
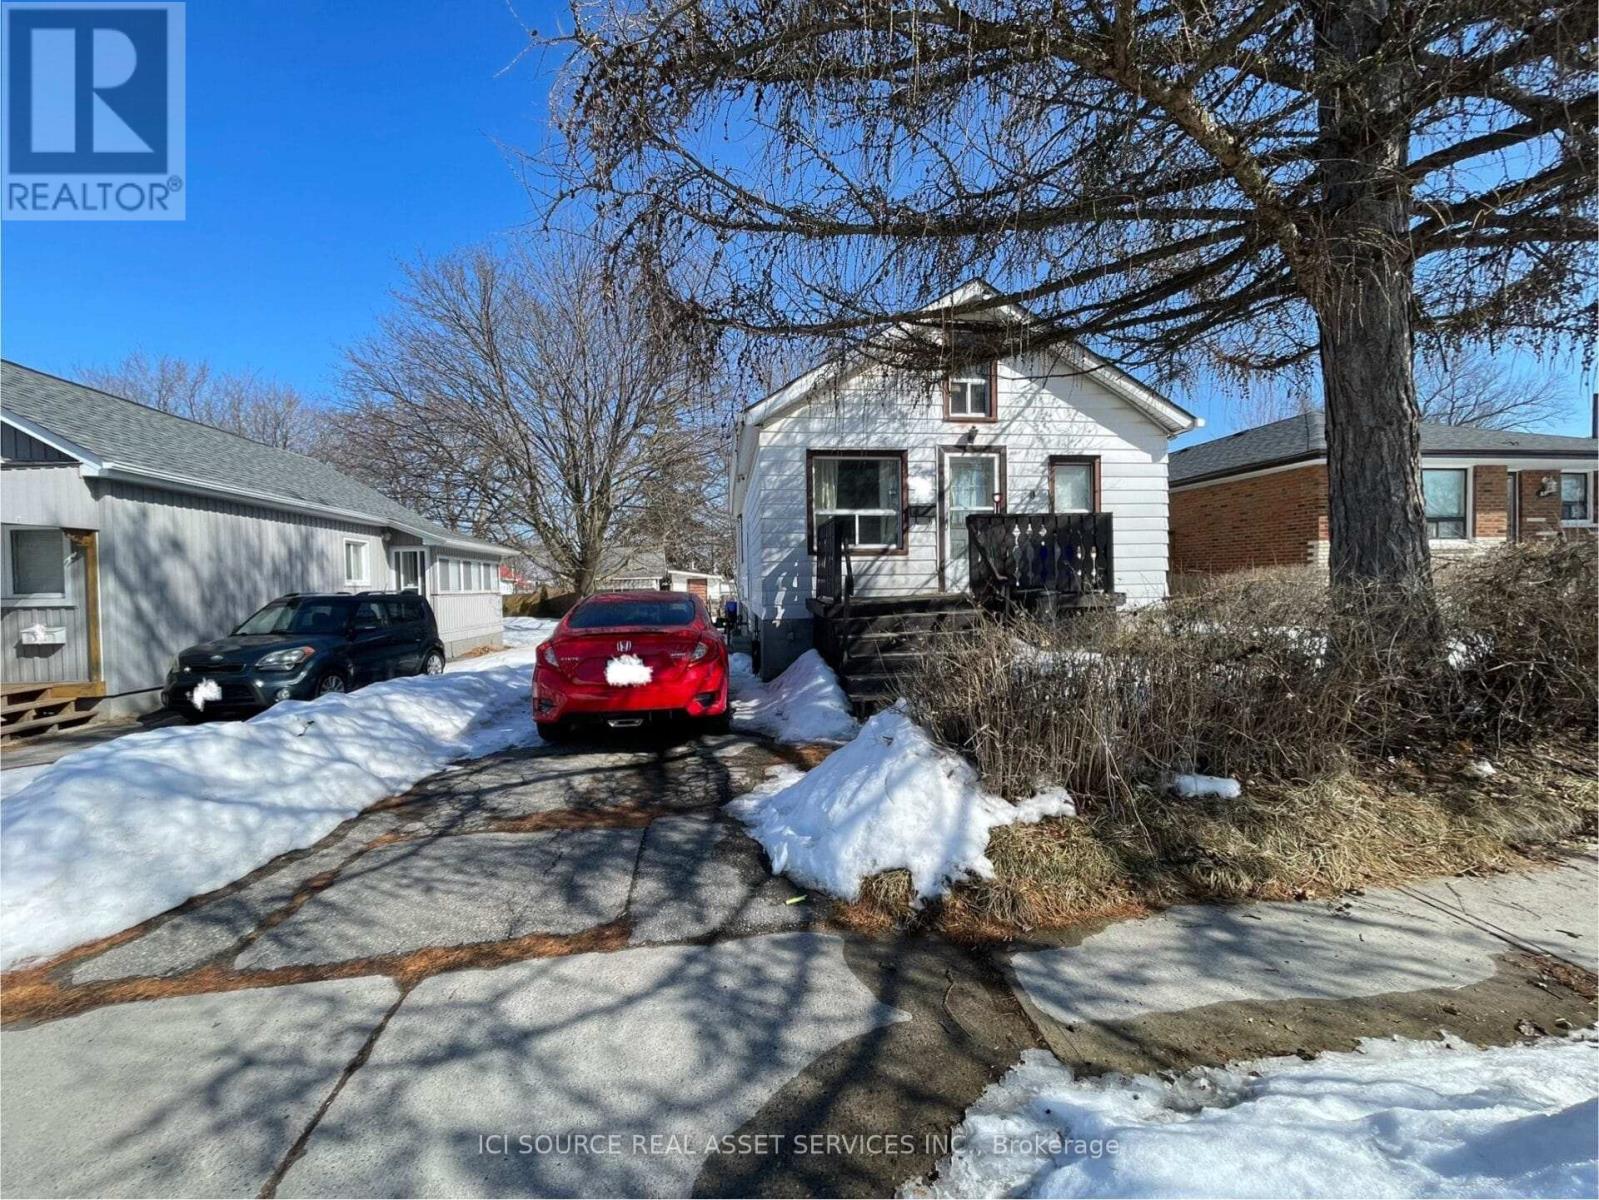
547 Montrave Avenue
Oshawa, Ontario
Welcome to this detached bungalow in a convenient Oshawa location, just minutes to Hwy 401, shopping, schools, and everyday amenities. Tenants currently in place. Seller is actively working toward a vacancy arrangement, offering flexibility for end-users. Situated on a generous 5,000 sq ft lot on a quiet residential street, this property offers excellent potential for both end-users and investors. The main floor features a functional layout with 2 bedrooms and 1 full bathroom, providing comfortable living space. A finished attic loft offers additional flexible space suitable for storage, office, or bonus use. The basement includes a separate side entrance and offers strong in-law or additional living space potential. One bedroom is finished, with additional space for customization. Basement bathroom partially completed with toilet and tub/shower in place; sink rough-in. Additional features include 150 amp electrical service and a gas furnace updated within the last 2-3 years. Opportunity to add value and customize to your needs. Cooperative tenants. Flexible closing available. *For Additional Property Details Click The Brochure Icon Below* (id:63381)
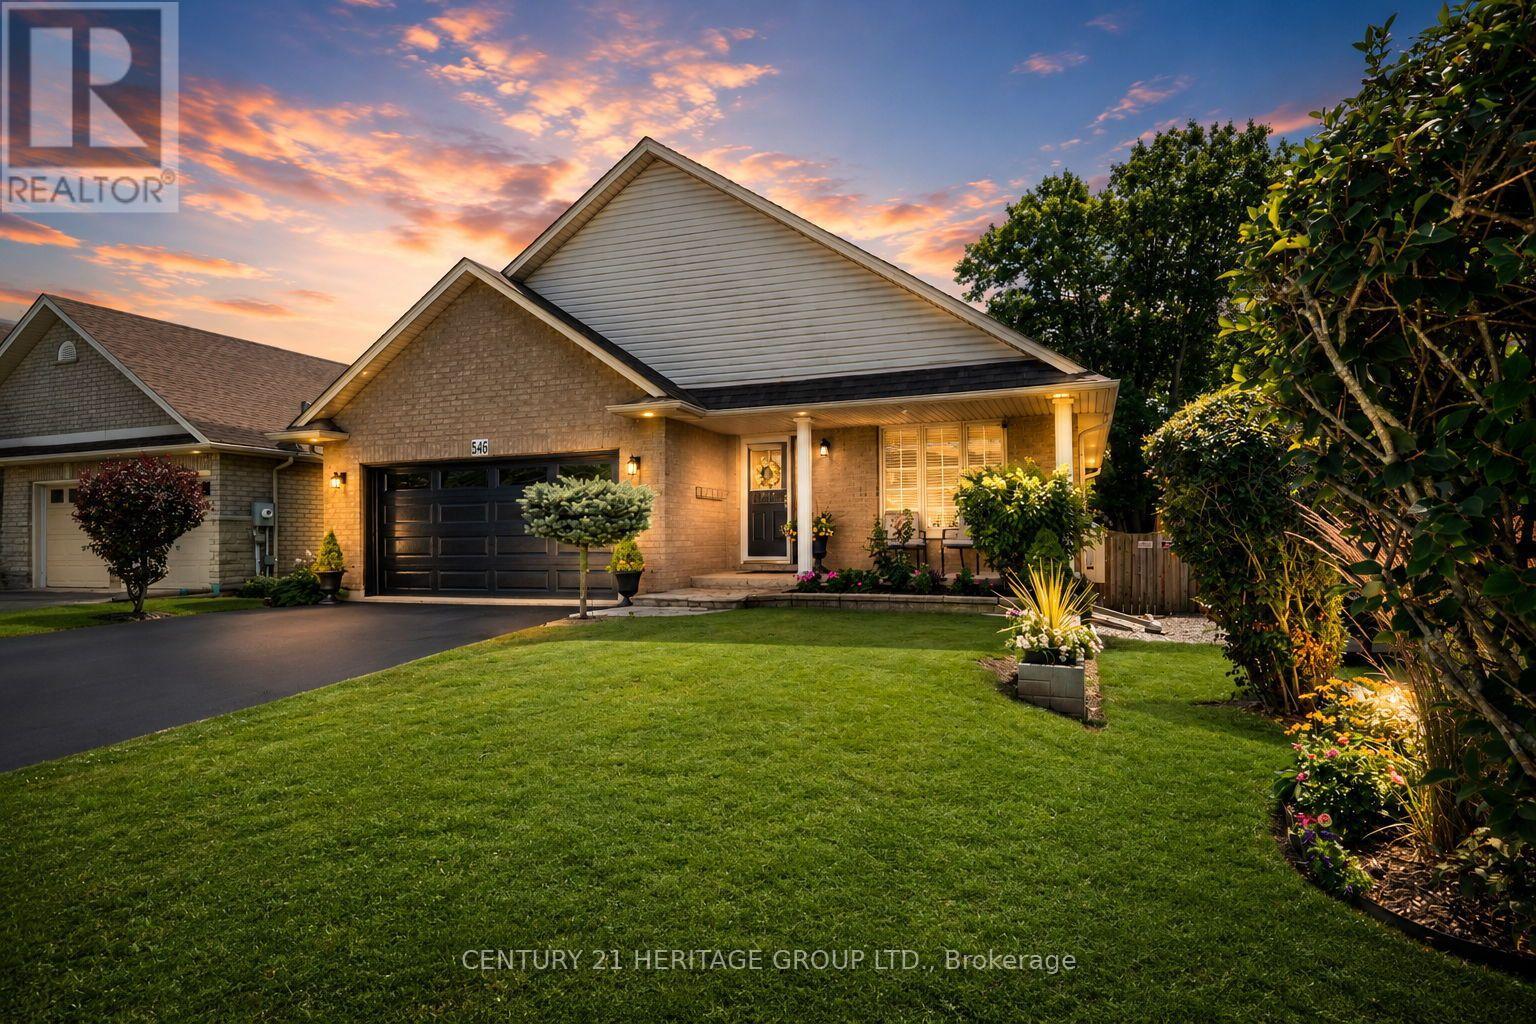
546 Jerseyville Road W
Hamilton, Ontario
Offering over 2,700SQ.FT. OF FINISHED LIVING SPACE in this oversized four level backsplit home set in sought-after Parkview Heights, just minutes to the convenience of charming Old Ancaster and seconds to vibrant parks including Morgan Firestone Arena and Robert E Wade Park featuring a playground, baseball, soccer, hockey, trails, and more! This beautifully finished home offers space, flexibility, and a lifestyle you can grow into. Step inside and be welcomed by soaring vaulted cathedral ceilings and an open-concept main level, where the living and dining rooms flow seamlessly into an updated kitchen, complete with hardwood flooring and a deck for BBQing off the kitchen, designed for both everyday living and entertaining. Upstairs, you'll find three generously sized bedrooms and two full bathrooms, including an ensuite, which is a rarity for this style of home. Head down to the lower level, where a warm and inviting family room offers the perfect place to unwind, with direct access to the fully landscaped backyard featuring a shed with electricity, deck and covered gazebo to blend indoor and outdoor living effortlessly. This level also includes a bedroom and a spa-like three-piece bathroom with glass shower, ideal for guests, in-laws, or a growing family. The lowest level adds even more versatility with a utility/laundry room, storage, and fully finished rec room perfect for movie nights, hobbies, or a home gym. Out front, take in the peaceful views of a large field across the street. With parking for up to six vehicles and thoughtful updates throughout, this is an ideal opportunity for multi-generational living or anyone looking for long-term space in an unbeatable Ancaster location. (id:63381)
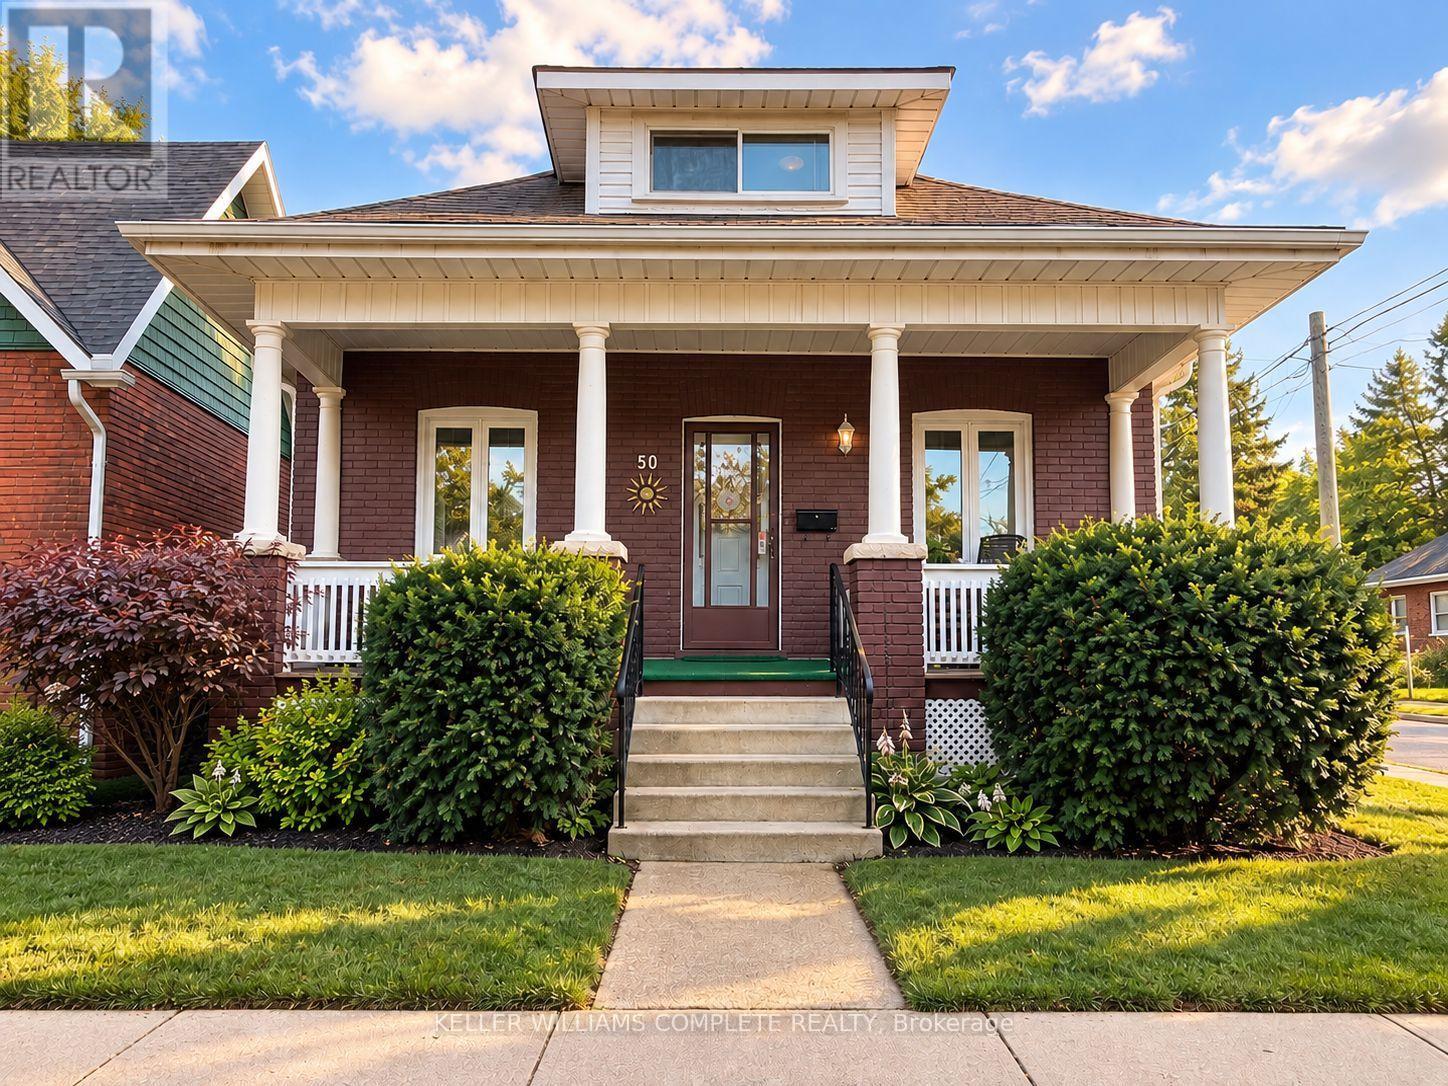
50 Strathcona Avenue
Brantford, Ontario
Welcome to 50 Strathcona Avenue, nestled in one of Brantford's established, family-friendly neighbourhoods. Just minutes from the scenic Grand River, you'll enjoy easy access to picturesque walking and cycling trails, parks, playgrounds, and beautiful green spaces. Conveniently located close to schools, shopping, restaurants, and everyday amenities, this home offers the perfect balance of nature and convenience. Perfect for first-time home buyers or those looking to downsize, this charming 1,000 sq. ft. bungalow has been thoughtfully updated and is truly move-in ready. Freshly painted in modern, neutral tones, the home features updated hardwood flooring and a bright, welcoming interior with timeless appeal. The updated eat-in kitchen is both stylish and functional, featuring stainless steel appliances, a modern ceramic tile backsplash, crown moulding, wainscoting, and durable luxury vinyl flooring. Step directly from the kitchen onto the back deck, where you'll enjoy views of the private, beautifully landscaped backyard, an inviting space that's perfect for entertaining, hosting summer barbecues, or simply unwinding with your morning coffee. A private driveway that can accommodate 2 small cars adds everyday convenience.The partially finished basement offers valuable additional living space with endless possibilities, whether you're looking for a family room, home office, fitness area, or playroom. The lower level also features a dedicated laundry area with plenty of room for storage and everyday functionality. Additional updates include the windows, furnace, air conditioner, and roof. With such a sought-after location, thoughtful updates, and exceptional value, 50 Strathcona Avenue is the perfect place to begin your homeownership journey. Book your private showing today! (id:63381)
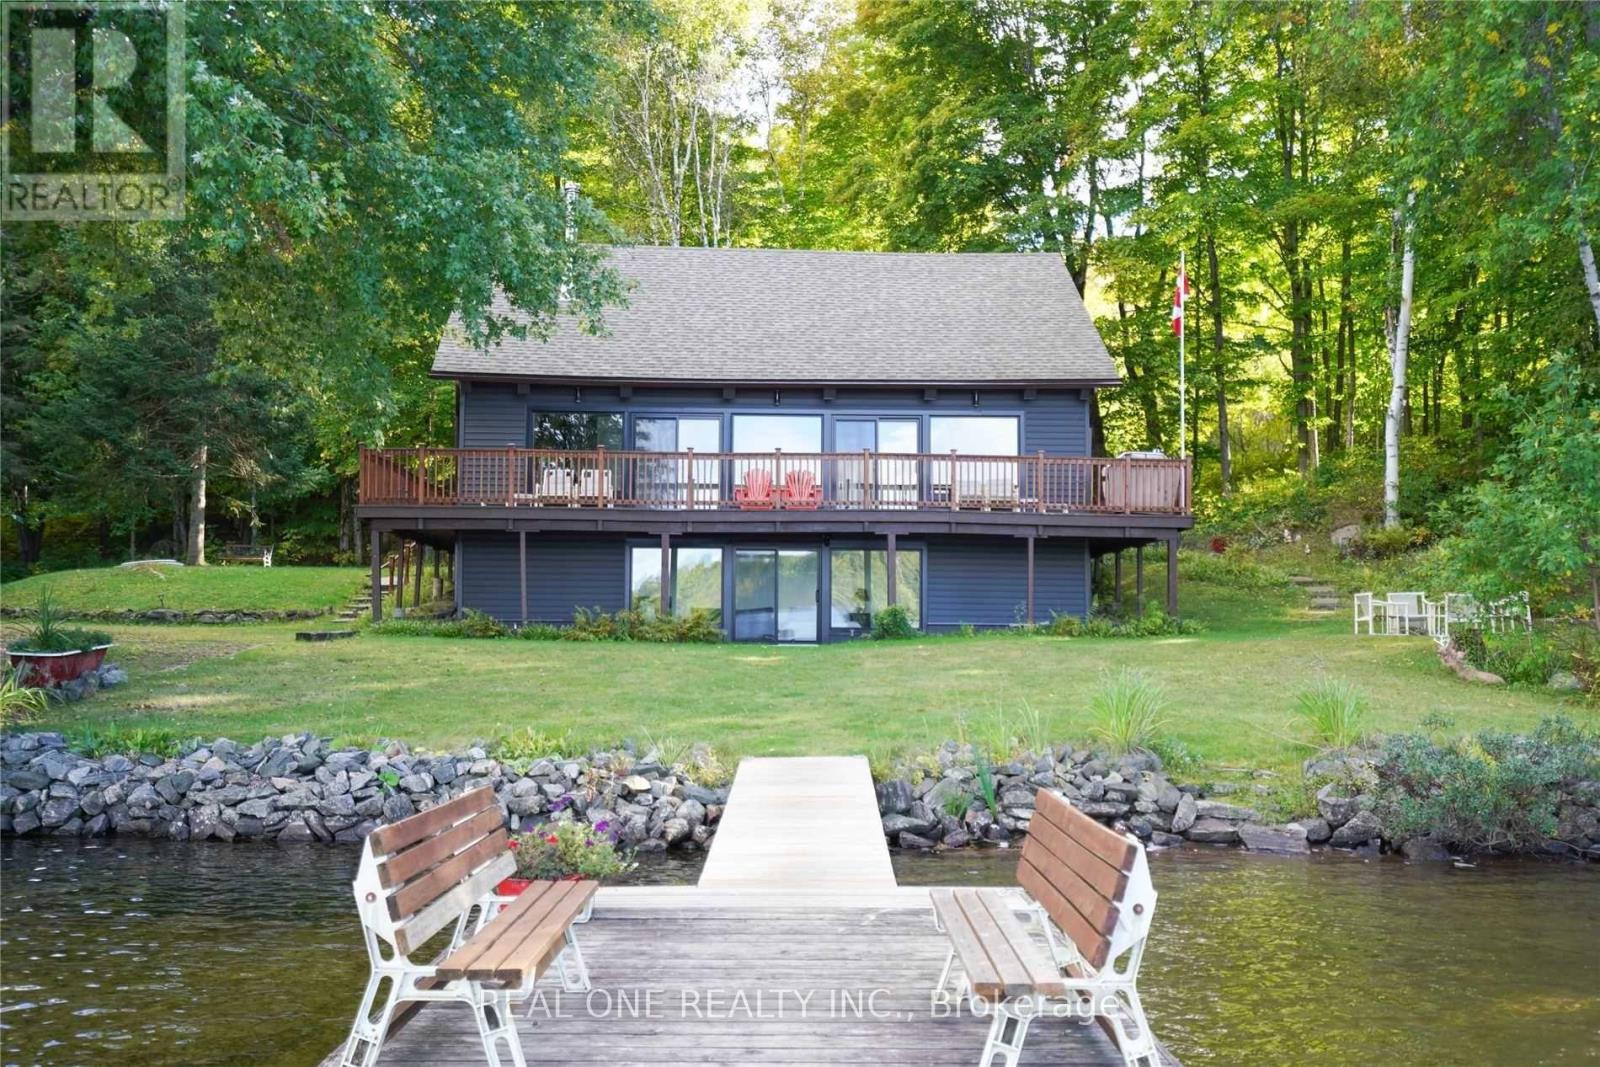
1 Muskoka Estates Road
Muskoka Lakes, Ontario
Client RemarksWonderful Home/Cottage On Mirror Lake/Lake Muskoka, Extensively And Beautifully Renovated With A Classic Muskoka Look And All The Modern Finishes That Make This Cottage Feel Like A Brand New Build. Only A Five-Minute Drive To Port Carling. This Cottage Is At The End Of A Dead-End Road And The Fabulous Grounds Provide Great Privacy. The Shoreline Is Sandy While The 70' Dock Reaches The Deeper Water For Diving, Swimming, Fishing And Docking Your Boat. An Exceptional Opportunity For An Amazing Family Getaway Or For That Lakefront Home You've Always Dreamed About. You'll Love All The Wood From Ceiling To Floor In This Home And The Great View Of The Lake. A Wonderful Deck Provides The Perfect Spot For Morning Coffee And Entertaining. Four Nice Sized Bedrooms, Two 3 Pc Bathrooms And A Main-Floor Laundry Area, Plus There Is A Walk-Out From The Lower Level Rec Room Which Is Currently Being Used For An Added Sleeping Area. Come Enjoy A Private Piece Of Muskoka Paradise. (id:63381)

3 - 180 Manitoba Street
Toronto, Ontario
Welcome to a townhouse that gives you the space and feel of a home with the convenience of condo living. The bright, open concept main floor is anchored by a spacious kitchen with generous counter space, while exceptional storage throughout the home makes it as functional as it is inviting. Upstairs, the primary bedroom connects to an incredible walk in closet that feels more like a private dressing room, with wall to wall custom storage, shelving and drawers. Set in the heart of Mimico, you're a short walk from neighbourhood restaurants, coffeeshops and the waterfront at Humber Bay Shores. Mimico GO station is also close by, making the commute downtown incredibly easy, while quick access to the Gardiner gets you across the city without having to navigate local streets. Enjoy the best part of condo townhouse living where virtually everything outside your front door is taken care of for you. Lawn care, snow removal, exterior repairs, window cleaning and underground parking maintenance are all handled, giving you the benefits of a house without the usual upkeep. And a major bonus in the city is this home comes with 2 underground parking spaces. (id:63381)
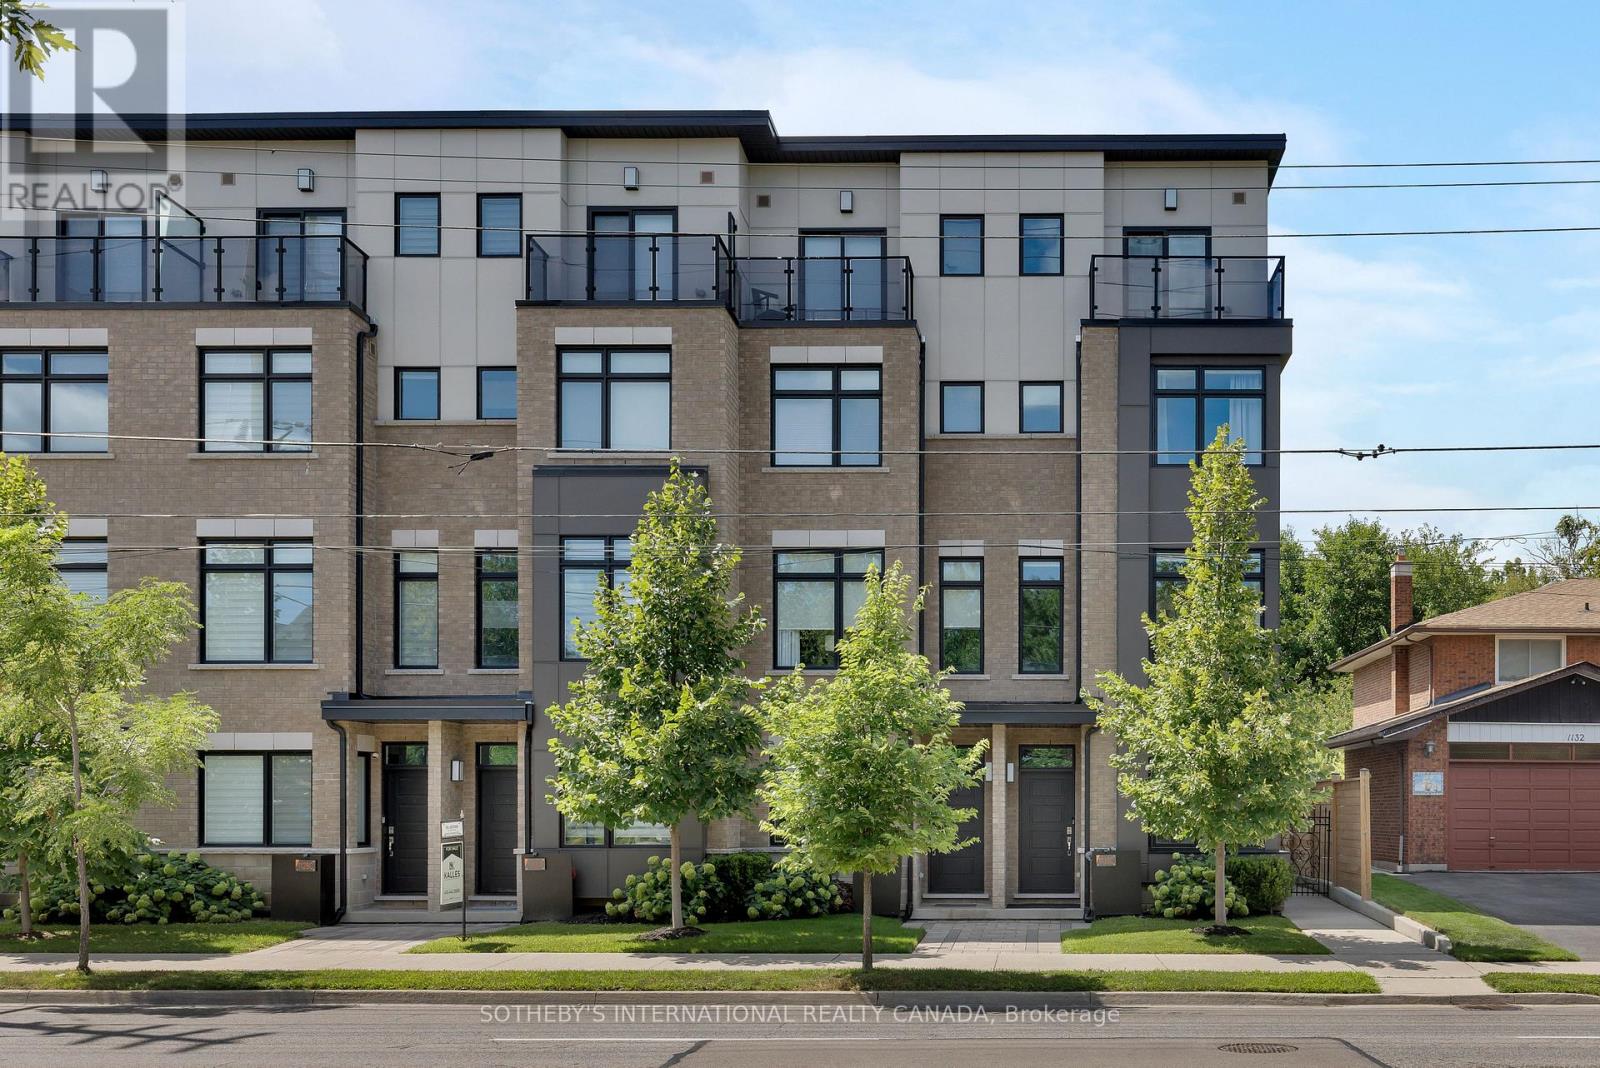
1130c Islington Avenue
Toronto, Ontario
Experience elevated living in this stunning luxury executive corner townhome, ideally situated in the Islington-City Centre West neighbourhood. With additional end-unit windows, this exceptional residence is flooded with natural light and offers an elegant blend of contemporary design, premium finishes, and everyday functionality. Thoughtfully upgraded throughout, the home features soaring 10-foot ceilings, an open-concept layout, and sophisticated finishes at every turn. Custom California Closets in both the spacious primary walk-in closet and front entry provide functional organization, while beautifully appointed bathrooms showcase premium Ginger's fixtures. The oversized private garage, wider than most comparable townhomes in the area, is finished with durable epoxy flooring, offering both practicality and style. Enjoy a truly unique setting with unobstructed greenery behind the home and lush green views at the front, creating an exceptional sense of privacy. Perfectly positioned for families and professionals alike, this beautiful home is surrounded by everyday conveniences and outstanding amenities. Enjoy easy access to family-favourite parks including Fairfield, Lora Hill, and Tom Riley Park, top-rated schools such as Norseman Junior Middle School and the brand new Holy Angels Catholic School, and several nearby daycare options. Commuting is effortless with Islington Subway Station, Kipling GO Station, and the Gardiner Expressway all just minutes away, while grocery stores, coffee shops, restaurants, and everyday shopping are within easy reach. Offering luxury finishes, incredible privacy, a welcoming community, and an unbeatable west-end location, this turnkey executive townhome is a rare opportunity not to be missed. (id:63381)
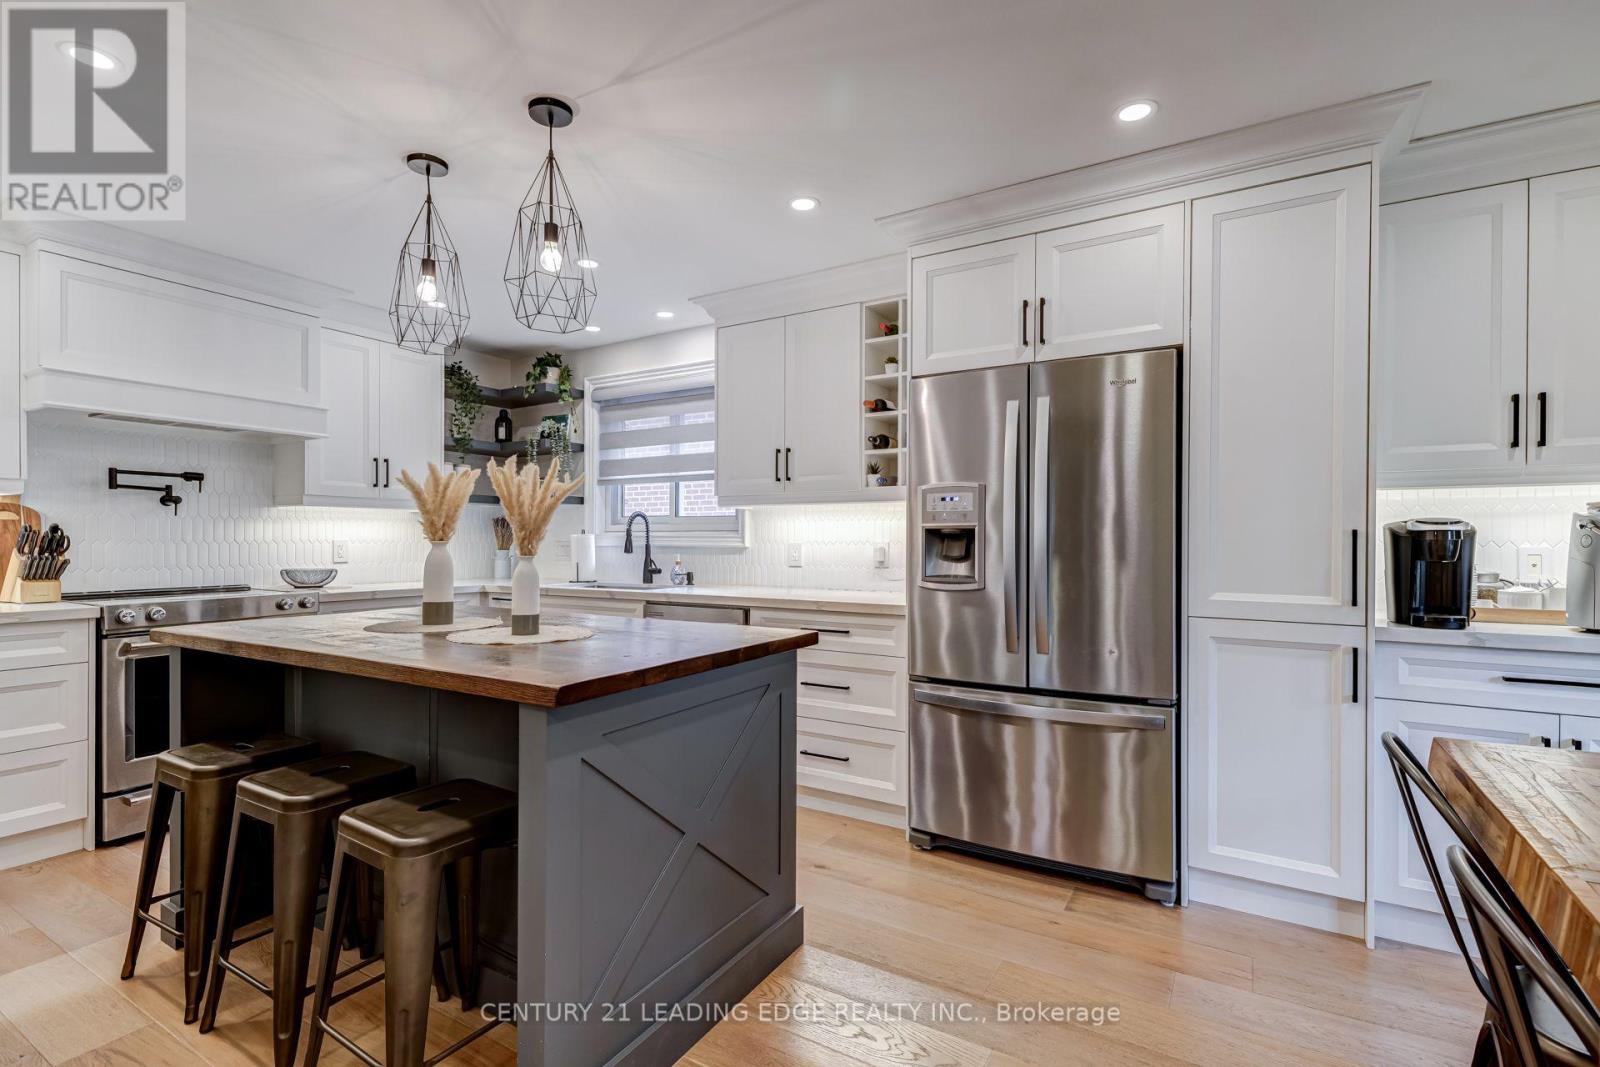
5 Mountbatten Road
Toronto, Ontario
Welcome to 5 Mountbatten Road - a beautifully renovated raised bungalow nestled on a quiet, established street in Etobicoke. This turnkey 3-bedroom, 3-bathroom home has been thoughtfully updated throughout, combining modern finishes with comfortable everyday living. The main floor features a bright, functional layout with a stunning updated kitchen showcasing custom cabinetry, quartz countertops, a centre island, and pot filler, along with updated flooring, bathrooms, and pot lights throughout. The finished lower level offers additional living space with a convenient walkout to the backyard, while the double-car garage provides direct access to the basement and ample driveway parking. Enjoy a peaceful backyard surrounded by mature trees, offering a private retreat in the city. Ideally located close to parks, schools, transit, shopping, restaurants, and major transportation routes. Move in and enjoy! (id:63381)

2064 Dickson Road
Mississauga, Ontario
AN EXTRODINARY 7,000 + sq ft , RAVINE ESTATE IN GORDON WOODS on a Cul De Sac! Rarely does a property of this caliber become available. Nestled discreetly among multi-million-dollar custom residences, this spectacular all-brick-and-stone estate occupies an exceptional 350' deep, heavily forested ravine lot, offering unparalleled privacy and a breathtaking mature forest canopy. The resort-inspired grounds feature a stunning pool, outdoor Jacuzzi, expansive cabana and extensive landscaping-your own private oasis, completely removed from the city despite being at its very centre. Offering 4,513 sq.ft. above grade and a fully finished sunlit walk out lower level of 2,500 sq.ft. -this remarkable residence has been transformed and thoroughly updated by comprehensive David Small designed renovations and countless upgrades. Sun-filled interiors showcase oversized windows, gorgeous solid wood herringbone flrs, pot lights, crown molding, 3 fireplaces, skylights, 4+2 bedrooms, 5 bathrooms, a spectacular four-season solarium, with large wine cabinet, a separate home office, 2 laundry rooms and generous entertaining spaces. The chef's kitchen features granite countertops, large center island, custom backsplash, abundant cabinetry, in addition to the adjacent formal dining space. The finished lower level offers exceptional flexibility for family entertainment space, an in-law suite, extended family living or as a separate unit/income potential. Not to be overlooked - an 800 sq.ft. double height, heated 3-car garage, with 9' doors and an installed car lift, offers climate controlled parking for 4 cars - in addition to exterior parking for 8+.The location offers the ultimate in convenience for professionals and busy families - privately tucked between the QEW, Hurontario and The Queensway, and just minutes to Port Credit GO, the new Trillium Hospital, highways, shopping and prestigious schools and recreation. A truly exceptional estate where luxury, nature and privacy and converge. (id:63381)
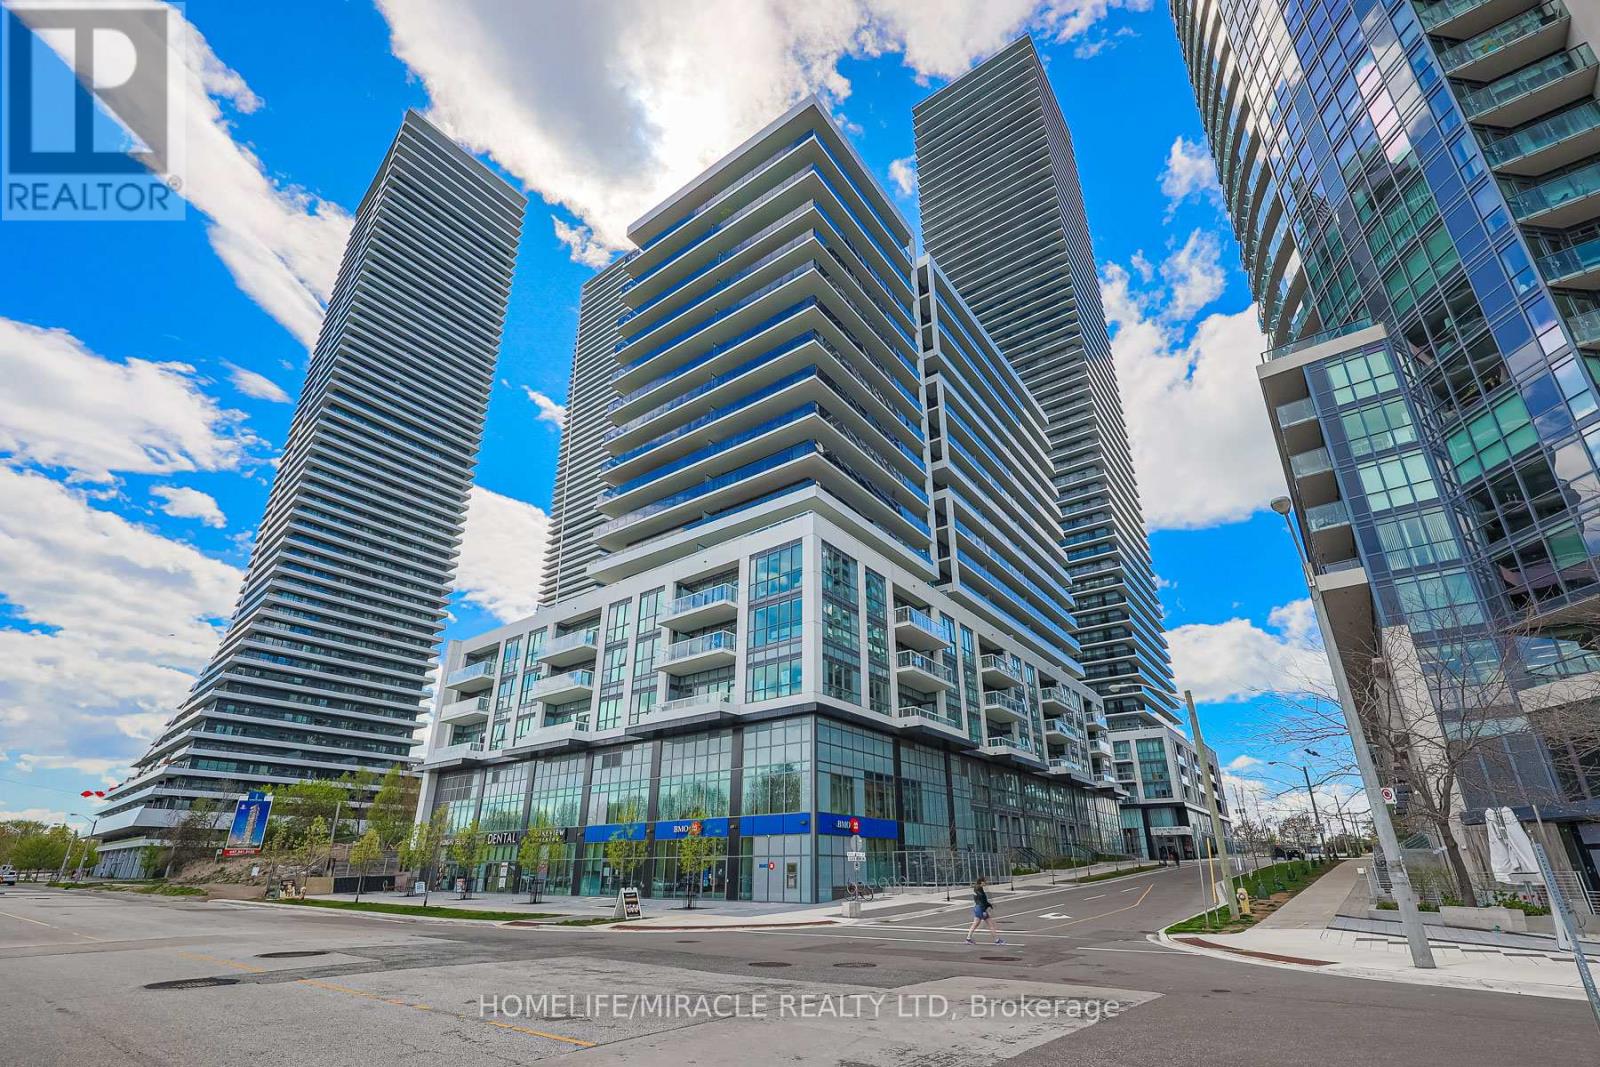
1110 - 65 Annie Craig Drive
Toronto, Ontario
Stunning new 2-bedroom unit featuring 2 full baths, an upscale open kitchen with a large island and high-end panelled appliances. Enjoy breathtaking west lake views from the spacious balcony. This upscale unit offers visitor parking, an owned locker, and access to a gym/yoga studio, large indoor pool, private gardens, and a community BBQ area. With 24-hour security and an in-suite security system, peace of mind is ensured. Includes 1 private parking spot. Located in the prime Lakeshore/Parklawn area, just minutes from downtown, with over 40 kms of parks, walking, and biking routes. Shopping and restaurants are conveniently within walking distance. (id:63381)
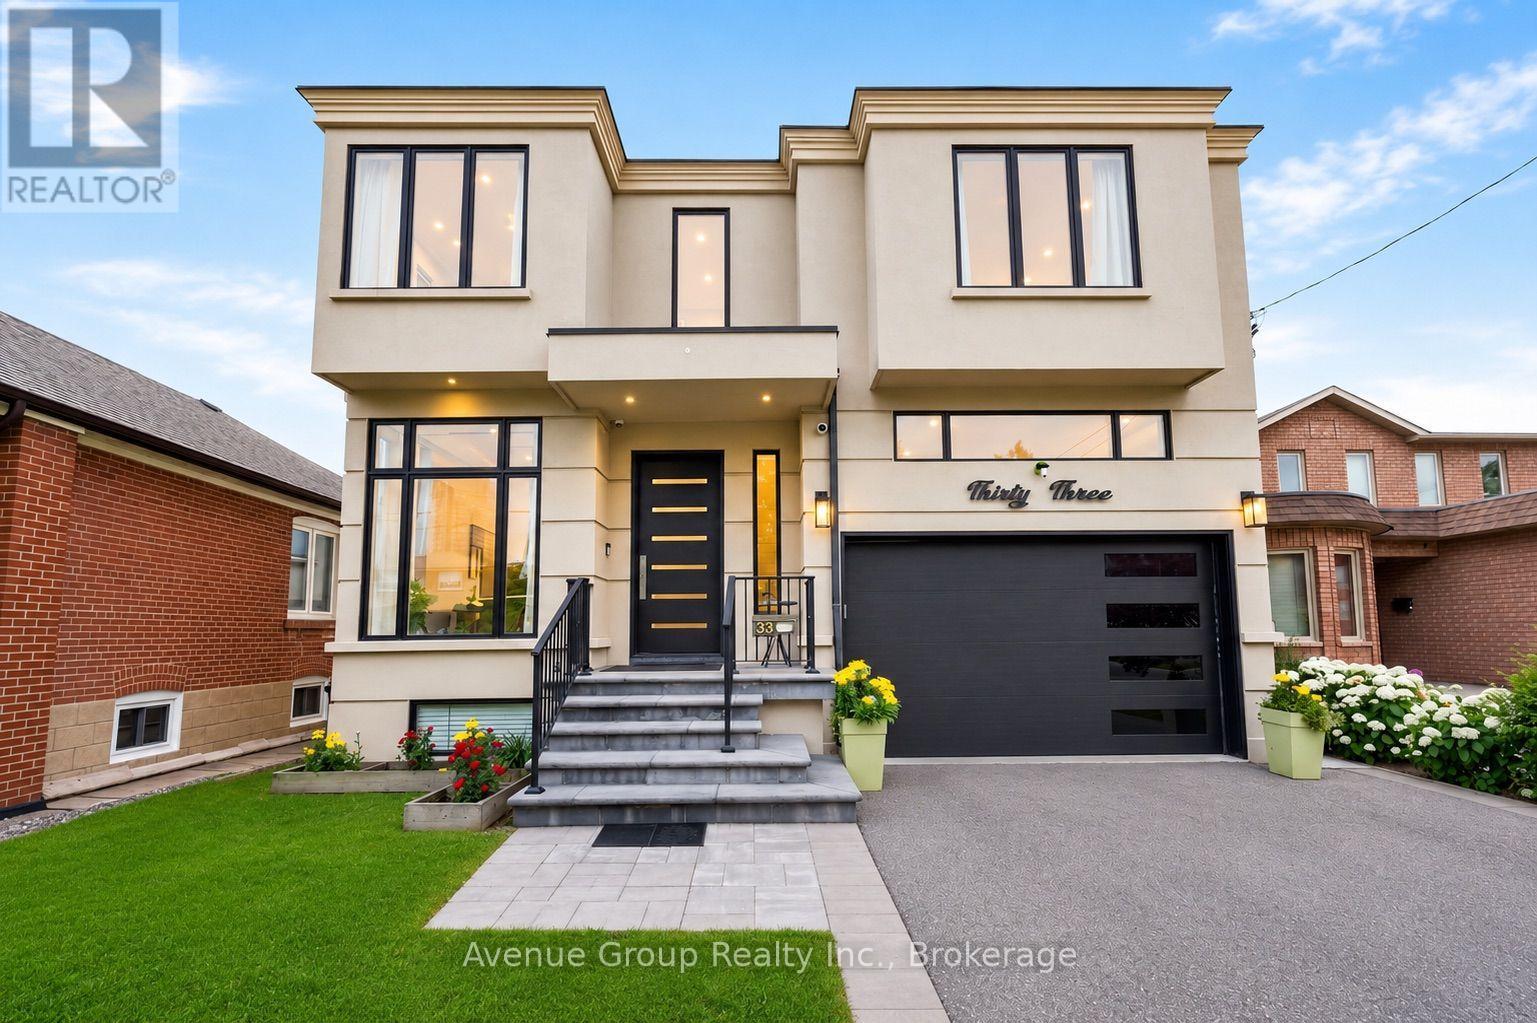
33 Cartwright Avenue
Toronto, Ontario
*Modern custom-built detached residence meticulously maintained by the owner, situated in the highly sought-after Yorkdale Glen Park community, offering over 3,279 sq.ft. of well-designed living space on a rare 160ft deep lot *Bright open-concept main floor features soaring 11ft ceilings, wide plank hardwood flooring and built-in speakers throughout *Chef-inspired kitchen complete with premium JennAir appliances including a 6-burner gas cooktop with pot filler, integrated fridge, built-in wall oven, microwavePropTx Innovations Inc. assumes no responsibility for the accuracy of any information shown. Copyright PropTx Innovations Inc. 2026and dishwasher, quartz countertops, matching quartz backsplash and oversized waterfall island *Open riser staircase with iron pickets adds a clean contemporary touch *Rare main floor bedroom with 4pc bath provides an ideal space for in-law, guest or home office use *Family Room features custom built-in shelving and walk-out to a raised interlock terrace overlooking the backyard *Upper level offers 4 spacious bedrooms, each with its own private ensuite *Primary Suite includes a large walk-in closet, 6pc spa-inspired ensuite and private walk-out balcony overlooking the backyard *Professionally finished open-concept basement features 9ft ceilings, large above-grade windows, 24" x 48" porcelain tile throughout, spacious recreation area with built-in shelving, feature wall, gas fireplace, wet bar with centre island and full 4pc bath *Direct access to the double car garage provides everyday convenience *Deep 160ft backyard features extensive interlock landscaping, a large outdoor playhouse and plenty of space for a future swimming pool *Minutes to renowned private schools including Sterling Hall School and Leonardo Da Vinci Academy of Arts & Sciences Close proximity to Yorkdale Shopping Centre, TTC, subway station, Highways401 & 400, parks, restaurants and everyday amenities! (id:63381)

42 Fleetwood Crescent
Brampton, Ontario
Reduced to sell. Ready to move in. Hardwood and laminate flooring thru out the home. No Carpet. Located on dead end street, suits family with small kids and not too far from entrance to complex. Main level features 2-pc washroom and entrance to garage with GDO, updated kitchen with opening to living room and walk out to fenced back yard. All open concept. Minutes to Bramalea City Centre, shopping, public transportation, schools and library. Walking distance to Chinguacousy Park. Please note some of the rooms are virtually staged. (id:63381)
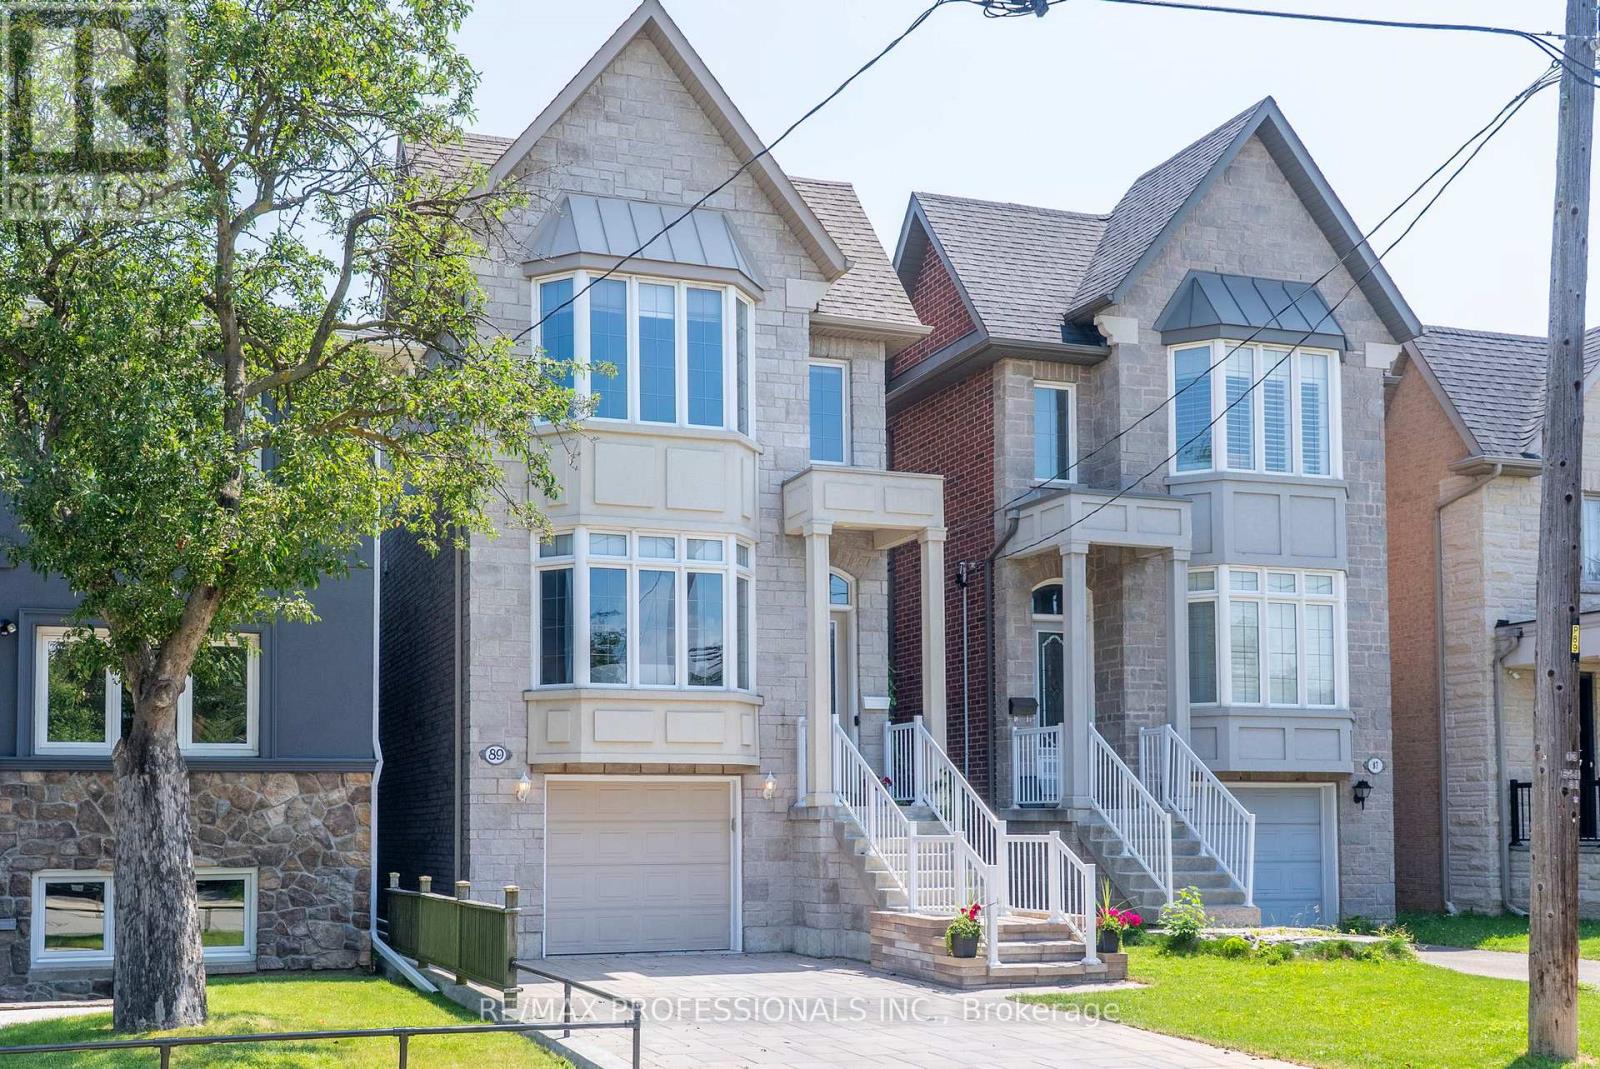
89 Twenty Second Street
Toronto, Ontario
Sale includes all furniture, appliances, and decor items (excludes computer equipment)! Embrace lakeside living in style! Welcome to 89 Twenty Second St, a stunning and expansive two-storey home in the community of New Toronto. Offering a perfect blend of modern sophistication and functional family comfort, this home boasts four bedrooms and five bathrooms, ensuring ultimate privacy and convenience for everyone. The main level features high ceilings, hardwood throughout, bright open concept living and dining areas, plus a chefs kitchen perfect for entertaining and staying connected with family. Enjoy your main floor walk out to elevated upper deck. Upstairs, the primary bedroom serves as a peaceful oasis with 10ft ceilings and a 4pc spa-like ensuite. The second spacious bedroom features double closets and a 4pc ensuite. The third and fourth bedroom have access to a 5pc ensuite bathroom perfect for children or guests. The spacious sun-filled lower level features soaring ceilings, beautiful ceramic tile, and a direct walk out to a fully fenced private backyard with mature trees and laneway potential. Convenient lower level access to garage. Nestled in a vibrant, family-friendly neighborhood just minutes from the Lake Ontario waterfront, you are steps from scenic parks, top-rated schools, and the trendy shops and dining along Lakeshore Blvd. Commuting is a breeze with nearby TTC options, GO Station, and quick access to the Gardiner Expressway. Don't miss this incredible opportunity to plant your roots in one of West Toronto's most desirable lakeside pockets.. Book your viewing today! (id:63381)