
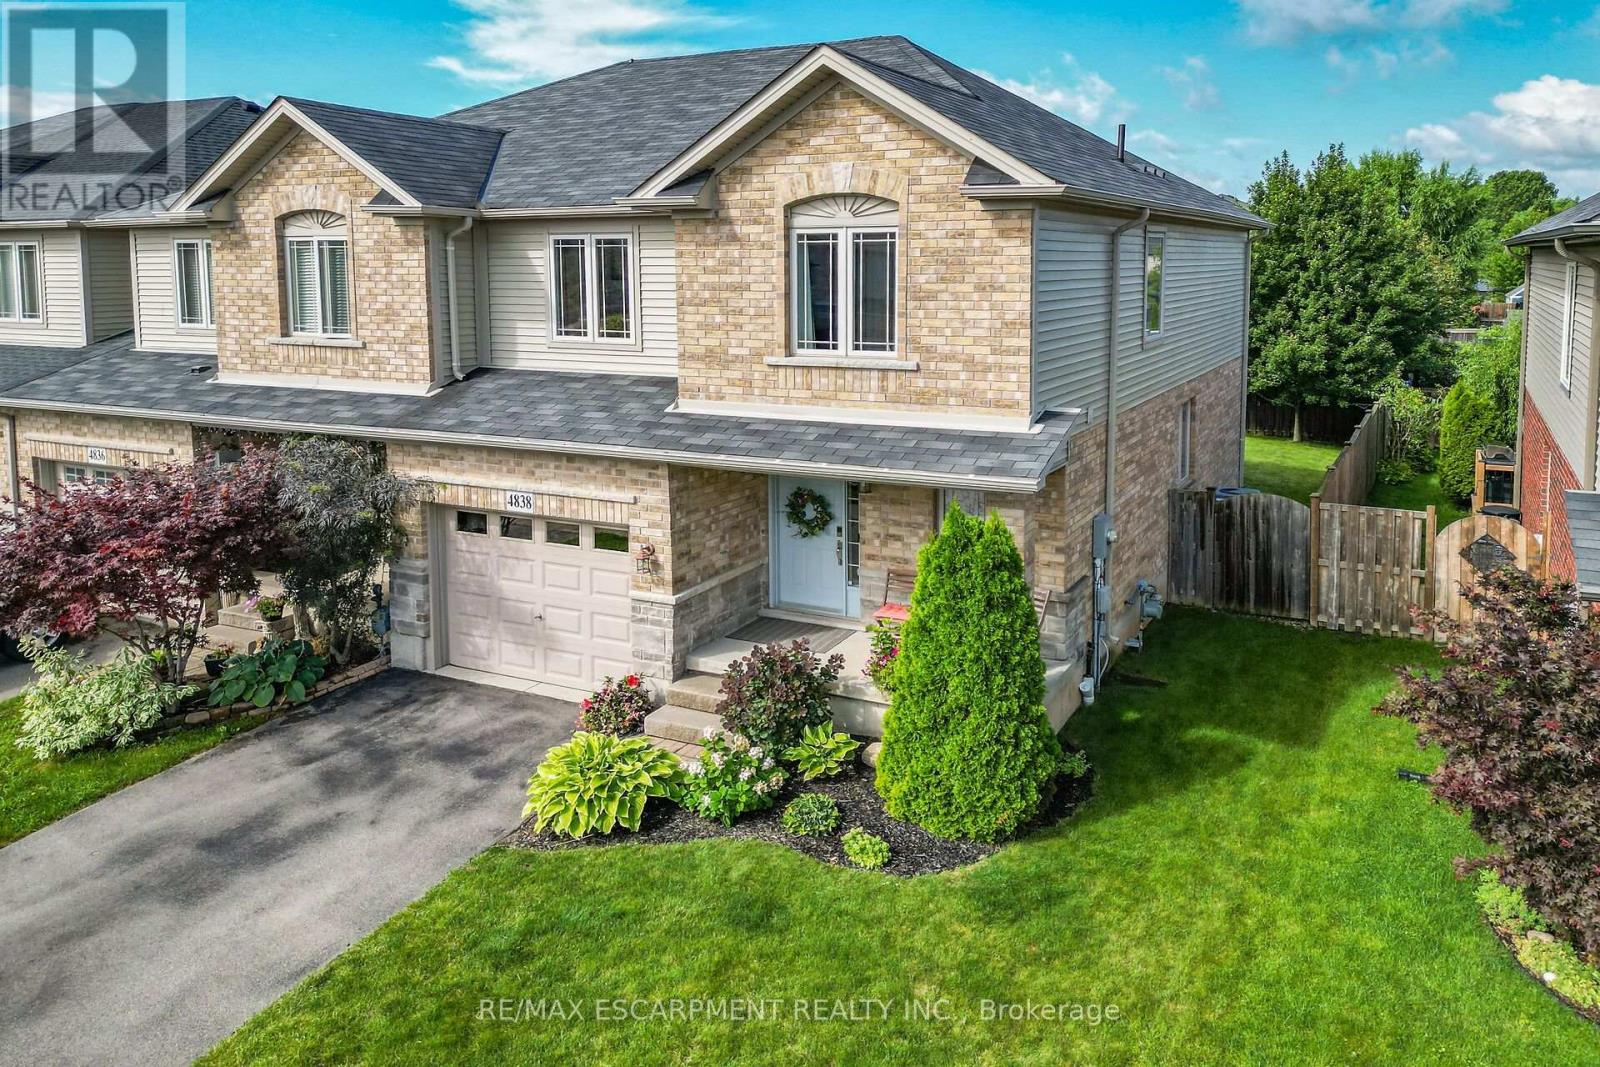
4838 Adam Court
Lincoln, Ontario
Welcome to 4838 Adam Court, an impressive end-unit town home tucked into a family-friendly Beamsville neighbourhood. From the moment you arrive, the spacious lot, beautiful landscaping and inviting covered entrance set the tone for a home that has been exceptionally well cared for. Set in the heart of Niagara's wine country, this location offers the perfect blend of small-town charm and everyday convenience. Beamsville is known for its welcoming community feel, excellent local schools, nearby parks and trails, and easy access to the QEW for commuters. You are just minutes from award-winning wineries, farm markets, restaurants, and the scenic Niagara Escarpment, making it an ideal setting for both families and professionals. Step inside to a bright, open-concept layout designed for real life. The spacious kitchen offers abundant cabinetry, stainless steel appliances, a stylish backsplash and a large peninsula with seating. It flows effortlessly into the dining and living areas, where oversized windows and glass doors fill the space with natural light and connect you to the fully fenced backyard. Whether you are hosting friends, enjoying family movie night or sipping your morning coffee on the patio, this home makes everyday living feel easy. Upstairs, the oversized primary bedroom is a true retreat, with plenty of room for a king-size bed, a sitting or office area, a walk-in closet and private ensuite. Two additional bedrooms and a second full bathroom provide space for children, guests or working from home. A main-floor powder room and attached garage add the practical features every busy household needs. Outside, enjoy a private backyard with mature trees, room to play and a patio ready for summer evenings. Located close to schools, parks, shopping, local wineries and convenient QEW access, this home delivers space, comfort and convenience in one of Niagara's most desirable and growing communities. The photos are beautiful, but the home is even better in person (id:63381)
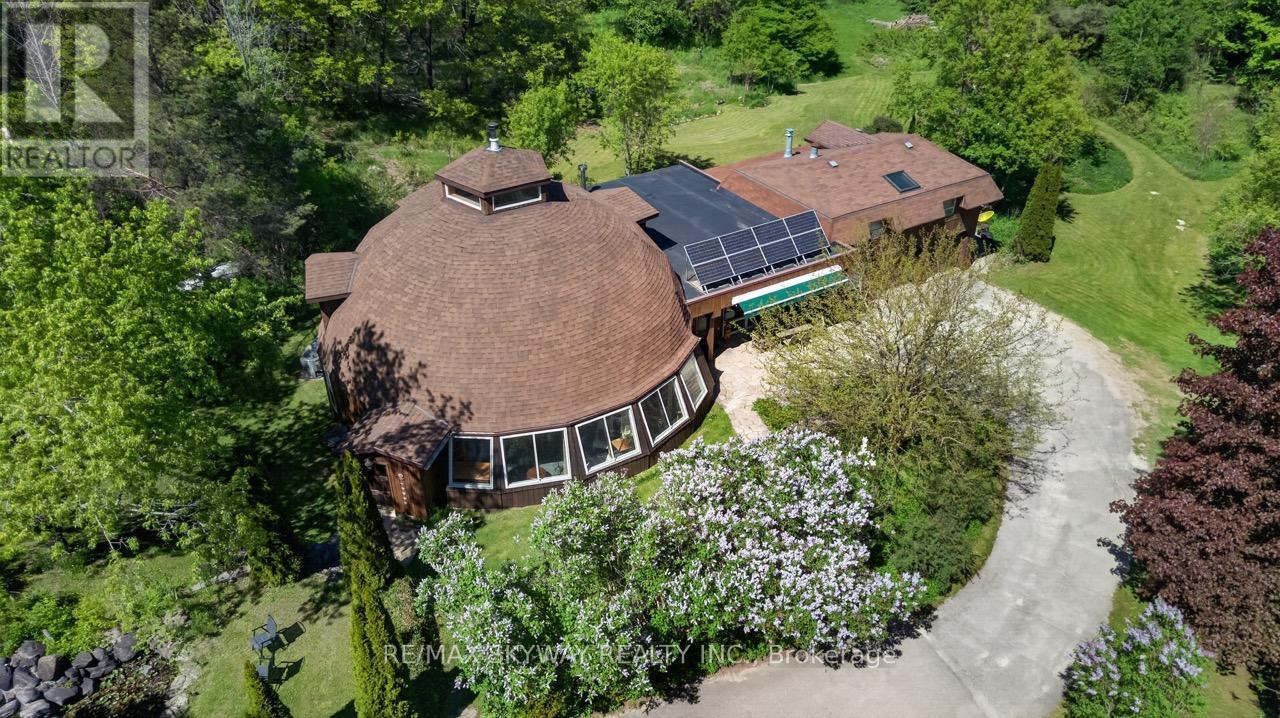
487151 30 Side Road
Mono, Ontario
Welcome to your own private 10-acre retreat, nestled among mature trees and completely hidden from the road, offering unparalleled privacy just minutes from the Bruce Trail and within the sought-after Primrose school district. This extraordinary approximately 5,000 sq. ft. geodesic dome home blends unique architecture with comfortable living, featuring 5 spacious bedrooms, 3 full bathrooms, an indoor pool (approx. 16' x 22'), hot tub room, additional 3-piece bath, outdoor sauna, and cold plunge for a true year-round wellness experience. Above the detached two-car garage, a self-contained bachelor suite with kitchenette and 3-piece bath provides ideal accommodations for guests or extended family. The property also includes a charming guest cabin with hydro and propane heat, a serviced yurt with hydro and wood stove, a large workshop/garage, a hidden pond, and scenic forest trails. Nature lovers will appreciate the organic acreage filled with native plants, herb gardens, and an abundance of fruit-bearing trees and bushes including pear, apple, blackberry, blueberry, raspberry, elderberry, and wild strawberries. Additional features include a drilled well, UV water treatment system, iron filter, and owned grid-tied solar system to help reduce hydro costs. Whether you're seeking a private family estate, multi-generational living, a wellness retreat, or a peaceful sanctuary immersed in nature, this truly one-of-a-kind property offers an exceptional lifestyle opportunity rarely found. (id:63381)
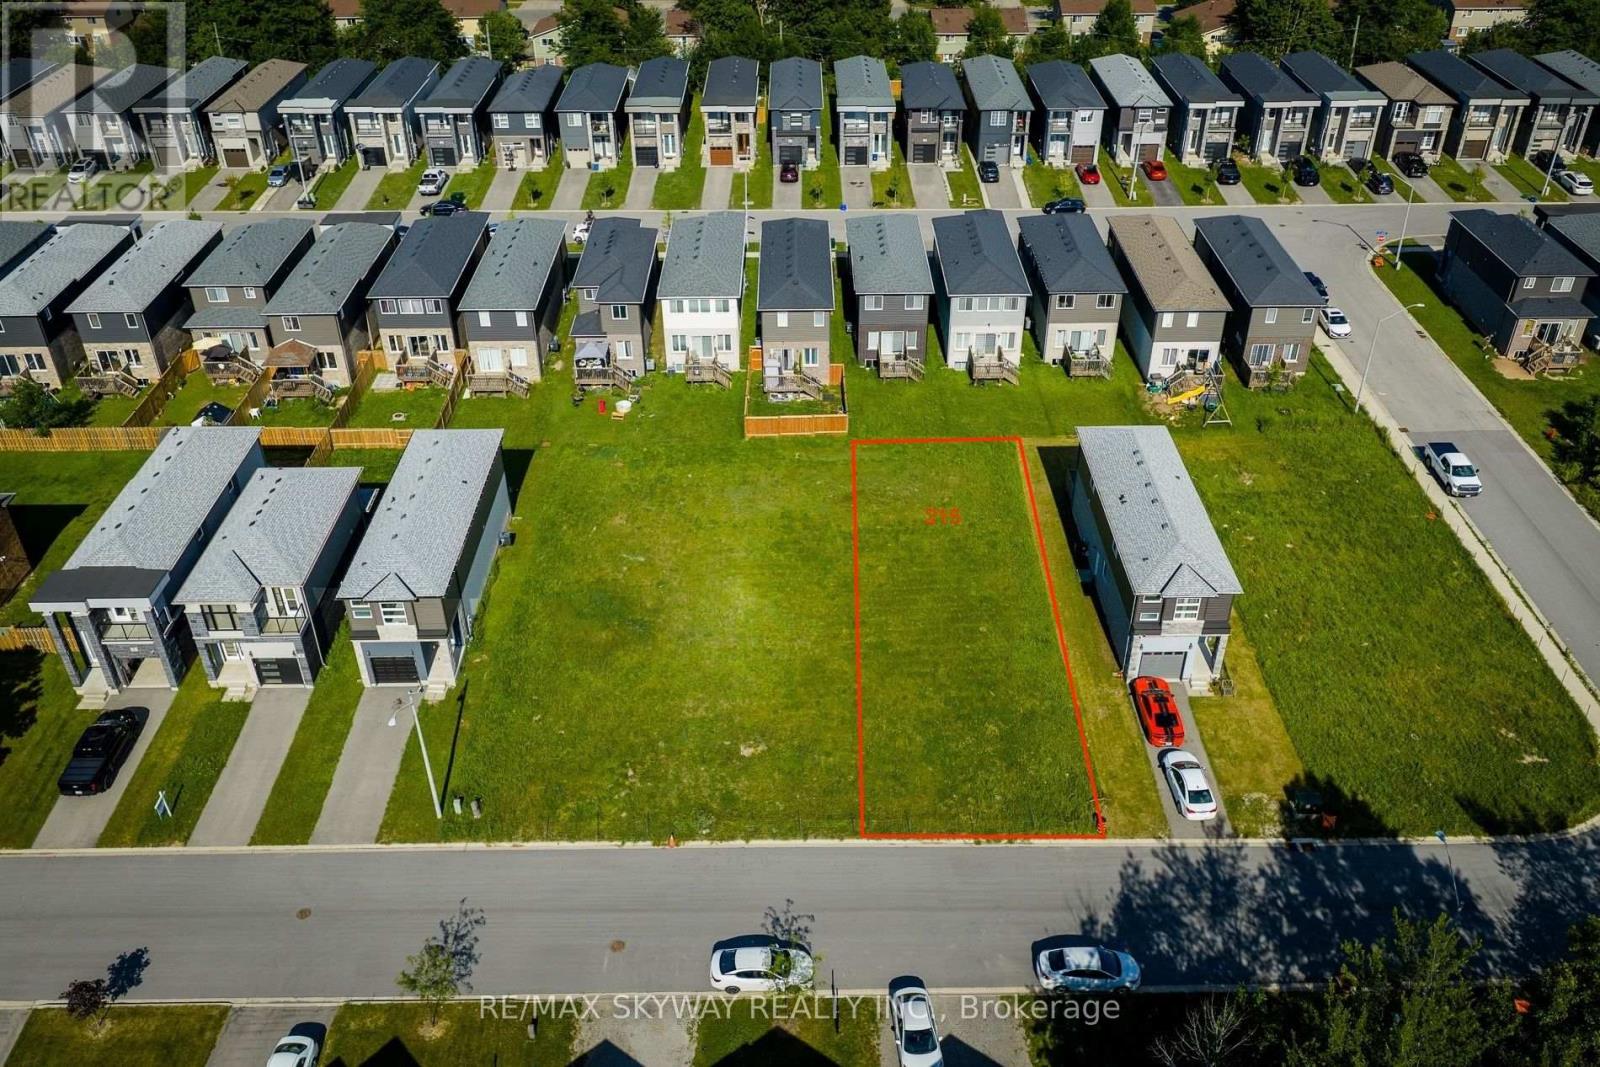
215 Iva Street
Welland, Ontario
Exceptional opportunity to build on a premium 40' x 110' RL1-zoned vacant residential lot. Situated in an established neighbourhood, this property offers an excellent setting for your custom home or future investment. Conveniently located close to schools, parks, shopping, public transit and major amenities. An ideal opportunity for builders, investors or anyone looking to build their dream home Buyer to complete their own due diligence regarding permits, zoning, development charges, and all municipal approvals. Don't miss this rare chance to secure a ready-to-build lot in a desirable location. Lots 209 Iva, 229 Iva, 201 Iva, and 215 Iva are available to be purchased together (id:63381)
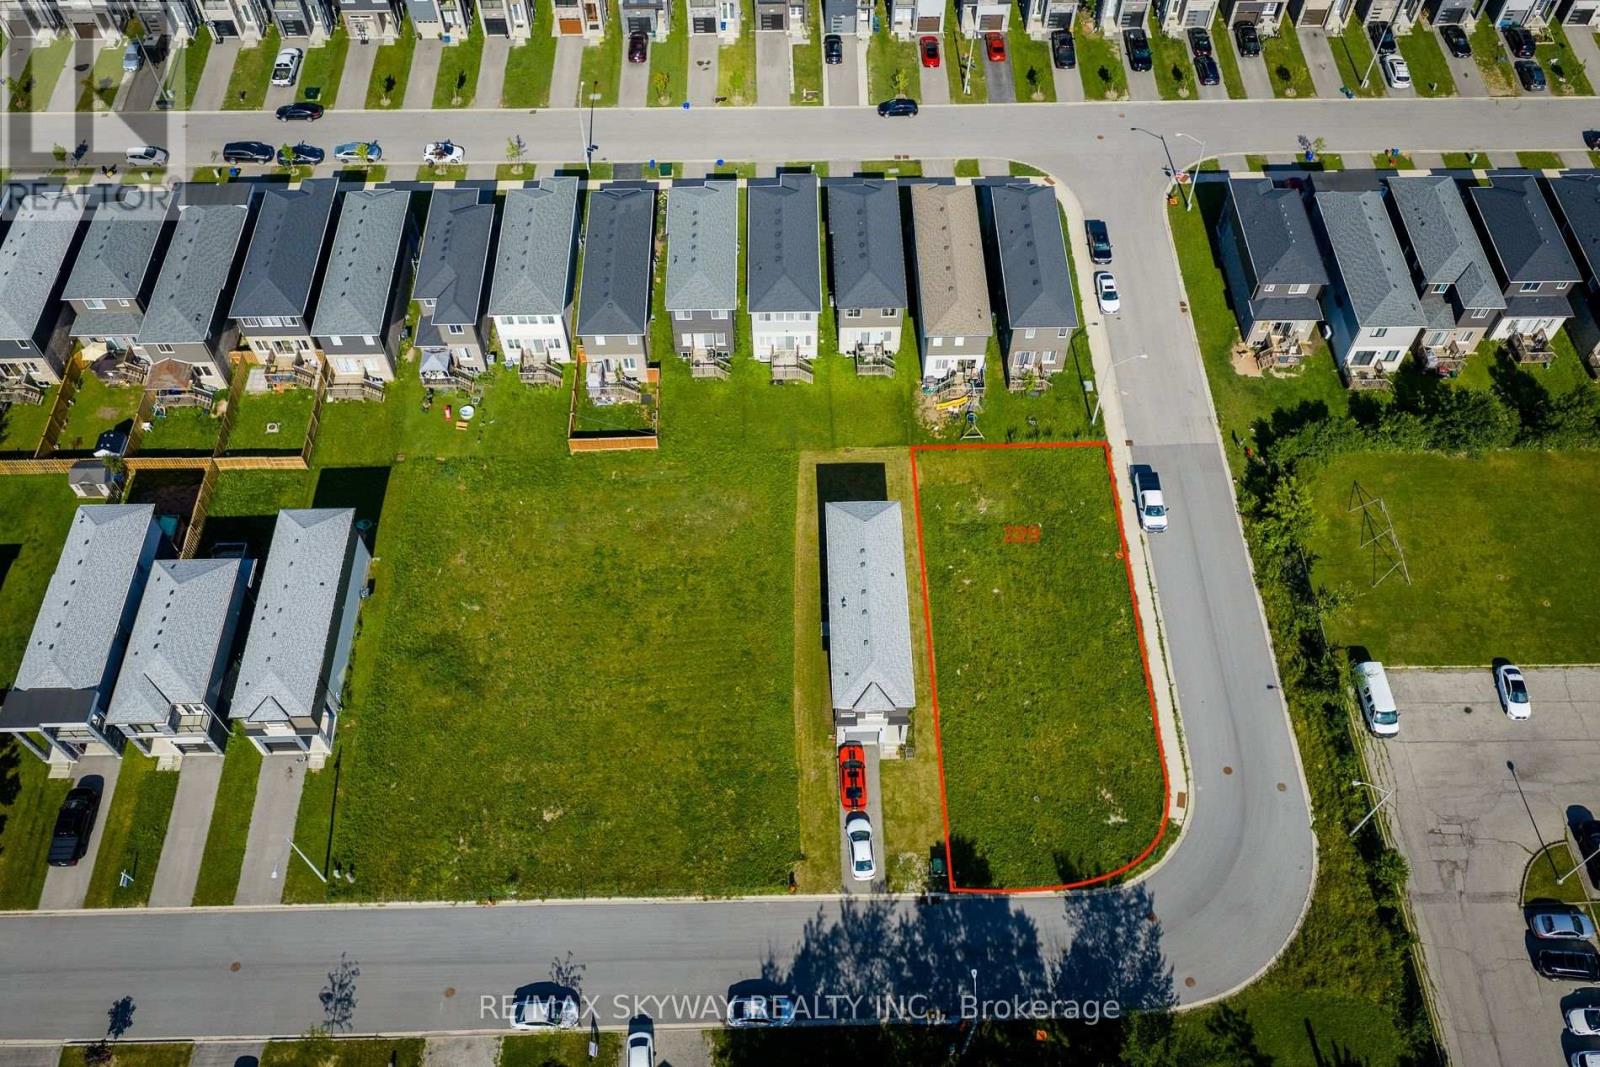
229 Iva Street
Welland, Ontario
Exceptional opportunity to acquire a premium 50' x 110' RL1-zoned corner lot in an established residential neighbourhood. Corner lots offer added design flexibility and outstanding curb appeal, making this an ideal site for a custom home or future development. With increasing demand for multi-family housing, this property presents exciting redevelopment potential, subject to all municipal approvals. Buyers and their representatives are encouraged to complete their own due diligence regarding zoning, permitted uses, and development possibilities. Conveniently located close to schools, parks, shopping, public transit, and major commuter routes. A rare opportunity to secure a well-positioned vacant lot with exceptional long-term potential. Lots 209 Iva, 229 Iva, 201 Iva, and 215 Iva are available to be purchased together (id:63381)
209 Iva Street
Welland, Ontario
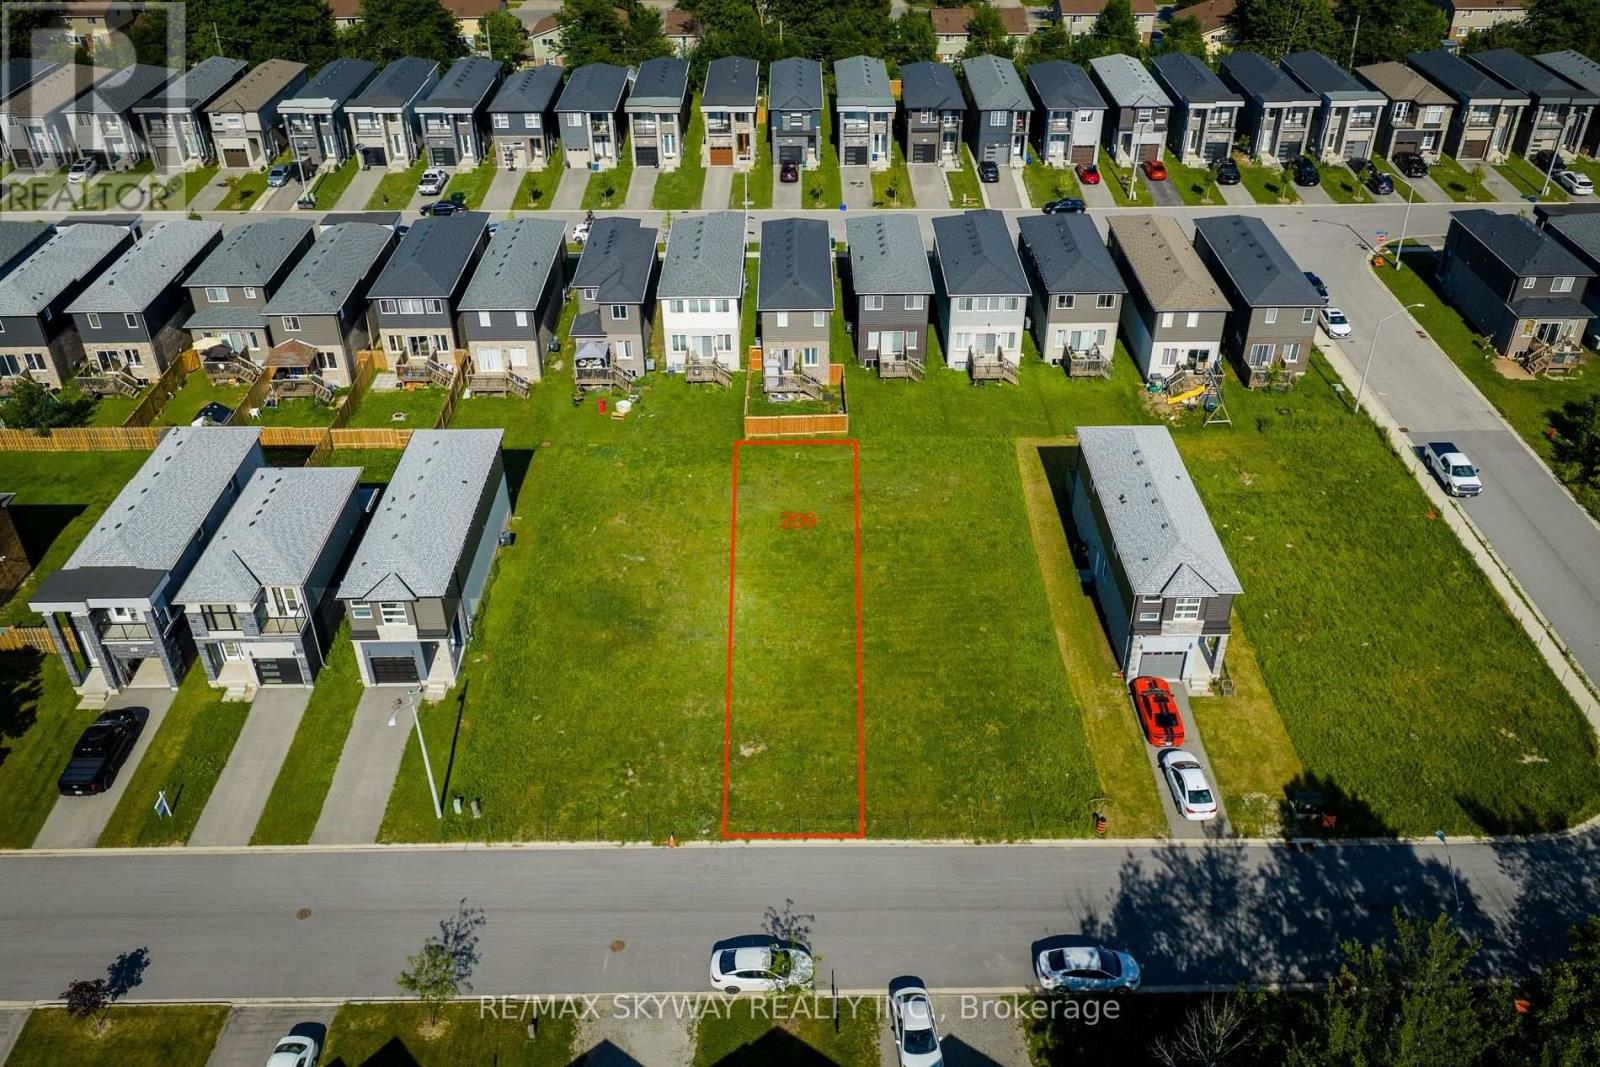
Rare opportunity to build in a well-established Welland neighbourhood! This 25' x 110' RL1- zoned vacant building lot offers excellent potential for a custom home or investment property, subject to all required approvals. Municipal services, including water, sanitary sewer, hydro, natural gas and other utilities, are available at the road (buyer to verify connection requirements and costs). Conveniently located close to schools, parks, shopping, public transit and major amenities. An ideal opportunity for builders, investors or anyone looking to build their dream home. Lots 209 Iva, 229 Iva, 201 Iva, and 215 Iva are available to be purchased together (id:63381)
201 Iva Street
Welland, Ontario
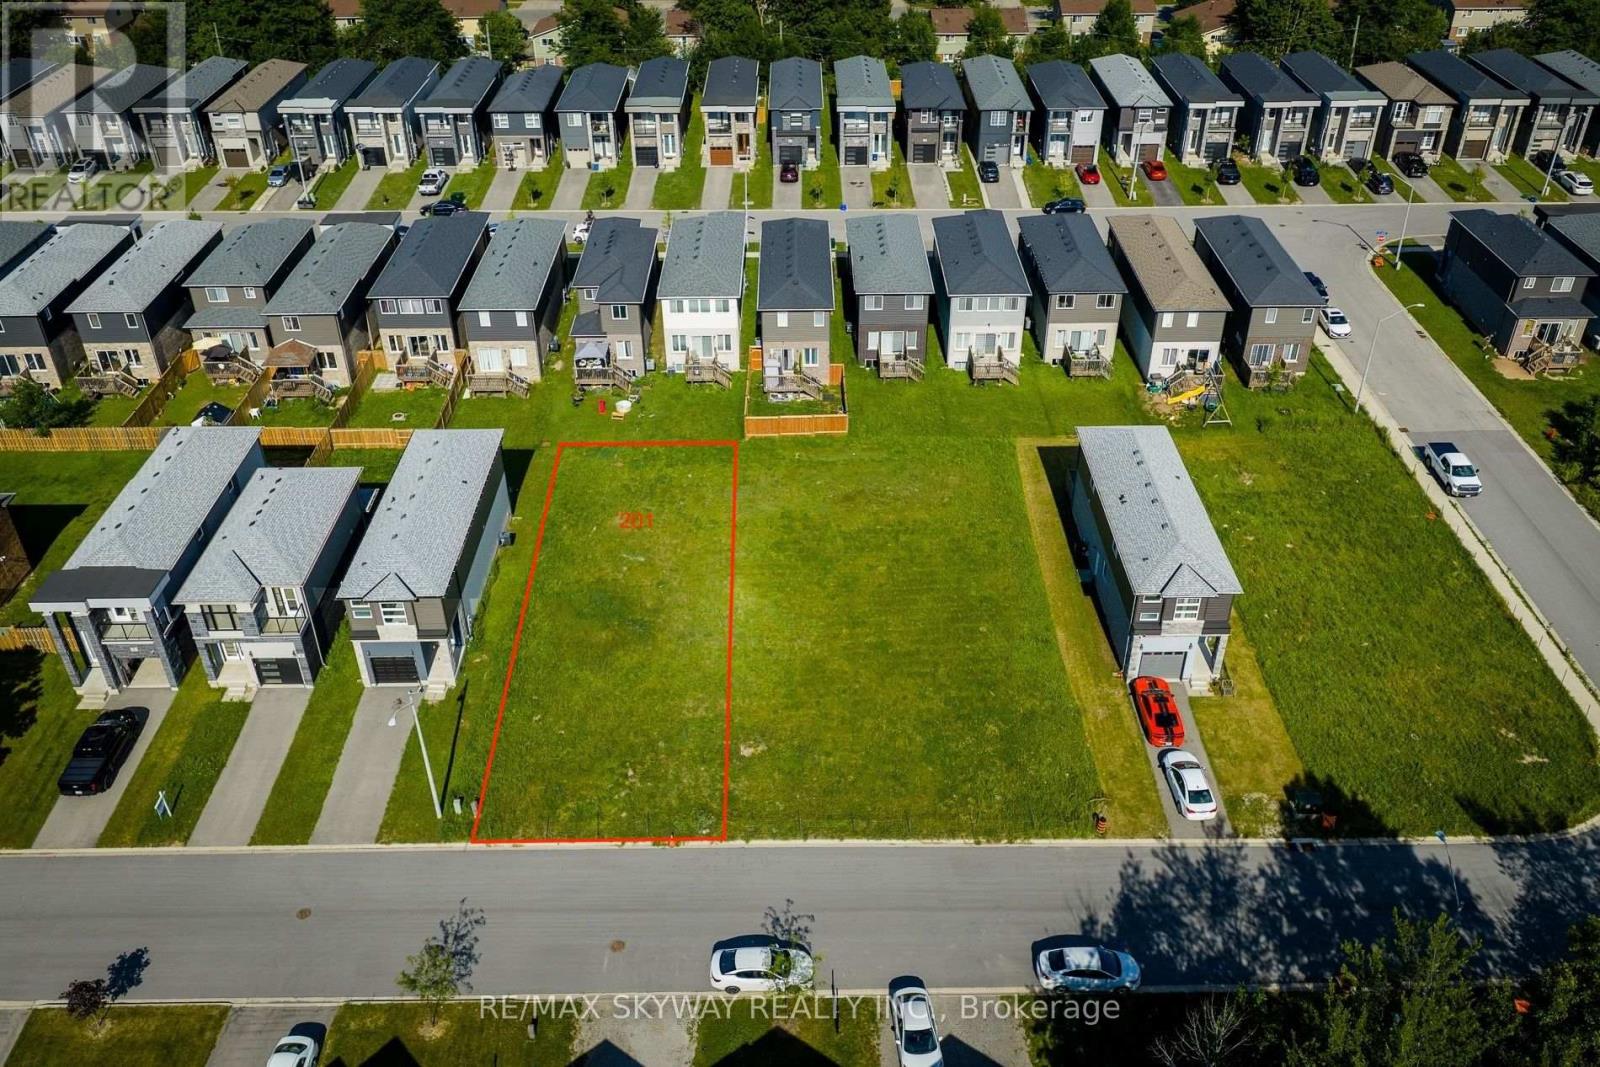
Exceptional opportunity to build on a premium 45' x 110' RL1-zoned vacant residential lot. Situated in an established neighbourhood, this property offers an excellent setting for your custom home or future investment. Buyer to complete their own due diligence regarding permits, zoning, development charges, and all municipal approvals. Conveniently located close to schools, parks, shopping, public transit and major amenities. An ideal opportunity for builders, investors or anyone looking to build their dream home. Don't miss this rare chance to secure a ready-to-build lot in a desirable location. Lots 209 Iva, 229 Iva, 201 Iva, and 215 Iva are available to be purchased together (id:63381)
1160 Elm Avenue
Windsor, Ontario
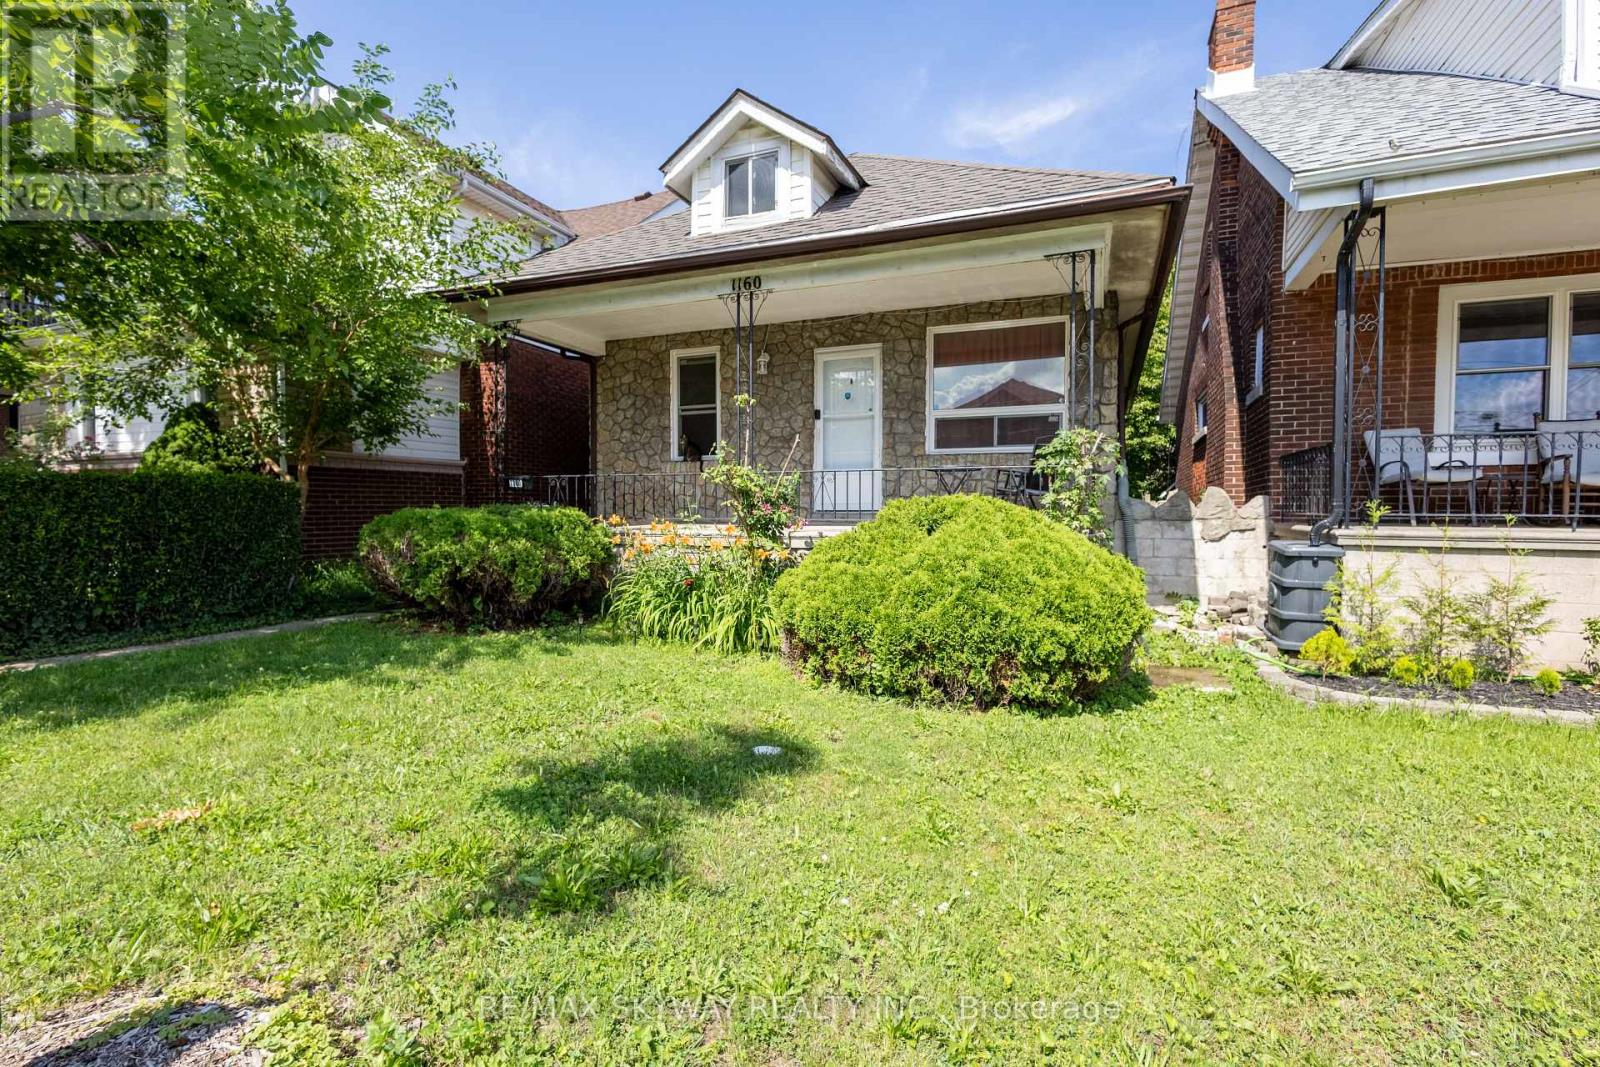
Charming Detached Bungalow in Prime Windsor Location!!! Welcome to this beautifully maintained carpet-free detached bungalow located in a highly desirable area of Windsor, just minutes from the U.S. border and the University of Windsor. Conveniently situated close to grocery stores, supermarkets, schools, churches, parks, and all essential amenities, this property offers both comfort and excellent investment potential. Featuring 2 spacious bedrooms and 2 bathrooms, this home boasts a functional layout with a bright living space, a finished basement with a recreation room, and a large backyard perfect for entertaining or enjoying outdoor living. Currently leased to AAA tenants paying $1,900/month, who are willing to stay long-term, making this an ideal opportunity for investors seeking immediate rental income. Whether you're looking to expand your portfolio or searching for a well-maintained home in a prime location, this property is a must-see! Don't miss this fantastic opportunity to own a beautiful home in one of Windsor's most convenient and sought-after locations! (id:63381)
4581 Service Road N
Lincoln, Ontario
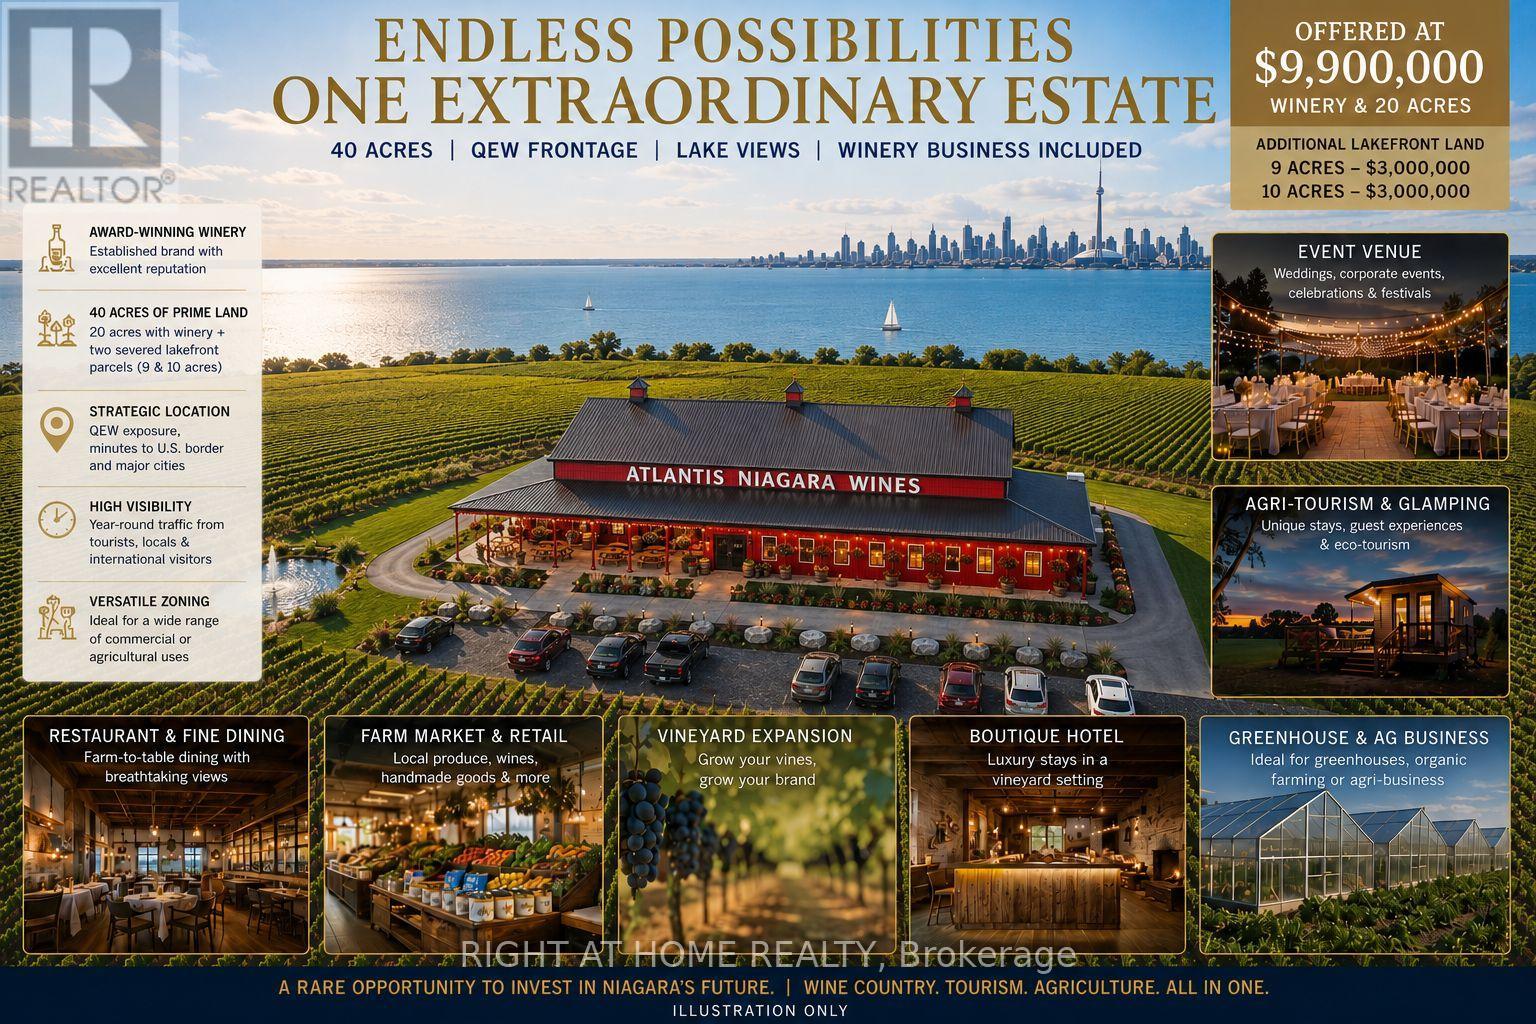
Exceptional Turnkey Winery & Investment Opportunity in the Heart of Niagara Wine Country! An outstanding opportunity to acquire approximately 20 acres in a highly visible and strategic location, featuring approximately 13,000 sq. ft. of winery and related buildings with an established winery operation. The offering includes the winery business and licenses, together with fixed and movable winery equipment, tools and remaining inventory, providing an excellent platform for an experienced operator, investor or new wine brand to take over and build upon the existing infrastructure. Ideally located with excellent QEW exposure and convenient access, the property offers significant room for future growth, with ample land for expansion of winery operations, vineyards, agriculture, events, hospitality and other complementary uses, subject to applicable approvals. Adding to this unique opportunity, two separate lakefront parcels of approximately 10 acres each, are also available and may be purchased together with the winery at an attractive package price. Each parcel offers its own separate road access and exciting long-term potential for winery, residential, hospitality, restaurant or tourism-related development, subject to zoning and required approvals. A rare opportunity to acquire a substantial Niagara property where the land, buildings, existing winery infrastructure, equipment, business and future expansion potential, come together in one offering. Ideal for winery operators looking to expand, investors seeking a distinctive Niagara asset, or entrepreneurs with a vision for wine, agriculture, hospitality and tourism. A property with this combination of location, infrastructure, acreage and expansion potential is difficult to replace. (id:63381)
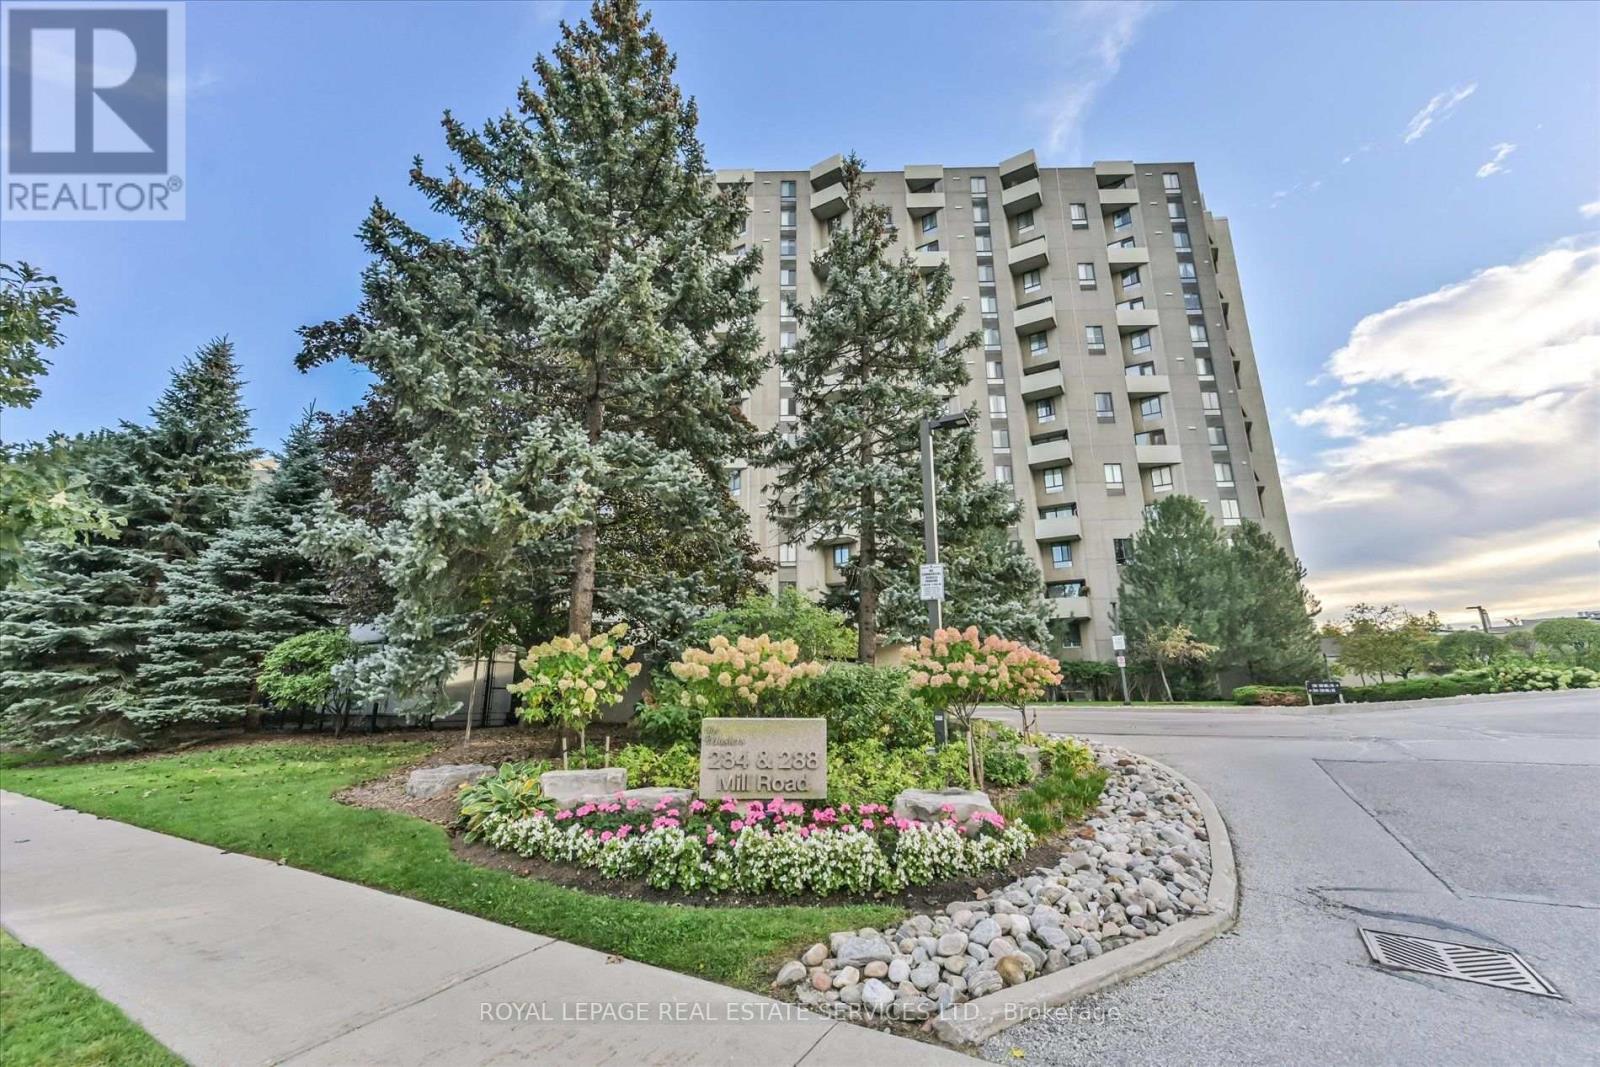
E1 - 284 Mill Road
Toronto, Ontario
Welcome to The Masters, one of Etobicoke's most established and sought-after condominium communities. This spacious 3+1 bedroom, 2 bath bungalow-style suite offers the kind of generous living space rarely found in newer condos, along with three private balconies and new broadloom throughout. The large kitchen provides an abundance of cabinetry and storage, while the flexible family room is ideal as a home office or den. Enjoy beautifully maintained grounds, a welcoming community atmosphere and an impressive range of amenities, including indoor and outdoor pools, fitness facilities, tennis, squash, sauna and more. Ideally located in Markland Wood, close to golf, parks, shopping, transit and major highways, with easy access to downtown Toronto and Pearson Airport. A wonderful opportunity to enjoy space, comfort and an established community in a convenient Etobicoke location. (id:63381)
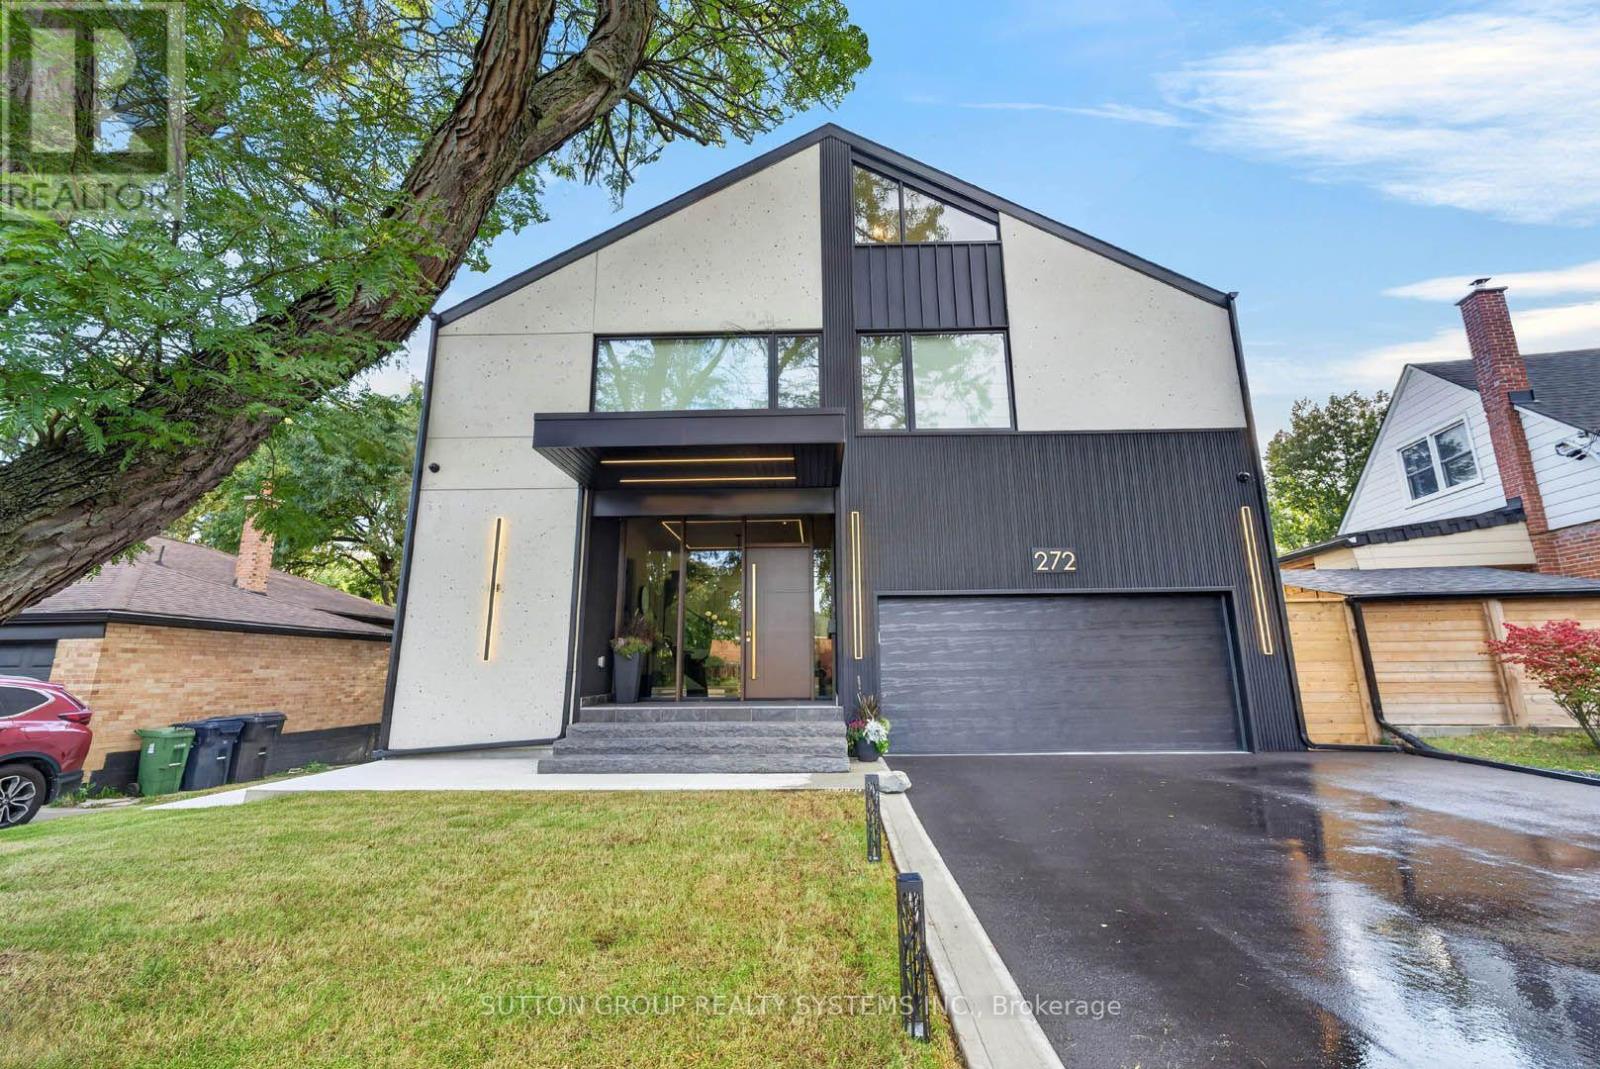
272 Renforth Drive
Toronto, Ontario
Welcome to a custom-built house offering approximately 5,600 sq. ft. of finished living space, thoughtfully crafted with luxurious finishes, state-of-the-art technology, and unparalleled attention to detail. Nested on a premium ravine lot, this extraordinary home seamlessly blends sophisticated design with everyday functionality. It boasts 4 spacious bedrooms plus an additional bedroom in the lower level. This home features 5 full bathrooms and 2 powder rooms, providing comfort and convenience for both family living and entertaining. The interior showcases hardwood flooring throughout the main living areas, and the lower level and attic are finished with waterproof laminate flooring. The basement is enhanced by hydronic in-floor heating throughout, creating a warm and inviting retreat year-round. A spectacular custom gourmet kitchen, with premium Bosch appliances, an oversized centre island, integrated refrigerator plus dishwasher, and a 6-burner gas cooktop, creates an ideal setting for both everyday meals and entertaining. Elegant gathering spaces are highlighted by a striking gas fireplace framed in natural stone, while a sophisticated wet bar, complete with a wine cooler, is also featured. The exterior is beautifully enhanced with custom gemstone detailing at both the front and rear of the home, adding timeless curb appeal. Designed to embrace its picturesque surroundings, the property offers walkouts to private balconies on every level. Gas BBQ lines are conveniently installed on every patio. Practical luxury continues with a mudroom offering direct access from the garage, abundant built-in storage, and an adjacent dog-wash room-perfect for active families and pet owners alike. The fully insulated and finished double garage, 12 feet high, includes rough-ins for both gas and electric heaters, as well as an installed electric vehicle charging station, providing future-ready convenience. (id:63381)
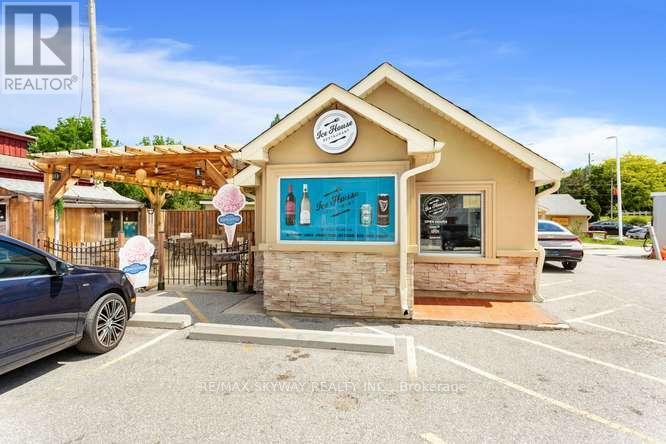
19 Main Street N
Milton, Ontario
***Excellent Turn-Key Western Food **Restaurant Business For Sale With Liquor License - 30 Seats ***Restaurant Has Very Good Reputation In The Area. Great Dining & Take Out ***Biker Lover Spot ***Good Google Review. Locates In A Very Busy And High Traffic Area ***New Outside Patio Pergola With 30+ Seats ***Ice Cream Parlour with high demand, Steady & Repeat Customers. All Equipment Included. Summer Sales Around $35K Monthly As Per Seller ***Great Net Profits***Great Opportunity to jump into small and starting Business. Training will be provided as buyer's requirement. (id:63381)
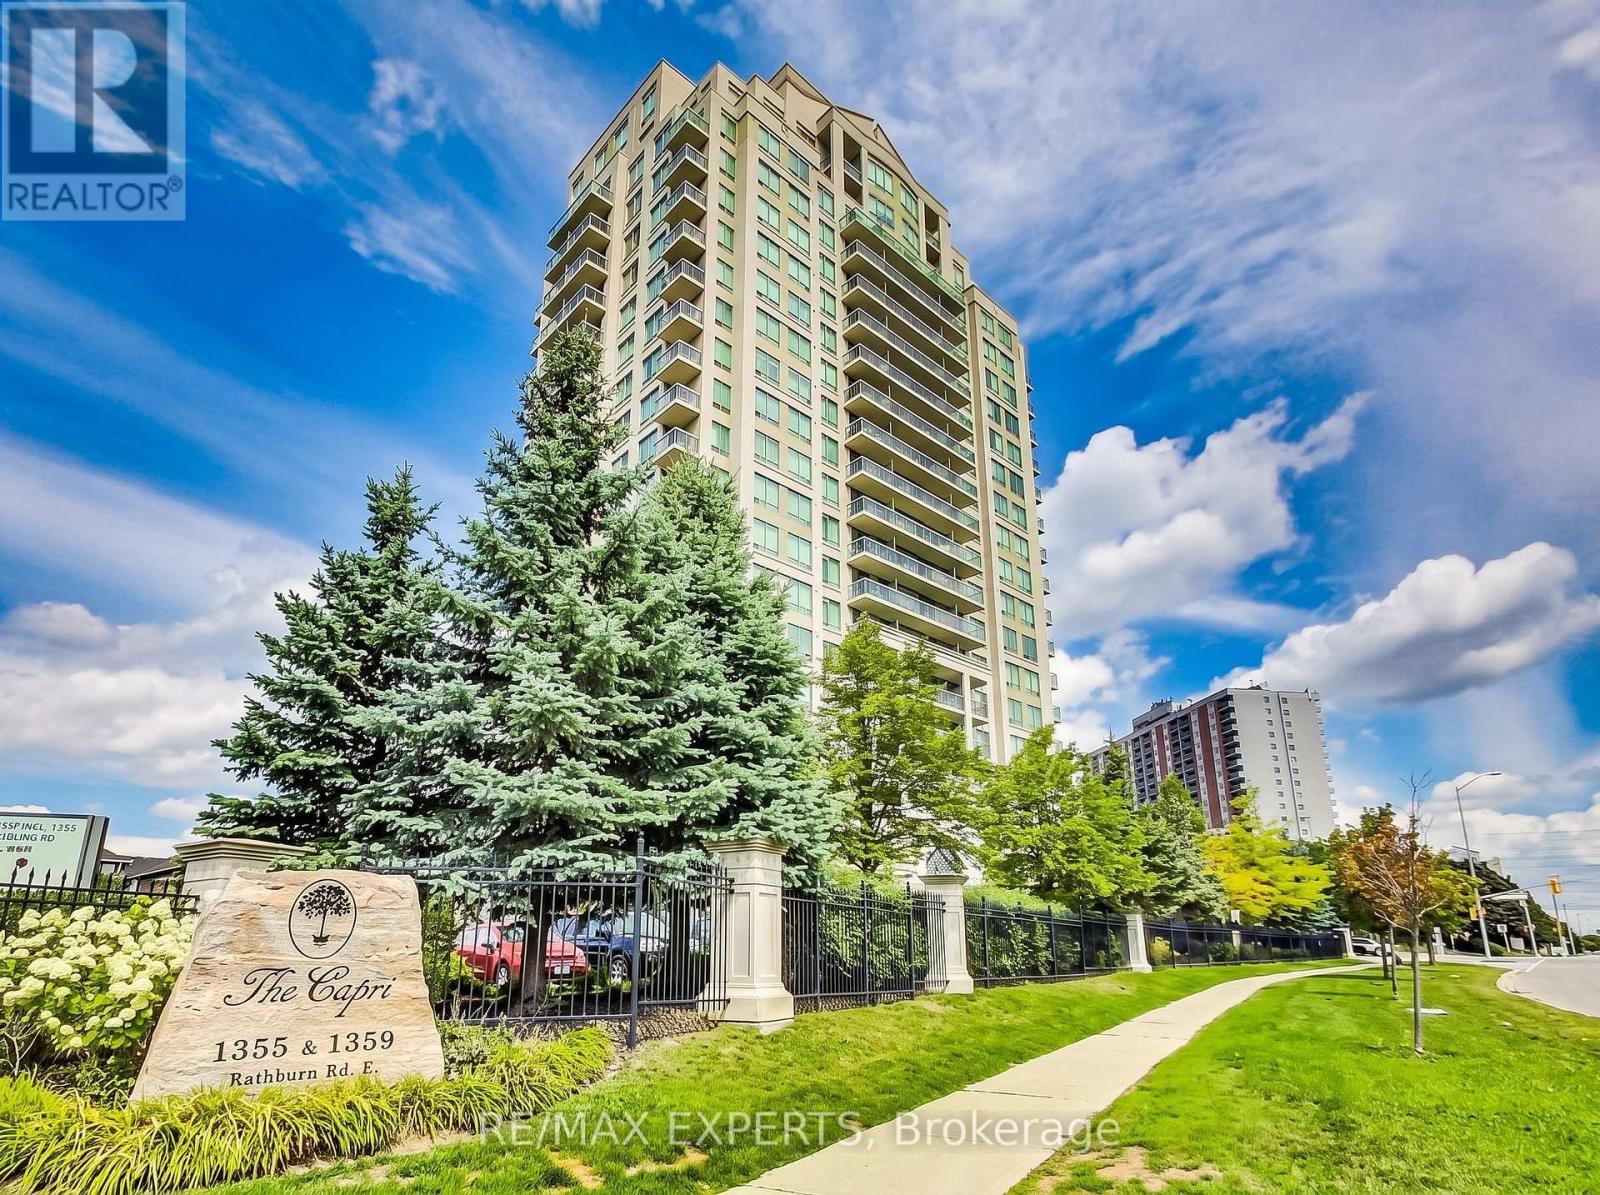
209 - 1359 Rathburn Road
Mississauga, Ontario
Bright and spacious 1 bedroom plus den in a highly desirable East Mississauga location. Situated on the second floor for quick and convenient access, this beautifully maintained unit offers the perfect balance of comfort, functionality, and lifestyle. Featuring 9-foot ceilings, a modern 4-piece bath, and an open-concept living and dining area with walk-out to a private balcony, this home feels bright and inviting from the moment you walk in. The upgraded kitchen includes granite countertops and stainless steel appliances. Enjoy premium buildingamenities including concierge, security gate, gym, indoor pool, hot tub, party room, and billiards. Complete with parking and locker. Incredible location close to schools, shopping, parks, walking trails, Burnhamthorpe Community Centre, public transit, Dixie GO Station, and major highways including 401, 403, and 410. A fantastic opportunity for first-time buyers, downsizers, or investors looking for convenience and value in a prime location. (id:63381)