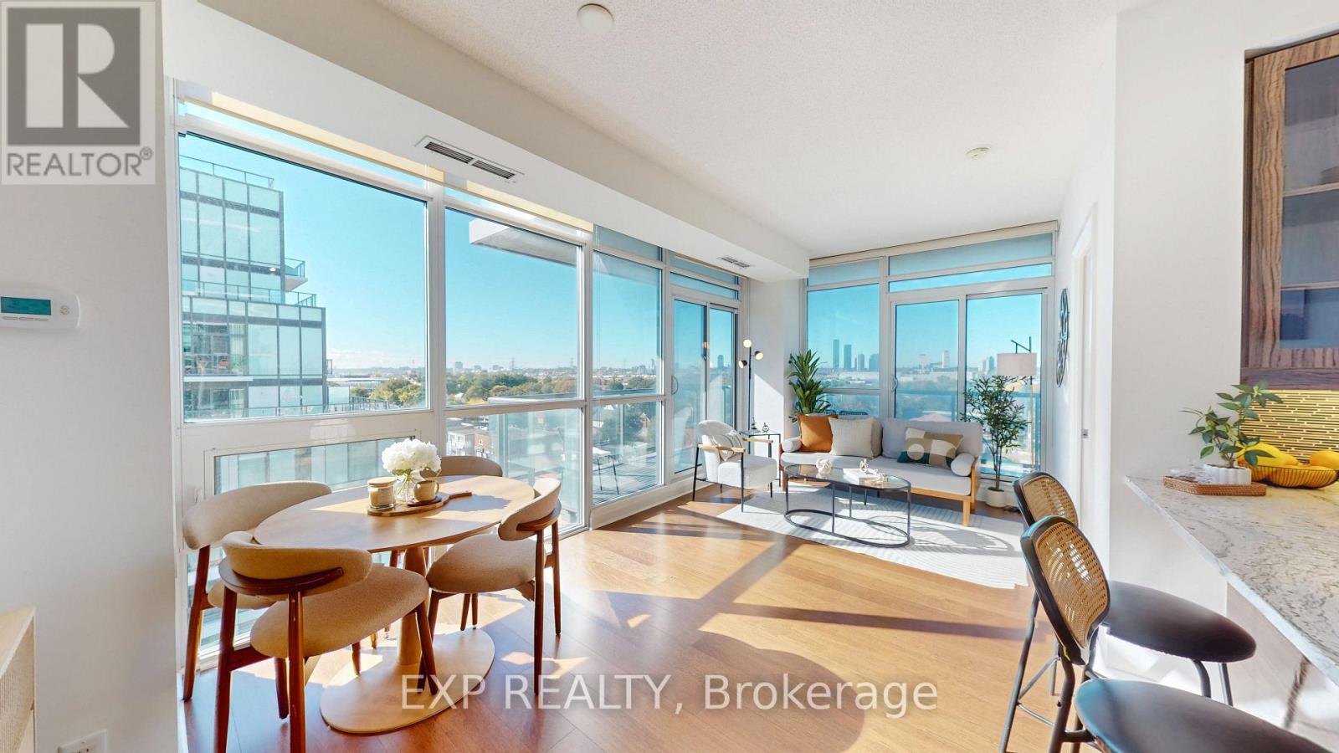
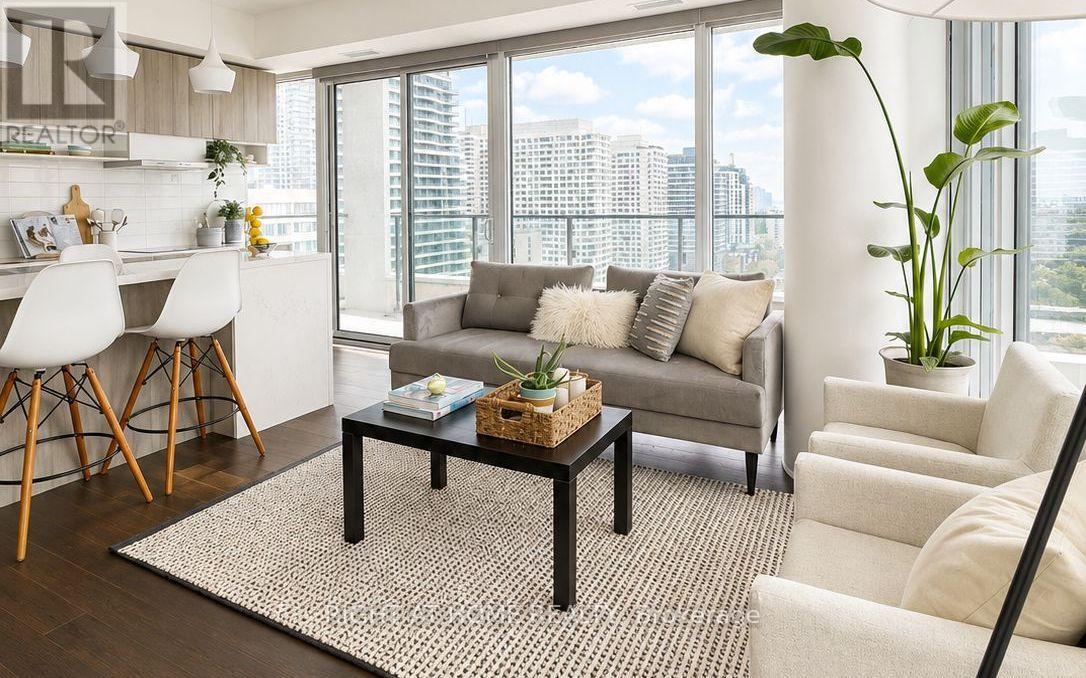
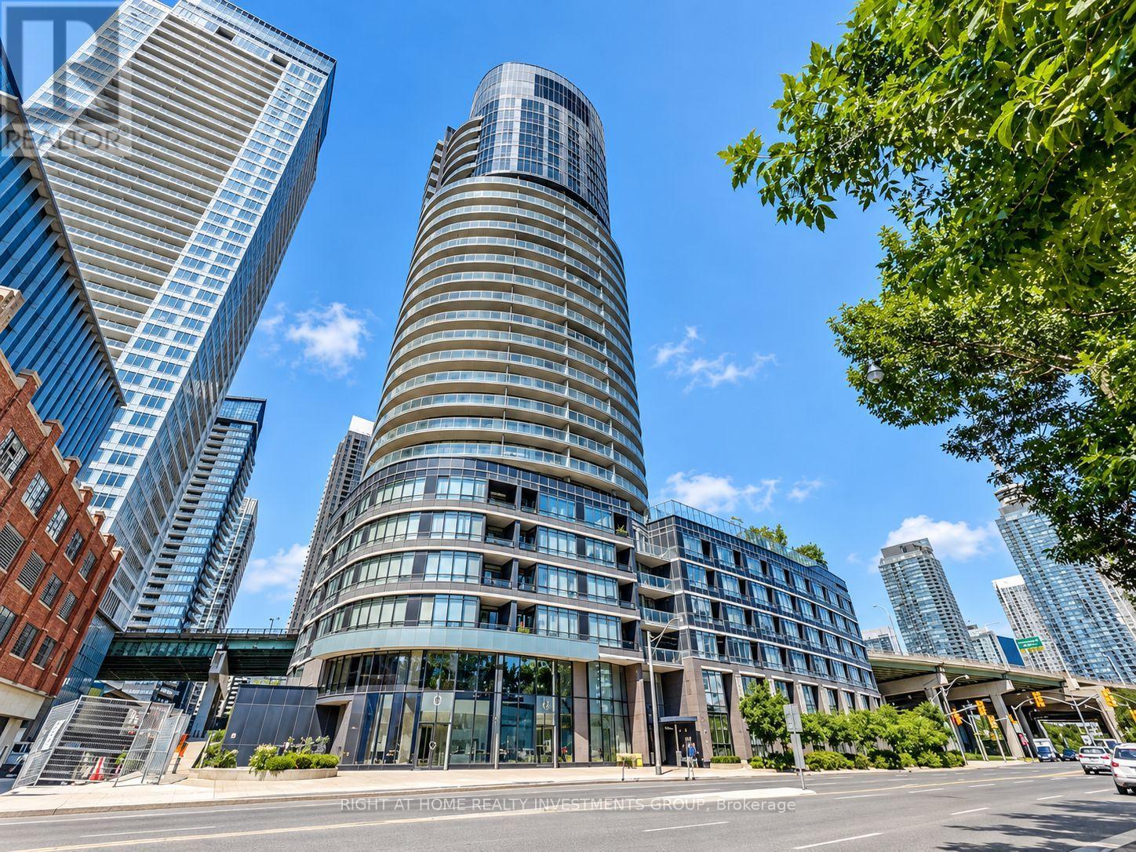
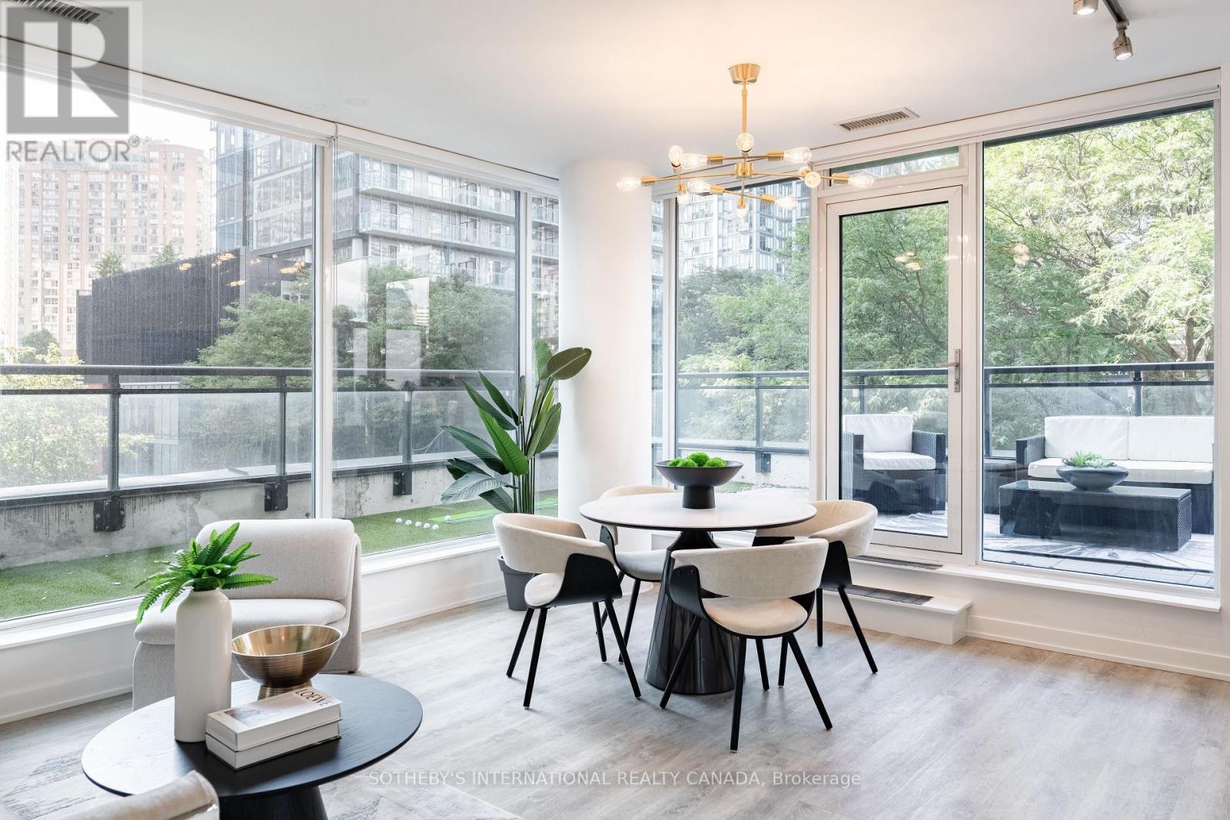
Sun-Filled Corner Suite W/ 2 Beds, 2 Baths & 799 Sq Ft! Floor-To-Ceiling Windows Throughout W/ Open Skyline Views. Large Wraparound Balcony W/ Walkout From Living Area. No Carpet Anywhere! Modern Kitchen W/ Granite Counters, Breakfast Bar & S/S Appliances. Open Dining Area Framed By Windows. Primary Bedroom W/ Ensuite & Mirrored Closet. Corner 2nd Bedroom W/ Windows On 2 Sides. Bath W/ Glass-Enclosed Shower. Entry Hall W/ Double Closets. Parking & Locker Included! Amenities Include Indoor Pool, Gym, Yoga Studio, Party Room & Rooftop Terrace W/ BBQs & Cabanas. Landscaped Courtyard W/ Circular Drop-Off. Retail At Your Doorstep. Steps To TTC, Shops & Dining On The Queensway. Mins To Gardiner, QEW, Hwy 427 & Sherway Gardens! Book a showing today! Do checkout the virtual tour. (id:63381)
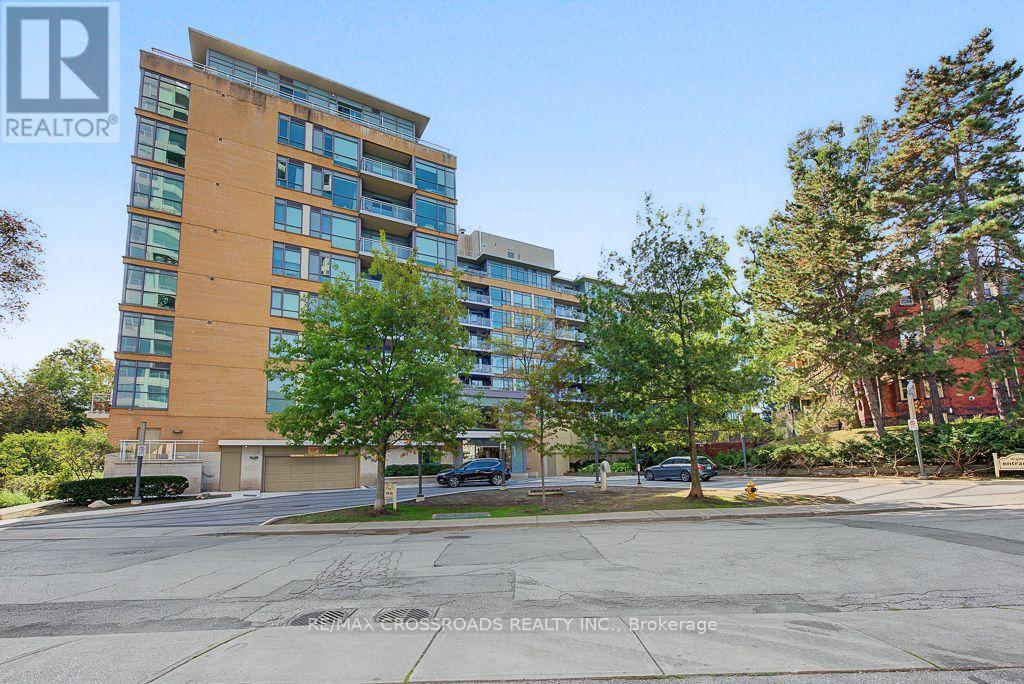
Experience sophisticated High Park living at Twenty Gothic Condos. This bright and beautifully maintained 2-bedroom, 2-bathroom suite features a desirable split-bedroom layout and stunning, unobstructed views of High Park from all three rooms. Freshly painted and professionally cleaned, the suite offers a fresh, polished feel with new vinyl flooring in both bedrooms and a brand-new fridge. Enjoy the perfect blend of comfort, privacy and natural beauty, with fantastic building amenities and High Park right at your doorstep. Steps to TTC, Bloor West Village Shops, cafes and everyday conveniences, this is an ideal opportunity to enjoy vibrant city living surrounded by greenery. (id:63381)
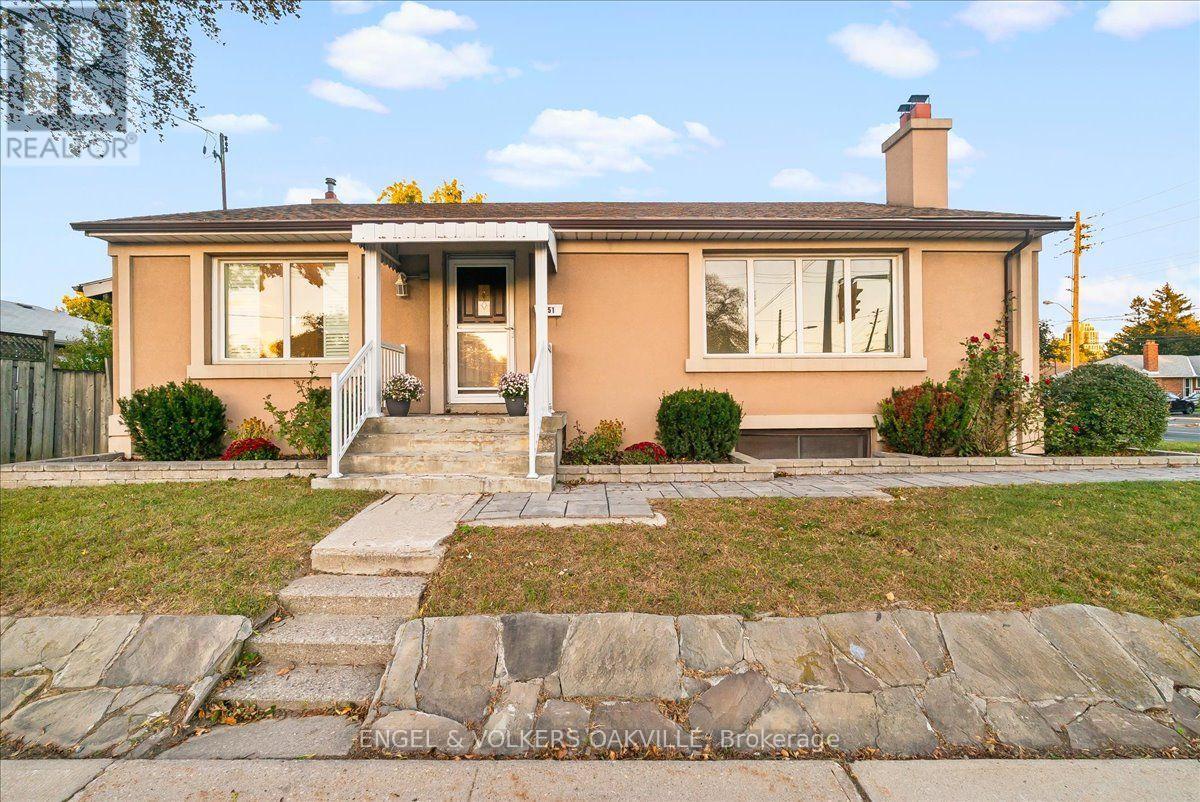
Welcome to 351 Renforth Drive! This charming 1.5-storey home offers a functional and versatile layout in a convenient Etobicoke location. Featuring 3 bedrooms and 3 bathrooms, the home boasts a beautifully renovated kitchen, bright living spaces and plenty of room for the whole family. The finished basement adds exceptional flexibility with an additional bedroom, kitchenette and spacious living area highlighted by a beautiful stone fireplace-ideal for extended family, guests or additional living space. Situated at Renforth & Burnhamthorpe with transit just steps away and convenient access to parks, schools, shopping and major highways. A wonderful opportunity to call this well-connected Etobicoke neighbourhood home! (id:63381)
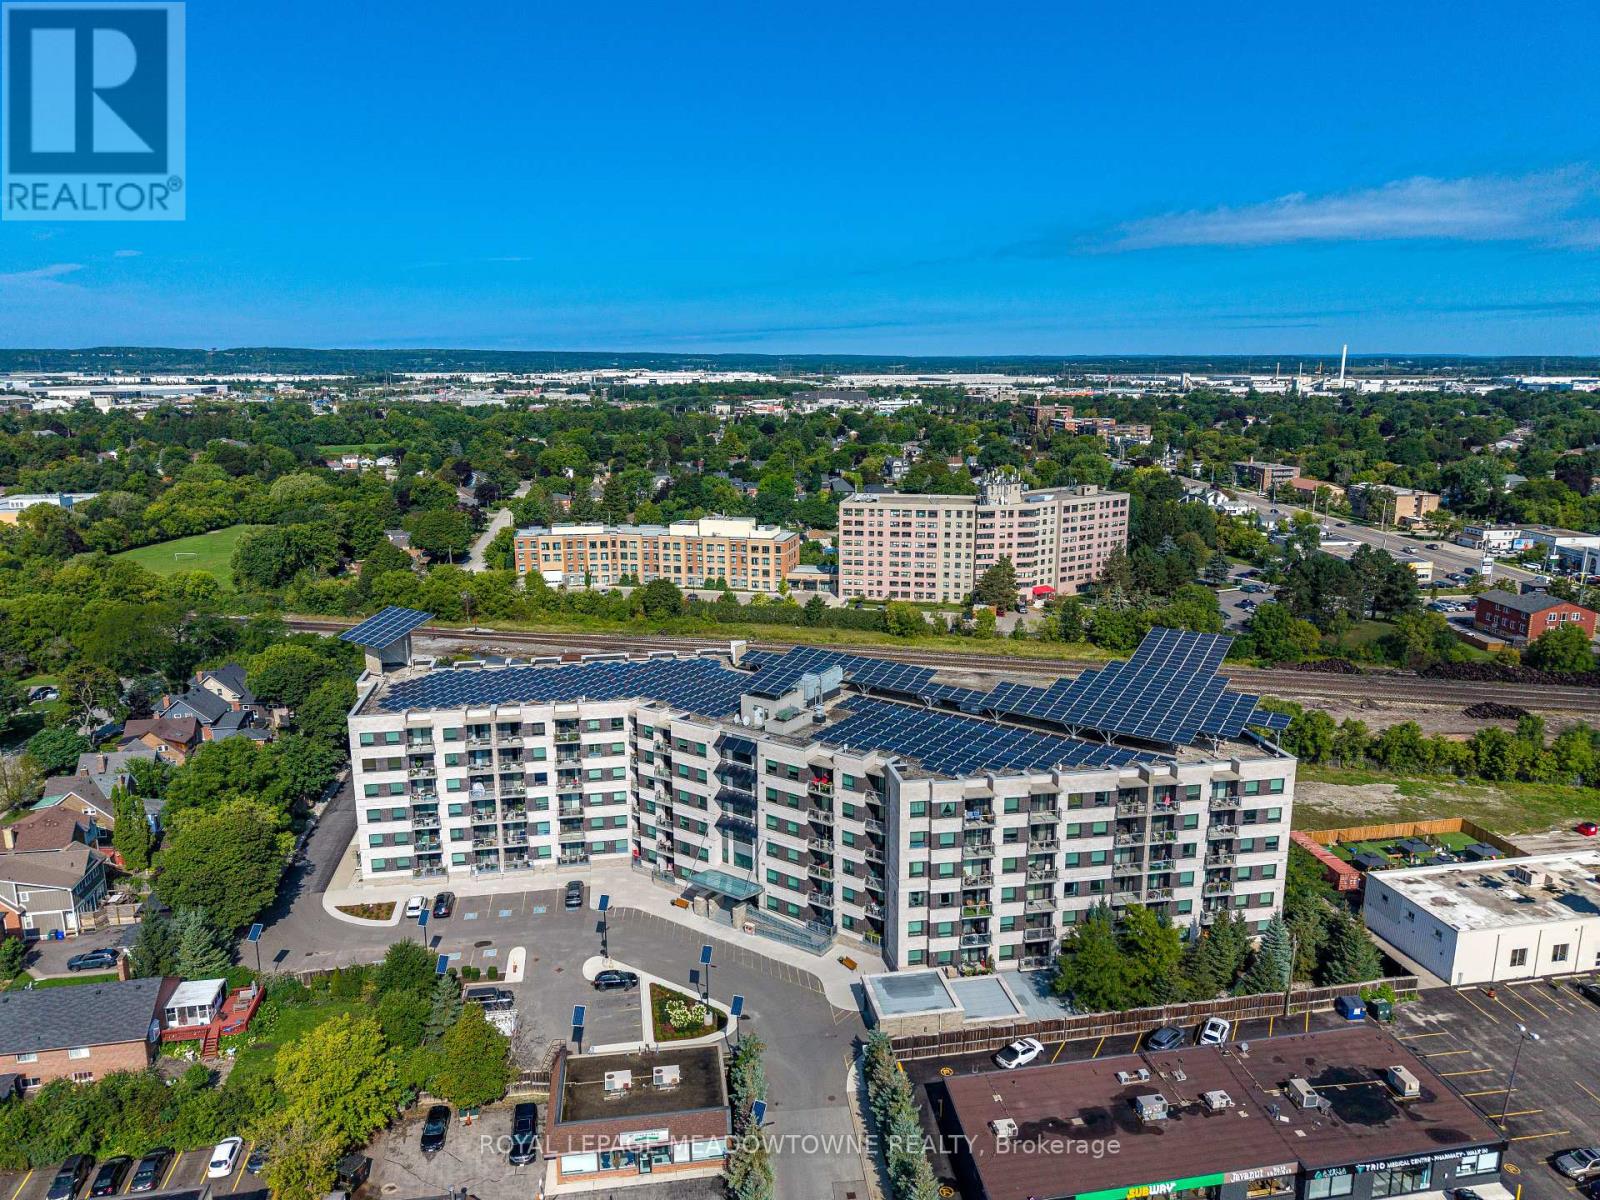
Welcome to Unit 313 at the sought-after Green Life buildings in the heart of downtown Milton! Offering over 1,250 sq. ft. of thoughtfully designed living space, this spacious 2+1 bedroom, 2 full bathroom condo offers the perfect blend of comfort, functionality and convenience. The open-concept main living area features laminate flooring throughout, with tile flooring in the kitchen and front entrance. The well-appointed kitchen offers ample counter and cupboard space, granite countertops, double sink, stainless steel appliances and a breakfast bar peninsula overlooking the living and dining areas. Convenient in-suite laundry is located just off the kitchen. The spacious living and dining rooms offer an ideal layout for both everyday living and entertaining, with walkout access to the private balcony from the living room. The generous primary bedroom features plush broadloom, two walk-in closets, one of which can be an office or perhaps a nursery. The primary bedroom offers a bright and spacious 4-piece ensuite complete with a glass-enclosed shower and separate soaker tub. The second bedroom offers broadloom, closet and easy access to the main 4-piece bathroom. A versatile bonus room at the front of the unit provides endless possibilities and can easily be used as a third bedroom, home office, gym, kids' playroom or whatever best suits your lifestyle. AC unit replacement (2022). Completing the package is one underground parking space and a dedicated storage locker. Residents of Green Life enjoy access to fantastic building amenities including a fitness centre, party room, games/library room and visitor parking. Ideally located just steps from transit, shops, restaurants, cafes and all the amenities that make downtown Milton such a desirable place to call home. This is condo living with space, convenience and everything you need right outside your door! (id:63381)
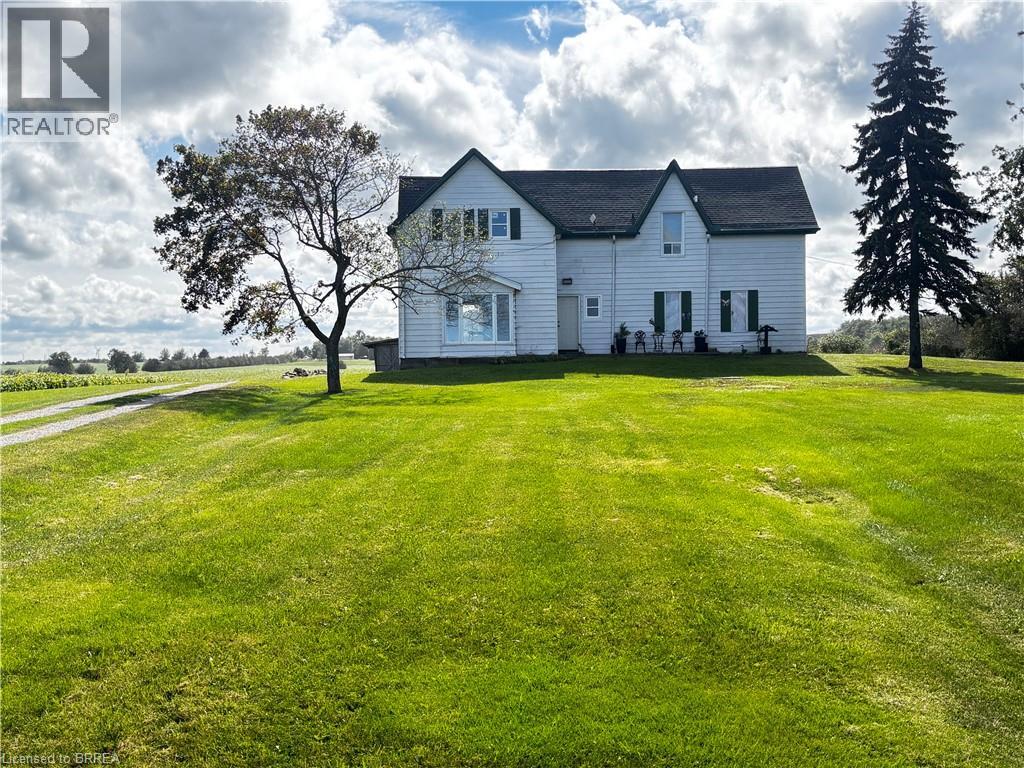
25 Acre Hobby farm , house sits way back off the road. Two laneways in. Older outbuilding , good for storage. Some upgrades have been done, some windows some floors, electrical inspection all good, good roof. Good basement. Five bedrooms. 2 baths. Great opportunity to make your own little country piece of heaven. (id:63381)
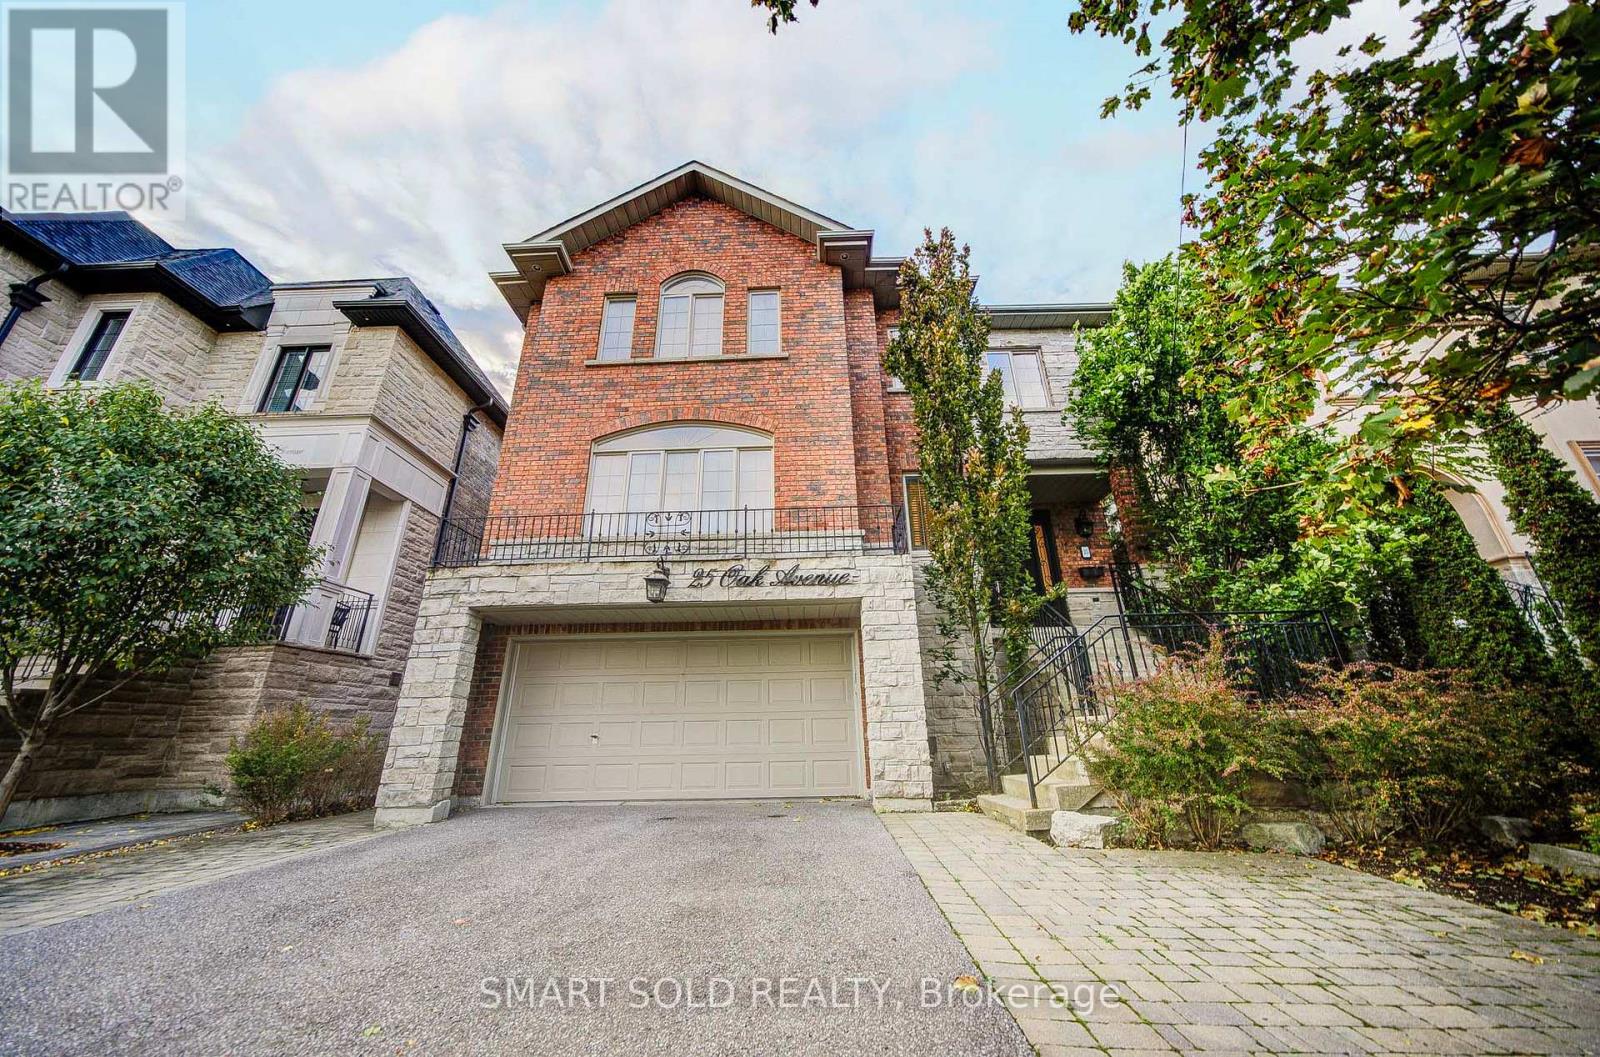
Minutes To The Future Yonge Subway Extension, This Luxury Custom-Built Home Sits On A Premium 45x99 Ft Lot In Prestigious South Richvale. Renovated With 2024 Fresh Paint, Refinished Staircase And Basement Bathroom, Brand-new Dishwasher, Stove, And Range Hood, Plus A New A/C Installed In 2023. The Professionally Finished Basement Features A Walk-out To The Backyard, Where Mature Privacy Trees And An Oversized Deck Create An Idyllic Setting For Outdoor Family Gatherings. Oak Hardwood Floors Grace Both The Main And Second Levels. The Gourmet-Sized Kitchen, Complete With A Butler's Pantry, Is Made For Entertaining, While Every Second-floor Bedroom Offers The Luxury Of Its Own Walk-in Closet. A Four-car Parking Driveway Completes This Exceptional Residence. Highly Rated Schools Nearby, And Close To Yonge Street, Bus Stops, Hillcrest Mall, Parks, The Library, Restaurants, Highway 7 & 407, Walmart, Loblaws, Home Depot And More. (id:63381)
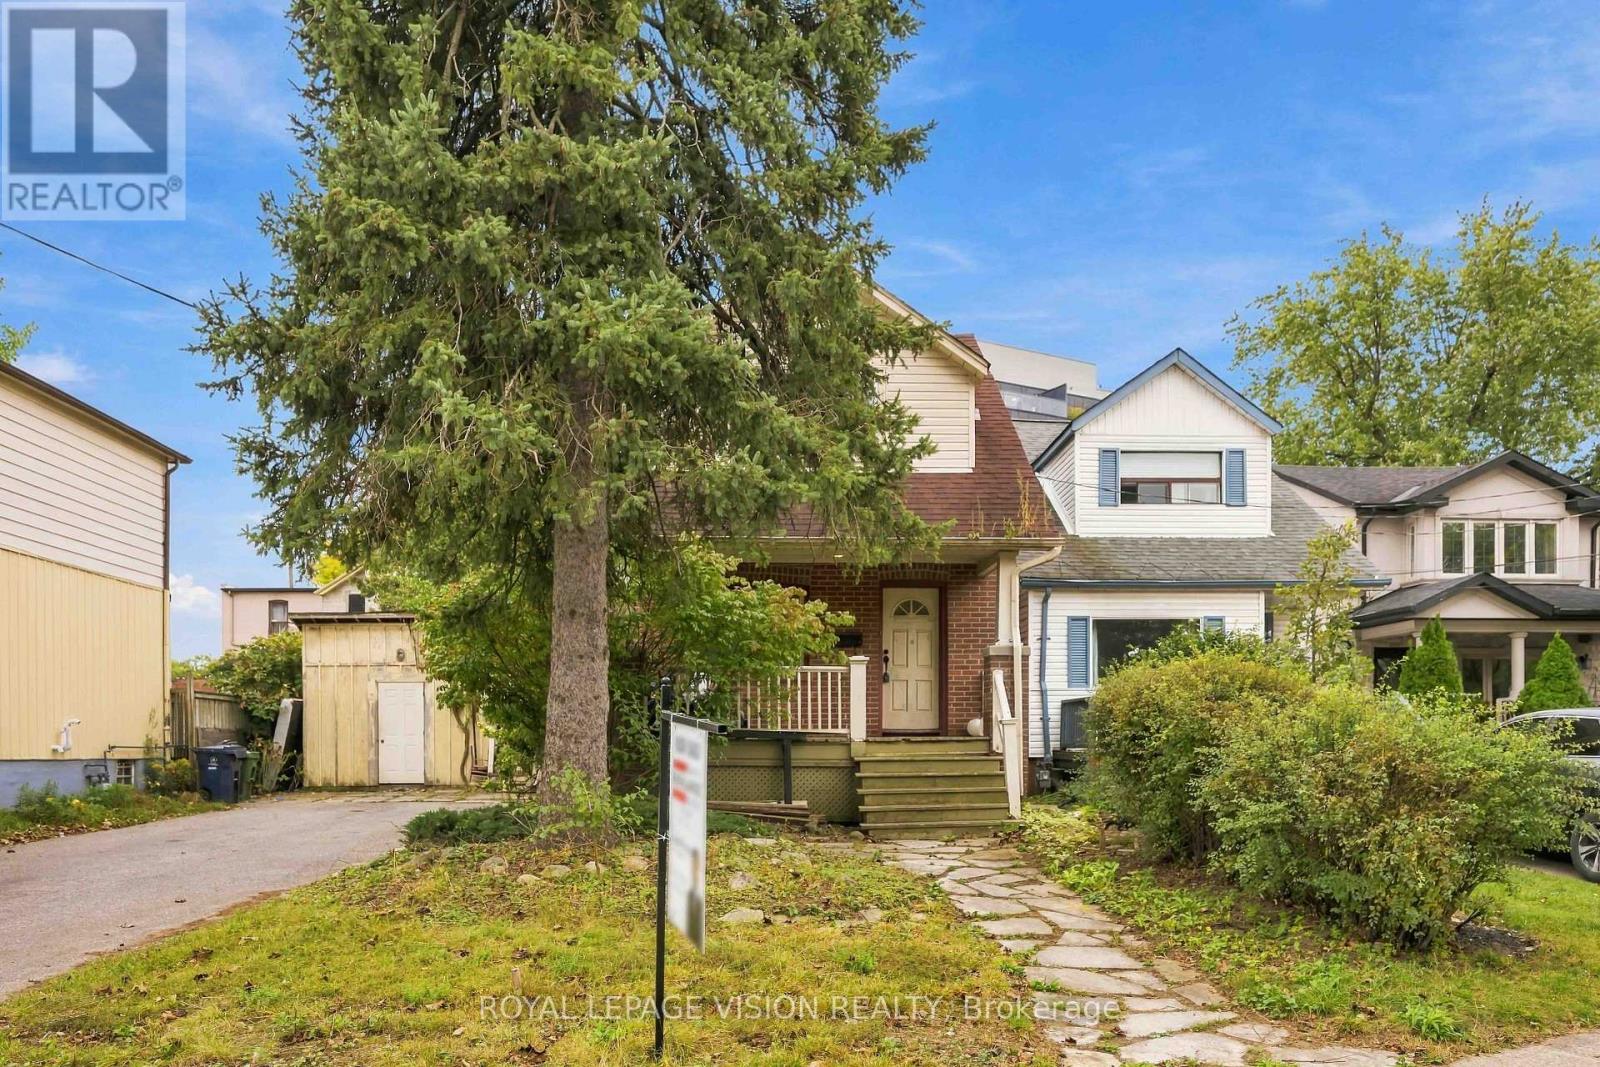
Attention Investors, Builders & Developers! A Once-In-A-Lifetime Opportunity To Acquire A 50' X 100' Double Lot In The Highly Sought-After Birch Cliff Neighbourhood. This Exceptional Property Offers Incredible Development Potential In An A+ Toronto Location. This Property Had Already Been Approved For Two Detached Homes, Providing A Clear Development Path. Explore The Potential For Two Stunning Custom-Built Residences Or Alternative Multi-Unit Development Opportunities, Subject To All Applicable Approvals. Investors And Developers Can Also Explore Toronto's Development Charge Reduction Program (DCRP), Which May Provide Substantial Savings On Applicable Development Charges, Potentially Reducing Costs By Up To 60%, Subject To Eligibility And Current Program Requirements. Located In One Of Toronto's Most Desirable East-End Communities, Steps To Schools, Restaurants, The Coveted Toronto Hunt Club, This Rare Double Lot Offers An Outstanding Combination Of Land, Location, Flexibility, And Upside. The Home Is Livable And Has 4 Bedrooms And A Separate Basement Apartment With 2 Bedrooms. With A Huge Driveway Fitting Up To 8 Cars. A Rare Development Opportunity In Birch Cliff That Should Not Be Missed! The Property Is Currently Vacant. (id:63381)
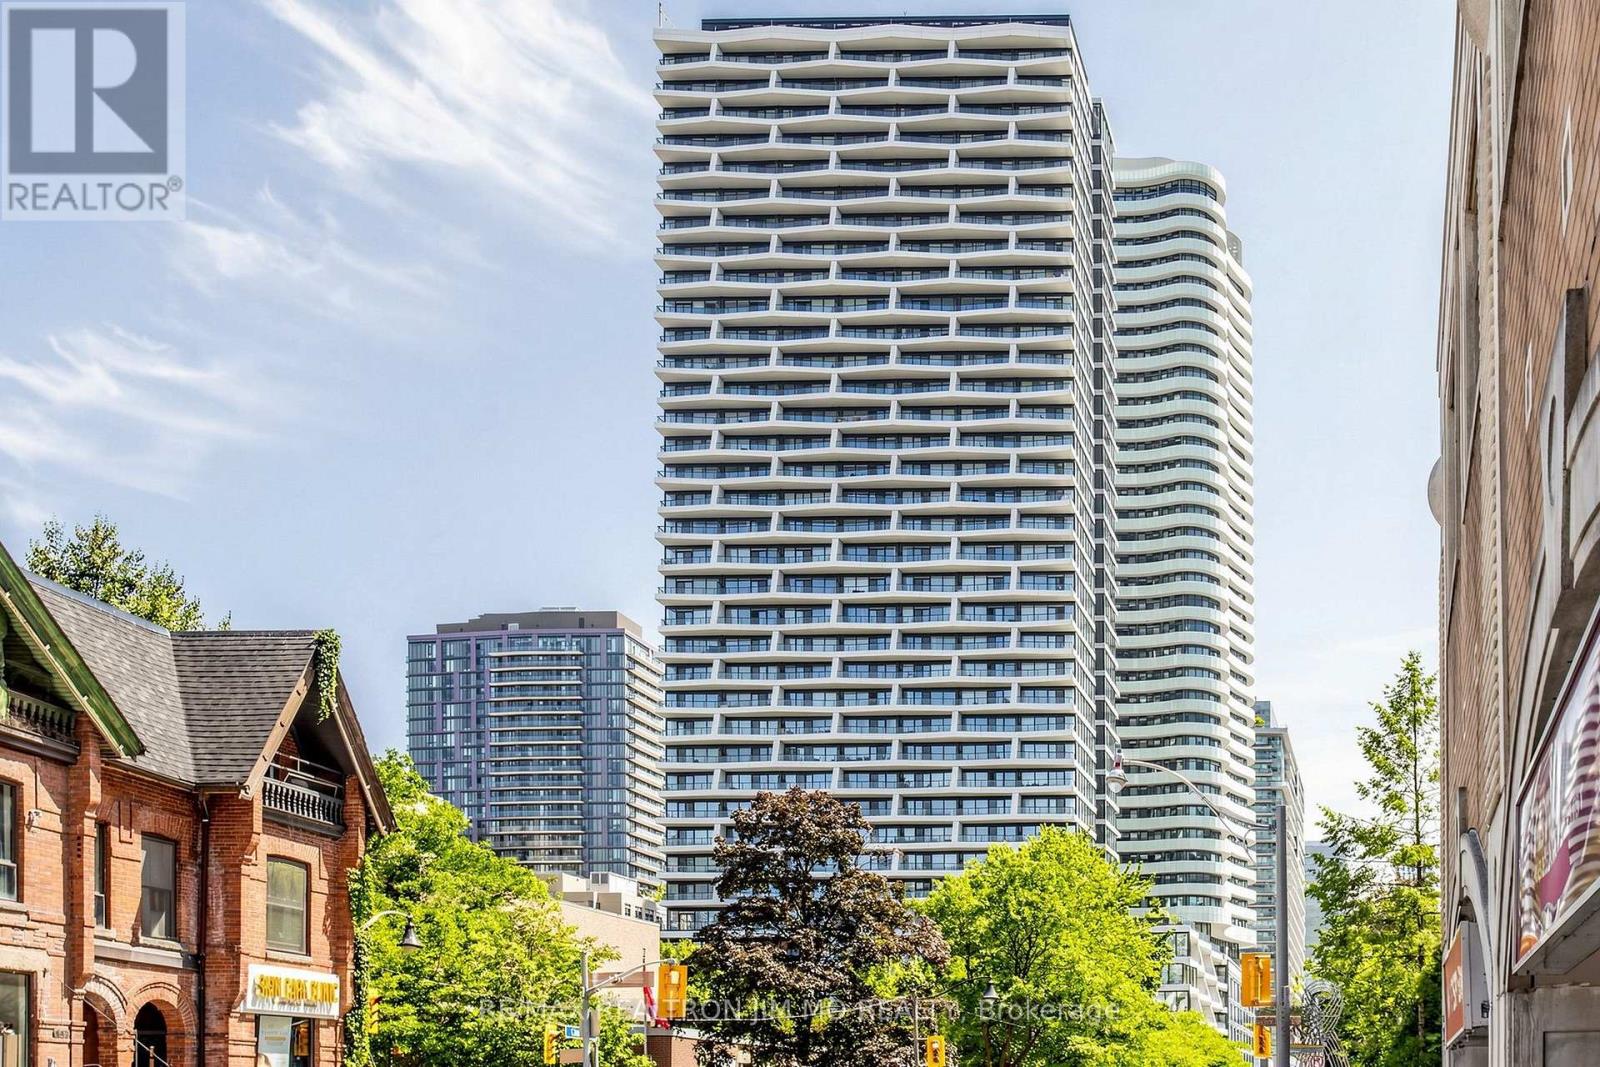
A rare opportunity to own one of the most desirable layouts at Art Shop Condos, ideally located in the heart of Yonge & Eglinton. This exceptional southeast corner suite features floor-to-ceiling windows, two private balconies, and unobstructed panoramic views, filling the space with natural light throughout the day. The thoughtfully designed split-bedroom layout offers two generously sized bedrooms, each with exterior windows and direct access to its own ensuite, creating the perfect blend of privacy and comfort. With a functional floor plan and no wasted space, the suite allows for effortless furniture placement and everyday living. The upgraded kitchen is ideal for entertaining, featuring premium appliances, sleek countertops, and an oversized centre island with seating for four. Residents enjoy an impressive selection of amenities, including a 24-hour concierge, fully equipped fitness centre, outdoor pool, rooftop terrace, guest suites, and paid visitor parking. Located directly across from the subway and just steps from the neighbourhood's best restaurants, cafés, shopping, and everyday conveniences, this is urban living at its finest. (id:63381)
Welcome to Panorama Condos! Enjoy stunning CN Tower and city views from this thoughtfully designed 1-bedroom plus den suite with 655 sq. ft. of efficient living space and soaring 10-foot ceilings. The open-concept layout offers a versatile den that works beautifully as a home office or dining area. The modern kitchen features Italian cabinetry, a full-size pantry and stainless steel appliances. New laminate flooring. A smart split bathroom design provides semi-ensuite access and a separate powder room for guests. Exceptional building amenities and an unbeatable location close to the waterfront, TTC, Loblaws, banks and the Financial District, with convenient highway access. A Walker's Paradise with a Walk Score of 97 and a Rider's Paradise with a Transit Score of 91! (id:63381)
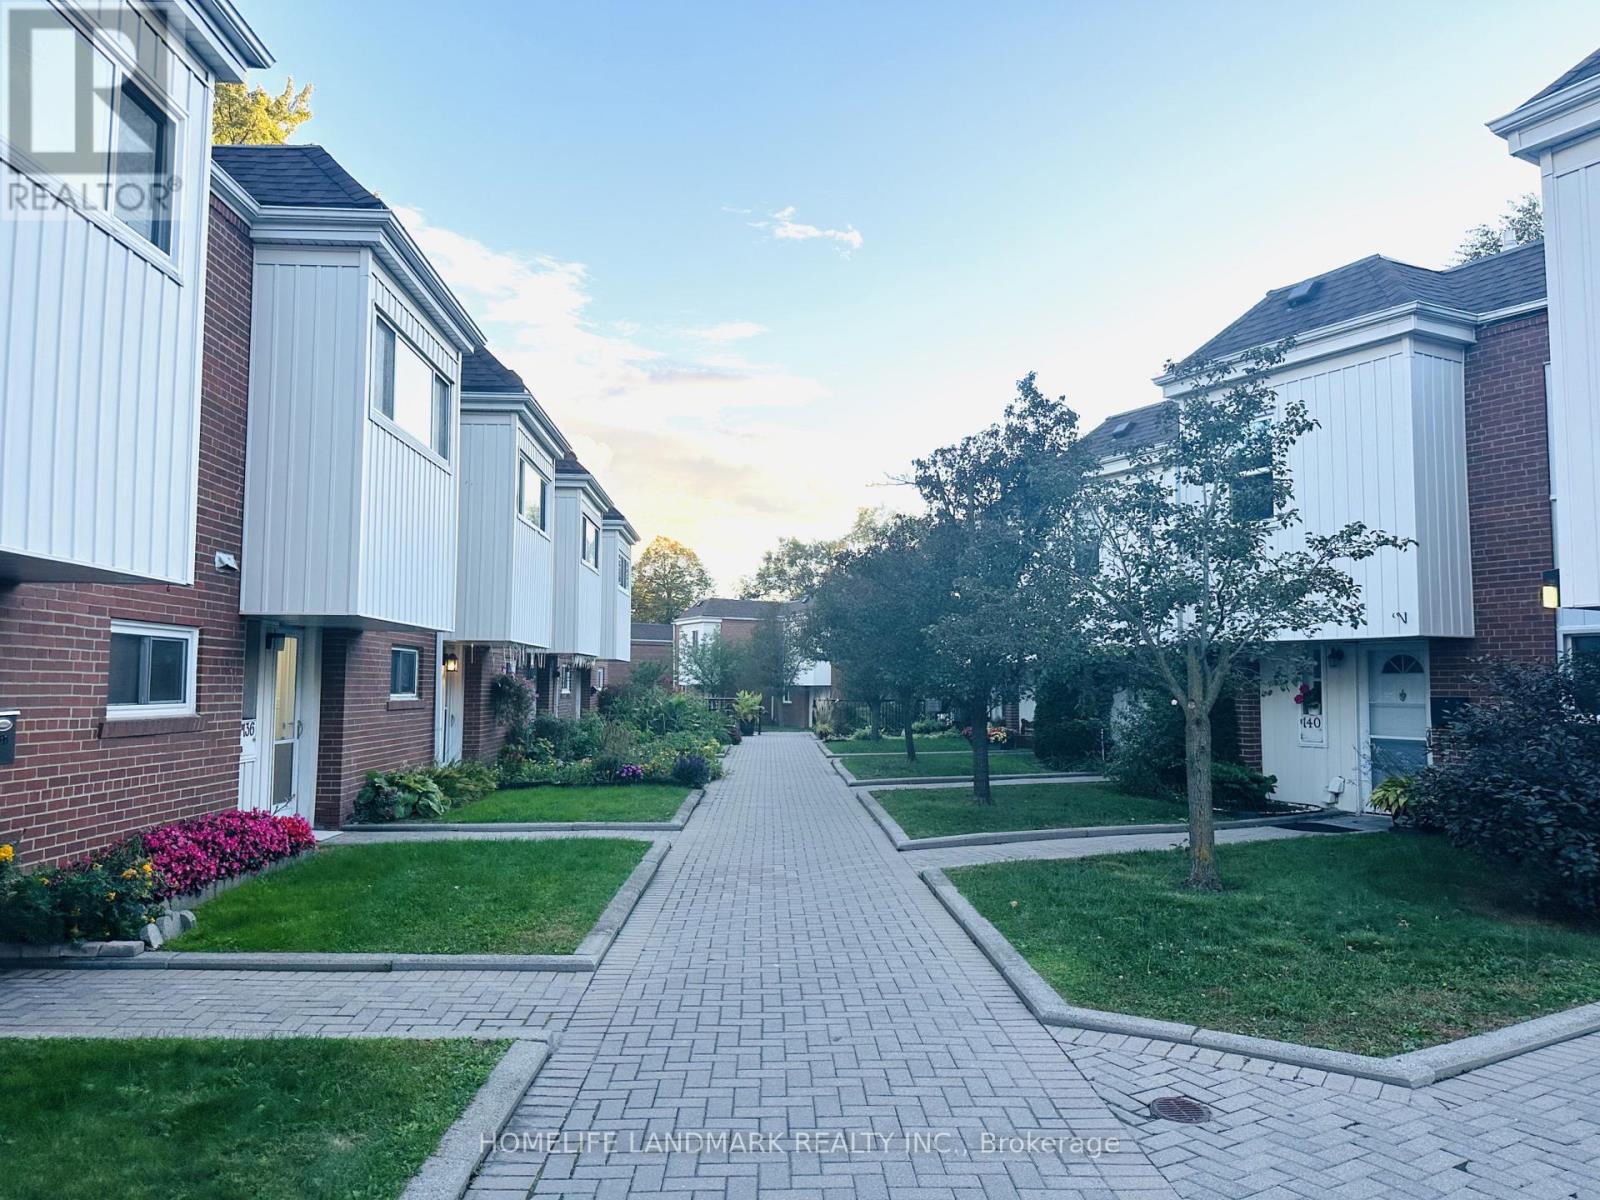
Stunning renovated townhouse in the highly sought-after Don Valley Village! Featuring a brand-new gourmet kitchen with trendy contemporary design, soft-close cabinetry, a convenient spice drawer, and practical storage drawers for effortless organization. Elegant stone countertops and backsplash complement the premium finishes throughout. Enjoy beautifully updated bathrooms with modern designs, a bright and spacious open-concept living and dining area, and abundant natural light. Newly polished hardwood floors and staircase add warmth and elegance, while the freshly painted basement offers a clean, refreshed space with added versatility. Step outside to a private patio and landscaped backyard, perfect for relaxing and entertaining. Residents also enjoy access to a communal swimming pool with lifeguard supervision. Conveniently located near Hwy 404/401, Fairview Mall, TTC, schools, parks, shopping, and everyday amenities. A perfect blend of modern style, comfort, and convenience-move-in ready and not to be missed! (id:63381)
Welcome to The Stanley Condos by award-winning Tribute Communities! This beautifully appointed 2-bedroom, 2-bathroom suite offers 761Sqft (Per Builder's Floorplan) of interior living space, complemented by an exceptional 694 sq. ft. private terrace-perfect for outdoor dining, entertaining, or relaxing in your own urban retreat. Floor-to-ceiling windows fill the spacious living area with natural light, while professionally curated décor creates an elegant and inviting atmosphere. Includes one parking space. Ideally located steps from restaurants, shops, transit, universities, and hospitals, offering the best of downtown Toronto living. An outstanding opportunity to enjoy stylish interiors and expansive outdoor space in the heart of the city. (id:63381)
A Rare Corner Suite With An Extraordinary Terrace! Some suites are simply different, and suite302 is one of them. This one-of-a-kind 1-bedroom corner suite offers 566 sq ft of thoughtfully designed interior living space plus an incredible 329 sq ft wraparound terrace, creating an unusually seamless connection between indoor and outdoor living. The open-concept kitchen flows naturally into the living and dining area, with large window sand a walkout leading directly to your expansive private terrace. Overlooking the leafy, tree-lined streetscape of Dundonald Street, the outdoor space is an exceptional extension of the home, perfect for morning coffee, summer dinners, entertaining or simply having room to breathe in the heart of downtown. The bedroom features oversized windows, filling the space with natural light and offering a pleasant outlook. With a smart, functional layout and a terrace this size, suite 302 is truly a rare offering and a layout found nowhere else in the building. Enjoy the convenience of Wellesley subway station connected to the building, along with an easy walk to the University of Toronto, Toronto Metropolitan University, Yorkville, hospitals, restaurants, cafés and everything downtown Toronto has to offer. Residents also enjoy visitor parking, a gym, party room and rooftop terrace with BBQs. Rogers internet is included in the maintenance fees. A distinctive downtown home with outdoor space that is exceptionally hard to find and a location that puts the city at your doorstep. (id:63381)
Contains information related to marketing campaigns of the user. These are shared with Google AdWords / Google Ads when the Google Ads and Google Analytics accounts are linked together.
90 days
__utma
ID used to identify users and sessions
2 years after last activity
__utmt
Used to monitor number of Google Analytics server requests
10 minutes
__utmb
Used to distinguish new sessions and visits. This cookie is set when the GA.js javascript library is loaded and there is no existing __utmb cookie. The cookie is updated every time data is sent to the Google Analytics server.
30 minutes after last activity
__utmc
Used only with old Urchin versions of Google Analytics and not with GA.js. Was used to distinguish between new sessions and visits at the end of a session.
End of session (browser)
__utmz
Contains information about the traffic source or campaign that directed user to the website. The cookie is set when the GA.js javascript is loaded and updated when data is sent to the Google Anaytics server
6 months after last activity
__utmv
Contains custom information set by the web developer via the _setCustomVar method in Google Analytics. This cookie is updated every time new data is sent to the Google Analytics server.
2 years after last activity
__utmx
Used to determine whether a user is included in an A / B or Multivariate test.
18 months
_ga
ID used to identify users
2 years
_gali
Used by Google Analytics to determine which links on a page are being clicked
30 seconds
_ga_
ID used to identify users
2 years
_gid
ID used to identify users for 24 hours after last activity
24 hours
_gat
Used to monitor number of Google Analytics server requests when using Google Tag Manager
1 minute
Marketing cookies are used to follow visitors to websites. The intention is to show ads that are relevant and engaging to the individual user.
Facebook Pixel is a web analytics service that tracks and reports website traffic.