

425 - 38 Joe Shuster Way
Toronto, Ontario
Welcome to The Bridge at 38 Joe Shuster Way - an exceptional opportunity to own a spacious two-bedroom condo with spectacular panoramic city views for under $450,000. Finding this combination of value, space, and location in the Queen West and Liberty Village area is increasingly rare. The thoughtfully designed open-concept floor plan offers bright, comfortable living spaces that are perfect for both everyday life and entertaining. The modern kitchen flows seamlessly into the living and dining areas, while two well-sized bedrooms provide versatility for families, professionals, roommates, or those in need of a dedicated home office. The unit has been freshly painted and move in ready, so you can enjoy your own private space indoors or on the large balcony, ideal for morning coffee and relaxing with the city skyline as your backdrop. Residents have access to an outstanding collection of amenities, including a fitness centre, indoor swimming pool, party room, and more. Located between Queen West, King West, and Liberty Village, this vibrant neighbourhood places some of Toronto's best restaurants, cafés, boutiques, parks, and nightlife just steps from your door. Rita Cox Park, the Entertainment District, and the waterfront are all within easy reach, while a Walk Score in the high 90s and exceptional transit options make commuting and exploring the city effortless. Whether you're a first-time buyer, savvy investor, or looking to secure a home in one of Toronto's most desirable neighbourhoods at an attractive price point, this is an opportunity you won't want to miss. (id:63381)

11d William Street
South-West Oxford, Ontario
Rarely available bungalow in Dorland Subdivision, just a few minutes west of Woodstock in a quiet enclave where people still know their neighbours. Situated on a 55 x 150 ft lot, this well-maintained home offers the space, privacy, and lifestyle that are becoming increasingly difficult to find.This cute home is the perfect starter or downsize, offering the convenience of bungalow living with two bedrooms and a full bath on the main floor. The large living/dining room is perfect for entertaining and features a large bay window to let the sun stream in. A solid kitchen offers so much storage and patio doors step out onto a deck overlooking backyard flowers.Downstairs you will find a large family room for the kids to play or a gaming room, as well as a versatile, private office. There is also a 3-piece bath, laundry room, utility room with lots of storage space, and a cold room. Car enthusiasts, hobbyists, and tradespeople will appreciate the deep, insulated 29'3" deep x 23'3" wide two-car garage with room for a workshop and all your tools. The open yard offers lots of places for gardens or the dog to run. And the appliances are included! (id:63381)
39 Broadview Avenue
Mississauga, Ontario
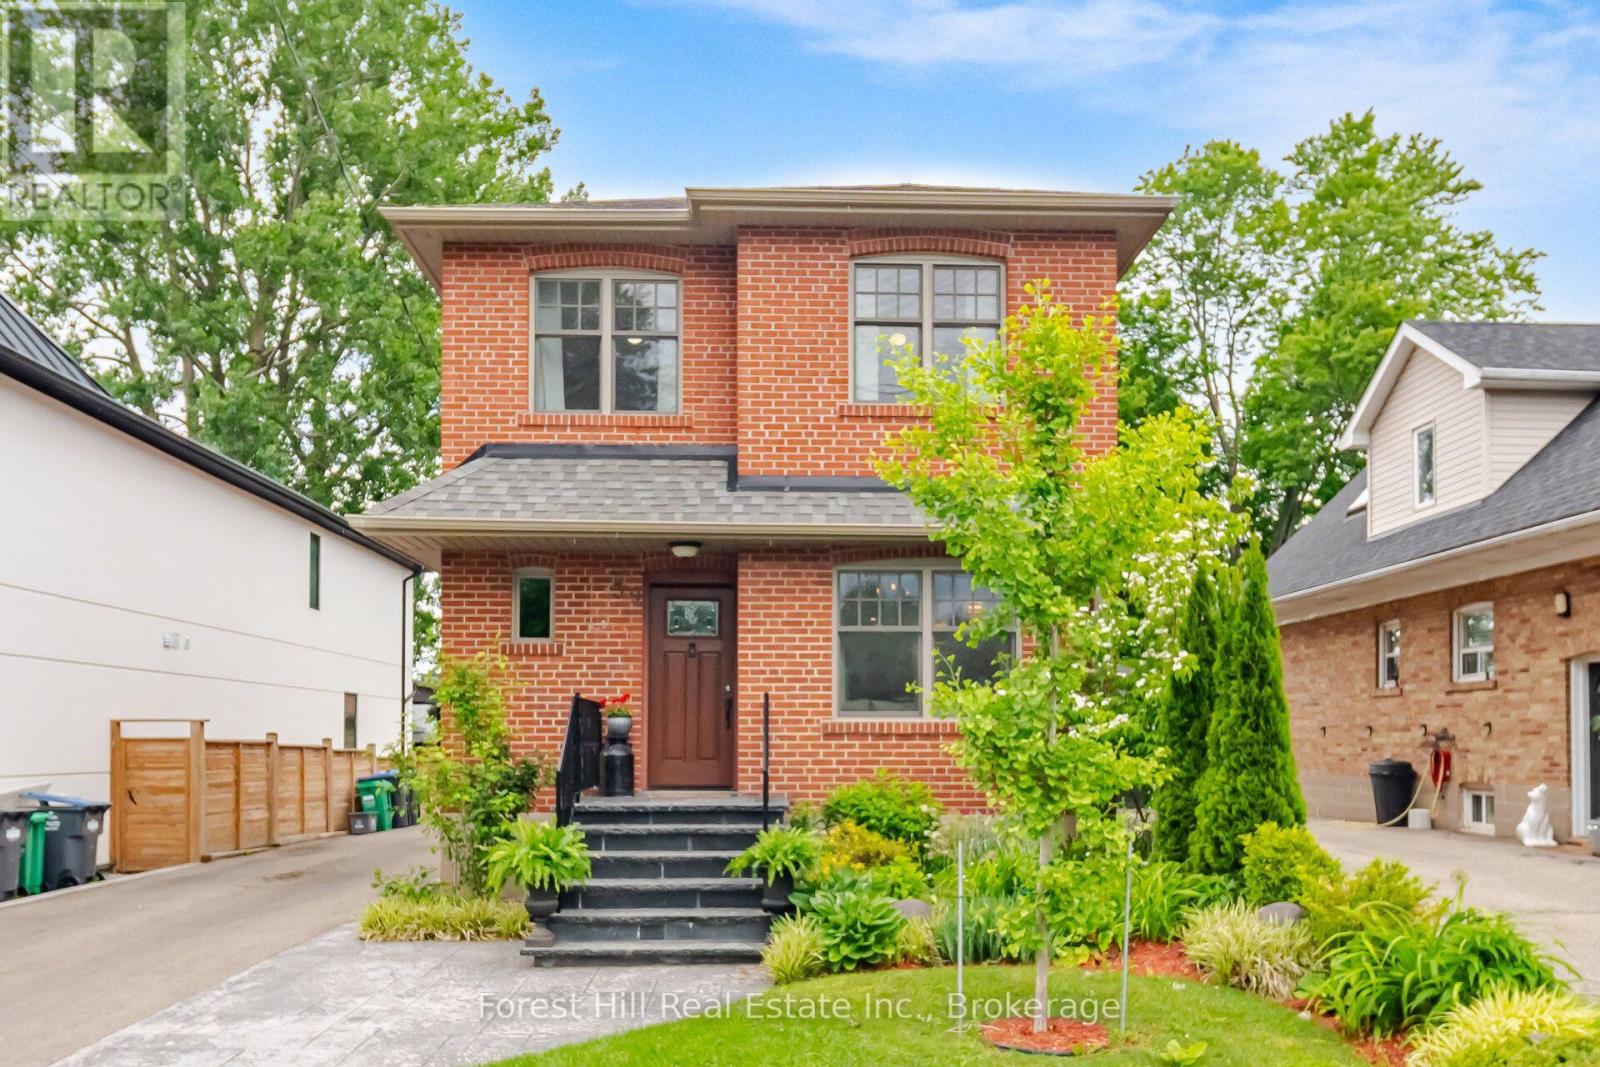
Welcome to 39 Broadview, a custom built top up on a quiet street in the heart of Port Credit. Offering 3+2 bedrooms and over 2,000 square feet of living space, this home blends thoughtful design with everyday comfort. Custom millwork adds warmth and character throughout the main floor, while the separate side entrance to the basement provides flexibility for extended family or future possibilities.Step outside to an impressive 200 foot deep pool-sized lot with professionally landscaped gardens and a spacious ack deck designed for entertaining. Abundant parking for 6-8 adds everyday convenience, but the true standout is the exceptional 20 x 30 detached garage. Fully climate-controlled and equipped with an exhaust system and 100amp service, it's the perfect space for a car enthusiast, hobbyist, small business owner, workshop, or the ultimate man cave; a space that invites big ideas and even bigger projects. Located just a short walk to Port Credit's shops, restaurants, and waterfront, this is a rare opportunity to enjoy generous space, exceptional versatility, and one of Mississauga's most sought-after neighbourhoods. (id:63381)
205 Erie Street
St. Thomas, Ontario
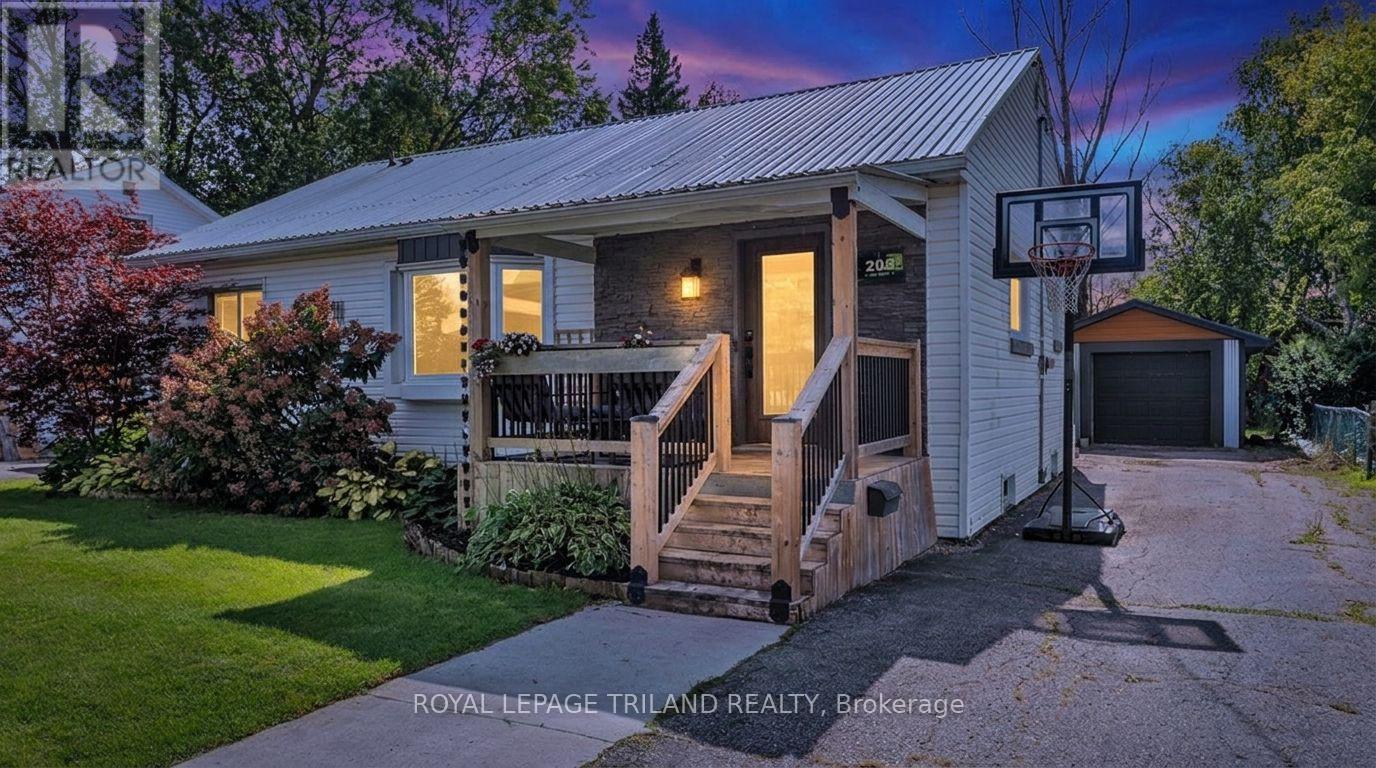
This one needs to be seen in person :) Welcome Home Sweet Home to 205 Erie St. in St. Thomas! Sitting on a generous 58 x 135 ft. lot, this beautifully updated bungalow has been thoughtfully improved and is truly move-in ready.The main floor offers three bedrooms and two full bathrooms. Quality flooring flows throughout, along with fresh paint gives the whole home a bright, clean feel. The kitchen has been modernized with new cabinets, countertops, sink, and backsplash. Both bathrooms feature tiled showers, with a gorgeous glass door shower on the main floor. Additional updates include doors, trim, LED lighting, and an upgraded electrical panel, plus a steel roof, and newer updated windows, furnace, central air, and updated soffits, fascia, and eavestroughs within the last 10 years.The finished basement includes luxury vinyl flooring in the family room and has been professionally waterproofed, giving you confidence and usable space all year round. Outside, you will find a 12.7 x 24.9 ft. detached garage, a spacious backyard, a partially covered deck, fully fenced yard, and four parking spots. Located close to schools, the YMCA, and shopping, this one truly has it all. (id:63381)

23 Brunswick Avenue
London North, Ontario
Welcome to this charming brick bungalow in the heart of North London, offering a bright, move-in-ready layout with fantastic versatility for families, downsizers, or investors. The main floor features a comfortable living area, an updated kitchen, a full bathroom and three bedrooms, including a convenient primary bedroom on the main level. The fully finished lower level adds exceptional value with separate entrance, a spacious recreation room, two additional bedrooms, a second bathroom, and dedicated laundry and storage spaces-ideal for an in-law setup or extended family living. Outside, the home sits on a beautifully maintained lot with mature trees, a fenced yard, and a private deck perfect for relaxing or entertaining. With parking for four vehicles, central air, forced-air gas heating, and a vacant, ready-to-move-in status, this property offers comfort, flexibility, and immediate possession in a quiet, established neighbourhood close to parks, schools, and amenities. (id:63381)
8 Moyle Drive
Brantford, Ontario
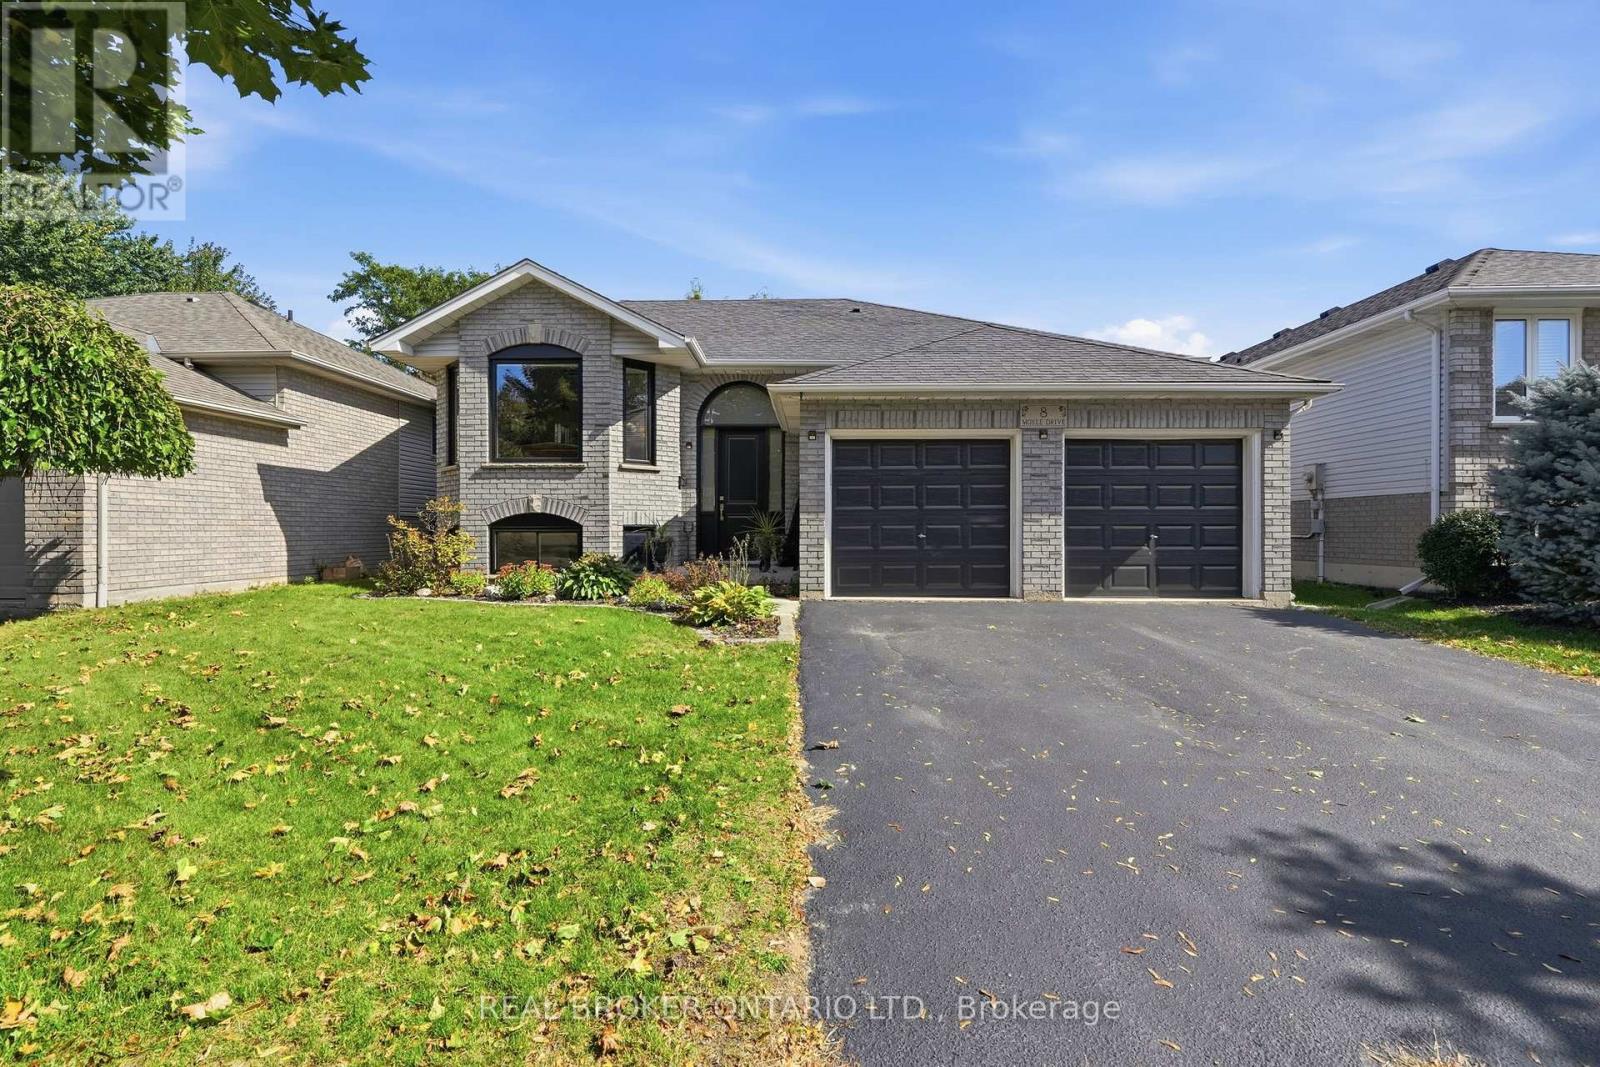
Welcome to this turn-key detached raised bungalow on a quiet Brantford street with minimal through traffic. The bright, open concept main level features hardwood floors and a kitchen with quartz countertops, perfect for everyday living and entertaining. Three bedrooms on the main floor, with two more on the lower level for a growing family, guests, or a home office. Two full bathrooms add convenience for the whole household. Windows and doors were replaced in 2025, giving you comfort, efficiency, and peace of mind from day one. Right next to the Walter Gretzky Golf Course and close to restaurants, shopping, and quick access to the 403 for easy commuting. Located in a sought-after family neighbourhood, this home is move-in ready. (id:63381)
104 Amanda Walk
Cambridge, Ontario
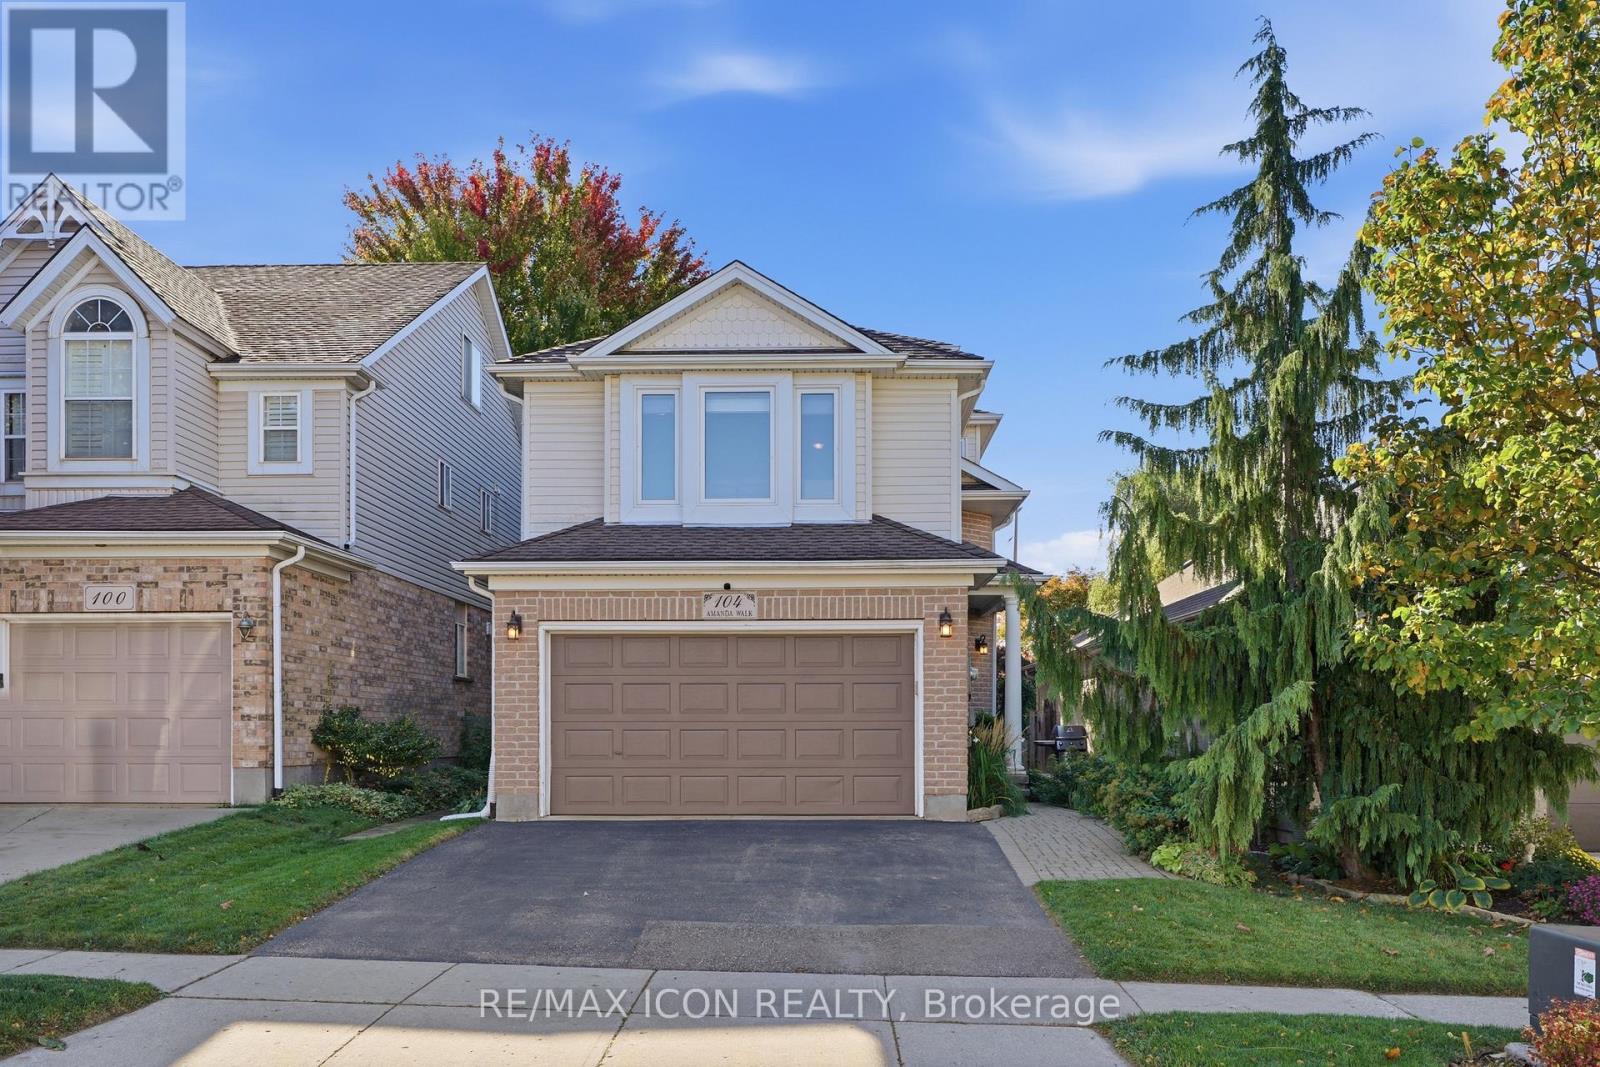
Welcome to this beautifully maintained detached home, tucked away on a quiet street in a desirable Hespeler neighbourhood. Enjoy easy access to great schools, local amenities, shopping, and the 401, making this a convenient location for both everyday living and commuting. The recently updated kitchen features professionally sprayed cabinetry, quartz countertops, a new sink and faucet, and stainless steel appliances. Freshly painted throughout most of the home, which offers a clean, fresh feel and is ready to move in and enjoy. With three bedrooms above grade plus an additional bedroom in the basement, there is plenty of space for family, guests, a home office, or hobbies. Multiple living spaces across the different levels provide flexibility for relaxing, entertaining, and everyday family life. Outside, the fully fenced yard offers a deck for entertaining, along with both garden and grass areas to enjoy. An added bonus is no rental equipment - everything is owned! A versatile home with thoughtful updates, generous living space, and a backyard designed for enjoying time at home. This is a great opportunity to make this well kept Hespeler property your own. (id:63381)

199 Summit Ridge Drive
Guelph, Ontario
**Welcome to elevated living in Guelph's sought-after East End!** Beautifully maintained and freshly painted, this impressive detached home offers exceptional space, style, and versatility for today's modern family. Step inside to discover a bright, inviting interior featuring **rich hardwood flooring throughout the living and dining areas**, expansive windows that fill the home with natural light, and a beautifully upgraded kitchen showcasing **granite countertops and upgraded cabinetry**. An elegant **upgraded hardwood staircase** adds a refined touch, while the **carpet-free main and second floors** create a sleek and sophisticated feel throughout. The thoughtfully designed upper level offers a spacious primary retreat complete with a **walk-in closet and luxurious 4-piece ensuite**, along with two additional generous bedrooms, a full bathroom, a separate family room, and a dedicated office-perfect for working from home. A convenient **walkout provides direct access to the private backyard**, creating an ideal setting for outdoor entertaining and family enjoyment. Exterior pot lights enhance the home's curb appeal and create a welcoming presence in the evening. Adding exceptional value is the finished basement, offering a versatile layout with a recreation area, kitchen, and 3-piece bathroom. Ideal for extended family, guests, multigenerational living, this additional living space offers outstanding flexibility. Equipped with a **200-amp electrical panel**, this home is designed to meet the demands of modern living. Ideally situated close to **schools, parks ,trails, shopping, transit, and major amenities**, it combines convenience with an exceptional lifestyle in one of Guelph's desirable neighbourhoods. (id:63381)
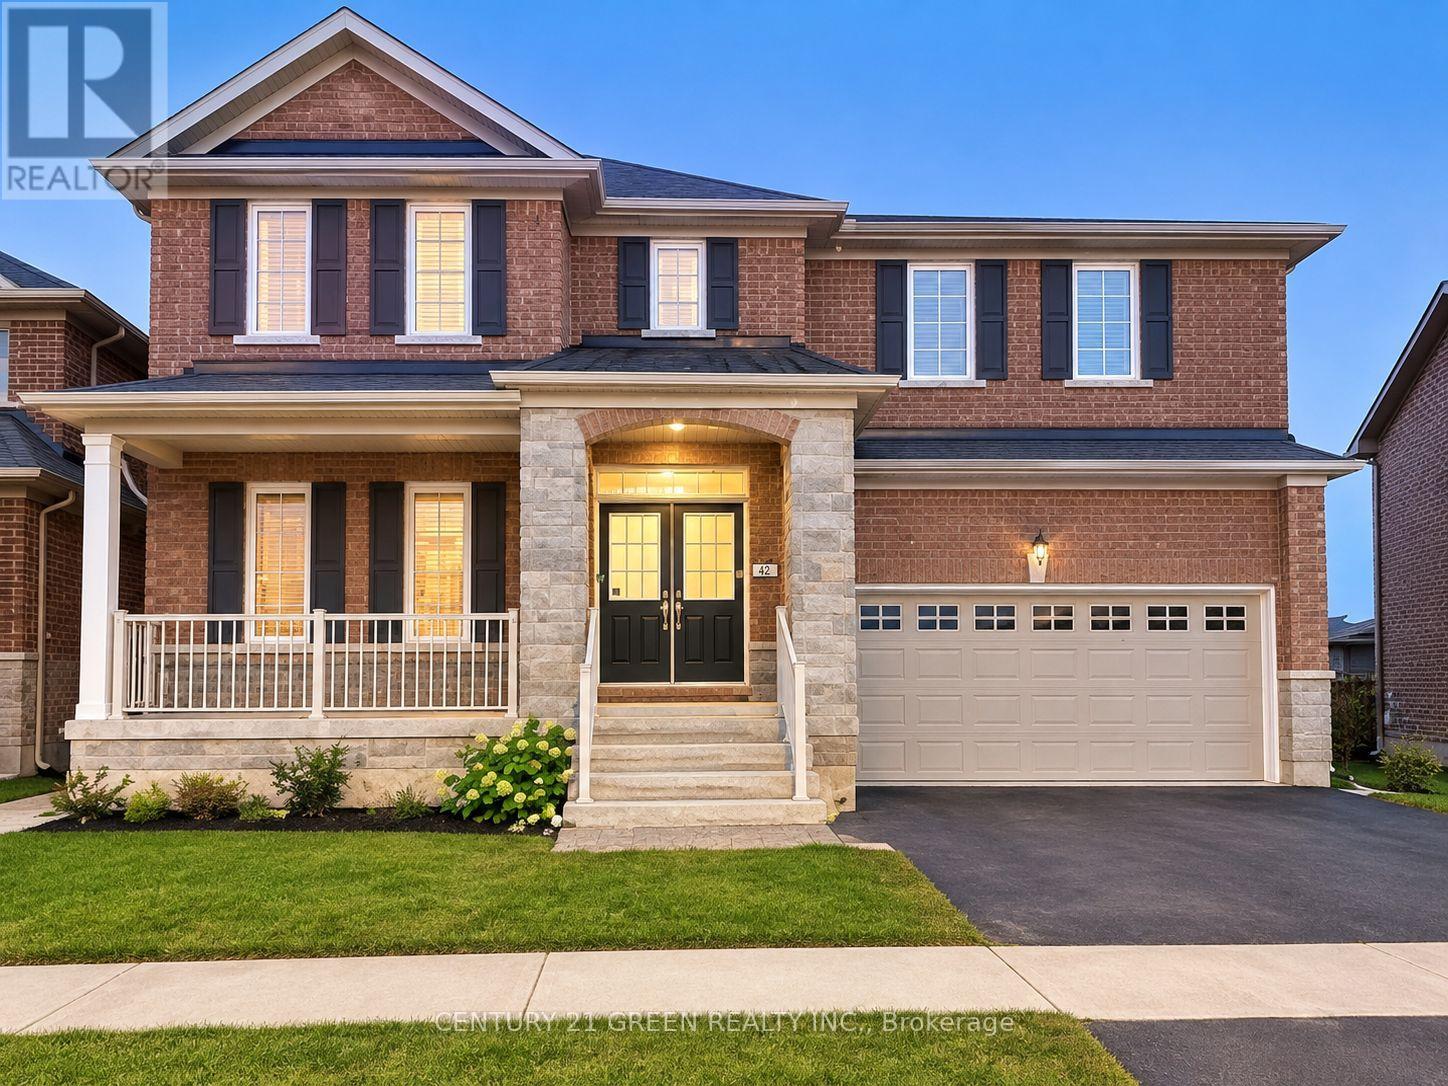
40 Cookview Drive
Brampton, Ontario
Beautifully appointed 4-bedroom, 4-bathroom detached home with a 2 bedroom legal second dwelling unit, located in the highly sought-after Sandringham-Wellington community, just minutes from Highway 410. Welcoming double-door entry opens to a grand foyer featuring an impressive open-to-above design and a well-planned layout. The main floor offers 9-ft ceilings, dark hardwood flooring, a bright and spacious living/dining area, and a versatile office/den ideal for working from home. The upgraded kitchen features granite countertops and backsplash, making it perfect for both everyday family living and entertaining. An elegant oak staircase leads to four generously sized, sun-filled bedrooms, all offering excellent natural light. The spacious primary bedroom provides a relaxing retreat with a private 4-piece ensuite. Ideally situated close to Highway 410, schools, parks, shopping, public transit, and everyday amenities. A wonderful opportunity to own a spacious and well-maintained family home in a desirable Brampton neighbourhood. Showings are limited to the main and second floors only. The basement will be available for viewing only to serious/interested buyers upon request. The basement tenant is willing to remain in the unit or vacate upon request, subject to mutually agreed arrangements. (id:63381)
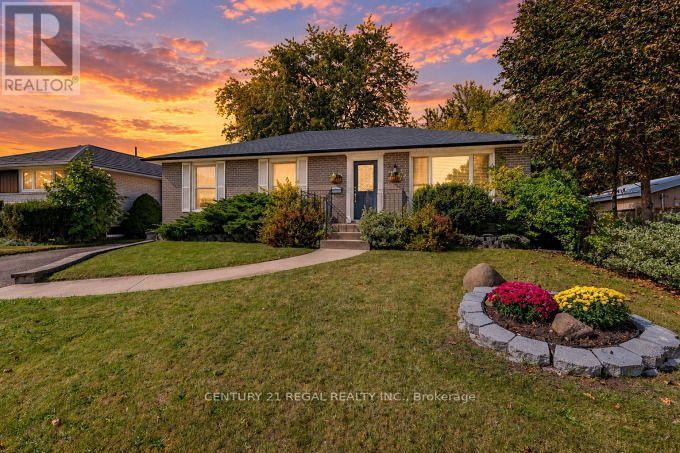
2 Alderbury Crescent
Brampton, Ontario
Welcome to 2 Alderbury Crescent-an upgraded detached bungalow that is filled with natural sunlight & love. True pride of ownership shines through every corner offering a seamless "just move in and enjoy." The main floor inviting layout is designed for effortless daily living & memories waiting to be made. It offers 3 generous-sized bedrooms; the primary bedroom has a custom built wardrobe with dresser. The heart of the home features a beautiful chef-inspired kitchen complete with sleek granite countertops, a custom stylish backsplash & ample custom cabinetry space with pantry. Transition easily to your mornings looking out the large picture bay window with a granite breakfast bar, which overlooks a lush deep lot, interlocking brick patio & an ultra-private backyard oasis-perfect for summer BBQs and entertaining guests. The lower level hosts a finished functional living space accessed via a separate entrance & through French doors, it features an office with wall-to-wall closet, its own fully equipped kitchen, a large bedroom, a large living area with a fireplace & custom seating. Unbeatable Location-Perfectly situated in the family-centric community of Avondale this home checks every single box on a buyer's wish list, it's near local schools making the morning school run safe and effortless for growing families. It's a commuter's dream with rapid access to major highways (410 & 407) local Brampton Transit routes & GO Transit. It's minutes from Bramalea City Centre, grocery stores, public libraries & peaceful neighbourhood parks. Do not miss the opportunity to own this absolute gem that beautifully blends turnkey convenience with unmatched potential. Schedule your private viewing today and welcome home! (id:63381)
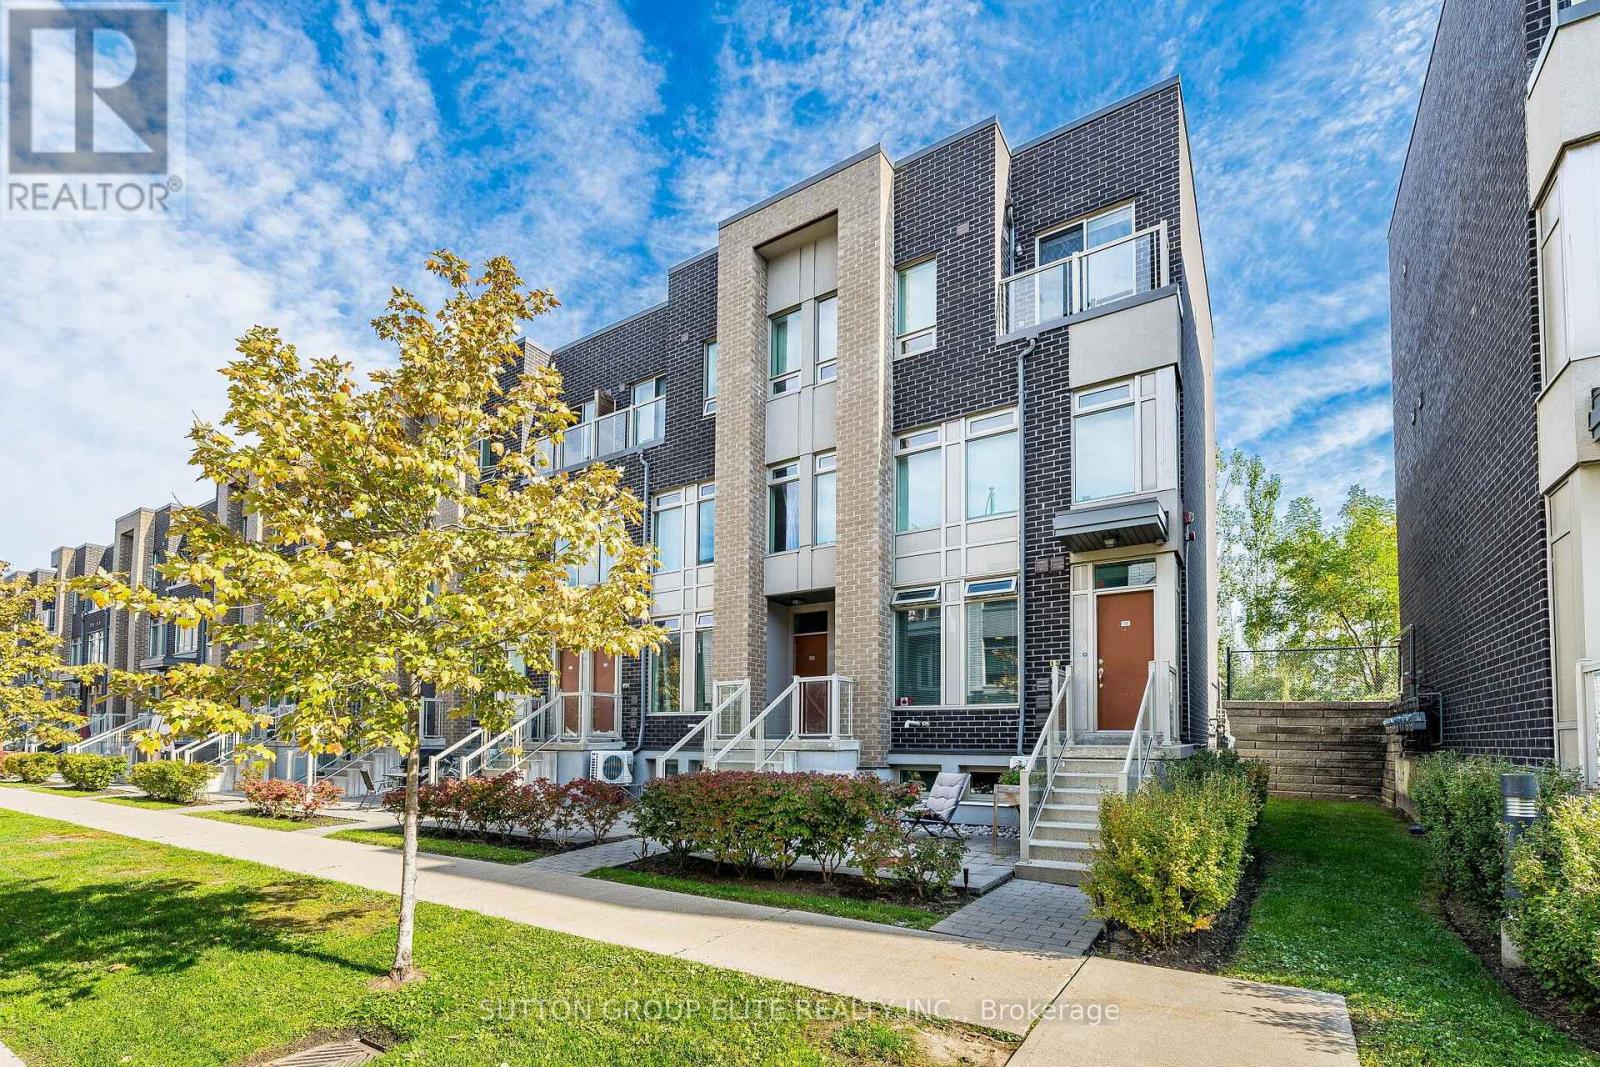
245 - 19 Applewood Lane
Toronto, Ontario
Immaculately kept 3 bedroom 3 washroom townhouse with top level private terrace overlooking east side of the city. Open concept main floor layout with 9 foot ceiling allows for daylight to brighten every corner. Modern kitchen with white cabinetry features centre island, subway style back splash and stainless steel appliances. Upper level offers spacious primary bedroom with 4 pc ensuite, second bedroom and additional 4 pc bathroom. Top level terrace with east view is a perfect place to relax and catch sunrays. Perfectly located in Etobicoke, this home offers unmatched convenience with Sherway Gardens Mall, IKEA Etobicoke, Costco, and top dining spots just minutes away. Commuting is a breeze with Highway 427, Gardiner Expressway, and Pearson Airport all within easy reach, plus access to public transit nearby. Surrounded by parks, schools, and amenities, this stylish townhome delivers modern elegance in one of Toronto's most connected communities. (id:63381)
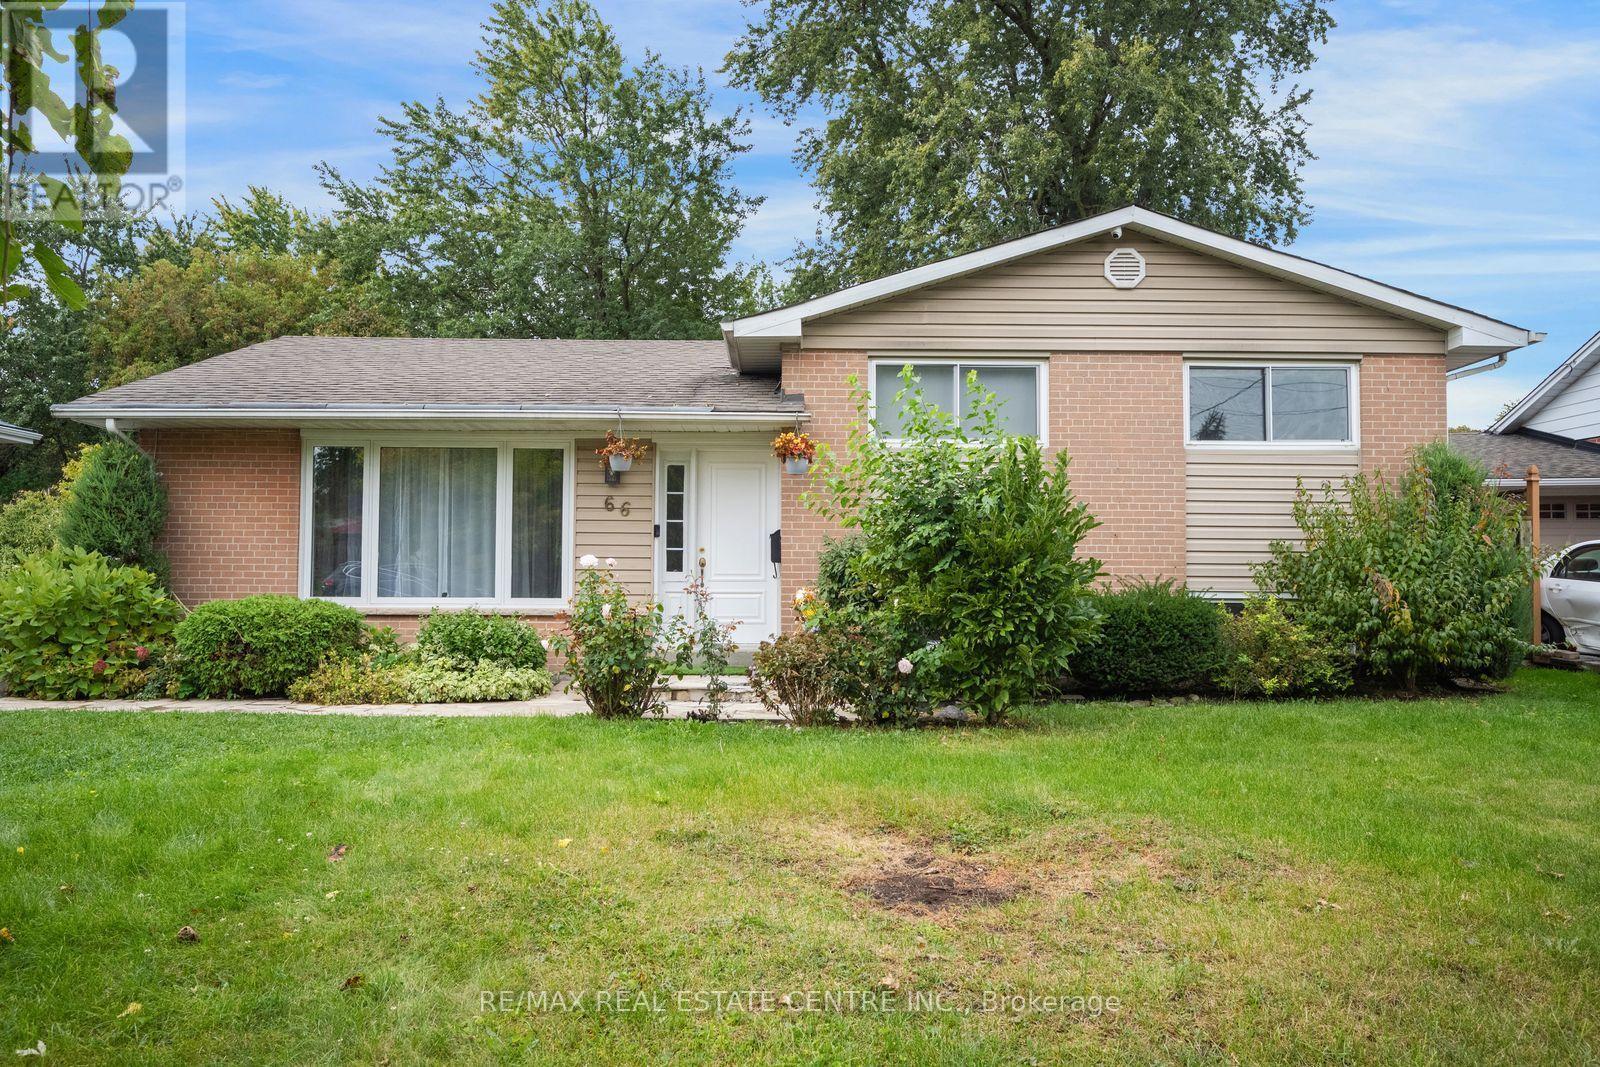
66 Theodore Drive
Mississauga, Ontario
Nestled In The Best Pocket Of The Charming Streetsville With Several Luxurious Custom Build Homes. North East Facing Large Flat Lot 61 x 125 ft, Which Pies Out to 75 Feet Wide At The Backyard, Few Minutes Walk To Upscale Queen Street Which Is The Hub Of The Streetsville Area. A Short Walk To One Of The Best Schools In Ontario - Highly Ranked Vista Heights. And Few Steps to Streetsville Secondary School. Living Room Picture Window Looks Out To A Front Wooded Easement, Beautiful Front yard With No House Directly In The Front.Updated Eat- In Kitchen. All Good Sized Bedrooms, No Carpet In The House, Gleaming Hardwood Throughout and Vinyl Flooring In The Basement, No Sidewalk To Worry About Snow Cleaning, Quiet Street And Gorgeous Backyard Gives The Feeling Of Living in The Cottage, Walking Distance to Streetsville GO Train Station. Move In To Live or Build Your Dream Home. Ready Architectural Drawings & Survey Are Available. City Committee Of Adjustment Approval To Build Apprx 4000 Sq Ft Above Grade House With Legal Basement Apartment, Elevator and Modern Design (id:63381)