
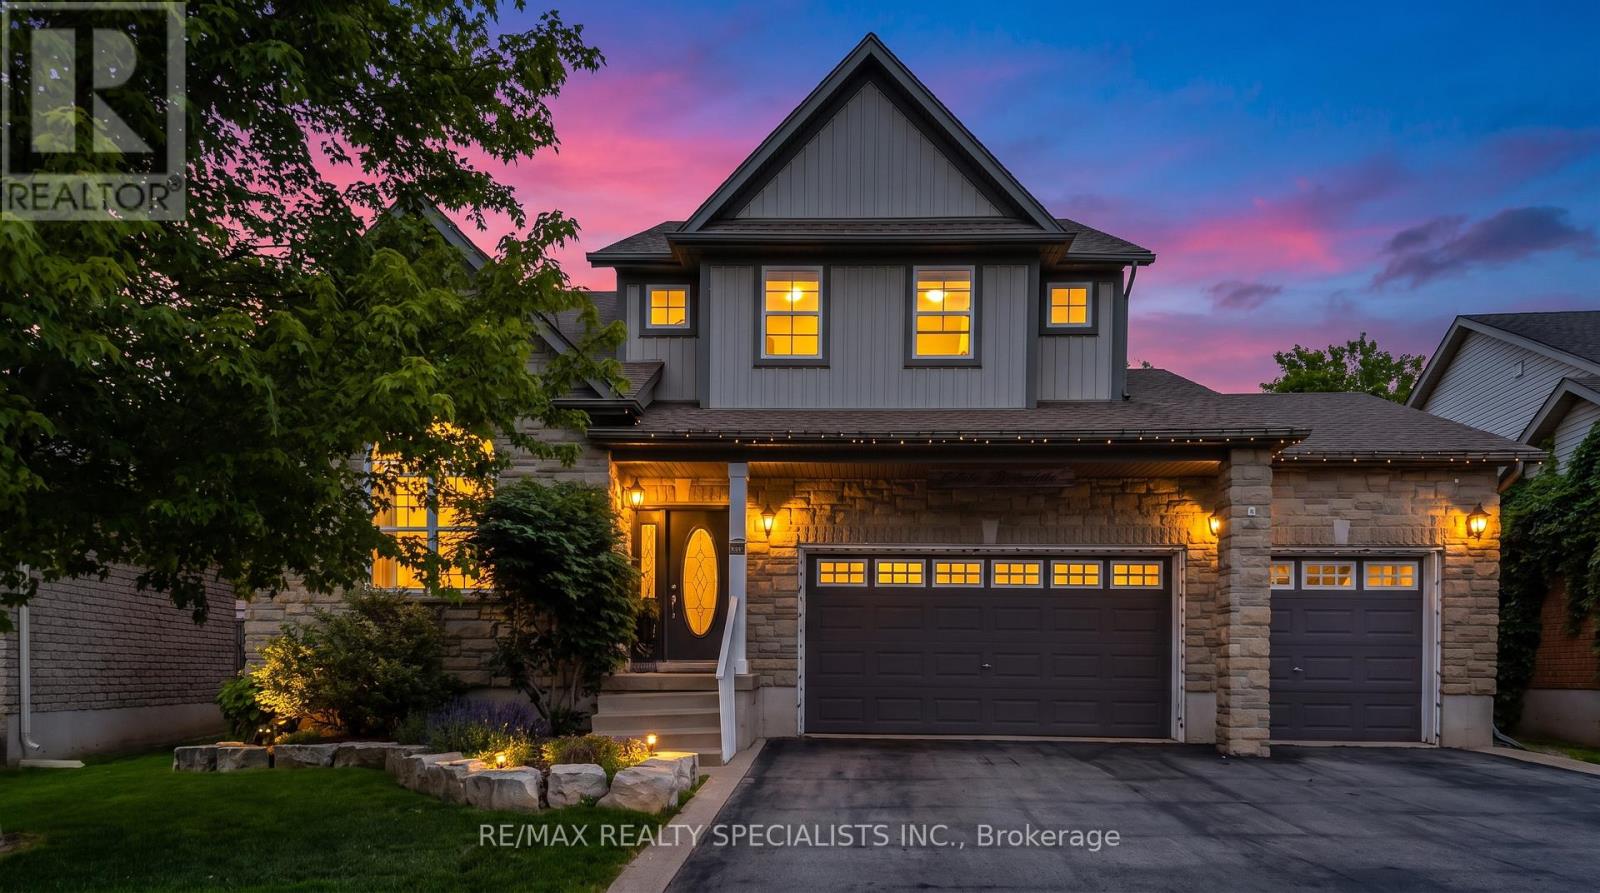
77 Mcmaster Road
Orangeville, Ontario
Welcome to 77 McMaster Rd, a beautifully maintained detached 2 storey home offering exceptional curb appeal with a rare triple-car garage and spacious driveway. The bright, open concept main floor features hardwood flooring, a stunning great room with soaring cathedral ceilings and gas fireplace, formal living and dining areas and a gourmet eat-in kitchen complete with granite countertops, centre island, pantry, tumble stone backsplash and walkout to backyard. Upper level boasts a versatile loft overlooking the great room, spacious primary retreat with walk-in closet and 4 pc ensuite, plus 3 additional generously sized bedrooms. The finished basement provides valuable extra living space with a large family/rec room and exercise area. Enjoy outdoor entertaining in the private backyard featuring a stone patio. Close to schools, parks, hospital, HWY, and all the essential amenities. A perfect family home offering space, comfort and style. (id:63381)

8096 Wellington Road 18 Road N
Centre Wellington, Ontario
Welcome to your beautiful riverfront retreat! Nestled on 1.57 acres of picturesque land. They say Life is Better at the River. And at 8096 Wellington Rd 18, it is Easy to see why....Because This charming all-brick bungalow boasts 360 feet of coveted Grand River frontage. Step inside to discover a fully updated interior with modern comforts, 3 bedrooms, 2 full bathrooms and access to extra attic storage. The cozy living room invites you to unwind by the gas fireplace, while the adjacent eat-in kitchen features a convenient island, dining space and offers breathtaking views of the river. With a walkout to the deck, you can easily transition from indoor relaxation to outdoor enjoyment, soaking in the tranquil sights and sounds of the flowing water. Keeping an eye on your four-legged friends is easy when the property is surrounded by invisible fencing. Entertainment awaits in the generous rec room, complete with another inviting gas fireplace and ample space for games or movie nights with loved ones. Outside, the meticulously maintained grounds beckon you to explore, with multiple seating areas providing the perfect vantage points for river gazing. Follow the pathways to discover a grassy area and firepit by the river, ideal for roasting marshmallows under the stars or simply unwinding in nature's embrace. Practicality meets convenience with multiple storage sheds and a paved driveway, ensuring plenty of space for your outdoor gear and vehicles. Whether you're an avid fly fishing, kayaker, or simply seeking solace in the beauty of great outdoors, this property offers an unparalleled opportunity to immerse yourself in nature's splendor. Do not miss the chance to experience this gem. Schedule your viewing today and prepare to fall in love with this riverside living as They say Life is Better at the River. (id:63381)

34 Kildonan Crescent
Hamilton, Ontario
Welcome to 34 Kildonan Crescent, a beautifully maintained home situated on a quiet, family-friendly crescent in one of Waterdown's most desirable neighbourhoods. Backing directly ontoscenic trails and green space with no rear neighbours, this property offers exceptionalprivacy and a peaceful natural setting.Inside, you'll find a bright and inviting layout featuring hardwood flooring, pot lightsthroughout, spacious principal rooms, and abundant natural light. The primary bedroom includesa ceiling fan for added comfort. Smart-home enthusiasts will appreciate the impressivetechnology package, including a 15-inch Alexa control centre, smart switches, smart lightingon all levels, and a smart front-door lock with fingerprint entry.Extensively updated and move-in ready, this home features a new patio door (2020), owned airconditioner (2021), renovated washrooms (2022), front door and second-floor windows (2022),energy-efficient main-level windows (2025), a newly reconstructed backyard deck (2025), and anew refrigerator (2025). The furnace, air conditioner, and water heater are all fully owned,providing added value and eliminating rental costs.Step outside to your private backyard retreat overlooking mature greenery and walking trails -perfect for entertaining, relaxing, or enjoying nature year-round. Conveniently located nearparks, schools, shopping, dining, and commuter routes, this meticulously cared-for home offersan exceptional opportunity to enjoy the best of Waterdown living. (id:63381)
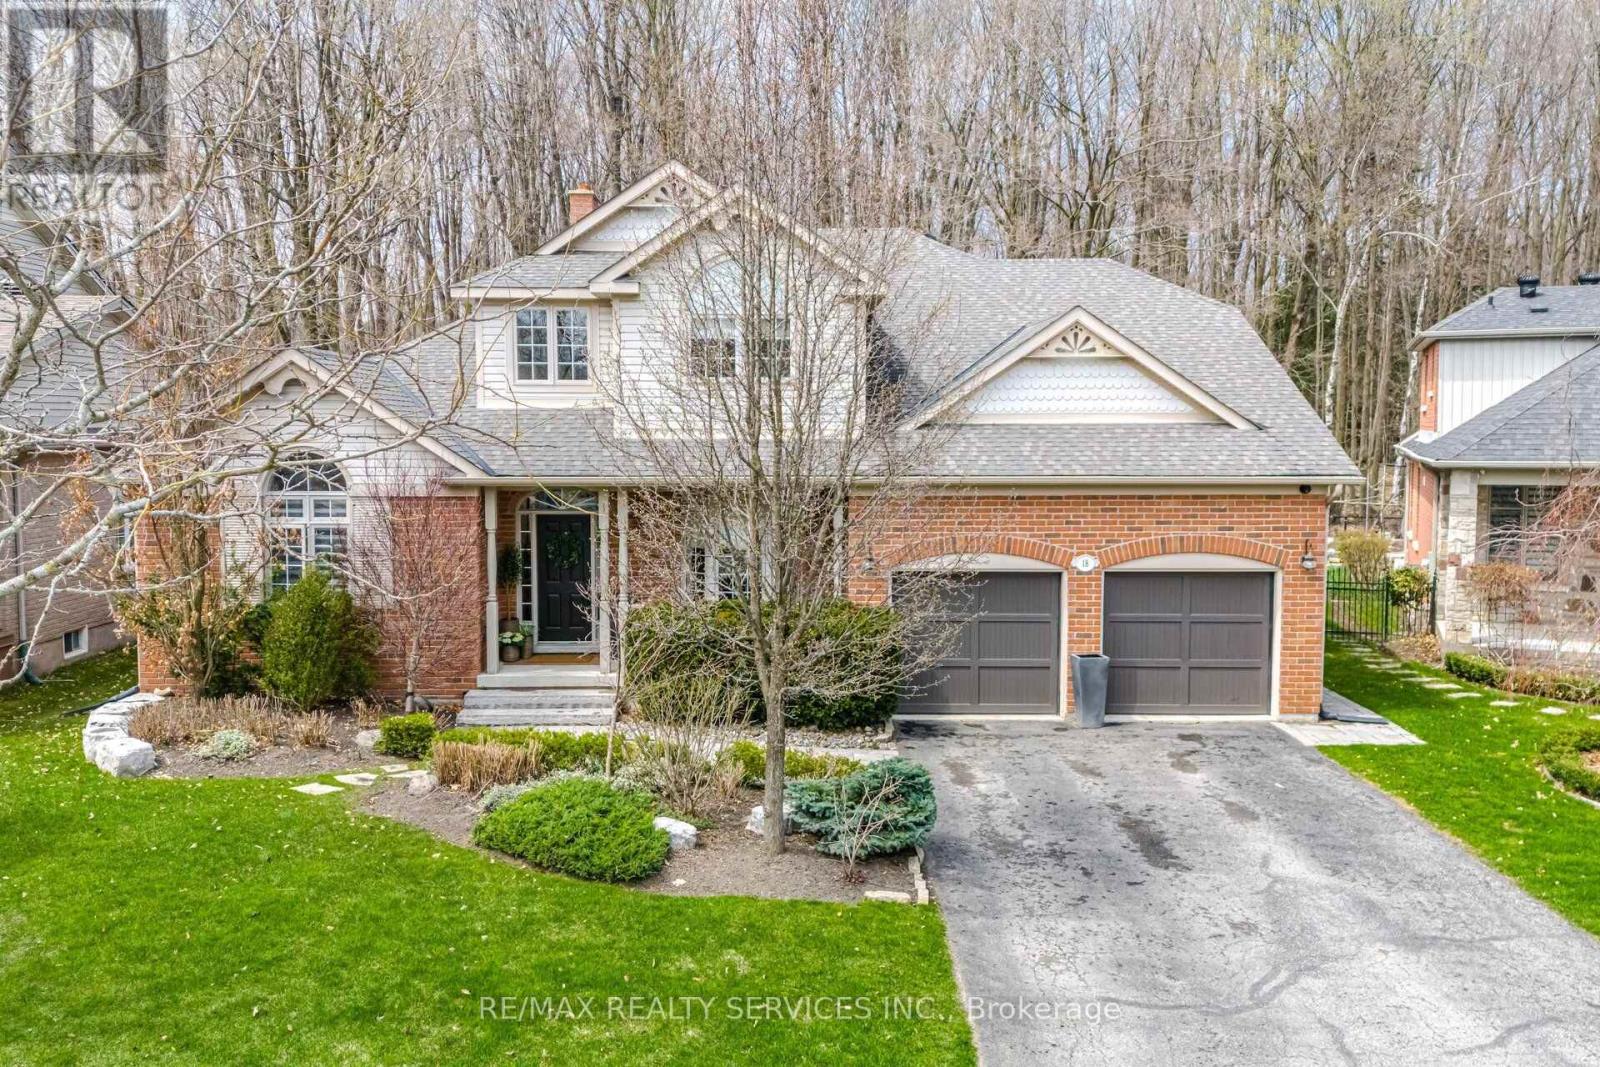
18 Filton Road
Caledon, Ontario
Welcome to 18 Filton Road, a custom-built executive home in the heart of Caledon East. This 4-bedroom residence showcases 7.5-inch engineered white oak hardwood floors, upgraded trim, and designer colours throughout. A dramatic 17'10" open-to-above ceiling soars over the foyer and living room, anchored by a wood-burning fireplace with a granite facade. The custom kitchen features Fox Woodwork cabinetry with pantry rollouts, a farmhouse apron sink, custom panel refrigerator, quartz counters, backsplash, and a Frigidaire 5-burner gas range, opening to a breakfast area with a walkout to an interlocking stone patio retreat. The main-floor office boasts a bay window, crown moulding, and custom built-ins, while the laundry room offers designer cabinetry and storage. The main-floor primary retreat impresses with its own wood-burning fireplace, a bay window with walkout to the back patio, a walk-through closet by Organized Interiors, and a spa-inspired 5-piece ensuite with a jacuzzi tub and separate glass shower. Two more bedrooms and a beautifully finished 4-piece bath complete the upper level. The finished basement adds a fourth bedroom, a spacious rec room with wired 5.1 surround sound, a home gym with a rough-in for a future kitchen, a 3-piece bath, and a Sauna Ray infrared sauna. Outside, enjoy your private backyard oasis: a heated saltwater pool (14'x28') with automatic cover and granite coping, a cedar post-and-beam covered patio with motorized Somfy screens and infrared heaters, and a custom cabana with change room and wireless pool controls. The landscaped grounds back onto protected conservation land, with full property irrigation, armour stone accents, and mature gardens. The oversized double garage offers epoxy flooring, slat-wall storage, a mezzanine, and raised ceilings. Additional highlights include a new 2022 York furnace with HRV, a 7-camera security system, Nest thermostat, and central vacuum. A rare opportunity to own a true turn-key luxury retreat. (id:63381)
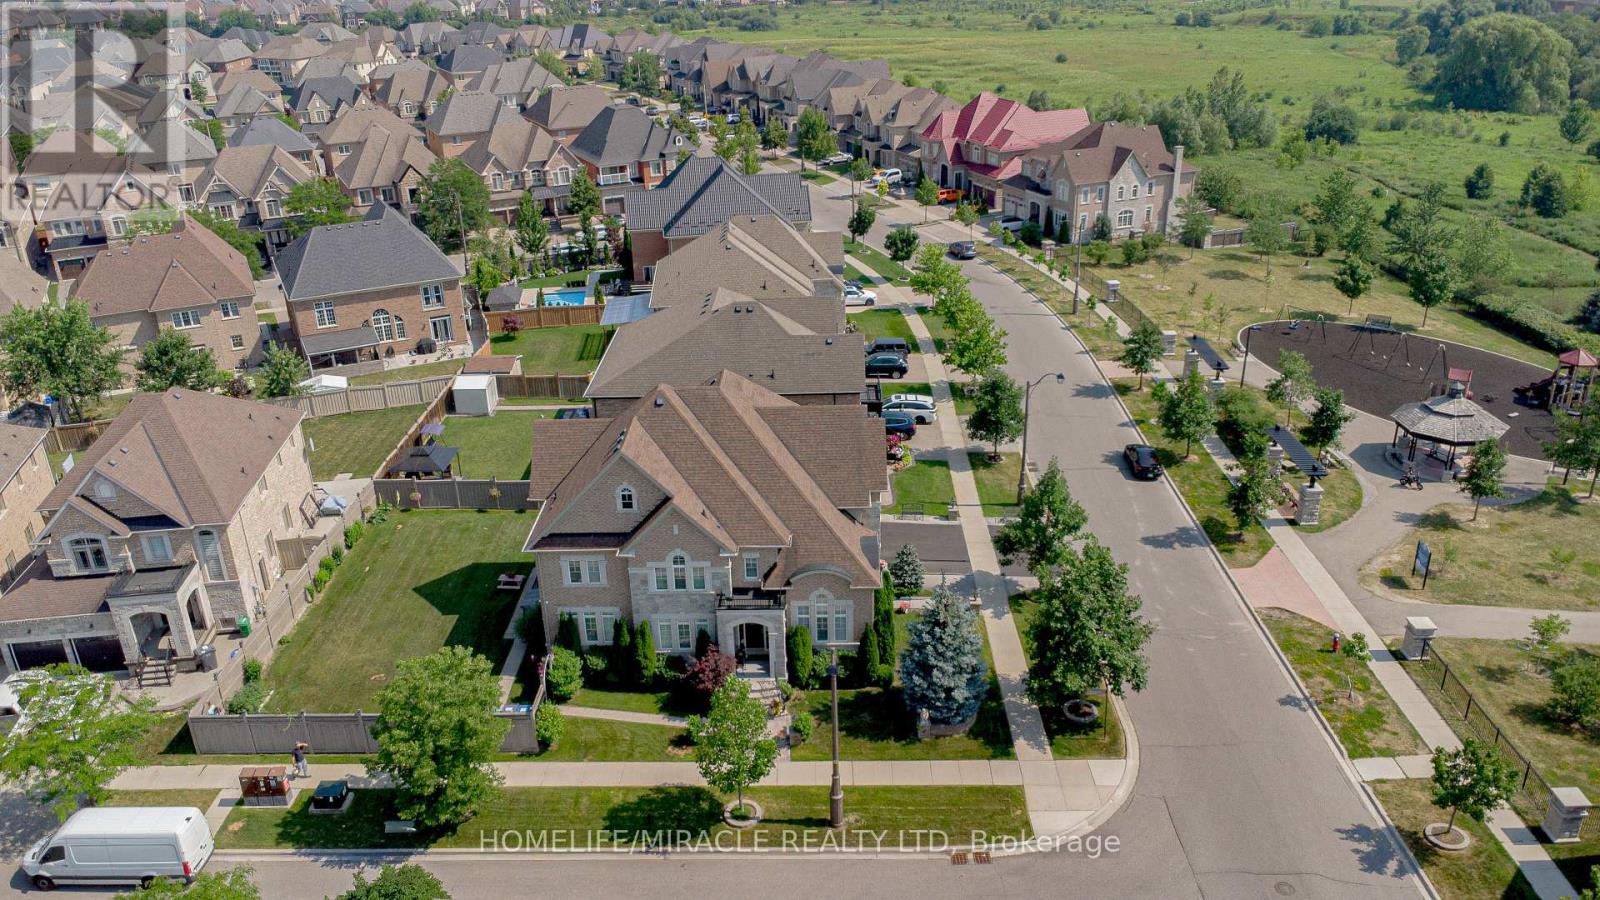
37 Degrey Drive
Brampton, Ontario
Specular Executive Home! Located On A Premium Corner in Highly Sought Neighborhood. Close to Excellent Schools, Hwy 427, Hwy 407, Hwy 50 and Hwy 7, Parks and Trails, Shopping and all Amenities. Well Maintained, 3 Car high celling Garages, Fully Landscaped Grounds, Exceptional Curb Appeal, Unobstructed View-With No Homes Directly Infront. Inside loaded with Upgrades, Natural Lighting, Spacious, Luxury Finishes, Main floor is 9' Ceiling, Hardwood Floor, Crown Molding, Pot lights, Formal Living Room Open to Above, Dining Room and Spacious Family Room with Fireplace overlooking Kitchen and Backyard. The Upgraded Chef's Kitchen is Equipped with High Cabinets, Crown Molding, Stylish Backsplash, Oversize Island and Built-in Appliances, Along with a Generous Breakfast Area. Large Office Overlooking Park and a Fully upgraded 3 Piece Bathroom. The Second Level, Offers 4 large Bedrooms, with Huge Walk-in Closets, 3 Washrooms and a new Kitchen Equipped With 3 New Appliances, B/I Microwave, Laundry Room, Oversize Hallways Throughout. Finished Basement With Separate Entrance, Two washrooms, Kitchen, and 4 appliances. Owned Hot Water Tank. The Exterior - Court yard style, Pot-lights, Upgraded Lighting Fixtures, Paving Stone Patio area and walkways, Built-in BBQ, Security Cameras, Garage epoxy flooring, commercial sink for washing, gas line hookup for cooking, plenty of storage areas, Inground Sprinkler and much more. (id:63381)
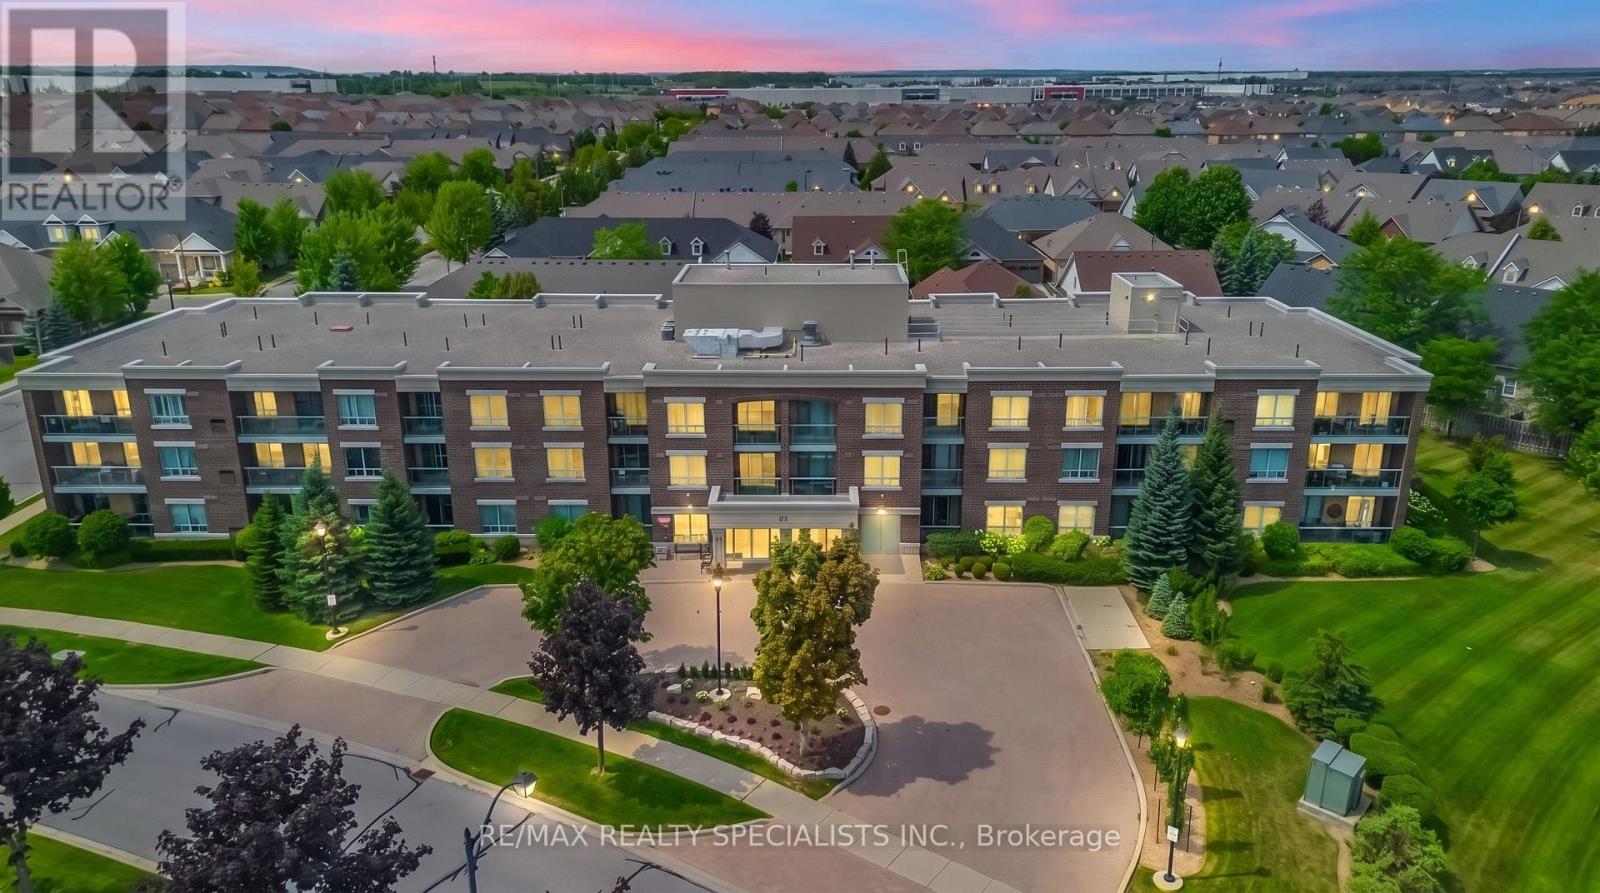
314 - 65 Via Rosedale
Brampton, Ontario
Retirement Living At It's Best!! Welcome to this beautifully maintained 1,000 sq ft corner unit in the prestigious gated community of Rosedale Village. This bright, spacious 2-bedroom, 2-bathroom condo features large windows throughout and elegant hardwood flooring in the living and dining area. The well-appointed kitchen offers stainless steel appliances, a built-in microwave, abundant counter and cabinet space, plus a spacious breakfast area. The generous primary bedroom includes a walkout to the balcony, a walk-in closet, and a private 3-piece ensuite. The second bedroom is also spacious with a large closet, and the suite includes convenient ensuite laundry. This immaculate unit comes complete with one underground parking space and one locker. Enjoy resort-style living with 24-hour gated security, golf course, indoor pool, tennis and pickleball courts, billiards, party room, lawn bowling, shuffleboard, social clubs, and more. Ideally located close to Trinity Common Mall, Highway410, shopping, dining, and everyday amenities. A rare opportunity to enjoy comfort, convenience, and an active adult lifestyle in one of Brampton's most sought-after retirement communities. (id:63381)
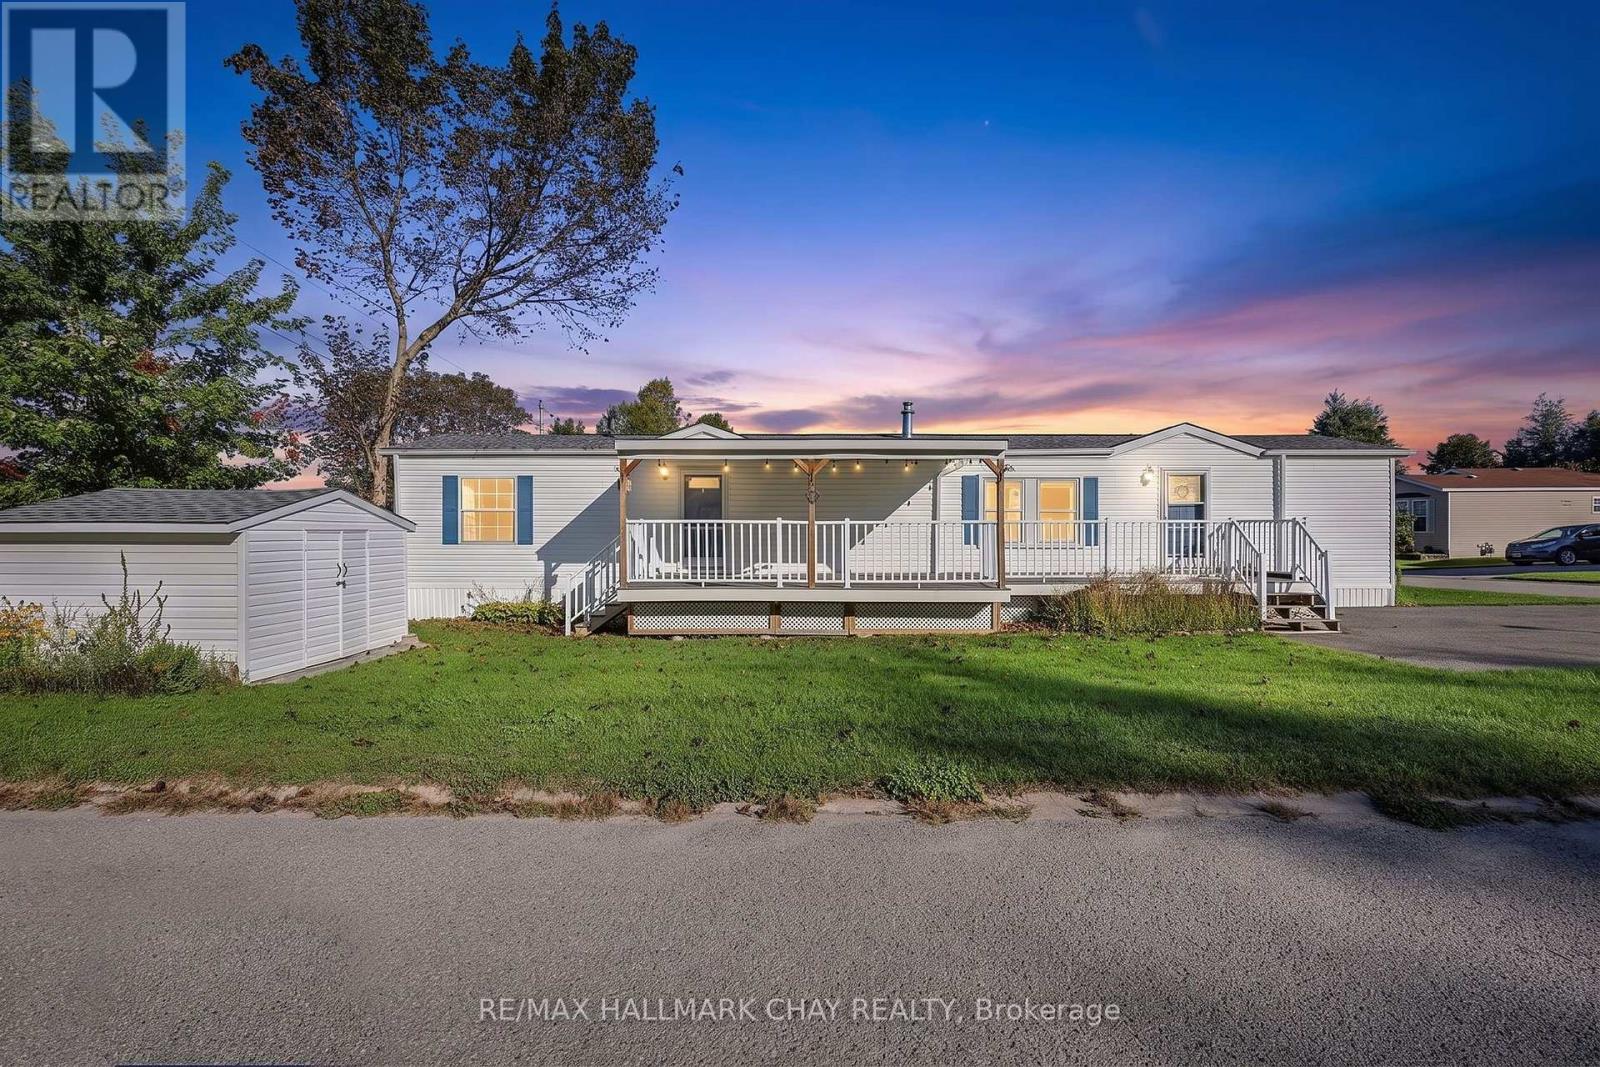
4041 Ash Crescent
Severn, Ontario
Welcome To Easy, Community-Focused Living Just Minutes Outside Orillia! Tucked Within The Highly Desirable Silver Creek Estates Community, This Well-Maintained Titan Modular Home Offers A Quiet Setting, Friendly Neighbours And A Genuine Sense Of Community, With Everyday Conveniences Close By. Inside, Pride Of Ownership Is Evident Throughout. The Bright, Open-Concept Living Area Flows Into A Spacious Eat-In Kitchen, Creating A Comfortable, Functional Space For Everyday Living And Entertaining. The Home Features 2 Generous Bedrooms And A Beautifully Renovated 4-Piece Bathroom Completed In 2024, Offering Convenient One-Level Living Perfect For Downsizers, Retirees, First-Time Buyers Or Anyone Looking To Simplify Without Sacrificing Comfort. Outside, The Covered Deck With 8-Foot Privacy Blinds Creates A Private Retreat For Morning Coffee, Summer BBQs Or Relaxing At The End Of The Day, While Mature Trees And Green Space Add To The Quiet, Comfortable Setting. Thoughtful Recent Improvements Make This Home Truly Move-In Ready, Including A New Roof In 2023, 2 New Windows, 2 New Screen Doors And A New Washer & Dryer In 2025. A Brand-New 13,000-Watt Generator With GenerLink Connection And Gas Hookup Provides Reliable Backup Power And Added Peace Of Mind Year-Round. Located Just Minutes From Orillia, Enjoy Easy Access To Shopping, Restaurants, Grocery Stores, Healthcare And Highways. The Nearby Uhthoff Scenic Trail Offers Walking And Cycling, While Lake Couchiching Puts Boating, Fishing And Days On The Water Within Easy Reach. Affordable, Turn-Key And Surrounded By A Great Community, Silver Creek Estates Might Be One Of Simcoe County's Best-Kept Secrets. This Location Offers The Best Of Both Worlds, With Everyday Conveniences Close By And Nature, Recreation And The Outdoors Right At Your Doorstep. Whether You're Looking To Simplify, Slow Things Down Or Become Part Of A Welcoming Community, Silver Creek Estates Offers A Lifestyle That's Easy To Feel At Home In. (id:63381)
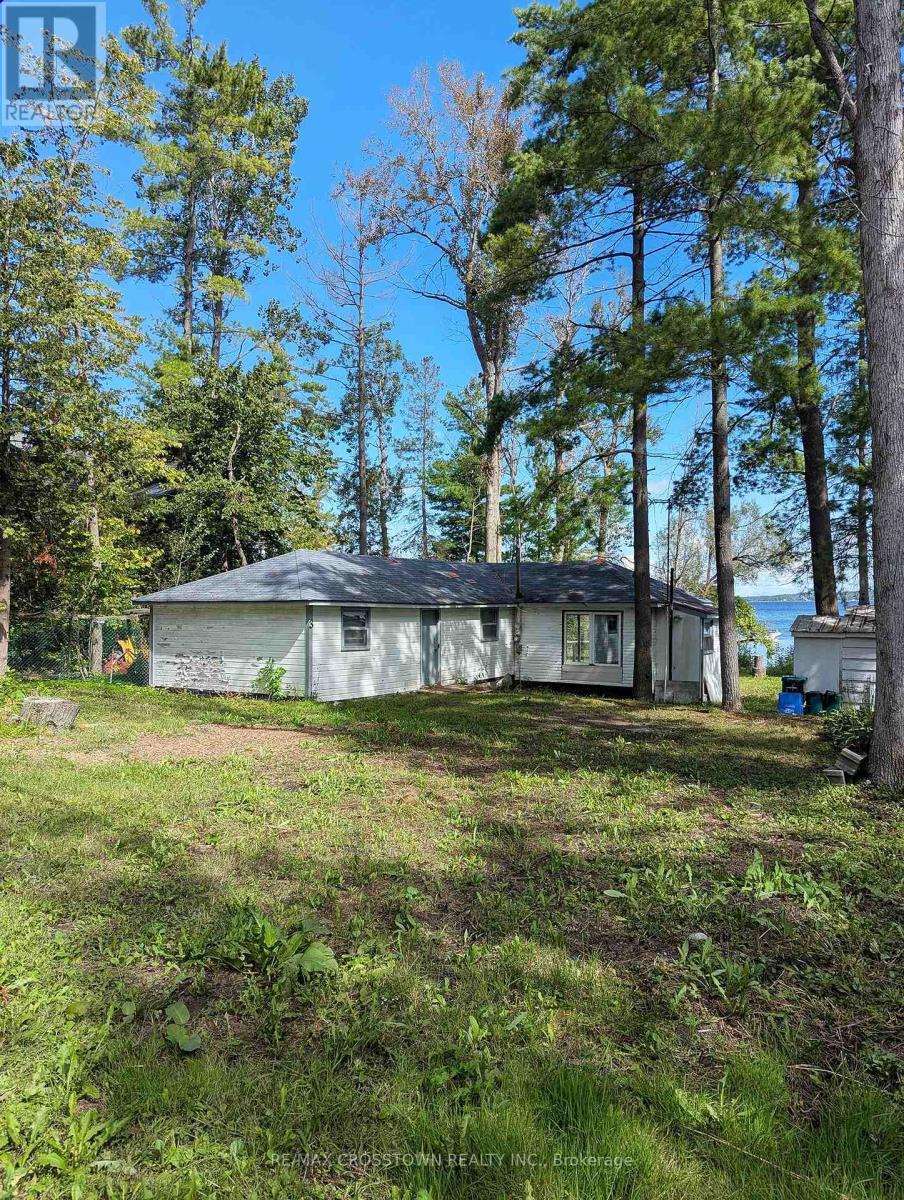
3 Sallows Drive
Tay, Ontario
Tucked away at the very end of Sallows Drive, this private property offers approximately 60 feet of east-facing Georgian Bay waterfront on a 60.64-by-140-foot lot. Wake up to beautiful morning sunrises and enjoy a rocky, shallow shoreline in a peaceful setting. The existing five-bedroom cottage is ready for its next chapter, inviting buyers with vision to reimagine the current space or explore the possibility of building their dream home or cottage retreat, subject to the appropriate approvals. With year-round road access, Queen's Cove Marina nearby and the GTA approximately 90 minutes away, this is a unique waterfront opportunity filled with potential. (id:63381)
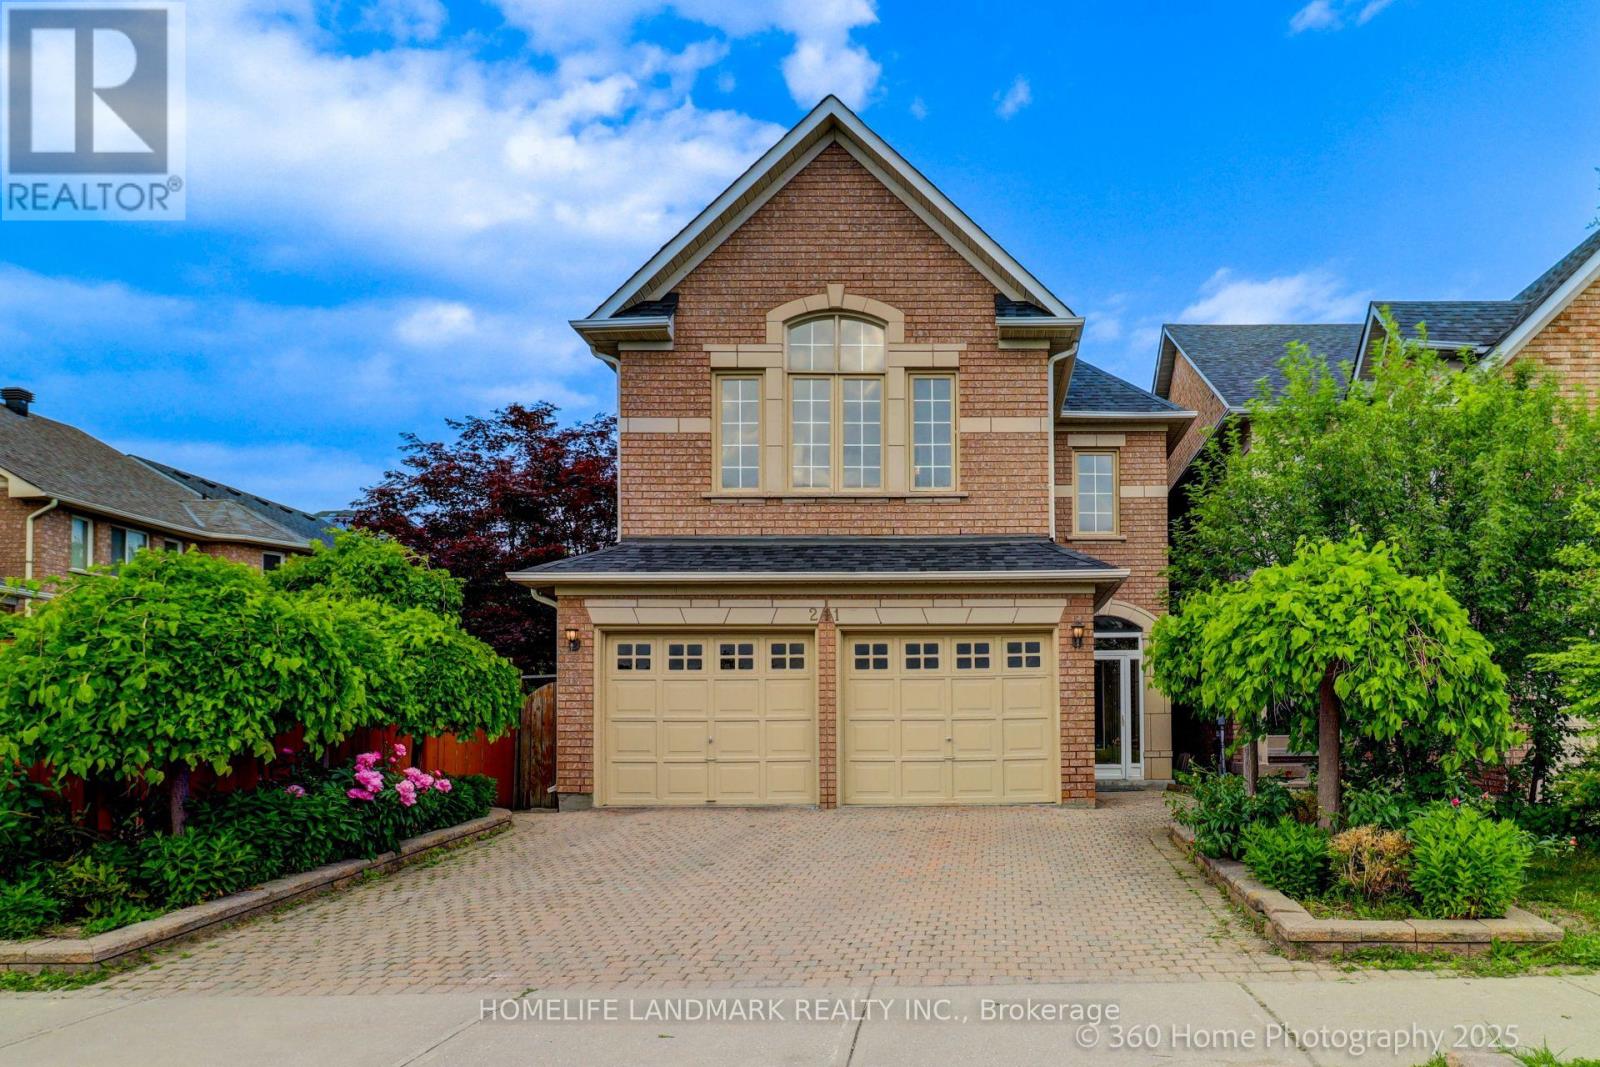
211 Frank Endean Road
Richmond Hill, Ontario
Welcome To This Charming Home Nestled In The Sought-After Rouge Woods Community, Known For Its Family-Friendly Environment And High-Ranking Schools! This Stunning 4 Beds, 5 Baths, Double Garage Detached House Features High Ceilings (9' On Ground Floor And Soaring At Kitchen & Breakfast Area), Unobstructed View From Both Front And Backyard And Multi-Level Layout With Hardwood Flooring Throughout. Step Inside To Find A Beautifully Upgraded Interior: A Gourmet Kitchen With Quartz Countertops, A Bright And Cozy Breakfast Area With Soaring Ceilings. Each Bedroom Is Generously Sized. The Primary Bedroom Offers A Private Ensuite For Ultimate Comfort. The Fully Renovated Basement Is Perfect For Entertainment Or Extended Family Living. Located In The Heart Of Rouge Woods, This Home Is Minutes Away From Top-Rated Schools (Bayview Secondary -9.4, 9/746, Richmond Rose Ps-9.5, Silver Stream Ps-Gifted Program, Catholic Schools...) And Walks To Parks/Shopping/Transits, Making It Perfect For Families Seeking Convenience And Quality. New Upgrades Include: Roof(2024), Kitchen(2025), A/C(2024), Hot Water Tank(2026), Finished Bmt, Newer Furnace, Storm Door, Hardwood Floor... (id:63381)
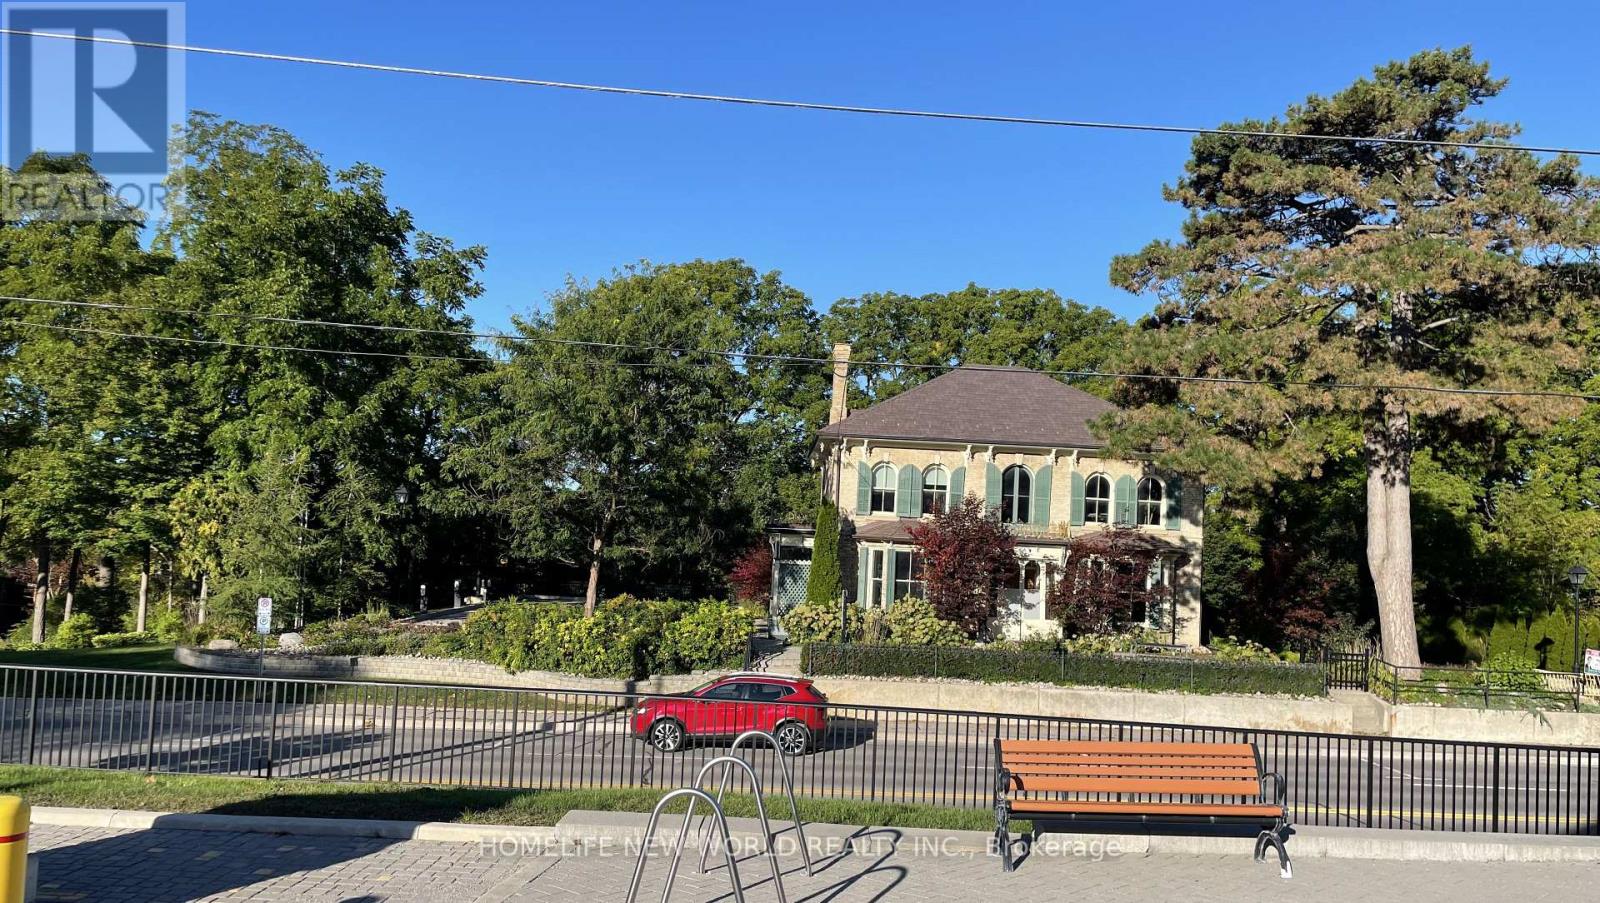
15342 Yonge Street
Aurora, Ontario
Very unique high class freestading office building, right at downtown of Aurora, one of most oldest heritage structure in Aurora, Situated just west of Yonge Street, north of Wellington St, the property is surrounded by a dense network of established medical, legal, and financial offices. Approximately 3,000 square feet of highly functional, converted office space, Updated with a comprehensive interior renovation in 2016, featuring more than 10 partitioned offices optimized for professional practices. 1 washroom on the 1st floor, 1 washroom on the 2nd floor, 1 dedicated lunch room, and 1 fully equipped kitchen, A massive asset for downtown Aurora, providing 11 dedicated parking spaces equipped with 3 Tesla electric vehicle charger, building was build at 1875, well maintained heritage building. (id:63381)
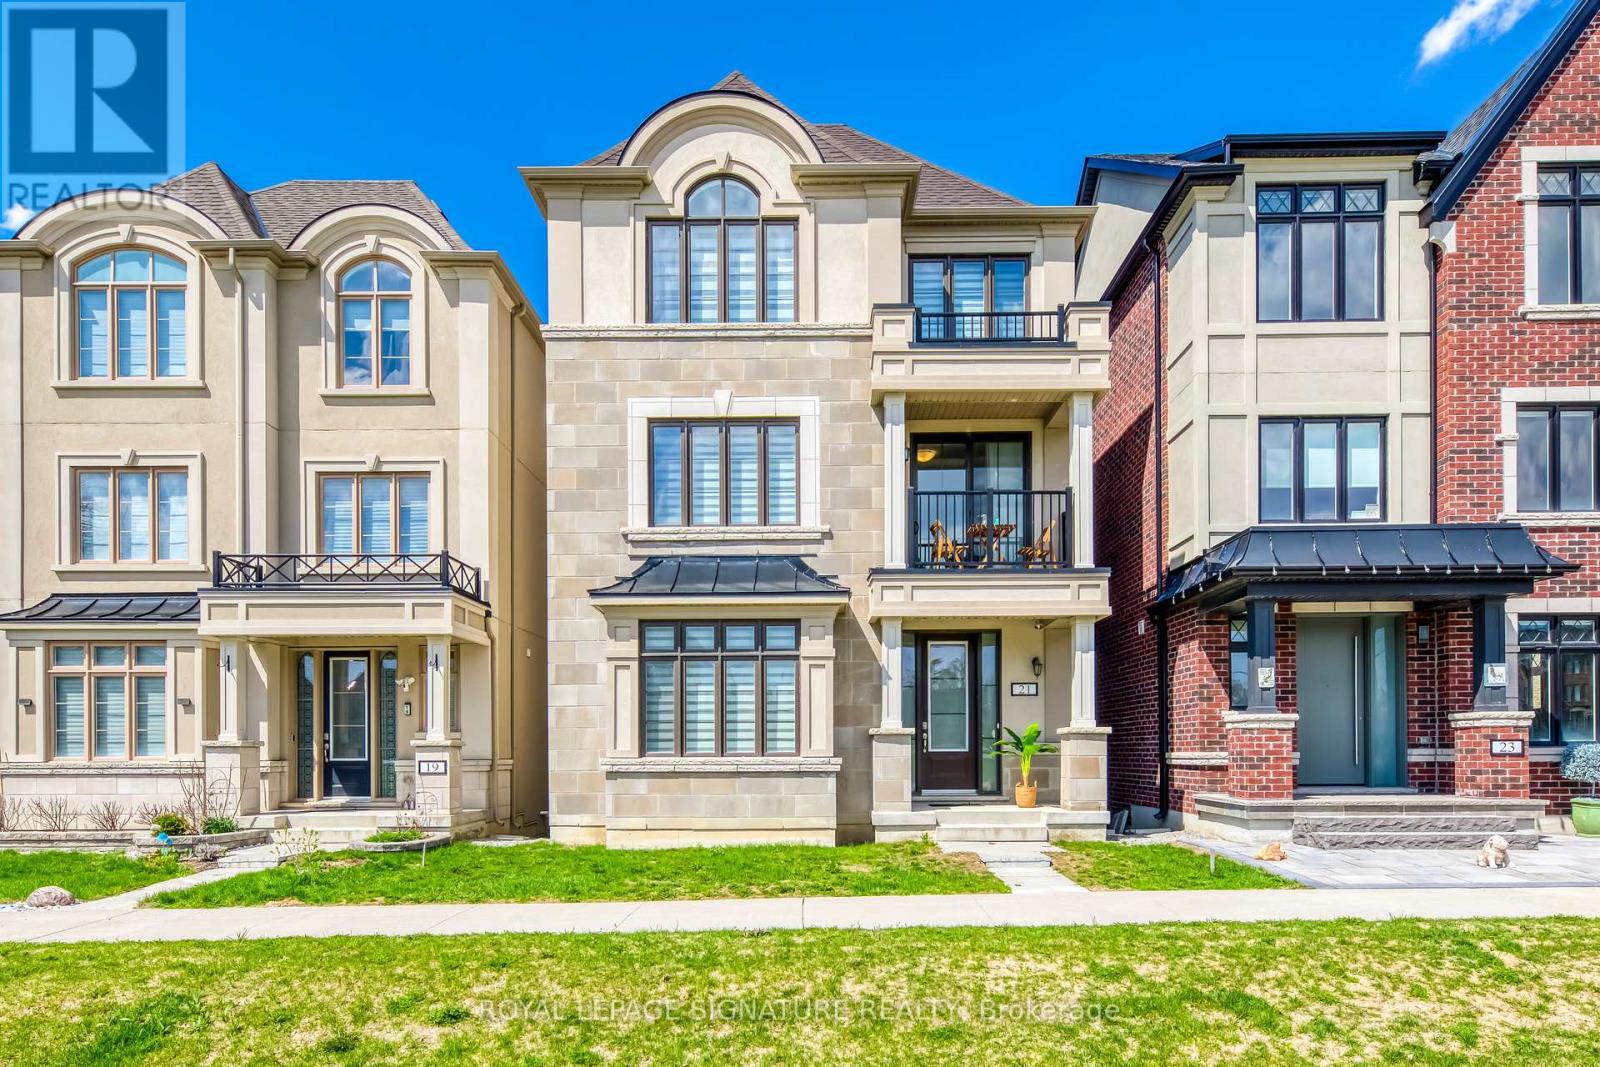
21 Kohn Lane
Markham, Ontario
Luxury and Gorgeous 5 bedroom Premium Minto-Built detached home. Perfect for big families or working at home family. South facing home with unobstructed park view and Natural Light-Filled Living Spaces. Three bedrooms with south Park view and one bedroom with walkout balcony for tea or relax. Loft with spacious living area, bathroom and large walkout balcony. Open concept with lots of upgrade, including pot lights, kitchen and appliances. Very well maintained and fresh painted. Spacious basement space. Quiet neighbourhood and top high schools. Step out to the park for walking and exercises or playing with kids. Sit on the covered porch at the front enjoying Park view on a sunny day. (id:63381)

27 Leith Drive
Bradford West Gwillimbury, Ontario
Every detail of this beautiful 3,014 sq. ft. home, features , 4 bedrooms, 4 bathrooms plus media room. Decorative wall mouldings, indirect lighting, oversized windows that fill the home with natural light is such a beautiful touch. The spacious main floor offers 9-ft ceilings, hardwood flooring and an open-concept layout. The kitchen features granite countertops, stainless steel appliances, abundant cabinetry and storage, a movable island and a classic servery to the dining room. The adjoining family room features a gas fireplace and ample space with its open concept floorplan. The versatile upper-floor media/loft room can easily adapt as a fifth bedroom, home office or playroom. The primary suite features his-and-hers walk-in closets and a spacious 5-piece ensuite. One secondary bedroom includes a private 4-piece ensuite, while another offers semi-ensuite access. The unfinished basement offers excellent potential with a bathroom rough-in, HRV/ERV and furnace humidifier. The fully landscaped, fenced backyard offers added privacy with a large iron gate. An extra-wide driveway with no sidewalk provides parking for four vehicles, plus the attached two-car garage. Located in one of Bradford's most desirable family areas, within walking distance of Harvest Hills Public School and the brand-new St. Vincent de Paul Catholic Elementary School & Child Care Centre. Nearby recreation includes a children's playground, splash pad, basketball court and soccer field. Convenient access to Highway 400 and the future Bradford Bypass connecting Highways 400 and 404, which will make commuting and travel easier while keeping you close to Bradford's schools, shopping, recreation and amenities. A home where thoughtful design, generous living spaces and an exceptional location come together beautifully. (id:63381)
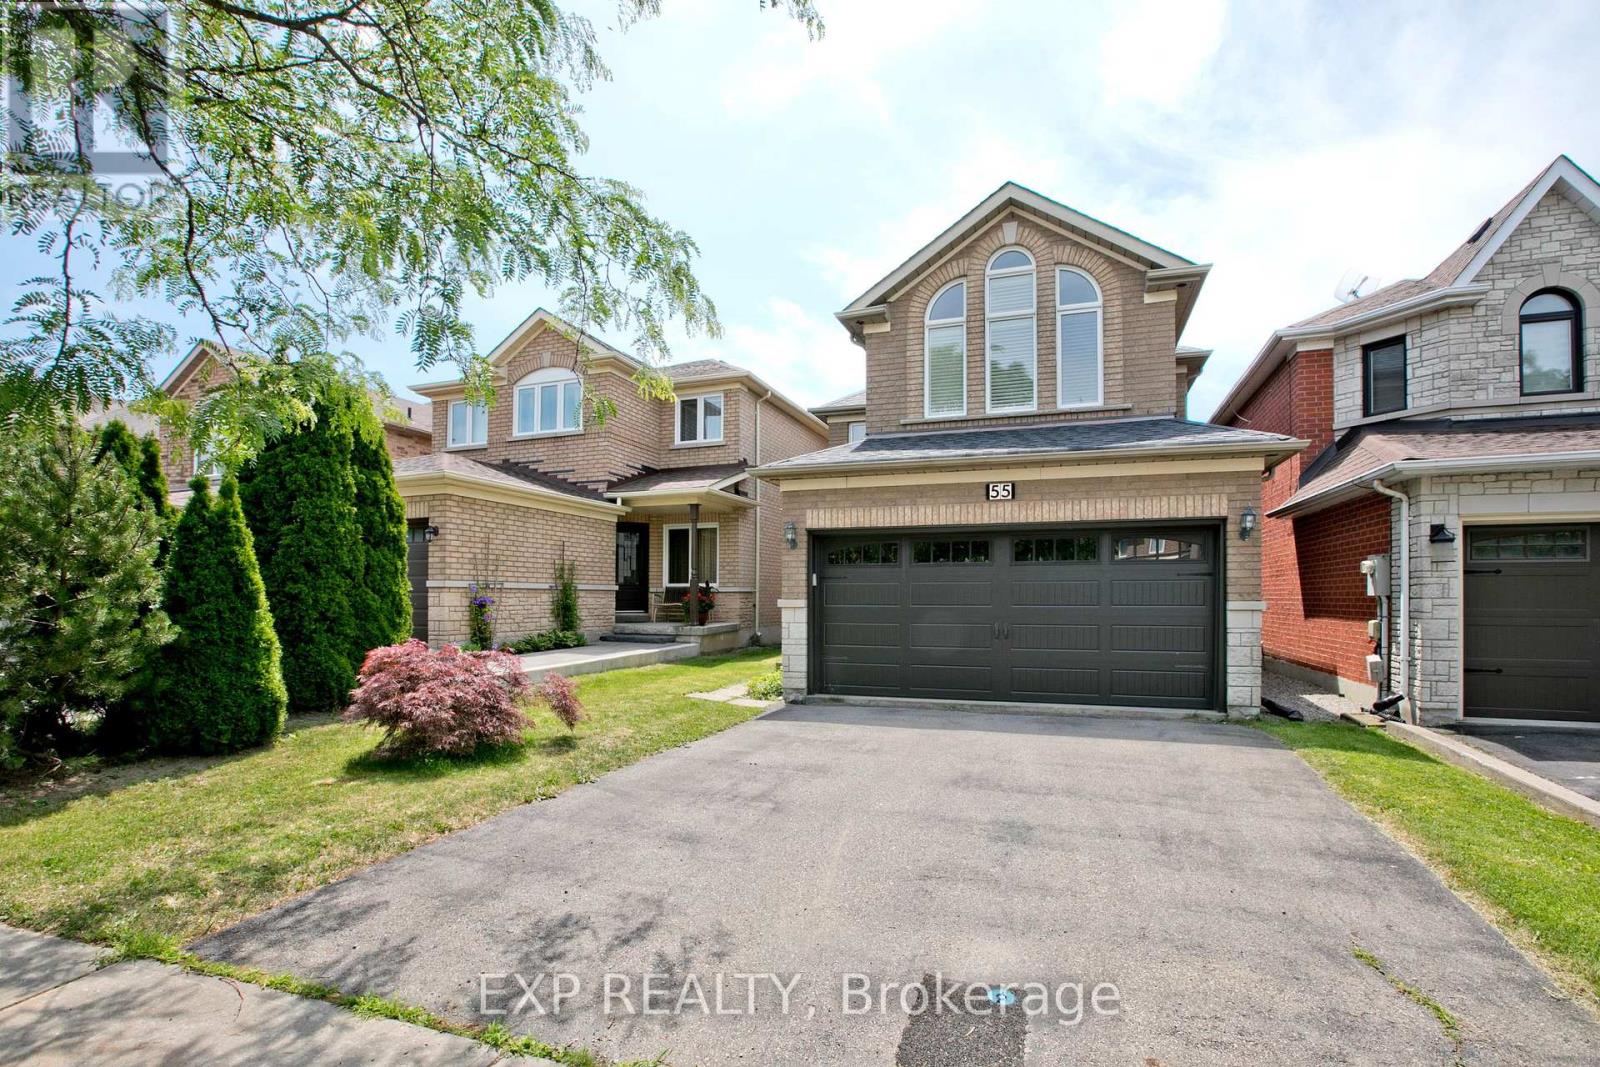
55 Sandway Crescent
Vaughan, Ontario
Well-Maintained South-facing Home with 4 Bedrooms Located in an Enjoyable Neighbourhood. 12 Ft Cathedral Ceilings In Both Family Rm & Kitchen Area. Close To All Amenities & Highway 400 & Wonderland. Upgraded Roof, Furnace, Smart Controlling Garage Door, Gas Stove, Dishwasher, Dryer & Washer. Finished Bsmt W/3 Pc Bath. (id:63381)
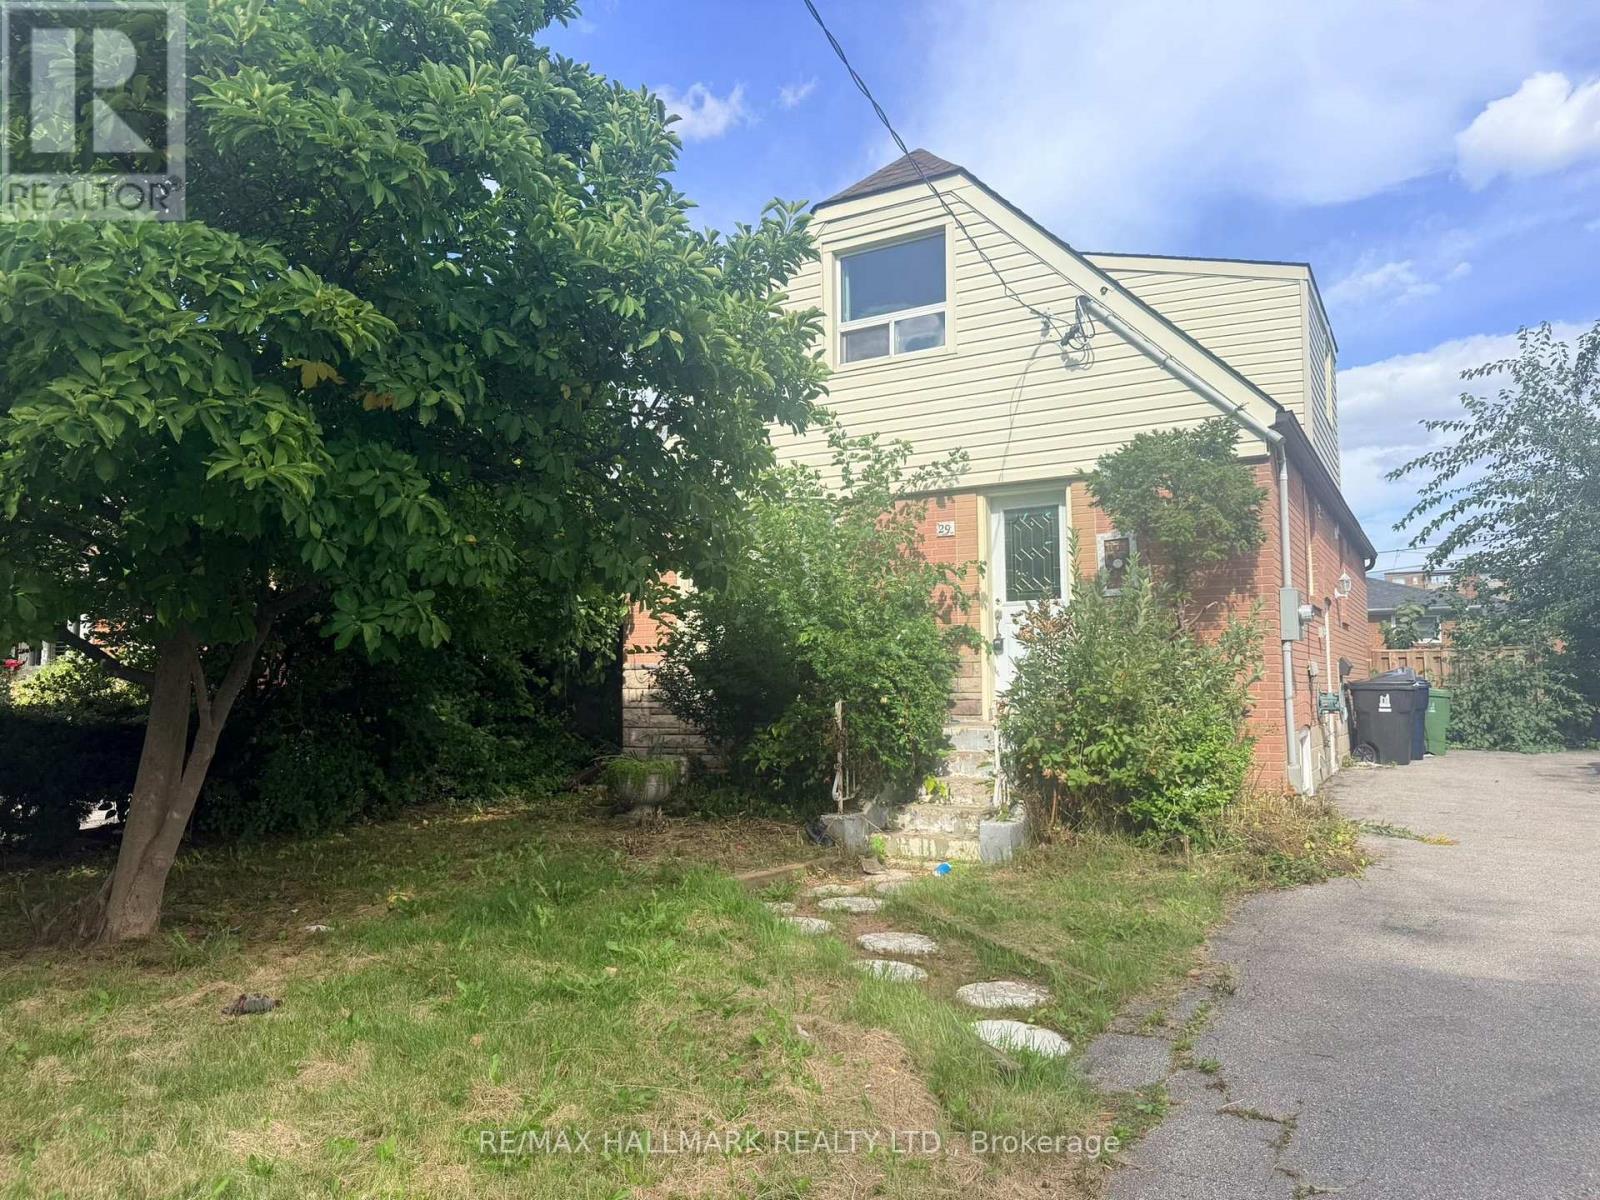
29 Flempton Crescent
Toronto, Ontario
Located in ironview neighbourhood. Needs work & needs love. Detached 1424 Sq' on a 46.71 x 107.12 lot. Two self-contained basement units, along with four bedrooms abrove grade, offer income potential with some TLC. Close to schools and close access to public transit. No Representations or Warranties are made of any kind.Rental equipment, parking fees, and any fees are unknown. (id:63381)
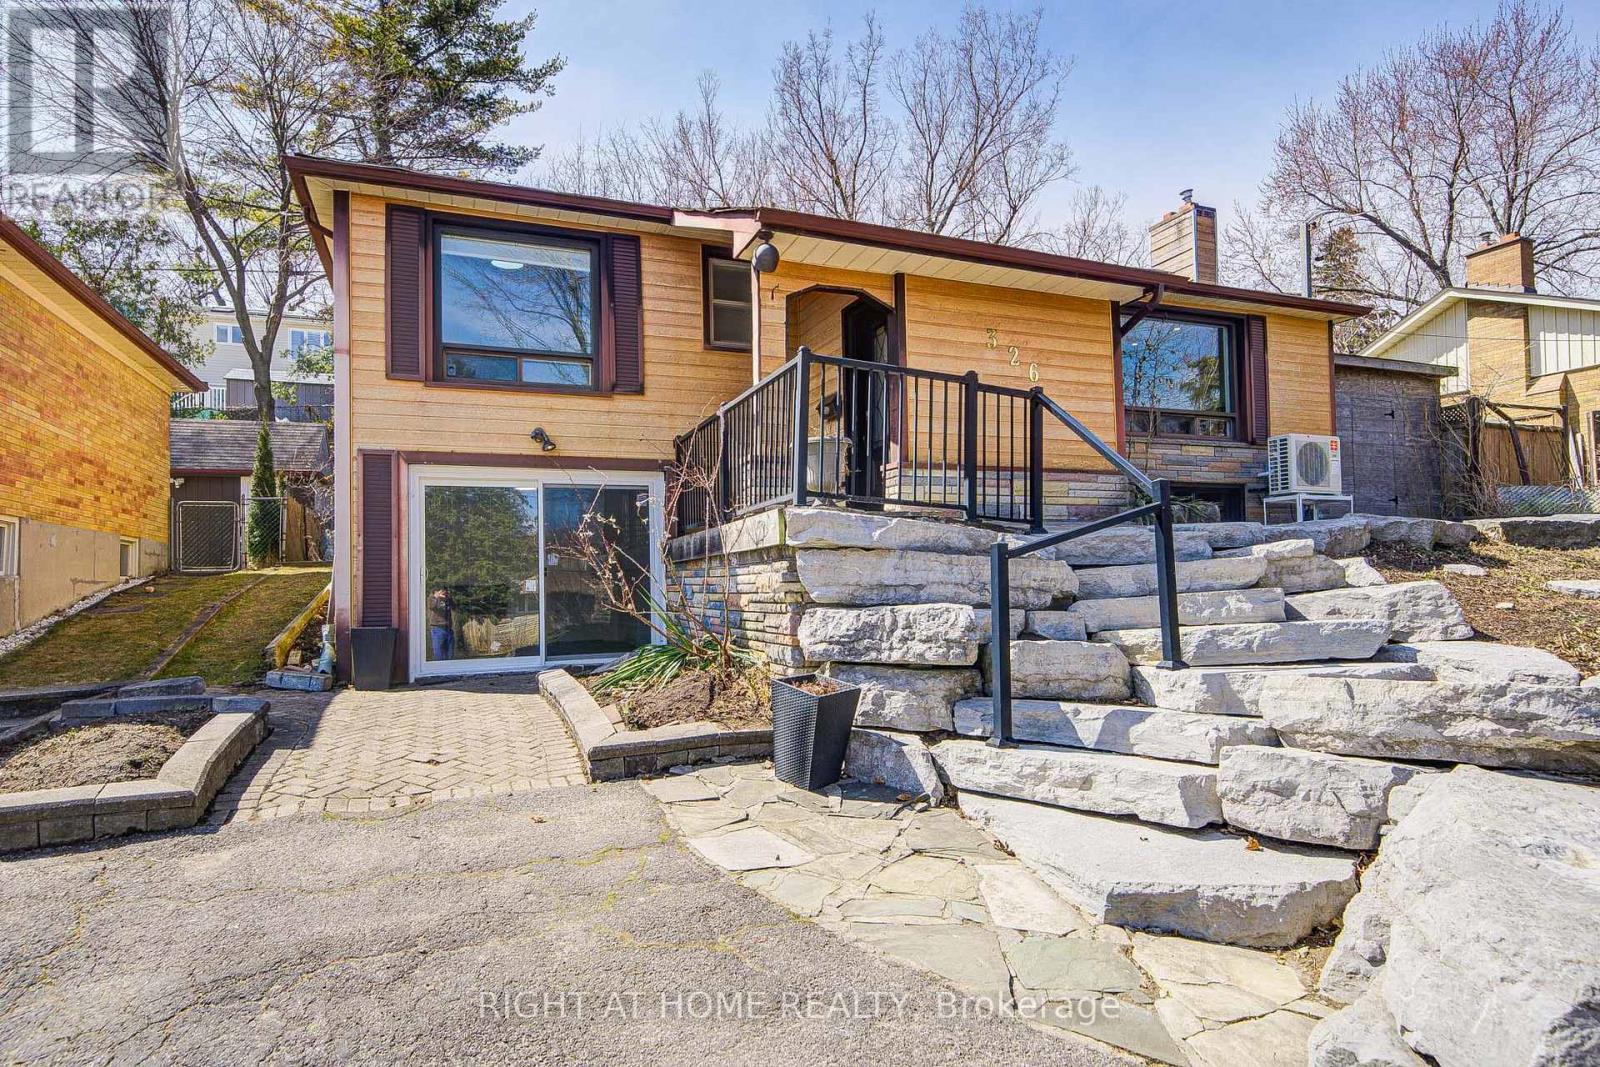
326 Jaybell Grove
Toronto, Ontario
Cottage living in the city! Sitting on a quiet street in the highly desirable West Rouge neighborhood, this most affordable, detached bungalow offers an open-concept gourmet kitchen and bathrooms. Originally a 3-bedroom model, it has been thoughtfully converted into a spacious 2+1 bedroom layout. The bright walk-out basement adds extra living space, while the sunny west-facing garden provides incredible privacy. The main floor has a renovated bathroom and fresh flooring throughout, including both the main and basement levels. A skylight in the kitchen, stunning view from the living area. Just steps away from schools, shopping, ravines, the lake, GO train stations, and with easy access to downtown via the 401, plus a quick 30-minute GO train ride to Union Station. (id:63381)
196 Mallory Street
Clarington, Ontario
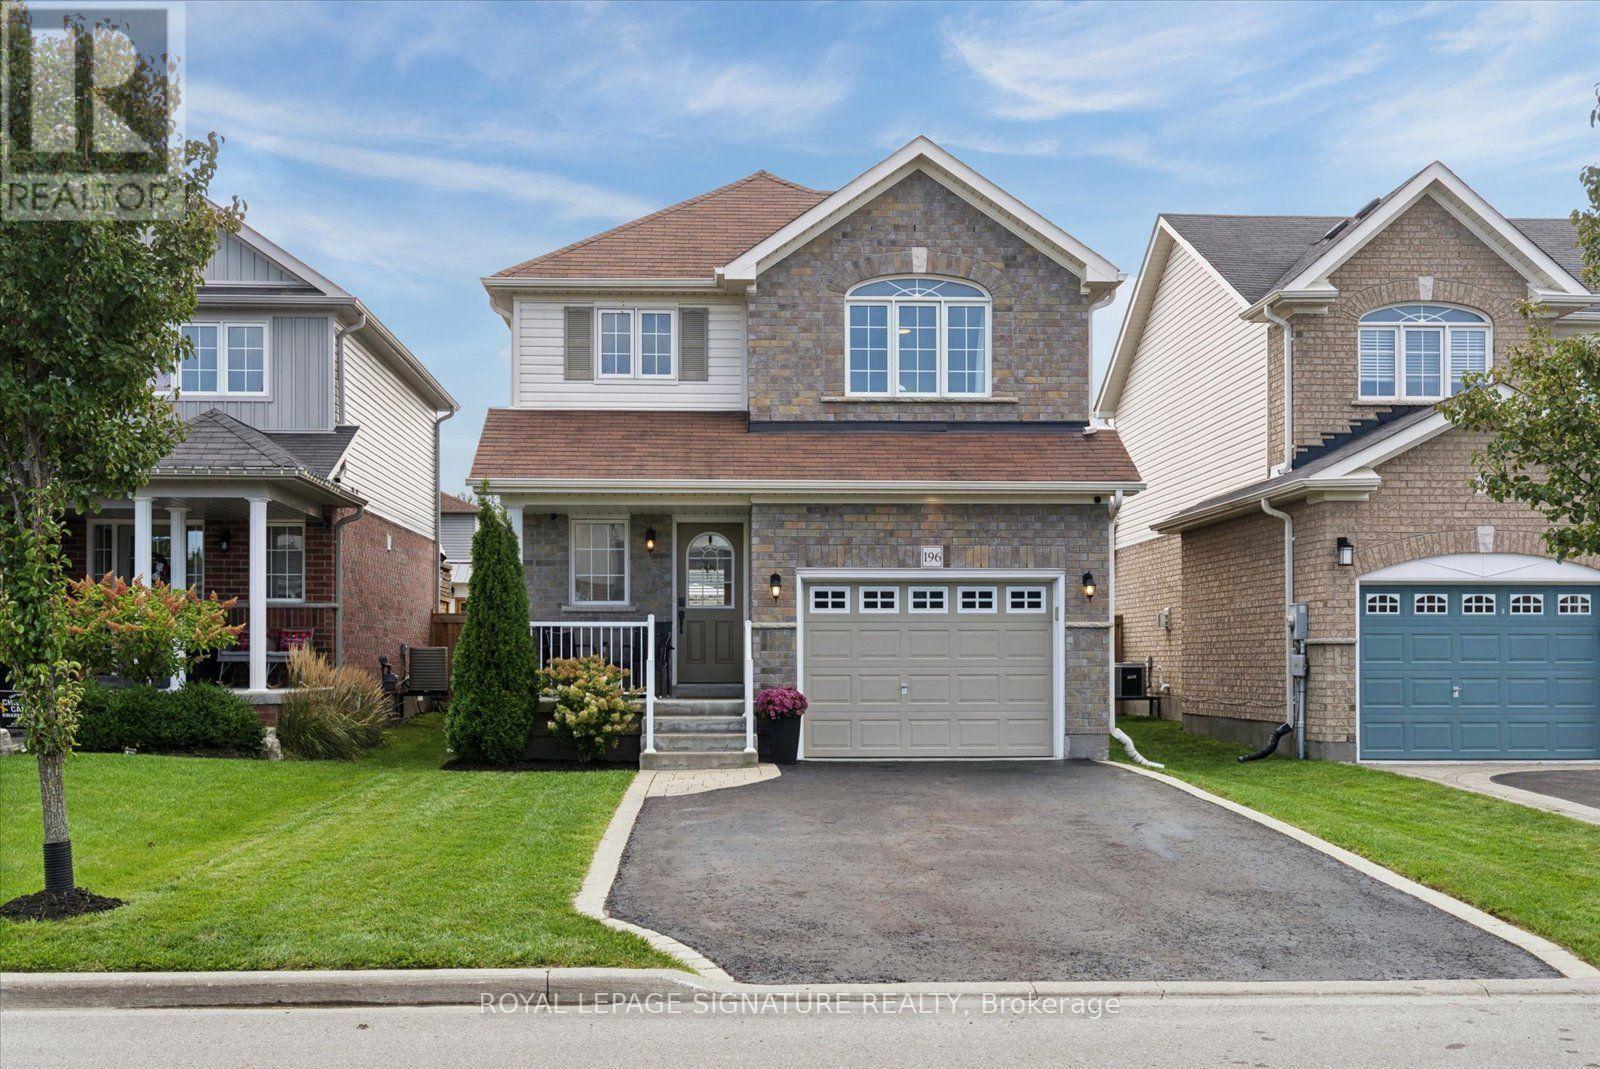
Welcome to 196 Mallory Street, a beautifully maintained 3-bedroom, 3-bathroom home in a fantastic family-friendly Courtice neighbourhood. Just 9 years new, this move-in-ready home offers a modern, functional layout with plenty of space for the whole family. Meticulously maintained and featuring a new A/C system installed in 2026, you can move in with confidence and simply enjoy. The finished basement provides valuable additional living space, perfect for a home office, playroom, entertaining space or a combination of all three. Step outside to a beautiful backyard designed for both relaxing and entertaining, with plenty of space to gather with friends while still leaving lots of room for the kids to play. Tucked away on a quiet street in a wonderful neighbourhood, this home offers the perfect combination of comfort, convenience and community. Enjoy being just minutes from great schools, parks, shopping and everyday amenities. Move-in ready and filled with warmth, this is the kind of home where you can simply unpack, settle in and start making memories! (id:63381)

1020 Wardman Crescent
Whitby, Ontario
Welcome to 1020 Wardman Crescent, a beautifully maintained brick bungalow tucked away on a quiet crescent in the sought-after Williamsburg community. Currently configured as a spacious 1+1 bedroom, the home offers excellent flexibility with the ability to easily create a second main-floor bedroom, giving buyers a practical 2+1 bedroom layout if desired. It's a rare opportunity for first-time buyers, smaller families or downsizers who want comfortable main-floor living without giving up the privacy, outdoor space and independence of a detached home. Set on a manageable 50 x 110 ft lot, the bright main level features a modern kitchen with stainless steel appliances and gas stove, separate living and dining spaces, pot lights throughout, an updated bathroom with walk-in shower, and a walkout to the spacious backyard and patio. Follow the upgraded illuminated staircase to the fully renovated lower level, completed in 2023, offering a large recreation room with bar, additional bedroom, beautiful 4-piece bathroom, laundry area and cold room, providing exceptional space for guests, family, hobbies or a home office. Outside, enjoy your own private yard, patio, natural gas BBQ line, detached garage and parking for four. Thoughtful updates include the roof in 2019, select windows in 2017 and the main floor freshly painted in 2025. A uniquely versatile bungalow that can work just as well for someone wanting an open, spacious 1+1 today as it can for a buyer looking for a 2+1 bedroom home tomorrow. (id:63381)
846 College Street
Toronto, Ontario
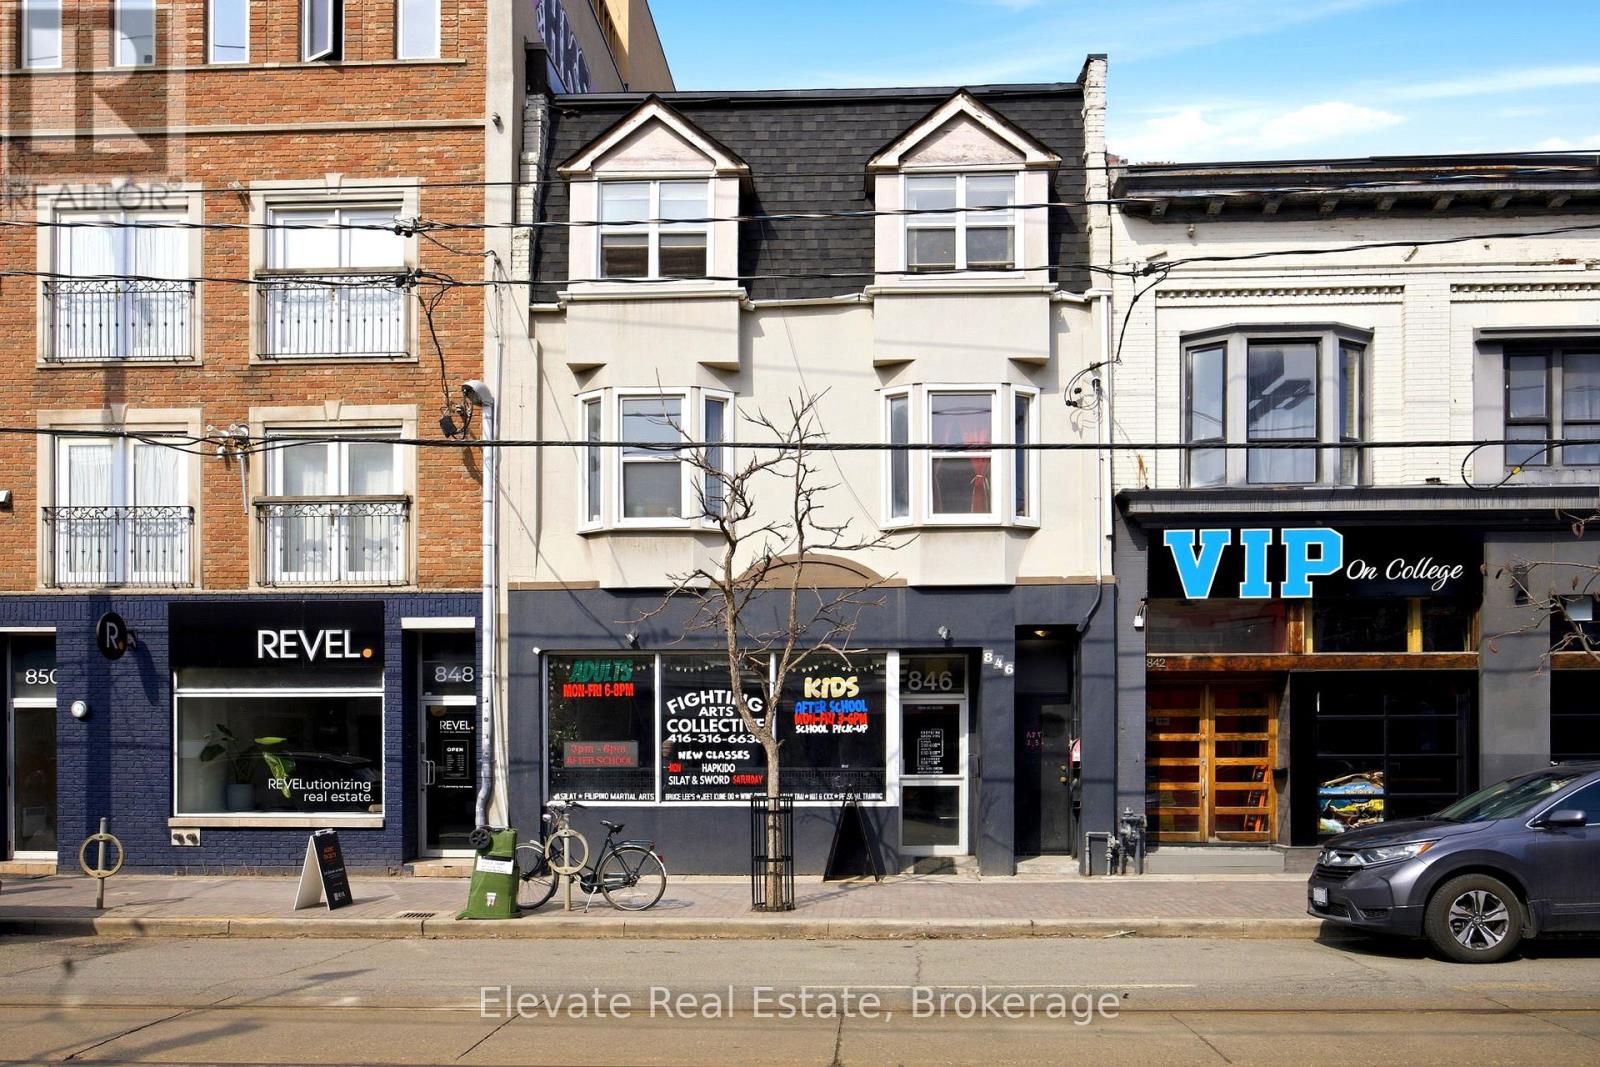
Prime mixed-use building at the vibrant intersection of College and Ossington, one of Toronto's most dynamic and sought after locations. Consistent pedestrian traffic, and seamless TTC access right at your doorstep. Rear attached garage parking adds convenience. The property is fully tenanted and turn-key, featuring a main floor commercial tenant plus two spacious residential units: one 3 bedroom, 1 bathroom apartment and one 2 bedroom, 1 bathroom apartment, both complete with large private outdoor terraces. Flexible mixed-use zoning supports a wide range of commercial and residential uses. Fantastic opportunity to secure a turn key stable income generating property. (id:63381)
2607 - 361 Front Street
Toronto, Ontario
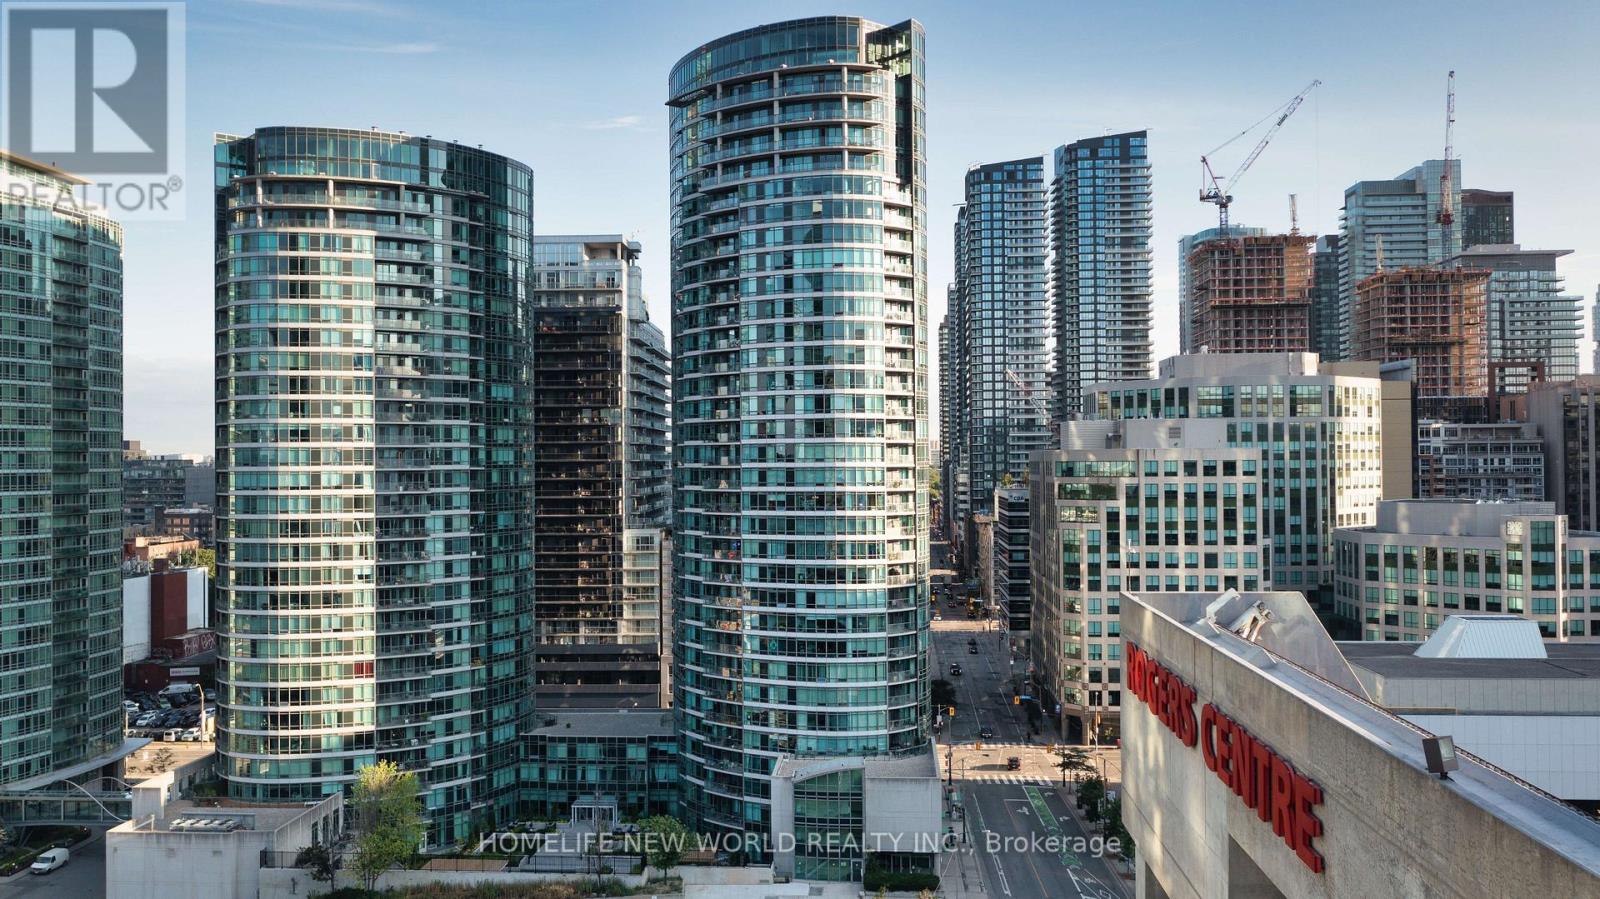
Experience Elevated Downtown Living In This Stunning South-Facing 2 Bedroom + Den Residence At The Prestigious Matrix Condos at Front Street West/Blue jays way. Offering Approximately 873 Sqft Of Thoughtfully Designed Interior Space Plus A Private 54 Sqft Balcony (Total 927 Sqft), This Suite Seamlessly Blends Sophistication, Comfort, And Functionality.Flooded With Natural Light Through Expansive Floor-To-Ceiling Windows, The Open-Concept Living And Dining Area Frames Breathtaking, Unobstructed Panoramic Views Of Toronto's Most Iconic Landmarks-The CN Tower, Rogers Centre, And The Sparkling Lake Ontario Skyline-A Truly Exceptional Urban Backdrop.Designed For Modern Living, This Elegant Suite Features A Highly Sought-After Split Bedroom Layout, Two Full Bathrooms, And A Versatile Den Ideal For A Refined Home Office. The Primary Retreat Boasts A Walk-In Closet, While Both Bedrooms Are Upgraded With Premium Waterproof Vinyl Flooring. Smooth Ceilings And Tasteful Finishes Add To The Home's Contemporary Appeal.Residents Enjoy Exclusive Access To "Club Vista," A Resort-Inspired Amenity Collection Including An Indoor Pool, Hot Tub, Sauna, State-Of-The-Art Fitness Centre, Full Indoor Basketball Court, Spa Facilities, Party Lounge, And 24-Hour Concierge Service-Delivering A True Luxury Lifestyle Experience.Perfectly Positioned In The Heart Of Downtown, Steps To The Financial District, Waterfront, The Well, World-Class Dining, Entertainment, And Transit At Your Doorstep, With Union Station Just A Short Walk Away.Includes One Underground Parking Space And One Locker.An Exceptional Opportunity To Own Or Invest In One Of Toronto's Most Vibrant And Sought-After Communities. (id:63381)
487 Winnett Avenue
Toronto, Ontario
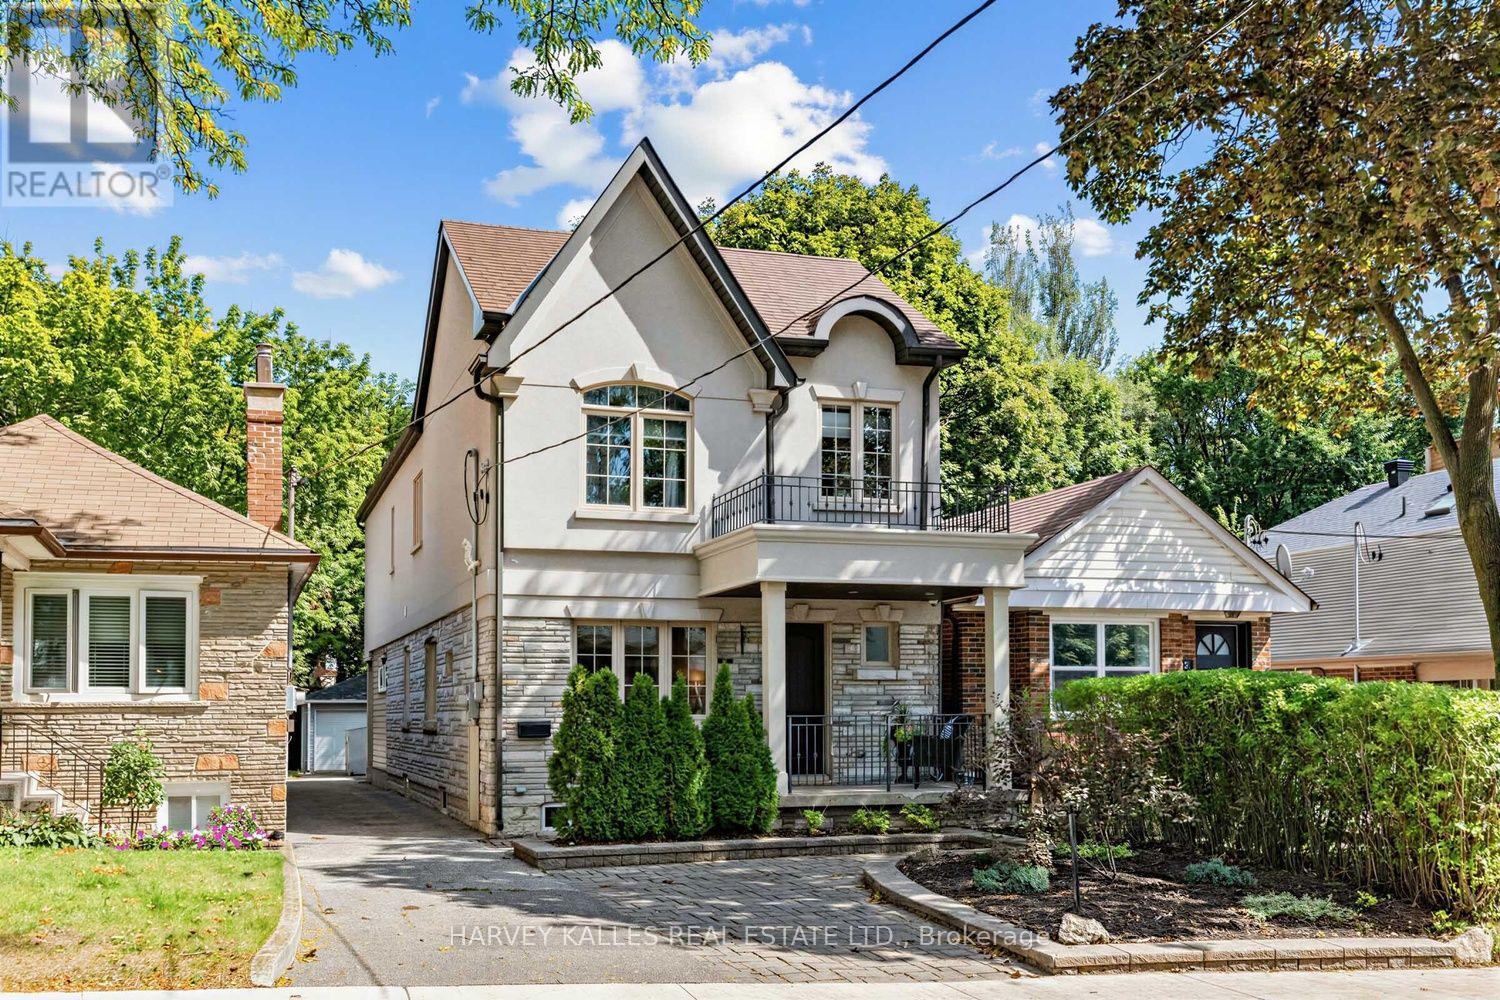
Some neighbourhoods you visit. Cedarvale, you stay for - and this turnkey family home is exactly why. In the catchment for Cedarvale Community School and Forest Hill CI, with the ravine and park just a quick stroll away and the Egl Crosstown LRT steps from your door. Everything Cedarvale promises, this home delivers. A cedar-lined walkway leads to a covered porch, welcoming you in. Inside, a Light-Filled, Open-Concept Main Floor Unfolds - Large Windows Flood the space with Natural Light, and the Living & Dining Rms flow together Effortlessly. The Chef's Kitchen anchors it all - Stainless-Steel Appliances, Custom-Built Cabinetry, & Plenty of Storage. A flexible Main Floor Family Room does Double Duty as a Home Office, Lounge, or Playroom - the choice is yours! Beyond the Kitchen, a Back Extension Offers Even More Versatility: currently set up as a dedicated Work-From-Home Space with a Convenient Mudroom for everyday ease, it's ready to enjoy as-is or easily reconfigure to suit your needs. Upstairs, three well-proportioned Bedrooms each come with their own W/I Closet. A full 5-Piece Bath with Double Sinks keeps mornings moving for the whole family. The Elegant Primary is the Standout: Large Windows Overlooking the Picturesque Backyard, His&Hers W/I Closets, & a 5-Piece Spa Ensuite built for unwinding after long days.The fully Reno'd Lower Level rounds out the home with even more living space - an Ample Rec Rm, a Bedroom with Built-Ins, & an additional Room Currently Outfitted as an Exercise Rm.Step outside to a stunning backyard retreat - pavers, planters, and lush garden beds anchored by a dedicated dog run - morning coffee, weekend entertaining, or simply enjoying the outdoors with the whole family, four-legged members included. The big-ticket items are already handled: roof, two furnaces, two A/C units & a Sump Pump. And Pkg that's genuinely rare for the area - 2 spaces plus a Detached Garage. This street. This catchment. This turnkey home. Cedarvale doesn't wait. (id:63381)

39 Foxwarren Drive
Toronto, Ontario
Exceptional Location & Exceptional Home! Ideally situated just steps from Bayview Village Shopping Centre, subway, top schools, and parks, with an abundance of everyday conveniences nearby. Spectacular custom-built residence showcasing sophisticated contemporary design, exceptional craftsmanship, and an impressive blend of luxury, comfort, convenience and functionality.A grand 20' soaring ceiling in the foyer and living room creates a dramatic first impression, complemented by 10' ceilings on the main floor, 9' on the second floor and 10' in the finished basement. Bright, sun-filled interiors feature elegant crown moulding, pot lights and beautiful hardwood flooring throughout. Two skylights enhance the natural light and airy ambiance.Thoughtfully designed with seniors in mind, the main floor features a convenient layout with fewer stairs, making everyday living more comfortable and accessible. A built-in elevator serving multiple levels provides exceptional convenience and easy access throughout the home, making it an excellent choice for seniors.Designed for modern family living, every second-floor bedroom features its own private 4-piece ensuite, with heated flooring in the ensuites for added year-round comfort. The impressive 5-piece primary ensuite provides a luxurious private retreat.The sophisticated designer kitchen showcases custom cabinetry, granite countertops and built-in stainless-steel appliances, with a walk-out to the deck and beautifully landscaped backyard. Two kitchens and two laundry areas offer exceptional flexibility for extended-family or evolving family needs.The finished walk-up basement with 10' ceiling provides versatile additional living space with convenient direct access to the backyard. The combination of a senior-friendly main-floor layout, built-in elevator, private ensuites, two kitchens and two laundry areas offers an exceptional level of comfort, flexibility and functionality for families at every stage of life. (id:63381)

6 Brill Crescent
Toronto, Ontario
Welcome To This Exceptional Custom-Built Residence In The Highly Sought-After Newtonbrook West Community. This Elegant Home Offers Approximately 5+3 Bedrooms And 6 Full Bathrooms, With The Thoughtful Convenience Of Each Bedroom Having Direct Access To A Full Bathroom - Perfect For Families And Extended Family Living.The Impressive Double-Door French Entrance Opens To A Bright, Spacious Interior Featuring 10-Ft Ceilings, Hardwood Flooring Throughout, California Shutters, And An Abundance Of Pot Lights. The Main Floor Offers A Highly Desirable Guest Bedroom With Access To A Full Bathroom, Ideal For Guests, In-Laws, Or Multigenerational Living. The Beautifully Appointed Kitchen Features Granite Countertops, Extended Cabinetry, Pantry Storage, And A Walk-Out To The Deck, Overlooking The Private Backyard.Enjoy Inviting Gathering Spaces With Fireplaces In Both The Main-Floor Family Room And Basement Recreation Room. A Generous Second-Floor Laundry Room Adds Everyday Convenience.The Huge Finished Basement Provides Exceptional Flexibility For An Extended Family, Recreation, Home Office, Gym, Entertainment Space, Or Additional Living Arrangements. Outside, Enjoy A Private Backyard And An Attractive Tumbled-Stone Driveway.Ideally Situated In Newtonbrook West, Close To Transit, Schools, Shopping, Restaurants, Parks, And Everyday Amenities. A Beautifully Maintained Custom Home Offering Space, Functionality, And Timeless Elegance In One Of North York's Desirable Communities. (id:63381)
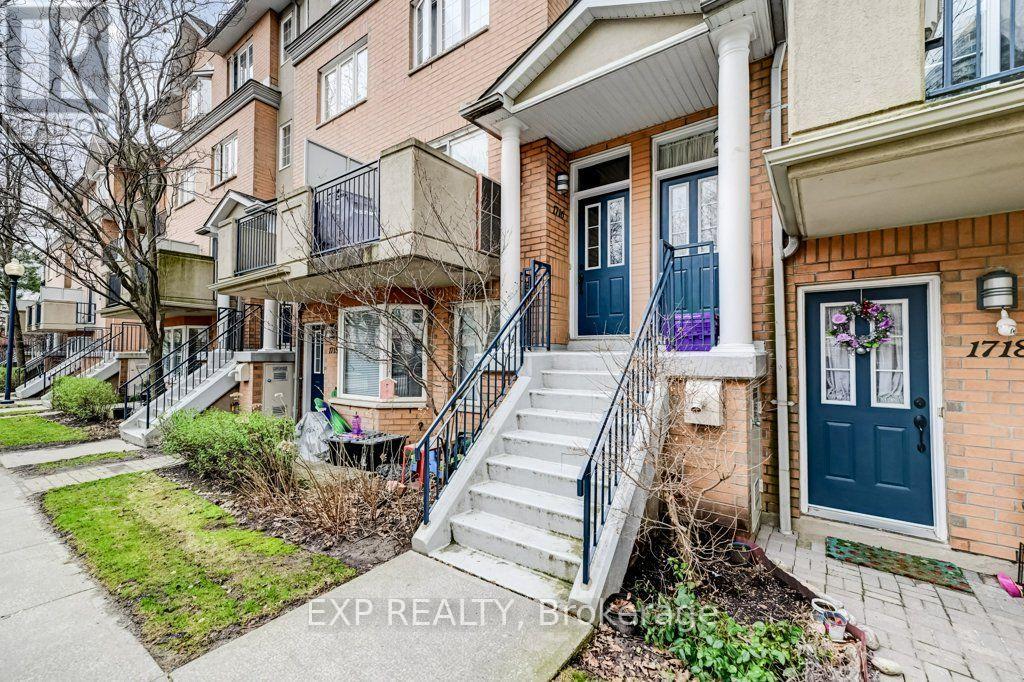
1716 - 28 Sommerset Way
Toronto, Ontario
Rarely offered 3-storey townhouse, 3+2 rooms- tucked away on a quiet cul-de-sac in one of North York's most desirable neighbourhoods! Just steps to Yonge & Finch, the TTC subway, parks, shopping, restaurants, and every urban convenience. Located within the prestigious Earl Haig Secondary School and McKee Public School catchment, this move-in-ready home features a bright open-concept layout, hardwood floors, large sun-filled windows, and a walk-out balcony perfect for relaxing or entertaining. An exceptional opportunity for families, professionals, or investors seeking location, lifestyle, and top-ranked schools. (id:63381)
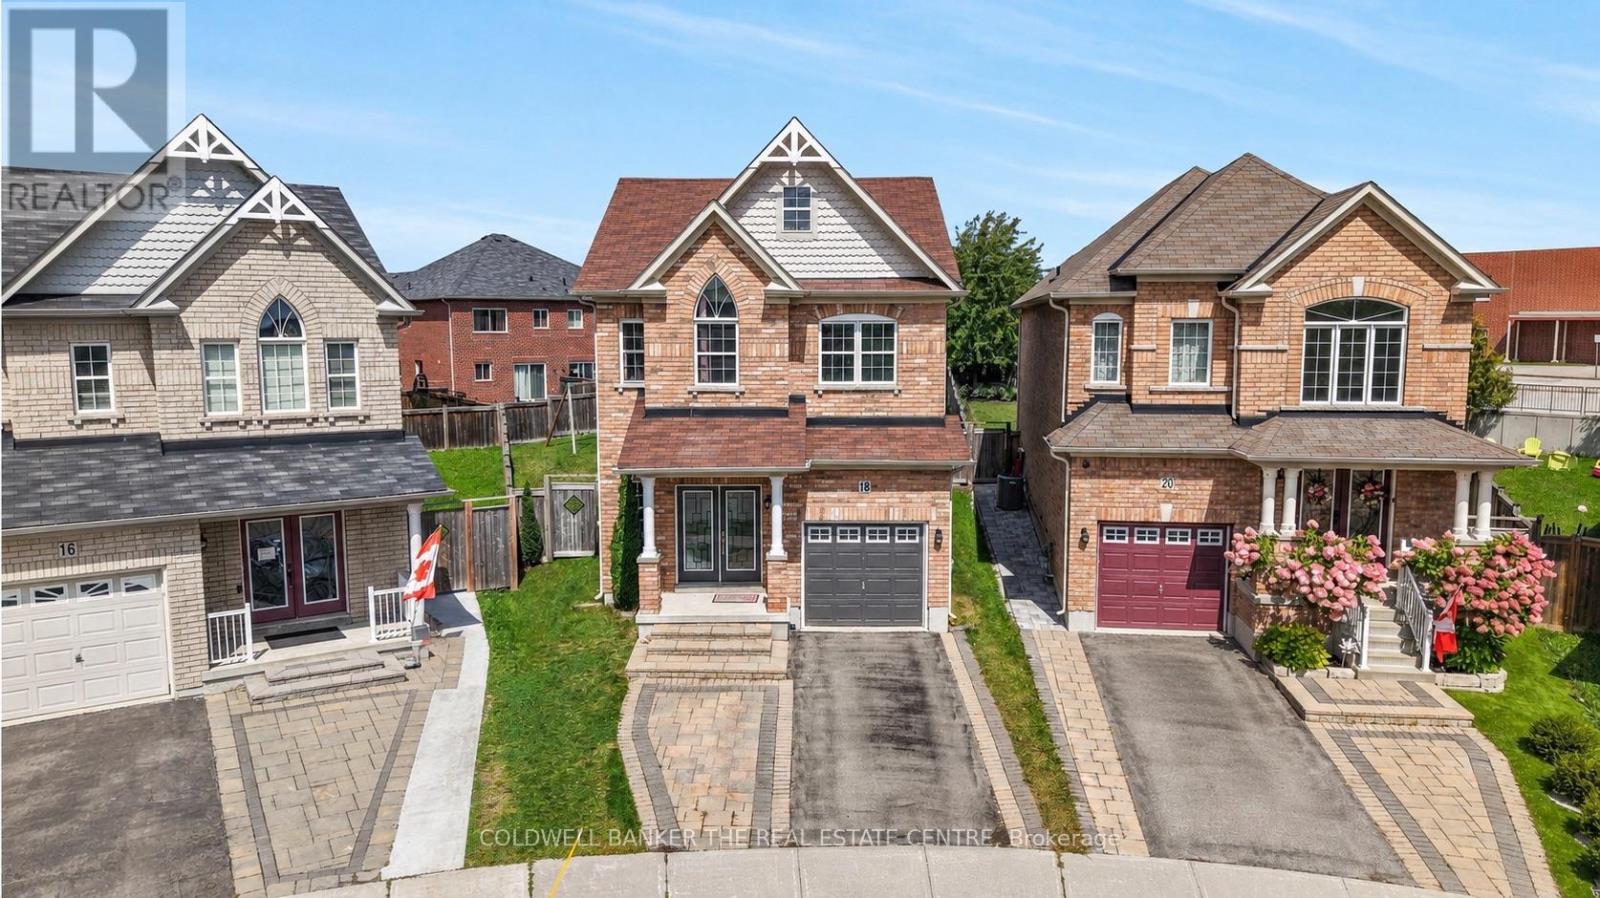
18 Herefordshire Crescent
Newmarket, Ontario
Set on one of the largest pie-shaped lots on the street, this beautifully maintained 4-bedroom home in the Harvest Hills community offers far more space than its exterior suggests. Step inside to a bright, open floor plan with separate living, dining, and family rooms on the main level, plus a fully finished basement - giving a growing family plenty of room to spread out. Upstairs, four generous bedrooms provide space for the whole family, while the open-concept kitchen and breakfast area walk out to a patio overlooking one of the most impressive backyards in the neighbourhood - ideal for a future pool or your dream outdoor retreat. Freshly painted throughout, with main floor laundry and a natural gas BBQ hookup for effortless entertaining. Ideally located within the highly sought-after Phoebe Gilman French Immersion Public School boundary, close to shopping along Yonge Street, and with easy access to both Highway 400 and Highway 404. A wonderful opportunity for a growing family to put down roots. (id:63381)