
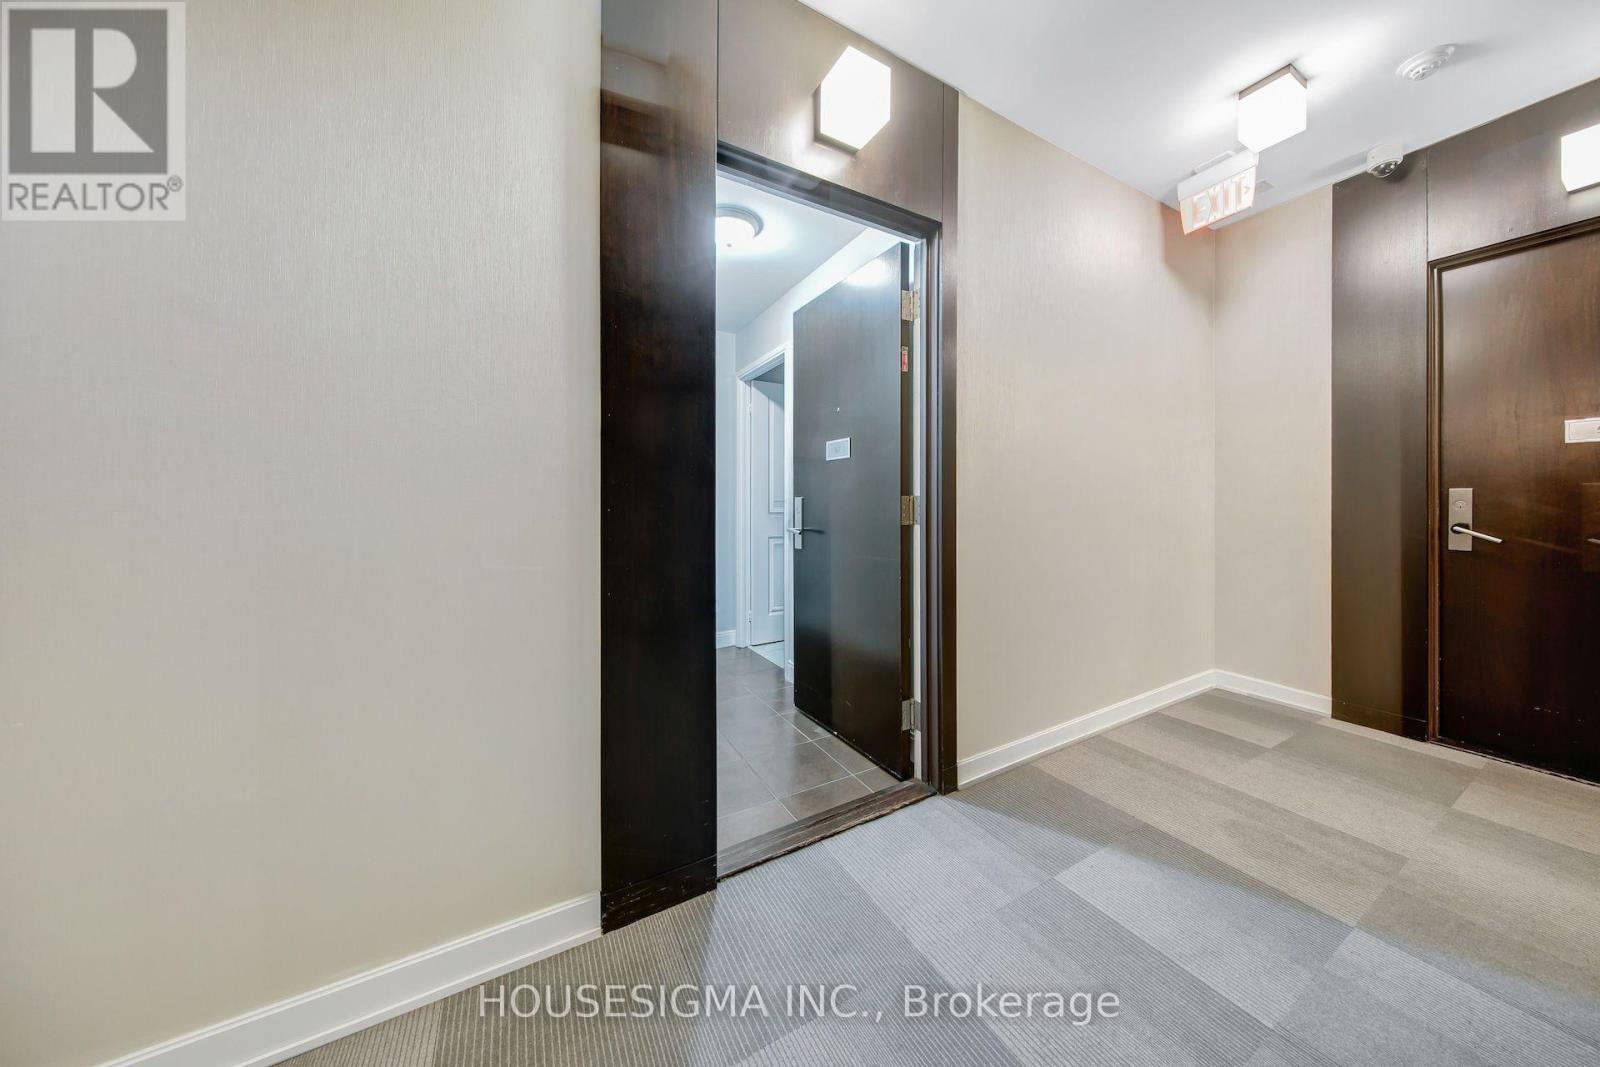
507 - 60 Absolute Avenue
Mississauga, Ontario
Welcome to your dream home in the heart of the bustling city! This stunning property boasts 1 spacious bedroom and 2 luxurious bathrooms, offering the perfect blend of comfort and style. As you step inside, you are greeted by an open-concept living space that is flooded with natural light, creating a warm and inviting atmosphere. The modern kitchen is a chef's delight, featuring sleek stainless steel appliances, granite countertops, and ample storage space for all your culinary needs. The bedroom is a tranquil retreat, with plush carpeting, a large walk-in closet, and a private en-suite bathroom that is sure to impress. The spa-like bathroom is a sanctuary of relaxation, with a deep soaking tub, a separate glass-enclosed shower, and dual vanities with elegant marble countertops. But the true highlight of this property is the expansive outdoor terrace, where you can enjoy breathtaking views of the city skyline while sipping your morning coffee or hosting a dinner party under the stars. This outdoor oasis is the perfect place to unwind after a long day and soak in the vibrant energy of the city below. Located in a sought-after neighborhood, this property offers the best of city living with easy access to top-rated restaurants, trendy boutiques, and cultural attractions. Whether you prefer to explore the local art galleries, catch a show at the nearby theater, or simply stroll through the charming streets, this location has something for everyone. In addition, residents of this building enjoy a host of amenities, including a state-of-the-art fitness center, a sparkling rooftop pool, and a 24-hour concierge service to cater to your every need. With secure parking, locker and a pet-friendly policy, this property truly has it all. Don't miss this rare opportunity to own a piece of paradise in the city. Schedule a private tour today and experience the luxury and convenience of urban living at its finest. Welcome home to your own slice of heaven in the heart of the city! (id:63381)
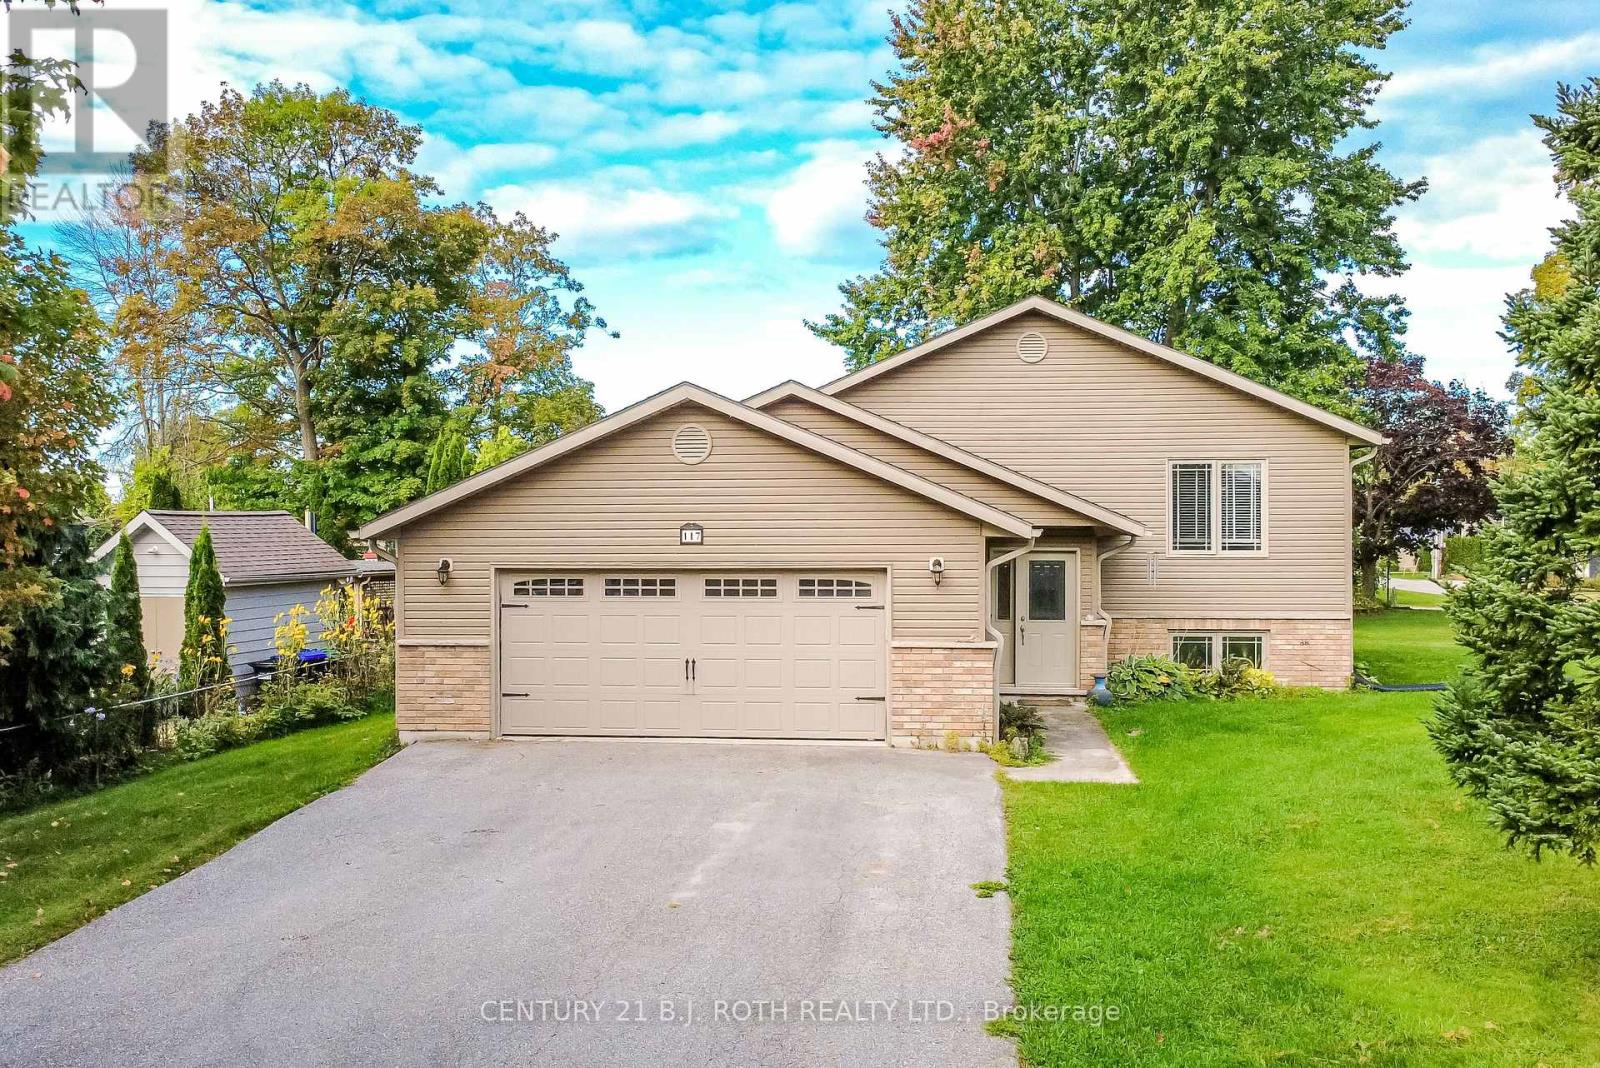
117 Juneau Road
Tay, Ontario
Fantastic location ON Lighthouse Point directly across from Georgian Bay and waterfront views on over 1/4 acre! Built in 2009 this bright and inviting raised bungalow offers a great entry, freshly painted interiors and a comfortable layout with approximately 1,066 sq. ft. above grade. Featuring 3 bedrooms, 2 full bathrooms, a 2-car garage and generous parking. The spacious and open concept main level offers plenty of natural light with a large open kitchen has extensive cabinetry and a breakfast bar overlooking the main living area, with a walk out to rear yard/deck with a natural gas hook-up for your BBQ ideal for entertaining. Downstairs a large finished basement features high ceilings, huge windows, , providing excellent additional living space or future in-law/secondary suite potential. Situated on approximately , with an impressive 102' x 170' lot (77' frontage noted). A wonderful opportunity in a sought-after waterfront location, close to the Queen's Cove Marina and McKenzie Beach and park. (id:63381)
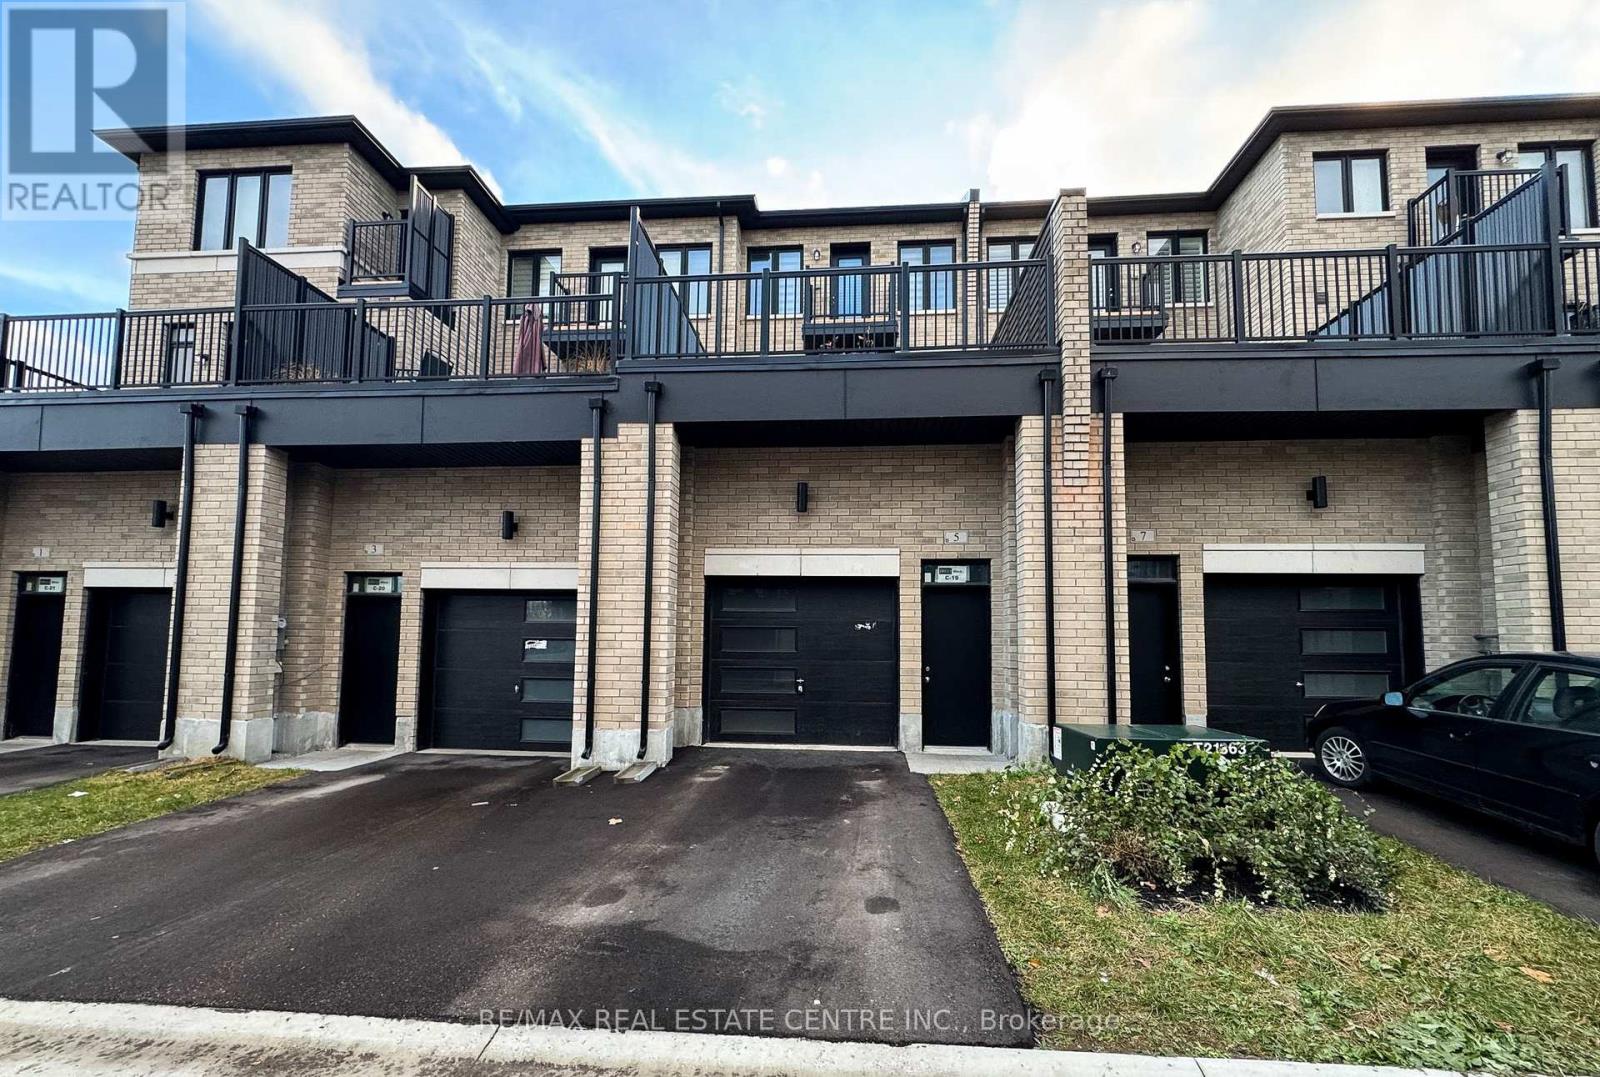
5 Cherry Hill Lane
Barrie, Ontario
Welcome to your new home in the heart of Barrie! This stunning, 3-bedroom, 3.5-bathroom townhome offers luxurious living in a vibrant community, just steps from the Go Train. The spacious layout is perfect for entertaining, featuring a modern kitchen with stainless steel appliances, white cabinetry, a pantry, and sliding glass doors to a huge private terrace. The living room boasts large windows that fill the space with natural light, overlooking a park, and laminate flooring. Each bedroom is a retreat with ample closet space and an en-suite bathroom for ultimate privacy and convenience. The primary suite is a true oasis, complete with a beautiful walk-in shower, walk-in closet, and private balcony. Additional highlights include an unfinished basement for extra storage, garage entry to the home, a two-car garage, one exterior parking space, main floor laundry, and access to a community park.Conveniently located near shops, restaurants, schools, and transit, Go Station, this townhome offers the best of city living. Don't miss out on this opportunity to live in luxury. Schedule your showing today! Pictures are virtually staged and for reference only. (id:63381)
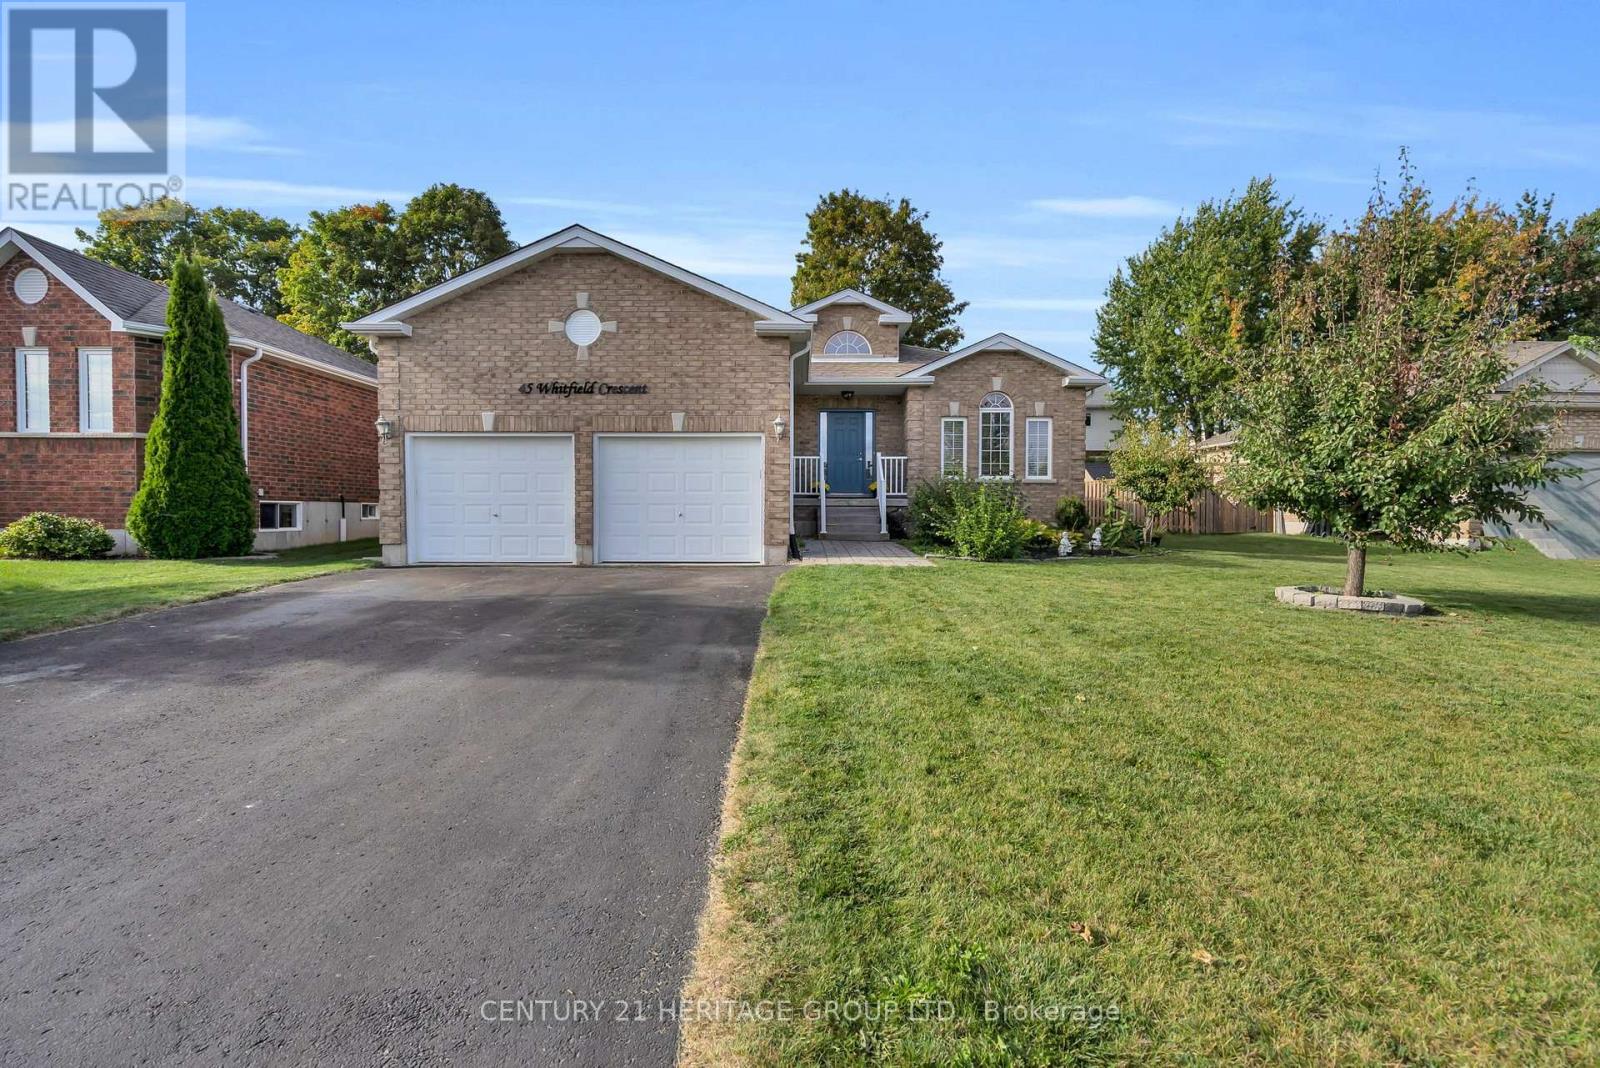
45 Whitfield Crescent
Springwater, Ontario
Welcome to 45 Whitfield Cres. This bright, spacious and beautifully maintained all-brick bungalow offers the ease of one-level living with a layout made for everyday comfort and entertaining. Featuring 3 bedrooms and 2 full bathrooms, including a generous primary suite with a private ensuite and double sinks. Gorgeous sun-filled principal rooms showcase large windows, hardwood and tile flooring, and a warm gas fireplace anchoring the open living and dining space. The oversized kitchen features granite countertops, stainless steel appliances, an under-mount sink, stone backsplash and ample cabinetry. Walk out from the dining area to a spacious deck overlooking a mature, private backyard with plenty of room to entertain, garden or simply unwind, plus a convenient storage shed. A welcoming and well-kept home with great natural light, comfortable living spaces and a functional floor plan in the heart of Elmvale. (id:63381)
122 - 481 Rupert Avenue
Whitchurch-Stouffville, Ontario
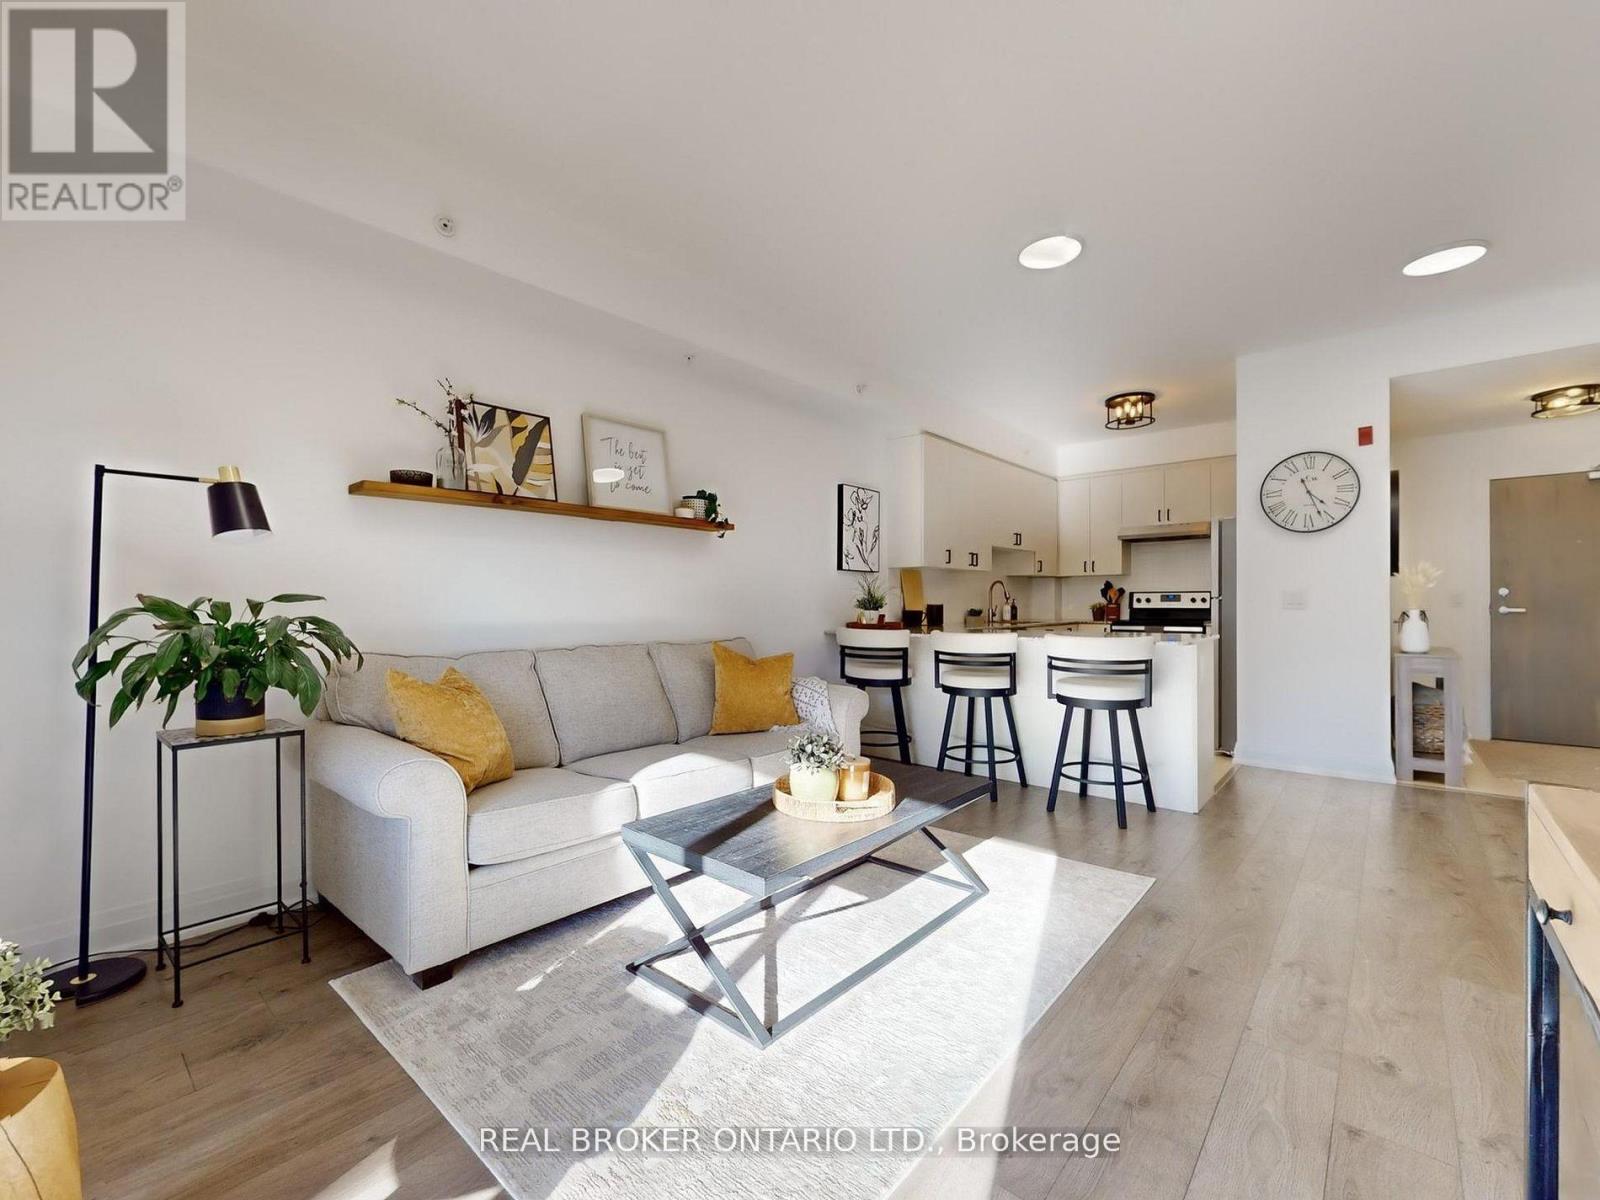
Welcome to 481 Rupert Avenue, Unit #122 in Stouffville! Spacious and bright, 1+1 bedroom, 2 bathroom condo located on the ground floor with smooth 9 foot ceilings and a walk-out to a private balcony. The bright, open-concept layout features modern finishes, a stylish kitchen with stainless steel appliances, and a versatile den perfect for a home office. The spacious primary bedroom offers ample closet space, and the main bathroom is conveniently located just outside the bedroom. Enjoy the ease of In-suite laundry and underground parking. Fantastic building amenities include an indoor pool, fitness centre, and party room. Conveniently located close to shops, restaurants, parks, and the GO station! This is the perfect space for first time home buyers, down-sizers, or anyone seeking low- maintenance living in the heart of Stouffville! (id:63381)
1418 Maple Way
Innisfil, Ontario
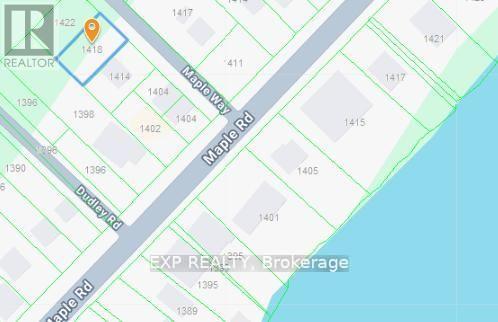
Attention builders, investors, and custom-home buyers: VTB FINANCING AVAILABLE! An exceptional opportunity to build in a desirable Lake Simcoe-area neighbourhood. Set on a quiet cul-de-sac just a few doors away from lake Simcoe, this vacant lot offers an ideal setting for a custom residence, luxury cottage, or weekend retreat. Enjoy the appeal of being close to Lake Simcoe, with convenient access to Innisfil amenities and easy reach of the GTA. The seller is open to a Vendor Take-Back mortgage for qualified buyers, creating added flexibility for builders and investors. Bring your vision and explore the potential of this rare building opportunity. (id:63381)
10 Rolling Green Court
Vaughan, Ontario
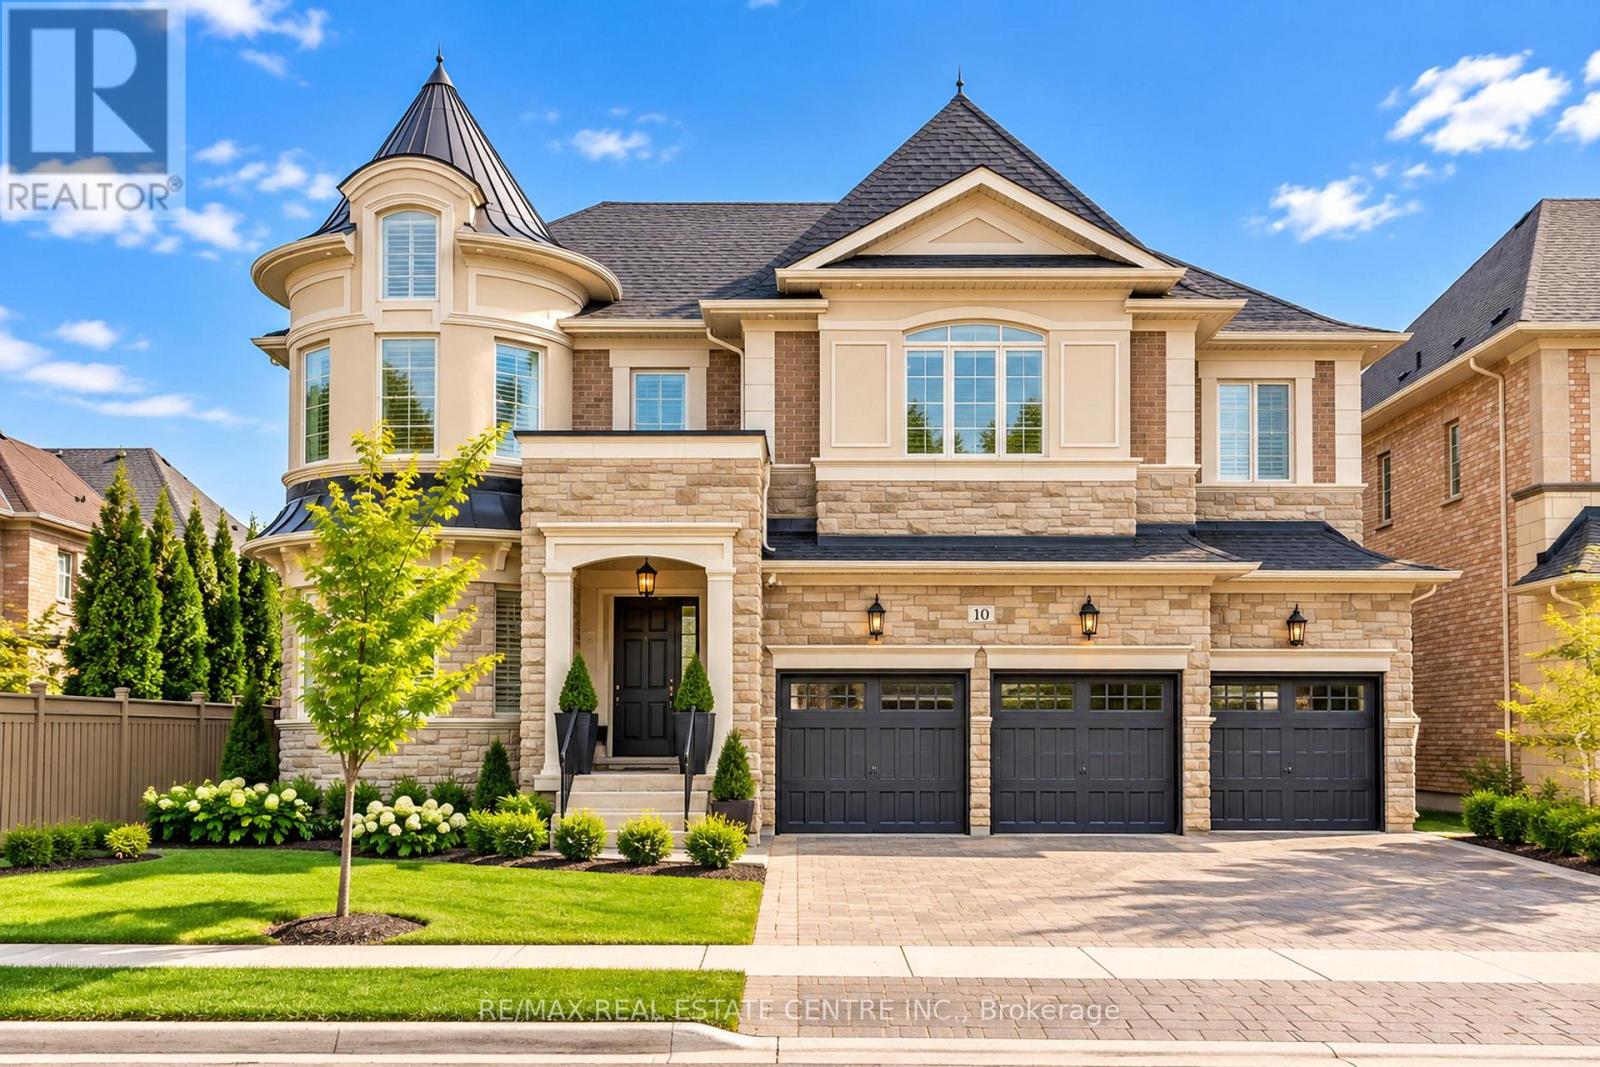
Luxury, privacy and architectural elegance define this remarkable ravine estate residence in prestigious Kleinburg. Backing onto conservation lands and a picturesque pond with no rear neighbours, this 4-bedroom, 7-bath home offers approximately 5,800 sq. ft. above grade and over 7,500 sq. ft. of total living space, a 3-car garage and interlocking driveway. Carpet-free above grade, with hardwood floors, elegant wainscoting, coffered ceilings and a sweeping curved staircase. Formal living and dining rooms complement a private office/library with built-ins and a fireplace. The chef-inspired kitchen features an oversized island with seating, Wolf gas range with double ovens, built-in refrigerator, beverage fridge, 2 dishwashers and a separate pantry/prep area. The sunlit breakfast area opens to a covered loggia: relax with a glass of wine overlooking the pond and conservation lands. The double-height family room features two tiers of windows, a fireplace, an oval coffered ceiling and a stunning chandelier. Upstairs, the primary retreat welcomes you with a sitting area, 3-sided fireplace, wet bar, custom walk-in dressing room with centre island and spa-inspired ensuite with a freestanding tub and rainfall shower. Three additional spacious bedrooms each feature a private ensuite. Upper-level laundry adds convenience. The unique finished walkout basement, with a separate side entrance, is an entertainer's destination with games and billiards areas, a study, glass-enclosed gym and home theatre with raised seating and a fireplace, plus a full bathroom and guest powder room. Heated floors in the kitchen, primary ensuite and both basement bathrooms add comfort. Walk out to a sheltered hot tub patio and backyard basketball court. Minutes to Kleinburg Village, boutiques, dining, McMichael Canadian Art Collection, Copper Creek Golf Club, parks and trails, with easy access to Highways 427, 400, 407 and 27. Come and fall in love with this exceptional home. (id:63381)
614 Mcbean Avenue N
Newmarket, Ontario
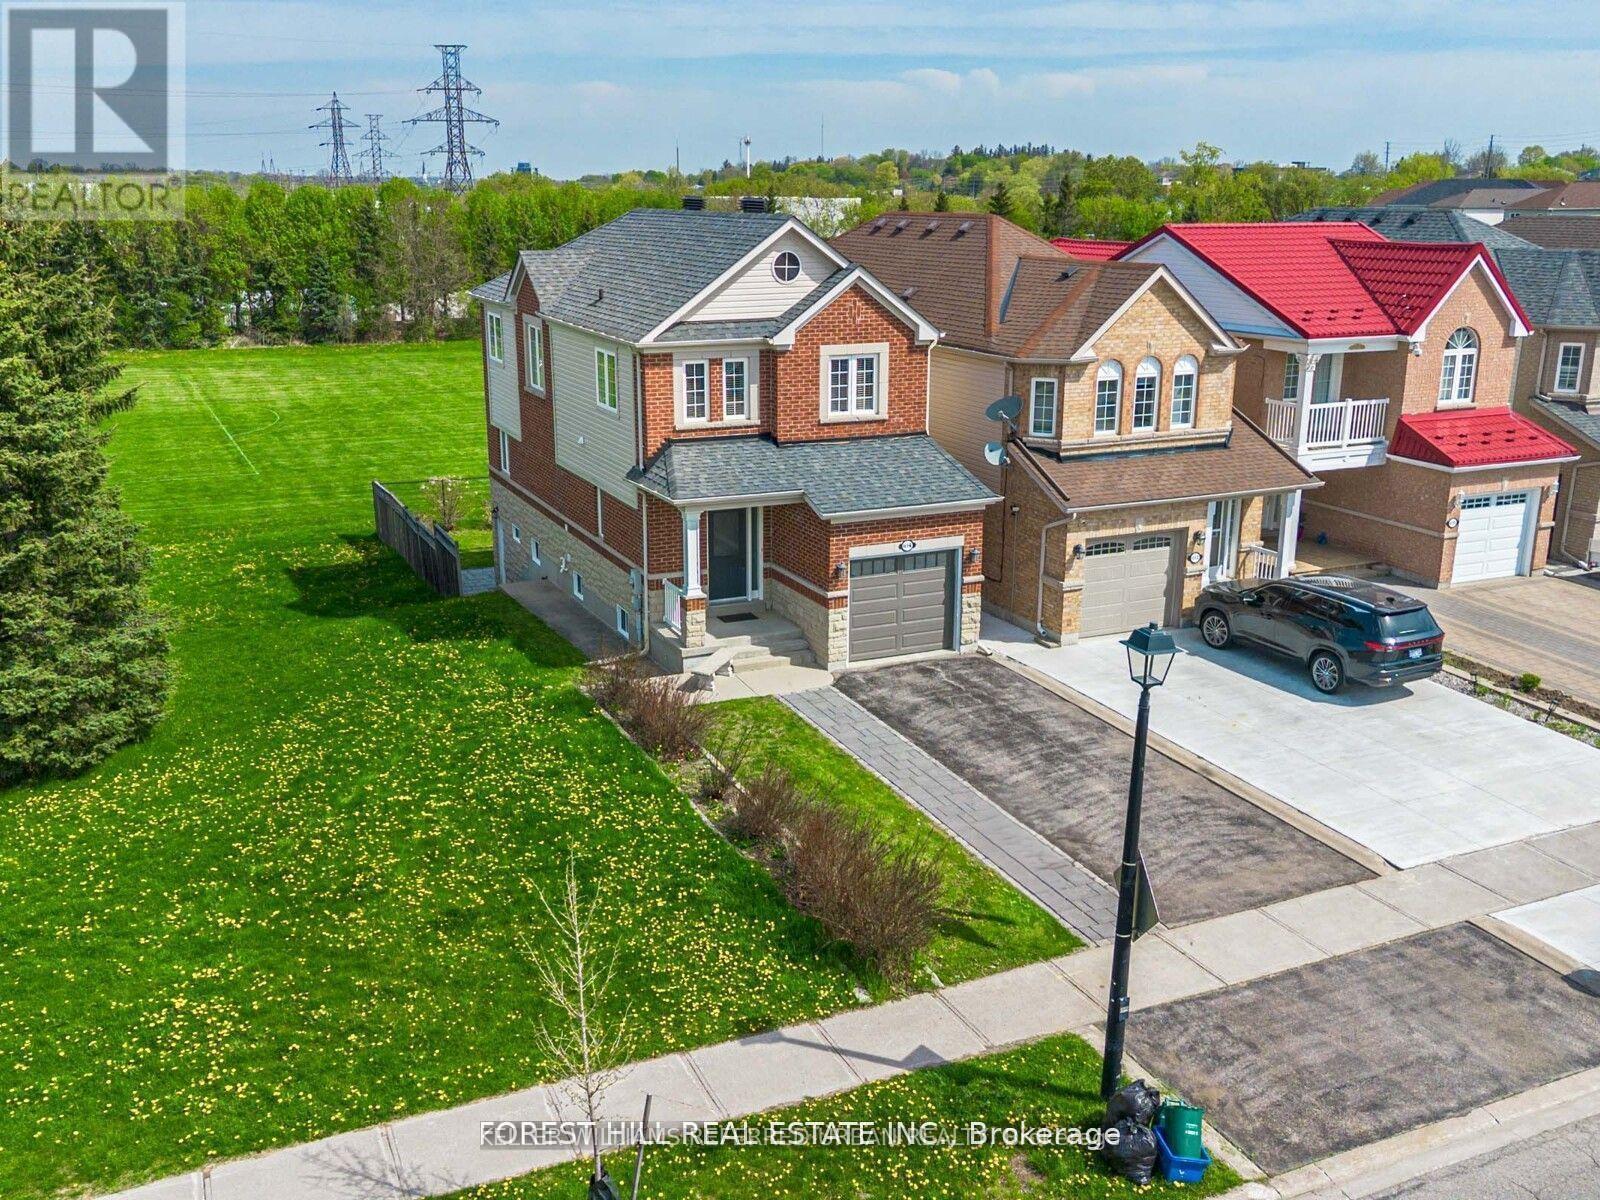
**** Enjoy the expansive, open backyard with lush green lawn and stunning unobstructed views, the perfect setting for outdoor living, entertaining, or simply soaking in natures beauty. Fully separate walk-out basement featuring a private entrance, its own kitchen, laundry, and living space ideal for extended family living or as a great mortgage helper playground, basketball court, Open Concept, Inviting & Immaculate Like A Model Having Approx. 2,200+ Sqft Of Finished Living Space.Surrounded By Nature,Park Greenspace & Privacy,This Executive Home Features 9Ft Ceilings/Main Fl,Chef-Style Eat-In Kitchen W/Centre Island,B/Splash('19),Quartz C/Top('19), & U/C Lighting.Dining Room & Family Room Overlook Expansive Park/Field Greenspace, W/Large Patio & ('19)Sun-Filled+Bright T/Out,Ample Storage, Spacious Bedrooms & Newly Renovated Ensuite('17) Complete This Perfect Family Home. interior garage access, Finished Lower Level Potential Nanny Suite W/Separate Walk-Up Entrance, Features: Laundry, Bedroom W/W-In Closet, Full Kitchen, Bath+ Landscaped B/Yard.(New Pavers('19) Direct Garage Entrance Inside Home.. Extras: S/S Appl:Stove,D/W,Micro,Newer Fridge(12/21); Wh-W/D-Main;Nest Thermostat;All Elf's+Window Cov;Gdo+1Remote.Basement Appl.Incl.White: Stove,Newer Fridge Whirlpool, Micro, Stacked Wh/W/D ;Cac; Cvac.Hwt(R) Exclude: Primary Bdrm Elf.Roof+Siding '17;Furnace "16 (id:63381)
4560 Line 13
Innisfil, Ontario
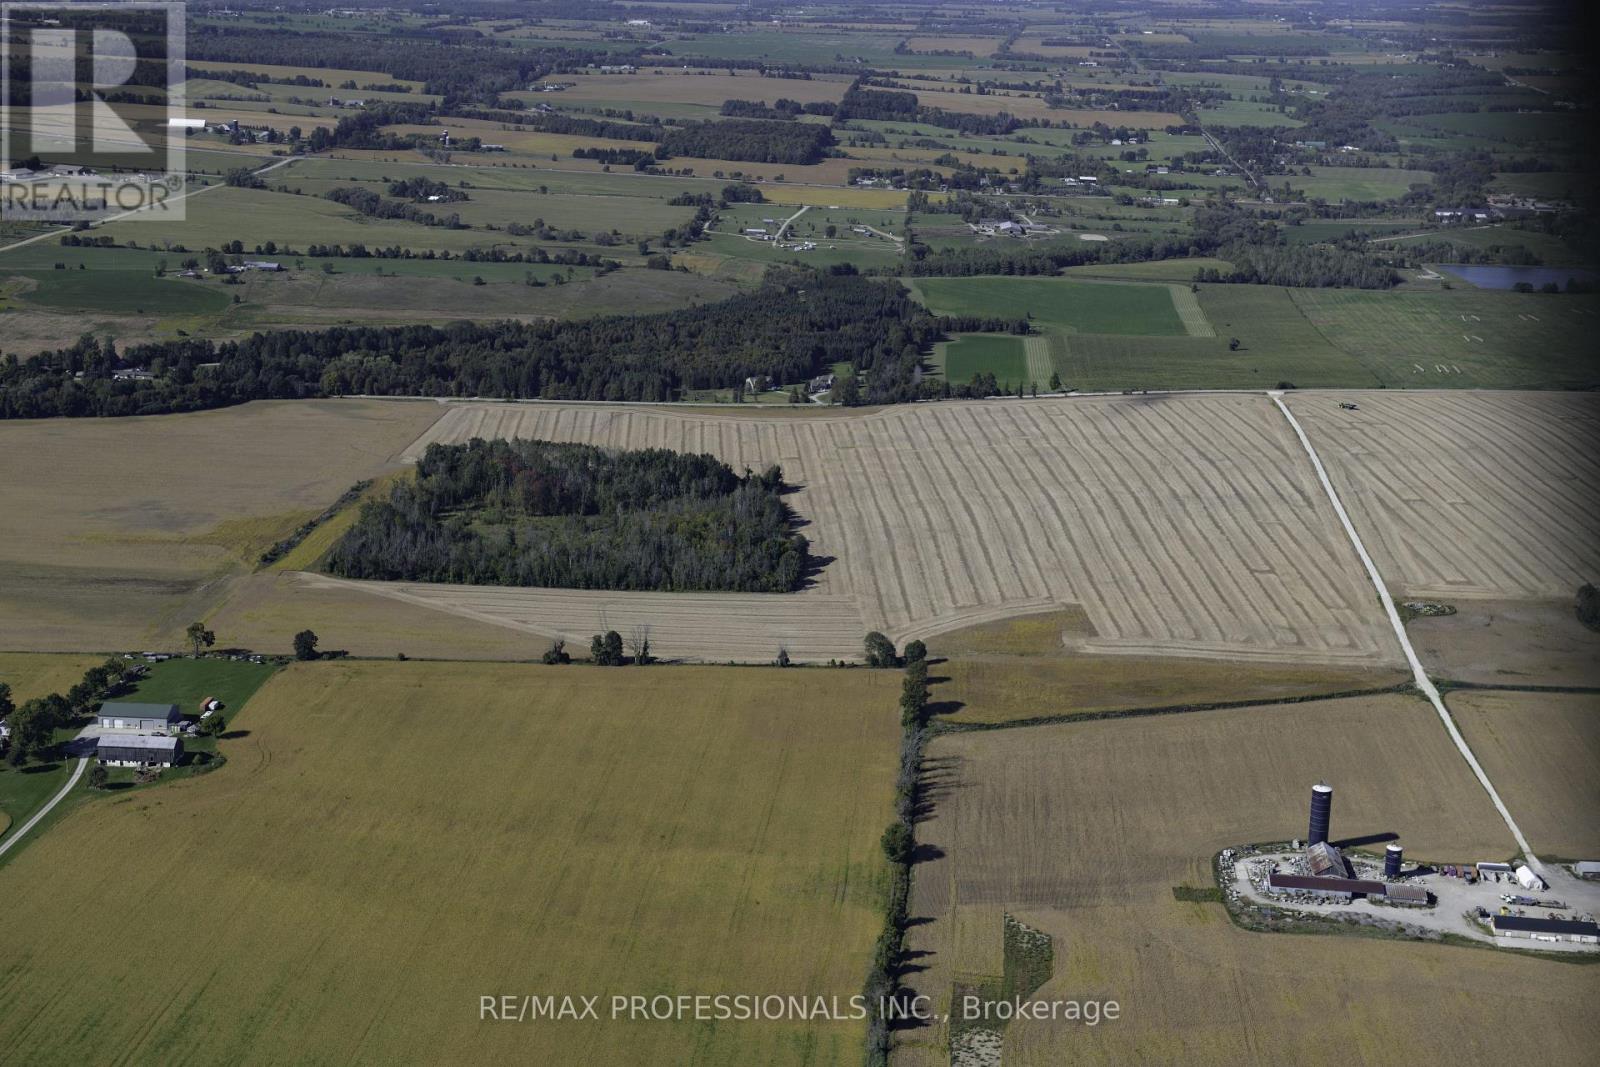
102.415 Acres - Picturesque view of the Cityscape and Rural Countryside. Set high above the Valley. Fantastic Drainage. Tile Drain on 30 ft Centres - 4 inch pipe with cloth. Farm is approximately 65% workable. Long-term development potential - it is within the long-term provincial planning area. (id:63381)
4560 Line 13
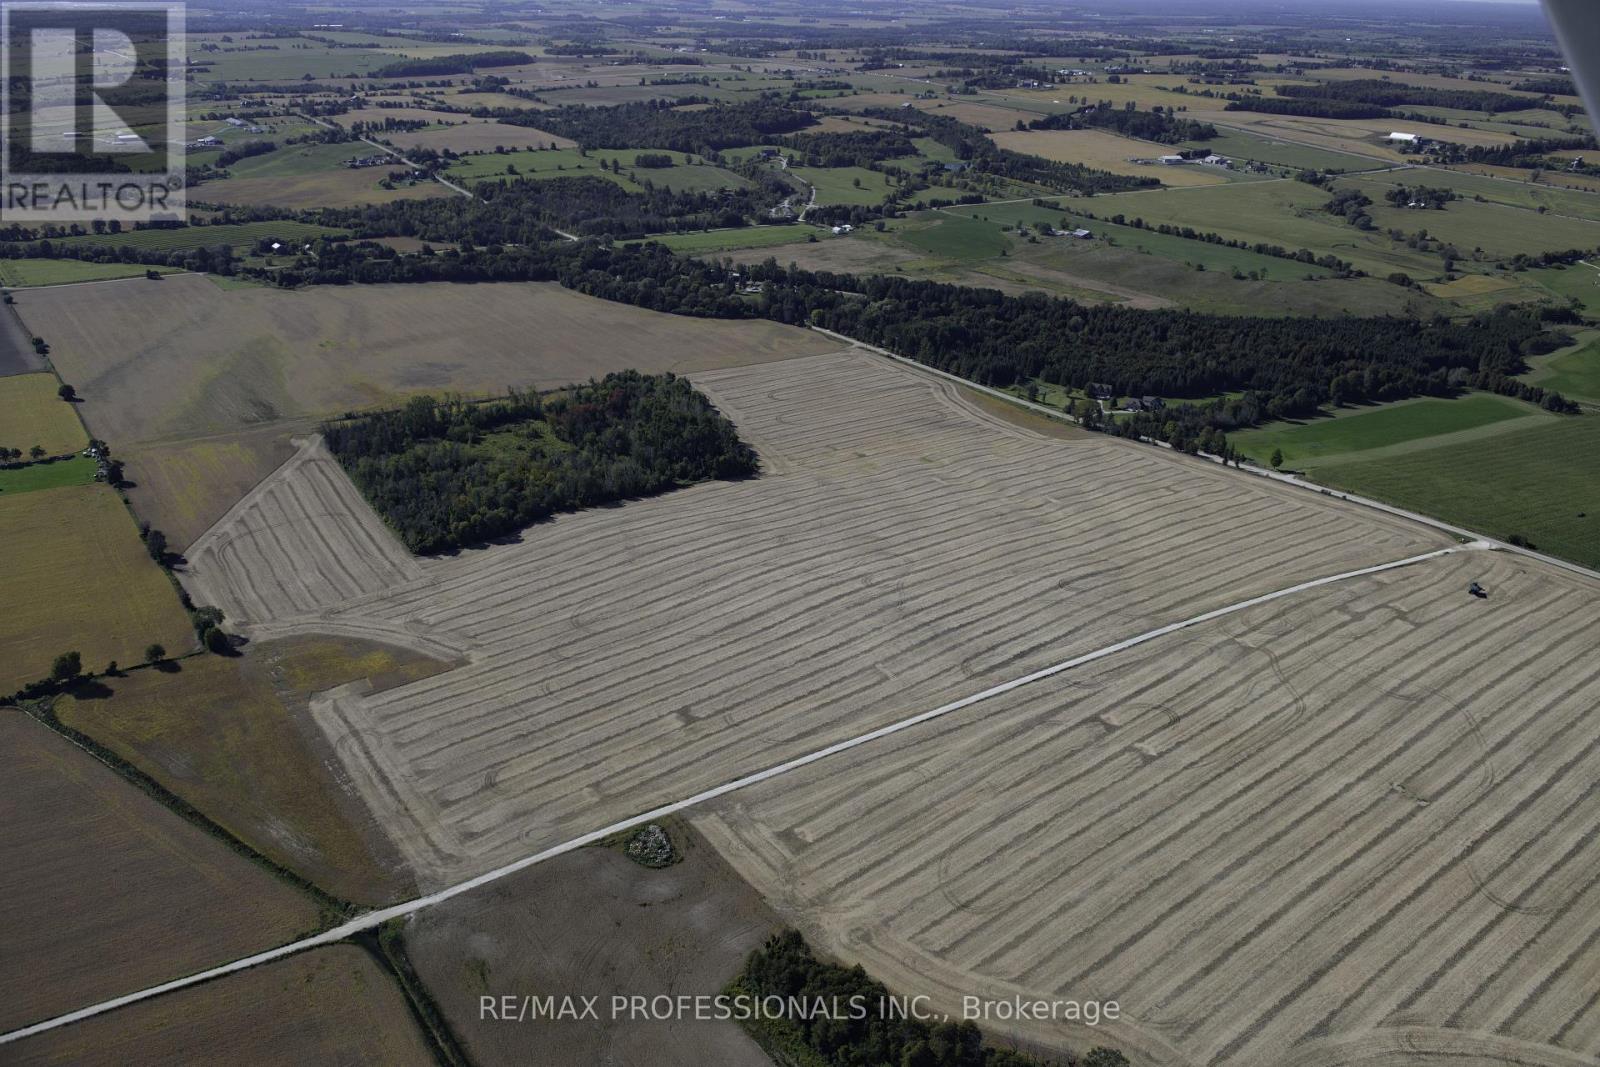
Innisfil, Ontario
102.415 Acres - Picturesque view of the Cityscape and Rural Countryside. Set high above the Valley. Fantastic Drainage. Tile Drain on 30 ft Centres - 4 inch pipe with cloth. Farm is approximately 65% workable. Long-term development potential - it is within the long-term provincial planning area. (id:63381)
2313 - 481 Rupert Avenue
Whitchurch-Stouffville, Ontario
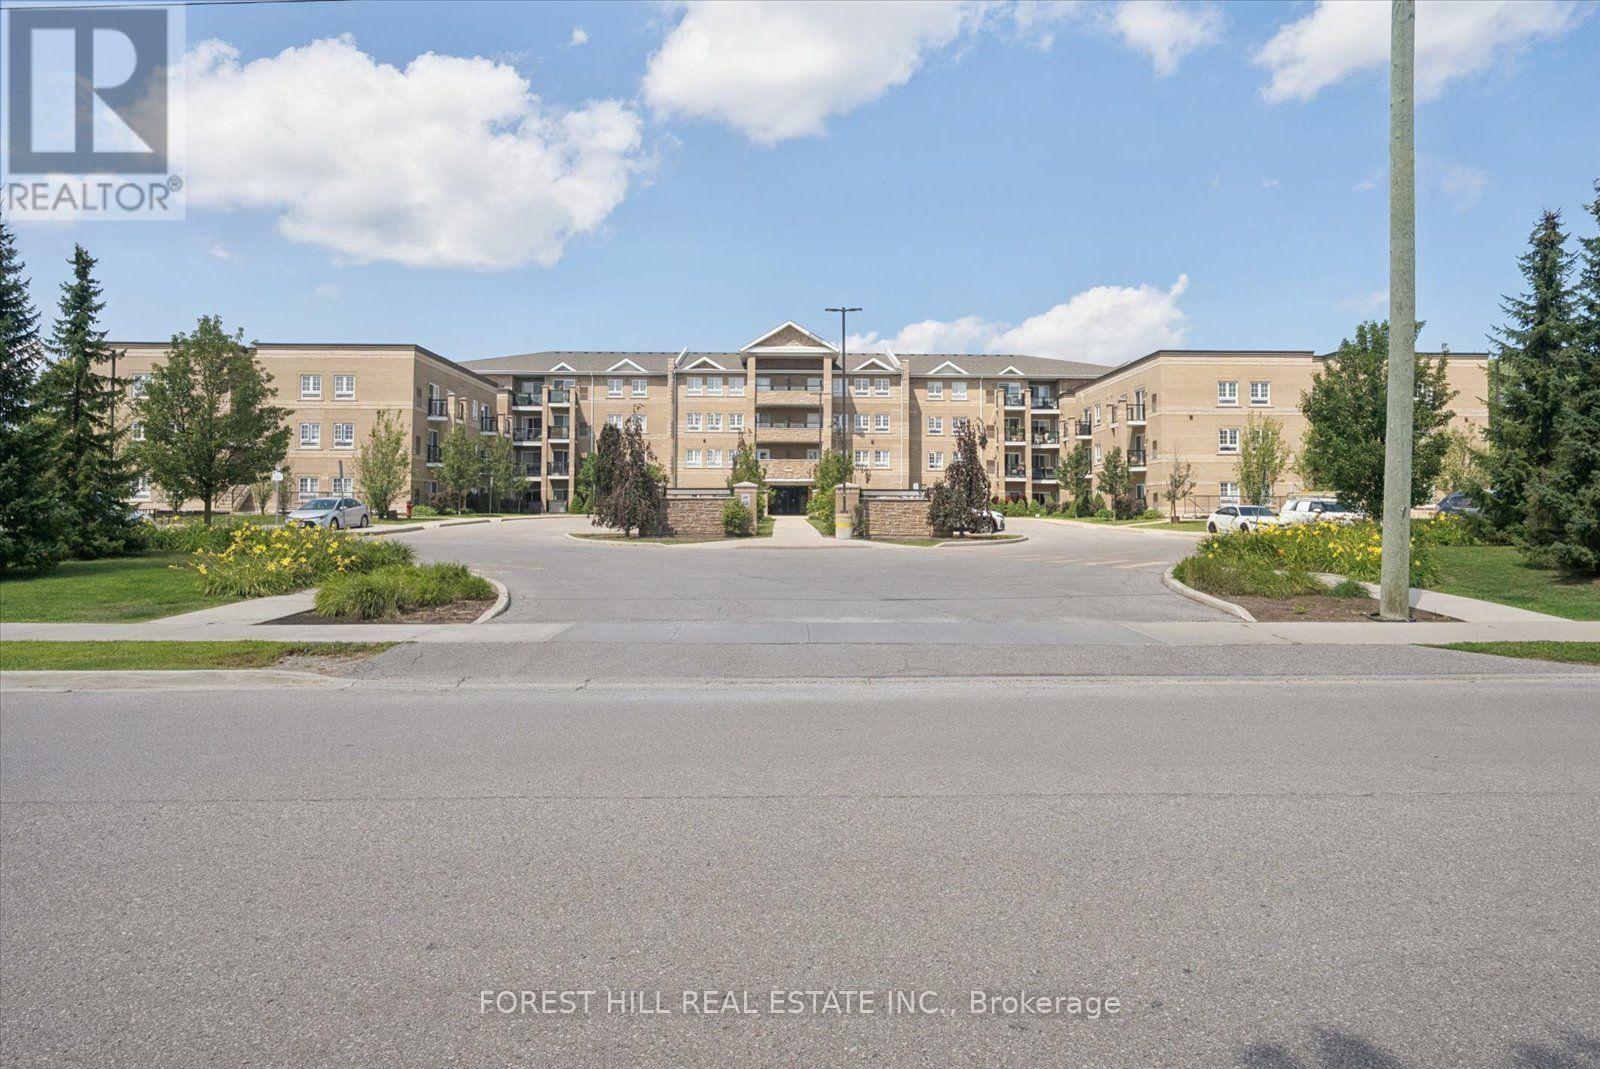
If convenience had an address, this might be it. An end Unit with no neighbor, a top quiet floor with sunlight, this place is just a short stroll from Downtown Stouffville, this spacious 1-bedroom + den puts coffee, groceries, dinner, shopping and a night out practically at your doorstep. Longo's is nearby, Main Street is ready for exploring, and the GO Station is less than a 15-minute walk away when Toronto calls. There's a reason Stouffville has become such a sought-after place to call home. With roots dating back to 1803, the town has managed to grow without losing its small-town charm - surrounded by the Oak Ridges Moraine, trails, parks and plenty of green space. Inside, high ceilings and generous proportions create an airy, comfortable feel, while the large L-shaped kitchen brings serious countertop real estate, plenty of room to cook, entertain or casually supervise whoever volunteered to make dinner. The south-facing balcony is where your morning coffee gets promoted to a daily ritual. Bring your plants, a good book and maybe a beverage for later - the sunshine has already RSVP'd. Conveniently placed underground storage room right next to your underground parking spot which is a hair away from the elevator. Or leave the car behind, enjoy Main Street on foot, and still be connected to the city when you need it. Country charm, city convenience - and just enough personality to keep things interesting. (id:63381)

1103 - 20 Harding Boulevard W
Richmond Hill, Ontario
The Dynasty Of Richmond Hill Featuring a luxury R-O-O-F-T-O-P----T-E-R-R-A-C-E corner unit with panoramic views of Toronto skyline including south, east and west exposures. This unique and rarely available suite boasts 1073 sqft of indoor living area plus 1322 sqft of outdoor private living area that is exclusive to this unit. A corner 1+1 bedroom suite with 2 bathrooms, a huge sun filled solarium with floor to ceiling windows and skylight for maximum brightness. The primary bedroom features a walk in closet with organizers and a full ensuit bathroom with deep tub and separate shower, the oversized laundry room has a full size stacked washer and dryer with ample storage shelves and built in cabinets. The white kitchen features stainless streel appliances, custom backsplash with California ceilings and ceramic floors. Low maintenance fees includes all utilities as well as cable, internet and phone. Building amenities include indoor swimming pool, jacuzzi spa, sundeck, tennis courts, squash courts, party room, library, fully equipped gym, ping pong and billiards room, sauna, bbq area and a 24 hours gatehouse live security. Steps to transit, shopping, restaurants and Yonge street. (id:63381)