
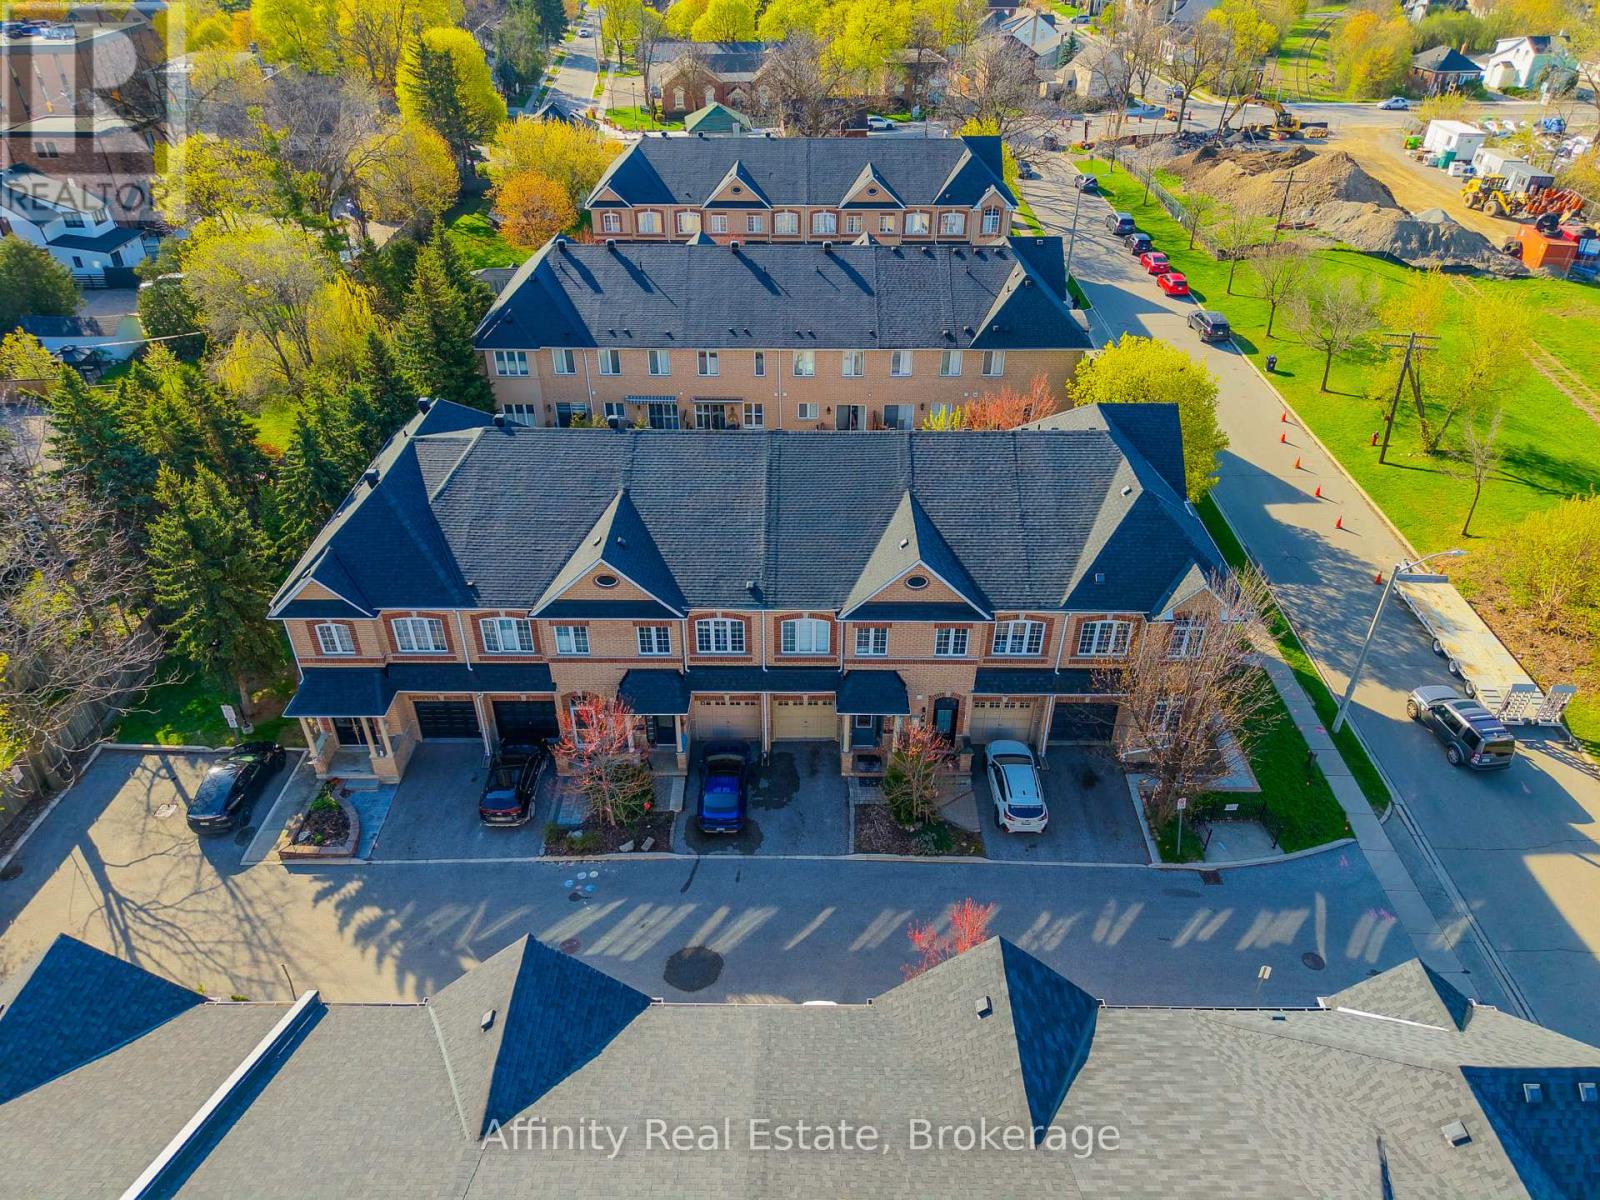
6 Purple Finch Court
Brampton, Ontario
Nestled on a quiet, family-friendly street in the heart of downtown Brampton, this stunning freehold townhouse seamlessly combines modern design with everyday practicality, making it a truly exceptional find. This move-in ready home offers a bright open-concept layout with soaring ceilings on the main and second floors, complemented by elegant crown molding.The modern kitchen features brand-new high-end appliances (2025) and flows seamlessly into a spacious living area, perfect for entertaining or relaxing. A convenient main floor powder room adds everyday functionality. Enjoy three generously sized bedrooms, including a luxurious primary suite with a large walk-in closet and a 4-piece ensuite with a soaking tub. A second bedroom features its own private 3-piece ensuite-ideal for guests or family. The fully finished basement with high ceilings offers versatile space for a family room, office, or hobby area. Updated washer and dryer with added storage enhance convenience, while ample storage is found throughout the home. Parking for two vehicles includes a private driveway and attached garage. Situated in the heart of downtown Brampton, this home places you at the centre of one of the city's most vibrant and desirable communities. World-class shopping, diverse dining, top-rated schools, and seamless access to public transportation are all just moments from your front door. (id:63381)
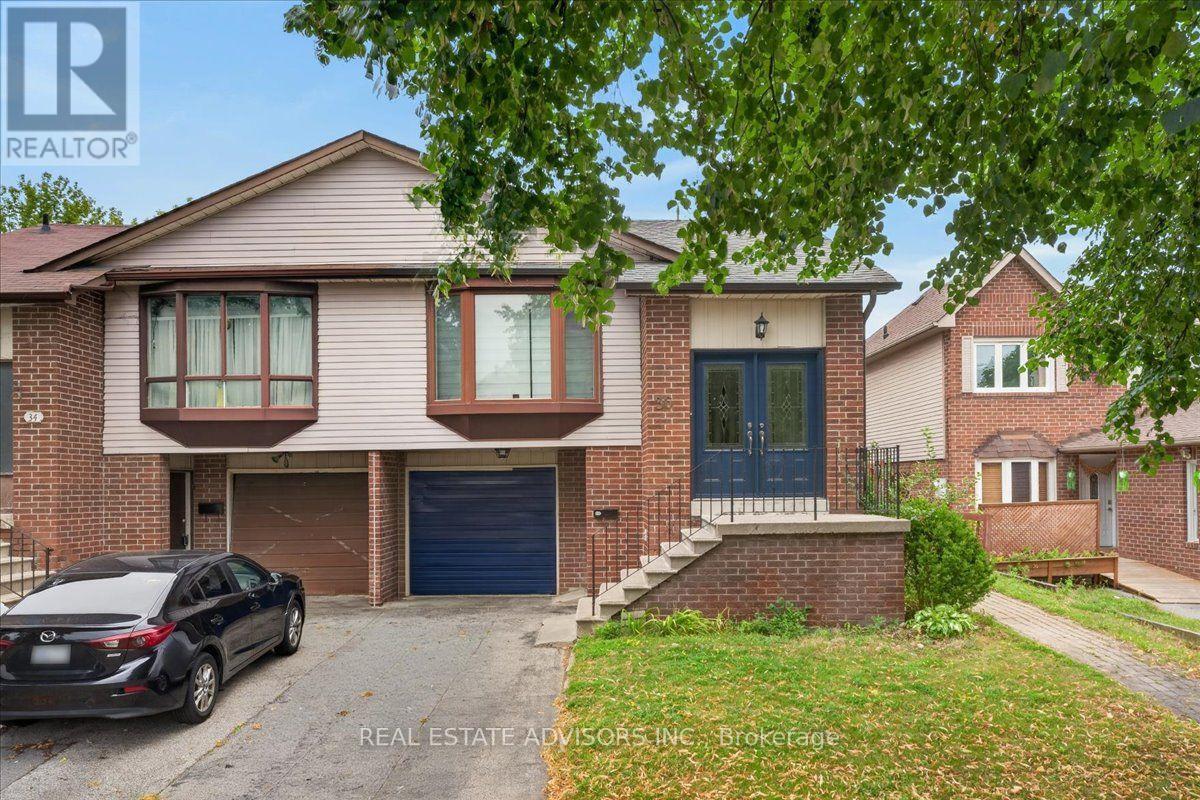
36 Mount Pleasant Drive
Brampton, Ontario
Welcome to this beautifully maintained and very spacious 5-level semi-detached home featuring 4 bedrooms and 2 bathrooms. This move-in-ready property offers an inviting eat-in kitchen and a bright family room with a sliding door leading to the backyard. Perfectly situated in the heart of Heart Lake, this home provides an ideal blend of comfort, convenience, and community. A fantastic opportunity you won't want to miss. Sold in "As Is" Basis (id:63381)
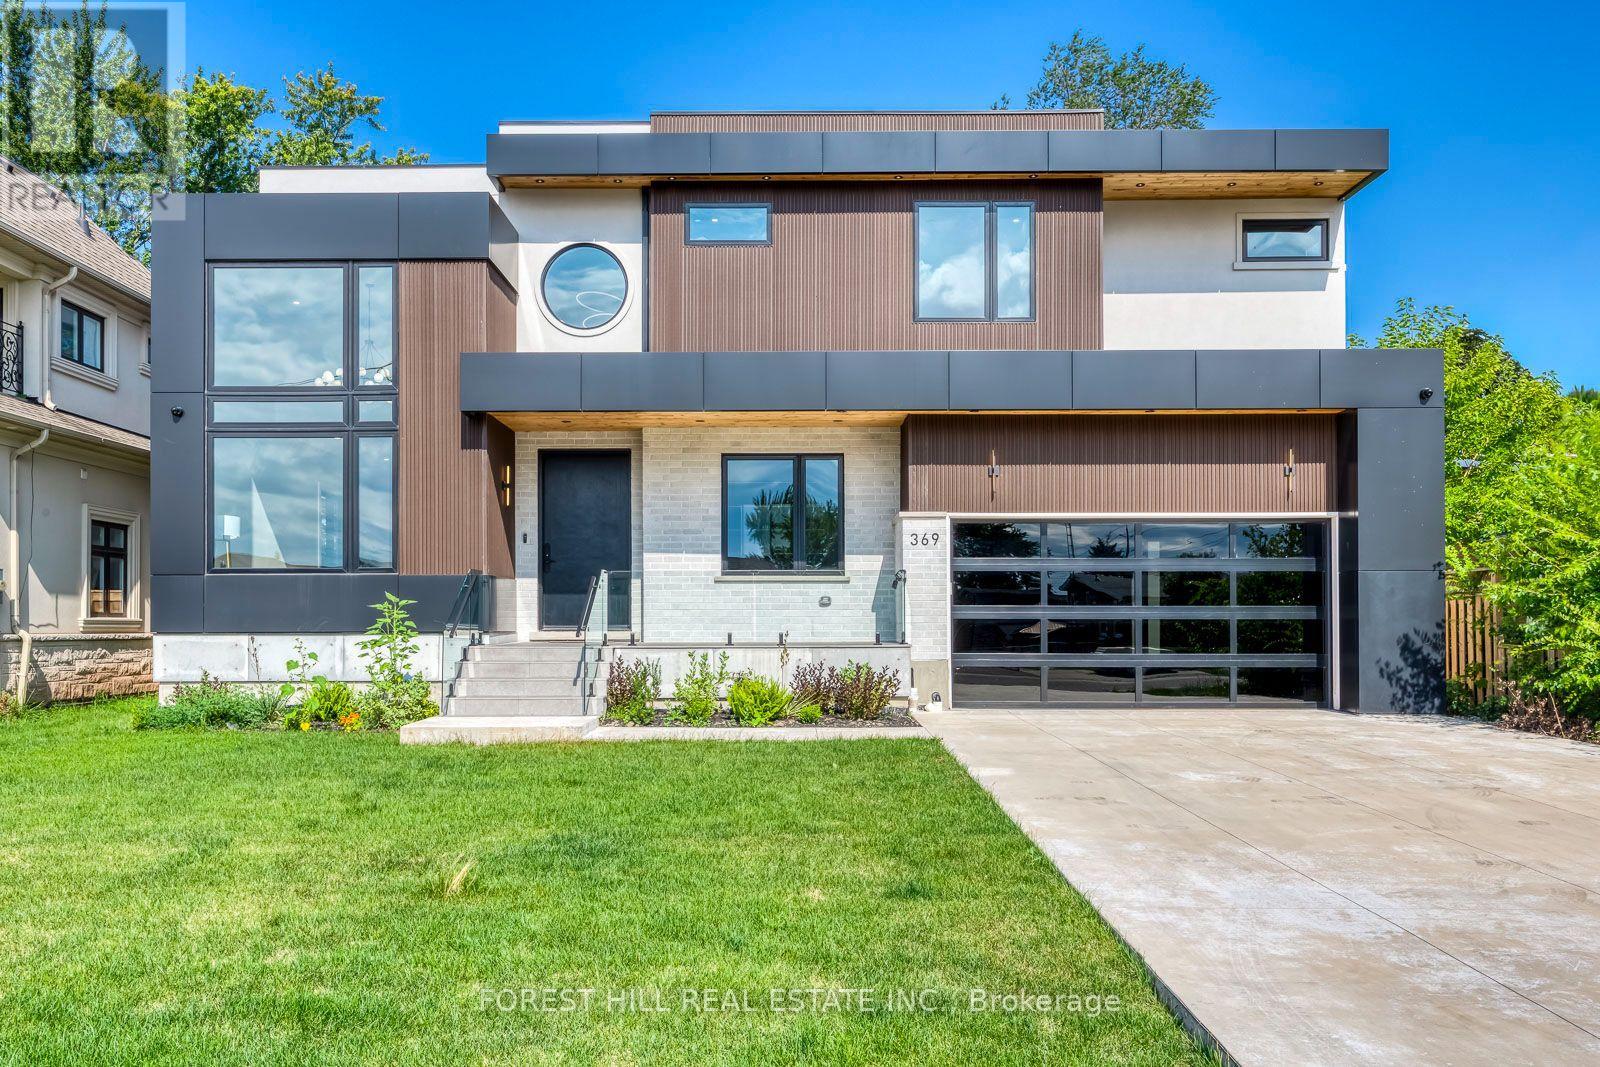
369 Wade Street
Oakville, Ontario
Welcome to 369 Wade Street, a true luxury custom family residence offering more than 5,500 square feet of refined living space, exceptional craftsmanship and an extraordinarily functional layout. Thoughtfully executed from top to bottom, the home combines impressive scale with the comfort and practicality of true family living. A massive concrete driveway creates a striking sense of arrival, while the private backyard is anchored by a pristine pool and an inviting setting for summer entertaining. Inside, the main level makes an immediate statement with soaring 10-foot ceilings, a dramatic 16-foot formal living room and a spectacular 21-foot great room that fills the principal spaces with natural light. Striking designer lighting fixtures and thoughtfully selected statement pieces throughout further elevate the home's custom aesthetic. Designed to transition effortlessly between everyday living and grand-scale entertaining, the floor plan continues with a commanding foyer, private executive office, formal dining room and an outstanding chef's kitchen showcasing extensive custom cabinetry, top-of-the-line Wolf and Sub-Zero appliances, and a bright breakfast area overlooking the pool. Upstairs, four generously sized bedrooms each enjoy 10-foot ceilings, abundant natural light, custom built-ins and their own private ensuite with heated flooring. The primary suite is elevated by beautifully executed bespoke closets with integrated LED detailing and luxurious spa-inspired ensuite, complemented by a spacious second-floor laundry room. The finished lower level adds exceptional flexibility with an expansive open-concept layout, walk-up access, a sleek bar, two additional bedrooms, a full bathroom and a separate entrance. Ideally located minutes from the QEW, Highway 407, Appleby College and downtown Oakville, 369 Wade brings together dramatic architecture, distinctive custom millwork, exceptional scale and one of the most thoughtfully designed family layouts in the area. (id:63381)
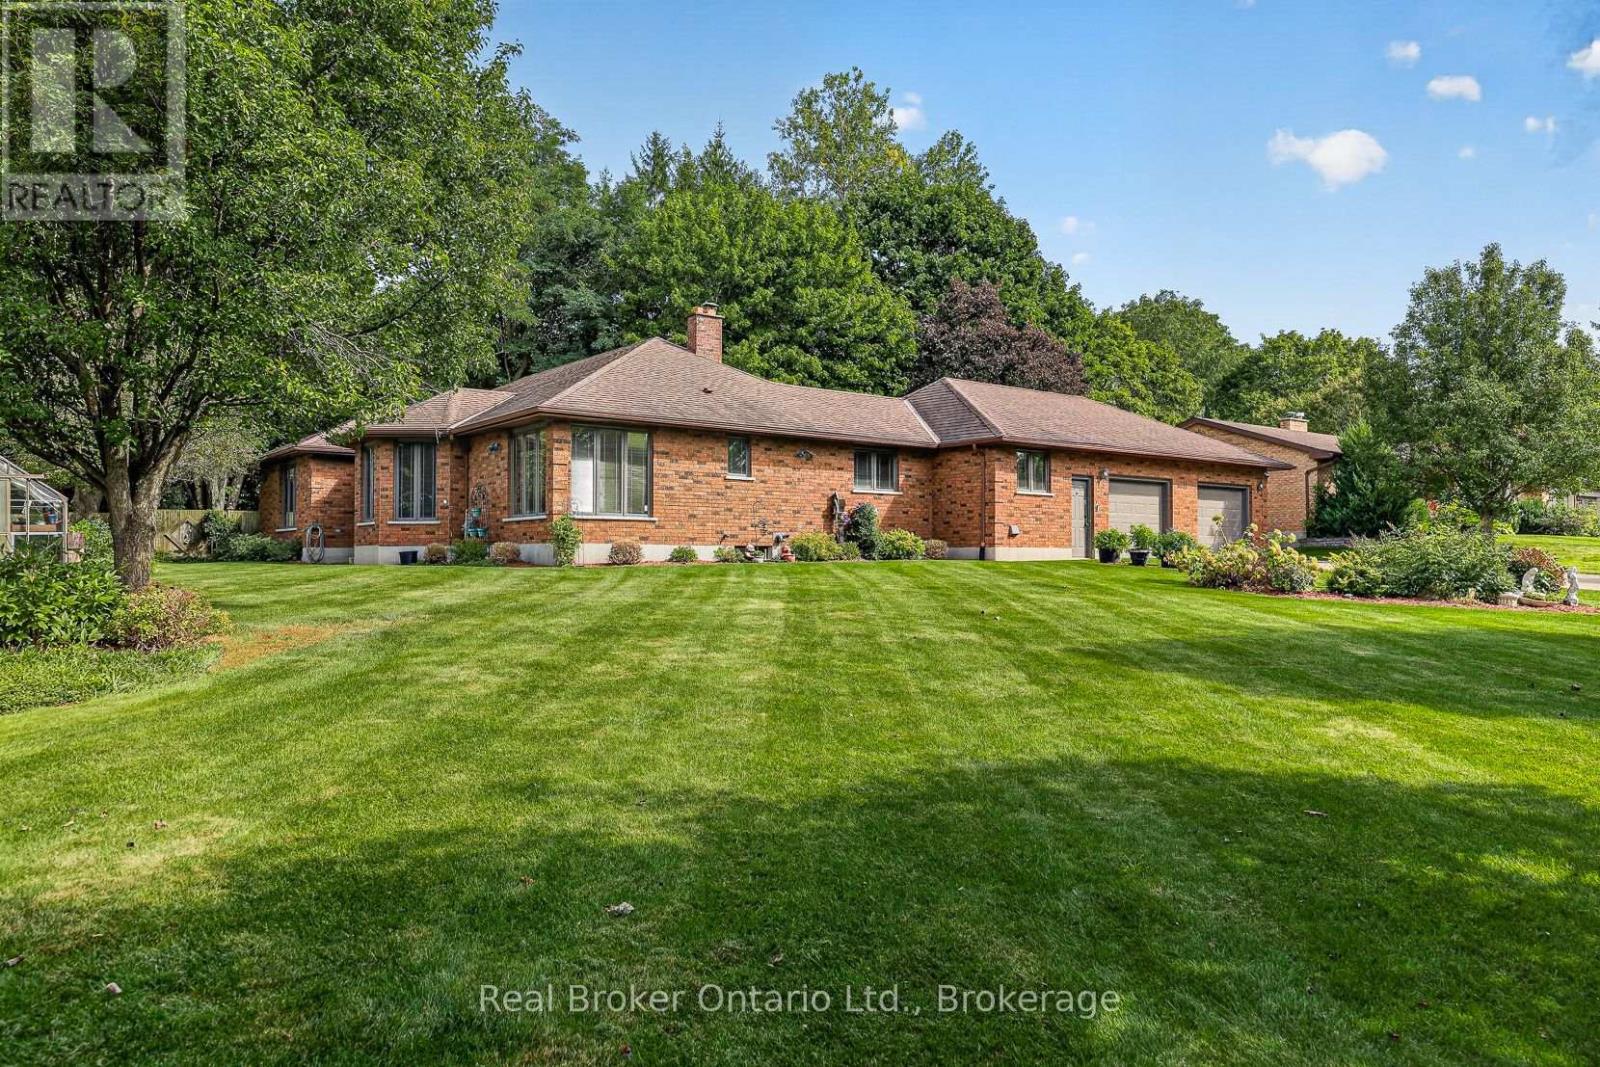
11 Elisabeth Street
East Zorra-Tavistock, Ontario
Welcome to 11 Elisabeth Street in Innerkip! Custom built in 1987 by Heritage Building and Decorating, this impressive one-floor home offers roughly 2,918 square feet on the main level. The main floor includes 3 bedrooms, including 2 connected by a remodelled Jack & Jill bath with glass shower and granite vanity. The spacious primary suite offers a 5-piece ensuite with double sinks, corner shower and heart shaped Jacuzzi tub. The living room features hardwood floors, coffered ceiling and a cozy woodstove, open to the dining room. A bright office/library and large kitchen with built-in cooktop, appliances and wet bar complete the main level. The finished basement adds a huge rec room with a second wet bar and pool table, 3-piece bath and cedar wet/dry sauna. Two additional den rooms offer potential with window modifications to create more bedrooms if needed. A standout 465 sq. ft. four-season sunroom with gas fireplace and access from multiple rooms is perfect for entertaining. This room will no doubt turn into the most used room in the home. Outside, enjoy the private half-acre lot with a 16' x 32' solar-heated pool, patio and 3 storage sheds. An oversized 30' x 24' two-car garage with built-in cabinets and workbenches plus driveway parking for up to 8 vehicles completes the package. Minutes to Innerkip Highlands Golf Club and local amenities. This one checks a lot of boxes! (id:63381)
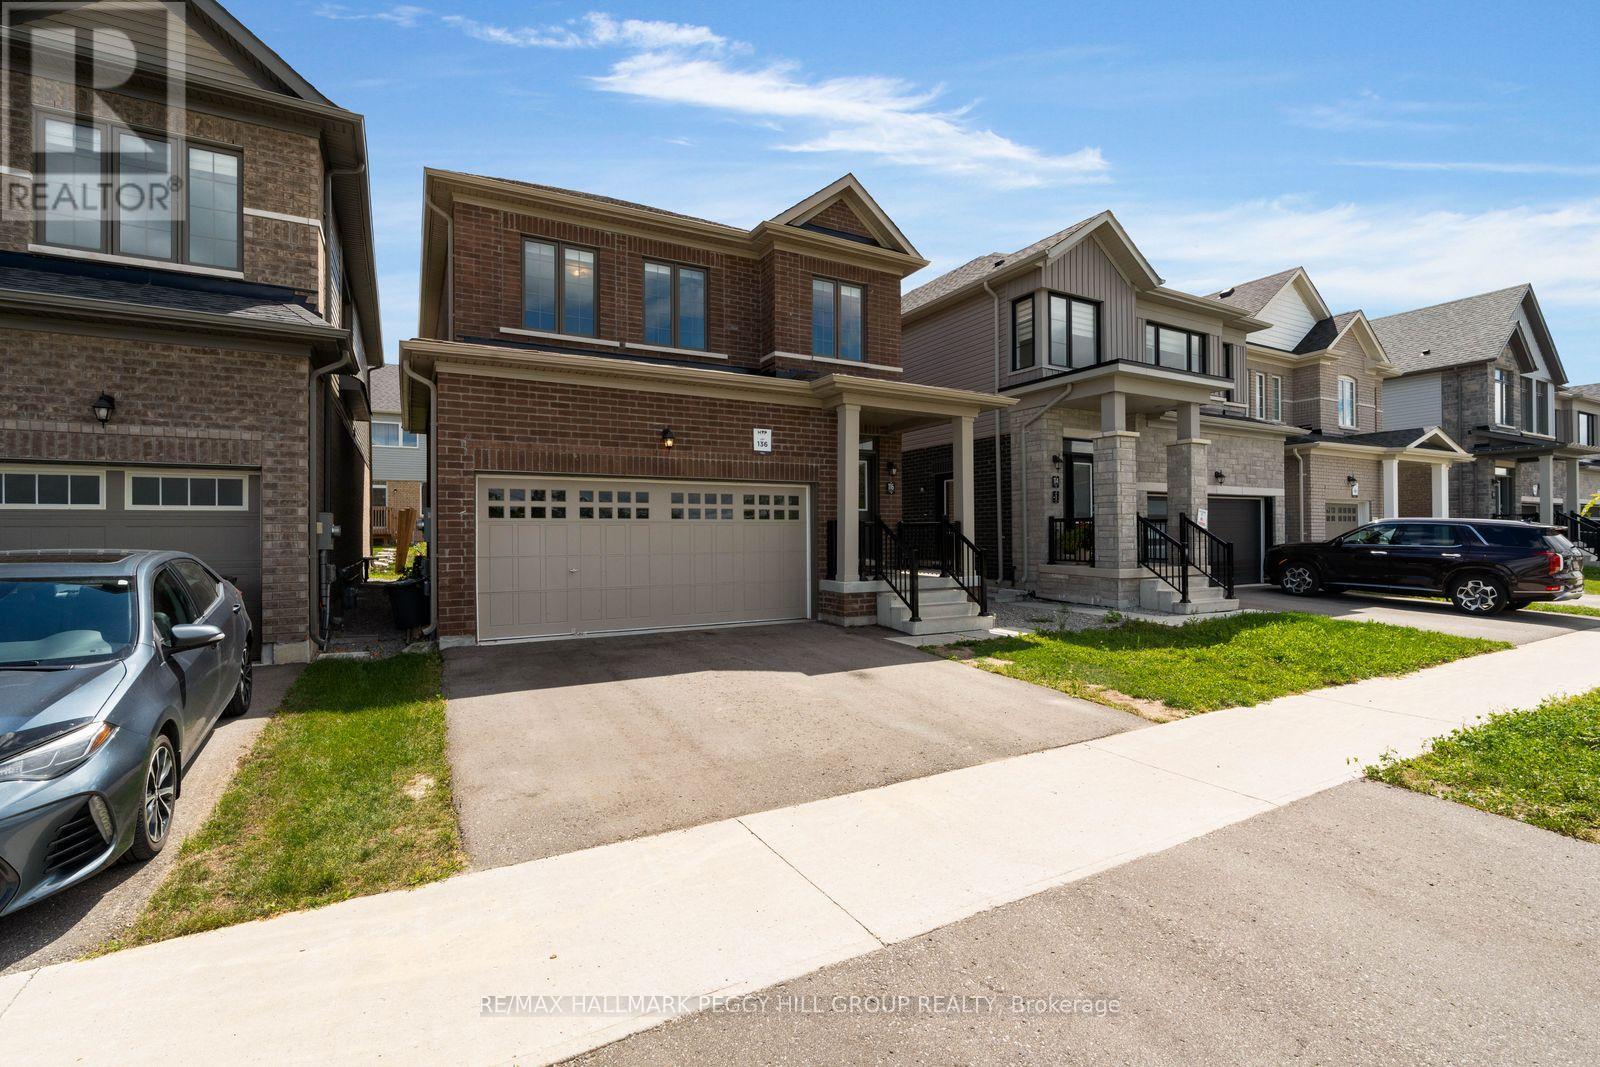
116 Nottingham Road
Barrie, Ontario
2022-BUILT, SIGNIFICANTLY UPGRADED & RIGHT ACROSS FROM THE PARK! This all-brick 2-storey offers over 1,600 sq. ft. of beautifully finished living space, complemented by a covered front porch, double-door entry and attached 2-car garage. The open-concept main level features warm hardwood flooring through the principal living areas, while the kitchen is finished with tile flooring, white cabinetry, granite counters, stainless steel appliances and a generous island with seating. The adjoining breakfast area offers a walkout to the backyard, giving the next owner room to personalize the outdoor setting over time. The primary bedroom is paired with a walk-in closet and 4-piece ensuite featuring a double vanity and glass shower, while second-floor laundry keeps household routines streamlined. An unfinished basement offers additional space to finish as needs change. Directly across the street, a neighbourhood park, playground and basketball court put recreation just steps from the front door, with schools, shopping, amenities and commuter routes just minutes away. (id:63381)
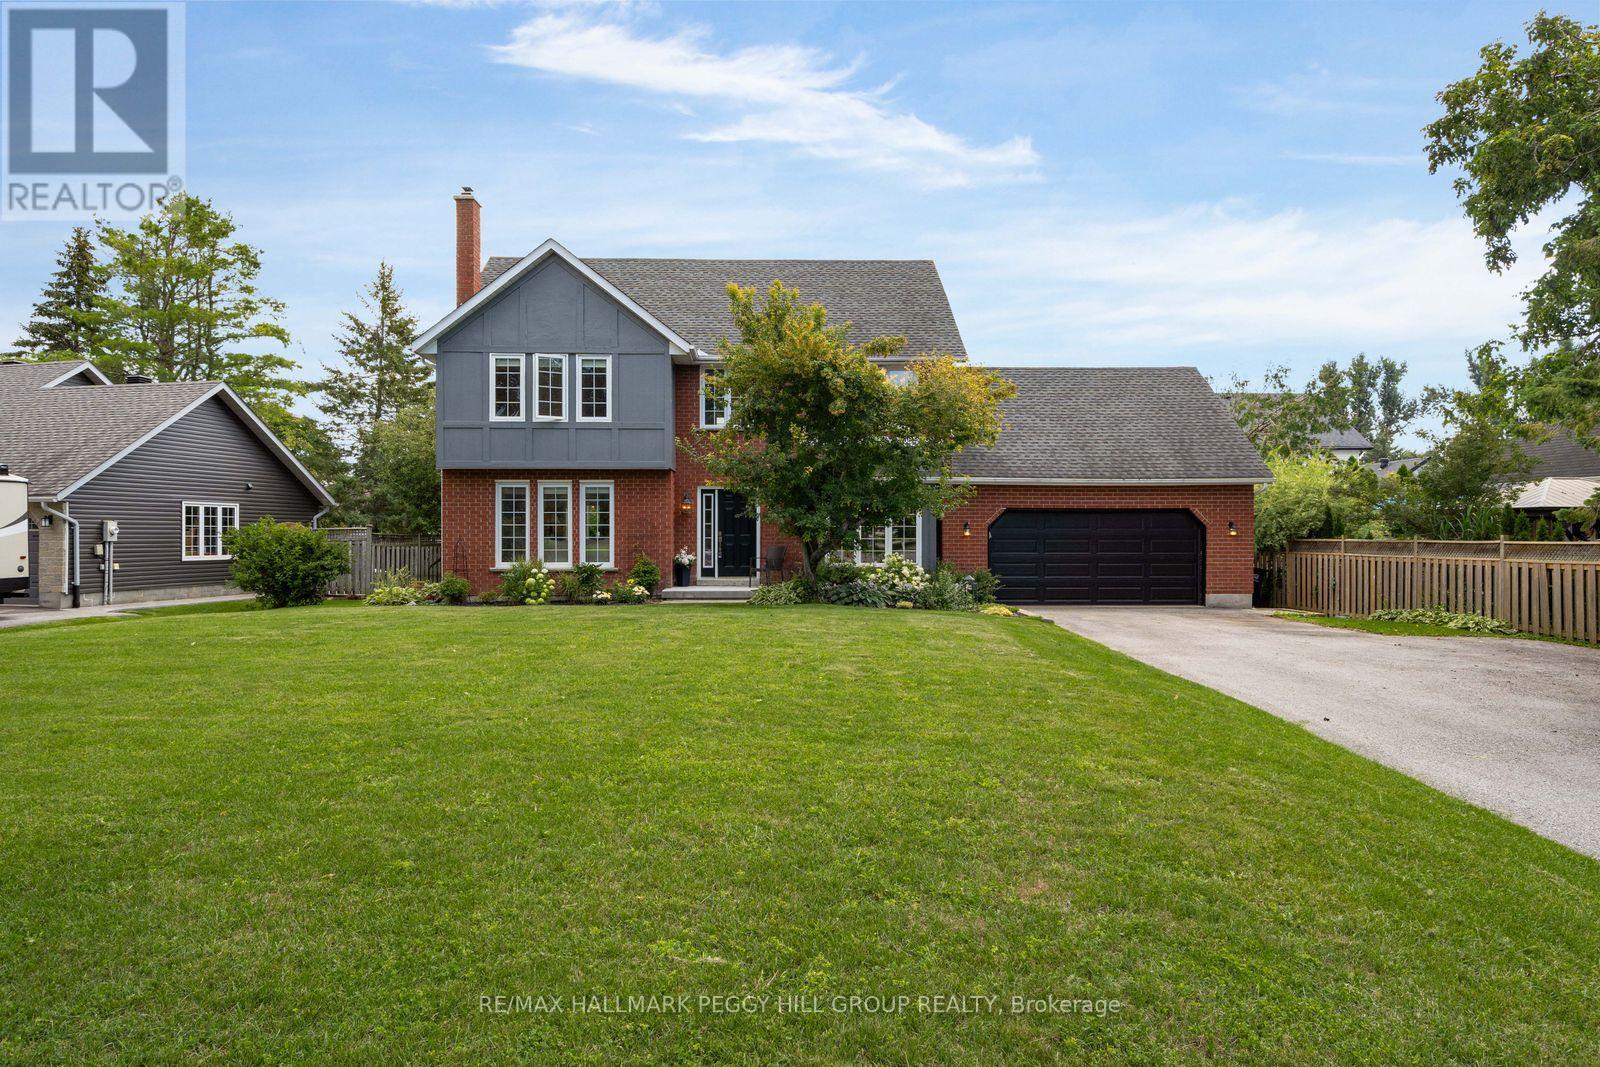
39 Howard Drive
Oro-Medonte, Ontario
NEARLY 2,700 SQ FT OF REFINED LIVING WITHIN WALKING DISTANCE OF LAKE SIMCOE! Set well back from the road on an expansive 112 x 173 ft lot in Oro Station's Harbourwood neighbourhood, this beautifully maintained home is surrounded by mature trees, landscaped gardens and a generous front yard, with a stone walkway leading to its classic brick-and-siding exterior. The traditional design is complemented by a 2-car attached garage and beautifully established landscaping. The carpet-free main level offers separate living and dining rooms, while the family room centres around a wood-burning fireplace that makes colder evenings especially inviting. Rich wood cabinetry, stainless steel appliances, a tiled backsplash and complementary countertops give the kitchen a timeless finish, with a breakfast bar for casual meals and an adjoining breakfast area that walks directly out to the back deck. Upstairs are four bedrooms, including a primary bedroom with a walk-in closet and 3-piece ensuite, while updated bathrooms throughout reflect the care that has gone into the home. The finished basement extends the living space with a rec room and bonus room that could easily serve as a home office or den. The fenced backyard is beautifully established, with a deck overlooking the lawn, mature gardens and a recently updated interlock patio, while a recently updated front patio adds another finished outdoor space. Lake Simcoe is within walking distance, Bayview Memorial Beach and Park is only minutes away, a public boat launch is nearby, and Barrie and Orillia are each approximately 15 minutes from home. (id:63381)
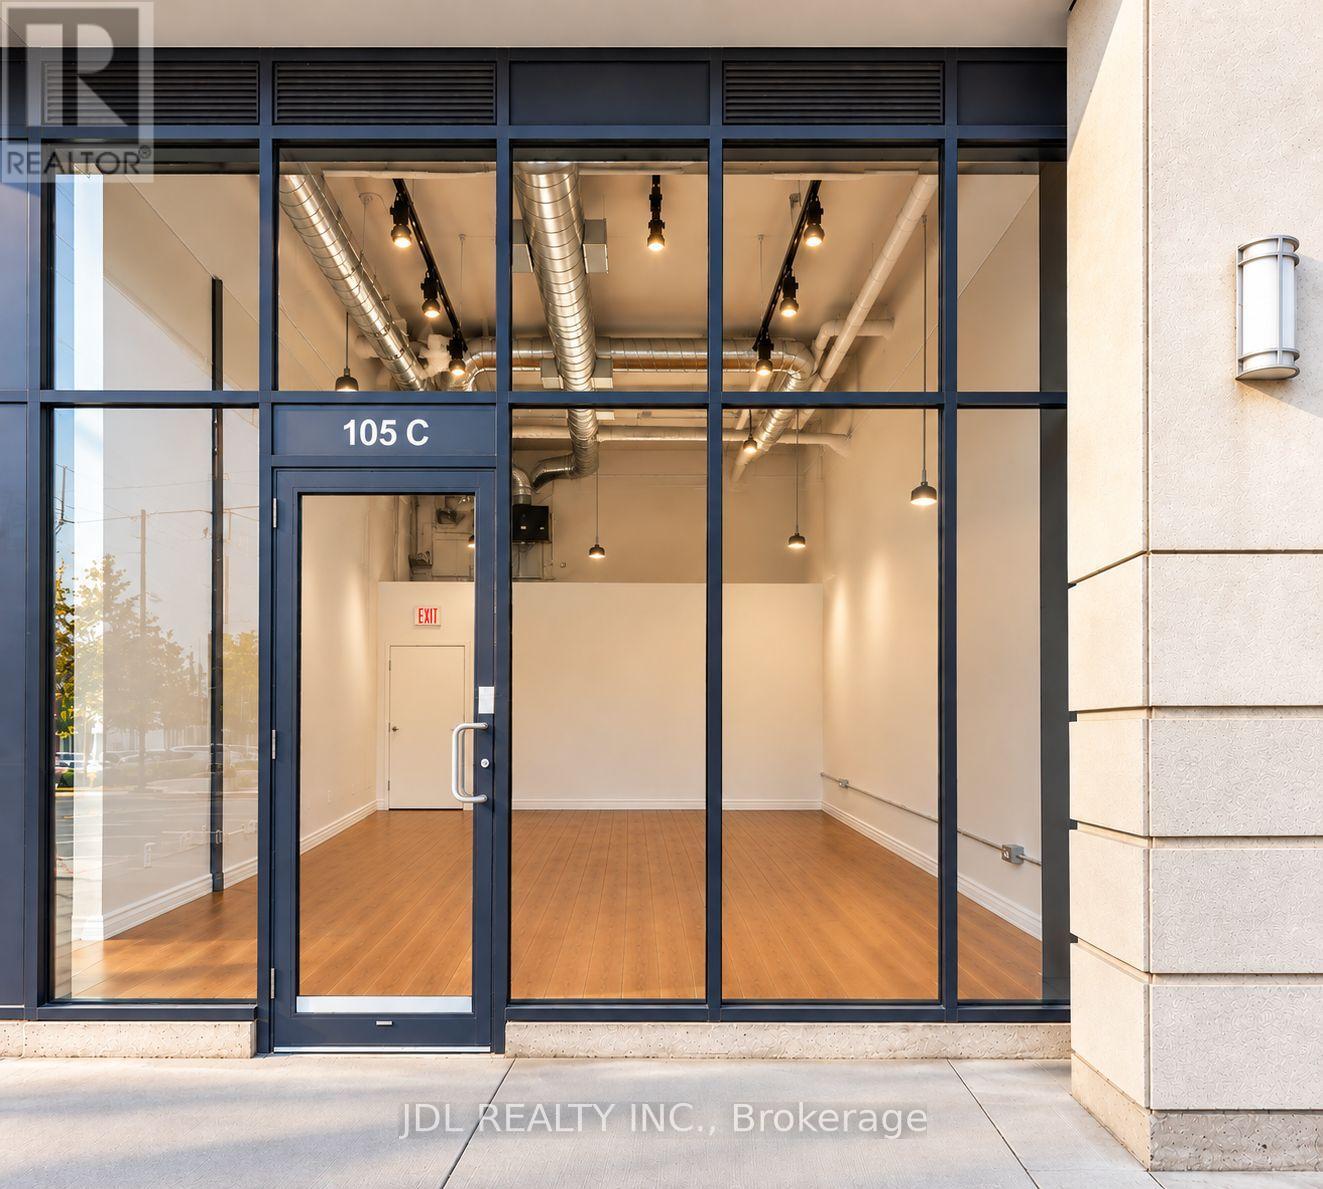
105c - 370 Hwy 7 E
Richmond Hill, Ontario
LOCATION! LOCATION! LOCATION! Rare opportunity to own an affordable ground-floor commercial condo in the heart of Richmond Hill's thriving Highway 7 corridor. Directly across from the future T&T Supermarket and surrounded by high-rise condominiums, established residential communities, offices, restaurants and retail. This bright and versatile unit features soaring ceilings, a large glass storefront, excellent street exposure and an open-concept layout. Includes ONE PARKING SPACE and ONE LOCKER - a valuable bonus for a commercial unit of this size. Excellent potential for professional office, retail, coffee/dessert shop, tutoring or education centre, studio, beauty/personal services and other commercial uses, subject to zoning, condominium rules and applicable approvals. Convenient access to Viva/YRT, Hwy 404 & 407. An excellent opportunity for an owner-user, entrepreneur or investor seeking a manageable commercial property in a highly visible Richmond Hill location. (id:63381)
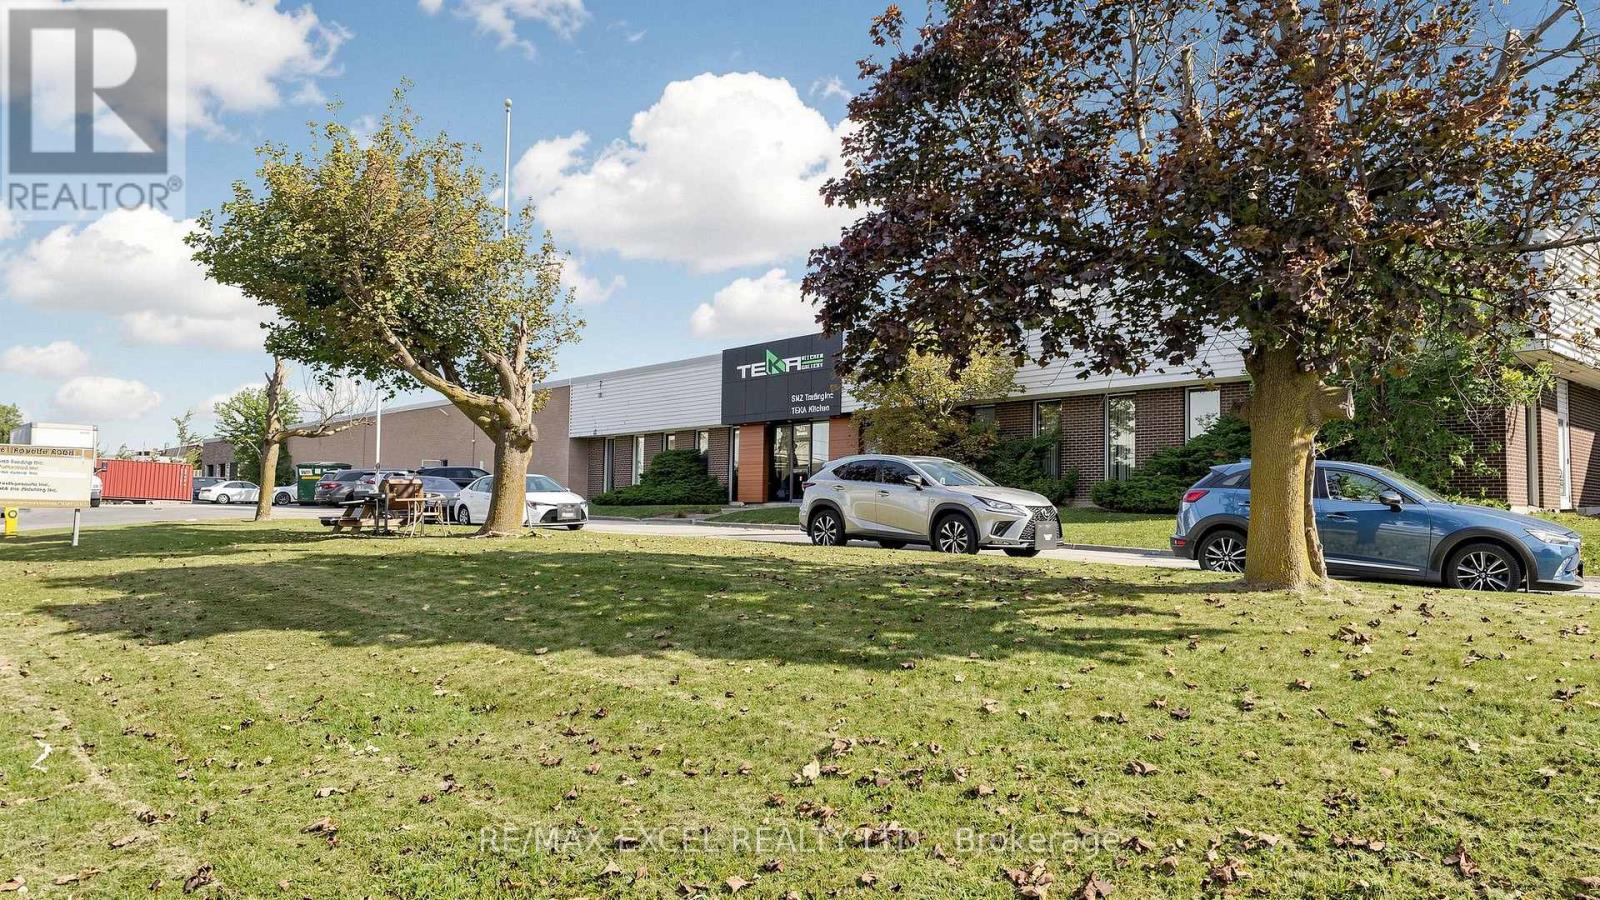
3 - 61 Rayette Road
Vaughan, Ontario
Established custom cabinetry and woodworking business with over 20 years of operating history in the GTA. Well-equipped manufacturing facility featuring premium European machinery, including CNC router, laser edge bander, panel saw, dust collection system, and supporting equipment. Approx. 4,500 sq. ft. production area plus 1,200 sq. ft. showroom. Excellent opportunity for an owner-operator, existing millwork company, cabinet manufacturer, or investor seeking a turnkey operation. Flexible purchase options available, including acquisition of the manufacturing facility and equipment or the entire business. Located in a highly desirable industrial area with convenient access to major highways and the GTA market. (id:63381)
23 Thomas Legge Crescent
Richmond Hill, Ontario
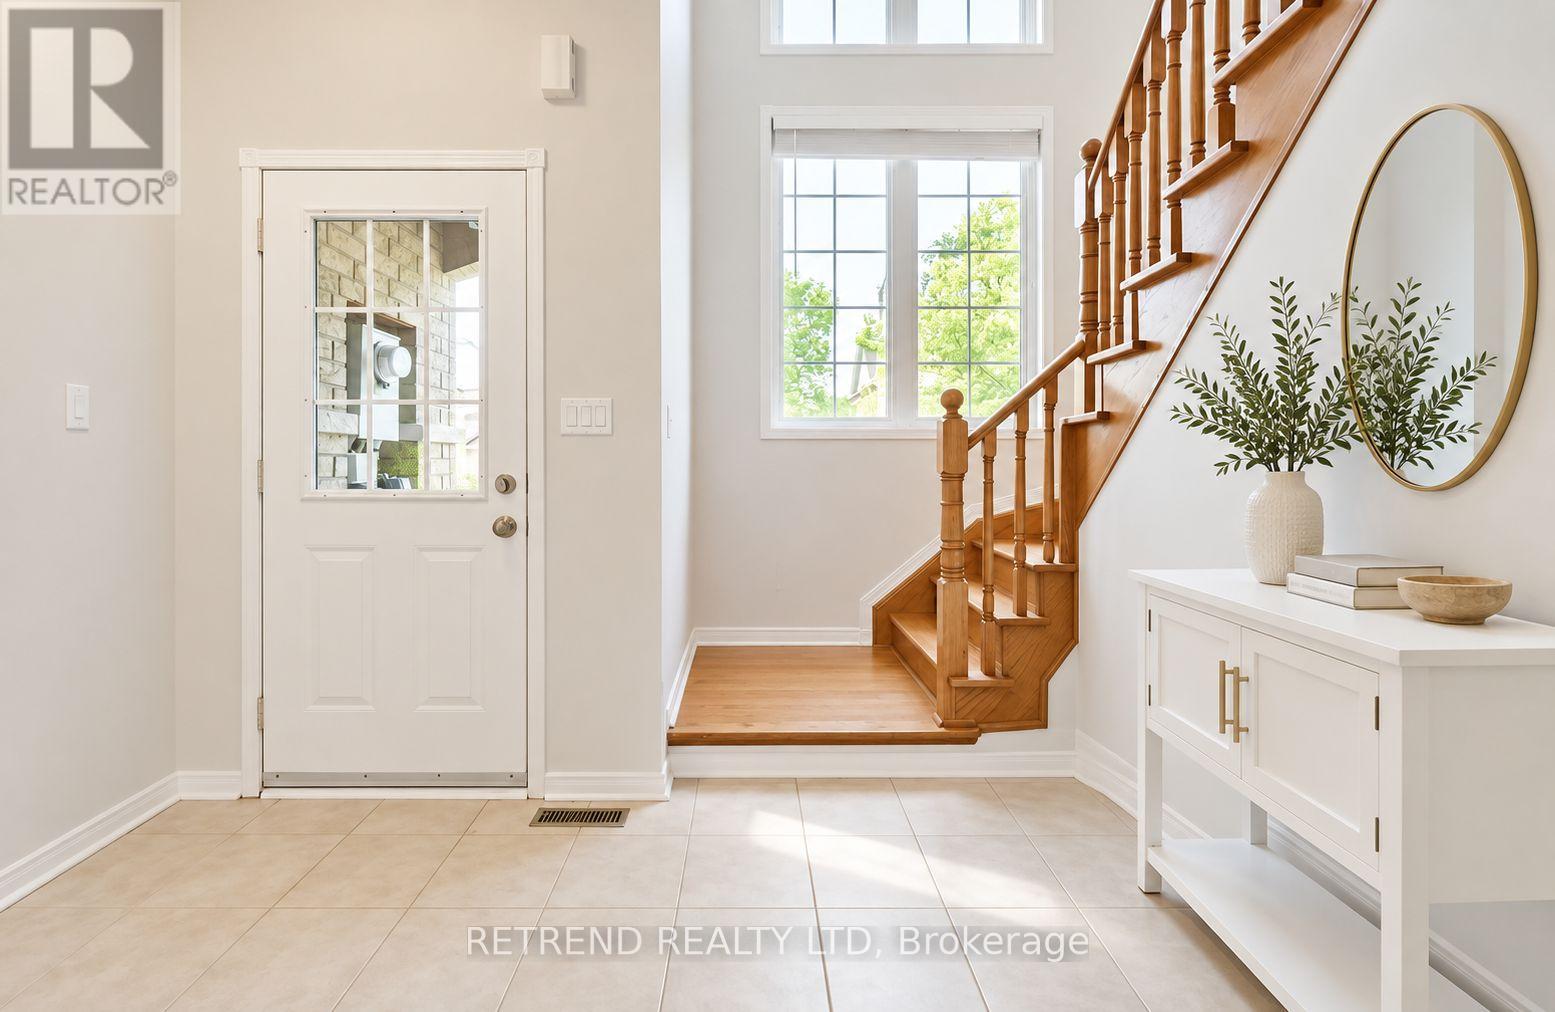
Attention Investors & End-User Buyers! Discover the potential of this bright and spacious 2-storey, 3-bedroom freehold residence in the highly desirable, family-friendly community of Oak Ridges. Impressive two-storey windows fill the home with abundant natural light, creating a bright and airy atmosphere throughout. Featuring upgraded washrooms and a sunny south-facing backyard with a concrete patio, perfect for relaxing and entertaining.For investors, enjoy immediate rental income of $3,300/month with a wonderful long-term tenant who has kept the home exceptionally clean and well maintained for the past 3 years. As a freehold property with no monthly condo maintenance fees, it offers an attractive low-overhead investment opportunity.For end-user buyers, the cooperative tenant allows for comfortable showings, with a smooth transition to be arranged in accordance with the required process and timeline.Fantastic family-friendly location with Kettle Lakes Public School and Father Frederick McGinn Catholic Elementary School within walking distance, along with nearby daycare options. Close to shopping and everyday amenities, plus just a 7-minute drive to the beautiful trails of Bond Lake and Lake Wilcox.Whether you're looking for an investment opportunity or a place to call home, don't miss this Oak Ridges opportunity! (id:63381)
50 Collard Drive
King, Ontario
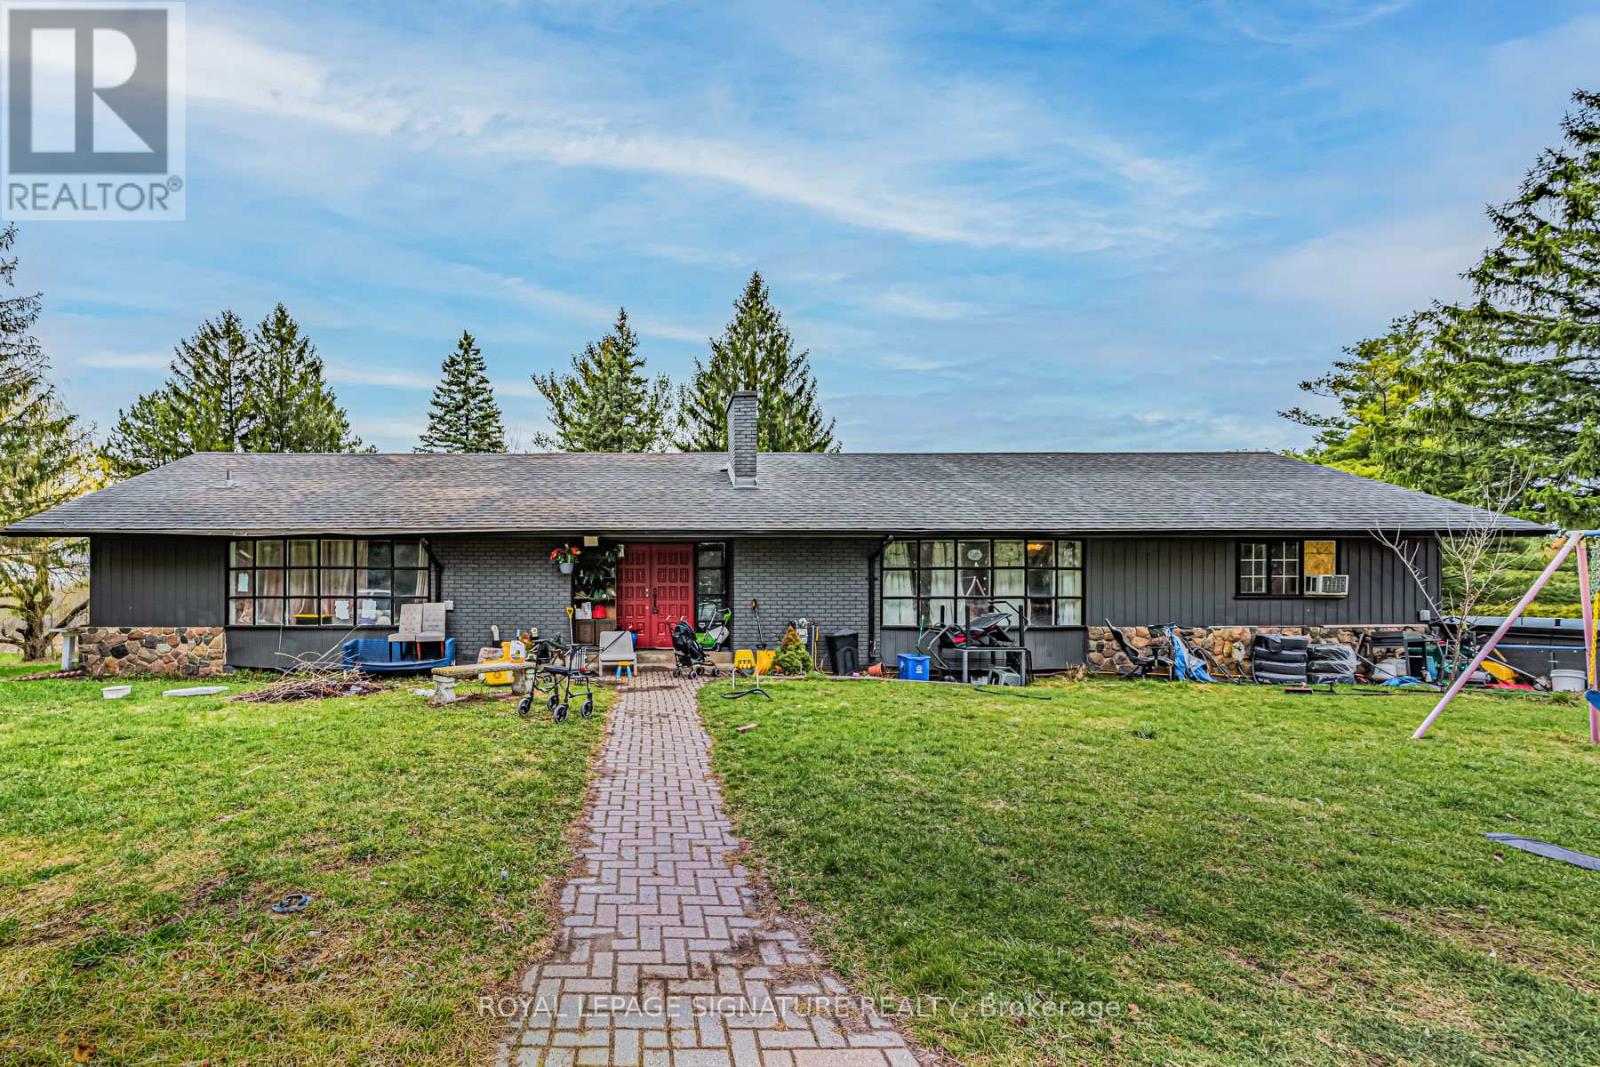
Rare offering in the heart of King City, this exceptional 3.917-acre parcel presents a truly unique opportunity to create a custom estate or secure a versatile investment in one of the area's most prestigious enclaves. Surrounded by rolling landscapes, open fields, and distinguished multi-million dollar residences, the setting provides the perfect backdrop for a private compound or architectural statement. Tucked away on a quiet street, the property currently features three self-contained residences, offering immediate income potential, multi-generational living, or interim use while planning a future build. Existing accommodations include a 4-bedroom, 3-bathroom unit, a 4-bedroom, 2-bathroom unit, and a 3-bedroom, 2-bathroom unit, each with functional layouts and independent living spaces. Ideally located just minutes from Highway 400 and under 5 minutes to King City's charming village core, residents enjoy convenient access to boutique shops, restaurants, grocery stores, banks, the King City Public Library, and the GO Station-blending small-town character with everyday convenience. Whether you envision a landmark estate, family compound, or long-term investment, this property offers scale, flexibility, and an unrivalled setting in a highly sought-after location. (id:63381)
8 Simsbury Court
Markham, Ontario
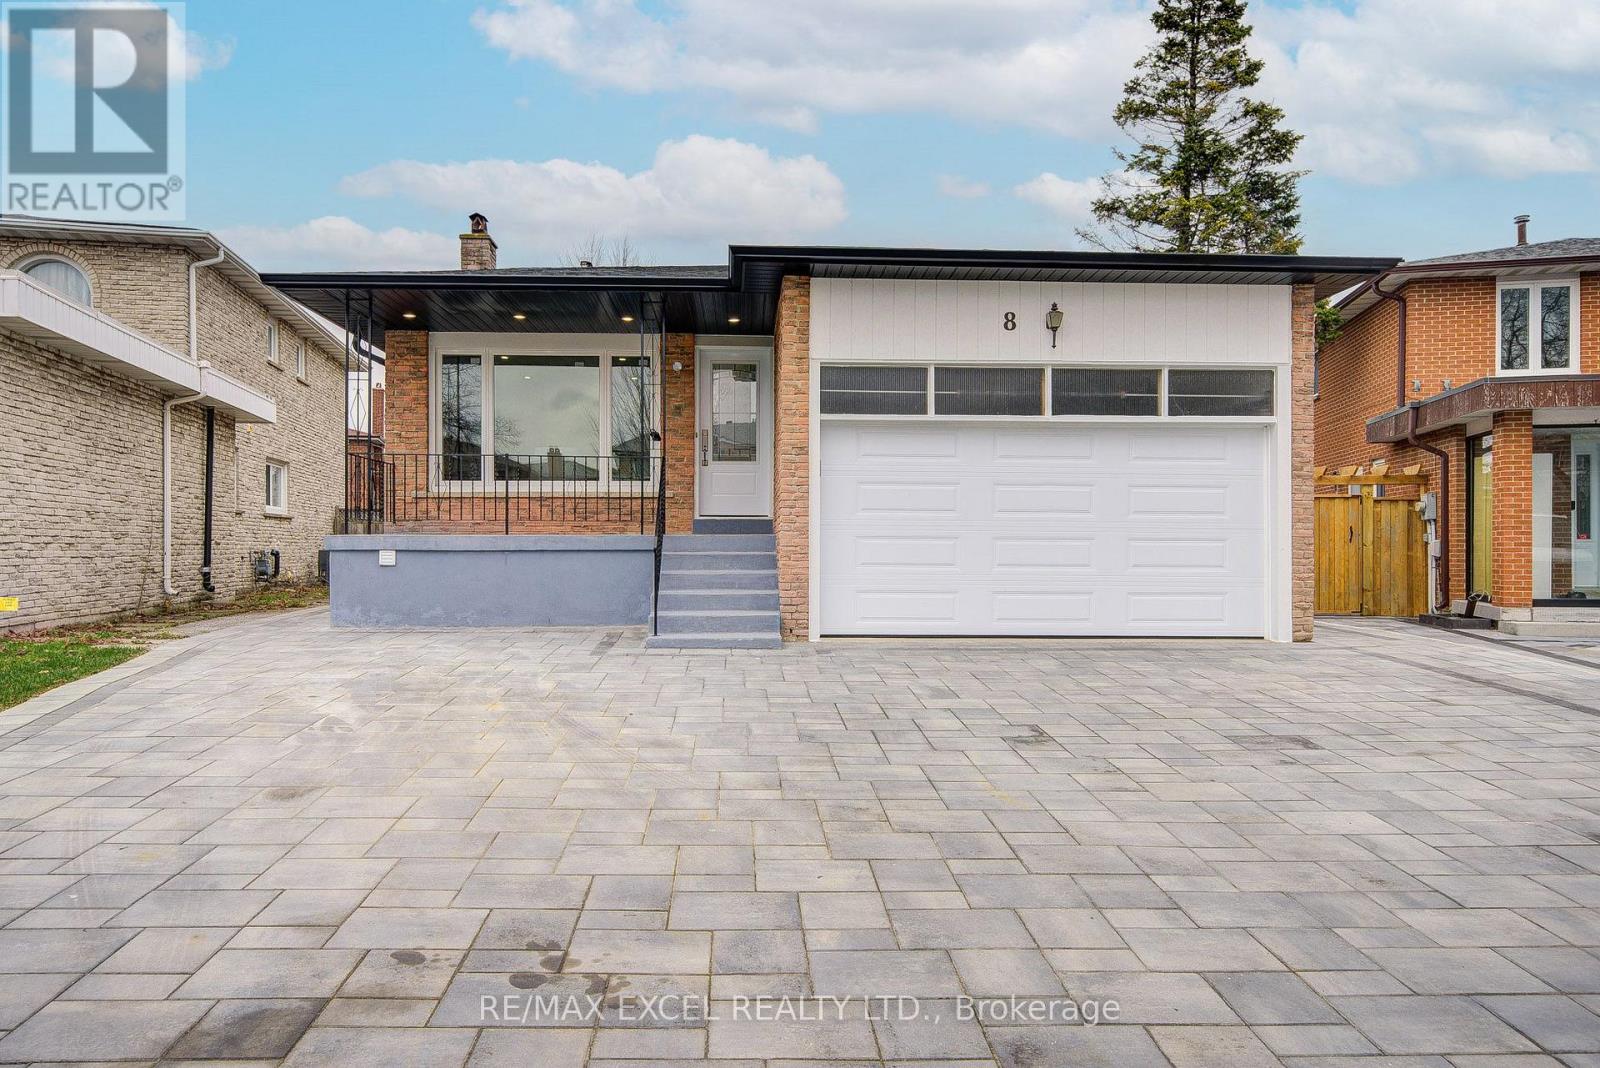
Offer Anytime. A turnkey powerhouse and rare investment gem in the heart of Markham! Completely transformed with over $350K in top-to-bottom renovations (2024), this expansive 3,346 sq. ft. 5-level backsplit offers exceptional multi-generational flexibility and unmatched rental income potential-fully renovated with official City Building Permits (2024) and Fire Department safety approvals (2024) for ultimate peace of mind and code-compliant quality! The thoughtfully designed layout features 1+1 modern kitchens (2024) with brand-new stainless steel appliances (2024) plus an entertainer's bar (2024); the upper levels boast 4 spacious bedrooms, each complete with its own private ensuite bathroom (2024), closet, and window, while the separate-entrance lower level houses an additional 3-bedroom suite with its own kitchen (2024) and living area. Extensively upgraded throughout, including a new roof (2024), skylight (2024), windows (2024), complete luxury flooring (2024), designer pot lights (2024), all custom bathrooms (2024), and an upgraded 200-amp electrical panel (2024), while the exterior showcases an oversized double garage and a newly interlocked extra-long driveway (2024) accommodating 7+ vehicles. Perfectly positioned in a high-demand AAA rental hub just steps to TTC and YRT transit, top-ranked public & Catholic schools, parks, T&T Supermarket, Shoppers Drug Mart, banks, and dining, this exceptional, permit-approved masterpiece (2024) is truly an opportunity not to be missed! (id:63381)
1509 - 120 Promenade Circle
Vaughan, Ontario
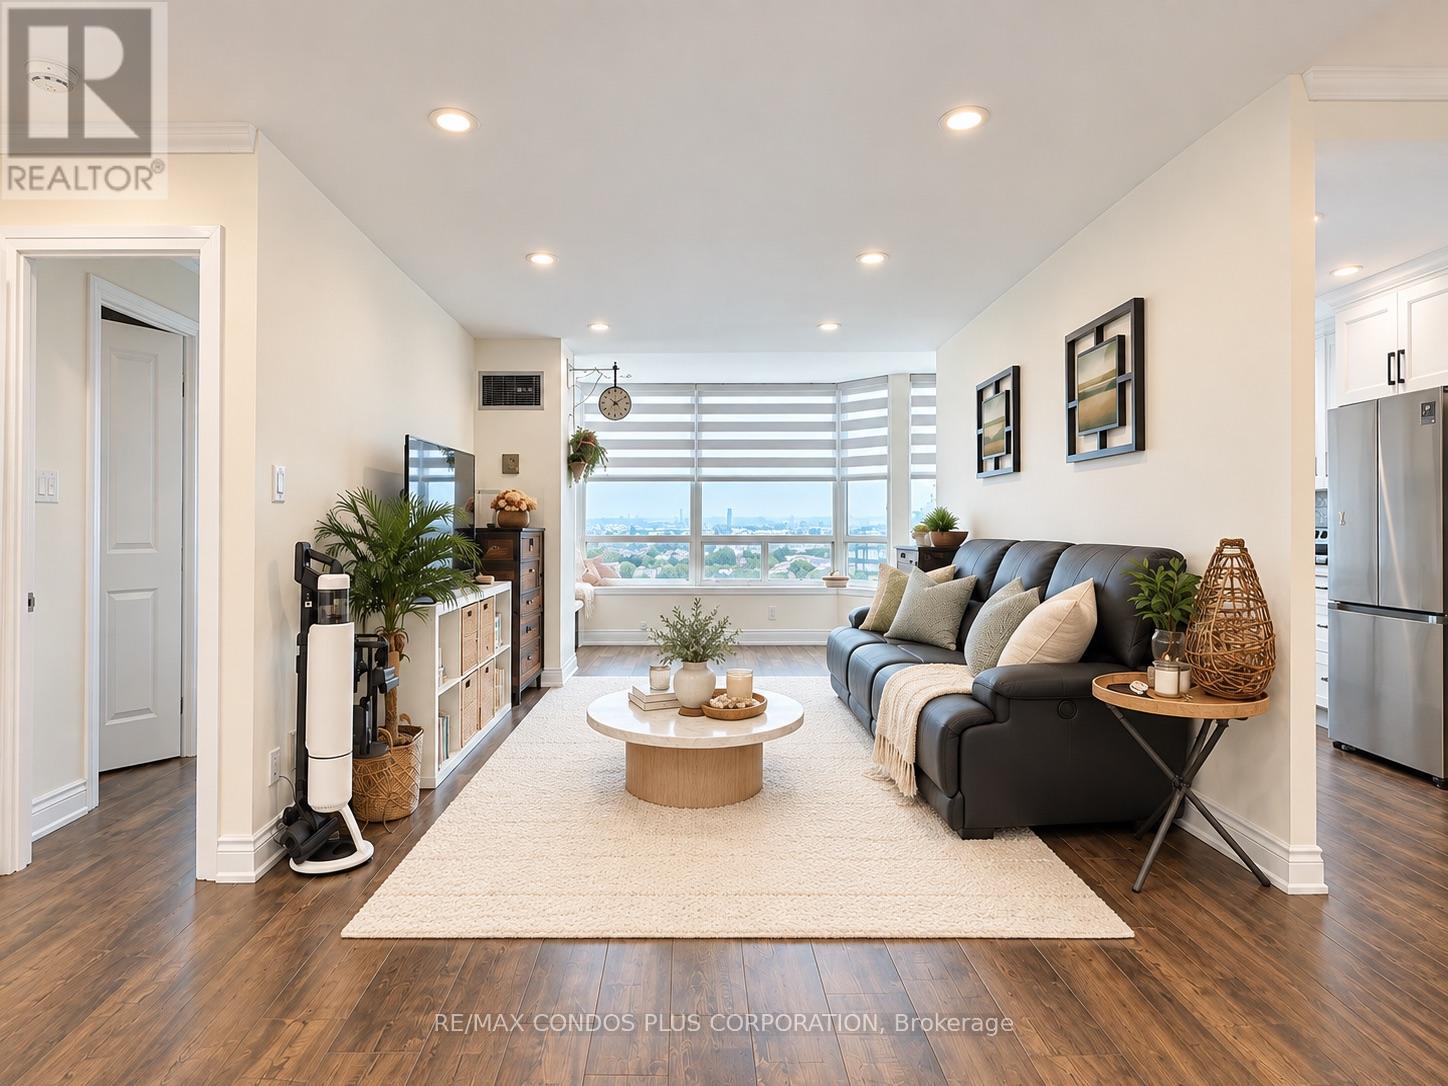
Panoramic-view 2-bedroom + solarium, 2-bathroom suite at 120 Promenade Circle, offering approximately 1,260 sq. ft. of bright, functional living space. This renovated suite features hardwood flooring throughout, large windows that fill the home with natural light, an oversized in-suite pantry, and a versatile solarium. The well-designed split-bedroom layout includes a spacious primary bedroom with his-and-hers closets and a 5-piece ensuite. The second bedroom has its own walk-in closet. A generous foyer with an oversized double closet provides exceptional storage. Includes tandem parking for two cars, conveniently located near the elevator and entrance, plus one locker. Windows were replaced in 2022. Maintenance fees include high-speed internet, cable TV, and all utilities. Excellent Promenade location, steps to Promenade Shopping Centre, Walmart, restaurants, and public transit. (id:63381)