

187 Park Road S
Oshawa, Ontario
Wonderful Opportunity For First Time Buyers Or Investors! This Charming 3 Bedroom, 2 Bath Home Sits On 207' Deep Lot & Has A Large Detached Garage With Hydro, Perfect For The Man Cave! The Cosy Basement Is Finished For Additional Living Space With A 2Pc Bath! Inviting Front Veranda, Hardwood Floors In The Living & Separate Dining Room With A Patio Door Leading To The Back Yard! Kitchen Also Has A Door To The Back Yard! Transit Practically At Your Door! New shingles 2026. (id:63381)
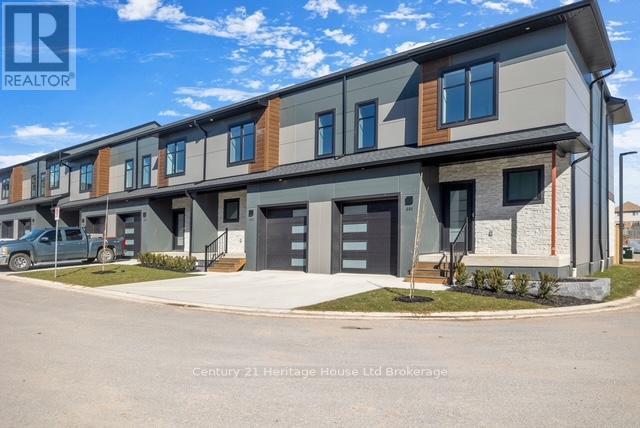
705 - 361 Quarter Town Line
Tillsonburg, Ontario
Stop paying your Landlord's mortgage! Secure your BRAND NEW Net Zero Ready Condo with only a $5,000 deposit. Welcome to this stunning brand-new Net Zero ready 2-Storey Townhouse, perfectly situated in Tillsonburg's sought-after Southridge neighbourhood. Set for Spring/Summer 2026 occupancy, this beautifully designed Townhome offers 1,640 square feet of finished living space and the exciting opportunity to choose your own standout finishes. The open-concept main floor has soaring 9-foot ceilings, a spacious living and dining area, and a custom designer kitchen featuring a large island, quartz countertops, and stylish backsplash. Patio doors lead out to the rear yard, extending your living space outdoors. Upstairs, you'll find three generously sized bedrooms, including a large primary suite with a luxurious 4-piece ensuite, as well as an additional 4-piece bathroom. With a single attached garage, concrete driveway, and a prime North Tillsonburg location close to schools and amenities, this Townhome blends modern comfort, energy efficiency, and unbeatable convenience. Only 6 Available so reserve your Unit today! pictures are for illustration only and not of the actual unit (id:63381)
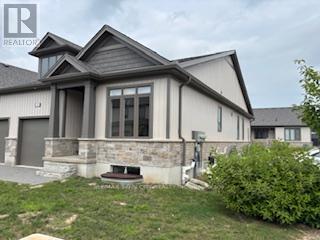
53 - 745 Chelton Road
London South, Ontario
Welcome to this well-appointed bungalow offering 3 bedrooms /3 bath and 2,373 sq. ft. of total finished living space. The bright main floor features 1,267 sq. ft., impressive 9-foot ceilings, engineered hardwood in the living area, and ceramic tile in the kitchen and wet areas. The spacious kitchen offers plenty of cabinetry and quartz countertops, providing both style and functionality. The living room provides access to a private deck, perfect for relaxing or entertaining. Convenient main-floor laundry completes the level. The primary bedroom features a 3-piece ensuite and a walk in closet , while the main floor also includes a 4-piece bathroom, a powder room, and an additional bedroom. The finished basement (1,106 sq. ft.) expands the living space with a large recreation area, one bedroom, and a 4-piece bathroom, ideal for guests or extended family. Additional highlights include a single-car garage, six appliances ( as is conditions ) , and quality finishes throughout. The unit has been previously occupied, with Tarion warranty commencing November 8, 2021. (id:63381)
5189 Eighth Line
Milton, Ontario
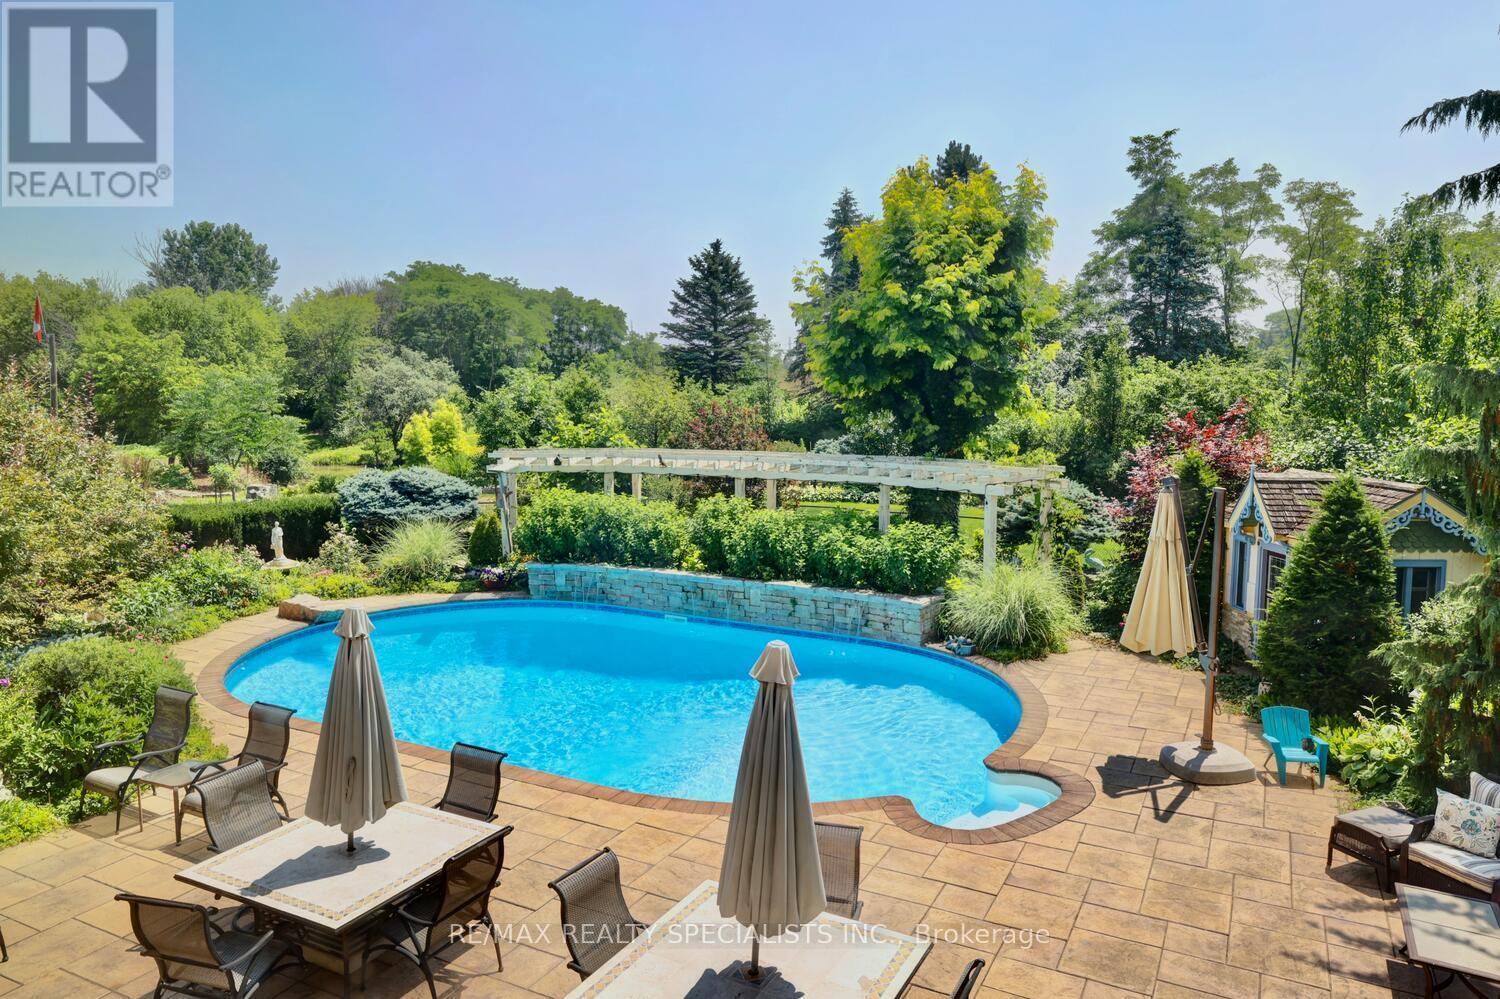
Strategic buy: 10-acre hobby farm, spacious, lofted bungalow+fully finished walkout lower level. Completely renovated, immaculate move-in ready home. I have a dream: 2 acres of professionally designed, ever-blooming gardens, w/sculptures, blooms welcoming guests through a stunning entryway; Of room to roam, space 4 family, hobbies, organic vegetables, animals & trophy collections; A home that is quiet, completely private, filled w/birdsong, flower aroma & gentle breezes swooshing through the windows; Of hosting family weddings w/500 guests, parking for 100 cars-every- memory unfolding under open skies; Of running my business from home with no more long commutes Of beating the heat in a 39' x 22' inground pool w/waterfalls, oversized stone deck, surrounded by perennials; Of a main-floor bdrms: no more stairs; Of a home ready to move in. Just pure enjoyment from Day One Of living in the Greater Toronto Area, just minutes to shopping, arenas, community centre, doctors, highways transit. The border of Mississauga, ideally. That one day, when the kids grow up, I'll sell this paradise for umpteen million $ & never have to work again. 5189 8th Line: PARADISE FOUND: 10 acres fully renovated, high-quality construction. Spacious bungalow w/loft. Practical main-floor living layout. 2 acres of lush, professional landscaping. 40'x32' barn w/2 10' double doors. Parking for 100+ vehicles. Resort-style pool w/waterfalls, oversized stone deck. Zoned Future Strategic Employment Lands. Massive upside potential! Enjoy serenity today. Build equity 4 tomorrow. Live your dream 5189 8th Line where lifestyle meets legacy. PERMITTED USES: A1*Agricultural operation *Agricultural Rural *Boarding kennel *Cannabis Production *Processing Facility *Cottage Industry *Detached dwelling *Equestrian center *Forestry use *Home industry *Home occupation *Horticultural nursery *Shared Housing *Short-Term Rental *Storage Building for Agricultural Equipment/Produce *Veterinary Clinic *Veterinary Hospital. (id:63381)
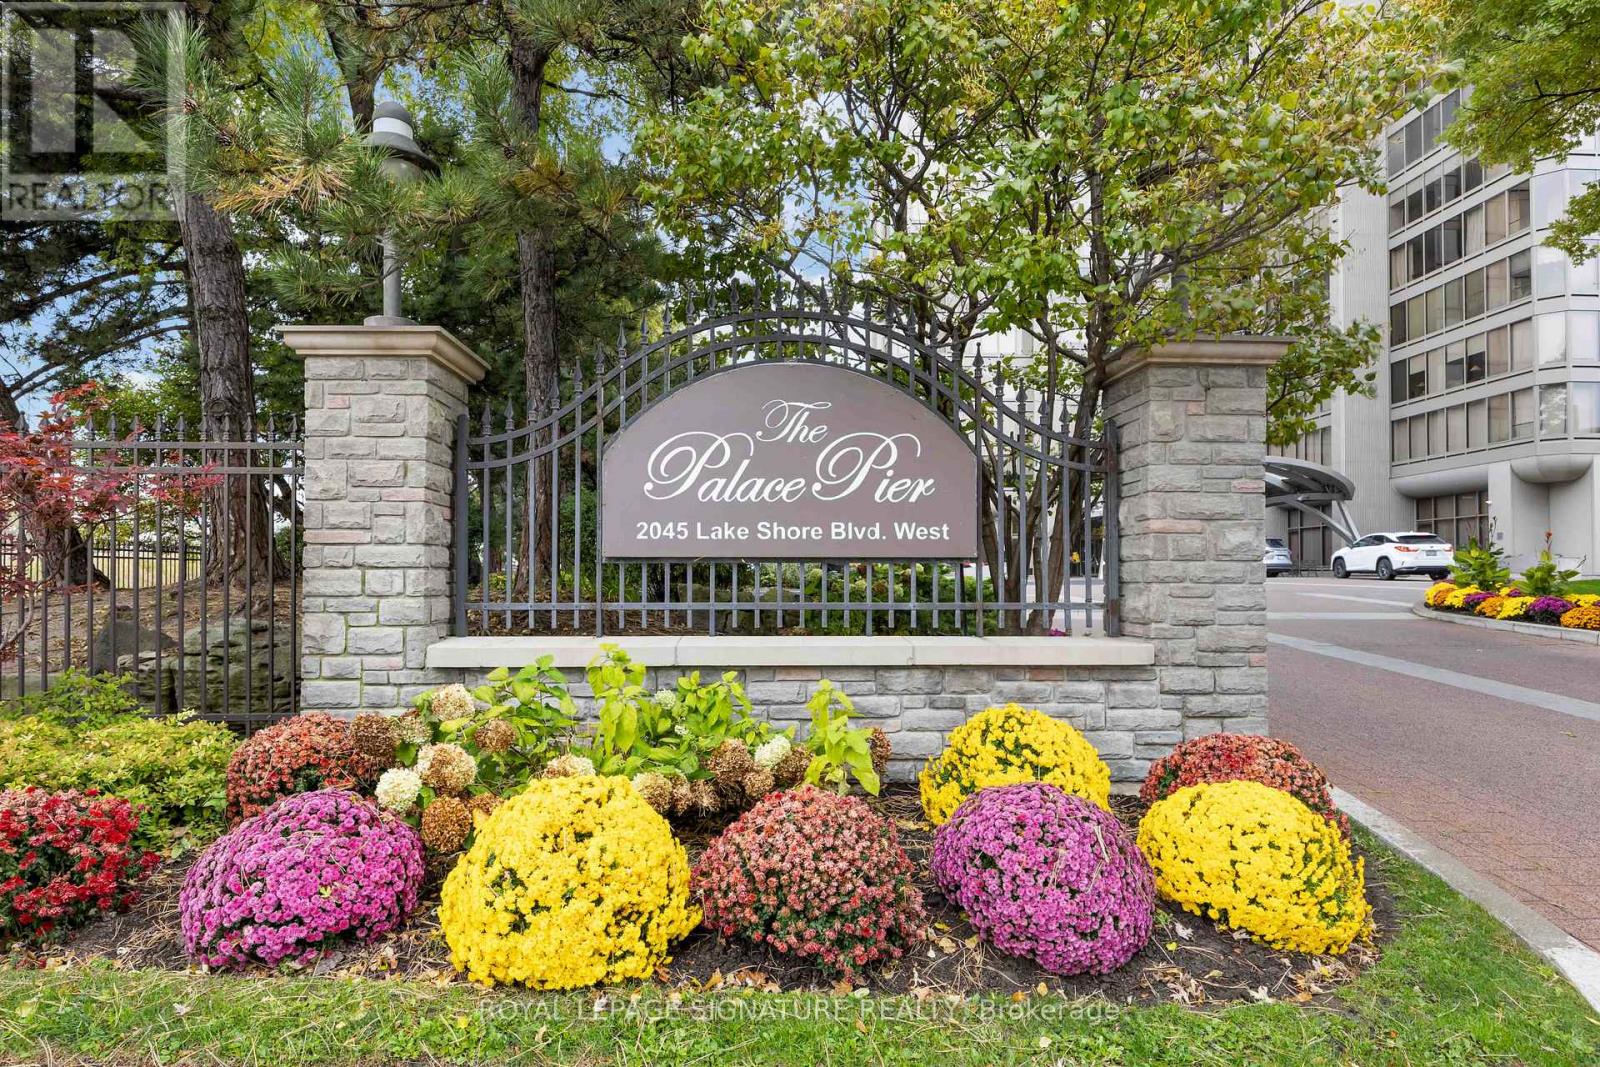
2904 - 2045 Lake Shore Boulevard W
Toronto, Ontario
Presenting unmatched, outstanding value at approximately $465 per sq ft and all-inclusive luxury living for only $1.11/sq ft condo fees. A rare opportunity to own exceptional space, value and lifestyle rarely seen in Toronto's luxury waterfront market. Welcome to Suite 2904 at Palace Pier - an extraordinary 3-bedroom, 3-bath residence offering 2,777 sq ft of beautifully appointed living space. This expansive residence delivers the scale and comfort of a home with the convenience of elevated condo living, featuring two private entrances, two balconies, side-by-side parking and locker. Pictures speak for themselves: open-concept Chef's kitchen showcasing a wraparound quartz island and premium appliances. Enhanced ceiling lighting, illuminated stone feature walls and hardwood-style laminate flooring elevate the sophisticated interior. Upper level offers spacious bedrooms including a luxurious spa-inspired 6-piece ensuite featuring soaker tub and glass-enclosed shower. But the value extends well beyond the suite. Monthly maintenance fees represent approximately $1.11 per sq ft and include heat, hydro, water, Bell Fibe TV and high-speed internet, free movie channels, central A/C, building insurance, parking and access to one of Toronto's most comprehensive luxury amenity offerings: 24-hour Concierge & Security, Valet Parking & Visitor Valet, EV Charging Stations & Car Wash, Exclusive Private Shuttle Service to Downtown Offices, Premium Culinary Restaurant Dining, State-of-the-Art Fitness Centre, Indoor Saltwater Pool, Hot Tub & Sauna, Tennis & Squash Courts, Golf Simulator & Putting Green, Private Rooftop Club & Party Facilities, Full-Service Spa & Salon, Convenience Shop & Dry Cleaning Services, Guest Suites, Games Room, Library, Arts Studio and more. Where else can you find nearly 2,800 sq ft of luxury waterfront living in Toronto at approximately $465 per sq ft with all-inclusive resort amenities for only $1.11 per sq ft in maintenance fees? (id:63381)
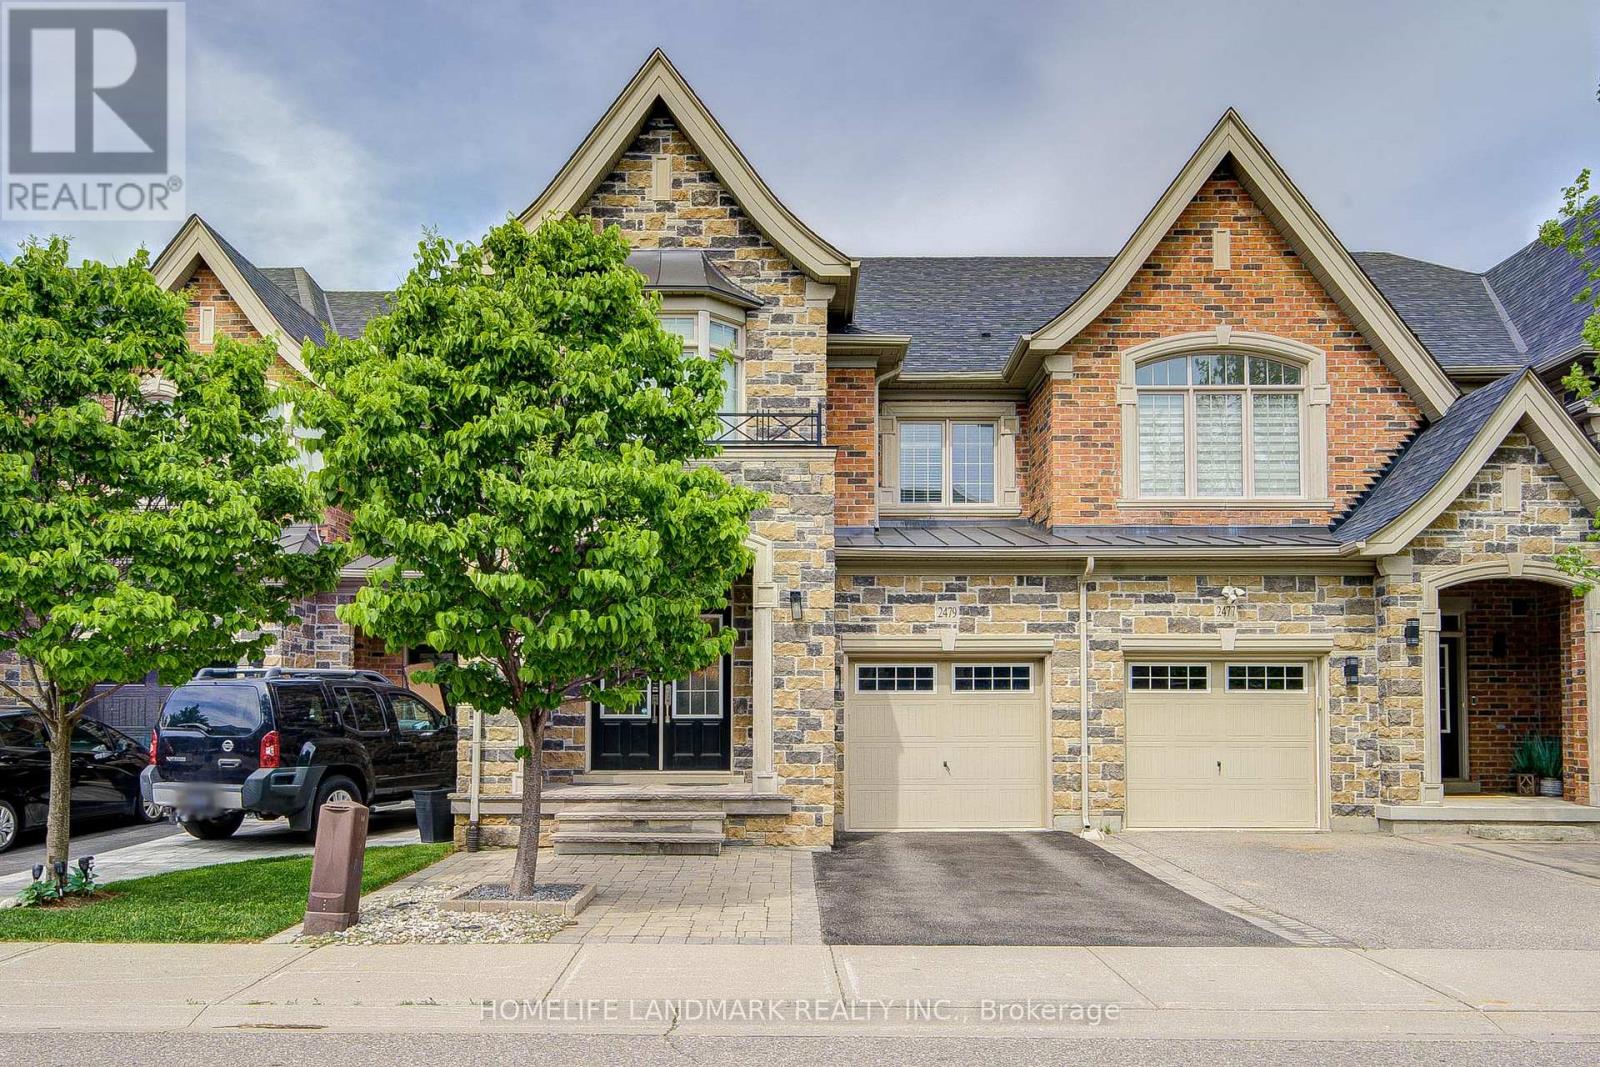
2479 Gateshead Common
Oakville, Ontario
What a Showpiece! 3,315 square feet of fully finished area with gleaming hardwood on the main and second floor and gorgeous laminate in the fully finished basement. Freehold land and structure! Direct entry from garage to house! Welcome to the Hattingly Model by Monarch Homes, a carefully crafted Freehold Executive Townhouse in the prestigious neighbourhood of Bronte Creek. Elegant custom upgrades await you in this breathtakingly beautiful 3 bedroom, 4 bathroom 3,305 sq ft home in a lovely quiet, family neighbourhood. Brand new custom Banas stonelandscaping greets you at the entrance, complete with built-in lighting on the stairs for those shorter winter days. Barely 14 years young, this gorgeous freehold town offers a HUGE open-concept, spacious layout with 9' ceilings that is sure to please. Located in Bronte Creek, one of the most prestigious neighbourhoods in Oakville. Boasting brilliant hardwood on both floors and a fully finished basement that could easily accommodate a 4th bedroom, an extra family room, a supersize workout area, or a home office. The backyard has been transformed into anoasis, complete with English roses, lilac, hydrangeas, and custom stonework. Nothing to do but move right in! A plethora of upgrades completed just since 2019, it's a long list. With some of the best-rated schools nearby, this beauty is also close to both 407 and QEW highways, parks, Oakville's brand new hospital, and tons of shopping nearby. Major upgrades: customized luxury drapes on both floors; built-in display shelves/bookshelf on the first floor; and a shower room in the master bedroom.Come and see for yourself! (id:63381)
Tt35 - 13850 Steeles Avenue W
Halton Hills, Ontario

Rare opportunity to own "Rider's Kingdom," a highly profitable and turnkey seasonal business operating since 2016 at the prestigious Toronto Premium Outlets in Milton. This prime location is strategically situated under the canopy on the south side, directly outside the high-traffic food pavilion, ensuring maximum visibility and constant family foot traffic. While the mall location operates seasonally from May 1 to September 30, this business offers a unique dual-revenue model by generating significant additional income year-round through private event rentals. Operating only five months per year (May 1 to September 30), this business offers an exceptional work-life balance while generating impressive annual returns. The sale is a complete turnkey package including 30 fully-owned battery-powered animal rides. With low overhead-featuring a seasonal monthly rent of approximately $5,304.50-and no franchise fees or royalties, this independent operation maximizes owner profit. The business is efficiently managed with minimal seasonal staff, making it an ideal "passive" investment or owner-operator venture. For added security, the 2026 Tenant Lease Agreement is already fully executed, guaranteeing your location and operational continuity for the upcoming season. This is a high-yield opportunity to recoup a significant portion of your investment in just one five-month season at one of Canada's premier shopping destinations. Financial statements and lease details are available for serious inquiries. (id:63381)
221a - 550 Hwy 7 E
Richmond Hill, Ontario
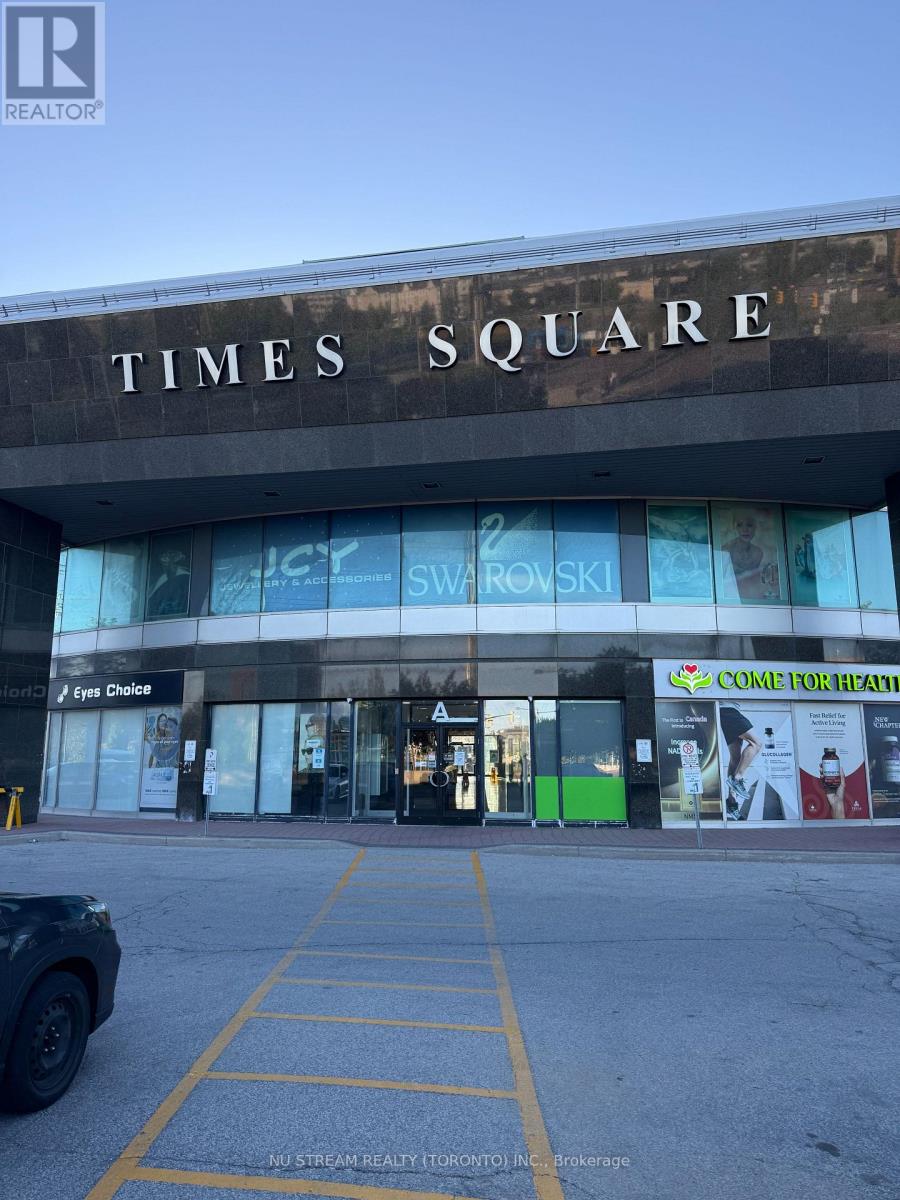
Location, Location, and Location. Prime retail unit in a fantastic established Times Square shopping plaza. Special unit with plumbing for many uses in potential, currently as a nail shop, suitable for mostly retail businesses, particularly requiring the use of water, like spa, clinic, hair salon, or massage. Well-maintained, bright unit with one treatment room and a pantry now. Step to the bank, medical clinics, and restaurants. Close to High vehicular and pedestrian traffic, Hwys 404 & 407. Moreover, Lots of parking spaces, including surface and underground. (id:63381)
30032 Highway 48
Georgina, Ontario
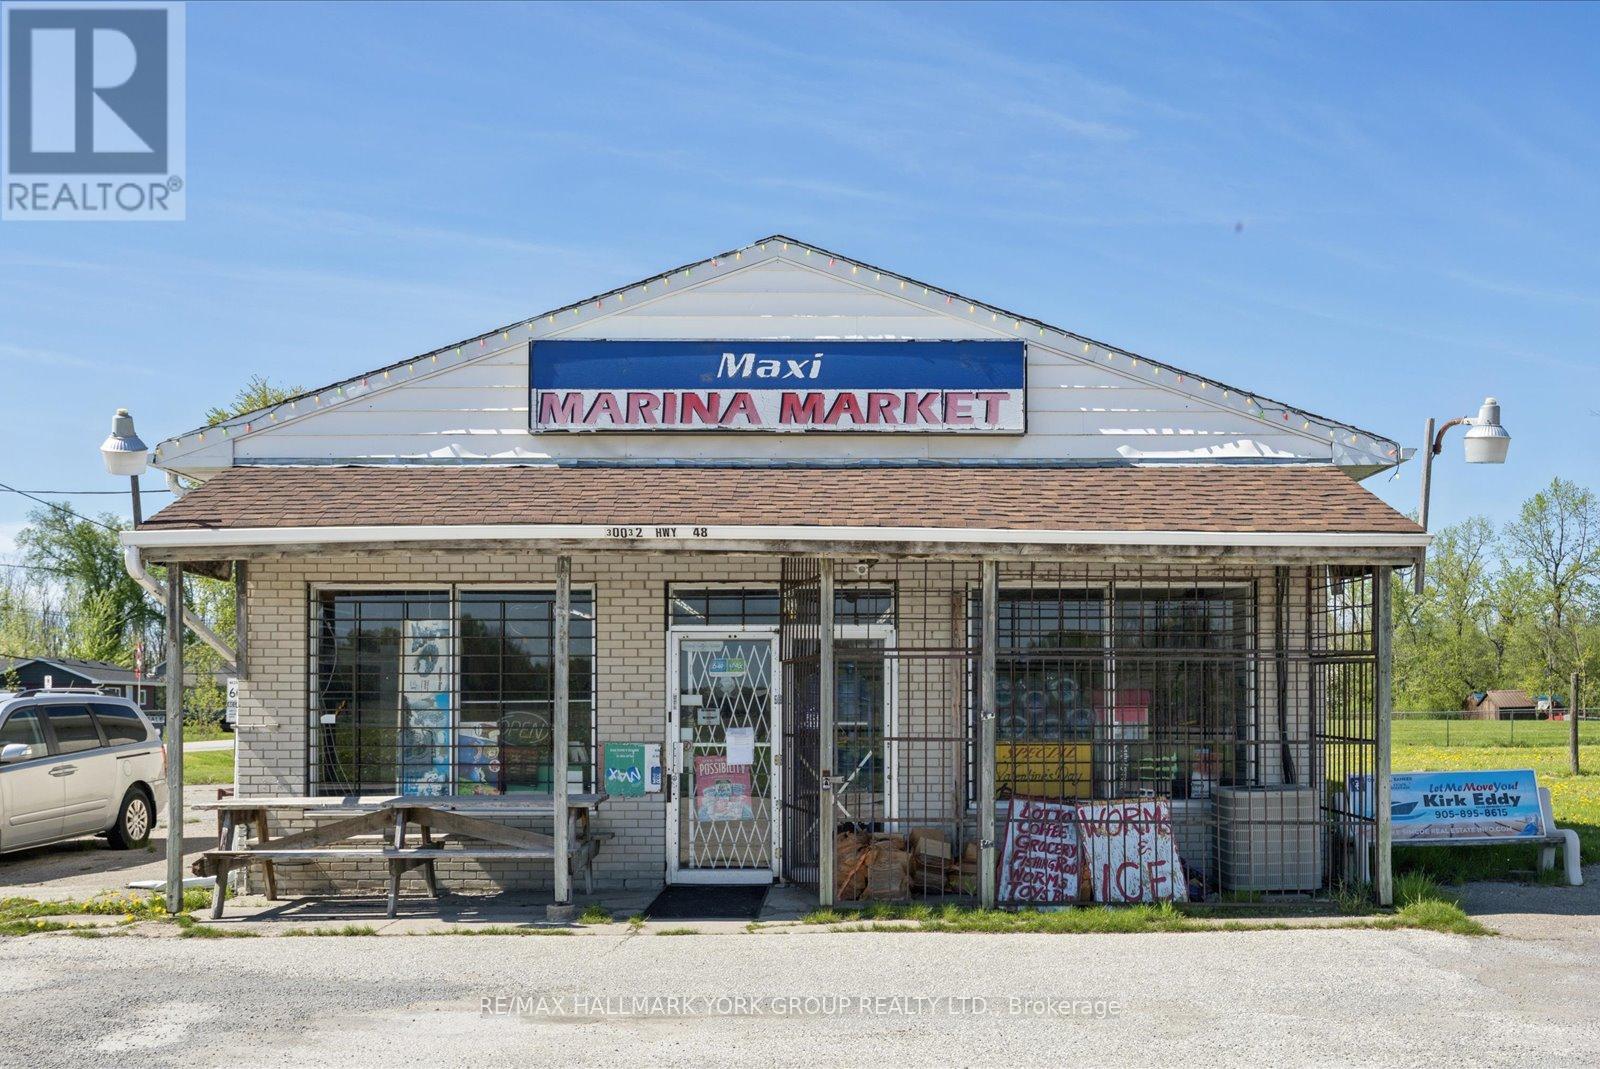
A rare opportunity in cottage country with vacant possession. Maxi Marina Mart sits on a high-exposure 1.08-acre corner at Highway 48 and Holmes Point Road in Pefferlaw - the gateway to one of Lake Simcoe's best sandy beaches. The sale includes the land, the freestanding commercial building, the attached 3-bedroom residence, and all existing store equipment - a true live-and-work setup ready for the next operator. The retail space (~2,400 sq ft) is fully fitted with a kitchen area, refrigeration, a 10-door upright fridge, outdoor compressor, security system, and signage - relaunch as a convenience store or reposition the use. The attached residence (~1,380 sq ft, 3 bedrooms) suits an owner-operator, on-site staff, or short-term rental. C-2 Commercial zoning supports a wide range of uses - convenience, take-out or eat-in restaurant, coffee shop, ice cream, bait & tackle, or seasonal retail catering to the thousands of beachgoers and cottagers passing the property every summer en route to Holmes Point, Sunkist Beach, and McRae Beach. Dual driveway access and 20 on-site parking spaces support customer traffic and deliveries. Decades as a Pefferlaw landmark, generations of brand recognition, and one of the last live-and-work commercial corners on Highway 48 north of the GTA. A true generational asset in a tightly-held submarket. (id:63381)
240 King Street
King, Ontario
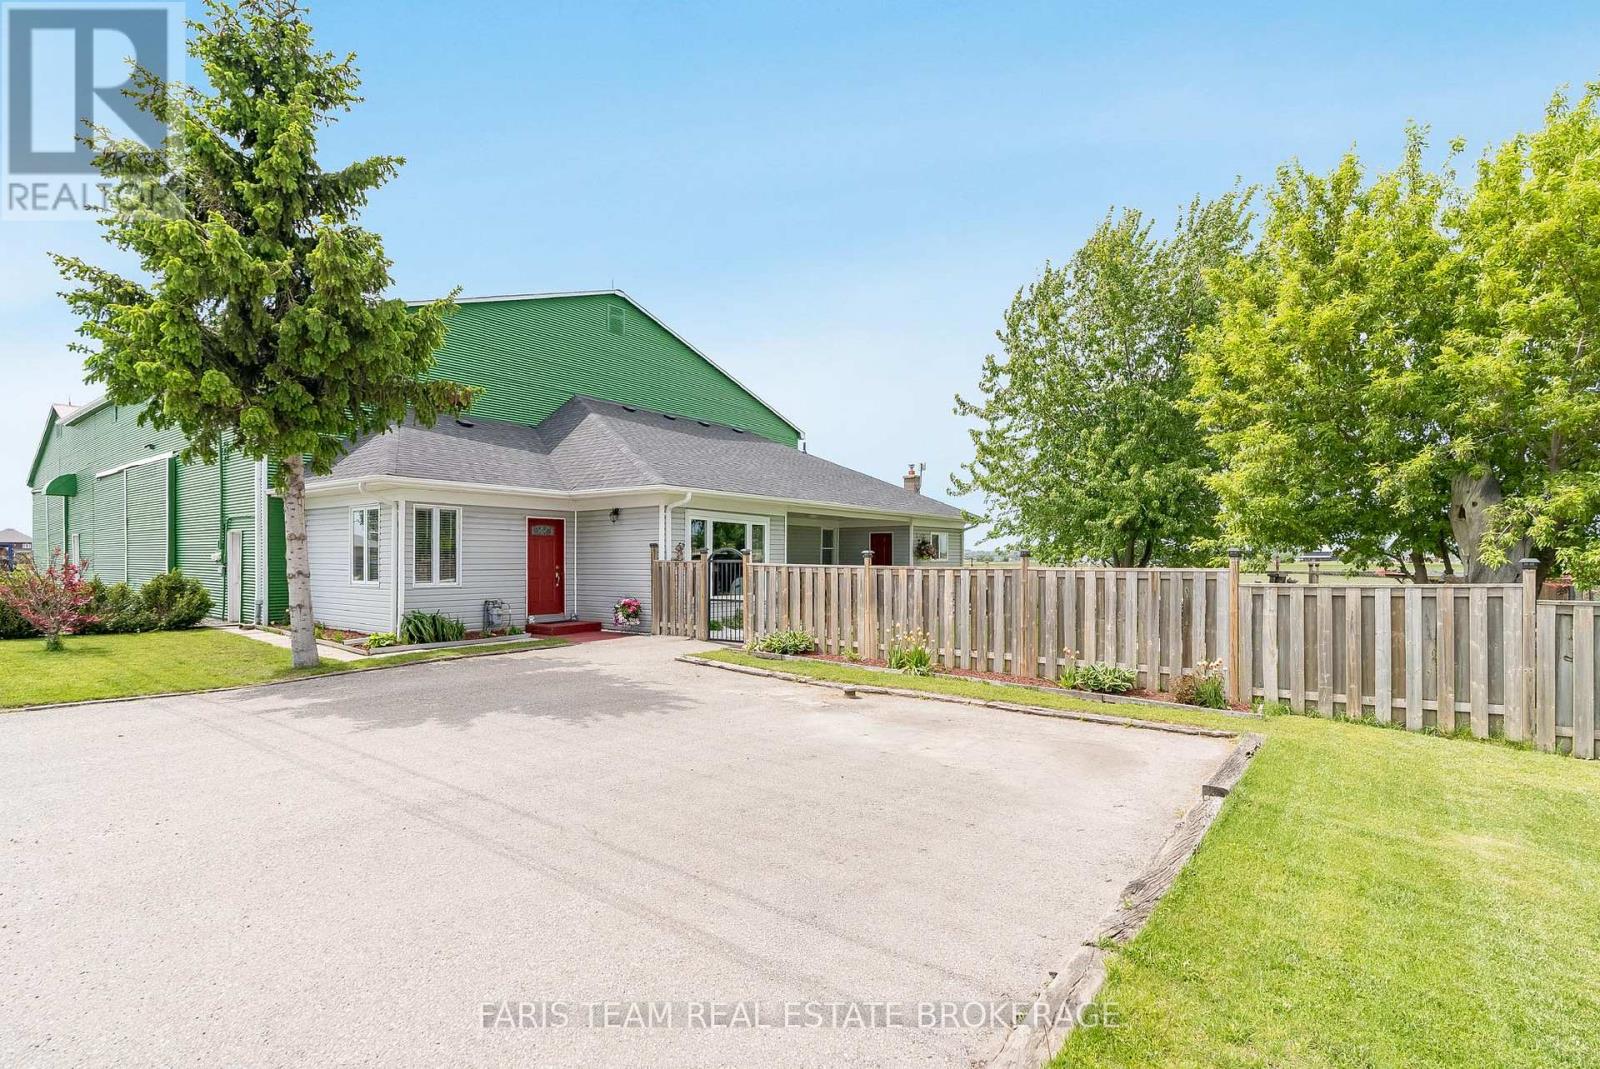
Top 5 Reasons You Will Love This Property: 1) 10-acre property with rich, fertile Holland Marsh muck soil, tile drainage, irrigation, and water servicing, with 500' of frontage that offers exceptional agricultural potential and the added benefit of existing income generated from a local farmer 2) With a striking red metal roof, decorative red doors, and an attractive green exterior finish, the 5,614 square foot barn features two separate storage areas along with an extensive driveway and parking space, ideal for equipment, vehicles, trailers, or visitors 3) Attached to the barn is a well-maintained three bedroom bungalow featuring a newer roof, a charming red door, a fully fenced yard, a covered porch, gardens, chicken coops, a firepit area, and three parking spaces, creating a warm and inviting rural lifestyle setting 4) This property is tidy, clean, and exceptionally well-kept both inside and out, offering a move-in-ready opportunity with evident care and maintenance throughout, plus the property is also serviced by a drilled well, adding to its practical rural appeal 5) Enjoy the tranquility of country living while remaining conveniently connected to Highway 400 and Highway 9, with easy access to the amenities, shopping, dining, and services of Bradford and Newmarket, making daily errands and commuting effortless. 1,276 fin.sq.ft. *Please note some images have been virtually staged to show the potential of the property. (id:63381)
1010 Ritson Road N
Oshawa, Ontario
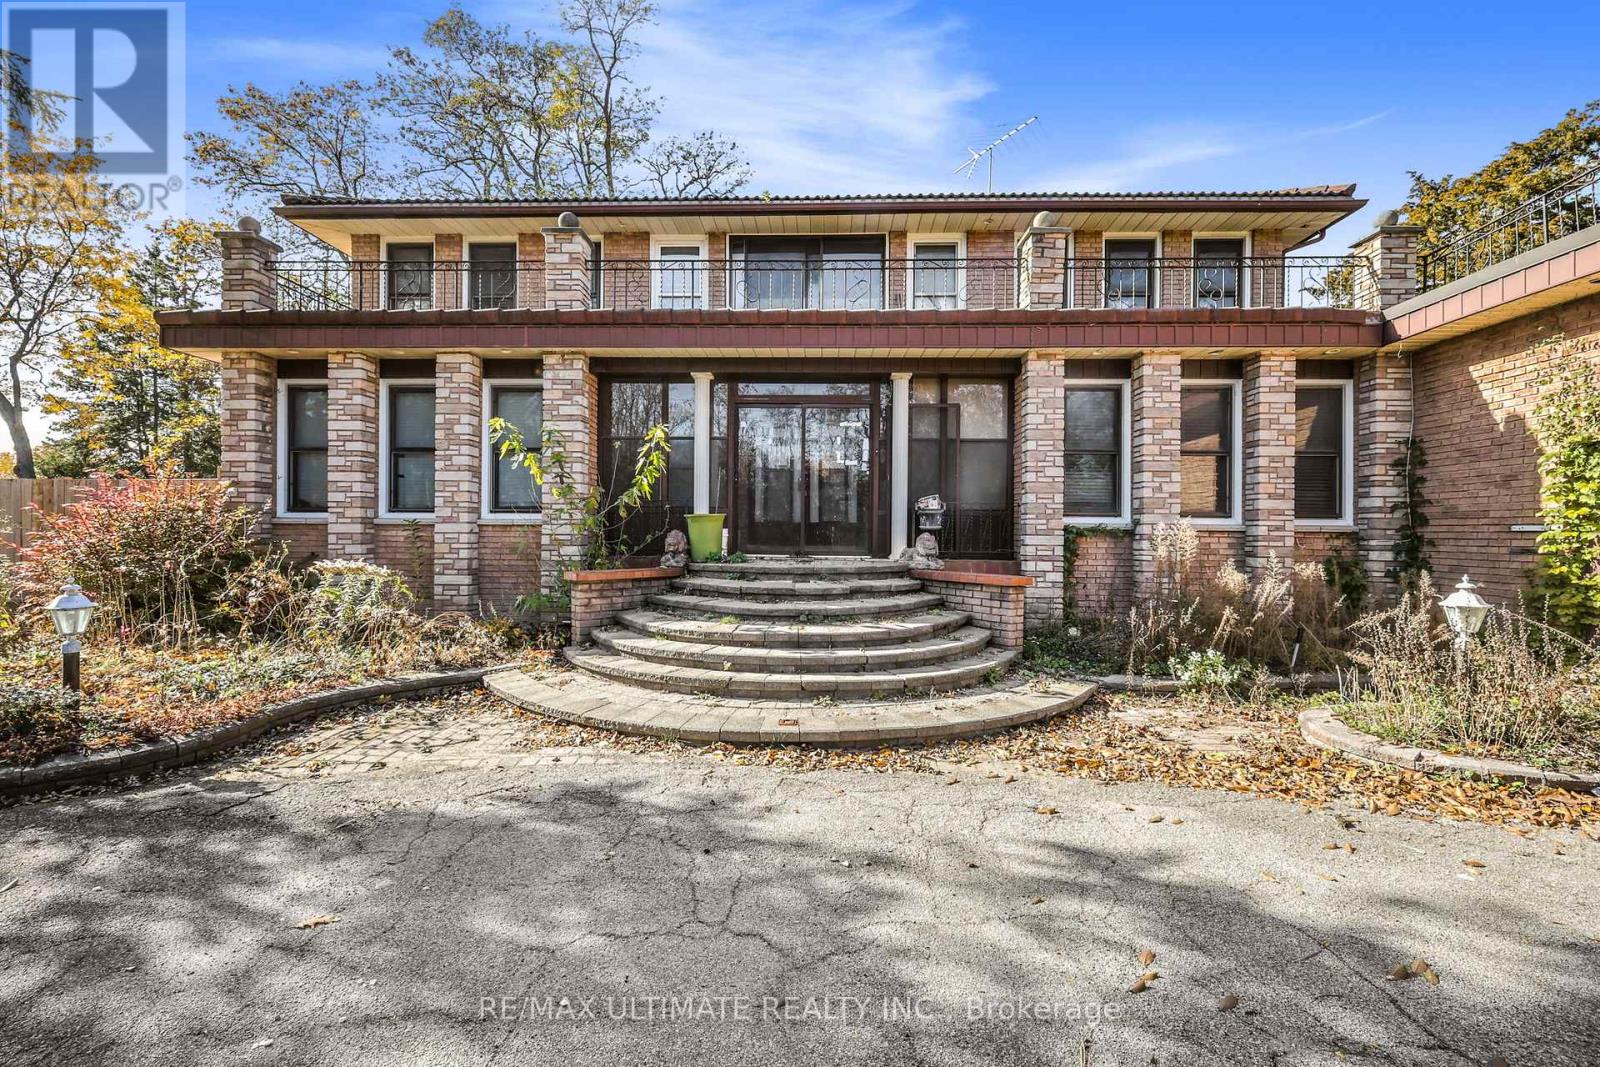
***Builders, Investors, Developers and Contractors*** Here is your perfect opportunity to own a prime piece of land on a generous 110 x 215 Foot Lot, with a beautiful circular driveway, Spiral Staircase, Great Opportunity To Build/Renovate Your Custom Home, the possibilities and potential here are endless. Located in North Oshawa, don't miss out on this fantastic opportunity to create your dream home in a vibrant community close to shops, restaurants, and parks. This Is A Golden Chance To Expand Your Projects & Portfolio In A Sought-After Location. Property Being Sold "As Is, Where Is" Condition. Any Reasonable Offer Will Be Entertained, Excellent Location, Great Opportunity (id:63381)
1506 - 1470 Midland Avenue
Toronto, Ontario
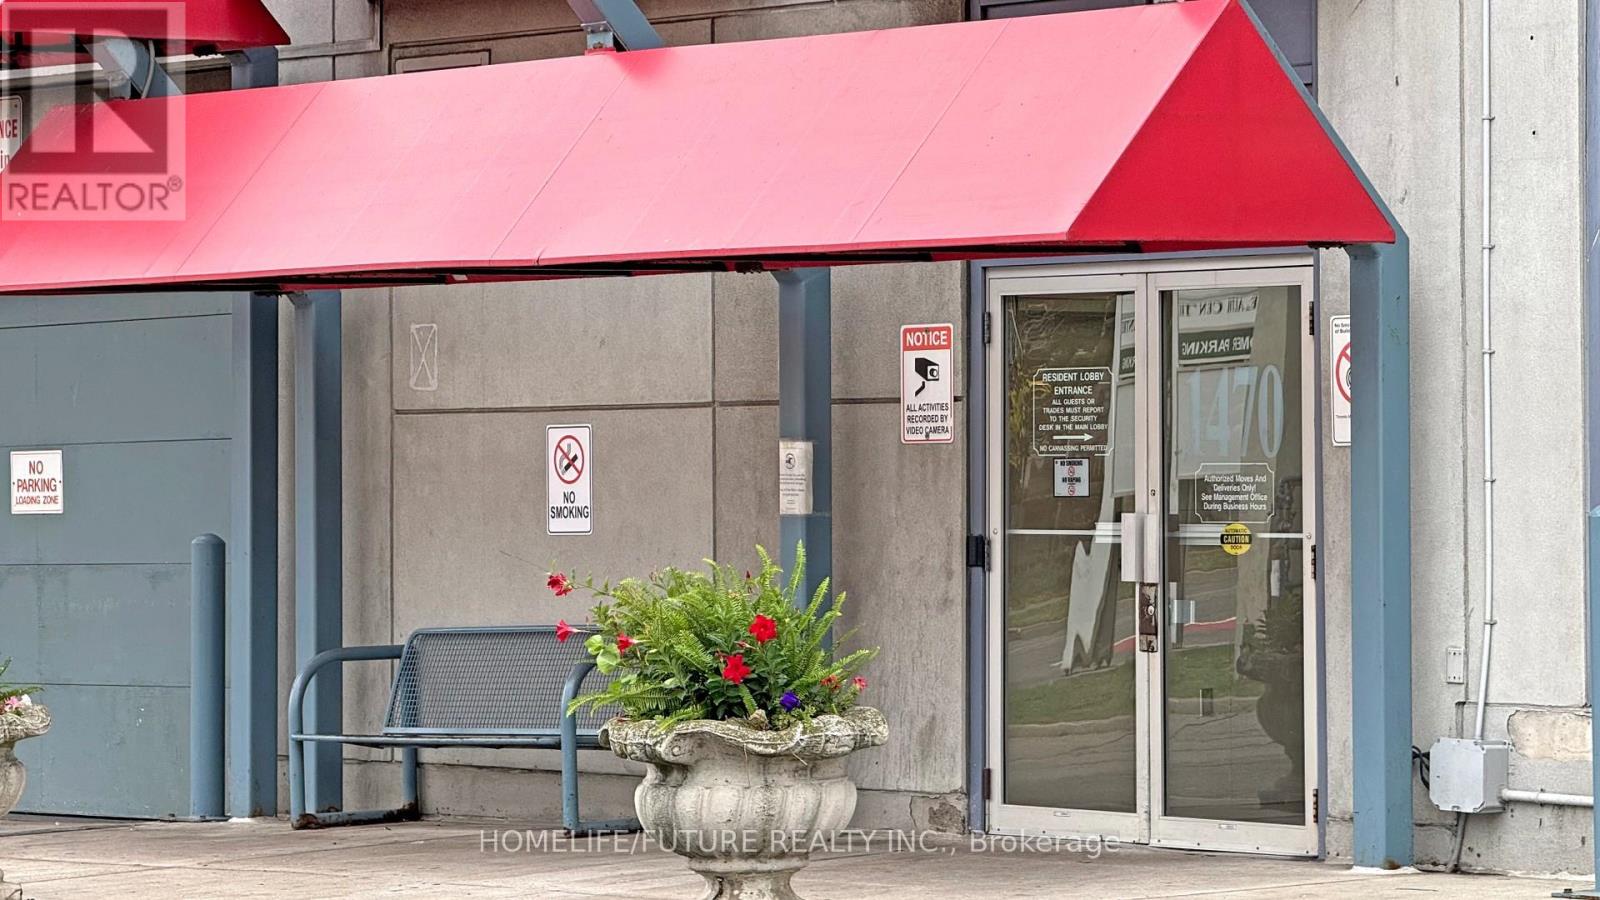
Welcome to this stunning 1+1 bedroom, 1-bath suite in a highly sought-after neighborhood! Beautifully designed kitchen with plenty of space for all your cooking needs - perfect for both everyday meals and entertaining. Newly installed bathroom vanity and mirror add a modern touch. Cozy bedroom with a large window offers a relaxing retreat with a great view. Spacious den features a big window and can easily fit a double bed, ideal for a home office or extra bedroom. This move-in ready unit combines comfort, style, and convenience. Enjoy top-notch building amenities including two party rooms, a swimming pool, garden room, gym, and billiards room. Prime location! Steps to 24-hour transit, subway, schools, banks, shopping plazas, hospitals, places of worship, and major highways. (id:63381)
1517-1519 O Connor Drive
Toronto, Ontario
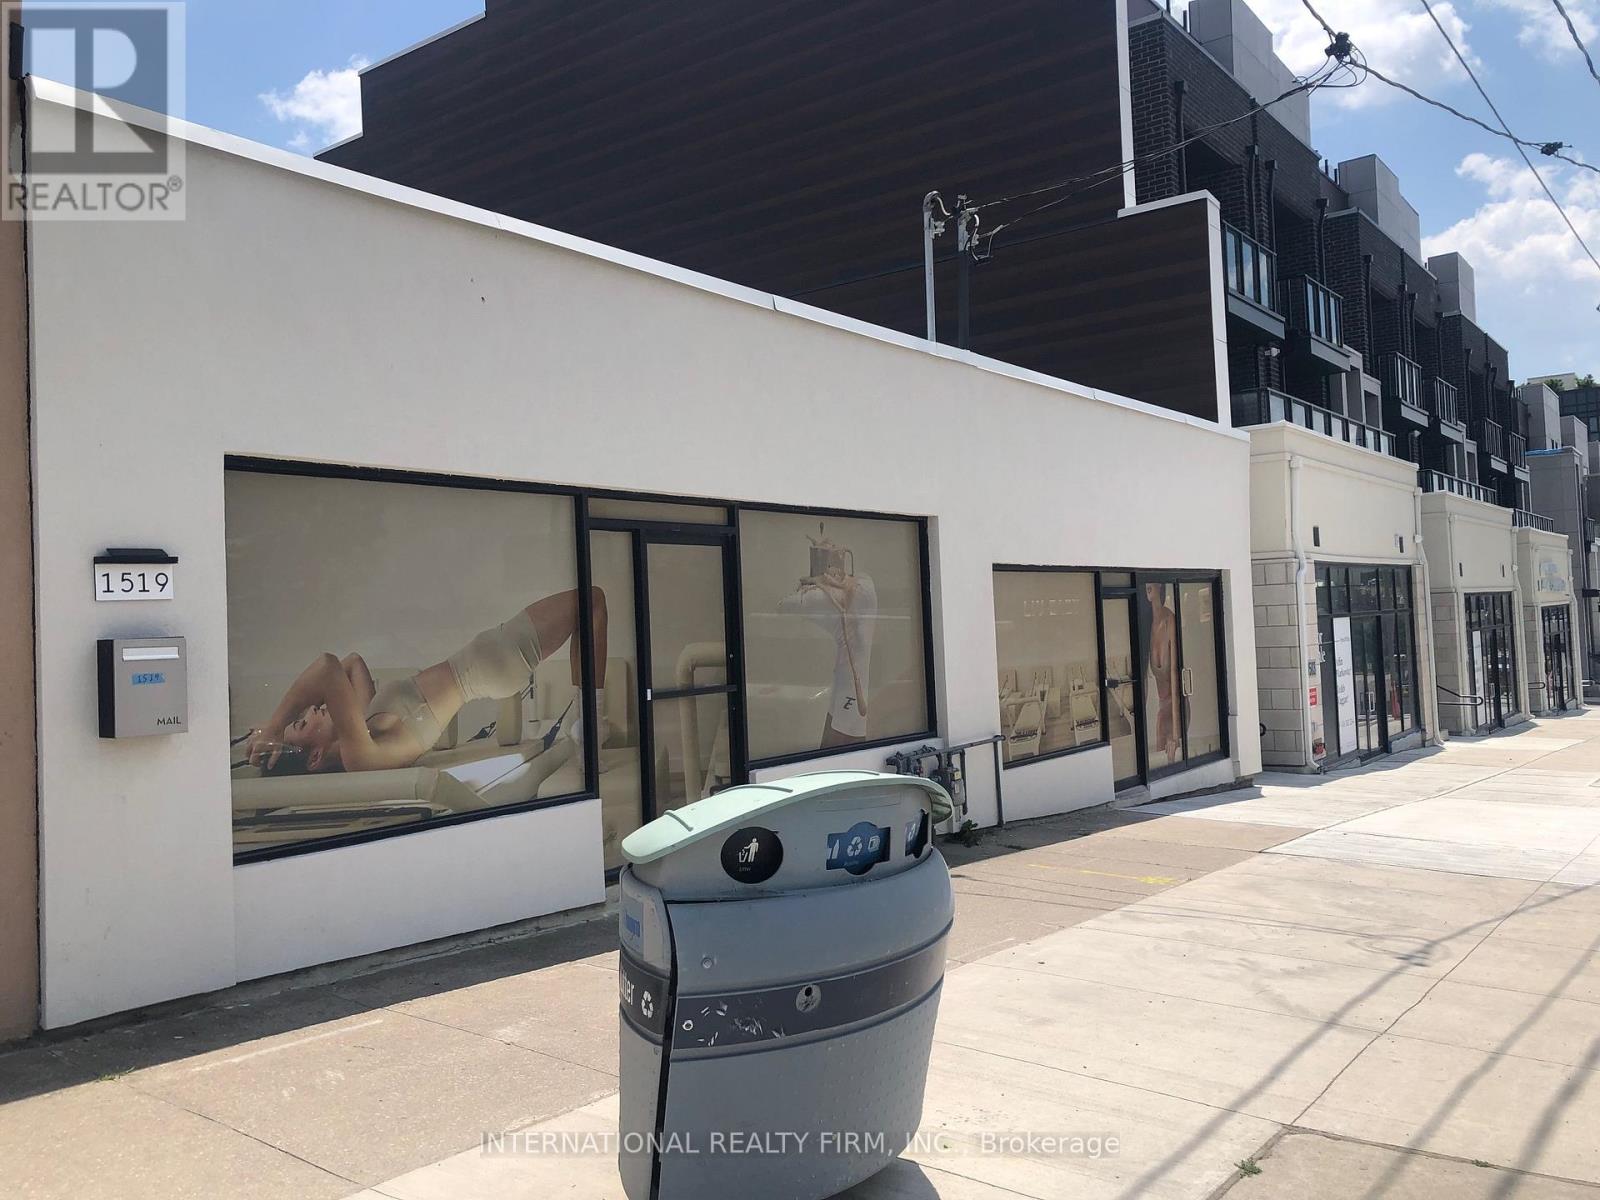
Renovated properties featuring two storefront units with a full basements and rear parking. Ideally situated in a high density residential neighborhood with excellent exposure and pedestrian traffic. Properties also offer a rooftop patio, providing additional outdoor space and endless potential for a variety of commercial uses. (id:63381)
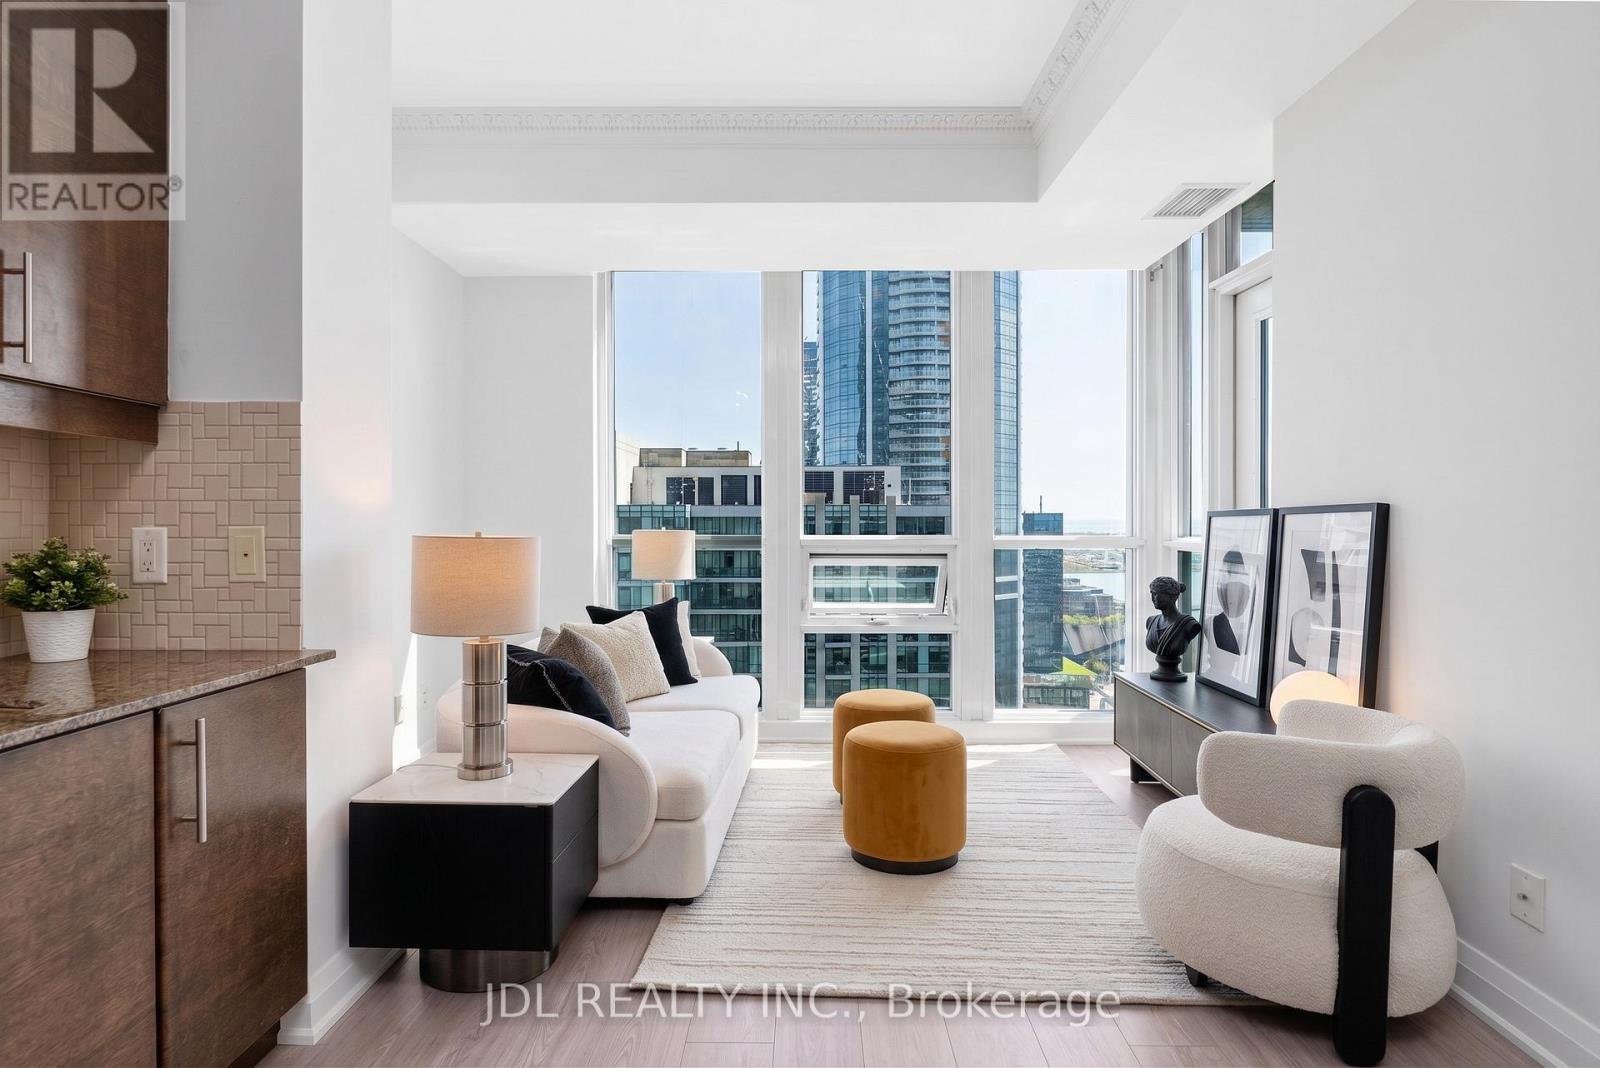
4006 - 16 Harbour Street
Toronto, Ontario
Brand New floor and Painting Unit! Sunny & Bright 1 Bdrm+Den, Lake & City View, Practical Open Concept Layout, Floor To Ceiling Windows, 9 Feet Smooth Ceiling with crown molding in the living room. The kitchen features a premium rang hood, ideal for buyers who enjoy cooking.5 Star Amenities: 24Hr Securities, Private Elevator And Private Concierge Straight Up To Palatial Levels. Private Lobby, 70' Indoor Pool, Wet & Dry Sauna, Multiple Gyms, Tennis Crt, Business Meeting Rm, Guest Suites, Library. Steps To Union Station. TTC Subway, Scotia Bank Arena, Financial & Entertainment District. Walk To Harbour Front Enjoyments. Landlord Is Relative With The La. (id:63381)
502 - 125 Western Battery Road
Toronto, Ontario
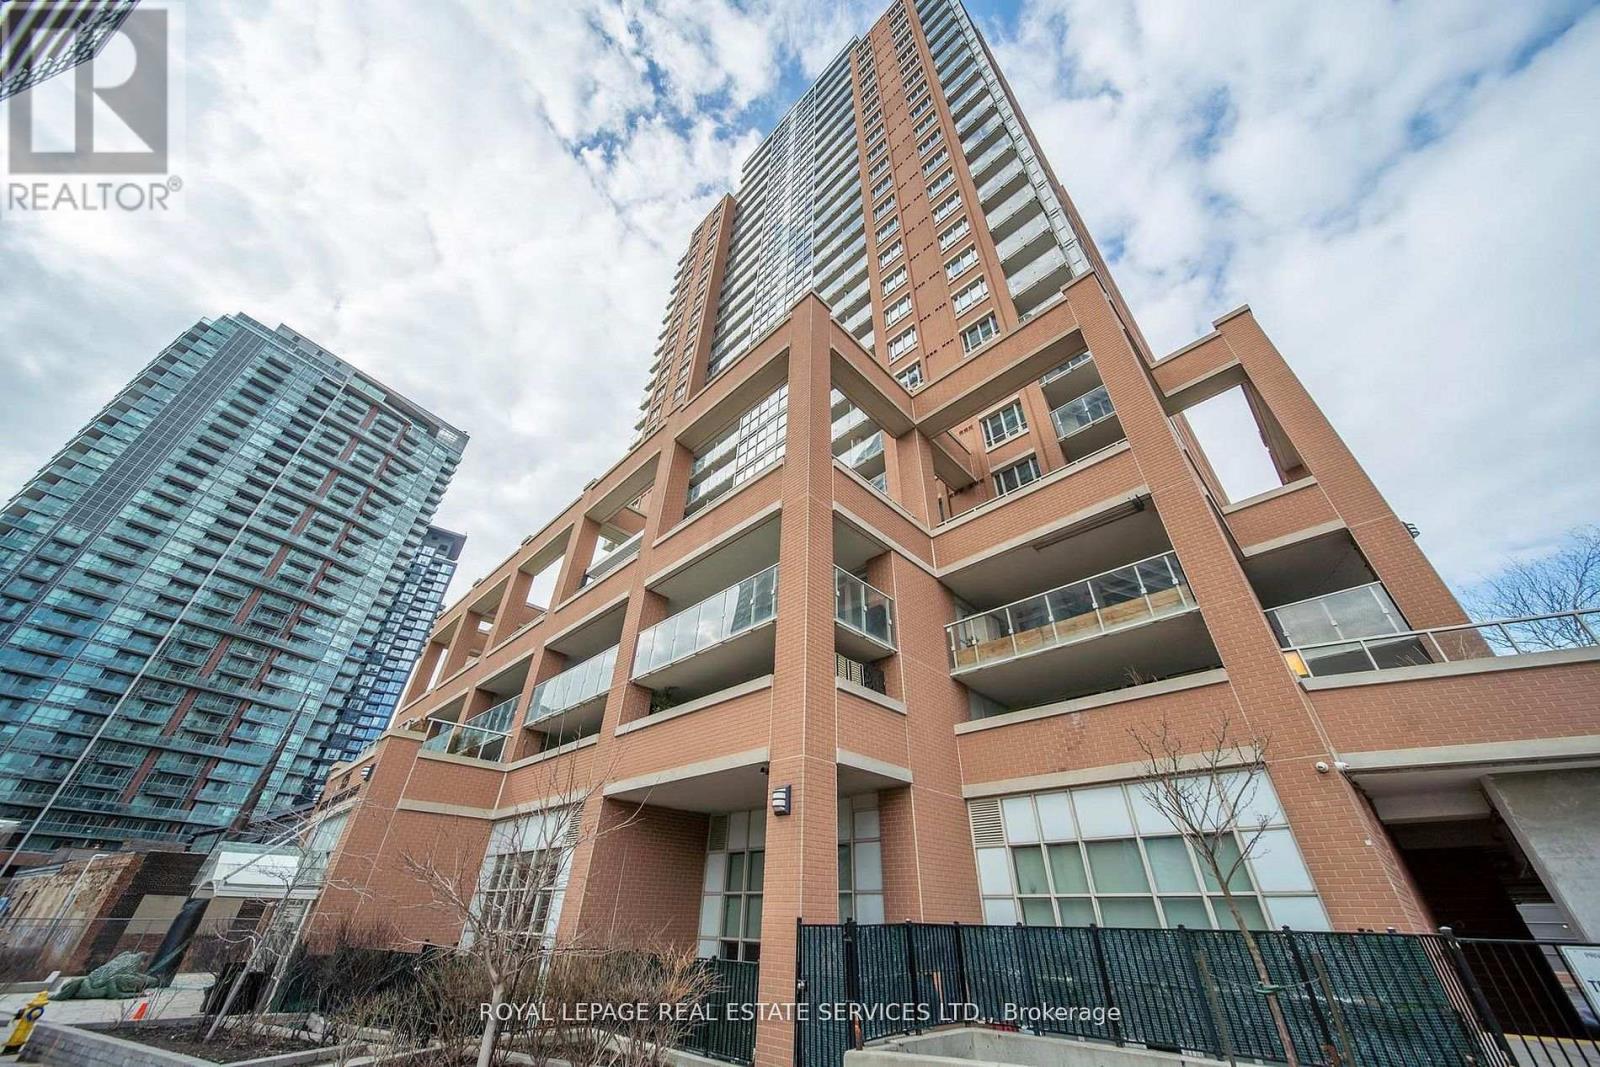
Welcome To 125 Western Battery Road In Toronto's Booming And Vibrant Liberty Village! Bright And Well-Appointed Two Bedroom, Two Bathroom Plus Den Open Concept Suite At The Tower. Freshly Updated With New Wood Laminate Flooring, A Full Professional Repaint Throughout, And A Professional Deep Clean, Offering A Move-In Ready Space. Functional Open Balcony With Stunning City Views. The Kitchen Features Granite Counters, Undermount Sink, Full Size Stainless Steel Appliances & Track Lighting. The Primary Bedroom Is Generously Sized With Ample Closet Space And East Exposure Providing An Abundance Of Natural Light. The Building Amenities Include: Terrace With Barbeque Area, Party Room, Exercise Room, Billiards Room, Concierge & Visitor Parking. Perfectly Located Next To The King-Liberty Pedestrian Bridge With Effortless Access To Exhibition GO Station, TTC, And The Gardiner Expressway. Steps To Metro Grocery, Dog Parks, Coffee Shops, Restaurants & Everything Liberty Village Has To Offer. This Highly Sought-After Building Offers A Lifestyle Of Convenience, Comfort & Urban Living In One Of Toronto's Most Dynamic Neighbourhoods (id:63381)
182 Front Street
Belleville, Ontario
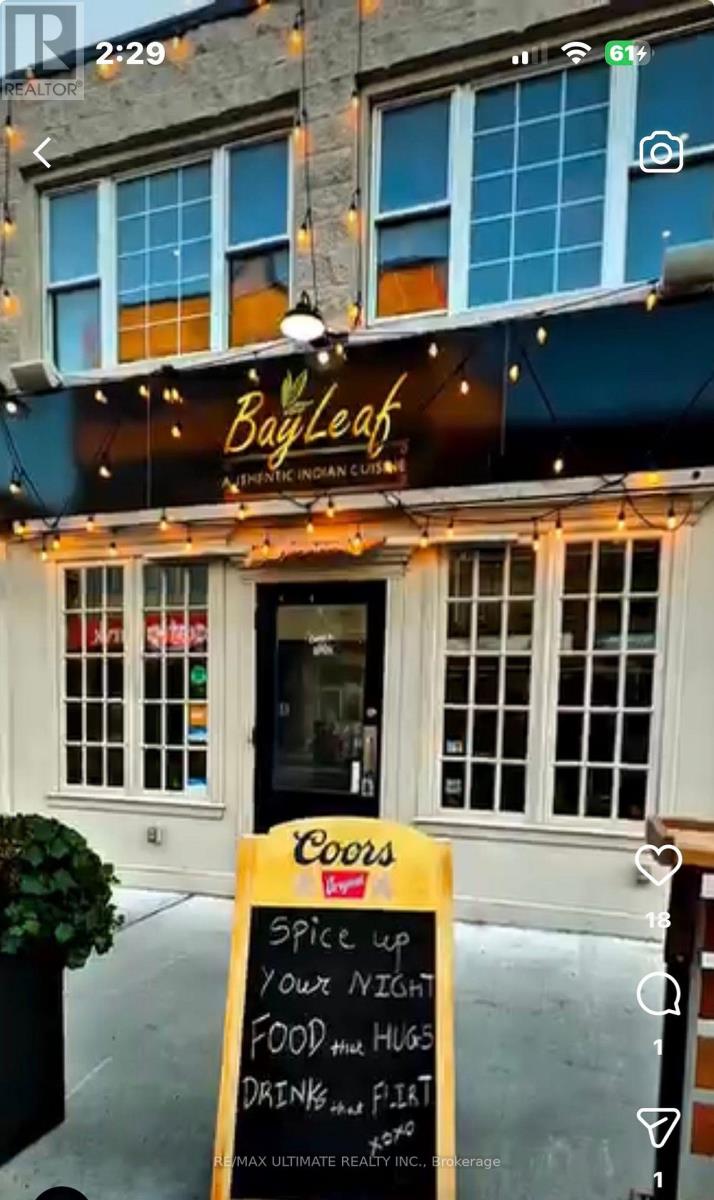
Located in the heart of Downtown Belleville, this well-established Indian restaurant offers an excellent opportunity in a prime high-traffic location. Known for its authentic cuisine and welcoming atmosphere, the business features a spacious second-floor event hall ideal for private parties, weddings, and corporate events, creating additional income potential. Fully equipped for dine-in and take-out service with onsite parking. A turnkey opportunity for an owner-operator, investor, or franchise group in a proven downtown location. REBRANDING IS POSSIBLE. (id:63381)
3250 Sunlight Street
Mississauga, Ontario
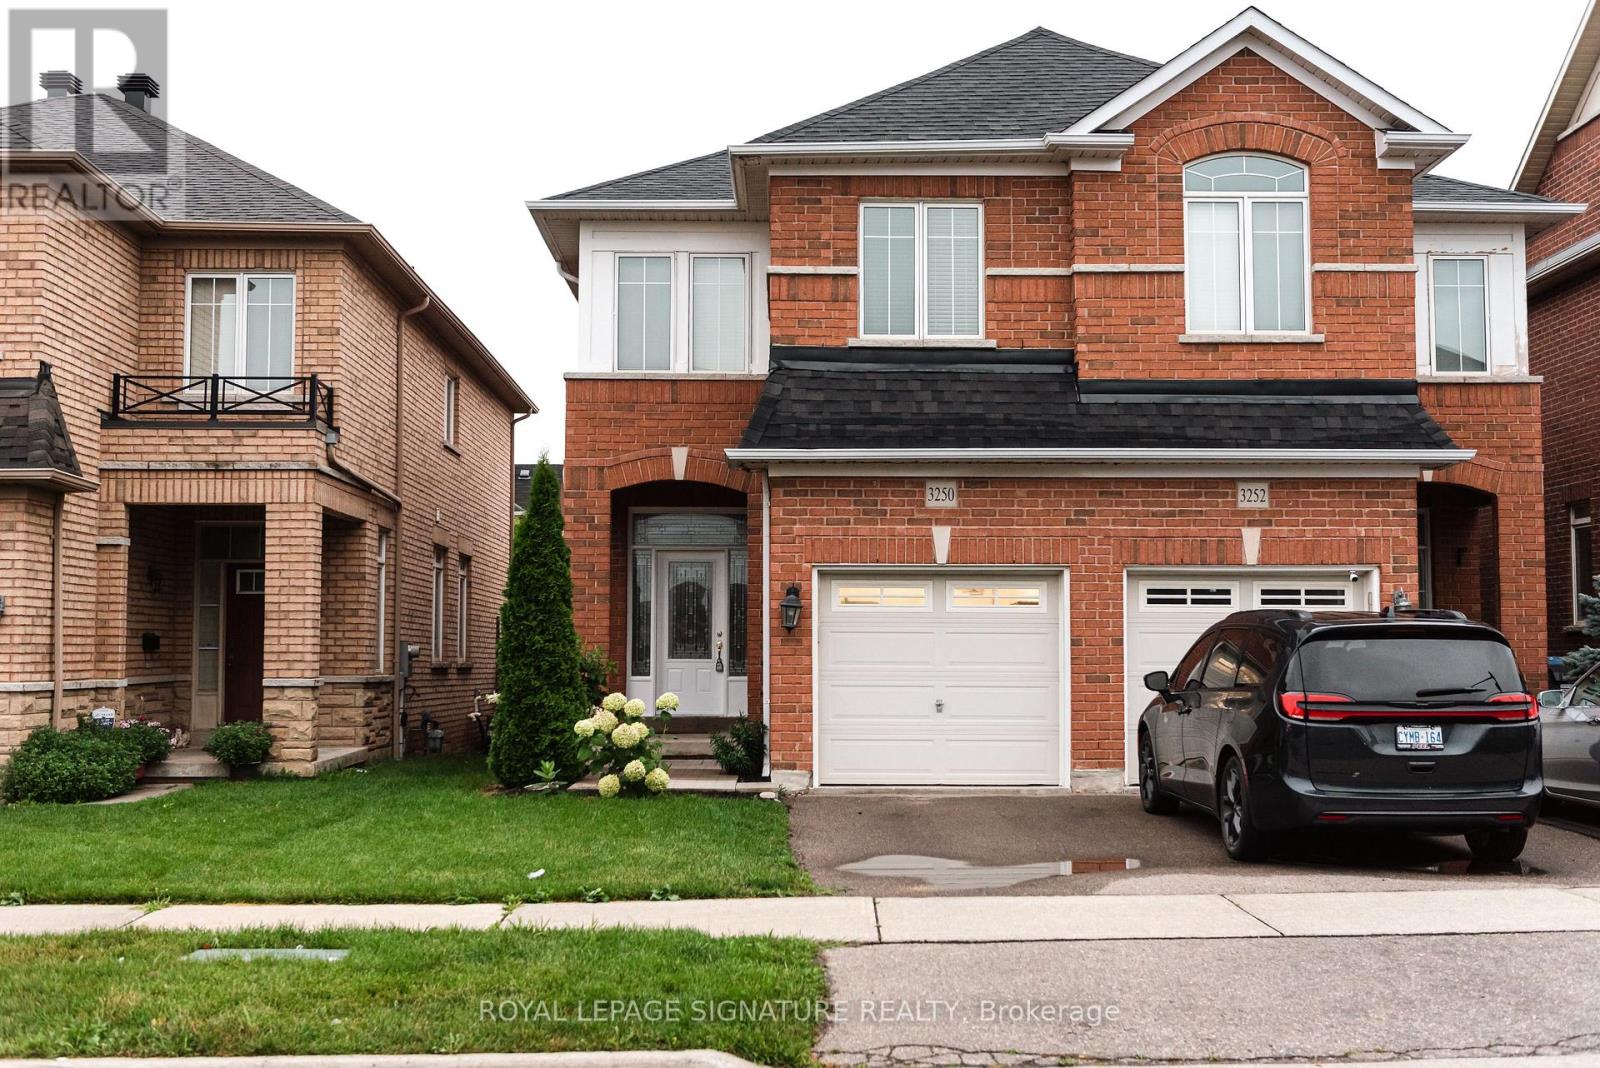
Welcome to this gorgeous 3-bedroom, 3-bathroom home located in the highly sought-after Churchill Meadows community. Featuring hardwood flooring and ceramic tile throughout the main floor, this home offers a spacious kitchen complete with a large centre island, stainless steel appliances, and California shutters, along with a walk-out to a beautiful 2-tier deck, perfect for entertaining. The versatile main floor layout includes a generous area that can be used as either a living or dining room, along with a convenient 2-piece bath and direct garage access. Upstairs, you'll find hardwood flooring throughout, a spacious primary bedroom with a walk-in closet and 4-piece ensuite, plus two additional well-sized bedrooms and another 4-piece bath. The finished basement offers a large recreation area with pot lights and laminate flooring, along with a utility room, laundry, cold room, and ample storage space. Ideally located close to highways, shopping, transit, parks, and top-rated schools. This is a fantastic opportunity to own in one of Mississauga's most desirable neighbourhoods. (id:63381)
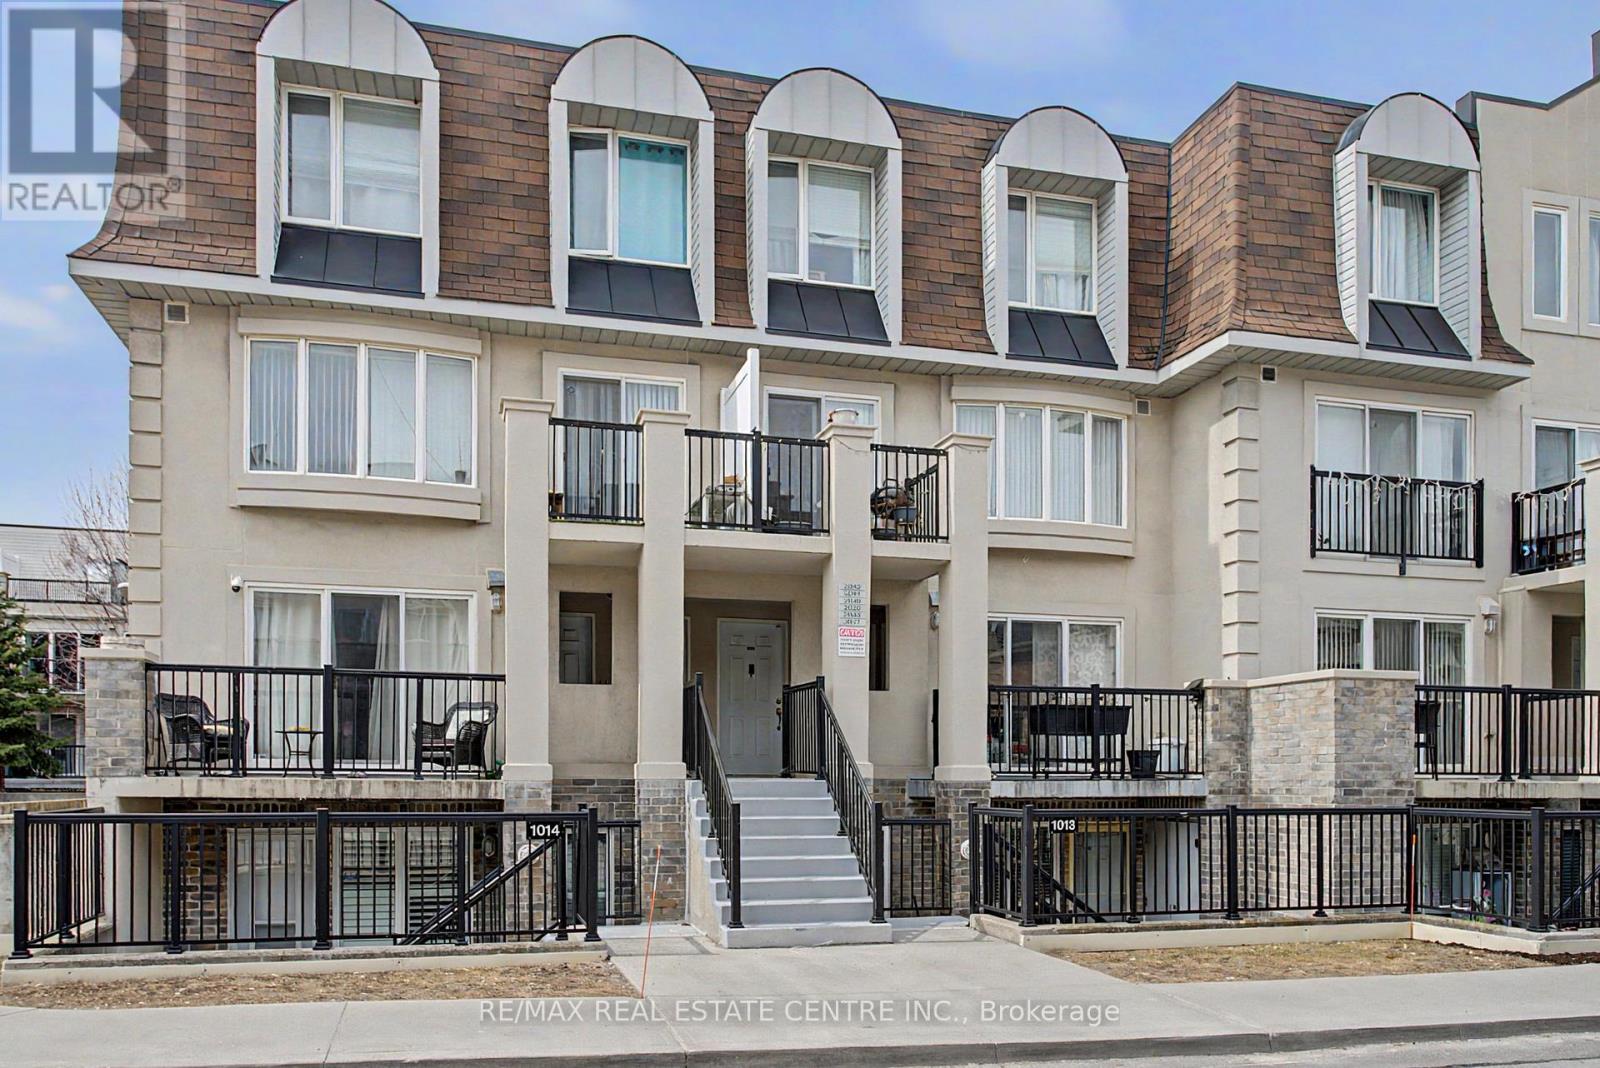
1013 - 85 George Appleton Way
Toronto, Ontario
Gorgeous Townhome In A Highly Desirable & Emerging Neighbourhood. Minutes From Hwy 401, Yorkdale Mall & Steps To A New Humber River Hospital. Open Concept Living. Ideal For Growing Family. Prime Location.Modern Finishes Include Laminated Floors, Bathroom Tiles, Granite Countertop, Potlights, Functional and Elegant Open Concept Kitchen with Breakfast Bar. Master Bedroom with Walk-In Closet & Semi Ensuite! Den Has Been Converted Into 3rd Bedroom. 2 Bathrooms, Parking & Locker are included in the price. Stainless Steel Appliances. Front Terrace + Large & Very Private Backyard Terrace,Close to Schools, Parks, TTC and Much Much More!Gorgeous Townhome In A Highly Desirable & Emerging Neighbourhood. Minutes From Hwy 401, Yorkdale Mall & Steps To A New Humber River Hospital. Open Concept Living. Ideal For Growing Family. Prime Location.Modern Finishes Include Laminated Floors, Bathroom Tiles, Granite Countertop, Potlights, Functional and Elegant Open Concept Kitchen with Breakfast Bar. Master Bedroom with Walk-In Closet & Semi Ensuite! Den Has Been Converted Into 3rd Bedroom. 2 Bathrooms, Parking & Locker are included in the price. Stainless Steel Appliances. Front Terrace + Large & Very Private Backyard Terrace,Close to Schools, Parks, TTC and Much Much More! (id:63381)
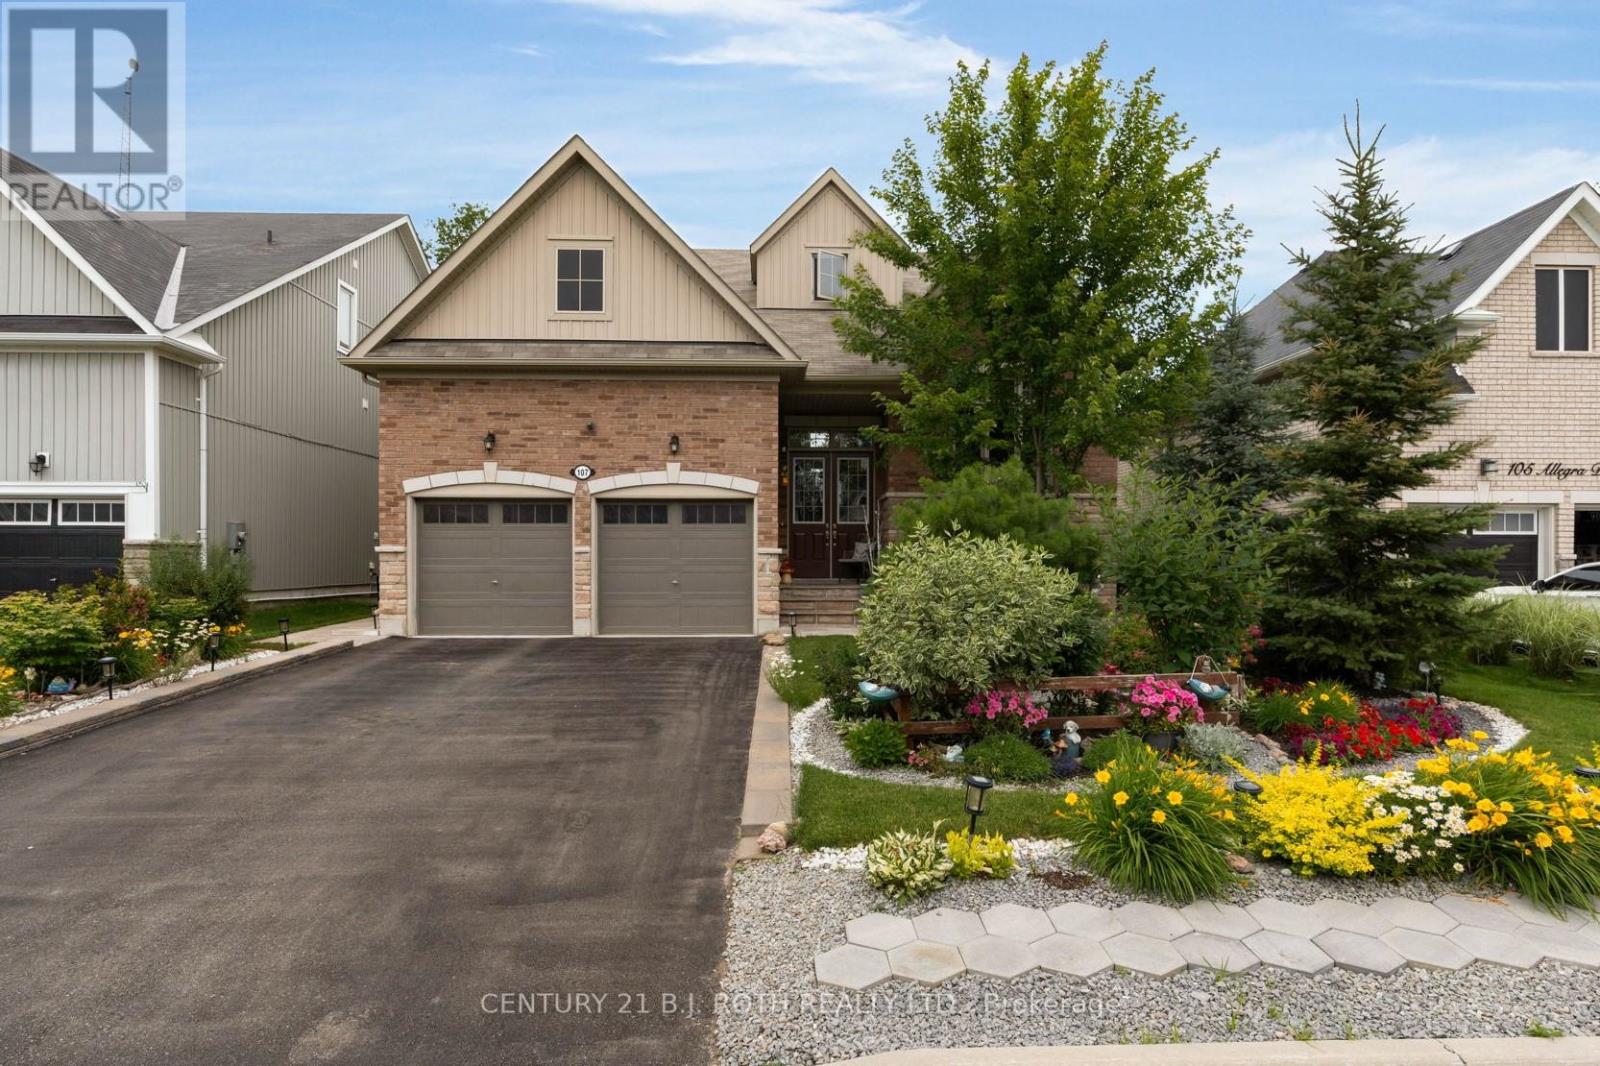
107 Allegra Drive
Wasaga Beach, Ontario
Welcome to 107 Allegra Dr. - A Spacious & Stylish Family Home! This beautifully landscaped property offers over 3,500 sq ft of finished living space, 6 bedrooms, 5 full bathrooms, and incredible in-law potential. MAIN FLOOR: Enjoy an open-concept layout with soaring 16-ft ceilings in the living room, large windows, and a cozy gas fireplace. The kitchen features stainless steel appliances and large island, a bright dining area with a walkout to a private deck overlooking that yard. The main floor also includes a luxurious primary bedroom with spa-like ensuite and walk-in closet, plus a second bedroom and full bath. LOFT: Flooded with natural light, the loft overlooks the main floor and includes two spacious bedrooms and a full bathroom perfect for kids or guests. LOWER LEVEL: Ideal for extended family or multi-generational living, the walkout basement includes a full kitchen, large living area with fireplace, 2 bedrooms connected by a Jack & Jill bath, an additional 3-piece bath, separate laundry, and access to the private backyard with deck and firepit. This home is truly move-in ready and offers comfort, flexibility, and style for any stage of life. NOTE: Brick feature on walls are stickers and can be easily removed. (id:63381)
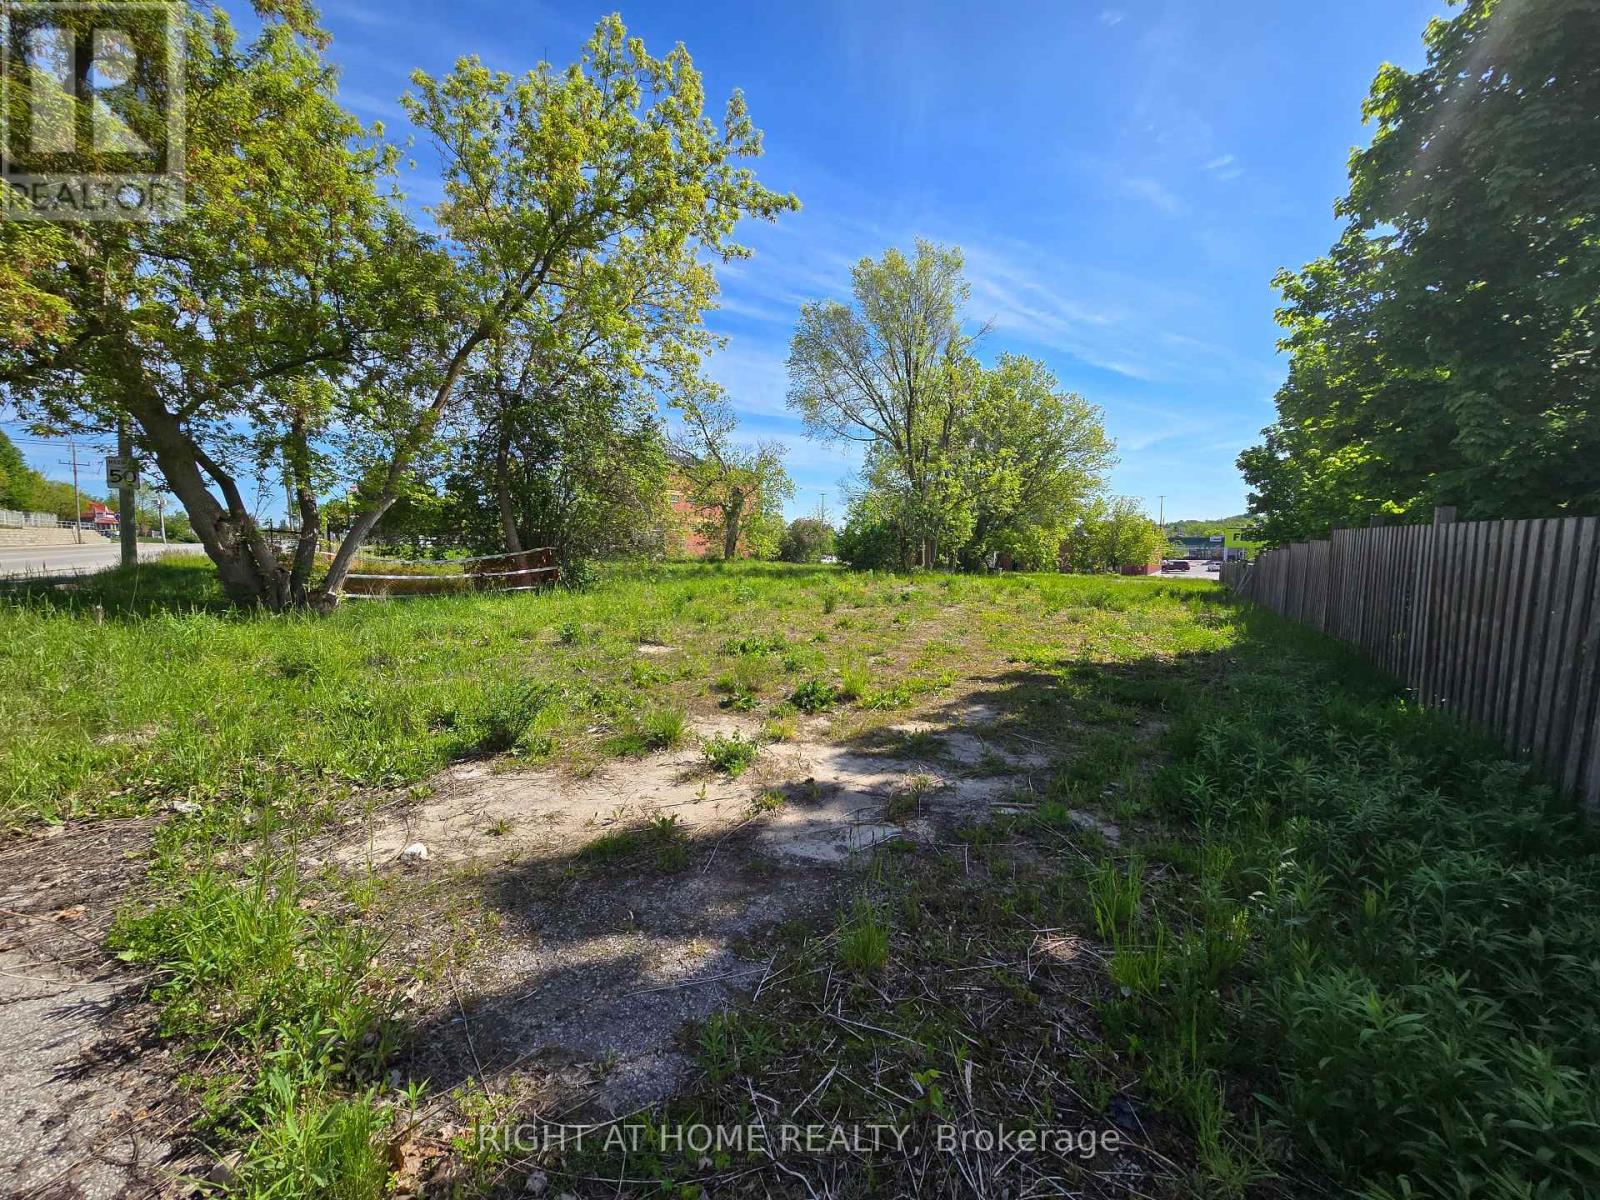
455 The Queensway South
Georgina, Ontario
Your next big project is waiting in the heart of Keswick. This prime development lot offers a rare 68 feet of frontage along The Queensway South with an impressive approximate 14,736 square feet of land to bring your vision to life. It's located just five minutes from Highway 404, within walking distance to Lake Simcoe, Cooks Bay, Youngs Harbour and the Keswick Marina. Grocery stores, shopping, schools, and parks are all only steps away, making this a truly convenient and desirable location. This property presents endless potential in a thriving and fast growing community. Buyer and Buyers Agent to conduct their own due diligence regarding zoning, development, local by-laws, restrictions and potential uses. Property boundary image has been sourced from GeoWarehouse. (id:63381)
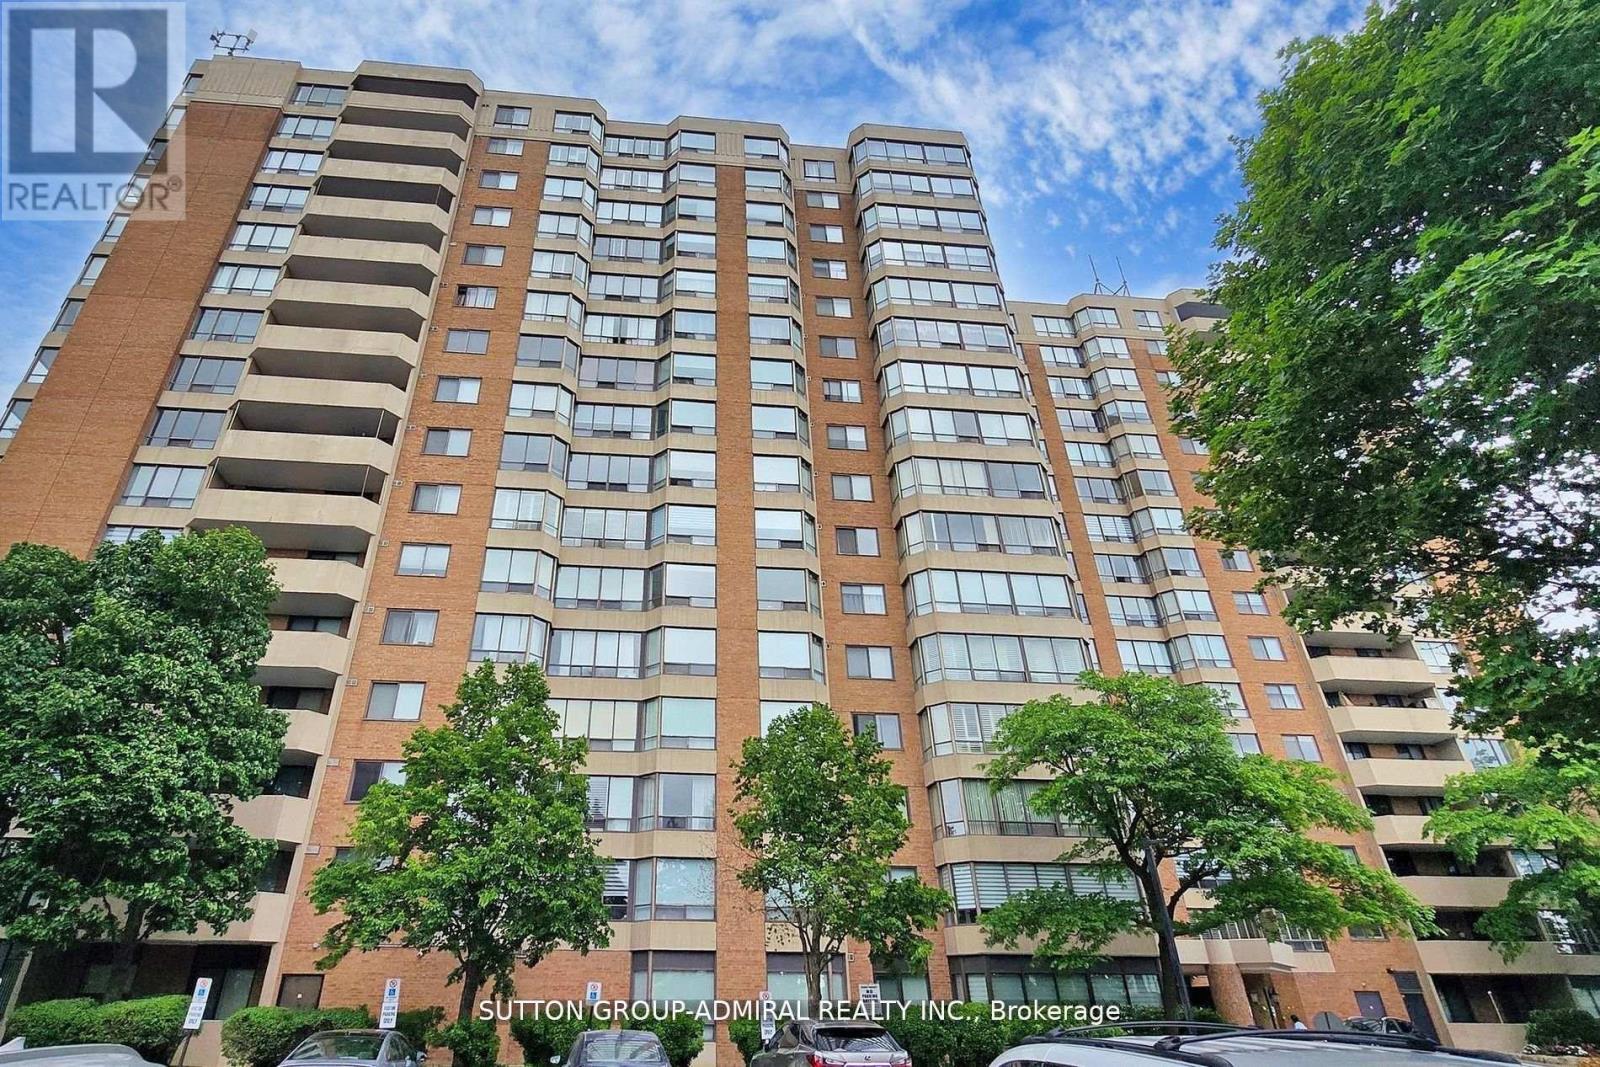
1107 - 7601 Bathurst Street
Vaughan, Ontario
Large oversized renovated condo in the heart of Thornhill within walking distance to Promenade Mall, Walmart, No Frills, restaurants, library, community centre and much more. Easy access to transit. This bright open concept design has a sunny West facing view allowing in an immense amount of natural sunlight. Large ENSUITE Laundry Room with washer& dryer and EXTRA storage. Bonus of owned large STORAGE LOCKER and PARKING spot. Fresh designer paint throughout, white kitchen with stone countertops, generous size principle rooms, large closets, upgraded porcelain tiles in washrooms, glass shower door and too much to list. 5-star hotel amenities contain an outdoor swimming pool, tennis courts, squash courts, party room, sabbath elevator and rare indoor basketball! This condo has been maintained to perfection and move-in condition with nothing to do. Move in and enjoy! Won't last long! (id:63381)

B40178 Shore Road
Brock, Ontario
Seize a rare opportunity to own 75 acres of pristine Thorah Island, with over 4,300 feet of natural west-facing shoreline on Lake Simcoe. This freehold parcel delivers unobstructed sunrise and sunset views, sheltered swimming, kayaking, boating, and year-round recreation - ice fishing and snowmobiling included. Located just a 10-minute boat ride west of Beaverton, north of Georgina Island, and approximately one hour from the GTA. A 25' x 30' wood-log structure on a stone foundation sits on the property and is offered strictly as-is, where-is, with no representations or warranties - buyer to satisfy themselves on all aspects of the structure, services, and use. Hydro is accessible along Shore Rd. No docking facilities currently in place. Access by personal watercraft only. An exceptional canvas for the astute buyer seeking a true private island holding on Lake Simcoe. (id:63381)
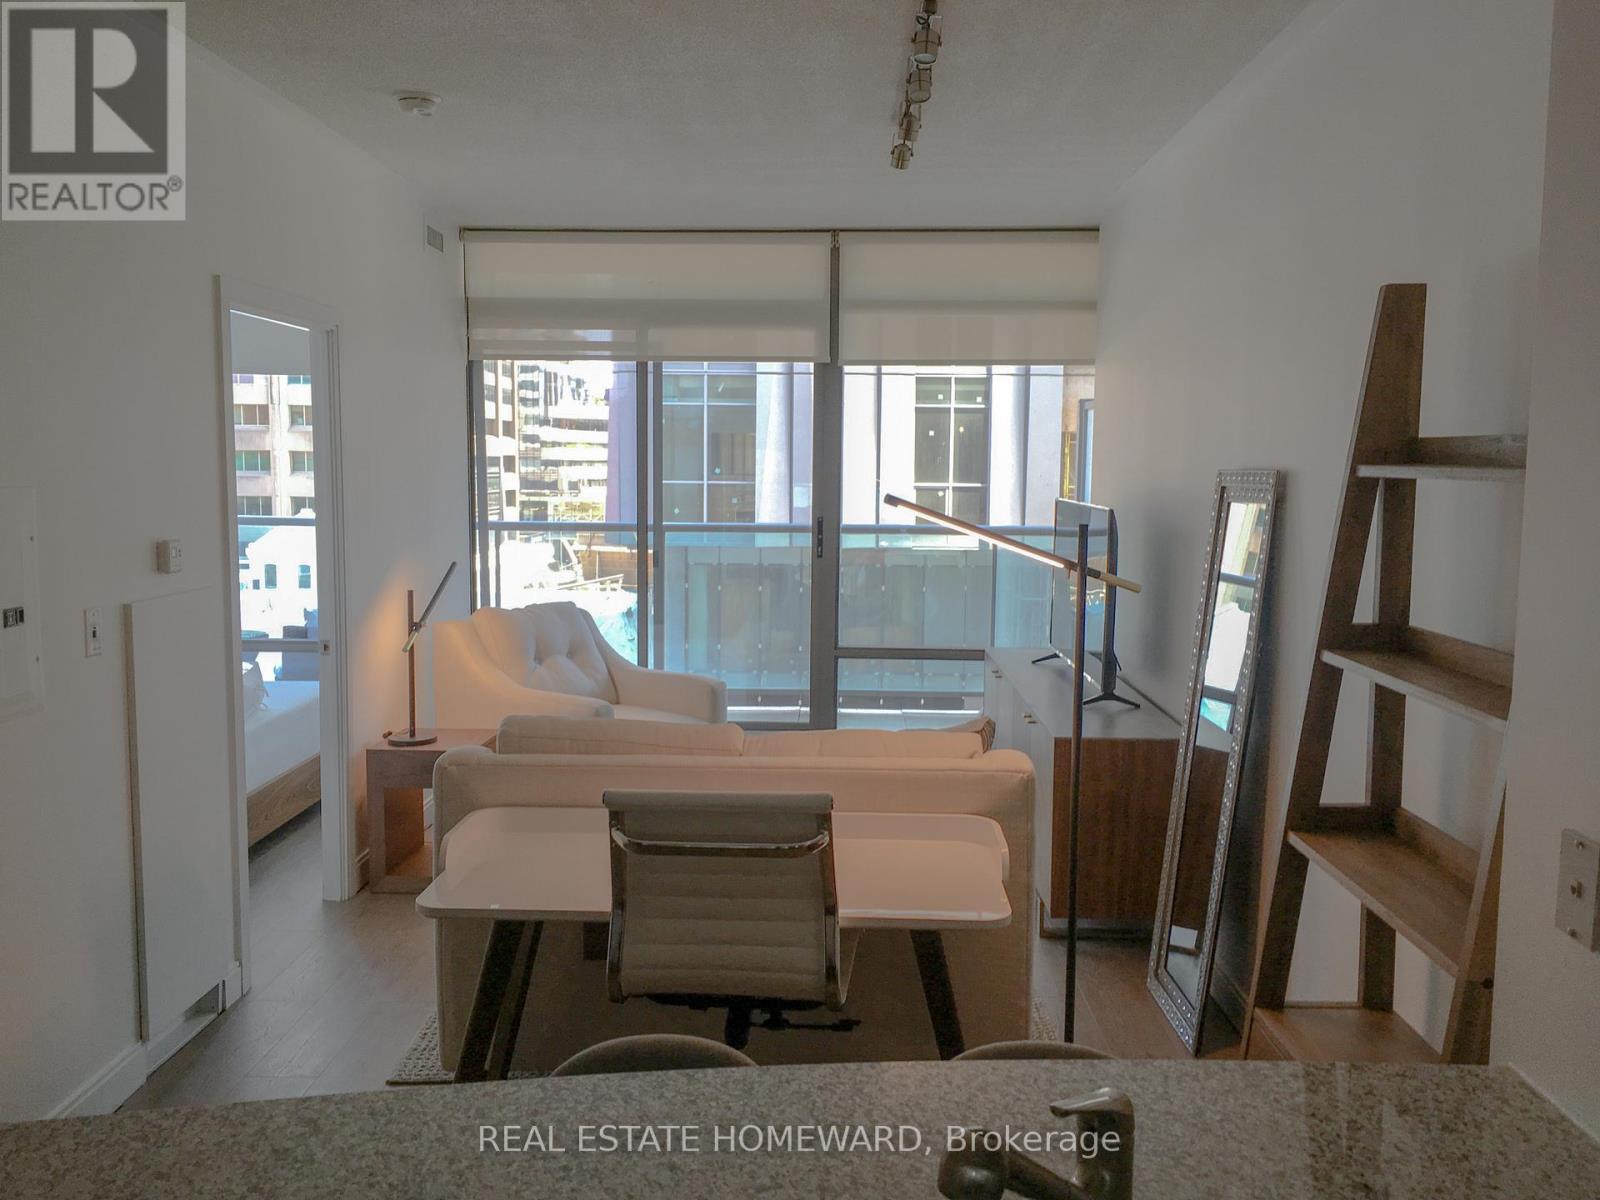
603 - 18 Yorkville Avenue
Toronto, Ontario
It's Yorkville Time! Introducing Unit 603 At 18 Yorkville. Experience All That Yorkville Has To Offer & More. Situated On The Corner Of Yonge & Yorkville You Are In The Heart Of It All With Easy Access To Anything & Everything. Very Well Laid Out One Bedroom With Open Kitchen And Breakfast Bar. 9 Foot Ceilings Give Wonderful Feel To The Unit. Smart, Design. Great Functionality. Bedroom Has Double Closet. Nice Size Balcony With South View. 24 Hour Concierge. Visitor Parking, Fitness Area, Billiards Room, Media Room, Party Room & Outdoor Area For Lounging and BBQ. Do Not Miss Out! (id:63381)
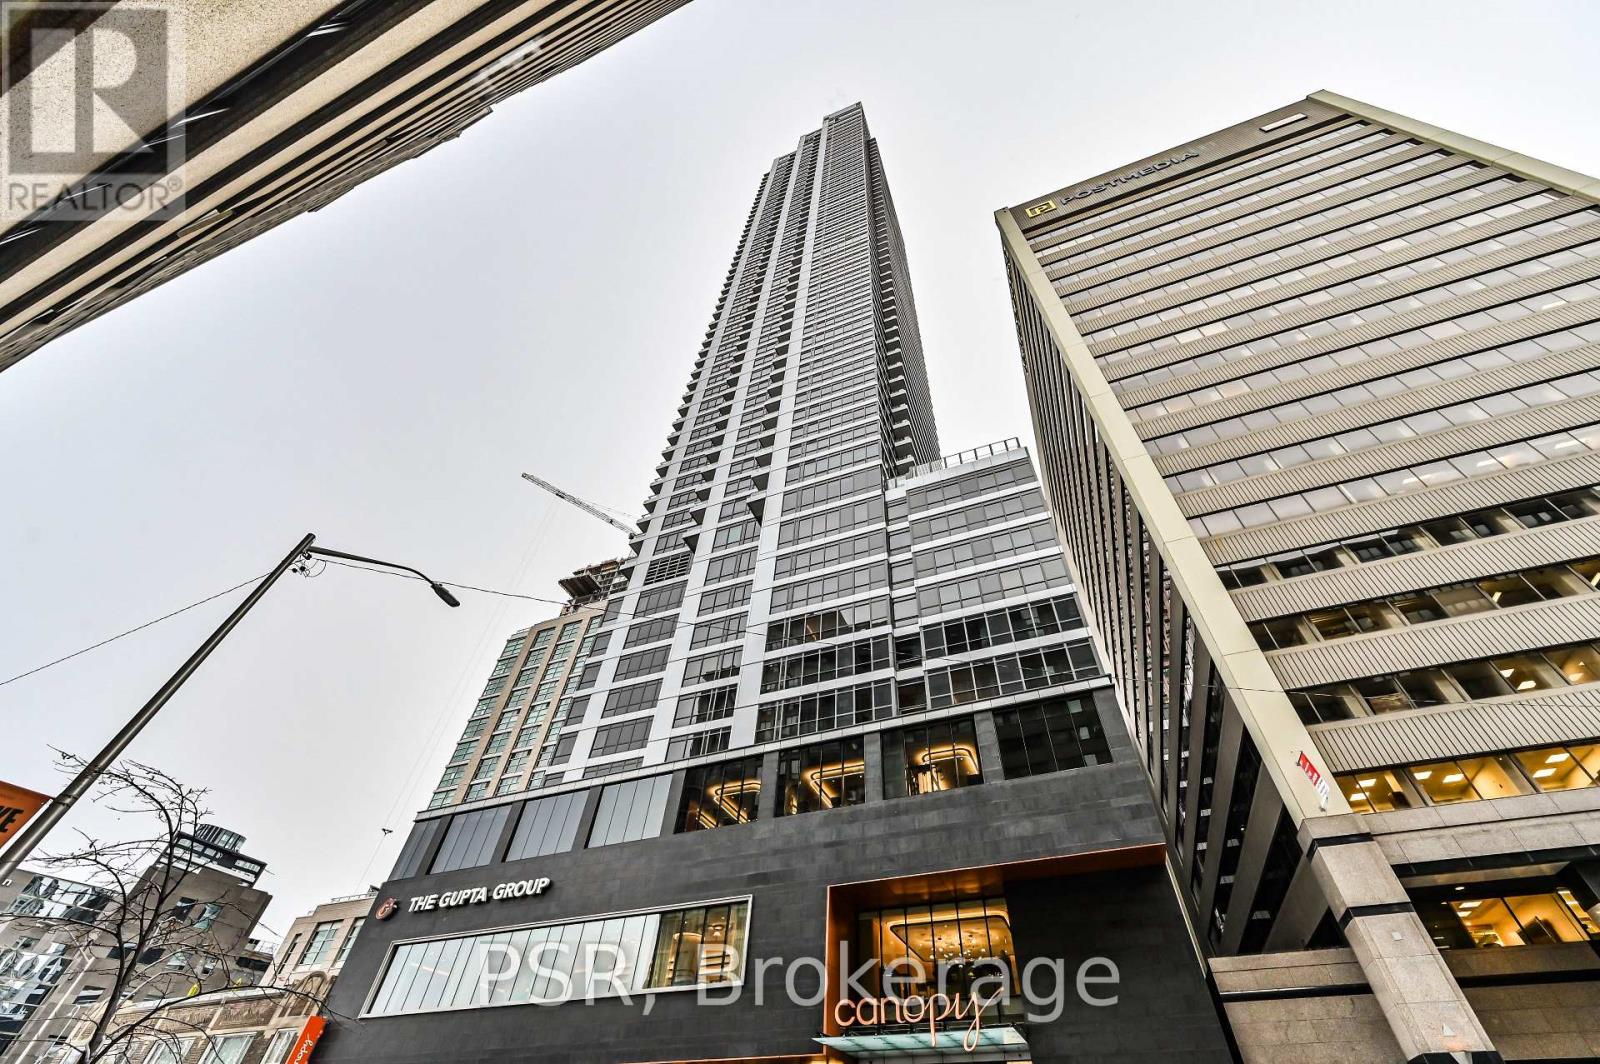
4409 - 395 Bloor Street E
Toronto, Ontario
Luxury Living In The Heart Of The City With The Nearly-New Rosedale On Bloor Condos. Enjoy A Breathtaking, Unobstructed Eastern Views Of The Don Valley Parklands From This One-Bedroom Unit, Featuring Floor-To-Ceiling Windows That Fill The Space With Natural Light, Offering A Stunning Vista. Conveniently Located, It's Just A 1-Minute Walk To Sherbourne Subway Station And A Short Stroll To Yonge/Bloor And The University Of Toronto. Indulge In The Vibrant Lifestyle Steps Away In Yorkville - Home To High-End Boutiques, Renowned Restaurants, And Trendy Bars. This Is A Rare Opportunity To Embrace Upscale Urban Living. Tons Of Amenities In The Building, Including An Indoor Pool, Gym, 24 Hr Concierge, Party/Meeting Room, And More. Step Outside To Enjoy Easy Access To The Subway, Shopping, Dining, Museums, Theatres, And More. (id:63381)