
4225 Green Bend Road
London South, Ontario
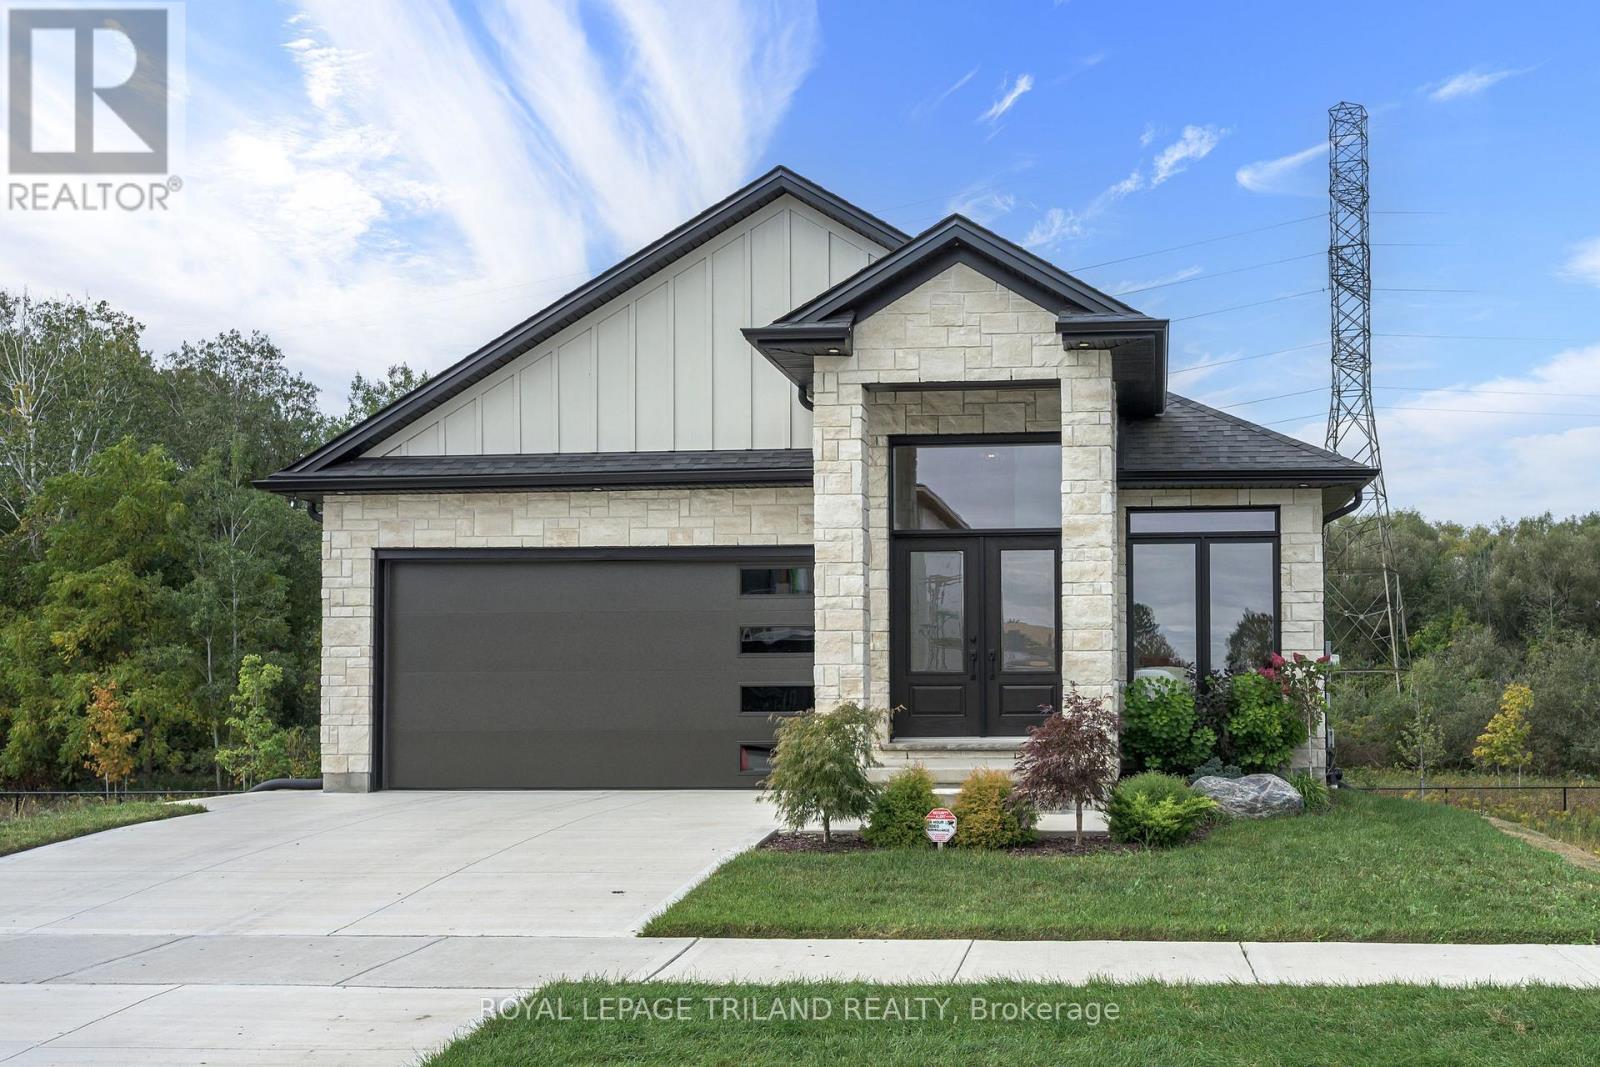
MODEL HOME FOR SALE located in "LIBERTY CROSSING" situated in the Coveted SOUTH! Fabulous WALK OUT LOT BACKING ONTO PICTURESQUE TREES - This FULLY FINISHED BUNGALOW -( known as the PRIMROSE Elevation A ) Features 1572 sq Ft of Quality Finishes on Main Floor PLUS an Additional 1521 Sq Ft in Lower level. Numerous Upgrades Throughout! Open Concept Kitchen Overlooking Livingroom/ Dinning Room Combo featuring Terrace Doors leading out to a Spectacular Deck - it also features a wonderful Double Sided Fireplace for the living room & primary bedroom. **Note** Lower Level Features a 3rd Bedroom and 4 PC Bath as part of the Primary Suite as well as a Secondary Suite featuring 2 Bedrooms, Kitchen, Living Room & 4 PC Bath! Terrace Doors to backyard. **NOTE** SEPARATE SIDE ENTRANCE to Finished Lower Level! Wonderful 9 Foot Ceilings on Main Floor with 12 Ft Ceiling in Foyer- IMMEDIATE POSSESSION Available - Great SOUTH Location!!- Close to Several Popular Amenities! Easy Access to the 401 & 402!Experience the Difference and Quality Built by: WILLOW BRIDGE HOMES- ** PLA NOTE** PRICE REFLECTS HST RENATE (id:63381)
19 - 55 Arbour Glen Crescent
London East, Ontario
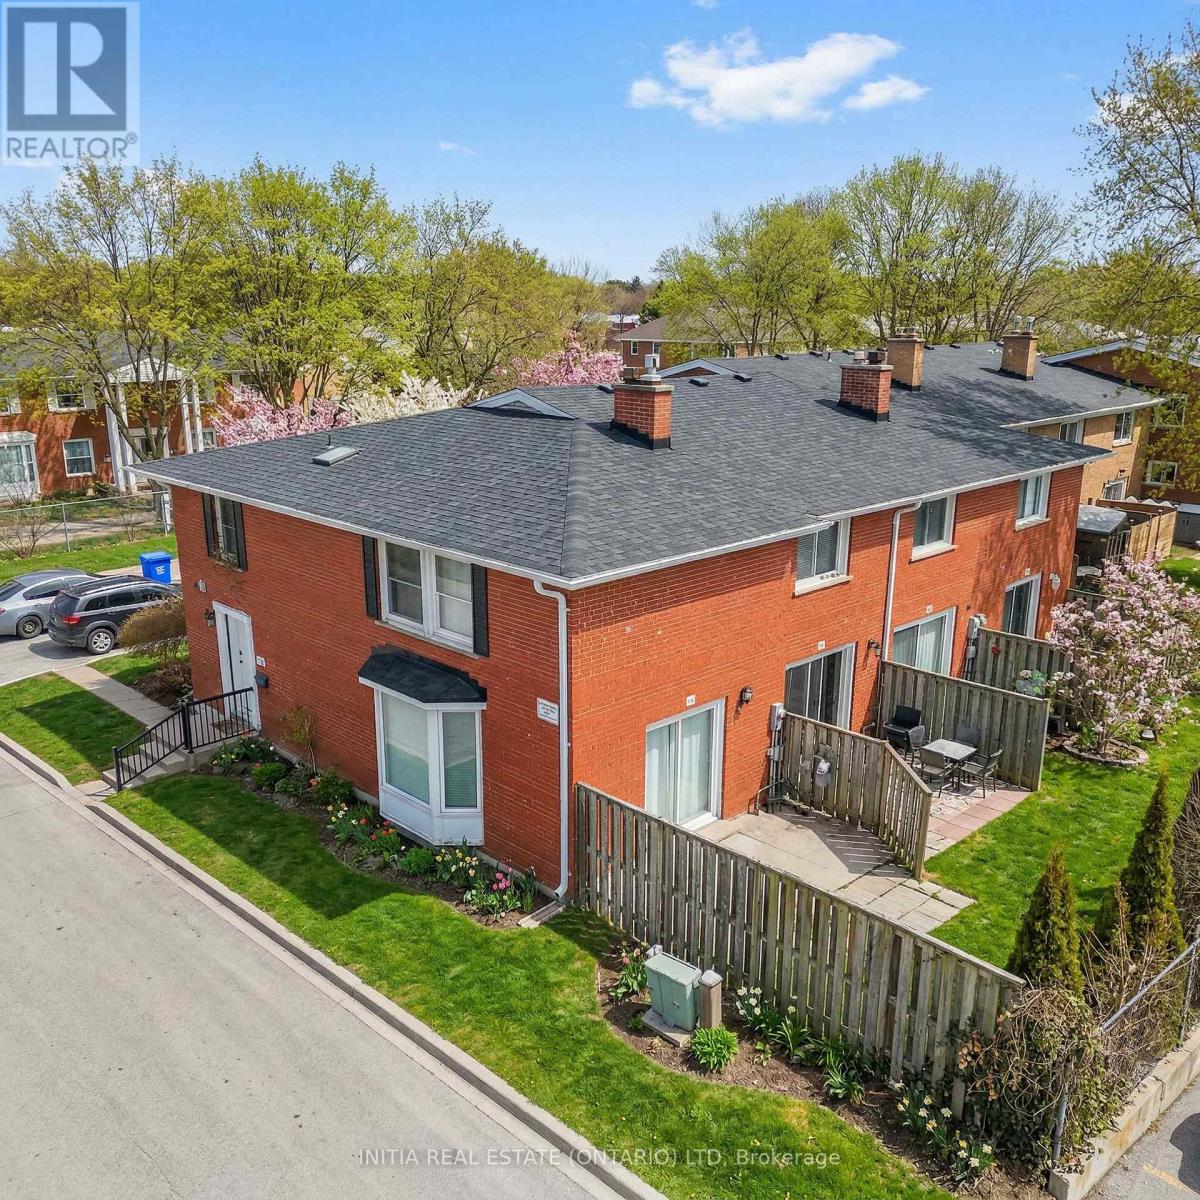
Welcome to 55 Arbour Glen Crescent, a quiet end-unit townhouse offering privacy, space, and comfort in a peaceful, low-traffic setting. This 3-bedroom, 2.5-bathroom home features an open-concept main floor, an updated kitchen, and a cozy fireplace, creating a bright and inviting living space ideal for both relaxing and entertaining.The home boasts massive bedrooms, providing exceptional comfort and flexibility for families, guests, or home office setups. Being an end unit, it benefits from extra natural light and a greater sense of separation from neighbours.Tucked away from traffic yet conveniently located near everyday amenities, this property offers a rare balance of tranquility, space, and modern updates - perfect for buyers seeking both comfort and convenience. (Some photos have been virtually staged.) (id:63381)
416 King Edward Street
Paris, Ontario
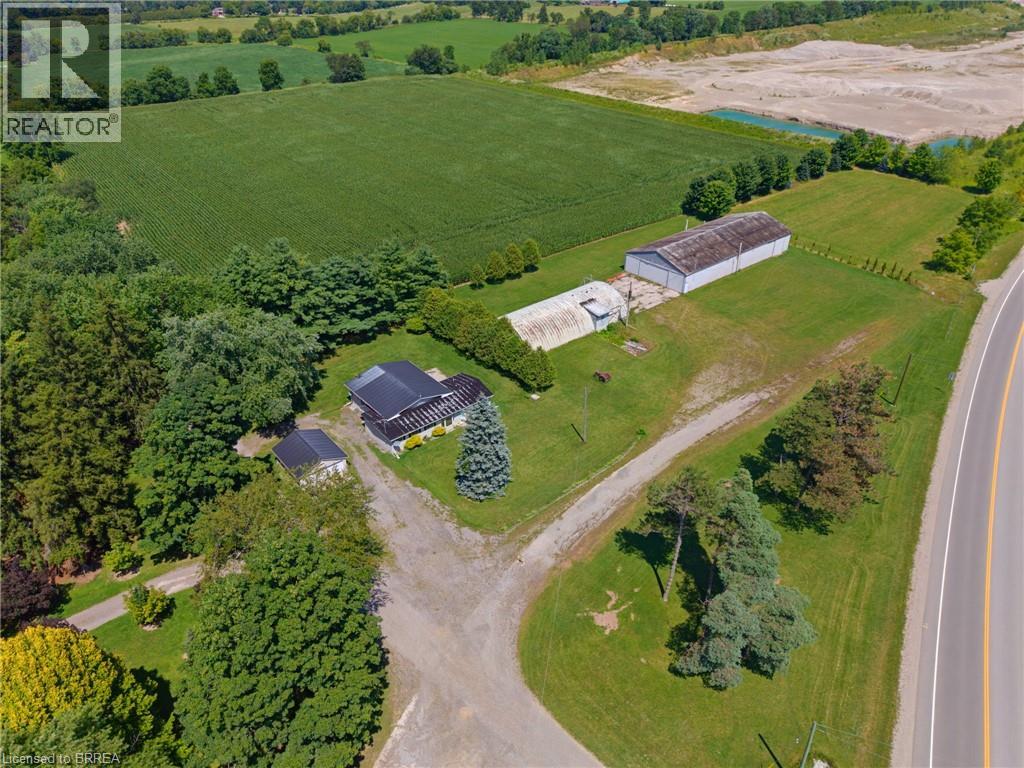
Discover the possibilities at this unique 2.7-acre property in Paris, offering an exceptional combination of residential comfort, commercial potential, and room to bring your vision to life. Whether you’re looking to live where you work, expand an existing business, or create something entirely new, this property offers the space and flexibility to make it happen. The move-in-ready home features 2 bedrooms and 2 bathrooms, providing comfortable living accommodations right on site. Outside, the property includes a shop and Quonset hut, offering valuable space for a variety of business, storage, or operational needs. With C2 zoning and a wide range of permitted uses, the opportunities are extensive. Operate your business from the existing structures while enjoying the convenience of living on the property, or start fresh and transform this expansive parcel into something entirely your own. Located close to highway access, surrounding communities, and a variety of amenities, this property combines convenience with versatility and plenty of room to grow. (id:63381)
416 King Edward Street
Paris, Ontario
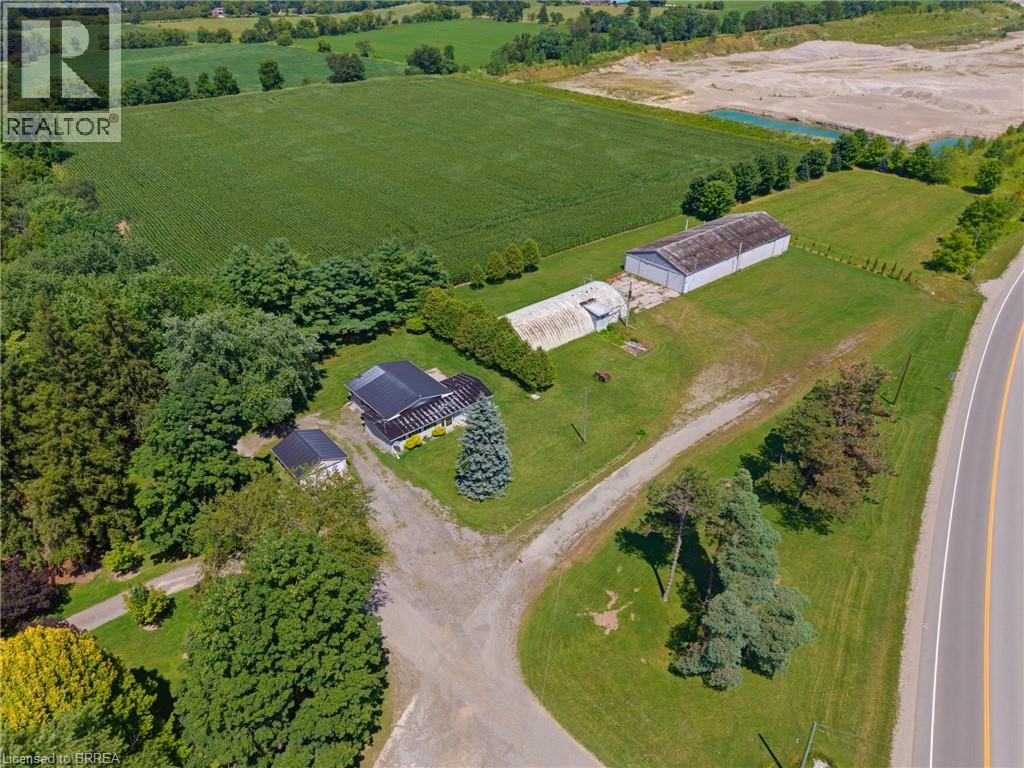
Discover the possibilities at this unique 2.7-acre property in Paris, offering an exceptional combination of residential comfort, commercial potential, and room to bring your vision to life. Whether you’re looking to live where you work, expand an existing business, or create something entirely new, this property offers the space and flexibility to make it happen. The move-in-ready home features 2 bedrooms and 2 bathrooms, providing comfortable living accommodations right on site. Outside, the property includes a shop and Quonset hut, offering valuable space for a variety of business, storage, or operational needs. With C2 zoning and a wide range of permitted uses, the opportunities are extensive. Operate your business from the existing structures while enjoying the convenience of living on the property, or start fresh and transform this expansive parcel into something entirely your own. Located close to highway access, surrounding communities, and a variety of amenities, this property combines convenience with versatility and plenty of room to grow. (id:63381)
887 Philip Street
Peterborough, Ontario
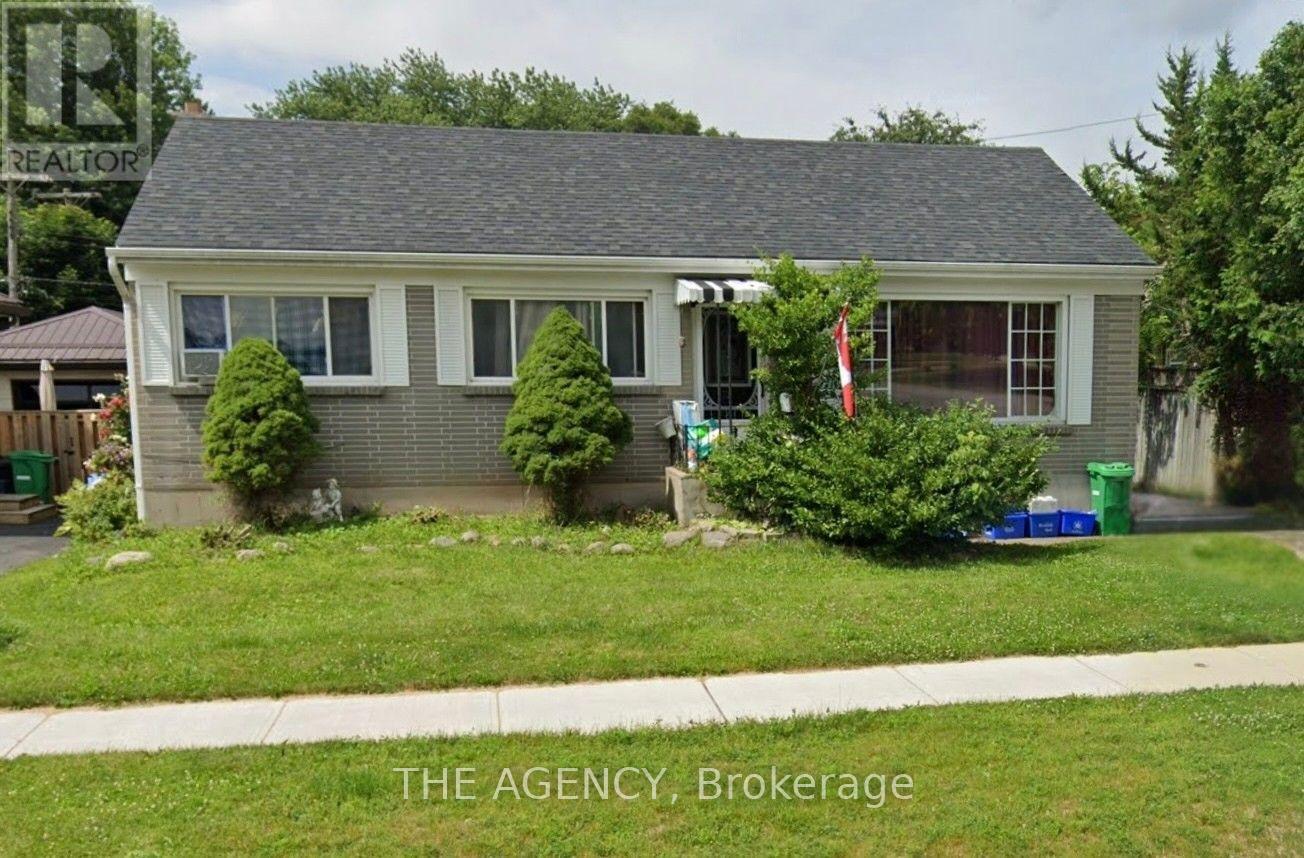
Attention Investors & Buyers! North End Bungalow with 3 Bedroom In-Law Suite. The main level features kitchen, living and dining, three generously sized bedrooms and one 4pc bathroom. The lower lever, accessible through a separate entrance, includes an in-law suite with three bedrooms, 4pc bathroom, a full kitchen, living area and laundry. Ideal for multigenerational living or rental income potential. ** Property is currently tenanted with no written lease agreement in place. Property is being sold "as is, where is", with the existing tenancy in place and the Buyer(s) will be required to assume the tenant(s) on completion. Seller is not providing vacant possession. Buyer to conduct their own due diligence regarding the tenancy and any future requirements for vacant possession. ** (id:63381)
245 Ainslie Street S
Cambridge, Ontario
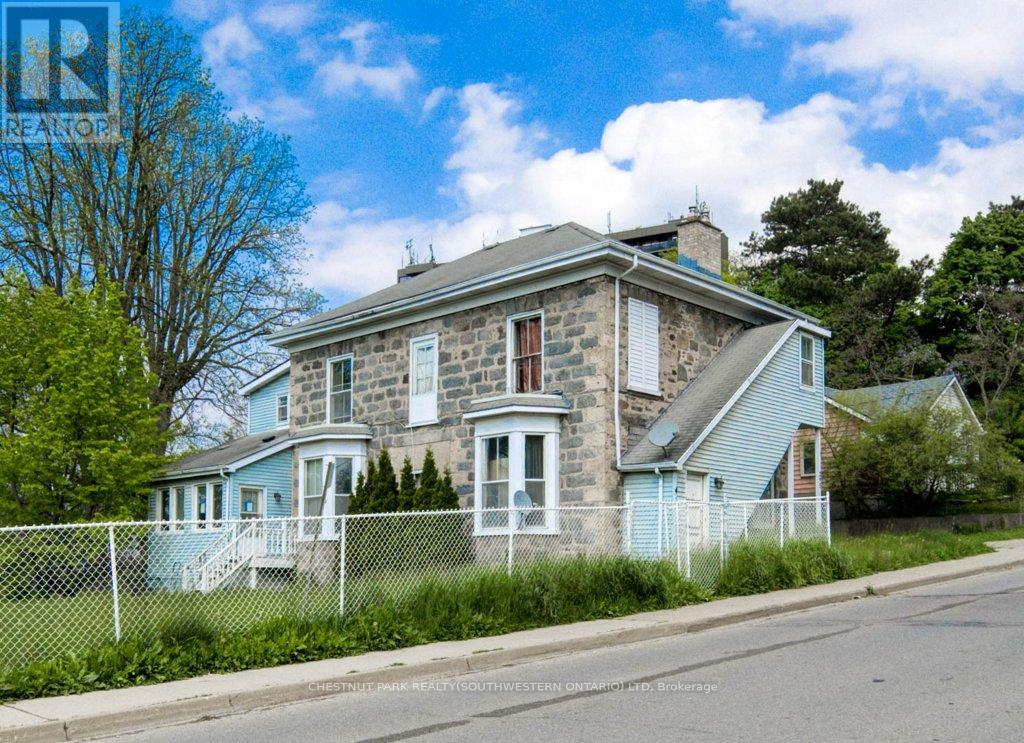
Spacious fourplex situated on a large lot with plenty of parking. Each unit has separate hydro, gas, and water meters. The property also features an owned solar system. All units are currently vacant, offering flexibility for an investor or buyer looking to add value. The units are generously sized with high ceilings and provide a solid opportunity for someone with a vision to make improvements and bring out the property's potential. (id:63381)
219 Avondale Street
Hamilton, Ontario
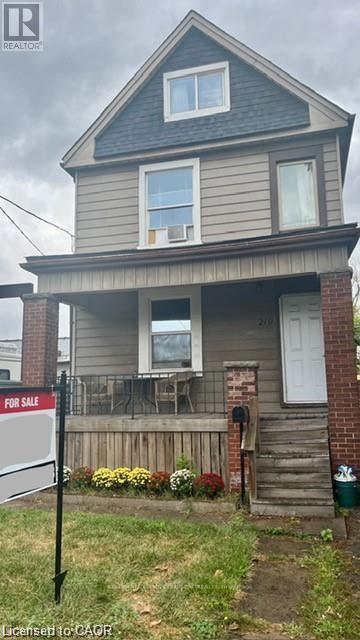
219 Avondale Street is a detached, two unit house with many big tickets updates done over the last couple of years. The covered front porch leads to a functional shared foyer for both the main floor and upstairs apartments. On the main floor is a bright open concept bachelor that could so easily be turned back into a "one bedroom" flat. Some features of the main floor are: an oversized kitchen island, a mud room beside the back door, and lots of natural light. Upstairs there is a completely separate two bedroom unit with a large kitchen and impressive amount of storage. The living room of the upstairs apartment gets beautiful light and has a dedicated space for an office or small dining table. The basement is unfinished but has been waterproofed by previous owner, is an impressive 6ft+, and has a walk-up to the backyard. There is a parking spot available from accessing the alley. This is a perfect live-in and rent out scenario for a buyer looking to get into the market or as a hands-off investment with opportunity to grow. Make an appointment to see this house for yourself- at this price it will not last long! (id:63381)

19 Lambeth Lane
Puslinch, Ontario
UNPARELLED LUXURY IN A NET-ZERO HOME. French Chateau meets Modern Luxury in this expansive bungalow offering 7 Bedrooms and 8 Bathrooms and providing 9200 square feet of exceptional, thoughtful, and intelligent living space. This custom-built Timberworx NET ZERO home, originally built for the builder themselves, sits on a private 1-acre lot in the prestigious and gated Heritage Lakes Community and is encompassed by beautiful landscaping and features a gunite saltwater pool, outdoor patio seating, covered porch with automatic phantom screens, year-round sunroom creating a luxurious retreat-like setting. Your outdoor Wolf Kitchen makes this the perfect place for entertaining.The main floor features 16' ceilings, extraordinary wood work, state of the are chefs kitchen with a 22' island, a full Wolf Suite of appliances and a large walk in pantry with 2 subzero beverage fridges and a dishwasher. The floor to ceiling triple pane window throughout the main floor allows for a beautifully bright home throughout the day. Enjoy rare high end finishes such as Versaille Floors, White Oak Herringbone Hardwoods, Plaster Mouldings, Temperature Controlled 400 Bottle Wine Room, Marble Baths, Heated Patios, Heated Walkways and Heated Driveways. The walkout basement offers 10' ceilings, heated radiant floor throughout, a gym and is an entertainers dream with a large rec room and a sound proof theatre room with silk carpets, comfortable seating, and a 200" screen.The 3 car garage is 20' in height with car lifts and Tesla wall chargers. The garage comes completely finished with drywall, trim, heated epoxied floors, under stair storage, man doors and large transom windows. This garage was built for your car collection. LUXURY CERTIFIED (id:63381)
58 Chester Crescent
Halton Hills, Ontario
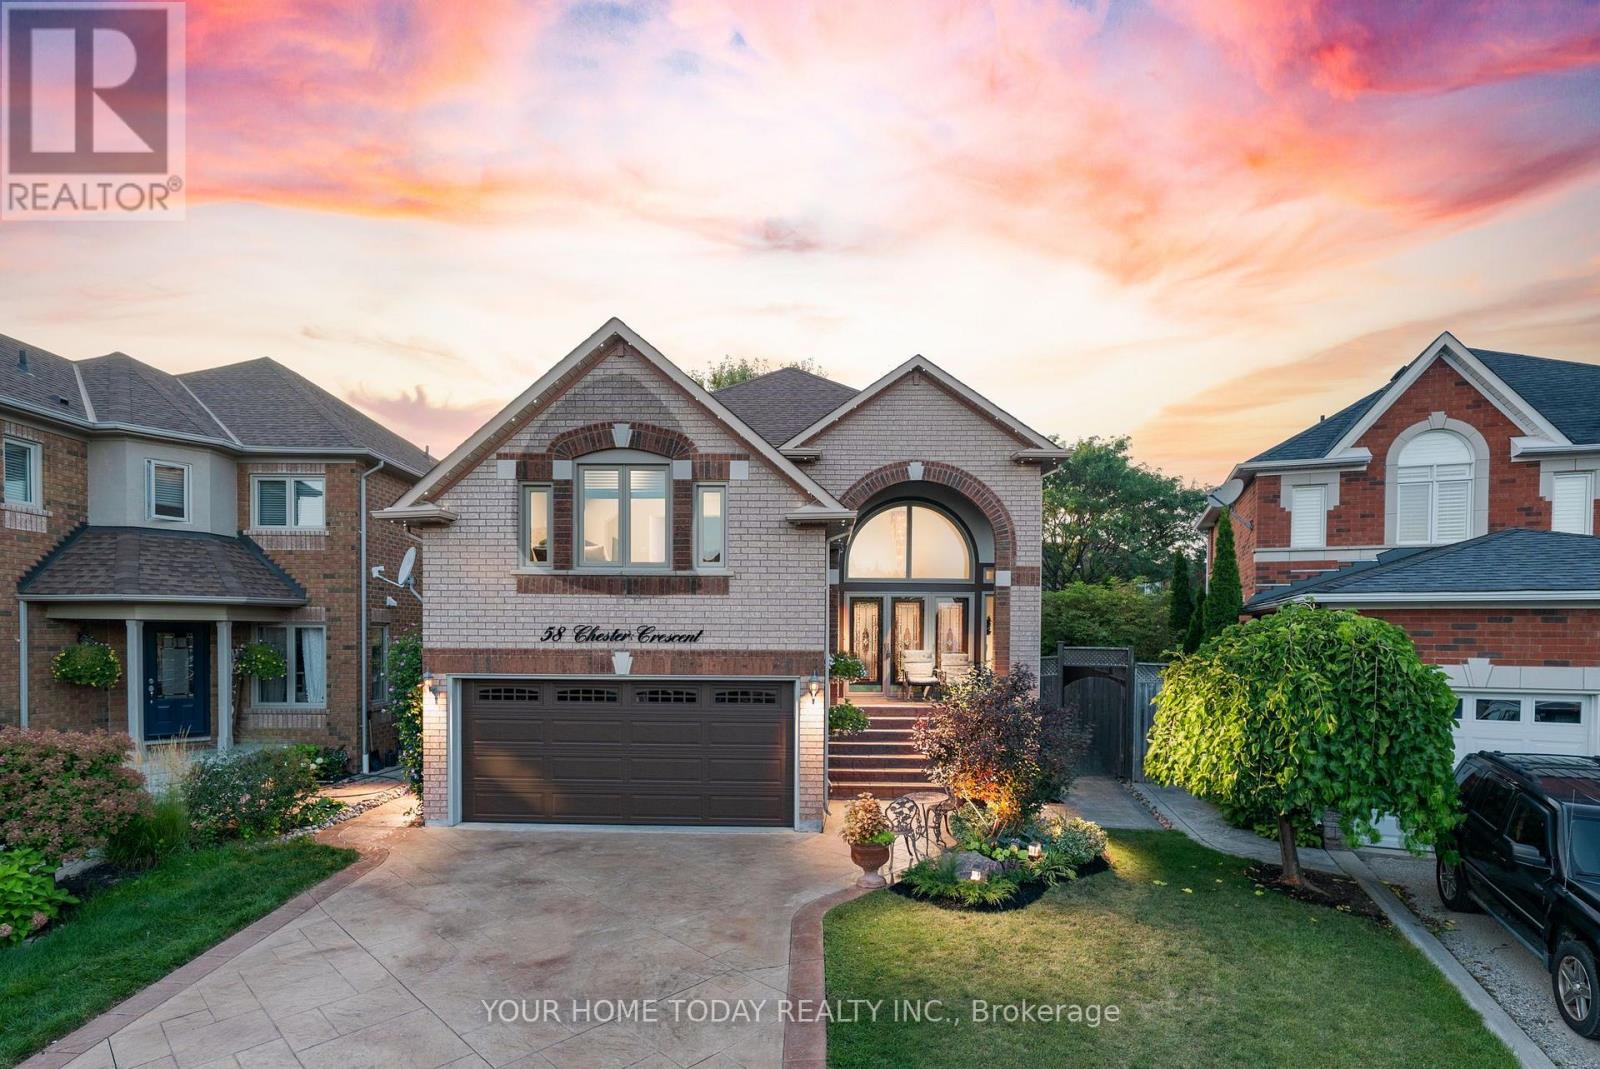
Sought-after Georgetown South! Finished inside and out with pride of ownership, plus an-law suite - it doesn't get much better! Ideally located on a quiet, family-friendly street, this spacious, well-maintained and nicely updated one-owner home offers versatile living space for today's modern family. A patterned concrete driveway, walkway and steps lead to an impressive portico and welcoming, sun-filled foyer. The freshly painted main level features hardwood and ceramic flooring throughout. A spacious living room flows seamlessly into the dining room, with a distinctive glass-block wall adding architectural interest while allowing natural light to filter through from the foyer. The well-equipped kitchen features freshly painted cabinetry, a centre island, built-in desk area and stainless-steel appliances, while the adjoining breakfast area offers a walkout to a large deck and patio. The kitchen, breakfast area and dining room all enjoy views of the backyard, creating an inviting setting for everyday family living and entertaining. A powder room and convenient laundry room complete the main level. A few steps up, the spacious family room overlooks the foyer and a portion of the living room below, creating an open and connected feel. A gas fireplace provides a warm focal point, while large windows fill the room with natural light. The upper level offers three generously sized bedrooms. The primary retreat features a walk-in closet and well-appointed 5-piece ensuite, while the remaining bedrooms share the main bathroom. The finished basement, with convenient separate access, offers excellent in-law or extended-family potential. Currently arranged with a kitchen, living room, bedroom, 3-piece bathroom and salon, this flexible space provides endless possibilities to suit your needs. Ample utility and storage space complete the level. Close to schools, parks, trails, the Gellert Community Centre and major commuter routes, this is a home designed to grow with your family. (id:63381)
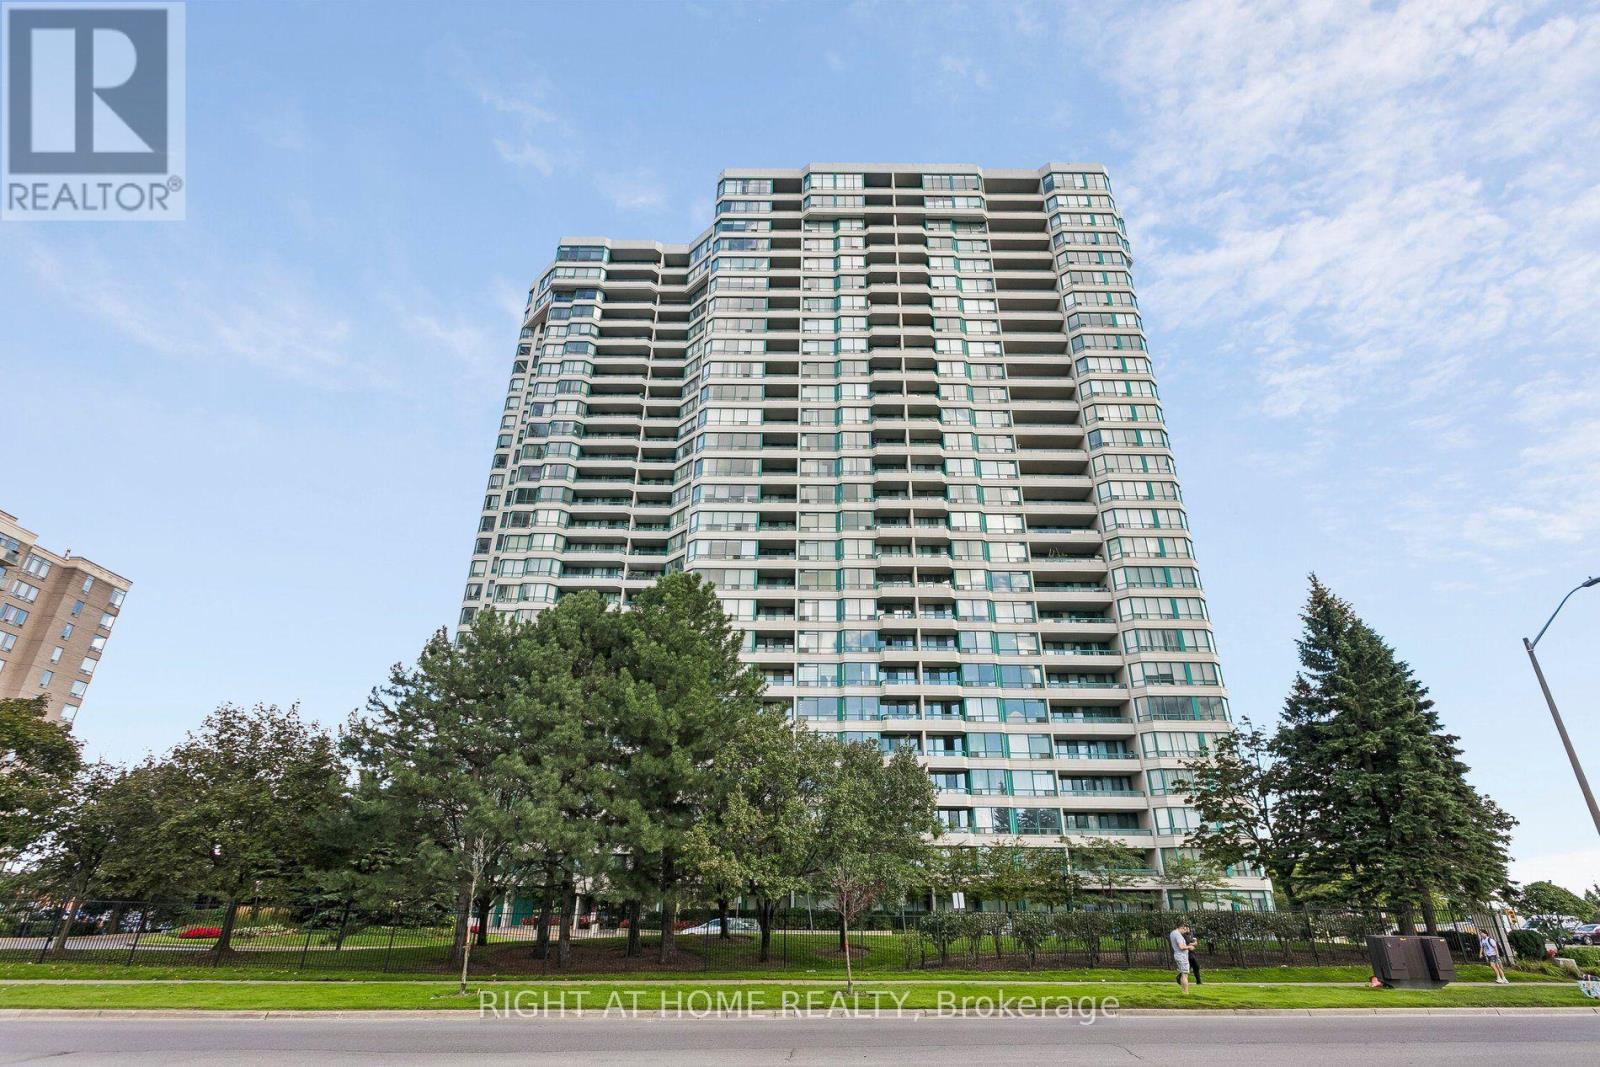
612 - 550 Webb Drive
Mississauga, Ontario
Location, Location, Location! Welcome to this beautifully renovated 2-bedroom + den condo in the heart of Mississauga City Centre. The versatile den can easily be used as a third bedroom, home office, or additional living space. This bright and spacious unit features 2 full bathrooms and has been thoughtfully renovated throughout. Enjoy a fully renovated kitchen with modern finishes and an attractive backsplash, complemented by crown moulding throughout the unit and pot lights in all rooms. Step out onto the private balcony featuring durable composite flooring, perfect for relaxing or enjoying your morning coffee. A well-designed layout offers comfortable living and excellent functionality, making this home ideal for families, professionals, or investors. Conveniently located close to Square One Shopping Centre, Celebration Square, Mississauga Central Library, restaurants, transit, GO Transit, schools, parks, and major highways. A move-in-ready home offering style, comfort, and convenience in the heart of Mississauga! (id:63381)
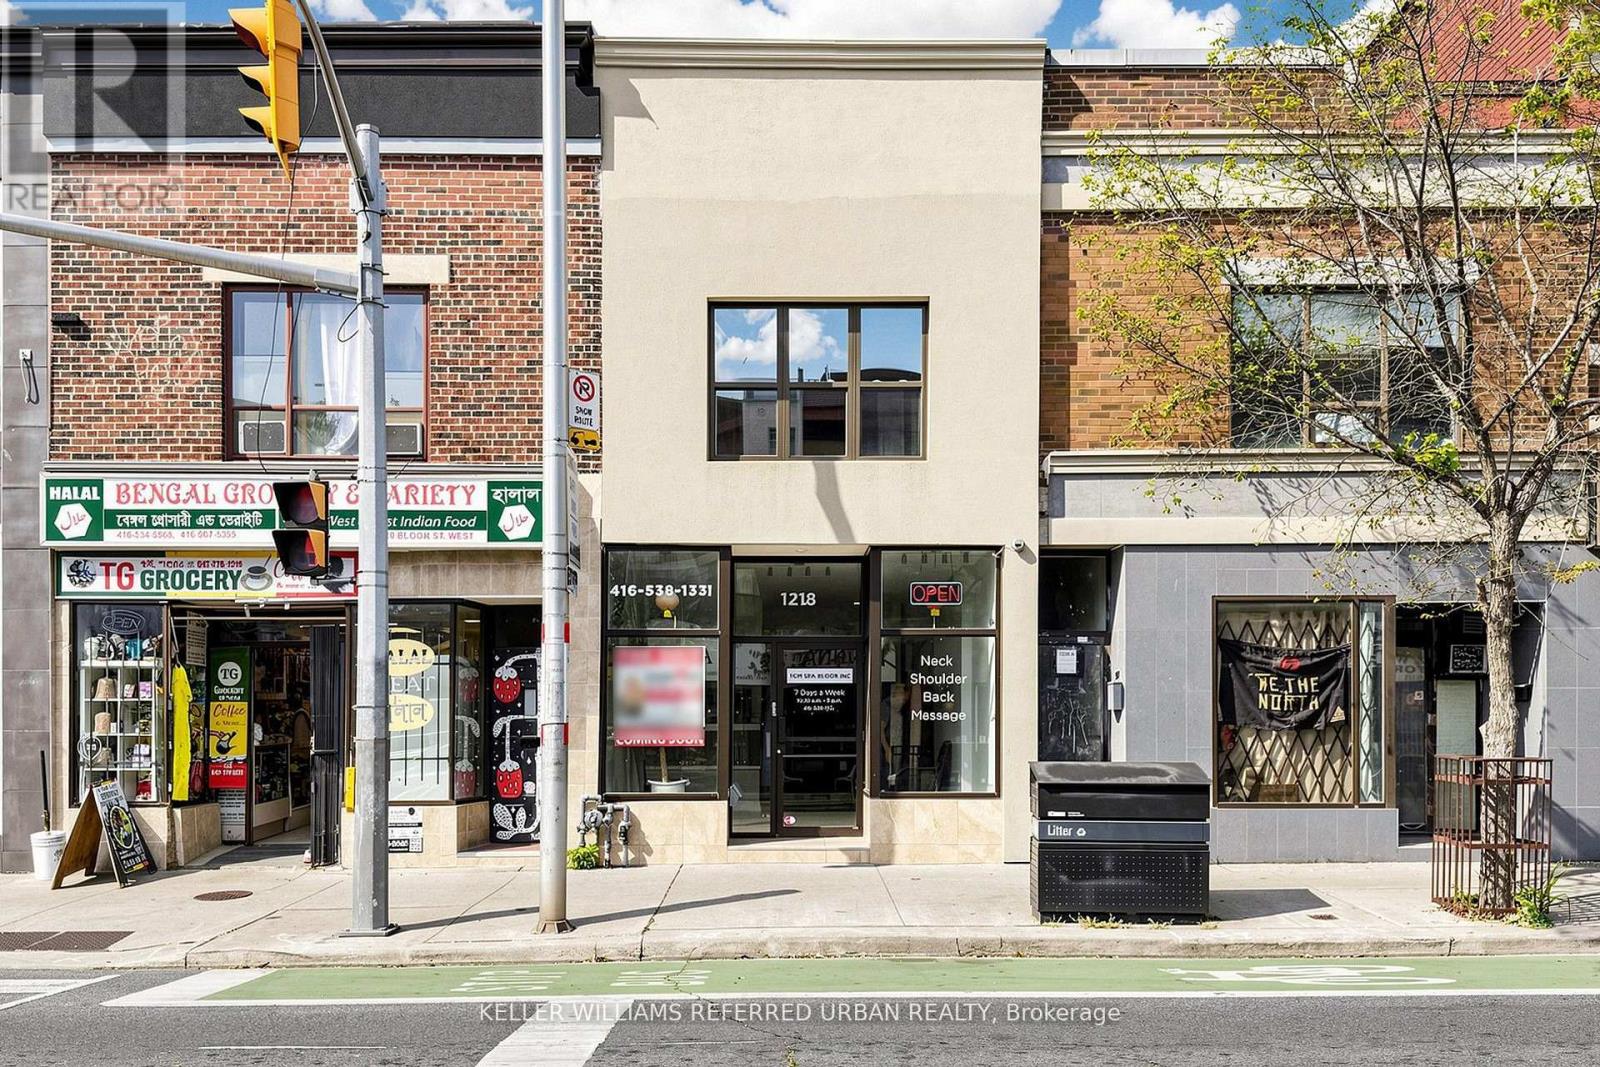
1218 Bloor Street W
Toronto, Ontario
*Prime Location*In front of the anticipated Fitzrovia Luxury Buildings On Bloor St* Mixed-Use property* 3 units on 2nd flr consisting of 1-3 bedroom, 1-2 bedroom, 1-bachelor, basement 1-1 bedroom, 1-2 bedroom. Main floor commercial with an excellent layout with 6 rooms each with its own individual 3 piece bathroom. Total of 6 kitchens & 11 Washrooms. Also features a 3rd floor Deck overlooking the park with a big storage room. The building was recently renovated. Laneway access with 1 parking space. Across the street from the Subway, 5 min from Go Train, 10 min drive to all major highways and 10 min to the downtown Core. Infront of grocery store, schools, parks. Surrounded by trendy shops, bars, and restaurants, offering strong potential for investment and income growth. It's a rare opportunity for a buyer seeking a high-traffic, economically promising location. Best thing - 100% vacant, no tenants to assume. Wont be disappointed. (id:63381)
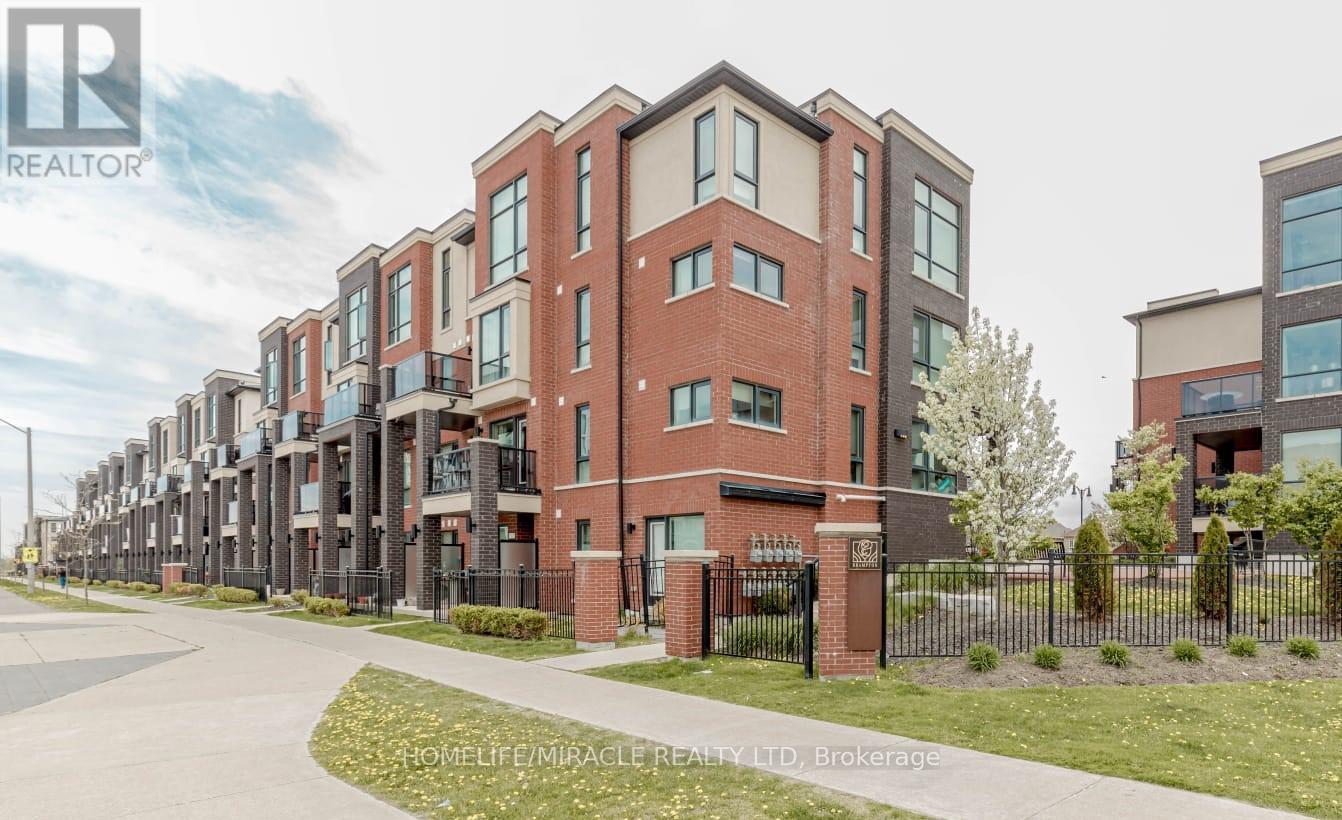
29 - 100 Dufay Road
Brampton, Ontario
Welcome to 100 Dufay Rd, Unit 29 in Brampton, a beautifully maintained, road-facing 2-bedroom, 2-bathroom stacked townhome in the desirable Mount Pleasant community. This bright and modern residence features an open-concept layout, stylish finishes, and a private balcony, perfect for relaxing or entertaining. Conveniently Located Near Mount Pleasant Go Station, Public Transit, Parks, Schools, Grocery, Longos, Worship Place, Banks, and Mount Pleasant Village Community Center & Library => Experience exceptional value => This Townhome Combines Affordability with premium Quality & Prime Location. This home offers the perfect blend of comfort and convenience for first-time buyers, young professionals, or investors. (id:63381)