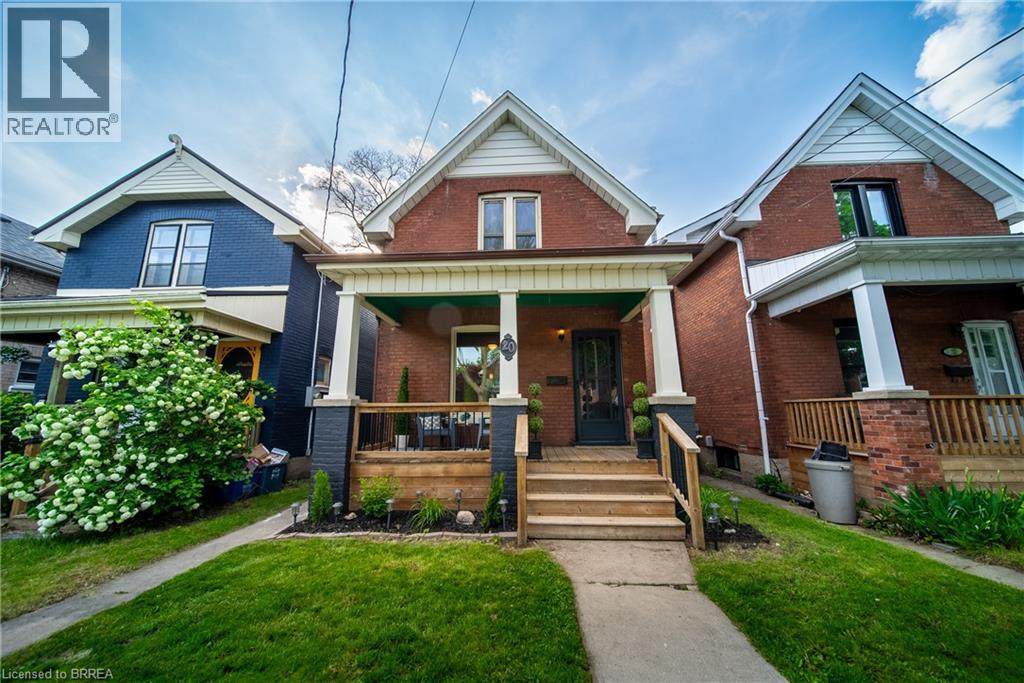
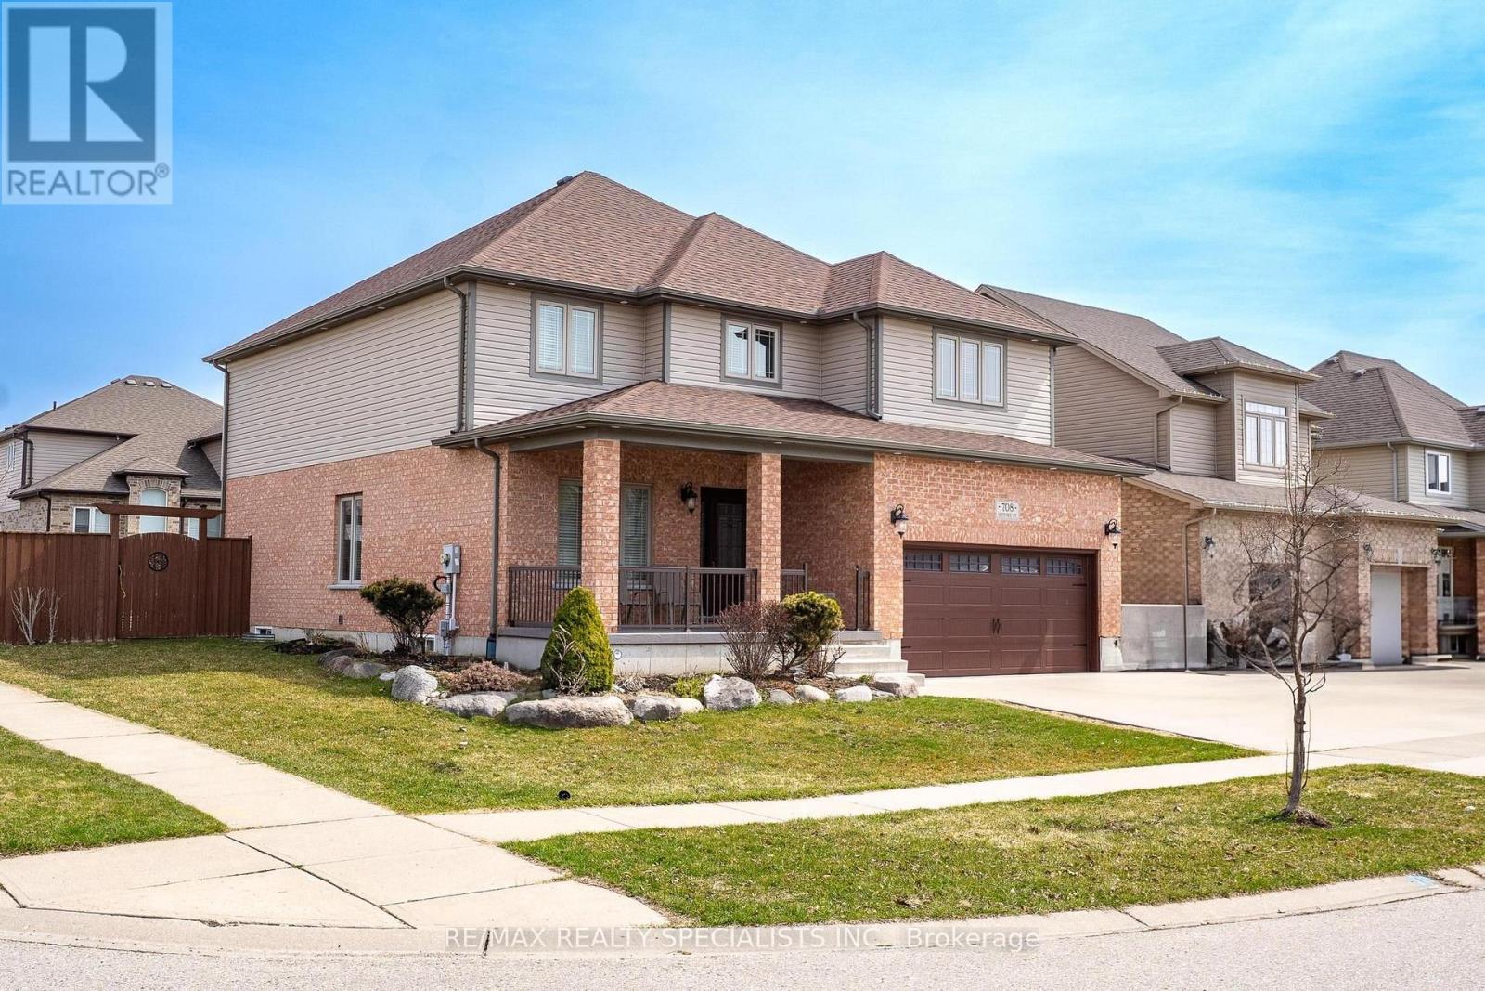
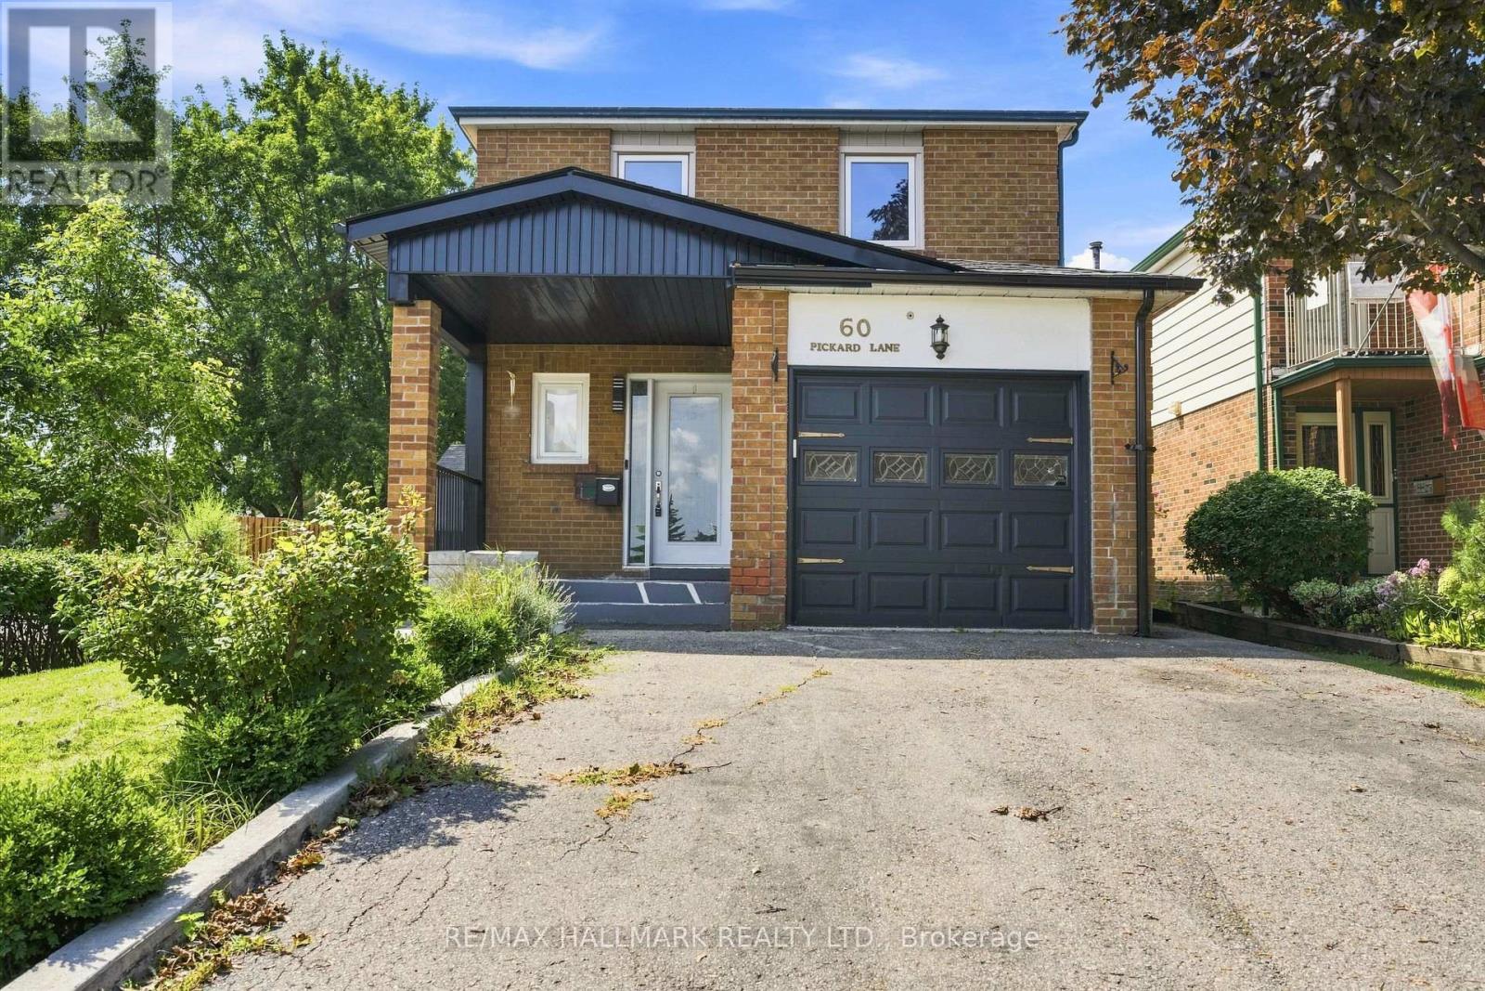
Move-in ready and fully updated two-storey home in the sought-after Terrace Hill neighbourhood. Ideally located close to parks, schools, and everyday amenities. This charming home offers 3 spacious bedrooms upstairs, 2 bathrooms, and convenient main floor laundry. The bright and inviting interior has been tastefully updated throughout, making it perfect for families or first-time buyers looking for a turnkey property. The unfinished basement provides endless possibilities for additional living space, a home gym, workshop, or extra storage. Step outside to enjoy the fenced backyard featuring a deck that’s perfect for entertaining, relaxing, or summer BBQs. Although this property does not have a driveway, there is easy access to street parking. A time-exempt parking pass can be purchased from the city for $32.74 annually. A fantastic opportunity to own a beautifully updated home in a family-friendly neighborhood! (id:63381)
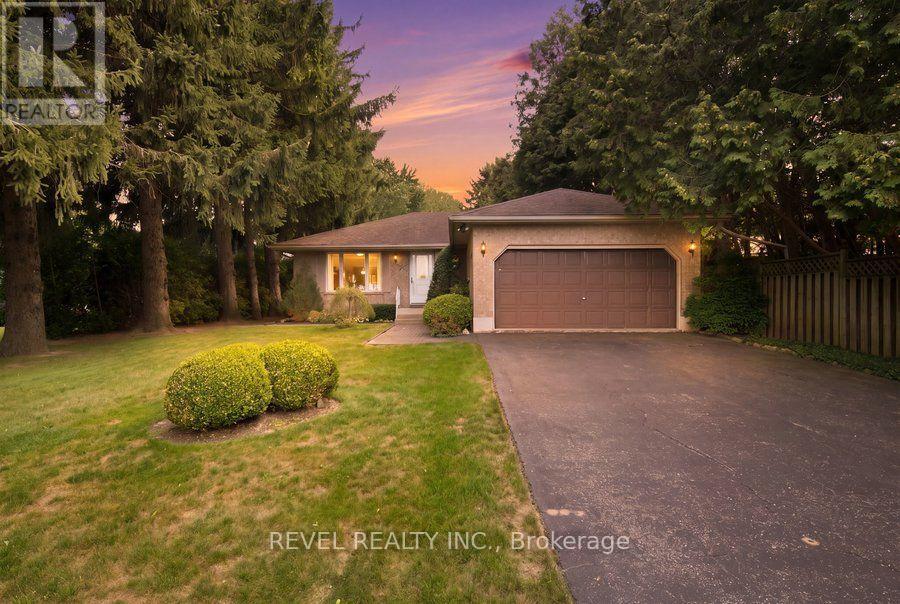
Welcome to 70 Thirteenth Street W in Simcoe, where the property is every bit as special as the home itself. This solid brick bungalow sits on an impressive 70 x 430+ ft lot spanning approximately 0.7 acres. It's a property you'll want to see to believe. Inside, the home offers 2 bedrooms,1 bathroom, main-floor laundry, and just under 1,400 sq ft of above-grade living space, along with an attached garage and a full, unfinished basement ready for storage or future possibilities. Outside is where this property truly shines. Wander through the gardens, relax beside the pond, or simply enjoy a backyard that feels worlds away while still being close to the conveniences of Simcoe. A shed and workshop add even more usable space, while the private double-wide driveway provides plenty of parking. A unique opportunity for anyone seeking a comfortable bungalow on an exceptional lot just outside Simcoe. (id:63381)
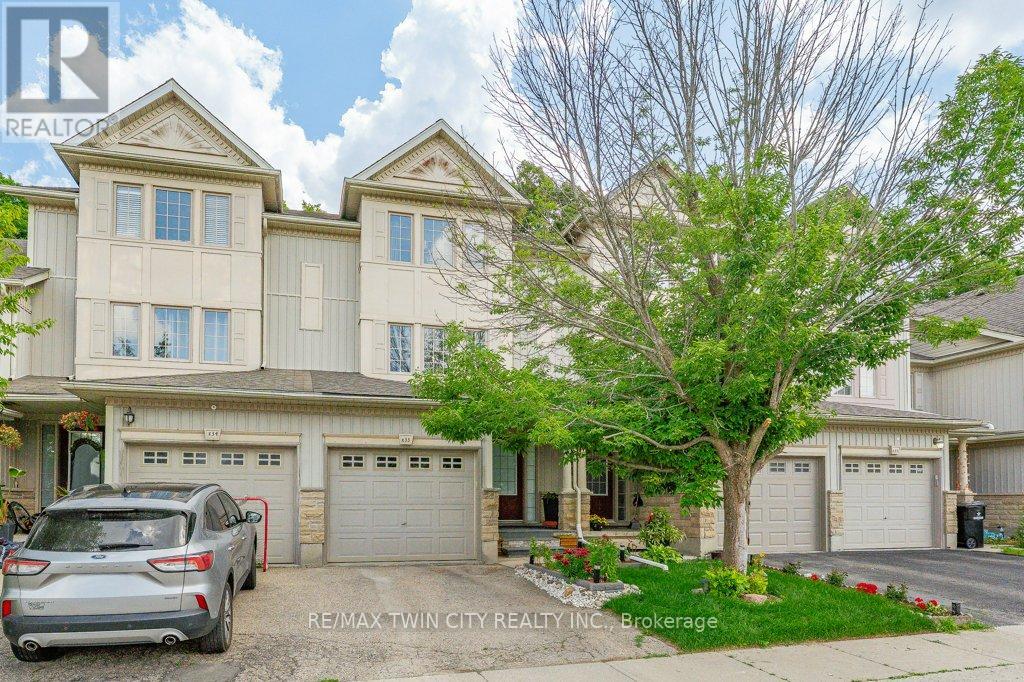
eautiful townhouse backing onto a peaceful green space! This well-maintained home offers 3 bedrooms and 2.5 bathrooms with many great features throughout. The updated kitchen offers granite countertops, a spacious island with breakfast bar, and plenty of cabinet space. The bright and inviting main floor features laminate and ceramic flooring throughout. The finished basement offers additional living space, complete with a 3 piece bathroom perfect for a rec room, home office, or guest area. Step outside and enjoy the amazing backyard with a beautiful garden and private forest views. Located in a desirable neighbourhood close to many amenities, including Sunrise Shopping Centre, Williamsburg Town Centre, restaurants, parks, and schools, with easy access to highway. (id:63381)
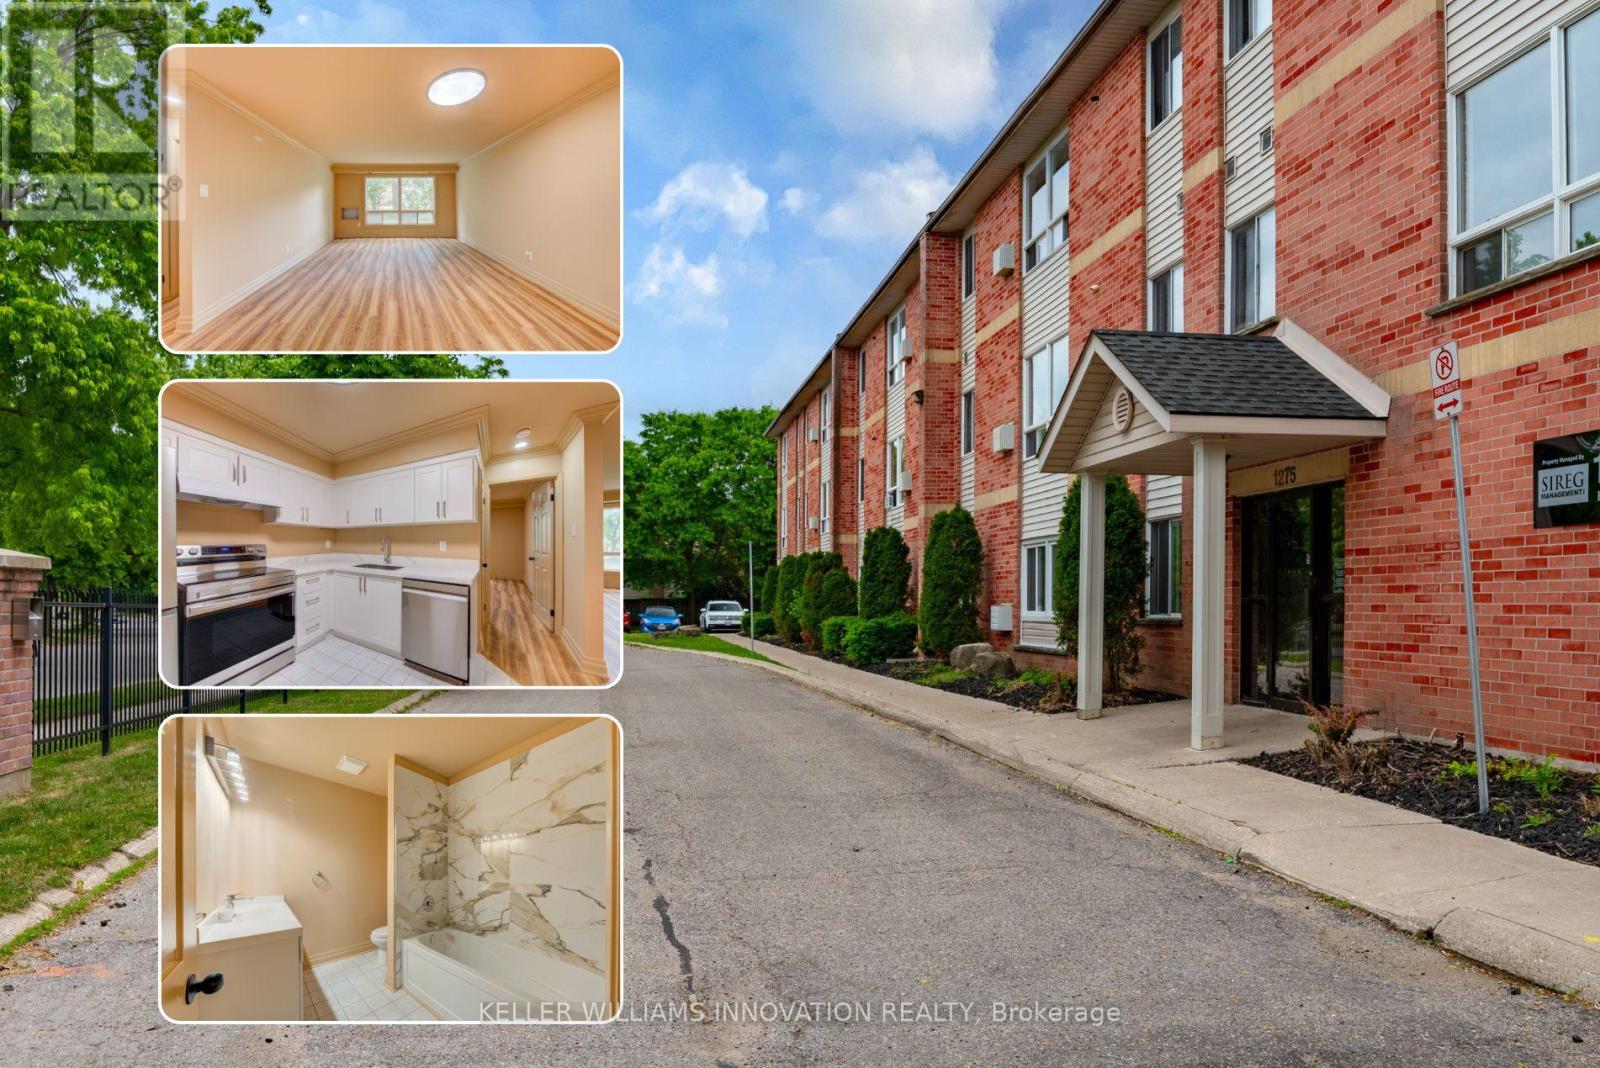
*6 MONTHS FREE CONDO FEES* EXCEPTIONAL 2 BEDROOM RECENTLY RENOVATED CONDO !!! No detail has been left unturned ! Calling all investors, first time home buyers, small families & downsizers alike ! UPGRADES INCLUDE: Stainless steel Fridge, Dishwasher, Stove, Kitchen cupboards, quartz countertops, rangehood, vinyl plank flooring , doors, light fixtures, faucets, electrical outlets, light switches , freshly painted throughout including ceiling, toilet, bath and much more. Currently vacant and with all the new modern finishes all you have to do is move in or lease it to your new tenants. 987 Square feet of living space! This condo boasts a bright, open-concept living/dining area with large windows, a spacious eat-in Kitchen, 4-piece bathroom, generous sized bedrooms with large closets , pantry & storage room with shelves. Conveniently close to Fanshawe College, Stronach Arena & Community Centre, shopping, schools, parks, public transit, and just minutes to the 401, London Airport, and downtown .Gas heated and the condo fee of $365 per month including water is substantially lower than other condos in the area. This condo checks off all the boxes ! (id:63381)
Elegant Living in the Heart of Woodstock - Approx. 3,800 Sq. Ft. of Living Space | 4+2 Bedrooms| 3+2 Bathrooms Welcome to this spacious and beautifully appointed family home offering approximately 3,800 sq.ft. of finished living space. The main level features a fully renovated kitchen with luxurious granite countertops, opening to bright and inviting living areas ideal for everyday family life and entertaining. Dramatic vaulted ceilings and classic chandeliers add an elegant touch throughout. The finished basement provides exceptional additional living space with 2 bedrooms and 2bathrooms, including an ensuite, making it ideal for an in-law setup, extended family, guests, or recreation space. Located in a prestigious, family-friendly Woodstock neighbourhood, the home is conveniently close to Pittock South Shore Trail, Cowan Park, Trevor Slater Park, schools, shopping, places of worship, and four nearby golf courses. Outside, enjoy a fully fenced backyard with a sprinkler system, wraparound walkway, embedded lighting, and plenty of space for relaxing or entertaining. An immaculately maintained oversized garage provides additional room for vehicles, storage, or the hobby enthusiast. A beautifully finished home offering space, comfort, and versatility in an exceptional Woodstock location. (id:63381)
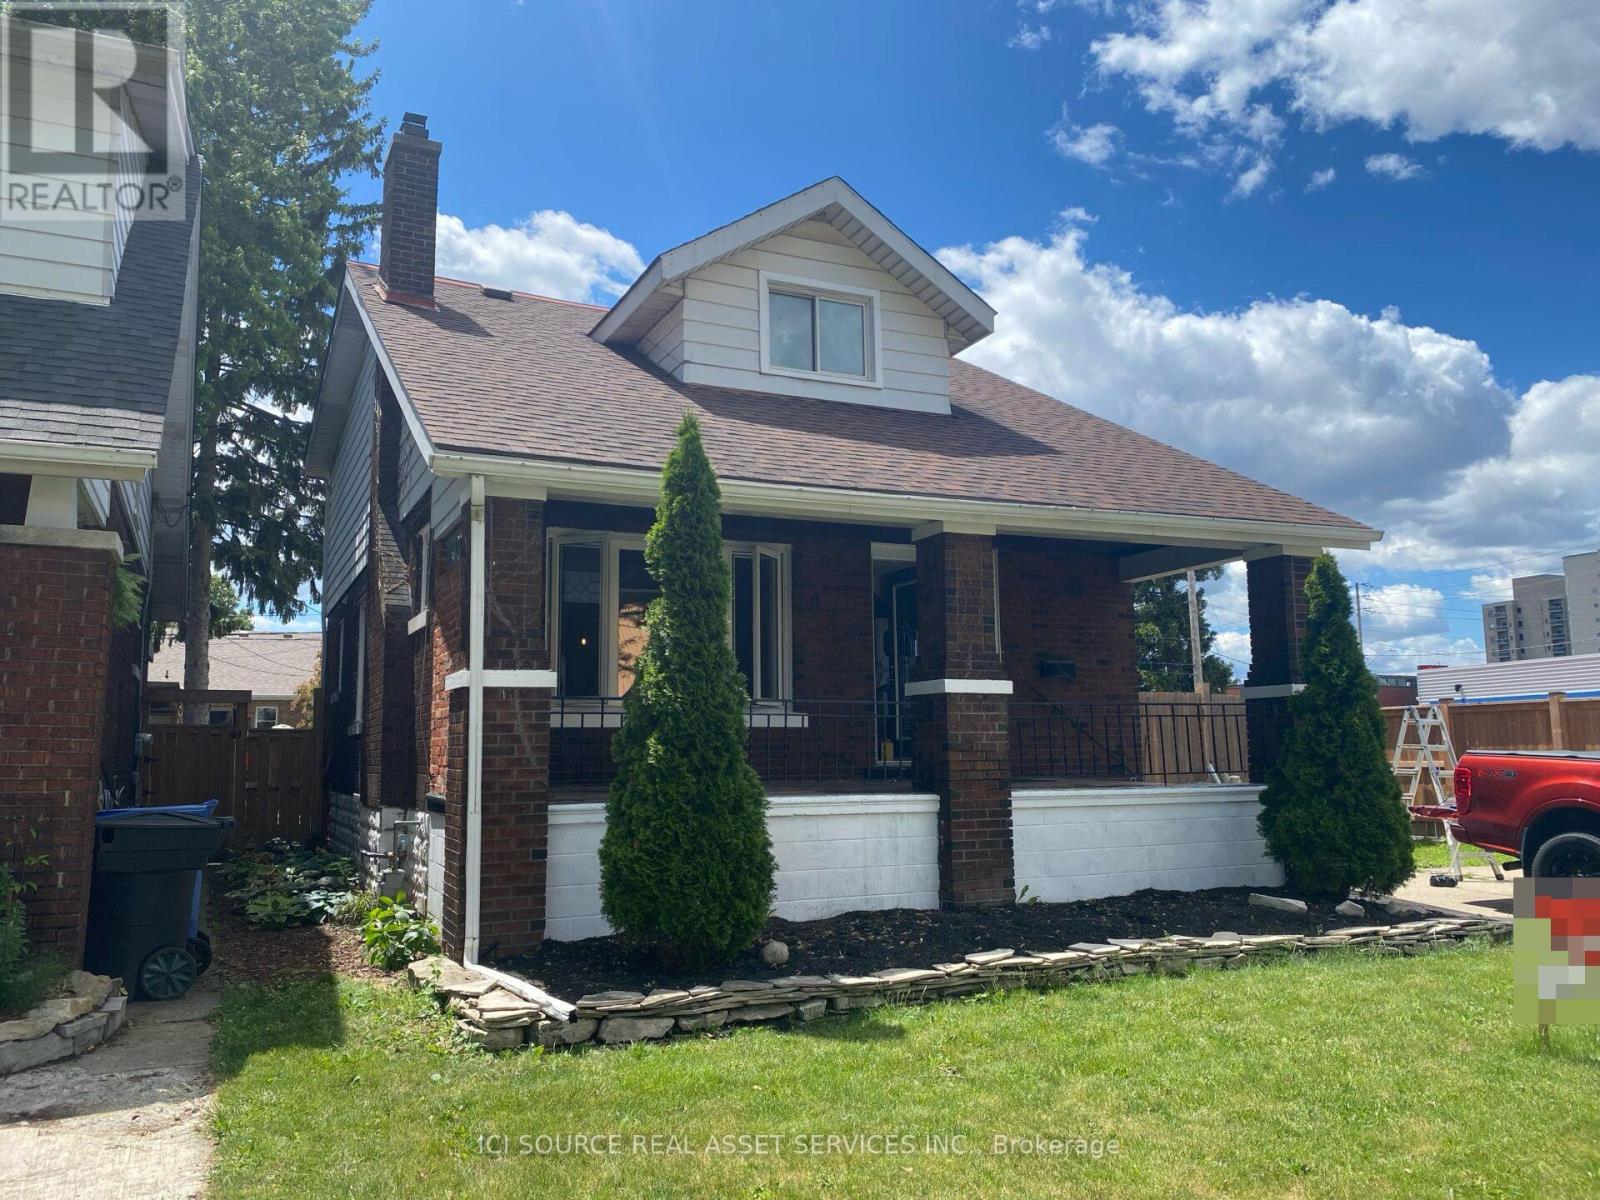
Great opportunity for first-time buyers or investors! This charming 2 storey home features 4 bedrooms, 2 full bathrooms, and a functional layout with plenty of natural light. Featuring extra wide lot with double driveway newly remodelled with updated kitchen, plumbing and electrical as well as brand new windows. Conveniently located close to parks, schools, shopping, public transit, and all amenities. Offering great potential and excellent value in a desirable East Windsor neighbourhood. Don't miss your chance to make this home your own! *For Additional Property Details Click The Brochure Icon Below* (id:63381)
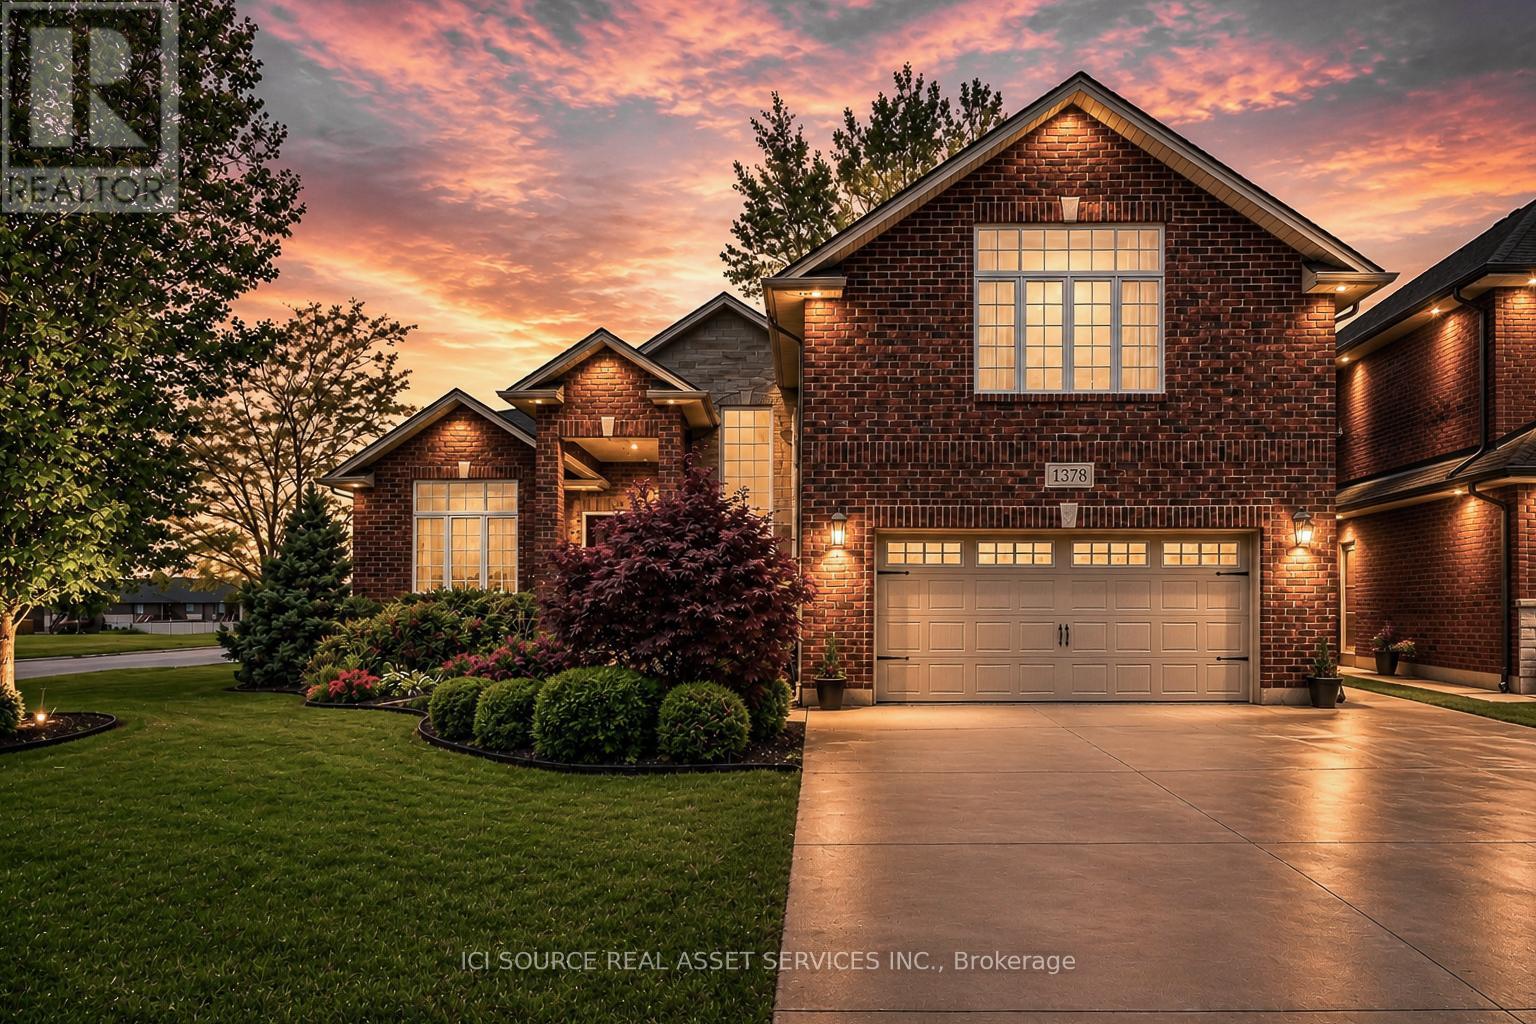
Experience refined living in this custom-built full brick ranch, offering approximately 2,350 sq. ft. of thoughtfully designed main-floor living plus a fully finished lower level. This exceptional 3+2 bedroom, 3 bath home showcases quality craftsmanship throughout, featuring vaulted ceilings throughout for an elevated sense of space and style. The main floor offers a functional open-concept layout with convenient main-floor laundry and a stunning custom kitchen complete with maple cabinetry, granite countertops, and a spacious walk-in pantry. The luxurious primary suite features a spacious walk-in closet and a beautifully appointed ensuite bath, creating the perfect private retreat. The fully finished basement provides outstanding additional living space, including two bedrooms, a three-piece bathroom and a stylish family room. Step outside to your private backyard featuring a 36' x 12' deck with a 12'x16' pergola. A luxurious turnkey property offering comfort, style, and exceptional indoor-outdoor living.*For Additional Property Details Click The Brochure Icon Below* (id:63381)
** MUST SELL!!!! MUST SEE !!!! OWNER LEAVING COUNTRY, unit comes with 50 HP BOAT AND TRAILER, Great second home seasonal cottage ( May to October ) to have for Summer in Emily Creek, Very affordable, selling as is furnished and boat included in price, 540 sf open concept living space, featuring vaulted ceilings. Very spacious, modern, close to entrance and parking, this modular home built by Frontier Modular home. Seeing is believing so book a showing and Seeing yourself in this place !!! (id:63381)
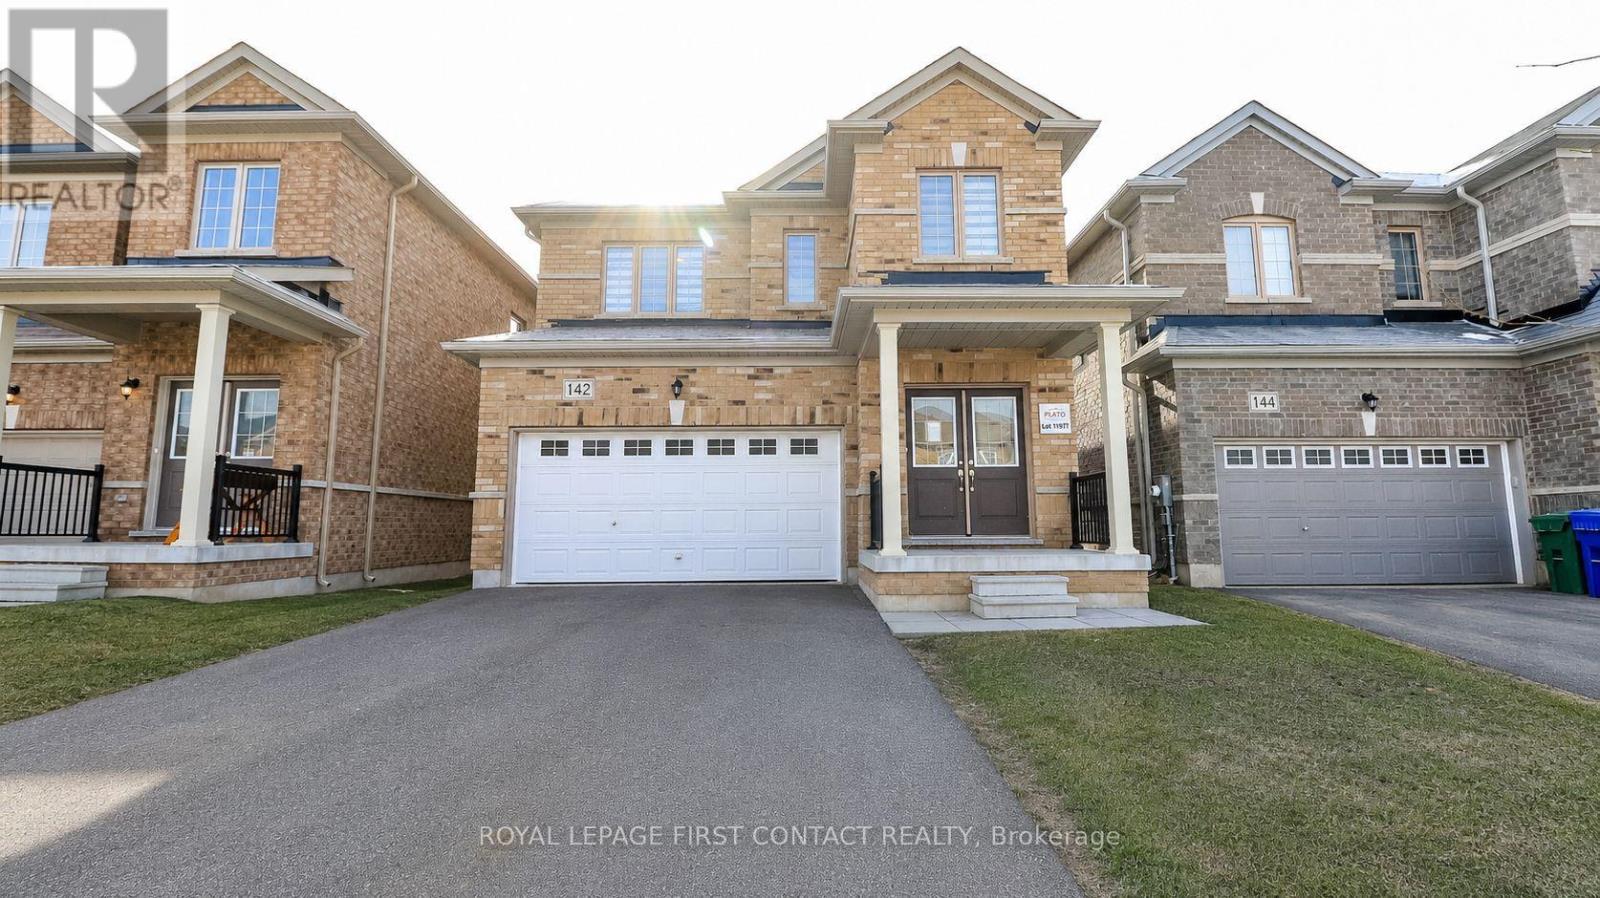
Welcome to this newer built home in the quaint town of Dundalk! This 3 Bedroom detached home is waiting for its new family! Foyer leads you into your open concept floor plan with Living Room/Dining Room combination, and a bright eat in kitchen with patio doors to your backyard! Plus a powder room and inside entry to your 2 car garage! Upstairs includes a primary room with a walk-in closet and ensuite with separate shower and soaker tub, second bedroom with semi-ensuite and two closets, plus a 3 bedroom! The finished basement has a second kitchen, rec room area, office space, a 3 piece bath and laundry! (id:63381)
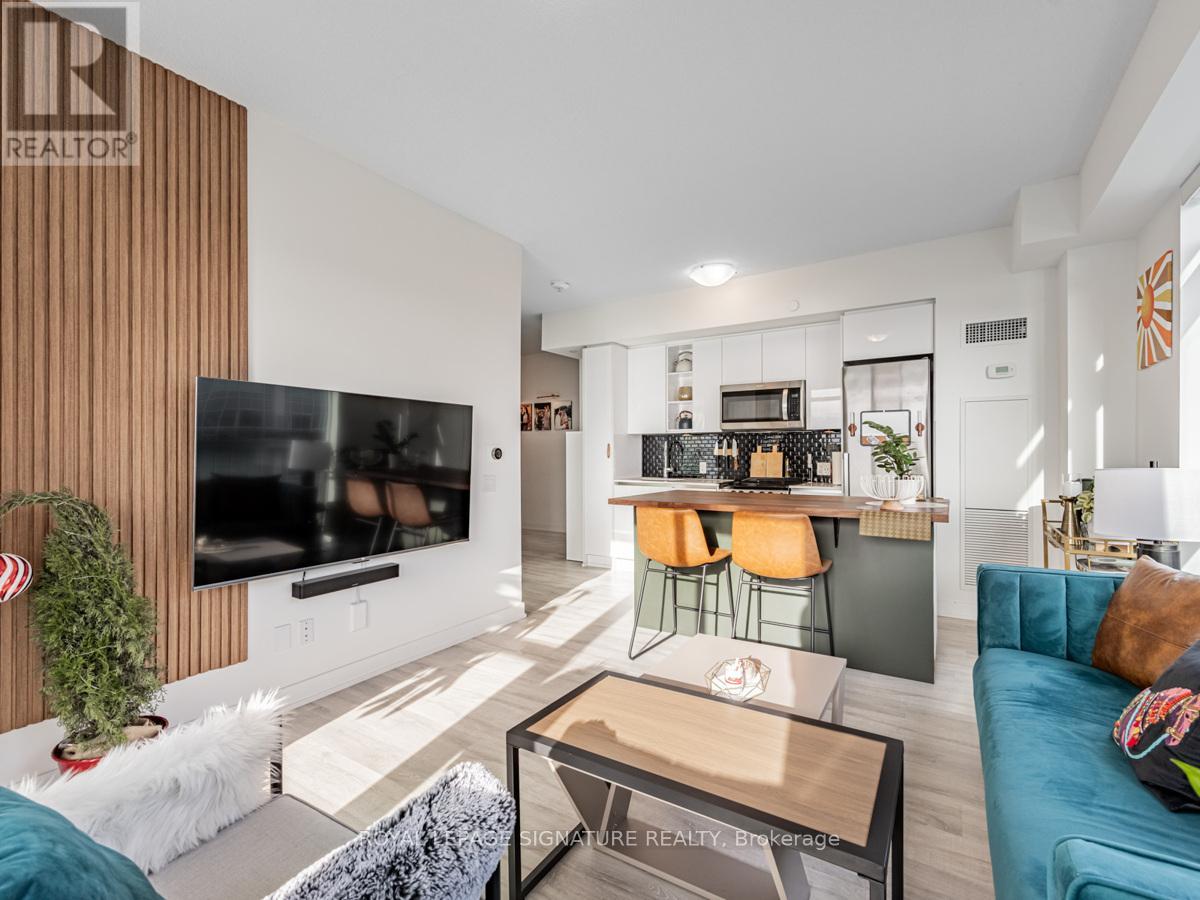
Welcome to Empire Phoenix, where the views are big, the layout actually makes sense, and you've got enough space to live without playing Tetris with your furniture. This bright corner suite offers 2 bedrooms + den, 2 bathrooms, parking and a highly functional open-concept layout, all wrapped in floor-to-ceiling windows with unobstructed views of the lake, parks and city. The kitchen flows seamlessly into the living and dining space, while the versatile den gives you a proper spot to work from home without sacrificing a bedroom. The primary features its own ensuite, and the building brings the lifestyle with an outdoor infinity pool, large gym, sauna, steam room, party rooms and a beautiful lobby lounge. Add in the waterfront, parks and trails nearby, plus quick access to downtown and Mimico GO, and you've got a pretty sweet middle ground between city living and a little breathing room. Come and get it. (id:63381)
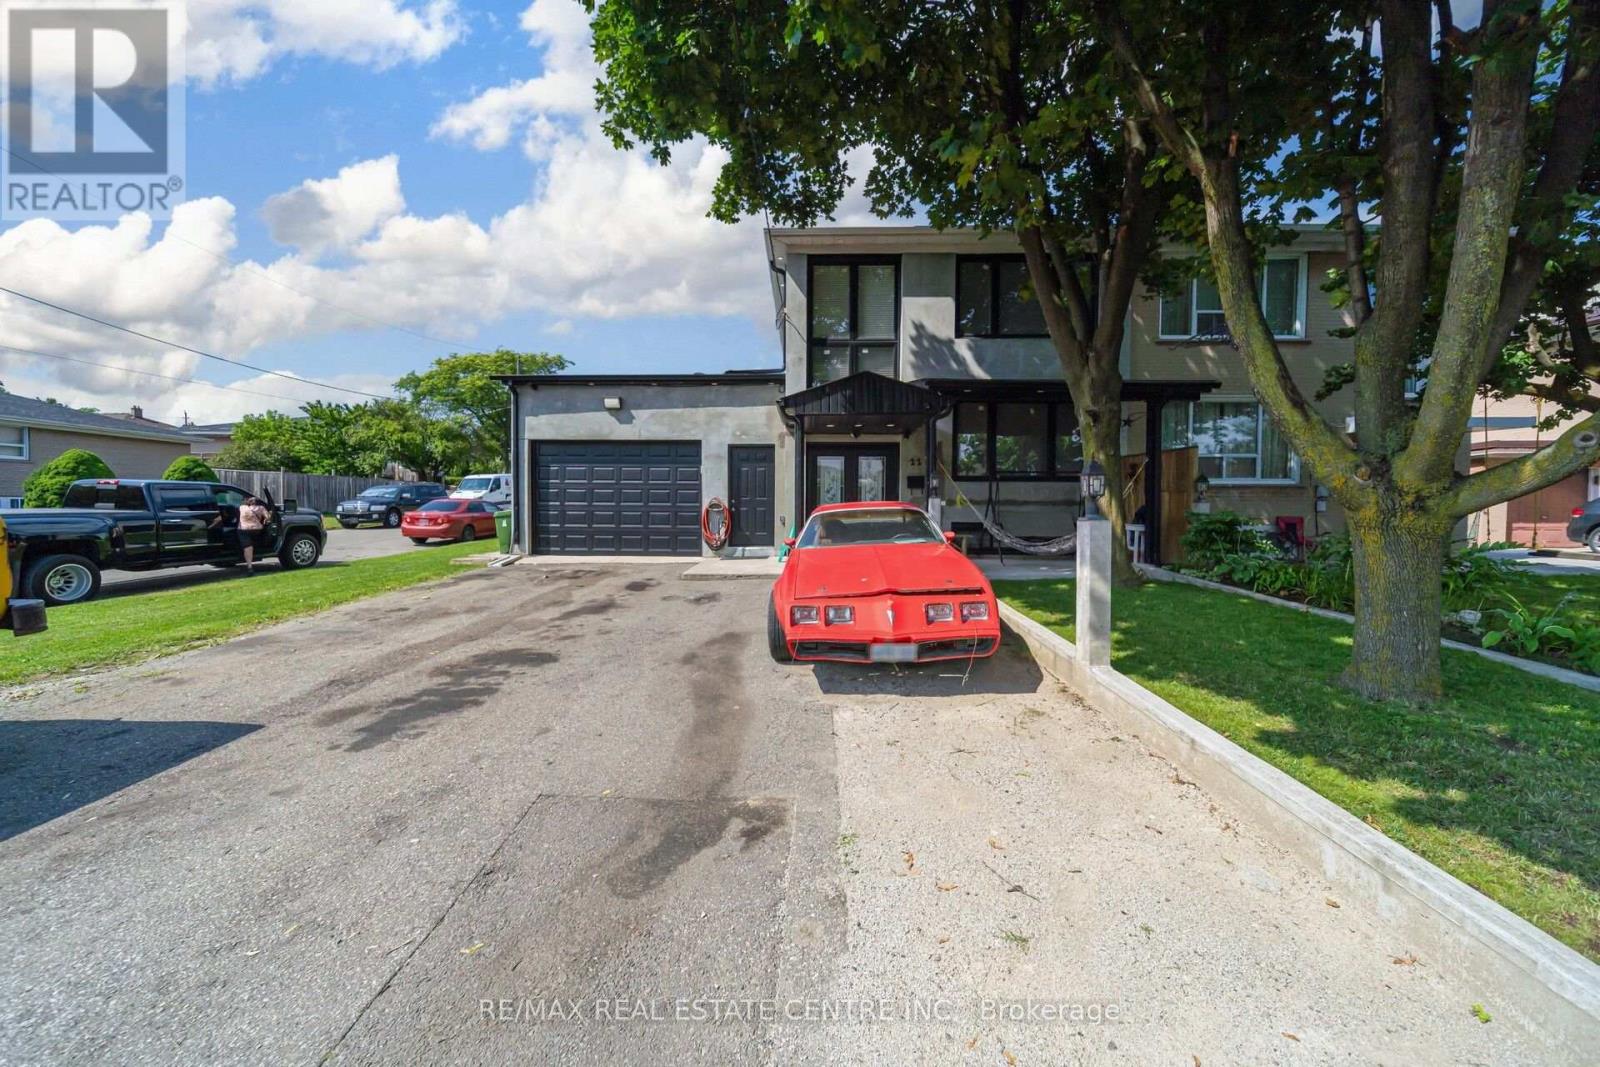
Welcome to 22 Neames Cres - a spacious and versatile corner-lot semi-detached home offering exceptional space, parking, and flexibility for a growing or extended family!This impressive home features 6-car driveway parking, a heated car garage, and a thoughtfully designed layout with multiple living spaces and 3 kitchens throughout the home.The main floor offers a bedroom with a full common washroom, along with a beautiful rear extension featuring a spacious living area with a fireplace and a modern kitchen with direct access to the backyard. The extension also includes an additional bedroom with a walk-in closet and attached full washroom, providing a comfortable private space for family or guests.The second floor features 3 bedrooms and a full common washroom, offering plenty of space for the family. The home also features a walk-up basement entrance from the backyard. The basement includes a living area, bedroom, washroom, and its own kitchen, adding even more flexibility for extended-family living or additional accommodation.With 3 kitchens in total, multiple bedrooms and bathrooms, generous living areas, a corner lot, 6-car parking, heated garage, and a backyard walk-up basement entrance, this property offers an exceptional combination of space, functionality, and versatility. Roof changed in 2024 , windows 2018, furnance 2023, garage door opener 2020 and garage door 2018. Perfect for a large or extended family looking for a home that can accommodate multiple generations under one roof. A must-see property with endless possibilities! 3 hours notice for showings. Pictures are virtualy stagged. (id:63381)
An outstanding opportunity to own a spacious 4+2 bedroom, 4-bathroom detached home offering exceptional value in Brampton. With generous living space across three finished levels, this home provides the flexibility growing families, multi-generational households, and buyers looking for additional space will appreciate. The main and upper levels offer a functional layout with four well-sized bedrooms and plenty of room for everyday family living. Downstairs, the finished basement adds two additional bedrooms and versatile living space, creating excellent potential for extended family, guests, a home office, or recreation area. Ideally situated close to schools, shopping, parks, transit, and everyday amenities, the location makes day-to-day life easy while keeping everything within reach. With six total bedrooms, four bathrooms, a finished basement, and the privacy of a detached home, this property represents tremendous value and an excellent opportunity to make Brampton your home. (id:63381)
Contains information related to marketing campaigns of the user. These are shared with Google AdWords / Google Ads when the Google Ads and Google Analytics accounts are linked together.
90 days
__utma
ID used to identify users and sessions
2 years after last activity
__utmt
Used to monitor number of Google Analytics server requests
10 minutes
__utmb
Used to distinguish new sessions and visits. This cookie is set when the GA.js javascript library is loaded and there is no existing __utmb cookie. The cookie is updated every time data is sent to the Google Analytics server.
30 minutes after last activity
__utmc
Used only with old Urchin versions of Google Analytics and not with GA.js. Was used to distinguish between new sessions and visits at the end of a session.
End of session (browser)
__utmz
Contains information about the traffic source or campaign that directed user to the website. The cookie is set when the GA.js javascript is loaded and updated when data is sent to the Google Anaytics server
6 months after last activity
__utmv
Contains custom information set by the web developer via the _setCustomVar method in Google Analytics. This cookie is updated every time new data is sent to the Google Analytics server.
2 years after last activity
__utmx
Used to determine whether a user is included in an A / B or Multivariate test.
18 months
_ga
ID used to identify users
2 years
_gali
Used by Google Analytics to determine which links on a page are being clicked
30 seconds
_ga_
ID used to identify users
2 years
_gid
ID used to identify users for 24 hours after last activity
24 hours
_gat
Used to monitor number of Google Analytics server requests when using Google Tag Manager
1 minute
Marketing cookies are used to follow visitors to websites. The intention is to show ads that are relevant and engaging to the individual user.
Facebook Pixel is a web analytics service that tracks and reports website traffic.