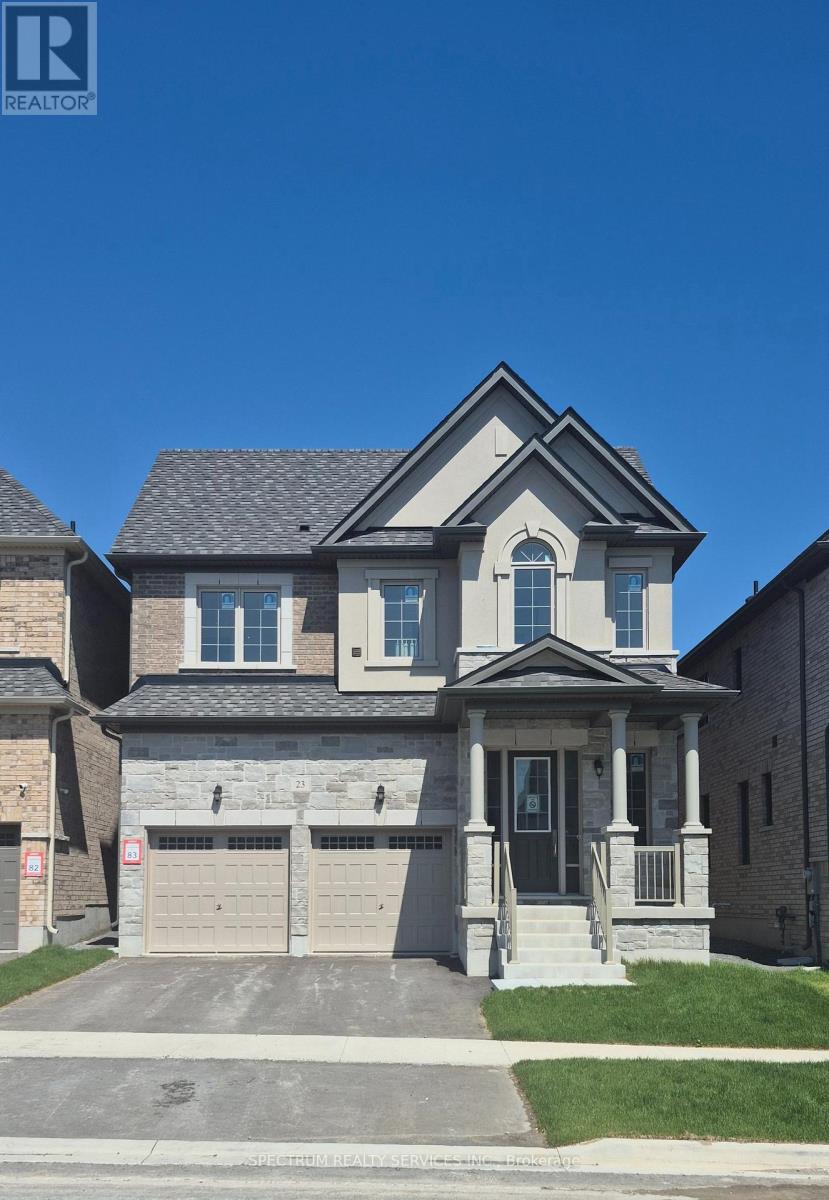
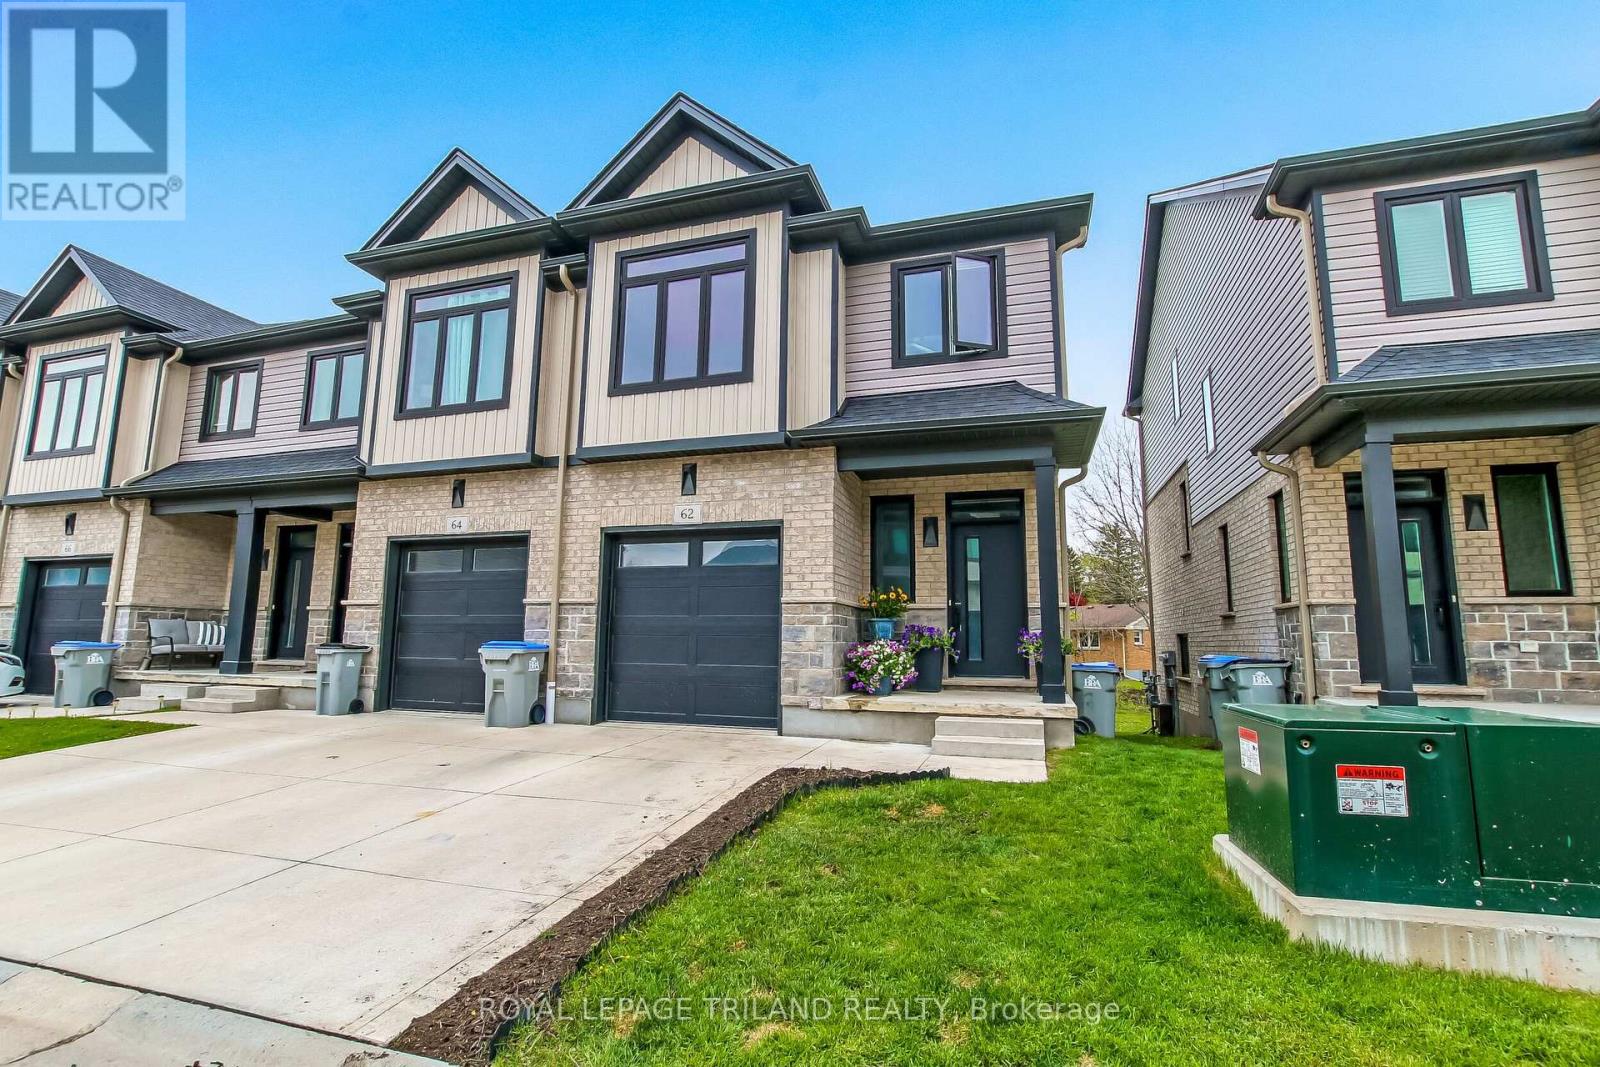
Welcome to Gracefields Redux 3, in the quaint Village of Newcastle. Singles in this master-planned community is comprised of a mix of beautifully designed, classically styled homes. Opportunity to own a beautiful new home move in ready. This beautifully build Lindvest home features, engineered oak flooring on main floor non-tiled areas, stone countertops in kitchen, oak main staircase, natural gas fireplace and much more. (id:63381)
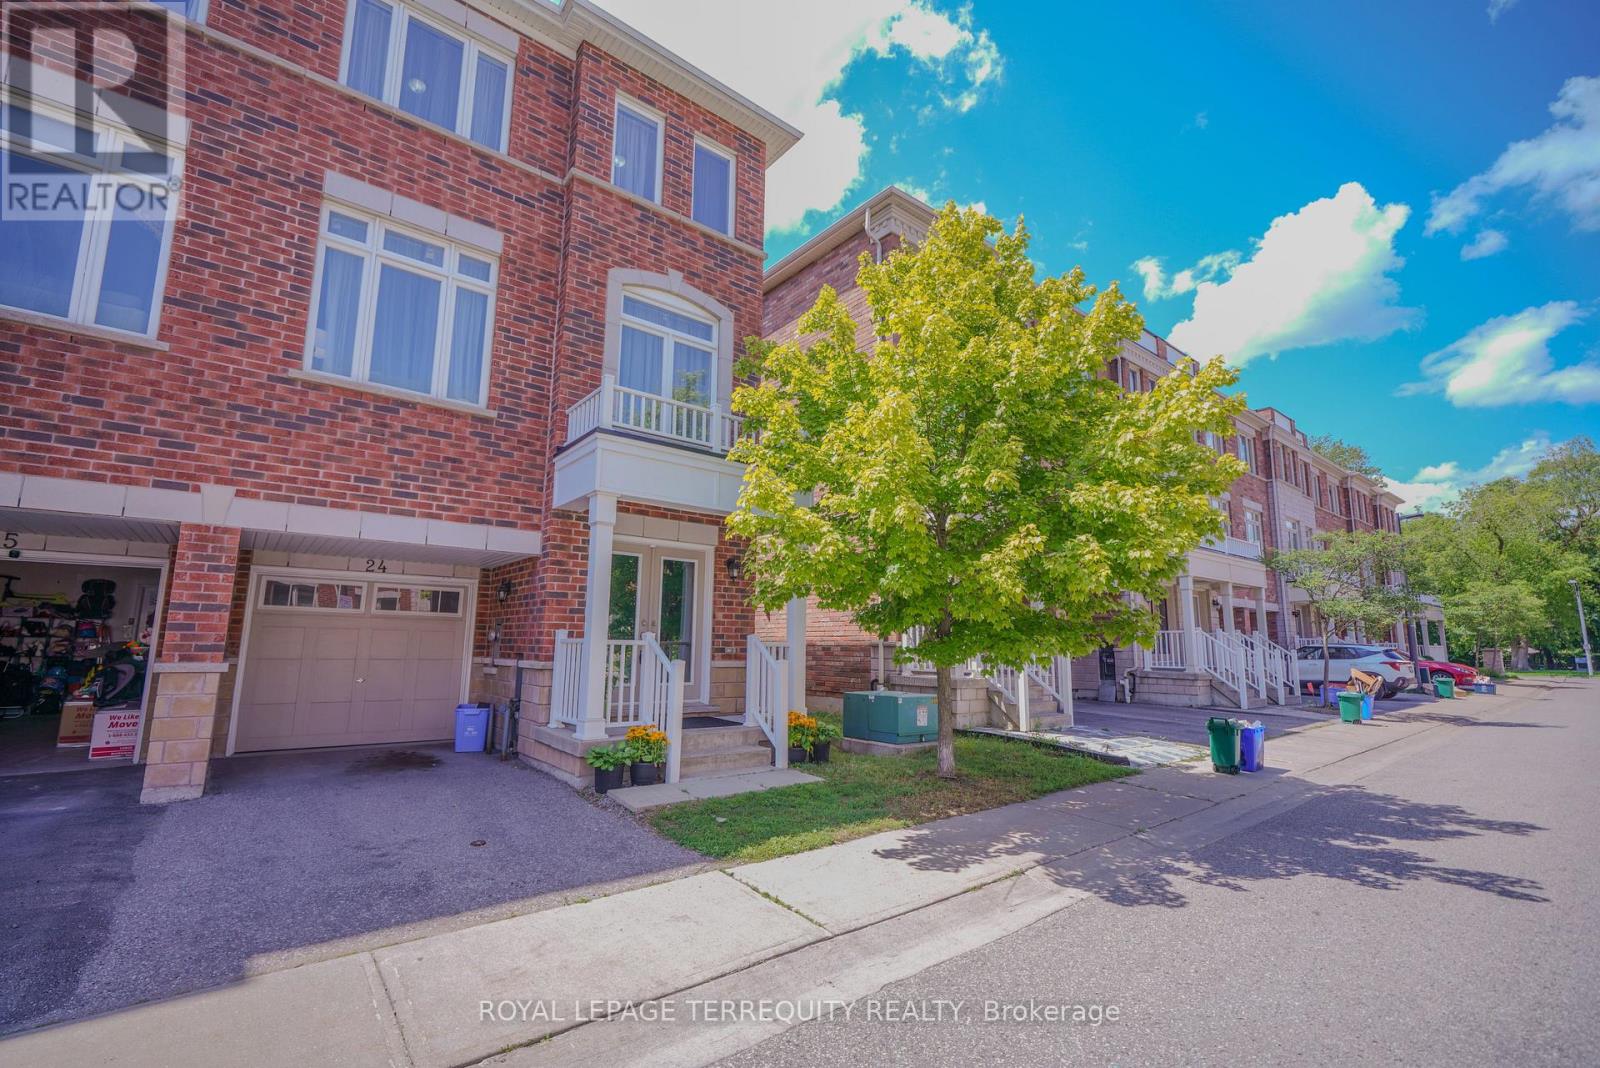
Beautiful End-Unit Newer Townhouse featuring 3 spacious bedrooms and 3 bathrooms, nestled in a quiet, family-friendly pocket of Pickering. Ideally located close to all amenities, with transit steps away, nearby shopping, excellent schools, and only minutes to the GO Station for an easy commute. This bright, open-concept home offers hardwood flooring throughout the living and dining areas, a modern kitchen with stainless steel appliances, and plenty of natural light thanks to its desirable end-unit location. Enjoy a backyard, perfect for outdoor entertaining, relaxing, or family gatherings. Includes 2 parking spaces. An exceptional opportunity for families, first-time buyers, or investors. Inspection report available upon request. (id:63381)
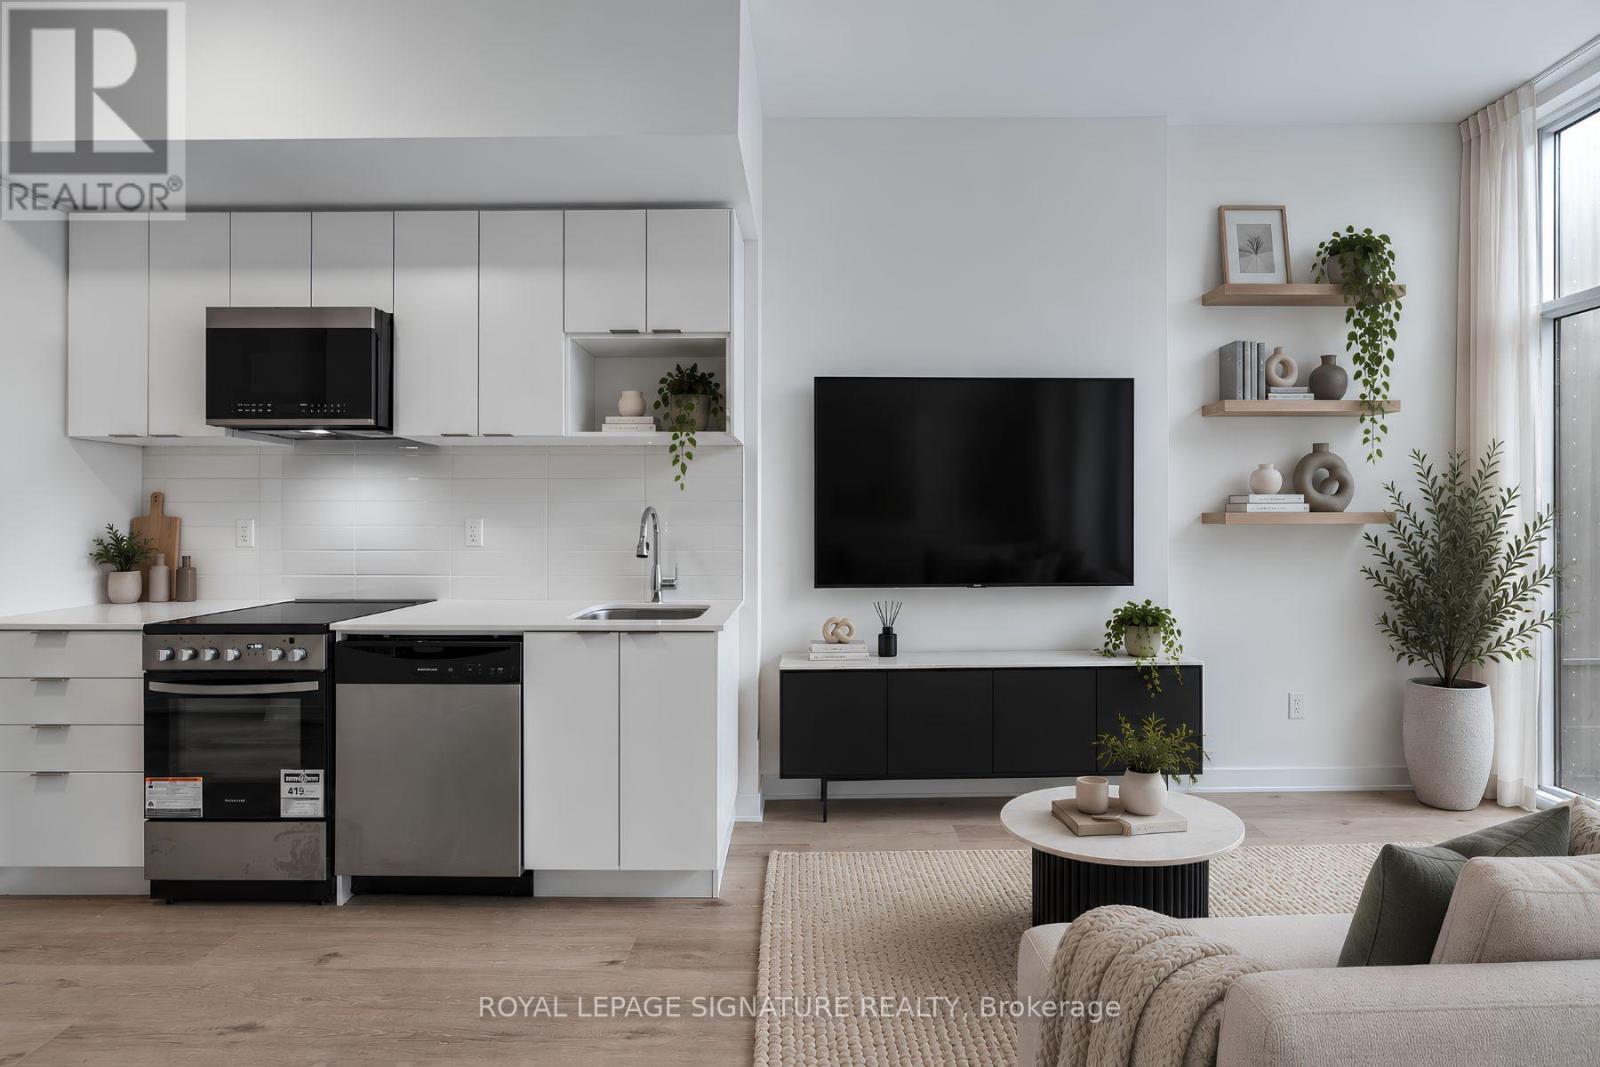
Welcome to East Pointe Condos - pre-construction pricing, move in now! Brand new and never lived in, this 2 bedroom + den, 2 bathroom suite offers 843 sq. ft. inside plus a 239 sq. ft. private terrace - over 1,000 sq. ft. inside and out, with walk-outs from both the living room and the primary bedroom. High ceilings and large windows fill the open-concept living and kitchen area with natural light, luxury vinyl flooring runs throughout, and the kitchen comes with a full stainless steel appliance package. The primary bedroom has a walk-in closet and 3-piece ensuite, the second bedroom a large closet, and the den is a proper flex space for a home office or guest room. In-suite laundry, keyless entry and a smart-home-ready suite. Ground-floor living means no elevator waits and an easy in and out with groceries and strollers. Residents have a fitness centre, party room, landscaped outdoor terraces with BBQ stations and visitor parking. Minutes to U of T Scarborough, Guildwood GO and Highway 401, with shops, parks, waterfront trails and the Scarborough Bluffs nearby. Buy directly from the builder in a completed, registered building - no years of waiting, no occupancy fees, flexible possession. Listing price is net of the Enhanced HST Rebate! (id:63381)
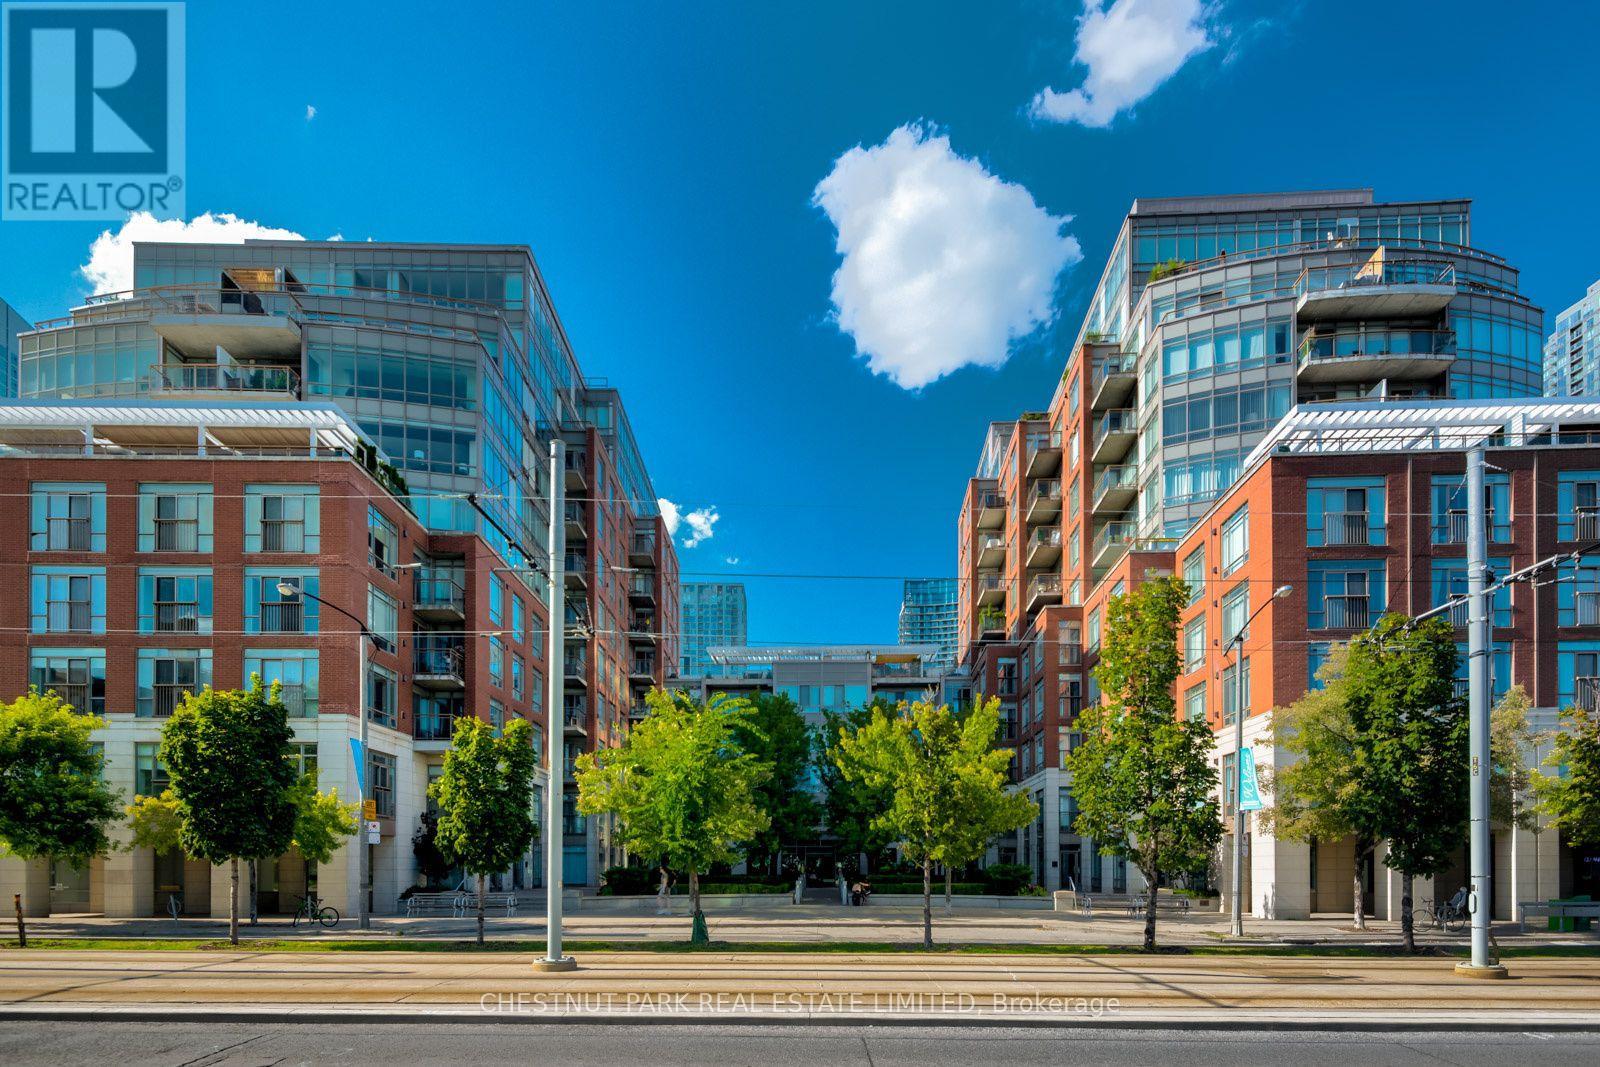
Welcome to Prestigious 500 Queens Quay West, Unit 318W. Spacious and elegantly updated, this two-bedroom unit features floor-to-ceiling windows and striking views from every vantage point. TWO amazing balconies: southern, with views of the lake, and northern, with views of the city and the perfect spot for your private BBQ area! Uniquely situated along Toronto's iconic waterfront, with incredible views of Lake Ontario and the spectacular Toronto skyline, this beautifully renovated unit combines refined living with an unbeatable location. Tasteful hardwood throughout, complemented by elegant ceramic tile in both renovated bathrooms, with the primary bathroom featuring the comfort of in-floor heating. The open-concept kitchen is ideal for cooking & entertaining and has been beautifully refreshed with Corian countertops, updated cabinet doors & lighting. Spend cool evenings enjoying & relaxing in the warmth of the gas fireplace (motor replaced in 2024) and taking in the views of the lake. Skillfully thought out & designed to maximize space and utility, custom California Closets storage systems complement all closets, newer lighting throughout & heat pumps replaced (7 yrs), making this unit truly remarkable. Residents of this prestigious building enjoy white-glove concierge service, a fitness centre, party and meeting rooms, visitor parking, and 24-hour security. Steps from the Harbourfront, vibrant restaurants, cafes, entertainment, parks, waterfront, and transit, both TTC & highways. A truly effortless urban lifestyle! (id:63381)
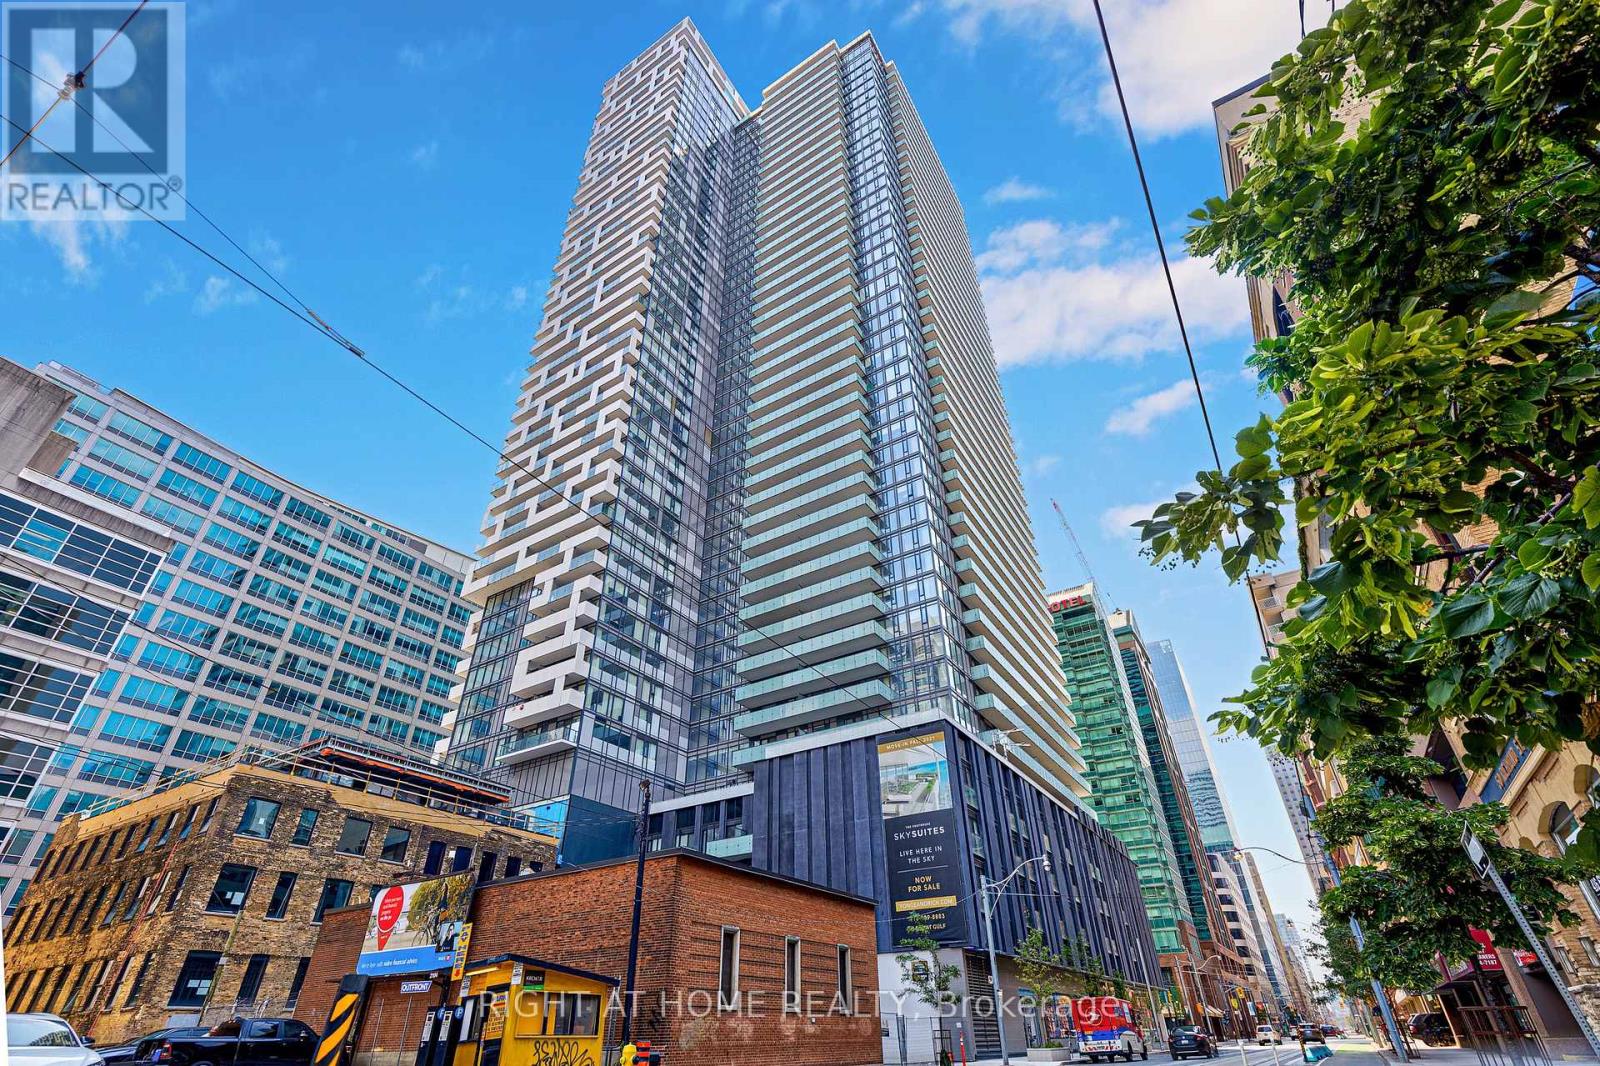
Immaculate 2+1 And 2 Full Baths @ Yonge St & Richmond St. Great Layout And Tons Of Upgrades Throughout. Full Size Appliances For Family Size Living. Steps To Everything Toronto. Master features Walk-in closet and 4pc ensuite with window, 2nd Br features large corner windows and wall-to-wall closet. Two Lockers included. (id:63381)
Beautiful 4-level backsplit end-unit featuring a walkout from the lower level and a private deck off the dining area. This impressive 3-bedroom, 3.5-bath home offers a spacious layout with high-end finishes throughout. The modern kitchen comes complete with premium stainless steel appliances, quartz countertops, and stylish cabinetry. Hardwood flooring runs through the main level, while porcelain tile accents all wet areas and elegant glass-tiled showers add a luxurious touch. Enjoy 9-foot ceilings, upgraded lighting, a fully finished basement, and convenient second-floor laundry. The lower-level family room opens to a fully fenced backyard, creating a great space for relaxing or entertaining. A truly stunning home that must be seen to be appreciated. (id:63381)
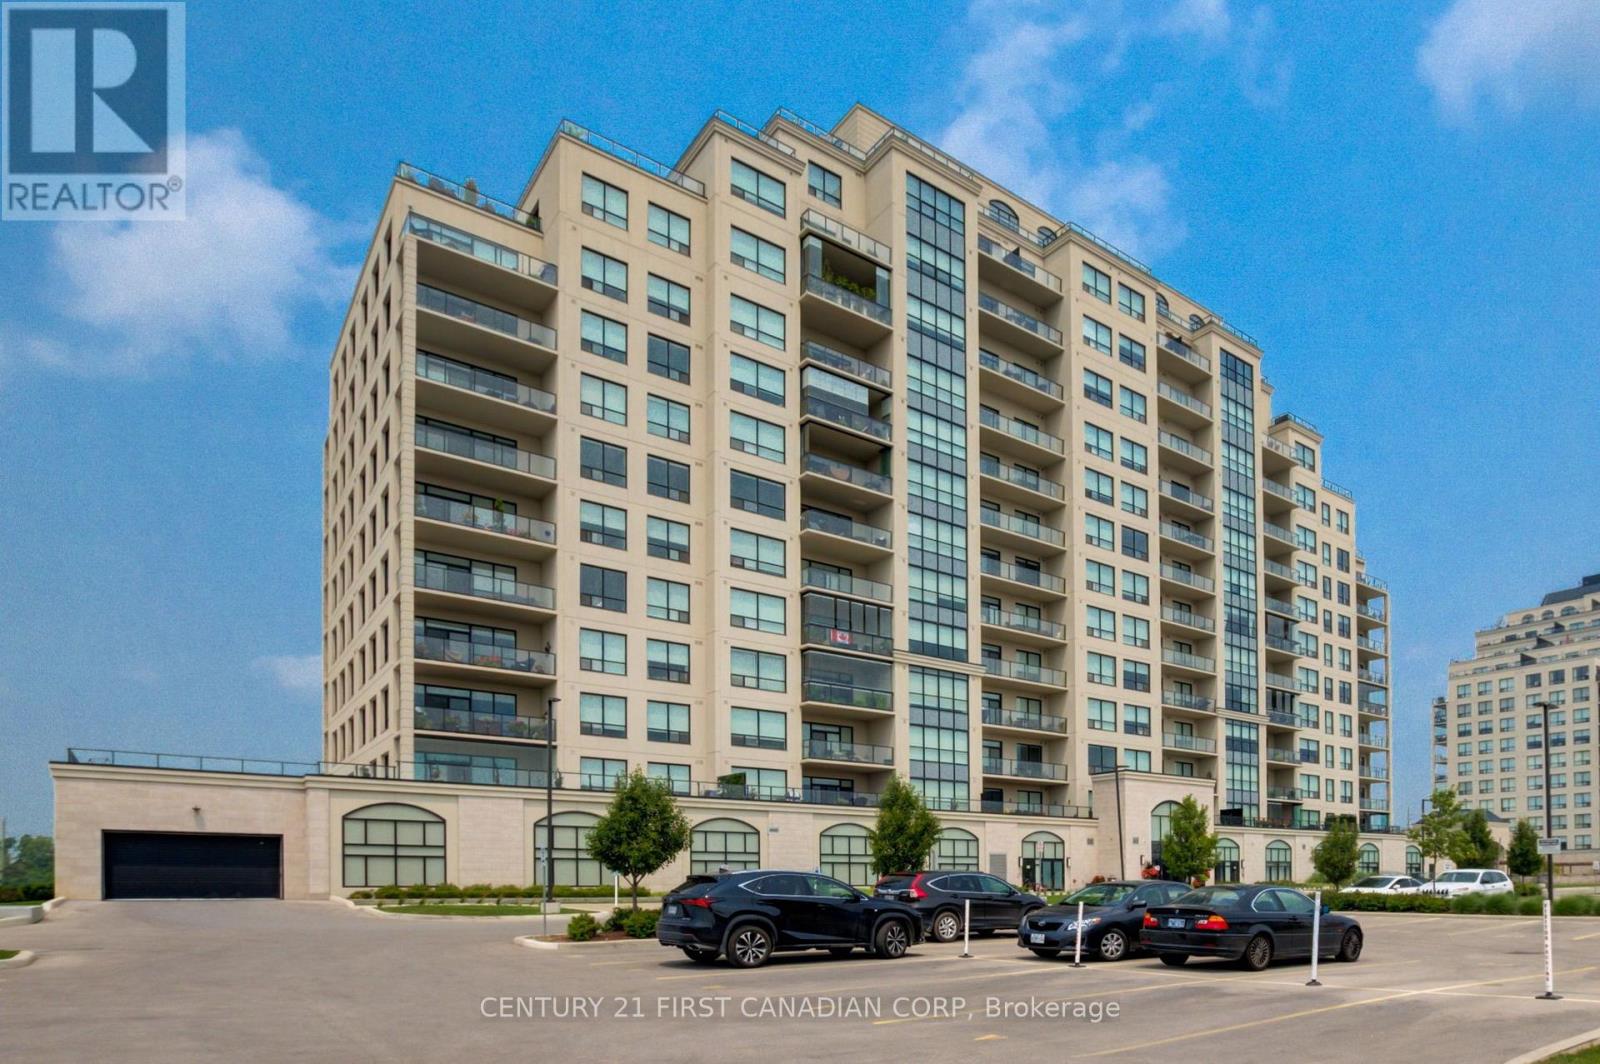
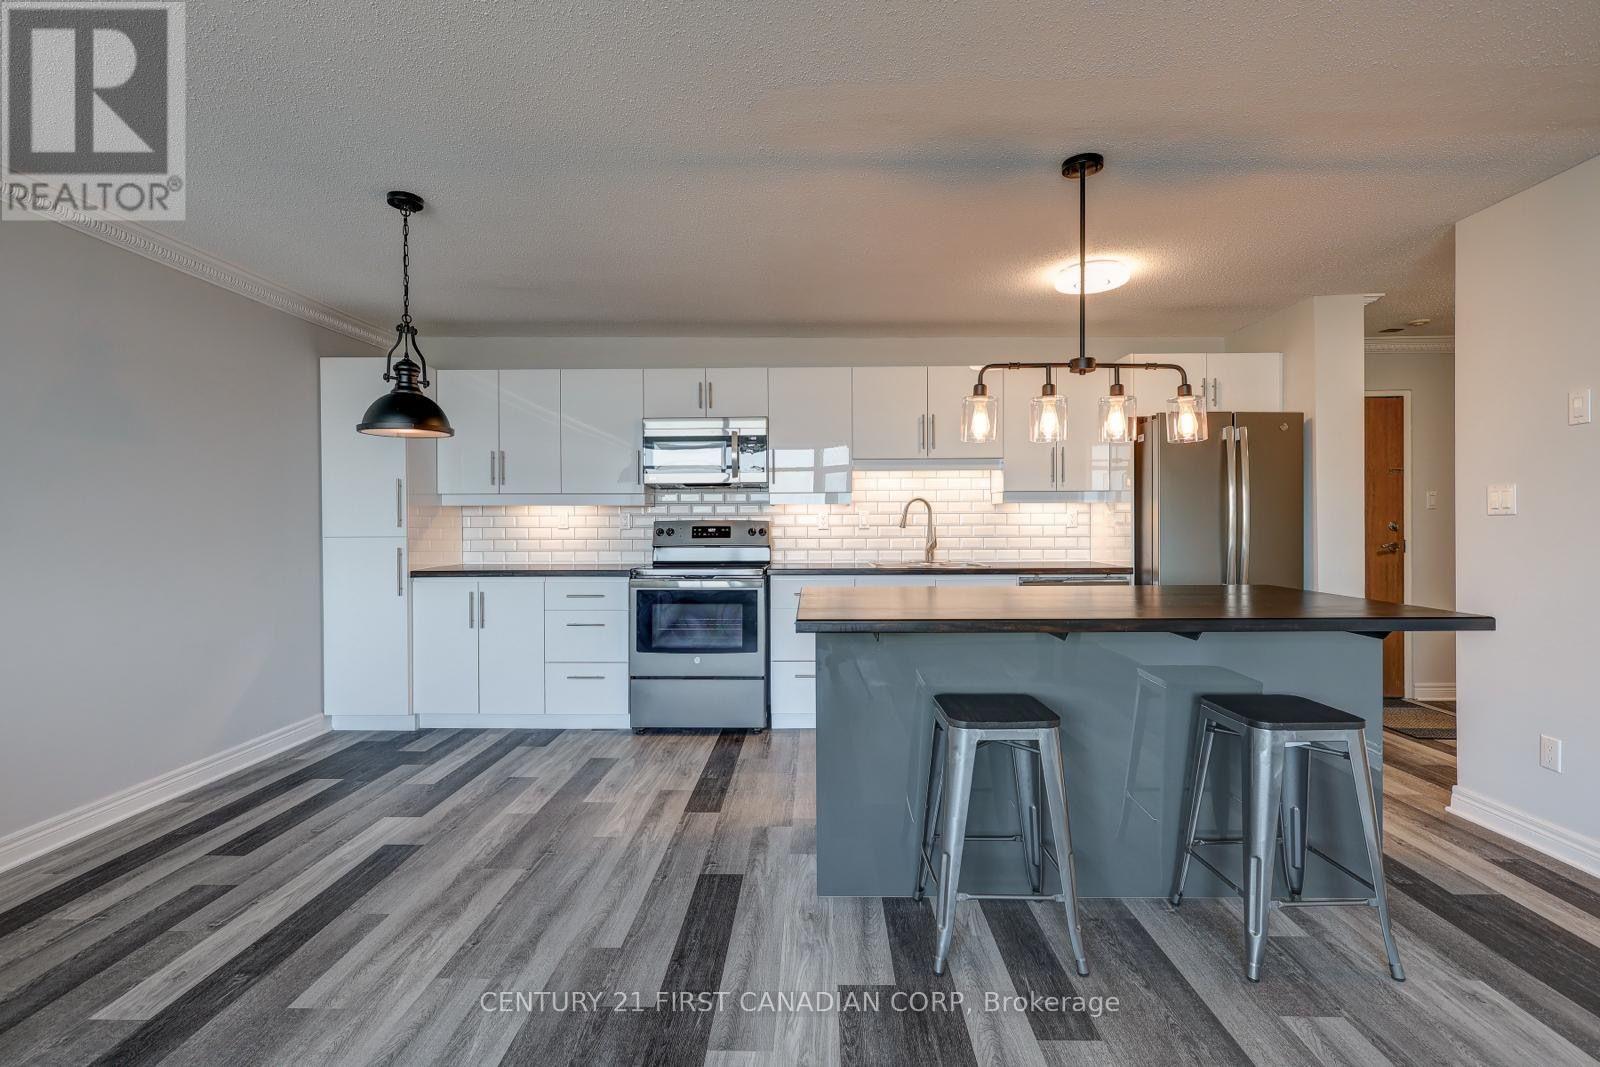
WELCOME TO 260 VILLAGE NORTH, ONE OF LONDON'S PRESTIGIOUS LUXURY CONDO COMMUNITIES, OFFERING MAINTENANCE-FREE LIVING IN AN EXCEPTIONAL SETTING. THIS SPACIOUS 1,401 SQ. FT. 2+1 BEDROOM, 2 FULL BATHROOM UNIT FEATURES A UNIQUE AND HIGHLY DESIRABLE OPEN-CONCEPT FLOOR PLAN DESIGNED WITH BOTH COMFORT AND PRIVACY IN MIND.THE INVITING INTERIOR OFFERS A DEDICATED DINING AREA AND A GENEROUSLY SIZED LIVING ROOM, CREATING AN IDEAL SPACE FOR BOTH EVERYDAY LIVING AND ENTERTAINING. THE TWO BEDROOMS ARE THOUGHTFULLY POSITIONED ON OPPOSITE SIDES OF THE UNIT, PROVIDING EXCELLENT SEPARATION AND PRIVACY. THE ADDITIONAL DEN/OFFICE OFFERS FLEXIBILITY AS A HOME OFFICE, GUEST SPACE, OR ADDITIONAL LIVING AREA.THE WELL-DESIGNED KITCHEN PROVIDES AN EASY FLOW INTO THE MAIN LIVING SPACE AND FEATURES AN OVERSIZED PANTRY WITH AMPLE STORAGE. TWO FULL BATHROOMS ADD TO THE CONVENIENCE AND FUNCTIONALITY OF THIS BEAUTIFULLY DESIGNED HOME.PARKING IS CONVENIENTLY TAKEN CARE OF WITH ONE INDOOR PARKING SPACE AND ONE OUTDOOR PARKING SPACE. ENJOY THE FREEDOM OF MAINTENANCE-FREE CONDO LIVING IN A PRESTIGIOUS LONDON COMMUNITY. THIS UNIQUE FLOOR PLAN IS SURE TO IMPRESS-DON'T MISS YOUR OPPORTUNITY TO CALL 260 VILLAGE NORTH HOME. (id:63381)
Welcome to Unit 1014 at Rivers Edge! This bright 2-bedroom, 1-bath condo offers a unique open-concept layout rarely found in the building, featuring a beautifully updated kitchen that flows seamlessly into the living space. Located on the 10th floor with westerly exposure, the unit enjoys plenty of natural light and beautiful views. The bathroom was updated one year ago, while new windows were installed throughout the building in 2024. The spacious primary bedroom features a walk-in closet complete with built in closet organizer, with a generous second bedroom and convenient in-suite laundry completing the space. Through the wall A/C in livingroom and bedroom. Residents enjoy excellent amenities including a fitness room, sauna, party room, outdoor BBQ and gazebo area, visitor parking and additional laundry facilities. Assigned underground parking space P1-8 is conveniently located near the entrance. Water is included in the condo fees. A smoke-free, well-managed building close to transit and amenities-an excellent option for first-time buyers, downsizers or investors. (id:63381)
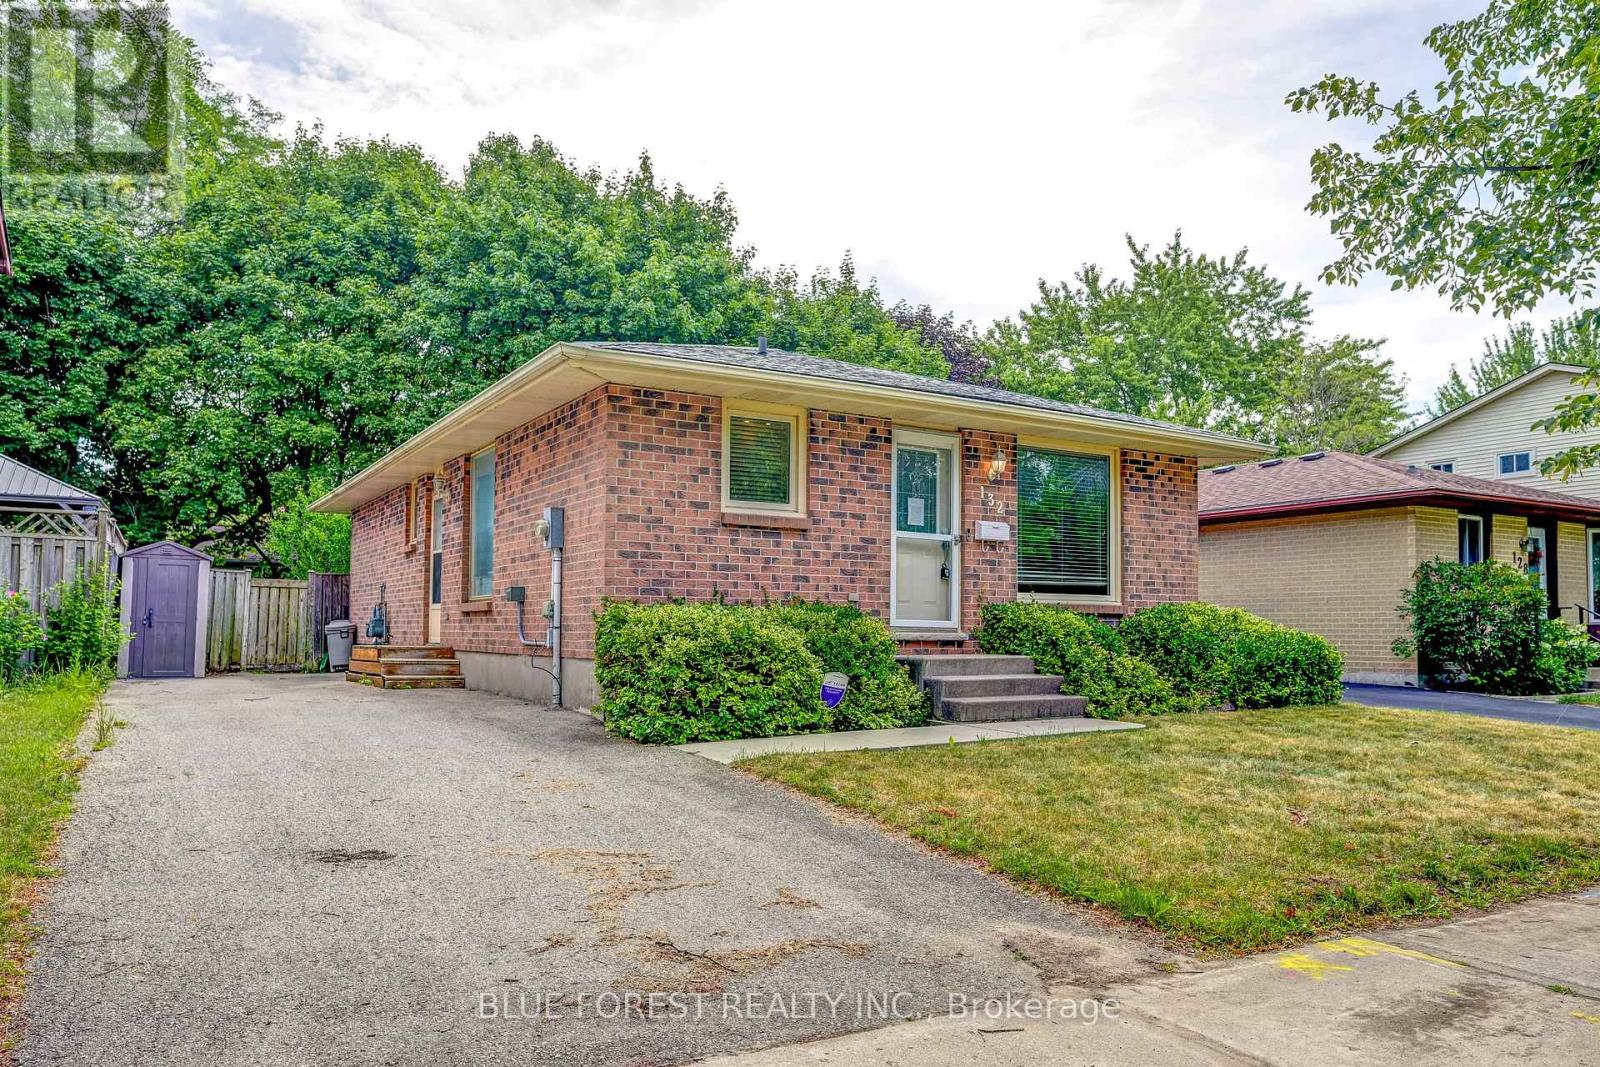
A fantastic opportunity in the family-friendly Whitehills neighbourhood of Northwest London. This 3-bedroom, 1.5-bathroom bungalow offers the ease of main-floor living, with the bonus of finished space in the basement. One of the bedrooms features a walkout to the backyard, making it an ideal space for a bright home office, guest room, or studio. Outside, you'll find a large back deck overlooking a fully fenced yard-perfect for entertaining, kids, or pets-along with a spacious shed for additional storage. The asphalt driveway provides parking for up to three vehicles. Situated on a quiet crescent, this property is close to schools, parks, walking trails, Hyde Park shopping Centres, restaurants, grocery stores, public transit, and Western University. Whitehills is known for its mature trees, welcoming atmosphere, and convenient access to major routes, making this home an ideal choice for families, investors, or anyone looking to settle into a vibrant Northwest London neighbourhood. The home does require some updates, presenting a great opportunity for buyers to renovate and build equity in a well-established, desirable community. Sold As Is, Where Is. (id:63381)
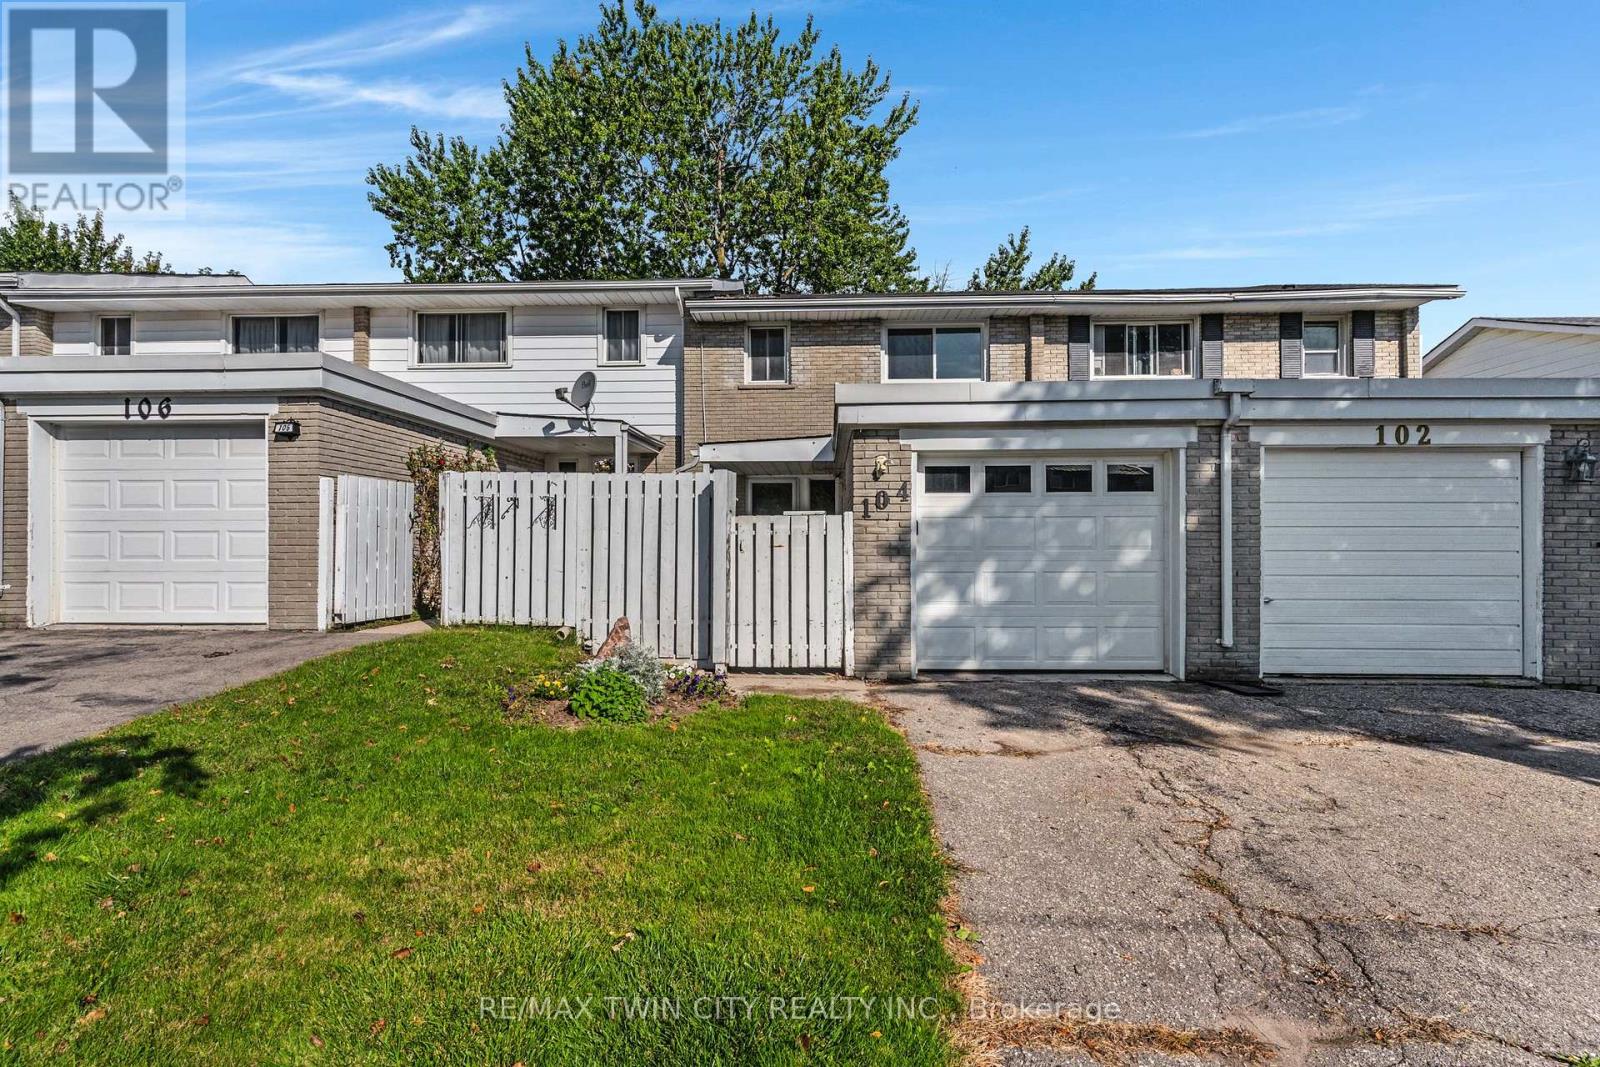
Welcome to 104 Ralgreen Crescent! This beautifully renovated freehold townhouse has been thoughtfully updated from top to bottom, both cosmetically and mechanically. Offering 3 bedrooms, 3 bathrooms, a gated front yard, and a single-car garage, this home is truly move-in ready. Step inside to discover newer laminate flooring throughout, an updated powder room, and a stylish new kitchen featuring stainless steel appliances, granite countertops, and a coordinating backsplash. The spacious, sun-filled living room offers plenty of room to relax and entertain, with sliding doors leading to a massive deck and fully fenced backyard-an ideal setting for outdoor living and summer gatherings. Upstairs, you'll find three generously sized bedrooms, while the fully finished basement provides additional living space with a large recreation room and a convenient third bathroom. Updates include: all new laminate flooring, roof shingles 2018, most windows in the last 5 years, garage door, garage membrane roof 2020, new electric panel, new kitchen and bathroom countertops and backsplash in kitchen & microwave, furnace 2025, and new a/c to be installed prior to closing. A turnkey home offering exceptional space, thoughtful updates, and a private outdoor setting in a convenient location, close to schools, shopping, highway access and much more. (id:63381)
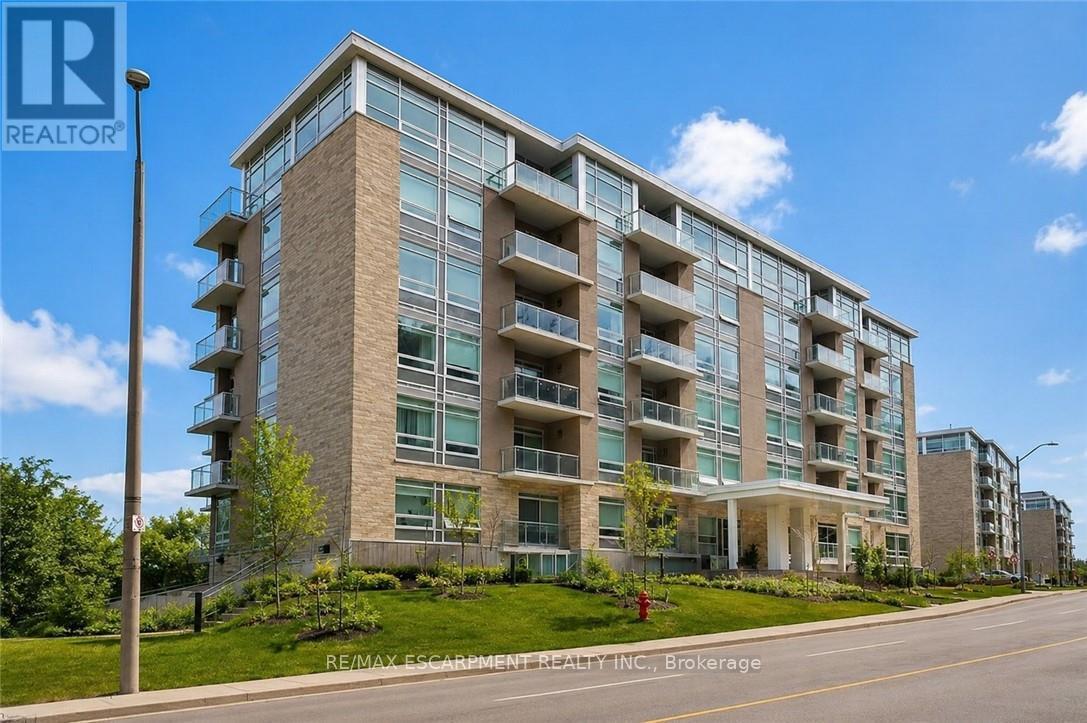
Welcome to this stunning 2-bedroom, 2-bathroom condo offering an exceptional blend of comfort, privacy, and convenience. The thoughtfully designed floor plan provides excellent separation between the living spaces and bedrooms, creating a functional and private layout. Floor-to-ceiling windows flood the interior with natural light while showcasing breathtaking panoramic views of the city and escarpment. Step onto the spacious balcony to enjoy your morning coffee or unwind as the city lights come alive. Located at 455 Charlton Avenue East, this unit offers a quiet, tucked-away setting just minutes from downtown Hamilton, St. Joseph's Healthcare, restaurants, shops, trails, parks, transit, and quick highway access. Enjoy maintenance-free condo living with one owned parking space and access to fantastic building amenities, including a gym, party room, and outdoor terrace. Experience elevated urban living with stunning views, a functional layout, and an unbeatable location. (id:63381)
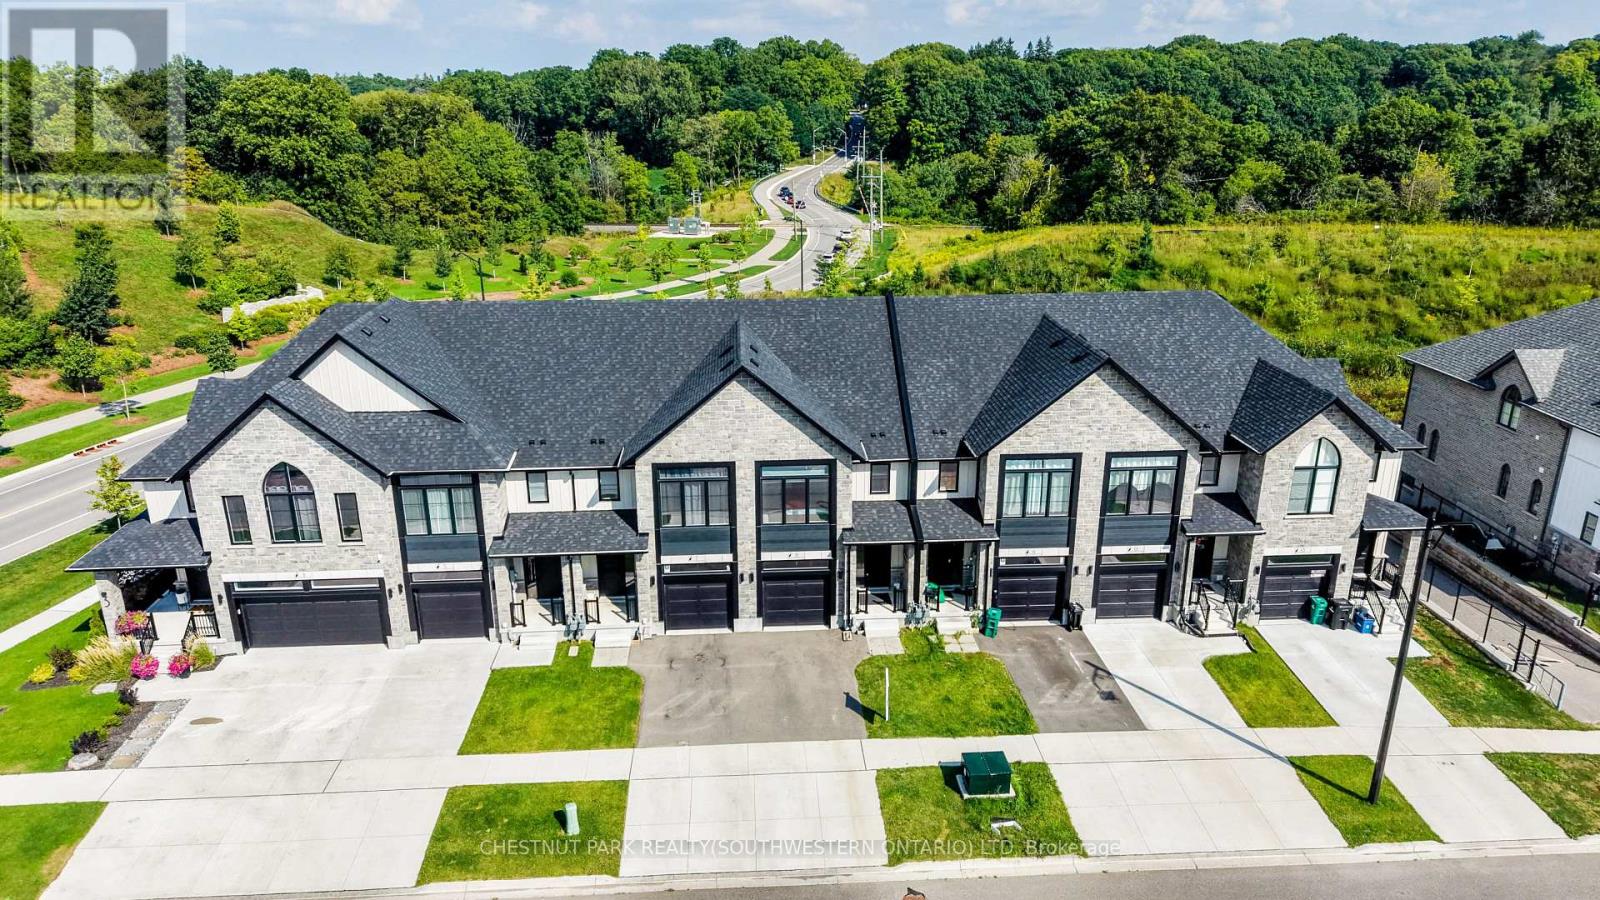
Welcome Home To Queensbrook Cres, Conveniently located to allowing you easy access to both downtown cambridge and back roads to Kitchener This exceptional townhome Sits On A Premium Lot, Offering A Spacious And Luxurious Living Experience Without Any Condo Fees. The Main Floor Greets You With An Inviting Open Concept Layout Featuring Engineered Hardwood and a tiled foyer. The Kitchen Boasts A Beautiful Island And Quartz Countertops, Complemented By An Abundance Of Windows That Fills The Space With Natural Light, Creating A Bright An Airy Atmosphere. Off the Living Room you will find a a great deck to sit and enjoy your evenings with no rear neighbors. Upstairs, Three Generously Sized Bedrooms Await, Including A Primary Bedroom That Serves As A True Retreat With Its Ensuite Featuring Double Sinks And A Tiled Walk-In Glass Shower. A Spacious Walk-In Closet Provides Ample Storage, While The Convenience Of An Upstairs Laundry Room Adds To The Home's Functionality. As a rare feature for a townhome, you will find a finished walk-out basement with a complete 4 piece bathroom. There is nothing left to do but move in and enjoy this fantastic home. Built By The Award Winning Builder, Ridgeview Homes, This Property Offers High Quality Finished Throughout. Located In A Master-Planned Community, Residents Enjoy Proximity To Local Shops, Restaurants, And Downtown Cambridge Amenities (id:63381)
Contains information related to marketing campaigns of the user. These are shared with Google AdWords / Google Ads when the Google Ads and Google Analytics accounts are linked together.
90 days
__utma
ID used to identify users and sessions
2 years after last activity
__utmt
Used to monitor number of Google Analytics server requests
10 minutes
__utmb
Used to distinguish new sessions and visits. This cookie is set when the GA.js javascript library is loaded and there is no existing __utmb cookie. The cookie is updated every time data is sent to the Google Analytics server.
30 minutes after last activity
__utmc
Used only with old Urchin versions of Google Analytics and not with GA.js. Was used to distinguish between new sessions and visits at the end of a session.
End of session (browser)
__utmz
Contains information about the traffic source or campaign that directed user to the website. The cookie is set when the GA.js javascript is loaded and updated when data is sent to the Google Anaytics server
6 months after last activity
__utmv
Contains custom information set by the web developer via the _setCustomVar method in Google Analytics. This cookie is updated every time new data is sent to the Google Analytics server.
2 years after last activity
__utmx
Used to determine whether a user is included in an A / B or Multivariate test.
18 months
_ga
ID used to identify users
2 years
_gali
Used by Google Analytics to determine which links on a page are being clicked
30 seconds
_ga_
ID used to identify users
2 years
_gid
ID used to identify users for 24 hours after last activity
24 hours
_gat
Used to monitor number of Google Analytics server requests when using Google Tag Manager
1 minute
Marketing cookies are used to follow visitors to websites. The intention is to show ads that are relevant and engaging to the individual user.
Facebook Pixel is a web analytics service that tracks and reports website traffic.