
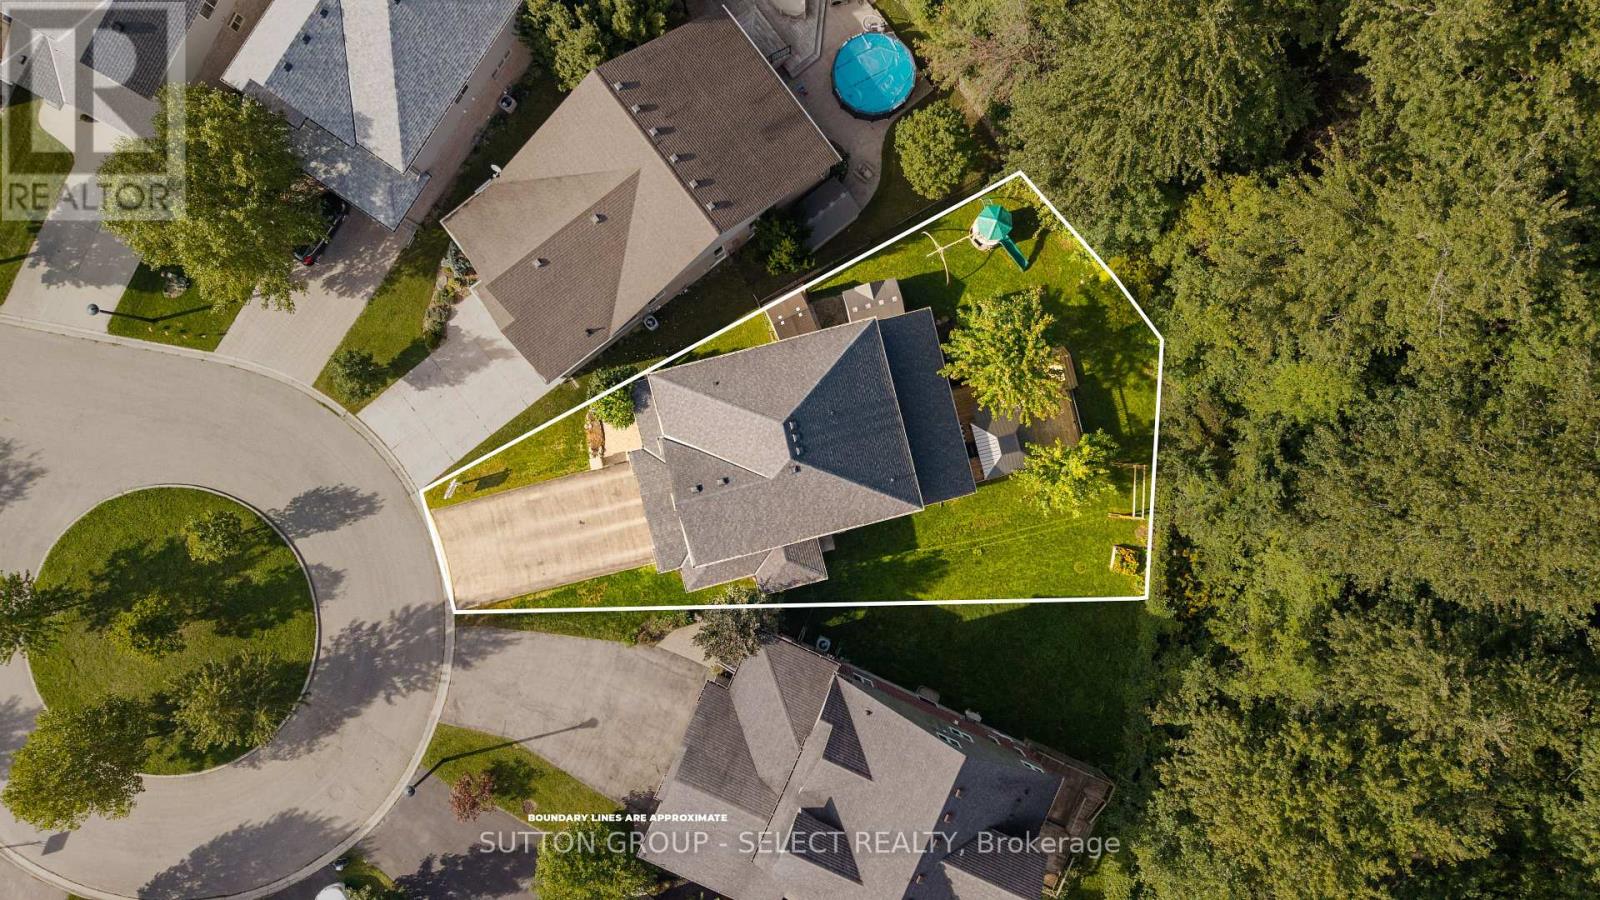
713 Silverfox Place
London North, Ontario
Welcome home to this wonderful 4+2 bedroom, 3.5 bath family home situated on a fantastic court backing onto Foxfield Woods. Offering over 3550sf of finished living space from top to bottom, this spacious home provides room for a family to expand & grow. The main floor is designed with family living and entertaining in mind. The inviting eat-in kitchen features tile flooring, granite countertops, a pantry & convenient access to the backyard with BBQ hookup, while a walk-through provides easy access to the laundry rm & oversized garage. The formal dining rm with HW flooring, offers the perfect setting for holiday dinners and family gatherings. Open to the kitchen, the living rm with HW flooring, custom built-ins and a cozy fireplace make for an inviting space to unwind with family and friends. Upstairs, the spacious primary suite accessed through French doors features his-and-hers closets, California Shutters & a 4-piece ensuite with jetted soaker tub. 3 additional bedrooms, 2 with HW flooring, & a 4-pc family bathroom complete the 2nd floor. The fully finished lower level adds exceptional flexibility for a growing or extended family. With 2 spacious bedrms with LVP flooring, a 4-pc bathroom & a lovely recreation rm with built-ins, this level is ideal for multi-generational living, guests, teenagers or a potential in-law suite. The backyard is excellent for entertaining, relaxing & enjoying time together. Gather with friends on the 2-tiered deck, fire up the BBQ or let the kids make the most of their own play area. Backing onto Foxfield Woods creates a peaceful natural backdrop & a wonderful sense of privacy. Ideally located close to excellent schools, trails, shopping, restaurants, UWO, hospitals and an abundance of everyday amenities. With it's generous living space, versatile lower level, fantastic court location and peaceful backdrop of Foxfield Woods, this is a home where you can settle in, make it your own, and create cherished memories for years to come! (id:63381)
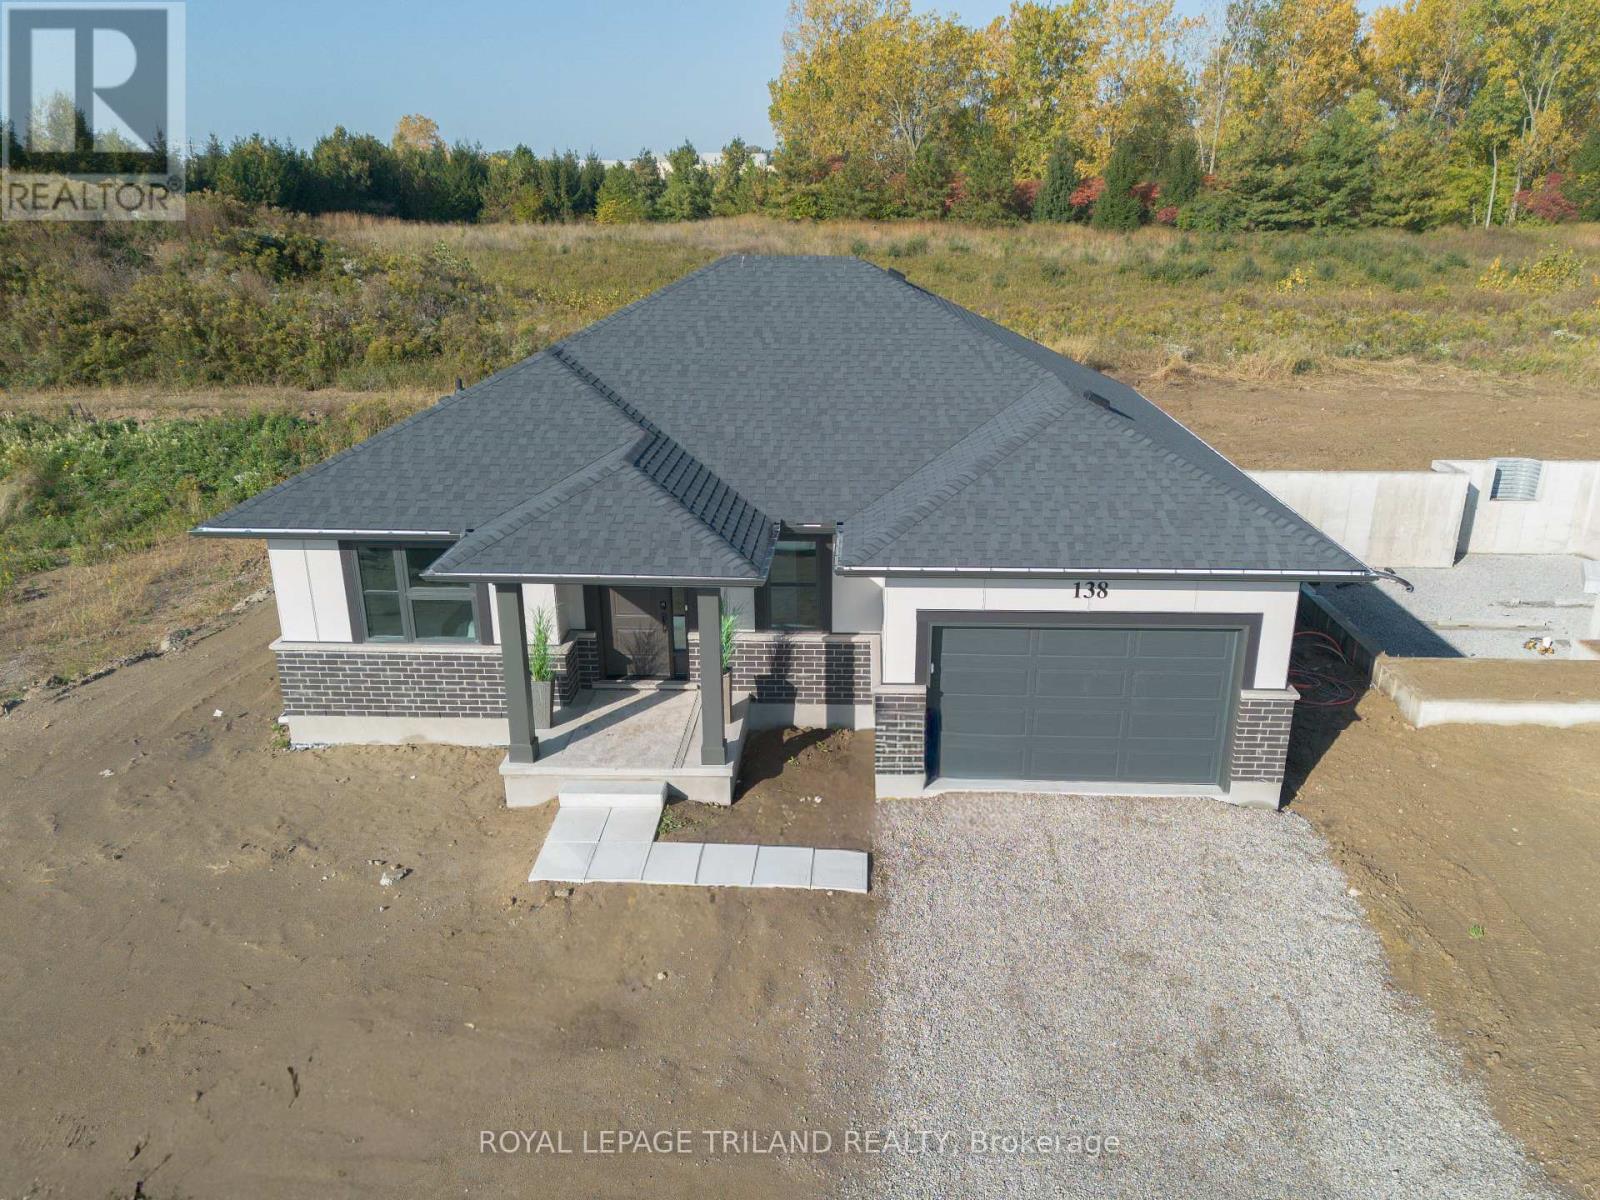
138 Benjamin Parkway
St. Thomas, Ontario
*HST REMOVED* The Doug Tarry built 'Knollwood' model (currently under construction with a completion date of October 8, 2026) is a bungalow that offers 1,229 square feet of comfort & convenience boasting Energy Star & Net Zero Ready certifications. This great location in the Millers Pond neighbourhood is on the south edge of St. Thomas close to Parish Park, Pinafore Park, Lake Margaret, Hospital, Elgin Shopping Centre and the Doug Tarry Sport Complex. Enjoy entertaining your friends and family in the kitchen featuring Doug Tarry's signature pantry, island with quartz countertop, and large great room. The main floor includes a primary bedroom with a walk-in-closet and 4pc ensuite, while the 2nd bedroom (with it's own walk-in closet) at the front of the house could easily be used as an in-home office or den. The lower level awaits your finishing touches. This home also features covered front porch, 1.5 car garage & main floor laundry room. Come and discover the Doug Tarry Difference. Welcome Home! *Price reflects potential HST rebate. Rebate subject to government approval and buyer eligibility. Seller makes no representations. Price may change if rebate not applicable. (id:63381)
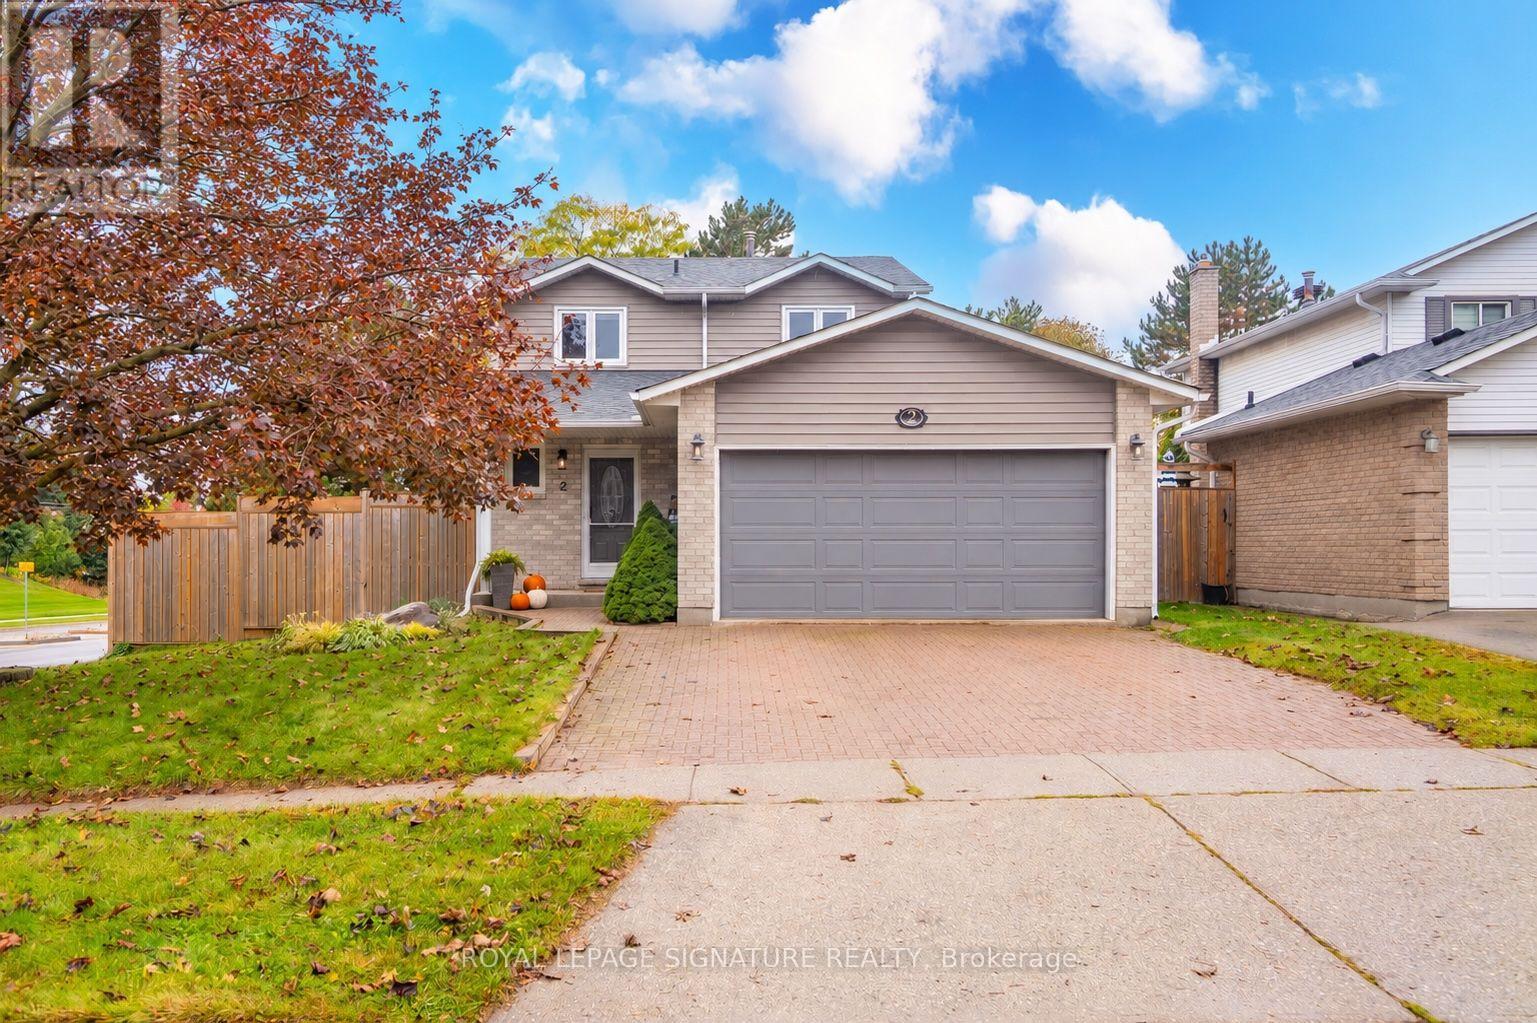
2 Cindy Avenue
Cambridge, Ontario
Home is where the little things become the best things. Your morning coffee, a warm fire on a chilly evening, dinner with friends and a quiet place to unwind. Welcome to 2 Cindy Avenue, a charming detached home with room to gather, grow and make memories along the way. There's an easy comfort to this home, with welcoming living spaces and a layout designed for everyday life. The main floor brings together a cozy living room with gas fireplace, a dedicated dining room and a kitchen with stainless steel appliances and a versatile nook, perfect for a coffee station or additional pantry space. Main-floor laundry and a powder room add everyday convenience. Upstairs, three bedrooms include a primary suite with walk-in closet and semi-ensuite access to the main bathroom. The finished basement offers even more flexibility, with an additional bedroom, recreation room, powder room and a large finished storage room. When the weather warms up, take life outside! A generous deck wraps around the back and side of the home, offering plenty of space for outdoor dining, entertaining or evenings around a fire table, with a gas line already installed. A double-car garage completes the package. And there is plenty to enjoy beyond your front door. Nestled on a corner lot in an established Hespeler neighbourhood, you're close to schools, parks, walking trails, shopping and everyday conveniences, with easy access to Highway 401. It's a wonderful balance of neighbourhood charm and connectivity. A home with the space you need, the comforts you'll appreciate and a location that makes everyday life easy. (id:63381)
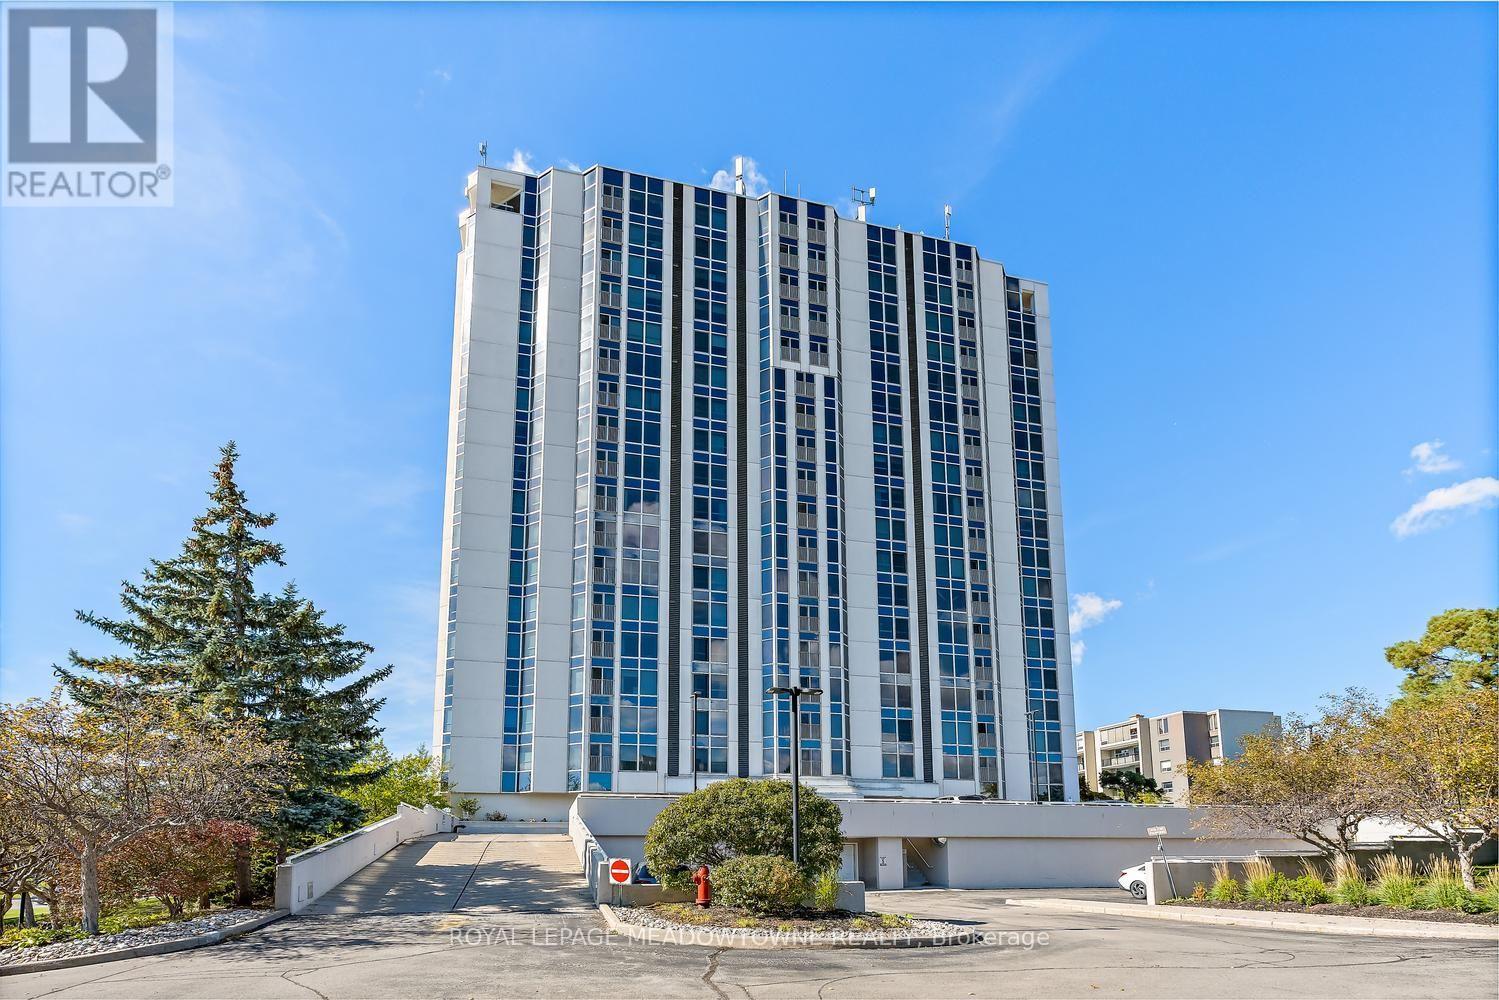
404 - 190 Hespeler Road
Cambridge, Ontario
A rare offering! Welcome to this fabulous corner unit, offering approximately 1,600 sq.ft. of bright, spacious living and a large open balcony. The open-concept living and dining area features floor-to-ceiling windows, filling the space with natural light and creating a bright, airy atmosphere. In the spacious primary bedroom, you will find a walk-in closet, additional closet space, and a lovely updated 4-piece ensuite with a charming vanity. The second bedroom has a walkout to the sunroom, while an additional bathroom adds convenience for guests and family. Enjoy peaceful treed views from the kitchen and the beauty of nature right outside your door, with tranquil trails and beautifully landscaped, mature grounds. Convenient in-suite laundry adds to the ease of everyday living. This welcoming community offers plenty of opportunities to socialize, including community gatherings, BBQs, and gardens to enjoy. Exceptional amenities include an indoor pool, sauna, exercise room, party room with full kitchen, games room, library, workshop, and outdoor tennis/pickleball court. This well-managed condominium has an on-site superintendent, secure private entrance, two elevators, and two underground parking spaces! Whether you enjoy relaxing indoors, staying active, connecting with neighbours, or exploring the outdoors, this home offers a wonderful combination of comfort, convenience, and lifestyle. (id:63381)
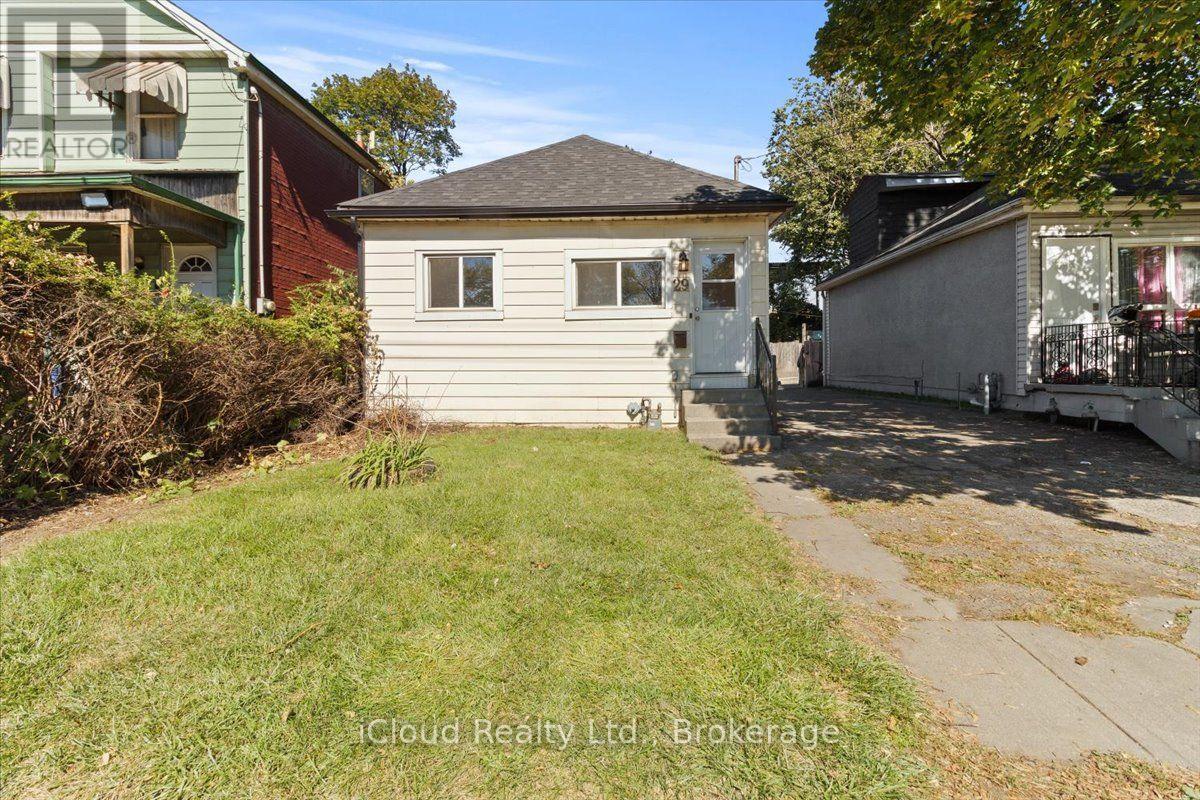
29 Biggar Avenue
Hamilton, Ontario
The perfect condo alternative at an unbeatable price for this fully detached home on a generously sized lot. This open concept, 2 bedroom bungalow is move-in ready with numerous upgrades: Roof (2022); Furnace (2024); Flooring, Toilet, Painted (2026). The back room offers flexibility and can be used as a dining room, second living space, or enclosed to make a 3rd bedroom. The full sized basement can be a canvas for your creativity or used as a storage and laundry room. Close to multiple highways, transit routes, Barton Village, and The Cotton Factory Art Building. Offers anytime! Property being sold as is, where is. (id:63381)
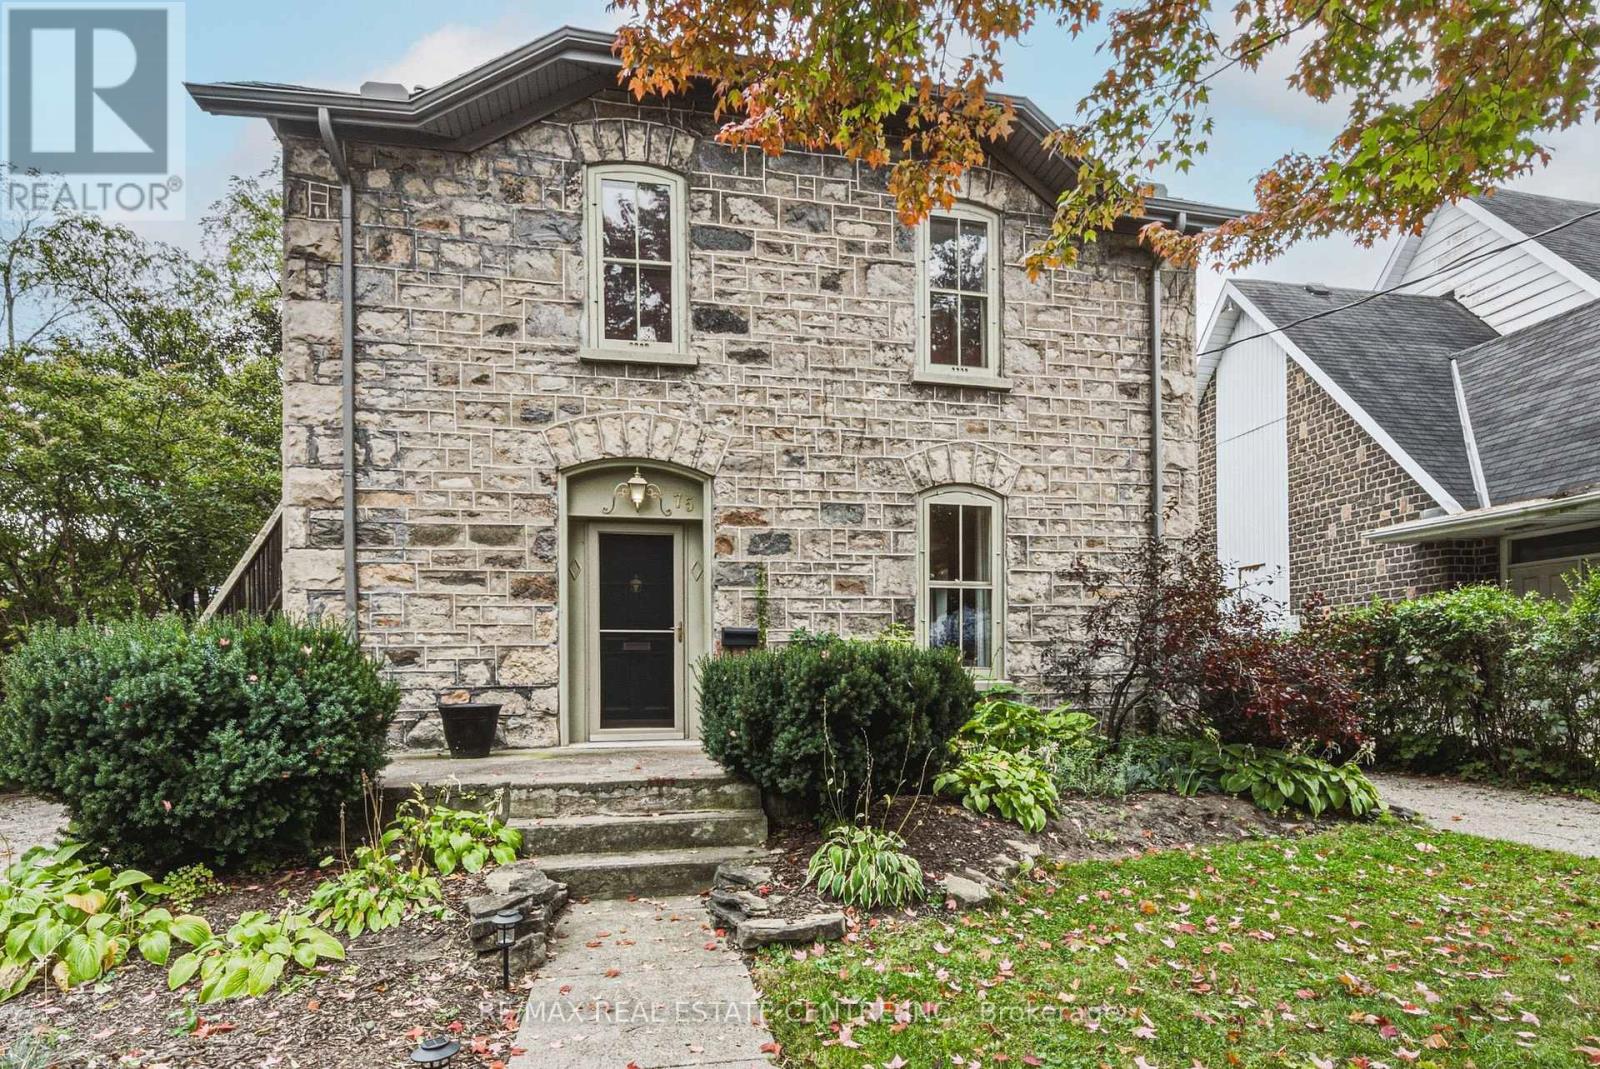
75 Pollock Avenue
Cambridge, Ontario
Built in 1888 and standing beautifully for nearly 140 years, 75 Pollock Avenue is a remarkable home where history, character and thoughtful updates come together. Its impressive granite exterior hints at the craftsmanship of another era, while inside, care has been taken to preserve the warmth and architectural character that make a home of this vintage so special. Today, this distinctive property offers two spacious, self-contained living spaces, each with its own personality and wonderful outdoor area. The main-floor unit is generous in scale, featuring a large living room with gas fireplace, formal dining room, beautifully updated kitchen, spacious bedroom and ensuite bathroom plus an additional bathroom for guests. A full basement provides dedicated laundry, utilities and additional storage, while a private deck extends the living space outdoors for summer dining and entertaining. The upper unit is equally inviting, with a comfortable living room, separate dining room, bedroom with separate office area and an exceptionally spacious bathroom/laundry combination. Its large private deck feels like an outdoor living space of its own. A peaceful place to dine, relax and enjoy the surrounding mature trees. The backyard is a gardener's dream, it offers established gardens, two sheds and a hidden courtyard tucked away from view. The perfect setting for evenings gathered around the fire. There's an abundance of parking, two driveways, one on each side of the home enough to accommodate 4-5 cars. Set on a beautiful tree-lined street surrounded by historically significant homes, this is more than a stately historic gem,. It is a piece of Cambridge history that has stood the test of time, offering the character and craftsmanship of 1888 together with the comfort and versatility of today. Homes like this simply aren't built anymore. This home is listed as historically significant however it's not on the registry. Kitchen renovated in 2022. Furnace 2019. (id:63381)

18 Ahmic Lake Road
Magnetawan, Ontario
A rare opportunity to own a substantial stretch of Ahmic Lake shoreline. With over 200 feet of lakefront, the property offers room to enjoy the water, create multiple outdoor living areas and experience this( 34-km lake from a broad private shoreline setting. please note :(18 ahmic lake rd., magnetawan,ontario) and outdoor living, DIRECT WATERFRONT LIFESTYLE Step from the lawn toward the lake for boating, swimming, fishing, relaxing and enjoying changing seasons. SPACE & PRIVACY A wider waterfront envelope can provide greater separation between outdoor activity areas WATERFRONT LIVING PRIVATE SETTING FOUR-SEASON Interior / living spaces Three bedrooms Dining area Comfortable TV / seating area Kitchen and principal living areas Outdoor enjoyment, Ahmic Lake waterfront Private dock area BBQ / entertaining space Mature landscaping Dedicated vegetable garden 4-season features Winterized home Furnace Airtight wood stove Satellite ready Internet ready Location Hwy. 124 Magnetawan Hwy. 400 access Parry Sound Local schools Place to Relax, Entertain & Enjoy the Lake The outdoor living area provides a natural extension of the home, with room for relaxing, dining and entertaining. The lakefront setting offers opportunities for boating, swimming, fishing and enjoying the changing seasons. A Cozy Ahmic Lake Retreat Enjoy the character and charm of a lakeside property with a beautifully landscaped setting, outdoor entertaining areas and direct access to the water. The property offers a relaxed cottage-country lifestyle while remaining within convenient reach of local services and major routes. Ahmic Lake waterfront with private dock area 3 bedrooms - ideal for family and guests Dedicated space for a vegetable garden BBQ / outdoor entertaining area Winterized home with furnace and airtight wood stove Satellite & Internet ready DRILLED WELL 250FT DEEP (NEW PUMP 185 FT ) WELL INSULATED SO COOL DURING SUMMER MONTHS ! (id:63381)
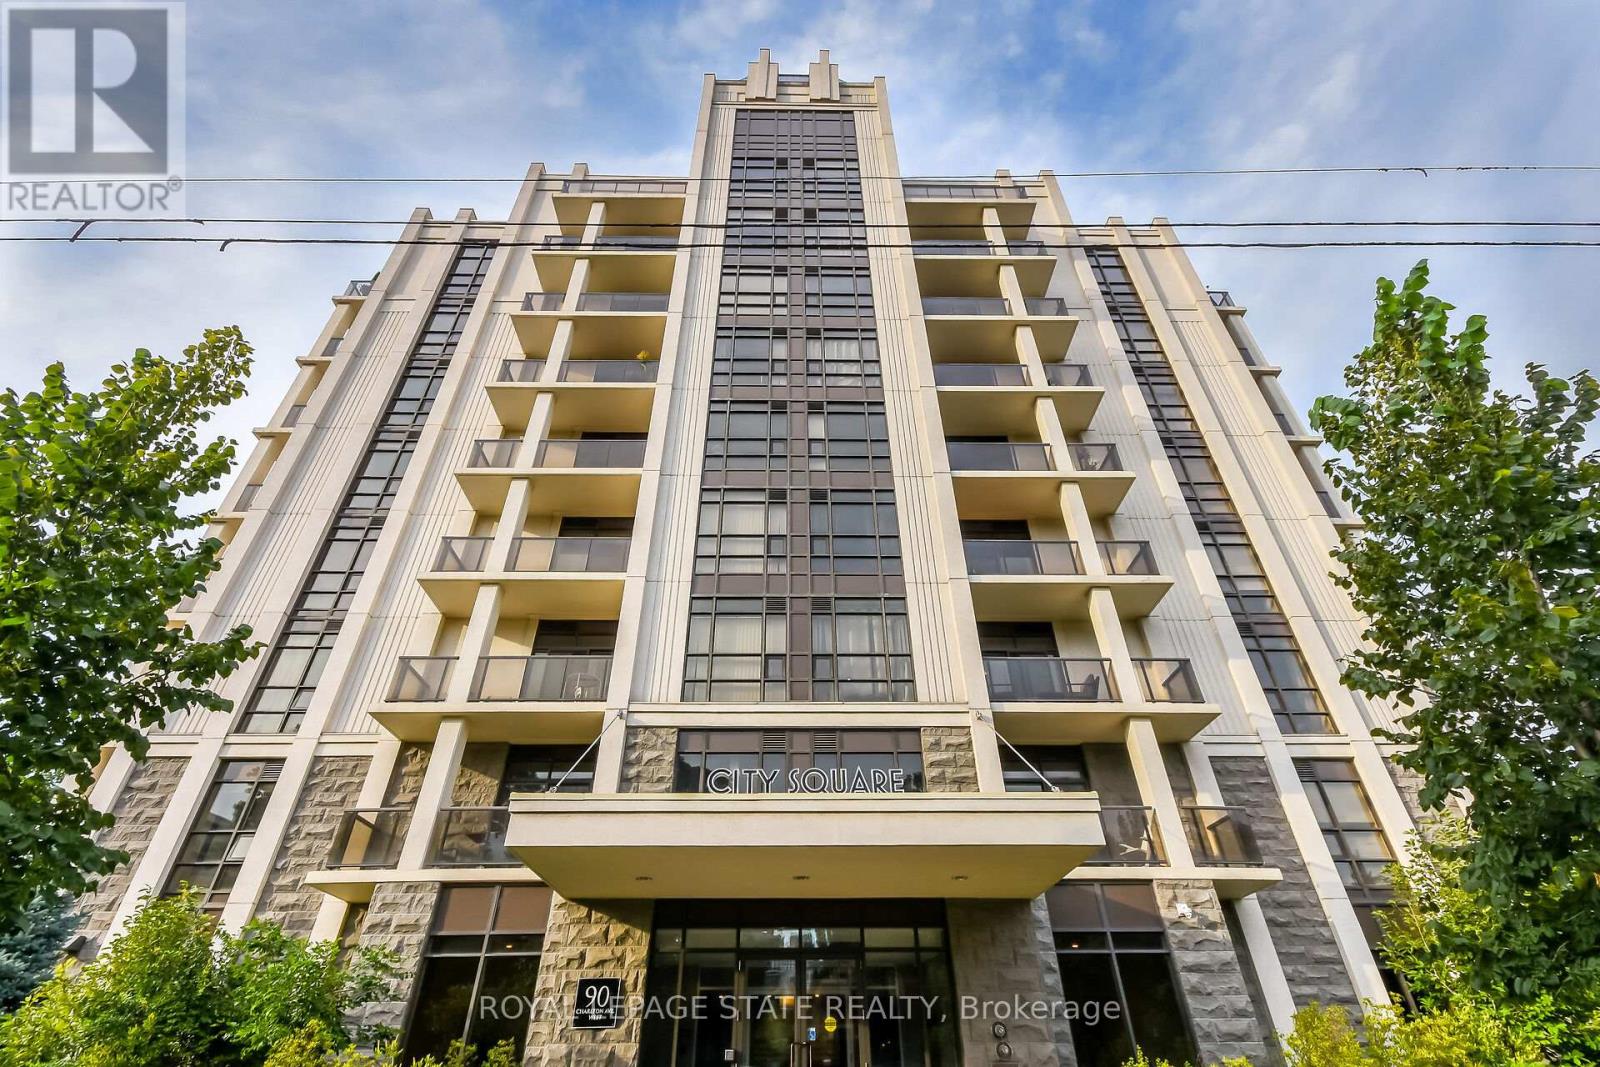
804 - 90 Charlton Avenue W
Hamilton, Ontario
Welcome to 90 Charlton. Fall in love with this beautifully appointed 1,350 sq ft lower penthouse unit. The epitome of luxury, this gorgeous space is flooded with natural light. The open-concept layout features 2 generous bedrooms, 2 full bathrooms, a versatile den, and in-suite laundry. Two private balconies offer over 140 sq ft of outdoor retreat space with breathtaking southern exposure and peaceful views of Durand Park and the Hamilton Escarpment. Enjoy premium amenities including a fully equipped gym and party and meeting rooms. Secure underground parking space included. This truly walkable neighbourhood means you are just steps from everything Hamilton has to offer. (id:63381)
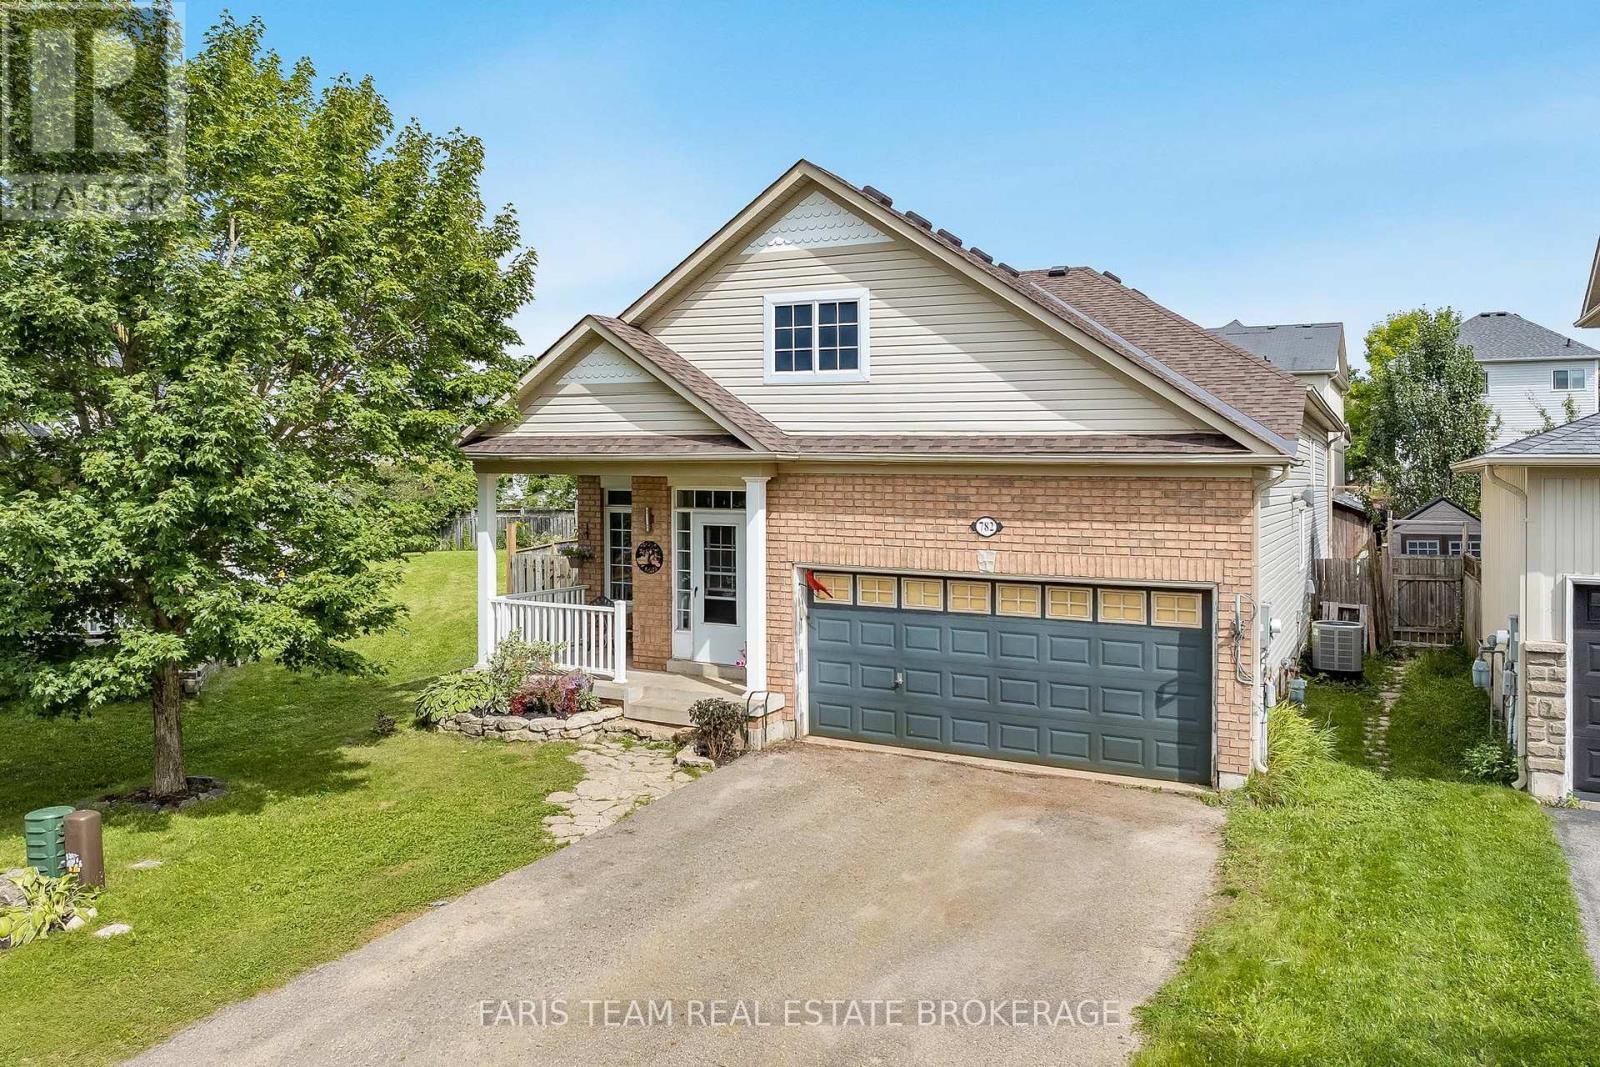
782 Greenwood Crescent
Shelburne, Ontario
Top 5 Reasons You Will Love This Home: 1) First time ever on the market, proudly owned and cared for by the original owners, this home has never before been offered for sale, presenting a rare opportunity to own a well-maintained property 2) Move-in ready with valuable updates, offering peace of mind with major upgrades already completed, including a brand-new roof (2026) and new flooring throughout the main level (2025), while the owned furnace and air exchanger provide comfort and efficiency without the worry of rental contracts 3) Exceptional space for family living with five bedrooms, including three on the upper level and two on the lower level, providing plenty of room for growing families, guests, a home office, or multi-generational living 4) The 1.5-car garage includes a garage heater and ample storage space, making it ideal for year-round use, hobbies, or a workshop, while the driveway comfortably accommodates four vehicles with no sidewalk cutting across it 5) Fantastic family-friendly location situated close to schools and a nearby park, offering the convenience and lifestyle families are looking for with everyday amenities and outdoor recreation just minutes away. 1,391 above grade sq.ft. plus a partially finished basement. *Please note some images have been virtually staged to show the potential of the home. (id:63381)
505 - 150 Main Street W
Hamilton, Ontario
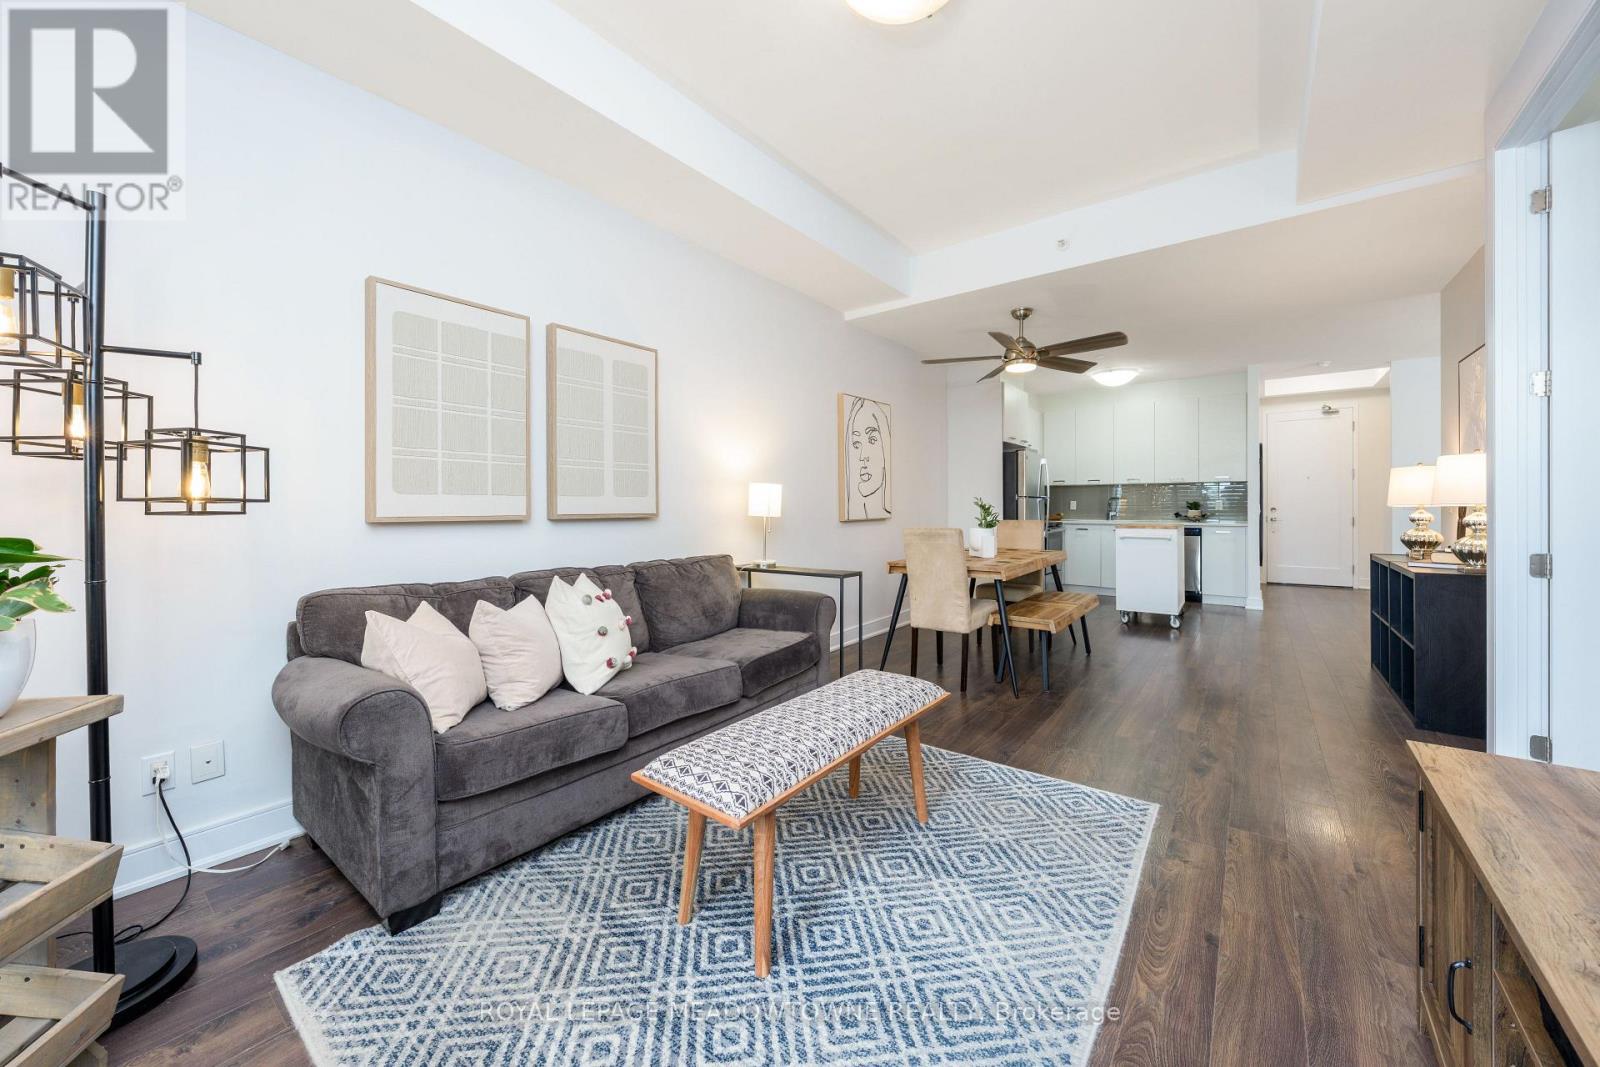
Sunset Views, Soaring Ceilings & Unbeatable Location! Experience elevated urban living in this beautifully appointed, move-in-ready condo in one of Hamilton's most sought-after neighbourhoods. Just minutes from McMaster University, City Hall, trendy restaurants, arts and entertainment, major commuter routes, and everyday amenities, this is city living at its best. Step inside to an inviting open-concept layout featuring soaring 10-foot ceilings and expansive west-facing windows that flood the space with natural light. The living area extends effortlessly to a private covered balcony, the perfect spot to relax and take in stunning sunset views. The spacious primary suite offers a 4-piece ensuite, while the versatile den provides the ideal space for a home office, guest area, or cozy reading nook. Thoughtful details include a walk-in closet, in-suite laundry, generous storage, and sleek stainless-steel appliances, creating a home that effortlessly combines style and functionality. Enjoy an impressive selection of building amenities including an indoor pool, fitness centre, rooftop terrace, and party room. Whether you're a first-time buyer, savvy investor, or looking to downsize, this exceptional condo delivers comfort, convenience, and a truly low-maintenance lifestyle in a prime Hamilton location. Come see why this one deserves a second look! (id:63381)
35 Coachwood Road
Brantford, Ontario
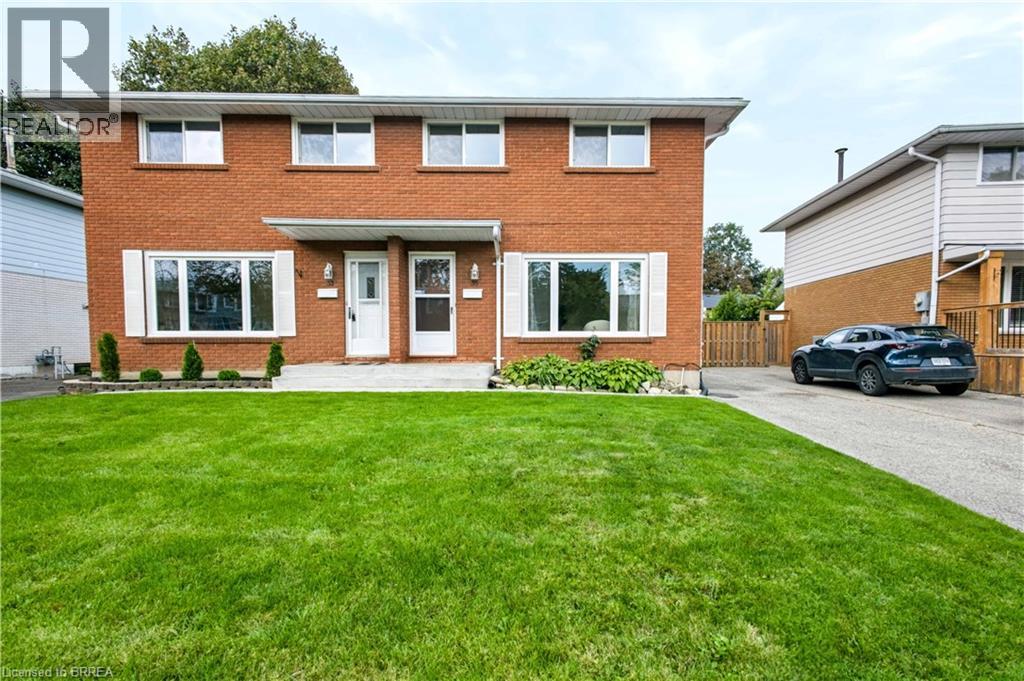
Welcome home to 35 Coachwood Road, a wonderful 2-storey, 3-bedroom, 2-bathroom residence located in Brantford's highly coveted, mature Brier Park community. Offering an ideal blend of classic charm and modern living, this property welcomes you with a bright, functional floor plan and large, sun-filled living spaces. The main level is perfect for family gatherings, flowing out effortlessly to a spacious, fully fenced backyard oasis that is ready for summer entertaining and weekend BBQs. Upstairs features three generous bedrooms with ample closet space, while the versatile layout offers endless possibilities for a cozy rec room or home office space. Superbly situated in a quiet, tree-lined residential pocket just minutes from top-rated schools, local parks, Lynden Park Mall, and quick commuter access to Highway 403. (id:63381)
87 Strathcona Avenue
Brantford, Ontario
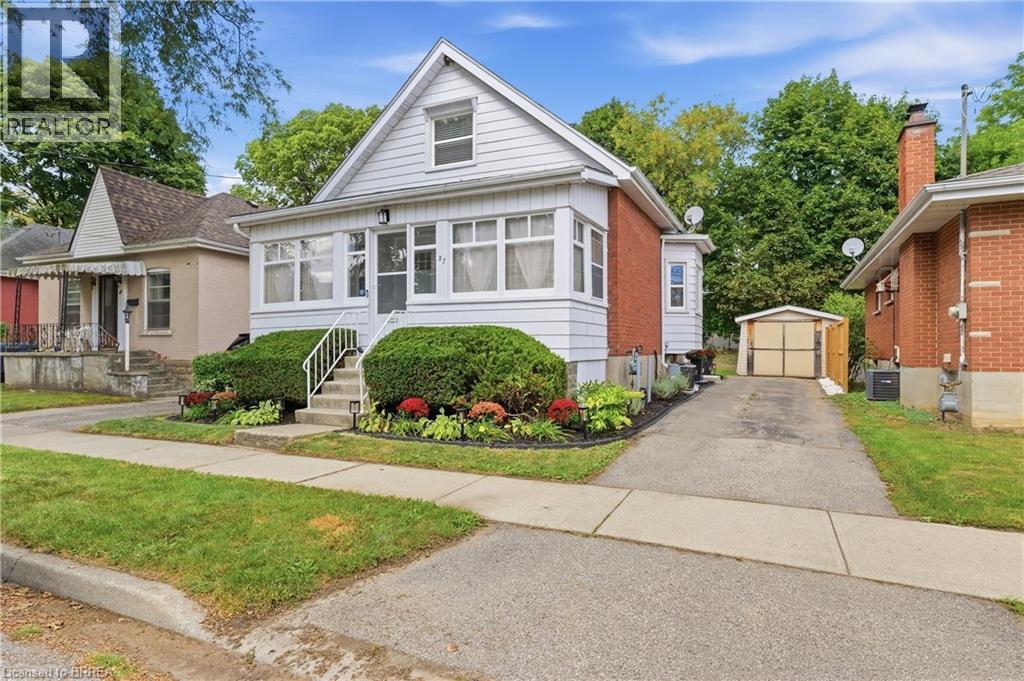
CHARMING, UPDATED & MOVE-IN READY! Welcome to 87 Strathcona Avenue, a beautifully presented 3-bedroom, 2-full-bathroom home in Brantford’s established Eagle Place neighbourhood. With great curb appeal, a warm and inviting interior, and thoughtful updates throughout, this home is ready to enjoy. The bright main floor offers a comfortable layout with a welcoming living room, separate dining room with a beautiful bay window, and an updated kitchen featuring white cabinetry, stainless steel appliances and subway tile backsplash. A main-floor office/bedroom and two full bathrooms offer plenty of flexibility, while two additional bedrooms upstairs give everyone their own space. Perfect for family life, guests or working from home. Outside, enjoy a detached garage, private driveway and a manageable yard with plenty of potential to make it your own. The full unfinished basement provides excellent storage, while central air and forced-air gas heating add year-round comfort. And then there’s the lifestyle. This is a location that makes it easy to enjoy Brantford beyond your front door. You’re just minutes from the hub of the city’s trail network, making it easy to get out for a walk, bike ride or afternoon adventure. Family fun is close by too, with Earl Haig Family Fun Park just minutes away, along with the excitement of Brantford Bulldogs hockey at the TD Civic Centre. Add nearby schools, parks, shopping, transit and everyday amenities, and you have a home that puts plenty of the things that make Brantford a great place to live within easy reach. Three bedrooms. Two full baths. Detached garage. Great location. A home that fits real life. Move in, settle in and enjoy everything this neighbourhood has to offer. (id:63381)
151 Brantwood Park Road Unit# F
Brantford, Ontario
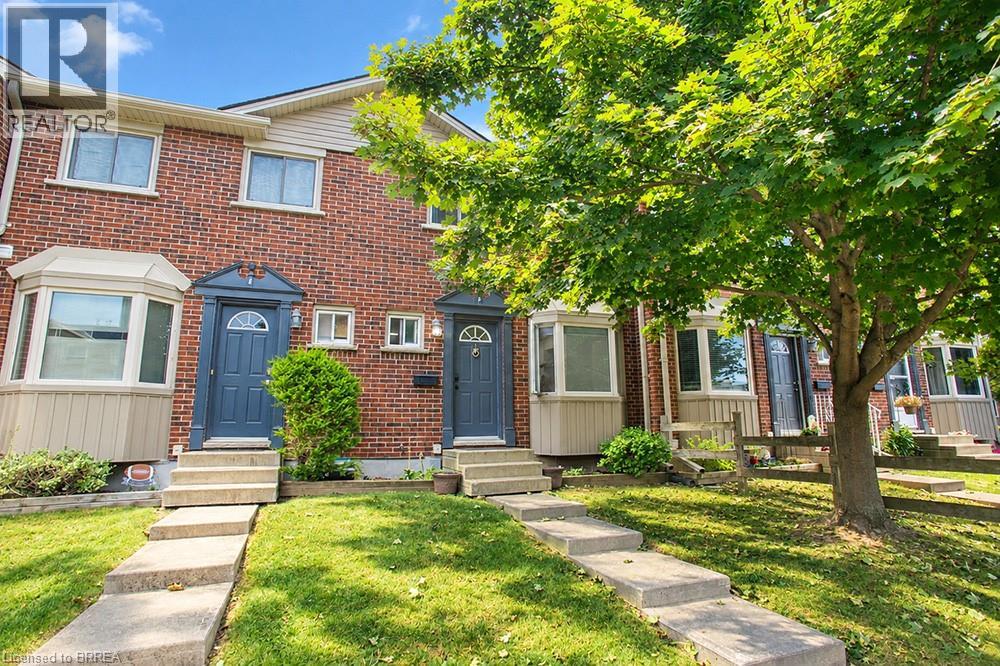
RENOVATED + RAVINE BACKING townhouse in the NORTH END of Brantford! Welcome to 151F Brantwood Park Road, where a beautifully updated interior meets one of the best locations within this sought-after North End community. Tucked away from the main road and backing directly onto the ravine, this 3-bedroom, 1.5-bathroom townhome offers a peaceful, private setting that truly sets it apart. Step inside to a bright, modern interior that has been thoughtfully updated from top to bottom. The brand-new eat-in kitchen features a fresh, contemporary design, while new flooring throughout and beautifully updated bathrooms create a cohesive, move-in ready feel. Modern finishes and neutral decor make it easy to simply unpack and enjoy. The spacious main living area is filled with natural light, with patio doors opening to your private outdoor space overlooking the ravine-the perfect backdrop for morning coffee, summer evenings, beautiful gardens or simply enjoying the added privacy of having no rear neighbours. Upstairs you'll find three comfortable bedrooms and an updated bathroom, while the partially finished lower level provides valuable additional living space with plenty of flexibility for a rec room, home office, playroom or gym. Another standout feature of this complex is the abundance of additional parking-an increasingly hard-to-find convenience in condo townhouse living and ideal for households with multiple vehicles or visiting guests. Located in Brantford's highly desirable North End, you'll be close to excellent schools, parks, shopping, restaurants and everyday amenities, with quick access to Highway 403 for commuters. Fully renovated, ravine backing and move-in ready; this is condo living without the compromise. (id:63381)
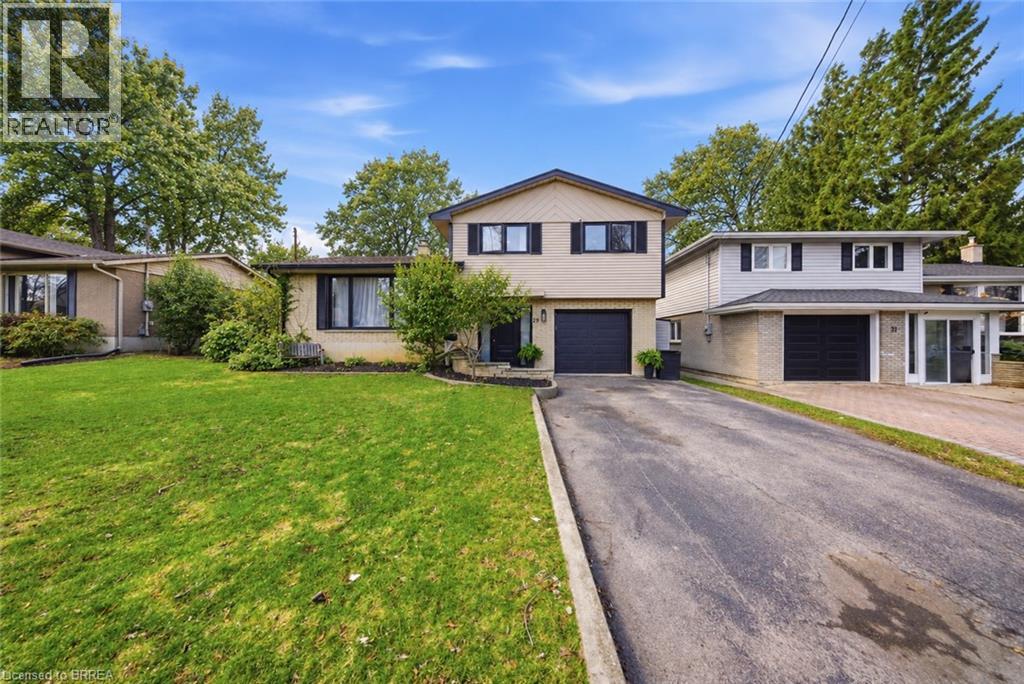
29 Allwood Street
Brantford, Ontario
Welcome to 29 Allwood Street, ideally located in Brantford’s highly sought-after Fairview/Greenbrier neighbourhood. This inviting home offers a bright, functional layout with comfortable living spaces and an impressive selection of recent updates. The main level features beautiful new flooring throughout many rooms, along with a welcoming open-concept living and dining area highlighted by a large picture window that fills the space with natural light. Fresh paint throughout the entire home, new baseboards, and updated door trim and framing create a clean, contemporary feel. The eat-in kitchen offers ample cabinetry and storage, plus a newer dishwasher and stove. New sliding glass doors provide easy backyard access and a seamless connection between indoor and outdoor living. An additional main-level family room offers valuable living space with a striking vaulted ceiling and traditional wood-burning fireplace, creating a warm setting for relaxing or entertaining. Upstairs, three comfortable bedrooms and a well-appointed four-piece bathroom provide a practical family layout. The lower level includes a partially finished and freshly painted bonus area, offering flexible space for a recreation room, home office, playroom, or additional storage. Numerous updates enhance the home’s comfort and functionality, including all new windows, a high-efficiency furnace, sliding glass doors, a new garage door, new eavestroughs, and a new sump pump. Outside, the fully fenced backyard features a deck overlooking the above-ground pool, creating a private setting for entertaining, relaxing, and enjoying summer days with family and friends. Conveniently situated in Brantford’s desirable north end, this home is close to Highway 403, schools, parks, restaurants, shopping, and essential amenities. With its refreshed interior, versatile living spaces, and enjoyable backyard, 29 Allwood offers a wonderful opportunity in a welcoming neighbourhood. Some photos virtually staged. (id:63381)
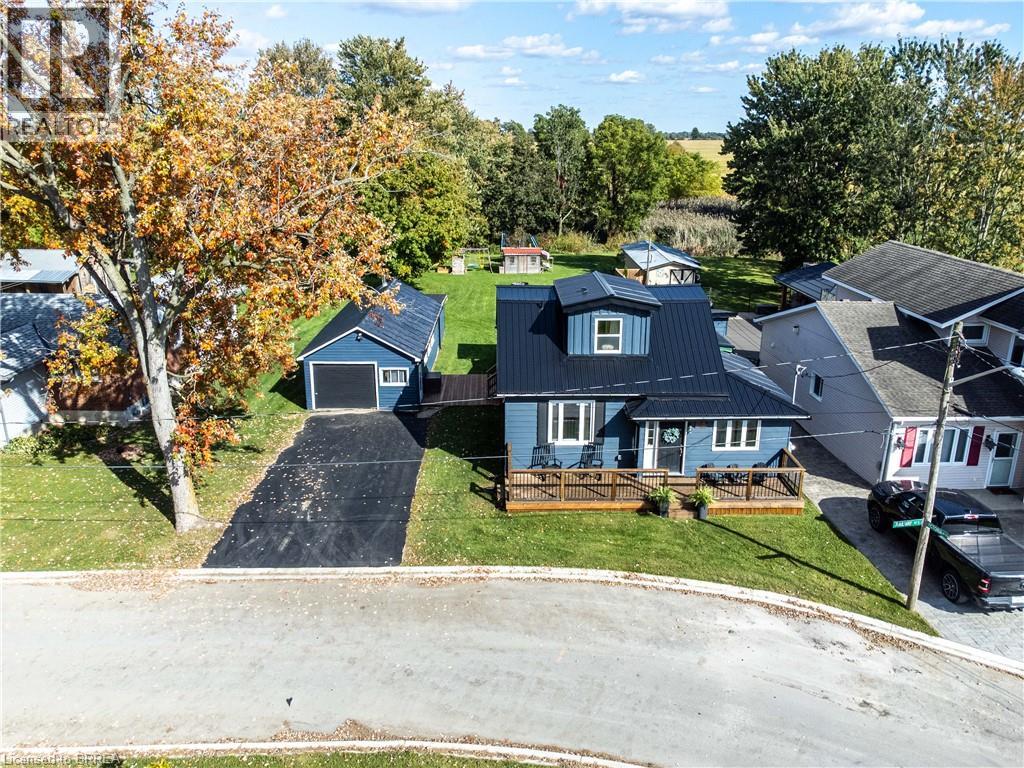
54 Railway Street E
Princeton, Ontario
Welcome to 54 Railway St E in Princeton! Completely renovated and move-in ready, this charming 3-bedroom, 3-bathroom home offers modern finishes, a functional layout and plenty of space to enjoy. The bright, open-concept main floor features hardwood flooring throughout, a beautifully updated kitchen with a custom maple butcher-block island (2021), and convenient main-floor laundry in the main bathroom. The primary bedroom features a private ensuite, while two additional bedrooms and a full 4-piece bathroom are located on the second floor. Numerous updates throughout the home include a newer furnace and A/C (2023), steel roof (2021), front deck (2022), rear deck with gazebo (2024), and municipal water connection (2025). Additional insulation improvements include spray foam insulation in the upper level and updated insulation throughout the main floor. Outside, enjoy a spacious, deep lot with a large shop beside the home, offering excellent space for storage, hobbies, a workshop or additional parking. Ideally located for commuters, with convenient access to Woodstock, Brantford, Cambridge and Kitchener-Waterloo, as well as major highway routes. A beautifully renovated home with modern comforts, valuable improvements and plenty of outdoor space — ready to move in and enjoy. (id:63381)
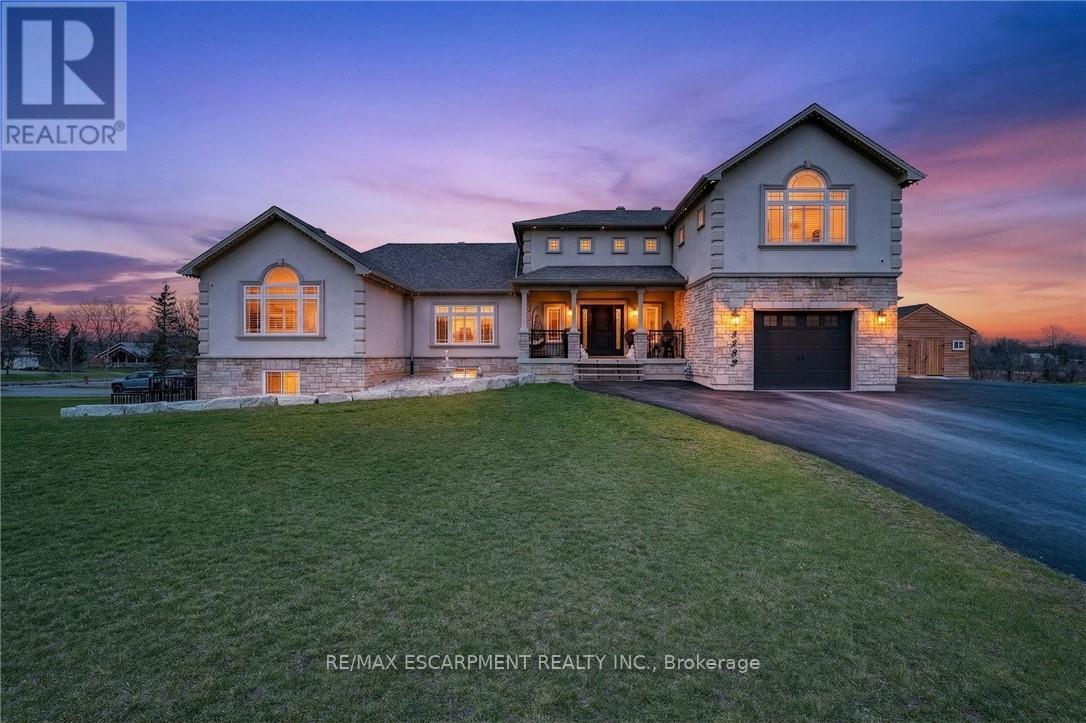
5499 Attema Crescent
West Lincoln, Ontario
This custom built home commands attention. Set on a spacious 1 acre lot in the community of St. Anns, this stunning 2-storey home delivers over 6,500 sq ft of living space and two in-law suites that are ideal for multi-generational living. This home combines scale, craftsmanship, and a level of interior finish rarely found at any price point in West Lincoln. From the moment you step inside, the level of craftsmanship is evident. A grand two-storey foyer features polished tile and a dark hardwood staircase with iron spindles. The main level flows seamlessly between the great room, kitchen, and dining area. The chef's kitchen is a true showpiece: custom soft-grey cabinetry, a large quartz island, professional-grade gas range, double wall oven, and built-in fridge/freezer - with direct walk-out access to a covered outdoor sitting area. Inside or outside, this space was built to entertain. The family room is anchored by a cathedral ceiling, arched transom window, gas fireplace, and built-in media cabinetry. The main floor also features a dedicated home office, den, 3-piece bathroom, laundry room & mud room. The generous primary suite has engineered hardwood floors and a spa-quality ensuite complete with a freestanding soaker tub, frameless glass shower with dual shower heads, a double vanity with dark cabinetry and granite counters. Additional bedrooms are well-sized with engineered hardwood floors and quality finishes.A 5-piece bathroom serves the upper level with a tub and shower combination and double vanity. The finished walk-out basement is home to two completely self-contained in-law suites - each featuring a private kitchen, open-concept living area, bedroom, and full bathroom. The property also includes an attached garage with parking for 3 cars, a large private driveway, a covered front porch, and a shed. Two furnaces service different portions of the home, while one tankless hot water tank services the whole home. (id:63381)
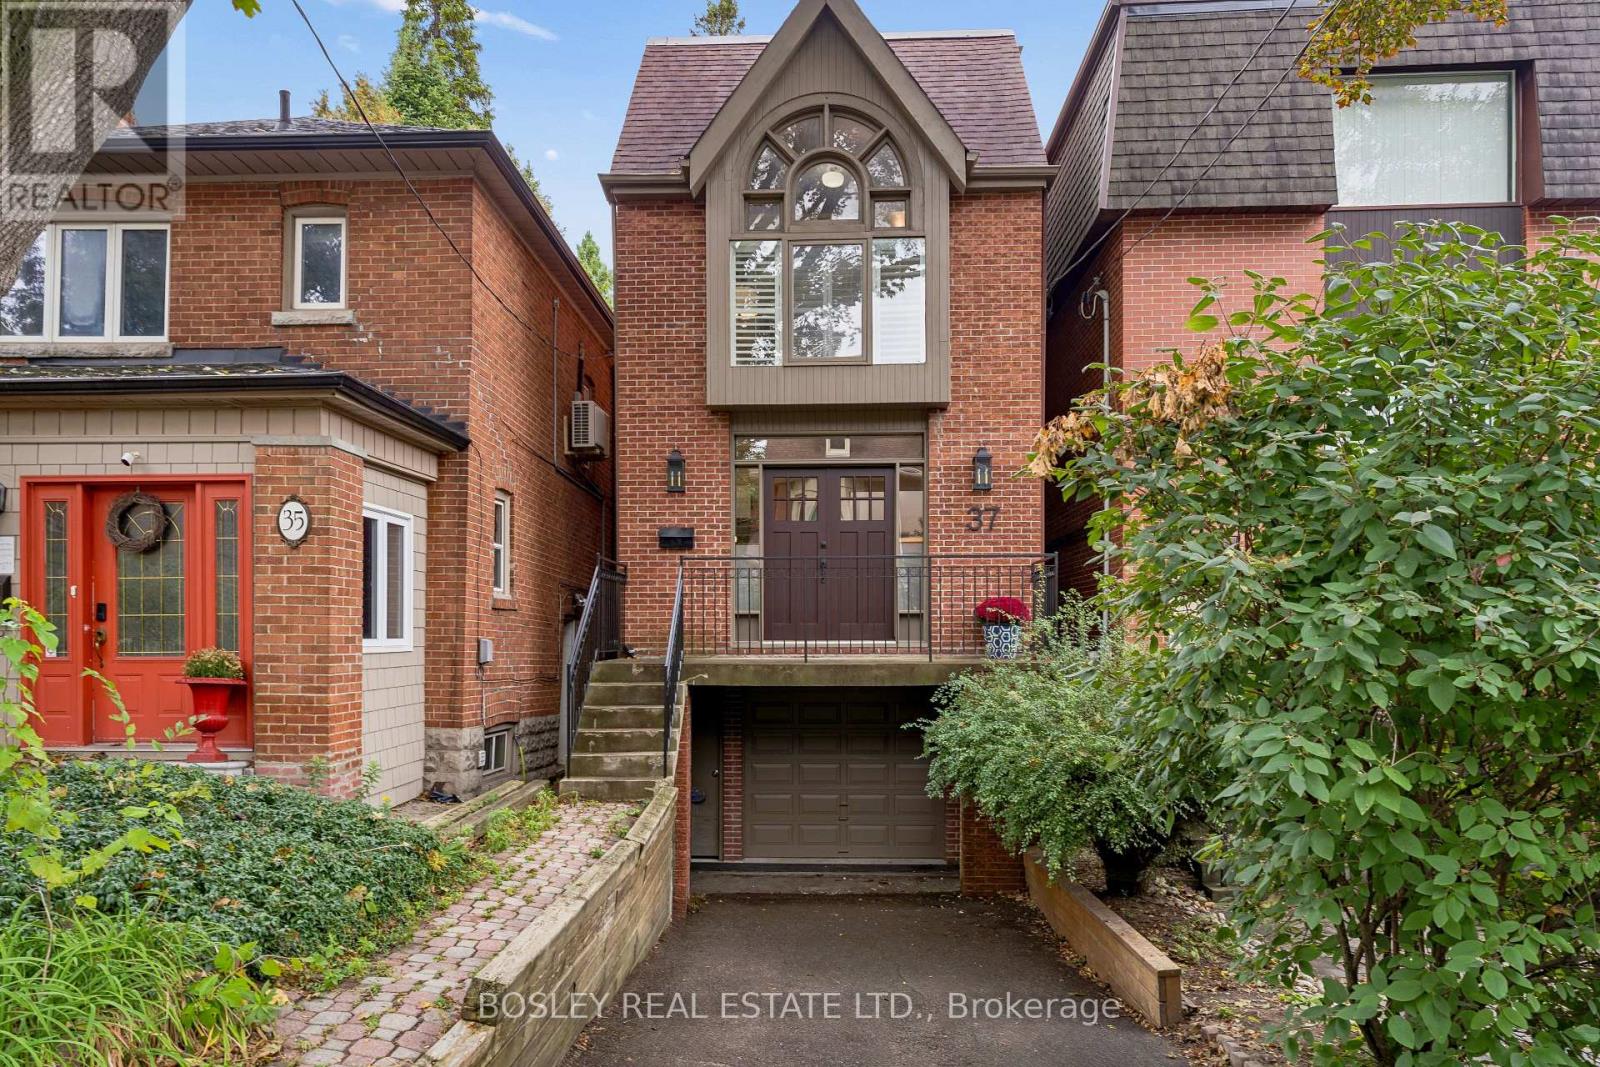
37 Hillsview Avenue
Toronto, Ontario
A Truly Unique Find in Prime North High Park! This detached 2.5-storey home, built in 1985 and recently updated, offers a rare combination of space, light, ravine views and incredible parking - all just steps to High Park and the subway. A welcoming foyer with two closets opens to the bright, open-concept living and dining rooms. Step down into the spacious eat-in kitchen, complete with a wood-burning fireplace and walkout to a covered deck surrounded by nature. The second floor offers two bedrooms, including a spacious bedroom with a charming Juliette balcony and a beautifully renovated 4-piece bath just steps away. The lovely primary suite is filled with natural light from its floor-to-ceiling windows and features a 3-piece ensuite and its own private loft - a cozy, tucked-away space perfect for a home office, reading nook or quiet retreat. The third floor offers another bedroom with a walkout to a private balcony overlooking the ravine. The fully above-grade lower level adds even more living space with a recreation room/guest bedroom, wood-burning fireplace and walkout to the patio and ravine setting. Skylights and multiple walkouts fill this home with natural light and connect the interior beautifully to the outdoors. The parking is exceptional - a built-in garage, private drive and rare rear parking pad provide parking for up to THREE cars! Backing directly onto a ravine and just steps to High Park, the subway, shops, cafes and everything this sought-after neighbourhood has to offer. A unique and amazing home that truly needs to be seen! (id:63381)
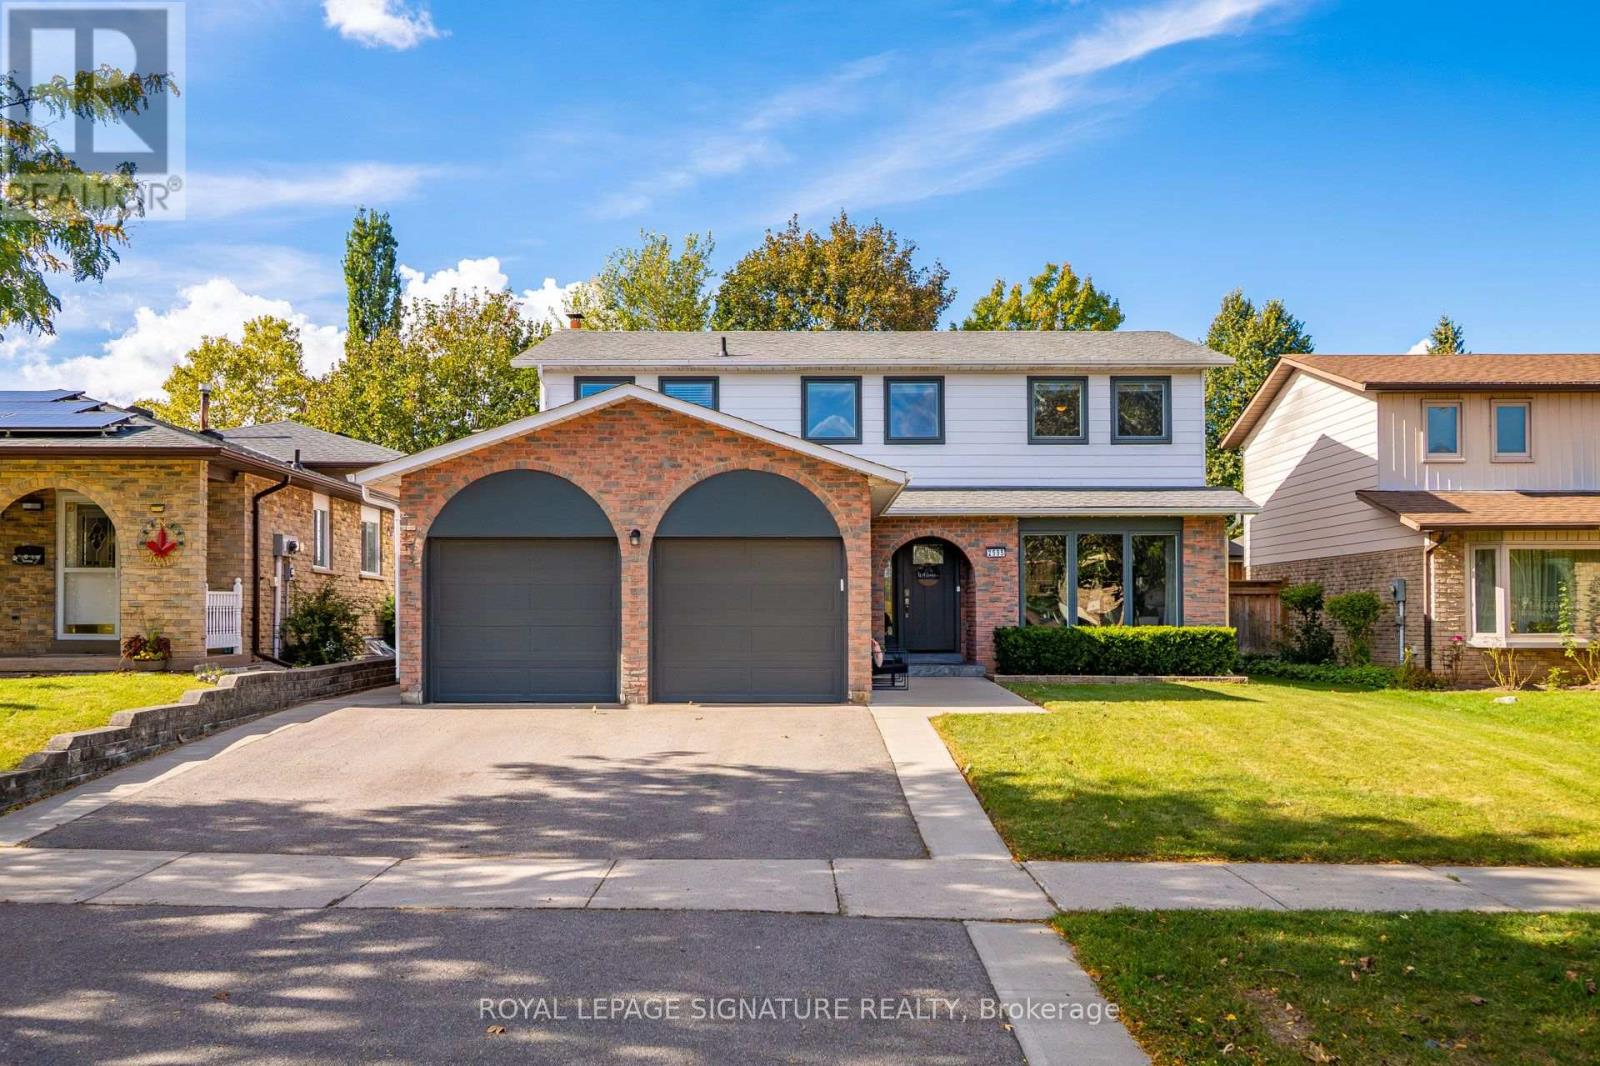
2595 Cavendish Drive
Burlington, Ontario
What if your favourite destination was home? Welcome to 2595 Cavendish Drive, where summer afternoons are spent poolside, dinner sizzles in the outdoor kitchen, kids play in the backyard and evenings end gathered around the fire. This is the kind of home where weekends are worth staying in for. Tucked into Burlington's mature, family-friendly Brant Hills neighbourhood, this thoughtfully updated home offers room to grow, gather and enjoy everyday life. The renovated kitchen is ready for busy breakfasts and slow Sunday mornings, while spacious living areas, carpet-free flooring and main floor laundry make everyday living easy. Upstairs, four generously sized bedrooms include a primary suite with walk-in closet and ensuite, plus a second full bathroom. And when you need a little more room? The finished basement offers a recreation room for movie nights and games, an additional spacious bedroom and plenty of storage. But the backyard might just steal the show. Fully fenced and made for making memories, it features a saltwater pool installed in 2025, a large deck with built-in outdoor kitchen and bar seating, a cozy fire pit area and plenty of room left over for a trampoline, backyard games or little ones to run free. Updates include the kitchen and bathrooms, windows (2018), front door and garage doors (2021), and washer (2026). A double-car garage adds convenience. Beyond your own backyard, there's a neighbourhood that feels like home. Tree-lined streets, nearby schools, parks, playgrounds, a splash pad and walking trails make getting outside part of everyday life. Add in the convenience of nearby shopping and community amenities, and it's easy to see why this is the kind of place people love putting down roots. 2595 Cavendish Drive isn't just a place to live. It's a place to make life your own. (id:63381)
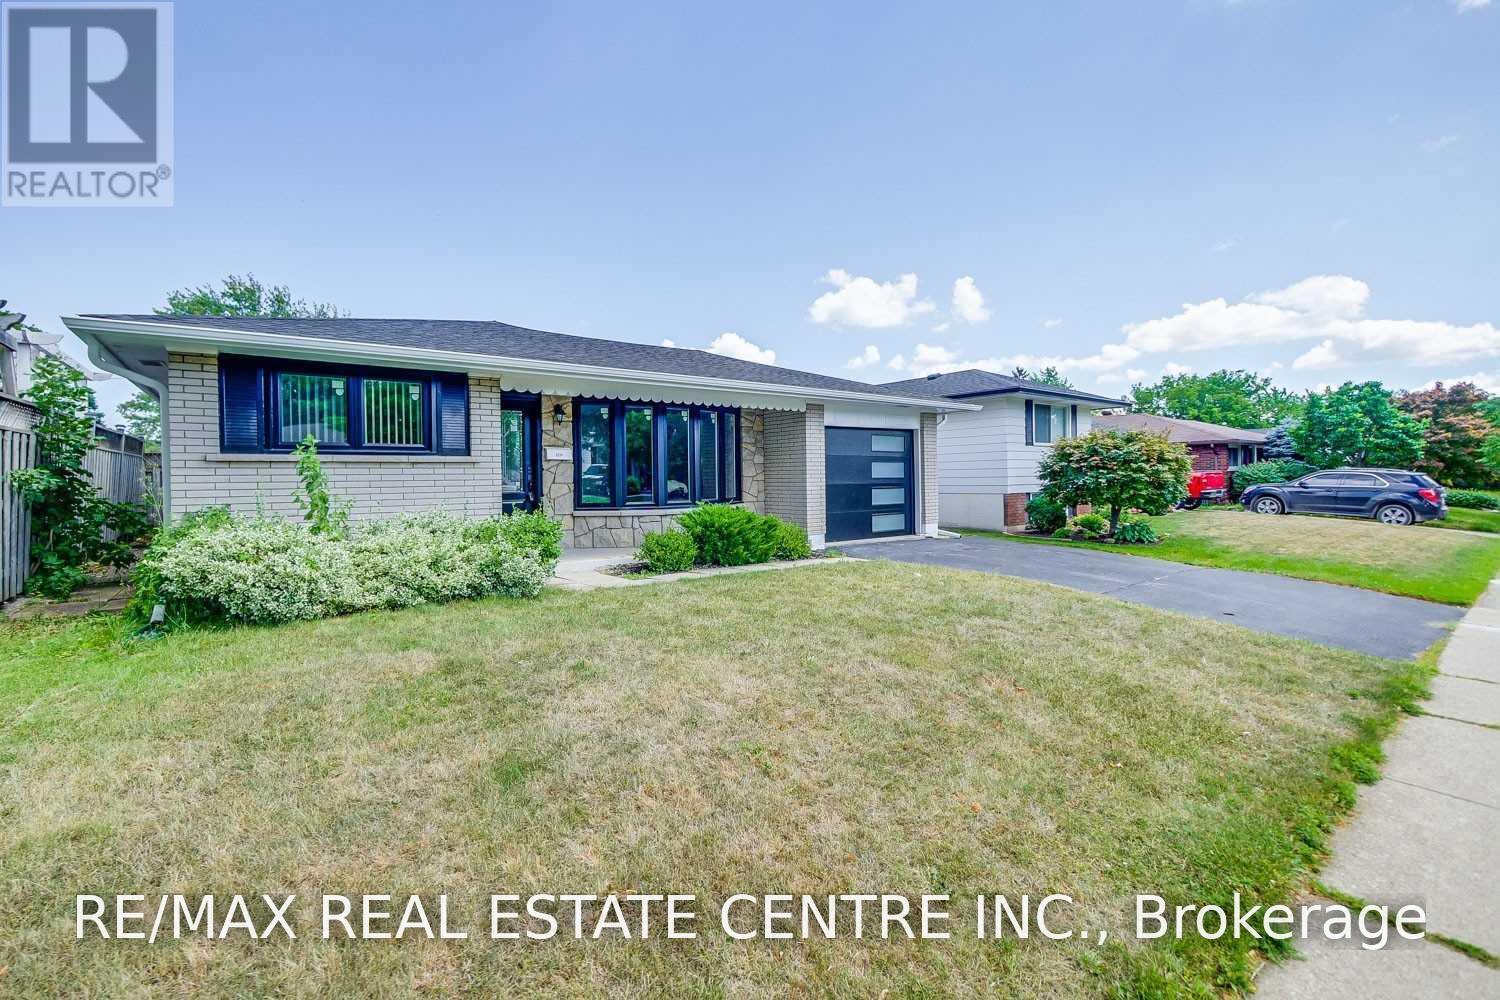
2134 Meadowbrook Road
Burlington, Ontario
Absolutely Stunning, Bright & Beautifully Renovated Detached Home Situated On A Pool-Sized 50 x 110 Ft Lot In The Desirable, Family-Friendly Mountainside Community Of Burlington. Completely Renovated In 2022 With Quality Finishes Throughout. This Inviting Home Features A Bright Open-Concept Layout, Fresh Paint, Updated Flooring & Pot Lights. The Chef's Kitchen Features Quartz Countertops, A Large Centre Island With Breakfast Bar & Stainless Steel Appliances (2022), Perfect For Everyday Living & Entertaining. Updated Washrooms, Including The Main Washroom Renovated In 2022. New Windows (2022), New Front Door & Roof (2022) Provide Added Comfort & Peace Of Mind. The Finished Basement Offers Excellent Additional Living Space With A Separate Entrance & Potential For An In-Law Suite Or Additional Rental Income, Subject To Municipal Requirements. Enjoy The Possibilities Of This Generous Pool-Sized Lot For Family Gatherings, Outdoor Entertaining & Future Backyard Enjoyment. Located In A Warm, Established & Family-Oriented Neighbourhood, Close To Mountainside Park, Trails & Mountainside Recreation Centre With Outdoor Pool, Splash Pad & Arena. Convenient Access To QEW, Hwy 403 & Hwy 407, Burlington GO Station, Shopping, Restaurants, Schools & The Burlington Power Centre. A Wonderful Opportunity To Own A Completely Renovated Home In One Of Burlington's Established Family Communities! (id:63381)
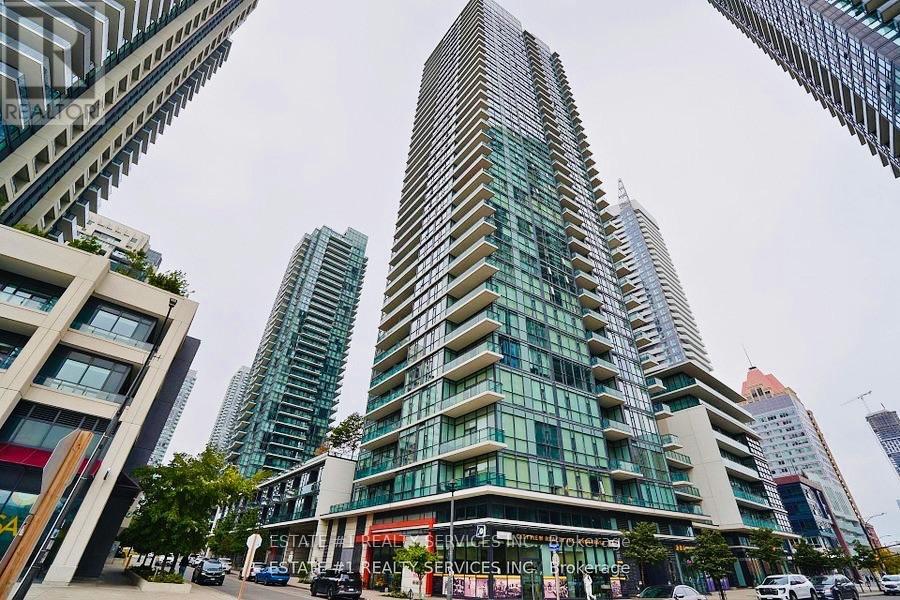
Lph2 - 4065 Brickstone Mews
Mississauga, Ontario
Wake up to Lake Ontario. This corner Lower Penthouse at Parkside Village delivers sweeping 180-degree views of downtown Mississauga, Celebration Square, Lake Ontario and the Toronto skyline, all the way to the CN Tower. Floor-to-ceiling windows wrap the suite, framing the view from the moment you walk in and filling every room with natural light, day and night. Freshly painted throughout with new designer light fixtures, this 748 sq ft, 2-bedroom, 2-bathroom suite is move-in ready. 9-foot ceilings add volume to the open-concept living and dining area. The kitchen features stainless steel appliances and flows straight into theliving space. The primary retreat has a spa-style ensuite with a built-in Jacuzzi tub. A Second full bathroom sits off the main living area near the kitchen, convenient for family and guests. A 135 sq ft private balcony extends your living space outdoors. Enjoy peace of mind in a secure building with a 24-hour concierge, plus resort-style amenities: swimming pool, sauna, fully equipped gym, yoga studio, co-working space, party rooms and a large games area with billiards and table tennis. Parking and locker included. Steps to Square One, Celebration Square, Sheridan College, the City Centre Transit Terminal and Highways 403/401. A turnkey luxury home, or a premium-floor rental in the heart of downtown Mississauga. (id:63381)
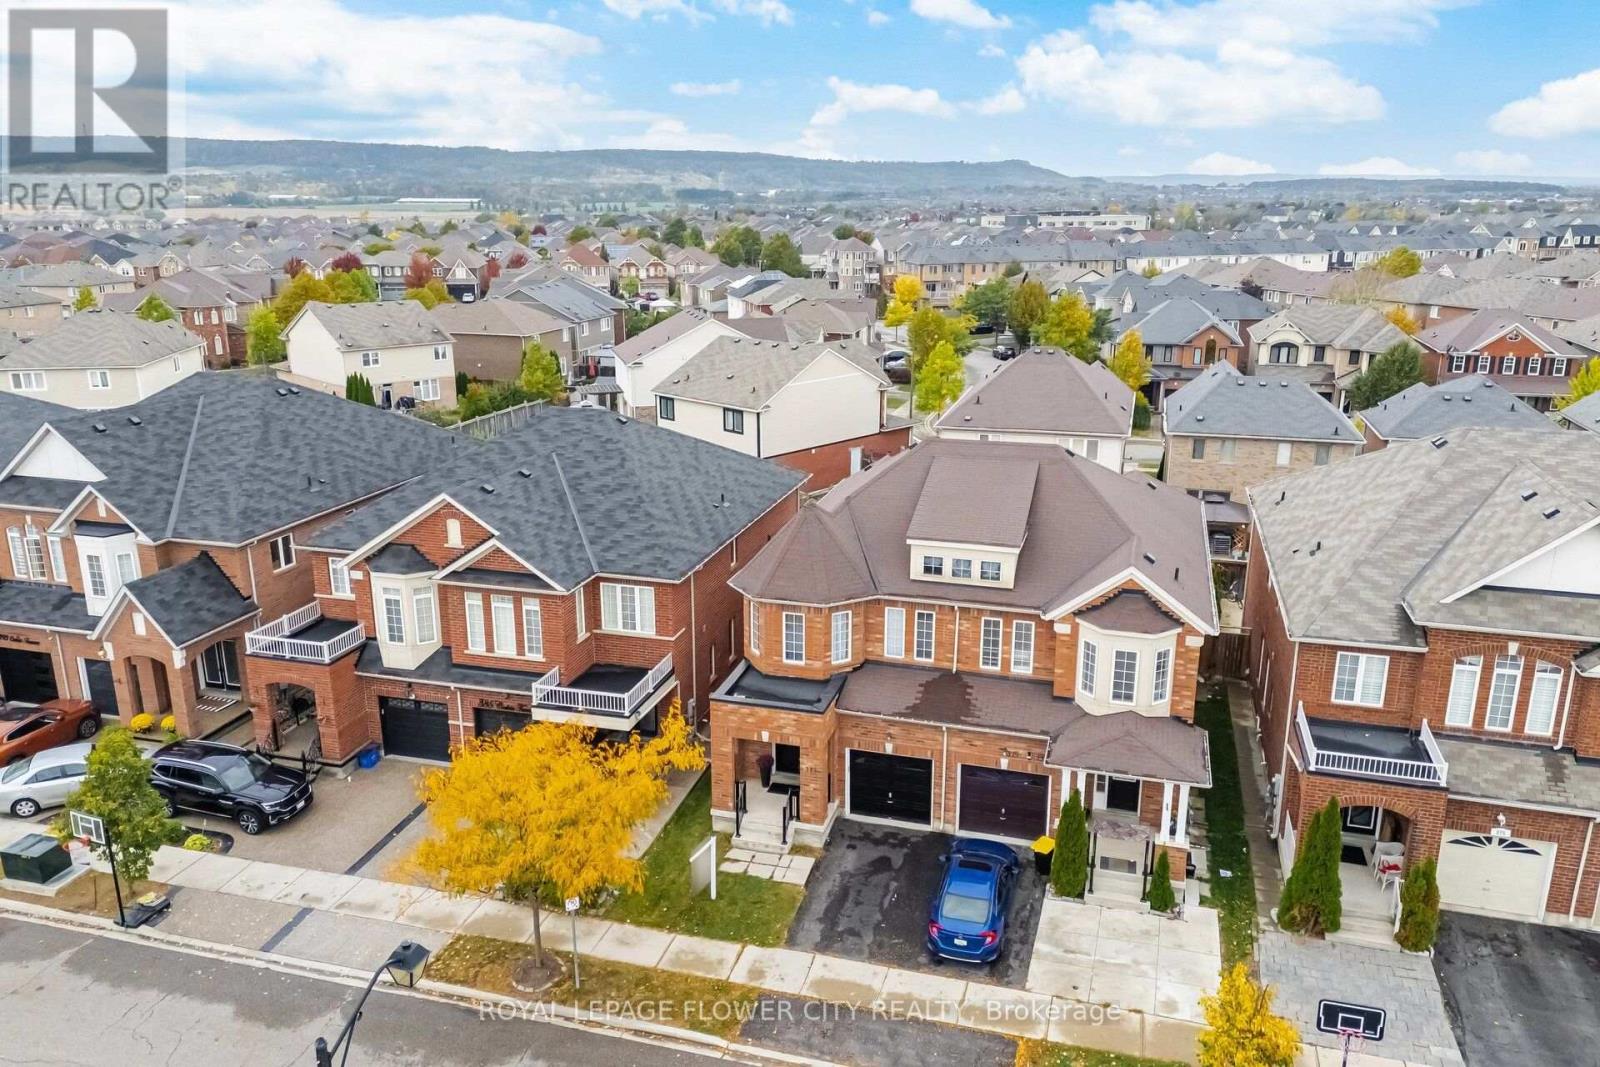
381 Cedric Terrace
Milton, Ontario
Welcome to 381 Cedric Terrace, Milton! This beautifully maintained 3-bedroom, 2.5 bathroom home offers approximately 1984 sq. ft. of total living space, combining style, comfort, and functionality. The main floor features an open concept living and dining area with hardwood floors and pot lights, perfect for both everyday living and entertaining guests. The modern kitchen is equipped with stainless steel appliances, Quartz Engineered stone counter top, and ample cabinetry, complemented by a cozy breakfast area with walkout access to the yard. This home offers 3 spacious bedrooms, including a primary bedroom with a 4-piece ensuite and walk-incloset .The fully finished basement provides excellent additional living space. Perfect for families, entertaining, or working from home. Conveniently located close to schools, parks,shopping, transit, and major amenities. A fantastic opportunity to own a move-in-ready home ina desirable Milton community! (id:63381)
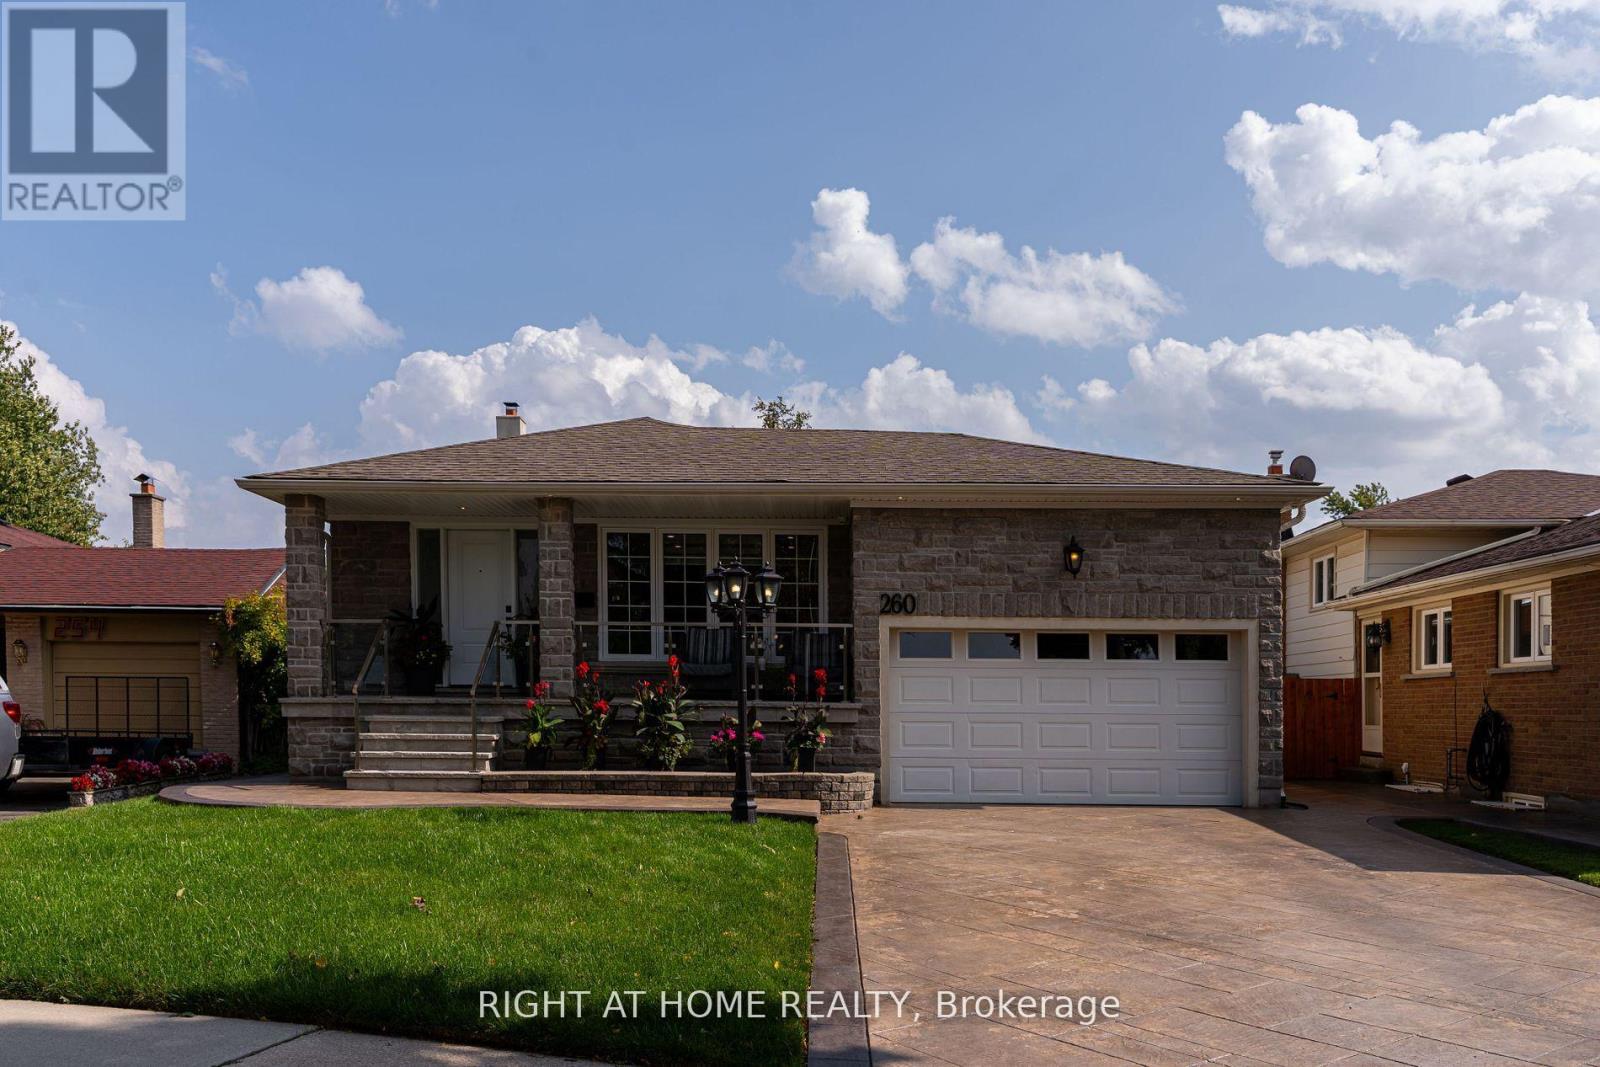
260 Louis Drive
Mississauga, Ontario
49' X 119' PARK-FACING LOT | END-OF-STREET | 2 KITCHENS | 2 LAUNDRIES | SEPARATE BASEMENT ENTRANCE | 5 PARKING!Beautifully renovated 4-bedroom, 2.5-bath detached home offering exceptional flexibility for families, multigenerational living or potential rental use.Quietly tucked at the end of Louis Drive with a park directly in front, this home offers privacy, minimal traffic and a wonderful family setting.Bright open-concept main floor features a modern kitchen with oversized island and inviting living space. Finished basement with separate entrance, second kitchen and laundry offers excellent flexibility for extended family or additional living potential. Enjoy the spectacular backyard featuring a 24' x 14' pergola with outdoor TV, perfect for summer entertaining and family gatherings. Attached double garage plus ample driveway parking for 5 vehicles total.Ideally located approximately 5 minutes' walk to the next largest hospital in Canada and minutes to Sherway Gardens, Square One, GO Transit, schools, parks and major highways. Renovations completed with permits; electrical work completed with ESA documentation. A rare combination of a premium-sized lot, park setting, flexible layout, incredible outdoor space and unbeatable convenience. (id:63381)
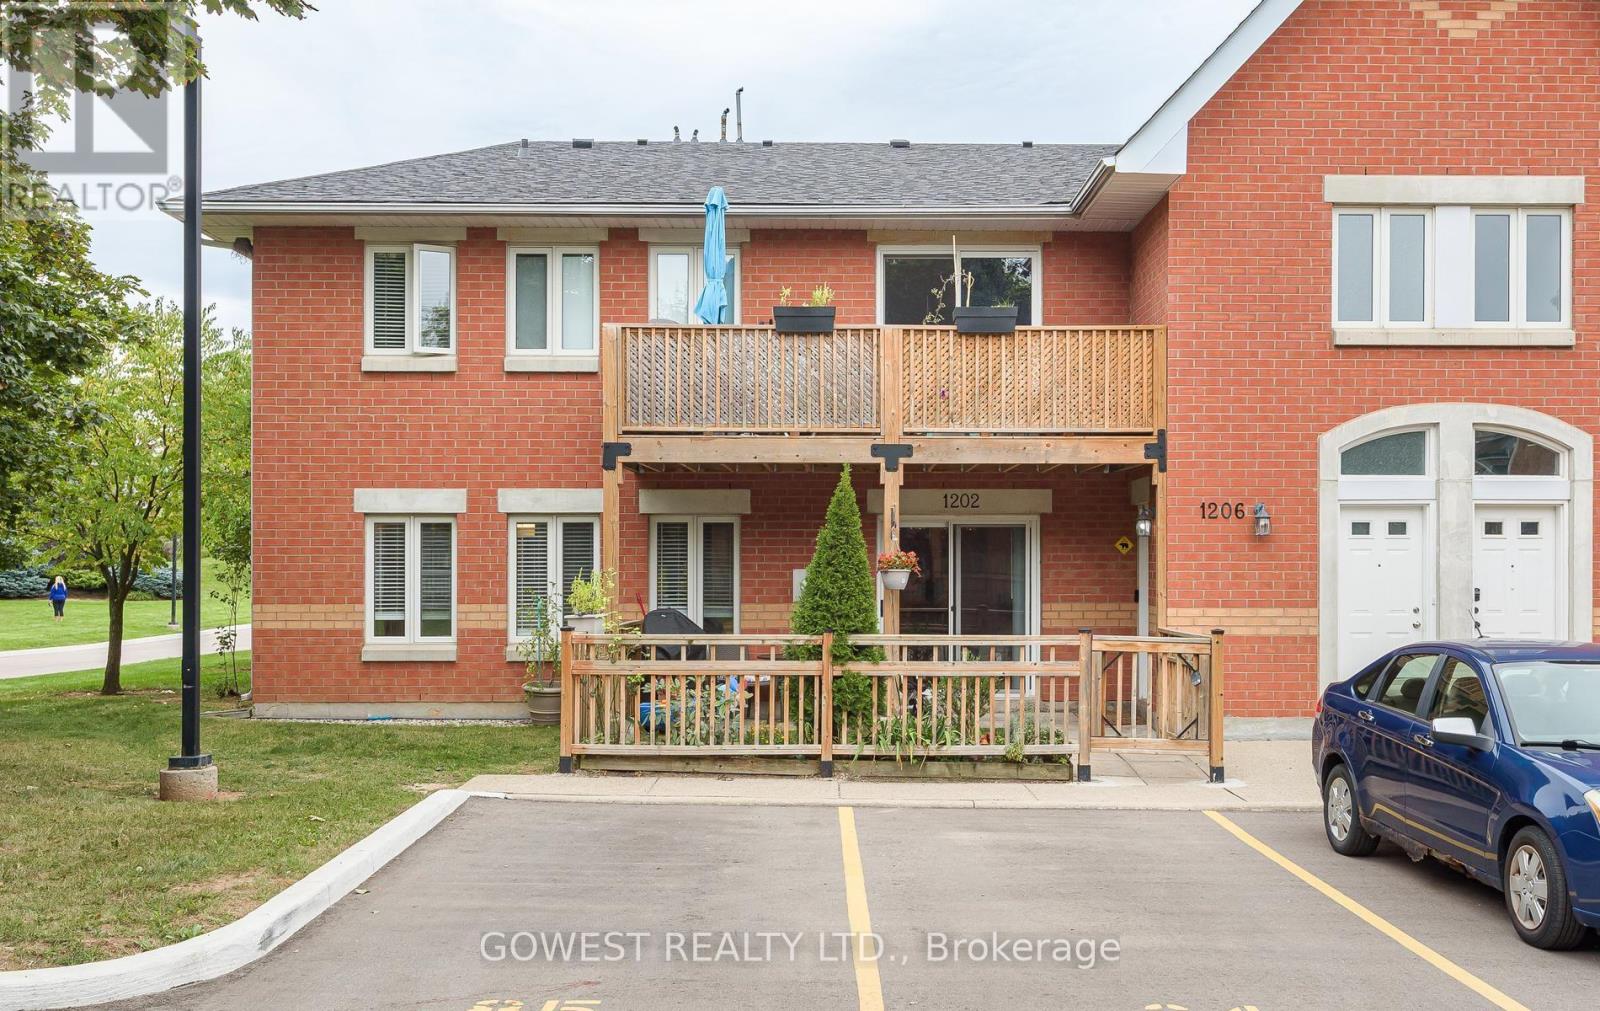
1202 - 4140 Foxwood Drive
Burlington, Ontario
One of the largest and most thoughtfully updated units in the complex! Welcome to this spacious 2-bedroom 2-bathroom condo offering the perfect combination of space, updates, parking, and outdoor living in a vibrant, family-friendly Burlington community. From the moment you arrive, you'll appreciate the convenience of two owned parking spaces located directly in front of the unit-a rare and highly desirable feature. The private, fully fenced front yard provides additional outdoor living space, perfect for morning coffee, entertaining, or enjoying time with the family. Inside, the bright and functional open-concept layout offers generous living space, spacious bedrooms, a cozy gas fireplace, and an abundance of storage. The kitchen was renovated in 2021 and features updated cabinetry and an oversized breakfast bar, creating a great hub for both everyday family life and entertaining. The primary bedroom has been further enhanced with a custom built-in closet, maximizing storage and organization. Both bathrooms have been thoughtfully updated, including a renovated primary bathroom in 2023 and main bathroom in 2025. Additional updates include new flooring and trim throughout (2024) and a new washer and dryer (2023). A generous in-unit storage room provides even more valuable storage space. Located in a family-oriented community surrounded by walking trails, parks, schools, shopping, and restaurants, with easy access to the QEW and major commuter routes and GO Transit just minutes away. A spacious, move-in-ready home with the updates, parking, storage, and outdoor space that are increasingly hard to find-come see what makes this one stand out. (id:63381)

308 - 4470 Tucana Court
Mississauga, Ontario
Discover exceptional condo living in the heart of Mississauga at 4470 Tucana Court, Unit 308! This immaculate and modern 2+1 bedroom, 2 full bathroom suite offers spacious, open-concept living with stylish vinyl flooring throughout. The brand-new kitchen is beautifully updated and flows seamlessly into the formal living and dining areas, creating the perfect space for everyday living and entertaining.The spacious primary bedroom features a full ensuite bathroom, while the versatile den/sunroom provides the ideal space for a home office, reading room, or children's play area. Bright, functional, and thoughtfully designed, this unit is perfect for families, professionals, and down sizers alike.Ideally located just minutes from Square One, Heartland Town Centre, Erin Mills Town Centre, the Living Arts Centre, schools, parks, walking trails, and everyday conveniences. Commuters will appreciate easy access to Highways 403, 401, and 10, proximity to the upcoming LRT, GO Bus service just 3 minutes away, and the GO Train station only 10 minutes from home.Residents enjoy outstanding building amenities including concierge service, a fully equipped gym, party room, squash court, indoor swimming pool with sauna, tennis court, visitor parking, and an EV charging station.An exceptional opportunity to own a beautifully updated condo in one of Mississauga's most convenient and connected locations! (id:63381)
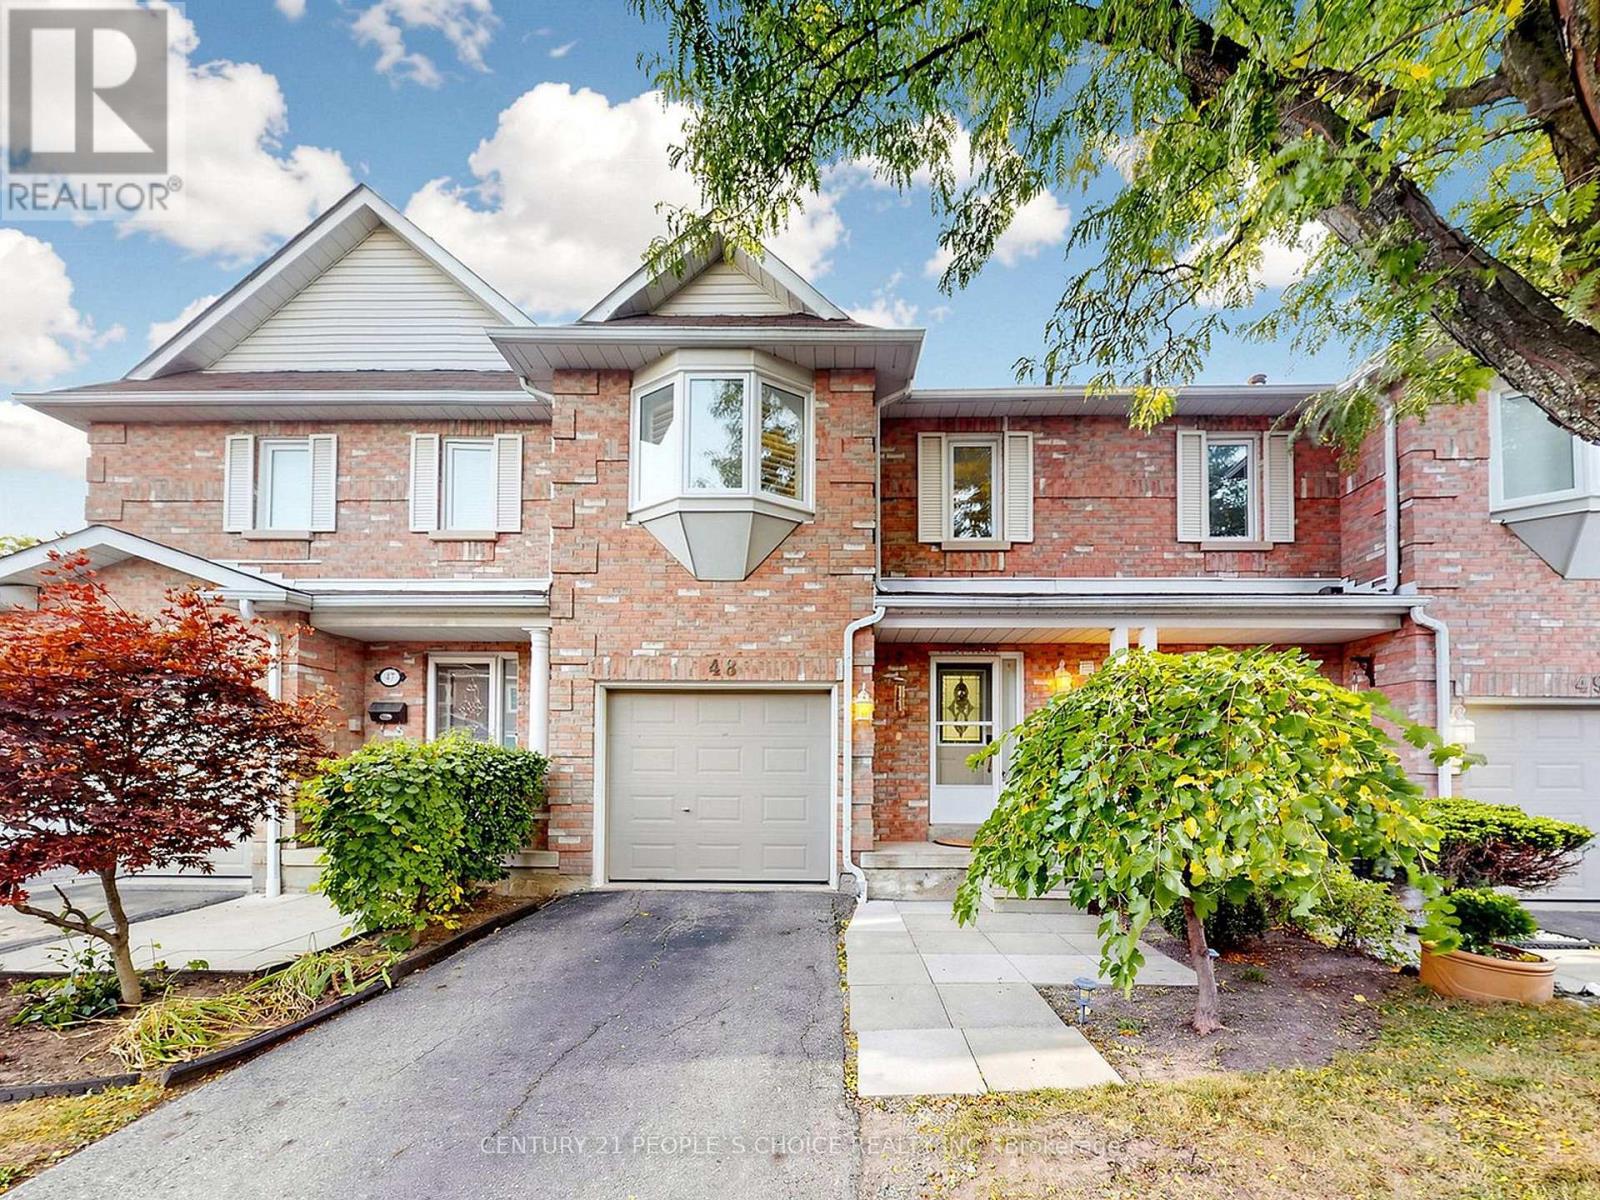
48 - 6050 Bidwell Trail
Mississauga, Ontario
Welcome to 6050 Bidwell Trail, Unit 48, Mississauga! This beautifully upgraded and meticulously maintained 3+1 bedroom, 4-washroom condo townhouse is nestled in the highly desirable Heartland community. Exceptionally clean and showcasing pride of ownership throughout, this move-in-ready home is perfect for first time homebuyers and growing families.The bright and spacious interior features elegant upgraded flooring, California shutters, a cozy fireplace, stylish oak stairs with steel railings, and carpet-free living throughout with smooth ceilings.The upgraded kitchen boasts quartz countertops, porcelain tile flooring, and new appliances, ideal for convenient living.The generously sized primary bedroom offers a private ensuite washroom, a walk-in closet, and a linen closet. All bedroom closets feature mirrored doors, complemented by an extra hallway storage closet.The professionally finished basement offers exceptional additional living space, featuring an extra bedroom, a full washroom with a private sauna-perfect for relaxation and unwinding at home-a spacious recreation area, a second fireplace, and additional storage. Ideal for extended family, guests, a home office, or family entertainment.Additional upgrades include newer windows (2018), upgraded fencing and deck (2025), and a doorbell camera. Enjoy the private backyard, perfect for relaxing or entertaining, along with private parking. The maintenance fee includes an extensive range of services, including internet and cable TV.Unbeatable location! Within walking distance of Bidwell Trail Park, No Frills, TD Bank, a pharmacy, scenic trails, and everyday essentials. Just minutes from Heartland Town Centre, shopping, restaurants, schools, public transit, and Highways 403 and 410. Maintenance fee cover your Internet , Cable , Windows , Roof and Fencing. (id:63381)
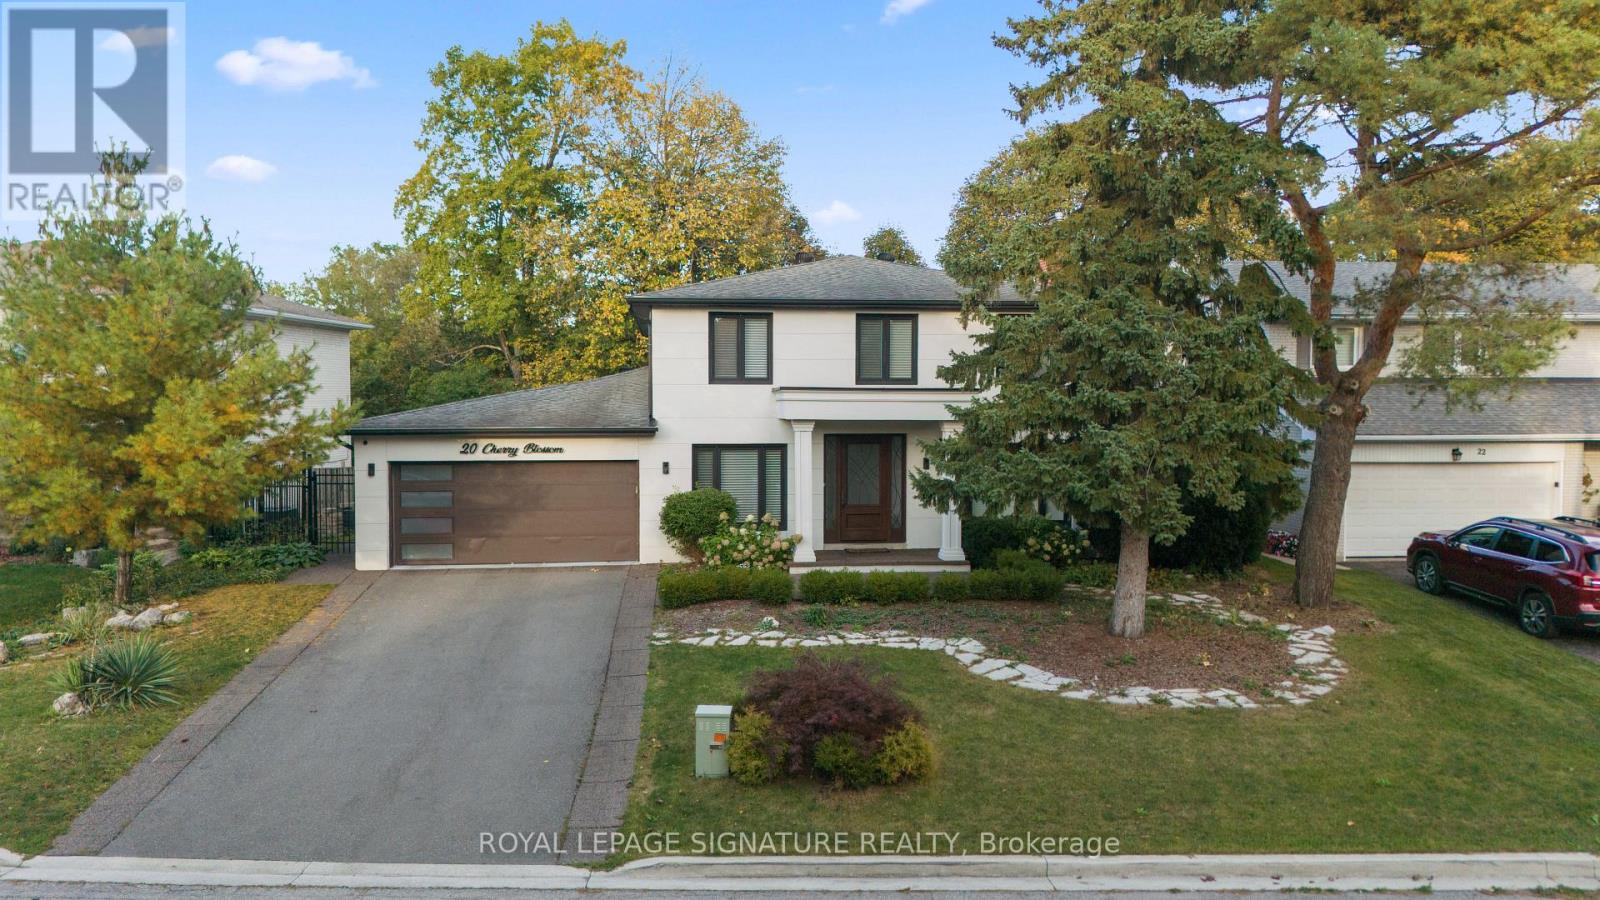
20 Cherry Blossom Lane
Markham, Ontario
MUSKOKA IN THE CITY! A MASTERPIECE REIMAGINED! Discover An Extraordinary Resort-Inspired Residence Nestled On A Rare Approx. 76 x 138 Ft Ravine Lot In One Of Royal Orchard's Most Coveted Enclaves. Extensively Architecturally Reimagined & Meticulously Designer-Renovated, This Exceptional Home Showcases A Beautiful Fusion Of Contemporary Luxury, Timeless Elegance & Nature. Every Detail Reflects Thoughtful Design, From Exquisite Custom Millwork & Sophisticated Finishes To Stunning Oversized 32" x 64" Large-Format Porcelain Tile Flooring Throughout The Main Floor. Offering Approx. 4,250 Sq Ft Of Total Living Space, The Residence Features Multiple Living Areas, 3 Fireplaces & Elegant Spaces For Entertaining. A Breathtaking 10-Foot-Wide Dining Room Picture Window Frames The Lush Ravine Like A Living Masterpiece, Bringing Natural Light & The Beauty Of Every Season Indoors. Step Outside To Your Own Private Resort-Style Sanctuary, Featuring A Heated Inground Pool, Mature Trees, Lush Greenery & Exceptional Privacy. A Separate Basement Entrance & Walkout To The Ravine-Facing Yard Offer Remarkable Versatility. Complete With A Whole-House Water Filtration System & Ideally Located Near Toronto Ladies Golf Club & Thornhill Golf & Country Club. A Rare Opportunity To Experience Architectural Elegance, Refined Luxury & The Tranquility Of Nature In The Heart Of The City! (id:63381)
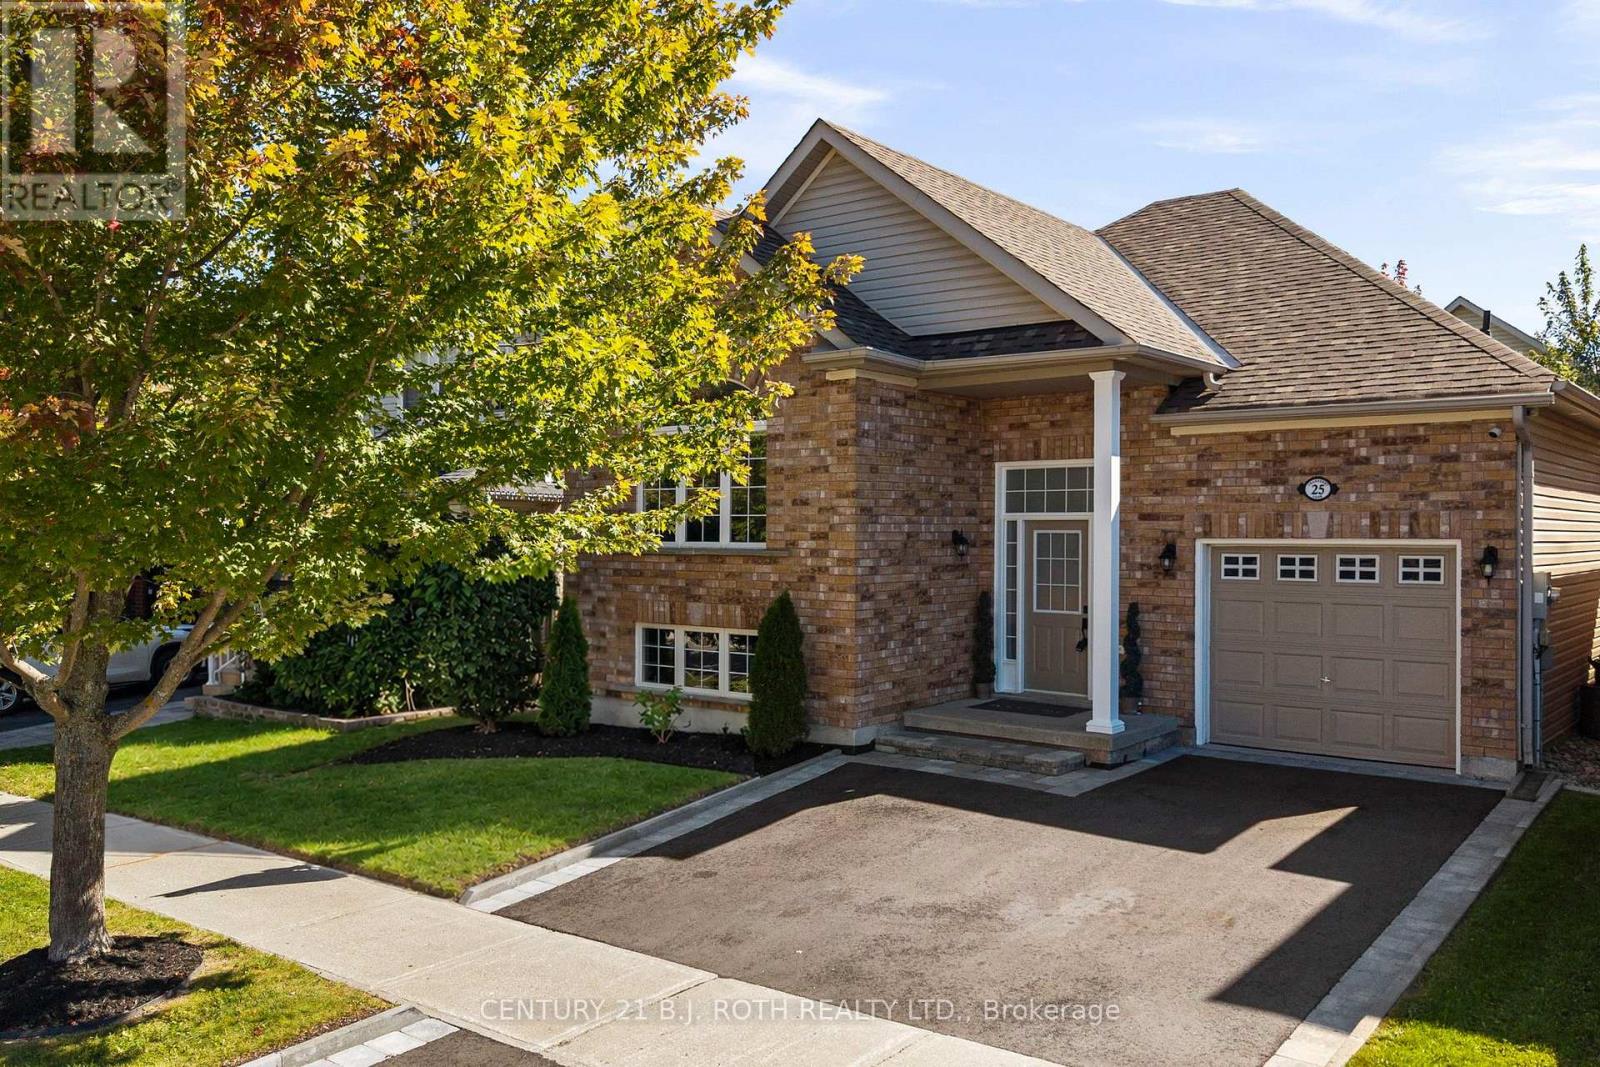
25 Cranberry Lane
Barrie, Ontario
Welcome to 25 Cranberry Lane, a beautifully updated bungalow in Barrie's highly desirable Holly community. From the moment you arrive, the pride of ownership is evident. The meticulously landscaped front yard and attractive curb appeal set the tone for the warmth and care found throughout the home. Step inside to a bright and inviting main floor featuring an expansive living room window that fills the space with natural light. The thoughtfully updated interior offers beautiful flooring and a fully renovated chef-inspired kitchen complete with ample cabinetry and counter space, a large centre island, quartz countertops, and stainless steel appliances. The home offers spacious bedrooms, a bright and functional layout, and plenty of room for family living. Step outside to your own private backyard retreat. Fully fenced, the generous yard provides plenty of room to relax, entertain, and enjoy the outdoors. Additional highlights include an attached garage, ample driveway parking, and several recent updates, including: Driveway (2026), Furnace (2021), A/C (2021), Roof (2020). Located within walking distance to schools, public transit, shopping, restaurants, and the scenic Ardagh Bluffs trails, with easy access to Highway 400, Park Place, and Centennial Beach, this home offers the perfect blend of comfort, convenience, and lifestyle. A beautifully cared for home in an exceptional Holly location. (id:63381)
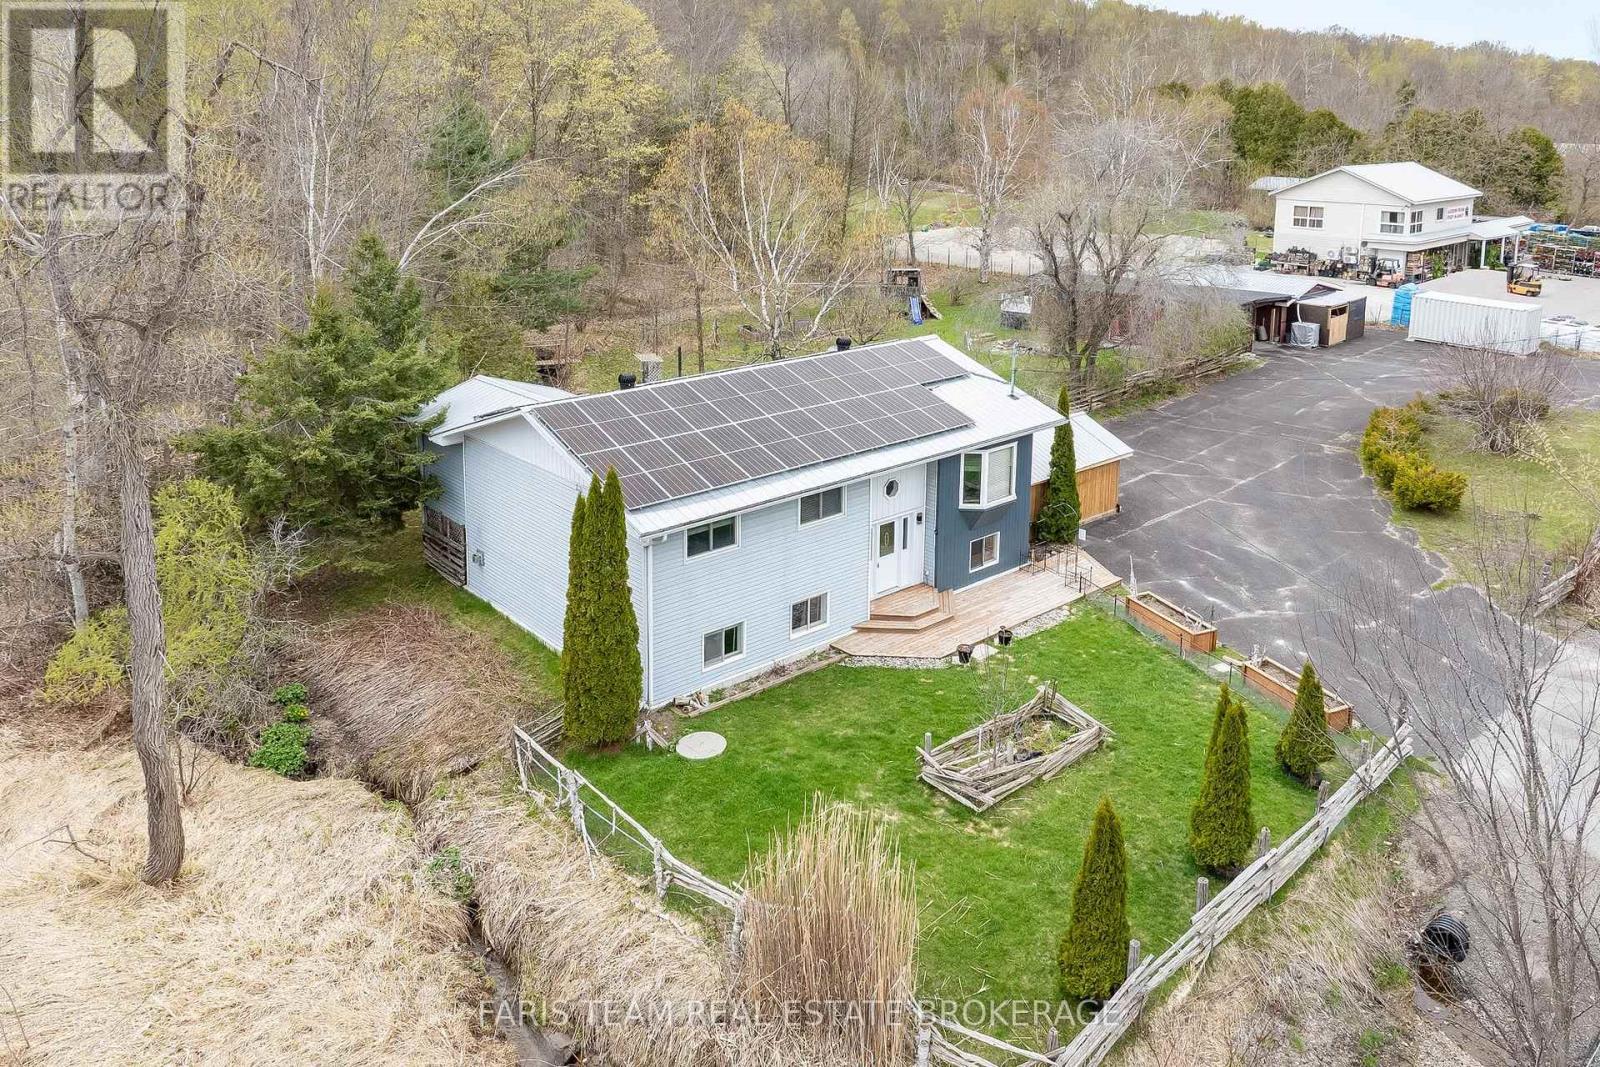
12804 County Road 16
Severn, Ontario
Top 5 Reasons You Will Love This Home: 1) Beautifully maintained raised bungalow nestled in the desirable community of Fesserton, set on a generous lot with plenty of room for families to gather, play, entertain, and enjoy a peaceful rural lifestyle while remaining close to everyday conveniences 2) Exceptional outdoor functionality highlighted by a fully heated and air-conditioned detached shop, perfect for hobbies, fitness, storage, a home business, or workspace needs year-round, complemented by two spacious carports and a freshly repaved driveway accommodating up to ten vehicles 3) Enjoy outstanding efficiency and long-term savings with owned solar panels contributing to net-zero hydro costs, while the durable metal roof adds lasting value and peace of mind for years to come 4) Bright and inviting main level featuring an updated bathroom and a spacious primary bedroom complete with a four-season sunroom and walkout to the deck, creating the perfect private retreat to relax and unwind throughout every season 5) Fully finished basement offering an additional bedroom and expansive living space ideal for recreation, entertaining, or accommodating larger families, while the partially fenced backyard surrounded by mature trees provides a welcoming outdoor setting just minutes from Waubaushene, Coldwater, local schools, dining, and amenities. 1,337 above grade sq.ft. plus a finished basement. *Please note some images have been virtually staged to show the potential of the home. (id:63381)

4201 Line 8 Line N
Oro-Medonte, Ontario
Country charm and wide-open space come together on this beautiful 47-acre property, complete with great fields, a river stream, and a stunning creek -fed pond. The original home has been updated over the years - including updated wiring - while a spacious addition provides room for the whole family with four bedrooms and a large family room with a cozy propane fireplace. The bright, open kitchen features its own propane fireplace and flows into a generous dining area perfect for hosting gatherings. A large main-floor living room adds even more space to relax and enjoy the home's inviting country feel. Step out onto the deck and take in the view of the incredible pond - a peaceful spot where a swan has made its home. There's also a deck off the primary bedroom that overlooks the pond which feeds into a river stream at the back of the property. A recently refurbished sluice allows you to control water depth with ease if you wish. With approximately 35 acres of farmable land, this property offers great potential. The beginnings of an orchard are already in place with some apple trees, and you can even pick your own asparagus in season. Two powered outbuildings - a 38' x 57' pole barn with water and a 23' x 32' garage/workshop - provide excellent storage, hobby, or farming options. And best of all, you get all this privacy and natural beauty without the gravel roads - fully paved access leads you right to the driveway. This is a rare opportunity to own a country retreat that blends comfort, charm, and endless possibilities. 15 minutes to Coldwater, 20 minutes to Orillia and 25 minutes to Barrie. (id:63381)
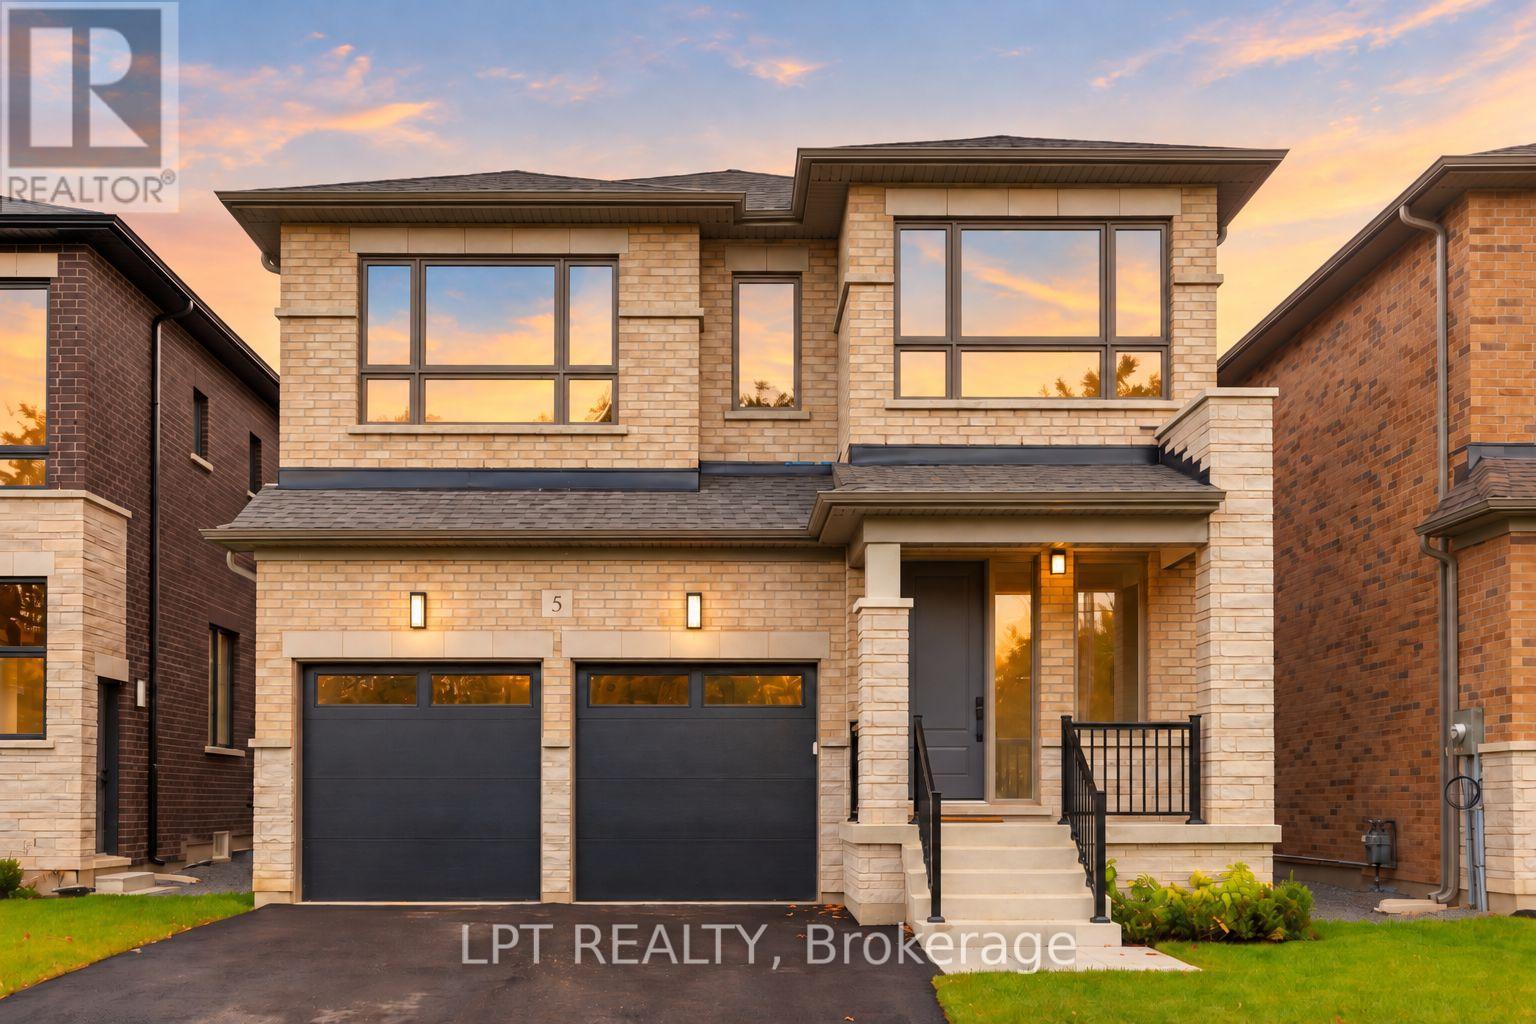
5 Richmond Park Drive
Georgina, Ontario
The Venetian Group Proudly Introduces The Balfour, One Of Three Custom Builds Available In This Exclusive Four-Home Collection. Bringing Exceptional Craftsmanship & Attention To Detail The Builder Is Known For In Toronto's Prestigious Forest Hill & The Bridle Path, This 2,888 Sq. Ft. 4 Bedroom/4 Bathroom Residence Is Set On An Impressive 222ft South-Facing Lot And Features Refined Architecture, Sophisticated Finishes & A Beautifully Designed Floor Plan. Enjoy Expansive Windows, Wide-Plank Engineered Hardwood Flooring, Large-Format Designer Italian Porcelain Tile, Bespoke Lighting, Elegant Gold Accent Hardware & Premium Finishes Throughout. The Chef-Inspired Kitchen Showcases Extended Custom Cabinetry, Quartz Countertops, A Full-Height Slab Stone Backsplash, Stainless-Steel Appliances & Show-Stopping Centre Island. The Kitchen Opens Seamlessly To The Family Room With A Gas Fireplace, While An Open Concept Living And Dining Room Complete The Main Floor. Upstairs, Four Spacious Bedrooms Offer An Exceptional Level Of Privacy, Each With A Walk-In Closet & Access To A Private Or Semi-Private Bathroom. The Primary Retreat Features A Walk-In Closet With Custom Closet System & Spa-Inspired Ensuite With Heated Floors, A Freestanding Soaker Tub, Oversized Frameless Glass Shower With Niche And Designer Finishes. A Convenient Upper-Level Laundry Room Completes The Floor. The Lower Level Features 9ft Ceilings, Large Windows, A Separate Entrance & Bathroom Rough-In, Offering Excellent Future Potential. Outside, The Fully-Fenced Yard Provides Exceptional Space For A Future Pool, Outdoor Kitchen And Entertaining Area, While A Four-Zone Irrigation System Adds To The Home's Impressive List Of Features. Ideally Located Minutes From Lake Simcoe, Marinas, Parks, Shopping, Dining, Schools & Highway 404, The Balfour Brings An Extraordinary Level Of Design, Quality & Luxury To One Of Georgina's Most Exclusive New Home Offerings. Full Tarion Warranty & Enhanced HST Rebate Available! (id:63381)
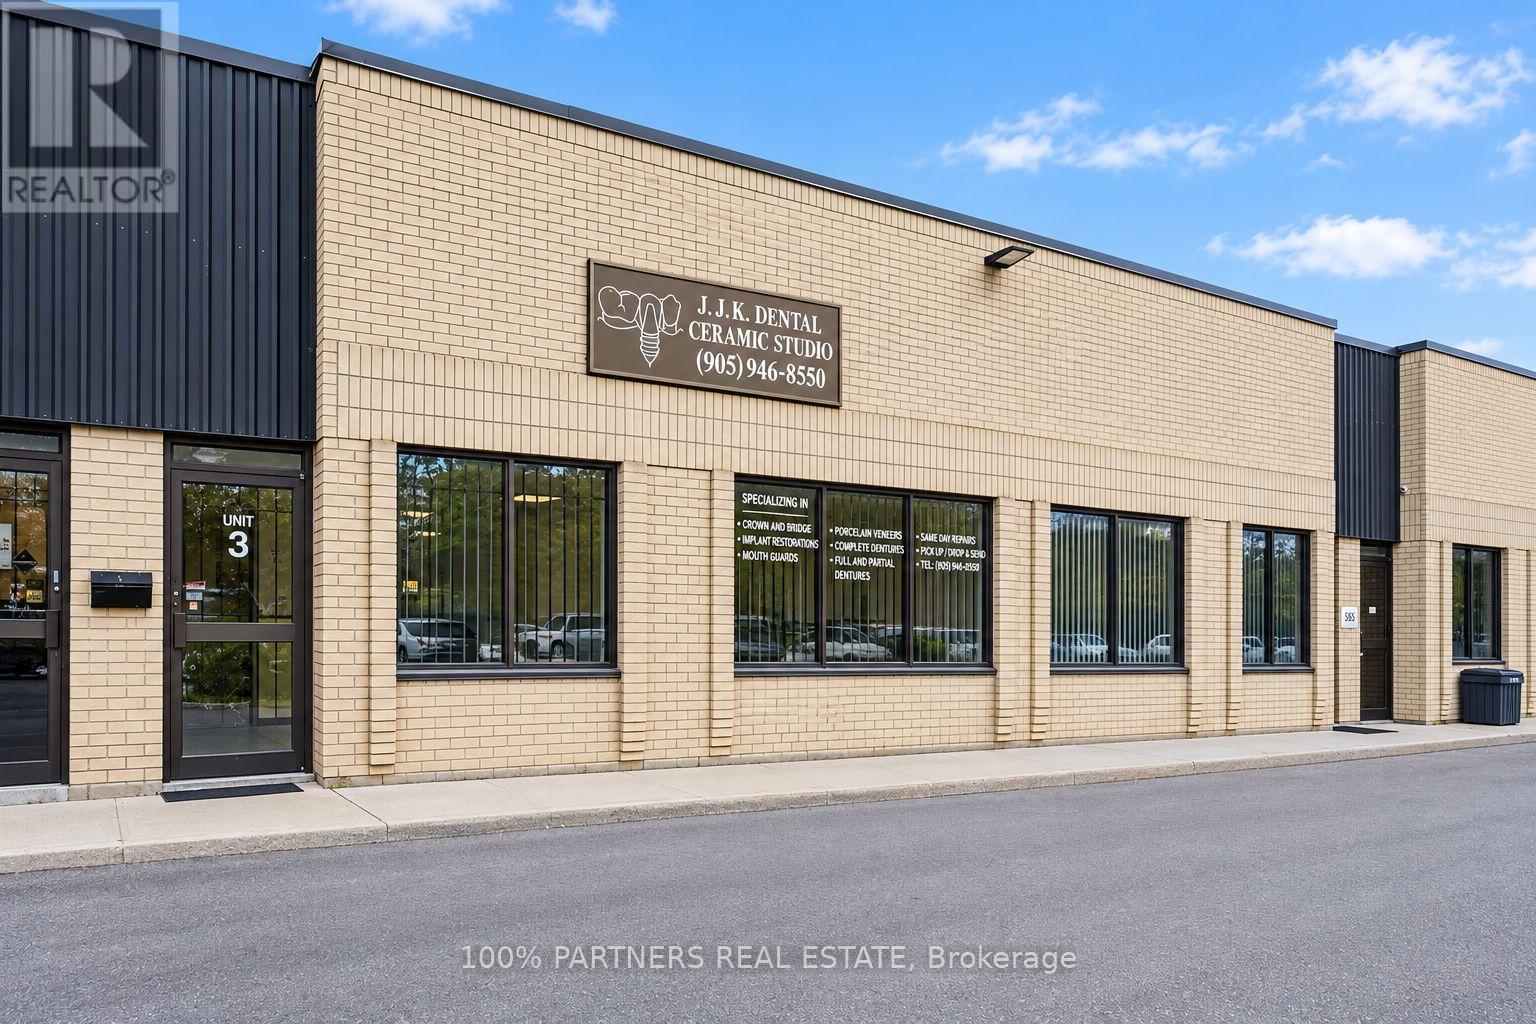
3 - 145 Konrad Crescent
Markham, Ontario
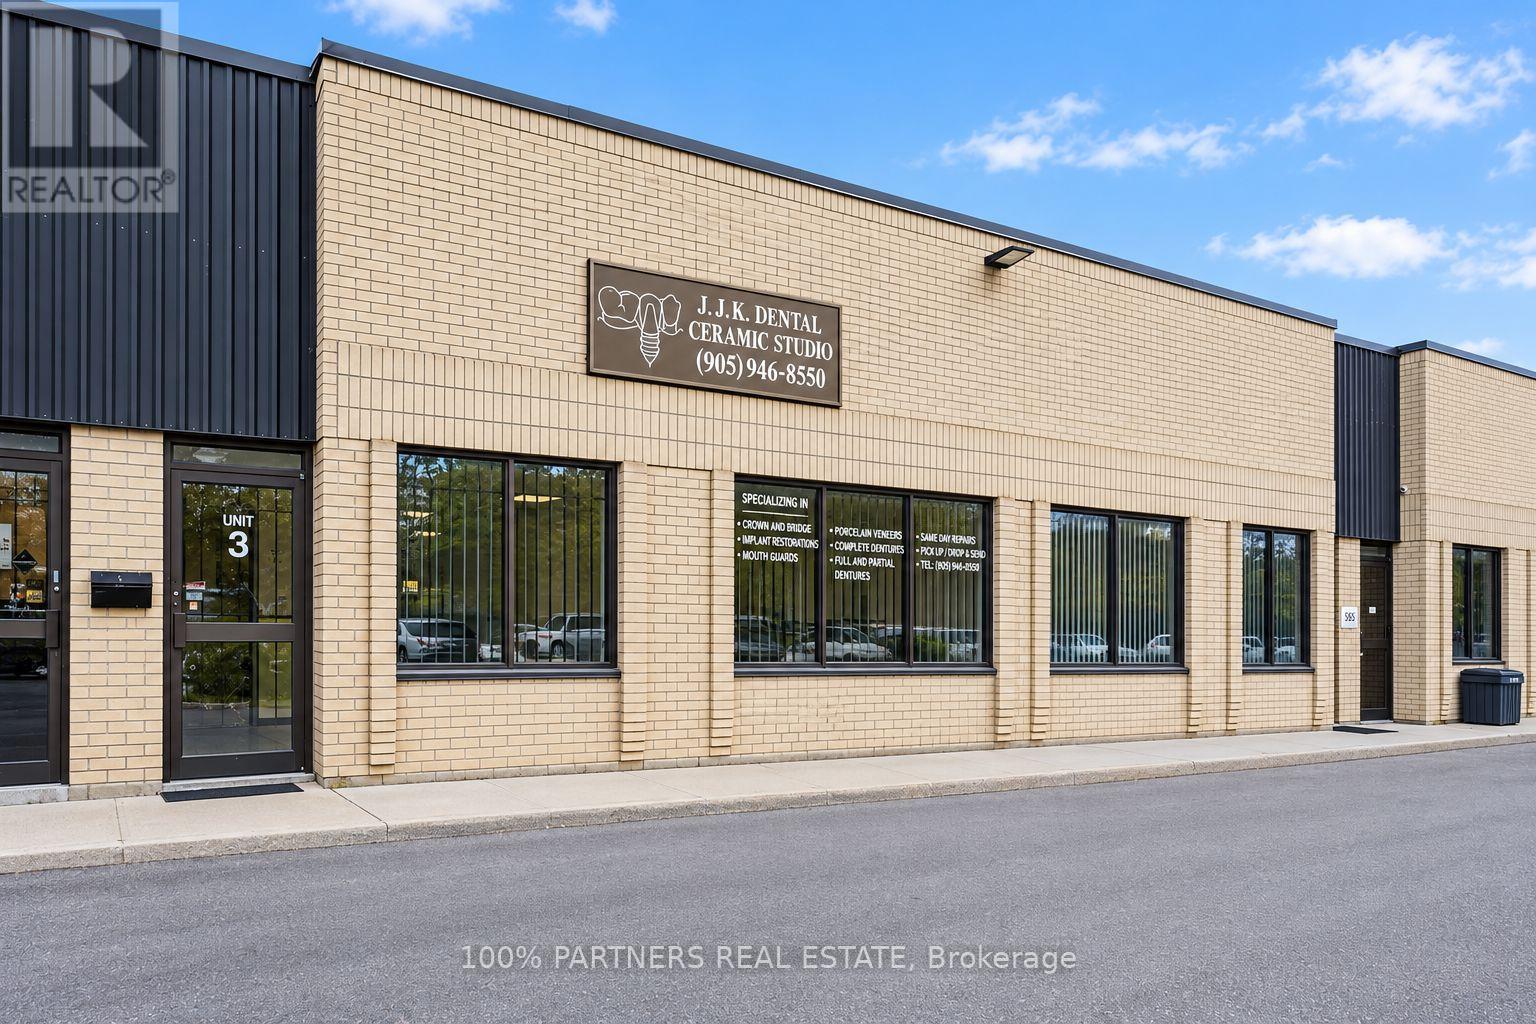
Excellent Opportunity To Own A Versatile Commercial Unit In A Convenient And Accessible Location. Previously Used As A Dental Office, The Space Is Equipped With Valuable Existing Infrastructure Including Two Gas Lines, Central Vacuum, A/C, Security System, 4 Sinks (3 In Unit + 1 In Washroom), and 1 Washroom. The Unit Offers A Clean Canvas For A New Owner To Customize To Their Business Requirements, With Flexible Zoning Accommodating A Variety Of Permitted Uses. An Excellent Option For Medical, Dental, Professional, Service Or Other Permitted Commercial Uses. (id:63381)
319 Glen Shields Avenue
Vaughan, Ontario
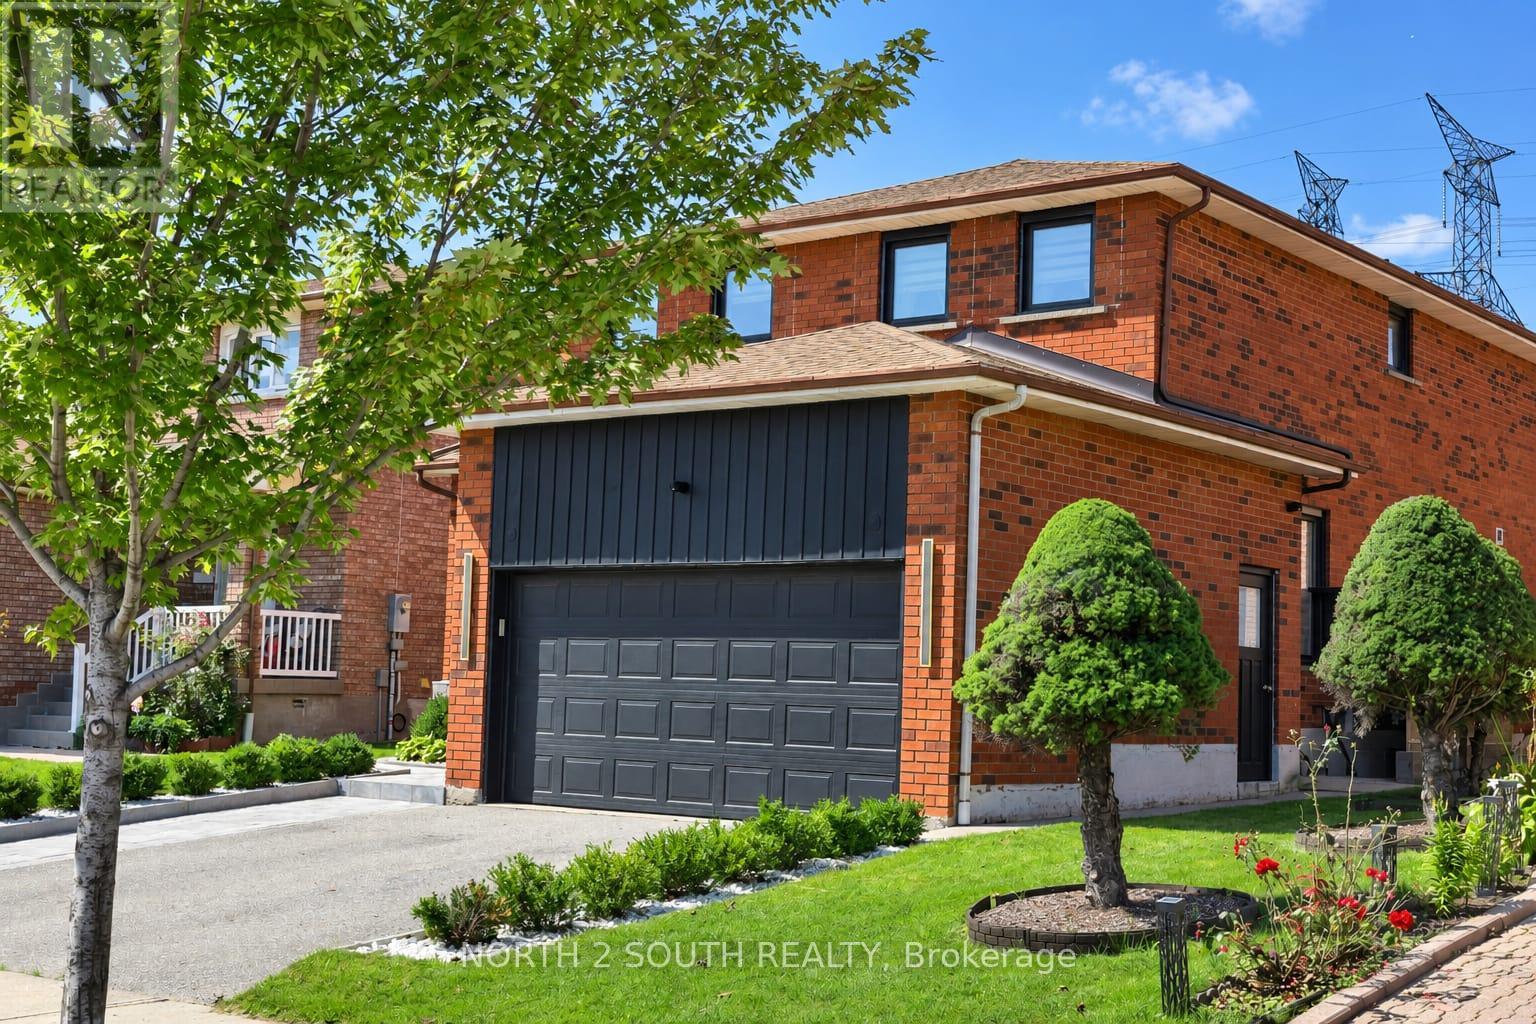
**Stunning Luxury Transformation in a Prime Location!** Welcome to this fully renovated OVER 400K IN UPGRATES! masterpiece, meticulously redesigned from top to bottom with custom high-end finishes and incredible attention to detail. Featuring 3+1 spacious bedrooms and 5 brand-new luxury bathrooms, this open-concept home boasts brand-new plumbing, updated HVAC, new windows, and upgraded 200-amp electrical. Step inside to gorgeous 6" engineered hardwood, large-format tiles, and extended-height doors. The gourmet custom kitchen is a chef's dream, complete with Sinter stone countertops, matching backsplash, stainless steel appliances, pot filler, black granite sink, and an LED-lit wine cabinet. The sun-drenched living room highlights a custom book-matched Sinter stone feature wall with a state-of-the-art water-vapor fireplace. Unwind in the spa-like primary ensuite featuring a 6-piece layout with a dual rainfall shower wet-room, freestanding tub, heated floors, and a book-matched slab wall. Enjoy year-round relaxation in the fully renovated 4-season sunroom featuring cedar-plank ceilings, 3 skylights, and a dedicated heat pump. The exterior offers brand-new interlocking (front & back), fresh privacy fencing, and built-in Sonos speakers for ultimate indoor/outdoor entertaining. Complete with 6 HD security cameras, smart lighting, and a updated lower-level in-law suite with its own private entrance, kitchen, and laundry. A true turnkey home with absolute "WOW" factor-just move in and enjoy! (id:63381)
3 - 145 Konrad Crescent
Markham, Ontario
Excellent Opportunity To Own A Versatile Commercial Unit In A Convenient And Accessible Location. Previously Used As A Dental Office, The Space Is Equipped With Valuable Existing Infrastructure Including Two Gas Lines, Central Vacuum, A/C, Security System, 4 Sinks (3 In Unit + 1 In Washroom), and 1 Washroom. The Unit Offers A Clean Canvas For A New Owner To Customize To Their Business Requirements, With Flexible Zoning Accommodating A Variety Of Permitted Uses. An Excellent Option For Medical, Dental, Professional, Service Or Other Permitted Commercial Uses. (id:63381)
111 - 12 Woodstream Boulevard
Vaughan, Ontario
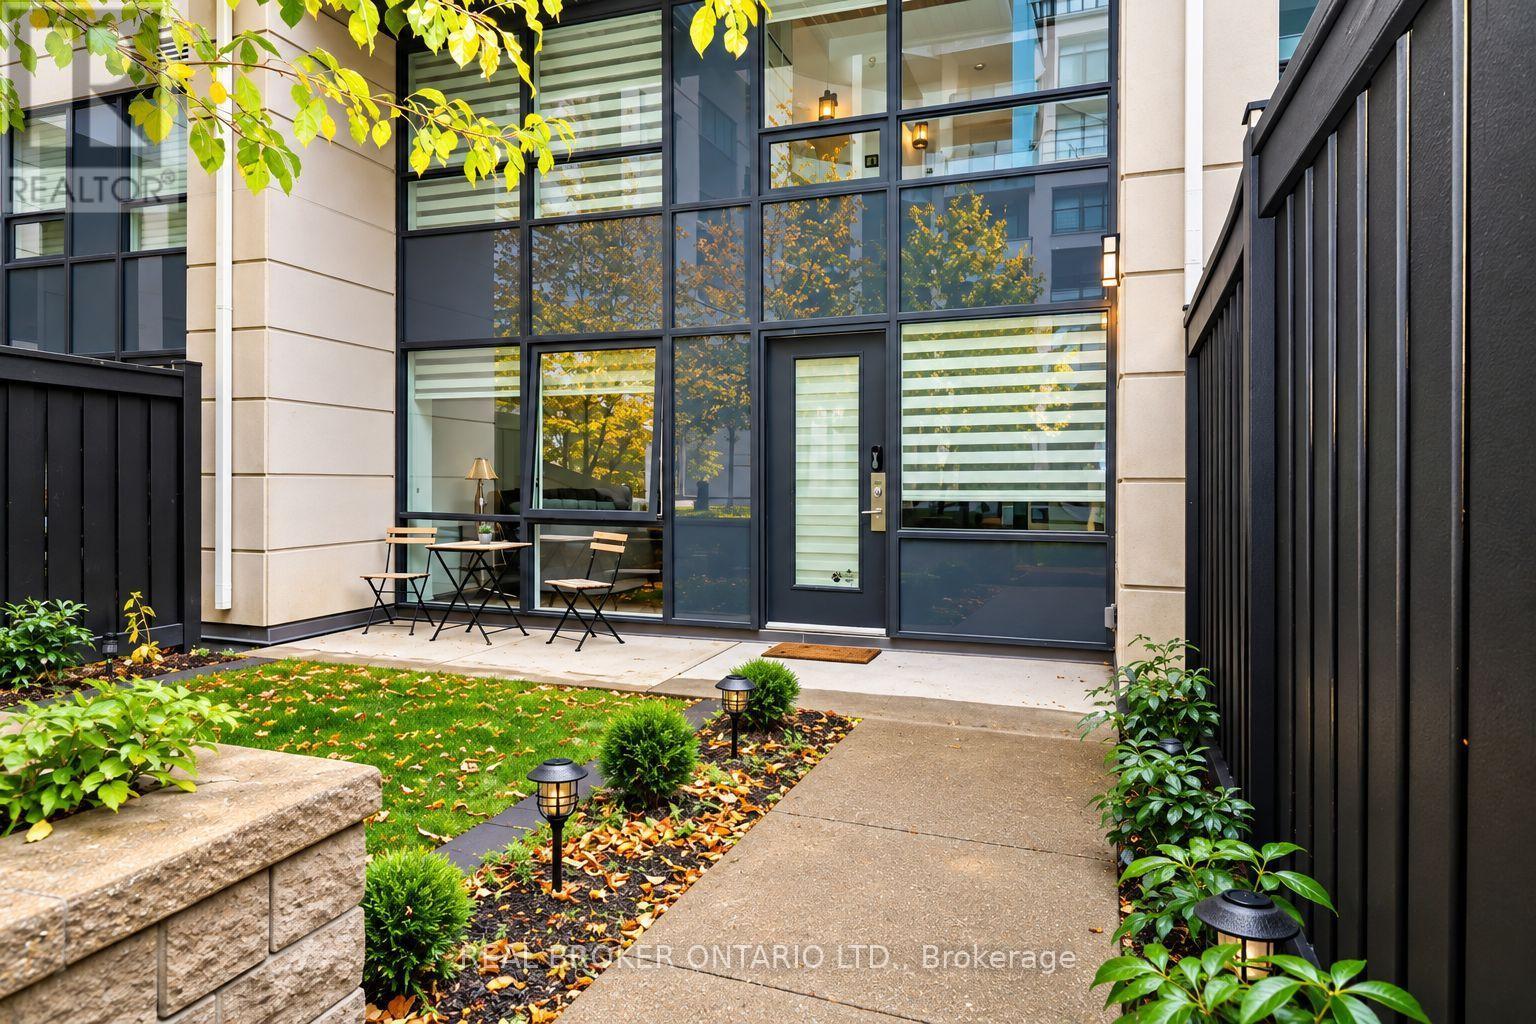
Welcome to this bright and thoughtfully designed 2-bedroom + study loft, offering the added appeal of loft living with an open-concept layout, spacious principal rooms and a comfortable sense of space. The kitchen features full-size stainless steel appliances and an open layout that makes everyday living and entertaining easy. The spacious primary bedroom offers custom closet organizers and a private terrace - a rare and inviting extension of your living space. The versatile space provides an ideal area for working from home or a peaceful nook. This property is close to parks, schools, restaurants and public transit, as well as conveniently located just 10 min away from the Colossus Plaza!! This well-appointed Vaughan home offers a comfortable blend of space, lifestyle and convenience - ready for you to make it your own. (id:63381)
19 Ballymore Drive
Aurora, Ontario
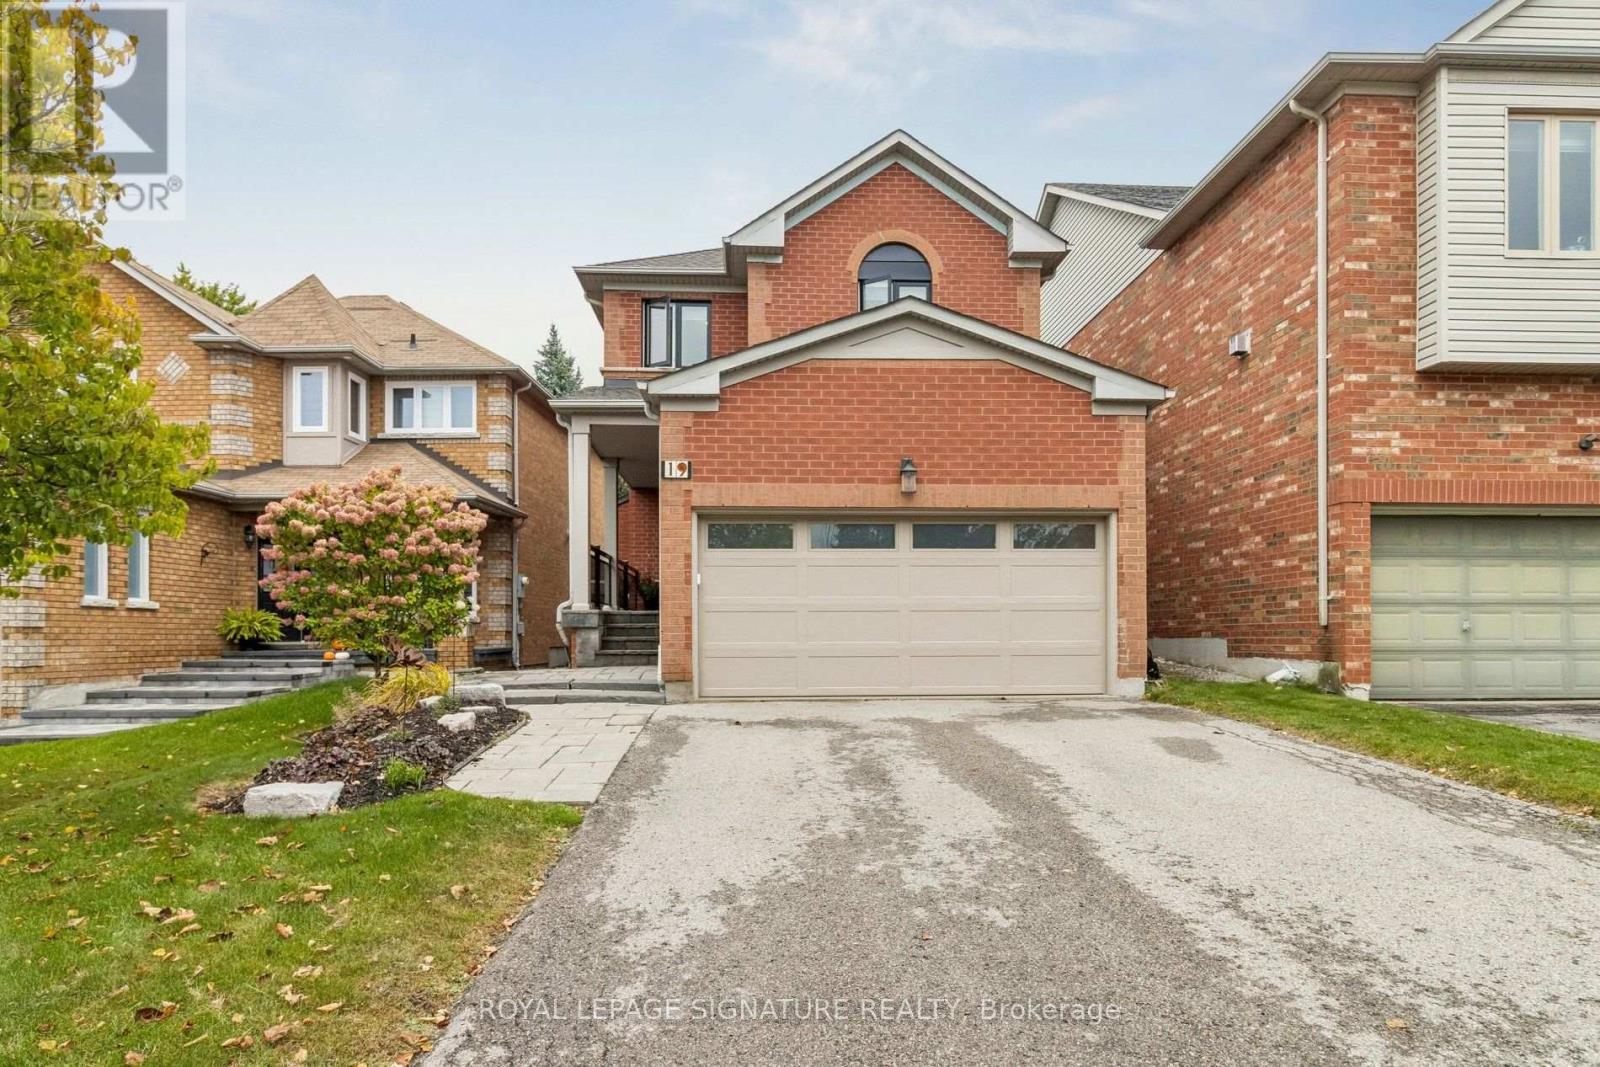
Welcome to this inviting 3-bedroom all-brick home in a desirable, family-friendly neighborhood close to parks, schools and shopping. The bright main floor features warm bamboo flooring, a comfortable layout and plenty of natural light. The beautifully renovated kitchen offers quartz countertops, ceramic backsplash, task lighting, pot lights and stainless-steel appliances, along with a sun-filled breakfast area overlooking the backyard. Large windows showcase the private, beautifully landscaped backyard, creating a peaceful setting for everyday living and entertaining. The stone interlock front porch, walkway and backyard patio is complemented by glass and aluminum railings. Upstairs, the renovated primary en-suite features a modern glass stand-up shower. The finished basement offers valuable additional living space-ideal for a family room, children's play area, home office or recreation space. A wonderful combination of indoor comfort, flexible living space and outdoor privacy, make this ideal for its next owners to enjoy. Upgrades include: windows upper' 24, main' 21; Kitchen' 21, garage door'21, garage opener '26, A/C/21, Furnace'15, Roof'10 (id:63381)
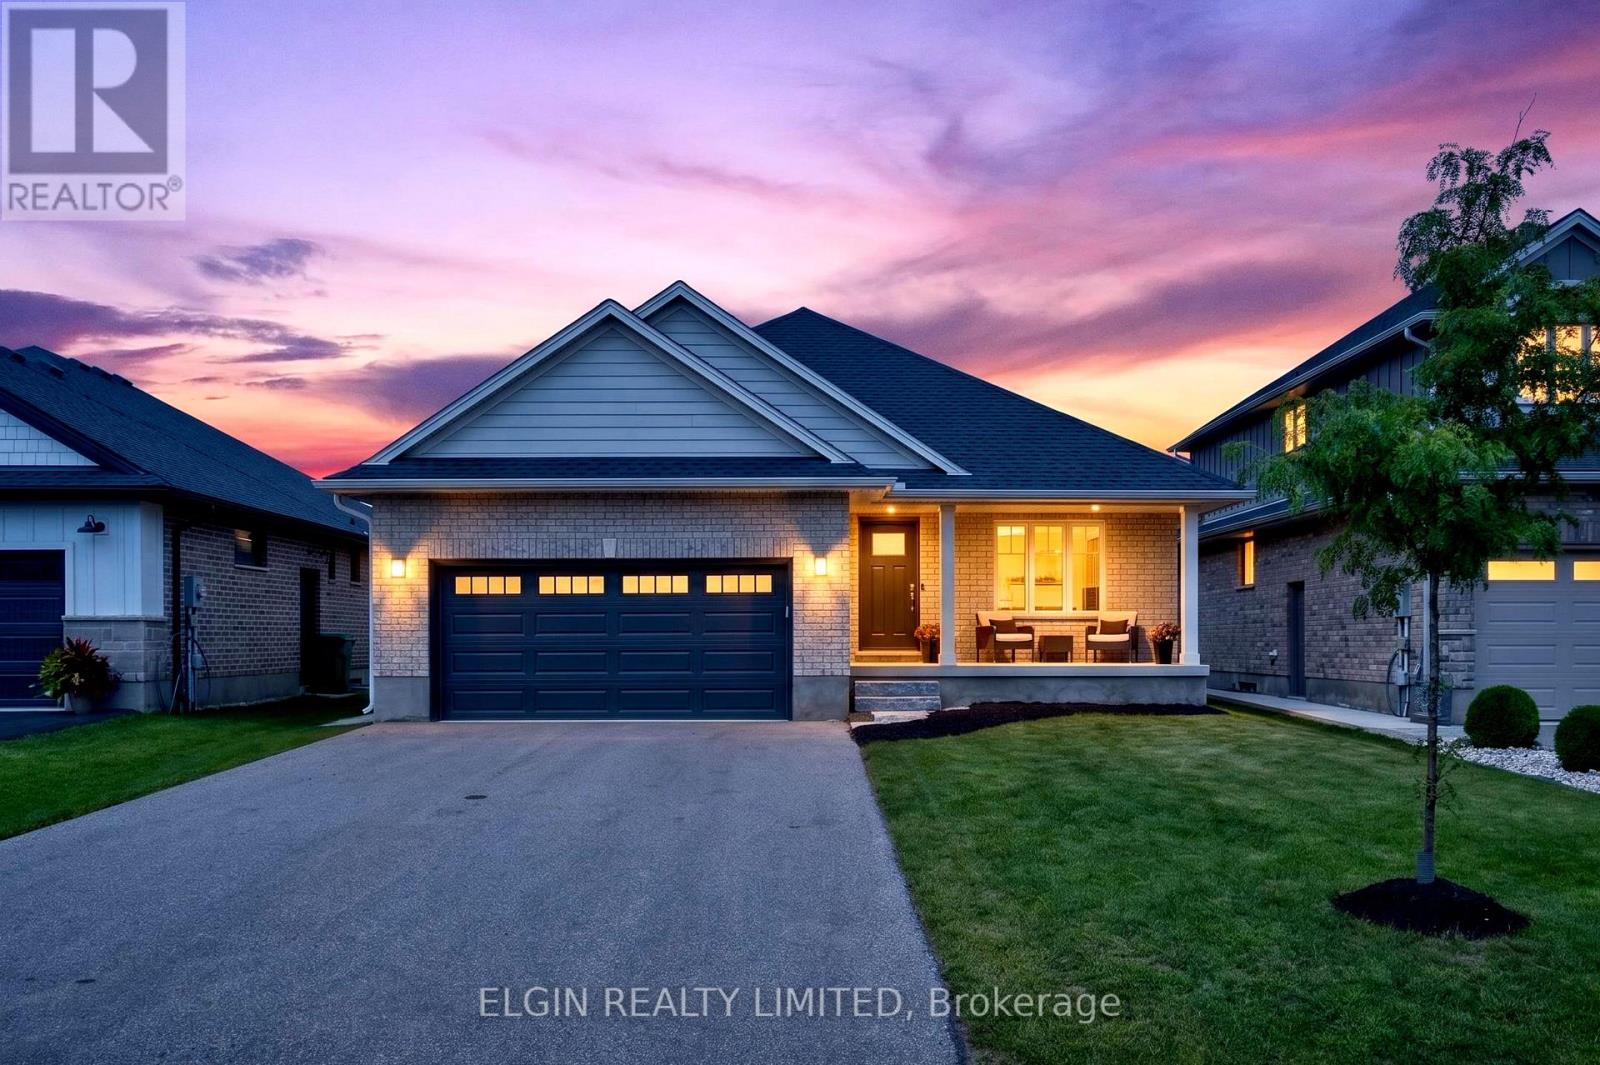
72 Sparkys Way
Southwold, Ontario
Welcome to 72 Sparkys Way, a beautiful 4-bedroom, 3-bathroom home offering comfortable living in a desirable St. Thomas location. Featuring a spacious and functional layout, this home provides plenty of room for families, guests, and everyday living. The home features a dedicated office, perfect for working from home, studying, or creating a quiet workspace. Enjoy the added convenience of a double-car garage and a partially finished basement with plenty of room to customize, entertain, or add additional living space to suit your needs. One of the standout features of this property is its private backyard backing onto green space, offering a peaceful setting and added privacy. Enjoy your morning coffee, family gatherings, or evenings outdoors while taking in the natural surroundings. The thoughtful layout creates comfortable living areas while offering the flexibility today's homeowners are looking for. Located close to parks, schools, shopping, and everyday amenities, with easy access to everything St. Thomas has to offer. With generous space throughout, multiple bedrooms and bathrooms, a home office, garage, and basement potential, this property offers quality, comfort, and a desirable location. (id:63381)
879 Peggoty Circle
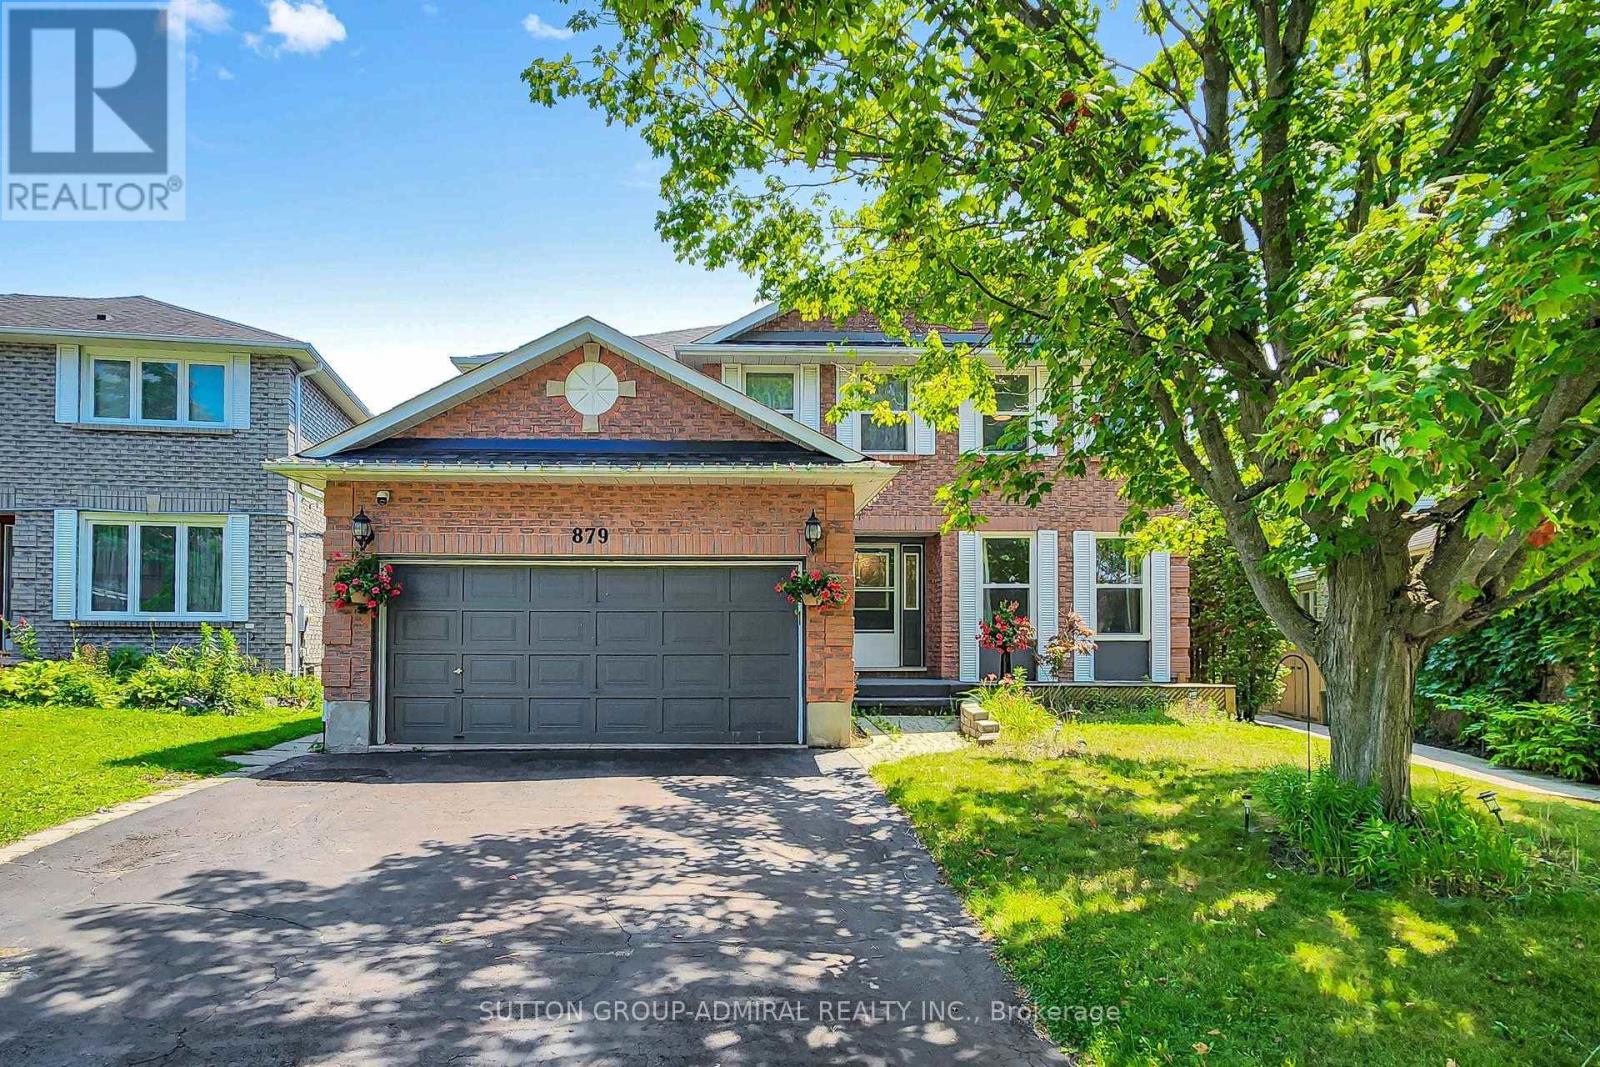
Oshawa, Ontario
Fully renovated and move-in ready, this spacious 4+2 bedroom detached home features a private backyard with an above-ground pool. Ideally located near parks, conservation trails, schools, shopping, transit, and major highways. Offering over 3,000 sq. ft. of finished living space, including a bright walk-out basement apartment with a separate entrance. The main floor features formal living and dining rooms, a family room with a gas fireplace, and an updated kitchen with a walk-out to the deck and pool. Upstairs offers four generous bedrooms, including a primary suite with a 4-piece ensuite and walk-in closet. (id:63381)
24 Cedar Brae Boulevard
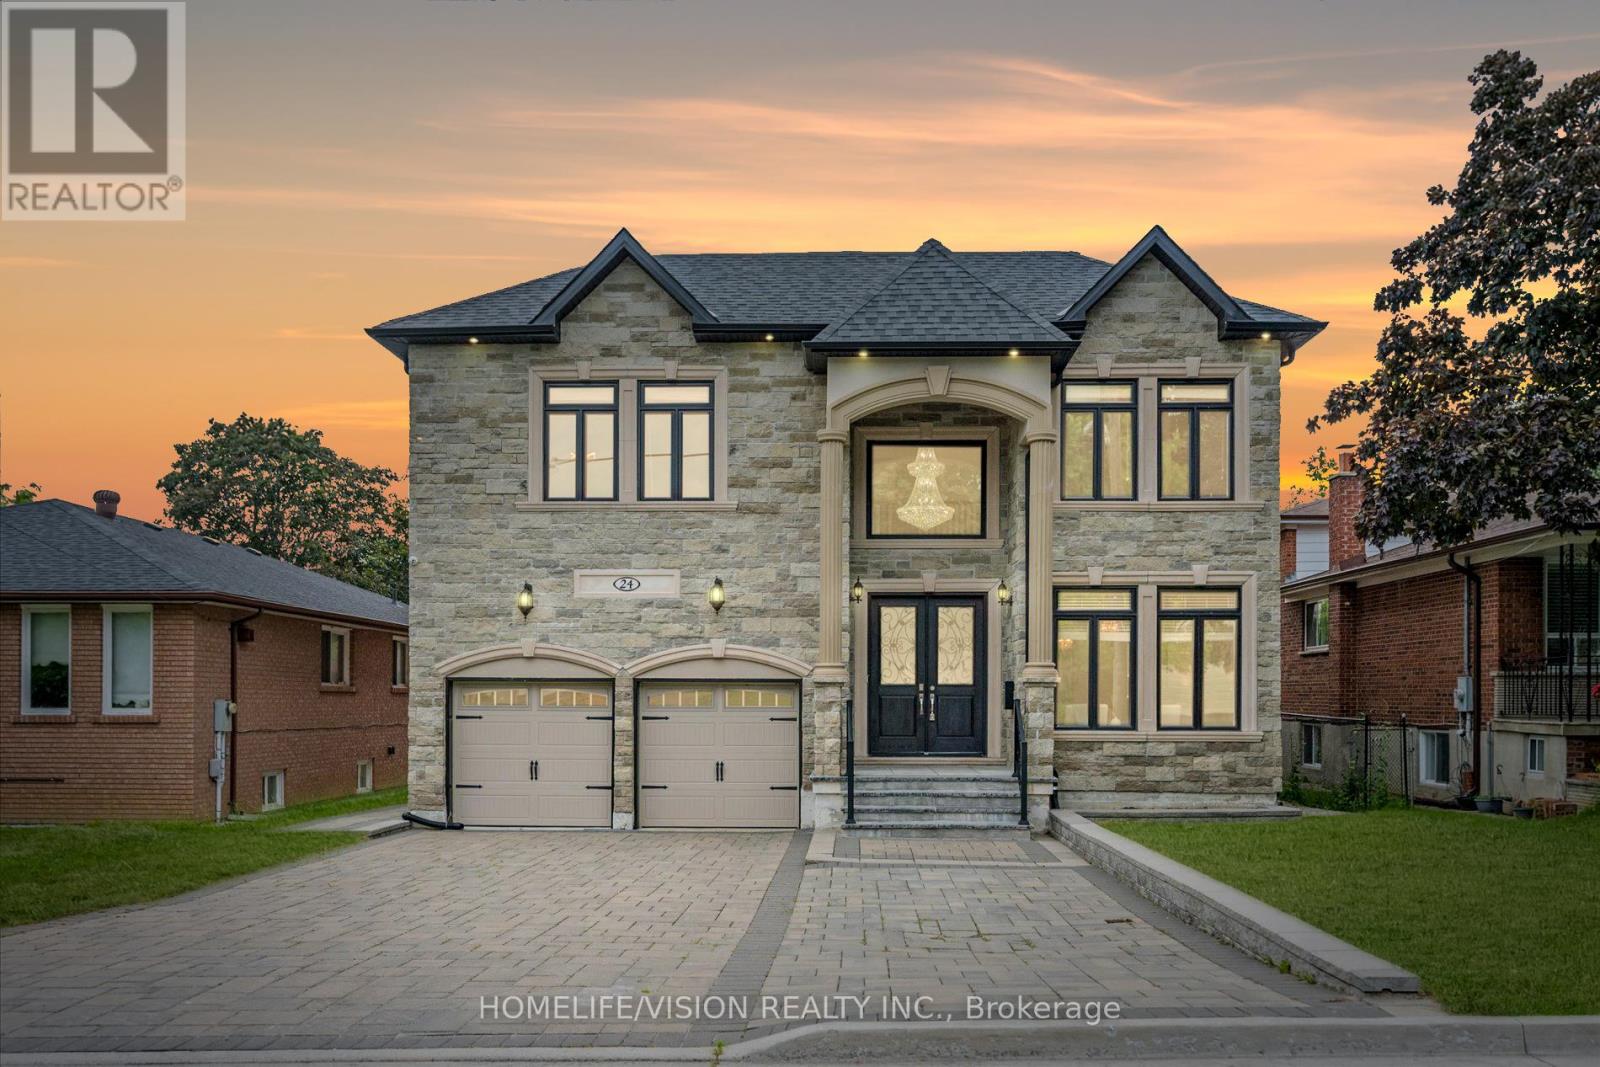
Toronto, Ontario
One-of-a-kind custom-built residence on prestigious Cedar Brae Boulevard, offering luxury living in one of Cedarbrae's most sought-after pockets. Thoughtfully designed for luxury living and ideally suited to large or multigenerational families. Set on an impressive 50' x 120' lot, this exceptional home offers 4+3 spacious bedrooms, 6 bathrooms, two kitchens, and a finished walkout basement with a separate entrance. Quality craftsmanship is evident throughout, featuring 10-ft ceilings, ceramic flooring, extensive crown moulding, and custom cabinetry. The chef-inspired kitchen showcases a stunning waterfall island with apron-front sink, 36" gas cooktop, built-in wall oven, premium finishes, and a walk-out to the large rear deck-perfect for entertaining. The expansive primary suite features a private balcony with unobstructed views, while the walkout lower level includes three large bedrooms, a second kitchen, and outstanding flexibility for extended family or potential rental income. Additional highlights include a smart garage door opener, smart thermostat, smart doorbell, exterior security camera system, an extended driveway with ample parking, and a prime location just minutes to Eglinton GO Station, TTC, excellent schools, parks, shopping, and community amenities. A rare opportunity to own a quality custom home in one of Scarborough's most sought-after neighborhoods. (id:63381)
308 King Street E
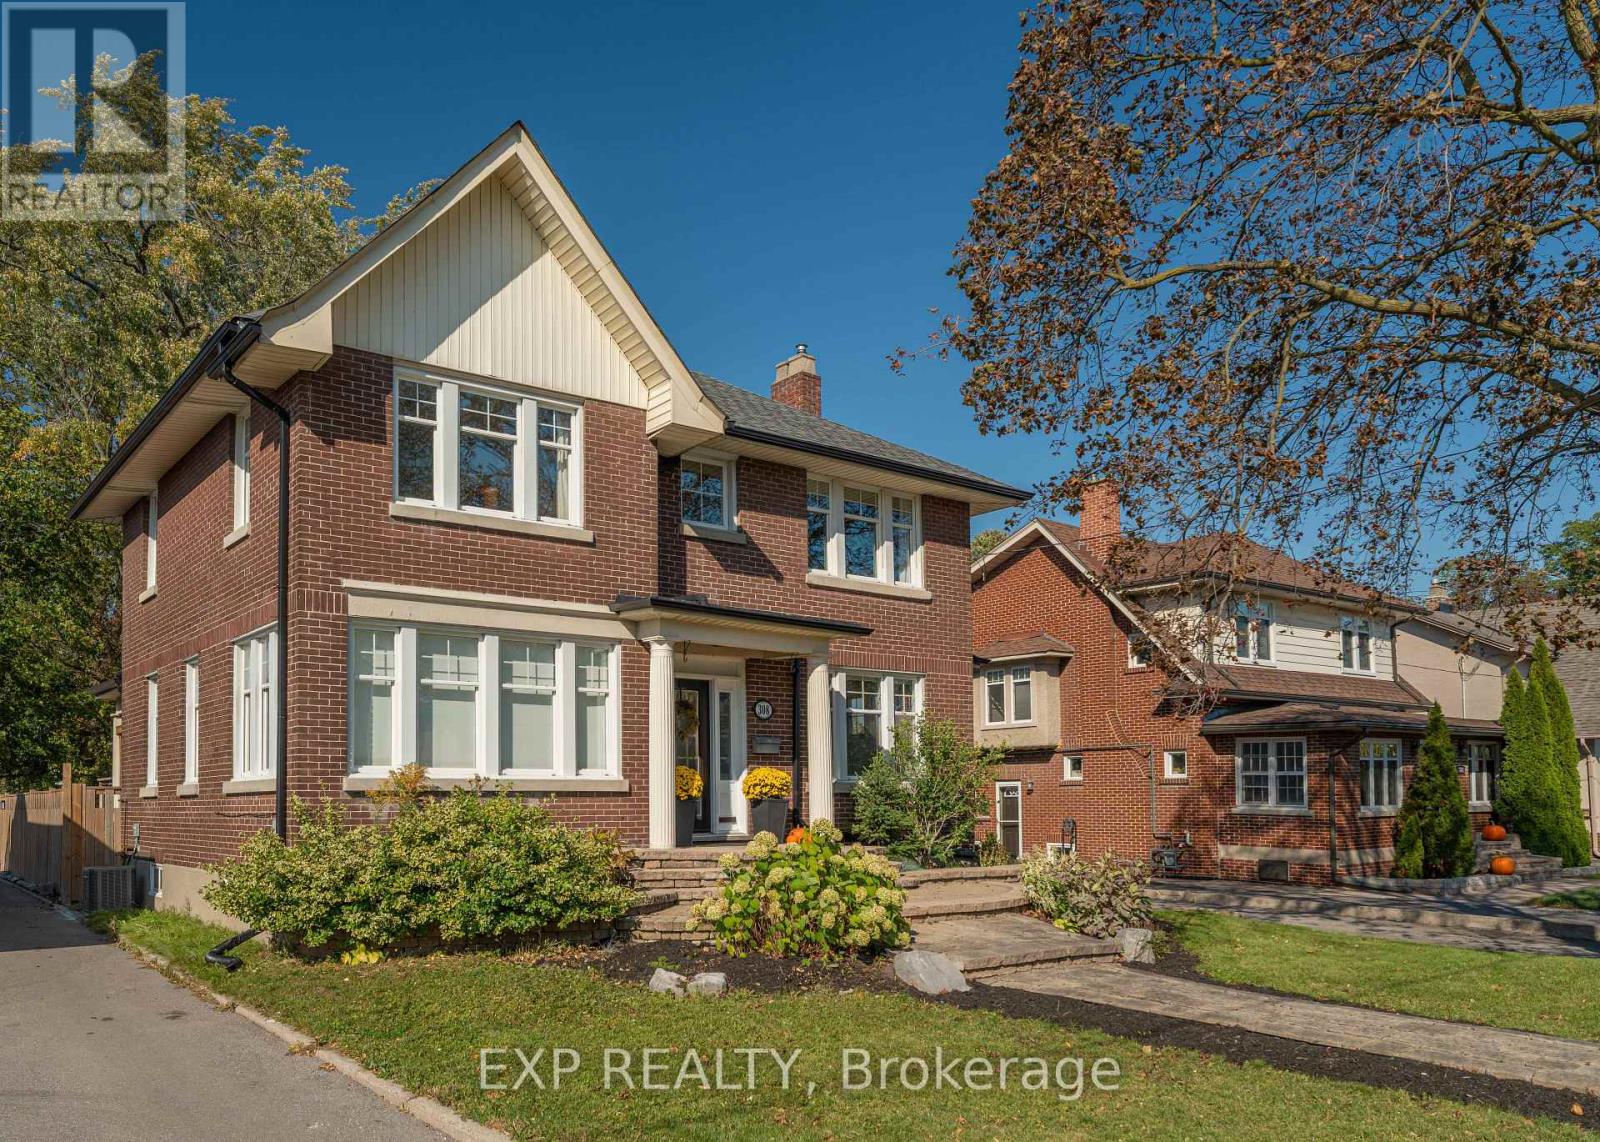
Oshawa, Ontario
Welcome to this stunning brick two-storey home situated on a 50-foot lot east of downtown Oshawa, with nearly 1,900 square feet above grade (MPAC) as well as a lower-level in-law suite with its own entrance and an inviting and indulgent saltwater inground heated pool in the backyard. The main floor keeps its century charm while offering dreamy updates to offer the absolute best of both worlds! The combined living and dining rooms stretch nearly 27 feet, anchored by a fireplace at one end and bright south-facing windows at the other, finished with crown moulding and luxury vinyl flooring. The family room allows the light to flood through the open concept space with an abundance of south facing windows. It also opens to the kitchen featuring quartz countertops, white cabinetry, glass front uppers, a large island under a stainless chimney hood, and a double sink under the windows. This level is finished with a 2-piece bath and a mudroom leading to the covered back deck. Upstairs, four rooms open off the hall. The primary bedroom is spacious and bright with a large sliding door closets and ultra convenient laundry nook (2022) within! There are 3 more rooms that can be used as bedrooms but are currently presented as a second bedroom, a cozy family room and an office. The 5-piece modern bath includes a shower panel system in a glass shower and a freestanding tub. The lower level, finished in 2022, has a separate entrance, a second kitchen, a rec room, a bedroom, its own laundry, and an elegant 4-piece bath with a make-up station, soaker tub and a glass walk-in shower. Outside, enjoy the heated saltwater pool with concrete surround or let kids play on the lawn while you comfortably watch from the deck. A long private drive runs to the detached garage, with six parking spaces in all. Roof 2022, windows 2020, furnace and central air 2022. Costco and No Frills are both under a kilometre away. 401 is minutes away. Home is being sold as a single family residence. (id:63381)
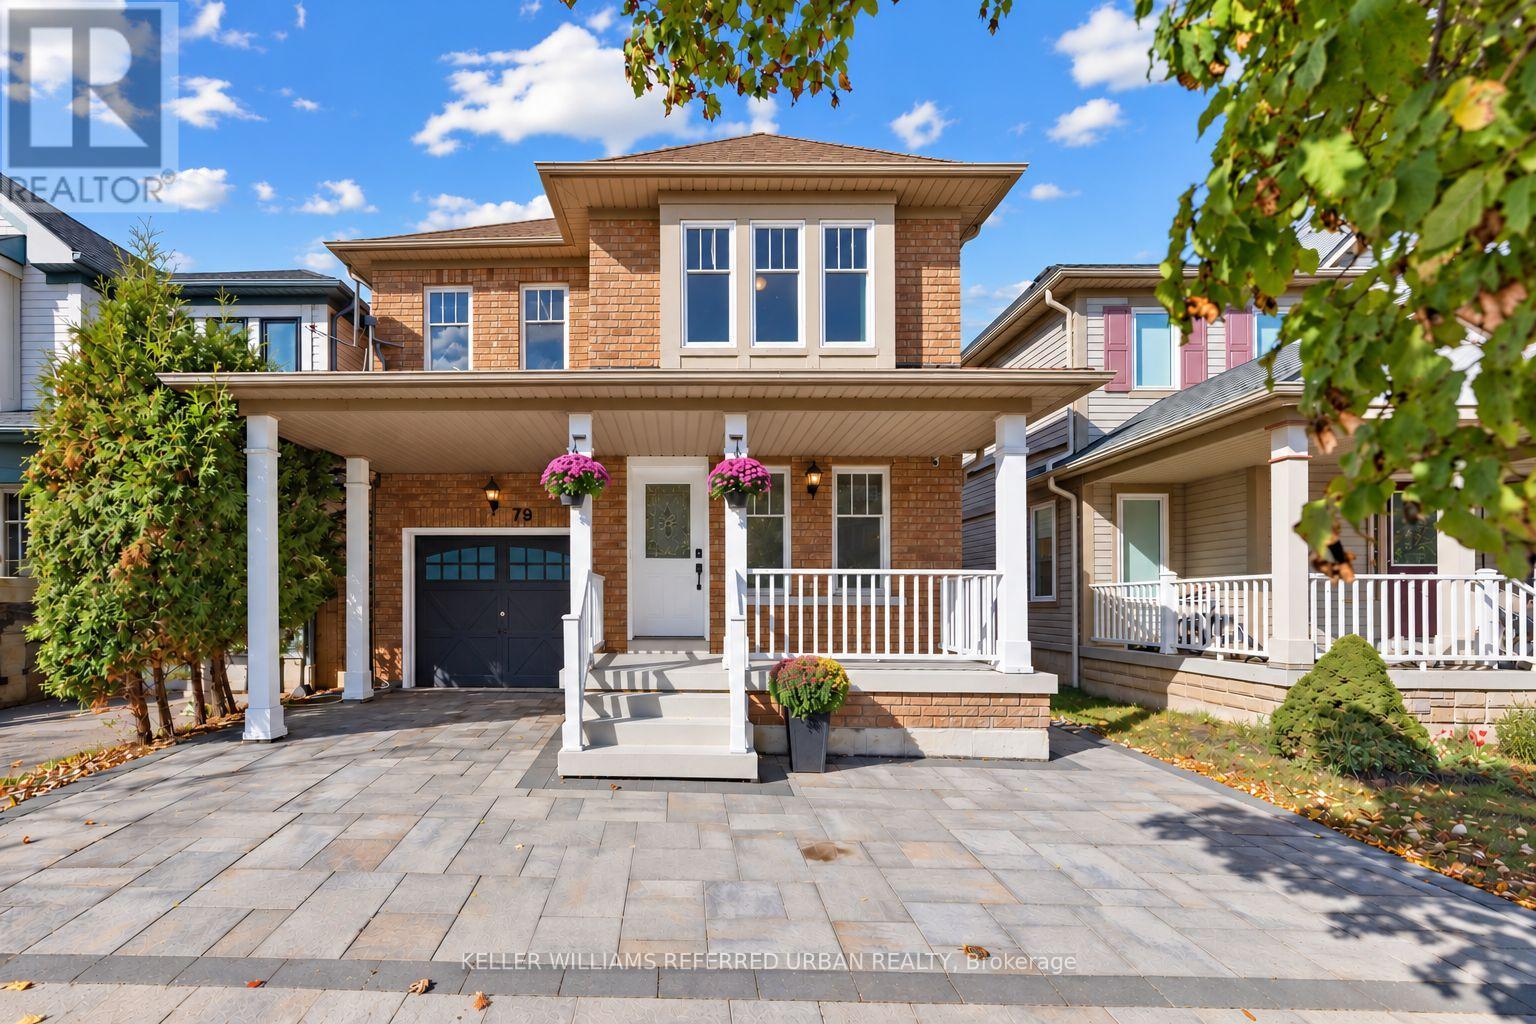
79 Haverhill Crescent
Whitby, Ontario
The BEST DEAL EVER***A Home To Grow Into, Not Out Of.**With Over 2,000 Sq. Ft. Above Grade, Four Bedrooms and a Finished Basement, 79 Haverhill Cres Stands Out As One of the Larger Floor Plans In This Neighbourhood.** What Makes It Becoming Harder To Find:The Generous Layout Means You Don't Have to Choose Between Entertaining Space, A Home Office, Or A Place For The Kids To Call Their Own. **The Four Well-proportioned Bedrooms, And A Finished Basement That Gives The Family Even More Room To Spread Out, For Their Big Family Gatherings, The Everyday Routines, and Everything in Between. **recent Upgrades Bring a Fresh Feel Throughout (Whole House & Doors Painting, Potlights, Kitchen & Basement Smooth Ceiling). Tucked Into Whitby's Well-Established Taunton North Community, Close to Parks, Schools, Shopping and Recreation, With Easy Access to Highway 407. Plenty of Room for Today, and Whatever Comes Next. **Separate Entrance + Bonus Incomes** ** This is a linked property.** (id:63381)
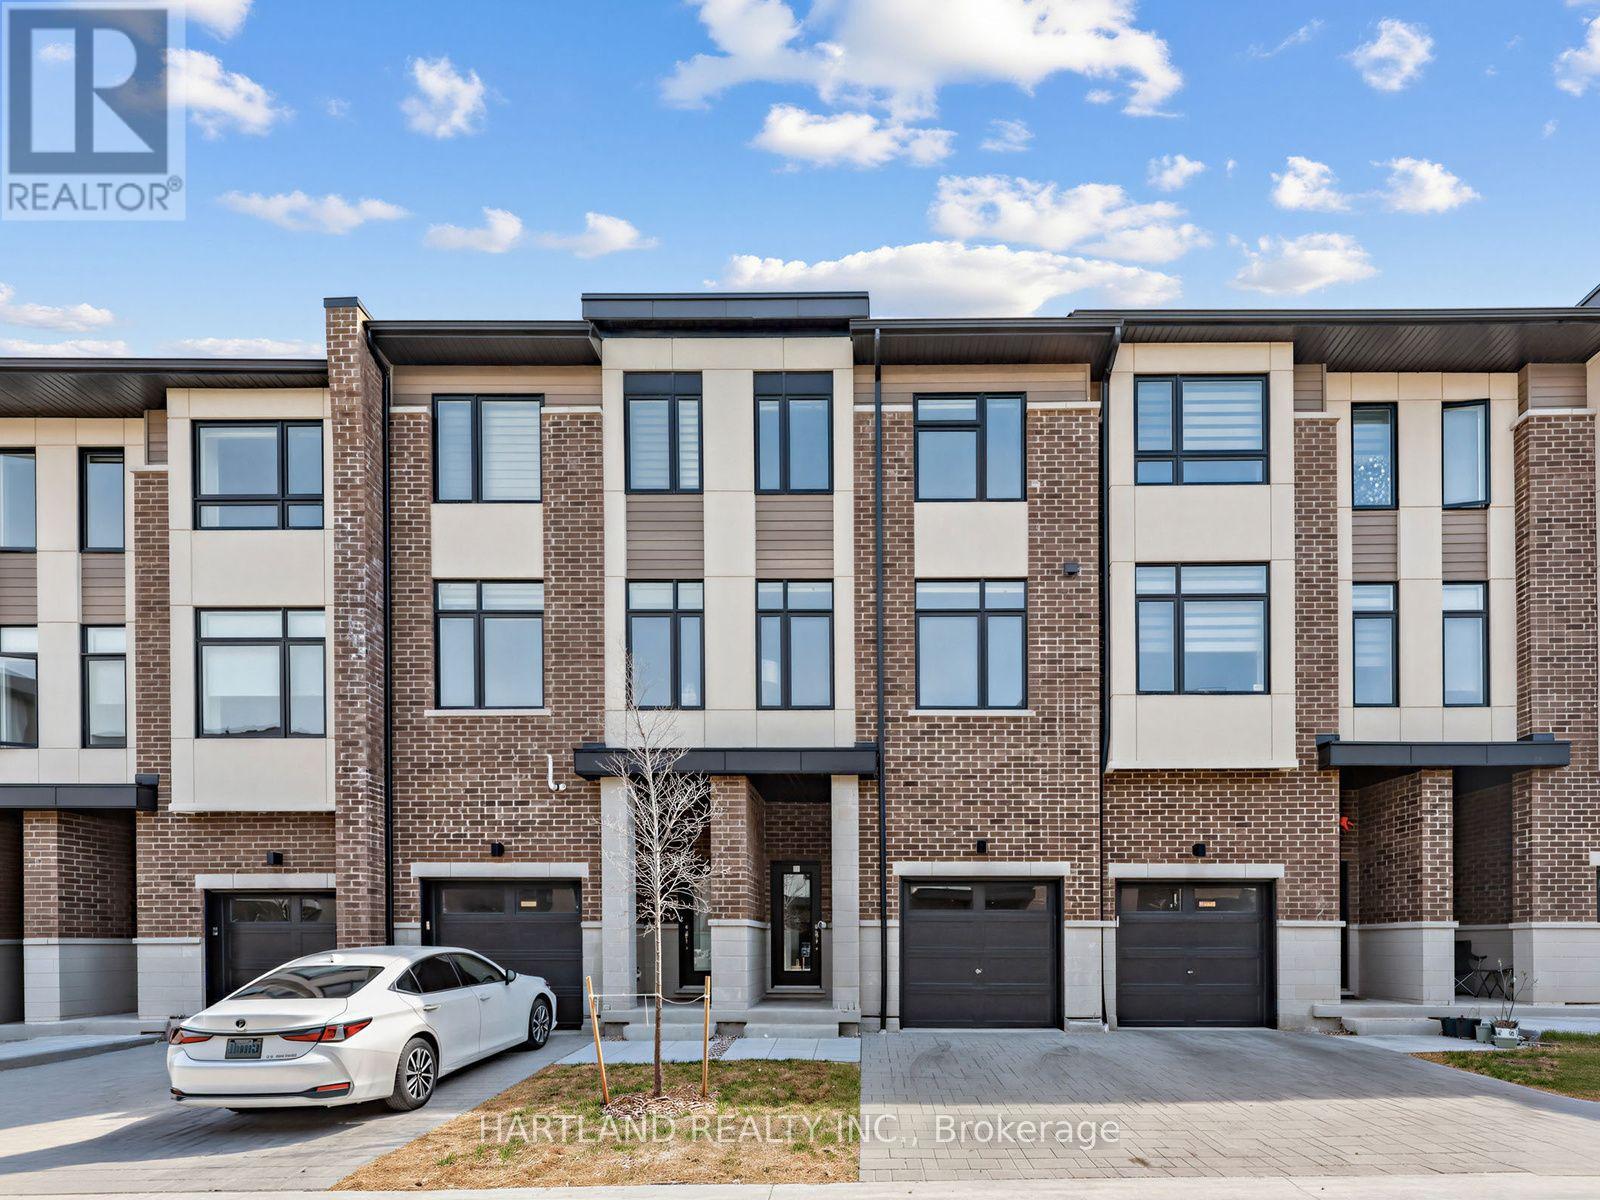
503 - 1695 Dersan Street
Pickering, Ontario
Welcome to Park District Towns! This impressive 3-storey freehold townhome showcases over $40,000 in builder upgrades, including pot lights, solid oak stained stairs, upgraded quartz countertops in the kitchen and upper-level bathrooms, and elegant 12" x 24" porcelain tiles throughout the foyer and all tiled areas. Enjoy outdoor living with a walk-out to the deck from the kitchen/breakfast area, plus a ground-level family room with walk-out to the backyard and a convenient powder room. The spacious primary suite features a large walk-in closet and a luxurious ensuite with double quartz vanity and frameless glass shower doors. Ideally situated in prestigious Duffin Heights, within walking distance to shopping and restaurants and surrounded by scenic walking and biking trails, with golf nearby. Just minutes to Pickering Town Centre, Pickering GO Station, and Highways 401 and 407, offering exceptional convenience for commuters and everyday living. Luxury, location, and lifestyle all in one! Purchase Price is net of HST... Photos from previous model home with same finishes **SELLER IS OFFERING $25,000 CASH BACK ON CLOSING UNTIL OCTOBER 18 ** (id:63381)
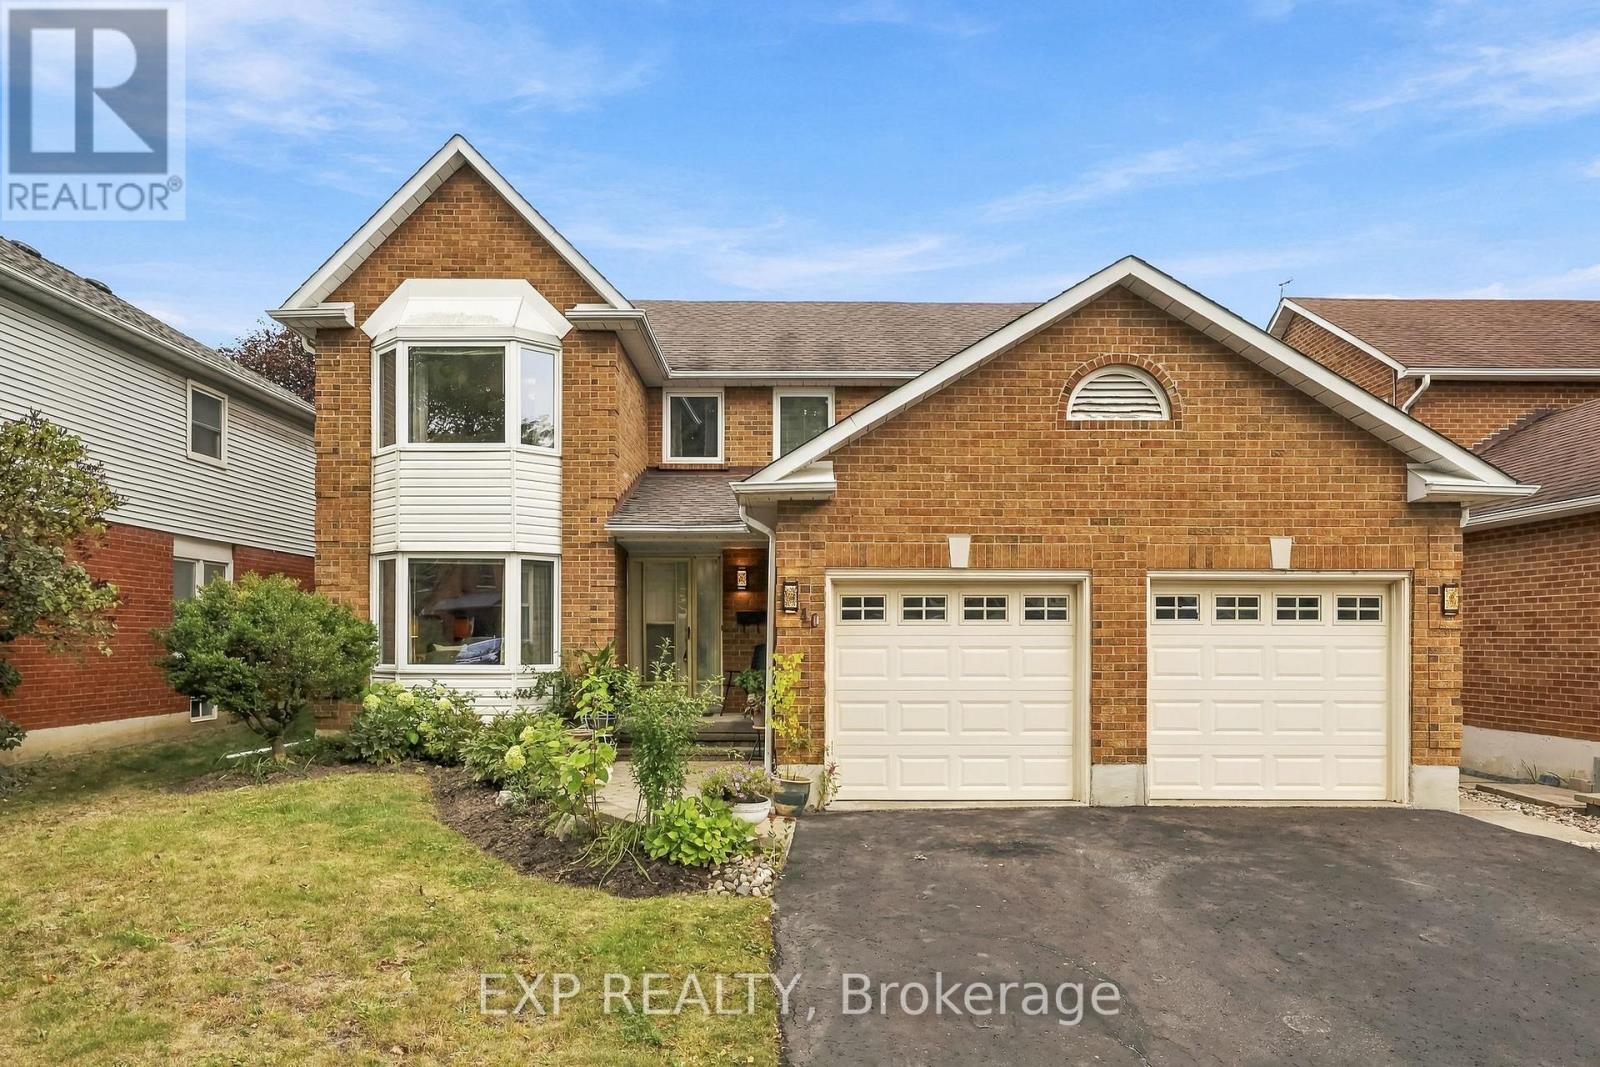
40 Orchard Park Drive
Clarington, Ontario
Four bedrooms, three baths and 2,203 sq ft above grade (MPAC) on a 49 by 105 foot lot. It sits on a quiet residential street in Bowmanville just north of King St E near Mearns Ave, a short walk from the Soper Creek Trail. The main floor gives you three separate places to be. The living room has the front bay window, the family room has a floor to ceiling brick fireplace and a sliding door to the yard, and the dining room is its own room overlooking the backyard. Hardwood runs through all three, joined by a wide tiled hall, while the home offers central vac throughout. The eat in kitchen has new quartz counters, a ceramic tile backsplash and a stainless dishwasher. White cabinetry wraps a peninsula with a double undermount sink, a full wall of pantry cabinets takes care of storage, and the breakfast area has a big window over the yard and a walk out to the deck. Laundry is on the main floor with a sink and inside entry from the double garage, and the powder room also has new quartz countertop. Upstairs, the primary bedroom alone is 286 square feet, with a sitting area by the front bay window, a walk in closet plus a second closet, and a 4 piece ensuite. Three more bedrooms, each with a double closet, share a second 4 piece bath. The full basement is unfinished and wide open, over 1,000 square feet ready for a rec room, a gym or a workshop. Out back, the fenced yard faces east, with perennial gardens, a garden shed and a deck. Gas forced air, central air, and four parking spaces between the double garage and the double drive. Bowmanville Mall, Metro, Shoppers Drug Mart, Mearns Park, the Alan Strike Aquatic and Squash Centre, Lakeridge Health Bowmanville and several schools are all within about a kilometre. Downtown Bowmanville is about 1.3 km away, Highway 401 at Liberty St about 2 km, and the GO Transit park and ride at Clarington Blvd and Hwy 2 about 2.6 km. (id:63381)
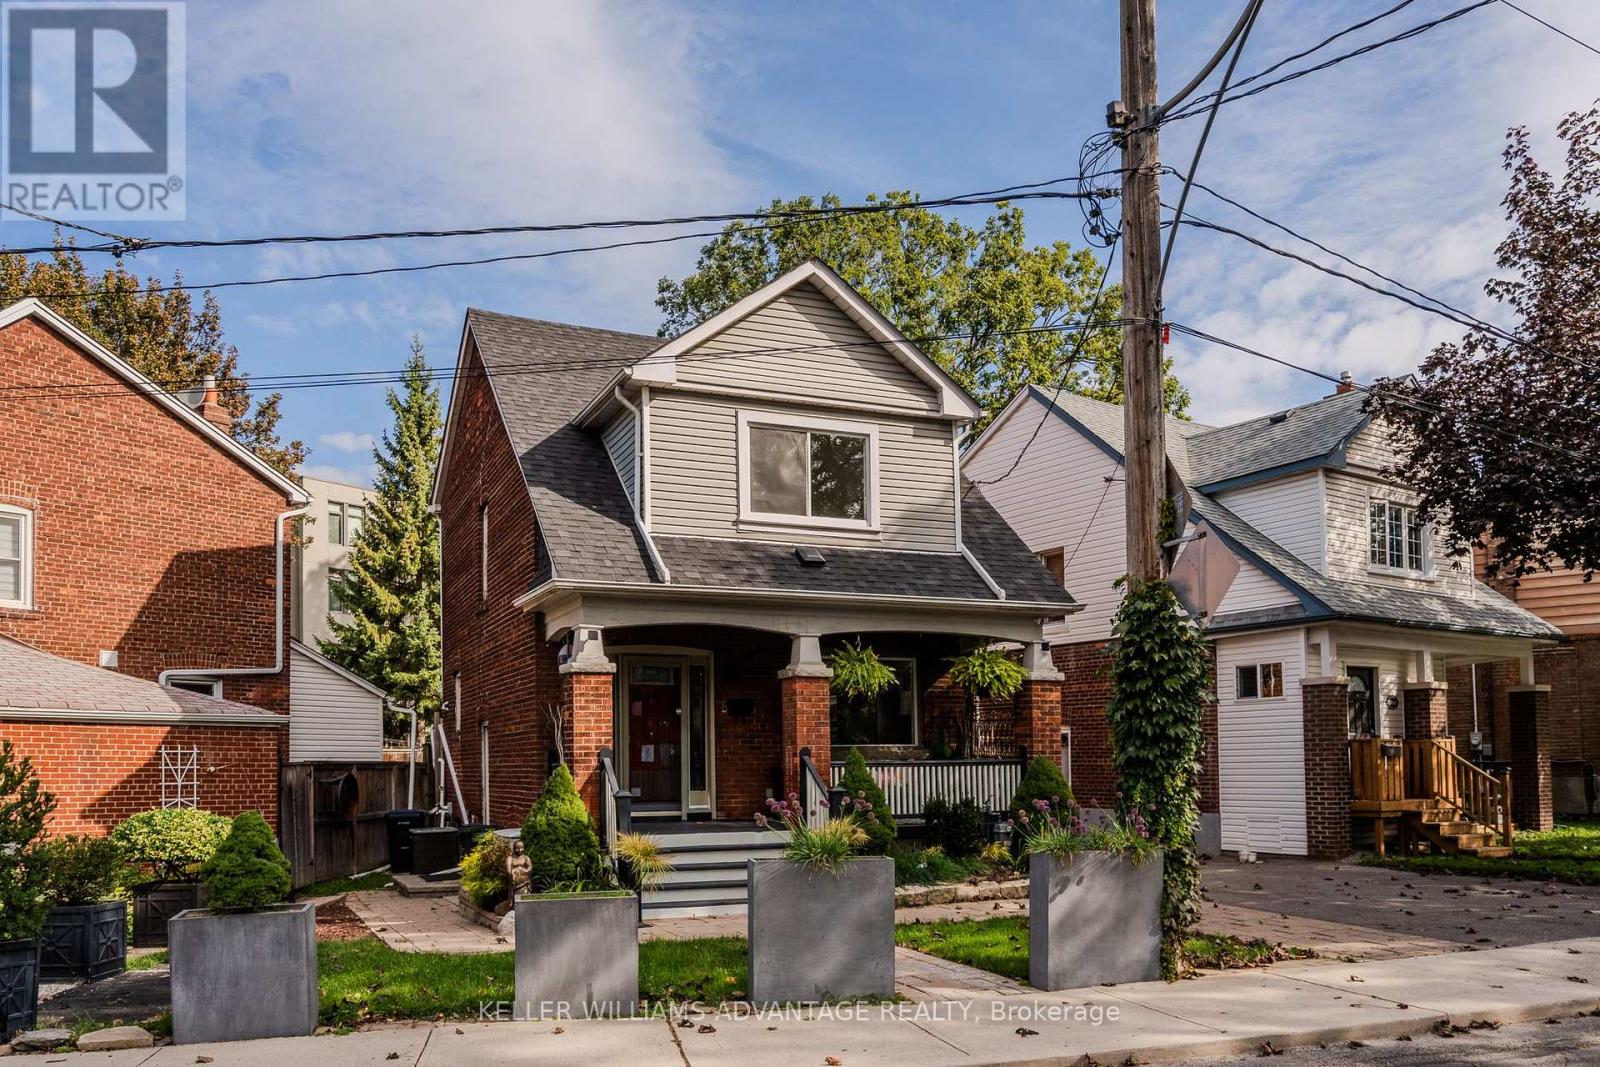
5 Hemlock Avenue
Toronto, Ontario
Some homes just have a feeling about them - and 5 Hemlock Avenue is one of them.Tucked into one of The Beaches' most beloved neighbourhoods, this charming detached home has the kind of character that makes you want to slow down and stay awhile. From the pretty front verandah and classic brick exterior to the stained and leaded glass details and warm hardwood floors, there's something wonderfully inviting about this home from the moment you arrive.Inside, the main floor has an easy, open feel that works beautifully for everyday life and entertaining. The kitchen features a breakfast bar and walkout to the deck and BBQ area - the kind of spot that naturally becomes the centre of family dinners, morning coffee and summer evenings with friends.Main floor laundry & powder room - you are going to love it! Upstairs, three bedrooms offer comfortable space for family and guests, while the third-floor loft adds a flexible space for a home office, creative studio, reading room or kids area.The finished basement, complete with a three-piece ensuite, separate entrance & laundry hook up, offers even more flexibility for a growing family, guests or income.But perhaps the best part of 5 Hemlock is what happens outside its front door.This is a neighbourhood where community still feels like part of everyday life. Kids play together after school, neighbours come together for the big moments, and ordinary evenings can turn into impromptu gatherings. The kind of moments that remind you what it feels like to truly know the people around you.Close to the lake, parks, shops, restaurants, great schools and TTC, 5 Hemlock offers the best of The Beaches while still giving you that wonderful neighbourhood feeling.A home with character, flexibility and a community that makes everyday life feel a little more like a weekend.Welcome Home. (id:63381)
732 West Shore Boulevard
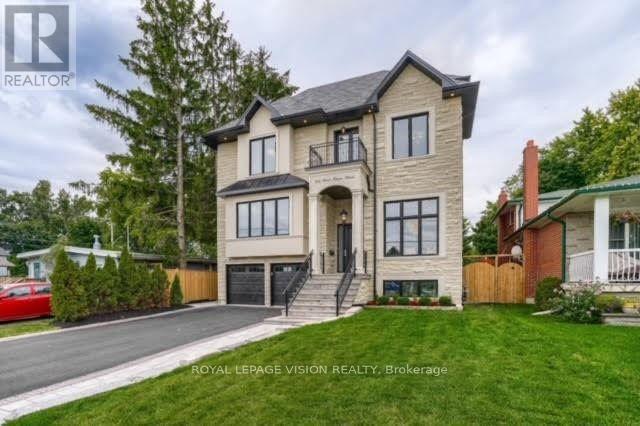
Pickering, Ontario
Experience refined waterfront community living in this extraordinary custom luxury residence,ideally situated in one of Pickering's most coveted lakeside communities. Showcasing aspectacular 20-foot ceiling in the family room, elevator access to all levels including thegarage, and a rare third-floor primary retreat, this one-of-a-kind home is thoughtfullydesigned to blend architectural grandeur with exceptional everyday living. An impressiveeight-vehicle parking capacity provides exceptional convenience for both everyday living andentertaining.Perfectly positioned to capture natural light from sunrise to sunset, soaring windowsilluminate beautiful living spaces, where timeless design and premium finishes create anatmosphere of effortless elegance. At the heart of the home, the chef-inspired kitchen is atrue showpiece, featuring premium Wolf appliances, an oversized island, separate prep kitchen,breakfast nook, serving station, and wet bar-creating the perfect setting for both intimatefamily moments and unforgettable entertaining.The second level offers four spacious bedrooms, each with direct ensuite access, while theprivate third-floor primary retreat serves as a luxurious sanctuary complete with its ownbalcony, an expansive walk-in closet and a spa-inspired ensuite featuring dual rainfallshowers, an integrated steam shower, and heated floors. The bright, mostly above-grade basement is a standout feature, offering the rare combinationof soaring 10-foot ceilings, oversized windows, a full kitchen, a cozy fireplace, and aseparate entrance. This thoughtfully designed space delivers exceptional flexibility formulti-generational living, guest accommodations, or income potential. Step outside to a beautiful backyard oasis surrounded by mature trees, where an expansivedeck, generous green space, and natural gas connections for both a BBQ and fire pit create aninviting backdrop for effortless outdoor entertaining in all seasons. (id:63381)
12 - 1100 Oxford Street
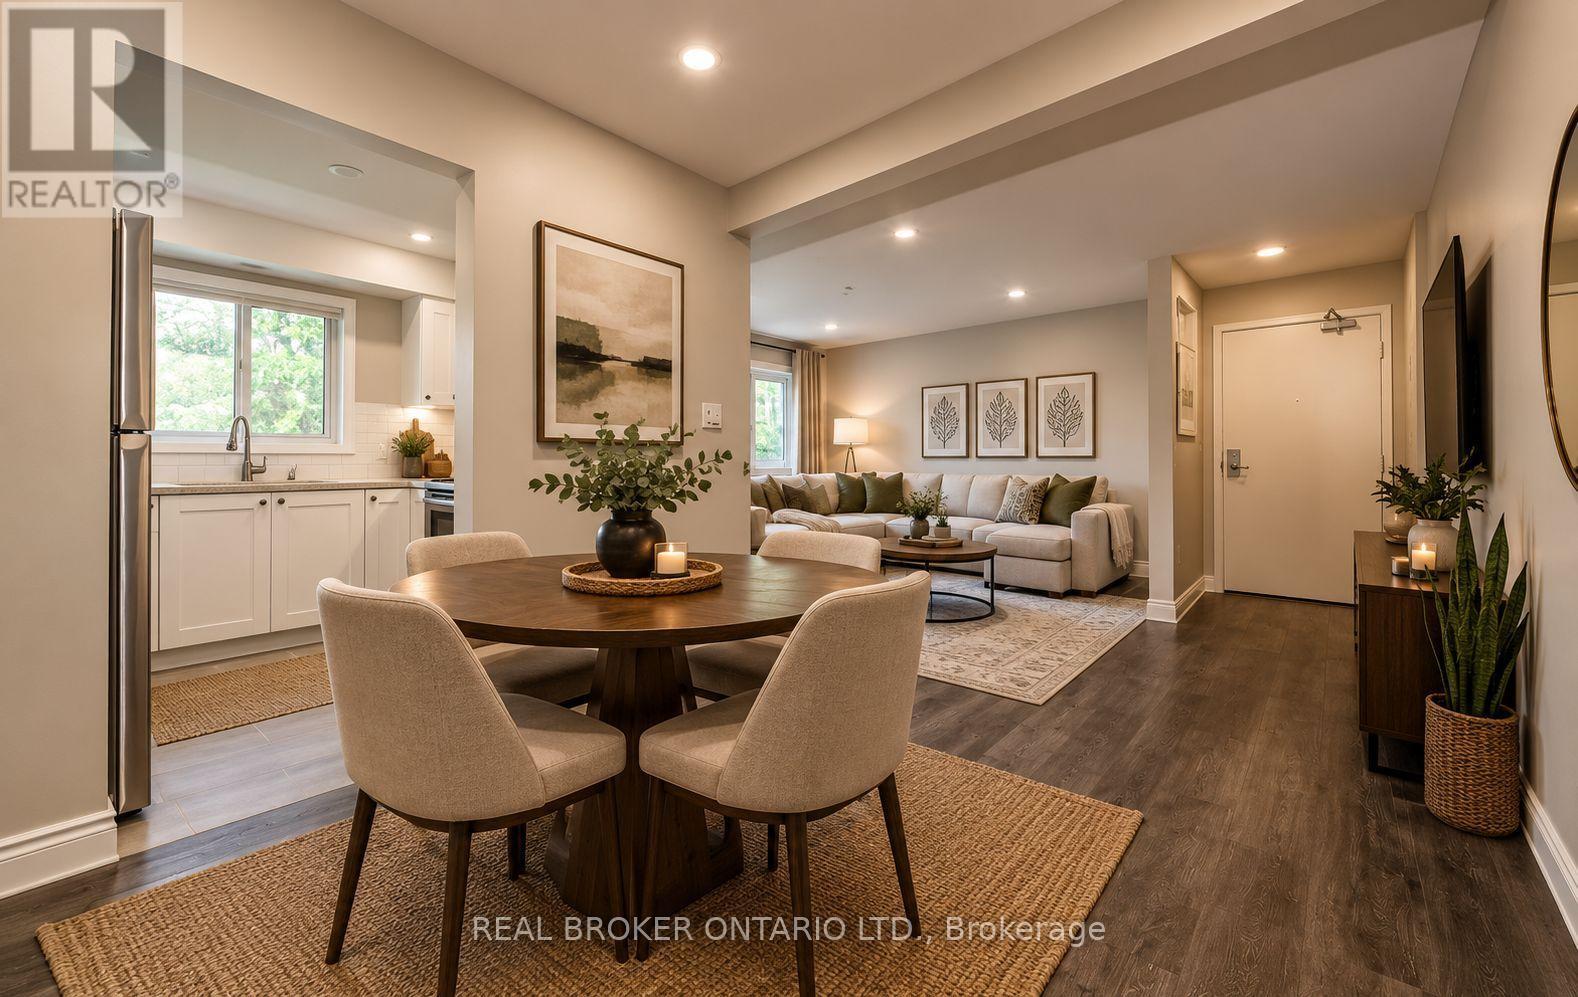
Oshawa, Ontario
**AFFORDABLE, RENOVATED & MOVE-IN READY!** Welcome to this beautifully renovated courtyard-facing unit in the heart of Oshawa, offering incredible value for first-time buyers and budget-conscious buyers looking to get into the market! Completely renovated in 2020, this bright and inviting home features **all utilities included and low property taxes**, making ownership that much more affordable. Enjoy a **private, fully fenced yard** overlooking the peaceful inner courtyard, plus an assigned parking space conveniently located extremely close to the front door. Inside, you'll find **smooth ceilings and pot lights throughout**, bright modern vinyl flooring, and a stunning renovated kitchen complete with **stainless steel appliances, stone countertops and subway tile backsplash**. The kitchen also features **heated floors** for added comfort. The **brand-new 3-piece bathroom** offers modern finishes and includes a **brand-new washer and dryer**, while the upstairs bathroom also features **heated flooring**. The bright, functional layout and thoughtful updates make this home truly move-in ready. Ideally located in the heart of Oshawa with **easy access to the highway, shopping, public transit and schools**, this is an excellent location for commuters and families alike. Enjoy the convenience of being **within walking distance to schools**, while also being close to **conservation areas, parks and scenic trails** for walking, hiking and enjoying the outdoors. A fantastic opportunity to own a **fully renovated, low-maintenance home with low property taxes and all utilities included** - an ideal choice for first-time home buyers looking for affordability, modern updates and updates and convenience in a great Oshawa location! Please note that photos were taken before Tenant had moved in and some photos have been virtually staged for reference purposes only. (id:63381)
241 Langley Avenue
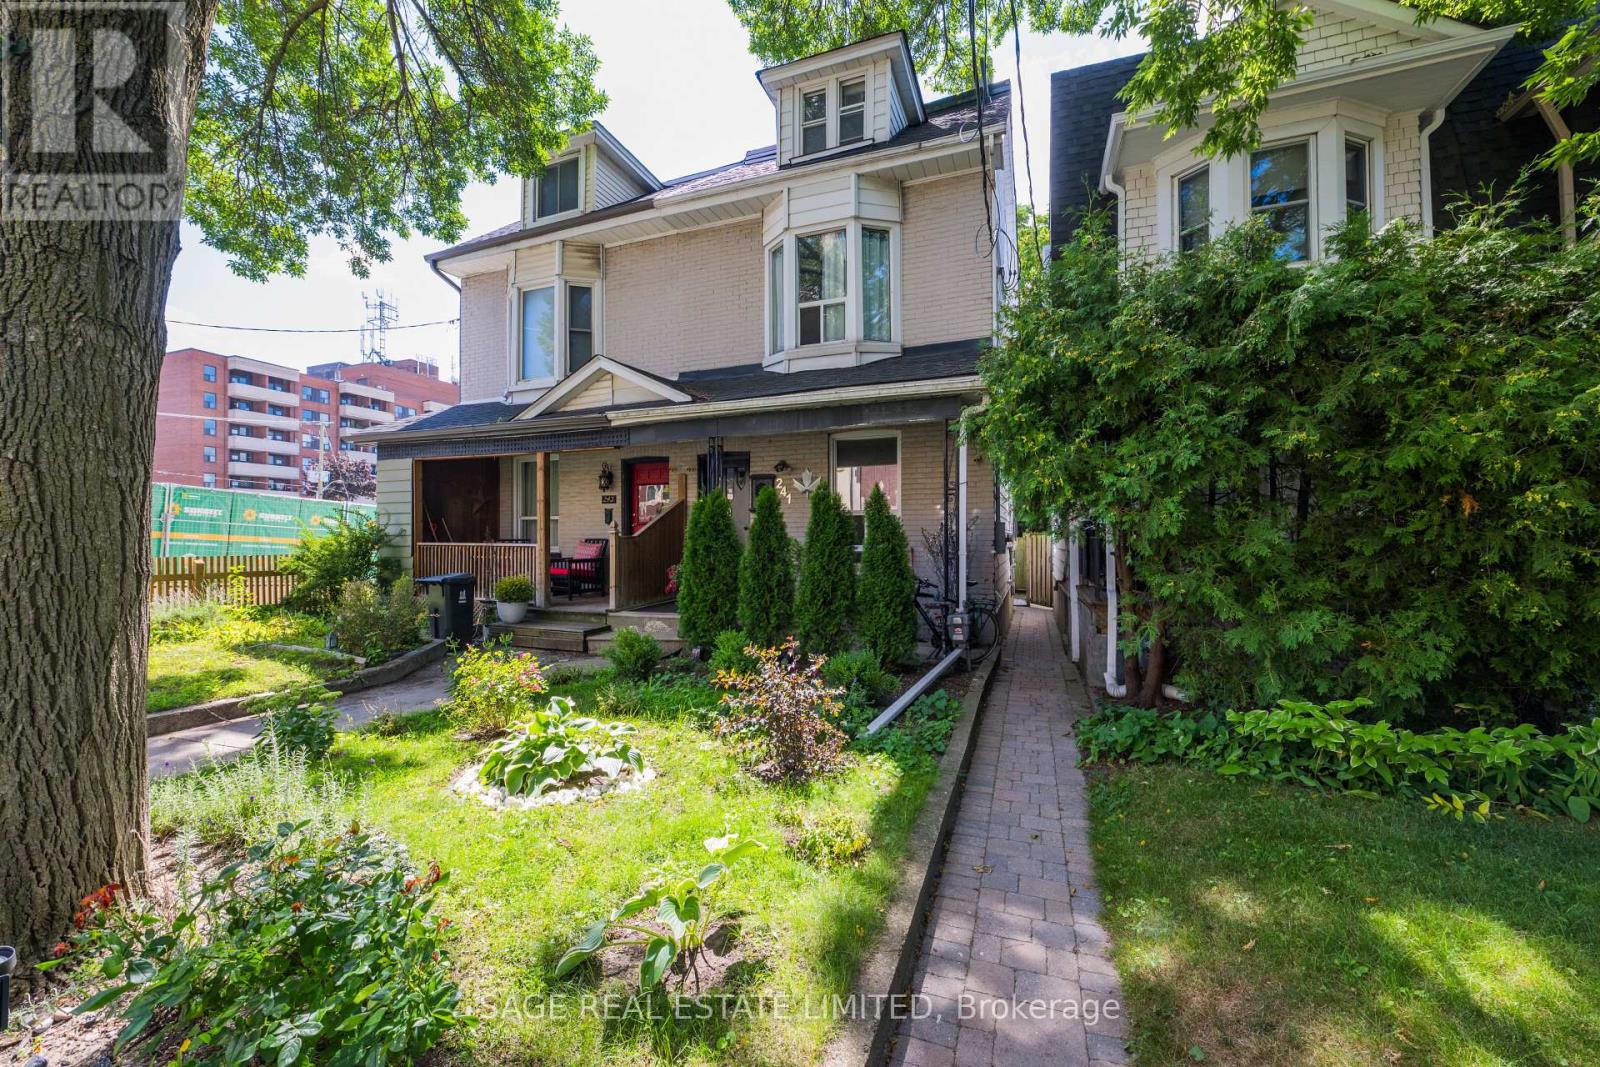
Toronto, Ontario
**North Riverdale Three-Unit Property with Parking & 135' Deep Lot.** A rare opportunity to own a versatile three-unit property in one of Toronto's most established neighborhoods. This classic 2.5-storey semi-detached home offers a spacious one-bedroom main-floor/basement suite with a beautifully renovated kitchen and excellent overall condition, plus two additional one-bedroom apartments above. The upper suites are occupied by month-to-month tenants who would like to remain, providing immediate rental continuity and future opportunity to upgrade. The outdoor space is a standout feature. The main-floor suite enjoys private access to a beautifully landscaped, fully fenced rear yard with mature greenery, multiple decks and plenty of room to relax, entertain or simply escape the city adding a lifestyle component not often found on an income property. The upper suites also enjoy their own decks, while parking at the rear adds practicality and value. Most major mechanical systems have been updated within the past 10 years. The partially finished basement provides additional storage, living and utility space for the main-floor suite, along with laundry and an additional 2-piece bathroom. The main-floor/basement suite is currently owner-occupied. An ideal opportunity for investors, multigenerational buyers, or those looking to live in one unit while generating income from the others. And then there's the neighborhood. Riverdale Park, local shops, restaurants, cafes and everyday amenities are all close at hand. Major subway infrastructure construction is underway nearby and will bring enhanced transit options and connectivity to the area upon completion. A versatile three unit property with parking , a 135' deep lot, established tenants and genuine income potential. (id:63381)
1205 - 1695 Dersan Street
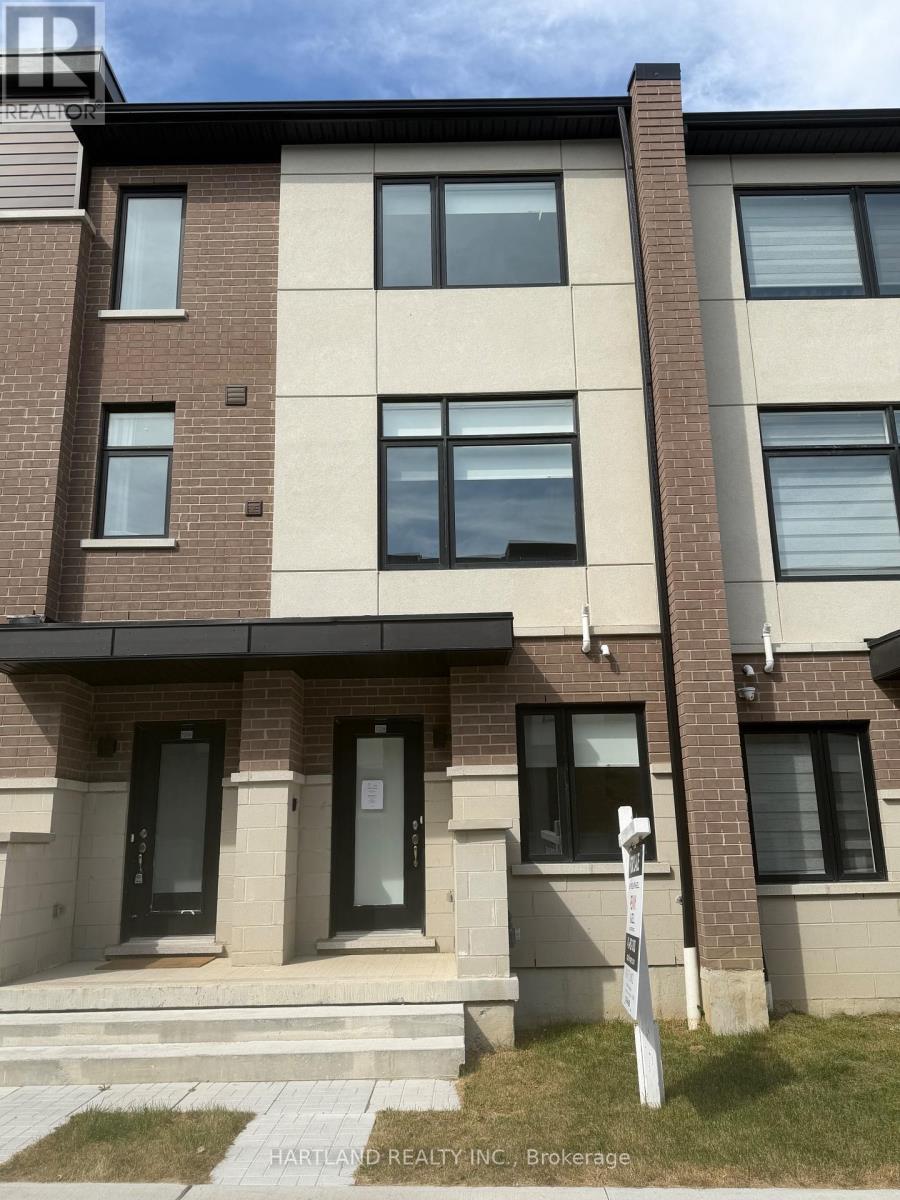
Pickering, Ontario
SPACE, STYLE & LOCATION! Welcome to Park District Towns in sought-after Duffin Heights! This impressive 3-bedroom plus family room freehold townhouse offers the space your family needs, with the added convenience of a double-car garage. The bright, open-concept main floor is designed for everyday living and effortless entertaining, featuring a generous living/dining area and a family-sized kitchen with quartz countertops, breakfast bar, breakfast nook and stainless steel appliances. Walk out to your private terrace-the perfect spot for morning coffee, summer BBQs or relaxing at the end of the day. Beautiful solid oak stairs with wrought-iron pickets add an elegant touch. The spacious primary bedroom features a walk-in closet and private ensuite, while two additional generous bedrooms offer room for family, guests or a home office. The bonus family room provides even more flexible living space. Enjoy the best of Duffin Heights with schools, medical centre, shopping, restaurants, golf and scenic walking & biking trails all close by. Easy access to 401, 407, Pickering Town Centre and Pickering GO makes commuting a breeze. A spacious, stylish and exceptionally well-located home-come see why this one should be at the top of your list! Purchase Price is net of HST ***$20,000 CASH BACK EXTENDED TO OCTOBER 18*** Get it now before it's gone !!! (id:63381)
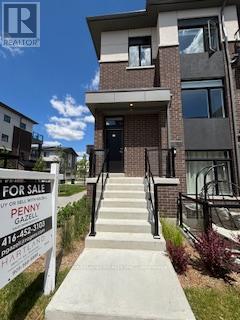
902 - 1695 Dersan Street
Pickering, Ontario
Welcome to Park District Towns! This lovely 3-bedroom + den condo townhome offers the space, style and flexibility your family has been looking for. With two balconies, including a private balcony off the primary suite, you'll have the perfect spots to enjoy some fresh air and unwind.The family-sized kitchen is ideal for everyday living and entertaining, featuring Quartz countertops and a stainless steel appliance package. The spacious primary suite offers a wonderful private retreat, complete with a walk-out to its own balcony and an ensuite washroom. Two additional well-sized bedrooms provide plenty of room for family, guests or a home office.Another standout feature is the parking for two cars-one in the garage with direct access into the home, plus a private driveway.Located in the desirable Duffin Creek area, close to schools, shops, restaurants, trails and everyday amenities, with convenient access to major highways and transit.A spacious, stylish home with flexible living space, outdoor areas and parking for two-an ideal place for your family to call home! Purchase price is Net of HST ***$15,000 CASH BACK EXTENDED TO OCTOBER 18TH *** (id:63381)