
76 Brock Street
Brantford, Ontario
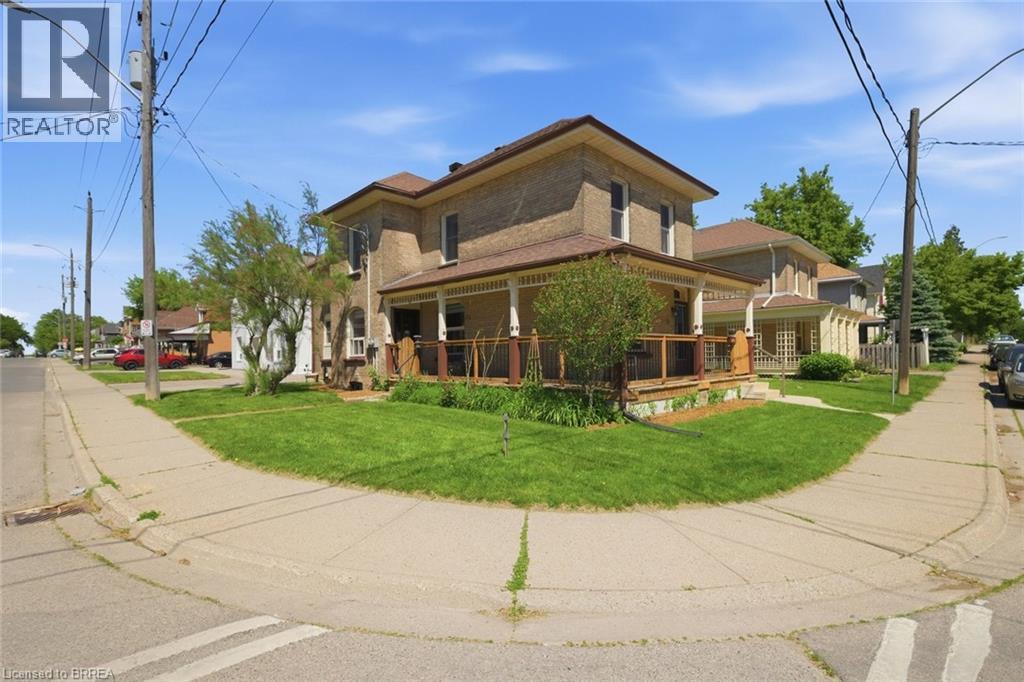
Searching for extra space, income potential or a multi-generational living solution? This charming home offers all three! Lovingly cared for by the same family for more than 50 years, this bright 2-storey home can be enjoyed as a duplex or easily function as a spacious single-family home. Filled with natural light, the home boasts high ceilings, generous room sizes and an airy feel throughout. The main level is designed for comfortable everyday living, offering an eat-in kitchen, a separate dining room connected to the living room, a bedroom, a 4-piece bathroom and a convenient main-floor laundry/storage room. Upstairs, you'll find 3 bedrooms, a 4-piece bathroom and a second eat-in kitchen, making it suitable for today's evolving housing needs. The full basement provides an abundance of storage space and walk-up access to the backyard. The wrap-around porch is the perfect place to enjoy your morning coffee, catch up with friends or simply relax and unwind. Complete with a garage and full of character, this is a property that's ready for its next chapter. Situated just outside the heart of Brantford, you'll enjoy easy access to Wilfrid Laurier University, Harmony Square, shopping, dining and everyday amenities. Rich in history, the area is home to many beautiful century homes alongside newer residential development and is just minutes to Mohawk Park. You will not want to miss this chance to own a home that offers so many possibilities in such a convenient location! Book your showing before it's gone! (id:63381)
76 Brock Street
Brantford, Ontario
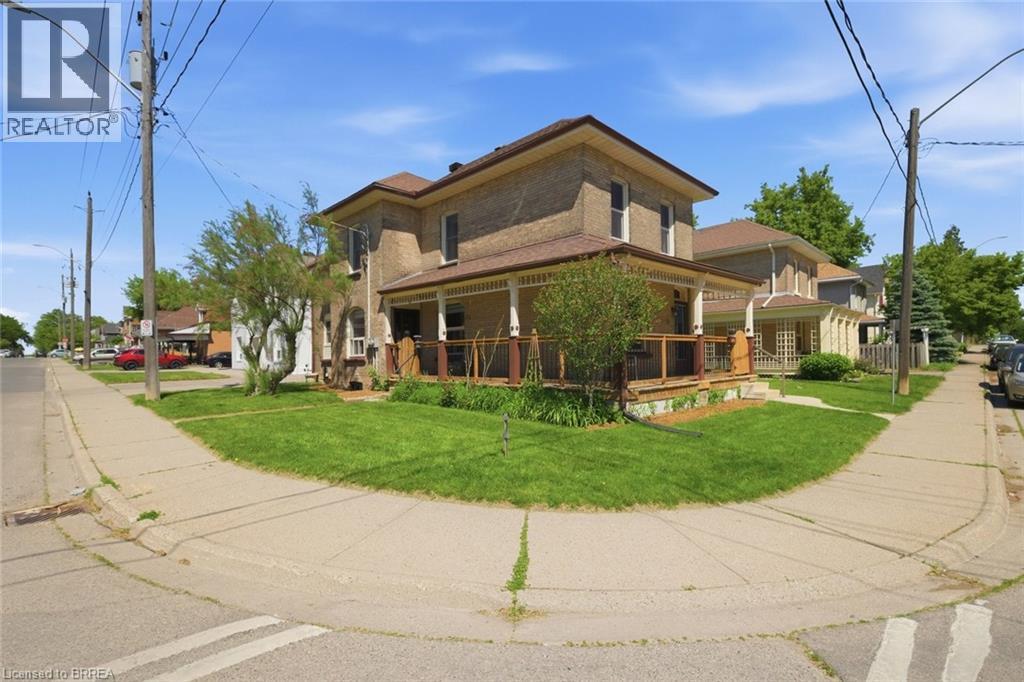
Searching for extra space, income potential or a multi-generational living solution? This charming home offers all three! Lovingly cared for by the same family for more than 50 years, this bright 2-storey home can be enjoyed as a duplex or easily function as a spacious single-family home. Filled with natural light, the home boasts high ceilings, generous room sizes and an airy feel throughout. The main level is designed for comfortable everyday living, offering an eat-in kitchen, a separate dining room connected to the living room, a bedroom, a 4-piece bathroom and a convenient main-floor laundry/storage room. Upstairs, you'll find 3 bedrooms, a 4-piece bathroom and a second eat-in kitchen, making it suitable for today's evolving housing needs. The full basement provides an abundance of storage space and walk-up access to the backyard. The wrap-around porch is the perfect place to enjoy your morning coffee, catch up with friends or simply relax and unwind. Complete with a garage and full of character, this is a property that's ready for its next chapter. Situated just outside the heart of Brantford, you'll enjoy easy access to Wilfrid Laurier University, Harmony Square, shopping, dining and everyday amenities. Rich in history, the area is home to many beautiful century homes alongside newer residential development and is just minutes to Mohawk Park. You will not want to miss this chance to own a home that offers so many possibilities in such a convenient location! Book your showing before it's gone! (id:63381)
401 - 160 Canon Jackson Drive
Toronto, Ontario
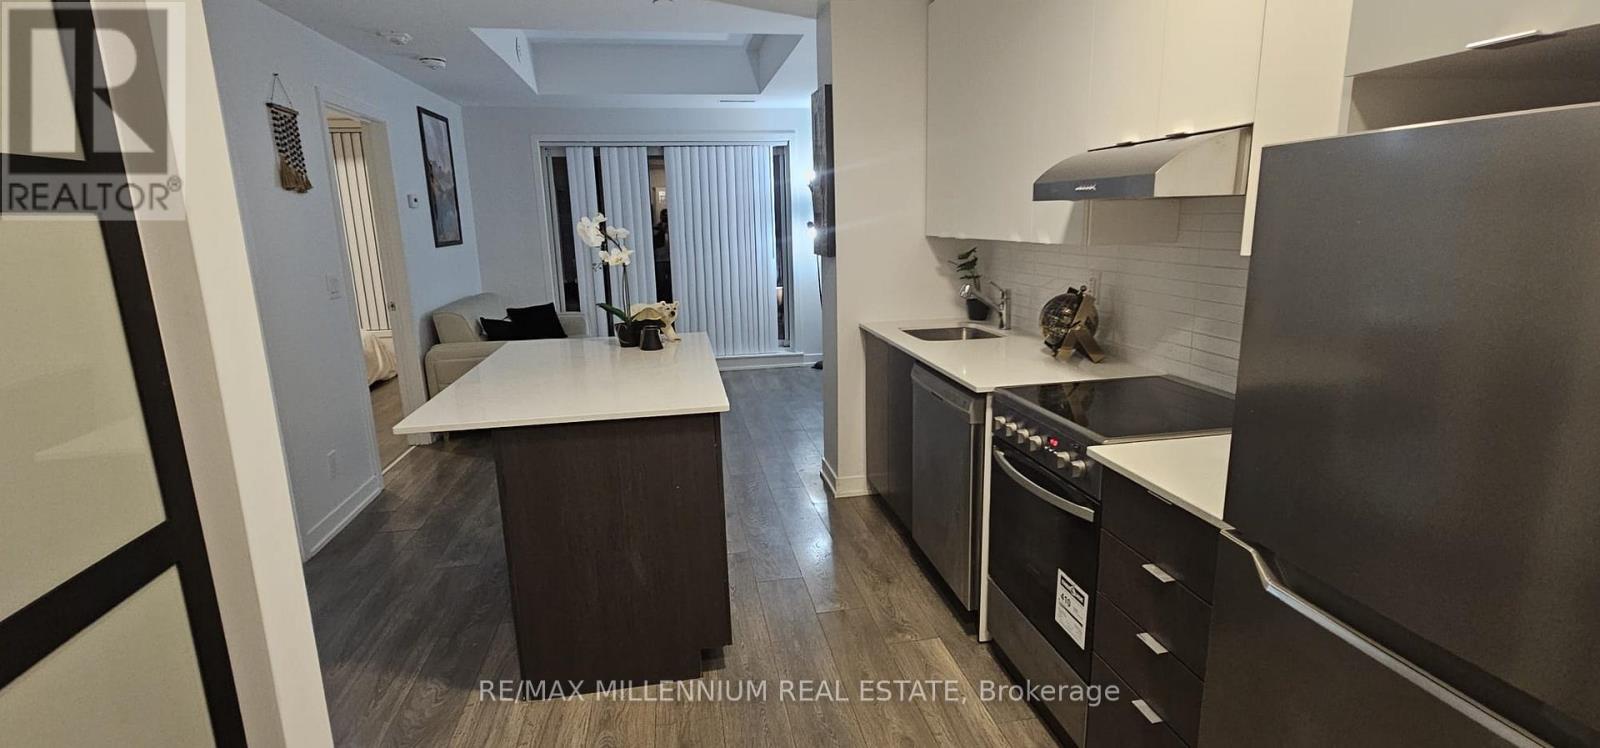
Welcome to Suite 401 Your Modern, Move-In Ready Oasis! Step into this beautifully designed. Daniels Keelesdale Phase 1 condo and instantly feel at home. Only 4 years new and freshly painted, this stylish urban space is perfect for first-time buyers looking for comfort, convenience, and a touch of luxury. Bright Bedroom + Upgraded Den Enjoy a spacious bedroom and a versatile den with sleek sliding doors perfect for a kids' room, home office, or guest space.? Stunning Living Space An open-concept layout, elegant wall panels, and wide-plank laminate floors create a warm, modern vibe. Step onto your private balcony and take in mesmerizing views of the vibrant Keelesdale community the perfect spot for morning coffee or evening relaxation.? Fresh, Modern Upgrades The washroom features brand-new tiles for a clean, contemporary finish. Plus, ensuite laundry makes everyday living effortless.? Location That Checks Every Box Situated near Keele St. & Eglinton Ave., you're just a 6-minute walk to the upcoming Eglinton LRT, with quick access to Hwy 401/400, Walmart, shops, parks, trails, and more. Everything you need is truly at your doorstep. ? Amazing Condo Amenities Enjoy a dedicated two-storey amenity building with: Fitness Centre Party Room Co-Working Space BBQ Area Pet Wash Station Gardening Plots? Bonus Features Middle-floor unit with beautiful community views Spacious locker included Stainless steel kitchen appliances Stackable washer & dryer Den fits a single bed comfortably ideal for kids. (id:63381)
65 Burnhamthorpe Crescent
Toronto, Ontario
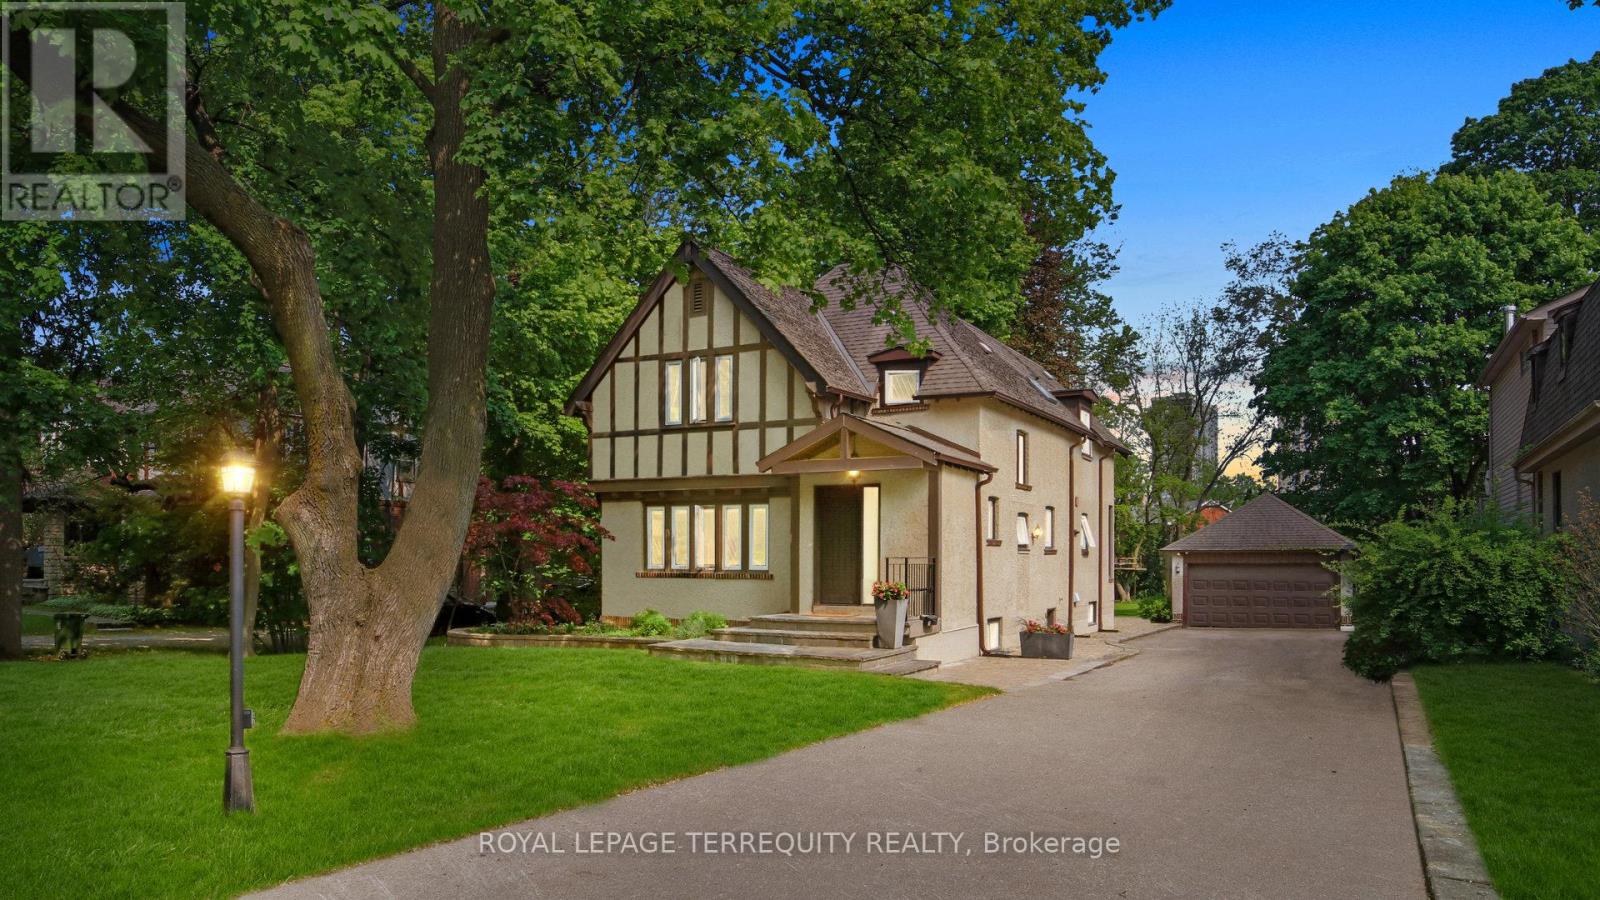
Incredible opportunity to live in this renovated Kingsway style tudor home as is or complete severance, your choice. Exceptional opportunity in the heart of prestigious central Etobicoke with an expansive 70 x 264 lot offering potential for builder or end-user. Walk to the Kingsway and Islington village shops, the Montgomery farmers market and great local schools. Beautifully maintained and extensively renovated residential home exudes character and charm featuring leaded glass windows, vaulted ceilings and detached oversized 2-car garage. Application for land division and site plan (on hold) is in the final stage of approval for 2 custom homes of 3, 350sf above grade by (see PDF for complete set of plans). Rare build-out on quiet tree lined street in one of Etobicoke's most desirable neighborhoods. (id:63381)
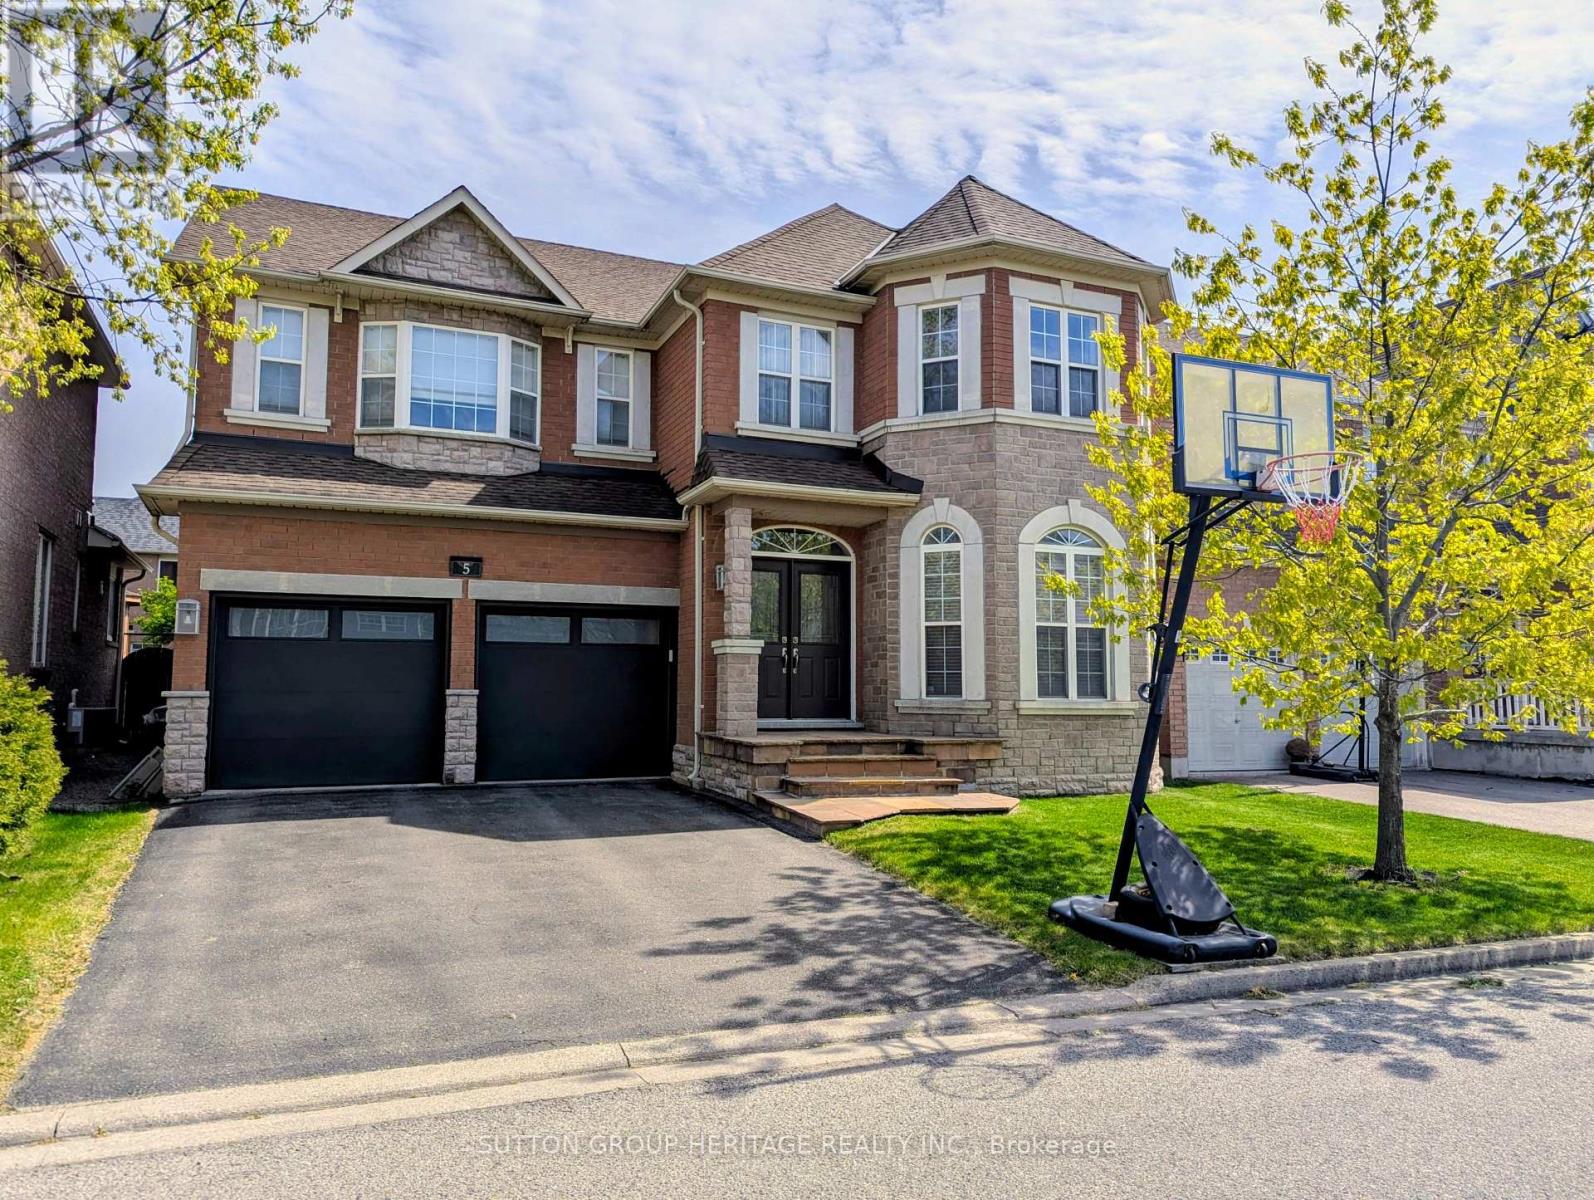
5 Baintree Street
Markham, Ontario
A Rare opportunity to become the next proud owner of this Immaculate Mattamy's Meadowlark Home on a Premium 45' lot with no side-walk.This 4+1 bedrooms with 5 Bathrooms home nestles in highly sought after Wismer Community. The Main Floor features 9' ceiling & upgradedround corners throughout, 18' front entrance foyer to welcome your guests, Bright & Spacious Living & Dining Room, Open Concept ModernKitchen with All Stainless Steel Appliances, Custom Cabinetry with Valance Lighting & Backsplash, a Pass-through Pantry has Custom-builtCabinets with an addition Custom Built-in Stainless Steel Microwave/Wall Oven, Quartz Counter-Top, Over-Sized Island. Breakfast Area with largewindows and access to backyard. A modern 3-way fireplace adds a warm & cozy quality to the large family room. The Mud Room offers directaccess to the attached double garage and the Custom-built cabinets offer extra storage space for your family. The Second Floor features 4Spacious bedrooms. The Primary bedroom offers a His & Hers Closets and a 5 Piece Ensuite Bathroom. The 2nd Bedroom also features anEnsuite Bathroom and a Walk-in Closet; 3rd & 4th Bedroom share the "Jack & Jill" Bathroom. The Finished Basement offers the 5th Bedroom (oras a Recreation Room) with an Ensutie Bathroom. You will also find a Custom-built wet bar & a Movie Screening Room in this well thought-outFinished Basement. Walking Distance to San Lorenzo Ruiz Catholic Elementary (5 mins), Wismer P.S. (17 mins), Buk Oak Secondary (8 mins), 10minutes drive to St. Brother Andre Catholic H.S. Not far from parks, trails, soccer fields & outdoor pickelball/tennis courts, Mt. Joy GO Stations,grocery shoppings, Asian market & restaurants and Markville Mall. Original Owners offering a timeless home in an unbeatable location & ready for its next chapter. (id:63381)
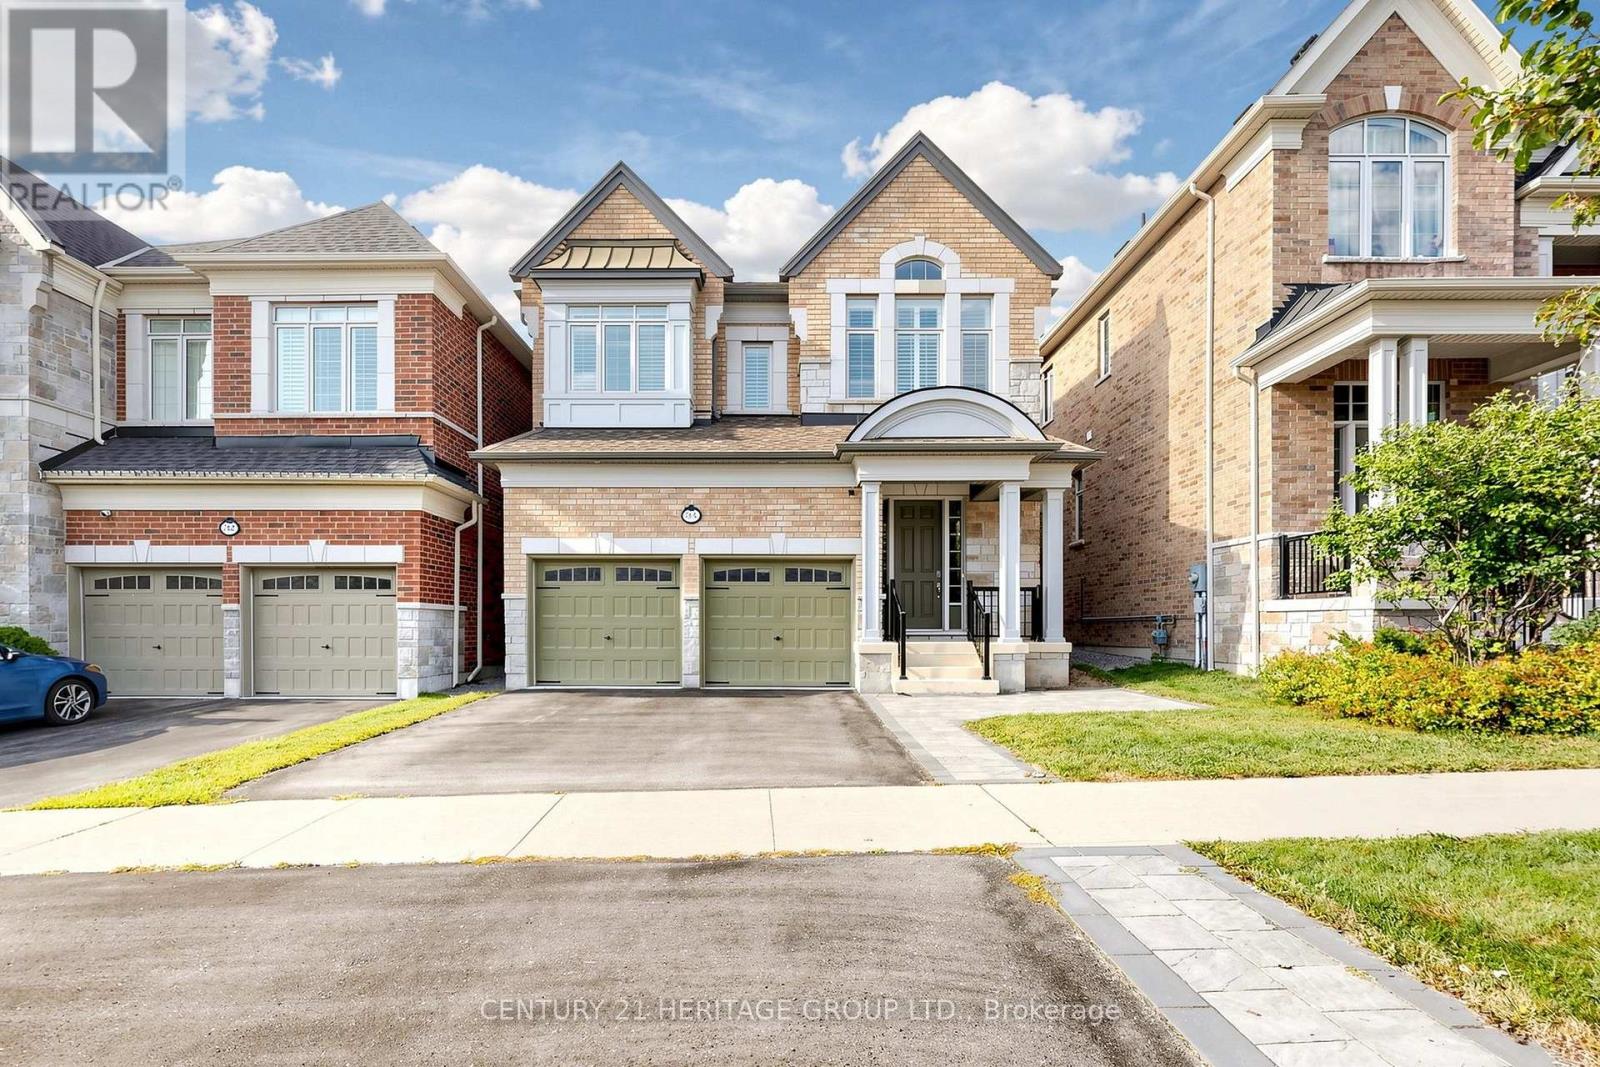
34 Micklefield Avenue
Whitby, Ontario
Wonderful Opportunity To Live In This Exquisite Detached Home In Family Oriented New Williamsburg Community Built By Heathwood Homes. Property Features Parking Up to 6 Cars, 4Bedrooms, 3.5 Bathrooms, Second Floor Study/Living Space, 10 Ft Ceilings On Ground Level, 9 Ft Ceilings On Second Level, Upgraded 9 Ft Ceilings In Basement To Build Out Your Dream Basement,200 Amp Service Compatible For EV Chargers, Master Bedroom With 5 Pc Ensuite & W/I Closet, Hardwood Floors On Ground Level and Second Floor Hallway, Oak Staircase W/Iron Pickets, Modern Kitchen W/ Large Island & Quartz Countertop, Walk In Pantry For Storage, Second Floor Laundry W/ Tub, California Shutters Throughout. Close To Public Schools In Williamsburg And Community Parks. Enjoy Ravine Trails And Heber Down Conservation Area Nearby. Convenient Access To Hwy412, 407, 401, & Whitby GO. Quick Access To Shops On Taunton Road Offering Walmart Smartcentre, Shopping, Restaurants & Everyday Services. 34 Micklefield Avenue Offers A Family Friendly Setting Surrounded By Parks, Schools, Trails and Everyday Amenities, Move In Today! (id:63381)

234 Eleanor Avenue
Hamilton, Ontario
A truly exceptional 2026 custom-built luxury residence defined by grand scale, refined craftsmanship, and architectural excellence. Boasting soaring 12 ft ceilings on the main level, 11 ft on the second floor, and an impressive 10 ft ceiling in the basement, this home offers an unparalleled sense of openness. Oversized 8 ft doors and expansive windows flood the interior with natural light, while the thoughtfully designed layout seamlessly blends elegance with everyday functionality. The heart of the home is a statement designer kitchen, complete with premium built-in appliances, sleek quartz countertops, and custom cabinetry, ideal for both entertaining and family living. Elevated finishes continue throughout with custom chandeliers, a striking skylight on the second floor, and sophisticated designer feature walls that add depth and character. A dramatic glass-railing staircase enhances the modern aesthetic, while spa-inspired custom bathrooms deliver a luxurious retreat experience. Strategically positioned for the discerning Hamilton luxury market, this home offers both lifestyle and long-term value. Featuring interior access from the double car garage into the home, along with a rare side entrance providing direct access to the basement and main floor, this property offers exceptional flexibility and potential for multi-generational living or future income opportunities. Complete with a large backyard deck perfect for entertaining and located near major highways, top-rated schools, and key amenities, this is a standout opportunity in one of Hamilton's most sought-after and rapidly growing communities. (id:63381)
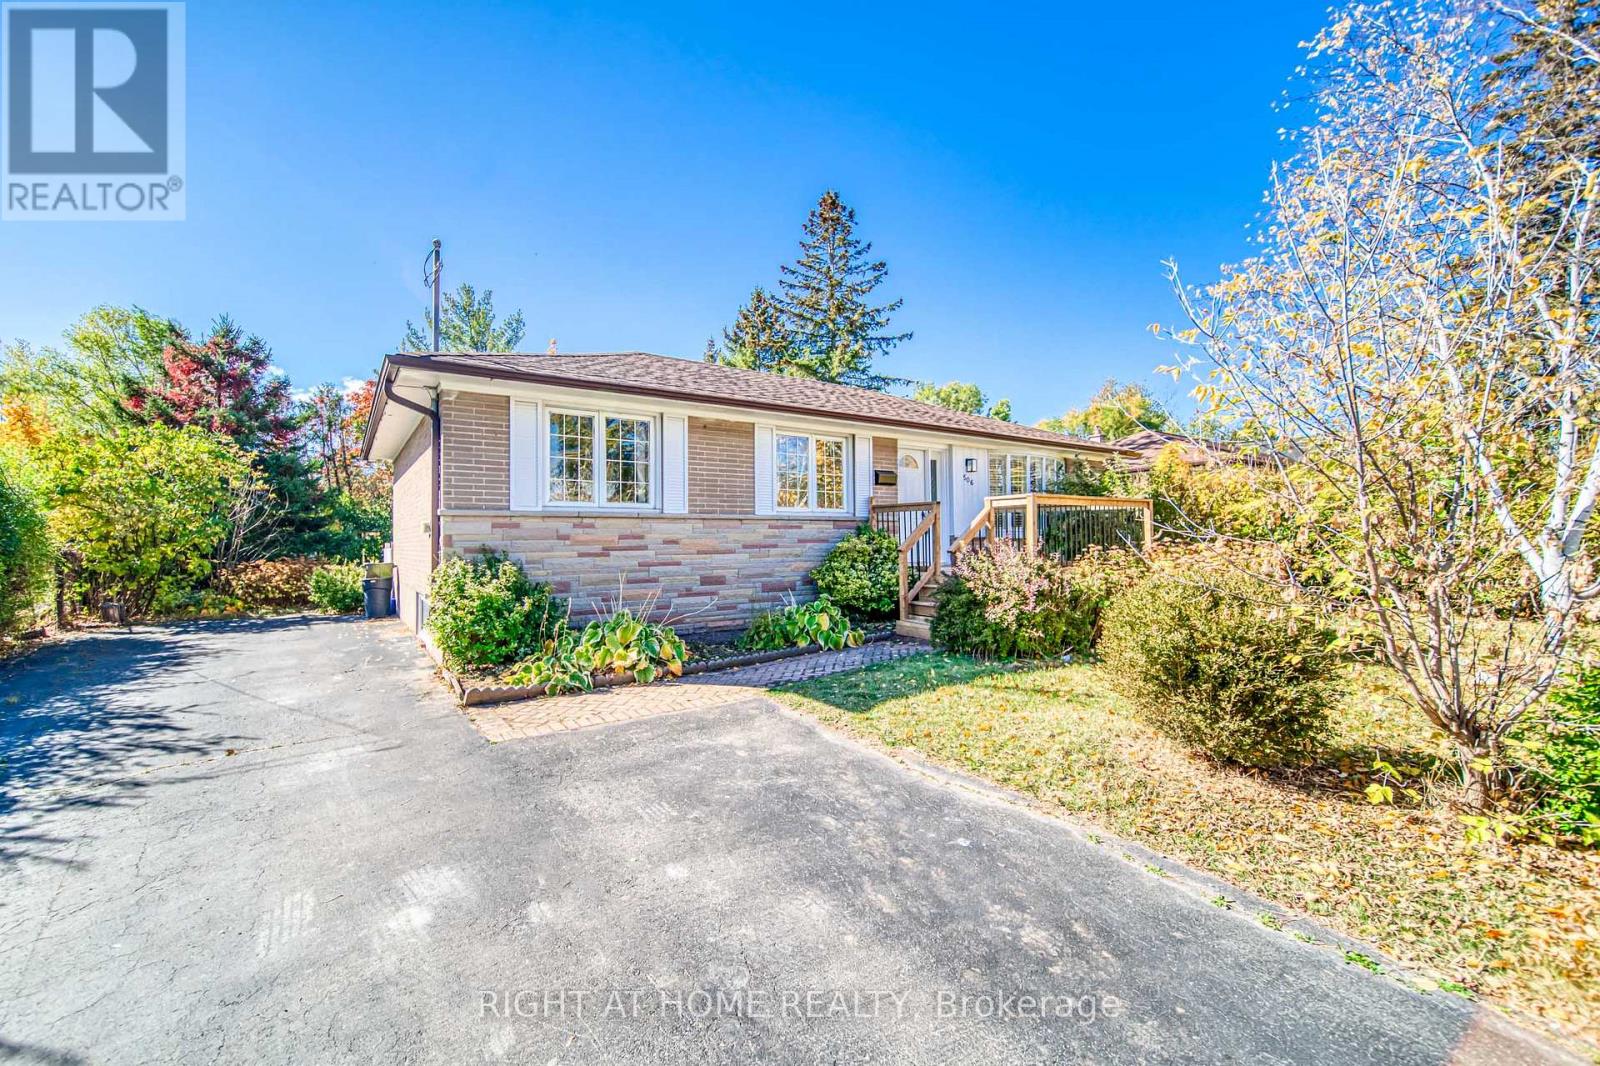
506 Trudale Court
Oakville, Ontario
Situated On The Sunny Side Of A Quiet Crescent In The Hot- Spot Of South-West Oakville's Transition To Multi-Million Dollar Homes., Upgraded Kitchen With Granite Counter Tops & Backsplash. Designer Decor & A Sunroom Addition Which Overlooks The Private Gardens.**The Rear Lot Line Is 75'.**The Bsmt Has Tremendous Window Space. Income Potential! House Perfect For Live-In/Investor/Developer. (id:63381)
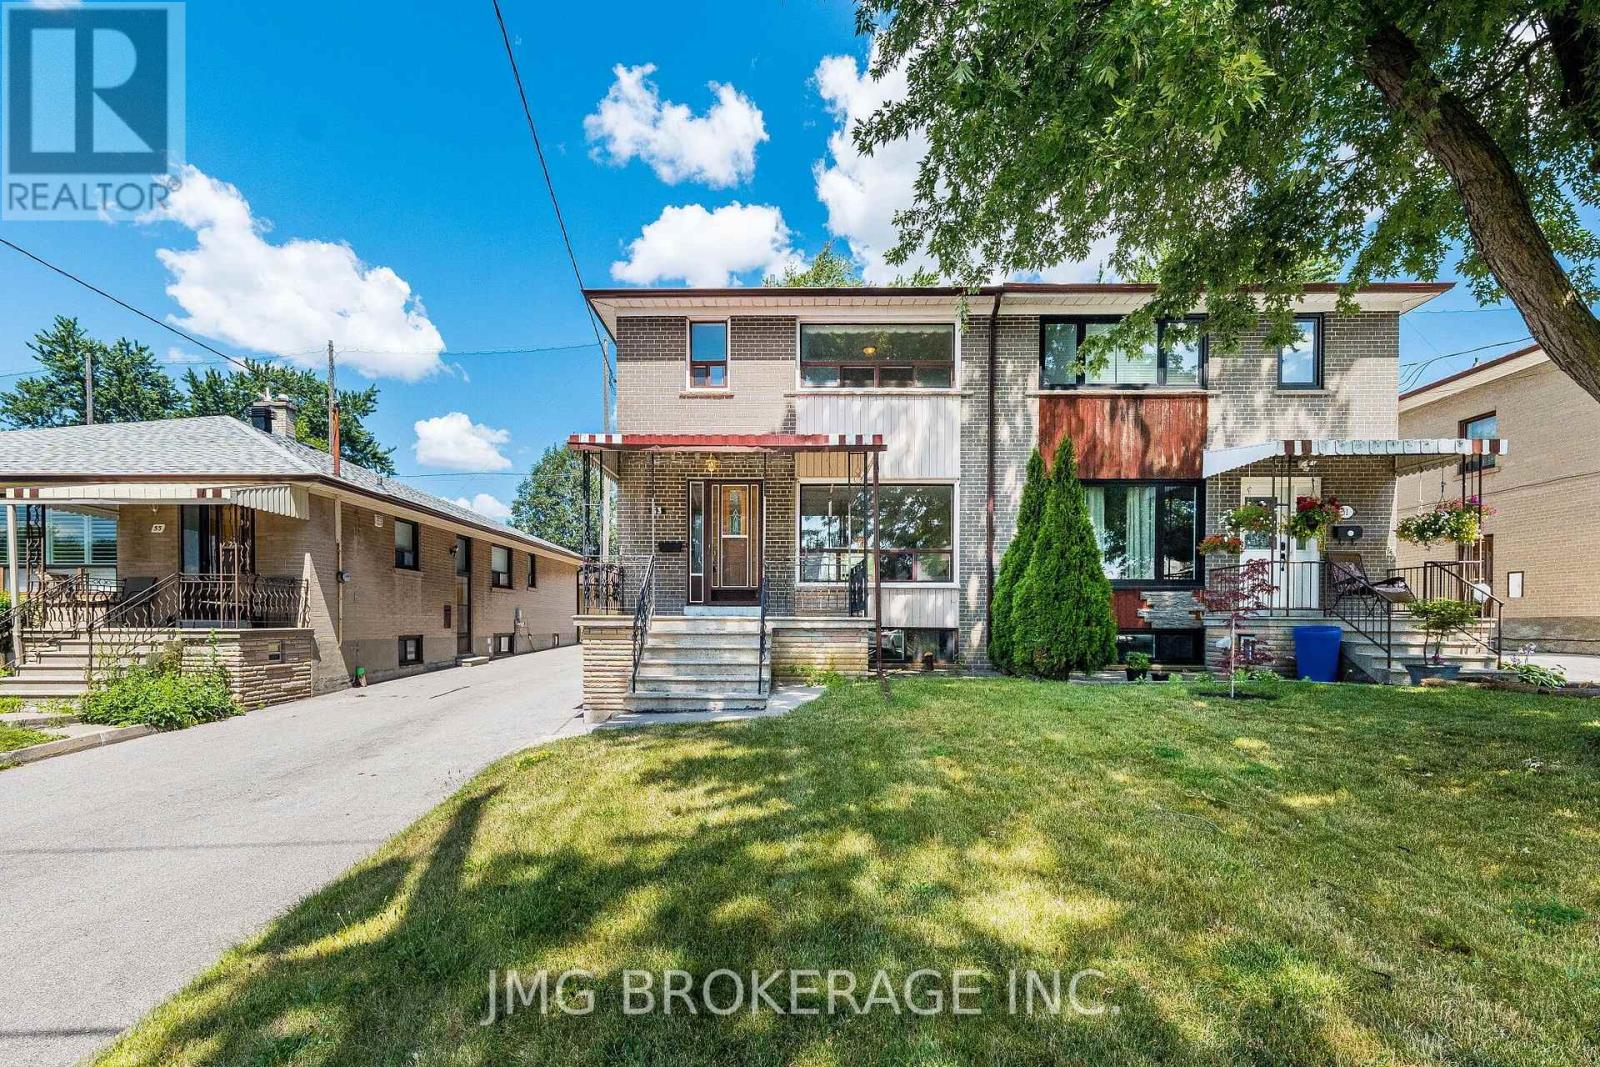
53 Foxrun Avenue
Toronto, Ontario
Backing directly onto Oakdale Golf & Country Club, this 3-bedroom, 2-bath semi-detached home offers a rare combination of a 30 x 125 ft lot, golf course views, a detached garage and parking for up to 6 vehicles. The main level features hardwood floors, a spacious combined living and dining area, and an eat-in kitchen overlooking the backyard. All three bedrooms are located on the second floor and feature hardwood flooring and built-in closets. The finished basement has a separate entrance, second kitchen, 3-piece bathroom, large recreation room and laundry area, providing excellent flexibility for extended family or additional living space. Enjoy the deep backyard and open green outlook beyond the property. Conveniently located near schools, parks, shopping, public transit and major highways. An opportunity to make this well-located North York home your own. (id:63381)
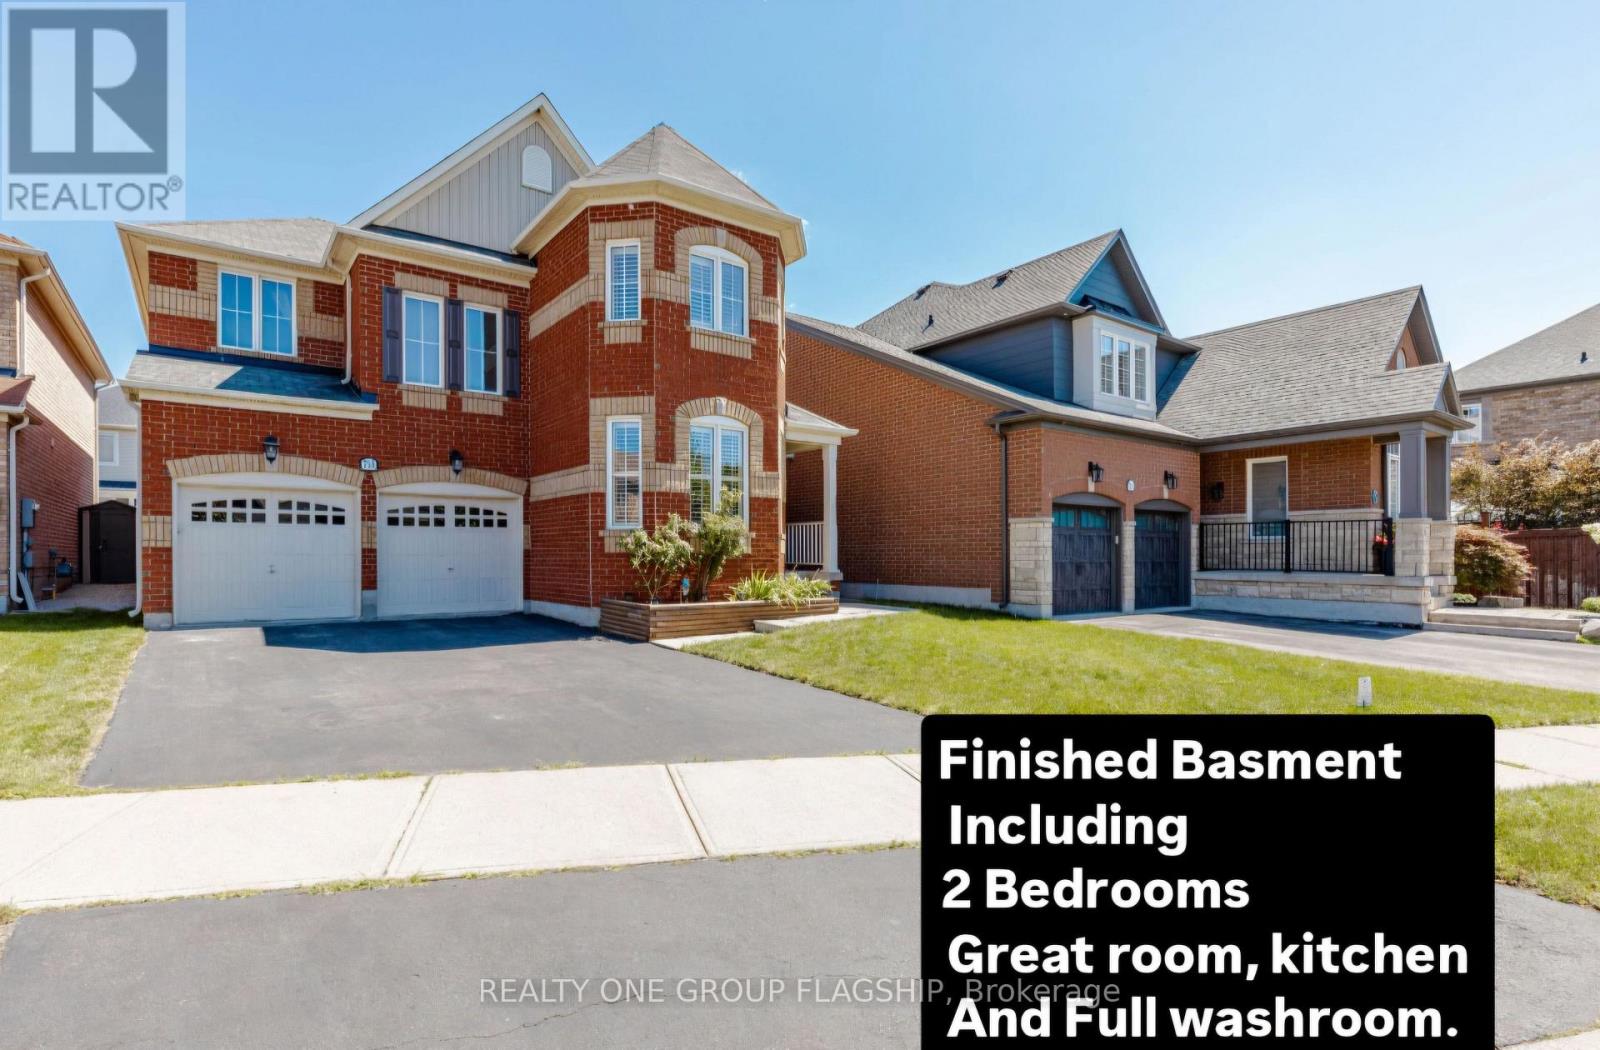
715 Casarin Crescent
Milton, Ontario
Impressive detached house Offering more than. 4,000 sq. ft. of living space with 4+3 bedrooms and 4+1 baths. Elegant main level features hardwood floors and stair, 9 ft ceilings with crown Molding and Coffered Ceiling. Eat-in gourmet kitchen with premium appliances, granite countertops, oversized center island, and a ground floor bedroom/office! double sided fireplace in Family room and Dining/Living room, ground floor mudroom and laundry room with cabinets . Second level boasts 4 spacious bedrooms, 3 bathrooms include 2 in suite bathrooms. Primary bedroom with 5-pc bath and another bedroom with 4 pc bath . Finished basement with kitchen, granite counters, 2 bedrooms, full bathroom. Amazing backyard whit Gazebo. Furnace and humidifier (2026),AC(2019),Fridge, Oven and Dishwasher(2023). parking for six cars, downtown Milton, Milton GO, shopping, and Highway 401 only minutes away! PLEASE SEE VIRTUAL TOUR. (id:63381)
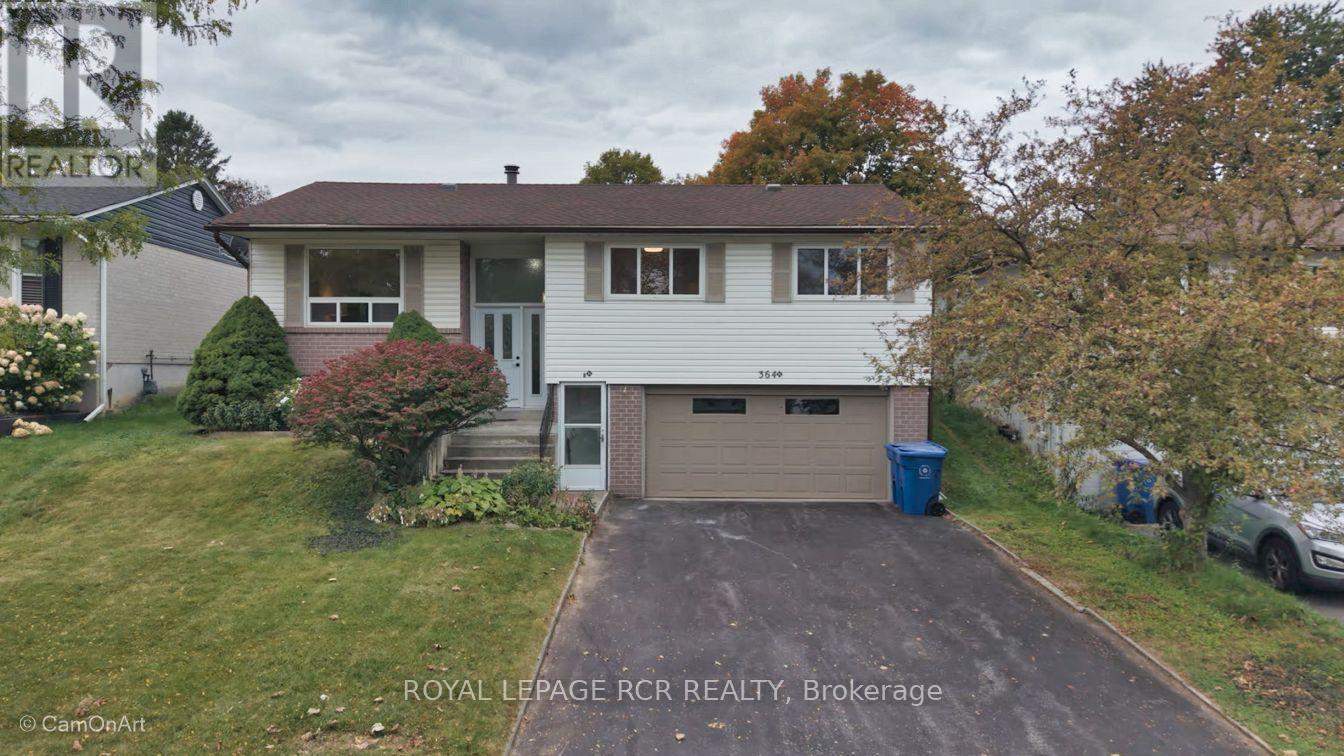
364 Dixon Boulevard
Newmarket, Ontario
Comfortable raised bungalow in the heart of Newmarket close to Yonge St. Loved by the same family for over 35 years, now ready for its next chapter. Recently refreshed with new carpet and painted throughout. Huge bonus is the Registered Accessory Residential Unit (ARU) in basement, which features level entry and a giant living room with fireplace. This registered apartment provides the flexibility for multigenerational living or allows for extra income to help with the mortgage. Newmarket's registered accessory units are designated with an 'N' in their address which allows for extra waste bags and most lenders will consider some of the basement income when qualifying the buyer. Double garage plus level double driveway that easily accommodates 4 cars. No sidewalk to shovel! Huge, sunny backyard with a cute wooden shed and a sauna that can be used as a 2nd shed. Walk out from the dining room to the beautiful yard with perennials and raspberry bushes around the perimeter of the fully fenced yard. Kitchen is original to the build, this is your opportunity to design your dream kitchen if you wish. The large open layout lends itself to family gatherings that create memories. Upsizing , downsizing, or right-sizing, this lovely home will fit your lifestyle. (id:63381)
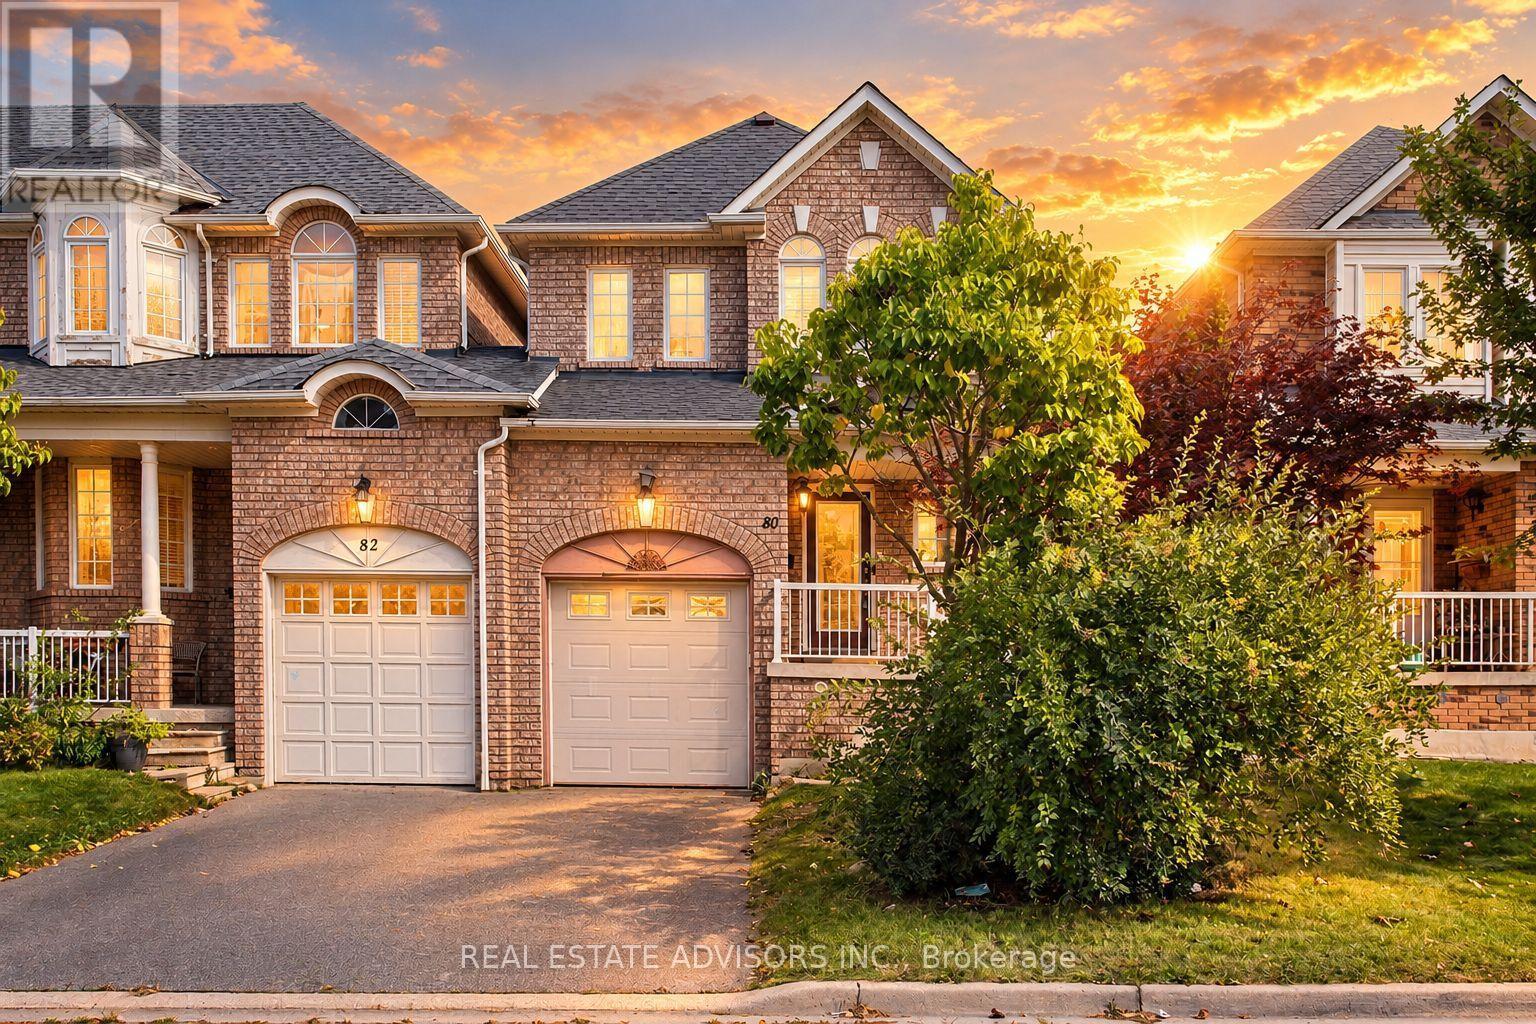
80 Dooley Crescent
Ajax, Ontario
Beautiful End-Unit Freehold Home With A Bright, Spacious And Functional Layout. Attached Only At The Garage, Giving It A More Detached Feel. The Main Floor Features An Open-Concept Design, Pot Lights, Ceramic And Vinyl Flooring, Main Floor Laundry And Direct Garage Access. Walk Out From The Dining Area To The Backyard. Three Generous Bedrooms Upstairs, Including A Large Primary Bedroom With Walk-In Closet And 4-Piece Ensuite. Finished Basement With Additional Bedroom, Kitchen And 4-Piece Washroom Provides Excellent Extra Living Space. Conveniently Located Close To Shopping, Transit And Amenities. (id:63381)