
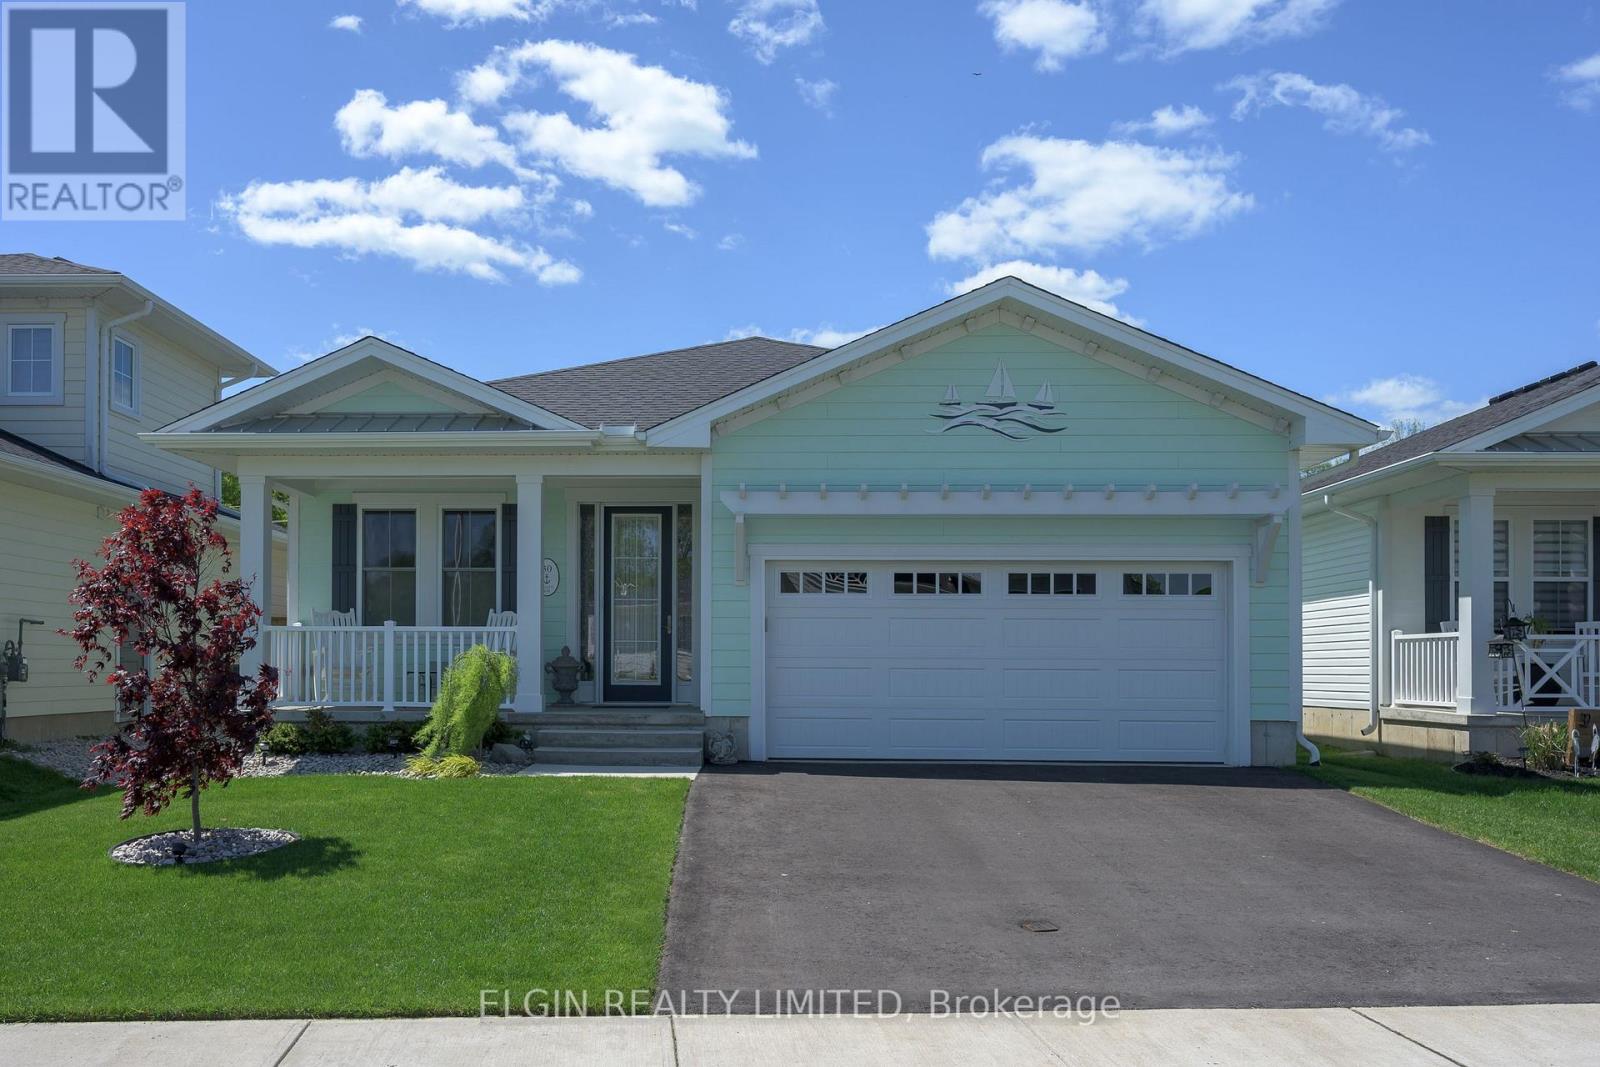
30 Regatta Way
Central Elgin, Ontario
This isn't just a home - it's a lifestyle. Imagine waking up to the peaceful sounds of the lake while enjoying your morning coffee from either the charming covered front porch or the private covered rear deck. Step inside this beautifully designed home featuring soaring tray ceilings, sun-filled living spaces, wide hallways, and thoughtful finishes throughout. A versatile front bedroom offers the perfect space for guests or a home office before leading into the heart of the home - an inviting open-concept kitchen complete with ceiling-height cabinetry, a built-in pantry, and plenty of room for entertaining. The cozy gas fireplace creates the perfect ambiance in the open living and dining area, ideal for relaxing evenings at home. The main 3-piece bathroom features a walk-in shower with elegant tile surround and convenient built-in niche. Retreat to the spacious primary bedroom showcasing dual closets and a luxurious 4-piece ensuite with an oversized soaker tub and a second walk-in tiled shower with niche. The functional laundry room includes a sink and extensive built-in storage solutions. Oversized French doors with sidelights open from the living area onto a spectacular 16' x 24' partially covered deck with stylish glass railings - the perfect outdoor entertaining space. Outside, you'll find a beautifully landscaped, fully fenced backyard with two gates, perennial gardens, a fountain, and a lush manicured lawn - your own private oasis. This isn't your average builder grade home, come see it for yourself! As a Kokomo Beach Club owner you have access to the club house with a heated saltwater pool, gym, yoga studio, owner's kitchen and lounge. ($80.00 monthly fee) (id:63381)
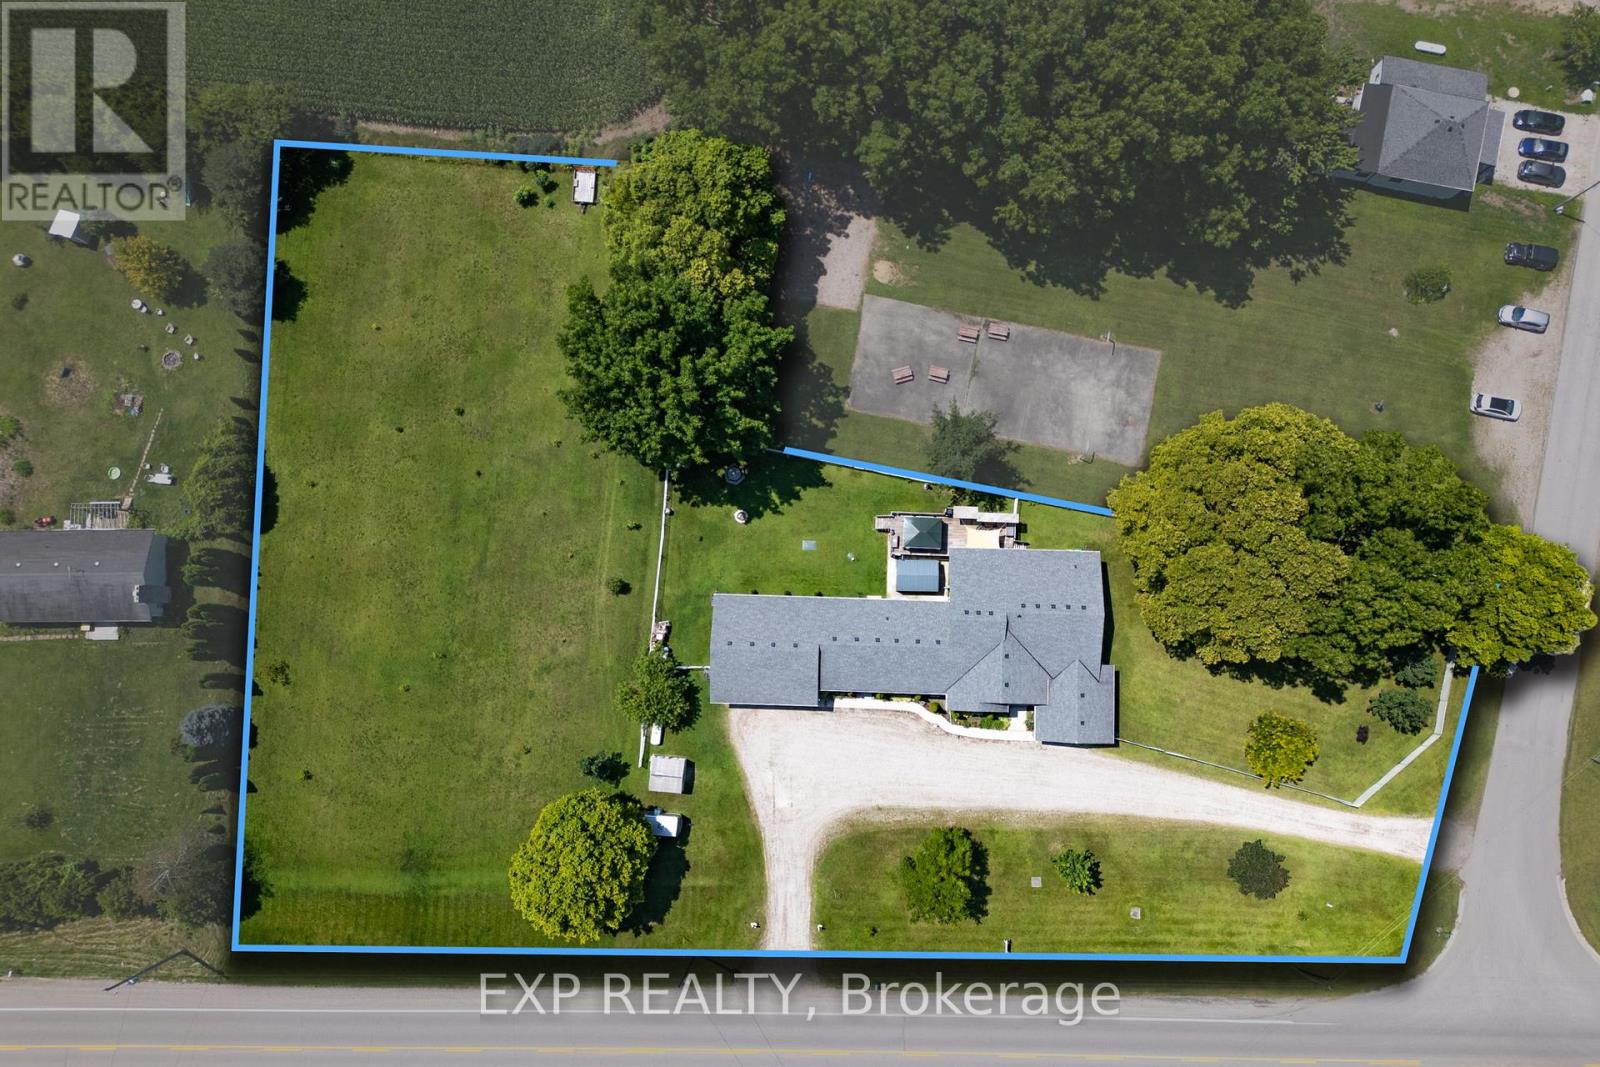
20437 Melbourne Road
Southwest Middlesex, Ontario
Welcome to your new home on Melbourne Road, nestled in the charming community of Melbourne. This spacious residence offers the perfect blend of comfort, convenience, and versatility. Step inside to discover a meticulously crafted raised ranch boasting a desirable open living concept, ideal for modern lifestyles. Built in 2000, this home exudes timeless appeal and thoughtful design. With a total of 4 bedrooms above grade and 2 additional bedrooms below grade, along with 4 full bathrooms, and lets not forget about the 3 season sun room. There's ample space for families of all sizes, whether you're hosting gatherings or seeking privacy, this home accommodates your needs with ease. Situated on a generous 1.45-acre lot, this property features a sprawling side yard, offering endless possibilities for outdoor enjoyment and recreation. Plus, with not one, but two garages, including one equipped with a hoist and heating, car enthusiasts and hobbyists alike will find their dream space. Worried about power outages? Fear not, as this home comes complete with a generator, ensuring peace of mind during any unforeseen circumstances. But that's not all discover the separate area perfectly setup for a teenager's retreat, providing flexibility and comfort for your family and guests. Don't miss out on this unique opportunity to own a truly remarkable property in Melbourne. Schedule your viewing today and make this house your home! (id:63381)
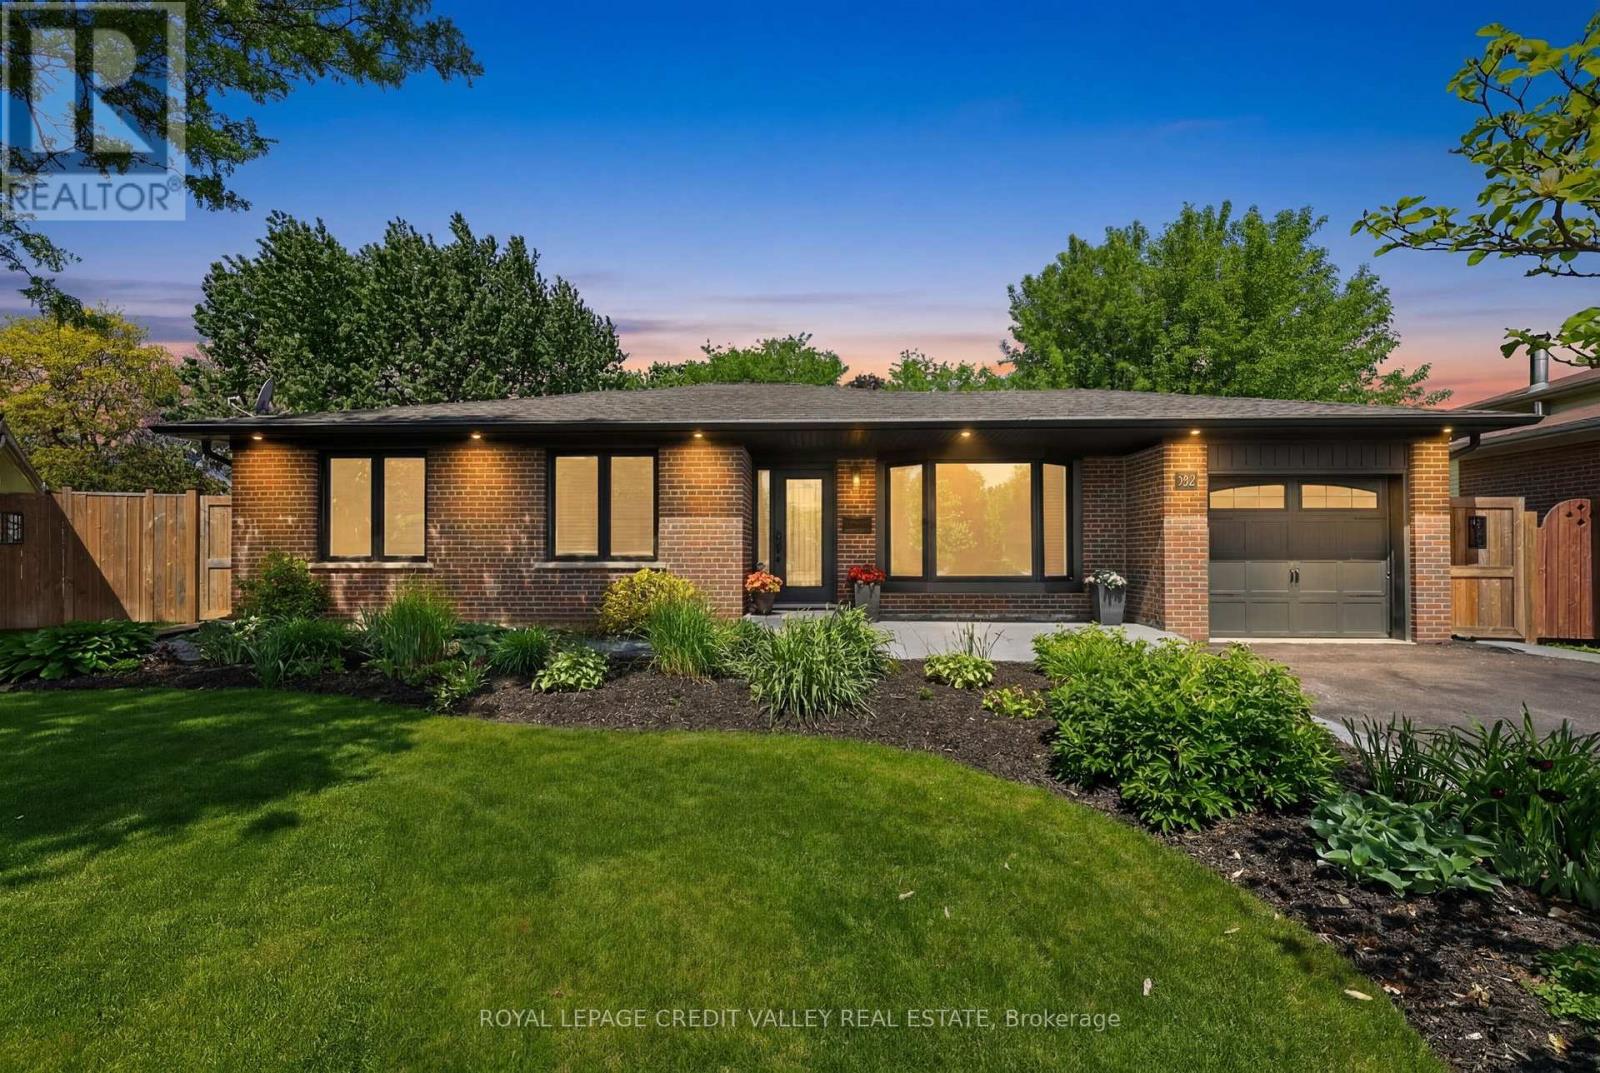
52 Terra Cotta Crescent
Brampton, Ontario
Located in the highly sought-after Peel Village community, this rare ranch-style bungalow offers exceptional curb appeal, extensive living space, and incredible versatility for families or multi-generational living. Featuring nearly 2,800 sq. ft. of total living space, this beautifully updated home showcases striking black windows and doors, oversized windows that flood the home with natural light, gleaming hardwood floors, elegant crown moulding, and two charming bay windows. The main level offers 3 spacious bedrooms, a bright 4-piece bathroom, and a large family-sized kitchen complete with tons of countertops, high quality appliances, and an abundance of cabinetry. The fully finished basement is ideal for a in-law suite or extended family living, featuring a separate entrance, rough-in for a kitchen, a large recreation room, an additional bedroom, and a 4-piece bathroom. Step outside to your private, fully fenced backyard oasis with patterned concrete walkways and patio, plus a beautiful gazebo perfect for entertaining or relaxing. The home also includes a one-car garage and parking for up to 7 vehicles. Situated in a strong family-oriented neighbourhood, this home is just steps to park entrances, scenic walking pathways, excellent schools, shopping, and major highways. A rare opportunity in one of Brampton's most established communities - this is definitely a home you'll want to see! (id:63381)
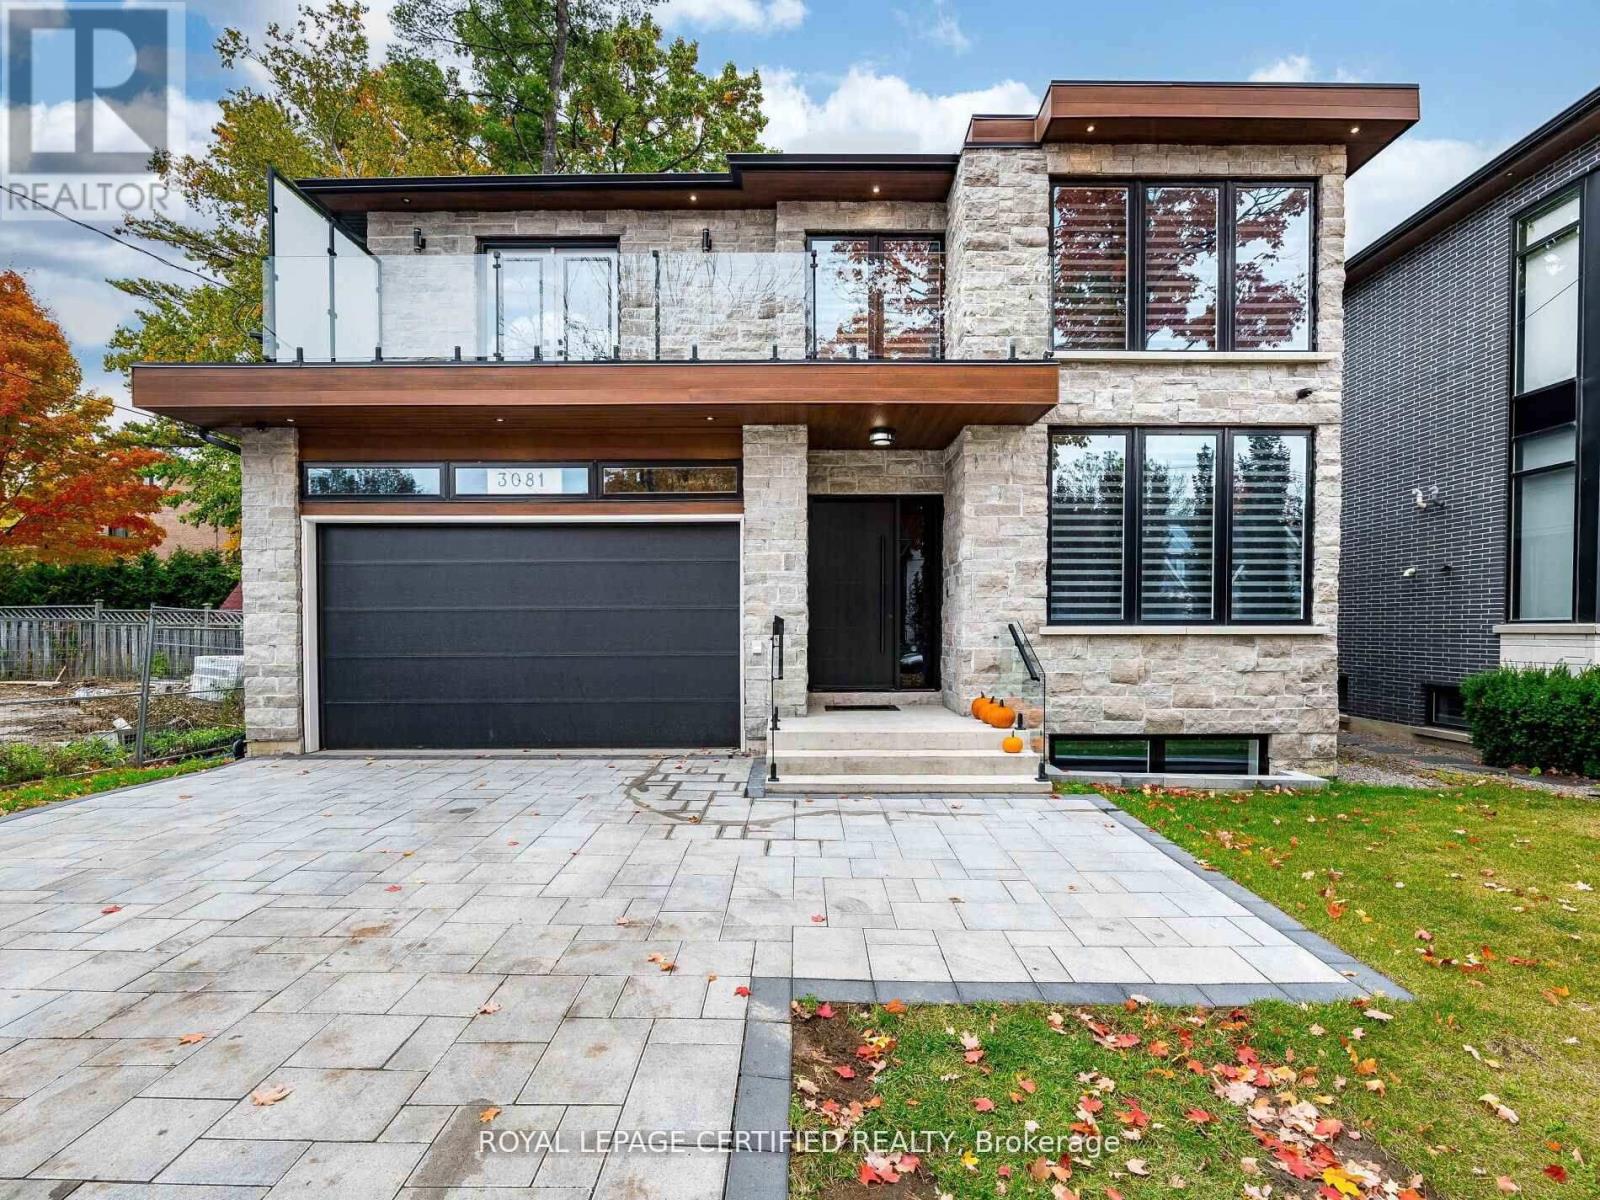
3081 Grenville Drive
Mississauga, Ontario
Exquisite custom-built estate offering approximately 8,000 sq ft of luxurious living space with a rare 8 bedrooms and 8 washrooms. Featuring soaring 10 ft ceilings on the main floor and 9 ft ceilings on the second floor and basement, this home is loaded with premium upgrades throughout. The main floor boasts a private office, elegant combined living and dining area, spacious family room, and a main-floor primary bedroom with ensuite-ideal for seniors or guests. The chef-inspired kitchen features a massive central island, overlooks the family room, and walks out to a large covered deck-perfect for entertaining. The second floor offers generously sized bedrooms, including three master bedrooms with ensuites. The primary suite features a spa-like ensuite and walk-out to a huge porch. One additional master includes a private balcony. Bedrooms 4 and 5 share a Jack & Jill washroom. Heated washrooms on both the main and second floors add extra comfort. The huge walk-up basement is truly one of a kind, featuring 2 bedrooms, 2 washrooms, an expansive recreation room with wet bar, a rare home theatre under the garage, and an exercise room beneath the covered deck-this is one of the largest basements you'll ever see. The oversized backyard offers potential for a garden suite, recently permitted by the City of Mississauga. Finished with an interlock driveway, this exceptional home delivers space, luxury, and versatility rarely found. (id:63381)
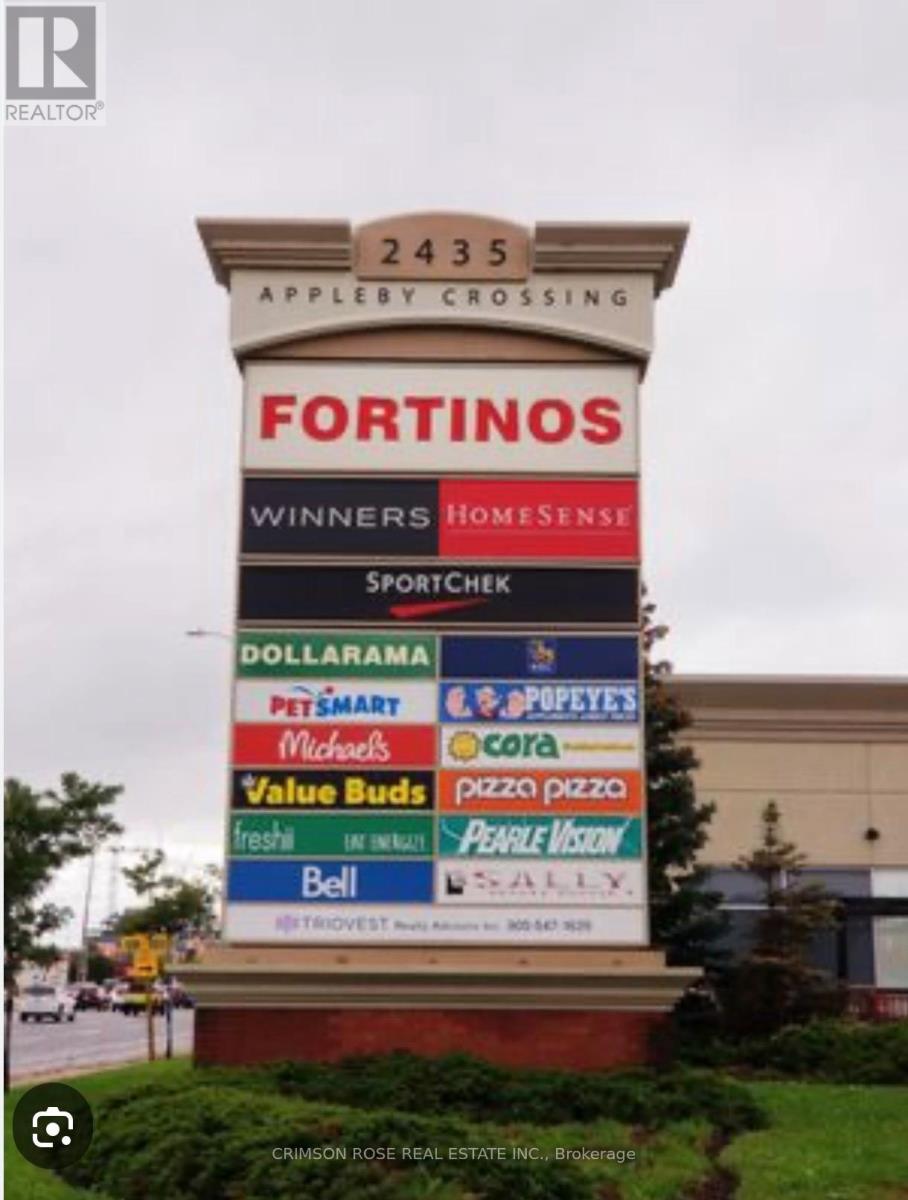
E4 - 2475 Appleby Line
Burlington, Ontario
Be your own boss - and get paid like one! Exceptional opportunity to own a well-established, profitable Hakka and Asian restaurant in a prime, high-traffic plaza with outstanding signage exposure on a major intersection. Successfully operating for years, this turnkey business is ideal for a family or couple seeking stable income and an easy-to-manage operation.Featuring a long commercial hood and numerous equipment updates, the kitchen offers excellent flexibility and efficiency, supporting a variety of menu concepts. The business enjoys a strong reputation with a loyal, repeat customer base drawn from surrounding high-density residential, retail, and commercial communities. Strategically located among major anchor tenants including Fortinos, HomeSense, Winners, Sport Chek, and RBC, ensuring excellent visibility and consistent daily traffic. A Must See! Lots of opportunities to grow! (id:63381)
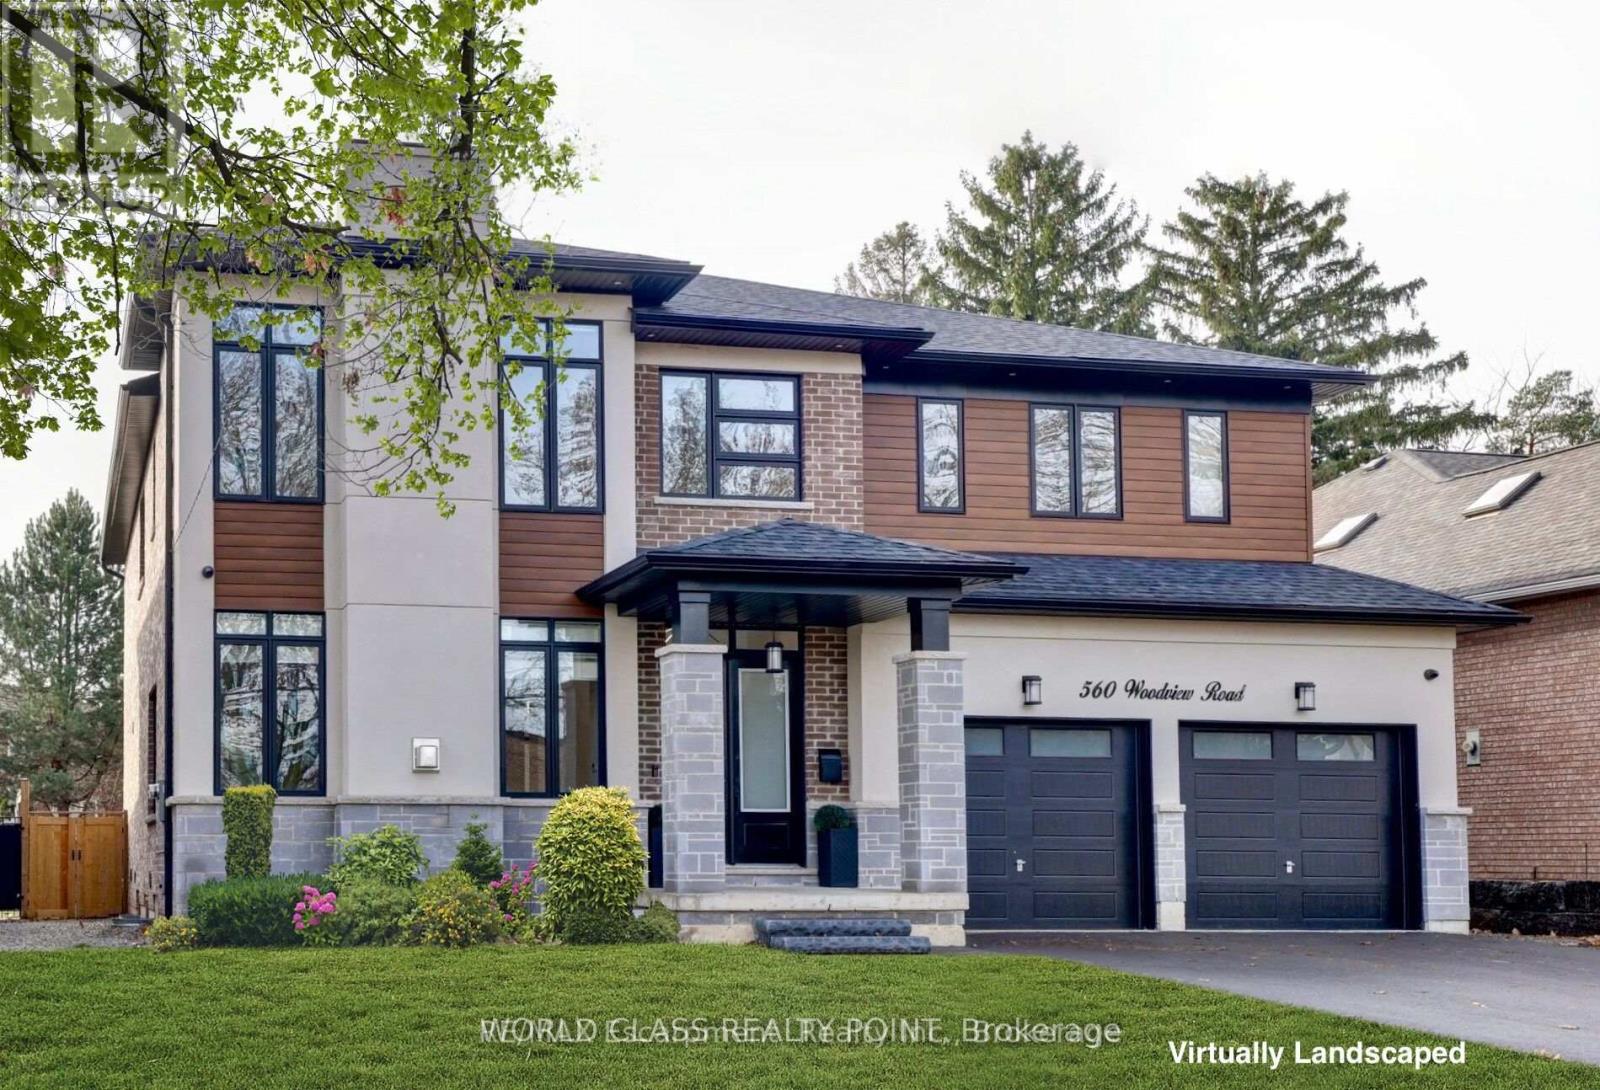
560 Woodview Road
Burlington, Ontario
Rare Opportunity In Roseland - A 2022 Custom Build On A 64x200 Lot With 4 Spacious Bedrooms Each With Their Own Ensuite, Plus TWO Separate Basement Apartments With A Private Walk-Up Entrance. Approximately 6,000 Sqft Of Total Living Space Designed For The Way Modern Families Actually Live. The Main Floor Opens With A 24-Foot Foyer And Flows Into A Great Room Anchored By A 24-Foot Cathedral Ceiling And A Wall Of Windows. Formal Living And Dining Rooms Feature Custom Ceiling Detail And A Built-In Servery. The Chef's Kitchen Is Fitted With Professional-Grade Appliances - Gas Range With Pot Filler, Built-In Fridge, Integrated Dishwasher And Microwave, Professional Coffee Maker - And Centered On An Oversized Island. Tall Double Sliders Open To A Composite Patio And The Deep, Sun-Filled Rear Yard - Ready For A Future Pool And Spa. A Main-Floor Office/Studio Handles The Work-From-Home Requirement. Upstairs, Four Oversized Bedrooms Each With Their Own Ensuite. The Primary Suite Is A True Retreat - Gas Fireplace, Custom Built-In Closet, And A Spa-Inspired Ensuite With Free-Standing Soaker Tub And Luxury Shower. The Professionally Finished Walk-Up Basement Features 9-Foot Ceilings And Two Fully Separate Apartments - Ideal For In-Laws, Adult Children, A Nanny, Or Income Generation. Throughout: Engineered Hardwood, Custom Tile, Electronic Blinds And Curtains, Modern Chandeliers, And Oversized Windows That Flood Every Room With Natural Light. Move-In Ready In One Of Burlington's Most Established Communities. (id:63381)
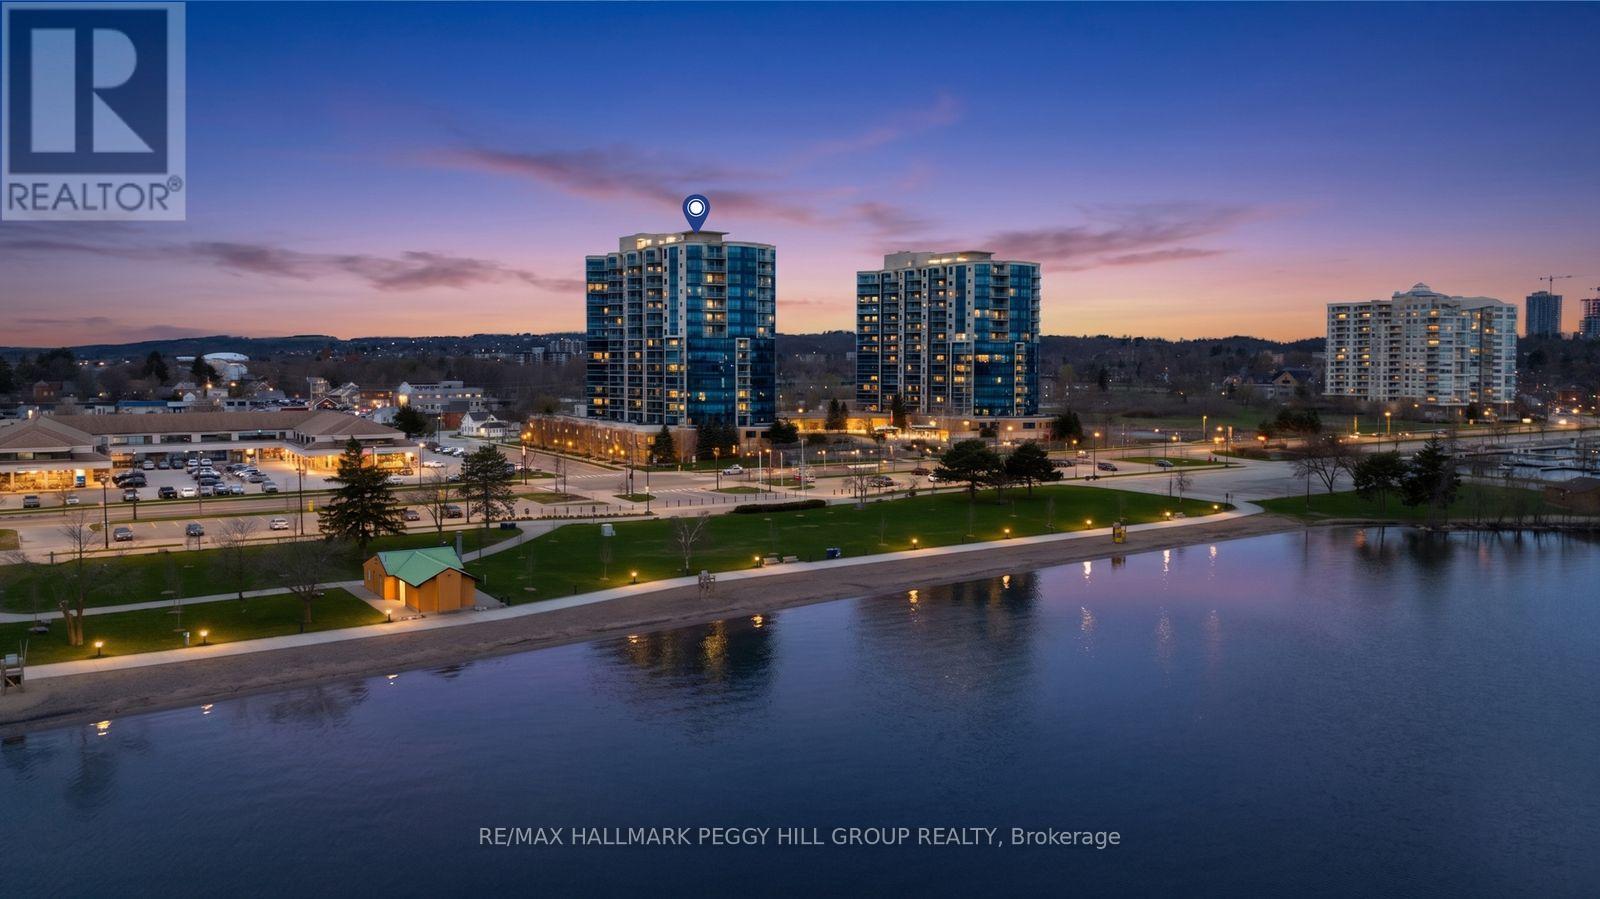
1303 - 37 Ellen Street
Barrie, Ontario
EFFORTLESS CONDO LIVING AT THE NAUTICA WITH PREMIUM AMENITIES & FRONT-ROW VIEWS OF KEMPENFELT BAY! Imagine starting and ending each day with uninterrupted views of Kempenfelt Bay, where the water becomes your ever-changing backdrop and the energy of Barrie's waterfront is right at your doorstep. Located in the highly sought-after Nautica community, this 855 sq ft condo offers a truly walkable lifestyle just steps to downtown shops, the marina, scenic shoreline trails, and Centennial Beach and Park directly across the street. Inside, the bright open-concept design creates an inviting space to relax and entertain, with oversized windows capturing the view and filling the home with natural light, while the kitchen features a large island with breakfast bar seating for casual meals and gatherings. Step out onto your private balcony to take in the fresh air, watch boats glide by or enjoy fireworks and city celebrations from the comfort of home. The spacious bedroom provides a peaceful retreat, paired with a full 4-piece bathroom and the everyday ease of in-suite laundry. Residents enjoy a well-managed building with reasonable maintenance fees and an outstanding selection of amenities, including a gym, indoor pool, hot tub, sauna, party rooms, games room, garden terrace and visitor parking. Complete with one parking space, a storage locker and quick access to Hwy 400, the Allandale Waterfront GO Station and public transit, this #HomeToStay is your chance to fully embrace effortless waterfront living! (id:63381)
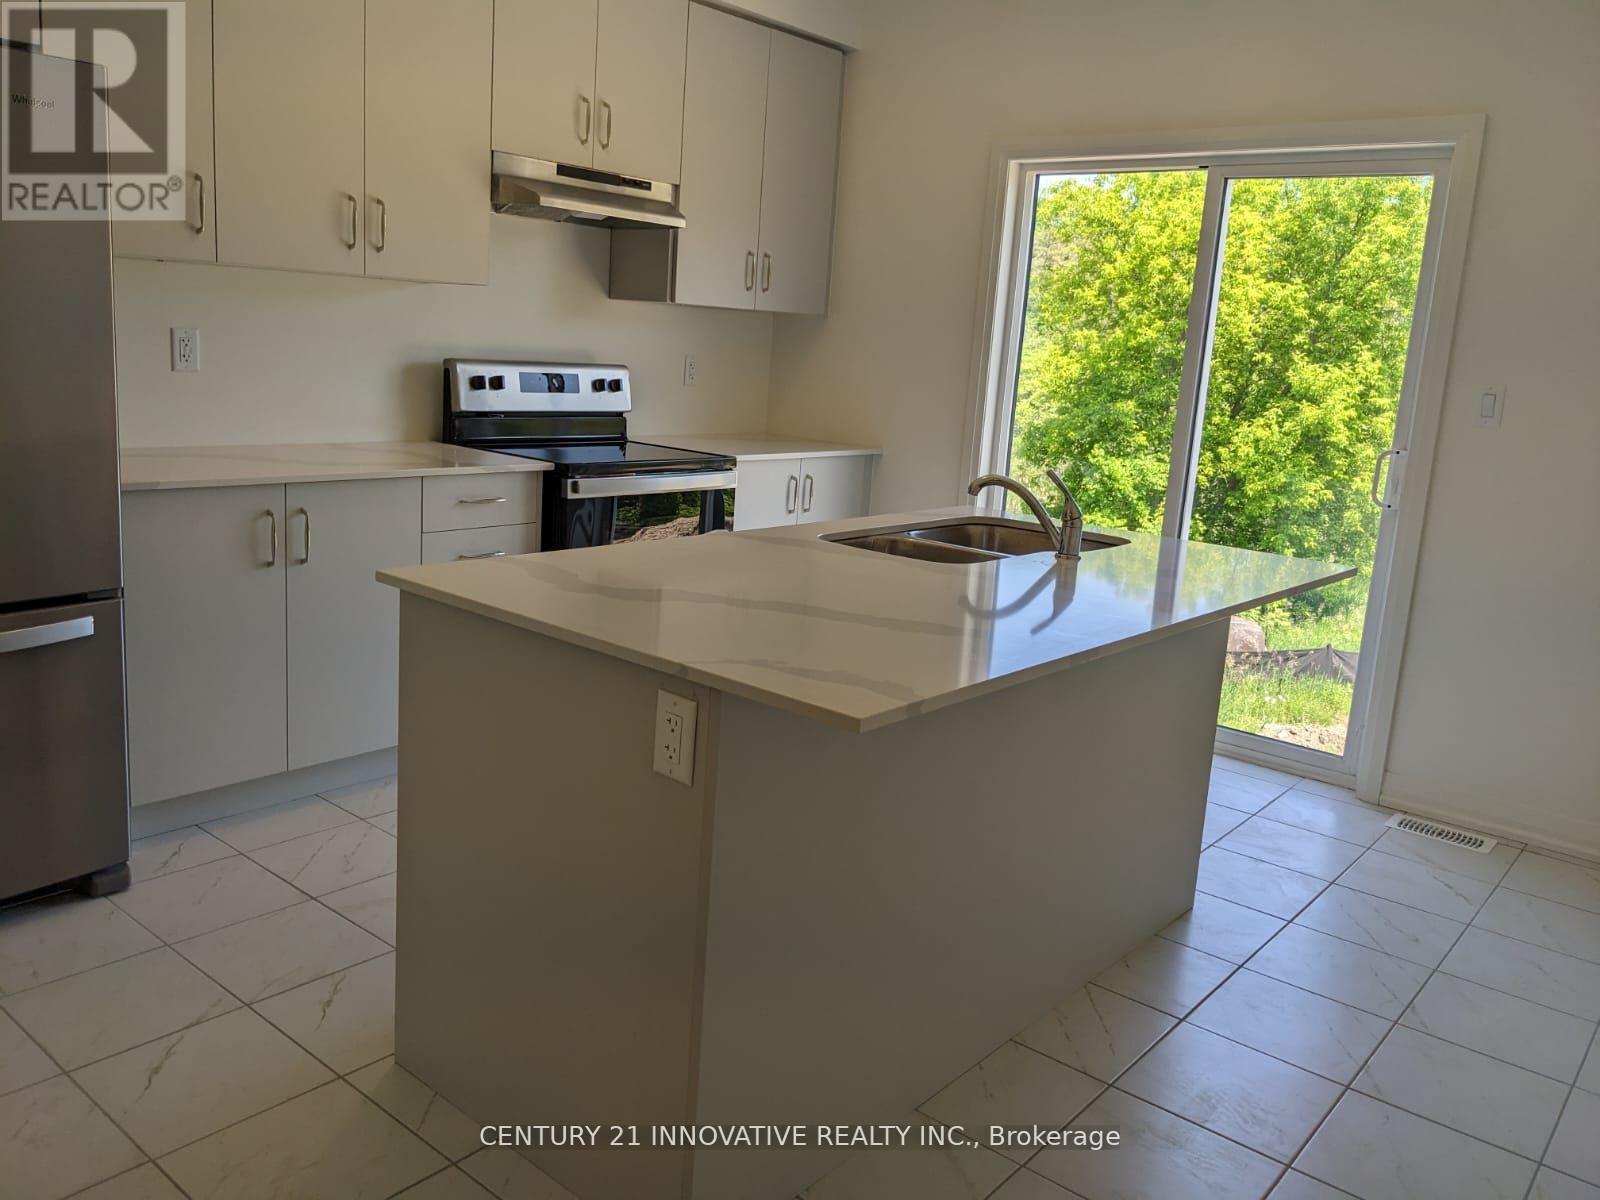
38 Lahey Crescent
Penetanguishene, Ontario
less Than 4 years Old, beautiful, Ravine Back, Big lot, Freehold 2-Storey Townhouse. The Townhome Has Impeccable 3 Bedrooms, 3 Bathrooms & Walkout Basement. Main Floor Has Master Bedroom With Ensuite, great layout, Prime Location In Penetanguishene, Minutes Away From Georgian Bay Hospital, Super Markets, Schools, Park & Beach! Walk-Out Basement, 1726 SqFt Above Ground, Unfinished Large Size Walk-Out Basement., stainless steel appliances, granite counter top in kitchen and washrooms, rough in washroom in basement. Freshly Painted and Professionally Cleaned (id:63381)
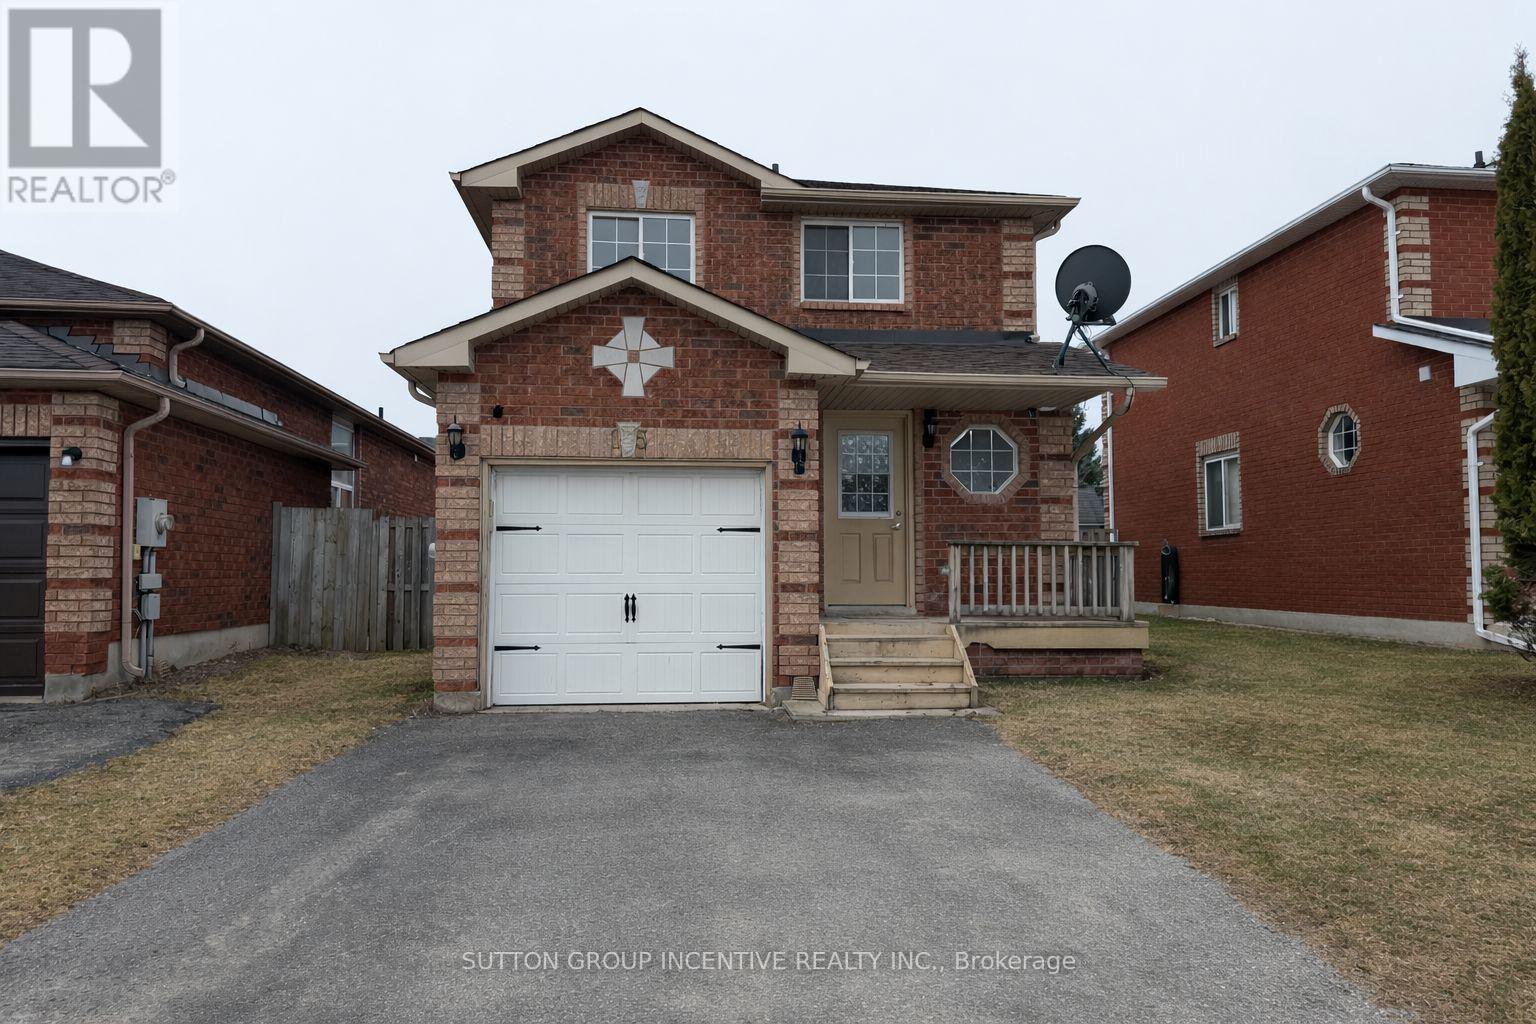
15 Timothy Lane
Barrie, Ontario
Great Value! Renovated All-Brick Detached Home In Desirable South Barrie.Bright And Spacious 3+1 Bedroom, 3 Bathroom Family Home Located On A Quiet Street Close To Schools, Parks, Recreation Centre And All Amenities. Renovated In 2026 With Fresh Paint, Modern Pot Lights,Bathroom And Updated Finishes Throughout. No Carpet In The Entire House.Functional Layout With Eat-In Kitchen And Breakfast Area Featuring Walk-Out To A Large Fenced Backyard With Deck, Perfect For Entertaining. Good Size Bedrooms On The Second Floor. Finished Basement With Additional Bedroom/Office And Full Bathroom With Shower.Excellent Location:Close To Schools, Parks, Shopping, Supermarkets, Recreation Centre And Public Transit. Easy Access To Hwy 400. Less Than 1 Hour Drive To Toronto Pearson Airport.Move-In Ready Family Home In A Highly Sought-After South Barrie Neighborhood. (id:63381)
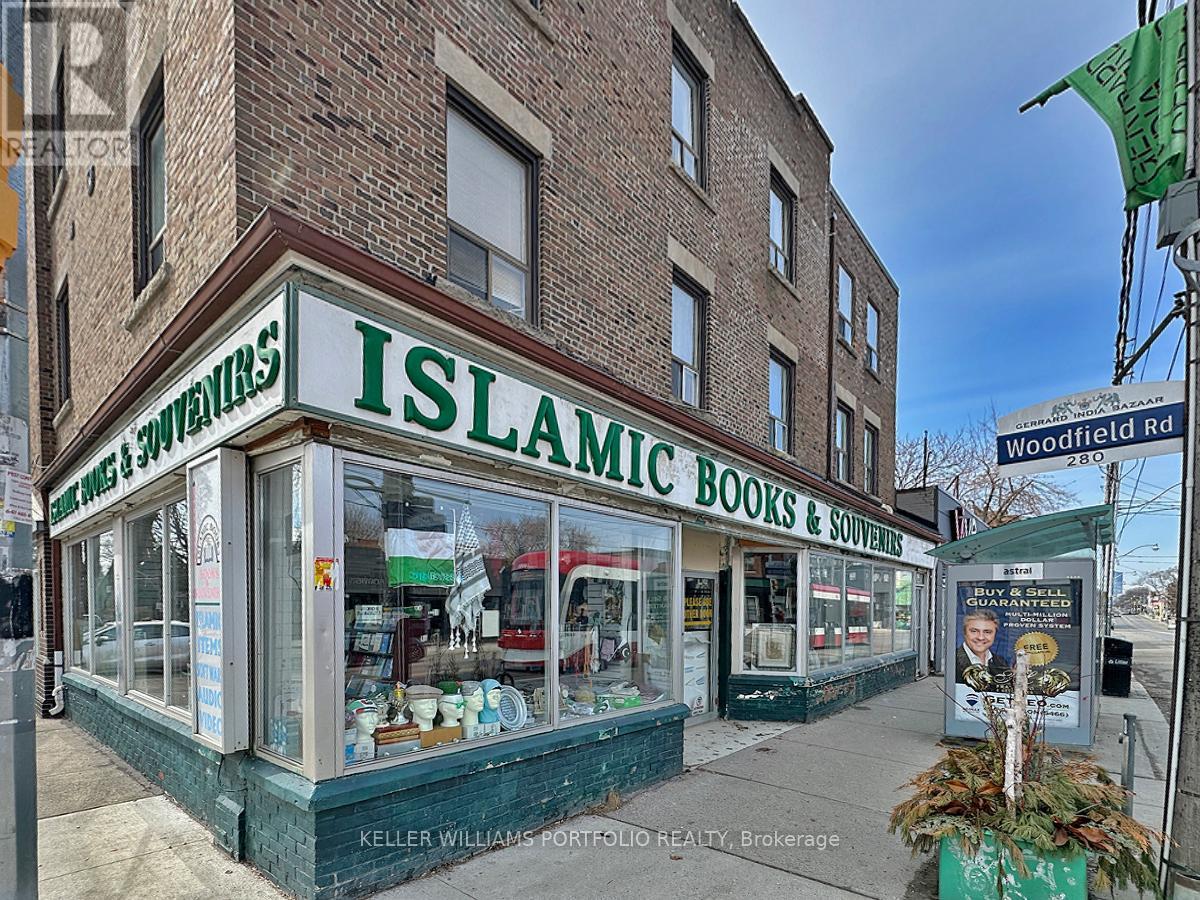
1395 Gerrard Street E
Toronto, Ontario
Live in one of the units or Live/Work in the same building or Rent all. Excellent investment opportunity with a cap rate of 5.5%! 20 Residential Units with a mix of 4 x Studios, 11 x 1 Bedroom, 5 x 2 Bedrooms units and a commercial store with lease ending end of 2026. Currently 3 vacant units (2x1BR, 1x2BR) allowing for possible renovations to attract a higher rent. Great mix for income stability and potential for value and rental appreciation - see attached for Property Proforma. Currently self managed (proforma shown with a property management company) with a cleaning/maintenance person. Mostly month to month tenancies. This area is part of the Greenwood-Coxwell and Leslieville neighbourhoods, known for their vibrant and trendy atmosphere. Popular high demand area due to a high Walk score of 93, a Transit score for 73, and a Bike Score of 79. Allows easy access to run errands and daily living with great transit to the downtown core if needed. The neighbourhood is packed with boutique shops, gourmet restaurants, and lively cafes, making it a hotspot for food lovers and shoppers. Residents enjoy easy access to parks and beaches, offering great outdoor spaces for relaxation and recreation. The area has a mix of historic charm and modern conveniences, making it a desirable place to live. Close to many schools in the area providing a mix of academic, technical, and arts-focused programs. See attached floor plans - not exactly as shown as some kitchens may have been altered. Major renovation and new addition done in 2012 with permits. See upgrades/updates on attached document. (id:63381)
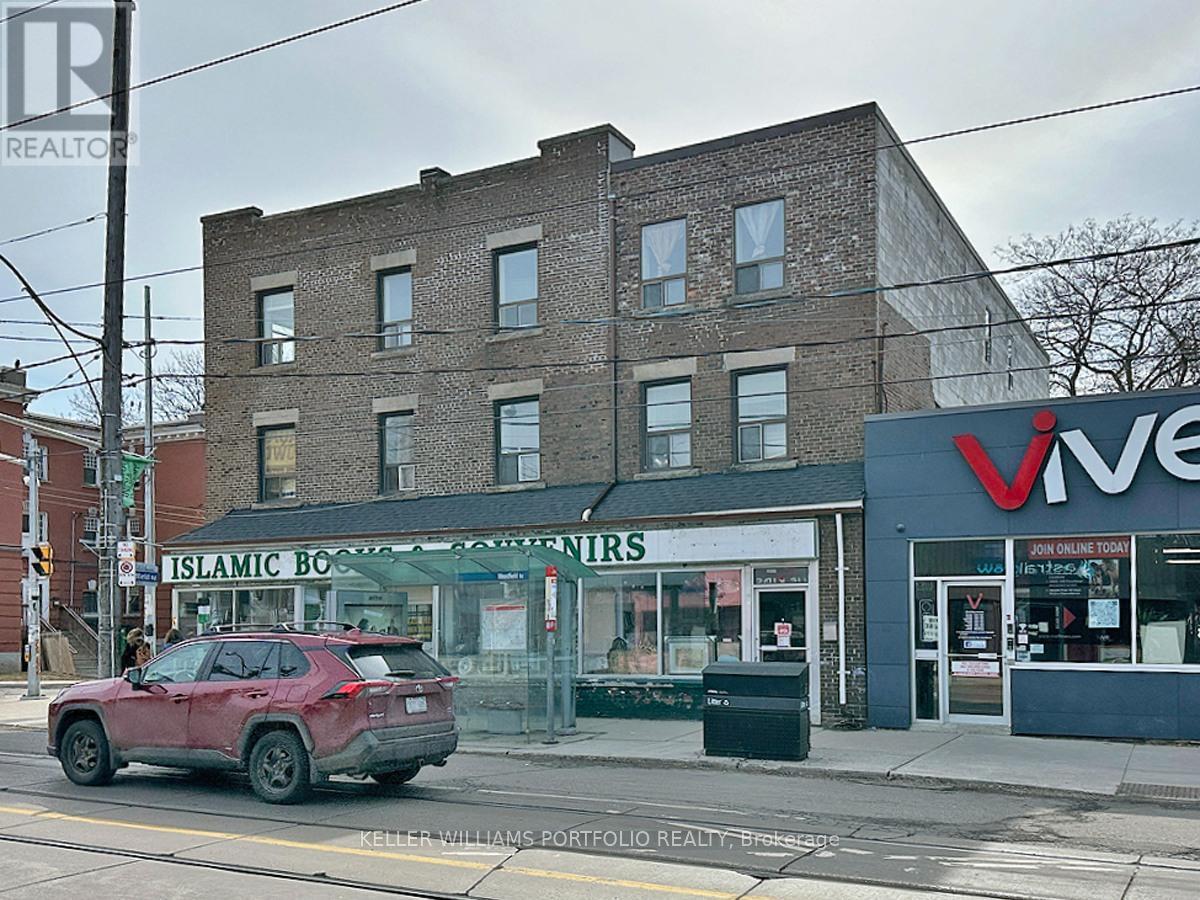
1395 Gerrard Street E
Toronto, Ontario
Live in one of the units or Live/Work in the same building or Rent all. Excellent investment opportunity with a cap rate of 5.5%! 20 Residential Units with a mix of 4 x Studios, 11 x 1 Bedroom, 5 x 2 Bedrooms units and a commercial store with lease ending end of 2026. Currently 3 vacant units (2x1BR, 1x2BR) allowing for possible renovations to attract a higher rent. Great mix for income stability and potential for value and rental appreciation - see attached for Property Proforma. Currently self managed (proforma shown with a property management company) with a cleaning/maintenance person. Mostly month to month tenancies. This area is part of the Greenwood-Coxwell and Leslieville neighbourhoods, known for their vibrant and trendy atmosphere. Popular high demand area due to a high Walk score of 93, a Transit score for 73, and a Bike Score of 79. Allows easy access to run errands and daily living with great transit to the downtown core if needed. The neighbourhood is packed with boutique shops, gourmet restaurants, and lively cafes, making it a hotspot for food lovers and shoppers. Residents enjoy easy access to parks and beaches, offering great outdoor spaces for relaxation and recreation. The area has a mix of historic charm and modern conveniences, making it a desirable place to live. Close to many schools in the area providing a mix of academic, technical, and arts-focused programs. See attached floor plans - not exactly as shown as some kitchens may have been altered. Major renovation and new addition done in 2012 with permits. See upgrades/updates on attached document. (id:63381)
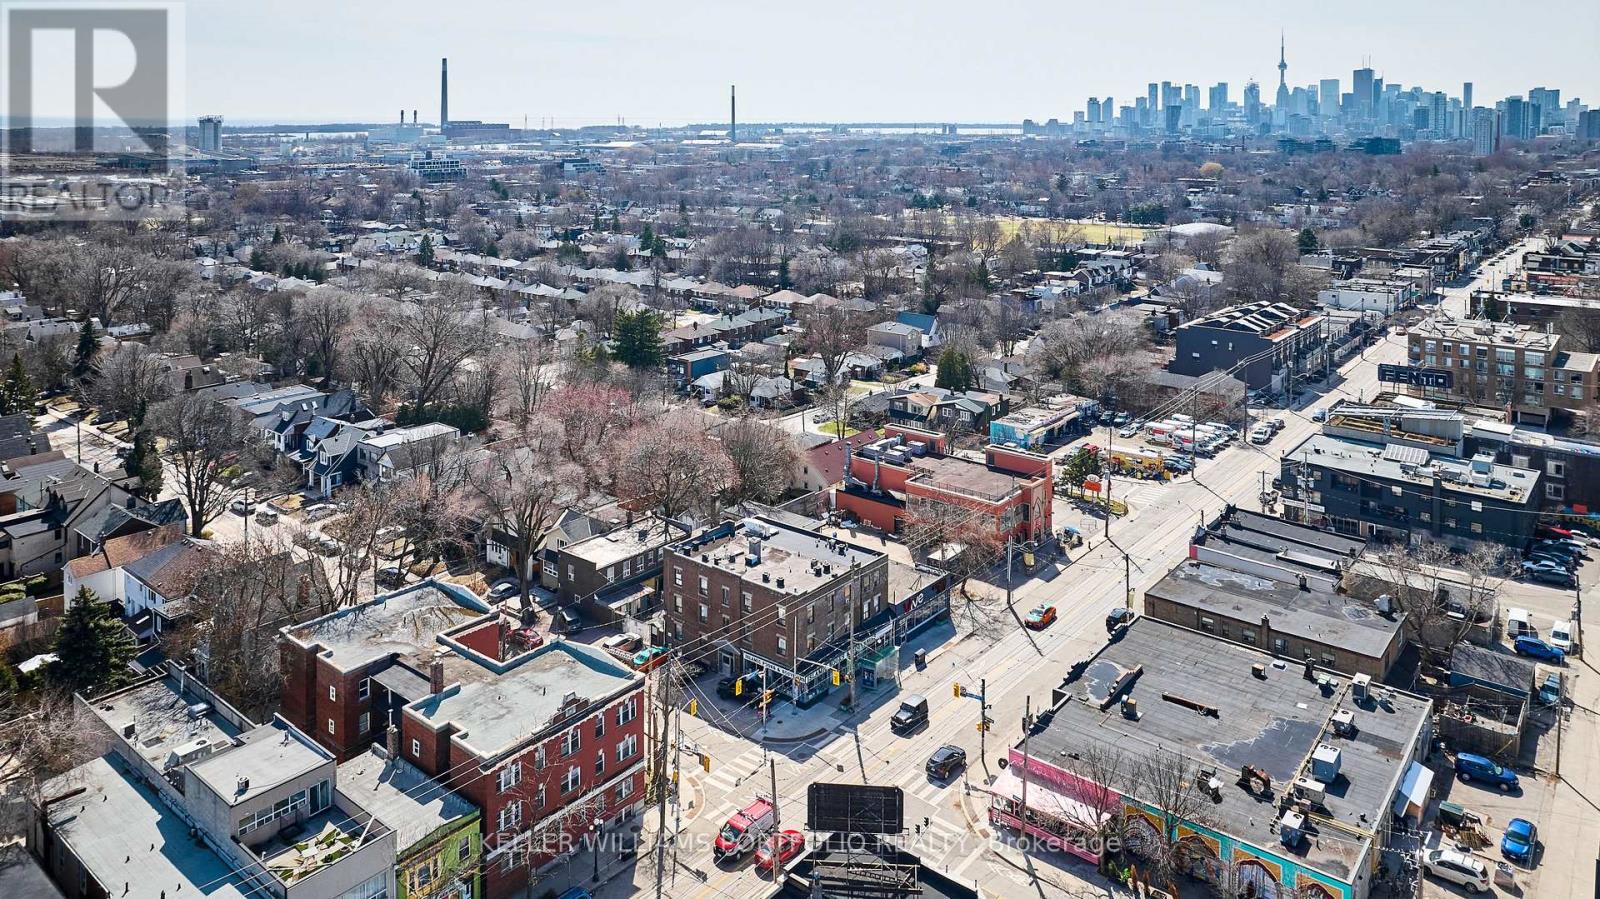
1395 Gerrard Street E
Toronto, Ontario
Live in one of the units or Live/Work in the same building or Rent all. Excellent investment opportunity with a cap rate of 5.5%! 20 Residential Units with a mix of 4 x Studios, 11 x 1 Bedroom, 5 x 2 Bedrooms units and a commercial store with lease ending end of 2026. Currently 3 vacant units (2x1BR, 1x2BR) allowing for possible renovations to attract a higher rent. Great mix for income stability and potential for value and rental appreciation - see attached for Property Proforma. Currently self managed (proforma shown with a property management company) with a cleaning/maintenance person. Mostly month to month tenancies. This area is part of the Greenwood-Coxwell and Leslieville neighbourhoods, known for their vibrant and trendy atmosphere. Popular high demand area due to a high Walk score of 93, a Transit score for 73, and a Bike Score of 79. Allows easy access to run errands and daily living with great transit to the downtown core if needed. The neighbourhood is packed with boutique shops, gourmet restaurants, and lively cafes, making it a hotspot for food lovers and shoppers. Residents enjoy easy access to parks and beaches, offering great outdoor spaces for relaxation and recreation. The area has a mix of historic charm and modern conveniences, making it a desirable place to live. Close to many schools in the area providing a mix of academic, technical, and arts-focused programs. See attached floor plans - not exactly as shown as some kitchens may have been altered. Major renovation and new addition done in 2012 with permits. See upgrades/updates on attached document. (id:63381)
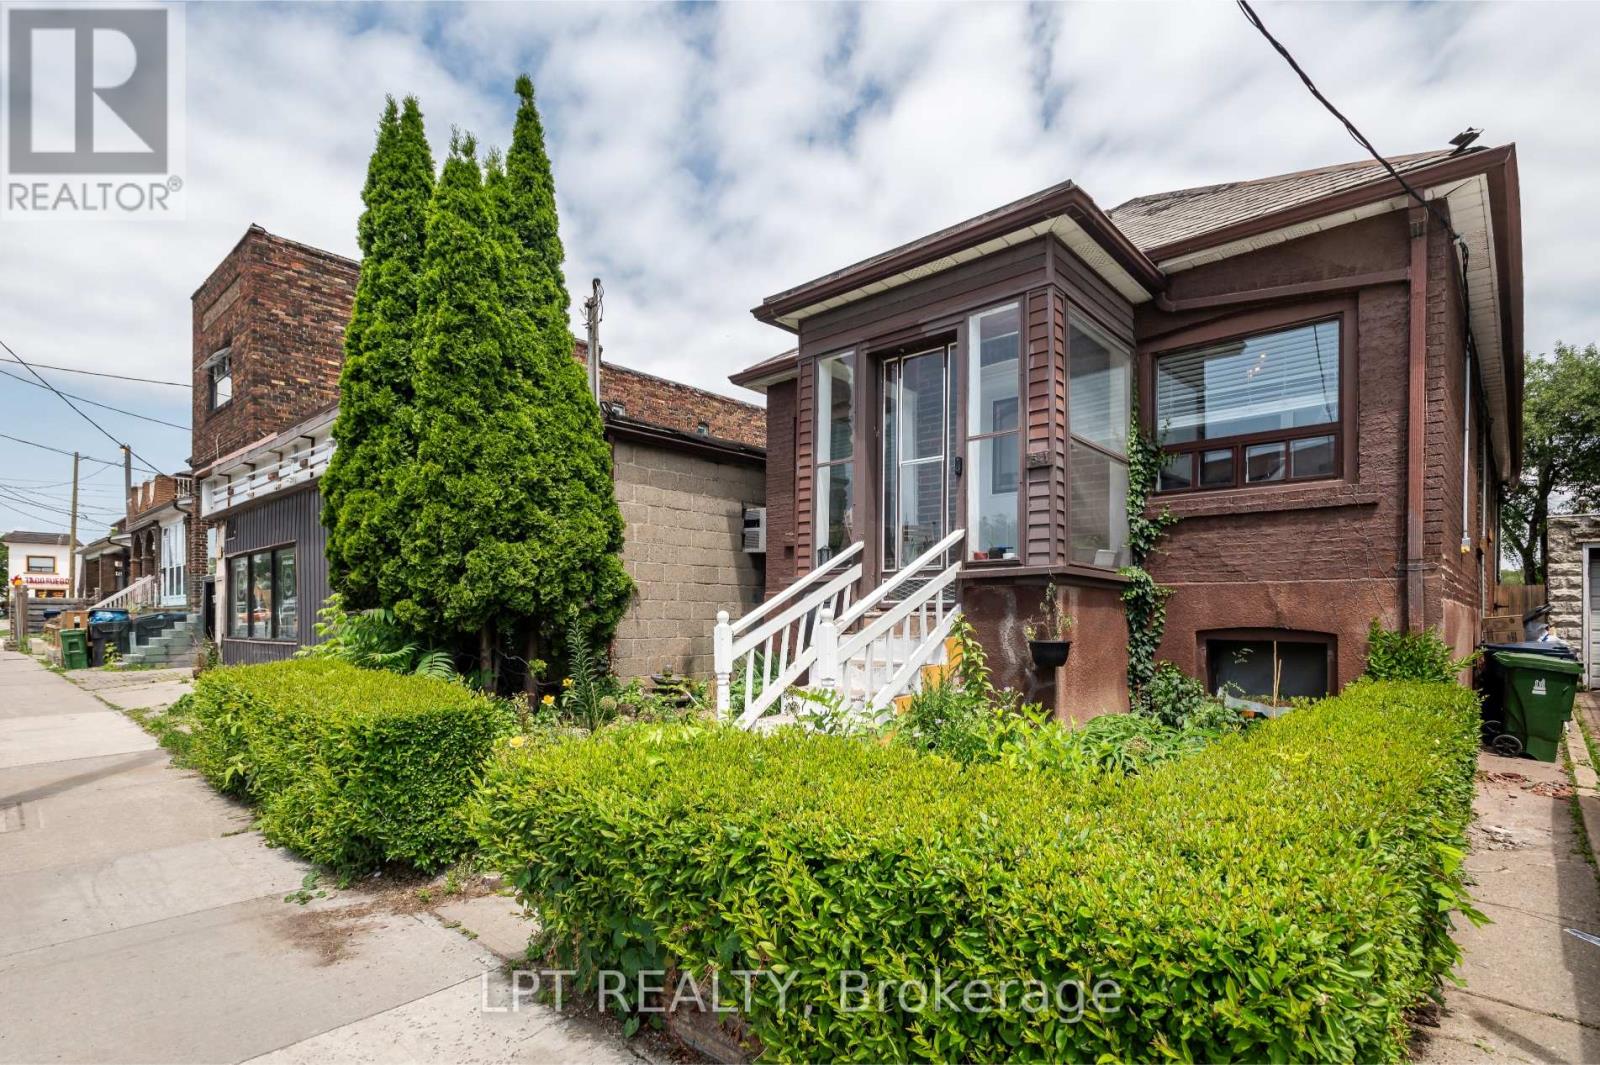
541 Vaughan Road
Toronto, Ontario
Why settle for one income stream when this home may offer more? This detached bungalow in Oakwood Village comes with a DUPLEX description per MPAC (report is available upon request), a self-contained 1-bedroom basement apartment with its own laundry, a second basement unit (bachelor suite) potential for setup. Two separate entrances to the basement (each unit has it's own entrance). Perfect for buyers looking to offset mortgage costs, accommodate extended family, or expand their investment portfolio. The flexible main-floor layout includes a third bedroom currently styled as a home office. Private gated driveway adds extra convenience and security. Close to transit, schools, shops, and everyday essentials. (id:63381)
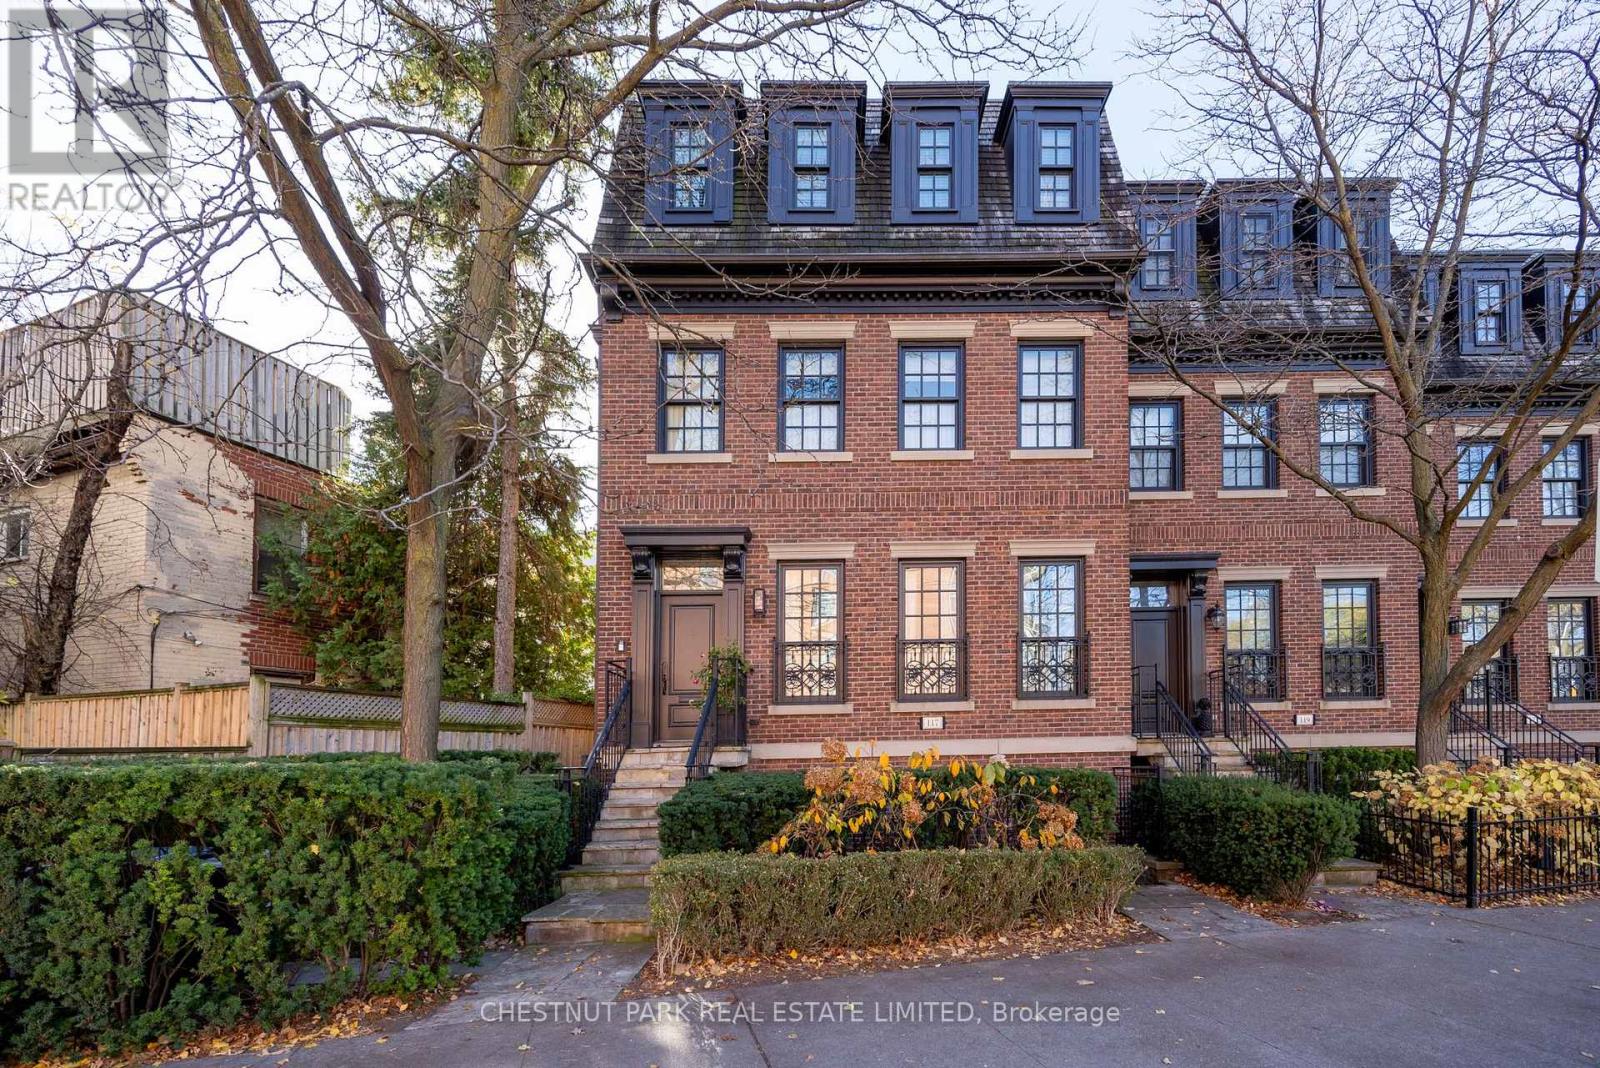
117 Davenport Road
Toronto, Ontario
Much admired Georgian brownstone with rare 2 car garage (tandem) in Yorkville. Elegant living with soaring 10ft ceilings on main, 9ft on 2nd. Large double hung windows. Elegantly finished: marble, granite, hardwood floors. Two gas fireplaces. Chef's kitchen with centre island. Large family room with wine cellar and walk-out/separate entrance. Zoned work/residential. Extra wide facade to the other neighbouring brownstones. Excellent inspection report. Turnkey living in Yorkville! (id:63381)

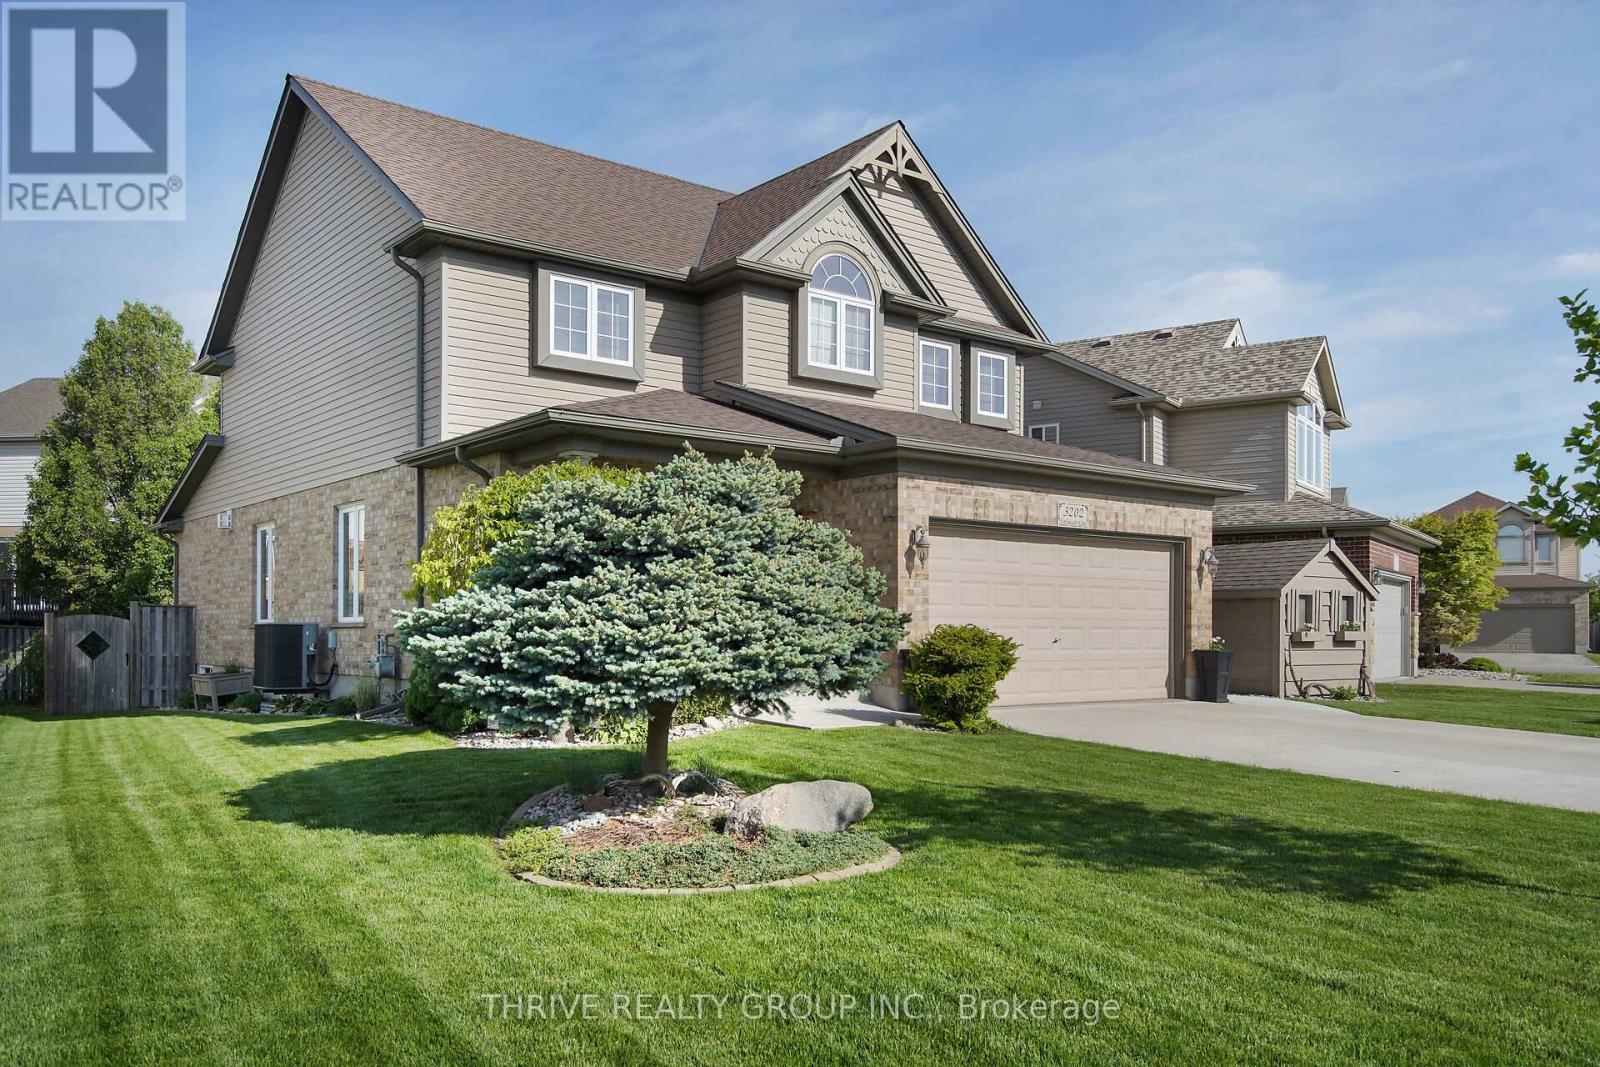
3202 Emilycarr Lane
London South, Ontario
Welcome to 3202 Emilycarr Lane, a beautifully maintained three-bedroom home on a 72-foot wide lot in one of London's most sought-after neighbourhoods. The bright, open-concept main floor seamlessly connects the living, dining, and eat-in kitchen with modern appliances, ample cabinetry, and direct backyard access, perfect for family life and entertaining. Upstairs, all bedrooms feature walk-in closets, including a spacious primary suite with a private ensuite. Outside, enjoy a new roof (2024), double-wide driveway, tasteful landscaping, and a serene backyard with a private gazebo. Located close to schools (Saunders SS and Nicholas Wilson PS), parks, shopping, and major highways (401 and 402), this move-in-ready home offers comfort, style, and space for your family to grow. (id:63381)
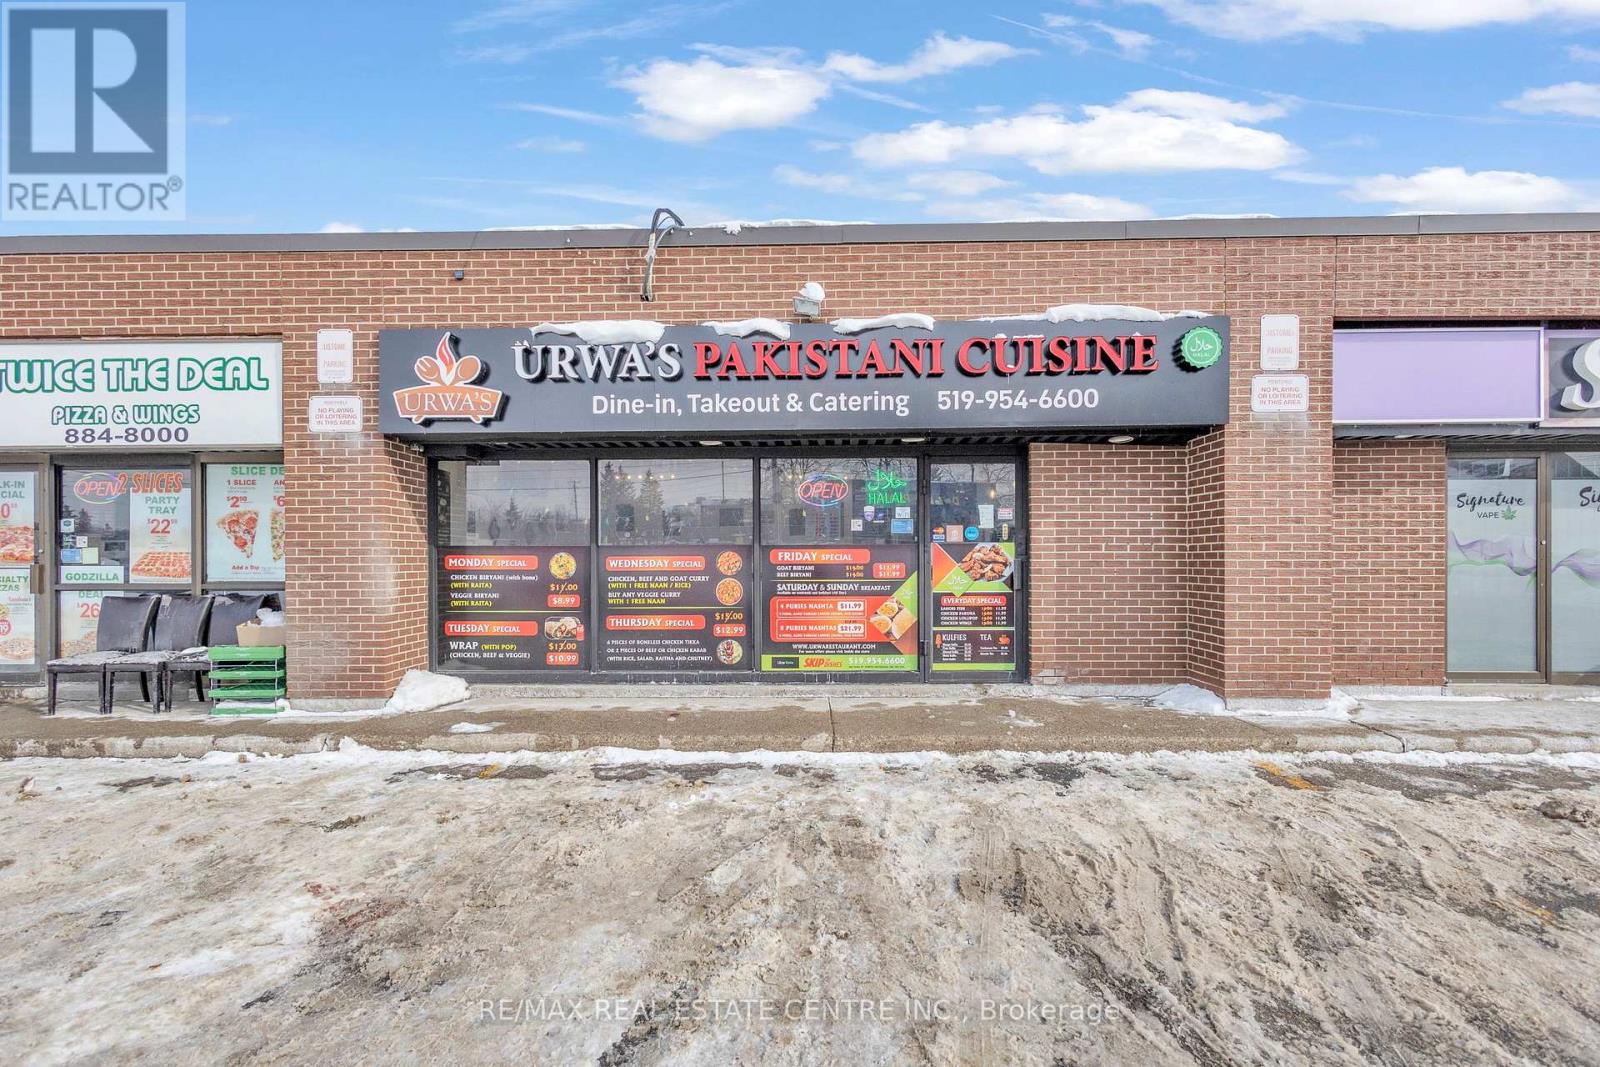
402 King Street N
Waterloo, Ontario
Successfully operating since 2019, this is a rare chance to acquire a proven, high-performing restaurant in a prime King Street North location in Waterloo.This turnkey, well-established business offers outstanding exposure along one of the city's busiest corridors, surrounded by dense residential, student, and commercial activity, including offices such as Manulife. Strong street presence and pylon signage provide consistent visibility and traffic. The location is just minutes from major institutions like University of Waterloo, Wilfrid Laurier University, and Conestoga College. Nearby anchors such as Farm Boy, Tim Hortons, and other big-box retailers, plus close proximity to Wholesale Club, make daily operations and supply runs convenient.The space is approximately 1,200 sq ft with around 40 indoor seats, a modern open-ceiling design, and recent upgrades including new flooring, fresh paint, and bright LED lighting.The commercial kitchen is built for volume, featuring a 15-ft hood with rough-in for an additional 15 ft (up to 30 ft total potential), walk-in cooler, convection oven, gas burners, griller, and more - suitable for high-output or multi-cuisine concepts.Revenue comes from multiple streams including dine-in, catering, tiffin services, and online delivery, backed by an impressive ~4.5 Google rating.Average sales are approximately $52,000 per month. Rent is $6,300 per month, inclusive of TMI, HST, water, and pylon signage.A true turnkey and profitable operation in a high-demand location, ready for the next owner to step in and scale further. All showings by appointment only. (id:63381)

121 Queenston Street
St. Catharines, Ontario
OFFERED DIRECLTY FROM FRANCHSOR - A rare opportunity where low overhead costs create the foundation for stronger profitability and long-term success. Introducing a brand-new City Pizza franchise location in the heart of St. Catharines. This newly developed location at 121 Queenston Street is being built to current franchise specifications and will be delivered as a fully branded, turnkey operation ready for launch. A standout feature of this opportunity is the exceptionally low occupancy cost of approximately $905 per month including HST-an increasingly rare advantage in today's restaurant industry. Lower fixed expenses can significantly improve cash flow, enhance profitability, and allow ownership to focus on growing the business rather than managing overhead costs. Strategically located on a high-visibility section of Queenston Street and surrounded by established residential neighborhoods and local businesses, the location offers excellent exposure and strong growth potential. City Pizza continues to expand as one of Ontario's growing pizza franchise brands, providing franchisees with comprehensive training, ongoing operational support, marketing assistance, and a simple flat monthly royalty structure. Financing assistance may be available for qualified purchasers through the Canada Small Business Financing Program (CSBFP). Subject to lender credit approval and program eligibility, FINANCING OF UPTO 90% OF eligible project costs may be available, helping reduce upfront capital requirements. Ideal for owner-operators, families, first-time business buyers, newcomers to Canada, or investors seeking a scalable franchise opportunity with low overhead and significant upside potential. Favorable lease terms with renewal options available. Purchaser must be approved by the Franchisor. (id:63381)
1818 County 12 Road
Prince Edward County, Ontario
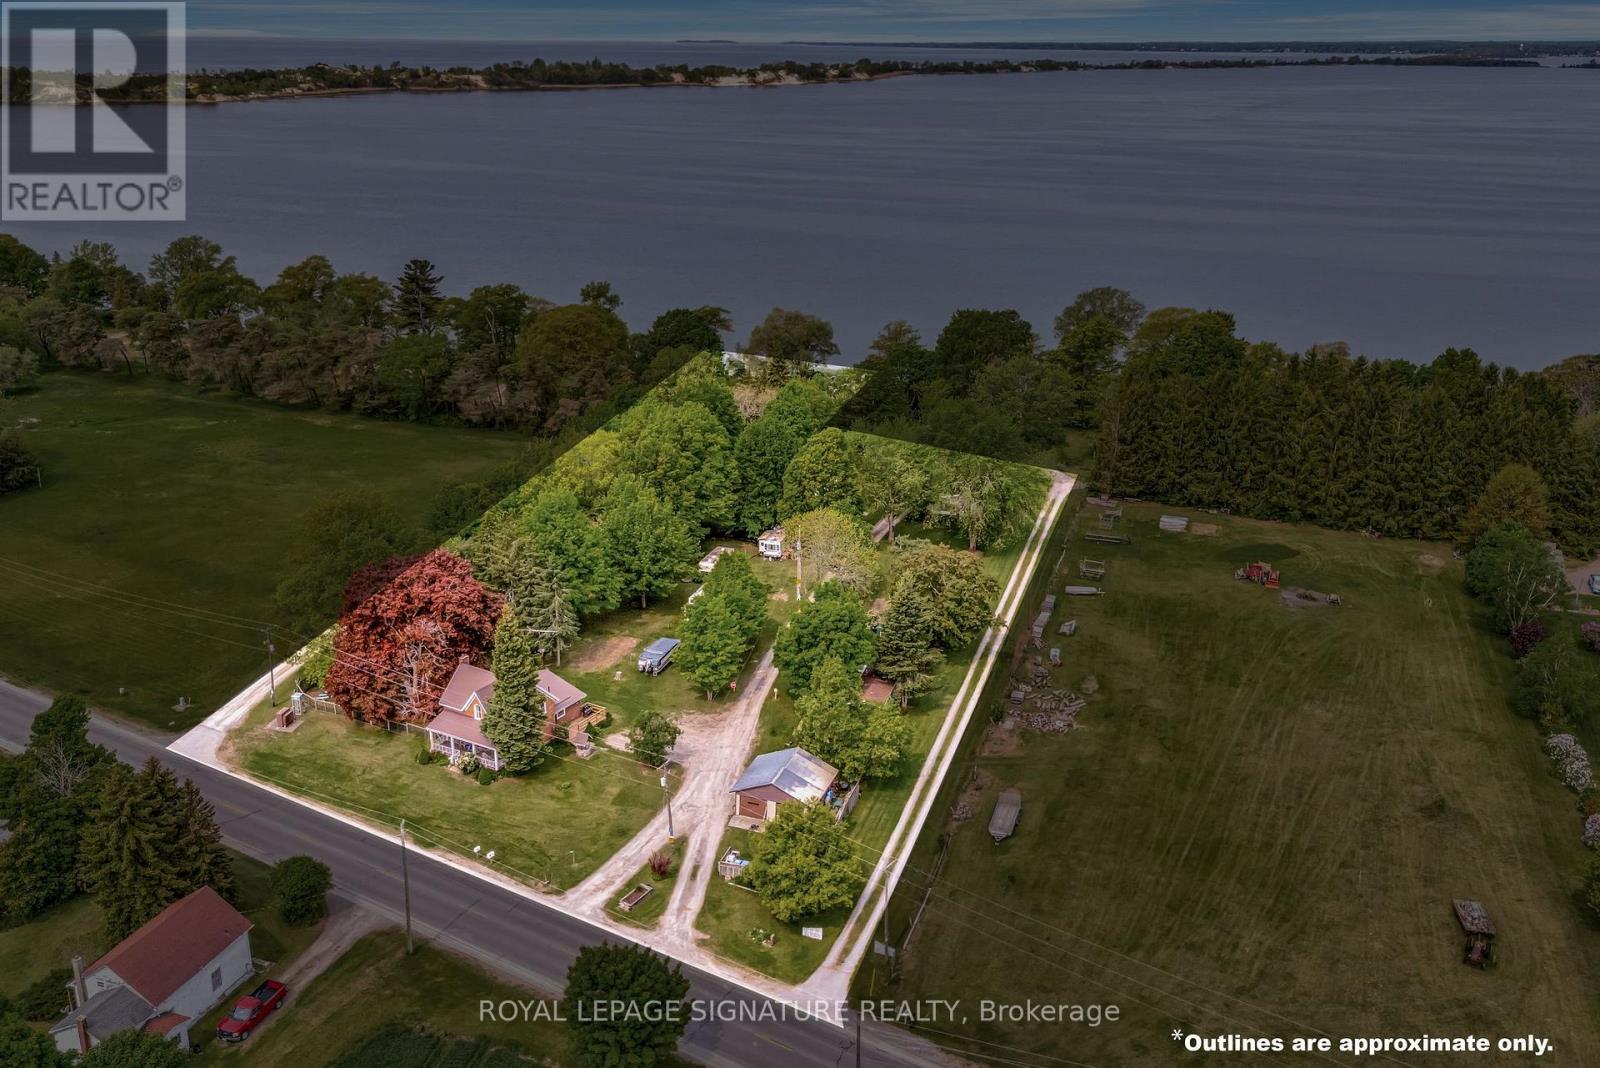
Enjoy The Stunning Views Of West Lake And The Breathtaking Sunsets Over The Sand Dunes At Sandbanks Provincial Park! Conde Nast Traveler Magazine has voted Prince Edward County as one of the top places in the world to visit in 2026! This property is situated On Approximately 2.4 Acres, with a Nostalgic 4-Bedroom, 2-Bath Century Home Features Many Of The Original Hardwood Floors And Trim. Each trailer site has water, electric and sewer except Site 15 has no sewer, just water and electric. The Well-Treed Lot Provides Plenty Of Shade. With Tourist Commercial Zoning, This Property May Be Perfect For A Health Spa, Motel, Bed & Breakfast, And More. Enjoy Great Swimming And Fishing, With Gentle Lake Access And A Mild Slope Into The Water For Swimming Or Wading. Avoid The Beach Crowds And Enjoy Your Own Waterfront Paradise! "Sandbanks Beach Resort" Has Been Used Over The Years By Approximately 15 Trailer And Camper Renters. The 25-Foot-Wide Boat Launch, Which Owners Have Rated As The Best And Easiest On West Lake, Adds To The Property's Appeal. The Main Floor Bathroom Was Renovated In 2019 With A Cherrywood Natural Finish, Soaker Tub, Sink With Vanity, Fixtures, And Laundry Room. Additional Upgrades Include A High-Efficiency Gas Furnace (2020), Steel Roof. Recent Updates In 2024 Include A New Side Deck, New Front Door Entry With Sidelights And Transom, And New Thermal Windows In The Kitchen And Main Bedroom. Steps Away From Two Restaurants And Isaiah Tubbs Resort & Conference Center, This Property Offers Access To Beaches, Walking, And Cycling Trails Just One Kilometer Away. This Area Is A True Paradise! Live Where You Love To Visit! A Local Hospital And Amenities Are Only 15 Minutes Away In Picton. (id:63381)
308 - 563 Mornington Avenue
London East, Ontario
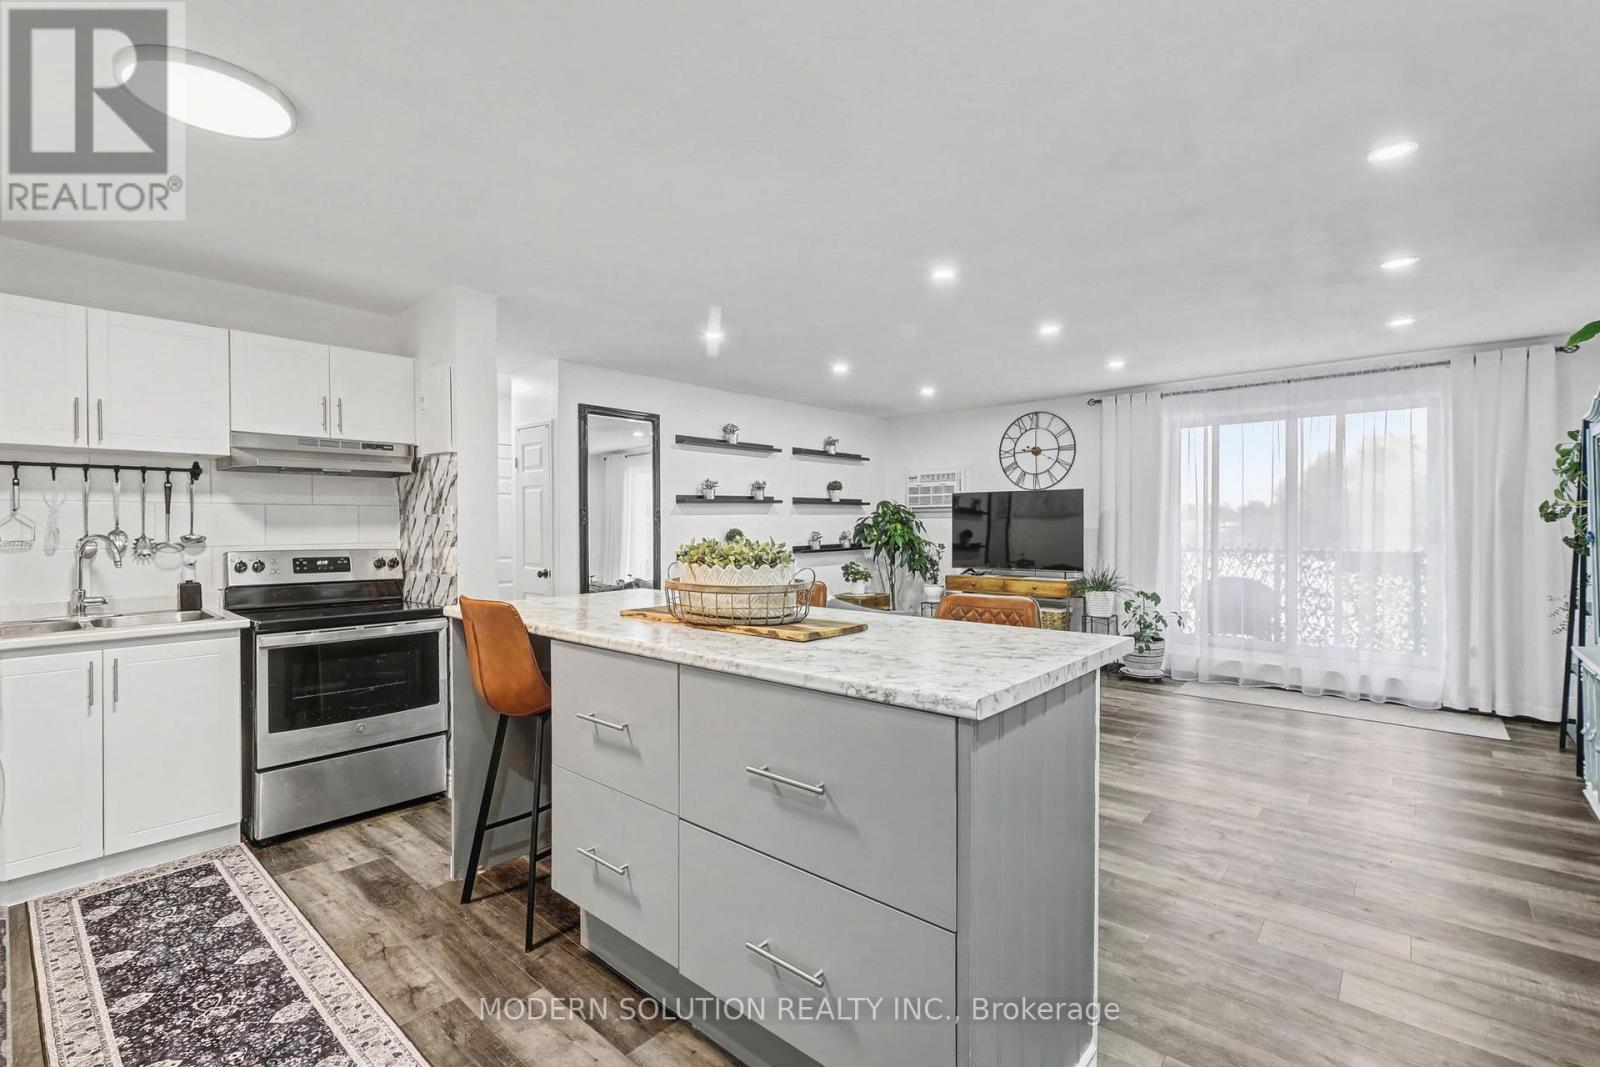
Welcome to this beautifully renovated 2-bedroom apartment, perfectly situated on the desirable third floor. Whether you prefer the convenience of the elevator or the daily boost of taking the stairs, this home offers both. Inside, you'll find modern vinyl flooring, newer appliances, and an open-concept layout that creates a bright, seamless living space. Step out onto the south-facing balcony and enjoy natural light throughout the day. With transit, shopping, and essential amenities just moments away, this is a stylish and comfortable home in a truly convenient location. (id:63381)
8602 Winston Churchill Boulevard N
Halton Hills, Ontario
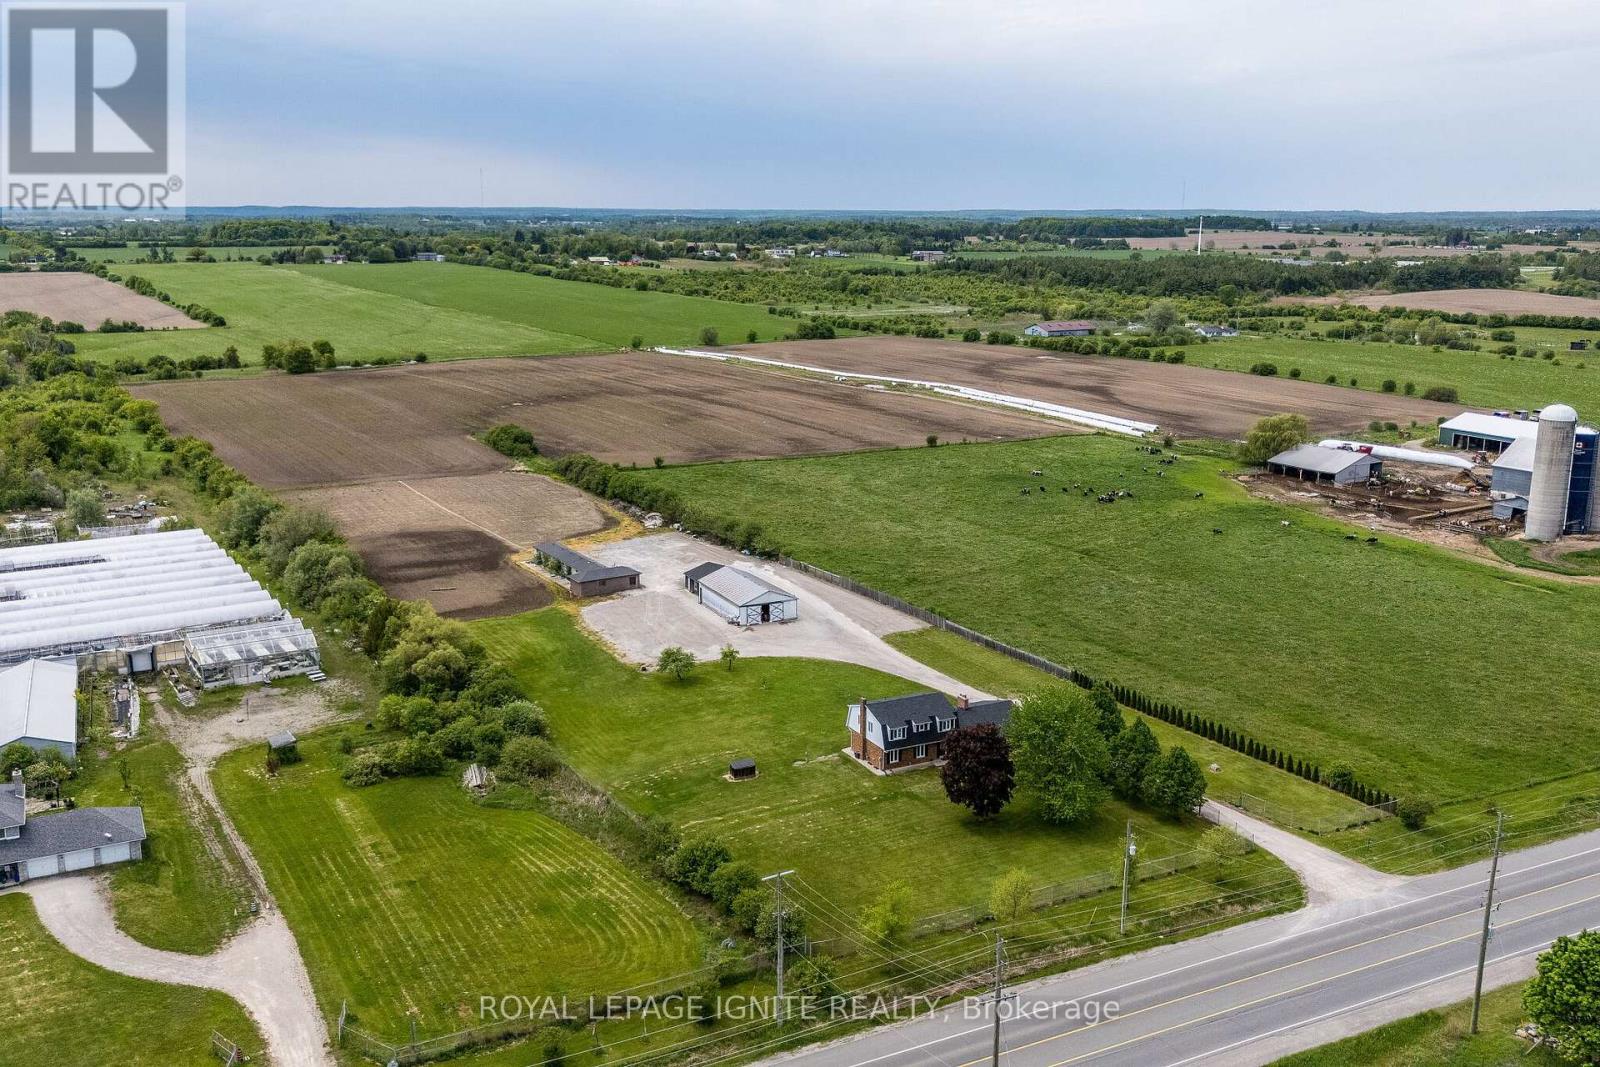
Opportunity knocks with this massive 11.87-acre estate, a rare and strategic land holding that perfectly bridges the gap between a serene rural retreat and a high-growth urban corridor. This sprawling property offers an unparalleled sense of space and privacy, yet it is positioned for immense future prosperity just minutes from the essential arteries of Highways 401 and 407. The upcoming Highway 413 development is set to further revolutionize the area's connectivity, placing this estate at the epicenter of one of the Region's most anticipated infrastructure expansions. Whether you envision a grand family sanctuary defined by its refined finishes and vast acreage or a high-potential investment in a rapidly developing district, this property delivers on every front. Beyond its natural beauty and quietude, the estate provides effortless access to modern conveniences, including major shopping hubs and the new Business Centre Costco located just a stone's throw away. This unique blend of massive scale and "city-close" accessibility makes it a premier acquisition for the forward-thinking buyers. With its significant acreage and proximity to the province's future transit backbone, this property represents a sophisticated lifestyle choice and a blue-chip investment in the path of progress. Experience the luxury of unmatched space and the security of a location destined for long-term growth and style. (id:63381)
31 Ravenscliffe Court
Brampton, Ontario
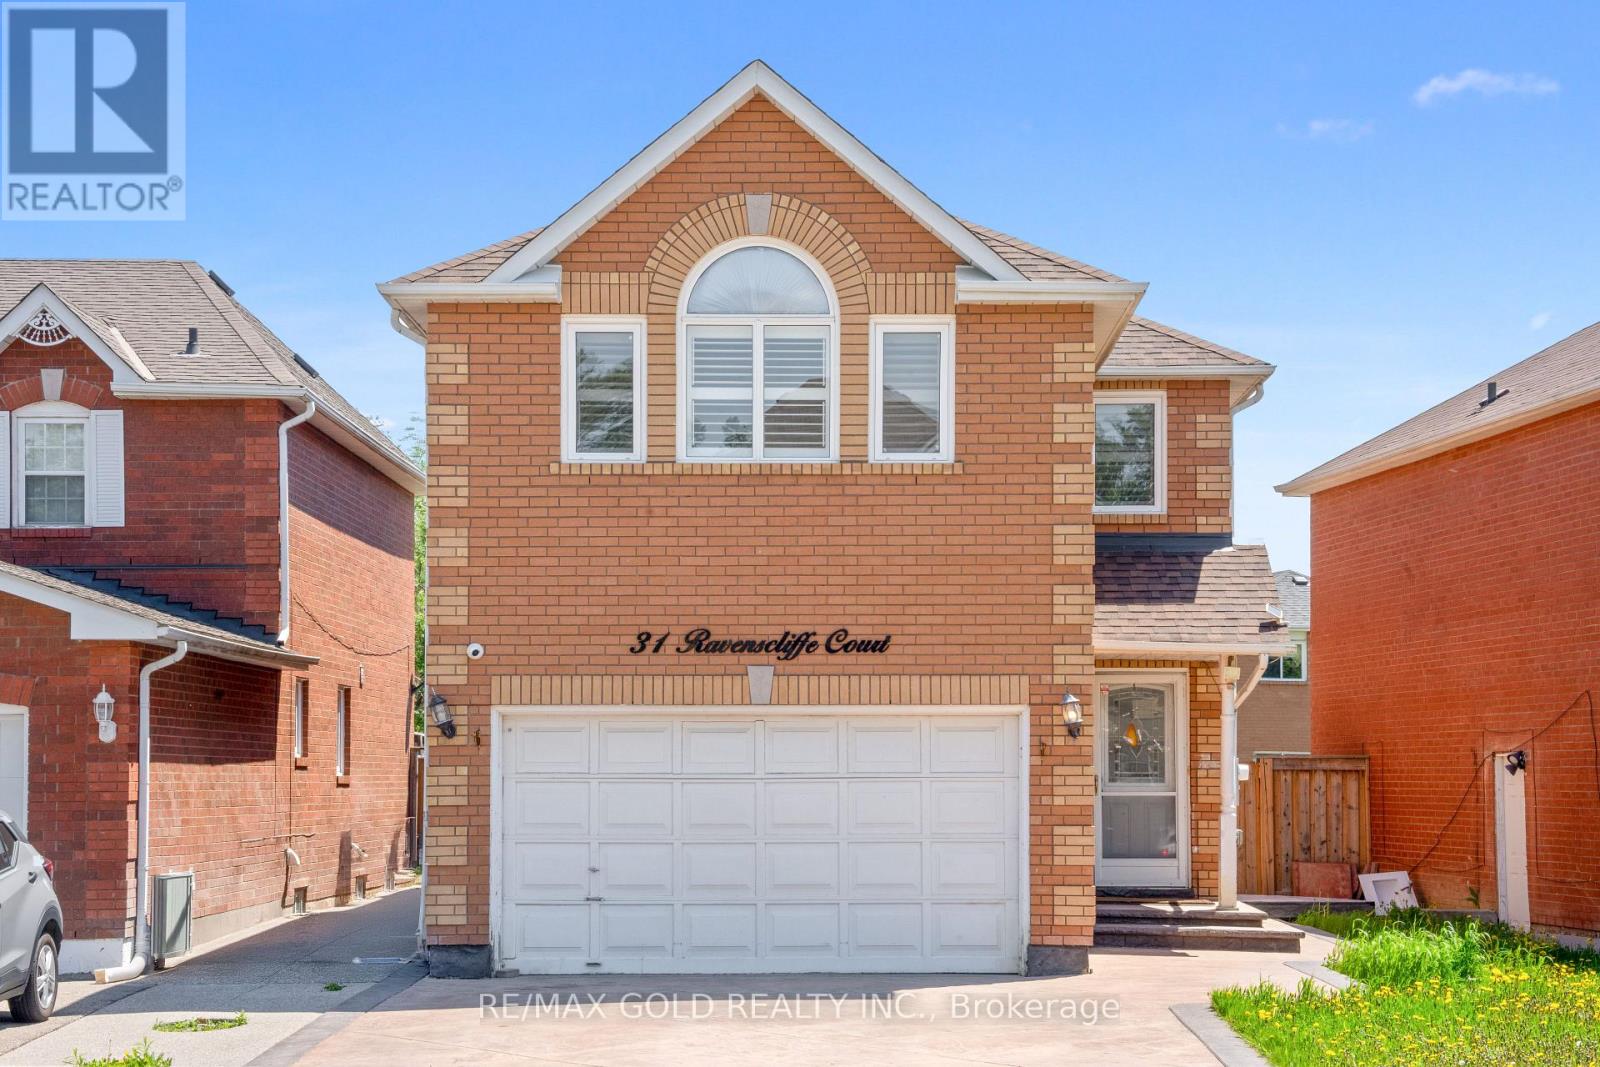
Beautifully Maintained Detached Home Featuring 4 Spacious Bedrooms Plus A Finished 2 Bedroom Basement With Separate Entrance - Ideal For Extended Family Or Potential Rental Income. This Bright And Functional Layout Offers hardwood Flooring In The Living, Dining & Family Rooms, Along With A Cozy Fireplace Perfect For Family Gatherings. Spacious Eat-In Kitchen With Walk-Out To patio And Private Backyard. Double Car Garage Plus Extended Driveway Accommodating Up To 4 Additional Vehicles.The Primary Bedroom Features A Walk-In Closet And 4-Piece Ensuite, While All Additional Bedrooms Are Generously Sized. Finished Basement Includes A Separate Entrance And two Bedroom Setup Offering Great Flexibility. The House**Open Concept Main Flr W/Pot Light,Crown Moulding,Gas Fireplace, Conveniently Located Within Walking Distance To Parks And Public Transit, And Close To Schools, Plaza, GO Station, Recreation Centre And All Major Amenities. (id:63381)
5952 Grossbeak Drive
Mississauga, Ontario
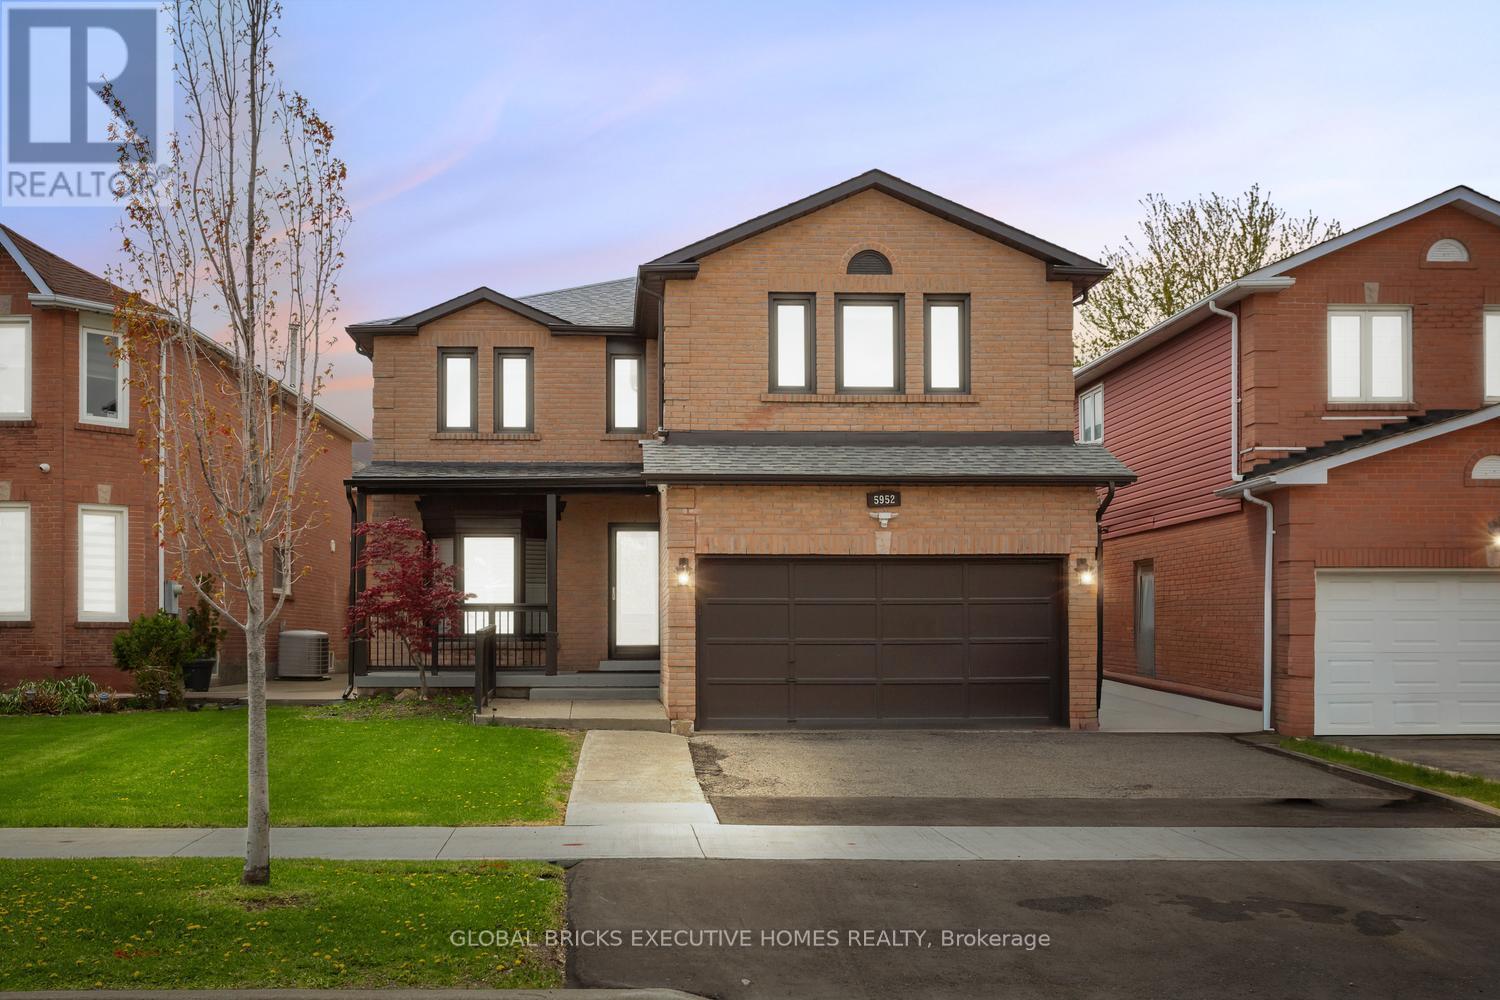
Welcome to this beautifully renovated home in the highly sought-after Lisgar community! Thoughtfully upgraded throughout, this spacious property offers modern finishes, functional living spaces, and exceptional attention to detail. Featuring engineered hardwood flooring, porcelain tiles, granite countertops, pot lights throughout, and a stunning renovated kitchen, this carpet-free home is designed for both comfort and style. The bright and spacious layout includes a main floor office, generous living areas, and custom-built cabinetry and wardrobes throughout the home, including the garage. The living room features a custom marble TV feature wall with an electric fireplace, while the redesigned kitchen includes a stylish partition wall with additional built-in storage and cabinetry. Upstairs, enjoy beautifully upgraded bathrooms, including a Jack & Jill layout and an additional private ensuite for added convenience. The home also features upgraded staircases, fresh interior paint, electric blinds, security cameras, and smart home enhancements throughout. The backyard has been fully redesigned with low-maintenance concrete landscaping, updated fencing, and a walkout patio leading to a beautiful outdoor entertaining space. Additional upgrades include newer mechanical systems, upgraded water systems, and enhanced exterior curb appeal with a newly finished front porch and walkway. Conveniently located near highways, GO transit, parks, schools, shopping, and everyday amenities, this move-in-ready home offers the perfect blend of luxury, comfort, and practicality. (id:63381)
4811 - 45 Charles Street E
Toronto, Ontario
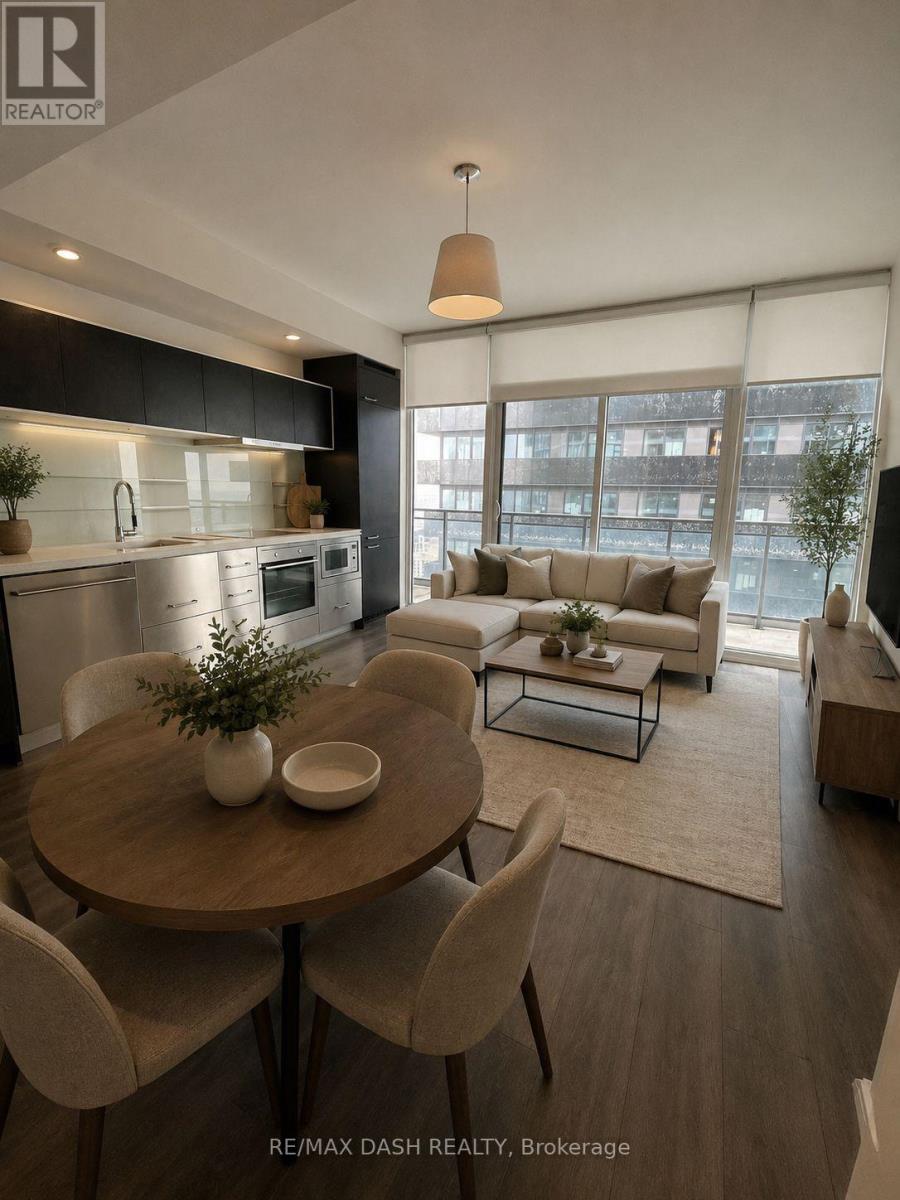
Award Winning Luxury Upscale Chaz Yorkville Condo! In The Heart Of Downtown. Spacious One Bedroom With Large Walk-In Closet+Study Room. 2 Washrooms *Amazing 5 Stars Amenities: Chaz Club, Computer Game Room, Bbq Terr., Fitness, Guest Suite, Zip Car.. 2Mins Walk To Yonge/Bloor Subway, Close To U Of T & Ryerson. Mins. To Restaurants, Bar, Cafe, Library & Upscale Shopping. (id:63381)