
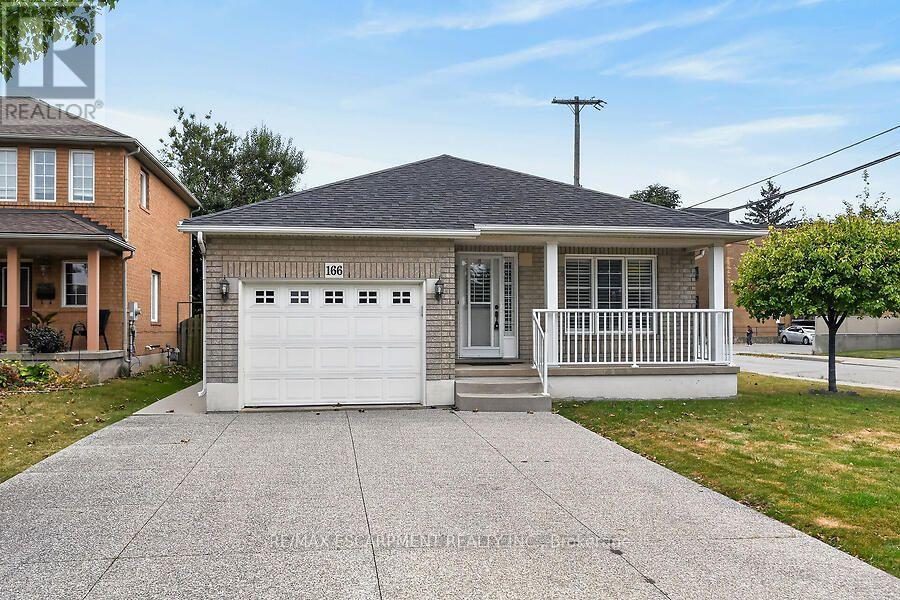
166 Toby Crescent
Hamilton, Ontario
Pride of ownership shines in this one-owner, 2003 built, Alterra brick bungalow, ideally located in a mature neighbourhood close to Mountain Brow trails, Bernie Arbour Stadium and the Quad Pad Arena. The bright main level features blonde hardwood and ceramic flooring, 2 bedrooms, convenient main-floor laundry plus eat in kitchen and family room. The primary bedroom offers a 4-piece ensuite with separate tub and shower. The kitchen features light cabinetry with granite countertops and backsplash, while the inviting family room boasts a cathedral ceiling, gas fireplace and sliding doors to the fully fenced, concrete paved backyard. Enjoy a garden area, storage shed and separate workshop with hydro-perfect for the hobbyist. The unfinished lower level offers excellent future potential with a cantina, laundry sinks and 2-piece bath already in place. Attached garage with inside entry. Bonus: aggregate driveway, spacious front porch, sprinkler system and shingles replaced in 2016. Furniture negotiable. (id:63381)
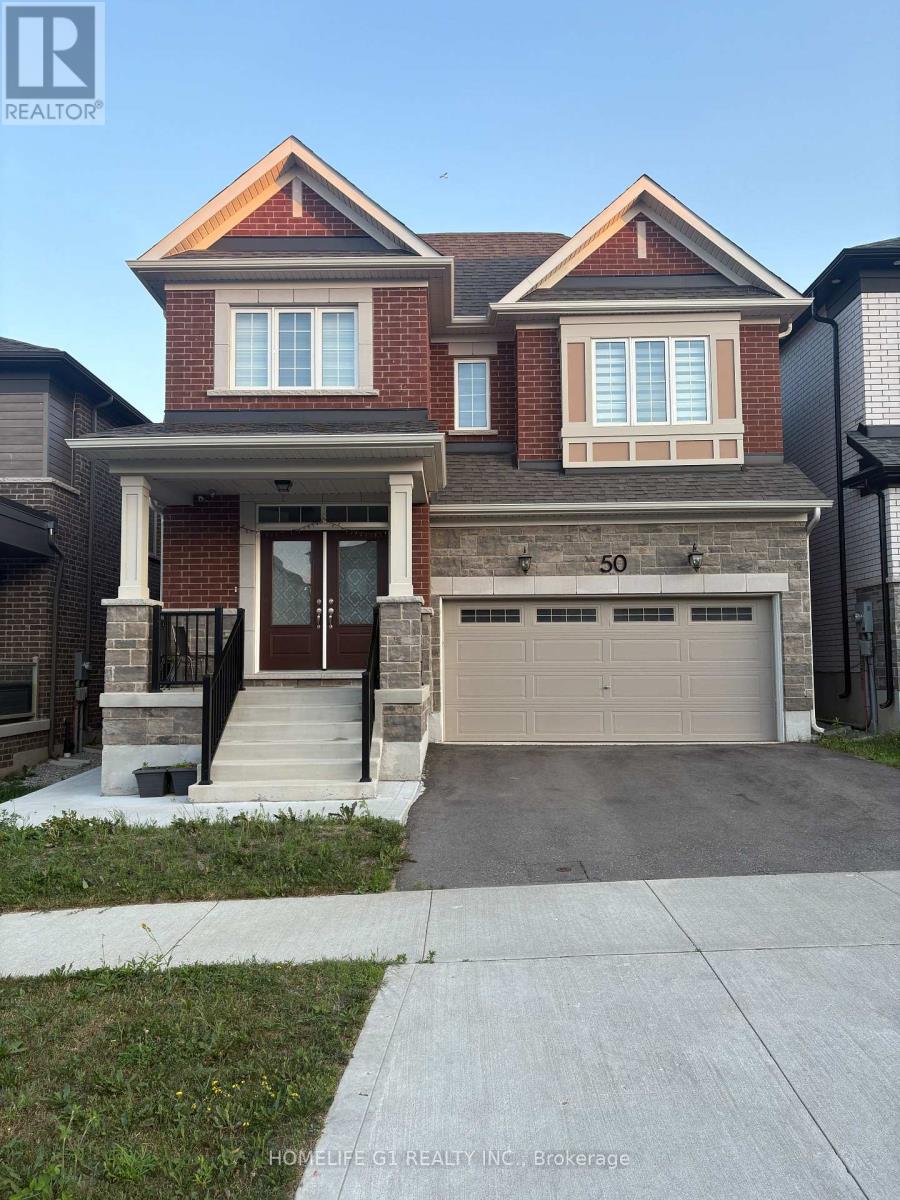
50 William Nador Street
Kitchener, Ontario
Experience Luxury Living along-with $3,000/Month Rental Income from a Legal Basement Suite. Welcome to this exceptional nearly new, beautifully upgraded home built in late 2022, where upper unit is 2666 sq ft and lower unit is 971 sq ft. Set on a premium 36-ft lot, this impressive residence offers a double-car garage, fully fenced backyard, professionally finished concrete landscaping, & an abundance of upscale interior finishes. The open-concept main floor makes a lasting impression with 9-ft ceilings, upgraded hardwood flooring, elegant tile, & pot lights throughout. A dedicated home office offers a quiet &functional workspace, while the inviting gas fireplace creates a warm focal point for the living area. The spectacular chef-inspired kitchen is designed to impress, featuring extended cabinetry, built-in appliances, gas stove, upgraded quartz countertops, & an oversized 9-ft island. This space combines style & functionality. An elegant oak staircase with metal spindles leads to the second floor, offering four generously sized bedrooms, three full washrooms, & a dedicated laundry room. The spacious primary suite provides a private retreat with a large bedroom layout & walk-in closet. Upgraded broadloom throughout the upper level adds an extra layer of comfort. Adding significant value is the fully legal 2-bedroom basement apartment, featuring two full washrooms & a spacious open-concept area with flexibility for additional living space or a potential third room. Combining a modern 2022 build, premium lot, extensive upgrades, high-end appliances, generous bedroom and washroom count. (id:63381)
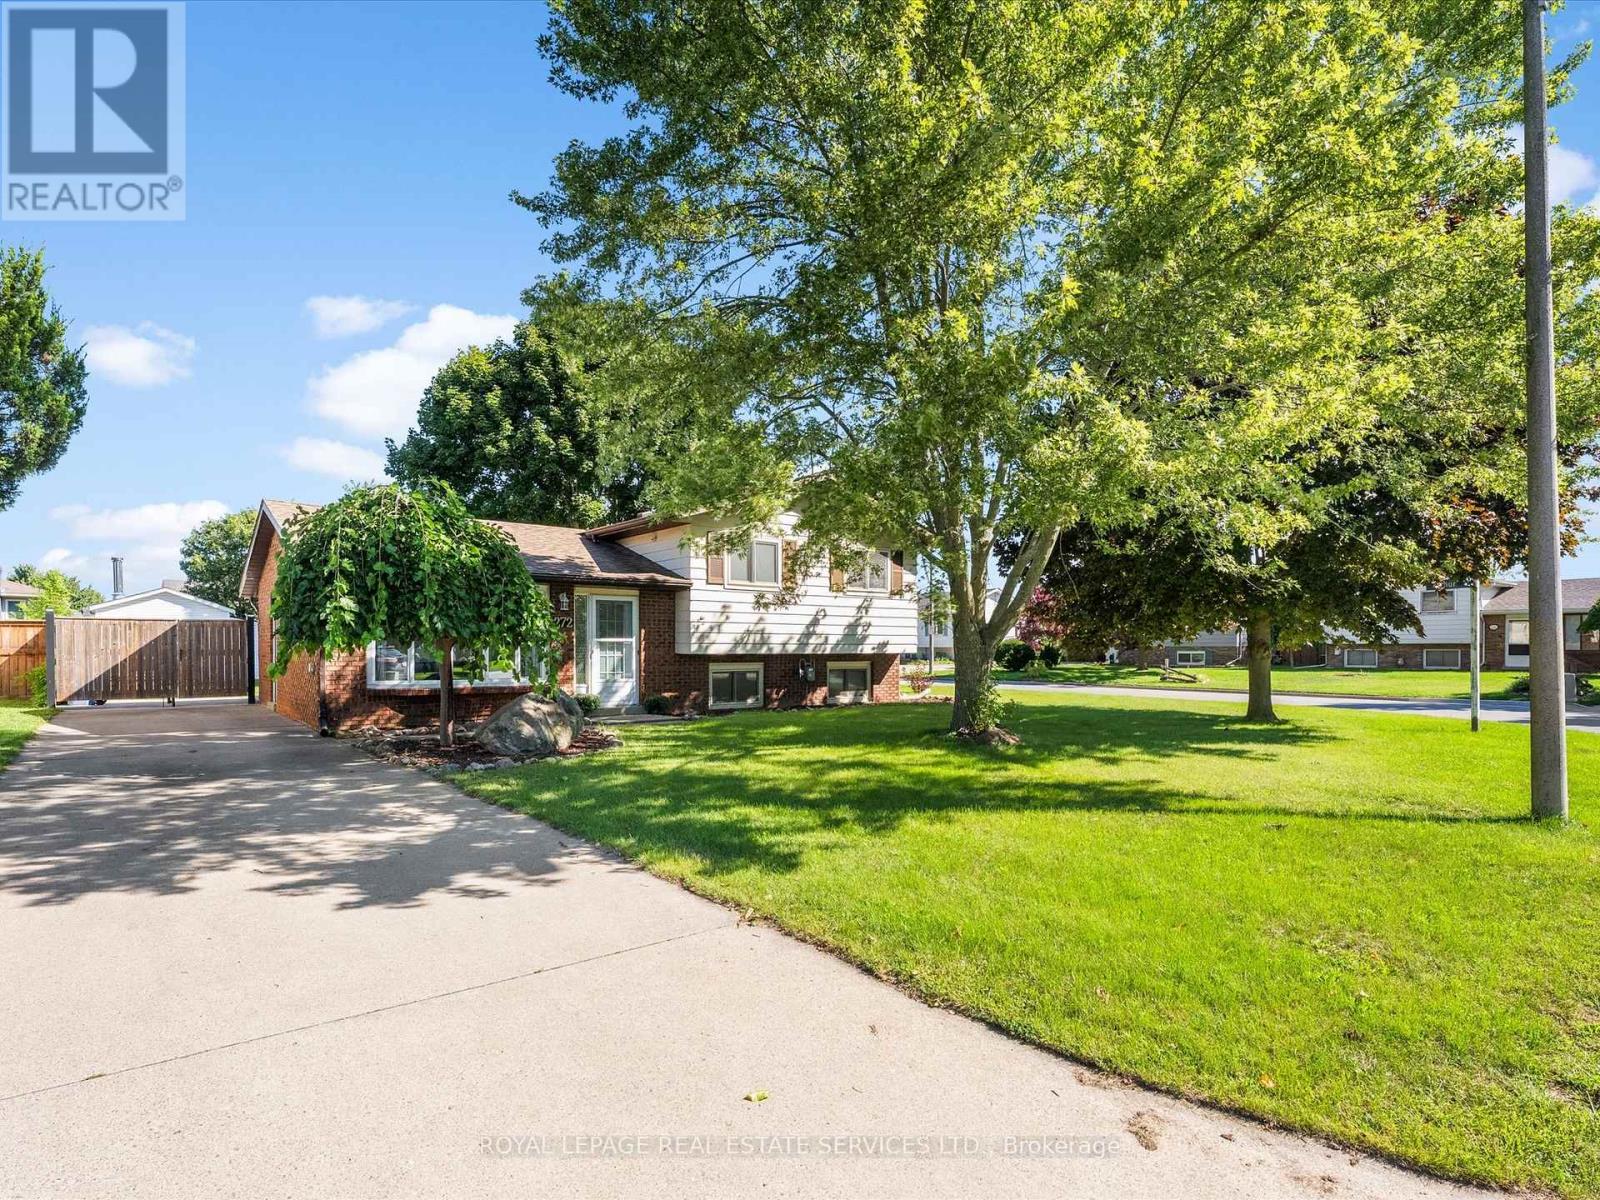
272 Taylor Road
Essex, Ontario
Move in ready Detached 1435 Sq Ft - 3 bed 2 bath side split located in Harrow on 60 x 120Ft w/ kitchen w/SS appliances, backsplash, pot lighting w/ side door entry & breakfast/dining area over looks cozy family room with gas fireplace while the French doors leads you to large partially covered patio overlooking a fully fenced backyard and shed. Freshly painted t/o, Reno'd 4pc bath w/linen closet, updated broadloom/ laminate flooring t/o, Furnace/AC approx 5 yrs., newer sump pump and Hot water tank(R). Won't last! (id:63381)
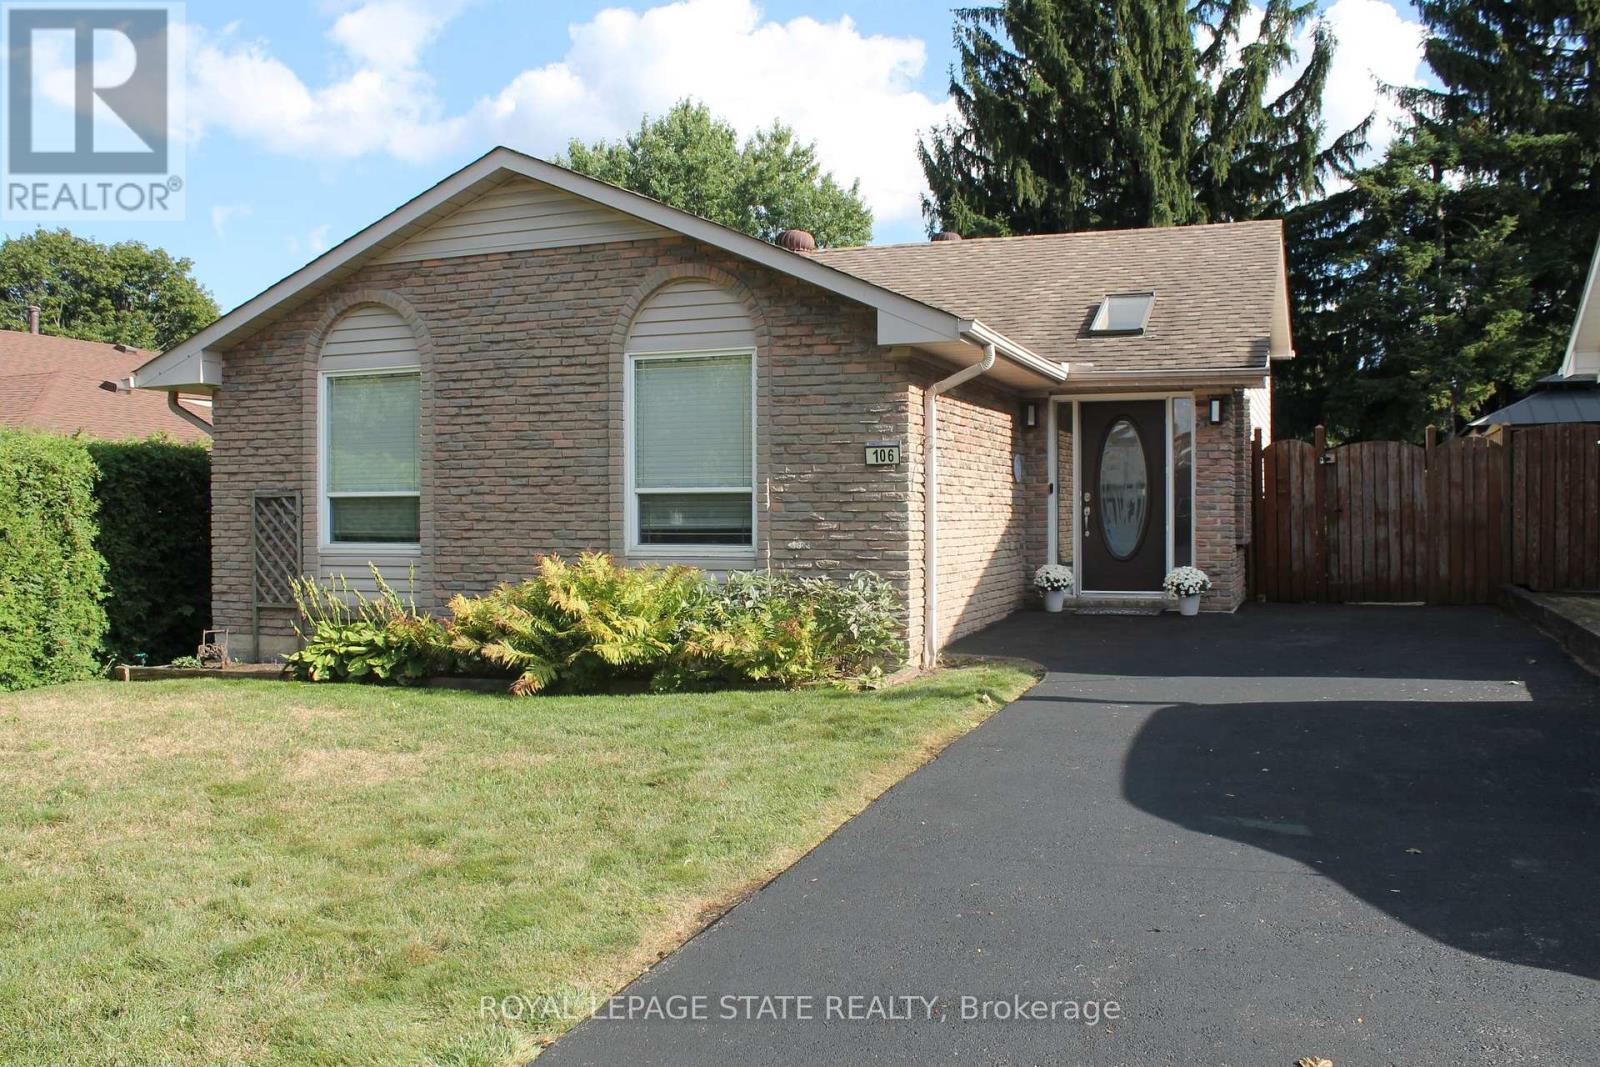
106 Appleford Road
Hamilton, Ontario
This 3 bedroom home has 1628 sq ft of finished living space and is located in desirable, family Fessenden neighbourhood. Family room is 27'1" by 14'3" with gas fire place and walkout to the fenced backyard. Walk to huge Fonthill Park. An excellent opportunity to enjoy an established residential setting while remaining close to the many amenities of the Mountain. Shopping, restaurants, schools, parks and everyday conveniences are all within easy reach, with quick access to Upper James Street and major routes for commuting throughout Hamilton and beyond. Come and see all that this home and area has to offer! (id:63381)
64 Blackfriar Lane
Brantford, Ontario
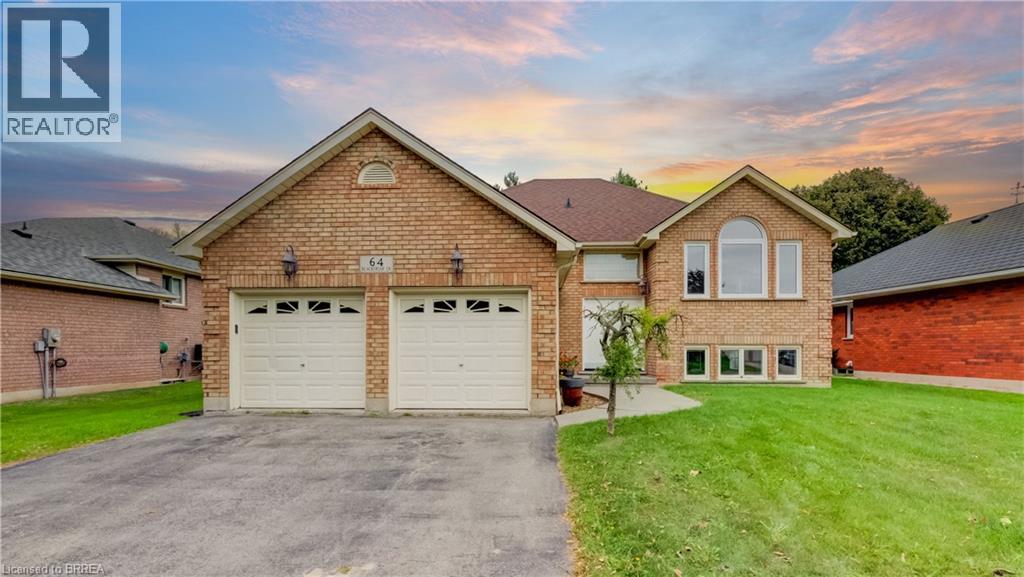
Looking for more house, more yard & more potential without paying for someone else’s renovations? Welcome to 64 Blackfriar Ln. a spacious 3-bedroom, 3-bathroom raised bungalow offering just over 2500sqft of finished living space, both a living room & separate family room on the main floor, plus a fully finished basement, double attached garage & an impressive 60' x 134' fully fenced lot. With multiple living spaces both upstairs & down, there is plenty of room for the entire family to spread out, entertain or simply enjoy comfortable everyday living. The main level offers the flexibility of both a living & family room, & convenient access to the outdoor living space. The finished lower level adds even more valuable space for recreation, movie nights, a home office, guests, gym or whatever your lifestyle requires. Step outside to a generous fully fenced backyard with back deck & plenty of room to enjoy the outdoors. The double-wide asphalt driveway and attached double garage add everyday convenience & plenty of parking. Yes, this home may need a little love, but that is exactly where the opportunity lies. Structurally sound & priced with its condition in mind, this property gives buyers the chance to put their own finishing touches into a home with great bones, excellent space & plenty of potential. If value, space and potential are on your must-have list, this home, is one you’ll want to see in person. A rare opportunity to own a spacious raised bungalow home in a sought-after neighbourhood, close to schools, shopping, and everyday amenities, you'll enjoy the convenience of having everything nearby while still living in a quiet, established Brierpark community. Commuters will appreciate the quick and easy access to Highway 403, making travel throughout the region simple and convenient. (id:63381)
4 Donomore Drive
Brampton, Ontario
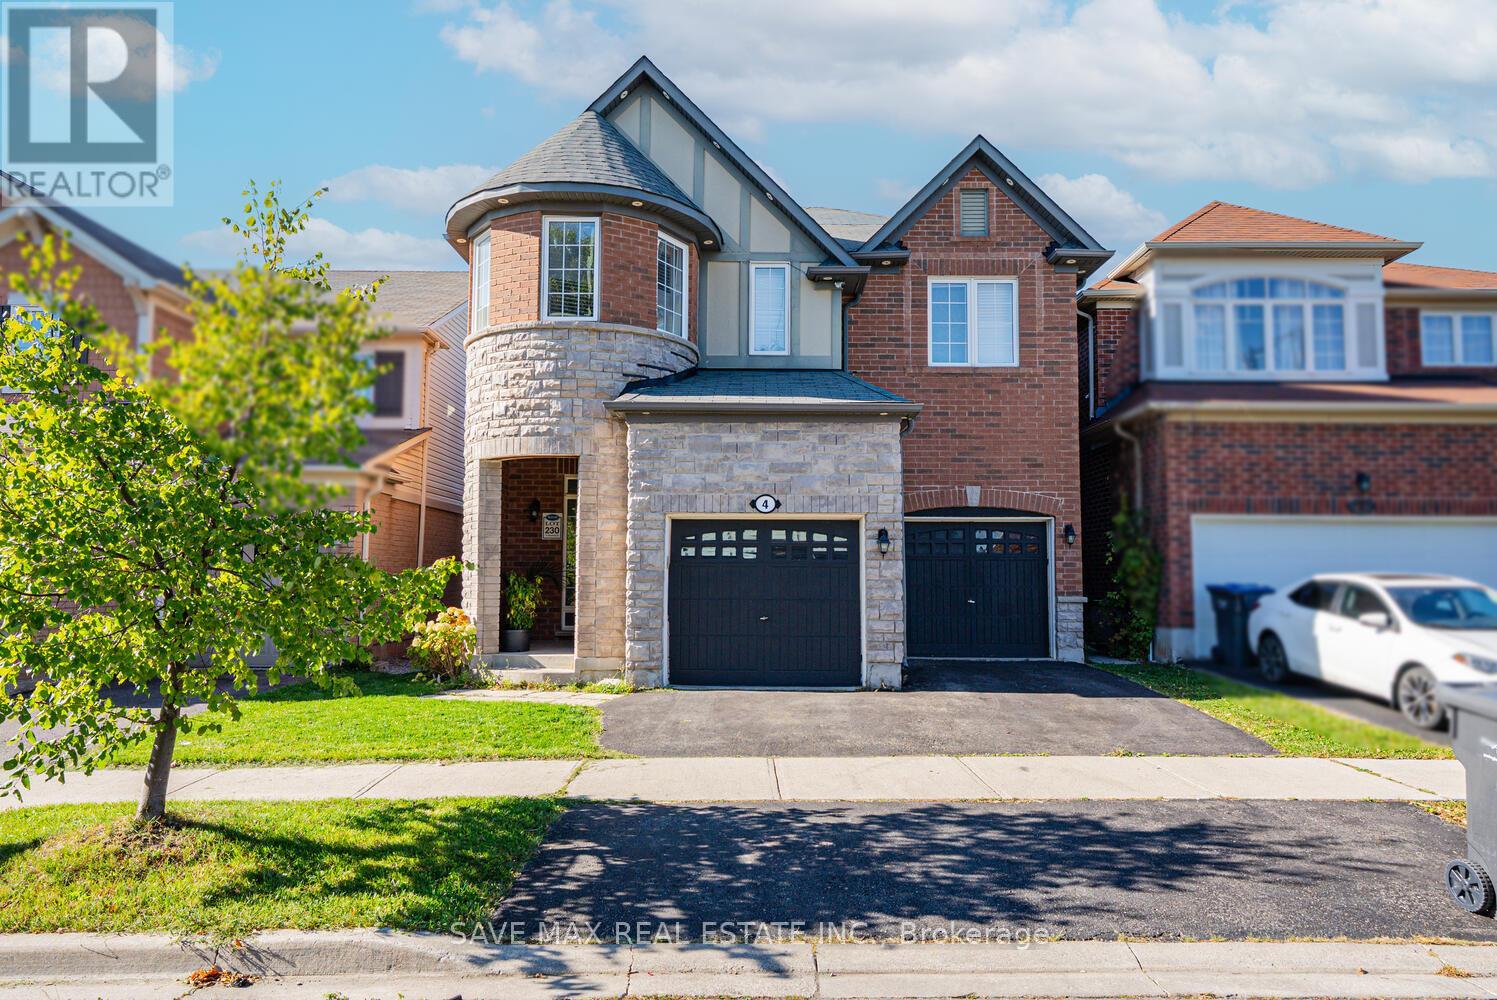
Legal Basement Apartment! Welcome to this Stunning 4 + 2 Bedroom Detached Home ( No House at Back) featuring a bright open-concept layout and a chef's delight kitchen with stainless steel appliances and quartz countertops. Enjoy the warmth of a gas fireplace, hardwood flooring, and a main-floor office perfect for working from home. Elegant oak stairs, pot lights, and a second-floor laundry add convenience and style. The legal 2-bedroom basement apartment comes with a separate entrance and its own laundry, offering great potential for extra income or extended family living. Situated on a good-sized backyard and within walking distance to Mount Pleasant GO Station, Church and Mosque, library, schools, parks, and major amenities. Basement pics used from previous listing due to tenant privacy. A Must-See Property! Don't Miss Out!! (id:63381)
53 - 400 Mississauga Valley Boulevard
Mississauga, Ontario
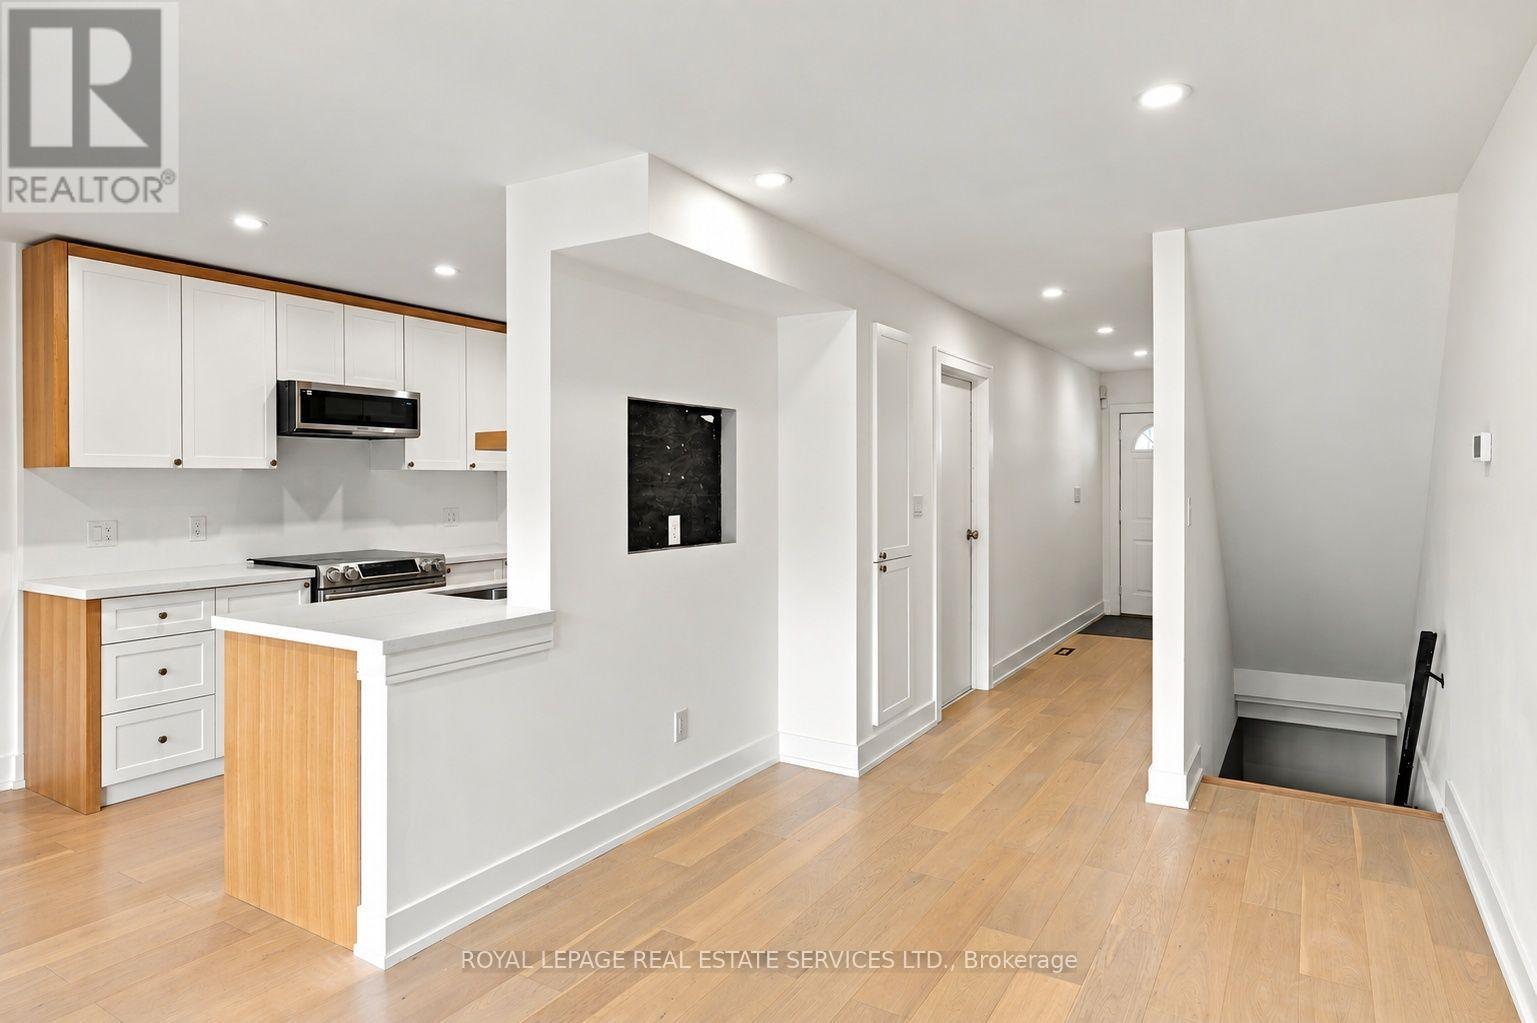
Welcome to this beautifully renovated 4-bedroom, 2-bathroom condo townhome in the heart of Mississauga Valleys, where truly nothing has been missed. Thoughtfully updated from top to bottom, this 2-storey home showcases engineered hardwood floors throughout, custom millwork with real wood baseboards and trim, and skim-coated ceilings with pot lights, creating a bright, elevated finish you won't find in a typical townhome. The heart of the home is the gorgeous new kitchen, featuring custom cabinetry with white oak accents, quartz countertops, and stainless steel appliances. Upstairs, four well-proportioned bedrooms offer generous space for growing families, served by a stunning newly renovated bathroom with heated floors. The finished basement adds valuable living space, perfect for a family room, home office, gym, or guest retreat, and features a second gorgeous new bathroom. The upgrades go well beyond the surface: fully updated electrical with all new wiring and breaker panels (within the last 2 years), all new plumbing lines, new furnace and water tank (within the last 5 years), new insulation throughout, and fresh attic insulation (2026). Step outside to your private fenced backyard and patio, ideal for summer entertaining or letting kids and pets play safely. An attached single-car garage adds everyday convenience, and residents enjoy access to the complex's outdoor pool. Unbeatable location with quick access to major highways and public transit, minutes to Square One and Celebration Square. Move-in ready with peace of mind built in. Don't miss it! **Photos with furniture are virtually staged** (id:63381)
1010 - 1808 St. Clair Avenue W
Toronto, Ontario
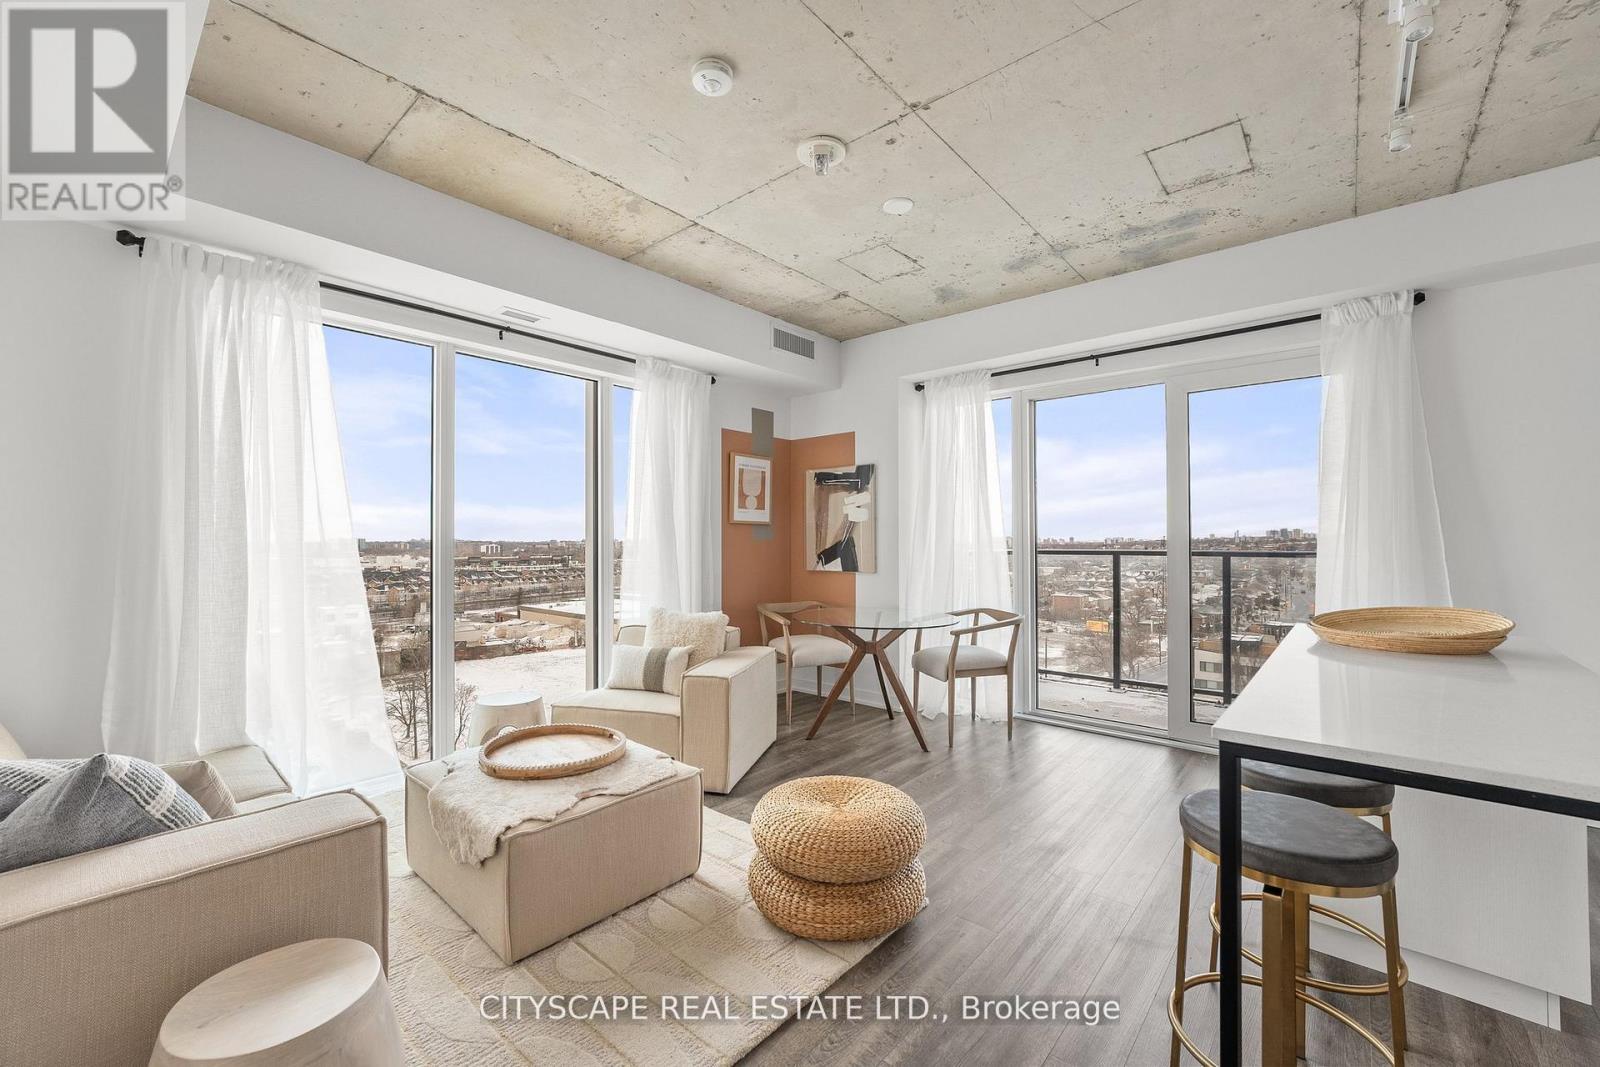
Welcome to Reunion Crossing, a vibrant community connecting three historic neighbourhoods- theStockyards, The Junction, and Corso Italia. This never-lived-in suite offers 2 bedrooms and 2bathrooms, filled with natural light and features north and west exposures. The open-conceptlayout showcases a sleek, modern kitchen with stainless steel appliances, flowing seamlesslyinto a bright and airy living space. The primary bedroom features a private spa-like ensuite,while the second bedroom and den offer flexibility for guests, a home office, or growing needs.High-speed internet is included in the maintenance fees, ideal for remote work or streaming.Residents enjoy premium building amenities including a fitness centre, community lounge withco-working space, urban garage for bike repair or creative projects, party room, and common BBQarea. Direct access to St. Clair streetcar, mins to the subway, GO train, UP express and futureOld Weston SmartTrack line. An exceptional opportunity for professionals, downsizers,investors, or first-time homebuyers seeking a move-in-ready home in a thriving urban community.Internet, Parking and locker included in maintenance fee. Unit is currently not staged; imagesreflect staged duplicate unit on a different floor. All deals done on Builder's forms, TarionWarranty included. ***Purchase Price is net of new Enhanced HST rebates. Buyer must be end-userto qualify for rebate; if buyer does not qualify, rebate amount will be added at closing. Buyerto verify eligibility. (id:63381)
6 Wood Circle
Caledon, Ontario
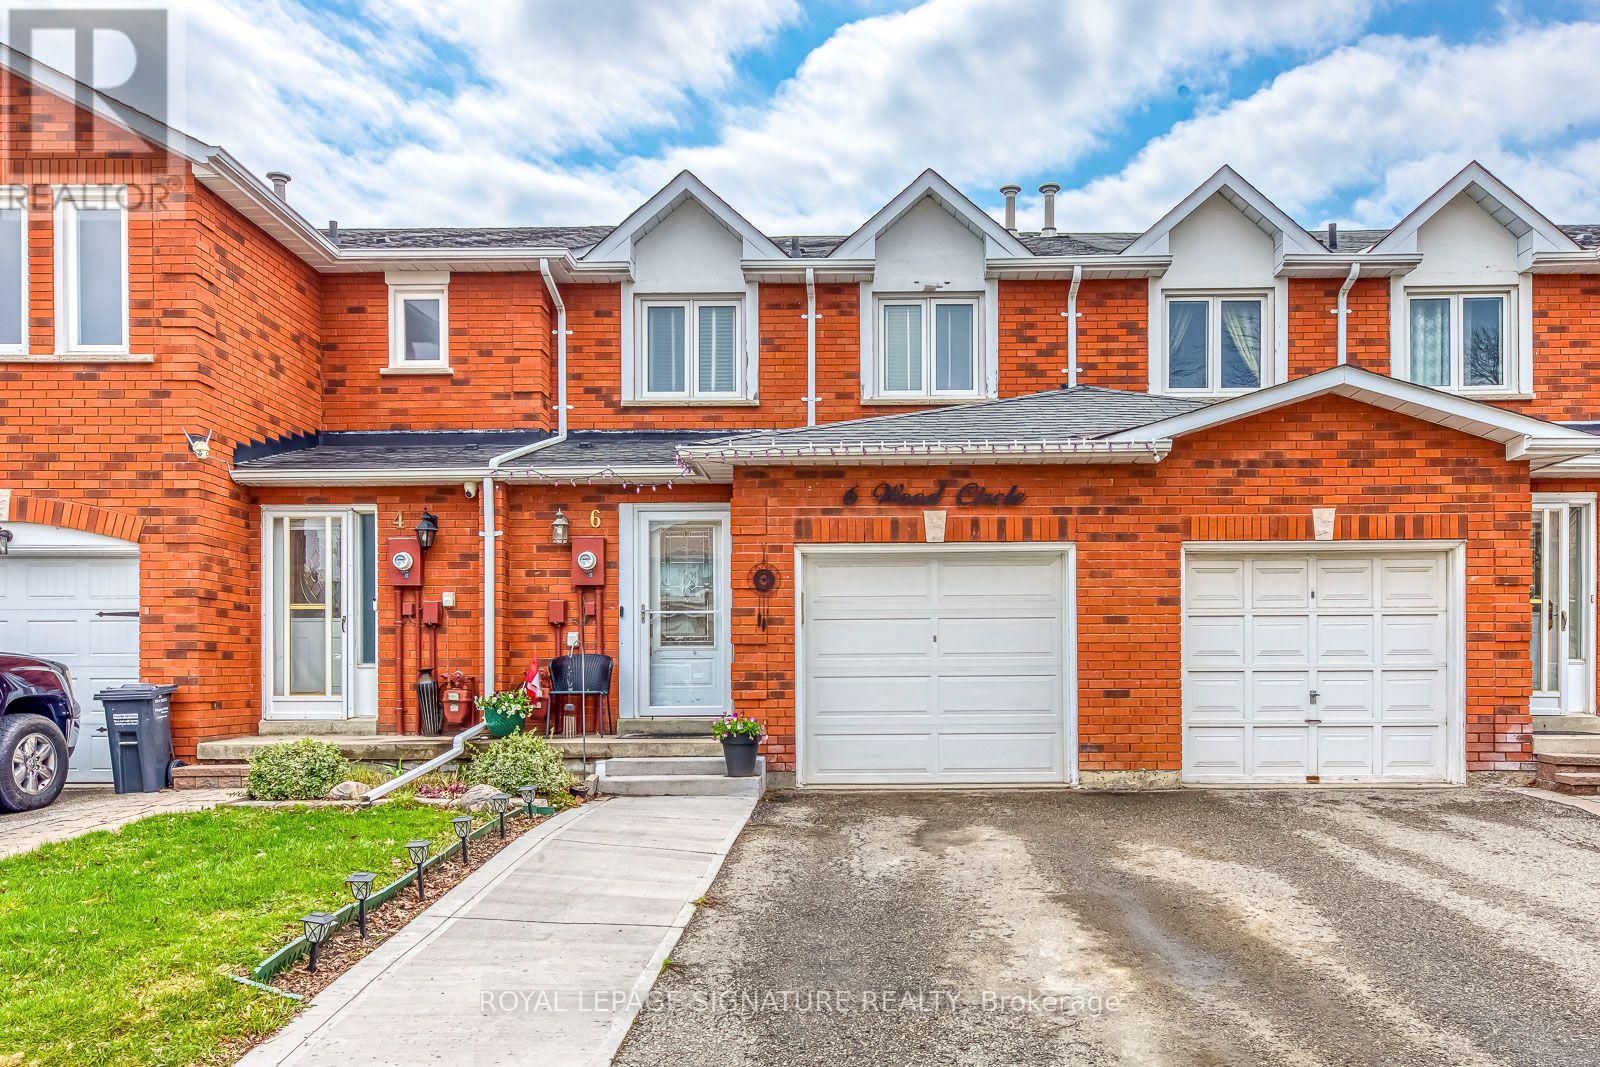
Motivated Seller! Welcome to 6 Wood Circle. A well loved 2-Storey Townhome in the Heart of Bolton East. With no neighbours to the rear it is a one of kind offering. 3 Bedrooms 2 Bathrooms with a large Finished Basement - Great For A Growing Family or Professionals. Prime location next to many schools, parks, shopping and dining. (id:63381)
2102 - 1928 Lake Shore Boulevard W
Toronto, Ontario
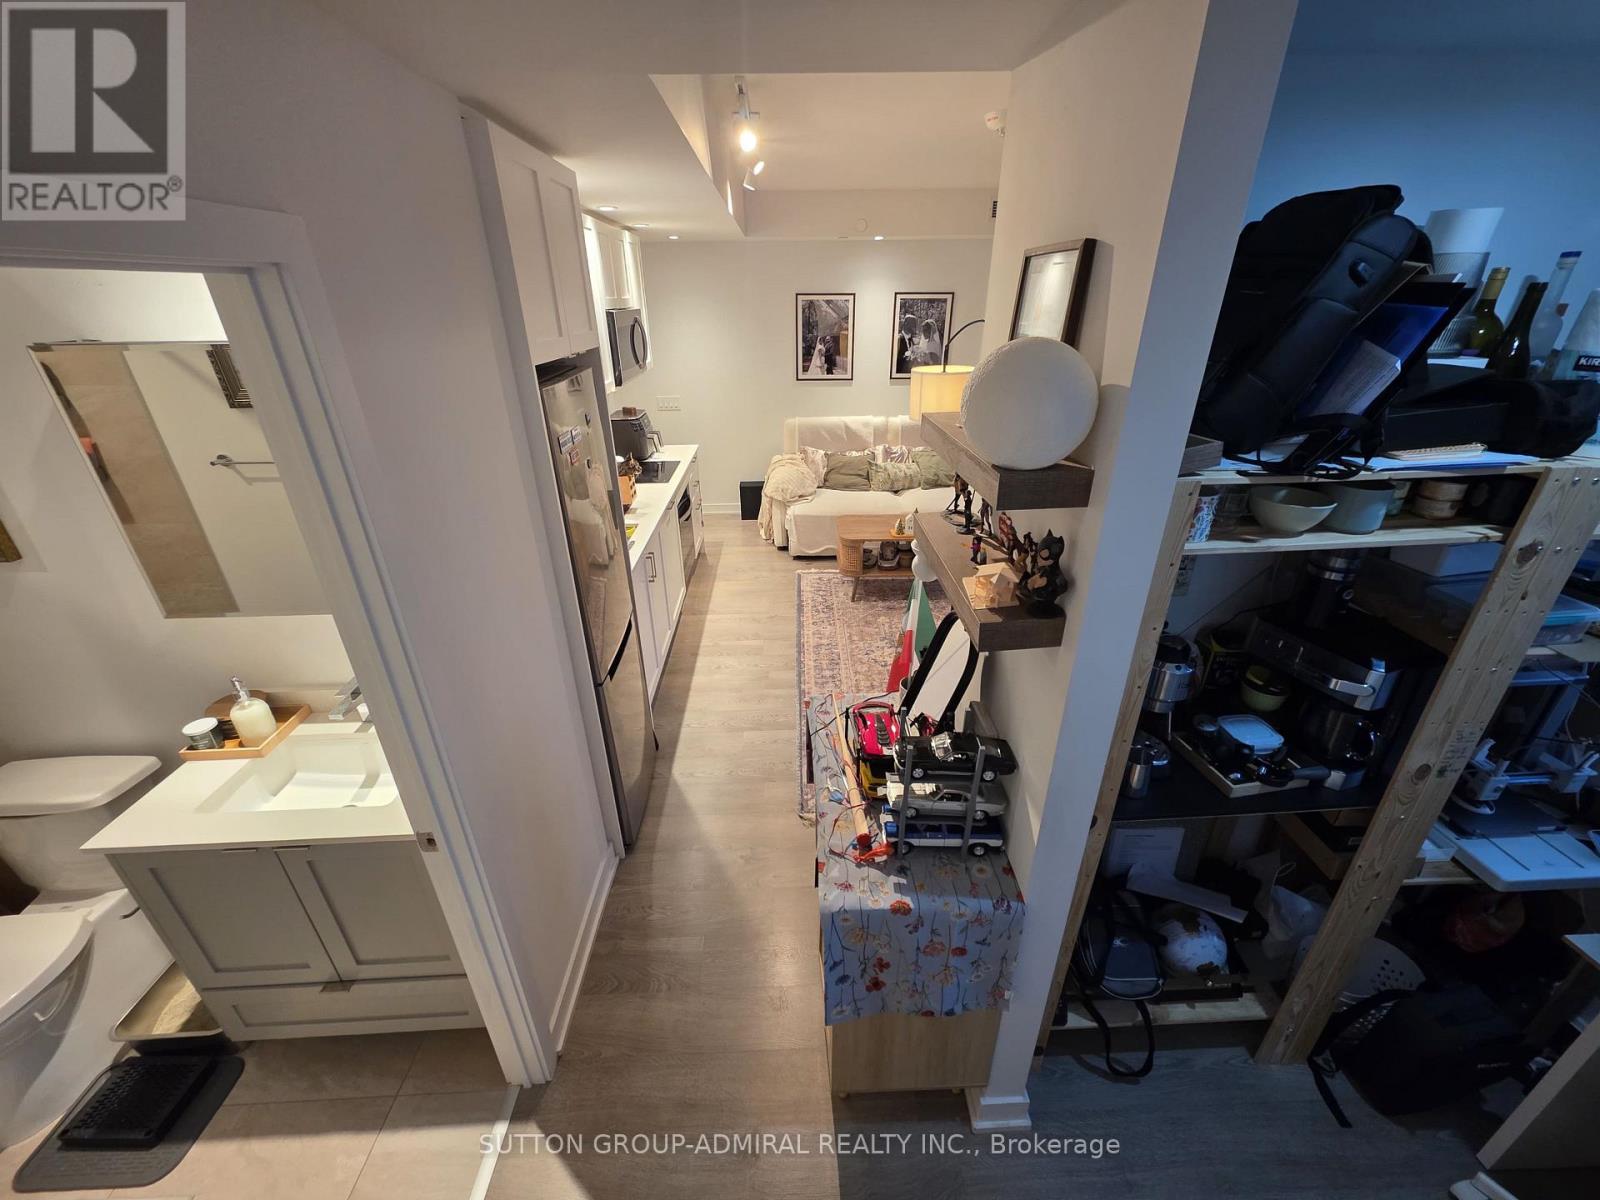
Welcome to this stylish 1 bedroom + den, Mirabella Condo in the heart of Toronto's vibrant Lakeshore Community! Featuring sleek modern finishes, an open-concept layout, and a bright and airy flow - this suite offers a contemporary living space perfect for urban-lifestyles. Enjoy a spacious bedroom, modern kitchen, and a den that can be converted into an office space! Located steps from waterfront trails, TTC, shopping, dining, and parks. Luxury amenities including a pool, fitness centre, yoga studio, kid's play area, party/meeting room, rooftop patio, concierge, and more. Ideal for first-time buyers, downsizers, or investors seeking a prime Toronto location. (id:63381)
11 Maclaren Avenue
Barrie, Ontario
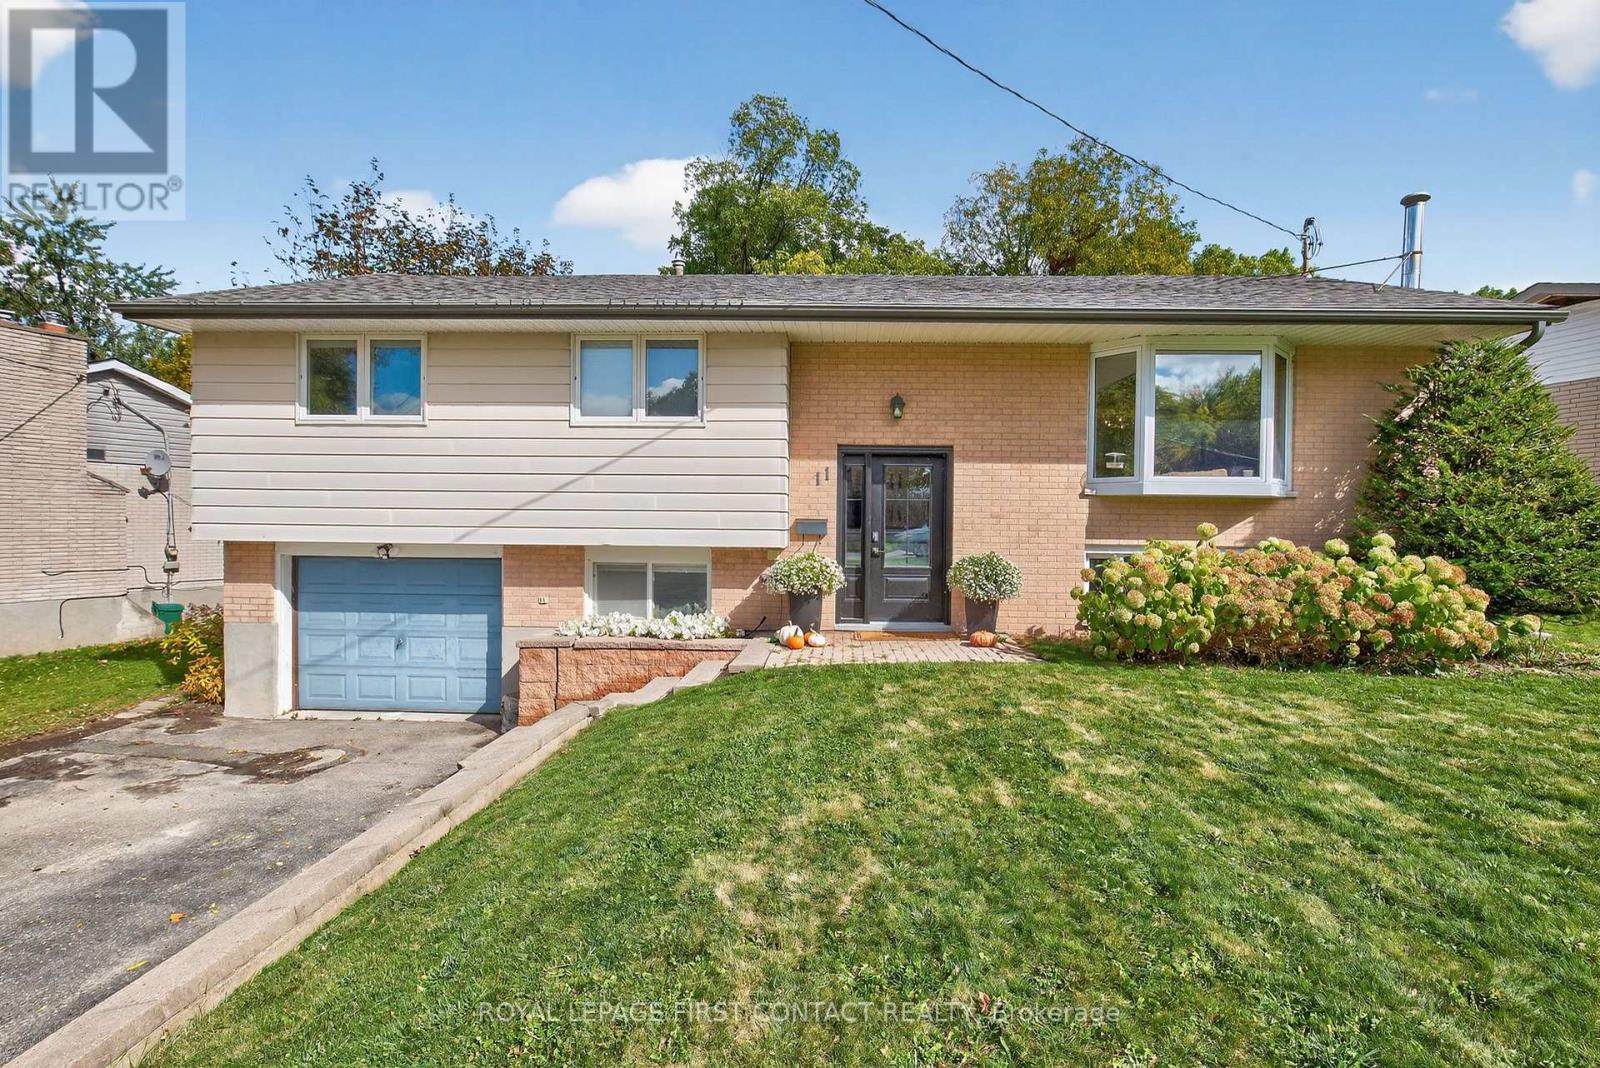
4 bedroom (3+1), 2 bathroom, tastefully decorated and updated bungalow on a large 70 x 147 foot lot on a quiet street. Walkout lower level to both the back yard and to the garage (inside access). In-law capable with the large wire and plumbing behind a cabinet. Stainless steel appliances in updated kitchen with upper walkout to back deck. If a huge backyard is not enough, Highland Park is just 5 homes down on the same side of the street. Pride of ownership: shingles 2015, new front door, 2 updated baths, central air, municipal water and septic pumped in 2024, quality attractive shed, updated breaker panel and line from the hydro pole. Great Street and community, amenities, schools, shopping, hwy access & Lake Simcoe's Kempenfelt Bay beaches nearby. (id:63381)
Lot 13 Black Walnut Drive
Norfolk, Ontario
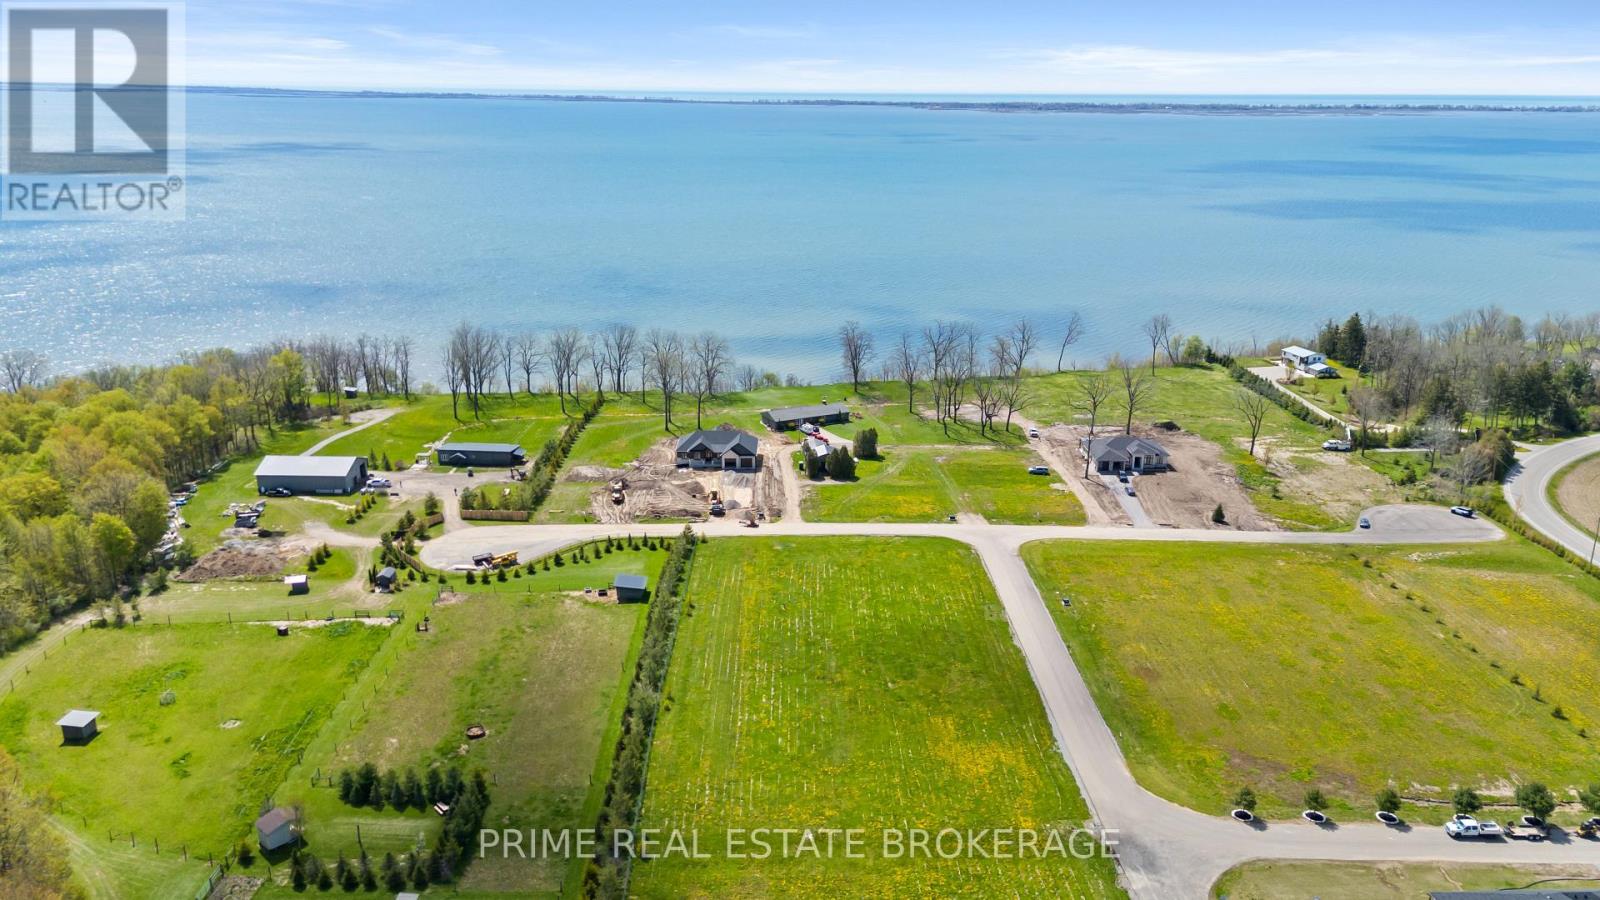
Lake Erie view, morning light and the freedom to plan a home around the way you want to live. Lot 13 at BB Ranch is a fully serviced waterfront parcel in the Long Point area, positioned for a custom year-round residence, a refined second home or a future retirement retreat. The setting brings open water, natural shoreline character and a sense of separation from the pace of the city, while keeping the beaches, marinas, trails and everyday conveniences of Norfolk County within reach. This is the kind of setting where the architecture can follow the landscape, with living spaces oriented to the water, outdoor areas designed for long afternoons and evenings, and a plan that accommodates family, friends and the quiet moments in between. Hydro and telecom are available at the lot line, with individual propane and cistern servicing planned for the home. Bring the architect and builder that suit your vision, then create a property shaped around the lake, the seasons and your own priorities. The Long Point area is known for sand-bottom shoreline, boating, fishing, birding, cycling, conservation lands, local markets and the wine-country experiences that make a weekend feel like a true departure. It also works as a place to spend more time, whether that means a summer base, a four-season escape or the next chapter of a long-term plan. Long Point moves at a different rhythm than a typical cottage market. It gives buyers the ability to arrive for a short break, stay for a season or establish a lasting home base while remaining connected to a wider network of towns and services. The result is a site that works as well for a thoughtful retreat as it does for a home designed to make lake living part of daily life. Buyers are encouraged to bring their design team to a private site visit and start the conversation with the land itself. The setting needs to be experienced in person. HST is in addition to the purchase price. Creative financing options may be available. (id:63381)