
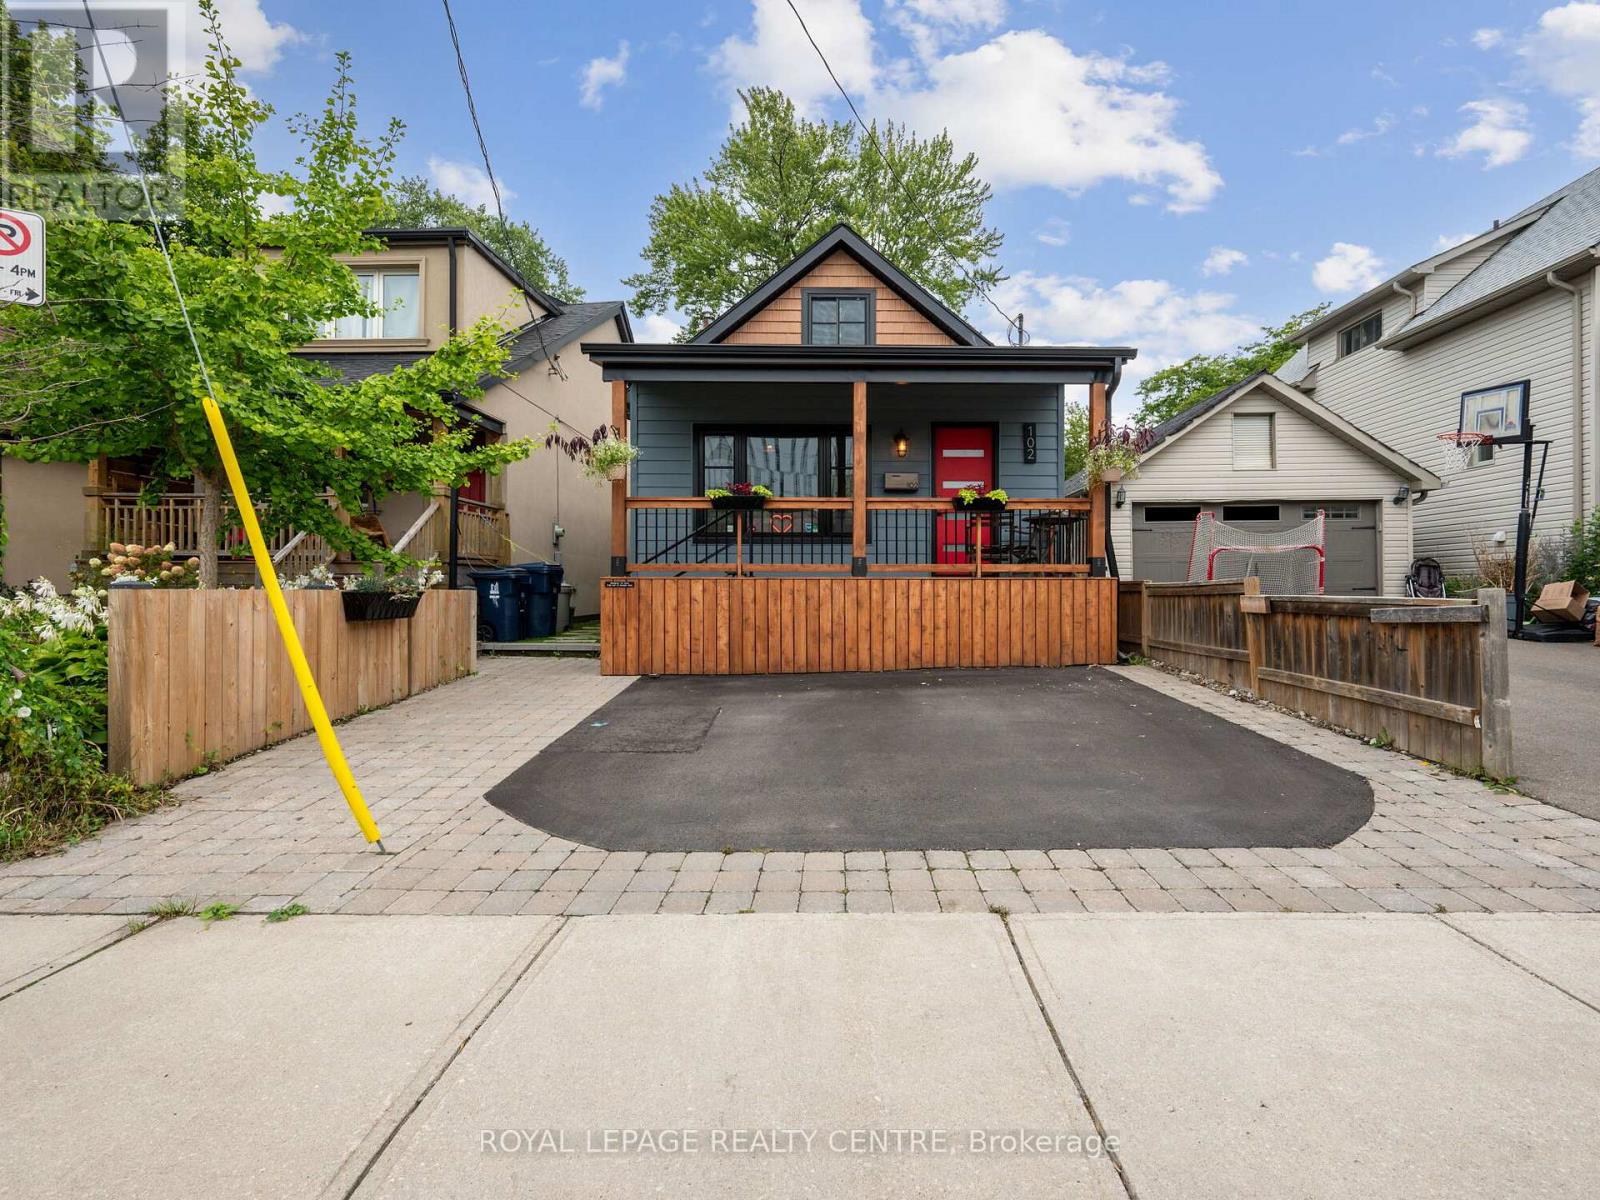
102 Twenty Third Street
Toronto, Ontario
Experience The Perfect Blend Of Character And Modern Upgrades In This 1,757 Sq. Ft. Gem. From The Cedar-Accented Front Porch To The Private Backyard Retreat. Every Inch Of This 3-Bedroom Home Has Been Curated For Comfort. The Heart Of The House Is A Stunning Chef's Kitchen Featuring Custom Shaker Cabinetry, Granite Counters, And Seamless High-End Appliances That Flow Into A Bright Family Room With Elegant Wainscoting. Step Outside To A Backyard Designed For Both Work And Play, Featuring A Custom-Built Gazebo And A Separate, Powered Workshop-Perfect For A Private Home Office Or Creative Studio. The Main Floor Offers A Primary Suite And A Designer Bathroom. Upstairs, Two Cozy Bedrooms Offer Untapped Potential To Expand With A Dormer And An Extra Bath. Wrapped In Premium Composite Siding And Updated With Fresh Wide-Plank Flooring, This Home Is Beautiful. Located Just A Five-Minute Stroll From The Marina And Waterfront Trails, This Isn't Just A House - It's The Lifestyle Upgrade You've Been Waiting For. (id:63381)

821 Big Bay Point Road
Barrie, Ontario
ATTENTION DEVELOPERS & BUILDERS! Exceptional development opportunity in one of Barrie's most desirable south-end locations. 821 Big Bay Point Road is ideally situated between an established estate residence and Prince William Way, within the highly sought-after Strathallan Woods community and surrounded by upscale executive homes. Conveniently located minutes to Barrie South GO Station, Highway 400, Downtown Barrie, Centennial Beach, Minet's Point Beach, local marinas, waterfront trails, shopping, restaurants, and only a short drive to Friday Harbour Resort with its restaurants, entertainment, golf, and four-season lifestyle amenities.This approximately 1.84-acre property is municipally approved for a 48-unit townhouse development and offers an exceptional opportunity in a rapidly growing area. Zoned RM2 SP-607, the property is currently level and improved with two accessory buildings. Buyer to complete their own due diligence with respect to zoning, approvals, permits, servicing, development charges, fees, and intended future use. Property being sold as-is, where-is. Seller makes no representations or warranties. (id:63381)
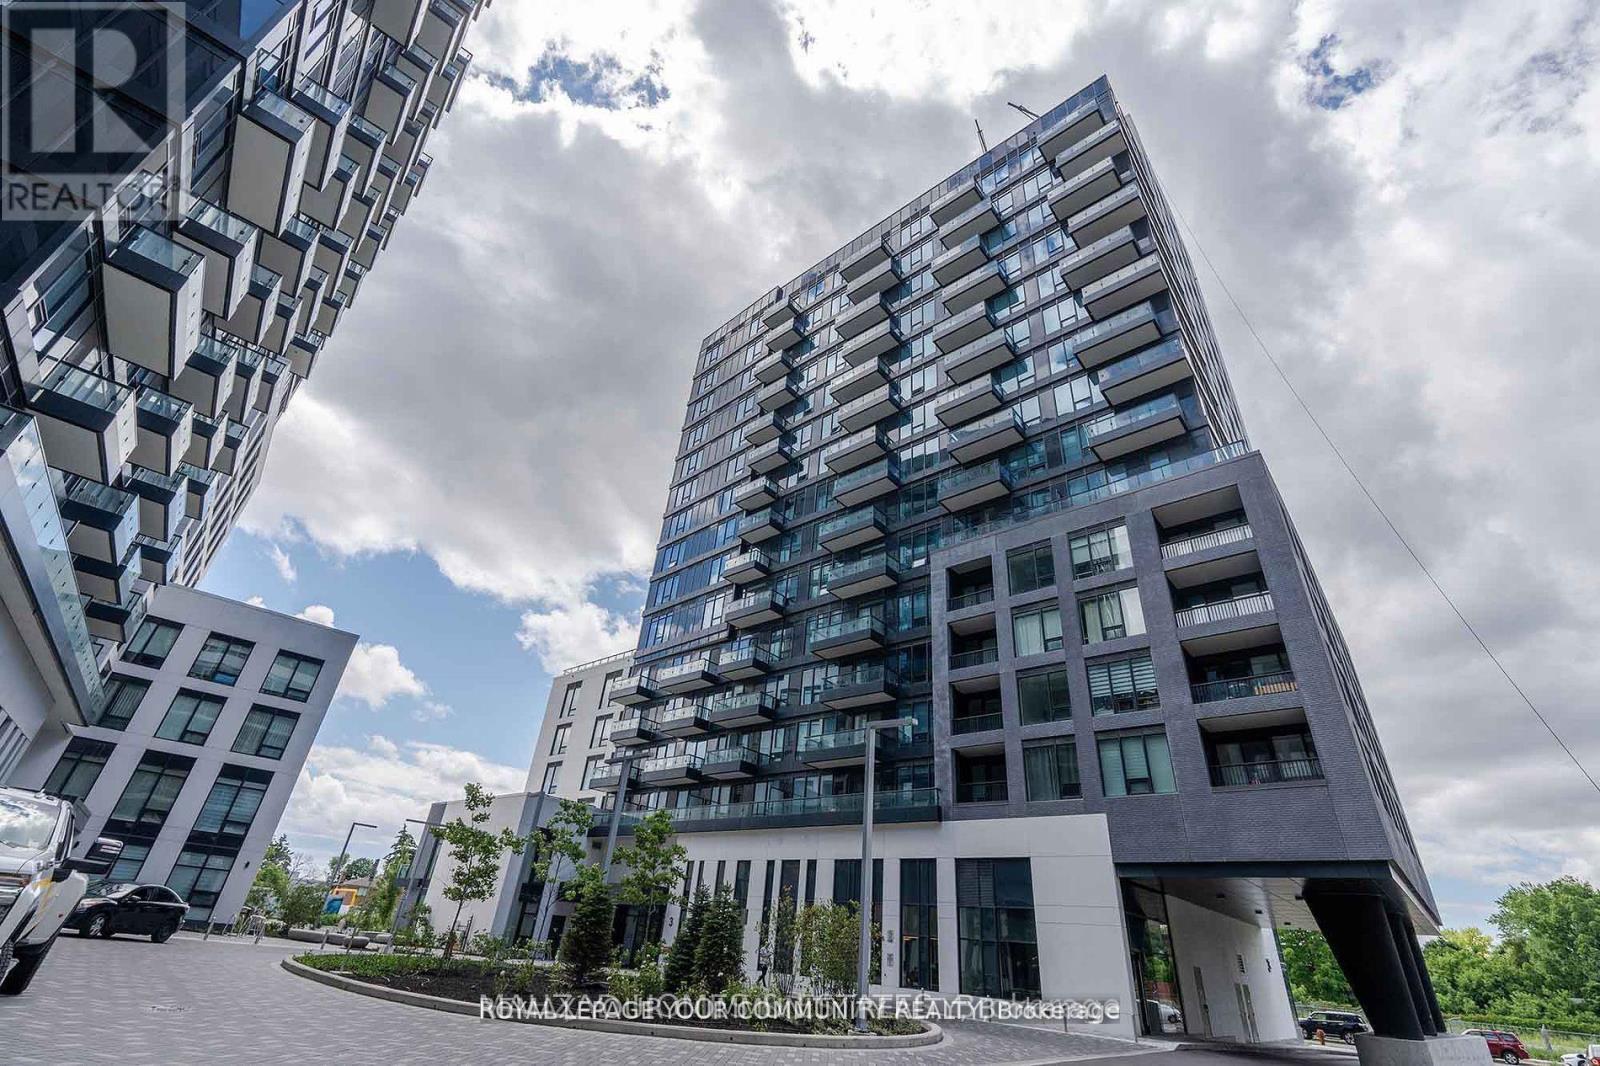
225 - 8868 Yonge Street
Richmond Hill, Ontario
Location! Location! The luxurious Westwood Garden Condos, one bedroom unit. Very bright, one washroom, close to Go bus, YRT, shops, restaurants and groceries. Parking and locker included. Concierge,basketball court, gym, yoga studio, party room, dog spa, visitor parking and media room. You can assume the Tenant of have vacant possession on closing. (id:63381)

194 Martin Street
King, Ontario
Prime 2 Acre Building Lot In King For Sale! Rare Opportunity For Custom Builder Or To Build Your Dream Home. Current Home was Rentable But Requires Improvement, 3 Bedroom Home. Potential for severance into 2 - 70 ft lots. Land Value Only!! (id:63381)

277-279 Annshiela Drive
Georgina, Ontario
Rare 0.642 acre (27,953 sq ft) parcel of vacant residential land on Annshiela Drive, offering 120 feet of frontage and over 230 feet of depth. This generous lot provides ample room to design and build a custom home with a deep backyard and plenty of outdoor living space, in an established and quiet Keswick neighbourhood. Steps to The Queensway South (Highway 12) with quick access to Highway 404, schools, parks, shopping, and the beaches and marinas of Lake Simcoe's Cook's Bay. Zoned R1 Residential. Lots are unserviced, utilities on street. (id:63381)
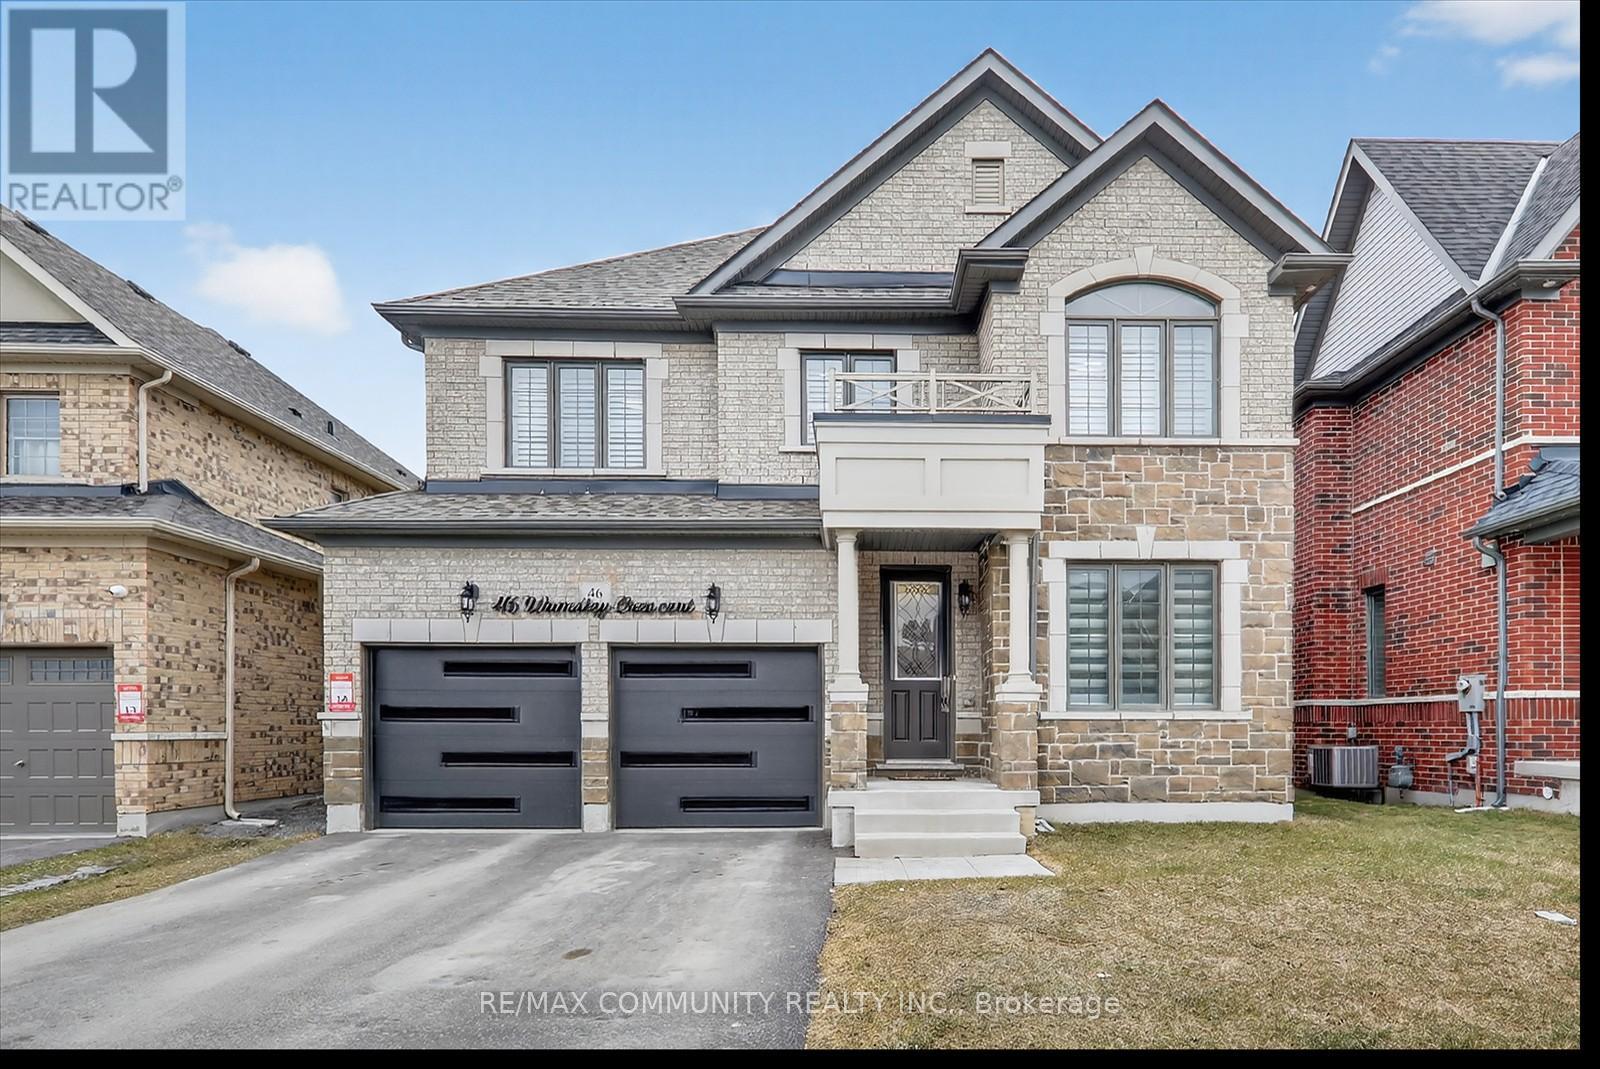
46 Wamsley Crescent
Clarington, Ontario
Welcome to this beautifully upgraded, move-in ready home offering approximately 2,793 sq. ft. of modern living space. This stunning property features 4 spacious bedrooms and 3.5 bathrooms with a bright and functional layout. Enjoy engineered hardwood floors throughout, a stylish accent wall with diagonal geometric trim around the fireplace and TV area, and new pot lights on the main floor. The upgraded kitchen features granite countertops, a new backsplash, an undermount stainless steel sink with a chrome faucet, and a 36-inch gas stove-perfect for cooking and entertaining. The kitchen and all washrooms showcase upgraded porcelain floor tiles. Additional highlights include an elegant oak staircase, natural gas fireplace, fresh paint throughout the entire home, a convenient side door entrance, and a durable all-brick exterior. This home offers modern finishes, thoughtful upgrades, and comfortable living space for the whole family. A fantastic opportunity you don't want to miss! (id:63381)
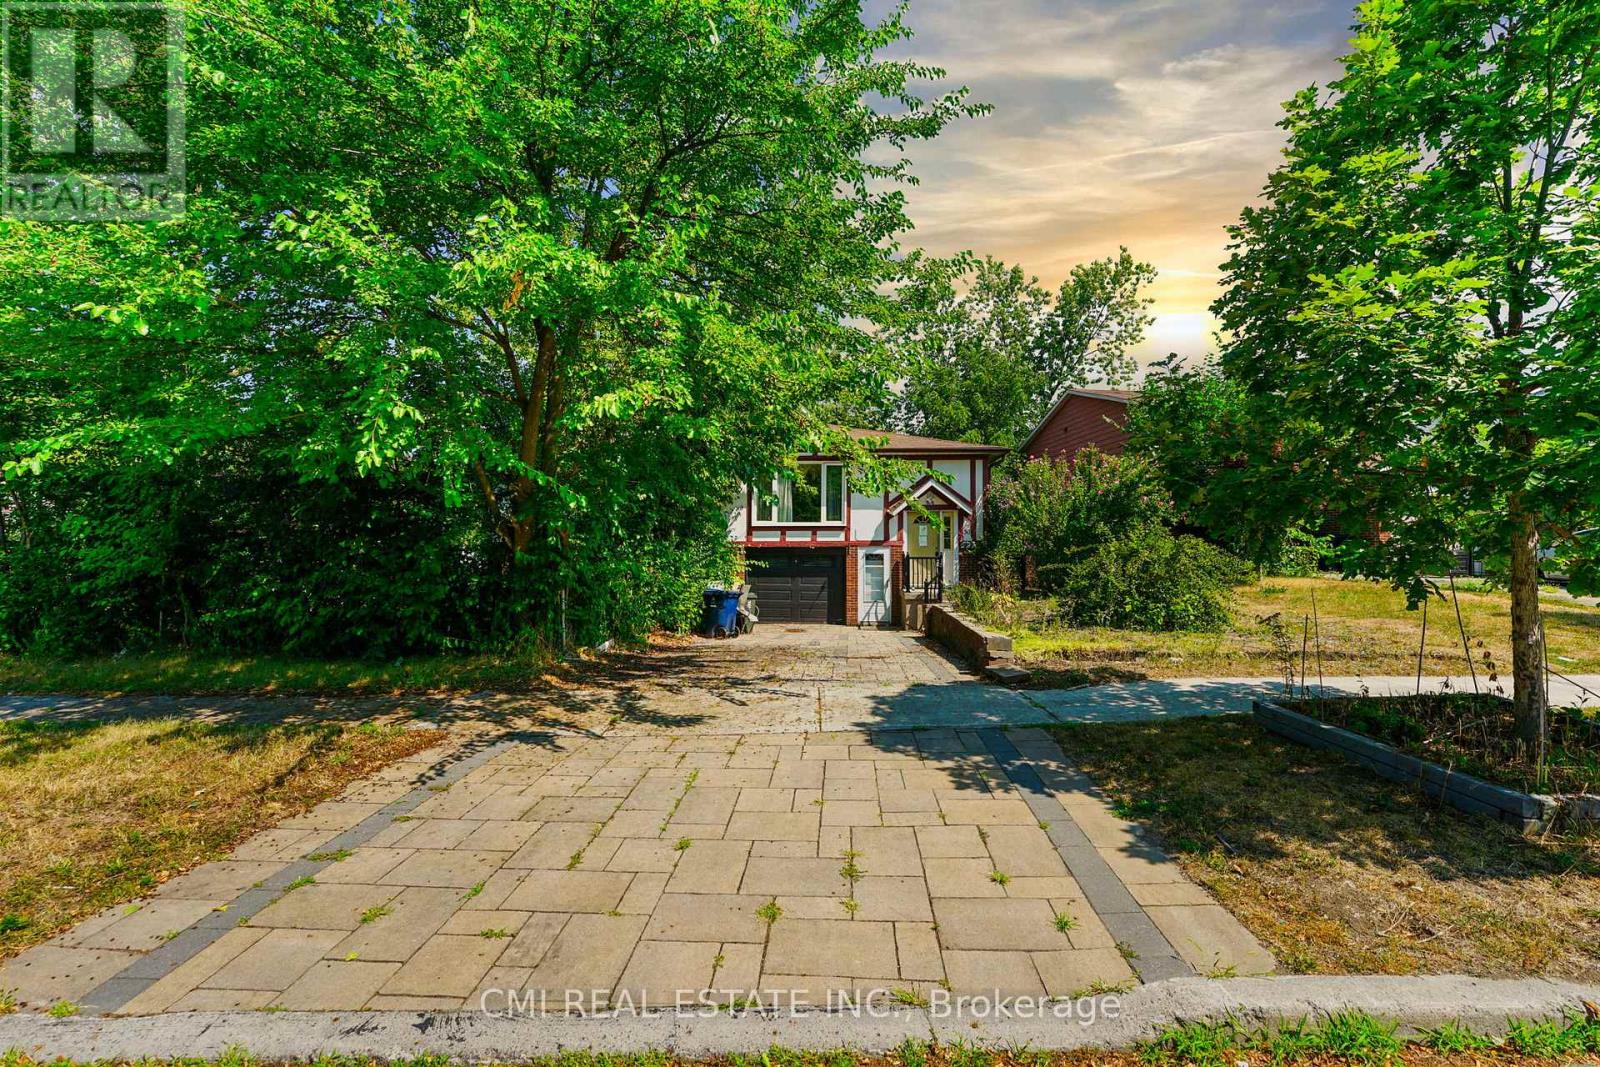
50 Apache Trail
Toronto, Ontario
Discover this fantastic opportunity - ideal for first-time buyers or investors alike! This beautifully maintained semi-detached raised bungalow features a bright and functional main floor with a spacious living room, dining area, eat-in kitchen, and a cozy den. Enjoy three generous bedrooms offering comfort and natural light throughout. The lower level is a true highlight - a versatile walk-out basement apartment complete with its own living area, kitchen, dining space, two bedrooms, a full bath, and separate laundry. Perfect for rental income or extended family living! Step outside to a large backyard, perfect for entertaining or relaxing after a long day. Situated within walking distance to top-rated schools, Seneca College, parks, and shopping, plus quick access to Hwy 404 - this home combines comfort, convenience, and value. Don't miss your chance to call this one home! (id:63381)
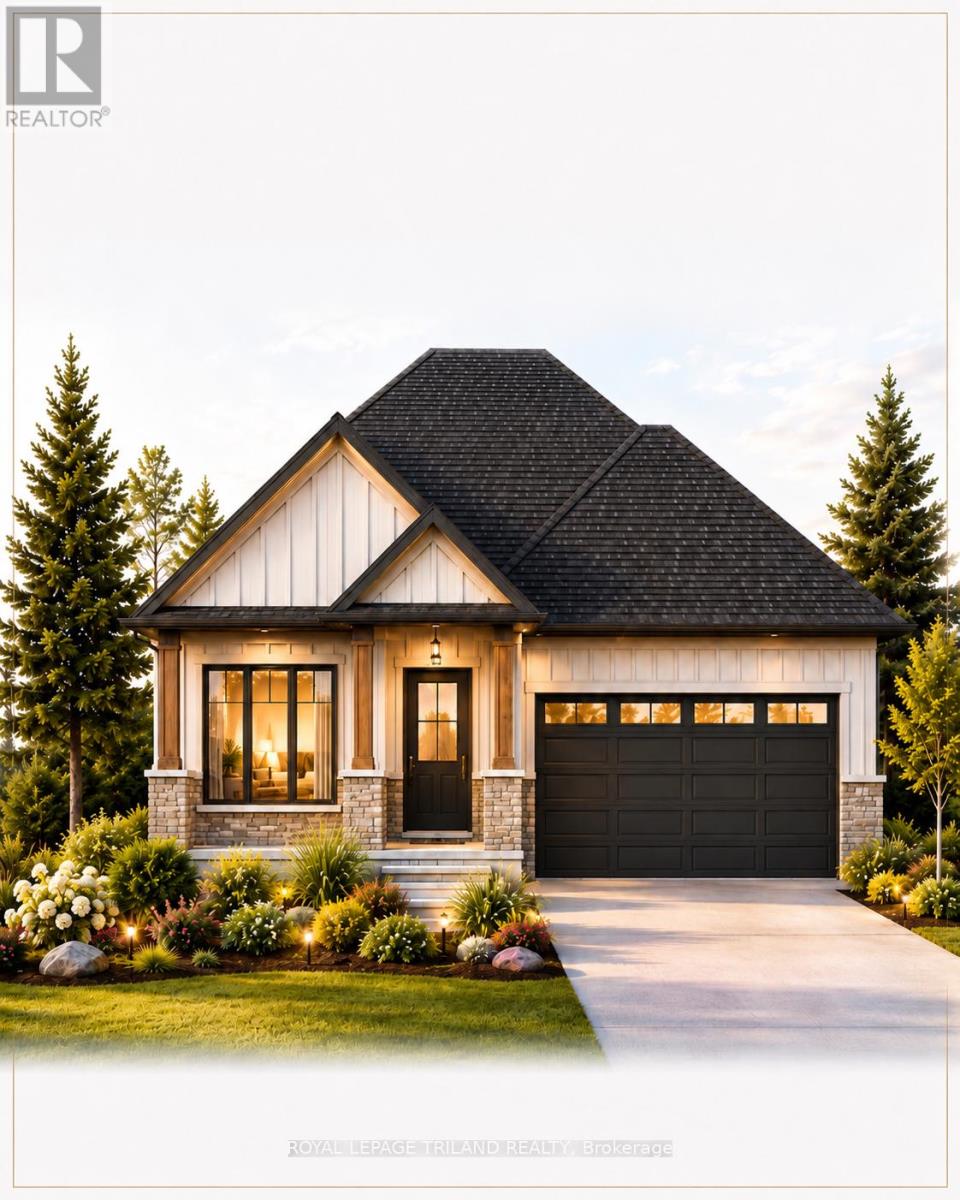
4237 Green Bend Road
London South, Ontario
TO BE BUILT-in SOUGHT AFTER "LIBERTY CROSSING" NEW MODEL known as the" MAPLECREST-1732 SQ FT situated on a PREMIUM WALK-OUT LOT BACKING ONTO TREES! Quality Finishes inside and out! - Great 2 Bedroom ONE FLOOR DESIGN- DESIRABLE MAIN FLOOR DEN-Kitchen features a corner Walk-in Pantry Spacious Breakfast area with patio doors overlooking the TREES! PRIVACY +++ - PRIMARY BEDROOM FEATURES a 5PC Ensuite with separate shower & soaker tub Choice of Granite or Quartz Countertops- Customized Kitchen with Premium Cabinetry- Hardwood Floors throughout Main Level- Unfinished Lower Level WALK OUT awaiting your creativity! " Great SOUTH Location!!- Close to Several Popular Amenities! Easy Access to the 401 & 402! Experience the Difference and Quality Built by: WILLOW BRIDGE HOMES - *** PLS.NOTE: PRICE REFLECTS HST REBATE Several other lots and plans to choose from. (id:63381)
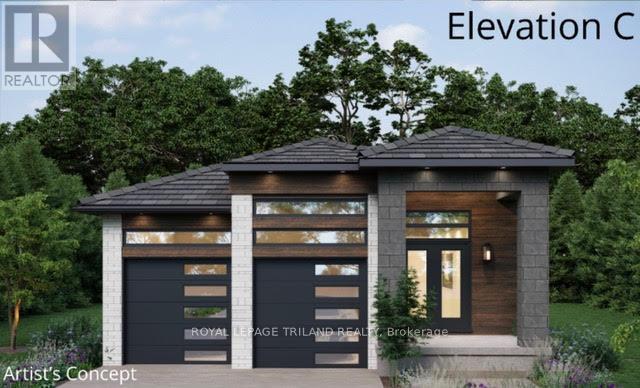
4229 Green Bend
London South, Ontario
TO BE BUILT- in SOUGHT AFTER "LIBERTY CROSSING" Attractive One Floor known as the "INGLEWOOD ELEVATION C" -Featuring 1567 SQ FT situated on a PREMIUM WALK-OUT LOT BACKING ONTO TREES! - Great 2 Bedroom ONE FLOOR DESIGN- Quality Finishes inside and out! 12 FT Ceiling in Foyer- Open Concept Floor Plan--Spacious Great Room with Patio Doors to a Covered Patio Area Overlooking the TREES!- PRIVACY+++ Ideal for summertime BBQ's & Entertaining! Choice of Granite or Quartz Countertops- Customized Kitchen with Premium Cabinetry- Hardwood Floors throughout Main Level-" Unfinished Lower Level WALK OUT awaiting your creativity! " Great SOUTH Location!!- Close to Several Popular Amenities! Easy Access to the 401 & 402! Experience the Difference and Quality Built by: WILLOW BRIDGE HOMES - *** PLS.NOTE: PRICE REFLECTS HST REBATE Several other lots and plans to choose from. (id:63381)
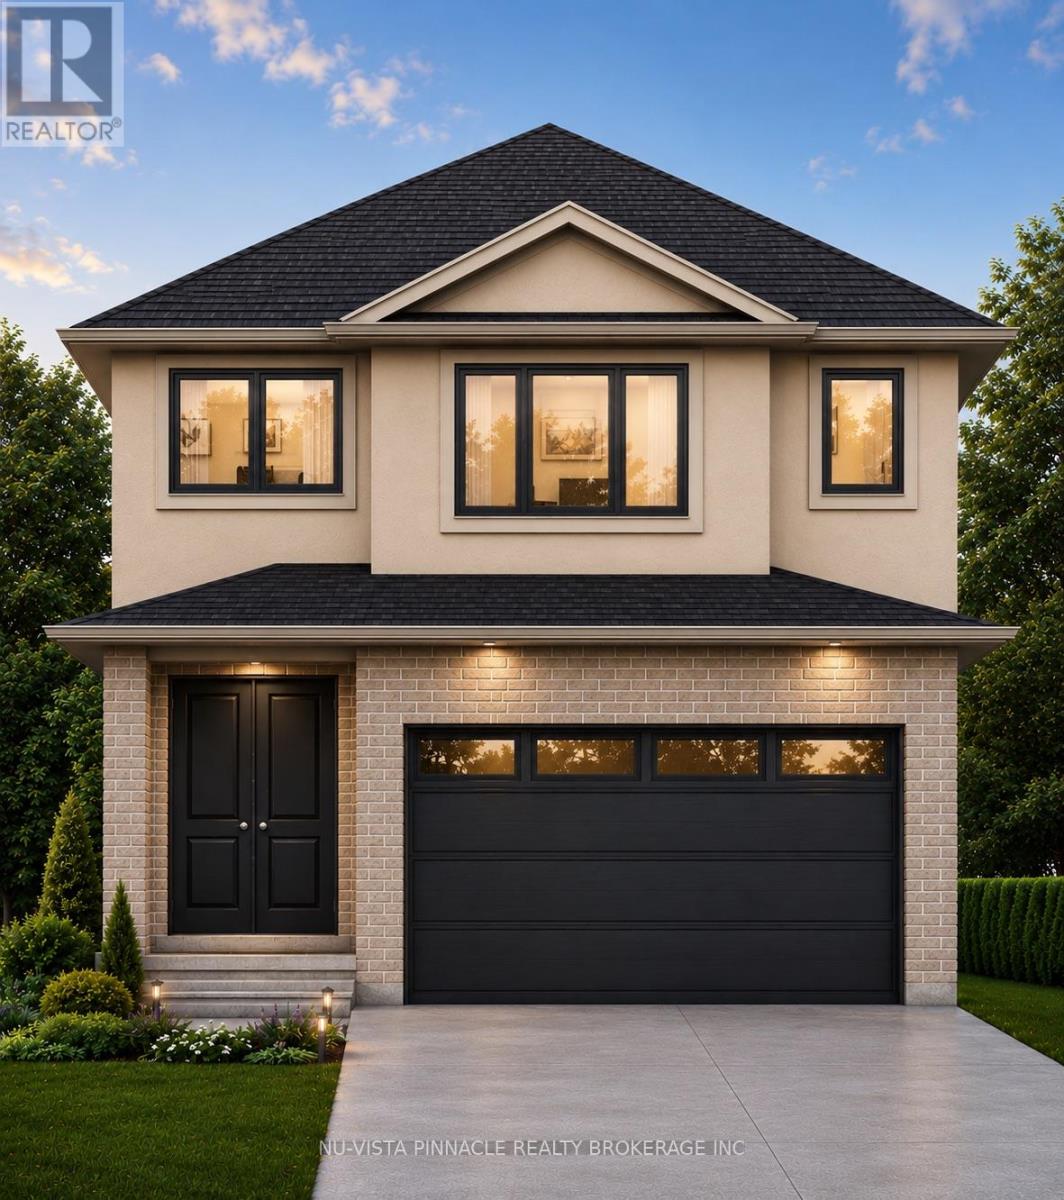
1203 Honeywood Drive
London South, Ontario
Welcome to Jackson Meadows, a vibrant and expanding community perfectly positioned near Highway 401, surrounded by scenic green space, everyday amenities, and a strong sense of local culture. With a new school currently under construction just a short walk away, this is an ideal location for families.ORIGIN HOMES proudly presents the EMPIRE model, offering approximately 2,200 sq. ft. of thoughtfully designed living space on a premium 40-foot frontage WALK-OUT LOT. The main floor includes a versatile den and a full bathroom-perfect for multi-generational living, a home office, or added flexibility. The open-concept great room features a stylish kitchen, large windows that flood the space with natural light, and a sleek electric fireplace.The exterior showcases a modern blend of brick and stucco, complemented by a concrete driveway for exceptional curb appeal. Upstairs, you'll find four spacious bedrooms and two full bathrooms, providing both comfort and functionality for growing families. The walkout basement offers excellent future potential for additional living space, entertaining, or an in-law suite.Additional upgrades and features are included in the purchase price. Similar homes are currently under construction and available to view for comparison.PRICE SHOWN IS NET OF APPLICABLE HST REBATE, ASSUMING REBATE APPROVAL, SUBJECT TO BUYER QUALIFICATION AND ASSIGNMENT OF REBATE TO BUILDER ON CLOSING.Renderings are for illustration purposes only. Final finishes, materials, and specifications may vary. (id:63381)
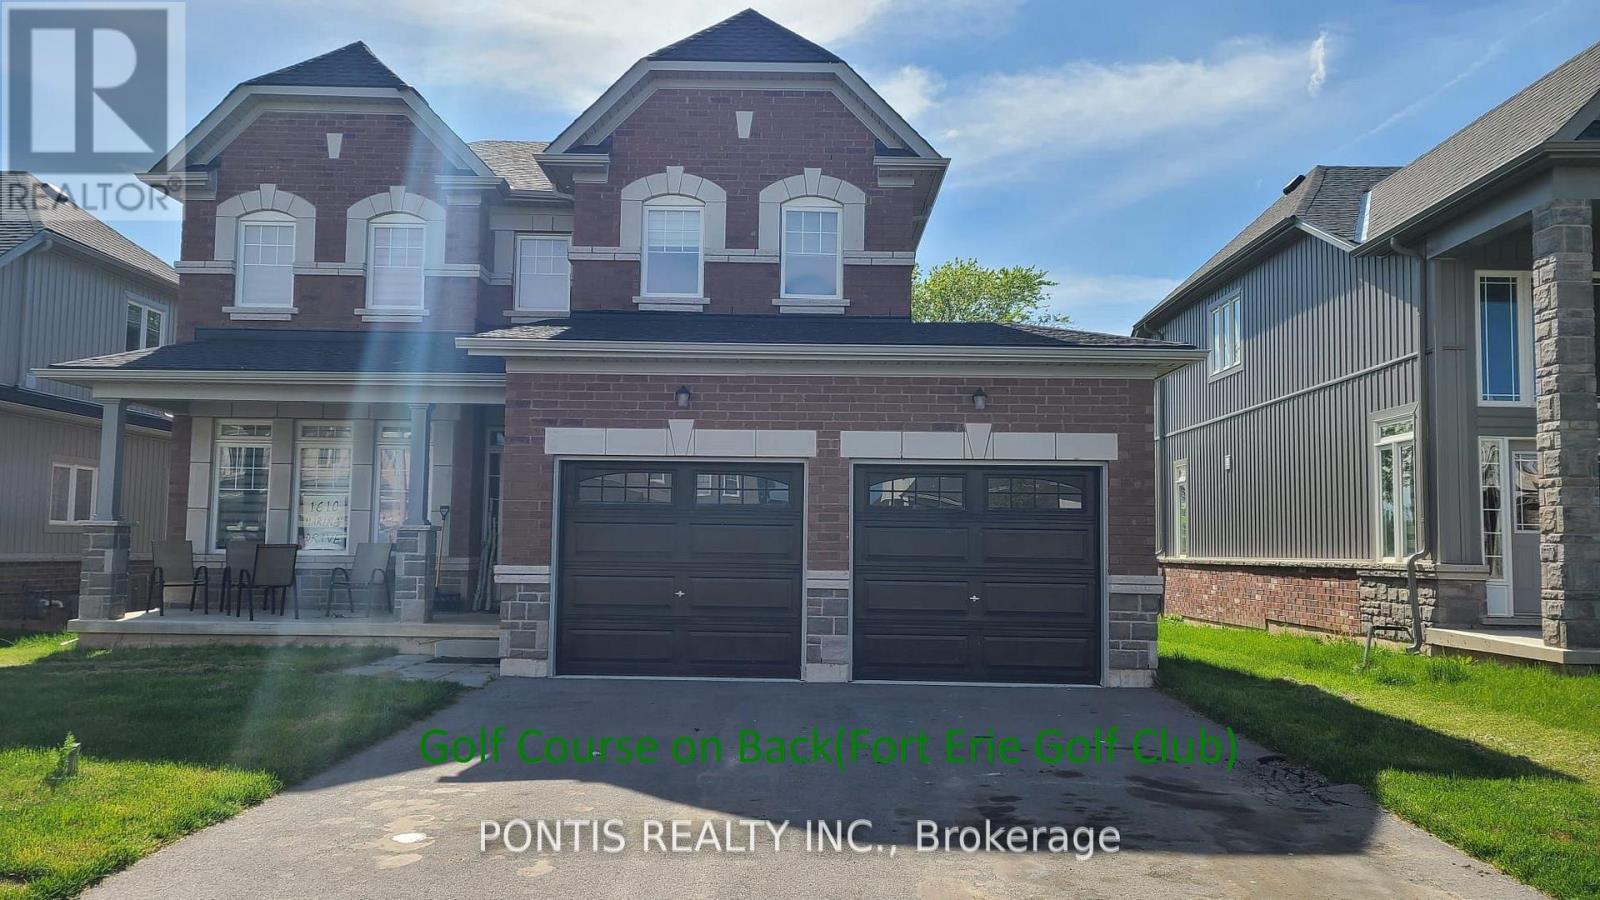
1610 Marina Drive
Fort Erie, Ontario
Welcome to this absolutely stunning, brand-new 2-storey detached home at 1610 Marina Drive in the heart of Fort Erie! Boasting of thoughtfully designed living space, this exceptional residence offers 4 spacious bedrooms (on upper floor), 4 elegant bathrooms (3 Full 1 Partial), and 3 walk-in closets, perfect for growing families and those who love to entertain. Set on a generous 49 x 115 ft. lot and backing onto a beautiful golf course, this home offers premium privacy and scenic views with no rear neighbors. The no sidewalk frontage provides additional parking convenience and enhanced curb appeal. Step inside to discover a bright, open-concept layout complemented by a separate formal dining room, ideal for hosting elegant dinners and special occasions. The home showcases high-end finishes throughout, adding a refined touch of luxury to every space. Enjoy the convenience of a main floor laundry room and thoughtfully designed living areas that blend comfort with functionality. The attached double-car garage offers ample space for vehicles and storage. Situated in a highly sought-after neighborhood, this home is close to top-rated schools, parks, and all essential amenities. Ideally located just minutes from Niagara Falls and beautiful Crystal Beach, with quick access to the QEW and the US border, this property offers an unbeatable combination of luxury, lifestyle, and convenience. A rare opportunity to own a truly remarkable home in one of Fort Erie's most desirable communities! See attached floor plan for room sizes (id:63381)

0 The Gore Road
Caledon, Ontario
2.23 Acres Corner Lot at Hwy 9 & The Gore Road with Potential to Apply for Commercial Zoning! Situated between Palgrave & Mono Mills this Residential property sits amongst some prestigious golf clubs. 30 minutes to the Toronto Airport. Close to amenities: hike the nearby Bruce Trail which connects to The Caledon Rail Trail, ski at The Caledon Ski Club, Caledon east is nearby with shopping and new community centre, the public school is minutes away & the property is in the boundaries of Mayfield Secondary School for the arts. All of this combined makes this the perfect spot for someone to build their dream country retreat or for a premium investment opportunity! Opportunity to capitalize on a premium corner lot! (id:63381)
100 White Tail Crescent
Brampton, Ontario
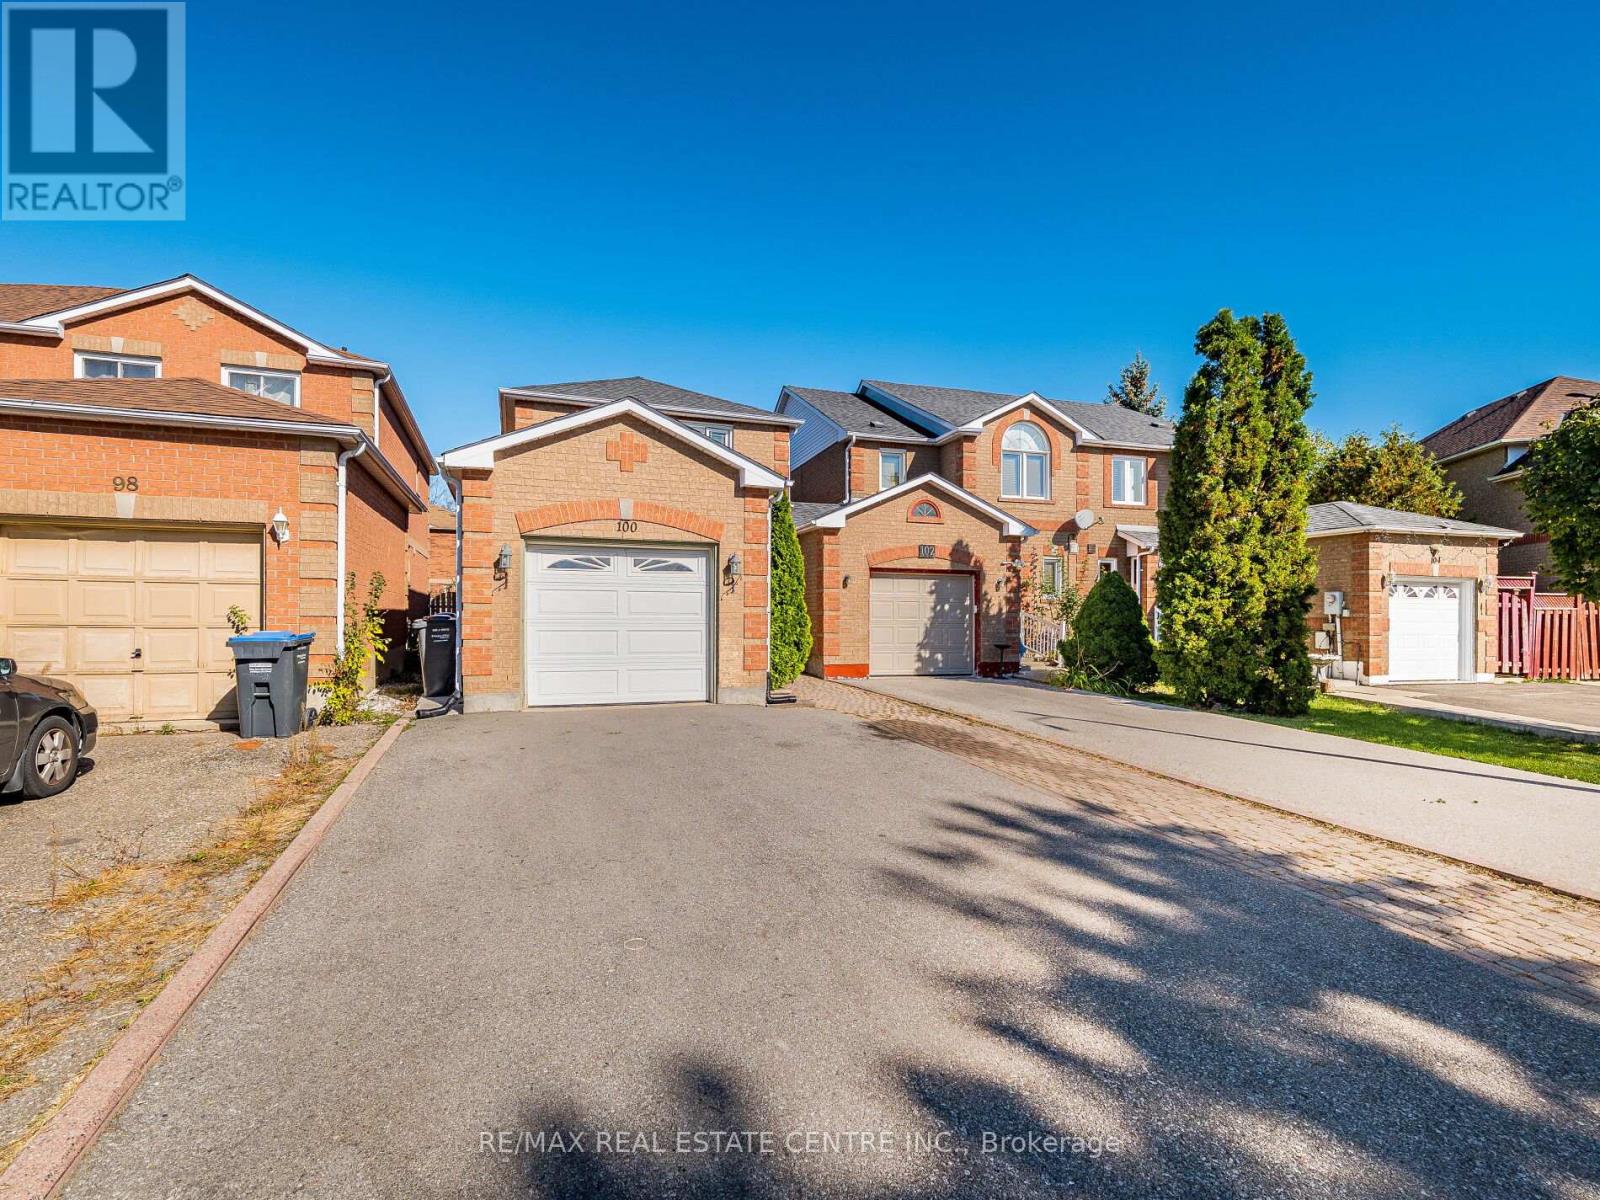
Top reasons you will love this home: 1) Family friendly layout with upper level offering 3 spacious bedrooms. 2) 4 bathrooms in total, 3 full and a powder room on main level. 3) Attached garage and a wide driveway that can accommodate 3 cars parked at the same time. 4) Large, finished basement with full bathroom and plenty of space for for beds, family room, theater room, gym, etc. 5) Located in prime neighbourhood, close to best schools, parks, transit, shopping etc. 6) Beautifully maintained, bright home with the foyer, patio, green backyard, cold room and additional side entrance. (id:63381)
22 Olive Crescent
Orillia, Ontario
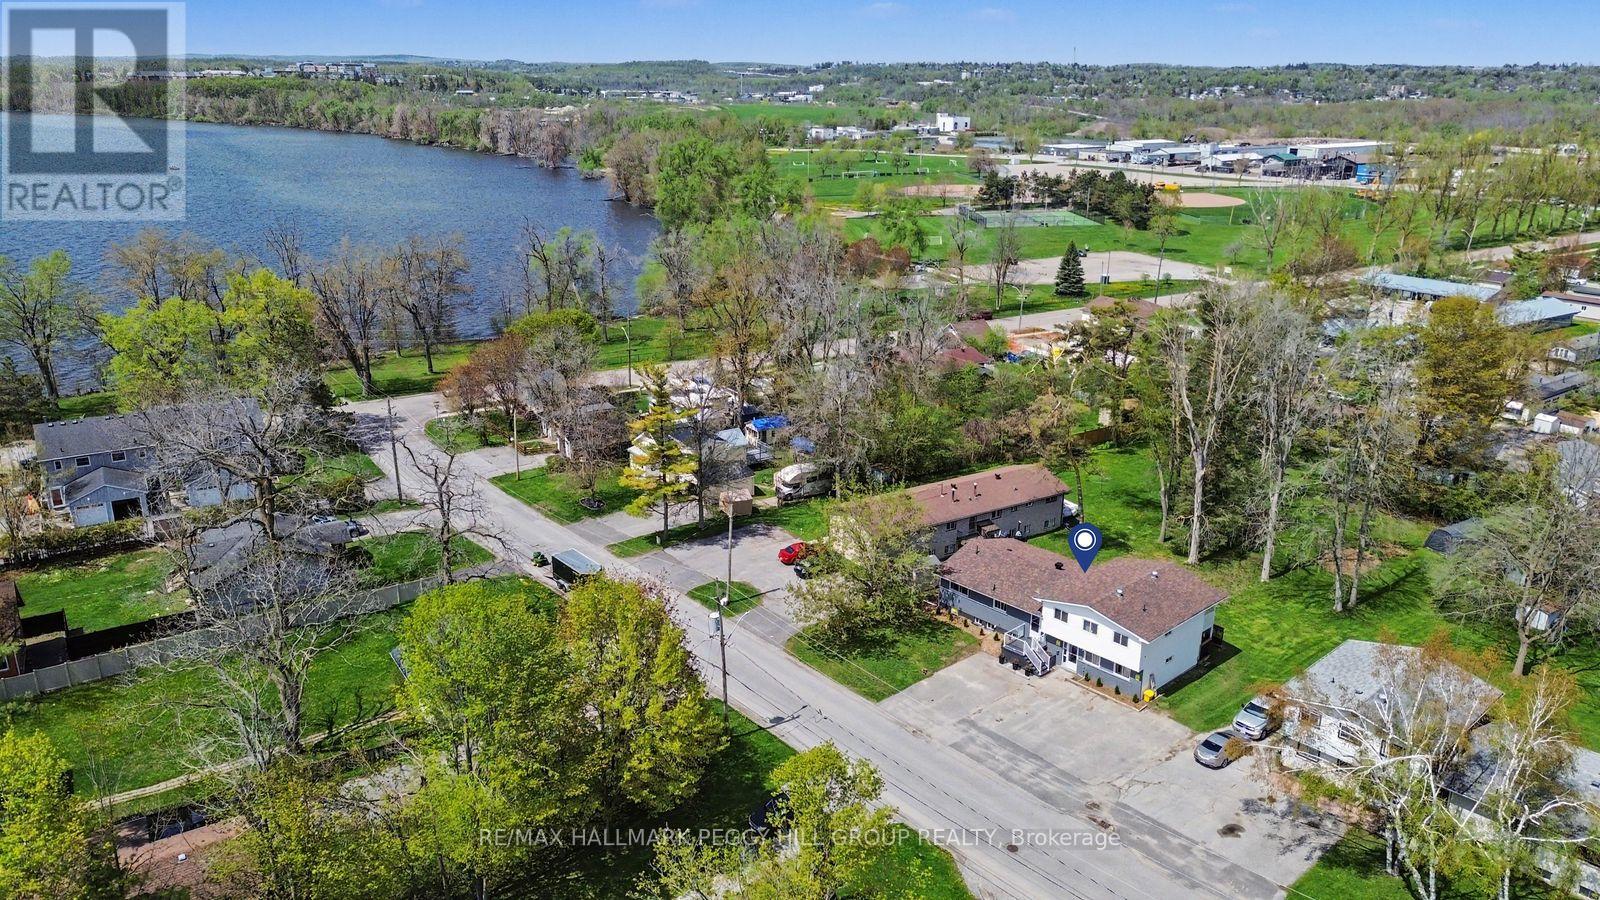
RENOVATED LEGAL FOURPLEX WITH MAJOR UPGRADES, LAKE SIMCOE ACROSS THE ROAD & INCOME-PRODUCING POTENTIAL! Secure an income-focused legal fourplex on nearly half an acre, positioned across from Lake Simcoe with renovated suites, strong rental potential, and neighbouring higher-end homes adding to the area's appeal. Set on an impressive 87 x 203 ft lot, 22 Olive Crescent speaks to investors, entrepreneurs, and multi-family buyers looking beyond the ordinary income property. Live in one unit, keep family close in another, and generate rental income from the remaining suites, or lease all four to capture current market value. The property offers a versatile mix of one-bedroom, three-bedroom, one-bedroom plus den, and two-bedroom suites, with only one unit below grade. Three units are currently vacant, giving the next owner control over tenant selection and market rents from day one, while three of the four suites have been extensively renovated with updated kitchens, bathrooms, flooring, trim, interior doors, and appliances. With 8 parking spaces, separate utilities except water, a common coin-operated laundry, storage, and major improvements including the roof, insulation, siding, basement waterproofing, sump pump, and ongoing landscaping enhancements, much of the heavy lifting has already been done. Minutes from Kitchener Park, beaches, boat launches, downtown Orillia, Orillia Soldiers' Memorial Hospital, schools, shops, and local parks. (id:63381)
1035 Metro Road N
Georgina, Ontario
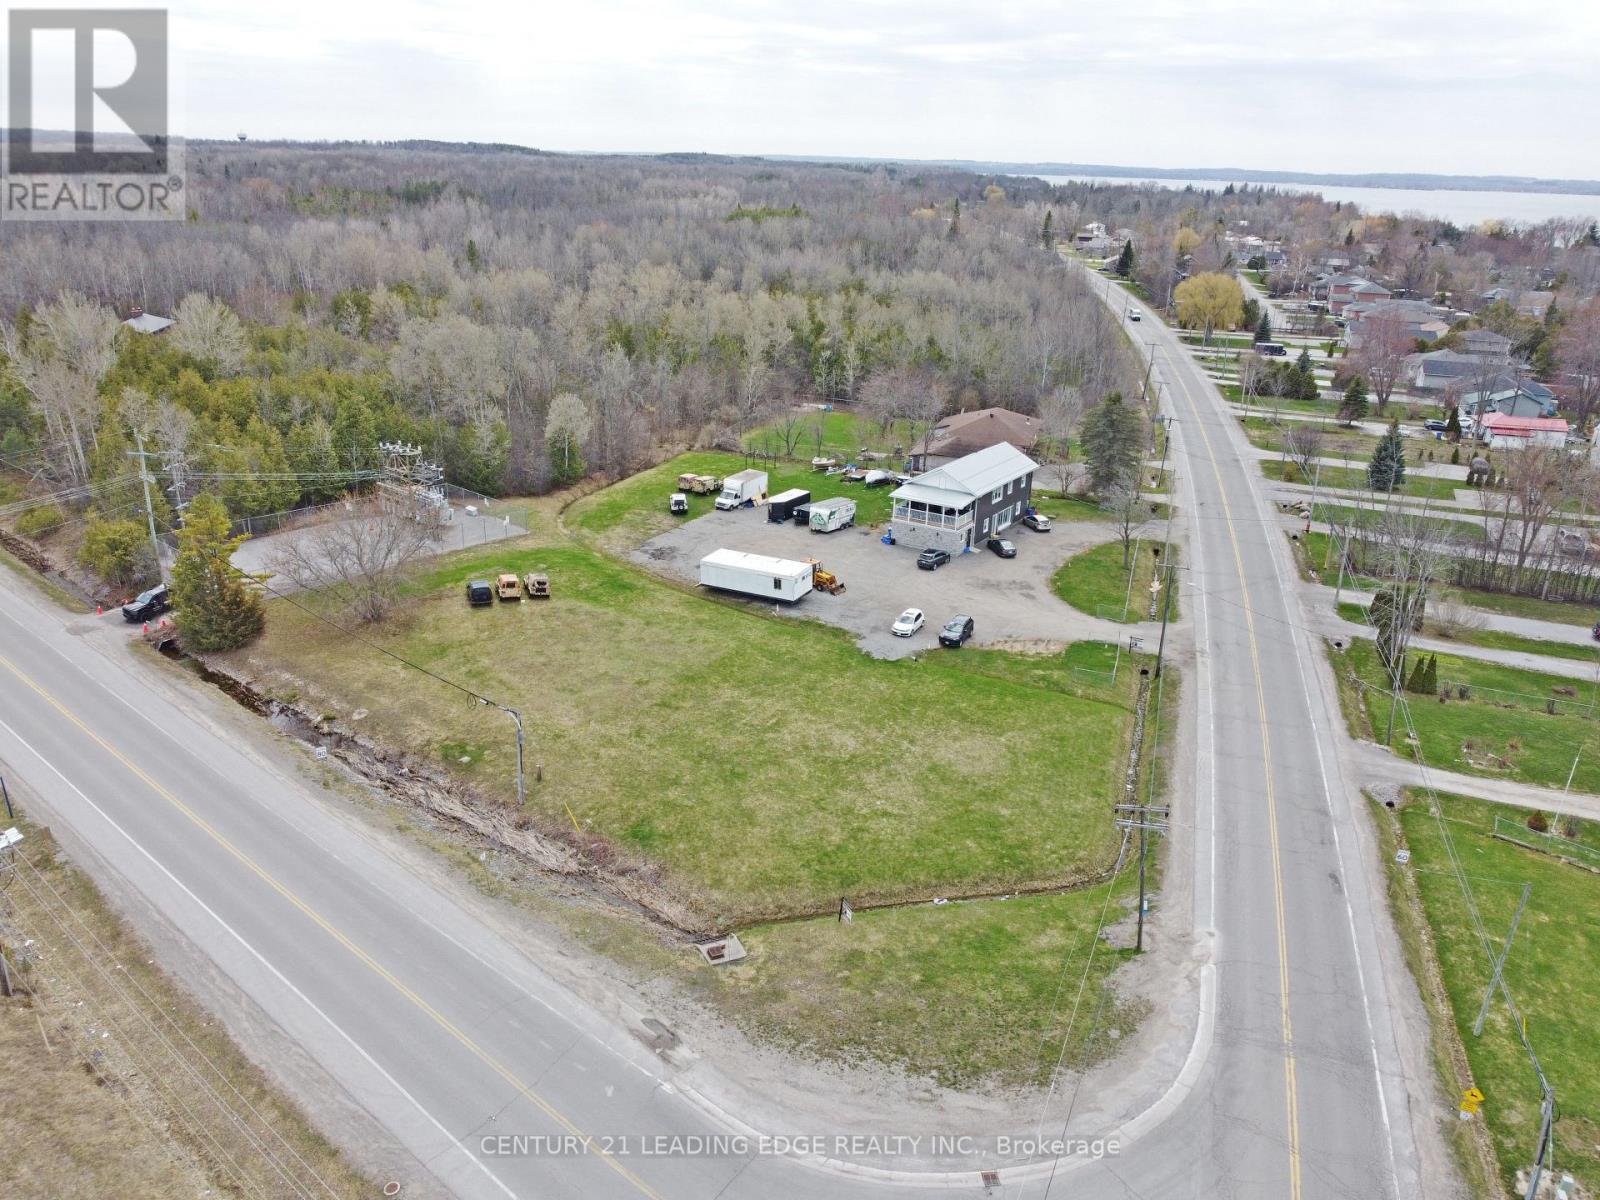
Prime high-visibility commercial corner in Georgina with potential for future development! 1035 Metro Road North offers a rare C2-zoned, 2-storey building on approximately 1.4 acres at Woodbine Avenue & Metro Road North, directly across from the LCBO/convenience store. With 2,740 sq. ft., 28 parking spaces, ample outdoor storage, and approval for a refreshment vehicle, this property delivers exceptional exposure and flexibility. The main floor features two retail/commercial units, a 2-piece washroom, and a Health Unit-approved commercial kitchen currently operating as a bakery. A 16' x 7' drive-in garage door supports efficient deliveries and service operations, complemented by aluminum storefront windows/doors and a fire-rated suspended ceiling. Upstairs, a legal 3-bedroom, 2-bathroom apartment with ensuite laundry and a 24' x 10' covered porch is ideal for owner-occupancy, staff housing, or rental income, with potential to convert to office space. Extensively renovated, the building includes a metal roof, 22-gauge siding, updated insulation, drywall, lighting, flooring, plumbing, electrical, and radiant heating. The commercial space offers 200-amp, 240V single-phase hydro, a Weissman propane boiler with on-demand hot water, and a fully equipped kitchen (double sink, hand-wash station, stove, hood fan, 20-amp/40-amp outlets). Municipal services, fibre internet, and cable are available. Permitted signage for up to three 4' x 8' signs enhances visibility. C2 zoning allows a wide range of uses including restaurant, retail, office, clinic, veterinary, catering, garden centre, motor vehicle sales, service shop and more. Ideally located near Lake Simcoe, beaches, parks, Sibbald Point Provincial Park and The ROC, the property benefits from strong local and seasonal traffic, with easy access to Highway 404, Highways 48 and 12. (id:63381)
30 - 773 Military Trail
Toronto, Ontario
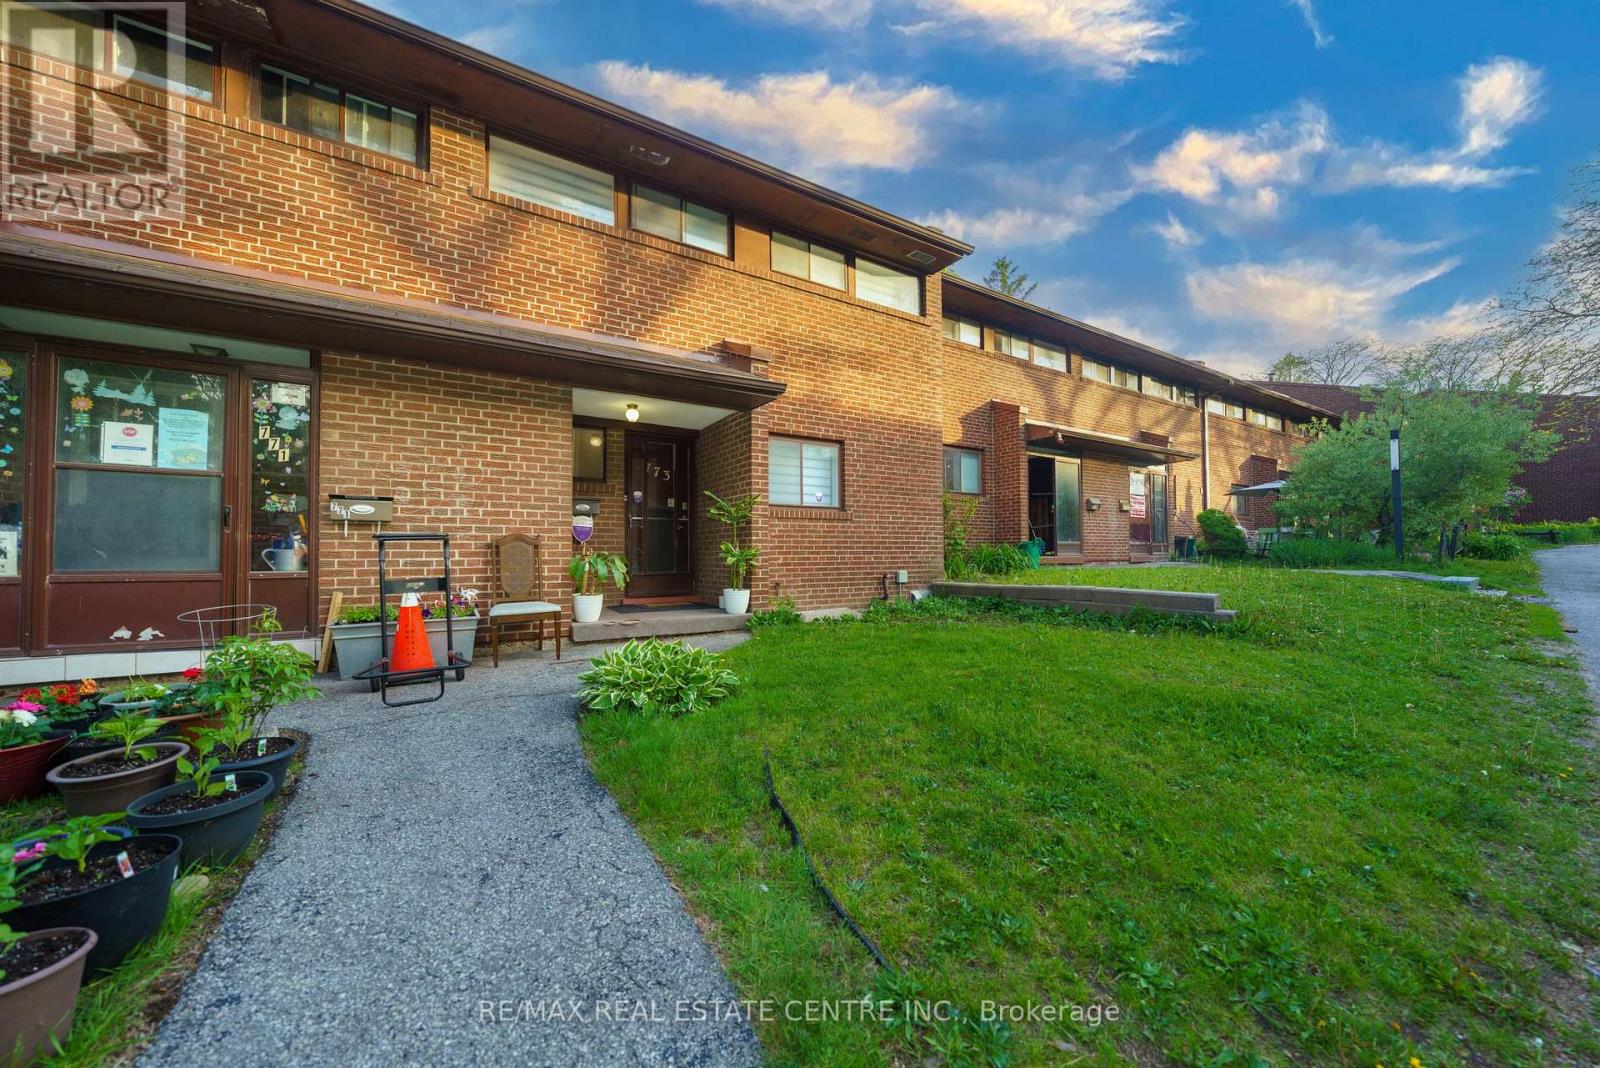
Your First Home Shouldn't Be a Compromise - This One Proves It! Stop scrolling through condos. This is the real thing - a bright, spacious 3-bedroom home tucked into one of Scarborough's most sought-after green pockets, surrounded by parkland and mature trees and a walk to 2 schools & Univ of Toronto+Centennial College. Priced to make homeownership actually happen.From the moment you walk in, this home feels cared for. Sunlight fills every level, renovated bathrooms, upgraded light fixtures, new Zebra blinds give it a fresh, move-in-ready feel. The main lvl is open concept and has room for family & guests. The finished lower level is built for relaxing with a walk-out to your own private, fenced backyard surrounded by trees, plus a built-in bar that makes entertaining feel effortless. Hosting friends or just enjoying a quiet evening outside.The primary bedroom comes complete with a large walk-in closet you'll wonder how you ever lived without.Storage is plentiful throughout, and the quiet position within the complex means you get privacy without sacrificing convenience.And the location delivers everything a first home should:Steps to TTC, minutes to major highways, and walking distance to U of T Scarborough, Centennial College, the Pan Am Sports Centre, Walmart, and top-rated schools at every level. Medical and pharmacy services are close by too - this is a neighbourhood built for real life.Extra parking spots are available to rent if needed - a rare and practical bonus.This is the home that makes the leap from renting to owning feel like the easiest decision you've ever made. Water, Cable (rogers), Internet, Parking, Building insurance, Common elements & Roof included in Maintenace fees! Move in Ready! Must See! (id:63381)
102 Concession 11 E
Hamilton, Ontario
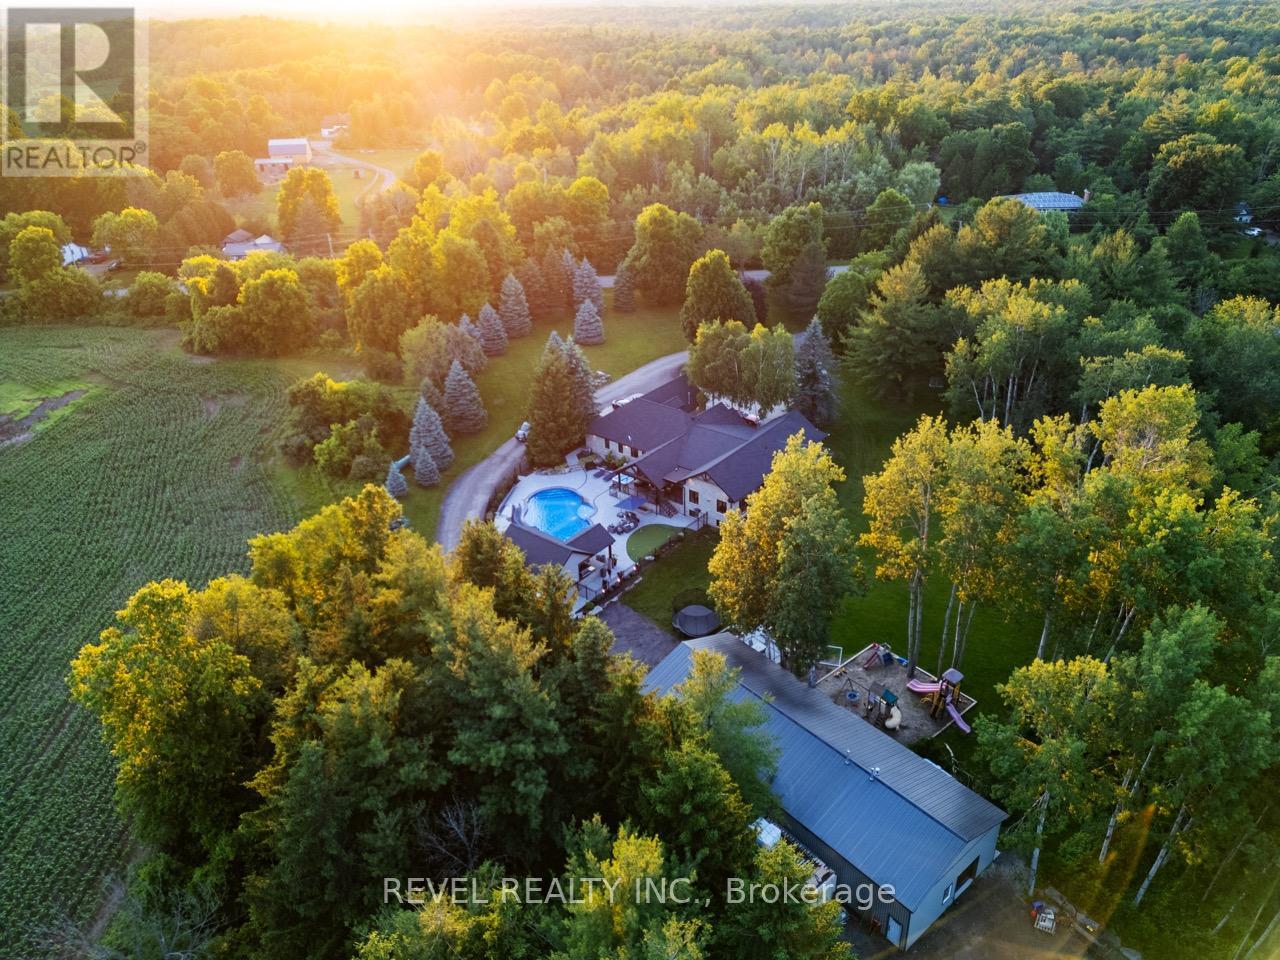
Renovated Bungalow W/ Walk-Out Basement Features 4+1 Beds & 7 Baths & Parking for 12+ Cars. TheGrandEntry Greets You W/ Vaulted 11ftCeilings, Premium Vinyl Flooring, & Pot Lights Throughout The MainLevel.The Open-Concept Dining Room & Chefs Kitchen Boast An OversizedSit-Up Island, Quartz Countertops, Top-Tier B/I S/S Appliances, A W/I Pantry, & A Coffee Bar. The Formal Living Room, Create A Cozy SpaceForFamily Gatherings. The Family Room Features Vaulted Ceilings, Floor-To-Ceiling Windows &A Gas Fireplace.The Primary Suite Offers A W/I Closet & A 5-Piece Ensuite, Dbl Vanity, & Glass Shower. 3 Well-Appointed Beds W/Their Own Ensuites. A Main Level Mudroom W/Laundry Area &Garage Access,Completes The Main Level. The Lower Level Featuring 8ft Ceilings, Above-Grade Windows, Pot Lights, & B/I Speakers. The Rec Room Provides Ample Space For Entertaining Friends & Family W/ A Wet Bar. AnAdditional Bedroom & Office Make A Great Space For Guests OrTh. An Oversized Flex Space Offers A GreatPlayroom W/ Ample Storage & A 4pc Bathroom. Head Outside To The Custom-Built Pergola W/ Wired-InHeaters, Pot Lights, B/I Speakers, &A Ceiling Fan, Perfect For Summer Dinners Overlooking The Resort-Style Backyard. It Is A TrueEntertainers Dream, Featuring An Inground Saltwater Pool W/ A Waterslide, A Putting Green, & A Custom-Built Cabana W/Outdoor Kitchen &Wood-Burning Fireplace. The Expansive2500 Sqft Detached Garage/Shop Features A Man Cave, 3-pc Bathroom, & Ample Storage. Ideal ForThoseWho Cherish Tranquility & A Slower Pace Of Life, ThisProperty Is Protected By Partial Conservation Land,Providing A Serene Setting AndUnparalleled Privacy. With Trails, Farms, And Conservation Areas, It's A Haven For Nature Lovers And Outdoor Enthusiasts. With Easy Access ToMajor Highways, This Is A TrueDream Home Within Close Proximity To All Necessities And Amenities A like. (id:63381)
34203 Mill Road W
Bluewater, Ontario
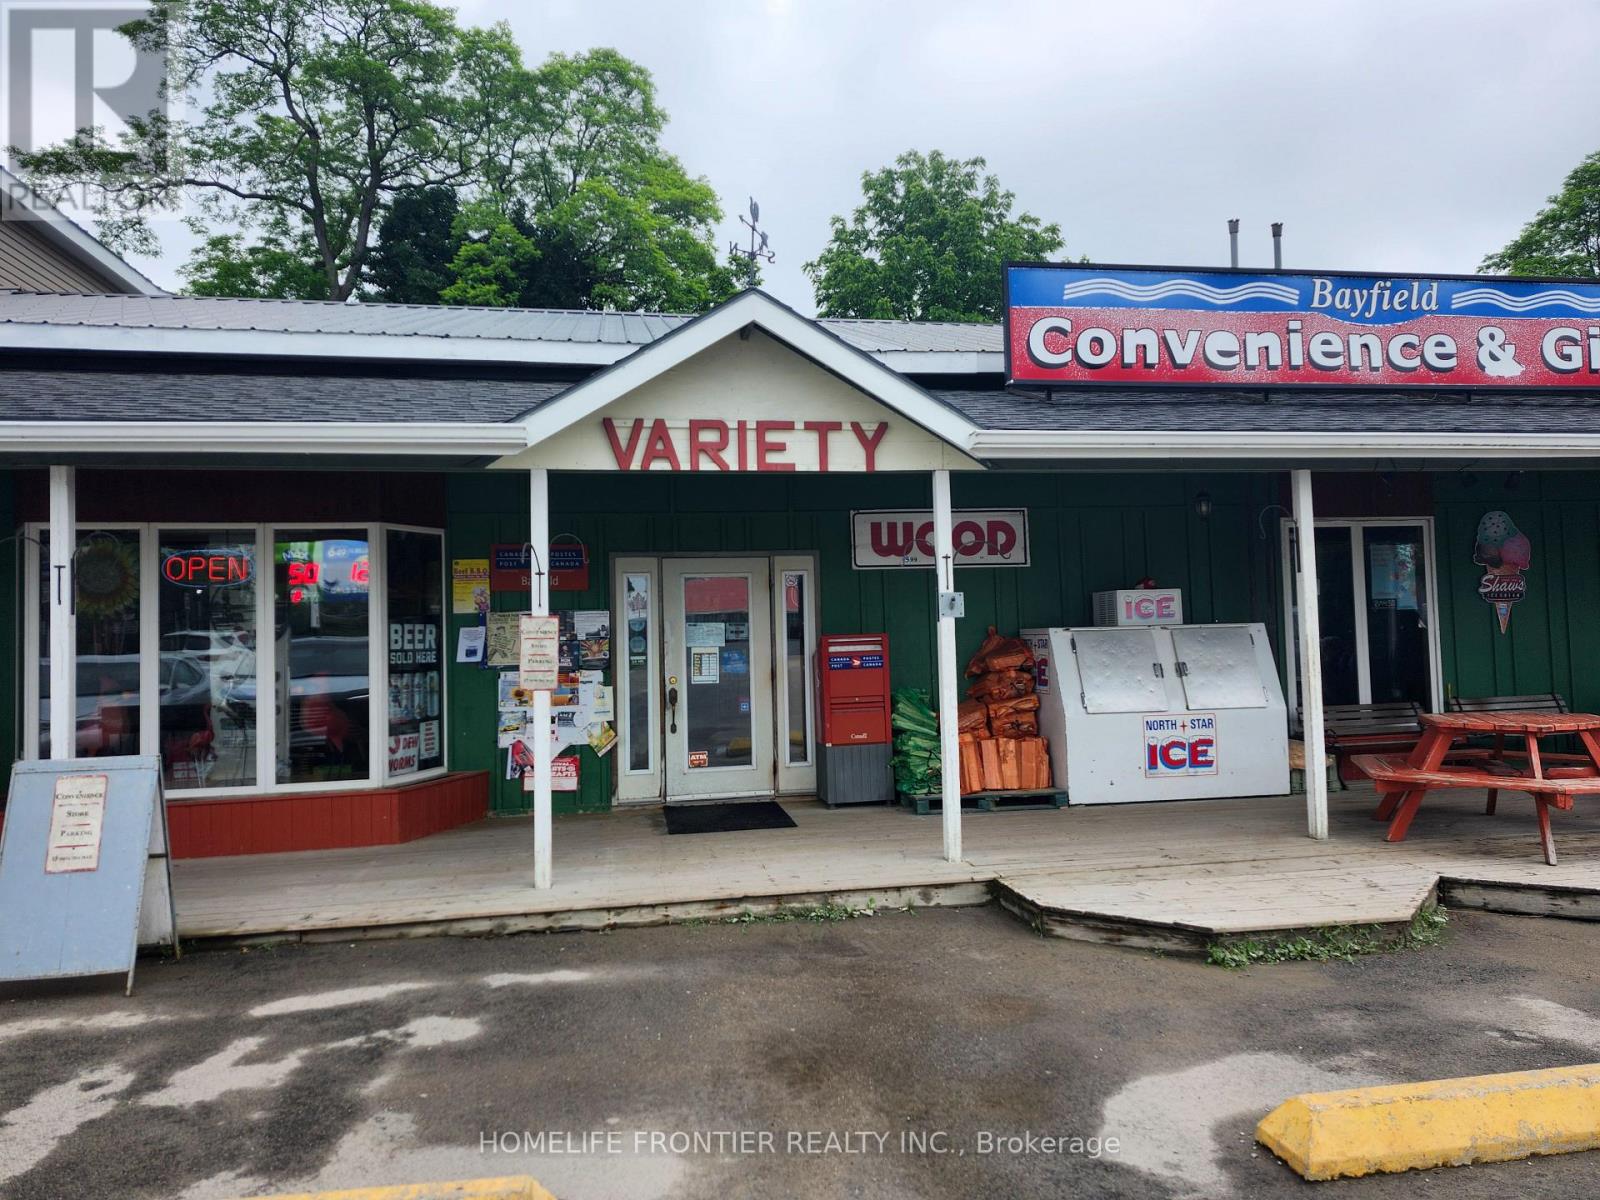
High Sales Volume Convenience Store Business For Sale. No Close Competition. Higher Than Average Industry Profit Margins. Large 3000 Sq Ft Lease Area. As A Family Run Business.Sales volume:$1.2 M Year(Cigarette & Beer 63.7% and other 36.3%,@20.34% Avg Mrgn) .Lotto Comm $40,000 year , Other Income $47,000 per year, High profit from very high sales of Fireworks year around. Lease remaining 5 year +5 years option, LOW Rent $4582/Mth (Incl TMI & HST), No Competition And Potential To Increase. All Records Available For Verification After A Conditional Offer Is Accepted. There is a lot potential and seller will switch to Shell Gas Company now Processing. Gas sales will increasing. Also surrounding the area two Beer storeclosed that will be Big sale of Beer. which is good sign for the potential buyers. Don't Miss this opportunity ! (id:63381)
6950 Hwy. 534
Parry Sound Remote Area, Ontario
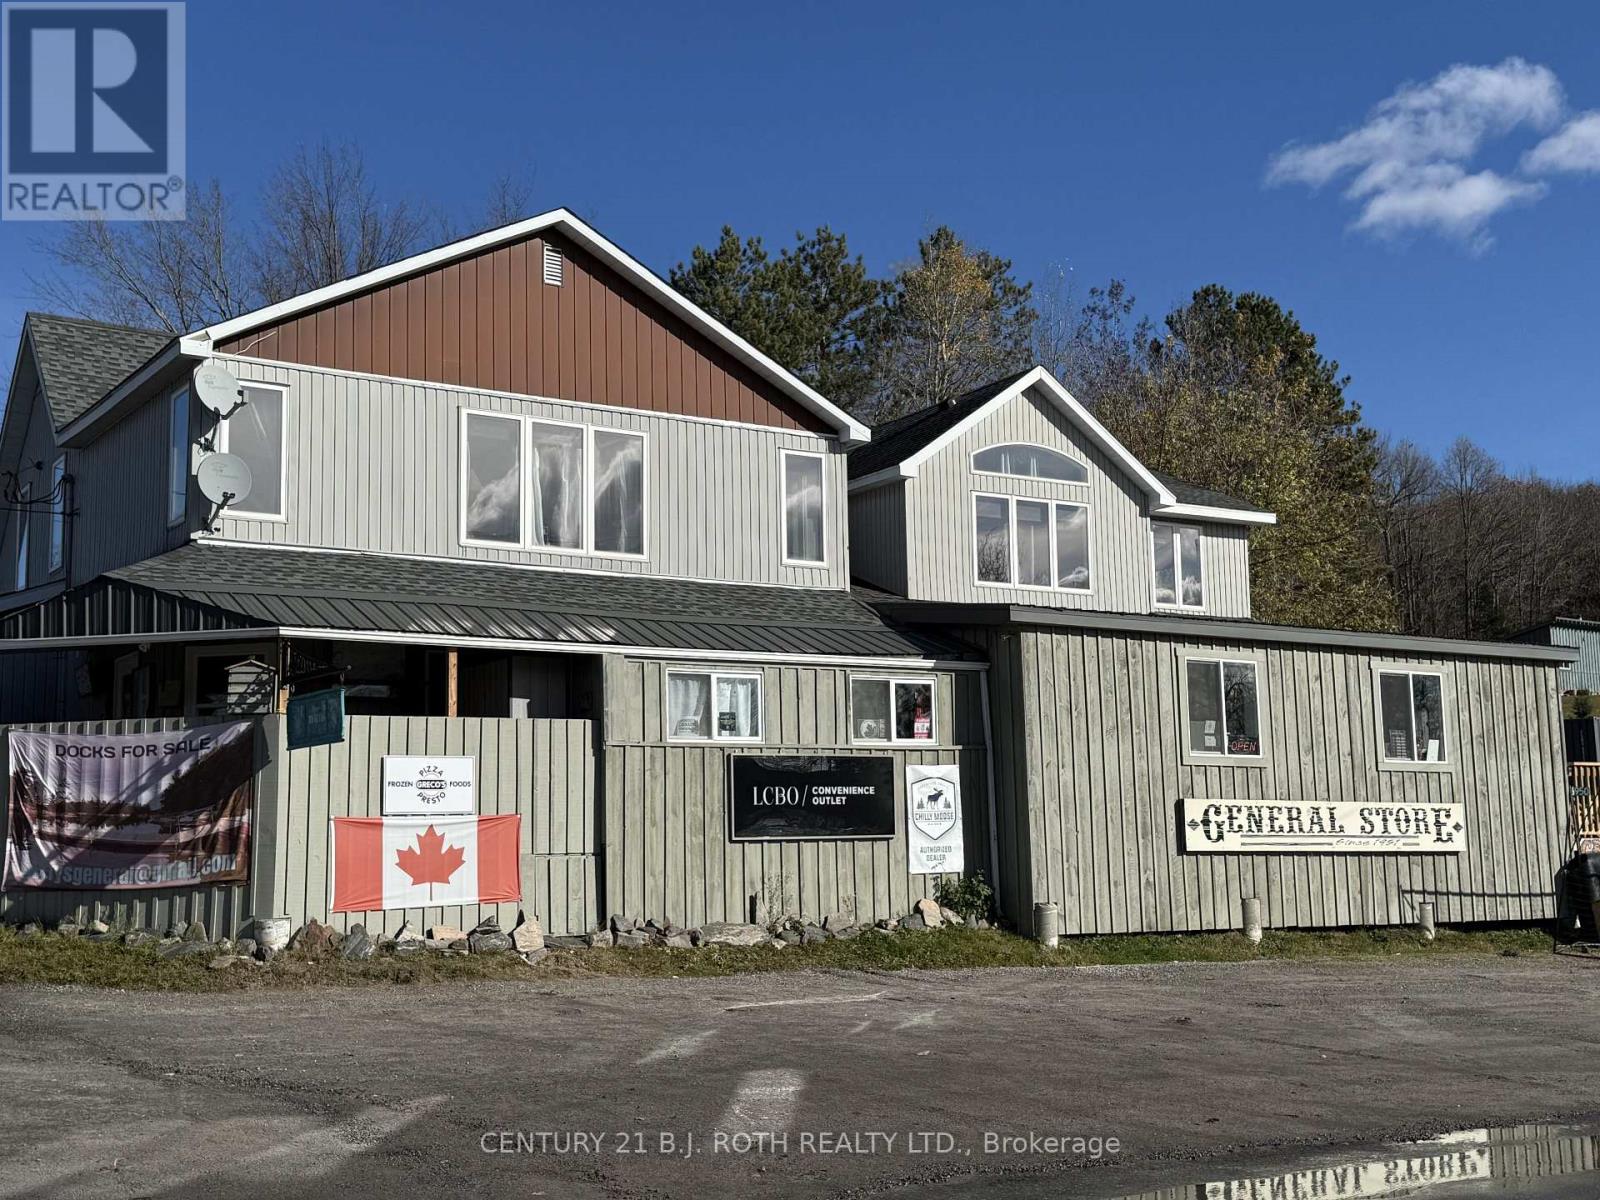
Opportunity Awaits! Nestled along Highway 534 in the scenic locale of Restoule, Ontario, Gerry's General Store presents a vibrant, full-service local hub with rich history and broad appeal. Live, Work and Play! You'll never need to leave your property! Live: in the lovely 3 Bedroom, 2 Bath 2,080 sq ft residential unit that comes complete with lovely outdoor space boasting large, recently replaced deck. Work: at your very own General Store that comes with a long-established and trusted presence in the community! Play: Step into your very own dream workshop. 60' x 40' with 16' ceiling height, it is a space where weekend projects, creative passions, and big ideas finally have room to come to life! 1,200 sq ft loft in the shop offers a wonderful flex space great for home gym, bar, lounge or art studio! If that wasn't enough to make you never want to leave, take in the breathtaking views of beautiful Commanda Lake across the road. You certainly don't want to miss this one! (id:63381)
725 Lochhead Drive
Greater Sudbury, Ontario
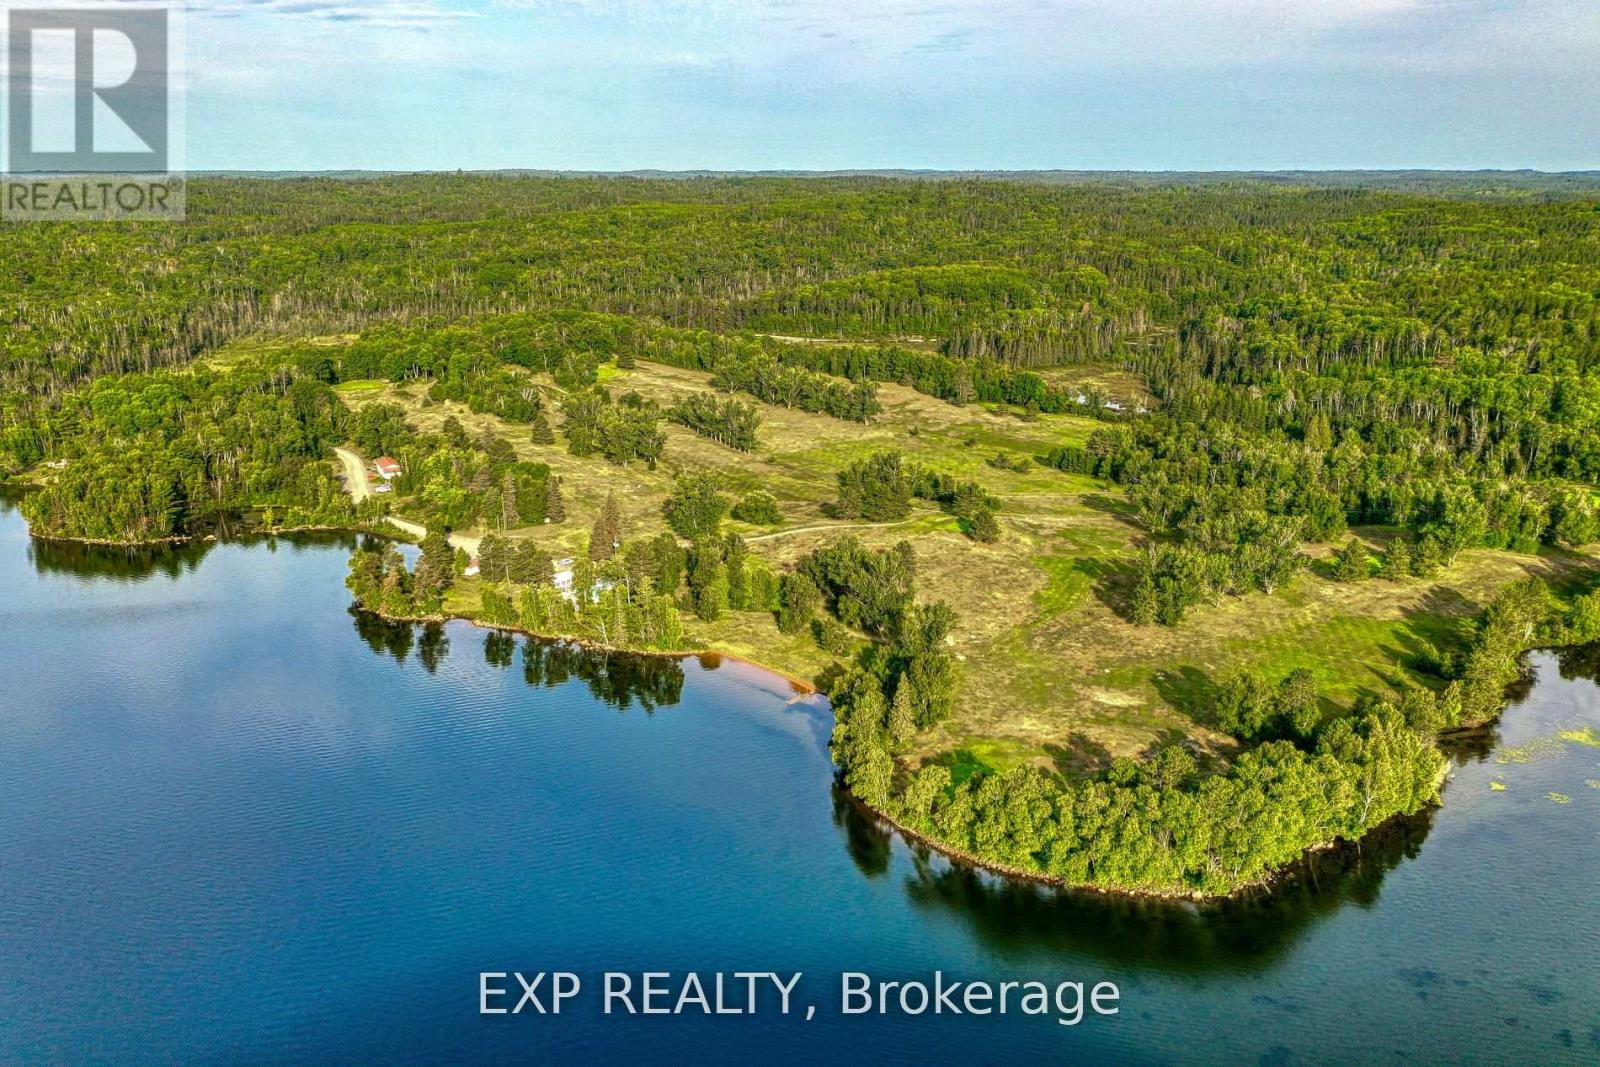
An Extraordinary Once-In-A-Lifetime Investment Opportunity Awaits In The Unorganized Township Of Cascaden. Spanning An Impressive 169.37 Acres Along The Pristine Shores Of Beautiful Windy Lake, This Rare Offering Combines Untouched Natural Beauty With Exceptional Business And Development Potential. Enjoy The Advantages Of Minimal Property Taxes And Fewer Restrictions, Providing Unmatched Freedom, Flexibility, And Long-Term Value.At The Heart Of The Property Lies A Scenic 9-Hole Waterfront Golf Course, Perfectly Blending Recreation, Lifestyle, And Income Potential Against A Backdrop Of Breathtaking Northern Landscapes. Wake Up To Stunning Lake Views, Fresh Clean Air, And The Peaceful Sounds Of Nature In A Setting That Truly Feels Like Paradise.With Its Prime Waterfront Location, Established Recreational Appeal, And Endless Possibilities, This Property Offers More Than Just Land It Offers A Vision And A Legacy. The Existing Golf Course Provides A Strong Foundation For Future Growth, While The Expansive Acreage Creates Unlimited Potential For Expansion, Redevelopment, A Luxury Resort, Private Estate Retreat, Waterfront Community, Or Future Subdivision Opportunities.Whether You're An Investor, Developer, Entrepreneur, Or Visionary Dreaming Of Something Truly Exceptional, This Is A Rare Chance To Create A Destination Unlike Any Other - A Place Where Business Meets Leisure, Nature Meets Luxury, And Passion Meets Profit. Your Vision Begins Here. (id:63381)
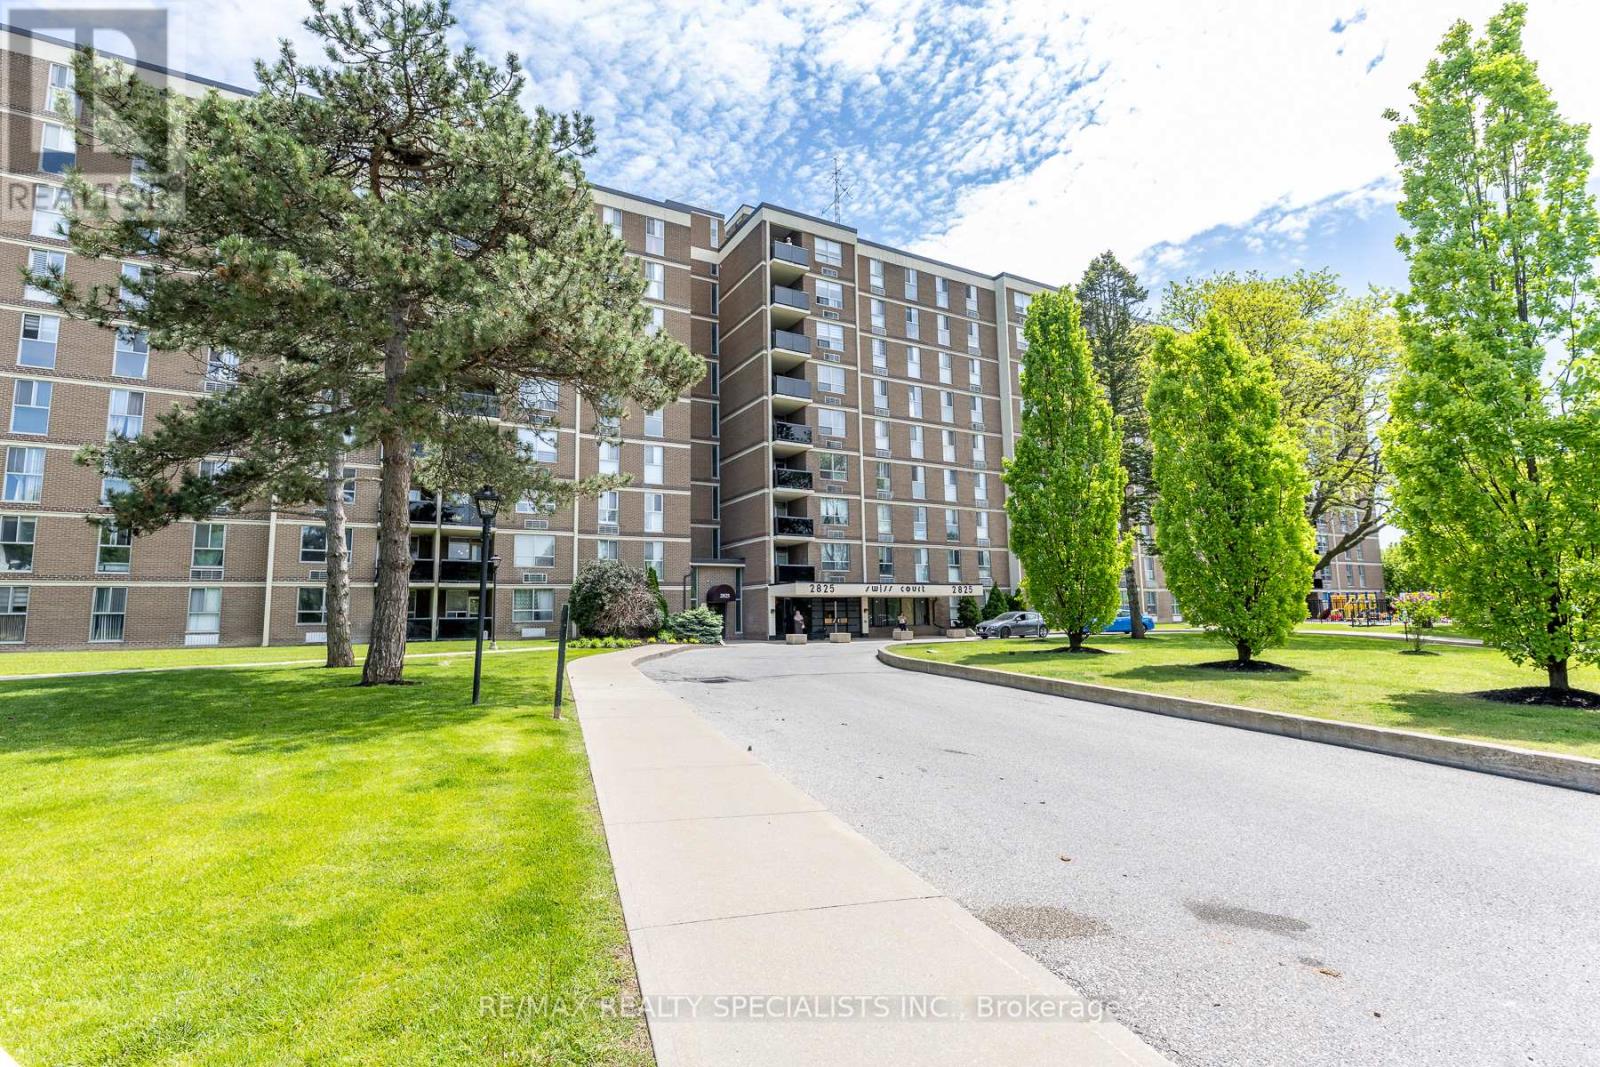
507 - 2825 Islington Avenue
Toronto, Ontario
This Spacious 2-Bedroom Condo Located In A Family-Friendly Neighbourhood Offers Exceptional Value With Approx 1000Sq.ft. Of Comfortable Living Space And Two Well-Sized Bedrooms Featuring Walk-Out From The Living Onto Your PrivateBalcony With An Unobstructed West-Facing View. The Primary Bedroom Includes A Walk-in Closet And Ensuite PowderRoom. This Well-Managed Building Features An On-Site Licensed Daycare And Kindergarten For Children Up To Age 12,Along With Great Amenities Such As, Gym, Sauna, Games Room/Pool Table, Bike Storage, Visitor Parking. Close To AllAmenities And TTC At Your Door Step, Walk To School, Finch West LRT Nearby, Shopping, Parks, Walking Trails AndCommunity Centre. A Fantastic Opportunity To Save And Update As This Unit Requires Some TLC!! (id:63381)
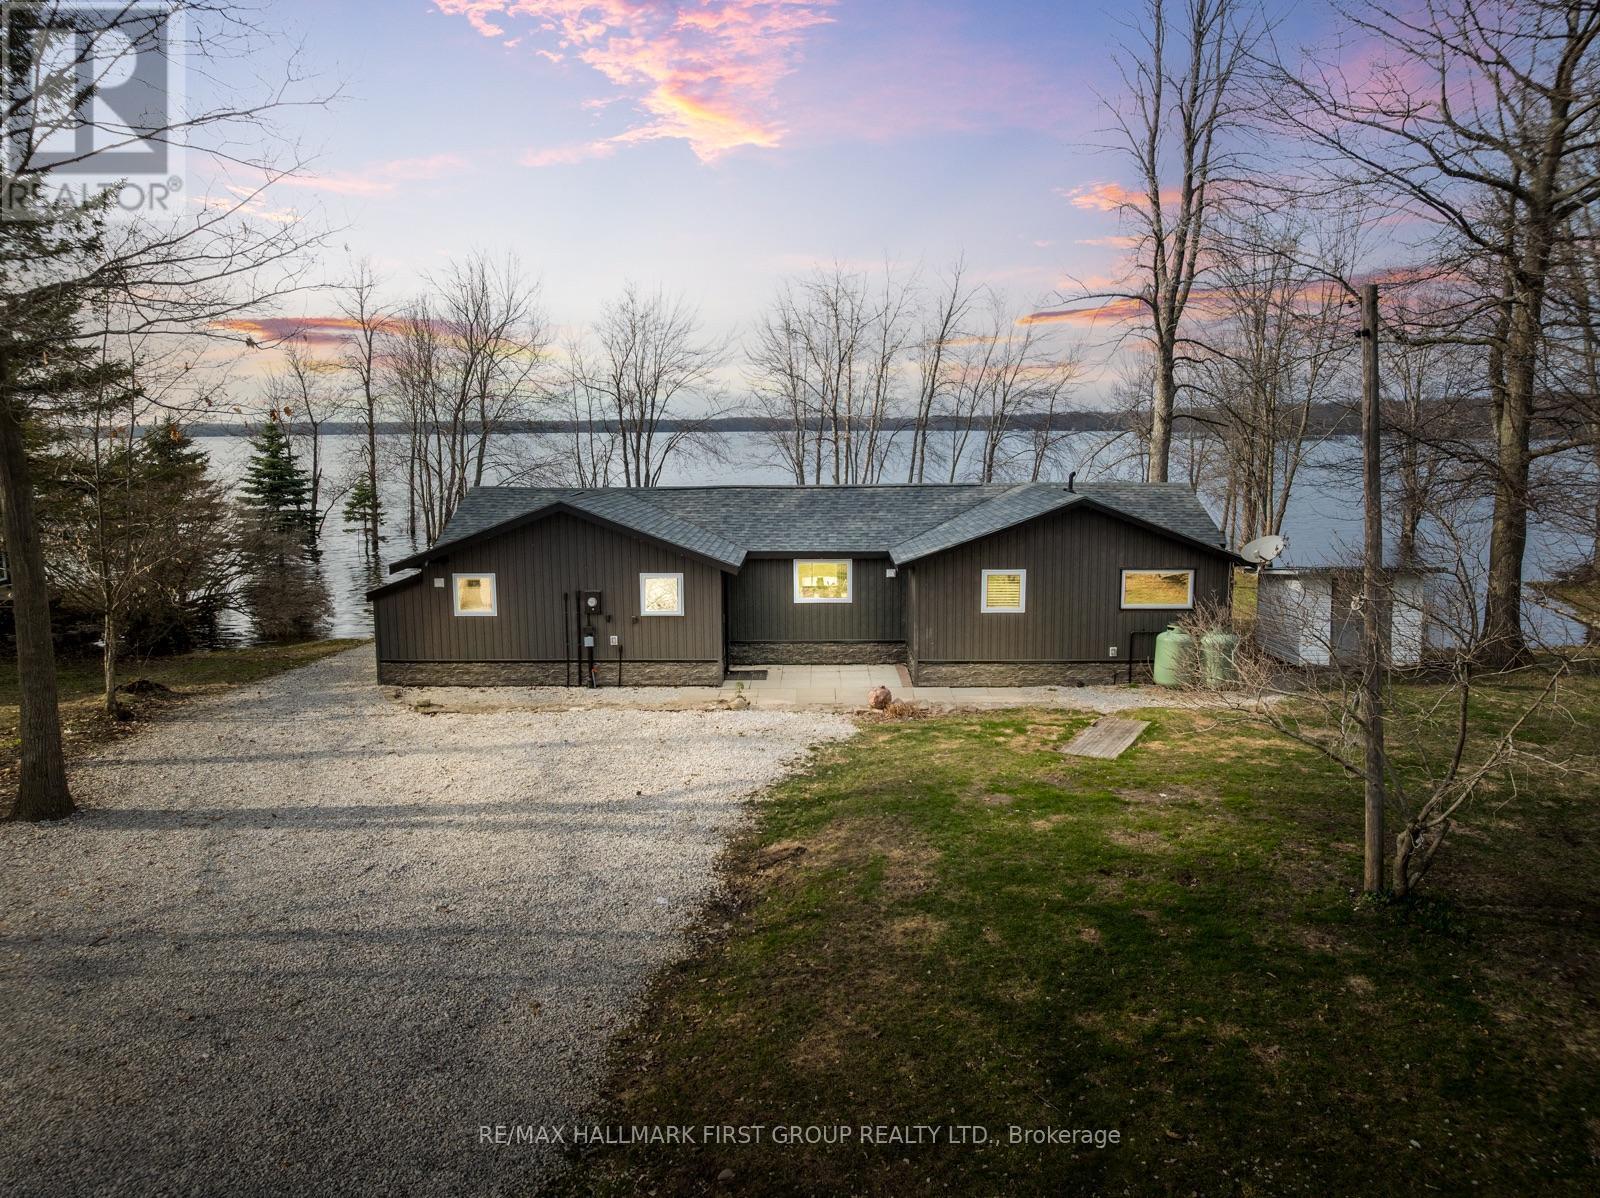
6386 Bluebird Street
Ramara, Ontario
Welcome To This Fully Renovated 3 Bedroom Bungalow Offering 1,361 Sq Ft Of Bright, Modern Living Space On A Large Lot With 123 Ft Of Prime Waterfront On Lake St. John. This Move-In-Ready Home Is The Perfect Blend Of Comfort, Convenience, And Lakeside Charm. The Home Features A Bright, Updated Kitchen With Custom Island And Bar, A Cozy Living Room With Vaulted Ceiling, And A Functional Laundry/Mudroom For Added Convenience. Enjoy Serene Waterfront Views From Two Of The Three Spacious Bedrooms. Renovations Include 200 Amp Electrical Service, Pot Lights, Shingles, Windows, Exterior Doors, And More. Stay Easily Connected With Bell Fibe Internet. This Property Features A 810Sq.Ft. Workshop With Additional 100amp Service, Walk-Up Loft, And Ample Space For Storage Or Projects. The Freshly Gravelled Driveway Offers Parking For Up To 20 Vehicles. Enjoy Year-Round Fishing On Beautiful Lake St. John. The Waterfront Features A Concrete Dock, A Bonus Floating Dock, And Gradual Walk-In Access. Launch Your Boat From The Property Or Use The Convenient Public Boat Launch Just Down The Street - Free For Residents. Located Minutes From Casino Rama, Washago, Shopping, Groceries And More! This Move-In-Ready Home Combines Direct Waterfront Access, Modern Comforts, And Plenty Of Room For Both Relaxation And Recreation. New Doors (2024), All New Windows (2023), Newer Shingles & Plywood (2020), Pot Lights And Strip Lighting (2023), Gas Furnace (2024), Central Air (2024), On-Demand Hot Water System (2023), Exterior Doors (2024), Septic Pump Replaced (2022), Well Pump Replaced (2022), Sump Pump (2023), Water Treatment System (2015) With UV, Iron Blaster, And Reverse Osmosis/Kitchen Tap. (id:63381)
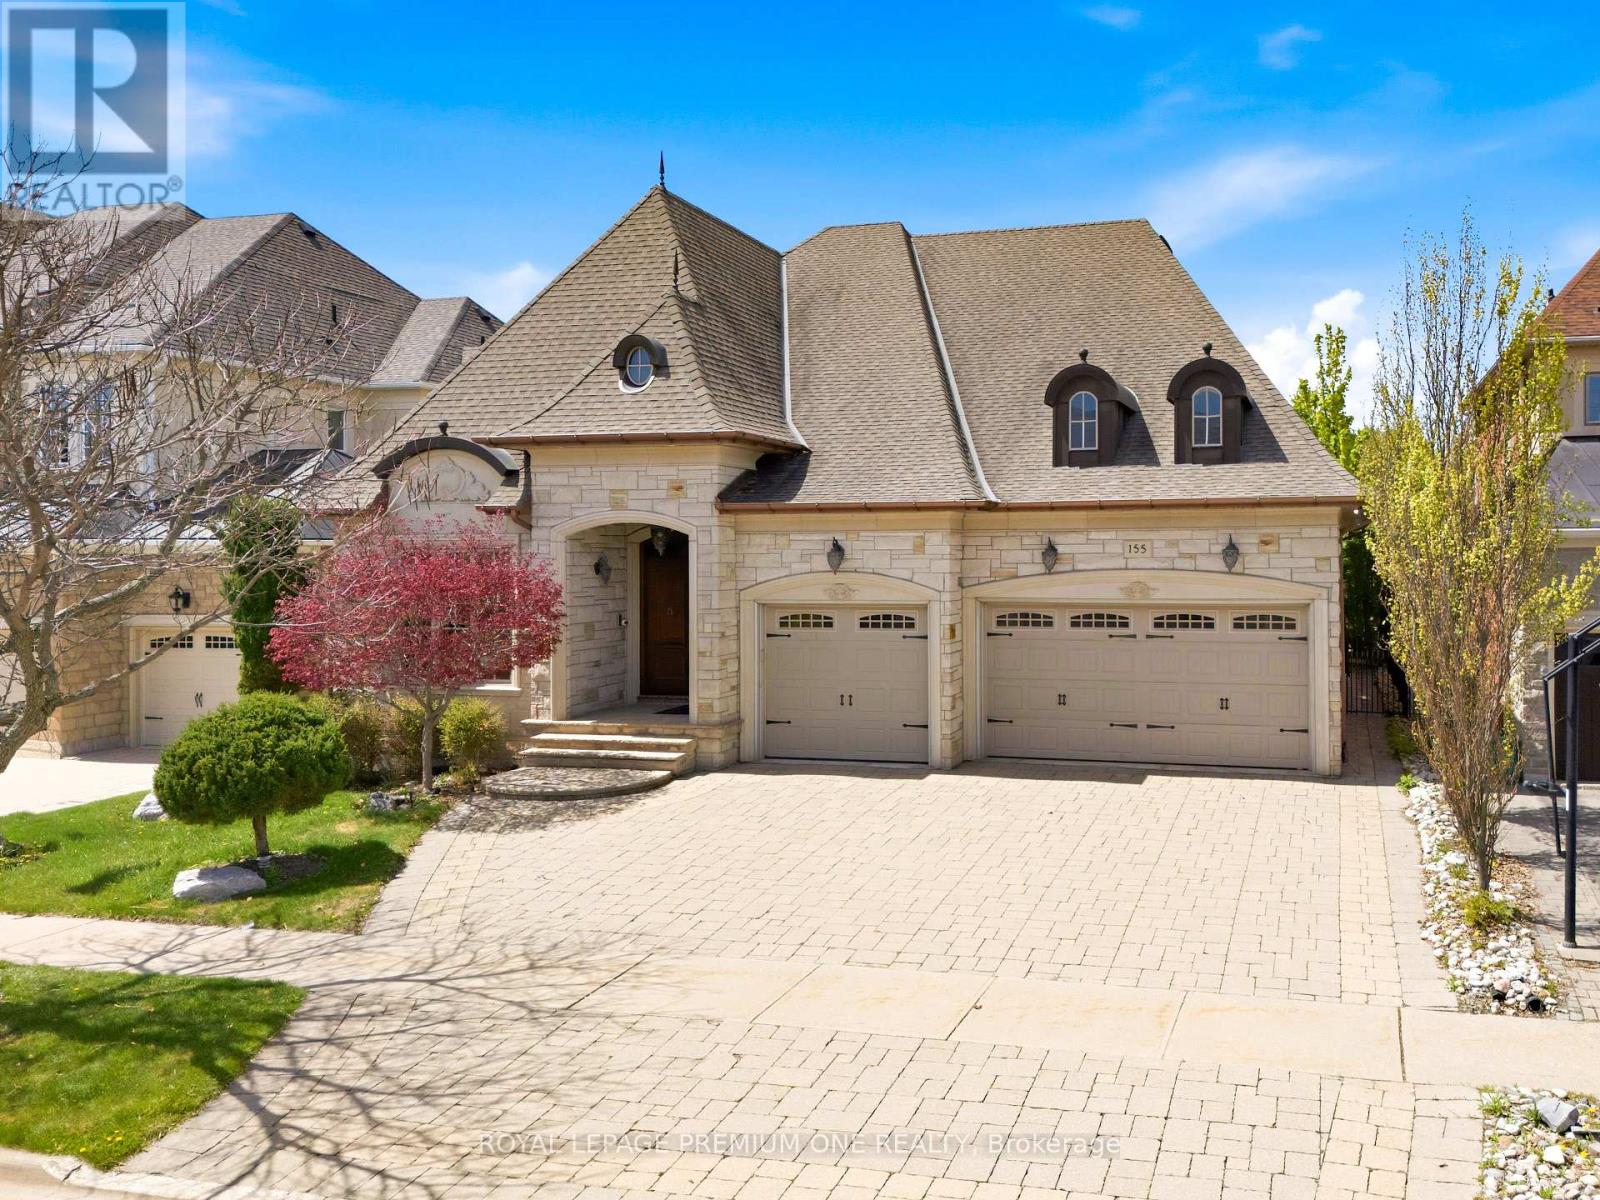
155 Cook's Mill Crescent
Vaughan, Ontario
Welcome to 155 Cook's Mill Cres situated in the prestigious Valleys of Thornhill. This rarely offered custom built bungalow is set on a tranquil ravine setting and boasts approx. 2,720sqft of above grade living space plus a completely finished lower level providing for additional living space. Great exterior curb appeal boasting a natural stone facade with beautiful dormer windows and European inspired eavestroughs. The custom double door entry leads you into a spacious & inviting foyer leading to the large & formal dining and living areas for entertaining. The main level features expansive 10ft & vaulted ceilings providing an airy and open flowing layout. The expansive chefs kitchen features built-in premium appliance and a large center island overlooking the large breakfast area with vaulted ceilings. Numerous quality appointments thru out including custom millwork/trim, solid core interior doors, plaster mouldings and warm hardwood flooring throughout. The large finished lower level features a large open recreational area with 2 additional bedrooms and approx. 9.5ft ceilings. The exterior features fully landscaped grounds with interlocked rear patio & driveway and a 3 car garage. The backyard provides a serene ravine setting perfect for summertime entertaining including a pond/waterfall feature. In close proximity to numerous amenities including retail/shopping, Hill Cres Mall, Hwy 407, Eagles Nest & Richmond Hill GC, parks and schools. This rare bungalow opportunity awaits! (id:63381)
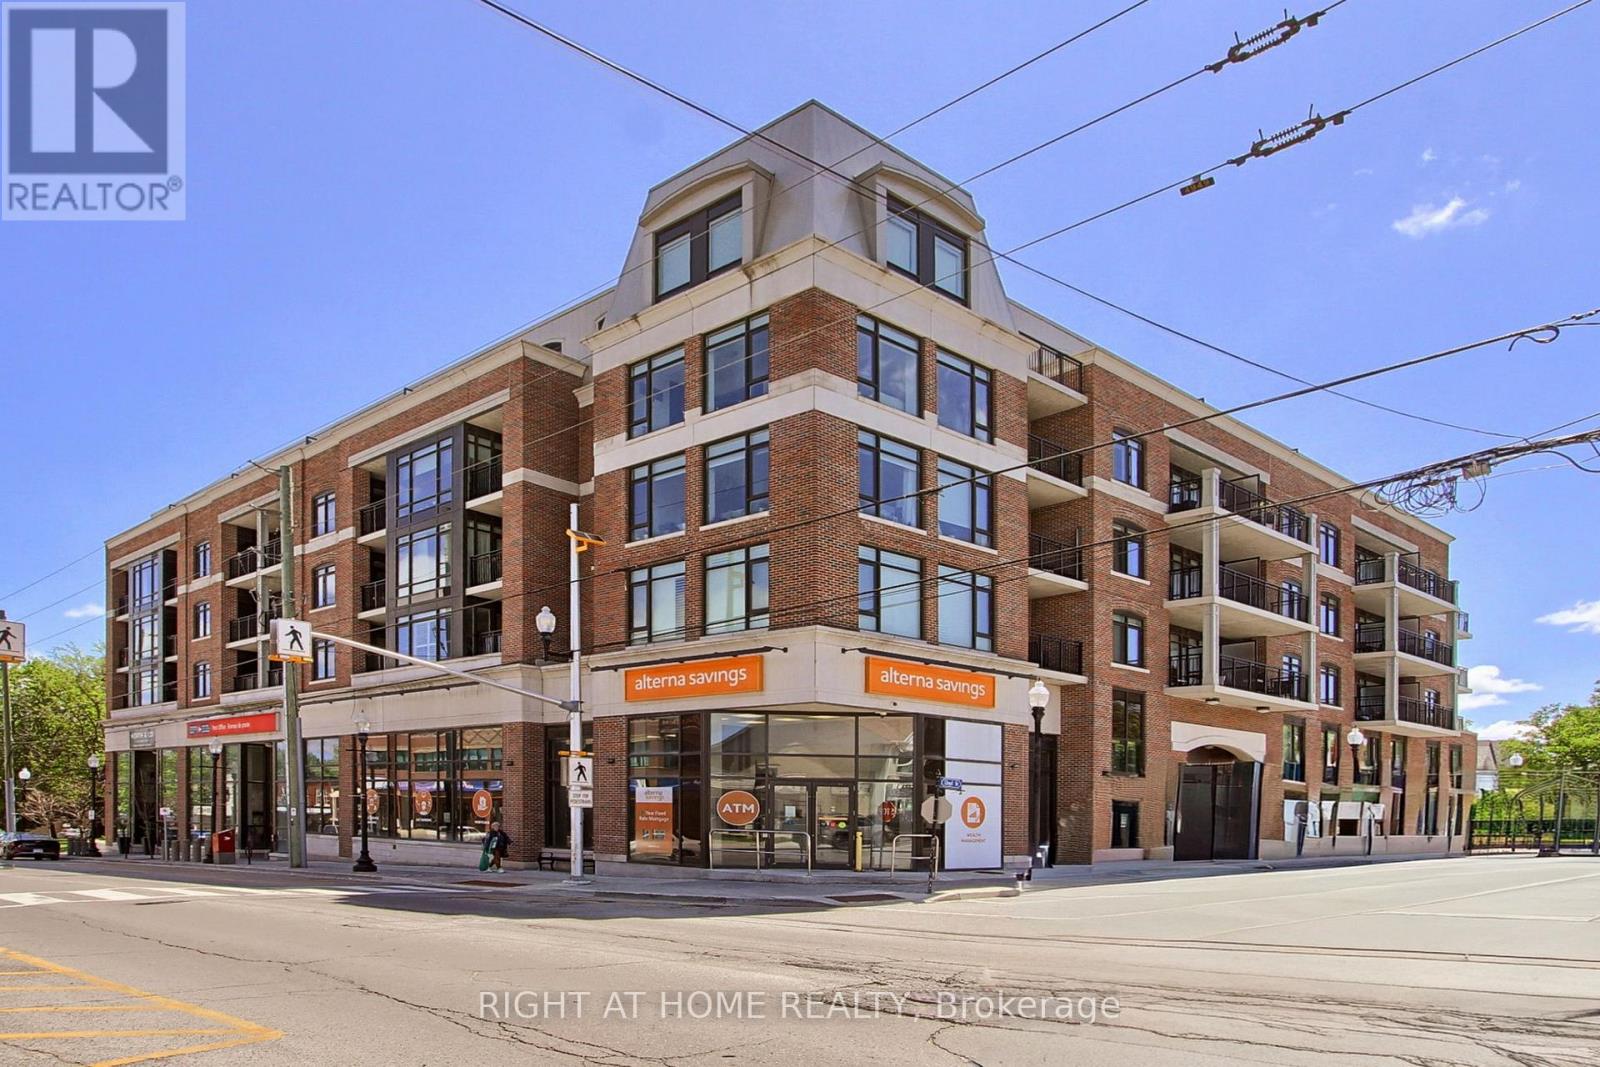
310 - 6235 Main Street
Whitchurch-Stouffville, Ontario
Experience stylish, carefree condo living in the heart of Stouffville! This beautifully designed 2 bedroom, 2 bathroom suite combines comfort, functionality and modern charm in an unbeatable location. The spacious primary bedroom offers a large bright window, walk-in closet and private ensuite, while the versatile second bedroom is perfect as a guest room, home office, gym or creative retreat. Filled with natural light from oversized windows and complimented by soaring 9 ft ceilings, the open concept kitchen and living space feels airy, bright and inviting - ideal for both relaxing and entertaining. Step out onto your private balcony overlooking vibrant Main St., the perfect place to enjoy your morning coffee or to unwind after a long day. Conveniently located just steps to the Go station, cafes, restaurants, boutique shops, parks and scenic trails, this condo offers the perfect balance of urban convenience and small town charm. Additional features include in-suite laundry, one underground parking space, storage locker, and exceptional building amenities including a stylish party lounge with pool table and a stunning outdoor terrace - perfect for entertaining friends and family all summer long. A wonderful opportunity to enjoy low maintenance living in a welcoming community! (id:63381)