
311 - 2 Forest Hill Road
Toronto, Ontario
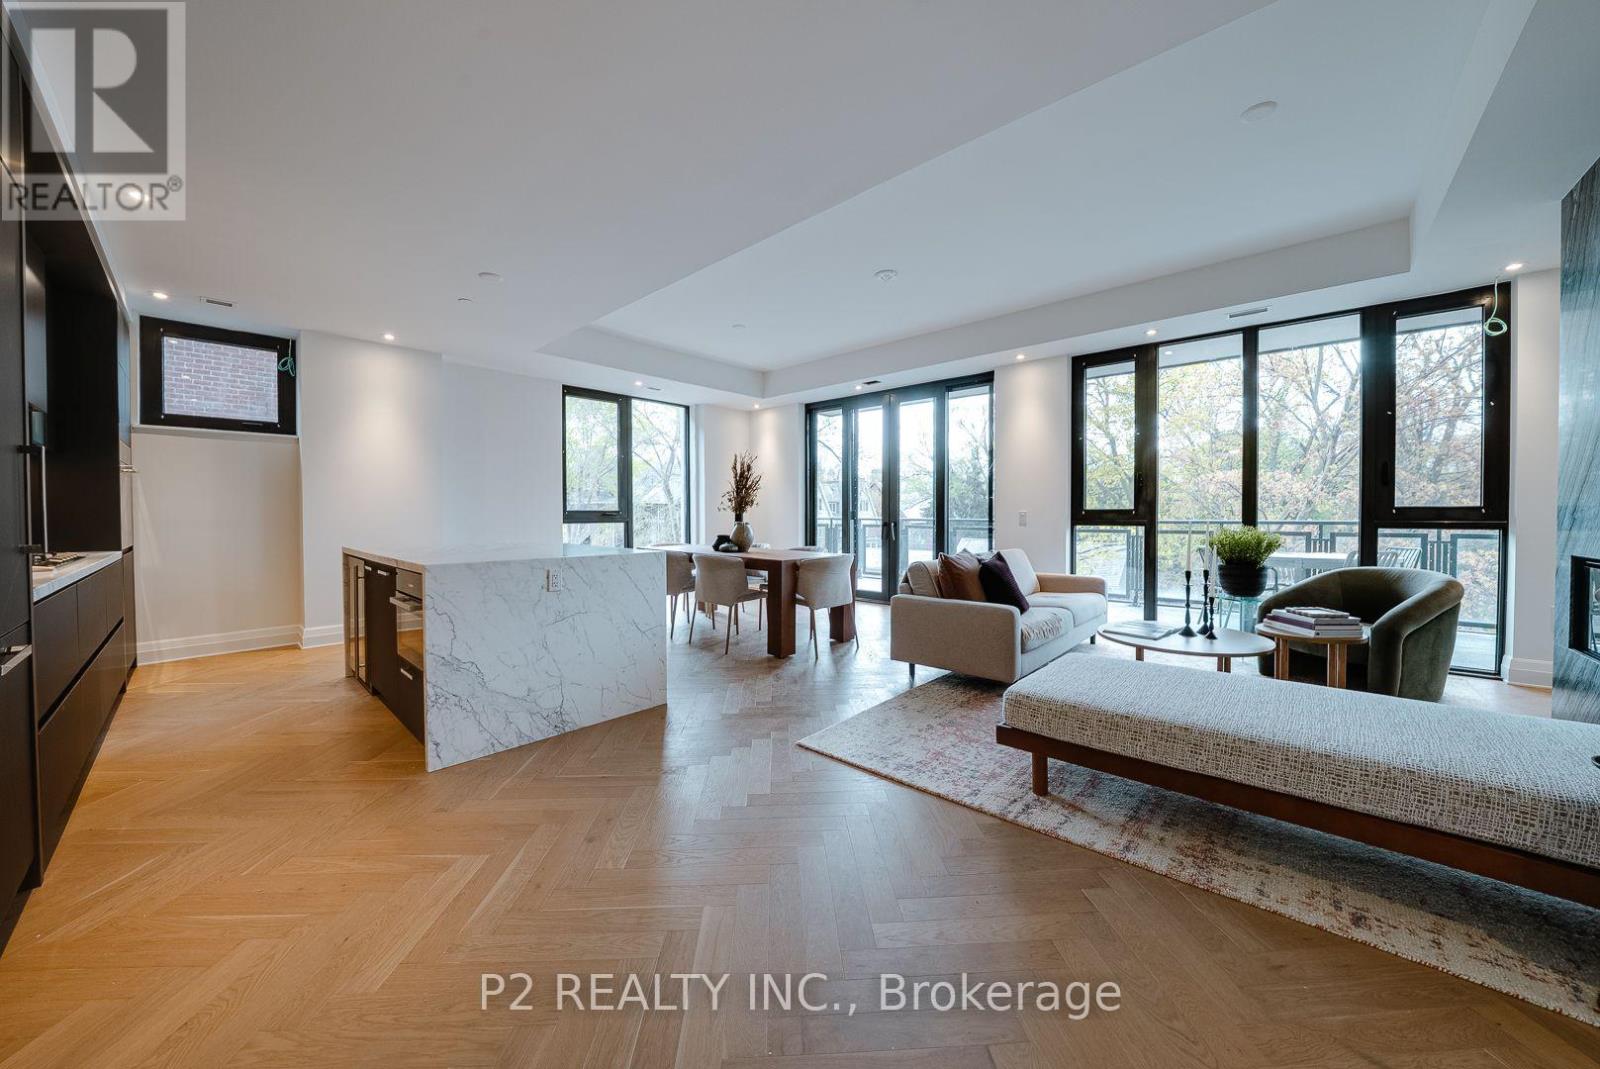
Experience elevated living in The Rosehill suite at Forest Hill Private Residences, where modern sophistication meets effortless scale. Spanning a total of 1,874 sq. ft., this extensive residence features 1,671 sq. ft. of interior luxury complemented by 203 sq. ft. across a private terrace and balcony. A welcoming foyer with ample storage transitions into a grand open-concept living and dining hall, anchored by a sleek gas fireplace. Nearby, the designer kitchen showcases high-end integrated appliances, custom millwork, a walk-in pantry, and a expansive center island perfect for hosting. Step through floor-to-ceiling glass doors onto your private terrace, complete with a built-in gas line hookup for outdoor barbecue dining. A dedicated den provides a quiet retreat for a home office or media room, adding valuable versatility to the floor plan. Set away from the main living area, the primary bedroom suite serves as a quiet retreat, complete with a private balcony, a walk-in closet, and a 5-piece ensuite with a deep soaking tub, glass shower, and double sink vanity. The well-proportioned second bedroom enjoys easy access to the secondary 3-piece bathroom, while a separate utility room handles in-suite laundry needs with ease. Building residents benefit from executive-level services and lifestyle facilities, starting with a 24-hour valet service and grand porte-cochère entry. Onsite amenities include an indoor pool, health club, yoga studio, dry and wet saunas, and a private dining suite equipped with a commercial catering kitchen, wine storage, and direct access to landscaped gardens. Positioned in prestigious Forest Hill, the location offers immediate proximity to top institutions including Upper Canada College and The Bishop Strachan School, the leafy paths of the Beltline Trail, and the upscale shops, cafés, and restaurants along Spadina Road, all just minutes from Yorkville and Midtown Toronto. (id:63381)
139 Dunvegan Road
Toronto, Ontario
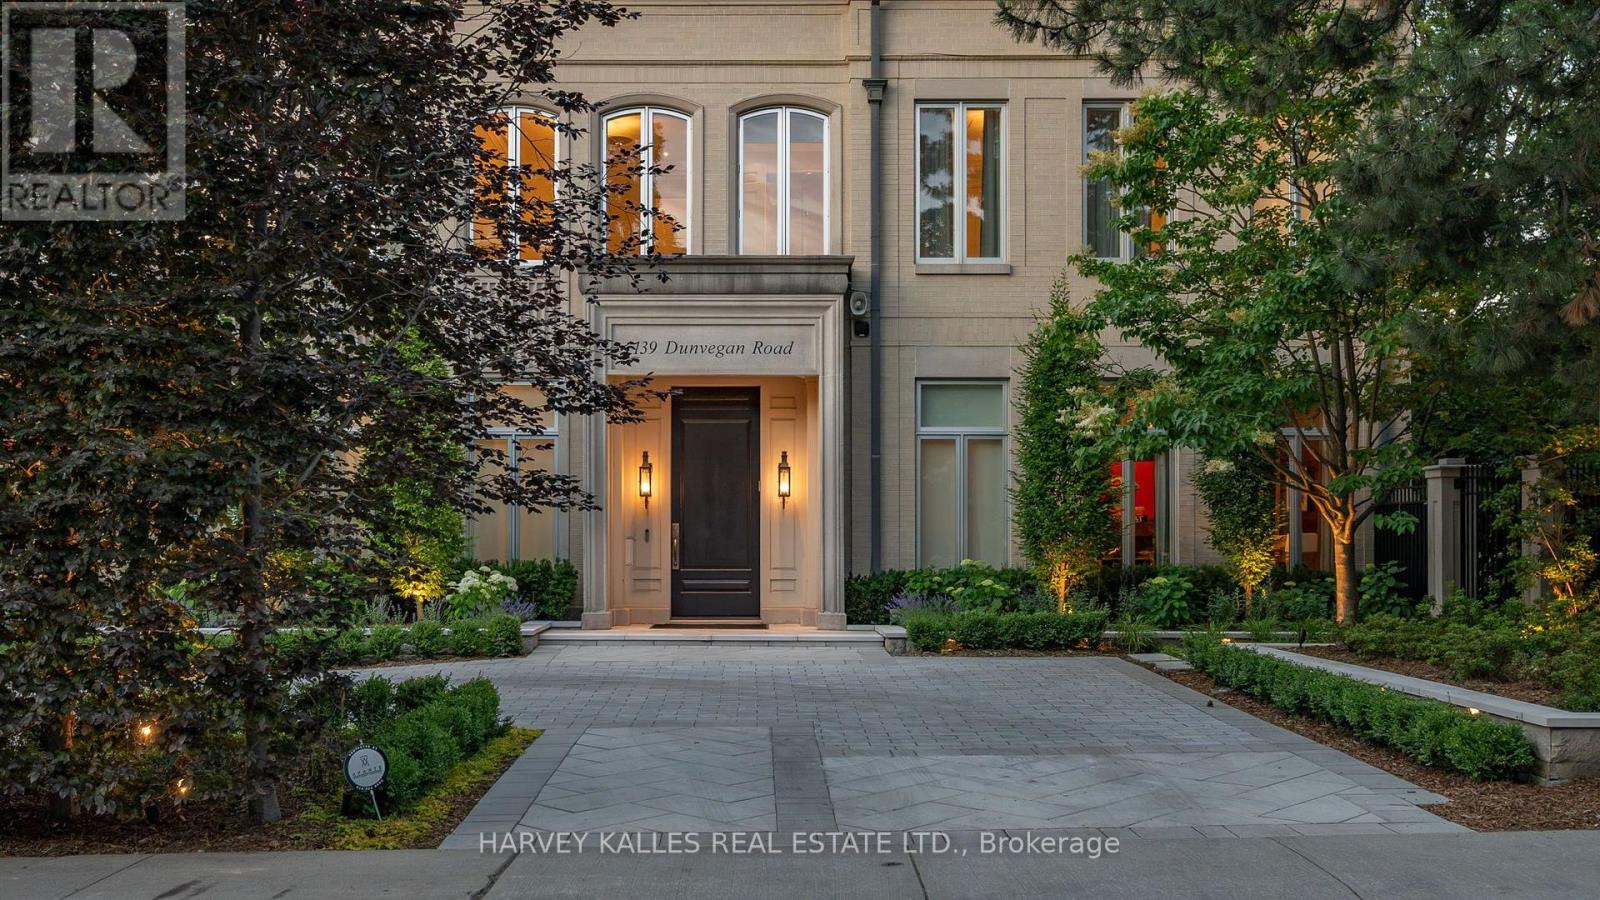
A rare commission in Forest Hill's most coveted enclave, this custom-built estate is a masterclass in enduring construction and considered design. Engineered with commercial-grade steel and concrete, the residence has undergone a comprehensive renovation executed with uncompromising attention to detail. The grand foyer's floor-to-ceiling windows and doors flood the space with light, while 12-foot ceilings carry across the main floor, giving scale to principal rooms that are massive by any measure. Multiple walk-outs connect the interior seamlessly to the grounds.The newly renovated kitchen, with its oversized breakfast table and family area, anchors daily life. The formal dining room impresses with intricate crown moulding and walls of windows. A panelled office with fireplace offers a refined work retreat. Upstairs, the primary suite occupies its own private wing with a fireplace, his-and-hers separate ensuites, dual walk-in closets, and views overlooking the pool. A secondary wing offers four oversized bedrooms. A heated circular driveway leads to a 2,000-sq-ft, six-car underground garage with direct access to the lower-level mudroom. The Basement features a professional-grade home gym and theater and 500 bottle wine cellar as well as nanny's quarters with walk-in closet and oversized ensuite. A commercial-grade roof and windows crown the exterior. Outdoors, the recently refinished pool is the estate's centre piece, complemented by a private cabana with two-piece bath and a summer kitchen with built-in BBQ. A 6-person outdoor sauna nestled gently into the garden completes the wellness offering. 139 Dunvegan Road is a legacy address on the best block in Forest Hill, offered for the family ready to make it their own. (id:63381)
303 Cedar Drive
Turkey Point, Ontario
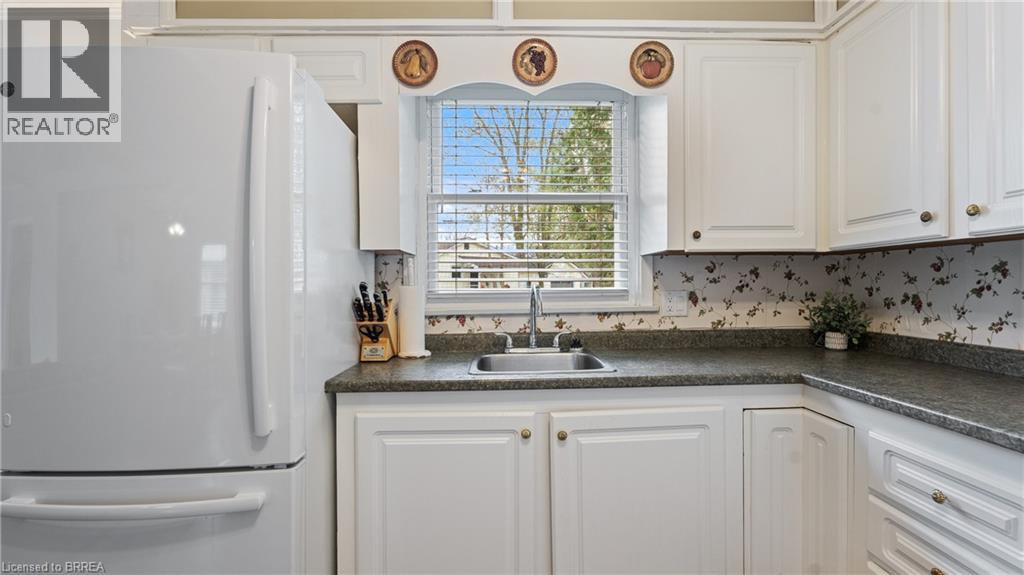
Welcome to 303 Cedar Drive, Turkey Point! Perfectly positioned on a spacious corner lot in a peaceful, sought-after pocket of this vibrant beachfront community, this property offers the ultimate lakeside lifestyle just steps from a quiet, family-friendly beach. Whether you are looking for a turn-key summer getaway, a permanent year-round retreat, or a smart investment with incredible future development potential, this property delivers unmatched flexibility. The home itself features various updates over the years—including a senior-friendly bathroom renovation—giving it a warm, residential feel with rare, full year-round road access and water. Currently enjoyed as a spacious 2-bedroom home with excellent flow, the layout can also be easily converted back to its original 3-bedroom design to suit your needs. You truly need to experience the lifestyle and long-term value of this property in person, so schedule your private viewing today! (id:63381)
360 Bishopsgate Road
Burford, Ontario
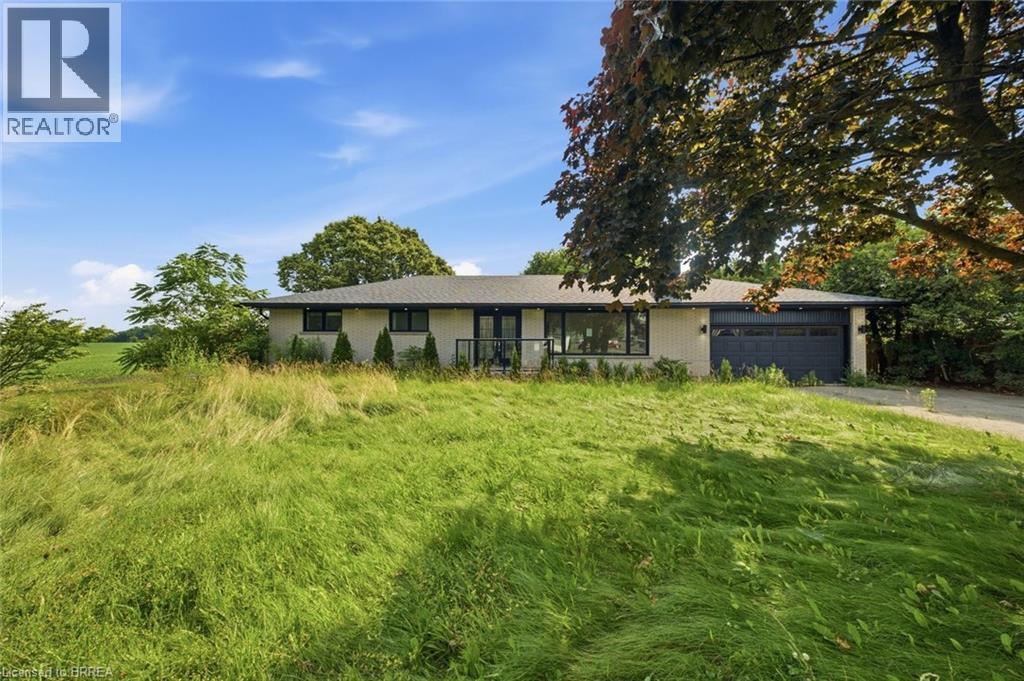
Welcome to the charming town of Burford! This beautifully updated bungalow perfectly blends modern luxury with small-town warmth, offering a bright, open-concept layout designed for effortless living. The main floor features a large kitchen, three bedrooms, two full bathrooms, and a powder room. Downstairs you will find a second kitchen, a wet bar, and an additional bedroom and bathroom. The large lot is awaiting your gardening vision, with plenty of space for the whole family and a peaceful view. This renovated home is minutes to Brantford, Paris, and the 403. (id:63381)
1 Limerick Lane
Brantford, Ontario
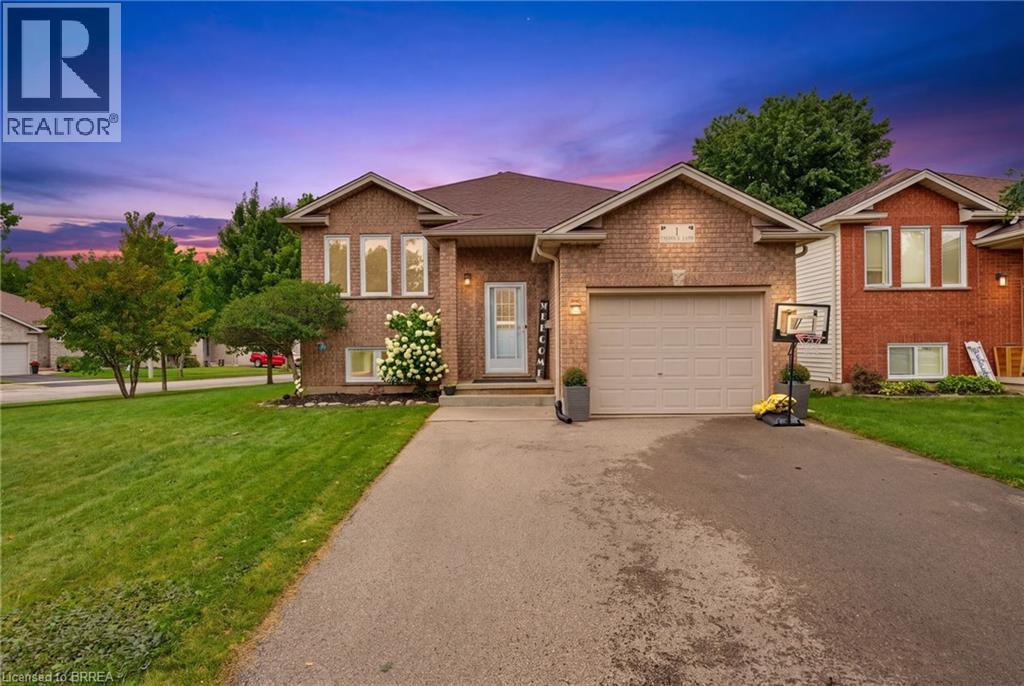
Sitting on a huge corner lot in a family-friendly neighbourhood, this 2+2 bedroom, 2 bathroom raised bungalow offers a bright, functional layout with plenty of space both inside and out. Step inside to a welcoming foyer with convenient interior access to the single car garage before heading up to the main level. Here, large windows fill the open concept living and dining space with natural light, creating a bright and inviting place to relax or host family and friends. At the back of the home, the kitchen features sliding doors leading directly to the deck and backyard -perfect for summer BBQs and easy indoor/outdoor living. Tucked off to the side of the main living space are two generously sized bedrooms and a full 4pc bath. Downstairs, the fully finished basement offers large windows bringing in tons of natural light. The lower level offers two additional bedrooms, a spacious rec room, bar and full 3 pc bath giving you plenty of flexibility for family, guests, a home office or extra hangout space. Outside, the oversized corner lot means plenty of room to enjoy the fully fenced backyard, complete with a deck and storage shed. Located close to parks, schools and everyday amenities, 1 Limerick Lane has the space, layout and yard to make everyday family living easy. (id:63381)
4924 Hunter Street
Niagara Falls, Ontario
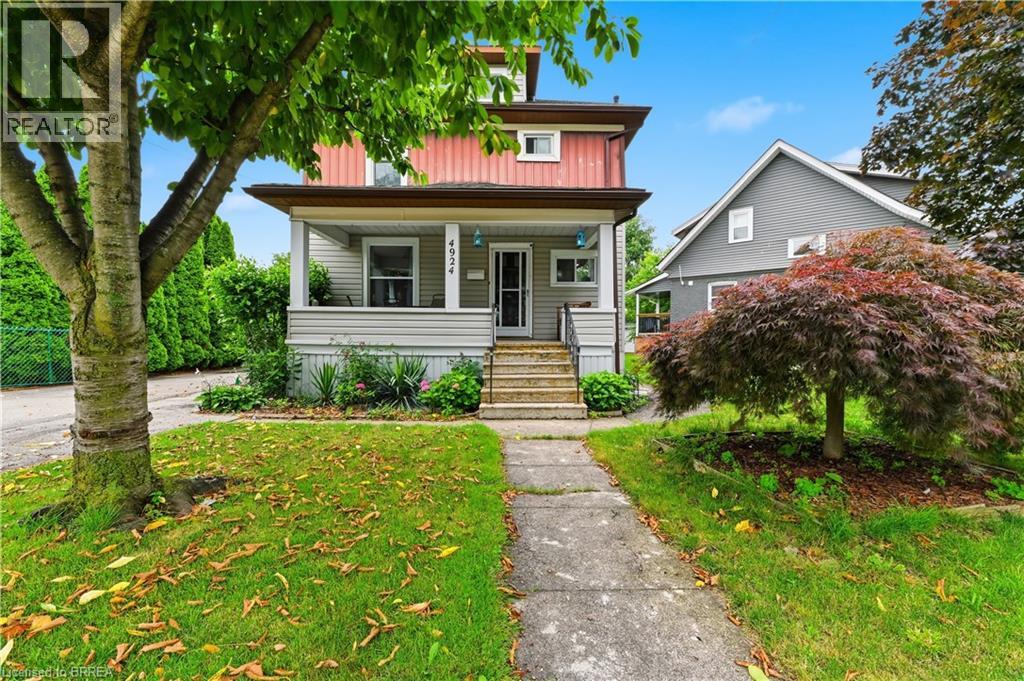
Just a 10-minute walk from the heart of Niagara Falls' world-famous Clifton Hill Tourist District, this is the kind of location that opens the door to endless possibilities. This charming 3+1 bedroom, 2-bath detached home offers the perfect balance of character, flexibility, and opportunity. Inside, you'll find a functional layout with bright, inviting living spaces, while the finished attic loft and den provides an ideal space for an extra bonus room, home office, or private retreat. A separate basement entrance also offers excellent potential for an in-law suite, giving you even more flexibility for extended family or future income opportunities. Outside, you'll appreciate the detached garage and an impressive 8-car driveway, providing plenty of room for vehicles, guests, or recreational toys. Major updates have been completed, with the furnace, air conditioning, and roof all replaced in 2020, giving you added peace of mind for years to come. With restaurants, entertainment, casinos, parks, schools, and everyday amenities just minutes away, you'll enjoy everything this vibrant neighbourhood has to offer. Whether you're a first-time home buyer looking to get into the market, a growing family searching for extra space, or an investor exploring income potential, this property's unbeatable location and versatile layout make it an opportunity you won't want to miss. (id:63381)
812 Chelsea Crescent
Cornwall, Ontario
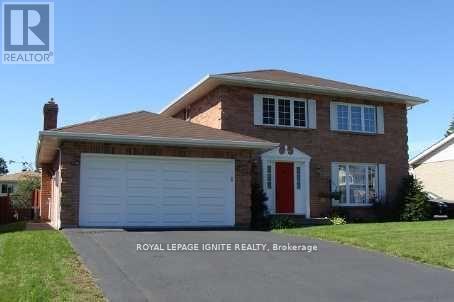
This elegant owner-occupied, solid brick 2 story home located in one of Cornwall's classiest neighbourhoods has it all. Boasting a 3+1 bedroom layout, this residence is designed for the large family that loves to entertain. The main floor features formal dining and living areas plus a warm family room anchored by a natural gas fireplace. There is also a powder room on the main floor. Upstairs, you'll find three large bedrooms. The Primary bedroom boasts a private entrance to the shared three-piece bathroom, which also serves the two additional bedrooms via a secondary hallway door, blending ensuite privacy with family functionality. The fully finished basement is a true bonus, featuring a guest bedroom, full 3-piece bath, a large recreation room and plenty of storage. Your summers will be spent in the private, fenced backyard featuring a kidney-shaped in-ground pool and beautiful stonework on a large 61x110 lot. EXTRAS: Hardwood floors, gas fireplaces, garden shed, and double garage. Close to top schools, theatres, and shopping. This is the executive home you've been waiting for! (id:63381)
128 Hadeland Avenue
Hamilton, Ontario
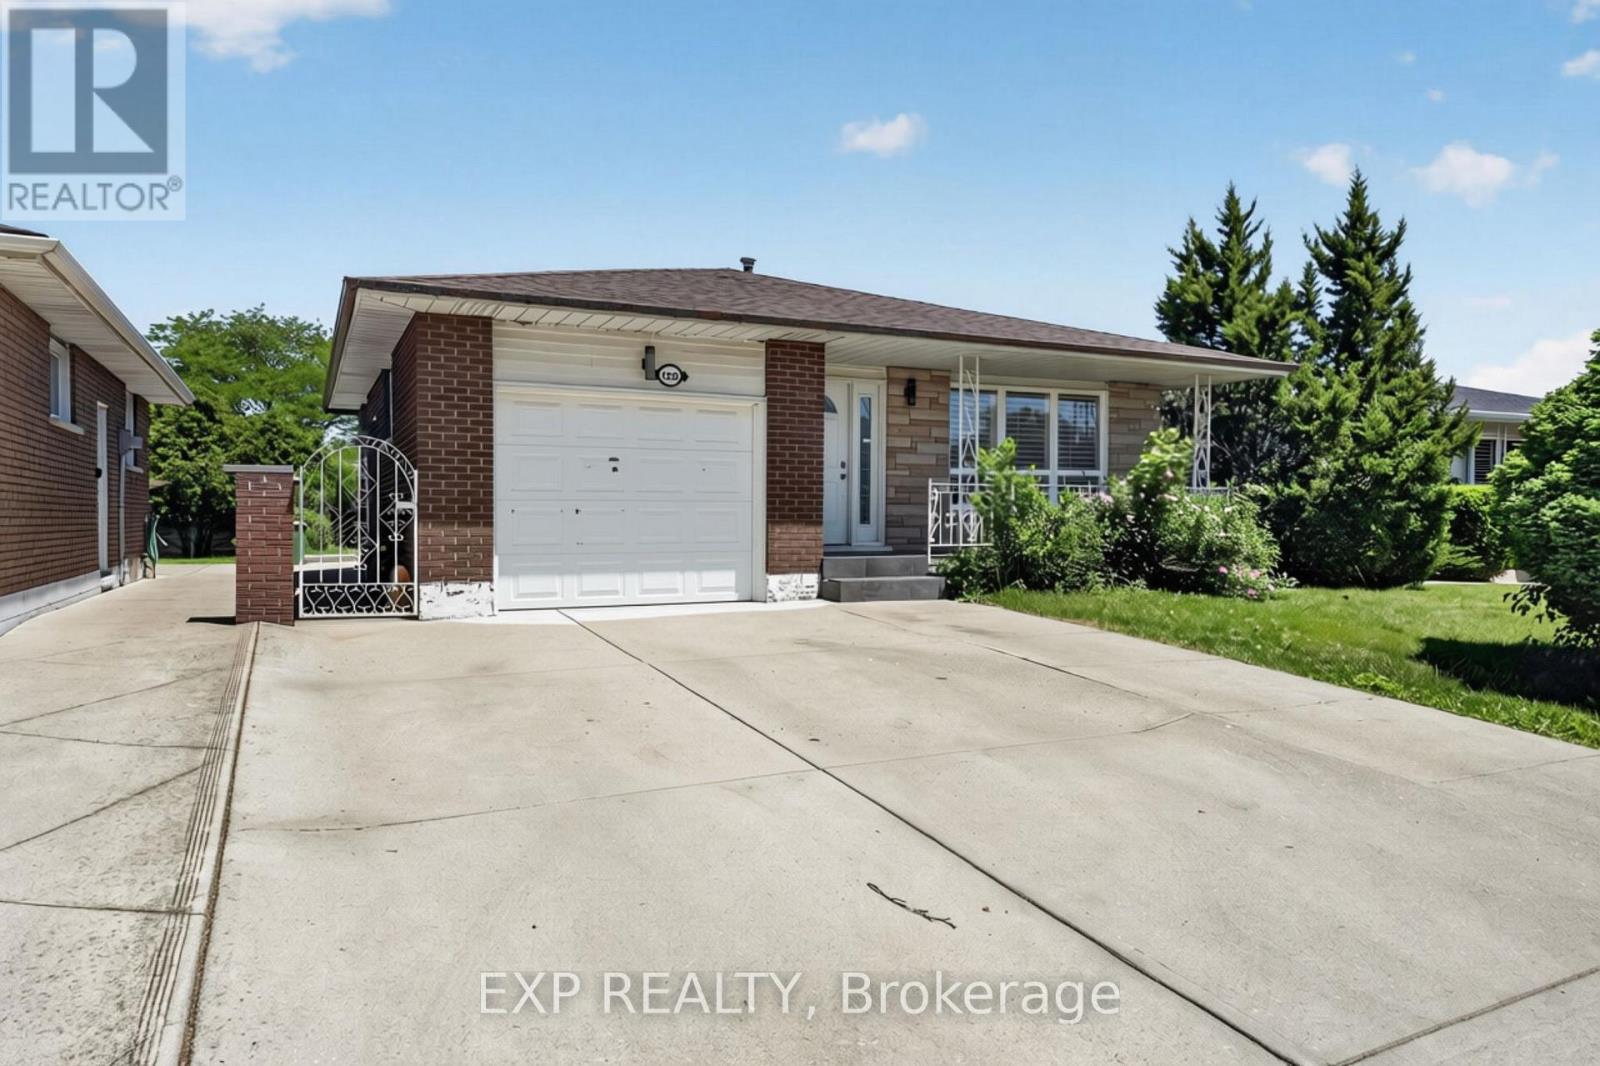
Rare find on the highly desirable West Hamilton Mountain! This massive 4-level backsplit features 7bedrooms, 2 bathrooms, and 2 full kitchens configured as 2 self-contained units. Main floor unit: 3bedrooms generating $2,650/mo. Lower level unit: 4 bedrooms generating $2,670/mo. Combined income:$5,320/mo. Perfect for the owner-occupier looking to offset their mortgage, or the investor ready to startcollecting rent day one. Properties like this don't last - act fast! (id:63381)
320 - 708 Woolwich Street
Guelph, Ontario
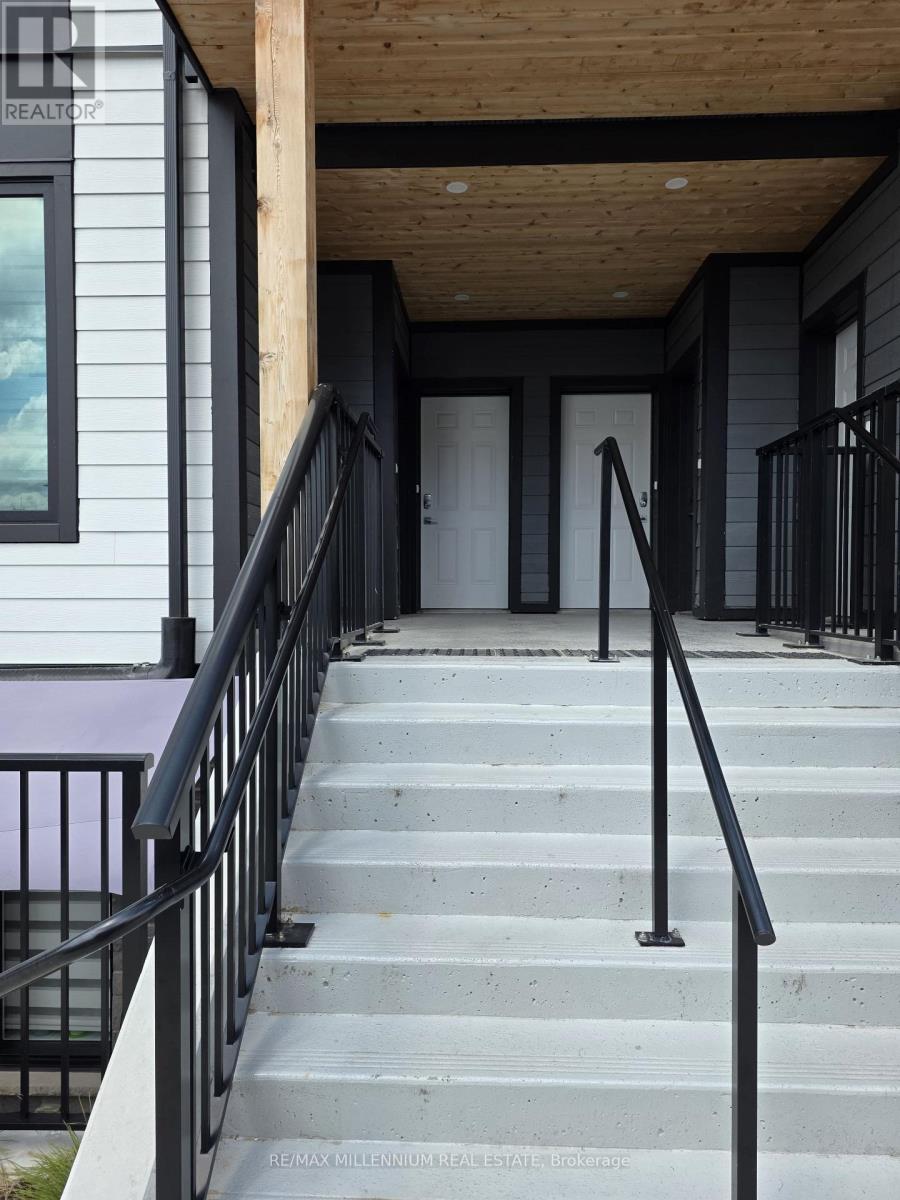
Welcome to Marquis Modern Towns in Guelph! This brand-new stacked townhouse offers stylish, low-maintenance living with 2 bedrooms and 2 bathrooms in a bright, open-concept layout. Enjoy a thoughtfully designed interior featuring maintenance-free vinyl plank flooring, two-tone Barzotti Eurochoice cabinetry, quartz countertops, ceramic wall-tiled shower, and a 4-piece stainless steel appliance package. Step outside to enjoy two private balconies, perfect for relaxing or entertaining. One parking space is included. Ideally located near Riverside Park, scenic trails, shopping, public transit, and everyday amenities, with easy access to Downtown Guelph and the University of Guelph. An excellent opportunity for professionals, couples, or small families seeking modern comfort in a desirable Guelph community. (id:63381)
199 Summit Ridge Drive
Guelph, Ontario
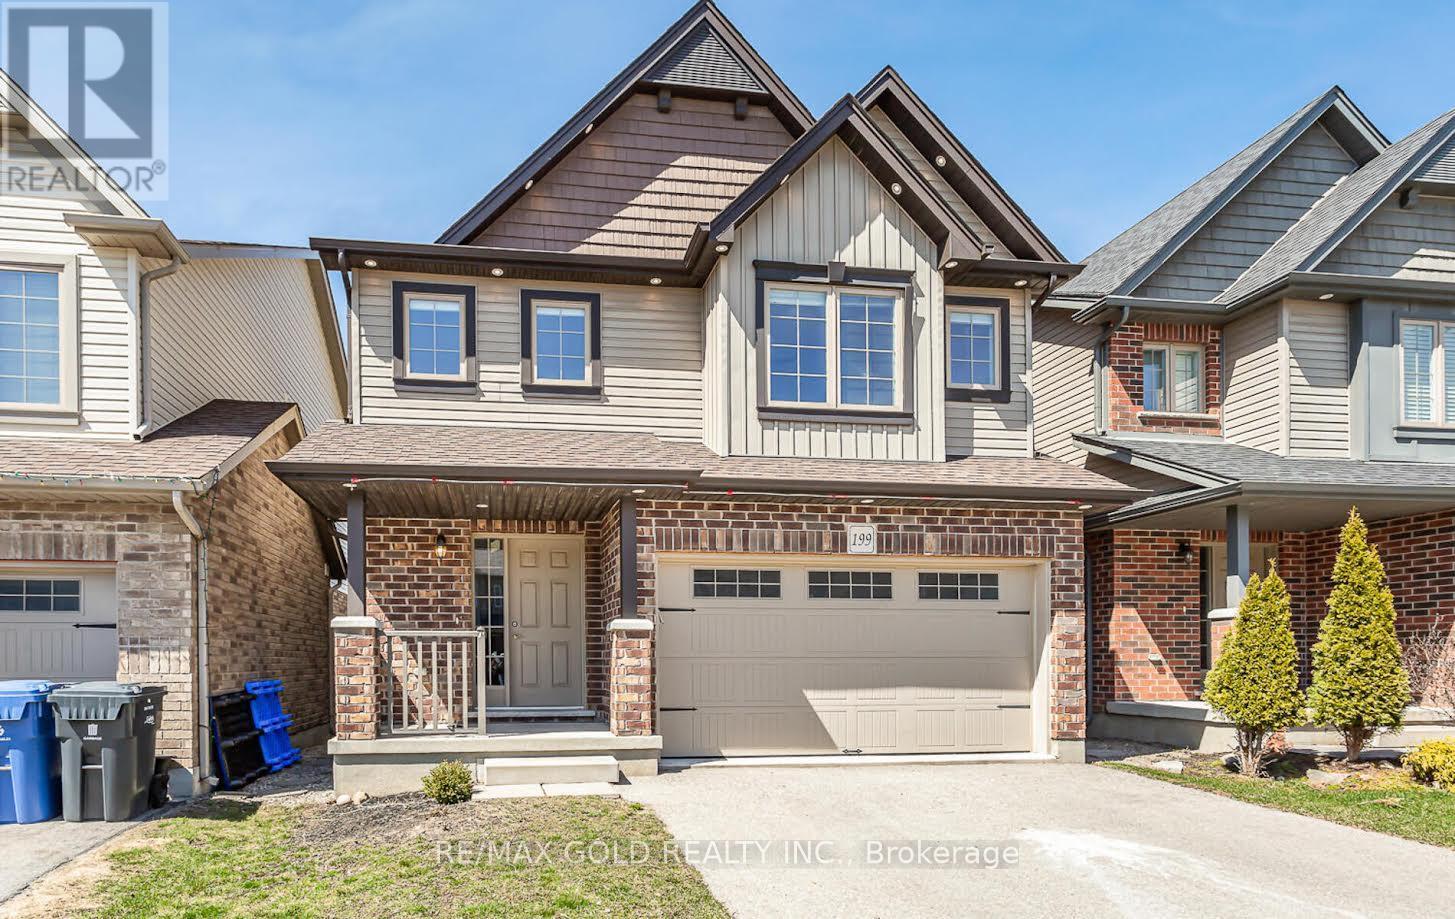
Welcome to this beautifully maintained detached home in Guelph's sought-after East End. Freshly painted and move-in ready, it features an upgraded kitchen with granite countertops and quality cabinetry, hardwood flooring in the living and dining areas, and large windows that fill the home with natural light. A walkout leads to the private backyard, while exterior pot lights enhance curb appeal. Upstairs offers a spacious primary bedroom with a walk-in closet and 4-piece ensuite, two additional bedrooms, a full bathroom, a separate family room, and a dedicated office space. The legal finished basement adds exceptional value, featuring are creation area, kitchen, bedroom, and 3-piece bathroom-ideal for extended family, guests, or rental income potential. Conveniently located near schools, parks, trails, shopping, transit, and major amenities. Current tenants are willing to vacate, providing flexible possession. A fantastic opportunity for families and investors alike! Freshly Painted, Kitchen Has Granite C/Top, Upgraded Cabinets, Hardwood In Living, Dining With Huge Window, Upgraded Hardwood Staircase. No carpet on the Main & 2nd Floor, This home is equipped with 200 Amps E/P for efficient power supply. (id:63381)
9 - 173 Glidden Road
Brampton, Ontario
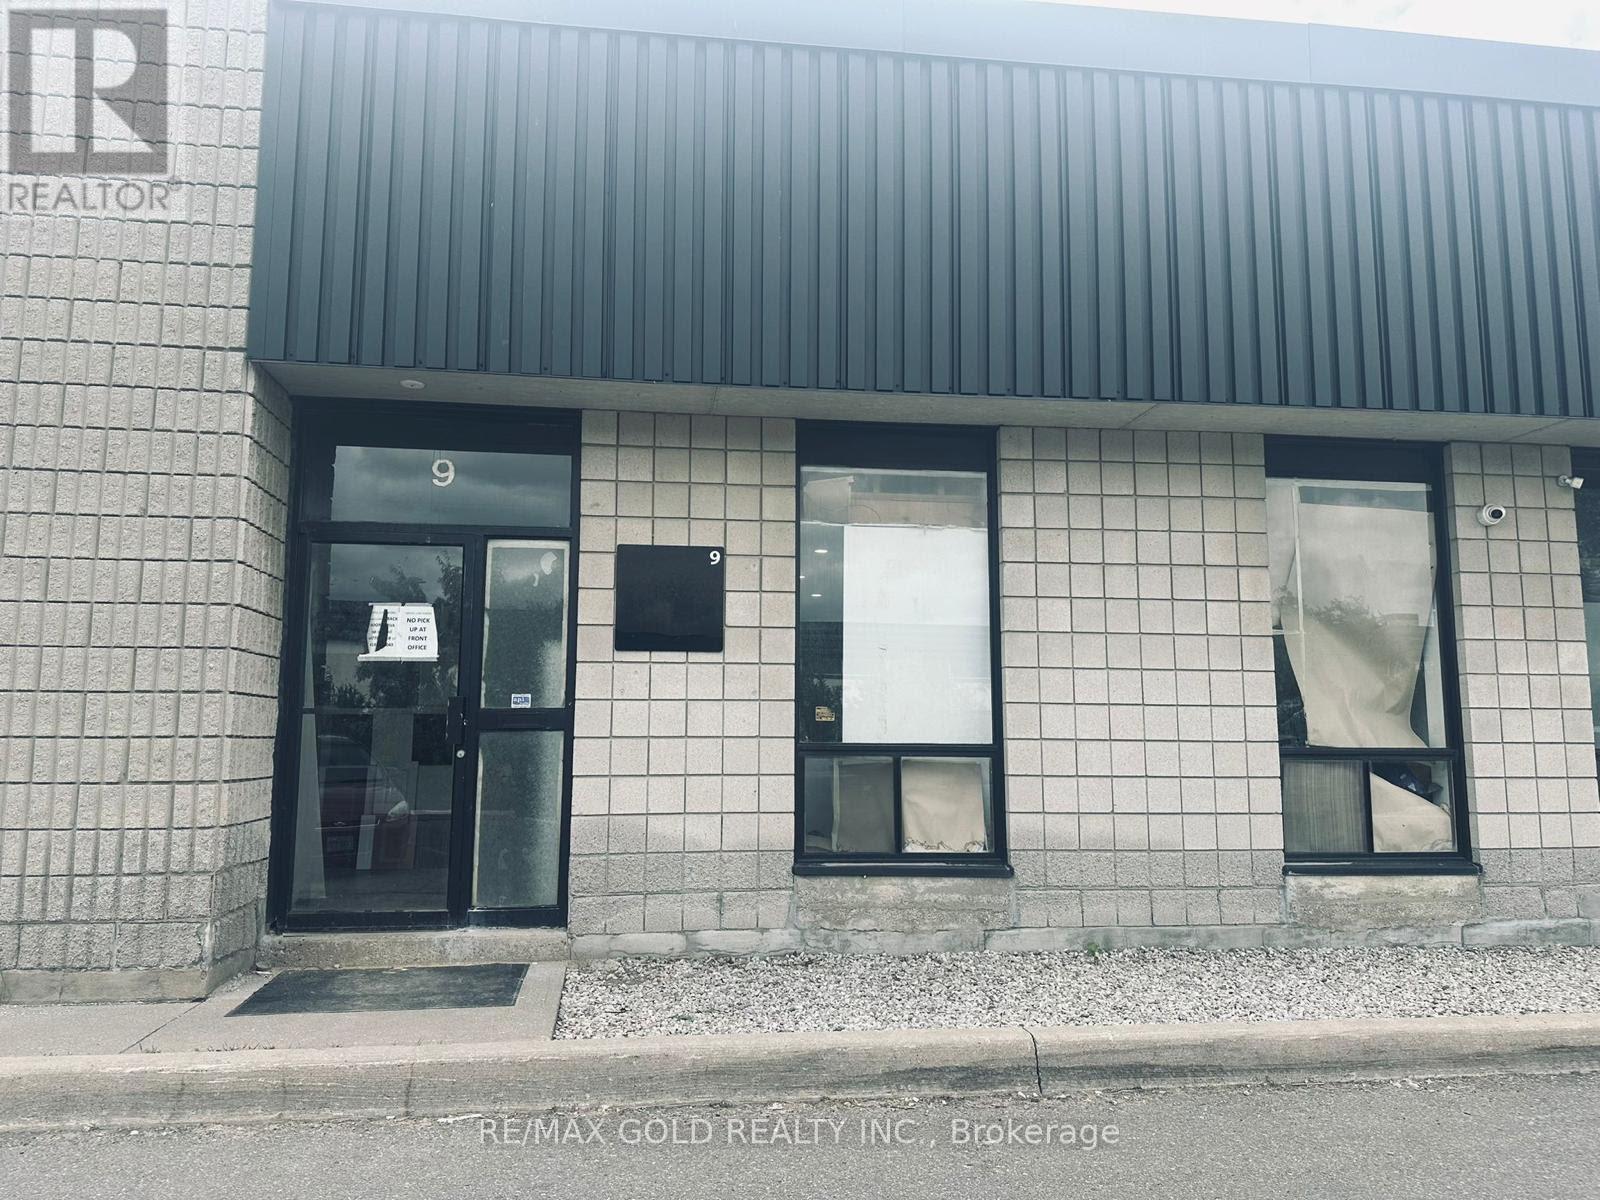
Prime industrial/commercial unit just minutes from Hwy 410 with quick access to Hwy 407. Ideal for warehousing, logistics, light manufacturing or distribution. Bright, clean, and move-in ready with dock loading access, two entrances, and ample parking. Move in ready. Two Spacious offices and washroom. Flexible occupancy. Zoning supports a wide range of uses. (id:63381)
905 - 39 Annie Craig Drive
Toronto, Ontario
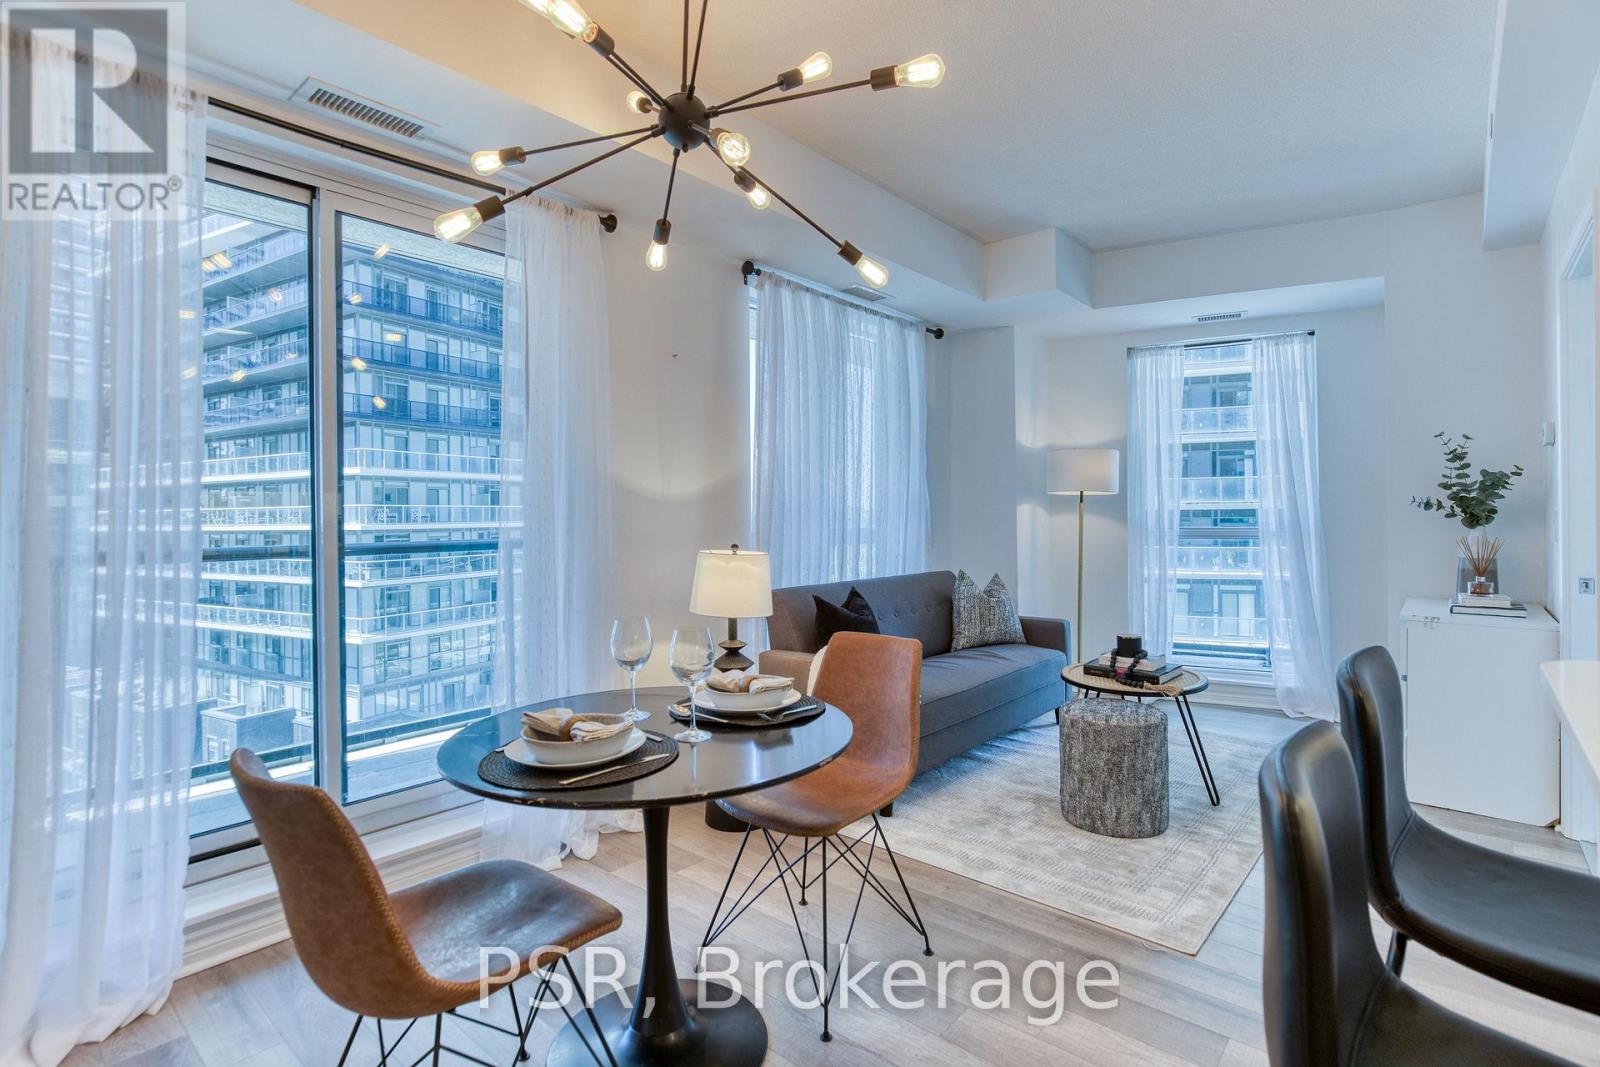
Welcome to this bright and stylish 1 bedroom corner suite featuring a spacious wrap around balcony and one underground parking space. Floor to ceiling windows fills the home with natural light while showcasing stunning lake views. The thoughtfully designed U-shaped kitchen features taller cabinetry, floating shelves, and a premium reverse osmosis water system, offering both style and functionality. The open concept living and dining area flows seamlessly onto the expansive wrap around balcony, creating the perfect space to enjoy your morning coffee, entertain guests, or take in breathtaking sunrises and sunsets. The bedroom also offers direct access to the balcony and is enhanced by a custom board and batten feature wall with an upgraded light fixture, adding a unique designer touch. And to make it even more convenient, it comes fully furnished. This move in ready condo offers the perfect blend of comfort, convenience, and lakeside living. (id:63381)