
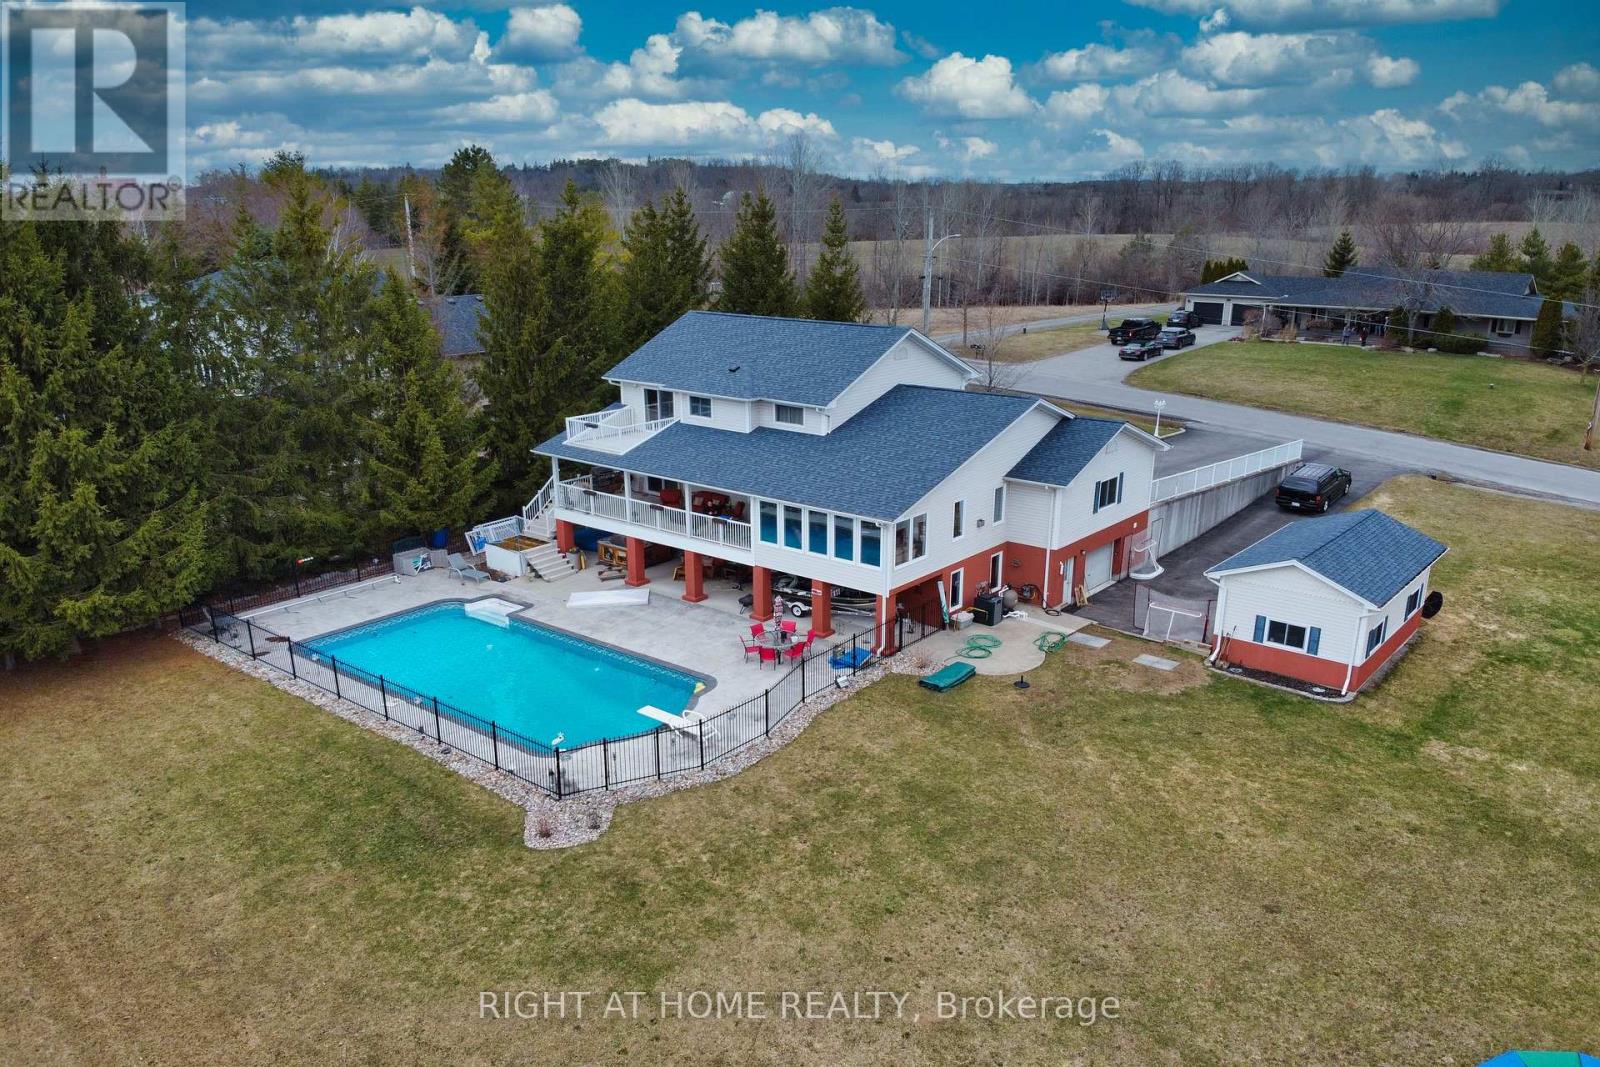
599 Maniece Avenue
Peterborough, Ontario
**NEW PRICE - $1,375,000 | Exceptional Ashburnham/East City Location + Heated Workshop** Quite possibly one of the best locations in Peterborough for an active family! This custom-built 4-bedroom, 4-bath home offers 4,427 sq. ft. of finished living space on three levels, a private backyard oasis and a rare heated 500 sq. ft. workshop. Got kids? There's always something to do-without even getting in the car. Walk to the Trent Canal for fishing, the world-famous Peterborough Lift Lock, Beavermead Beach & Park with canoe/kayak rentals, Rogers Cove Beach & splash pad, soccer and baseball fields, Liftlock Golf Club & driving range, the Canadian Canoe Museum, and extensive cycling and walking trails. At home, enjoy a huge heated in-ground pool, hot tub, billiards area, home gym and plenty of room for family and friends. The private grounds have no neighbours directly behind or along the east side, while the primary bedroom features its own walkout balcony overlooking the pool and property. For tradespeople or home-based business owners, the heated 500 sq. ft. workshop is a standout feature, with a vehicle-sized overhead door, separate man door and wiring for welding equipment. Keep your tools, equipment, materials and inventory secure at home and eliminate the commute to a commercial shop. A bright main-floor office adds even more live/work flexibility. Quality features include oversized windows, oak hardwood, smooth ceilings, crown mouldings, heated floors and a heated garage. The finished walkout lower level provides flexible space for a home theatre, billiards, gym, kids' recreation and more. Commuting south couldn't be easier-Hwy 115 is less than 2 minutes away, with Hwy 404/DVP under 60 minutes. Trent University is just 5 minutes away. Space, privacy, recreation, exceptional access and a true live/work opportunity-all in one remarkable property. View the virtual tour, floor plans and feature sheet for full details. (id:63381)
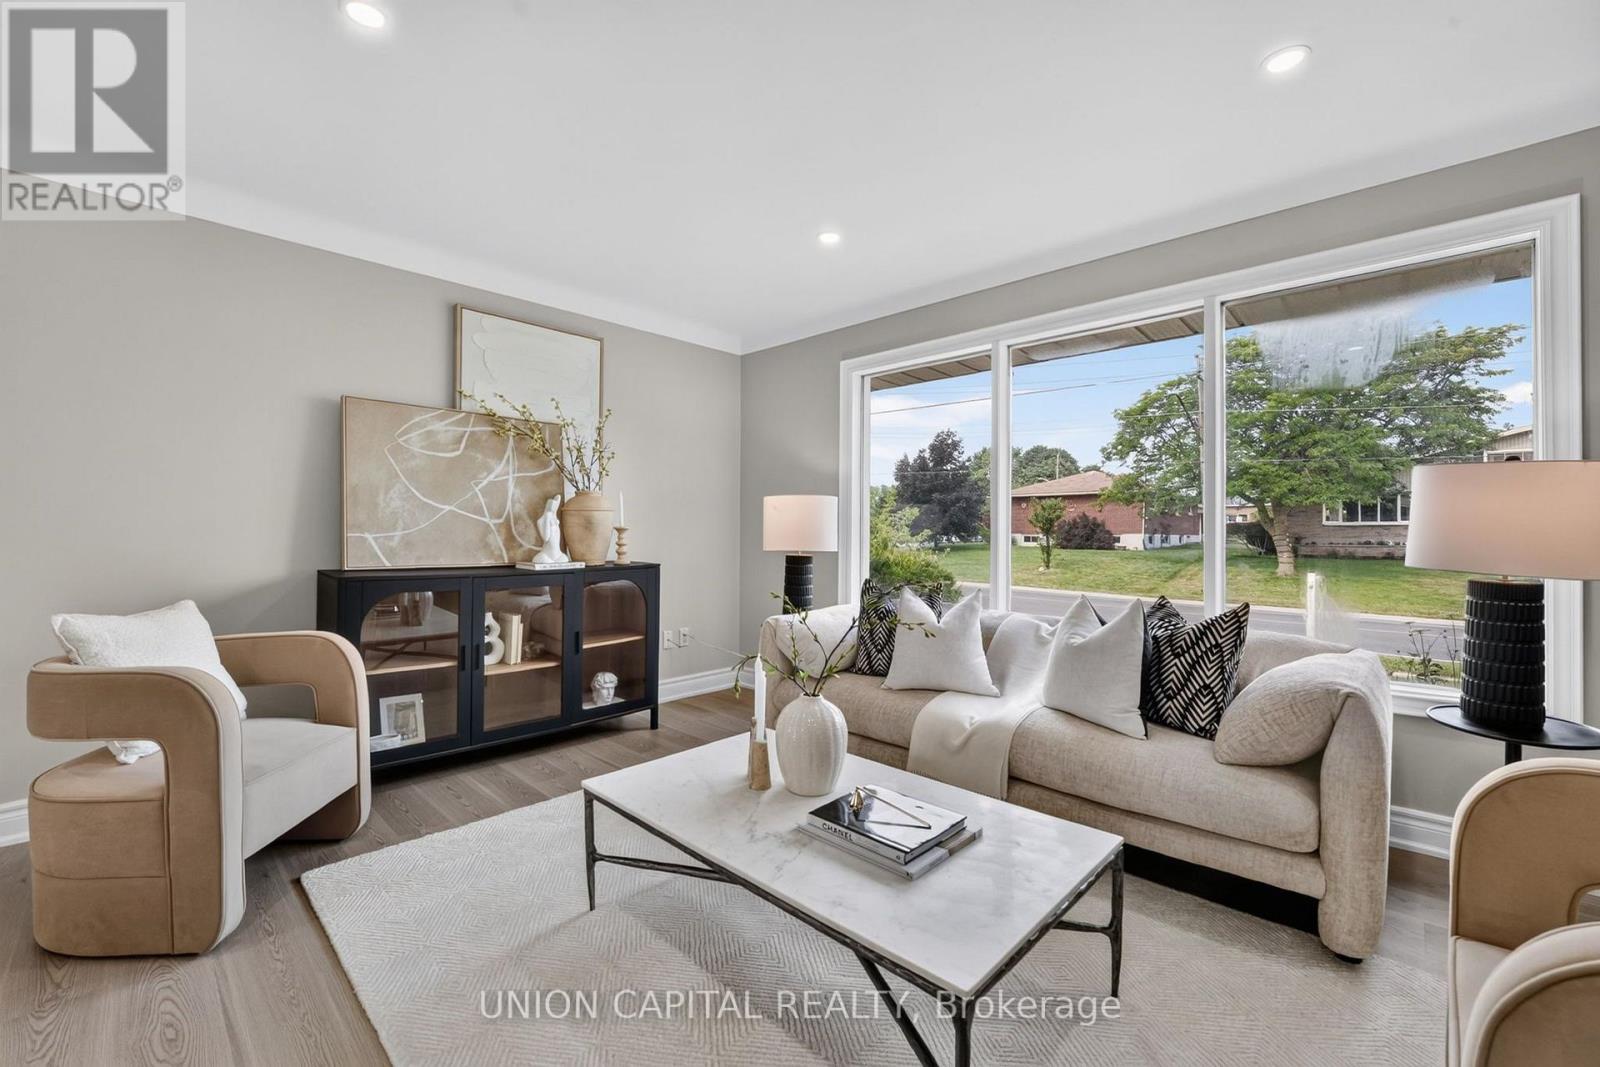
30 Collier Road N
Thorold, Ontario
Welcome to 30 Collier Rd N! Beautifully updated detached home offering the perfect combination of modern finishes, functional living space and a backyard built for entertaining. The main floor has been extensively renovated with brand new flooring, stylish pot lights, a stunning contemporary kitchen and professionally refinished walls and ceilings with fresh paint throughout, creating a bright, move-in-ready home. Featuring 3+2 bedrooms, 1+1 kitchens and a finished basement with a separate entrance, this home offers exceptional flexibility for growing families, multi-generational living or additional living space to suit your needs. Step outside and enjoy your own private backyard retreat featuring an inground swimming pool, ready for summer gatherings, BBQs, and relaxing weekends at home. Conveniently located just minutes from Brock University, Niagara College - Welland Campus, schools, parks, shopping, restaurants, public transit, and Highway 406, with easy access to St. Catharines, Niagara Falls, and the QEW. Enjoy nearby trails, golf courses, the Welland Canal and all the attractions that the Niagara Region has to offer! (id:63381)

155 1/2 Lake Street
St. Catharines, Ontario
ATTENTION INVESTORS! Centrally located duplex in the heart of downtown St. Catharines, ideally situated along a bus route and close to all amenities. This well-maintained property features two self-contained units, both currently rented, with the main floor generating $1,775/month and the upper unit $1,200/month. The upper unit offers a bright open-concept layout with a den and full bathroom, tastefully renovated in 2018. Notable updates include a new furnace (2023), new upper AC unit (2023), roof replacement (2019), basement spray foam insulation (2018), and exterior painting (2021). The basement provides shared laundry facilities for both units along with additional storage space. With both units tenanted, this property offers immediate rental income and an attractive opportunity for investors looking to add a centrally located income property to their portfolio. (id:63381)

2320 Wuthering Heights Way
Oakville, Ontario
Highly sought-after executive freehold townhome by Fernbrook, featuring a rare 2-car garage, private driveway with beautiful paver stones, and impressive 9-foot ceilings. Inspired by French Chateau architecture, this beautifully maintained home welcomes you through double doors into a gracious foyer and elegant open-concept design.The spacious eat-in kitchen features granite countertops, centre island and stainless steel appliances, including a gas stove. Overlooking the living room, it creates a natural gathering space, while the adjacent private dining room is ideal for entertaining. The living room features a gas fireplace and walkout to the private backyard. California shutters add timeless elegance throughout. Brand new hardwood flooring throughout the home and fresh interior painting were completed in 2026. The primary suite offers a luxurious ensuite with large soaker tub, double sinks and separate stand-up shower. Convenient second-floor laundry adds everyday practicality. The professionally finished basement offers high ceilings, a bedroom, 3-piece bathroom with stand-up shower and plenty of storage. New flooring and fresh paint were completed in 2025. The private, low-maintenance backyard features concrete pavers throughout and a built-in fire pit. Professional landscaping enhances the curb appeal, with central vacuum and built-in garage shelving. Notable improvements include a new roof in 2024, new hot water tank in 2025, updated air conditioning system, and newer washer, dryer and dishwasher. Enjoy parks and trails, with Palermo Public School (JK-8) and Garth Webb Secondary School (9-12) nearby, both offering French Immersion. Close to Oakville Hospital, 407 ETR, QEW/403 and Bronte GO Station. (id:63381)
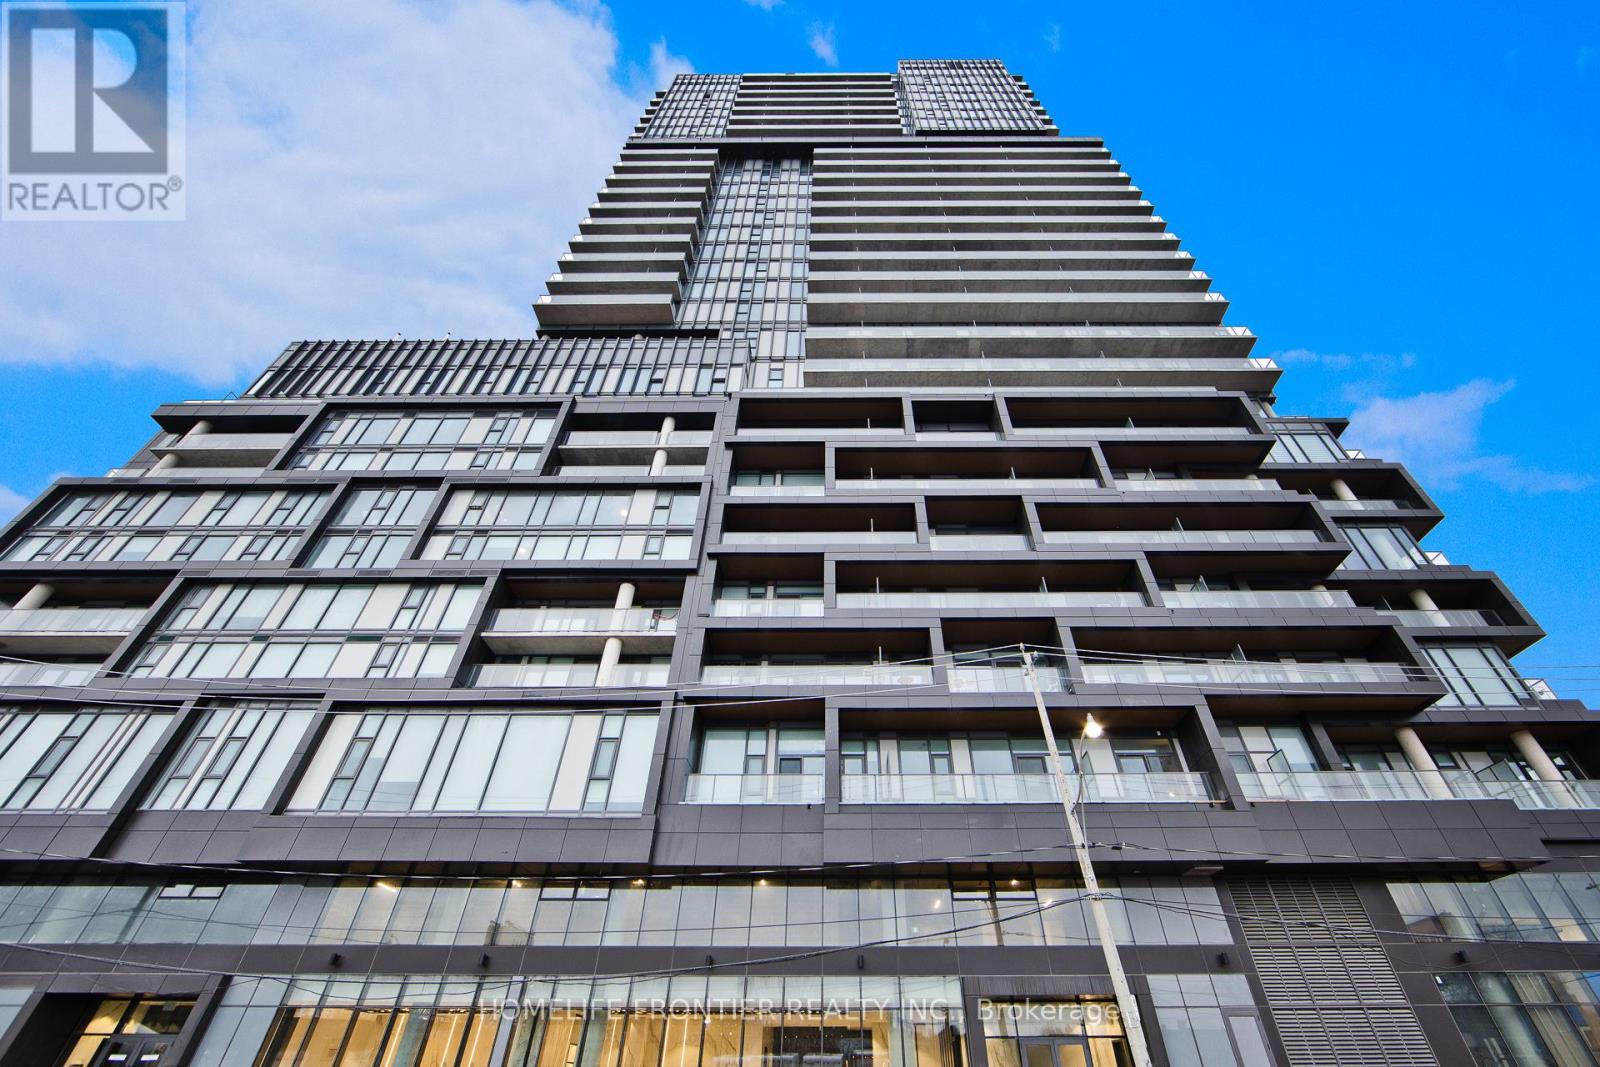
2803 - 1285 Dupont Street
Toronto, Ontario
Experience premium urban living in the highly sought-after Galleria on the Park, situated at the vibrant intersection of Dufferin and Dupont. This modern residence is nestled within one of Toronto's most dynamic and rapidly evolving neighborhoods, offering a sophisticated lifestyle in the heart of the Dover court-Wallace Emerson-Junction community. The location is truly unbeatable, placing you just steps away from seamless TTC transit options, a diverse array of trendy cafes, an incredible culinary scene, and premier shopping destinations like Dufferin Mall and local boutique storefronts. Residents enjoy a perfect blend of luxury and convenience, surrounded by lush green spaces and a high-energy atmosphere that defines modern city living. This property is ideal for anyone looking to immerse themselves in a thriving, pedestrian-friendly pocket of the city that perfectly balances neighborhood charm with top-tier urban amenities. (id:63381)
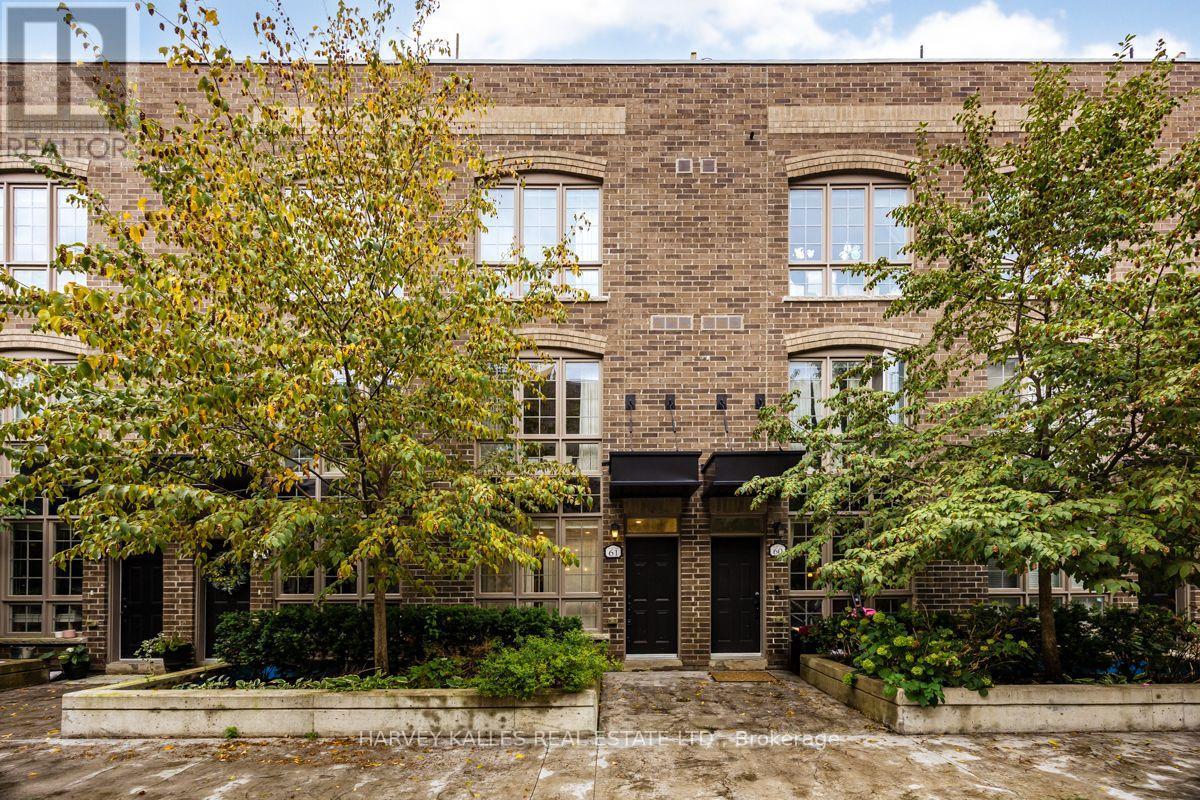
61 - 1 Elsie Lane
Toronto, Ontario
Space is the Luxury here but the Power of this Location lies in its Connectivity. Welcome to 61-1 Elsie Lane, a remarkably spacious 3-bedroom + office, 3-bathroom townhome tucked into a quiet enclave in the heart of the Junction Triangle. Designed across multiple levels, this is a home that gives everyone room to live well. The expansive main floor offers generous living and dining areas, an open-concept kitchen with quartz counters and stainless steel appliances, hardwood floors and excellent natural light. A full floor dedicated to the primary bedroom creates a private retreat, while two additional bedrooms and a full bathroom occupy the third level. Upstairs, a versatile office/flex space opens to one of the home's best features " a fabulous private rooftop terrace " with open views and wonderful space to dine, entertain, garden or simply enjoy the outdoors. Three bathrooms, excellent storage, underground parking and a locker add the everyday practicality buyers want. Steps to the West Toronto Railpath with new immediate access to Bloor station for UP Express, GO and TTC, with the Junction, Roncesvalles, Bloor West and High Park all within easy reach. Ten minutes to Union Station. For buyers looking for the space of a house, the convenience of urban living and meaningful private outdoor space, the value proposition is Exceptional. EXTRAS: The rare combination of Space, Private Outdoor Living and outstanding connectivity in the Junction Triangle. Private rooftop terrace with room for dining, entertaining & Gardening. Included : 1 underground Parking Space + 1 Locker. Hardwood Floors, quartz kitchen counters, stainless steel appliances and excellent storage. Steps to the West Toronto Railpath with Convenient Access to UP Express, GO, subway and streetcar. (id:63381)
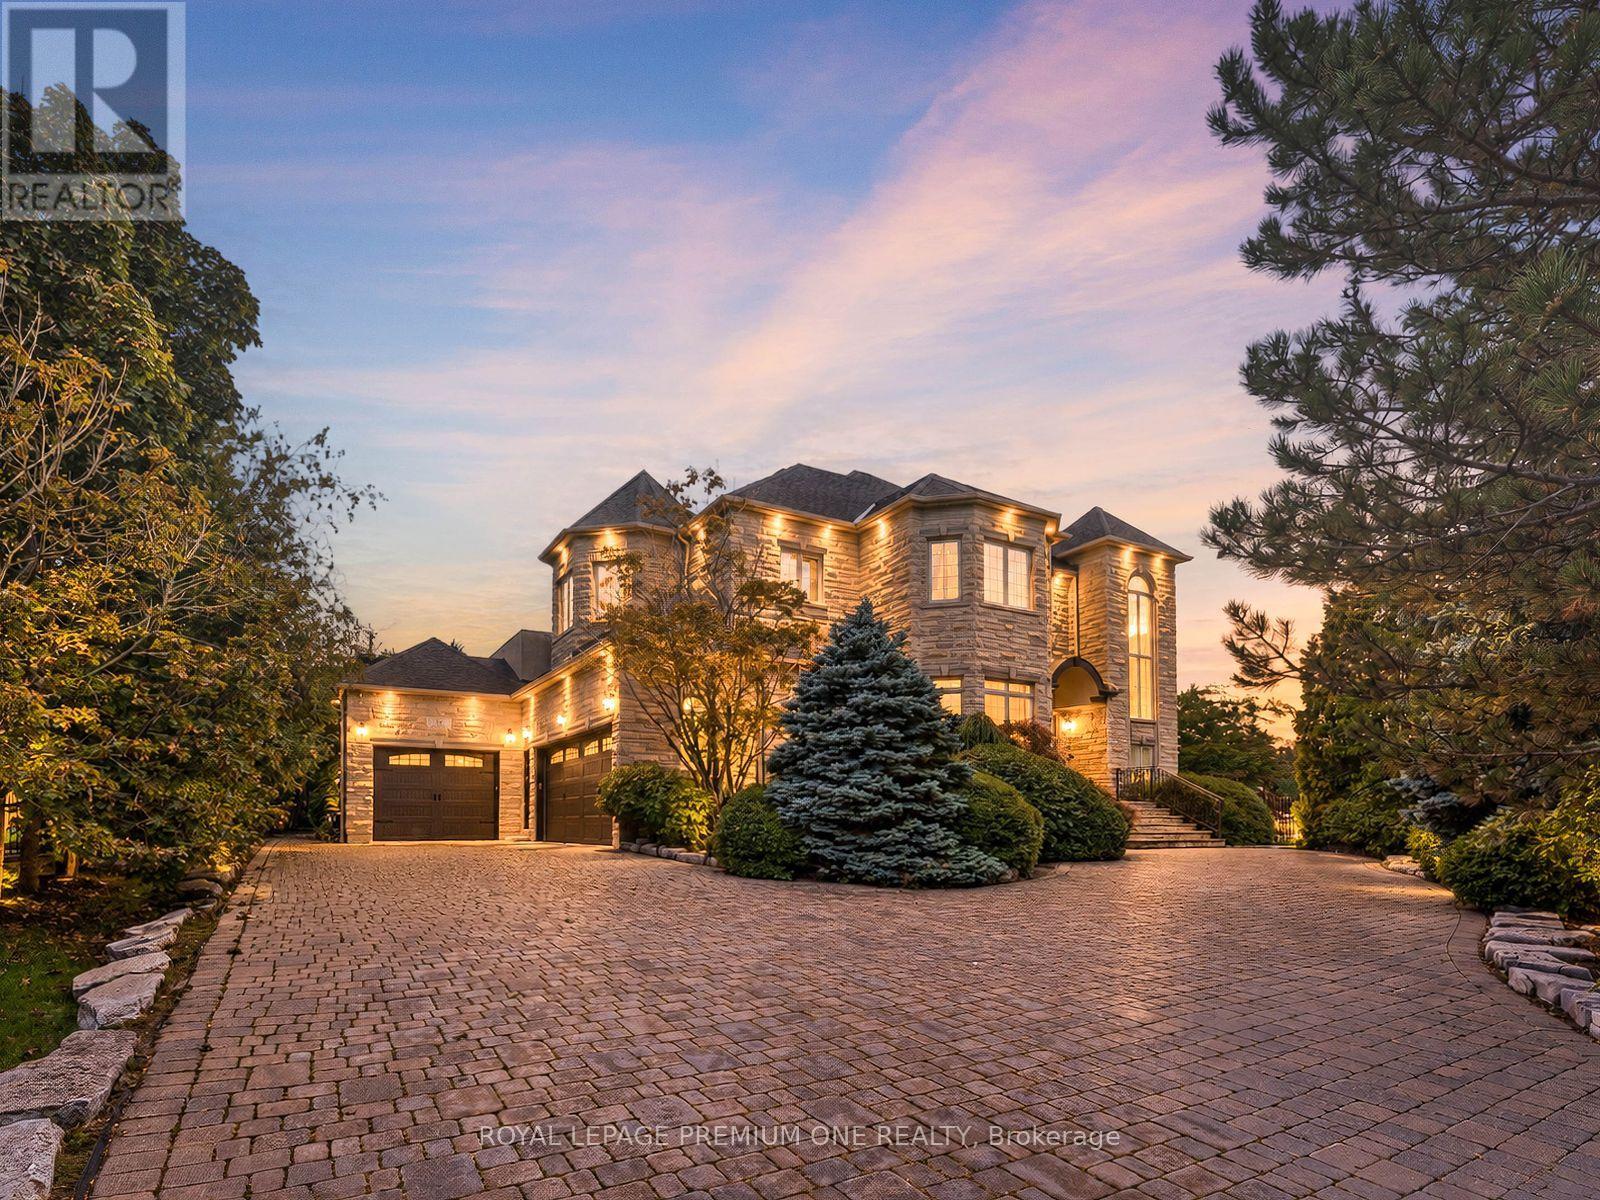
36 Northfield Court
Vaughan, Ontario
First time offered on the market! Welcome to 36 Northfield Court, a custom-built residence nestled in a quiet cul-de-sac setting and situated on a large & rare approx. 1/2-acre lot in prestigious Kleinburg. This custom residence boasts approx. 7800 sq ft of grand living space and features 4+1 bedrooms with 7 baths and generously sized principal rooms throughout. The home welcomes you with a grand foyer featuring soaring open to above ceilings allowing for an abundance of natural light. The family sized kitchen features a large center island for family entertaining and features B/I appliances with granite counters and walk-out access to the large patio overlooking the pool. The formal dining area with coffered ceiling and herringbone hardwood flooring provides the perfect setting for holiday gatherings and family enjoyment. The living room & family room areas provide a warm setting for family unwinding & relaxation with views overlooking the backyard. The grand staircase leads to the upper-level featuring a large primary retreat with an 8pc ensuite and walk-out leading to an open balcony perfect for morning coffee & reading. The three additional bedrooms are thoughtfully appointed with walk-in closets and ensuite access. The lower level provides a large open concept recreation room, guest/nanny suite, two additional baths and a large functional kitchen with easy walk-up access to the rear yard. The exterior grounds provide a lush & mature, landscaped setting featuring an inground saltwater pool and cabana perfect for hosting summer soirees and family gatherings. An abundance of driveway parking and 3 car garage further compliment the home. Conveniently located steps to the quaint village of Kleinburg where you can enjoy great dining, cafes & small shops. McMichael gallery and renowned Copper Creek Golf course are just around the corner. Close proximity to Hwy 427 & 400 for easy access to Toronto. A unique opportunity to enjoy this luxury residence in Kleinburg! (id:63381)
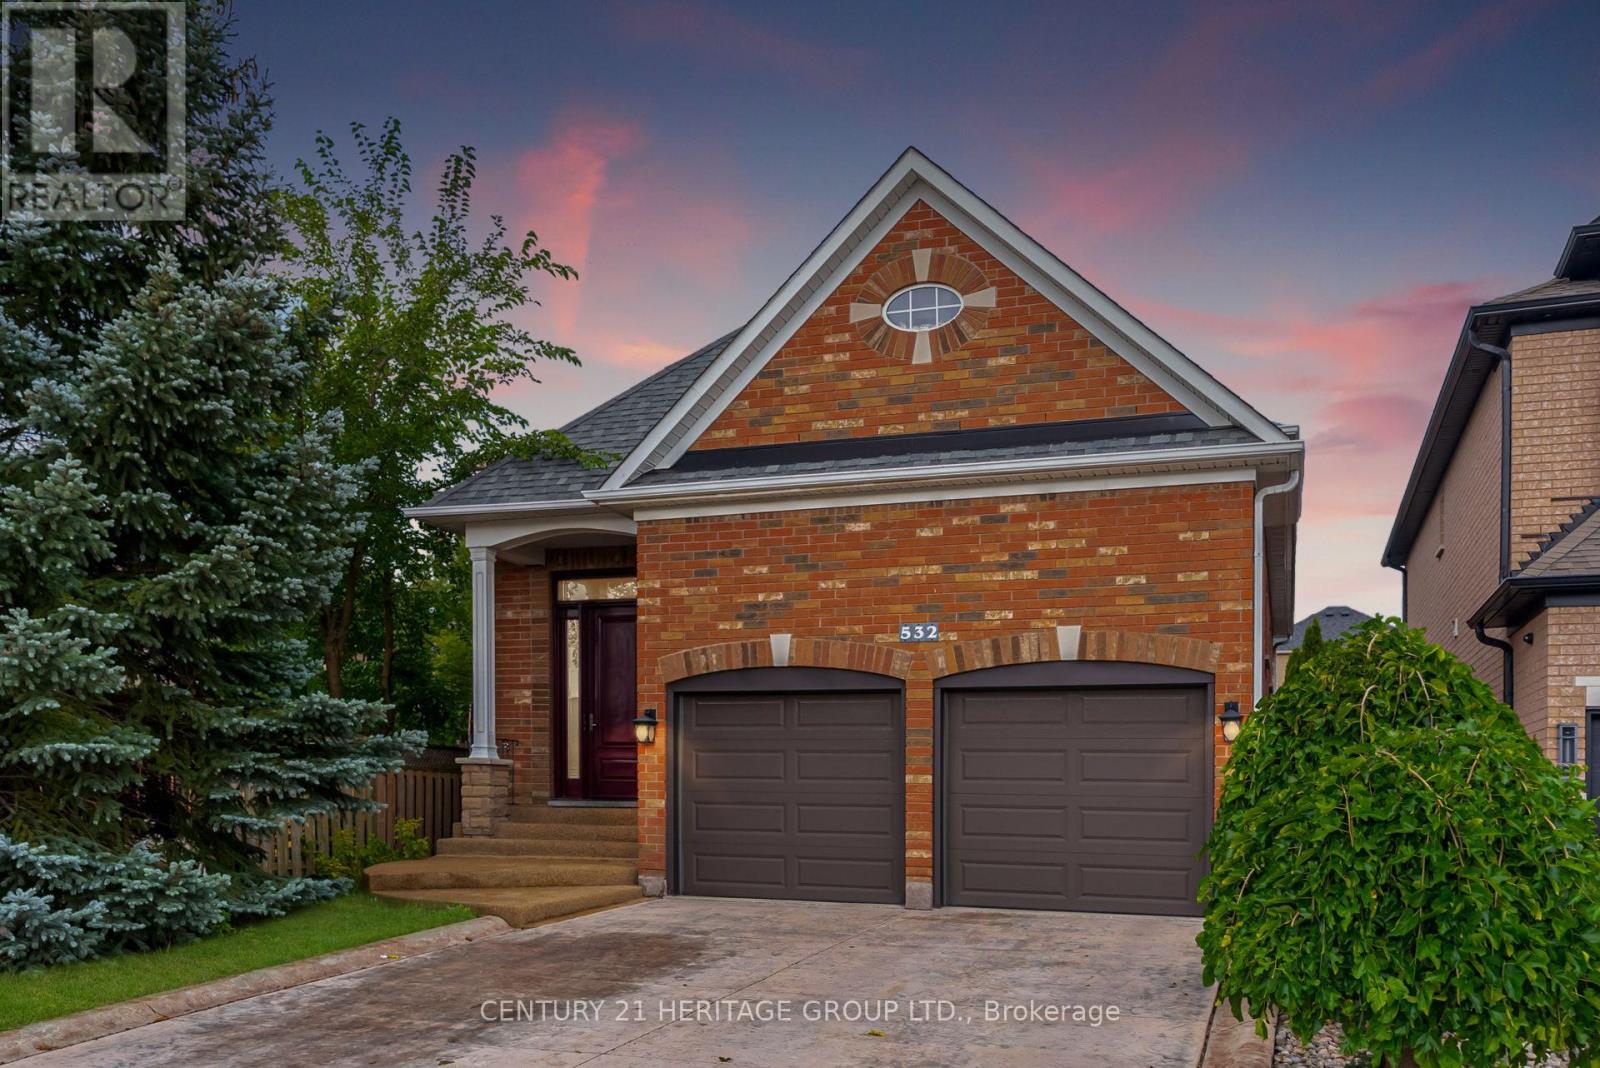
532 Melville Avenue
Vaughan, Ontario
Welcome to 532 Melville Ave, a thoughtfully updated and meticulously maintained all-brick raised bungalow in one of Maple's most desirable neighbourhoods. With multiple updates completed throughout the years, this home offers exceptional functionality and versatile living for families and multi-generational needs.The main floor features soaring 9-foot ceilings, gleaming hardwood floors, fresh paint, and an open-concept layout. Spacious kitchen with granite countertops, centre island, and walkout to the deck overlooking the backyard. Three generous bedrooms, including a primary retreat with bow window, walk-in closet, and private ensuite.The fully finished lower level with 10-foot ceilings features a spacious family room with custom built-ins and fireplace, plus a soundproofed nanny/in-law suite with kitchen area, 3-piece bath, and additional bedroom. Ample storage and a garage with custom mezzanine add to the functionality. Enjoy a private, resort-style backyard featuring beautiful perennials, a gated, heated in-ground pool, and gazebo-perfect for entertaining family and friends. Ideally located across from Mackenzie Glen PS and minutes to Hwy 400, parks, Maple GO Station, and Cortellucci Vaughan Hospital. Major updates include: Roof Shingles (2015), Attic Insulation upgrade (2021), Furnace (2015), A/C (2021), Garage Doors (2018), Front Door (2017), Custom Garage Mezzanine Area (2019) (id:63381)
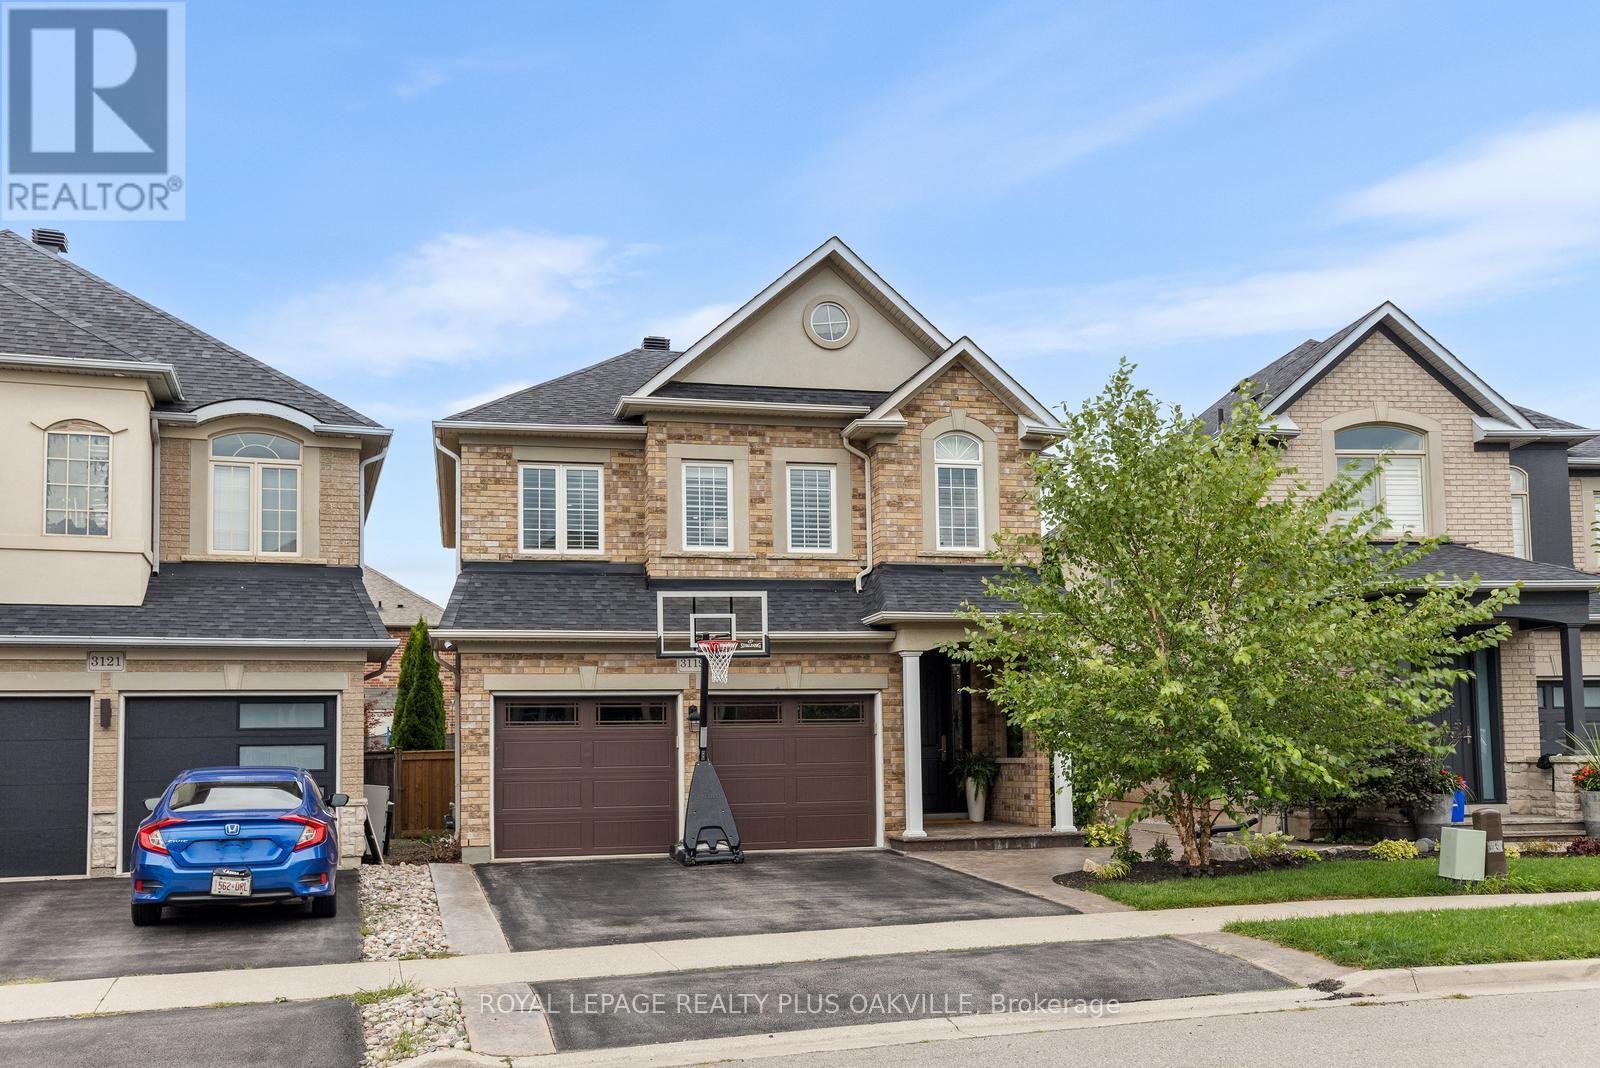
3119 Hedges Drive
Burlington, Ontario
Absolute showstopper with a total of 2552sf of exquisitely finished space. ! This beautifully upgraded Sundial home combines thoughtful design, quality craftsmanship and exceptional attention to detail, enhanced by airy 9' ceilings on the main level. Set on a premium pie-shaped lot with an impressive 46' rear width, this exceptional home is tucked away on a quiet street in desirable Alton Village. Extensively updated in 2023/2024, premium hardwood flooring flows throughout, including a striking herringbone pattern across the main living and dining areas. An upgraded staircase, custom window coverings, built-ins and thoughtful design details create a cohesive, elevated finish.The 2023 renovated kitchen is a true focal point, featuring custom cabinetry, a statement backsplash and an exceptional suite of premium appliances, including a 36" Elise AGA dual-fuel range with brass accents, Liebherr BioFresh refrigerator/freezer and Miele dishwasher.The renovated powder room adds another designer touch, while the 2024 laundry and storage update on the convenient half-landing features an Electrolux front-load washer and dryer.The 4th bedroom is currently used as a spacious family room. Enjoy it as is or convert back to a 4th bedroom. The finished lower level adds functional living space with custom built-in storage and a charming reading nook beneath the stairs.The exterior is equally impressive, with professionally landscaped, low-maintenance grounds and a fully fenced backyard further updated in 2026. Upgraded entry doors and a stamped concrete walkway enhance curb appeal. The asphalt shingle roof was replaced in 2025 with upgraded ventilation, while an 8' 8' lifetime-warranted shed provides excellent storage.Ideally located near schools, parks, the recreation centre, dog park, shopping and everyday amenities, with scenic trails around the pond and nearby green space.A truly exceptional home where quality, style, functionality and location come together beautifully. (id:63381)

2598 Mason Heights
Mississauga, Ontario
Refined 3,300+ sq ft above-grade carpet-free home on a premium 52' x 173' lot. The main floor features elegant trim and moulding, pot lights, a main-floor office or flex room, and new modern lighting-highlighted by a cascading foyer chandelier and sconces across the foyer. At the heart of the home is a bright open-concept white kitchen equipped with quartz countertops, a new modern quartz backsplash, and stainless steel appliances, flowing seamlessly into the family, living, and dining rooms. Walk out to the expansive backyard featuring new stamped concrete hardscaping (2025).The upper level offers 4 generous bedrooms, including a primary retreat complete with a new custom wardrobe (2026) and a renovated spa-like ensuite (2026), plus a second bedroom with its own private ensuite. A dedicated separate entrance leads to a finished lower level with 3 additional bedrooms and 4 washrooms-ideal for multi-generational living or an in-law suite. Well-maintained for over 10 years with major key upgrades: Roof (2021) | Furnace & A/C (2020) | Front & Backyard Stamped Concrete (2025) | Modern Garage Doors. Conveniently located minutes from Cooksville GO, the upcoming Hazel McCallion LRT, QEW/403, Square One, Trillium Hospital, and UTM. (id:63381)
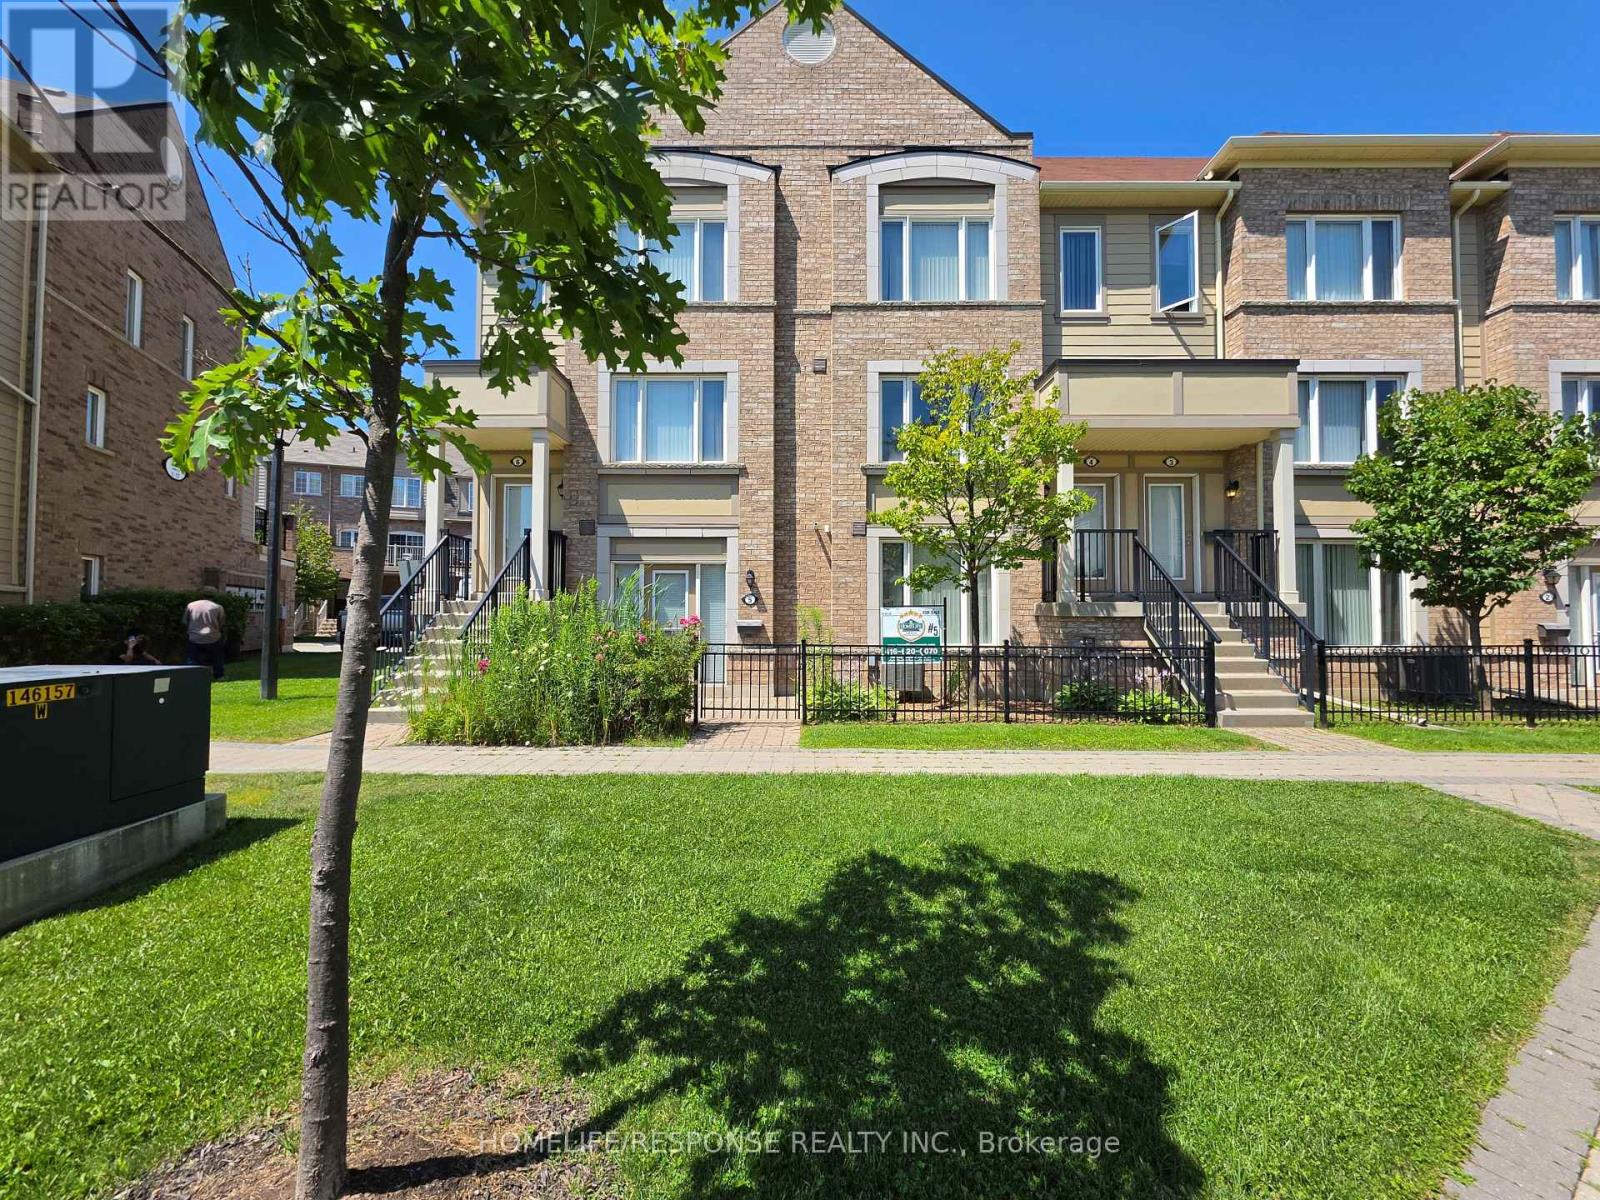
5 - 3175 Boxford Crescent
Mississauga, Ontario
Welcome to a corner ground floor one bedroom gem that delivers the best of both worlds. Built by Daniels in 2015. Benefit from low monthly maintenance fees while enjoying all the advantages of condo living!! Open concept living in a peaceful, park like residential setting - with shopping and everyday amenities just steps away The open concept layout creates an effortless flow while the private front terrace gives you the perfect spot for morning coffee. A convenient rear entrance adds flexibity and easy access, while your exclusive private garage takes parking completely off the worry list. Exclusive garage, park like surroundings. Everything you need, right outside your door. Kitchen and Bathroom faucets recently replaced and water filter installed in kitchen. New flooring installed throughout the Great Room in 2025. Natural gas hook up for BBQ, communal garden. (id:63381)

5781 Sidmouth Street
Mississauga, Ontario
Beautiful 3-bedroom home in a desirable Mississauga neighbourhood featuring 2.5 bathrooms andhardwood floors in the combined living/dining area and all 3 bedrooms. Large master bedroomincludes a 4-piece ensuite and a walk-in closet. The finished basement includes 2 additionalbedrooms and a full bathroom. Enjoy a spacious concrete driveway along both sides of the homeand a private backyard with a patio and deck- perfect for entertaining. This is a great familyhome with excellent living space and outdoor features. (id:63381)

47 - 2915 Headon Forest Drive
Burlington, Ontario
This beautiful townhome in the desirable Headon Forest community is a perfect blend of comfort and convenience. With three spacious bedrooms, it offers a generous primary bedroom complete with a walk-in closet and a private ensuite bathroom. The bright and open living and dining areas are ideal for both relaxation and entertaining, leading to a fully fenced backyard featuring a deck and patio, perfect for outdoor enjoyment. The kitchen is well-appointed with ample cabinetry and an inviting eat-in space. The fully finished basement provides a versatile rec room, adding valuable additional living space. You'll also appreciate the oversized utility room and laundry area, offering plenty of storage. Nestled in a well-maintained, family-friendly complex, this townhome is conveniently located near schools, parks, and ample amenities. This is an opportunity not to be missed! (id:63381)

100 Hallsport Crescent
Toronto, Ontario
Welcome to 100 Hallsport, a rare opportunity to own a high-quality custom home, built by a skilled craftsman for his own family and offered for the very first time. Meticulously maintained by its original owners, this exceptionally clean and solid home offers over 3,300 sq ft of above-grade living space and is ready to enjoy as-is or update to your personal taste. Situated on a quiet crescent, this impressive property sits on a wide 60 ft pool-sized lot with outstanding curb appeal, featuring a concrete driveway and natural stone cladding. An extra-large foyer provides a warm and grand welcome into a spacious, well-designed layout with four generously sized bedrooms and large principal rooms ideal for family living and entertaining.This home offers incredible versatility with two full kitchens, including a fully finished basement with two separate walk-ups - one to the backyard and one directly into the garage, making it perfect for extended family or multi-generational living. A truly rare feature is the presence of two oversized cantinas: one beneath the front patio and another expansive 20 x 21 ft cantina under the garage, offering exceptional storage or future customization potential. Enjoy both comfort and character with two fireplaces - one wood-burning and one gas - along with multiple outdoor spaces including a large upper-level terrace and a backyard patio. The spacious yard also features a dedicated vegetable garden area and ample room to entertain or create your dream outdoor retreat.Ideally located within walking distance to public transit and Hennick Humber Hospital, and just minutes from shopping, schools, parks, and the Yorkdale Shopping Centre. With easy access to Highway 401, commuting is seamless. A rare blend of space, quality, and location. This is a home you won't want to miss. (id:63381)
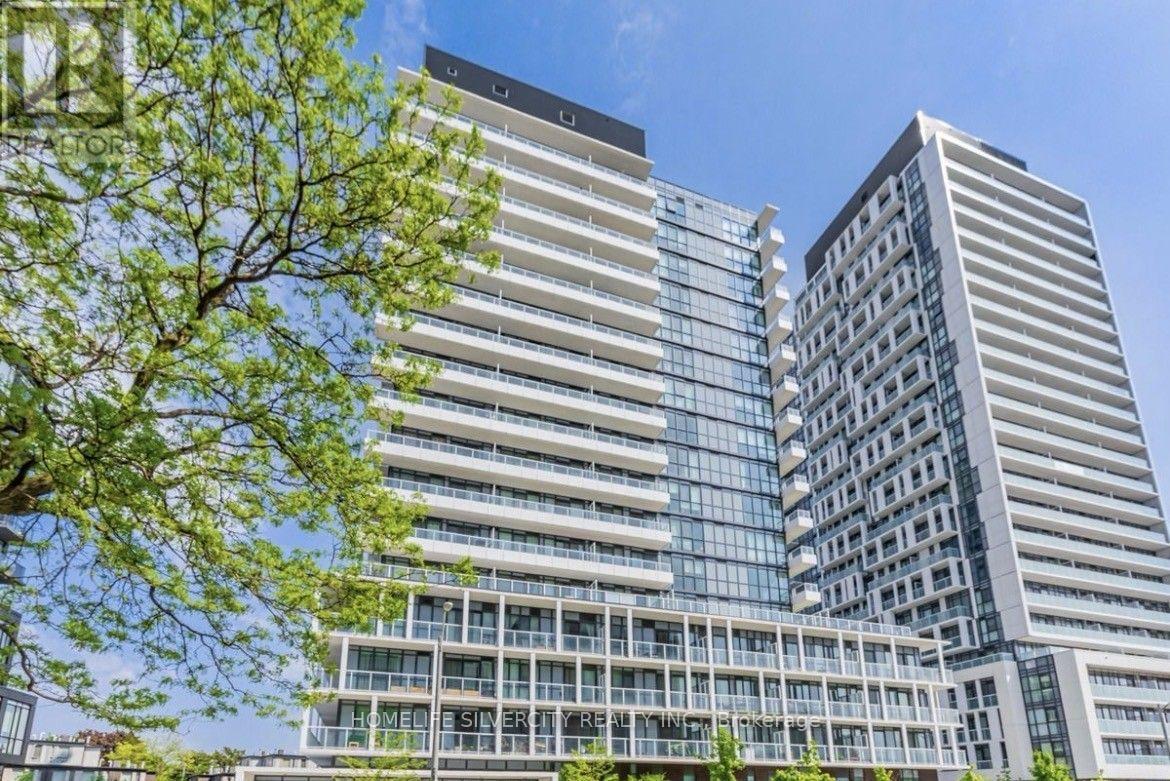
2006 - 180 Fairview Mall Drive
Toronto, Ontario
Perfect living in this charming two-bedroom, two-bathroom retreat nestled within the esteemed Vivo Condo, situated in the heart of Don Valley Village. This is a rare opportunity to purchase a 615 sq ft unit with two bedrooms and two bathrooms. Throughout, laminate flooring lends a touch of timeless elegance, while the expansive balcony treats you to breathtaking south west views. The modern kitchen, complete with stainless steel appliances, invites culinary inspiration. With a functional layout and ceilings reaching a lofty 9 feet. A notable highlight is the wide underground parking spot with an adjacent locker on the same level, providing exceptional convenience and storage solutions. Boasting an exceptional location at Don Mills and Sheppard, convenience is yours to savor. Fairview Mall, the subway station, TTC, public library, medical center, and community center are steps away. Effortless access to the DVP, Hwy 401/404, and the subway station ensures seamless commuting. Minutes from renowned institutions like Seneca College, as well as essential amenities including LCBO and banks, this residence promises a harmonious blend of comfort and sophistication. Don't miss this unique opportunity to experience the perfect blend of luxury and convenience. Come and see for yourself why this unit is the ideal place to call home. (id:63381)
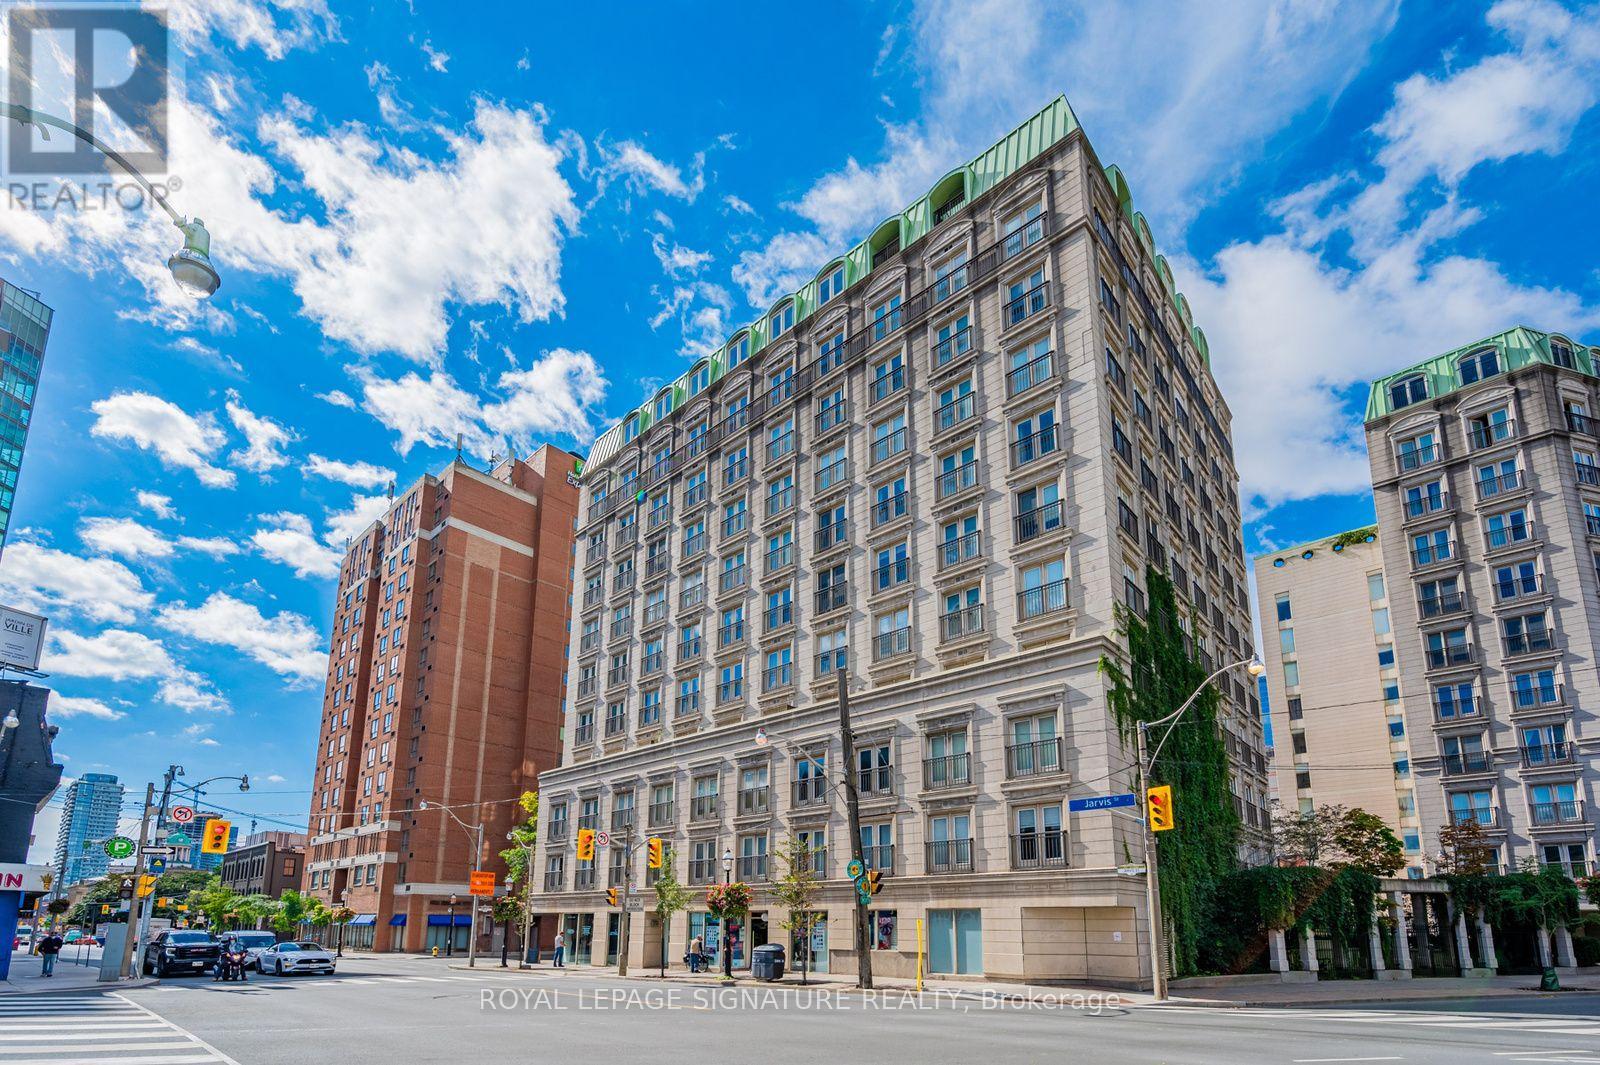
803 - 120 Lombard Street
Toronto, Ontario
Welcome to the French Quarter at 120 Lombard! This one-bedroom, one-bath gem offers Parisian charm with a Juliet balcony. Inside, enjoy an upgraded kitchen and washroom, high-end appliances, luxury light fixtures, and brand-new carpet in the bedroom. Plus, all amenities are included in your fees-urban living at its finest! (id:63381)
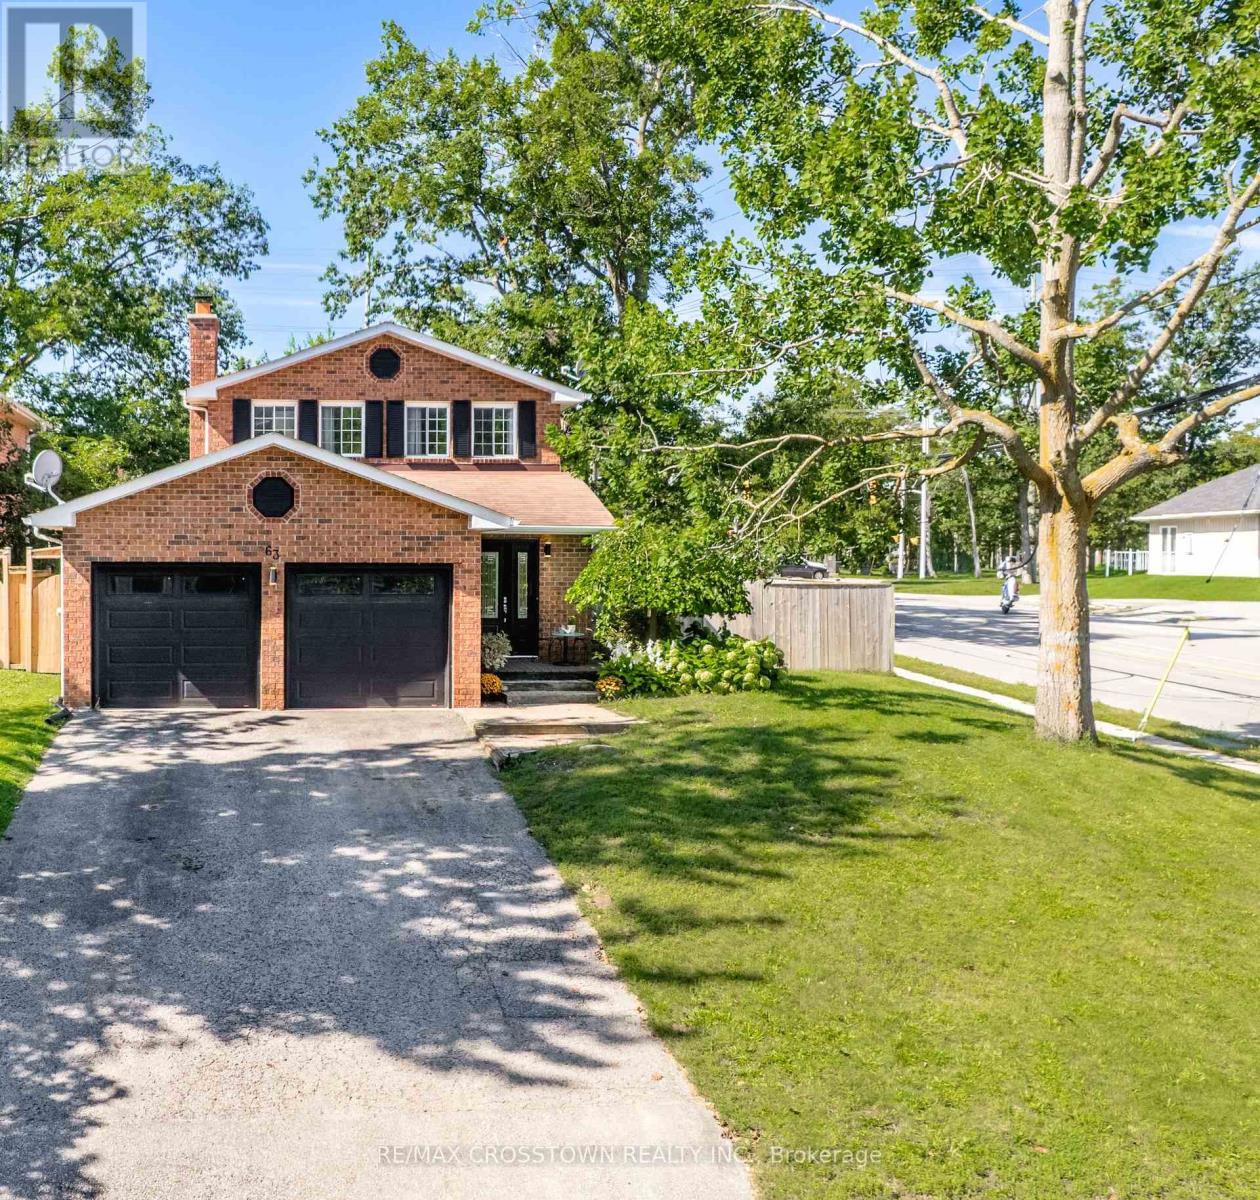
63 Oakridge Drive
Barrie, Ontario
Welcome to this beautifully maintained all-brick two-storey home, ideally located on one of the most desirable streets in Barrie's sought-after Sunnidale neighbourhood. Known for its mature tree-lined streets, family-friendly atmosphere, and exceptional convenience, Sunnidale remains one of the city's most coveted communities.Offering 3+1 bedrooms and 2.5 bathrooms, this move-in-ready home has been thoughtfully updated for modern family living. The bright kitchen features granite countertops, stainless steel appliances, and a breakfast bar, while updated bathrooms, quality flooring, and tasteful finishes create a warm and inviting atmosphere throughout.The fully finished lower level provides exceptional flexibility with a spacious recreation room, fourth bedroom, laundry area, and a bonus room ideal for a home office, gym, playroom, or hobby space. Two wood-burning fireplaces, located on the main and lower levels, add warmth and character year-round.Step outside to a private, fully fenced backyard surrounded by mature greenery, perfect for relaxing or entertaining. Recent updates include new sliding glass doors (2025), new sod in the backyard and side yard (2026), and an updated air conditioning system approximately three years old, offering added peace of mind.Families will love being close to highly rated schools, parks, recreation facilities, shopping, restaurants, and everyday amenities. Sunnidale Park's scenic trails and popular off-leash dog park are just minutes away, while Highway 400 provides easy commuting access. Combining comfort, convenience, and timeless appeal in one of Barrie's most desirable neighbourhoods, this exceptional home is ready to welcome its next family. (id:63381)
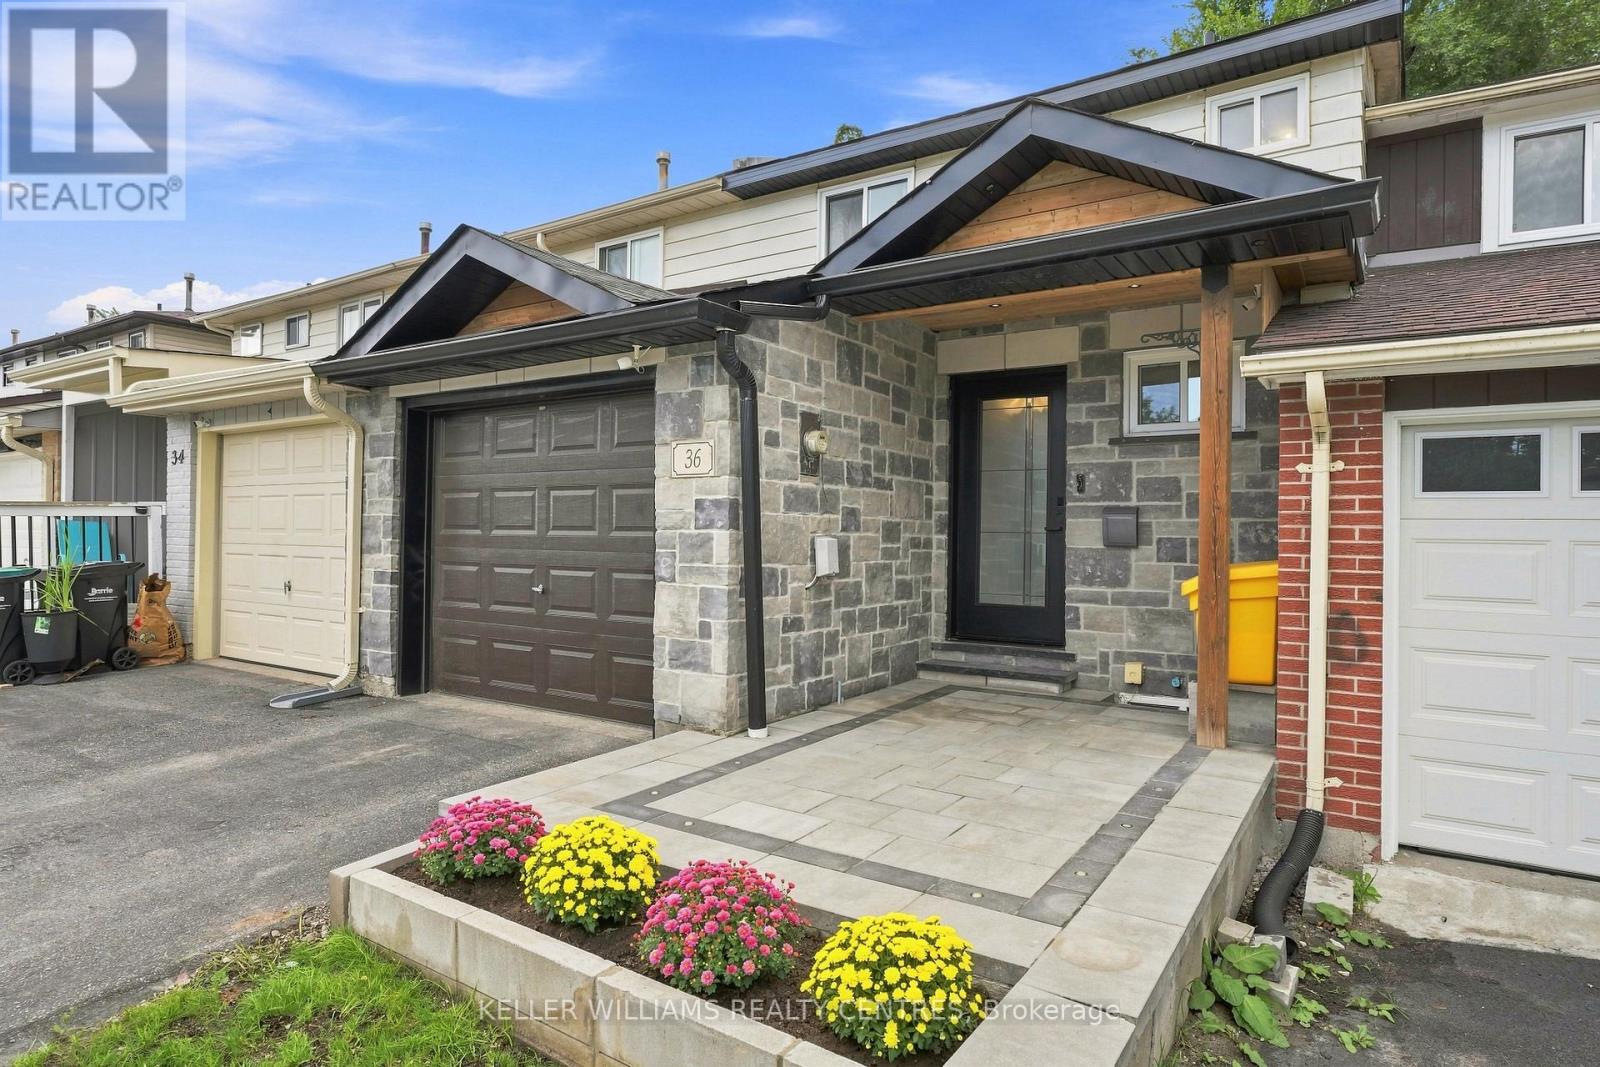
36 Chaucer Crescent
Barrie, Ontario
Welcome to this beautifully updated 3+1 bedroom, 2-bathroom townhouse, offering stylish finishes and functional living space for the whole family. The stunning kitchen features quartz countertops and backsplash, a large centre island, and stainless steel appliances. Pot lights throughout the main floor create a bright and inviting atmosphere, while the finished basement offers an additional bedroom or flexible space for a home office or recreation room. Enjoy the convenience of inside entry from the garage and an electric garage door opener. Step outside to a fully fenced backyard featuring a spacious interlock patio-perfect for entertaining, relaxing, and enjoying the outdoors. A move-in-ready home you won't want to miss! (id:63381)
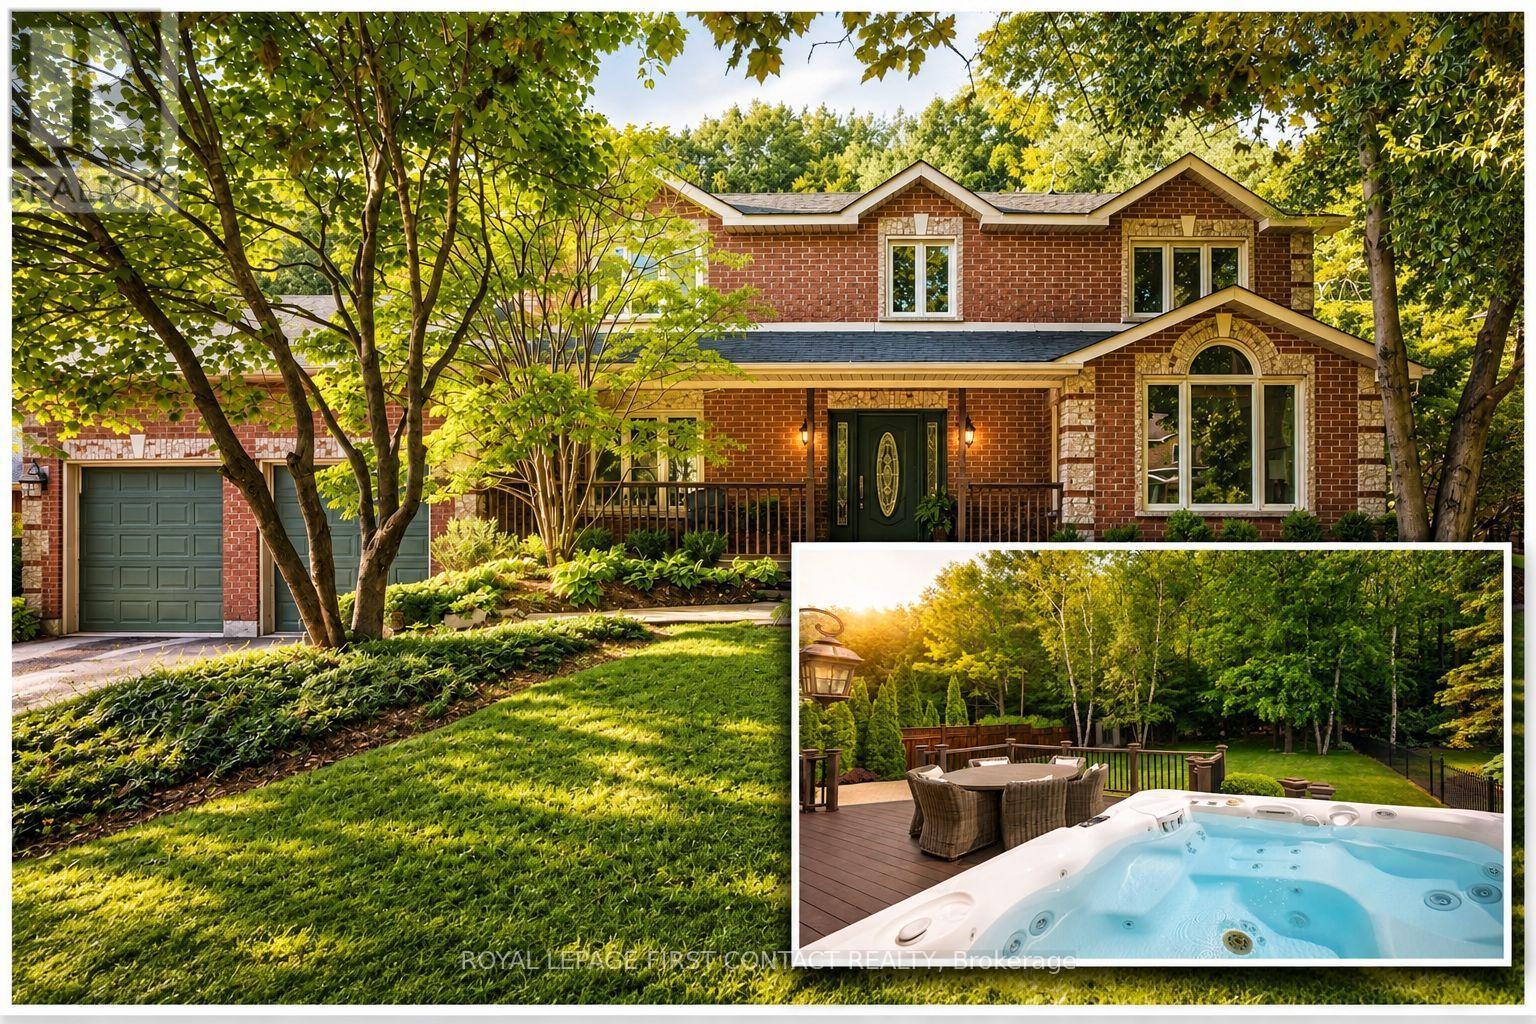
92 Wildwood Trail
Barrie, Ontario
SOUGHT-AFTER ARDAGH BLUFFS WITH A PRIVATE BACKYARD OASIS! This exceptional Gregor Homes residence is set among executive homes, mature trees and quiet streets-perfect for evening walks and a friendly sense of community, with amenities and commuter routes close by. Set on one of the loveliest lots in the area, approx. 70 x 181 ft, the private backyard retreat is designed for entertaining and relaxation with a tiered composite deck, integrated spa hot tub area, multiple seating spaces, paver stone patios, exterior awnings, custom shed and beautifully landscaped grounds. Pride of ownership is evident throughout this beautifully maintained 3,400+ sq ft home-a solid, thoughtfully updated residence ready to simply move in and enjoy, with 3 bedrooms and 3 baths. The main level features a spacious den, great room with gas fireplace and multiple living areas, offering plenty of space for both everyday living and entertaining.The upper level offers generously sized bedrooms, with custom built-in cabinetry throughout and a beautifully organized primary walk-in closet. The gourmet kitchen features Sub-Zero fridge/freezer and premium Miele built-in appliances, while the spacious upper-level laundry adds everyday convenience with custom cabinetry, granite counters, steam washer and dryer. Downstairs, multiple recreation areas, games room and gym space provide plenty of room to relax and entertain, with convenient walk-up access to the garage.A rare highlight is the heated triple-bay garage, approx. 20 x 40 ft with 11+ ft ceilings, customized lighting, sound system with TV, storage mezzanine and exceptional versatility for hobbyists, car enthusiasts or additional storage. Notable updates include newer windows, furnace and central air, roof, decking, awnings +++.Subtle from the street yet impressive inside and out, 92 Wildwood Trail offers privacy, quality craftsmanship and the confidence of a well-maintained, thoughtfully updated home in a mature, sought-after neighbourhood. (id:63381)

704 - 140 Dunlop Street E
Barrie, Ontario
OVERVIEW- Welcome to Unit 704 at 140 Dunlop Street East, a 1 bedroom plus den, 1 bath condo at Bayshore Landing in Barrie's waterfront and downtown area. Enjoy southern exposure with views of Kempenfelt Bay, the city and marina, all within walking distance to Centennial Beach, shops, restaurants, and downtown amenities and nightlife. INTERIOR- The suite features wood flooring through the living room and bedroom, ceramic flooring in the kitchen and bathroom, in-suite laundry, and a functional den for work-from-home space or added flexibility. Recent updates include the in-unit coil system replaced in 2021, washer and dryer in 2021, dishwasher in 2026, and hood vent in 2026. EXTERIOR- Includes one indoor parking space and one locker. Condo fees include building maintenance, parking, heat, hydro, water, garbage removal, central A/C, locker and parking space maintenance, plus access to the building's amenities. NOTABLE- Indoor pool, sauna, hot tub, gym, party room/common room, car wash booth, guest parking, pet-friendly. (id:63381)

2473 Ronald Road
Springwater, Ontario
Welcome to 2473 Ronald Road in Minesing, a picturesque country estate set on over 3 acres of peaceful, private landscape. Thoughtfully renovated throughout, this charming home blends timeless character with modern comfort, offering the space, functionality and lifestyle so many buyers are looking for. A long, tree-lined driveway leads to a striking residence with a partial cobblestone facade and classic board and batten exterior. Inside, a spacious foyer welcomes you in, with a tucked-away private office ideal for working from home or enjoying a quiet study space. The heart of the home is the beautifully updated kitchen, where natural stone, exposed brick and stainless steel appliances come together to create a warm, rustic yet refined feel. Just off the kitchen, the bright family room features wall-to-wall windows and direct access to the backyard, filling the space with natural light and showcasing views of the surrounding property. The main level also offers a stylish 3-piece bathroom, a formal dining room perfect for hosting and a cozy living room complete with a wood-burning fireplace and elegant coffered ceilings. Upstairs, you'll find three generous bedrooms and an updated 4-piece bathroom, providing comfort and space for the whole family. Beyond the home, the property continues to impress with exceptional outbuildings, including a 40' x 60' barn at the rear of the property and a heated 50' x 30' workshop with a loft for additional storage. Ideal for trades, business owners, hobbyists, equipment storage or anyone needing versatile space, this property offers endless potential. Enjoy the privacy of country living while remaining close to Minesing, Barrie, Springwater amenities, schools, trails and commuter routes. A rare opportunity to own a beautifully updated home with acreage, character and outstanding utility space in a sought-after rural setting. (id:63381)
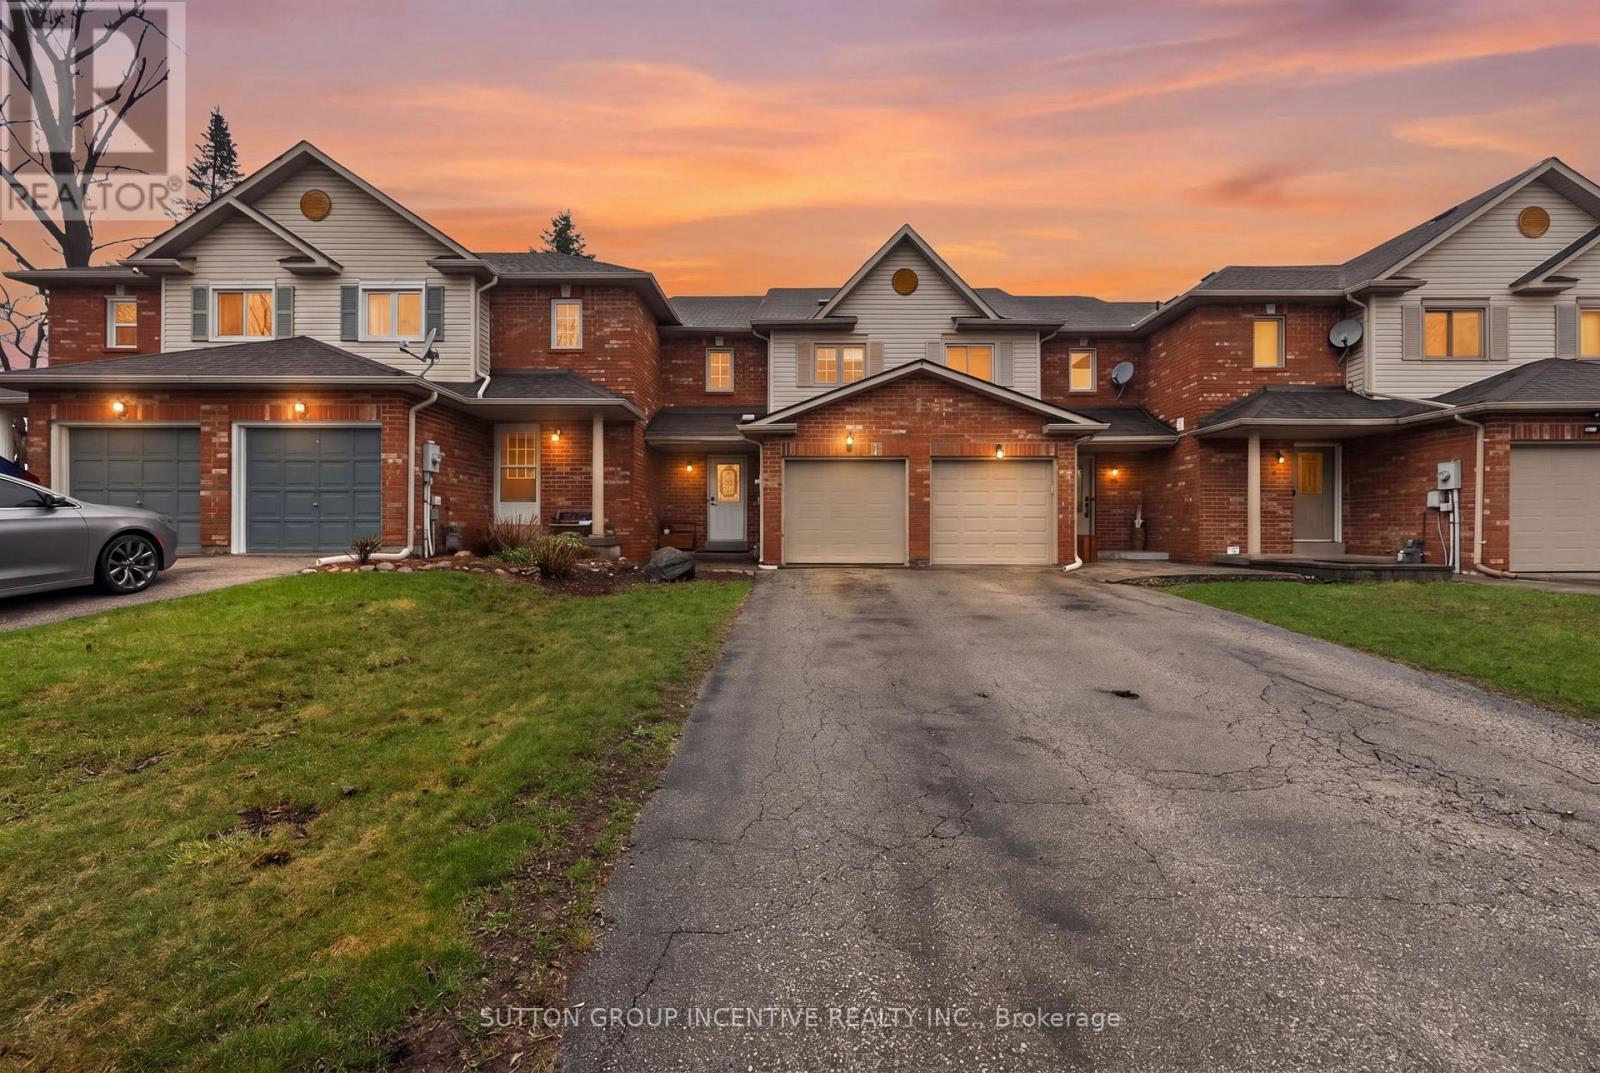
46 Bates Court
Barrie, Ontario
Tucked away on a quiet, family-friendly circle in Barrie's desirable south end, this well-maintained 2-storey inside-unit townhouse offers the perfect blend of privacy, convenience, and space. With approximately 1,300-1,400 sq ft of finished living area, this home is ideal for families, commuters, or investors alike.Featuring 3 spacious bedrooms and 3 bathrooms (2 full, 1 half), the layout is both functional and inviting. The main floor offers a bright, open-concept living and dining area, perfect for everyday living and entertaining, while the upper level provides comfortable bedroom retreats, including a primary suite with ensuite access.Step outside to an extra-deep, oversized rear yard-an uncommon find for townhouse living-offering ample room for outdoor enjoyment, gardening, or future customization. The attached single-car garage with interior access adds convenience and additional storage.Located just minutes from the GO Train, major shopping, top-rated schools, and Barrie's vibrant waterfront, this home delivers exceptional value in a highly sought-after location.A rare opportunity to own a private, well-located townhouse with space to grow-don't miss it. (id:63381)
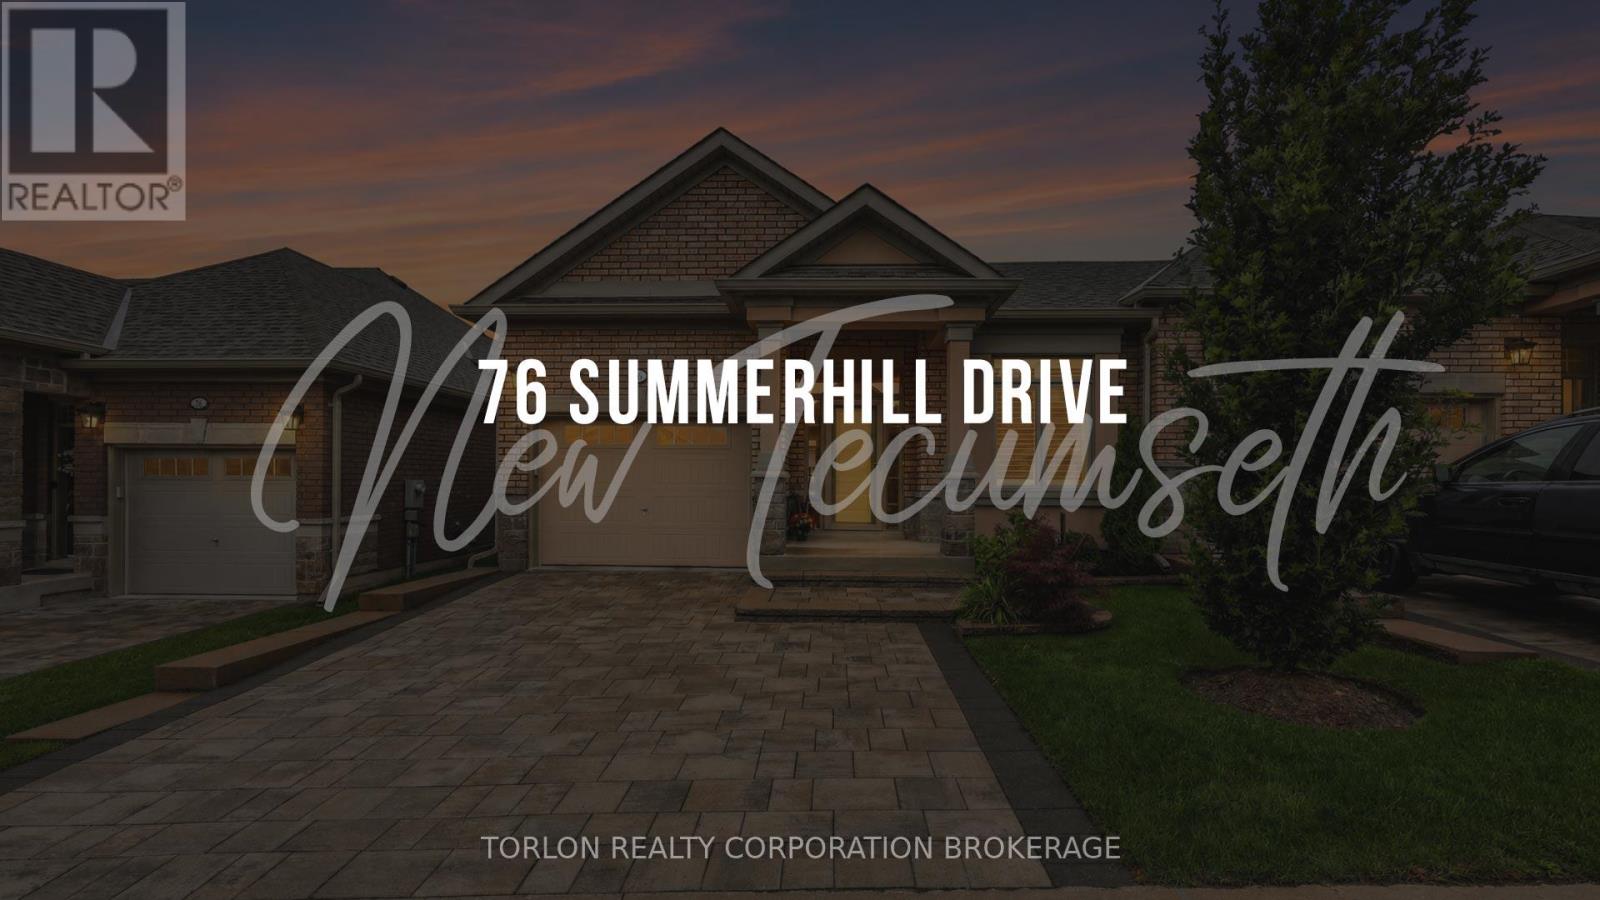
4 - 76 Summerhill Drive
New Tecumseth, Ontario
This beautifully appointed end-unit bungalow townhome in Briar Hill's sought-after Chilton model blends style, comfort, and quality craftsmanship. A spacious foyer welcomes you into an open-concept main level featuring rich hardwood flooring, 8-foot doors, crown moulding, and abundant pot lights through-out. The upgraded kitchen showcases soft-close cabinetry, quartz countertops, a stylish tile backsplash, stainless steel appliances, and a reverse osmosis water filtration system. The adjoining living and dining areas are ideal for everyday living and entertaining, with walkout access to the upper deck complete with a propane BBQ hook-up. The spacious primary suite offers a spa-inspired en-suite with a Cambria quartz vanity, vessel sink, waterfall shower head, and premium finishes. A versatile front den overlooking the landscaped front garden can serve as a home office or third bedroom. The main floor also includes laundry, direct garage access, and upgraded Toto toilets in all three bathrooms. An elegant oak staircase leads to the fully finished walkout lower level featuring hickory engineered hardwood over a Dri-core subfloor, a cozy family room with a propane fireplace, upgraded dry-stack stone surround, and custom floating shelves. A generous guest bedroom, a four-piece bath, and a flexible hobby or workspace complete the lower level. Enjoy outdoor living on the private patio with a powered retractable west-facing sunscreen and PVC underdeck ceiling for rainy-day comfort. Finished with Eclipse Ultra Satin California shutters throughout, including custom French door cutouts, this meticulously maintained home is truly move-in ready. (id:63381)
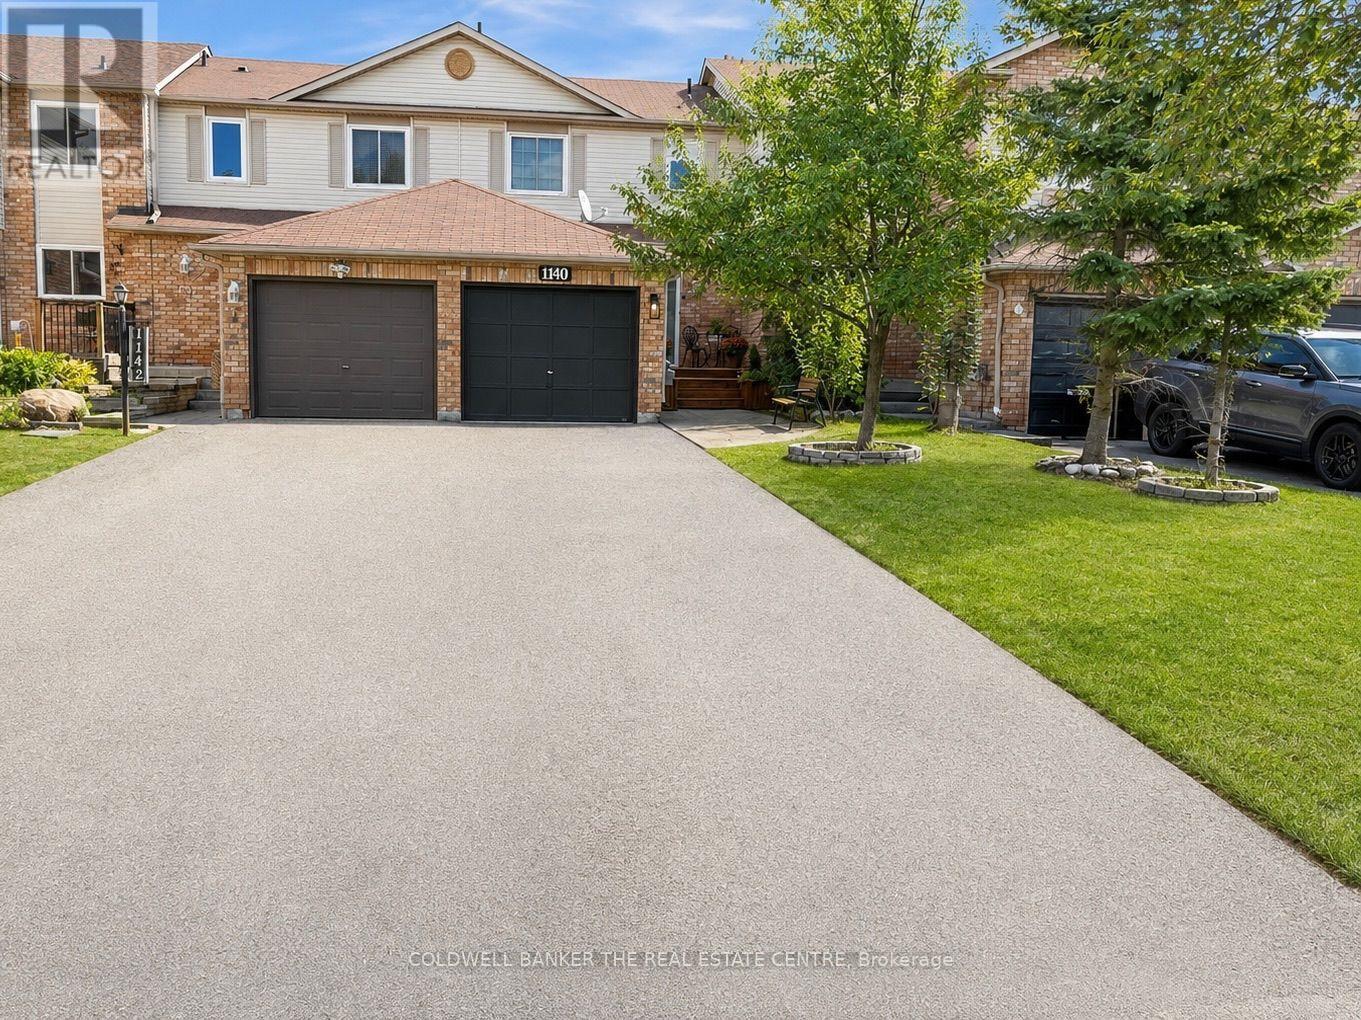
1140 Inniswood Street
Innisfil, Ontario
ATTENTION FIRST-TIME HOME BUYERS, INVESTORS , DOWNSIZERS AND ANYONE LOOKING TO MAKE A MOVE! This is the opportunity you have been waiting for. Located in a prime neighborhood within easy walking distance to schools, shopping, parks, and restaurants, this freehold townhouse offers a lifestyle of total convenience. The home welcomes you with exceptional curb appeal, featuring a mature pear tree, a paved driveway (2025), and a charming front porch with plenty of room to enjoy a morning coffee. Step inside to a sun-drenched main floor designed for both daily living and effortless entertaining. The kitchen has been beautifully refreshed with a brand-new microwave (2025), a dishwasher(2024), and custom built-in pantry shelves. The flow continues through the living room into a spacious dining area, where sliding glass doors open to your private backyard sanctuary. This outdoor retreat is a rare find, complete with a large deck, a garden, apple and plum trees, and a highly coveted back gate providing direct access to extra parking on Jans Blvd. The upper level features a primary suite large enough for a King sized bed and a refinished walk-in closet. A versatile second bedroom, and a stylishly renovated 4-piece bathroom (2025) complete the upstairs. Smart features abound for your convenience in this home. There is a smart thermostat, there are smart voice activated switches compatible with Google and Alexa in the dining room and the Primary bedroom. There is a smart washing machine in the basement and a remote controlled light and ceiling fan in the 2nd bedroom upstairs. For even more space, the finished basement offers a large bedroom with brand-new flooring (2025), a laundry room, and a convenient powder room with a new toilet. Beyond the home, you are just a short drive from the South Barrie GO Station, HWY 400, and the Beach. Move-in ready and full of thoughtful updates, this is an opportunity you won't want to miss! (id:63381)