
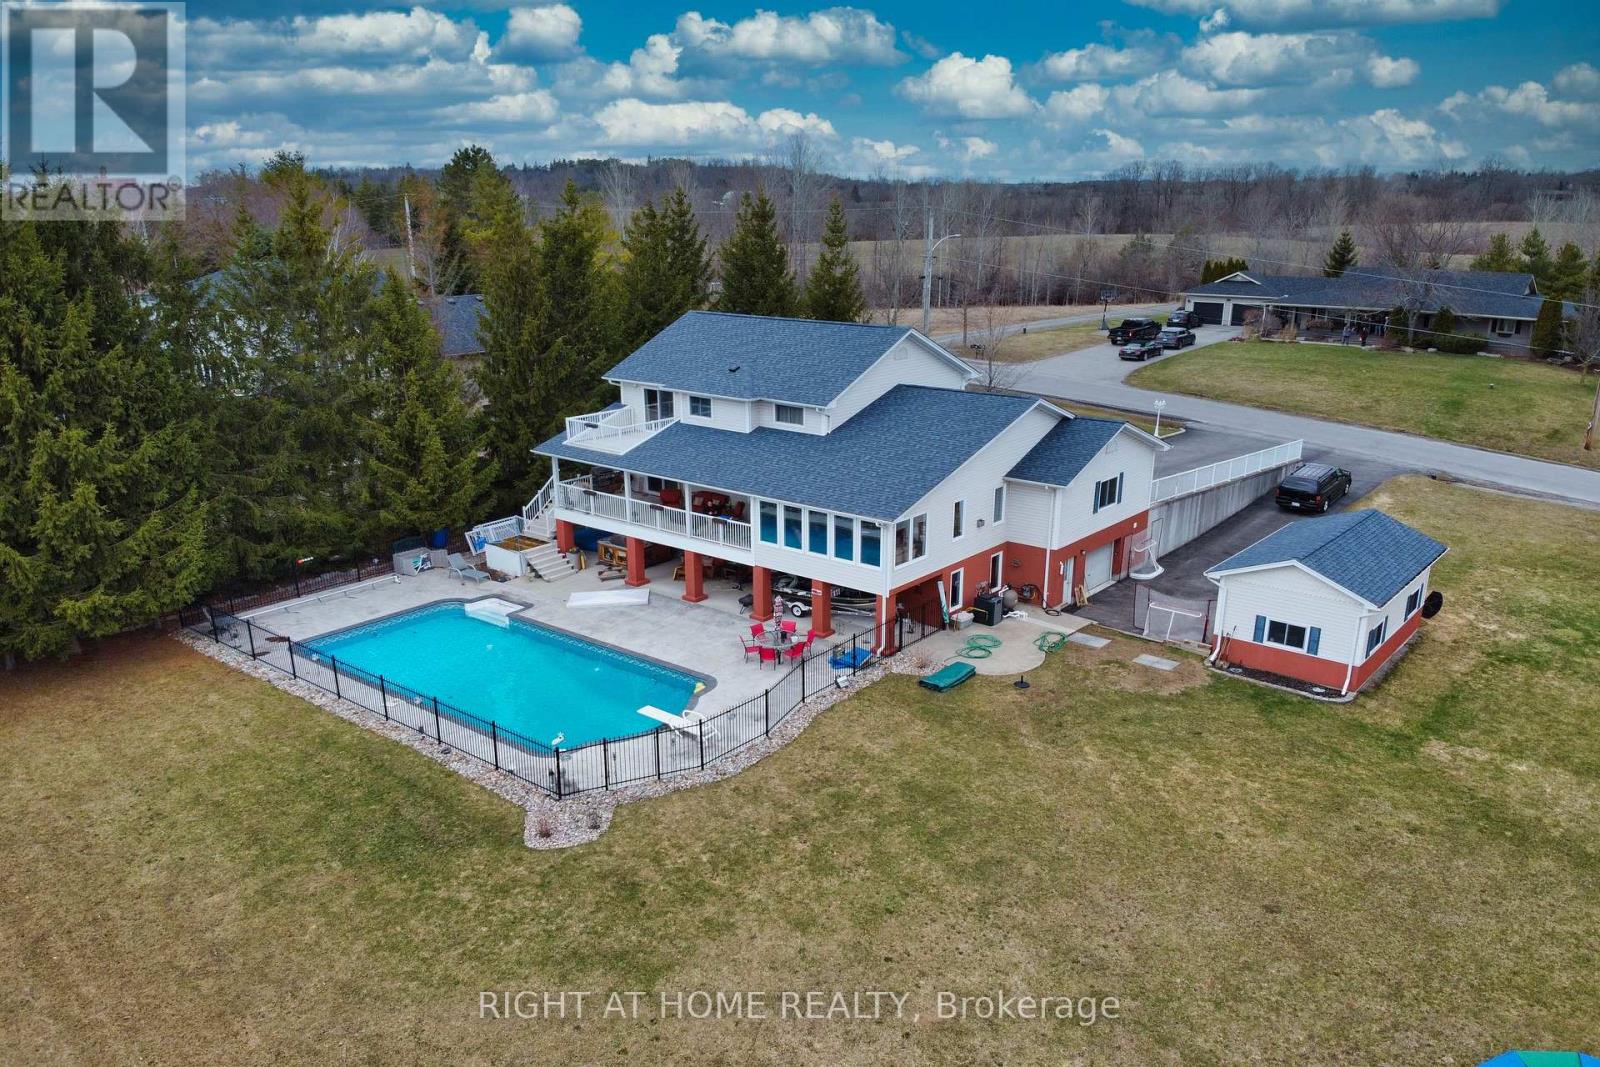
599 Maniece Avenue
Peterborough, Ontario
**NEW PRICE - $1,375,000 | Exceptional Ashburnham/East City Location + Heated Workshop** Quite possibly one of the best locations in Peterborough for an active family! This custom-built 4-bedroom, 4-bath home offers 4,427 sq. ft. of finished living space on three levels, a private backyard oasis and a rare heated 500 sq. ft. workshop. Got kids? There's always something to do-without even getting in the car. Walk to the Trent Canal for fishing, the world-famous Peterborough Lift Lock, Beavermead Beach & Park with canoe/kayak rentals, Rogers Cove Beach & splash pad, soccer and baseball fields, Liftlock Golf Club & driving range, the Canadian Canoe Museum, and extensive cycling and walking trails. At home, enjoy a huge heated in-ground pool, hot tub, billiards area, home gym and plenty of room for family and friends. The private grounds have no neighbours directly behind or along the east side, while the primary bedroom features its own walkout balcony overlooking the pool and property. For tradespeople or home-based business owners, the heated 500 sq. ft. workshop is a standout feature, with a vehicle-sized overhead door, separate man door and wiring for welding equipment. Keep your tools, equipment, materials and inventory secure at home and eliminate the commute to a commercial shop. A bright main-floor office adds even more live/work flexibility. Quality features include oversized windows, oak hardwood, smooth ceilings, crown mouldings, heated floors and a heated garage. The finished walkout lower level provides flexible space for a home theatre, billiards, gym, kids' recreation and more. Commuting south couldn't be easier-Hwy 115 is less than 2 minutes away, with Hwy 404/DVP under 60 minutes. Trent University is just 5 minutes away. Space, privacy, recreation, exceptional access and a true live/work opportunity-all in one remarkable property. View the virtual tour, floor plans and feature sheet for full details. (id:63381)
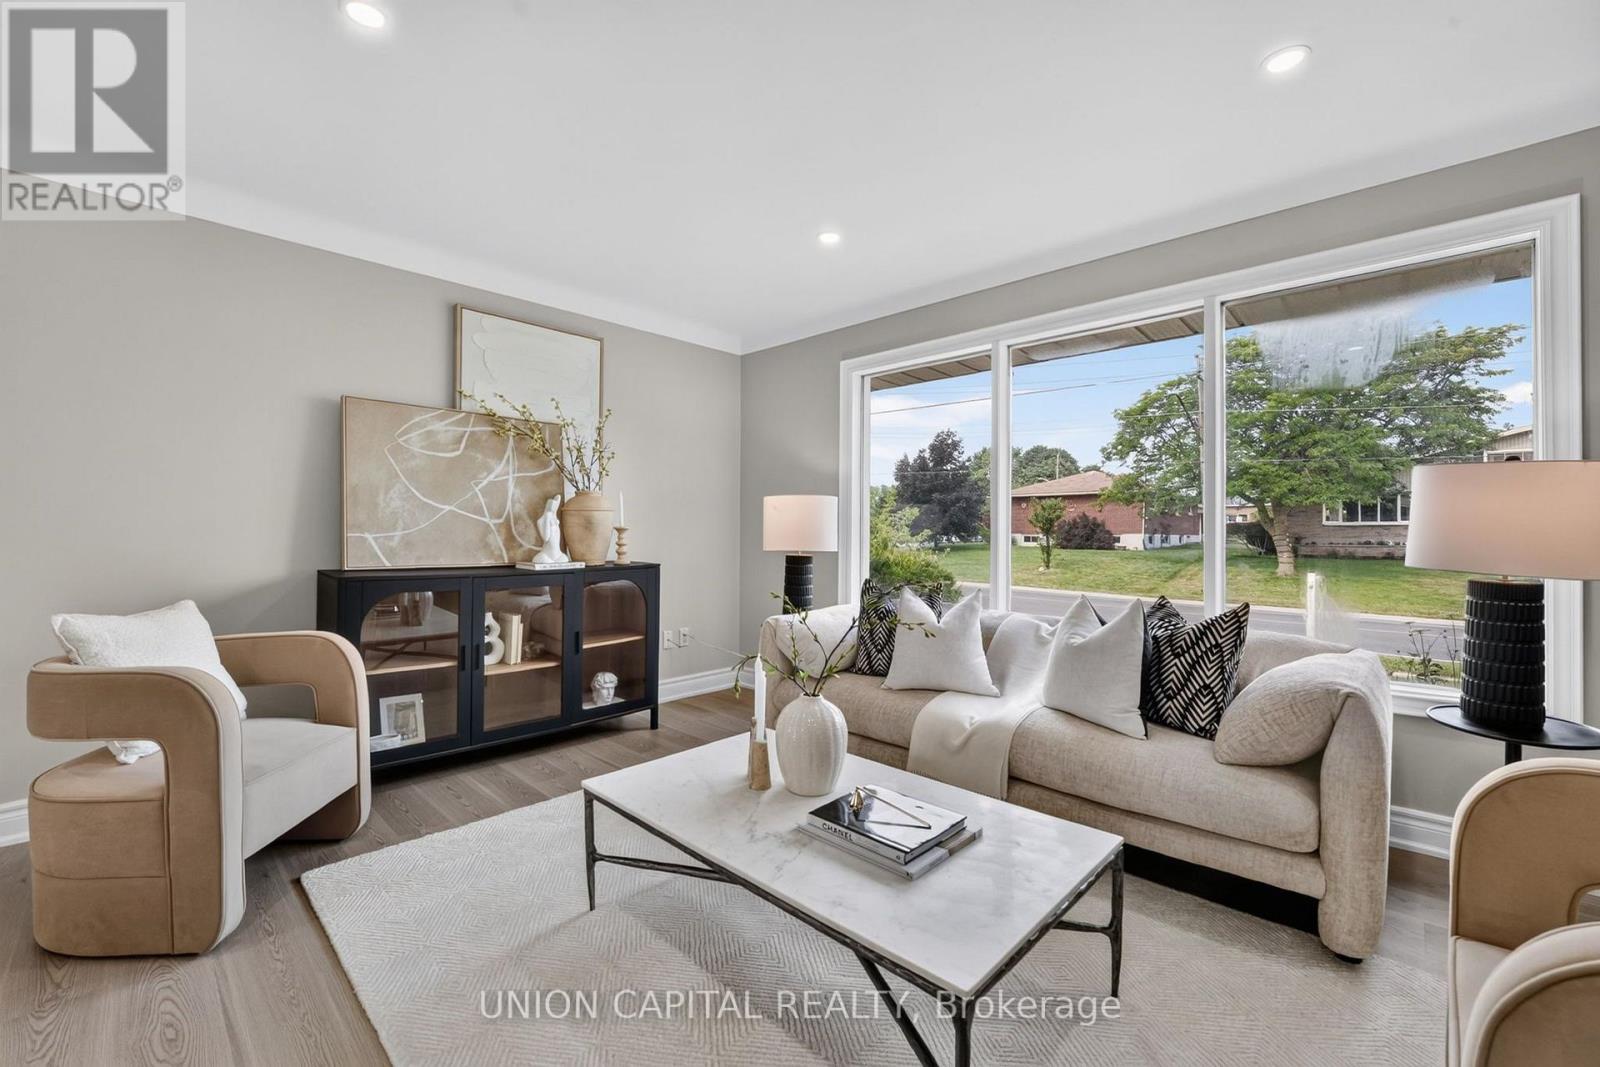
30 Collier Road N
Thorold, Ontario
Welcome to 30 Collier Rd N! Beautifully updated detached home offering the perfect combination of modern finishes, functional living space and a backyard built for entertaining. The main floor has been extensively renovated with brand new flooring, stylish pot lights, a stunning contemporary kitchen and professionally refinished walls and ceilings with fresh paint throughout, creating a bright, move-in-ready home. Featuring 3+2 bedrooms, 1+1 kitchens and a finished basement with a separate entrance, this home offers exceptional flexibility for growing families, multi-generational living or additional living space to suit your needs. Step outside and enjoy your own private backyard retreat featuring an inground swimming pool, ready for summer gatherings, BBQs, and relaxing weekends at home. Conveniently located just minutes from Brock University, Niagara College - Welland Campus, schools, parks, shopping, restaurants, public transit, and Highway 406, with easy access to St. Catharines, Niagara Falls, and the QEW. Enjoy nearby trails, golf courses, the Welland Canal and all the attractions that the Niagara Region has to offer! (id:63381)

155 1/2 Lake Street
St. Catharines, Ontario
ATTENTION INVESTORS! Centrally located duplex in the heart of downtown St. Catharines, ideally situated along a bus route and close to all amenities. This well-maintained property features two self-contained units, both currently rented, with the main floor generating $1,775/month and the upper unit $1,200/month. The upper unit offers a bright open-concept layout with a den and full bathroom, tastefully renovated in 2018. Notable updates include a new furnace (2023), new upper AC unit (2023), roof replacement (2019), basement spray foam insulation (2018), and exterior painting (2021). The basement provides shared laundry facilities for both units along with additional storage space. With both units tenanted, this property offers immediate rental income and an attractive opportunity for investors looking to add a centrally located income property to their portfolio. (id:63381)

2320 Wuthering Heights Way
Oakville, Ontario
Highly sought-after executive freehold townhome by Fernbrook, featuring a rare 2-car garage, private driveway with beautiful paver stones, and impressive 9-foot ceilings. Inspired by French Chateau architecture, this beautifully maintained home welcomes you through double doors into a gracious foyer and elegant open-concept design.The spacious eat-in kitchen features granite countertops, centre island and stainless steel appliances, including a gas stove. Overlooking the living room, it creates a natural gathering space, while the adjacent private dining room is ideal for entertaining. The living room features a gas fireplace and walkout to the private backyard. California shutters add timeless elegance throughout. Brand new hardwood flooring throughout the home and fresh interior painting were completed in 2026. The primary suite offers a luxurious ensuite with large soaker tub, double sinks and separate stand-up shower. Convenient second-floor laundry adds everyday practicality. The professionally finished basement offers high ceilings, a bedroom, 3-piece bathroom with stand-up shower and plenty of storage. New flooring and fresh paint were completed in 2025. The private, low-maintenance backyard features concrete pavers throughout and a built-in fire pit. Professional landscaping enhances the curb appeal, with central vacuum and built-in garage shelving. Notable improvements include a new roof in 2024, new hot water tank in 2025, updated air conditioning system, and newer washer, dryer and dishwasher. Enjoy parks and trails, with Palermo Public School (JK-8) and Garth Webb Secondary School (9-12) nearby, both offering French Immersion. Close to Oakville Hospital, 407 ETR, QEW/403 and Bronte GO Station. (id:63381)
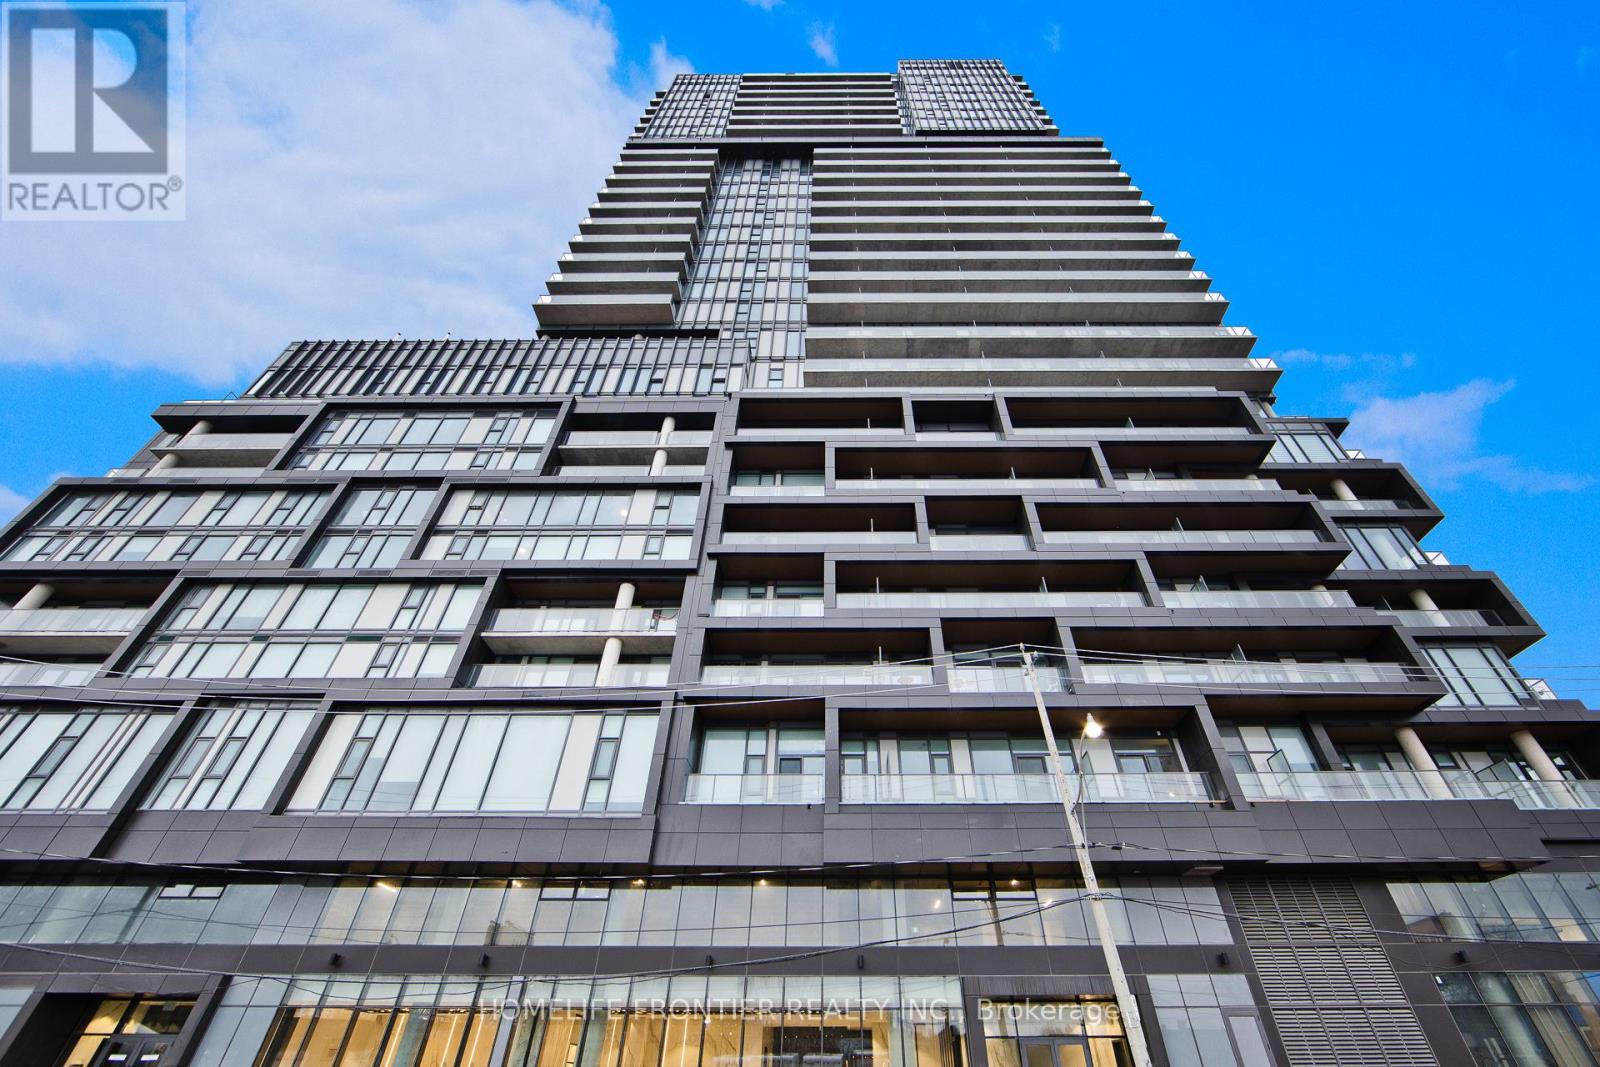
2803 - 1285 Dupont Street
Toronto, Ontario
Experience premium urban living in the highly sought-after Galleria on the Park, situated at the vibrant intersection of Dufferin and Dupont. This modern residence is nestled within one of Toronto's most dynamic and rapidly evolving neighborhoods, offering a sophisticated lifestyle in the heart of the Dover court-Wallace Emerson-Junction community. The location is truly unbeatable, placing you just steps away from seamless TTC transit options, a diverse array of trendy cafes, an incredible culinary scene, and premier shopping destinations like Dufferin Mall and local boutique storefronts. Residents enjoy a perfect blend of luxury and convenience, surrounded by lush green spaces and a high-energy atmosphere that defines modern city living. This property is ideal for anyone looking to immerse themselves in a thriving, pedestrian-friendly pocket of the city that perfectly balances neighborhood charm with top-tier urban amenities. (id:63381)
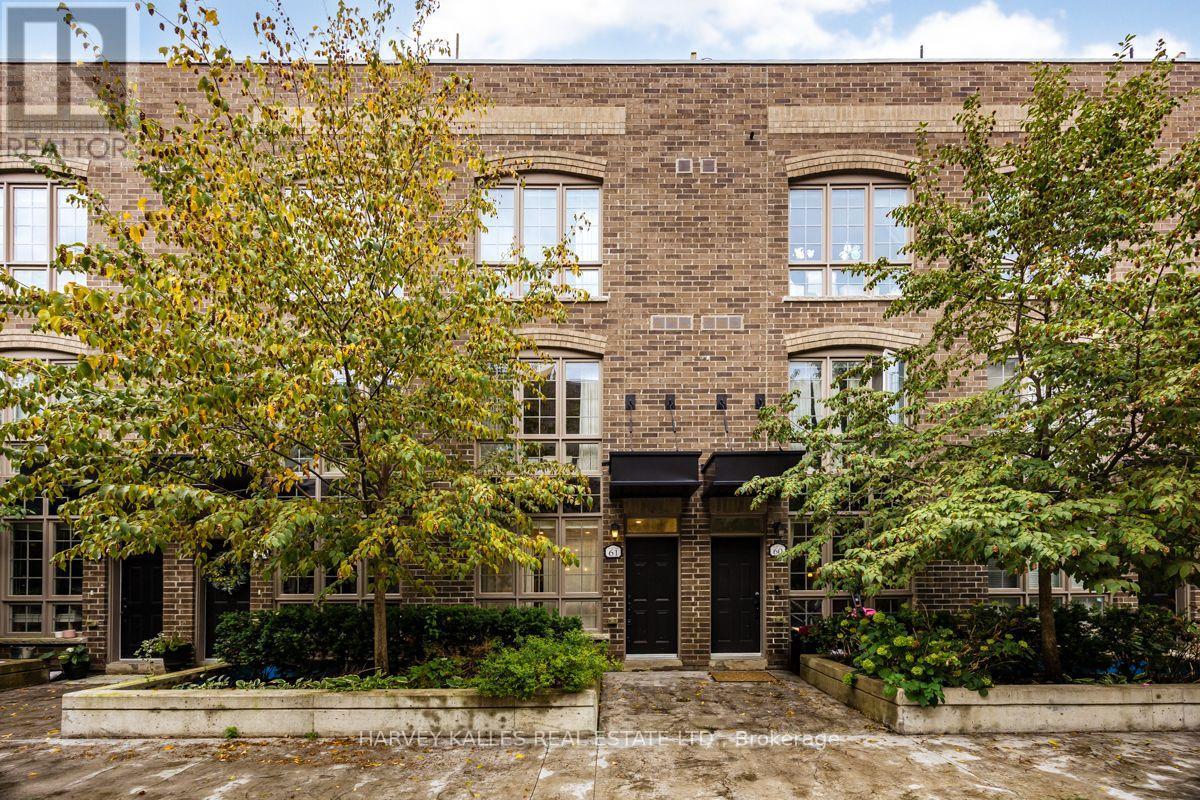
61 - 1 Elsie Lane
Toronto, Ontario
Space is the Luxury here but the Power of this Location lies in its Connectivity. Welcome to 61-1 Elsie Lane, a remarkably spacious 3-bedroom + office, 3-bathroom townhome tucked into a quiet enclave in the heart of the Junction Triangle. Designed across multiple levels, this is a home that gives everyone room to live well. The expansive main floor offers generous living and dining areas, an open-concept kitchen with quartz counters and stainless steel appliances, hardwood floors and excellent natural light. A full floor dedicated to the primary bedroom creates a private retreat, while two additional bedrooms and a full bathroom occupy the third level. Upstairs, a versatile office/flex space opens to one of the home's best features " a fabulous private rooftop terrace " with open views and wonderful space to dine, entertain, garden or simply enjoy the outdoors. Three bathrooms, excellent storage, underground parking and a locker add the everyday practicality buyers want. Steps to the West Toronto Railpath with new immediate access to Bloor station for UP Express, GO and TTC, with the Junction, Roncesvalles, Bloor West and High Park all within easy reach. Ten minutes to Union Station. For buyers looking for the space of a house, the convenience of urban living and meaningful private outdoor space, the value proposition is Exceptional. EXTRAS: The rare combination of Space, Private Outdoor Living and outstanding connectivity in the Junction Triangle. Private rooftop terrace with room for dining, entertaining & Gardening. Included : 1 underground Parking Space + 1 Locker. Hardwood Floors, quartz kitchen counters, stainless steel appliances and excellent storage. Steps to the West Toronto Railpath with Convenient Access to UP Express, GO, subway and streetcar. (id:63381)
36 Northfield Court
Vaughan, Ontario
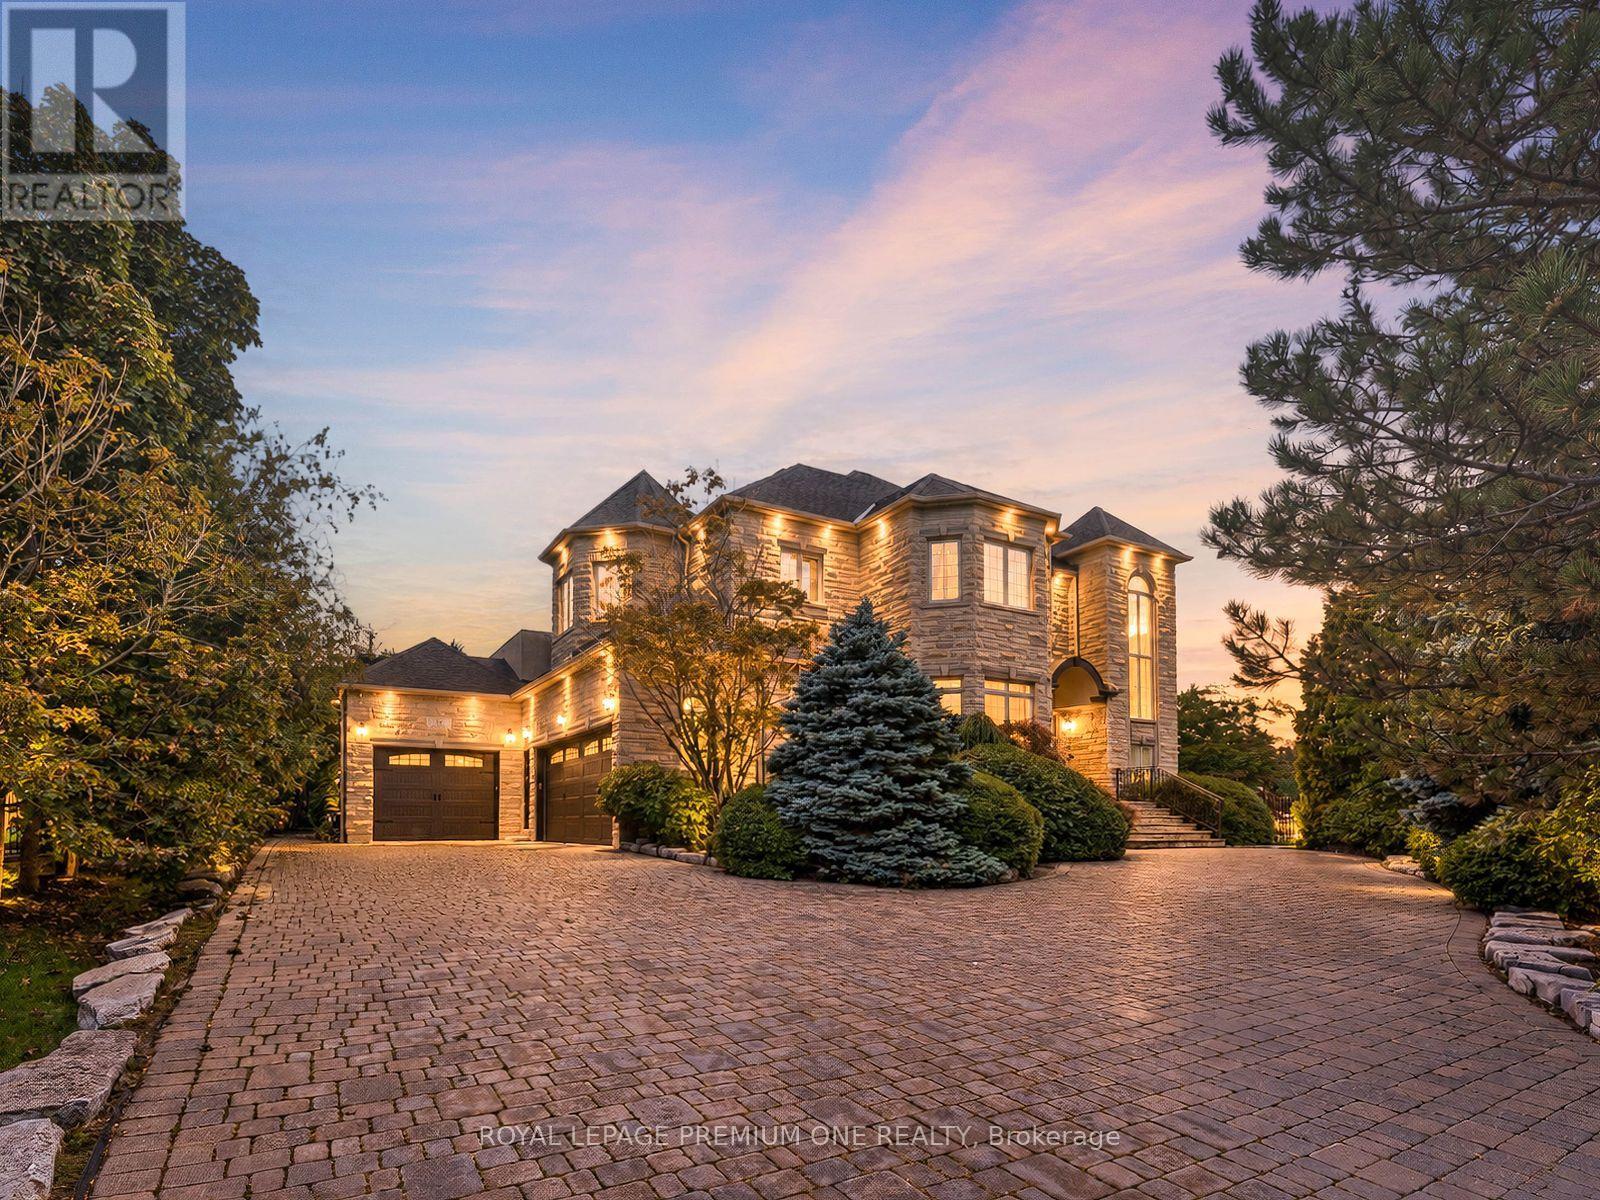
First time offered on the market! Welcome to 36 Northfield Court, a custom-built residence nestled in a quiet cul-de-sac setting and situated on a large & rare approx. 1/2-acre lot in prestigious Kleinburg. This custom residence boasts approx. 7800 sq ft of grand living space and features 4+1 bedrooms with 7 baths and generously sized principal rooms throughout. The home welcomes you with a grand foyer featuring soaring open to above ceilings allowing for an abundance of natural light. The family sized kitchen features a large center island for family entertaining and features B/I appliances with granite counters and walk-out access to the large patio overlooking the pool. The formal dining area with coffered ceiling and herringbone hardwood flooring provides the perfect setting for holiday gatherings and family enjoyment. The living room & family room areas provide a warm setting for family unwinding & relaxation with views overlooking the backyard. The grand staircase leads to the upper-level featuring a large primary retreat with an 8pc ensuite and walk-out leading to an open balcony perfect for morning coffee & reading. The three additional bedrooms are thoughtfully appointed with walk-in closets and ensuite access. The lower level provides a large open concept recreation room, guest/nanny suite, two additional baths and a large functional kitchen with easy walk-up access to the rear yard. The exterior grounds provide a lush & mature, landscaped setting featuring an inground saltwater pool and cabana perfect for hosting summer soirees and family gatherings. An abundance of driveway parking and 3 car garage further compliment the home. Conveniently located steps to the quaint village of Kleinburg where you can enjoy great dining, cafes & small shops. McMichael gallery and renowned Copper Creek Golf course are just around the corner. Close proximity to Hwy 427 & 400 for easy access to Toronto. A unique opportunity to enjoy this luxury residence in Kleinburg! (id:63381)
532 Melville Avenue
Vaughan, Ontario
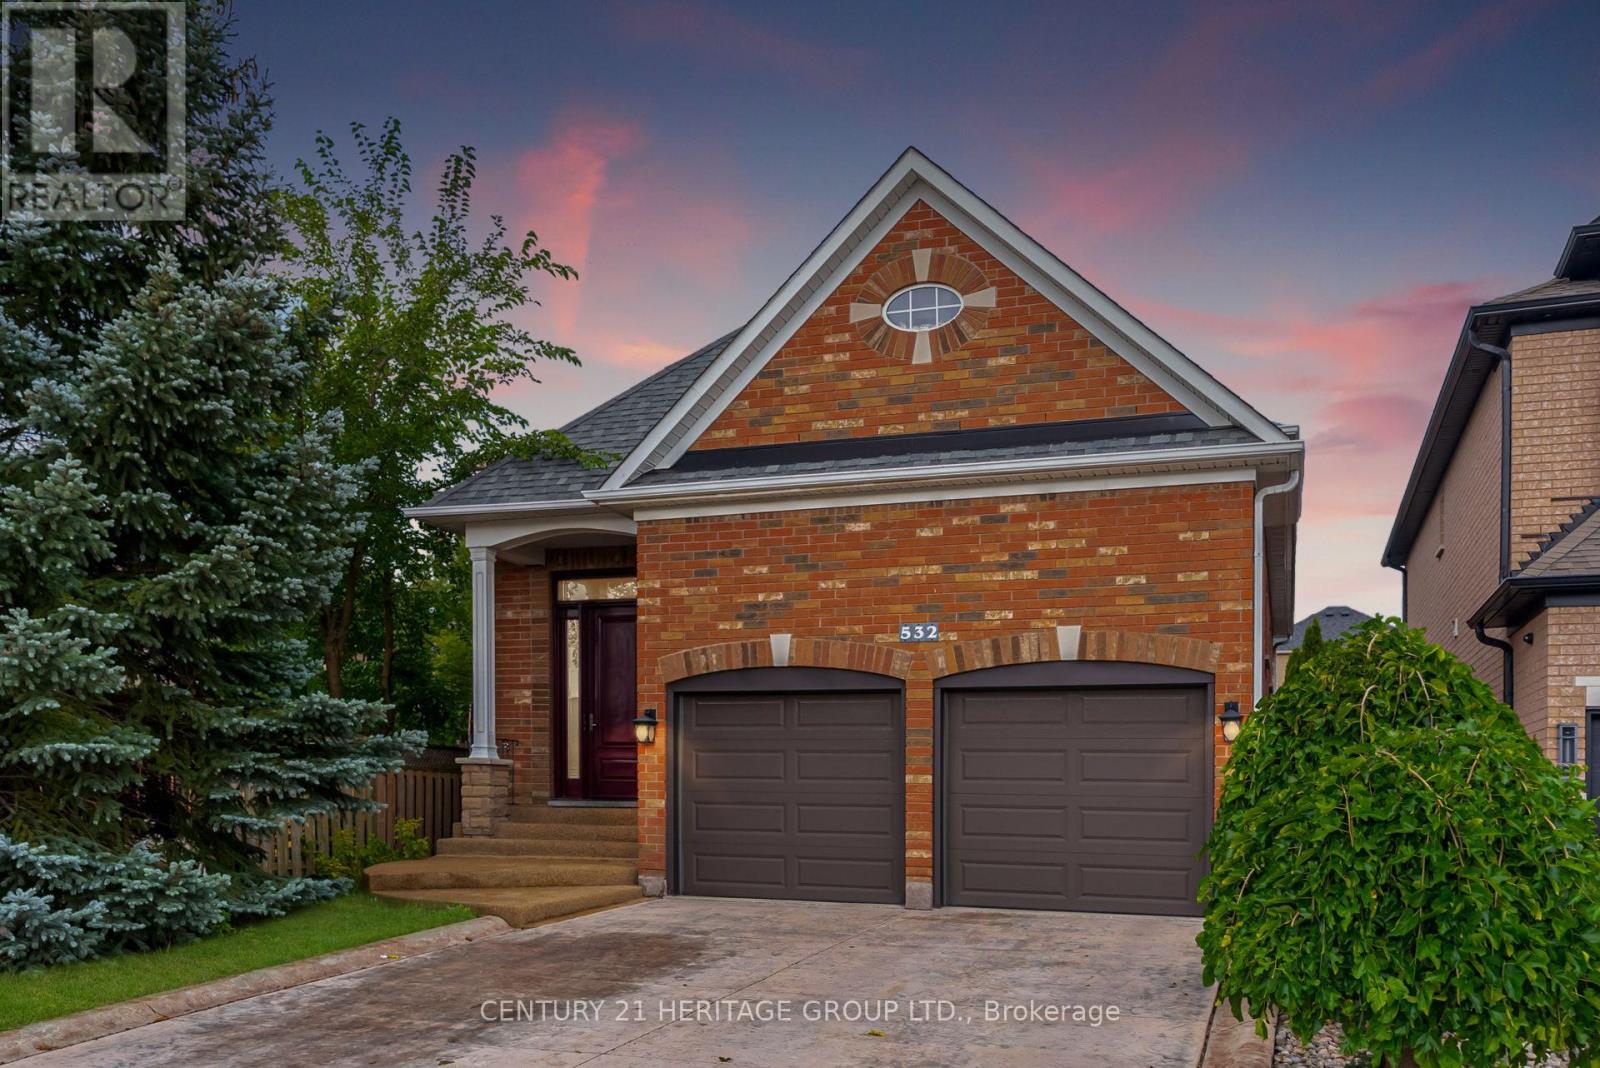
Welcome to 532 Melville Ave, a thoughtfully updated and meticulously maintained all-brick raised bungalow in one of Maple's most desirable neighbourhoods. With multiple updates completed throughout the years, this home offers exceptional functionality and versatile living for families and multi-generational needs.The main floor features soaring 9-foot ceilings, gleaming hardwood floors, fresh paint, and an open-concept layout. Spacious kitchen with granite countertops, centre island, and walkout to the deck overlooking the backyard. Three generous bedrooms, including a primary retreat with bow window, walk-in closet, and private ensuite.The fully finished lower level with 10-foot ceilings features a spacious family room with custom built-ins and fireplace, plus a soundproofed nanny/in-law suite with kitchen area, 3-piece bath, and additional bedroom. Ample storage and a garage with custom mezzanine add to the functionality. Enjoy a private, resort-style backyard featuring beautiful perennials, a gated, heated in-ground pool, and gazebo-perfect for entertaining family and friends. Ideally located across from Mackenzie Glen PS and minutes to Hwy 400, parks, Maple GO Station, and Cortellucci Vaughan Hospital. Major updates include: Roof Shingles (2015), Attic Insulation upgrade (2021), Furnace (2015), A/C (2021), Garage Doors (2018), Front Door (2017), Custom Garage Mezzanine Area (2019) (id:63381)
3119 Hedges Drive
Burlington, Ontario
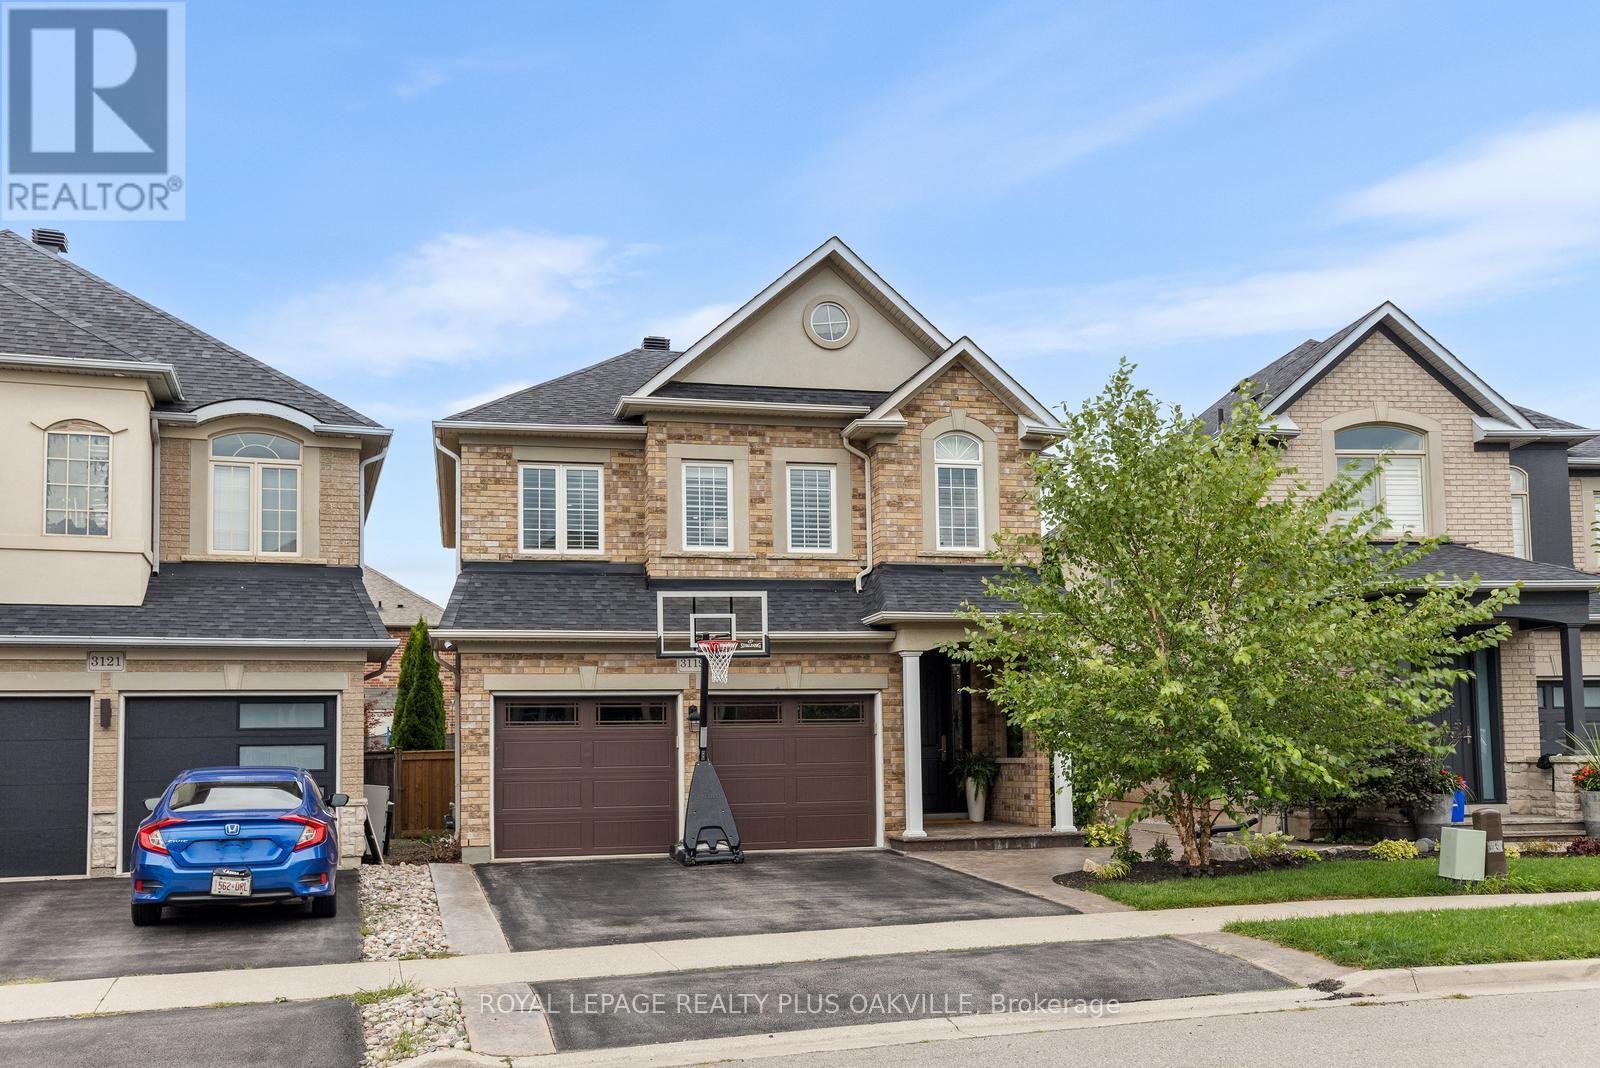
Absolute showstopper with a total of 2552sf of exquisitely finished space. ! This beautifully upgraded Sundial home combines thoughtful design, quality craftsmanship and exceptional attention to detail, enhanced by airy 9' ceilings on the main level. Set on a premium pie-shaped lot with an impressive 46' rear width, this exceptional home is tucked away on a quiet street in desirable Alton Village. Extensively updated in 2023/2024, premium hardwood flooring flows throughout, including a striking herringbone pattern across the main living and dining areas. An upgraded staircase, custom window coverings, built-ins and thoughtful design details create a cohesive, elevated finish.The 2023 renovated kitchen is a true focal point, featuring custom cabinetry, a statement backsplash and an exceptional suite of premium appliances, including a 36" Elise AGA dual-fuel range with brass accents, Liebherr BioFresh refrigerator/freezer and Miele dishwasher.The renovated powder room adds another designer touch, while the 2024 laundry and storage update on the convenient half-landing features an Electrolux front-load washer and dryer.The 4th bedroom is currently used as a spacious family room. Enjoy it as is or convert back to a 4th bedroom. The finished lower level adds functional living space with custom built-in storage and a charming reading nook beneath the stairs.The exterior is equally impressive, with professionally landscaped, low-maintenance grounds and a fully fenced backyard further updated in 2026. Upgraded entry doors and a stamped concrete walkway enhance curb appeal. The asphalt shingle roof was replaced in 2025 with upgraded ventilation, while an 8' 8' lifetime-warranted shed provides excellent storage.Ideally located near schools, parks, the recreation centre, dog park, shopping and everyday amenities, with scenic trails around the pond and nearby green space.A truly exceptional home where quality, style, functionality and location come together beautifully. (id:63381)

2598 Mason Heights
Mississauga, Ontario
Refined 3,300+ sq ft above-grade carpet-free home on a premium 52' x 173' lot. The main floor features elegant trim and moulding, pot lights, a main-floor office or flex room, and new modern lighting-highlighted by a cascading foyer chandelier and sconces across the foyer. At the heart of the home is a bright open-concept white kitchen equipped with quartz countertops, a new modern quartz backsplash, and stainless steel appliances, flowing seamlessly into the family, living, and dining rooms. Walk out to the expansive backyard featuring new stamped concrete hardscaping (2025).The upper level offers 4 generous bedrooms, including a primary retreat complete with a new custom wardrobe (2026) and a renovated spa-like ensuite (2026), plus a second bedroom with its own private ensuite. A dedicated separate entrance leads to a finished lower level with 3 additional bedrooms and 4 washrooms-ideal for multi-generational living or an in-law suite. Well-maintained for over 10 years with major key upgrades: Roof (2021) | Furnace & A/C (2020) | Front & Backyard Stamped Concrete (2025) | Modern Garage Doors. Conveniently located minutes from Cooksville GO, the upcoming Hazel McCallion LRT, QEW/403, Square One, Trillium Hospital, and UTM. (id:63381)
5 - 3175 Boxford Crescent
Mississauga, Ontario
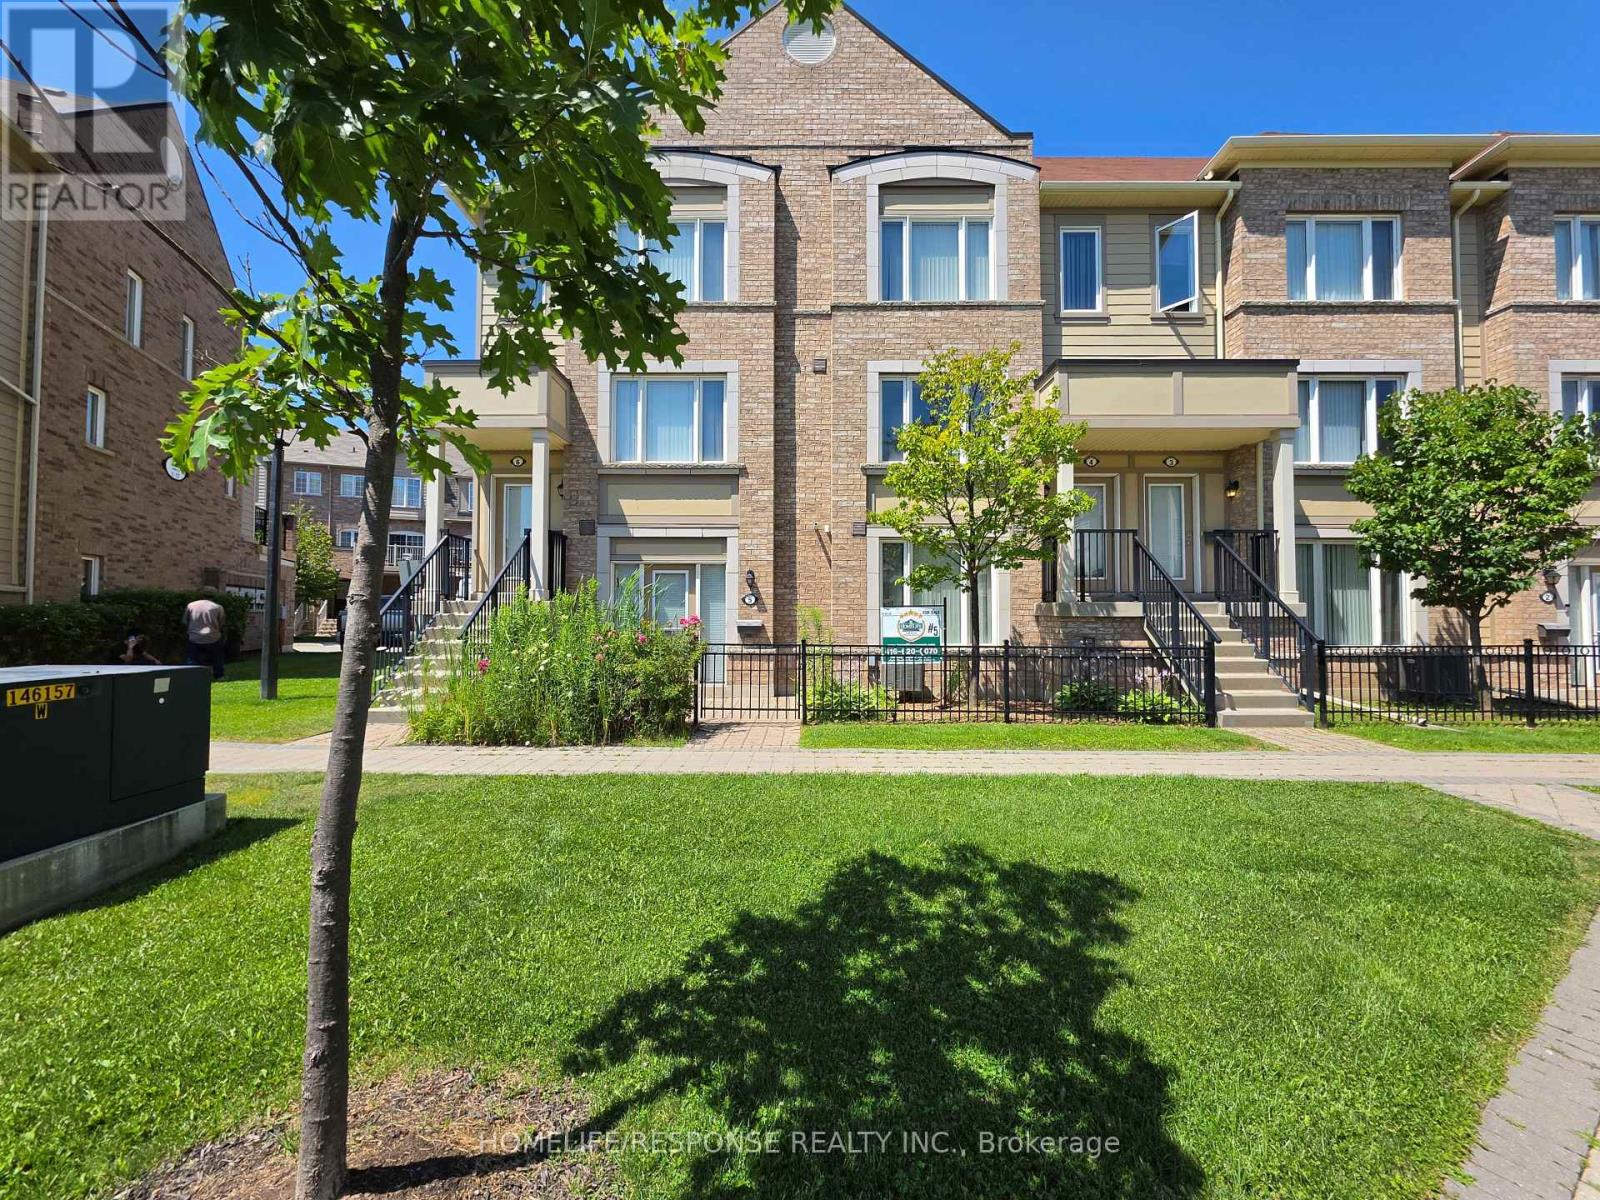
Welcome to a corner ground floor one bedroom gem that delivers the best of both worlds. Built by Daniels in 2015. Benefit from low monthly maintenance fees while enjoying all the advantages of condo living!! Open concept living in a peaceful, park like residential setting - with shopping and everyday amenities just steps away The open concept layout creates an effortless flow while the private front terrace gives you the perfect spot for morning coffee. A convenient rear entrance adds flexibity and easy access, while your exclusive private garage takes parking completely off the worry list. Exclusive garage, park like surroundings. Everything you need, right outside your door. Kitchen and Bathroom faucets recently replaced and water filter installed in kitchen. New flooring installed throughout the Great Room in 2025. Natural gas hook up for BBQ, communal garden. (id:63381)

5781 Sidmouth Street
Mississauga, Ontario
Beautiful 3-bedroom home in a desirable Mississauga neighbourhood featuring 2.5 bathrooms andhardwood floors in the combined living/dining area and all 3 bedrooms. Large master bedroomincludes a 4-piece ensuite and a walk-in closet. The finished basement includes 2 additionalbedrooms and a full bathroom. Enjoy a spacious concrete driveway along both sides of the homeand a private backyard with a patio and deck- perfect for entertaining. This is a great familyhome with excellent living space and outdoor features. (id:63381)

47 - 2915 Headon Forest Drive
Burlington, Ontario
This beautiful townhome in the desirable Headon Forest community is a perfect blend of comfort and convenience. With three spacious bedrooms, it offers a generous primary bedroom complete with a walk-in closet and a private ensuite bathroom. The bright and open living and dining areas are ideal for both relaxation and entertaining, leading to a fully fenced backyard featuring a deck and patio, perfect for outdoor enjoyment. The kitchen is well-appointed with ample cabinetry and an inviting eat-in space. The fully finished basement provides a versatile rec room, adding valuable additional living space. You'll also appreciate the oversized utility room and laundry area, offering plenty of storage. Nestled in a well-maintained, family-friendly complex, this townhome is conveniently located near schools, parks, and ample amenities. This is an opportunity not to be missed! (id:63381)

100 Hallsport Crescent
Toronto, Ontario
Welcome to 100 Hallsport, a rare opportunity to own a high-quality custom home, built by a skilled craftsman for his own family and offered for the very first time. Meticulously maintained by its original owners, this exceptionally clean and solid home offers over 3,300 sq ft of above-grade living space and is ready to enjoy as-is or update to your personal taste. Situated on a quiet crescent, this impressive property sits on a wide 60 ft pool-sized lot with outstanding curb appeal, featuring a concrete driveway and natural stone cladding. An extra-large foyer provides a warm and grand welcome into a spacious, well-designed layout with four generously sized bedrooms and large principal rooms ideal for family living and entertaining.This home offers incredible versatility with two full kitchens, including a fully finished basement with two separate walk-ups - one to the backyard and one directly into the garage, making it perfect for extended family or multi-generational living. A truly rare feature is the presence of two oversized cantinas: one beneath the front patio and another expansive 20 x 21 ft cantina under the garage, offering exceptional storage or future customization potential. Enjoy both comfort and character with two fireplaces - one wood-burning and one gas - along with multiple outdoor spaces including a large upper-level terrace and a backyard patio. The spacious yard also features a dedicated vegetable garden area and ample room to entertain or create your dream outdoor retreat.Ideally located within walking distance to public transit and Hennick Humber Hospital, and just minutes from shopping, schools, parks, and the Yorkdale Shopping Centre. With easy access to Highway 401, commuting is seamless. A rare blend of space, quality, and location. This is a home you won't want to miss. (id:63381)
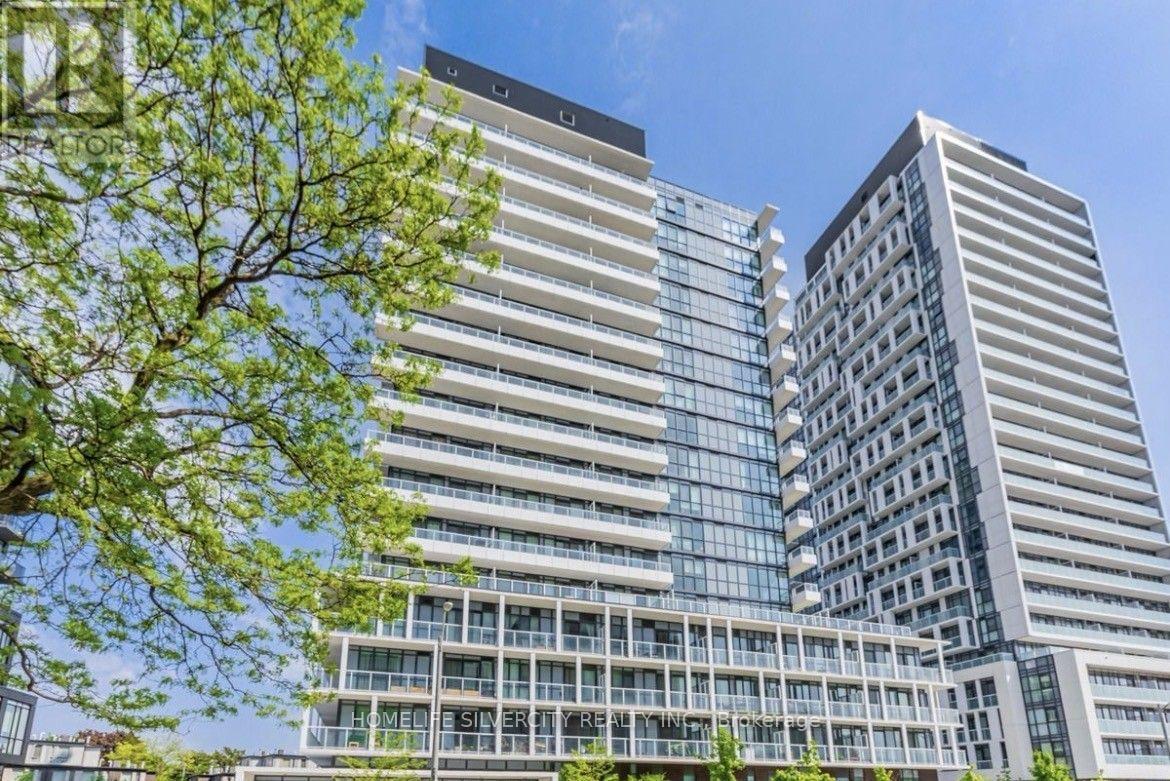
2006 - 180 Fairview Mall Drive
Toronto, Ontario
Perfect living in this charming two-bedroom, two-bathroom retreat nestled within the esteemed Vivo Condo, situated in the heart of Don Valley Village. This is a rare opportunity to purchase a 615 sq ft unit with two bedrooms and two bathrooms. Throughout, laminate flooring lends a touch of timeless elegance, while the expansive balcony treats you to breathtaking south west views. The modern kitchen, complete with stainless steel appliances, invites culinary inspiration. With a functional layout and ceilings reaching a lofty 9 feet. A notable highlight is the wide underground parking spot with an adjacent locker on the same level, providing exceptional convenience and storage solutions. Boasting an exceptional location at Don Mills and Sheppard, convenience is yours to savor. Fairview Mall, the subway station, TTC, public library, medical center, and community center are steps away. Effortless access to the DVP, Hwy 401/404, and the subway station ensures seamless commuting. Minutes from renowned institutions like Seneca College, as well as essential amenities including LCBO and banks, this residence promises a harmonious blend of comfort and sophistication. Don't miss this unique opportunity to experience the perfect blend of luxury and convenience. Come and see for yourself why this unit is the ideal place to call home. (id:63381)
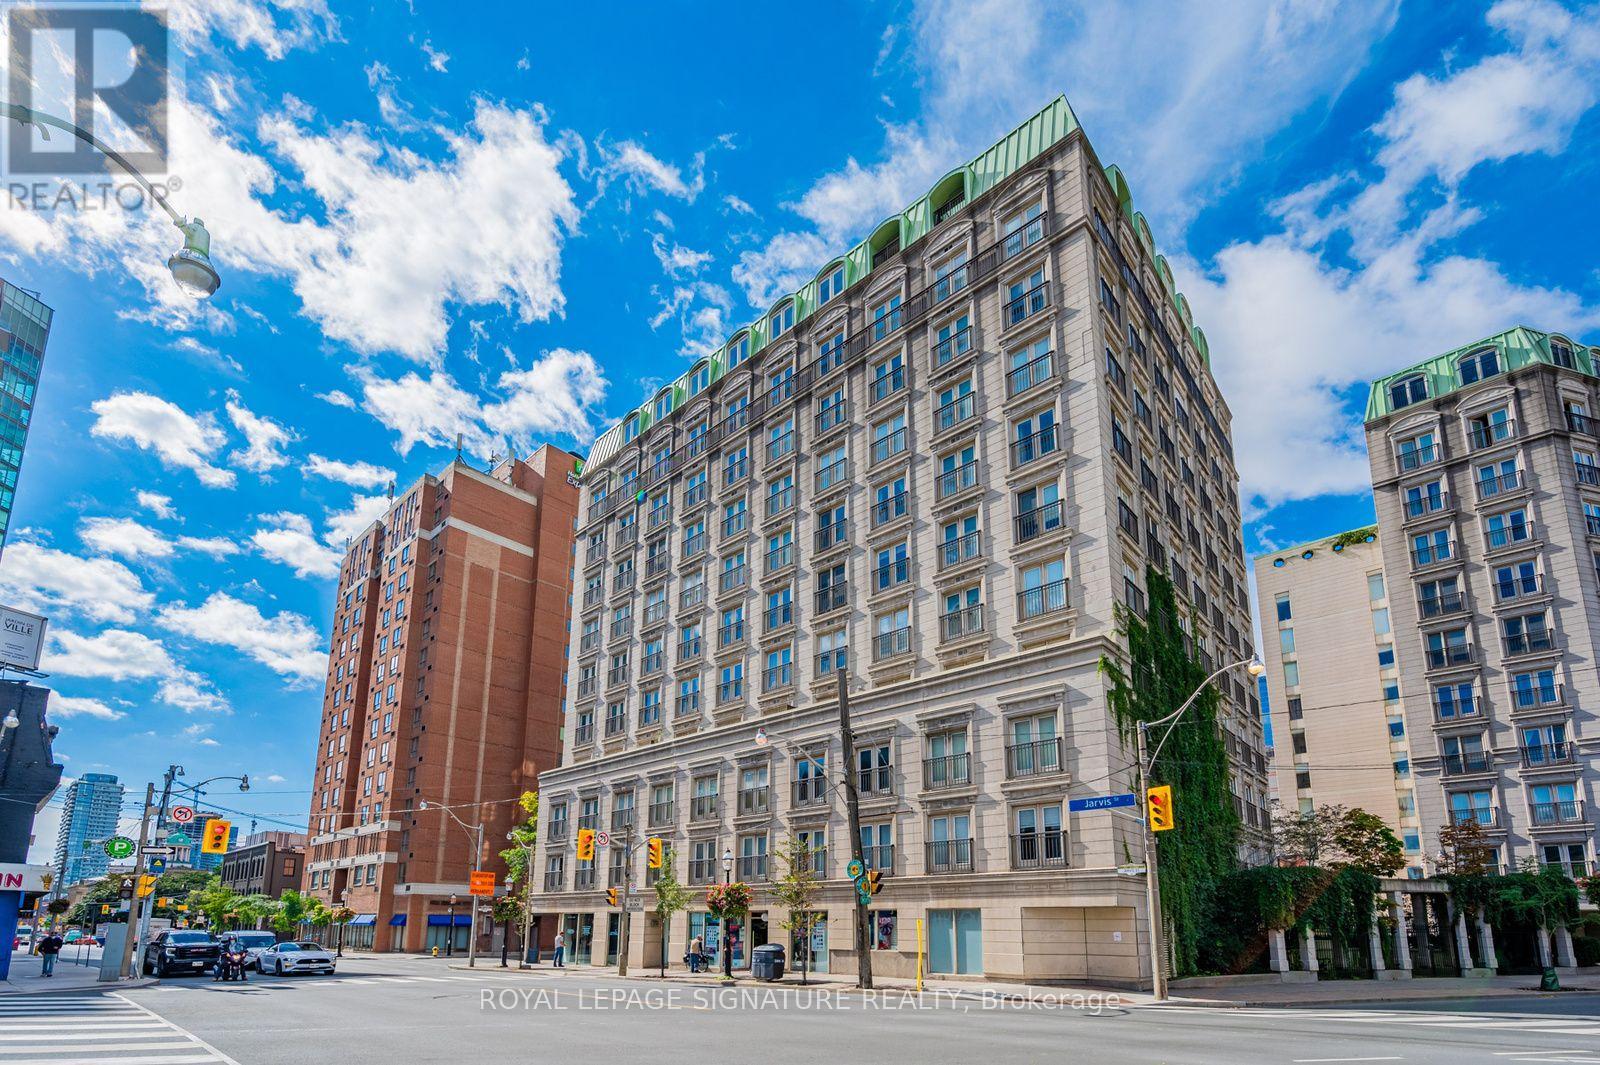
803 - 120 Lombard Street
Toronto, Ontario
Welcome to the French Quarter at 120 Lombard! This one-bedroom, one-bath gem offers Parisian charm with a Juliet balcony. Inside, enjoy an upgraded kitchen and washroom, high-end appliances, luxury light fixtures, and brand-new carpet in the bedroom. Plus, all amenities are included in your fees-urban living at its finest! (id:63381)
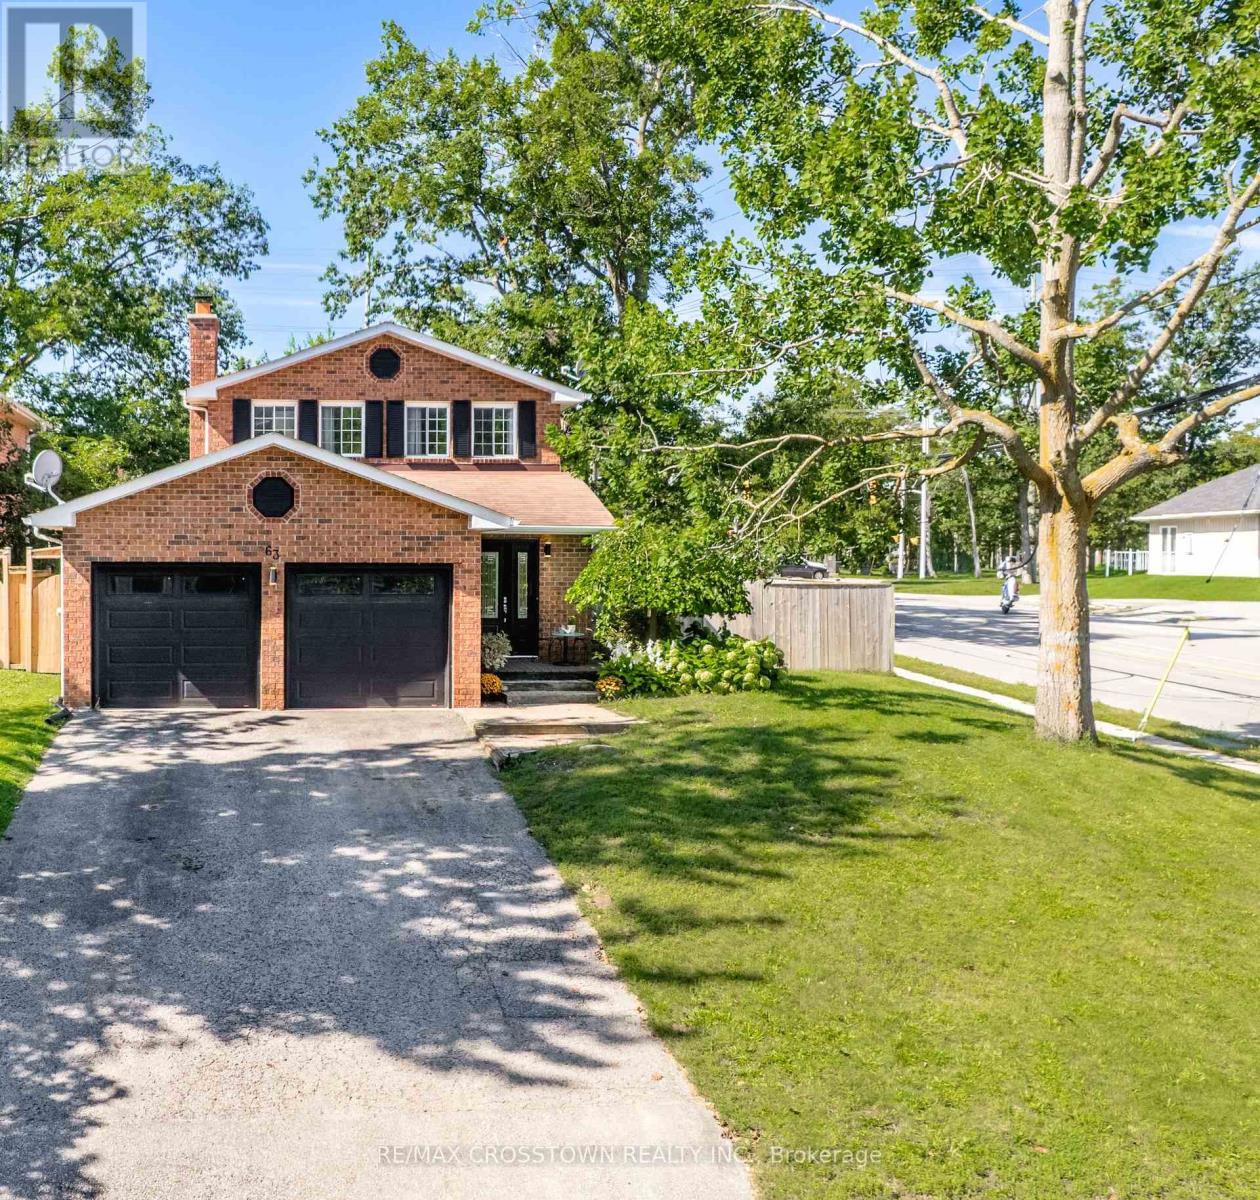
63 Oakridge Drive
Barrie, Ontario
Welcome to this beautifully maintained all-brick two-storey home, ideally located on one of the most desirable streets in Barrie's sought-after Sunnidale neighbourhood. Known for its mature tree-lined streets, family-friendly atmosphere, and exceptional convenience, Sunnidale remains one of the city's most coveted communities.Offering 3+1 bedrooms and 2.5 bathrooms, this move-in-ready home has been thoughtfully updated for modern family living. The bright kitchen features granite countertops, stainless steel appliances, and a breakfast bar, while updated bathrooms, quality flooring, and tasteful finishes create a warm and inviting atmosphere throughout.The fully finished lower level provides exceptional flexibility with a spacious recreation room, fourth bedroom, laundry area, and a bonus room ideal for a home office, gym, playroom, or hobby space. Two wood-burning fireplaces, located on the main and lower levels, add warmth and character year-round.Step outside to a private, fully fenced backyard surrounded by mature greenery, perfect for relaxing or entertaining. Recent updates include new sliding glass doors (2025), new sod in the backyard and side yard (2026), and an updated air conditioning system approximately three years old, offering added peace of mind.Families will love being close to highly rated schools, parks, recreation facilities, shopping, restaurants, and everyday amenities. Sunnidale Park's scenic trails and popular off-leash dog park are just minutes away, while Highway 400 provides easy commuting access. Combining comfort, convenience, and timeless appeal in one of Barrie's most desirable neighbourhoods, this exceptional home is ready to welcome its next family. (id:63381)
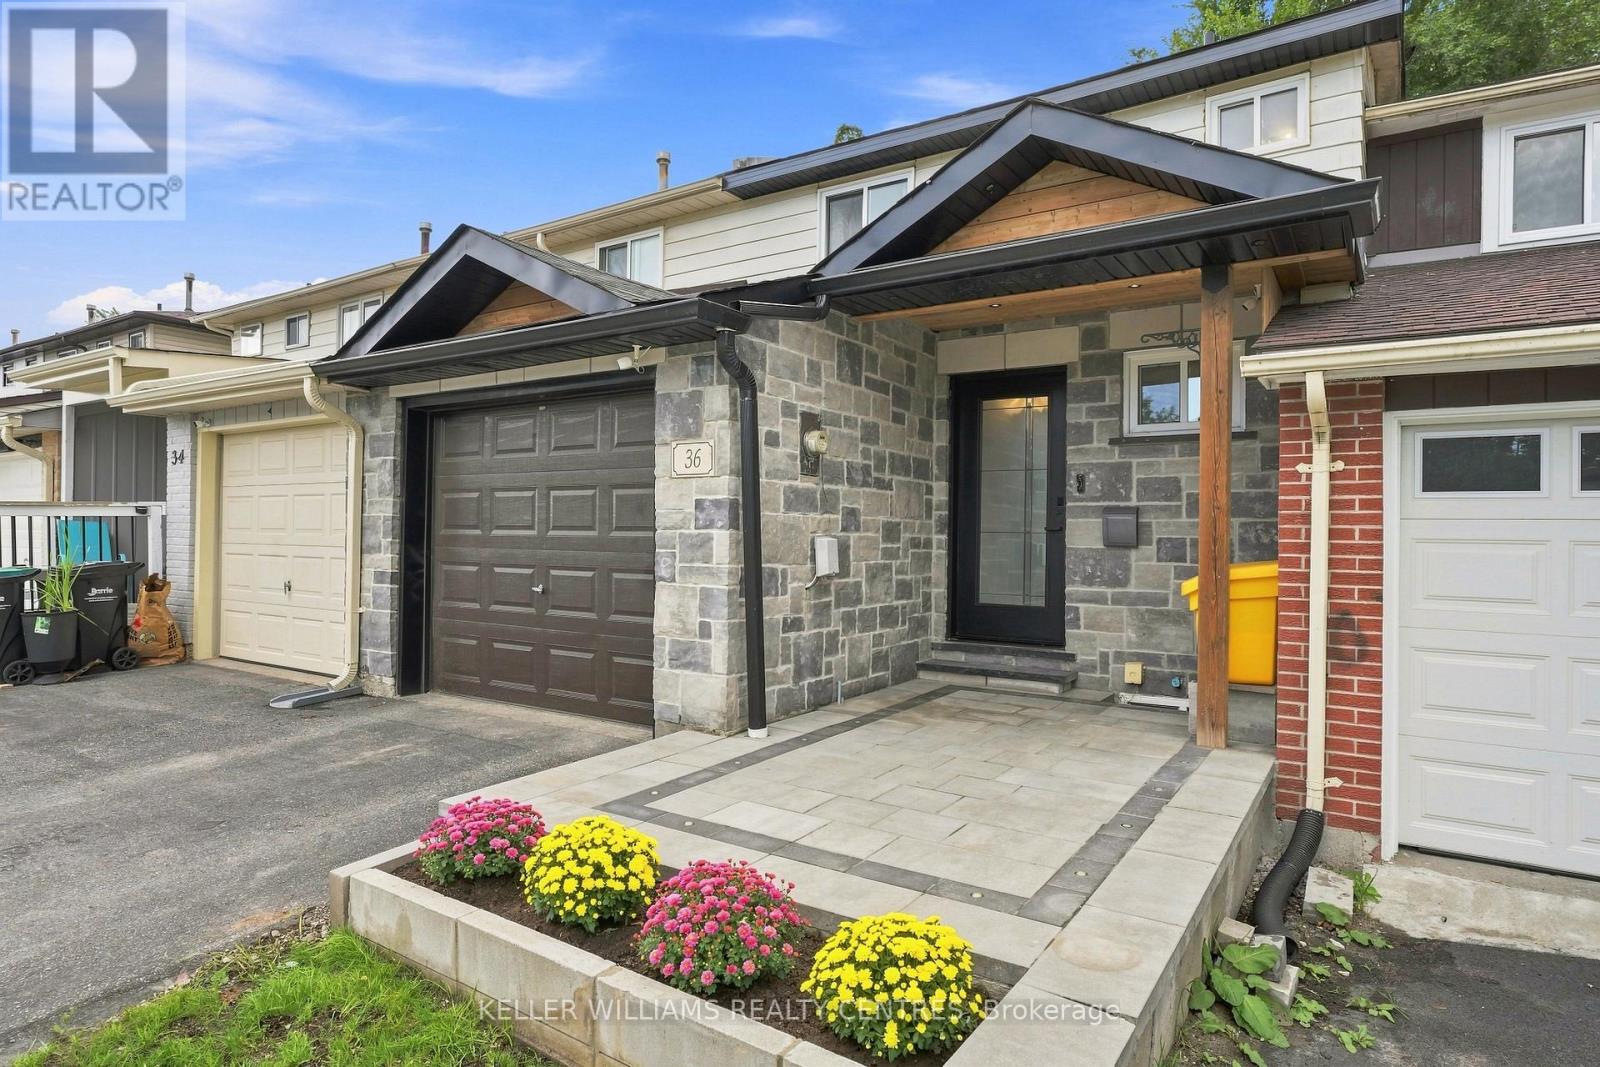
36 Chaucer Crescent
Barrie, Ontario
Welcome to this beautifully updated 3+1 bedroom, 2-bathroom townhouse, offering stylish finishes and functional living space for the whole family. The stunning kitchen features quartz countertops and backsplash, a large centre island, and stainless steel appliances. Pot lights throughout the main floor create a bright and inviting atmosphere, while the finished basement offers an additional bedroom or flexible space for a home office or recreation room. Enjoy the convenience of inside entry from the garage and an electric garage door opener. Step outside to a fully fenced backyard featuring a spacious interlock patio-perfect for entertaining, relaxing, and enjoying the outdoors. A move-in-ready home you won't want to miss! (id:63381)
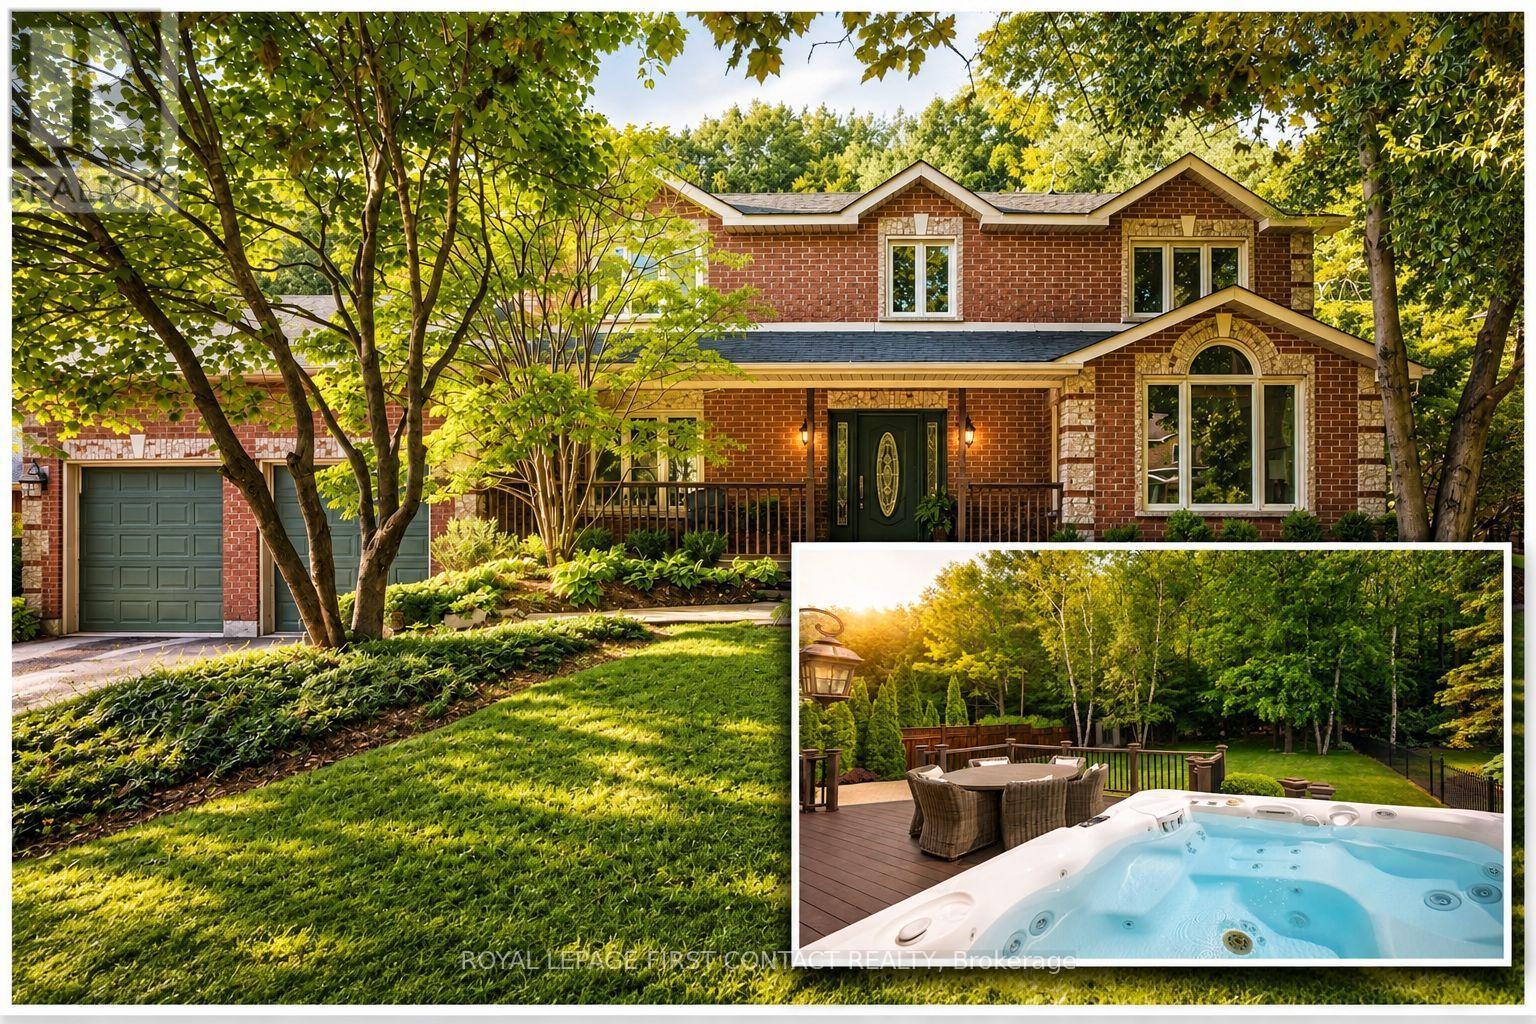
92 Wildwood Trail
Barrie, Ontario
SOUGHT-AFTER ARDAGH BLUFFS WITH A PRIVATE BACKYARD OASIS! This exceptional Gregor Homes residence is set among executive homes, mature trees and quiet streets-perfect for evening walks and a friendly sense of community, with amenities and commuter routes close by. Set on one of the loveliest lots in the area, approx. 70 x 181 ft, the private backyard retreat is designed for entertaining and relaxation with a tiered composite deck, integrated spa hot tub area, multiple seating spaces, paver stone patios, exterior awnings, custom shed and beautifully landscaped grounds. Pride of ownership is evident throughout this beautifully maintained 3,400+ sq ft home-a solid, thoughtfully updated residence ready to simply move in and enjoy, with 3 bedrooms and 3 baths. The main level features a spacious den, great room with gas fireplace and multiple living areas, offering plenty of space for both everyday living and entertaining.The upper level offers generously sized bedrooms, with custom built-in cabinetry throughout and a beautifully organized primary walk-in closet. The gourmet kitchen features Sub-Zero fridge/freezer and premium Miele built-in appliances, while the spacious upper-level laundry adds everyday convenience with custom cabinetry, granite counters, steam washer and dryer. Downstairs, multiple recreation areas, games room and gym space provide plenty of room to relax and entertain, with convenient walk-up access to the garage.A rare highlight is the heated triple-bay garage, approx. 20 x 40 ft with 11+ ft ceilings, customized lighting, sound system with TV, storage mezzanine and exceptional versatility for hobbyists, car enthusiasts or additional storage. Notable updates include newer windows, furnace and central air, roof, decking, awnings +++.Subtle from the street yet impressive inside and out, 92 Wildwood Trail offers privacy, quality craftsmanship and the confidence of a well-maintained, thoughtfully updated home in a mature, sought-after neighbourhood. (id:63381)

704 - 140 Dunlop Street E
Barrie, Ontario
OVERVIEW- Welcome to Unit 704 at 140 Dunlop Street East, a 1 bedroom plus den, 1 bath condo at Bayshore Landing in Barrie's waterfront and downtown area. Enjoy southern exposure with views of Kempenfelt Bay, the city and marina, all within walking distance to Centennial Beach, shops, restaurants, and downtown amenities and nightlife. INTERIOR- The suite features wood flooring through the living room and bedroom, ceramic flooring in the kitchen and bathroom, in-suite laundry, and a functional den for work-from-home space or added flexibility. Recent updates include the in-unit coil system replaced in 2021, washer and dryer in 2021, dishwasher in 2026, and hood vent in 2026. EXTERIOR- Includes one indoor parking space and one locker. Condo fees include building maintenance, parking, heat, hydro, water, garbage removal, central A/C, locker and parking space maintenance, plus access to the building's amenities. NOTABLE- Indoor pool, sauna, hot tub, gym, party room/common room, car wash booth, guest parking, pet-friendly. (id:63381)

2473 Ronald Road
Springwater, Ontario
Welcome to 2473 Ronald Road in Minesing, a picturesque country estate set on over 3 acres of peaceful, private landscape. Thoughtfully renovated throughout, this charming home blends timeless character with modern comfort, offering the space, functionality and lifestyle so many buyers are looking for. A long, tree-lined driveway leads to a striking residence with a partial cobblestone facade and classic board and batten exterior. Inside, a spacious foyer welcomes you in, with a tucked-away private office ideal for working from home or enjoying a quiet study space. The heart of the home is the beautifully updated kitchen, where natural stone, exposed brick and stainless steel appliances come together to create a warm, rustic yet refined feel. Just off the kitchen, the bright family room features wall-to-wall windows and direct access to the backyard, filling the space with natural light and showcasing views of the surrounding property. The main level also offers a stylish 3-piece bathroom, a formal dining room perfect for hosting and a cozy living room complete with a wood-burning fireplace and elegant coffered ceilings. Upstairs, you'll find three generous bedrooms and an updated 4-piece bathroom, providing comfort and space for the whole family. Beyond the home, the property continues to impress with exceptional outbuildings, including a 40' x 60' barn at the rear of the property and a heated 50' x 30' workshop with a loft for additional storage. Ideal for trades, business owners, hobbyists, equipment storage or anyone needing versatile space, this property offers endless potential. Enjoy the privacy of country living while remaining close to Minesing, Barrie, Springwater amenities, schools, trails and commuter routes. A rare opportunity to own a beautifully updated home with acreage, character and outstanding utility space in a sought-after rural setting. (id:63381)
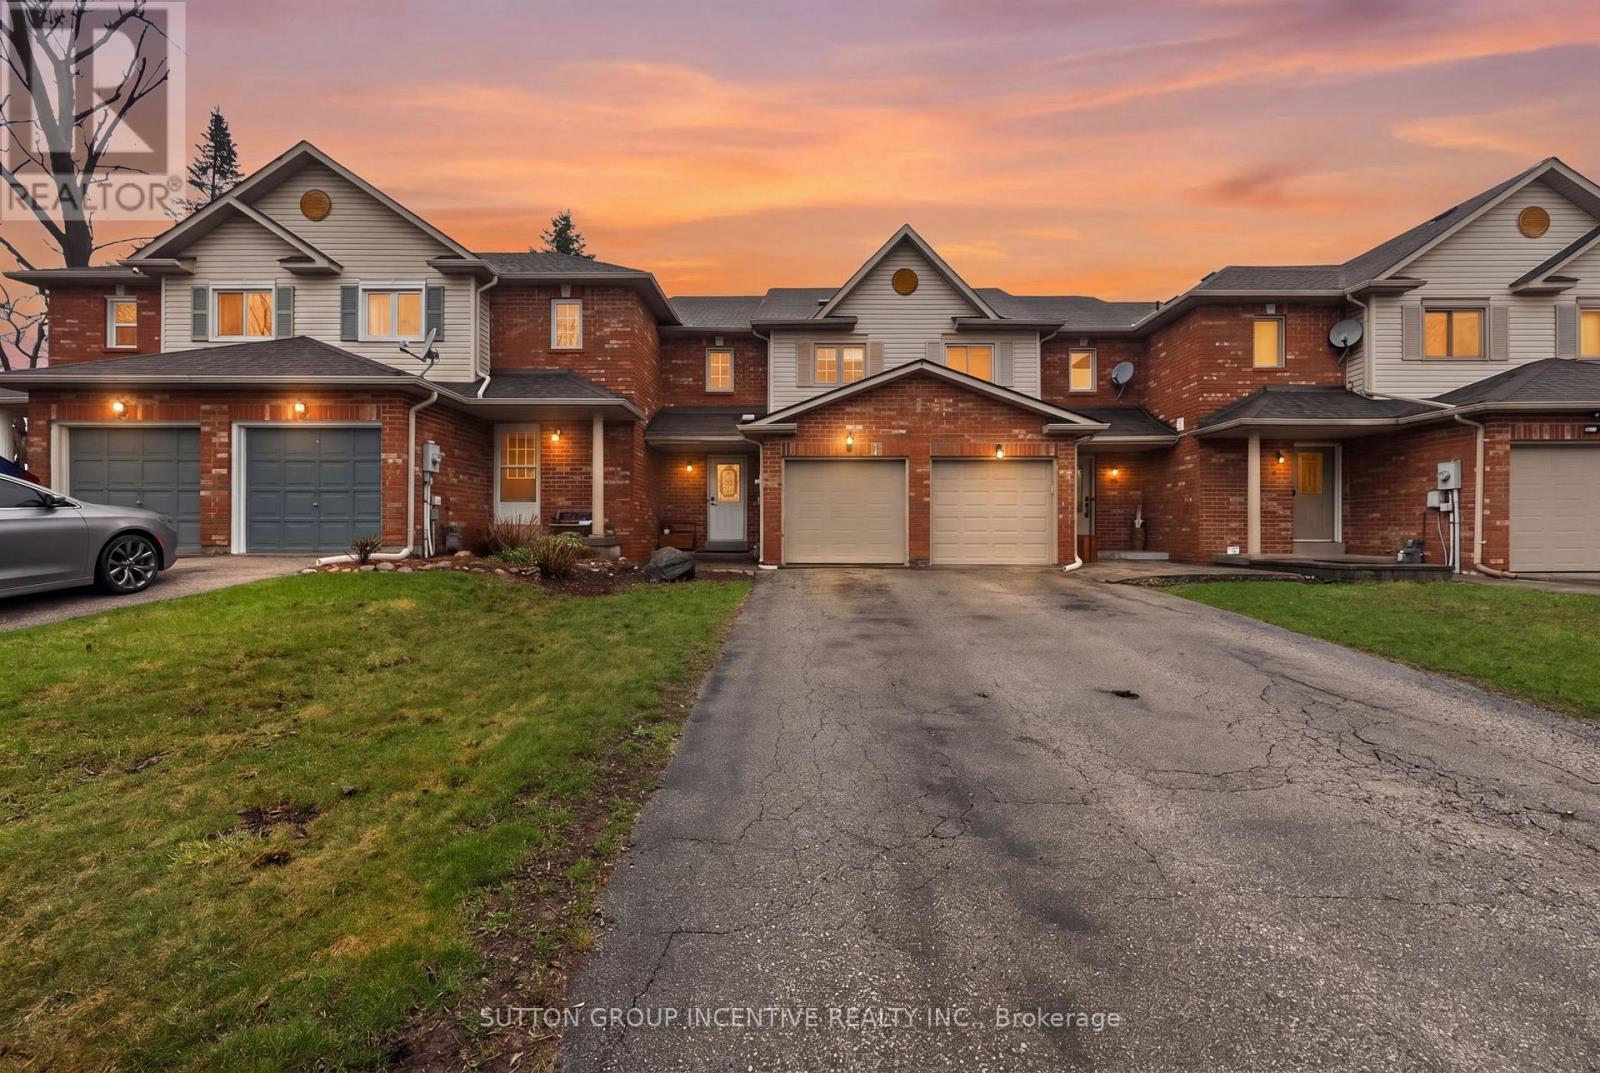
46 Bates Court
Barrie, Ontario
Tucked away on a quiet, family-friendly circle in Barrie's desirable south end, this well-maintained 2-storey inside-unit townhouse offers the perfect blend of privacy, convenience, and space. With approximately 1,300-1,400 sq ft of finished living area, this home is ideal for families, commuters, or investors alike.Featuring 3 spacious bedrooms and 3 bathrooms (2 full, 1 half), the layout is both functional and inviting. The main floor offers a bright, open-concept living and dining area, perfect for everyday living and entertaining, while the upper level provides comfortable bedroom retreats, including a primary suite with ensuite access.Step outside to an extra-deep, oversized rear yard-an uncommon find for townhouse living-offering ample room for outdoor enjoyment, gardening, or future customization. The attached single-car garage with interior access adds convenience and additional storage.Located just minutes from the GO Train, major shopping, top-rated schools, and Barrie's vibrant waterfront, this home delivers exceptional value in a highly sought-after location.A rare opportunity to own a private, well-located townhouse with space to grow-don't miss it. (id:63381)
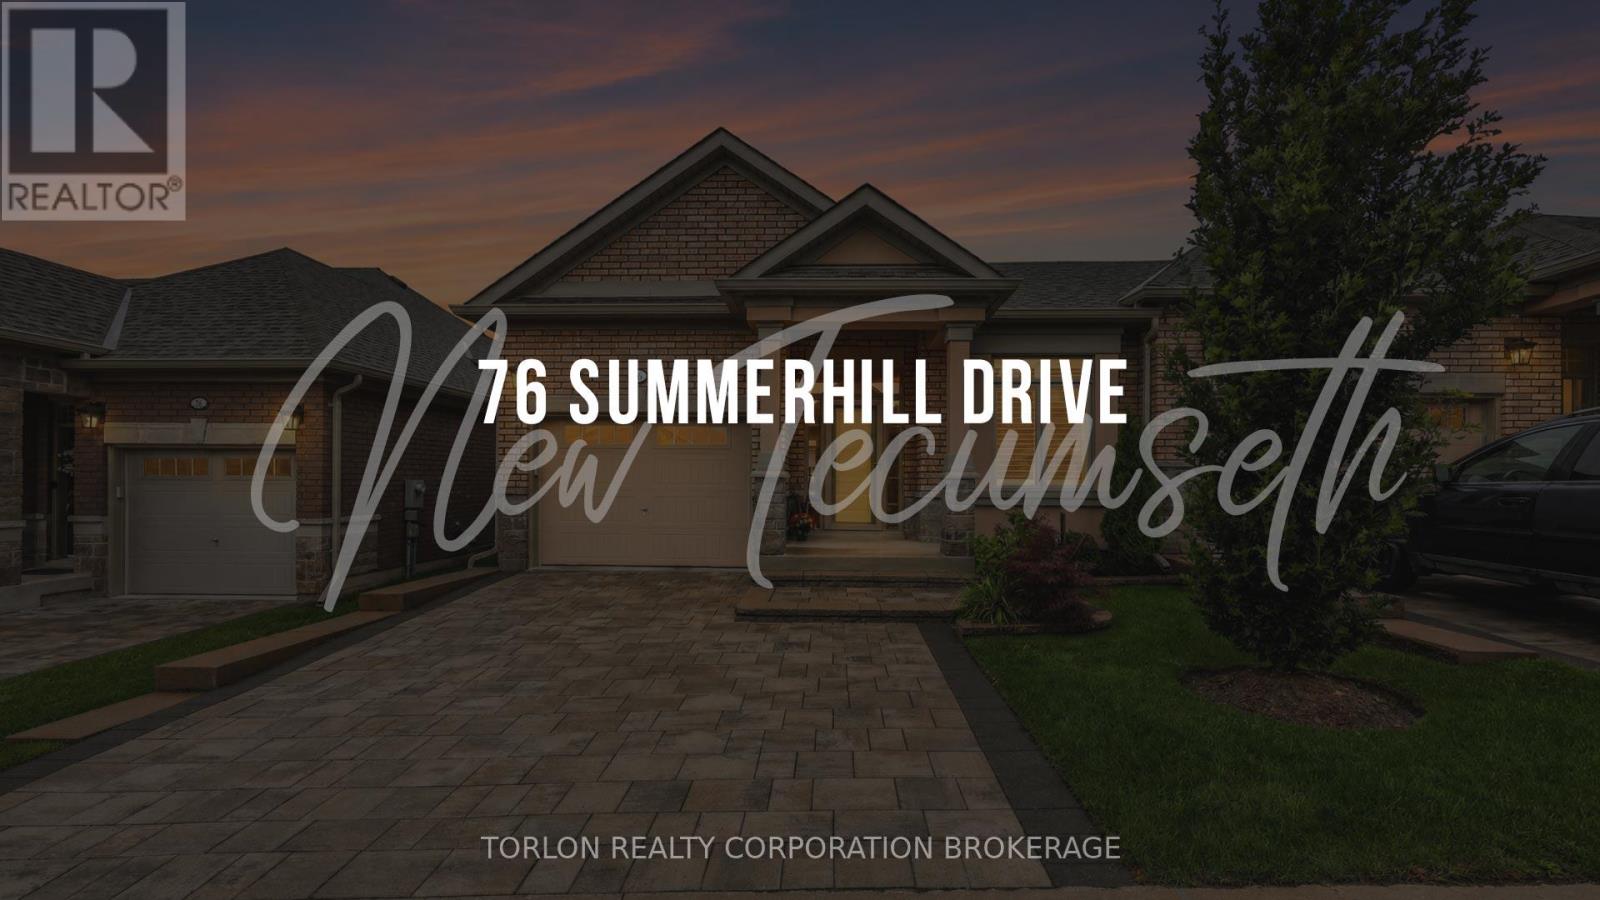
4 - 76 Summerhill Drive
New Tecumseth, Ontario
This beautifully appointed end-unit bungalow townhome in Briar Hill's sought-after Chilton model blends style, comfort, and quality craftsmanship. A spacious foyer welcomes you into an open-concept main level featuring rich hardwood flooring, 8-foot doors, crown moulding, and abundant pot lights through-out. The upgraded kitchen showcases soft-close cabinetry, quartz countertops, a stylish tile backsplash, stainless steel appliances, and a reverse osmosis water filtration system. The adjoining living and dining areas are ideal for everyday living and entertaining, with walkout access to the upper deck complete with a propane BBQ hook-up. The spacious primary suite offers a spa-inspired en-suite with a Cambria quartz vanity, vessel sink, waterfall shower head, and premium finishes. A versatile front den overlooking the landscaped front garden can serve as a home office or third bedroom. The main floor also includes laundry, direct garage access, and upgraded Toto toilets in all three bathrooms. An elegant oak staircase leads to the fully finished walkout lower level featuring hickory engineered hardwood over a Dri-core subfloor, a cozy family room with a propane fireplace, upgraded dry-stack stone surround, and custom floating shelves. A generous guest bedroom, a four-piece bath, and a flexible hobby or workspace complete the lower level. Enjoy outdoor living on the private patio with a powered retractable west-facing sunscreen and PVC underdeck ceiling for rainy-day comfort. Finished with Eclipse Ultra Satin California shutters throughout, including custom French door cutouts, this meticulously maintained home is truly move-in ready. (id:63381)
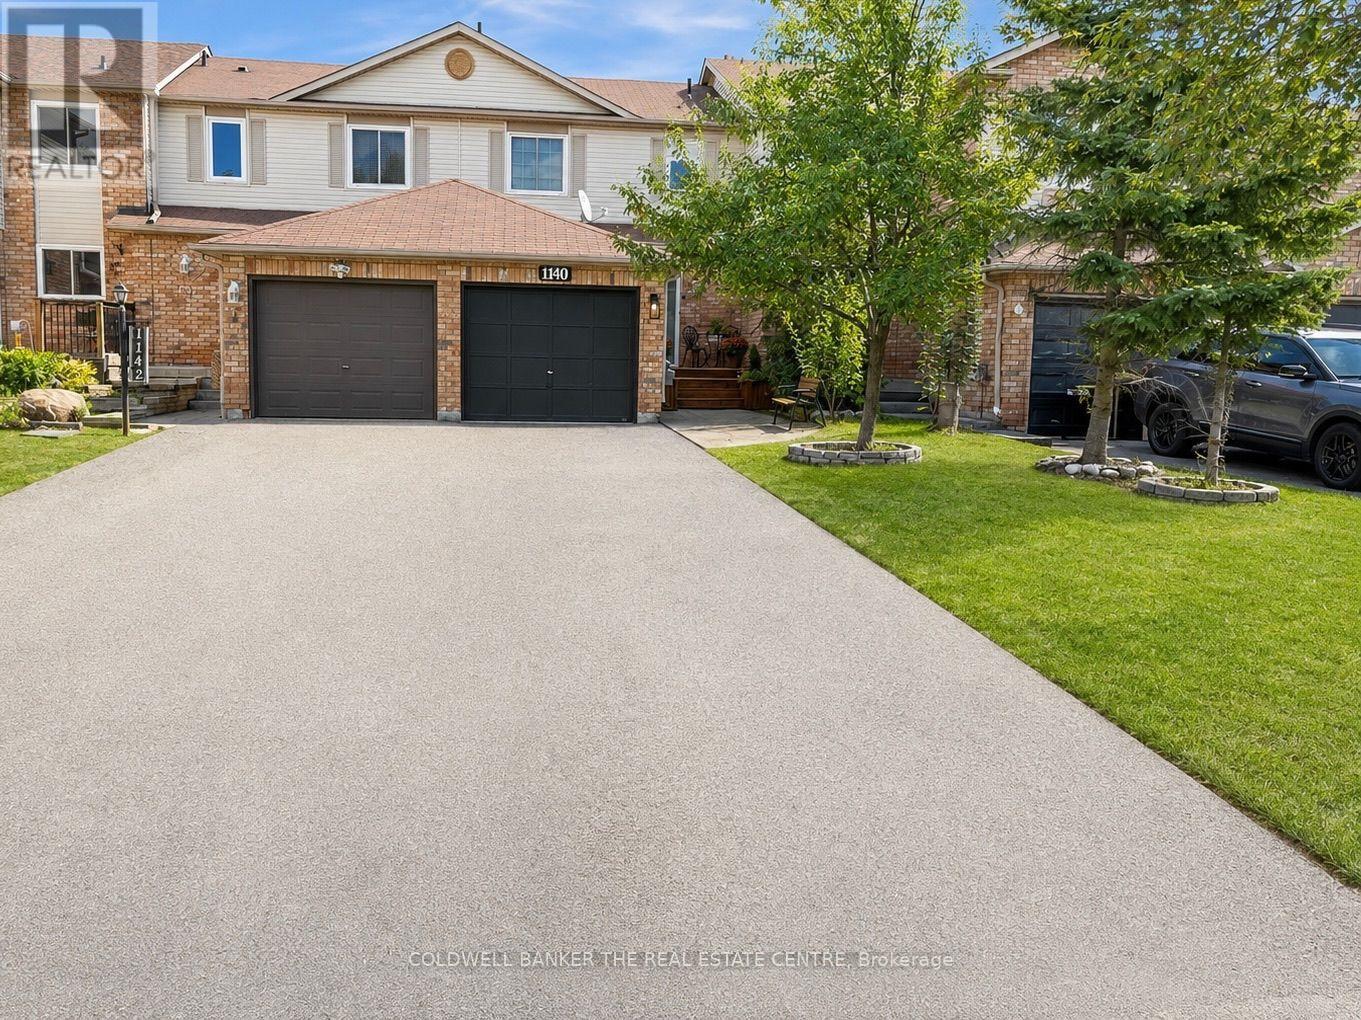
1140 Inniswood Street
Innisfil, Ontario
ATTENTION FIRST-TIME HOME BUYERS, INVESTORS , DOWNSIZERS AND ANYONE LOOKING TO MAKE A MOVE! This is the opportunity you have been waiting for. Located in a prime neighborhood within easy walking distance to schools, shopping, parks, and restaurants, this freehold townhouse offers a lifestyle of total convenience. The home welcomes you with exceptional curb appeal, featuring a mature pear tree, a paved driveway (2025), and a charming front porch with plenty of room to enjoy a morning coffee. Step inside to a sun-drenched main floor designed for both daily living and effortless entertaining. The kitchen has been beautifully refreshed with a brand-new microwave (2025), a dishwasher(2024), and custom built-in pantry shelves. The flow continues through the living room into a spacious dining area, where sliding glass doors open to your private backyard sanctuary. This outdoor retreat is a rare find, complete with a large deck, a garden, apple and plum trees, and a highly coveted back gate providing direct access to extra parking on Jans Blvd. The upper level features a primary suite large enough for a King sized bed and a refinished walk-in closet. A versatile second bedroom, and a stylishly renovated 4-piece bathroom (2025) complete the upstairs. Smart features abound for your convenience in this home. There is a smart thermostat, there are smart voice activated switches compatible with Google and Alexa in the dining room and the Primary bedroom. There is a smart washing machine in the basement and a remote controlled light and ceiling fan in the 2nd bedroom upstairs. For even more space, the finished basement offers a large bedroom with brand-new flooring (2025), a laundry room, and a convenient powder room with a new toilet. Beyond the home, you are just a short drive from the South Barrie GO Station, HWY 400, and the Beach. Move-in ready and full of thoughtful updates, this is an opportunity you won't want to miss! (id:63381)
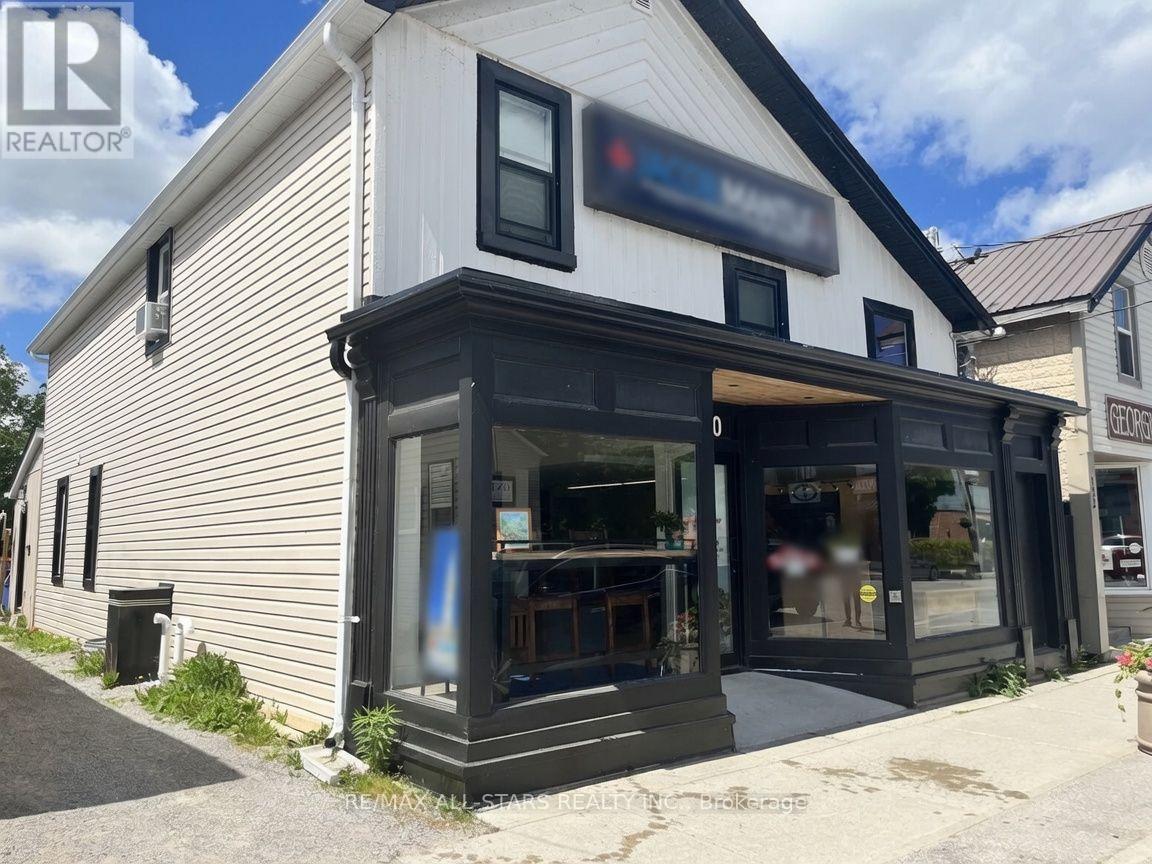
120 High Street
Georgina, Ontario
This exceptional, absolutely priced-to-sell mixed-use property offers unparalleled income stability and versatility in a prime location. Backing onto Black River, a waterfront feature. The ground-floor commercial space is securely leased to a nationally recognized AAA tenant, providing long-term, reliable cash flow with minimal management. The fully renovated residential component features a spacious one-bedroom unit on the main level and a generous three-bedroom unit on the second floor, both occupied by excellent, long-standing tenants on market-rate leases. With 100% occupancy across all units, this turnkey investment delivers immediate, diversified revenue from both commercial and residential streams, while offering tremendous upside through its flexible zoning and strong tenant retention. Whether for an investor seeking hands-off cash flow or an owner-user looking for supplemental income, this property represents a rare opportunity in today's market. (id:63381)
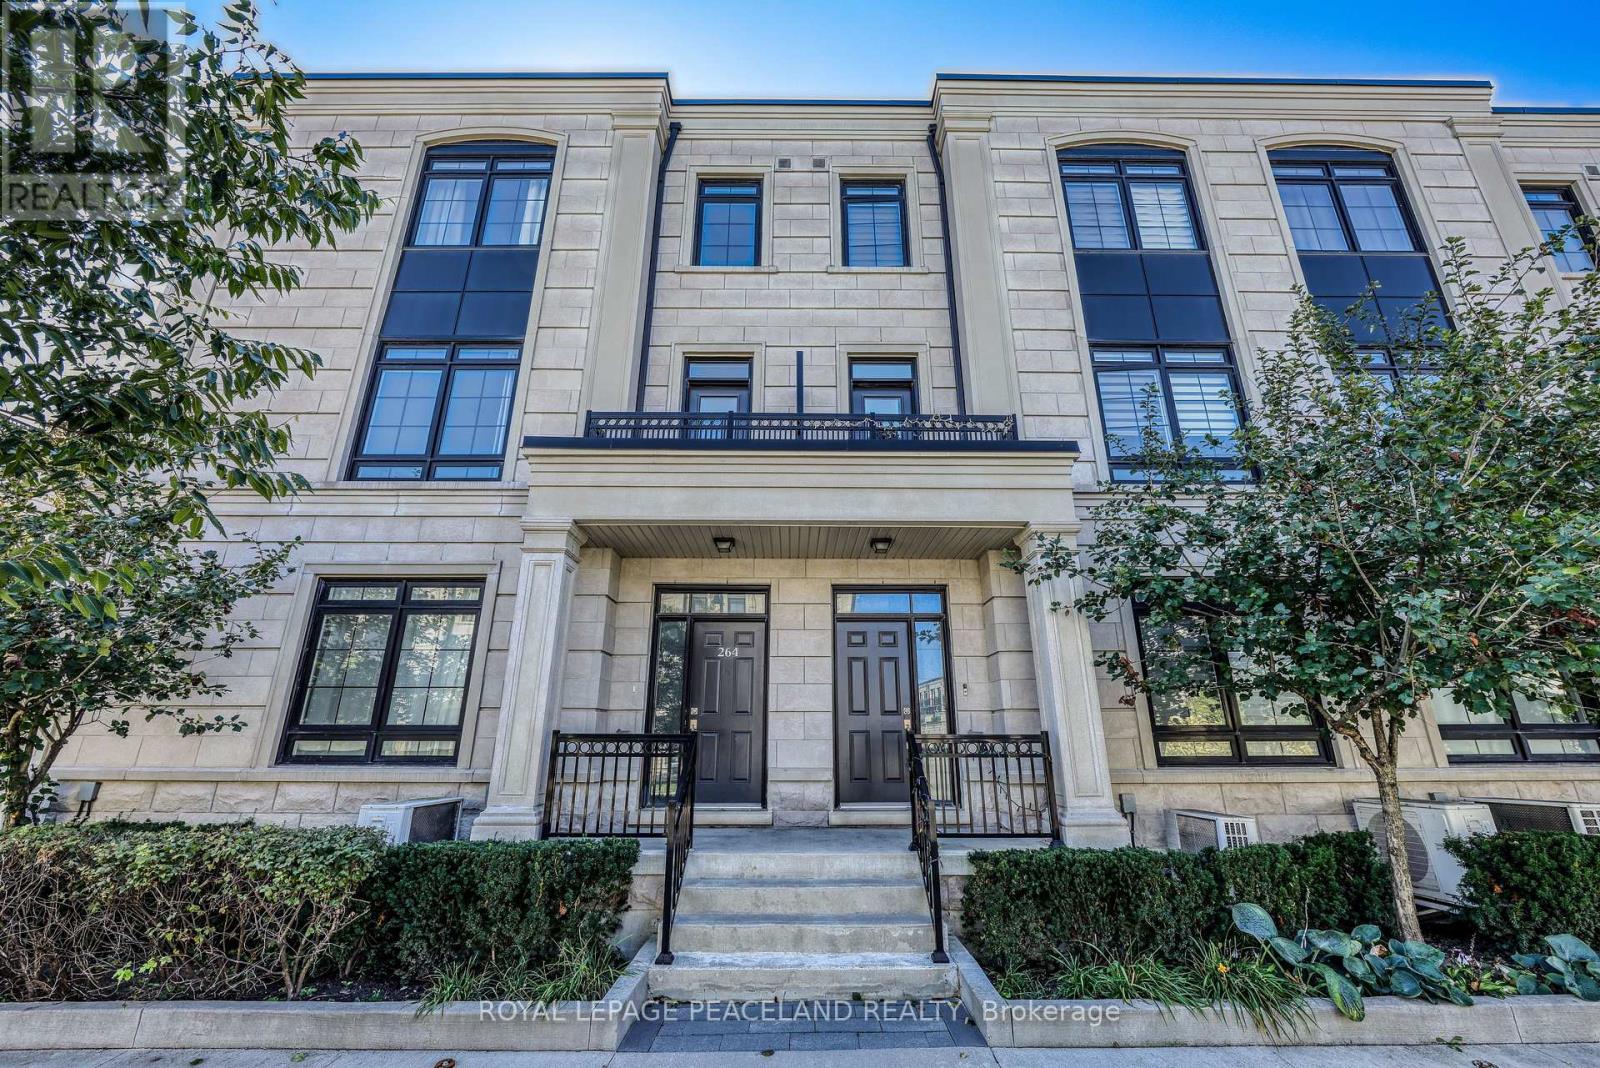
264 Buchanan Drive
Markham, Ontario
Welcome to this exceptional corner townhouse offering 3,803 sq. ft. of beautifully finished living space in one of Unionville's most sought-after communities. 9' Ceilings, Wood Floors Throughout, And A Private Elevator To A Gorgeous Rooftop Terrace. Open-Concept Family Room With Marble Fireplace And Extra Storage. Upgraded Kitchen With Large Island, Stone Counters, And S/S Appliances. Spacious Primary Bedroom With Ensuite And W/I Closet. Double Car Garage. Prime Unionville Location, Steps To Shopping, Amenities, And Transit. (id:63381)
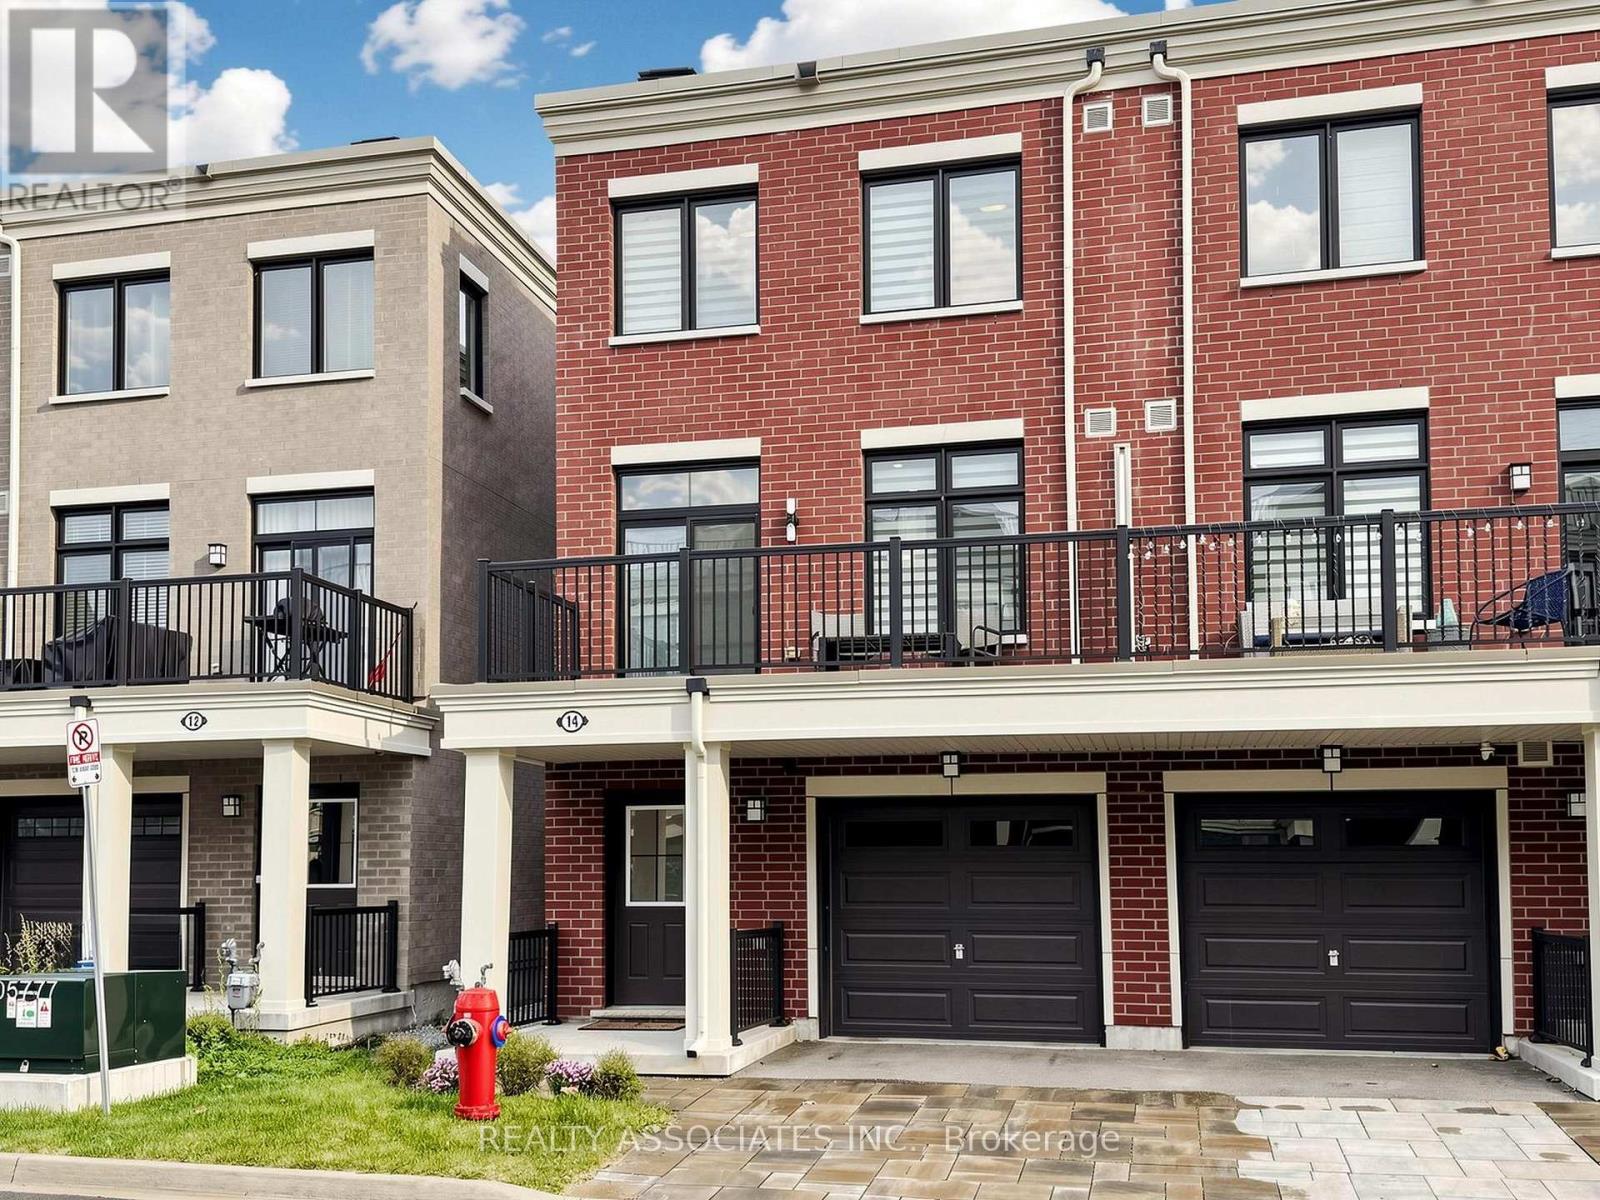
14 Baker Hill Boulevard
Whitchurch-Stouffville, Ontario
Rare Live/Work Investment Opportunity in the Desirable Baker Hill Community by Norstar! This stylish 2-year-old end-unit freehold townhome offers approximately 1,761 sq. ft. of thoughtfully designed space across three levels, combining residential living with a dedicated street-level commercial space-an attractive opportunity for investors, entrepreneurs, professionals, and owner-users. The ground-level commercial area is a key differentiator, featuring 9 feet ceilings, a 3-piece washroom, and direct street-level access from Baker Hill Blvd. The flexible layout provides potential for a professional office, studio, boutique, service-based business, or other permitted commercial uses. The commercial component is thoughtfully separated from the residential living areas above, creating excellent flexibility for an owner-user or potential leasing strategy, subject to applicable zoning and permitted uses.The residential portion features 3+1 bedrooms and 4 bathrooms, with an open-concept main living level offering approximately 9-ft smooth ceilings, laminate flooring, and a walk-out to a private balcony. The modern kitchen features quartz countertops, centre island, stainless steel appliances, and contemporary cabinetry-a highly desirable configuration for today's tenants or future resale. A unique opportunity to acquire a modern live/work property with both residential and commercial potential in a growing Stouffville community. (id:63381)
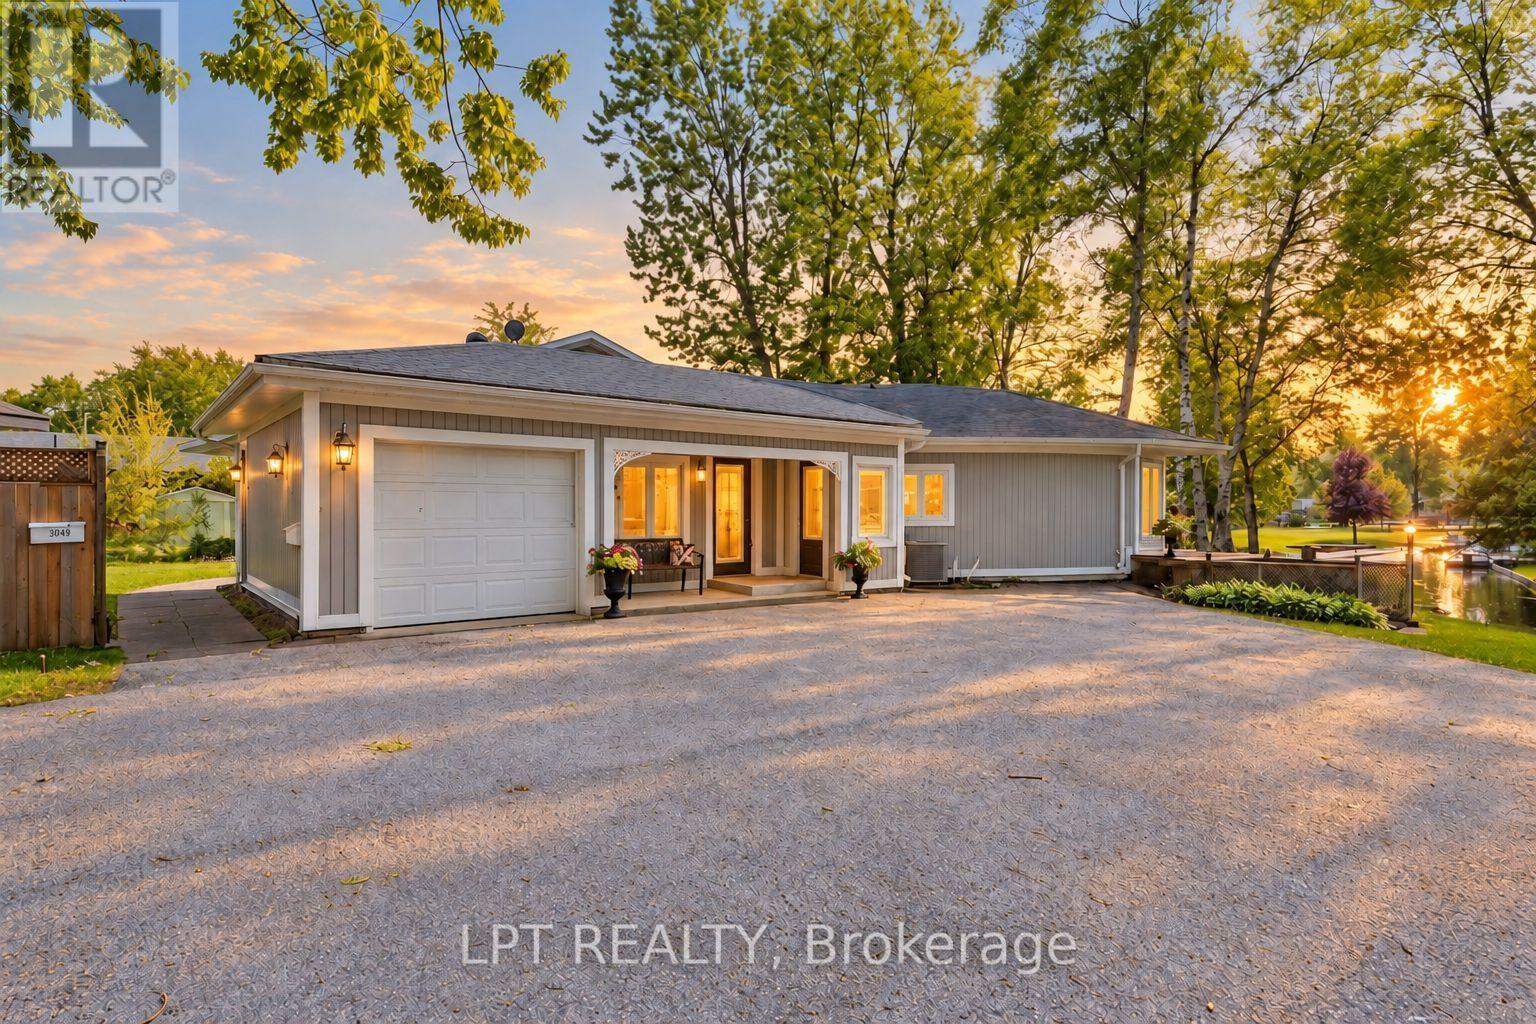
204 The Queensway S
Georgina, Ontario
Commanding channel views & spectacular western exposure set the stage for this architecturally distinct wraparound bungalow on an almost half-acre lot. From shores to stores, life is easier here. Enjoy 235 feet of shoreline & direct access to Lake Simcoe, all while being within walking distance to shops, restaurants, groceries, & everyday amenities. Perfectly positioned to capture the beauty of its surroundings, large windows & multiple walk-outs blur the line between indoor & outdoor living. Wake up to peaceful channel views from all three bedrooms, enjoy ever-changing water views from the principal living spaces, & take in breathtaking sunsets. The primary retreat features a beautifully renovated 5-pc ensuite & custom built-in wardrobes. Two additional bedrooms offer direct access to the sunroom & peaceful water views. Designed for convenient single-level living, the home features many recent updates in 2025 including flooring, fresh paint throughout, renovated bathrooms, & updated lighting. The incredible screened-in sunroom is the perfect place to relax, entertain, enjoy your morning coffee, or unwind at the end of the day while taking in the surrounding waterfront setting. The registered one-bed apartment with separate entrance offers excellent potential for rental income, multi-generational living, extended family, or guests. Complete with its own private deck & sitting area, it provides privacy & versatility for a variety of living arrangements. A dedicated office space with direct access to the garage provides additional flexibility for those working from home. An unfinished second-storey bonus room offers exciting future expansion potential, w/the possibility to create additional living space along w/a private outdoor deck & stair access. The partial basement & poured concrete crawlspace beneath the addition provide an abundance of storage space. Where waterfront living, spectacular sunsets, & everyday convenience come together in one truly unique property. (id:63381)
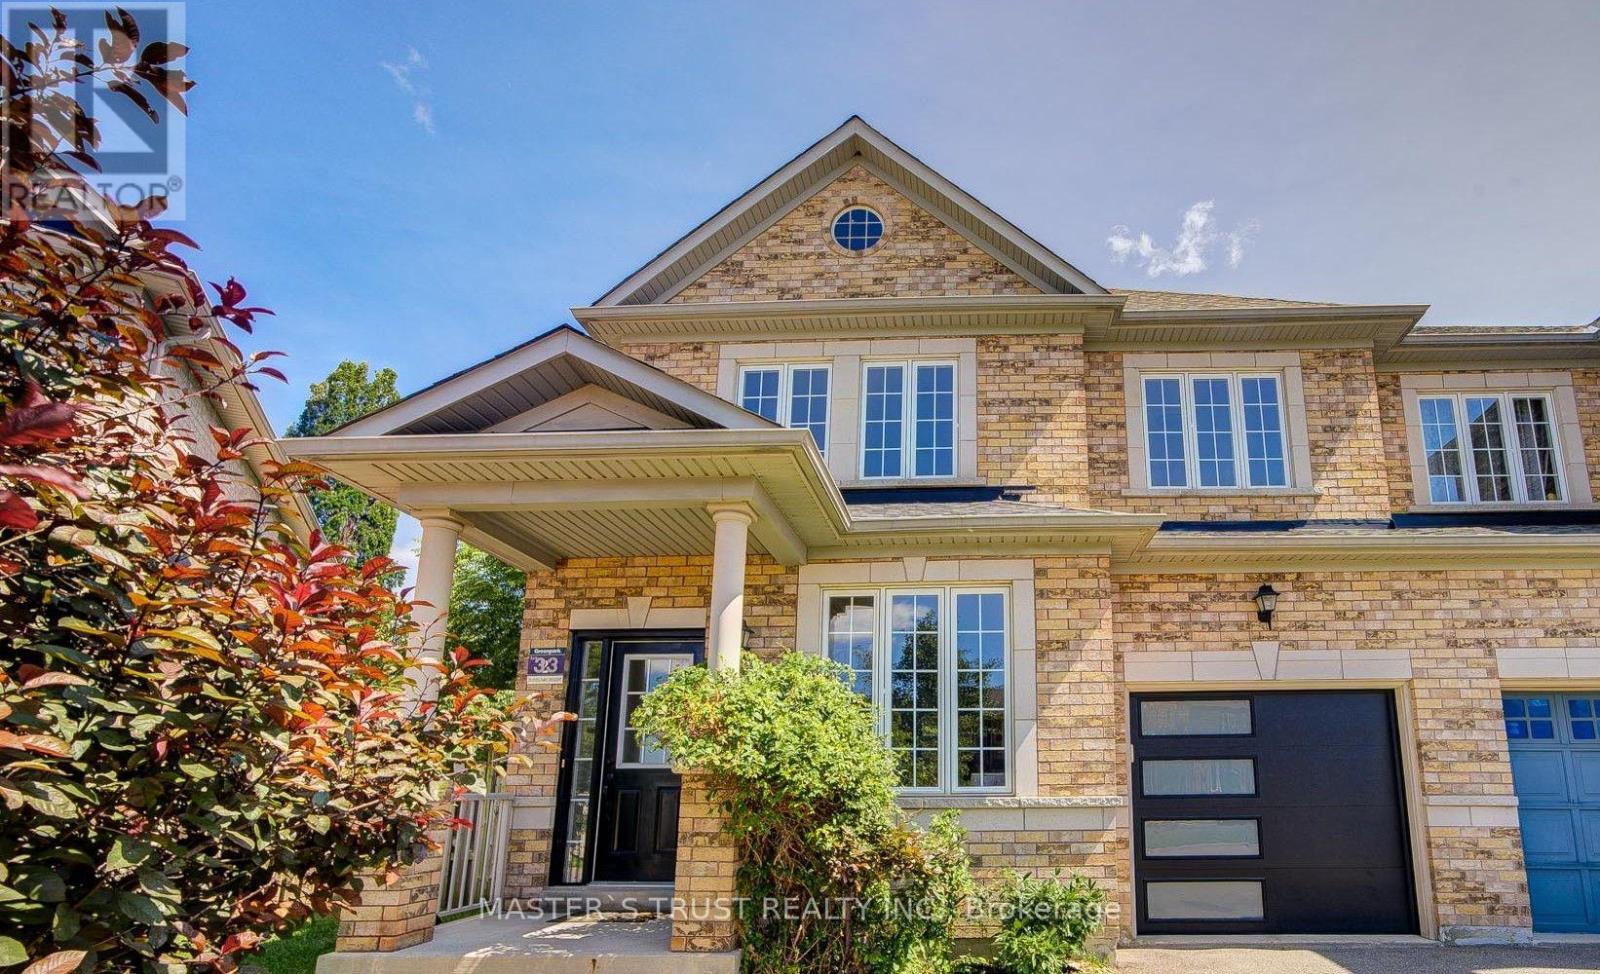
33 Levellands Crescent
Richmond Hill, Ontario
RARE PIE-SHAPED LOT, 9FT CEILINGS, $$$ 2026 RENOVATIONS! Enjoy a massive backyard, premium SE exposure, and stunning views. Built in 2007 with ~2,100 sqft above ground with 4 beds, and NO SIDEWALK. Features an open-concept island kitchen, new appliances, modern washrooms, updated garage, and extensive pot lights. Peace of mind updates: roof (2023), furnace/AC/tankless hot water (2021), and central vacuum. Finished basement with its own 3-piece bath (4 baths total). Steps to Yonge St, Hwys 7/407, top schools, shopping, GO transit, and future subway extension. Detached luxury at a semi price! (id:63381)
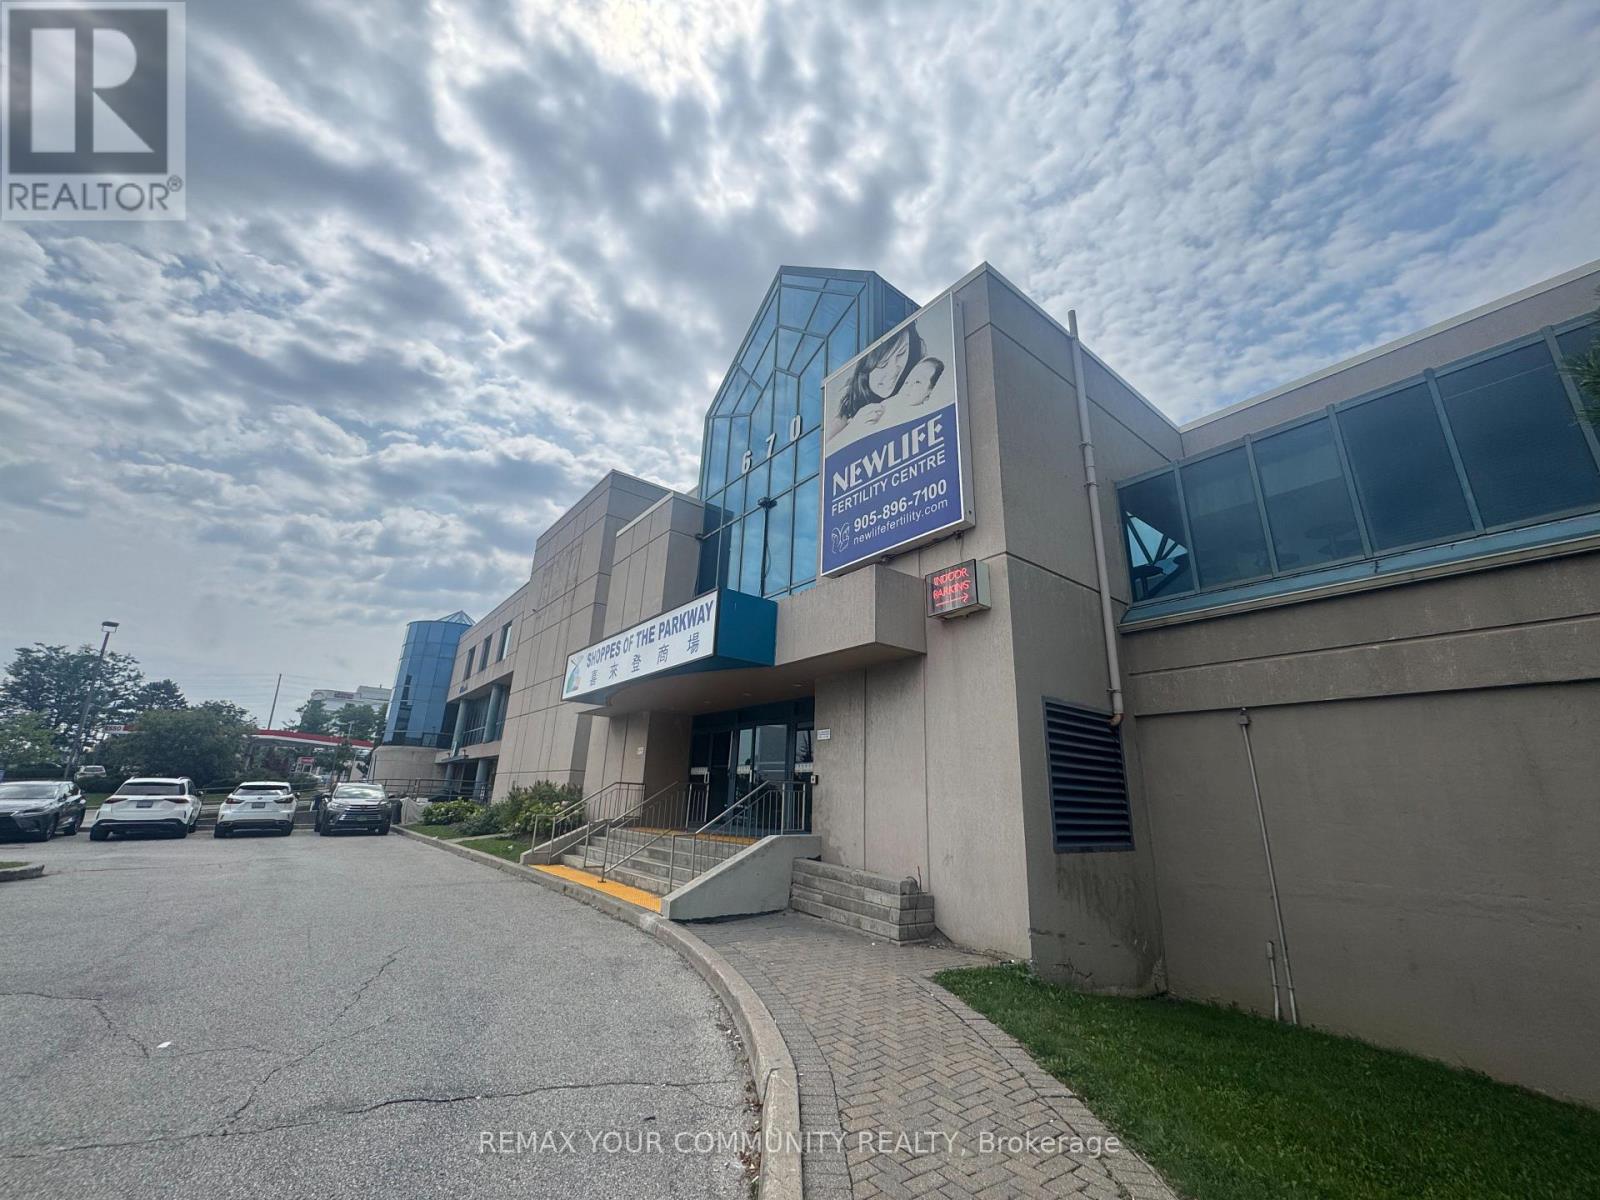
8 - 670 Highway 7 Street E
Richmond Hill, Ontario
This interior medical/office space at The Shoppes of the Parkway sits at one of the corridor's busiest intersections, adjacent to the Sheraton Hotel and steps from the VIVA bus stop, surrounded by a dense mix of retailers, residential homes, and office towers. Formerly operated as a fertility clinic, the unit is fully built out and ready for immediate occupancy, with six treatment rooms and four private offices, each finished with natural light. The space comes with reception and support infrastructure already in place, making it a turnkey opportunity for a medical, dental, paramedical, wellness, or professional office use looking to skip the cost and downtime of a full build-out. High visibility, strong daily traffic, and excellent transit access round out the appeal of this location. (id:63381)
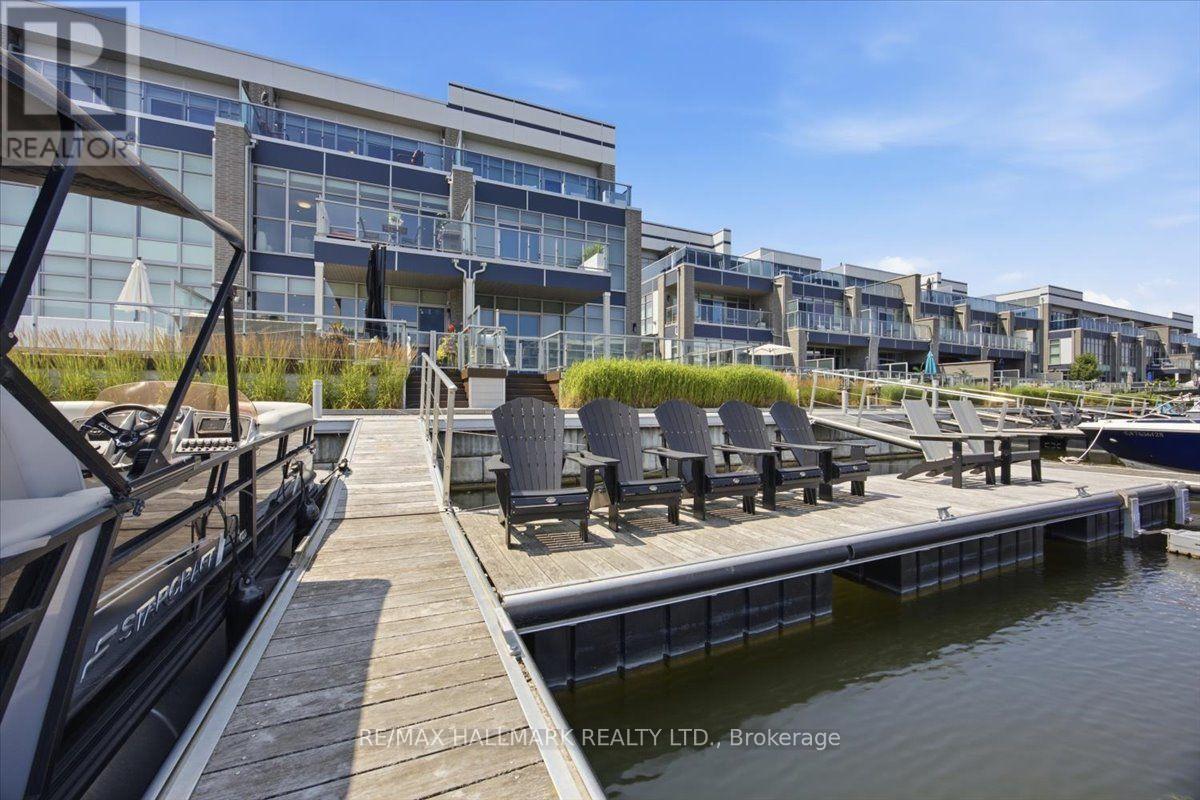
3666 Ferretti Court
Innisfil, Ontario
Discover unparalleled resort style living with this - TURNKEY LakeHome now available on Ferretti Island! Priced at $1,598,000 this property offers exceptional value you won't find elsewhere on the resort. This spacious 2,600 square foot LakeHome spans three levels, ideal for large families or hosting guests for the weekend or summer. The main ground floor level is designed for entertaining, featuring an expansive deck that integrates indoor and outdoor living with an extra large private boat slip. There are two fridges and custom cabinets perfect for storage and built in extra storage under the staircase. Freshly painted with custom mouldings and crown molding throughout - extra pot lights installed also. The second level includes an open concept gourmet kitchen, WOLF gas range, Bosh dishwasher, SubZero B/I Fridge. This 4 Bedroom 5 Bathroom floor plan is most desirable for guests, entertaining or inlaws! Dining room, living room, and primary bedroom, along with another deck offering breathtaking views of the marina from on the second level. The third level boasts three additional bedrooms, and two large bathrooms, extra closet space in two separate closets off the eastern facing large room with stunning walk out desk, perfect for morning coffee and relaxing overlooking the marina. Enjoy exclusive amenities including a private pool on Ferretti Court, Lake Club Gym and the Beach Club. Upgraded Custom Garage Living Designed Double Garage with epoxy flooring. (id:63381)

503 - 185 Deerfield Road
Newmarket, Ontario
Discover refined urban living in this exceptional two bedrooms plus a den, two bathrooms bright corner suite at The Davis Condominium building is LEED Silver certification (Leadership in Energy and Environmental Design) approximately 850 square feet of meticulously designed interior space plus an expansive 530 square foot private terrace with coveted south-east exposure. Flooded with natural light through floor-to-ceiling windows, the open-concept layout balances modern luxury with everyday functionality. Entertain effortlessly on your generous terrace-ideal for al fresco dining or unwinding against sweeping open views-while two premium side-by-side parking spaces add unmatched convenience. Perfectly situated for commuters and lifestyle seekers, you're minutes from Highway 404, major public transit routes, and the Newmarket GO Station. Enjoy immediate access to retail, dining, and entertainment at Upper Canada Mall, top-rated healthcare at Southlake Regional Health Centre, and the charm of historic Main Street Newmarket. For nature enthusiasts, scenic trails at Mabel Davis Conservation Area are just steps away, providing an ideal balance of urban amenities and outdoor respite. Residents of The Davis enjoy a comprehensive suite of premium amenities: state-of-the-art fitness centre, elegant party and games rooms, versatile meeting spaces, private theatre, visitor parking, professional concierge service, and a beautifully appointed rooftop terrace perfectly equipped with communal barbecues, patio furniture and indoor space for social gatherings and celebrations. This rare corner unit represents a singular opportunity to secure space, luxury, and location in one of Newmarket's most vibrant communities! (id:63381)
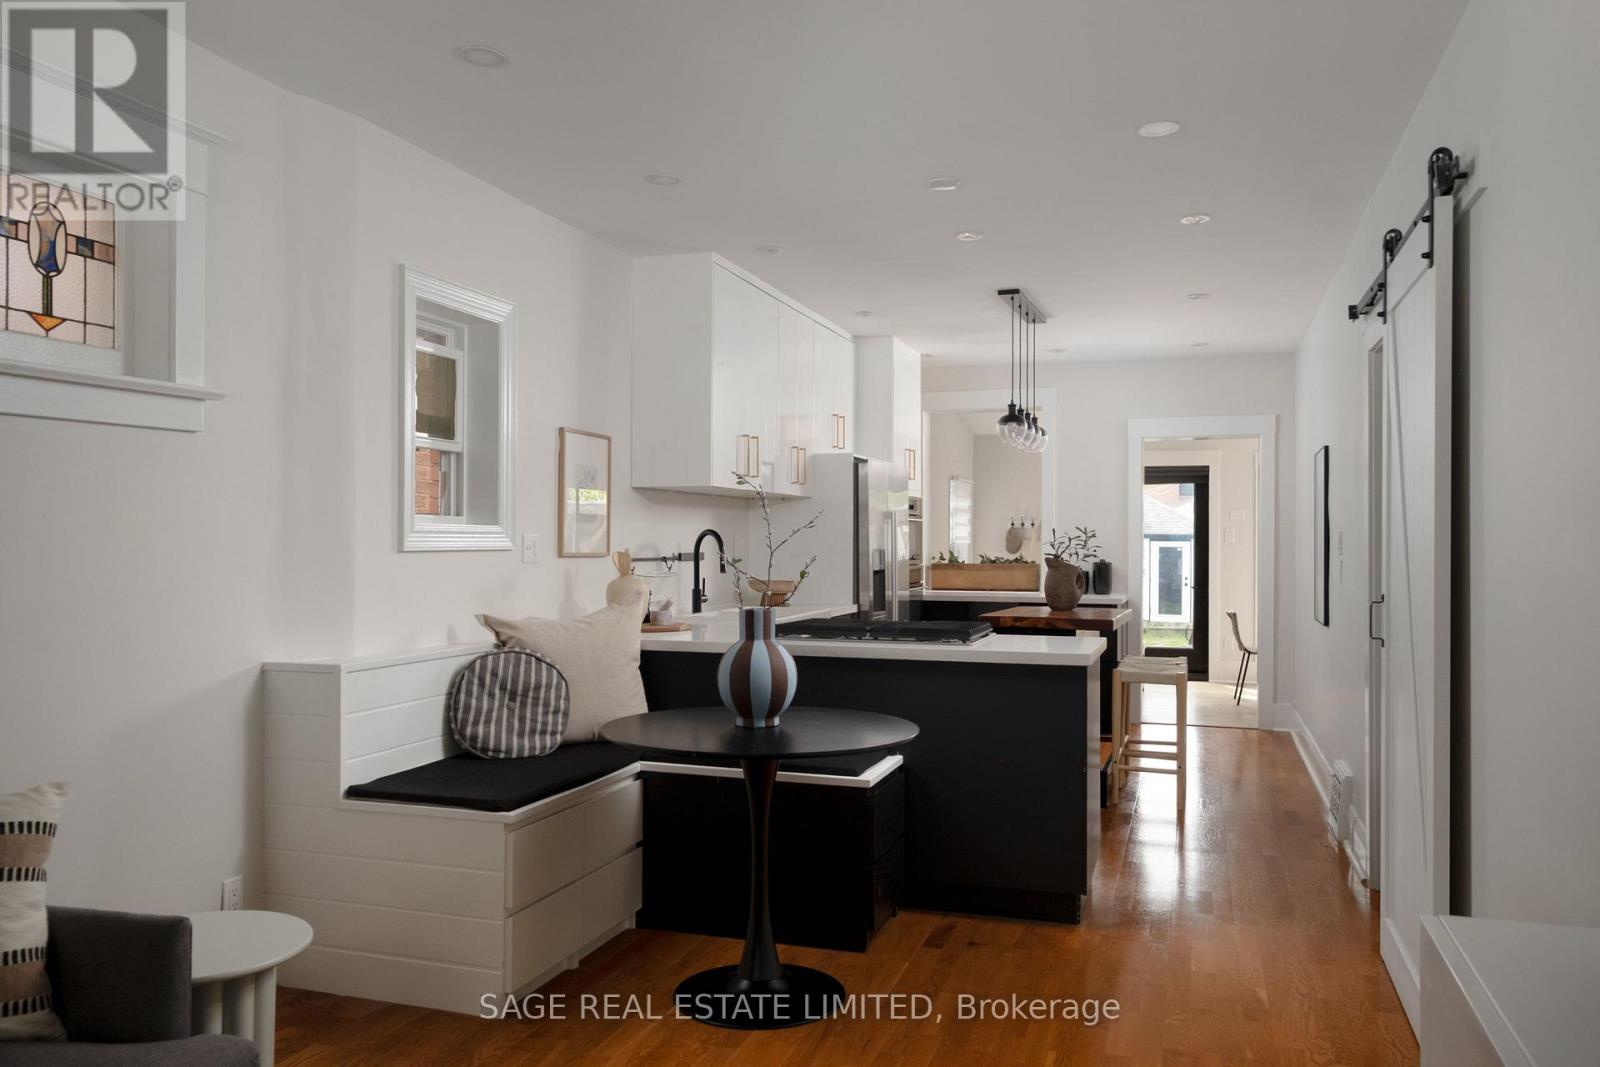
74 Barrington Avenue
Toronto, Ontario
NO HOLDS BARRINGTON! This sweet detached brick bungalow packs more punch than you'd expect, sitting on an incredible 25 x 139 ft lot just off the Danforth. Thoughtfully renovated, beautifully maintained and deceptively spacious, 74 Barrington is the kind of house that just keeps getting better. The bright main floor features 2 bedrooms, an updated 4-piece bathroom and a completely renovated kitchen with breakfast nook, opening into a generous living room. At the back, a beautiful dining room with large sliding doors connects seamlessly to one seriously dreamy backyard. Private, fully fenced and framed by towering cedars, this urban oasis has room to play, garden, entertain and unwind, with a large tiered deck, pergola, fire table and BBQ gas line. Tucked into the yard is a separate auxiliary office with its own heat/AC pump-your commute just got considerably shorter. Downstairs, the surprises continue with a guest suite, additional office/flex space, full 3-piece bath, fantastic rec room with wall-to-wall shelving and storage, plus a huge utility room. An extra-wide garage and additional parking pad provide plenty of parking and storage, while the deep lot offers exciting laneway potential. And she's not just a pretty face: extensive updates include a renovated main floor and kitchen (2019), upgraded bathrooms (2019), dining room and second bedroom updates (2022), upgraded insulation, windows and doors, refreshed landscaping and backyard, fresh interior/exterior paint and finishings, new roof (2025) and new washer (2026). All of this in a fantastic east-end location steps to Main Street Station, GO Transit, schools, parks, trails, community centre, library and the shops, groceries and restaurants of the Danforth. Sweet bungalow on the outside. Serious contender on the inside. Welcome to 74 Barrington. (id:63381)
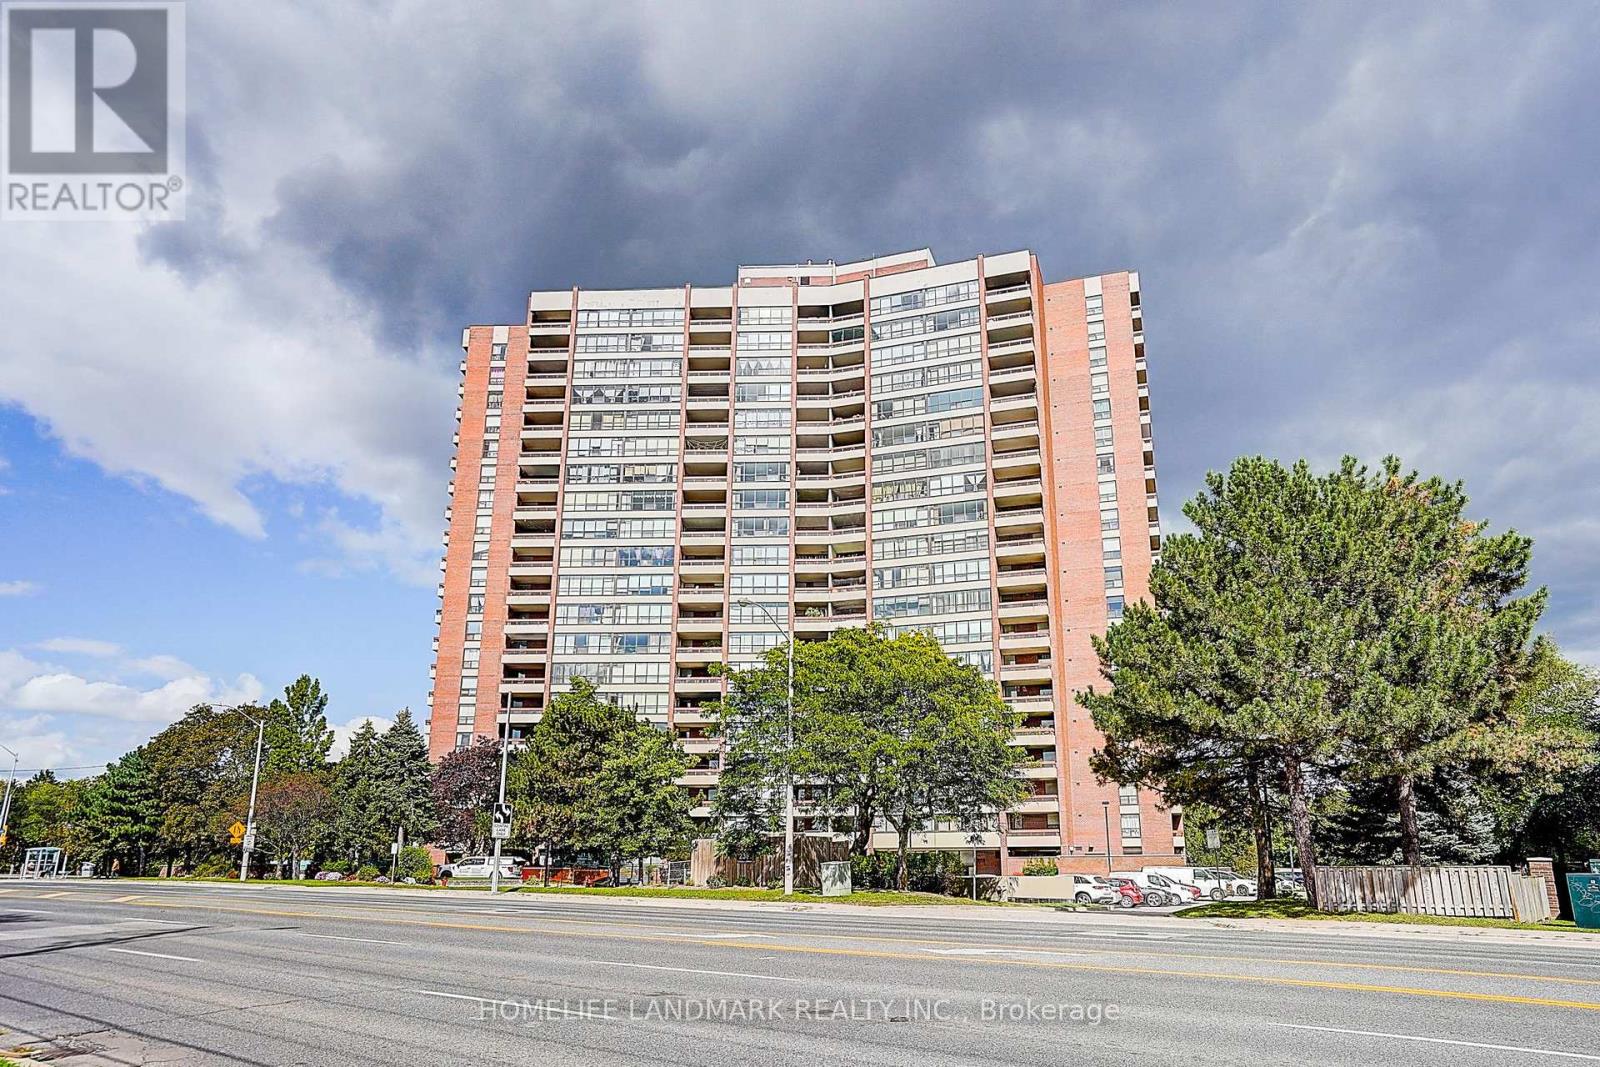
611 - 2365 Kennedy Road
Toronto, Ontario
Great Location To Live!! Bright & Spacious 2 Bdrms +2Baths , Functional Layout, Sunfilled, Excellent Dining & Living Spaces, Clear East View. Upgrate Modern Kitchen, 2026 Newer Stove , Dishwasher , New Light Fixtures , Upgrate Flooring, New Bathroom 2026 , New Washer/Dryer , Building Amenities Including an Outdoor Pool, Gym, Sauna, Library, Rooftop Garden & Party Room. Steps to Walmart ,Shoppersdrug, McDonald, Banks, Beer store, and more...Must see!! Part of photos are digital. (id:63381)
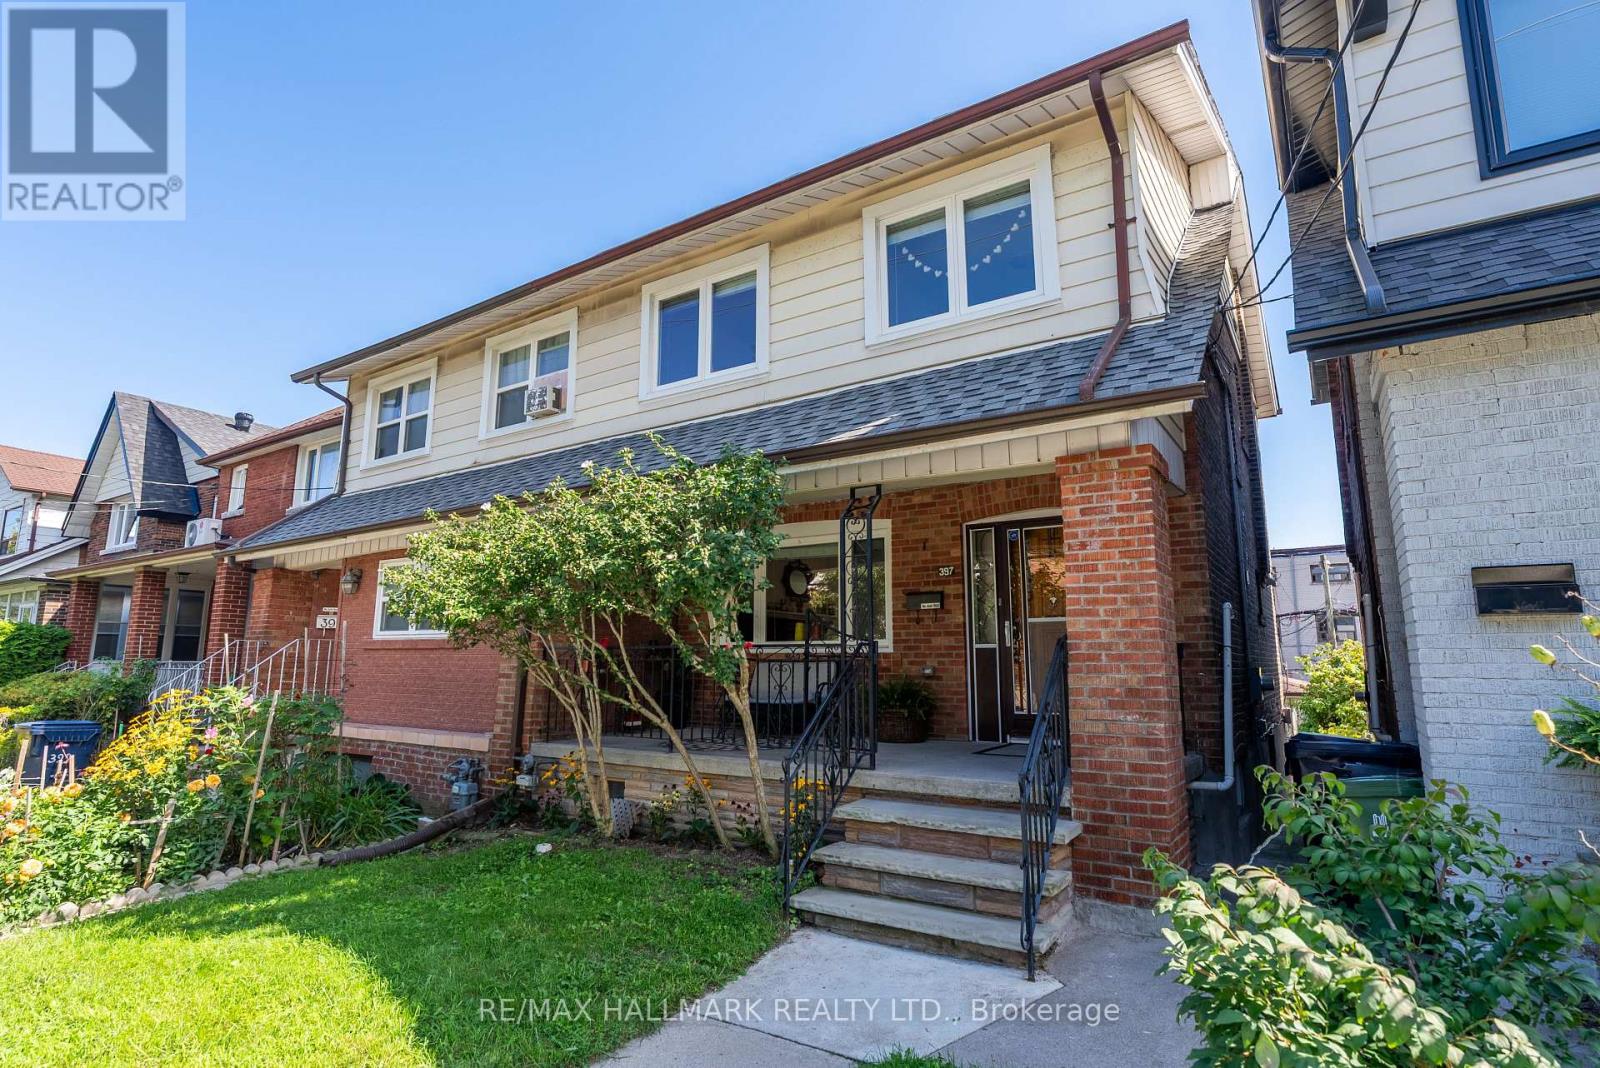
397 Strathmore Boulevard
Toronto, Ontario
Picture living on a beautiful, tree-lined street where you can wave to neighbours from your front porch. This extra-wide, 4-bedroom semi-detached home is completely move-in ready. A pre-listing Carson Dunlop Home Inspection proves all the hard work is already done! *Stress-free updates: Brand new roof and brick tuck-pointing (2026), a new furnace (2025), updated wiring, and copper plumbing. *Bonus backyard garage: A solid, concrete-block double garage (built in 1991, 22.3' x 18.2') accessed by a wide, easy-to-drive laneway. *Flexible basement: Fully finished with a second bathroom, perfect for a kids' playroom or a quiet home office with its own separate back entrance. *Spacious main floor: Modern, renovated, and ready for you to unpack and enjoy.* Location Gold:Leave the car at home! You are just a 3-minute walk to the Coxwell subway station and steps from Danforth shops and the East Lynn Park Farmer's Market. Kids can easily walk to excellent local schools (up to Grade 8) with their friends.Whether you are starting a family or just need more space, come see it. (id:63381)
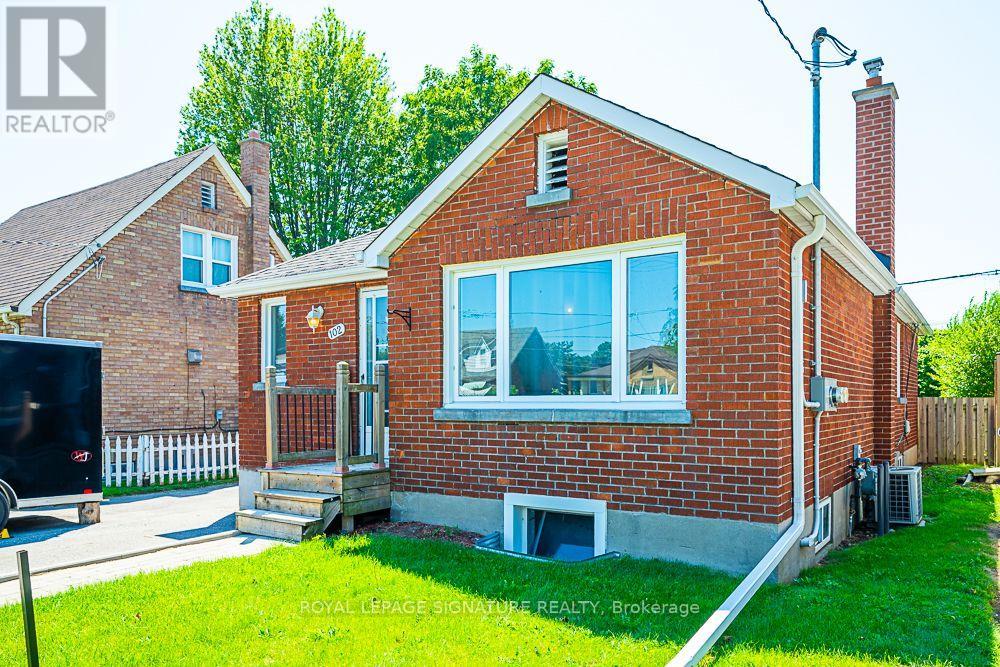
102 Central Park Boulevard N
Oshawa, Ontario
Legal Duplex, Registered with the municipality! 2, completely separate units: Main Level, and Basement Apt with separate entrance. Great finishes in both the Main & Lower units. Main: Large open concept area, combining the Dining & Living Rooms, adjacent to the Kitchen, with its granite counters & centre island. 4pc main bathroom. Primary Bedroom has its own 2Pc Ensuite Washroom. Basement unit has its own, separate entrance. Also Open Concept. Stainless steel kitchen appliances. 4pc bathroom. Separate hydro meters. Roof & Furnace 2016 - still many years of operation. Street is all residential & quiet, with pleasant grass verge providing distance from road. Yet retail, commercial, and office areas are all nearby. Very short drive to the 401 (id:63381)
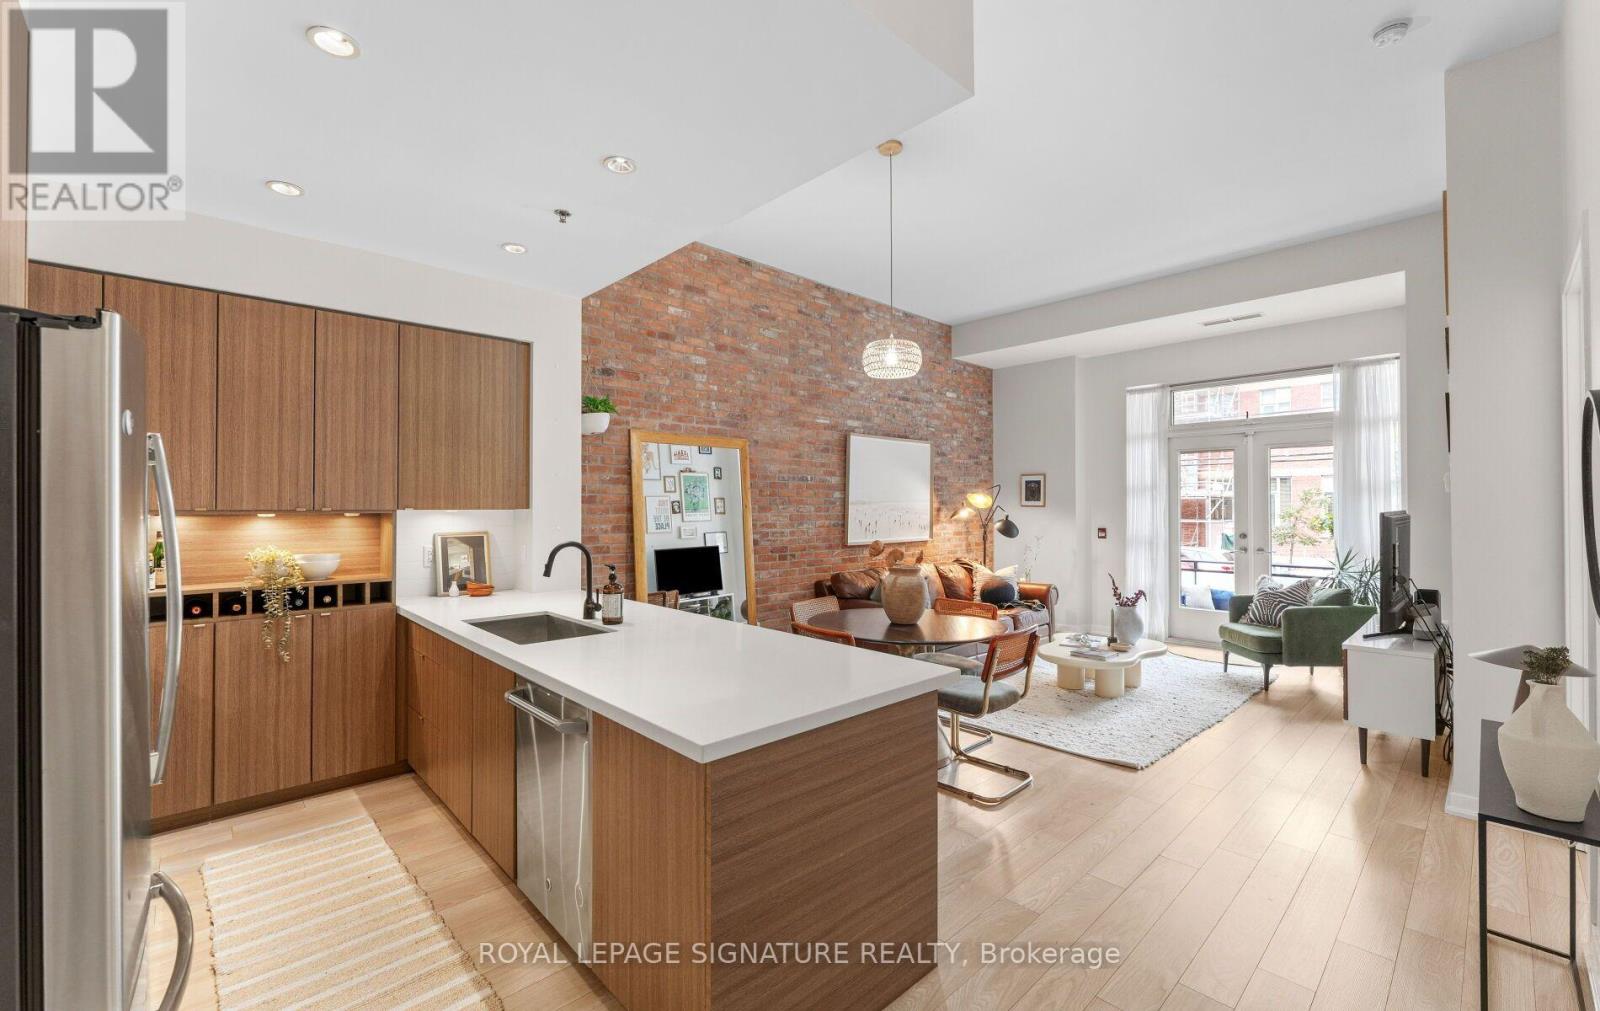
111 - 88 Colgate Avenue
Toronto, Ontario
Townhome-Style Living Meets Loft Character In The Heart Of Leslieville. This exceptional onebedroom loft offers 738 sqft of interior living space, soaring 11+ ft. ceilings, a privatestreet-level entrance, and a rare combination of condo convenience and substantial livingspace.One of the largest one-bedroom suites in the building, this bright and spacious home features afreshly painted interior, laminate flooring throughout, and a striking reclaimed brick featurewall that adds warmth and character. The open-concept living and dining area provides aninviting setting for everyday living and entertaining, complemented by beautiful naturalmorning light.The oversized chef-inspired kitchen is a standout, boasting one of the larger kitchen layoutsin the building, with an expansive centre island, generous preparation space, ample storage,and a built-in wine rack. The spacious bedroom features professionally designed custom closetsby Closets by Design, walkthrough double closets, and French doors leading directly to your ownprivate terrace. A true extension of the living space, the terrace is ideal for morning coffee,summer entertaining, or pet owners seeking convenient outdoor access.Enjoy the unique convenience of a private walk-up entrance directly from the street, elevatedfrom Carlaw Avenue, allowing you to bypass the elevator entirely. Dimmers on most lightfixtures add another thoughtful touch.Residents also enjoy excellent building amenities including a gym, party room, billiards room,theatre, outdoor BBQ area, and guest suite.Located in the heart of Leslieville, with Jimmie Simpson Park just steps away and cafés,bakeries, restaurants, fitness studios, shops, and everyday conveniences approximately oneminute from your door. Experience the vibrant community feel of Leslieville with easy access toQueen Street East, transit, the waterfront, and downtown Toronto. (id:63381)
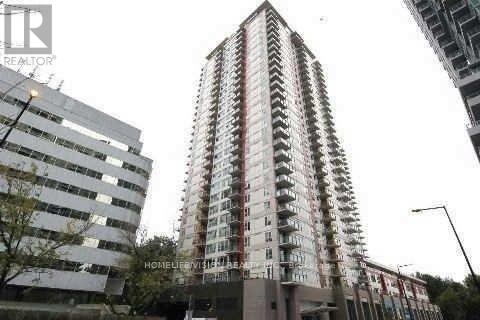
2708 - 25 Town Centre Court
Toronto, Ontario
Corner unit with south west view of the lake and downtown. Very spacious living and dining room combined. Walk to Scarborough Town Centre, Go Transit, TTC, grocery store and banks. Close to 401. Great facilities. Gym, pool, sauna, outdoor barbecue and guest suites. (id:63381)
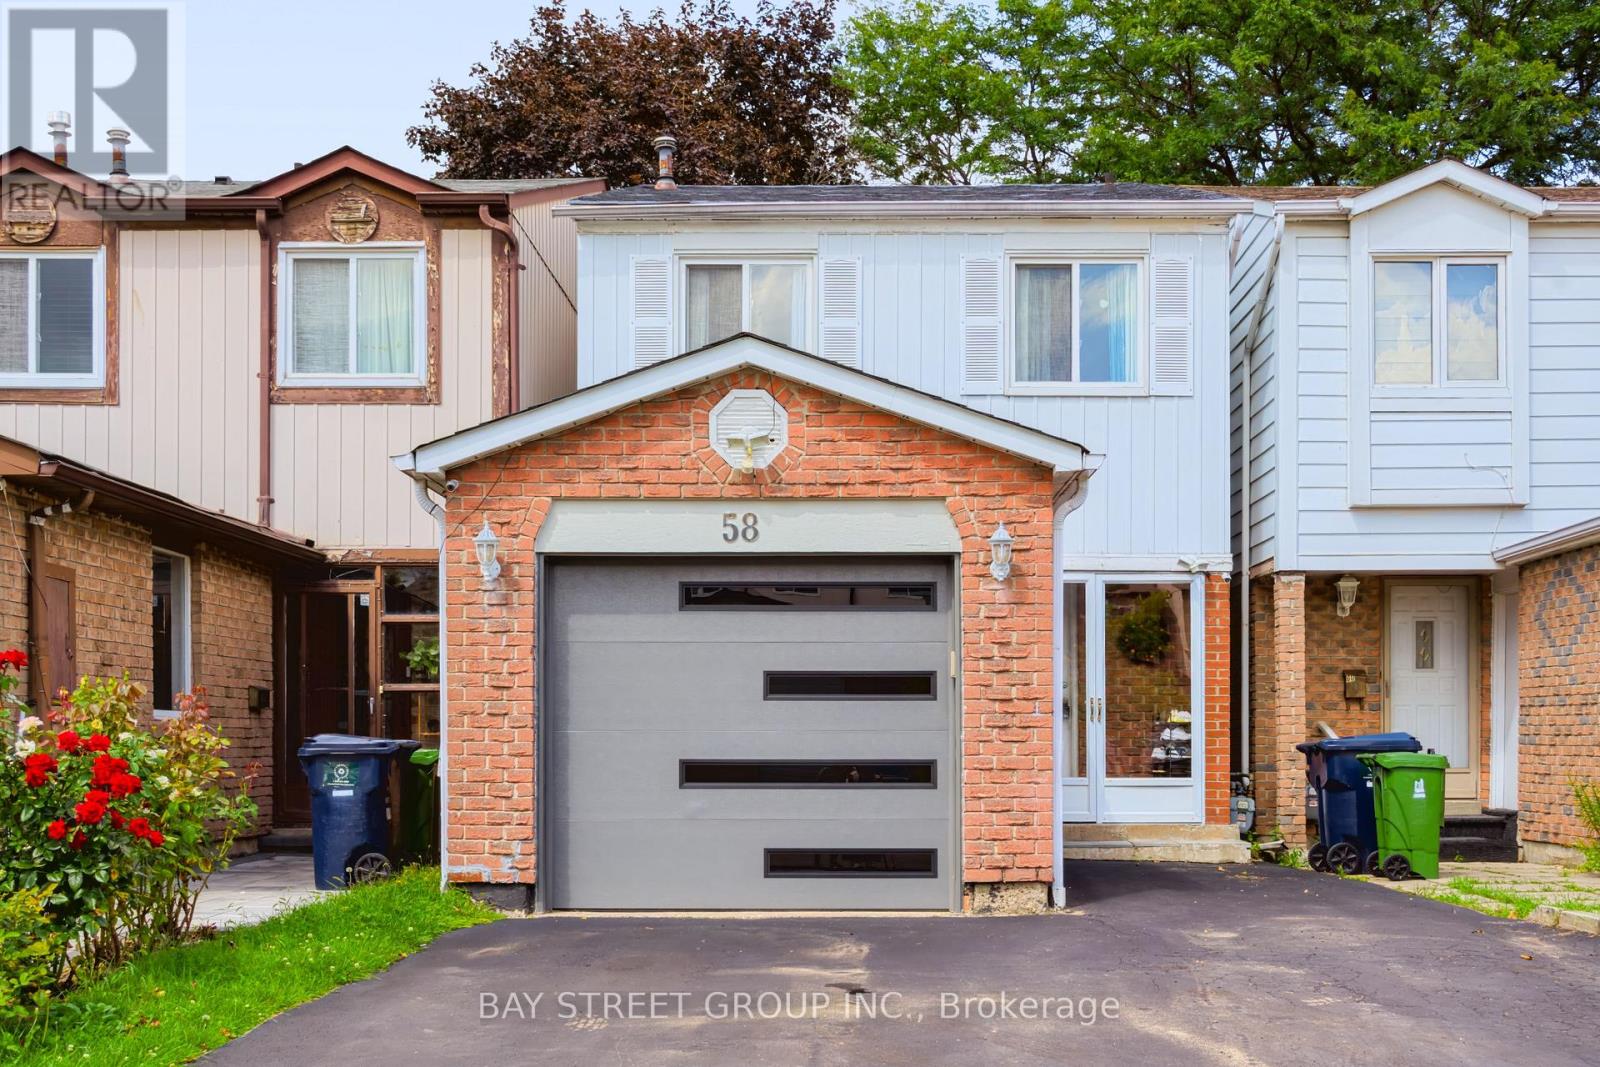
58 Tambrook Drive
Toronto, Ontario
Offer Anytime!!! Location! Location! Location! Nestled On A Quiet Street In The Heart Of L'amoreaux. Amazing Location Close To Schools, Malls, Shopping Centers And Public Transit. Convenient To Highway 404 And 401. Also Close To Bridlewood Mall Shopping, Ttc, Park. Updated Kitchen, closet door, Washrooms and Pot Lights. Owned Water Tank. 3+1 Rooms With 4 Baths detached house with a finished basement For You to Enjoy Your Life. A must see! (id:63381)

18 Bashford Road
Ajax, Ontario
Welcome to 18 Bashford Road, a beautifully updated family home where exceptional pride of ownership is evident at every turn. Meticulously cared for over the years, nearly every aspect of this home has been thoughtfully improved with quality finishes, attention to detail and a focus on both style and comfort. Impressive curb appeal welcomes you with a stunning magnolia tree, handsome interlock walkway, recently resealed driveway and new entry door, setting the tone for what awaits inside. The bright and inviting living room features quality hardwood flooring and an electric fireplace set against a stylish accent wall. The recently updated kitchen offers new flooring and appliances, creating a fresh and functional space at the heart of the home. Upstairs, you'll find three bedrooms, including a wonderfully versatile primary retreat featuring a walk-in closet and adjoining sunroom, an ideal space for a home office, nursery, reading room or quiet escape. A beautifully renovated five-piece bathroom showcases designer inspired finishes and exceptional attention to detail. The finished lower level offers even more room for the family to enjoy, with a comfortable recreation room made for movie nights and relaxing by the second fireplace. A lovely three piece bathroom with heated floors adds another touch of luxury. Outside, the private backyard is designed for summer living. A decked entertaining area with gazebo provides plenty of space for outdoor dining and gatherings, while the above-ground pool features its own deck platform built conveniently to pool level. With three bedrooms, three bathrooms, beautifully finished living spaces and thoughtful updates throughout, 18 Bashford is an ideal family home that truly stands apart for the remarkable care it has received. This is a home that has been loved, maintained and improved with pride, and it shows. (id:63381)
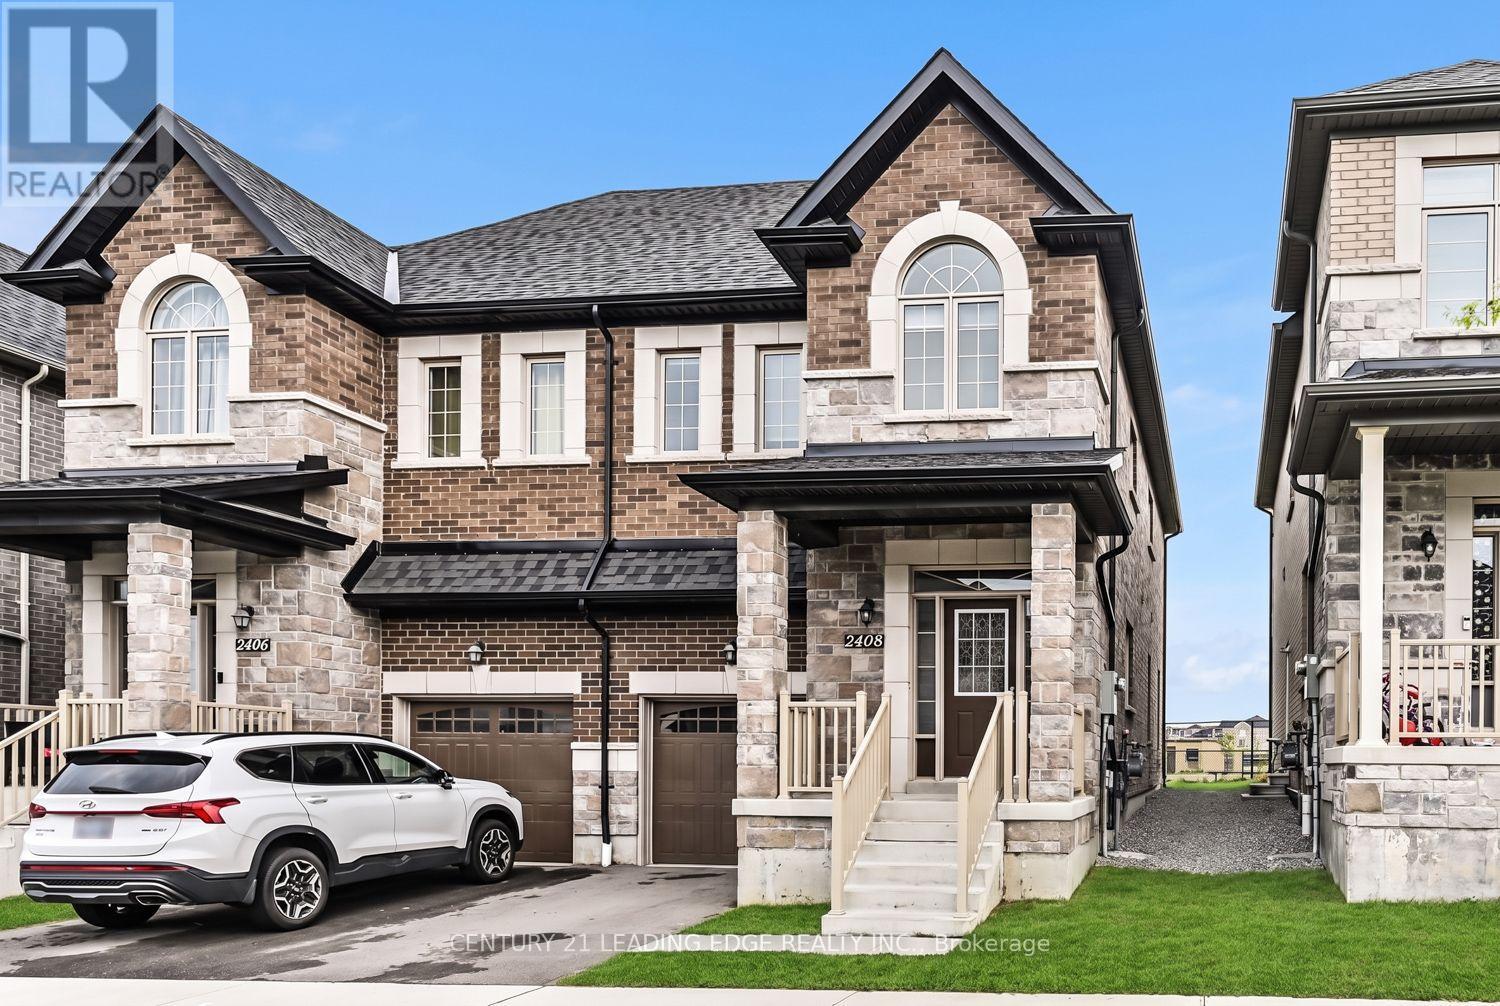
2408 Angora Street
Pickering, Ontario
New Seaton Community * Semi-Detached Home * Open Concept Layout * Hardwood Floors * Modern Finishes * Family-Size Kitchen with Island * Vaulted Ceiling * Well-appointed semi-detached home in the sought-after New Seaton community offering stylish finishes, a functional layout, and an abundance of natural light. Large windows brighten the open concept living and dining area featuring hardwood floors and contemporary wall treatments. The family-size kitchen has a centre island, ample cabinetry, and a breakfast area with a walkout to the backyard. Iron-railed hardwood stairs lead to the second level where a spacious landing offers the flexibility for a sitting area, reading nook, or home workspace. The upper floor features three generously sized bedrooms, including a spacious primary retreat with a walk-in closet and a spa-inspired ensuite complete with a freestanding tub. A versatile den or bonus room with a vaulted ceiling and oversized window provides additional living space ideal for a home office, media room, or playroom. The unspoiled basement offers endless possibilities to customize and finish to suit your needs. Ideally situated with convenient access to Highways 407 and 401, GO Transit, public transit, schools, parks, shopping, and everyday amenities. (id:63381)
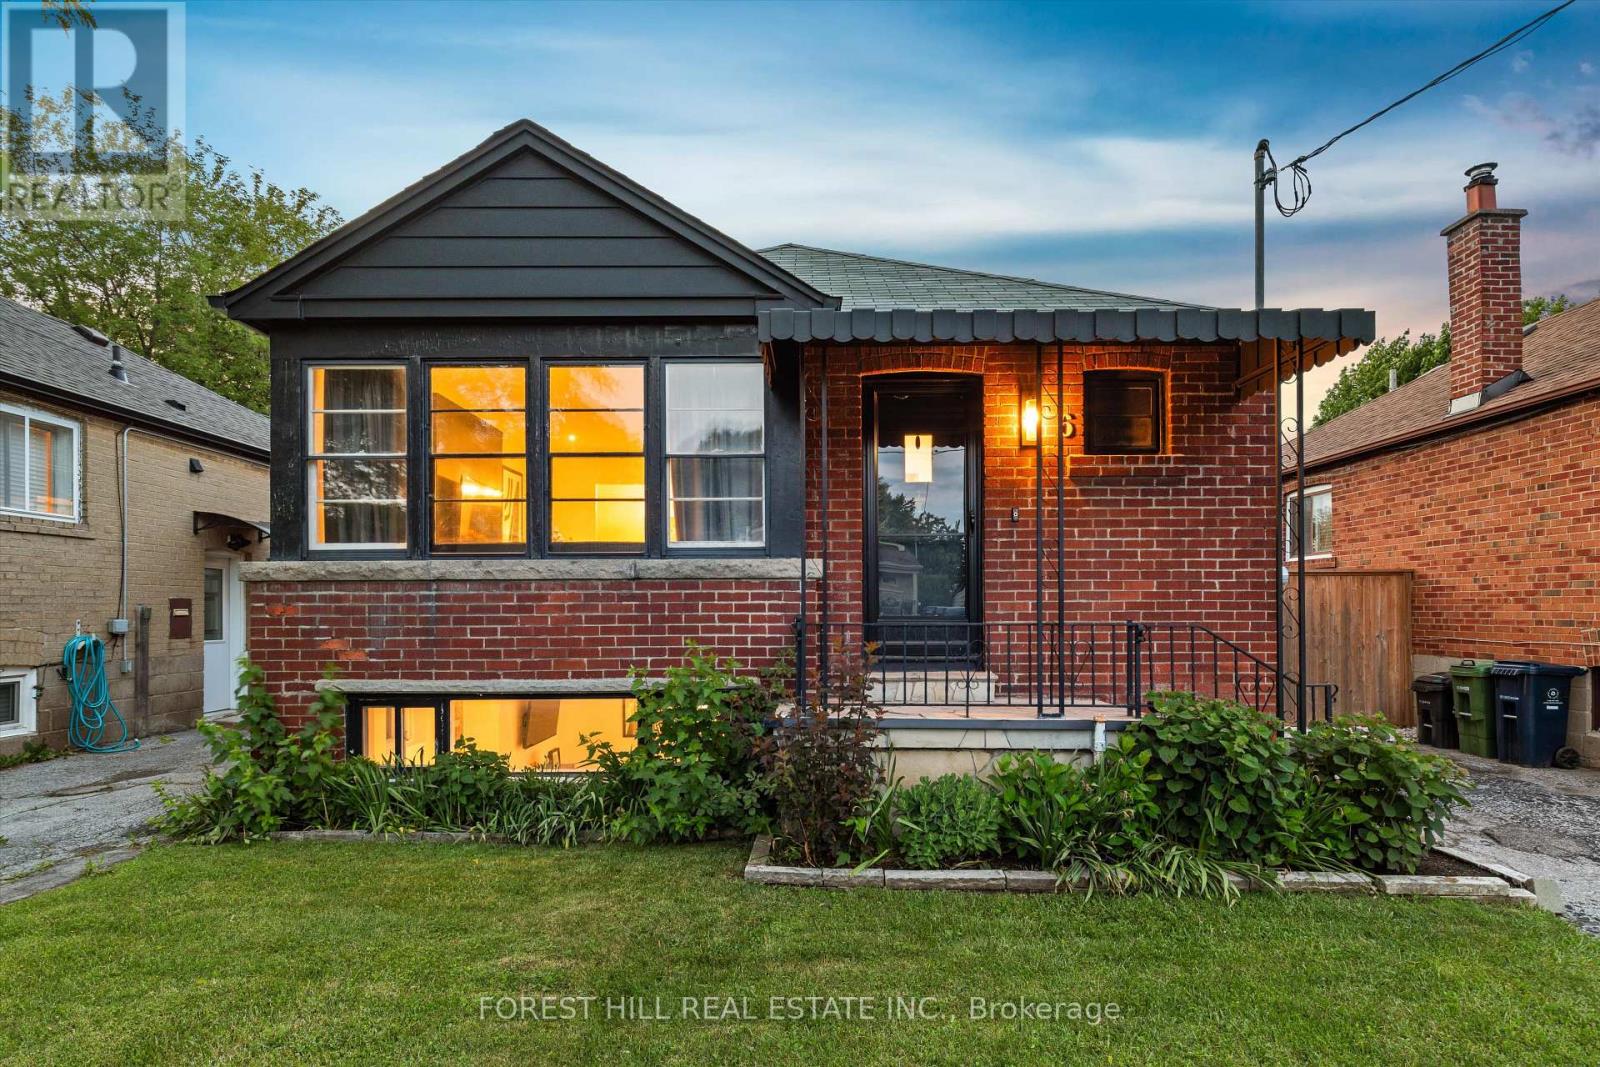
6 Barrett Road
Toronto, Ontario
Welcome to 6 Barrett Road, a charming detached bungalow situated on a desirable 35-foot lot in one of Topham Park's most coveted locations-directly across from the park itself. Enjoy an exceptional family-friendly lifestyle with baseball diamonds, playgrounds, a splash pad, tennis courts, and a seasonal snack bar just steps from your front door. Children can walk across the street to the local elementary and middle schools, making this one of the neighbourhood's most sought-after settings. Inside, this well-maintained home offers 2+1 bedrooms and 2 bathrooms, featuring an updated kitchen with modern finishes and a newly upgraded electrical system throughout. The finished lower level includes a spacious family room, dedicated office area, additional oversized bedroom, 3-piece bathroom, laundry room, and ample storage space. With its separate side entrance, the basement offers excellent flexibility for extended family living, guests, a home office, or additional recreational space. Step outside to a private, fully fenced backyard-perfect for entertaining, gardening, or simply relaxing. A private driveway provides parking for up to two vehicles. Rarely does an opportunity arise to own a home in such a prime Topham Park location. Whether you're a first-time buyer, downsizer, or growing family, this is a property you'll be proud to call home. (id:63381)
309 - 3220 Sheppard Avenue E
Toronto, Ontario
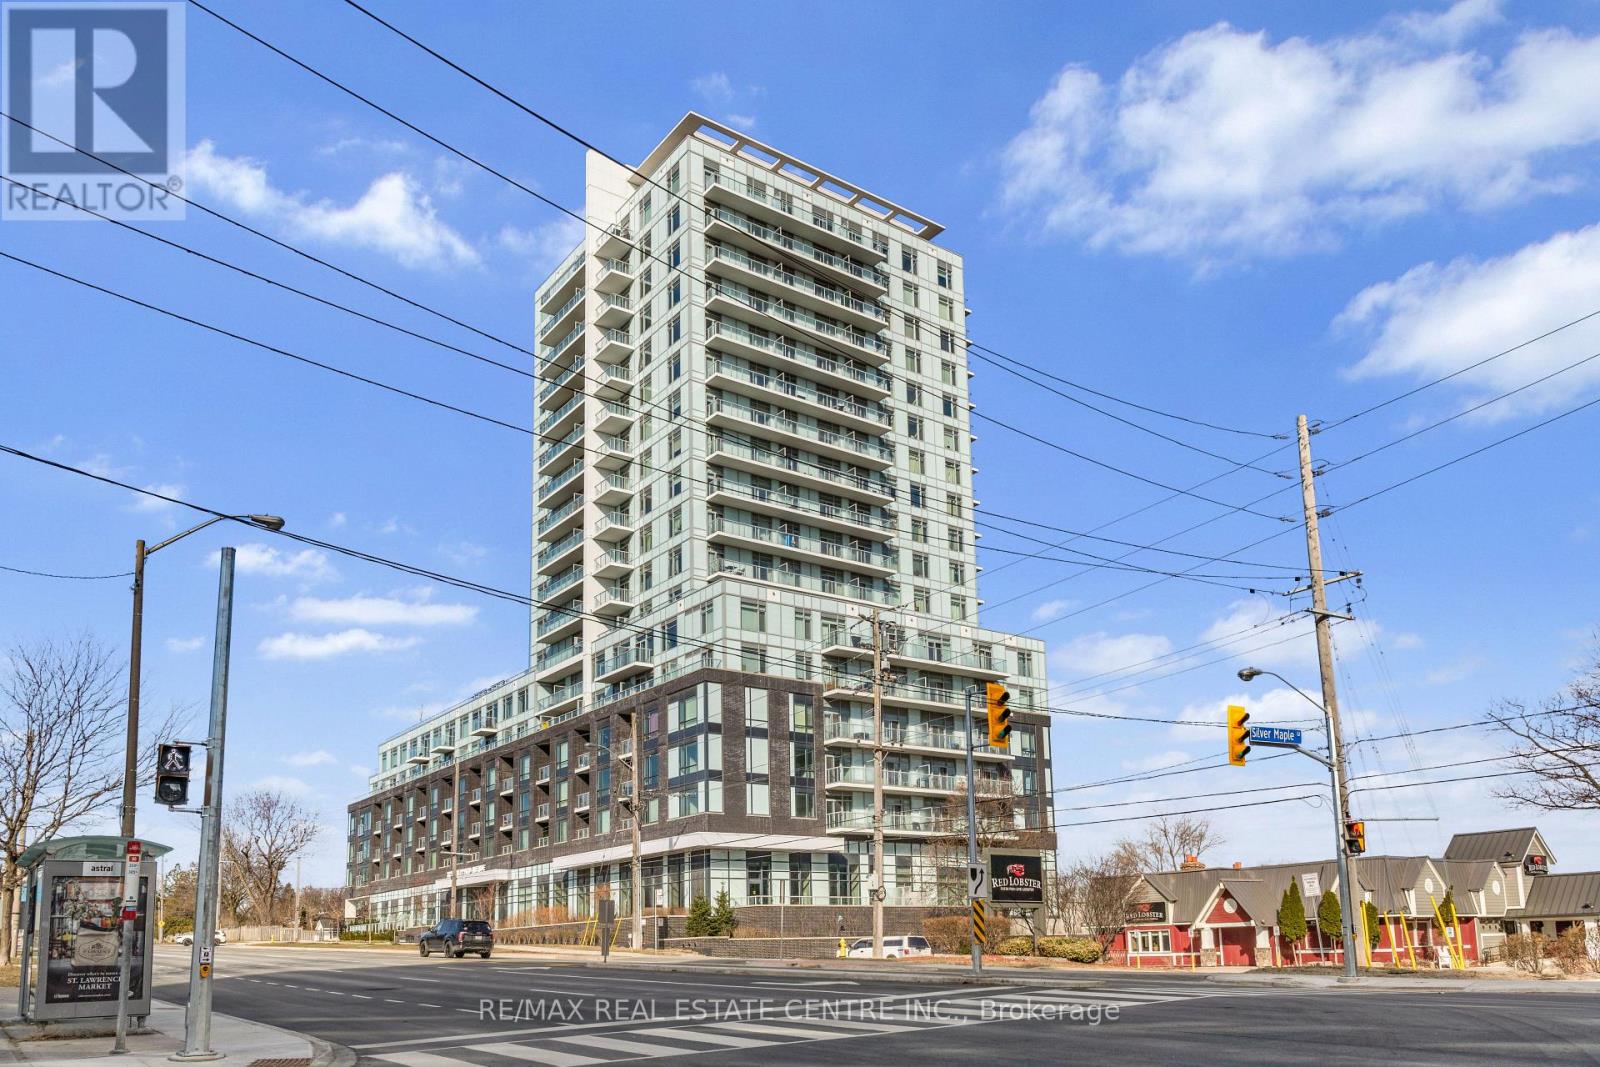
Welcome to East Luxury Condos! This beautifully maintained unit has been freshly repainted and is move-in ready, perfect for the next proud owner to enjoy and care for. Offering a stylish and functional urban living space, the unit features a spacious open-concept layout that seamlessly blends the living and dining areas, ideal for both everyday living and entertaining. The large primary bedroom includes a private ensuite for added comfort, complemented by a second full 2-piece bathroom-perfect for guests or additional convenience. The versatile den provides the perfect nook for a home office, additional workspace, Kid bedroom or playroom . Enjoy the convenience of an eat-in kitchen with ample storage throughout the unit, as well as a lovely private balcony-perfect for relaxing after a long day. Residents have access to exceptional building amenities, including a rooftop garden terrace with stunning city views and barbecue facilities. Located in a highly convenient area with public transit right at your doorstep, and just minutes to parks, Fairview Mall, schools, and major highways. Includes 1 parking space. A fantastic opportunity for first-time buyers, downsizers, or investors! (id:63381)
1806 - 33 Harbour Square
Toronto, Ontario
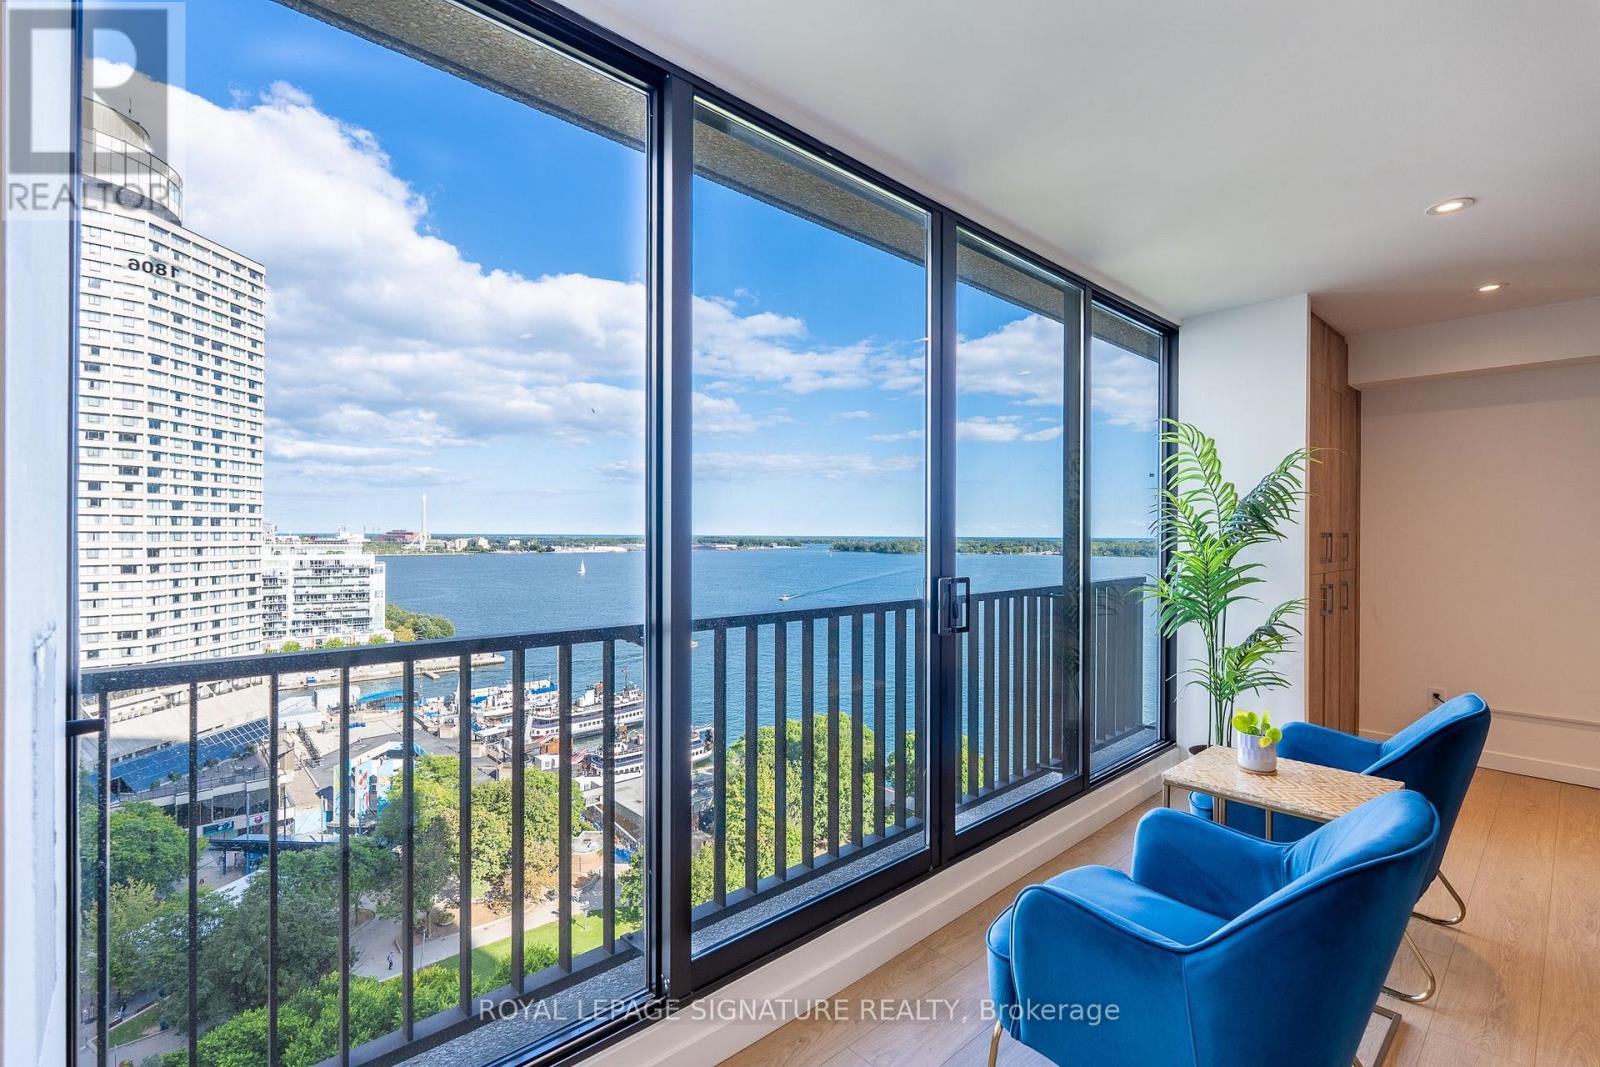
A rare Waterfront gem at 33 Harbour Square, one of Toronto's most sought after addresses! An exceptional two-storey residence offering a spectacular, breathtaking panorama of the lake, ferries and marina from virtually every principal living space - a truly special feature that sets this residence apart! Thoughtfully designed and beautifully renovated from top to bottom, this meticulously maintained home blends elegant, cohesive finishes throughout with a warm and serene ambiance. Enjoy plenty of natural light, pot lights, custom millwork, storage, integrated shelving, soft closing cabinets and drawers, beautiful wide plank flooring, and functional concepts for everyday living. The chef sized kitchen appeals to even the fussiest buyer. The spacious primary suite provides ample space for two Queen sized beds, his and hers closets, and 4 pc ensuite bath. The second bedroom fits a king sized bed with space to spare. Enjoy 5 star amenities: indoor, saltwater pool with outdoor deck overlooking the lake and islands, newly renovated saunas, incredible fitness centre fully equipped with weights, machines, treadmills and Peleton bikes, two squash courts, games room, park like rooftop terrace with breathtaking gardens, greenspace, lounge & dining areas and BBQ stations, library, children's playroom, car wash bay, guest suites, private downtown shuttle service, indoor & outdoor Visitor's Parking, and 24/7 concierge/ security. Walking distance to Union Station, the PATH, TTC, Scotiabank Arena, Financial & Entertainment Districts, the Jack Leyton Ferry Terminal, Harbourfront Centre, St. Lawrence Market, Berczy Park, and so much more! With a walk Score of 96, your steps from dining, cafes, shops, theatre and all conveniences. Come home to a community that's friendly, caring and connected! (id:63381)
861 Avenue Road
Toronto, Ontario
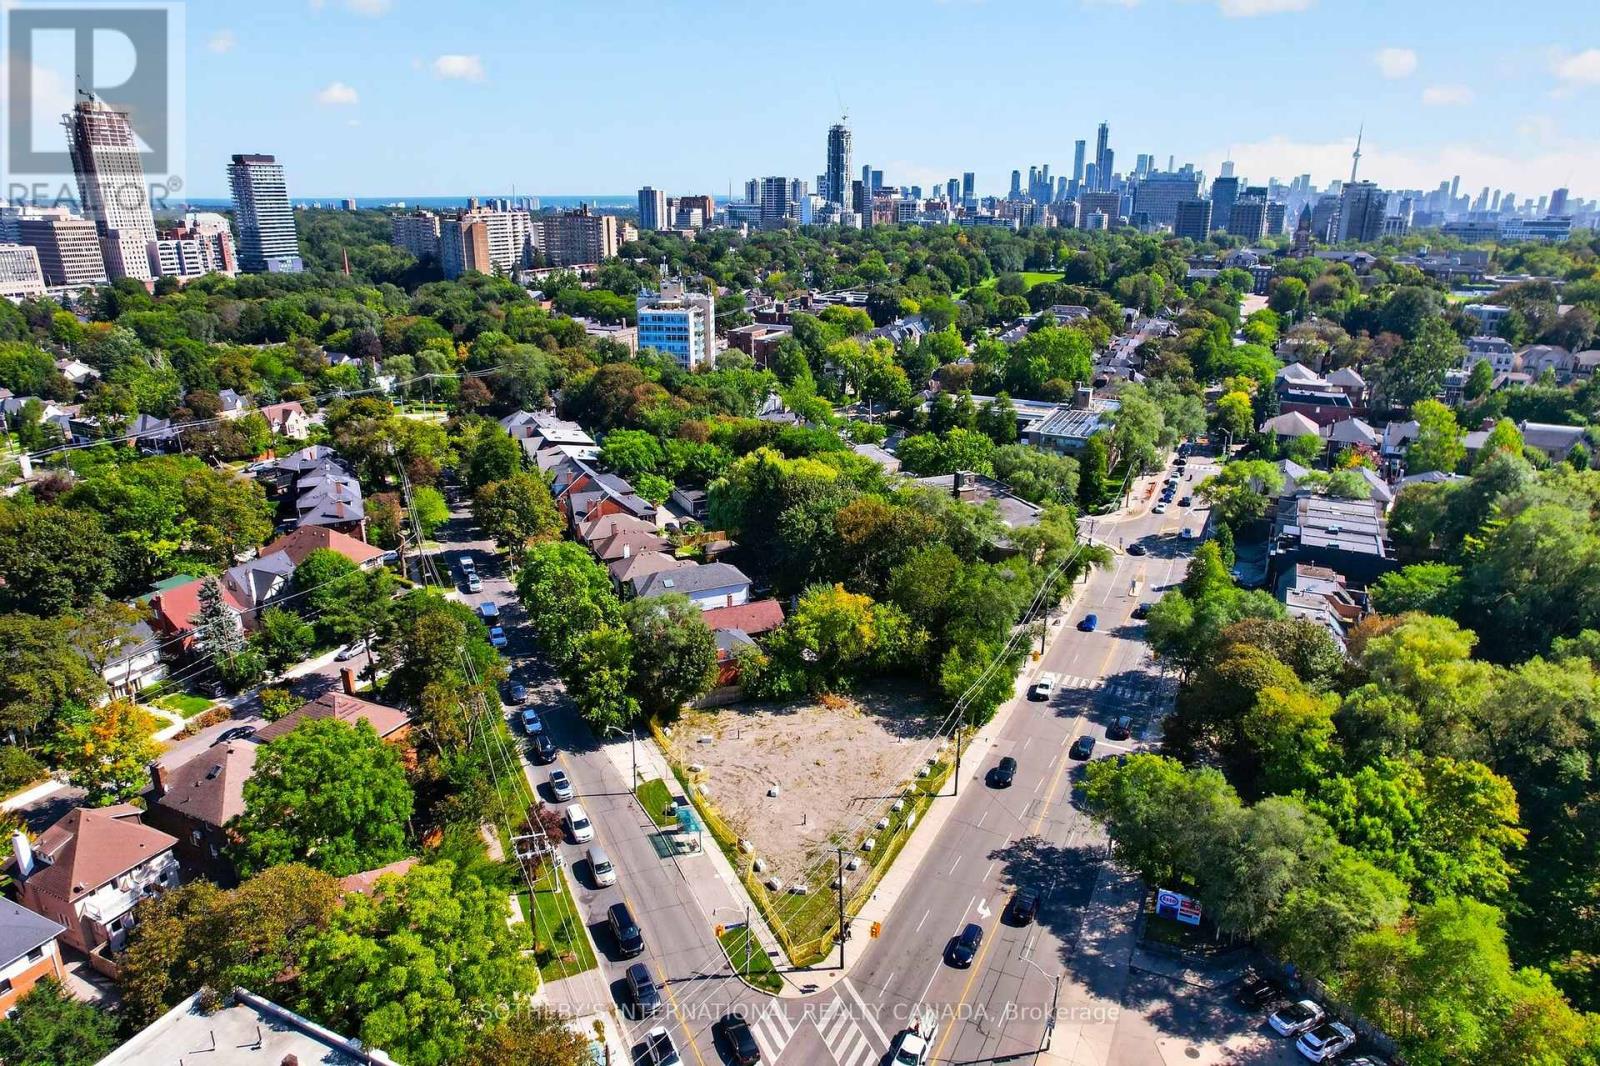
Situated at the prestigious southeast corner of Avenue Road and Chaplin Crescent in the heart of Forest Hill South, 861 Avenue Rd represents a rare, fully approved premier development site primed for an ultra-luxury residential landmark. Envisioned by the renowned architect Richard Wengle, this fully approved project introduces an exclusive collection of 9 sophisticated, freehold executive townhomes spanning an approximate gross floor area of 25,694 SF over four storeys. The master-planned design divides the development into two distinct blocks accessed by a shared driveway, ensuring an intimate, secure, and low-density enclave layout. Engineered for premium lifestyle appeal, each of the nine residences is thoughtfully configured with its own at-grade, private two-car garage and a spacious rooftop terrace offering private outdoor areas overlooking the treetops. The property boasts an unparalleled location, nestled directly alongside the scenic Kay Gardner Beltline trail, Oriole Park, Forest Hill Rd Park, and within short walking distance of Canada's most elite private schools, including Upper Canada College and The Bishop Strachan School. Combining the tranquil prestige of a historic neighbourhood with seamless urban connectivity, this shovel-ready asset offers effortless access to both Davisville station on Line 1 and the Avenue station on the Line 5 Eglinton Crosstown, positioning it as an exceptional investment ideally suited to discerning buyers, professionals, downsizers, and families seeking proximity to Midtown Toronto's leading private schools and amenities. (id:63381)
118 - 525 Wilson Avenue
Toronto, Ontario
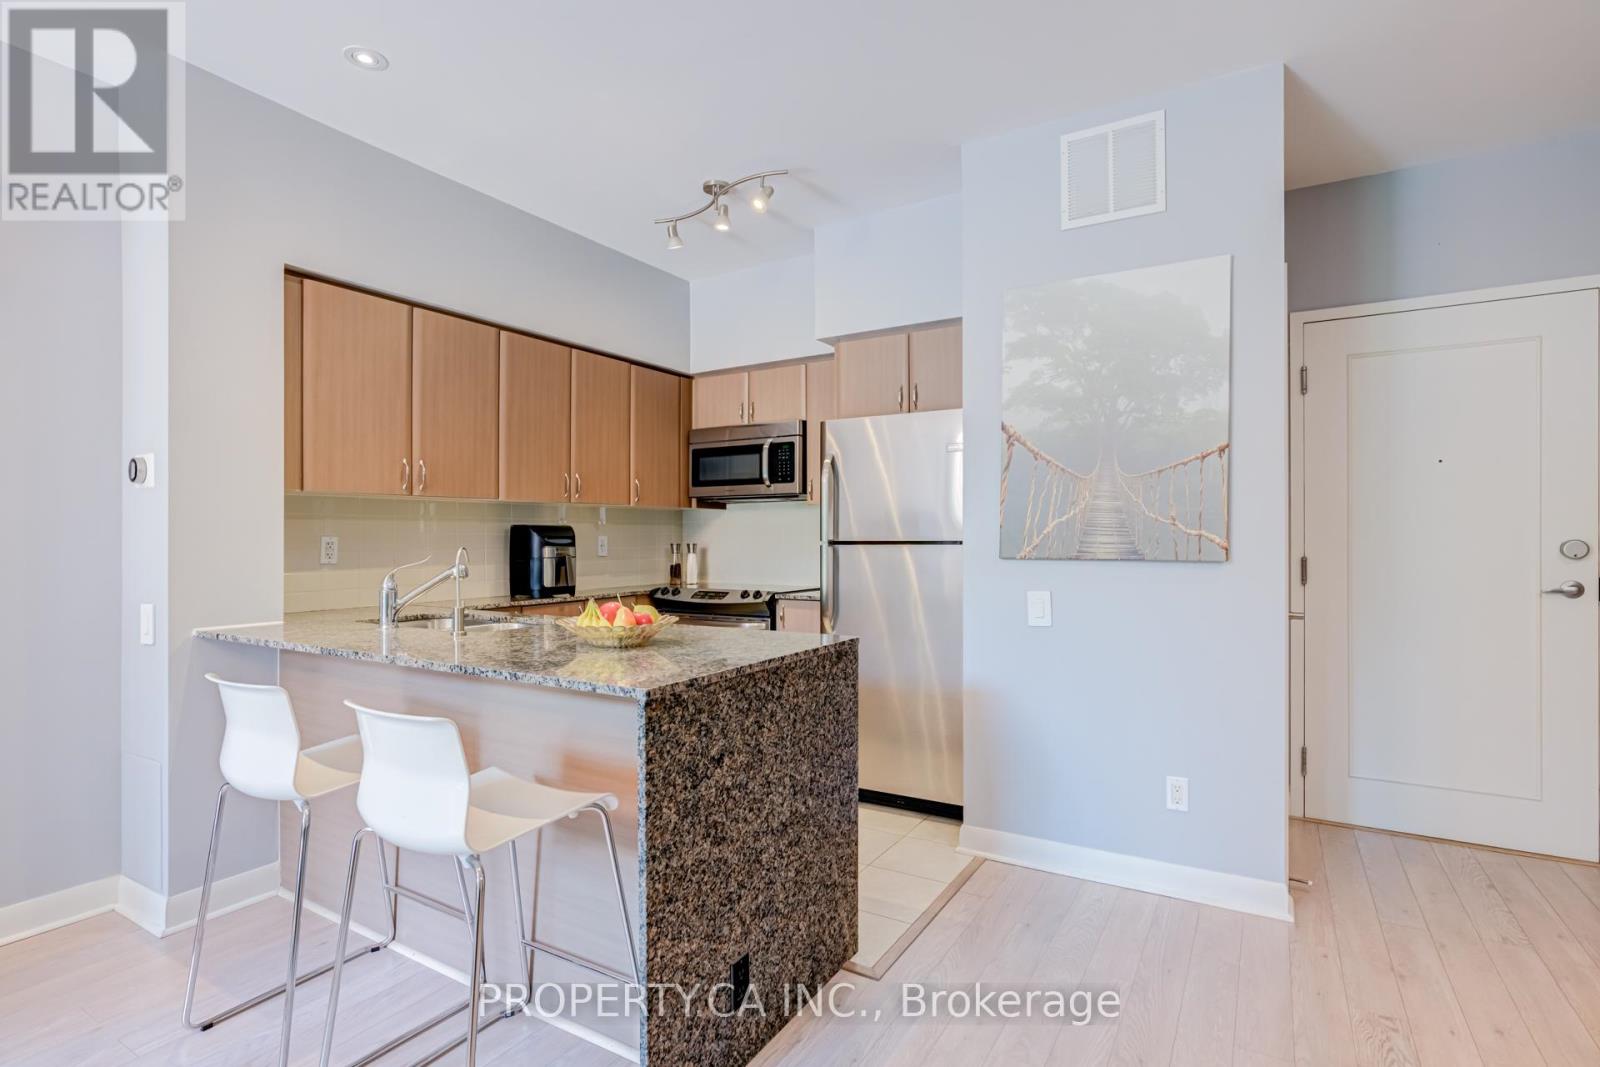
Bright & Spacious 820 Sq. Ft. Ground Floor Suite Featuring Rare 9' Ceilings And A Large Private Terrace! Functional Open Concept Layout With A Versatile Den That Can Easily Serve As A Second Bedroom, Home Office Or Nursery. Modern Kitchen Overlooking The Living/Dining Area, Generous Principal Rooms And Excellent Natural Light Throughout. Updated Washer & Dryer (2023). Enjoy The Convenience Of Main Floor Living With No Elevator Required. Prime Location Steps To Wilson Subway Station, TTC, Parks, Shopping, Restaurants, Yorkdale Shopping Centre And Minutes To Hwy 401 & Allen Rd. Excellent Building Amenities. An Ideal Opportunity For First-Time Buyers, Downsizers Or Investors! (id:63381)

1 Ames Circle
Toronto, Ontario
Welcome to 1 Ames Circle, ideally situated in the highly sought-after Banbury/Denlow neighbourhood. Set on a premium corner lot, this spacious home offers an exceptional combination of space, natural light, and functionality. The large open-concept floor plan creates an inviting flow between the principal living spaces, making it ideal for both everyday living and entertaining. Enjoy the appeal of a family-friendly neighbourhood surrounded by parks, schools, ravine trails, and convenient access to shops, restaurants, and major transportation routes. A wonderful opportunity to make this well-positioned property your own in one of Toronto's established and desirable neighbourhoods. (id:63381)
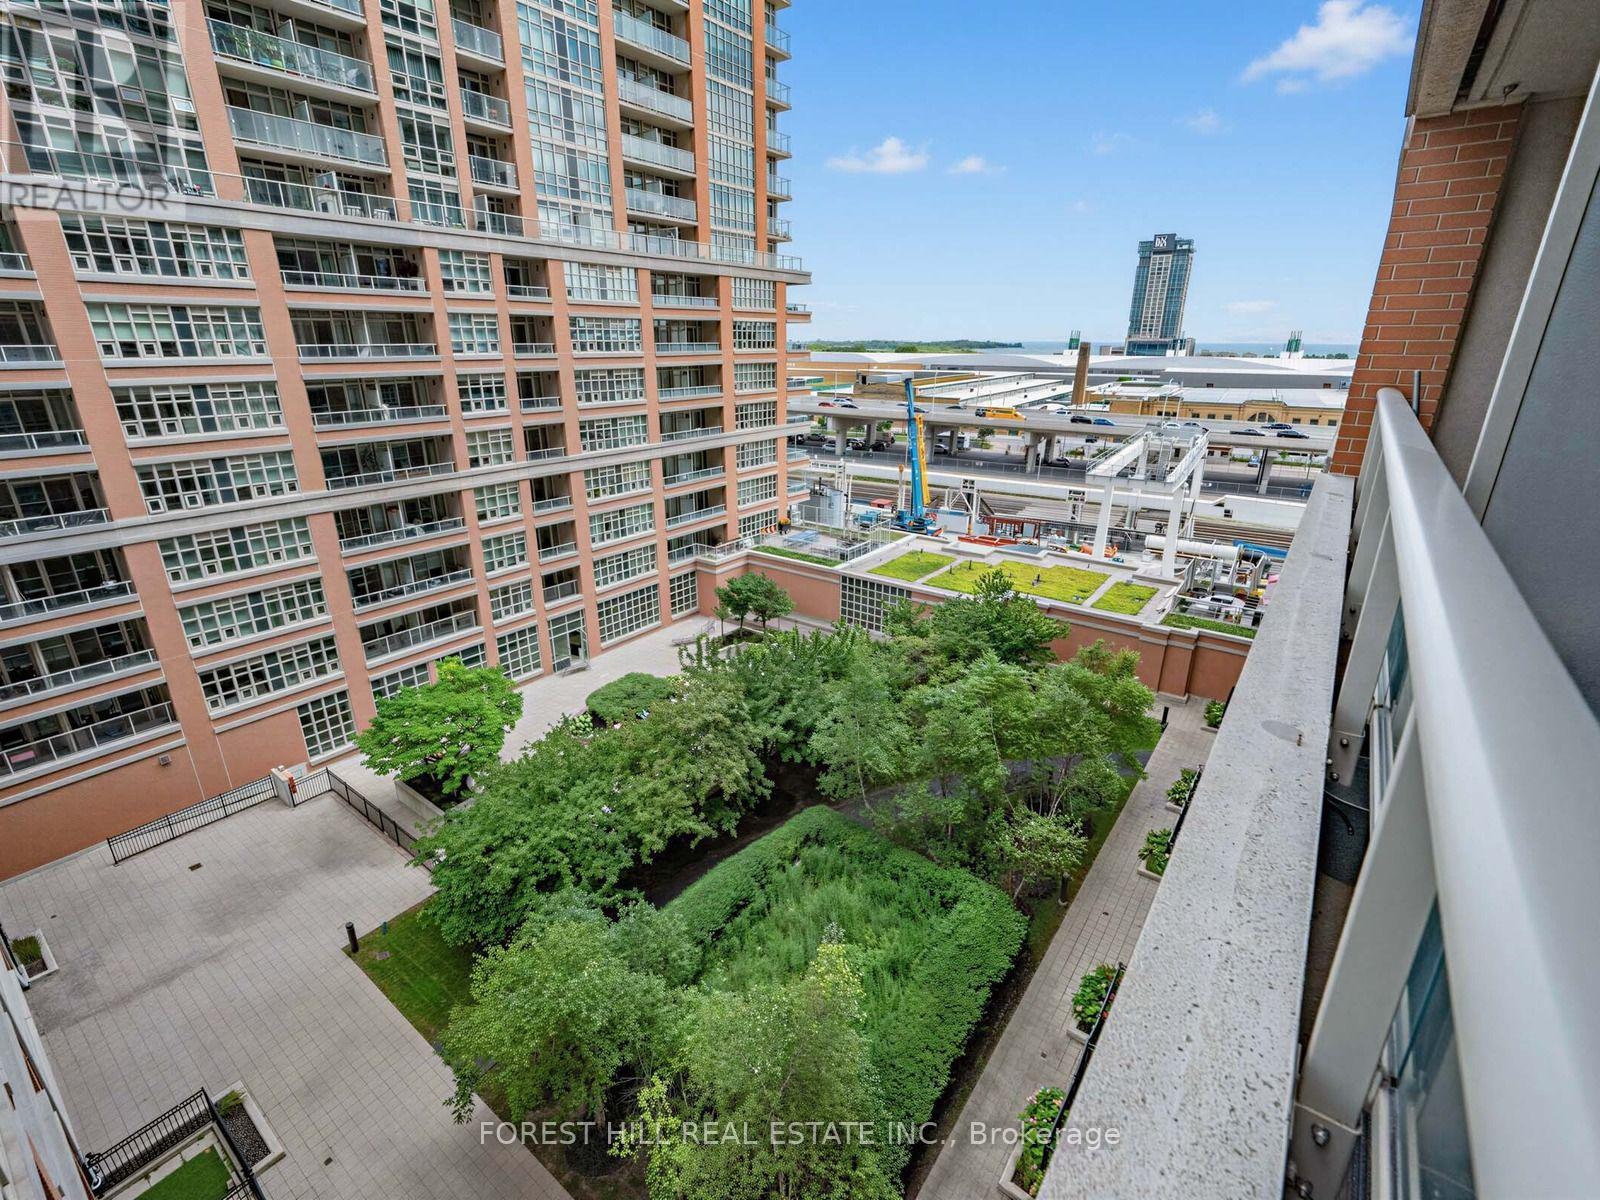
913 - 85 East Liberty Street
Toronto, Ontario
Fabulous suite in Liberty Lakeview Towers. Across from Liberty Village Park.724 square feet with 57 square feet of balcony space.1 + 1 bedroom / office with 2 full washrooms! Great South-East view looking over green space as well the lake is visible! Fabulous well known condo walking distance to all you need. Indoor pool, fitness centre, golf simulator, bowling alley, movie theatre, children's playroom, guest suites, rooftop and third-floor party rooms, visitor parking and 24-hour concierge. Heat / AC unit replaced in 2025! (id:63381)