
1220 Fox Hill Street
Innisfil, Ontario
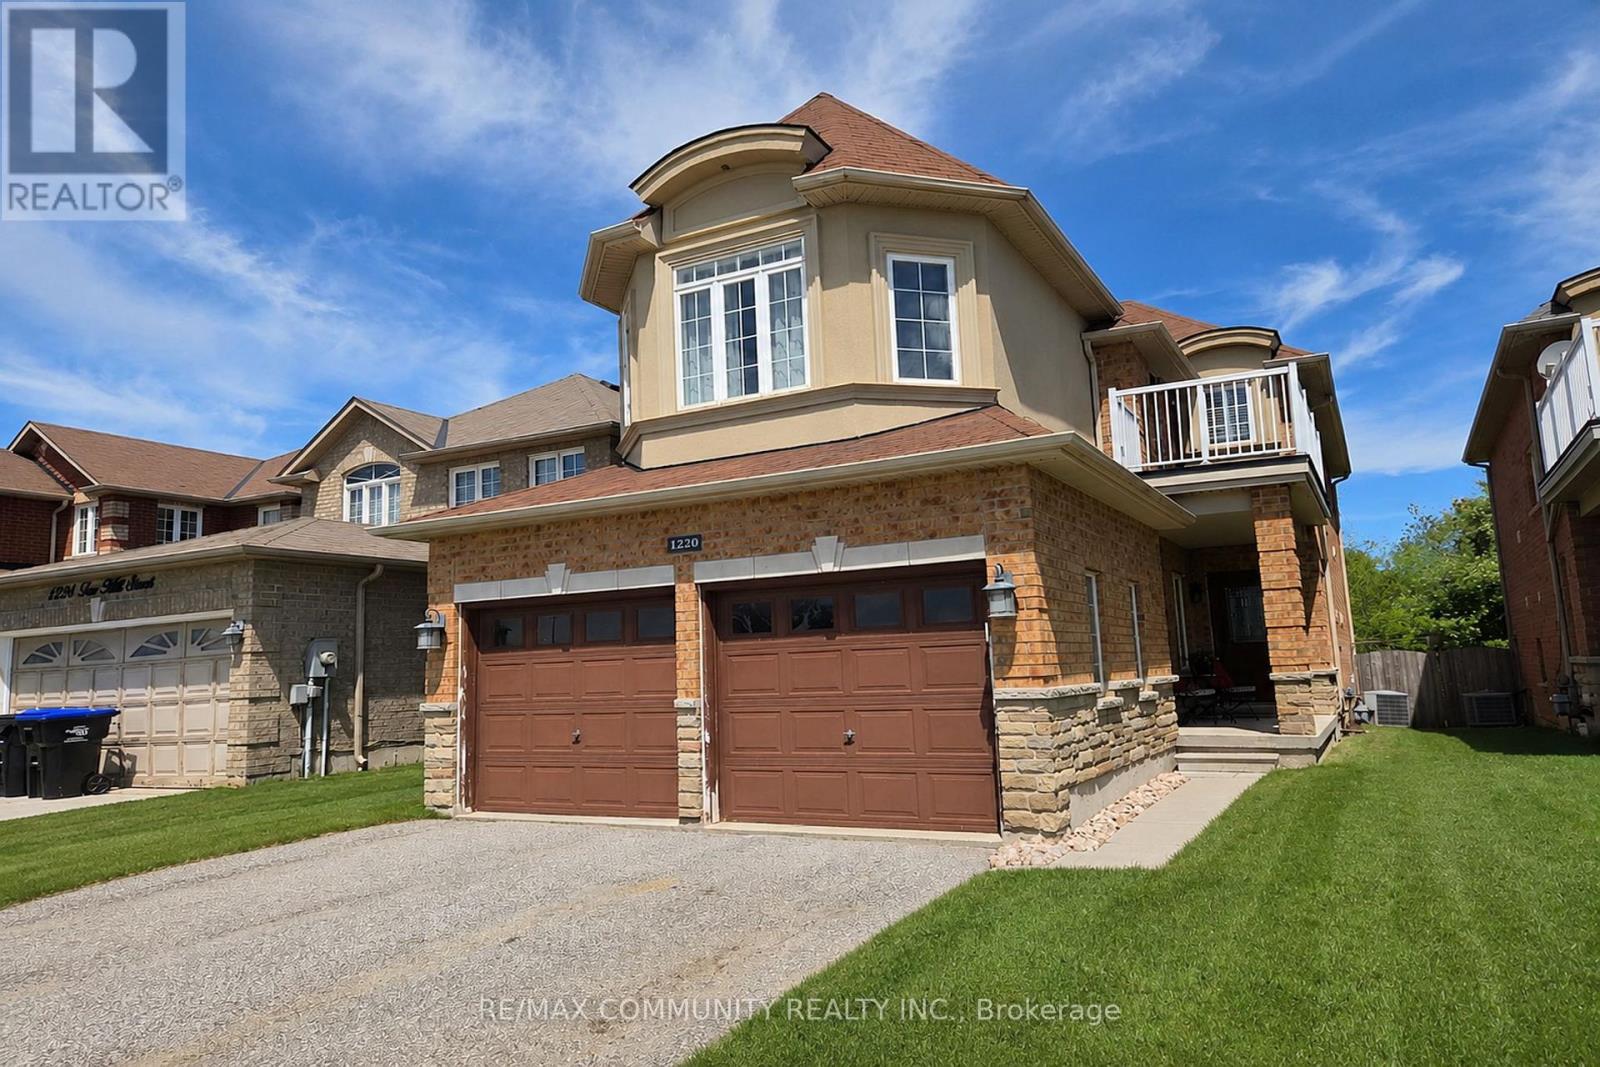
A stunning modern home on a ravine lot, perfect for a growing family. Features 9-foot ceilings on the main floor, smooth ceilings throughout, open-concept layout, upgraded kitchen with granite countertops, stainless steel appliances, and undermount sink. The family room has a gas fireplace, and main floor laundry with front-loading washer and Gas Line for dryer adds everyday convenience. The primary bedroom includes a walk-in closet and spa-like ensuite with soaker tub and glass shower. Step out to a walk-out balcony or enjoy the private concrete patio in the backyard, which backs onto protected green space with a walking path along a peaceful ravine - a safe and beautiful setting for kids to play and families to enjoy year round. (id:63381)
74 Summerhill Gardens
Toronto, Ontario
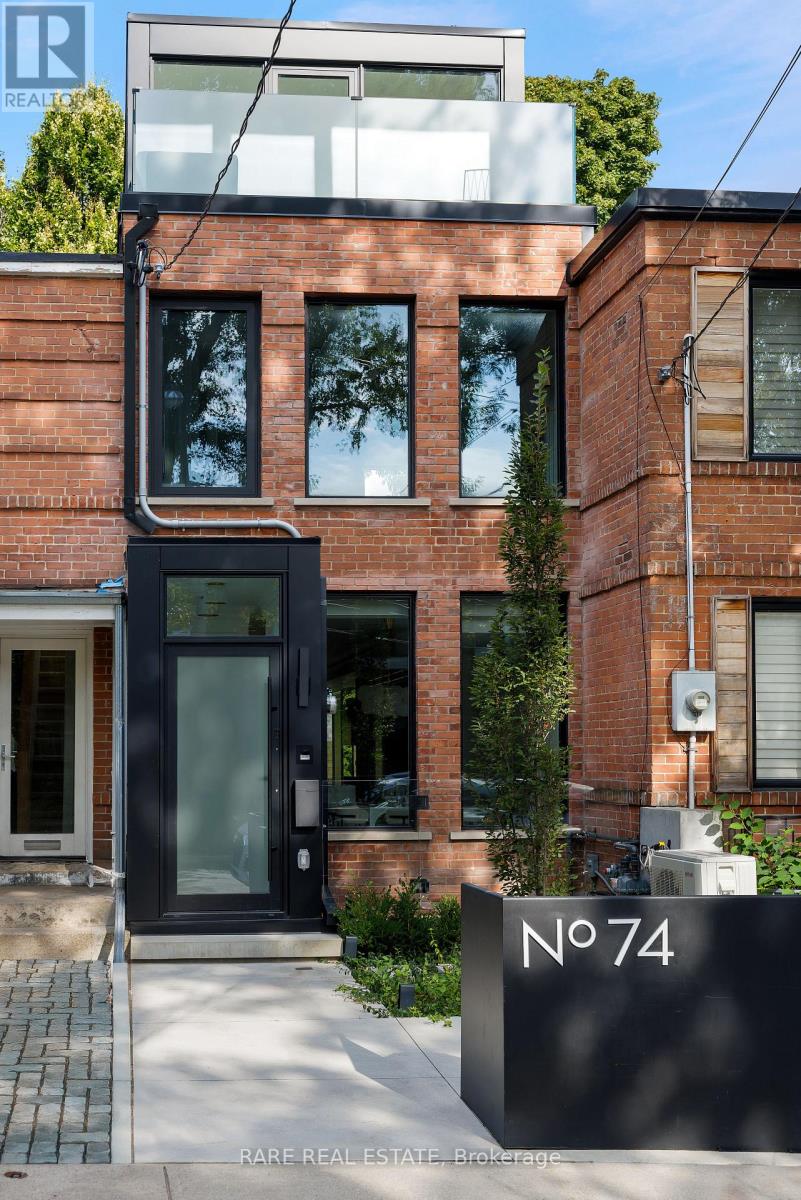
Welcome to 74 Summerhill Gardens - an exceptional private residence in the heart of Summerhill, completely rebuilt from the ground up in 2024 in collaboration with RAW Design, Wolfe ID and DRM Development. Inspired by the world's finest luxury hotels, this one-of-a-kind custom home blends timeless Haussmann-inspired architecture with sophisticated modern living. Offering approx. 2,200sf across 4 beautifully finished levels, the home features 3+1 bedrooms, 4 bathrooms, 9-foot ceilings, white oak herringbone floors, custom millwork, applied moldings, natural marble, floating stairs, motorized curtain wall windows, Kelly Wearstler light fixtures and full Crestron smart home automation. The chef's kitchen is anchored by an 11-foot calacatta marble waterfall island, integrated Gaggenau appliances, and custom German-fabricated cabinetry. Designed for seamless entertaining, the open-concept living and dining areas flow effortlessly through a 12-foot Bigfoot Doors lift-and-slide to the professionally landscaped backyard retreat overlooking the Vale of Avoca. The outdoor space features Timbertech decking, multiple entertaining areas, integrated lighting, audio, and artificial turf. The second level features two spacious bedrooms with custom closets, a gorgeous office featuring Ellie Cashman wallpaper and fluted glass doors, and a beautifully finished bathroom featuring imported Japanese tiles. The stunning primary retreat occupies the entire third floor and includes a gas fireplace, honed French limestone mantle, walk-through closet, heated floors, minibar, spa-inspired ensuite with Kohler steam shower and Victoria + Albert soaking tub, plus a private terrace with Yorkville skyline views. The lower level was fully underpinned and offers radiant heated floors, a fitness room, media lounge with walkout, laundry room, and full bathroom. Located steps to Summerhill Station, Ramsden Park, Branksome Hall, The York School, and Toronto's finest cafés, restaurants and boutiques. (id:63381)
577 Edgewater Place
Haldimand, Ontario
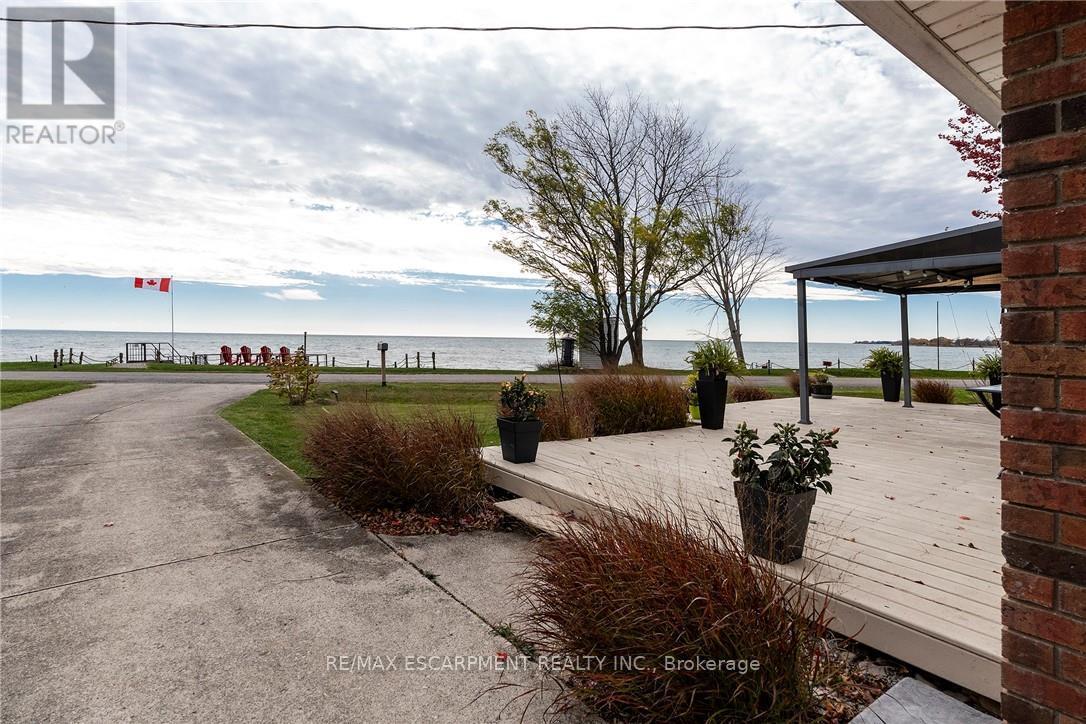
BREATHTAKING Waterfront views at your year round LAKESIDE OASIS. Check out this spacious 4 Bed, 2 Bath Bungalow with Detached Garage! You will be wowed by this one offering privacy, tranquility and peaceful living and inside offers high ceilings, large windows for plenty of natural light and amazing views. The open concept is perfect for entertaining family and friends. The spacious liv rm with FP offers a perfect space for family movie and game nights. The Kitchen is a showstopper with S/S appliances, modern backsplash, stone counters and a lg island w/extra seating and storage. The master bedroom is a real retreat with your own patio door to the large deck with stunning water views. There are also 3 more spacious bedrooms for your family and friends. Saving the best for last is the outside of this spectacular home with the expansive deck-perfect for enjoying your morning coffee or evening wine, family dinners or just watching the waves crash in. The large backyard also offers a spacious fire pit area, horseshoe area and plenty of room for games. The bonus is your own private beach access & deck, perfect for those that love the peace & tranquility of the water all year long. You are also close to trails, golfing and all the conveniences of Dunnville are just moments away. Don't miss this fantastic property that offers EVERYTHING you need, beautifully renovated, spacious floor plan, large yard and lakeside retreat. (id:63381)
255 King Street N
Waterloo, Ontario
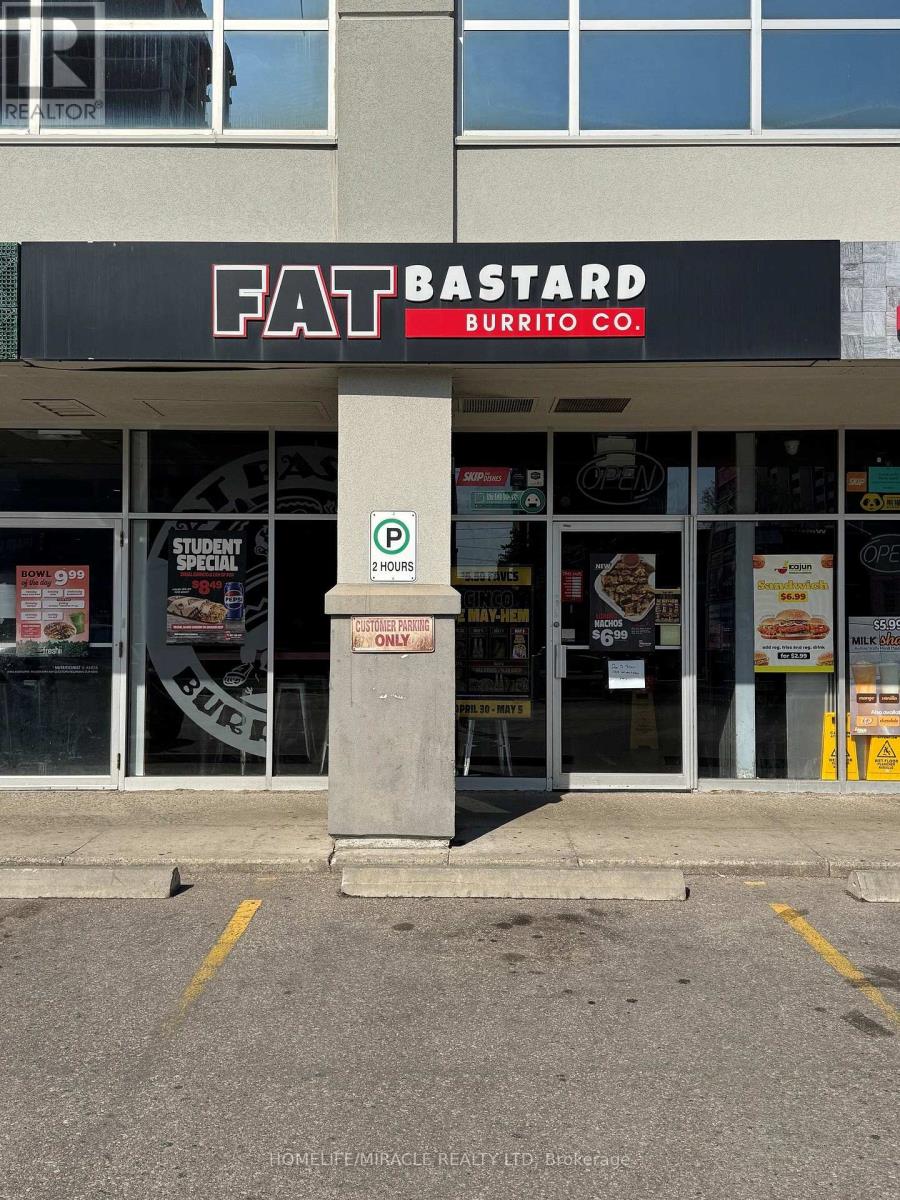
Turnkey Location for Quick Service Restaurant For Sale , Convert to your desire Brand- Prime University Area Location. Two Major Universities , University of Waterloo Laurier and Conestoga Campuses Excellent opportunity to own a well-established quick service restaurant located in one of the busiest food plazas near a major university. Surrounded by student housing, residential communities, retail stores, and commercial businesses, this high-traffic location offers outstanding visibility and consistent customer flow throughout the year. This fully equipped turnkey restaurant is ideal for owner-operators, investors, or entrepreneurs looking for a profitable food business opportunity in a thriving area. Commercial Hood and all other equipment are included. The business currently operates as a franchise; however, one of the biggest advantages is the flexibility to continue with the existing brand or convert the space into another food concept, subject to landlord approval. Rent is $5220 plus TMI with Long Lease Until 2034, Prime High-Traffic Location Near University. Busy Food Plaza With Strong Foot Traffic. Excellent Exposure & Visibility. Fully Equipped Commercial Kitchen. Dine-In, Takeout & Delivery Potential. Plenty Of Parking Available This location offers excellent growth potential with strong demand from students, local residents, office workers, and delivery platforms. A rare opportunity to secure a premium restaurant space in a highly desirable and rapidly growing area. (id:63381)
06 - 20 Lagerfeld Drive
Brampton, Ontario
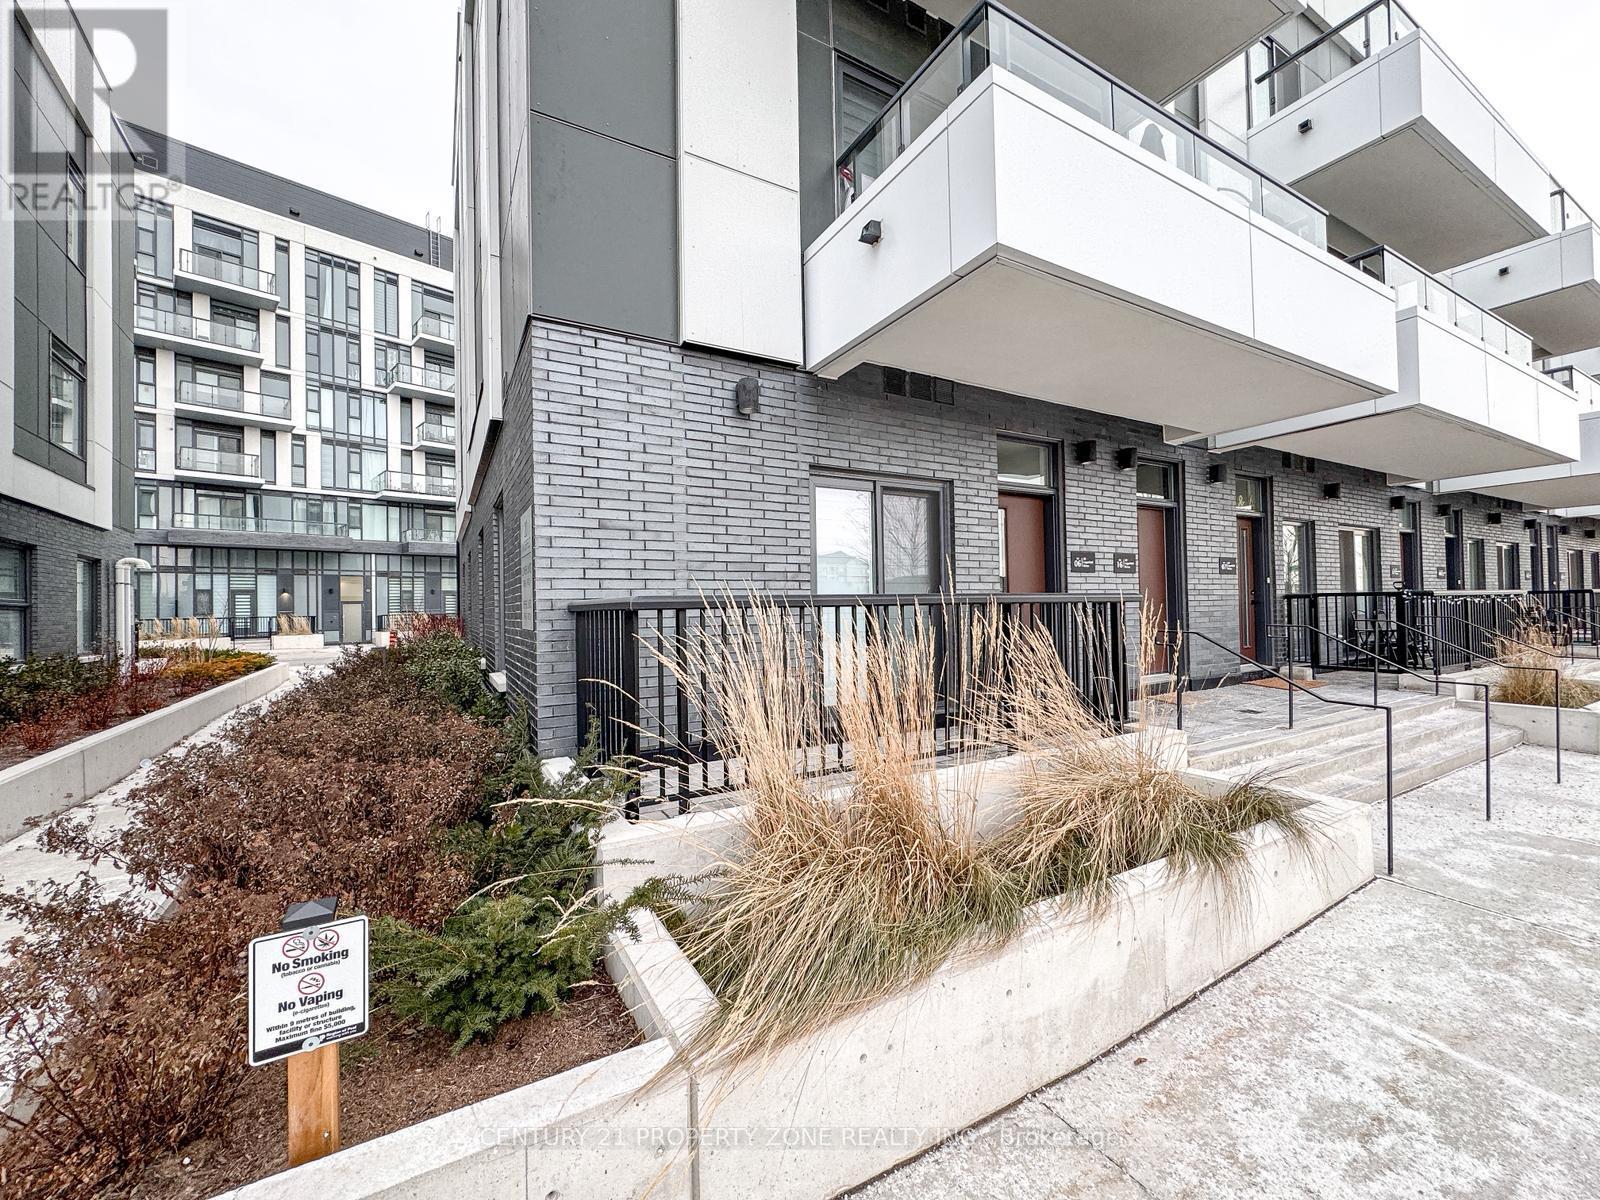
Modern Luxury at Daniels MPV! Welcome to this stunning, BRAND NEW corner-unit townhouse featuring a bright, open-concept design and the rare convenience of MAIN-FLOOR LIVING WITH NO STAIRS. This sun-drenched 1-bedroom home boasts a PRIVATE WALK-OUT PATIO and premium upgrades, including CUSTOM BLINDS throughout and a sleek CUSTOM GLASS SHOWER. Situated in an UNBEATABLE LOCATION, you are just steps from the Mount Pleasant GO Station, transit, shopping, and dining. Ready for IMMEDIATE POSSESSION-experience effortless urban living in the heart of Brampton. (id:63381)
2505 - 308 Jarvis Street
Toronto, Ontario
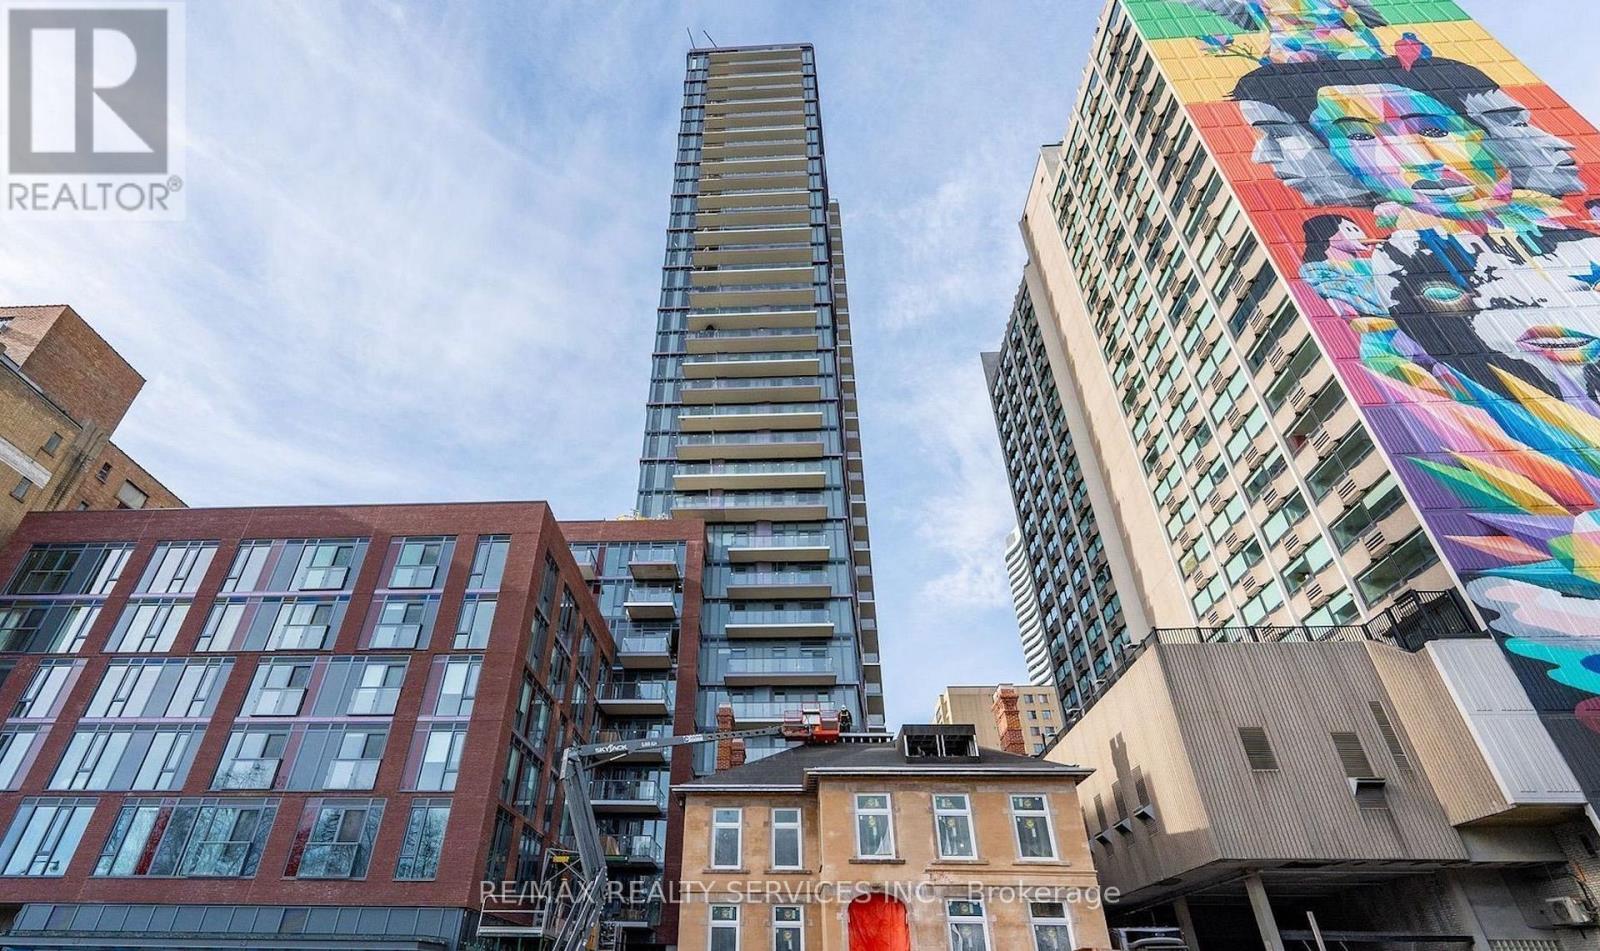
Step Into The 2-Bedroom + Den, 2-Bathroom Suite In The JAC Condos. This Bright & Spacious Condo is designed for both comfort and style, offering the perfect blend of urban convenience and contemporary living. This 697 Sq. Ft. Unit Features 9-Foot Smooth Ceilings, Large Windows For Abundant Natural Light, 2 Balconies with a total of 122 Sq. Ft, Thoughtfully Laid-Out Open Concept Living And Dining Area Featuring Wide Plank Laminate Flooring Throughout, Modern Kitchen With Quartz Countertops, Integrated/Built-In Appliances, And Sleek Cabinetry. Spacious Primary Bedroom With Private Ensuite, Well Proportioned Second Bedroom, And Versatile Den Ideal For A Home Office Or Study Space. JAC condos offers 5-star amenities including a Sun Deck for relaxation, Rooftop BBQ terrace with stunning views, a state-of-the-art fitness & yoga studio, Meditation Room, Media & E-Sports Lounge, Coffee Bar, Pet Spa, Party Room, Meeting Room, library and even a gardening room. It is harmonious blend of modern living and vibrant community, delivering a fulfilling experience for residents seeking a dynamic and well-appointed urban sanctuary. Walk Score of 98, Steps away from Ryerson University, Allan Gardens, and the vibrant Yonge-Dundas Square. Jarvis and Carlton is a lively destination fueled by art, fashion, food, and an urban green scene that says this is the ultimate downtown. Close proximity to the College Subway Station, Eaton Centre, Loblaws, and St. Michaels Hospital. A short stroll takes you to the University of Toronto, Financial District, and the Distillery District. Easy access to Subway, TTC streetcars and major highways. MOTIVATED SELLER!! (id:63381)
115 First Road W
Hamilton, Ontario
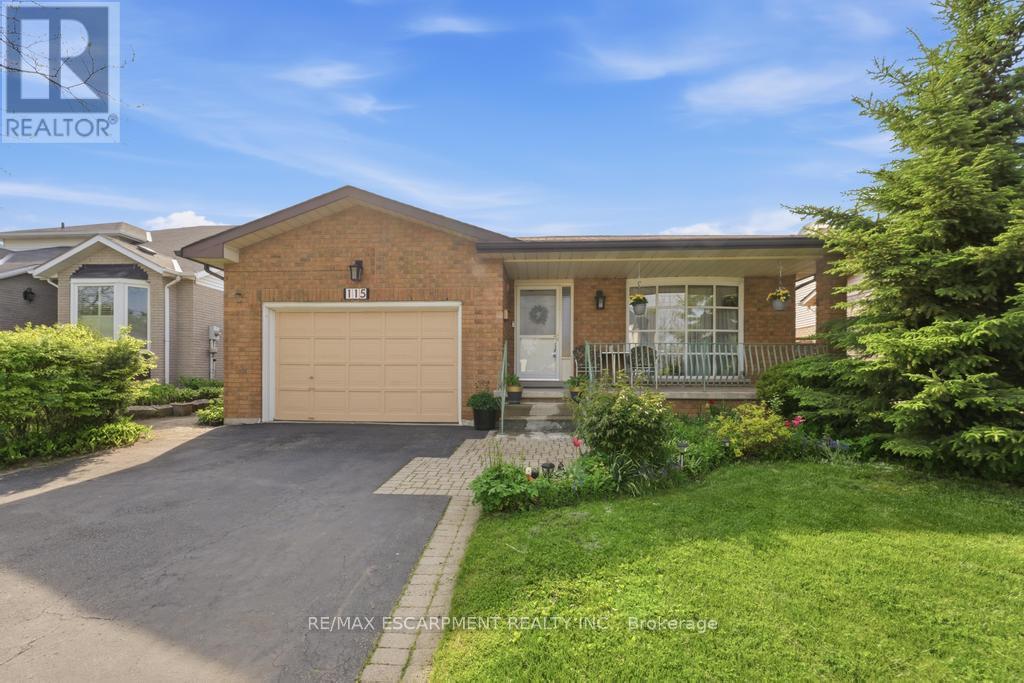
Welcome to this beautifully maintained bungalow offering 1,356 sq ft of comfortable living space in the highly desirable Stoney Creek Mountain community. This charming home features 3 spacious bedrooms and 2 full bathrooms, perfect for families, downsizers, or those seeking convenient one-floor living. The main level offers a bright and functional layout with generous living spaces and well-sized bedrooms, while the finished basement expands your living area with a large recreation room ideal for entertaining, a home theatre, or family gatherings. An additional oversized den/bedroom space provides flexibility for guests, a home office, or extended family living. Recent updates include a new roof in 2025, and kitchen and windows replaced in 2023, offering peace of mind and modern comfort. Enjoy ample parking with a 1.5-car garage and a double-wide driveway, providing plenty of space for multiple vehicles. Situated in a fantastic family-friendly neighbourhood, this home is close to shopping centres, amenities, parks, and easy highway access, making everyday living convenient and enjoyable. A wonderful opportunity to own a spacious, updated bungalow in one of Stoney Creek Mountain's most sought-after locations - don't miss your chance to call this home! (id:63381)
865 Pape Avenue
Toronto, Ontario
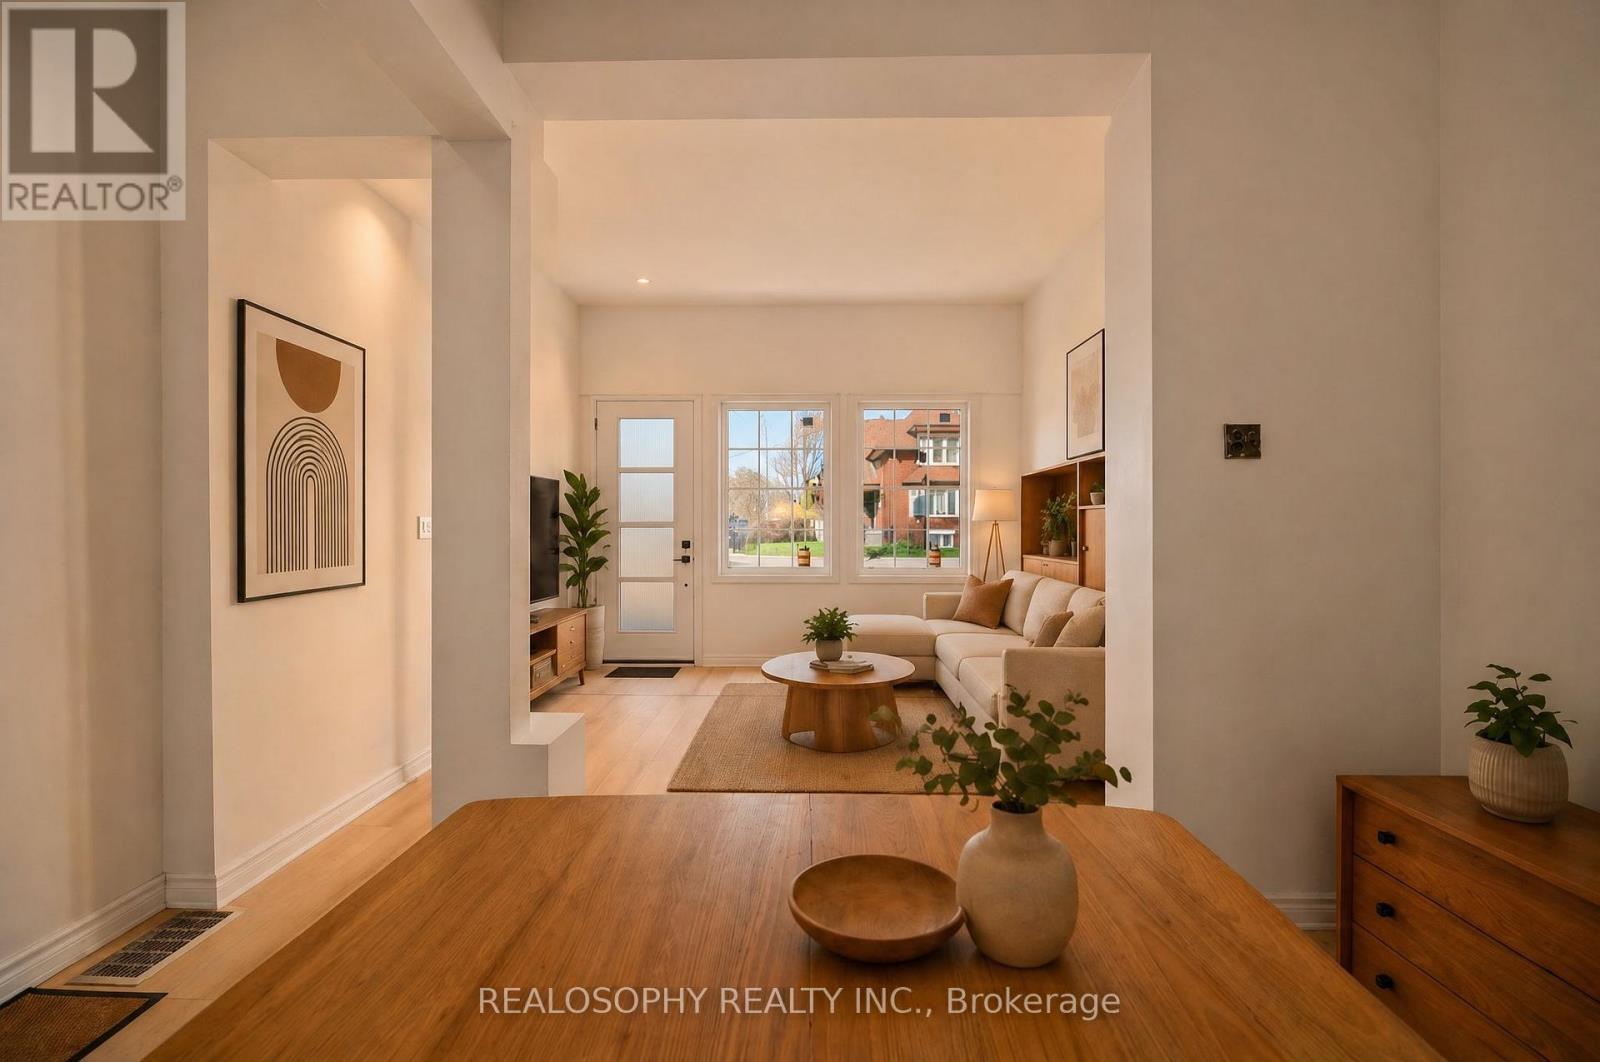
Great opportunity to own in the vibrant Danforth community. Located just steps to Pape subway station, shops, cafes, restaurants, and the energy of Greektown, this home offers exceptional convenience and walkability. The property features updated flooring, refreshed exterior stucco, a new entry door, new front main floor windows, and a functional living space with solid ceiling height. Ideal for buyers looking to personalize and add value, this home offers a flexible layout and plenty of potential to make it your own. Perfect for end-users, renovators, or investors looking to get into a highly desirable nighbourhood. **Some photos are virtually staged for illustration purposes.** (id:63381)
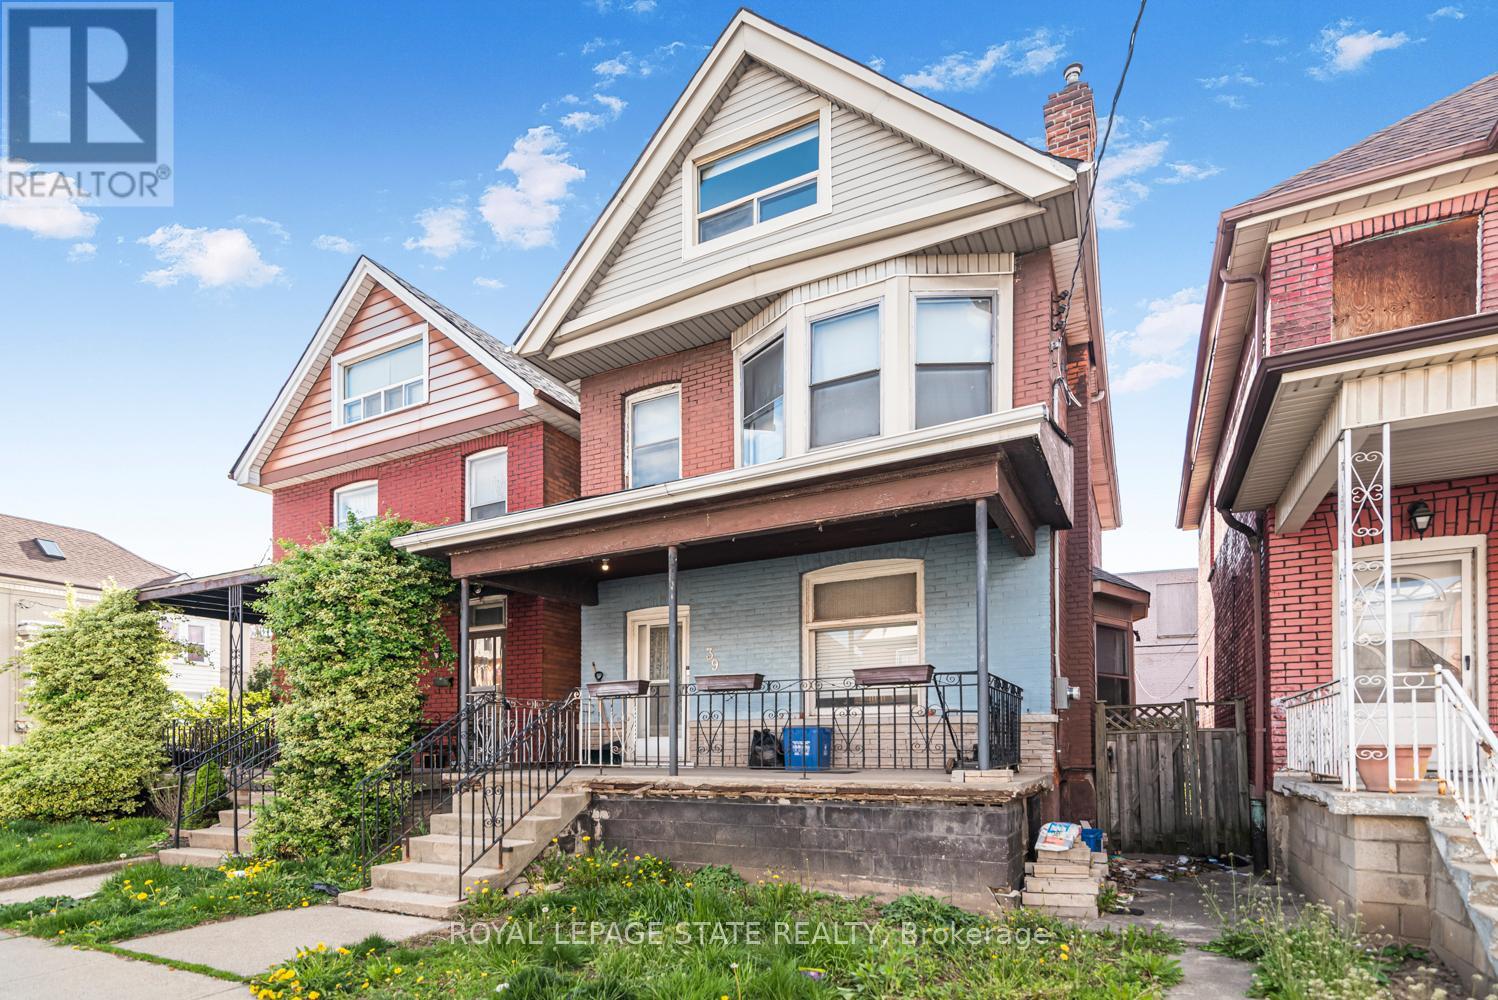
39 Arthur Avenue N
Hamilton, Ontario
Must see. One of the largest homes in this area, very spacious room sizes. Must see!! Excellent location close to downtown and bus routes to McMaster, Large two and half storey home -- Finished attic - 3+1 bedrooms, 2 full baths, excellent spacious home in the area. Featuring finished attic with two rooms. (id:63381)
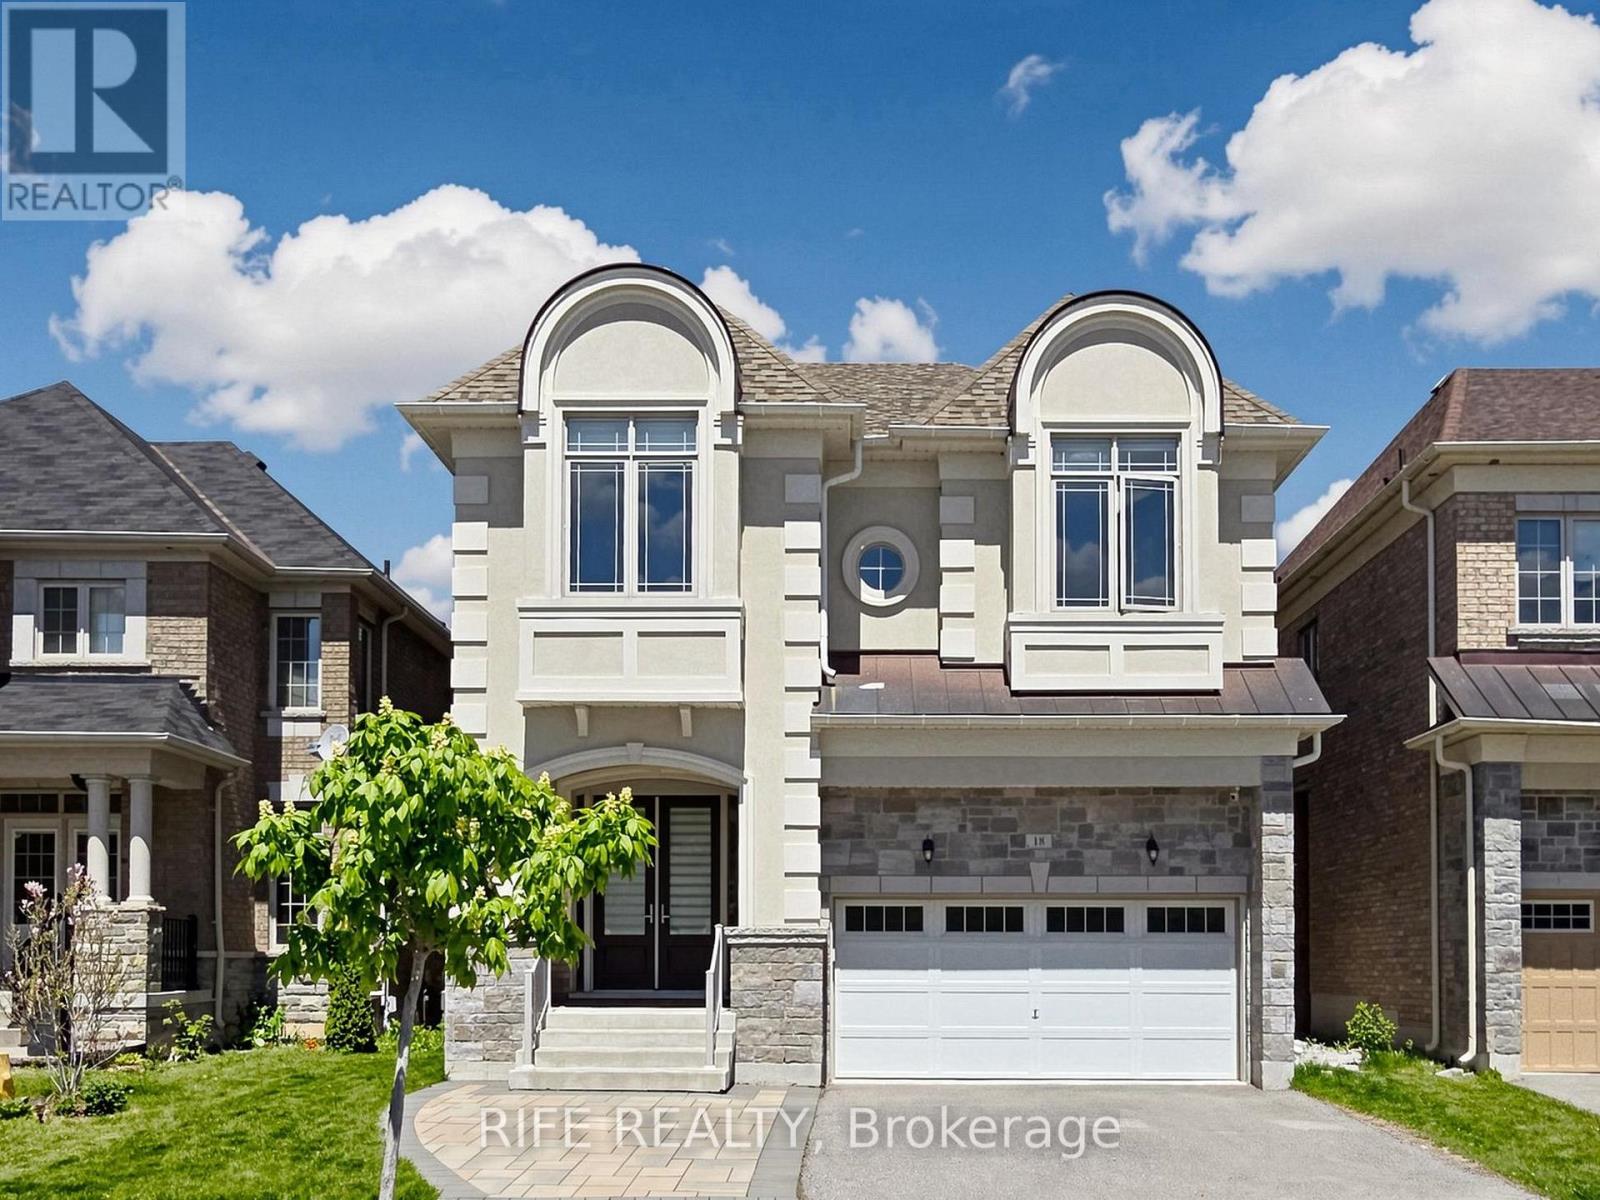
18 Rossini Drive
Richmond Hill, Ontario
One Of A Kind Gorgeous Executive Home Situated On Ravine Lot In Prestigious Brushwood, Richmond Hill. Urban Chic Design Living Space With 5 Bedrooms And 4 Baths. Award Winning Builder CountryWide Homes With Premium Finishes Including Extended Height Maple/Oak Cabinetry, Granite Countertops, Imported Tile Flooring & Top-Notch Appliance Package. Gourmet Chef's Kitchen With Extended-height Cabinetry, Undermount Stainless Steel Sink, Premium Sub-Zero 36" Stainless Steel Refrigerator, Wolf 36" Gas Range, Chimney Wall Hood, and Bosch Stainless Steel Dishwasher. Huge Bedrooms With Walk-in Closets & Spa-Like Upgraded Ensuite Baths. Magnificent 10' Ceilings On Main Floor, 9' On Second Floor Creating An Airy, Grand Living Environment. Walk-up Basement Potential With Rough-in For Future Bathroom, Cold Cellar & Spray Foam Insulation. Hand Sanded Limestone/Precast Exterior With Copper Accent Roof, Cedar Shake Detailing, Professional Landscaping. Gourmet Kitchen With Centre Island, Antiqued Marble-Look Finishes, Purified Drinking Water Faucet, Custom Pull-Outs. Master Retreat With Dream Walk-in Closet, LED Rainforest Shower With Body Jet, Freestanding Soaker Tub. Smart Home Ready With 200 AMP Service and EV Charger, Hardwired Security System, Programmable Energy Star Thermostat & HRV Air Circulation. Minutes To Top-Ranked Schools, Worship, Clinics, Libraries, Hospitals, Parks, Shopping & Transit. A Breathtaking Masterpiece! Must See To Appreciate! See Attached Floor Plan for Amazing Layout and View! (id:63381)
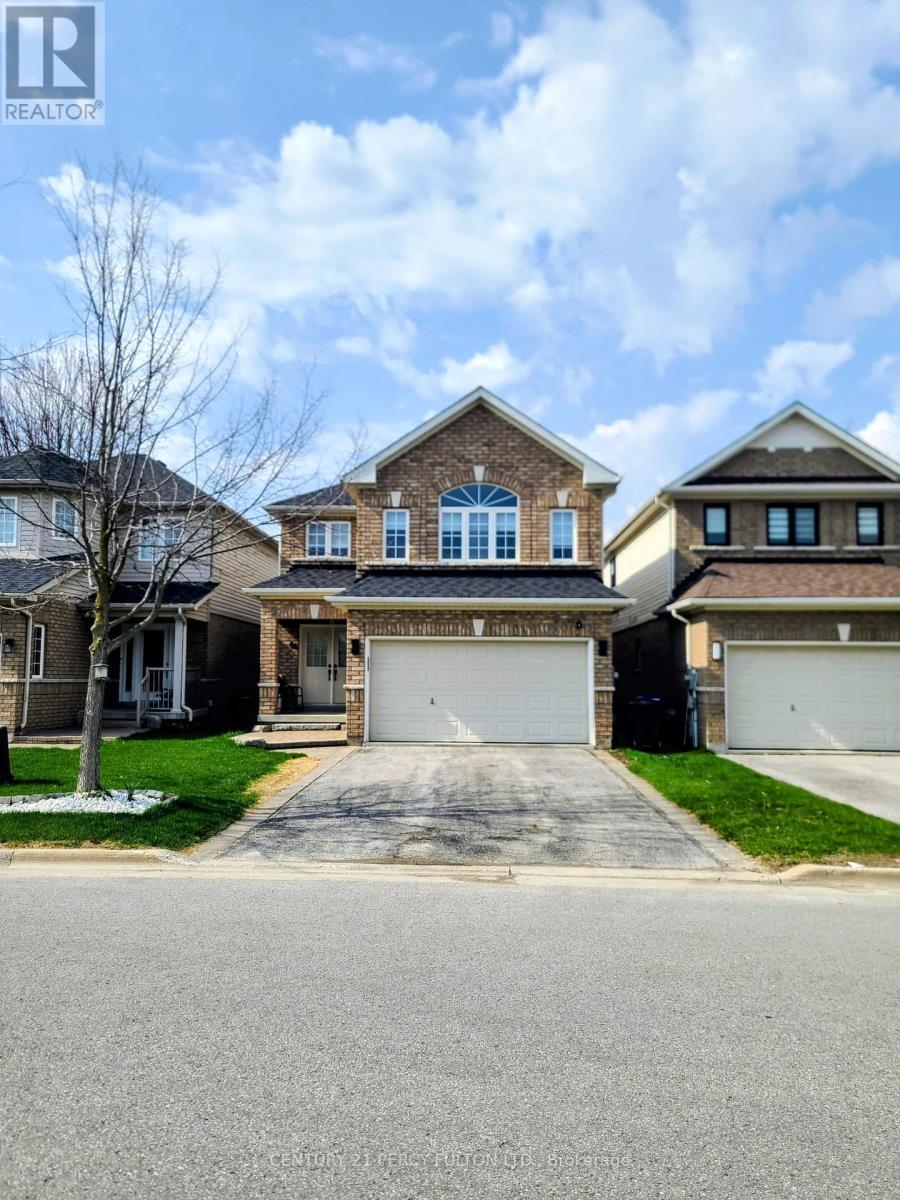
84 Anderson Road
New Tecumseth, Ontario
Fully Renovated with a Theatre Room! This stunning, fully renovated home offers modern elegance in a prime Alliston location. Featuring 3+1 spacious bedrooms, 4 bathrooms, and a bright open-concept layout, Spacious Family room on the second floor. it's perfect for families. The upgraded kitchen boasts quartz countertops, a breakfast bar, and top-tier appliances, leading to a private, fenced backyard. The master suite includes a walk-in closet and a luxurious ensuite. The finished basement features a theatre room, perfect for entertaining. Close to parks, schools, trails, and amenities, this home is a must-see! (id:63381)
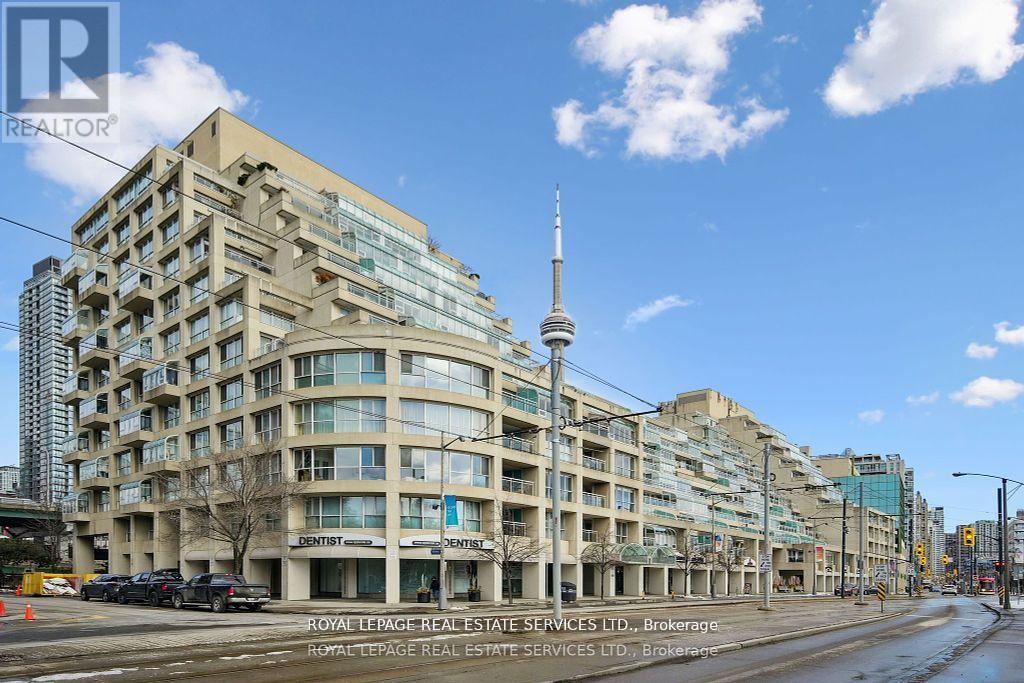
601 - 480 Queens Quay W
Toronto, Ontario
Welcome to Suite 601W at the iconic King's Landing a masterpiece by celebrated Canadian architect Arthur Erickson, best known for Roy Thomson Hall. Nestled along Toronto's vibrant waterfront, this rare, quiet corner unit has been meticulously renovated, offering a unique blend of architectural prestige and modern luxury. Step through a spacious, elegant foyer into a thoughtfully redesigned home perfect for elevated everyday living and entertaining. The heart of the suite features a gourmet chef's kitchen with a striking 10-ft waterfall island, premium Miele appliances, and custom wine storage-flowing seamlessly into a large open-concept living and dining area. An expansive living room offers the perfect setting to host guests, while the bright solarium provides a private retreat to read, relax, or enjoy a glass of wine. The luxurious primary suite boasts a vast walk-in closet and spa-like ensuite with jetted soaker tub, dual vanities, and private water closet. A full-sized laundry room with built-in storage adds comfort and convenience. Ideally located on the same level as the building's exceptional amenities: indoor salt-water pool & whirlpool, sauna, rooftop terrace with BBQs, outdoor pickleball court, state-of-the-art gym, party room, and golf swing practice range. Includes 1 parking space and 1 locker. With 24-hour white-glove concierge service, premier finishes, and a landmark location, Suite601W is a rare opportunity to live in one of Toronto's most architecturally significant residences. (id:63381)
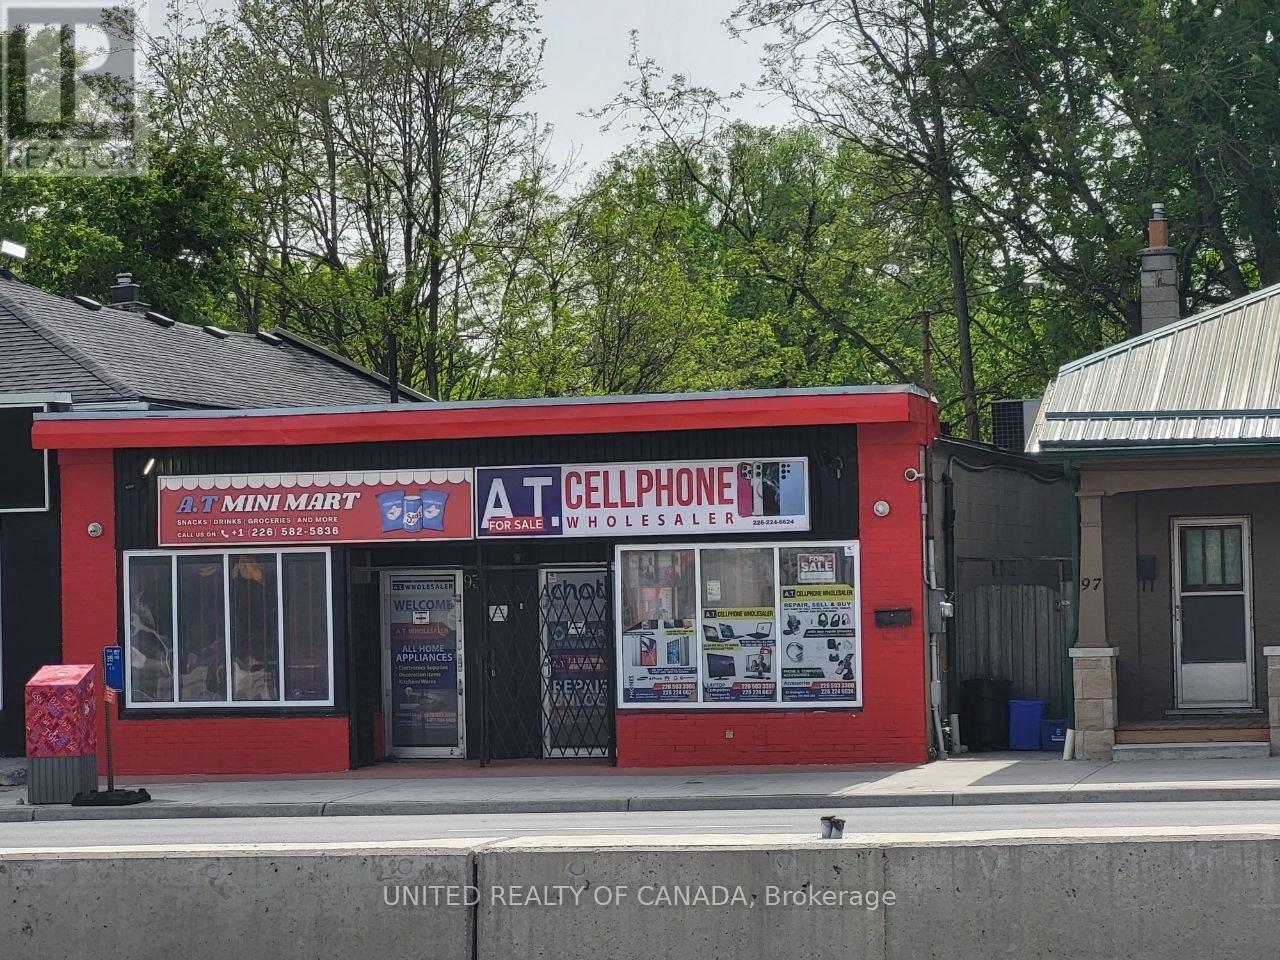
93 Wellington Street
London East, Ontario
An exceptional ground-level commercial retail space in the heart of one of the Main Streets in London, The lot measures approximately 32 x 48 deep and currently has a 1420 sq ft building + Basement on it. Can be divided into two separate 710 sq ft units. Separate units have an excellent security system. Seller spent almost $120,000 for renovation and security system. The free-standing, solid brick structure is equipped with robust security features, including steel bars at the front and remote-controlled security door openers. Lots Of Permitted Uses: Office, Bakeshop, Cafe, Salon, Animal hospitals, Clinics, Dry cleaning and laundry depots, Grocery stores, Laboratories, Medical/dental offices, Private clubs, Retail stores, Pharmacy, Service and repair establishments, Studios, Food Store, Post Office, ETC. Commercial Uses are long and varied. Must see. (id:63381)
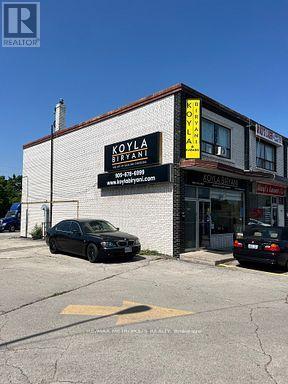
7040 Airport Road
Mississauga, Ontario
Excellent location, both commercial and residential zoning, 2 bed room apartment upstairs which can also be used as retail/office etc or kept as residential.both restaurant and apartment is rented.fully occupied. great investment commercial property. (id:63381)
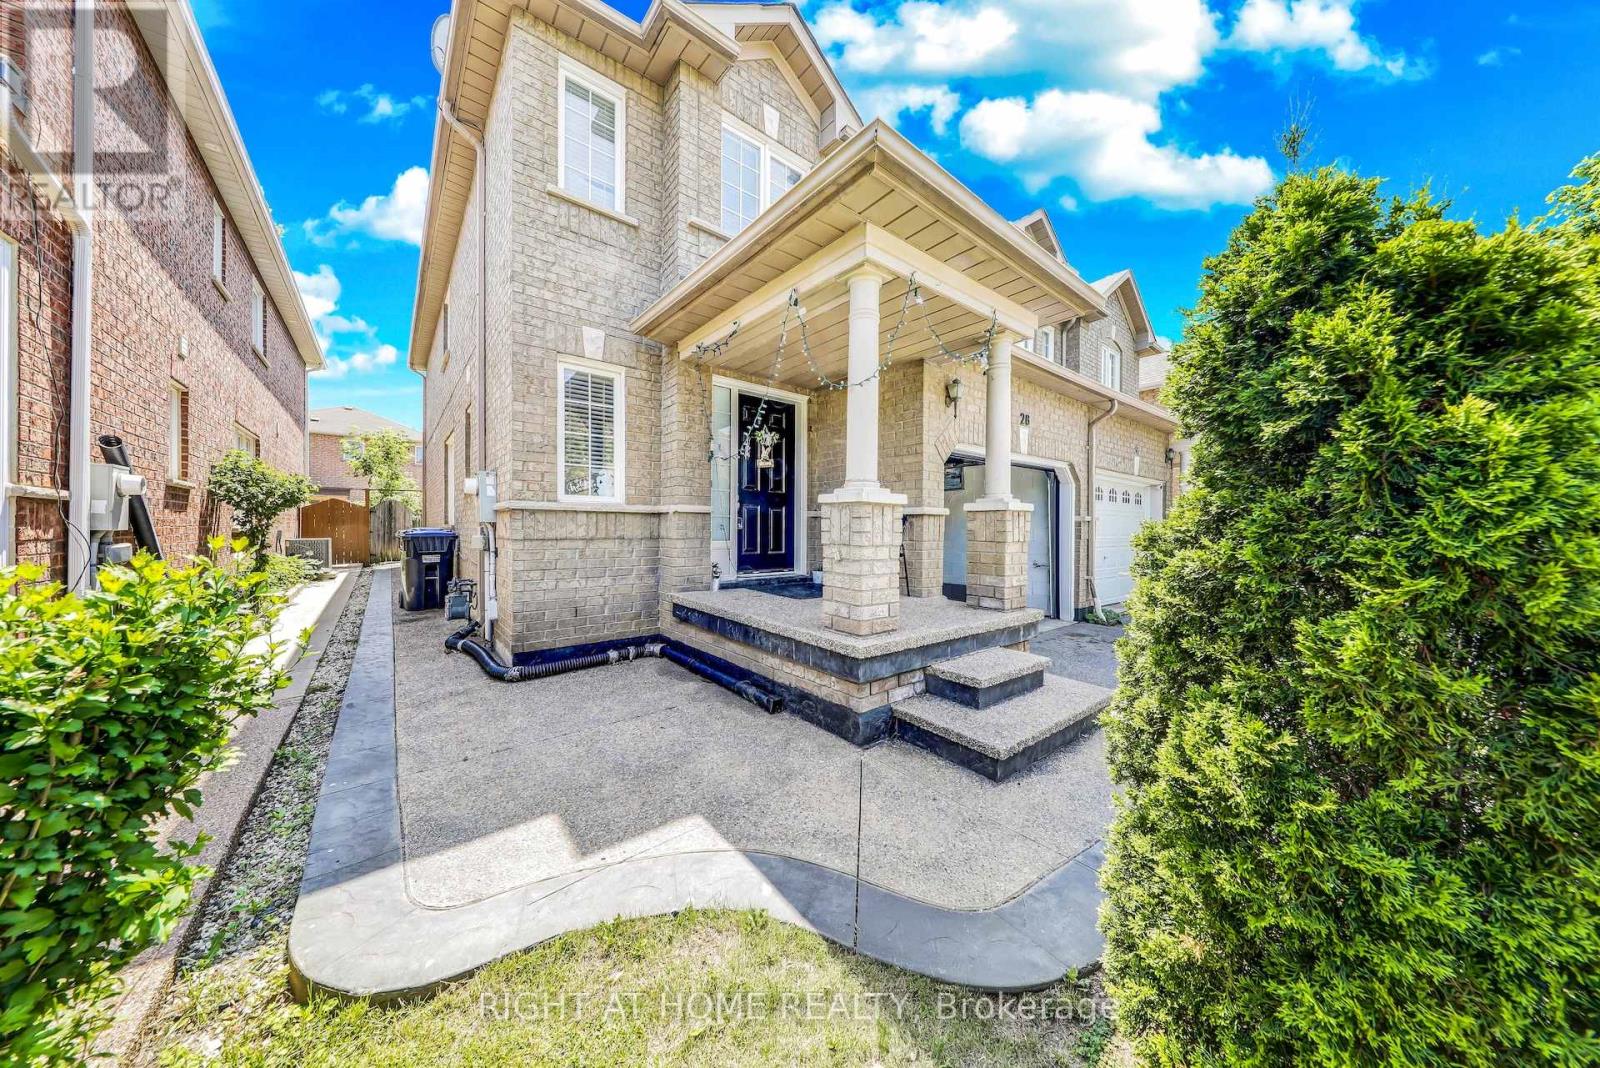
28 Cedarvalley Boulevard
Brampton, Ontario
Fabulous 4 Bedrooms house has a Finished Newly Painted Basement with separate Entrance. Open Concept, Great layout for The Family or Entertainment. W/O to Fenced Backyard. Upgraded Cabinets Through the Home. Upgraded Oak Staircase, Laminated Flooring. Garage Entry to Home. Close to all Amenities. Currently Rented- for $ 3,150, basement vacant. Tenant willing to Stay. (id:63381)
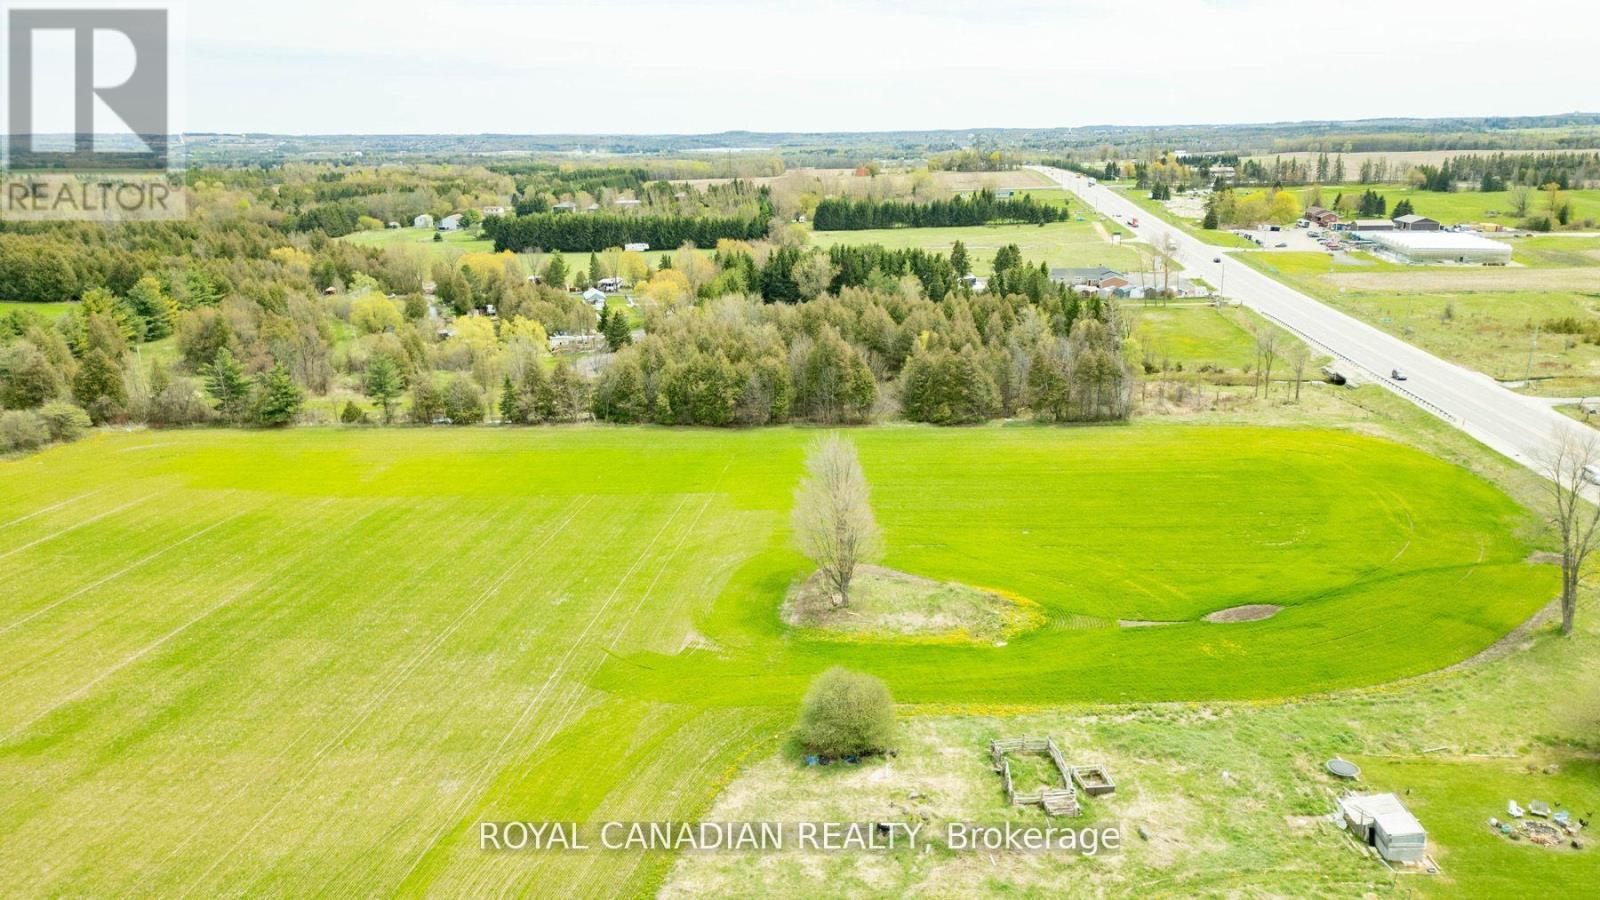
(Pt Lt 12, Con 1) Hwy 10 Highway
Mono, Ontario
Prime 20-Acre Development Opportunity on Hwy 10 in Mono! Seize this rare opportunity to own nearly 20 Acres of pristine vacant land in the highly desirable Mono, right on the high-exposure Hwy 10 corridor! ***Boasting 400 feet of premium frontage on Hwy-10***, this property offers easy accessibility and endless possibilities. Imagine building your dream estate in a tranquil rural setting while enjoying the convenience of being just 3.7 km from Mono and 7 km from Orangeville, where shopping, dining, and urban amenities await. This expansive parcel presents an exceptional opportunity for investors, developers, or those looking for a private retreat with long-term value. Currently tenant-farmed, this versatile land offers limitless potential whether you're looking to build, develop, or invest - Just use your imagination. Don't miss out on this high-growth location with exceptional exposure and future possibilities. (id:63381)
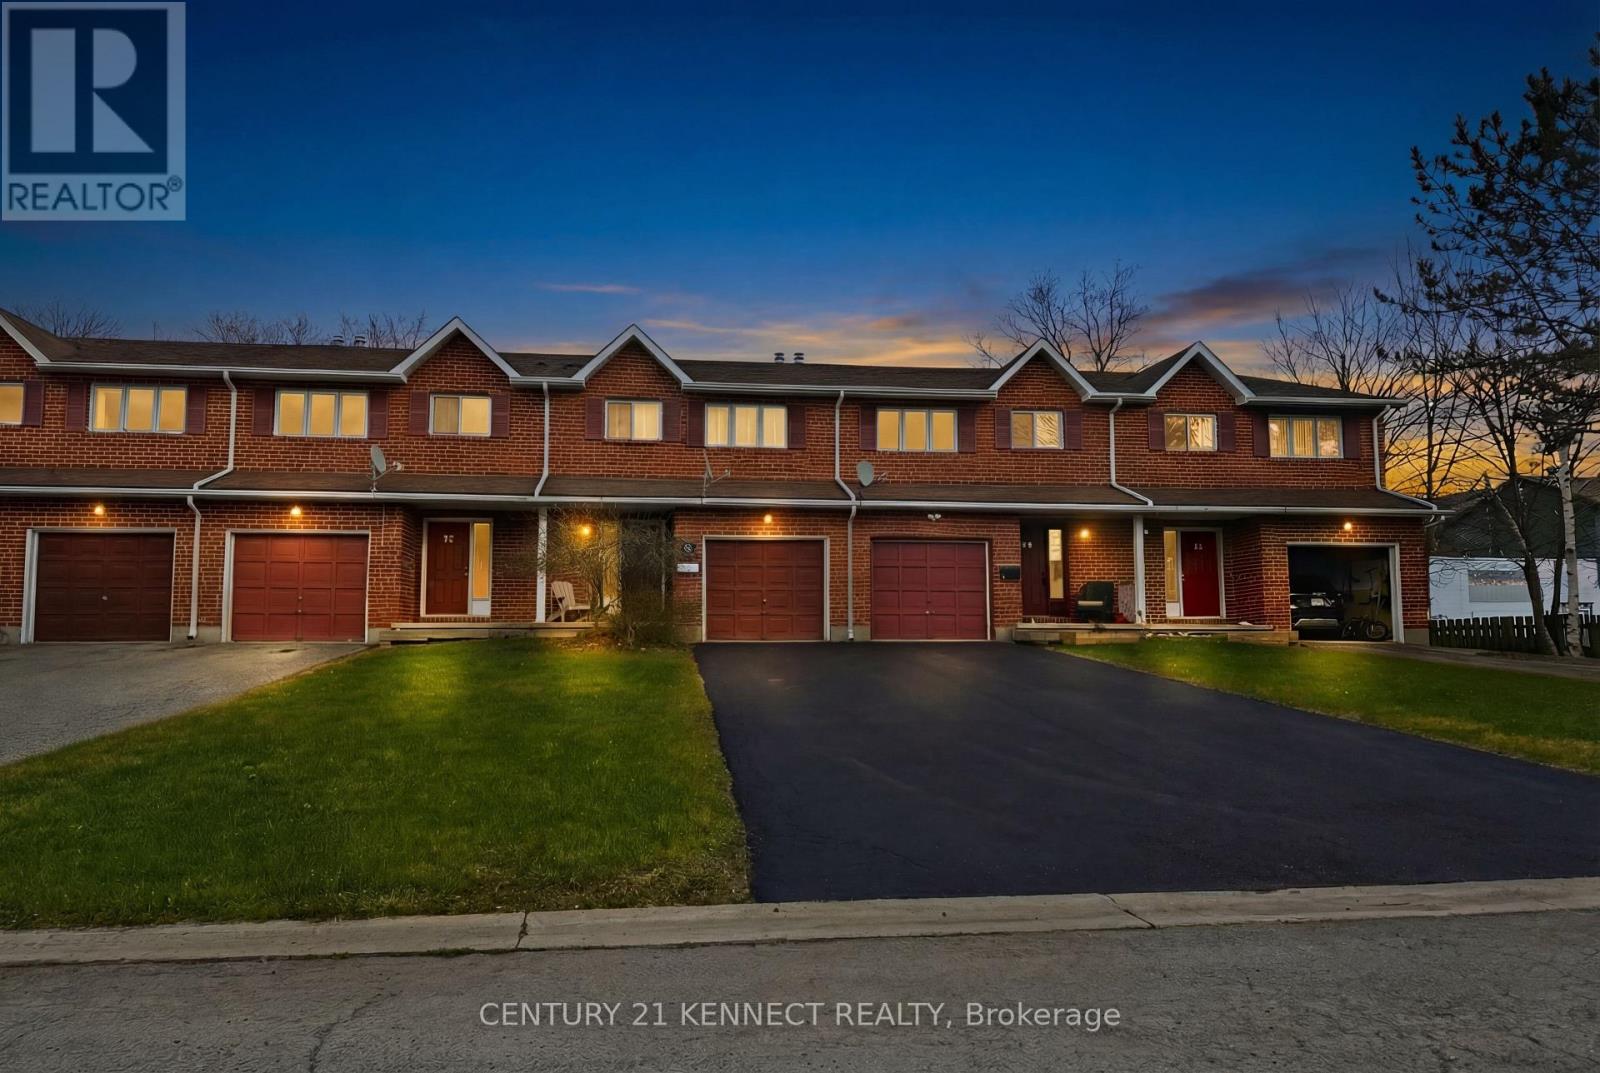
36 Nelson Trail
Welland, Ontario
Welcome to 36 Nelson Trail, a beautiful and spacious 3-bedroom, 2-bathroom home located in a desirable and family-friendly neighborhood in the heart of Welland. This thoughtfully designed property offers a bright and functional layout, perfect for families, first-time buyers, orthose who love to entertain. The home features three generously sized bedrooms and two bathrooms, including a convenient powder room on the main floor. The main living area offers a huge living room filled with natural light, providing the perfect space for relaxing with family or hosting guests. The well-designed kitchen offers ample counter space and cabinetry, flowing seamlessly into the dining area that is ideal for everyday meals or gatherings with friends and family. Located in a convenient area close to everyday amenities, this home is just minutes from schools, parks, grocery stores, and shopping. Niagara College, Seaway Mall, and the beautiful Welland Canal recreational trails are all nearby, offering plenty of options for shopping, dining, and outdoor activities. The home also provides easy access to Highway 406, making commuting to St. Catharines, Niagara Falls, and surrounding areas simple and convenient. With its spacious layout, excellent location, and comfortable living spaces, this home offers the perfect combination of space, style, and convenience. A fantastic opportunity to own a beautiful home in one of Welland's growing communities. (id:63381)
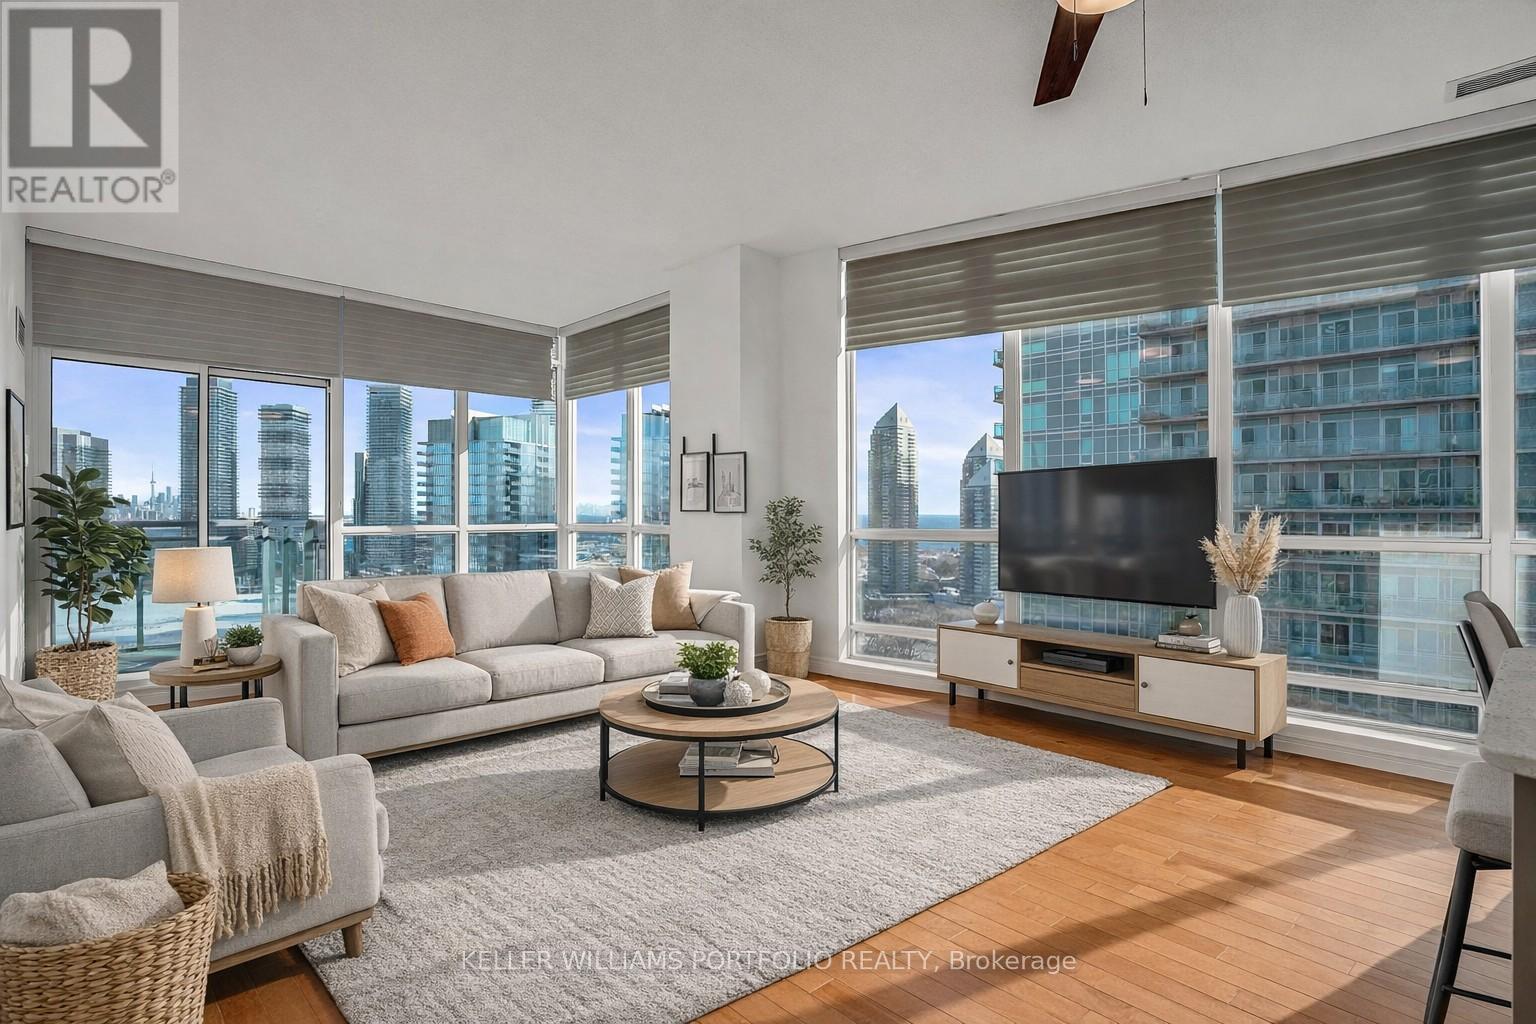
Ph7 - 185 Legion Road N
Toronto, Ontario
Set high above the city, this stunning 1015 sq ft penthouse offers an elevated lifestyle defined by light, views, and effortless sophistication. Floor-to-ceiling windows flood the space in natural light while capturing breathtaking vistas of the lake and CN Tower. Day or night, the backdrop is simply unforgettable. Open-concept living and dining areas flow seamlessly into a modern kitchen with a generous breakfast bar, perfect for entertaining or quiet mornings. The primary suite is a serene retreat featuring a walk-in closet and a spacious ensuite designed for true relaxation, while the second bedroom offers ideal flexibility for guests, a home office, or additional living space. Residents enjoy a true resort-inspired lifestyle with an outdoor pool, sundeck and track, full fitness centre with yoga and cycling studios, sauna and squash court, along with business, entertainment and social spaces-plus the added value of heat, hydro, and water included in the maintenance fees. Thoughtfully finished, exceptionally bright, and impressively private, this penthouse delivers a rare sense of openness in a vibrant waterfront community just moments away from trails, transit, and city conveniences. A must-see for those seeking expansive views, sun-filled interiors, and a lifestyle at the very top. (id:63381)
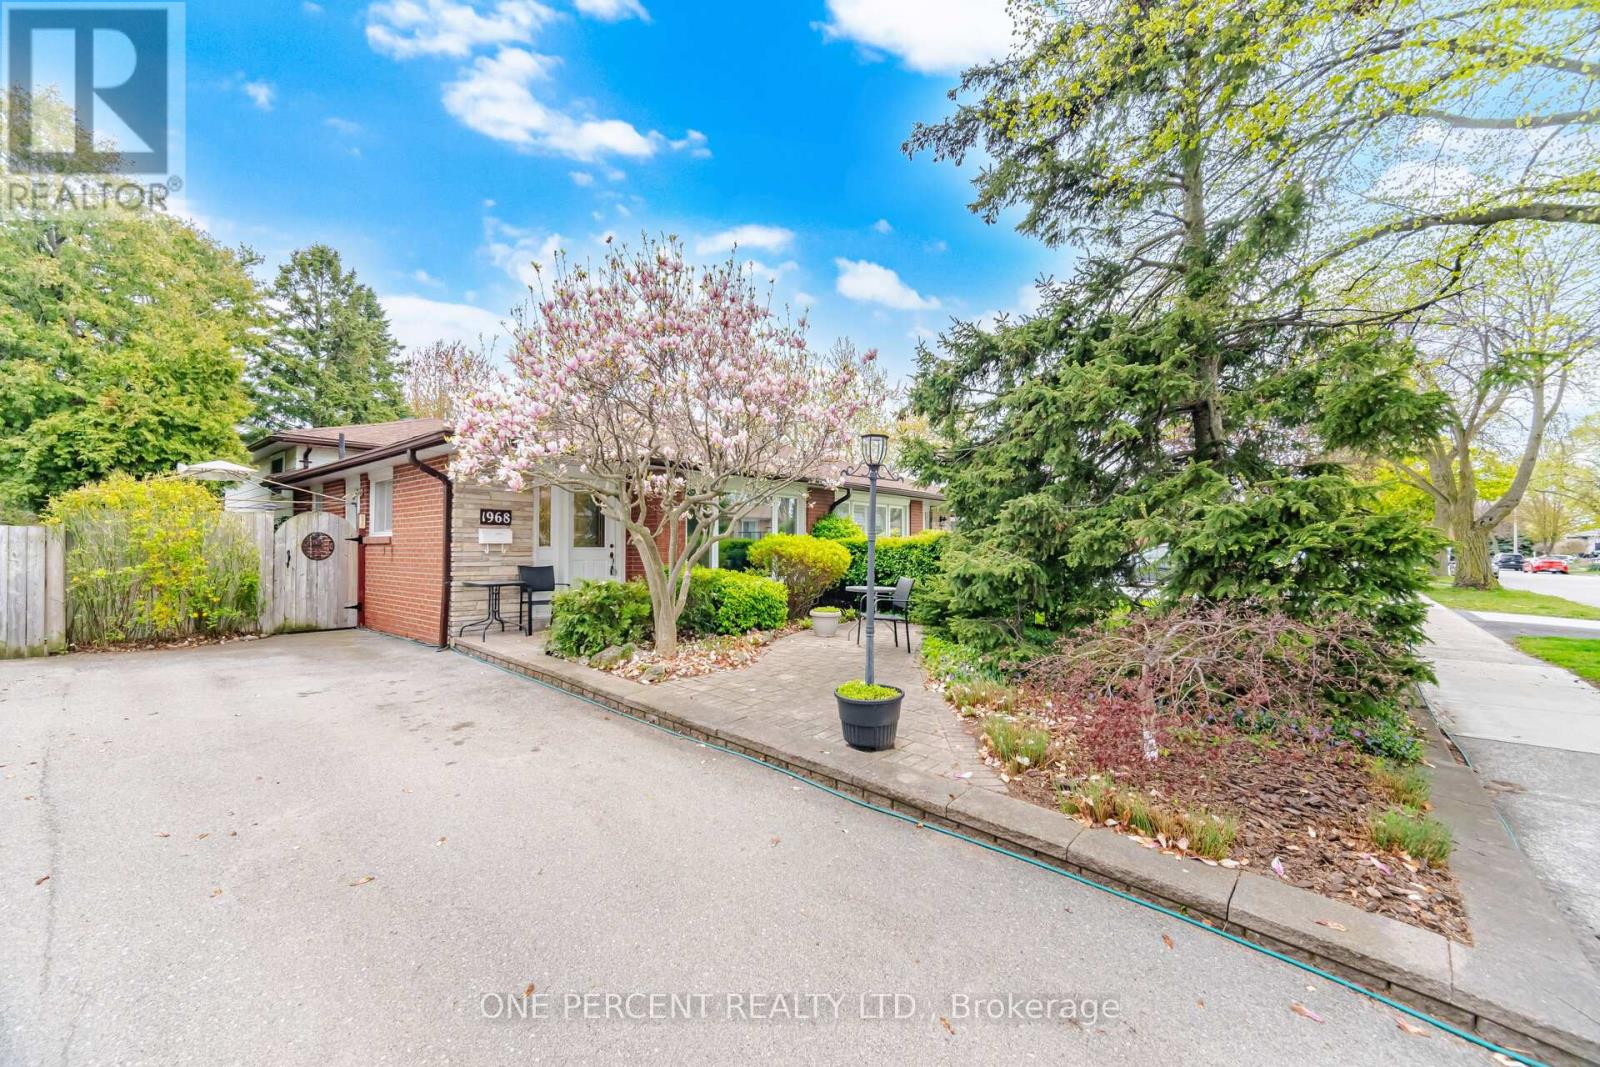
1968 Carrera Lane
Mississauga, Ontario
Fantastic Semi-Detached Home in A Premium Location surrounded by over a million-dollar homes. No backyard neighbours, just open the back gate and step into Lewis Bradley Park, a playground for kids, a heated Outdoor Pool and a step to Mississauga's most scenic waterfront trails. 3 +1 bedrooms, 2 full baths, and a three-level backsplit offer living and dining, plus a family room with above-grade windows on the lower level. Upgraded modern Eat-In Kitchen with off-white cabinets and a granite countertop. A massive crawl space for storage. The lower-level family room has 1 Br and a 3-pc bath and a stair lift to the lower level offers added accessibility and convenience. This versatile space is ideal for family gatherings, guests, a teen retreat, or a bright home office. The interlocking front and backyard lead to a landscaped garden overlooking the park. This mature, family-friendly neighbourhood offers an exceptional lifestyle close to Lake Ontario, scenic parks, waterfront trails, and everyday amenities. Access to highly rated schools, Walkability to the Clarkson GO, grocery stores, shops, and cafes. You're also just minutes from the QEW, making commuting easy in any direction. 30-minute walk to the lakeside. Enjoy nearby Rattray Marsh Conservation Area, Jack Darling Memorial Park, the Waterfront Trail, Lakeside Park, Bradley Museum, Clarkson Village, Lakeshore Road West, and vibrant Port Credit, among others. A beautiful location not to be missed! Book Your Showing Today! (id:63381)
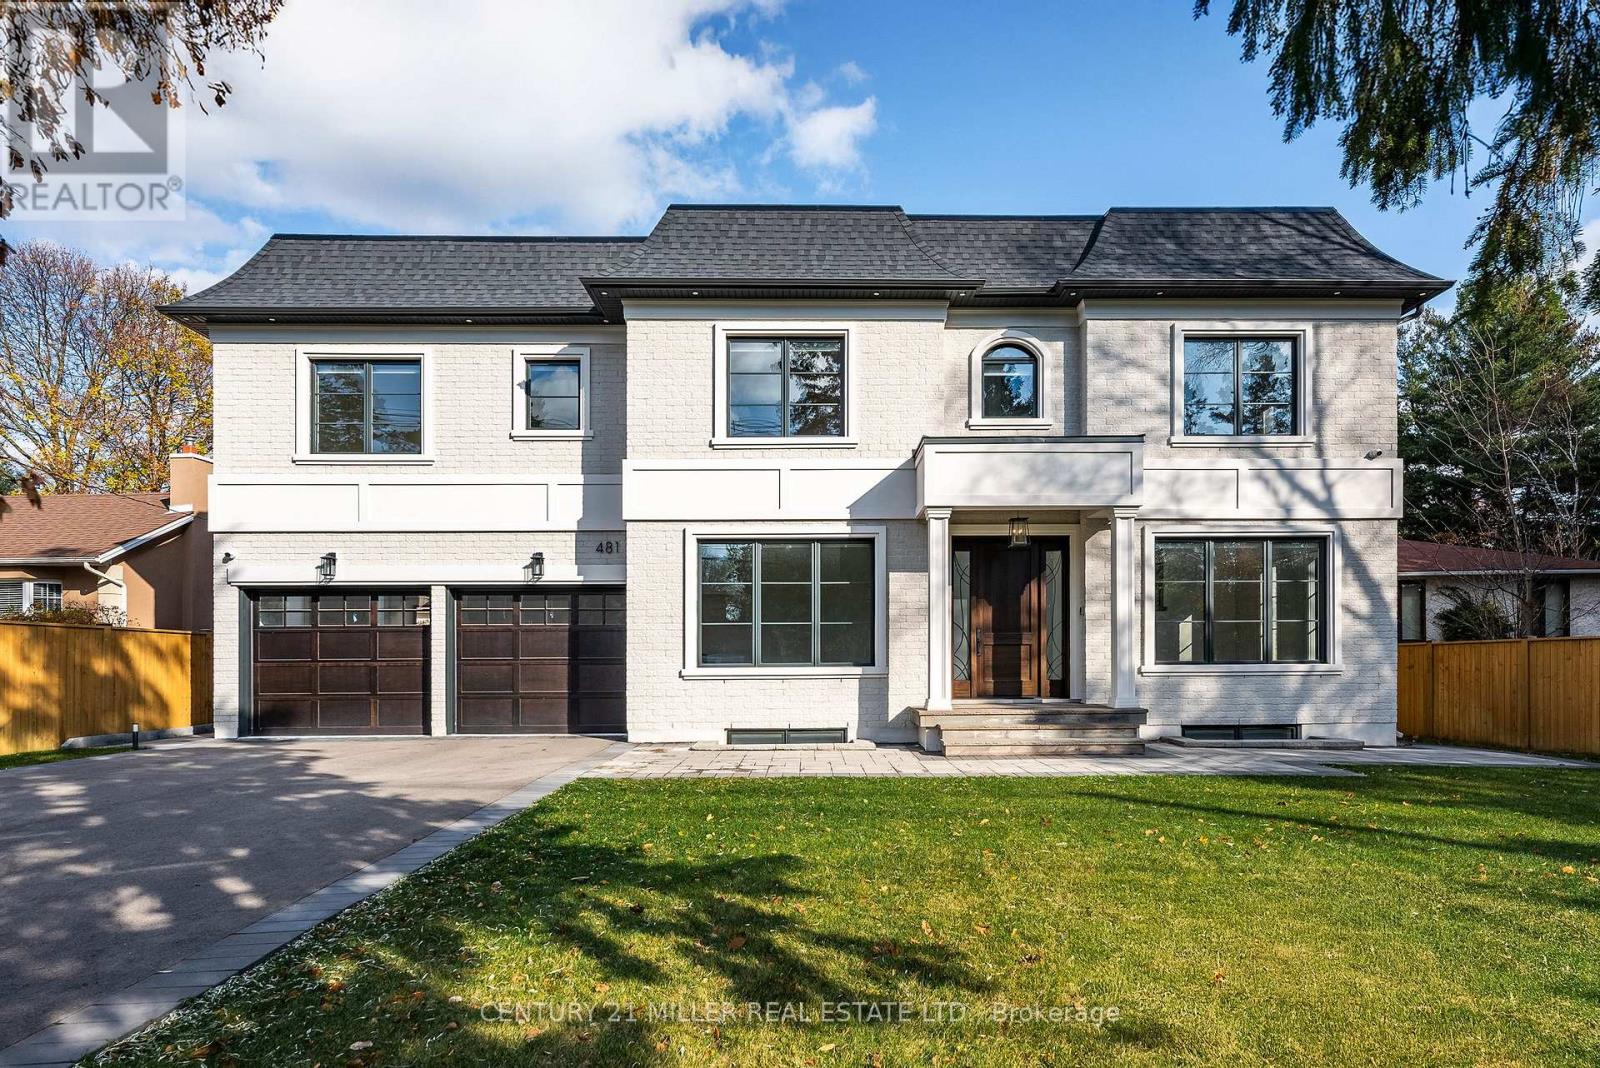
481 Chartwell Road
Oakville, Ontario
Beautifully built and impeccably finished, this custom residence offers more than 6,700 square feet of living space in one of Oakville's most sought-after neighbourhoods. Stone construction, a solid wood entry door, heated garage floors, and timeless architectural detailing set the tone for the quality found throughout the home. Inside, the foyer features heated marble tile, plaster crown mouldings, poplar baseboards, and sightlines that lead into bright, open spaces. A dramatic dining room anchors the main level with a soaring skylight, custom wall panelling, integrated speakers, and carefully curated lighting. The chef's kitchen is designed with extensive custom cabinetry, quartz countertops, a large island, and easy flow to the family room. The servery and mudroom connect seamlessly; each finished with thoughtful storage and heated floors. Upstairs, all four bedrooms are generously scaled and feature private ensuite baths. The primary suite includes a fireplace, custom walk-in closet, and a beautifully coordinated ensuite with heated floors, a freestanding tub, glass shower, and frosted-glass water closet. A full-size laundry room with cabinetry and folding space completes this level. The lower level offers exceptional versatility with radiant in-floor heating, two additional bedrooms, a three-piece bath with sauna, a recreation room with fireplace, a wet bar/kitchen setup, and a dedicated theatre room beneath the back porch. Wide walk-up access brings in natural light and creates an ideal in-law or extended-family space. Outdoors, the large stone terrace features a gas fireplace and outdoor kitchen with built-in BBQ, extending the home's entertaining potential. Motorized blinds, CAT-6 wiring, solid core doors, and an oak staircase with glass panels highlight the home's elevated craftsmanship. With top-ranked schools, shopping, GO access, and major highways nearby, this is a quality home in a prime location. (id:63381)
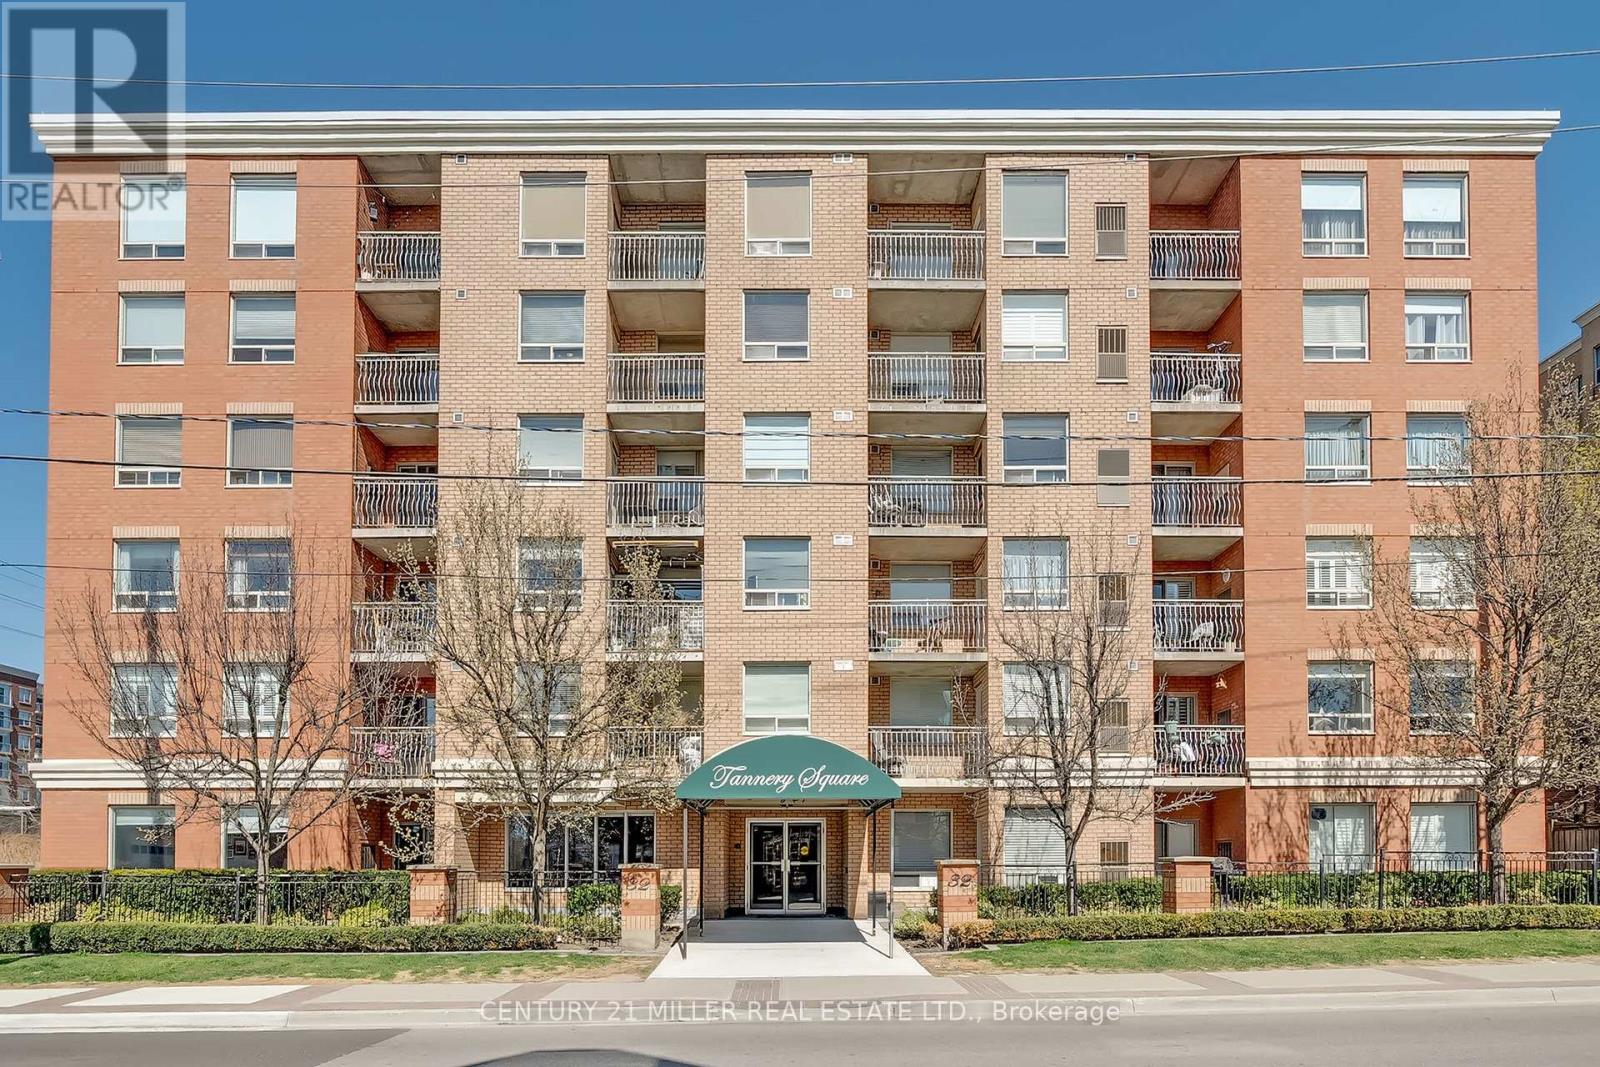
608 - 32 Tannery Street
Mississauga, Ontario
Welcome to Tannery Square, a charming, boutique-style residence in the heart of downtown Streetsville. This updated one bedroom, one bathroom suite offers a smart, functional layout, ideal for first-time buyers or those looking to right-size. Step into a freshly painted space featuring new flooring and trim, an updated kitchen with modern cabinetry, a ceramic tile backsplash, and upgraded sinks and plumbing fixtures. The open-concept kitchen flows seamlessly into the bright and inviting living/dining area, which opens onto a spacious private balcony. Tannery Square is a quiet, well-kept, six-storey building just steps from the Streetsville GO Station, as well as local shops, cafés, and restaurants. This move-in-ready unit includes one underground parking space and ample visitor parking. Don't miss this opportunity to enjoy the best of walkable, commuter-friendly living in one of Mississauga's most desirable neighbourhoods. (id:63381)
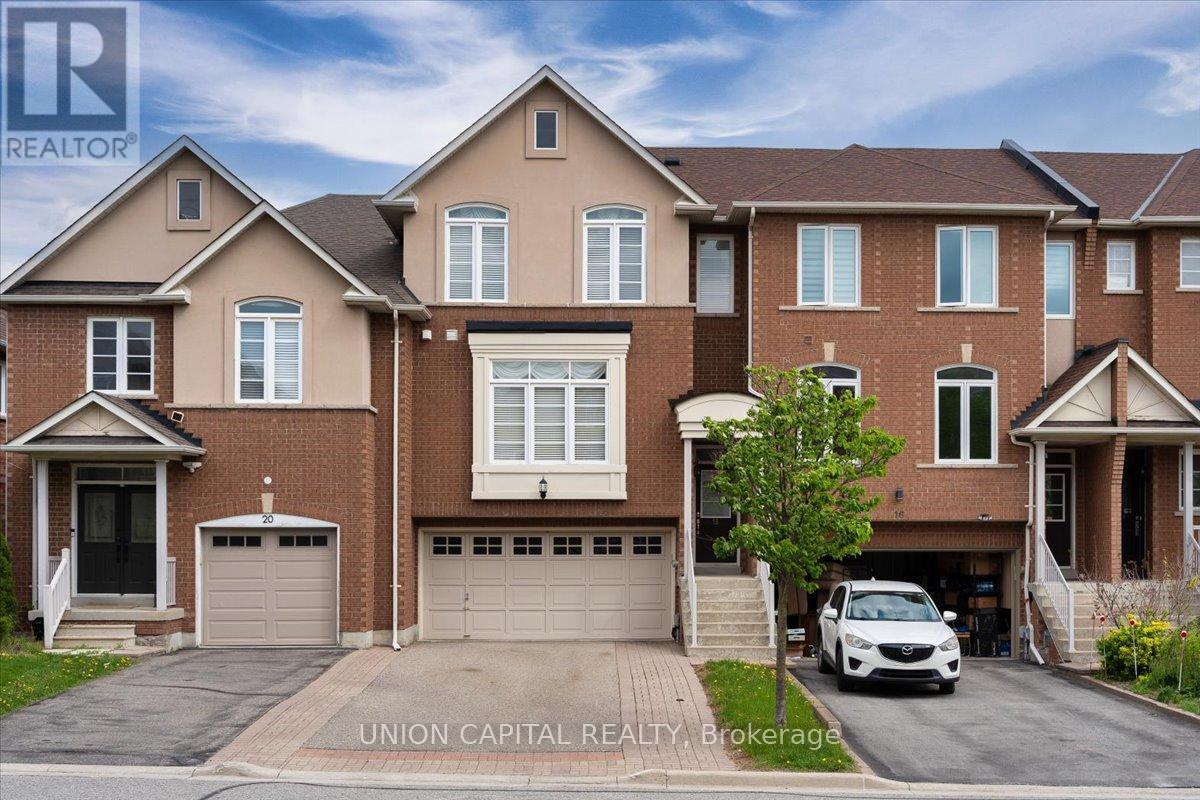
18 Honeywood Road
Vaughan, Ontario
Immaculate freehold executive townhome in the prestigious community of Thornhill Woods, offering 2,250 sq. ft. of finished living space including the walkout basement. This exceptionally well-built home features concrete block party walls and a full double garage with tool bench and corridor access to the rear yard. Enjoy the convenience of direct garage entry to a finished lower level with walkout to a ground-level deck and patio, all set within a low-maintenance backyard. The bright open-concept main floor offers a welcoming gas fireplace, spacious eat-in kitchen, and sliding glass doors leading to an oversized upper deck, perfect for entertaining. The upper level features a generous primary suite with a luxurious 6-piece ensuite bathroom, along with a convenient upper-level laundry room. This home shows like a model and is truly move-in ready-a rare opportunity in a highly sought-after neighbourhood. Ideally located with easy access to shopping, top-rated schools, public transit, and major highways including 407, 400, and 404. (id:63381)
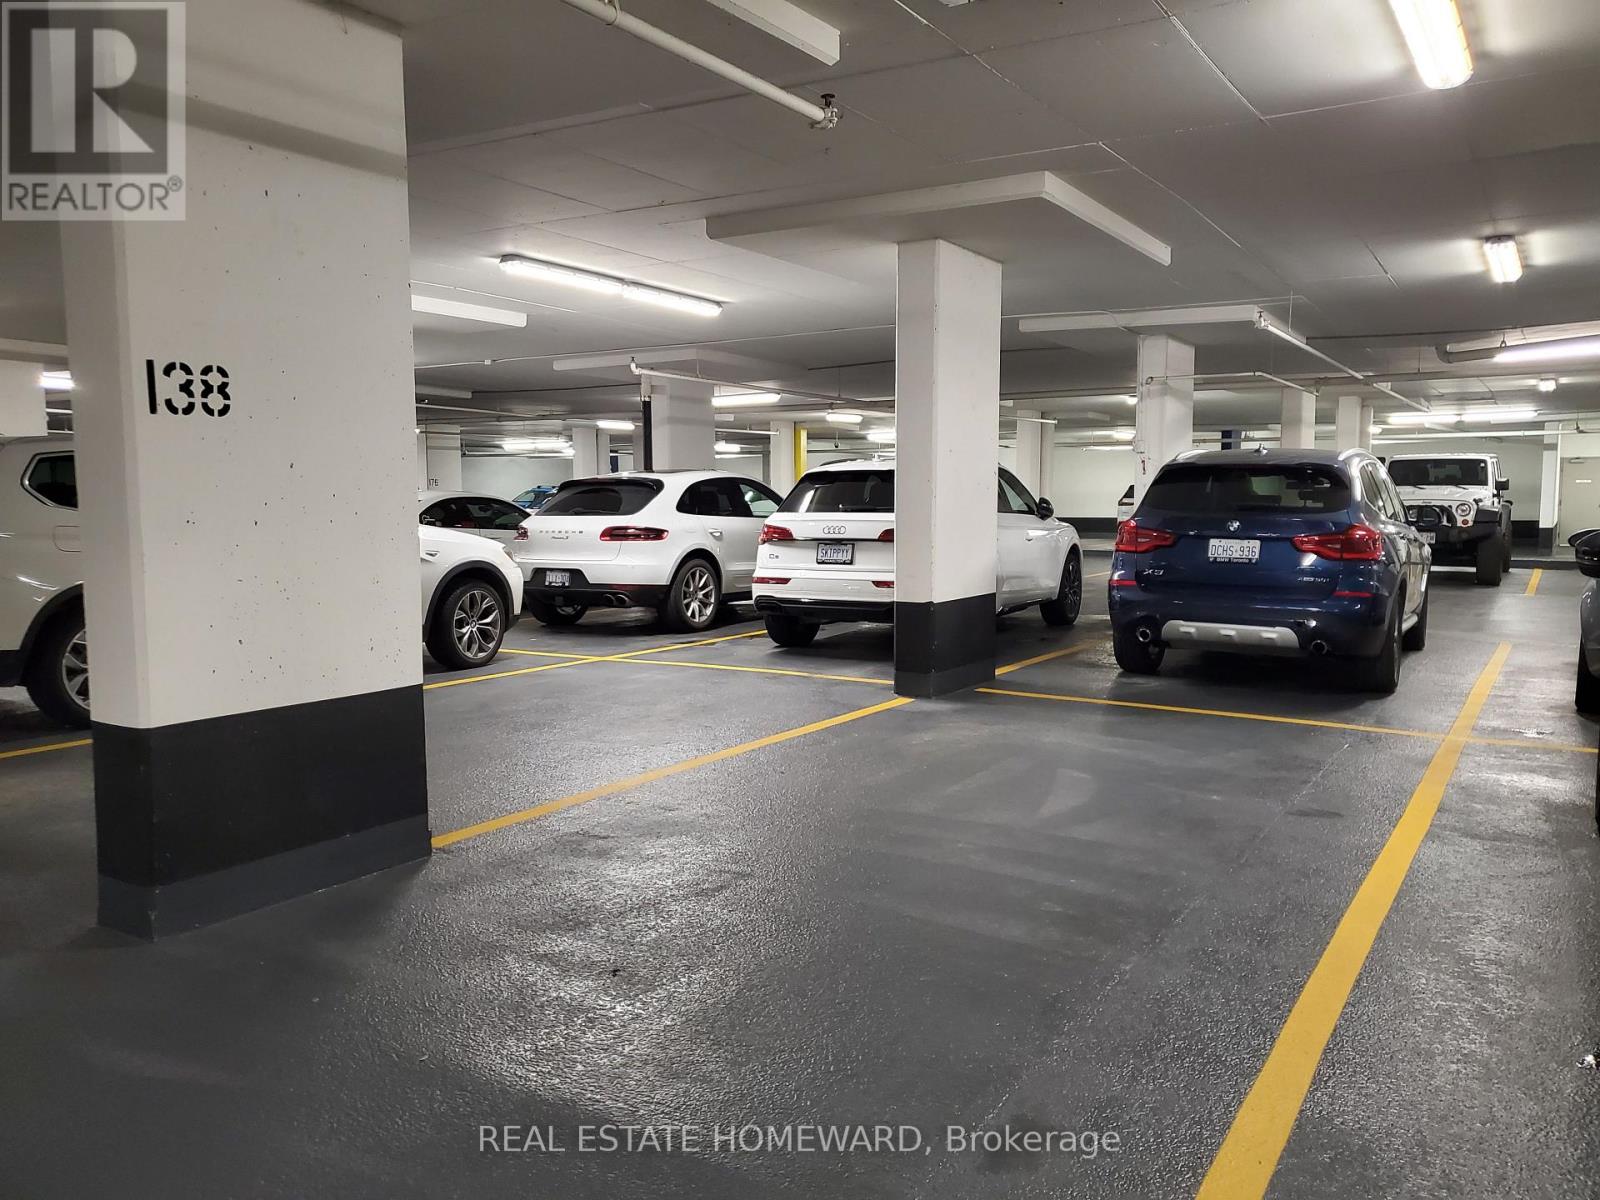
P3-#138 - 29 Queens Quay E
Toronto, Ontario
PARKING SPOT - located in 29 Queens Quay East on P3 spot #138. Available immediately for purchase. Available for any owners of 15, 29 & 39 Queens Quay East. Buyer to pay for Status Certificate if required. (id:63381)
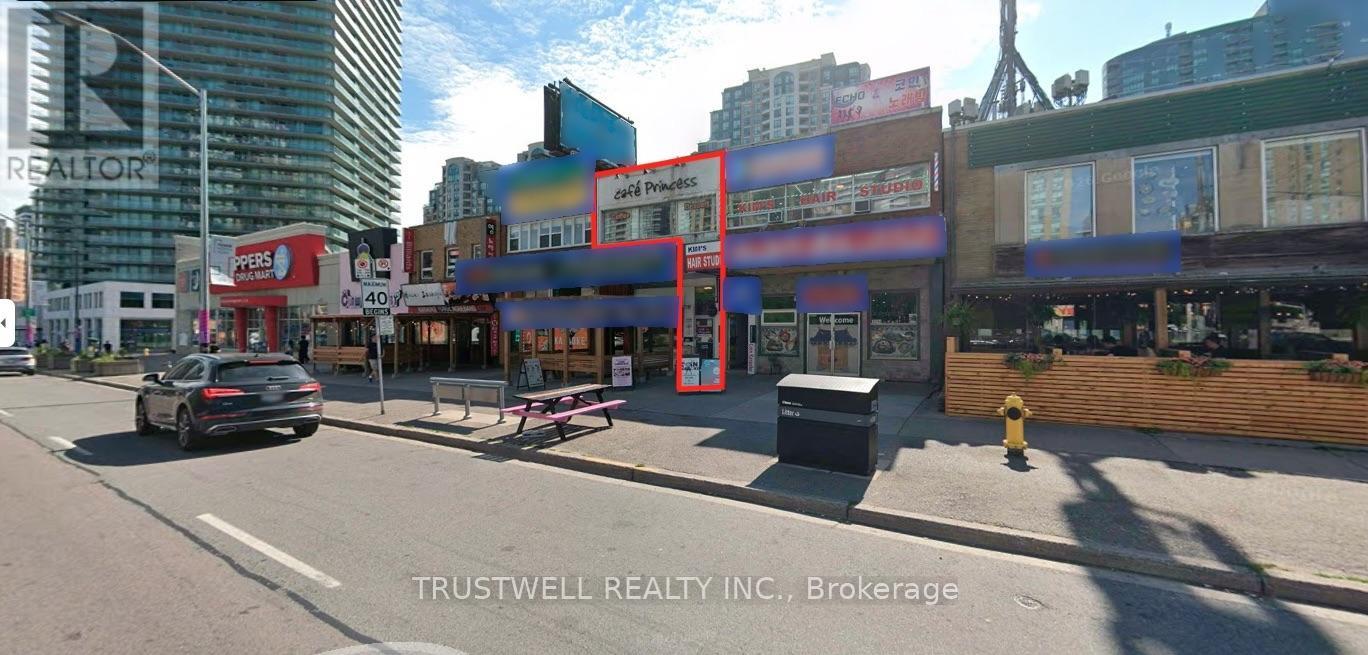
2/f - 5590 Yonge Street
Toronto, Ontario
Exceptional opportunity to acquire a boutique café in a coveted Yonge St and Finch Ave address. Steps to Finch TTC station. A distinguished transit corridor with continuous pedestrian movement.Set among upscale residences, professional offices, and curated retail. Notable street presence. Loyal and refined customer base.Thoughtfully designed interior. Clean lines and efficient flow. High quality finishes throughout.Turnkey opportunity. All chattels included. Ideal for a hands on proprietor or brand operator seeking a flagship style location. Favorable lease in place. Seamless transition support available. (id:63381)