
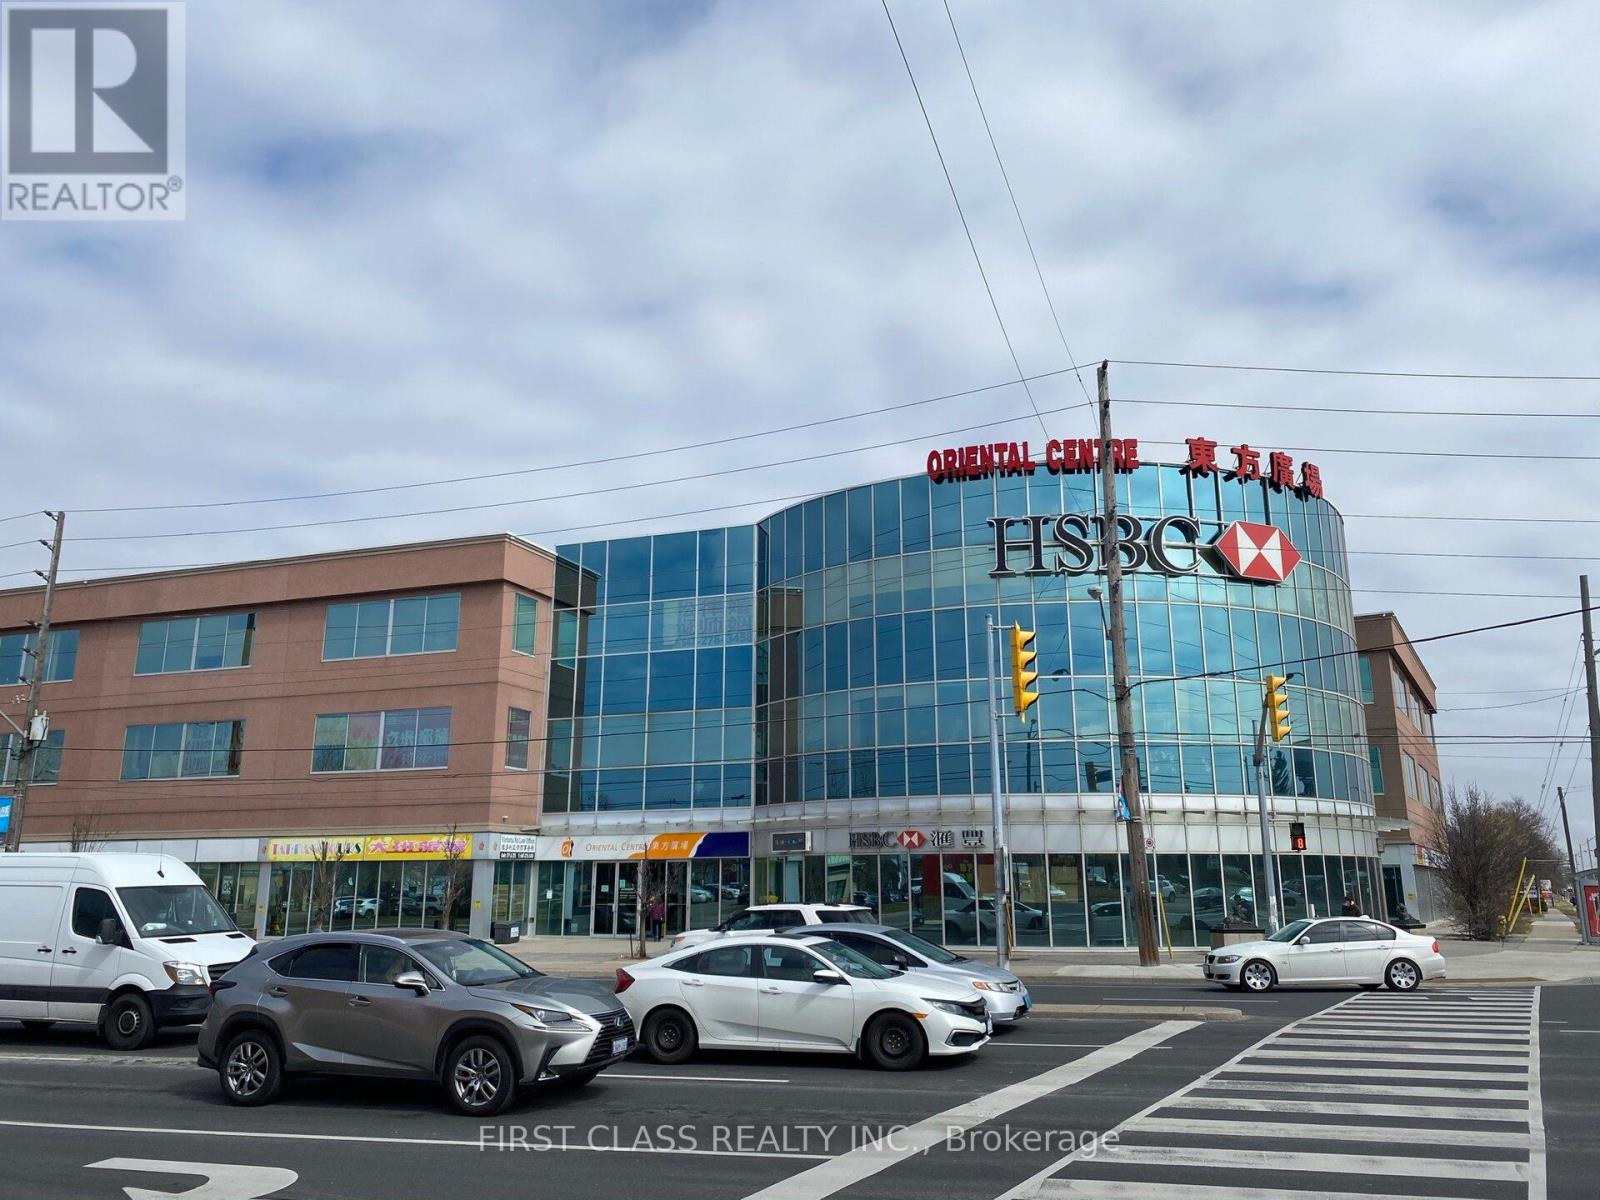
119 - 4438 Sheppard Avenue E
Toronto, Ontario
Prime Ground-Level Commercial Unit Located In The Highly Sought-After Oriental Centre Mall. Exceptional Investment Opportunity In A Busy, High-Traffic Location With Excellent Exposure. Surrounded By A Strong Mix Of Established Retailers And Professional Services, Including RBC Bank, A Popular Food Court, Retail Shops, And Office Spaces. Features Ample Parking, Convenient Public Transit Access, And Quick Access To Hwy 401. Spacious Layout With Outstanding Visibility - A Rare Opportunity Not To Be Missed! (id:63381)
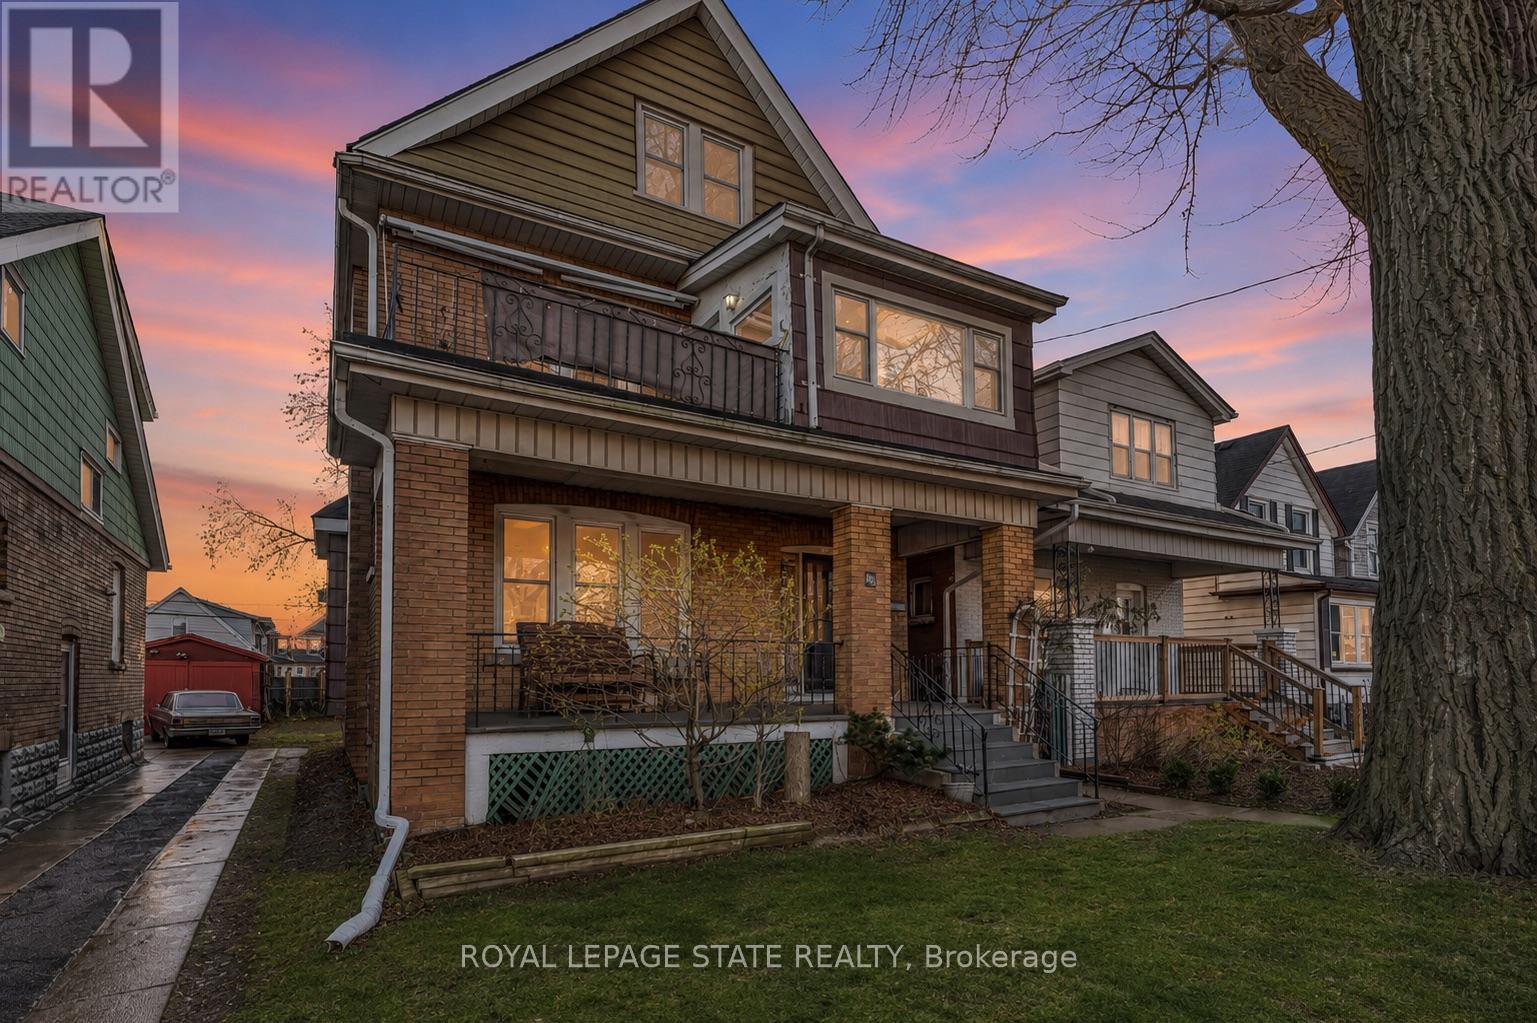
70 Belview Avenue
Hamilton, Ontario
Turnkey 4-unit property in a prime pocket of Hamilton providing an exceptional opportunity for investors seeking strong cashflow and a low maintenance property. 70 Belview Ave provides a well-balanced unit mix of 2 spacious 1-bedroom apartments and 2 generously sized 2-bedroom units, all thoughtfully designed and modernized within the last five years to attract and retain quality tenants.This solid asset has been extensively improved with major capital upgrades including new electrical and plumbing (2016), providing peace of mind and reduced maintenance for years to come. Two hydro meters, allow for efficient expense management and increased net income, while a detached garage adding additional value and potential for extra rental income or tenant convenience. This property generates substantial positive monthly cash flow as it's currently operating, cash in your pocket every month! Located in a highly accessible and amenity-rich neighbourhood, residents enjoy close proximity to shopping, dining, schools, parks, and public transit. Quick access to major routes and downtown Hamilton makes commuting a breeze, while nearby green spaces and local attractions enhance tenant appeal and lifestyle.A rare, low-maintenance investment opportunity in a growing market, add this strong performer to your portfolio with confidence. (id:63381)
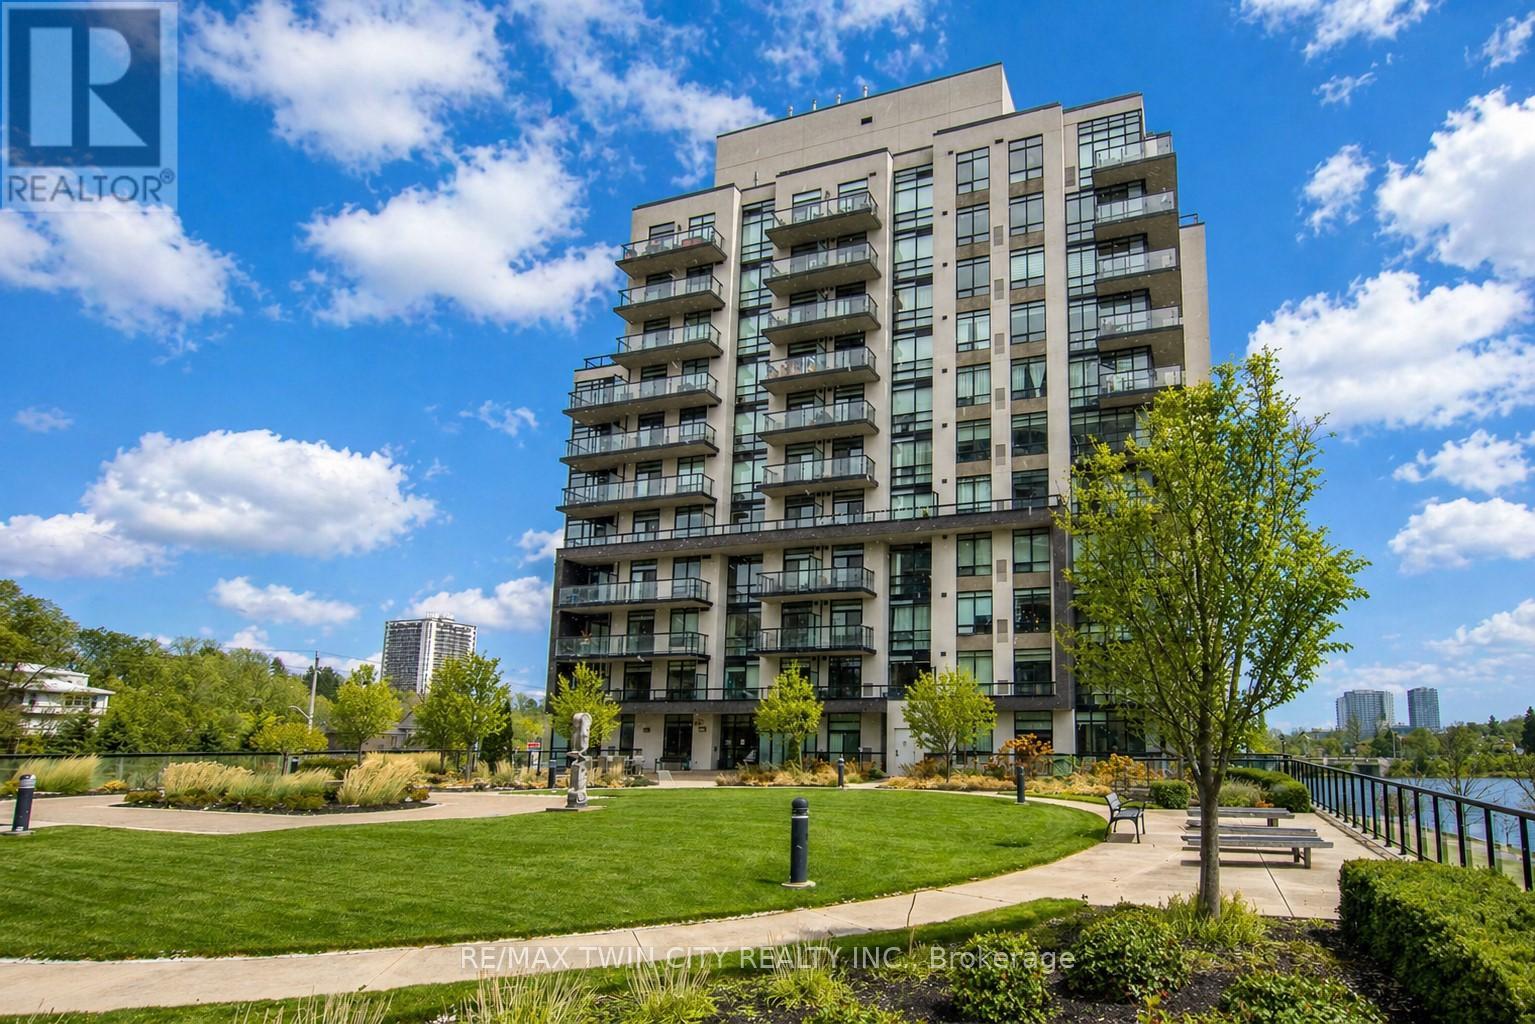
803 - 150 Water Street N
Cambridge, Ontario
Welcome to 150 Water Street - a bright and stylish 1-bedroom, 1-bath condo offering beautiful views of the Grand River and a lifestyle centered around convenience and connection. Floor-to-ceiling windows fill the space with natural light, while the private balcony provides the perfect spot to enjoy morning coffee or unwind at the end of the day overlooking the water. Residents enjoy access to premium amenities including a fitness centre, party/meeting room, guest suites, secure underground parking, and a large landscaped outdoor terrace with beautiful views of the Grand River. With scenic walking and biking trails nearby, it's easy to enjoy the outdoors right from your doorstep. Located in the heart of Downtown Galt beside the iconic Cambridge Mill, you'll be steps from cafés, restaurants, boutique shopping, theatres, transit, and vibrant riverfront spaces, while still offering convenient access to Highway 401 for commuters. (id:63381)
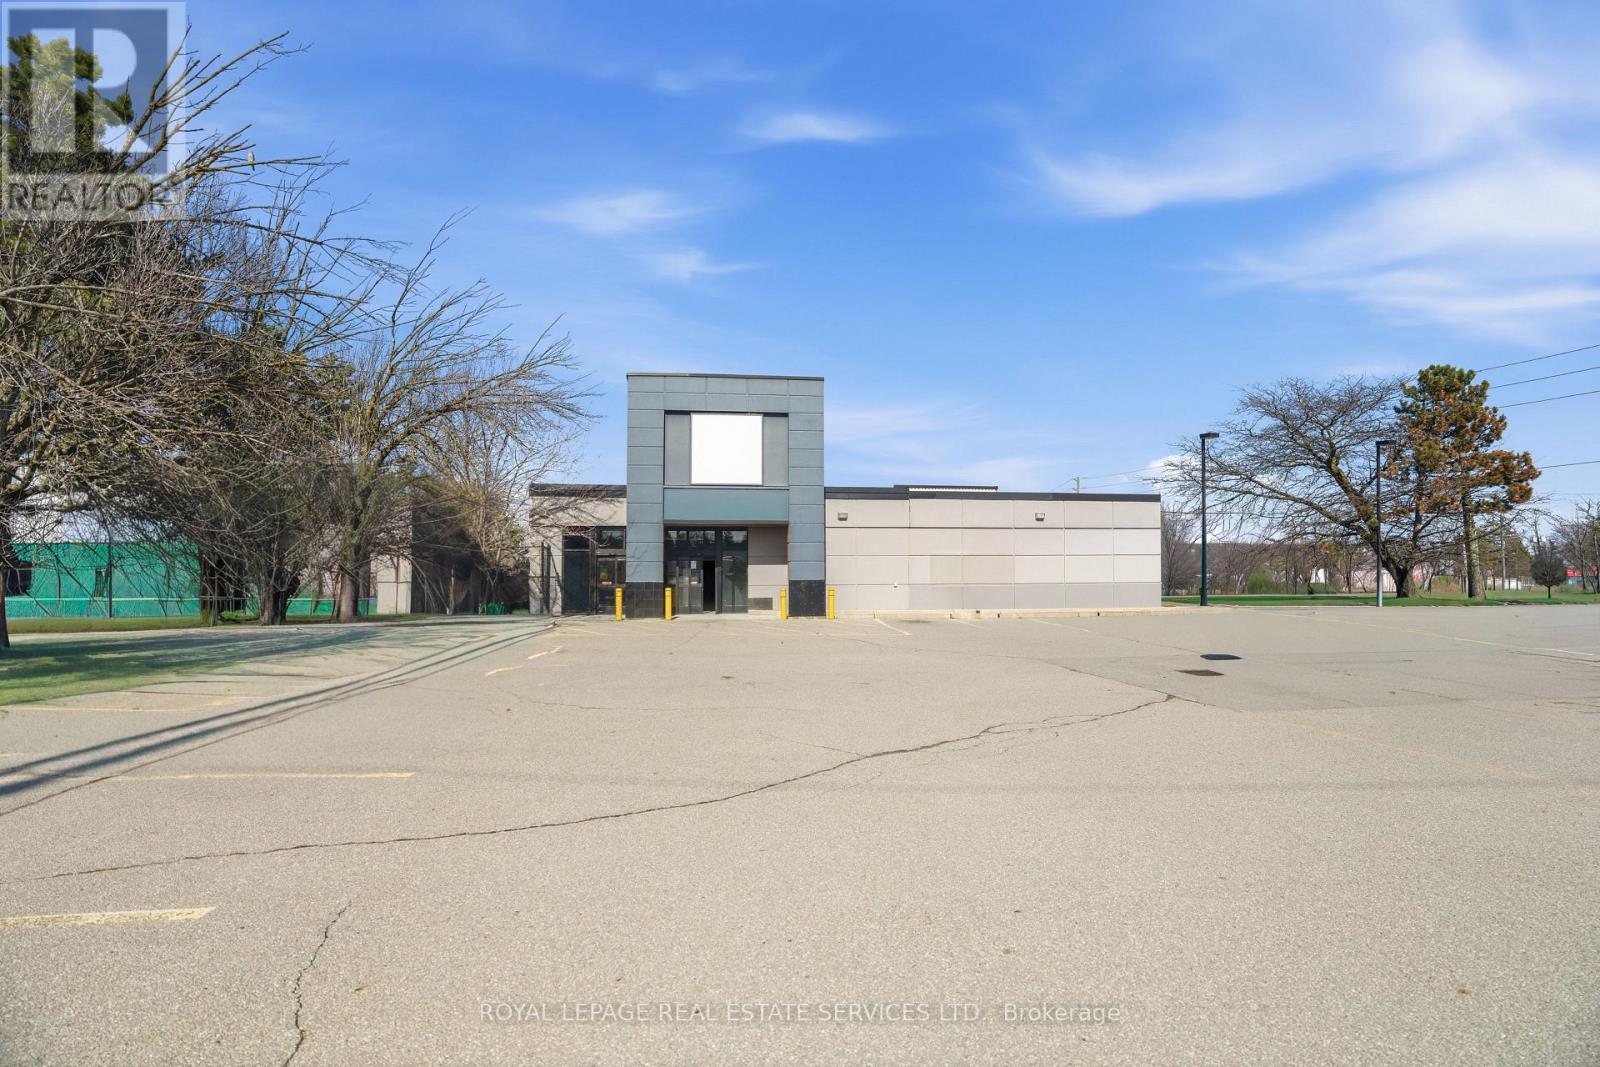
61 Queen Street N
Mississauga, Ontario
Freestanding commercial property formerly occupied by The Beer Store, Zoning permits a wide range of uses, including MOTOR VEHICLE sale retail, MEDICAL OFFICES , restaurants, office, veterinary clinics, personal service businesses, animal care establishments, funeral establishments, commercial school, financial institution, gas bar, banquet hall, fitness and recreational facilities, as well as schools, community centres, libraries, and other community and institutional uses. The property offers excellent exposure, on-site parking, and a functional standalone building, making it ideal for investors, owner-users, or redevelopment opportunities. Strategically situated within a key intensification area, the site is surrounded by established residential neighbourhoods and growing commercial activity, providing strong accessibility and long-term growth potential. ZONED C3 for the following: Restaurants Offices and Medical Offices, retail stores, Commercial Schools, Recreational and entertainment establishments, Veterinary clinics and animal care establishments and so much more. (SEE PERMITTED USES ATTACHED AND ALSO SEE VIRTUAL TOUR). Buyer and Buyer's agent to verify all information independently. (id:63381)
34 - 5160 Explorer Drive
Mississauga, Ontario
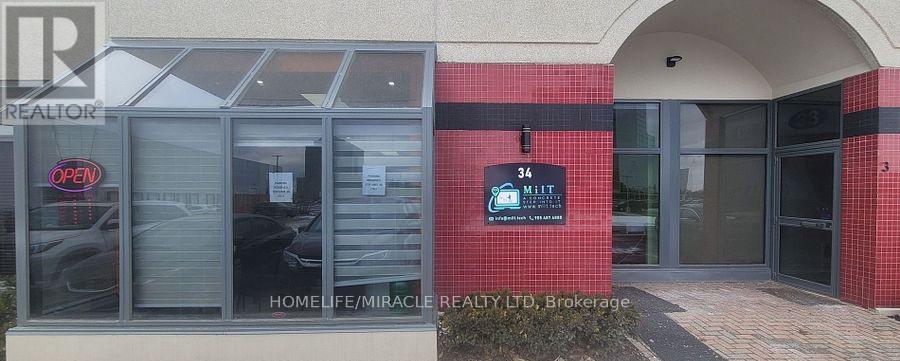
Exceptional Opportunity Fully renovated Professional Office Space Exceptionally well-appointed and fully renovated office space, move-in ready and recently renovated with high-end finishes throughout. This versatile commercial unit features private offices, two spacious boardrooms, a kitchenette, and two washrooms, offering an ideal layout for a wide range of professional and business uses.Designed to maximize functionality and comfort, the space includes direct rear access to a private courtyard and large front and rear windows that provide an abundance of natural light throughout the premises. High-speed Rogers internet infrastructure is already available onsite.Conveniently situated within the highly sought-after Airport Corporate Centre, this property offers outstanding connectivity with immediate access to Highways 401, 427, and 27, as well as close proximity to Pearson International Airport.Competitively priced for a quick sale, this property is well suited for medical offices, professional services, educational and training institutions, commercial schools, financial services, courier operations and other commercial uses. Usage to be verified with Condo as well with the city Floor plan available upon request. Mississauga Transit way / Metrolinx extension coming soon (id:63381)
710 - 1300 Bloor Street
Mississauga, Ontario
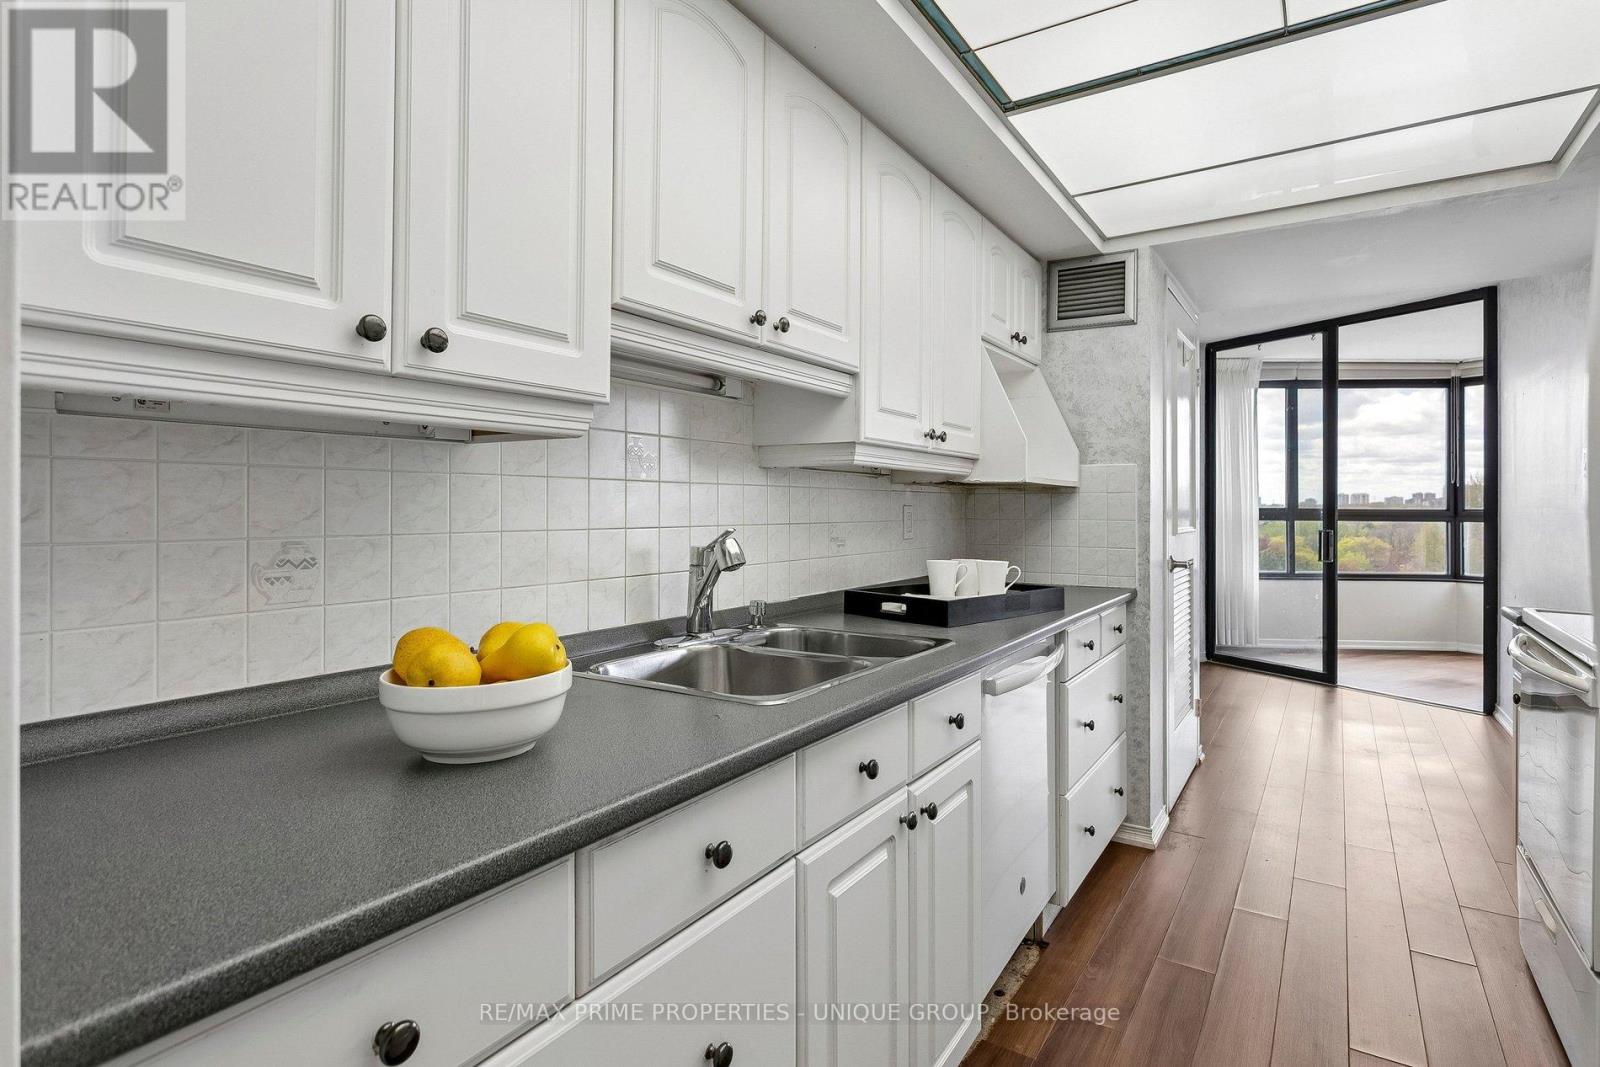
**1. SPACE** This huge condo unit is perfect for downsizers who are coming from a traditional home with "lots of stuff." The 3-bedroom layout with large closets allows you to spread out your living area. _**2. KITCHEN:** The compact galley-kitchen layout allows for efficient meal prep and easy access to storage. It includes a breakfast area and convenient pantry storage. _**3. BATH:** The primary ensuite-bathroom offers convenience and privacy. There is also a shared/main, 4-piece bathroom. _**4. LIVING AREA: ** Open concept area with panoramic, West/NW views. Easily accommodates large furniture and wall TV. The dining room allows for comfortable seating for 8 or more. Perfect for family events. _**5. BEDROOMS:** Primary bedroom easily fits a queen or king-sized bed. Second bedroom is ideal for an office or media room. The third bedroom is perfect for guests. _**6. WINDOWS:** The Seller will pay the Window Replacement fee via a credit to the Buyer on closing. NEW windows will be installed in all rooms for a clear view while providing insulation and noise/dust reduction. Estimated month: Jan/27. _**7. AMENITIES:** This classic condo building features abundant visitor parking, dual (M/E) gyms and saunas, 3 party/event/media rooms, a library, 1-level garage, guest suite with 2 double beds, 3 tennis/pickleball courts, indoor pool with a rooftop deck for relaxing views. Vibrant community with many activity choices for games, music, crafts, day-trip outings, seasonal dinners, periodic coffee time & treats. Pet-free, smoke-free, balcony-free building. Dual concierges, 24-hr security. Maint. fee includes all utilities & Bell Fibe internet. Bell or Rogers TV is available. Rental lockers & Bike Storage available*. _**8. LOCATION:** Mi-Way transit stops in front of the building on Bloor St. Quick car access to QEW/401/403/427 Highways. (id:63381)
2 Lord Nelson Court
Richmond Hill, Ontario
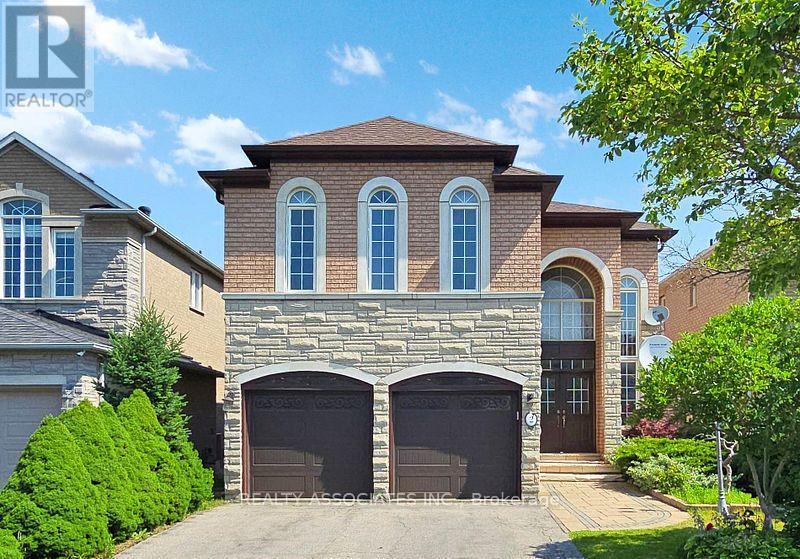
Welcome to this beautifully maintained 4-bedroom home backing onto a serene ravine-offering privacy and natural views right from your backyard. Featuring a bright open-concept layout with spacious rooms, this home is perfect for family living and entertaining. 10 foot ceilings on the main floor and 9 foot ceiling on the second level with total living space of approximately 4,101 square feet, including 1,207 square feet bright and inviting walk out basement. Ideally located in a family friendly neighborhood minutes to highway 404, public transportation and everything you need for a connected lifestyle. A rare opportunity to own a home that blends comfort, convenience and nature. (id:63381)
2070 Osbond Road
Innisfil, Ontario
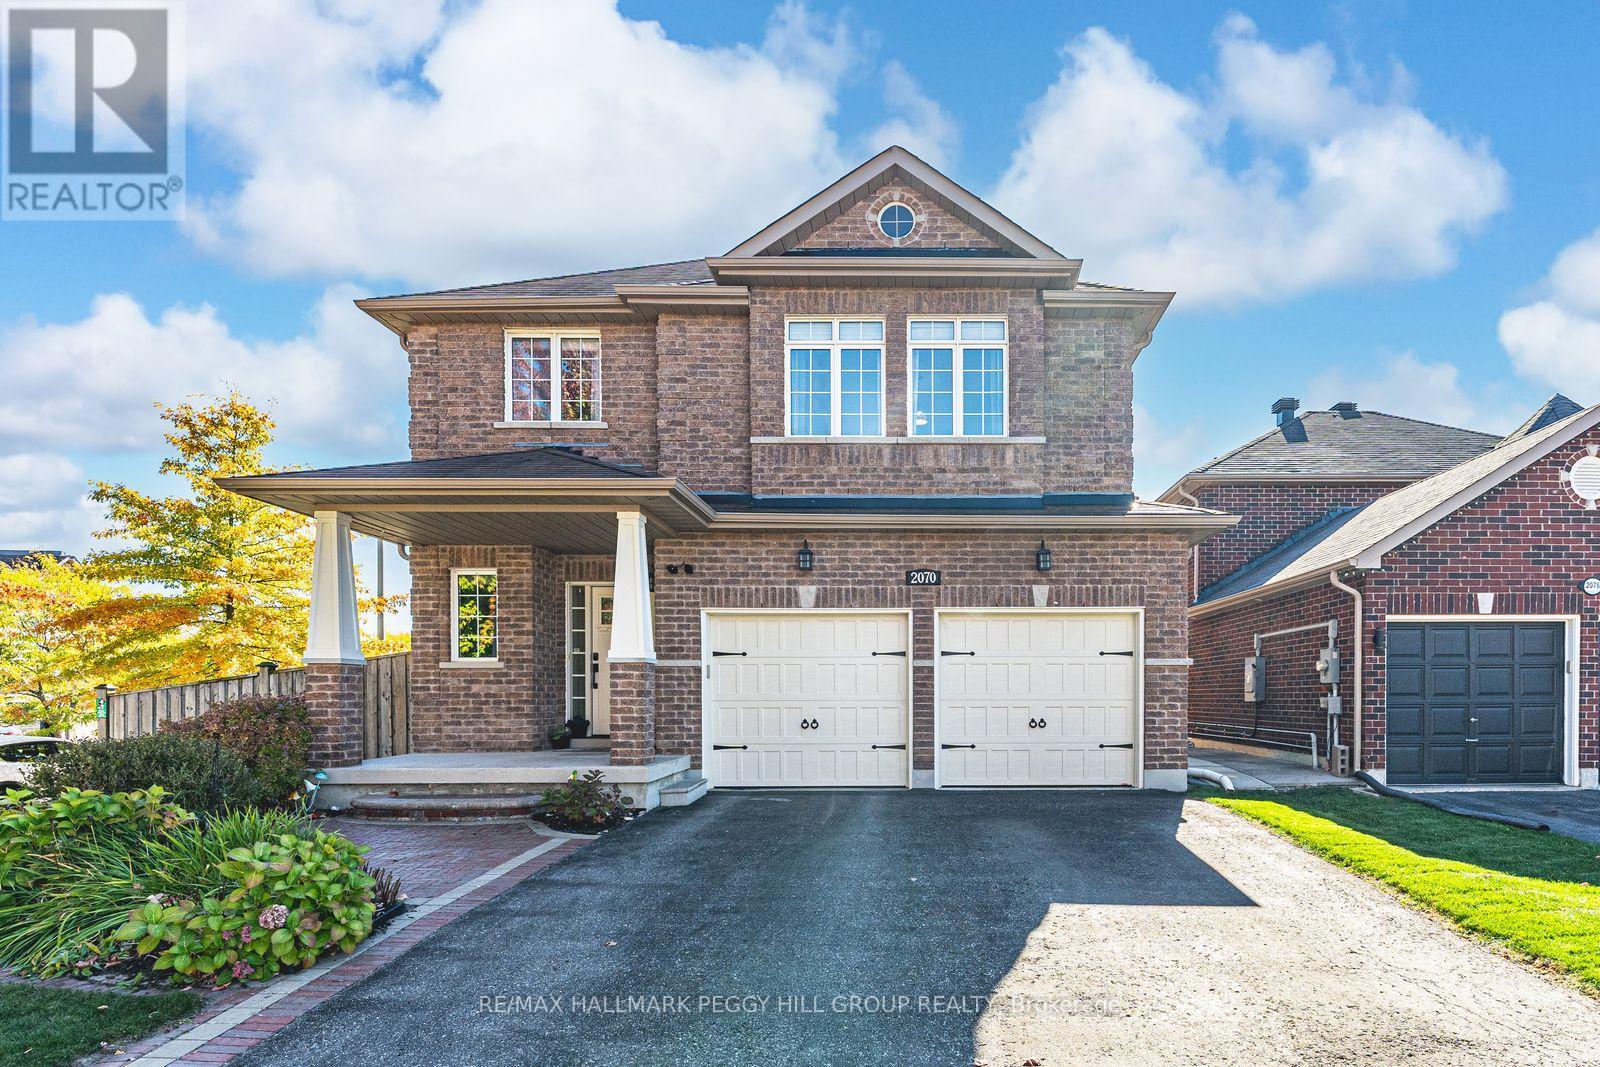
NEARLY 4,200 FINISHED SQ FT ON A CORNER LOT WITH A FINISHED WALK-UP BASEMENT, IN-LAW CAPABILITY & SOLAR INCOME POTENTIAL! Nearly 4,200 finished sq ft in Alcona is the headline, but the walkable location, walk-up basement, owned solar panels, and four large bedrooms make the story even better. Set on a landscaped corner lot where the school run, grocery runs, dinner plans, parks, and trails can all happen without grabbing the car, 2070 Osbond Road puts family life within reach, with Innisfil Beach Park, sandy shoreline, sports fields, boat launches, splash pad, playgrounds, and marinas just a quick drive away. The all-brick exterior keeps things timeless with an interlock walkway, covered porch with pillars, a front entry with a transom window and sidelights, and an attached 2-car garage with inside entry. A fully fenced yard adds gardens, an in-ground sprinkler system, and an elevated deck made for summer dinners, Saturday coffees, and keeping an eye on kids or pets below. Hardwood flooring runs through the main and second levels, while tasteful finishes, a separate living room, and a family room with pot lights and a Napoleon fireplace give busy households room to spread out. Granite counters, stainless steel appliances, a tiled backsplash, tile flooring, double sink, breakfast bar, and an eating area with a walkout to the deck make the kitchen feel ready for everything from rushed weekday breakfasts to full-table family dinners. All four bedrooms are impressively sized, with a huge primary suite adding a walk-in closet and a 5-piece ensuite featuring a corner soaker tub, dual vanity, and separate shower. The finished walk-up basement brings major bonus space with an oversized rec room, bathroom rough-in, and in-law capability, while owned solar panels under the MicroFIT program add solar income potential with transferable warranty coverage, and central vac rounds out the home's practical extras. (id:63381)
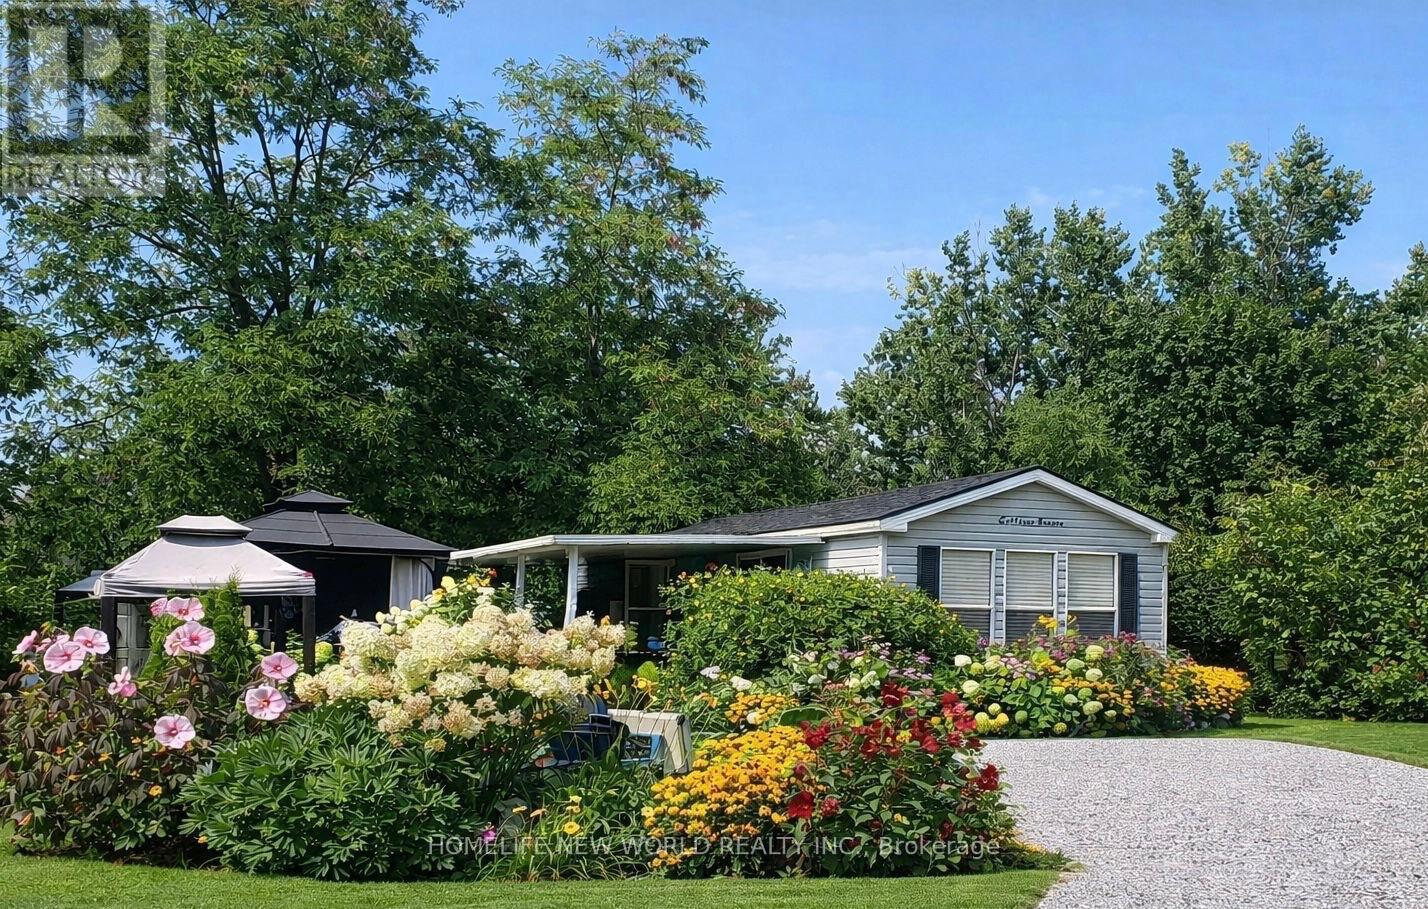
484 - 225 Platten Boulevard
Scugog, Ontario
Rare Premium Lot | Beautiful Cottager | Lake Scugog |Enjoy your own peaceful summer escape just 1 hour from Toronto at the highly desirable Goreski Landing Resort, Port Perry.This 2010 Northlander Cottager Escape (40' x 12') is fully furnished and located on a RARE PREMIUM LOT - one of the largest and most private in the park. Lots like this are rarely available. Cottage Features: Bright, spacious layout filled with natural light 2 bedrooms: Primary with queen bed & walk-in closet, Second bedroom with bunk bed (single over double)Cozy living room with 2 pull-out sofas .Full kitchen with gas stove & full-size appliances. Full bathroom with extra storage. Fully furnished - move-in ready. Outdoor Living: Expansive covered & gated deck, Large 12x12 gazebo - enjoy rain or shine. Beautiful landscaped yard with flowers Private fire pit area Berry garden, Storage shed (id:63381)
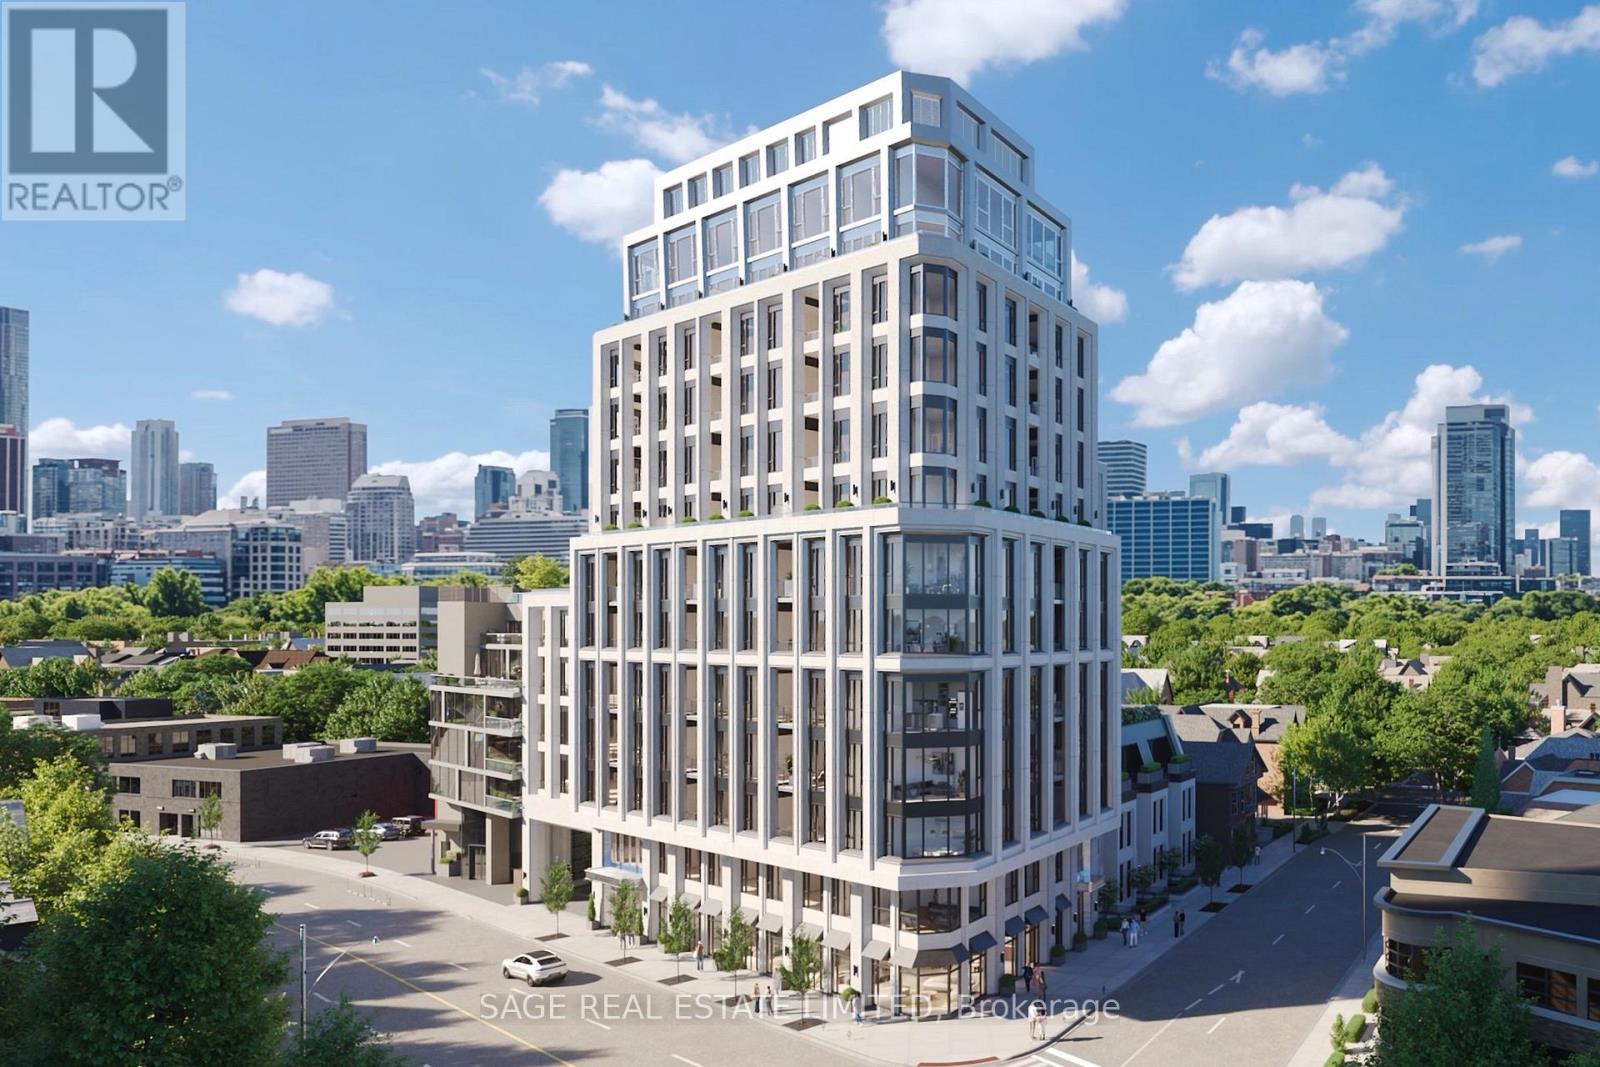
804 - 287 Davenport Road
Toronto, Ontario
Welcome to The Bedford on the quiet side of Yorkville. Designed for modern convenience and refined living, this 1,607 sq. ft. two-bedroom plus powder room suite on the 8th floor opens onto an expansive 230 sq. ft. terrace for quiet moments or entertaining outdoors. The open living and dining areas are filled with natural light, with wide plank flooring and 10' ceilings creating a sense of elegance and space.The primary suite is a luxurious retreat with a walk-in closet and a Studio Paolo Ferrari ensuite featuring his-and-her sinks, floating vanities, integrated storage, stone slab countertops, and a rain-style shower. The second bedroom also offers a private ensuite.A large laundry room complements the Studio Paolo Ferrari kitchen, designed with soft-close cabinetry, stone slab countertops and backsplash, and a six-piece Miele appliance package, seamlessly connecting to the open living spaces. Individually controlled HVAC for year-round comfort and effortless functionality. This suite captures sunlight, sophistication, and a lifestyleThe Bedford is an intimate collection of only 56 residences, currently under construction in Toronto's Yorkville-Annex. Haussmann-inspired architecture by Audax that embodies the streets of Paris, interiors by Studio Paolo Ferrari. (id:63381)
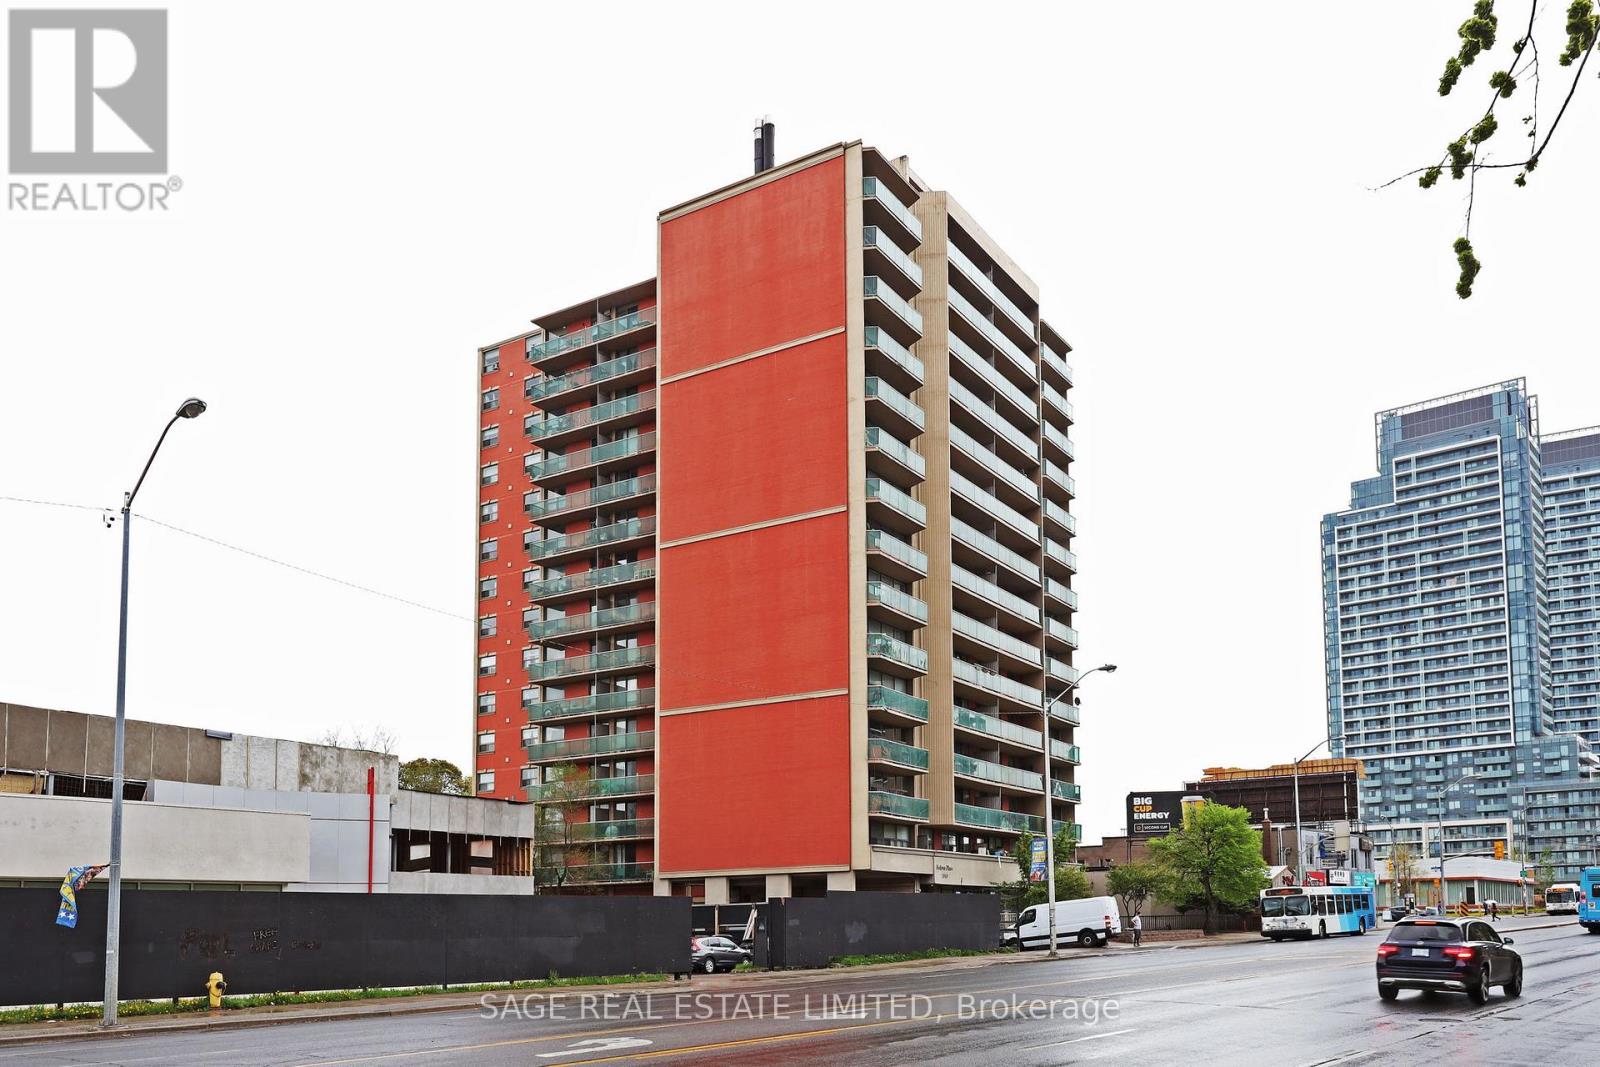
804 - 5949 Yonge Street
Toronto, Ontario
Location x three, great space and price at SEDONA PLACE! Beautiful 1-bedroom with separate dining/den with w/out to spacious balcony. Minutes from public transport, schools, medical buildings, parks, shopping. This is not a Co-op, no board approval required. Maintenance fee includes all utilities, taxes and owned parking. (id:63381)

3020 Finley Road
Selwyn, Ontario
YOUR DREAM 12+ ACRE COUNTRY ESTATE WITH SHARED LAKE ACCESS AWAITS! Potential VTB Financing Negotiable. An outstanding opportunity to build your dream home on this beautifully wooded 12.39-acre estate parcel (MPAC), ideally located just 20 minutes to Peterborough and approximately 1 hour from the GTA. Surrounded by executive homes within prestigious estate-style subdivisions, this exceptional property offers a rare blend of privacy, scale, and long-term value in one of the Kawarthas' most desirable settings.The offering includes a partial undivided ownership interest in a separate waterfront parcel, intended to provide shared lake access, enhancing both lifestyle enjoyment and investment appeal. The seller may consider a Vendor Take-Back (VTB) mortgage, with terms subject to seller approval. A truly rare opportunity to secure acreage, privacy, and lake access in an established luxury community. Book your private showing today. (id:63381)
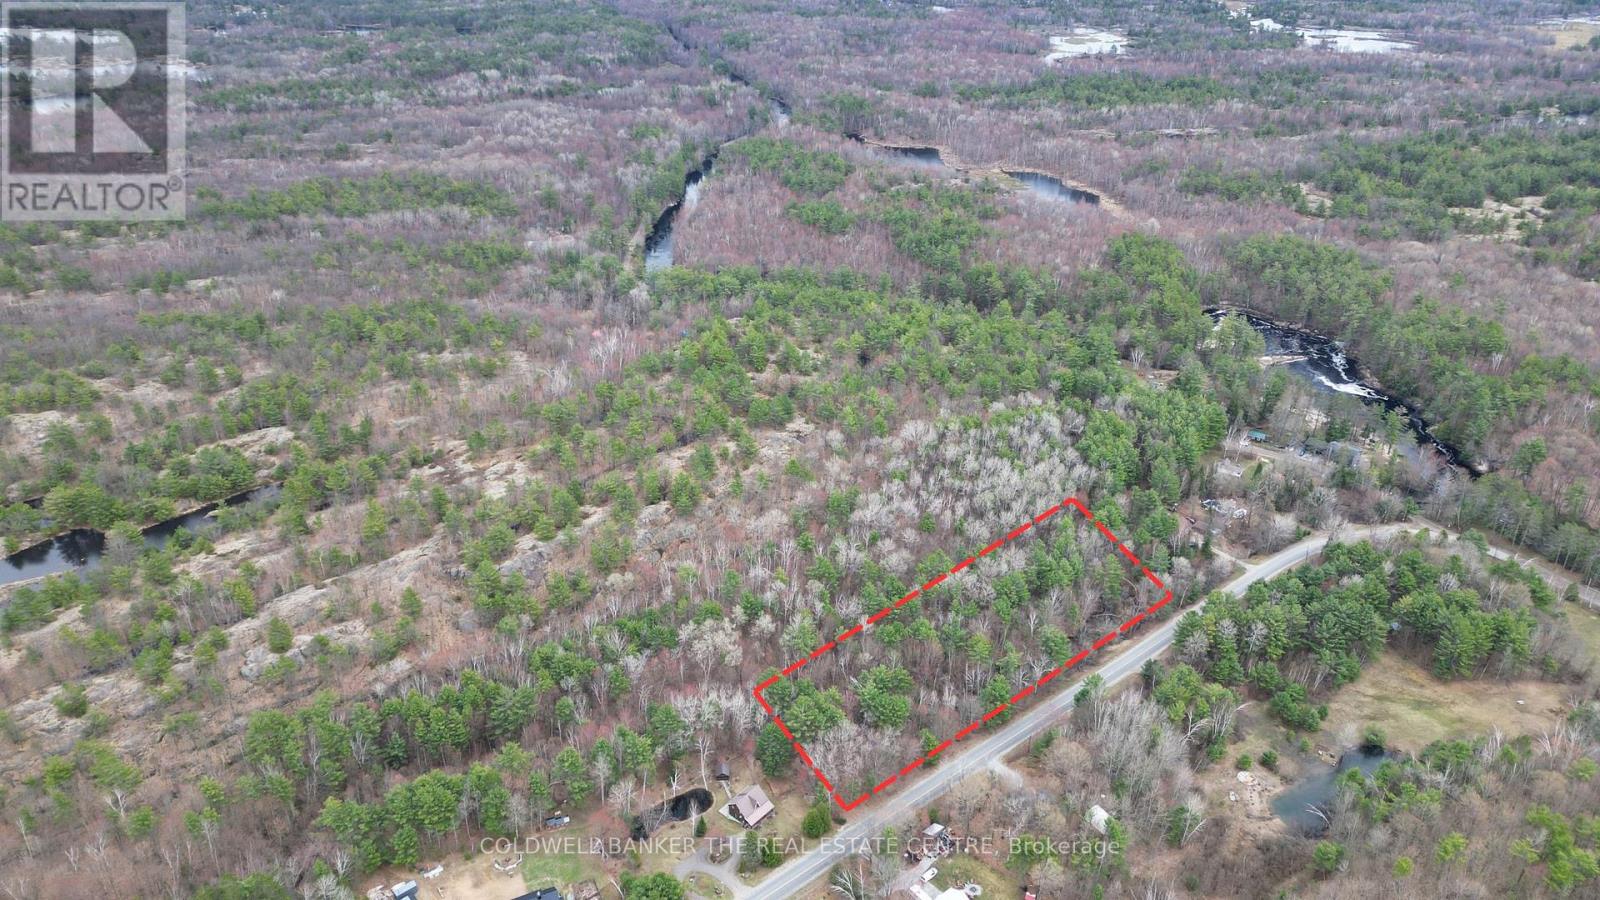
2493 Housey's Rapids Road
Kawartha Lakes, Ontario
Property Highlights: 1.) Expansive Acreage :This stunning 3.8-acre treed lot boasts an incredible 770 feet of frontage, offering immense privacy for a custom estate or speak with township for future possibility of severing additional lots. 2.)The Perfect Recreational Hub: Ideally situated just minutes from the quaint Village of Washago, as well as the boat launches and natural beauty of Riley Lake, Kashshe Lake and the Black River. There are plenty of near by recreational trails making this a great property to enjoy an outdoor lifestyle. 3.) Country Quiet, City Close: Located within a 20-25 minute drive to both Gravenhurst and Orillia, you can enjoy a peaceful, rural lifestyle without sacrificing quick access to major amenities and shopping. 4.)A Custom Canvas: With exceptional topography and space, this property provides a rare opportunity to design and build a Muskoka dream home perfectly tailored to your unique specifications. RR2 Zoning permit uses: a) Single Detached Dwelling or b) Home Occupation. (id:63381)
1180 Guigue Road
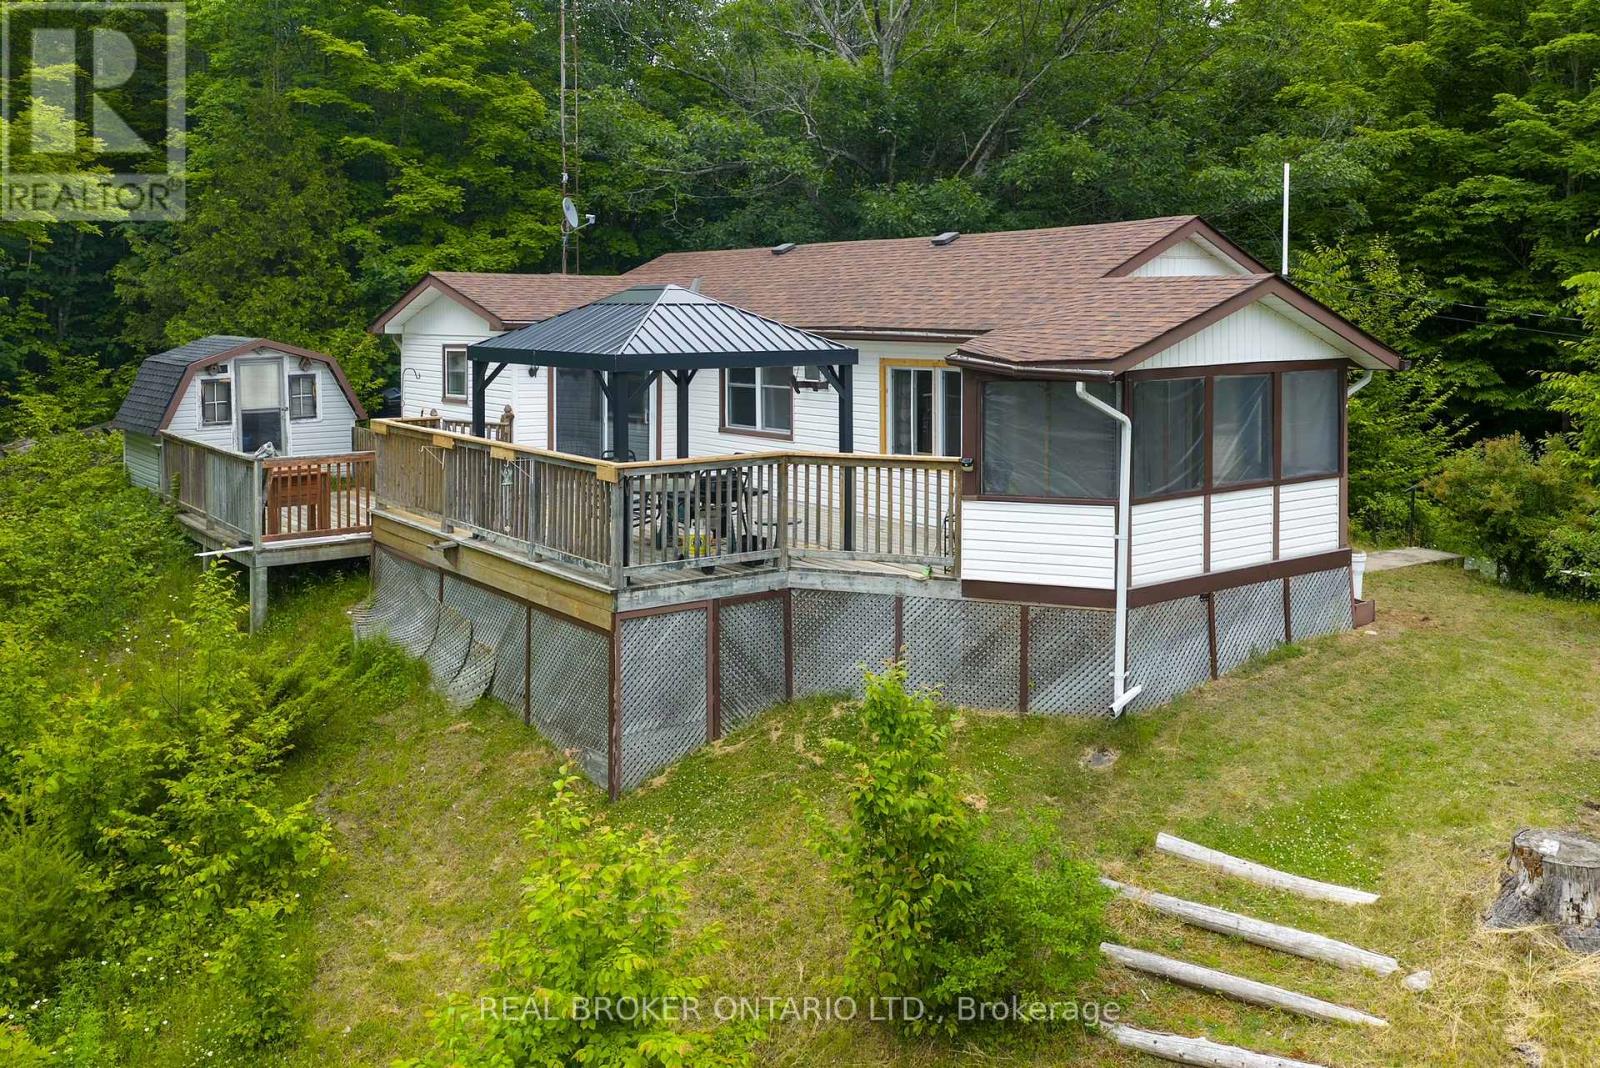
Frontenac, Ontario
Welcome to 1180 Guigue Road - Your Lakeside Retreat on Elbow Lake near Sharbot Lake Nestled between Elbow Lake and Sharbot Lake, this charming three-season cottage offers the ideal setting for year-round enjoyment and can easily be converted into a four-season getaway. Township road access makes it ideal and easy. This inviting property features 2 bedrooms, a dedicated office, and a guest Bunkie for additional sleeping space. The spacious cottage-style kitchen and open living room create a warm, welcoming atmosphere, complemented by a bright front-entry sunroom. Step outside to a large deck with stunning views of Elbow Lake-perfect for entertaining family and friends. A standout feature of this property is the expansive, level waterfront area-ideal for lakeside bonfires under the stars or simply relaxing and taking in the serene, unobstructed view. Whether you're seeking quiet relaxation or looking for more active pursuits, Elbow Lake offers peaceful waters and connects to Sharbot Lake for extended boating and fishing adventures. Your perfect cottage lifestyle starts here at 1180 Guigue Road! (id:63381)
23 Clifford Street
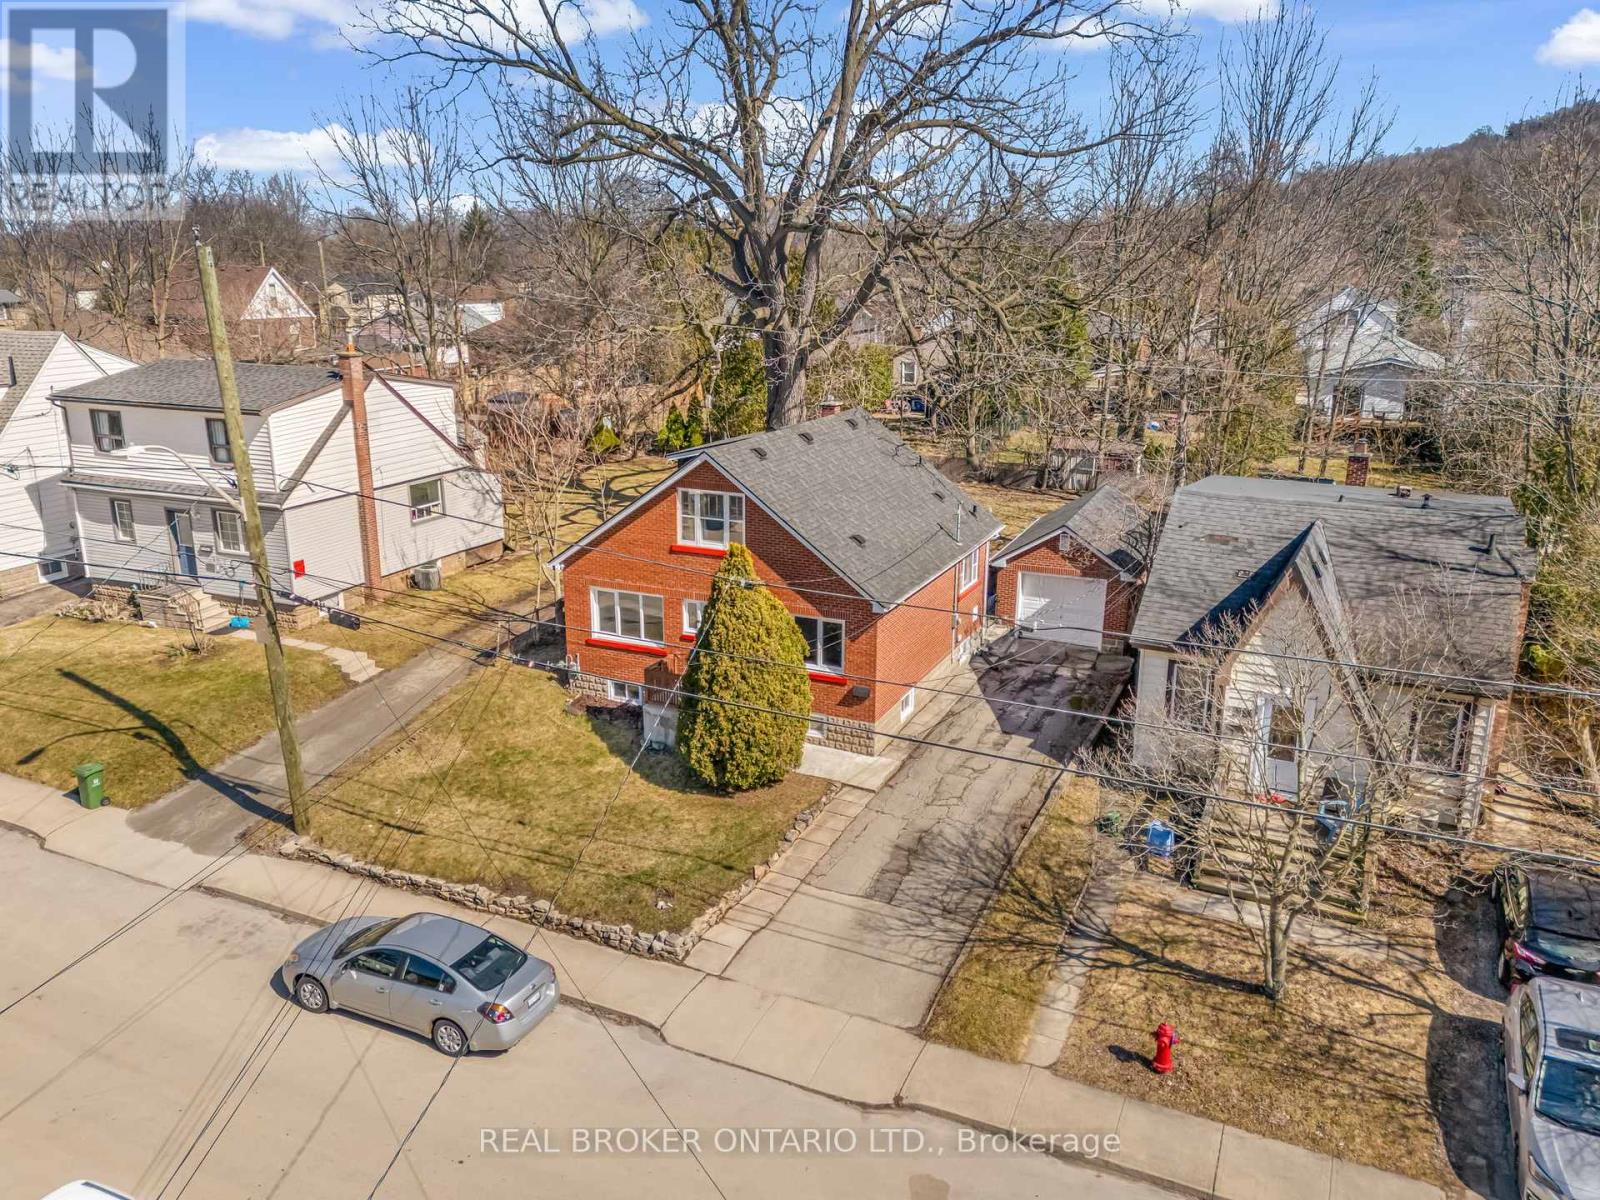
Hamilton, Ontario
Welcome to 23 Clifford Street, a fantastic opportunity on a quiet, family-friendly street just minutes from McMaster University. Offering 4bedrooms and 2 full bathrooms, this home provides a flexible layout ideal for families, investors, or those seeking a live-and-rent setup. Themain level features two well-sized bedrooms alongside bright, functional living spaces and 4 pc bathroom, while the second floor offers twoadditional bedrooms and a 3 piece bathroom. The basement presents excellent potential for further income or extended living space, with twoadditional bedrooms. Situated on a deep lot, the home boasts a massive backyard-ideal for outdoor entertaining, kids, or future enhancementsor an ADU. A single detached garage adds convenience and valuable storage. Whether you're looking to move in, invest, or capitalize on a high-demand location close to McMaster, transit, parks, and amenities, this property offers outstanding versatility and value. Welcome to 23 Clifford Street, a fantastic opportunity on a quiet, family-friendly street just minutes from McMaster University. Offering 4 bedrooms and 2 full bathrooms, this home provides a flexible layout ideal for families, investors, or those seeking a live-and-rent setup. The main level features two well-sized bedrooms alongside bright, functional living spaces and 4 pc bathroom, while the second floor offers two additional bedrooms and a 3 piece bathroom. The basement presents excellent potential for further income or extended living space, with two additional bedrooms. Situated on a deep lot, the home boasts a massive backyard-ideal for outdoor entertaining, kids, or future enhancements or an ADU. A single detached garage adds convenience and valuable storage. Whether you're looking to move in, invest, or capitalize on a high-demand location close to McMaster, transit, parks, and amenities, this property offers outstanding versatility and value. (id:63381)
280-282 Brown's Line
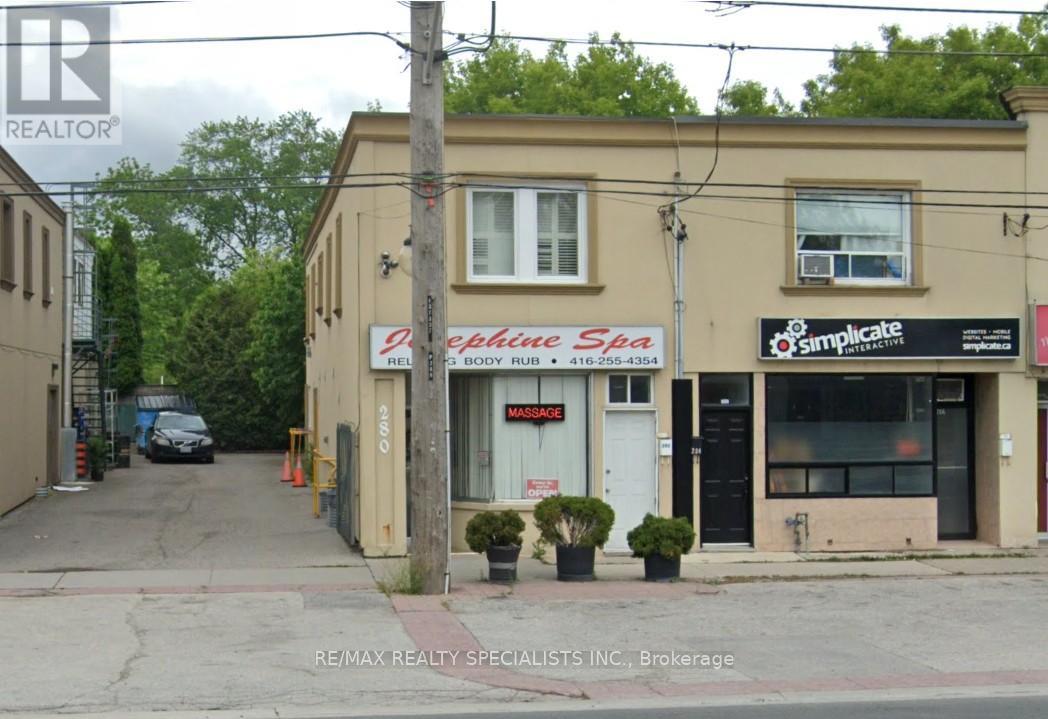
Toronto, Ontario
Amazing opportunity to own a commercial/residential space, prime Alderwood area. Store front exposure on brown's line, lots of shared front parking, single built-in parking garage at the rear of the property for owner/tenant private parking. current owner has a well established business "JOSEPHINE SPA" and has been in operation since 2002. BUSINESS CAN BE SOLD SEPARATELY if buyer is interested? SPA use the Main floor and basement. separate entrance to the second floor apartment, open concept layout. TRAFFIC PATTERN - HEAVY Onsite Details: PREDOMINANT EXPOSURE - EAST, REAR ACCESS - DRIVEWAY, FREEON SITE, TRANSIT - BUS, OFFICIAL PLAN DESIGNATED - MIXED USE (INCLUDING RESIDENTIAL), MAJOR TRANSIT STATION AREA, ZONED FOR COMMERCIAL USE. Highly desirable area of south Etobicoke with easy access to 427/QEW/401. steps togo/streetcars. walk to all amenities and park area. (id:63381)
280-282 Brown's Line
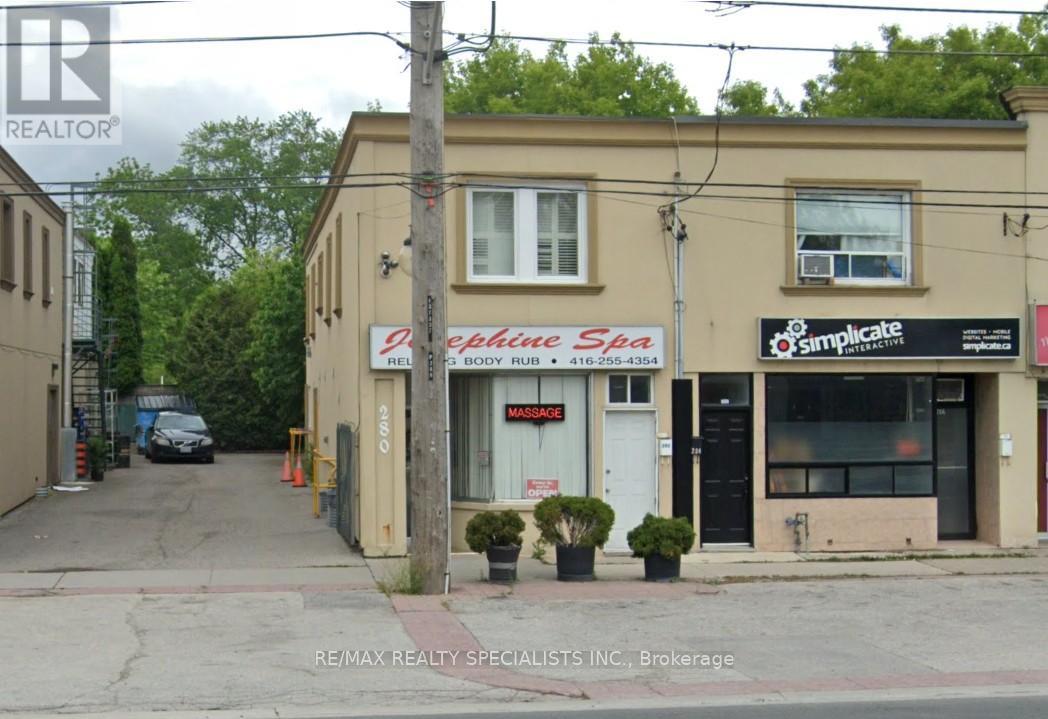
Toronto, Ontario
Amazing opportunity to own a commercial/residential space, prime Alderwood area. Store front exposure on brown's line, lots of shared front parking, single built-in parking garage at the rear of the property for owner/tenant private parking. current owner has a well established business "JOSEPHINE SPA" and has been in operation since 2002. BUSINESS CAN BE SOLD SEPARATELY if buyer is interested? SPA use the Main floor and basement. separate entrance to the second floor apartment, open concept layout. TRAFFIC PATTERN - HEAVY Onsite Details: PREDOMINANT EXPOSURE - EAST, REAR ACCESS - DRIVEWAY, FREEON SITE, TRANSIT - BUS, OFFICIAL PLAN DESIGNATED - MIXED USE (INCLUDING RESIDENTIAL), MAJOR TRANSIT. Highly desirable area of south Etobicoke with easy access to 427/QEW/401. steps to go/streetcars. walk to all amenities and park area. (id:63381)
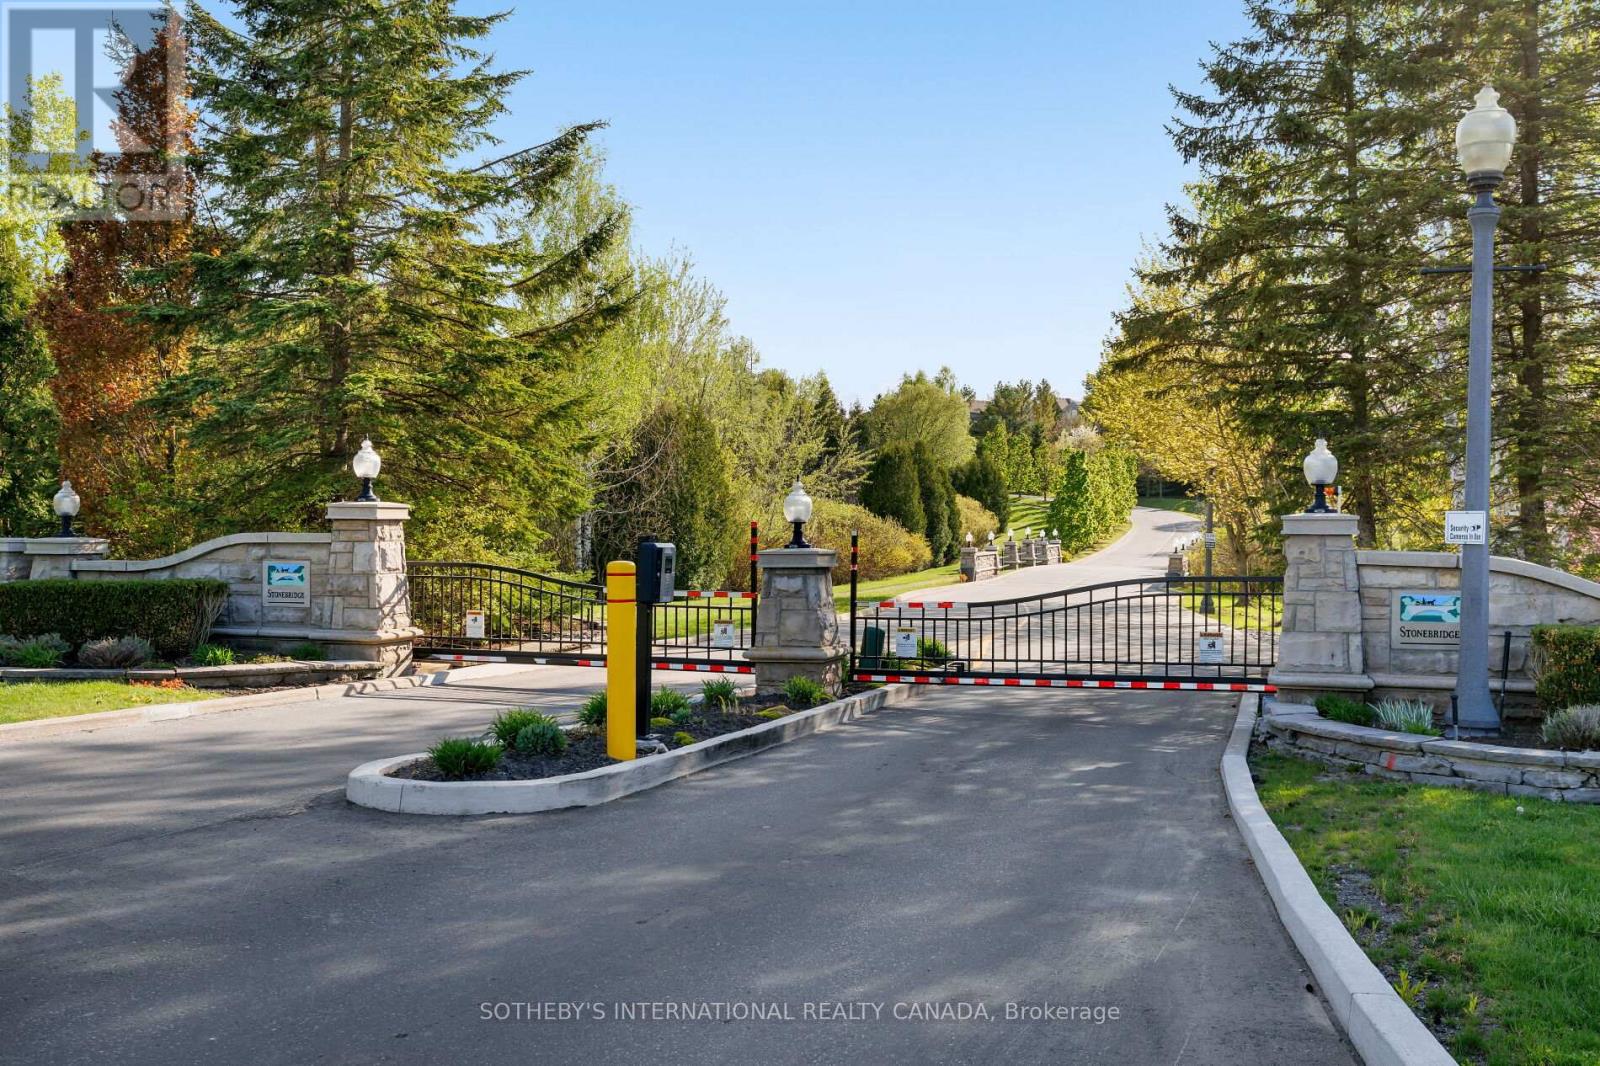
463 Crossing Bridge Place
Aurora, Ontario
Are you searching for a gated community in Aurora with access to walking trails? Do you value ravine views and mature trees? If this sounds like you, welcome to Stonebridge, a quiet condo townhouse community nicely tucked away off of Bayview. With golf courses, tennis courts, shopping, restaurants and the GO Station all just around the corner, you are setting the stage for a very convenient lifestyle. From the family room and breakfast area, beautiful private west views overlook a ravine and natural forest. Large windows surround a gas fireplace and the kitchen is perfect for getting the morning coffee started. A spacious dining room is enough to include a sitting area. The main floor primary includes a 5-pc and a walk-in closet. A second floor loft is perfect for an office or den. Second bedroom has a balcony, walk-in closet and 4-pc ensuite. A finished lower level with a family room walks out to a gorgeous garden that has been thoughtfully planned for over a decade. A 3rd bedroom and adjoining 3-pc bathroom is ideal for guests. Spacious laundry room and storage room. Condo fees include lawn and shrub maintenance, snow removal, water, guest parking, common elements and building insurance. (id:63381)
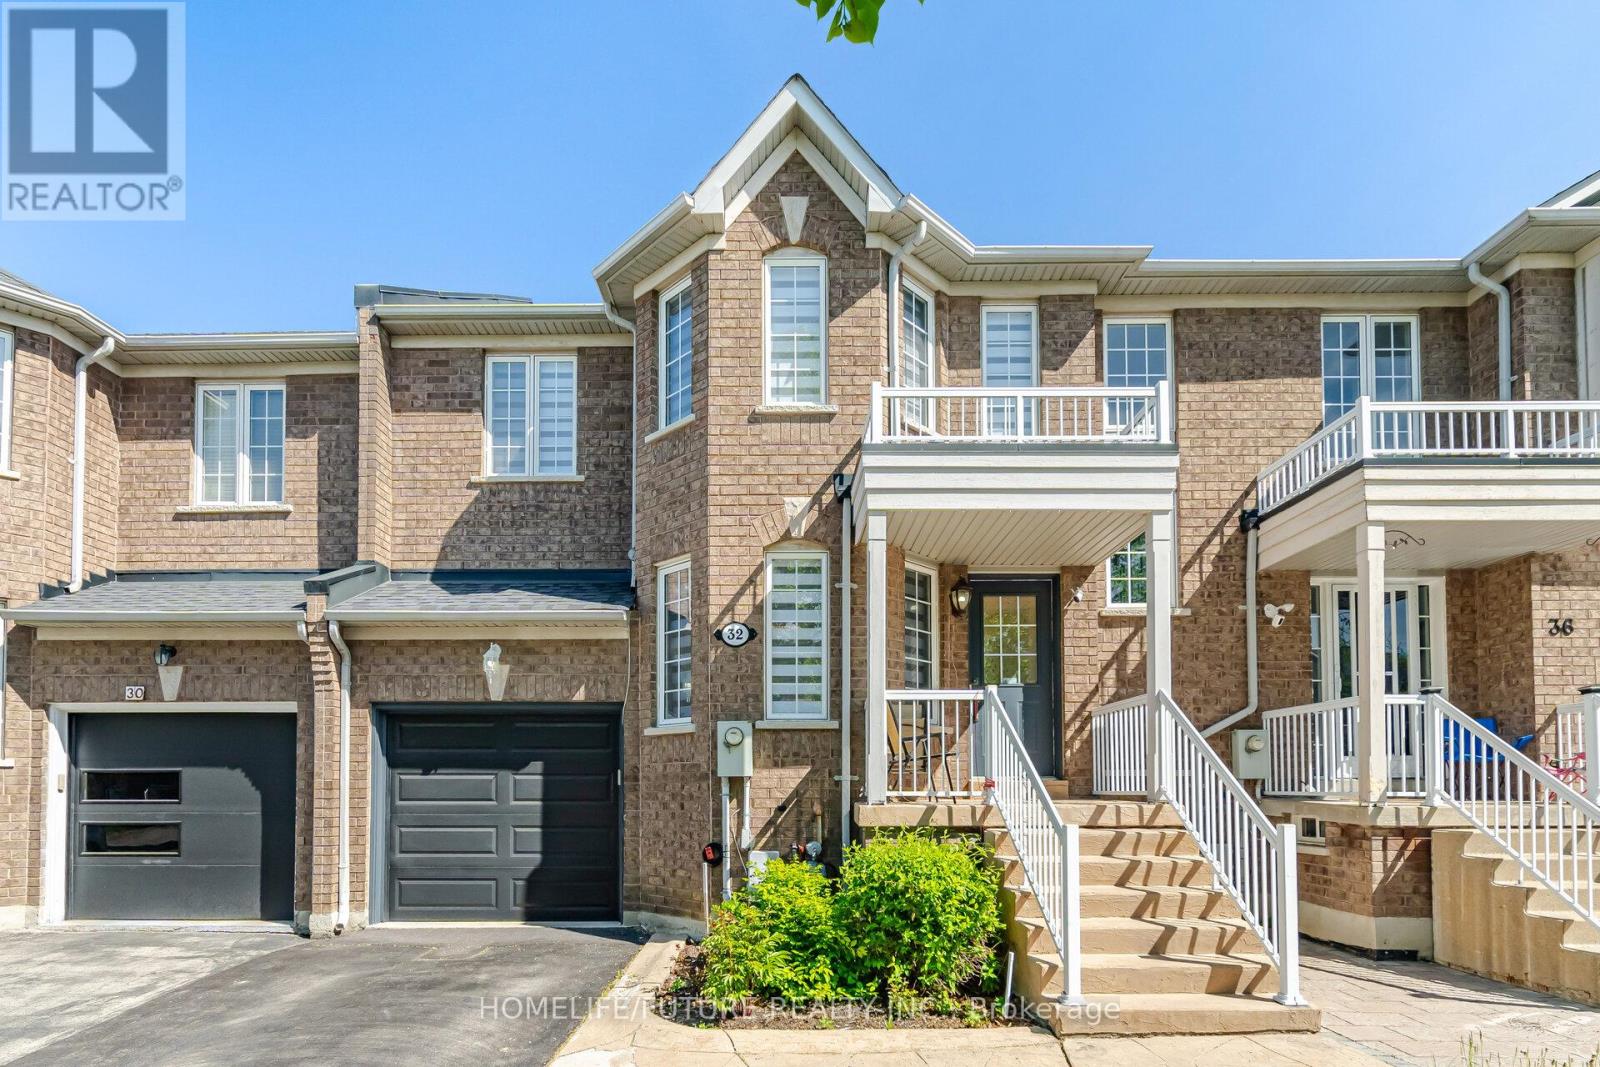
32 Laurelhurst Crescent
Vaughan, Ontario
Welcome To This Sun-Filled, Spacious, And Move-In-Ready Townhome In The Highly Desirable Vellore Village Community. Freshly Painted And Beautifully Maintained, This Inviting Home Offers The Perfect Blend Of Comfort, Style, And Convenience.The Modern Kitchen Features Elegant Quartz Countertops And Stainless-Steel Appliances, While The Bright And Functional Layout Creates An Ideal Space For Both Everyday Living And Entertaining.Located In A Family-Friendly Neighbourhood Just Minutes From Highways 400 & 407, And Close To Schools, Libraries, Vaughan Mills, Community Centres, Parks, And All Essential Amenities.An Exceptional Opportunity In A Prime Location - Great Value And A Place You'll Be Proud To Call Home! (id:63381)
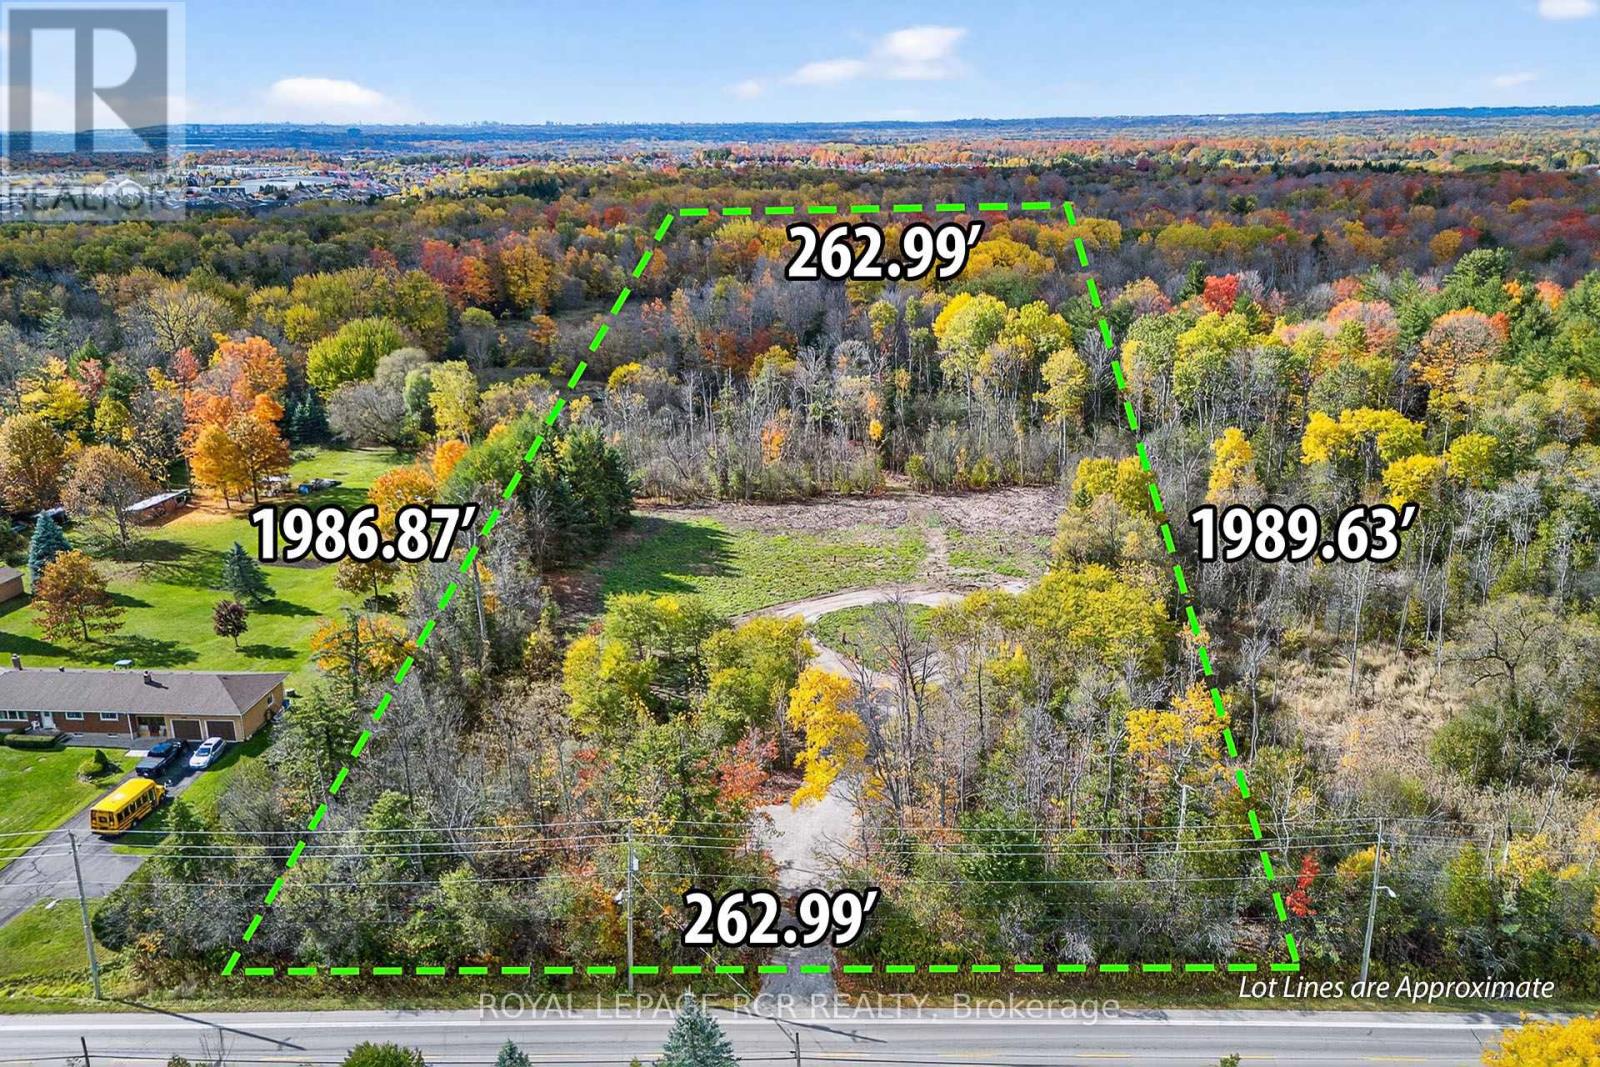
4560 Anderson St Street
Whitby, Ontario
Build Your Legacy: 12-Acre Private Woodland Estate in Whitby! Escape to your own private sanctuary at 4560 Anderson Street. Enter through majestic gates into a secluded, 12-acre woodland retreat that offers the ultimate blank canvas for your custom dream estate. Nestled within a mature forest, this property perfectly balances the absolute tranquillity of country living with unparalleled city convenience. This partially cleared lot is surrounded by mature trees, creating a quiet, luxurious natural haven you can call your own. You will benefit from over $100,000 in recent site improvements, saving you significant time and upfront costs as you prepare to build. Situated in a highly sought-after Whitby neighbourhood, you are mere moments from top-tier schools, premium shopping, and dining. It is also a commuter's dream, featuring immediate access to Highways 401 and 407 to offer a seamless, easy trip into Toronto. The groundwork has been laid for your vision. This lot is ready for the permitting process and offers flexible servicing options, including the potential for a municipal sewer connection or a private septic system. Opportunities of this scale and caliber are exceptionally rare. Don't compromise-design the luxury nature retreat you've always wanted without sacrificing urban convenience. (id:63381)
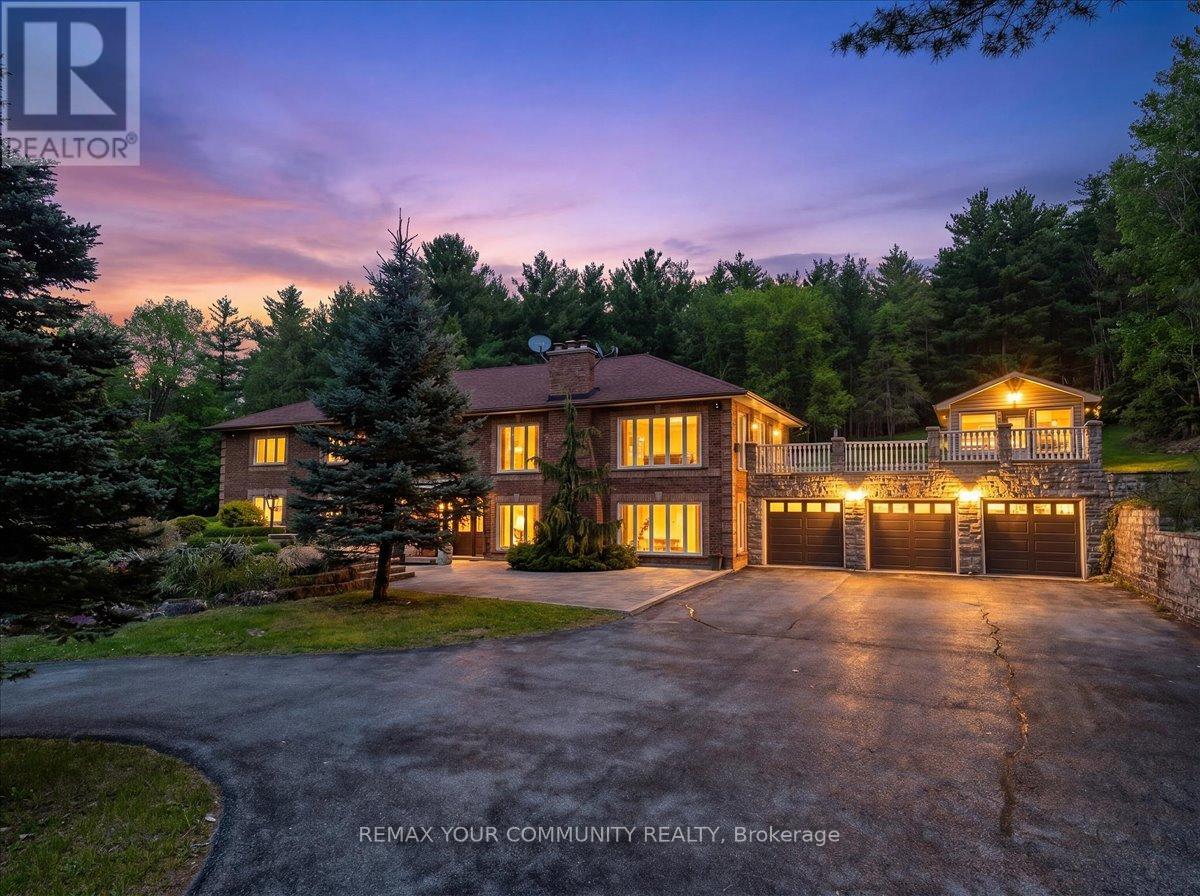
8339 Finnerty Side Road
Caledon, Ontario
Set amidst 25 acres of serene, wooded landscape backing onto conservation land, this exceptional raised bungalow offers over 5,800 sq. ft. of refined living space in an extraordinarily private setting. Surrounded by towering trees and breathtaking natural views, the home seamlessly blends elegance, comfort, and resort style living.Designed for both everyday living and grand entertaining, the main level features a spacious living room with a wood-burning marble fireplace, soaring cathedral ceilings, and an effortless flow into the formal dining room and expansive kitchen complete with centre island, granite flooring, and walkout to an oversized patio and enclosed gazebo pavilion. Thermal windows throughout the home showcase spectacular views of the surrounding property. Hardwood flooring, a grand marble foyer, and generously sized bedrooms further elevate the home's timeless appeal.The fully finished lower level is an entertainer's dream, featuring a stunning flagstone wet bar open to an expansive family room with marble fireplace, dedicated spa room with sauna, hot tub, change rooms with shower. An ideal in-law or multi-generational living setup. (id:63381)
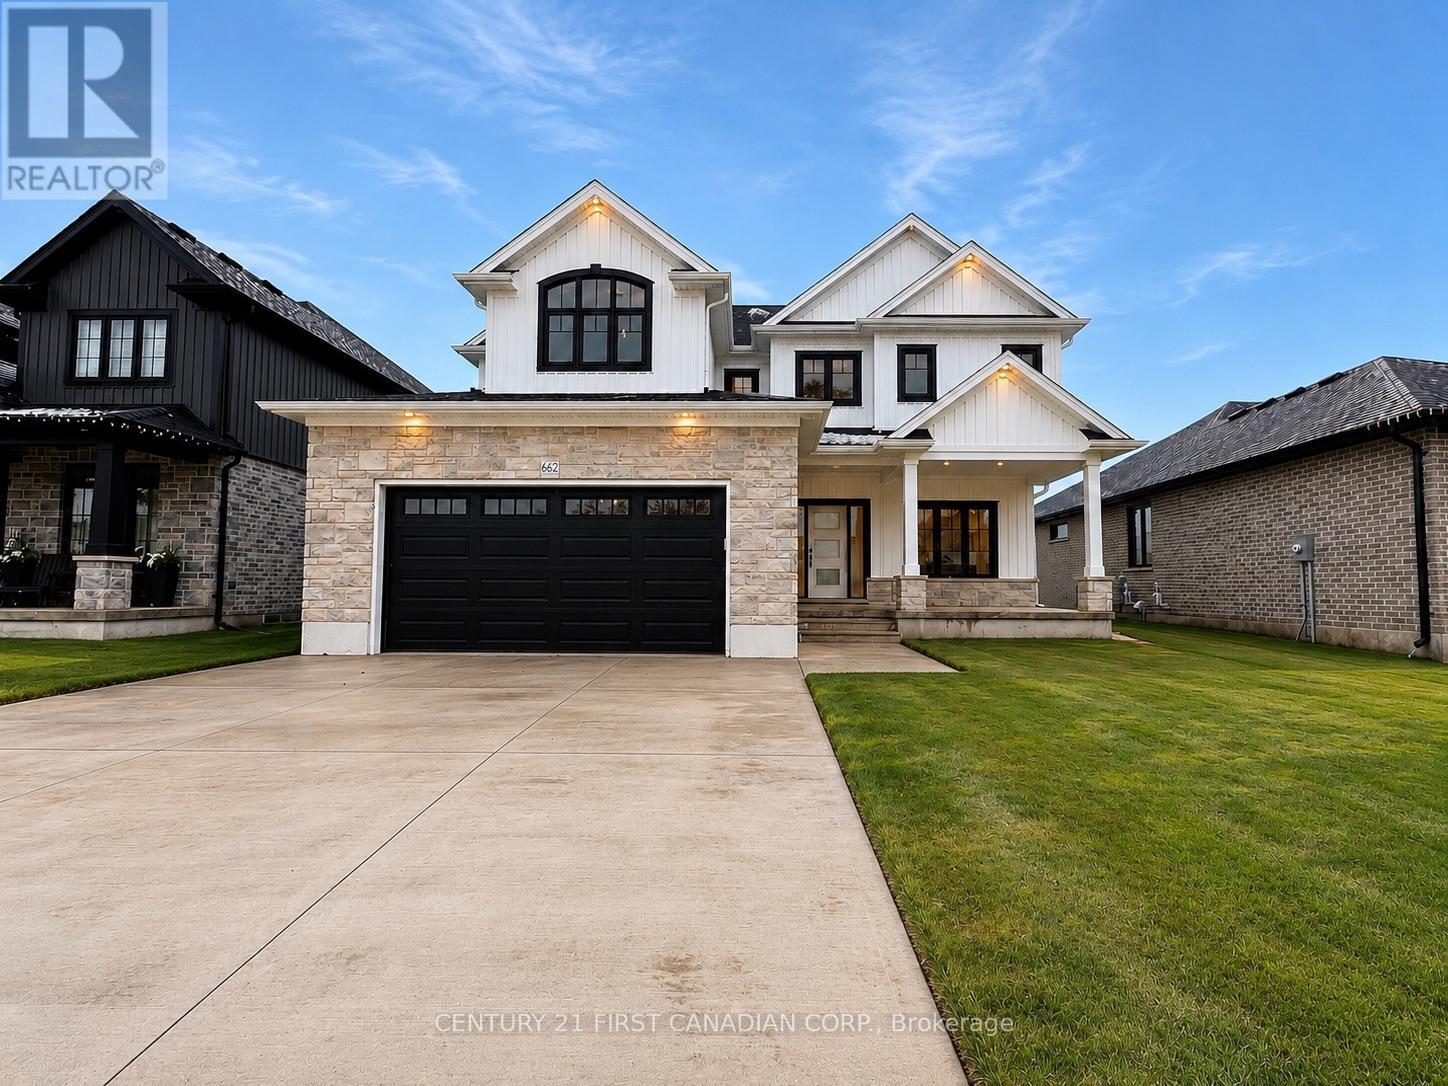
108 Mapledene Lane
Lucan Biddulph, Ontario
NEW GOVERNMENT REBATES - TO BE BUILT - The 'Zachary' model featuring a 2 storey great room with 18 ceilings & gas fireplace, large custom kitchen w/ quartz counters & island, & corner pantry. French doors lead to a front office/den. 9' ceilings & luxury vinyl plank flooring throughout the entire main floor. Second floor w/ beautiful lookout down into the great room, along with 3 nice sized bedrooms & laundry room. Second floor primary bedroom features trayed ceilings, 5 piece ensuite with double vanity & large walk-in closet. 2 more bedrooms, 4 pc bathroom & a laundry room completes the 2nd floor. 2-car attached garage with inside entry. Includes Tarion warranty. Fully graded and sodded lot. Taxes & Assessed Value yet to be determined. List price reflects the Government HST rebate. HST included with all applicable rebates assigned to the Builder. Price is contingent on Buyer eligibility and rebate implementation. Photos are from a previously built model and are for illustration purposes only - Some finishes & upgrades shown may not be included in standard specs. Some photos virtually staged with furniture, as indicted on photo. (id:63381)
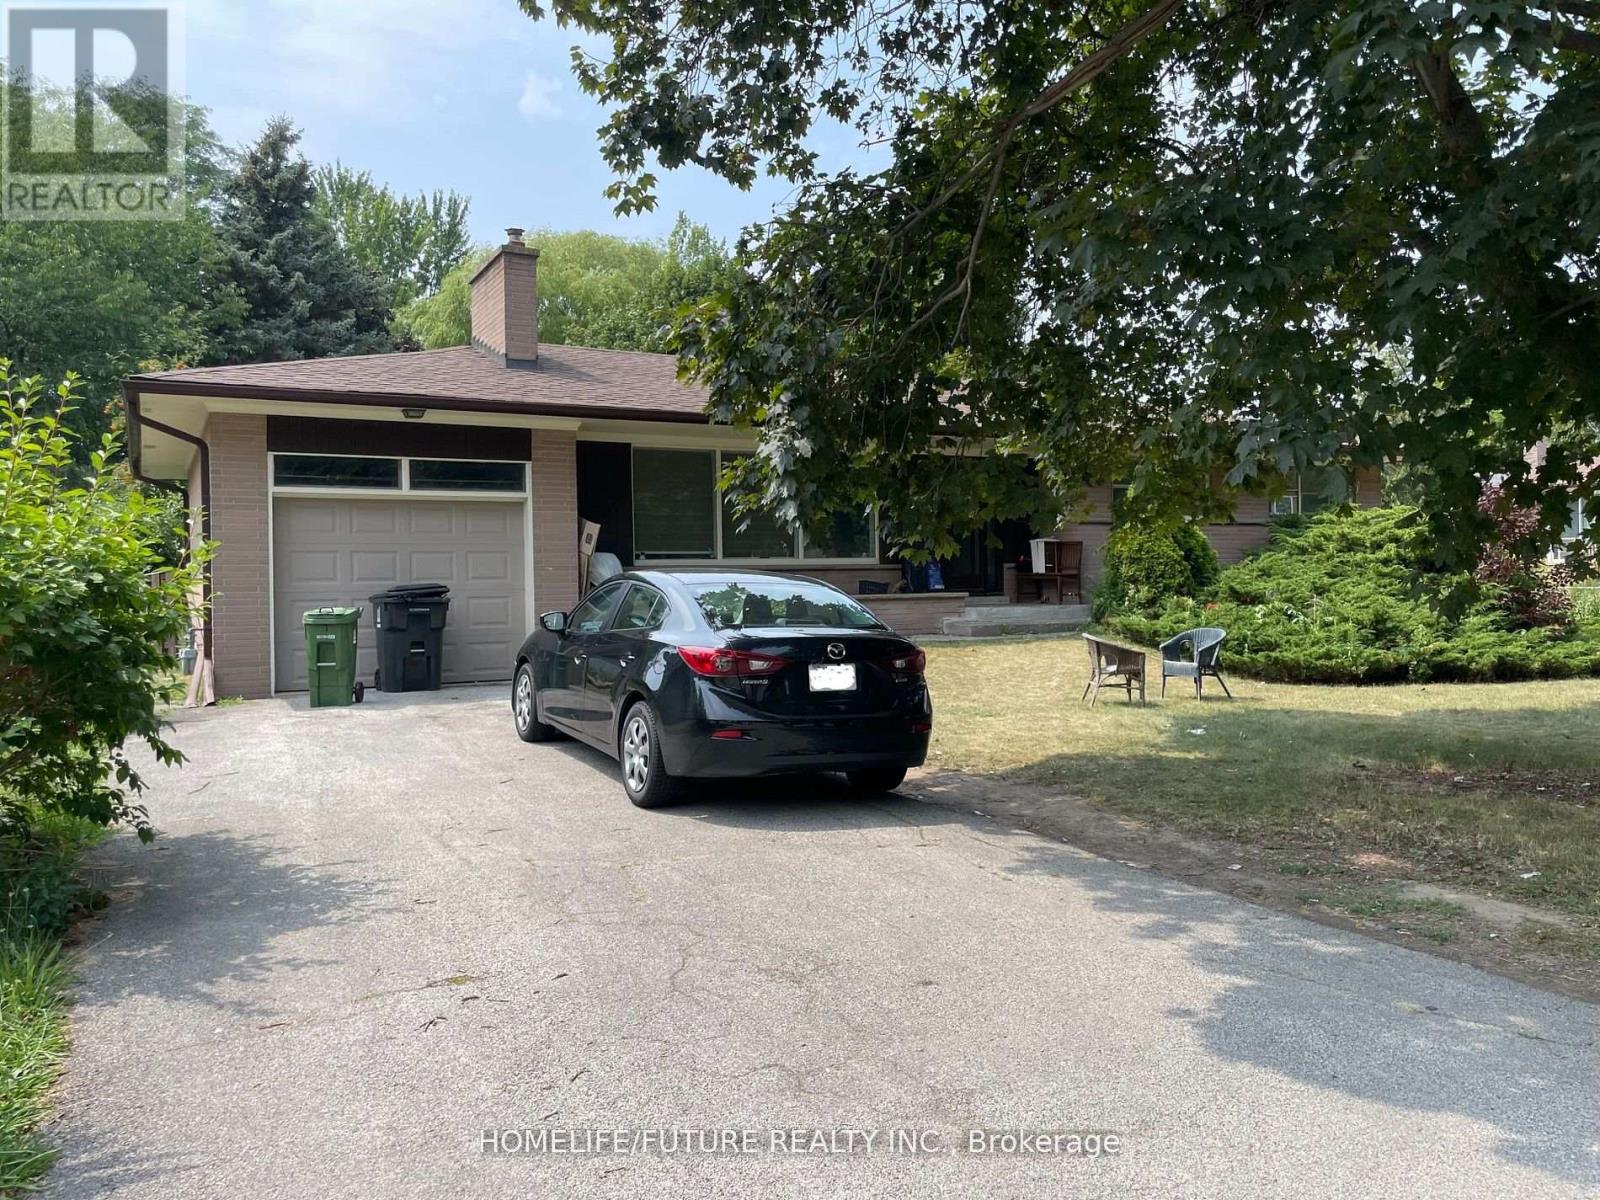
90 Glen Watford Drive
Toronto, Ontario
A Perfect Opportunity In Prestigious Agincourt! This Well-Maintained, Custom-Built Bungalow Has Been Proudly Owned By The Same Family Since Day One And Sits On An Exceptional 75' X 196' Lot (Approx. 1/3 Acre) On A Quiet, Tree-Lined Street Surrounded By Custom Homes. Offering Over 2,500 Sq. Ft. Of Total Living Space (As Per MPAC), The Home Showcases Classic Craftsmanship With Plaster Ceilings And Elegant Crown Mouldings Throughout. The Sun-Filled Main Floor Features A Spacious Living Room With A Large Picture Window, Along With 3 Generously Sized Bedrooms, Closets, And Multiple Washrooms. The Finished Basement Includes A Separate Entrance And Is Thoughtfully Configured Into 2 Self-Contained Suites, Each With Bedrooms And Full Bathrooms-Perfect For Multi-Generational Living Or Income Potential. Enjoy A Stunning, Ultra-Private Backyard With Mature Trees And Lush Gardens. Incredible Opportunity To Renovate, Add On, Or Build Your Dream Home In One Of Scarborough's Most Desirable Communities! (id:63381)
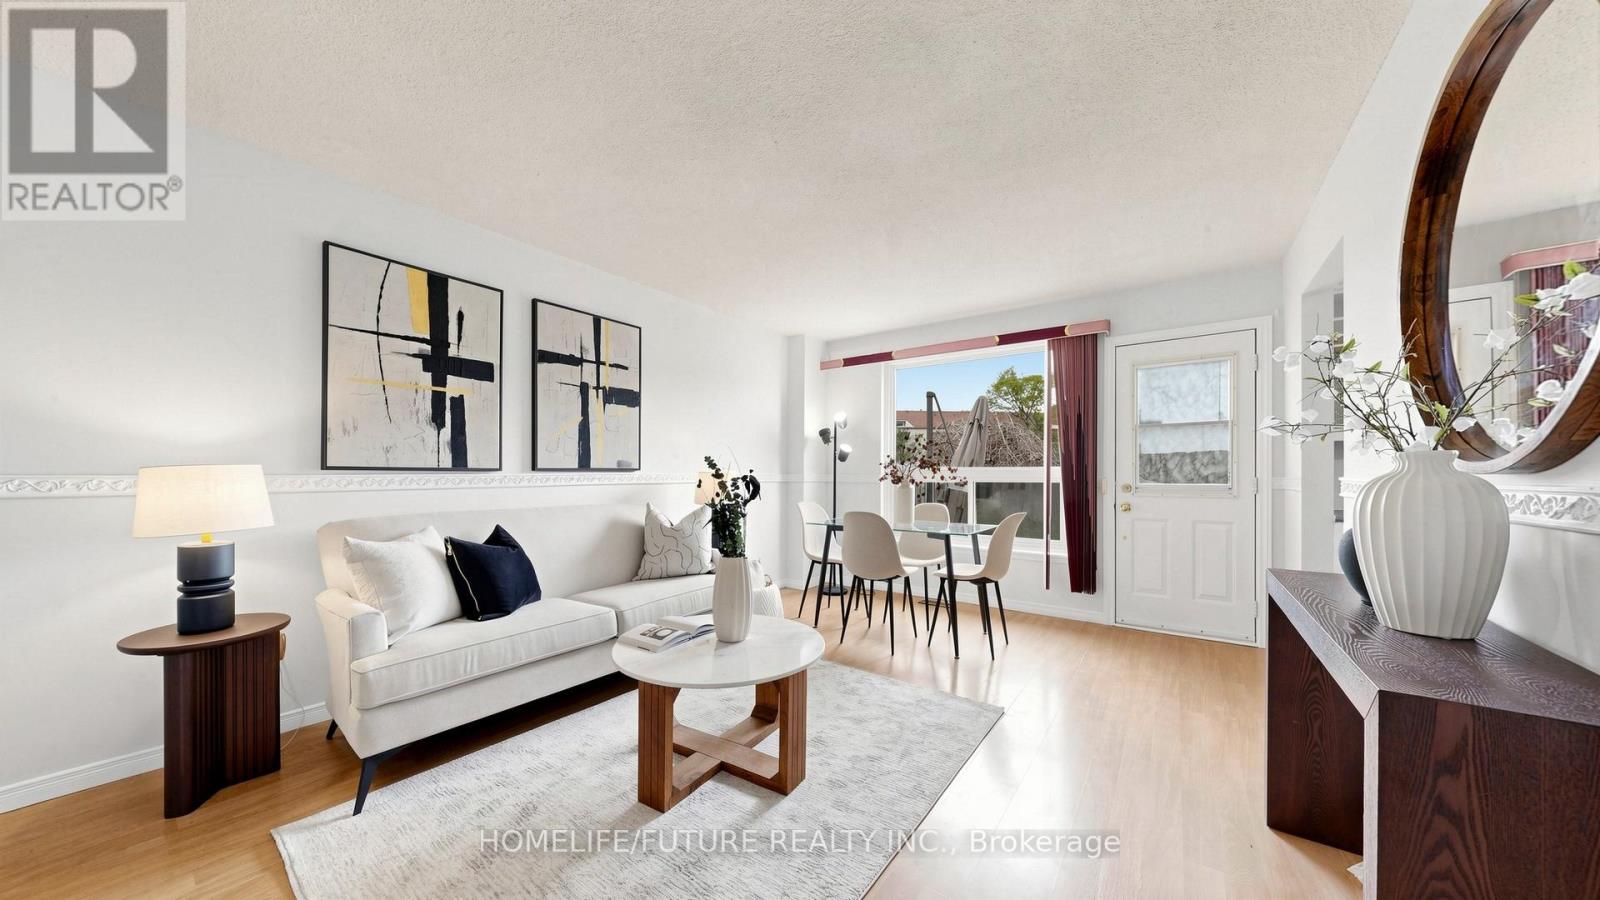
150 - 120 Nonquon Road
Oshawa, Ontario
Welcome To This 3-Bedroom Condo Townhome Offering A Functional Layout, Spacious Rooms, And Incredible Potential. An Ideal Opportunity For Buyers Looking To Customize And Add Value, This Home Is Perfect For Creating Your Dream Space While Building Instant Equity. Perfect For First-Time Home Buyers, Investors, Or Anyone Looking To Enter The Market And Make A Home Their Own. Featuring Three Generously Sized Bedrooms, One Full Bathroom, And A Practical Living Area Designed For Everyday Comfort, This Home Provides A Solid Foundation For Modern Updates And Personal Touches. Freshly Painted With Professionally Cleaned Carpets, It's Move-In Ready. RARE CORNER UNIT Featuring A FORCED AIR HEATING SYSTEM (One Of Few Units), ROUGH-IN FOR CENTRAL VACUUM, Low Condo Fees Including Water And Parking, Plus Added Peace Of Mind With 24/7 Security Guards And Camera Surveillance Throughout The Complex. Families Will Also Appreciate The Dedicated Children's Play Area Within The Community. Conveniently Located In Oshawa, Close To Schools, Transit, Shopping, And Parks, Everything You Need Is Just Minutes Away. (id:63381)