
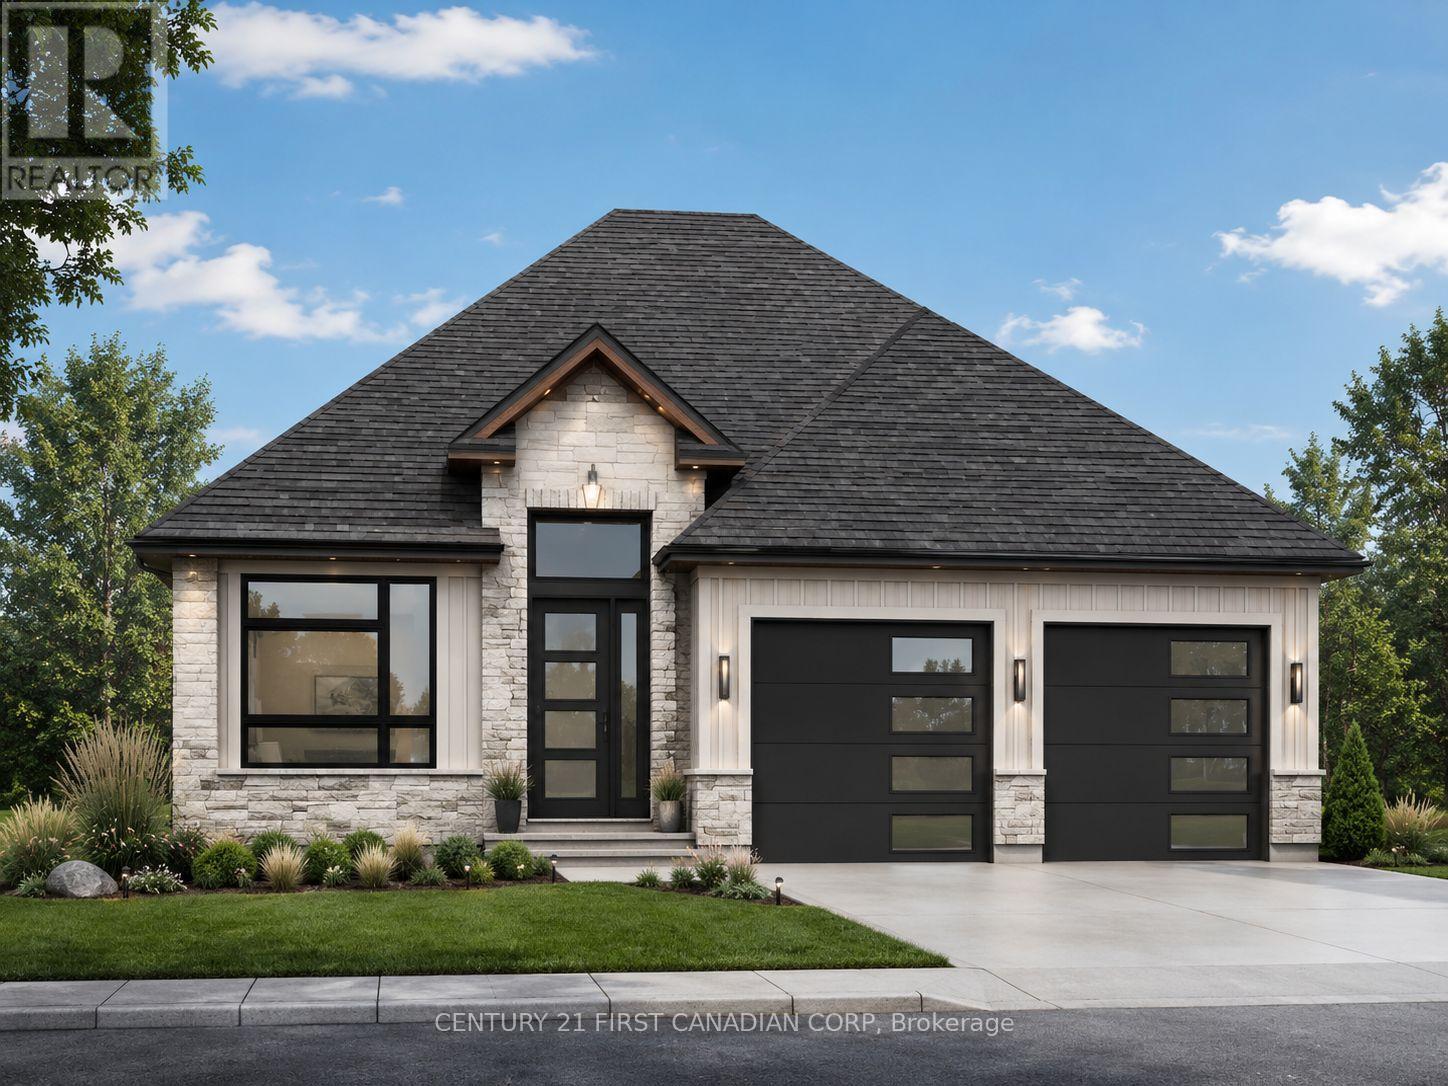
2216 Linkway Boulevard
London South, Ontario
Welcome home to 2216 Linkway Boulevard. This beautiful property backs onto a dry pond abundant with wildlife and also nature trails. This is only an example of what can be built on this lot. Call listing agent for sample plans or bring your own. (id:63381)
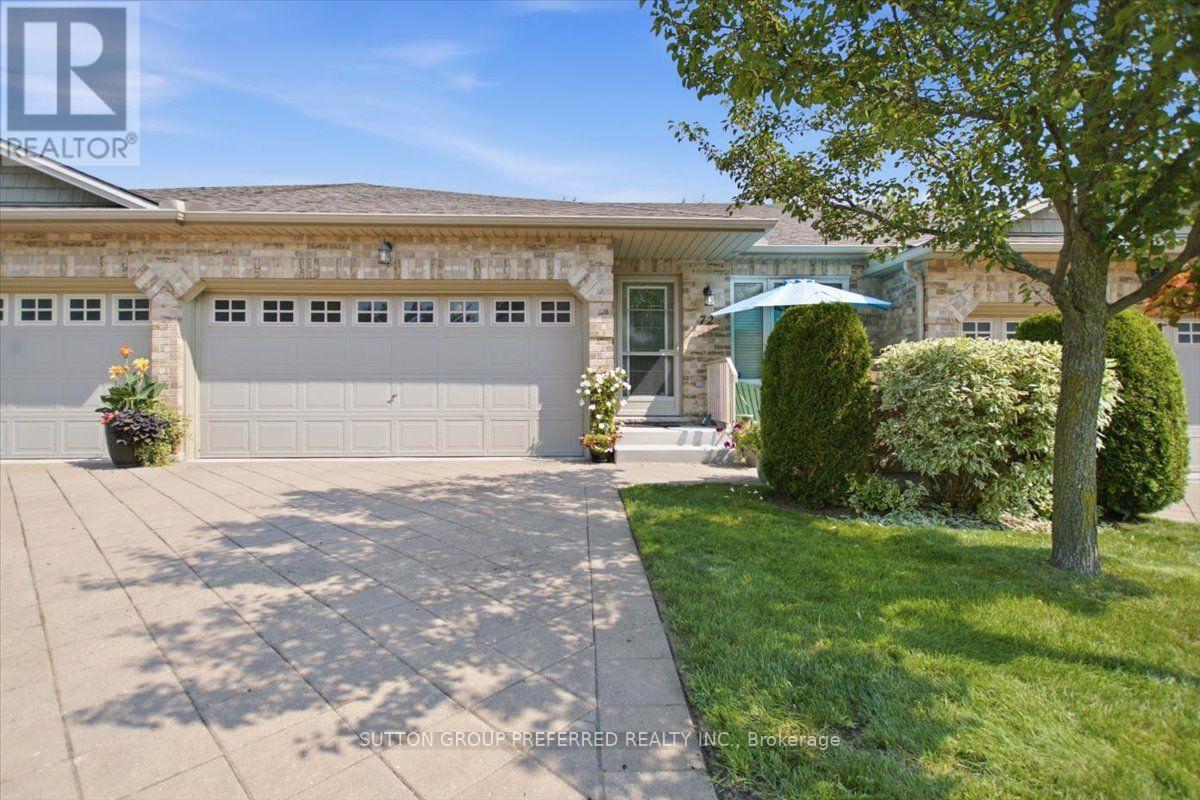
72 - 869 Whetherfield Street
London North, Ontario
If mowing the lawn and hauling snow off the driveway are no longer how you want to spend your Saturdays, 72-869 Whetherfield Street solves that without asking you to give up space or privacy to do it. This bungalow-style condo townhome sits in Oakridge Crossing, one of North West London's most sought-after adult lifestyle communities, and it lives large: 1,793 finished square feet plus another 598 downstairs, for 2,391 total square feet of one-floor-friendly living. EVERYTHING YOU NEED IS ON ONE FLOOR. Step in through the front door or the double garage to a bright, vaulted-ceiling living room with a patio door to your private deck. The open kitchen has oodles of cabinets, a breakfast bar, and stainless appliances. Main-floor laundry, a primary bedroom with its own ensuite and generous closet space, and a second bedroom that works just as well as an office, all without a single step. NEED MORE ROOM? IT'S DOWNSTAIRS, ALREADY FINISHED. A third bedroom (or gym, or den), a gas fireplace, a spacious family room, and another full bathroom. THE BIG-TICKET ITEMS ARE DONE. The furnace, A/C, and water heater are all one year old and covered by a Reliance service contract. The CONDO CORPORATION IN STRONG FINANCIAL SHAPE. The reserve fund is very healthy, so you are not buying into surprise special assessments. Condo fees are just $475 per month, and the corporation handles your landscaping and snow removal, clubhouse, etc. A status certificate is available for your lawyer's review. ROOM FOR FOUR VEHICLES. Two garage spaces plus two in the driveway are a rare find in a condo community. THE LIFESTYLE IS REAL. A private clubhouse with a fitness centre, nearby walking trails, and minutes from Farm Boy, Costco, University Hospital, and Western. (id:63381)
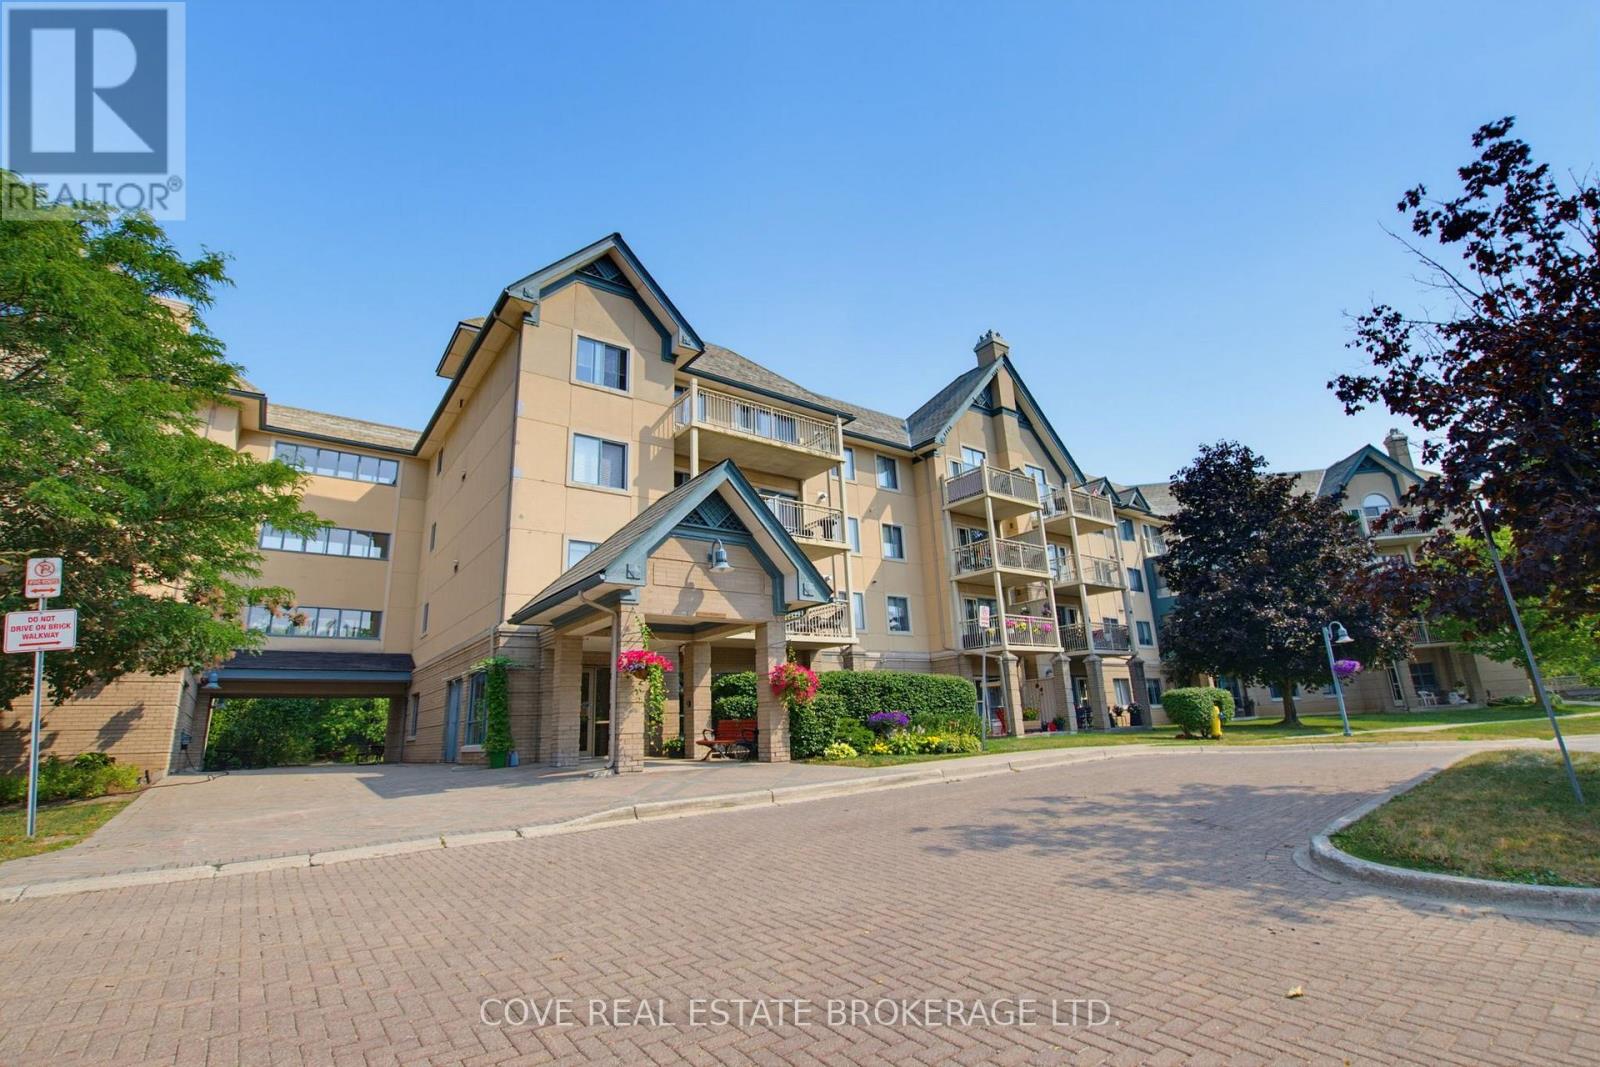
203 - 511 Gainsborough Road
London North, Ontario
Welcome to The Gainsborough, one of London's most sought-after 55+ life lease communities, known for its welcoming atmosphere, friendly neighbours and strong sense of community. This beautifully maintained 2 Bedroom, 2 Bathroom suite features the largest floor plan in the building, desirable southwest exposure, a bright Sunroom overlooking mature trees, in-suite laundry and available underground parking. The spacious Living and Dining areas provide an ideal setting for relaxing or entertaining, while the well-appointed Kitchen offers plenty of workspace and storage. The generous Primary Bedroom is complemented by a second Bedroom that is perfect for guests, a home office or additional living space. The thoughtfully designed layout offers exceptional comfort and functionality throughout. Residents enjoy a secure, well-managed building with an exercise room, library, games room, party room, woodworking shop, two guest suites, community BBQ and car wash, creating plenty of opportunities to stay active, connect with neighbours and enjoy an easy, low-maintenance lifestyle. Exceptional value and worry-free ownership. Shopping, restaurants, parks, walking trails, public transit and everyday essentials are all just minutes away, making this an excellent opportunity for those looking to enjoy a vibrant community in a highly desirable North London neighbourhood. See multimedia link for 3D walkthrough tour and floor plan. (id:63381)
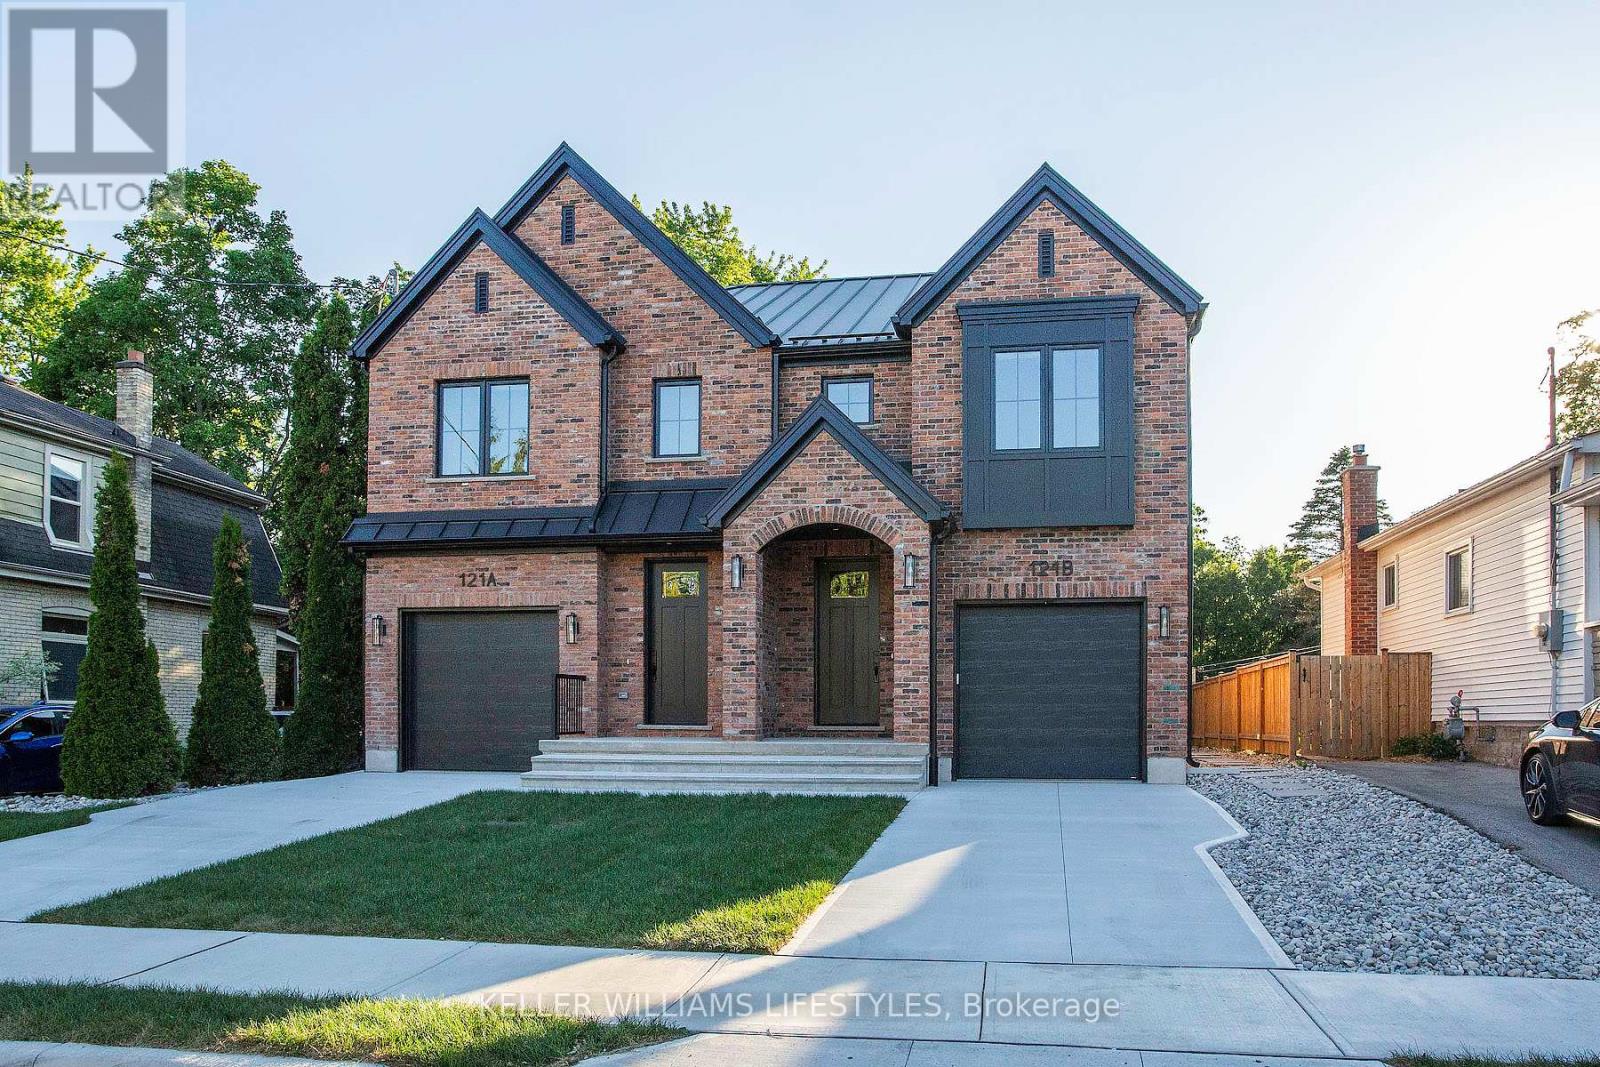
121 Cathcart Street
London South, Ontario
Brand New Crown Homes Duplex in Old South! Own a brand new build from one of London's most prestigious builders. Two units with 3+1 bedrooms, 3+1 bathrooms and top tier finishes throughout. Each unit enjoys a concrete driveway and garage along with a private back patio. These homes are built for entertaining and family time. Located in one of London's most sought after neighbourhoods, you are a quick walk to entertainment, food and some of London's best people. Wortley Village has it all! Brand new appliances included. Fully finished basements with a full bathroom and bedroom create the perfect space for teens or out of town guests. These two units are also being offered for lease. This could be your most cherished investment as an owner occupied duplex or a long term income property catering to the best of tenants. Ask for a full spec sheet. Steel roof, stone counter tops, upstairs laundry, the list goes on! (id:63381)
7 - 5016 Serena Drive
Lincoln, Ontario
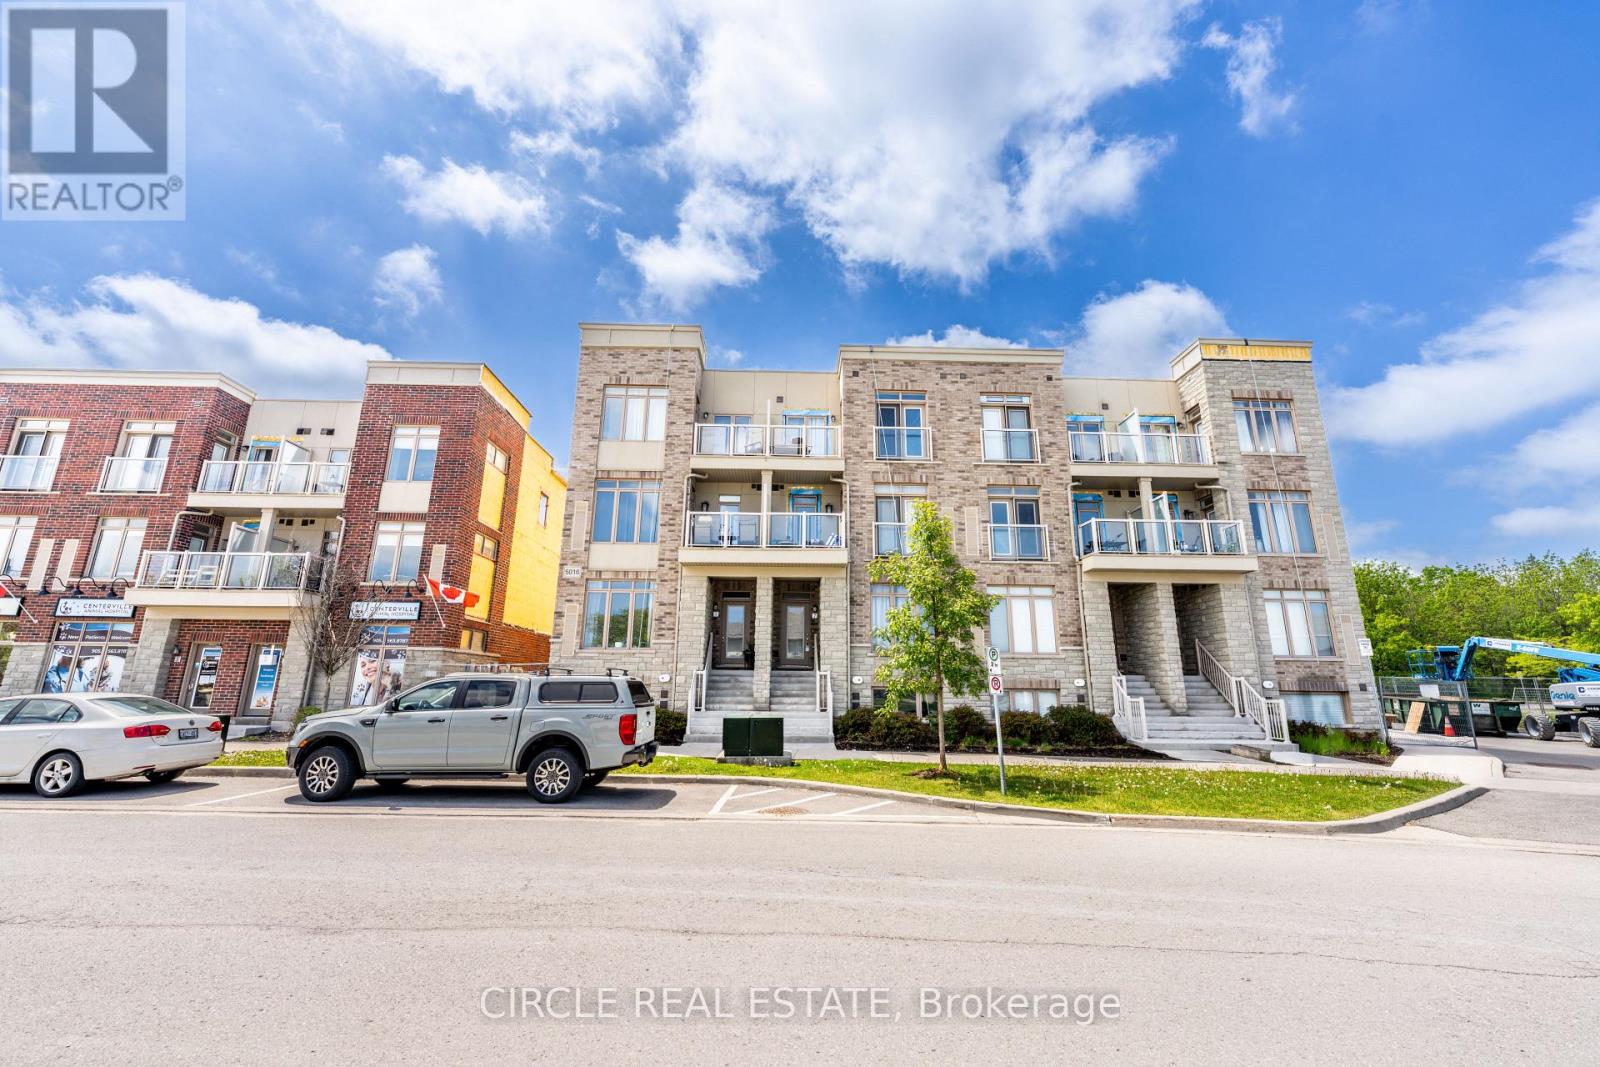
Welcome to easy modern living in one of Beamsville's most sought-after communities. This rare one-floor stacked townhouse showcases an airy open-concept design with a stunning chef inspired kitchen featuring elegant grey cabinetry, stainless steel appliances, and a spacious centre island. Thoughtfully finished with wide plank vinyl flooring, 9-foot ceilings, and neutral designer tones throughout, this carpet-free home offers both style and functionality. Enjoy your own private balcony and unbeatable walkable access to local shops, dining, parks, the arena, library, and community centre. (id:63381)
239 Front Street W
Kawartha Lakes, Ontario
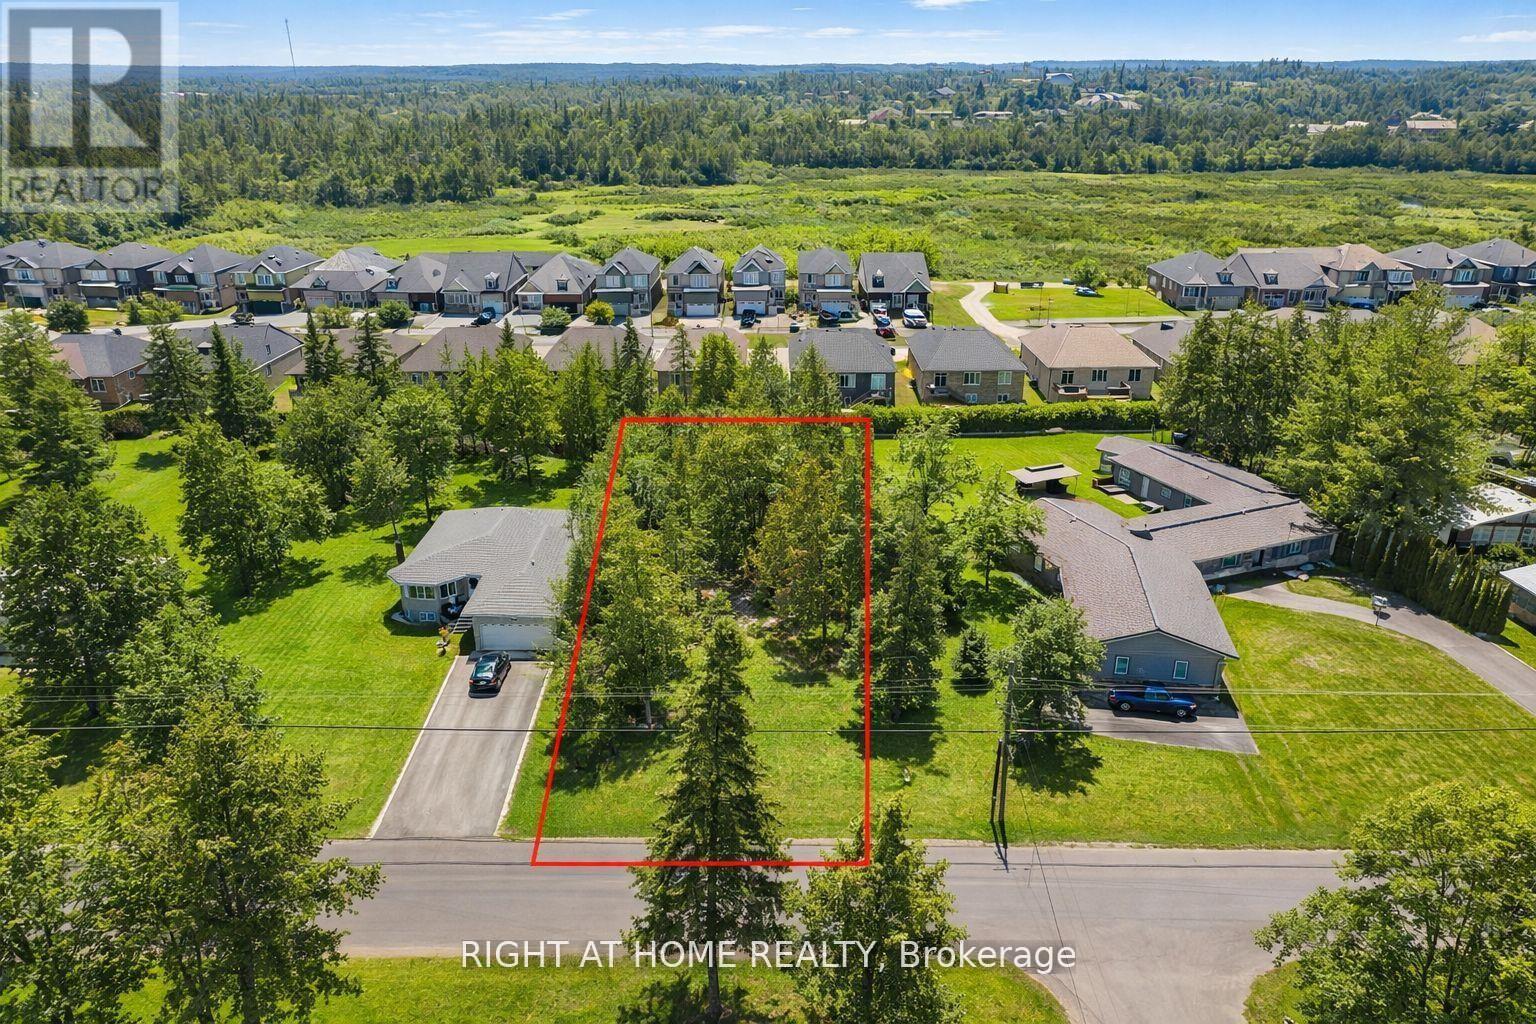
Very desirable location in Bobcaygeon to build your Dream Home! This rare and spacious 69.98ft x 220ft level lot is perfectly positioned on a charming street just around the corner from Lock 32, the heart of the Kawarthas. Step outside and enjoy the convenience of having the town's shops, restaurants, schools, and sandy beach just moments away. Water enthusiasts will love the proximity to Sturgeon Lake, with a public boat launch just down the street, offering endless opportunities for boating, fishing, and water recreation. Across the road, admire the stunning upscale homes along the lakeshore and take in tranquil waterfront views-perfect for those who dream of lake living. Bobcaygeon's vibrant community is well known for its scenic canal system, charming boutiques, cozy cafes, and welcoming small-town atmosphere. From leisurely waterfront walks to seasonal festivals and boating adventures, there's always something to enjoy for families and visitors alike.This lot comes fully serviced with hydro and municipal connections at the lot line, making it ready for your home design. The generous lot size and zoning present a variety of building options to suit many lifestyles. Opportunities like this are rare-don't miss your chance to build your family's forever home in a prime location, surrounded by natural beauty and the undeniable charm of Bobcaygeon. (id:63381)
0 County Road 25 Road
East Luther Grand Valley, Ontario
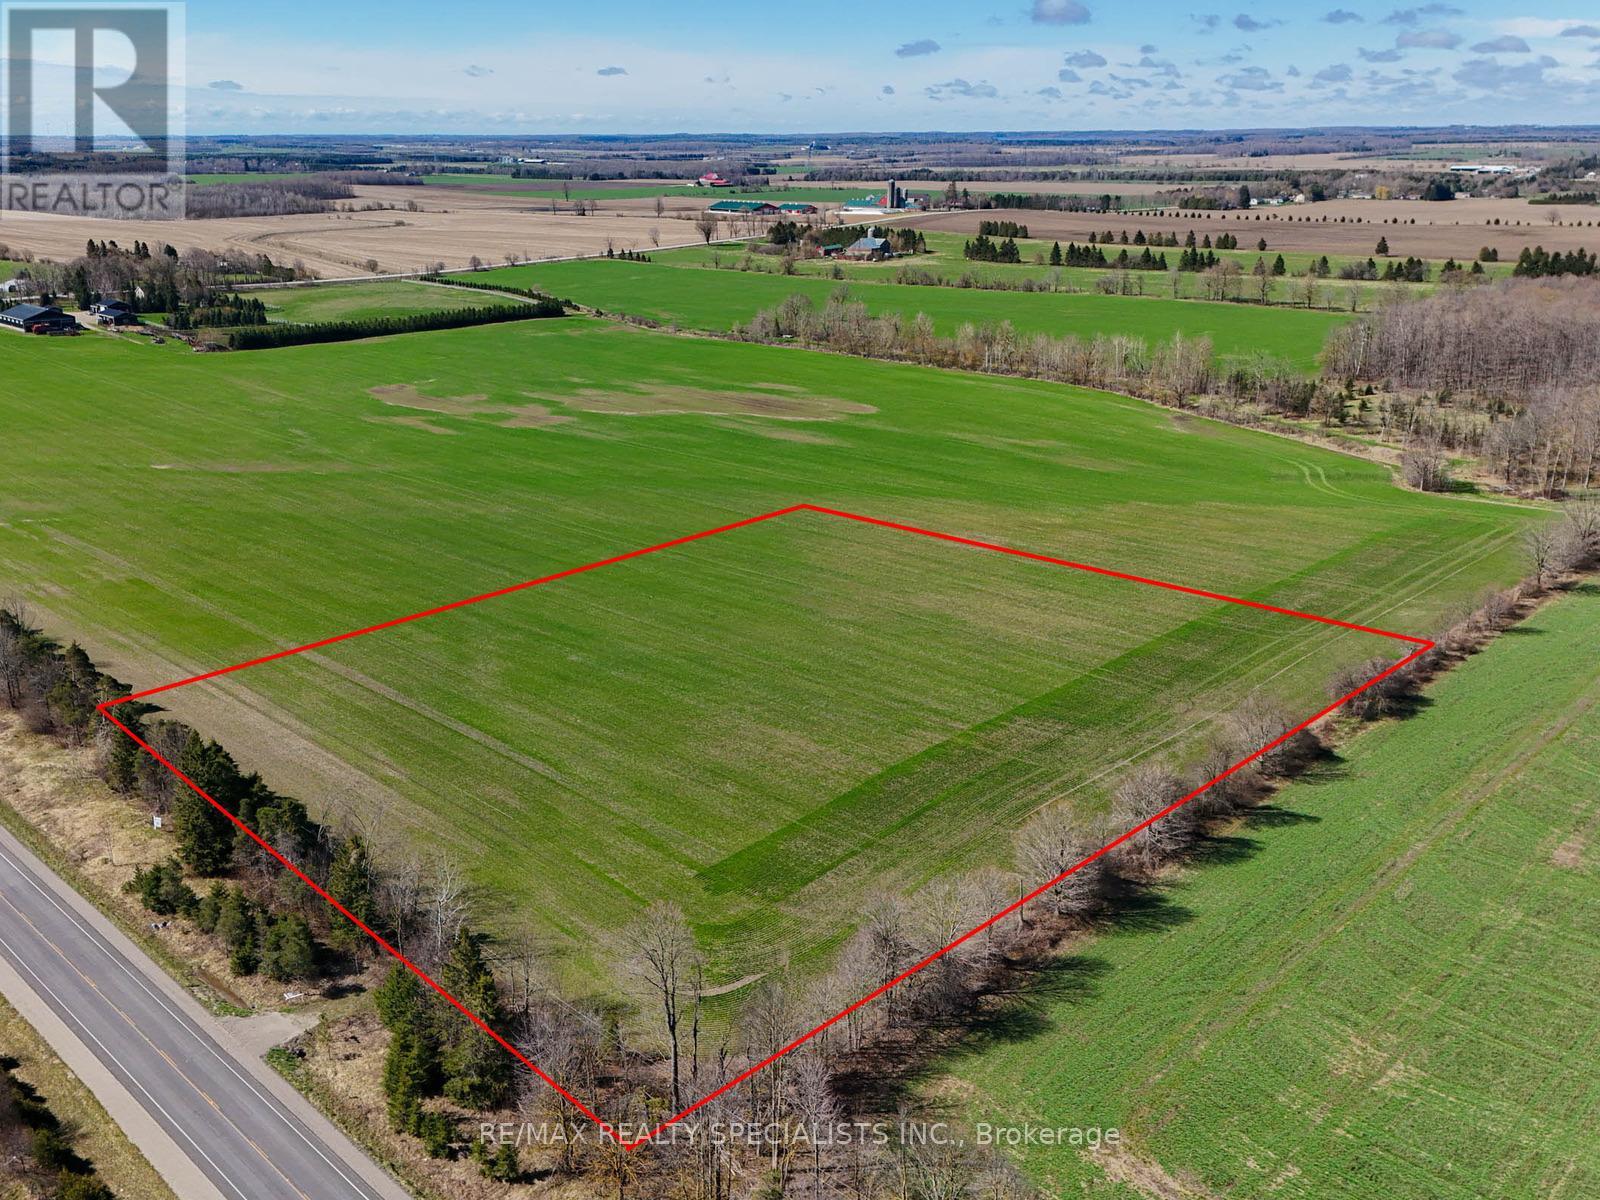
5 ACRES COUNTRY ESCAPE! YOUR VISION. FLEXIBLE OPTIONS. Create your country getaway on this flat/level, rectangular 5-acre parcel just north of Grand Valley. With approximately 350.25 feet of frontage, the property offers space to plan a custom home set back from the road, expansive gardens and outdoor living areas, with potential for a workshop or accessory buildings, subject to applicable approvals. The generous frontage and level terrain provide an appealing starting point for a layout that combines privacy, usable space and curb appeal. Vendor Take-Back financing is available, and the seller is open to considering joint venture (JV) proposals. Whether you're looking to purchase outright, discuss financing or explore a partnership, the seller welcomes a conversation. All arrangements are subject to mutually agreed terms. Enjoy a country setting within reach of Grand Valley, the Grand River and Orangeville's shopping, dining and everyday amenities, with access to Highways 109, 89, 9 and 10.Space to build your vision. Flexibility to explore how you get there. Zoned Rural Residential; buyers to verify permitted uses and building requirements. (id:63381)
0 County Road 25 Road
East Luther Grand Valley, Ontario
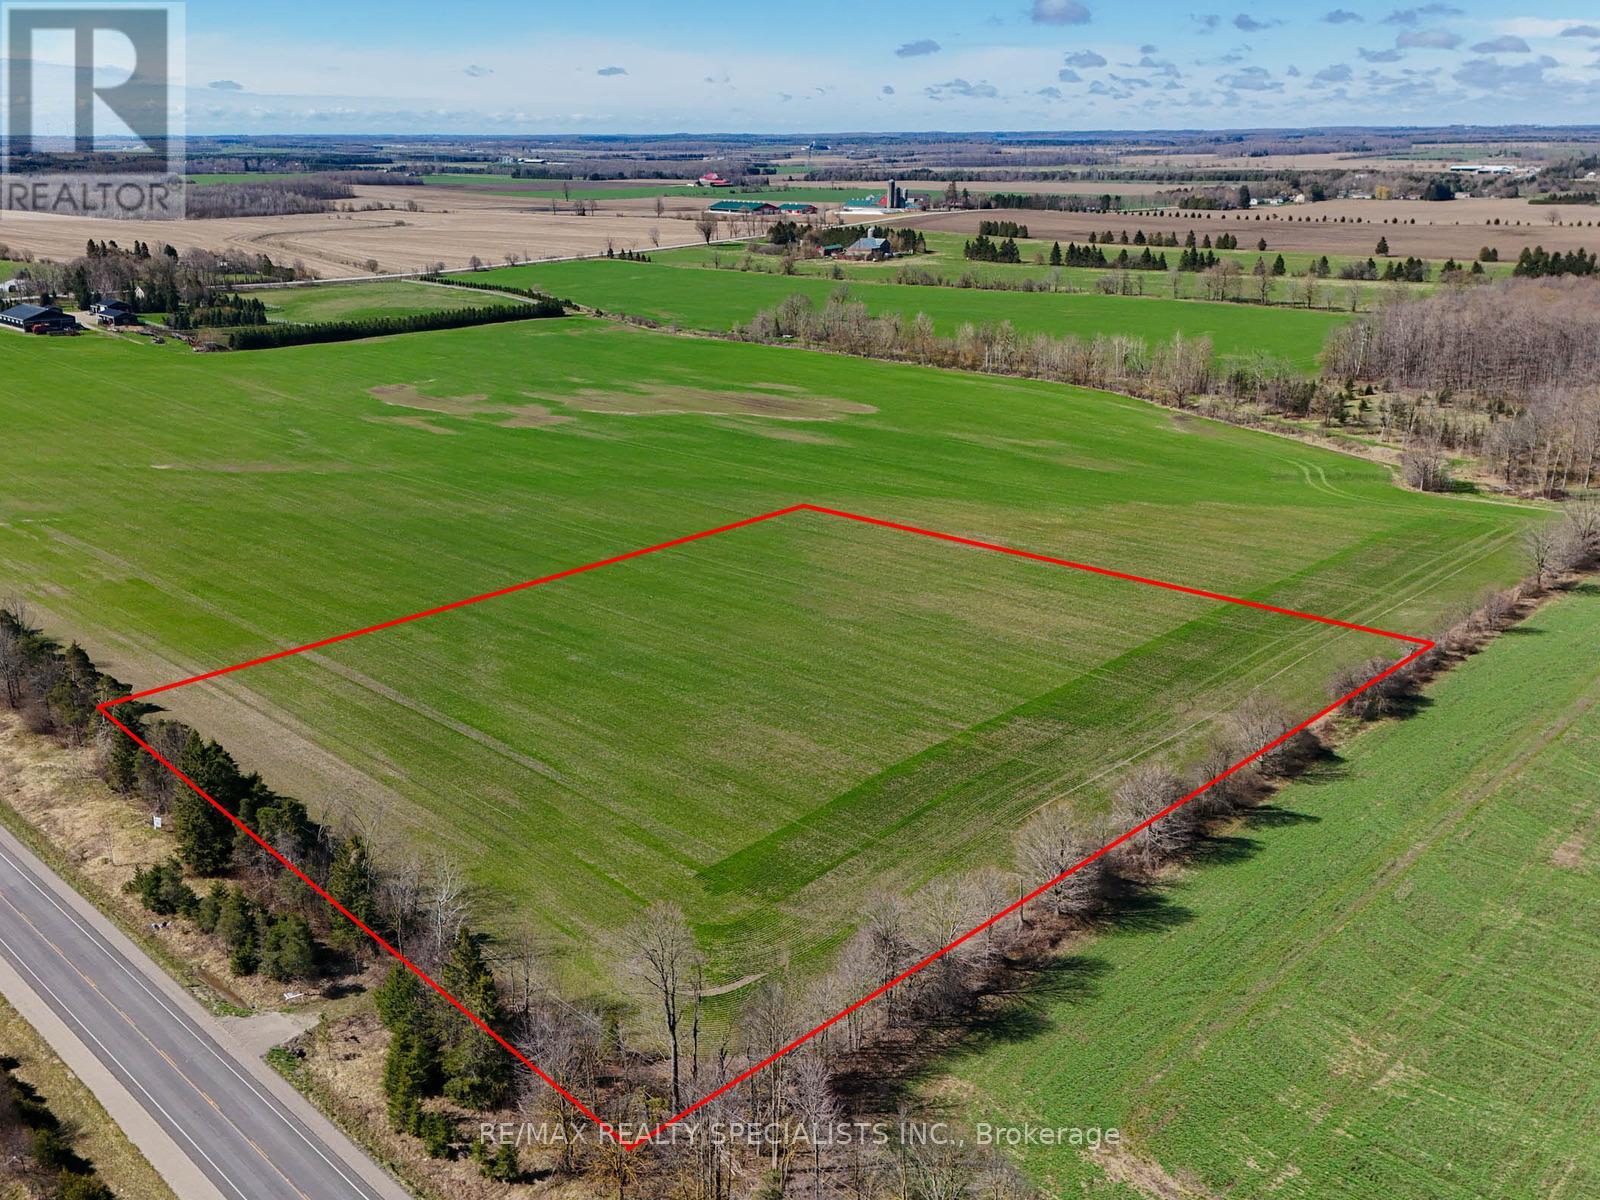
5 ACRES COUNTRY ESCAPE! YOUR VISION. FLEXIBLE OPTIONS. Create your country getaway on this flat/level, rectangular 5-acre parcel just north of Grand Valley. With approximately 350.25 feet of frontage, the property offers space to plan a custom home set back from the road, expansive gardens and outdoor living areas, with potential for a workshop or accessory buildings, subject to applicable approvals. The generous frontage and level terrain provide an appealing starting point for a layout that combines privacy, usable space and curb appeal. Vendor Take-Back financing is available, and the seller is open to considering joint venture (JV) proposals. Whether you're looking to purchase outright, discuss financing or explore a partnership, the seller welcomes a conversation. All arrangements are subject to mutually agreed terms. Enjoy a country setting within reach of Grand Valley, the Grand River and Orangeville's shopping, dining and everyday amenities, with access to Highways 109, 89, 9 and 10.Space to build your vision. Flexibility to explore how you get there. Zoned Rural Residential; buyers to verify permitted uses and building requirements. (id:63381)

16 Flagg Avenue
Brant, Ontario
Welcome to this spacious and thoughtfully designed home in Desirable Paris, Ontario, ++ Total 2500sq ft.-built area including the basement++offering comfort, functionality, and convenient access to everyday amenities. This Gorgeous Home features 4 generously sized bedrooms and 4 Bathrooms in the entire House ++providing plenty of space for families and guests. The open-concept main floor creates a bright light ++inviting atmosphere, perfect for entertaining and everyday living. No Carpet on the main floor ++ freshly painted the entire house ++The main level features beautiful dark hardwood flooring++Stainless steel appliances ++ Oak Staircase++ convenient laundry on the main floor++custom made wall mount adding warmth and elegance throughout the living spaces. A standout feature is the Professionally Built, Brand-new Basement, with Huge Recreation Centre & 3 pc Modern bathroom, with an existing separate entrance from the Builder++ +Offering excellent potential for additional living space, a home office, recreation area, or future in-law/secondary living arrangements++The property also includes a Detached 2-car garage, providing ample parking and valuable additional storage space. Conveniently located close to highways, schools, plazas, shopping, restaurants, and everyday amenities, this home offers an excellent combination of space, convenience, and lifestyle. 3 bedroom Ai pics are attached Thanks!! (id:63381)

3294 South Grimsby Road 7
West Lincoln, Ontario
Welcome to 3294 South Grimsby Road 7, where your family can enjoy the space and serenity of country living without sacrificing everyday convenience. Set on five beautiful acres along a quiet, dead-end side road, the property is surrounded by farmers' fields and forest, with deer regularly grazing in the backyard. You're just minutes from Smithville and only a 10-minute drive from Grimsby and the QEW. The fully finished bungalow offers over 3,000 square feet of finished living space with 3+2 bedrooms, two full bathrooms and a basement in-law suite-ideal for extended family or multi-generational living. An insulated, attached double-car garage provides year-round comfort and practical storage. Outside, the detached workshop features concrete floors and hydro and connects to a substantial greenhouse area, creating exciting possibilities for a hobby, home-based business or side hustle. This is more than a home-it's a place where your family can slow down, spread out and build the country lifestyle you've been dreaming about. (id:63381)
241 - 1501 Line 8 Road
Niagara-On-The-Lake, Ontario
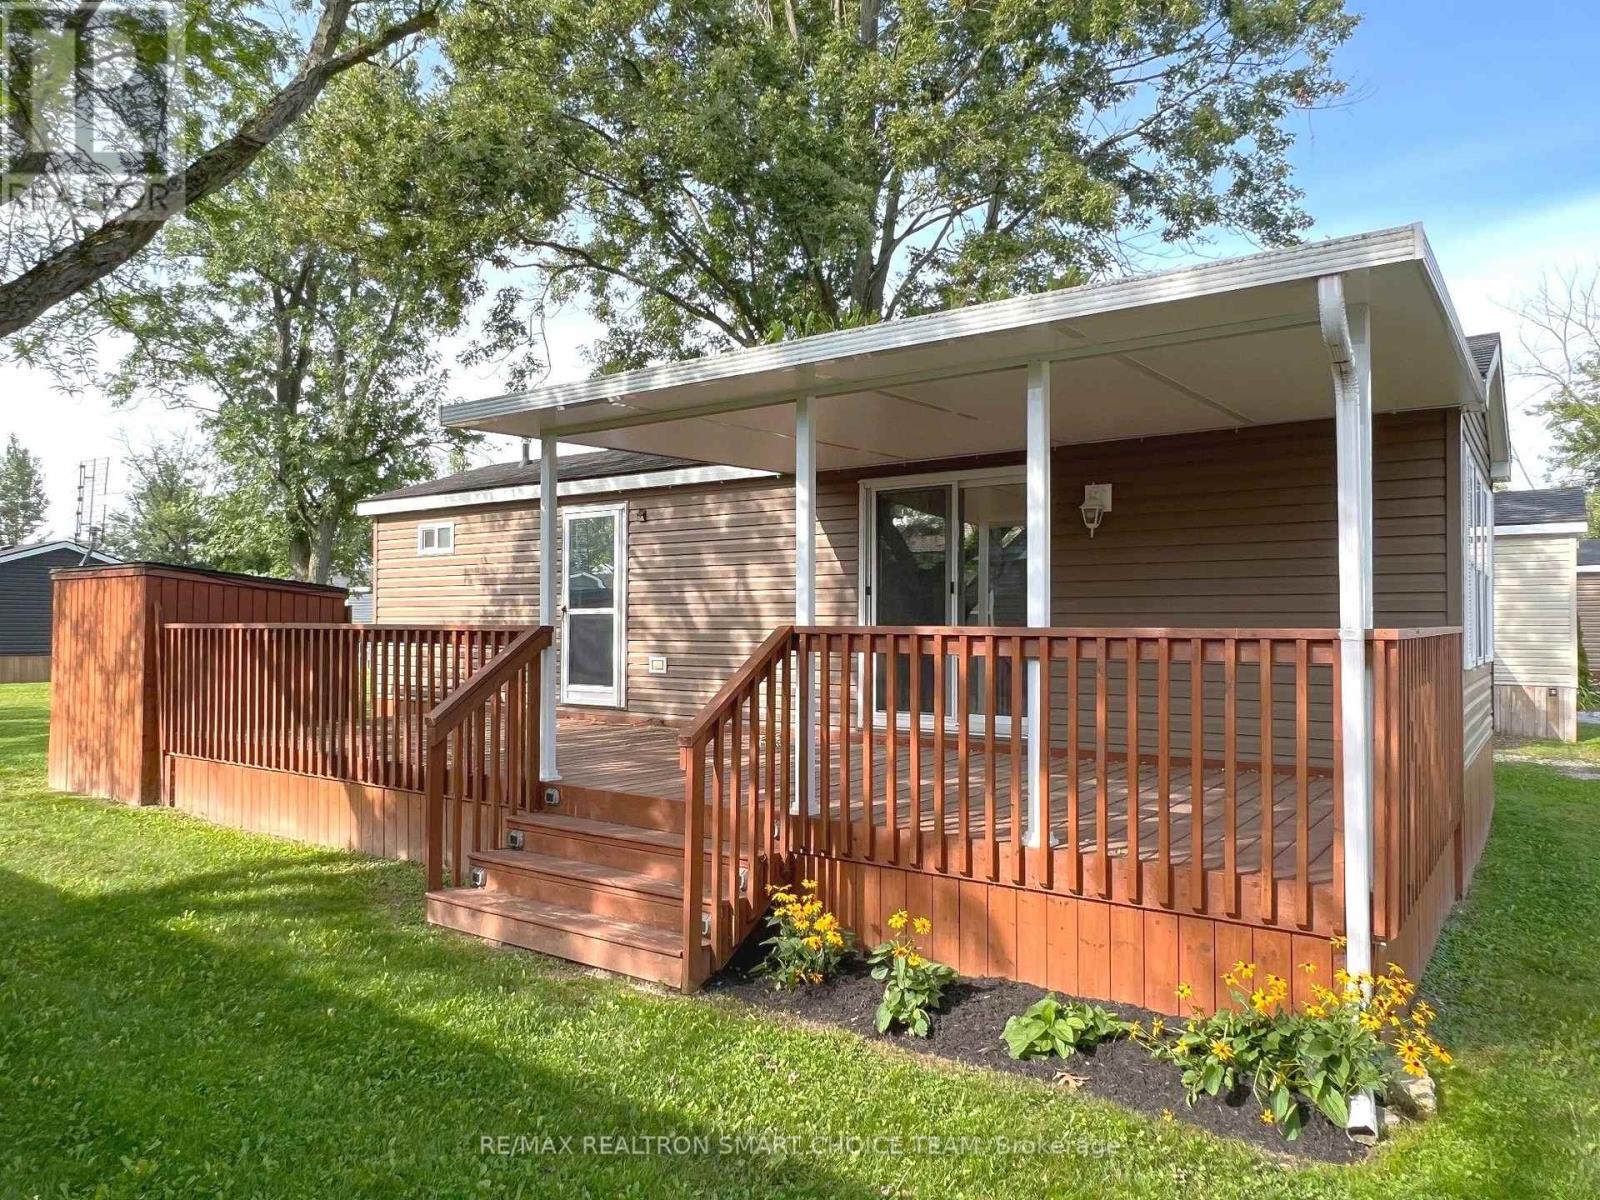
Welcome to Vine Ridge Resort, nestled in the beautiful and historic community of Niagara-on-the-Lake. Just south of the GTA, this charming resort offers an ideal escape with convenient access to Niagara Falls, Lake Ontario, casinos, shopping, golf courses, wineries, acclaimed restaurants, the U.S. border, water parks, beaches, and scenic nature trails. This inviting 2-bedroom, 1-bathroom cottage features a bright, open-concept layout designed for comfortable weekend getaways or extended seasonal stays. The well-appointed kitchen flows seamlessly into the dining and living areas, while both bedrooms offer peaceful retreats with ample storage and the modern 4-piece bathroom provides convenience for family and guests. Step outside to enjoy the private outdoor area, perfect for morning coffee, evening relaxation, or entertaining. Situated on a premium lot, the cottage offers enhanced backyard privacy and a peaceful resort setting. Residents also enjoy access to a variety of amenities, including a swimming pool, recreational areas, and beautifully maintained grounds. Just minutes from world-class wineries, golf courses, and the charm of Niagara-on-the-Lake, this property offers the perfect blend of comfort, recreation, and location. 2026 Annual Resort Management Fee of $9,825 has been paid. The fees cover water, hydro, sewage, grass cutting, taxes, and general maintenance. Just pay for propane and insurance. Seasonal resort, open from May 1- October 31. AirBnB allowed. (id:63381)
378 Mountain Laurel Crescent
Kitchener, Ontario
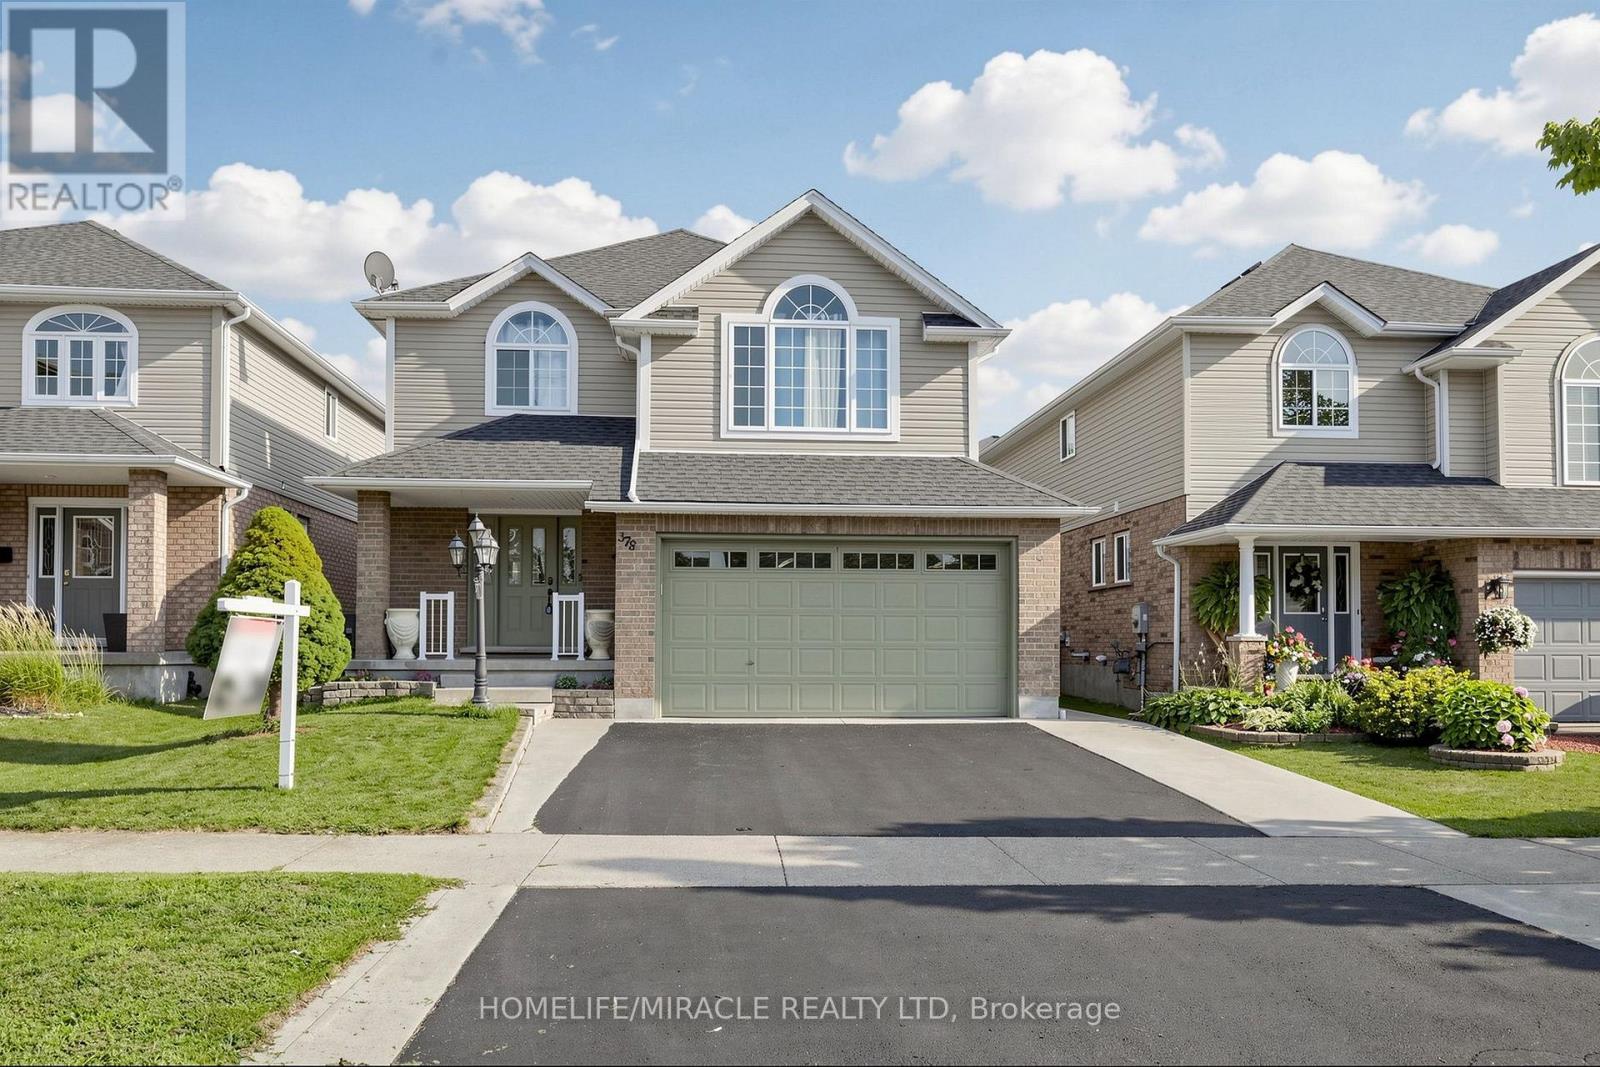
Welcome to 378 Mountain Laurel Cres! This move-in ready detached home offers over 3,000 sq ft of total living space with 3+1 bedrooms and 4 bathrooms. Main floor features living/dining rooms, large kitchen with breakfast area, powder room, and main floor laundry. Upstairs offers a cozy family room with gas fireplace, 3 large bedrooms including a primary suite with 5-pc ensuite and walk-in closet, plus a 2nd 4-pc bath. Open-concept finished basement with separate entrance, 1 bedroom, and full bath offers excellent rental potential. Enjoy a fully fenced yard with a large covered deck. Conveniently located near top schools, shopping, transit, and quick expressway access! (id:63381)