
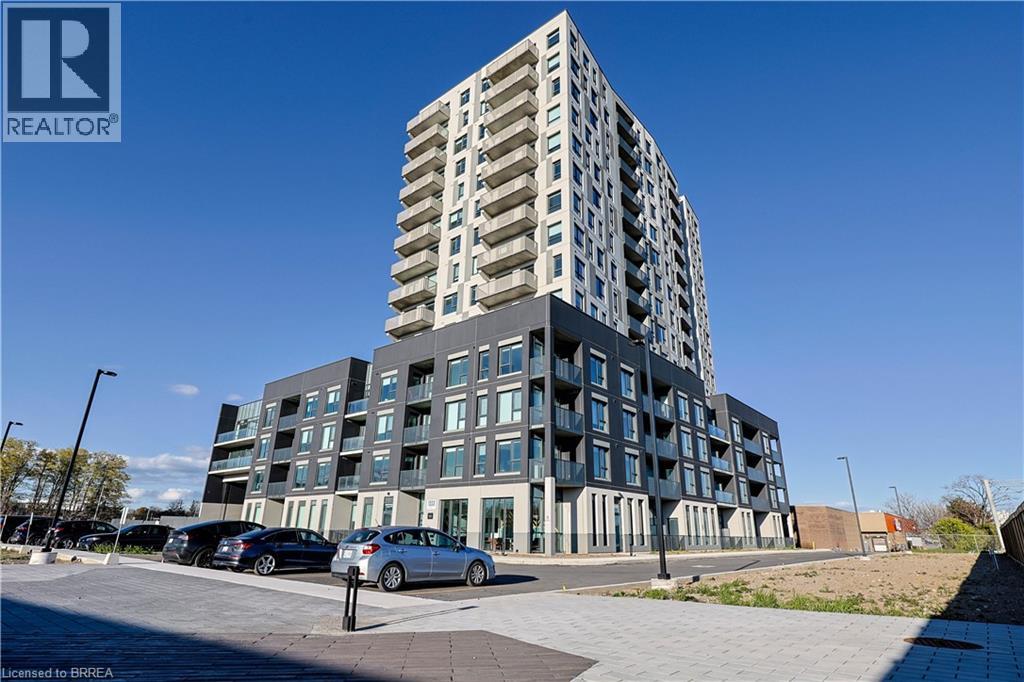
1333 Weber Street E Unit# 215
Kitchener, Ontario
Welcome to one of Kitchener’s newest condominium communities. Ideally located on Weber Street East, just minutes from Fairview Mall, Costco, excellent restaurants, and quick expressway access, Weber Yards is a fantastic opportunity for first-time buyers looking to enter the market. This brand new, never-lived-in suite offers 880 sq ft of thoughtfully designed living space, featuring one bedroom plus den, one bathroom, and a private balcony. The open-concept layout is bright and inviting, with a modern kitchen showcasing white cabinetry, quartz countertops, stainless steel appliances, and a centre island with seating—perfect for everyday living and entertaining. The bedroom is filled with natural light from floor-to-ceiling windows and offers ample space for comfortable living, while the den provides flexibility for a home office or additional living area. A well-designed 4-piece bathroom offers a functional layout without feeling cramped. All appliances are included: fridge, stove, microwave range hood, dishwasher, and stackable washer and dryer. Residents enjoy access to a range of building amenities, including a 24/7 concierge, secure entry, stylish lobby gathering space, fitness centre, pet washing station, visitor parking, and a spacious party room. Discover exceptional value and modern living in this exciting new development. Some photos have been virtually staged. (id:63381)
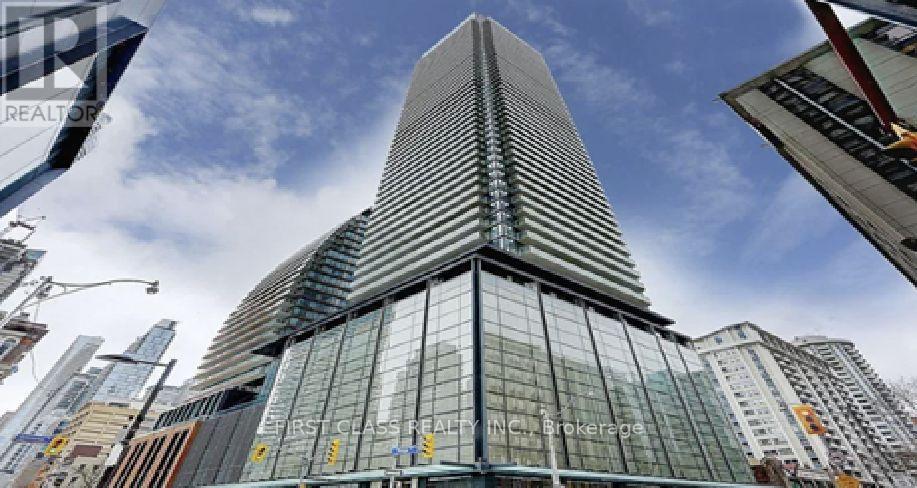
2805 - 501 Yonge Street
Toronto, Ontario
Welcome to Teahouse Condominiums! This bright 2 bedrooms + den, Den can be used as 3rd bedroomwith Private door , walk out to balcony Bright & sunshine !! 2-bathroom suite with parkingoffers a functional open-concept layout, floor-to-ceiling windows, modern finishes, and a sleekkitchen with built-in appliances. Located in the heart of downtown Toronto, you're steps fromTTC, the University of Toronto, subway stations, hospitals, Eaton Centre, restaurants, and theFinancial District. Enjoy premium amenities including a 24-hour concierge, outdoor pool, spa,sauna, fitness centre, lounges, and party rooms....etc.Good income to have as 3 bedrooms rentout or with enjoyment for your family sizes!!! Easy showing with lockbox, please remove shoes ,leave all lights open ,Do not use washroom and respect with the beautiful cleaned unit !!! (id:63381)
23 Bayview Ridge
Toronto, Ontario
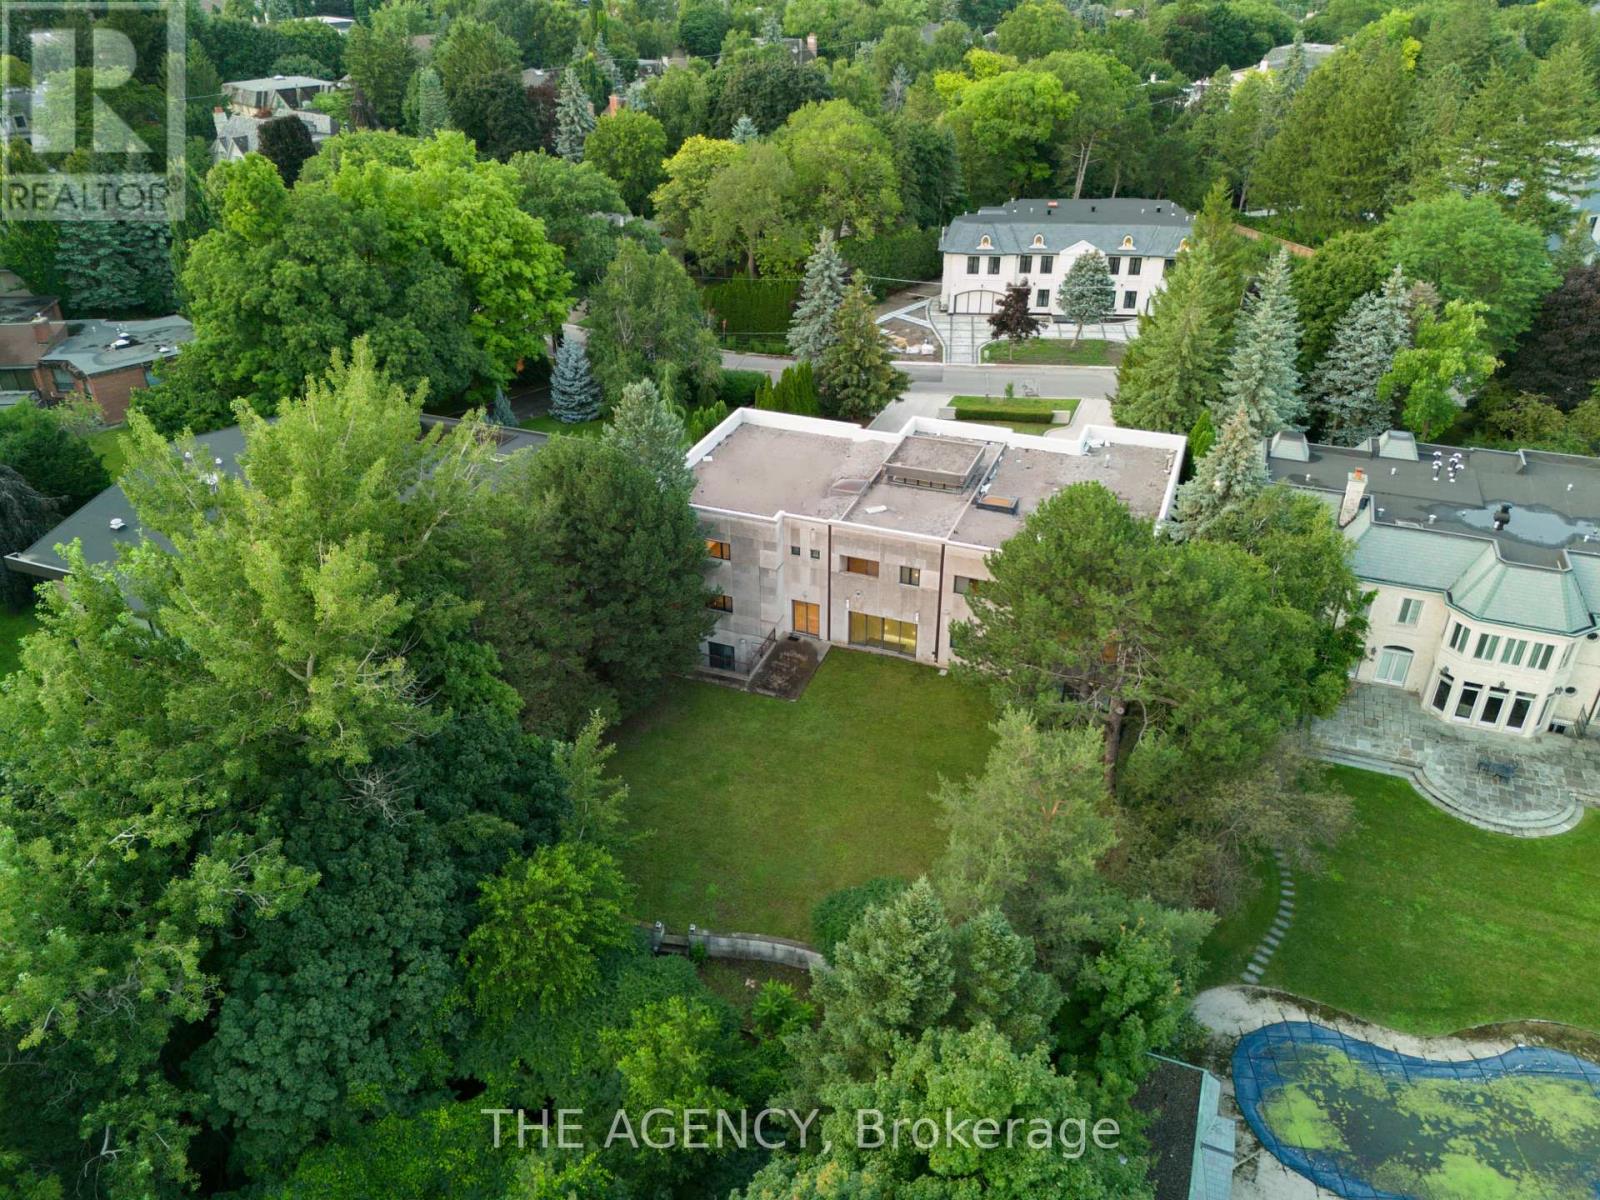
You feel the scale before you even understand it. The depth of the lot and The width of the view. The distance between you and anything else, By the time you reach the front door it's clear this isn't just another large home, This is; land, presence, and opportunity coming together in a way that's becoming almost impossible to find. Set on 1.25 acres (110.38 x 506.04 feet), backing onto a 15 acre golf course, 23 Bayview Ridge offers a level of openness and privacy that defines true exclusivity. No rear neighbors. Expansive green space. Skyline views in the distance. It's the kind of setting that quietly separates itself from everything else on the market. The home spans approximately 12,000 square feet, built with solid concrete and reinforced by a distinctive zig zag steel structure giving it not just scale, but substance. This is a property that was built with long term vision in mind. Arrival is just as intentional, A circular driveway and parking for up to 22 vehicles, along with a fourth garage, create a sense of capability that goes beyond everyday living. It's designed to accommodate more; people, more moments, more possibilities. Inside, 9 bedrooms and 11 bathrooms provide the foundation, but the real value lies in what can be done next. The home is nearing completion, offering a rare window for a buyer to step in and define the final product to shape the finishes, the atmosphere, and ultimately, the identity of the space.Because at this level, it's not just about what exists, it's about what it can become. Properties with this kind of lot, this kind of build, and this kind of positioning are limited. And once they're complete, the opportunity to influence them disappears. 23 Bayview Ridge is not just a finished home it's a chance to take something already significant, and make it truly exceptional. (id:63381)

1306 - 225 Sackville Street
Toronto, Ontario
Welcome to Suite 1306 at 225 Sackville Street, where downtown living comes with front-row seats to Toronto's skyline show! This bright and beautifully maintained 1+Den, 2-bathroom condo offers approximately 675 sq. ft. of thoughtfully designed living space, complete with soaring 9-foot ceilings, updated engineered flooring, fresh paint, and a recently upgraded quartz countertop that adds a modern touch to the kitchen. The versatile den is large enough to serve as a home office, guest space, or even a second bedroom for that friend who "just needs a place to stay for a few days" and somehow never leaves.Step out onto your spacious west-facing balcony and enjoy stunning unobstructed city views that stretch for miles. Whether you're sipping your morning coffee, enjoying a sunset, or pretending you're the mayor overlooking your kingdom, the view never disappoints. Better yet, this unit comes with two full washrooms, owned parking, and a locker, making condo life feel a lot less like condo life.Located in the highly sought-after Daniels Paintbox Condos, residents enjoy premium amenities including a 24-hour concierge, state-of-the-art fitness centre, theatre room, business lounge with Wi-Fi, party facilities, and a rooftop terrace with BBQ area. Just steps to Toronto Metropolitan University, Eaton Centre, Yonge-Dundas Square, restaurants, cafés, shopping, parks, the Pam McConnell Aquatic Centre, and convenient transit options. With easy access to the DVP and Gardiner Expressway, getting around the city is as effortless as ordering takeout.Whether you're a first-time buyer, investor, or someone looking to upgrade their view without upgrading their mortgage to mansion levels, Suite 1306 delivers the perfect blend of comfort, convenience, and city excitement. (id:63381)
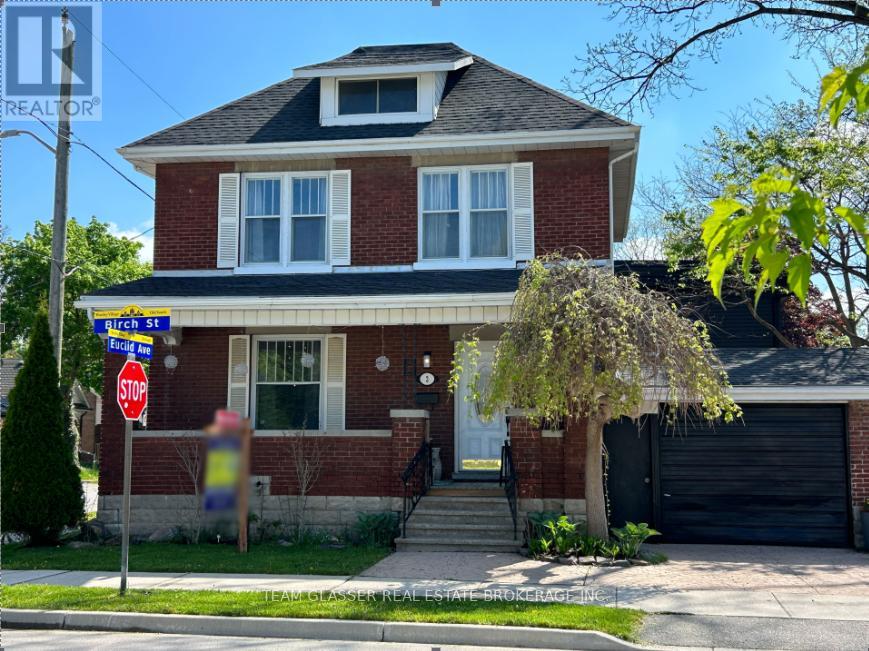
63 Euclid Avenue
London South, Ontario
Just 2 Blocks Walk to Wortley Village, this Charming, Spacious home is in a Fabulous neighbourhood! Recently renovated with Old South Charm, this home has all you need on 4 finished levels. New Separate Apt totally self-contained to help with Income or Teenagers! Bright Living room open to the formal dining area off the remodelled kitchen (fall 2024) (appliances 2026) with newer window and door to the private, deck to fenced, treed yard with interlocking brick patio. Hardwood floors throughout (except kitchen (vinyl) and foyer & baths (newer Fabulous ceramic tile)! Beautiful Foyer with new closet (with main floor laundry), leads to the bright stairway up to the 2nd floor with 4 bedrooms and newer 3 pc. bath. Hardwoods warm up the level and each room has charming cozy appeal. Stairs to attic reveal a full room with attic ceilings, dormer windows, little cubby holes for the kids and a beautiful full 4 pc new bathroom. This room is great for a 5th Bedroom/primary suite with ensuite, or an office, teen hangout (as it is now), workout/yoga retreat, playroom or quiet escape! Truly it can be a 5 or 6 bedroom home which is rare. The basement is A NEW APARTMENT for older teens or in-law space with all you need. Spend evenings walking for dinner/or drinks in the village, or in the private yard or on the full covered front porch as the awesome friendly neighbours stop by. The Garage is just an added Gem for this unique home and the 3 car parking can be expanded easily. Driveway is Stamped concrete. Roof & C/air both less than 5 yrs old. This home has it all, is versatile for your large family, entertaining lifestyle, or work from home. Decorated beautifully, it is a pleasure to walk into! It's inviting and waiting for it's new owner! (id:63381)
93 Sarah Street
Lambton Shores, Ontario
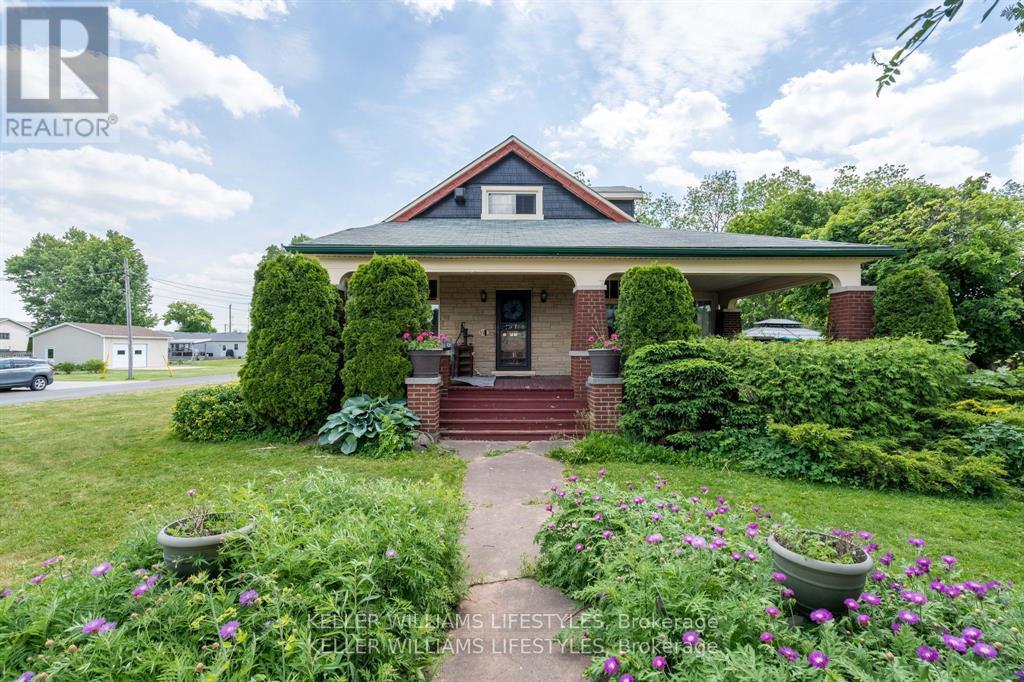
Blending timeless character with modern functionality, this distinctive property offers the charm of small-town living just 10 minutes from the sandy shores of Lake Huron. Step inside this beautifully preserved century home, where historic elegance meets everyday comfort. Featuring 4 bedrooms and 2 bathrooms, this spacious home is ideal for growing families. Original character shines through with gleaming hardwood floors and two cozy gas fireplaces, while thoughtful updates - including 200-amp electrical service, a new furnace (2026) and new roofs on both garages (2025) - provide peace of mind. The generous primary suite offers a private retreat, complemented by an ensuite bathroom and plentiful storage space. Start your day in the bright and inviting breakfast room, unwind in the 3-season sunroom, or relax on the expansive front porch while taking in the peaceful surroundings. Outside, the large lot offers exceptional outdoor space and potential for future severance, creating exciting possibilities for the next owner. Two detached single-car garages provide ample room for parking, storage, hobbies or workshop space. This is a rare opportunity to own a piece of local history with the convenience and flexibility today's buyers are looking for. (id:63381)
N/a - 173 Adelaide Street N
London East, Ontario
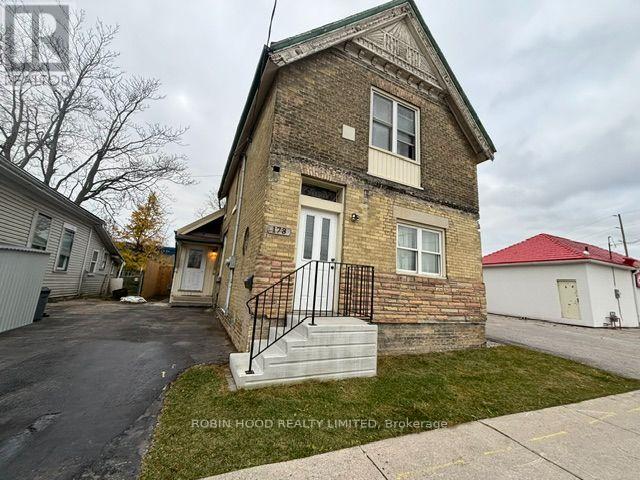
*** Additional Listing Details - Click Brochure Link *** Experience the perfect combination of space, versatility, and income potential in this 6-bedroom, 2-bathroom home, currently arranged as 2 separate units. Whether you are an investor or an extended family, this home offers exceptional flexibility. The main floor unit features 4 spacious bedrooms, including a huge primary bedroom. A refreshed kitchen and bathroom, along with newer flooring and fresh paint throughout, make the main level both stylish and move-in ready. Upstairs, the second-floor unit includes 2 additional bedrooms, a den, second kitchen, and a full bathroom. The current arrangement provides excellent income from dependable roommates ( all on month-to-month roommate agreements) while the owner enjoys comfortable living on the main floor. New fully fenced backyard, offering privacy. Additional features include a new Lennox furnace and central air system (2022), 2 separate hydro and water meters, and multiple entrances. Commercial/residential zoning R8-4, AC4, AC5 (id:63381)
40 Maple Grove Village Road
Southgate, Ontario
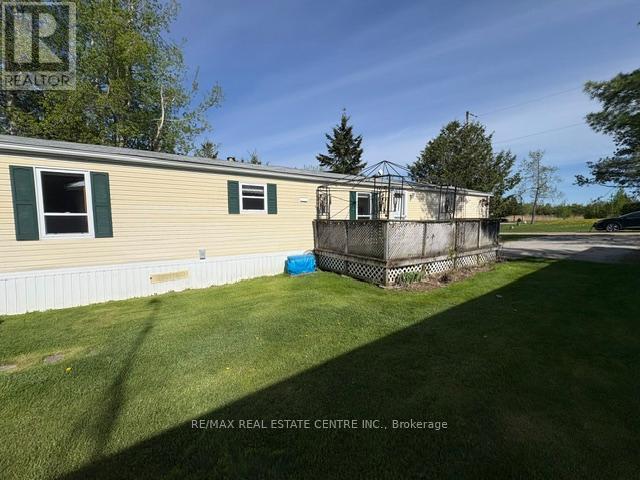
AFFORDABLE AFFORDABLE, AFFORDABLE!! Forget Tiny Homes when you can have an Approx 1160 sq ft. home, with 3 bedrooms and 2 full washrooms. All on a beautiful lot with the forest directly behind you and plenty of open space on the right side, Trees, Birds and squirrels! All located in a quiet YEAR ROUND park just 15 minutes from Shelburne and a quick half hour to Orangeville with its many amenities. You will be very impressed with the large living room with a cozy propane fireplace, the eat in kitchen with so many cupboards, counter space and a large pantry with slide out drawers. Eat your breakfast overlooking the side yard while watching Bluejays, Cardinals and Chickadees. The separate laundry room has plenty of storage cupboards also and a walk out to the side yard. In the rear is a large Primary bedroom with His/Hers closets and a large 4 piece washroom with double sinks and a very convenient walk in shower. Up front are 2 more bedrooms both with good closets and another 4 piece washroom, ideal for your guests or other family members, or use one as an office/craft room. Outside you will find a large deck to enjoy in the summertime, a very nice custom built shed with loft and a gorgeous quiet lot overlooking green grass and the peaceful forest. You have plenty of parking for up to 4 cars and a large open space across the road. Are you tired of maintaining that big in town home with high taxes that you really don't need? This YEAR ROUND community with 88 homes in it is the ideal place to retire with the convenience of a smaller bungalow but still giving you a yard to putter around in, plant flowers and enjoy nature. It even has a vegetable garden ready to plant in! All at a price that cant be found in town and much nicer and more economical than an apartment or a small condo. (id:63381)
2 - 7 Alway Road
Hamilton, Ontario
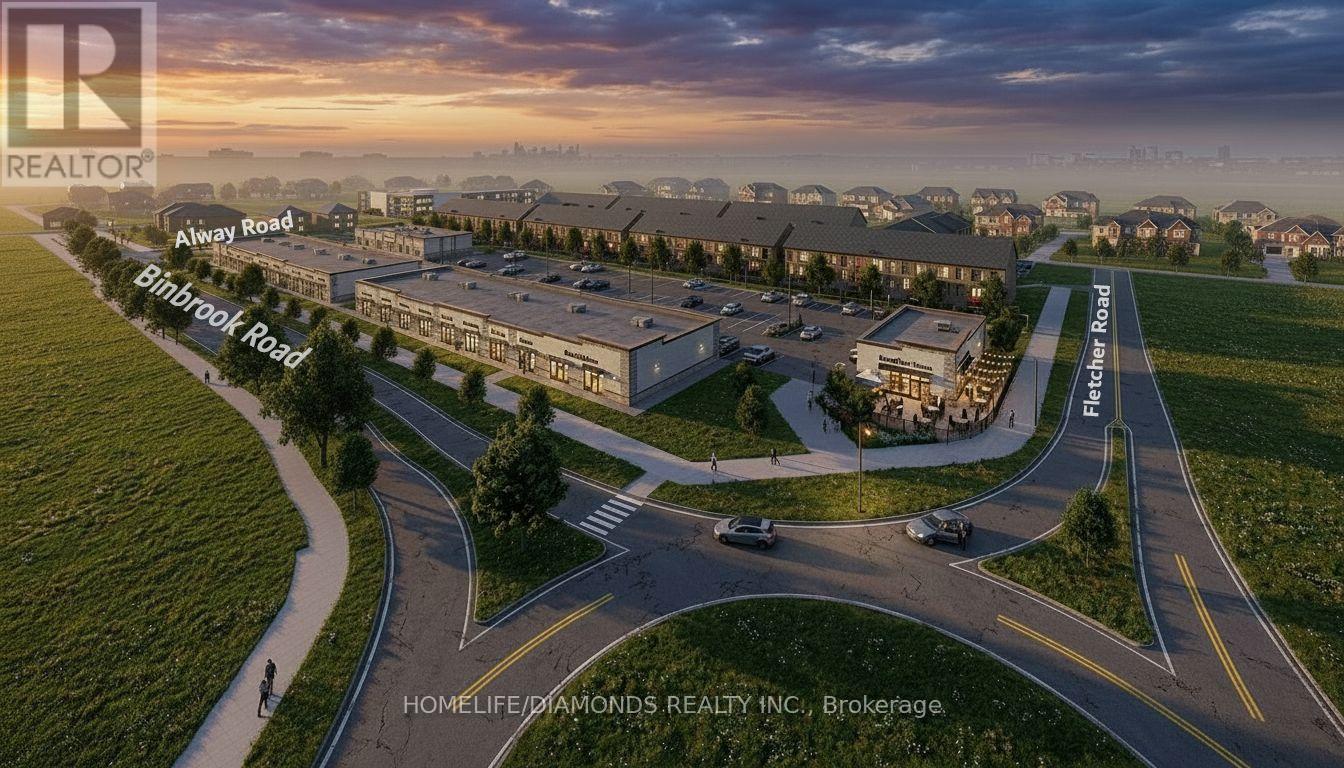
Excellent Opportunity In The Growing Binbrook Community! Welcome To Unit 2 At 7 Alway Road, Hamilton, A Versatile Commercial Retail Unit Located In A Modern Plaza Serving The Rapidly Expanding Binbrook Area. This Space Offers Excellent Potential For A Wide Variety Of Professional, Medical, Retail, Food And Service-Based Businesses. Suitable Uses May Include: Doctor's Office, Walk-In Clinic, Physiotherapy/Chiropractic Clinic, Hearing Aid Clinic, Veterinary Clinic, Salon, Barber Shop, Nail Salon, Tutoring Centre, Private School (No Daycare), Music Lessons, Martial Arts Gym, Real Estate Office, Law Office, Insurance Office, Dry Cleaners, Flower Shop, Grocery Store, Ice Cream Shop, Bar, Coffee Shop, Sandwich Shop, Pizza Restaurant, Indian Restaurant, South Indian Restaurant, Hakka Chinese Restaurant, Breakfast Restaurant, Chicken Wing Restaurant, Shawarma Restaurant And More. An Excellent Opportunity For Business Owners And Professionals Looking To Establish Or Expand Their Presence In One Of Hamilton's Growing Communities. Don't Miss This Opportunity To Secure A Commercial Space In Binbrook. All Uses Are Subject To Applicable Zoning, Municipal Requirements And Landlord Approval. (id:63381)
40 Dormer Road
Kawartha Lakes, Ontario
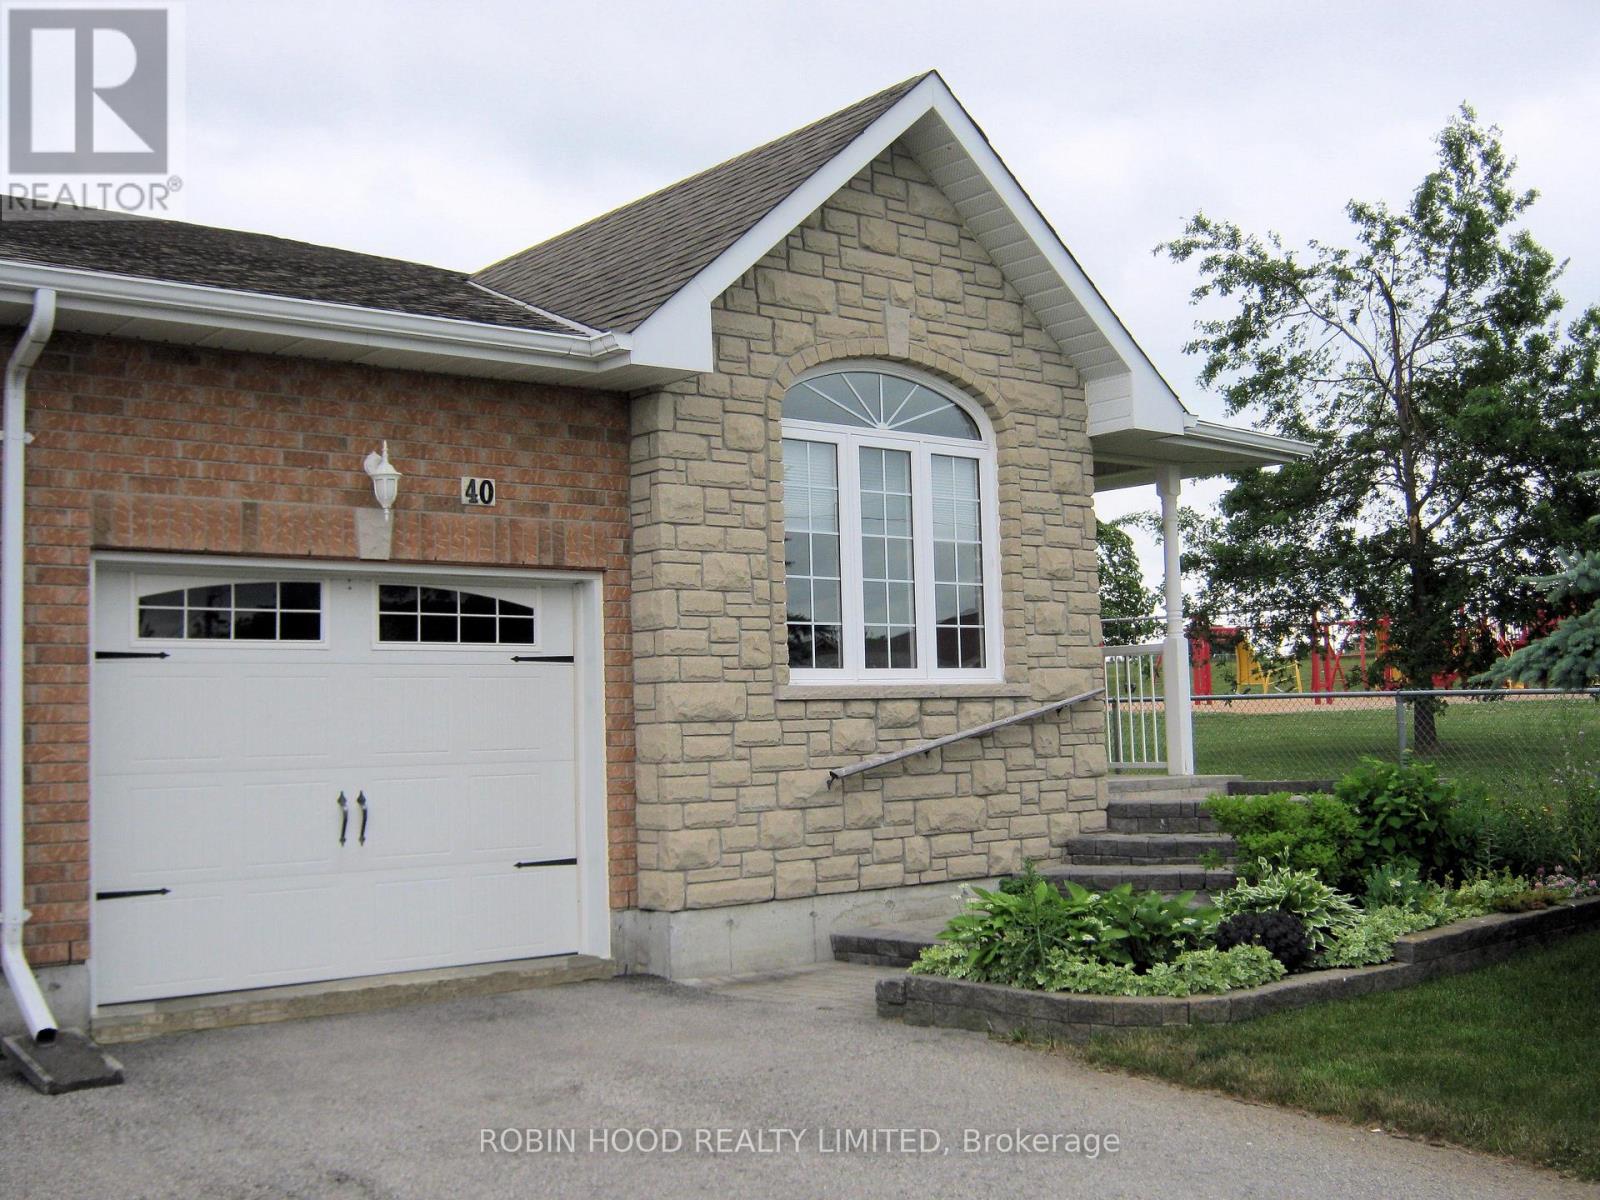
*** Additional Listing Details - Click Brochure Link *** Park-Side Bungalow with Rare 190ft Lot & Development Potential! Whether you are looking for a "forever home" with a mortgage-helper or a private sanctuary for multi-generational living, this property offers rare "triple-unit" potential under Ontario's Bill 23 legislation. The survey confirms a 2.24m to 2.25m side-yard clearance on the park-facing side of the house. This wide, unobstructed path is ideal for creating a private entrance or providing easy machinery access for a detached Garden Suite/Granny Flat. At 190.3 feet deep, the backyard currently features mature trees and plenty of shade, with more than enough room to accommodate a detached cottage while still maintaining a massive private yard. Bordering the park on your side boundary offers increased privacy, open views, and the benefit of having only one immediate residential neighbour. This bright, raised 1295 square foot bungalow with everything available on the main floor also features a spacious, high-ceiling unfinished basement with a 3-piece rough-in, perfectly suited for a legal second suite or a premium guest wing. New Additional Residential Units (ARUs) are currently exempt from municipal development charges, making this a high-value opportunity for a long-term housing solution. Prime location with easy access to local amenities and schools. The asking price reflects premium lot depth, park-side location and verified development access. (id:63381)
145 - 1965 Upperpoint Gate
London South, Ontario
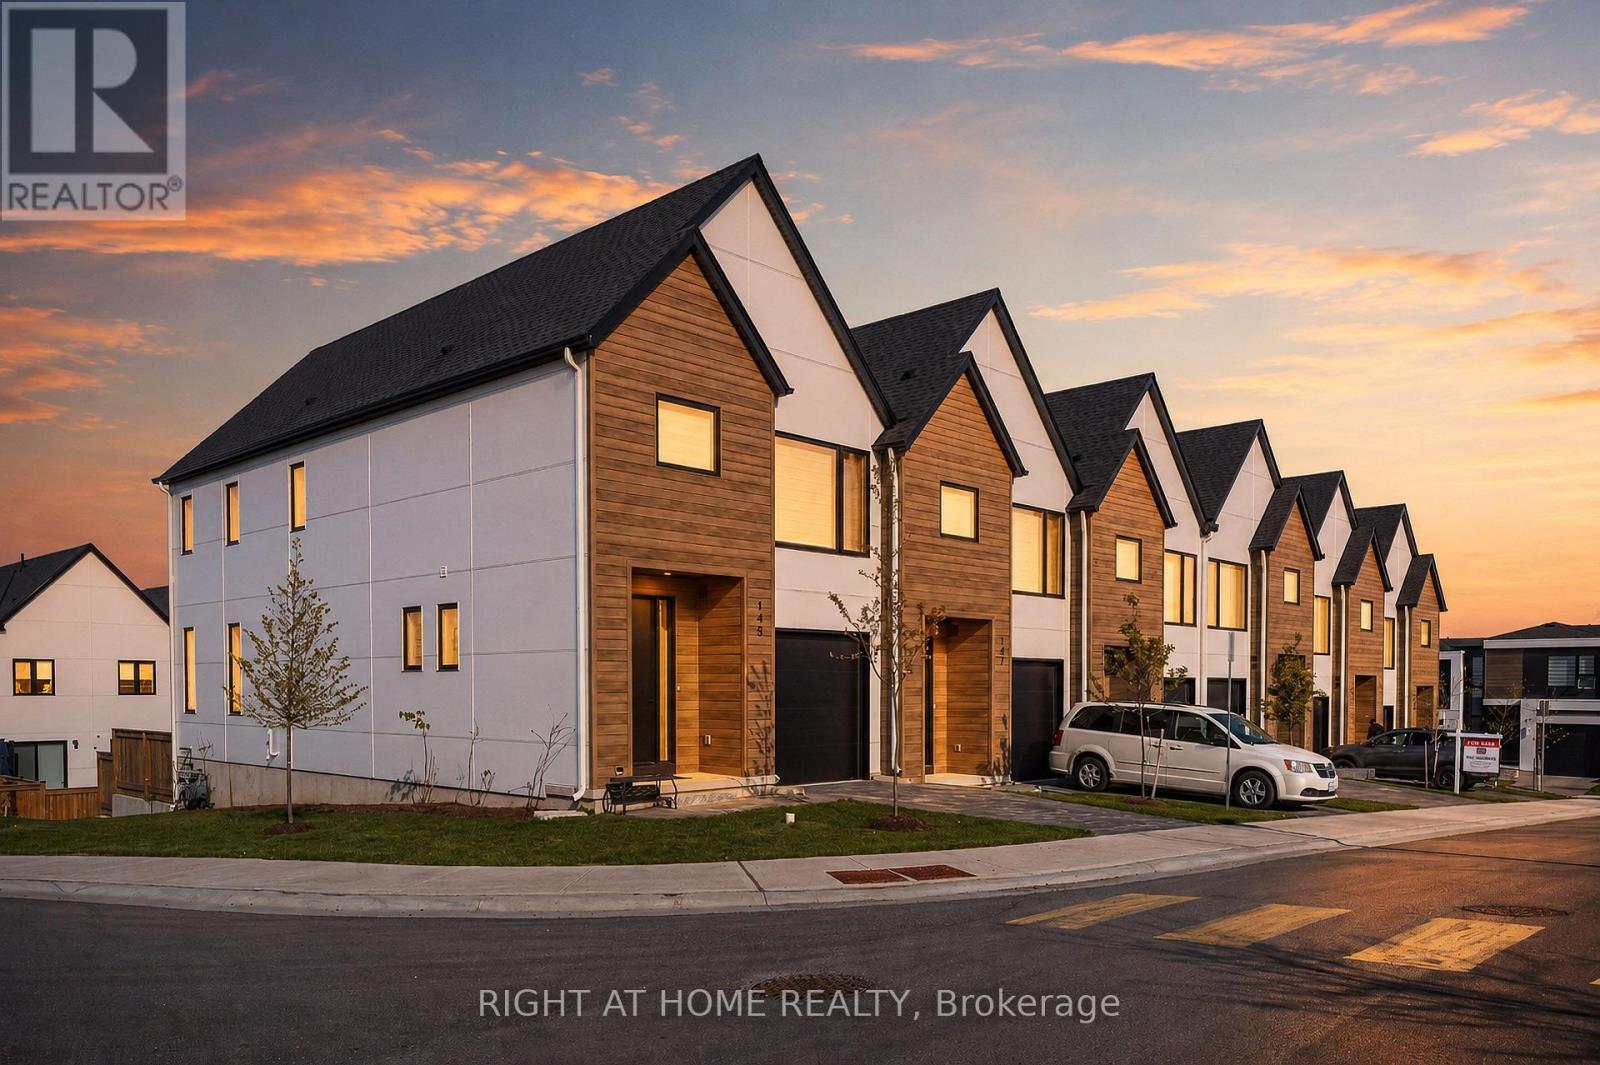
LARGE CORNER UNIT - Above Ground Wood Deck for Amazing Views of the Neighbourhood. FINISHED BASEMENT with WALK-OUT, steps from Visitors Parking! Welcome to luxury living in the highly sought-after Warbler Woods community, where modern elegance meets nature and convenience. Built by renowned Legacy Homes, this stunning corner-unit condo townhome offers exceptional privacy, open views, and abundant natural light through oversized windows. Featuring approximately 1,597 sq. ft. plus a fully finished walk-out basement with a stylish 4-piece bathroom, this home blends upscale comfort with everyday functionality.Step inside to a bright open-concept layout with 9-foot ceilings, 8-foot doors, oak-engineered hardwood floors, and designer custom window blinds throughout. The chef-inspired kitchen showcases white cabinetry, quartz countertops, designer lighting, and sleek black Riobel fixtures. The spacious living and dining area opens through patio doors to a private fully fenced backyard with a 10' x 10' deck - perfect for entertaining or relaxing outdoors.Upstairs offers three generously sized bedrooms, including a luxurious primary suite with a walk-in closet and spa-inspired ensuite featuring a double vanity and walk-in tile shower. Convenient second-floor laundry and quality craftsmanship add to the home's effortless appeal.The fully finished walk-out basement provides versatile additional living space with a full 4-piece bathroom, ideal for guests, a recreation room, home office, gym, movie nights, or potential in-law suite setup.Complete with a private garage and driveway, this exceptional home is located in vibrant South London near parks, recreation, shopping, & entertainment. Nearby Springbank Park, Storybook Gardens, Boler Mountain, Sifton Bog, & Thames Valley Golf Club, plus top-rated schools, restaurants, White Oaks Mall, the growing West 5 community, and quick access to Highway 402. (id:63381)
365 Valridge Drive
Hamilton, Ontario
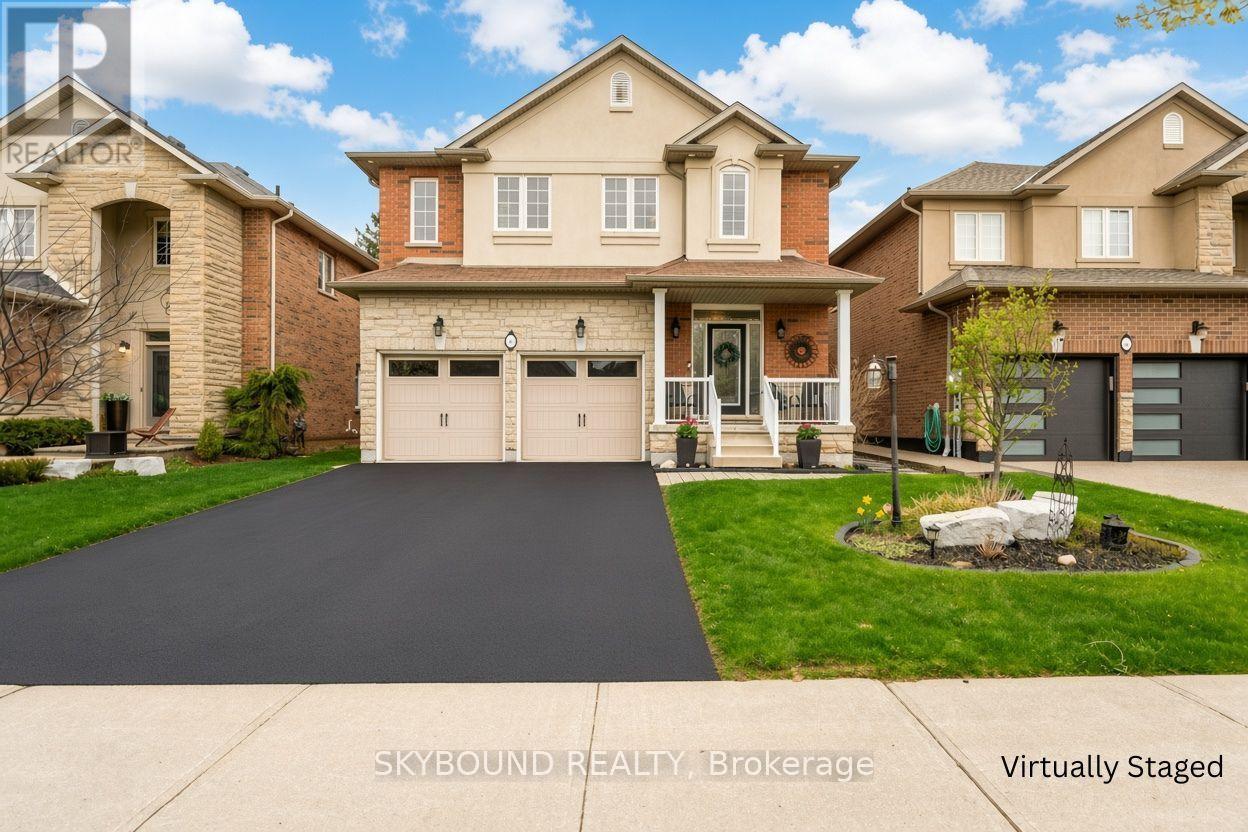
Welcome to Your New Home in Parkview Heights! Set in the highly sought-after Parkview Heights neighbourhood, this beautifully maintained two-storey home offers the space, flexibility, and comfort today's families are looking for. With four spacious bedrooms above grade, there is plenty of room for a growing family, overnight guests, a home office, or simply enjoying the extra space. The main floor welcomes you with a bright, inviting layout featuring generous living and dining areas, large windows, and an abundance of natural light. The well-appointed kitchen offers ample cabinetry and workspace, creating a comfortable hub for everyday family life and entertaining. Upstairs, four generously sized bedrooms provide privacy and versatility, including a welcoming primary bedroom with excellent closet space. The fully finished lower level adds even more possibilities, featuring a one-bedroom in-law suite with its own living space and kitchen area. Whether you need accommodations for extended family, a private space for guests, or an opportunity for additional rental income, this flexible space is sure to impress. Outside your door, enjoy the convenience of being minutes from major highways, shopping, dining, schools, and a wide range of everyday amenities. A fantastic opportunity to own a spacious, versatile home in a desirable neighbourhood-come see everything this Parkview Heights property has to offer! (id:63381)