
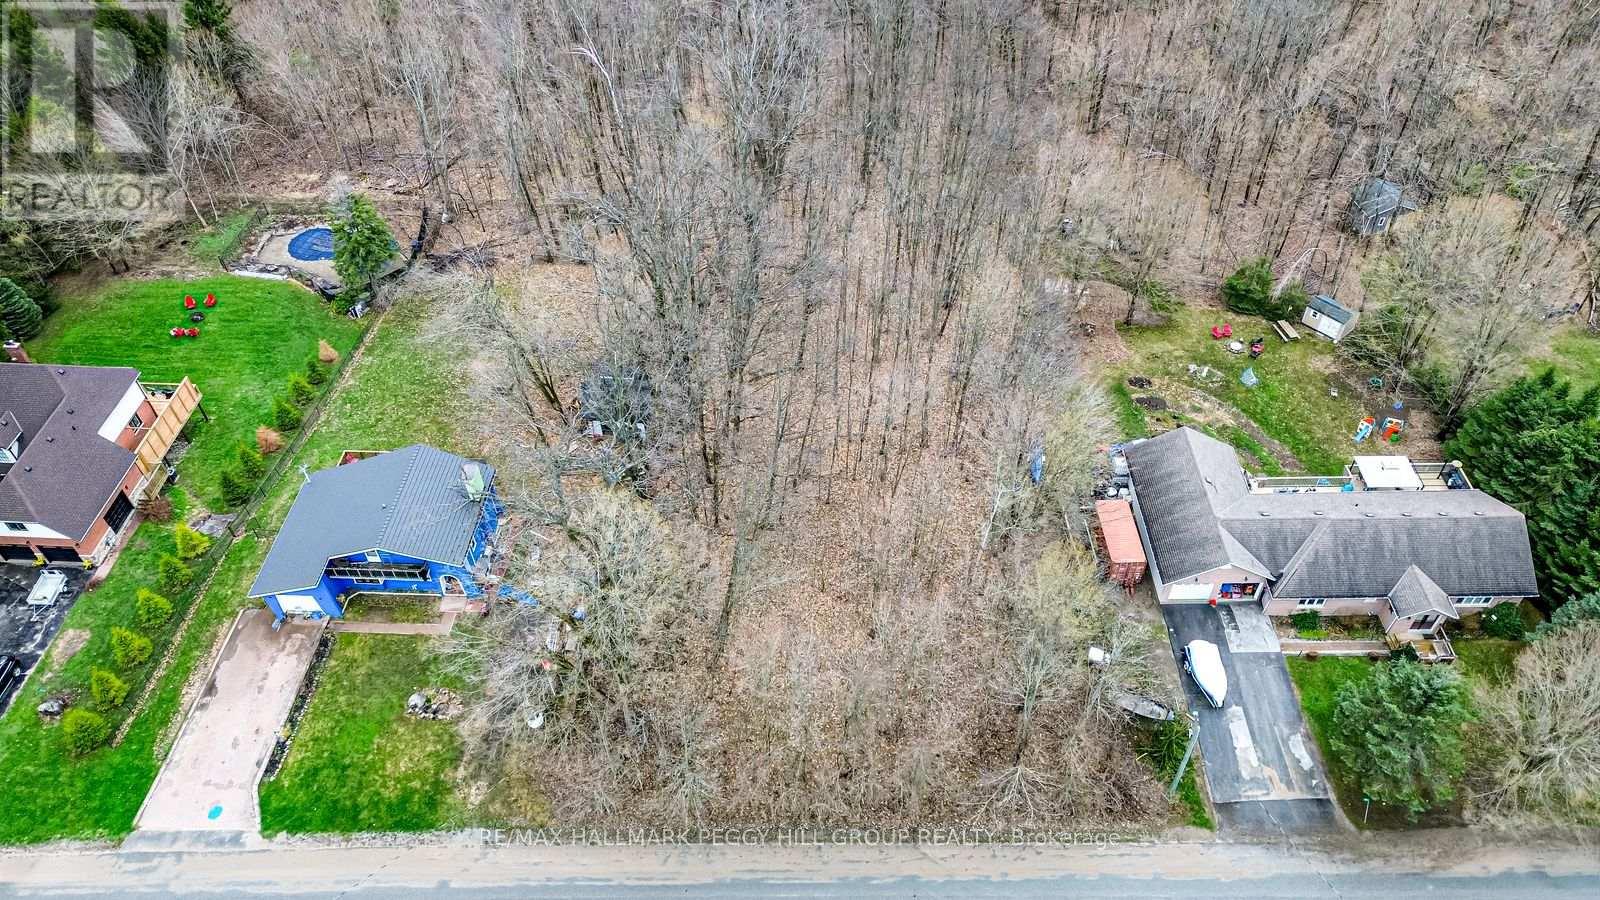
17 Valleyview Drive
Oro-Medonte, Ontario
OVER HALF AN ACRE READY FOR YOUR CUSTOM BUILD IN A QUIET EXECUTIVE ENCLAVE! Positioned within a small enclave of custom-built executive homes on Valleyview Drive, this impressive 114 x 219 ft lot spans over half an acre in an excellent family neighbourhood where the space allows your dream home to feel purposefully placed. Mature trees provide natural privacy without making you feel closed in, creating a peaceful backdrop for a home designed entirely around your lifestyle. Easy access to schools, parks, trails and golf keeps everyday living effortless, while Mt St Louis Moonstone, Horseshoe Valley Resort and Vetta Spa bring year-round recreational activities to your fingertips, from crisp winter ski days to restorative spa escapes and outdoor adventures as the seasons change. Quick access to Highway 400 keeps you well connected, yet the atmosphere here encourages slower mornings, longer evenings and more time spent outside. With gas, municipal water, and hydro available at the lot line, this setting offers the freedom to create a home that feels intentional, personal, and perfectly aligned with how you want to live. (id:63381)
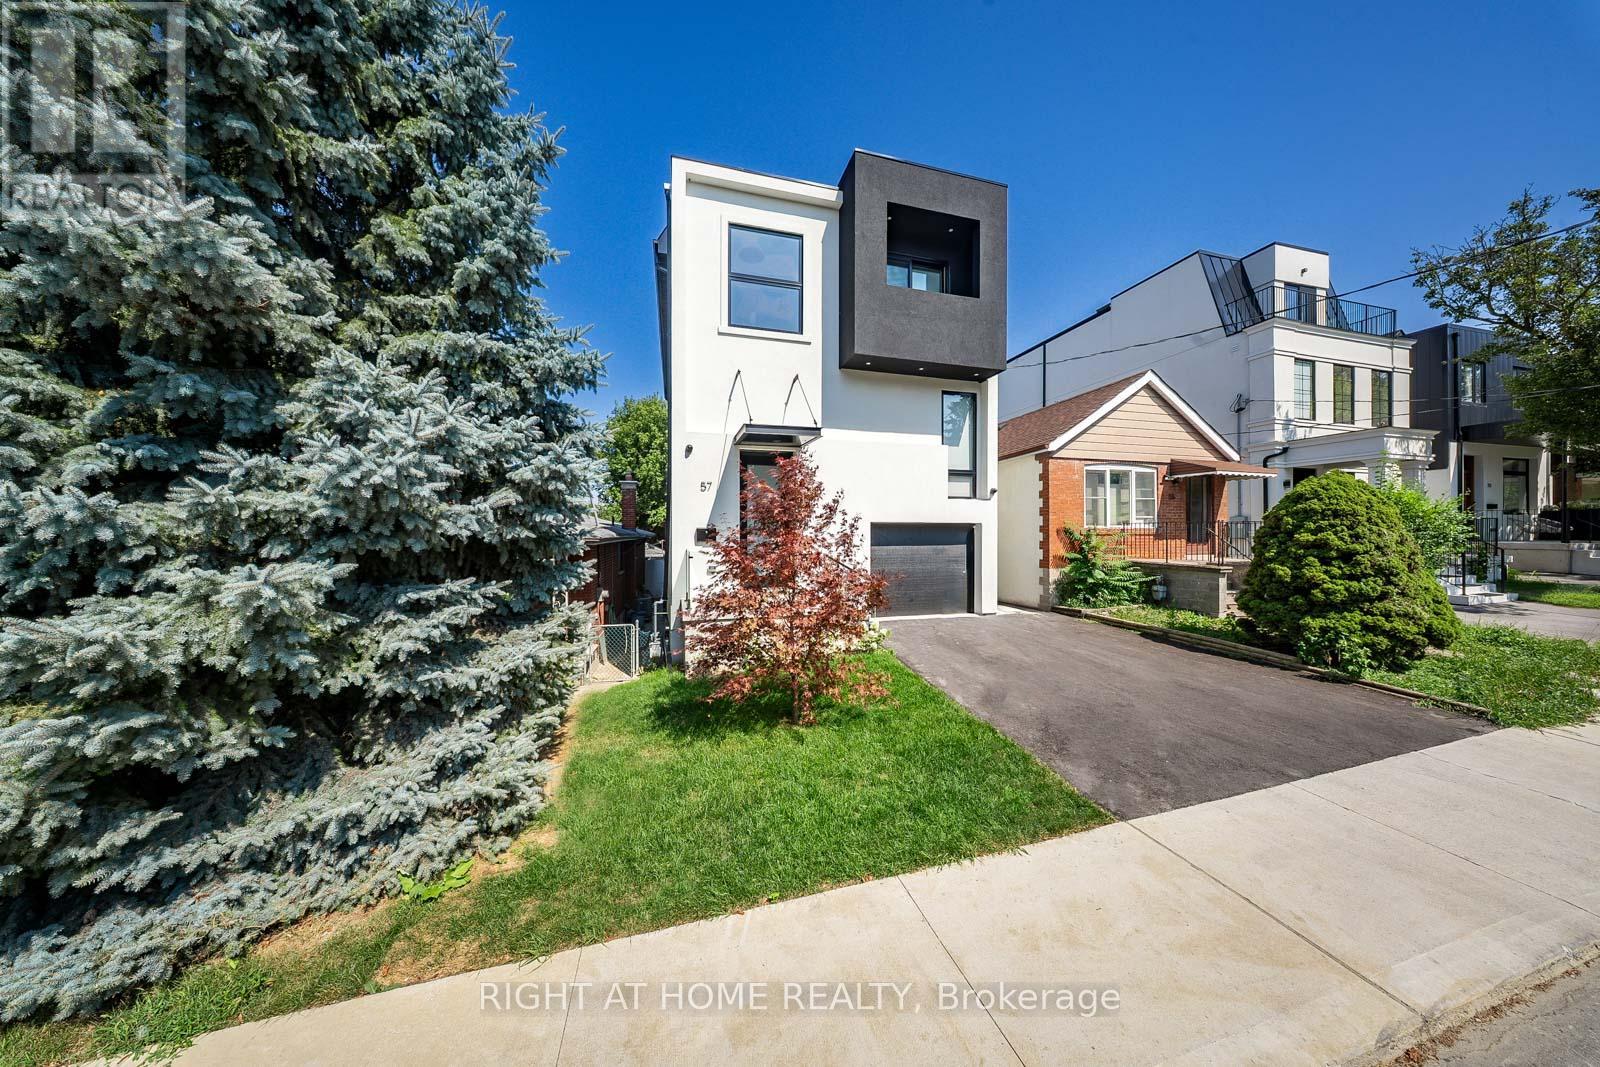
57 Alameda Avenue
Toronto, Ontario
A show stopper! Stunning house in Toronto's desirable Oakwood Village neighborhood and steps away from Eglinton's new subway line. This elegant 3-story home offers 4,500 sqft of total living space with almost 3,200 square feet of above-grade contemporary design and luxurious finishes. Featuring 4 spacious bedrooms and 6 beautifully appointed bathrooms, it seamlessly blends style and functionality. The open-concept main floor flows from a sleek kitchen outfitted with premium appliances and custom cabinetry to the inviting living and dining areas. Each bedroom boasts generous space and a private en-suite. Primary suit serves as a true sanctuary, spa-inspired bath with heated floor, and a X-large walk-in closet. This home redefines modern living. Basement offers almost 1,300 sqft of living space that is nearly backyard level and includes second laundry rough-in, extra bedroom and a 3-piece bathroom. Electric car charger rough-in is conveniently available in the garage. (id:63381)
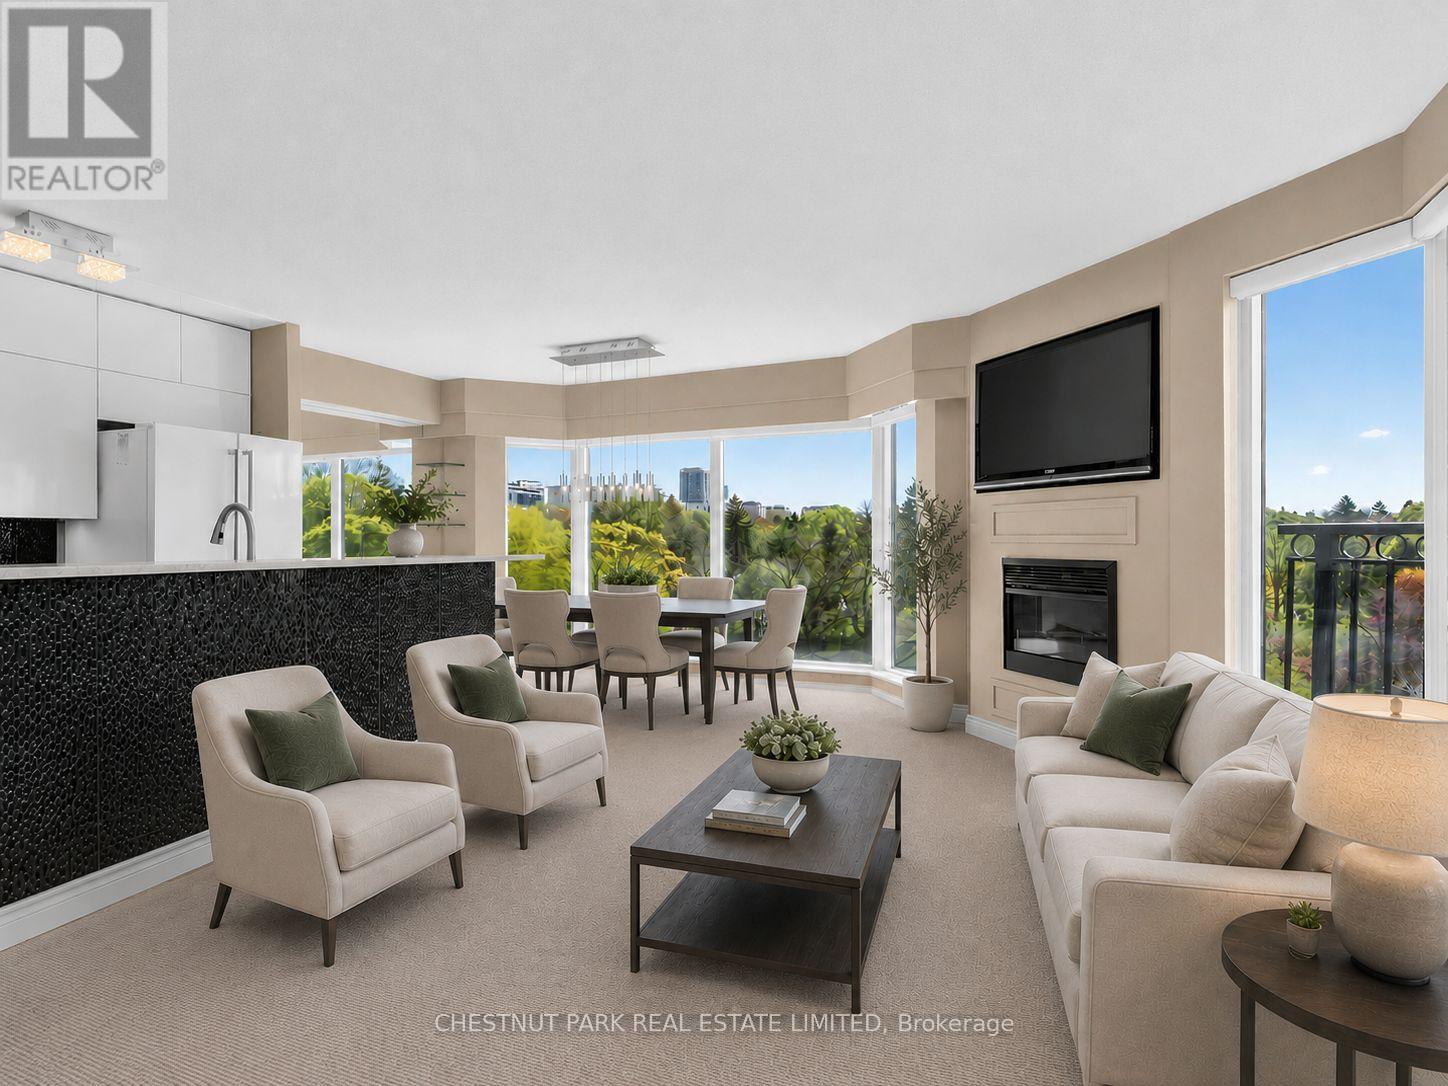
502 - 97 Lawton Boulevard
Toronto, Ontario
Peaceful Deer Park living with breathtaking panoramic east views over Mt. Pleasant and the surrounding treetops. This beautifully renovated corner 2-bedroom, 2-bathroom residence is tucked inside an exclusive boutique building of only 35 units, offering the perfect blend of privacy, comfort, and spacious Midtown living.Perched on the 5th floor, this sun-filled 935 sq.ft. suite features floor-to-ceiling windows with east, south, and west exposures, filling the home with natural light throughout the day. The thoughtfully designed open-concept living and dining areas are ideal for both entertaining and everyday living, anchored by a sleek renovated kitchen with quartz countertops, ample cabinetry, and functional workspace. The inviting living room showcases a stylish built-in fireplace and custom TV wall feature, creating a warm and relaxing atmosphere.Retreat to the spacious primary bedroom, complete with a renovated ensuite bath and a large closet with built-in organizers. The generously sized second bedroom offers flexibility for guests, family, or a home office, while the second renovated bathroom features a walk-in shower.Located on a quiet, tree-lined street in one of Midtown Toronto's most sought-after neighbourhoods, just steps to shops, restaurants, parks, transit, and the vibrant Yonge & St. Clair corridor. A rare opportunity to enjoy boutique condo living with exceptional space, natural light, and serene treetop views.The maintenance fee is truly all-inclusive: heat, hydro, air conditioning, water, parking, and locker maintenance are all covered. Simply add your internet package and move right in. Residents also enjoy access to the building's library/party room, cozy private courtyard, and rooftop terrace - perfect for relaxing outdoors or walking your pet.This unit comes with 1 underground parking space and 1 locker. (id:63381)
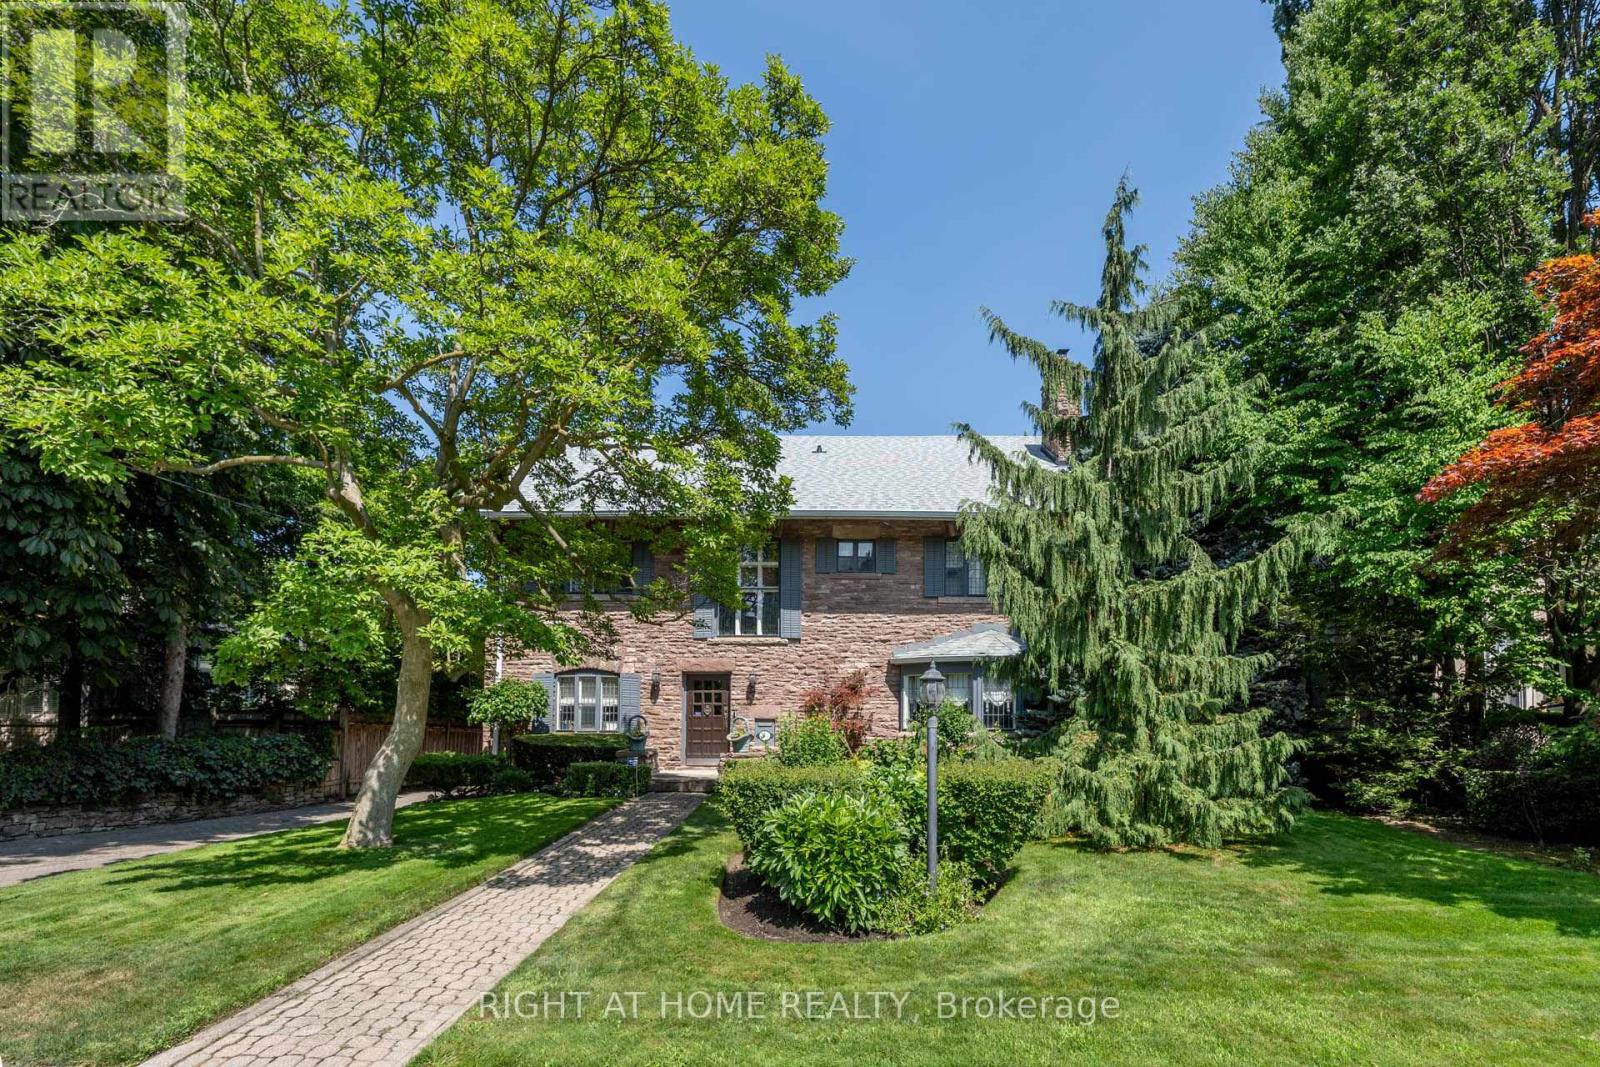
287 Russell Hill Road
Toronto, Ontario
Exceptional 75 x 175 ft premium lot,This distinguished pink stone residence, originally built in 1913, is a rare offering in the prestigious neighbourhood of Forest Hill. Rich in history, the property once operated as the renowned Cantab College boys' school during the Depression years before being acquired by the current owners in 1985. The home was meticulously restored and thoughtfully updated, including a seamless stone-clad main floor addition that blends beautifully with the original architecture.The elegant main floor features a welcoming vestibule and grand hall, a cozy library, an entertainment-sized dining room with fireplace, and a gracious living room with bay window and fireplace. Toward the rear, a spacious open-concept kitchen, family, and recreation area with a two-way fireplace overlooks the expansive patio, garden, and swimming pool, creating an ideal setting for both everyday living and entertaining.Upstairs, the second floor offers three bedrooms, including two with ensuite baths, while the third floor provides a substantial bedroom or sitting suite with a three-piece ensuite and cedar closet. The lower level, with 7-foot ceilings, includes a gym and home theatre area with fireplace, additional living quarters, and extensive storage including a wine cellar. The home occupies only a portion of the site, presenting rare potential for future redevelopment or expansion in one of Toronto's most coveted residential enclaves. The property also includes a detached two-car garage with a pool cabana and washroom.Located minutes from two of Canada's most prestigious private schools, Upper Canada College and Bishop Strachan School, this unique residence offers a remarkable opportunity to enjoy its historic charm today while holding significant long-term potential. (id:63381)
11 - 5359 Timberlea Boulevard
Mississauga, Ontario
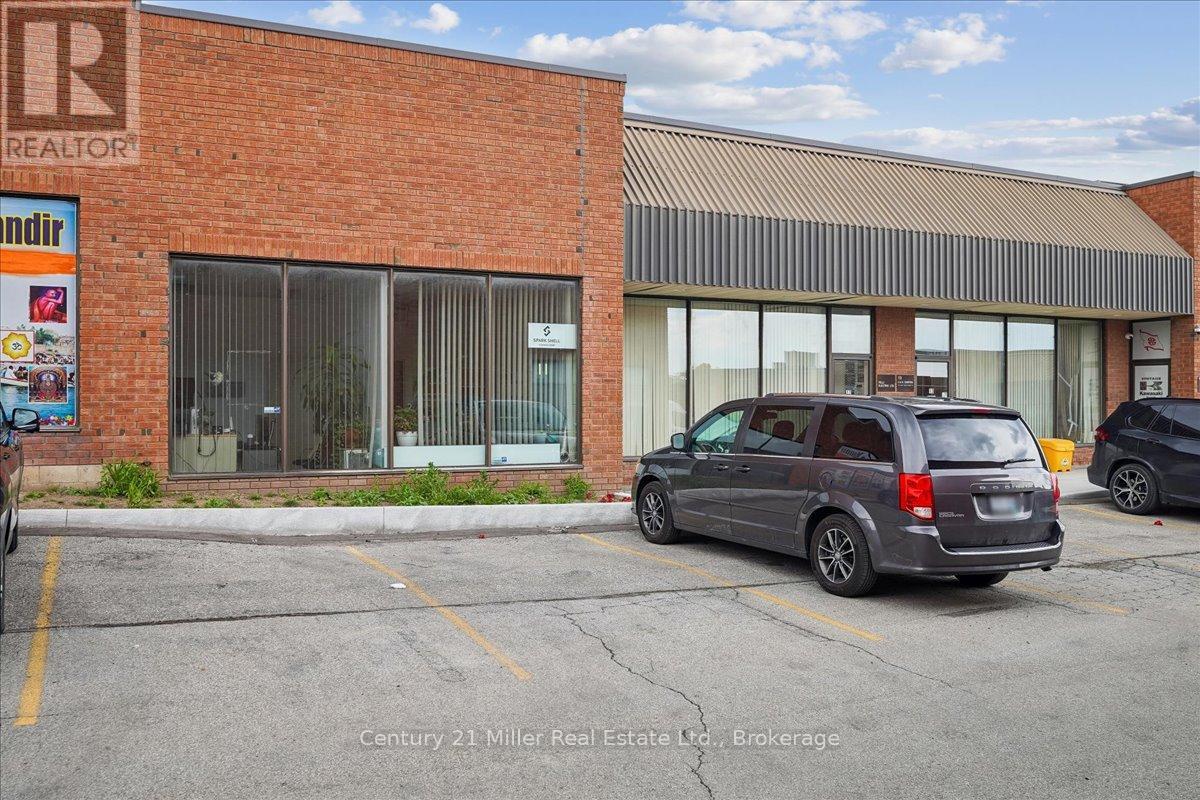
Position your business in one of Mississauga's most sought-after industrial hubs near Dixie & Hwy 401. This versatile industrial condo features 16-ft clear ceilings and a convenient drive-in shipping door, making it ideal for warehousing, distribution, light manufacturing, or showroom use. The unit offers a functional front office with a 3-piece washroom, along with additional mezzanine space for offices or storage(276 sf) - providing flexibility to suit a variety of business needs. Located in a well-maintained complex with ample parking right at your doorstep and low condo fees, this property is perfect for both owner-users and investors. Enjoy exceptional connectivity with quick access to Highways 401, 410, and 403, and just minutes from Toronto Pearson International Airport, public transit, and a wide range of nearby amenities. A rare opportunity to secure a highly functional industrial space in a prime Mississauga location. (id:63381)
747 Carpenter Trail
Peterborough, Ontario
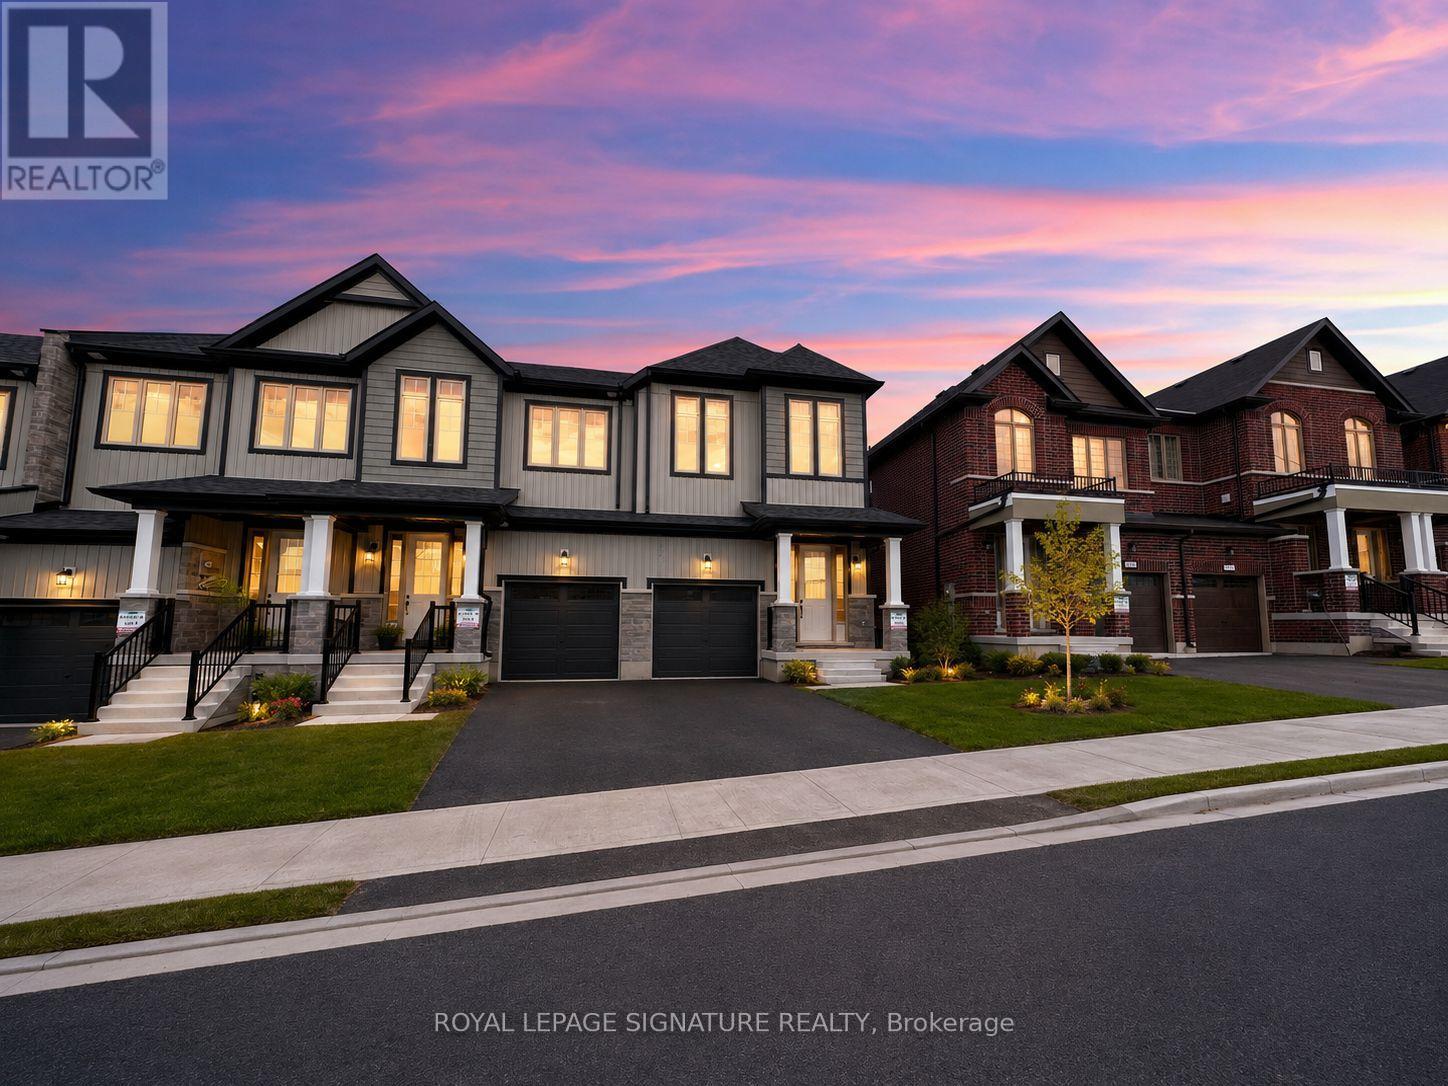
Welcome to 747 Carpenter Trail, a newly built end-unit townhome offering 1,904 square feet of bright, functional living space in one of Peterborough's growing west-end communities. Thoughtfully designed with 3 bedrooms and 3 bathrooms, this home delivers the space, comfort, and convenience today's buyers are looking for.The end-unit position provides added natural light and a more open feel, while the modern layout is ideal for families, professionals, or anyone looking for a low-maintenance home without sacrificing space. With generous principal rooms, well-sized bedrooms, and a practical floor plan, this property is ready for everyday living.Located just off Lily Lake Road, you're close to scenic trails, parks, schools, shopping, dining, and everyday amenities. Outdoor lovers will appreciate nearby trails and green spaces, while commuters and busy families will enjoy quick access to Peterborough's west-end conveniences.A stylish, spacious, newly built townhome in a convenient location. 747 Carpenter Trail is a great opportunity for buyers looking to settle into a growing Peterborough neighbourhood. (id:63381)
20 Country Place
Kawartha Lakes, Ontario
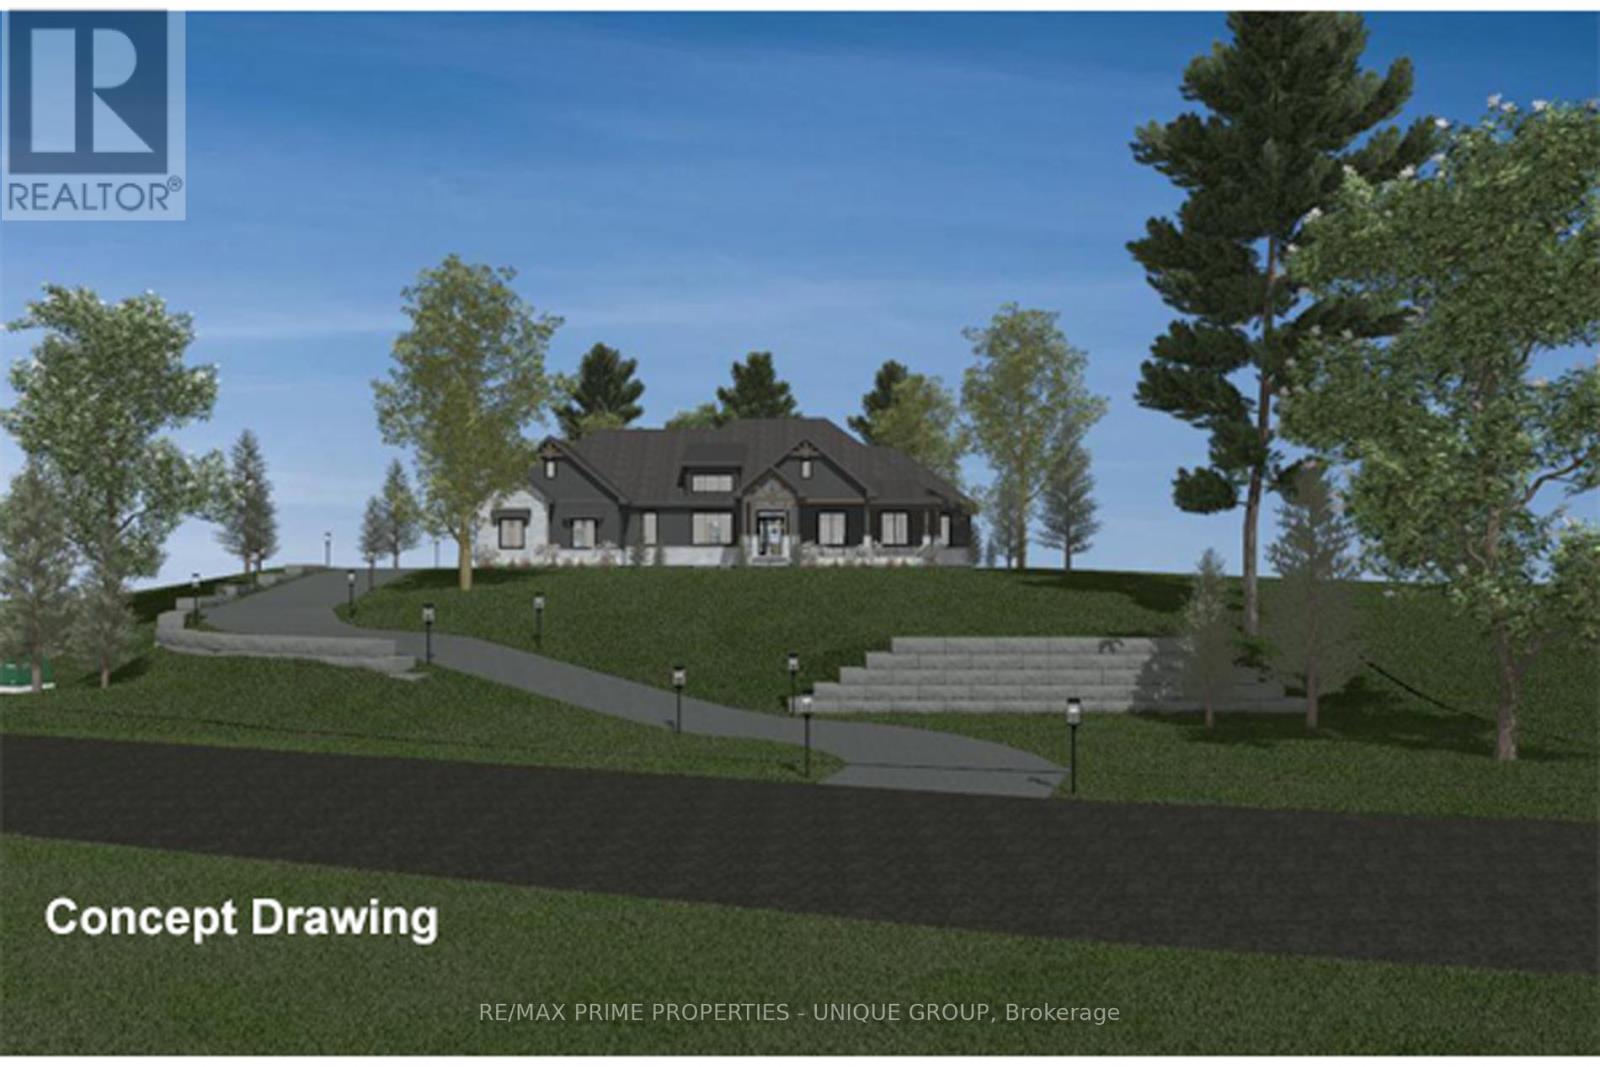
Country Estate 1 Acre Building Lot in the prestigious Bethany Village Community. From sunrise to sunset, this lot has the views. The winding driveway leads up to a level building site surrounded by upscale estate homes. Live in the country with urban amenities: paved roads, street lights, underground utilities at the lot line: natural gas, Fibe for high speed internet, hydro. A short drive to the Highway 407 / 115. Lot price includes HST. Buyer is responsible for well, septic, and development charges. Seller will include three concept drawings showing house plans designed for this lot. Artist renderings for illustration purposes only. (id:63381)
5 Robert Street
Sundridge, Ontario
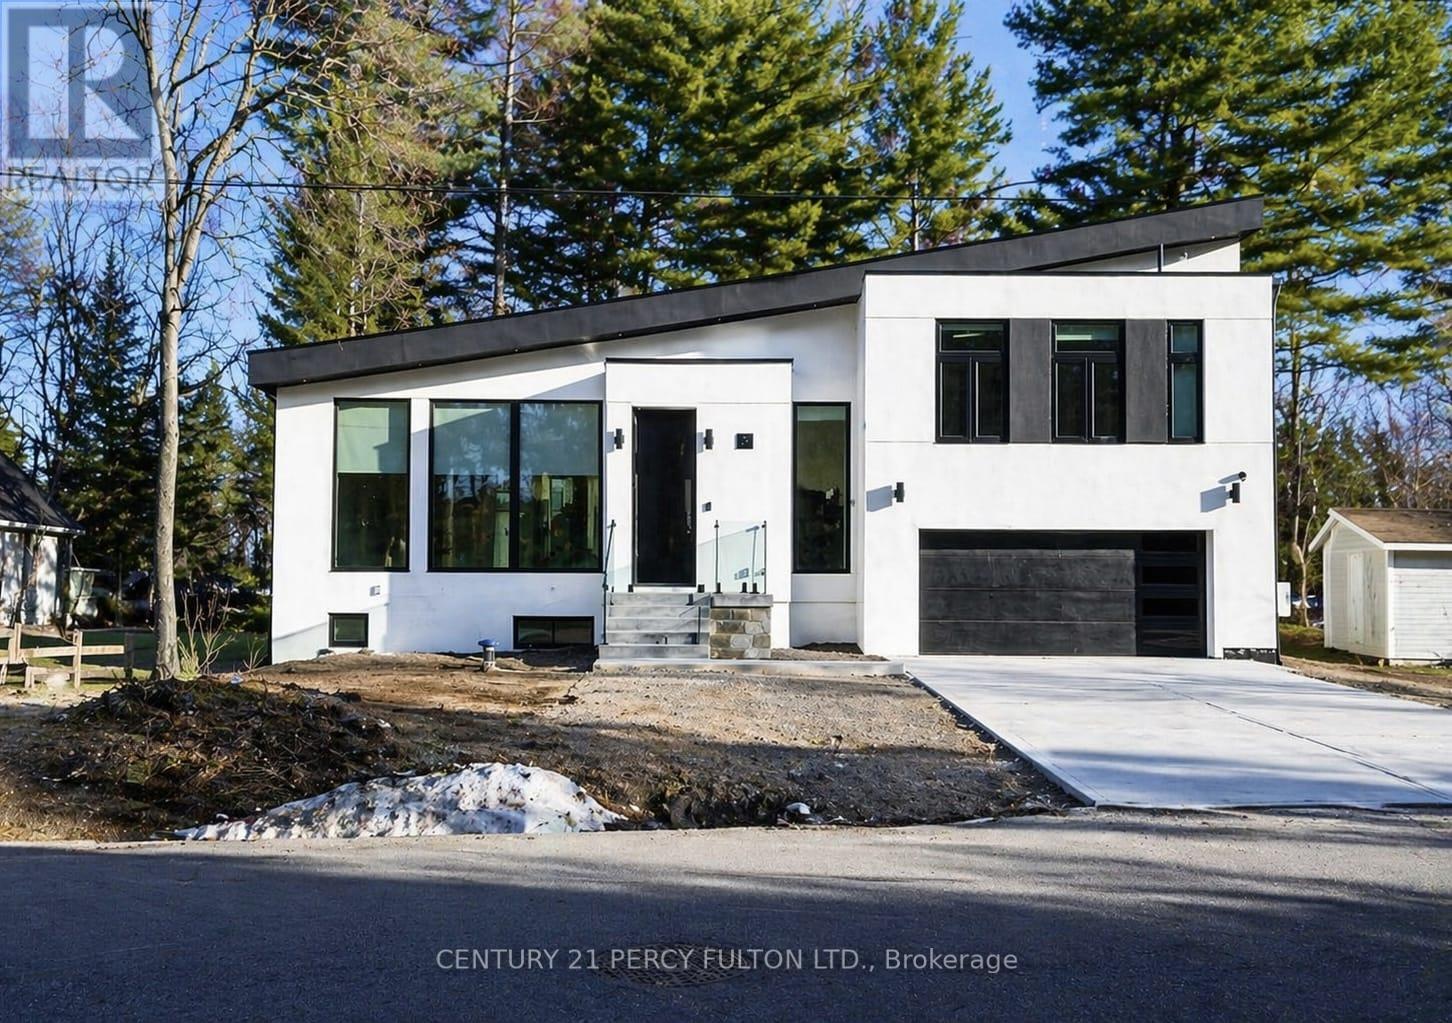
Welcome to 5 Robert Street, Sundridge - an exceptional brand-new, architect-designed luxury custom residence set on an impressive approx. 15,017 sq.ft. lot, offering approximately 1,939 sq.ft. of refined main-level living, a 1,439 sq.ft. lower level, and an oversized 500 sq.ft. double garage . This one-of-a-kind modern home showcases elevated craftsmanship throughout, featuring dramatic ceiling heights, expansive floor-to-ceiling aluminum with triple layers windows, multiple skylights, a striking contemporary gas fireplace, and a designer chef's kitchen with waterfall island and sleek custom cabinetry-creating a true statement of luxury living and architectural excellence. Built with uncompromising attention to detail, the home offers a heated driveway and basement floor, floating staircase with glass railings, premium lighting design, expansive rear deck with glass guards, walk-out lower level, high-performance construction standards, and all-new mechanical systems and finishes. The bright and functional lower level provides outstanding potential for a private in-law or guest suite, ideal for multi-generational living or extended family. Located on a quiet street just minutes to Lake Bernard and town amenities, this is a rare opportunity to own a never-lived-in, fully custom luxury home in the heart of the Parry Sound District. (id:63381)
151 Shaver Avenue N
Toronto, Ontario
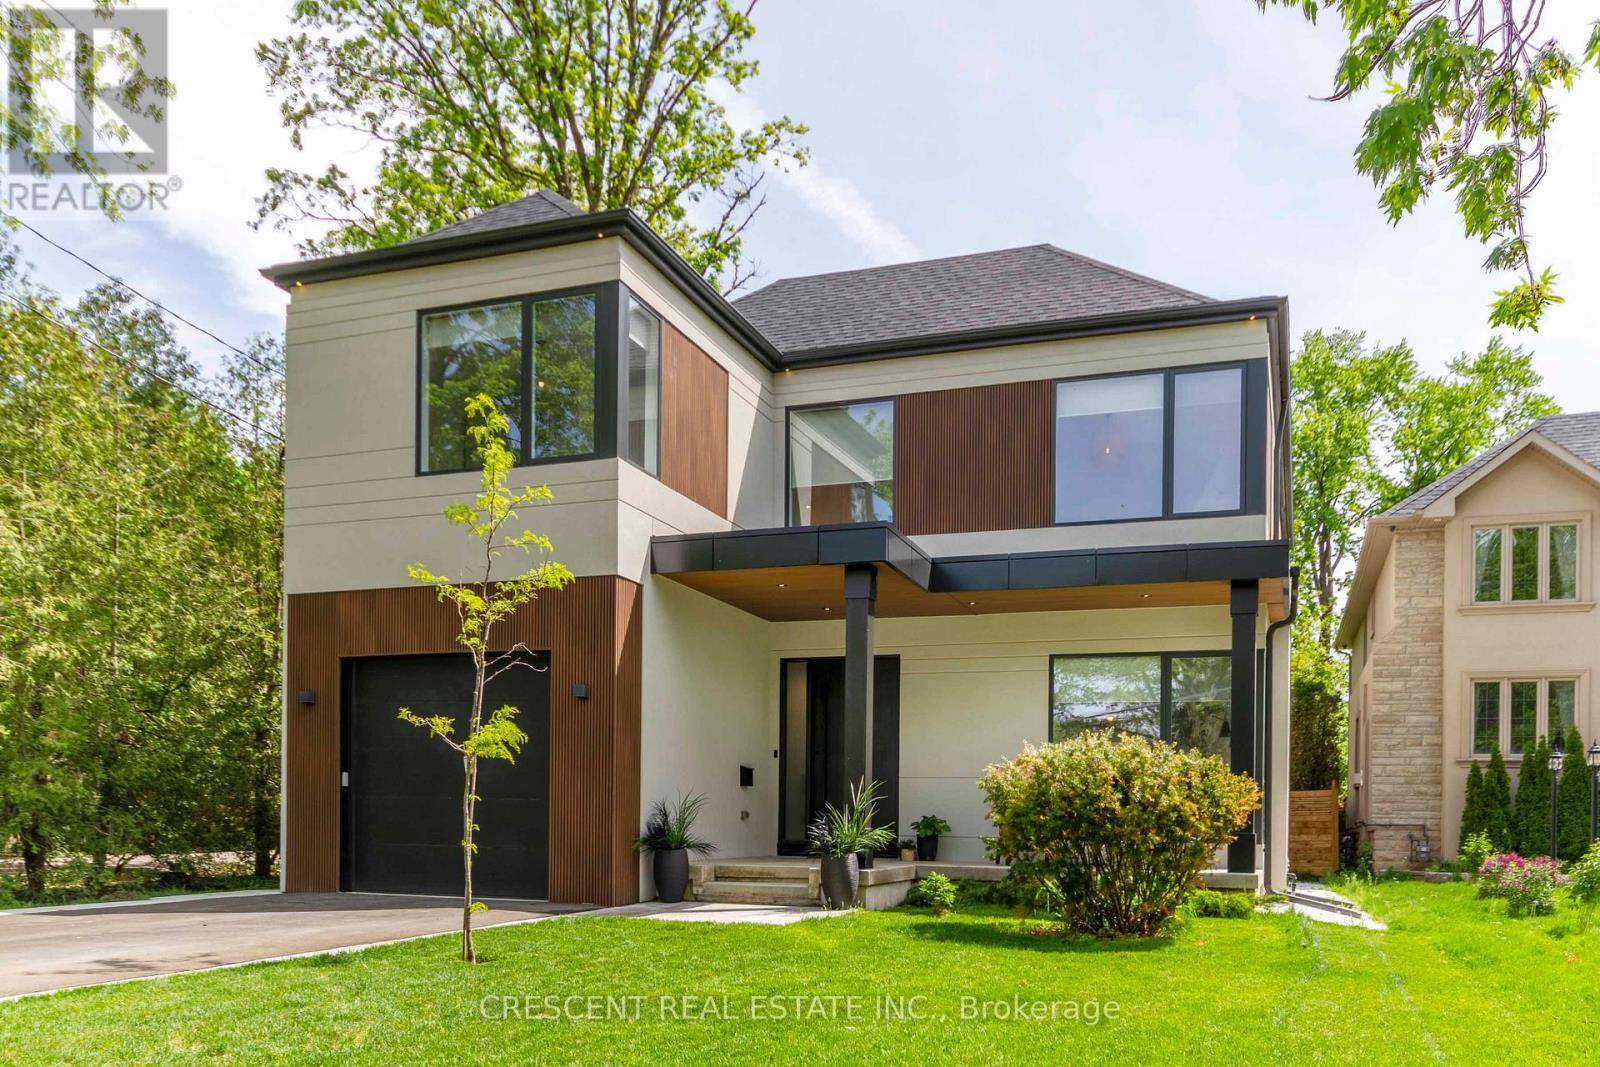
This spacious masterpiece on prestigious Shaver Ave N in Toronto's highly sought-after Islington-City Centre West neighbourhood is luxury, meticulously crafted by renowned PHD Design & thoughtfully built for grand entertaining & modern living. Boasting 5 generously sized bedrooms, 4 nestled on the 2nd floor & 1 in the fully finished lower level, this stunning residence offers both elegance & versatility for everyday living. The heart of the home is the main floor's open concept layout, featuring a custom Italian Muti Kitchen w/large island and dazzling high-end appliances, ideal for culinary enthusiasts who appreciate both function & form. The island leads you into the combined Dining & Family rooms, full of light and a welcoming. The Living Room is highlighted by an elegant electric fireplace, adding both warmth & sophistication. The spacious Primary Bedroom is a true retreat, complete w/a walk-in closet & a lavish 5-piece ensuite w/spa-like soaker tub & sleek His & Hers vanities. All other bedrooms are bright, airy, & beautifully finished w/large windows flooding natural light. The huge finished basement expands living space dramatically w/a stylish dry bar w/island, ample entertainment space, & dedicated room for billiards/table tennis, perfect for hosting or a comfortable night in. From the Kitchen/Family Room, w/o to a charming, low maintenance backyard designed for all-seasons, complete w/a BBQ area & flaming gas heater. This home is full of perks to delight every lifestyle. Located in a prime pocket of Etobicoke, enjoy close prox to excellent schools, golf courses, public transit, grocery stores, & easy access to Highways 427, 401, Gardiner, & 403. Explore nearby trails like Mimico Creek & unwind in local parks, or indulge in premium shopping minutes away at Sherway Gardens or Cloverdale Mall. This extraordinary residence combines luxury, convenience & comfort, ideal for those seeking style, substance & location. (id:63381)
301 - 3390 Weston Road
Toronto, Ontario
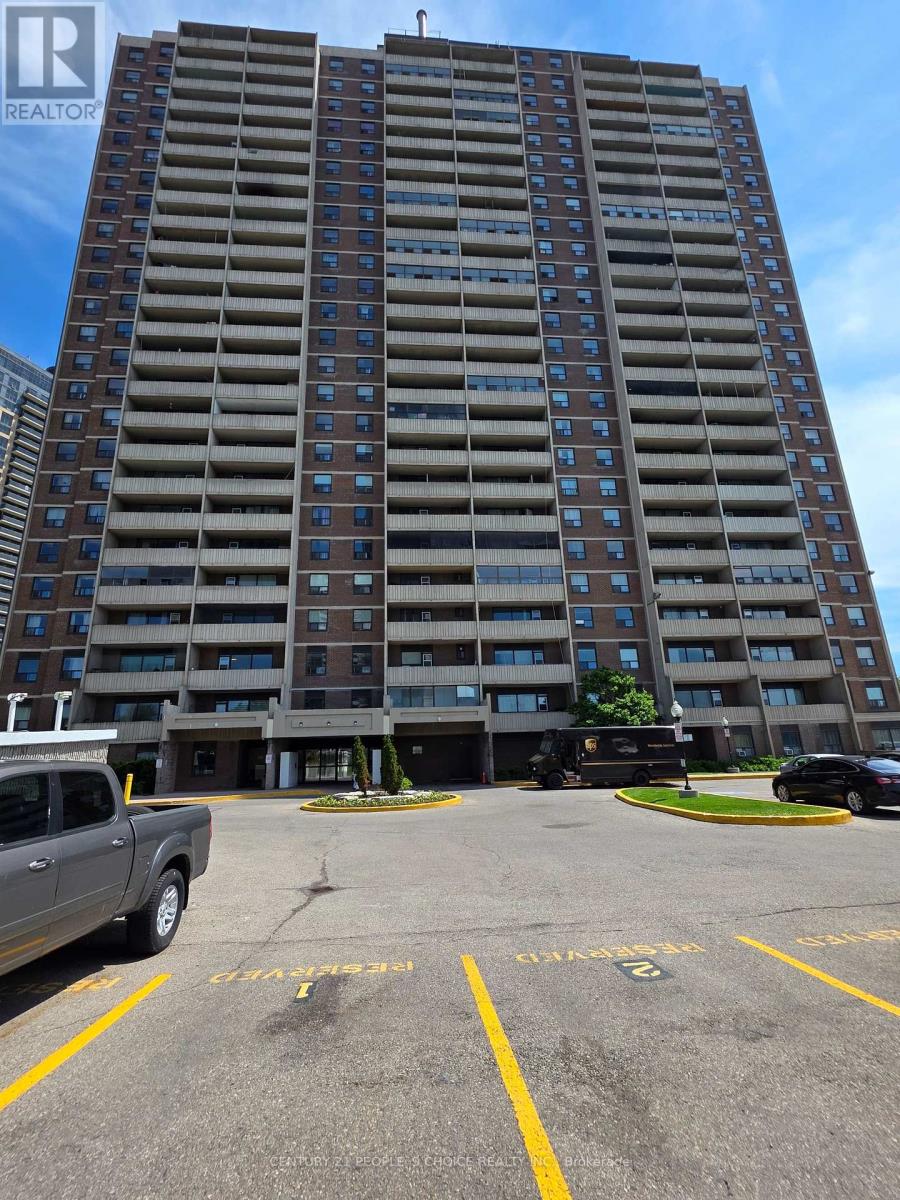
Freshly painted, beautiful, and fully renovated 2-bedroom condo in a prime Toronto location. This bright and spacious open-concept home features a seamless living and dining area with a walkout to a sunny balcony. Enjoy laminate flooring throughout and a generous primary bedroom complete with a double closet. Unbeatable convenience awaits with public transit at your doorstep-including the new LRT just a 2-minute walk away-plus easy access to top-rated schools, parks, and shopping. Commuting is a breeze with Highways 401 and 400 only minutes away. Turnkey and ready to move in, this property is an exceptional opportunity for first-time buyers and savvy investors alike! (id:63381)
3 Stanley Carberry Drive
Brampton, Ontario
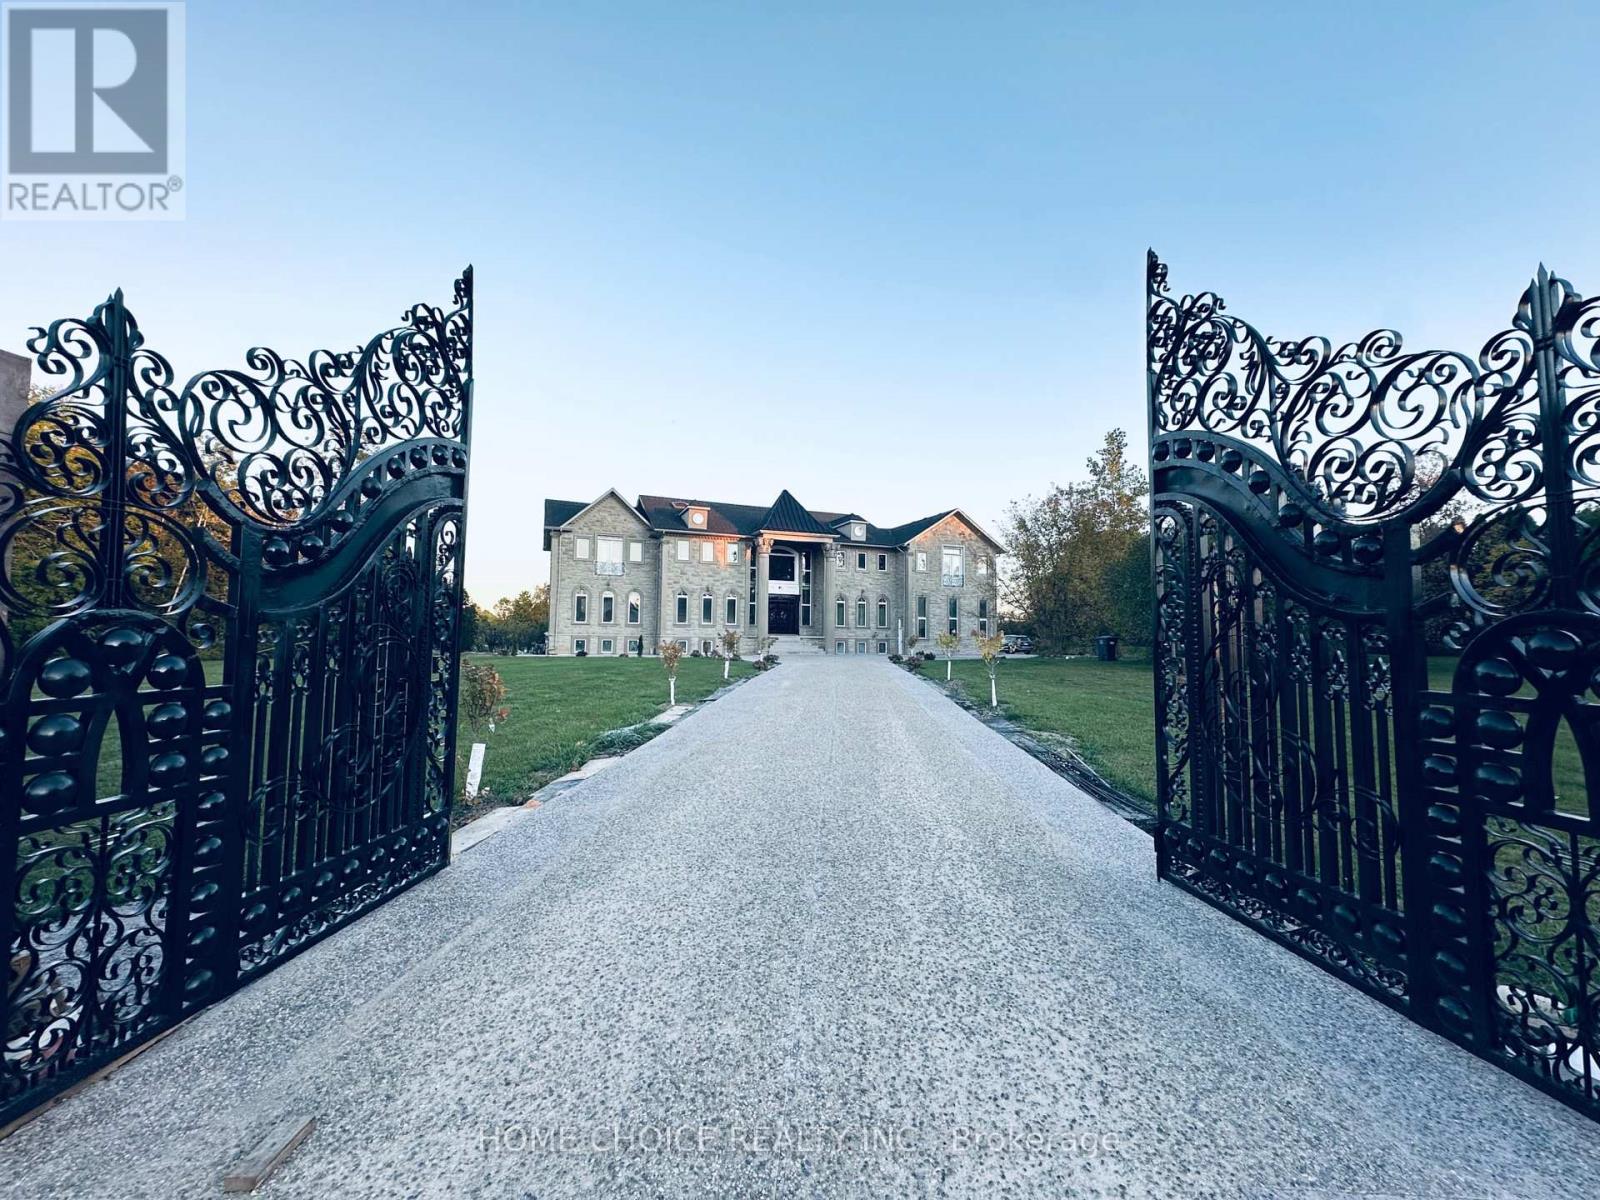
Majestic Entry!!! from Double Entry Gate to Double Imperial Staircase welcomes you to This Open to above 26 feet high ceiling Foyer and Awarded Artist Design Family Room. A Landmark Estate on Brampton's Most Affluent neighbourhood that sits on A 2 Acres Private Land partially backing into a Ravin. Over 12,000 sqft of Living Area Exquisitely Designed & built having 11Ft high ceiling On Main and 10Ft On Upper Level. Elegant Expansive Solid Wood Entrance, Rot Iron railngs, Crown Mouldings, over 200 pot lights, fruit trees..... Gourmet Kitchen is A chef's Dream with 2 Double doors to Backyard. Double Stairs leading to A Walk-around on Upper Level. The Masters suite is a true haven Extra Large room with sitting that comes with Large Ensuit bathroom with Spa like Jacucci. Amazing!!! Haven Entertainment Basement 11Ft Insulated Concreat high ceiling with 3 Walkout comes with enormous recreational room, Bar, Kitchen, Games room and more... This exceptional home comes with 5 Car garage, over 24 parking spaces, Large Multi purpose room and 9 Washrooms. This is A Dream Home in Castlemore Estate's most desirable neighborhood. (id:63381)
3425 Coronation Avenue
Severn, Ontario
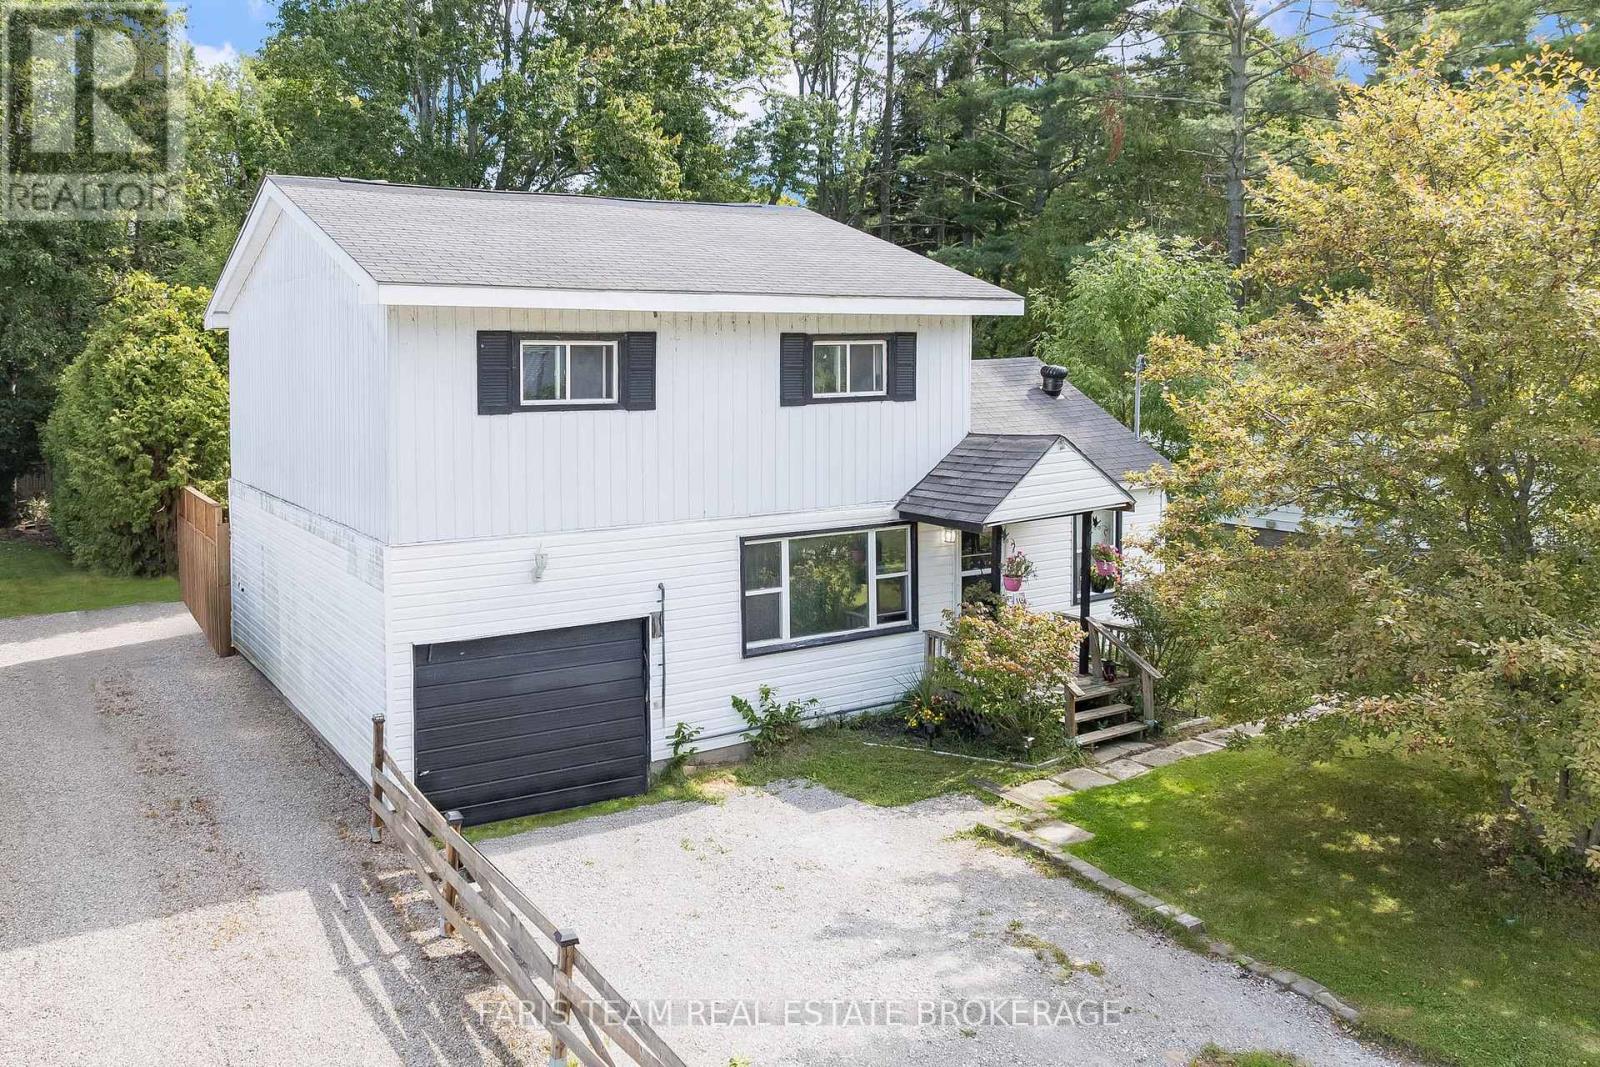
Top 5 Reasons You Will Love This Home: 1) This home offers exceptional value with three spacious bedrooms, two full bathrooms, and a unique detached two-storey design on a generous 50'x132' lot, providing plenty of space to live and grow at an affordable price point 2) The fully fenced backyard is a true highlight, featuring mature trees and a large deck, creating the perfect outdoor space for relaxation, entertaining, or family activities in a quiet, family-friendly community 3) Enjoy lakeside living with quick access to the boat launch and water recreation, while still being just minutes to highway connections, shopping, and the amenities of Orillia, combining lifestyle and convenience 4) Thoughtfully maintained with important updates, including a newer furnace, air conditioning, and owned water heater, giving peace of mind and allowing you to focus on adding your own style and personal touches 5) Inside, the main living areas are bright and welcoming with updated finishes, including a refreshed kitchen (2025) with stainless steel appliances, ample storage, and solid wood cabinetry, flowing seamlessly into open dining and living spaces designed for everyday comfort. 1,541 fin.sq.ft. (id:63381)
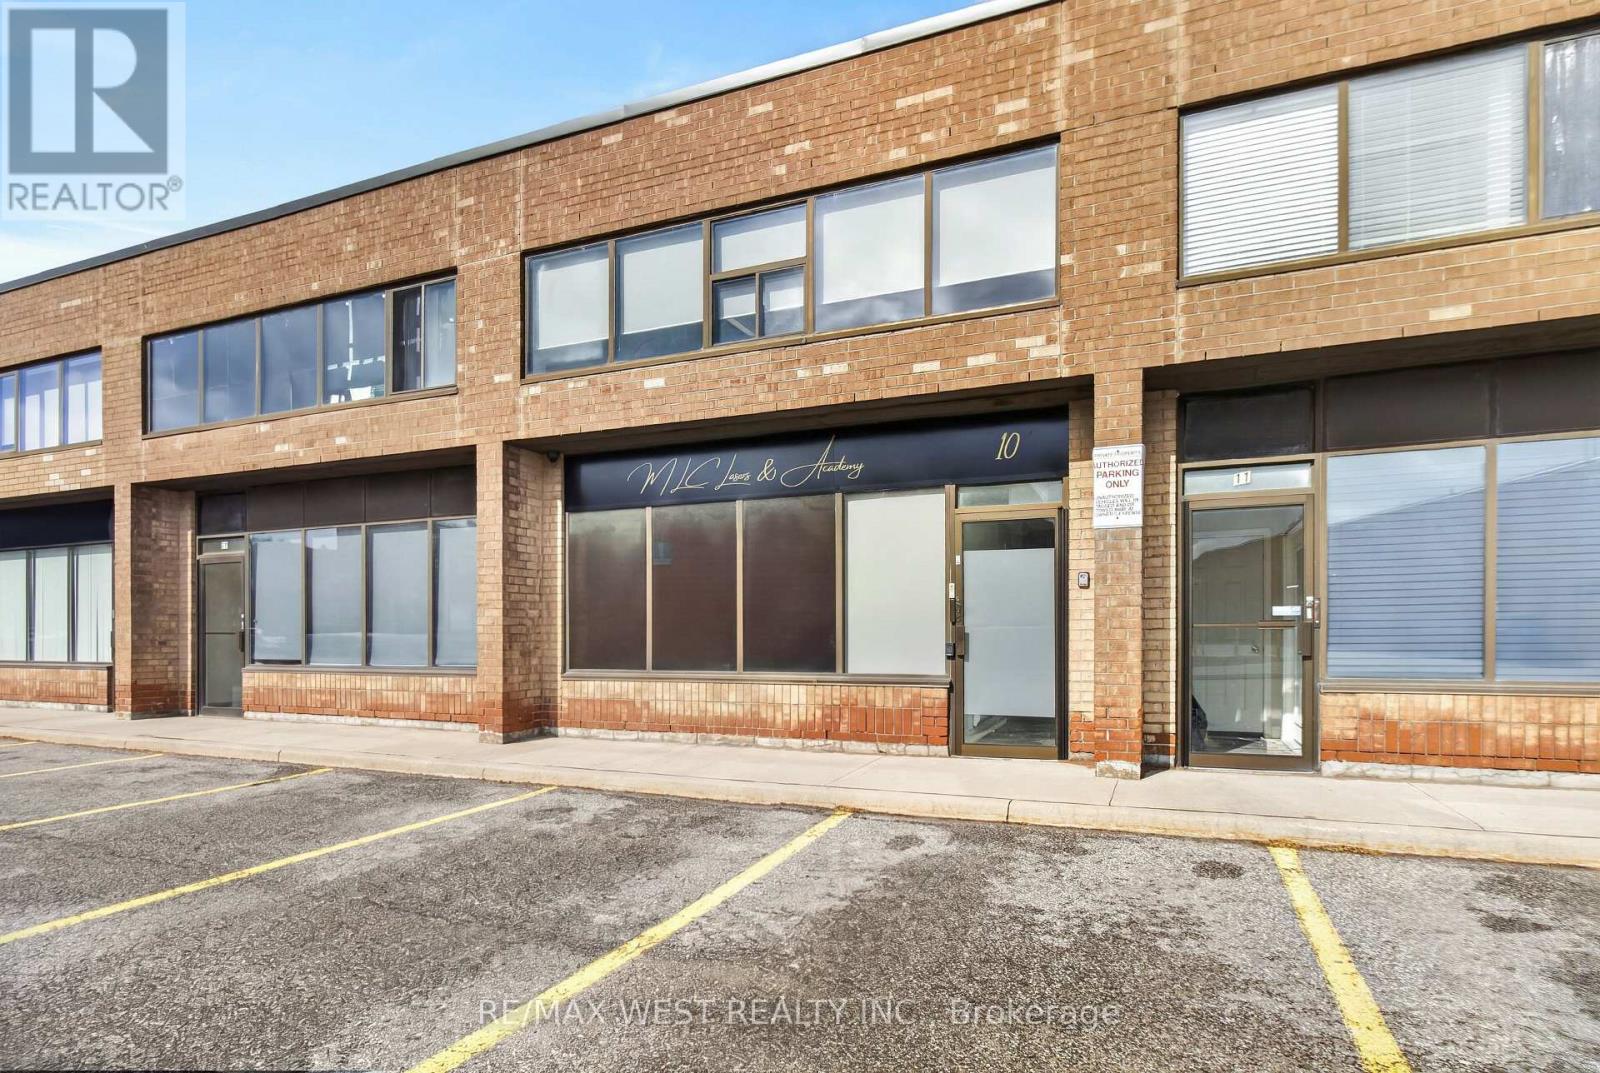
10 - 160 Cidermill Avenue
Vaughan, Ontario
Exceptional opportunity to own a fully renovated, turnkey industrial condo in Vaughan's thriving employment district. Offering a total of 2,646 sq. ft., this versatile two-storey unit has been professionally upgraded and thoughtfully configured to support a broad range of EM1 permitted uses, making it ideal for owner-users, investors, educational, wellness, esthetics, office, and service-based operations.Currently configured as a modern esthetician training facility, the property underwent an extensive professional renovation and buildout, featuring multiple private treatment/classroom rooms, upgraded washrooms, plumbing enhancements, premium lighting, updated flooring, and contemporary finishes throughout. In 2024, the mezzanine was fully legalized, adding valuable functional space and long-term usability.The unit includes approximately 278 sq. ft. of warehouse space and an additional storage, offering operational flexibility rarely found in comparable industrial condominiums. Additional features include a kitchenette, coin-operated washer and dryer, full-size refrigerator plus additional bar fridge, security cameras, and a large mounted TV in the principal office.Clients and staff are welcomed by a stylish waiting area, while soaring exposed ceilings and abundant natural light create a polished, professional atmosphere throughout the space. The thoughtful layout provides excellent separation between administrative, training, treatment, and operational areas.Located in a highly desirable Vaughan commercial corridor with shared on-site parking. Currently occupied on a month-to-month basis and can be delivered vacant, offering immediate flexibility for end-users or investors alike.A rare opportunity to acquire a beautifully upgraded, move-in-ready industrial condo in one of Vaughan's most sought-after business locations. (id:63381)
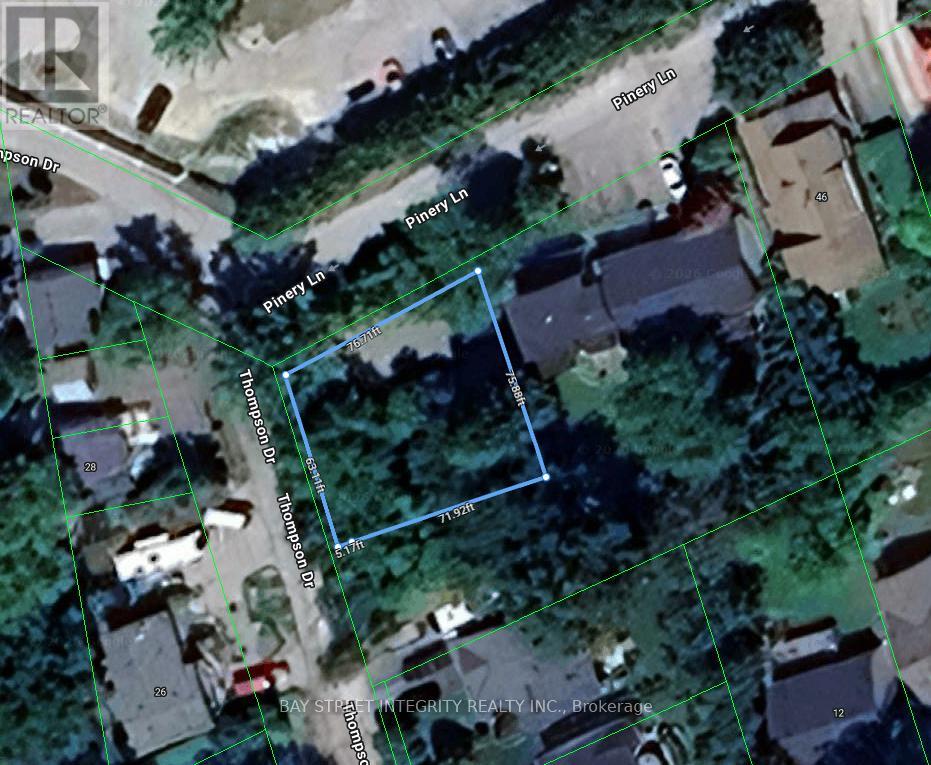
52 Pinery Lane
Georgina, Ontario
Rare opportunity in the heart of Jackson's Point. This newly severed corner lot, located at the intersection of Pinery Ln and Thompson Dr and abutting 50 Pinery Lane to the west, presents an exceptional opportunity to build your custom dream home.Enjoy a prime location just a short 5-minute walk to Beach Waterfront Park, offering a relaxed lakeside lifestyle with convenient access to local amenities.Zoned R1. Municipal water and sewer connection fees and parkland dedication fees have been paid, and service connections have been installed at the lot frontage. Survey, Final Consent Letter, Certificate of Official, and other supporting documentation are available upon request.Vendor Take-Back (VTB) financing may be available to qualified buyers, with loan-to-value (LTV) up to 65%, interest rates starting from 5.99% per annum, and a term of up to 2 years. Any VTB financing is subject to Seller's sole discretion, credit review, approval, and final negotiated terms. (id:63381)
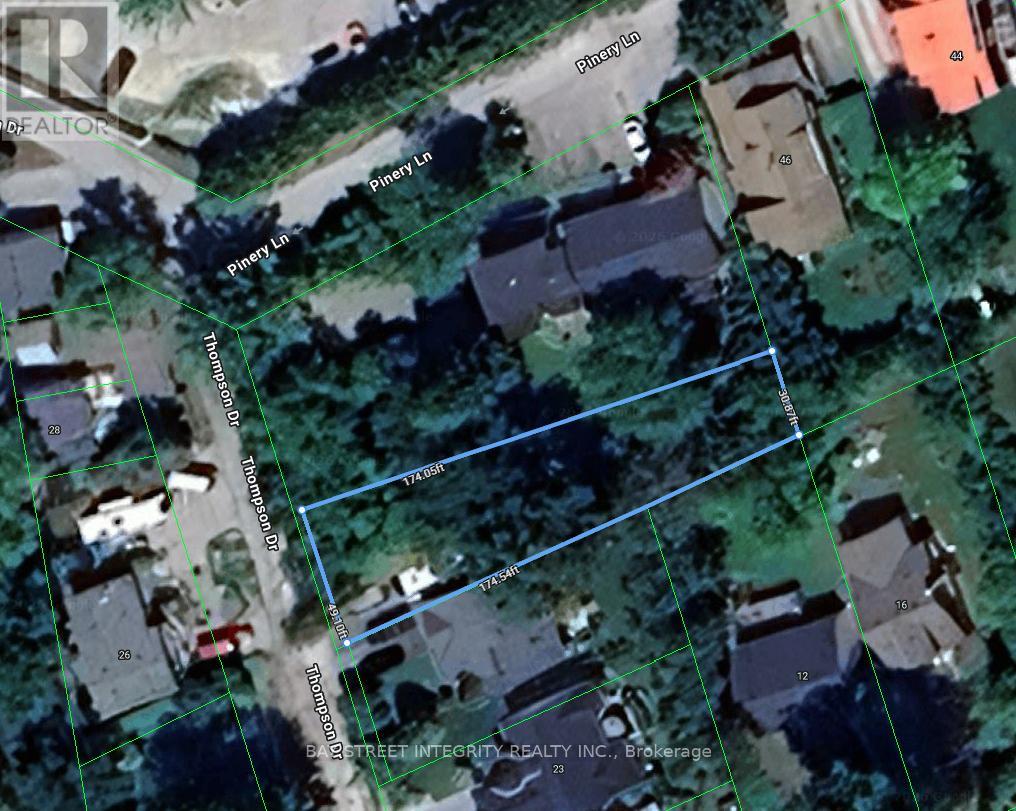
27 Thompson Drive
Georgina, Ontario
Rare opportunity in the heart of Jackson's Point. This newly severed lot fronts onto Thompson Dr and is ideally located near the intersection of Pinery Ln and Thompson Dr, abutting 50 Pinery Lane. An excellent opportunity to build your custom dream home in a desirable lakeside community.Enjoy a prime location just a short 5-minute walk to Beach Waterfront Park, offering a relaxed lakeside lifestyle with convenient access to local amenities.Zoned R1. Municipal water and sewer connection fees and parkland dedication fees have been paid, and service connections have been installed at the lot frontage. Survey, Final Consent Letter, Certificate of Official, and other supporting documentation are available upon request.Vendor Take-Back (VTB) financing may be available to qualified buyers, with loan-to-value (LTV) up to 65%, interest rates starting from 5.99% per annum, and a term of up to 2 years. Any VTB financing is subject to Seller's sole discretion, credit review, approval, and final negotiated terms. (id:63381)
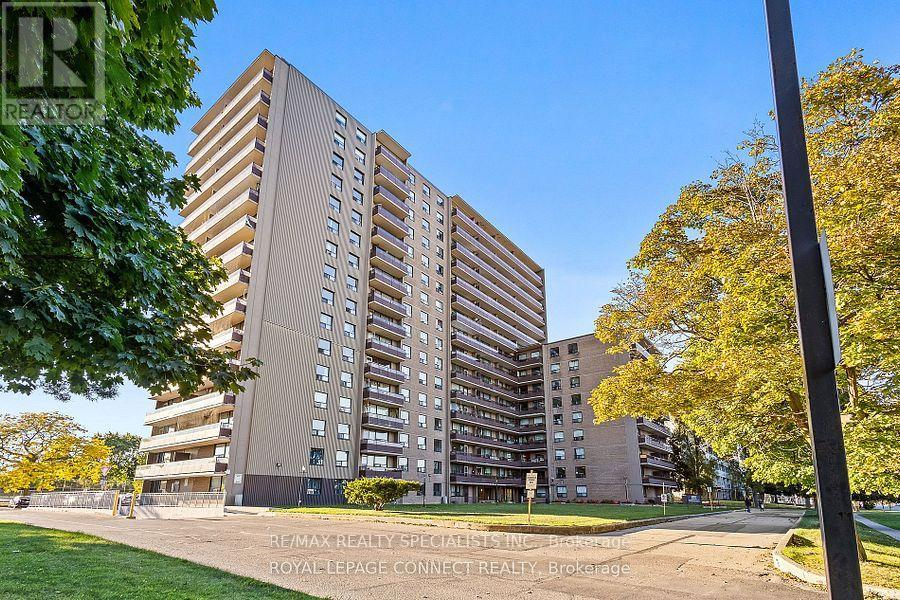
1201 - 180 Markham Road
Toronto, Ontario
Welcome to this spacious, recently updated 3-bedroom, 2-bathroom condo located in a well-managed community in Scarborough. Featuring New Kitchen And Bathroom Cupboards, Updated Appliances, Modern Vanities And Mirrors, Updated Electrical Fixtures Throughout The Entire Home, And Fresh Paint, This Move-In Ready Unit Offers Both Style And Function. The Functional Layout Includes A Large Eat-In Kitchen, Generous Living And Dining Areas Perfect For Entertaining, And Abundant Storage With Multiple Walk-In Closets, Including A Spacious Closet In The Primary Bedroom. All Utilities Are Included In The Condo Fees - Heat, Hydro, Water, Cable, And Parking - Providing Convenient And Predictable Monthly Expenses. Residents Enjoy Excellent Building Amenities Including A Gym, Outdoor Pool, Recreation Room, And 24-Hour Security. Ideally Located Close To Schools, Transit, Parks, Hospitals, Places Of Worship, And Everyday Shopping Such As Walmart And Metro. A Fantastic Opportunity For First-Time Buyers, Families, Or Investors. Property Being Sold As-Is, Where-Is As Part Of An Estate Sale. (id:63381)
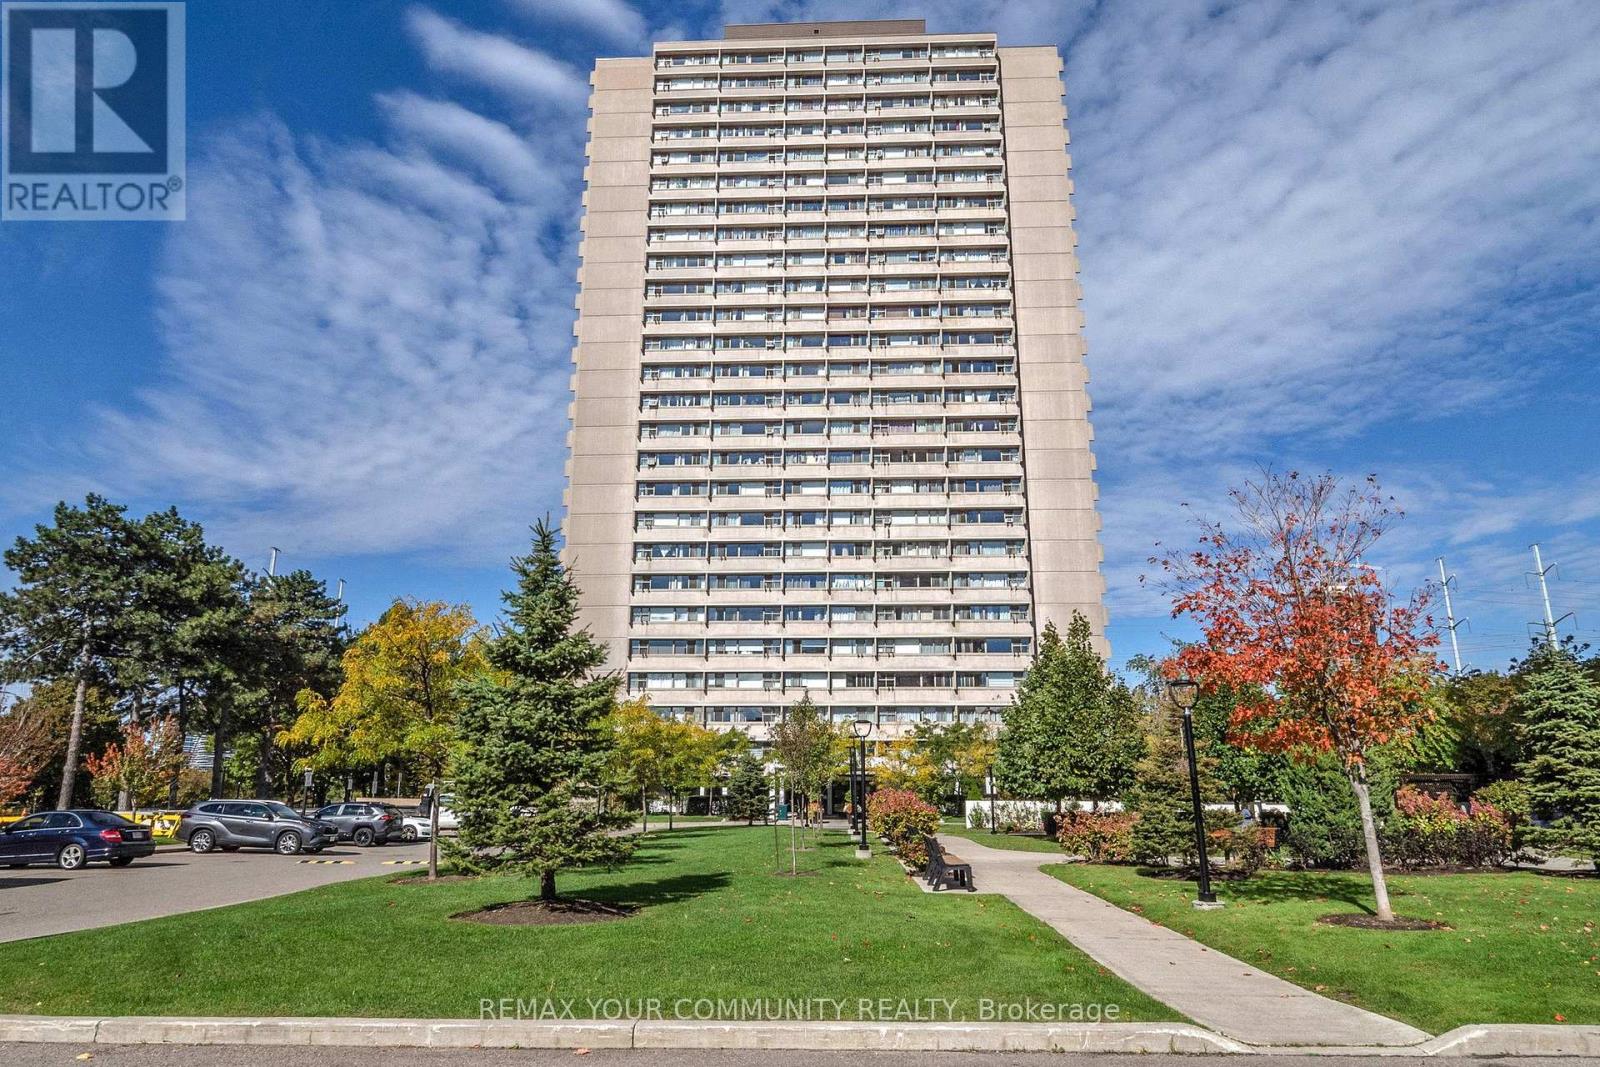
2108 - 735 Don Mills Road
Toronto, Ontario
Welcome to A Bright & Spacious well-maintained 1-bedroom condo in the Heart of Flemingdon Park! Enjoy the convenience of an upgraded kitchen & bathroom, ample storage. Well-managed building with low maintenance fees (includes all utilities : Cable and Intrenet). 5 Minutes walk to New Subway Line. Close to Eglinton LRT, DVP, schools, shopping (Costco, Real Canadian Superstore), parks, and more. Ideal for first-time buyers, downsizers, or investors seeking value and convenience in a rapidly growing community. (id:63381)
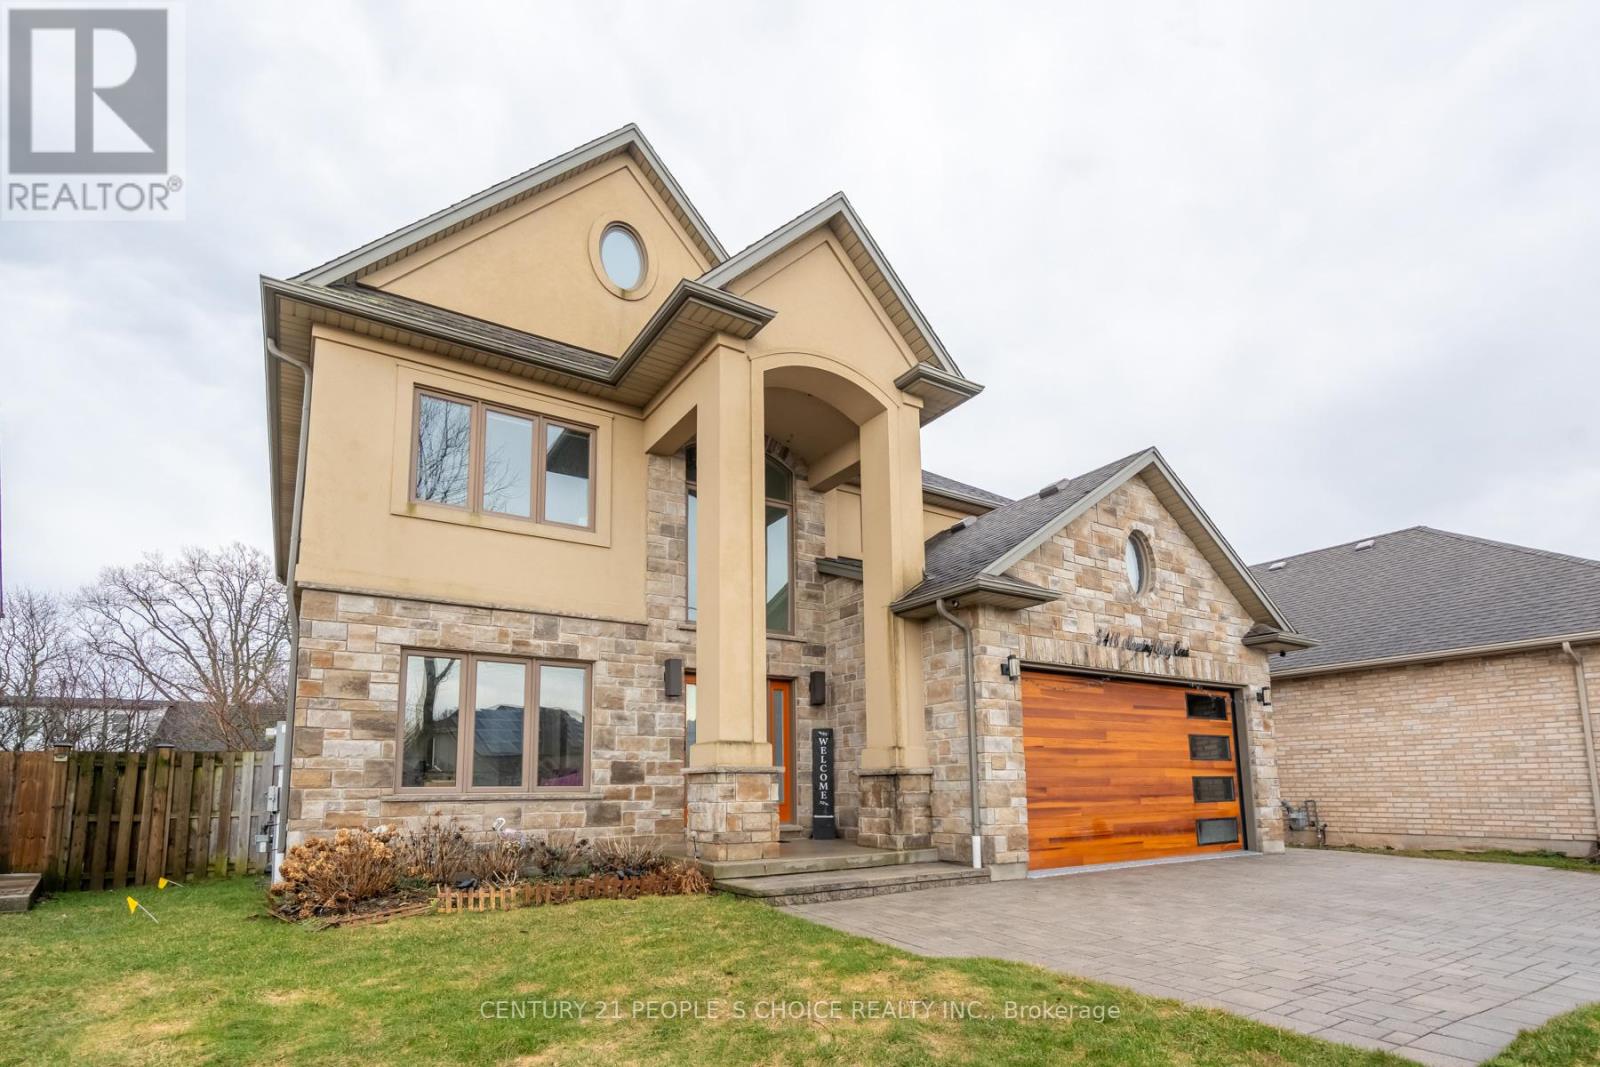
5418 Morning Glory Court
Niagara Falls, Ontario
Welcome To 5418 Morning Glory Court, Niagara Falls! Custom-Built Home On A Quiet Cul-De-Sac In A Family-Friendly Neighborhood. Features Grand Foyer With Sweeping Staircase And Bright, Open- Concept Layout Ideal For Entertaining. Gourmet Chef's Kitchen With Professional-Grade Appliances! Spacious Living/Dining Room With Fireplace. Main Floor Offers Laundry, Bedroom & 3-Piece Bath - Ideal For Guests Or In-Law Potential. Upper Level Boasts Generous Bedrooms & Well-Appointed Bathrooms. Primary Suite Features A Custom Walk-In Closet And Two Opulent His & Her En-suite Baths, Complete With A Floating Soaking Tub. Finished Basement Features 1 Bedroom With En-suite Bath And Theater Room - Perfect For Extended Family Or Entertaining. Double Car Garage With Inside Entry. Private Backyard Ideal For Relaxing Or Hosting. Close To Schools, Parks, Shopping & Easy Highway Access. (id:63381)
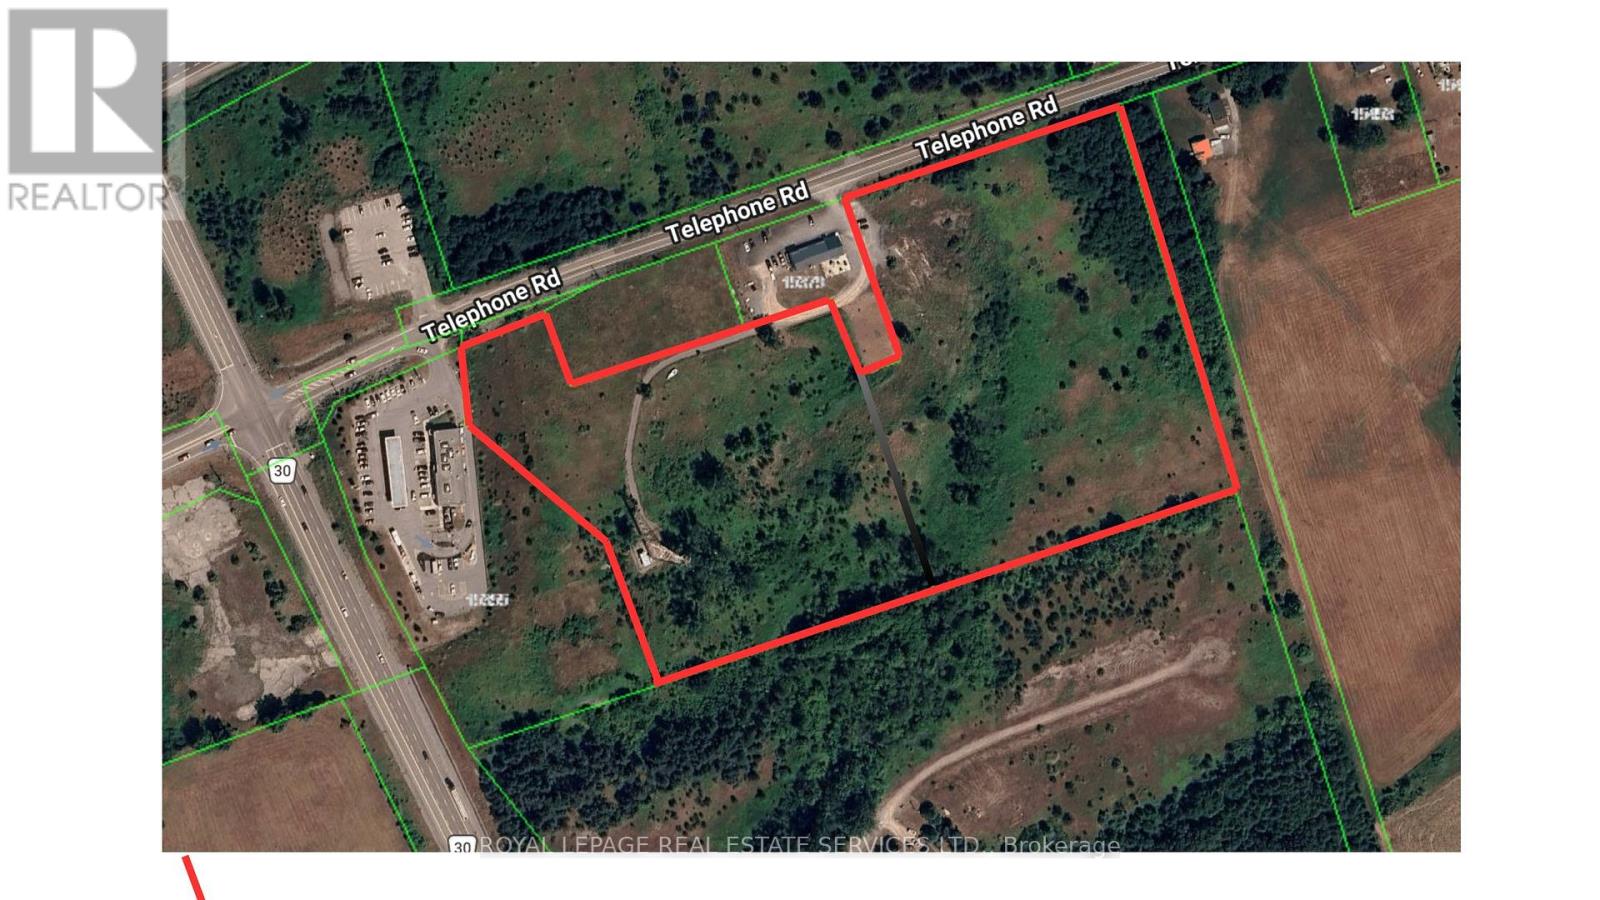
00000 Telephone Road
Brighton, Ontario
Prime Highway Commercial Development Opportunity! Rare offering of approximately 14.5 acres of Highway Commercial land ideally located in the growing Town of Brighton, Ontario, with excellent exposure and convenient access to Highway 401. Strategically positioned in ahigh-traffic corridor, this property offers outstanding potential for a wide range of commercial, retail, hospitality, service commercial, and mixed-use development opportunities(subject to approvals). Surrounded by expanding residential communities, established businesses, and major transportation routes, this site presents an exceptional investment and future growth opportunity. Buyers to conduct their own due diligence regarding zoning, permitted uses, servicing, and development potential. (id:63381)

20 Hillcroft Way
Kawartha Lakes, Ontario
Enjoy the perfect blend of comfort and modern living in this beautiful 4-bedroom, 2.5-bathroom home located in the peaceful community of Bobcaygeon, Kawartha Lakes. Featuring a bright open-concept layout with spacious living and dining areas, this home is ideal for families and entertaining. Conveniently located near local attractions and amenities including waterfront dining, the Trent-Severn Waterway, parks, farmers' markets, fitness facilities, and recreational rentals, this home offers a relaxing lifestyle with easy access to everything you need. Don't miss the opportunity to own this stunning home in a highly desirable location. (id:63381)
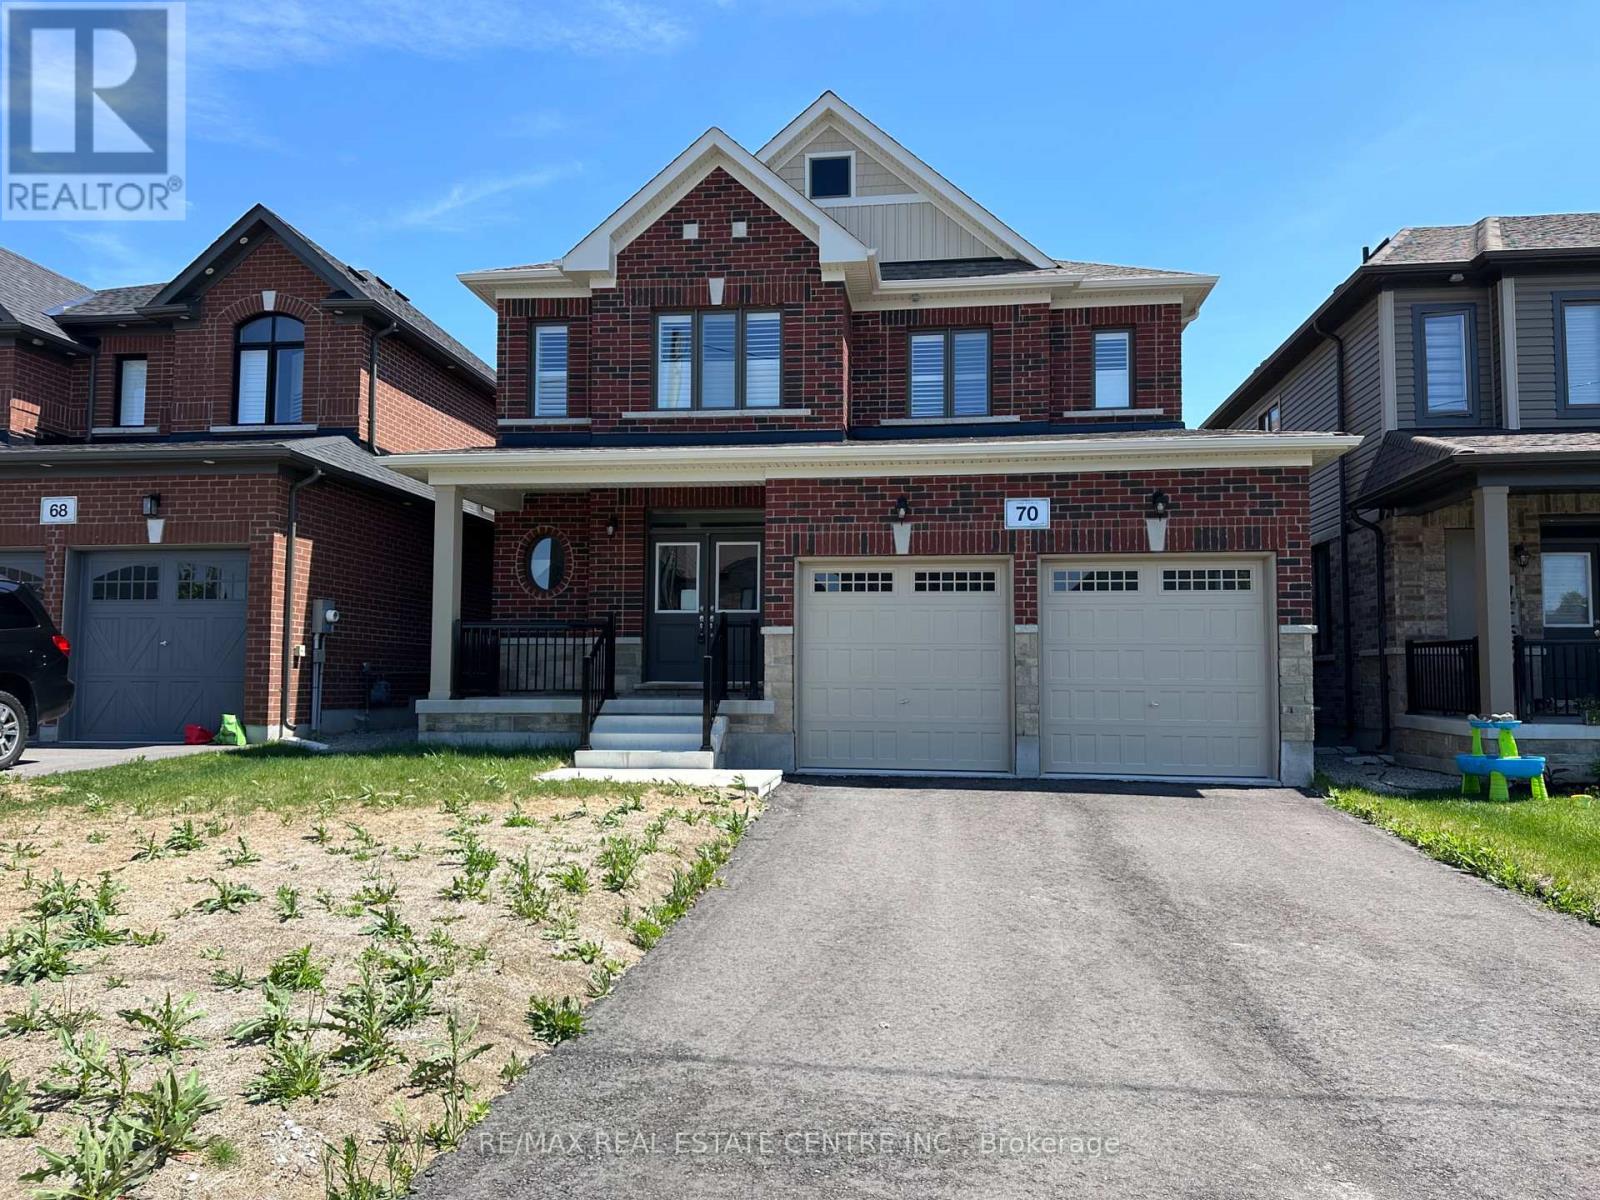
70 Wakefield Boulevard
Essa, Ontario
Located in the growing community of Angus, 70 Wakefield Blvd is a Newly Built Featuring 4-bedroom, 3-bathroom family home offering comfort, space, and functionality. Featuring an open-concept layout with high ceilings and plenty of natural light, the home combines cozy carpeting with elegant hardwood flooring throughout WIth Hardwood Stairwells.The inviting living area includes a charming fireplace, creating a warm space for relaxing or entertaining. With four spacious bedrooms and three bathrooms, this home offers plenty of room for families, guests, or a home office.Enjoy the convenience of no sidewalk, a double-car garage, and parking for up to 6 vehicles (4 driveway + 2 garage). Situated in a family-friendly neighbourhood close to parks, schools, and amenities, this home is perfect for growing families. Some photos are virtually staged. (id:63381)
12 Bernice Avenue
Toronto, Ontario
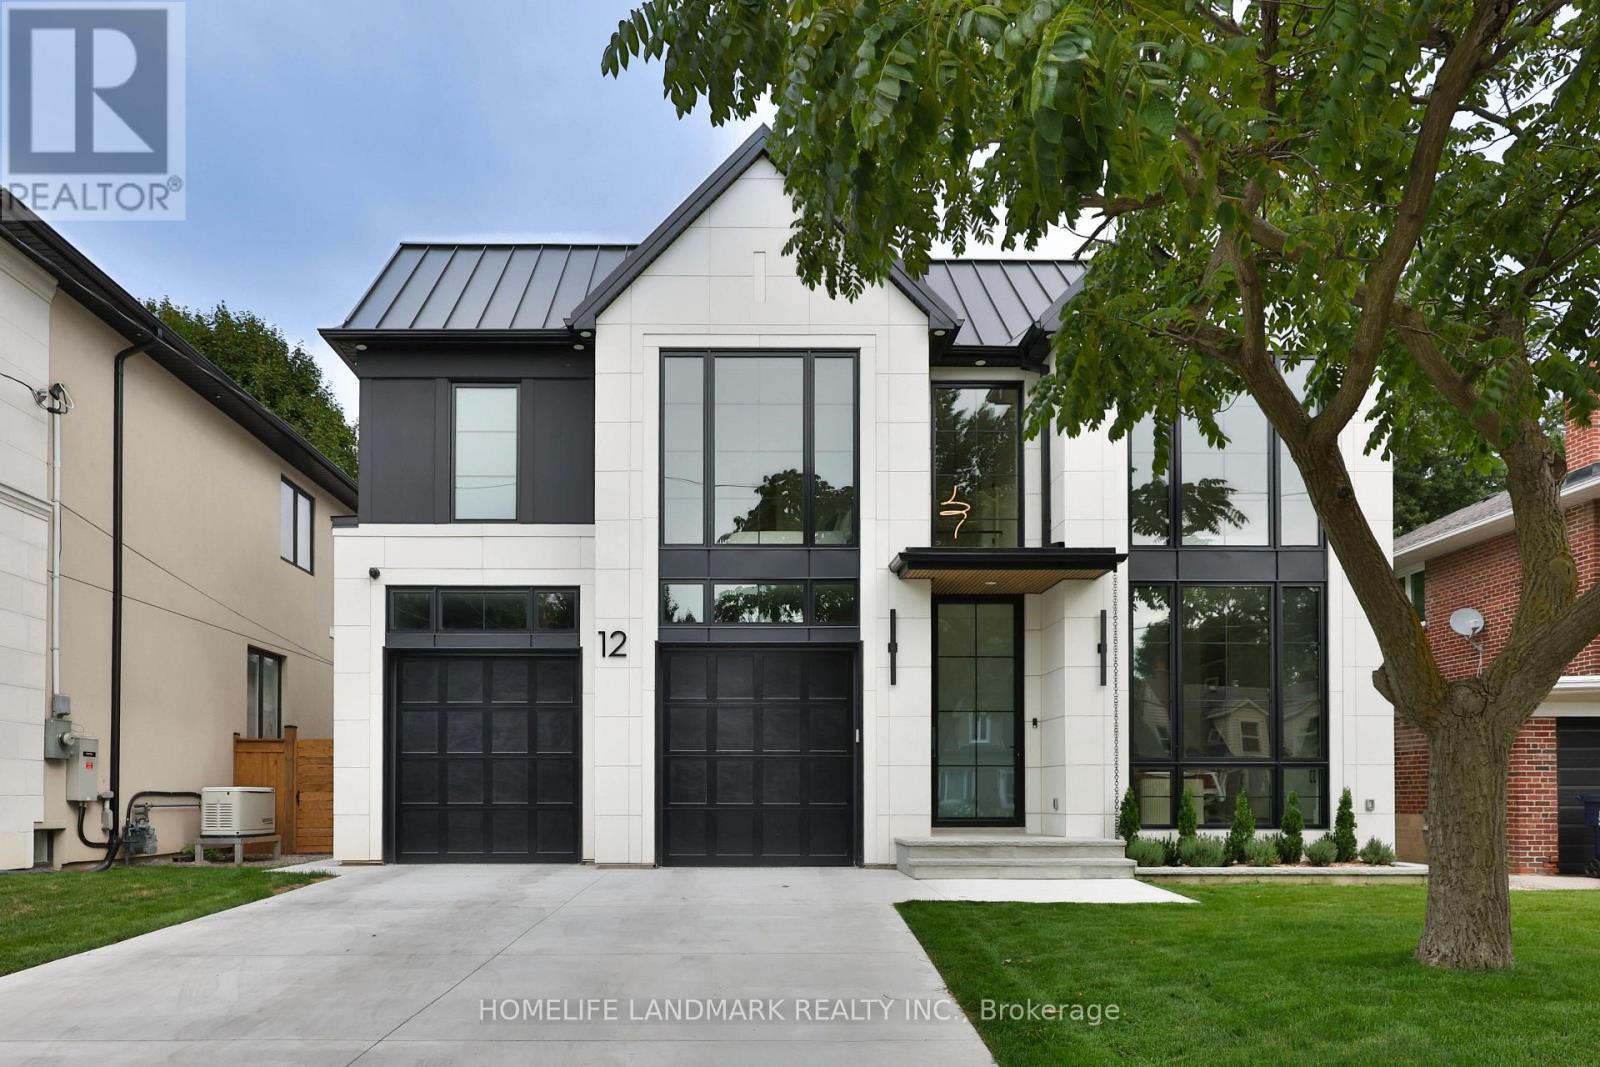
Welcome to 12 Bernice Ave, a contemporary luxury custom residence offering approx. 4,500 sq. ft. across all floors and a rare blend of refined design, wellness amenities and smart-home innovation. This 4+1 bedroom, 6 bathroom home features 4 second-floor bedrooms, each with its own ensuite, including a serene primary retreat with steam shower and automated window coverings. The main floor is designed for elevated everyday living and entertaining, with floor-to-ceiling windows, a high-end Neff kitchen with Miele built-in appliances, extensive custom millwork, built-ins and closets throughout. At the rear, an impressive 20 ft x 10 ft window and door opening with retractable screens connects the interior to the covered patio, creating seamless indoor-outdoor living in warmer months. Enjoy a private backyard with hot tub, covered seating and landscaped outdoor space. The lower level features a sauna, additional bedroom, bathroom and a gym located under the garage. Fully integrated home automation includes Savant-controlled architectural pot lights with circadian Daylight Mode, tunable colour temperature, dimming and custom scenes, plus automated window coverings on the main floor and in the primary bedroom. Club-worthy integrated audio with built-in subwoofers creates an exceptional entertainment experience. Additional highlights include a hot water circulation system for on-demand hot water, heated driveway and a rare finished two-car garage with epoxy floors, painted walls, trim work, windows above the garage doors and 20+ pot lights. A truly distinctive luxury home with thoughtful design, advanced technology and resort-style amenities in the heart of Etobicoke. (id:63381)
22 Pleasant View Drive
Toronto, Ontario
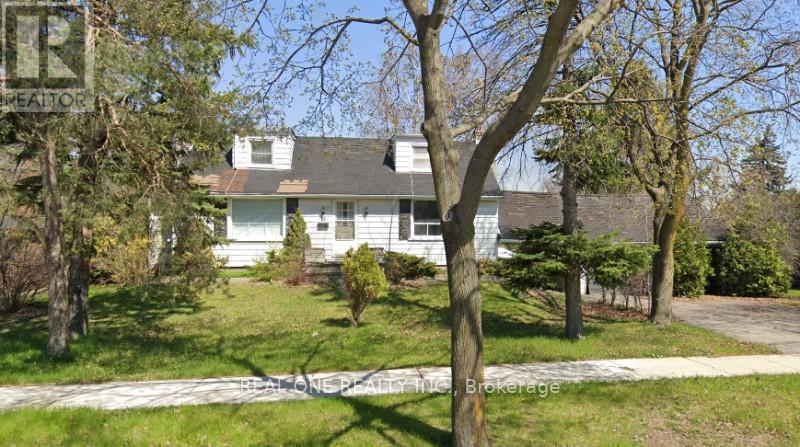
Build your dream home! Private 75 X 117 ft treed corner Lot, Double car garage, ranch style 2232 Sq ft/mpac, 4 spacious bedrooms, wood floors, plaster walls, Excellent location on well cared For Street, Lots Of Parking, Updated Shingles, 2 Fireplaces, Finished Basement. (id:63381)
41 - 1420 Garth Street
Hamilton, Ontario
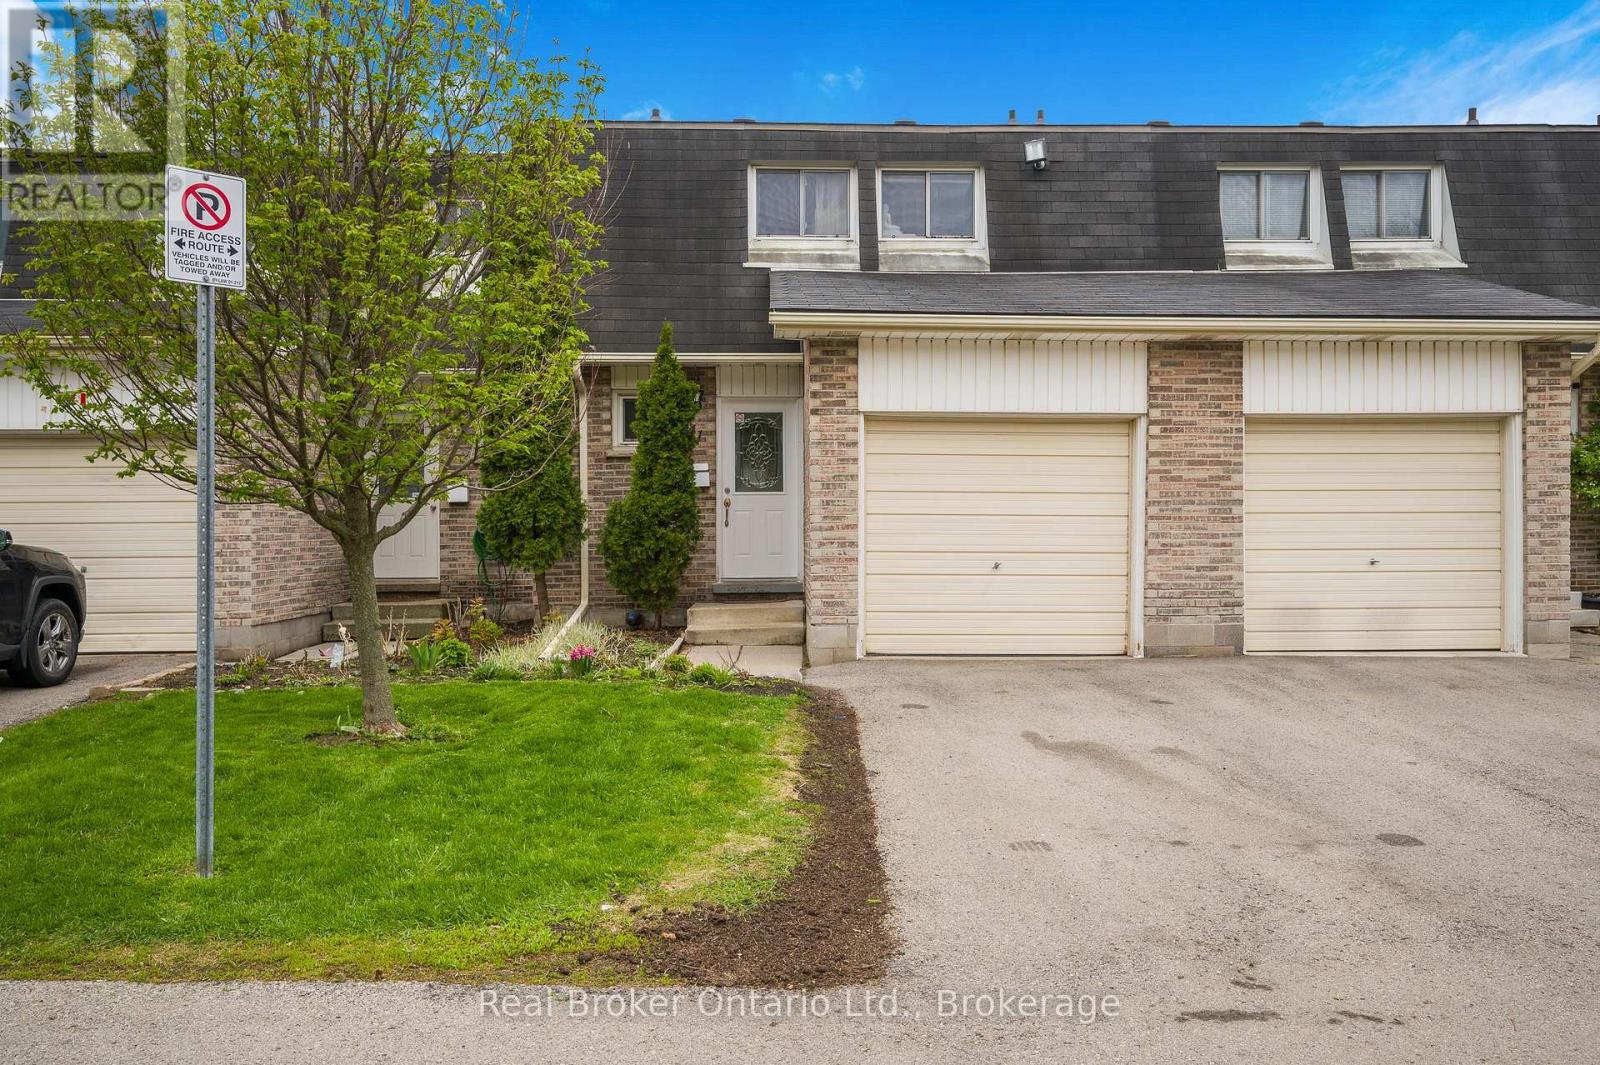
If location, space, and convenience are on your wish list, this 4-bedroom condo townhome delivers it all. Freshly updated and painted throughout, the main level welcomes you with a modern white kitchen, stainless steel appliances, and a bright open living/dining space finished with new flooring. A convenient main floor 2-piece bathroom adds everyday practicality, while sliding doors lead to a private fenced backyard patio, looking out onto greenspace, perfect for kids, pets, or summer evenings. Upstairs, you'll find four well-sized bedrooms and an updated family 4pc bathroom, offering flexibility for growing families, guests, or home office needs. The lower level extends your living space with a large family room, laundry, and storage. Situated in a highly desirable west Hamilton Mountain neighbourhood just off Garth and Stonechurch, you're close to parks, trails, and excellent schools including Westmount Secondary School. Shopping, dining, and everyday conveniences are just minutes away at the Meadowlands retail hub, anchored by Meadowlands Power Centre. Commuting is a breeze with quick access to the LINC (Lincoln M. Alexander Parkway) and Highway 403, connecting you effortlessly across Hamilton, Burlington, and the GTA. Even better, the condo fee includes exceptional value: water, common elements, exterior building maintenance (including snow removal and lawn care), plus cable and high-speed internet service-making for truly low-maintenance living. A turnkey home in a family-friendly community like this doesn't last long-schedule your showing today before it's gone. (id:63381)