
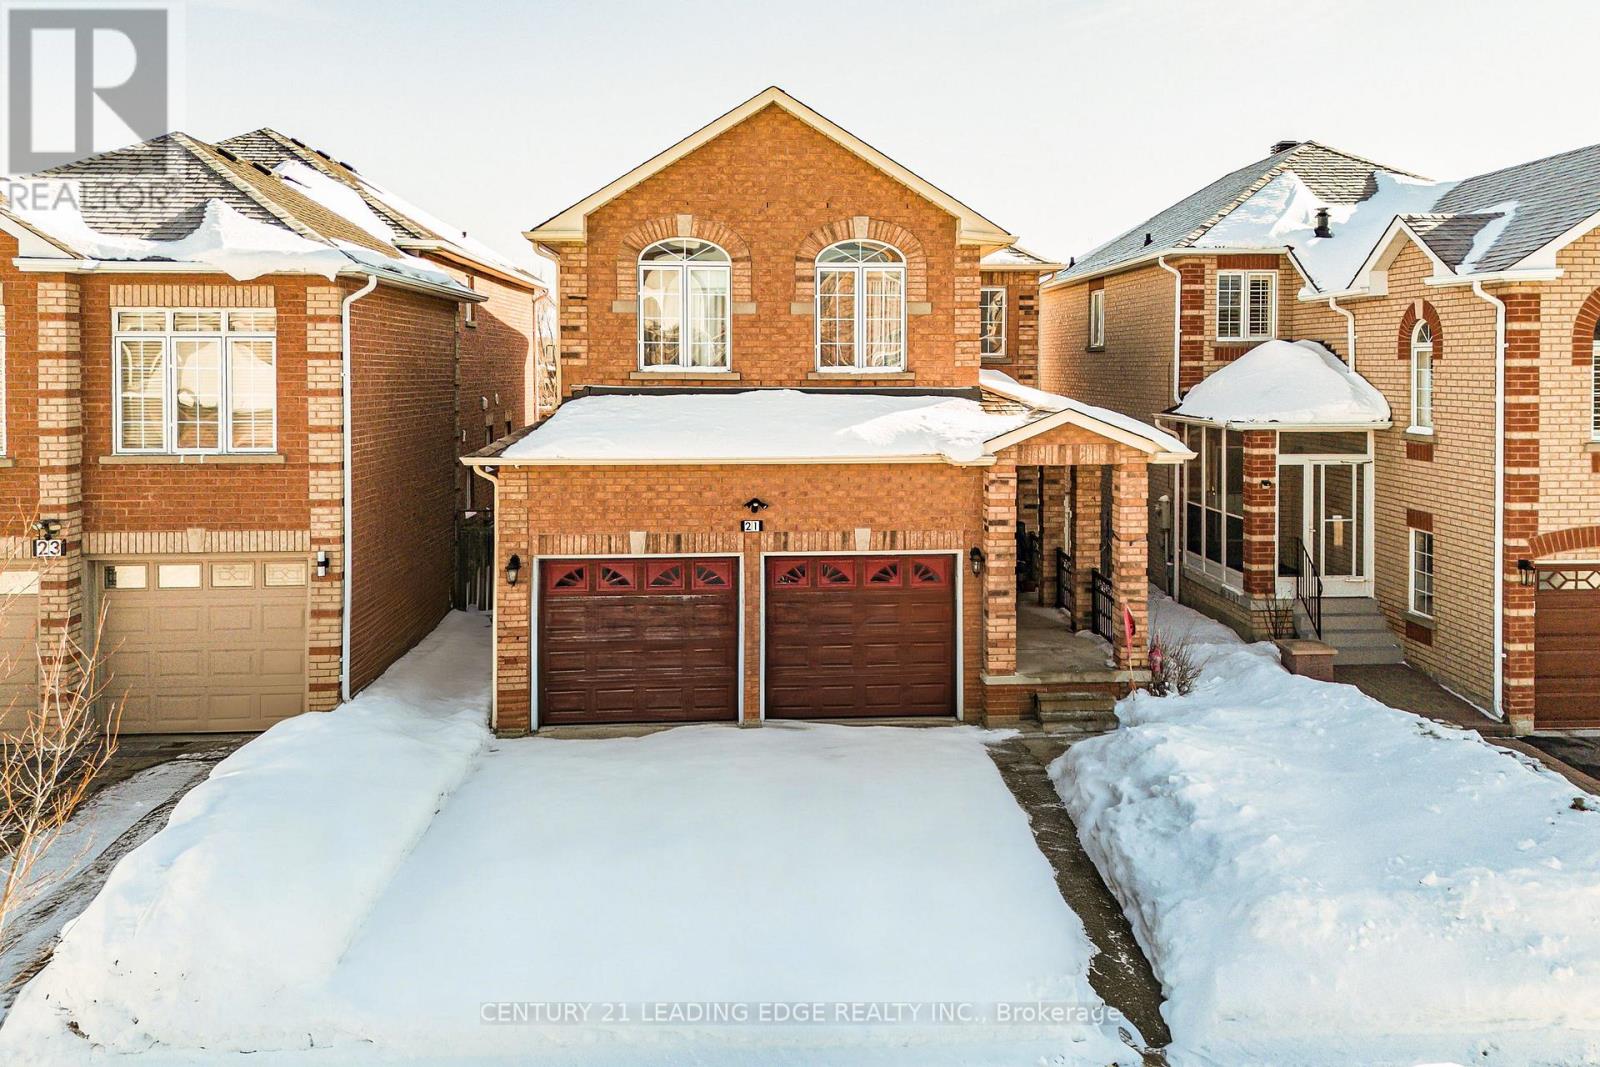
21 Summerlea Street
Markham, Ontario
Priced to Sell!! Welcome to 21 Summerlea St! Discover this spacious 5+1 bedroom detached home located in the highly sought-after Middlefield community. Situated on a generous lot, this solid brick home seamlessly blends elegance and functionality, featuring hardwood flooring throughout. The backyard offers an enclosed second kitchen, perfect for those who love to cook and entertain. The bright family room provides a warm gathering space, complete with a cozy gas fireplace. The second level boasts five generously sized bedrooms, including a primary retreat with a walk-in closet and 4-piece ensuite. The finished basement is ideal for entertaining, showcasing a wet bar with mirrored backsplash overlooking a large recreation room, along with an additional bedroom and washroom-adding exceptional value. Garage, Driveway and Roof (2024). Prime location! Close to top-ranked schools, places of worship, Pacific Mall, shopping, GO Train, TTC, and Hwy 401/407. This gem won't last-schedule your showing today! (id:63381)
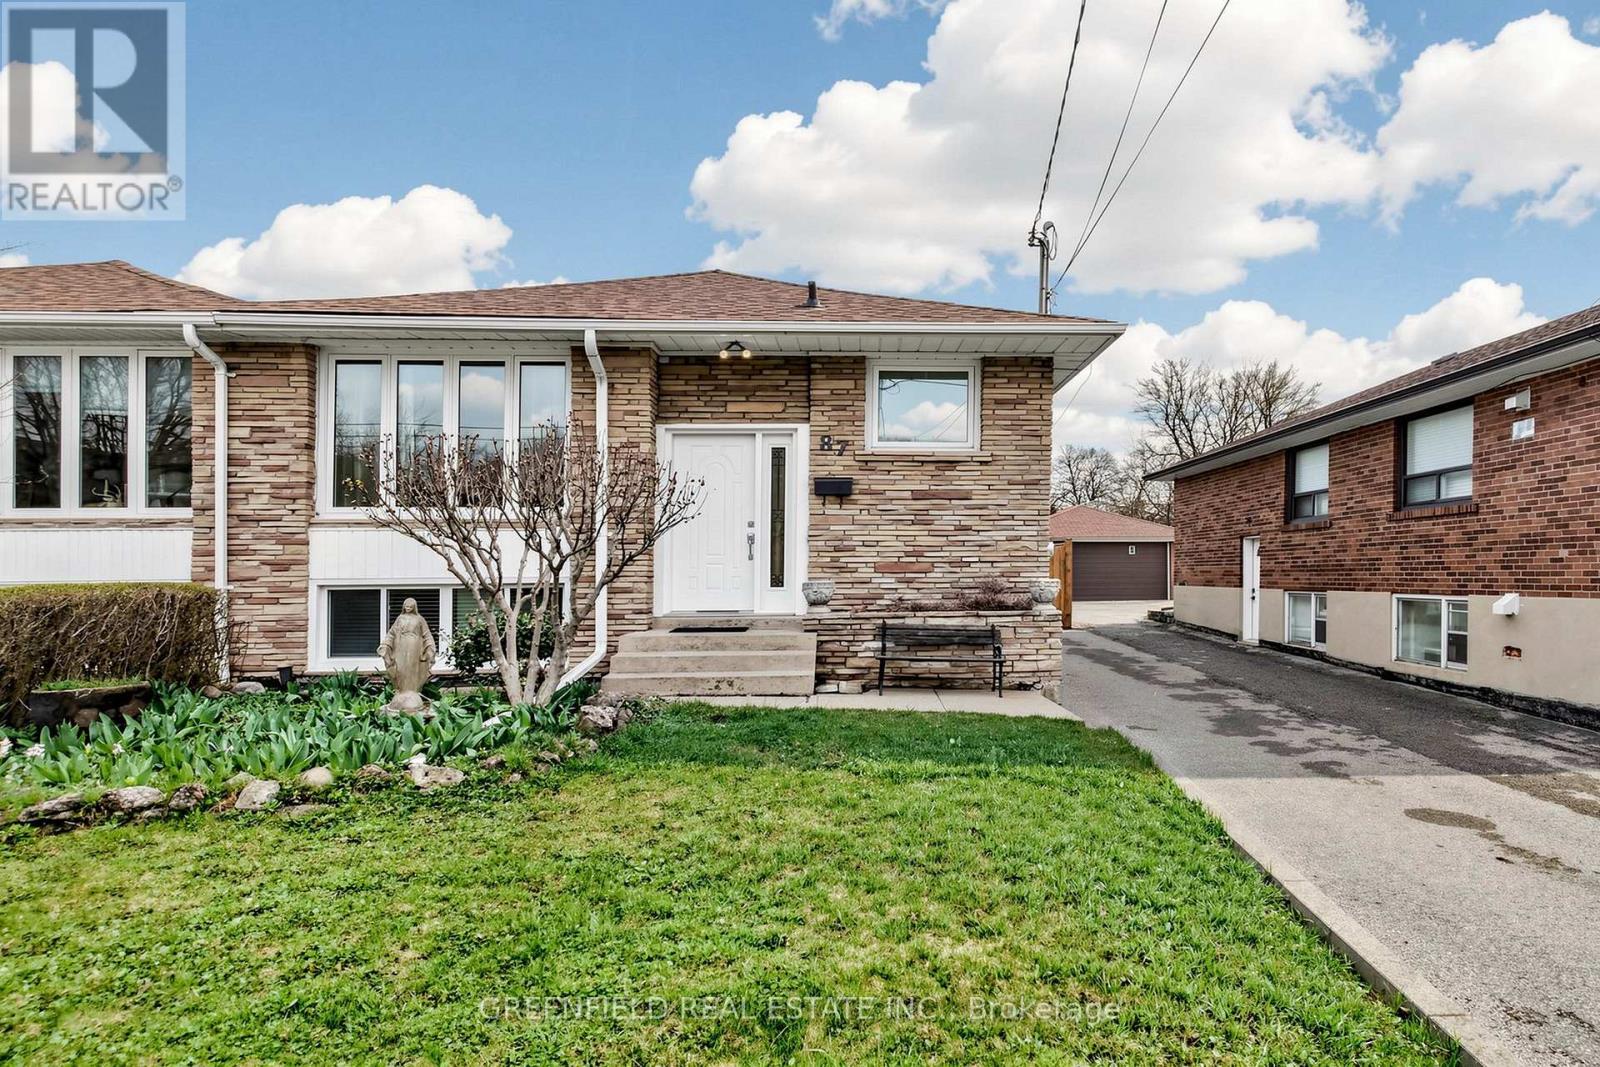
87 Mulholland Avenue
Toronto, Ontario
Spacious 3 bedroom bungalow set on an oversized lot approximately 200 feet deep. Lot offers opportunities for home size expansion/addition, backyard pool or even a garden oasis. Meticulously maintained home with great bones and incredible potential. Features include hardwood flooring, a renovated eat-in kitchen and extra large windows that fill the home with natural light. Sizeable bedrooms and updated bathrooms provide comfort for the whole family. The basement apartment is perfect for rental income or a nanny/in-law suite, complete with its own private entrance, full eat-in kitchen, 2 large rooms, a renovated bathroom, laminate/ceramic flooring and high ceilings. Enjoy a long private driveway that comfortably fits 4-5 cars as well as a detached, single-car garage. The expansive backyard features a stone patio, plenty of green space, a very large vegetable garden and four fruit trees. It is complemented by a generous front yard. Great opportunity to own a home in a very desirable neighbourhood minutes away from TTC, highway 401, Yorkdale Mall and many, many other amenities. (id:63381)
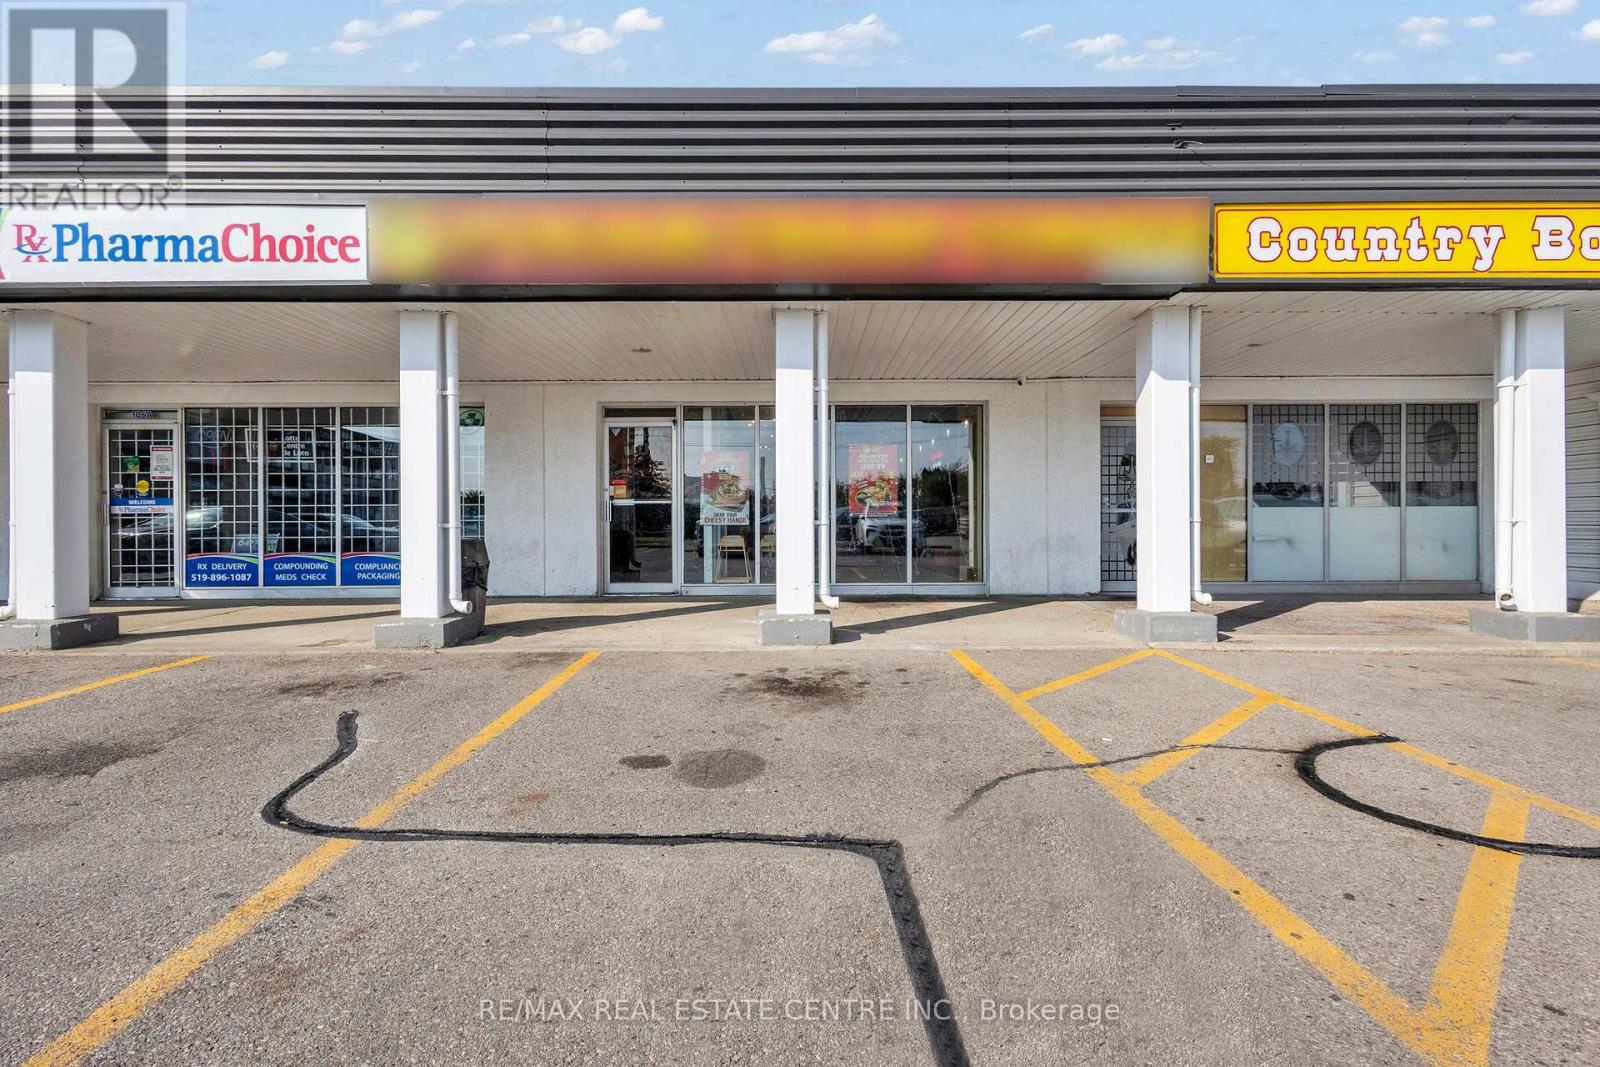
106b - 5 Manitou Drive
Kitchener, Ontario
Excellent Business Opportunity! Presenting a highly lucrative and flourishing business for sale an established operation delivering impressive revenues and robust profit margins, with tremendous scope for continued expansion. Currently operating as a renowned Indian vegetarian food franchise, this venture also offers the flexibility to rebrand, making it a rare chance to acquire a proven, high-performing enterprise.The premises span 2,107 sq. ft., accommodating seating for 40+ guests, with a competitive lease of $7,500/month (inclusive of TMI, HST & water). A fully outfitted commercial kitchen boasts a 20 ft. hood, griddle, 8-burner stove, walk-in cooler (14x14), walk-in freezer (14x14), and an array of additional professional-grade equipment. The property further includes three washrooms (two guest and one staff).Strategically situated at the bustling intersection of Manitou Drive & Fairway Road South, Kitchener, with over 50,000 vehicles passing daily, this business enjoys unparalleled exposure. Nestled within a vibrant plaza featuring ample parking, strong foot traffic, and anchored by major retail brands, the location ensures consistent visibility and customer flow. Kindly refrain from speaking to the staff directly. (id:63381)

31 - 1465 Station Street
Pelham, Ontario
Welcome to Fonthill Yards, a premier community located in the heart of desirable Fonthill. This exceptional end-unit luxury townhome offers 2 spacious bedrooms, 2.5 bathrooms, and thoughtfully curated high-end finishes throughout. The main level features a bright open-concept layout with soaring ceilings, expansive windows, elegant neutral flooring. The upgraded modern kitchen is complete with sleek countertops, a large centre island, and convenient access to the garage and main floor powder room. The upper level boasts two generously sized bedrooms, each with its own private ensuite and ample closet space. The primary retreat features a beautifully upgraded ensuite with double sinks and dual closets, while the second bedroom also offers its own upgraded ensuite bath. Convenient second-floor laundry adds to the home's functional layout. The unfinished lower level is bright and airy with oversized windows, offering endless potential for a future family room, additional bedroom, or home office. Ideally situated in one of Niagara's fastest-growing communities, this property presents an outstanding opportunity for home owners, investors, or those seeking modern low-maintenance living in a prime location. (id:63381)
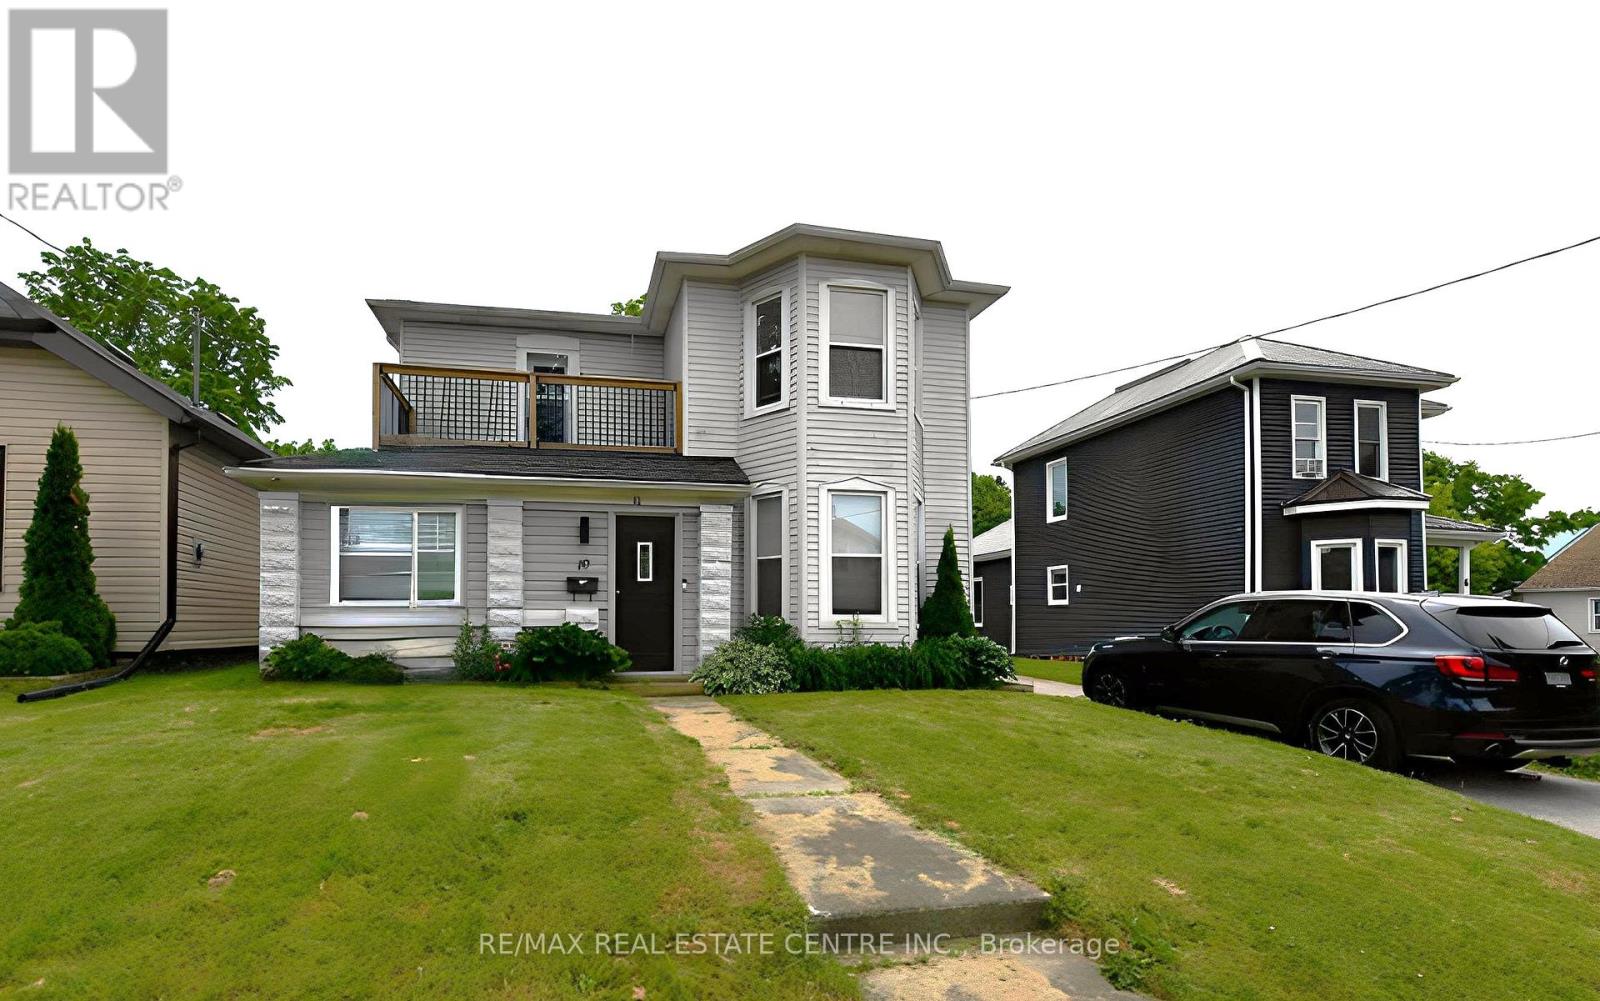
10 Meda Street
St. Thomas, Ontario
This generously sized home features four bedrooms and three bathrooms, offering flexible living space ideal for families, investors, or multigenerational living. A convenient main-floor bedroom provides added versatility, perfect as a family room, home office, or easily converted into a granny suite with rear access. The home offers opportunity for further improvement, making it an excellent choice for buyers looking to add their personal touch. Step outside to a large, fully fenced backyard, ideal for entertaining, children at play, or pets to roam freely. Whether you're handy or simply searching for a property with great bones and endless possibilities, this home is ready for your vision. (id:63381)
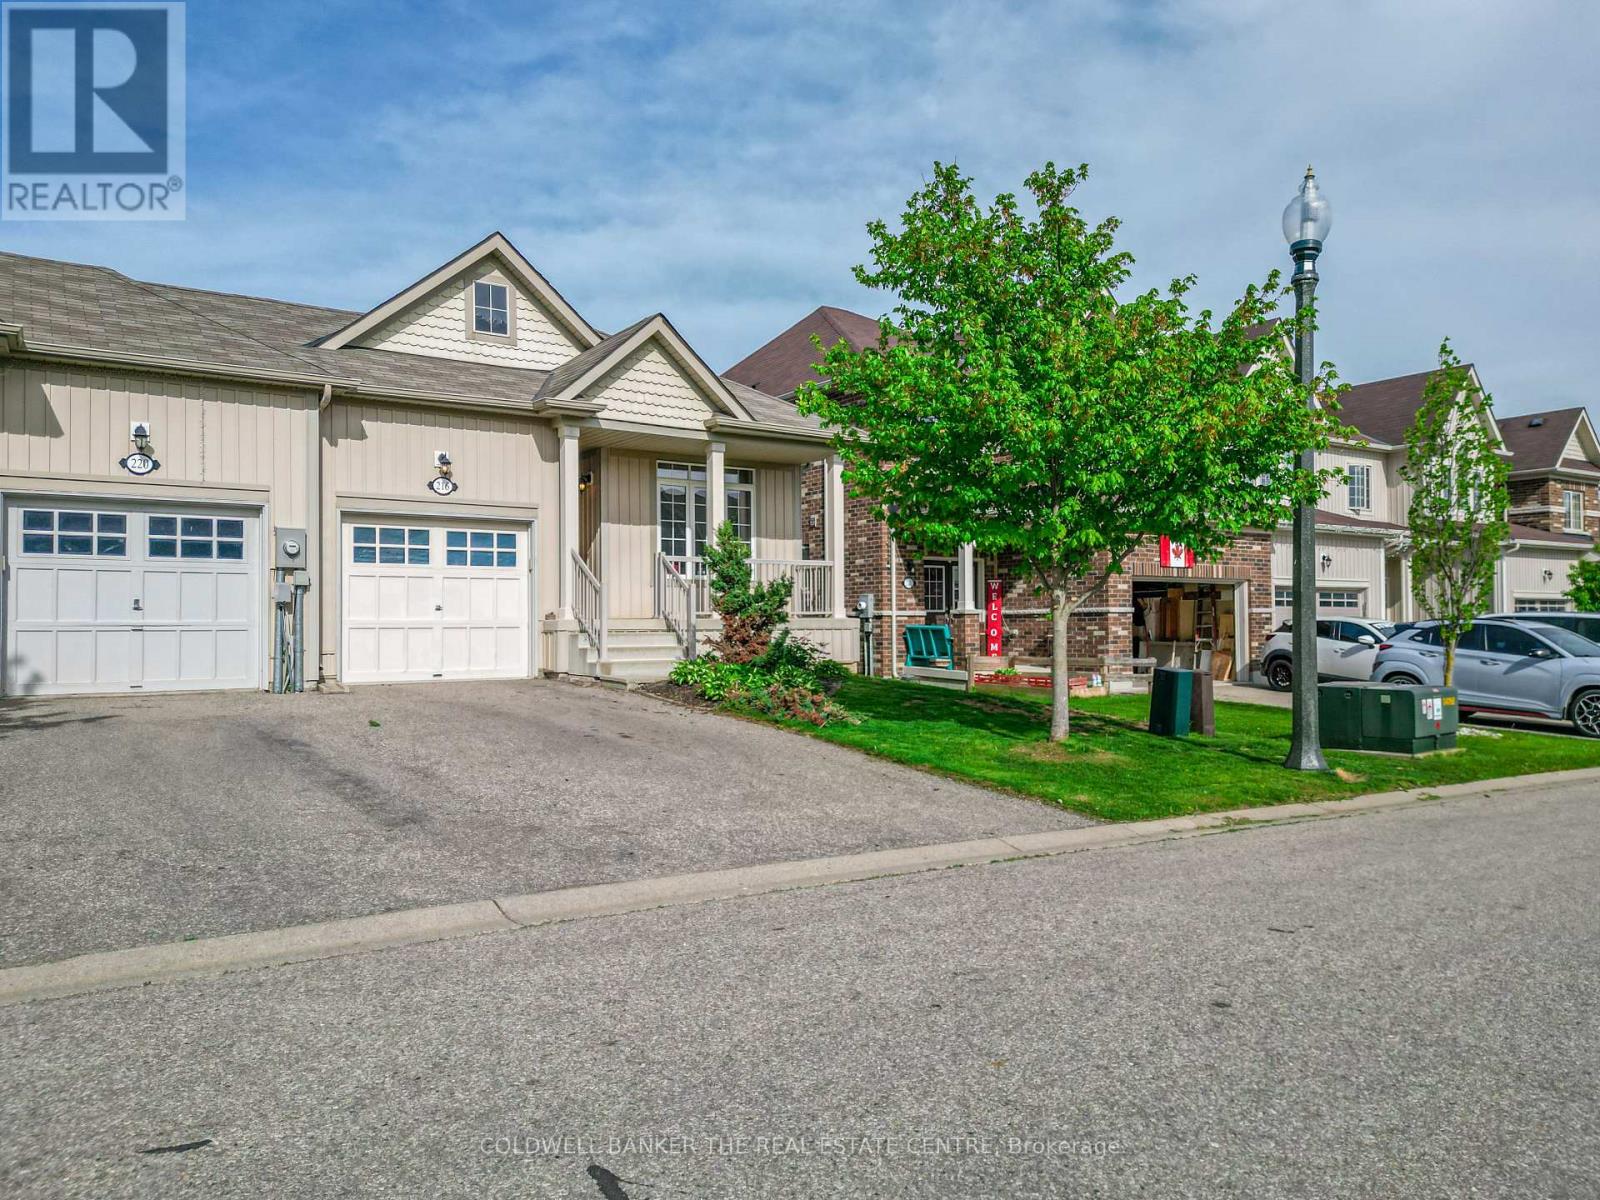
216 Palmer Lane
Woodstock, Ontario
Light and spacious with room to improve. Welcome to 216 Palmer Lane. Located in the desirable North-end of Woodstock, this 1239 sq ft bungalow-style end-unit is the perfect place to call home. The main floor features 9ft ceilings and an open-concept design with plenty of natural light and an attached garage. The large kitchen anchors the floor plan with a dedicated dining space and a spacious living room leading to a nice deck and a fully fenced backyard. The main floor also features a spacious master bedroom with a walk-in closet and ensuite bathroom, a second bedroom, another full bathroom, and main floor laundry. The basement provides the opportunity to maximize the space with full ceiling height, plenty of natural light, a roughed-in bathroom, and more than enough space to create additional bedrooms and/or living spaces. The mechanicals are nicely tucked away providing additional space for storage with the added benefit of a large cold storage room. Additional features include an owned water softener with a sand filtration system, pre-installed wiring for an alarm system, and roughed in central vacuum piping. Don't miss out on this fantastic opportunity. (id:63381)
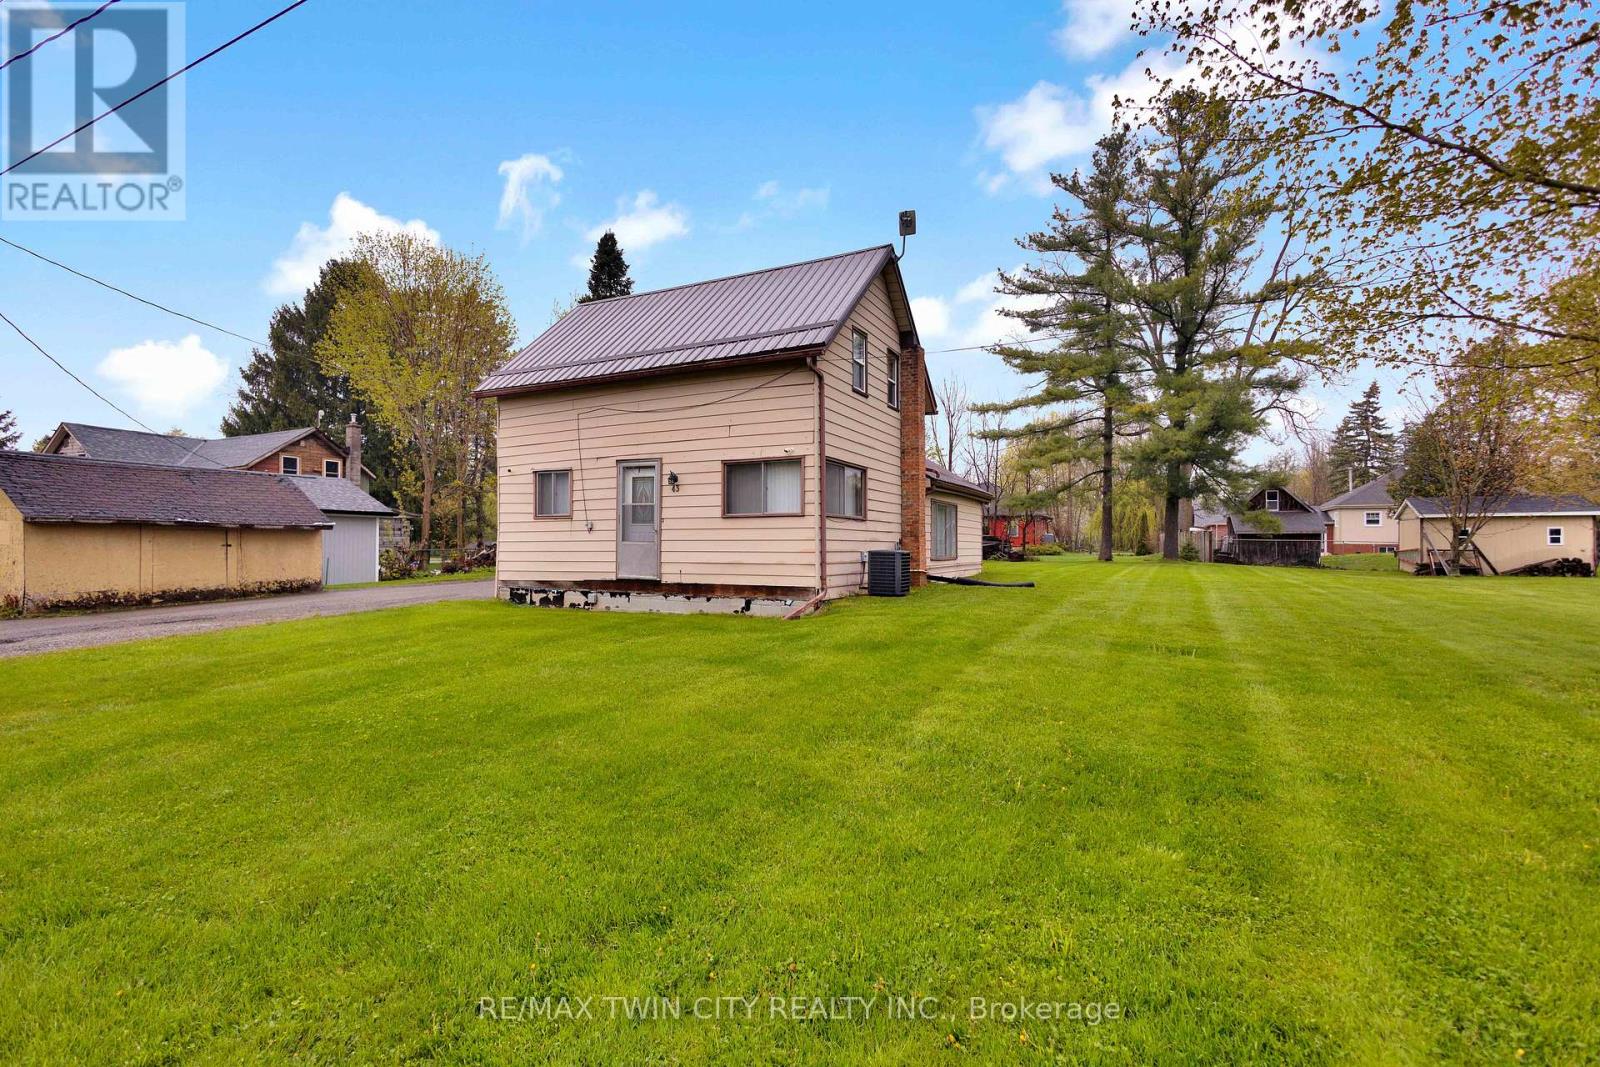
43 Ontario Street
Brant, Ontario
Tucked into the quiet, family-friendly community of Harrisburg, this property offers the opportunity to create something truly your own. Set on a generously sized 0.34 acre lot surrounded by open spaces, parks, and walking trails, this is the perfect spot for those craving a slower pace and small town charm - all while being just 5 minutes to St. George. The home currently offers 1 bedroom and 1 bathroom, with the second level already framed in for an additional bedroom and bathroom, giving you the chance to bring your vision to life and add value along the way. Whether you're looking for a renovation project, an investment opportunity, or a property to customize to your own style and needs, the potential here is undeniable. Enjoy peaceful country living with room to grow, in a location that feels private and peaceful while still being close to everyday amenities. (id:63381)
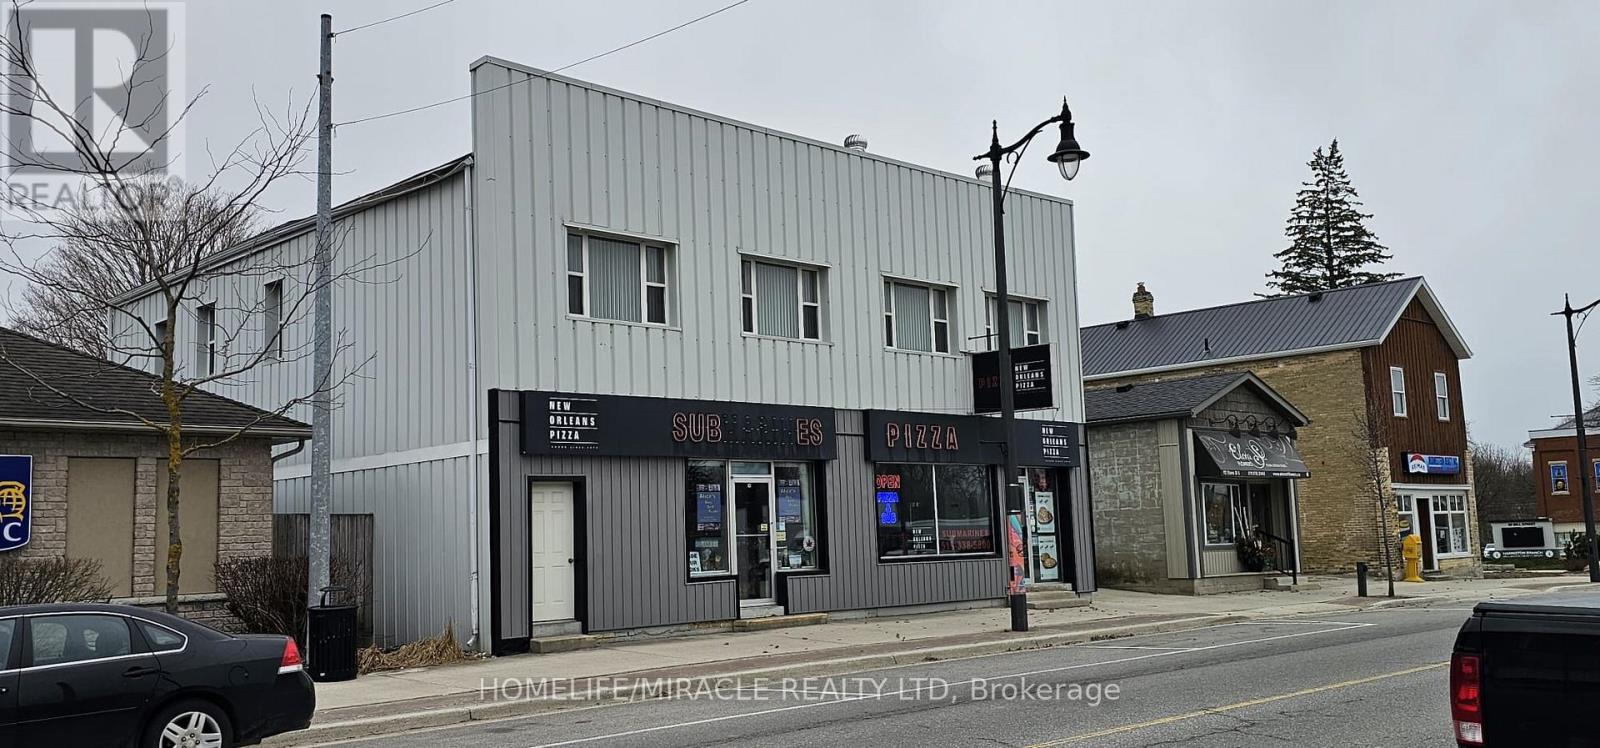
Minto - 94 Elora Street S
Minto, Ontario
Money Making Great Opportunity. Well Established "New Orleans Pizza" A Franchised Pizza Store For Sale With Free Standing Building, Completely Renovated 5 Beds And 1 Commercial Retail Store( Rented For $1356 Month)+Running Pizza Store With Ample Parking And Detached 2 Car garage. 2 full and 1 Half washrooms. Lots Of Space to Develop Patio For 30 Peoples + Street Parking In Front Of Store. Surrounded By Residential And Commercial Neighborhood On Very Busy Street With Walking Customers And Growing Day By Day. All Financial Statements Available With Offer. Recently Change Brand New Oven Worth $50,000.+New Boiler + New Cooler And Lots Of Upgrades Done Recently. Roof and Concrete work done in Year-2022. (id:63381)
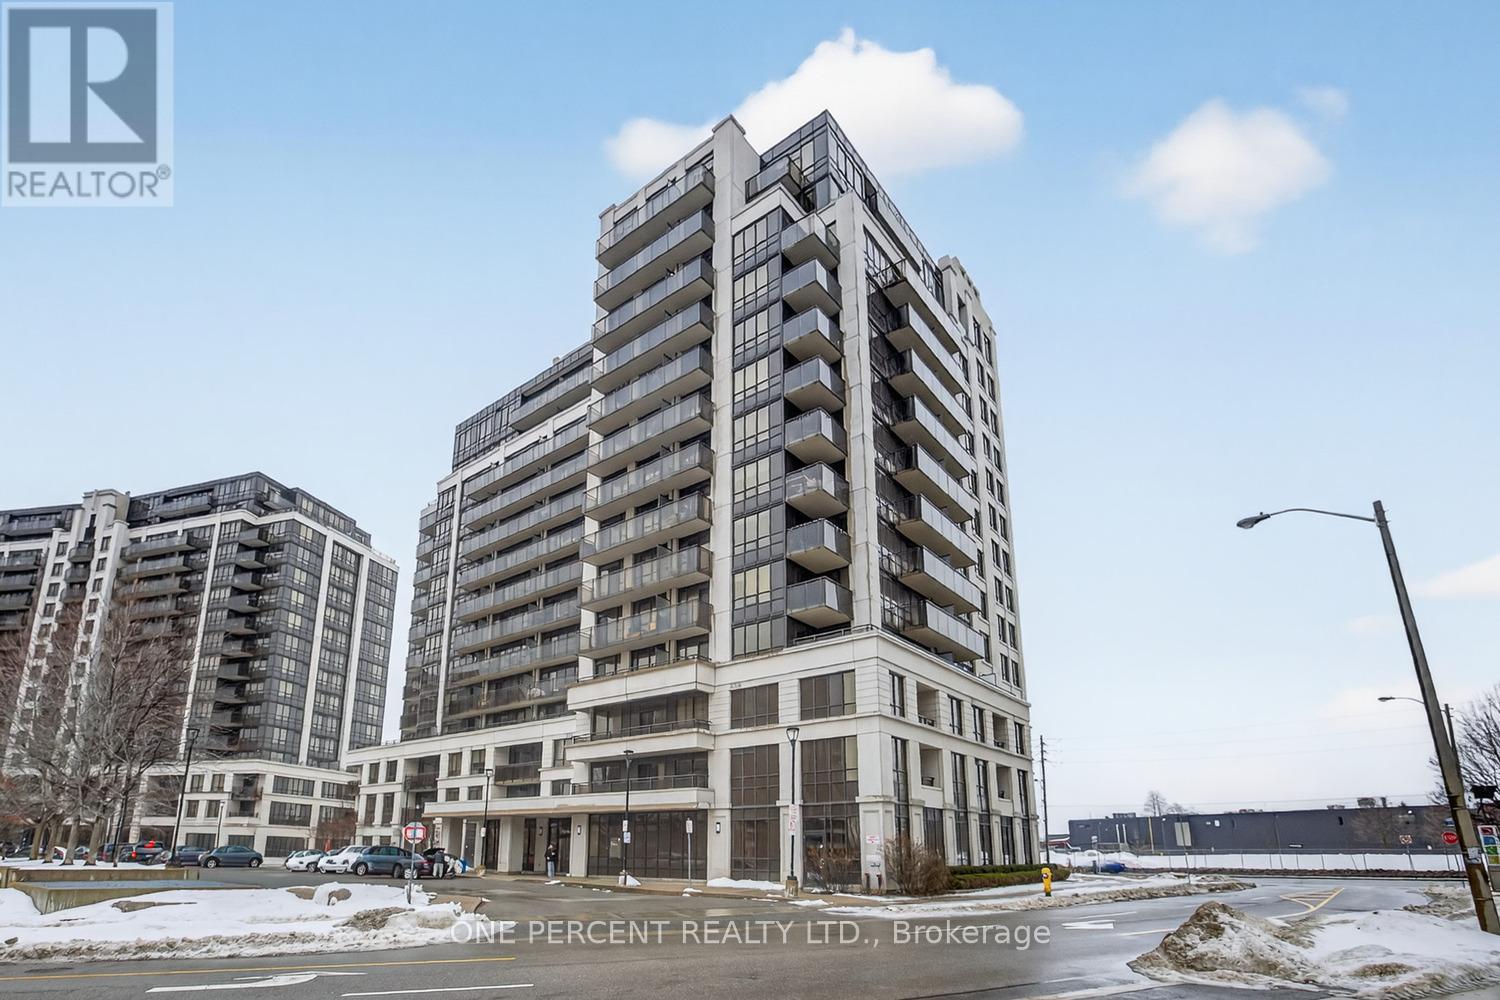
Ph11 - 55 De Boers Drive
Toronto, Ontario
Corner Penthouse Unit With Stunning Views! Welcome to this beautifully upgraded 1 Bedroom, 1 Bathroom corner penthouse in the heart of North York, complete with underground parking and located directly across the street from the Sheppard West TTC Subway Station - a commuter's dream! This bright and spacious unit features an excellent open layout with large windows that flood the space with natural light and showcase gorgeous city views. Stylish upgrades throughout the home, including modern pot lights, elegant light fixtures, upgraded faucets, crown molding, baseboards, and more, creating a polished and move-in ready space. Enjoy cooking and entertaining in a thoughtfully designed living area while taking in the skyline from your penthouse vantage point. The building offers fantastic amenities and unbeatable convenience with transit, shopping, dining, and major highways all just minutes away. Whether you're a first-time buyer, investor, or looking to downsize, this unit checks all the boxes. Rare corner penthouse units like this don't come often - this one won't last long. Book your private showing today! (id:63381)
125 Addison Avenue
Lucan Biddulph, Ontario
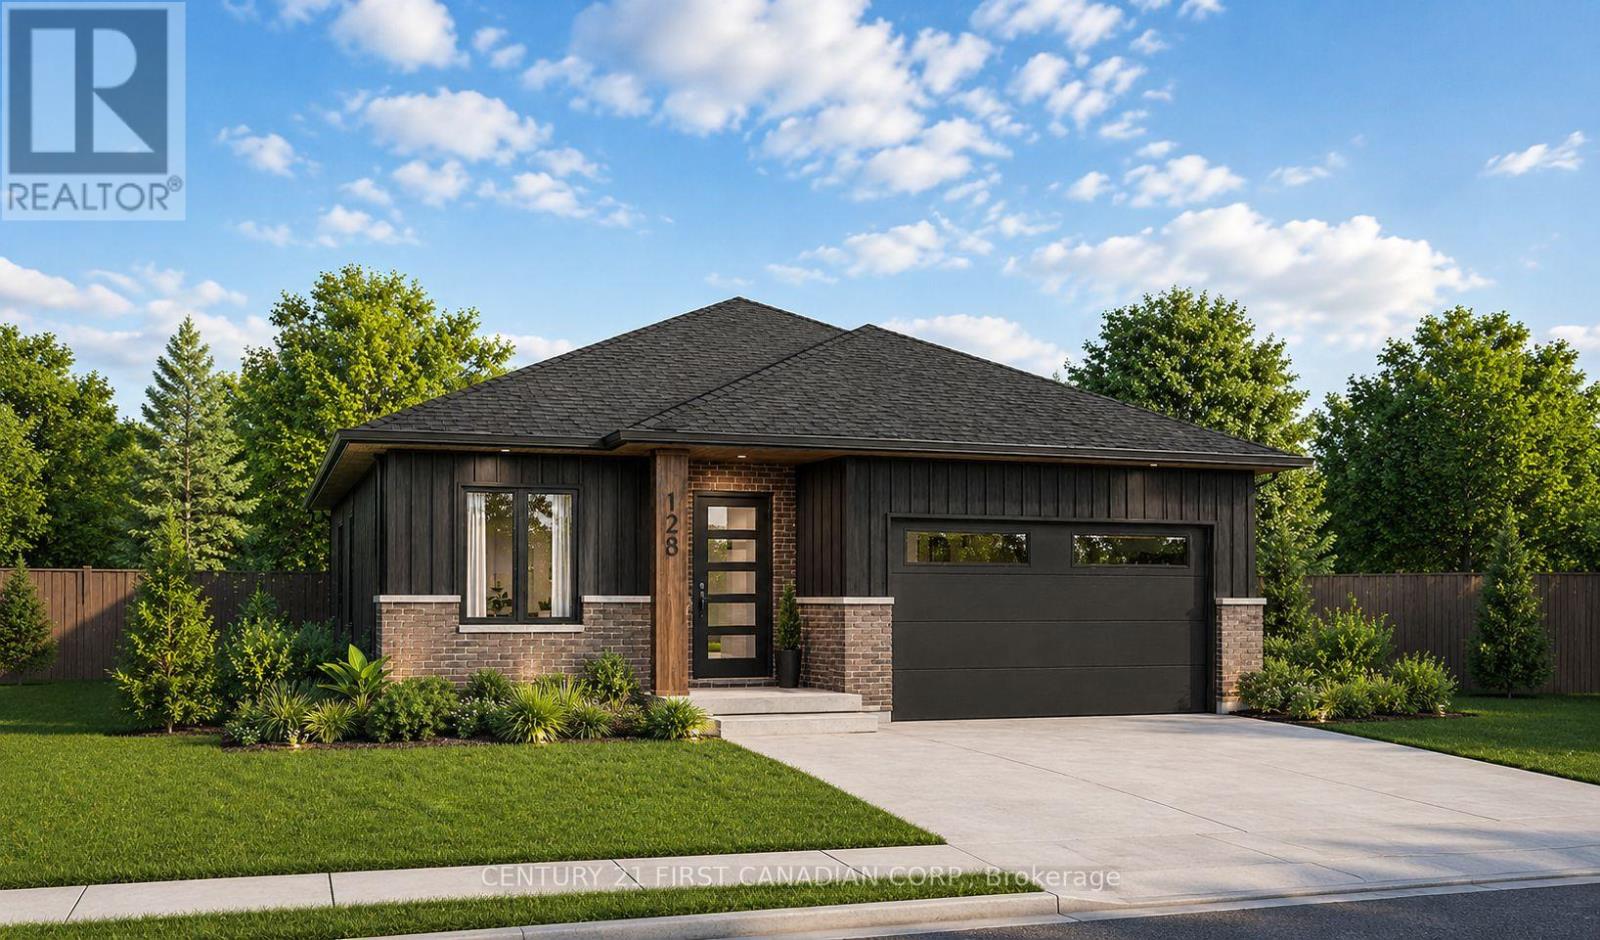
NEW GOVERNMENT REBATES - TO BE BUILT - The Alice model by Robinson Carpentry delivers 1,399 sq. ft. of beautifully planned one-floor living. Boasting an all-brick exterior, this home promises effortless maintenance and enduring quality. The open-concept layout features a stylish kitchen with pantry, a spacious dining area, and a welcoming living room perfect for entertaining or relaxing at home. A versatile front den provides the ideal space for a home office, library, or guest room. Water resistant laminate flooring installed throughout. The primary suite includes a walk-in closet and private 4-piece ensuite with double vanity, while the second bedroom and full bath offer comfort for family or guests. Main-floor laundry and a generously sized garage add everyday convenience. This home also includes an owned on-demand hot water tank, giving you efficiency and one less monthly payment to manage. With its modern design, quality finishes, and the inviting setting, the Alice is a bungalow that combines comfort, style, and functionality in one perfect package. Includes Tarion warranty. Fully graded and sodded lot. Taxes & Assessed Value yet to be determined. List price reflects the Government HST rebate. HST included with all applicable rebates assigned to the Builder. Price is contingent on Buyer eligibility and rebate implementation. Photos are from a previously built model and are for illustration purposes only - Some finishes & upgrades shown may not be included in standard specs. (id:63381)
257 Crystal Bay Drive E
Amherstburg, Ontario
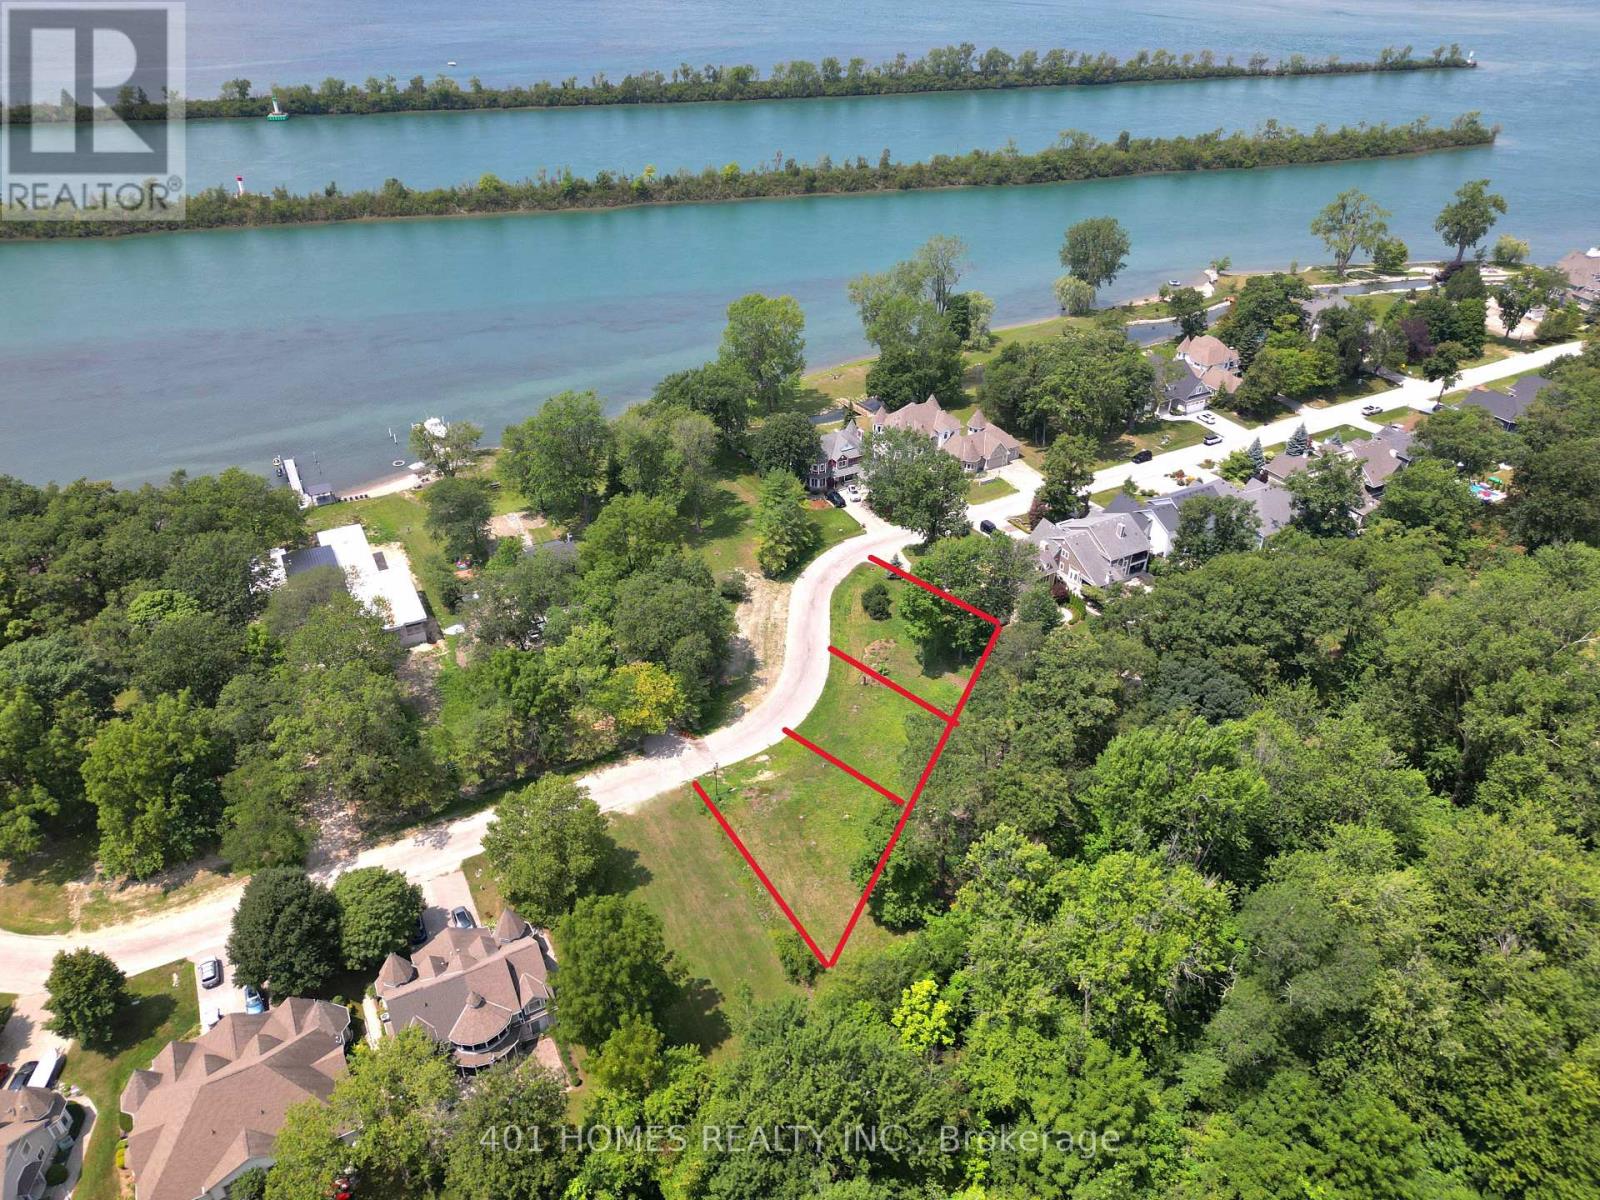
Enjoy the breathtaking view from this property that faces the river and backs onto greenspace. Naturally gated and totally private luxurious life. Fully serviced lot provisioned to build a nice large single-family home or semi. This lot is next to two other serviced lots that can be merged with approval to build massive home or additional homes to your liking. Pick your builder and build your next home surrounded by nature, beaches, friendliest people and luxury homes. The neighborhood offers safe, calm, peace and convenient living. (id:63381)
23 Faimira Avenue
Georgina, Ontario
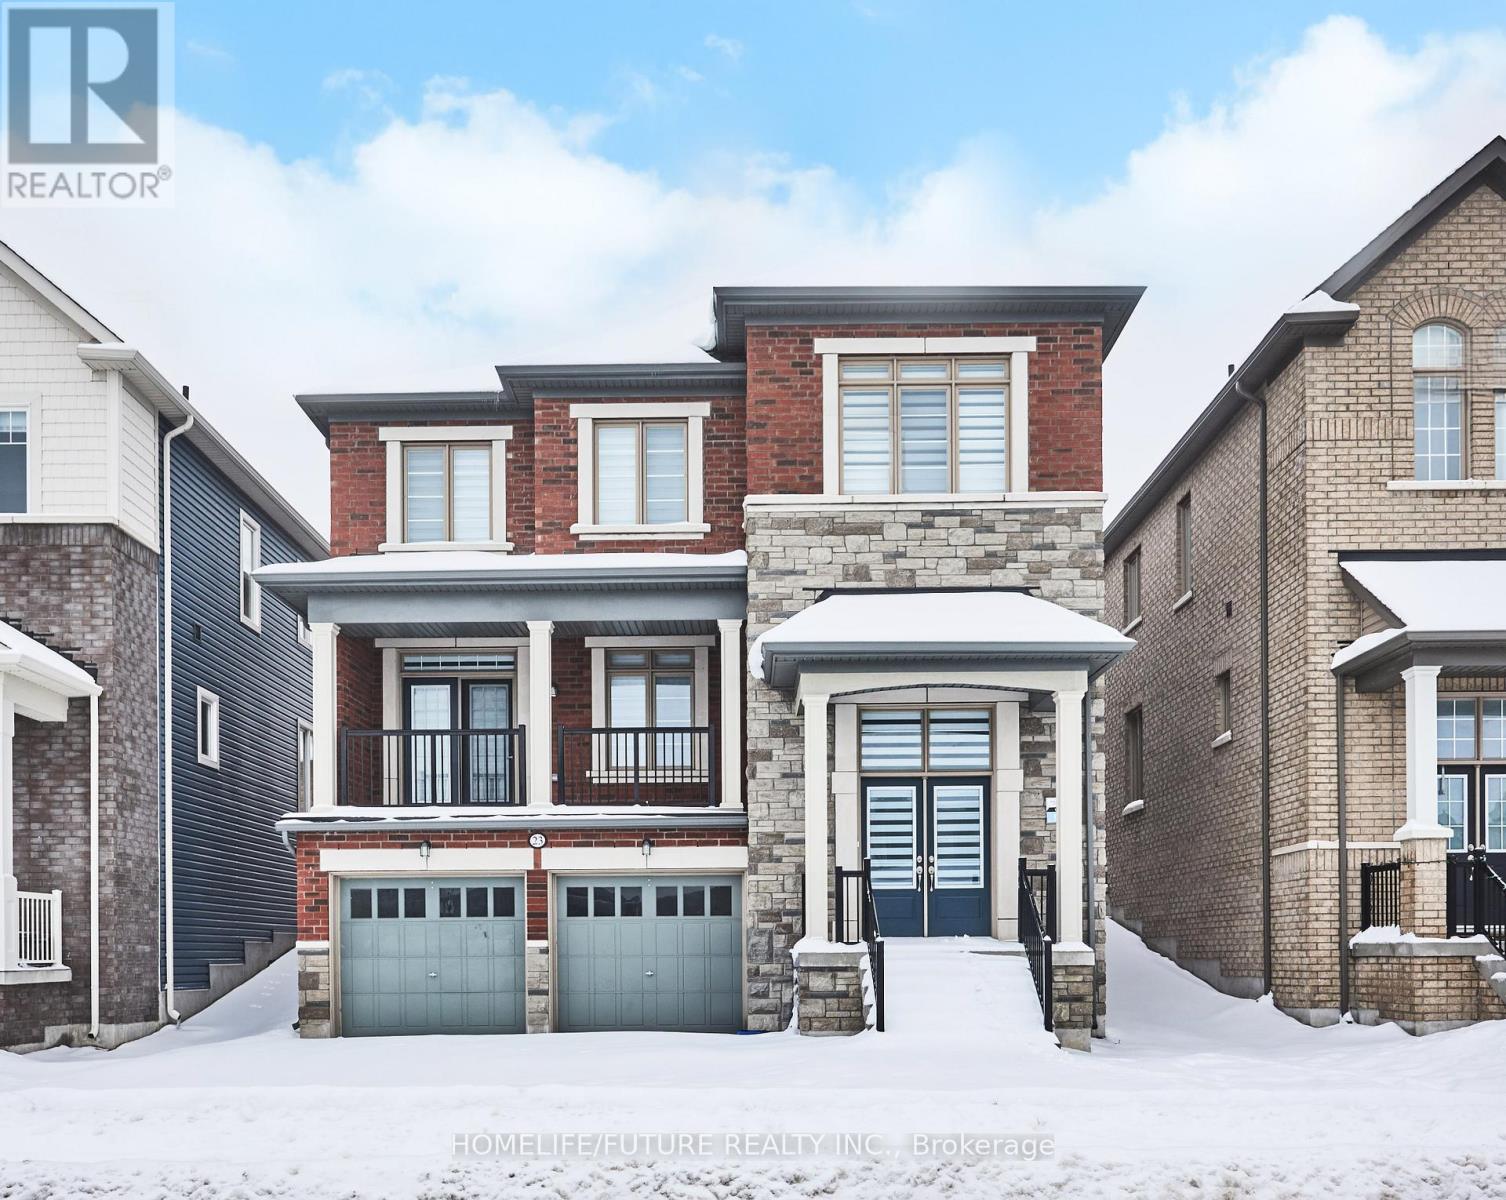
Amazing New 2 Story Detached Home In Keswick With 4 Large Bedrooms On 2nd Floor Plus One Big Office On The Main Floor. One Of The Most Popular And Practical Layouts And Family Size Breakfast Area. Hardwood & Ceramic Floors Throughout The Main Floor And Second Floor. With Over $80K In Custom Builder Upgrades. Lots Of Windows For Natural Light. Family Room With Fireplace. Modern Kitchen. 2nd Floor Laundry, Mudroom W/Direct Garage To Home Access. Located Minutes To Hwy 404, Cook's Bay, Shops, Restaurants, Beaches & Boating. (id:63381)
Unknown Address
,
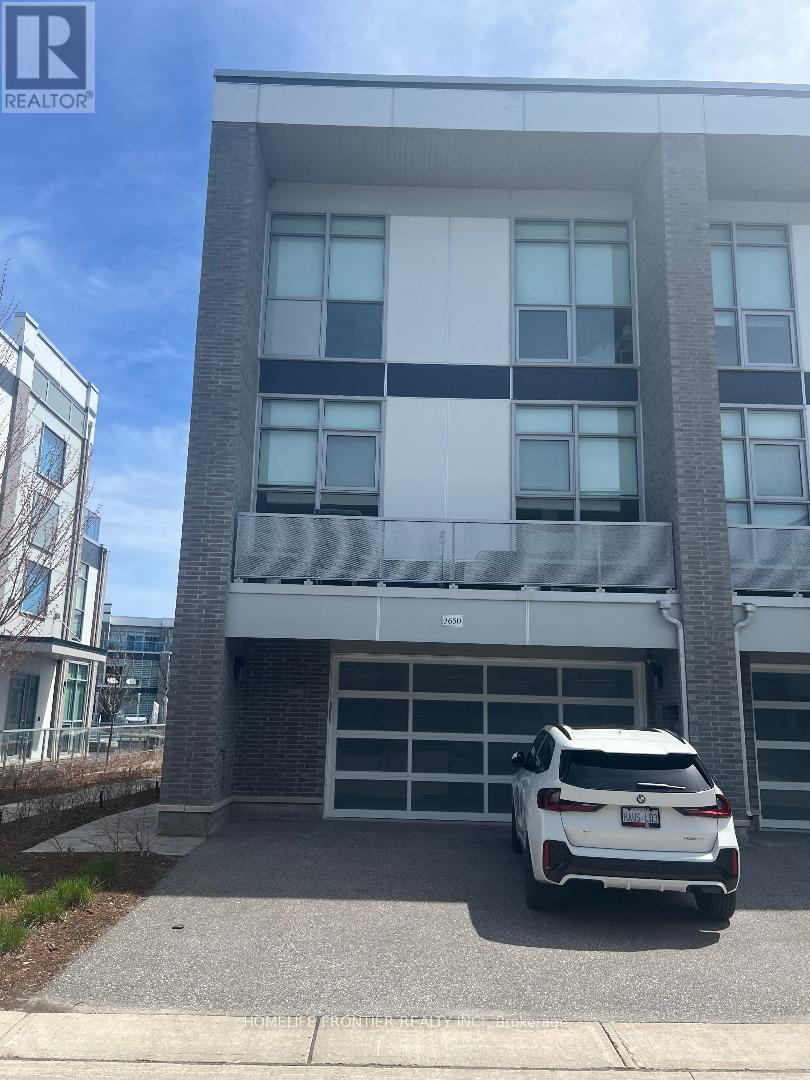
Rare opportunity to own breathtaking fully furnished island corner townhome. Luxury Urban Style Cottage Townhome in Prominent Friday Harbour Resort with Water Access through large Private Dock/Boat Slip with Pedestal Supplying Water & Electricity on the South Exposure Shoreline for the Most Sunlight. Experience luxury lakeside living at Friday Harbour Resort with this stunningly bright three-storey lake home, offering over 2,731 sqft of beautifully designed space with a gourmet kitchen on the main floor, 12 foot kitchen island and custom LED lighting. Perfectly positioned in Ontario's premier all-season resort community, Main Floor 10' Ceiling, Laminate Flooring/Oak Stairs throughout Open Concept Design Living/Dining/Kitchen Walkout to Deck in Front with Direct Access to 2-Car Garage & 2-Car Drive way at Rear, Second Floor 9' Ceiling are 3 Bedroom with Prime Ensuite Bathroom & Walkout to Balcony, All Floor-to-Ceiling Windows, Top Floor with 4th Bedroom with Prime Ensuite Bathroom and Loft Great Room, an Entertainment Centre with Wet Bar & Walkout to Rooftop Terrace Overlooking Water. Designer Luxury Finishings Top to Bottom. Step to Club House & Island Pool, Upscale Retail Shops & Classy Restaurants. Closed by World Class Golf Course & 200 Acre Nature Conservation & Shopping Malls etc. **EXTRAS** Stainless Steel ( Subzero Fridge, Wolf Gas Stove, Asko Dishwasher, Range Hood, Microwave), Washer & Dryer, Electric Light Fixtures, Window Coverings, Gas Furnace & Equipment, Central Air Conditioning, Electric Garage Door Opener. (id:63381)

3 - 1660 Kingston Road
Pickering, Ontario
Wellness clinic in the heart of Pickering located at Kingston Rd & Brock, Major intersection, Close to hwy 401, Shopping Complex, Mosque, Near by Pickering town Centre Mall, Residential enhancements and lots of new developments, All Fixtures and Chattels are owned. 14 year in business, new owner can continue the business or do other business. Base rent 1513.75/M, TMI 918.32/M, HST 316.17/M, TOTAL 2748.23/M AREA 865SF (id:63381)
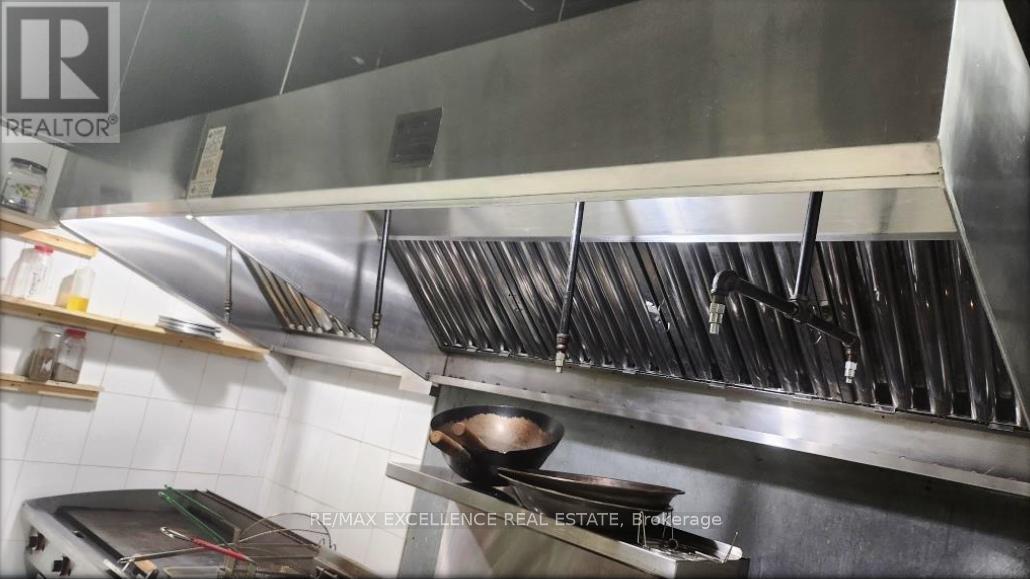
5 - 1375 Danforth Road
Toronto, Ontario
Prime restaurant opportunity with exceptionally low rent of $2,650/month. Features include an 8ft hood, excellent street visibility, and a long-term lease in place until 2032. Ideal for takeout/dine-in restaurant, cafe, bakery, or fast-casual concepts. The space also offers potential to be converted for other permitted uses such as franchise operations, convenience store, or vape store, subject to landlord and municipal approvals. Located in a high-traffic, high-demand area, this property provides affordability, flexibility, and strong business growth potential, making it an excellent option for both new and expanding operators. (id:63381)
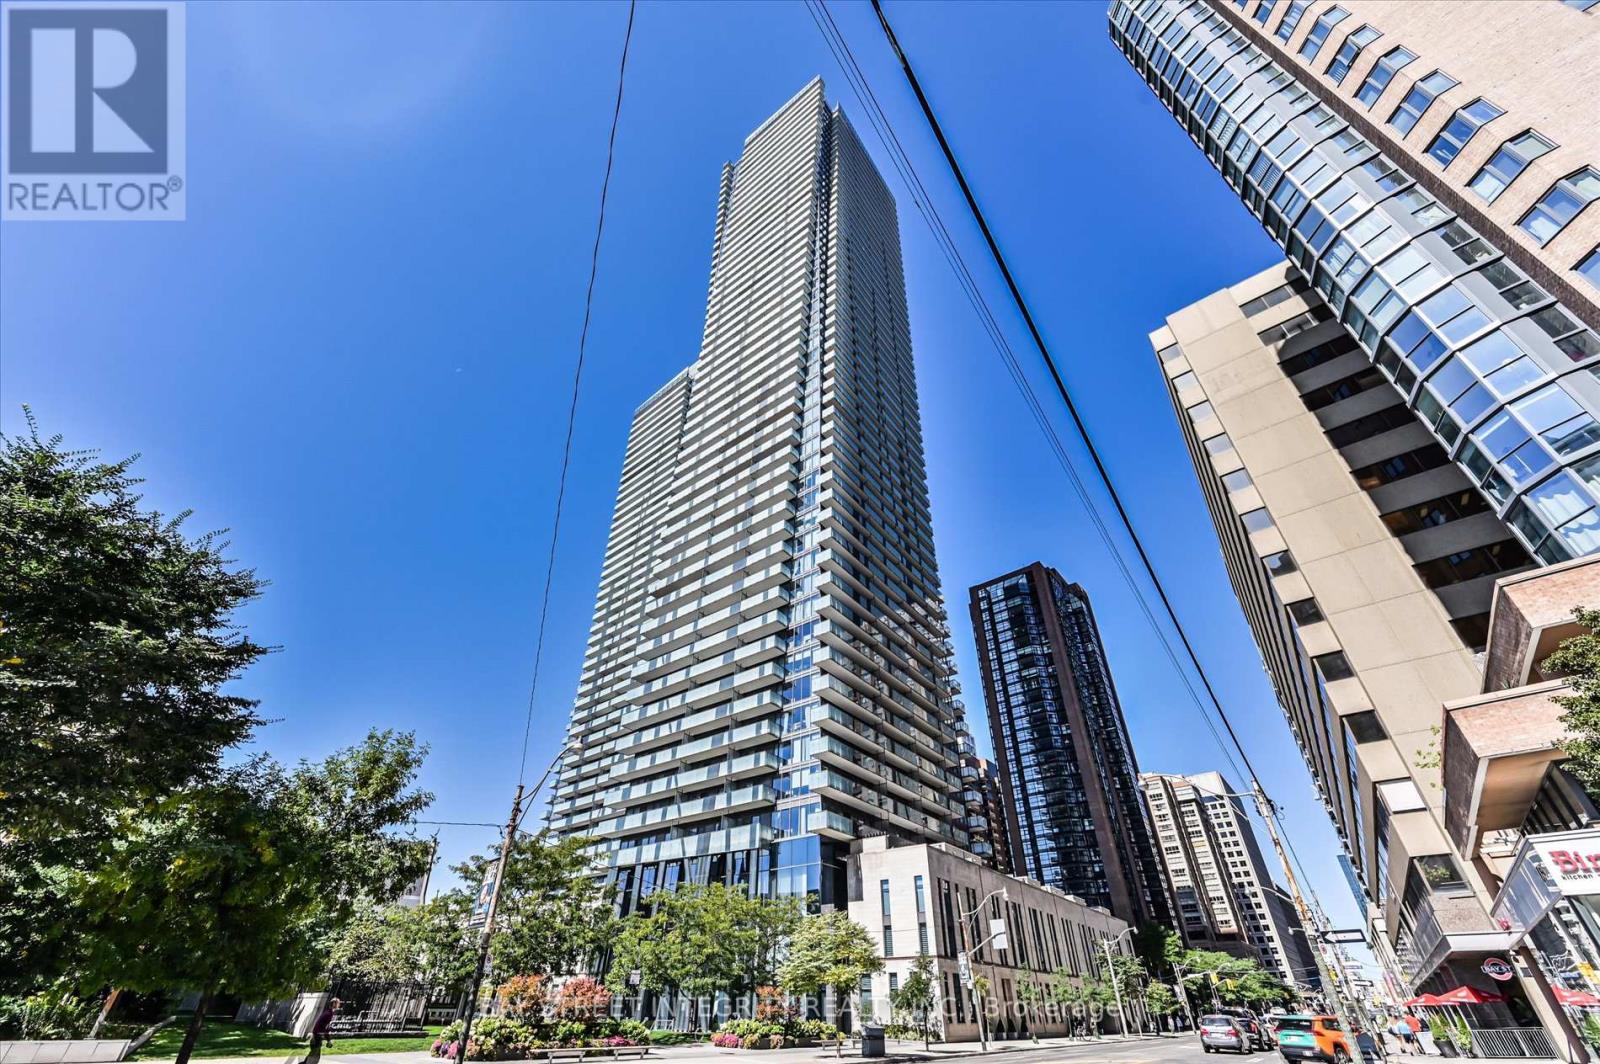
5302 - 1080 Bay Street
Toronto, Ontario
Welcome To Suite 5302 At 1080 Bay Street, Where Luxury Meets Location! Discover This Spectacular Southwest-Facing 2 Bedroom + Den Corner Suite Perched High Above The City In The Heart Of Downtown Toronto. Over 1,450 Sq.Ft. Of Living Space, Soaring 10-Foot Ceilings And Wraparound Floor-To-Ceiling Windows Flood The Space With Natural Light And Offer Unobstructed Panoramic Views Of The City Skyline And Lake Ontario - Visible From Every Room. The Spacious, Open-Concept Layout Features An Extra-Long Living And Dining Area, Perfect For Both Relaxing And Entertaining. The Modern Kitchen Is A Chefs Dream With Quartz Countertops And Backsplash, High-End Stainless-Steel Appliances, And A Large Center Island That Doubles As A Breakfast Bar. The Primary Bedroom Is Your Private Retreat, Complete With A Walk-In Closet And A Luxurious 4-Piece Ensuite Bath. The Versatile Den With Sliding Doors Is Ideal As A Home Office, Study, Or Third Bedroom. Walk Out To Private Balconies From Every Room And Take In The Breathtaking Views Day Or Night. Enjoy Five-Star Amenities Including A 3-Storey Grand Lobby With 24-Hour Concierge, State-Of-The-Art Fitness Centre, Yoga Studio, Steam Room, Billiards Room, Library, Party Room, Rooftop Terrace, And Visitor Parking. Located Just Steps From The Subway, Public Transit, Yorkville, The University Of Toronto, Financial District, Top-Rated Dining, Shopping, Parks, And More This Is Urban Living At Its Finest. Experience The Perfect Blend Of Luxury, Function, And Unbeatable Convenience. Your Dream Condo Awaits! (id:63381)
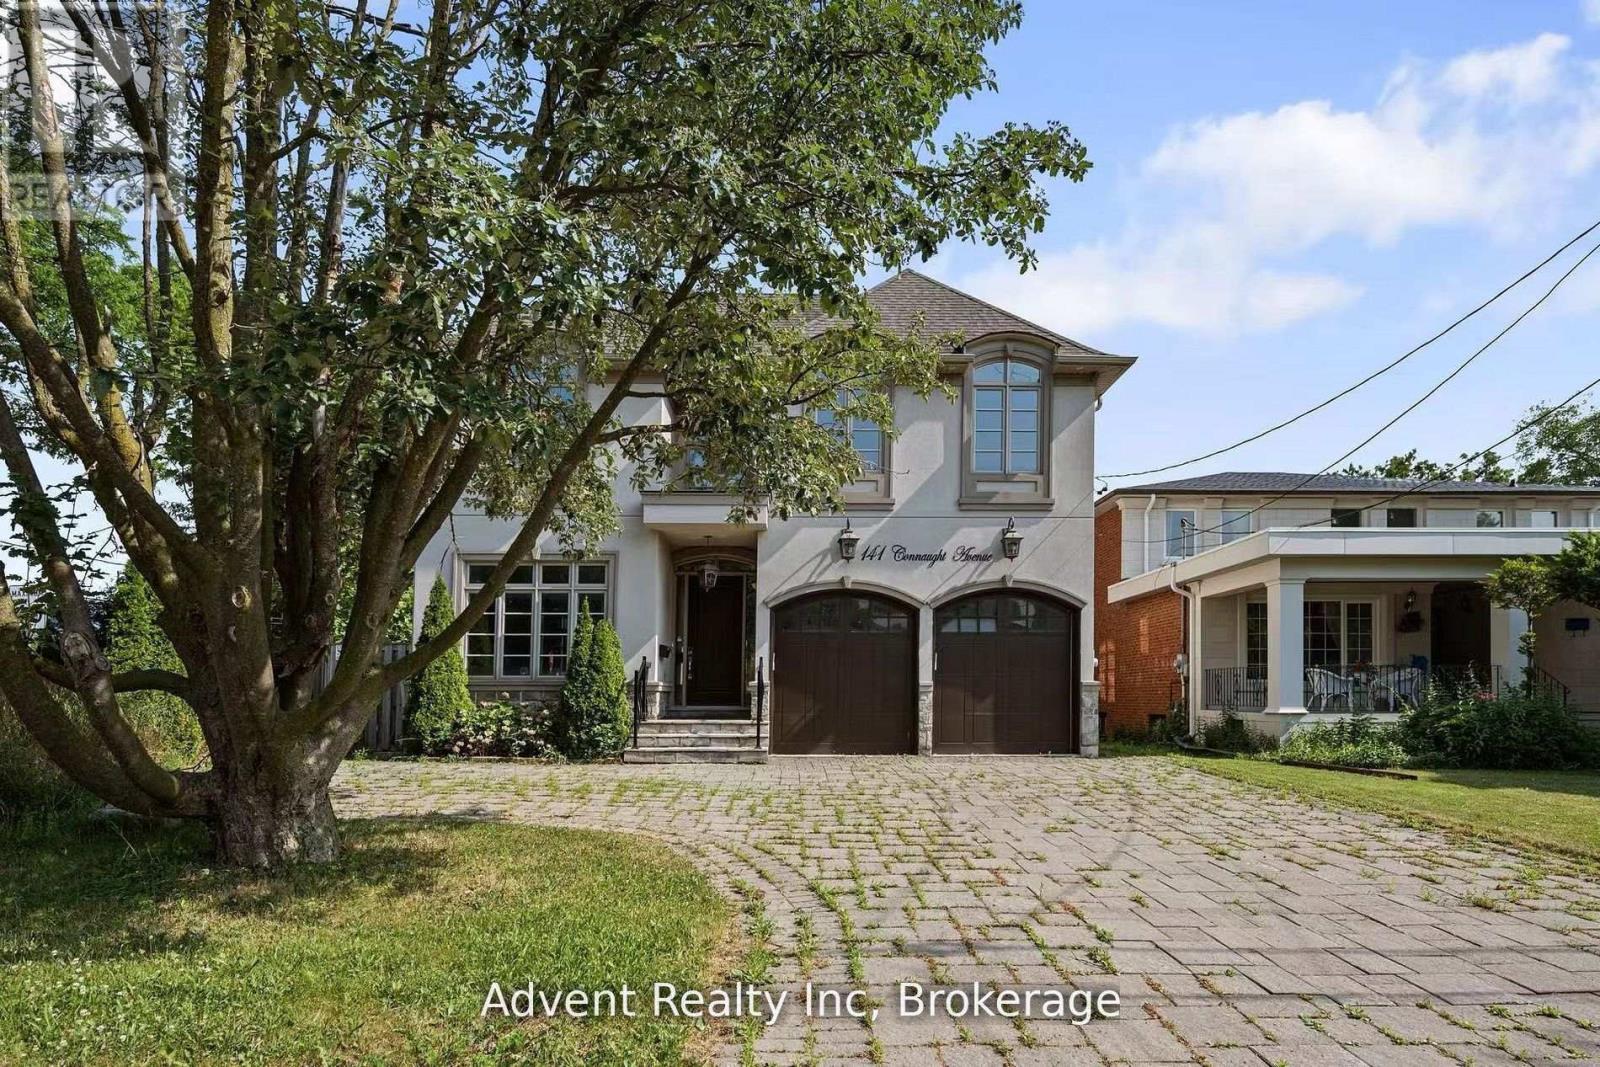
141 Connaught Avenue
Toronto, Ontario
Welcome To 141 Connaught Ave - A Stunning Custom-Built Residence Showcasing Exceptional Craftsmanship, Timeless Elegance, and Sophisticated Design Throughout. Featuring 10' Ceilings on the Main Floor, This Luxurious Home Offers a Lavish Primary Ensuite Complete with a Bubble Jet Tub, Glass-Enclosed Shower, and Bidet. The Gourmet Chef's Kitchen is Beautifully Appointed with a Servery, Large Centre Island, and Built-In Stainless Steel Appliances.A Separate Entrance Leads to the Fully Finished Basement Featuring a Wet Bar, Nanny Suite, and Rough-In for a Second Kitchen - Ideal for Extended Family or Entertaining. Additional Highlights Include Three Fireplaces, Second-Floor Laundry, Skylight, Upgraded Light Fixtures, Interior & Exterior Pot Lights, and Premium Finishes Throughout.Enjoy Top-Of-The-Line Stainless Steel Fridge & Freezer, Double Oven, Microwave, Built-In Dishwasher, Exhaust Fan, Central Air Conditioning, Central Vacuum, Security System, Garage Door Opener, Quartz Countertops, and Front-Load Washer & Dryer. A Truly Exceptional Luxury Living Experience! (id:63381)
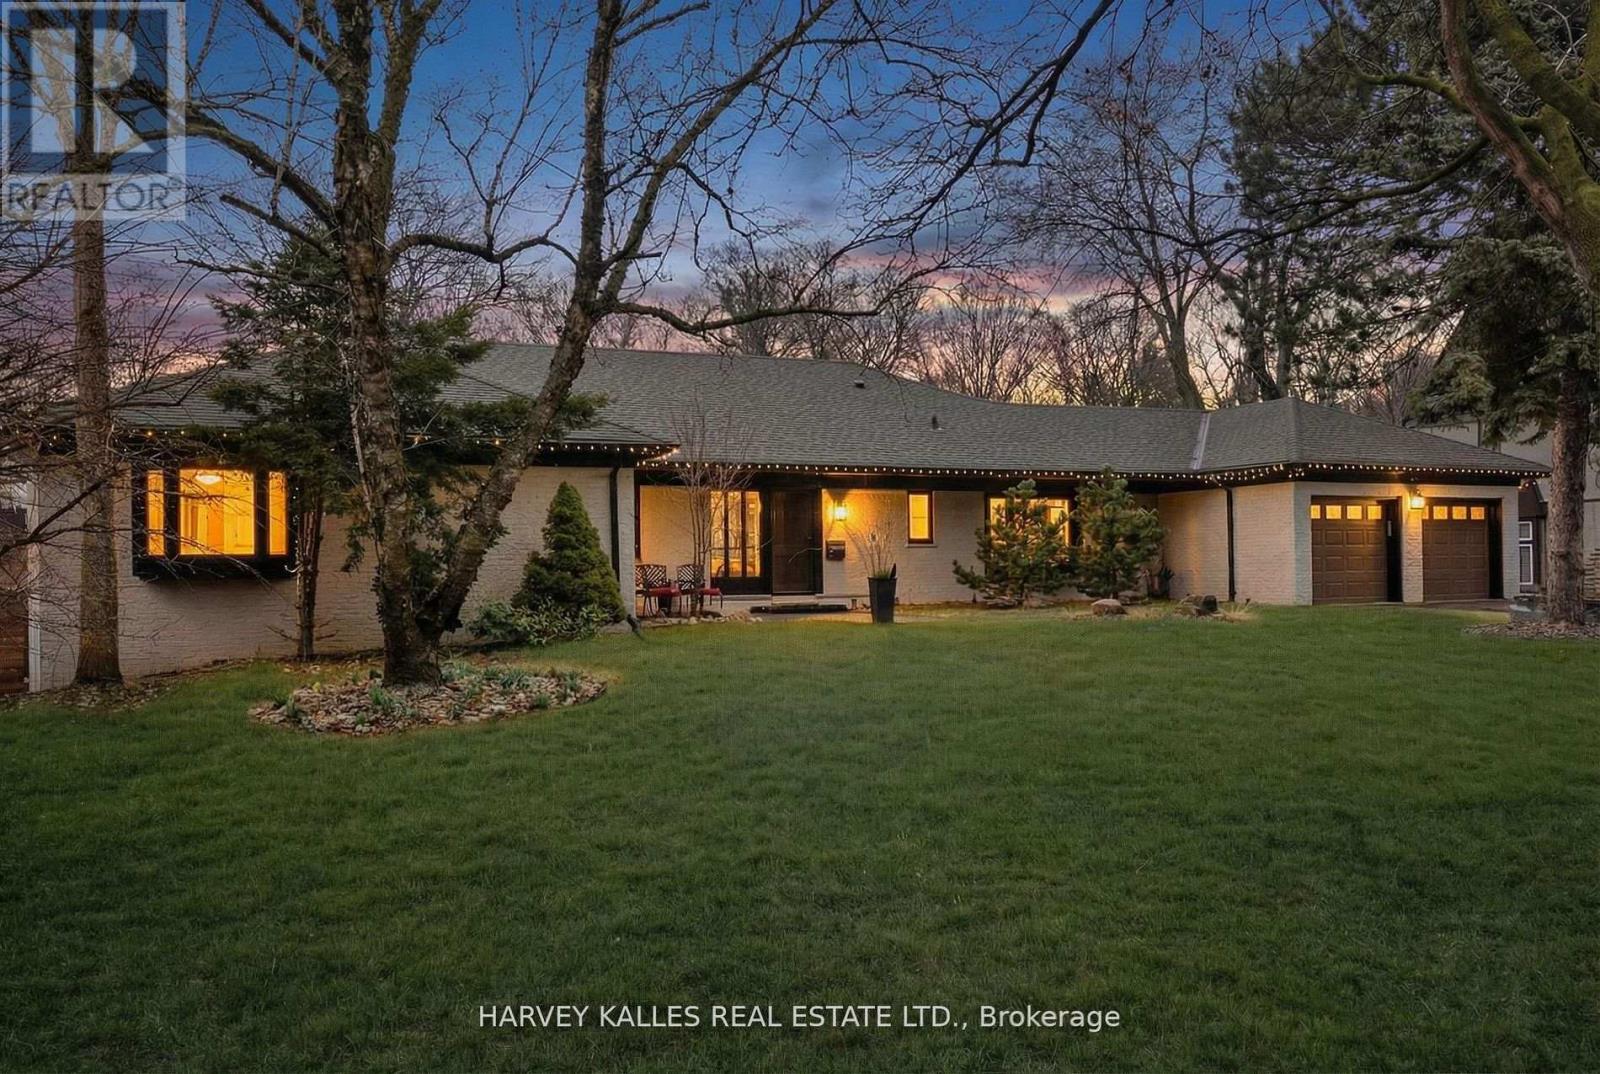
140 Sandringham Drive
Toronto, Ontario
The Bungalow You've Been Searching For! Tucked Into A Breathtaking Natural Setting And Backing Directly Onto Earl Bales Park, The Ski Hill, And The Don Valley Golf Course, 140 Sandringham Drive Is A Rare Offering Where Contemporary Design Meets Chalet-Inspired Living. Set On An Extraordinary 100 X 442 Ft Lot, This Expansive Bungalow Captures Panoramic Views, Complete Privacy, And A Sense Of Serenity That Feels Miles Away From The City-Yet Remains Incredibly Connected. Designed To Celebrate Its Surroundings, The Home's Open-Concept Layout Is Anchored By Sweeping Sightlines And Walls Of Glass That Draw The Outdoors In. Principal Rooms Flow Effortlessly, Creating A Warm Yet Modern Atmosphere Ideal For Both Everyday Living And Elevated Entertaining. Step Out From The Main Floor Onto A Beautiful Rear Deck-Perfectly Positioned For Barbecuing, Hosting, Or Simply Taking In The Tranquil, Tree-Lined Vistas. The Main Level Offers Three Spacious Bedrooms, Highlighted By A Stunning Primary Retreat That Feels Like A Private Escape. The Walk-Out Lower Level Extends The Living Space Seamlessly, Featuring Two Additional Bedrooms Including A Secondary Primary Suite-Ideal For Guests, Extended Family, Or Multi-Generational Living. Thoughtfully Integrated Throughout Are Multiple Hidden Rooms, Adding An Element Of Intrigue And Functionality Rarely Found. With Its Elevated Positioning, Unmatched Lot Depth, And Direct Connection To Some Of Toronto's Finest Green Space, This Home Delivers A Lifestyle Defined By Nature, Privacy, And Design. Located Within A Coveted School District And Offering Exceptional Access To Major Highways, 140 Sandringham Drive Is A True Retreat Without Compromise. (id:63381)
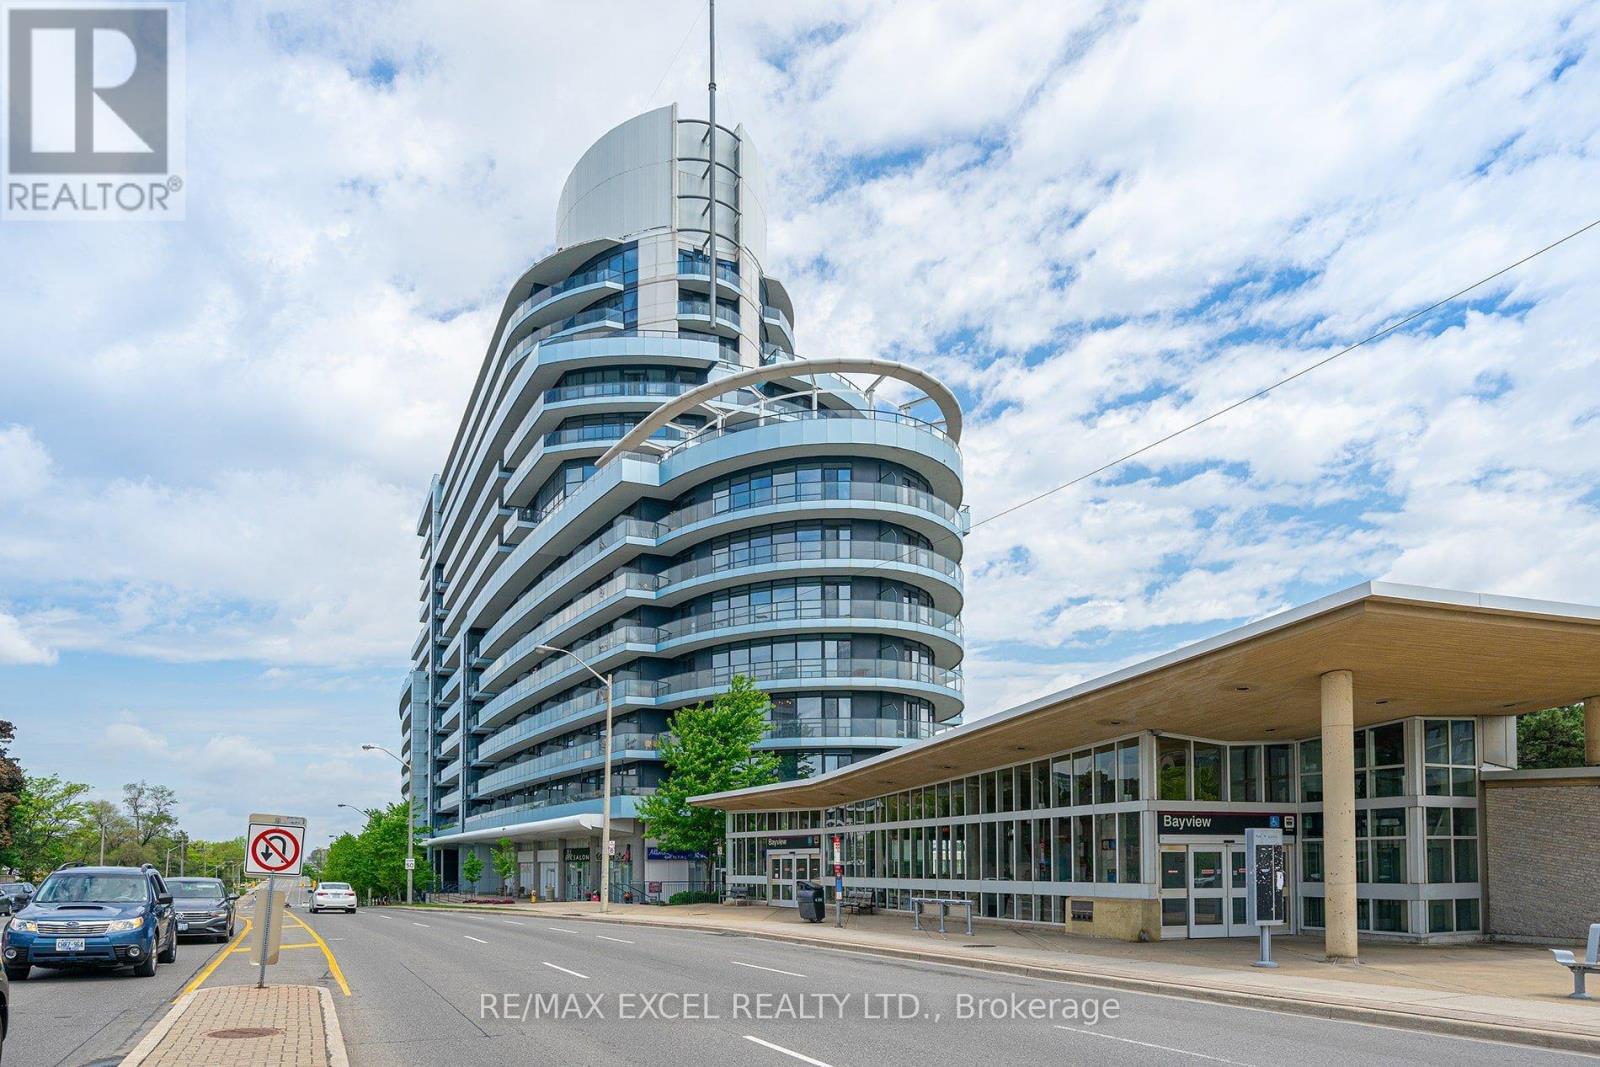
1126 - 2885 Bayview Avenue
Toronto, Ontario
Experience luxury living in this bright and spacious unit at the award-winning Daniels-built Arc Condos in Bayview Village. Featuring an open-concept design with floor-to-ceiling windows, 9-foot ceilings, hardwood flooring, and a sleek kitchen with stainless steel appliances, granite counters, and a central island, this unit exudes modern elegance. Step onto the large east-facing balcony to enjoy stunning views and your morning coffee. Located in the heart of Bayview Village, this prestigious building is steps from the Bayview Subway Station, Bayview Village Shopping Centre, Pusateri's, upscale dining, and cafes. With easy access to the 401 and DVP, commuting is effortless. Enjoy top-tier amenities, including a 24-hour concierge, indoor pool, steam room, gym, party room, outdoor terrace with BBQs, sauna, rooftop garden, library, guest suites, billiards, and more. Ample visitor parking and direct subway access make this an ideal choice for urban living. Don't miss out on this luxurious home in one of Toronto's most sought-after locations! Pictures from previous listing. (id:63381)
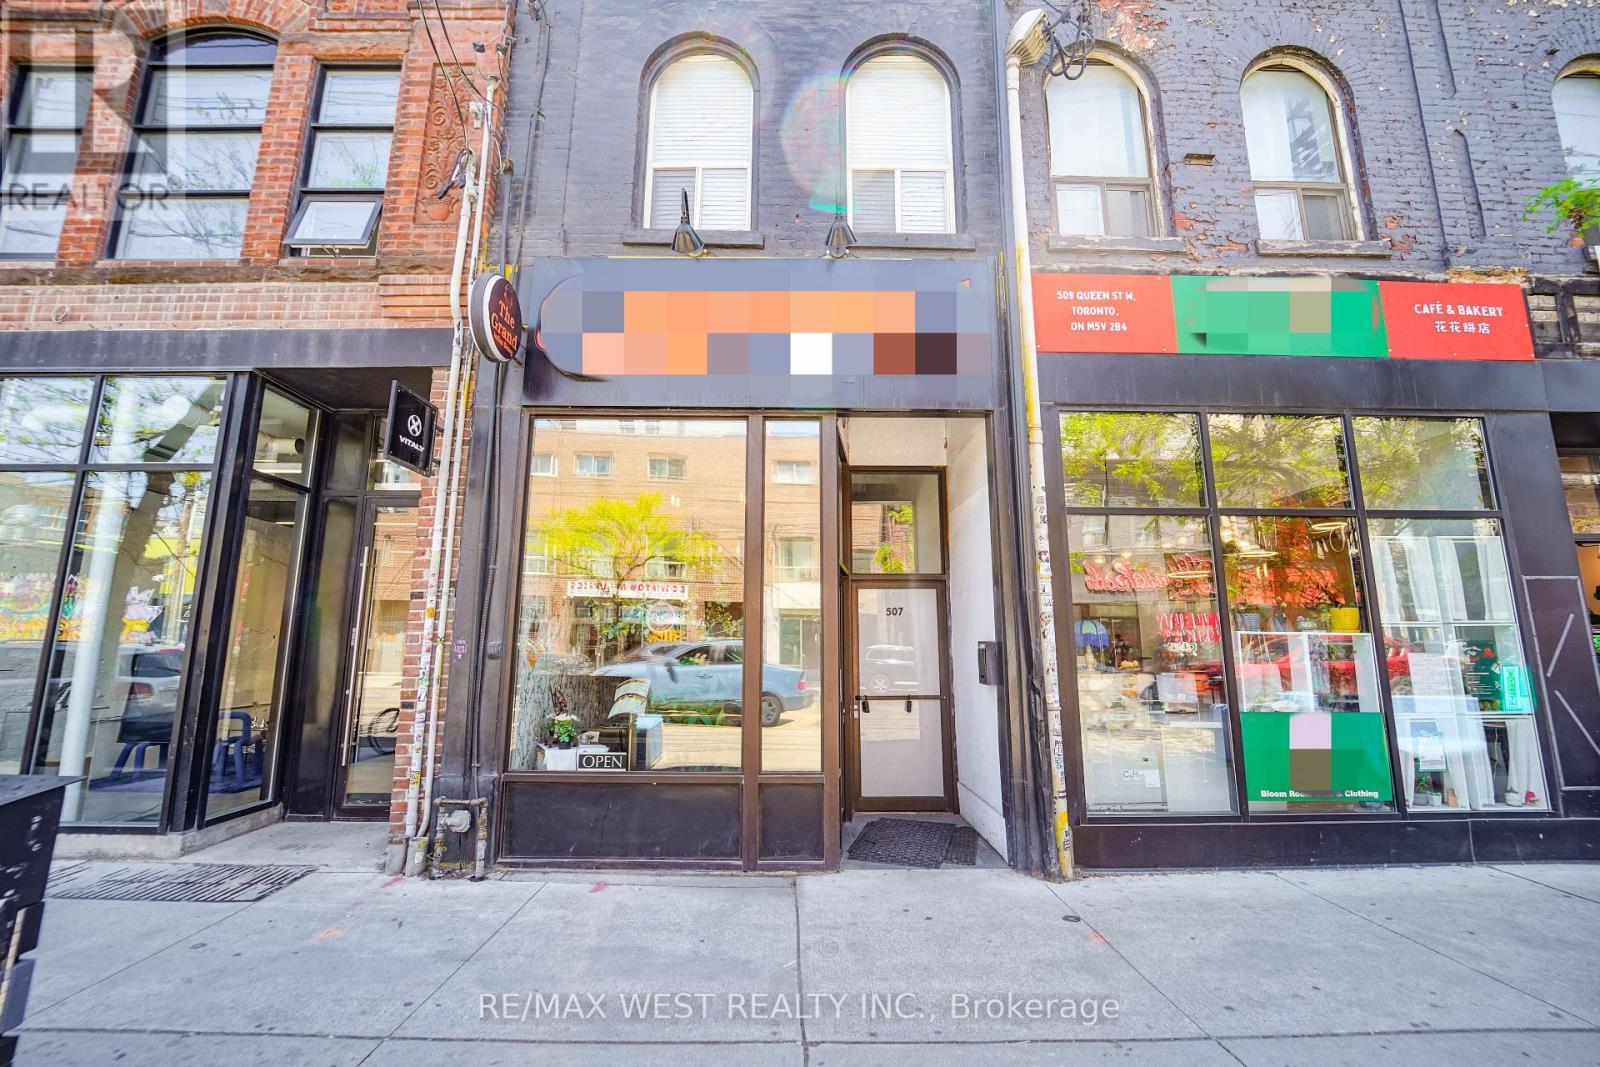
507 Queen Street W
Toronto, Ontario
Exceptional opportunity to acquire a well-established business in the heart of Queen Street West, one of Toronto's most vibrant and high-traffic retail corridors. Surrounded by strong residential density, popular restaurants, boutiques, and national retailers, this prime location offers excellent street exposure and consistent pedestrian traffic. Turn-key operation with existing leasehold improvements and a functional layout suitable for a variety of permitted uses. Ideal for owner-operators or investors looking to establish themselves in a highly sought-after downtown location. *Sale Of Business Without Property - Property Taxes included in monthly lease amount* (id:63381)
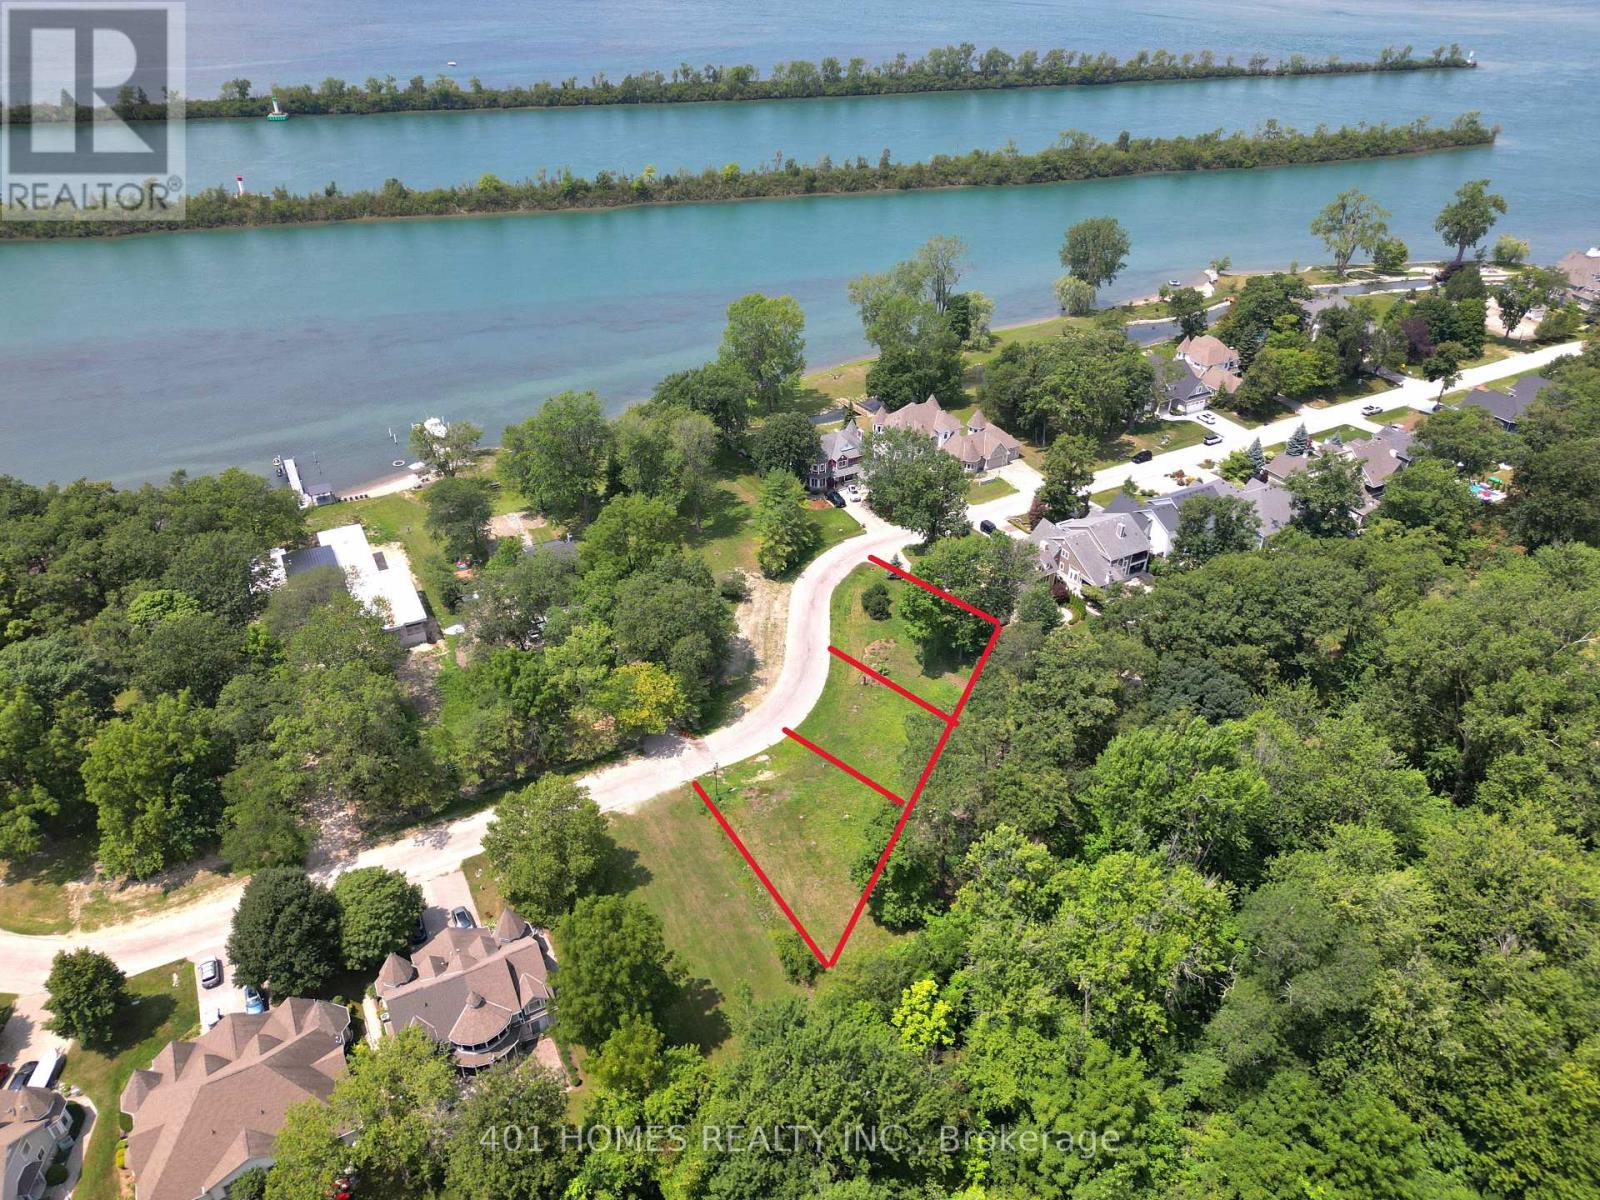
261 Crystal Bay Drive E
Amherstburg, Ontario
Enjoy the breathtaking view from this property that faces the river and backs onto greenspace. Naturally gated and totally private luxurious life. Fully serviced lot provisioned to build a nice large single-family home or semi. This lot is next to two other serviced lots that can be merged with approval to build massive home or additional homes to your liking. Pick your builder and build your next home surrounded by nature, beaches, friendliest people and luxury homes. The neighborhood offers safe, calm, peace and convenient living. (id:63381)
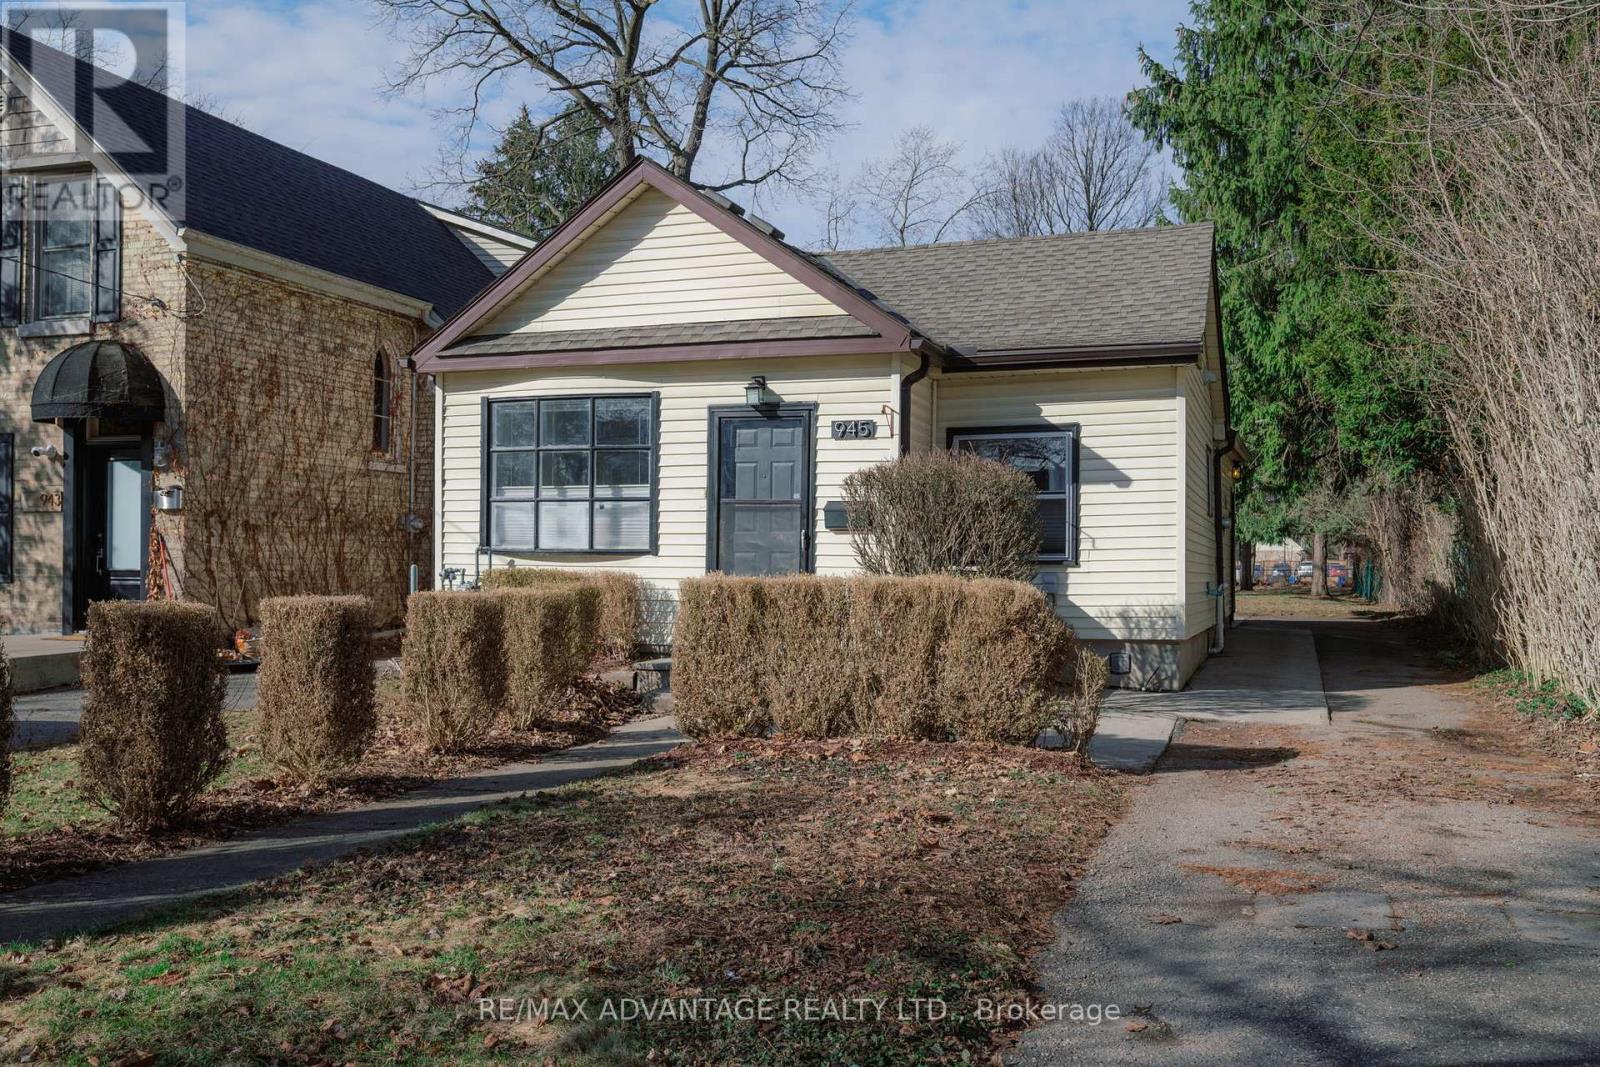
945 Colborne Street
London East, Ontario
Attention First-Time Buyers! Welcome to this charming cottage-style bungalow nestled in the heart of sought-after Old North. Ideally located just minutes from Western University, St. Joseph's Hospital, and an easy walk to the shops, dining, and vibrant atmosphere of Richmond Row, this home offers the perfect blend of comfort and convenience. This inviting two-bedroom, one-bathroom home sits on a deep lot backing onto a peaceful schoolyard - providing privacy and plenty of space for gardening, entertaining, or simply relaxing in your own backyard retreat. Inside, you'll find thoughtful updates throughout, including a beautifully renovated kitchen complete with a gas line for the stove, waterline for the fridge, and sliding patio doors leading directly to the backyard - perfect for seamless indoor-outdoor living and summer BBQs. The bathroom features a luxurious heated floor for added comfort. Additional upgrades include a finished rec room/home theatre (2019), shingles (2016), spray foam insulation in the basement (2017), and a furnace with owned water heater (2010). With its superb location, tasteful updates, and cozy charm, this Old North gem is a must-see. Some photos have been virtually staged. (id:63381)
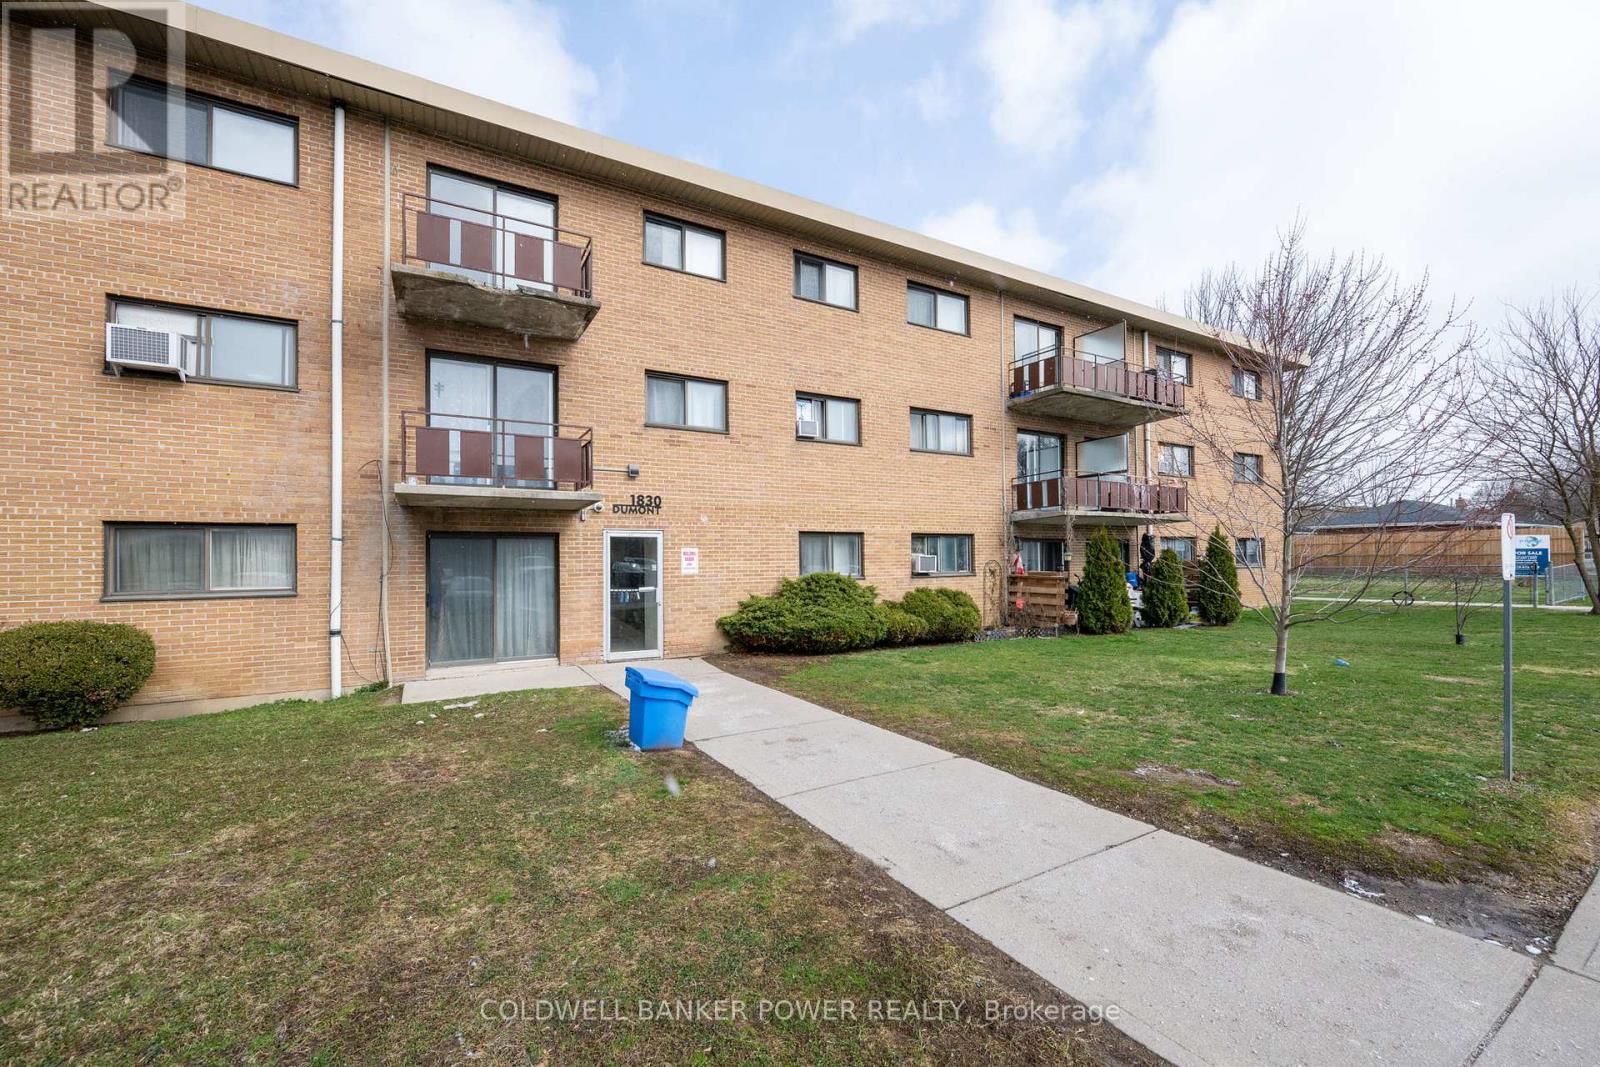
110 - 1830 Dumont Street
London East, Ontario
Welcome to 1830 Dumont! This two bedroom, one bathroom, ground floor unit is perfect for a first time home buyer, someone looking to downsize, or as an investment. Great layout with your bedrooms and four-piece bathroom tucked away from the main living area, which is bright and spacious with a large patio door walking out onto private green space. Recent updates over the years include flooring, kitchen, bathroom, and paint (2026). Don't wait on this one, all you have to do is move in! (id:63381)
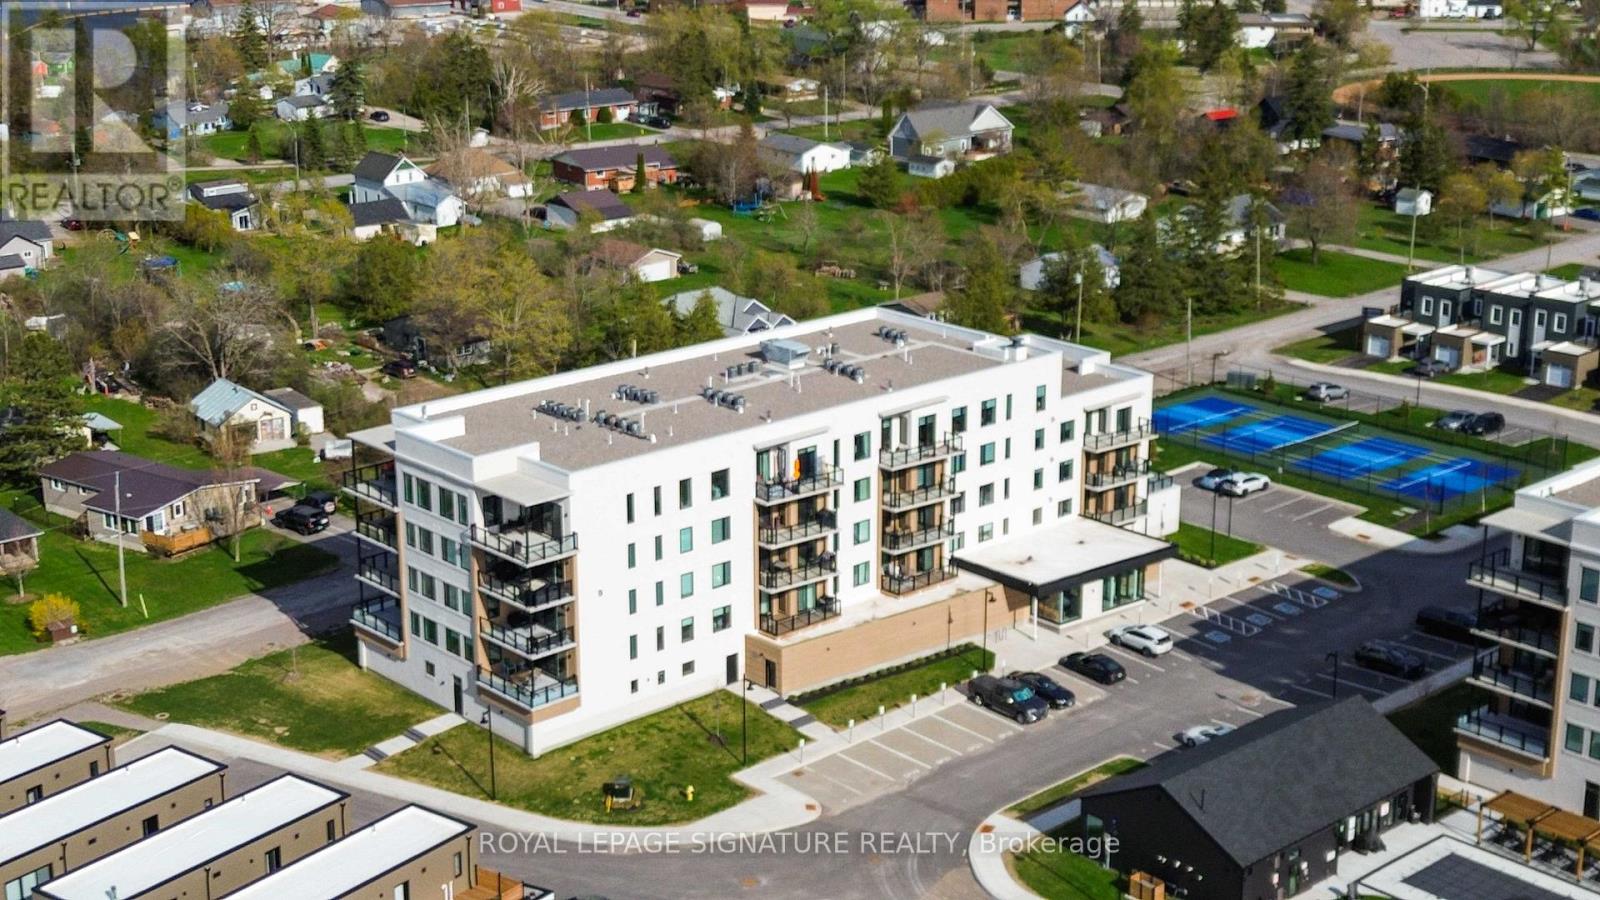
303 - 19b West Street N
Kawartha Lakes, Ontario
Welcome To Elevated Lakeside Living At 19B West Street N, Unit 303 - A Brand New, Never-Lived-In Condo Nestled Along The Shores Of Beautiful Cameron Lake In The Heart Of The Kawarthas.From The Moment You Step Inside, You'll Be Captivated By Walls Of Floor-To-Ceiling Windows That Frame Breathtaking, Unobstructed Water Views From Every Room. Natural Light Floods The Space, Showcasing Elegant Luxury Laminate Flooring And Creating A Bright, Airy Atmosphere That Feels Both Modern And Serene.This Beautifully Designed 2 Bedroom, 2 Bathroom Condo Features A Highly Desirable Split Floor Plan, Offering Both Comfort And Privacy. The Primary Bedroom Is A Peaceful Retreat Complete With His And Hers Closets And A Stylish Contemporary 3-Piece Ensuite. Both The Living Area And The Primary Bedroom Walk Out To An Expansive 156 Square Foot Balcony - The Perfect Place To Sip Your Morning Coffee, Take In The Fresh Lakeside Air, And Enjoy Panoramic Views Of The Water.The Second Bedroom And Bathroom Provide An Ideal Space For Guests, Family, Or A Quiet Home Office With An Inspiring Lake View.This Unit Also Includes One Designated Parking Space And A Convenient Storage Locker, Providing The Perfect Blend Of Luxury And Practicality.Located Just A Short Walk To The Charming Downtown Of Fenelon Falls - Often Called The Jewel Of The Kawartha Lakes - You'll Enjoy Easy Access To Waterfront Restaurants, Boutique Shops, Cafés, And The Iconic Fenelon Falls Lock 34 Along The Historic Trent-Severn Waterway. Spend Your Days Strolling Along The Water, Boating, Paddling, Or Relaxing At Garnet Graham Beach Park Just Minutes From Your Door.Whether You're Seeking A Peaceful Year-Round Residence, A Stylish Downsizing Opportunity, Or The Perfect Weekend Escape, This Exceptional Condo Offers Luxury Lakeside Living In One Of The Kawarthas' Most Desirable Waterfront Communities. (id:63381)