
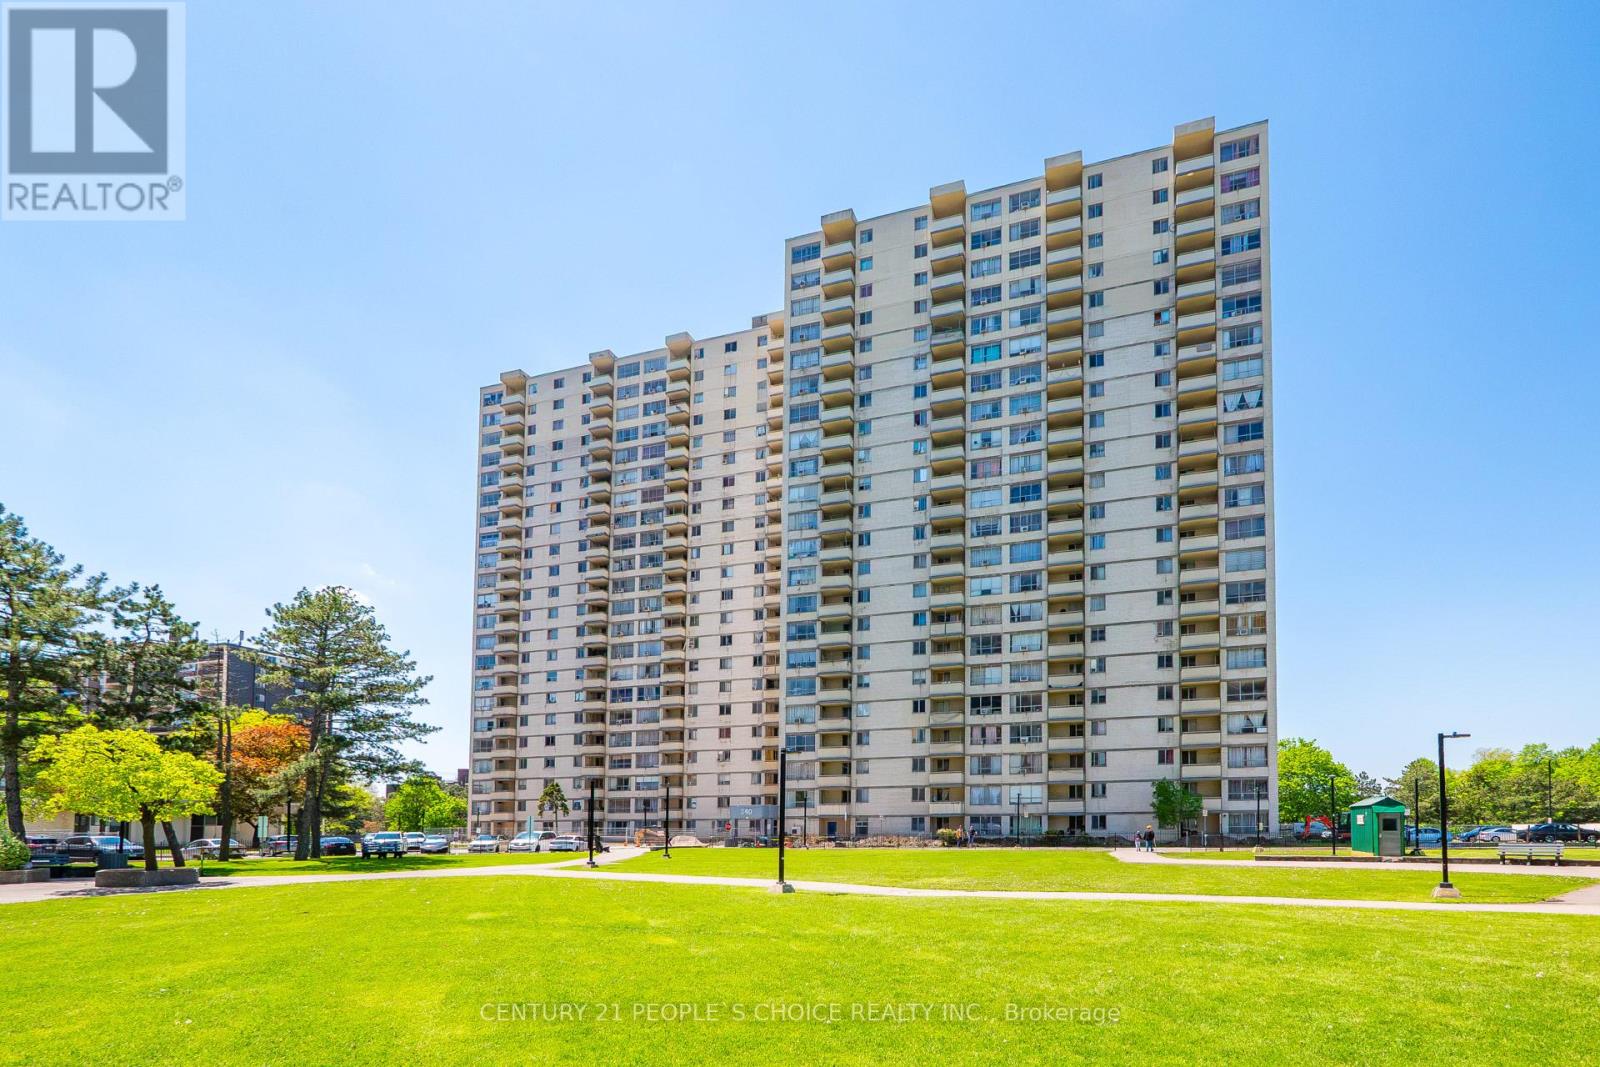
601 - 340 Dixon Road
Toronto, Ontario
Spacious and bright *corner unit* condo offering approximately 1053 sqft of living space. This well maintained 2 bedroom, 1 bath unit features a functional layout with generously sized bedrooms, a large combined living and dining area perfect for entertaining, and walk out to the balcony. One underground parking space included. Ideally located close to transit, major highways, Toronto Pearson International Airport, schools, shopping malls, parks, and everyday amenities. Maintenance fees include heat and water. Perfect opportunity for first time buyers, downsizers, or investors! (id:63381)
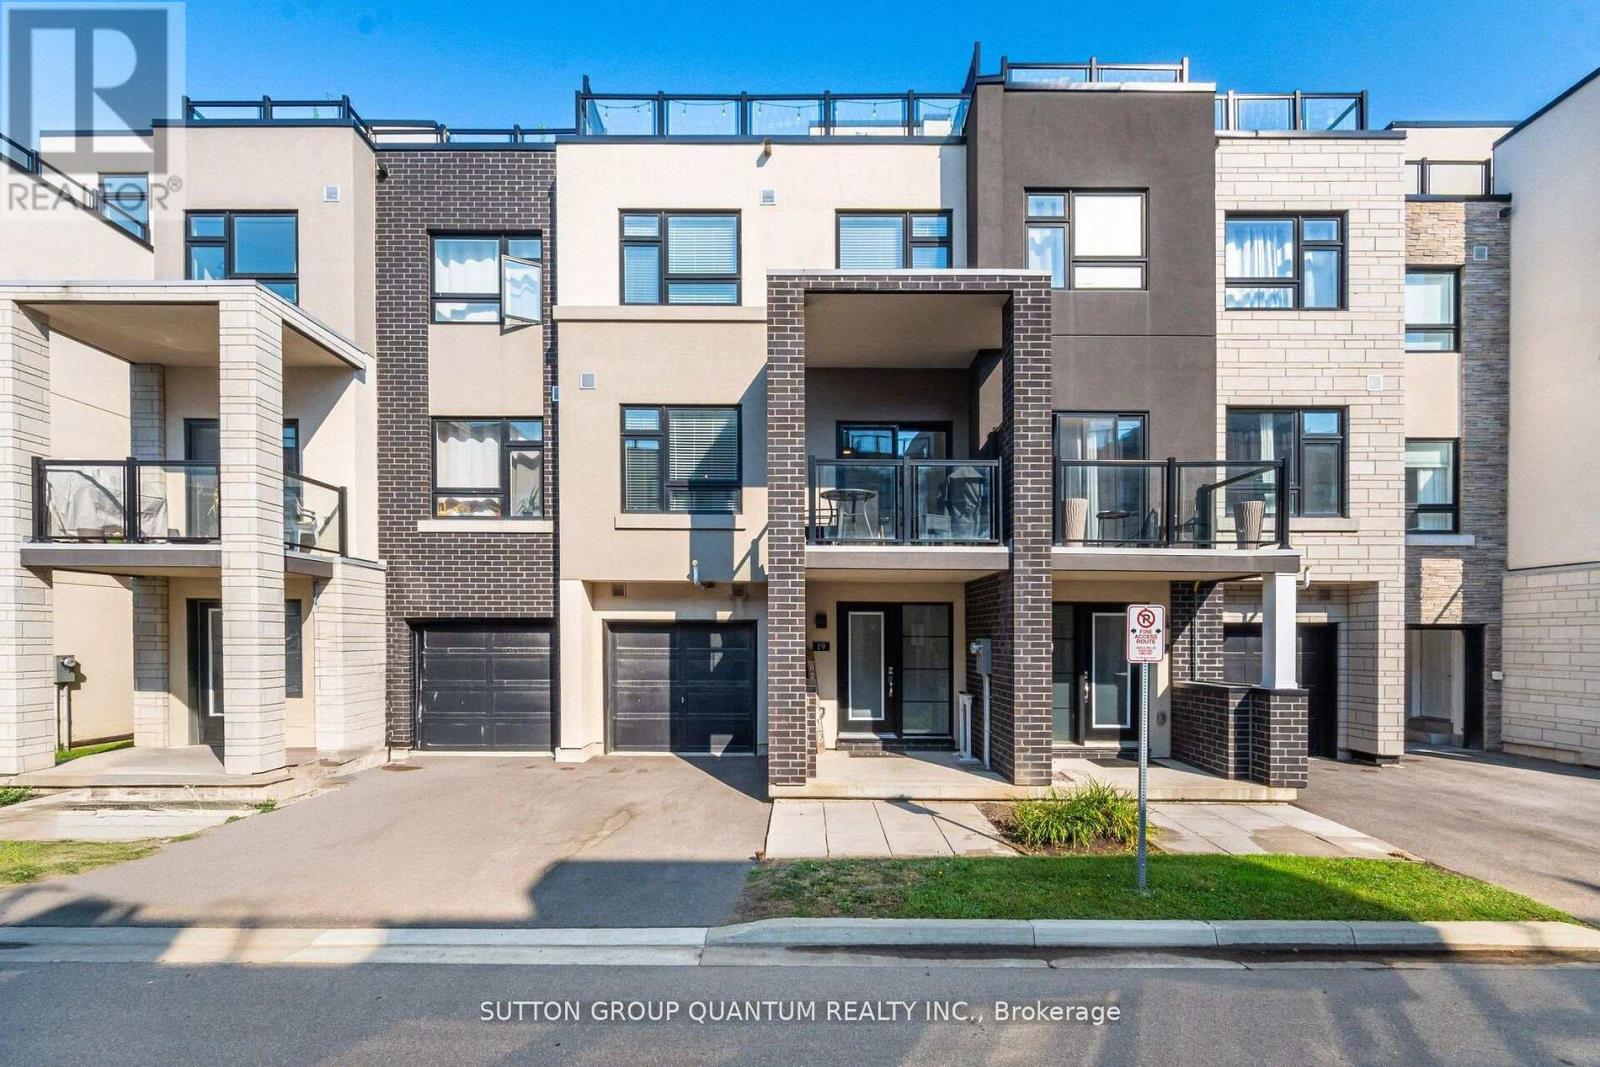
19 - 1121 Cooke Boulevard
Burlington, Ontario
Location! Location! Location! Modern 3-Storey Townhome in Prime Burlington's Desirable Aldershot Community, steps away from Aldershot GO and quick access to HWYS 403/QEW & 407. Welcome to this beautifully designed 2-bedroom, 2.5 bathrooms townhome offering modern finishes and a thoughtful layout across three levels. The home features plank laminate flooring throughout, with broadloom only on the stairs, adding both comfort and style. Enjoy 9-foot ceilings on the open-concept main floor, large front foyer, an eat-in kitchen with quartz countertops, stainless steel appliances, a centre island, and a walk-out balcony from the dining area perfect for morning coffee or evening relaxation. The spacious primary bedroom includes a private ensuite, walk in closet, while the rooftop terrace offers an ideal space for outdoor entertaining. Additional features include inside access to the garage and low-maintenance living. Located just minutes from the lake, downtown Burlington, Aldershot GO Station, great schools, parks, shops & restaurants, Hidden Valley Park, Royal Botanical Gardens, LaSalle Park, Lake Ontario & More! A perfect blend of comfort, convenience, and contemporary living. (id:63381)
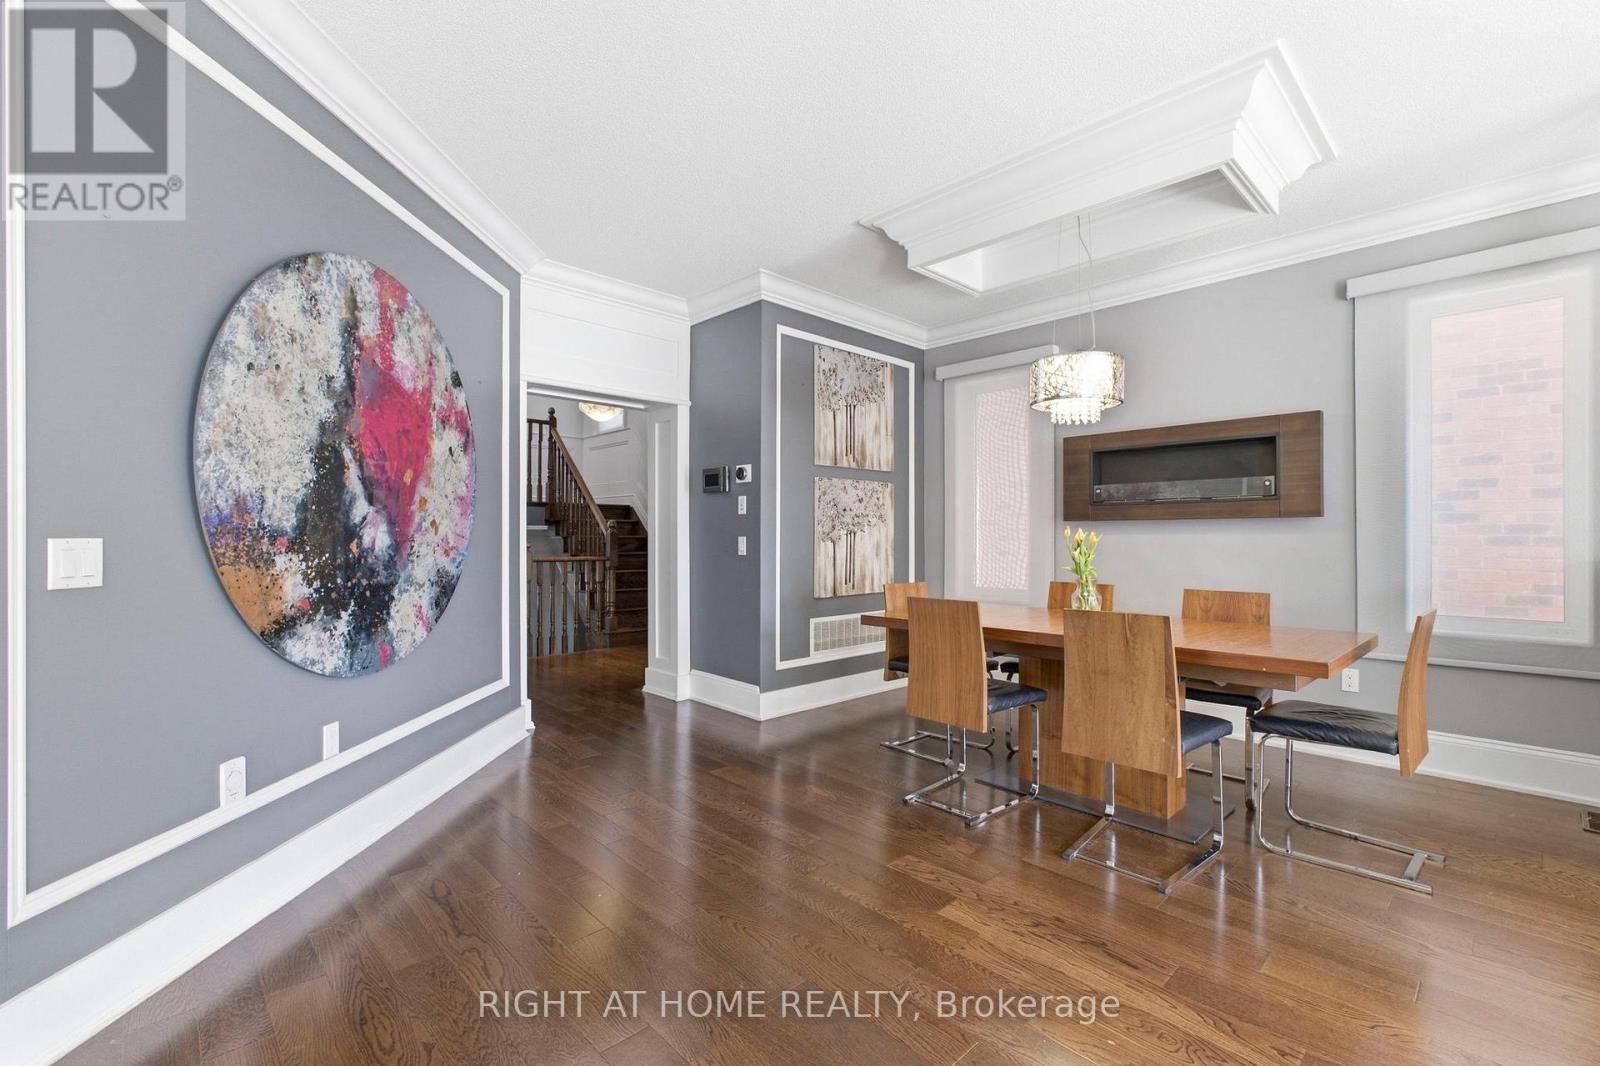
10 Learmont Avenue
Caledon, Ontario
Welcome to This 4+1 Bedroom Custom Designed Home in Highly Desirable Area in Southfields, Caledon! This Beautifully Rare Home Includes Custom Trim Woodwork Throughout! Custom Wainscotting, High End Upgraded Window and Door Trim, 7.25 Inch Crown Molding Throughout, 8.5 Inch Tall Baseboards, Upgraded Lighting Throughout! Custom Designed Cabinets and Wall Units! Granite and Quartz Counters, Potlights Throughout, Gorgeous Hardwood Floors Throughout Home, NO CARPET!! Upgraded Washrooms, Upper Level Sun-Filled Custom Designed Laundry Room That Will Make You Love Doing Laundry! 24x12 Porcelain Tiles! Fully Finished Custom High-End Basement with Tall Ceilings, In Law Suite With Full Kitchen, Bedroom with Murphy Bed and Built In Shelving and Full 3-Pc Washroom! Large Two Levelled Deck Complete With Huge Gazebo! Too Many Upgrades To List! Fantastic Area With All Amenities, Groceries, Community Center, Restaurants, Parks, Amazing Schools and Minutes to the 410!! Take Nearby Relaxing Drives Throughout Forks of The Credit and Belfountain Areas! (id:63381)
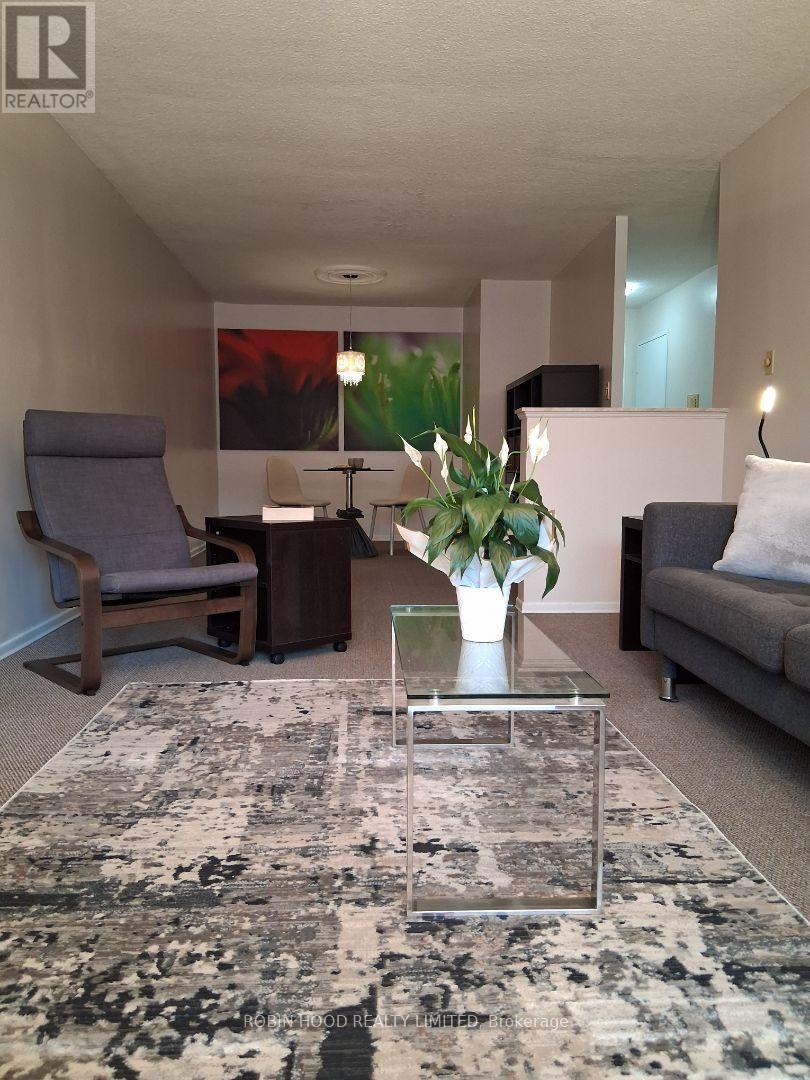
605 - 975 Warwick Court
Burlington, Ontario
*** Additional Listing Details - Click Brochure Link *** Excellent opportunity to own a spacious one bedroom condo in desirable Aldershot neighbourhood. Open concept living/dining area with sunny balcony afford plenty of comfortable living space. Kitchen appliances include a recently upgraded self-cleaning stove and a space-saving exhaust hood microwave. Clean, bright 4-piece bathroom has full tub and rain showerhead. Large in-suite storage locker provides space for all your occasional use items. A quiet mini-split air conditioner has been added to the bedroom area for sleeping comfort. Building amenities include: indoor pool; sauna; fitness room; party room; library; games room; project room; bike room; large laundry room. Unit includes one underground parking space, and the building provides ample visitor parking. Building is minutes from major highways, near GO Stations, and serviced by local transit. Shopping, restaurants and all that downtown Burlington has to offer are minutes away. Wifi included in maintenance fees. (id:63381)
147 Dovedale Drive
Georgina, Ontario
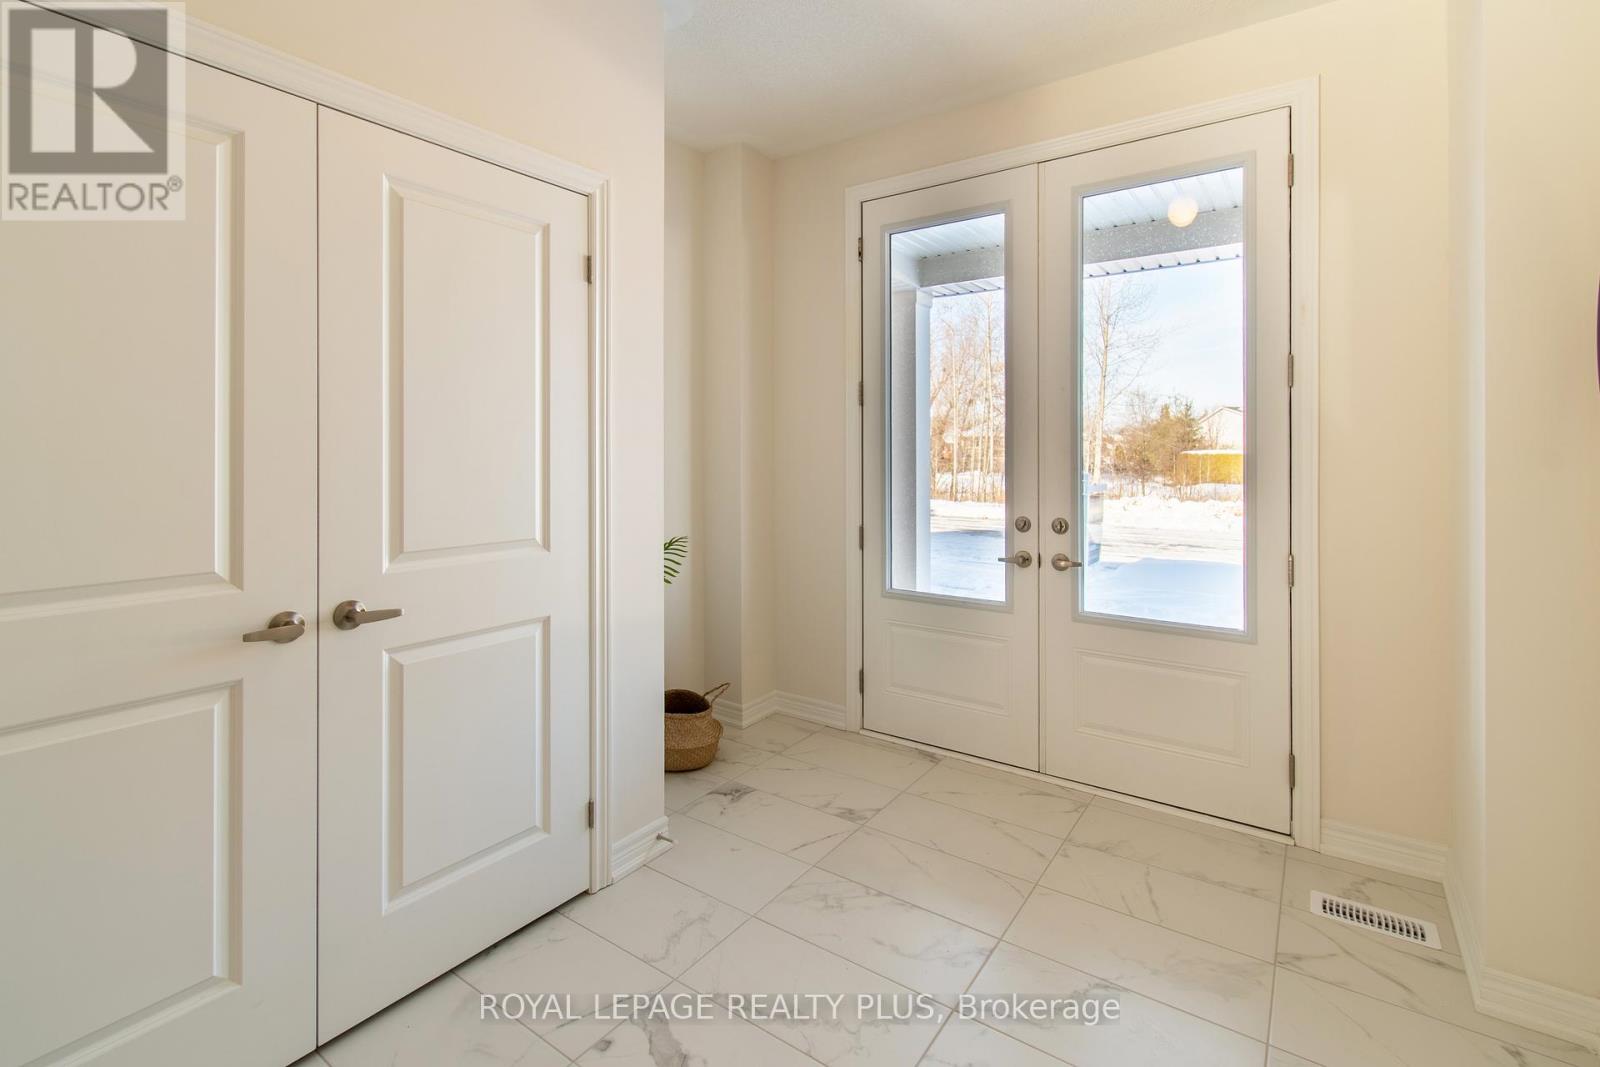
Welcome Home to Keswicks Newest Development! Built by Renowned GTA Builder Ballymore Homes, this 4 bedroom Detached Home is Ready to Move In! Fabulous Curb Appeal with Clear Views of the Forest from the Front Yard and your Private Backyard. Total Privacy with no neighbours North and South! A Fabulous Floor Plan Featuring 9 ft Ceilings, An Open Concept Layout with a Formal Dining Room- Perfect for Entertaining for those Family Dinners ! A Gourmet Kitchen with a centre island with a lot of cabinet space and o/looks the Great Room with a Gas Fireplace for those cold winter nights! A main floor mud room with an entrance to the garage completes the first floor. Oak Staircase to the second level with Four Great Sized Bedrooms compliments the second floor with 3 full baths and a Stunning Master Ensuite! This Home is ready to Move Into with a flexible closing date! (id:63381)
48 North Woodrow Boulevard
Toronto, Ontario
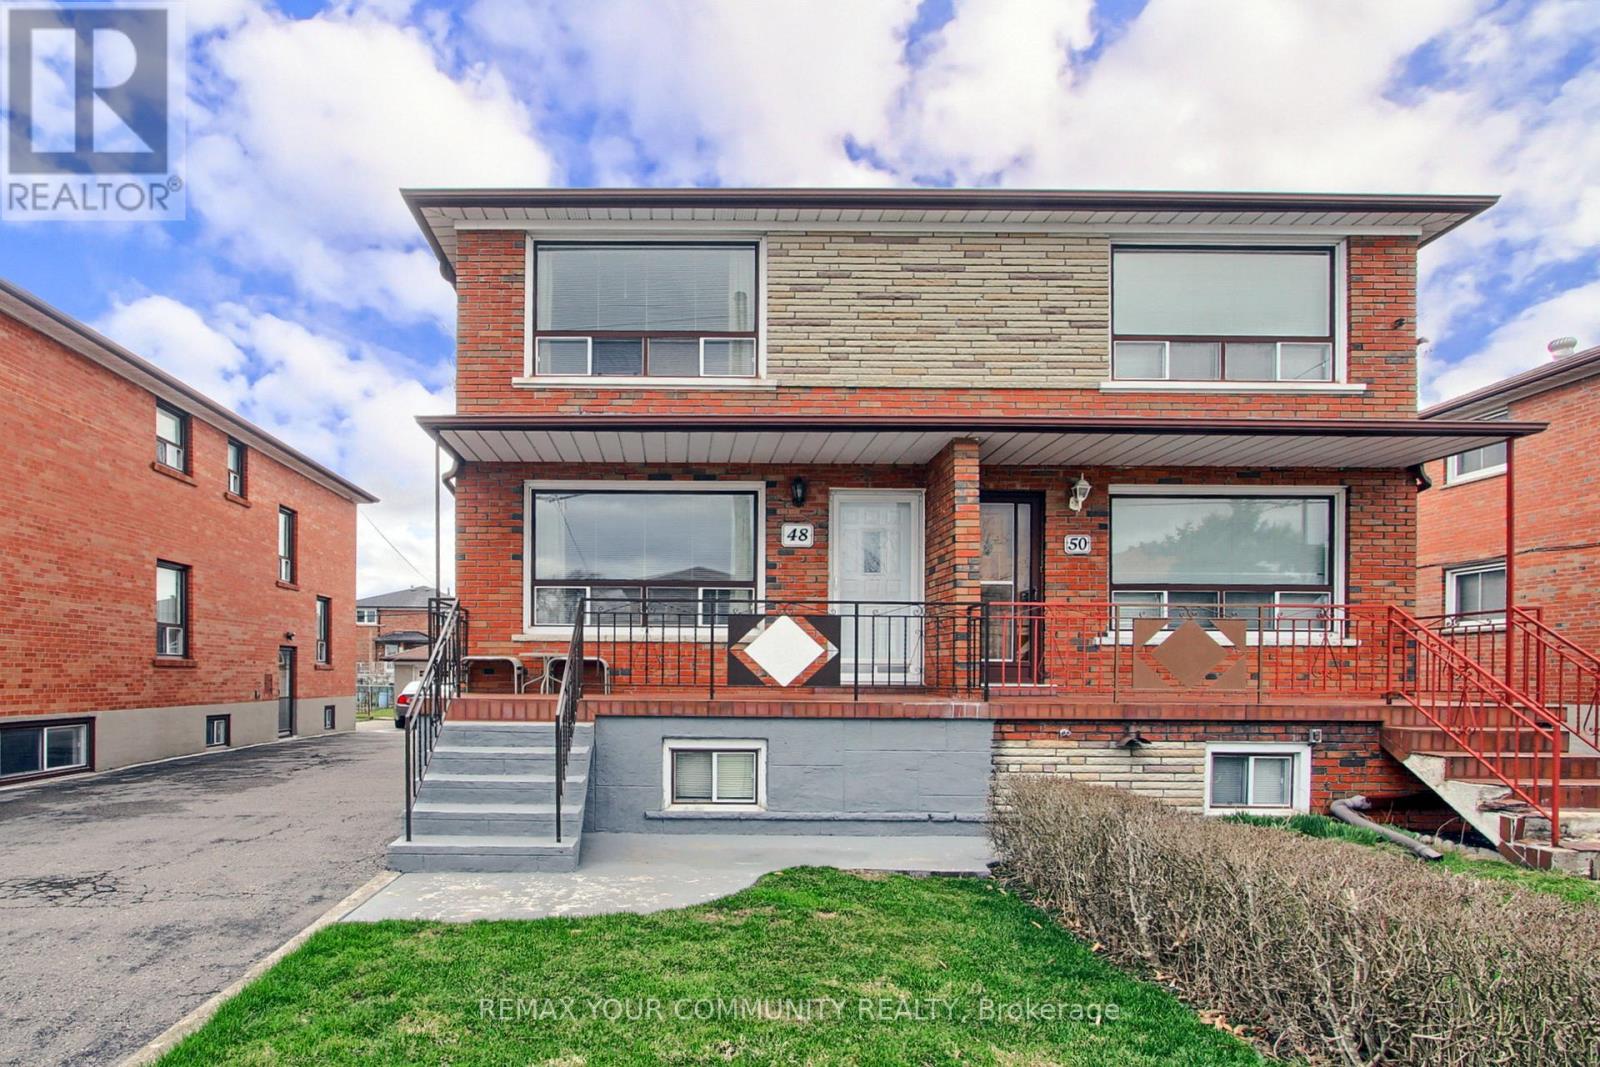
Welcome to 48 North Woodrow Blvd this beautifully maintained 3-bedroom, 2-bathroom semi-detached home in the heart of Scarborough. This property truly shows pride of ownership and has been meticulously cared for over the years.Featuring two kitchens and a separate entrance to a fully finished basement, this home is perfect for an in-law suite or potential rental income. The interior offers a great blend of hardwood and ceramic flooring throughout, adding both style and durability.Enjoy the convenience of a cold room, ideal for extra storage, and step outside to a large vegetable garden-perfect for those who love to grow their own fresh produce. The oversized garage provides ample space for parking and additional storage.A fantastic opportunity for families or investors alike-this home combines comfort, functionality, and versatility in a desirable location. (id:63381)
470 Lyndebrook Road
Whitby, Ontario
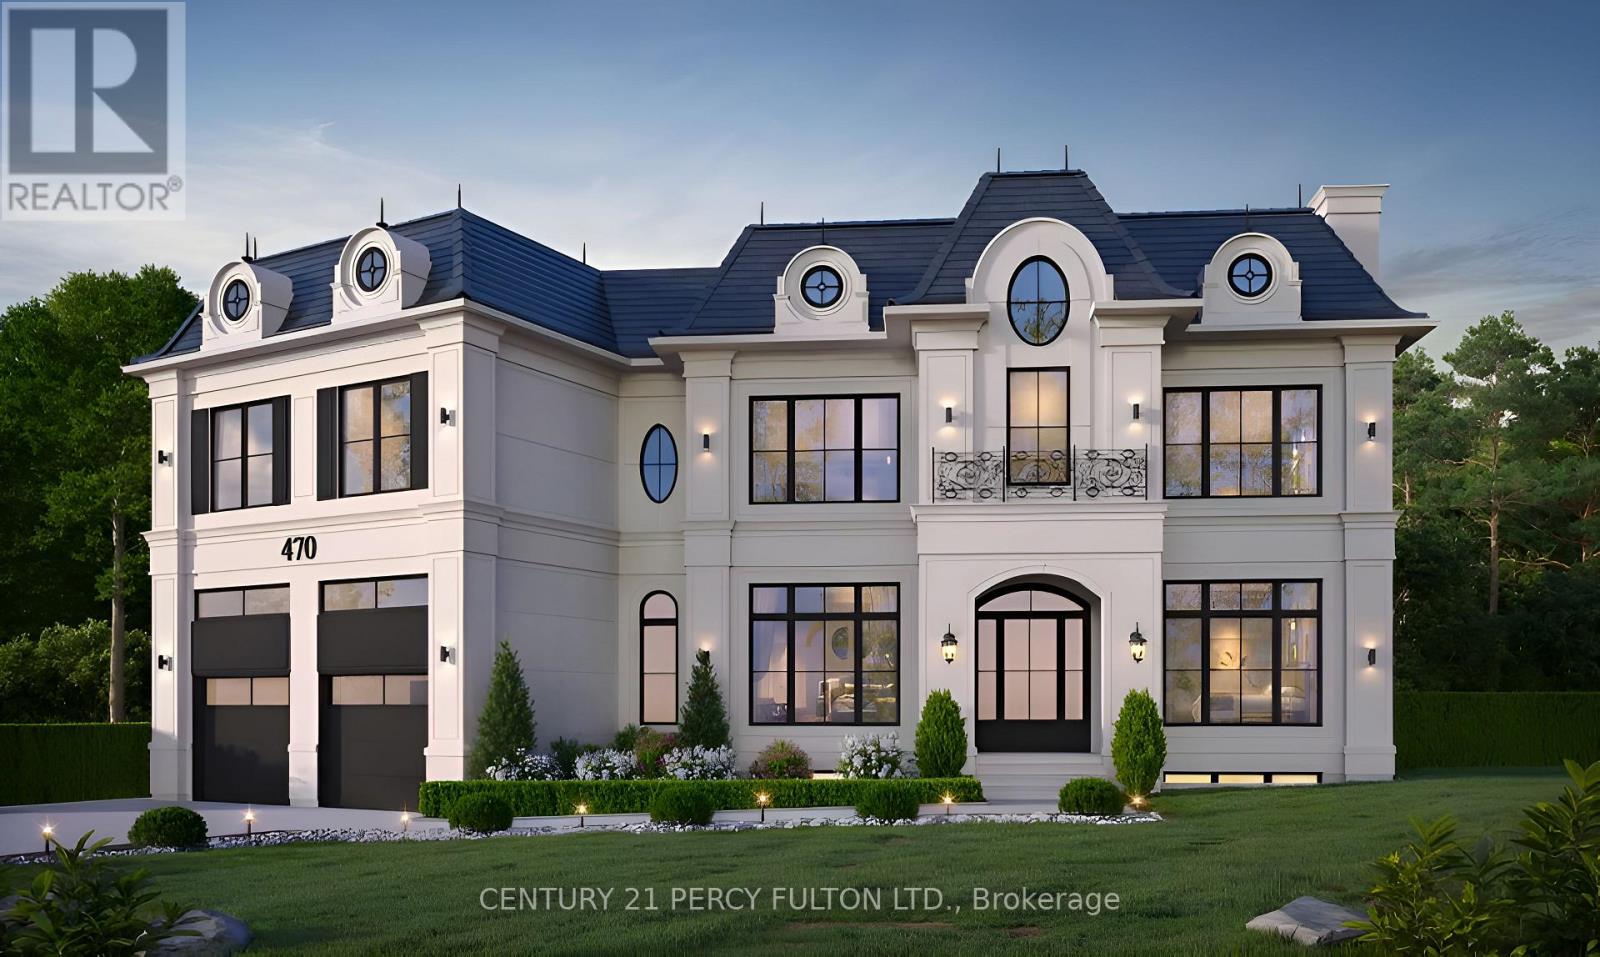
A truly rare offering to build your dream estate on approximately 4.5 breathtaking acres backing directly onto Heber Down Conservation Area. With towering trees and a breathtaking woodland setting as your backdrop, this incredible property delivers unmatched privacy, tranquility, and the feeling of country living while still being just minutes to Highway 412, schools, shopping, restaurants, and Thermëa Spa Village Whitby. What truly sets this property apart is the extensive groundwork already completed for the next owner. Over $150,000 has been invested into cleanup, debris removal, site preparation, and securing a building permit. The building permit is already approved and in place for a spectacular custom residence featuring approximately 4,359 sq. ft. above grade plus a 1,724 sq. ft. basement. This lot is fully primed and ready for construction to begin immediately, allowing the next owner to bypass years of planning, approvals, and upfront costs. Enjoy exceptional privacy with only one neighbouring property to the right, protected conservation land surrounding the left and rear of the property, and no homes directly in front, creating a truly peaceful and secluded environment, all coming together to make this an exceptional opportunity to create a custom luxury home in one of Durham Region's most unique and private settings. *The 3D model illustrated reflects the approved building plans* (id:63381)
306 - 921 Midland Avenue
Toronto, Ontario
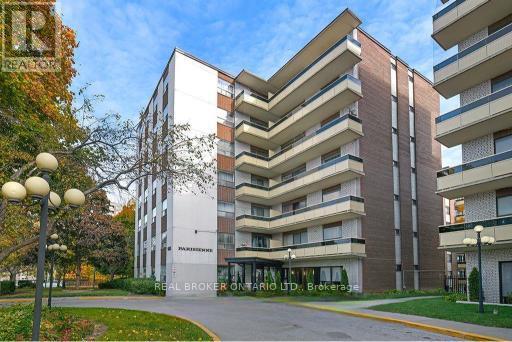
Affordable opportunity to enter the Toronto market. Spacious 1 bedroom condo offering afunctional layout, large living and dining area, private balcony, ensuite storage locker, and exclusive parking. Conveniently located close to TTC, shopping, restaurants, parks, schools, and everyday amenities. Well-established building featuring an outdoor pool and recreation facilities. Maintenance fees include heat, hydro, water, parking, and building insurance. Ideal for first-time buyers, investors, renovators, or buyers looking to personalize a space to their own taste. Great value with plenty of potential in a central location. (id:63381)
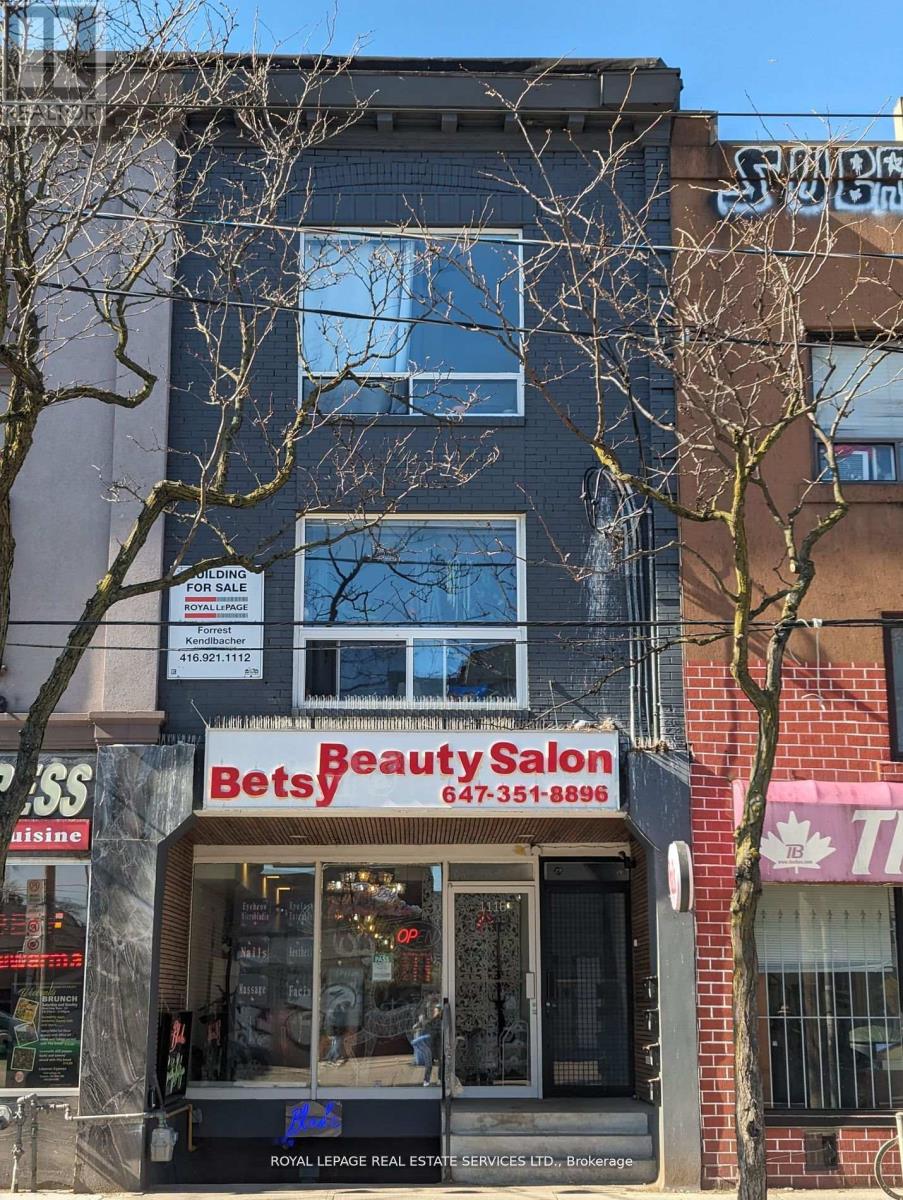
1116 College Street
Toronto, Ontario
Solid income producing asset at College and Dufferin. Building in great shape. $162K Gross Annual Rent! All Major Capital Improvements Done Recently. Great Commercial Tenants. Market Rents For Apts. All Units Span The Entire Floor Plate With Front And Rear Access. Parking Accessible By Laneway. Floor plans, Rent Roll & Expenses in Attachments. Close To Dufferin Grove Park, TTC, College St., Restaurants. Multiple High Density Developments Underway Along Dufferin. (id:63381)
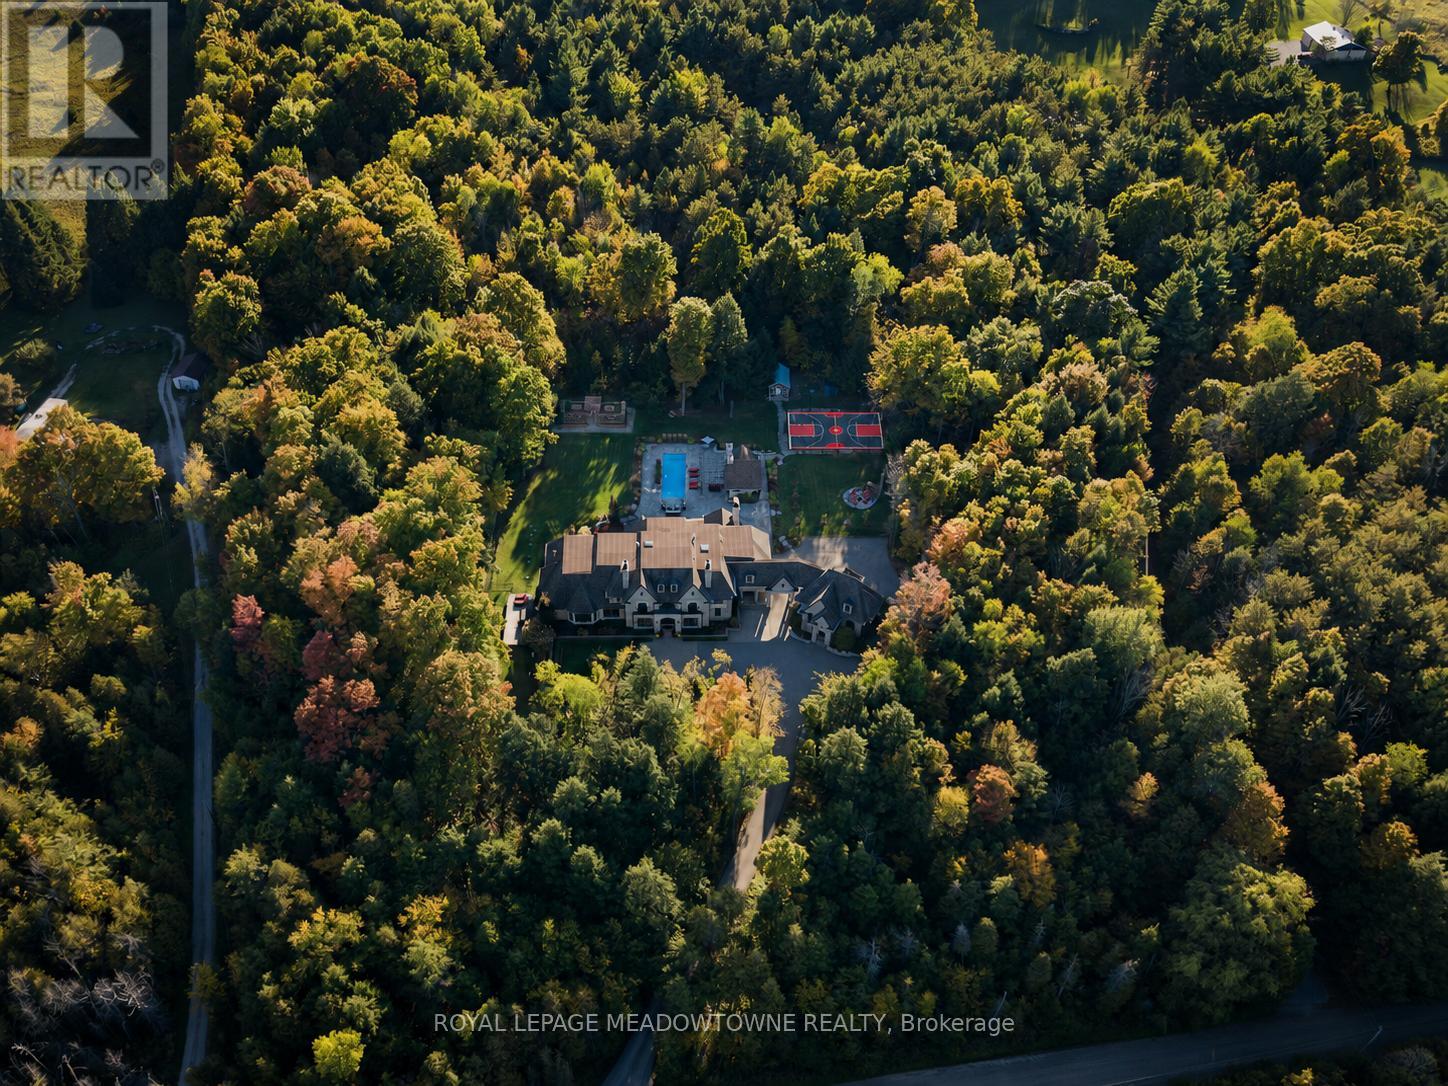
13160 Nassagaweya Esquesing Townline
Milton, Ontario
Set on 5 forested acres along the Milton/Halton Hills border, this estate designed by the celebrated David Small Designs stands as one of the most significant private residences ever to come to market in the Greater Toronto Area. With 16,260 sqft of finished living space, 6 bedrooms, and amenities that rival the finest private resorts, this is not a home that can be replicated. Properties of this scale, this pedigree, and this proximity to the city are extraordinarily rare. The Manor House - From the moment the stone manor facade comes into view, the architecture announces something genuinely exceptional. Inside, principal rooms flow with a rare combination of grandeur and warmth, where coffered ceilings, carved stone fireplaces, and oversized windows frame the surrounding forest at every turn. A chef's kitchen with granite-slab island anchors the heart of the home, while whole-home automation, integrated audio, and geothermal heating and cooling reflect the engineering behind the elegance. The primary wing occupies its own realm entirely, with a dedicated office, music room, wood-lined sauna suite, library with fireplace, private kitchenette, and a secluded hot tub deck exclusive to the primary wing and completely separate from the rest of the home. A fully self-contained in-law suite with its own private entrance offers a level of flexibility and independence that truly sets this estate apart. Outdoors, five forested acres offer a resort-style pool, outdoor kitchen, sport court, vegetable garden, and illuminated walking trails. Two triple-car garages with 2 vehicle lifts accommodate the most discerning collector. Below grade, a two-lane bowling alley, golf simulator, home theatre for 8, 800-bottle wine cellar, wet bar, and spa room with walkout make every weekend extraordinary.45 minutes to downtown Toronto. 30 minutes to Pearson International Airport. Absolute privacy without sacrificing connectivity. (id:63381)
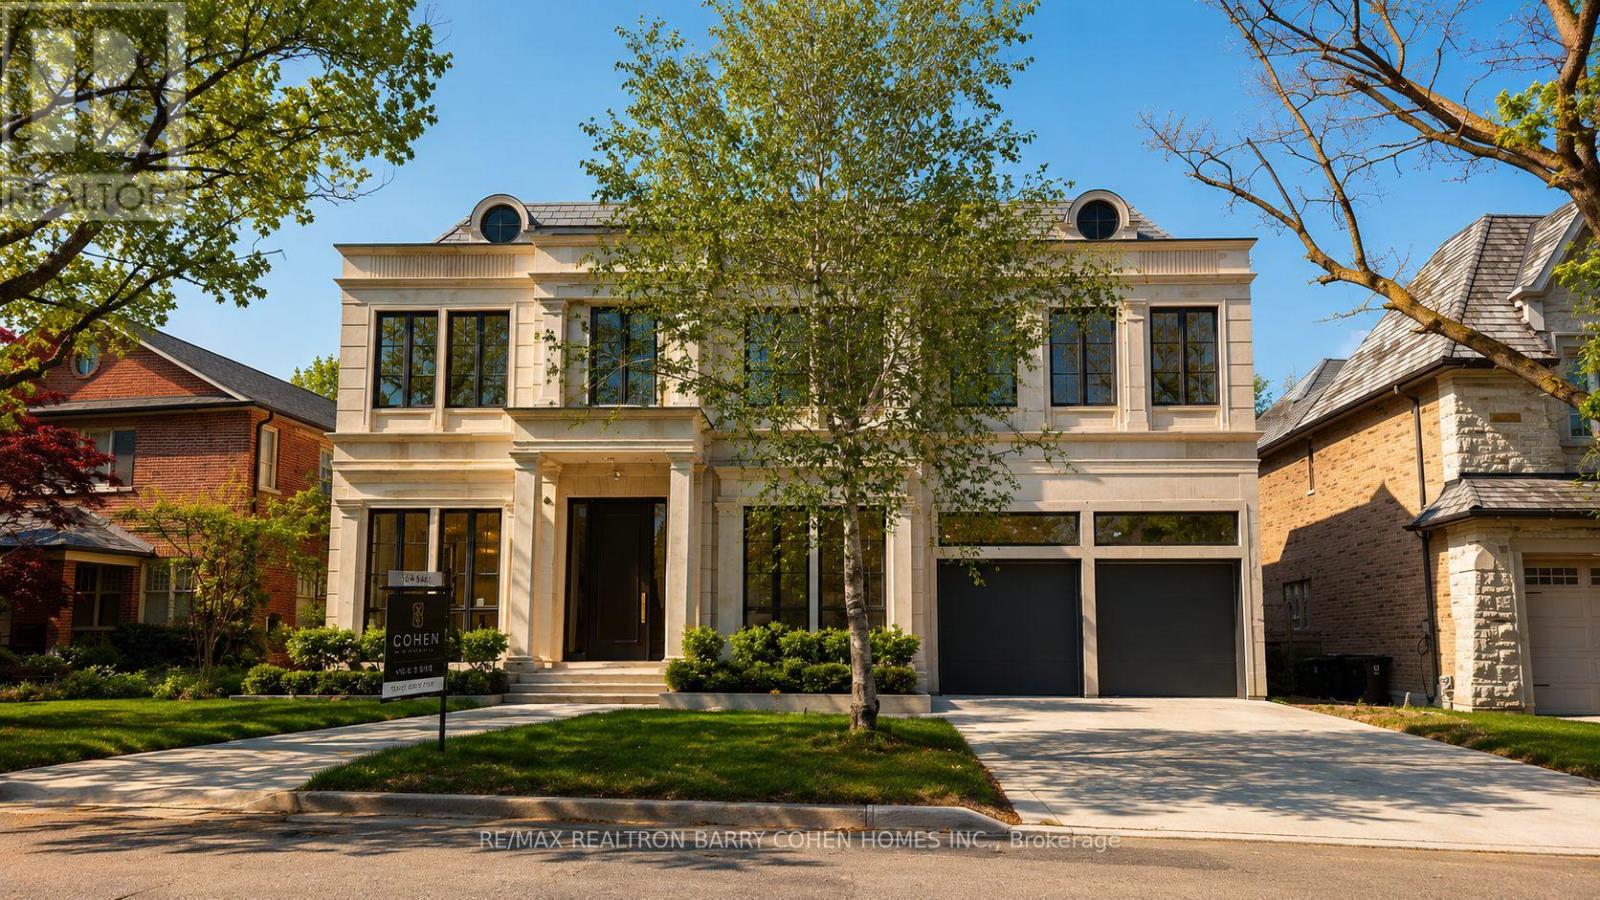
106 Yorkminster Road
Toronto, Ontario
For The Bespoke Buyer. 1 Year New! Builder Own - Designer Palette. St. Andrew-Windfields Most Desirable Neighborhoods! Modern Home Over 8,000 SqFt Of Luxurious Living Space. Spacious Layout And Impeccable Design With Coffered Ceilings and Custom Fluted Moulding, French Panelling, White Oak Hardwood And Marble Tile Throughout. The Chef's Kitchen Plus Separate Prep Kitchen, Porcelain Counters and Backsplash, Custom Cabinetry With Brass Hardware, Large Centre Island and Top-Of-The-Line Appliances, Open Design Breakfast Area and Family Room Overlooking the Rear Gardens with Gas Fireplace And Striking Book-Matched Marble Surround. Generously Sized Dining Room, Living Room, and Office Complete The Main Floor. The Primary Suite Invites You To A Spacious Sitting Room Overlooking the Rear Gardens Featuring 2-Sided Gas Fireplace With Custom Marble Surround, Illuminated Porcelain Arches Leading To The Bedroom Suite, Indulgent His And Hers Dressing Rooms, and Spa-Inspired 7pc Ensuite Retreat. The 2nd Floor Also Features A Laundry Room And 3 Additional Bedrooms With Their Own Walk-In Closets Plus Ensuites. The Lower Level Features A Nanny Suite, Rec Room with Walk-Up to Rear Garden Plus Fitness Room Complete with Sauna and Separate Shower, Well-Appointed Custom Onyx Stone Bar With Displays and Built-In Seating, Lounge Area, Built-In 150+ Bottle Wine Storage, 3-Tier Theatre Room, And Lower Level Laundry. The Rear Garden Features Terrace With Walkout From the Chef's Kitchen, Fully Fenced and Surrounded By Mature Trees Ready For Your Custom Landscape Design. Central Vac, Alarm System, Elevator Service To All Floors, Integrated Speakers And Pot Lights Throughout. Easy Access To 401, Yonge St, Restaurants, Parks, Shopping Centres, Public And Private Schools In The Area. (id:63381)
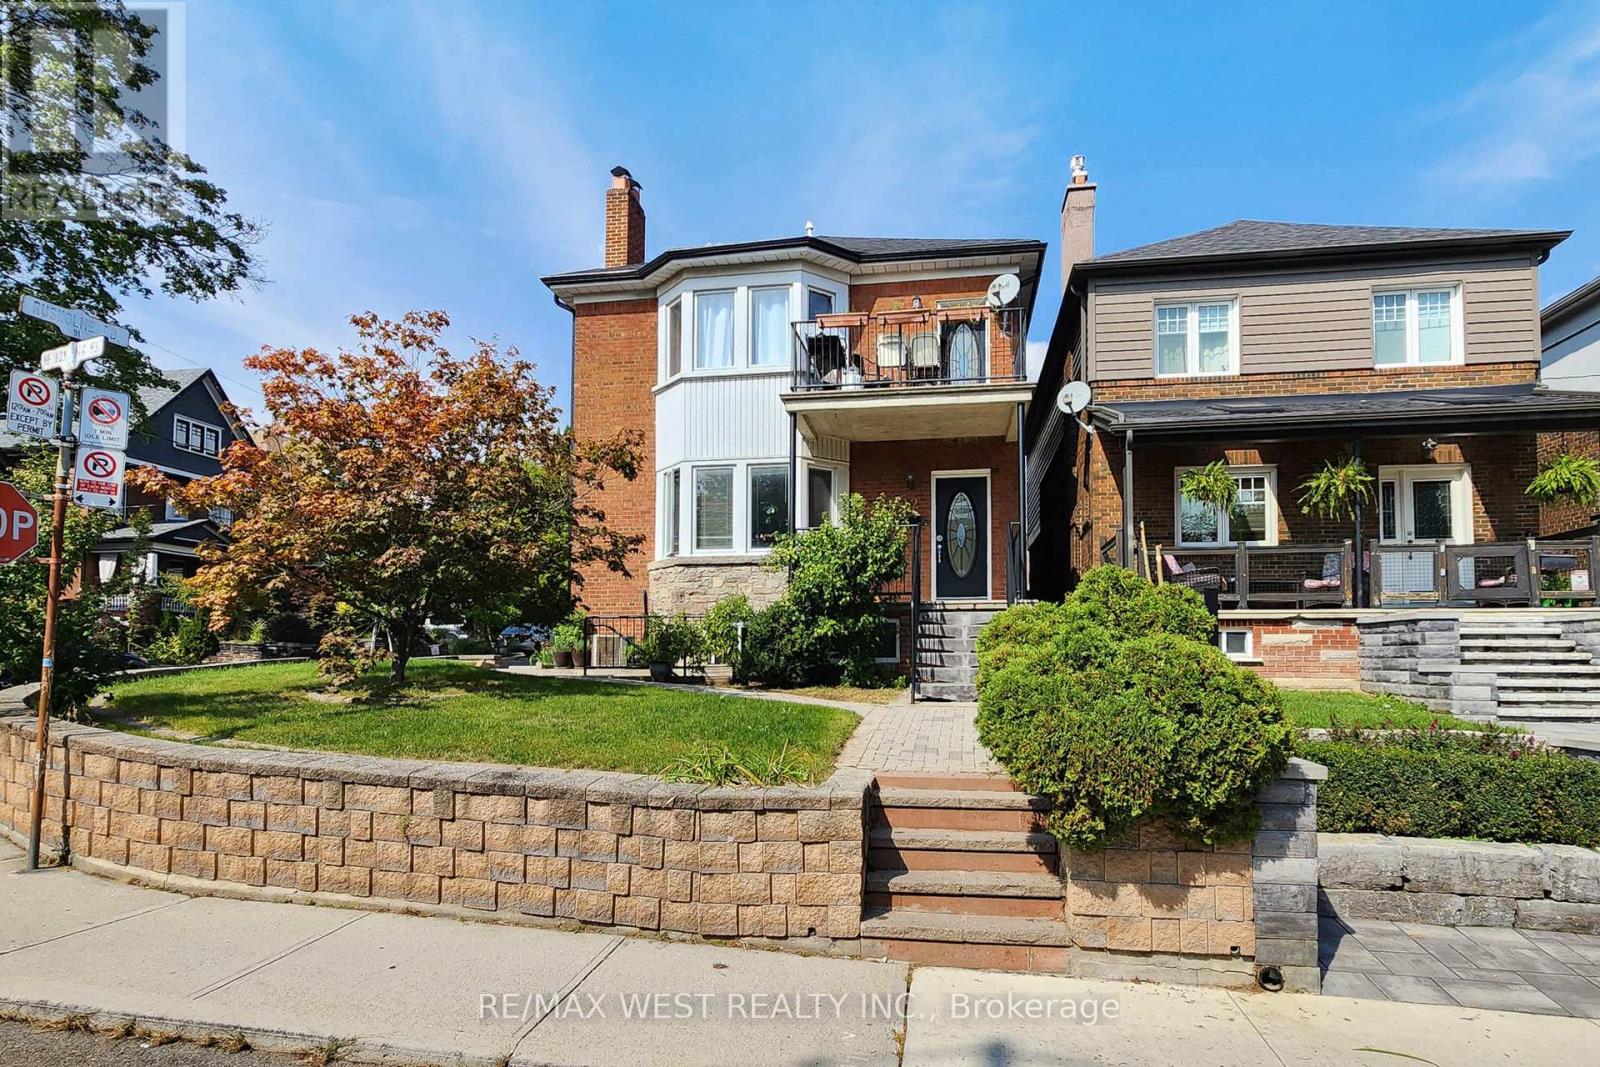
52 Heydon Park Road
Toronto, Ontario
Welcome to 52 Heydon Park Road, a beautifully maintained investment property gutted and rebuilt in the mid 90's features 5 self-contained apartments with 4 separate hydro meters on a 400amp service, basement underpinned with over 7 foot ceilings . Nestled in one of Toronto's most vibrant and desirable neighborhood, located on a quite street yet steps to College St restaurants, cafes, Dovercourt YMCA, parks, Little Italy, Little Portugal, transit and schools. This exceptional multi-unit property is perfect for investors looking to generate solid income or perfect for a family looking to occupy the second floor unit featuring approximately 1200 sq ft with 3 Bedrooms, 2 baths, en-suite laundry, independent HVAC system, fireplace, and a walk-out balcony with great views, while keeping the 4 lower rental units to off set mortgage payments. The property is fully tenanted with reliable professional occupants and includes shared coin operated laundry room for main floor and basement units. A private driveway and detached garage provide extra value, with parking income potential of $500/month boosting your cash flow even further. Each unit is unique, self-contained, with separate heating/AC systems. Situated on a slightly elevated south facing landscaped corner lot providing natural light throughout the day with great curb appeal, the newly installed side yard interlocking leads to a rear double private driveway facing a detached double garage. This is truly a turn key investment with very low interior and exterior maintenance, in a fantastic location. (id:63381)
319 - 8 Harris Street
Cambridge, Ontario
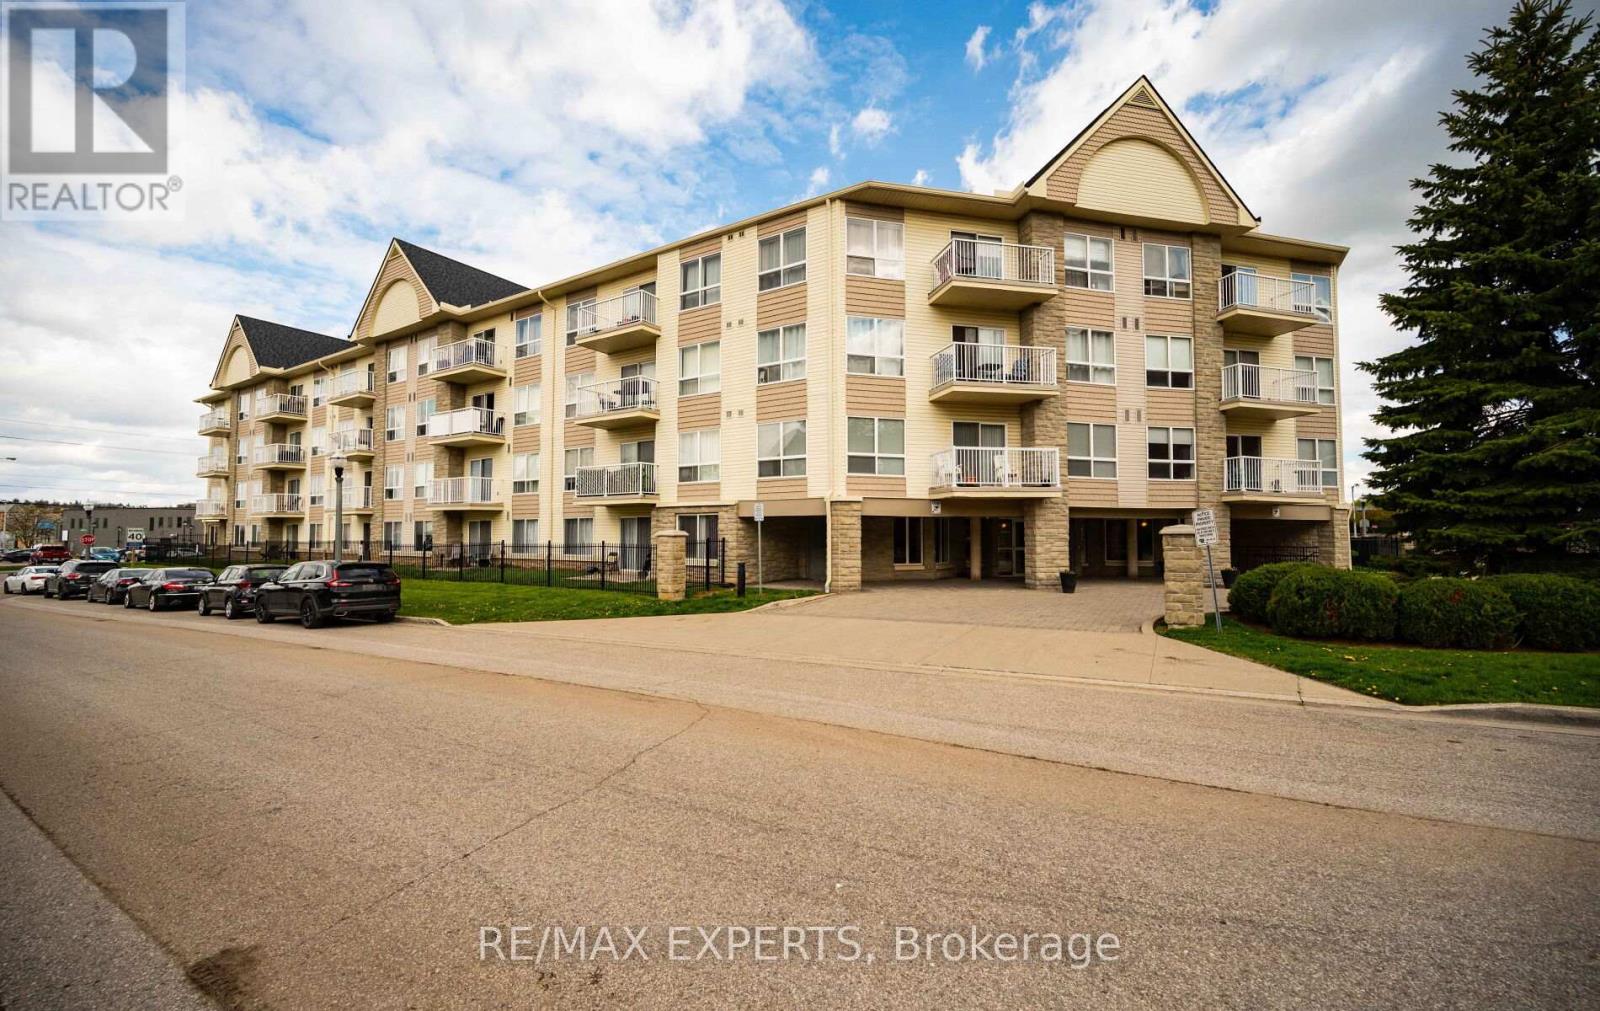
Welcome to this well-located 1 bedroom + den, 1 bathroom condo offering 1 parking space and 1 locker. Ideally situated just minutes from downtown and within walking distance to restaurants, shops, cafes, the Farmer's Market, and scenic walking trails along the Grand River. This building offers desirable amenities including indoor parking, residents lounge, fitness centre, and storage lockers. Great opportunity for first-time buyers, downsizers, or investors seeking convenient condo living in a prime location. (id:63381)
23 William Street N
Kawartha Lakes, Ontario
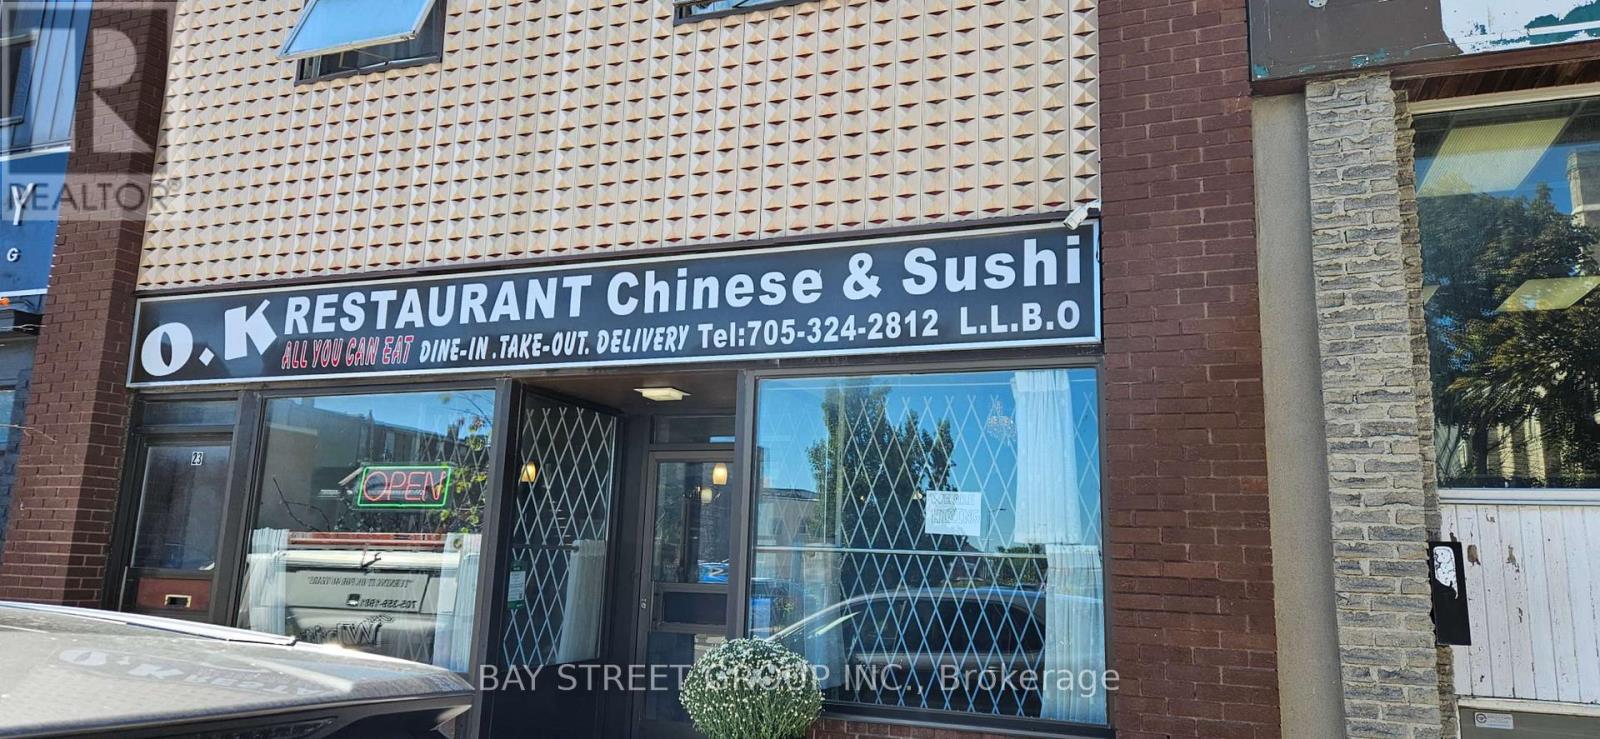
A Rare Opportunity To Find A Property With Well Established Restaurant. This property located at Prime Lindsay Downtown location. Now main floor using as Asian food restaurant plus 3 units apartment with total 5 bedrooms upstair. Closed to Lindsay main business area. Private owned 4 parking spots, and ample public parkings just at the back of building. Asian Food Restaurant Business has been operating for 40 years, located at the prime Lindsay Downtown area, surround central business district and residential communities. The current owner has been run for more than 14 years with good cash flow, low cost and easy to be managed. Monthoy Revenue Around $ 40k-50k . (id:63381)
7 Captain Rounding Way
Amaranth, Ontario
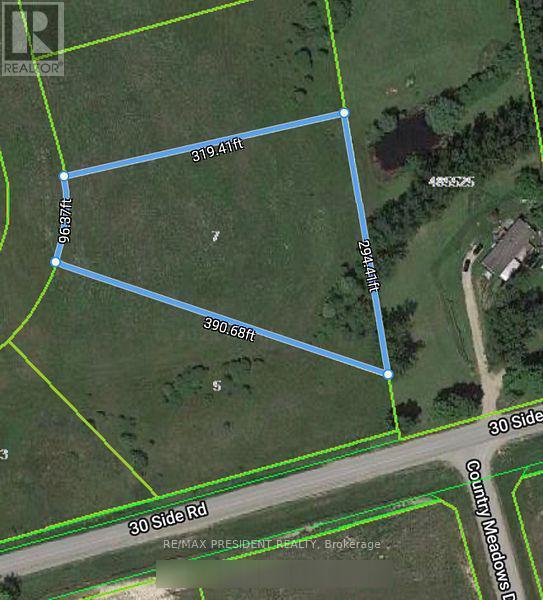
Rare Opportunity! Build your own Multi million Dollar Estate Dream Home on a 1.48 acre lot in Shelburne!! Graded for a walk-out Basement, this irregular pie shape lot backs onto vacant land, mature trees and Surrounded By Farms For a Peaceful setting. Streets are in. Just minutes from Shelburne, local shopping, restaurants, and nearby parks, this property offers the perfect balance of country living with in-town convenience. Lot already serviced for hydro, gas, cable at lot line. Lot is in a subdivision of 23 lots. This lot awaits you to plan and build and make it your custom home. Most of the development charges are paid. (id:63381)
77 Wallings Road
Dysart Et Al, Ontario
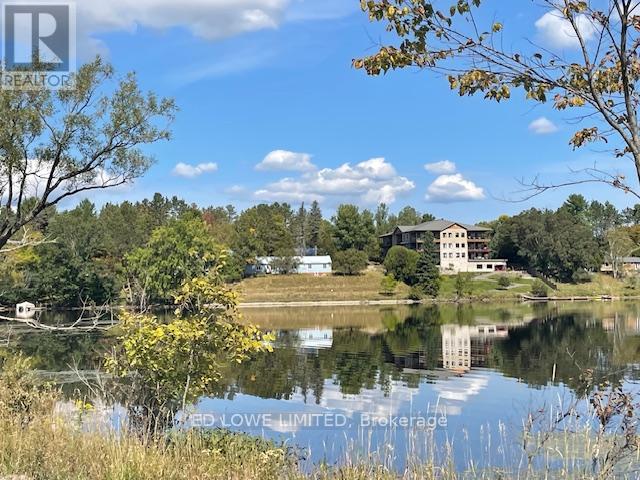
Waterfront Development Site with full services in Haliburton. About 300' Waterfrontage on Head Lake, close to downtown, schools, recreation. Ideal for rezoning to retirement home or residential and development as condo's or rental apartments. Current IR zoning permits Health care center, day nursery, place of worship, school accessory dwelling. Urban Res OP designation. 3 existing buildings on the property totaling over 5200 sf, 2 cottages and an administrative building. (id:63381)
106 Rising Hill Ridge
Brampton, Ontario
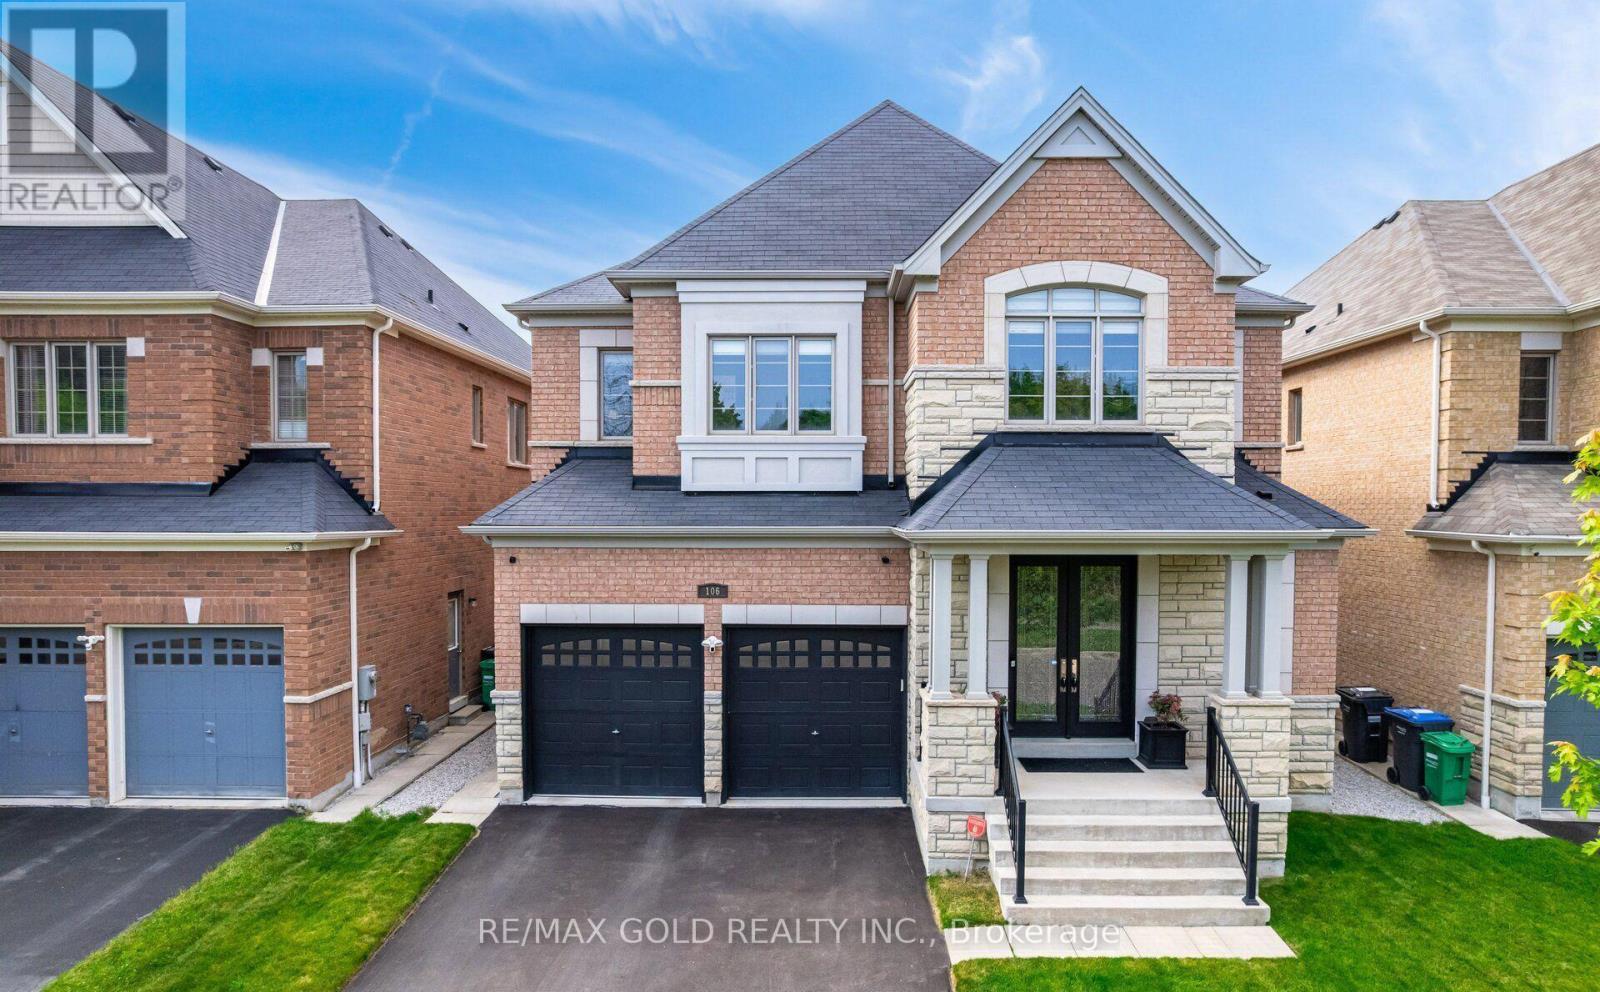
Welcome to Amazing Home overlooking Green Space,Premium 46Ft Lot, Featuring Extraordinary Luxurious Finishes. Step into Stunning 3,903 Sq Ft above grade, Possible 6K sqft of Living space w/Finished Bsmt. 4 Brms, 4 Baths, Den. Possibility to convert Upper Family Room to 5th Brm w/Double Closet. Home designed for modern living, spacious, and functionality. Premium Quality Construction. Prime Location of Bram West offering Unparalleled Convenience, Community that offers Green Space, Ponds, Parks, Schools, Shopping & Hwys. Enter into Grand Foyer, and walk into Living Room and Formal Dining that blends Comfort and Sophistication. Upgrades Galore: Elevated Smooth Ceilings 10 on Main & 9 on 2nd Floor, Throughout Wide Plank Hand Scrapped Hardwood Flooring, Porcelain 24x24 Tiles Diagonal Layout, Oak Stairs w/Upgraded Pickets, Posts, Baseboards and Trims, Main Door w/Inserts, Extended Chefs Kitchen, Upgraded Cabinetry w/Soft Close, Large Island, Granite Countertops & Backsplash, Ample Storage, Crown Moulding, Valance Lighting, Ultra High End Wolf Appliances, Sub-Zero Full Size Fridge & Freezer, Stove, Chimney, B/I Oven and Microwave, Breakfast Area features Wine Rack. A perfect space for Entertaining. Family Rm w/Gas Fireplace, upgraded Mantle, Large Windows overlooking the Backyard. Laundry w/Granite Countertop, Upgraded Cabinetry & Faucet. Spacious Bdrms, Expansive Windows, No Carpets, Upgraded Light Fixtures, Zebra/Blackout Blinds, Motorized Blinds (Kitchen Window, Patio Door). Master bdrm w/Rm Size Spa like Ensuite Bath, Free Standing Tub, Frameless Extended Glass Shower. All Bath Rms w/Granite Countertops, Upgraded Tiles & Faucets, Double Under Mount Sinks. 2 Family Rooms, Home comes w/2 Ensuite Bathrooms & Jack & Jill Bathroom, 3 Walk-in Closets & 2 Large Closets. Untouched Bsmt w/ Sep Entrance, Cold Cellar,Smart Layout w/Timeless Appeal offering Perfect Balance of Elegance. Schedule your tour today and experience this marvel for yourself. (id:63381)
1674 St Clair Avenue W
Toronto, Ontario
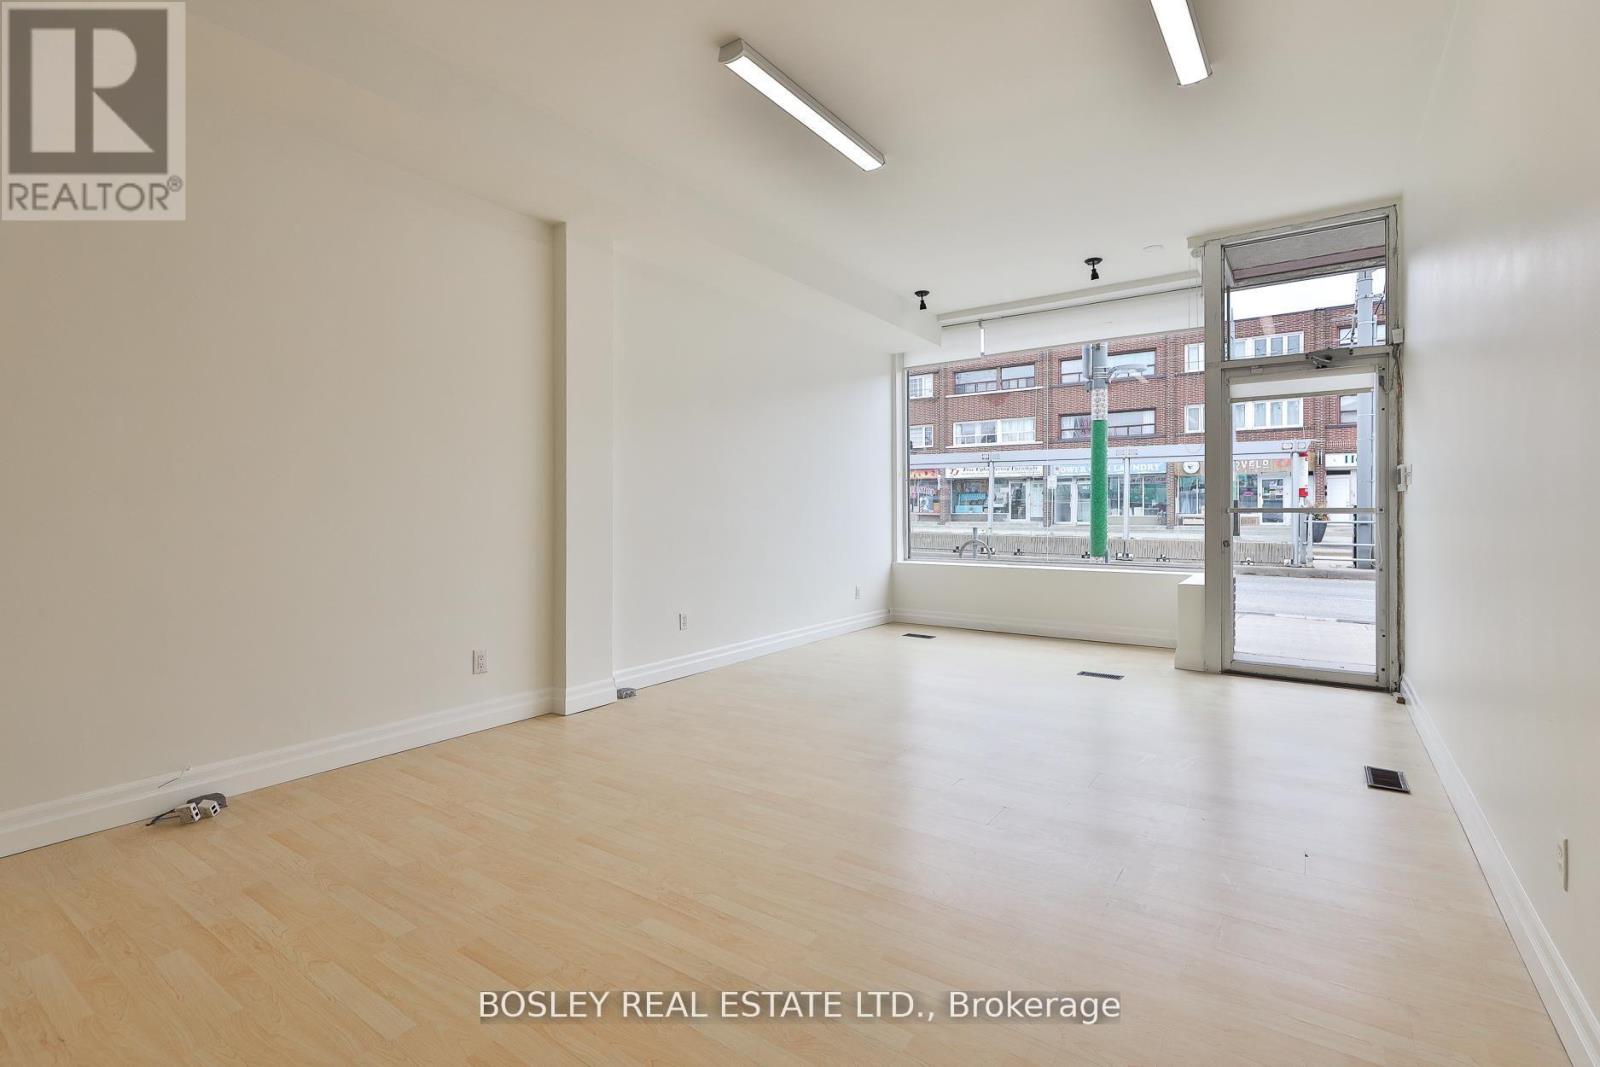
So Much To Love About This Bright Spacious Mixed Use Commercial Property! Unlock A Versatile Investment Opportunity In The Heart Of Vibrant St. Clair Gardens Just Steps From Caledonia Park* PRIDE OF OWNERSHIP - SINCE 1968* Extremely Well-Maintained Building Features A Spacious 2,362 Sq. Ft. Commercial Unit Spanning The Main Floor (1,249 Sq. Ft.) And A Full Lower Level (1,113 Sq. Ft.)* Spotless And Bright Second Floor 3 Bedroom Apartment With Large Eat-In Kitchen, Vaulted Ceilings And Walkout To Private Deck With Staircase* Main Floor Ceiling Height is 10 Ft* 8 Ft Ceilings In Basement* LANEWAY ACCESS TO PARKING And Rare 220 Sq.Ft GARAGE WITH INTERIOR ACCESS* Freshly Paved Driveway* Incredible 10ft Ceilings On Main* Bathroom On Every Level* *200 AMP* 2 Furnaces & 2 Hot Water Tanks* DEDICATED STREETCAR At Your Door Step* Perfect For End User Or Long Term Investor - Official Plan Designated Mixed Use Including Residential - MAJOR TRANSIT STATION AREA, ZONED FOR COMMERCIAL USE* Walk Score 91, Transit Score 83* (id:63381)
612 - 225 Malta Avenue
Brampton, Ontario
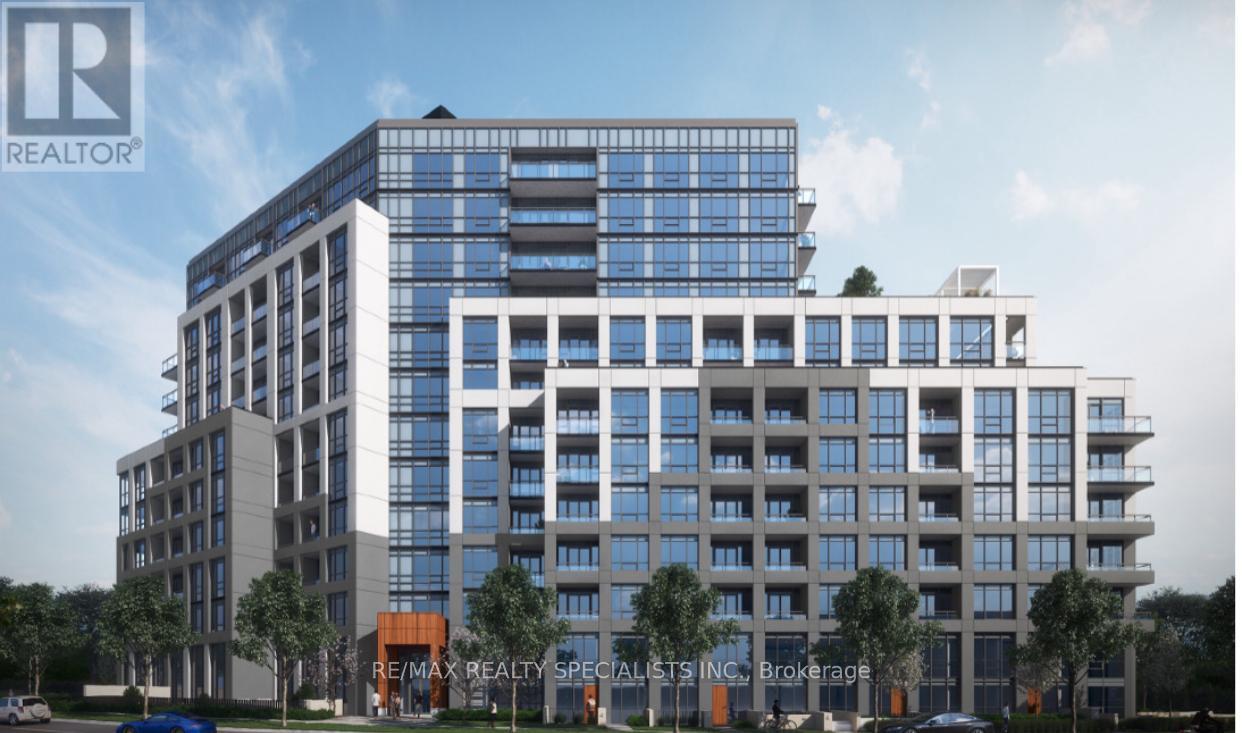
2 Bedroom Condo near Shopper's World. Only ONE YEAR old. One of the best locations in Brampton, Close to all the amenities, Main Intersection is Steeles Ave West and Hurontario St. 2 minutes walk to Sheridan College. Easy access to Hwy 410 / Hwy 401 / Hwy 407- Bright & Spacious.Beautiful Kitchen with stainless steel appliances. Ensuite Laundry. Laminate floor all over. 24hour security. Partyroom, Gym, Kids Playroom, Guest Suites in the Condo Building. Close to all the amenities. Just opposite to Bus terminal. (id:63381)
1662 Eglinton Avenue W
Toronto, Ontario
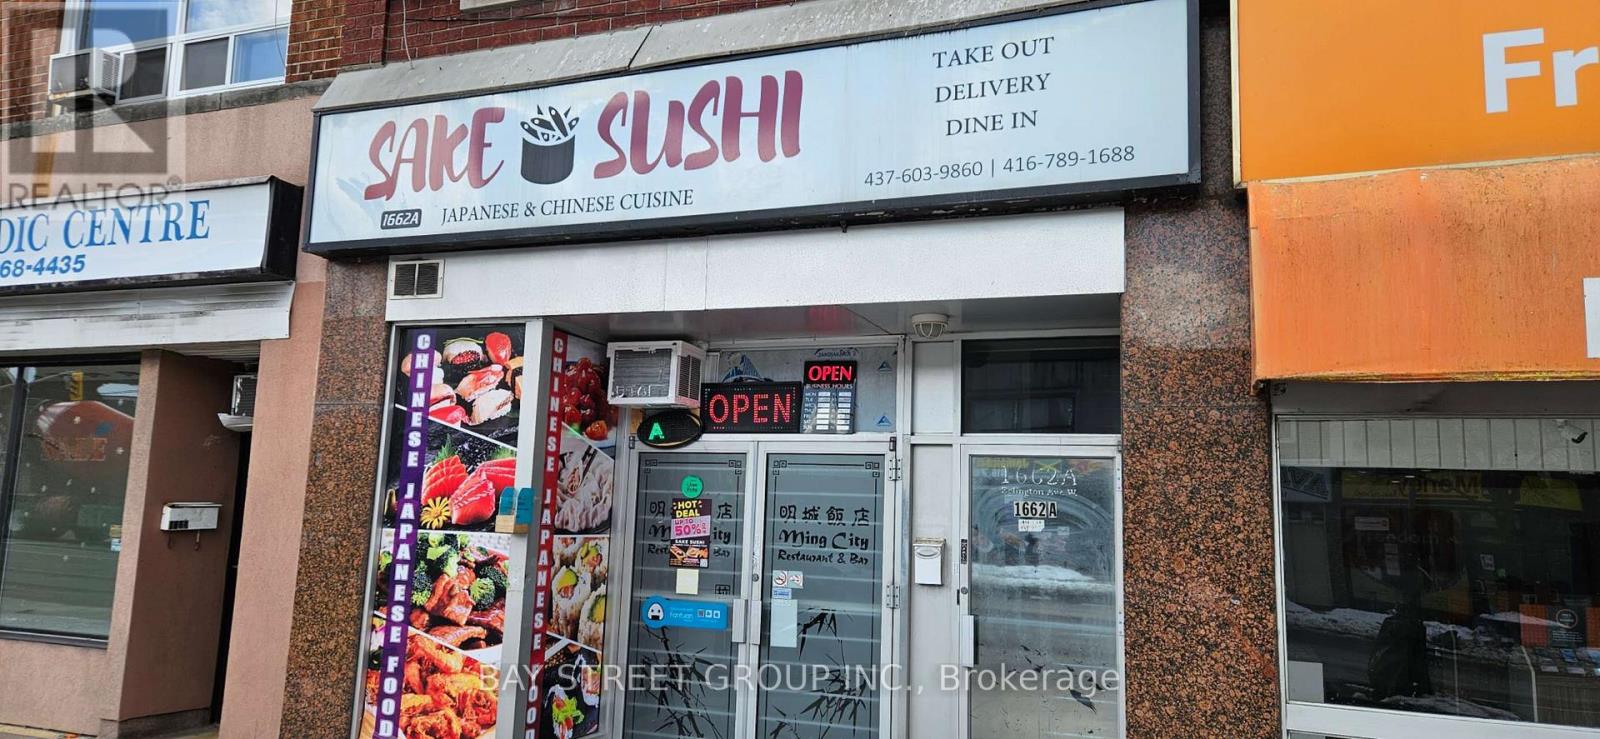
Sushi and Chinese Restaurant,Now available is a well-established business located right cross from Oakwood LRT Station, offering a prime opportunity for anyone looking to step into ownership. Known for its convenient location and steady flow of customers, this business is positioned for continued growth and success. With a solid reputation and loyal clientele, it presents a turnkey opportunity to own and operate in a thriving community. Rent is affordable providing more scope for profit. Buyers also have the flexibility to continue building on the existing brand or bring in their own concept, making it an ideal choice for both experienced operators and first-time owners looking for stability and potential in an excellent location.1800Sqft main floor with basement for storage. ,Rent $5200 includes hst&tmi&water. Fully-equipped kitchen Walk-in cooler& Freezer. liquor license for 45 seats. (id:63381)
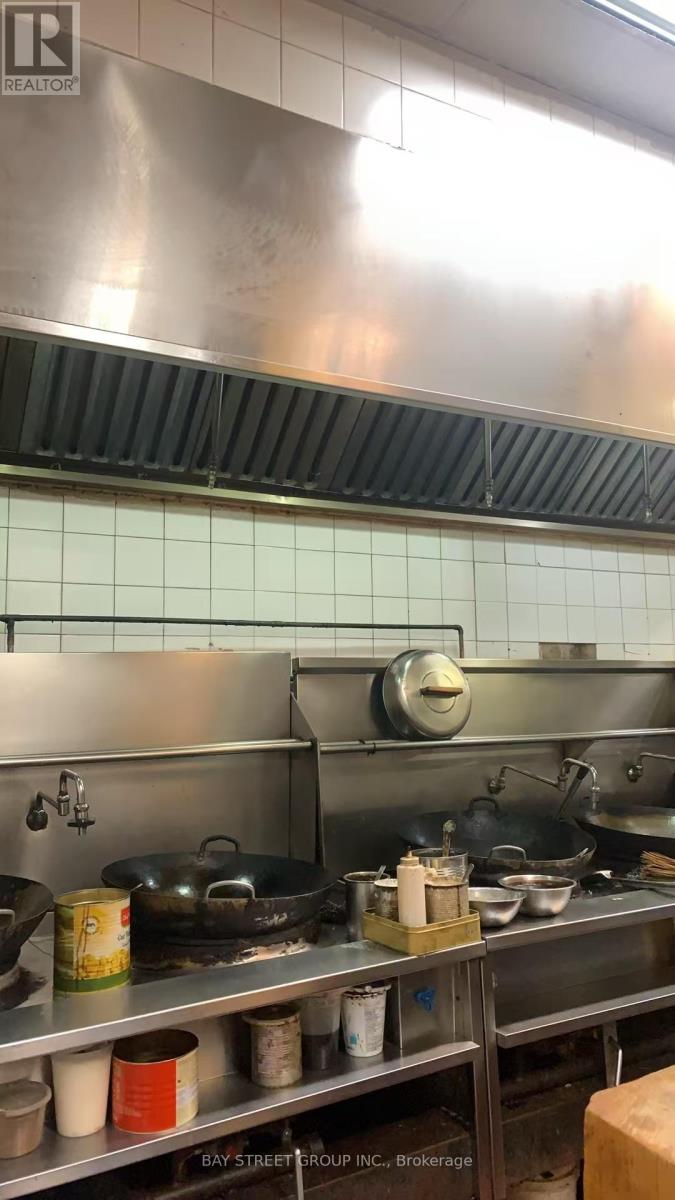
A-1 - 17 Queen Street N
Mississauga, Ontario
Established Chinese Restaurant located at Prime location , the Corner of Queen St N & Britannia Rd.High Exposure .Proved profitable Take Out Restaurant. Suitable for Family Run. Monthly Sale around $50k. All Chattels And Business Assets Are Included.1200Sqft,Fully Equipped Kictchen .It can be converted to other cuisine approved by landlord.Rent $4000. (id:63381)

18 - 6545 Hwy 7 Way E
Markham, Ontario
Exellent Opp To Be Your Own Boss.Prime Location ,High Traffic.Few Minutes From Hwy 407 .Exclusive Nail Spa In The Plaza.Four Manicure ,Four Peducure ,One Facial Room And One Waxing Room.Full Size Basement.Walk-In And Reapted Clients.Same Location As Nail Spa For Over 10 Years. 888 Sqft ,Low rent $3300 including hst&tmi&water. (id:63381)
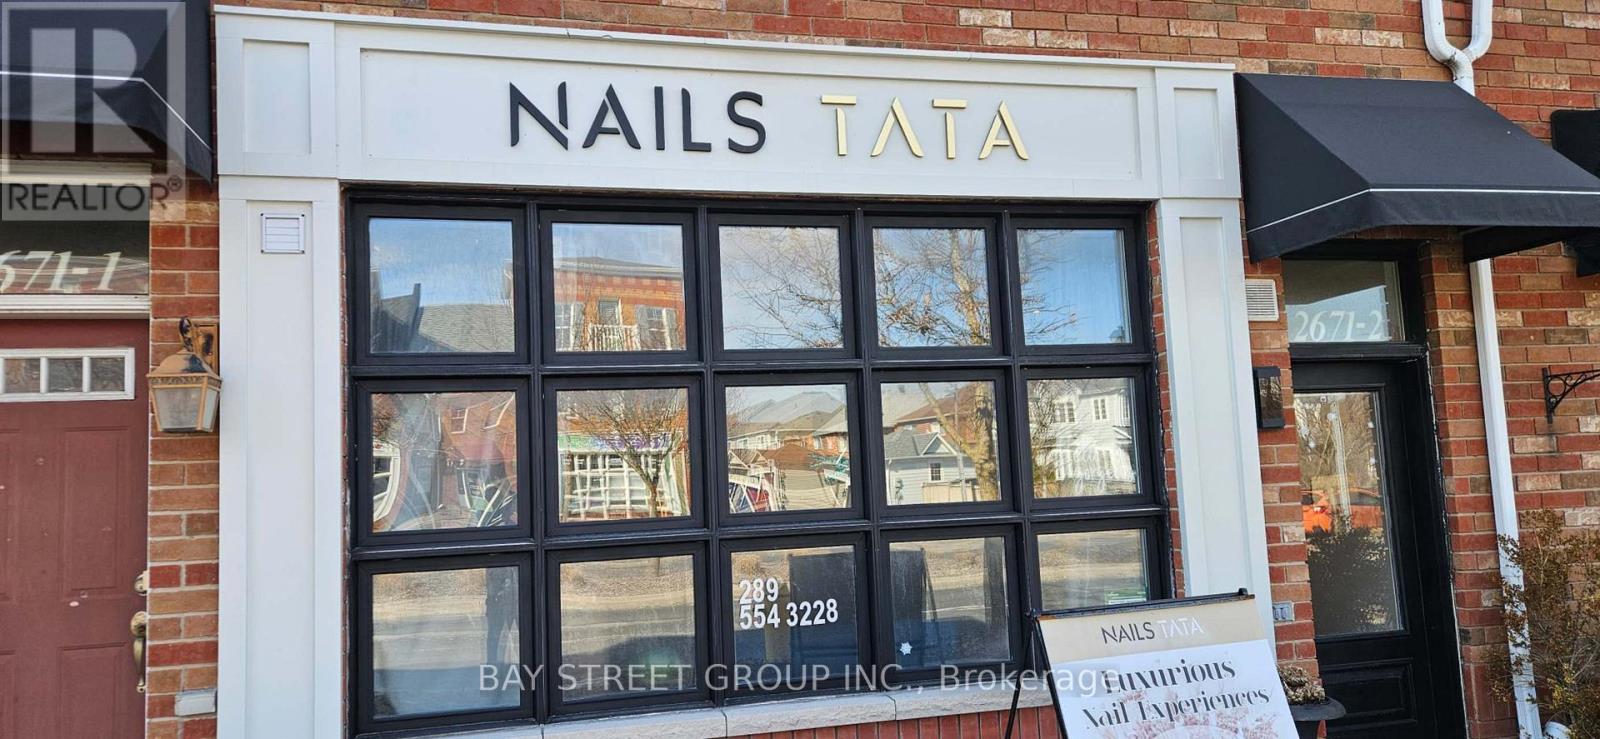
2 - 2671 Bur Oak Avenue
Markham, Ontario
Newly renovated Nail Salon located in a densely populated residential areas In Markham. Close to Markham & Stouffville Hospital. Two Pedicure chairs and three manicure tables for six persons. One private room and one washroom . One receiption desk .660 sqft with only $2599 including TMI&HST included. Great opportunity for beginers to start your own business .5 -star Google reviews. (id:63381)
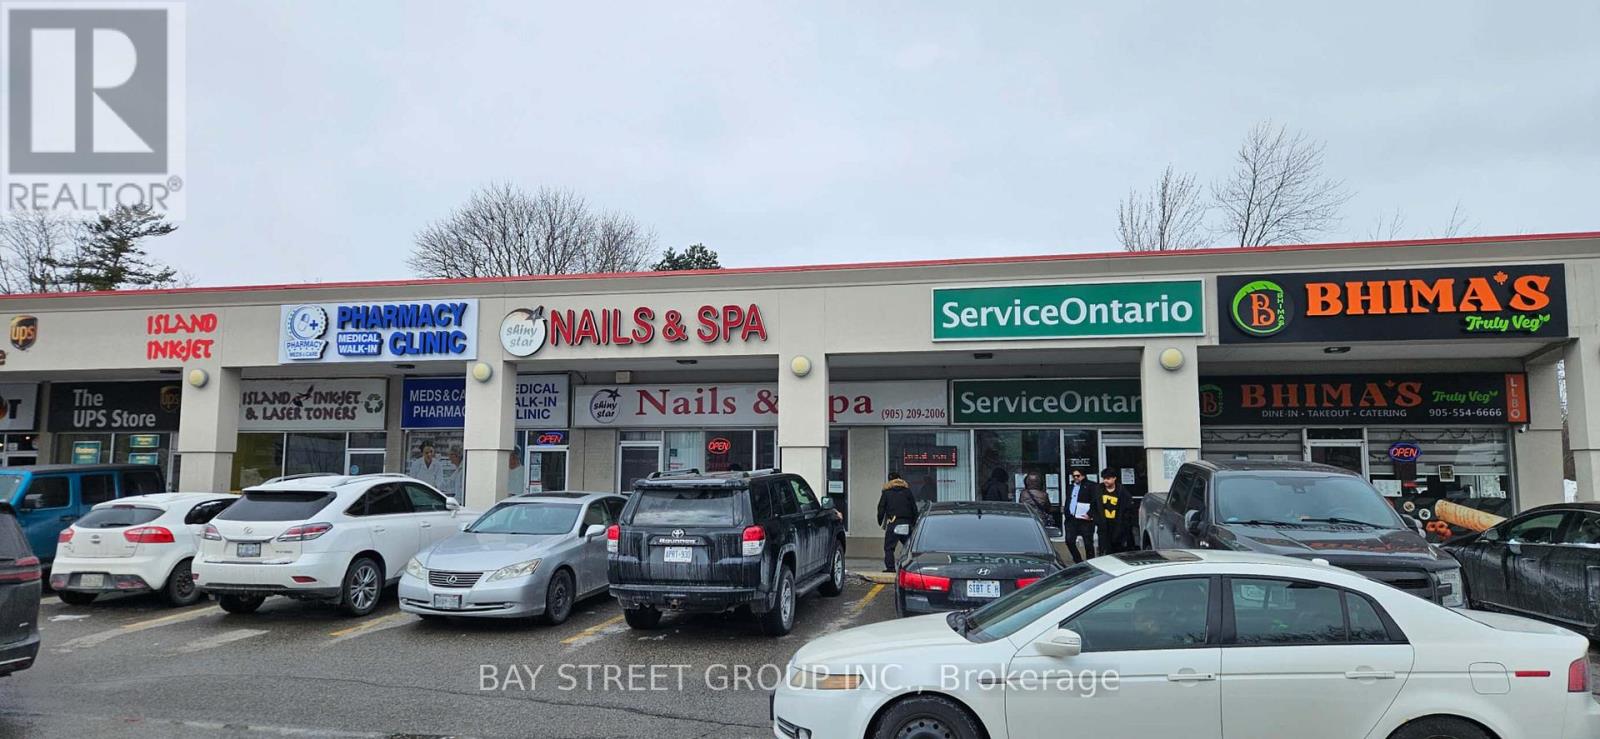
1a - 5694 Hwy 7 Avenue E
Markham, Ontario
Great Location,In Very Well Knowing Sherwood Plaza. Next To Shoppers, Nofrills, Dollar Store, A Lots Of Restaurants And Next Door Is Service Ontario. This Business Since 2005 Have Very Stablize Client Base Also Good Walk In Customers And Lots Of Potential.7 Manicure Stations, 7 Massage & Pedicure Seats, 3 Private Room And Laundry+Equipment Room. (Can Be Convert To An Other Facial Room) 1 Staff Lunch Room. Price Include Most Of Equipment Related To Business.Don't Miss Out On This Opportunity. (id:63381)