
190 Courtland Street
Blue Mountains, Ontario
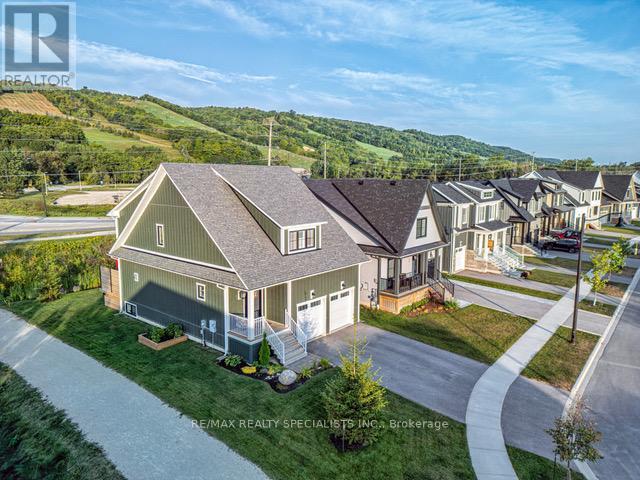
Welcome to Windfall Blue Mountain, where luxury and natural beauty converge. This stunning property is a gem, boasting an array of remarkable features that truly set it apart from the rest. Situated on one of the nicest lots in Windfall, this 3 + 1 bedroom, 4 bathroom home offers an expansive outdoor space with an incredible deck that spans the entire width of the home that is perfect for entertaining or outdoor enthusiasts. Imagine waking up to breath taking views of the majestic mountain every morning, which can be enjoyed from the kitchen, family room and two upper bedrooms. The finished basements has a large entertainment room and an amazing sauna to soother your muscles after a long day hiking or skiing. The king-sized master bedroom feature a luxurious spa bathroom with double sink, soaker tub, a gorgeous glass shower and huge walk-in closet. The layout of this home also provides for two additional bedrooms, as well as another 4-piece bathroom. This home features an over-sized 2-car garage with entry to the laundry room, making it easy to store skis, bikes and everything you need to enjoy all Blue Mountains has to offer. Windfall is an incredibly warm community with a strong luxury rental market and so much to offer, complete with walking trails, ponds, and 'The Shed' recreation center, featuring4-season hot and cool pools, green space, party room, BBQ's, exercise room and sauna!! All just a 10-minute walk to Blue Mountain Resort which has restaurants, bars, shopping, entertainment, ice skating and more! 10 minute bike ride, 5 min car ride to Georgian Bay local beaches!. This home and community offers so much. Make it your next home or investment property and live life in Blue! Monthly fee of $114.74 for The Shed amenities. Great investment! The strong luxury rental market, especially during Ski Season offers an opportunity to command high rents. This home can literally pay for itself! See VIRTUAL TOUR for 3D Walkthrough and more info. (id:63381)
403 - 215 Sherway Gardens Road
Toronto, Ontario
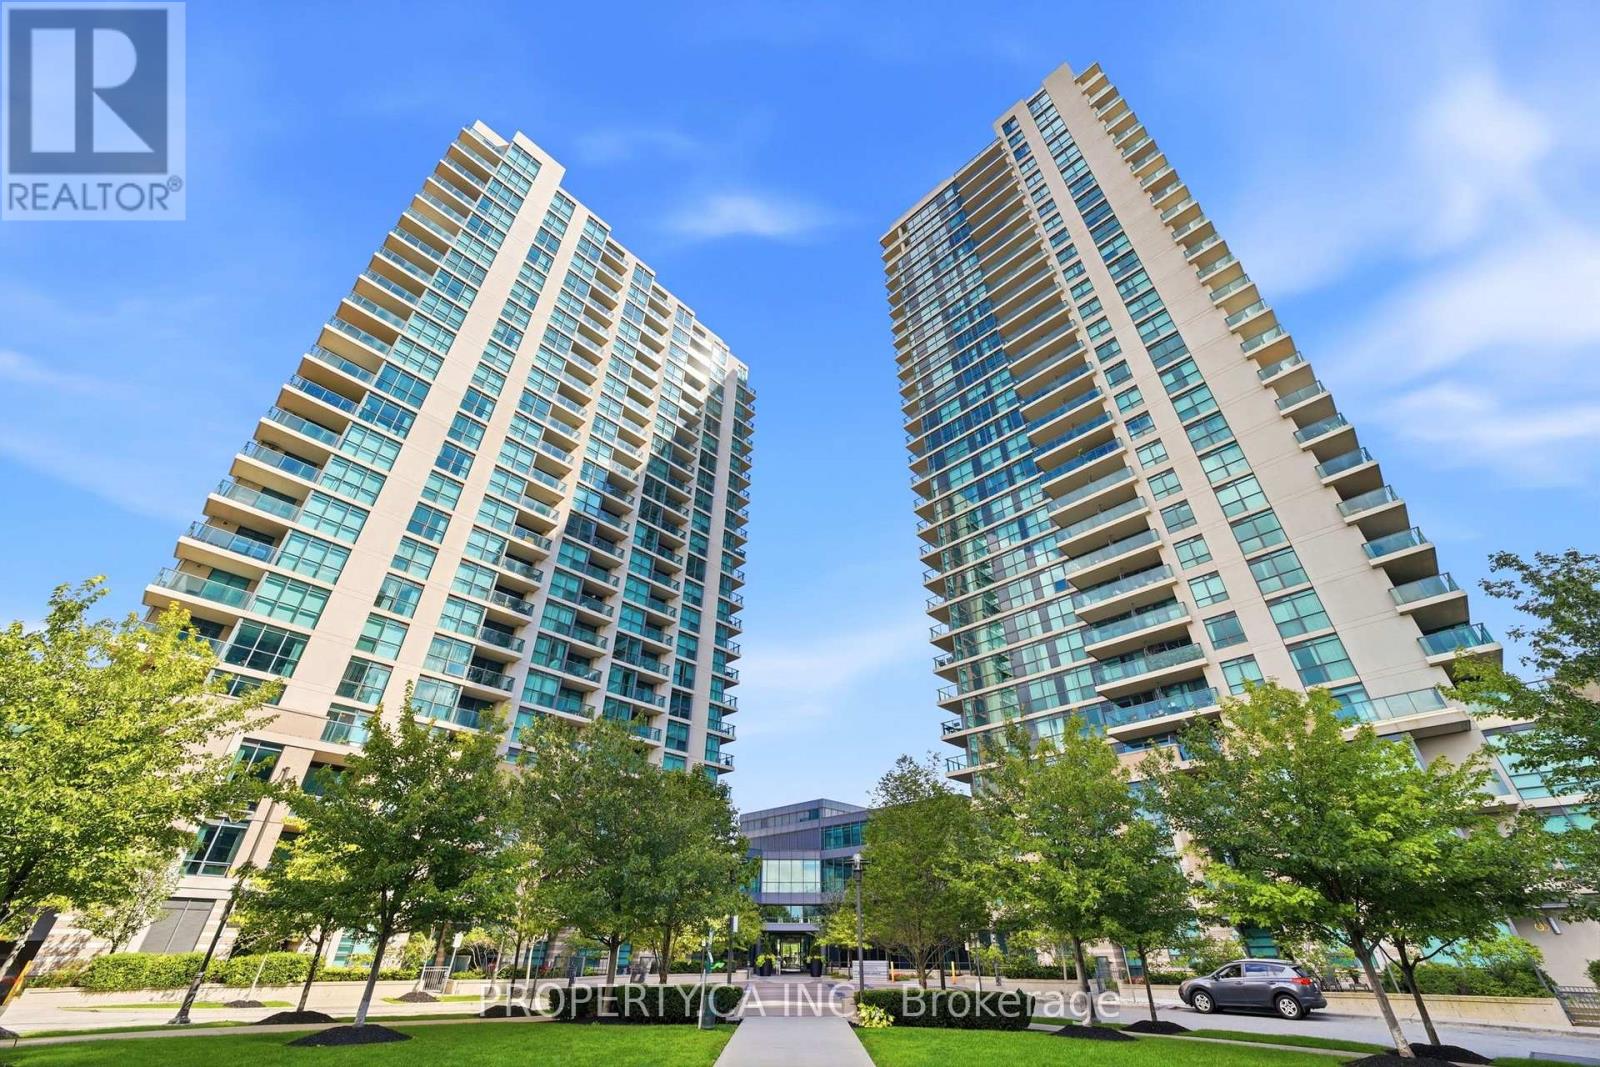
Rare find at One Sherway! Enjoy exceptional outdoor living on your massive private terrace with stunning downtown views! This spacious 2-bed, 2-bath suite features 9-ft ceilings, upgraded wide-plank flooring, added light fixtures in both bedrooms, walk-in closet and ensuite in the primary, plus a closet in the second bedroom and extra storage throughout. Walk-out from the living room to your terrace - perfect for entertaining or relaxing. Steps to Sherway Gardens, TTC, ravine trails and major highways. Resort-style amenities include indoor pool, hot tub, sauna, gym, guest suites, theatre, party room and visitor parking. Includes 1 parking space and 24-hr concierge. A must-see condo! (id:63381)
35 Fifteenth Street
Toronto, Ontario
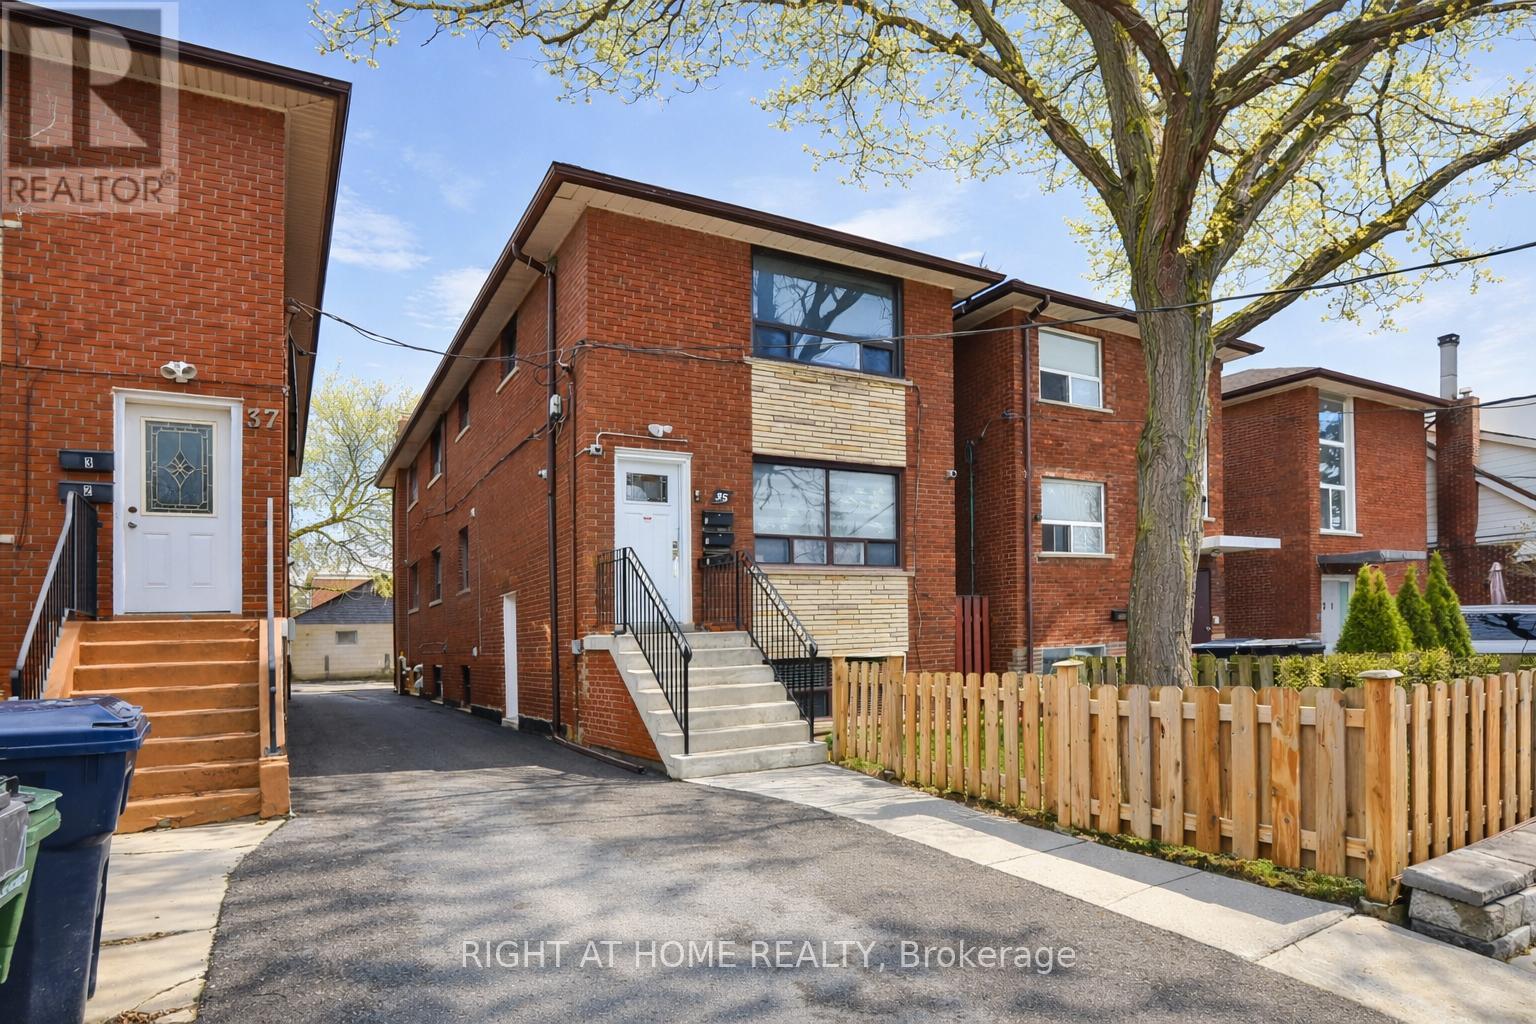
Renovated Legal Triplex In Toronto! Great Investment Opportunity! Main and second floors Feature Large two Bedrooms Apts And the basement unit is a large one Bedroom Apt. Three Parking Spots.. Both Two Bedrooms Units Have Same Layout 850 Sqft Each. One Bedroom Is 800 Sqft, All units have air conditioning, stainless steel appliances (stove, fridge, microwave and dishwasher)Great Location, Easy Access To Mimico Go Station, Qew, Kipling Subway. Walking Distance To Humber College, Lake Shore, Parks, Shops & Restaurants. Too many upgrades, please see attachments (id:63381)
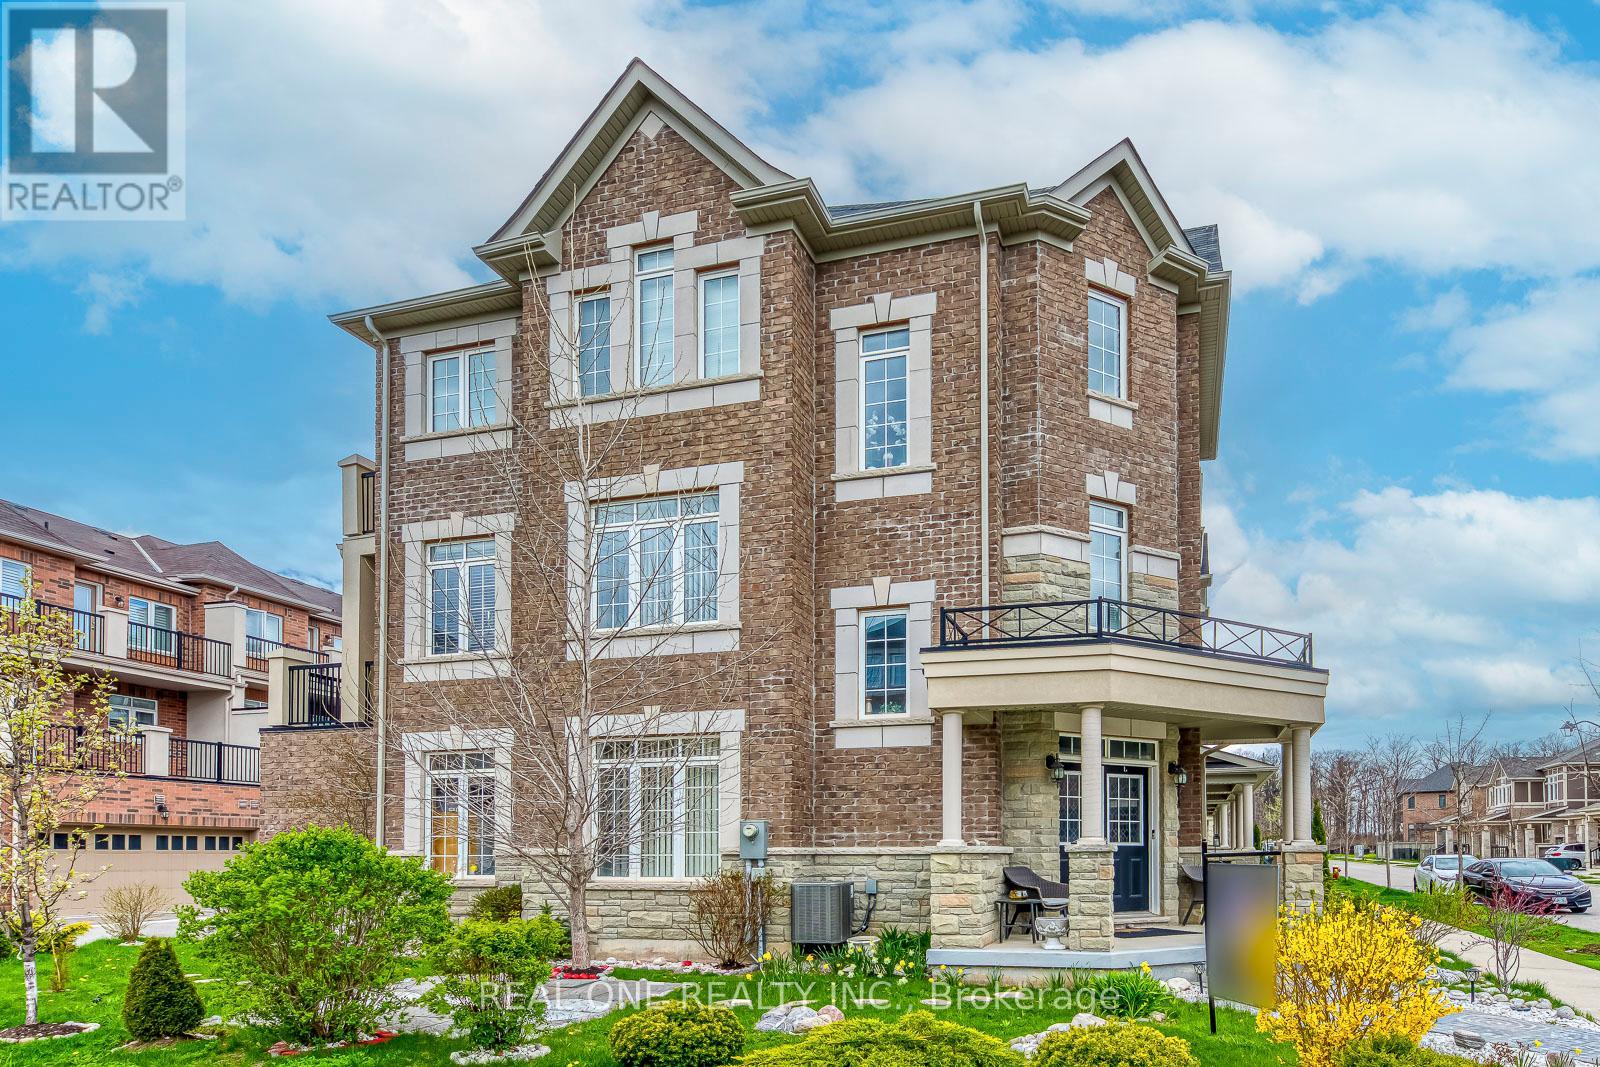
3310 Erasmum Street
Oakville, Ontario
Welcome to this beautifully appointed end-unit townhouse in the highly sought-after Preserve community. Offering 3+1 bedrooms and 4 bathrooms, this bright and spacious home showcases quality upgrades throughout. The modern kitchen features upgraded cabinetry, granite countertops, stainless steel appliances, and a sun-filled breakfast area with a walkout to an oversized balcony-perfect for morning coffee or outdoor entertaining.The generous open-concept family room is enhanced by a large window that fills the space with natural light, while the combined living and dining areas offer an elegant setting with expansive windows and seamless flow.The finished ground level provides exceptional versatility, featuring a private guest bedroom with French door entry and a 3-piece bathroom-ideal for in-laws, guests, or a home office. A convenient laundry room with direct access to the double car garage completes this level.Ideally located just minutes from parks and scenic trails, top-rated schools, Oakville's renowned Sixteen Mile Sports Complex and community centre, hospital, and the vibrant Uptown Core with shopping, dining, and everyday amenities. (id:63381)
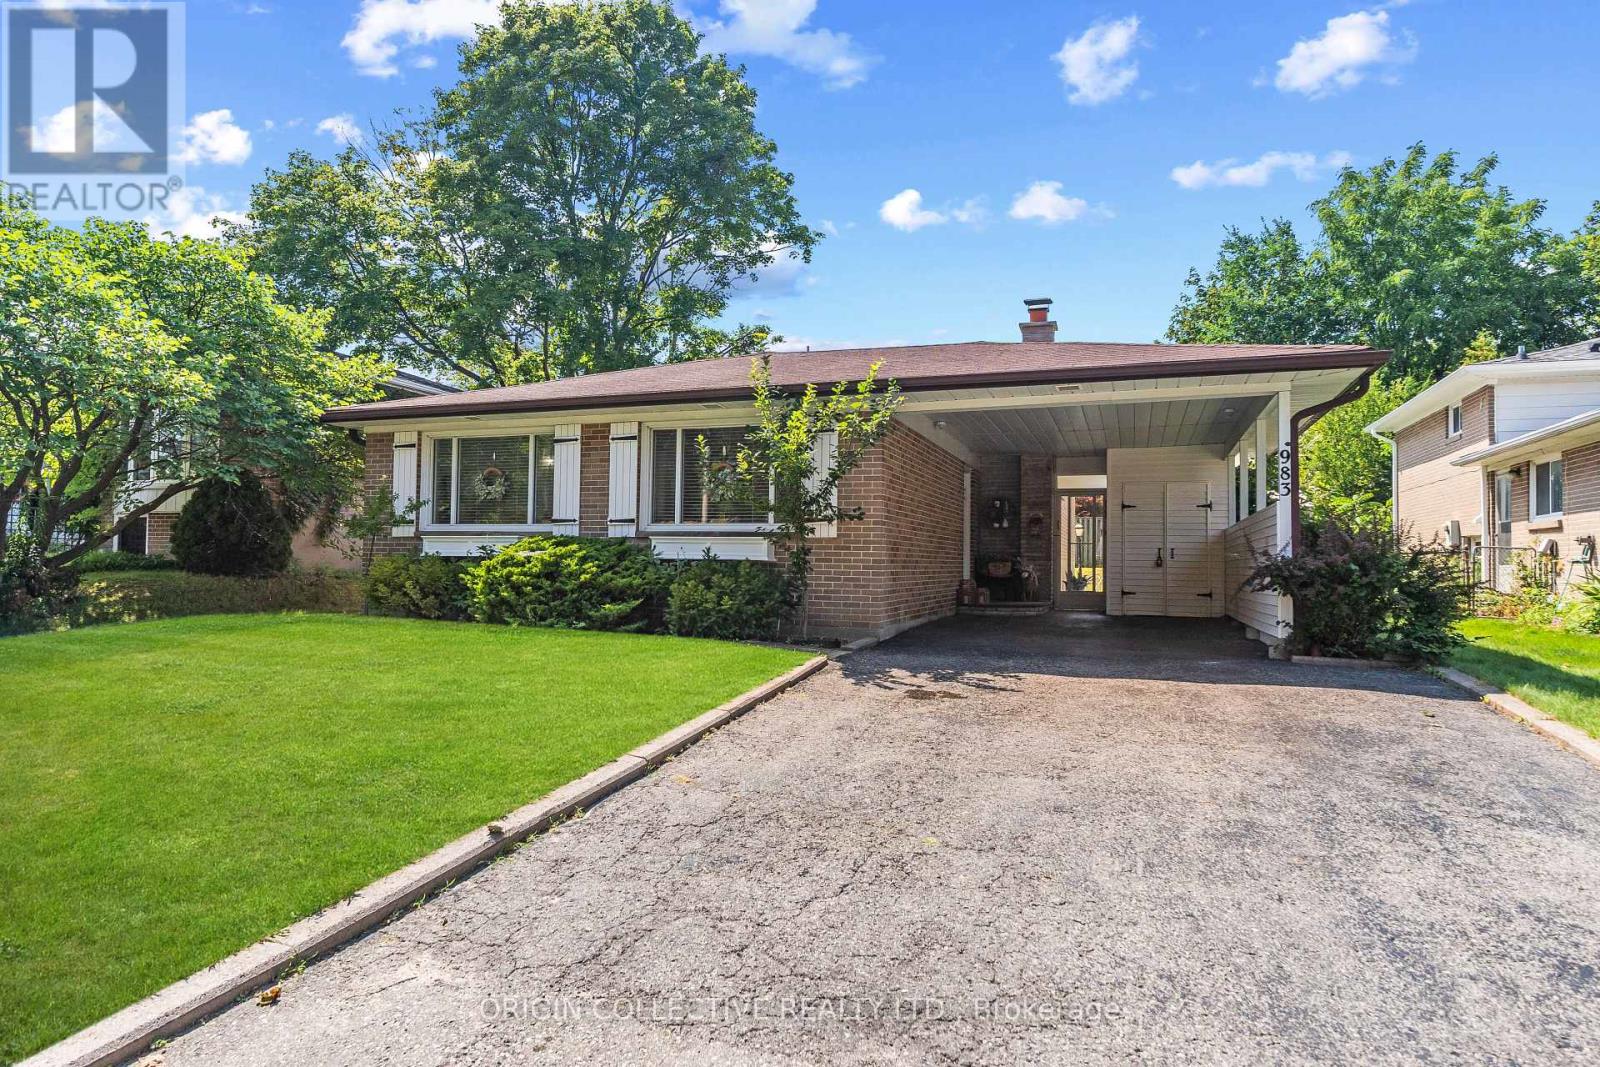
983 Parthia Crescent
Mississauga, Ontario
Welcome to this gorgeously updated, lovingly maintained SHIPP-built back-split, nestled on an exceptionally spacious and private lot in Mississauga's highly coveted Applewood community! From the moment you step inside, the home wraps you in warmth and elegance with gleaming, refinished hardwood floors and an abundance of brilliant natural light pouring through oversized windows. At the heart of the residence is a stunning, newly remodelled chef's kitchen featuring rich granite countertops and top-tier appliances including a stainless steel oven, cooktop, microwave, warming drawer, and dishwasher. Whether you are hosting grand holiday gatherings or enjoying quiet weekday dinners, this space is built for effortless entertaining and everyday joy. The versatile layout flows seamlessly down to a cozy, inviting lower-level recreation room anchored by a rustic stone gas fireplace, perfect for family movie nights or unwinding on crisp evenings. Brand-new laminate flooring adds a sleek, modern touch, while thoughtfully updated bathrooms and pristine finishes across every level ensure a true move-in-ready feel. Step out back into your personal sanctuary, a private backyard oasis designed for unforgettable summer memories! The sprawling, lushly landscaped lot centers around a sparkling, heated "Lazy L" saltwater pool. Offering a gentler, silky-smooth swim that is easy on the skin and eyes, this resort-style setting is ready for sun-drenched afternoons, poolside barbecues, and relaxing evening dips under the stars. This turn-key property comes fully equipped for comfort and peace of mind, featuring central AC, a humidifier, updated furnace, central vacuum, and an upgraded 125-amp electrical panel with circuit breakers and surge protection. Tucked away in a quiet, family-friendly pocket of Applewood just steps from top-rated schools, serene parks, vibrant shopping centres, and major transit routes, this exceptional home offers the ultimate lifestyle upgrade. AMust See ! (id:63381)
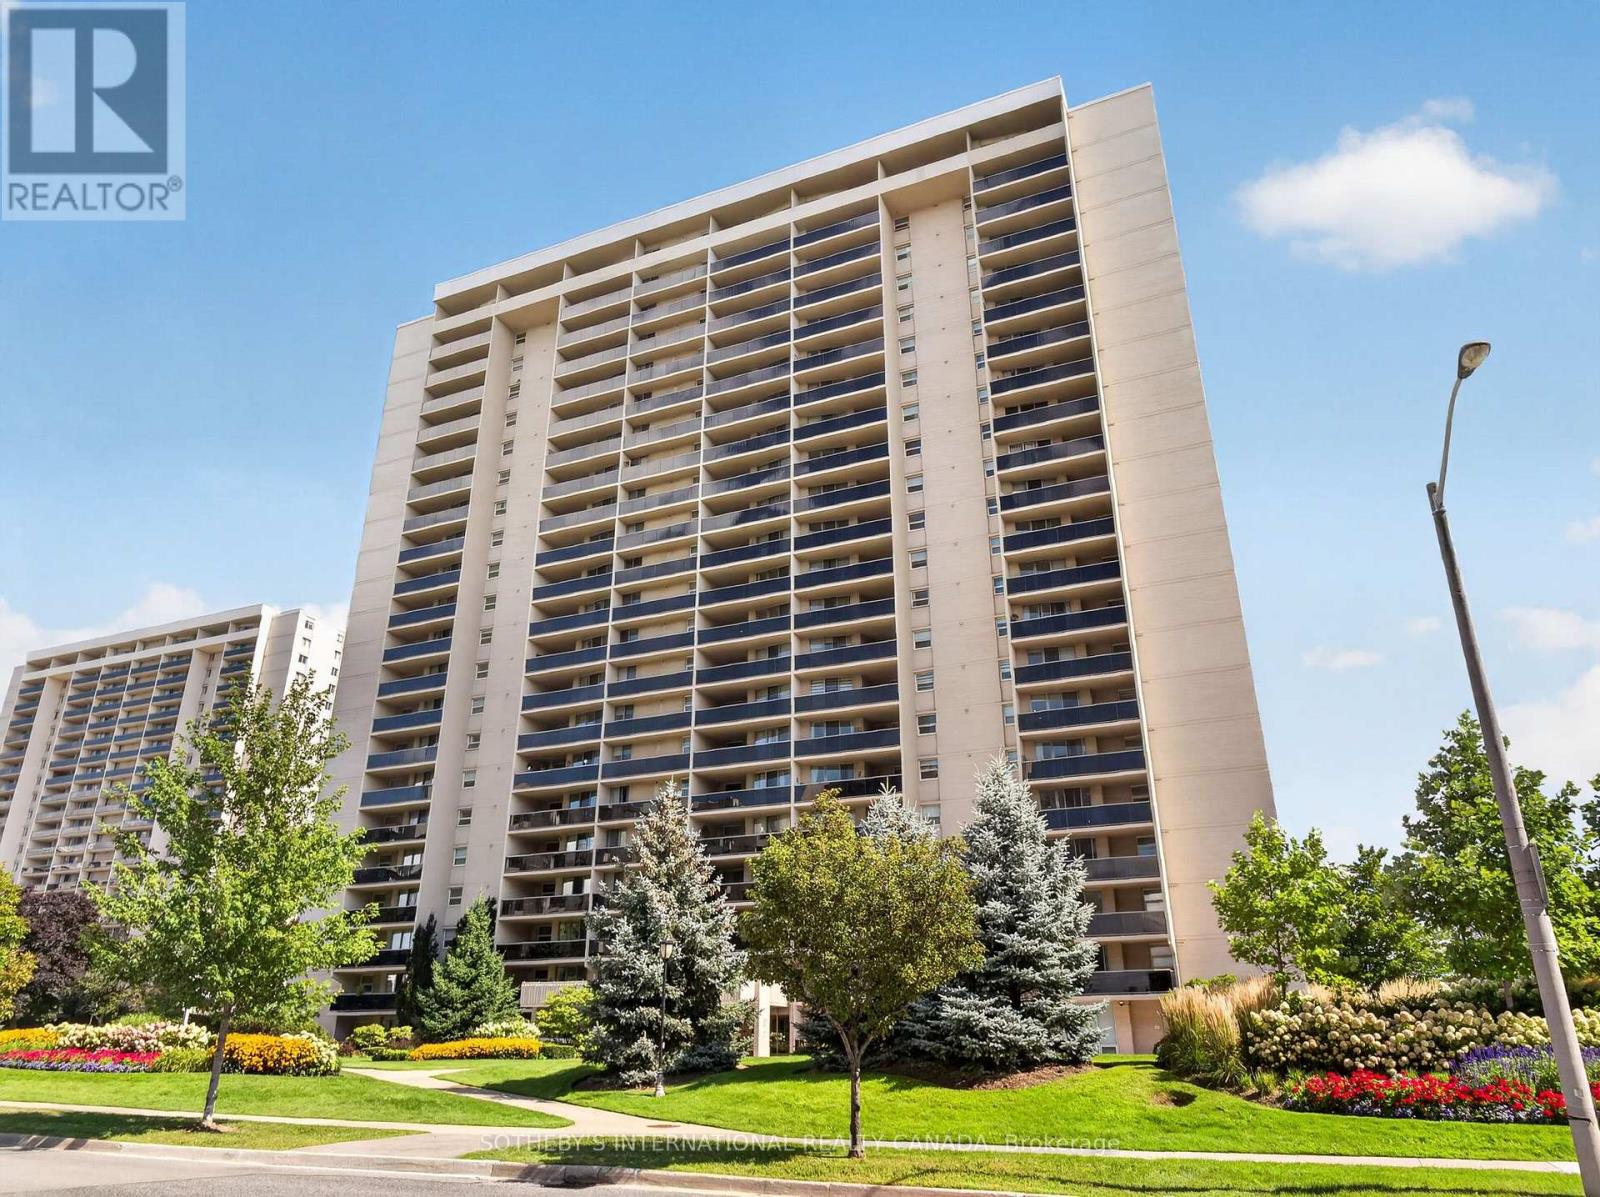
1001 - 299 Mill Road
Toronto, Ontario
Opportunity for first time buyers or downsizers. Large two bedroom plus den, 2 bath suite approximately 1244 square feet with two balcony walkouts. Renovated kitchen (2011) with mirrored backsplash, built-in appliances and breakfast area featuring a wall of built-in cabinets for all your cooking/storage needs. Large open-concept living room/dining room overlooking den/family room with balcony walkout. Lovely primary bedroom with walk-in closet and 4pc ensuite bath, and second bedroom with oversized mirrored double closet. Ensuite laundry completes the suite. Maintenance fee includes all utilities and cable TV/internet. Facilities include indoor and outdoor pools, tennis and pickle ball court, full-equipped gym, party room, virtual golf, children's playground and plenty of visitor parking. Enjoy the convenient in-suite walk-in closet/storage room and one parking space. (id:63381)
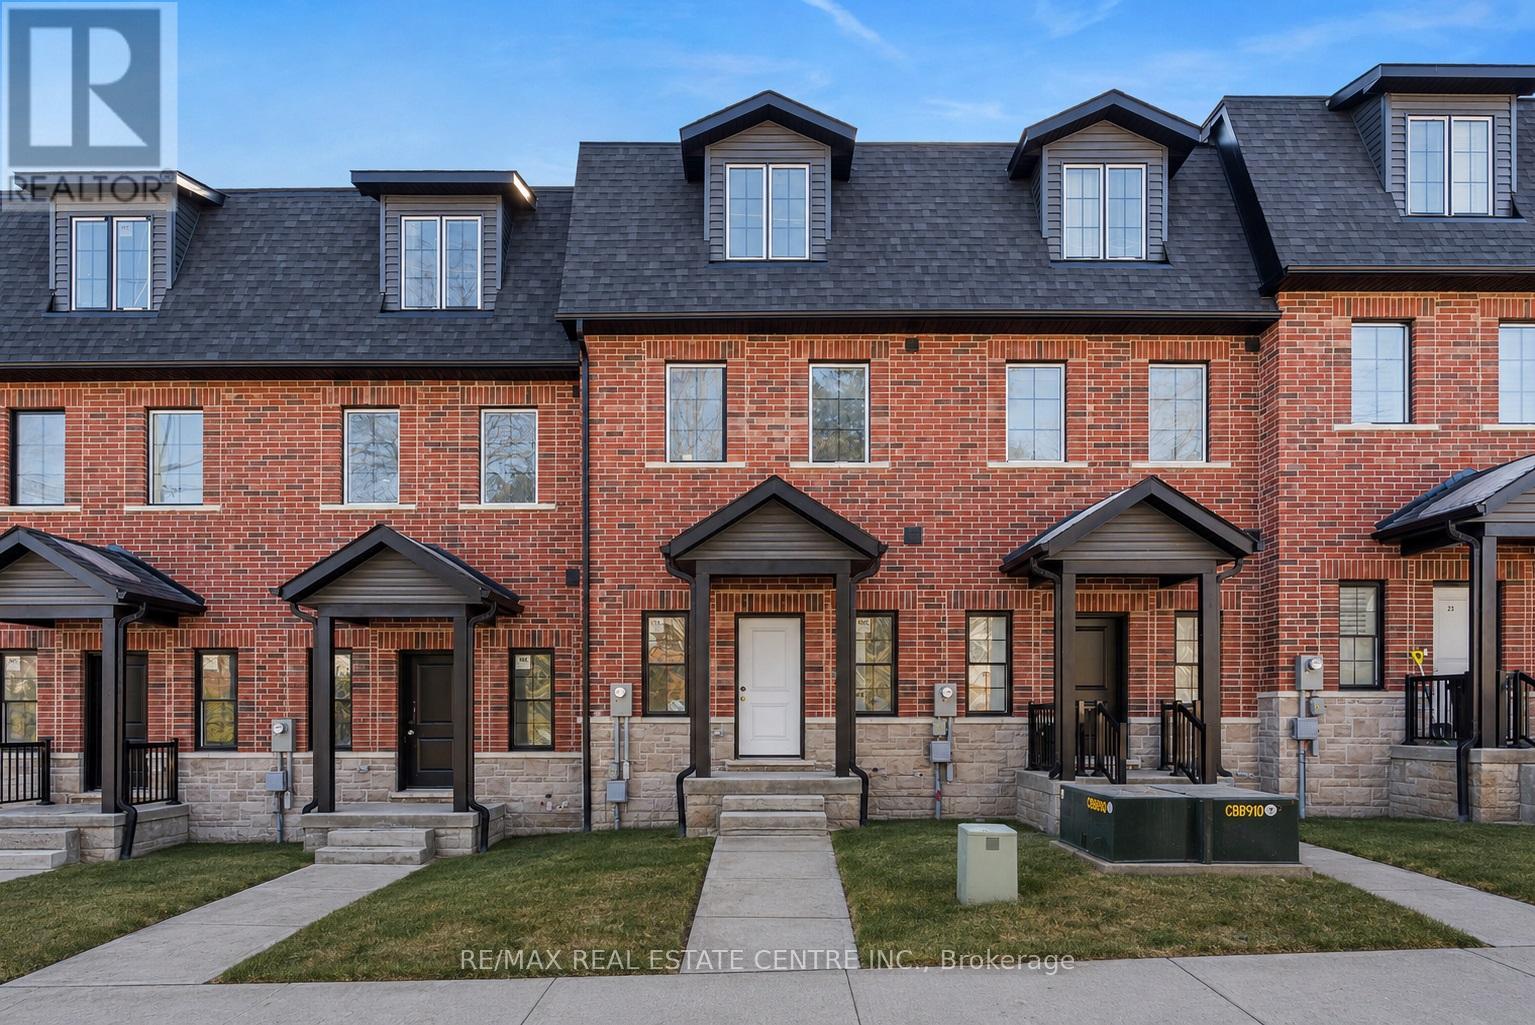
17 James Street
Halton Hills, Ontario
**LAST UNIT!!** This home qualifies for the new HST government rebate! Experience elevated living in this brand-new, thoughtfully curated 1,960 square foot luxury townhome, complete with Tarion warranty for added peace of mind. Offering three sunlit bedrooms and a spacious loft, every level has been designed to feel like a private sanctuary from the pace of the day. The expansive living area flows beautifully into a bright, open-concept kitchen and dining space - an inviting backdrop for effortless entertaining or intimate family moments. A stunning upper-level loft provides flexibility for a stylish home office, creative studio or cozy reading retreat. An optional, whisper-quiet elevator connecting each floor can enhance these spaces. Just off the kitchen, a generous wood deck overlooks Veteran's Walk Park, creating a seamless indoor-outdoor experience and a tranquil setting for morning coffee or evening gatherings. Buyers can personalize their home by selecting the kitchen and bathroom cabinetry they prefer from the builder's available options. The 1.5 car rear-entry garage ensures practicality without compromising curb appeal, keeping the elegant front foyer warm and welcoming for guests. Perfectly positioned in a vibrant, walkable downtown community, with cafes, boutiques, and scenic trails at your doorstep, this residence offers a rare harmony of sophistication, comfort and everyday convenience. Steps from the serene green space of Veteran's Walk Park, you'll feel connected to nature while enjoying the best of urban living! (id:63381)
116 - 1569 Rose Way
Milton, Ontario
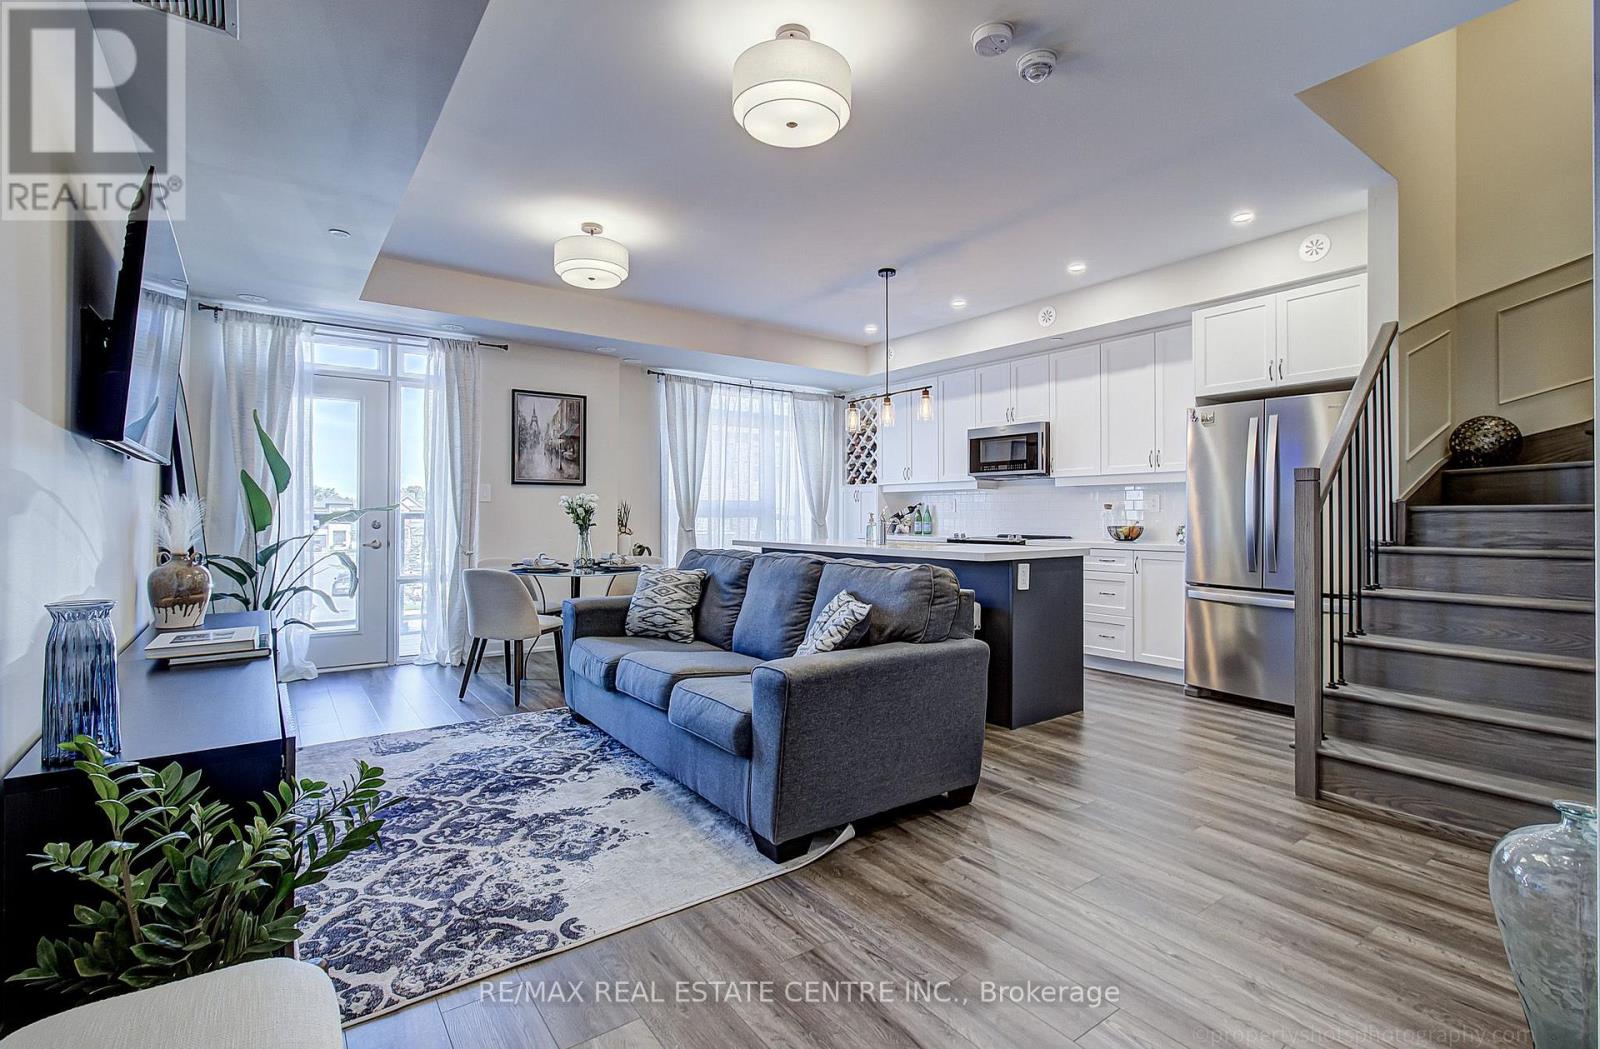
Welcome to this stunning two-storey suite, ideally located in the beautiful Fernbrookcommunity, close to all amenities.This exceptional home offers a spacious and thoughtfully designed layout. The main floorfeatures a modern, open-concept kitchen, living, and dining area, perfect for both everydayliving and entertaining. The kitchen is equipped with stainless steel appliances, quartzcountertops, and a large island, creating a stylish and functional space for cooking andgathering.A beautiful oak staircase leads to the second floor, where you'll find two generously sizedbedrooms and two full bathrooms, offering comfort and convenience for residents and guestsalike.The highlight of this incredible suite is the amazing third-floor terrace, providing theperfect outdoor space for relaxing, entertaining, and enjoying beautiful surroundings.With its modern finishes, spacious layout, and fantastic location, this suite is truly athree-storey paradise you won't want to miss! (id:63381)
73 Bonnyview Drive
Toronto, Ontario
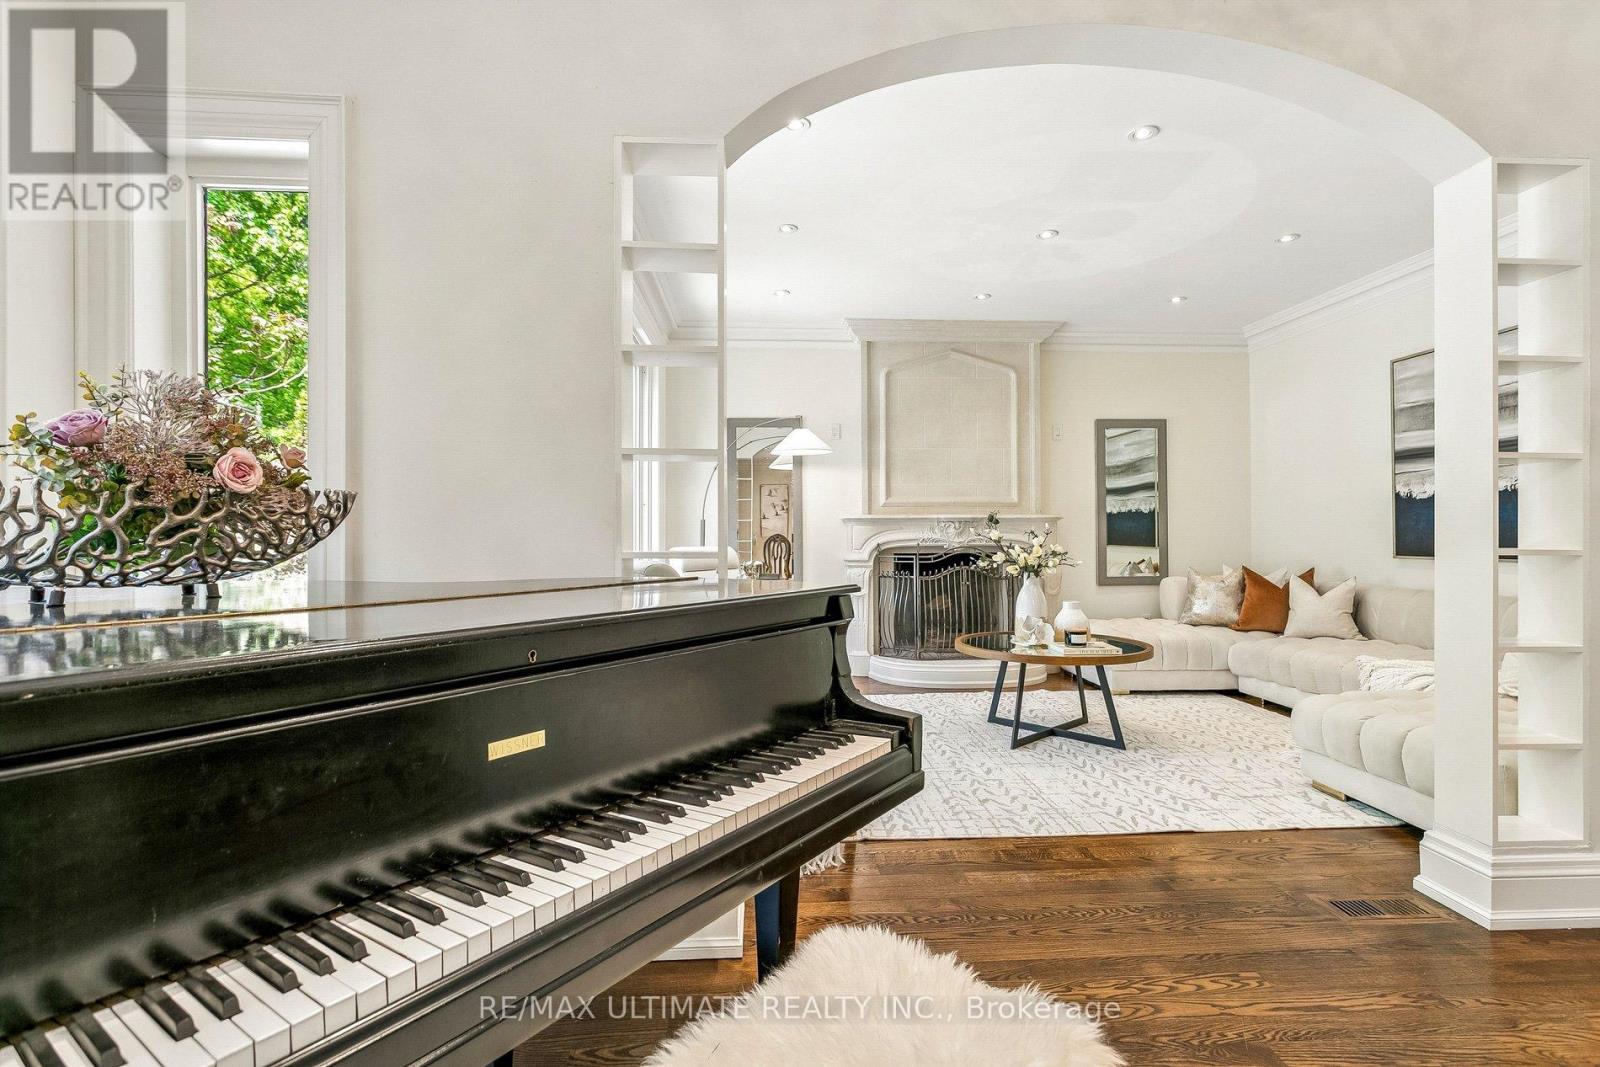
Welcome to 73 Bonnyview Drive - an elegant and timeless residence thoughtfully updated for modern living. Extensively renovated and beautifully maintained since its construction in 2000, this exceptional home offers over 4,000 sq. ft. of total living space, including nearly 3,000 sq. ft. above grade. Gracious principal rooms, abundant natural light and refined finishes create an inviting sense of space throughout. Two skylights enhance the bright interiors, while the beautifully landscaped, low-maintenance backyard offers exceptional privacy, mature gardens, privacy fencing and a thoughtfully designed drainage system.The main level features 9-ft ceilings, a spacious custom eat-in kitchen, dedicated home office and permitted sunroom with heated floors. The generous living room, anchored by a wood-burning fireplace and overlooking the private backyard, flows seamlessly into the dining area for effortless entertaining. Main-floor laundry and a swim spa with power-lifting cover add everyday convenience. Upstairs, the spacious primary retreat features double walk-in closets and a beautifully renovated spa-inspired ensuite with heated floors, heated towel rack and freestanding soaker tub. Three additional bedrooms offer excellent natural light, privacy and generous closet space. The walk-out lower level, with 8.5-ft ceilings, provides exceptional flexibility with abundant storage and a separate in-law or nanny suite - ideal for extended family, guests or multi-generational living.Ideally located near The Queensway and Park Lawn, with easy access to the Gardiner and QEW, and minutes to Humber Bay Park, waterfront trails, marinas, cafés, restaurants and Sherway Gardens. Close to highly regarded public and Catholic schools, parks and recreational amenities. A rare opportunity to own a beautifully updated, private and gracious home in one of South Etobicoke's most sought-after neighbourhoods. (id:63381)
3714 Quayside Drive
Severn, Ontario
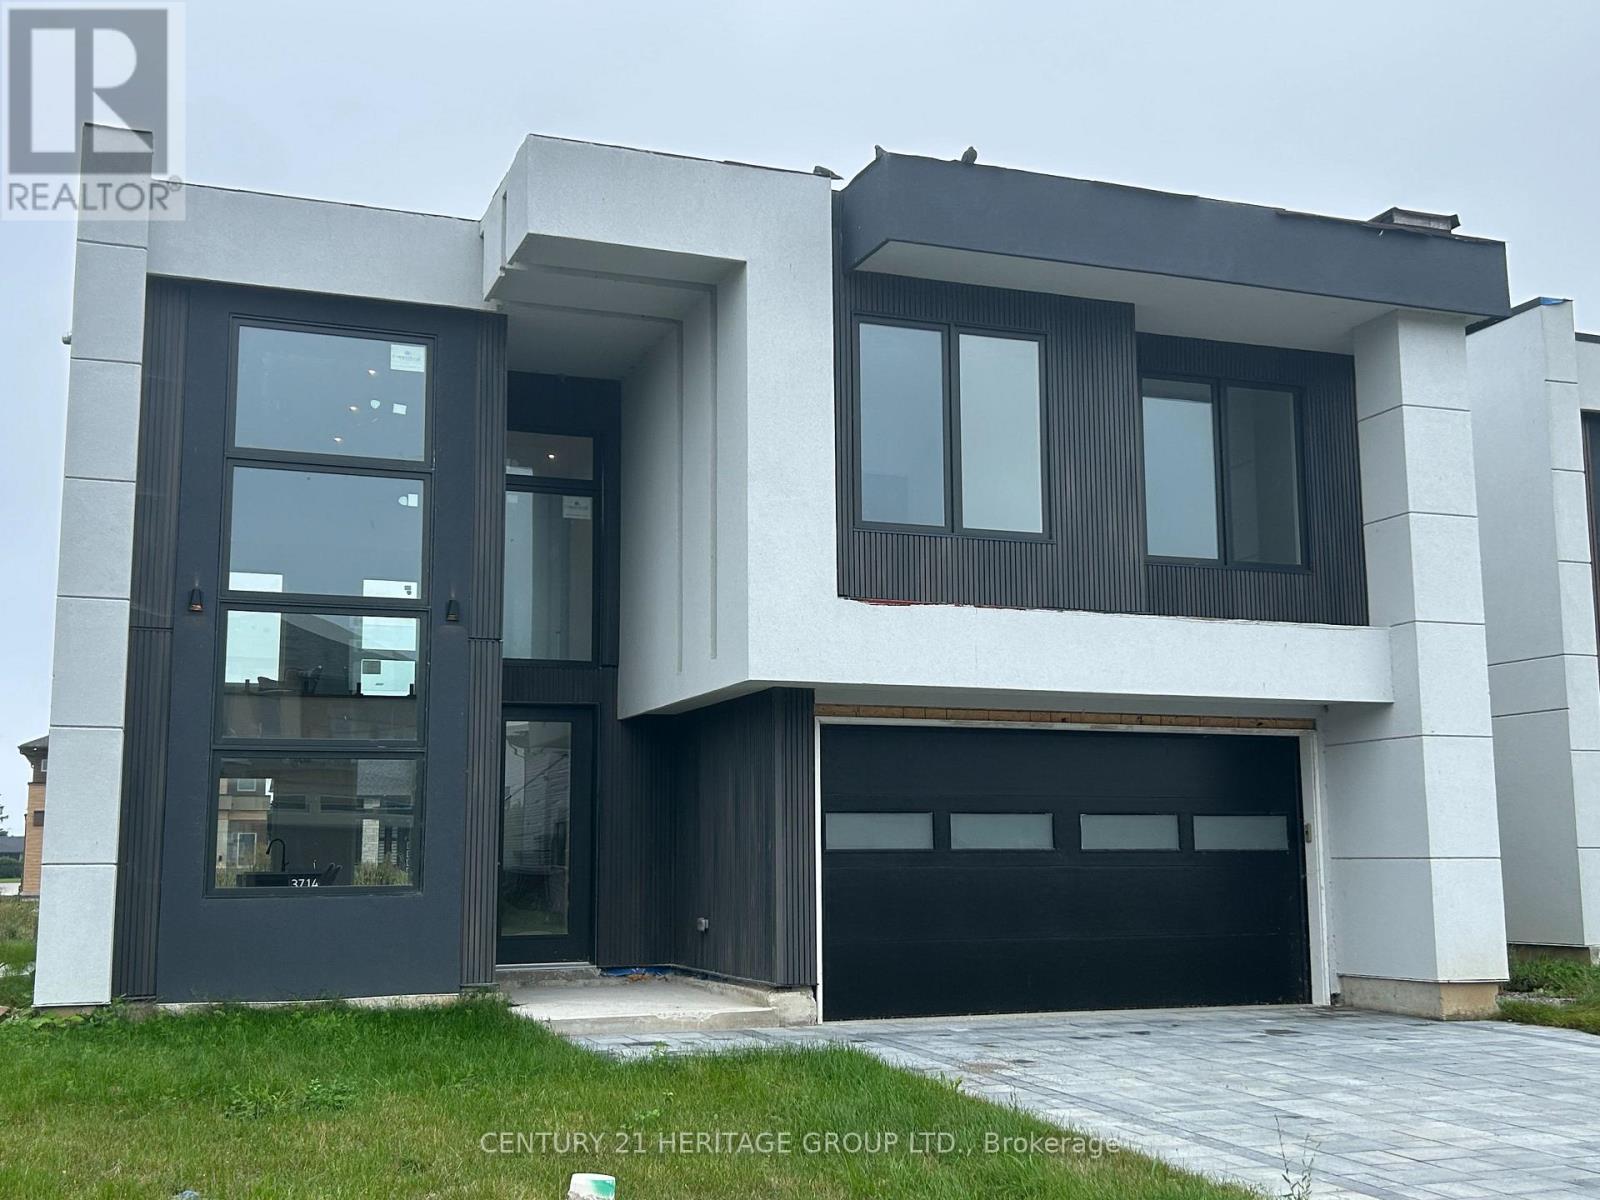
Brand New 3-Bedroom, 2.5-Bath Executive Home- Approximately 2,500 sq. ft. Stunning open concept design featuring high ceilings, a large gourmet kitchen with island, and abundant cabinetry. Spacious primary bedroom suite with an elegant ensuite bath and built-in closet, just minutes from beautiful Lake Couchiching! (id:63381)
410 - 375 Sea Ray Avenue
Innisfil, Ontario
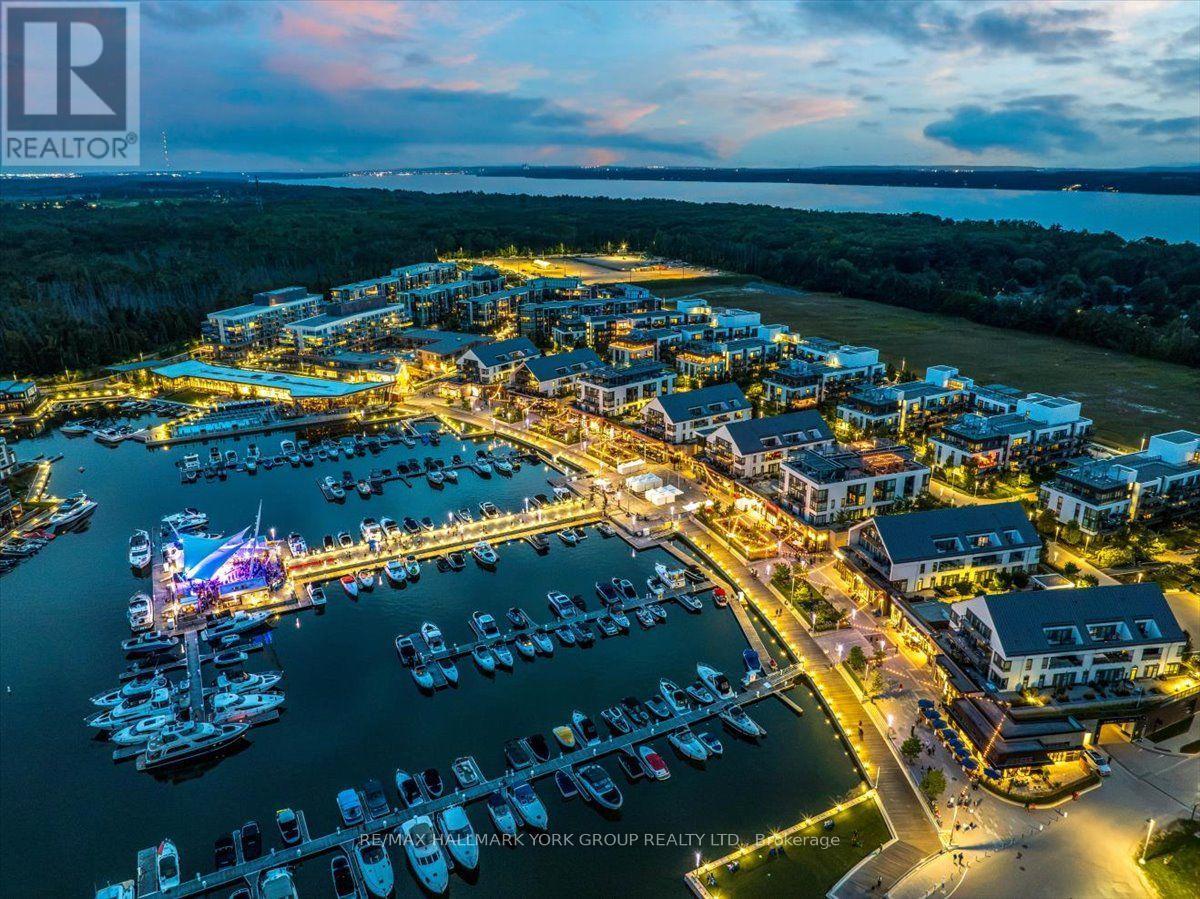
Live where weekends never have to end. Welcome to Suite 410 at 375 Sea Ray Avenue, a bright and beautifully appointed corner suite in the heart of Friday Harbour Resort. Designed to make the most of its natural light and views, this 2-bedroom, 2-bathroom residence features an open-concept layout, expansive windows and a crisp, contemporary interior. The sleek white kitchen offers generous cabinetry, a large island with seating and an easy flow into the living and dining areas-perfect for entertaining or unwinding after a day by the water. Step outside to the private balcony and take in the peaceful open views, or head downstairs and enjoy everything Friday Harbour is known for. Walk the boardwalk with your morning coffee, meet friends for dinner, spend the afternoon poolside, explore the trails, play a round of golf, or head to the marina and onto Lake Simcoe. The primary bedroom offers a relaxing retreat, complemented by a second bedroom ideal for guests, family or a home office. Two full bathrooms and ensuite laundry complete this move-in-ready suite. More than a condo, this is an opportunity to own within one of Ontario's most unique four-season resort communities-where dining, shopping, recreation, nature and the waterfront are all part of everyday life. Club Fees: approx $230.60/month. Resort Fee: approx $1,879.42/year. Buyer to pay a one-time Resort Fee of 2% of the purchase price + HST. (id:63381)