
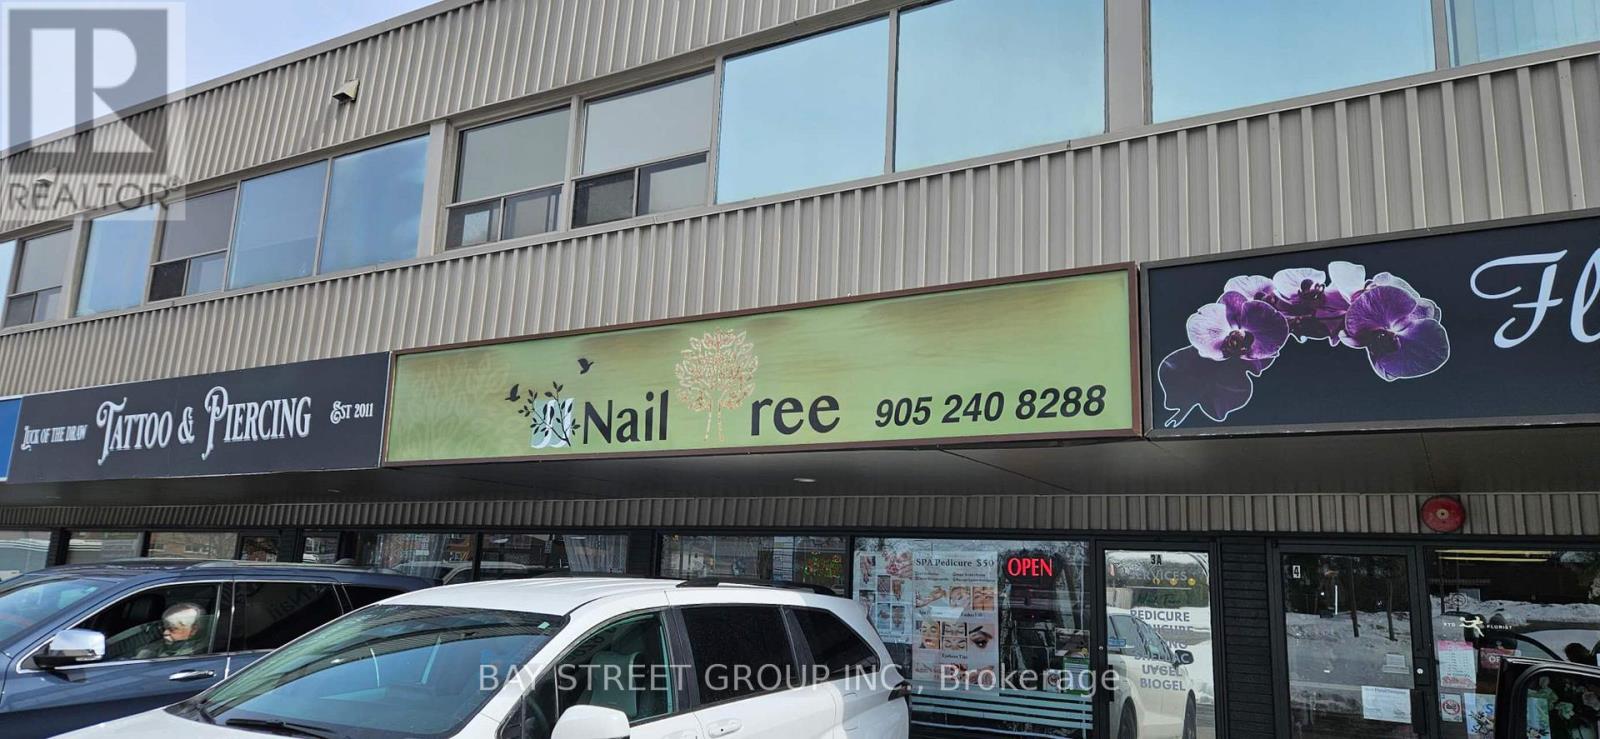
3a - 650 King Street E
Oshawa, Ontario
Sale of A Profitable Business, Turnkey Nail & Beauty Spa in a premium Main Street Oshawa location, Low Rent! Only $2300 Includes Hst&Tmi&water This Renowned Spa Has A Loyal And Growing Client Base, Reflected In Its Outstanding 4.9-Star Google Reviews & Repeat Business. Located In A Vibrant, High-Traffic Plaza With Ample On-Site Parking & Unmatched Street Exposure, The Tastefully Designed, Turnkey Space Showcases Modern Equipment & Inviting Decor. The Spa Currently Offers A Full Menu Of Sought-After Services: Manicures, Pedicures, Facials, Skincare & Beauty Treatments, Performed By Skilled Professionals. A Strong Track Record Of Profitability - Stable & Good Cashflow Every Month. All Equipment, Chattels, And Leasehold Improvements Are Included, Providing A Seamless Transition For A New Owner. Ideal For Investors Or Hands-On Entrepreneurs Seeking An Established, Exceptional Beauty Business In One Of Oshawa's Most Desirable Commercial Corridors. (id:63381)
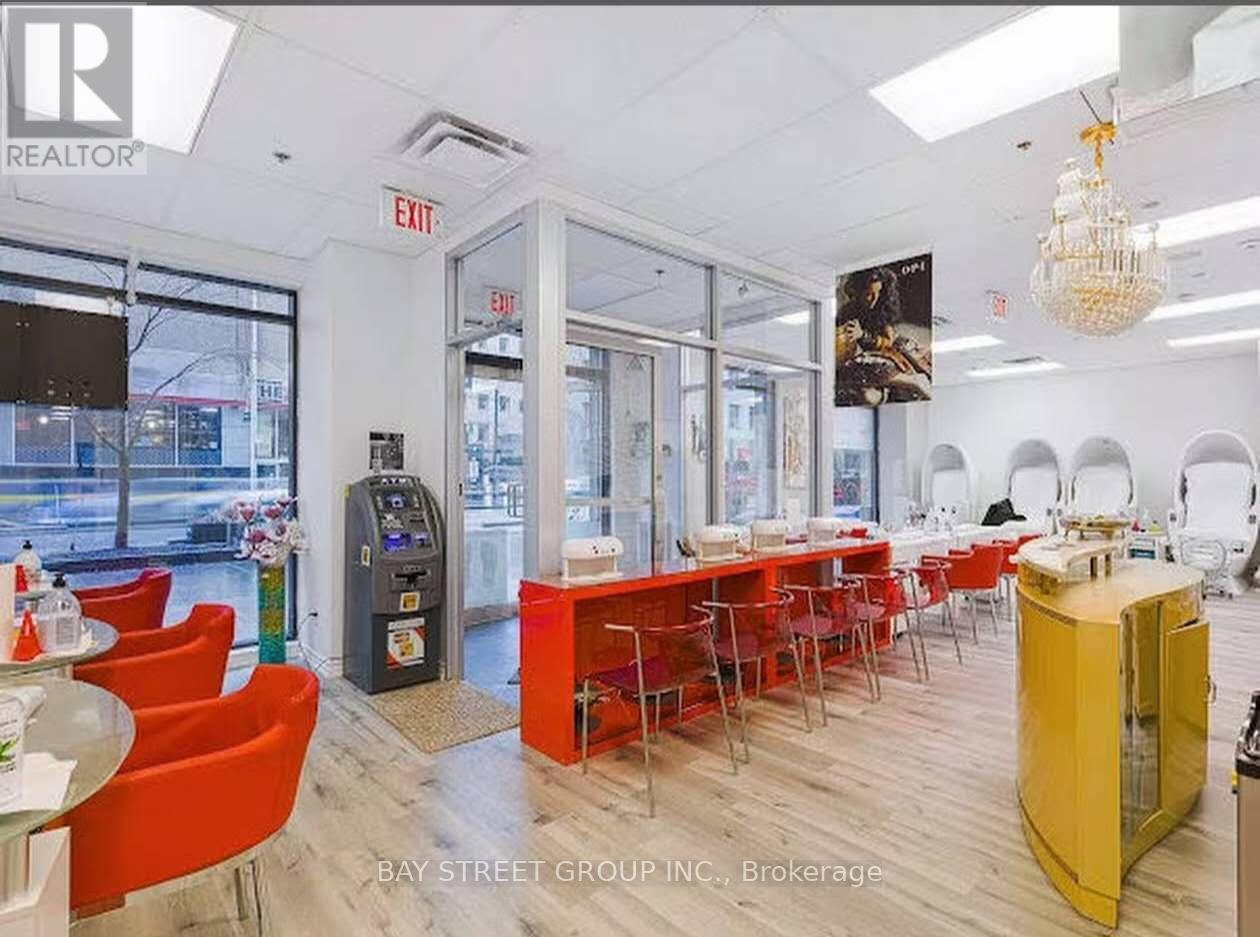
85 Bloor Street E
Toronto, Ontario
Do not miss this exceptional opportunity to own a modern and thriving nail salon in the heart of downtown Toronto! Recently upgraded with a stylish design and soaring ceilings, this well-established business is perfectly located in a high-traffic area surrounded by restaurants, offices, banks, bars, and shopping plazas, attracting both loyal repeat clients and steady walk-in customers. The salon offers 1800 sq ft, Monthly Rent $17718 including HST&TMI.Lease term to April 30,2028 plus five years renew option.fully equipped with 8 pedicure chairs, 8 manicure stations, 4 private rooms with 2 Head&Foot Spa Bed and 9 Foot Spa Bed ,1 room for eyelashes, 1 washroom, 1 bathroom, providing excellent functionality and ample space to expand into aesthetics or wellness services. Prime location right cross from subway station .Back door leads to a small garden,Perfect for customers and employees to relax. strong income potential from Head&food Spa , and training and support available, this turnkey business is the perfect chance to be your own boss and step into a profitable venture with confidence (id:63381)
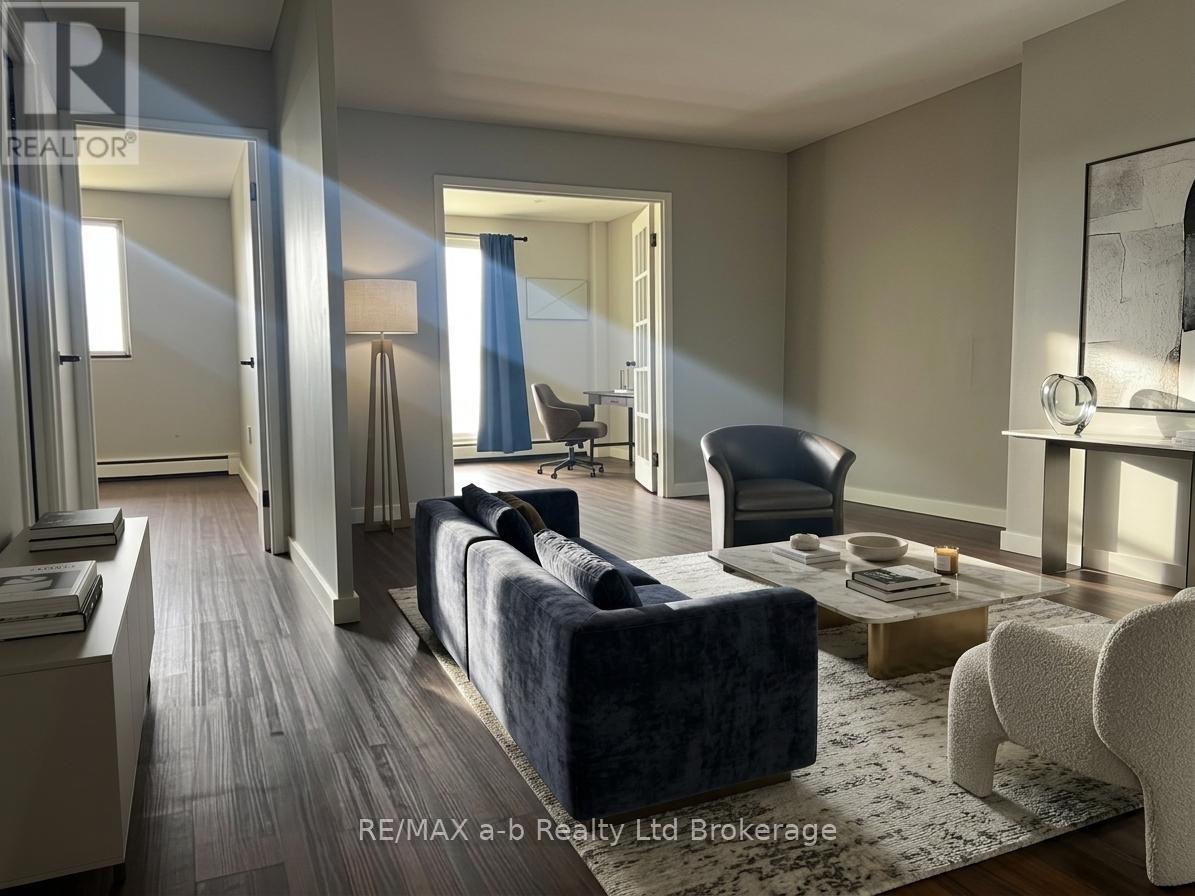
501 - 583 Mornington Avenue
London East, Ontario
Bright and affordable 1+den condo with stunning views at 501-583 Mornington Ave, London, ON. This spacious unit is an excellent option for first-time buyers, investors, or anyone looking for an affordable student home. Set in a quiet, clean, and well-managed building, it offers comfort, convenience, and strong value. The large private balcony showcases sweeping city views and is the perfect place to relax with a morning coffee or enjoy the sunset. Inside, the practical layout includes a generous living area, a bright bedroom, and a versatile den ideal for a home office, study area, or guest space. Condo fees include heat, hydro, and water, making monthly costs easier to manage. Whether you are entering the market or adding a property in a high-demand rental area, this condo is a smart opportunity in a solid building. (id:63381)
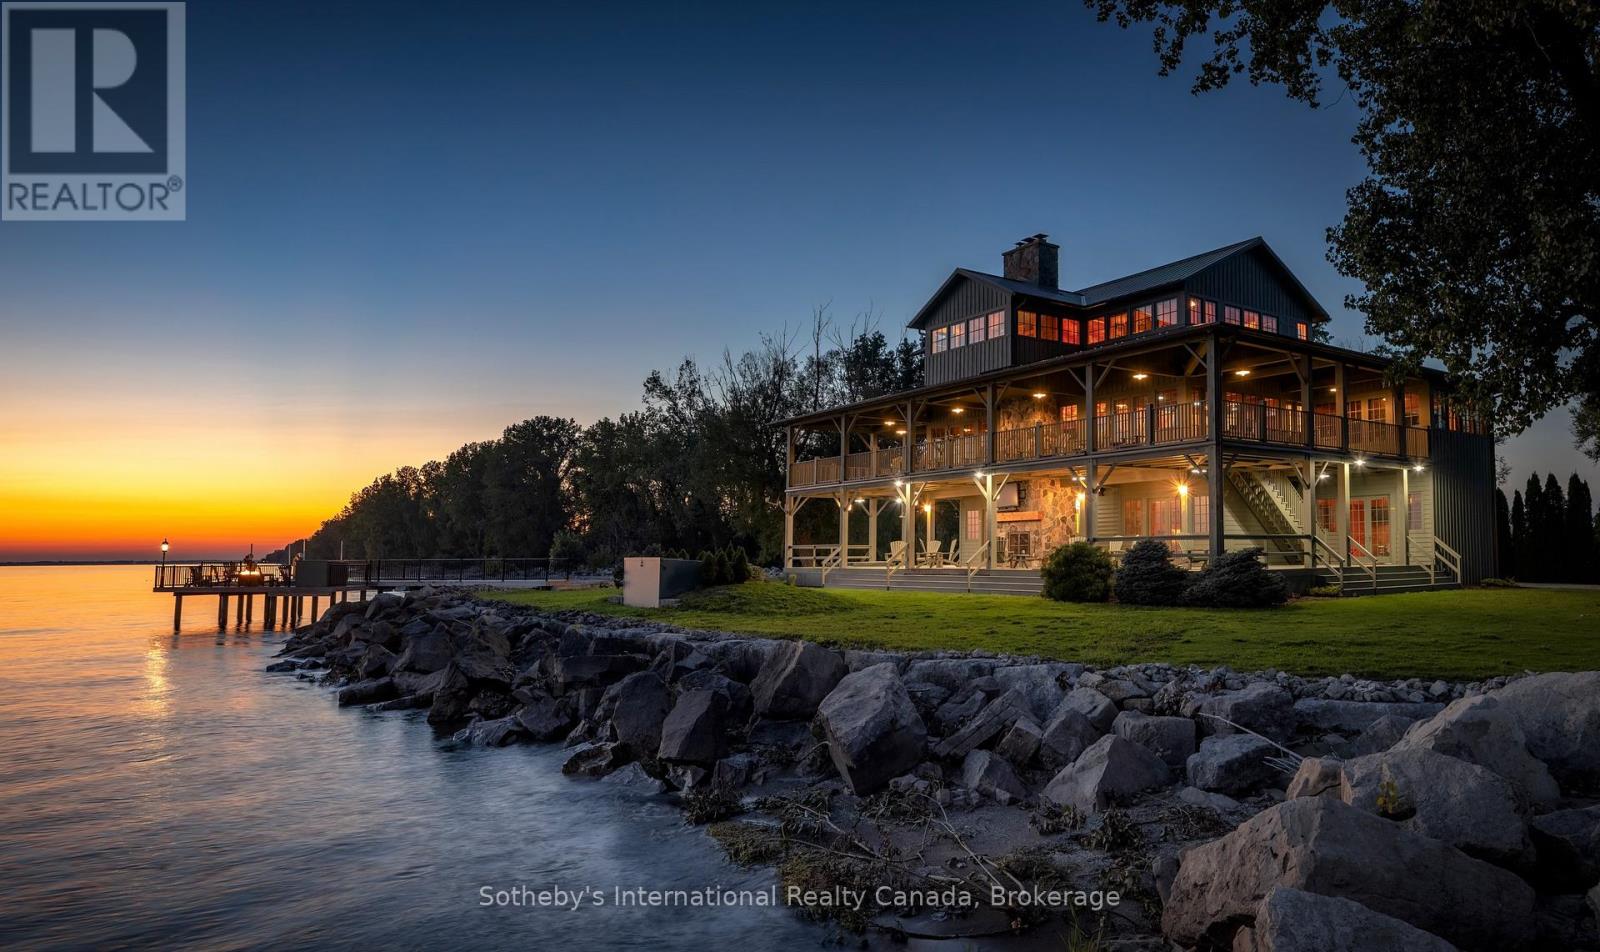
6890 Essex 50 Road
Amherstburg, Ontario
Welcome to Big Creek Farms, an extraordinary 428 acre waterfront sporting estate set along the shores of Lake Erie in Ontario's Essex County. Spanning a remarkable landscape of managed marshland, farmland, and private shoreline, this legacy property offers an unparalleled blend of recreation, luxury, and seclusion just minutes from Amherstburg, Windsor International Airport, and less than an hour from Detroit. At the heart of the estate sits an impressive 8,000 sq. ft. lodge inspired by traditional Southern quail hunting retreats, thoughtfully designed for entertaining and accommodating up to 20 guests. Surrounded by manicured grounds and breathtaking views of Lake Erie and Big Creek Marsh, the property also features guest cabins, boat houses, a private dock with electric hoist, pickleball court, clay target thrower, extensive storage facilities, and professionally managed hunting grounds renowned for exceptional waterfowl and outdoor recreation opportunities. Offering privacy, scale, and an unmatched connection to nature, Big Creek Farms represents a rare opportunity to own one of Canada's premier recreational and lifestyle estates. Can be purchased with 5874 Concession 5 Road S, Amherstburg (MLS: X13162490) (id:63381)
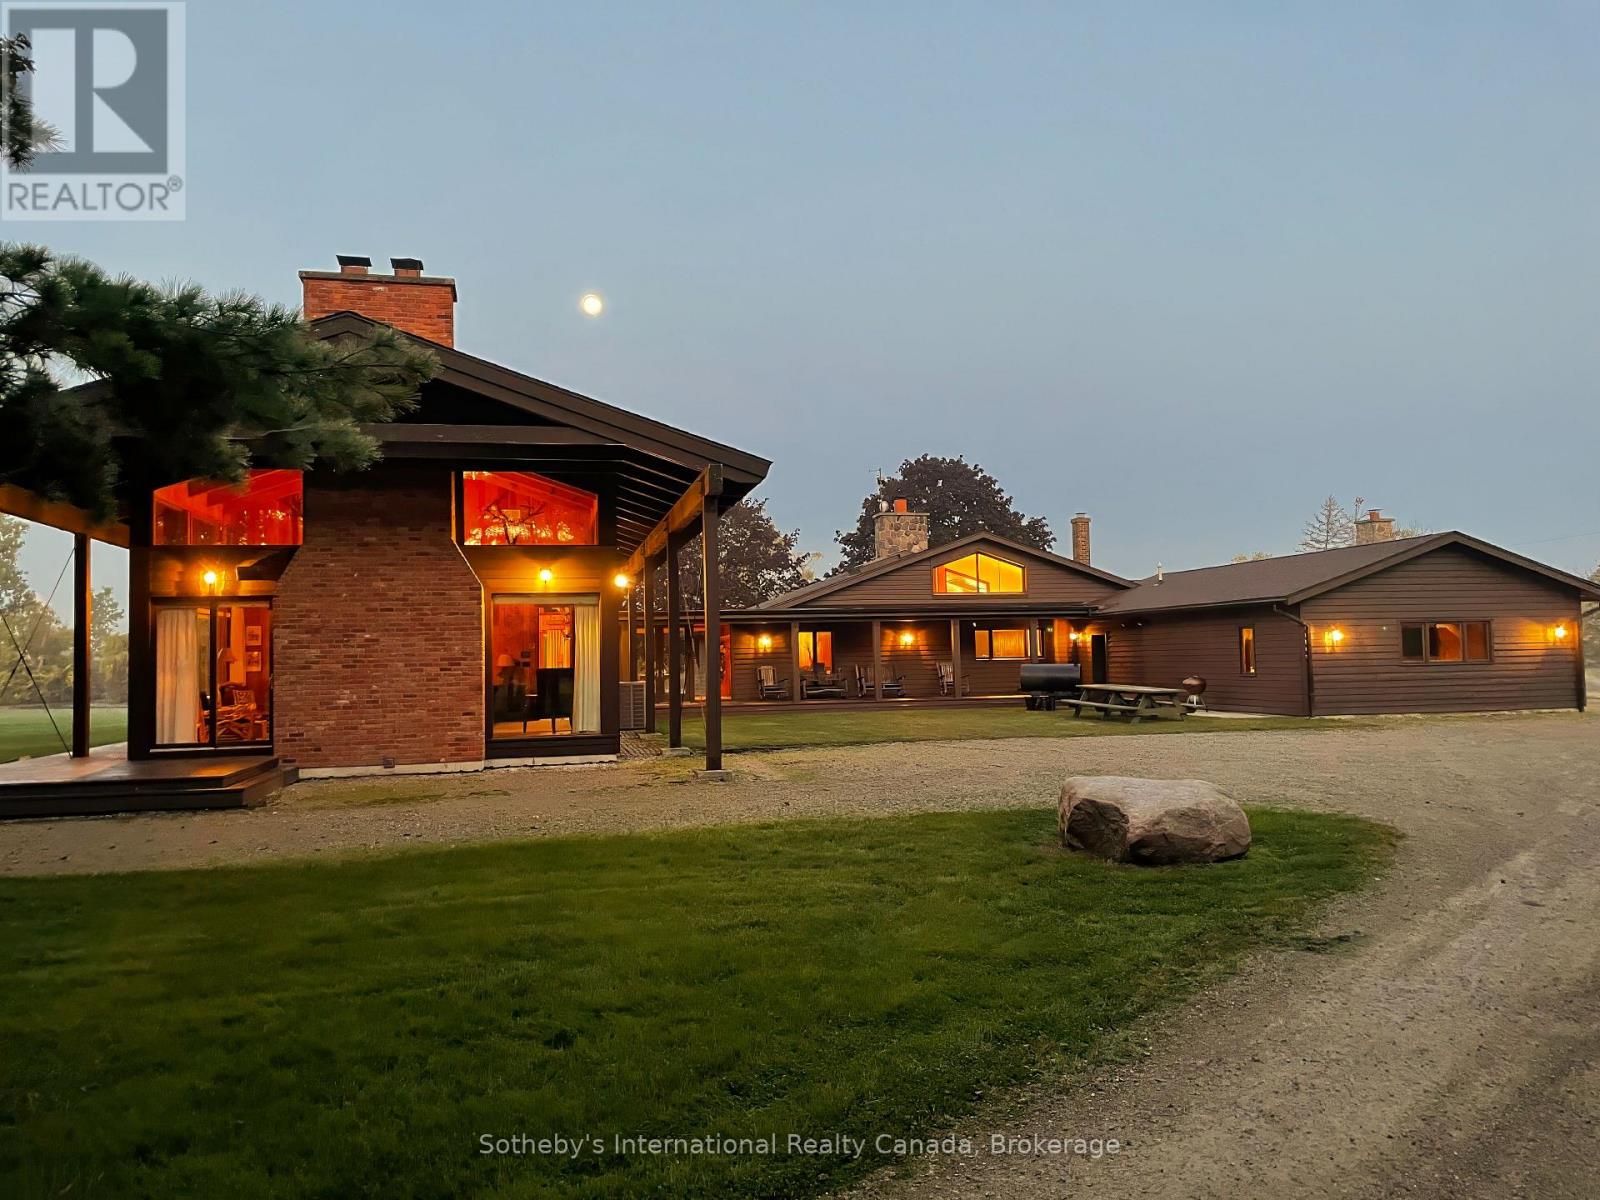
5874 Concession 5 Road S
Amherstburg, Ontario
Set on an extraordinary 867.4 acres along the shores of Lake Erie in Essex County, Big Creek Lodge is a rare legacy sporting estate offering a remarkable blend of luxury, recreation, and conservation. Established in 1908, this historic property features one of the region's most extensive wetlands, renowned for exceptional waterfowl hunting along the Mississippi Flyway, with abundant populations of ducks, geese, wild turkey, and whitetail deer. The professionally managed grounds include marshland, timberland, tillable farmland, managed wildlife areas, and over 800 feet of Lake Erie frontage, all connected by an extensive internal road and trail system. At the heart of the property sits an impressive 8,100 sq. ft. post-and-beam lodge designed for entertaining and retreat, complete with cathedral ceilings, multiple stone fireplaces, a commercial-grade kitchen, wine cellar, accommodations for up to 14 guests, and a collection of thoughtfully curated amenities. Located just 25 miles from Detroit and minutes from Amherstburg and Windsor International Airport, Big Creek Lodge offers the privacy and scale of a remote Canadian outpost with convenient access to major urban centres - an exceptional turnkey opportunity for the discerning outdoor enthusiast, investor, or conservation-minded owner. Can be purchased with 6890 Essex 50 Road, Amherstburg (MLS: X13162514) (id:63381)
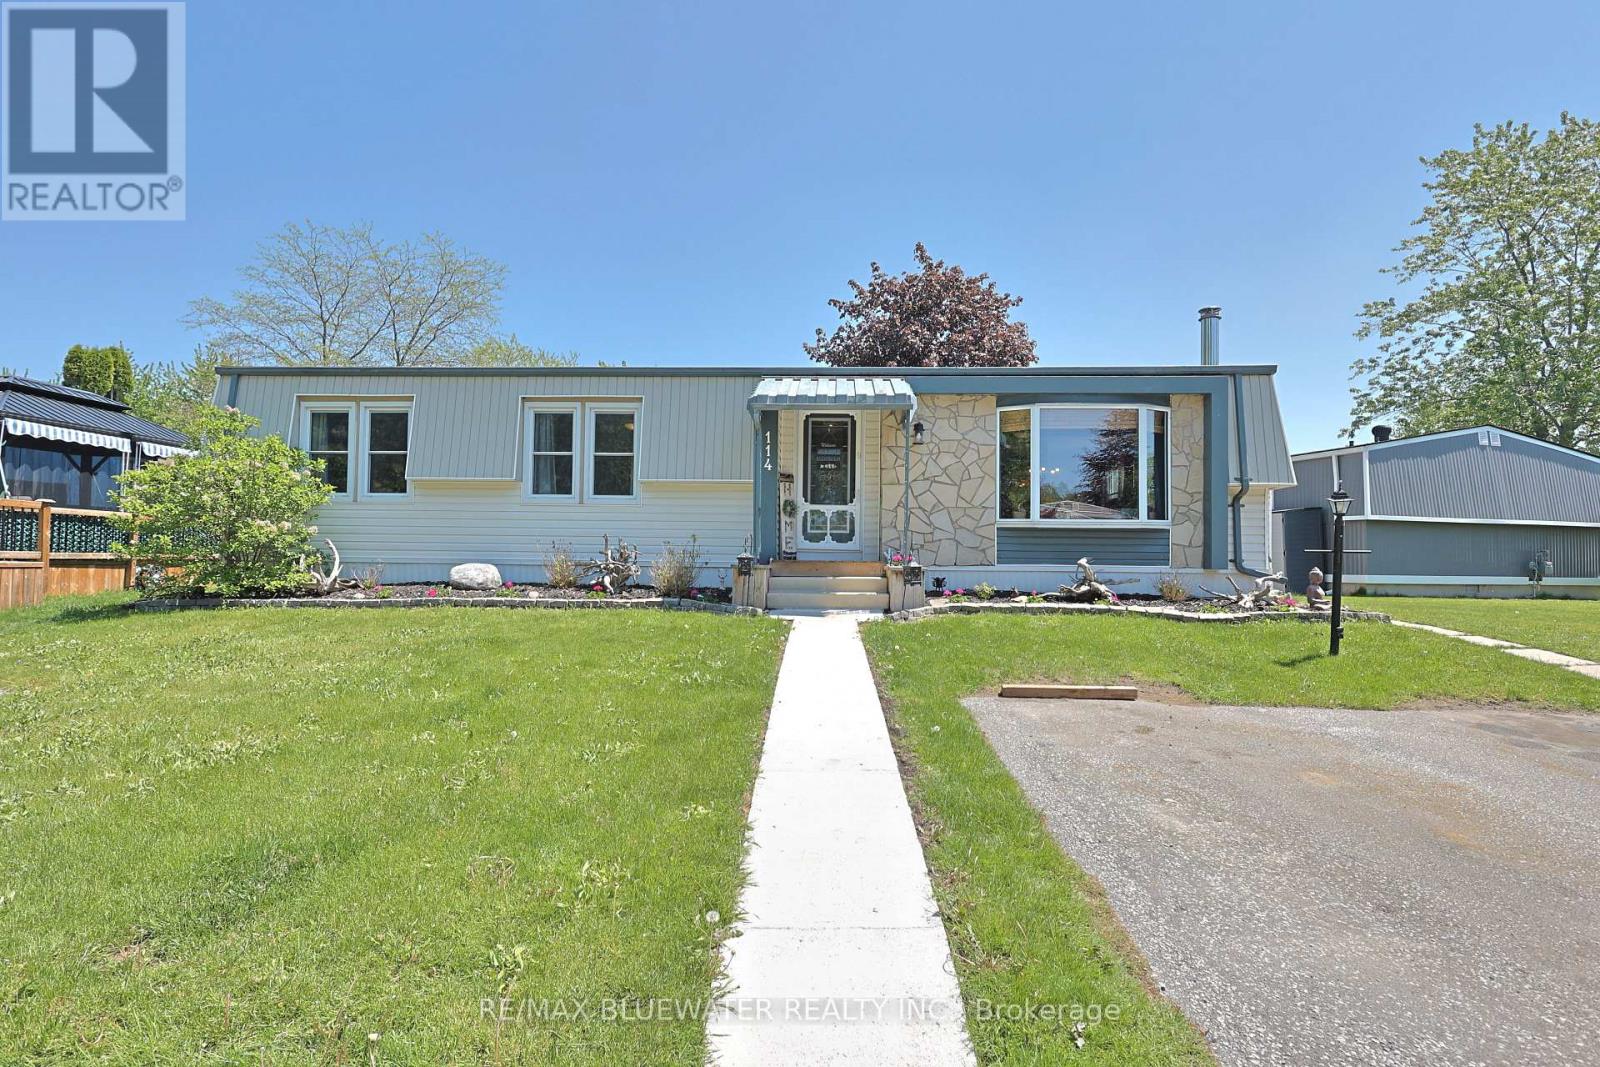
114 Pebble Beach Parkway
South Huron, Ontario
Welcome to 114 Pebble Beach Pkwy in the leased land adult community of Grand Cove Estates in the heart of Grand Bend! Updated exterior with vinyl and stone feature wall. Enter the home to one of the larger floorplans offered in the park with 1,264 sq ft. Open concept floorplan with updated flooring, updated vinyl windows and exposed wood beam. Entrance foyer with closet opens up to the living room with electric fireplace, bead board accent wall and bay window. Flowing to the spacious dining area just off the large U shaped kitchen. Kitchen has been cutely updated with two tone cabinets, updated countertops, additional cabinet space and much more. BONUS den space makes for a great den multi purpose room with lots of windows and sliding door to private back deck. Expansive primary bedroom with accent wall, walk-in closet and full three piece bathroom. Home floorplan allows for another generous sized bedroom, full four piece bathroom with stacked laundry and storage room. Enjoy the private back deck with privacy fence around offering space for BBQ and table set. Couple steps down to the oversized garden shed that would make a great little tool/hobby room with hydro and built-in wall AC unit. Home is outfitted with a generator hookup on main hydro meter. Simply roll the included generator over to the hydro meter and plug in! Grand Cove Estates is a 55+ land lease community located in the heart of Grand Bend. Grand Cove has activities for everybody from the heated saltwater pool, tennis courts, woodworking shop, garden plots, lawn bowling, dog park, green space, nature trails and so much more. All this and you are only a short walk to downtown Grand Bend and the sandy beaches of Lake Huron with the world-famous sunsets. Land lease costs for a new buyer would be $900 per month or you can assume existing lease for approximately $760.05 per month. Property taxes are $36.62 per month. Monthly land lease includes access to all amenities. (id:63381)
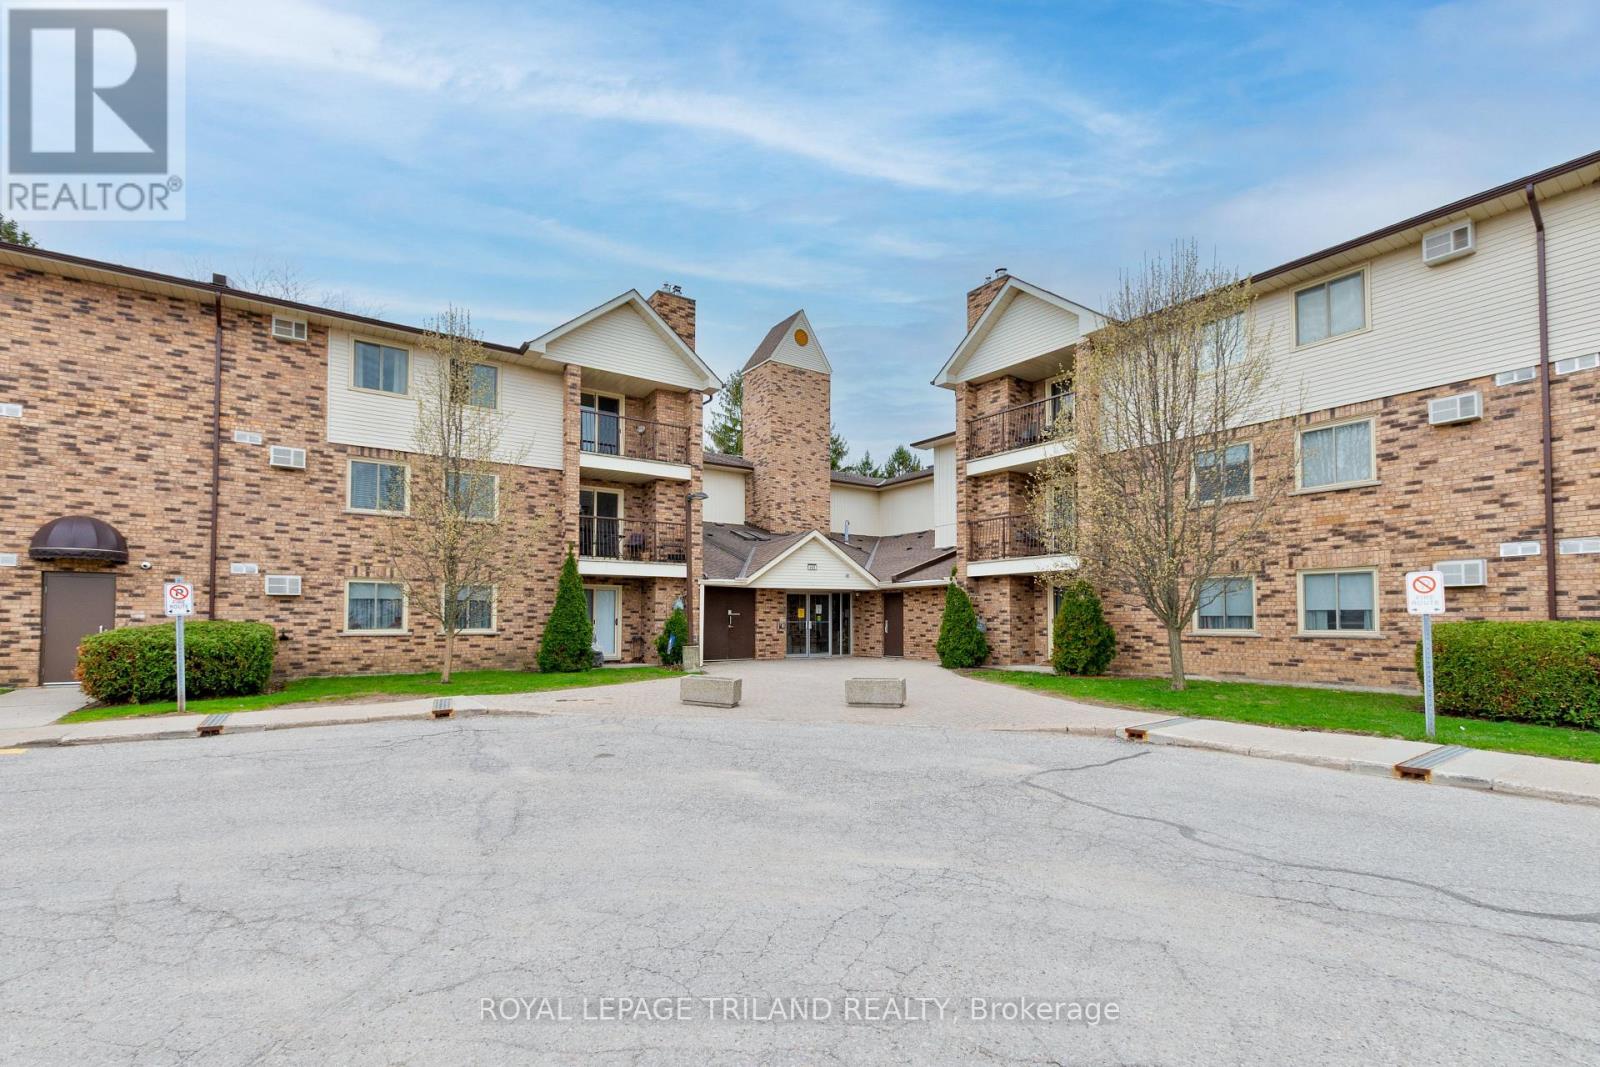
123 - 440 Wellington Street
St. Thomas, Ontario
Welcome to this well-maintained, first-time-on-the-market 3-bedroom main floor condo-perfect for families, downsizers, or anyone seeking convenient, comfortable living. This bright and spacious unit offers an ideal layout with three generously sized bedrooms. The primary bedroom features a walk-in closet and a private 2-piece ensuite. Enjoy the ease of main floor living with no stairs, along with the added convenience of in-suite laundry. The functional kitchen and open living/dining area create a welcoming space for everyday living and entertaining. Located just minutes from shopping, dining, and essential amenities, this condo is within close proximity to the mall, making errands and outings quick and easy. Don't miss this rare opportunity to own a lovingly cared-for unit in a desirable location. (id:63381)
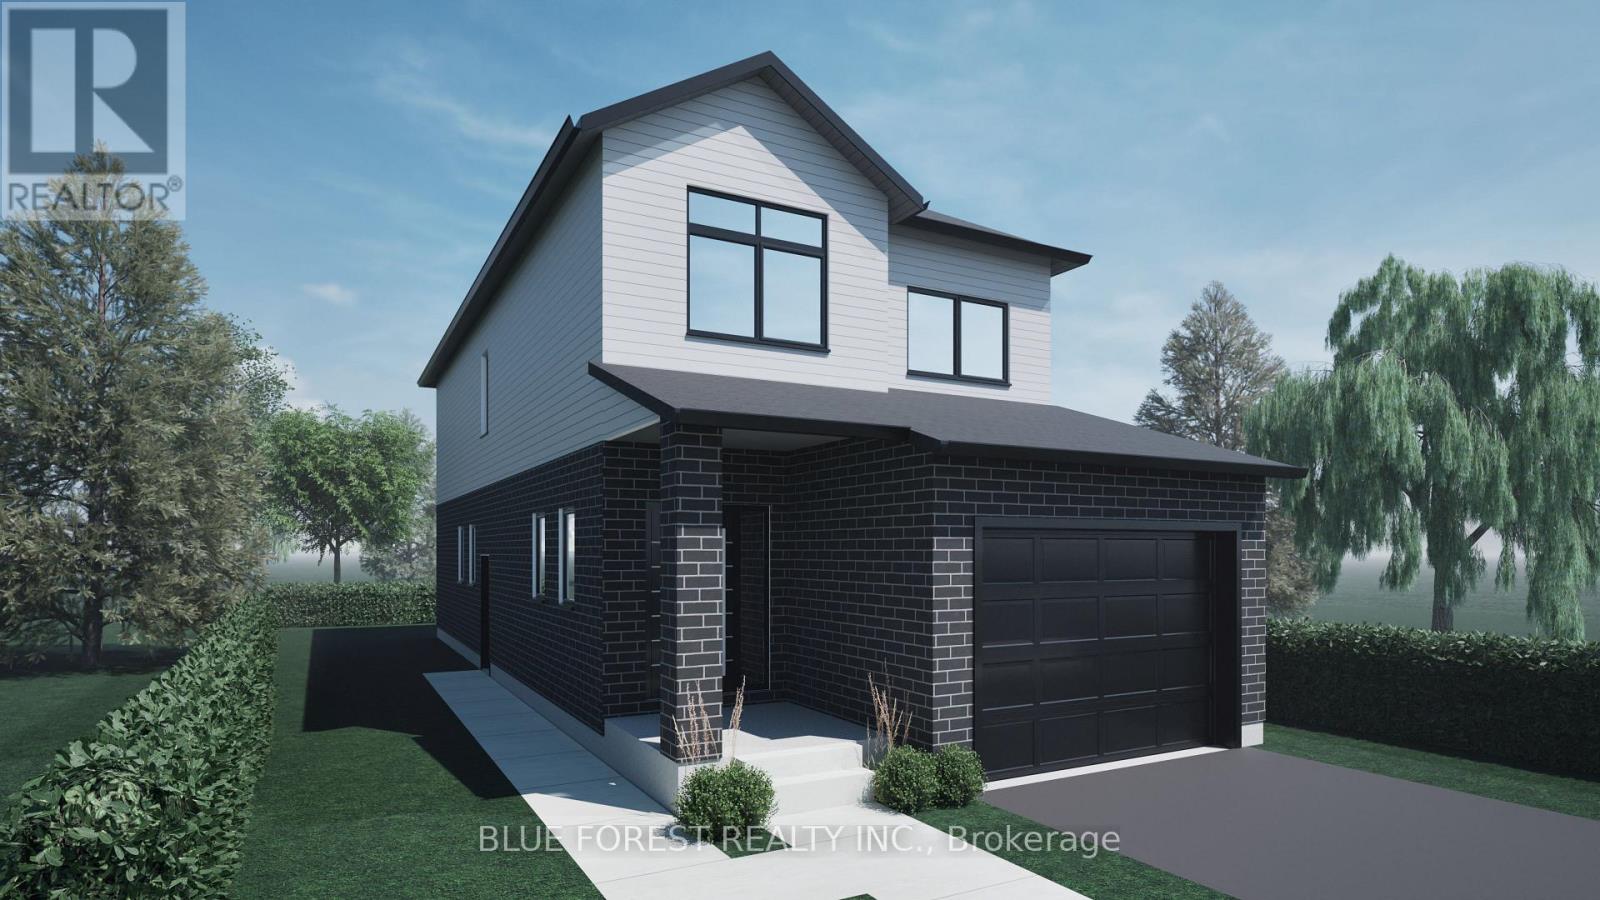
Lot 76 Beer Crescent
Strathroy-Caradoc, Ontario
Step into this beautifully designed 4-bedroom, 3-bath new build offering just over 2,000 sqft. above grade and a layout crafted for modern family living. The main floor features an open and inviting flow with a bright family room, a dedicated dining area, and a stylish kitchen that keeps everyone connected. A convenient mudroom with garage access and a main-floor powder room adds everyday practicality. Upstairs, you'll find four spacious bedrooms, including a comfortable primary suite with a walk-in closet and private 4-pc ensuite. A full laundry room on the second floor means no more carrying baskets up and down stairs. The basement offers incredible potential-ask about having it finished and converted into a legal secondary unit. With room for a bedroom, full bath, kitchen, and living space, it's the perfect mortgage helper or multi-generational setup. Located in a growing community with quality finishes throughout, this home delivers space, functionality, and future income potential-everything today's buyers are looking for. TO BE BUILT! Other lots and designs are available. Price based on base lot, premiums extra. Check out more plans at BUCHANANCROSSINGS.COM ** This is a linked property.** (id:63381)
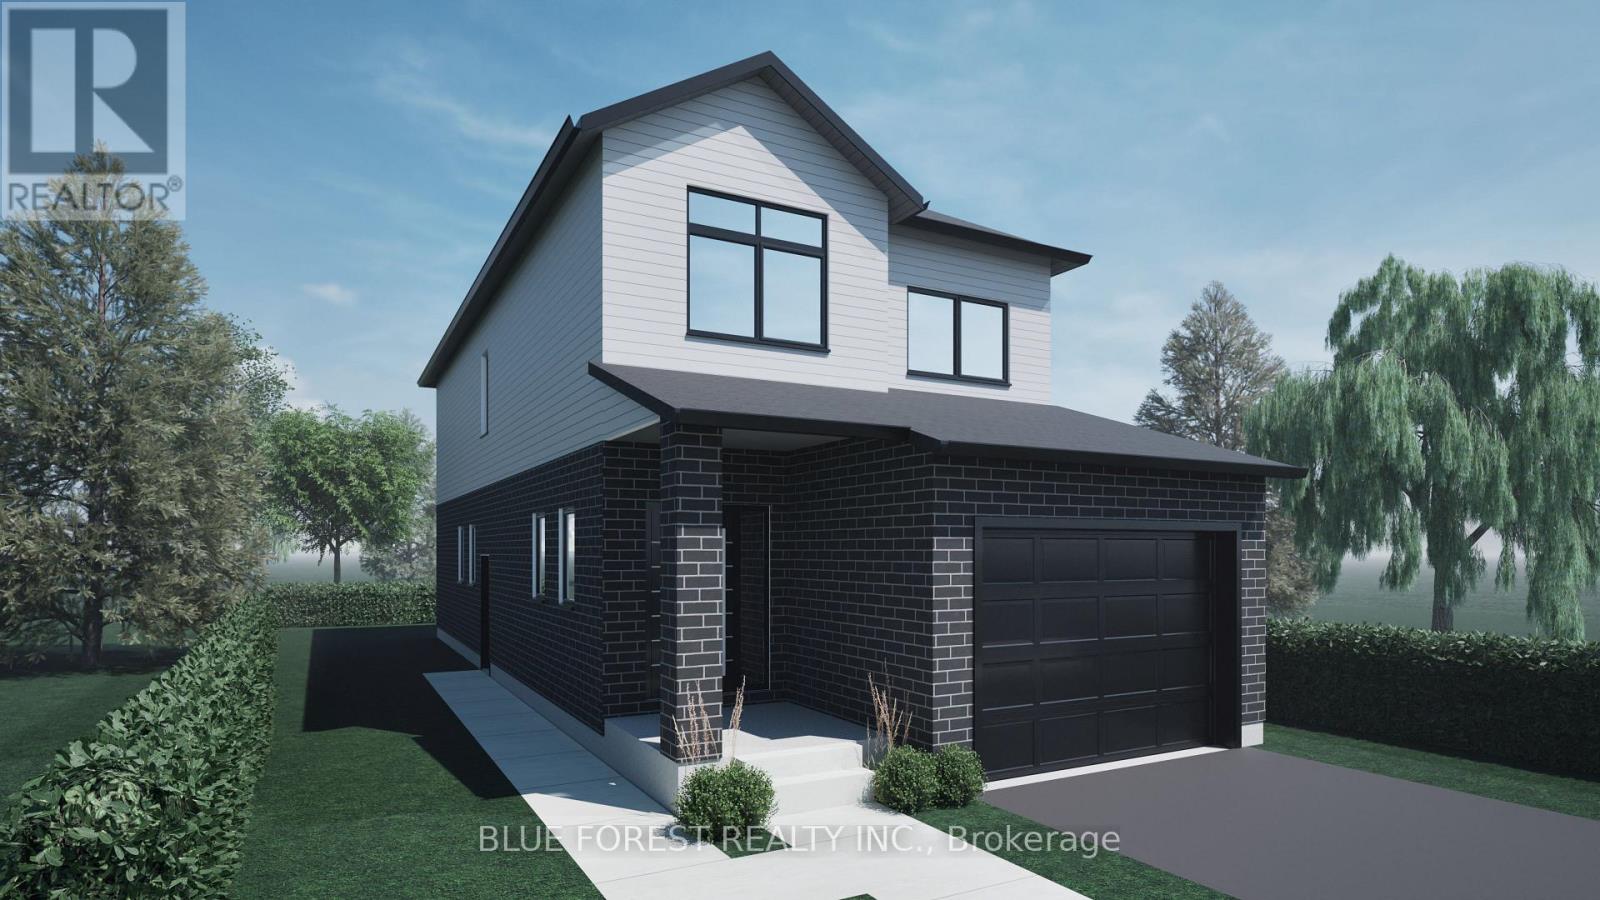
Lot 77 Beer Crescent
Strathroy-Caradoc, Ontario
Step into this beautifully designed 4-bedroom, 3-bath new build offering just over 2,000 sqft. above grade and a layout crafted for modern family living. The main floor features an open and inviting flow with a bright family room, a dedicated dining area, and a stylish kitchen that keeps everyone connected. A convenient mudroom with garage access and a main-floor powder room adds everyday practicality. Upstairs, you'll find four spacious bedrooms, including a comfortable primary suite with a walk-in closet and private 4-pc ensuite. A full laundry room on the second floor means no more carrying baskets up and down stairs. The finished basement offers even more with a secondary 1-bedroom unit. The perfect mortgage helper or multi-generational setup. Located in a growing community with quality finishes throughout, this home delivers space, functionality, and future income potential-everything today's buyers are looking for. TO BE BUILT! Other lots and designs are available. Price based on base lot, premiums extra. Check out more plans at BUCHANANCROSSINGS.COM ** This is a linked property.** (id:63381)
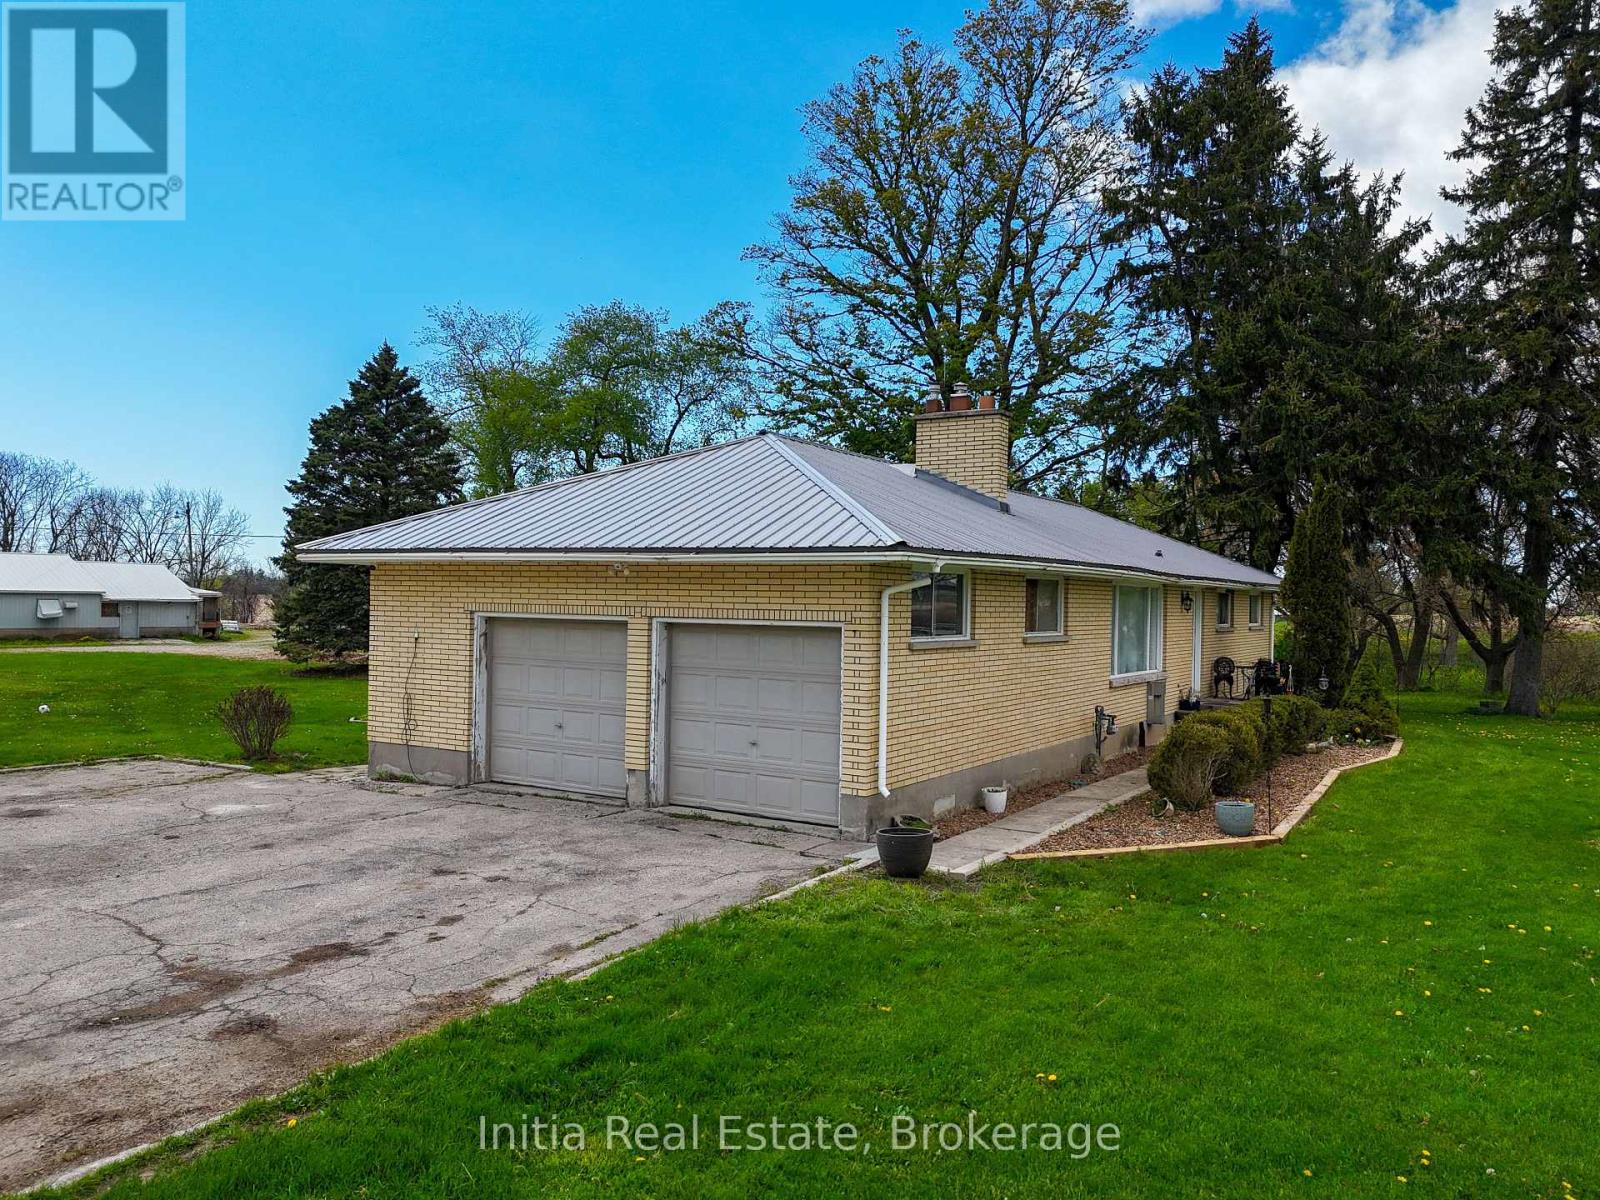
22821 Denfield Road
Middlesex Centre, Ontario
Endless possibilities await at this exceptional 7-acre country estate! Hard-to-find acreage combines a prime location on a paved road with natural beauty, featuring a scenic creek flowing along the side and rear borders. Formerly operated as a fully equipped hog farm, the property retains all essential infrastructure-including barns, outbuildings, and a backup generator-making it ready for immediate agricultural operation. Alternatively, unleash your vision to create a custom hobby farm, business, or your dream family estate. Recently renovated 3-bedroom, 2-bathroom home (built in 1961) offers solid structural bones and immense potential for a complete renovation or a custom rebuild. A rare, high-potential investment in a highly sought-after location-schedule your tour today! (id:63381)
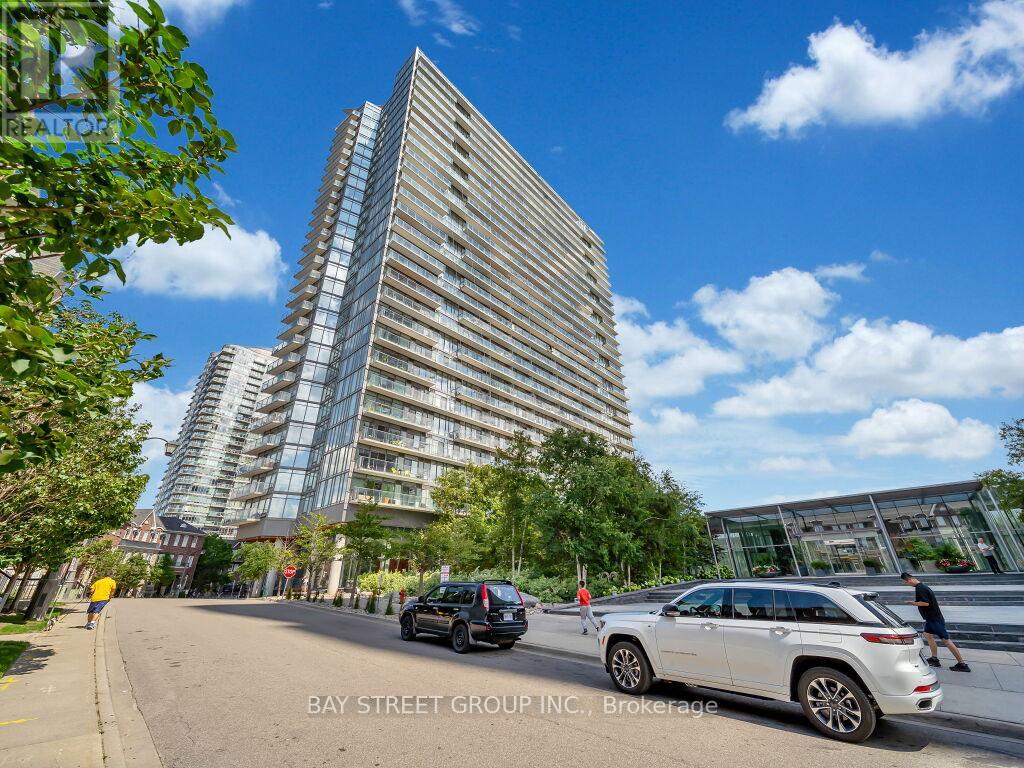
1501 - 105 The Queensway Avenue
Toronto, Ontario
This exceptional location is just steps from the Lakefront Trail, Sunnyside Park, and High Park. Offering unparalleled convenience for commuters, the property provides easy access to the Gardiner Expressway and public transit.This beautifully appointed 1-bedroom plus den suite features stunning east-facing views of downtown Toronto, along with picturesque lake views from the oversized balcony.Residents will enjoy an impressive selection of amenities, including an indoor and outdoor pool, tennis court, party room, fully equipped fitness centre, guest suites, and 24-hour security. (id:63381)
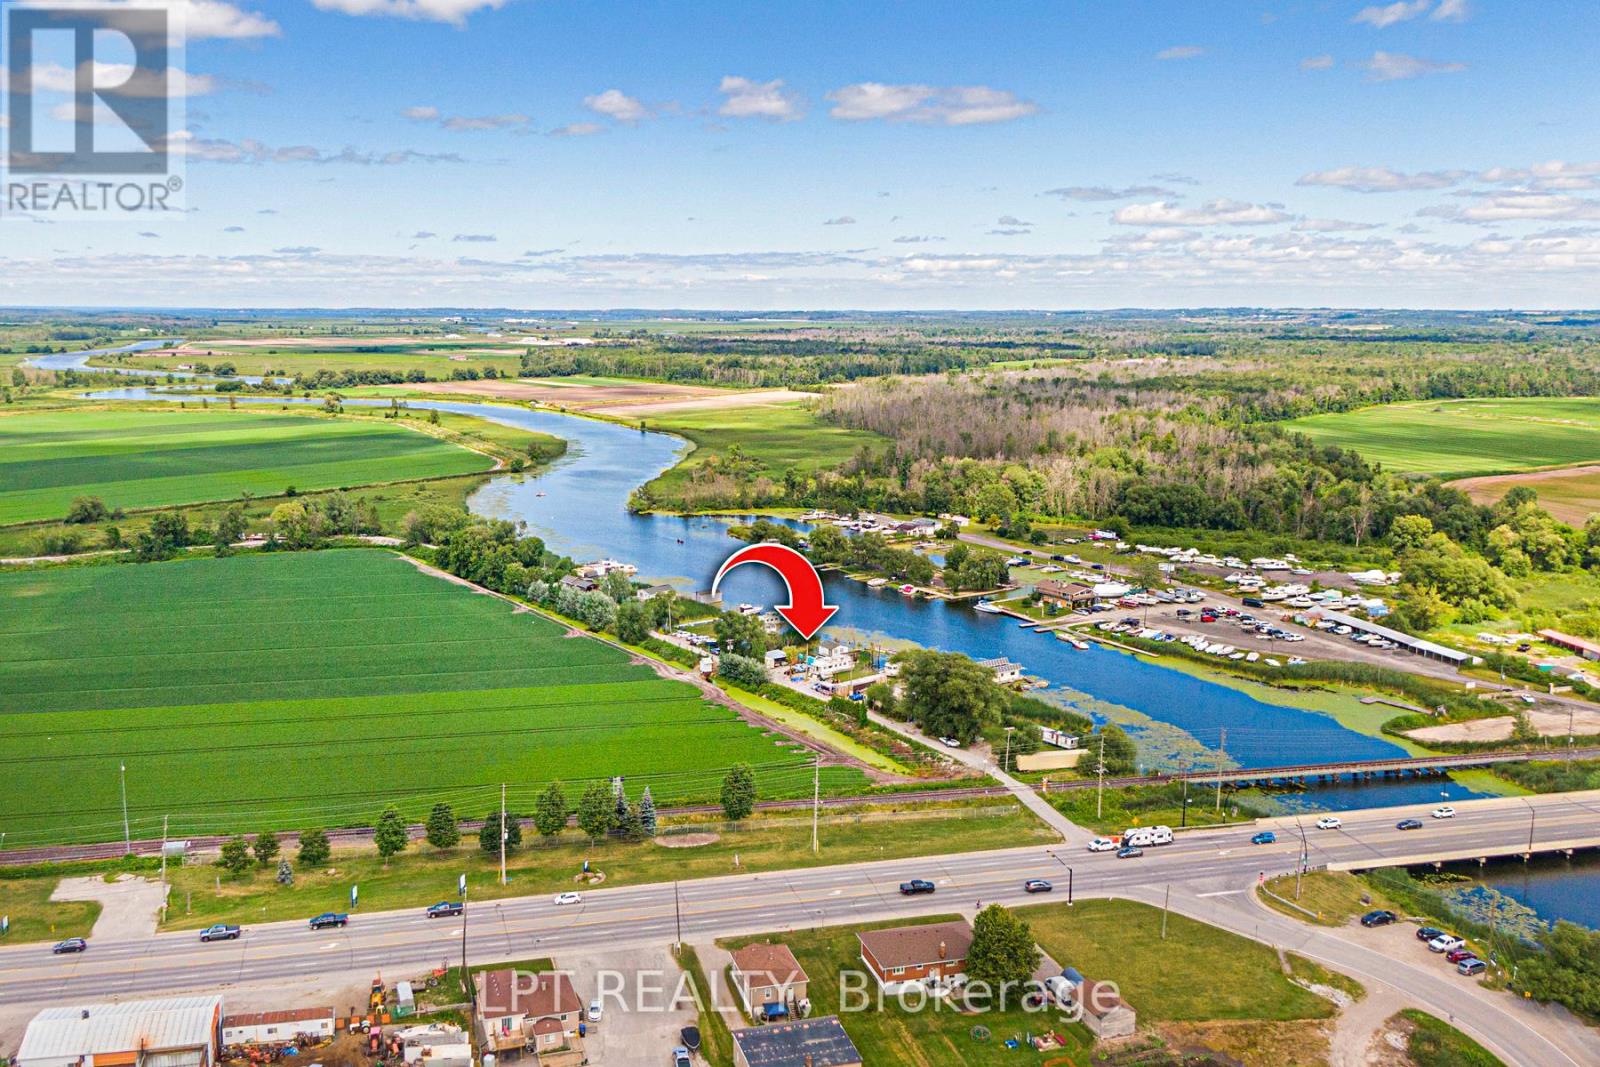
17 Private Drive
Bradford West Gwillimbury, Ontario
Rare Waterfront Opportunity On The Holland River! This 50 X 100 Ft Property Is Accessed Via A Private Road With Direct Access To Yonge St Offering A Prime Waterfront Setting With A Short Boat Ride To Lake Simcoe And Access To The Trent-Severn Waterway-Perfect For Boating, Fishing, And Year-Round Outdoor Activities. Conveniently Located Just 1 Minute To Gas Station, 2 Minutes To Bradford GO, 5 Minutes To Newmarket, And 35 Minutes To Toronto, With Easy Access To Major Highways. The Property Features A Fixer-Upper With Active Hydro Service And Unbeatable Low Taxes For Affordable Waterfront Ownership. There Is Potential To Install A Dock, And A Pile Driver Is Included To Make Rebuilding Easy. Covered Parking For Two Plus Additional Parking For Five Vehicles Ensures Ample Space, While Two 20-Ft Sea Cans Provide 320 Sq Ft Of Storage. An I-Beam Is Also In Place, Perfect For Lifting Boats And Motors. Bring Your Vision And Seize This Incredible Opportunity To Own Waterfront Property! 60 Amps Hydro Service. Dwelling Built 1912. Roof 2012. Piles/Pillars Replaced With Permit 2004. (id:63381)
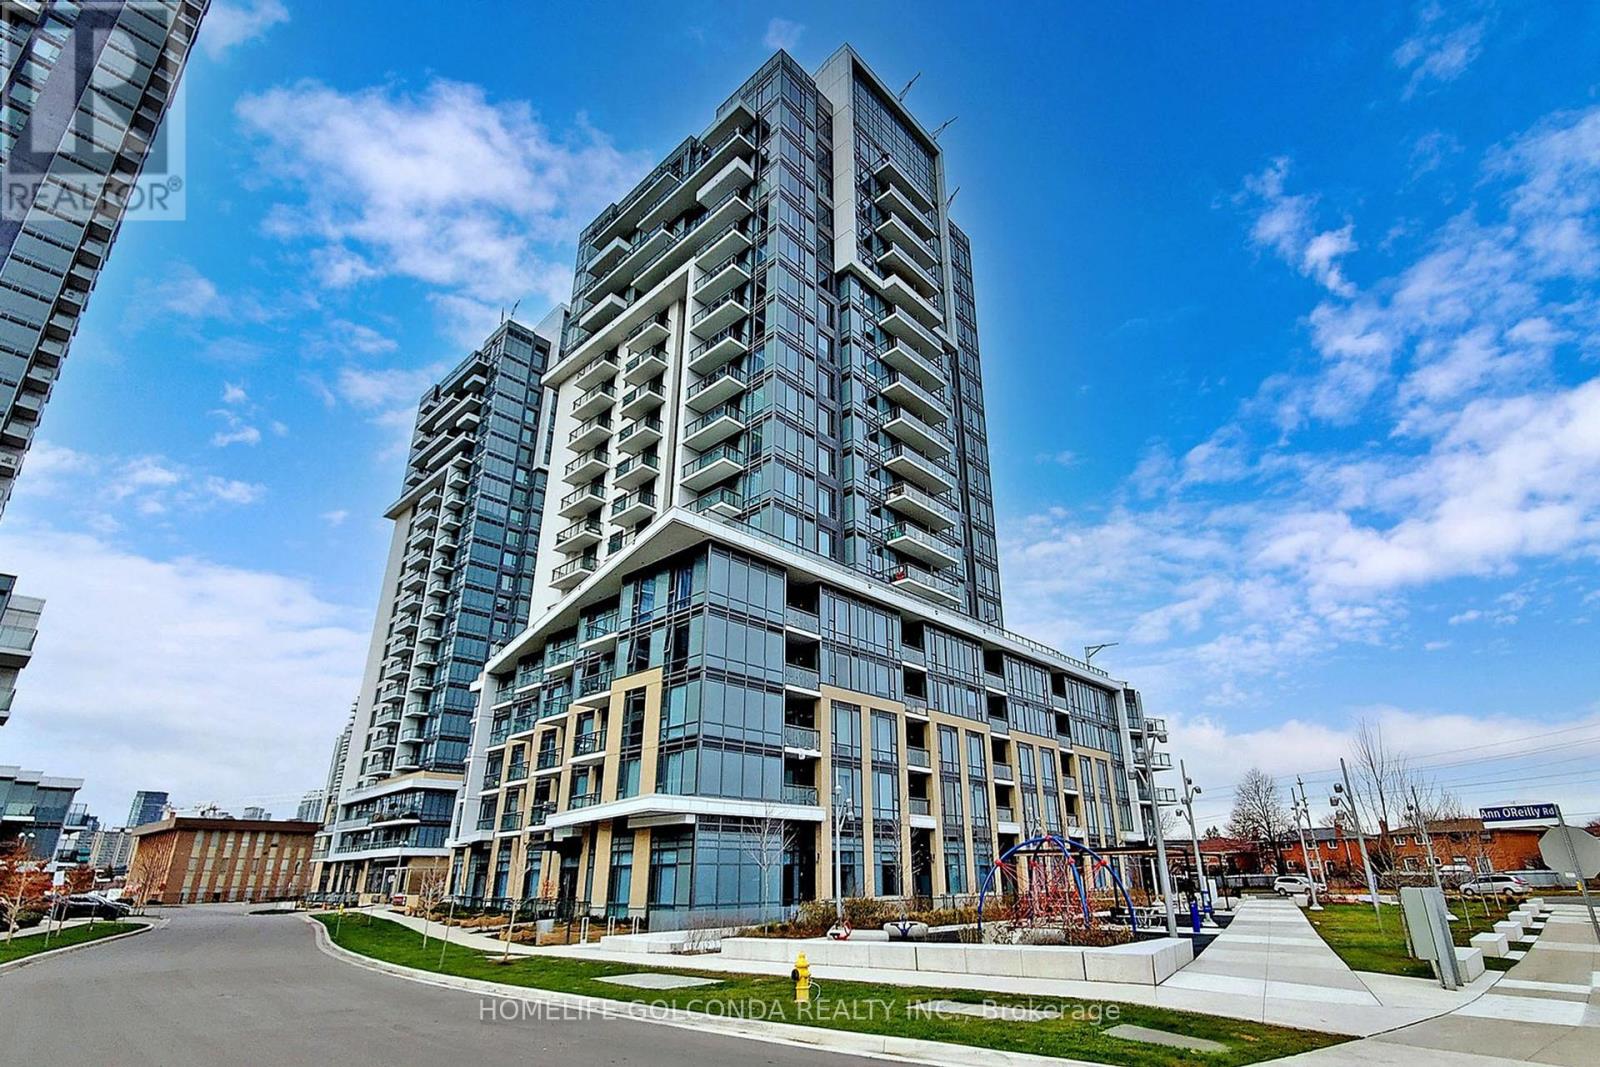
1560 - 60 Ann O'reilly Road
Toronto, Ontario
Bright and spacious 2-bedroom + den suite in Tridel's sought-after Atria community. This well-designed unit features a functional open-concept layout with 9-ft ceilings, large windows, and abundant natural light. Modern kitchen with quartz countertops, stainless steel appliances, ample cabinetry overlooking the living and dining area. Spacious primary bedroom with large closet and private ensuite bath. The well-sized second bedroom includes a large closet and south-facing views. Versatile den ideal for home office or guest space. Enjoy a private balcony with open views. Includes parking and locker. Exceptional building amenities including fitness centre, party room, outdoor terrace, guest suites, and 24-hour concierge. Conveniently located close to Hwy 401/404/DVP, Fairview Mall, T&T Supermarket, TTC, subway, parks, restaurants, and all everyday amenities. Perfect for end-users or investors alike. (id:63381)
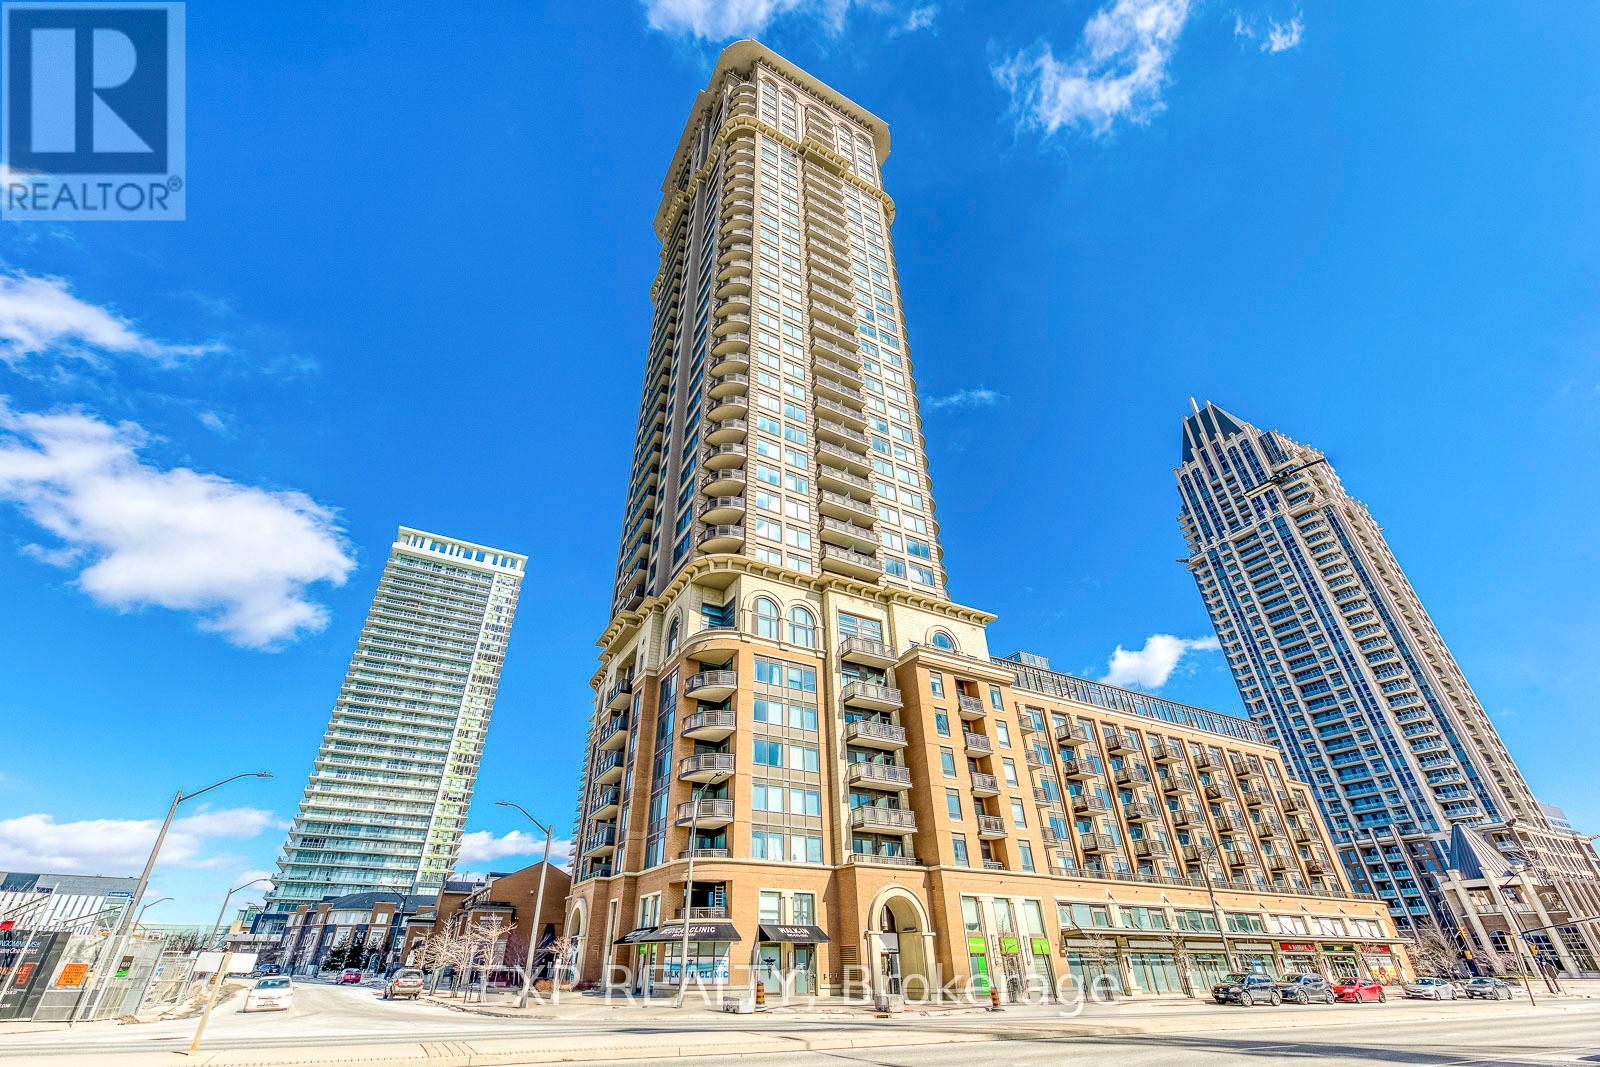
1011 - 385 Prince Of Wales Drive
Mississauga, Ontario
Welcome to Chicago Built By Daniel in City Centre and Next to The Future LRT Station! Unit 1011 is Bright, Fresh Painted and Spacious with Approximately 860 Square Feet of Efficient Living Space. This 2 Bedroom, 2 Bathroom Suite Offers With a Functional Split-Bedroom Layout, 9 Foot Ceilings, and a Northeast-Facing that Showcases City Skyline.The Kitchen Features Granite Counters, Full-sized Stainless Steel Appliances. The Primary Bedroom Includes a Mirrioried Closet and A 4-piece Ensuite. The Second Bedroom Features Large Window and Closet. The Suite also Includes an Open Balcony, One Owned Parking Space and a Locker. Chicago is a DANIEL Community Known for Its Robust Amenities and Meticulous Management. Residents Enjoy a 24 hour Concierge, Rock Climbing Wall, Fitness centre, Theatre room, Party and Dining room, Pool and Hot Tub. The building is Walking Distance to Square One Mall, Sheridan College, Living Arts Centre, Grocery and Transit. A Rare Combination of Daniel Craftsmanship, a Well-managed Community, and an Exceptional Location. (id:63381)
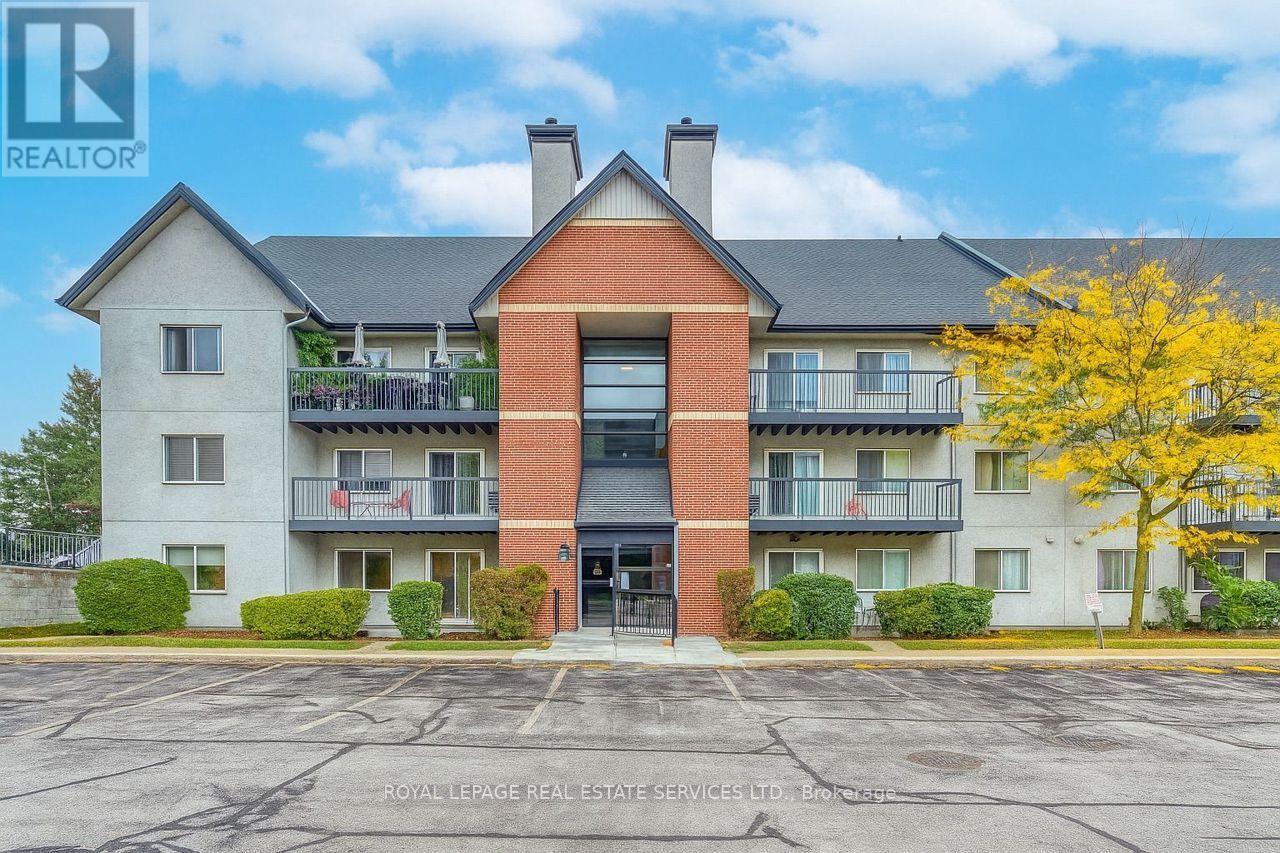
911 - 1450 Glen Abbey Gate
Oakville, Ontario
Rare 3-Bedroom Ground-Floor Condo in Desirable Glen Abbey! Don't miss this spacious 3-bedroom, 2-bathroom condo offering over 1,000 sq. ft. of living space and an extended main-level terrace, perfect for outdoor enjoyment. Highlights include a modern kitchen with premium dark laminate cabinetry and quartz countertops, in-suite laundry, and ample storage. Enjoy energy-efficient baseboard heating with individual thermostats and upgraded custom blinds. One exclusive surface parking space is conveniently located directly in front of the unit . Steps to top-rated schools, the community centre, green space and scenic walking trails. (id:63381)
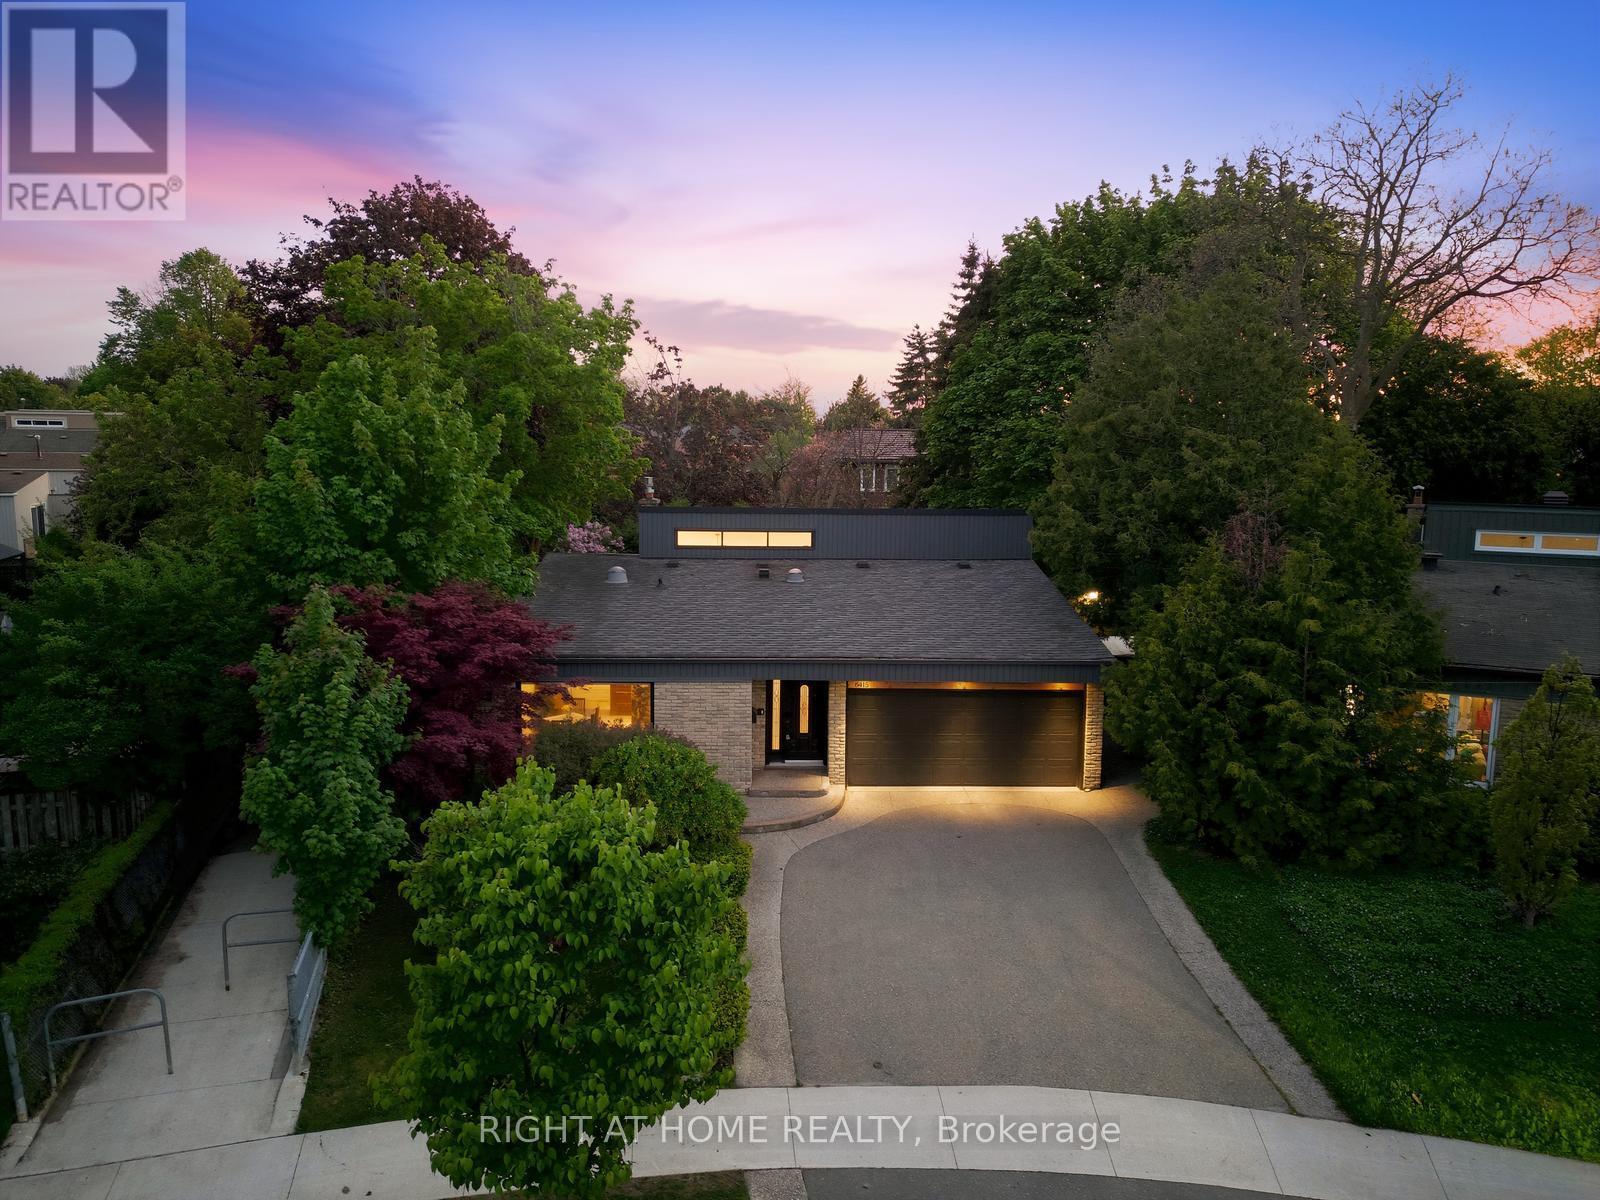
6415 Dunray Court
Mississauga, Ontario
Rarely offered and truly exceptional, this beautifully upgraded detached backsplit is tucked away on a quiet, family-friendly court in the heart of highly coveted Streetsville. Set on a premium wraparound lot beside a serene pathway, this meticulously maintained 3+1 bedroom, 2 bathroom home delivers approximately 1,800 sq ft of thoughtfully designed living space, blending comfort, style, and long-term investment appeal.At the heart of the home is a stunning oversized custom kitchen, complete with granite countertops, gas stove, and extensive cabinetry-perfectly designed for both everyday living and hosting. Walk out to an impressive 25x25 deck with a built-in gas hookup, creating a seamless indoor-outdoor experience ideal for entertaining and summer gatherings.The spacious primary suite offers a true retreat, featuring a spa-inspired ensuite with a sleek glass walk-in shower and luxurious rainfall showerhead. A fully finished lower level provides versatile additional living space, ideal for a family room, home office, or guest suite.This home continues to impress with a double garage, updated furnace and A/C, and a rare combination of sunrise views at the front and breathtaking sunsets in the backyard.Located in one of Mississauga's most established and tightly held communities, Streetsville is known for its charm, top-rated schools, scenic trails, parks, and vibrant historic village atmosphere. Enjoy unique neighborhood perks including door-to-door mail delivery, city sidewalk snow clearing, and end-of-driveway winter plowing service.An exceptional opportunity to secure a premium property in a high-demand location-offering not just a home, but a lifestyle, and enduring value for years to come. (id:63381)
163 Emms Drive
Barrie, Ontario
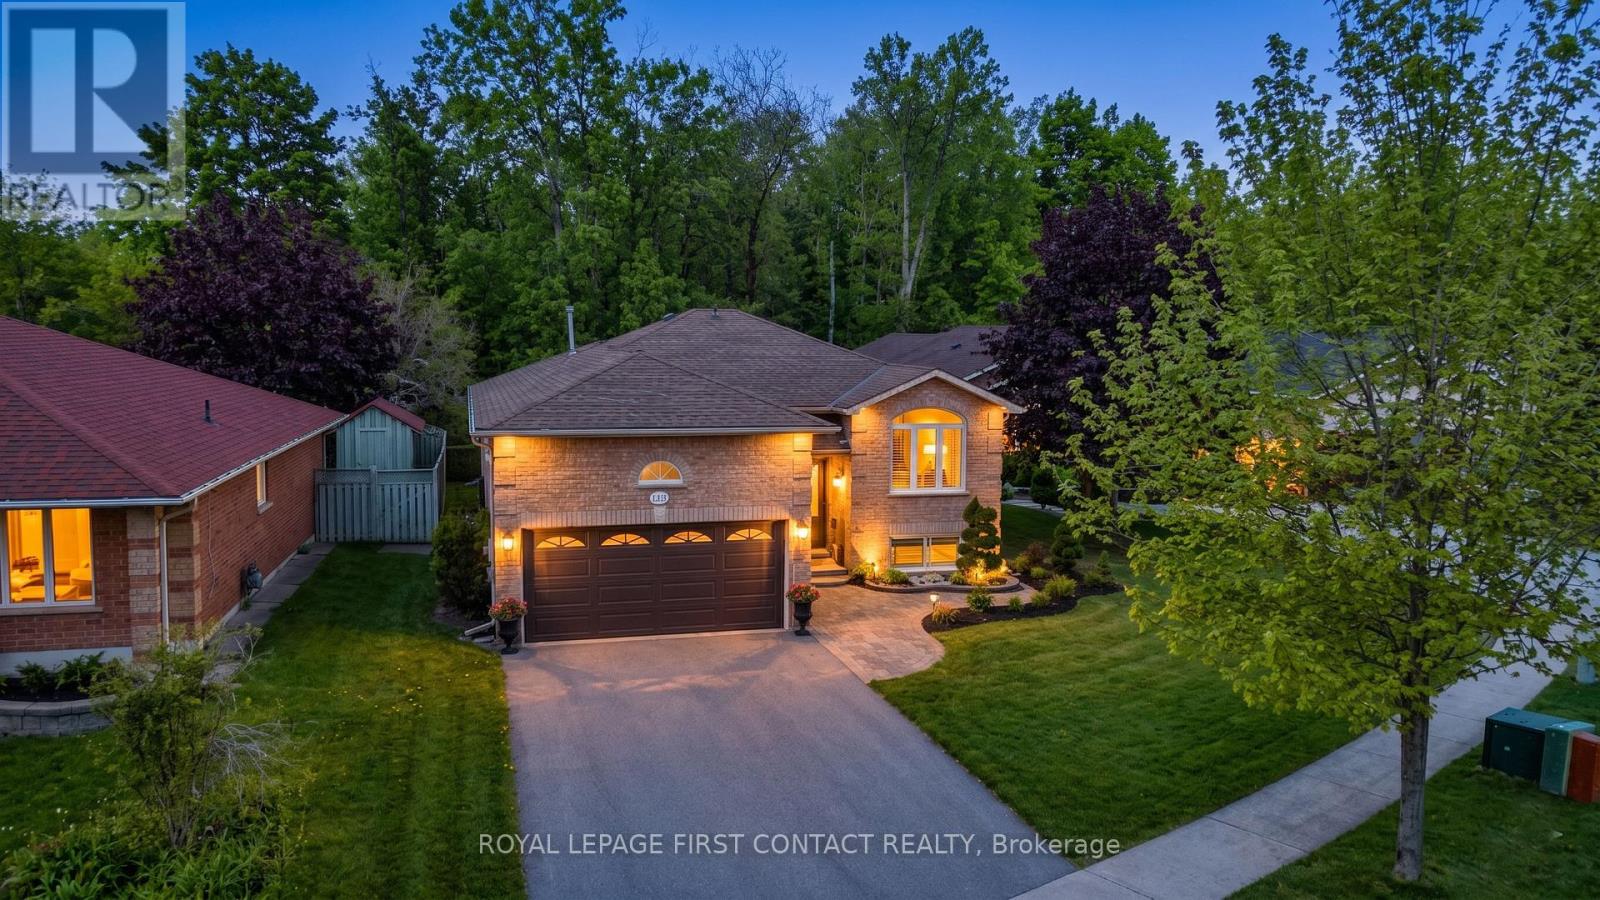
Welcome to 163 Emms Drive, a beautifully maintained all brick raised bungalow set on an exceptional premium lot backing directly onto the Ardagh Bluffs (one of Barrie's most cherished natural areas, offering extensive walking trails through protected forest, wetlands, and rolling terrain that create a peaceful escape right within the City) offering an incredibly private setting surrounded by mature trees. This deep fully fenced property provides a rare outdoor retreat with a sprawling rear deck, covered canopy area, garden shed, and stunning natural backdrop perfect for entertaining or quiet relaxation.Located in Barrie's highly sought after Holly community, this home is close to parks, trails, highly rated schools, recreation centres, shopping, restaurants, public transit, golf, Highway 400 access, and every daily convenience while still delivering remarkable privacy and tranquility.Thoughtfully redesigned for enhanced comfort and functionality, the open concept main level features spacious living and dining areas flowing into the large kitchen with abundant cabinetry, pantry, and walkout to the rear deck. Originally designed as a 3 bedroom layout, the floor plan was reconfigured into 2 bedrooms to create a spectacular primary retreat featuring a custom closet area by Closet By Design and a spa inspired ensuite with double sinks, soaker tub, oversized glass shower with seat, ceramics, and pot lights.The bright lower level offers outstanding versatility with a welcoming rec room highlighted by a cozy gas fireplace, two additional bedrooms, office space, and a full bathroom, making this home ideal for families, guests, or multi generational living. Additional features include a double car garage with inside entry, extensive built in storage, garage door remotes, California shutters, French doors, rounded corners, distinctive round top windows, and upgraded insulation completed in 2025. A rare opportunity to own a truly private ravine property in Barrie! (id:63381)
1755 Brimley Road
Toronto, Ontario
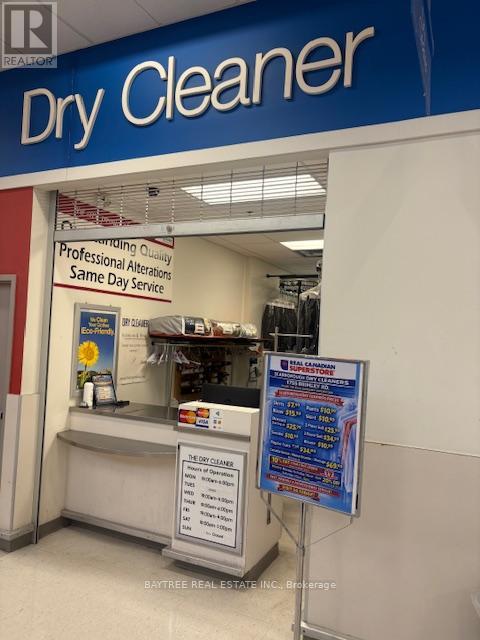
It will be 'sort of' a passive income for you. With an input of dedicated time and effort, you will be able to expect a return of potentiality. This business had a net sales income of $150k per year for the consecutive period of time before their personal unavoidable condition had to turn the business into a low-intense operation. Ideal for One of the Three types of potention Owners. 1) One who has NO skill for whatsoever in any type of business and wants to operate something better than convenience store but with BETTER INCOME. 2) One who can fully contribute the business activity and boost the business. Current owner has just started never advertised for 6 years. And 3) One who has Alteration Skills can boost income for alteration. Current owner is outsourcing most of alteration orders to the factory. Very busy transaction in Superstore and all nearby on-going traffics. One and the only one Dry Cleaning Service in this area. Potential future customers from the multiple residential developments condos currently under construction. Everything will be transferred to the new owner. HWY 401, Major Plaza alongside. Tons of parkings in the plaza. Rent is only $750/m for ALL INCLUSIVE with TMI & Utility. The New owner will start the new set of the lease with Lobaws for 3 years term. Take this opportunity to takeover the successful business. Huge Potential with right buyer. Very secure and very safe business in Superstore. All Inventory & Chattels: Sewing & Obarque Machine, Hemming Machine, Printer for Receipt, Tag Machine, Refrigerator, Microwave, Ironing, Hanger, Wrapping Table, Phone, Conveyer System, Obaroch Machine. (id:63381)
417 - 399 Adelaide Street W
Toronto, Ontario
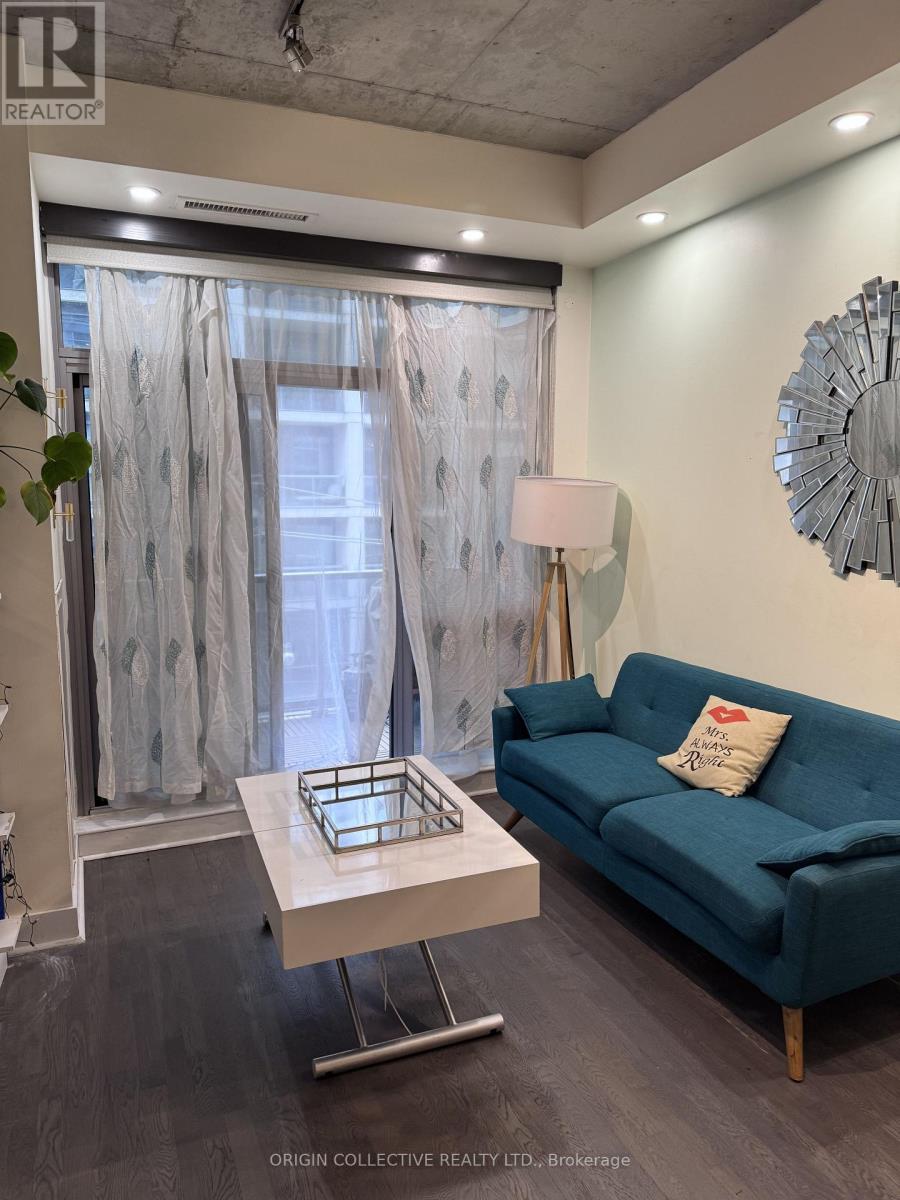
Welcome to suite 417 at Lofts 399- Stylish and contemporary design located in Toronto vibrant King West neighborhood. Bright and updated 2 bed 2 bath suite featuring soaring 10-ft exposed concrete ceilings and floor-to-ceiling windows with private balcony. This unit boasts numerous upgrades with spacious layout, potlights and custom closets. The open concept living and dining area offers an ideal space for entertaining, complemented by upgraded stainless steel appliances. Exceptional building amenities include a fitness centre, lap pool, landscaped courtyard with water garden, 24-hour concierge, and party room, Lofts 399 is ideally situated in King West just steps from the TTC, surrounded by boutique ships, and shops, and top restaurants, cafes, and art galleries. Price includes 1 parking spot and a locker. Don't miss this opportunity to own this chic loft in one of Toronto's most desirable neighbourhood! (id:63381)
7a - 4352 Kingston Road
Toronto, Ontario
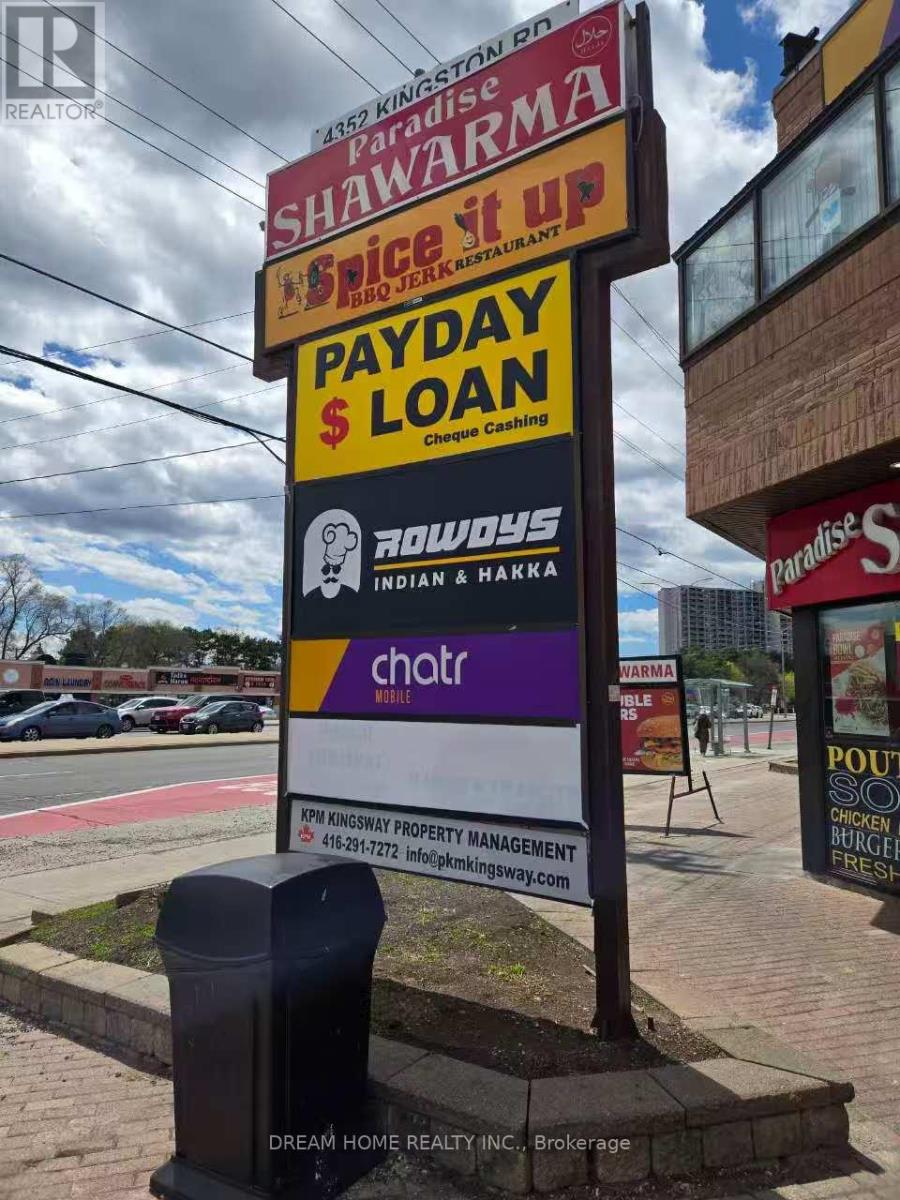
Well-established retail business located in a high-traffic commercial plaza with excellent visibility and strong surrounding tenant mix, including well-known national and local brands such as Popeyes, Paradise Shawarma, Chatr, and other established restaurants and retail services. The property offers abundant on-site parking for customers and staff, contributing to steady customer flow and convenience. The unit also benefits from additional rear access with a back door leading directly to the rear parking area, providing added operational flexibility and efficiency for deliveries and staff use. This is an ideal opportunity for an owner-operator looking to run a manageable business and "work for themselves." The layout and location also offer potential for future growth and improved operational optimization. (id:63381)
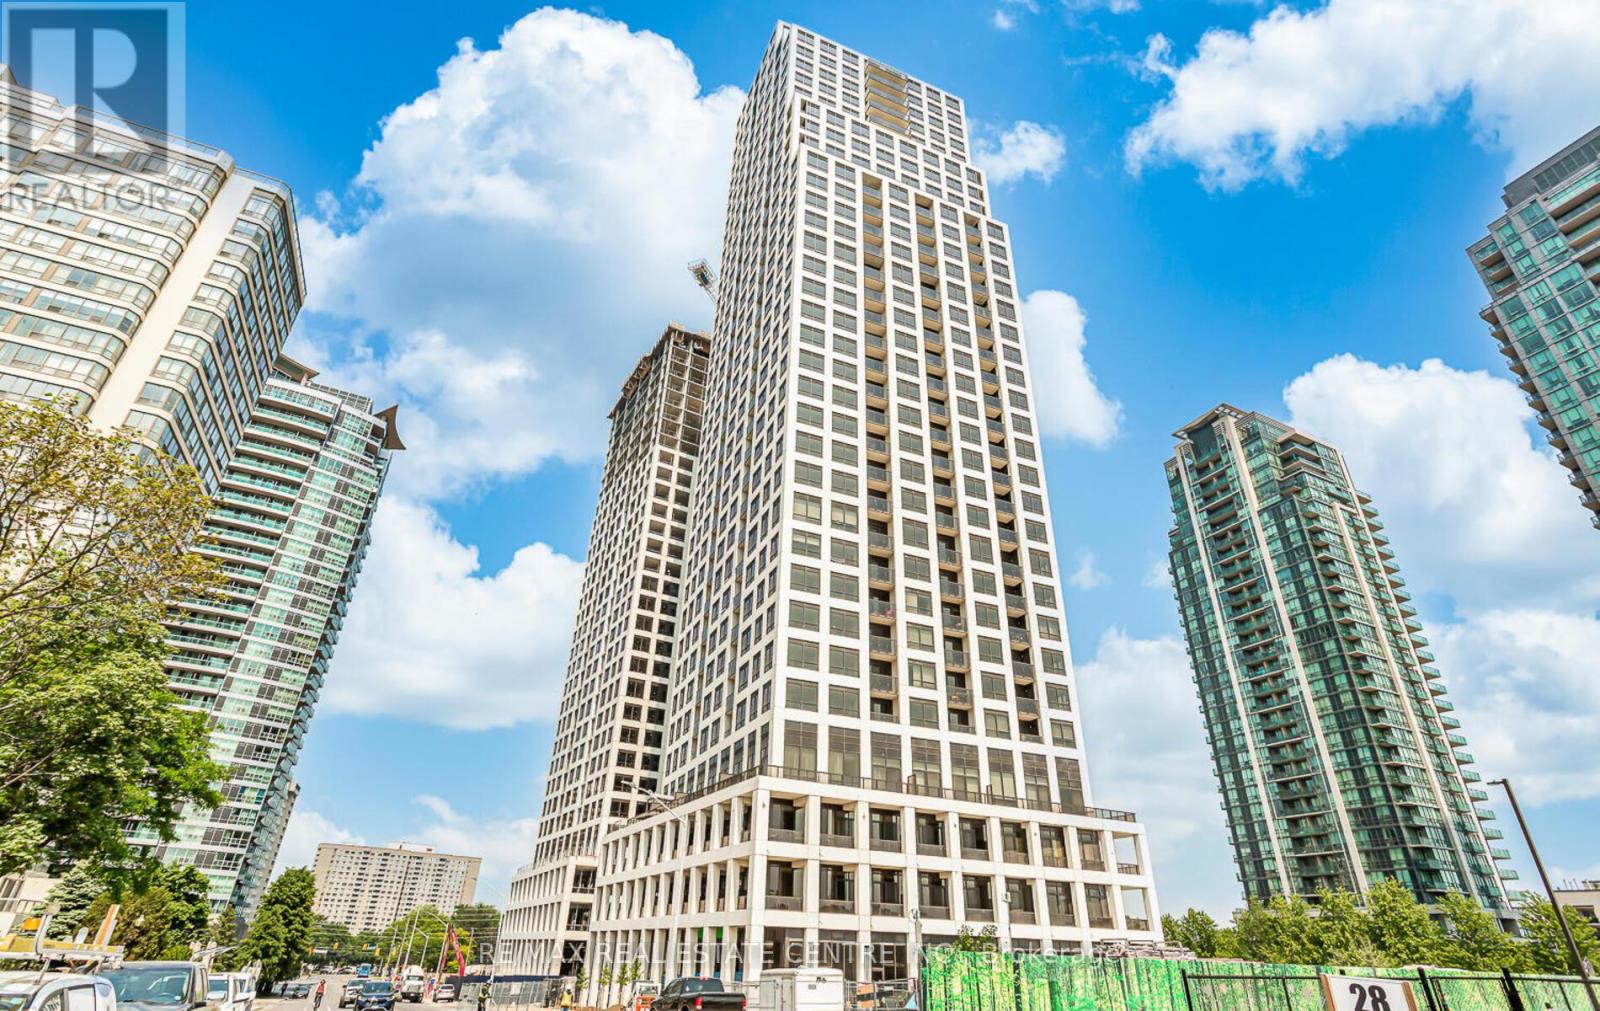
1610 - 36 Elm Drive W
Mississauga, Ontario
Welcome to Edge Tower 1, a landmark residence in the heart of Mississauga, thoughtfully designed by award-winning architect Roy Varacalli of Cusimano Architects, with elegant interiors by Dochia Interior Design. This beautifully maintained 2 bedroom,2 bathroom unit on the 16th floor offers stunning views and a bright, functional layout designed for modern living. Just 3 years new, this unit features laminate flooring throughout, Stainless Steel built-in kitchen appliances, and quality upgrades . The spacious primary bedroom includes a 4-piece ensuite and walk-in closet .Experience upscale condo living starting from the impressive, hotel-inspired lobby-a standout feature residents and visitors consistently appreciate for its luxurious design and welcoming atmosphere. The building offers top-tier amenities, including 24-hour concierge, state-of-the-art fitness center, yoga studio, Wi-Fi lounge, theatre room, games/billiards room, party rooms, guest suites, and a beautiful outdoor terrace with BBQs and fireplace. Located in a vibrant and convenient neighborhood with Walk Score 86, Transit Score 72, and Bike Score 69(Transit expected to improve to 85 with the upcoming LRT right across the street). Steps to shopping, dining, transit, and all urban conveniences. Includes 1 parking space and 1 locker. A perfect blend of luxury, location, and lifestyle this unit is truly designed with comfortable living in mind. Please note: The property is currently tenanted. Minimum 24 hours' notice required for all showings. No exceptions. (id:63381)
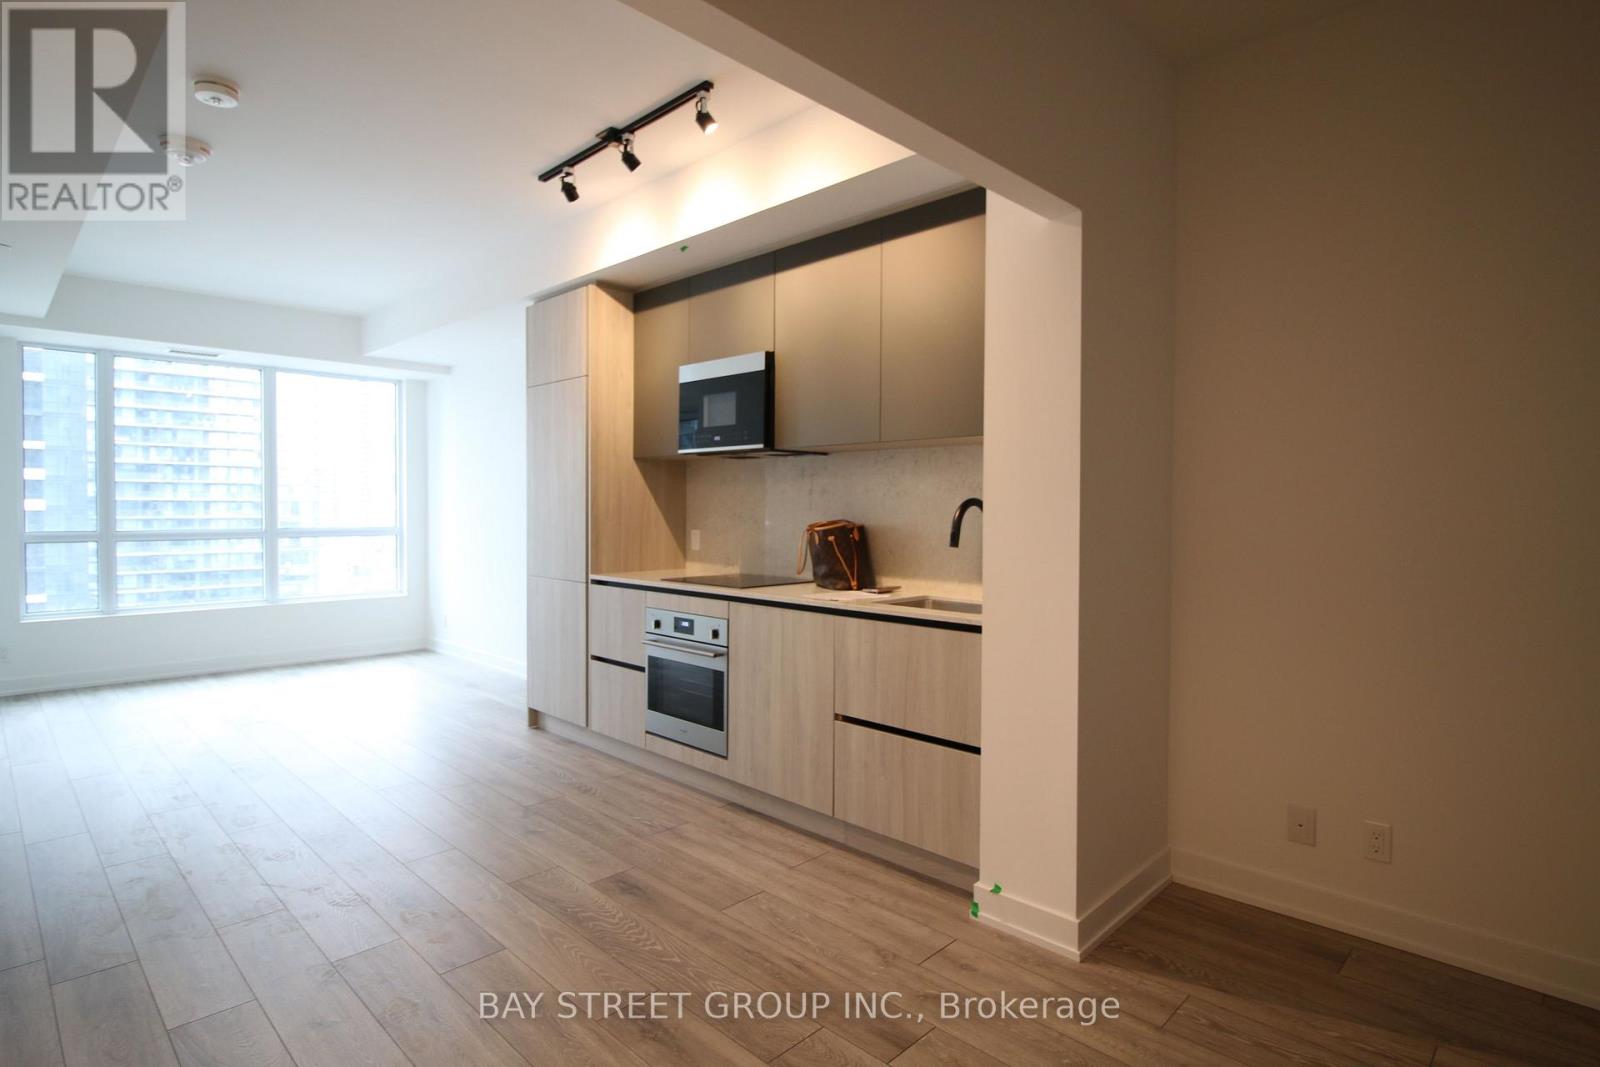
1703 - 108 Peter Street
Toronto, Ontario
Welcome To This Luxurious Condo Located In The Heart Of Downtown At Peter & Adelaide. Spacious 686 Sf + 55 Balcony 2 Bedroom 2 Full Bathroom Layout Exposure The East View. 9 Ft Ceiling, Open Concept Kitchen, Modern Stainless Steel Built In Appliances. Large Windows, An Open Balcony Provides Extra Outdoor Space. Lots Of Amenities In The Building Include: Rooftop Pool With BBQs, Outdoor Lounge, Fitness & Yoga Studio, Infra-Red Sauna & Treatment Rooms, Private Dining Room, Party Lounge, Pet Area, Outdoor Communal Dining and Kids Zone & Arts & Crafts. Walking Distance To Grocery, Restaurants, Bars, Theatres, Transit, PATH And Union Station. Steps To Public Transit. Minutes Drive To DVP High Way And QEW High Way, Very Conveniences Location! 1 Locker Included! (id:63381)
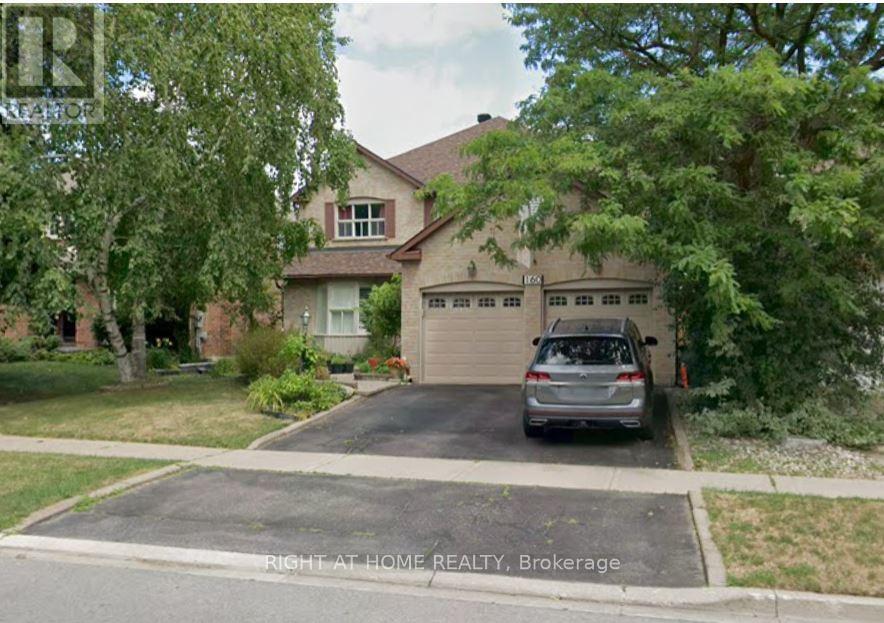
160 Carrington Drive
Richmond Hill, Ontario
Fabulous Renovated Home in Sought-After Mill Pond Area! This beautifully updated 4+1 bedroom home offers over 3,200 sq. ft. of living space (as per builder) and combines comfort, style, and functionality. Featuring a spacious eat-in kitchen with granite countertops and ample cabinetry, this home is perfect for both everyday living and entertaining. The fully finished basement includes a large recreation area, a 5th bedroom, and a 4-piece Jacuzzi bath-ideal for extended family or guests. Recent upgrades include a new roof (2023), high-efficiency furnace, and new air conditioning. Enjoy outdoor living with a custom-built, expansive backyard deck and professionally landscaped surroundings. Additional features include: Renovated bathrooms, Maintenance-free garage doors with storage loft, Open staircase to basement, Smooth ceilings mostly, crown moldings, and California shutters, Pot lights throughout, Fully upgraded kitchen and laundry, All bedrooms are generously sized-rare to find in today's market. The home is conveniently located close to amenities, transit, and top local conveniences. A perfect blend of elegance and practicality-this home is a must-see! (id:63381)
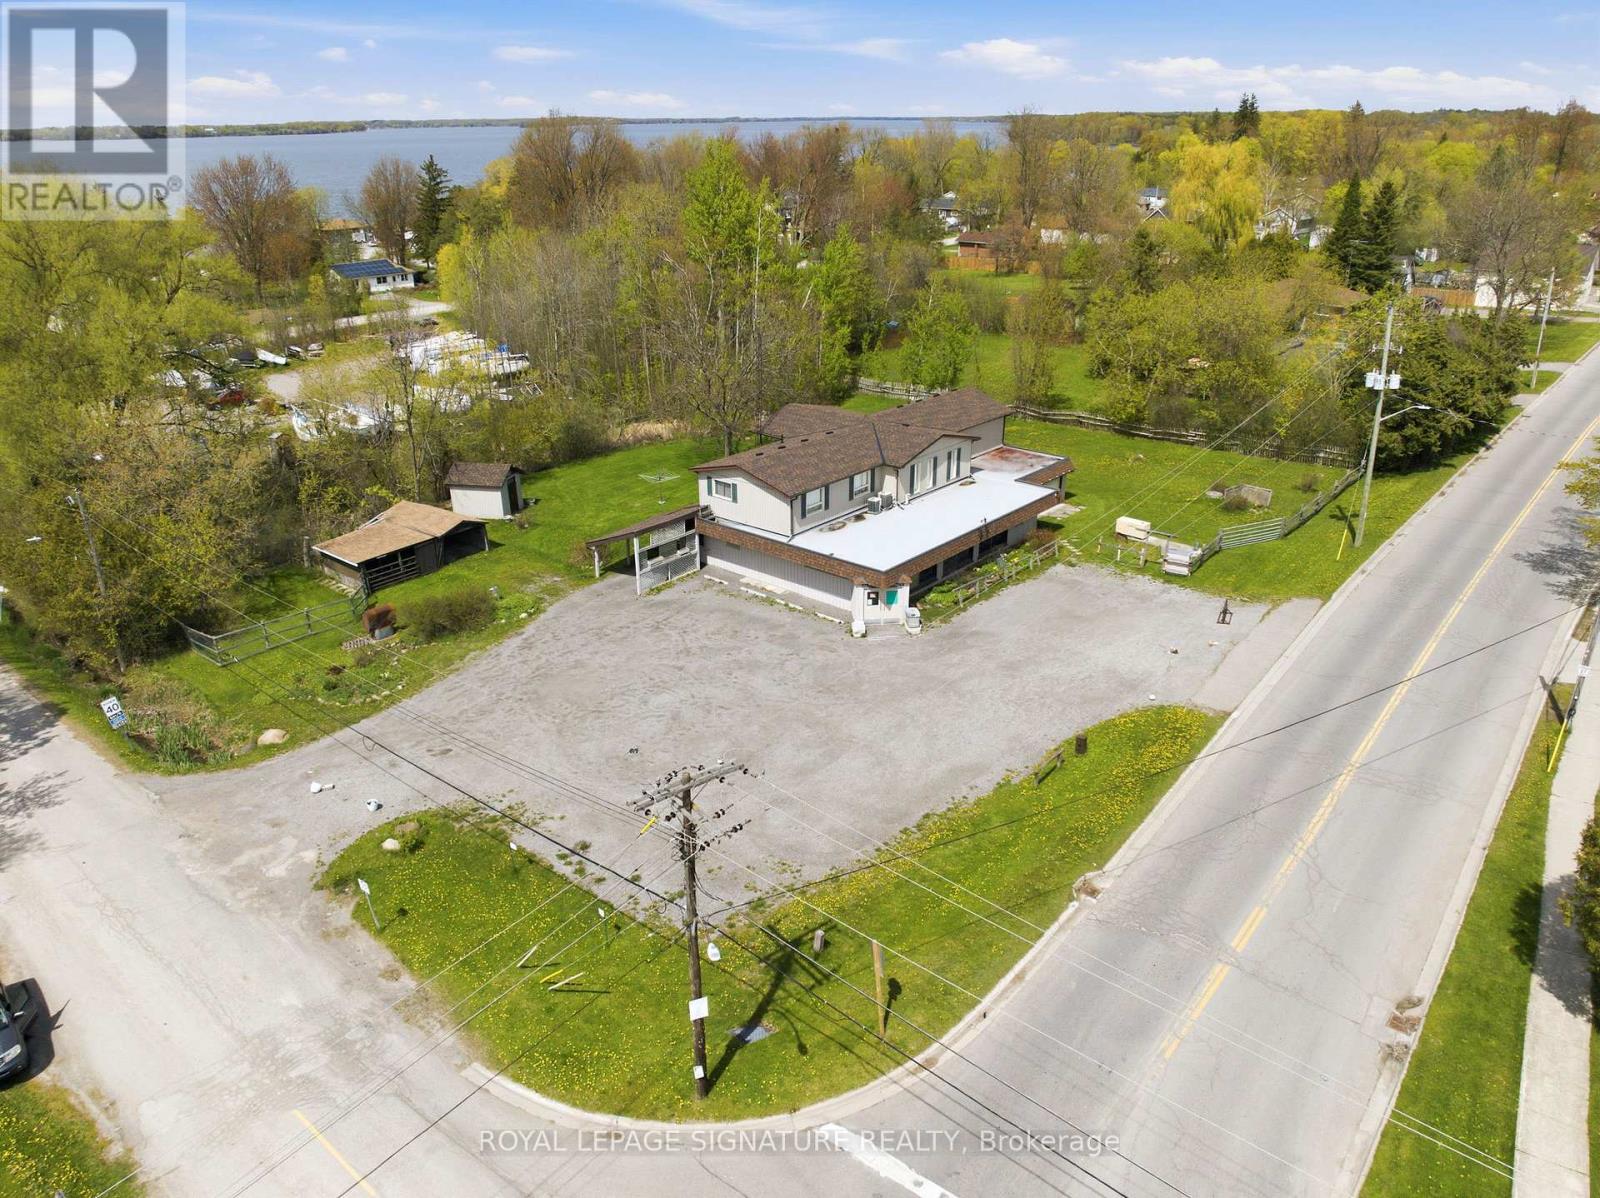
5 Pier Street
Scugog, Ontario
Incredible commercial investment or live/work opportunity just minutes outside Port Perry! Boasting flexible C1 zoning, this versatile property features almost 1,800 sq ft of wide-open, blank-canvas ground-floor space with excellent local road exposure (formerly a local convenience store). Ideal for savvy buyers, business owners, or tradespeople-massive value-add assets include loads of on-site parking with ample room for pickup trucks, vans, or equipment, plus an expansive, bonus heated garage workshop that is a dream setup for tool storage, a private shop, or light service operations. The flexible zoning allows for a wide array of permitted uses: perfect for a contractor yard/office, professional services, medical or vet clinic, fitness studio, destination diner or bakery, or retail location. Imagine the possibilities: stop paying rent on commercial storage, establish your business headquarters, or bring your custom artisan workshop to life. Drastically reduce your business overhead or generate steady passive income with the spacious 4-bedroom residential upper unit, complete with a walkout covered deck overlooking a serene garden. Live on-site with a zero-minute commute or lease the apartment out for a reliable secondary revenue stream. Enjoy huge square footage and functional utility in a quiet community setting just a short drive from bustling regional hubs. Cross-listed under Residential MLS#E13169532. (id:63381)