
16 Lawrence Street S
Kawartha Lakes, Ontario
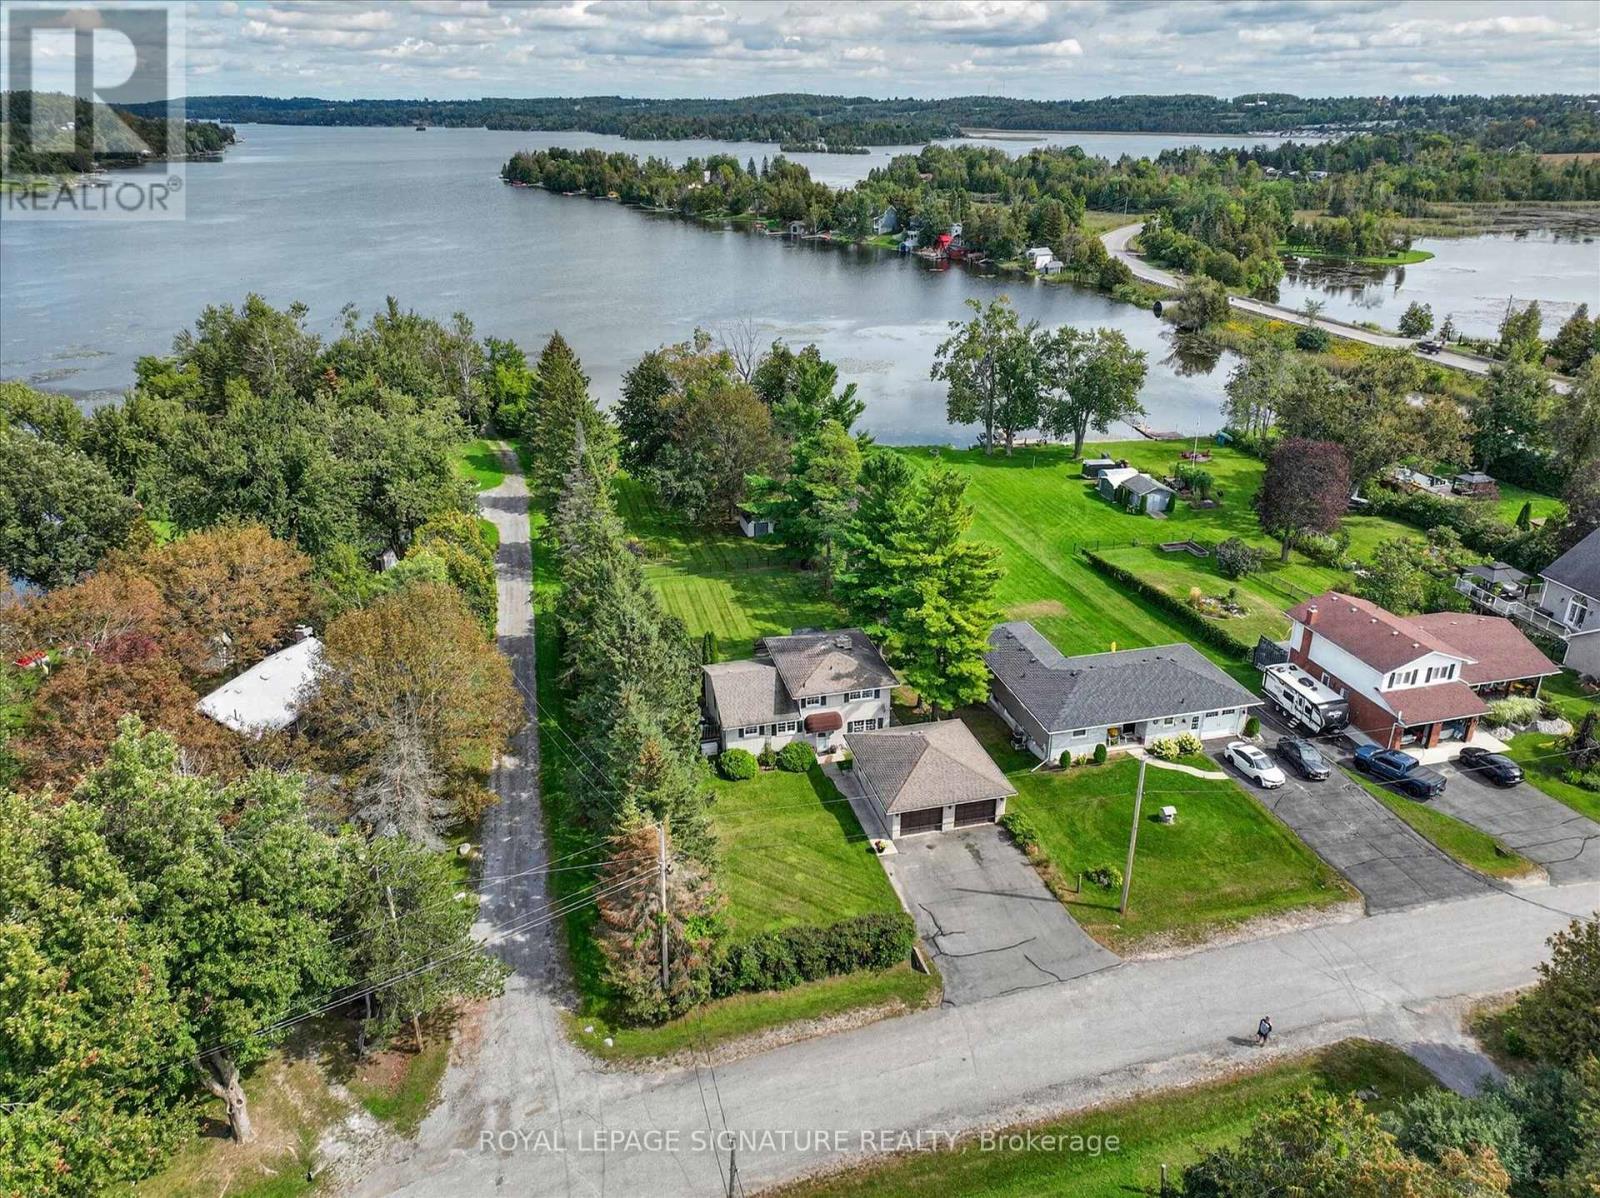
Lakeside living at its best. Step off your dock onto your pontoon boat and cruise lock-free on Chemong, Buckhorn and Pigeon Lakes with easy access to everything the Trent Severn waterway has to offer. Sit on your dock with your morning coffee and watch the mist travel across the water as the sun rises over the lake. Being 375 feet deep, this beautiful property has room for gardens, a pool, and, for golf enthusiasts, a putting green. Separate entry to the back of the property via the laneway/street beside the house also allows for private entry for a new garden suite close to the water. The three-bedroom solid brick home exudes pride of ownership throughout. Crown moulding, leaded glass doors and hardwood flooring add warmth and charm. On cold winter nights, grab a cup of hot chocolate and enjoy the wood burning stove in your cozy living room. In the summer, open the huge sliding doors to extend your living room to the outdoors. New furnace 2026, new owned on-demand water heater 2026. Most windows 2015.This home is ideal for family living or as a weekend getaway property being as it is less than 90 minutes from Toronto. With the huge backyard, outdoor fireplace and pergola-covered patio, this home is an entertainer's dream. Just pack your bags and move in. It is ready to go! (id:63381)
22 Maynard Avenue
Kitchener, Ontario
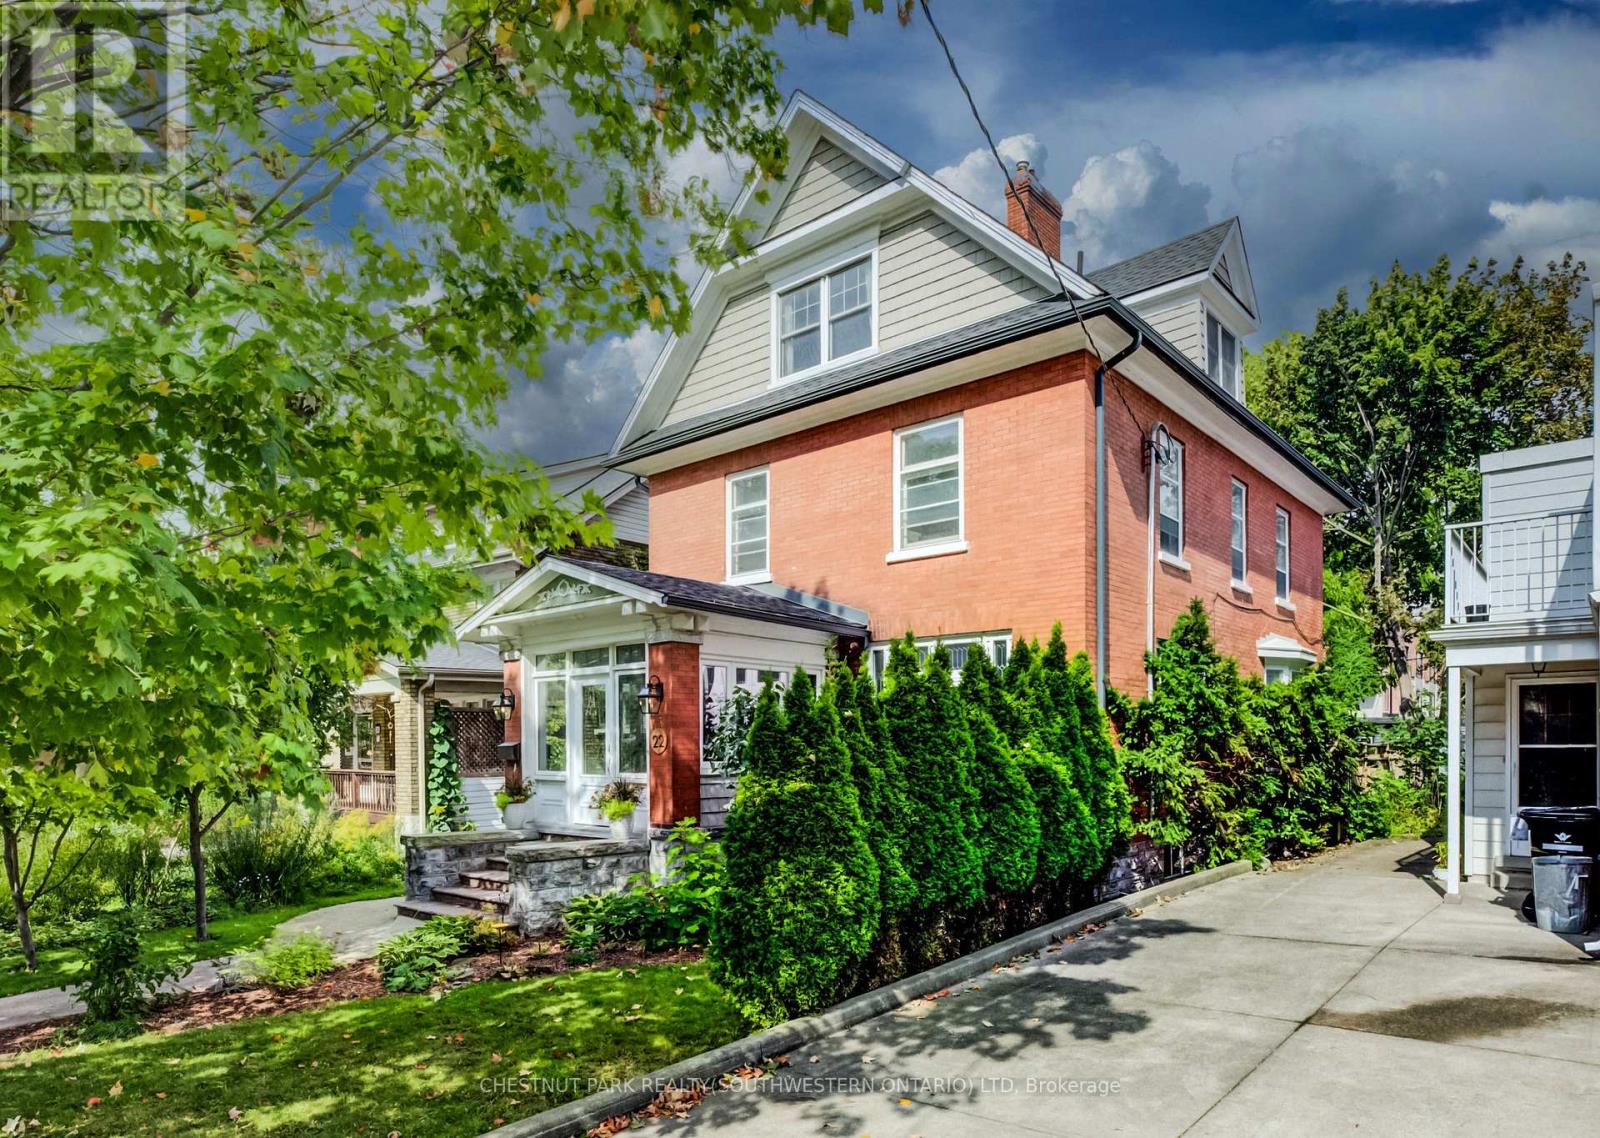
Just steps from Hibner Park in Downtown Kitchener, this stunning four-bedroom, three-bathroom century home blends timeless character with stylish modern updates. Welcome to 22 Maynard Avenue. Outstanding curb appeal is enhanced by a detached double garage tucked away off the rear laneway. Inside, a charming, enclosed vestibule leads to a welcoming foyer, where warm original wood finishes set the tone throughout. Leaded glass windows highlight the spacious living room, while the formal dining room offers the perfect setting for entertaining, all filled with abundant natural light. The updated kitchen features brand-new quartz countertops and a farmhouse sink, along with direct access to the newly fenced backyard and new deck, creating an ideal outdoor gathering space. A recently renovated main-floor powder room adds a rare convenience for a home of this vintage. Two staircases lead to the second level, where you'll find two generous bedroom suites, a beautifully renovated full bathroom, ample closet space, classic built-ins, and more natural light. The primary suite includes an enclosed balcony overlooking the backyard, currently used as a bright yoga room. The third floor offers two additional bedrooms, another renovated full bathroom, and access to a private terrace surrounded by mature trees, providing a peaceful retreat. A dry basement supplies excellent storage, while parking for up to five vehicles includes two spaces in the detached garage and three additional spaces in the private laneway drive. Enjoy a truly walkable lifestyle, just minutes from the Kitchener Public Library, Kitchener Market, Centre In The Square, City Hall, restaurants, shops, and countless downtown amenities. Don't miss your opportunity to experience everything 22 Maynard Avenue has to offer. (id:63381)
510 - 247 Northfield Drive E
Waterloo, Ontario
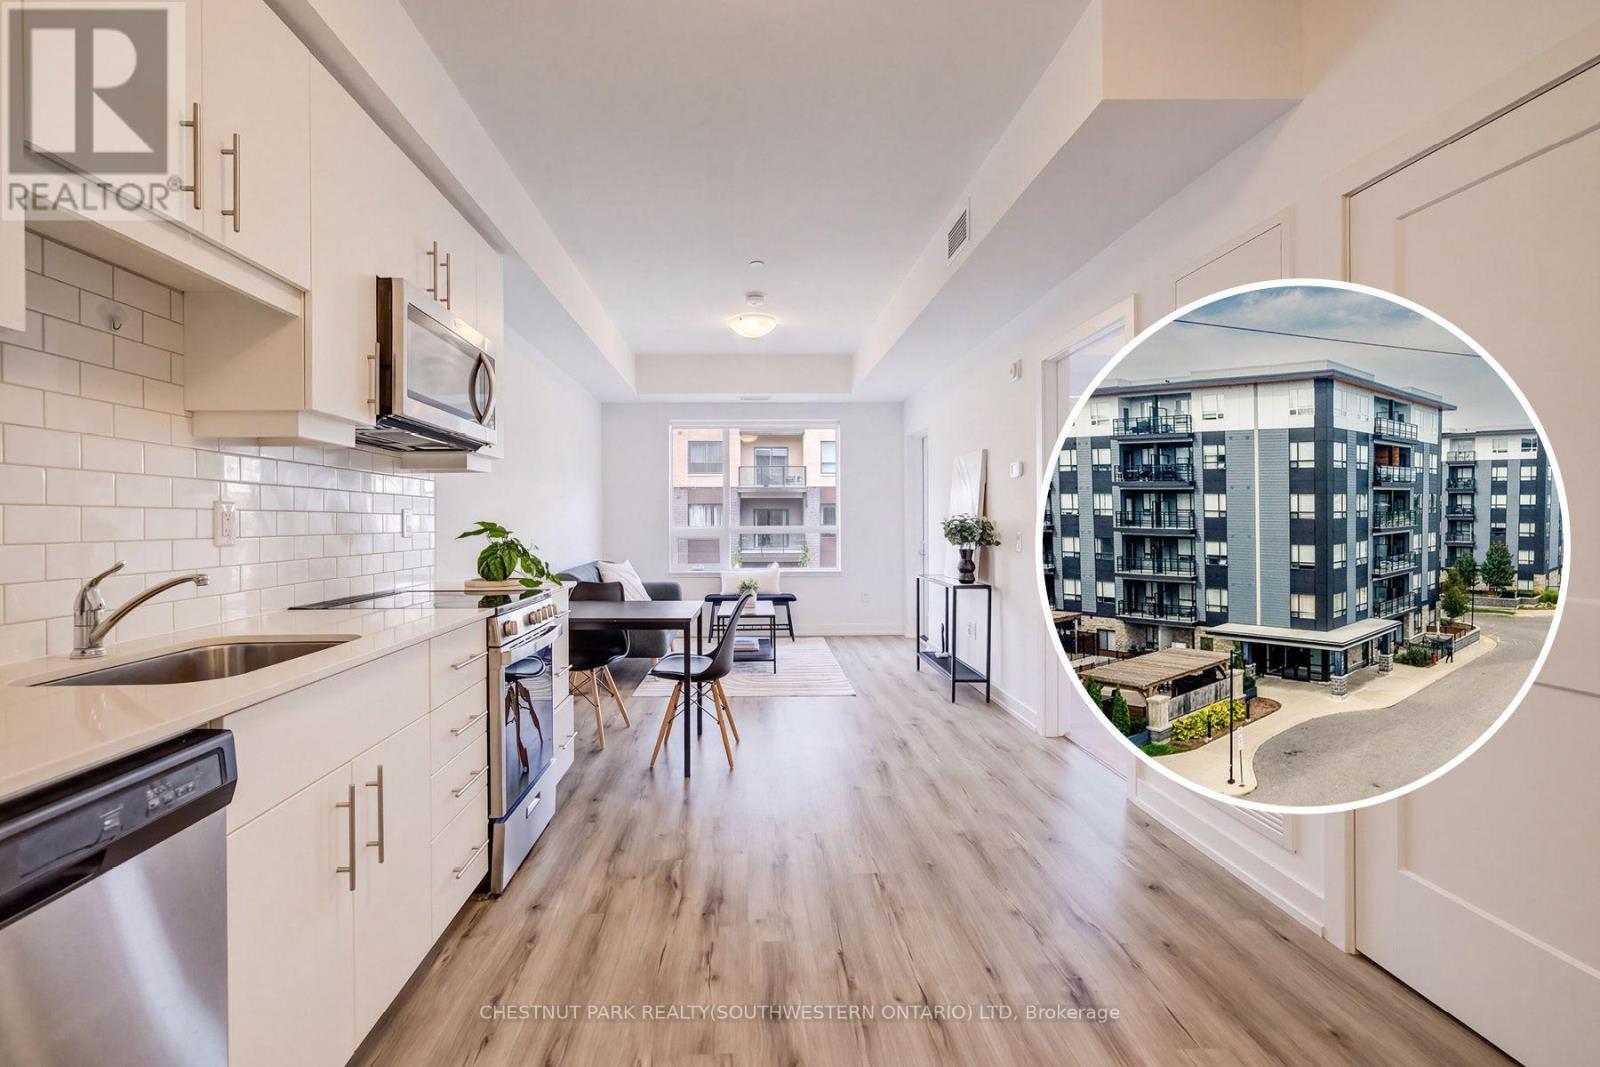
This handsome one-bedroom unit sits on the fifth floor of North Waterloo's newer and very desirable Blackstone development. Built just five years ago by VanMar Construction with fresh paint throughout and a thorough professional cleaning, you'll also enjoy access to a host of on-site amenities (including a full business centre with building Wi-Fi, a full gym, a rooftop patio and community BBQ space, party room, visitor parking and more), as well as easy access to a range of amenities which include the north LRT hub at Conestoga Mall, Expressway access at Northfield Drive West, and a range of shops, services and restaurants just steps from your new front door. This bright, open-concept layout features a tidy kitchen with quartz counters, stylish subway tile backsplash and stainless appliance suite, a private walk-out balcony, in-suite stacked laundry, and a walk-through closet off the bedroom to the cheater en-suite bath. Private underground parking means no more brushing your car off over the winter months, while the St. Jacob's Farmers Market and picturesque village of St. Jacob's itself are both an easy 10 minute drive away, with the heart of Uptown Waterloo only 10 minutes driving time in the other direction. Ideal for first-time buyers or retirees, why pay rent a day longer when you could be enjoying life at this premium Waterloo address? (id:63381)
Lot1 Red Bay Road
South Bruce Peninsula, Ontario
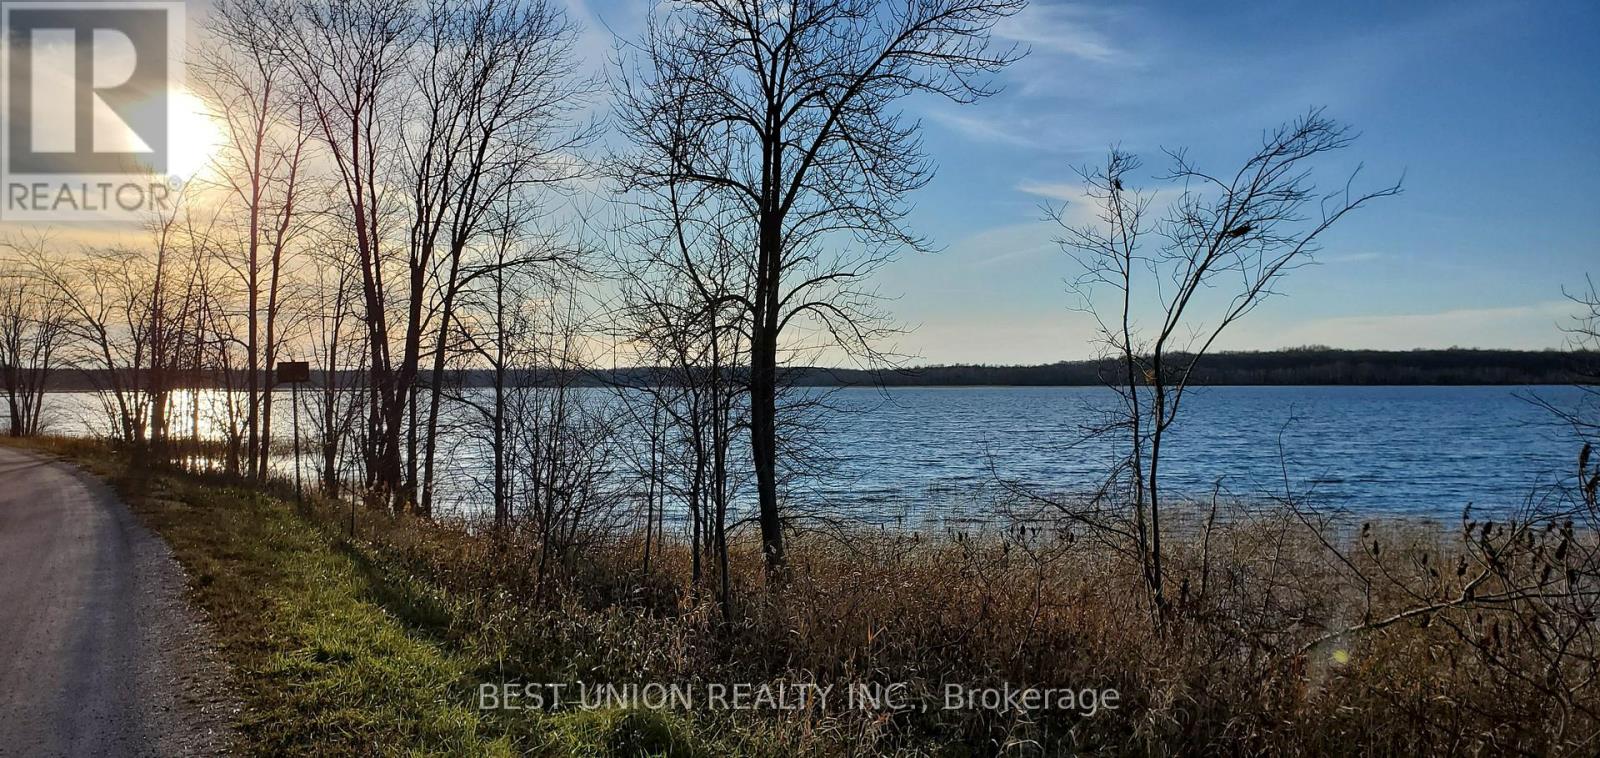
Breathtaking Water Views & Unbeatable Location! Imagine building your custom dream retreat on this premium, treed 0.35-acre lot in the heart of South Bruce Peninsula. This rare gem offers stunning indirect views of the crystal-clear waters of Red Bay right across the street.Steps away from the sandy shores and boat launches of Sky Lake and Red Bay, this property is a true recreational paradise for sunset lovers and water enthusiasts. Zoned R2, it provides the perfect canvas for a luxury cottage or year-round residence with full municipal road access.Experience ultimate privacy surrounded by mature trees while being just a stone's throw from the water's edge. Don't miss this affordable opportunity to secure a piece of the Bruce Peninsula lifestyle. Property sold "as is". Note: Seller is a Registered Real Estate Professional.Note for site visits: Please do not enter "Lot 1" into GPS as it may route to "1 Red Bay Rd". For precise navigation, navigate to the immediate neighboring home at 273 Red Bay Road. Lot 1 is the vacant parcel directly northeast of #273, across from the campground. (id:63381)
491 Anson Drive
Hamilton, Ontario
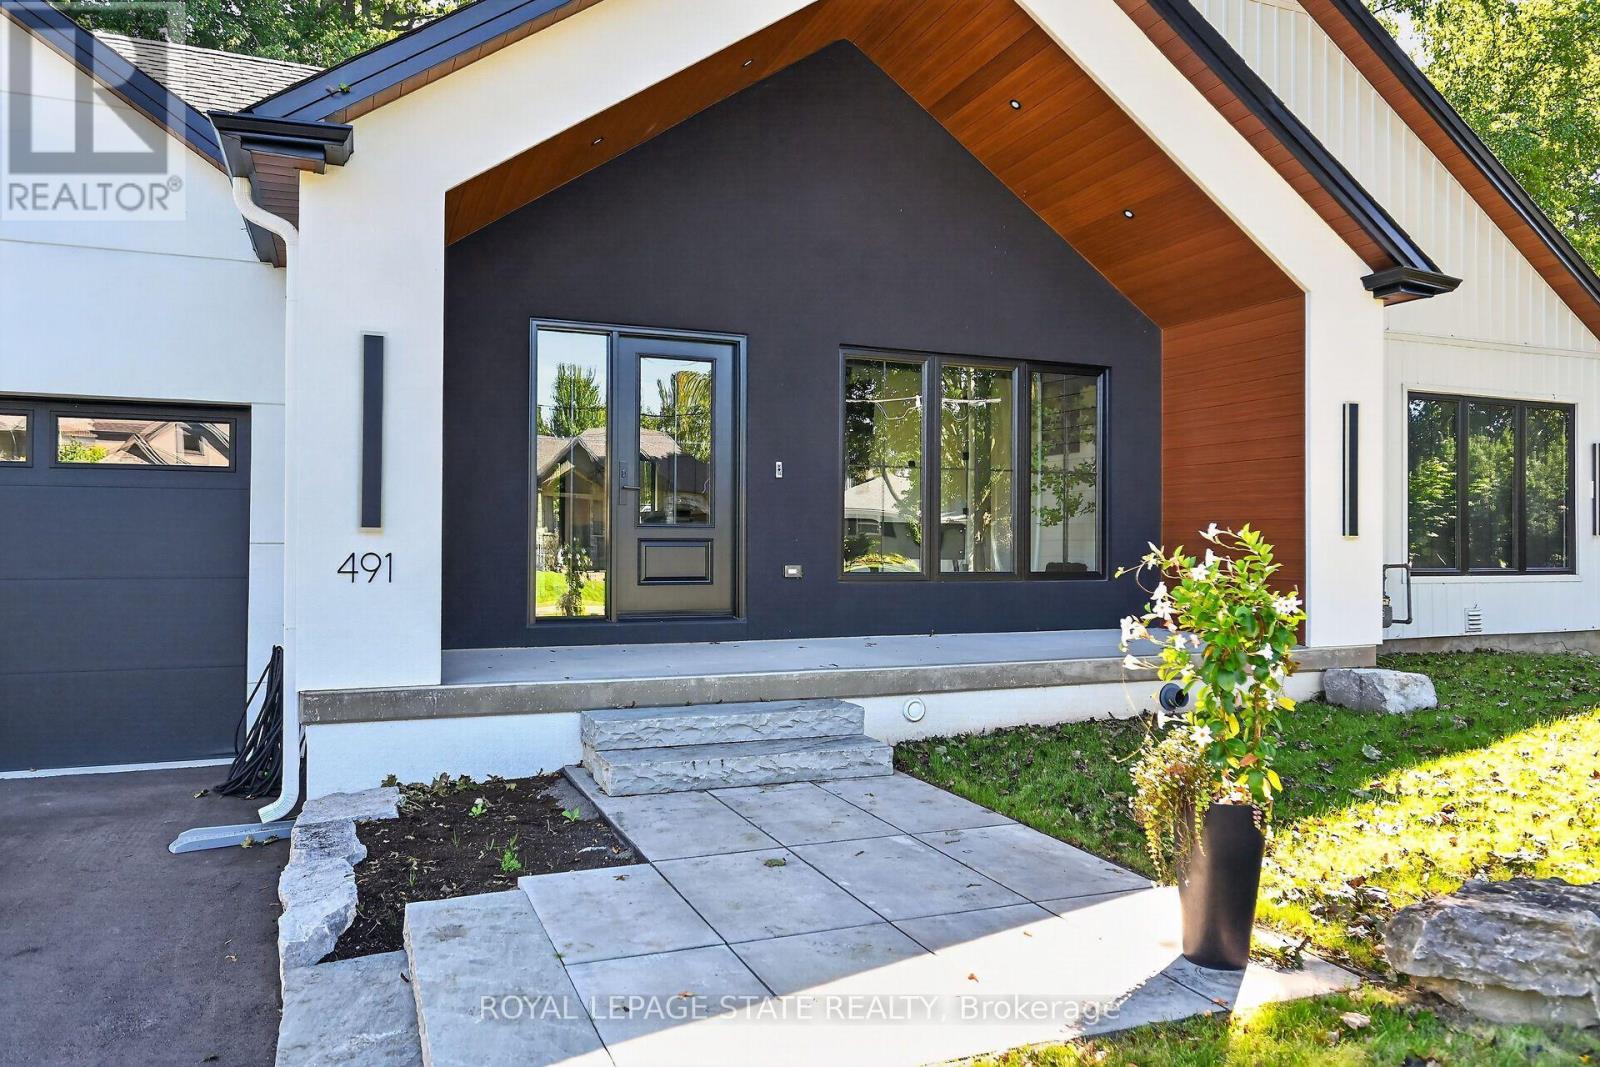
Welcome to your dream home-a brand-new bungalow in desirable Ancaster. The bright, open-concept main level features two spacious primary bedrooms, each with its own private ensuite, including one larger primary suite and a comfortable second suite.The home is beautifully appointed with premium Café Series appliances and automatic blinds throughout the main level. The heated and air-conditioned garage also features a dedicated exhaust system, providing exceptional comfort and year-round functionality.The fully finished basement offers two additional bedrooms, a home office and flexible living space-ideal for families or extended-family living. Thoughtfully designed with modern finishes and a functional layout, this beautiful home delivers style, comfort and convenience.Situated on an attractive property with excellent curb appeal, it is close to schools, parks, shopping, restaurants and major amenities. Located in a sought-after neighbourhood, this exceptional bungalow is ready to welcome its first owners. RSA. (id:63381)

3 - 1120 Victoria Street N
Kitchener, Ontario
Subway in Kitchener, ON is For Sale. Located at the busy intersection of Victoria St N & River Rd E in a high-traffic commercial plaza. Surrounded by established residential neighbourhoods, schools, offices, banks, major retailers, and just minutes from Highway 7. Excellent franchise business with strong sales, low rent, a long lease, and outstanding potential for future growth. A fantastic opportunity for an owner-operator or investor. (id:63381)
212 - 7549a Kalar Road
Niagara Falls, Ontario
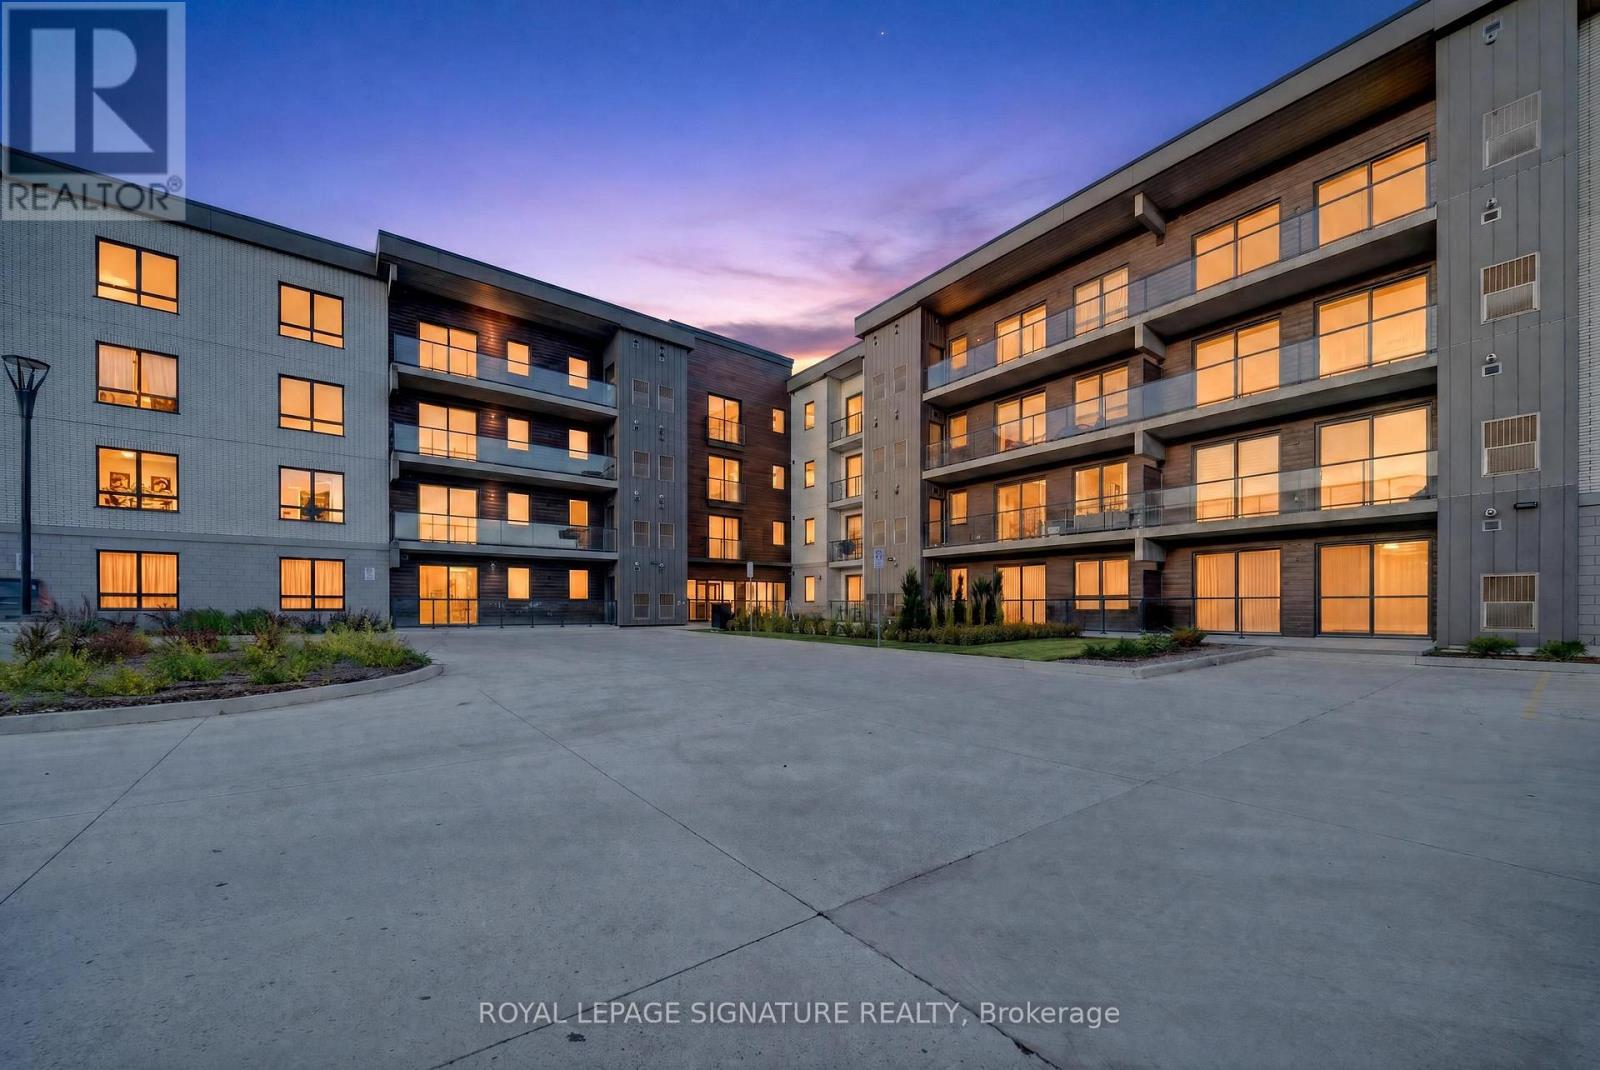
Welcome to Marbella Condos, Suite #212 at 7549A Kalar Rd, Niagara Falls! This stunning 950+ sq. ft., 2-bedroom, 2-bathroom unit offers a spacious, well-designed layout with two generously sized bedrooms, both featuring full closet space, plenty of room to live and entertain, and very low maintenance fees that include Bell Fiber high-speed internet at no additional cost until 2031, provided by the building.Unit features include a beautiful black kitchen with a modern, sleek look, German-manufactured cabinetry and European appliances, A spacious primary bedroom with walk-in closet and 4-piece en-suite with bathtub, plus a second bathroom with a glass stand-up shower, in-suite laundry, and a beautiful balcony bringing in an abundance of natural sunlight. Includes 1 underground parking and a storage locker on the same floor as the unit.The building offers an impressive range of amenities and conveniences including a private landscaped courtyard, furnished lobby, two elevators, key-fob access to the building amenities and parking, lobby video phone, four pay-per-use EV charging stations, car wash, pet wash, exercise room, party/meeting room, BBQ area, bike storage room, visitor parking above and below ground, and secure parcel lockers. Location, location, This building is ideally situated in one of Niagara Falls' most convenient and desirable areas, close to elementary and high schools, public transit, as well as Costco, Rona, Metro, Restaurants, Dining, Nightlife, Entertainment, Coffee shops, Hospital, Niagara Falls GO, Groceries and the QEW.Just mins to Niagara Falls, Clifton Hill, Niagara Falls-view, Casino and the Niagara Parkway, with Niagara-on-the-Lake, wineries, golf courses, parks and trails nearby. Perfect for downsizers, first-time home buyers and investors! A spacious condo, an incredible location, and low maintenance fees - offering an excellent opportunity to balance lifestyle and convenience. Book your showing today - this stunning unit won't last long! (id:63381)
1 - 800 Paramount Drive
Hamilton, Ontario
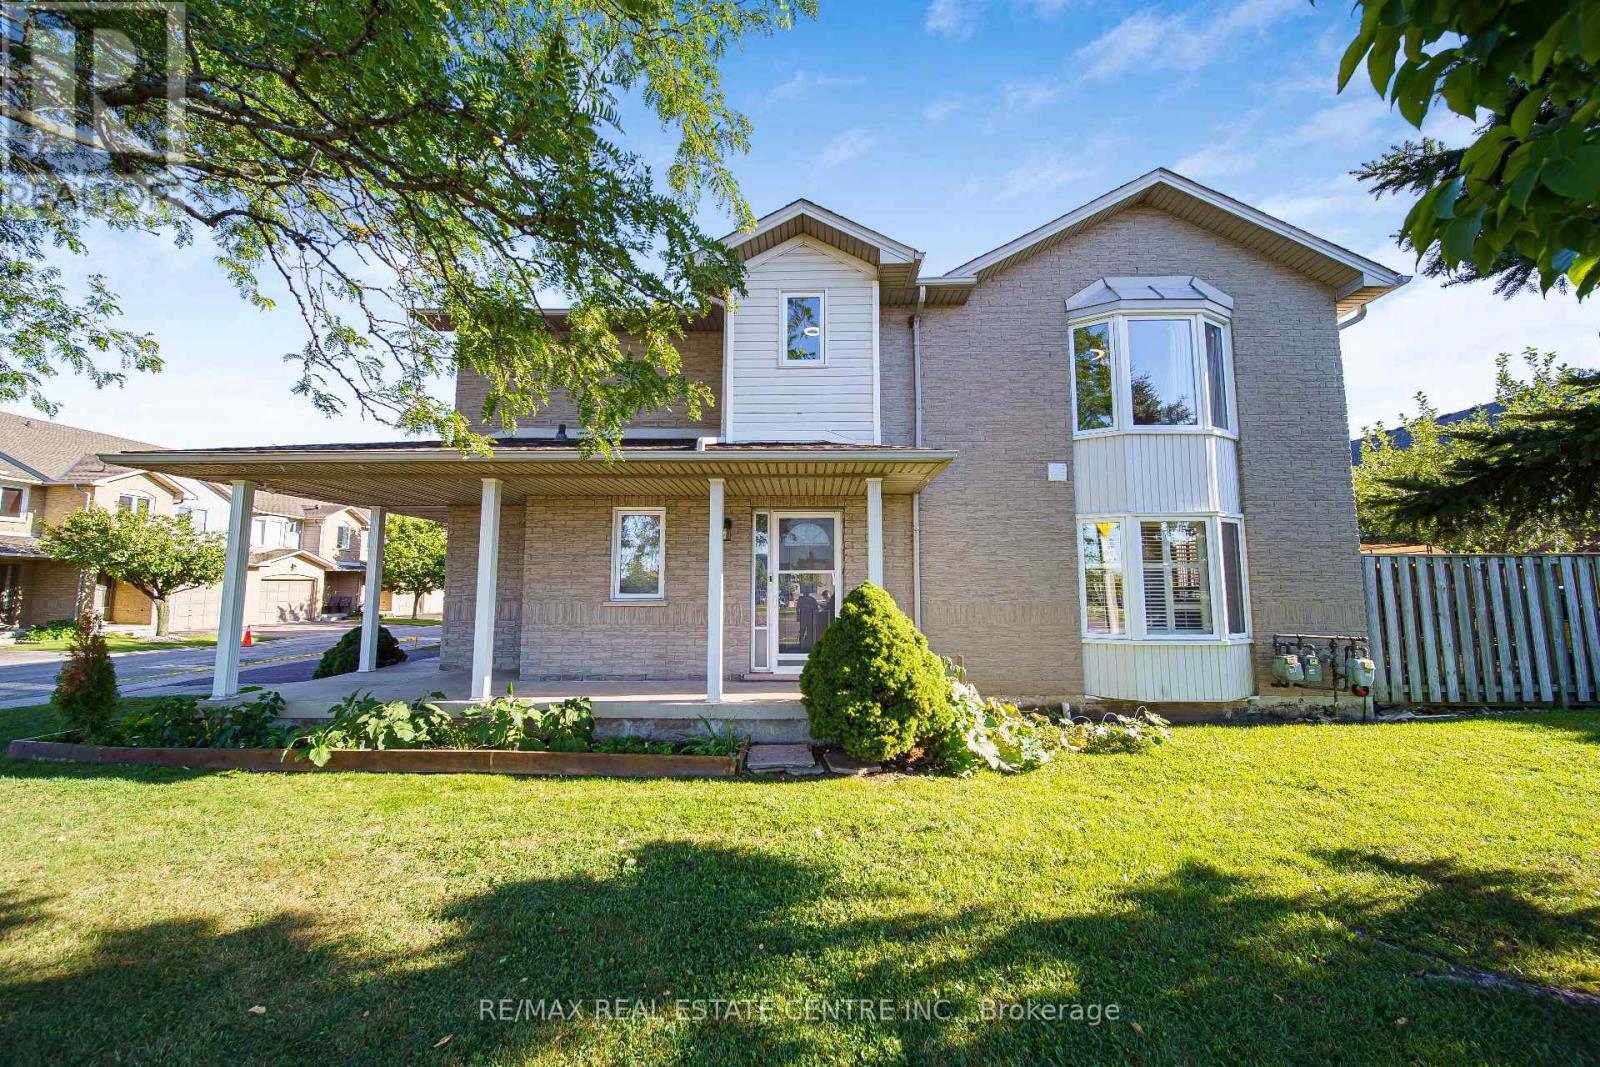
Welcome to Unit 1 at 800 Paramount Drive, a desirable end-unit townhome ideally situated in a quiet Valley Park cul-de-sac with a peaceful greenbelt setting. Offered for the first time in nearly two decades, this well-maintained home offers exceptional privacy, generous living space, and a convenient low-maintenance lifestyle. The inviting two-story foyer features a curved staircase and opens to spacious living and dining areas with beautiful hardwood flooring. The bright upper level offers three generously sized bedrooms, including a spacious primary bedroom complete with a full ensuite and walk-in closet. The fully finished basement provides excellent additional living space, ideal for a family room, recreation area, home office, or entertaining, along with a dedicated utility area and cold cellar. Enjoy the private rear deck and patio overlooking quiet common green space, providing a lovely setting for outdoor dining, morning coffee, or relaxing with family and friends. As an end unit, the home offers added privacy and an abundance of natural light. An attached garage and ample visitor parking add everyday convenience. Located close to conservation areas, restaurants, shopping, schools, and major transportation routes, including the Lincoln M. Alexander Parkway and Red Hill Valley Parkway. A wonderful opportunity to own a spacious end-unit home in a sought-after Valley Park community, combining comfort, privacy, and an excellent location. (id:63381)
141 Acacia Road
Pelham, Ontario
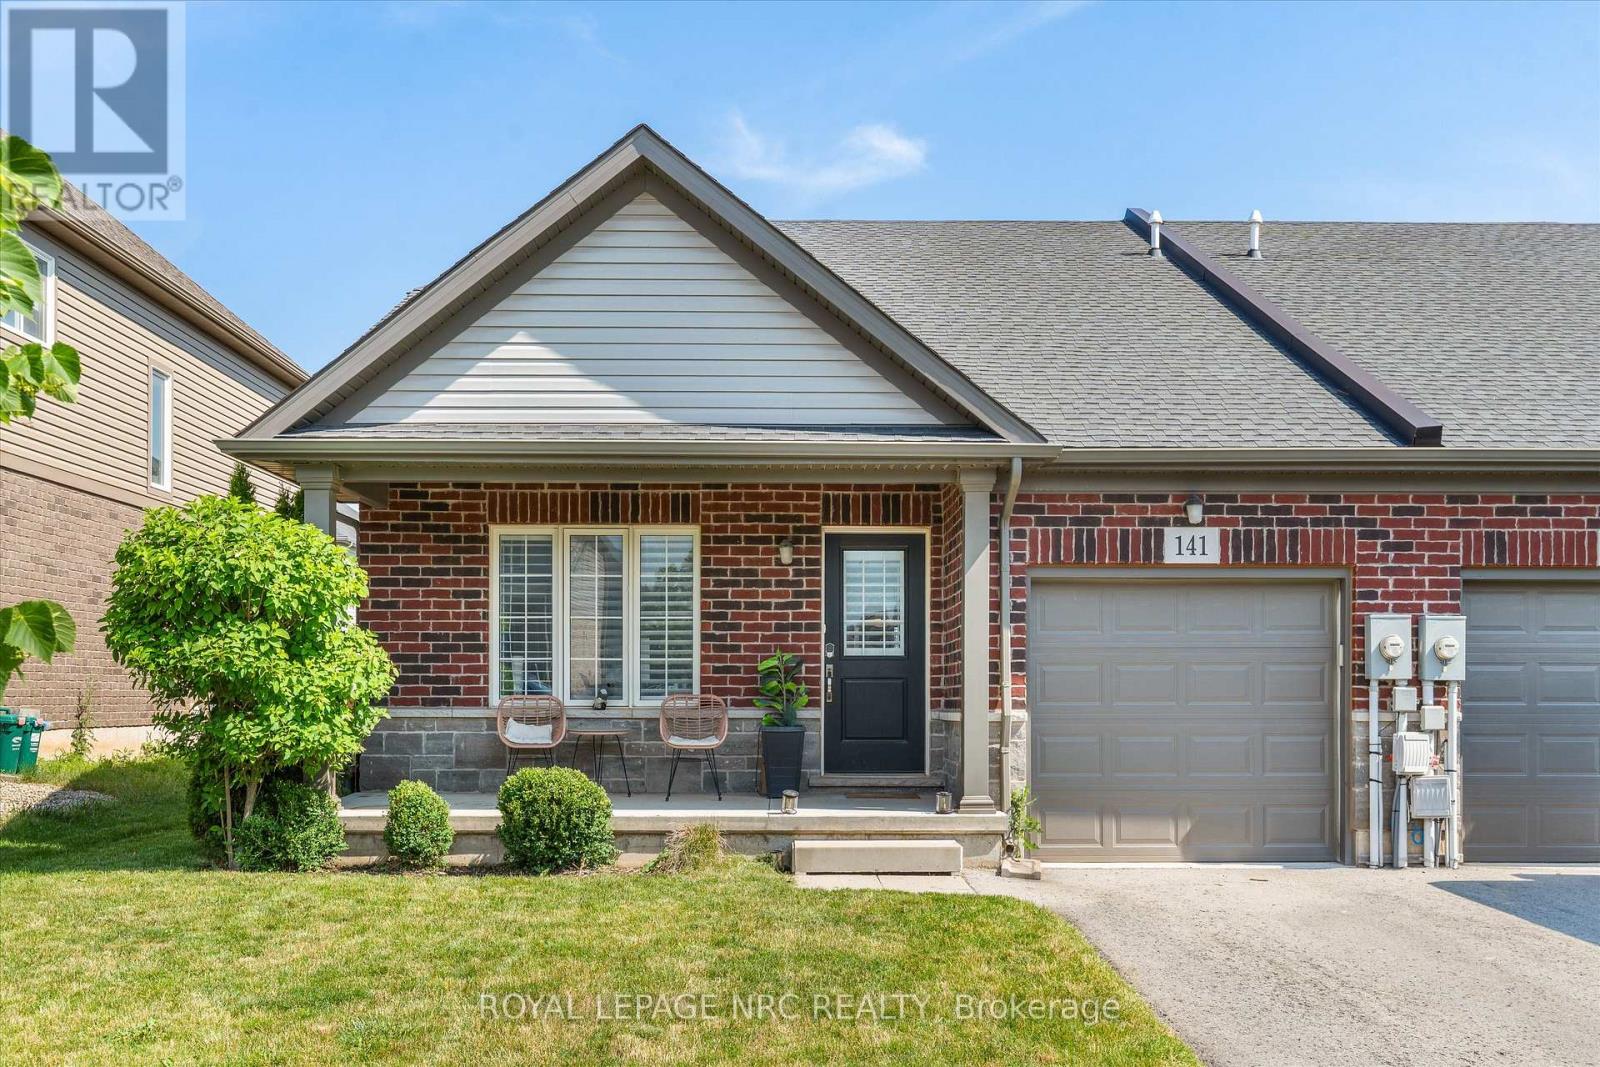
Built in 2019 and still on its original roof, furnace and central air, 141 Acacia Road is a freehold semi-detached bungalow in Saffron Estates, on a 33 x 108 ft lot, sited so the house faces away from Rice Road.Everything is on one floor: two bedrooms, a 3-piece ensuite and a 4-piece main bath, laundry off the hall, and a kitchen, dining and living room sharing one space under a vaulted ceiling. The rear sliding doors and windows face north-east, so the living room gets morning sun and no late-day glare. Electric fireplace in the living room. Attached garage with opener, plus one spot on the drive.The basement is full and unfinished, with a rough-in for a bathroom, and the price reflects that.You are at the centre of the Fonthill lifestyle. Coffee is 4 minutes on foot or 7 by car - The Palms, Font Coffee Bar, 416 Coffee Co. Pickleball is at Centennial Park and the Meridian Community Centre, which also runs fitness and recreation programs. Highway 20 and Rice Road put St. Catharines, Welland and Niagara Falls each about 20 minutes out. (id:63381)
312 Upper Paradise Road
Hamilton, Ontario
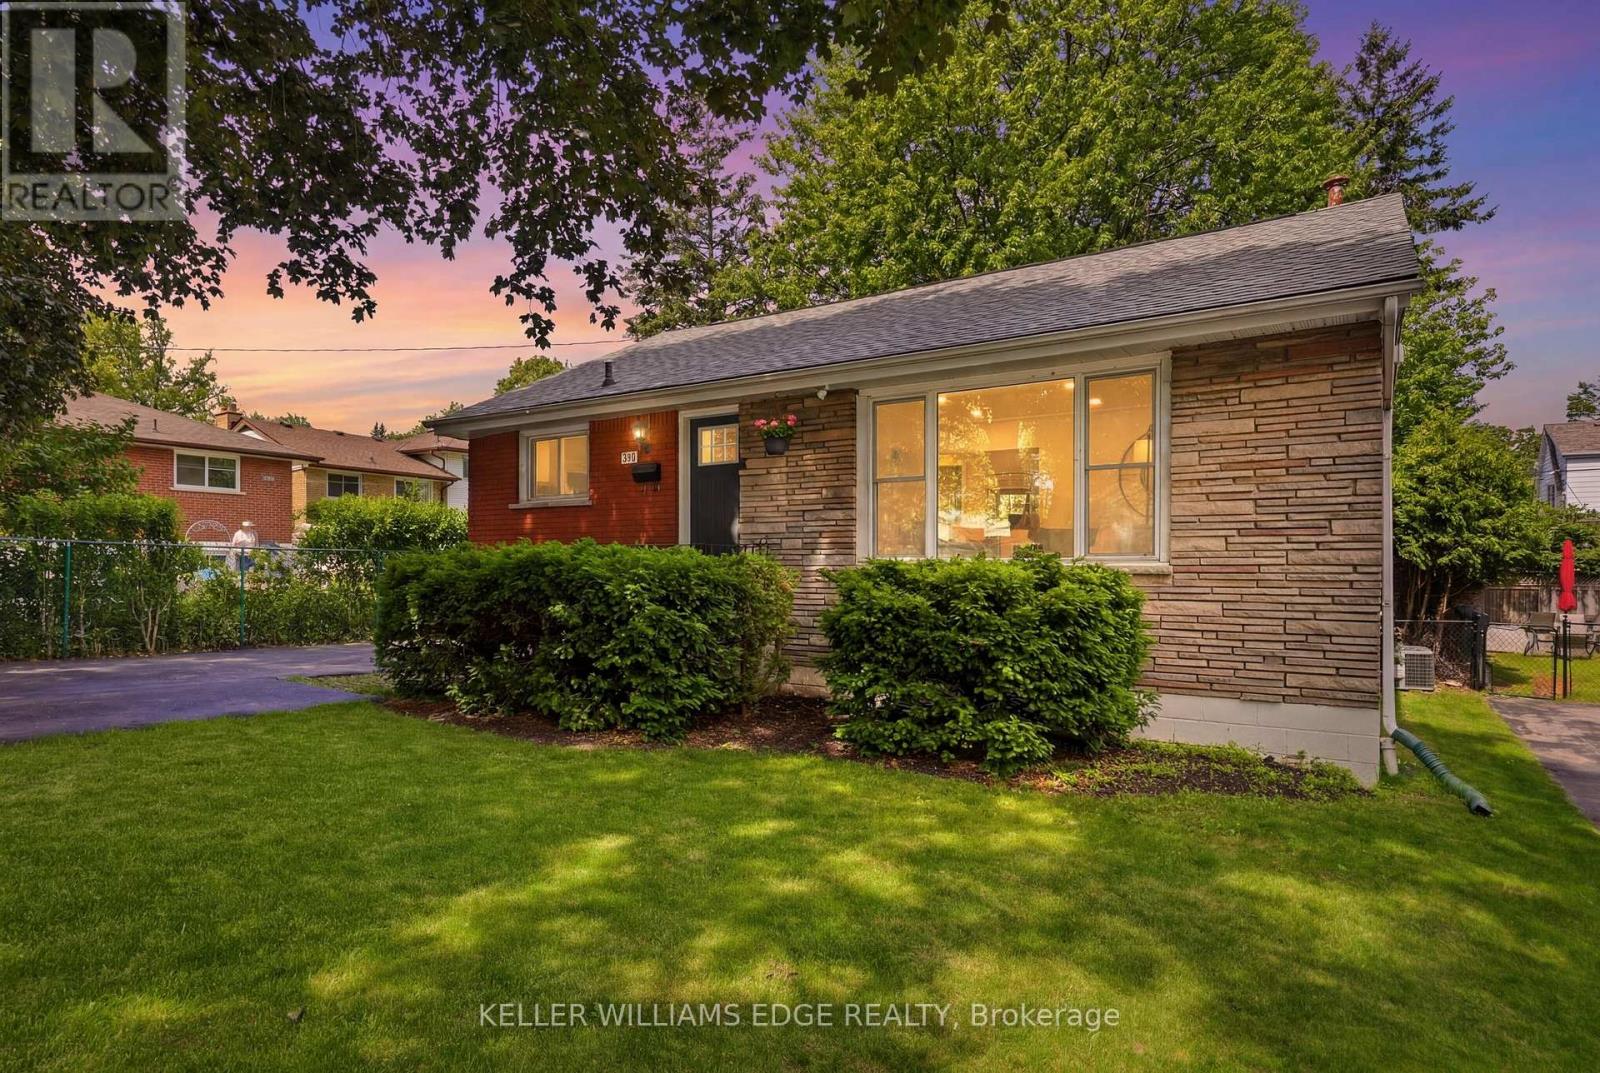
Welcome to this beautifully renovated 3+1 bedroom bungalow on Hamilton Mountain, offering exceptional versatility with a FULLY SELF-CONTAINED IN-LAW SUITE! The main level features a bright, open-concept layout with spacious bedrooms and an inviting living space ideal for everyday living and entertaining. The finished lower level is a standout, complete with its own separate entrance, full kitchen, bedroom, bathroom, laundry, and generous living area - perfect for multi-generational families, extended family, or those looking for additional living space. Outside, enjoy a cedar lined backyard and the convenience of having 4 parking spaces. Ideally located close to parks, schools, shopping, golf, transit, the LINC, and everyday amenities. A move-in-ready home with space, flexibility, and an incredible in-law setup. This one is a must-see! (id:63381)
20 - 520 Grey Street
Brantford, Ontario
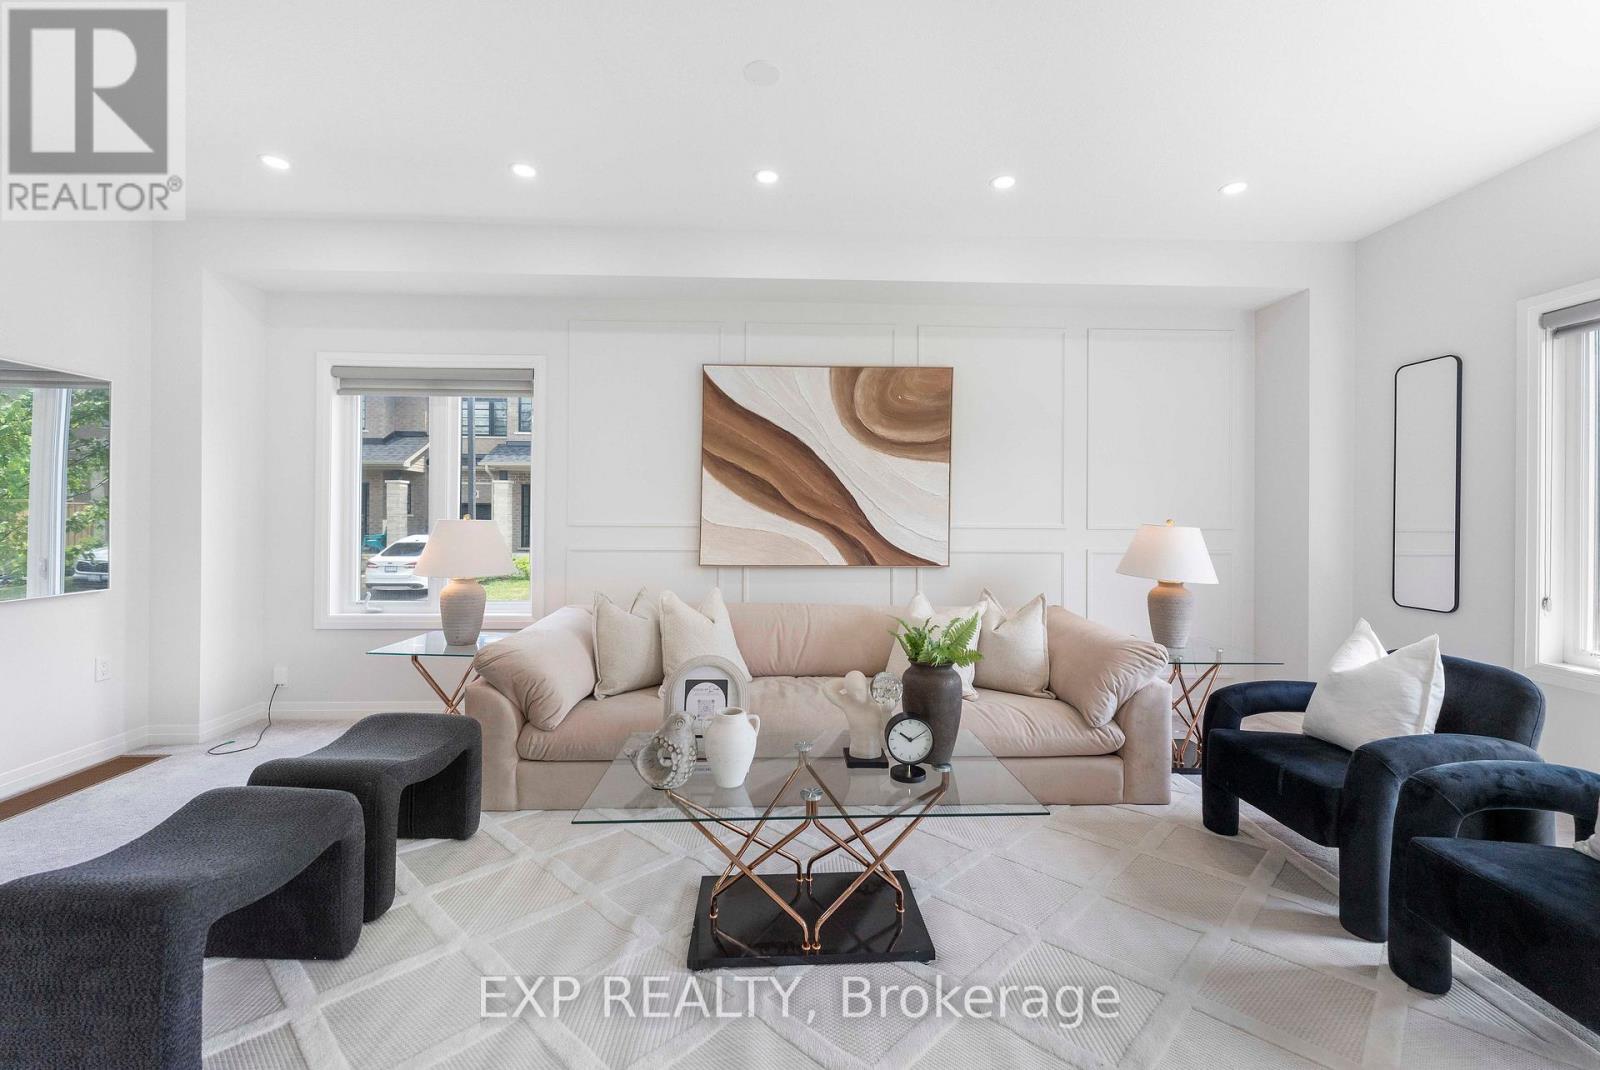
Attn! First Time Home Buyers, Welcome to Unit 20 - 520 Grey Street, nestled in the highly sought-after Echo Park Residences, a thoughtfully planned community by the reputable Winzen Residential Homes Limited. This beautifully upgraded 4-year-old freehold corner townhome offers ***1,528 sq. ft.*** of above-grade living space with 3 spacious bedrooms and 3 bathrooms, perfectly suited for families, first-time buyers, professionals, and investors.Step inside to a bright open-concept layout featuring fresh designer paint, brand-new pot lights, elegant accent walls, stylish new light fixtures, a modern kitchen with a brand-new backsplash, and a stunning oak hardwood staircase. Corner house, Large windows throughout fill the home with natural light, creating a warm and inviting atmosphere.The unfinished basement offers exceptional future value, with architectural drawings available and permit already applied for to create a separate rentable suite or in-law living space (subject to buyer's due diligence and municipal approvals), making this home an excellent opportunity for added income potential.Enjoy added peace of mind with the remaining Tarion New Home Warranty.Ideally located in one of Brantford's fastest-growing family-friendly communities, you're minutes from Highway 403, Wayne Gretzky Sports Centre, Walter Gretzky Municipal Golf Course, Greenbrier Park, shopping, restaurants, grocery stores, public transit, and scenic trails. Families will appreciate nearby Walter Gretzky Elementary School, St. Basil Catholic Elementary School, North Park Collegiate & Vocational School, and Conestoga College Brantford Campus.A rare opportunity to own a move-in-ready freehold corner townhome in Echo Park Residences, offering premium upgrades, future rental potential, and an exceptional location. Don't miss this outstanding opportunity! (id:63381)
8971 Tristar Crescent
Niagara Falls, Ontario
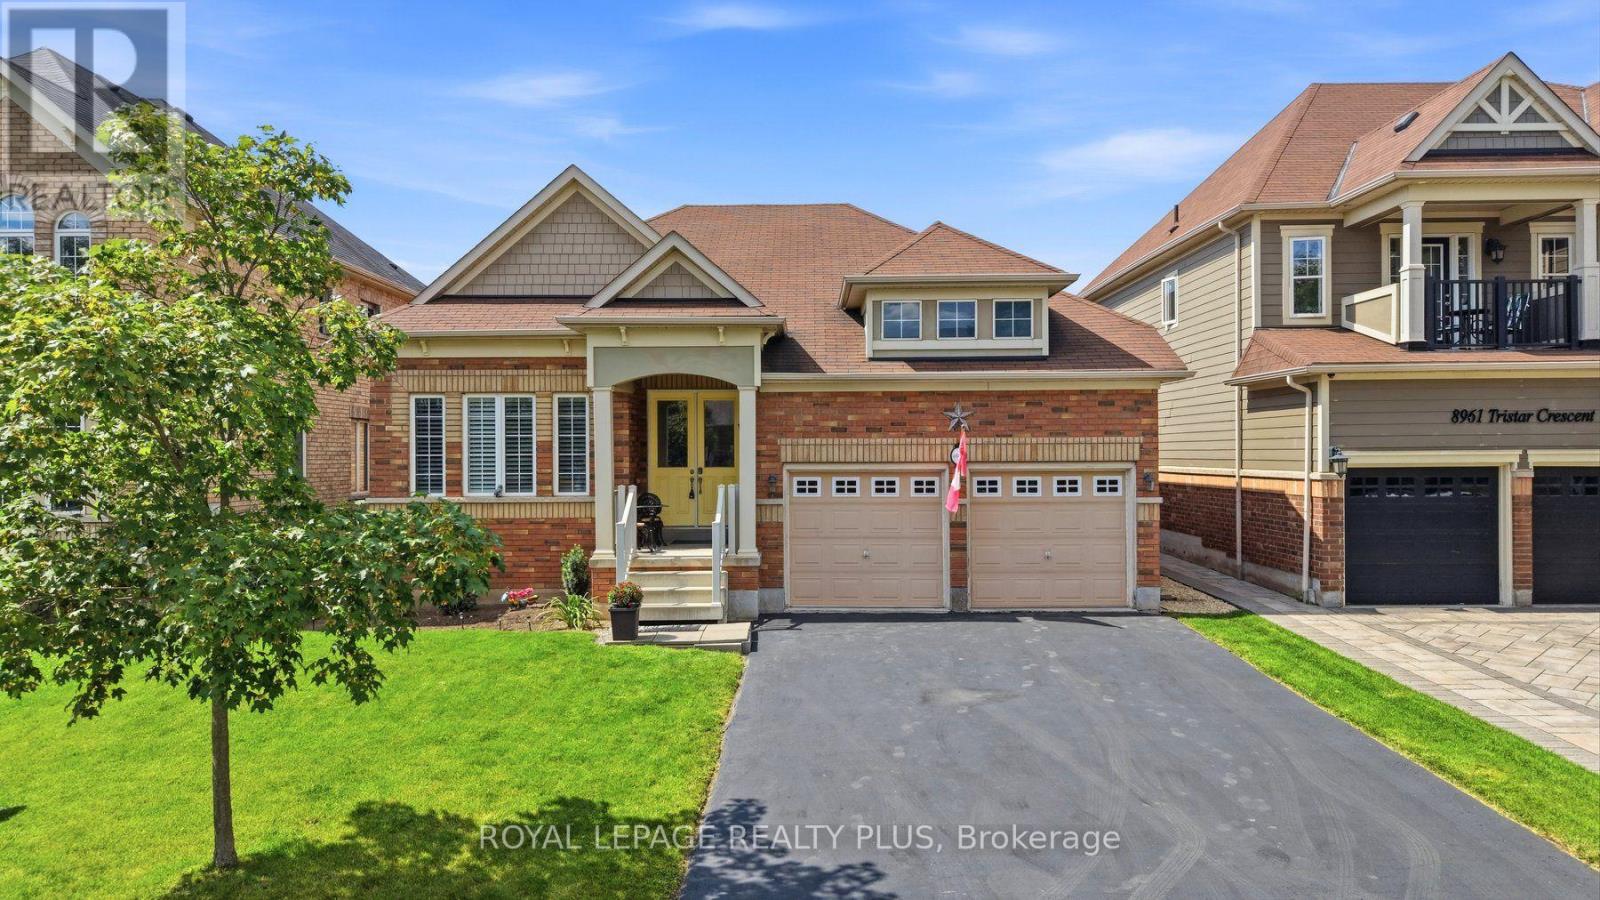
Welcome to Lyons Creek, a peaceful pocket of charming Chippawa where quiet streets and small-town charm meet the convenience of Niagara Falls. Set on a generous lot, this beautifully maintained bungalow delivers the kind of space rarely found with single-level living. Built in 2013, this home is perfect for downsizes who do not want to sacrifice on space, boasting almost 2000 sq.ft. above grade. Thoughtfully designed living space with vaulted ceilings anchors the entire home. The spacious kitchen includes a large island and eat-in area, perfect for everyday living and gatherings. A versatile front den is ideal as a home office, library or sitting room, and main floor laundry adds convenience. Two spacious bedrooms, with both boasting the convenience of a private ensuite, including a well-appointed primary retreat complete with a walk-in closet. The finished basement offers exceptional flexibility with a large recreation room, third bedroom, tons of storage. Enjoy the fully fenced backyard with deck, hot tub, and landscaped outdoor space - a private retreat for relaxing and entertaining. Enjoy a relaxed neighbourhood setting close to the Niagara River, parks, trails, golf and everyday amenities, with the excitement of Niagara Falls only minutes away. Spacious, versatile and move-in ready, this bungalow living with room for every stage of life. (id:63381)
44 Sunvale Place
Hamilton, Ontario
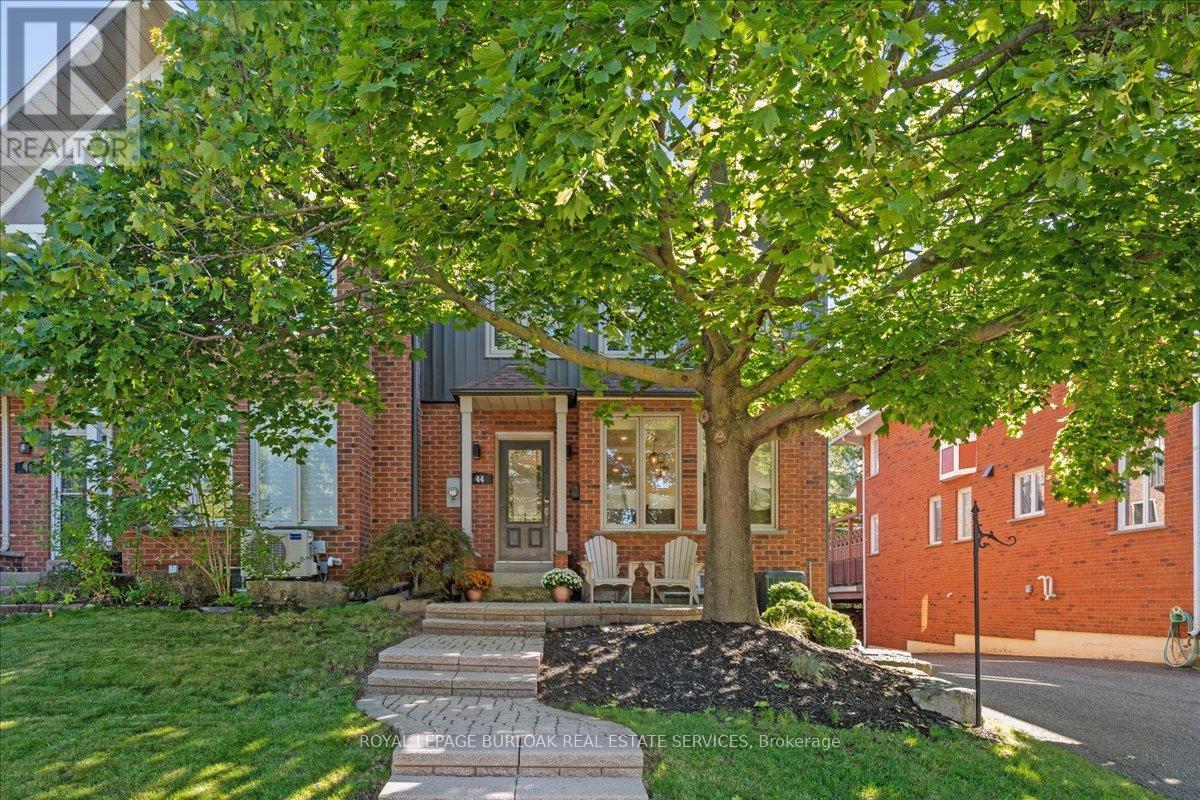
Beautifully renovated FREEHOLD END-UNIT townhome steps away from the marina and the Newport Yacht Club!!This 3+1 bedroom, 3.5 bathroom home has over 2600 square feet of living space and is steps away from Lake Ontario! The eat-in kitchen makes a wonderful first impression with granite countertops, a gas cook-top, beverage fridge and all stainless steel appliances. The custom centre island is perfect for prepping and serving family and friends. Just off the kitchen sits a formal dining area, the perfect gathering space for family dinners ! and entertaining. The main floor is complete with a cozy living room featuring a gas fireplace and a step-out to the backyard patio & green space. There is also a convenient 2-piece bathroom and a discreet laundry room with a sink. The second level has 3 spacious bedrooms that add to the overall living space. The primary bedroom spans the width of the back of the home and includes an ensuite that was recently renovated with a stone countertop vanity, jacuzzi tub and a glass walk-in shower, along with two closets. The second level is complete with two other spacious bedrooms and a 4-piece bathroom that was also recently renovated. The fully finished lower level features a 4th bedroom with a 3-piece ensuite, a recreation area, and storage. This level includes luxury vinyl flooring, smooth ceilings with pot lights, and walkouts to the oversized double car garage. This home is the perfect blend of a lock-and-leave lifestyle without the monthly fee. The super convenient location near shopping, dining, recreation plus offering quick access to your boat, parks and the sunsets over Lake Ontario!! (id:63381)

2 Allanton Boulevard
Brantford, Ontario
Welcome to 2 Allanton Boulevard, a fantastic corner-lot home in Brantford's desirable Fairview neighbourhood. Ideally located just steps from schools, parks and green space, this home offers the convenience of a family-friendly community with recreation and everyday amenities close by. Commuters will also appreciate easy access to nearby highways, making getting to surrounding communities and beyond a breeze. Inside, the main floor features a comfortable and functional layout with three bedrooms, a spacious living area and a full bathroom with ensuite privileges. One of the bedrooms also offers direct access to the backyard, creating an easy connection between the indoor and outdoor living spaces. And the backyard is where this home truly shines! The fully fenced yard features a 19' x 38' in-ground pool and generous deck, offering a private space to relax, entertain and enjoy the warmer months. The fully finished basement provides even more flexibility, with a large recreation room, bar area, den and an updated 3-piece bathroom with heated flooring (2026). A walk-up to the backyard adds convenience and opens up possibilities for a guest area, home office, teen retreat or potential in-law setup. With three bedrooms, two full bathrooms, a finished basement, spacious corner lot, in-ground pool and flexible lower-level space, all in a sought-after family-friendly location with convenient highway access, 2 Allanton Boulevard offers the lifestyle and versatility you've been looking for. (id:63381)
165 Silk Drive
Shelburne, Ontario
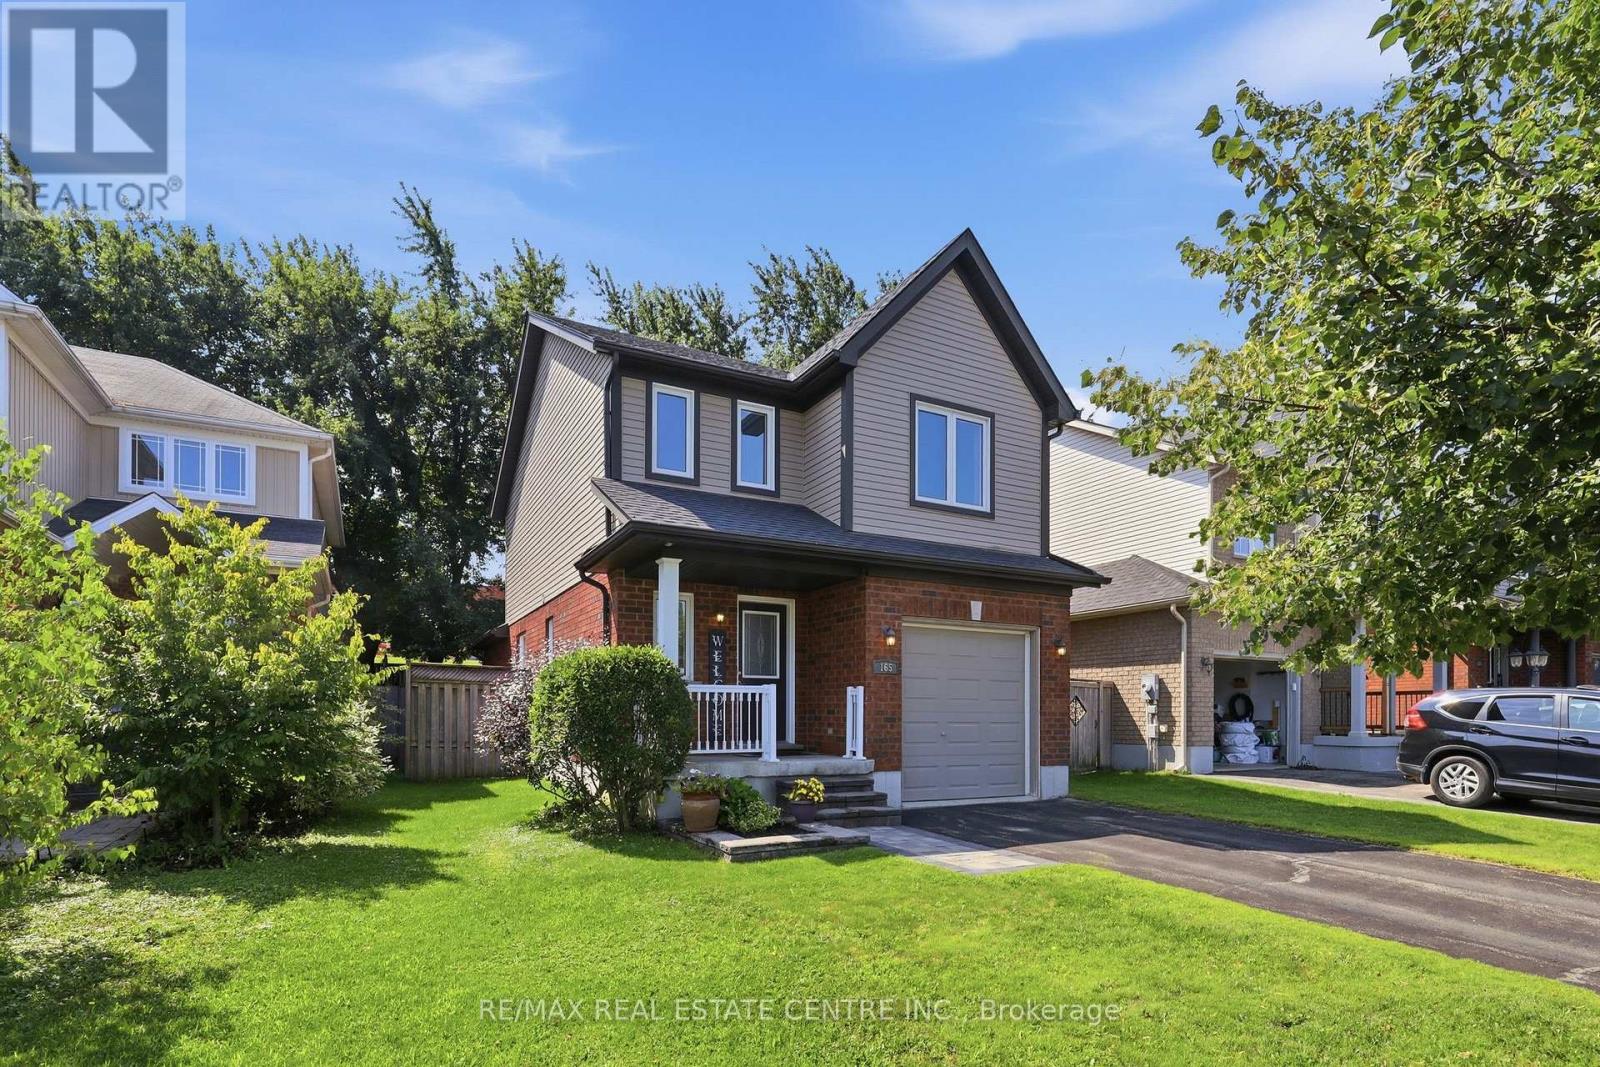
Welcome to 165 Silk Drive in Shelburne! This well-maintained 3-bedroom, 2-bathroom detached home offers a bright and functional layout with a spacious living room, separate dining area and kitchen, plus three bedrooms and a full bathroom on the second floor. The built-in garage and private driveway provide parking for three vehicles, while the fenced yard offers a great space to enjoy the outdoors.One of the standout features of this property is its location, backing directly onto Hyland Heights Elementary School and within walking distance to Centre Dufferin District High School. With parks, schools, shopping and local amenities nearby, this is a fantastic location for families.The home has been thoughtfully maintained and updated over the years, including windows installed in 2017 and a new roof completed in May 2020. A great opportunity to own a well-cared-for home in a family-friendly Shelburne neighbourhood, with important updates already completed and an excellent location close to schools and amenities. Dates & Important Information; Roof - 2020 (transferrable warranty), Windows - 2017 (Transferrable warranty), Water Softener - 2016, Furnace - Motor Replaced - 2023, Smoke Alarms - 2026, Gen 4 Google Nest - Dec 2025, Hot Water Heater (Rental) - 2026, LG SS Dishwasher & Over-the-Range Stove - 2026, GE Finger-printless Fridge - 2019, Osmosis Drinking Water System - 2019, Electrical Panel - 100 amp. (id:63381)
73 Talbot Street N
Norfolk, Ontario
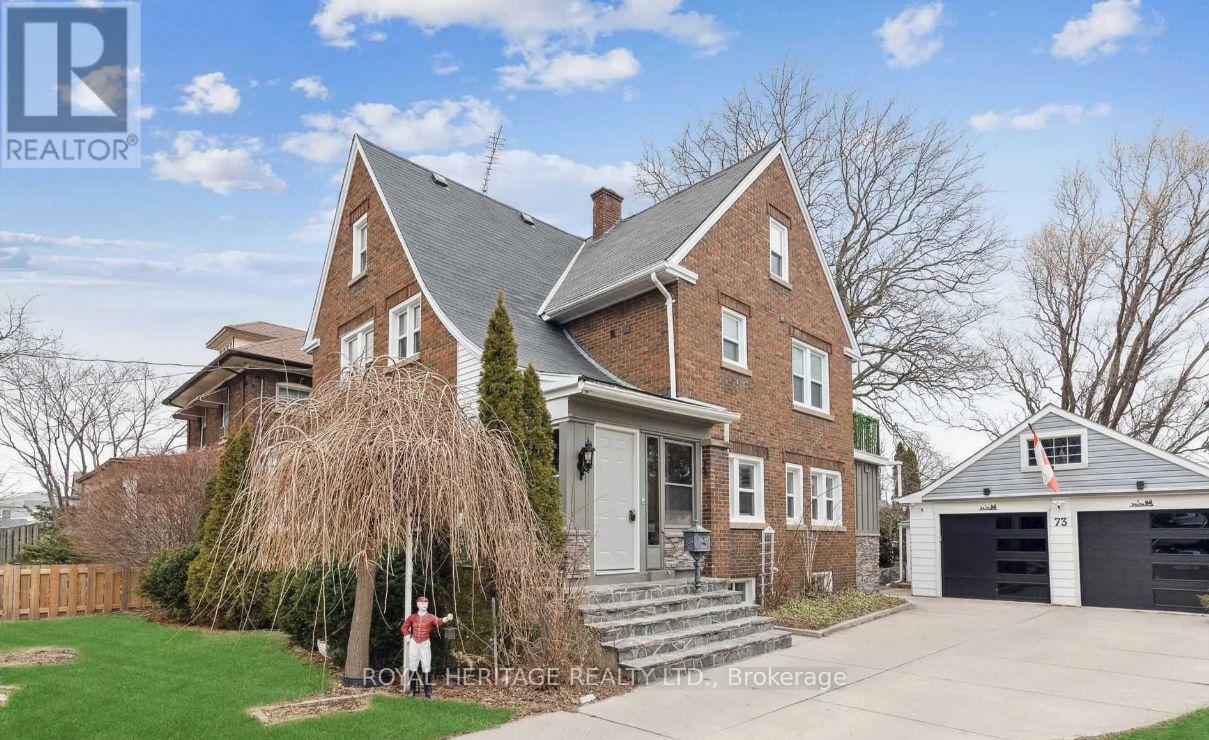
Fantastic Investment Opportunity with Endless Potential! Located in a sought-after neighbourhood, this spacious home is a renovator's dream and the perfect opportunity to add your own personal touch.Brand New Windows, A Double Garage And Space To Comfortably Fit 3 More Vehicles In The Driveway. This Home Boasts Character & Charm All Windows Have Been Replaced, Roof 2020, New 200 Amp Electrical System. Garage Features An Oversized Sunroom With Workshop & Storage Shed. (id:63381)
36 Skylark Drive
Hamilton, Ontario
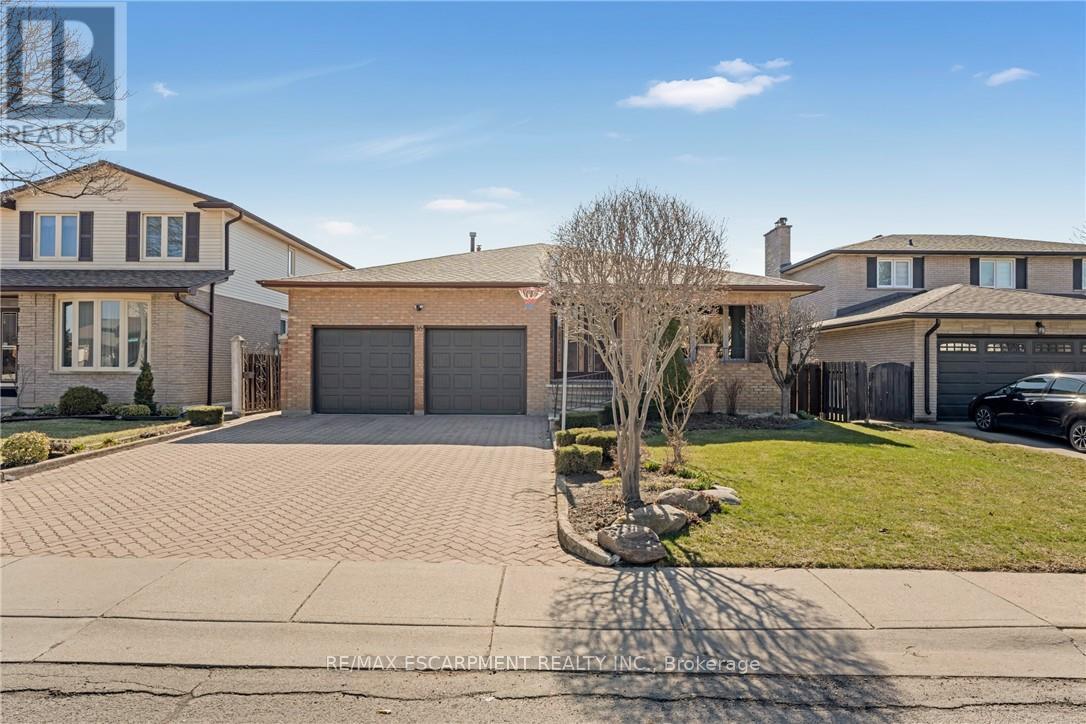
This well-maintained 4-bedrooms and 3 full-bathrooms home is ideally located in the highly desirable Birdland community. Featuring a double car garage and thoughtful renovations completed approximately five years ago including a modernized kitchen and updated main bathroom this property strikes the perfect balance between comfort, functionality, and style. The kitchen boasts sleek granite countertops, elegant porcelain tile flooring, and nearly new appliances, offering both beauty and practicality. The main floor creates a warm, welcoming atmosphere, anchored by a cozy family room fireplace perfect for relaxing or entertaining. Upstairs, you'll find three generously sized bedrooms designed to suit the needs of a growing family, home office setups, or visiting guests. Step outside to enjoy a beautifully landscaped backyard a peaceful outdoor escape. Conveniently located just minutes from Upper James, Lime ridge Mall, the Lincoln Alexander Parkway, schools, parks, and essential amenities, this home offers unmatched lifestyle convenience. Don't miss your opportunity to own a charming, move-in ready home in one of Hamilton's premier neighborhoods! (id:63381)
1453 Millenium Court
Kingston, Ontario
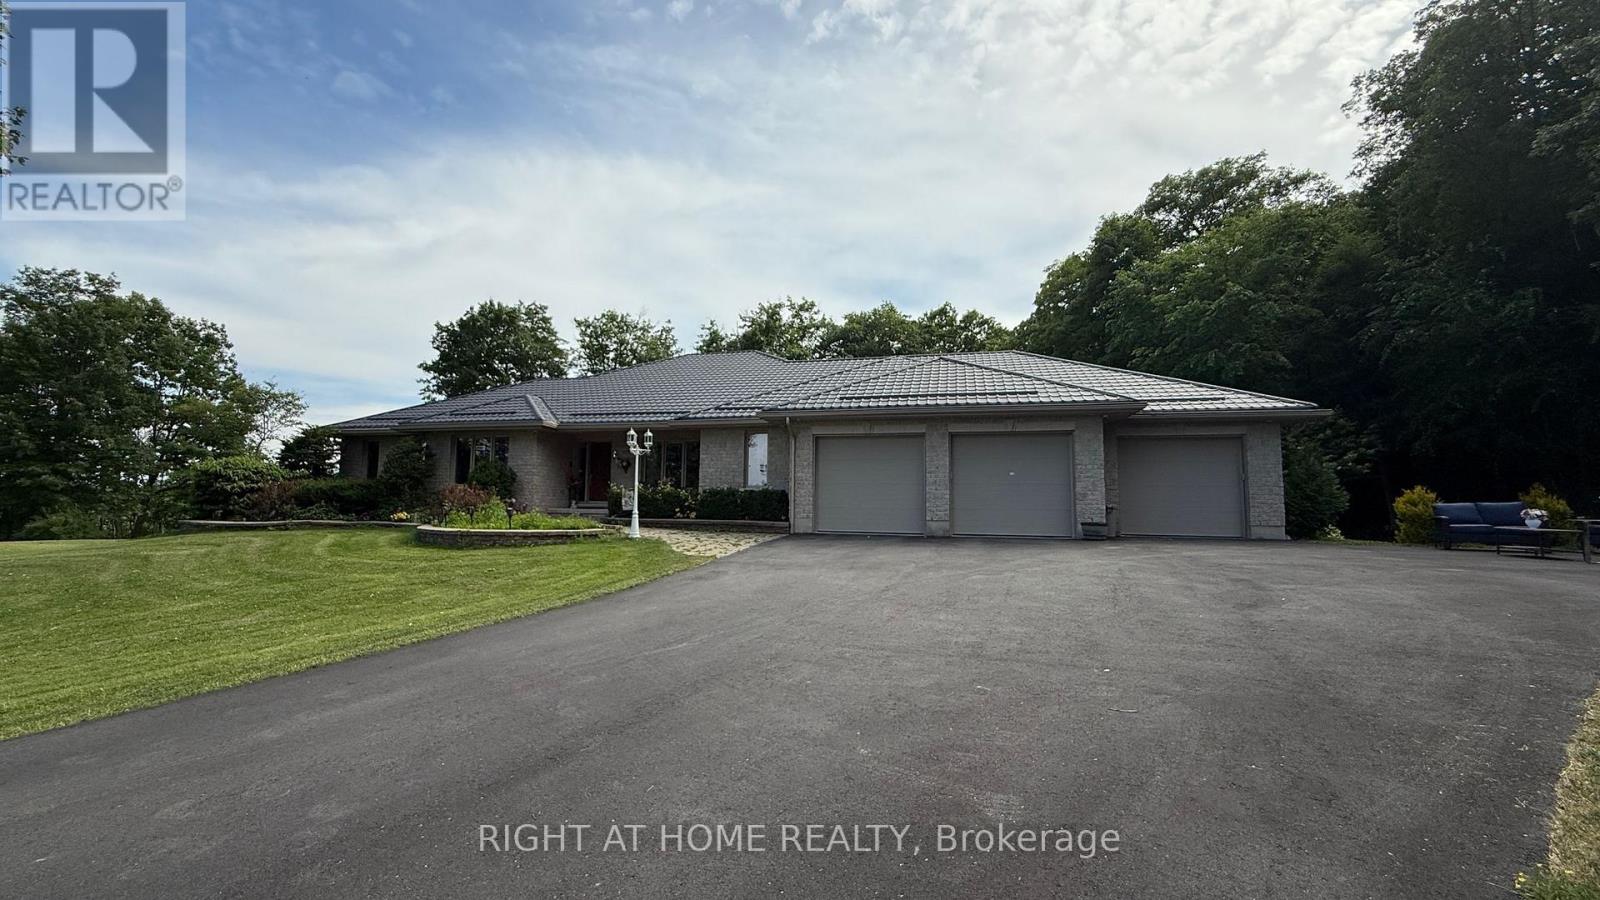
Set on a quiet cul-de-sac and surrounded by 2.32 acres of professionally landscaped grounds and a private hardwood forest, this exceptional James Selkirk stone estate offers over 4,400 sq. ft. of versatile living space. Enjoy the ultimate balance of complete privacy and everyday convenience, located just a very short drive from KGH, CFB Kingston, Queen's University, the shopping area, and downtown, with Highway 401 moments away. The main level features soaring vaulted ceilings, rich hardwood floors, a chef-inspired kitchen with quartz countertops and built-in appliances, and a spacious primary suite complete with a 5-piece ensuite and direct access to a stunning 60-foot covered deck. The fully finished walk-out lower level is ideal for multi-generational living, extended family, guests, or a private retreat, offering four additional bedrooms, two bathrooms, and comfortable radiant in-floor heating. Car enthusiasts, hobbyists, home businesses, or growing families will appreciate the rare five-car garage and extensive parking for 15+ vehicles. Major capital updates provide total peace of mind, featuring a durable metal roof, completely updated mechanical systems including a new boiler and central air conditioning, plus brand-new indirect hot water tanks. Additional conveniences include a 10-zone irrigation system, security system, and intercom. An extraordinary opportunity to own one of the area's most distinctive and functional estate properties. (id:63381)
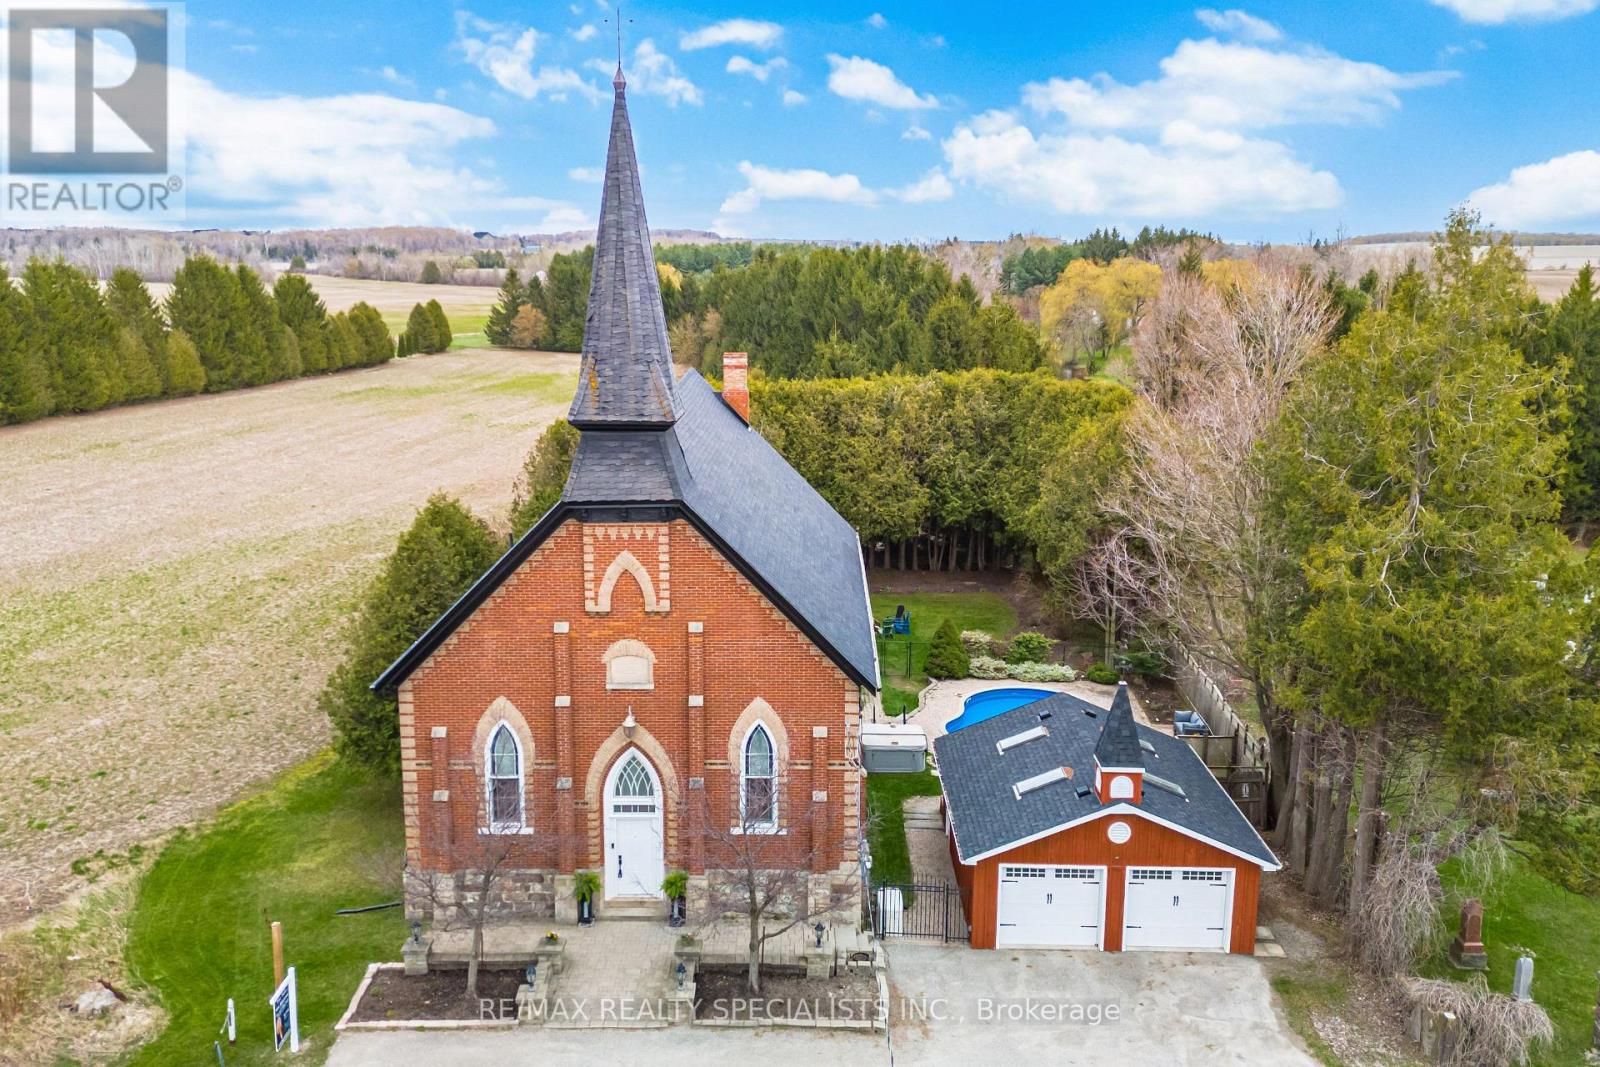
62280 County Road 3 Road
East Garafraxa, Ontario
Welcome to the historic Bethel Presbyterian Church at Price's Corners in East Garafraxa, a truly one-of-a-kind residence rich in character and heritage (circa 1892). This converted church offers a rare blend of architectural charm and modern comfort, featuring a grand sanctuary-style living space with soaring ceilings, a striking fireplace, and expansive areas designed for both relaxation and entertaining.Set on a picturesque countryside property, the home provides a serene and private setting surrounded by natural beauty. Outdoor amenities include a pool and hot tub creating a spa-like retreat, multiple seating areas, and a fire pit ideal for year-round enjoyment. Interior spaces are thoughtfully designed to balance open-concept living with quiet areas for reflection, work, or leisure.Conveniently located within close proximity to Orangeville, Fergus, Elora, Erin, Caledon, and Hockley Valley, the property offers easy access to local shops, dining, and everyday amenities while maintaining a peaceful rural atmosphere. Nearby conservation areas and provincial parks, including Hockley Valley, Mono Cliffs, Forks of the Credit, and Belwood Lake, provide endless opportunities for outdoor recreation.Significant updates since 2018 include mechanical and system improvements such as the water pump, Pellet Wood Burning Stoves, furnace, and heat pump, along with exterior upgrades including fascia and eavestroughs, enhancing both efficiency and long-term value.A landmark property with over 130 years of history, this exceptional home presents a rare opportunity to own a distinctive piece of Dufferin County's heritage-perfect for those seeking a unique lifestyle property with character, space, and modern amenities. (id:63381)
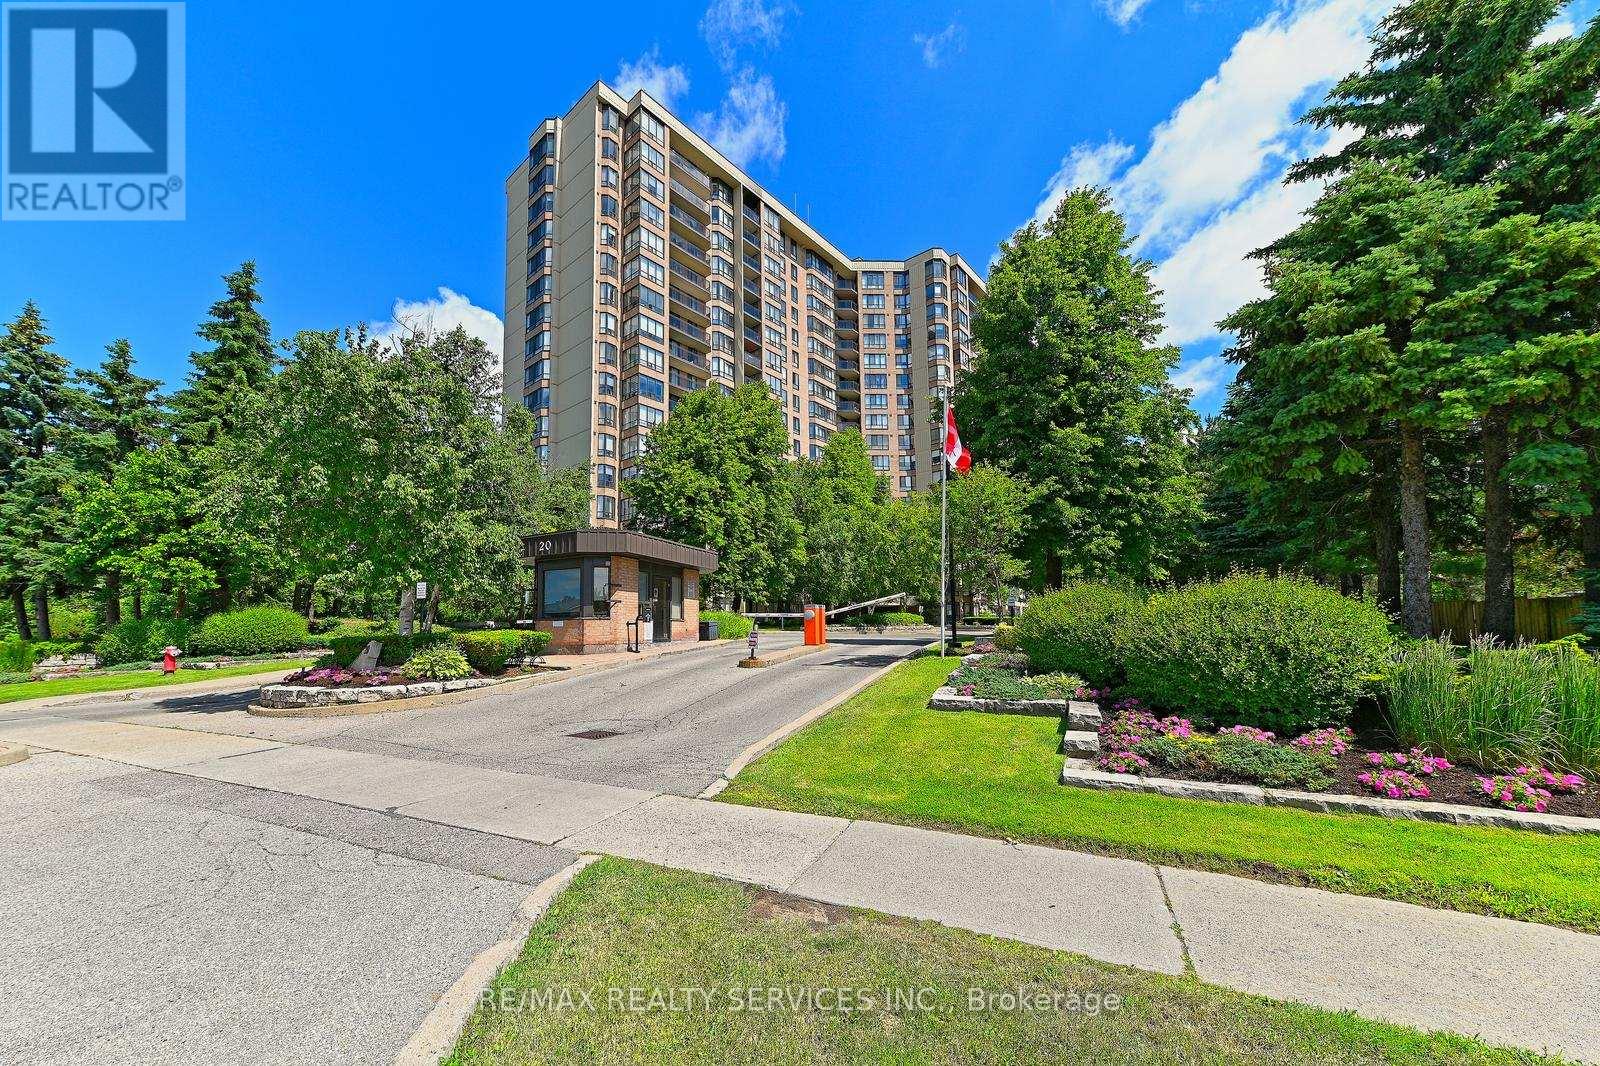
905 - 20 Cherrytree Drive
Brampton, Ontario
A fully renovated 1,456 sq ft, 3-bedroom, 2-bath suite completed in 2025, offering gorgeous north-facing views over the outdoor pool, a covered private balcony with glass railings, and a custom kitchen featuring quartz countertops, stainless steel appliances, dual pantries with pull-out shelves, and a handmade Moroccan tile backsplash. New within the past year: Custom kitchen, all appliances, flooring, and electrical fixtures. Fresh paint throughout, including ceilings and trim. Furnace fan blowers have been replaced and are under warranty. The building has also recently serviced and painted the windows and replaced windows and screens.The primary bedroom features a walk-in closet and 4-piece ensuite with a separate tub and walk-in shower. Enjoy the convenience of maintenance fees covering all utilities, including gas, hydro, water, building insurance, cable TV, and high-speed internet. No separate bills for these services. The gated building offers 24/7 security, an outdoor pool, hot tub, sauna, and tennis courts. (id:63381)
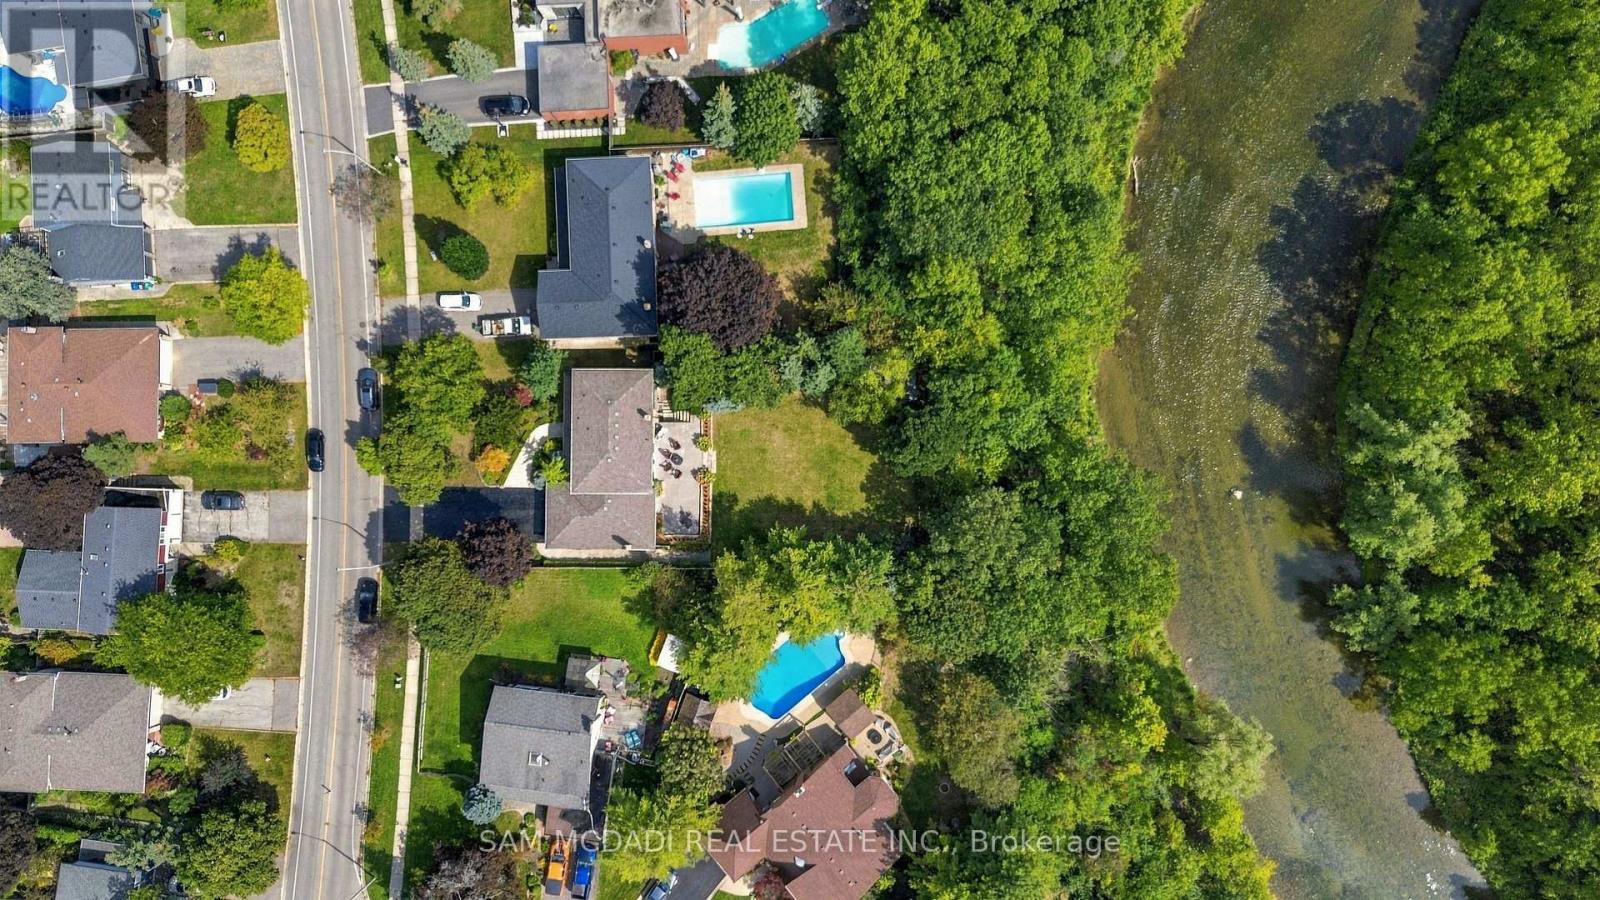
21 Kenninghall Boulevard
Mississauga, Ontario
RARELY OFFERED ----- A Private Retreat Directly on the Credit River. Welcome to 21 Kenninghall Blvd, an exceptional property offering privacy, natural beauty, generous scale & refined living. Set on a spectacular 74 x 324 ft lot, widens to 86 ft at the rear, this remarkable residence extends deep into a beautiful natural setting along the Credit River.Exceptionally well maintained & meticulously cared for by its owners, the home reflects pride of ownership throughout, from the interiors to the manicured grounds & mature landscaping. With over 3,500 of living spaceit features 4 spacious bedrooms, 3 baths, generously sized principal rooms & a thoughtful layout ideal for entertaining & family living. The impressive gourmet kitchen features oversized floor-to-ceiling windows & expansive patio doors overlooking the landscaped grounds.Natural light fills the space, with garden & mature greenery views creating a seamless connection to nature.Spacious living, dining & family rooms provide inviting spaces for entertaining & everyday life, while expansive windows showcase the exceptional surroundings. The expansive lot extends approx. 324 ft toward the Credit River, surrounded by mature trees, lush landscaping, manicured lawns & privacy fencing, creating a peaceful, private outdoor setting. The finished walk-out basement offers valuable add'l living, ecreation & entertaining space with direct access to the grounds. A spacious driveway provides ample parking for multiple vehicles, while the double-car garage offers parking & add'l storage.This property stands out for its remarkable setting, lot size, privacy, mature landscaping, & exceptional care. Meticulous upkeep,established greenery & the extraordinary natural setting create an impressive yet genuinely inviting home. A property of this scale, privacy & setting is rarely offered.Beautifully positioned along the Credit River, offers a rare opportunity to enjoy space, privacy & timeless appeal in an exceptional setting. (id:63381)
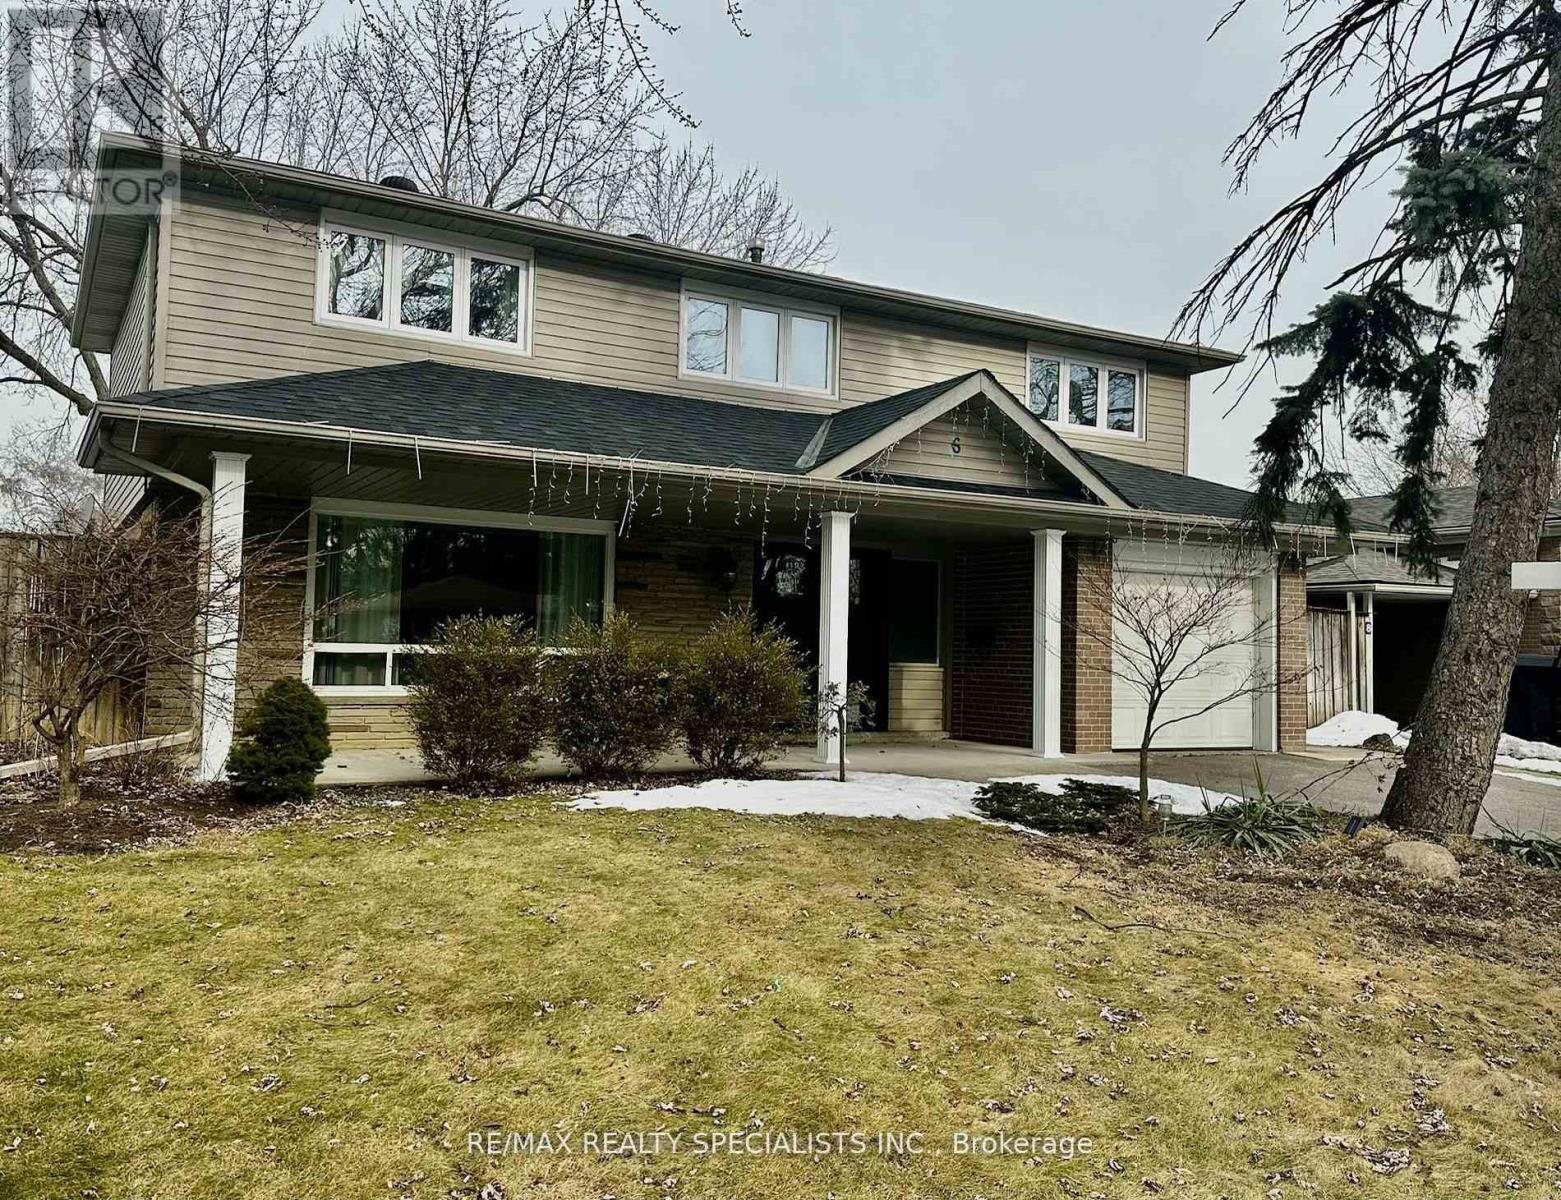
6 Norval Crescent
Brampton, Ontario
Stunning Detached Home W/ An Inground Pool In The Highly Sought-After Peel Village Community Of Brampton! Located On A Quiet, Family-Friendly Crescent, This Beautifully Upgraded Home Offers The Perfect Blend Of Style, Comfort & Outdoor Living. Move-In Ready & Packed With Exceptional Features! Featuring 4 Spacious Bedrooms & 2.5 Bathrooms, This Bright And Welcoming Home Boasts Separate Living, Dining & Family Rooms, Ideal For Both Everyday Living And Entertaining. The Gourmet Kitchen Features Newer Stainless-Steel Appliances, Elegant Quartz Countertops, Stylish Backsplash & A Convenient Breakfast Area. Beautiful Hardwood Floors, Pot Lights & Upgraded Light Fixtures Add A Modern Touch Throughout. The Finished Basement Provides Excellent Additional Living Space With A Spacious Recreation Room, Full Bathroom, Generous Laundry Area &Utility/Storage Space - Perfect For A Growing Family, Guests Or A Home Office. Step Outside And Discover Your Own Private Summer Oasis! The Fully Landscaped Backyard Features A HeatedI nground Saltwater Pool, Perfect For Summer Gatherings, Relaxing & Creating Lasting FamilyMemories. Additional Updates Include Newer Roof & Windows For Added Comfort And Peace Of Mind.Prime Location Close To Schools, Parks, Public Transit, Shopping, Restaurants & EverydayAmenities, With Quick & Convenient Access To GO Transit And Major Highways Including Hwy 401,410 & 407. This Is The One You've Been Waiting For - Exceptional Location, Spacious Layout,Beautiful Upgrades & An Incredible Backyard! Don't Miss This Must-See Home! (id:63381)
3042 Pendleton Road
Mississauga, Ontario
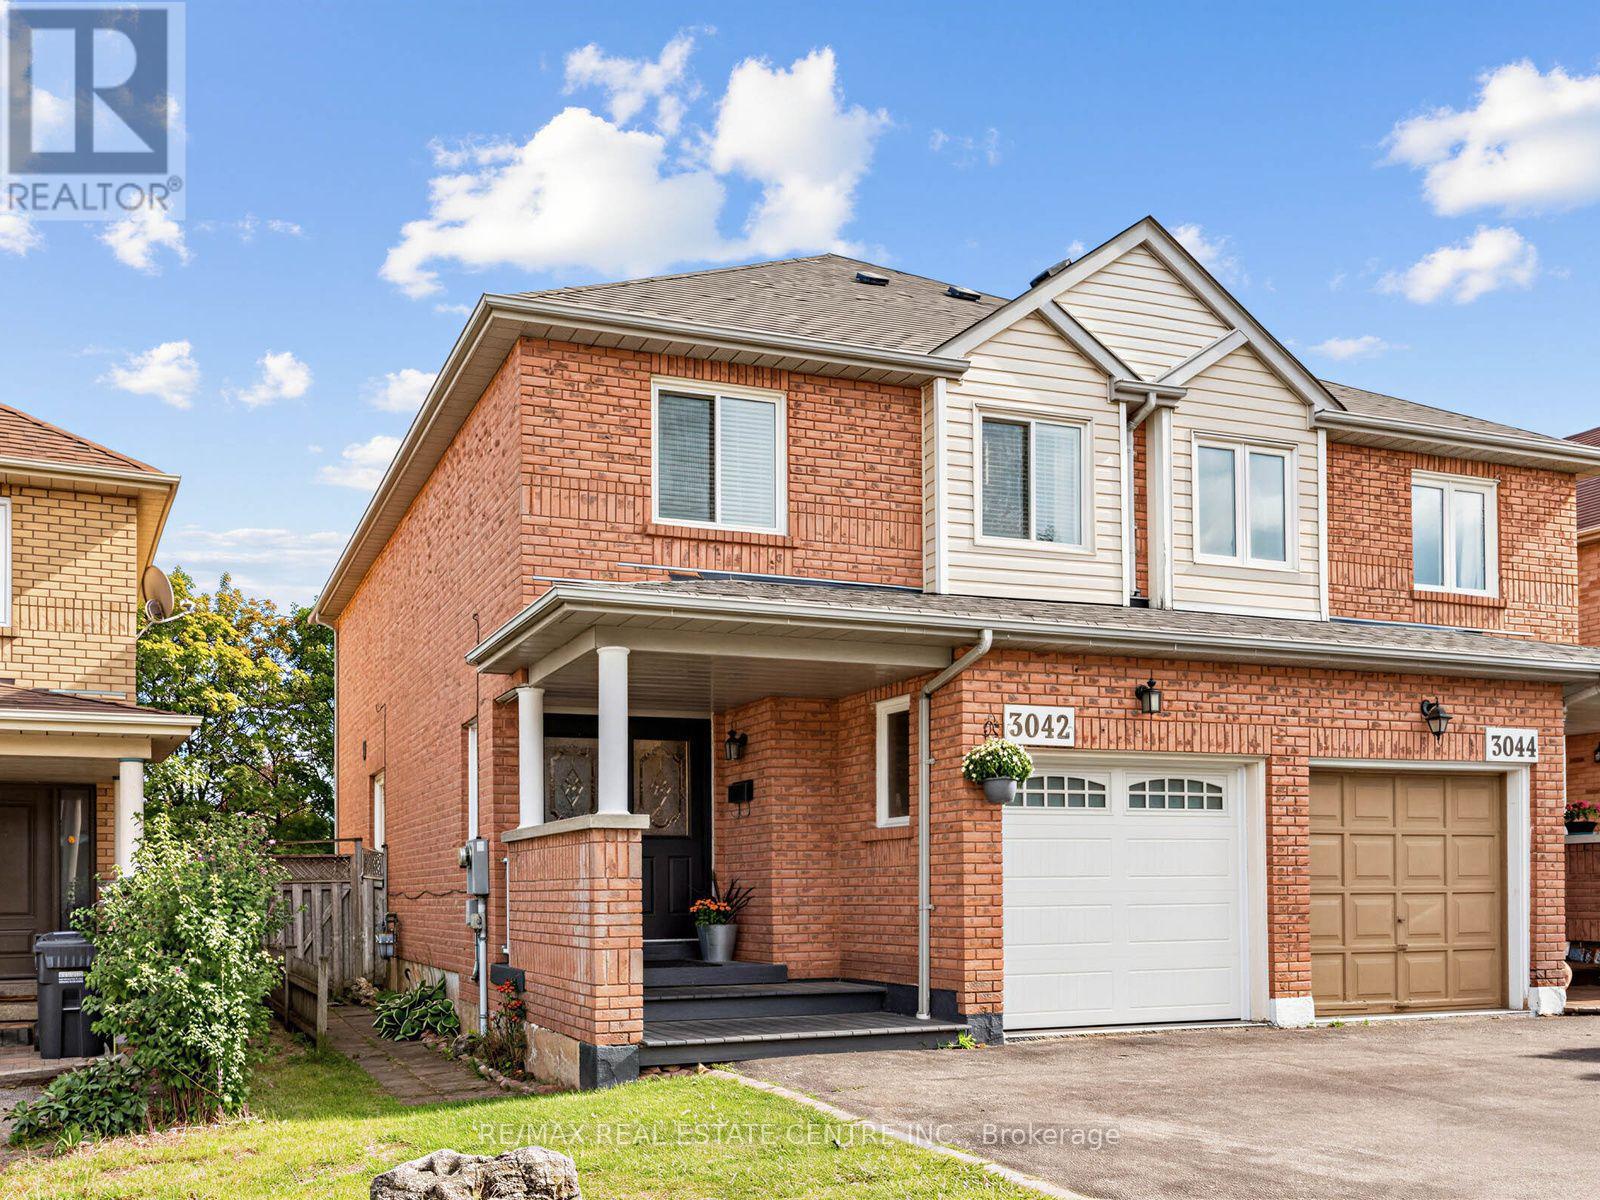
Welcome to this charming full-brick home at 3042 Pendleton Road, featuring an impressive24.6-ft frontage on an approximately 121-ft-deep lot, offering a rare combination of space, privacy and character. Bright and sunny, this 3-bedroom, 4-washroom home features a huge primary bedroom with walk-in closet, a deep backyard and no rear neighbors. The upgraded kitchen showcases quartz countertops, marble backsplash and stainless-steel appliances, including a refrigerator withice maker. The home's extensively renovated washrooms feature quartz countertops, premium finishes and low-noise bathroom fans, complemented by distinctive design touches including a striking emerald-green washroom with Jacuzzi tub and heated flooring. The living room's gas fireplace adds warmth and charm. The home offers exceptional storage throughout, with mirrored closet doors and additional closet racks in all closets. The beautifully finished basement features an accent wall, designer window and 3-piece washroom, offering flexible space for entertaining, recreation or a home office-ideal for a work-from-home or hybrid lifestyle. Thoughtful modern upgrades include an owned tankless water heater, Wi-Fi-enabled furnace and/C, Google/Nest doorbell, blackout blinds in the primary bedroom, blinds throughout the home, remote garage door opener and direct garage access. Outside, enjoy a large sunny backyard with beautiful deck and gazebo, perfect for morning coffee and summer entertaining. Enjoy the backyard in summer and the finished basement in winter. Located in the highly rated Plum Tree school district, with a GO bus stop just steps away, one-bus access to downtown, the GO Train minutes away and easy 401 access. Shopping, dining and everyday conveniences are nearby, including Costco Business Centre, Costco, Walmart, Metro, Real Canadian Superstore, Longo's and Meadowvale Community Centre. (id:63381)

872 Royal York Road
Toronto, Ontario
TURN-KEY, FAMILY READY. Thoughtfully renovated from top-to-bottom, this 3+1 bedroom home combines clean, modern design with a highly functional layout and an exceptional backyard fit for long summer nights. Every space has been carefully considered, creating a home that feels polished, comfortable and completely turn-key. A bright enclosed sunroom creates a welcoming entry before opening to a spacious main floor finished in engineered white oak. The open living and dining areas are anchored by a sleek fireplace, while the kitchen stands out with custom cabinetry, porcelain waterfall counters and full-height backsplash, centre island, built-in pantry storage and a breakfast nook. Premium appliances include a 6-burner Dacor gas range, Bosch dishwasher and LG refrigerator. A stylish powder room adds a bold touch with a statement porcelain vanity and brushed-gold fixtures. Upstairs are three bright bedrooms with custom built-in wardrobes, including a serene primary suite with a warm wood feature wall and beautifully finished 4-piece ensuite with glass-enclosed rain shower and built-in bench. The fully finished lower level adds complete flexibility, with a separate entrance, bedroom, 3-piece bath, kitchenette and recreation space with a second electric fireplace-ideal for guests, extended family or everyday living. Outside, the property truly sets itself apart. The extra-large, private backyard offers an expansive wood deck, generous lawn, and a separate pergola-covered stone patio with fire-pit area, creating multiple spaces to relax, play and gather. An interlock drive and private garage complete the package. Situated in one of Toronto's most sought-after west-end neighbourhoods, this home is just steps to top-rated Sunnylea schools, parks, the subway, and the shops and cafés of The Kingsway. A rare opportunity to own a refined home in Toronto's west end. (id:63381)