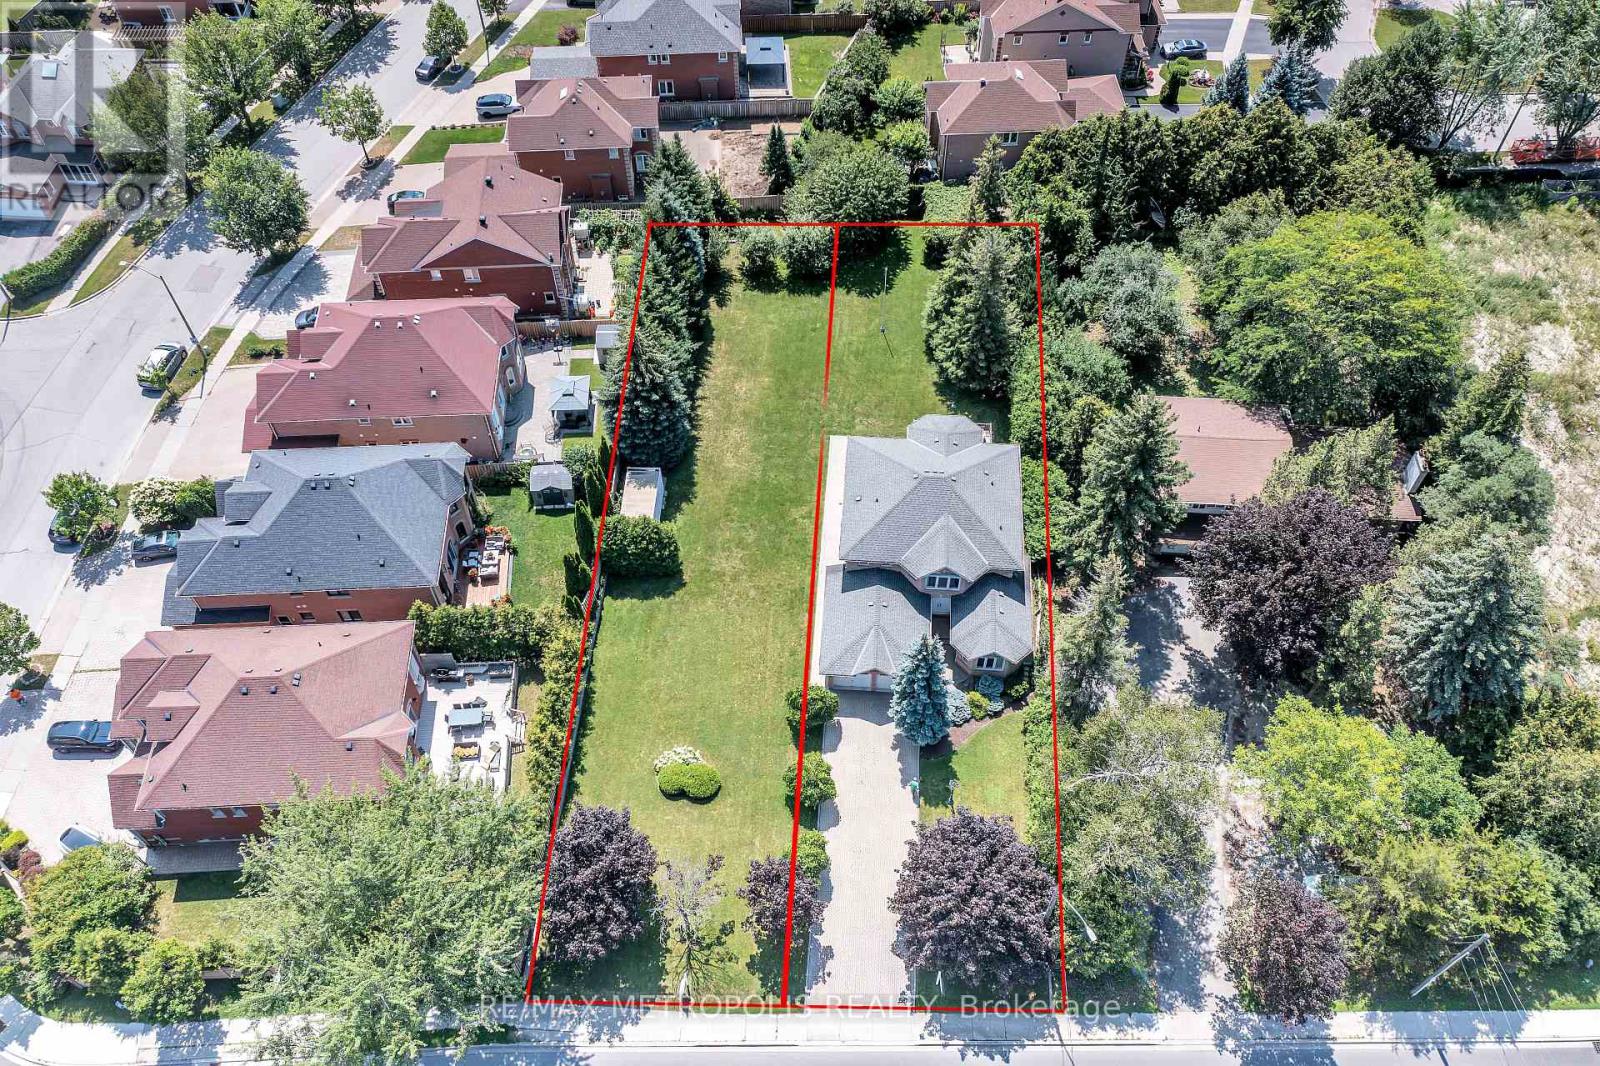
Bringing to the Market this amazing opportunity to own a Custom made 2843 square foot home on an Original Half Acre Lot(100 ft by 208), with the option to build a 2nd Home on a newly severed 50 ft by 208 ft lot next door. This home was made by a Custom Home Builder with over 40 years of experience and Pride of Ownership shows throughout the home. Separate Living, Dining, Family, Breakfast and Home Office on Main Floor. Upstairs has 4 Bedrooms and 2 Full Washrooms. Basement is 70% finished with Dry wall, 1 Bedroom, Living Area, and all Rough in's completed (Washroom 70% done, Kitchen 50% done) with Separate Entrance Walk up. Property needs refresh to bring to Current Era however has Amazing structural/foundational quality due to the experience of the Home Builder and attention to detail. Many Custom Made Homes being built in the Area - Various opportunities to either Build Generational family Homes beside each other with Deep Lots, OR to build brand new custom homes in the severed Lots. Entire Lot is on Municipal Water and Sewerage Connection. Severed Lot(50Ft by 208) has already been severed with separate address, pin, and tax bill. Buyer to pay for any Dev Charges, Permits, Cost of Service Connection to Build New Home on Vacant Lot. Close to highly ranked High schools and Public Schools, shopping, hospitals and Highway 407. Very Easy location to get around to any part of the GTA. (id:63381)
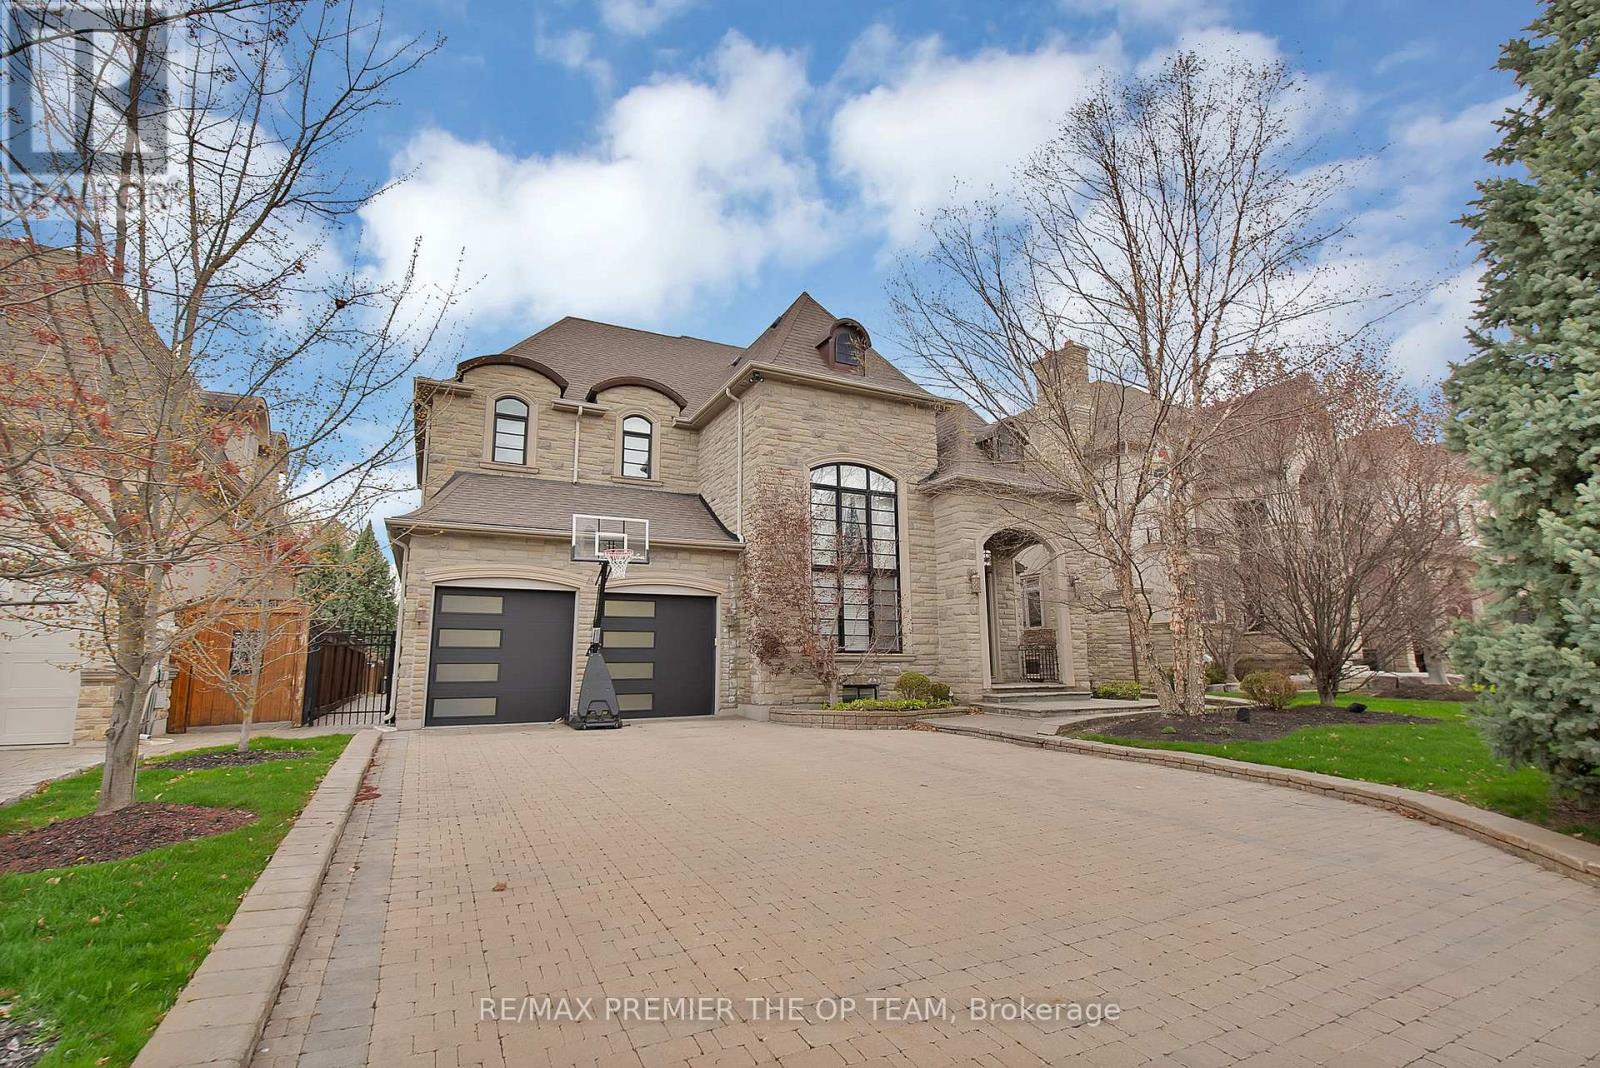
Experience Luxury Redefined In This Spectacular Custom-Built Residence, Offering Approximately 4,500 Sq. Ft. Of Impeccably Finished Living Space With No Detail Overlooked. Set On A Breathtaking Ravine Lot With Pool-Sized Potential, This Home Is Crafted With The Highest Quality Materials Throughout And Designed To Impress At Every Turn. The Chef-Inspired Kitchen Features Granite Countertops And Built-In Appliances, Perfect For Both Everyday Living And Elevated Entertaining. Soaring 10-Ft Ceilings On The Main Level And Finished Basement, Paired With 9-Ft Ceilings On The Second Floor, Enhance The Sense Of Space And Sophistication. Every Bedroom Is A Private Retreat, Complete With Its Own Ensuite And Walk-In Closet. Additional Highlights Include A Main-Floor Den, Second-Level Laundry, And A Stunning Gas Fireplace With Custom Built-Ins. A Rare Offering That Blends Elegance, Comfort, And Prestige. (id:63381)

Optimal Multi Level End Unit located at Highway 7 & Leslie, ample parking, high traffic robust area with striving businesses. Units 13-15 retail store fronts with L19 lower level with private rear shipping entrance. Ideal for retail user with in-house warehousing/storage requirements. Units 13, 15 & L19 must be sold together, can be separated for income generating investment property. (id:63381)
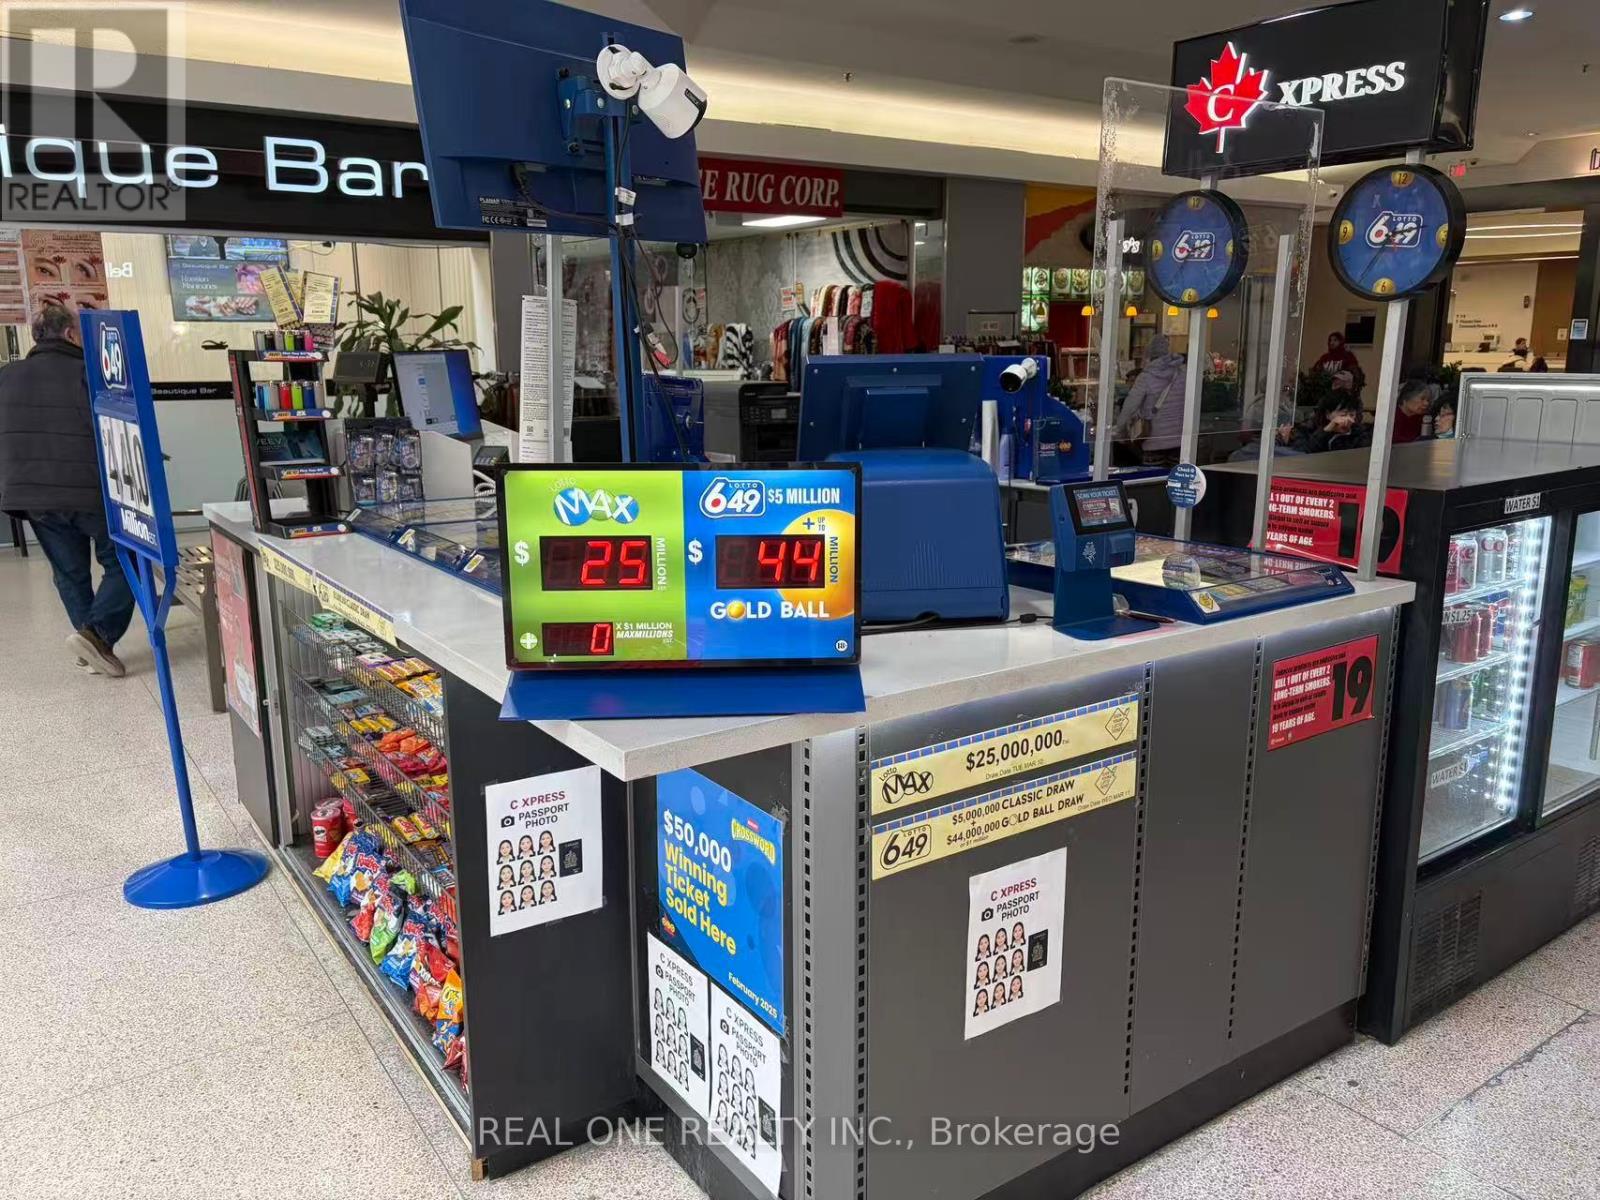
Well-established lottery store located in a busy mall with steady foot traffic and many repeat customers. Multiple income streams including lottery commissions and other services. Low monthly rent of approx. $2,750 + HST including TMI and utilities. Short operating hours from 10 AM-7 PM daily. Simple operation and can be run by one person. Approx. 4.4 years remaining on the lease plus a 5-year renewal option. Current owner has operated the business for 6 years and is selling due to other business commitments. Great opportunity for an owner-operator with potential to further increase revenue. (id:63381)
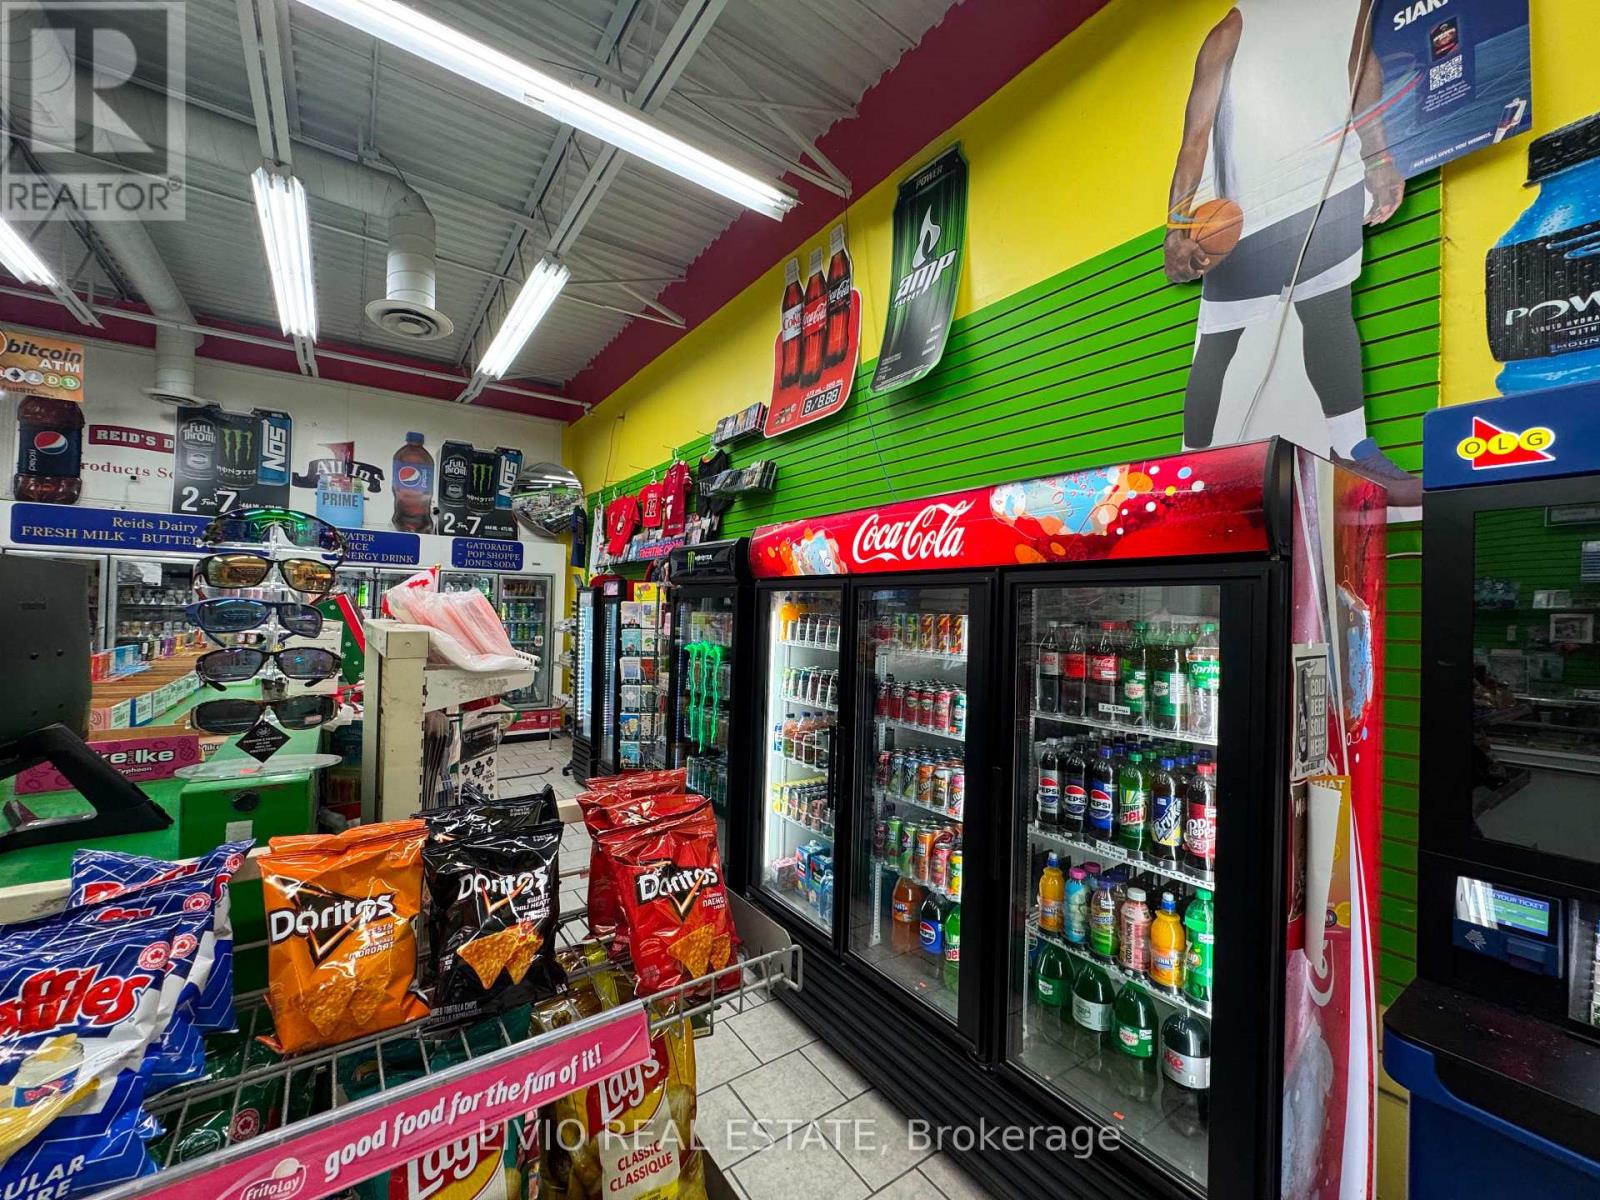
TURNKEY NEWCASTLE BUSINESS OPPORTUNITY! Rare opportunity to own a well-established convenience store in the heart of Newcastle, operating successfully for 15+ years with a strong reputation and consistent year-over-year revenue growth. Ideally located in a busy plaza with excellent anchor tenants and a Tim Hortons, providing strong visibility and steady customer traffic. The business offers multiple established revenue streams, including Lottery, Tobacco, ATM, Kawartha Dairy, grocery and convenience products. Sale includes all existing fixtures and equipment, making this a true turnkey opportunity for a new owner. Conveniently situated near established family neighbourhoods with a loyal local customer base. Excellent opportunity for an owner-operator or entrepreneur seeking an established business with a proven history and continued growth potential. Financial information available to qualified buyers. Don't miss this opportunity. (id:63381)
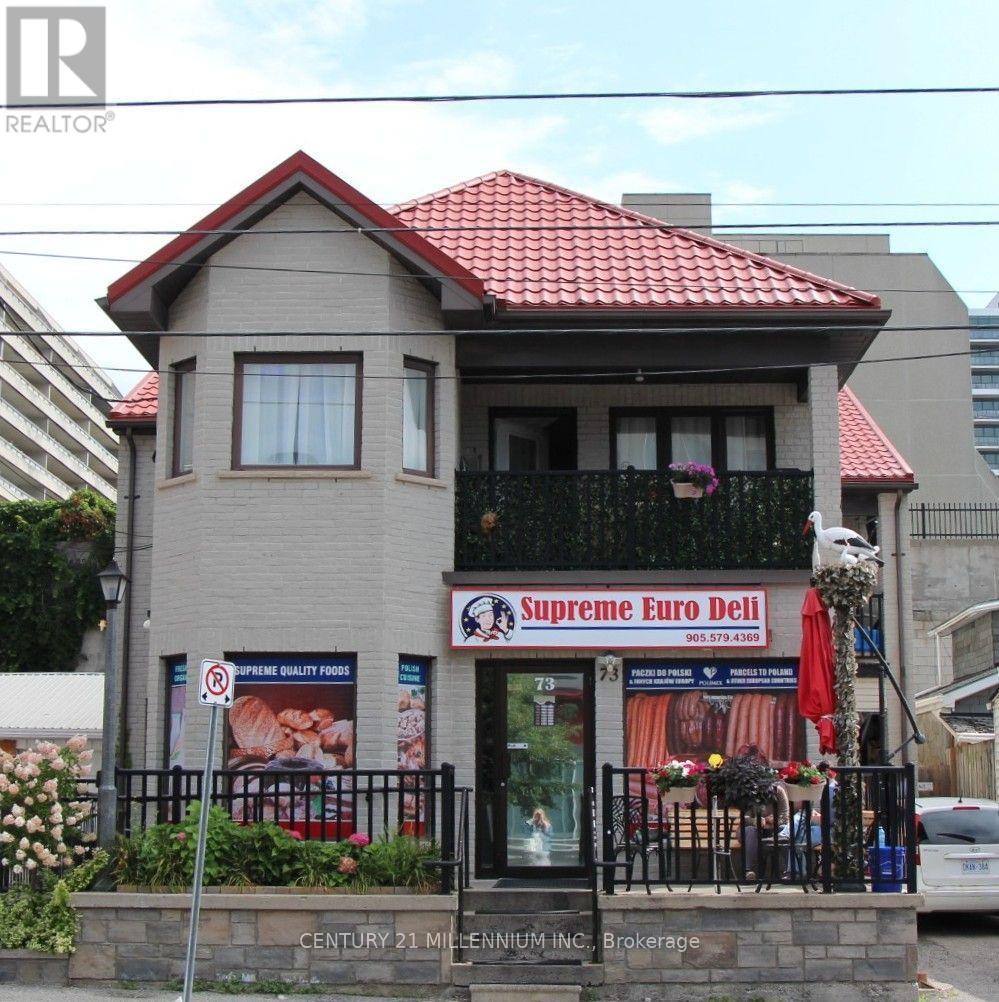
Great opportunity to purchase a well established European Delicatessen and building, operating for more than 35 years in prime location in Oshawa with loyal costumer base and continues foot traffic. This free-standing building offers 3500 sq feet of residential and retail space, unique live/work opportunity is perfect for business owners who want to run their business and live in the same space, or rent out upstairs for additional income. RESIDENTIAL SPACE: offers 2 self-contained 2-bedroom apartments on 2nd floor with separate entrances and meters, 1st apartment rented for $1230 a month, 2nd used by owners. COMMERCIAL SPACE: 1800 sq feet European delicatessen with full basement with high ceilings, offers extra space for growth. Whether you are looking to operate a business on the main level while generating residential rental income, or add a versatile asset to your portfolio, this property presents an exceptional opportunity in one of Oshawa's most sought-after areas. Inventory extra. Over $80k was spent on store equipment. (id:63381)
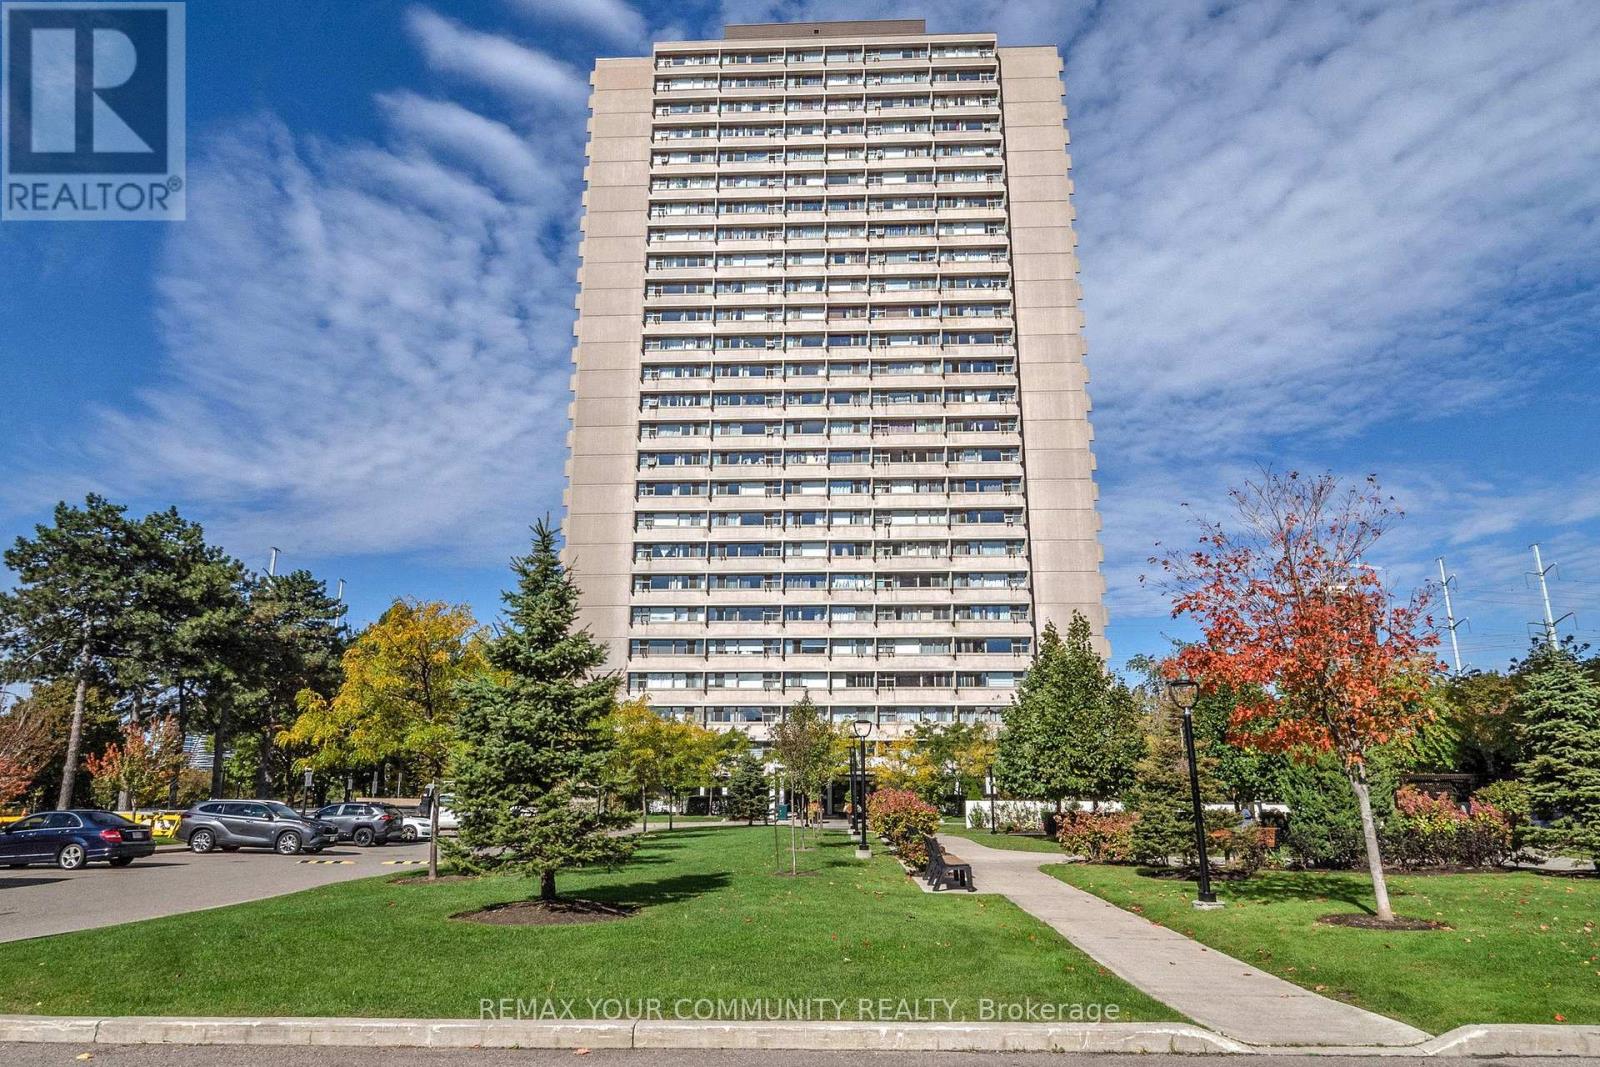
Welcome to A Bright & Spacious well-maintained 1-bedroom condo in the Heart of Flemingdon Park! Enjoy the convenience of an upgraded kitchen & bathroom, ample storage. Well-managed building with low maintenance fees (includes all utilities : Cable and Intrenet). 5 Minutes walk to New Subway Line. Close to Eglinton LRT, DVP, schools, shopping (Costco, Real Canadian Superstore), parks, and more. Ideal for first-time buyers, downsizers, or investors seeking value and convenience in a rapidly growing community. (id:63381)
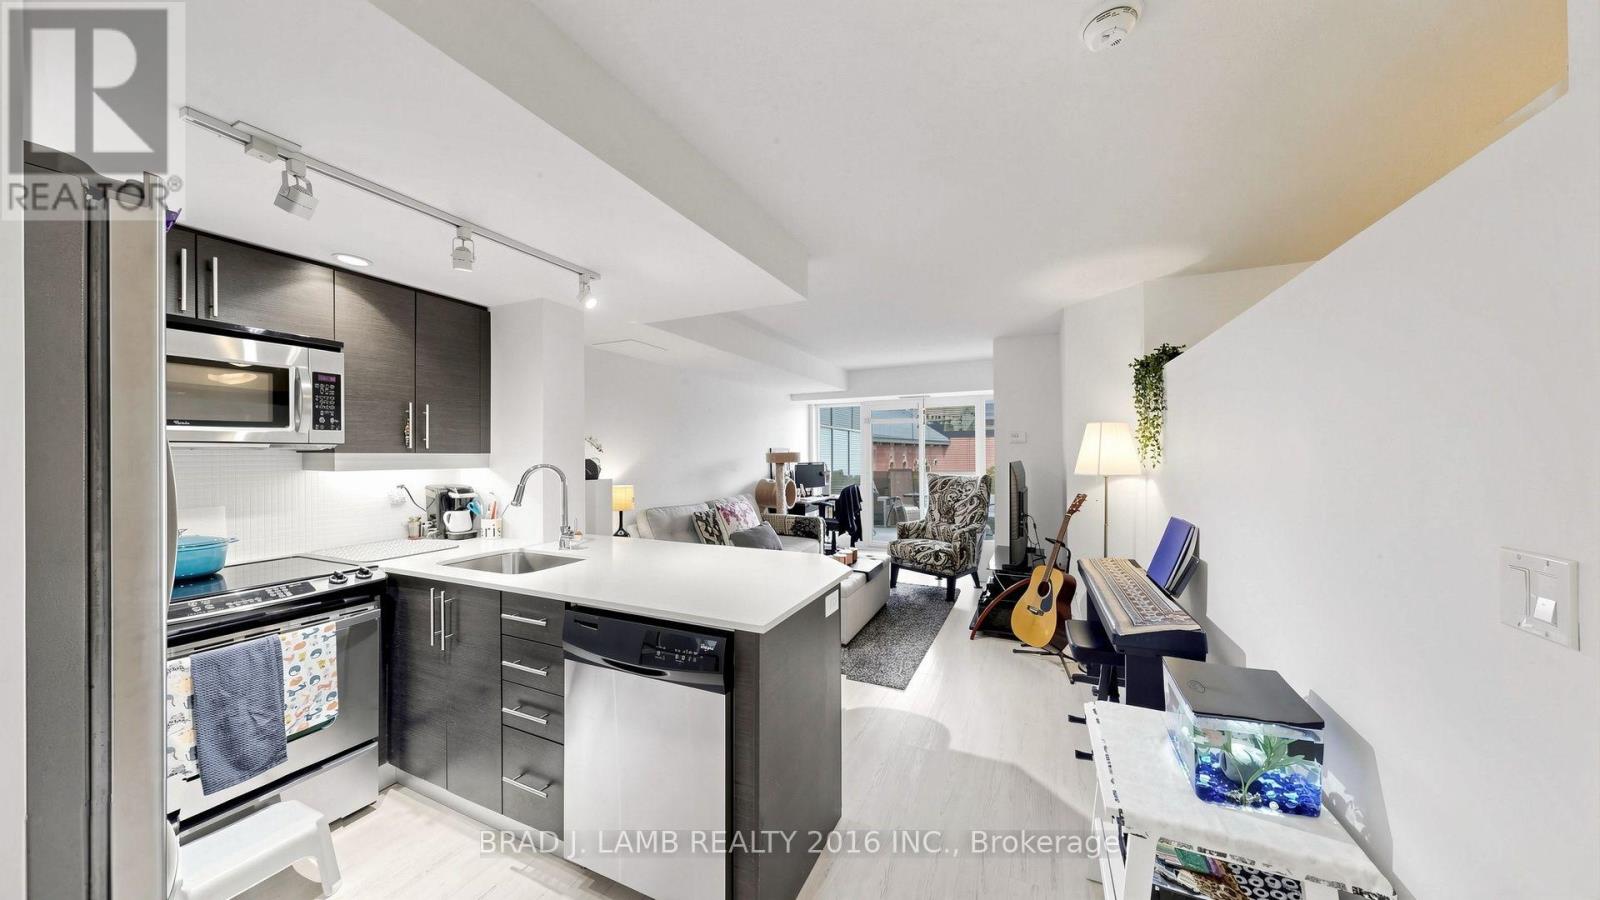
One bedroom, terrace, underground parking and a locker, easy access to Lakeshore/QEW, GO Train at Exhibition Station or Streetcar along King St. or Queen's Quay to Union Station. Convenient living with Metro Store, LCBO, Gyms, Cafes, restaurants and essentially anything else you need all within a 5 min. walk. Trinity Bellwoods Park just up Strachan (10min. walk) and Lakeshore's Martin Goodman trail for cyclists or runners is just an 8 min. walk or two minute ride. Stainless steel full sized double door refrigeration, microwave, stove and dishwasherincluded. Front loading washer and dryer and bleach blonde floors. Building Amenitiesinclude: Concierge, Gym, Indoor Pool, Party Room, Billiards. (id:63381)
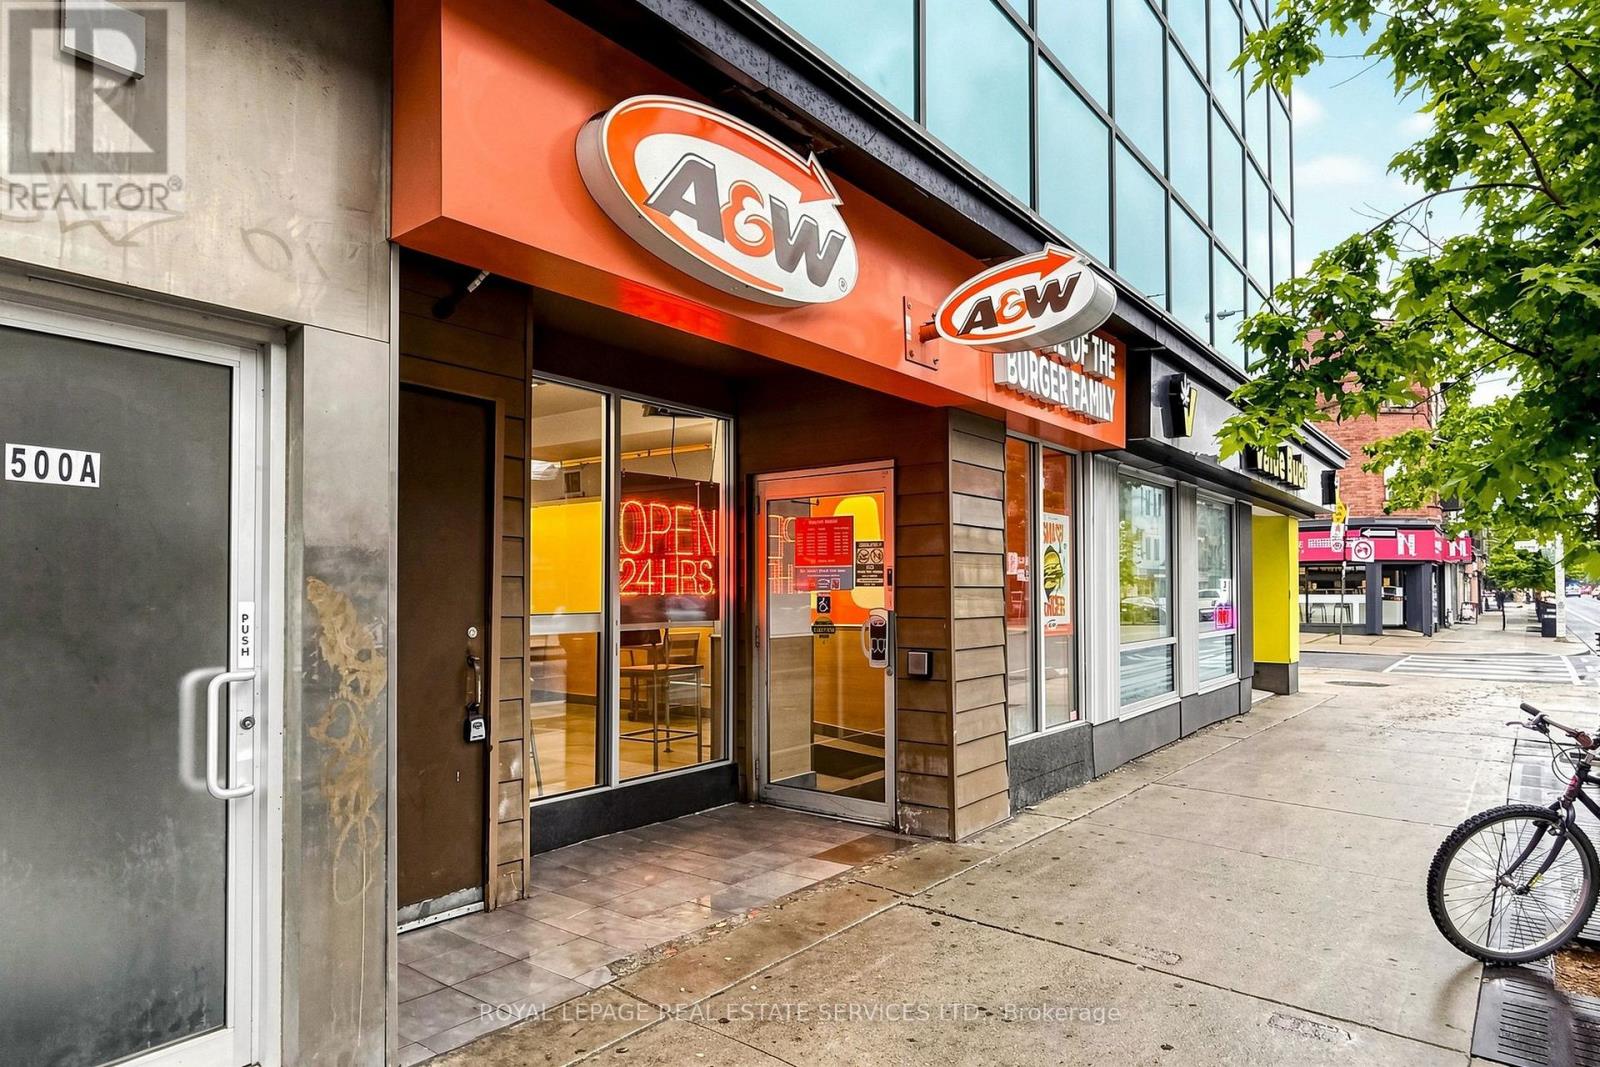
Exceptional 24/7 A&W franchise opportunity in the heart of Toronto's vibrant Annex neighbourhood. Ideally positioned on Bloor Street West, this busy 1,844 sq. ft. location benefits from outstanding pedestrian traffic and proximity to the University of Toronto, schools, offices, residences and the major Mirvish Village development. The restaurant offers seating for 26, strong sales, a loyal customer base and an efficient layout designed for high-volume quick-service operations around the clock. Franchise modernization has been completed to current standards, with no anticipated site upgrades for the next seven years. Currently operated by a hands-off owner, this is a fantastic opportunity for an active owner-operator to reduce management costs and further improve profitability. Full franchisor training and support are available, subject to approval, with royalties of 3.5% plus a 3% advertising contribution. Gross monthly rent is approximately $15,100 inclusive of TMI, plus HST with lease term remaining. Prospective purchasers are expected to have a minimum of 35% of the purchase price available in unencumbered cash and are subject to franchisor approval. A compelling turnkey opportunity backed by one of Canada's most recognized quick-service brands. Please do not go direct or speak with staff. (id:63381)
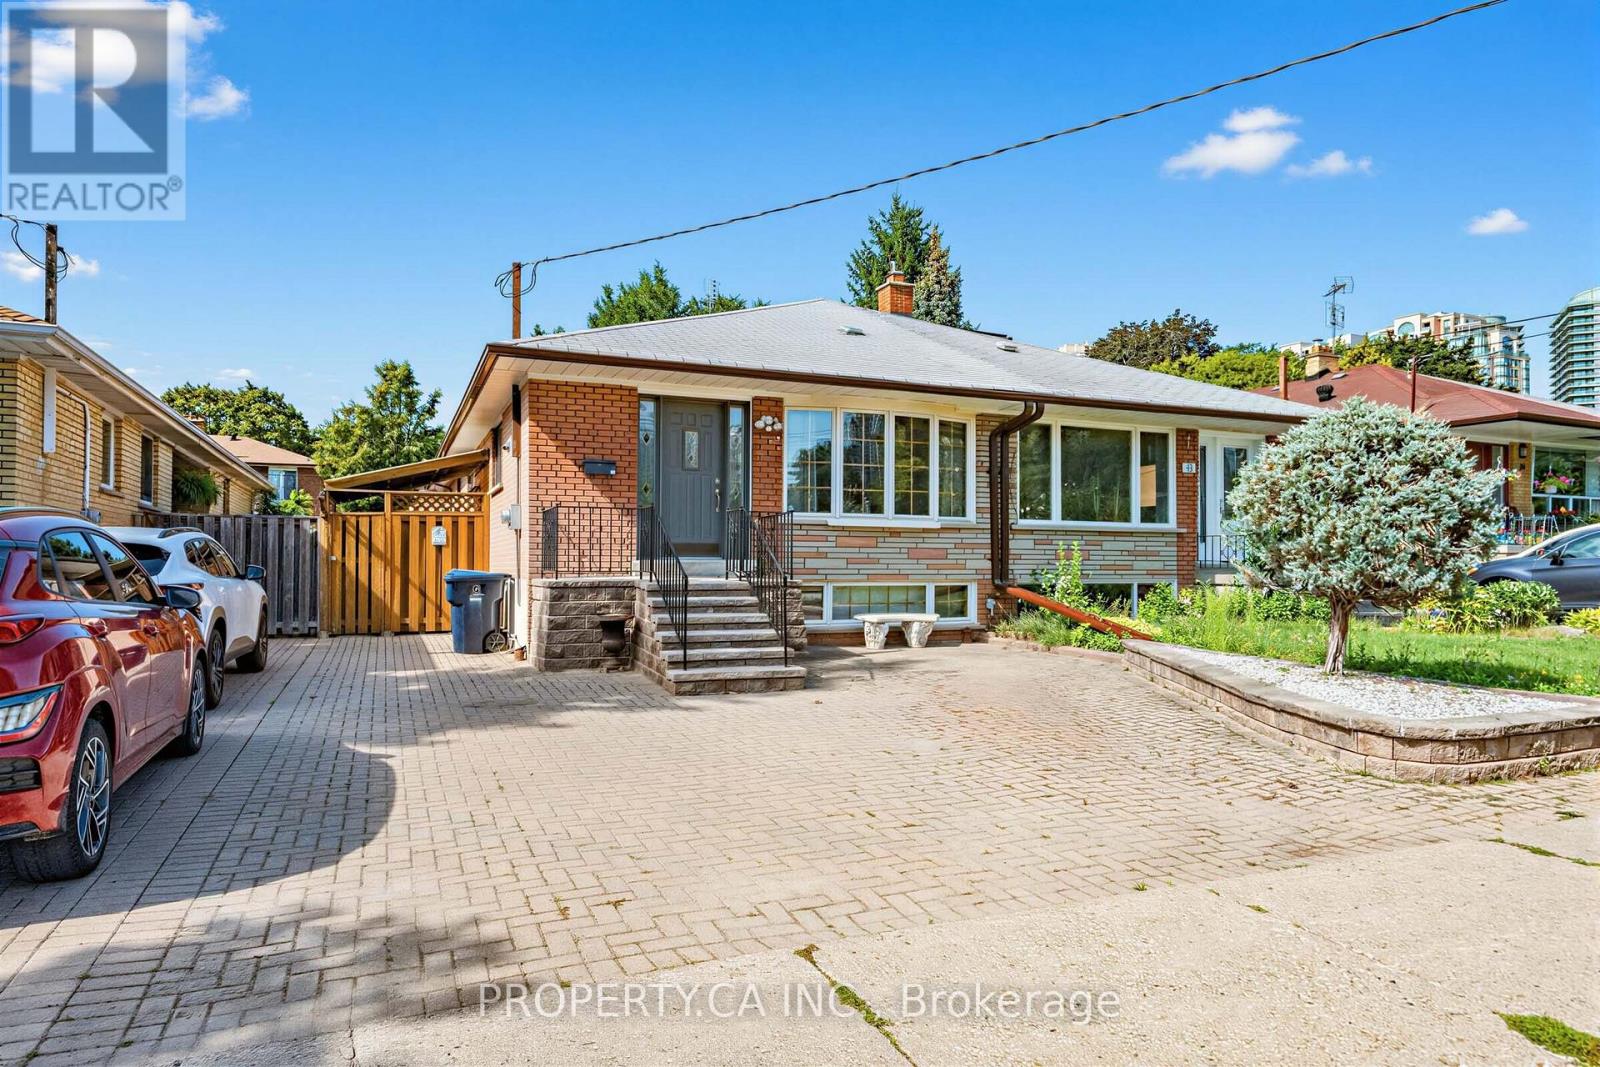
Rare opportunity in sought-after Willowdale West! This solid 3-bedroom, 2-bath family home has been lovingly owned and maintained by the same family for over 40 years. The main level offers bright, functional living spaces, while the fully finished basement adds exceptional value with a home office, spacious rec room, full bathroom, and plenty of storage. Step outside to your private backyard retreat featuring an above-ground pool, dedicated pool lounge, and large deck-perfect for summer entertaining. Located just blocks from Yonge Street shops, restaurants, transit, parks, and top-rated schools, this move-in ready home combines timeless character, generous space, and unbeatable location in one of Toronto's most desirable neighbourhoods. Don't miss your chance to own a piece of Willowdale West! (id:63381)
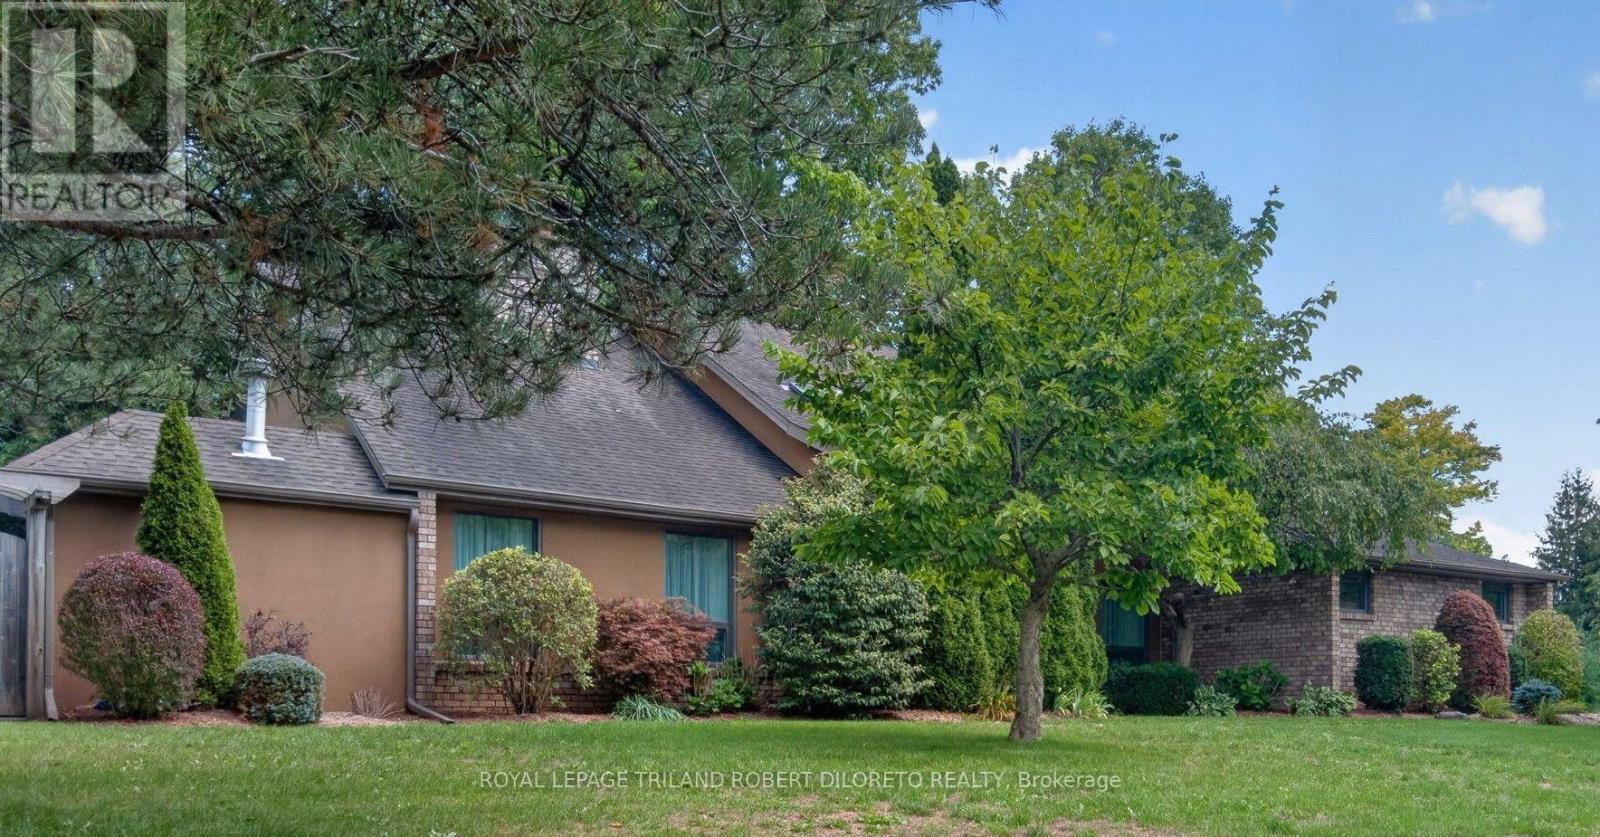
Almost 1/2 Acre of Prime Established KILWORTH Location! Fantastic Privacy, Space and Beautiful updates throughout this one of a kind 4 Bedroom, 3.5 Bath 2-storey Executive with a Muskoka-inspired rear yard boasting 40x20ft saltwater in-ground pool! Homes in this tree-lined neighbourhood with large lots rarely come up for sale especially one like this. Features: picturesque curb appeal with towering mature trees, rolling lawns with full property in-ground irrigation; mid-century modern inspired front elevation; welcoming foyer with soaring ceiling crowned by skylight; elegant decor throughout w/hardwood floors on main (2014); all oversized windows; formal living room w/vaulted ceiling and fireplace; main floor family room w/custom built-in bookshelves and fireplace; formal dining room; stunning bespoke kitchen renovated 2011 with beautiful contrasting cabinetry, quality built-in appliances, island, beverage bar and stone countertops; main floor laundry & 2pc powder room; spacious upper level features 4 large bedrooms & 2 renovated baths incl. primary ensuite (2019) and guest bath (2020); need more space? then check out the finished lower level ideal for family relaxation and informal entertaining boasting wet bar, exercise room, 3pc bath and loads of flex space & storage! The rear yard is exactly what outdoor spaces should be --large, private and scenic with massive salt-water in-ground pool (gas heater approx 2022), large composite deck with BBQ gas line and large concrete patio--plenty of space to enjoy and entertain. Added Features: Furnace-approx. 2021, Central Air-approx 2023, Roof shingles-approx 2014 + much more. Steps to park & tennis courts, Thames River nature trails, awesome convenience shopping in new KILWORTH WEST shopping plaza + hockey arenas & numerous medical/dental/optometry/veterinary services in Komoka only a couple of kilometers away. (id:63381)
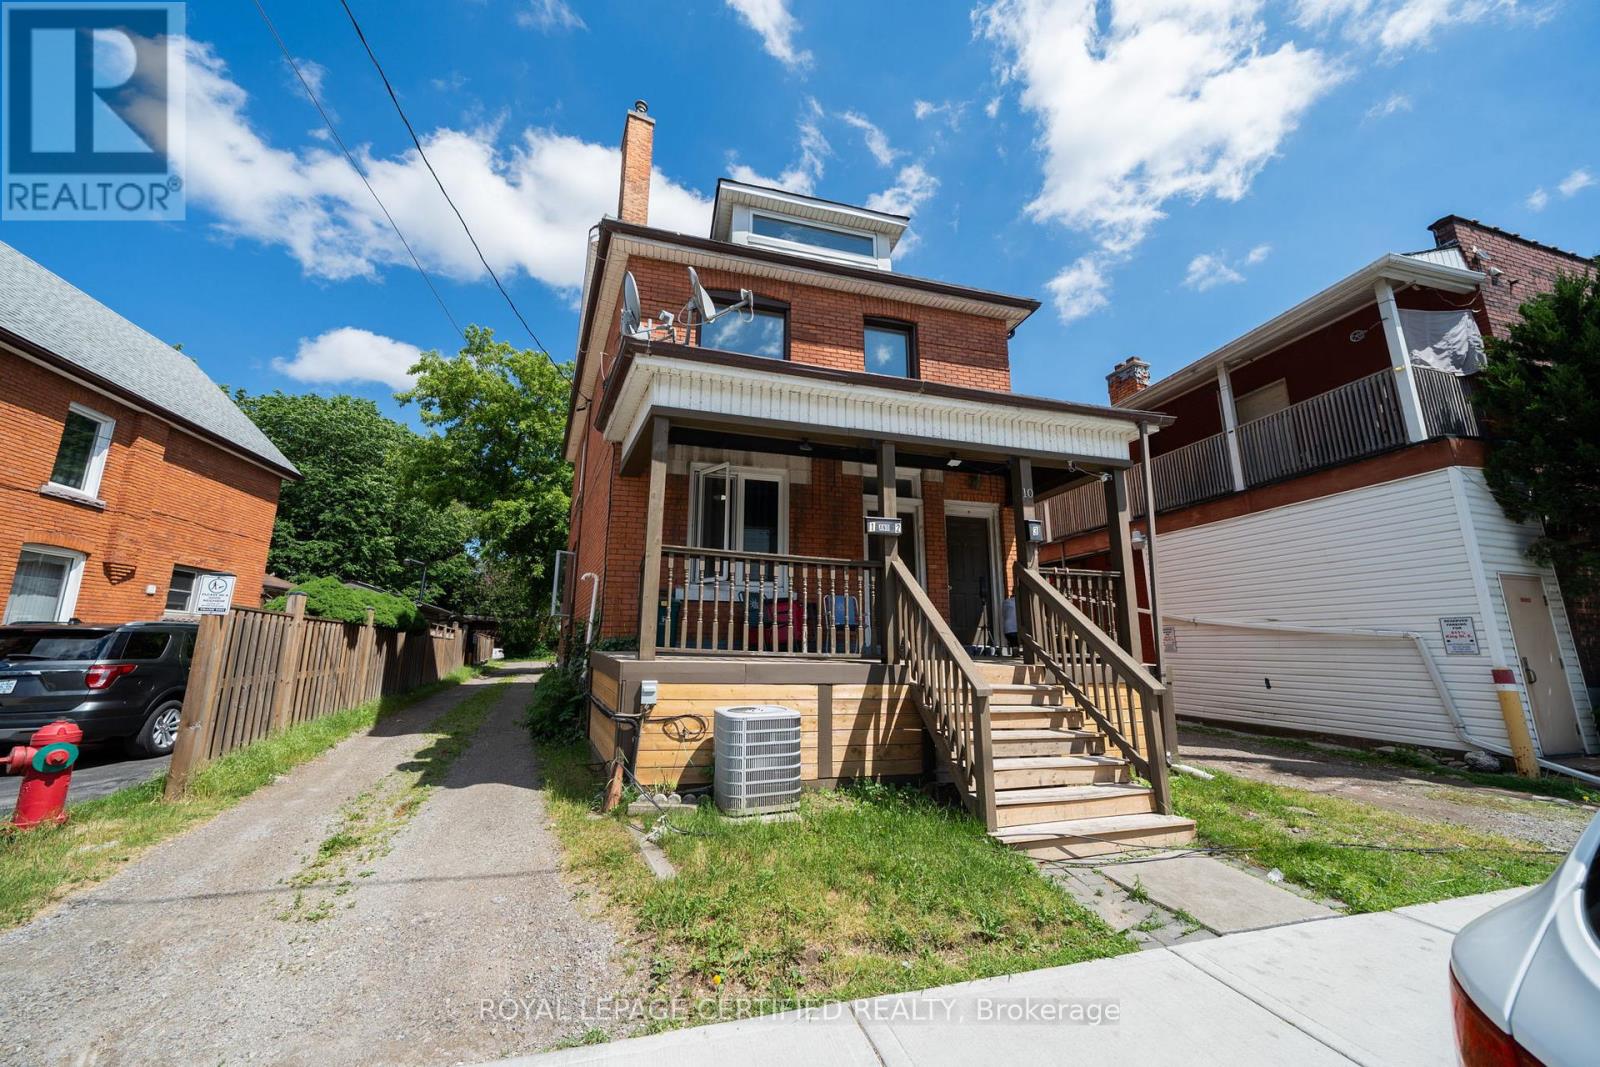
Exceptional opportunity to own a legal duplex with a separate basement apartment, offering strong income potential and immediate upside. This well-maintained multi-unit property features three self-contained residential units, with two units currently vacant, allowing the new owner to secure market rents immediately or occupy one unit while generating income from the others. ALL UNITS will be VACANT as of end of September !! Pick your own tenants! Unit 1 (Main Floor): Bright and spacious 1-bedroom apartment. Unit 2 (Upper Level): Large 3-bedroom apartment featuring an expansive finished attic space, ideal for a home office, recreation room, additional living area, or storage. Unit 3 (Basement): Renovated 1-bedroom apartment, updated approximately one year ago. The property previously generated approximately $4,700/month in gross rental income, with rents of approximately $1,400/month (Unit 1, Vacant on September 1st), $2,100/month (Unit 2, Vacant), and $1,250/month (Unit 3, Vacant end of September). Tenants pay their own utilities, helping minimize operating expenses, and the property benefits from two separate hydro meters. Ideal for investors seeking strong cash flow and long-term appreciation or owner-occupants looking for a mortgage helper, this property offers exceptional flexibility and income-generating potential. The vacant units provide an immediate opportunity to maximize returns based on current market conditions. Conveniently located just minutes from Hamilton General Hospital, the future LRT corridor along Highway 8/Main Street East, West Harbour GO Station, Downtown Hamilton, schools, parks, shopping, public transit, and major commuter routes. This central location provides excellent connectivity and access to Hamilton's growing employment, healthcare, and transportation hubs. A rare opportunity to acquire a versatile income-producing property with immediate leasing flexibility, strong rental demand, and outstanding long-term investment potential. (id:63381)
Contains information related to marketing campaigns of the user. These are shared with Google AdWords / Google Ads when the Google Ads and Google Analytics accounts are linked together.
90 days
__utma
ID used to identify users and sessions
2 years after last activity
__utmt
Used to monitor number of Google Analytics server requests
10 minutes
__utmb
Used to distinguish new sessions and visits. This cookie is set when the GA.js javascript library is loaded and there is no existing __utmb cookie. The cookie is updated every time data is sent to the Google Analytics server.
30 minutes after last activity
__utmc
Used only with old Urchin versions of Google Analytics and not with GA.js. Was used to distinguish between new sessions and visits at the end of a session.
End of session (browser)
__utmz
Contains information about the traffic source or campaign that directed user to the website. The cookie is set when the GA.js javascript is loaded and updated when data is sent to the Google Anaytics server
6 months after last activity
__utmv
Contains custom information set by the web developer via the _setCustomVar method in Google Analytics. This cookie is updated every time new data is sent to the Google Analytics server.
2 years after last activity
__utmx
Used to determine whether a user is included in an A / B or Multivariate test.
18 months
_ga
ID used to identify users
2 years
_gali
Used by Google Analytics to determine which links on a page are being clicked
30 seconds
_ga_
ID used to identify users
2 years
_gid
ID used to identify users for 24 hours after last activity
24 hours
_gat
Used to monitor number of Google Analytics server requests when using Google Tag Manager
1 minute
Marketing cookies are used to follow visitors to websites. The intention is to show ads that are relevant and engaging to the individual user.
Facebook Pixel is a web analytics service that tracks and reports website traffic.