
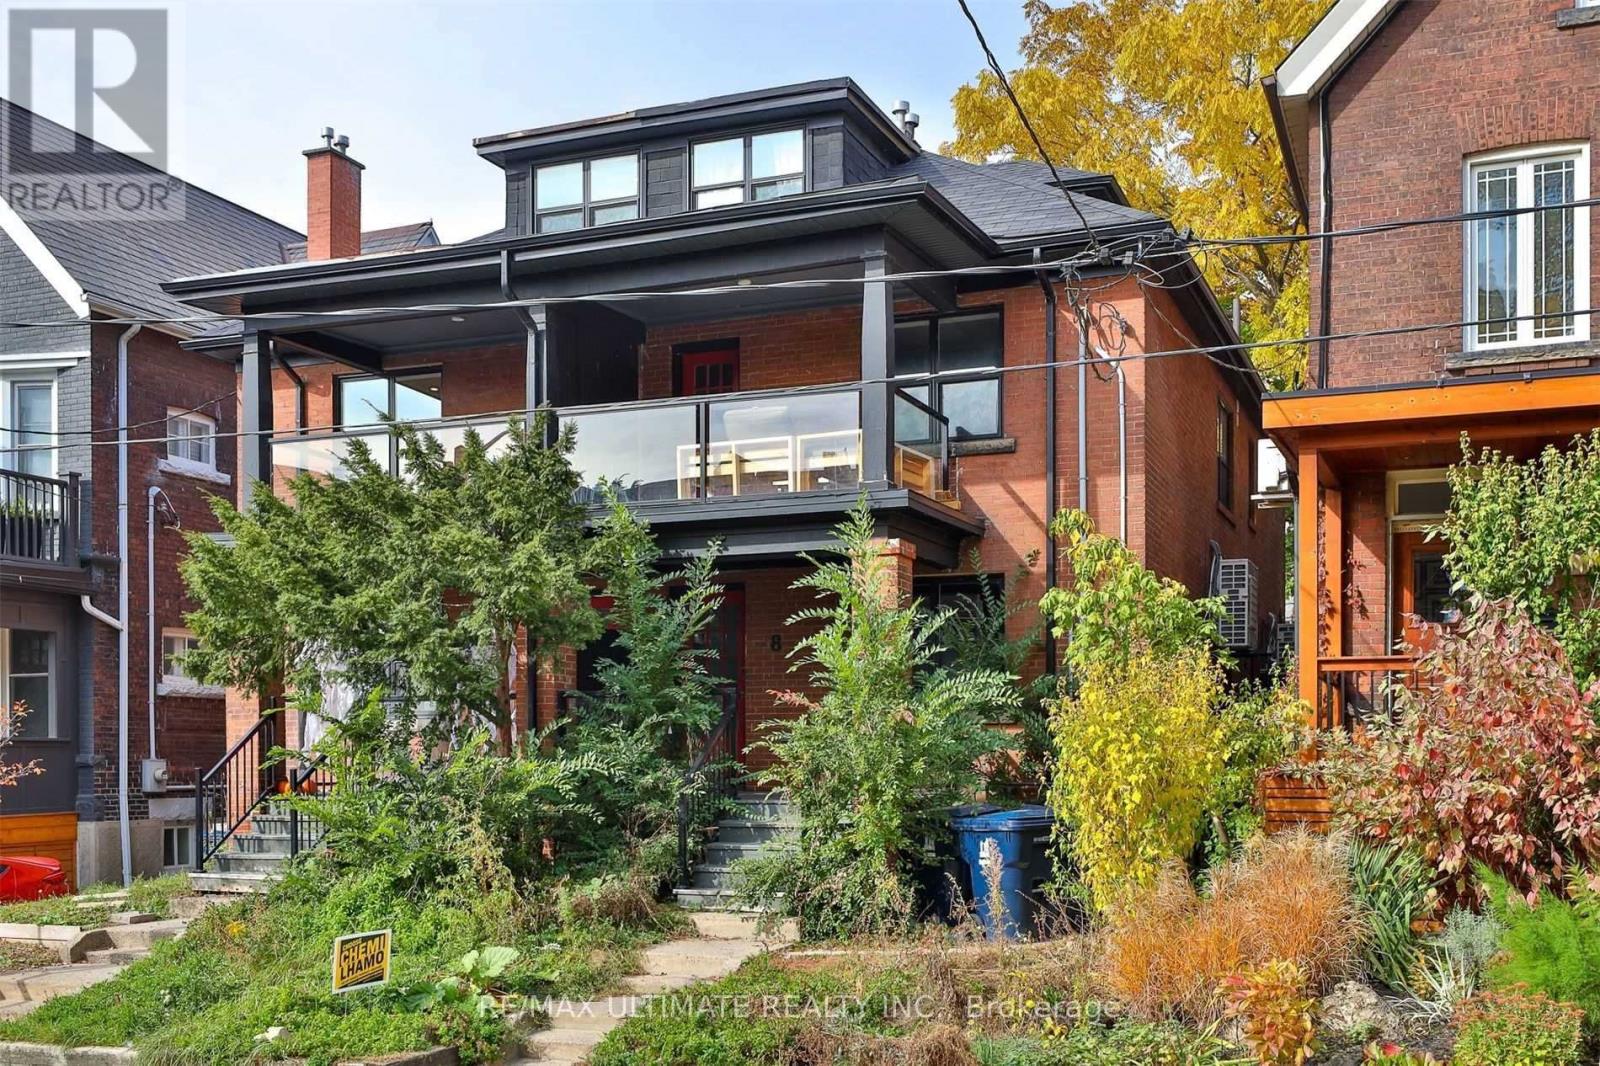
8 Grafton Avenue
Toronto, Ontario
Welcome to 8 Grafton Ave - a fully renovated, turnkey duplex in the heart of trendy Roncesvalles offering exceptional flexibility for investors, end-users, and multi-generational families alike. Renovated back to the studs in 2018, including interior finishes, mechanical systems, and roof, this stylish income-producing property blends modern functionality with strong long-term value in one of Toronto's most sought-after west-end neighbourhoods. Featuring two self-contained suites, each unit offers separate mechanical systems and front-load laundry, creating efficient day-to-day living and simplified property management. The property offers two spacious 4-bedroom, 2-bathroom suites and generates nearly $100,000 in gross annual rental income, making it an exceptional opportunity for investors or owner-occupiers looking to offset their mortgage. One unit is currently vacant, providing immediate flexibility for buyers looking to move in themselves or secure a new tenant at current market rents. The walk-out basement is already roughed in for a kitchen, making conversion to a triplex a straightforward opportunity for those looking to further maximize income potential. The upper-level suite showcases a bright open-concept layout with wide plank flooring, exposed brick accents, striking architectural beam details, and a beautifully updated kitchen complete with stone countertops, stainless steel appliances, custom cabinetry, and a centre island ideal for entertaining. Spacious bedrooms, updated bathrooms, and a private upper deck create a warm and contemporary living space filled with character. Located just moments from Roncesvalles Village, High Park, transit, cafes, restaurants, boutique shopping, and approximately 15 minutes to Toronto's Financial and Entertainment Districts, this is a rare opportunity to own a fully updated duplex with excellent rental appeal in one of Toronto's most vibrant communities. (id:63381)
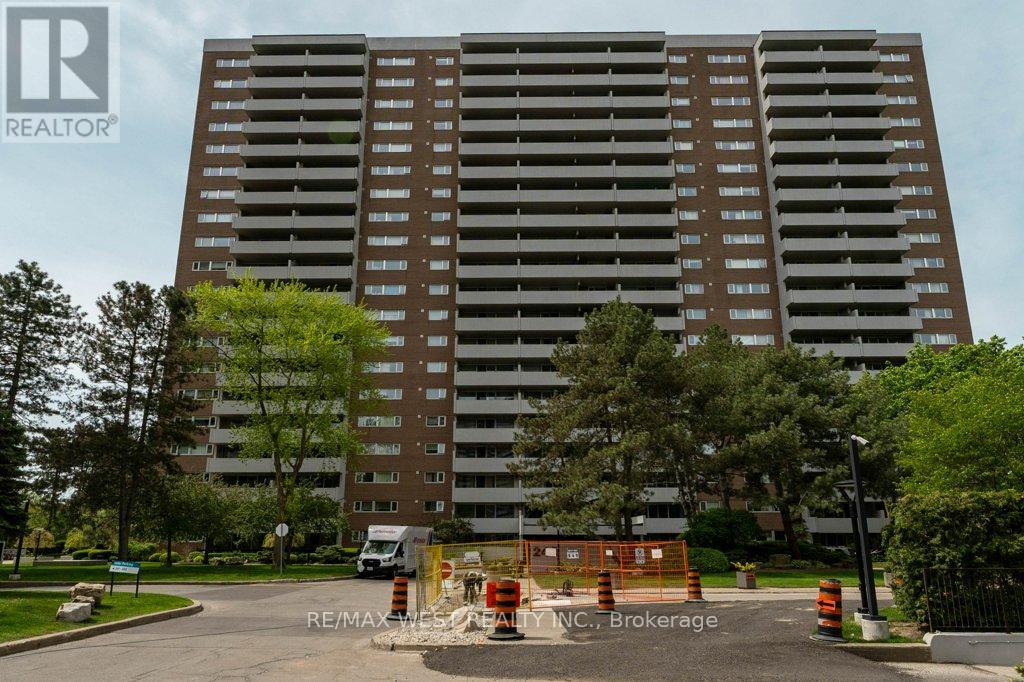
807 - 240 Scarlett Road
Toronto, Ontario
Welcome to 240 Scarlet Rd #807 --- a bright, spacious 1-bedroom retreat overlooking the Humber River. This beautifully maintained suite features a sunken living room that adds character and dimension, leading to an extra-large balcony with sweeping views of the Humber River, the peaceful courtyard, and even the CN Tower in the distance, perfect for morning coffee, evening sunsets, or simply unwinding above the treetops. Inside you'll find a well-appointed 4-piece bathroom, a comfortable bedroom with great natural light, and a funtional layout that makes the space feel open and airy. The building is pet-friendly and packed with amenitie including an outdoor pool with a sundeck for summer relaxation, a fully equipped gym, car wash station, and beautfully maintained grounds and walking area, commuting is a breeze with quick access to TTC, the Eglinton LRT, and major highways 400,401, and 427. Nature lovers will appreciate the nearby hiking and biking trails along the Humber River, a rare opportunity to enjoy comfort, convenience, and nature all in one place. (id:63381)
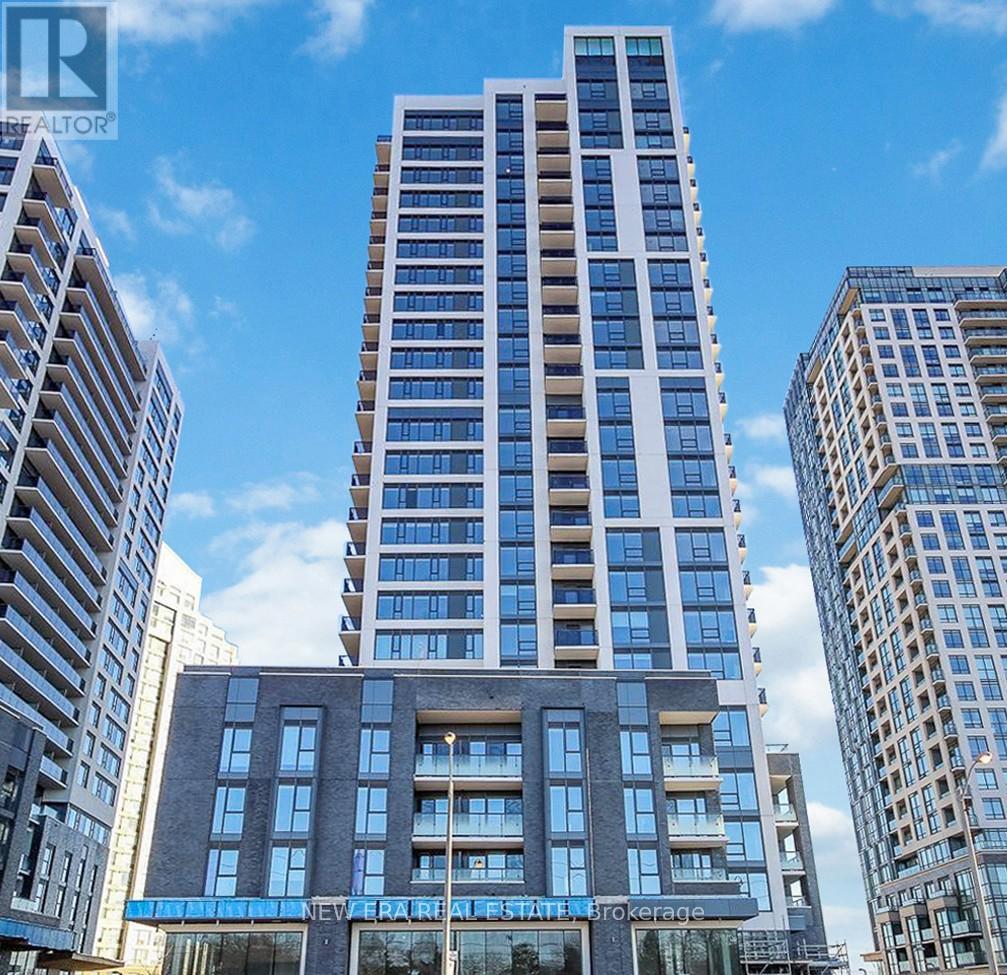
1907 - 30 Samuel Wood Way
Toronto, Ontario
Still waiting for a delayed bus? You could have been home by now. Perfectly perched at The KIP District 2, this almost-new 1-bedroom is a commuter's dream. Whether you're headed to Union Station, YYZ or Mississauga, being steps from Kipling GO/Subway/Bus Terminal and minutes from the 427/QEW means you actually get to enjoy your "off" time. Inside, find an open-concept layout that actually makes sense (see floor plan!), featuring a spacious bedroom with a balcony large enough for actual furniture, not just a single plant. From the condo gym to the rooftop BBQs, the amenities are wonderful. Modern, bright, and significantly more stylish than your last place. (id:63381)
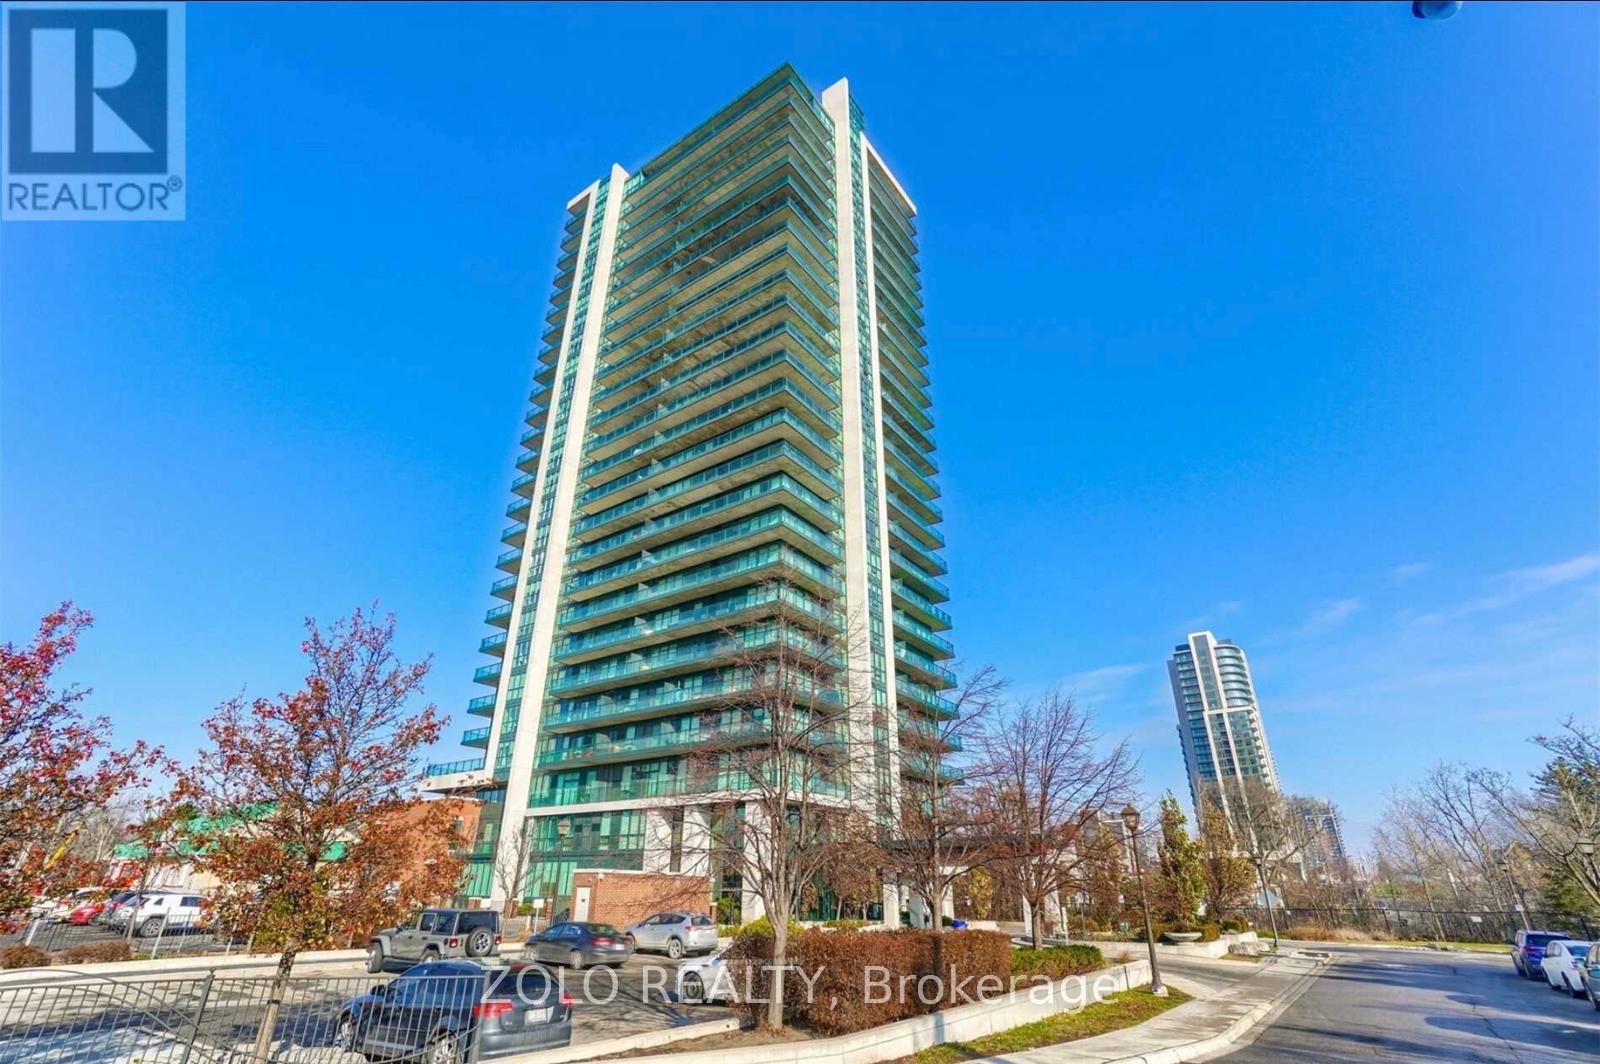
1905 - 100 John Street
Brampton, Ontario
Luxurious spacious 2 bed and 2 bath condo in the heart of Brampton downtown. Large South Went balcony with gas connection for BBQs. Upgraded Granite Counters, Superb Facilities, Posh Front Lobby W/Fp & Library. 7 mins walk to Brampton Go station and 10 mins walk to Gage Park. Perfect place for those starting up or retiring. Parking & Locker Included. (id:63381)
8 - 2580 Shepard Avenue
Mississauga, Ontario
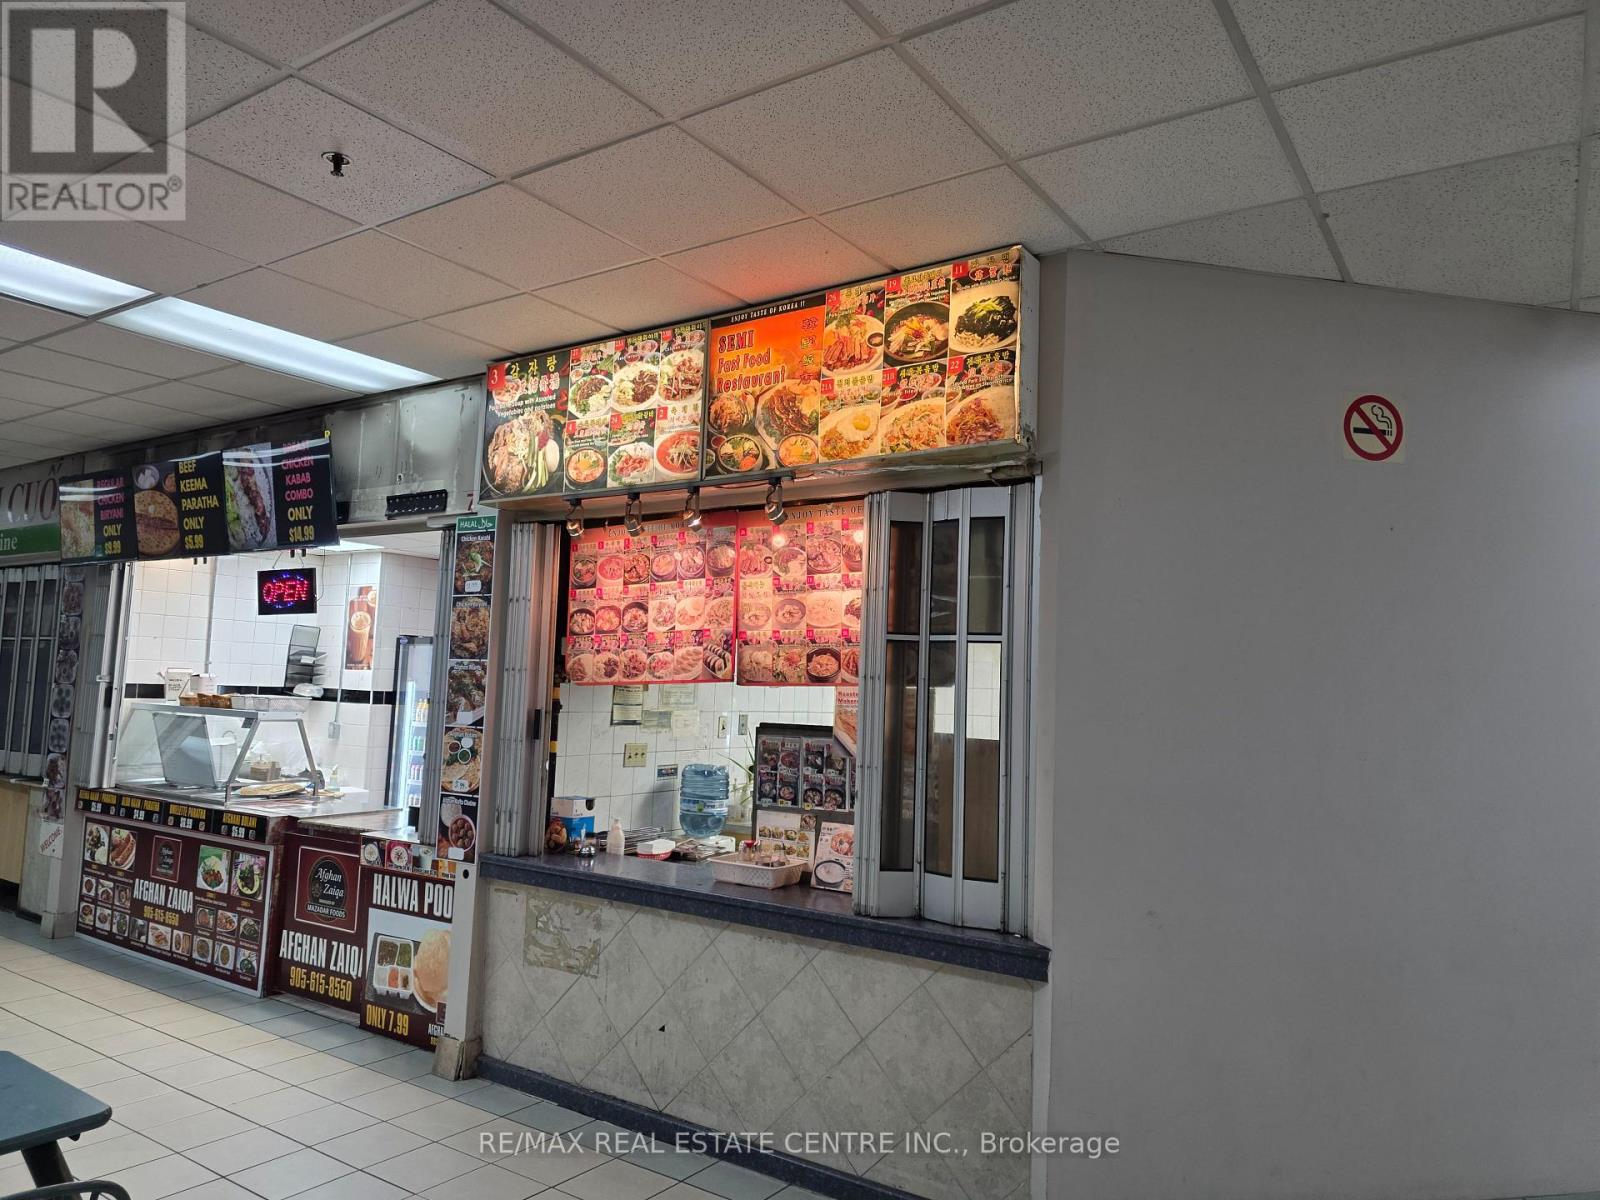
*****Price Reduced For Quick Sale*****Vendor Is Very Motivated*****Easy To Convert To Different Type Of Food*****Fantastic Opportunity to Own Thriving Korean Restaurant In Food Court Outlet Located At The Corner In Busy Newin Centre Mall (Hurontario/Dundas St) 6 Days, Short Hours (11Am-7Pm), Unlimited Potential To Grow. New 5+5 Year Lease Available To Qualified Buyer. Full Line of Restaurant Equipment. Current Rent Amount Is Around $3,600. (TMI And HST Included) Current Owner Has Been Operating This Business Over 15 Years And Wants To Retire. Please Do Not Visit Without Appointment. *****Vendor Is Vey Motivated!!!! (id:63381)
200 Gary Drive
Toronto, Ontario
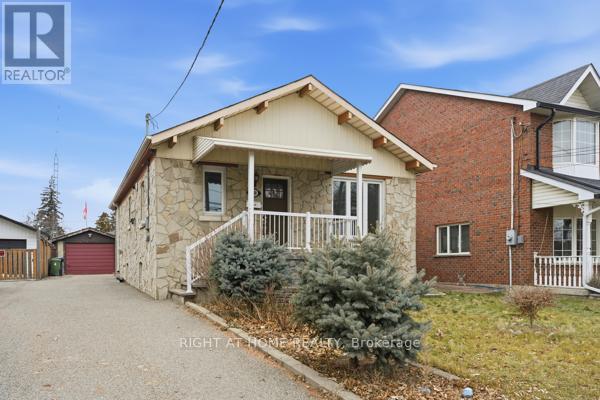
Welcome to 200 Gary Drive. This renovated two-bedroom bungalow offers comfortable living in a convenient location. The kitchen features stainless steel appliances, granite countertops, and a functional island with a waterfall edge. The primary bedroom includes a five-piece ensuite for added convenience. Enjoy a large deck and rear yard, along with a single-car garage. Located close to shopping, with TTC at your doorstep and easy access to major highways. A solid opportunity not to be missed. (id:63381)
2305 - 1 The Esplanade Drive
Toronto, Ontario
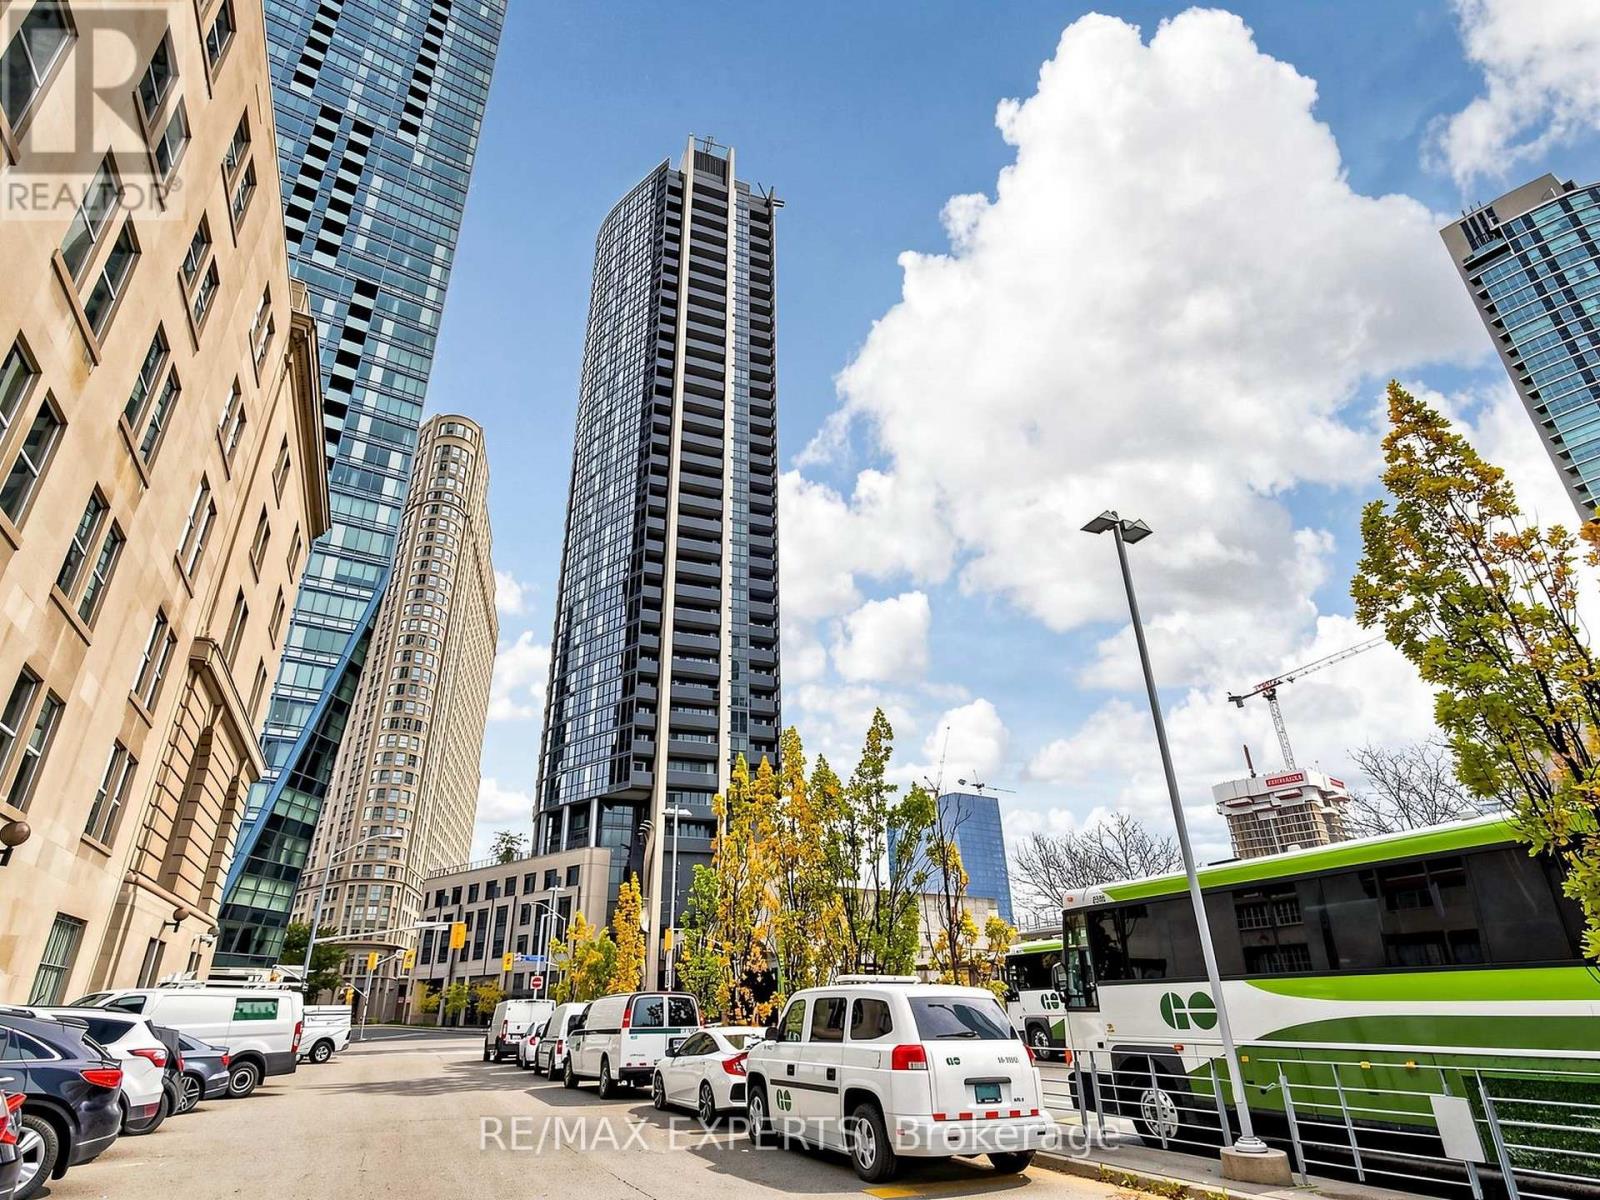
A rare find! Bright, stunning, and luxurious 1-bedroom suite in Toronto's iconic Backstage Condos at 1 The Esplanade Dr. This sun-filled unit features a unique open-concept layout with9-ft smooth ceilings, laminate floors, and wrap-around floor-to-ceiling windows. The modern gourmet kitchen offers granite countertops, stainless steel appliances, a centre island, and custom blinds throughout. Live, work, and play in the heart of downtown-steps to Union Station, the PATH, Scotiabank Arena, Rogers Centre, the waterfront, world-class dining, shopping, theatres, and entertainment. Enjoy premium amenities including a rooftop pool, landscaped gardens, and elegant entertaining areas-urban luxury at its finest. (id:63381)
18 Belmont Avenue
Tillsonburg, Ontario
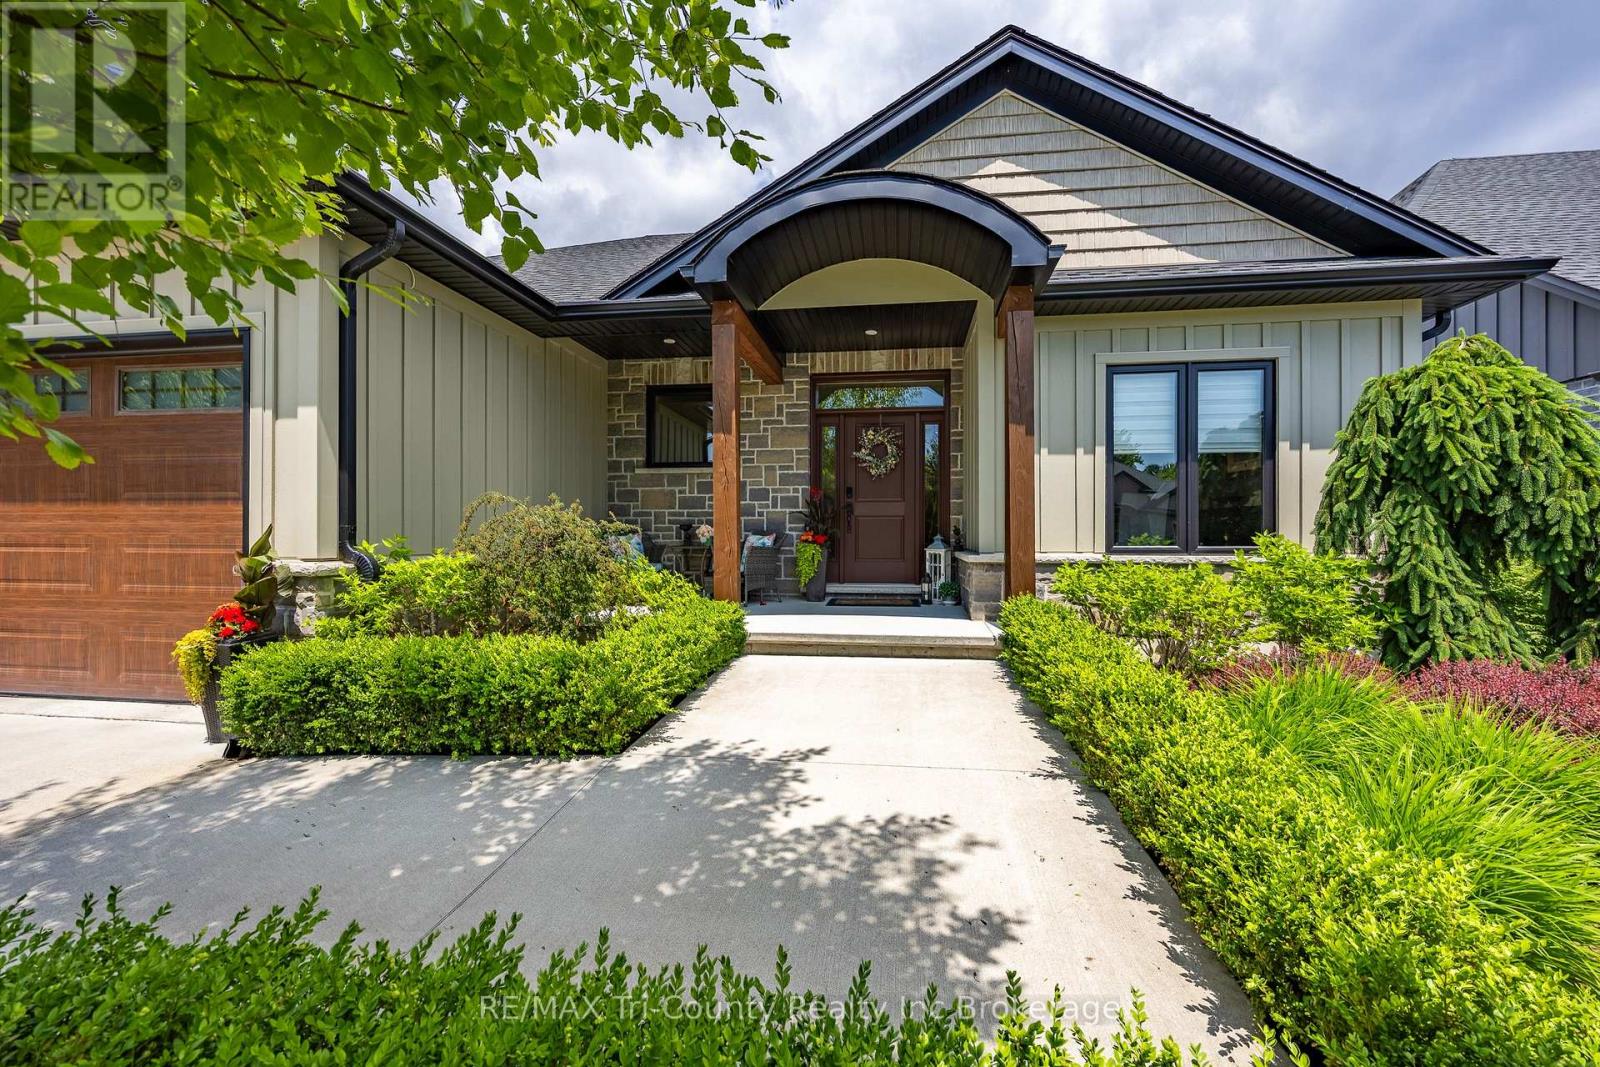
Brookside Subdivision Exclusive! This executive property combines luxury, elegance and comfort. The main level boasts an open-concept design, with a living room and dining area that seamlessly flows into the gourmet kitchen. Natural light pours in through the expansive windows, brightening the space and offering a beautiful view of the breathtaking backyard. This stunning home has 2+2 bedrooms, perfect for families seeking room to grow or those who love to entertain. The master suite includes a private ensuite and a walk-in closet. The lower level includes a walkout basement, providing easy access to the backyard and offers endless possibilities. This is a one-of-a-kind backyard with it's inground, heated, saltwater pool surrounded by a generous stamped concrete patio and the lush professionally landscaped gardens. Whether you're enjoying a sunny afternoon by the pool or sipping cocktails on the patio, this outdoor space elevates the entire home. This property is a rare find, offering a luxury lifestyle in a highly desirable location. (id:63381)
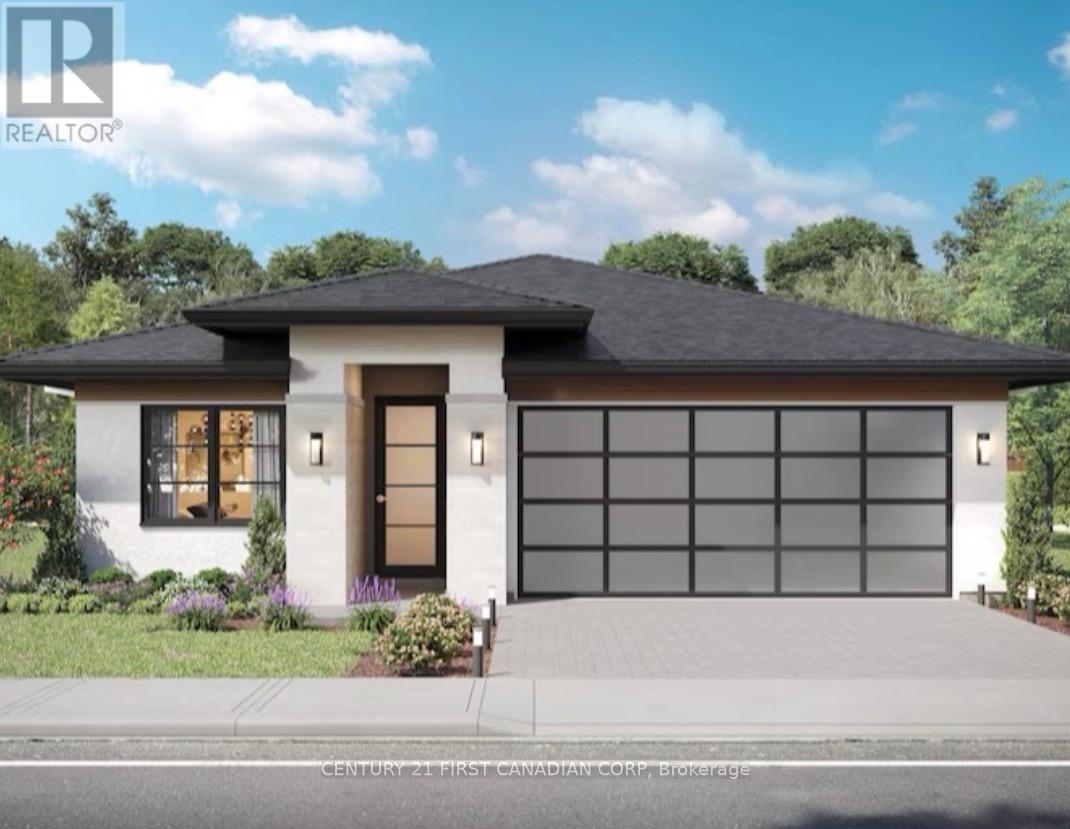
2210 Linkway Boulevard
London South, Ontario
To be built!! Come and see The "Delange Difference" in superior finishes and quality building. This is only an example of what can be built on this lot backing onto a protected dry pond in Eagles Ridge. (id:63381)
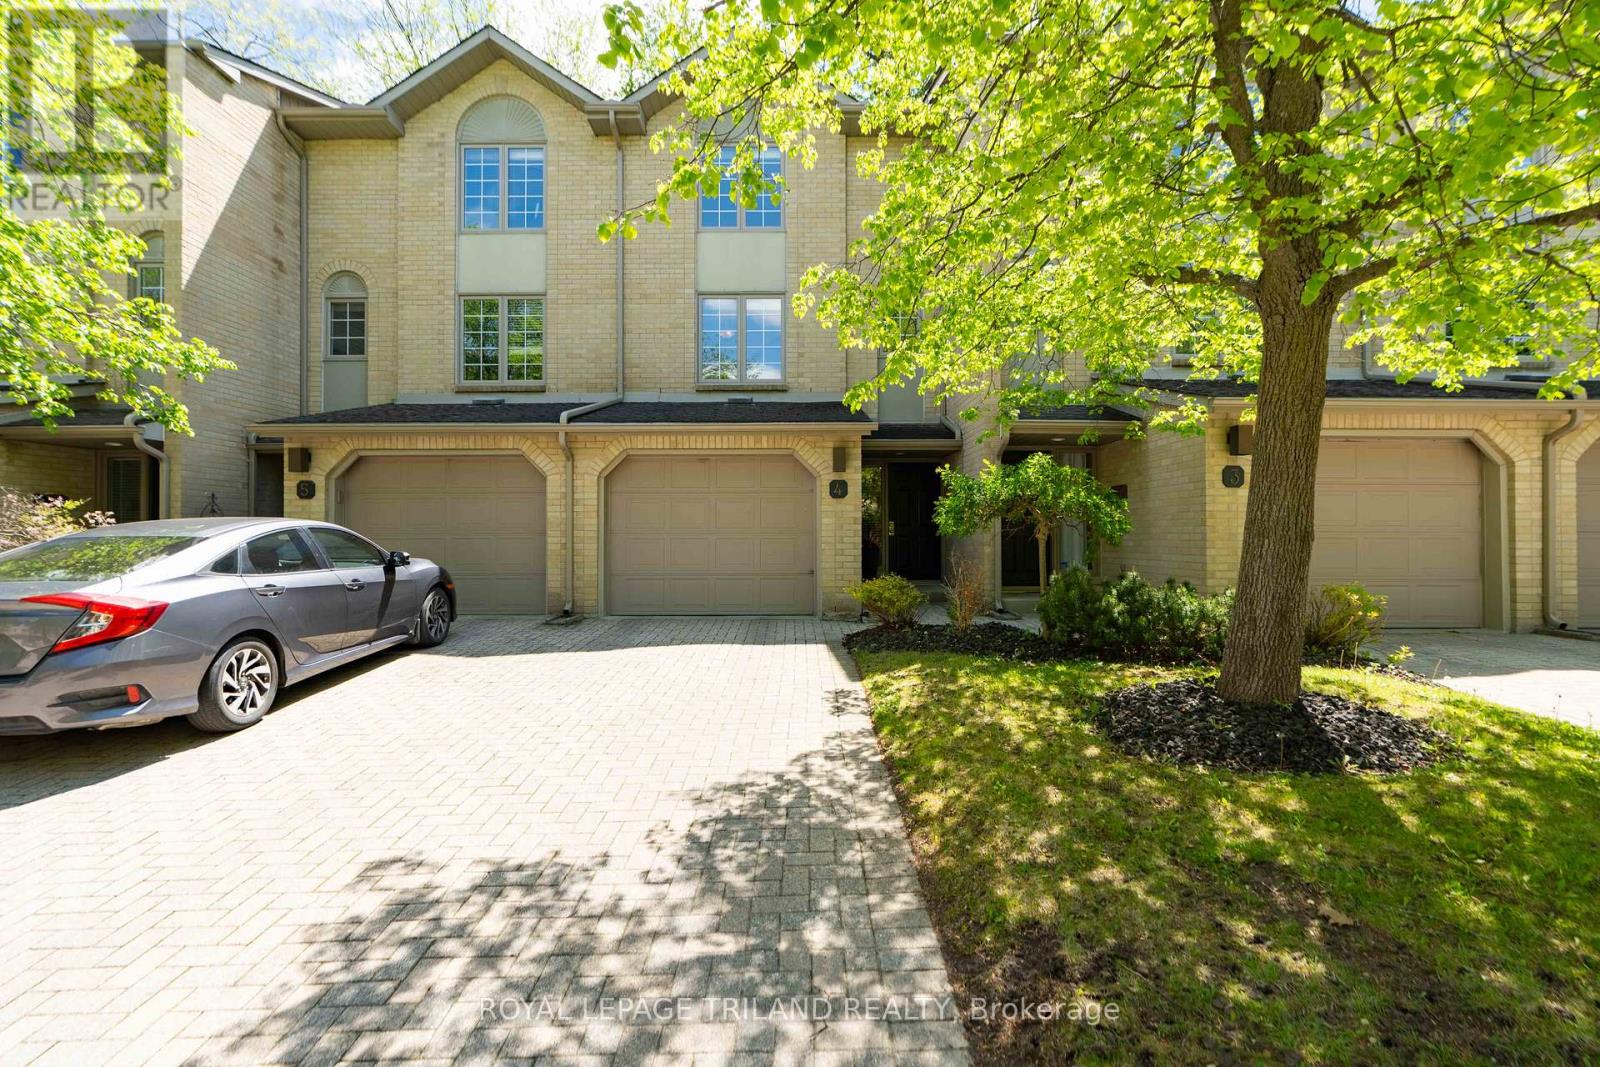
4 - 1399 Commissioners Road W
London South, Ontario
WELCOME TO BYRON ON THE THAMES, A CONDOMINIUM COMMUNITY IN THE HEART OF QUAINT BYRON VILLAGE! THIS MULTI-LEVEL CONDO WITH ATTACHED GARAGE IS PERFECT FOR THE BUYER WHO VALUES LOCATION, AND A TURNKEY LIFESTYLE WITH LOW MAINTENANCE. FINISHED ON ALL 3 LEVELS, THIS TWO BEDROOM, 2 BATH OFFERS AN ABUNDANCE OF LIVING SPACE AND BRIGHT, OPEN AREAS TO SPREAD OUT AND ENJOY. ON THE GROUND LEVEL, YOU ARE WELCOMED INTO THE FOYER, WHICH BRINGS YOU INTO THE FAMILY ROOM WITH SLIDING DOORS TO AN OUTDOOR PRIVATE PATIO .MOVING ONTO THE 2ND LEVEL, MAIN LIVING SPACES INCLUDE AN AMPLE KITCHEN/ DINING COMBINATION WITH STAINLESS APPLIANCES, BRIGHT, WHITE CABINETRY AND PLENTY OF STORAGE AND COUNTER SPACE. THE LIVINGROOM IS ANCHORED BY A GAS INSERT AND HAS ACCESS TO THE REAR DECK - A PERFECT PLACE TO BARBEQUE OR ENJOY YOUR MORNING COFFEE! A CONVENIENT 2PC. BATH COMPLETES THE 2ND LEVEL. THE THIRD LEVEL OFFERS 2 AMPLE BEDROOMS AND A 4 PC BATH. COMPETITIVELY PRICED, AND MOVE IN READY, IF YOU ARE LOOKING TO GET INTO HOME OWNERSHIP, OR DOWNSIZING, THIS ONE'S FOR YOU! (id:63381)
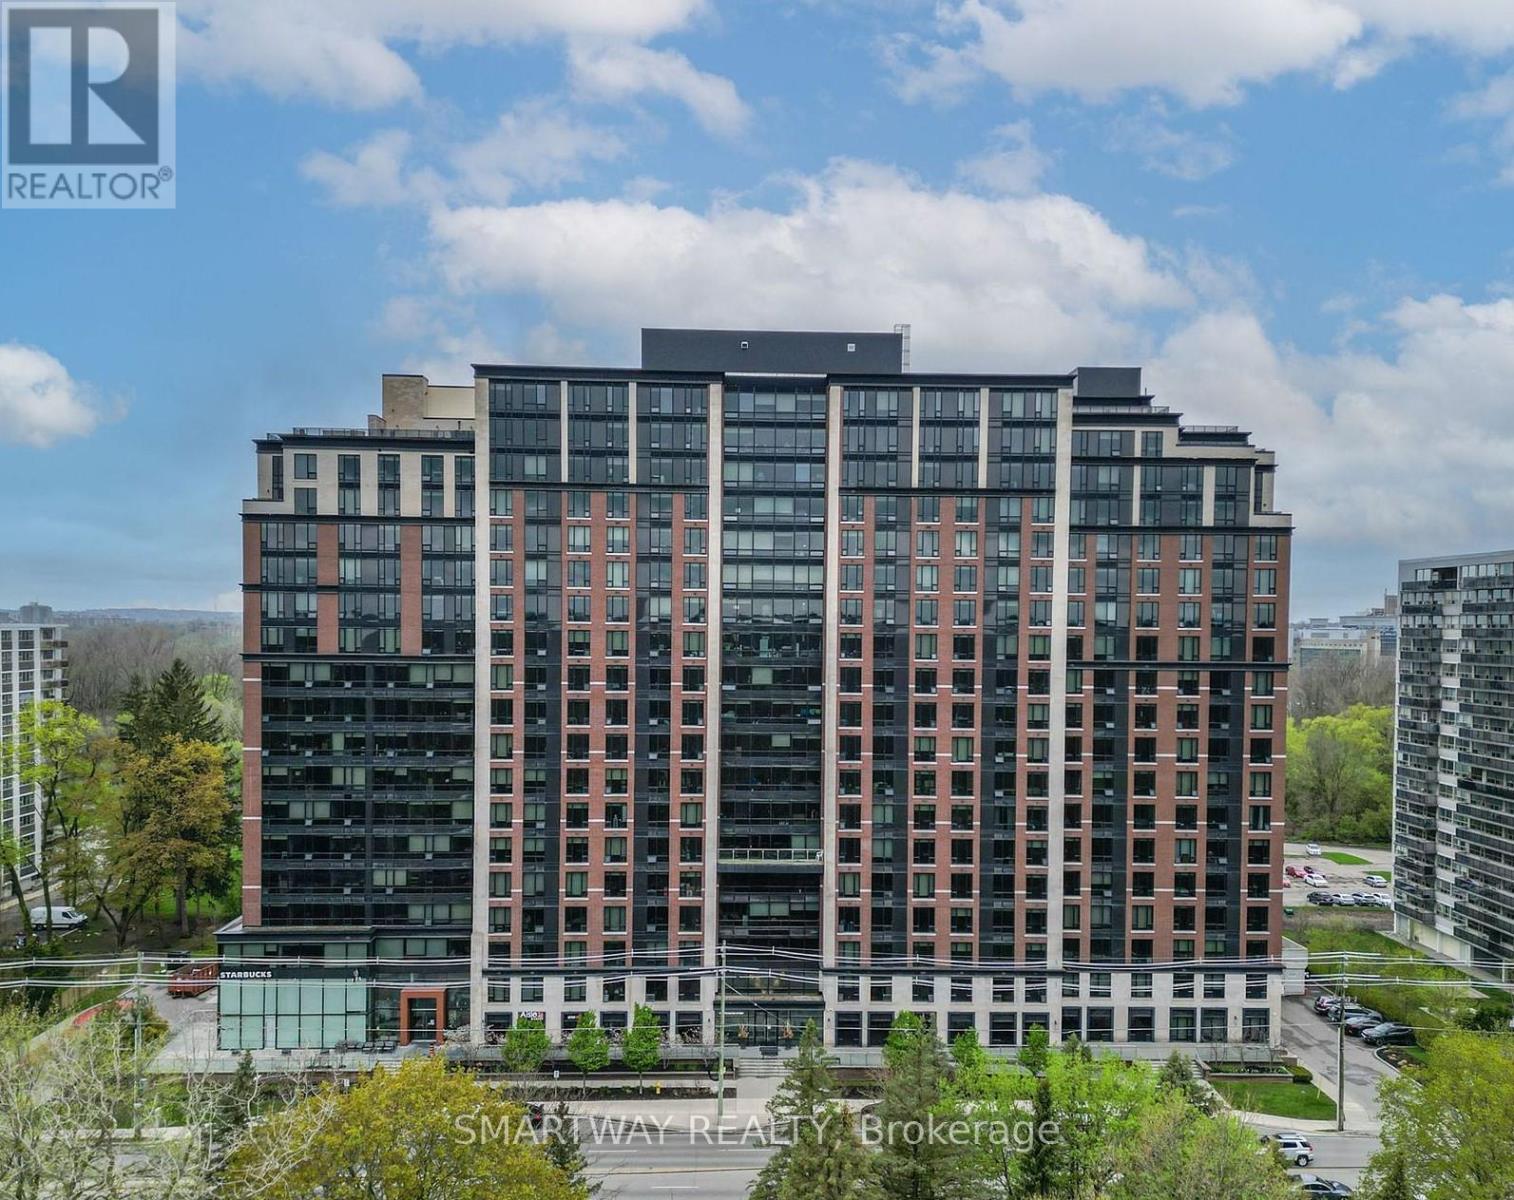
913 - 1235 Richmond Street
London East, Ontario
Opportunity to move immediately for the new buyer or for investing in London Ontario! This is the premier building for Luxury student accommodation. This is a low-stress investment opportunity. Welcome to The Luxe, London's premier destination for Western students looking for a newer building within walking distance to Western University. This state-of-the-art residence features beautifully designed suites and world-class amenities: Onsite Starbucks, billiards lounge, games room, 24 hour fitness centre, yoga studio, 40 person movie theatre, roof top patio, spa lounge, extensive security cameras, a study hall and a full time onsite staff. This unit accommodates 2 independent tenants and features a gourmet kitchen with granite, expansive floor to ceiling windows, suite controlled heating. Heat, water, central air all included in condo fee. (id:63381)
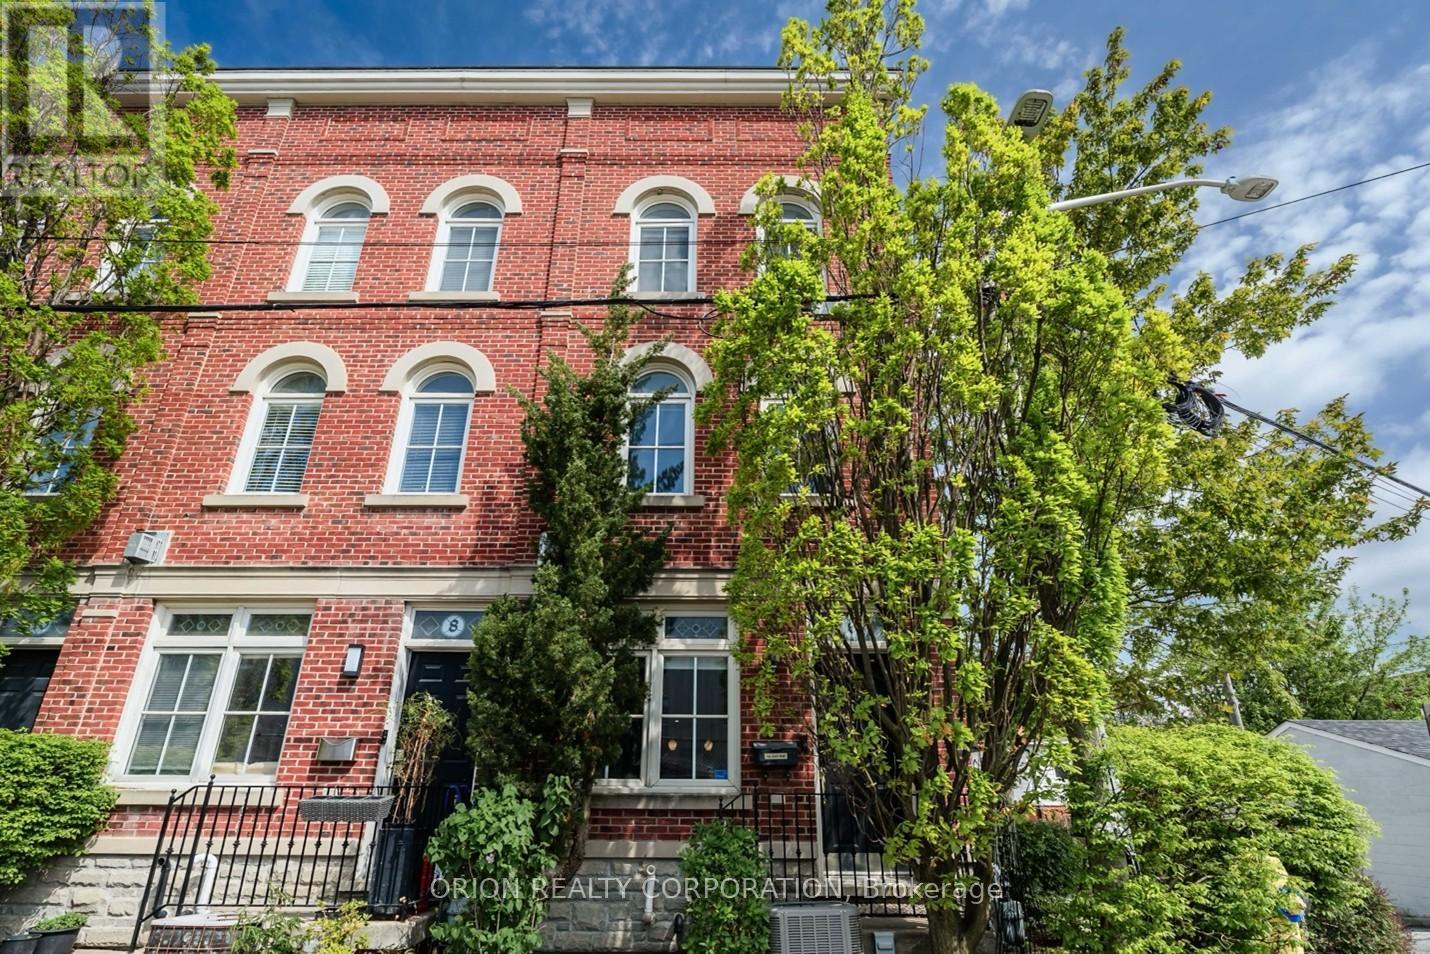
6 St Raymond Heights
Toronto, Ontario
For Those Seeking The Ultimate Urban Lifestyle! This rarely available 3-bedroom, 2-bath end-unit townhome is tucked into the heart of Seaton Village, one of Toronto's most sought-after neighbourhoods. Just steps to Christie Pits Park, the subway, Fiesta Farms, popular cafés, restaurants, and local shops, the location offers the perfect blend of convenience, community, and city living. In 2020, the home was thoughtfully updated with the addition of a functional den and bedroom nook. Additional improvements include updated electrical, fresh paint, a newer HVAC system (2020) and furnace, and a new alarm system installed in 2025. The airy open-concept main level is filled with natural light and showcases hardwood floors, high ceilings, and a gas fireplace that creates a warm yet modern atmosphere. The kitchen is both stylish and practical, complete with quality stainless steel appliances, a Wolf stove, generous storage, and a walkout to a private terrace ideal for morning coffee or an evening glass of wine. The second level offers two spacious bedrooms, a 4-piece bath, and a flexible den space perfect for working from home, yoga, or a reading area. Occupying the entire top floor, the sun-filled primary retreat is bright and private, featuring numerous windows, ample closet space, and a sleek 3-piece ensuite with a large walk-in shower. Above it all, the impressive rooftop terrace delivers panoramic city views, including the CN Tower, creating an exceptional space for entertaining or relaxing. A rare built-in garage with direct access completes this exceptional home. Surrounded by parks, transit, excellent schools, and vibrant neighbourhood amenities, this is a unique opportunity to own a beautifully updated end-unit townhome in one of Toronto's most desirable communities! (id:63381)
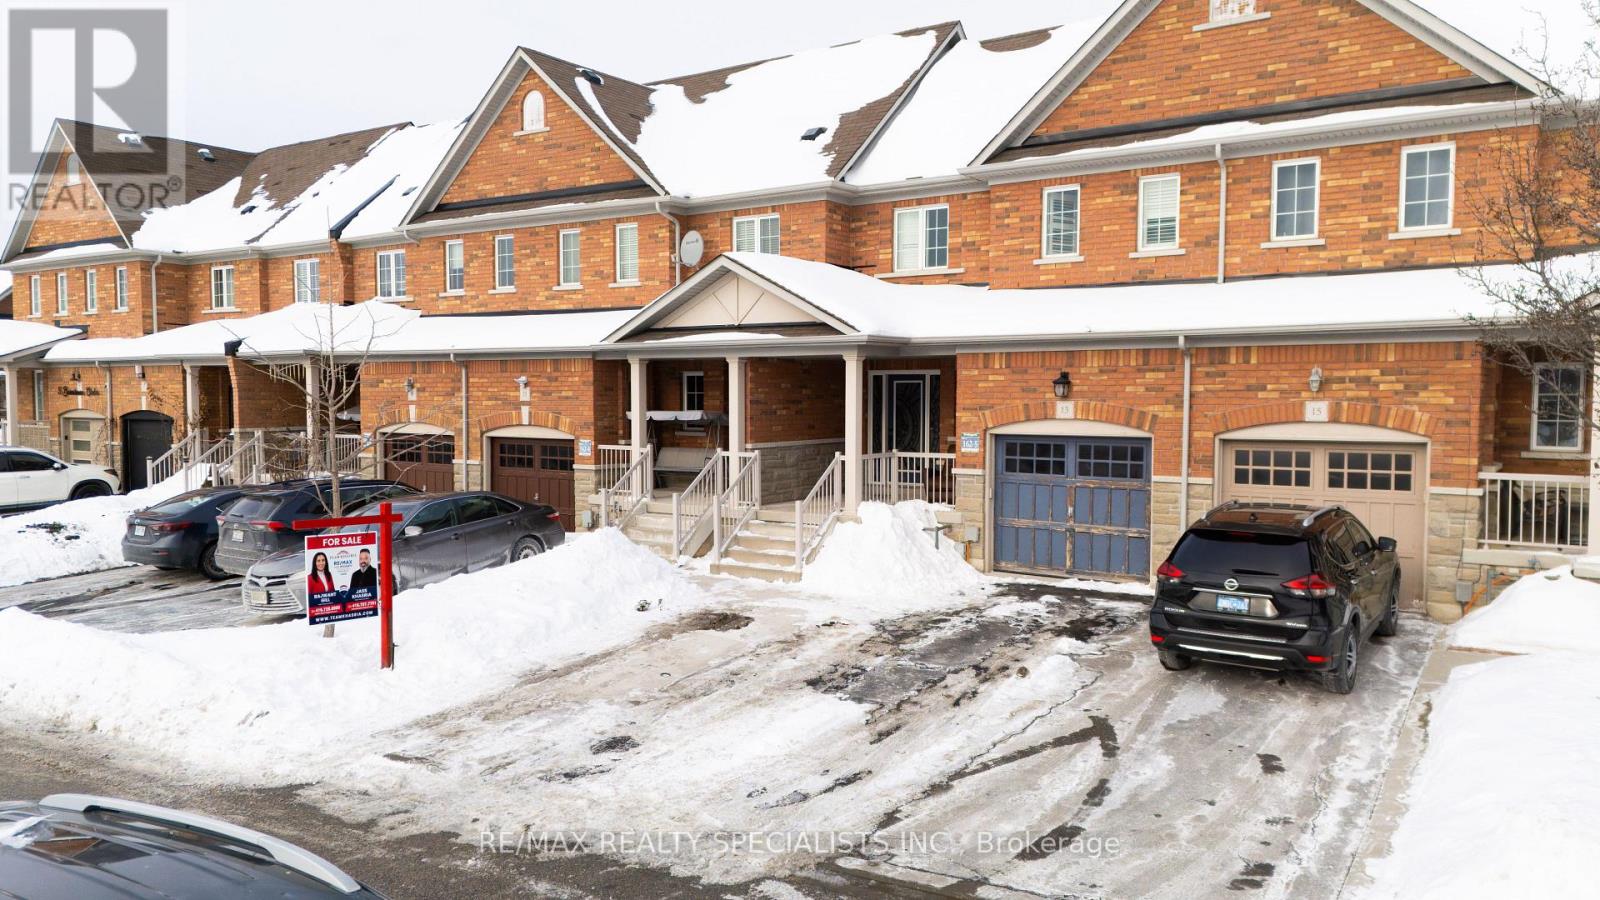
13 Burnstown Circle
Brampton, Ontario
Situated on a quiet, family-friendly street, 3 Burnstown Circle offers a move-in-ready freehold townhome with the rare advantage of being attached only at the garage. This well-cared-for property showcases a timeless brick and stone exterior, concrete driveway, and a garage with convenient backyard access. Inside, the home features hardwood and laminate flooring throughout, California shutters, a dark oak staircase. The functional kitchen is equipped with stainless steel appliances, quartz countertops, and generous cabinet space.The primary bedroom includes a walk-in closet and a 4-piece ensuite with a glass-enclosed shower, along with additional space ideal for a home office. A newly finished basement with two bedrooms and a full washroom provides flexibility for an extended family or future income potential. Located close to parks, schools, shopping, and transit, this home offers a practical layout, thoughtful upgrades, and a desirable Brampton location. (id:63381)
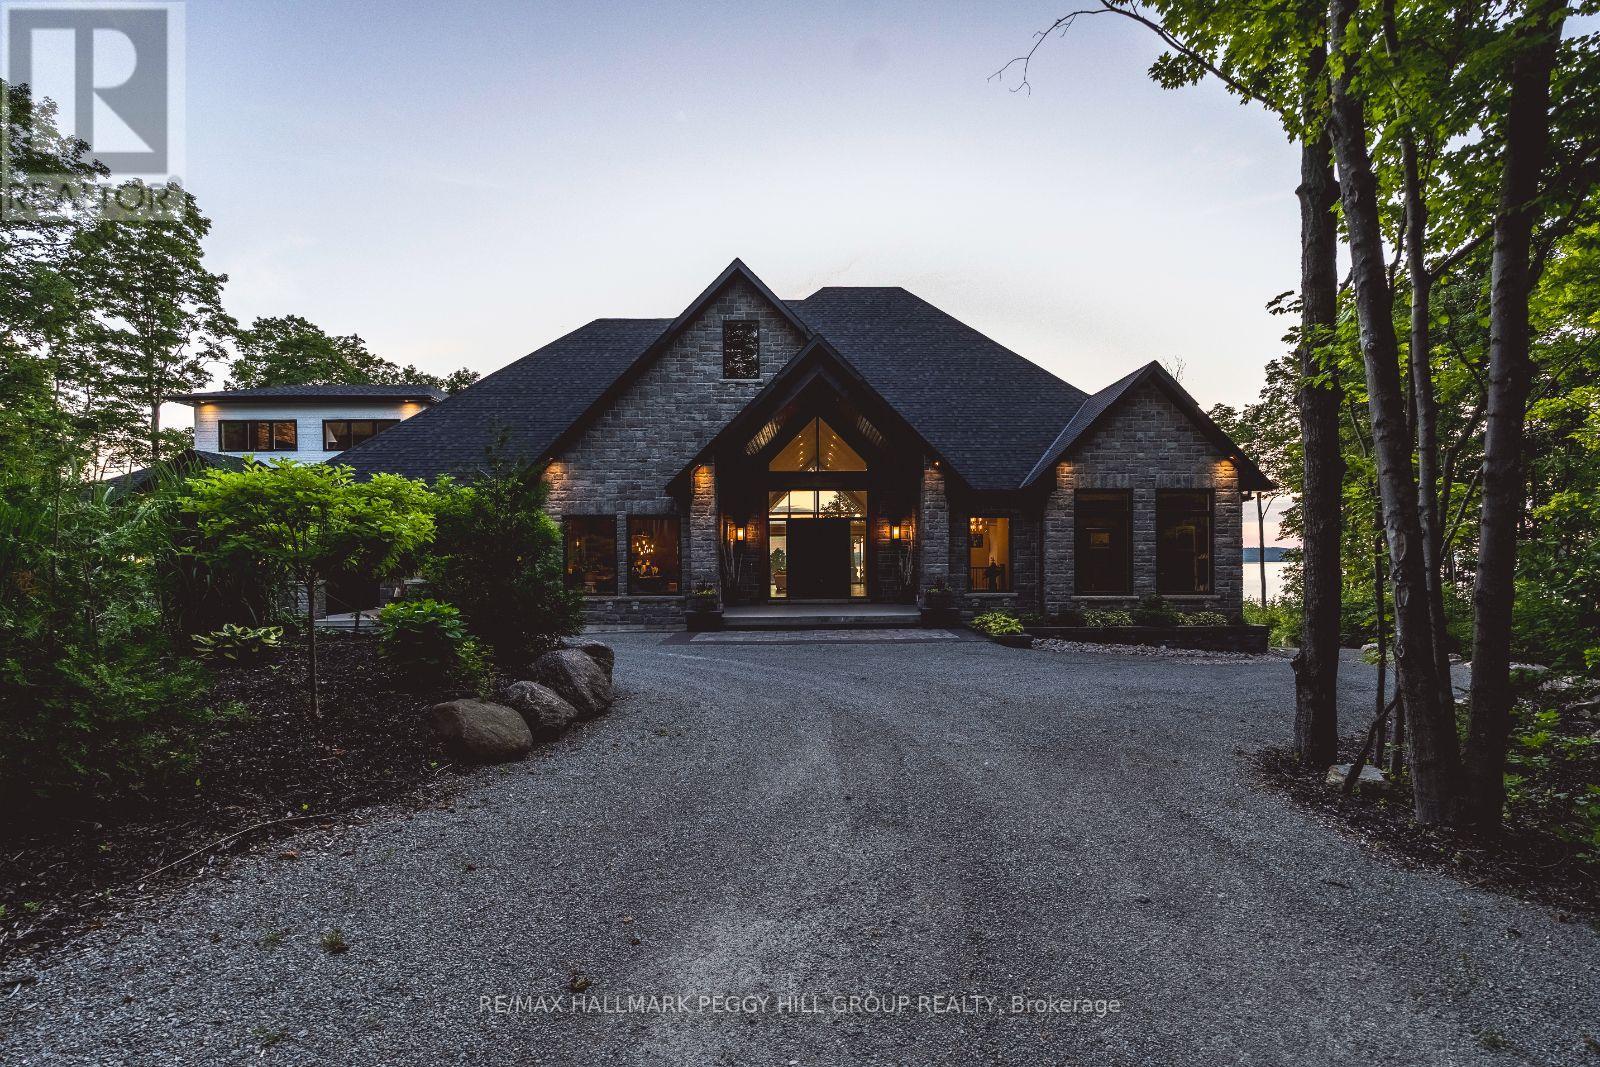
49 Melissa Lane
Tiny, Ontario
2022-BUILT ARCHITECTURAL MASTERPIECE WITH OVER 7,400 FINISHED SQ FT ON 2.4 ACRES WITH PANORAMIC WEST-FACING VIEWS OF GEORGIAN BAY! Nestled within the exclusive Cedar Ridge community, this architectural masterpiece offers over 7,400 finished square feet on 2.4 acres with panoramic west-facing views of Georgian Bay, just 25 minutes from Midland and 90 minutes from the GTA, with nearby trails, parks and schools. A grand timber-framed entrance and oversized wooden doors lead into sophisticated living spaces with wide oak plank flooring, soaring 10-foot-plus ceilings, oversized doors and windows and built-in speakers. The great room is truly spectacular with 20-foot cathedral ceilings, a porcelain-faced linear fireplace and floor-to-ceiling windows that perfectly frame the water views. The chef's kitchen showcases quartz countertops, a massive 5' x 12' island and top-of-the-line Thermador appliances, including a 6-burner gas cooktop, double wall oven and full-size fridge and freezer with an integrated wine fridge. A built-in servery with a second dishwasher, sink, and built-in coffee maker makes entertaining effortless, while the covered timber-framed deck with seamless glass railings captures uninterrupted views and sunsets over Georgian Bay. The expansive primary bedroom offers beautiful bay views, an impressive walk-in closet with built-ins and a luxurious 6-piece ensuite with a dual walk-in shower, soaker tub with water views and dual sinks. The upper loft features a cozy fireplace, 14-foot vaulted ceilings and water views. The finished walkout basement is designed for entertaining with a spacious family room, custom gym, home theatre with a wet bar, two lower bedrooms with full-size windows, a 4-piece bathroom with heated floors and a built-in cedar sauna. Outside, the landscaped firepit area and expansive yard offer endless opportunities for enjoyment, with a newer septic system, drilled well, and integrated sprinkler system adding peace of mind. (id:63381)
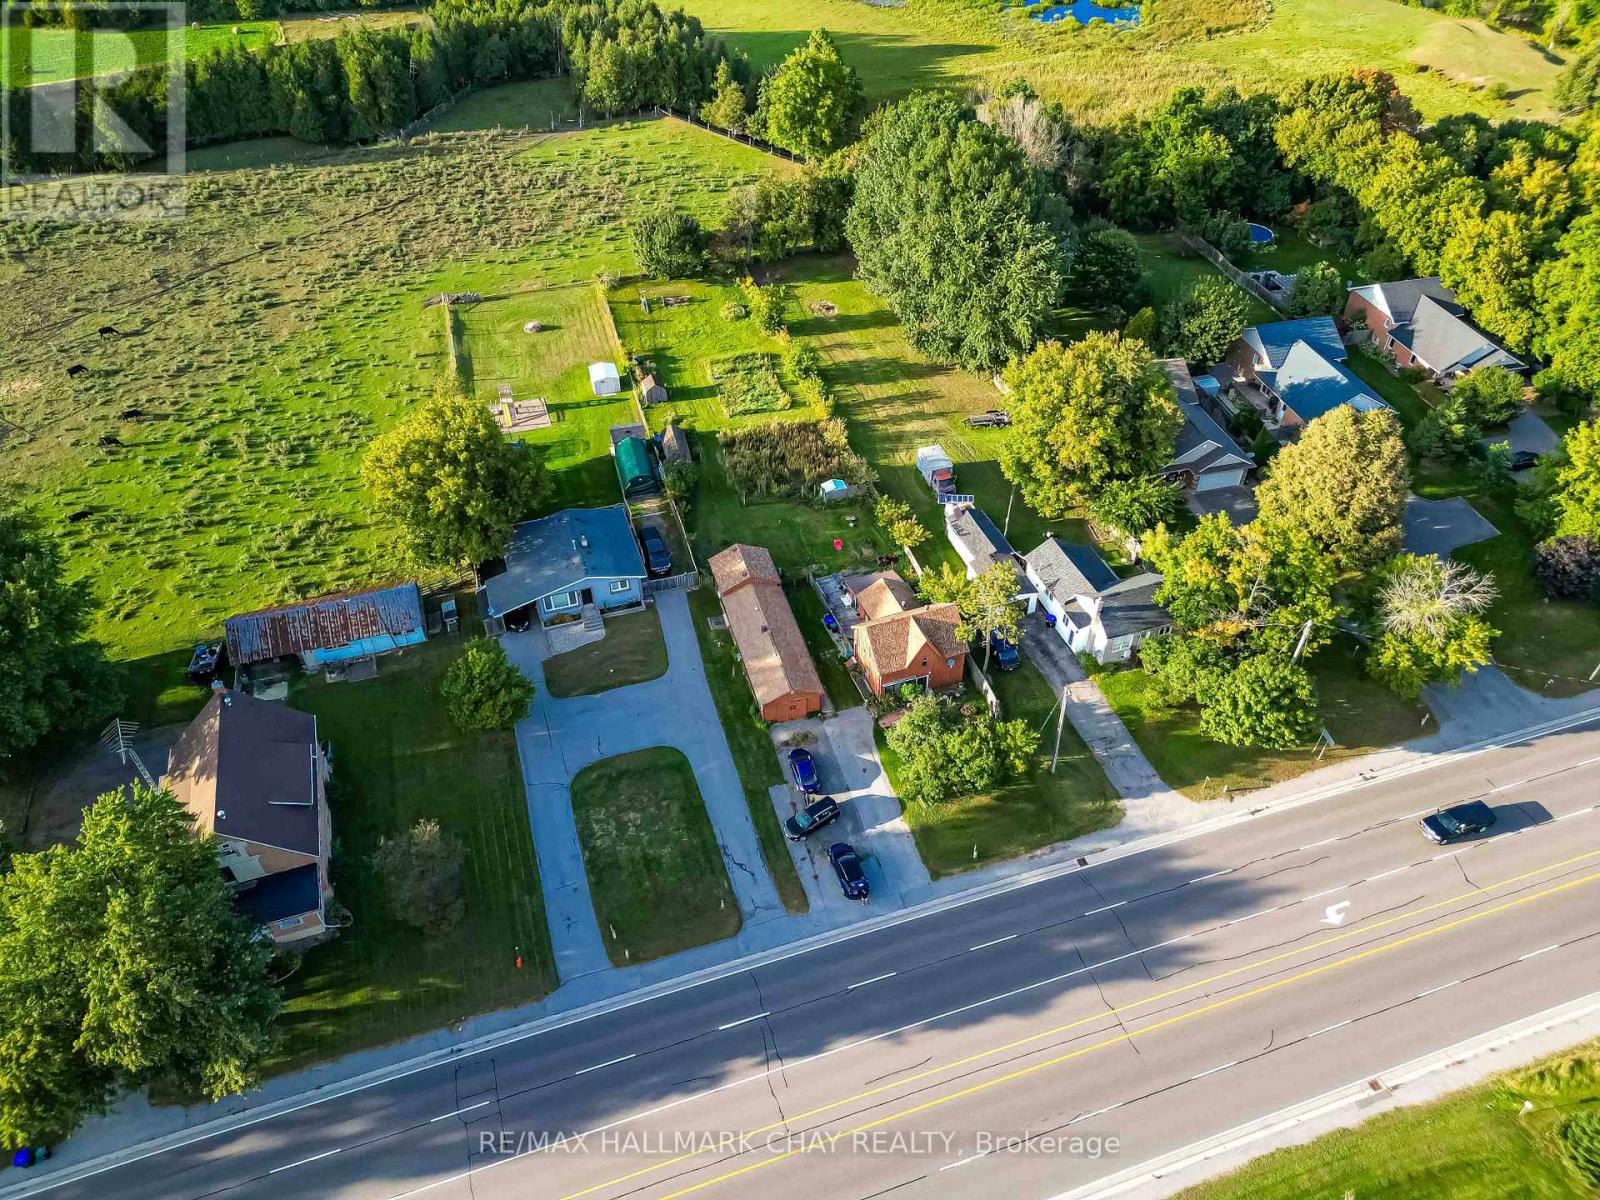
6278 Highway 89
New Tecumseth, Ontario
Rare Multi-Unit Opportunity! Discover Incredible Versatility With This Property Featuring Three Separate Living Units On A Large 66 Ft x 317 Ft Deep Lot. Located In A Prime Location, This Is A Turnkey Setup For Investors, Personal With Extra Income Or Multi-Generational Families. The Main Residence Has 2 Bedrooms, 2 Upgraded Baths(2022), A Modern Kitchen(2022). At The Rear, A Detached Duplex Houses Two Additional Units (A 1-Bedroom Apartment With New Flooring and Freshly Painted, And A Bachelor Suite). Ample Parking. Just Steps From Walmart, FreshCo, And Major Shopping. Only Minutes From The Honda Plant, Stevenson Memorial Hospital And The Nottawasaga Resort & Golf. (id:63381)
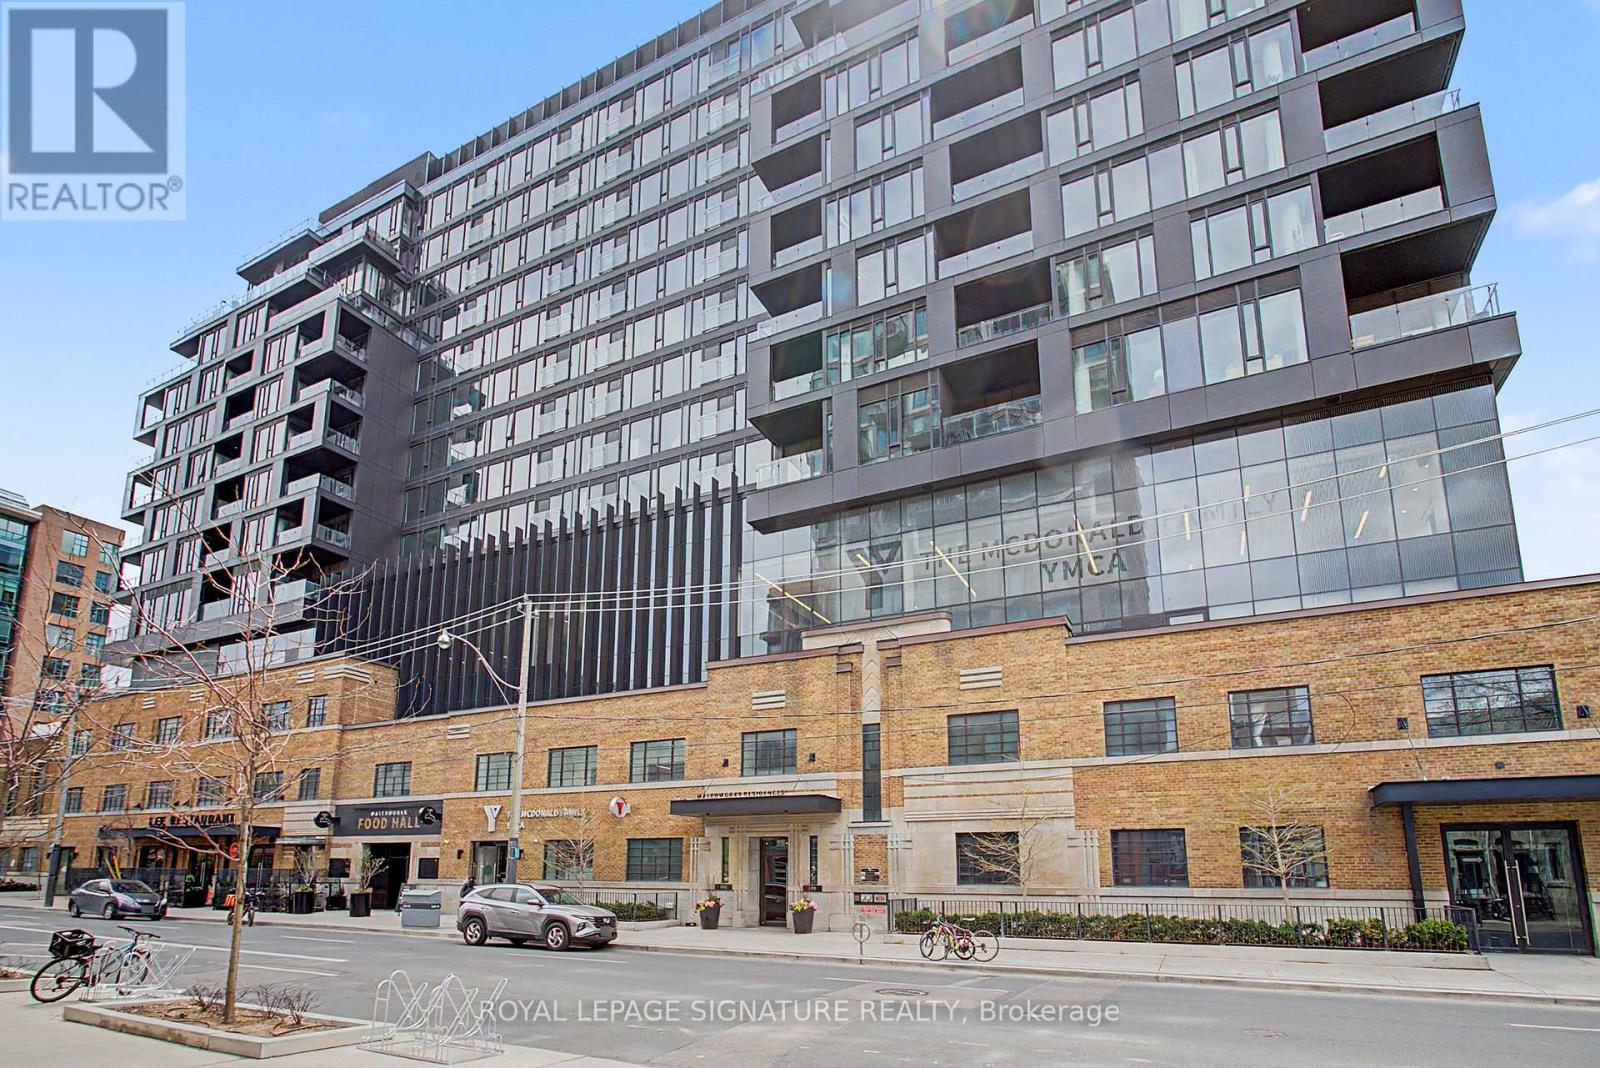
725 - 505 Richmond Street W
Toronto, Ontario
Welcome to Waterworks. Suite 725 offers 974 square feet of perfectly utilized interior space, plus a private balcony overlooking St. Andrew's Park. This bright, sun-filled 2-bedroom, 2-bathroom layout features zero wasted square footage, clean lines, and no awkward pillars. Floor-to-ceiling windows span the living area, framing unobstructed city views with a clear sight line to the CN Tower. The open-concept kitchen is loaded with integrated premium Miele appliances and built with a layout that actually works for hosting. Step outside onto the balcony to enjoy a quiet view right over the park canopy. Complete with 1 parking spot. Residents enjoy direct indoor access to the acclaimed Waterworks Food Hall and the on-site YMCA, with the absolute best of King and Queen West right outside your door. (id:63381)
208 - 1030 Sheppard Avenue W
Toronto, Ontario
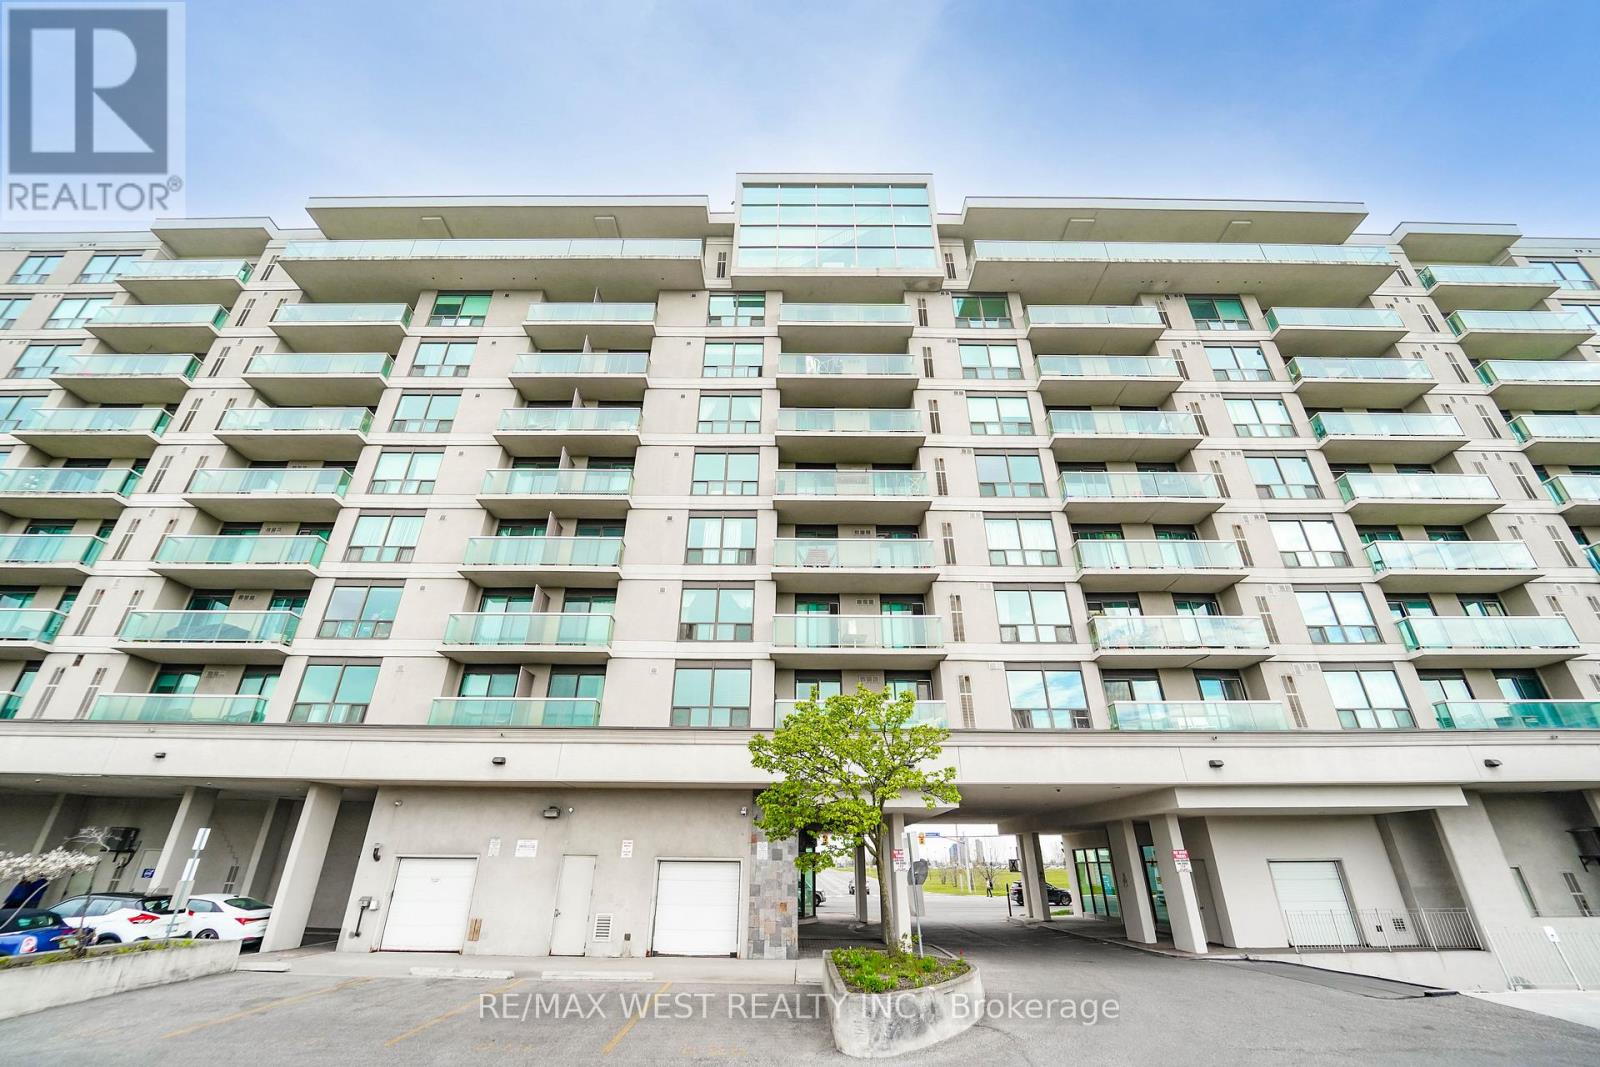
Welcome to Park Plaza Condos at 1030 Sheppard Ave W - a well-maintained and highly desirable building located in the heart of North York's Bathurst Manor community! This spacious 2- bedroom, 2-bathroom suite offers a functional layout, generous room sizes, and a large private balcony with clear, unobstructed views perfect for relaxing or entertaining and accessible from the living room and primary bedroom. This well-kept unit features a bright open-concept living and dining area with large windows allowing for plenty of natural light throughout. The thoughtfully designed floor plan offers excellent bedroom separation, ideal for professionals, couples, small families, or those working from home. The spacious primary bedroom includes ample closet space and a private ensuite bathroom, while the second bedroom provides flexibility for guests, family, or office use. Enjoy the convenience of living in a quiet, well-managed building with great amenities including a fitness centre, party room, sauna, visitor parking, rooftop terrace, and security system. The building is known for its excellent location and easy access to everyday conveniences. Commuters will love being steps to TTC transit with quick access to Sheppard West Subway Station, Allen Road, and Highway 401, making travel throughout Toronto simple and convenient. Located just minutes from Yorkdale Shopping Centre, York University, Downsview Park, grocery stores, restaurants, cafes, schools, and parks, everything you need is close by. The surrounding neighbourhood offers a great balance of urban convenience and residential charm with nearby green spaces, walking trails, and community amenities. Whether you are a first-time buyer, investor, downsizer, or simply looking for a spacious condo in a fantastic North York location, this beautifully maintained suite is it! (id:63381)
2202 Linkway Boulevard
London South, Ontario
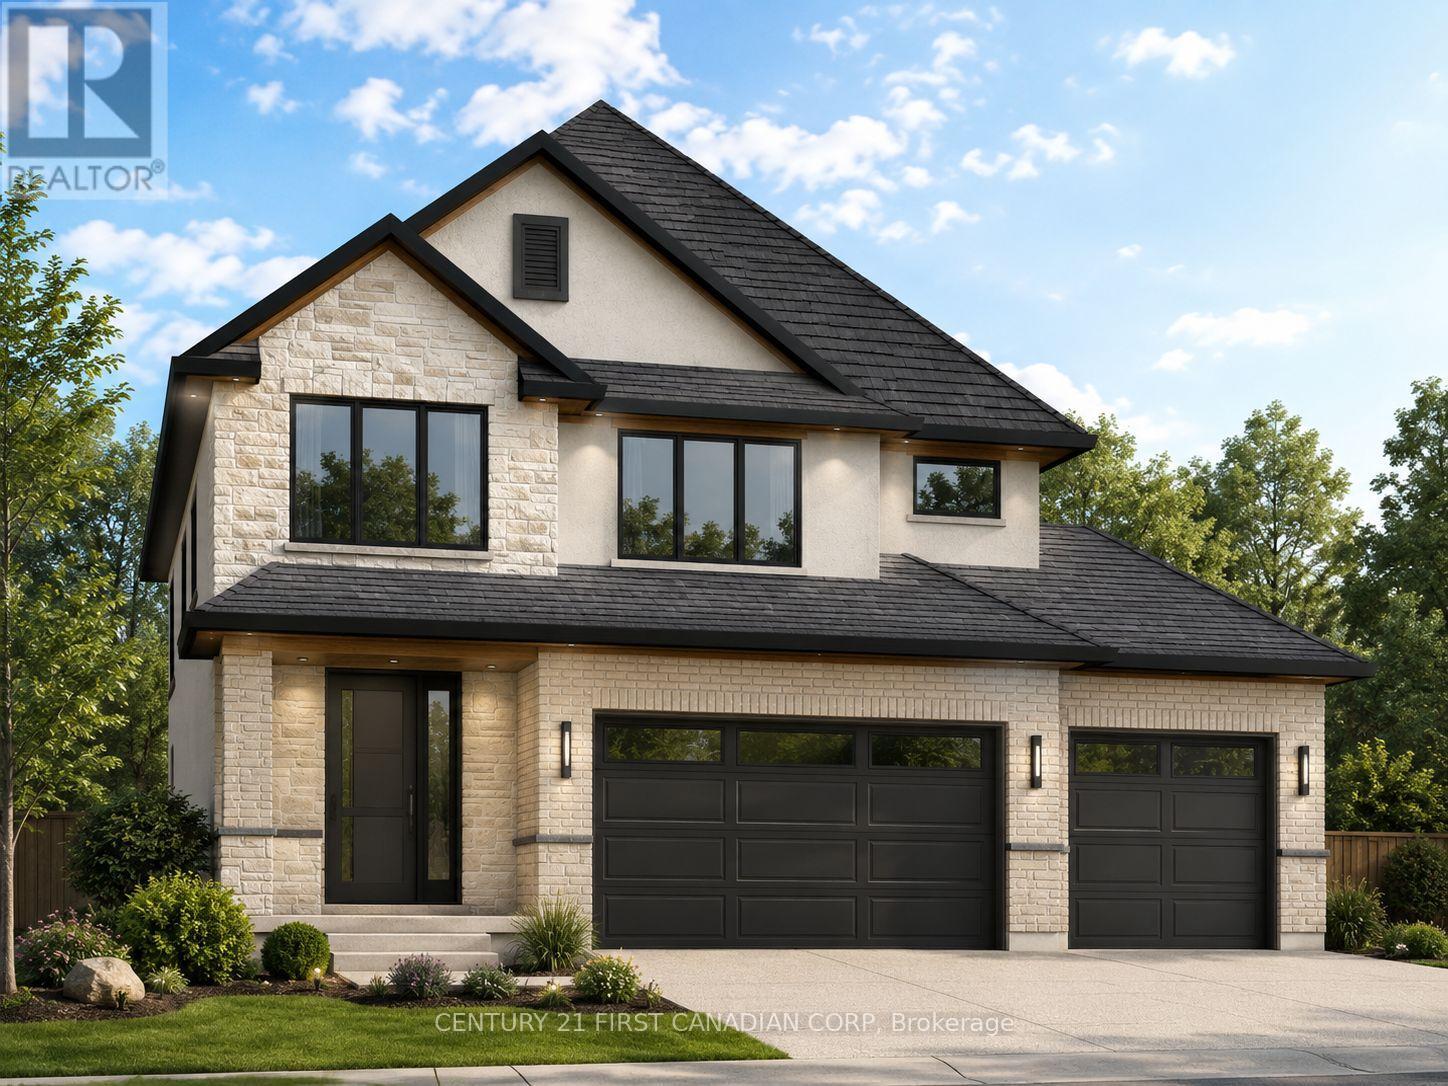
Welcome home to 2202 Linkway Boulevard. This beautiful two-storey home with a three car garage back onto a dry pond abundant with wildlife and extensive nature trails. Time to choose your own finishes, this home could be finished for late fall. Come and see the "Delange Difference" in high end selections and hands on attention to detail. (id:63381)
116 Dahlia Street
Clarence-Rockland, Ontario
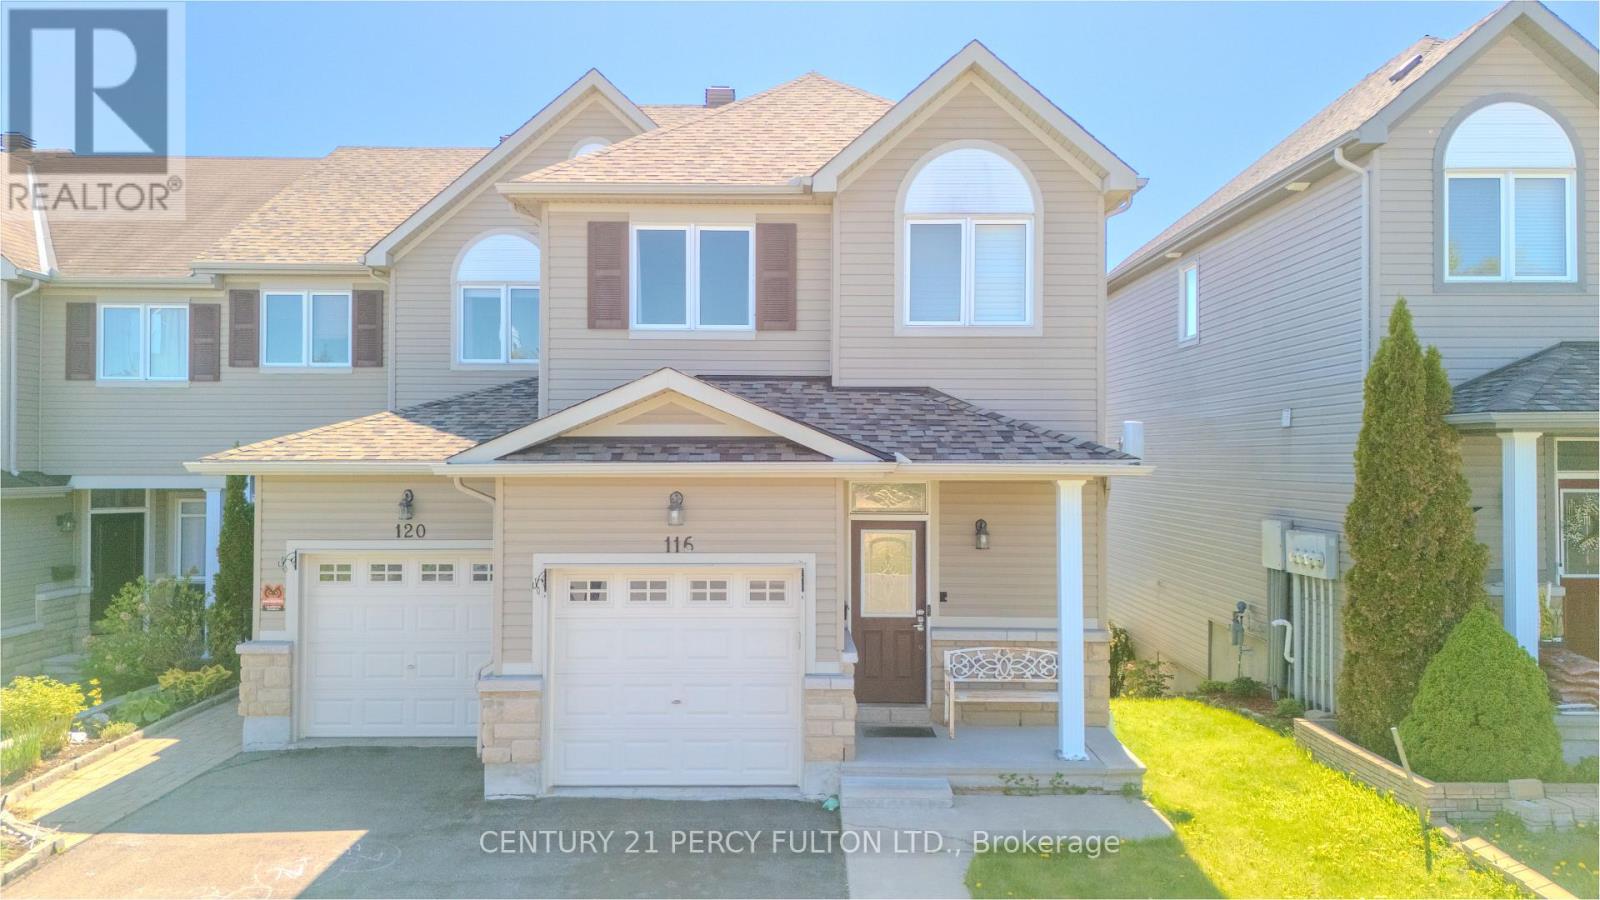
This elegant end-unit residence is nestled in a quiet, family-friendly neighborhood in Rockland, offering the perfect blend of comfort, style, and future potential. The main level showcases a spacious open-concept design featuring a beautifully upgraded kitchen complete with granite countertops, stylish backsplash, stainless steel appliances, breakfast bar, pots-and-pans drawers, and ample counter space. Rich hardwood flooring, pot lights, and a cozy gas fireplace create a warm and inviting atmosphere, while patio doors open to a private deck-ideal for entertaining or relaxing outdoors. Upstairs, you'll find three generously sized bedrooms filled with natural light and ample closet space. The serene primary retreat features a walk-in closet and a luxurious 4-piece ensuite with a soaker tub and separate glass shower. The bright walkout lower level is fully finished and offers excellent versatility with a spacious recreation area, additional 2-piece bath, laundry area, and abundant storage-perfect for extended family or future in-law potential. Step outside to enjoy the beautifully landscaped backyard. Located in a newer suburban community in Clarence-Rockland, 116 Dahlia St is surrounded by parks, schools, daycares, and everyday conveniences, making it an exceptional choice for families. Long driveway for multi-car park. What truly sets this home apart is the rare opportunity for a future 20 ft. x 15 ft. extension-ideal for the sunroom or outdoor kitchen you've always envisioned-with concrete pad. Additional highlights include PVC fencing, upgraded doors, eavestroughs, intercom system throughout the interior and exterior, natural gas BBQ hookup, backyard shed, sidewalks, and much more. Rood was done 2021. A remarkable home offering elegance, functionality, and endless possibilities. (id:63381)
1013 - 470 Dundas Street E
Hamilton, Ontario
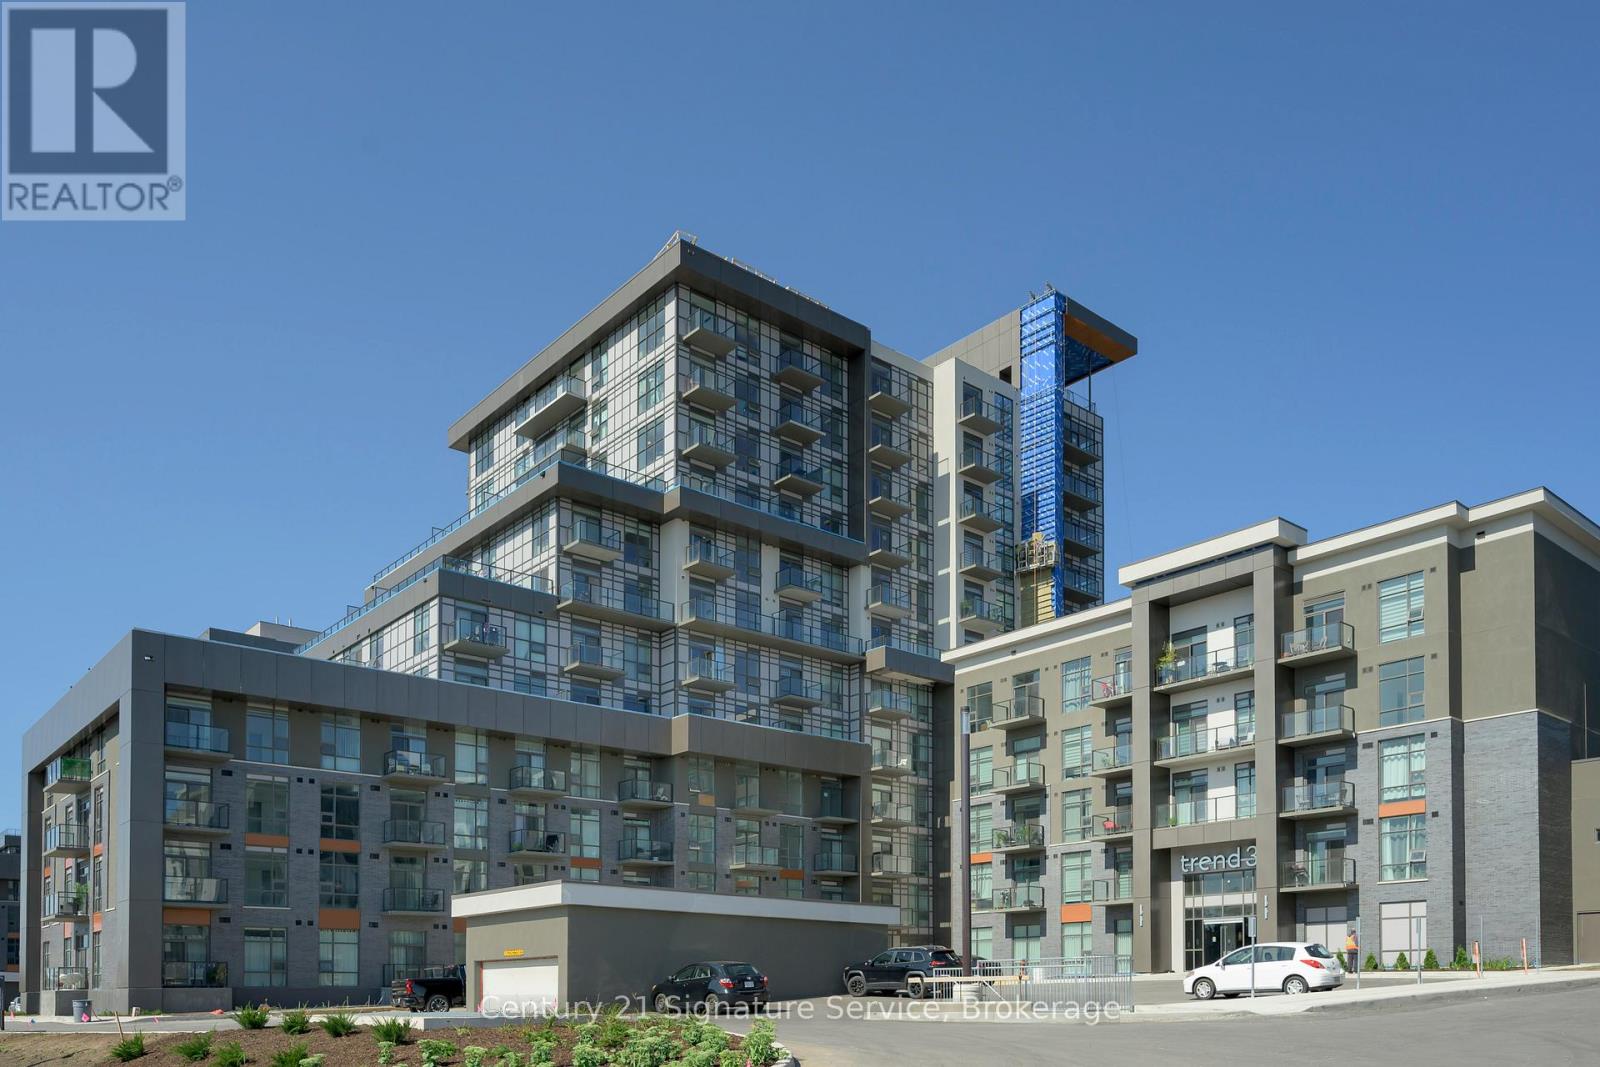
This stunning, brand-new condo offers modern living with a spacious one-bedroom plus den layout. Featuring an open-concept kitchen and living area, the unit is enhanced by upgraded vinyl flooring throughout and boasts sleek stainless steel appliances. The stylish kitchen island provides both functional space and breathtaking outdoor views. The bathroom is a luxurious four-piece, complete with quartz countertops, and you'll love the convenience of in-suite laundry. Building amenities include a state-of-the-art gym, yoga studio, rooftop patio with BBQs and seating areas, and a party room with a fully equipped kitchen. Located in the heart of Waterdown, you're just minutes away from Burlington and the Aldershot GO Station, making it a perfect location for commuters and nature lovers alike. Stop searching, start living. Let's make this unit your new home! (id:63381)

23 Bluewater Trail
Barrie, Ontario
Top 5 Reasons You Will Love This Home: 1) This beautiful, jaw-dropping home is an absolute gem nestled on a quiet street of professionals in one of the area's most sought-after neighborhoods just steps from scenic Wilkins Walk and a local elementary school 2) Idyllic family-friendly layout featuring four generously sized bedrooms and beautifully sun-filled principal rooms designed for effortless entertaining and everyday living 3) Boasting incredible curb appeal with an all-brick exterior, double-car garage, front porch, and sitting area, along with hardwood and ceramic finishes, plus a new furnace, adding comfort and elegance 4) Spacious throughout with an amazing kitchen and dining area for family gatherings, a cozy sunken family room with a fireplace, and a large primary bedroom with a walk-in closet and a beautiful ensuite for relaxing at the end of the day 5) Finished basement extending your living space with a large great room, a versatile sound-proofed music or home theatre room, a full bathroom, and an additional bedroom, making this home move-in ready with style, luxury, and space. 2,373 above grade sq.ft.plus a finished basement. (id:63381)
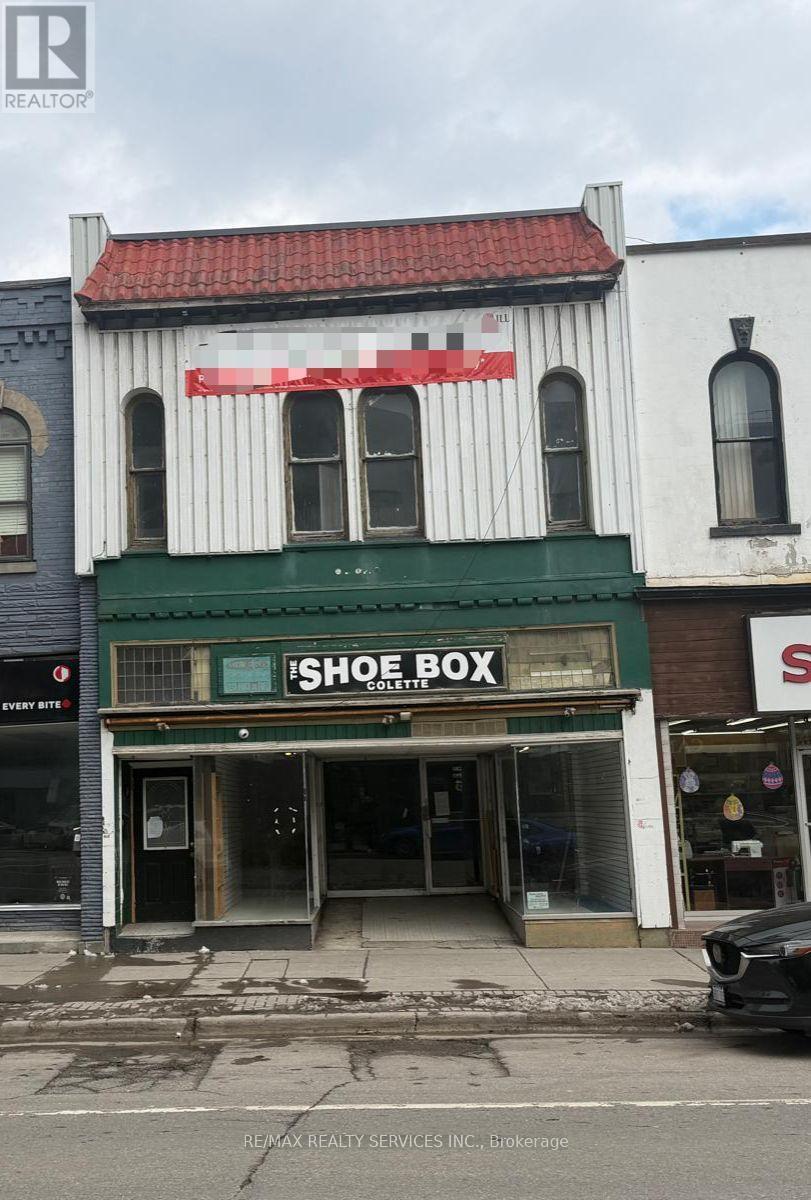
9 Simcoe Street S
Oshawa, Ontario
4,184 sq. ft. mixed-use property featuring a 2,400 sq. ft. vacant commercial/retail unit and a 1,742 sq. ft. residential unit. Ideally situated in the heart of Downtown Oshawa, just steps to the high-traffic King St. E. and Simcoe St. N. intersection. Excellent opportunity for investors or end-users seeking prime exposure. (id:63381)
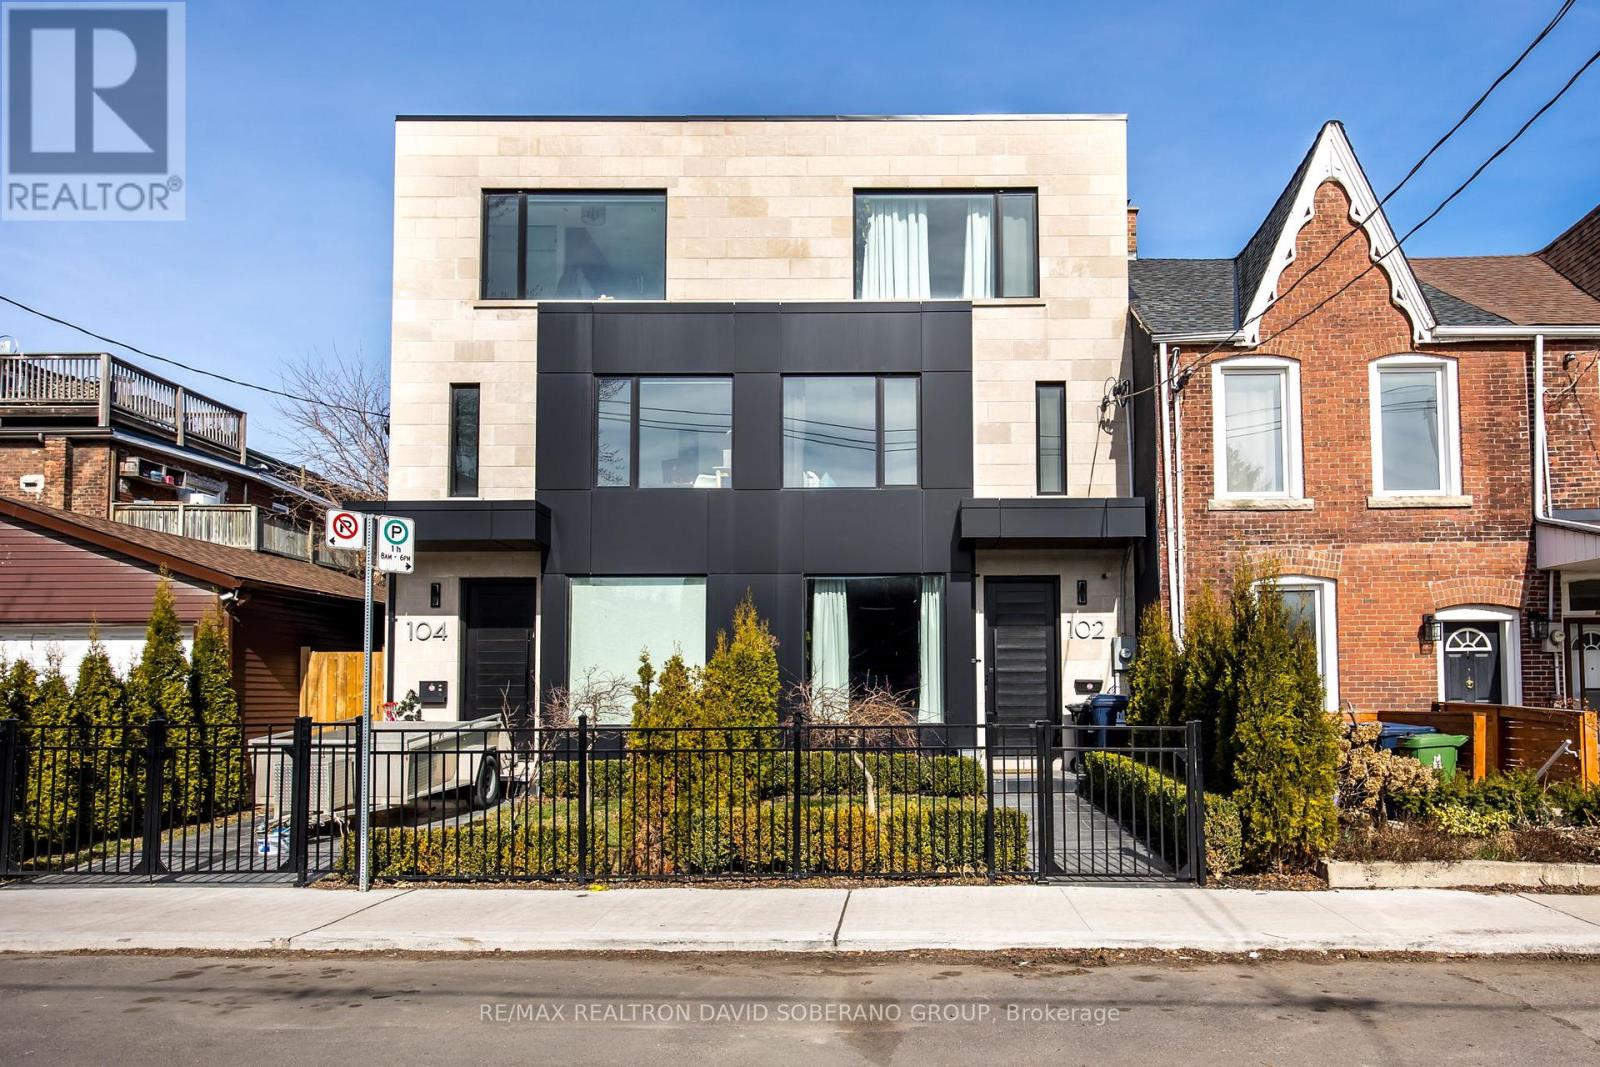
102 Ulster Street
Toronto, Ontario
Modern, Custom-Built 3-Storey Semi in the Sought-After University Neighborhood. This light-filled, open-concept home features 10' ceilings andwarm chevron hardwood throughout the main floor living and dining areas. Seamlessly integrated custom trimless linear lighting and specialtypinspot fixtures set the tone, all automated through Lutron switches with full iPad, Siri, and voice-assisted smart home controls for effortlessambiance and function. The spacious chefs kitchen offers abundant storage, an oversized island, and direct access to a private patio perfect foral fresco dining. Upstairs, two generous bedrooms each include their own ensuite and ample closet space. The top-level primary retreat boasts awet bar, a large balcony with CN Tower views, and a luxurious 5-piece ensuite. The lower level offers 8' ceilings with a versatile recreation roomideal as a gym, office, or rental suite, plus an additional bedroom and full bath. Premium features include two furnaces, two A/C units, two HRV systems, in-floor heating in the basement, and radiant floor heating in the primary and second-floor bathrooms. Conveniently located near topschools, parks, shopping, theatres, and places of worship. (id:63381)
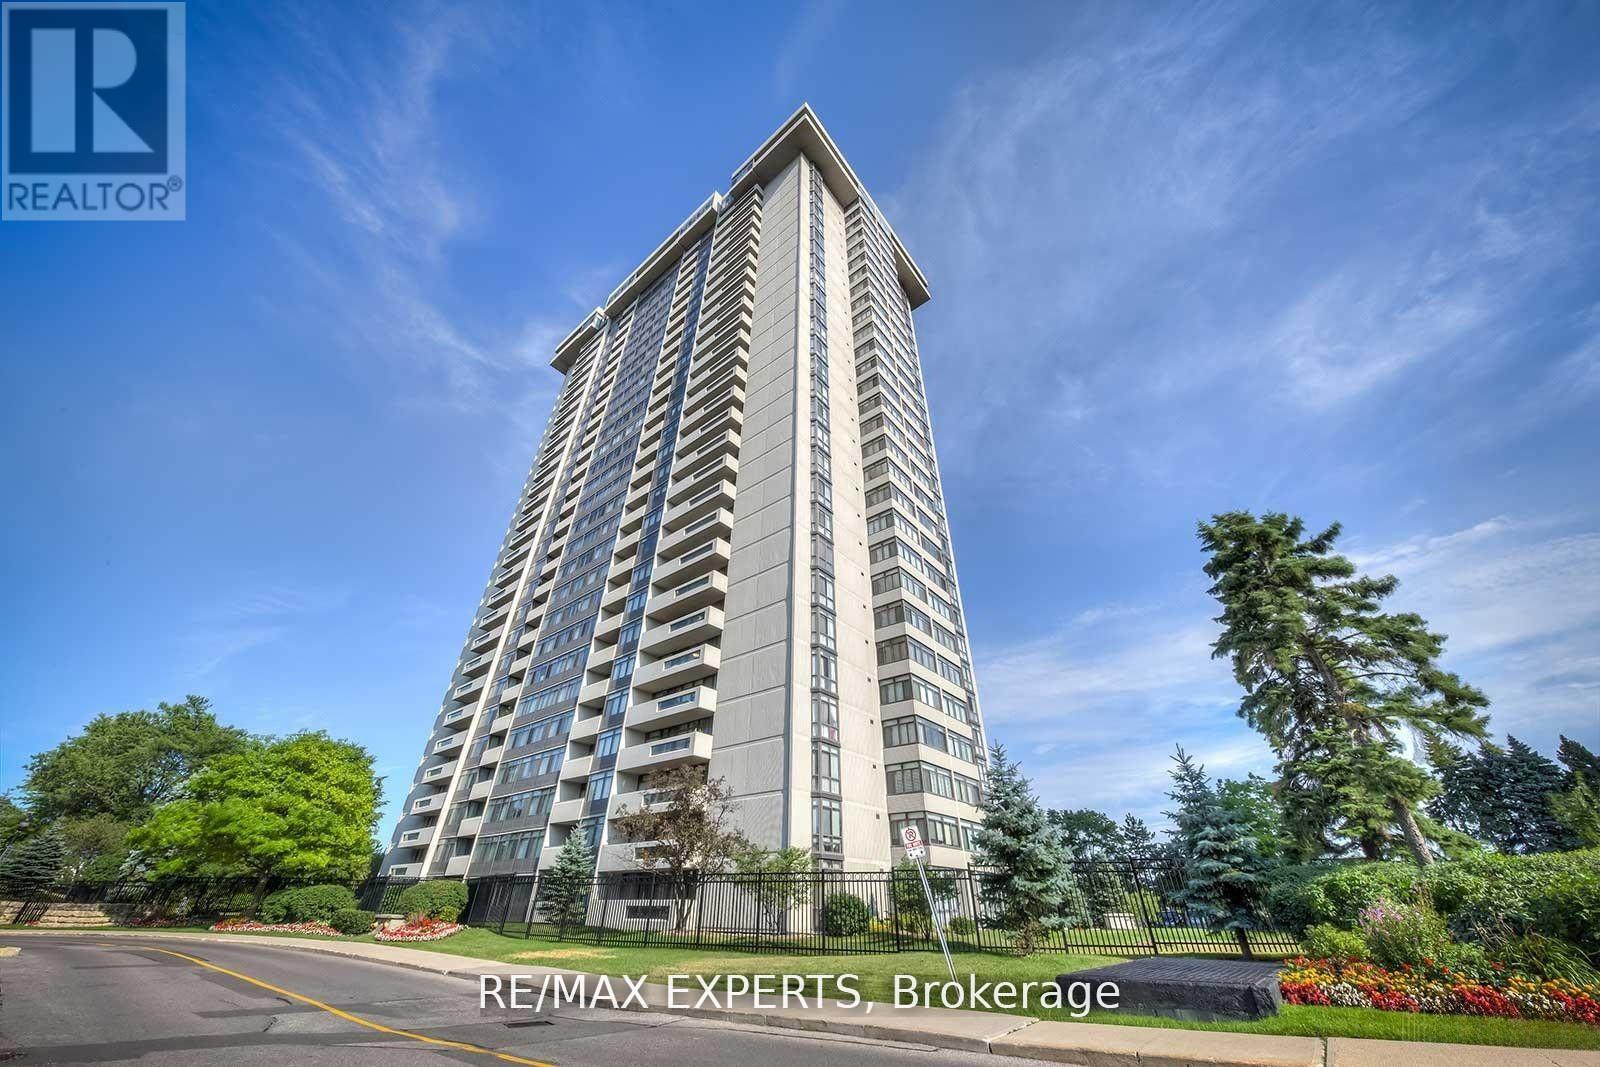
1108 - 1555 Finch Avenue E
Toronto, Ontario
Welcome to Tridel's Skymark 2, a beautiful corner unit that offers lots of space, natural light, and a very comfortable layout. Featuring 3 bedrooms and 3 bathrooms, a large open balcony, two ensuite bathrooms, and extra-large ensuite storage, making it perfect for families or anyone who wants room to spread out. The entire unit has been fully renovated from top to bottom with quality finishes, giving it a fresh, modern feel.One of the best features is that the maintenance fees include everything-all utilities plus Rogers high-speed internet, cable TV, and home phone. The unit also comes with two tandem parking spots, new windows, a new balcony door, and 24-hour gatehouse security for added peace of mind.The building offers amazing amenities, including indoor and outdoor pools, tennis and squash courts, a gym, sauna, games and billiards rooms, media and lounge areas, and beautiful gardens with walking trails and a waterfall.The location is very convenient, with TTC, shopping plazas, No Frills, banks, restaurants, a hospital, and Seneca College all within walking distance. Easy access to Highways 404, DVP,401, and 407 makes getting around the city simple. This is a great opportunity to enjoy a spacious, well-kept home in a well-managed building with everything you need close by. (id:63381)