
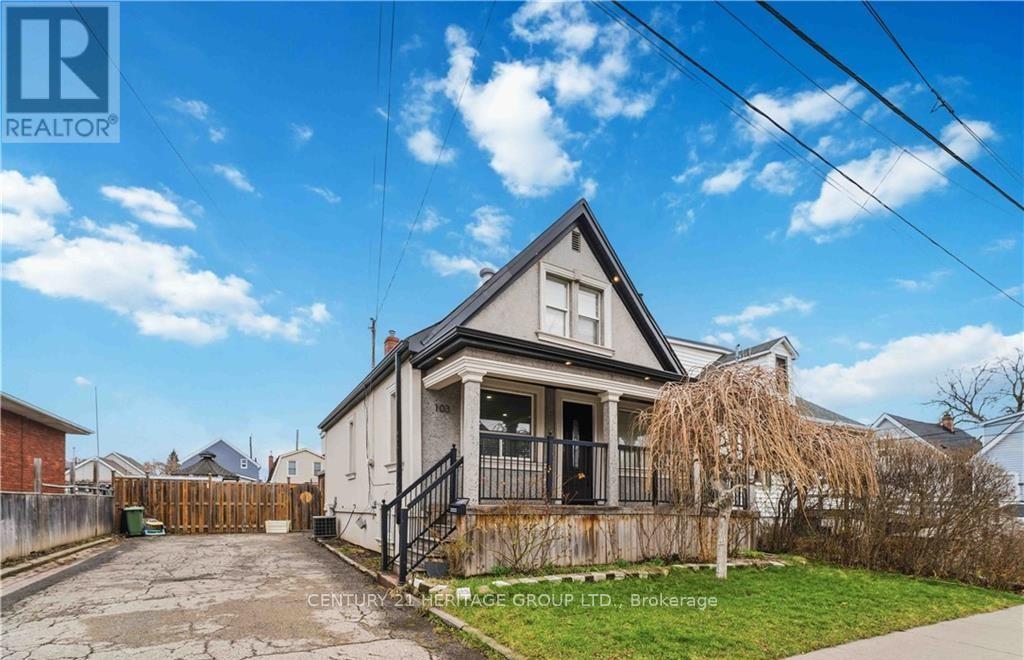
103 Edinburgh Avenue
Hamilton, Ontario
You dont want to miss 103 Edinburgh Ave! Located in the sought-after Crown Point neighbourhoodof Hamilton. Set on a rare oversized lot with wide frontage, this property features a private driveway with parking for up to 6 cars-VERY RARE in this area. The home offers 3 bedrooms and 1.5 bathrooms, with a bright open-concept kitchen and family room on the mainfloor, ideal for everyday living. The finished basement with separate entrance includes 1 bedroom, kitchen, bathroom, and its own laundry, providing excellent in-law or income potential. The property also features two separate laundry sets for added convenience. Close to Ottawa Street, parks, shopping, and amenities, this is a great opportunity for families, investors, or multi-generational living. (id:63381)
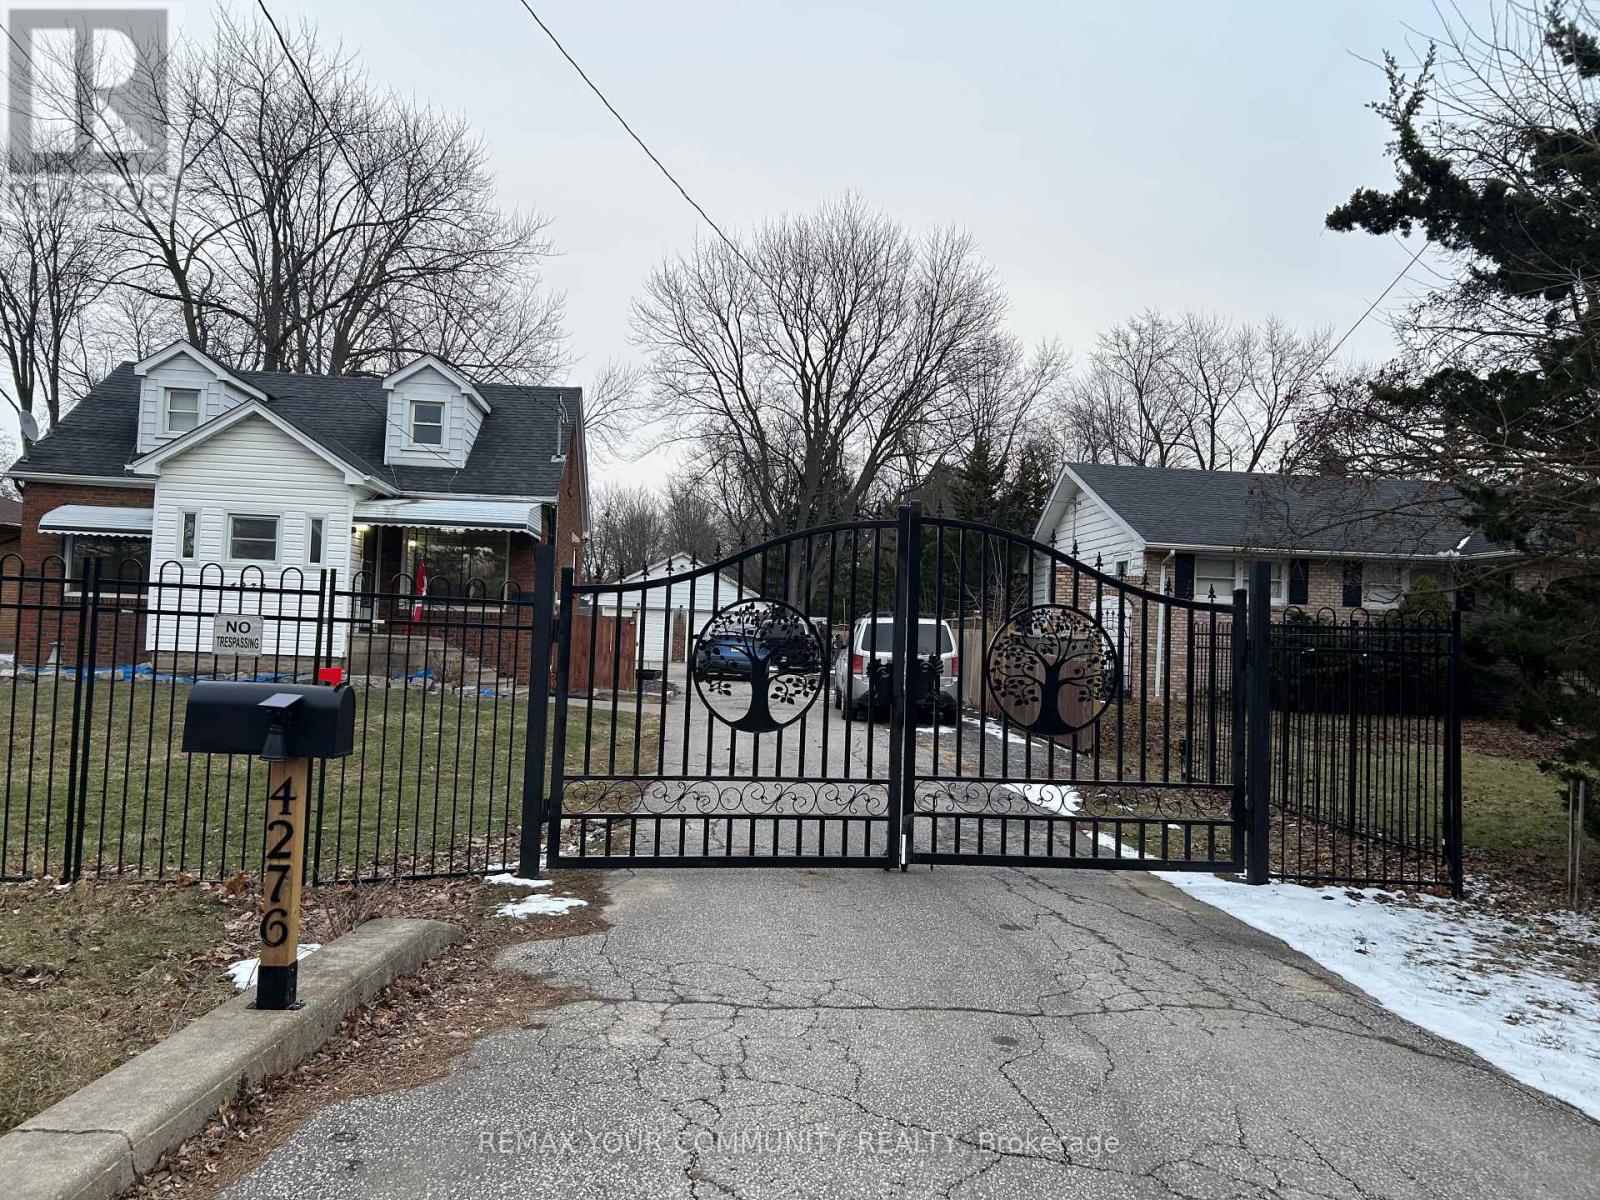
4276 Howard Avenue
Windsor, Ontario
"Welcome to 4276 Howard Place, Windsor! This charming 1.5-story detached home boasts 3 spacious bedrooms, 2 bathrooms, and a large kitchen. Situated on a generous 66.75 by 400-foot lot, it offers a four-car garage, expansive driveway, and a gated front for added privacy. Nestled on the sought-after Howard Street, this home is in a prime location close to all amenities. Don't miss this incredible opportunity!" (id:63381)
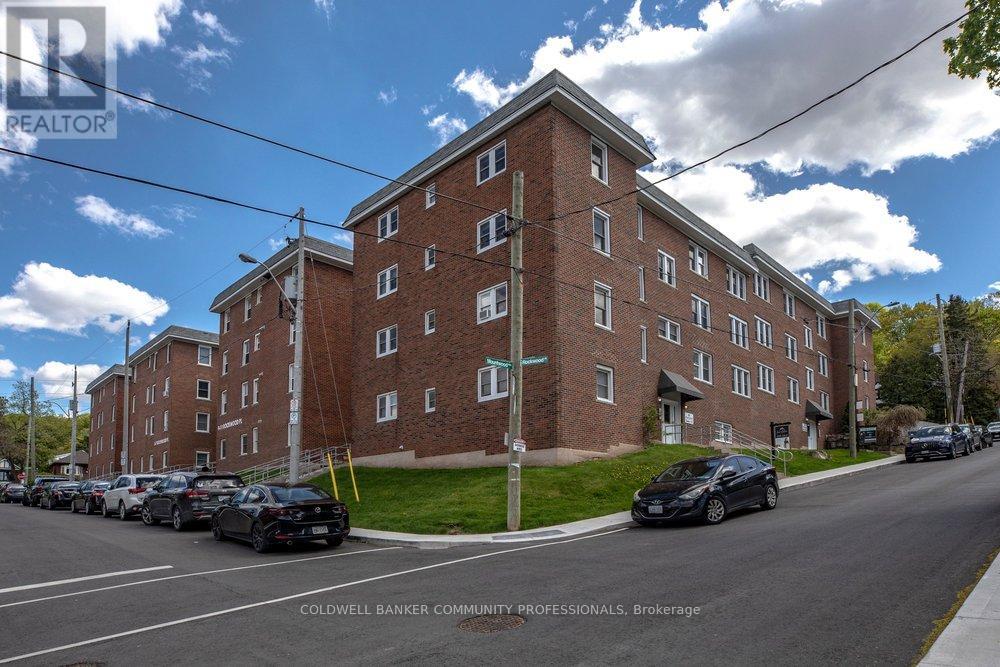
7 - 21 Mountwood Avenue
Hamilton, Ontario
City views to the north, Bruce Trail to the south, don't miss this incredible opportunity to own in the vibrant Durand South neighbourhood. #7-21 Mountwood Avenue offers close proximity to downtown entertainment on James St along with St. Joseph's Hospital, the Hamilton GO station and much more! Not another shoe-box condo, this top-level unit offers a gracious and spacious floor plan with 1024 sqft with 2 full sized bedrooms and a 4-piece bathroom.Completely renovated in 2019 including new hardwood flooring, windows, kitchen, and bathroom. Fully separate kitchen, dining room and living room ensure you have ample space to cook, dine and entertain while you enjoy the stunning city views. In-suite laundry offers substantial convenience while your condominium fees cover heating, water, building insurance and more. (id:63381)
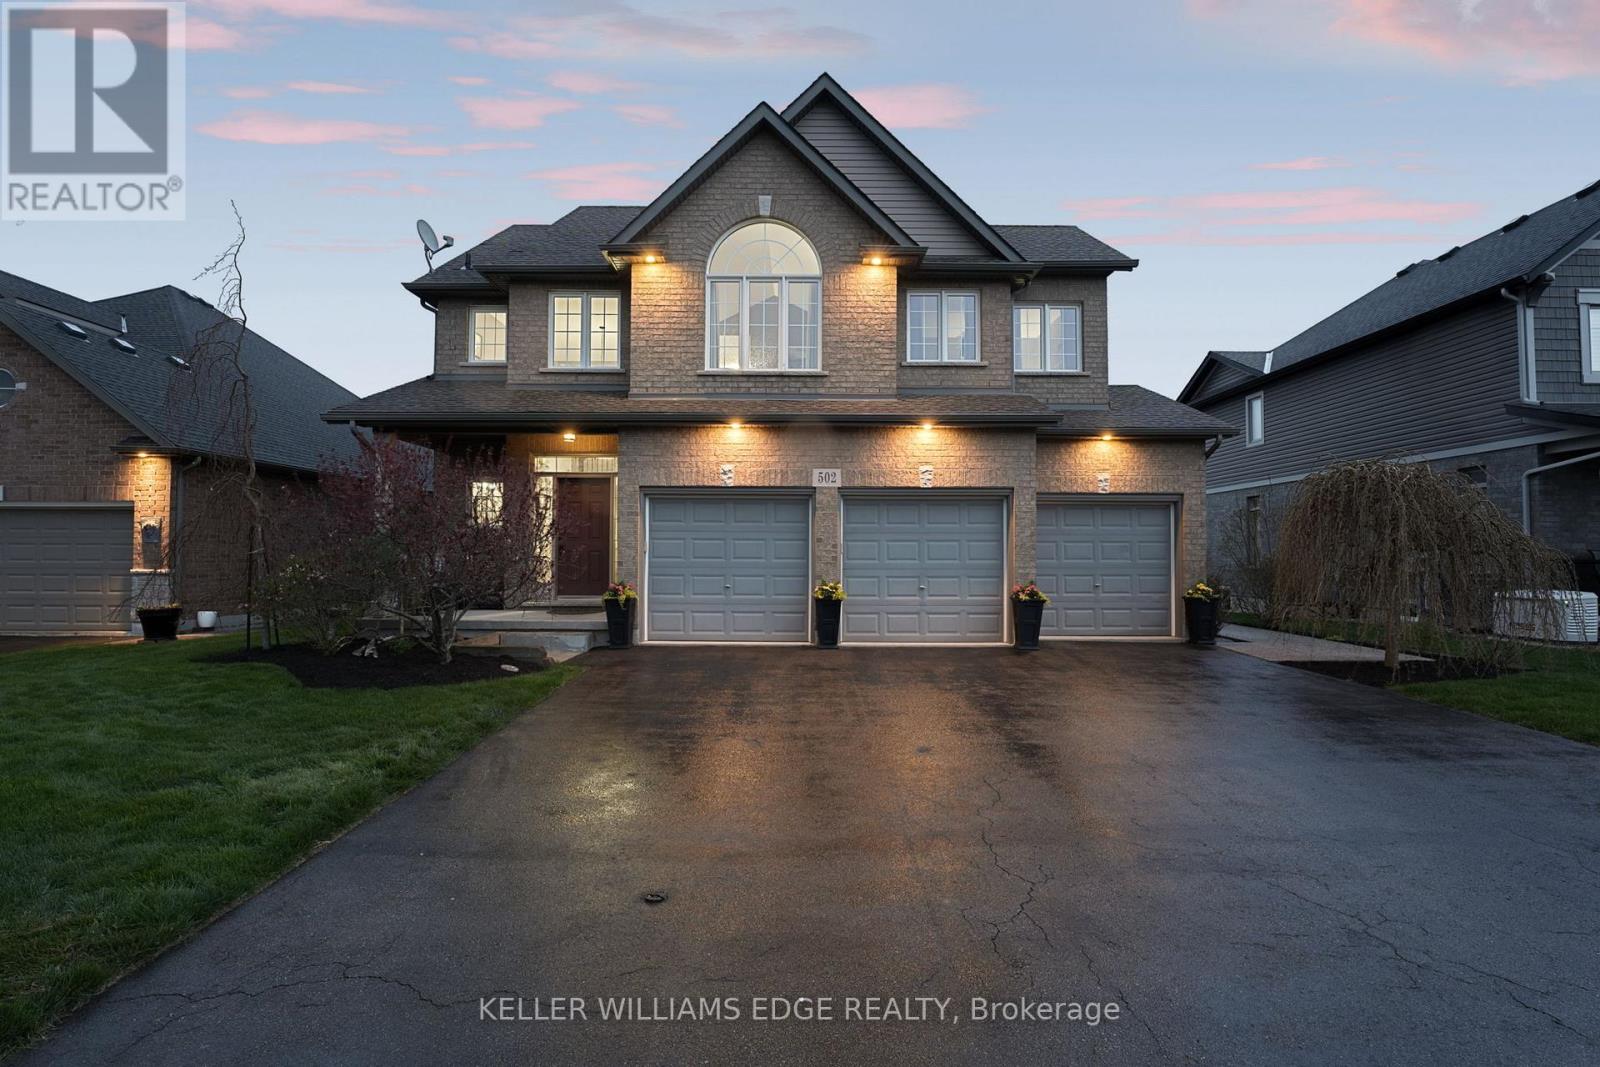
502 Carrie Avenue
Fort Erie, Ontario
This meticulously maintained home offers approximately 3,550 sq ft of living space with a seamless open-concept main level featuring freshly finished hardwood floors, pot lighting, and a cozy gas fireplace. The eat-in kitchen anchors the home with quartz countertops, custom cabinetry, mosaic backsplash, stainless steel appliances, and an oversized island ideal for everyday living and entertaining. Main floor laundry adds convenience.Upstairs, four generous bedrooms surround a versatile loft with vaulted ceiling, built-in bench, and desk, ideal for a home office or flexible living space. The primary suite is a true retreat with a walk-in closet and spa-like 5-piece ensuite featuring a corner soaker tub.The finished basement extends the living space with high ceilings, a fifth bedroom with walk-in closet, den space, sleek newer 3-piece bath, and dedicated theatre room with tiered seating, surround sound, and customizable lighting.Step outside to a fully landscaped backyard oasis designed for privacy and entertaining. Framed by stone retaining walls, mature trees, established gardens, Brazilian hardwood stairs and walkway, and exposed aggregate detailing, this home offers an exceptional sense of seclusion in an in-town setting. A resort-style pool with wide lounging steps is designed for relaxing and socializing, while extensive stone masonry showcases craftsmanship and investment in outdoor living. Enjoy a hot tub, pool house, outdoor lounge, fire pit, and pizza oven for unforgettable evenings.A heated three-car garage with inside access, dedicated furnace, and built-in cabinetry completes this home, offering ample space for tools and toys.Located on a quiet, non-through street with minimal traffic and a peaceful, close-knit feel. Just minutes to historic downtown Ridgeway, shopping, schools, trails, Crystal Beach, and the Buffalo Canoe Club. Book your showing today! (id:63381)
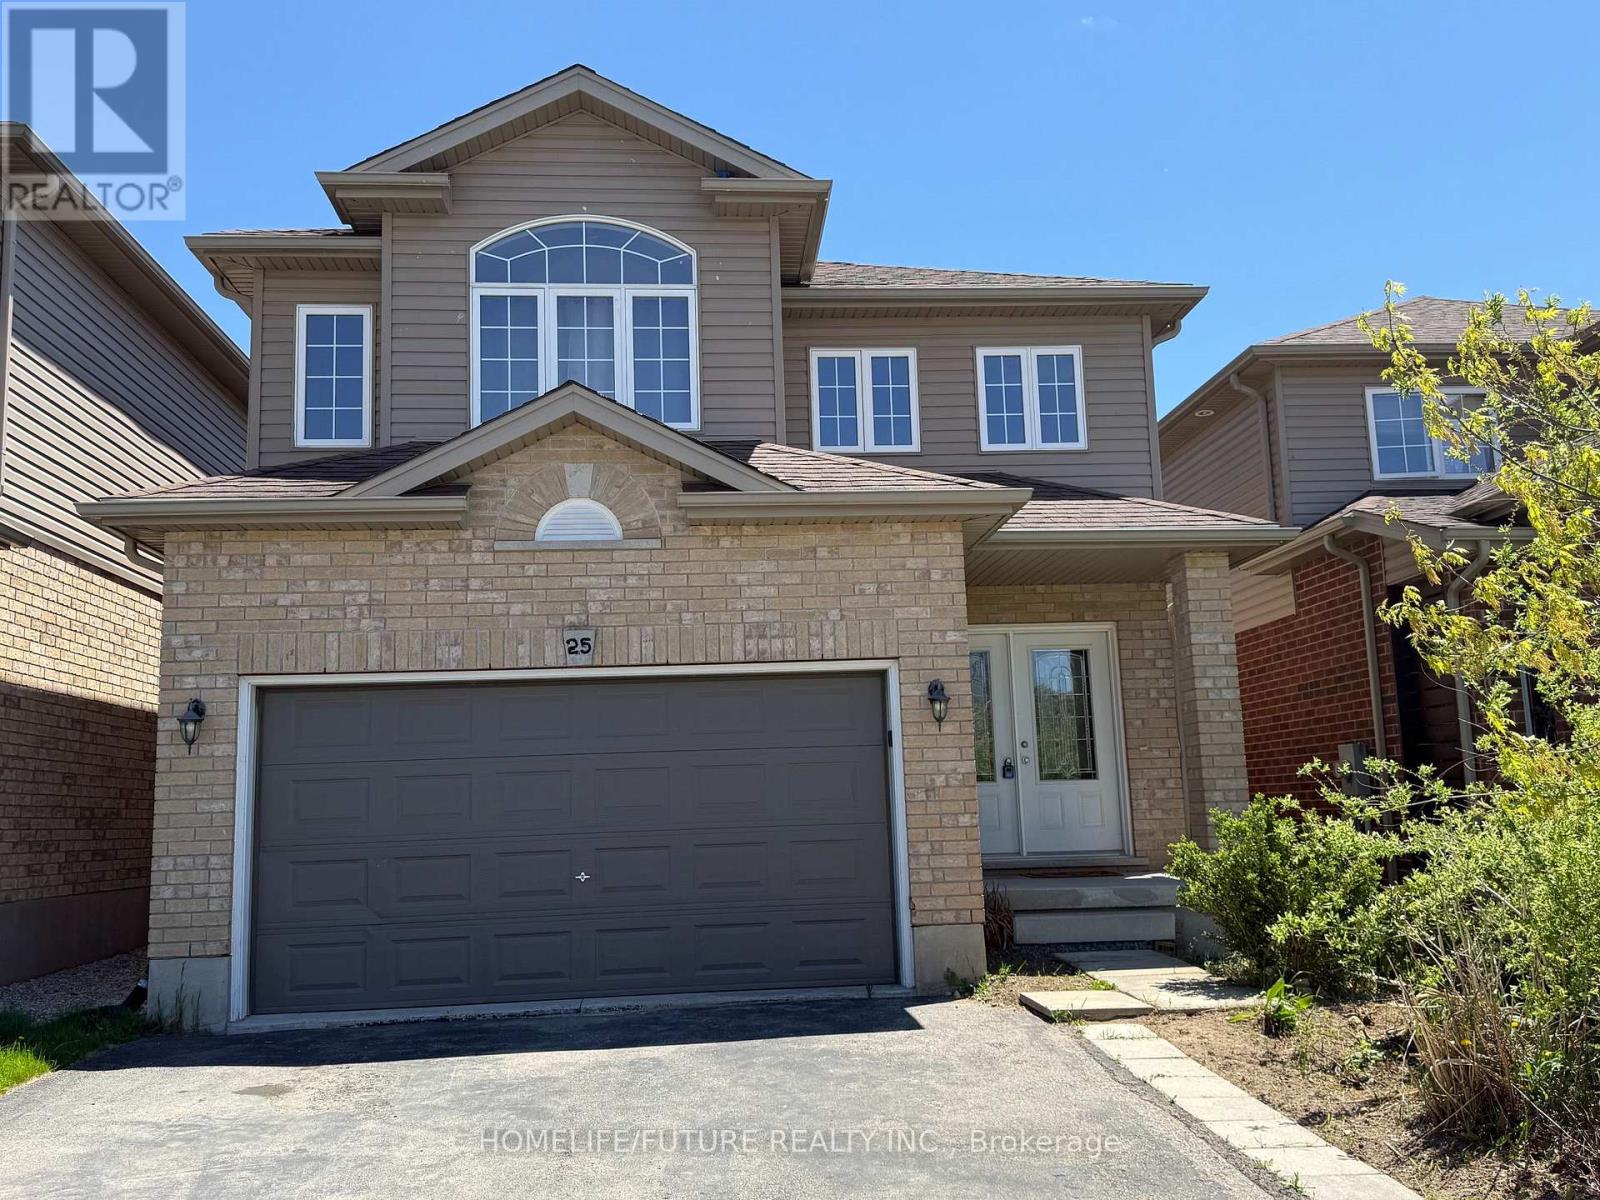
25 Wideman Boulevard
Guelph, Ontario
Beautifully Updated And Freshly Painted, This Carpet-Free DETACHED Home Offers An Exceptionalopportunity With A Double-Door Entry And A Two-Car Garage. Featuring 4+1 Bedrooms And 3.5bathrooms, Home Offering Upper 1,865 Sq Ft Space + Fully Finished Basement Approximately Over800 Sq Ft. The Thoughtfully Designed Layout Is Ideal For Modern Family Living. Located Inguelph's Desirable Victoria North Neighborhood, It's Close To Schools, Wilson Farm Park, Andguelph Lake Conservation Area. This Home Is Truly Move-In Ready. The Main Floor Showcases Ablend Of Ceramic Tile And Hardwood Flooring. The Kitchen Is Well-Appointed With Amplecabinetry, Granite Countertops, A Stylish Backsplash, Built-In Microwave, And Stainless Steelappliances. Upstairs, You'll Find A Convenient Second-Floor Laundry And Four Spacious Bedrooms,Including A 4-Piece Ensuite, Walking Closet And Private Balcony. The Fully Finished Basementoffers Additional Living Space With A Kitchen, A 3-Piece Bathroom, And A Bedroom. (id:63381)
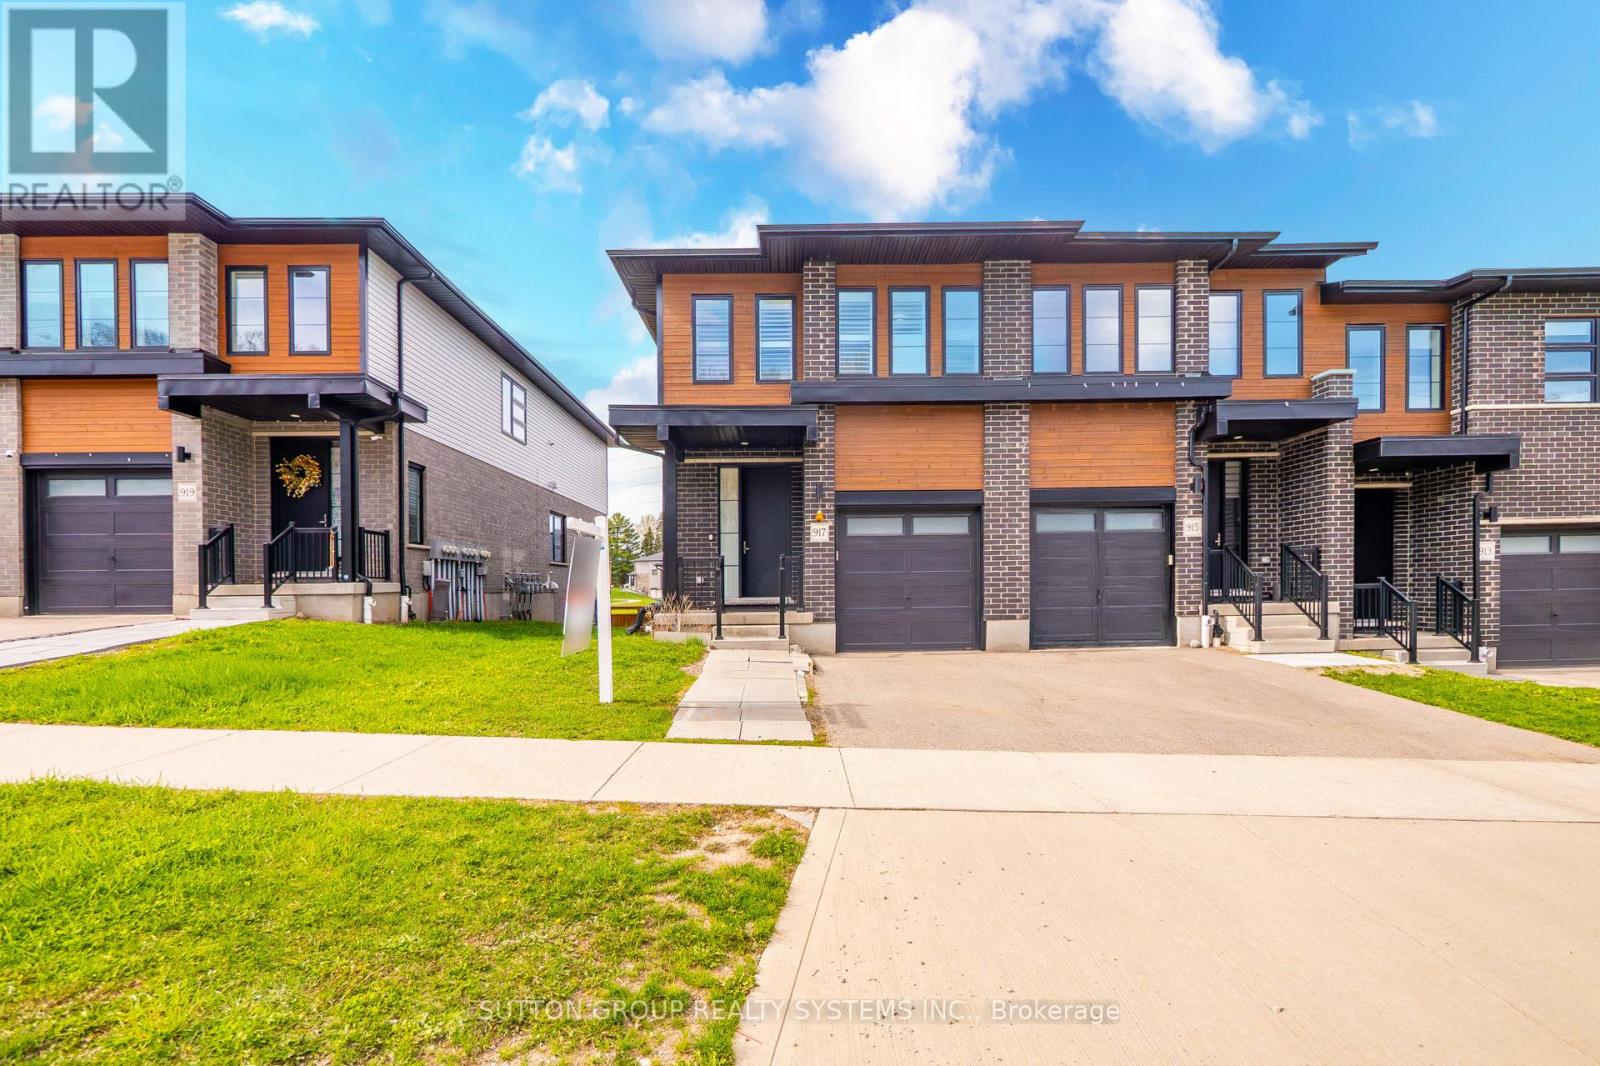
917 Robert Ferrie Drive
Kitchener, Ontario
Presenting A Phenomenal 3 Bed 4 Bath Freehold TownHome Offering A Practical Layout With A Finished WALKOUT Basement. This Home Offers 3 Spacious Bedrooms, Featuring A Primary Bedroom With An Upgraded En-Suite Bath & Two Large Walk-In Closets. Meticulously Kept & Standing At Over 1860 Sqft Abovegrade, This End Unit TownHome Boasts Many Upgrades But The heart of the home is a glamorous chef's kitchen featuring lustrous spring-polished quartz countertops, an expansive center island, a rare walk-in pantry for effortless organization ,Tons Of Cabinet Space, Ceramic Backsplash , Taller Cabinetry And A Gas Stove will invite your inner gourmet to flourish. The second level features a versatile loft area-ideal for a home office or library-and three generous bedrooms. The primary suite is a sanctuary of its own, boasting a spa-inspired upgraded ensuite and dual walk-in closets.The finished walk-out basement is a game-changer, offering a massive, light-filled recreation area and a luxurious full bathroom-perfect for an in-law suite, gym, or the ultimate media room. Step outside to your private outdoor sanctuary, featuring a premium-quality oversized deck designed for effortless entertaining. The integrated privacy wall ensures an intimate setting for summer BBQs, while the stairs lead down to a beautifully manicured backyard. Fully fenced for ultimate peace of mind, the lush green lawn offers a secure and serene space for children and pets to play in total privacy. Enjoy peace of mind and health with a whole-home water filtration system and water softener installed. With a neutral designer palette, gleaming floors, and a location that puts every urban amenity at your doorstep, this isn't just a house-it's the dream home you've been waiting for. (id:63381)
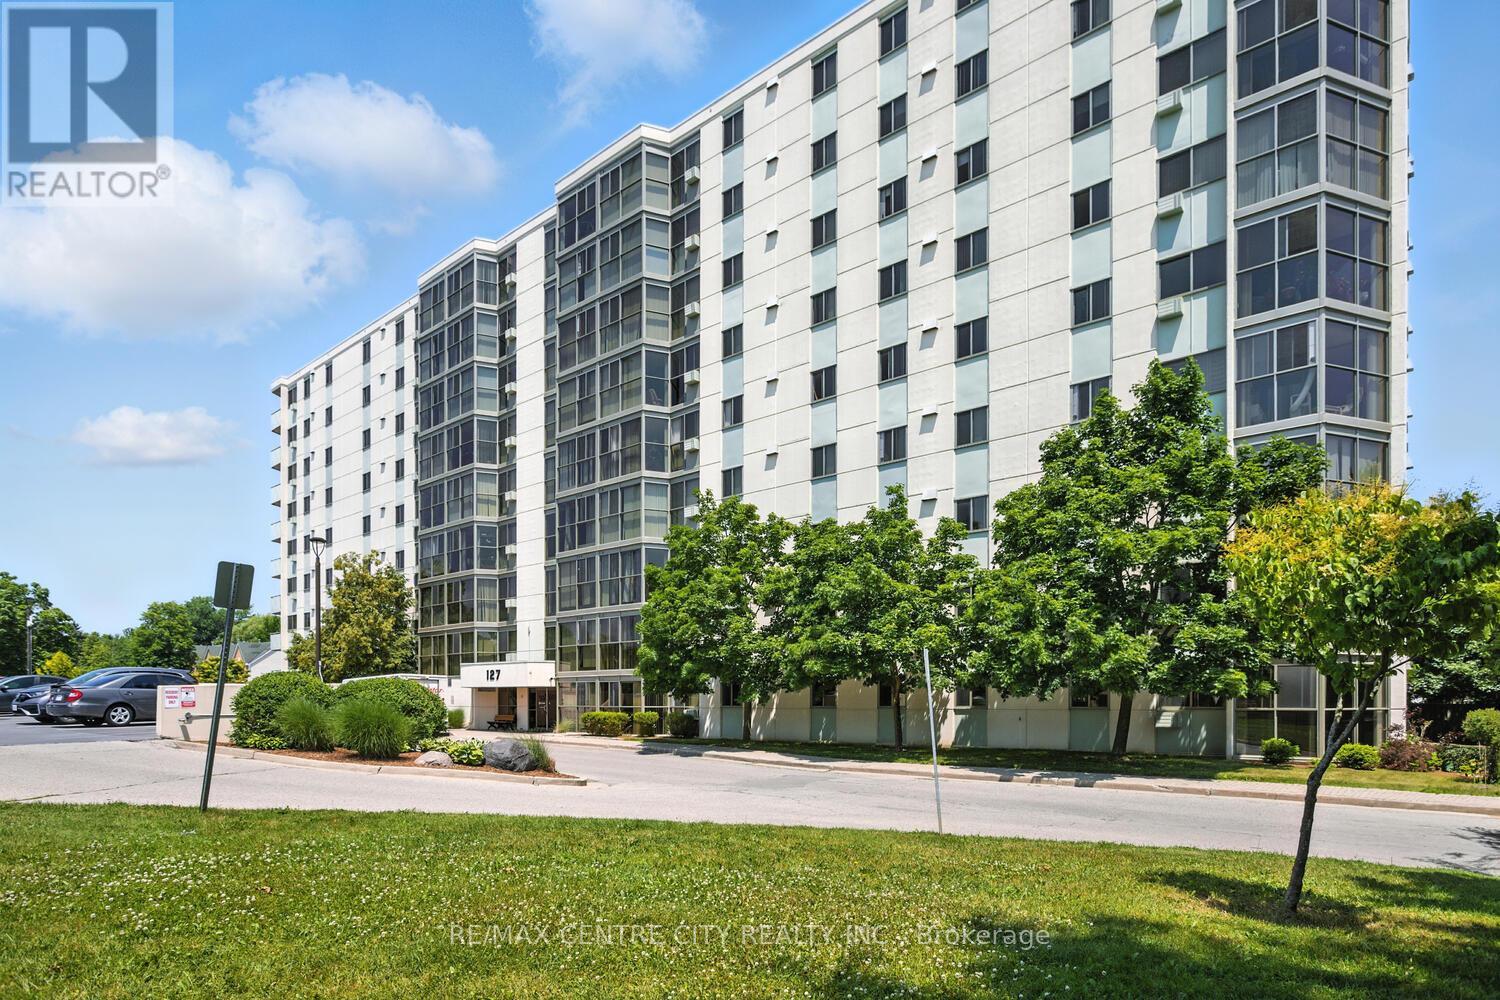
809 - 127 Belmont Drive
London South, Ontario
Beautiful, very spacious (1,142 sq. ft. per MPAC) extensively renovated, customized & upgraded by meticulous owners. 2 bedroom, 1 1/2 bath apartment condo in a premium building in a convenient South London location with easy access to 401, Victoria Hospital, shopping & all amenities. Prime location in building on 8th floor with southeast exposure offering fabulous views & an abundance of natural light while avoiding heat from the afternoon sun for reduced cooling costs. Outstanding open concept layout and completely renovated with high quality laminate flooring, dazzling kitchen with striking Shaker cabinets, granite counters & breakfast bar. Ver large open concept Living/Dining area allows for great flexibility in arranging furniture. Floor to ceiling windows provide a dazzling south easterly view over the city. Two gorgeously renovated bathrooms both with attractive vanities, granite countertops & newer comfort height toilets. Main bath with easy access to a beautiful walk-in shower with glass doors, plus a two piece ensuite with functional built-in storage added. Quality fixtures, hardware and crown moulding throughout give this unit an elegant & luxurious feel not normally found in this price range. Large in suite laundry room & storage. Reserved, covered parking space (#12) with unit plus an abundance of additional/visitor parking. Extremely well maintained/managed building with beautiful entrance/lobby, attractive hallways & recently refurbished elevators provides elegant and refined living in this price range. Well landscaped outdoor common area with seating & shared BBQ area. Current status certificate (condo documents) available. Shop & compare-this one is really gorgeous! (id:63381)
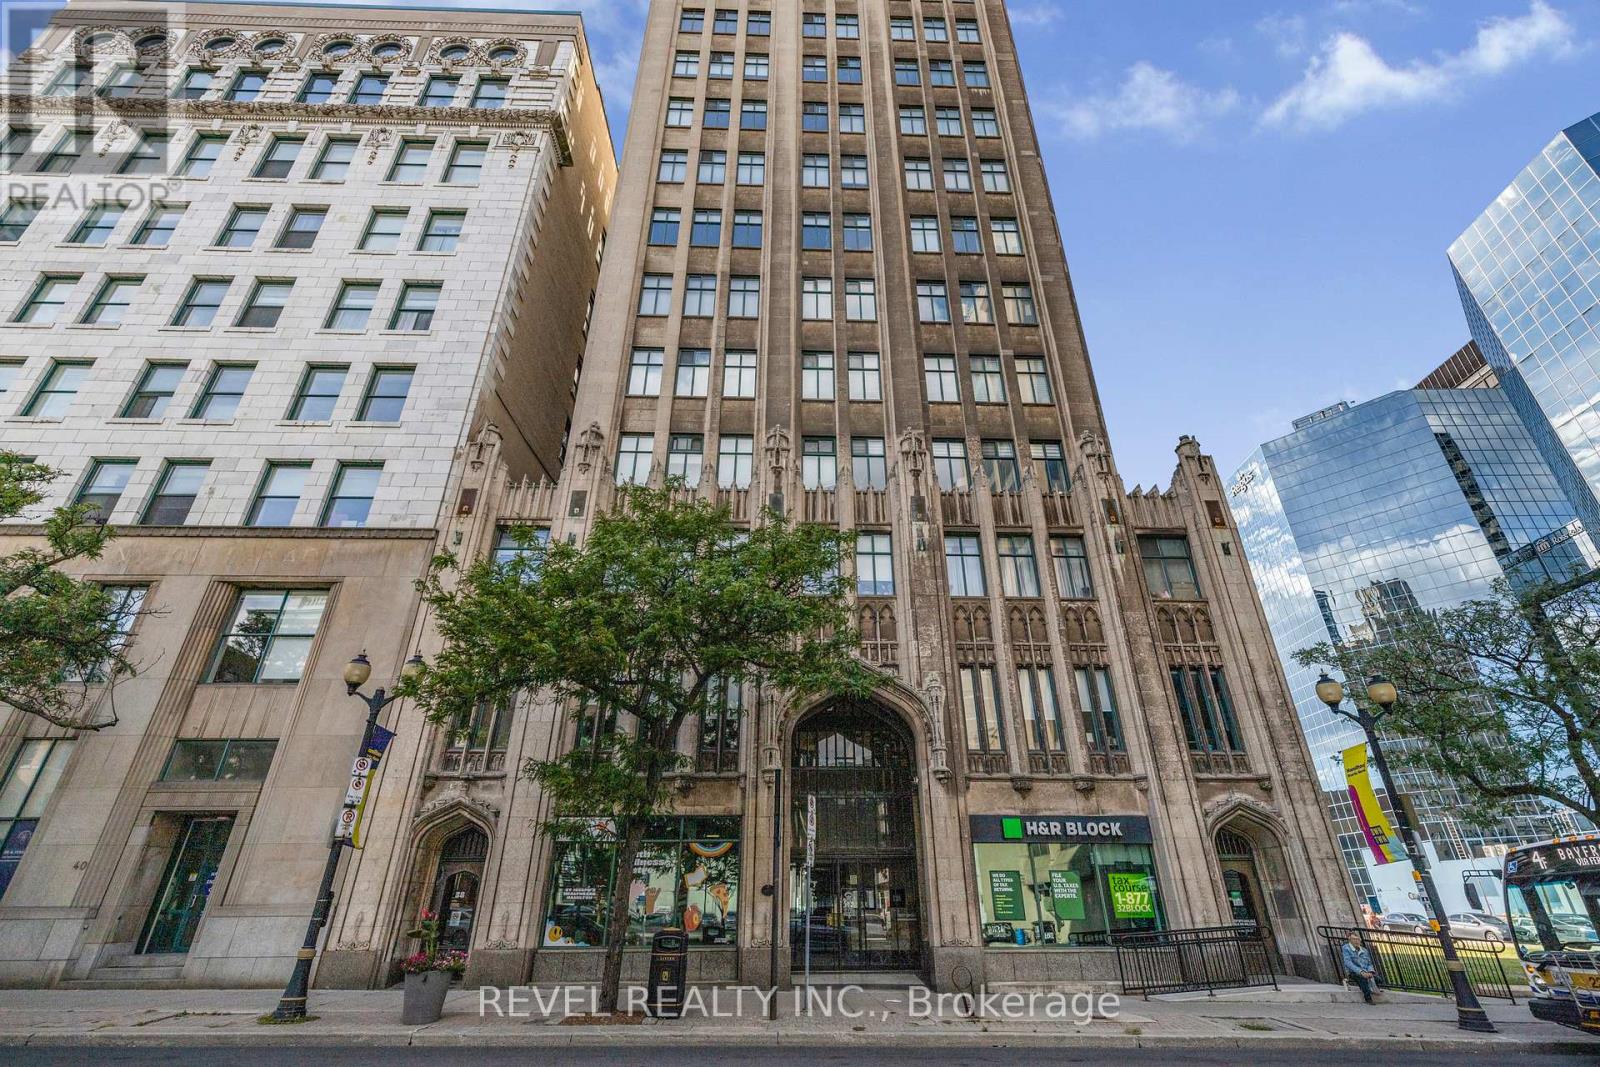
303 - 36 James Street S
Hamilton, Ontario
Beautiful open-concept condo in the iconic Pigott Building, blending modern updates with timeless character. Sunlight pours through oversized windows, highlighting the updated, neutral finishes and spacious layout. Enjoy generous closet space, including a large living room closet that can easily be transformed into a built-in media/TV area. Convenient in-suite laundry and fibre optic internet everyday ease. Move-in ready with owned parking space and locker included. Many utilities and gym access are included in the condo fee. Own a piece of Hamilton history just steps to trendy shops and restaurants, the James St. N. arts district, transit and the GO Station-plus minutes to hospitals, Mohawk College, and McMaster University. (id:63381)
59 - 107 Westra Drive
Guelph/eramosa, Ontario
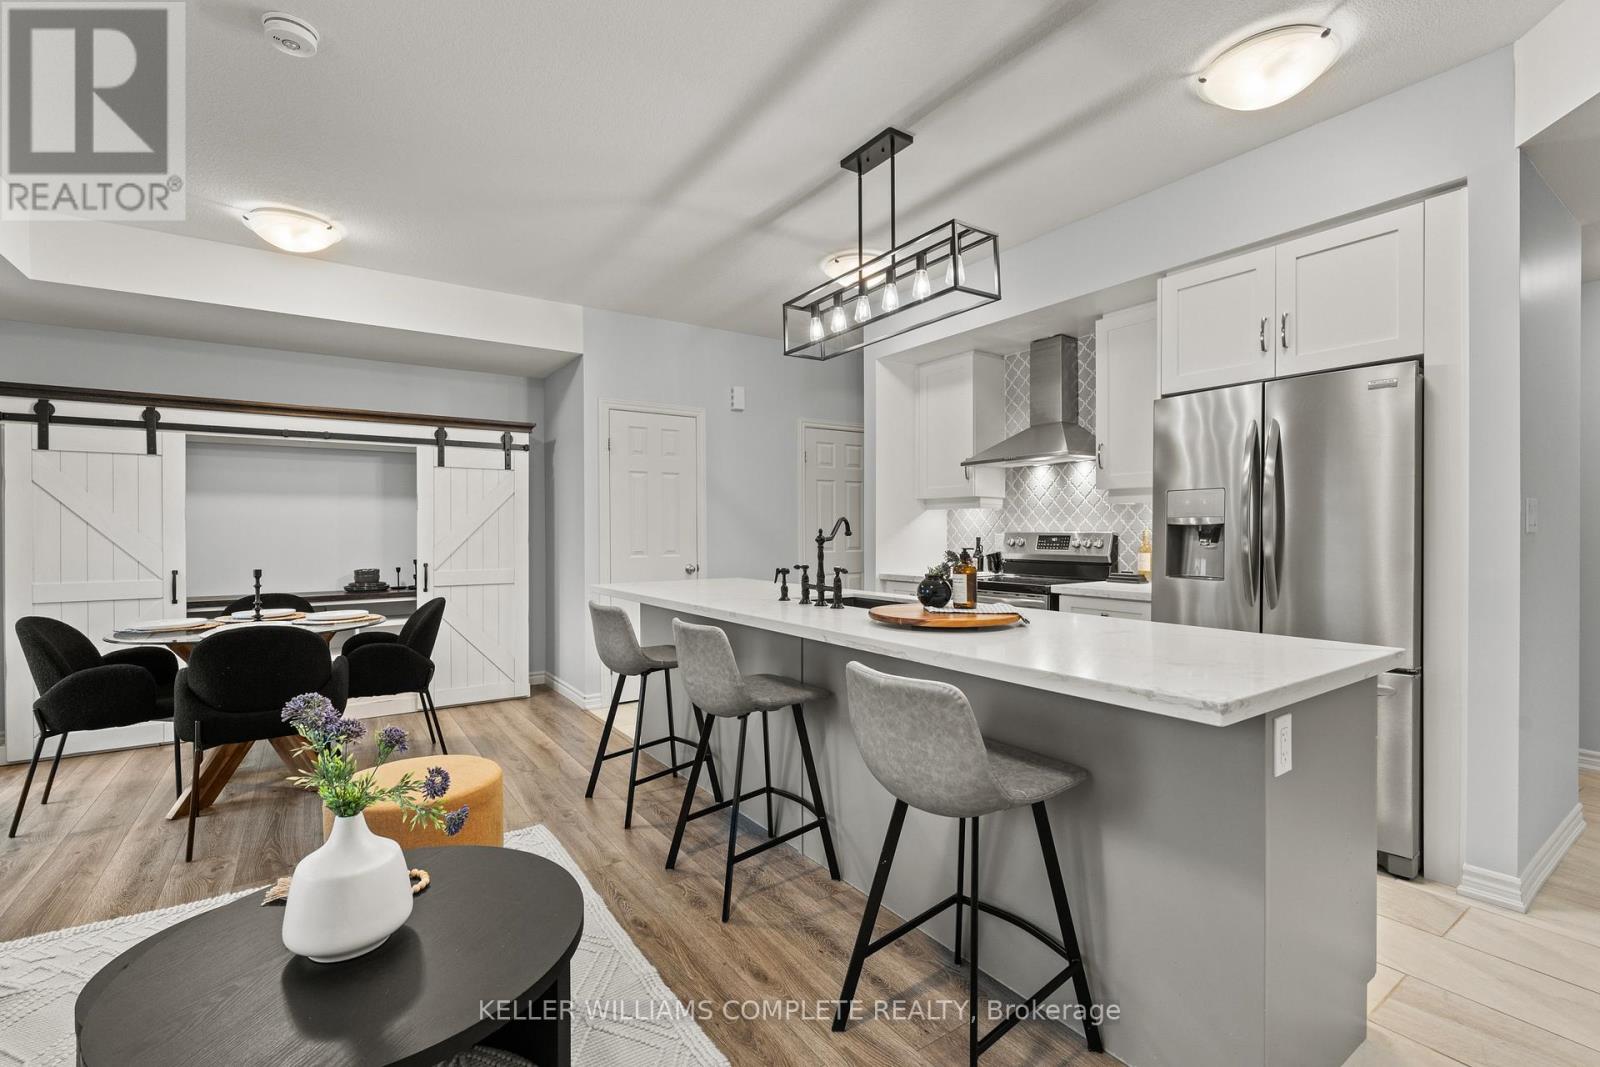
WOW! With over $20K in upgrades, this beautifully finished 2-bedroom, approx. 1,450 sq ft condo townhome is the definition of turnkey living, perfect for first-time buyers who want modern style without the renovation headaches. Just move in and enjoy! The bright open-concept layout flows seamlessly into a stylish kitchen with oversized upgraded quartz island and spacious living area designed for everyday comfort and entertaining. The upper loft provides valuable bonus living space - perfect as a kids' hangout, movie zone, or quiet retreat. Recent upgrades include all sinks, all faucets, new counters in both bathroom and fresh paint throughout. This unit offers 2 parking spaces; a private driveway and a garage with direct entry to the house. And here's the feature that really sets this one apart from other units in the complex... over 300sqft. of outdoor living space, including a larger-than-most balcony, primary bedroom balcony, AND a private rooftop patio - perfect for morning coffee, summer BBQs, or unwinding at the end of the day. All located in Guelph's thriving west end, just minutes to Costco, Zehrs, parks, trails, schools, and everyday essentials. Stylish. Upgraded. Move-in ready. This is the one buyers wait for. Come see why. (id:63381)
5 Liddycoat Lane
Hamilton, Ontario
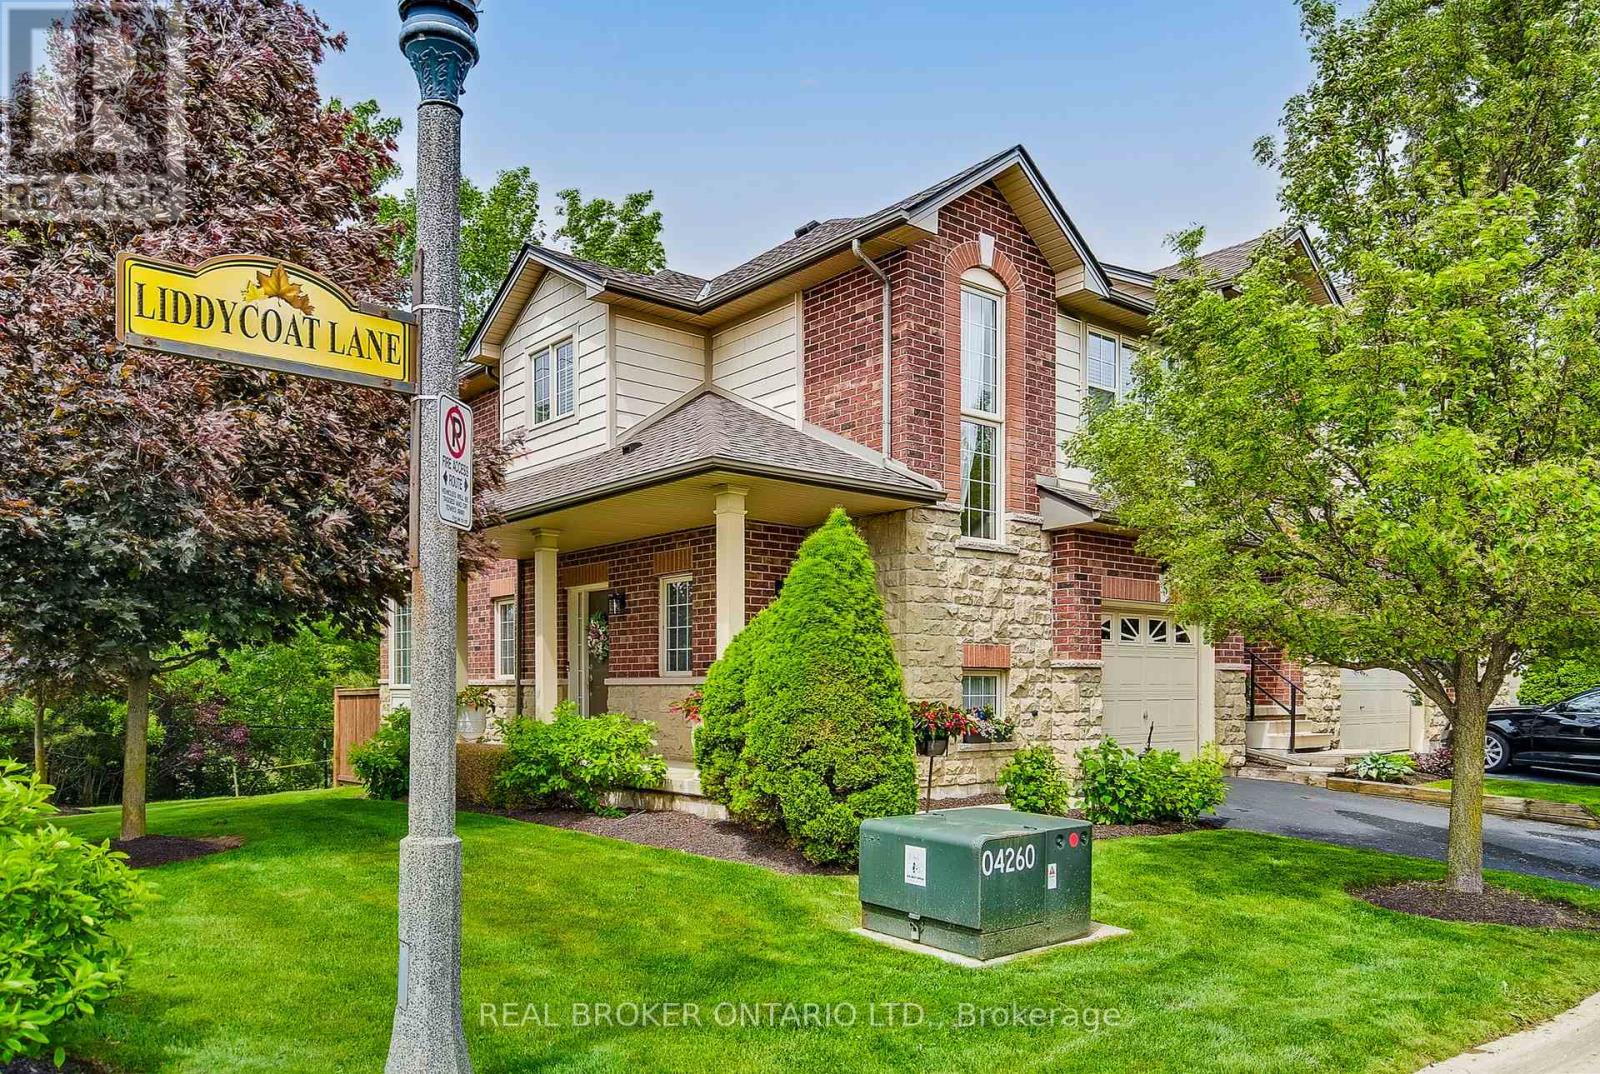
Welcome to refined townhome living in one of Ancaster's most desirable communities. This beautifully maintained 3-bedroom, 3-bathroom end-unit executive townhome offers over 2,000 sq. ft. of finished living space and an ideal blend of comfort, style, and low-maintenance living. Step inside to discover a bright and inviting open-concept main floor, where large windows fill the home with natural light and create a warm, welcoming atmosphere. The thoughtfully designed kitchen flows seamlessly into the dining area and living space, making it perfect for both everyday living and entertaining. From here, step out onto the oversized deck overlooking a serene conservation backdrop, offering privacy and peaceful views with no rear neighbours. Upstairs, the primary suite provides a relaxing retreat complete with a spacious walk-in closet and a private 4-piece ensuite bath. Two additional generously sized bedrooms and a second full 4-piece bathroom complete the upper level, providing comfortable space for family members, guests, or a home office. The finished lower level expands the living area even further, featuring a cozy gas fireplace, dedicated laundry area, cold room, and plenty of storage space-ideal for recreation, movie nights, or additional family living. Additional highlights include an attached garage with private driveway parking, and brand new mechanical upgrades including a furnace, air conditioning unit, and air filter (2025) for peace of mind. Enjoy the convenience of a low-maintenance lifestyle, with monthly fees covering snow removal and lawn care, allowing you to focus more on enjoying your home and community. Ideally located close to excellent schools, parks, shopping, restaurants, and major highway access, this exceptional home offers the perfect balance of tranquility and convenience in one of Ancaster's most sought-after neighbourhoods. A wonderful opportunity to experience comfortable, stylish living in a vibrant community. (id:63381)
29 - 744 Nelson Street W
Norfolk, Ontario
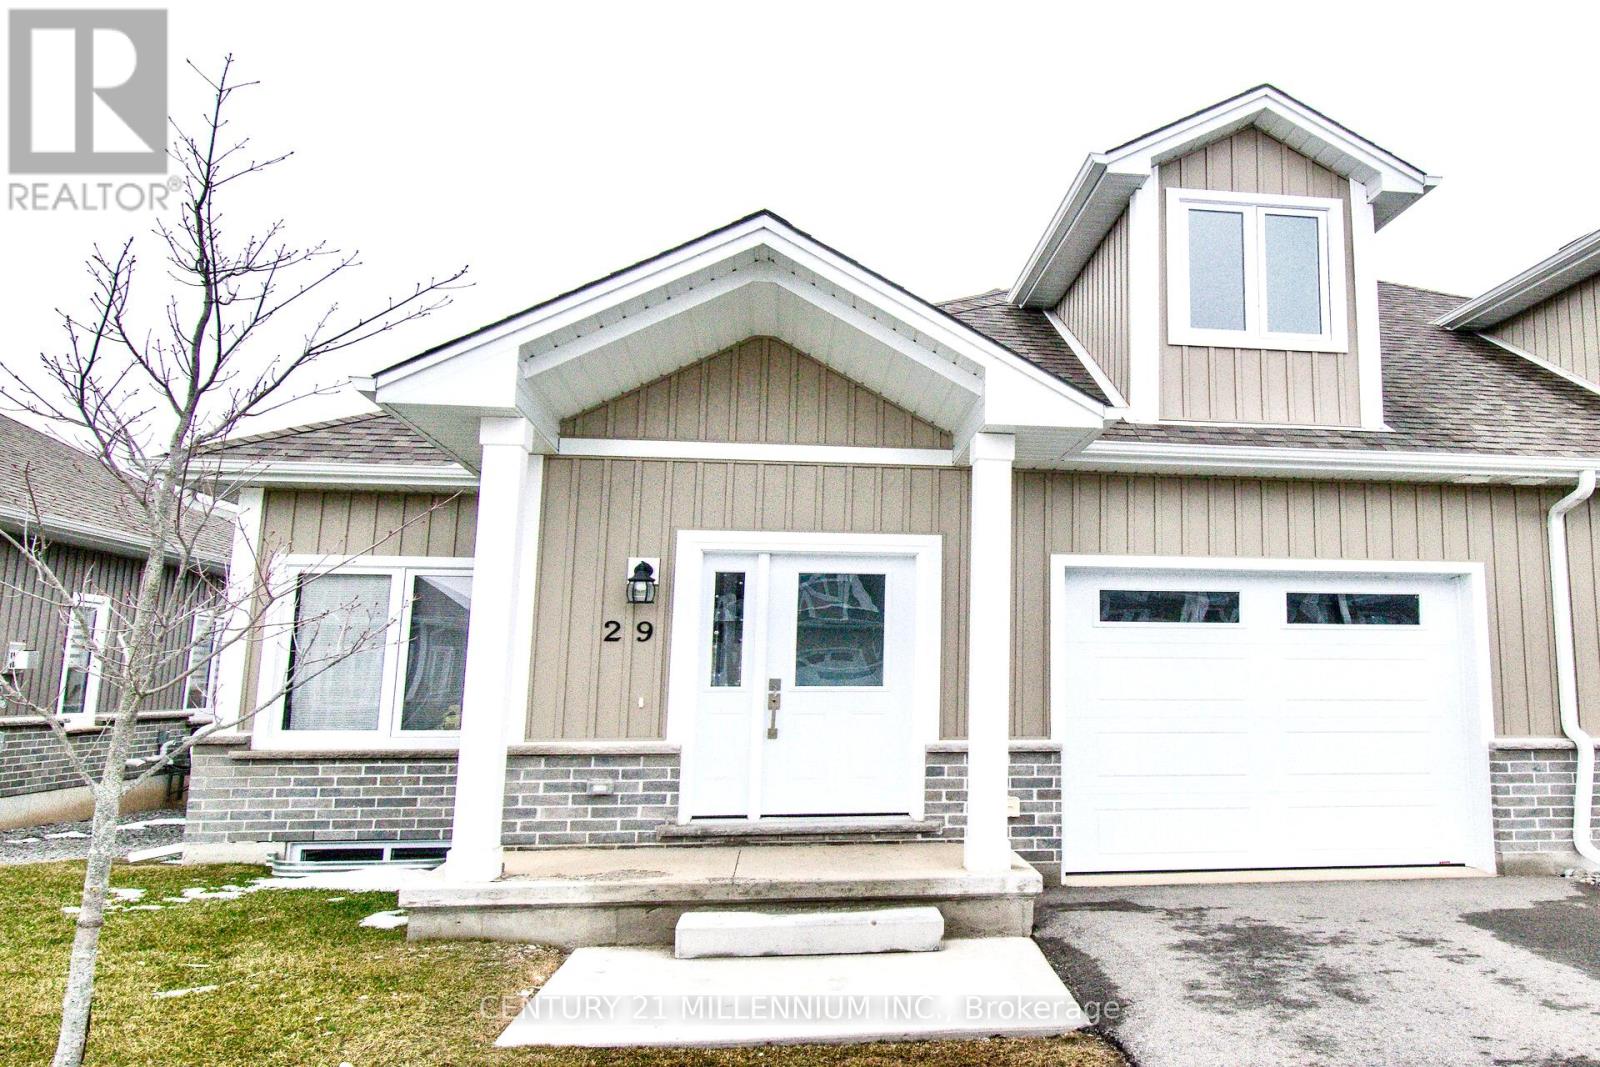
Welcome to this gorgeous 3 bedroom upgraded end unit. A sophisticated modern bungaloft in the heart of Port Dover. Thoughtfully designed with both style and functionality, the open-concept main level is filled with natural light. Additional windows only available in end units. Stunning oak staircase and gleaming wide plank floors throughout! The chef-inspired kitchen serves as the heart of the home, showcasing designer finishes with sleek white quartz countertops, textured tile backsplash, and a generous centre island. The deck is perfect for summer barbecues and relaxing outdoors. The spacious master bedroom has an ensuite bath with quartz top vanity, glass shower, and large walk-in closet. Two more bedrooms and 4-piece bath upstairs offer comfort and privacy for your family or guests. Main level laundry with extra cabinets and garage access. The basement has high ceilings, oversized windows, and bathroom rough-in. The smart layout maximizes space and functionality, delivering low-maintenance luxury without compromise. This modern home offers the perfect balance of upscale lakeside living, and everyday convenience. Ideally located in a family friendly neighborhood close to the beach, shops, restaurants, parks, golf, and many more! An exceptional opportunity for discerning buyers seeking designer style, comfort, and long term value in Port Dover. Just move-in and enjoy! Condo fee covers snow removal, lawn care, and exterior maintenance. Also includes Bell Fibe high speed internet and cable TV. (Some photos are virtually staged) (id:63381)
27 Ashley Park Road
Toronto, Ontario
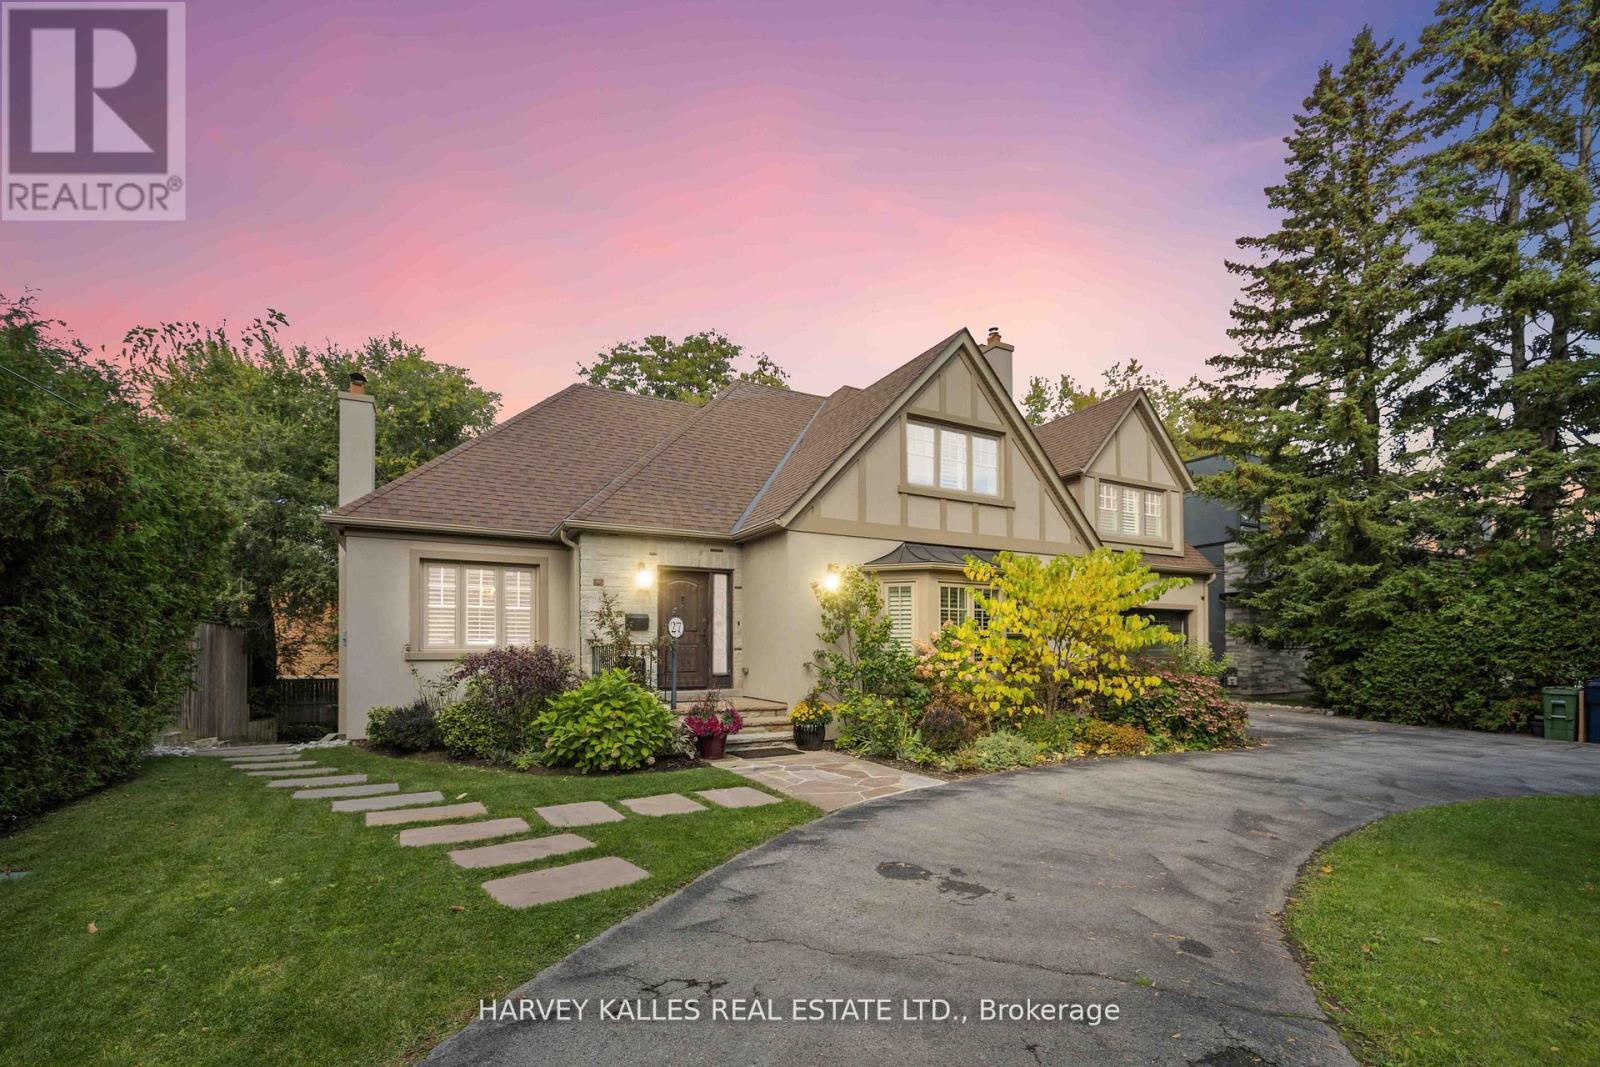
Welcome to this charming, fully detached English Tudor-style home, ideally located on one of the most sought-after streets in Edenbridge-Humber Valley, just moments from the Kingsway and minutes to vibrant Bloor Street West. Enjoy easy access to popular restaurants, boutique shops ,and everyday essentials, with groceries just steps away-offering the perfect blend of convenience and community. Set on a generous 75 x 120 ft pool-sized lot, this beautifully maintained 3+2 bedroom, 5washroom residence offers a warm and welcoming atmosphere from the moment you arrive. A manicured front yard and circular driveway-with parking for up to ten vehicles-create an inviting first impression. Inside, a neutral palette and thoughtfully designed layout provide a comfortable, easy flow that's ideal for both everyday living and hosting family and friends. Spacious principal rooms are filled with natural light and offer a cozy yet functional feel throughout. The backyard is perfect for relaxing or entertaining, featuring a large deck for outdoor dining, summer barbecues, and gatherings, along with plenty of green space for kids to play or future possibilities. Lovingly cared for and move-in ready, this is a rare opportunity to own a truly special family home in one of Etobicoke's most desirable neighbourhoods. (id:63381)
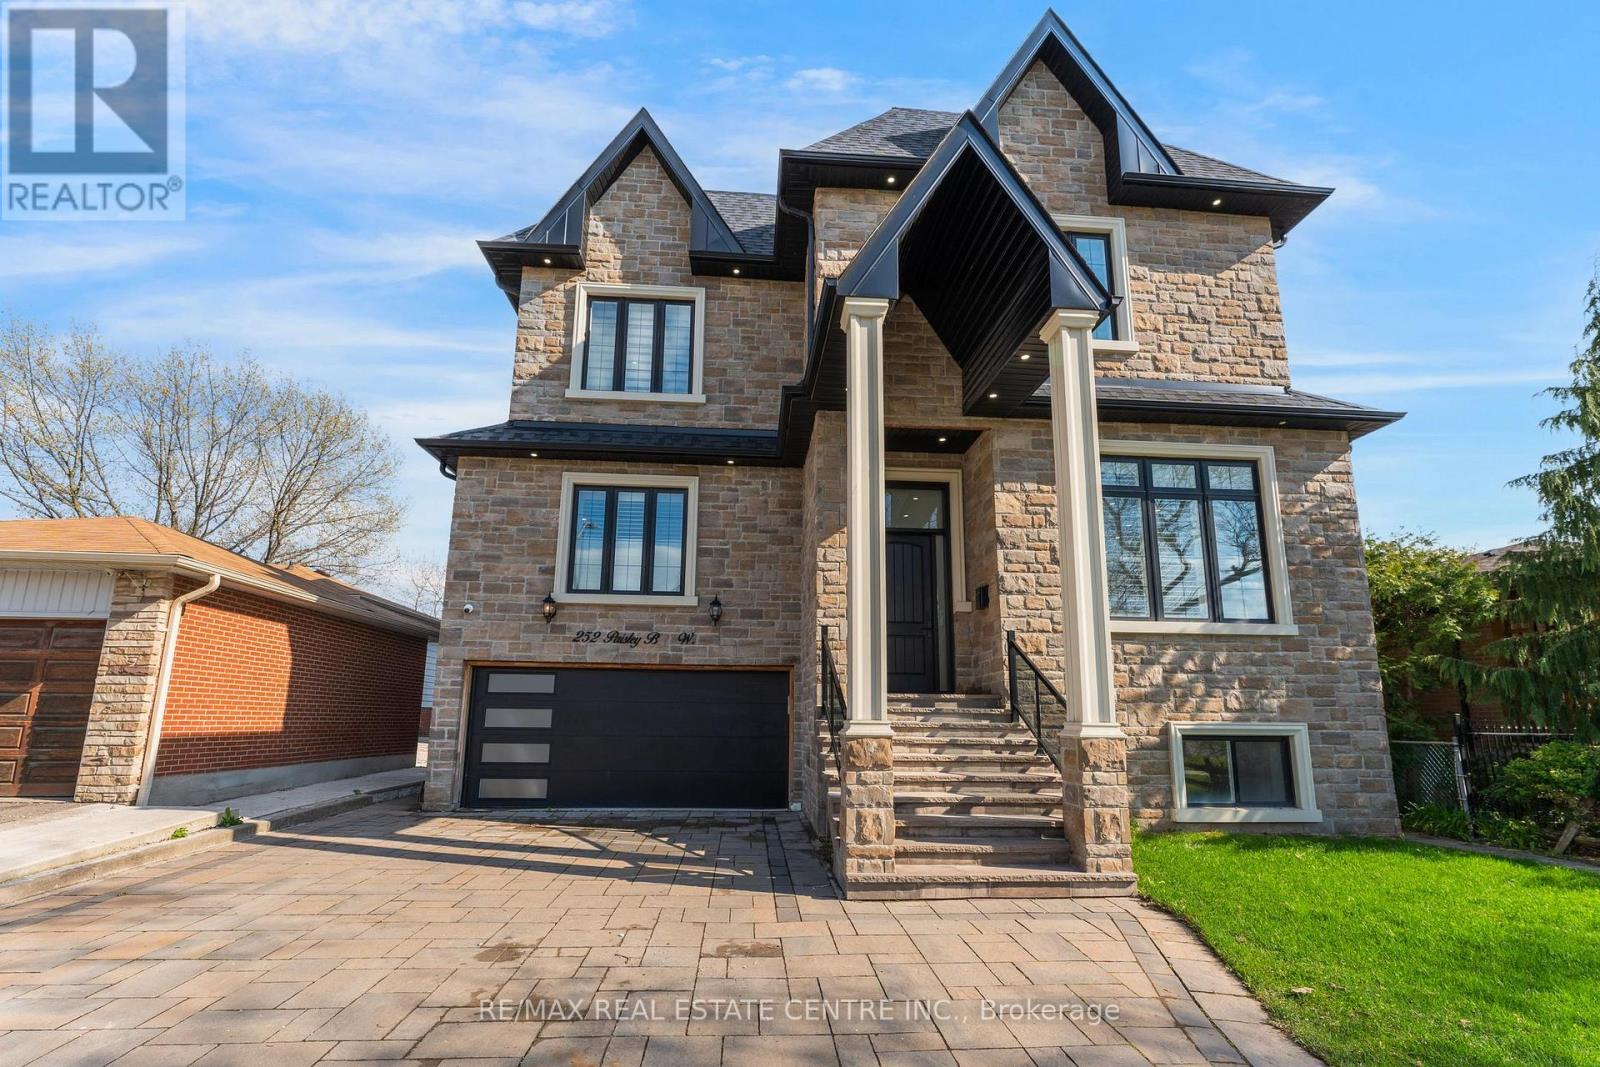
252 Paisley Boulevard W
Mississauga, Ontario
Live In The Lap Of Luxury In This Custom Built Home. About 4000 Sq Ft Above Grade + Basement, 5 Bedrooms Include 2 Master Bedrooms. 3 Bedroom Walk Up Basement Apartment, The Property Features A Total of 6.5 Washrooms, Backing Onto A Beautiful And Lush Green Park With No Neighbors At The Back, 11 Ft Ceiling on Main Level, 10 Ft on Second Level And The Basement. Separate Laundry And 2 Full Washrooms In The Basement. 200 AMP Power Supply, Hundreds of Potlights Throughout The House, Engineered Hardwood On Main & Second Level, Cove Lighting In the Bedrooms and Main Floor, Custom TV Wall and 60 Inch Linear Fireplace In The Spacious Family Room. Chef's Gourmet Kitchen Features High End Appliances, Wall Mounted Oven, 6 Burner Gas Cooktop, 48 Inches Fridge And A Huge Centre Waterfall Island of 9 Ft X 5 Ft. Separate Servery, Main Floor Features Built In Speaker System, California Shutters, Wainscotting, Custom Glass Glass Railing Leads The Second Floor Where All Bedrooms Have Custom Closets. Walkout From The kitchen To The Beautiful Deck Overlooking The Park And The Backyard Featuring The Wood Burning Pizza Oven And BBQ Area, This Property Has All The Bells & Whistles For The Most Demanding Buyer With High End Material & Finishes Throughout The Property. 7 Minutes Drive To Square One & Top Rated Schools In The Area. Family Friendly Neighborhood and 5 Minutes To Huron Park Community Centre, Short Walk To Trillium Hospital (id:63381)
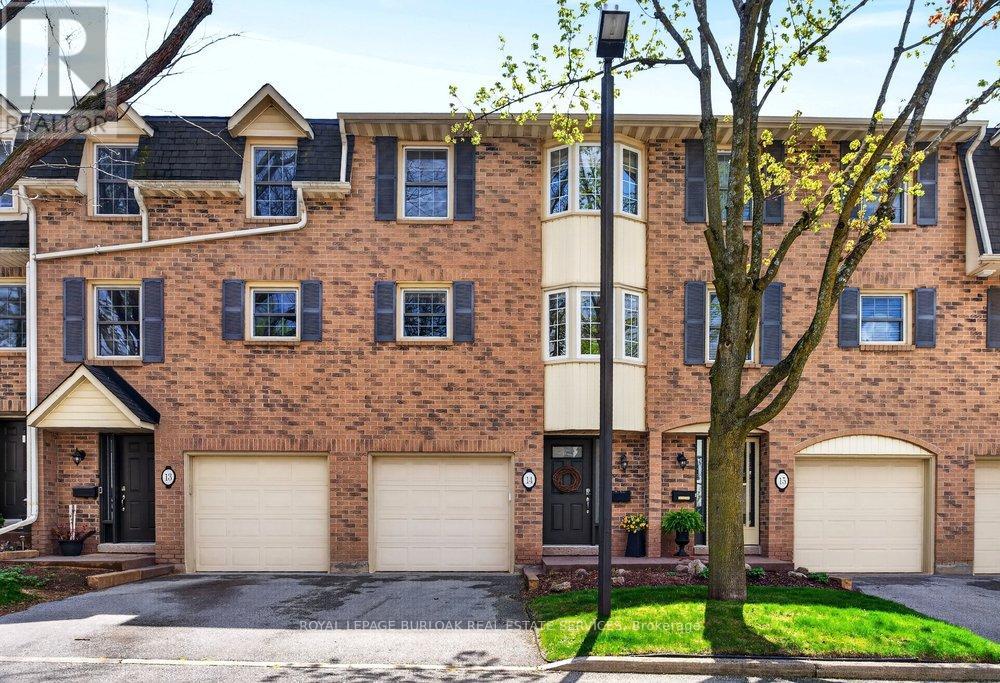
14 - 1351 Ontario Street
Burlington, Ontario
Tucked into one of Burlington's desirable downtown neighbourhood, this stylish 2 bedroom townhome delivers the perfect blend of comfort, convenience & lifestyle just steps to Spencer Smith Park, the waterfront, shops, cafés, restaurants, schools & trails. Bright open concept living & dining space features vaulted ceilings, oversized patio doors, transom windows &abundant natural light, creating an airy modern feel throughout. The electric fireplace adds warmth & character while the kitchen showcases quartz countertops, stone backsplash, pantry, peninsula seating & a cozy breakfast nook ideal for morning coffee. Light hardwood floors, staircase with iron spindles & thoughtful finishes elevate every space. Upstairs, features a spacious primary retreat with a walk-in closet, second bedroom, and an updated 4 piece main bath with soaker tub, separate shower & marble top vanity. Convenient bedroom level laundry enhances everyday living. Finished basement area is great for a rec room, gym or office. Enjoy summer evenings in the private fenced garden patio backing onto greenspace. Inside garage entry, coded keyless locks. Move in ready. (id:63381)
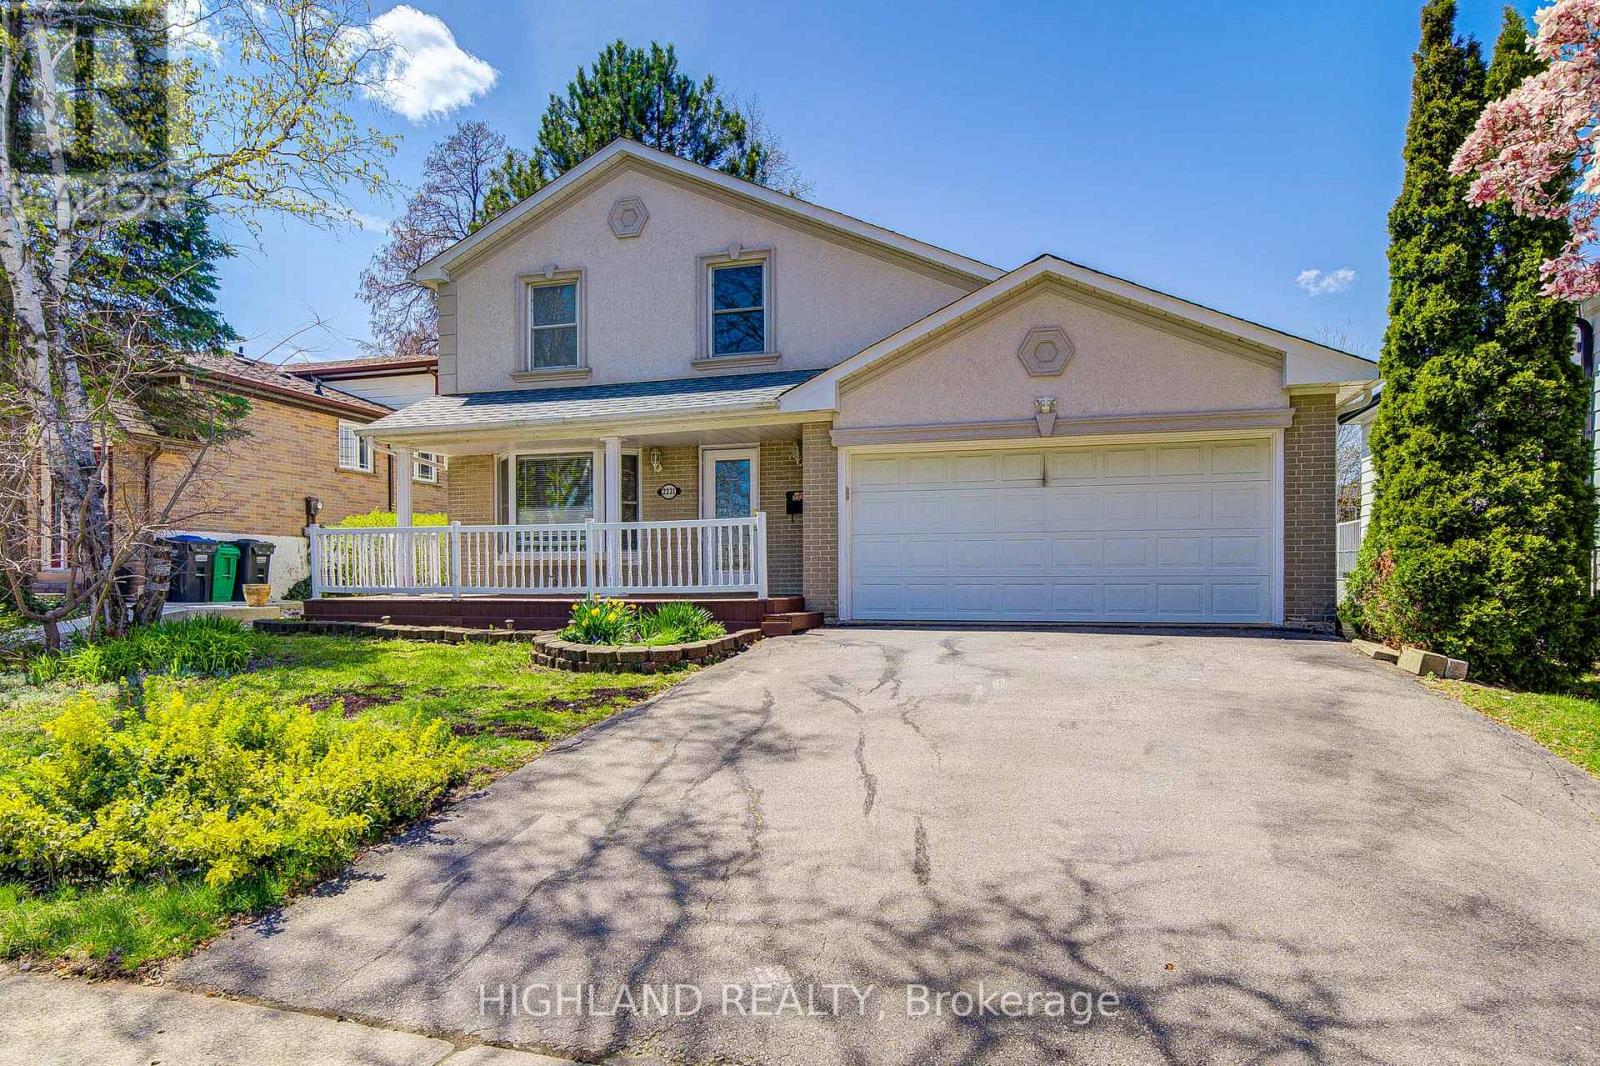
2231 Buttonbush Crescent
Mississauga, Ontario
Beautifully Renovated 3-Bedroom Home Situated On A Rare Premium 50 x 125 Ft Lot On One Of Erin Mills' Most Desirable Quiet Crescents! Exceptional Location Just Minutes To UTM (University of Toronto Mississauga), Top-Ranked Schools, Parks, Shopping, Transit, And Major Highways.* This Unique Home Features A Stunning Expanded Gourmet Kitchen (Legal Addition) With A Large Centre Island, Granite Countertops, Premium Solid Wood Cabinetry, Abundant Storage, And An Ideal Layout For Modern Family Living.* The Spectacular Main Floor Family Room Showcases Soaring Cathedral Ceilings, Rich Natural Wood Plank Finishes, And A Dramatic Loft-Style Design, Creating A Rare Scandinavian/Chalet-Inspired Atmosphere Filled With Warmth, Character, And Natural Light - A Truly One-Of-A-Kind Space Rarely Found In Erin Mills Homes.* Two Walk-Out Doors Lead To A Beautiful Stone Patio And A Deep, Private, Meticulously Landscaped Backyard - Perfect For Entertaining Or Relaxing Outdoors.* Finished Basement Offers Additional Living Space Ideal For Family Enjoyment, Recreation, Or Home Office Use.* 2026 Fully Renovated With Quality Upgrades Throughout, Including Brand New Engineered Hardwood Flooring, Renovated Kitchen And Bathrooms, New Stove, Updated Washer & Dryer (2023), Energy-Efficient Heat Pump & A/C System (2023), Furnace (2020), And Roof Replaced (2019). (id:63381)
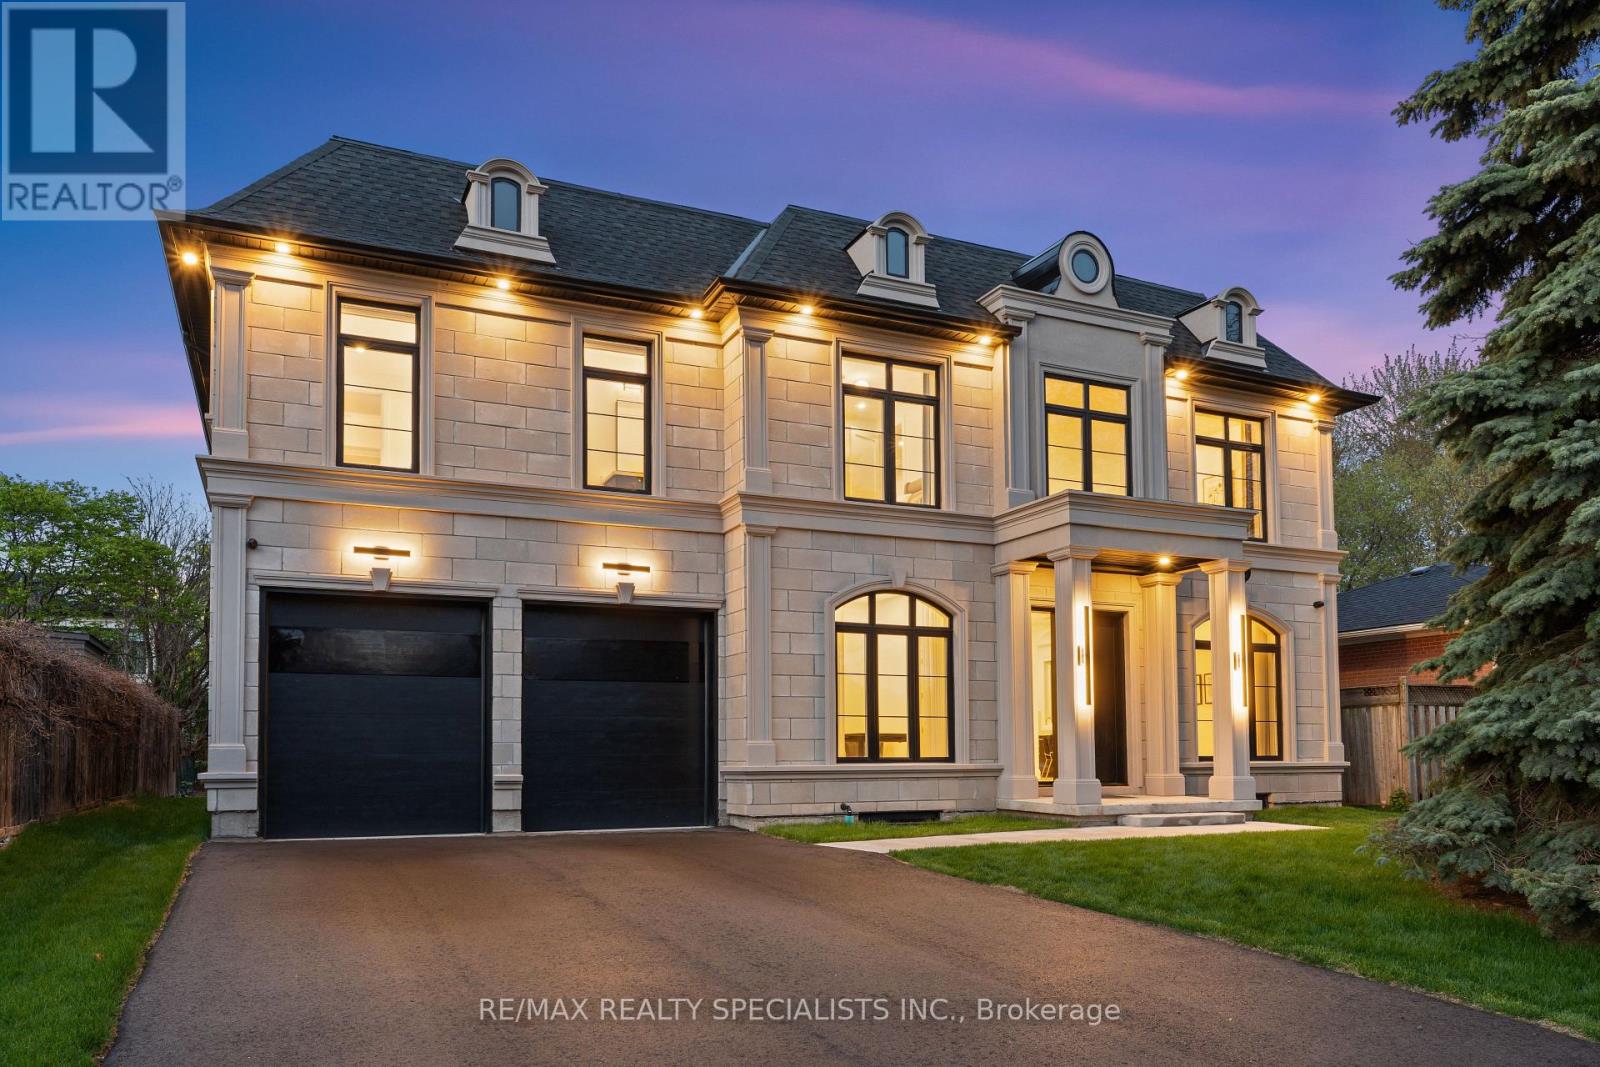
431 Seaton Drive
Oakville, Ontario
Beautifully custom-built home showcasing luxury finishes throughout in one of the area's most prestigious and highly sought-after neighbourhoods. Boasting stunning curb appeal with a timeless stone exterior and an oversized driveway accommodating up to 6 vehicles, this exceptional residence blends elegance, comfort, and functionality. Designed with impeccable attention to detail, the home features elegant herringbone white oak flooring, soaring floor-to-ceiling windows in the family room, and a skylight that fills the main floor with an abundance of natural light. The chef-inspired kitchen offers quartz countertops, premium finishes, and ample space for both entertaining and everyday living. Beautiful custom drapery throughout the home adds warmth and sophistication to every space. The fully finished entertainer's basement is a true showstopper featuring a massive custom bar, rough-in completed for heated flooring, and a convenient separate entrance from the backyard offering endless possibilities for hosting, extended family, or future potential. The garage is thoughtfully designed with an additional rear garage door providing easy backyard access, perfect for storage, lawn equipment, and added convenience. Located in a prestigious and highly desirable neighbourhood close to top-rated schools, parks, shopping, and major amenities. Too many upgrades and features to mention - this is a must-see home that truly stands apart. Book your private viewing today! (id:63381)
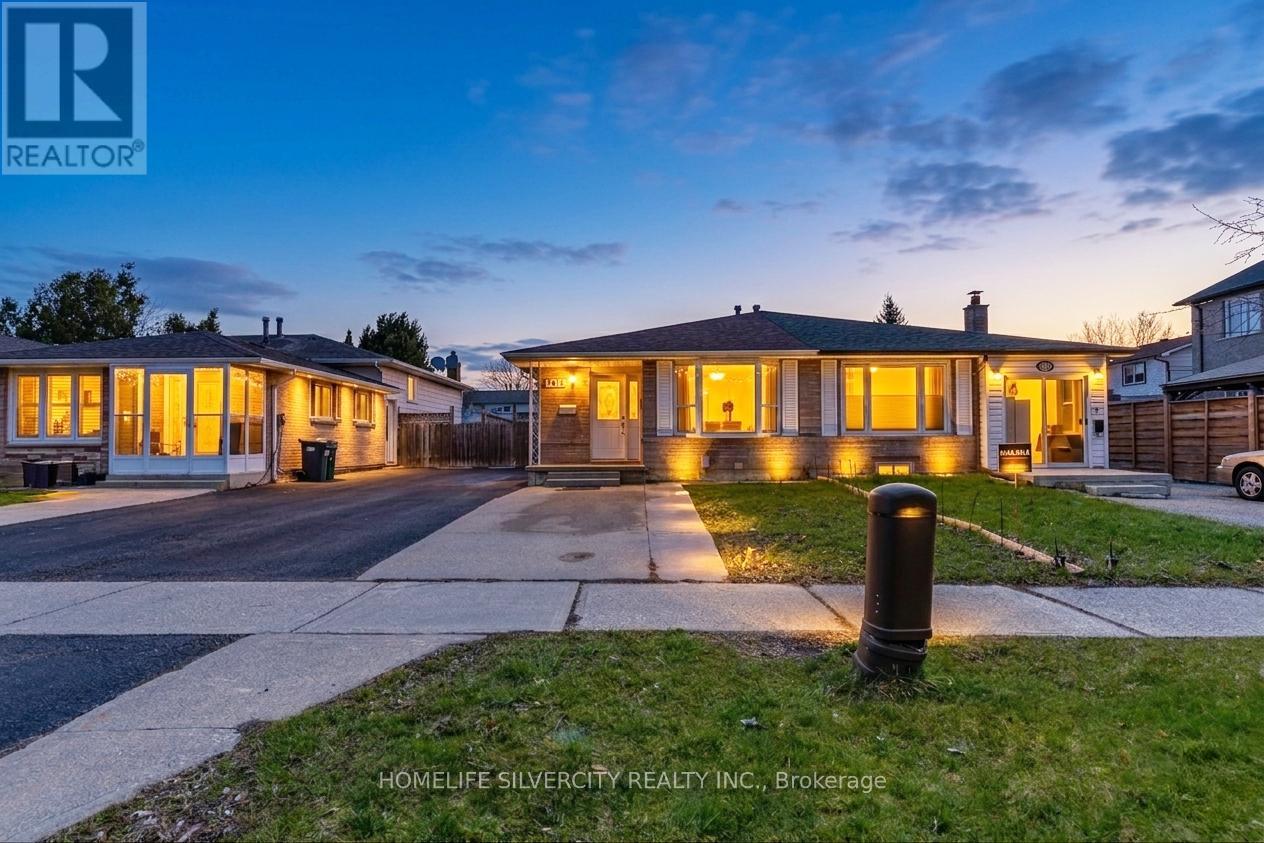
7816 Priory Crescent
Mississauga, Ontario
Welcome to 7816 Priory Cres, Mississauga! This beautifully maintained semi-detached bungalow (3+2) is located in the heart of Malton, just steps from parks, schools, and public transit-offering an ideal blend of comfort, convenience, and income potential. The main level features three spacious bedrooms, a bright open-concept living and dining area with a family-sized kitchen. The home also includes a large basement apartment with a separate entrance, currently tenanted and generating positive cash flow, with tenants willing to stay-making it a perfect turnkey investment or an excellent mortgage-helper option for families. Additional highlights include a wide 3-car driveway and a prime location in a highly desirable neighborhood, offering exceptional value and versatility for both end-users and investors. (id:63381)
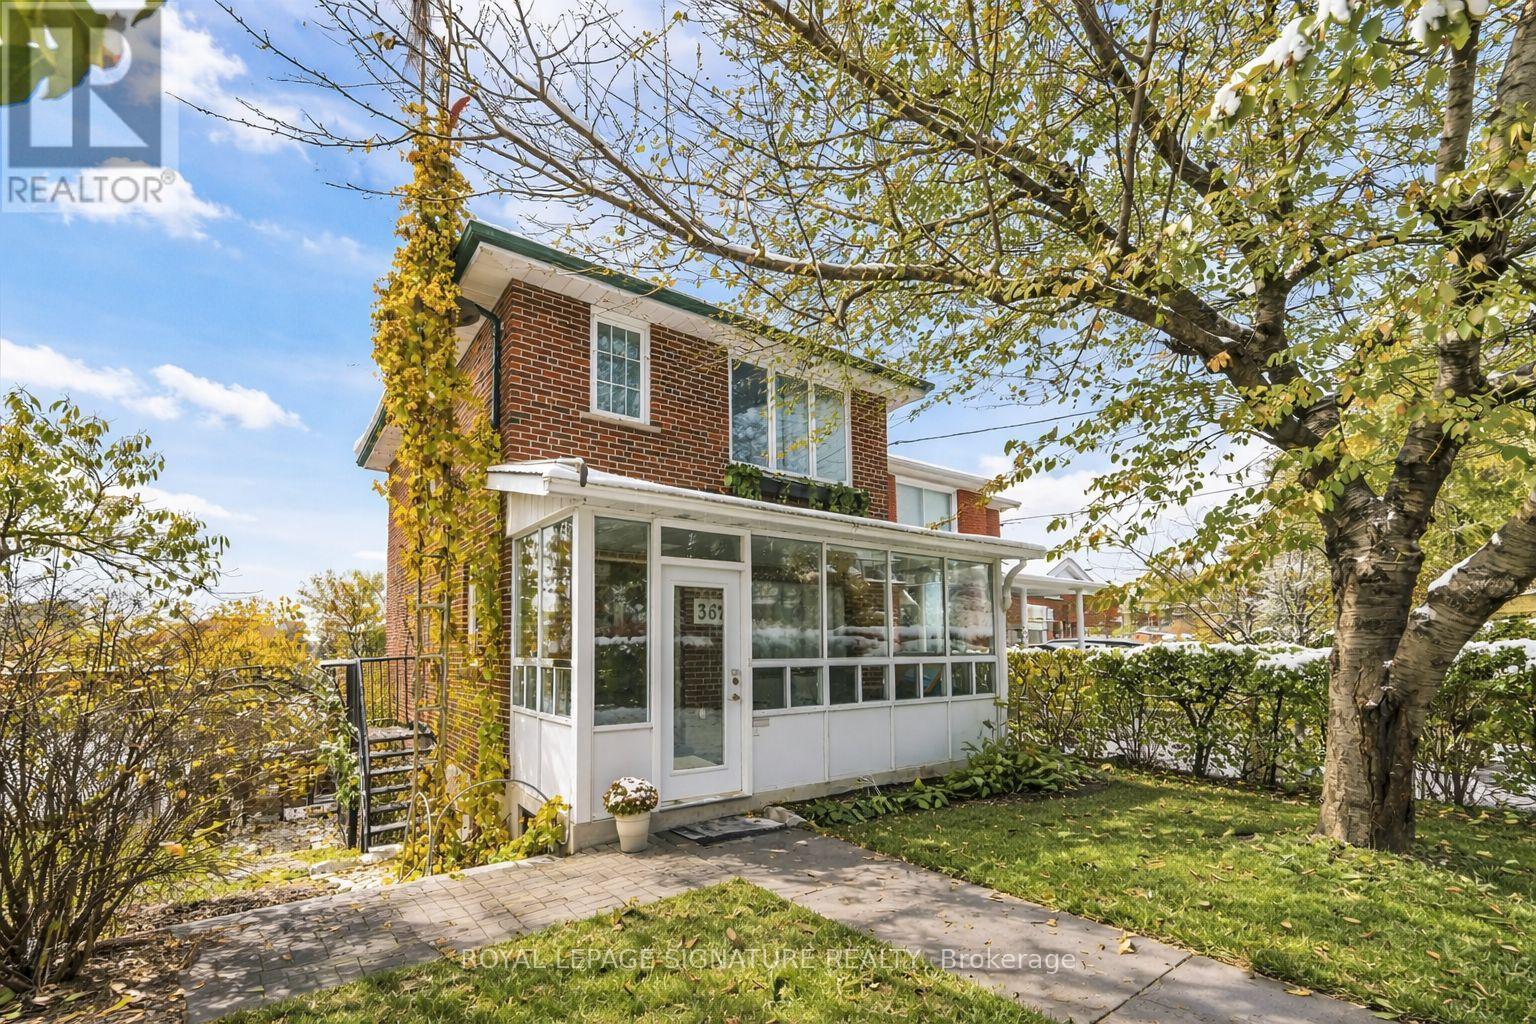
362 Silverthorn Avenue
Toronto, Ontario
Beautiful two-storey detached home ideally located near the new Eglinton Cross-Town LRT, with quick access to Highways 400 and 401. handicap parking spot in front of the house. Features a detached one-car garage with a private laneway.This home offers multiple premium upgrades and includes three bedrooms and two bathrooms. The primary bedroom overlooks stunning spring blossoms, while the nursery features a cozy built-in window seat and bookcase. The second-floor bathroom boasts heated floors, built-in storage, and elegant marble finishes.The open-concept kitchen and dining area feature a heated marble floor and induction cooktop. The high-ceiling basement includes a wood-burning fireplace, walkout to the backyard, and a separate entrance-ideal for a potential studio apartment.Surrounded by lush greenery and mature trees, the property offers a terraced side garden perfect for plant lovers and a landscaped backyard centered around an apricot tree. Perched on a hilltop, the home is filled with natural light and offers stunning sunset views.Additional highlights include a spacious cantina, solid brick construction, high-mount digital TV antenna, new plumbing and wiring, a tankless hot water heater, and a new A/C unit.Blending vintage charm with modern comfort, this home offers character, warmth, and convenience in one of Toronto's most desirable locations. (id:63381)
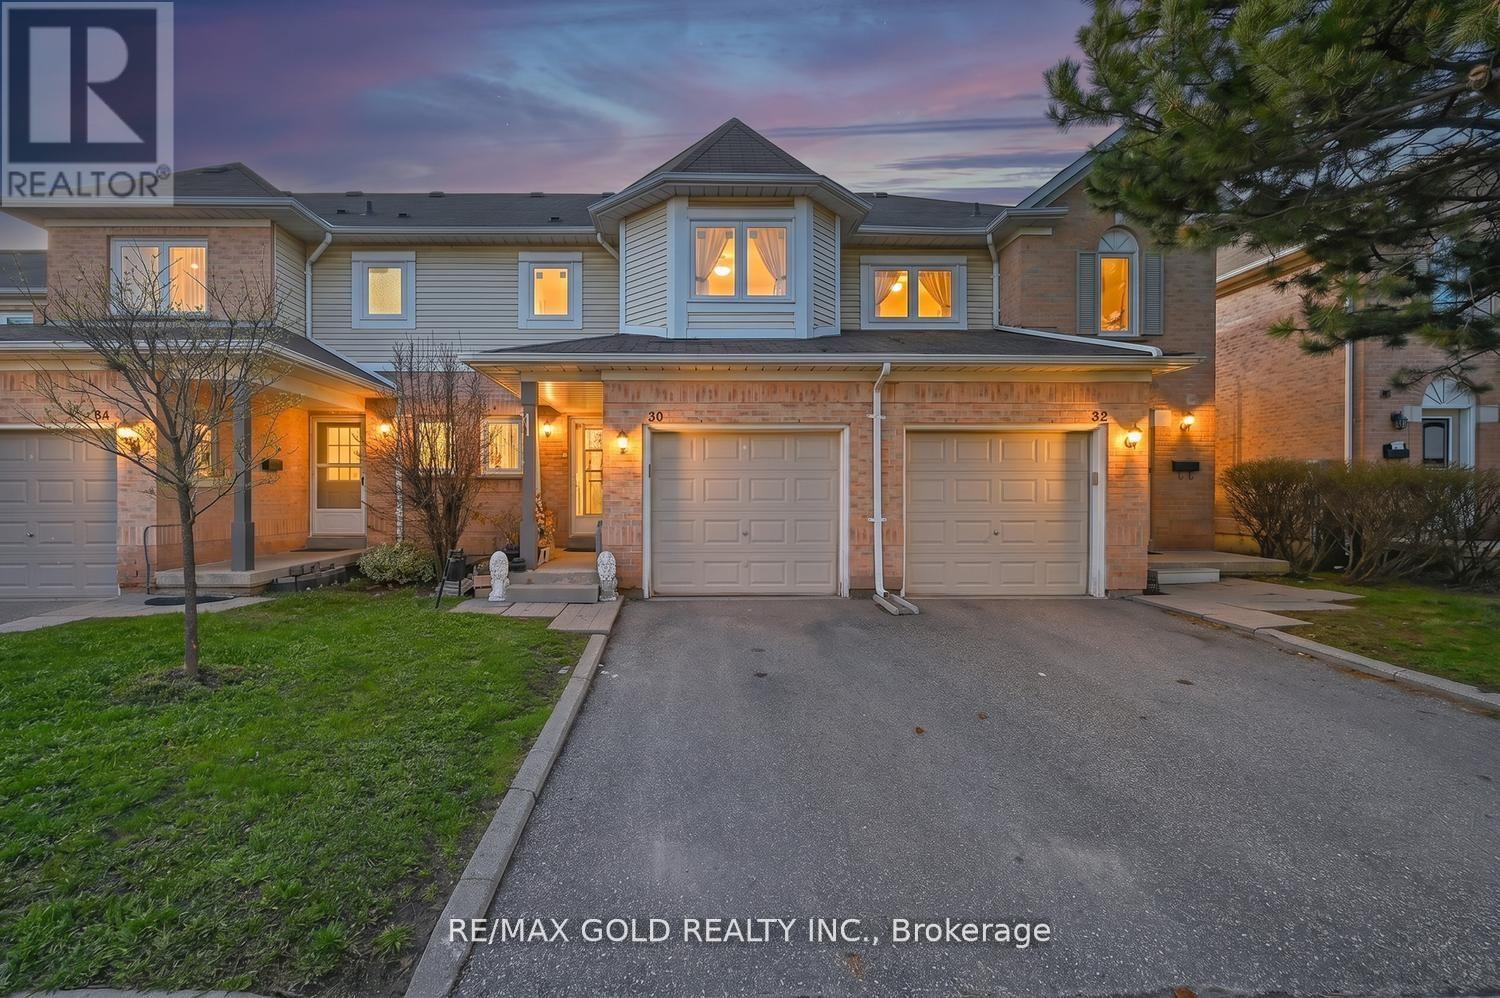
30 Wickstead Court
Brampton, Ontario
Don't miss this beautifully updated, freshly painted 3-bedroom, 2.5-bath, new modern kitchen(2023) with quartz countertop and backspace, patio door (2023) and updated washrooms(2025)new windows(2025) SS appliances(Gas Stove, Rangehood, Fridge, and Dishwasher)(2023) and much more approx. $50,000 spent to upgrade the home nestled on a quiet, family-friendly court in Brampton. This inviting property offers a bright and functional layout, featuring a modern kitchen with sleek stainless steel appliances, spacious living areas, and finished basement. Enjoy serene backyard views backing onto greenspace, providing privacy and a peaceful setting. Ideally located close to public transit, top-rated schools, places of worship, parks, hospitals, recreation and shopping centers, Highway 410 etc. This home combines comfort, convenience, and joyful lifestyle in one of Brampton's most desirable neighborhood. (id:63381)
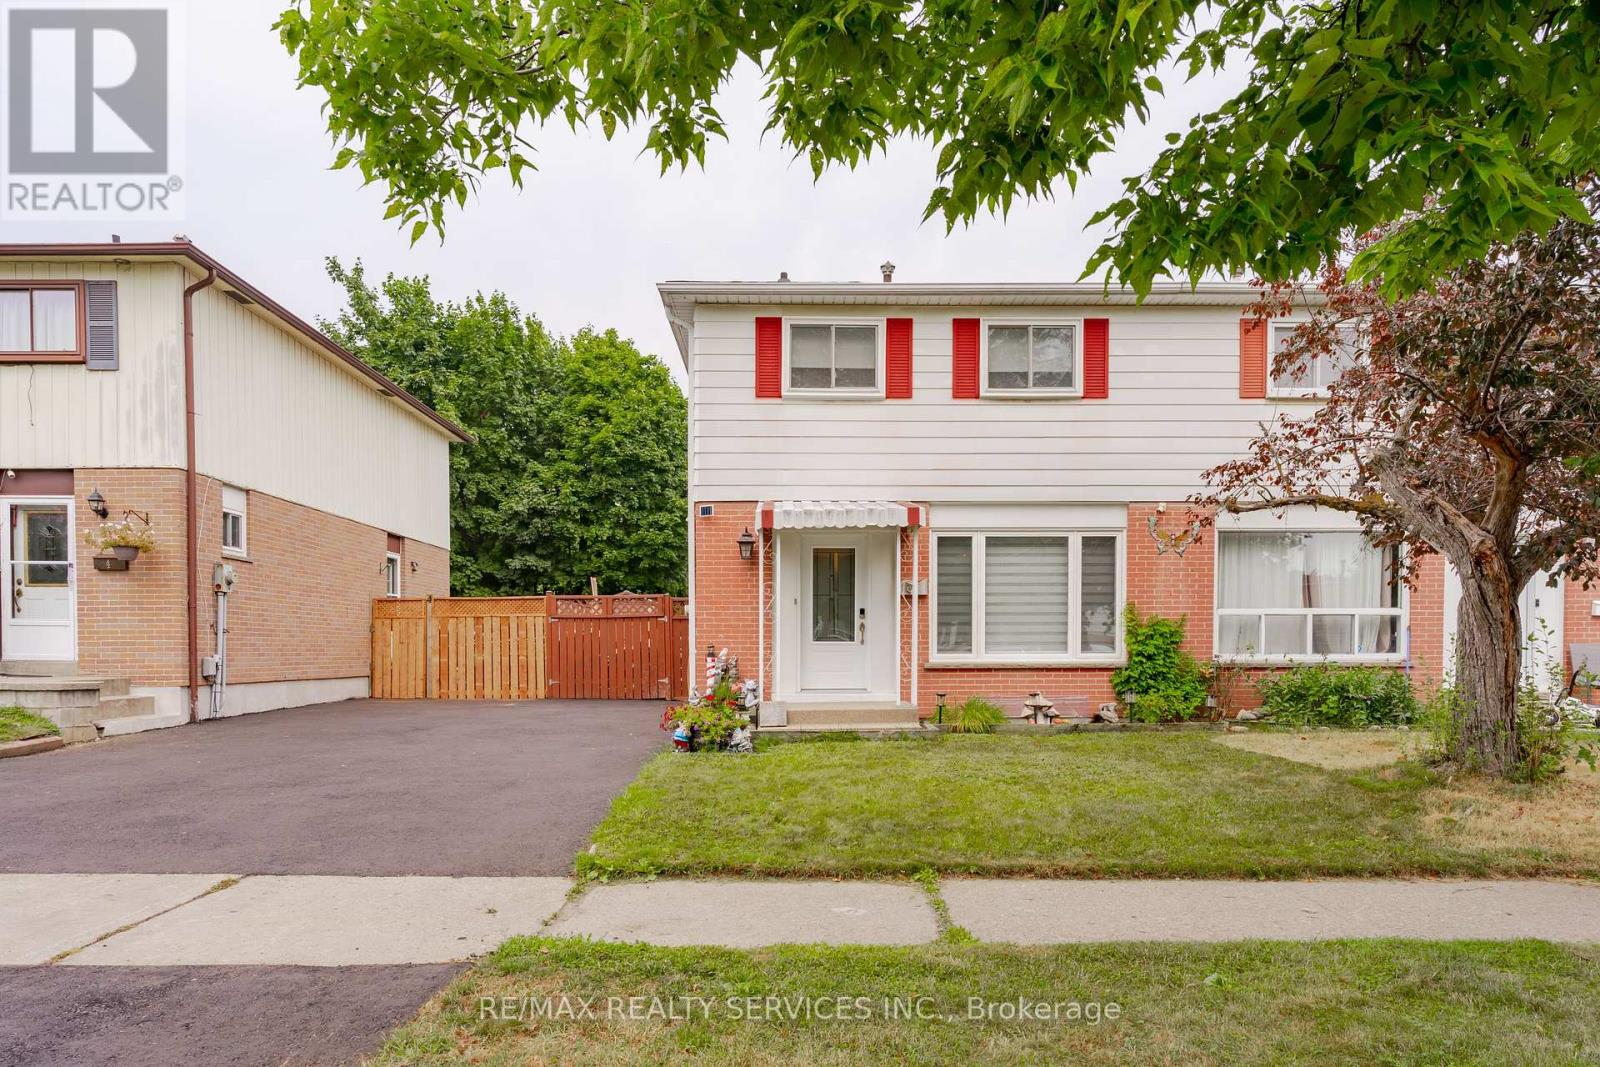
6 Lauderdale Road
Brampton, Ontario
Beat the heat by splashing into this 16'x32' inground upgraded pool. (Liner, pump, filter & patio all replaced). Complete privacy backing onto park , enjoy your morning coffee on a large patio. New driveway plus paths leading up to elegant front door. Home features combination living & dining room, 2 pc upgraded bath on main floor, family sized renovated kitchen with appliances, loads of cupboards, walkout to fenced private yard & pool. Second Floor features huge master bedroom with his & hers closets, (was 2 bedrooms can be changed back) plus 2 other good sized bedrooms, & renovated family bath. Basement features Rec Room , bar & laundry with washer & dryer, & storage. All this on a quiet street close to all amenities. Great access to Hwy 7,10, 410,403,407. & All Amenities. Driveway 2025, roof 2024, furnace, air, windows, front & side door done. Electric Blinds Thru-out. Don't miss this one. (id:63381)
1 - 55 Thomas Mulholland Drive
Toronto, Ontario
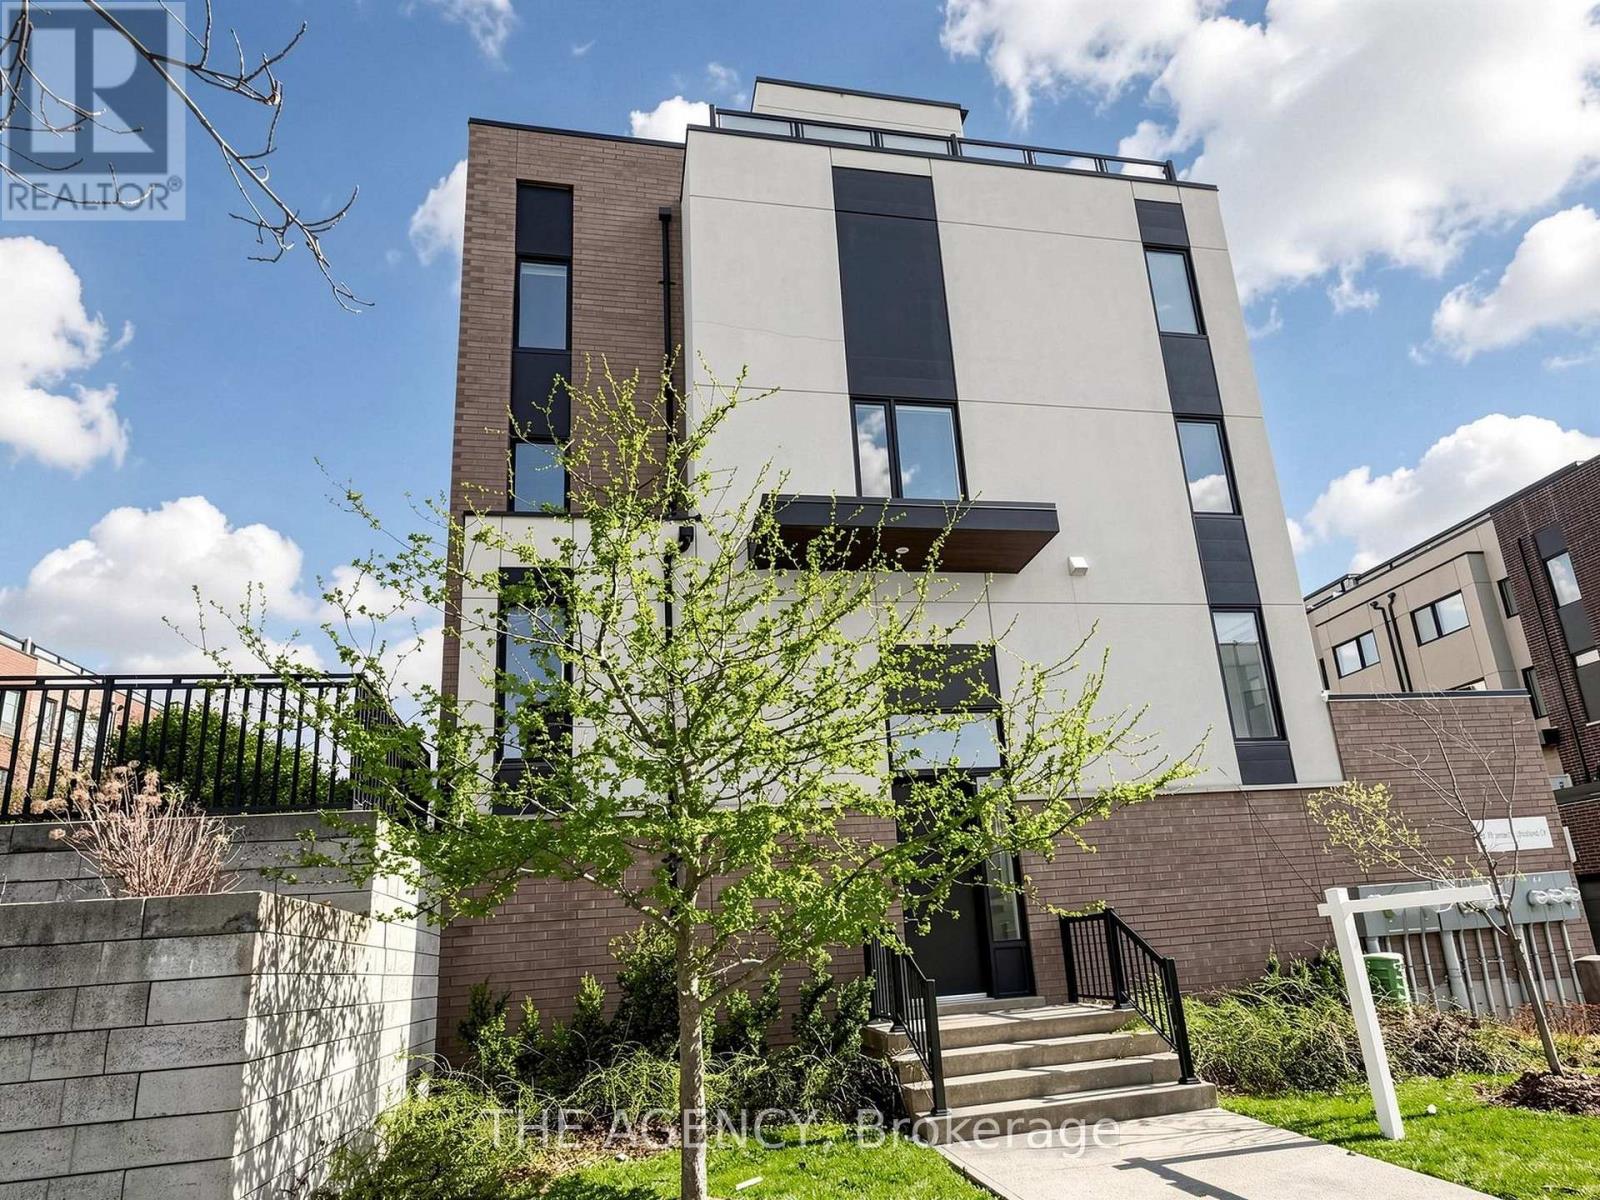
This Stunning Corner Townhouse is ONE of the Largest in the Community and Features a Wraparound Balcony. Showcasing Impressive 9 Foot Ceilings and an Open Concept Custom Layout, the Home is Designed for Both Comfort and Style. The Main Level is Filled With Natural Light From Large Windows, With a Charming Patio Perfect for Outdoor Entertaining. The Spacious Primary Suite is Double the Size and Offers a Walk in Closet and a Luxurious Five Piece Ensuite Bathroom. Enjoy Breathtaking Views From the Covered Rooftop Patio and the Convenience of a Two-car Garage. Ideally Located Near Playgrounds, Parks, and Recreational Facilities, This Property Offers Exceptional Living. POTL $100 Grass and Snow Removal (id:63381)
284 Rimmington Drive
Oakville, Ontario
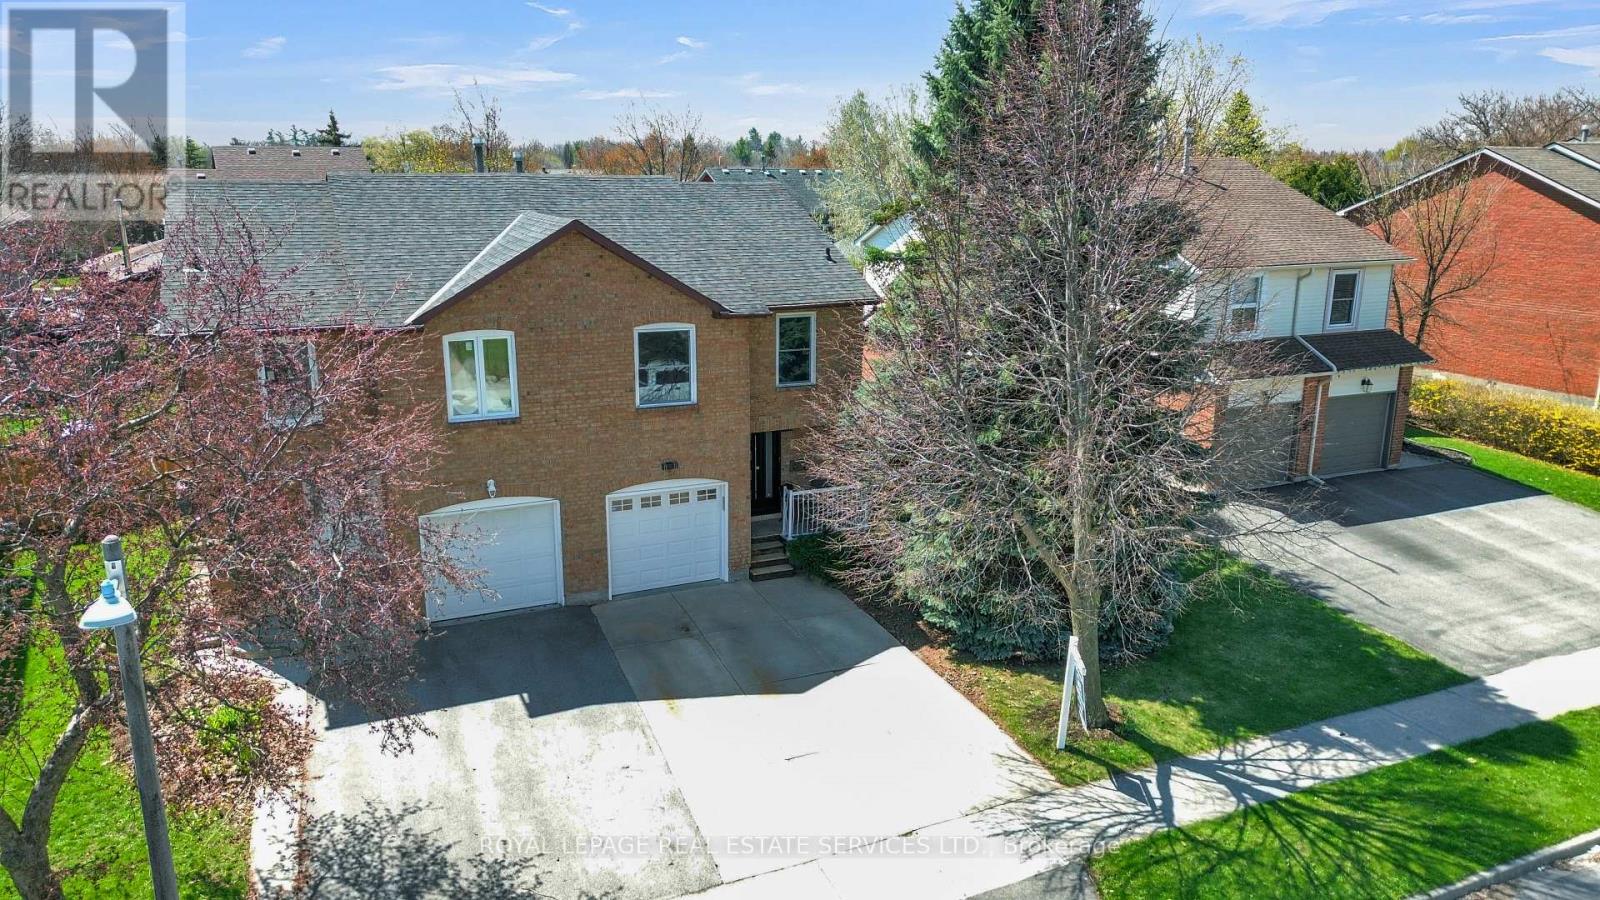
Welcome to this beautifully updated 3-bedroom, 1.5-bath semi-detached townhome in the heart of desirable River Oaks, Oakville - set on a larger lot with a private backyard deck, finished basement, and one-car parking. Stylish, turnkey, and thoughtfully upgraded, this home blends comfort with a modern edge. The renovated kitchen is a standout, featuring 40" wall cabinets, elegant Italian quartz countertops, and new appliances including oven + convection oven in 2024 - perfect for everyday living and entertaining alike. Recent improvements provide both peace of mind and elevated design: furnace & A/C (2025), new roof (2020), windows replaced (2023), new patio door (2020), new garage door (2019), and new front door (2025).Inside, the home was extensively refreshed in 2024-2025 with new flooring and baseboards throughout (2024), new interior doors (2025), a stunning hardwood staircase (2025), and sleek smooth ceilings with extensive pot lights (2025) creating a bright, contemporary feel from top to bottom. The finished basement offers versatile bonus space ideal for a rec room, home office, gym, or play area. Located in one of Oakville's most family-friendly communities, River Oaks offers walkable streets, mature trees, and an abundance of parks and trails including the scenic Sixteen Mile Creek trail system. Just minutes to River Oaks Community Centre with fitness facilities, arenas, and year-round programs. Highly regarded schools nearby include River Oaks Public School, Post's Corners Public School, White Oaks Secondary School, and Holy Trinity Catholic Secondary School. Commuters will appreciate quick access to the QEW, 403, 407, Oakville GO Station, shopping, Oakville Place, and Uptown Core amenities. A stylish home in a vibrant, connected neighbourhood - Lifestyle in River Oaks means enjoying nature, community events, shopping ease, excellent schools, and commuter convenience - all in a welcoming neighbourhood that feels like home from day one. (id:63381)
227 - 652 Cricklewood Drive
Mississauga, Ontario
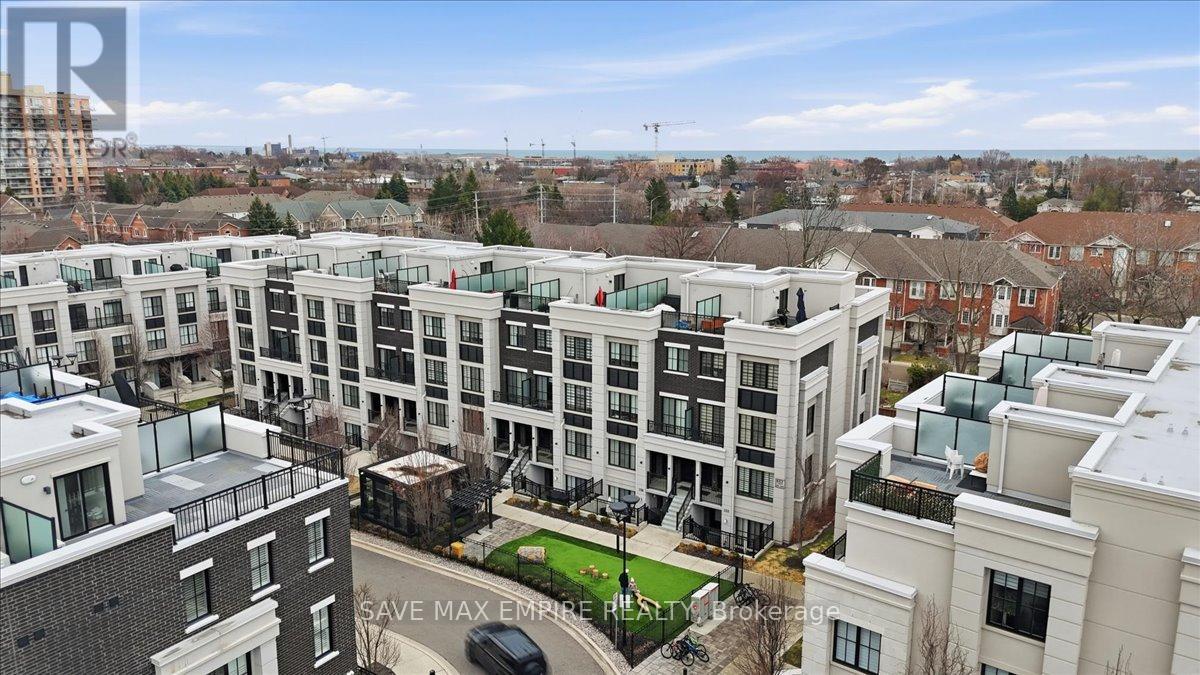
2 Bed, 2 Bath Executive Terrace Townhome in Sought-After East Mineola, Just Minutes from PortCredit. Bright and modern with a functional open-concept layout, large windows, and highceilings throughout. Features laminate flooring with no carpet, a stylish kitchen withstainless steel appliances, quartz counters, upgraded backsplash, and a generous bar-stylecountertop perfect for entertaining. Well-designed layout with spacious bedrooms, including aprimary with ensuite, and a versatile second bedroom with added electrical outlets-ideal for ahome office or guest room. Private balcony for outdoor enjoyment. Close to the lake, waterfronttrails, parks, top-rated schools, and vibrant Port Credit shops and restaurants. Easy access toGO Transit, major highways, and the airport. Includes 1 underground parking space and locker. (id:63381)
2145 Sandringham Drive
Burlington, Ontario
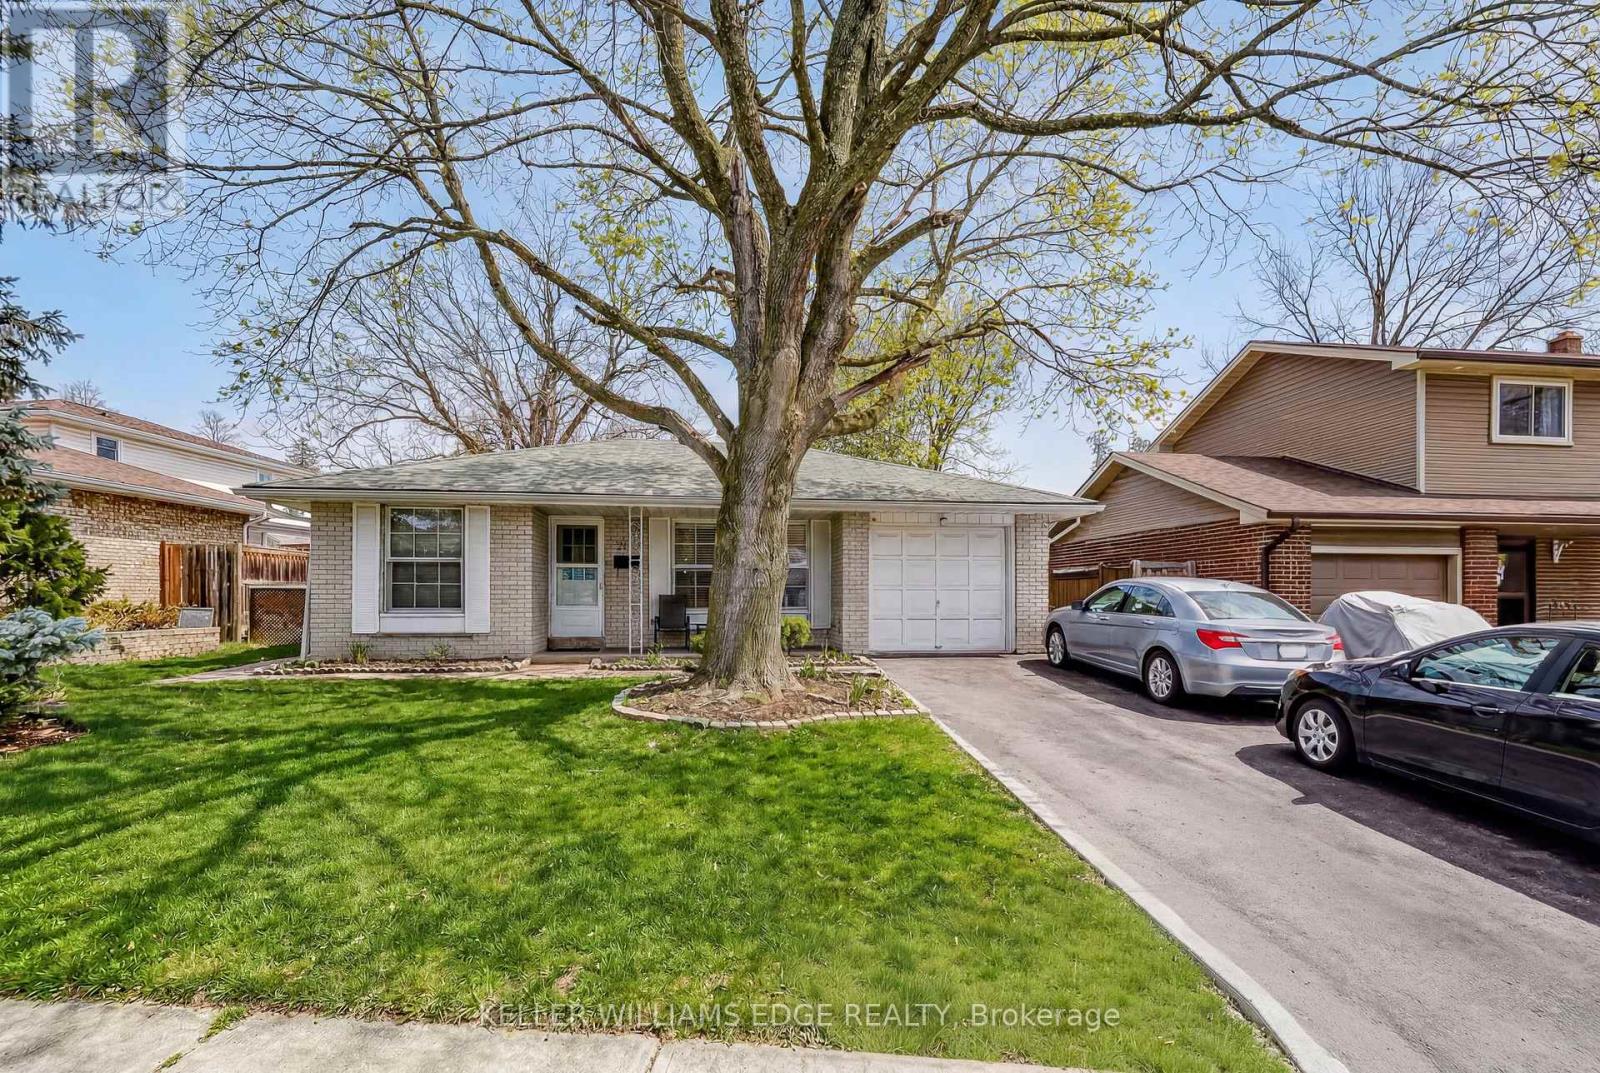
Charming, oversized detached backsplit located on a quiet street in desirable Brant Hills. Set on a generous lot with a single-car garage and parking for up to five vehicles (four in the driveway). Ideally situated within walking distance to shopping, grocery stores, schools, and parks. The spacious primary bedroom features ensuite privileges and sliding glass doors leading to the backyard. All bedrooms offer hardwood flooring throughout. The lower-level family room is bright and generously sized, complete with a gas fireplace and convenient access to a 3-piece bathroom, laundry area, and additional storage. An impressive 536 sq. ft. of crawl space provides exceptional storage options. (id:63381)