
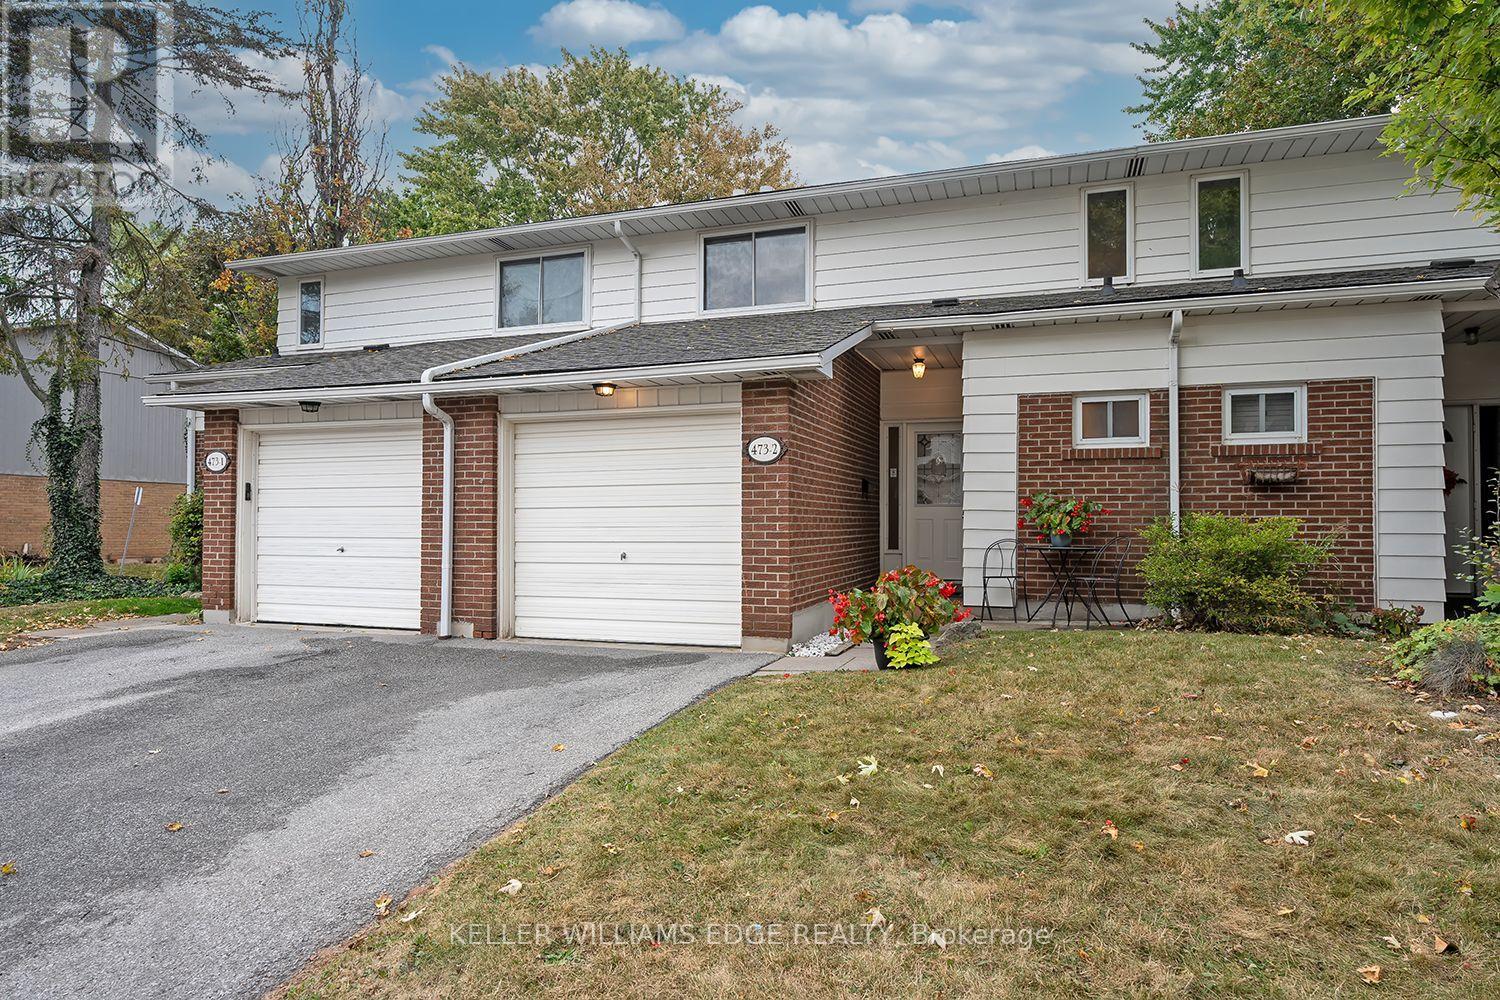
2 - 473 Woodview Road
Burlington, Ontario
Welcome to Woodview Park, a well-established community in the heart of South Burlington. This inviting townhome offers a comfortable, functional layout with generous principal rooms and plenty of natural light throughout. A spacious foyer welcomes you inside, leading to a bright living room with a walkout to the private patio and mature, tree-lined outdoor space - a peaceful setting for morning coffee, summer barbecues or simply unwinding at the end of the day. The main level offers excellent everyday living and entertaining space, while upstairs you'll find 3 generously sized bedrooms, including a spacious primary bedroom with an impressive wall-to-wall closet, along with a 4-piece bathroom. The finished lower level adds valuable additional living space, with a recreation room that can easily accommodate a home office, media room, fitness area or teen retreat. There is also plenty of storage and a dedicated laundry area. This property also features a single-car garage plus driveway, providing parking for 2 vehicles. Woodview Park residents enjoy beautifully maintained grounds, ample visitor parking and a large outdoor pool with lifeguard. The location is particularly appealing, with schools, parks, shopping, transit, the library and everyday conveniences close at hand. Nearby walking and cycling trails provide an easy connection to Downtown Burlington and the waterfront. A wonderful opportunity to enjoy an established South Burlington neighbourhood, a private outdoor setting and a home with the space and flexibility to make it your own. (id:63381)
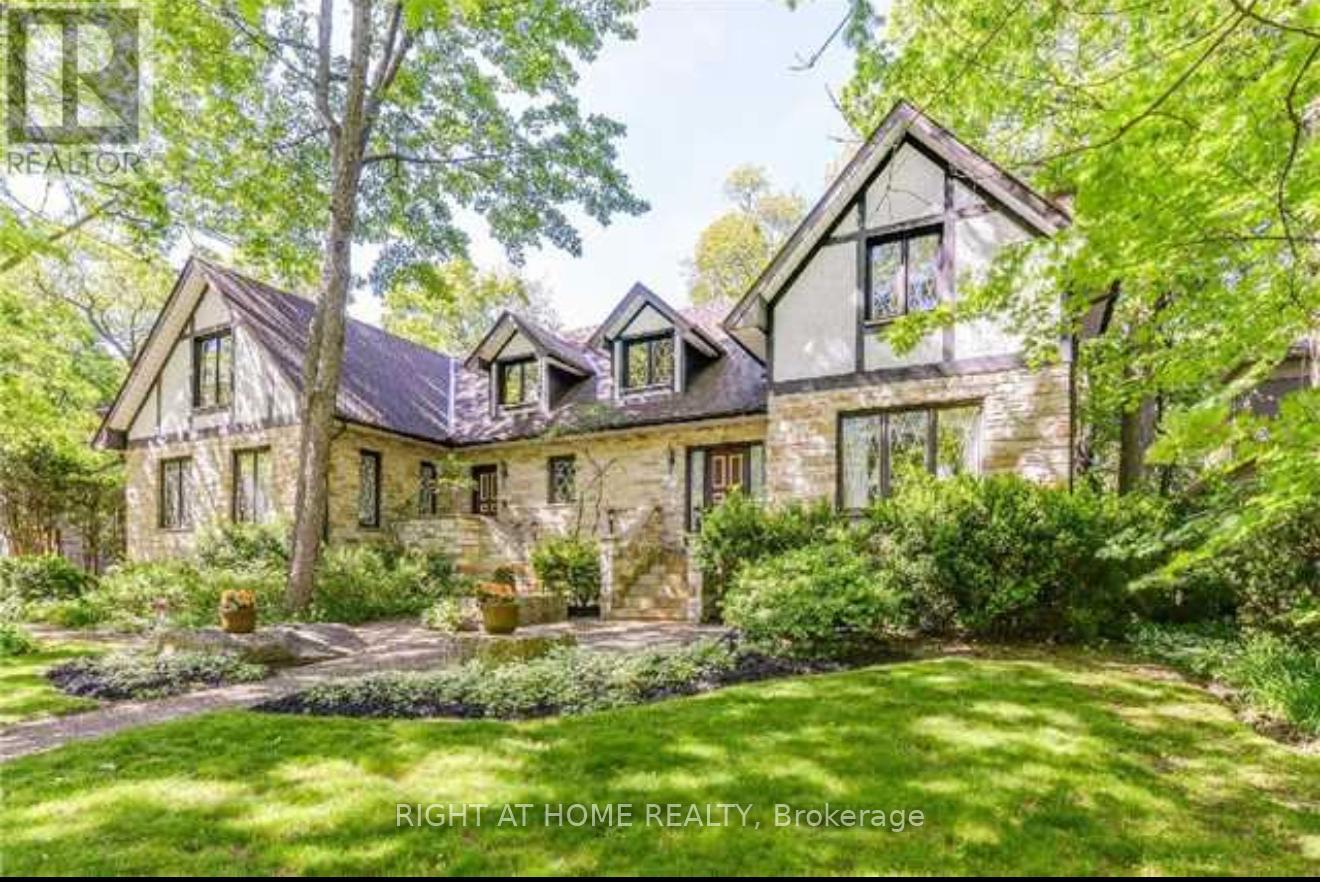
2123 Gordon Drive
Mississauga, Ontario
Rarely offered in the heart of prestigious Gordon Woods! Set on an impressive 94 x 150 ft lot surrounded by multi-million-dollar custom residences, this property presents a remarkable opportunity to create your vision in one of Mississauga's most coveted communities. This well-maintained custom-built residence offers approximately 4,000 sq ft of above-grade living space, with generous principal rooms, a spacious and functional layout, solid construction and excellent bones. Comfortable and fully livable today, the home offers tremendous potential for thoughtful renovation, modernization and personalization. Whether you envision building a spectacular custom dream home, transforming the existing residence to suit your lifestyle, or simply enjoying the property as it is while planning for the future, the possibilities are truly special. Ideally situated on one of Gordon Woods' desirable streets, surrounded by impressive custom homes and mature greenery. Enjoy convenient access to GO Transit, major highways, parks, schools, shopping, restaurants, Port Credit and the many amenities of Mississauga. A rare opportunity to secure a substantial estate lot in an established luxury neighbourhood - build new, renovate, reimagine, or simply enjoy this exceptional property as it is. Opportunities of this scale, setting and location do not come to market often. (id:63381)
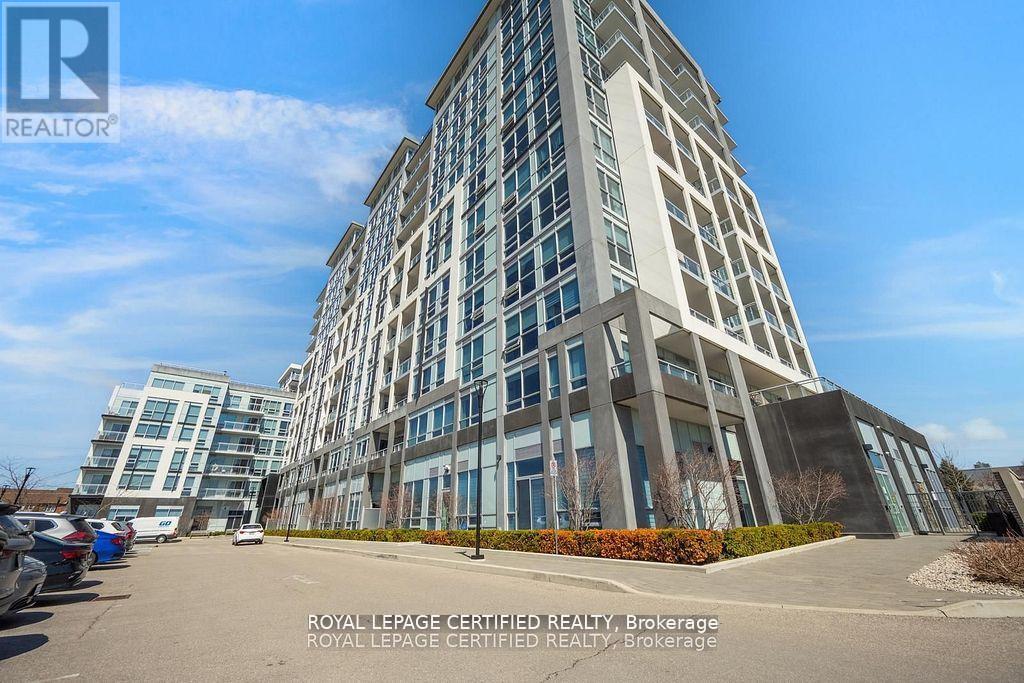
114 - 1050 Main Street E
Milton, Ontario
HOME SWEET HOME - Welcome to the Prestigious Art on Main, where luxury meets lifestyle in this amazing layout of 744 square foot ground-floor residence. This 1+1 Bed is really like a 2 Bedroom place. The second room is very spacious and can be used as another bedroom or as your home office. This home has a rare privilege of direct outdoor access with a private large walkout patio having a gas hook for your very own BBQ unlike other units. A great addition for dining and entertaining. Carpet free through out, 10-foot ceilings and floor-to-ceiling south-facing windows with discreet privacy film bathe the space in natural light, complementing the beautiful open-concept design. The king-sized primary bedroom with a spacious layout. The enclosed den ideal as a second bedroom or executive home office. A chef inspired kitchen features quartz countertops, premium stainless-steel appliances, and a refined hardware. Custom-built dry bar with a stunning walnut waterfall counter and built-in beverage chiller. Upgrades include in-suite laundry, designer lighting, and a spa-like 4-piece bathroom. High end executive style amenities, including a pet spa, guest suites, heated outdoor pool, steam room, state-of-the-art fitness centre, rooftop terrace, library, events room with chef's kitchen, party lounge, games room, and ample visitor parking. Perfectly positioned across from the Milton Public Library and mere minutes from the GO Station, top-rated schools, parks, boutique shops, restaurants, hospital, and major highways. This exquisite suite offers an a blend of convenience, comfort, and contemporary luxury that you don't want to miss ! (id:63381)
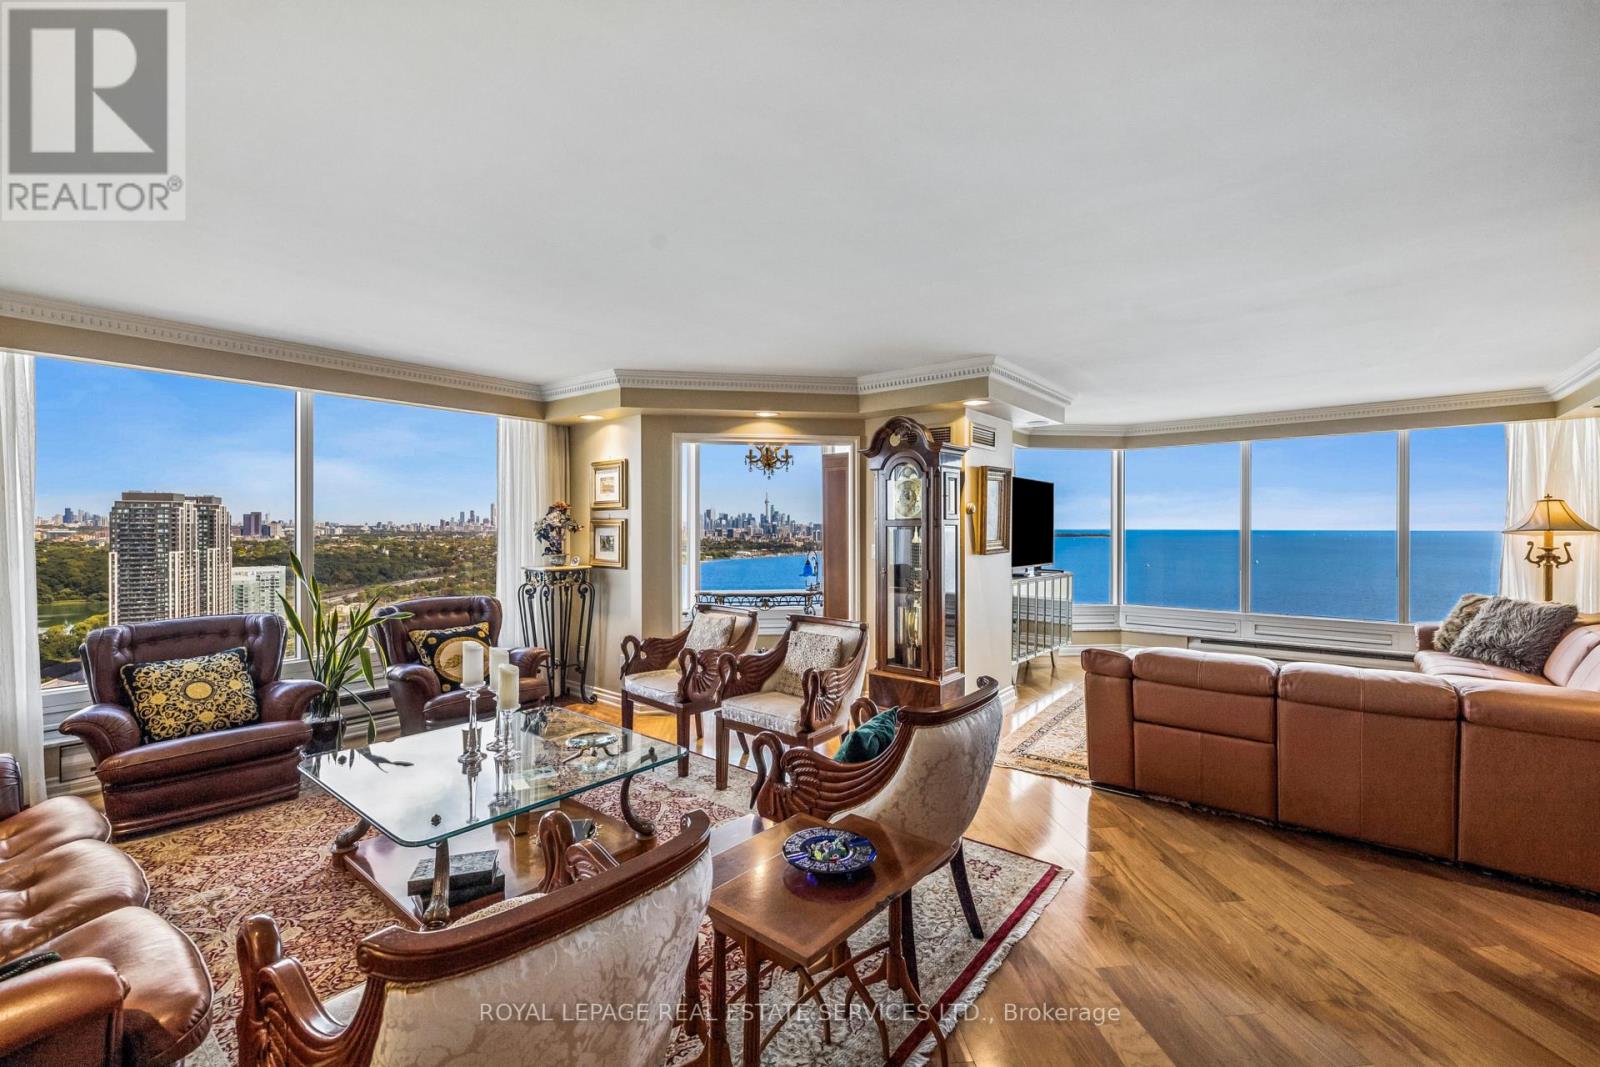
3801 - 1 Palace Pier Court
Toronto, Ontario
Find out why Palace Place is the better building. Elevated living and classical elegance captivatingly merged without compromise. Suite 3801 is a palatial condominium residence, with approximately 2,836 square feet of luxury living space, 3-bedrooms, and the most enchanting views of the lake, the city skyline, and High Park. This spectacular residence has been thoughtfully built using the finest materials, refined finishes, one-of-a-kind details, and quality craftsmanship that have been beautifully combined to create timeless appeal. Palace Place is Toronto's most luxurious waterfront condominium residence. Palace Place defines luxury from offering high-end finishes and appointments to a full spectrum of all-inclusive services that include a private shuttle service, valet parking, and one of the only condominiums in Toronto to offer Les Clefs d'Or concierge services, the same service that you would find on a visit to the Four Seasons. *The all-inclusive fees are among the lowest in the area, yet they include the most. **2 Parking spots and 2 lockers** (id:63381)
203 Zina Street
Orangeville, Ontario
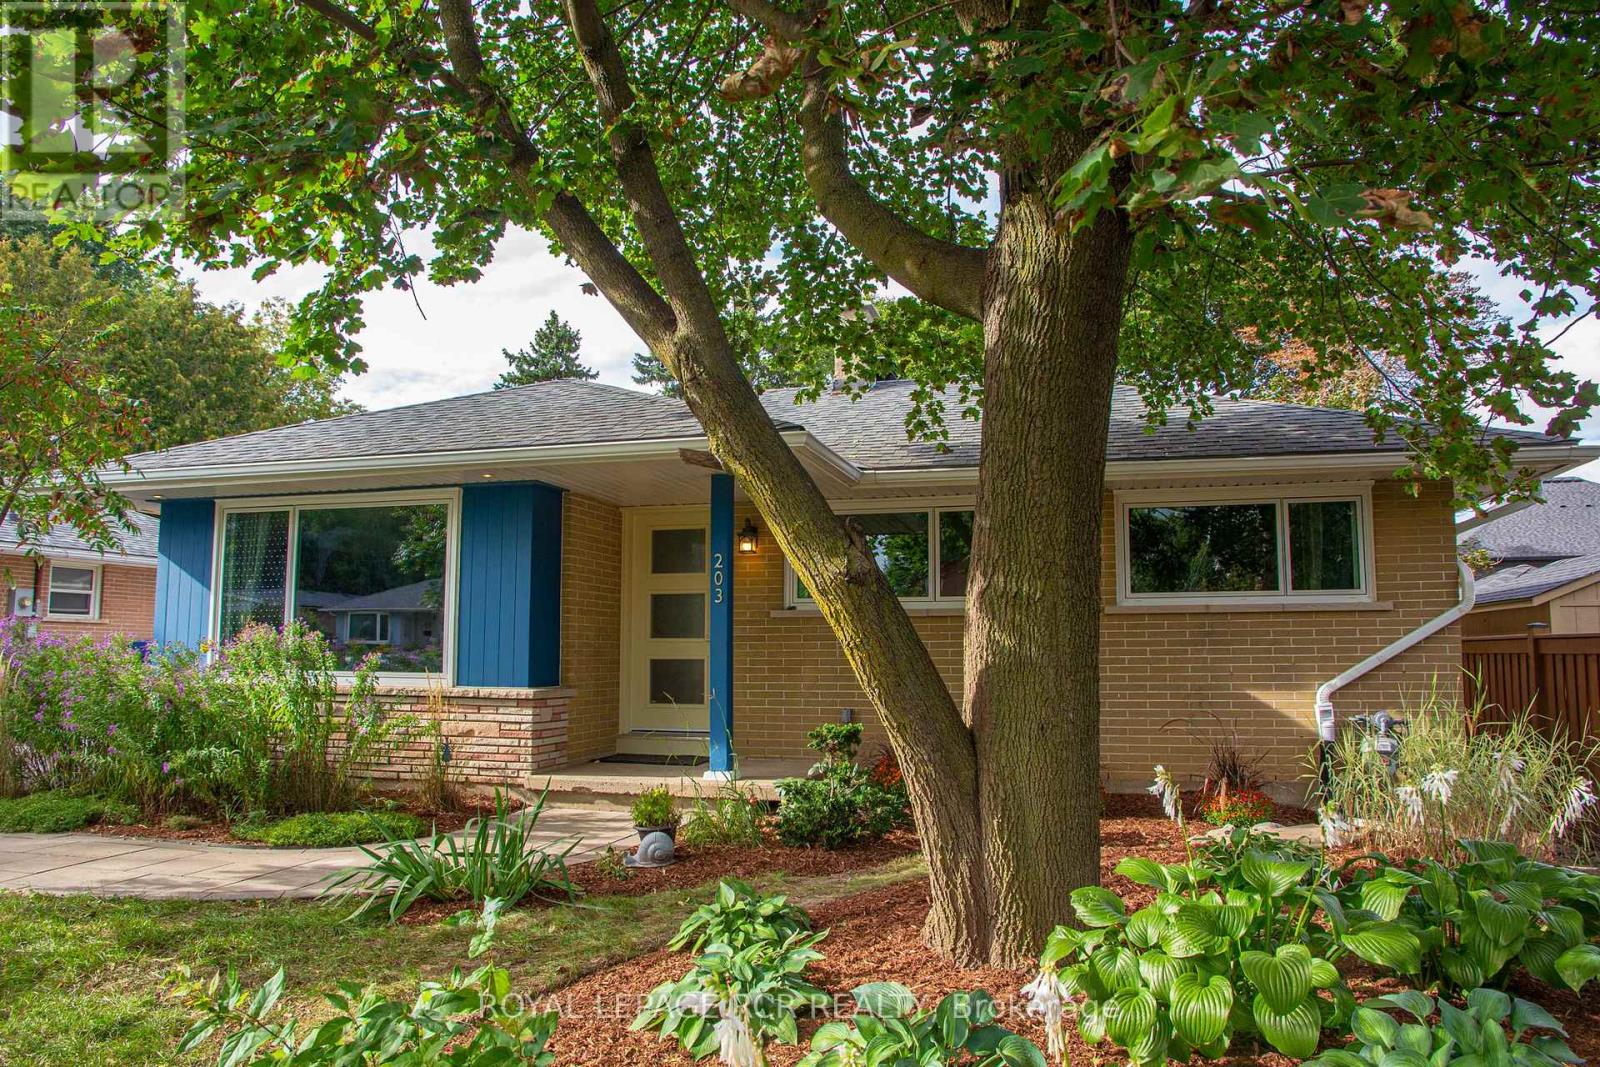
Opportunity knocks, here is your chance to get into the market or to down size, in a well maintained and updated detached bungalow with a detached garage with hydro! Sitting on an impressive fenced 50 X 148 ft lot, walking distance to downtown, schools and rec centre. Offering 3 + 1 bedrooms and 2 bathrooms (with heated towel bars). Fully finished basement with 4th bedroom and 2pc bath. Updates include 2025 windows and doors with warranty that stays with the home for the new owners, roof 2018, A/C 2018, furnace 2019, and newer appliances including brand new BOSCH dishwasher. Hardwood floors and tile on main level. Mature fenced and landscaped yard with many perennials and mature trees. Princess Elizabeth and ODSS School District. (id:63381)
579 Fourth Line
Oakville, Ontario
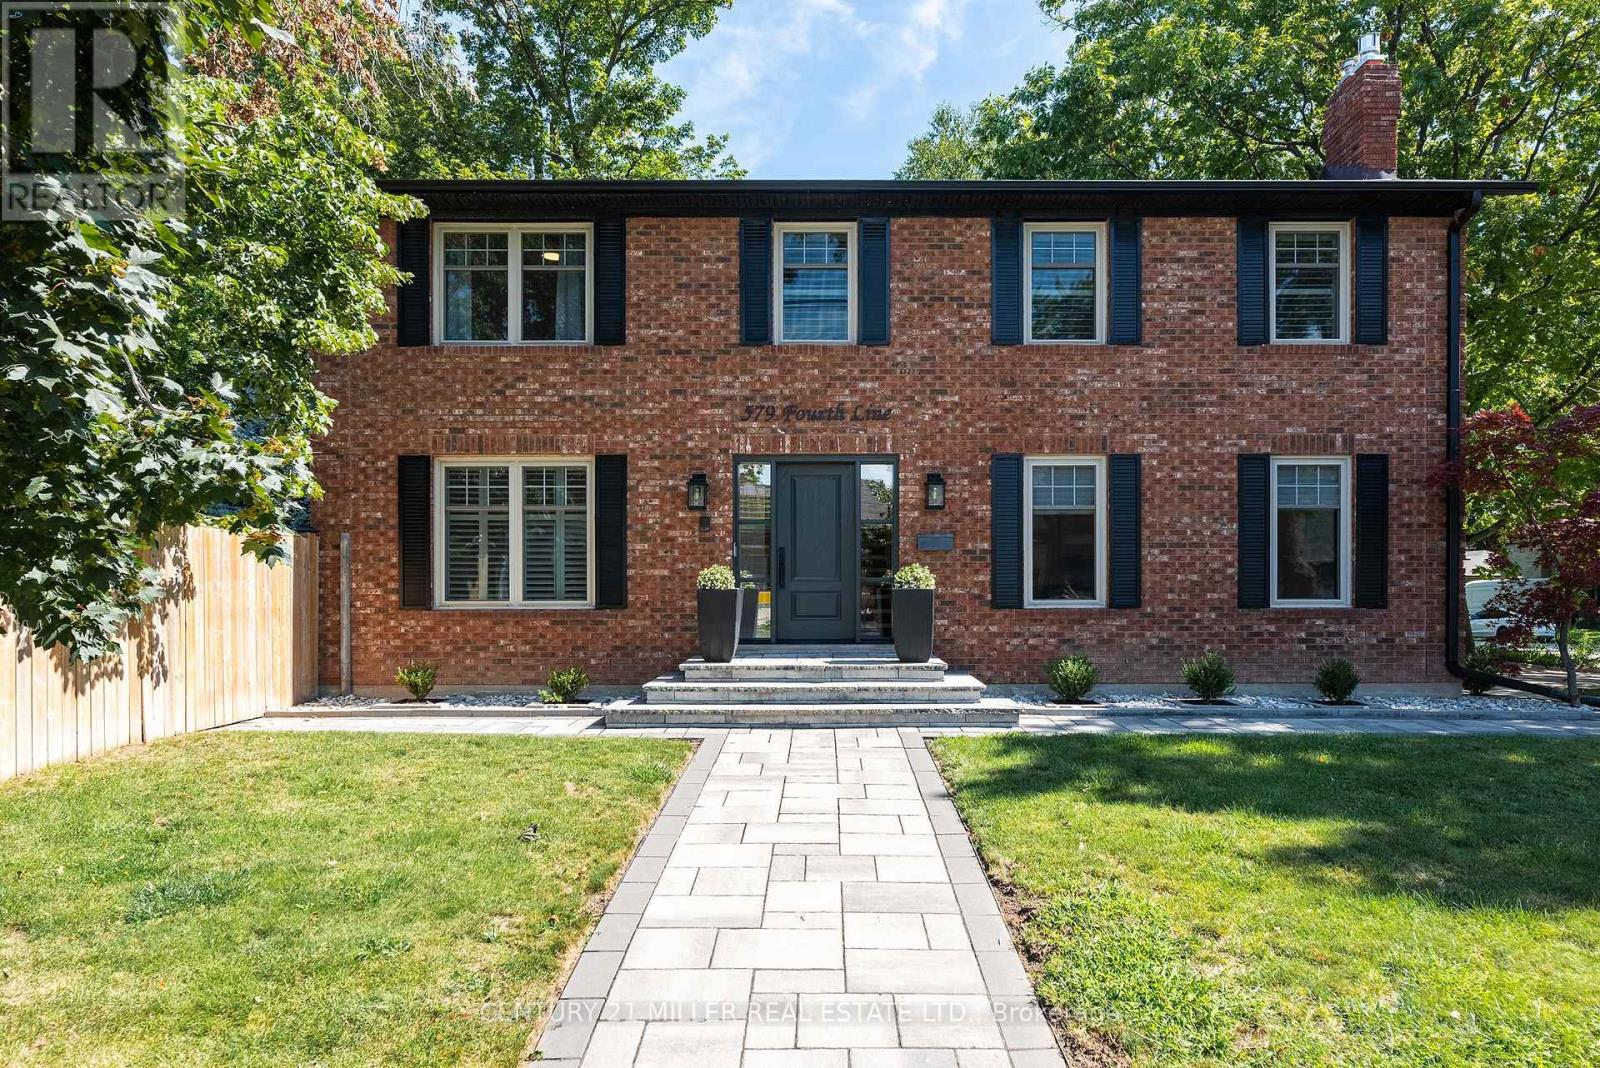
Completely renovated, top-to-bottom, inside and out. Set on a leafy residential street, this substantial brick home combines classic curb appeal with generous living space and a private backyard with swimming pool, newer fencing and extensive hardscaping.Inside, the home is bright, meticulous and well designed. New hardwood floors run throughout the main and upper levels, complemented by a contemporary staircase, replaced windows and renovated baths. The large eat-in kitchen is the heart of the home, with bright cabinetry, updated appliances and a generous island overlooking the backyardFormal front room, complete with gas fireplace, provides a quiet retreat or home office, while the family room, with fireplace and two skylights, offers another comfortable gathering space.Upstairs, the exceptionally large primary suite features a walk-in closet and renovated ensuite with double vanity. Two additional bedrooms are generously proportioned, each with double closets, making this a particularly functional home for a growing family.The finished lower level with wide plank hardwood adds considerable living space, with two separate recreation areas with gas fireplace, a private guest bedroom with ensuite bath and a stylish laundry room with loads of storage and raised washer/dryer. Outside, the property delivers the quintessential Oakville setting: a classic red-brick exterior, professionally landscaped grounds, a large double garage and driveway and a backyard designed for summer living around the pool.Surrounded by a mix of newer custom homes and established two-storey residences, this is a neighbourhood that continues to evolve while retaining its leafy, established character. Local schools are within an easy walk, and the location offers the appeal of being south; close to the lake and downtown amenities and a lifestyle that makes this part of Oakville so coveted. (id:63381)
42 Samuel Crescent
Springwater, Ontario
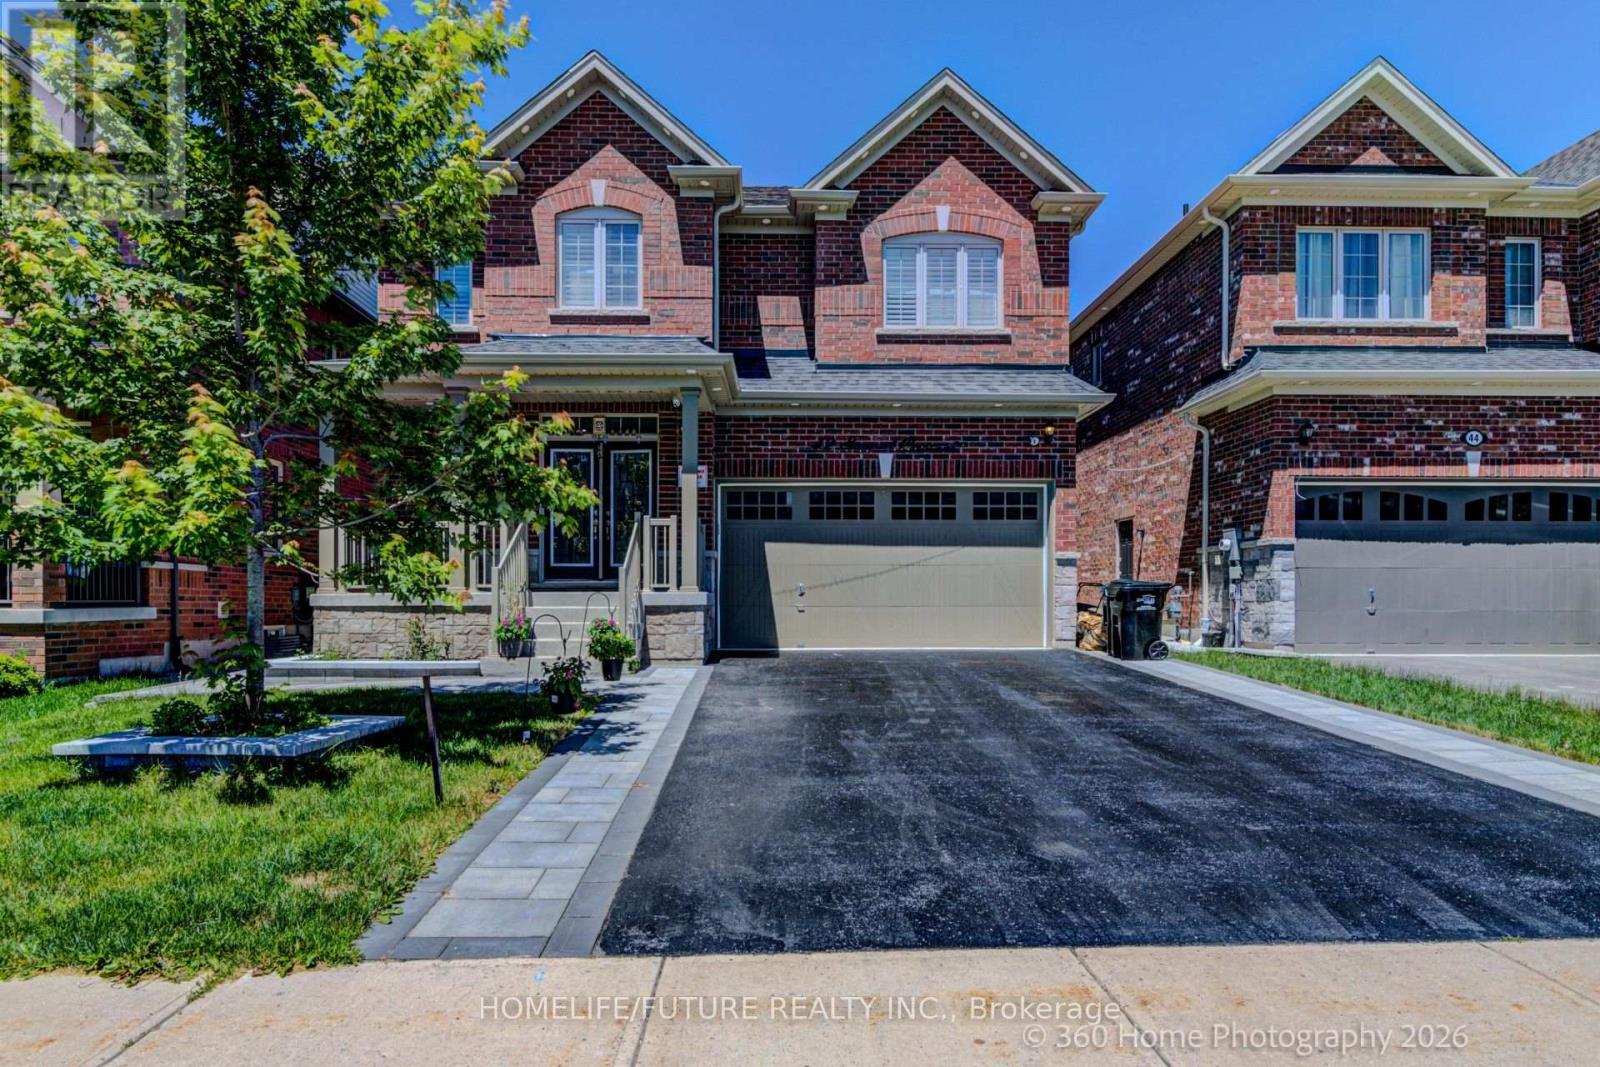
Welcome To This Stunning 2900 Sq. Ft. Redwood Luxury Home In The Sought-After York Wood Homes Community Of Springwater. Built In 2021 And Extensively Upgraded With Over $115,000 In Premium Finishes, This Elegant Home Offers 4 Spacious Bedrooms And 3+1 Washrooms, Blending Modern Design With Ultimate Comfort With Fireplace,. Step Inside To Discover A Sun-Drenched Interior, Elegant Hardwood Floors On Main Floor And Shutters , And 9-Ft Ceilings On Me Main Level .The Gourmet Kitchen Is A Chef's Dream-Featuring Stainless Steel Appliances,Upgraded Backsplash,Range Hood, Quartz Countertops, A Custom Pantry.A Center Island Perfect For Casual Dining Or Entertaining. The Open-Concept Layout Flows Seamlessly From The Kitchen To The Living And Dining Areas, Ideal For Family Gatherings And Cozy Evenings With Potlights . Main Floor Has A Walk-In Closet With Additional Closet. Upstairs, Master Bedroom Boasts Its Own Ensuite Bathroom With Huge Counter Top With 2 Sinks And Dressing Table And Walk-In Closet. The Remaining Bedrooms Are Generously Sized, With Huge Closets. A Convenient Upstairs Laundry Room Makes Everyday Living Effortless. Additional Highlights Include: A Graceful Hardwood Staircase With Iron Spindles A Double-Car Garage With Parking For Up To 6 Vehicles Includes With The Driveway With Security Cameras, Front And Backyard Interlocking / Patio Stones, Vegetablegardens,. Located Just Minutes From Snow Valley Ski Resort, Barrie Hill Farms, Top-Rated Schools, And All Essential Amenities. Enjoy Easy Access To Barrie And Highway 400, Making Commuting A Breeze. Surrounded By The Natural Beauty Of Springwater, With Parks, Hiking And Biking Trails, And Endless Outdoor Activities At Your Doorstep. (id:63381)
8 - 20 Mulligan Lane
Wasaga Beach, Ontario
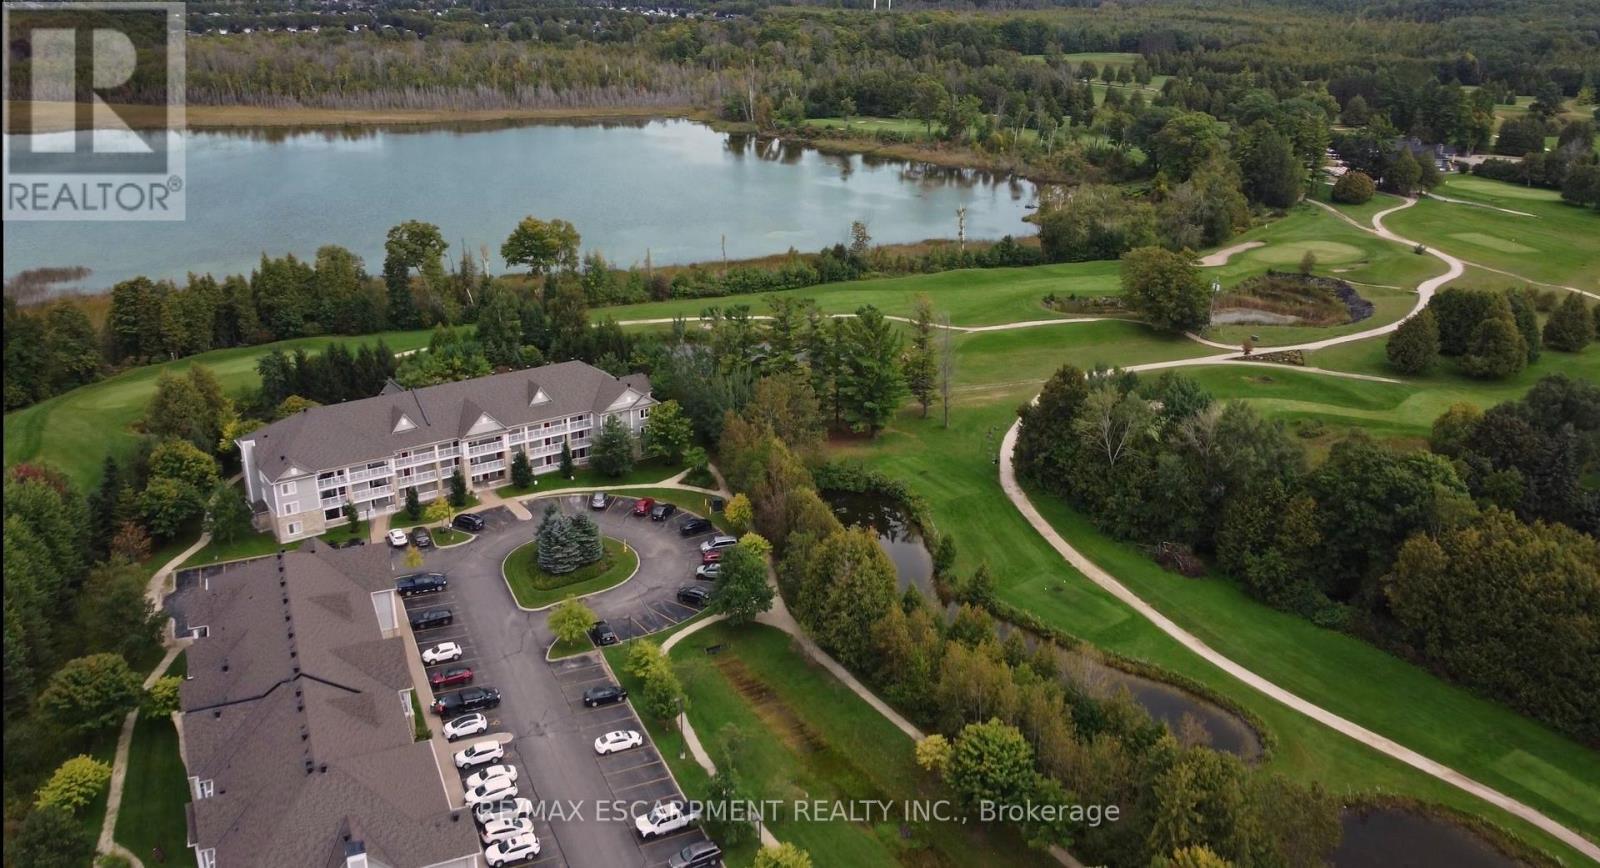
Completely renovated and beautifully upgraded 2-bedroom, 2-bathroom condo offering 1,200 sq. ft. of bright, open-concept living space in desirable Wasaga Beach, home to the world's longest freshwater beach. This stunning unit has been thoughtfully transformed with new hardwood flooring throughout, a brand-new designer kitchen featuring quartz countertops, modern cabinetry and brand-new appliances, along with stylish contemporary finishes throughout. The spacious primary suite features a luxurious 4-piece ensuite with a curbless glass shower, double vanity and modern finishes, creating a true 5-star hotel-inspired retreat. Enjoy unobstructed views of greenspace and Marlwood Golf Course from the oversized 250+ sq. ft. private balcony, perfect for morning coffee or evening sunsets. Additional features include a gas fireplace, in-suite laundry, 1 parking space and a storage room. Ideally located just minutes from beach access, golf, shopping and dining. (id:63381)
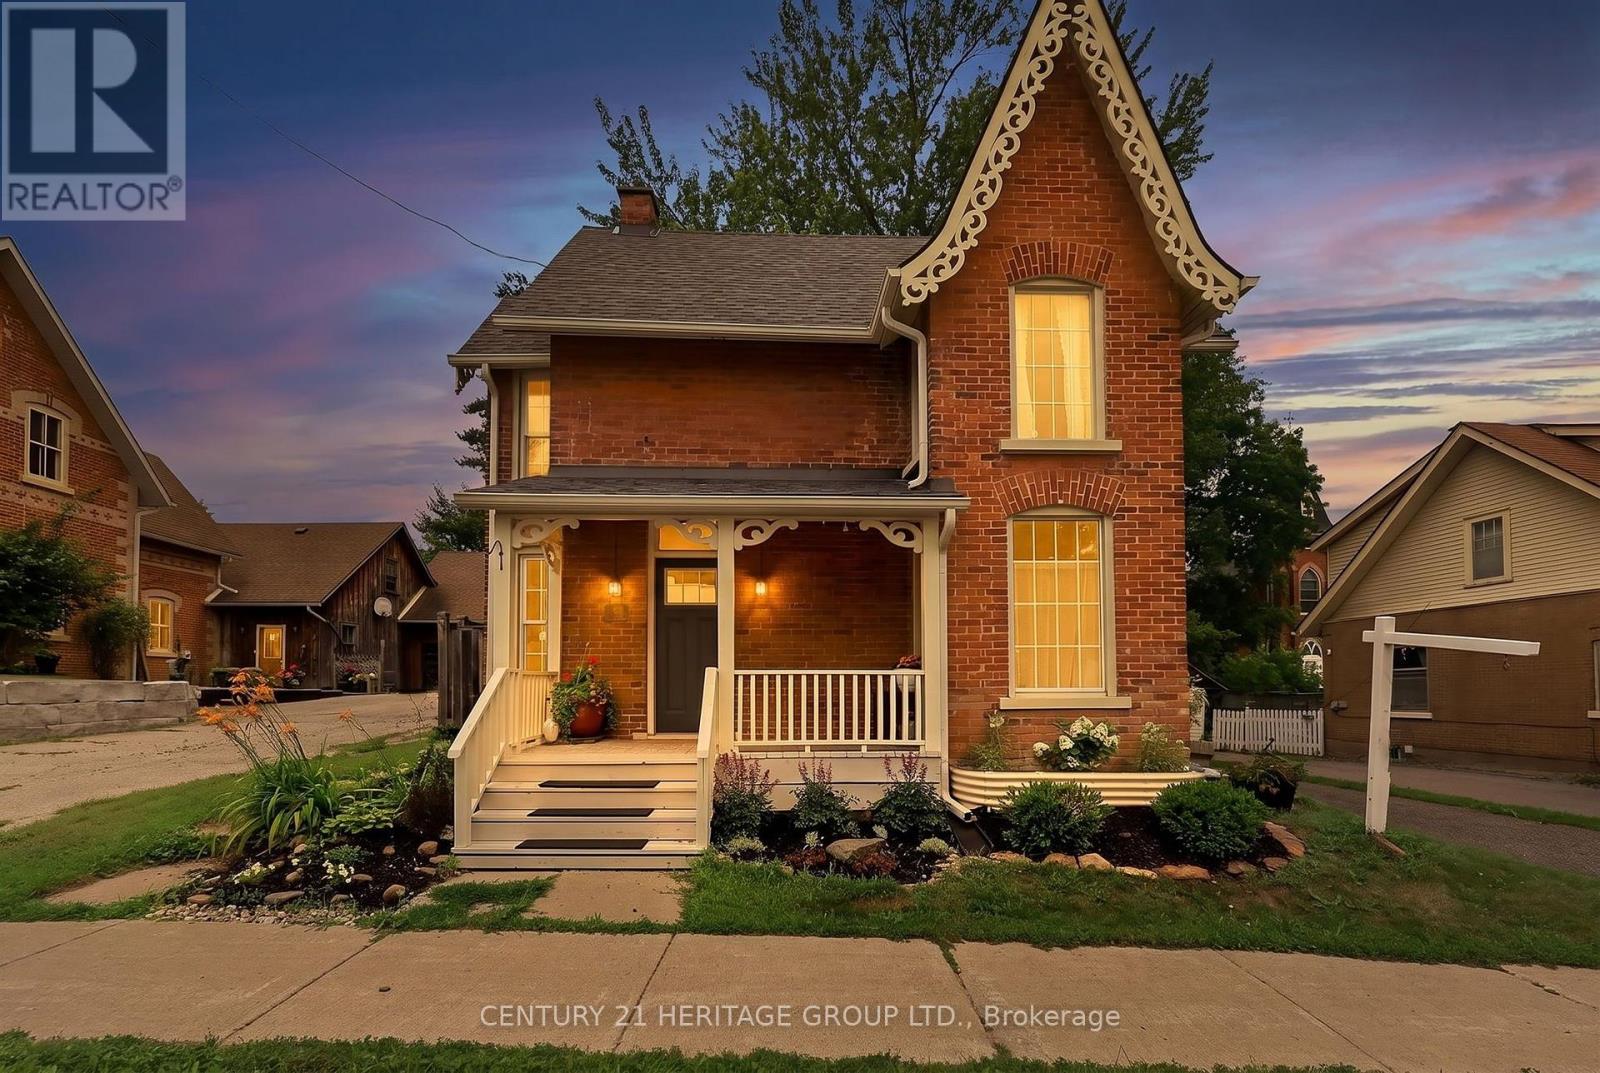
62 Queen Street N
New Tecumseth, Ontario
Welcome to this Beautiful Victorian Home With Lots Of Charm On Large In-Town Lot With Mature Trees & Gardens, With a Covered Front Porch and Gingerbread Trim. This 1 and 3/4 Storey Home Features Wood Floors Throughout, Separate Living & Dining Areas With Large Windows for Lots of Natural Light, A Large Country Kitchen With a Walkout To a Large Deck & a Gorgeous Private Fenced Backyard The Back Staircase Take you to the Private Primary Bedroom With a Gas Fireplace. This Home Features 2 Full Baths and a Main Floor Laundry. The Location is Steps To Schools, a Rec Centre, Groceries, Shops & Restaurants. This Safe And Friendly Community is Growing and is a great Commuter Location. (id:63381)
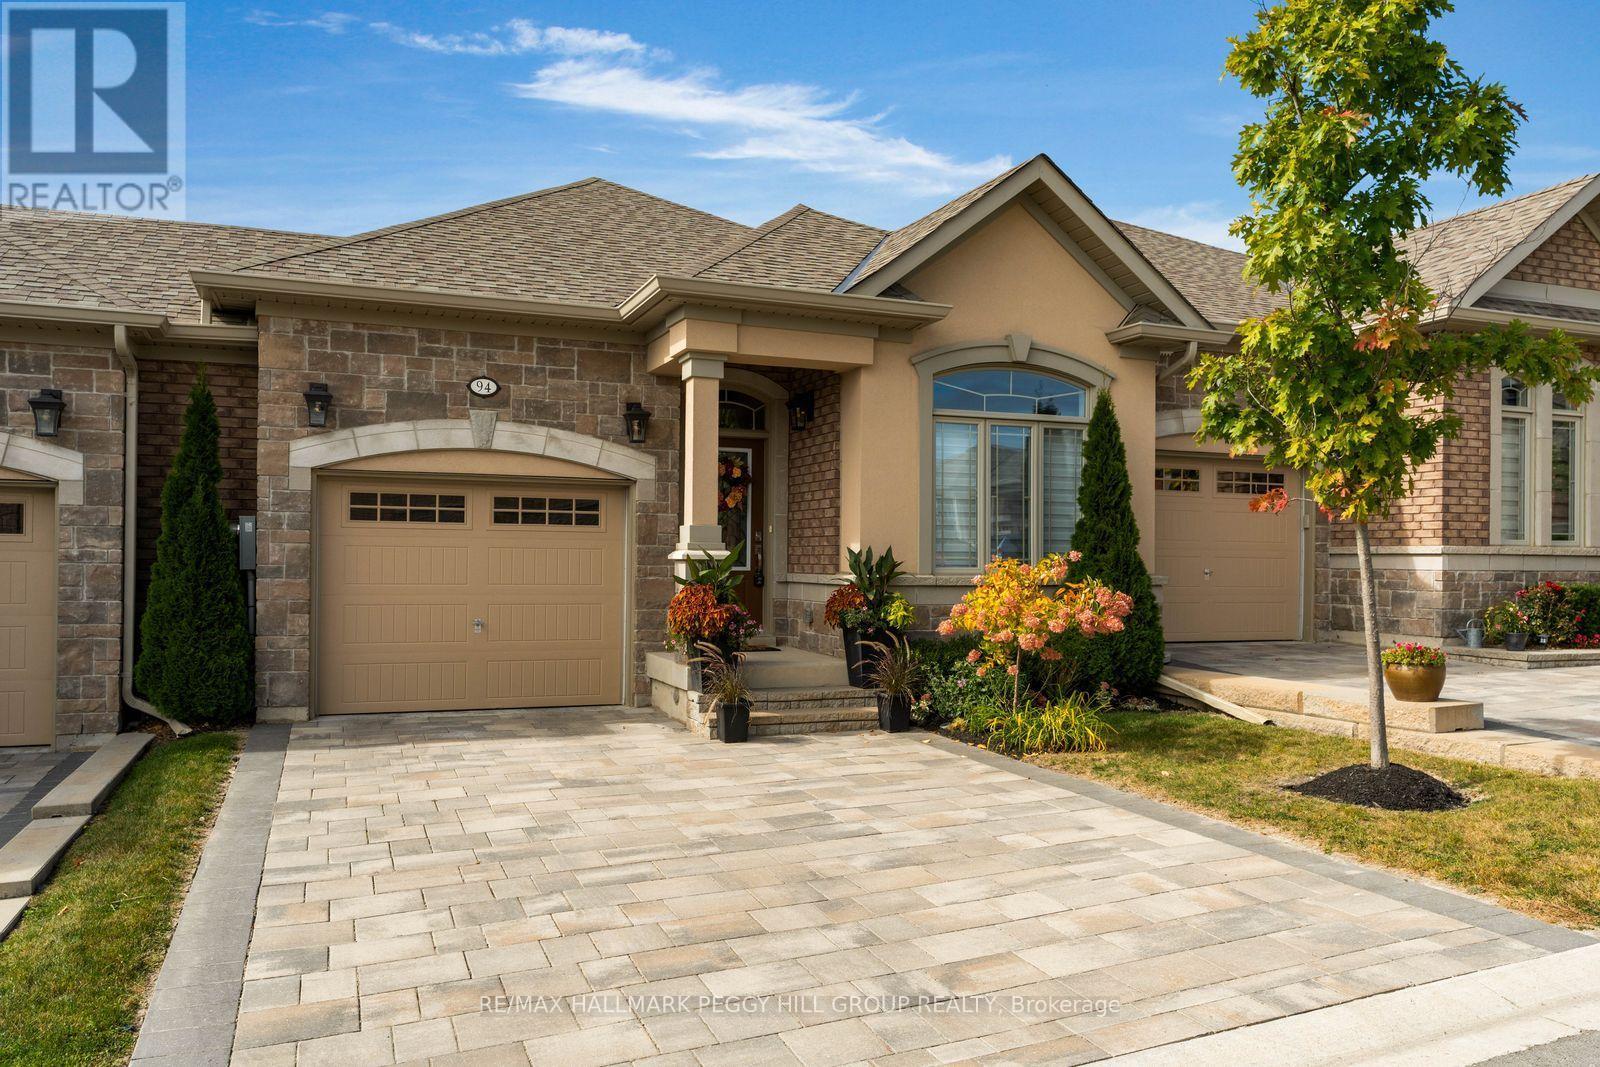
94 Summerhill Drive
New Tecumseth, Ontario
BEAUTIFULLY MAINTAINED BRIAR HILL BUNGALOW WITH OVER 2,000 SQ. FT OF THOUGHTFULLY DESIGNED LIVING SPACE & EXCEPTIONAL AMENITIES! This meticulously cared-for home offers a bright, airy open-concept main floor and a fully finished lower level with walkout. Engineered hardwood flows throughout the main floor, while vaulted ceilings and pot lights enhance the spacious living and dining area, which opens onto to an elevated deck. The kitchen features abundant storage, soft grey cabinetry, a full pantry wall, quartz countertops, high-end stainless steel appliances, a large peninsula and double skylights that fill the space with natural light. The primary bedroom includes two double closets and a three-piece ensuite with a quartz-topped vanity, marble-look tile, and a glass shower with built-in bench. A second bedroom adds flexibility to main-floor living and can also serve as an office, hobby room or quiet space to unwind. The warm, inviting lower level is centred around a gas fireplace, making it ideal for movie nights, entertaining or relaxing by the fire. A third bedroom, full bathroom, laundry area and walkout to the patio and backyard complete the space. Outside, brick and stucco detailing, manicured landscaping, and an interlock driveway create elegant curb appeal. An oversized single garage with inside entry and an EV charger rough-in add convenience. Briar Hill offers a low-maintenance lifestyle, with condo fees covering common elements, landscaping and water, along with access to a games room, recreation room, party room and visitor parking. Nottawasaga Resort and Golf Club, shopping, healthcare, and Earl Rowe Provincial Park are all minutes away, leaving more time to enjoy the activities you love. Blending style, practical design and small-town charm, this exceptional home offers easy access to both Toronto and cottage country. (id:63381)
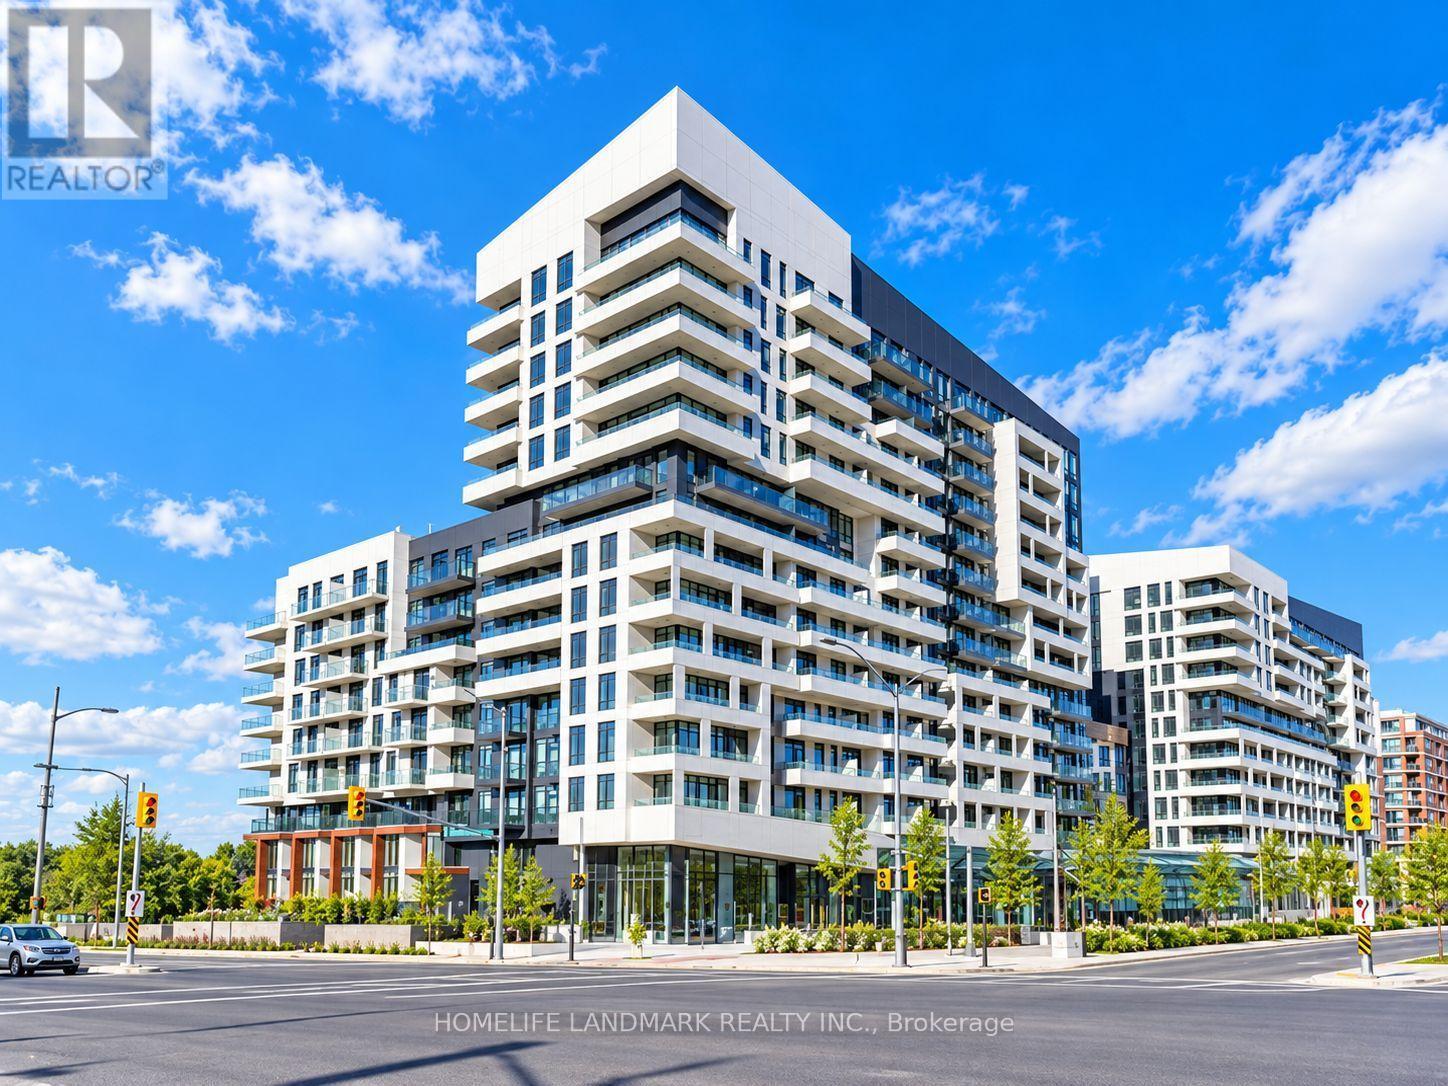
1403a - 10 Rouge Valley Drive W
Markham, Ontario
Experience Sophisticated Urban Living at York Condos in the Heart of Downtown Markham! Beautifully maintained by the owner and tastefully decorated with attention to detail, this bright and elegant suite offers a clean, polished and upscale atmosphere. Featuring laminate flooring throughout, built-in appliances, granite countertops, additional pot lights and a stunning Swarovski chandelier in the kitchen, adding a distinctive touch of elegance. Includes one parking space and one locker. Perfectly positioned in one of Markham's most vibrant and established communities, surrounded by highly regarded schools, major technology and professional employment hubs, restaurants, cafés, shopping, entertainment and green spaces. Downtown Markham sits within Markham's major technology and employment centre, with companies such as IBM and Honeywell in the area. Markham Business This address also offers access to well-known , top-ranked schools and specialized programs near by. Enjoy the charm of nearby Main Street Unionville, convenient access to Unionville GO and public transit, and quick connections to Hwy 7, Hwy 404 and Hwy 407. Cineplex, Whole Foods, restaurants and everyday conveniences are all close by. 24-hour concierge completes the lifestyle. (id:63381)
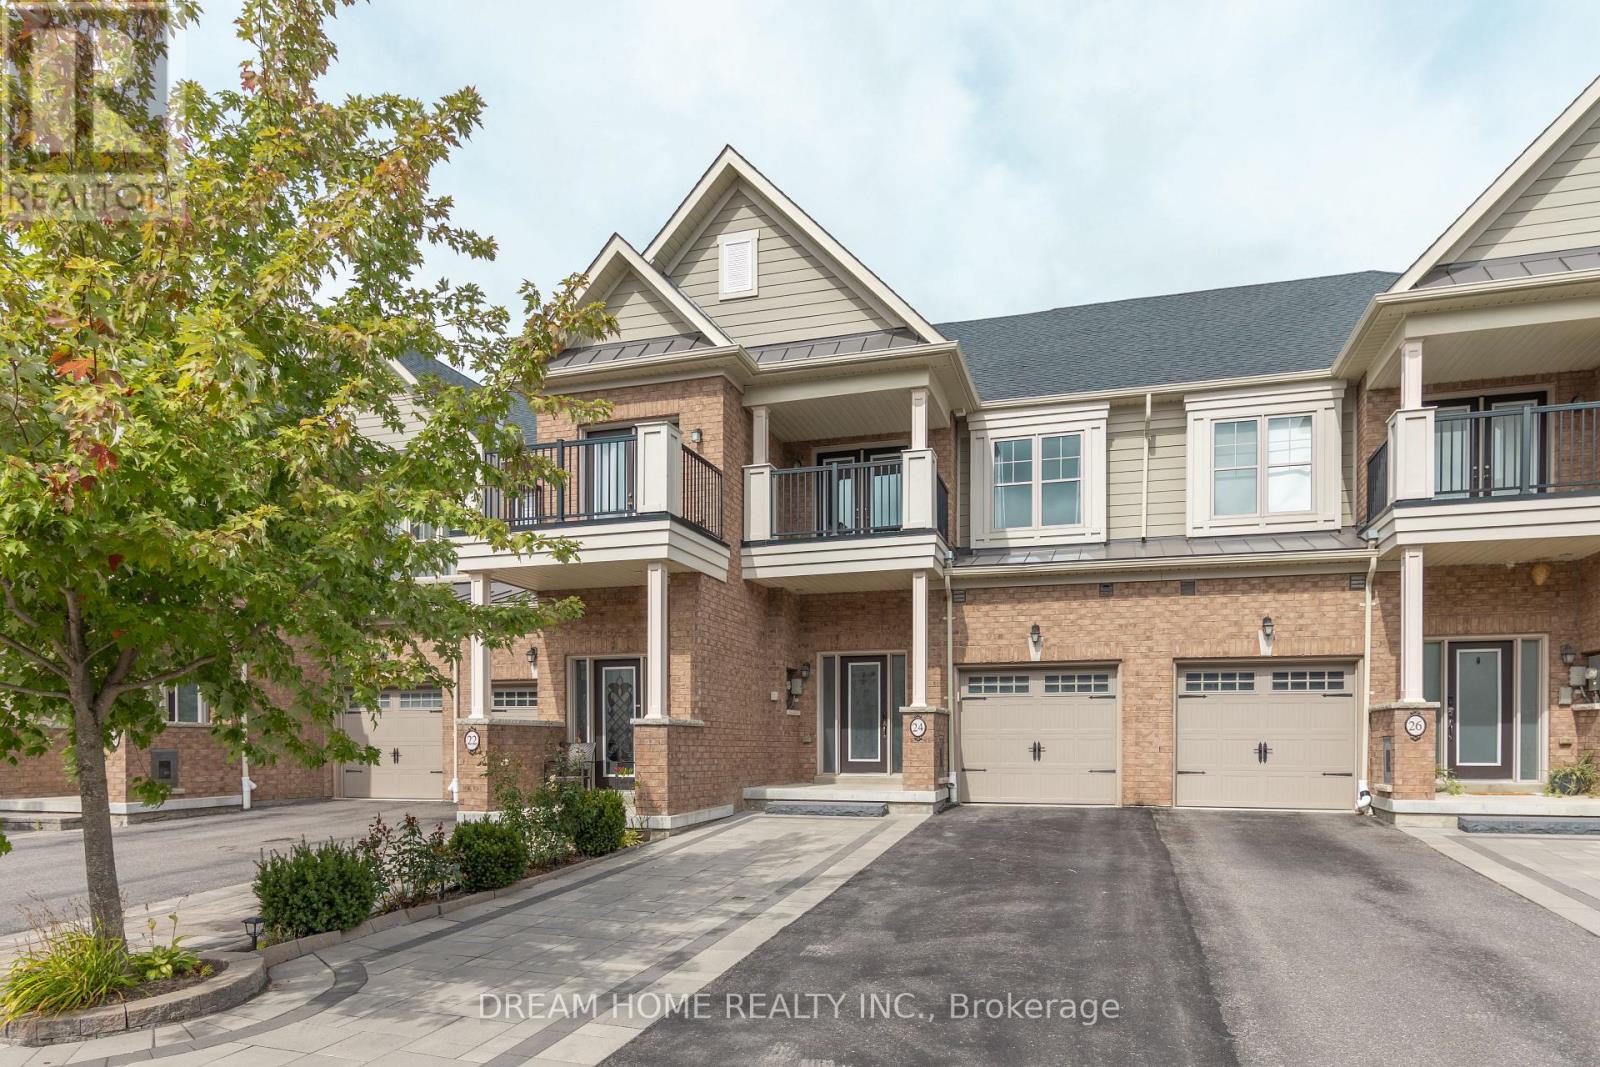
24 Spofford Drive
Whitchurch-Stouffville, Ontario
Bright and spacious 3-bedroom townhome in Stouffville's sought-after Trails of Cardinal Point community! Built in 2018, this home offers over 1,500 sq. ft. of above-grade living space, plus a finished basement and over $30,000 in upgrades. Enjoy a generous great room, a spacious family-sized kitchen, and a breakfast area with a walkout to the backyard deck-perfect for relaxing or entertaining. Recent improvements include new front entrance interlocking, pot lights, and fresh paint. Upstairs, the primary bedroom features a 4-piece ensuite and walk-in closet, complemented by two additional bedrooms, a second 4-piece bathroom, and convenient laundry. One bedroom also offers a walkout to a covered balcony. (id:63381)