
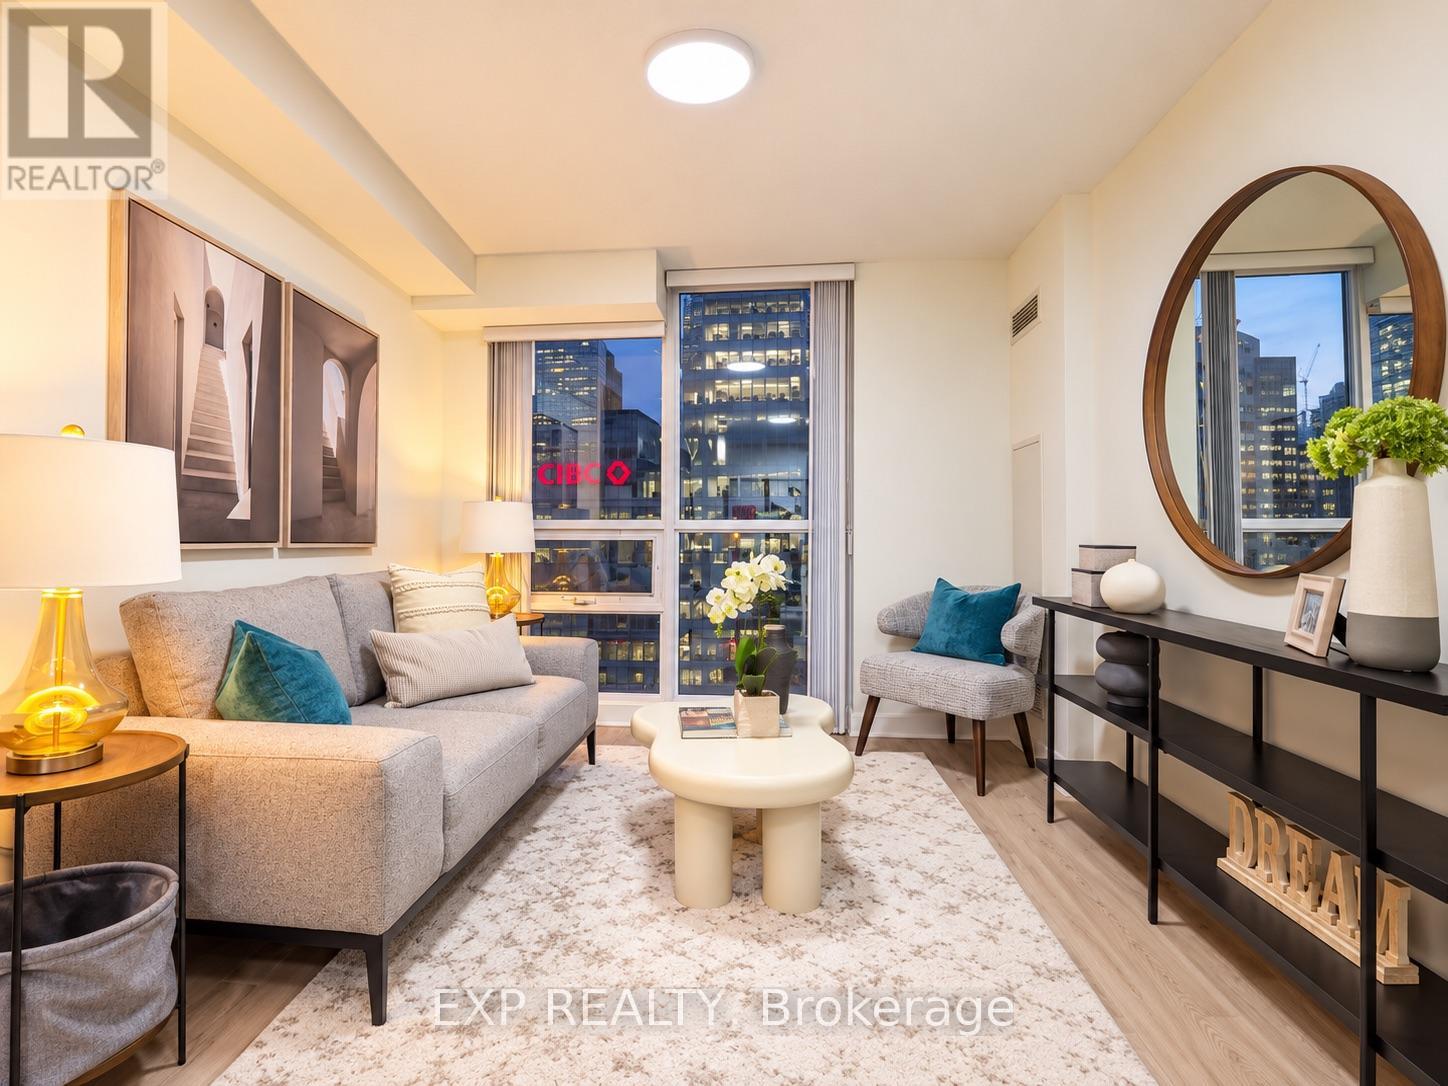
703 - 18 Harbour Street
Toronto, Ontario
Welcome To Success Tower! A Bright & Stylish One-Bedroom Suite In The Heart Of Downtown Toronto, Offering Exceptional Convenience, Modern Living & Easy Access To Everything The City Has To Offer. This Freshly Updated Unit Features Newly Renovated Flooring, Fresh Paint & A Functional Layout, Creating A Comfortable And Move-In Ready Living Space.Enjoy Convenient Urban Living With One Parking Space Included. Residents Have Access To An Impressive Collection Of Amenities Including An Indoor Swimming Pool, Hot Tub, Sauna, 24-Hour Concierge, Gym, Party/Meeting Room, Tennis Court, Basketball Court & More.Excellent Location Just Steps From The Financial District, Union Station, CIBC Square, Scotiabank Arena, PATH Access, Harbourfront, The Island Ferry, Shopping, Restaurants & Everyday Conveniences. Easy Access To Major Highways Makes Commuting Simple & Convenient. A Fantastic Opportunity To Enjoy A Vibrant Downtown Lifestyle With Everything At Your Doorstep. (id:63381)

182 Derrydown Road
Toronto, Ontario
Location, lifestyle & opportunity come together at 182 Derrydown Rd! This home was lovingly cared for by the same family for over 55 years, and now it's ready for its next chapter! Here is your opportunity to renovate, refresh and reimagine this home to create a space that showcases your unique style and lifestyle. This 4-bed, 1.5-bath, 2-car garage, detached home features a side entrance and finished basement complete with rough-in kitchen & wet bar, and is ideally situated in the sought-after York University Heights community. Offering incredible convenience for families, students, professionals and investors alike, the location is just minutes from York University's expansive Keele Campus, with easy access to world-class academic, recreational, dining and campus amenities. This close proximity is a significant advantage for York University students, faculty and staff, while investors benefit from being close to a major university. Excellent transit offers tremendous convenience, with York University and Pioneer Village TTC subway stations providing easy access to downtown Toronto and York Region. Endless everyday amenities are nearby, including shopping, restaurants, groceries, services and more along Jane St., Finch Ave W and Keele St. Yorkgate Mall and Jane Finch Mall are close at hand, while Downsview Park offers an impressive urban escape with expansive green space, walking and cycling trails, recreation, events and year-round activities. Families will appreciate the surrounding schools, parks and community facilities, while easy access to Highway 400 connecting you to the 407 and 401 makes commuting throughout the GTA simple. Whether you're looking to live, invest or bring your imagination to life, don't just dream about it, create it! 182 Derrydown Rd offers an exciting opportunity in a vibrant and well-connected neighbourhood, close to the people, places, education, recreation and amenities that matter most. Come see your future self in YOUR FOREVER HOME! (id:63381)
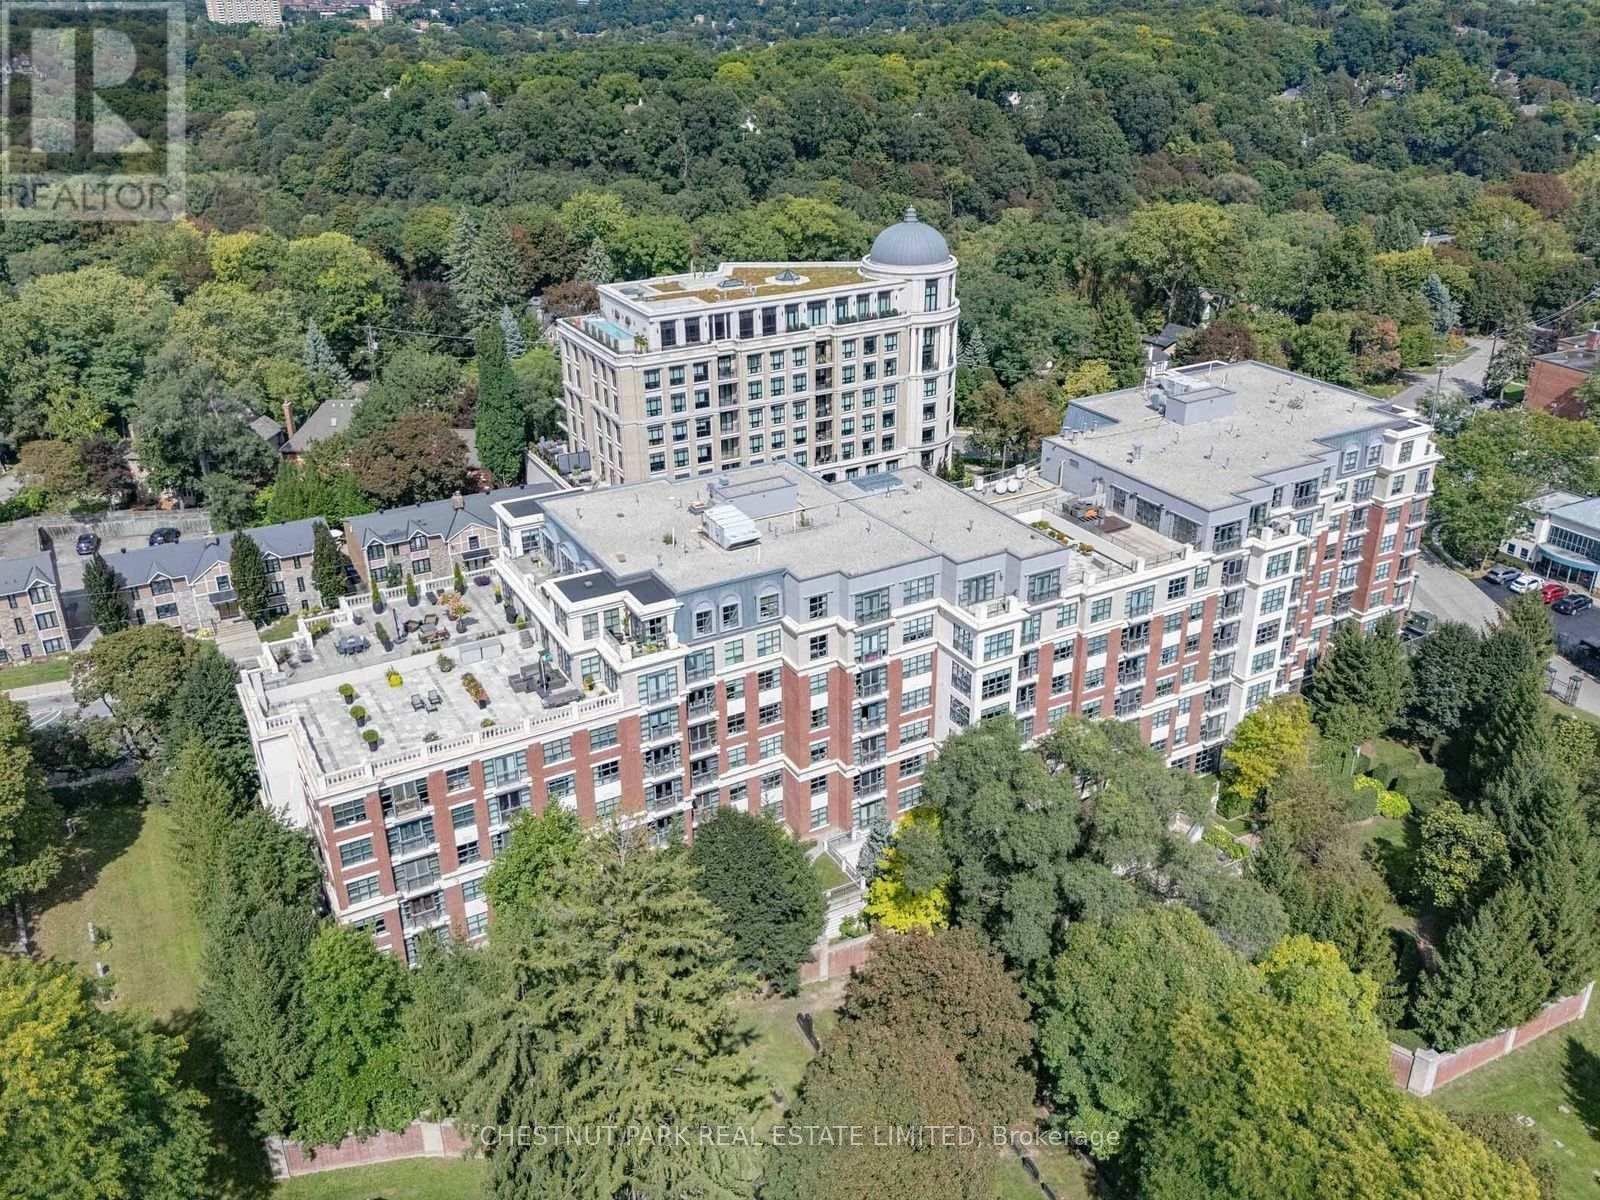
311 - 2855 Bloor Street W
Toronto, Ontario
Welcome to The Kingsway Condominium - An Exceptional Urban Oasis in one of Toronto's Most Coveted Neighbourhoods. This Beautifully & Tastefully Updated and Renovated 1+1 Unit is a Rare Opportunity To Enjoy Refined Condominium Living With an Extraordinary Sense of Privacy &Tranquility. Quietly Positioned on the South Side of this Elegant Building, The Suite Overlooks Lush Gardens & Offers Magnificent Views With Complete Privacy. Bathed in Natural Sunlight Throughout The Day, the Home Feels Bright, Warm, & Wonderfully Serene - a True Hidden Gem in the Heart of the City. The Kingsway Offers an Unparalleled Setting Surrounded by Spectacular Ravines, Parks, Shops, Restaurants, Transit, the Humber River, and Lake Ontario. The Neighbourhood Combines the Charm of an Established Community with Easy Access to Vibrant Urban Amenities, Creating an Ideal Balance Between Nature and City Living. Residents Enjoy an Impressive Array of Amenities, Including 24-hour Concierge Service, Guest Suites, a Fitness Centre, Indoor pool, Multipurpose/media room, and Beautifully Maintained Outdoor Gardens. The Building Itself Exudes a Sense of Elegance, Comfort, and Community. Conveniently Tucked Between Two Vibrant High Streets, You'll Find an Abundance of Wonderful Shops, Cafes, and Restaurants Just Moments Away. With Easy Access to the TTC and Major Highways, Exploring Toronto is Effortless. A Sophisticated Home, a Peaceful Retreat, and An Exceptional Location - The Kingsway is truly a special place to call home. (id:63381)
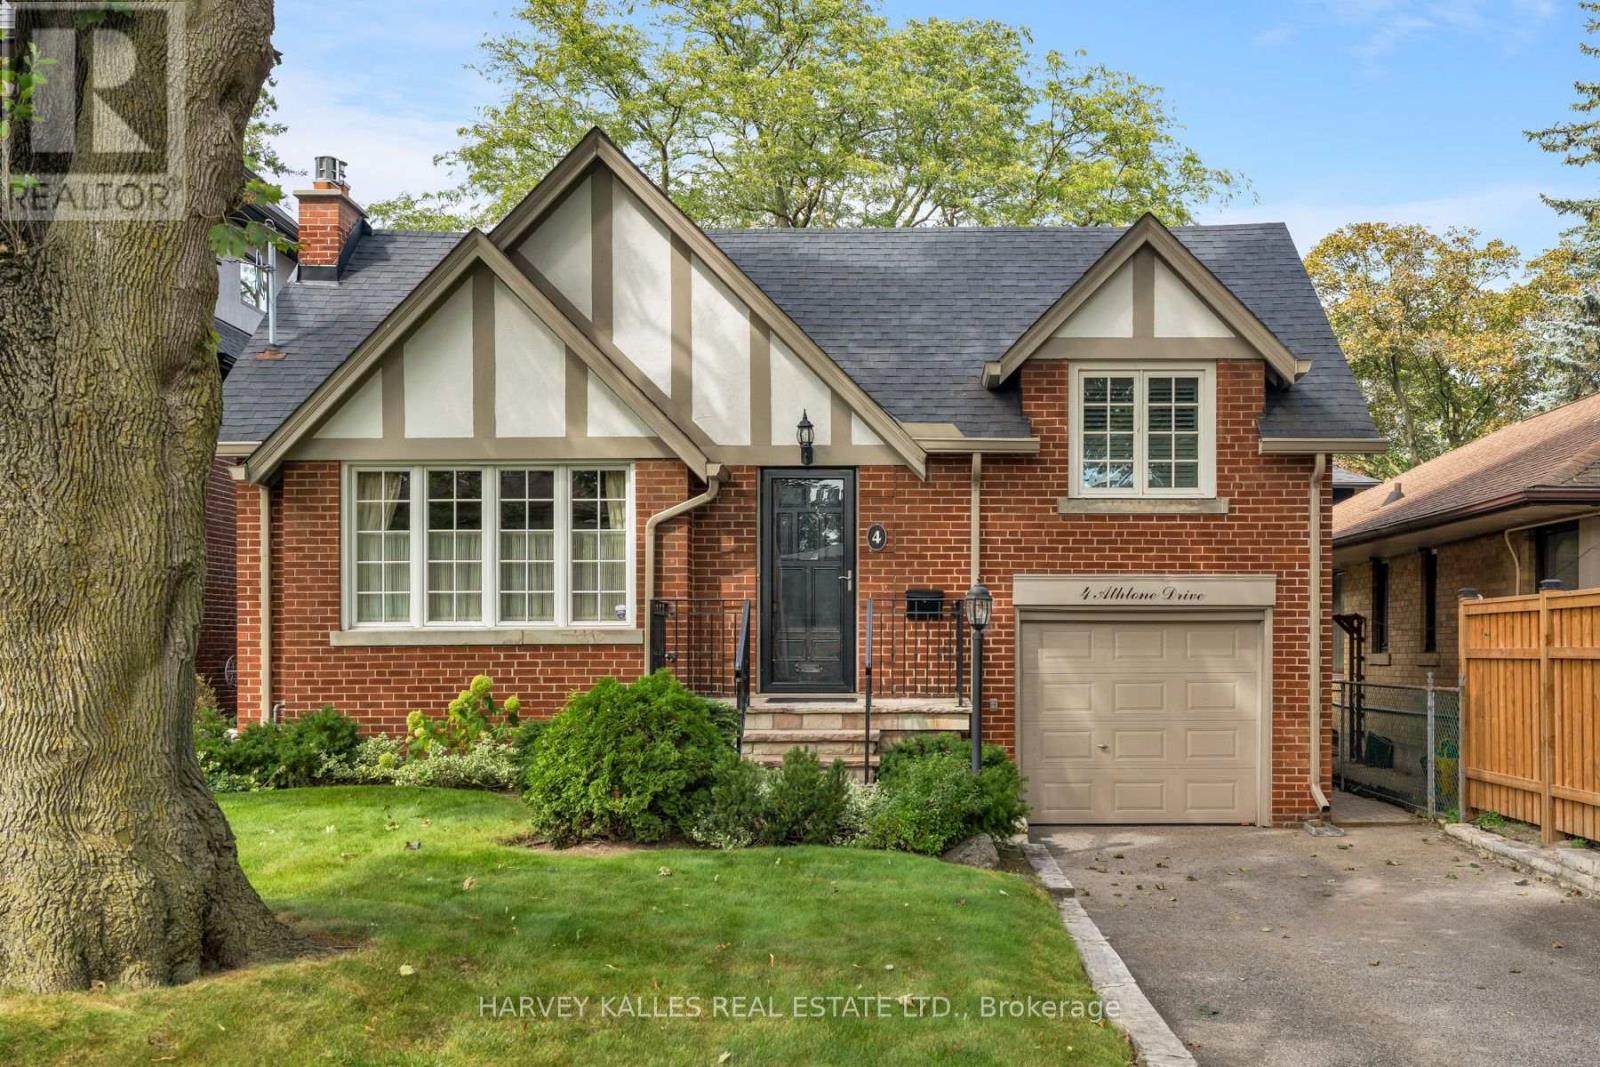
4 Athlone Drive
Toronto, Ontario
Few opportunities like this come along on one of the best streets in Sunnylea. 4 Athlone Drive sits on a rare 41 x 100 ft lot - level, private, and the kind of frontage and depth that is increasingly hard to find in this pocket of Etobicoke. Lovingly maintained and well cared for, this home shows true pride of ownership throughout. The detached layout offers 2+1 bedrooms and 2 bathrooms centred around a gas fireplace, with easy potential to convert back to 3+1 - flexibility that lets a buyer shape the floor plan to their own needs. An attached garage with private drive completes the package. Enjoy the home as it stands, or take advantage of a lot with real scope to renovate, expand, or build new down the road. And the location is the story. This is a quiet, tree-lined street in the heart of Sunnylea, a true steps-to-Bloor setting that puts the shops, cafes, and restaurants of Bloor West Village and The Kingsway minutes from your door. The address sits in the catchment for Sunnylea Junior School on Glenroy, Norseman Junior Middle School, and Etobicoke Collegiate Institute, with Etobicoke School of the Arts nearby on Royal York Road. The Bloor subway line is close at hand for a direct run downtown, with quick access to the Gardiner and Highway 427.Whether you're settling in, renovating thoughtfully, or planning a full custom build, few lots in Sunnylea offer this combination of size, shape, and address. Book your showing today. (id:63381)

20 - 26 Ernest Avenue
Toronto, Ontario
Welcome to Heritage Towns on the Trail, where thoughtful design, great space and one of the city's most connected locations come together. This 3-bedroom townhome has been carefully customized from the original builder design, starting with a reconfigured kitchen that creates a more spacious and practical layout, finished with JennAir appliances, a high-end faucet and elevated finishes. The main floor features custom media wall with built-in shelving and is smart-home ready, while the upgraded laundry adds everyday convenience. The primary suite offers a custom walk-in closet along with additional custom cabinetry for extra storage. Upstairs, the private rooftop terrace is a true extension of the living space, complete with composite decking, a gas line and a great setup for entertaining, dining or relaxing outdoors. One parking space and one locker are included, plus visitor parking conveniently located right out front - ideal for guests and unloading groceries. Set within a vibrant, walkable community with groceries, cafés, restaurants and everyday essentials close by, while UP Express, GO and TTC are just steps away for easy access downtown, to the airport and across the city. (id:63381)

3873 Brinwood Gate
Mississauga, Ontario
Stunning 5+2 Bedroom Home Backing onto Serene Green Space Move-In Ready with Premium Upgrades. Welcome to this beautifully finished home offering approx. 3,200 sq. ft. of total living space, situated in one of Mississauga' s most sought-after neighborhoods. With 5 spacious bedrooms upstairs and 2 additional bedrooms in a legally finished basement, this home is ideal for large families or multi-generational living. Step inside to discover 9-foot ceilings on the main floor, brand new flooring and a modern kitchen recently upgraded with sleek finishes. Entertain with ease in the open-concept layout enhanced by LED pot lights and host summer gatherings with a convenient gas BBQ hookup in the backyard. Major upgrades include: The legally finished basement (2023), with its own private garage entrance, features a second kitchen/wet bar, second laundry hookups, a 3-piece washroom, and 2 bedrooms offering excellent rental or in-law suite potential. New furnace (2024), New AC, tankless water heater & water filtration system (2023),Upgraded upstairs bathrooms & powder room (2025), 200 AMP electrical service for modern living, Brand new flooring throughout entire main floor (2025), Upgraded main kitchen with modern finishes (2025), Led pot lights throughout main floor and exterior (ESA approved 2023), Backing peaceful green space, this home offers rare privacy while being conveniently located near the new 9th Line Community Centre, Ridgeway Plaza, public library, parks, major highways, GO Station, and more. Situated in a top-rated school district, it is a perfect blend of lifestyle, location, and long-term investment potential. Don't miss this turn key opportunity schedule your private showing. (id:63381)
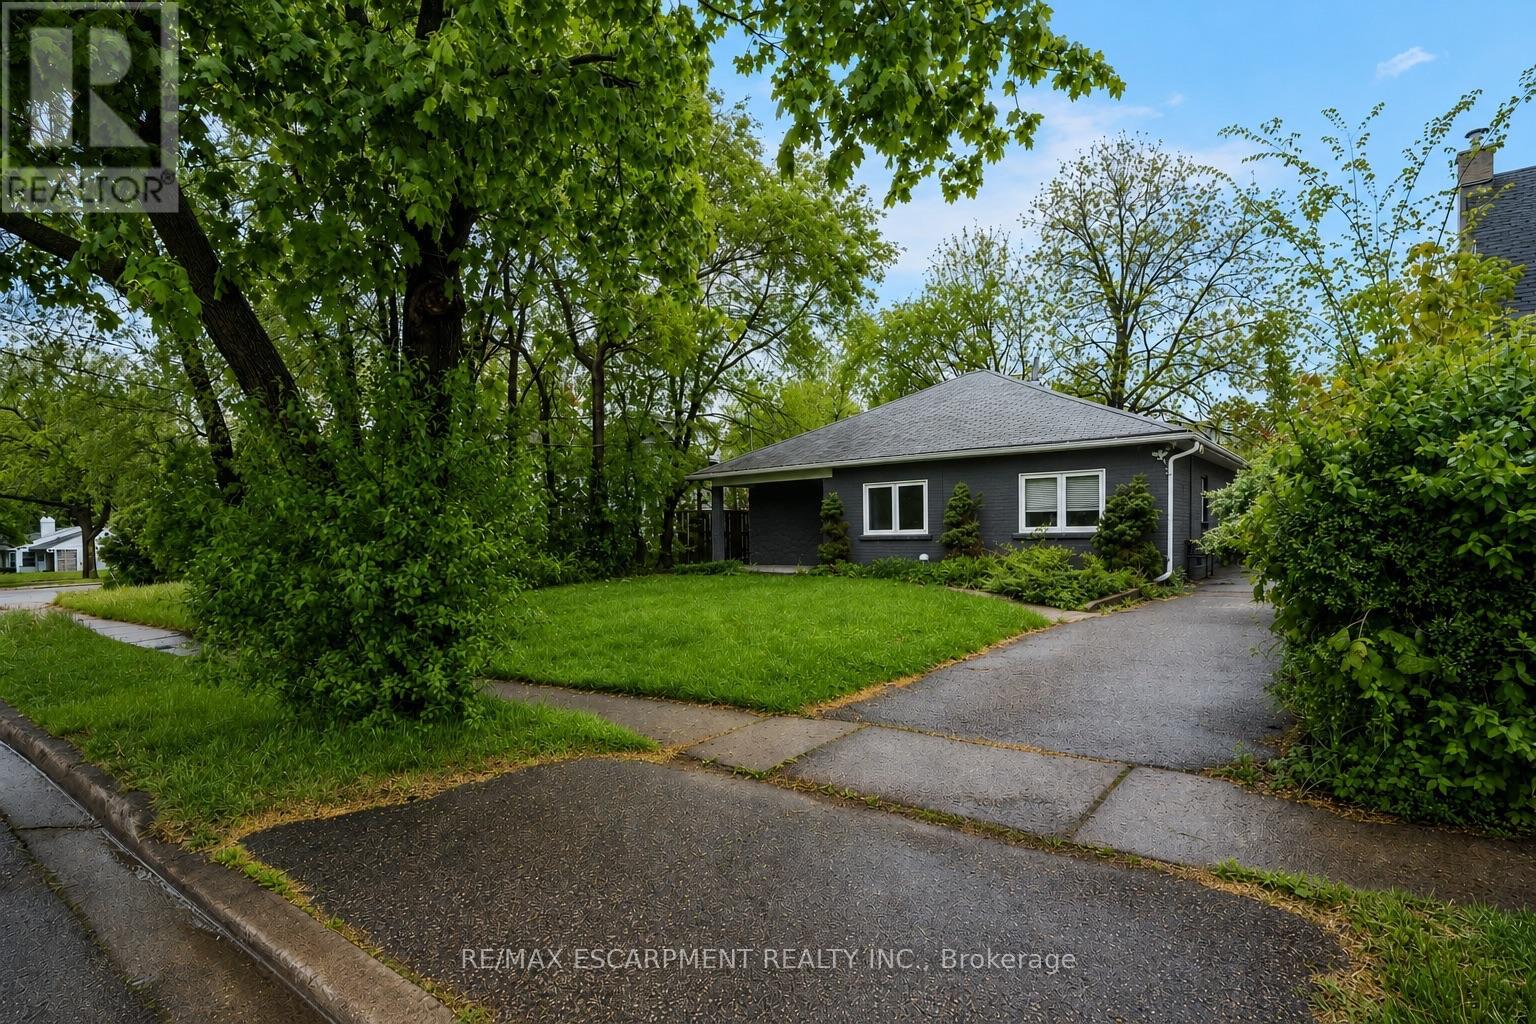
16 Woodward Avenue
Brampton, Ontario
Charming bungalow with curb appeal on a deep lot, featuring 3 bedrooms and 1 bathroom. Situated in the Brampton North neighbourhood, this home is within walking distance to Duggan Park, offering nature-rich trails, open fields, a playground, an off-leash area, and a creek. The functional floor plan of this home includes a large open living and dining area with a sliding door walkout to the backyard, a kitchen with ample cabinetry and counterspace, a convenient side entrance, and a laundry room. All three bedrooms are generously sized and include their own closets, along with a 4-piece bathroom. Enjoy a spacious driveway and a large backyard with mature trees and open green space, all while being located near schools, parks, golf courses, amenities, and with easy highway access. Property is being sold under Power of Sale. Sold as is, where is. (id:63381)
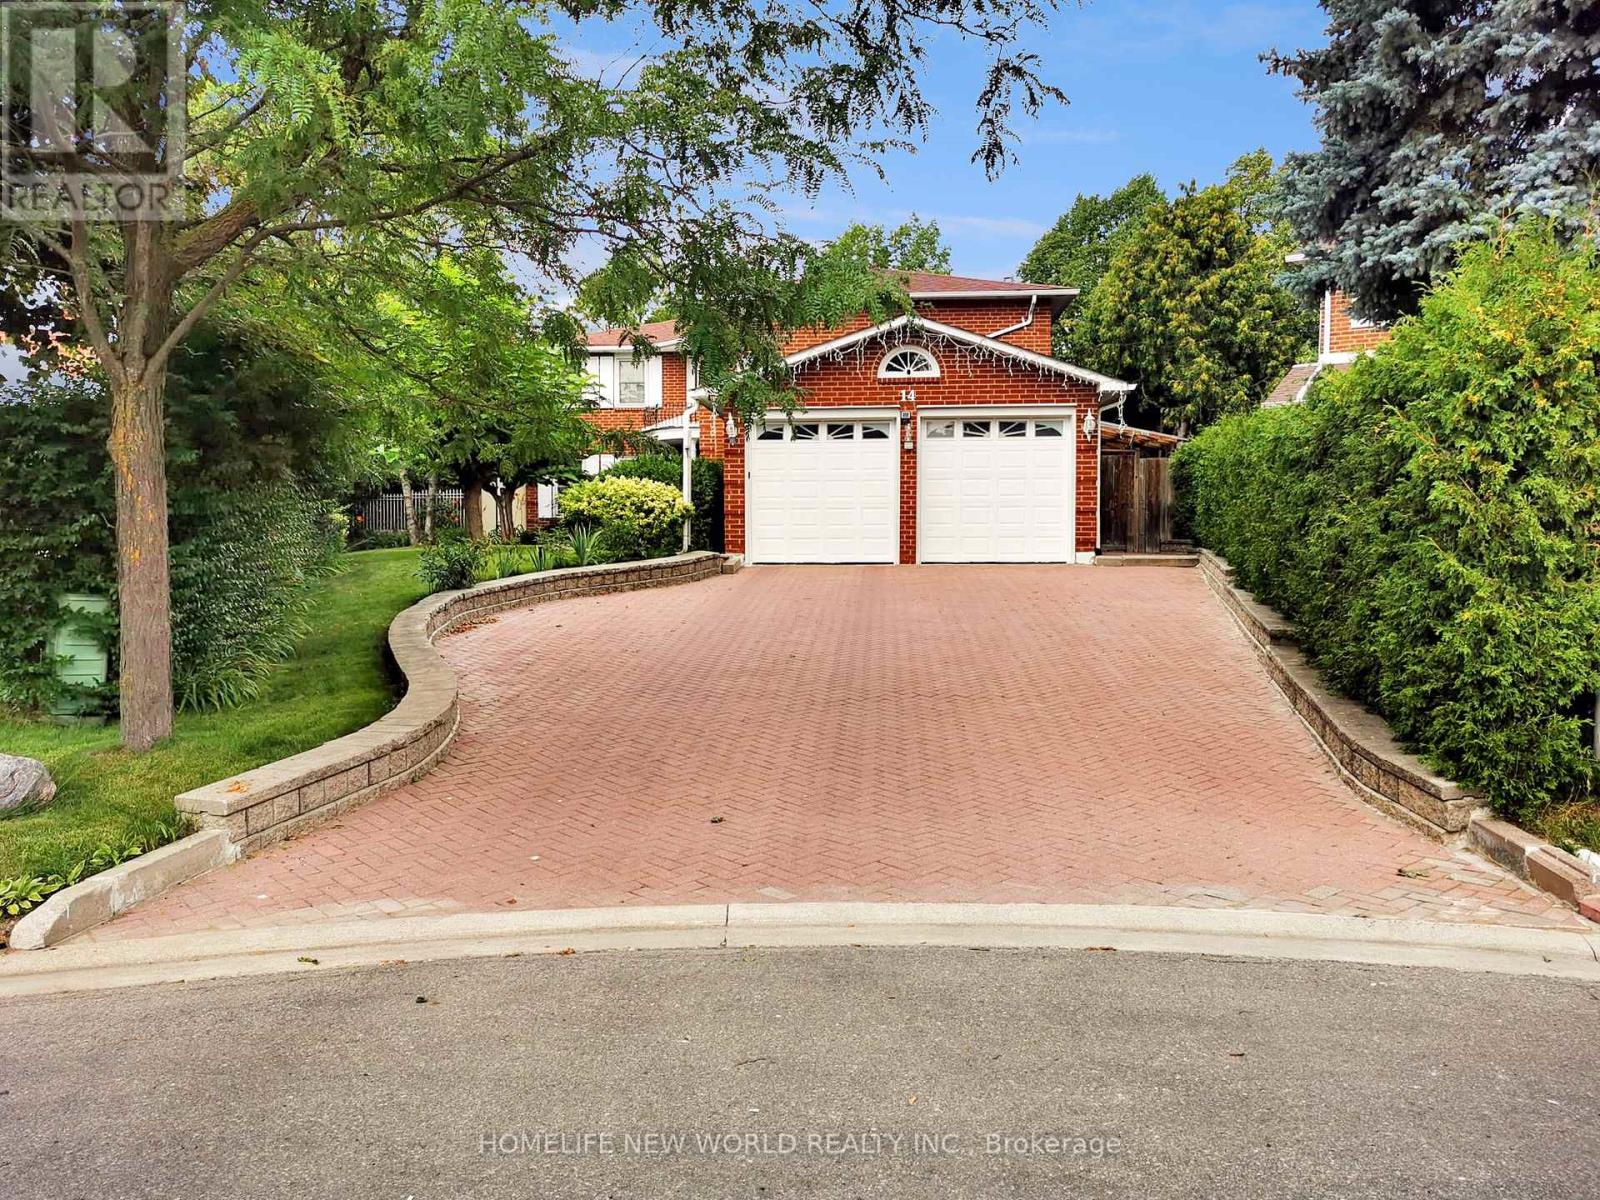
14 Madrid Crescent
Brampton, Ontario
Welcome to this well-maintained executive family home offering 3,096 sq ft above grade plus a spacious finished basement with approximately 1,500 sq ft of additional space, situated on a quiet crescent in one of Brampton's most established and sought-after neighbourhoods. Lovingly cared for by the same family for many years, this residence offers generous living space, functionality and exceptional backyard enjoyment. The home features five generously sized second-floor bedrooms, multiple formal and informal living areas, and a versatile layout ideal for growing and multi-generational families. The bright eat-in kitchen and dining area overlook the front yard, while the formal living and dining rooms provide elegant spaces for entertaining. One upstairs bedroom is currently used as a home office. A main-floor laundry room with side-yard access adds convenience. The finished basement features a spacious recreation area with built-in wet bar, a separate room set up as a study/workspace with potential for use as a bedroom, home office or hobby space, plus a workshop, cold room, utility area and ample storage. Step outside to a private backyard retreat featuring an inground pool with newly installed liner (11-year warranty), upgraded pump and motor, expansive patio, gazebo, mature landscaping, automatic irrigation system, and permit-approved covered side and rear outdoor areas for sheltered year-round enjoyment. A live monitored security camera system with smartphone viewing is complemented by solar lighting at the front/main entrance, driveway, side entrance and backyard entrance. Recent upgrades include a heat pump AC system, new on-demand tankless water heater (rental), upgraded basement and garage flooring, garage door opener and exterior refresh. Ideally located near parks, schools, shopping, transit, Brampton Civic Hospital and major routes, this is a rare opportunity to own one of the larger homes in the highly desirable Central Park community. (id:63381)
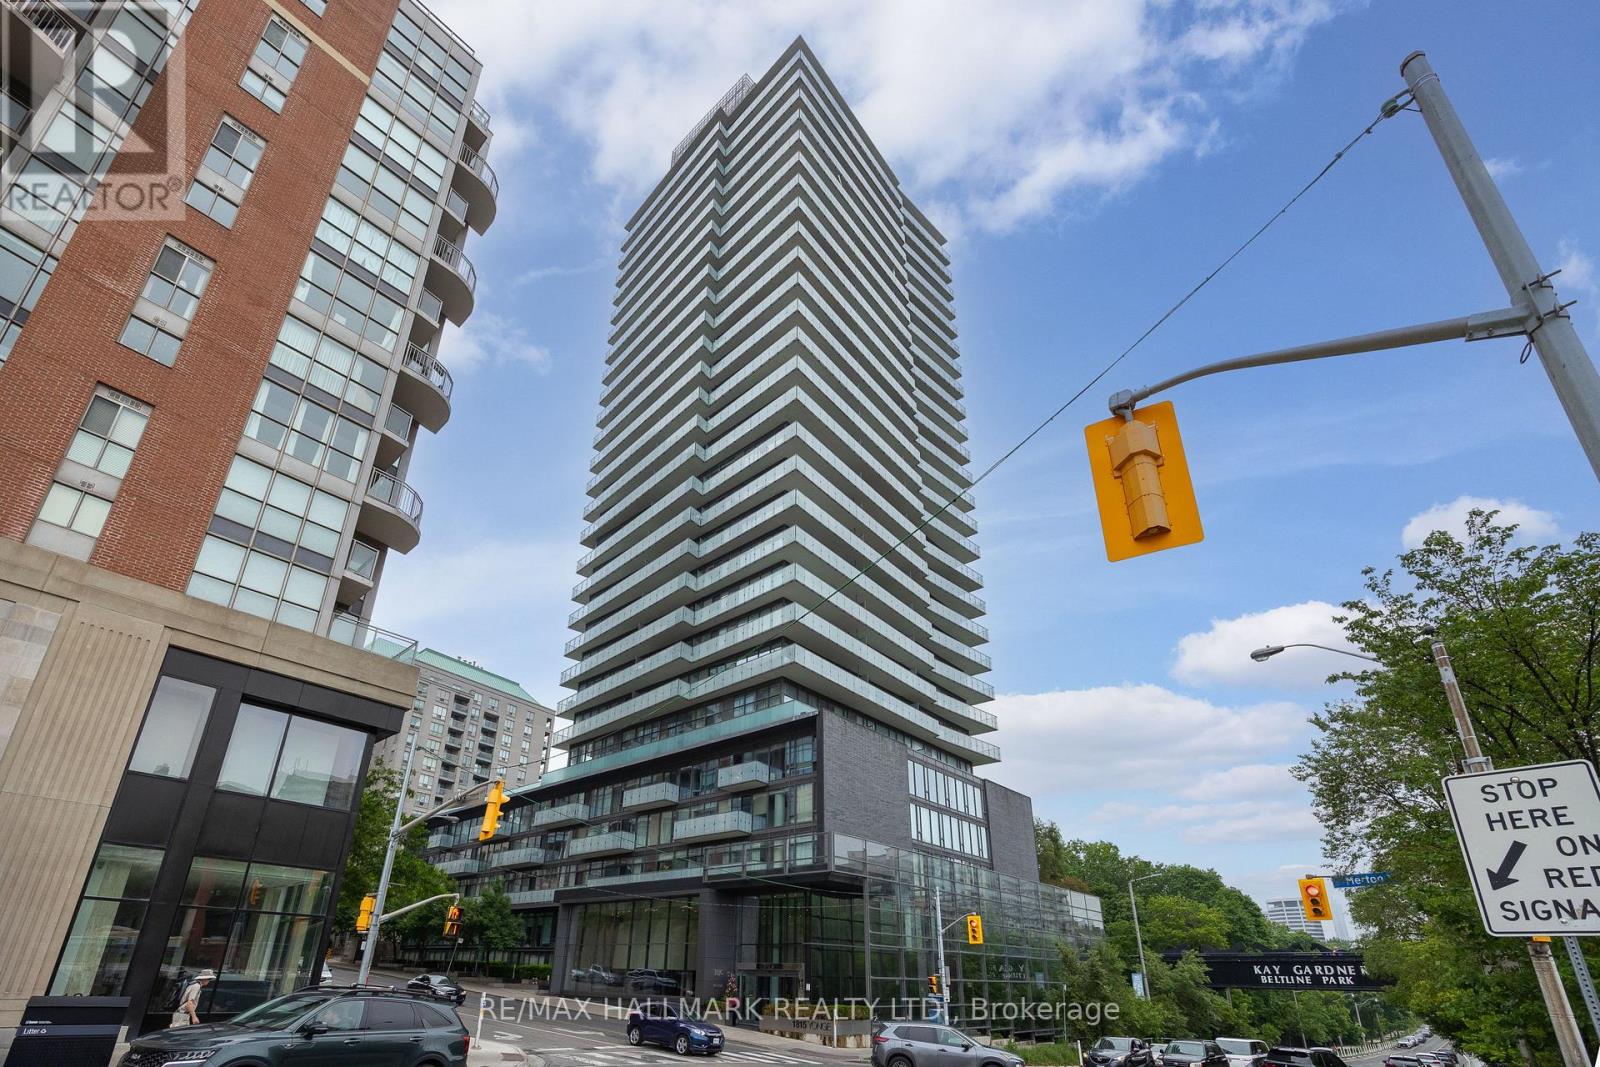
Th-103 - 1815 Yonge Street
Toronto, Ontario
Live In The Heart Of Davisville Village In This Rarely Offered, Truly Special 2-StoreyTownhouse. A Hidden Gem That Never Fails To Impress, This 945 Sq Ft Home Offers The Best Of Both Worlds: The Feel And Convenience Of A House With The Amenities, Security & Underground Parking Of Condo Living. Enjoy Ground-Level Living With No Elevator, A Spacious Terrace, Floor-To-Ceiling Windows, Engineered Hardwood Floors & A Chef's Kitchen With Stone Counters & Centre Island. Generous Bedrooms, A Large Walk-In Primary Closet & Gorgeous Main Bath With Separate Tub & Walk-In Shower. Backing Directly Onto The Beltline & Surrounded By Beautiful Walking Routes And The Cemetery, You'll Enjoy A Rare Sense Of Space, Nature & Privacy In The Heart Of The City. Just Steps To Yonge St, The Subway, Mt Pleasant, Shops, Restaurants & Cafes. A Truly Unique Home In An Unbeatable Location. (id:63381)
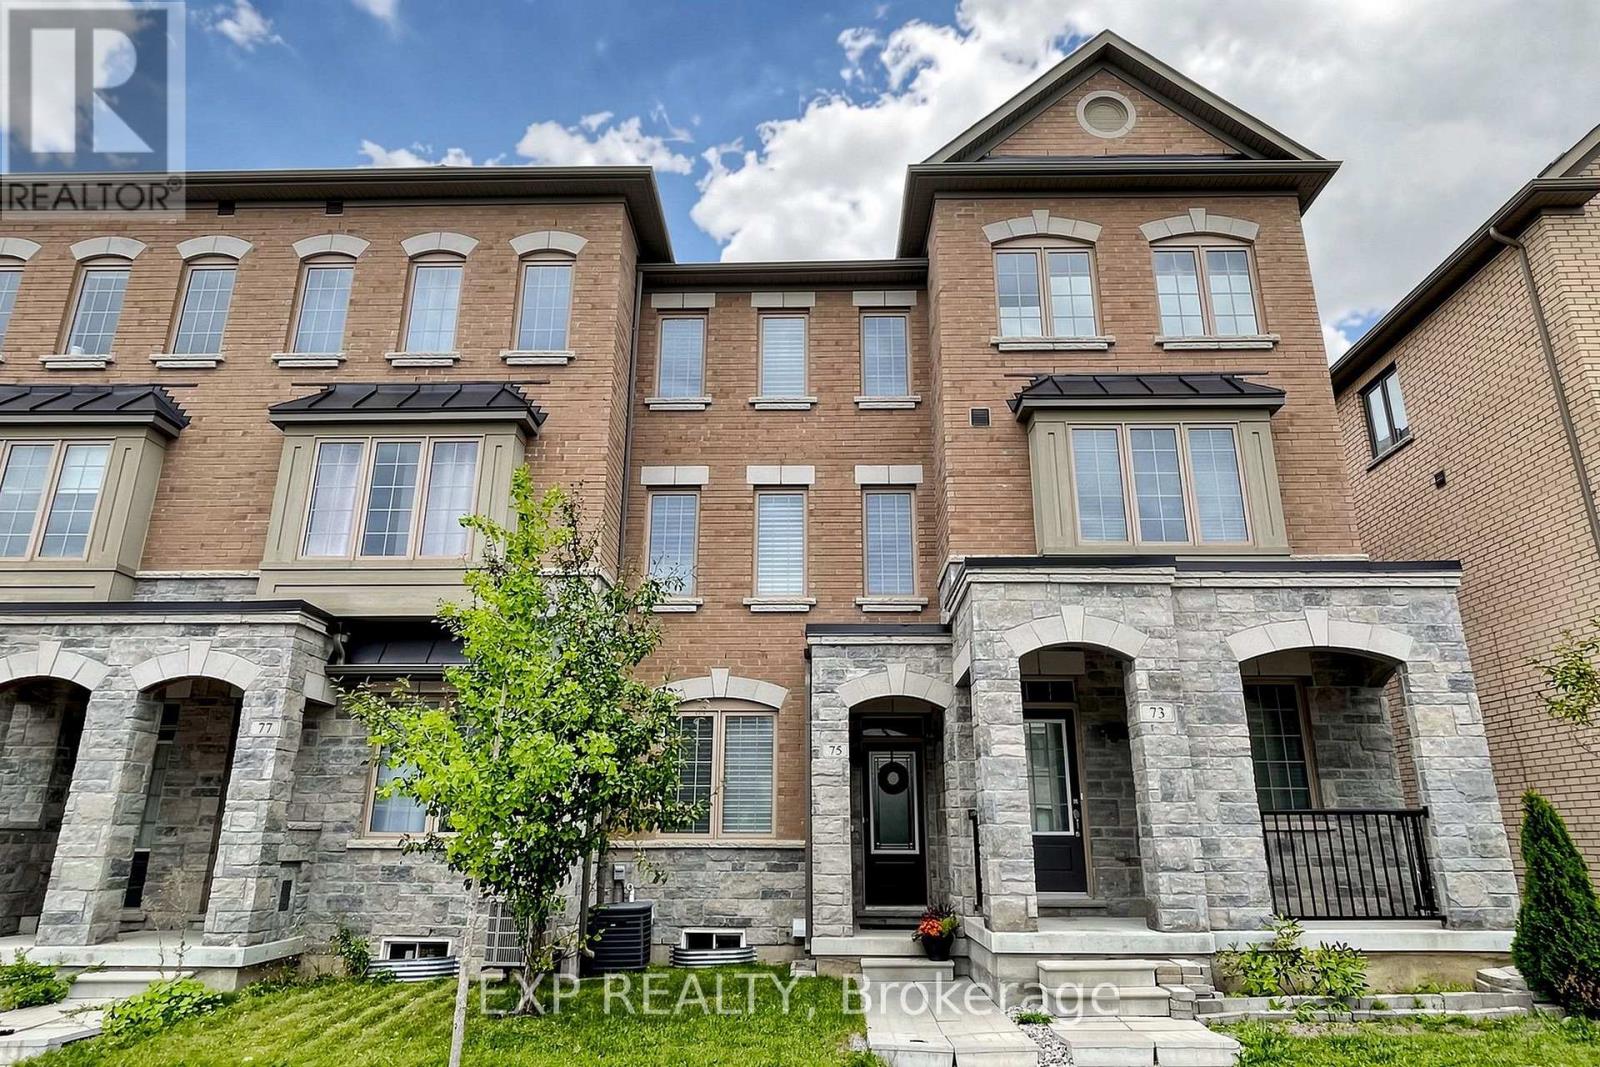
75 Cornell Centre Boulevard
Markham, Ontario
NO AI photos needed for this remarkable home! Welcome to this beautifully renovated 5-bedroom home, thoughtfully updated from top to bottom with modern finishes and a functional layout perfect for today's lifestyle. The upper level features three spacious bedrooms and two full bathrooms, while the main floor offers an additional bedroom and a full bathroom complete with a luxurious steam shower. The fully finished basement provides even more living space, including a fifth bedroom-ideal for guests, extended family, a home office, or multi-generational living.A built-in garage adds everyday convenience, while the home's location puts everything within easy reach. Enjoy nearby schools, community centres, shopping and recreation, with public transit right at your door. Move-in ready and beautifully finished throughout, this home offers the space, flexibility and upgrades today's families are looking for. (id:63381)

35 Sharbot Lane
Markham, Ontario
Fully Renovated With $$$ Spent! Welcome to the Pristine Homes Bronte Model, a beautifully updated 3-bedroom freehold townhouse nestled in a quiet, family-friendly neighbourhood. Thoughtfully renovated throughout, this move-in-ready home features modern finishes and a bright, functional layout designed for today's lifestyle. The stunning kitchen is complete with quartz countertops, a stylish backsplash, and ample cabinetry, seamlessly connecting to the spacious living and dining areas with hardwood flooring throughout. Generously sized bedrooms offer excellent comfort, while the primary bedroom features an upgraded custom walk-in closet organizer for added storage and convenience. Complete with a double garage, double driveway, and a low common element fee. Ideally located close to top-ranked schools, parks, hospital, shopping, public transit, and major highways. Just a 5-minute drive to Mount Joy GO Station, making commuting effortless. A rare opportunity to own a stylish, fully renovated home in one of the area's most desirable communities-just move in and enjoy! (id:63381)
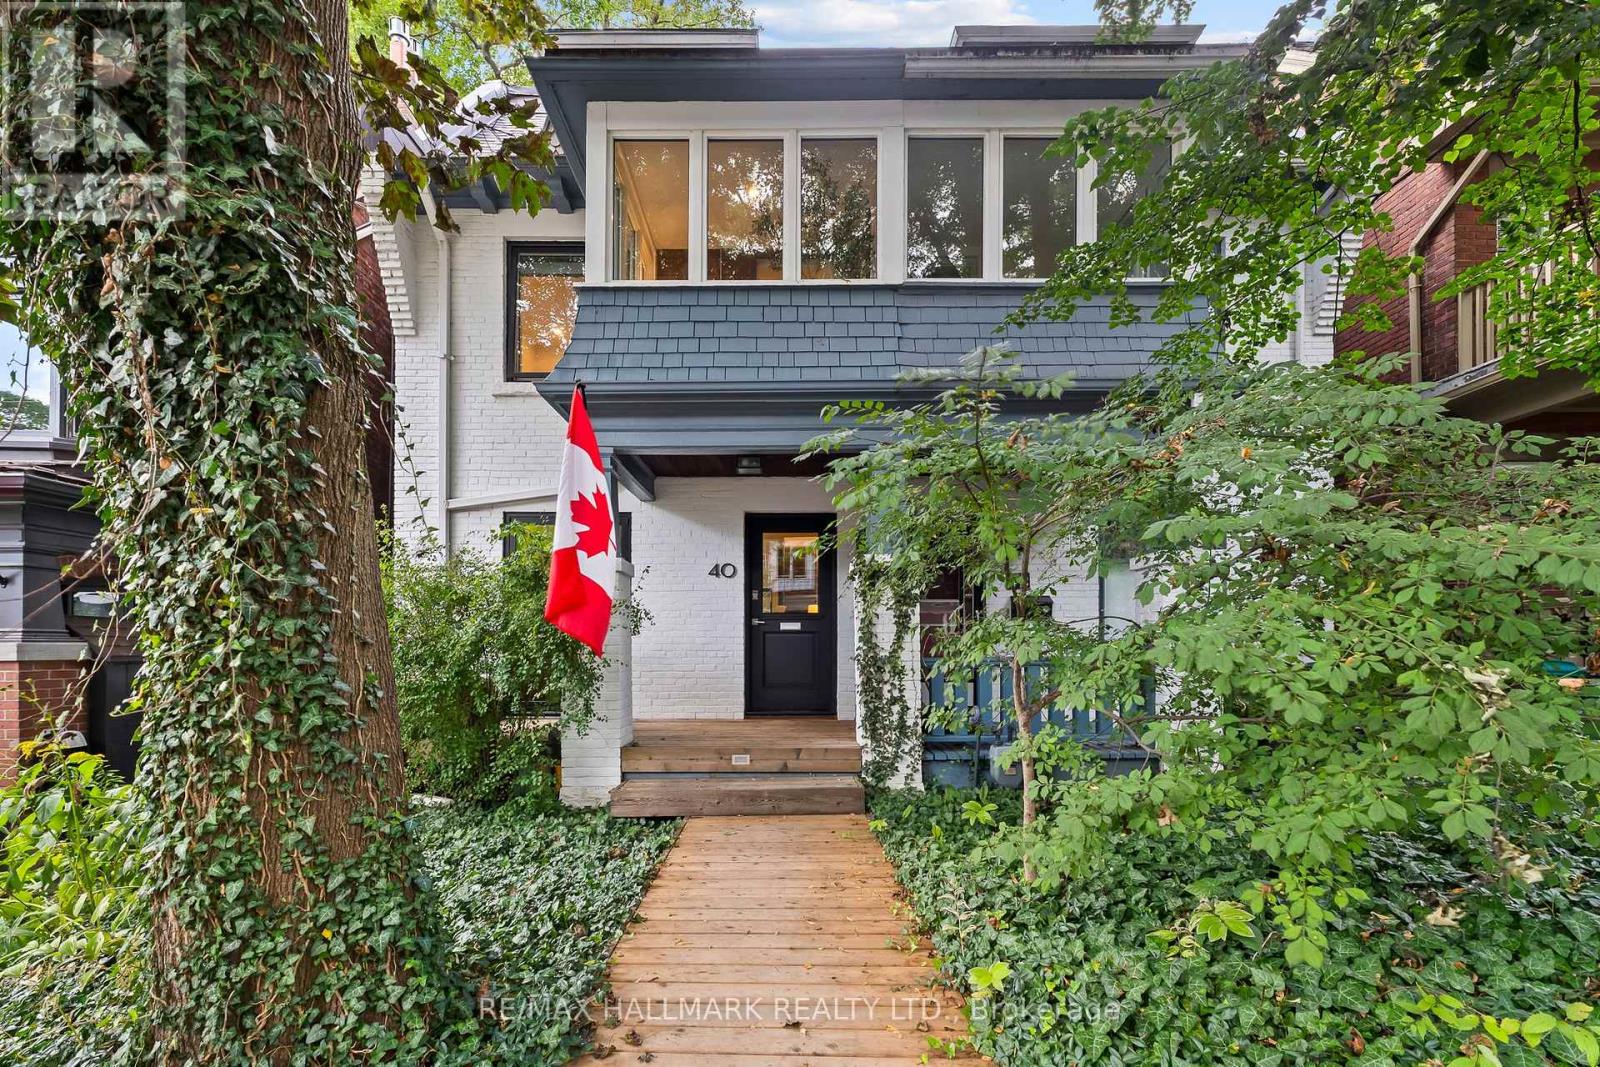
40 Fernwood Park Avenue
Toronto, Ontario
True Beach living on one of the neighbourhood's most peaceful, tree-lined streets. Tucked away from through traffic yet just steps from the lake, boardwalk, waterfront bike path and Balmy Beach Club, this exceptional three-storey home offers a rare combination of luxury, space and location.The open-concept main floor is designed for effortless entertaining, with heated floors, a convenient powder room and a folding glass wall with a retractable screen that creates a seamless connection to the outdoors. The chef's kitchen is equipped with a premium collection of Sub-Zero, Miele and Bosch appliances.Three bedrooms and a family bathroom occupy the second floor, while the entire third level is devoted to a private owner's retreat. This impressive suite features a gas fireplace, walkout to a rooftop terrace with seasonal CN Tower views, and a spa-inspired ensuite complete with a steam shower, heated towel rack and freestanding tub. Heated floors extend throughout all three above-grade levels.The finished lower level offers exceptional flexibility, with a separate entrance, kitchen, bathroom and oversized windows-ideal for an in-law suite, guests, a nanny or additional living space.A remarkable home in a heavily treed, tucked-away setting at the foot of Fernwood Park Avenue, where the boardwalk, beach and lake become part of everyday life. (id:63381)