
Unknown Address
,
With 35 years in operation, this well-respected Heating, Ventilation, and Air Conditioning services company has built a strong reputation across the industrial and commercial sectors, with an existing residential portfolio offering additional growth potential. The business specializes in hydronic systems, refrigeration, and process heating, supported by a highly skilled team with advanced industry certifications and specialized technical expertise, ensuring a strong reputation for quality workmanship, safety, and professional service. Operating in good standing with TSSA and HRAI, the company is fully insured and maintains all required municipal licensing. Known for its long-standing client relationships and strong industry reputation, this is a rare opportunity to acquire an established and professionally operated mechanical contracting business with significant goodwill and expansion potential. Further details available upon execution of a confidentiality agreement. (id:63381)
706 - 60 Pavane Link Way
Toronto, Ontario
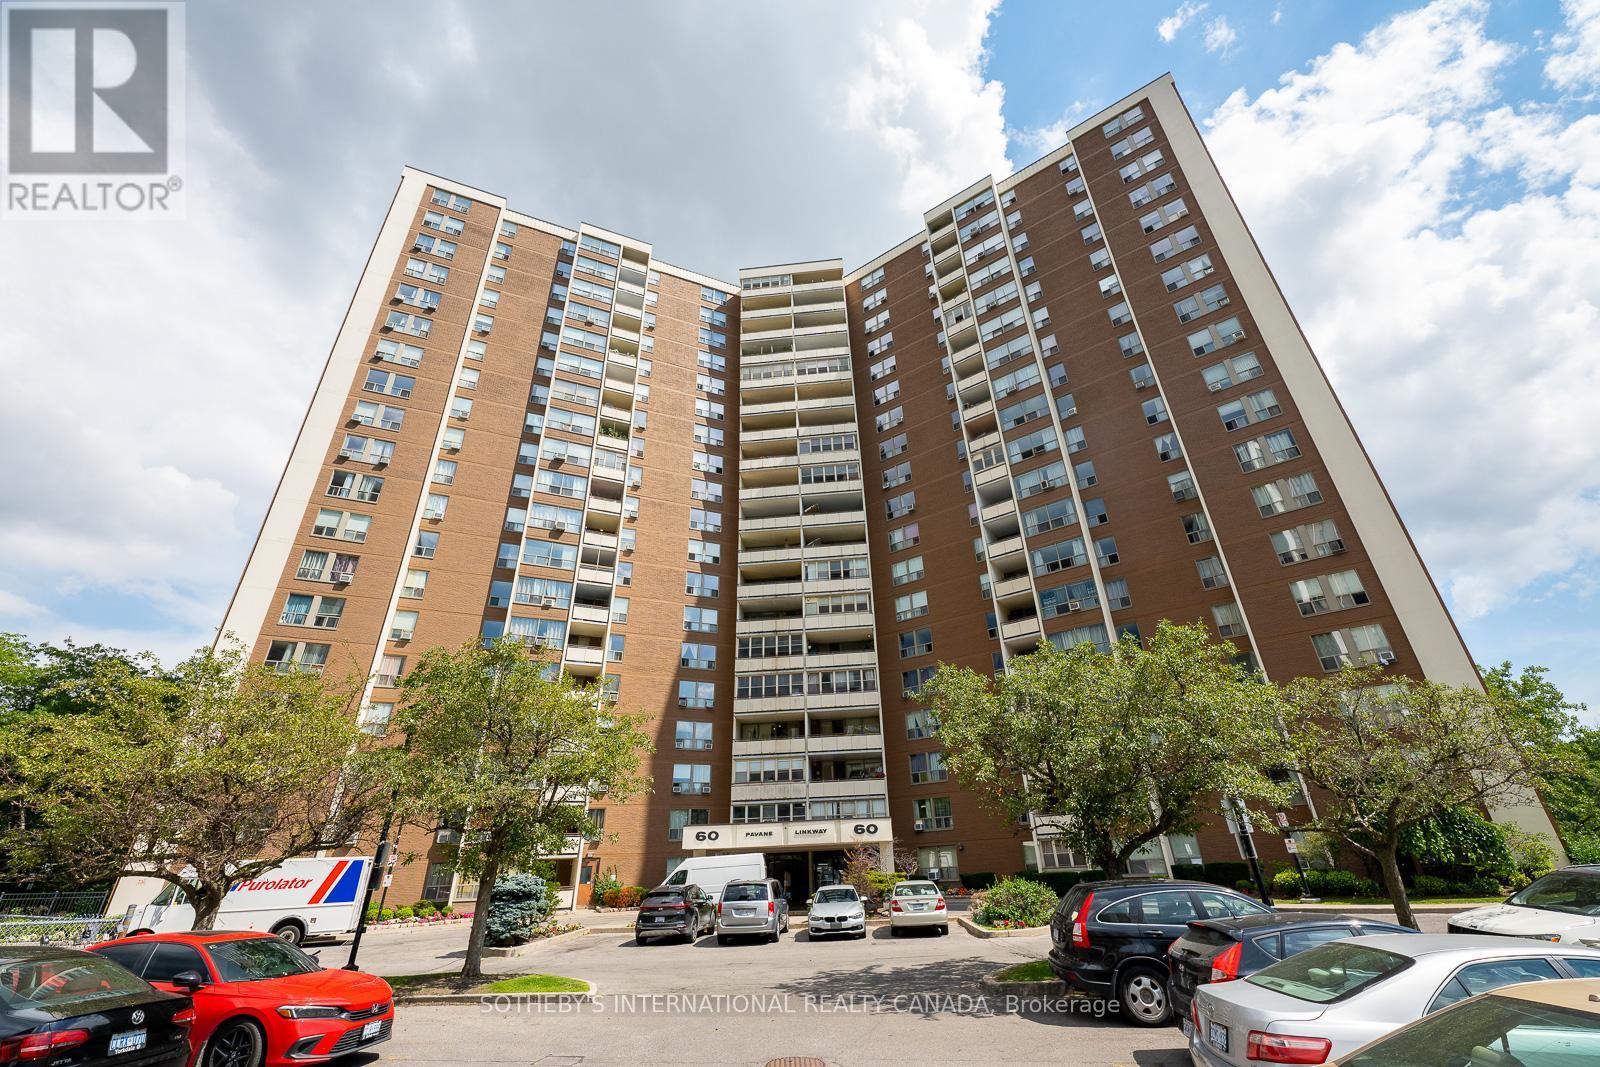
Spacious and bright 3 bedroom suite with clear views and efficient layout. Well managed condominium in a convenient location. Amenities include - indoor pool, sauna, party room and security concierge. Surrounded by parks, ravine and trail network, Botanical Gardens and more. Perfect family sized unit. Maintenance fees cover the utilities. Must see! (id:63381)
1905 - 8 Park Road
Toronto, Ontario
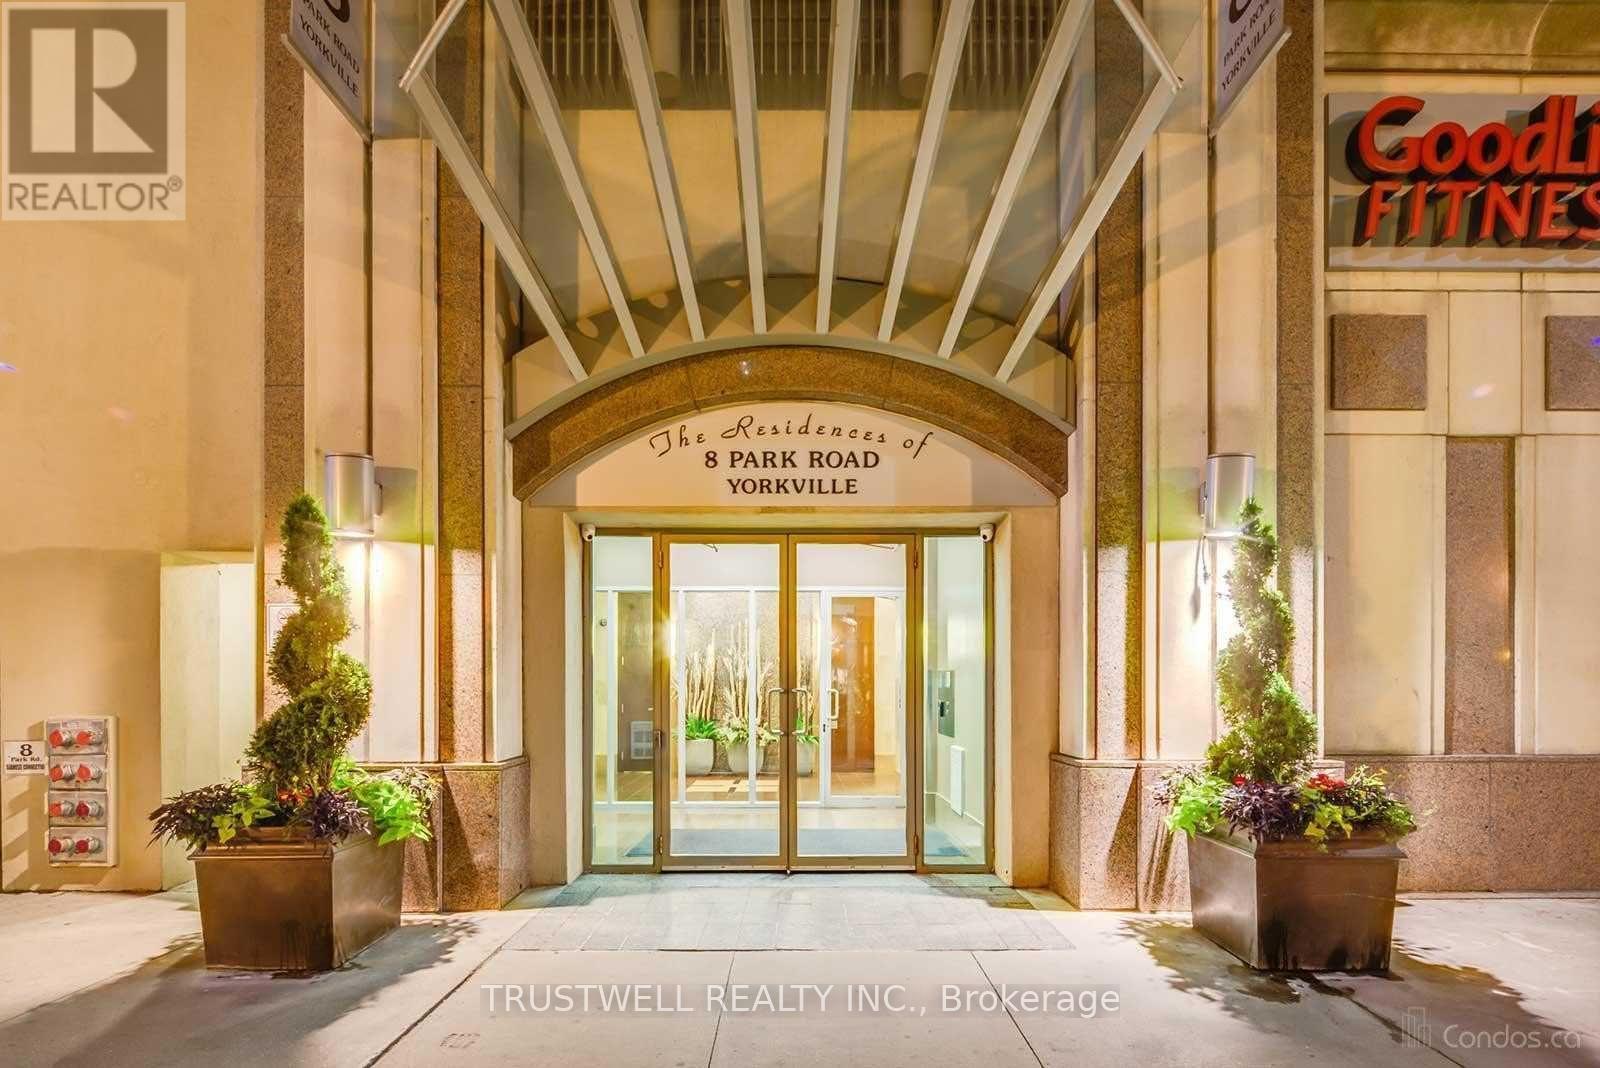
Location, Location, Location! Welcome to the Residences of 8 Park Rd, Yorkville!! Step into this sun-filled, spacious corner suite offering breathtaking panoramic city views and approximately 1,070 sq. ft. of thoughtfully designed living space. Floor-to-ceiling windows showcase stunning city views, beautifully enhanced by vibrant autumn foliage, creating a picturesque and serene backdrop. This bright and airy residence blends comfort and sophistication, perfect for modern urban living. Featuring a beautifully updated kitchen, and brand new appliances, expansive living and dining areas, 2 generously sized bedrooms, featuring a desirable split-bedroom layout, with the two bedrooms positioned separately for added privacy with 2 full bathrooms, this home offers both functionality and elegance. Ideally located in the heart of prestigious Yorkville, this residence epitomizes upscale city living. Enjoy direct and convenient access to the subway and GoodLife Fitness, making daily commuting and wellness effortless. Just steps away from world-class shopping, fine dining, cafés, museums, art galleries, grocery stores, theatres, banks, and top universities-everything you need is right at your doorstep. Includes parking and locker for added convenience. Residents enjoy premium building amenities such as a 24-hour concierge, a beautifully landscaped outdoor BBQ terrace on the 15th floor, a library, party room, games room, and conference facilities. A rare opportunity to own a luxurious, move-in-ready suite in one of Toronto's most sought-after neighborhoods-perfect for end-users and investors alike. (id:63381)
54080 Wellandport Road
Wainfleet, Ontario
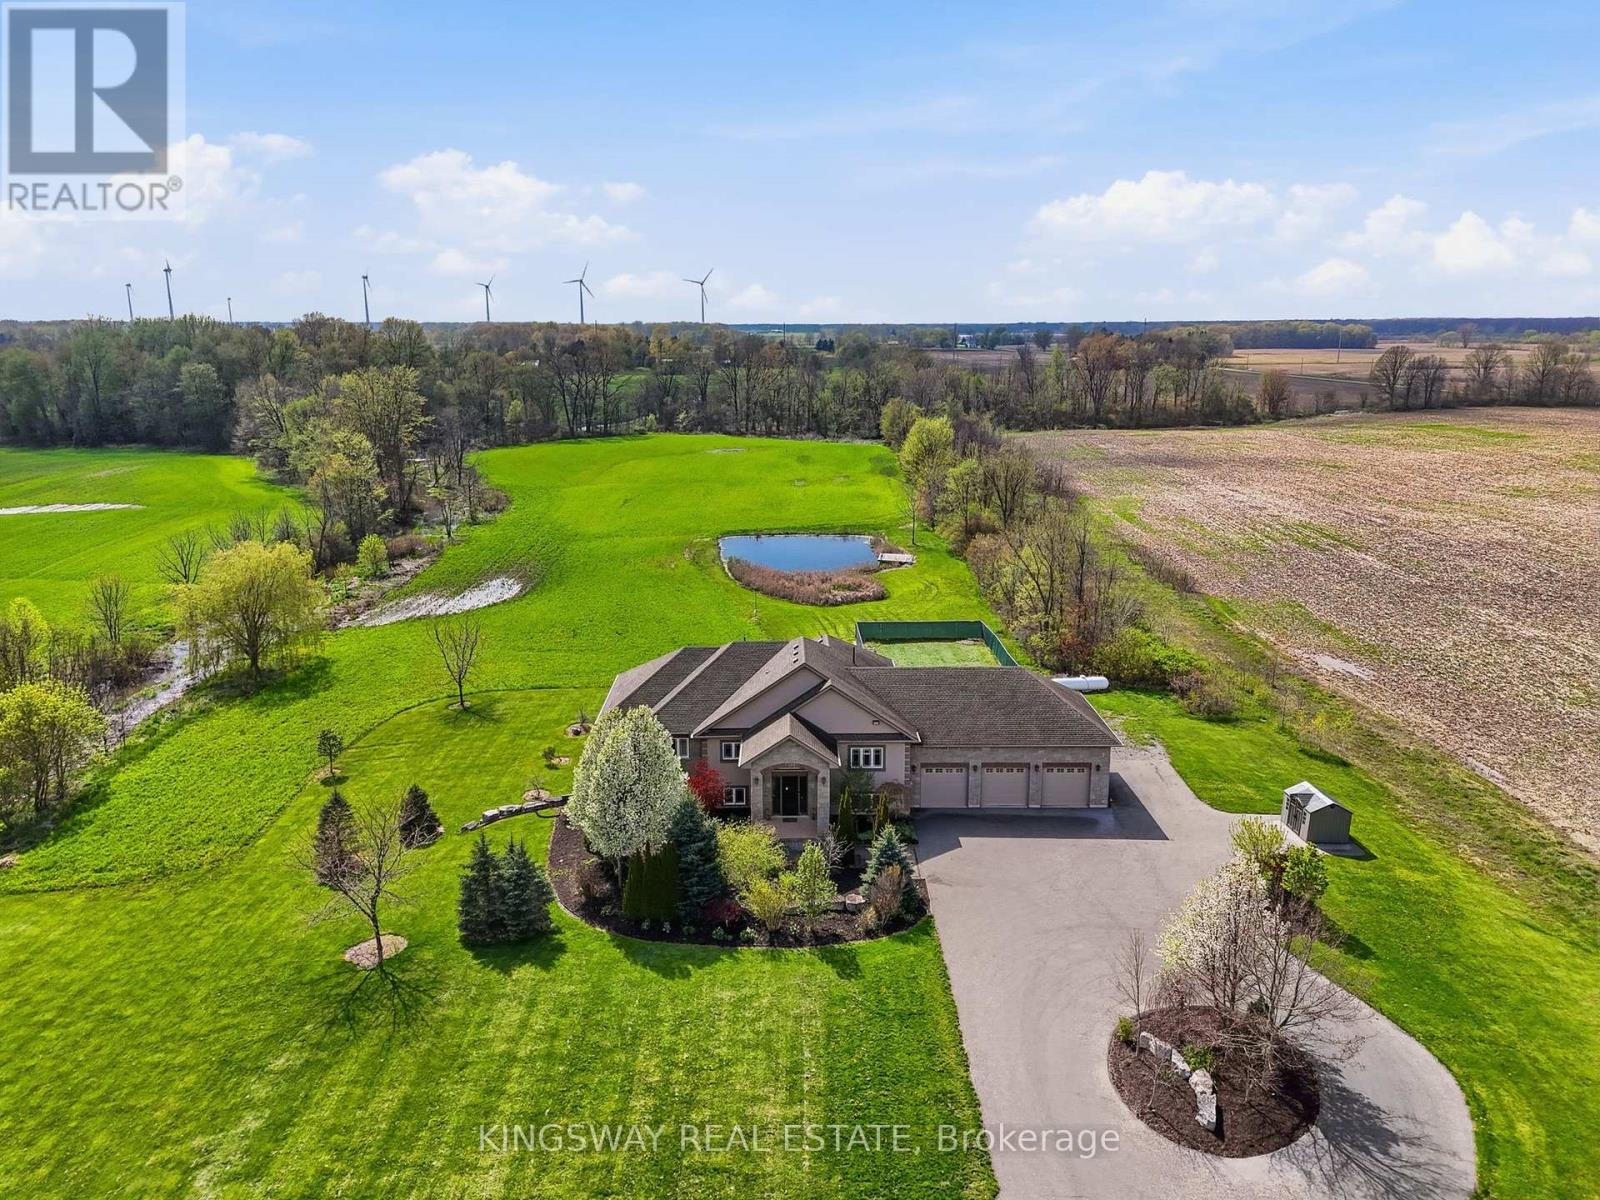
*View Virtual Tour* Escape to your own private countryside retreat with this exceptional 25.63 acre country estate, where natural beauty and everyday comfort blend effortlessly. Surrounded by mature trees, a tranquil pond, and scenic cleared bush trails, this property offers a peaceful setting perfect for walking, exploring,, and enjoying the outdoors. A portion of the land is currently farmed - offering the added benefit of property tax savings - while a natural gas well services the home's consumption needs, providing both convenience and long-term value. Inside, the home impresses with 9-foot ceilings and elegant crown moldings throughout the main level. The thoughtfully designed open-concept layout is ideal for both everyday living and entertaining, featuring a spacious kitchen with a large island, walk-in pantry, and a custom-built wine cabinet from Rosehill Winery - a standout feature for hosting in style. This home is equipped with 200 amp service. The bright dining and living areas are anchored by a cozy gas fireplace and seamlessly extend to an expansive deck overlooking the pond and surrounding greenery - creating a stunning backdrop for morning coffee or evening gatherings. The main floor offers three generously sized bedrooms, while the fully finished above ground lower level adds exceptional living space with a walk-out to the beautifully landscaped yard, heated floors, 3 additional bedrooms, a spacious recreation room, full bathroom, laundry, and ample storage. Enjoy a fully climate controlled three-car garage, thoughtfully equipped with both heating and air conditioning for ultimate year-round convenience. Looking ahead, the property also offers potential for additional dwelling units (see schedules), making it ideal for multi-generational living, added flexibility, or future investment. This is a rare opportunity to own a property that truly has it all - privacy, space, lifestyle, and income potential -perfect for a growing family to live & play. (id:63381)
916 - 340 Watson Street W
Whitby, Ontario
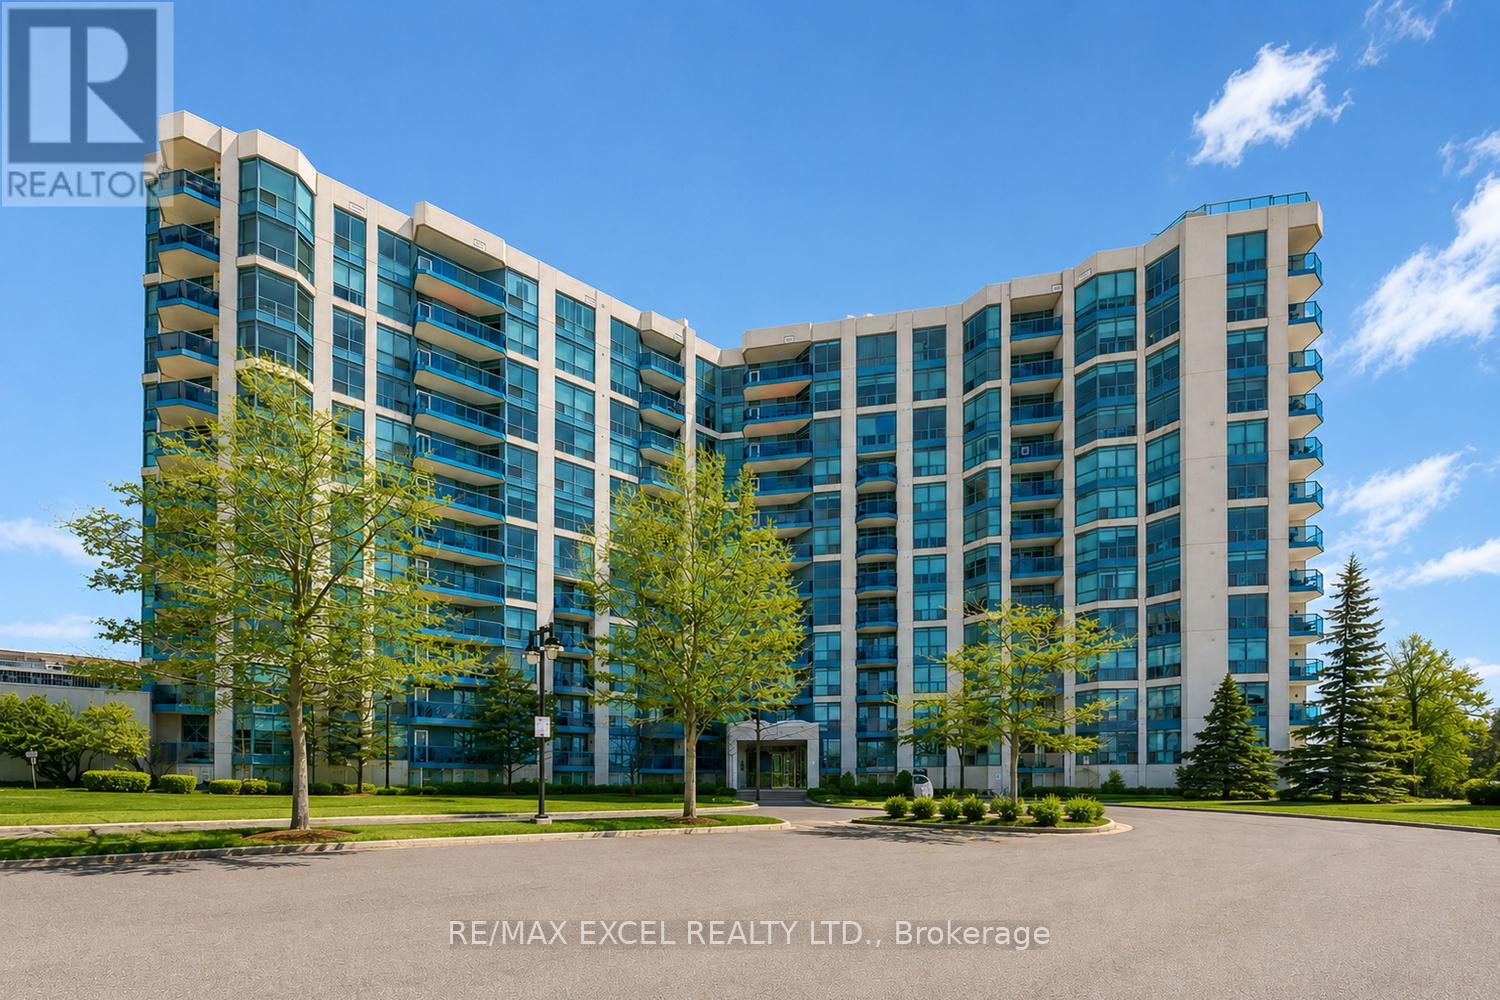
Waterfront Lifestyle Condo Steps to Whitby Harbour. Imaging Yourself WalkUp Smelling Fresh Air By The Water. Rarely Offers A Beautiful Well Maintained 2-Full-Bedroom Home w/East+North View That Bring In Natural Lights. Well-Sized Primary w/Upgraded Organizers + Ensuite Access. Cozy 2nd Bedroom with North View That Look Over The Park. Functional Kitchen Space w/Eat-In Countertop. On The Top, *Worry-Free All-Inclusive Common Element Fees Covering All Utilities Plus Bonus of Cables For TV & Internet.* All-Purpose Amenities, Indoor Pool, Hot Tub, Sauna, Gym. Roof-Top Garden w/Restful Fireplace, Dining Area, BBQ Accessible Overlooking Park & Harbour Waterfront, Amazing Cottage-Like View. Mins to Shops, Easy Access to GO/Highways and Closer to Almost Everything You Need. You Don't Wanna Miss This Gem. (id:63381)
Part 1 Peter Street
Strathroy-Caradoc, Ontario
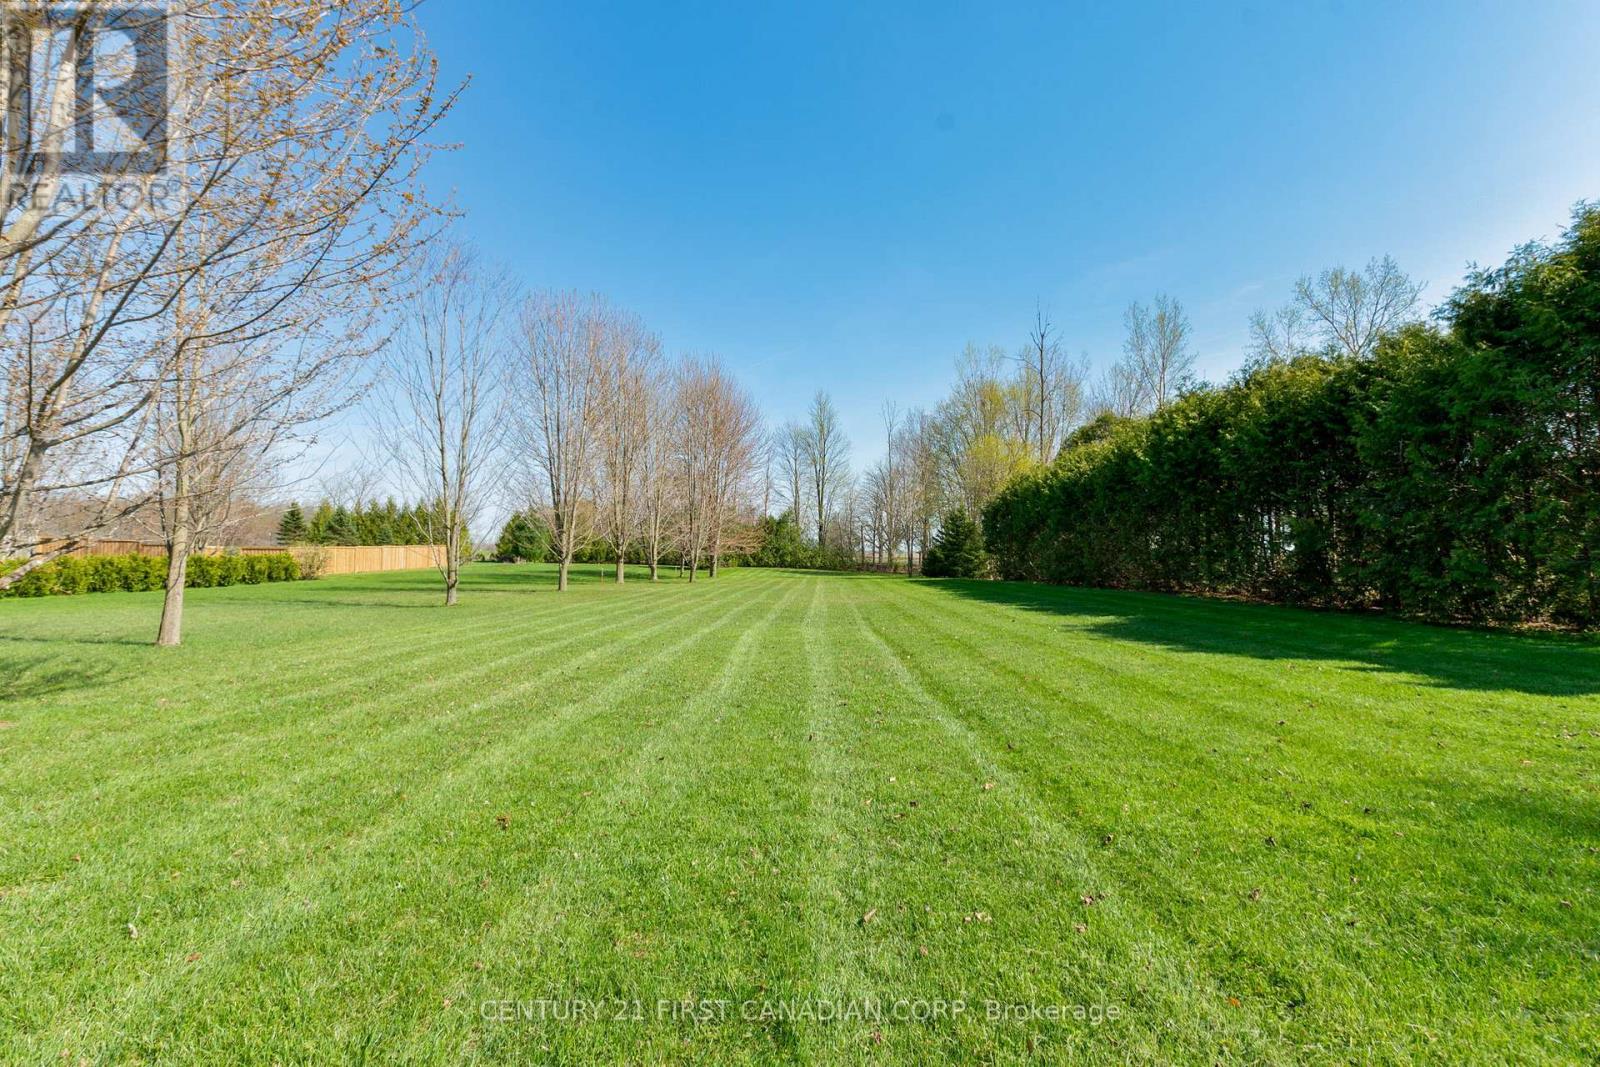
RARE BUILDING LOT! QUIET DEAD END STREET!! Build your dream home on this private, premium building lot spanning 75.61 ft x 285.61 ft x 75.54 ft x 287.06 ft. Set on a quiet paved road in the heart of Melbourne, this 0.495 acre secluded lot offers an ideal setting to build your own custom home. Surrounded by mature trees, the property provides a peaceful rural atmosphere while remaining minutes from Strathroy and a short drive to the beautiful shores of Lake Erie. Escape the hustle and bustle of the city and find tranquility when you build your dream home is this quaint community! (id:63381)
39 Raglan Street S
Trent Hills, Ontario
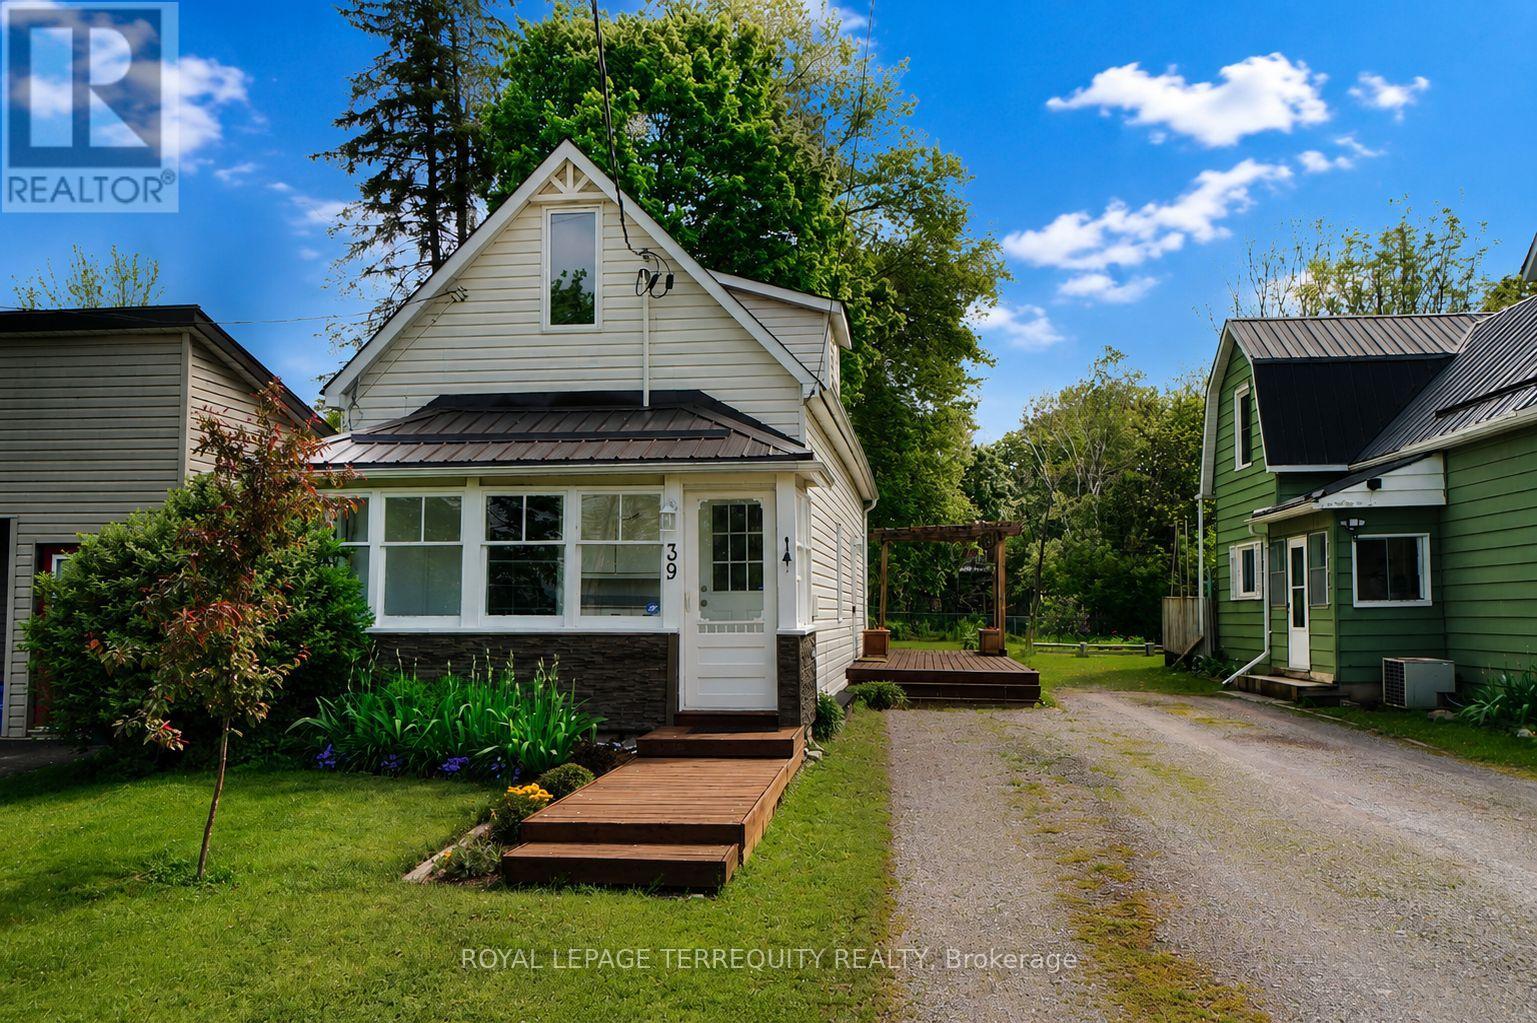
Just steps from the Trent River, this charming 2 bedroom, 1.5 storey home offers small town living at its best in the heart of Campbellford. Whether you're a first-time buyer or an empty nester ready to simplify, this home delivers comfort, character, and an unbeatable location. The oversized backyard is a true standout featuring lush gardens, a cozy firepit, and plenty of room to create your dream outdoor space. New upgrades feature roof shingles installed in November 2024 with a 10-year transferable workmanship warranty, and a brand-new resin shed added to the backyard in 2024. Enjoy the convenience of being just around the corner from restaurants, grocery stores, pharmacy, churches, and a quick stroll across the bridge to Campbellford's vibrant downtown. Set within the Municipality of Trent Hills, alongside Warkworth and Hastings, the area is known for its thriving arts and culture scene, local festivals, and strong sense of community. With access to schools, shopping, and a hospital nearby and an easy commute of 30 minutes to Highway 401 in Brighton, 90 minutes to the GTA, 45 minutes to Peterborough, and 35 minutes to Belleville, this location balances lifestyle and connectivity beautifully. (id:63381)
721 - 138 Widdicome Hill Boulevard
Toronto, Ontario
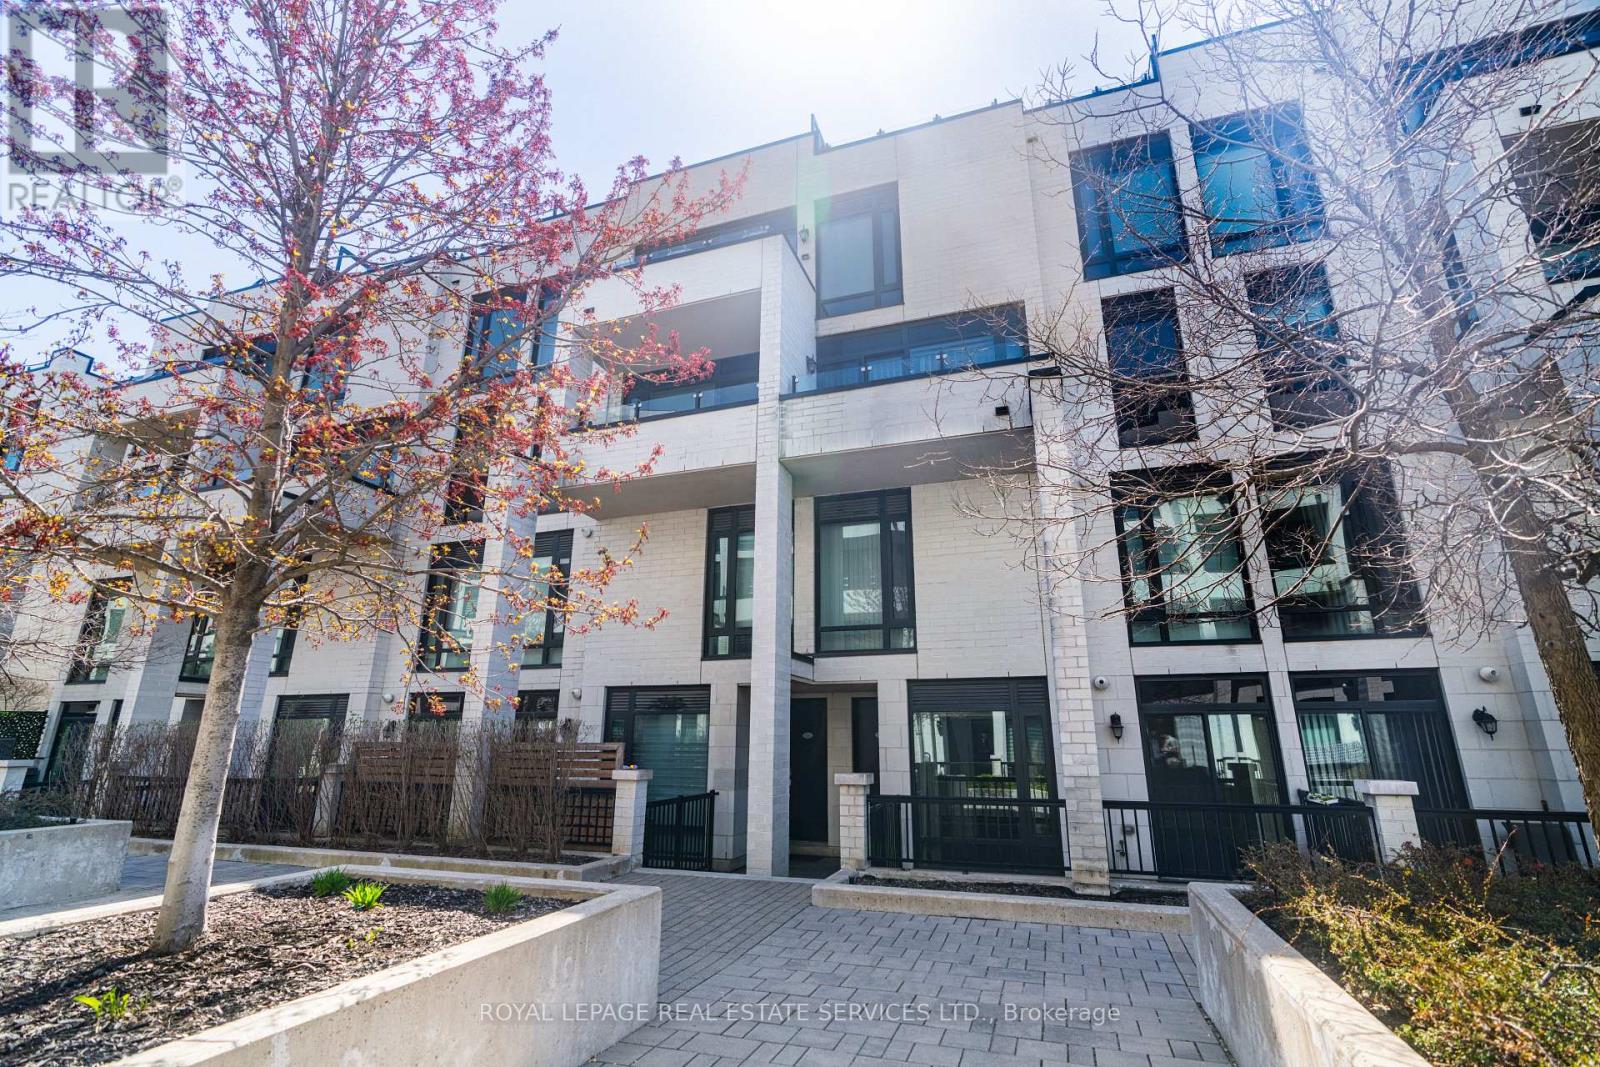
This spacious 2-bedroom, 2-bathroom suite offers 965 sq ft of interior living space plus a private terrace-perfect for entertaining or relaxing outdoors. Inside, enjoy a builder-upgraded kitchen with new tile flooring, a fully renovated second bathroom, and a functional layout featuring a 3-piece private ensuite in the primary bedroom. Generously sized bedrooms and a bright open-concept living area are complemented by floor-to-ceiling windows and walkout access to the terrace, complete with a gas BBQ hookup and power outlet. Ideally located directly across from Metro grocery and surrounded by green space, this home offers the perfect balance of convenience and lifestyle. Enjoy close proximity to West Deane Park and the Mimico Creek trail system, plus just a short drive to Centennial Park featuring year-round recreation including a driving range, golf, skating, trails, and seasonal activities. Golf enthusiasts will also appreciate being minutes from both St. George's Golf Club and Lambton Golf & Country Club. Excellent school options nearby include John G. Althouse Junior Middle School and Martin grove Collegiate Institute with Advanced Placement programs, Richview Collegiate Institute with French Immersion and strong athletics, plus Catholic options including École élémentaire catholique Notre-Dame-de-Grâce and St. Marcellus Catholic School. Commuters will love the direct access to Hwy 427 connecting to the QEW and 401, proximity to Pearson Airport, TTC service right outside the building, and the future Eglinton Crosstown West Extension currently under construction through the area. (id:63381)
3860 Dominion Road
Fort Erie, Ontario
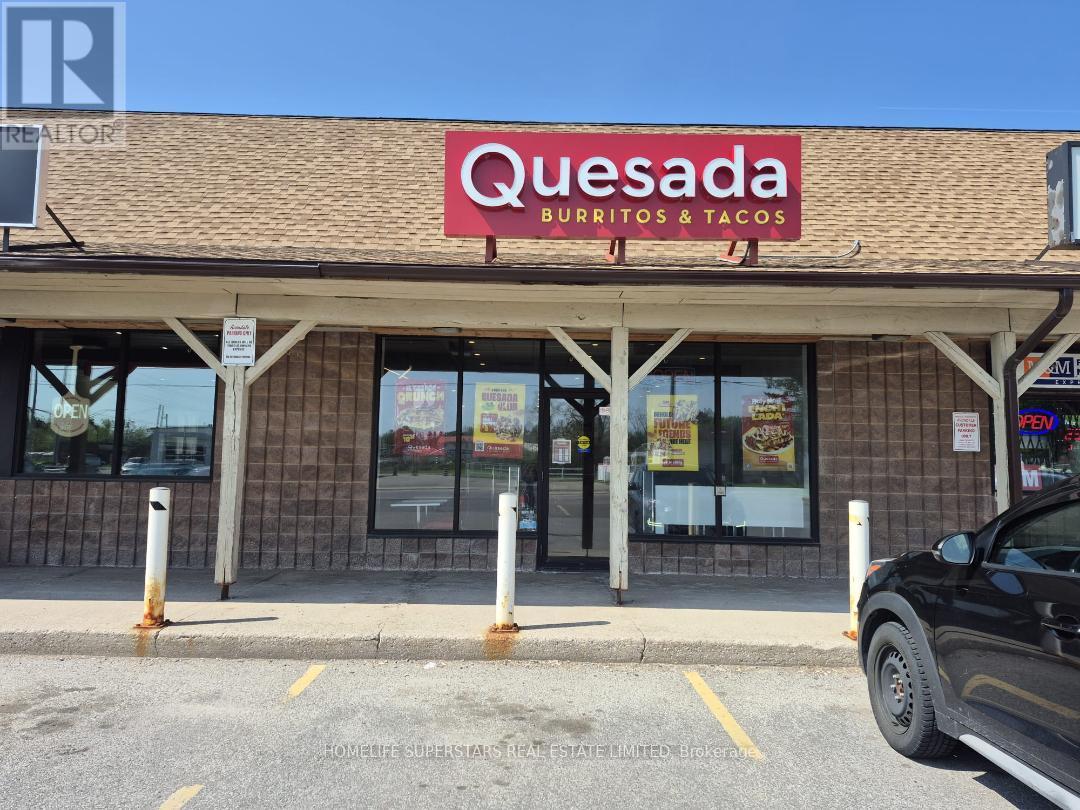
QUESADA IN RIDGEWAY.Enterpreneurs and New Comers.Amazing Opportunity. BRAND NEW QUESADA RESTAURANT FOR SALE.Location location and Location.Prominant plaza location in Ridgeway township.Highly Visiable plaza right on the Dominion rd with LCBO and Beer store nearby.Regular clientale and repeat customers with Sales growing week after week.Cant miss this deal at such a low price. (id:63381)
4999 Mcrae Street
Niagara Falls, Ontario
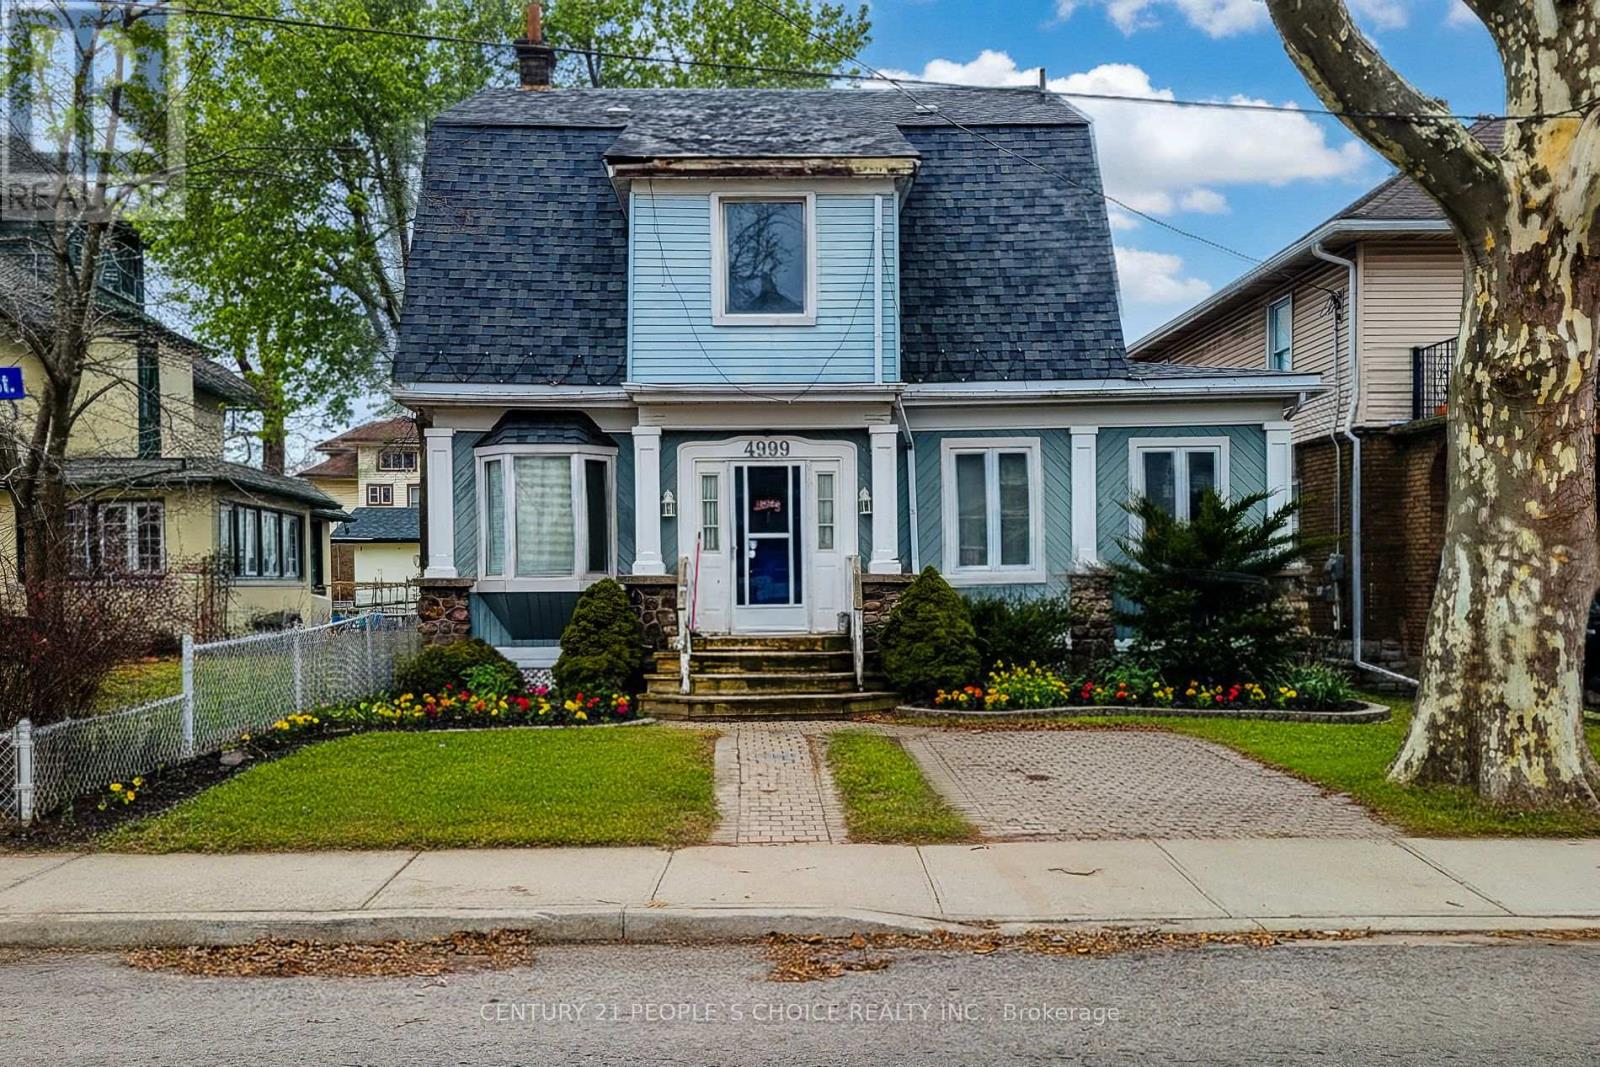
4999 Mcrae St Niagara Falls. Great Investment Opportunity!! Turn-Key, Pride Of Ownership Describes This Awesome 4 Unit Multiplex. 2 2-Bed Units And 2 1-Bed Units. Rented W/ Great Tenants, All Newer Windows, New Roof (2017), Updated Electrical, C/V, Laundry Facilities, Waterproofed Basement, Storage Lockers, Plenty Of Parking. (id:63381)
310 - 801 Sheppard Avenue
Toronto, Ontario
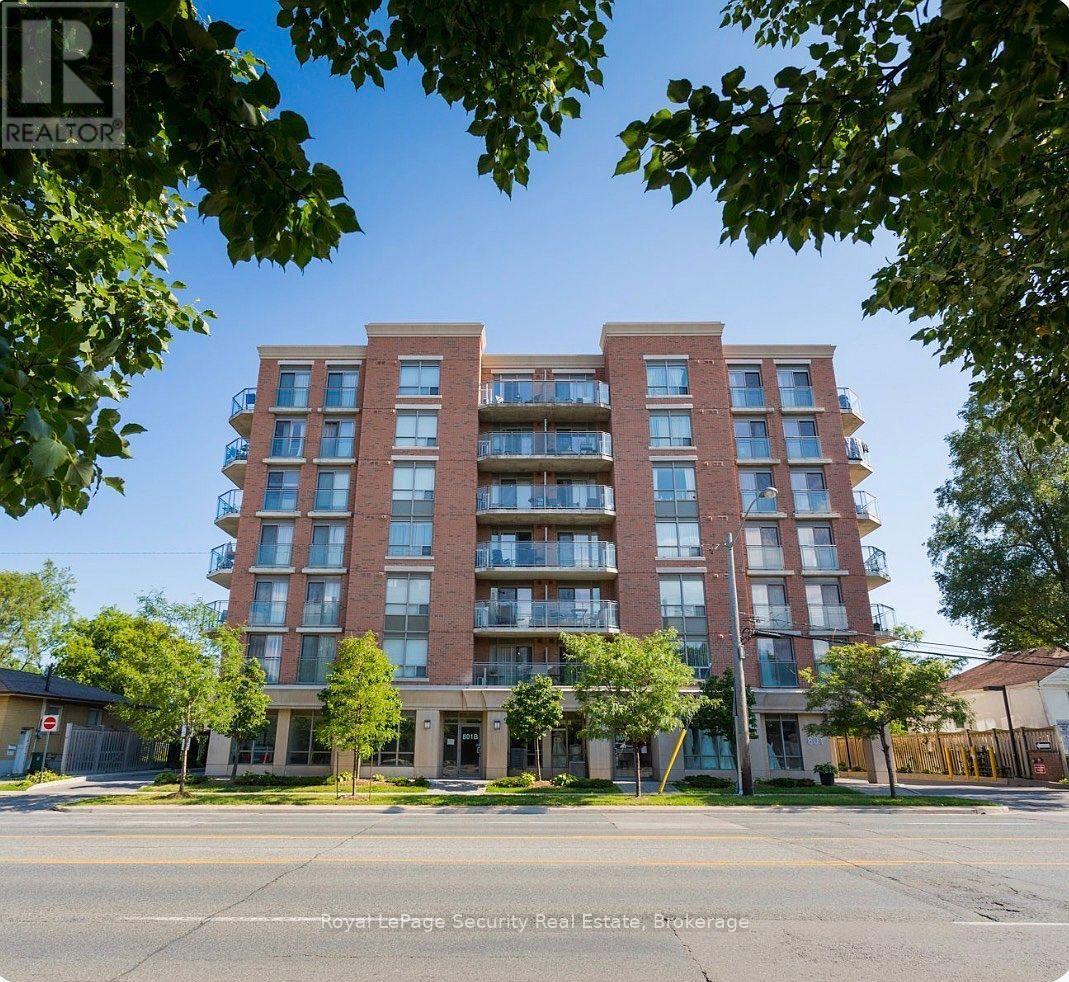
Welcome to this beautifully maintained and thoughtfully designed condo offering modern comfort and exceptional convenience. This bright and spacious one-bedroom plus den suite features luxury vinyl plank flooring throughout with no carpet, combining style with easy maintenance. The contemporary kitchen is equipped with full-size stainless steel appliances and a large centre island, providing ample space for cooking, dining, and entertaining. The open-concept living area extends to a covered west-facing balcony with unobstructed views -an ideal setting to relax and enjoy fresh air throughout the year. Additional highlights include one underground parking space and ample visitor parking. Perfectly situated near Highway 401and just steps from Sheppard West Subway Station, this residence is also minutes from Yorkdale Mall, Costco, Home Depot, and York University, offering an outstanding blend of comfort, style, and urban accessibility. (id:63381)
29 Ranwood Drive
Toronto, Ontario
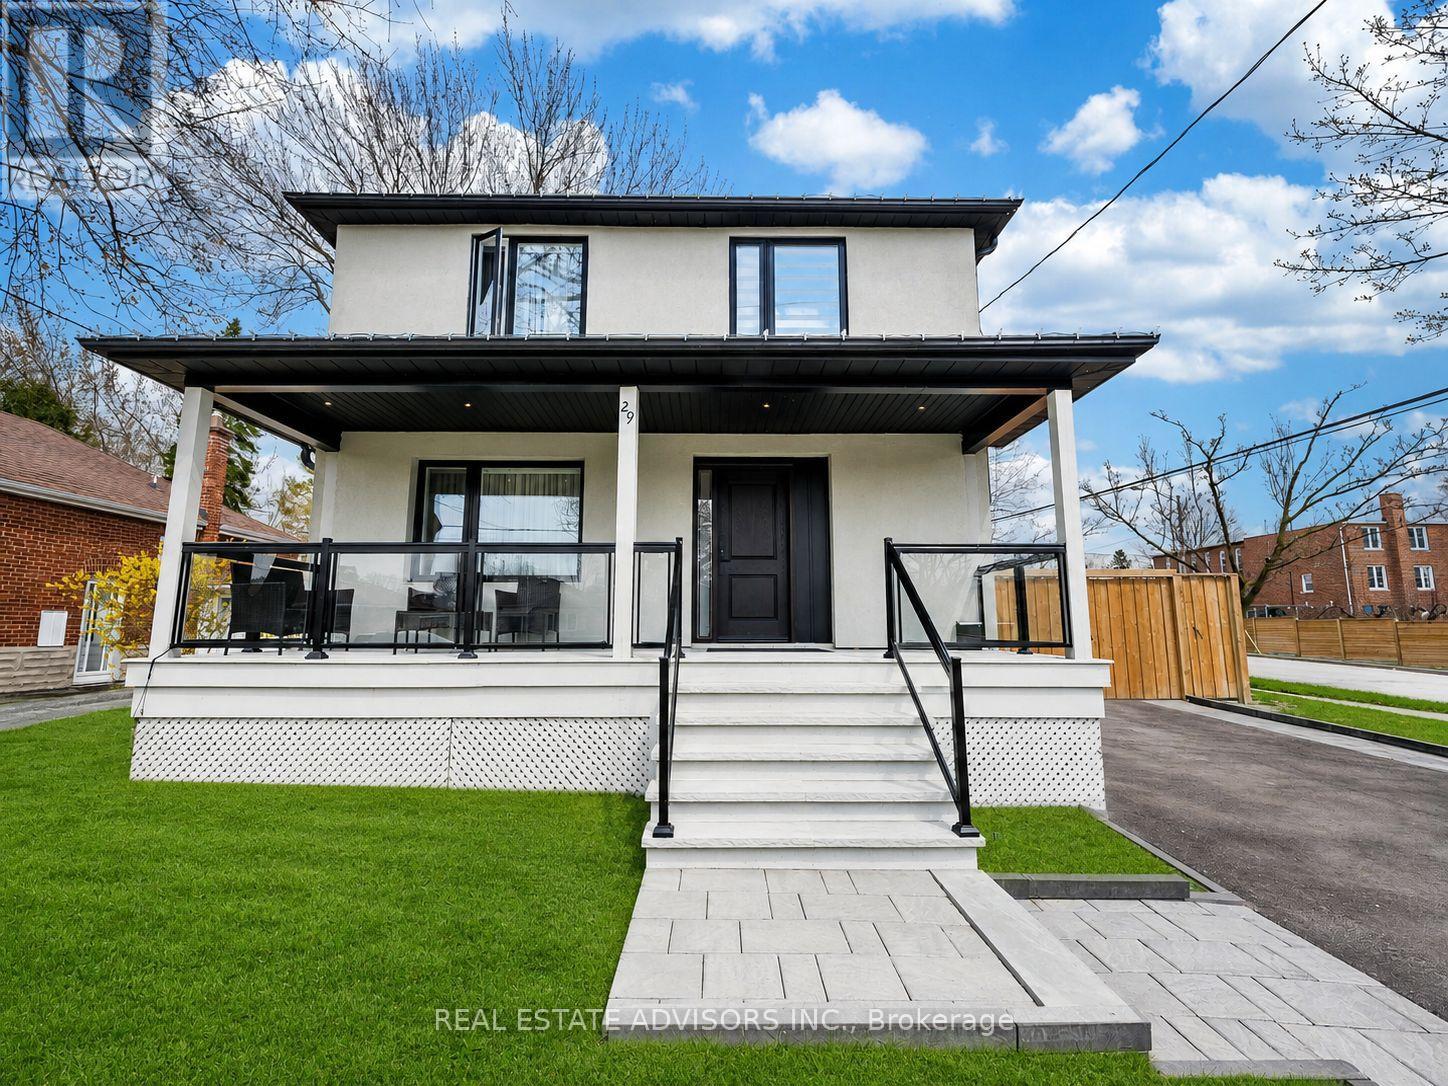
Fully renovated from the studs up, this stunning 2-storey detached home sits on a corner lot in the heart of Humberlea, offering over 2,700 sq ft of liveable space across 3+2 bedrooms and 4+1 baths, with a backyard designed for entertaining. The main floor features beautiful porcelain floors, an open-concept living and dining area with walkout to a spacious back porch, and a modern white kitchen with island and premium Bosch appliances, including a smart wifi-connected fridge. A striking glass staircase leads to a fully finished in-law suite with its own kitchen (Samsung appliances), 2 bedrooms, 1 bath, and separate entrance - ideal for extended family or rental income. Upstairs, every bedroom features its own ensuite. The primary retreat includes a walk-in closet and a 5-piece bath with his-and-her sinks and soaker tub. The pool-sized backyard offers endless potential. No detail was overlooked. (id:63381)
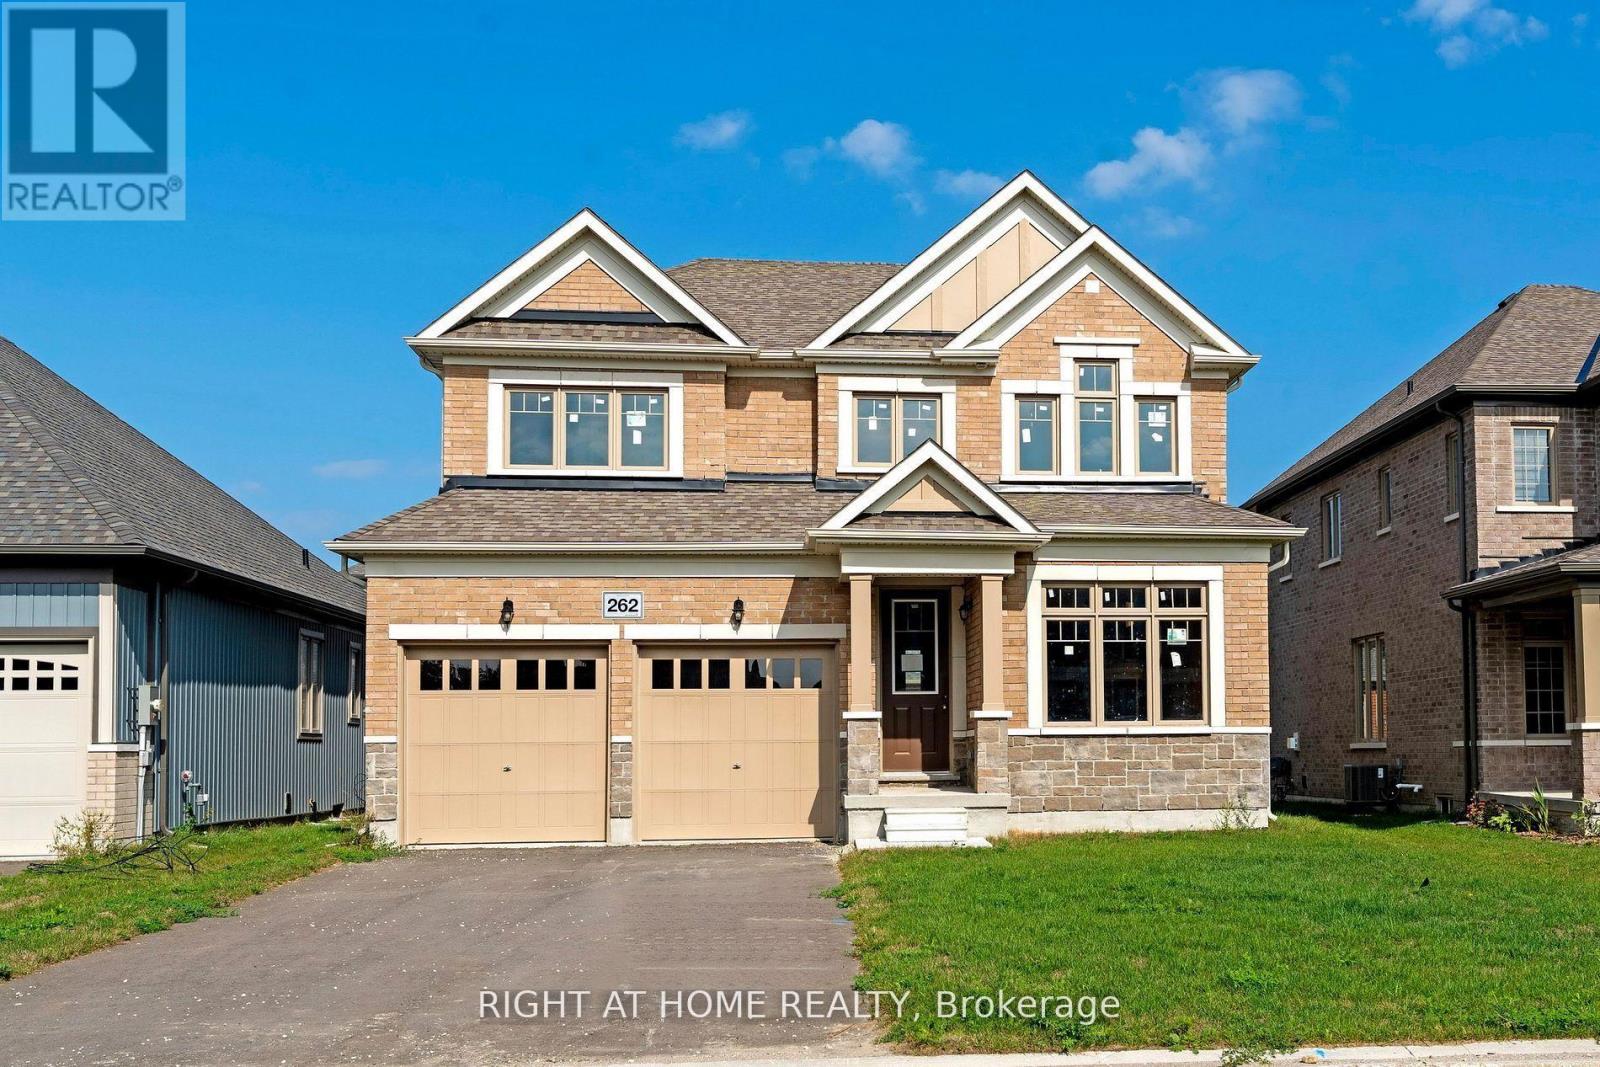
262 Duncan Street
Clearview, Ontario
"Price listed above is based on the Purchaser being eligible for and assigning any applicable GST/HST rebate to the Vendor" Brand-New Home Customize Your Finishes!Welcome to your new home in the charming and friendly town of Stayner, known for its peaceful atmosphere and picturesque surroundings. Ideally located just 15 minutes from Collingwood and 20 minutes from Wasaga Beach, this brand-new, never-lived-in home offers the perfect blend of tranquility and convenience.The interior is currently unfinished, giving buyers the exciting opportunity to select their preferred finishes at the builders decor centre upon acceptance of an offer. A fantastic opportunity to own a new build directly from the builder in one of Simcoe County's most desirable and fast-growing communities.Newly built home. Property taxes not yet assessed (id:63381)
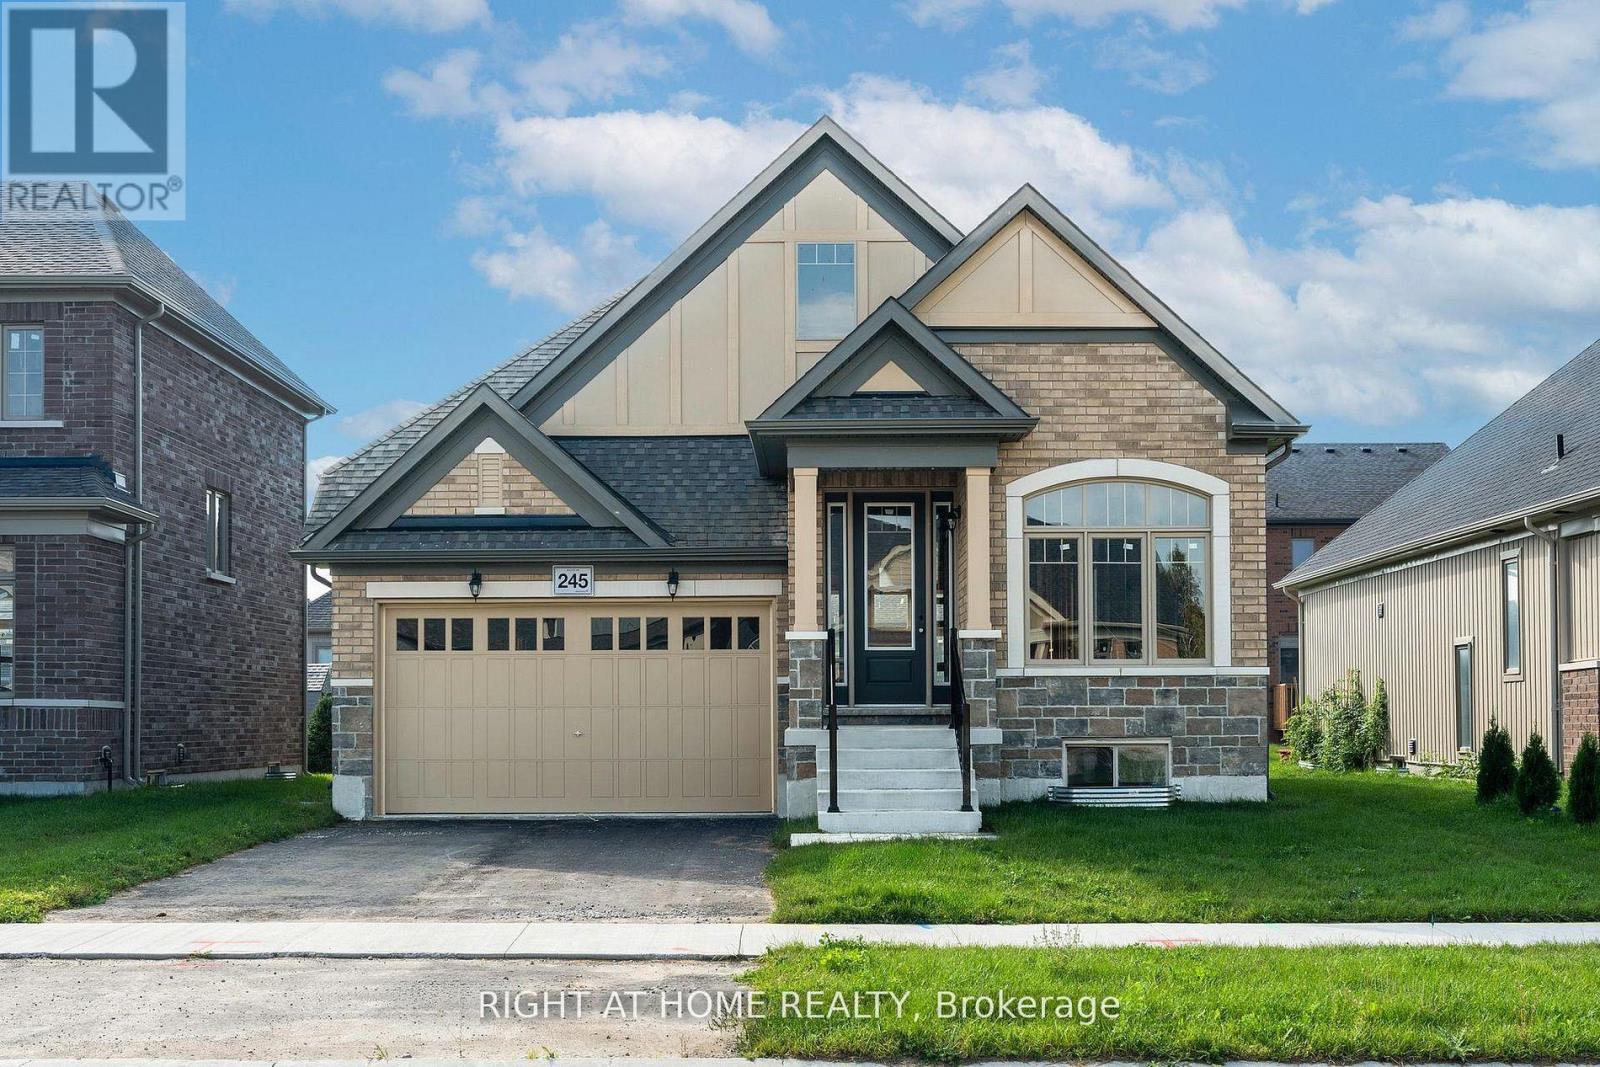
245 Wilcox Drive
Clearview, Ontario
"Price listed above is based on the Purchaser being eligible for and assigning any applicable GST/HST rebate to the Vendor" Brand-New Home Customize Your Finishes! Welcome to your new home in the charming and friendly town of Stayner, known for its peaceful atmosphere and picturesque surroundings. Ideally located just 15 minutes from Collingwood and 20 minutes from Wasaga Beach, this brand-new, never-lived-in home offers the perfect blend of tranquility and convenience.The interior is currently unfinished, giving buyers the exciting opportunity to select their preferred finishes at the builders decor centre upon acceptance of an offer. This home also features a walk-up basement and a cold cellar, providing added versatility and storage.A fantastic opportunity to own a new build directly from the builder in one of Simcoe County's most desirable and fast-growing communities. Newly built home. Property taxes not yet assessed. (id:63381)
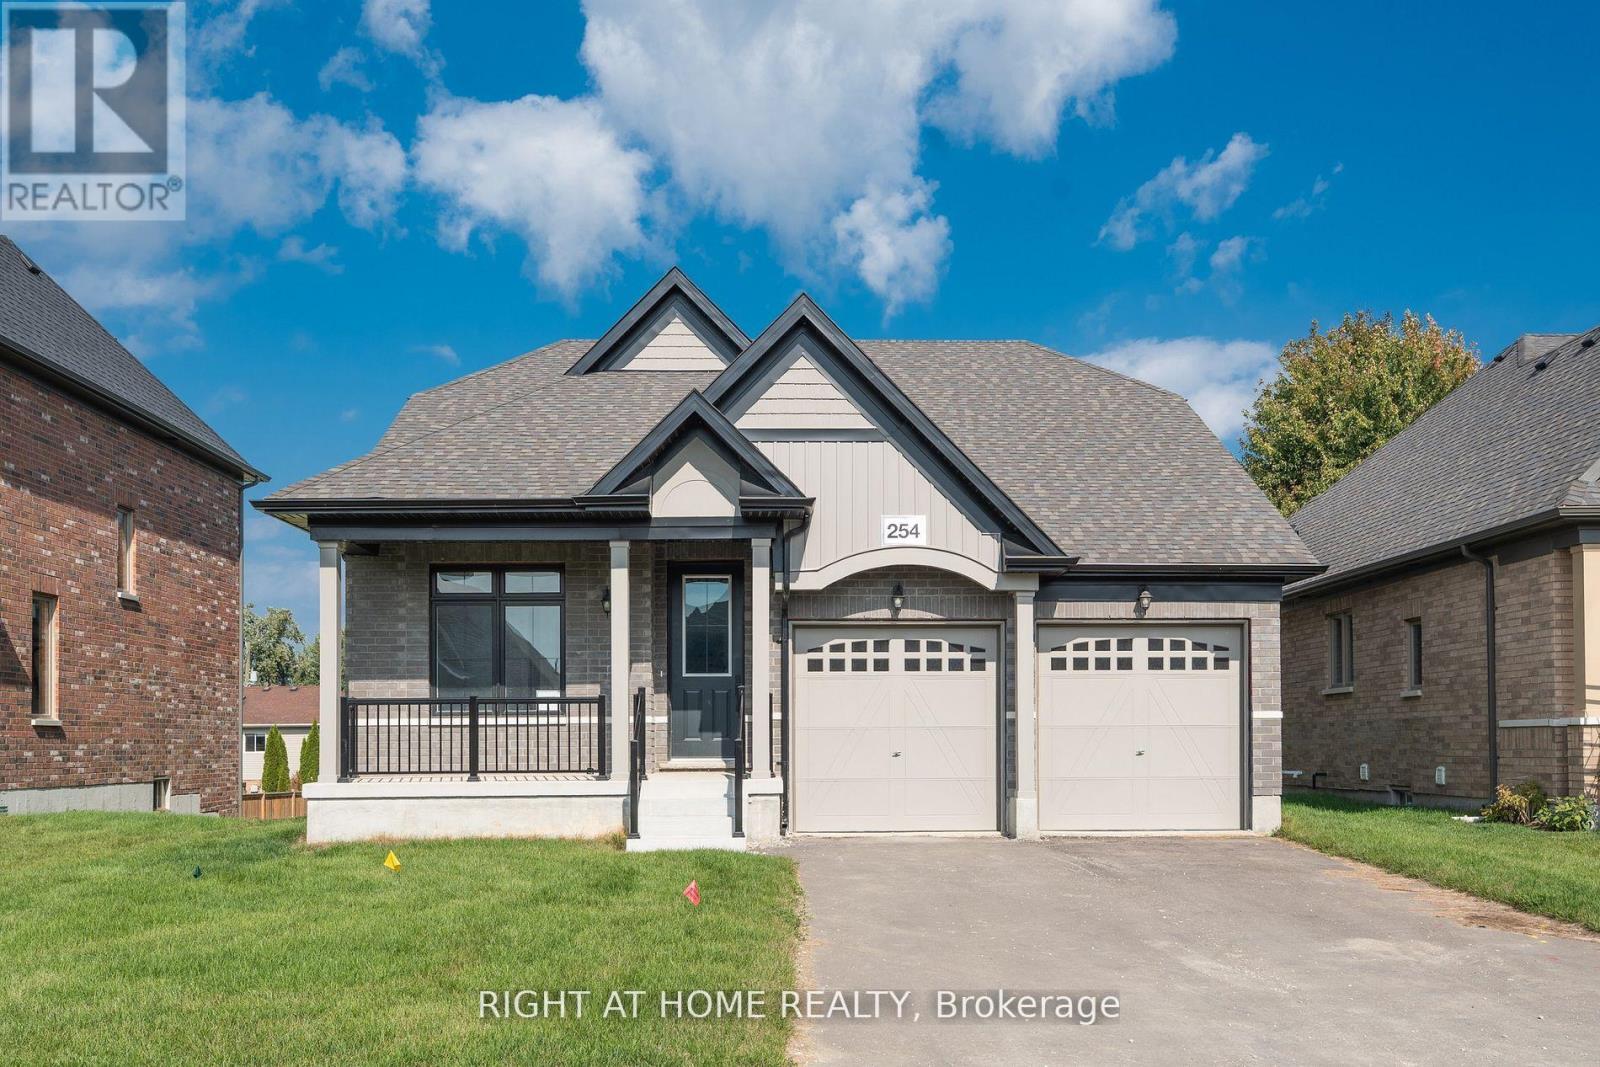
254 Wilcox Drive
Clearview, Ontario
"Price listed above is based on the Purchaser being eligible for and assigning any applicable GST/HST rebate to the Vendor" Welcome To Your New Home In The Charming And Friendly Town Of Stayner, Known For Its Peaceful Atmosphere And Picturesque Surroundings. Just 15 Minutes From Collingwood And 20 Minutes From Wasaga Beach. This Newly Built House With A Loft Offers The Perfect Blend Of Modern Living And Small-Town Comfort. 2550 sq. ft. Of Well-designed Living Space Situated On A Spacious 50 ft Lot. Bright, Open-concept Great Room. Large Eat-in Kitchen With Granite Countertops. 8'6" Walkup Basement, Loft And Brick Upgrade. Perfect For Family Meals And Entertaining. 200 Amp Electrical Service . Over 36K In Decor Upgrades. Newly built home. Property taxes not yet assessed (id:63381)
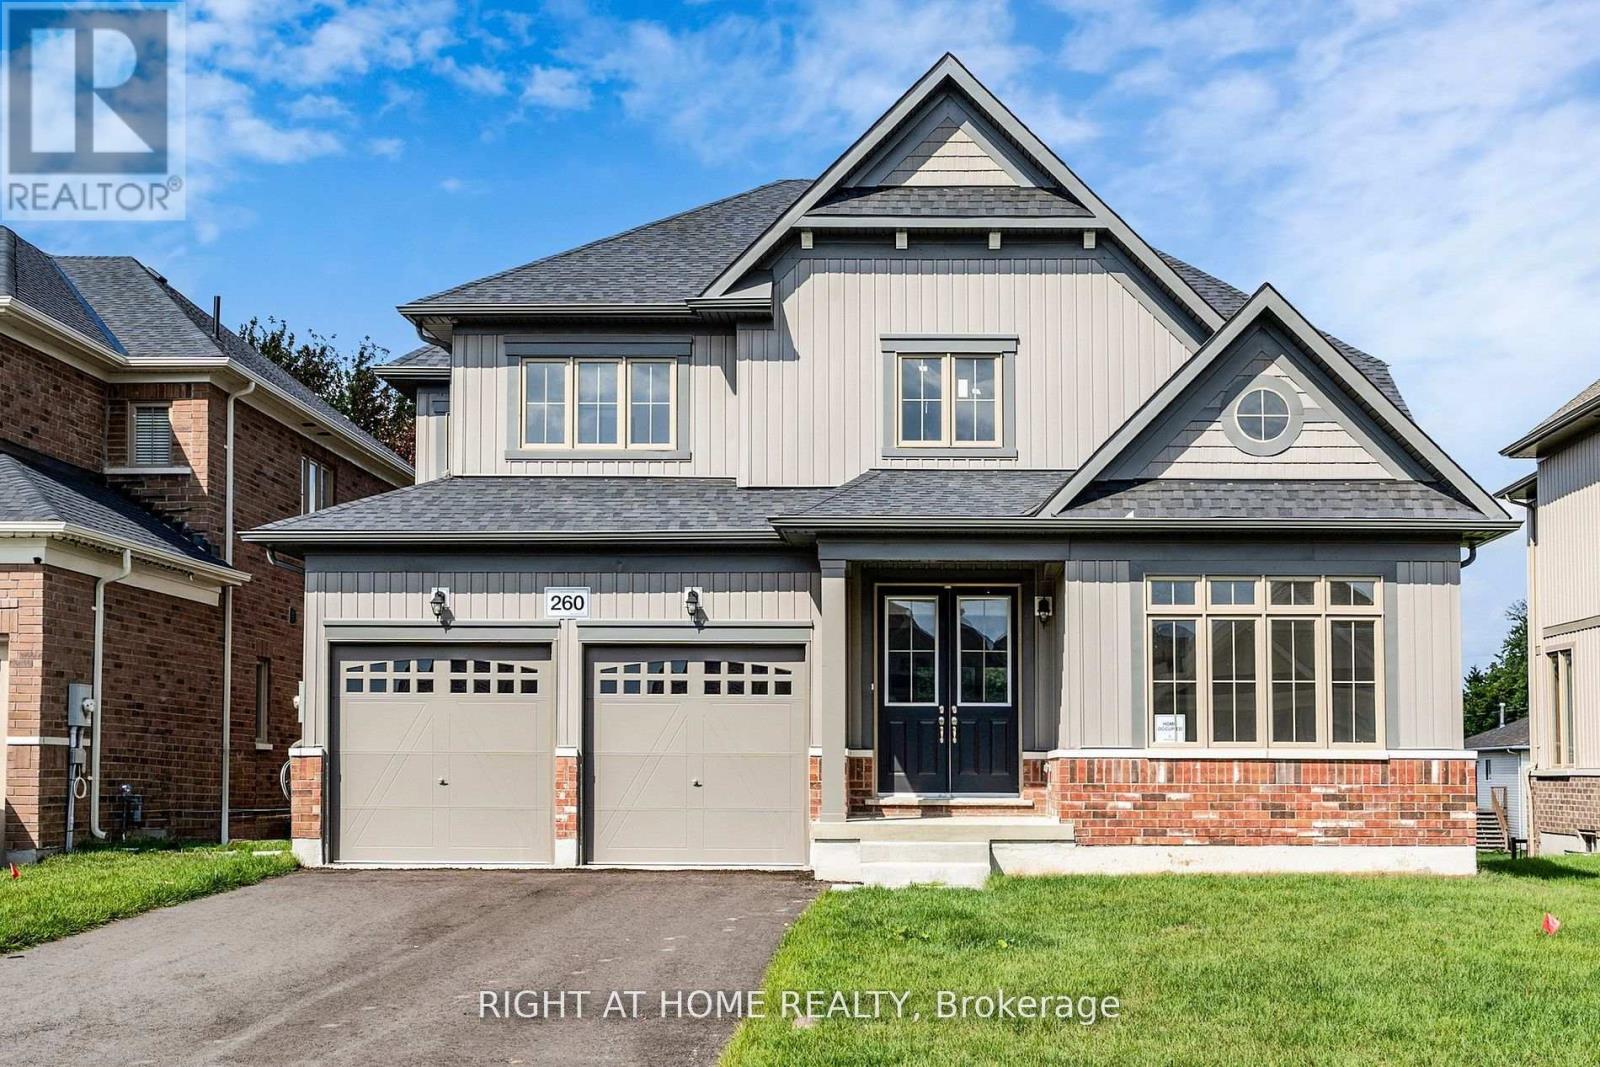
260 Wilcox Drive
Clearview, Ontario
"Price listed above is based on the Purchaser being eligible for and assigning any applicable GST/HST rebate to the Vendor" Welcome To Your New Home In The Charming And Friendly Town Of Stayner, Known For Its Peaceful Atmosphere And Picturesque Surroundings. Just 15 Minutes From Collingwood And 20 Minutes From Wasaga Beach This Newly Built Bungalow Offers The Perfect Blend Of Modern Living And Small-Town Comfort. 3354 sq. ft. Of Well-designed Living Space Situated On A Spacious 50 ft Lot. Bright, Open-concept Great Room. Large Eat-in Kitchen With Granite Countertops. Hardwood Throughout. Perfect For Family Meals And Entertaining. 200 Amp Electrical Service . Over 60K In Decor Upgrades. Newly built home. Property taxes not yet assessed (id:63381)
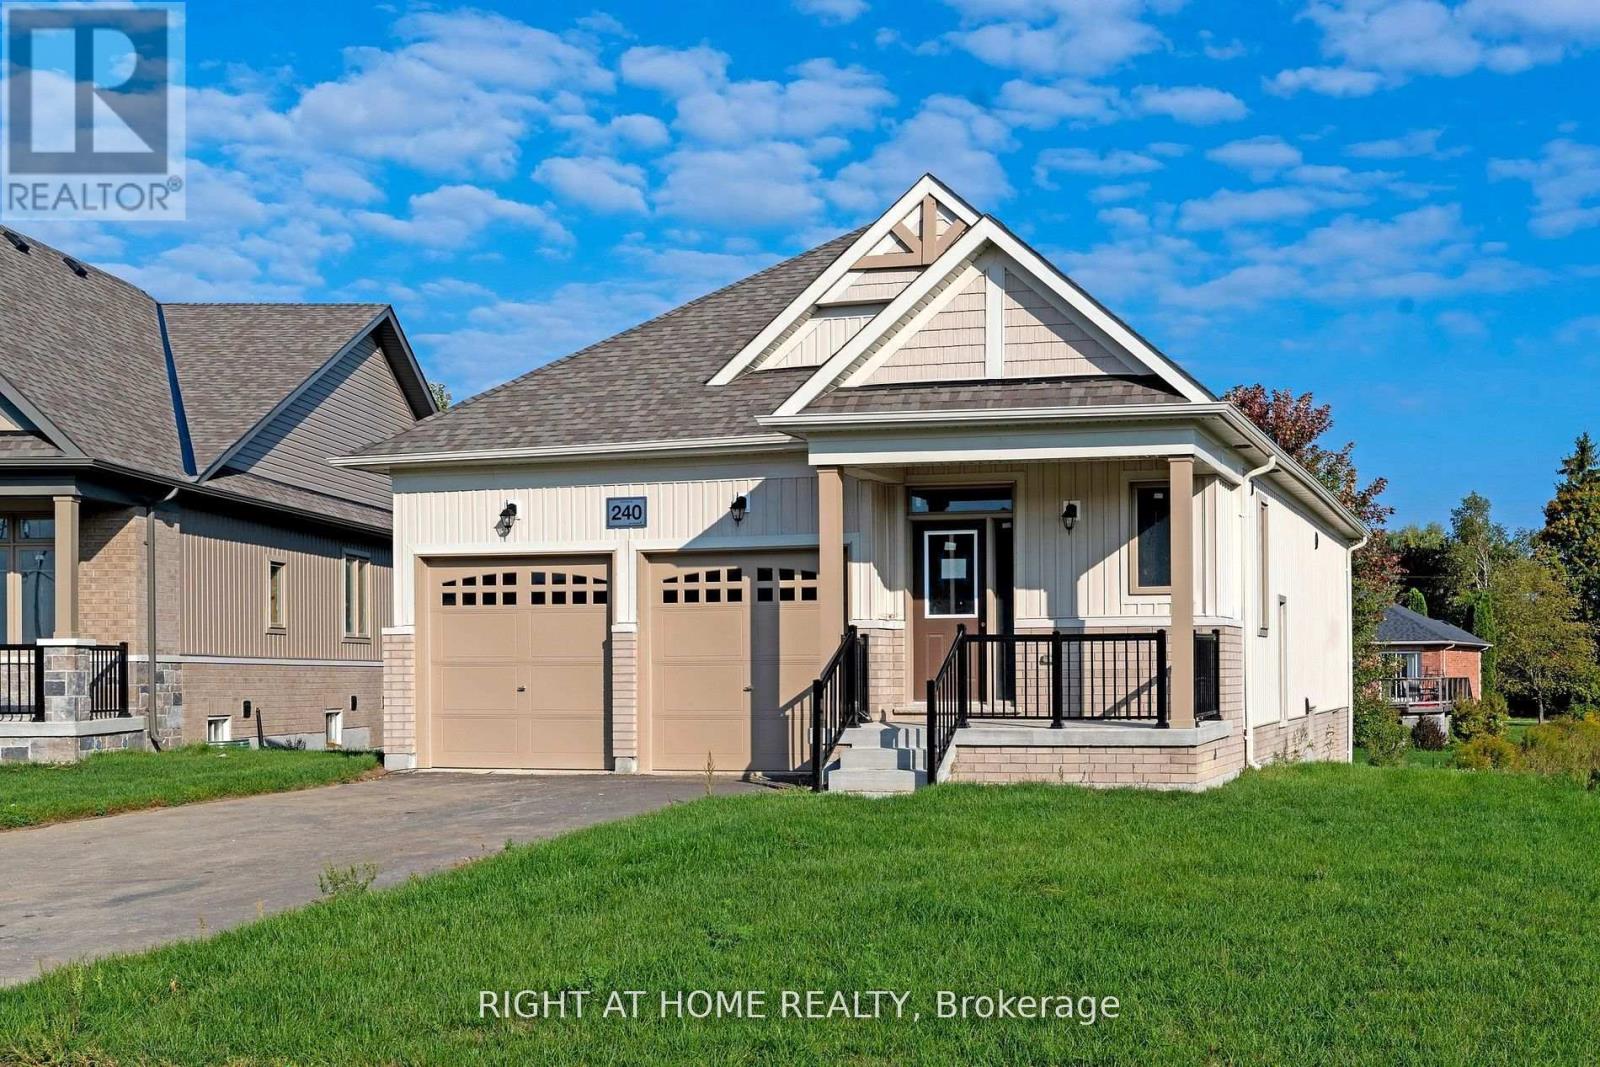
240 Wilcox Drive
Clearview, Ontario
"Price listed above is based on the Purchaser being eligible for and assigning any applicable GST/HST rebate to the Vendor" Brand-New Home Customize Your Finishes!Welcome to your new home in the charming and friendly town of Stayner, known for its peaceful atmosphere and picturesque surroundings. Ideally located just 15 minutes from Collingwood and 20 minutes from Wasaga Beach, this brand-new, never-lived-in home offers the perfect blend of tranquility and convenience.The interior is currently unfinished, giving buyers the exciting opportunity to select their preferred finishes at the builders decor centre upon acceptance of an offer. This home also features a walk-up basement and a cold cellar, providing added versatility and storage.A fantastic opportunity to own a new build directly from the builder in one of Simcoe County's most desirable and fast-growing communities. Newly built home. Property taxes not yet assessed (id:63381)
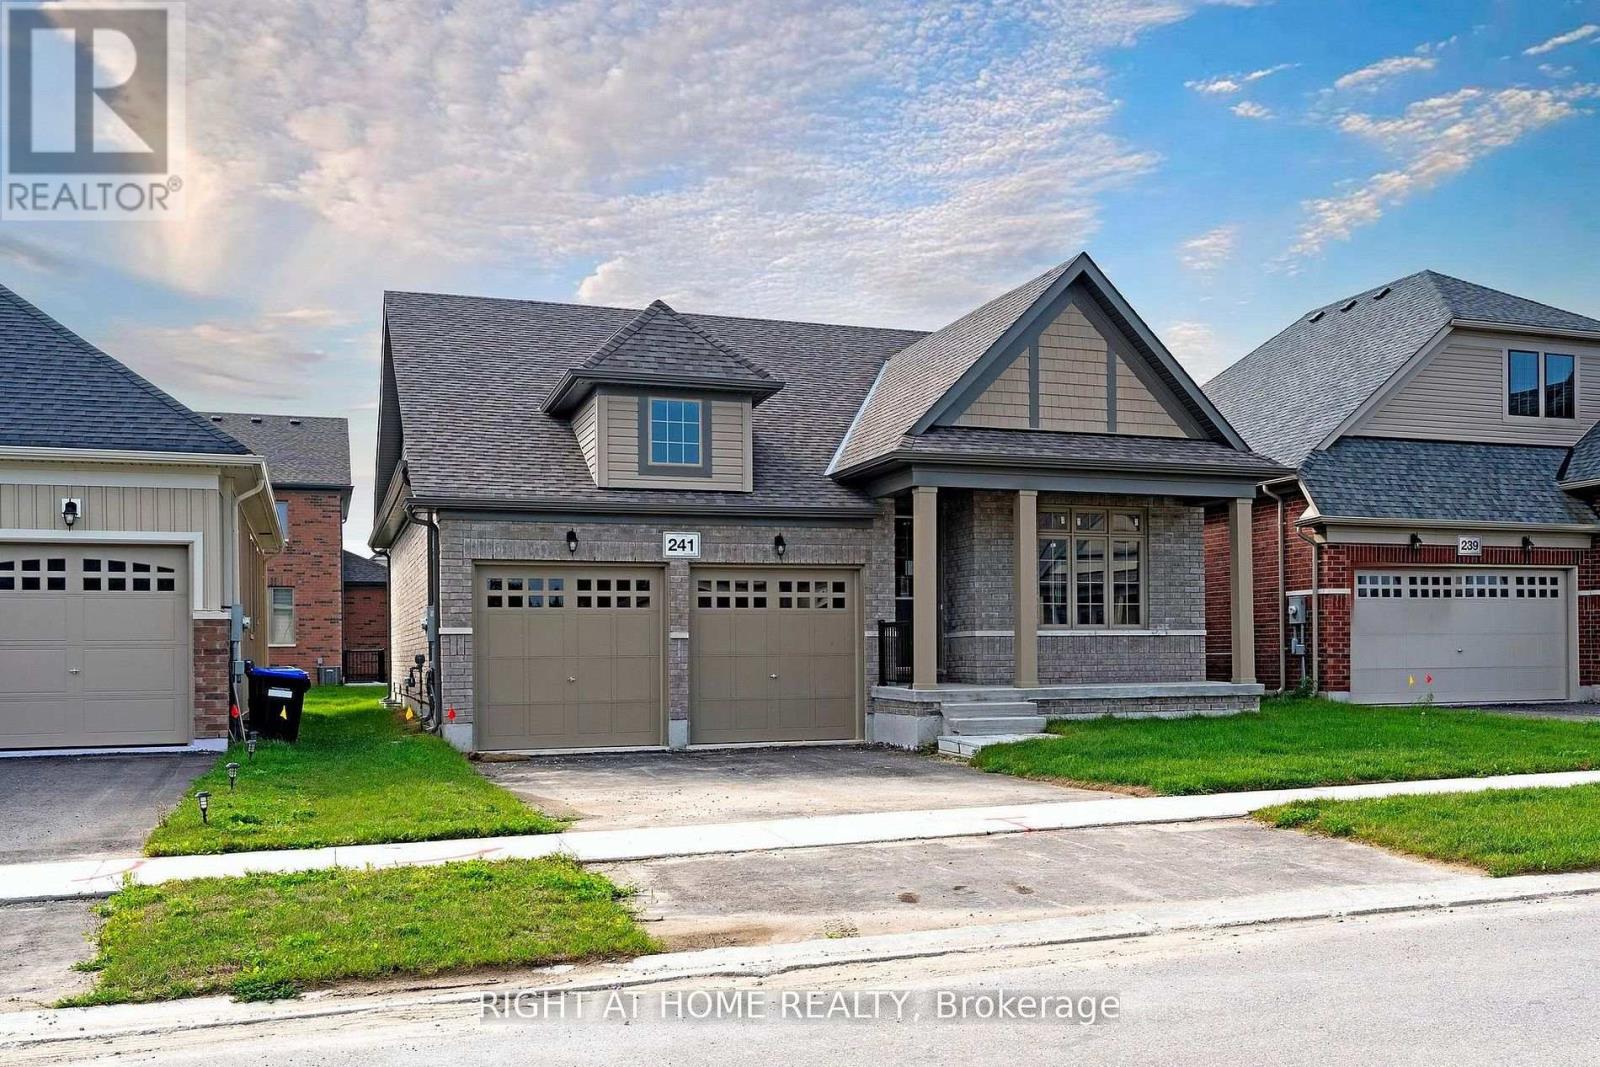
241 Wilcox Drive
Clearview, Ontario
"Price listed above is based on the Purchaser being eligible for and assigning any applicable GST/HST rebate to the Vendor" Brand-New Never-Lived-In Home Customize Your Finishes! Welcome to your new home in the charming and friendly town of Stayner, known for its peaceful atmosphere and picturesque surroundings. Ideally located just 15 minutes from Collingwood and 20 minutes from Wasaga Beach, this brand-new, never-lived-in home offers the perfect blend of small-town charm and modern convenience. The interior is currently unfinished, giving buyers the exciting opportunity to select their preferred finishes at the builders decor centre upon acceptance of an offer create the home of your dreams! Featuring an 8'6"ft walk-up basement, this property provides ample space and potential for a future in-law suite, recreation area, or home office.A rare opportunity to own a newly built home directly from the builder in one of Simcoe County's fastest-growing communities. Newly built home. Property taxes not yet assessed (id:63381)
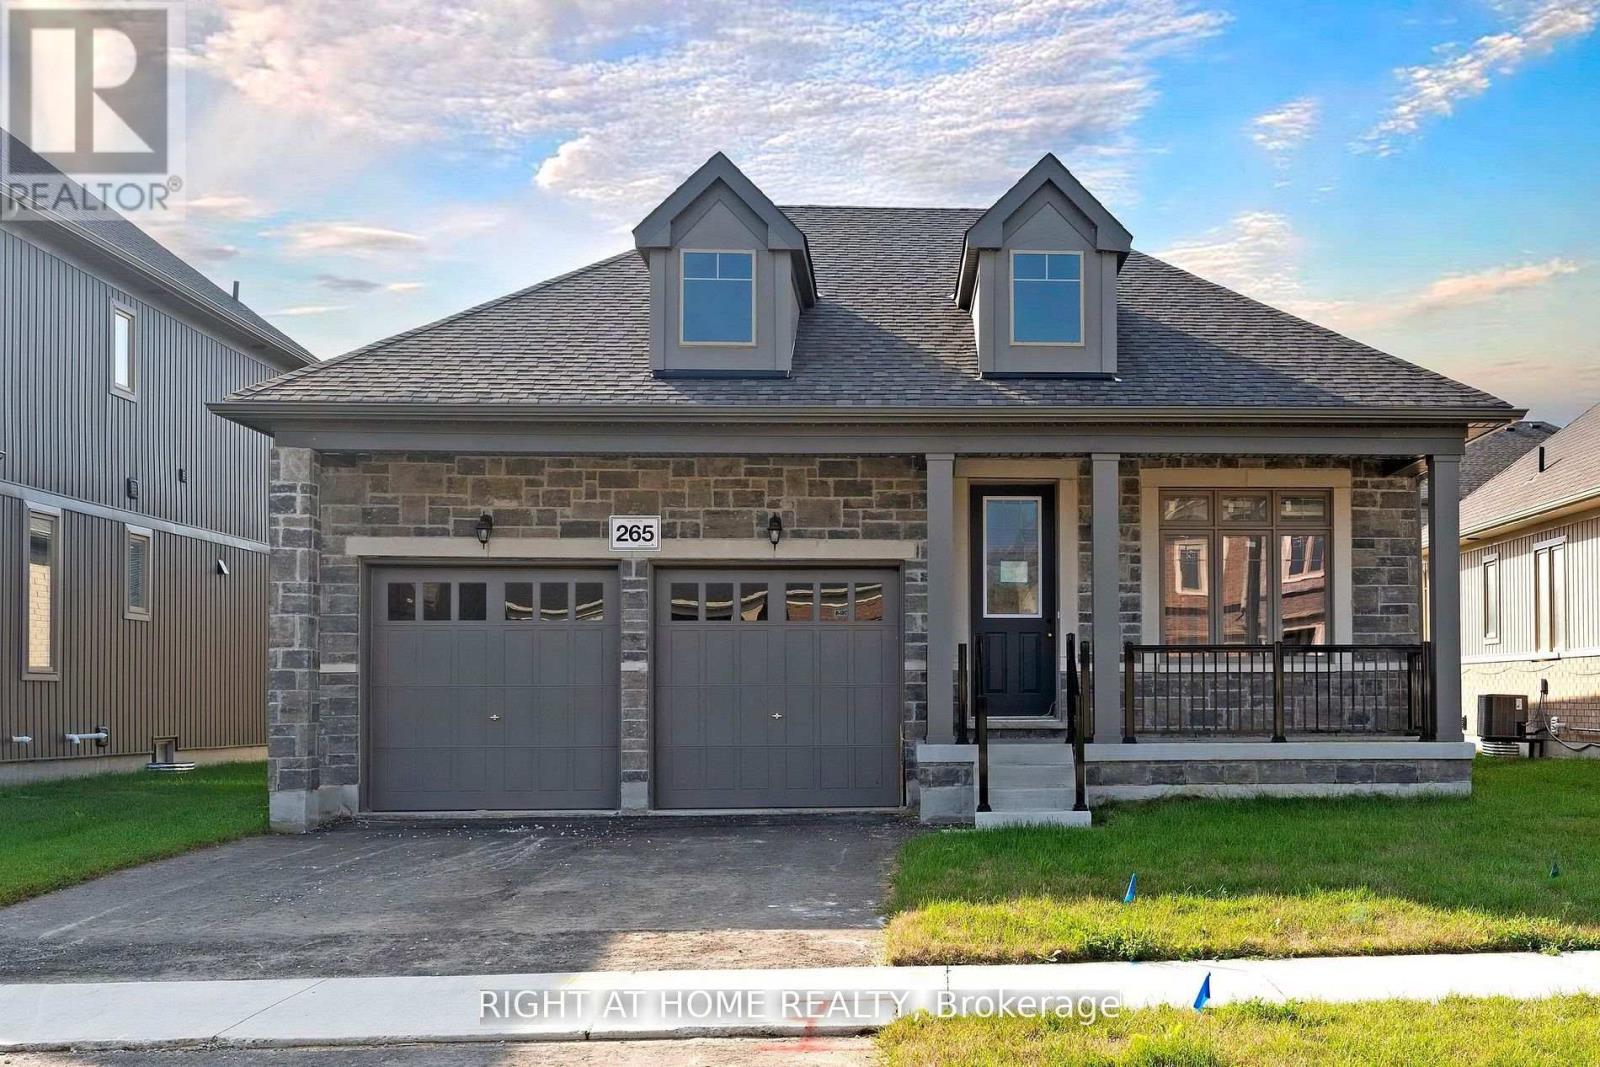
265 Wilcox Drive
Clearview, Ontario
"Price listed above is based on the Purchaser being eligible for and assigning any applicable GST/HST rebate to the Vendor" Brand-New Home Customize Your Finishes!Welcome to your new home in the charming and friendly town of Stayner, known for its peaceful atmosphere and picturesque surroundings. Ideally located just 15 minutes from Collingwood and 20 minutes from Wasaga Beach, this brand-new, never-lived-in home offers the perfect blend of tranquility and convenience. The interior is currently unfinished, giving buyers the exciting opportunity to select their preferred finishes at the builders decor centre upon acceptance of an offer. This home also features a walk-up basement.A fantastic opportunity to own a new build directly from the builder in one of Simcoe County's most desirable and fast-growing communities. Newly built home. Property taxes not yet assessed (id:63381)

45 - 140 Broadview Avenue
Toronto, Ontario
Rare 1,380 sq. ft.end-unit townhome impresses with its wide, sun-filled layout, hardwood floors, and versatile office/den. The sleek kitchen is a chef's delight with Caesarstone counters, stainless steelappliances, gas stove, and an oversized pantry, seamlessly connecting to the open living anddining areas for both effortless entertaining and everyday comfort. A convenient main floorpowder room completes the picture.Upstairs, two spacious bedrooms offer abundant storage, including wall-to-wall closets and askylit second bedroom. The serene primary suite features west-facing windows and a private ensuite.The highlight: a sprawling rooftop terrace with gas BBQ hookup and spectacular CN Tower and skyline views - an unrivalled setting for al fresco dining, entertaining, or simply unwinding at sunset. Perfectly positioned in Riverside, just steps to Queen East boutiques, dining, the Broadview Hotel, 24hr TTC, and the DVP, this move-in-ready home is a rare offering that combines function, style, and one of the best rooftops in the city. *Fridge replaced in late 2025. Cabinetry above the kitchen sink has been removed.* (id:63381)
26 Bridge Street W
Kitchener, Ontario
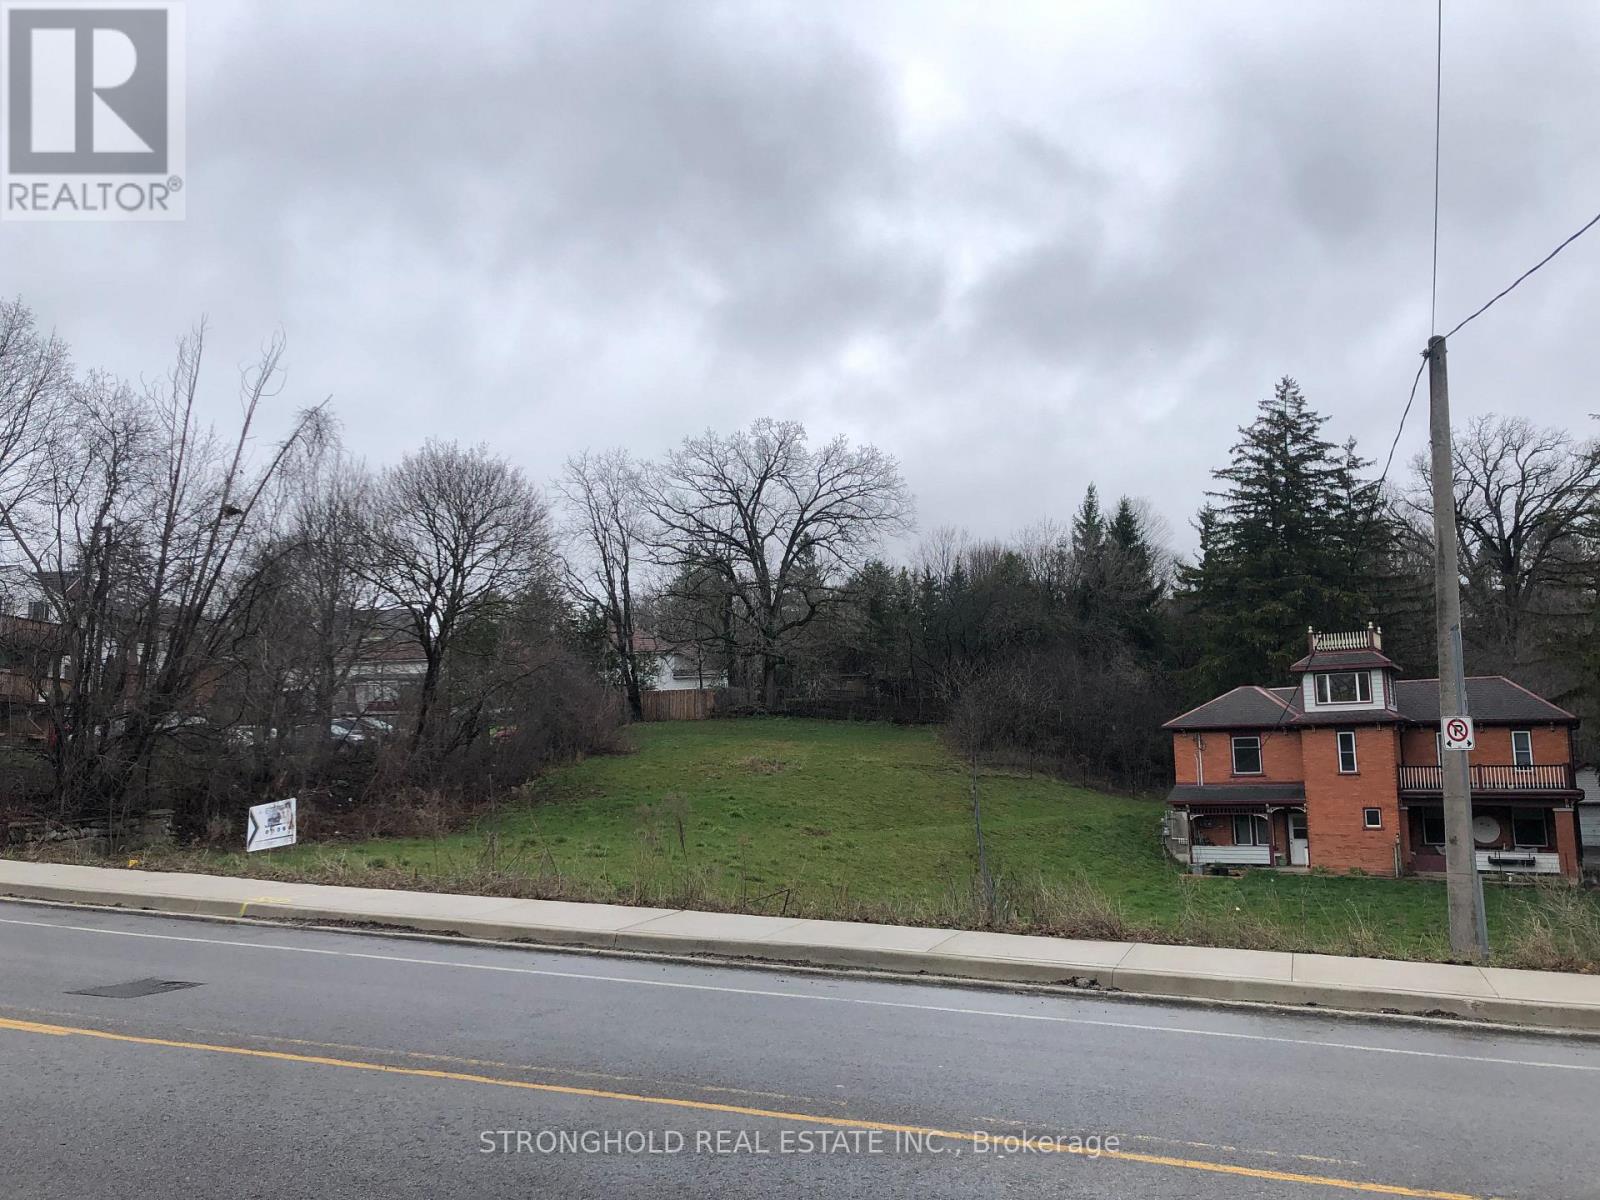
Rare opportunity to secure a large 66 ft. frontage building lot on Kitcheners sought-after east side. Zoned RES-2, this versatile property permits a single detached home, semi-detached, duplex, or converted dwellingperfect for builders, investors, or those looking to design their dream home. With services available at the street and a prime location close to schools, parks, shopping, and transit, this lot combines flexibility, convenience, and outstanding potential. Dont miss your chance to build in one of the citys most desirable neighbourhoods. (id:63381)
304 Pomona Avenue
Burlington, Ontario
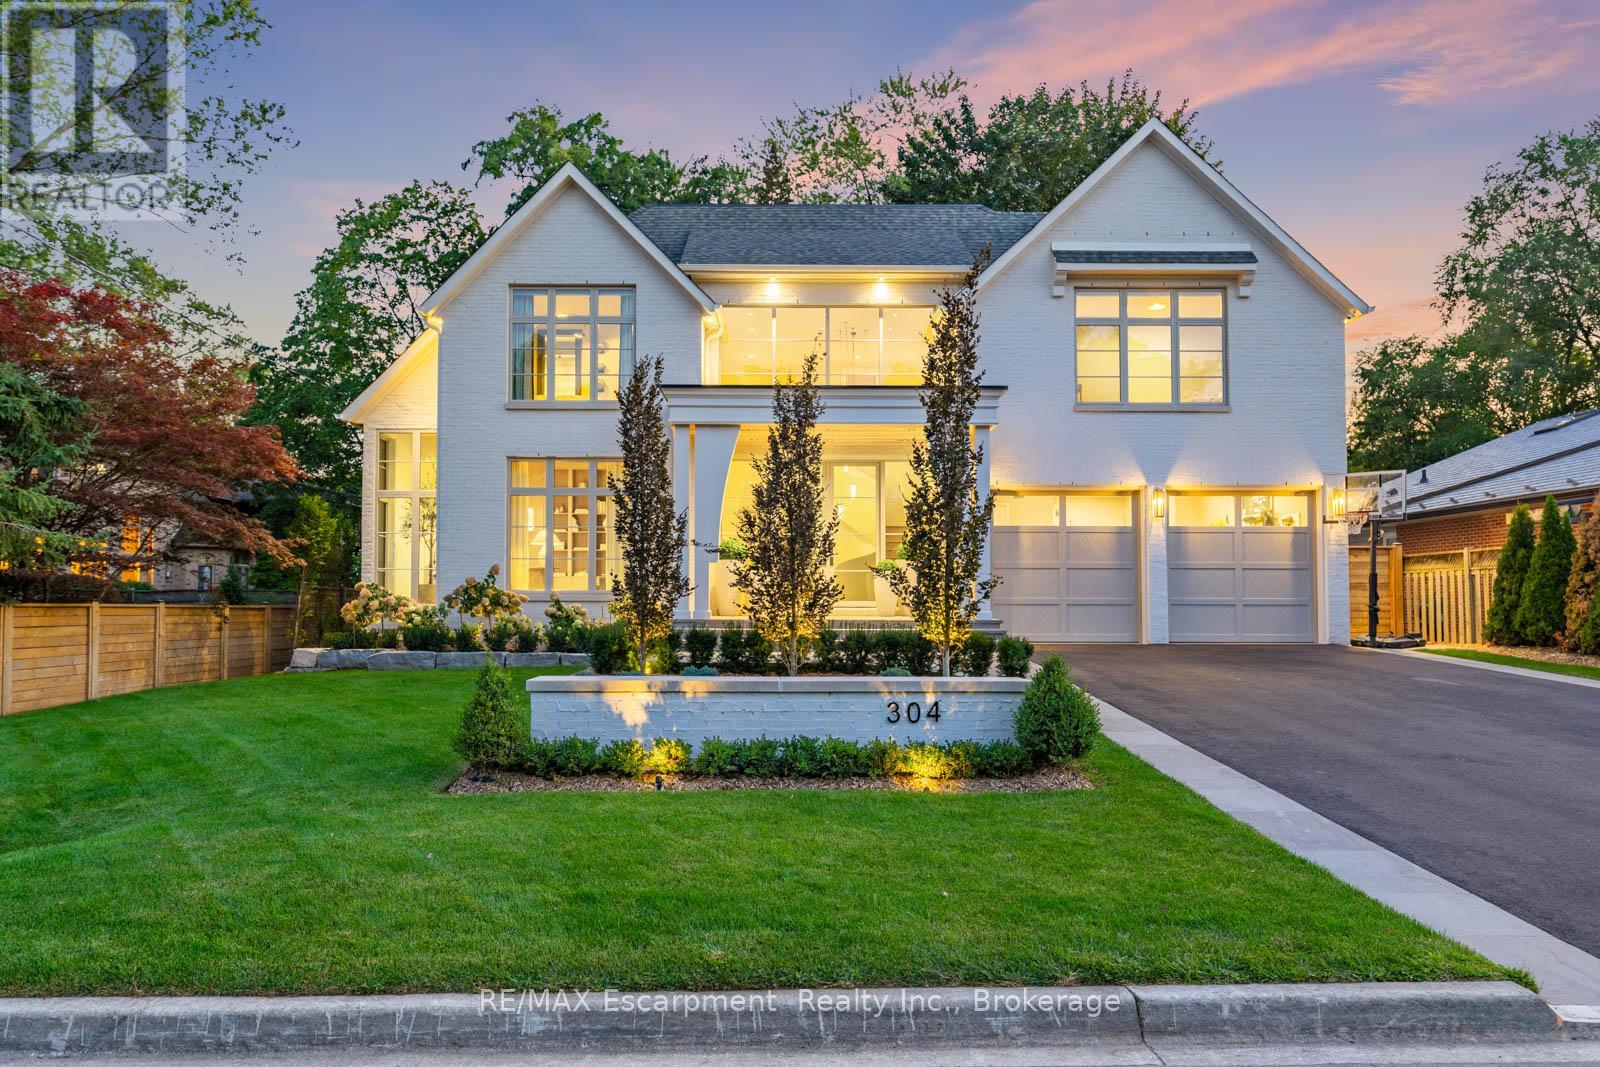
Welcome to 304 Pomona Avenue, a truly magnificent newly built home in Burlington's highly coveted Roseland community. Step inside and you're greeted by an incredible hand-carved plaster staircase rising through all three levels that's perfectly paired with rift-cut white oak herringbone floors that set an elevated tone. A formal dining room makes a statement with decorative ceiling beams, a glass wine display, and a marble wet bar. The private library draws you in, finished with oak panelled walls and a reading nook with floor-to-ceiling corner windows that flood the room with natural light. The living room completes the main level's gathering spaces with its plaster fireplace, oak shelving with integrated lighting, and full in-ceiling speakers. At the heart of the home, the kitchen offers a large custom plaster hood, oversized waterfall island, porcelain counters, and top-tier appliances including a 60" Wolf double oven, Sub-Zero fridge and freezer, and Bosch dishwasher. Pantry storage with reeded glass cabinetry and a walk-through servery extends the workspace. Just beyond, the breakfast area opens to a beautiful and serene covered terrace with a built-in BBQ, outdoor fridge, fireplace, and cedar-lined ceiling-overlooking the saltwater pool and landscaped gardens. Upstairs, four bedrooms each include private ensuites. The primary suite features a spacious walk-in closet and a spa-like bath with dual vanities, soaker tub, heated floors, and oversized shower. A full laundry room with custom cabinetry completes this level. The lower level expands the living space with a second kitchen, home theatre, gym, fifth bedroom, full bath, and radiant heated floors. Outside, stone patios, mature landscaping, irrigation, and a hydrangea wall create a welcoming backdrop. With 4+1 bedrooms, 7 bathrooms, and over 6,000 sq. ft. of living space, this Roseland residence combines thoughtful design with everyday comfort. Move in and enjoy! Luxury Certified. (id:63381)
14 Kirby Road
Toronto, Ontario
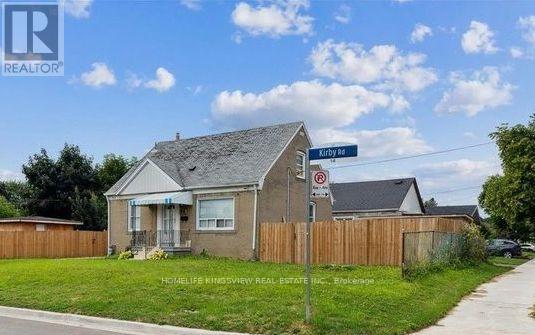
**Incredible Investment Opportunity - MUST SEE!!**. 1.5-story residence offers income-generating potential, situated on a spacious 50 x 120 lot with opportunities for expansion, including the addition of a garden suite. The main home features four bedrooms, while the separate two-bedroom basement suite boasts its own entrance With Income Potential! Shared laundry facilities and three full bathrooms enhance functionality. Ample parking accommodates six vehicles within the private driveway, complemented by dual fenced side yards. Many Quality Upgrades Throughout, Absolutely Stunning! **EXTRAS** Maximum Garden Suite Area: 60 Sq. m/ Set Back from Property Line, min 1.5m/ set back from existing House, 5m or 7m Depending on the design and area proposed. (id:63381)
23 Hunters Glen Road
Aurora, Ontario
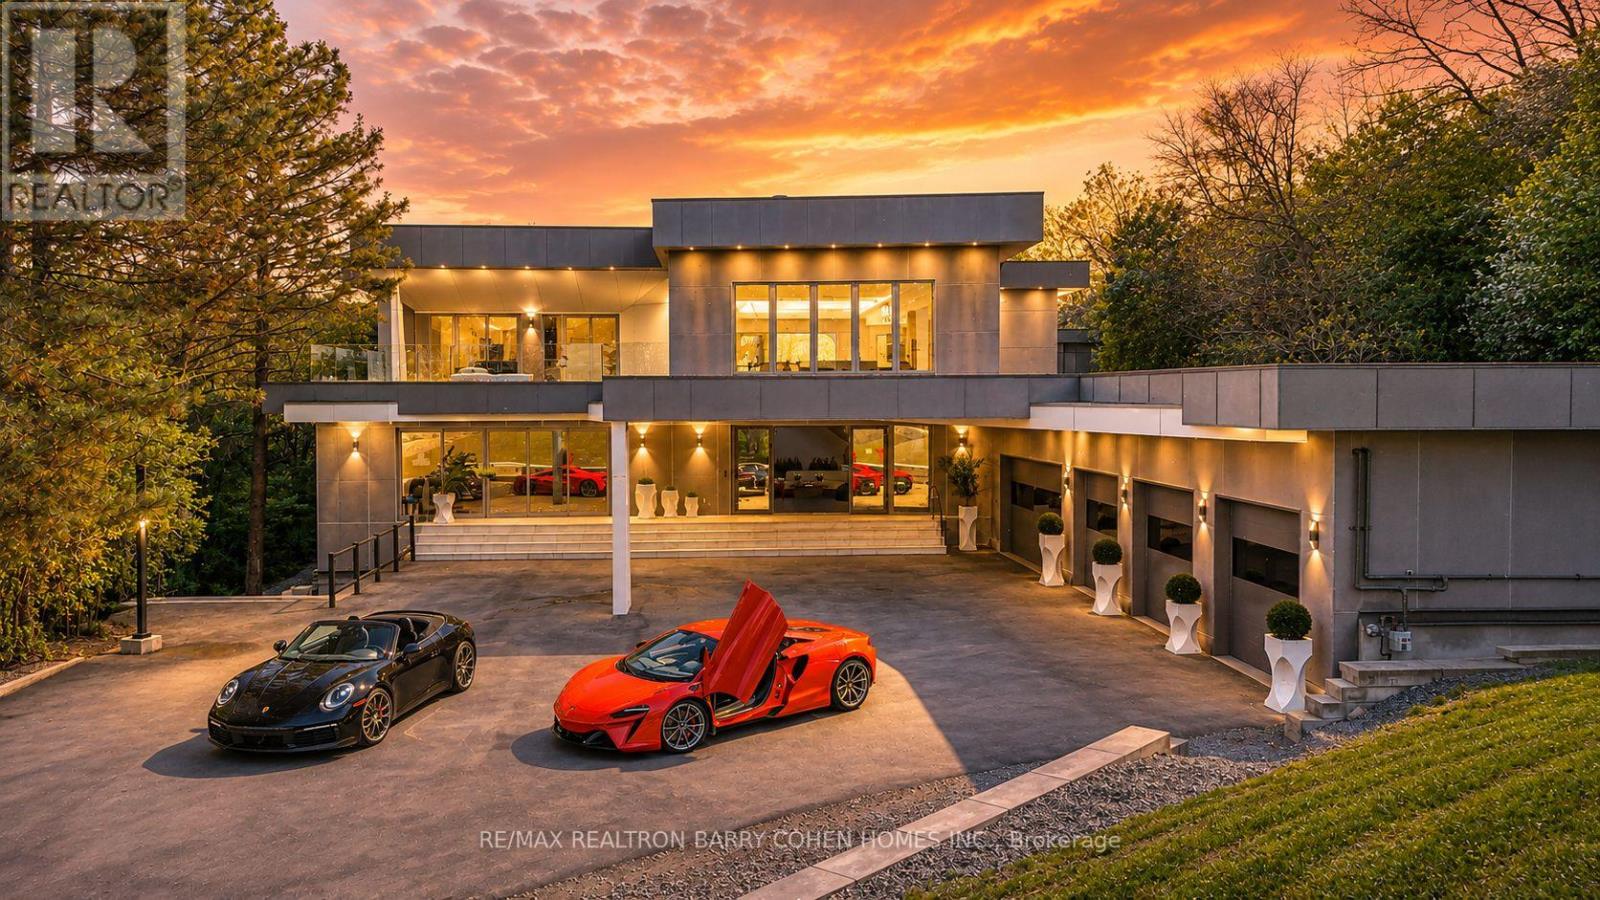
Welcome To A Rare Architectural Triumph This 14,000+ Sq Ft Smart Estate Sits On 2 Private, Landscaped Acres In Sought-After Aurora Estates. Seamlessly Blending Innovation With Ultramodern Design, This Residence Offers Resort-Style Amenities And Breathtaking Elegance Throughout. Enjoy Two Luxurious Pools: A Serene Indoor Retreat For Year-Round Relaxation And A Resort-Style Outdoor Pool Nestled In Lush Privacy. Indoor Basketball Court. A Dramatic 200 LED Screen With Immersive Surround Sound Anchors The Entertainment Space. The Estate Features Two Chef-Inspired Kitchens: An Open-Concept Entertaining Kitchen With Gaggenau Appliances, A Discreet Chefs Kitchen With Fisher & Paykel Appliances Outdoor Living Is Elevated With: A Resort-Style Rear Terrace With Lounge And Dining Areas, Pool Access, And Private Cabana, A Peaceful Front Terrace Overlooking Natural Vistas Indulgent Amenities Include: Private Spa With Steam Room And Sauna, A Private Gym, Elevator Servicing All 3 Levels, Custom Home Theater, Fully Integrated Control4 Automation, 400-Amp Service With Dual Backup Generators, Four-Zone Radiant In-Floor Heating, Heated 5-Car Garage, Dual Laundry Rooms With 5 Spacious Bedrooms, 9 Luxurious Bathrooms, And Unparalleled Craftsmanship, This Estate Redefines Prestige. Built For Those Who Expect The Extraordinary. (id:63381)