
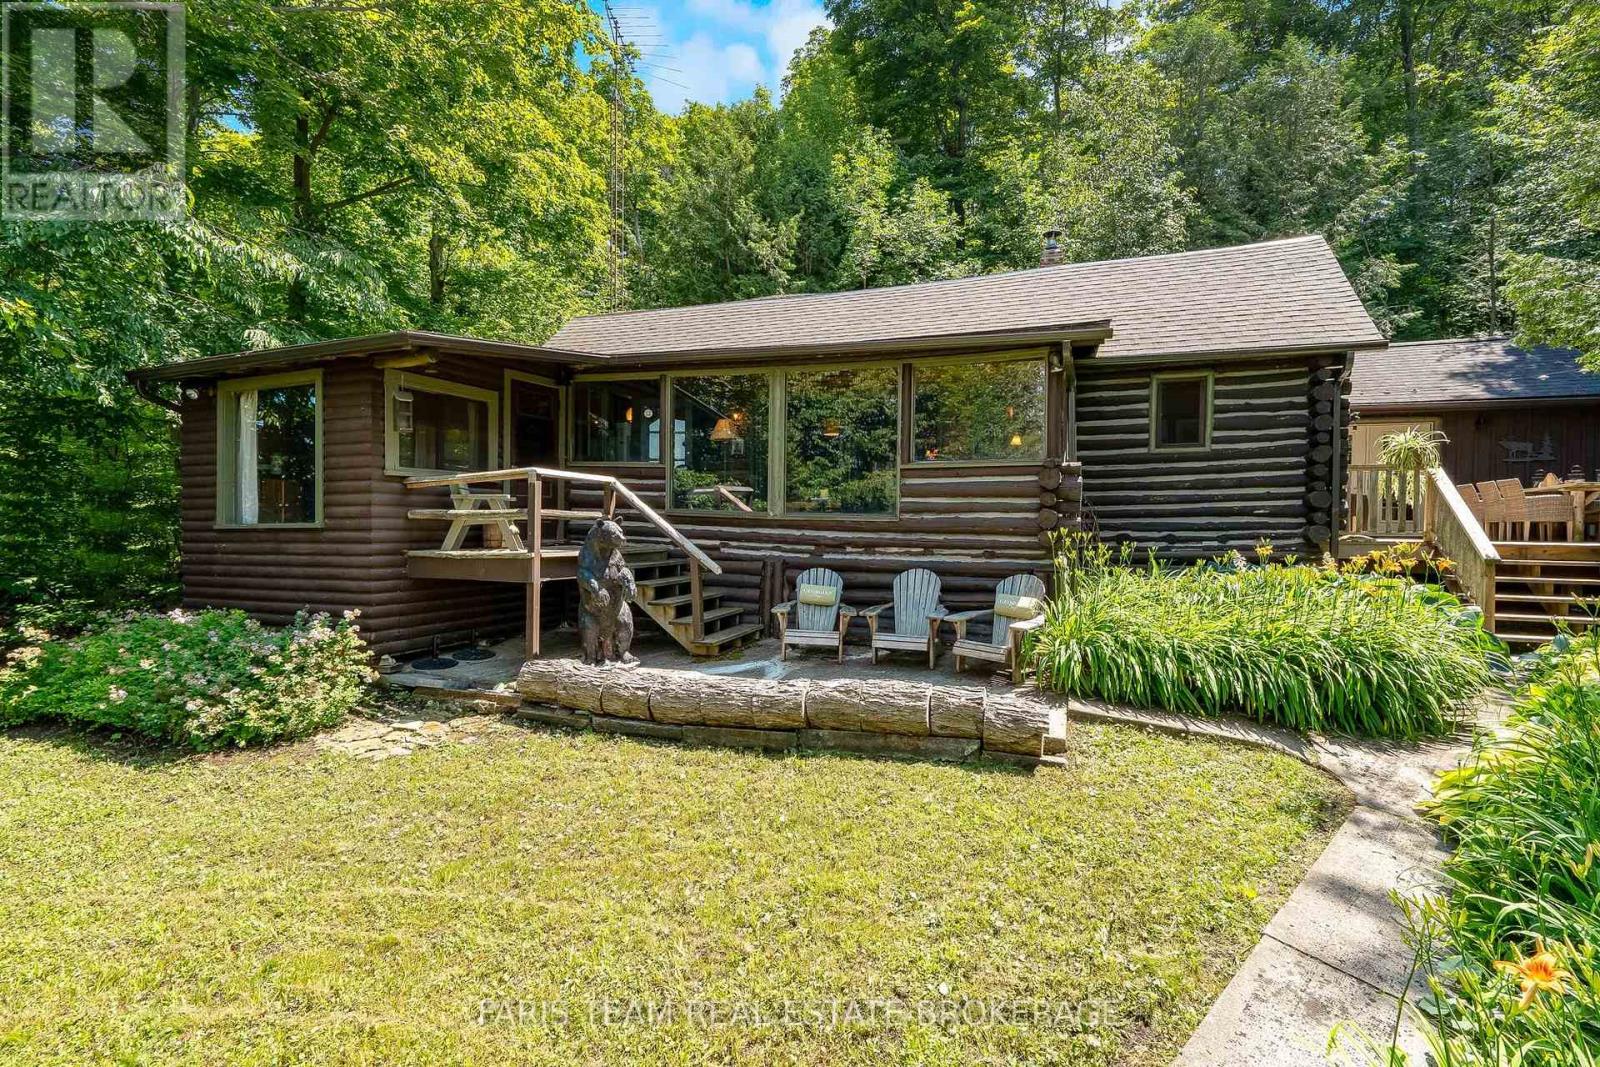
108 Shoreline Road
Tiny, Ontario
Top 5 Reasons You Will Love This Home: 1) Wake up to the beauty of waterfront living on legendary Cedar Point, where a revitalized shoreline complete with a newer dock, quality stonework, and boathouse invites endless days of swimming, boating, entertaining, and unwinding by the water 2) Whether envisioned as a cherished family cottage or a comfortable four-season retreat, this hand-built four bedroom, two bathroom log home presents a rare opportunity to experience the character and natural beauty of one of the area's most storied waterfront settings 3) Gather together in the impeccable great room, where the warmth of a fireplace creates an inviting atmosphere for chilly evenings, game nights, and time spent with family and friends, while a spacious loft provides plenty of additional room for overnight guests or extended family 4) Take in gorgeous views of the waterfront and surrounding property from the peaceful sunroom, or step into the custom Perkinsfield Kitchen and Bath kitchen featuring heated floors, granite countertops, a soaring vaulted ceiling, and French doors opening directly onto the deck for effortless indoor-outdoor living 5) Enjoy the charm of a classic waterfront escape with the added confidence of valuable improvements already in place, including an updated well and septic system and a newer roof, allowing more time to embrace the peaceful surroundings and make lasting memories by the water. 2,384 fin.sq.ft. (id:63381)
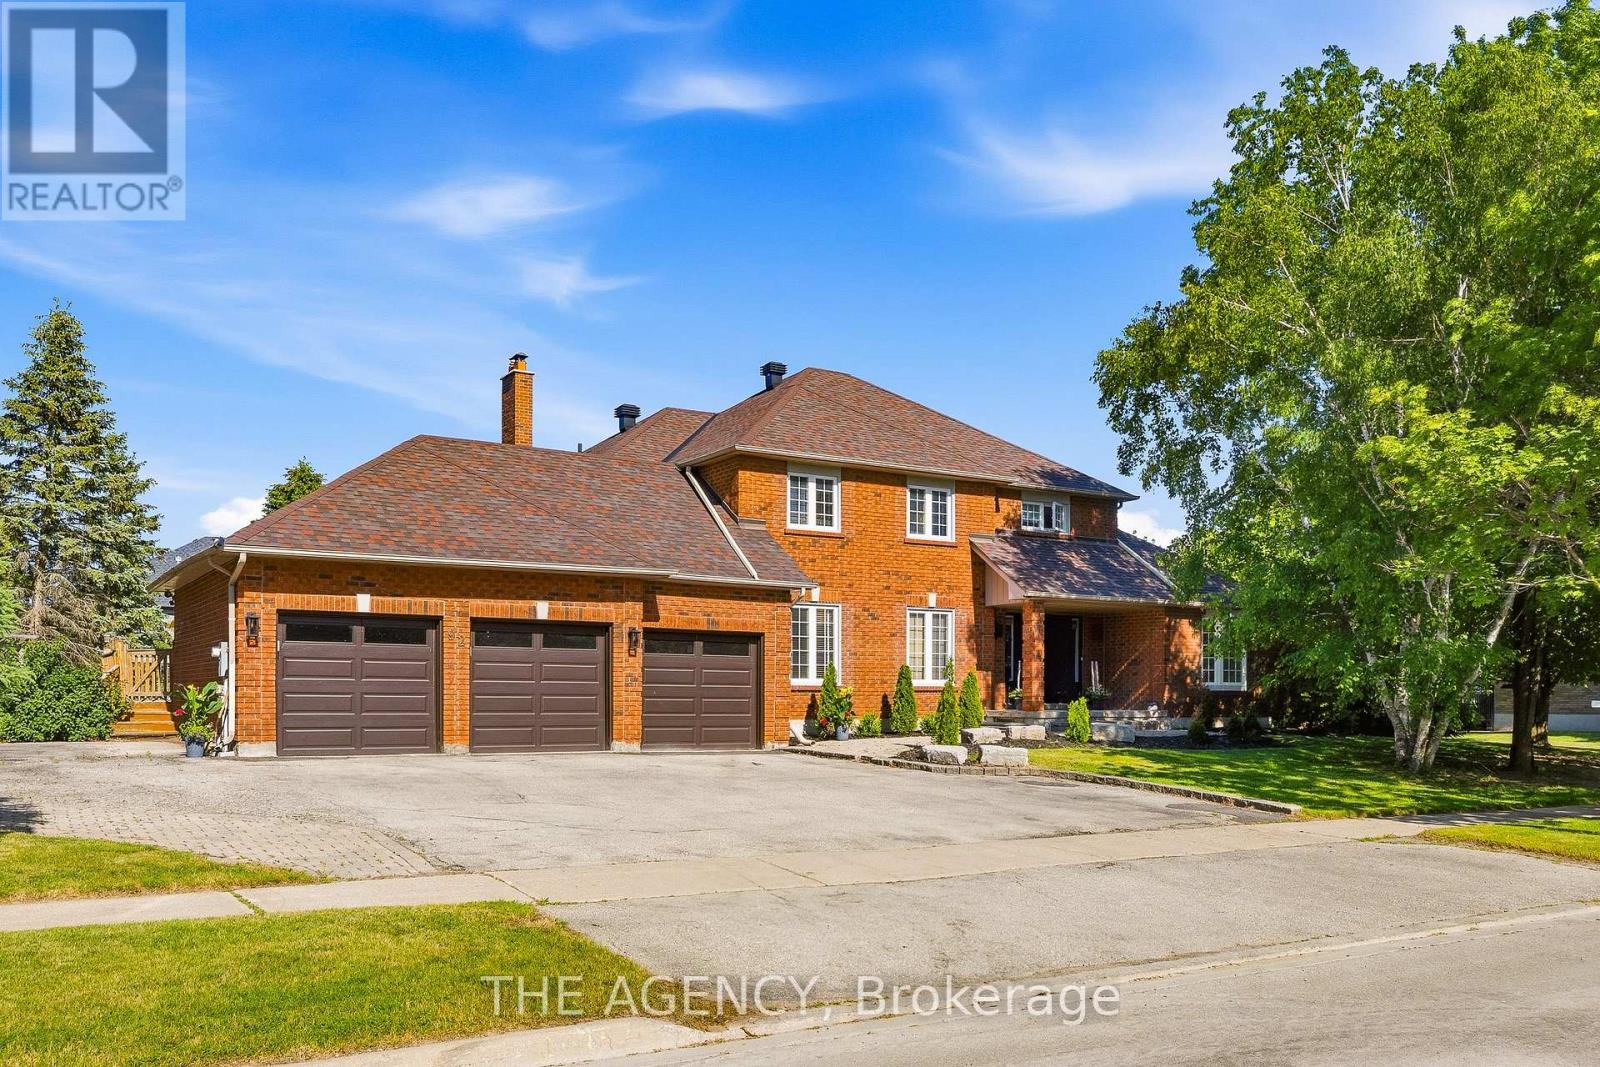
92 Russell Snider Drive
King, Ontario
Situated on an extraordinary 148 x 176 ft. reverse pie-shaped lot spanning over half an acre, this exceptional property offers unmatched privacy, surrounded by towering mature trees in one of Nobleton's most sought-after neighbourhoods. Offering approximately over 3,000 sq. ft. above grade sq ft plus a fully finished walkout basement, the home provides over 4,500 sq. ft. of total living space.featuring4+2 bedrooms, 6 bathrooms, and a spacious triple-car garage. Freshly painted throughout, the residence showcases rich hardwood flooring, generous sized principal rooms, oversized windows that flood the home with natural light. Step outside onto the expansive deck overlooking the serene, tree-lined backyard-a private outdoor oasis with endless potential for luxury entertaining. The finished walkout basement seamlessly extends the living space with a separate entrance. Whether you envision renovating and modernizing the existing residence or designing and building your dream estate, this remarkable property presents a once-in-a-generation opportunity to own one of Nobleton's finest estate lots. (id:63381)
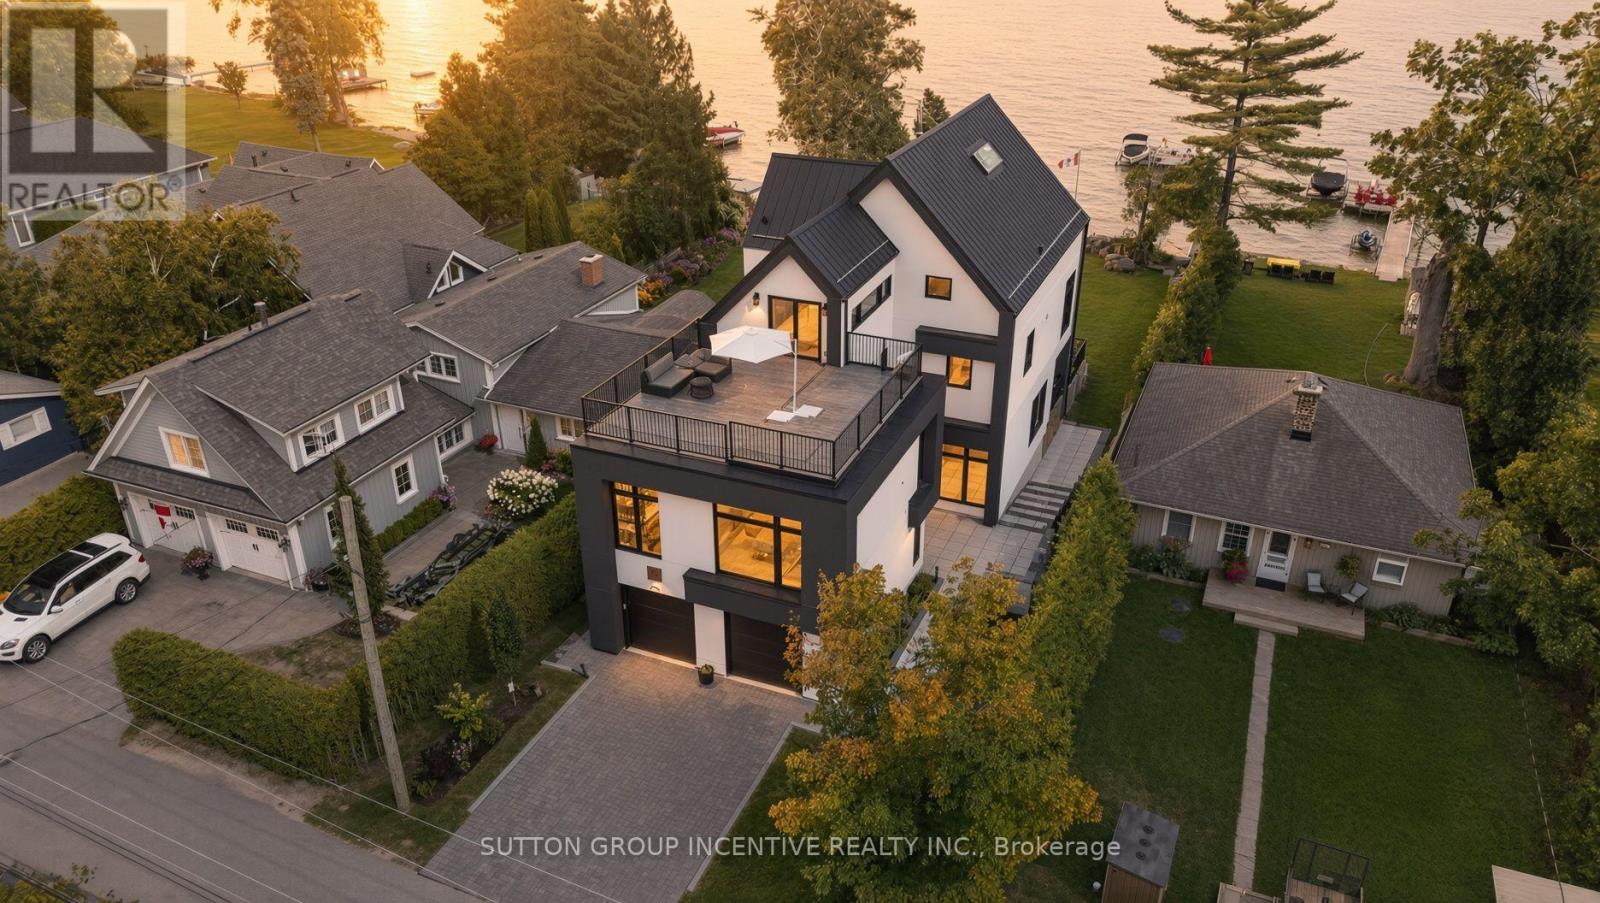
1619 Houston Avenue
Innisfil, Ontario
For the discerning buyer seeking something beyond the ordinary, this is Lake Simcoe living without compromise. Set along the coveted shoreline of Houston Avenue, this thoughtfully designed and custom-built residence offers approx. 3,650 sq. ft. across three striking levels. Only two years new, its contemporary architecture was professionally designed around the waterfront setting, with expansive glass, multiple terraces and beautifully curated interiors that keep the lake at the forefront. Custom millwork and mouldings, architectural lighting, heated bathroom floors and elevated finishes are found throughout. A private elevator connects all three levels. Designed for entertaining, the ground floor offers an expansive, versatile living space with a full bathroom and flexibility for overnight guests. Dramatic floor-to-ceiling patio doors frame Lake Simcoe and open directly to the waterfront, blurring the line between indoors and out. The principal level is the heart of the home, with an impressive open-concept kitchen, dining and living space. The custom kitchen features high-end appliances, extensive cabinetry, a fully finished butler's pantry and reverse-osmosis system. The living area flows onto a generous walkout terrace overlooking the lake-an incredible setting for dining, entertaining or taking in the view. Two bedrooms complete this level. The entire third floor is dedicated to a spectacular primary loft retreat. Wake to sweeping lake views, enjoy private sunrise and sunset terraces, or retreat to a separate office. The lake-facing ensuite is a showpiece, with a bathtub positioned toward the water and a dramatic double-sided fireplace shared with the bedroom.Three distinct levels balance entertaining, everyday living and privacy, while keeping Lake Simcoe at the centre of it all. A truly exceptional offering on one of the lake's most sought-after waterfront streets. (id:63381)
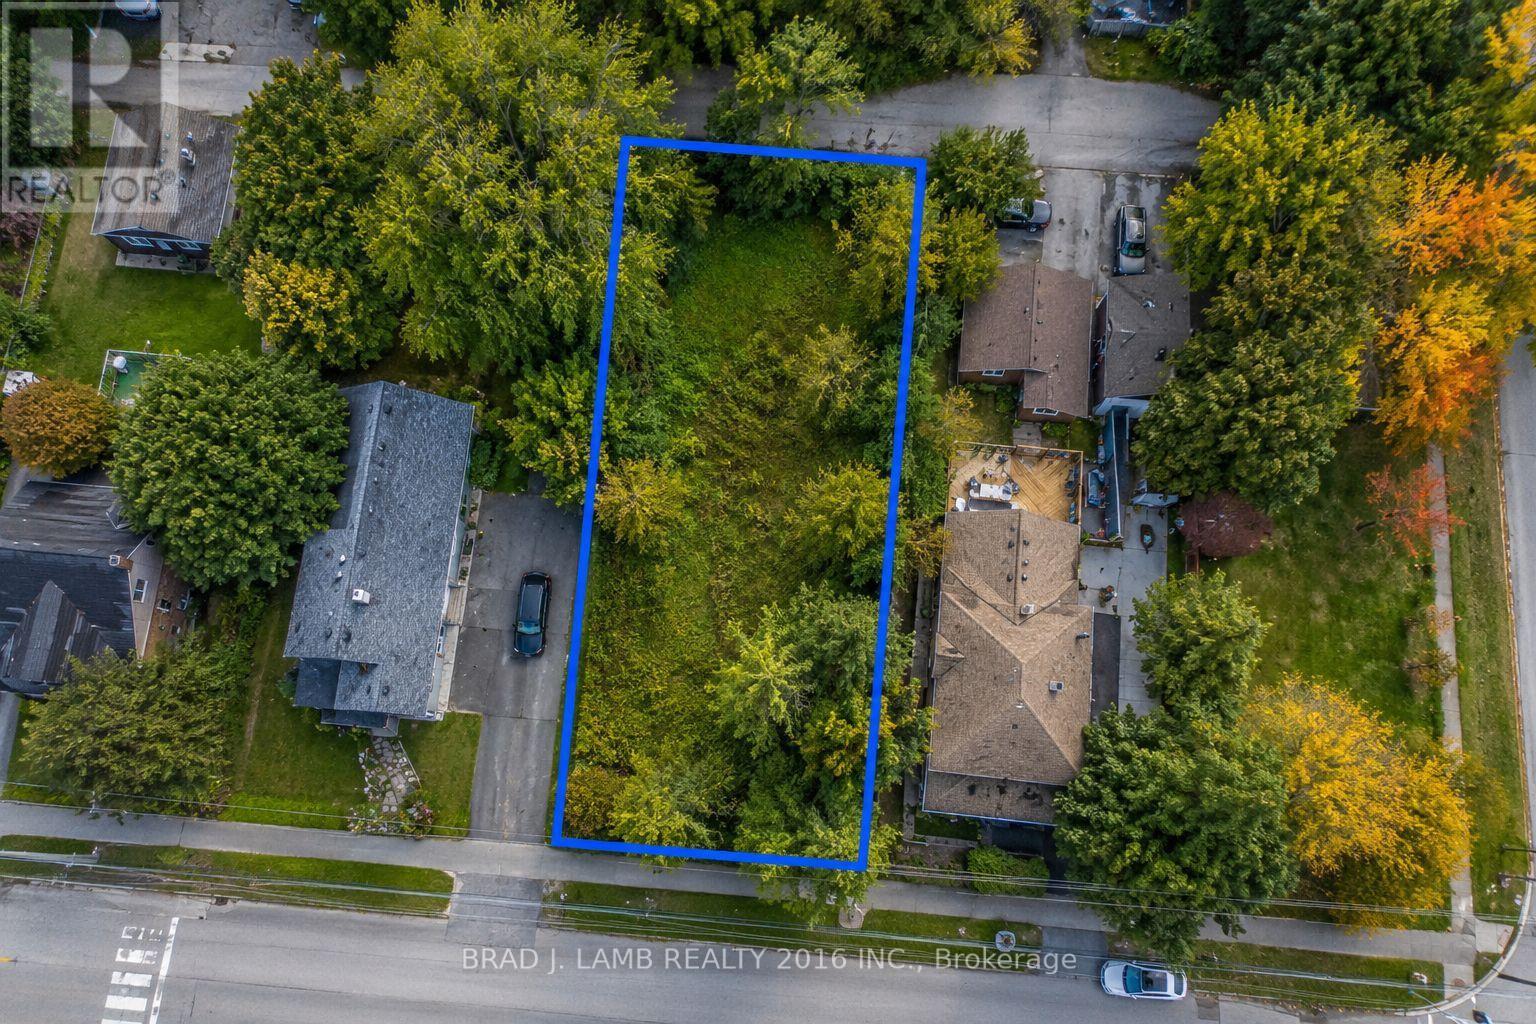
W/s Jackson Point Avenue W
Georgina, Ontario
Build Your Vision In One Of Georgina's Most Desirable Lakeside Communities! This Exceptional Vacant Lot Is Ideally Located Just Moments From The Shores Of Lake Simcoe, Offering Easy Access To Beaches, Marinas, Parks, Cafés, Shops And Year-Round Recreation. Whether You're Planning A Custom Home, Seeking Your Next Investment, Or Looking For A Future Development Opportunity, This Property Offers Incredible Potential. A Rare Opportunity Also Exists To Acquire The Adjacent Property On Dalton Road, Providing The Possibility Of A Larger Land Assembly And Expanded Development Opportunities. Conveniently Situated Just Minutes From Schools, Golf, Healthcare And Everyday Amenities, This Is Your Chance To Secure A Prime Piece Of Land In The Growing Community Of Jackson's Point. (id:63381)
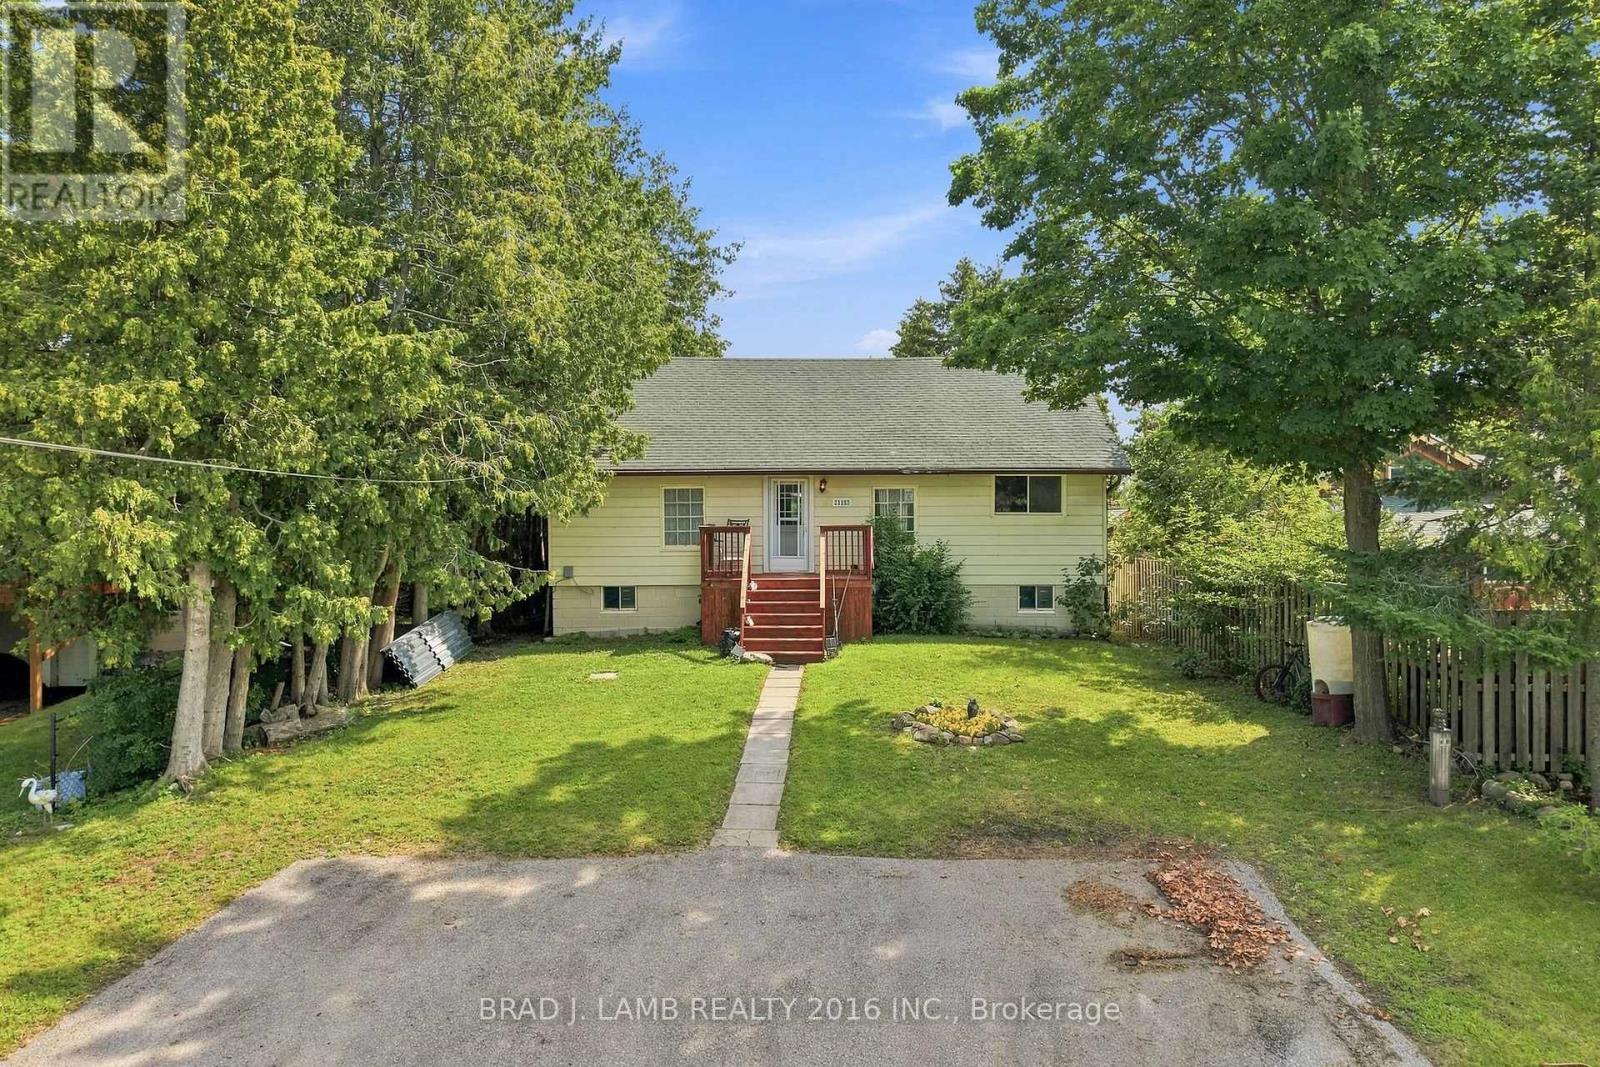
21153 Dalton Road
Georgina, Ontario
Rare Opportunity Less Than A Minute Walk From The Shores Of Lake Simcoe In The Heart Of Jackson's Point! Enjoy The Best Of Lakeside Living With Marinas, Parks, Shops, Cafés And Scenic Waterfront Access Just A Short Walk From Your Door. This Exceptional Property Presents Outstanding Value For End Users, Investors And Builders Alike. Whether You're Looking To Enjoy The Existing Home, Generate Rental Income, Or Explore Future Redevelopment Opportunities, The Possibilities Are Endless. An Even Rarer Opportunity Exists To Purchase The Adjacent Property Behind, Creating The Potential For Enhanced Future Building Opportunities. Conveniently Located Just Minutes To Schools, Golf, Healthcare And Everyday Amenities, This Is A Unique Chance To Secure A Prime Piece Of Real Estate In One Of Georgina's Most Desirable Lakeside Communities. (id:63381)
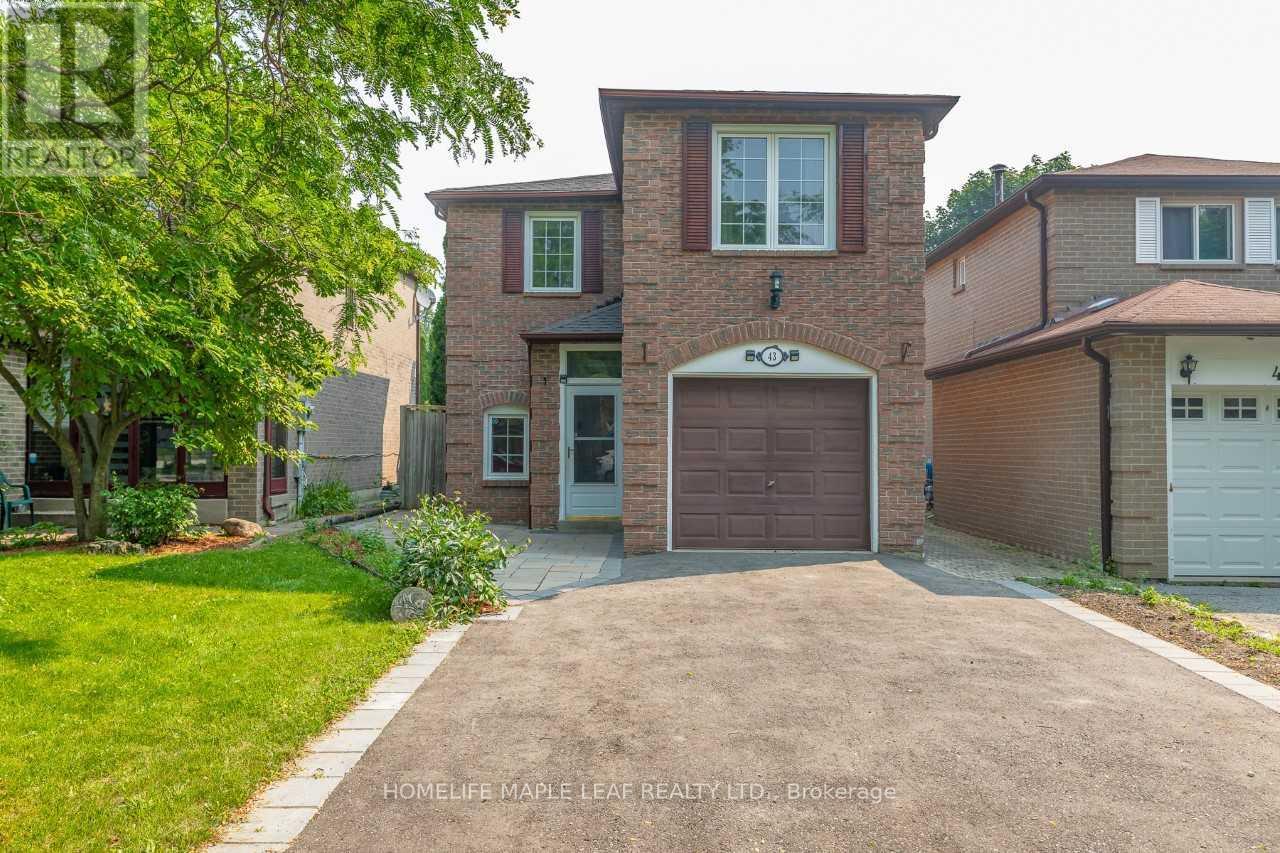
43 Barrett Crescent
Ajax, Ontario
Welcome to this beautiful Renovated and Freshly Painted Detached 3 Bedrooms home with bigDriveway in the highly desirable Central West Ajax, a family friendly neighborhood known forit's convenience. This well maintained home offers a bright and functional layout, ideal forcomfortable everyday living. The main floor features spacious living and dining areas filledwith natural light, along with a beautiful kitchen. The upper level offers 3 generously goodsized bedrooms, providing ample space for the whole family. Enjoy a private backyard, perfectfor relaxing or entertaining. located close to schools, parks, shopping, public transit, andall essential amenities. Move-in ready an excellent opportunity to own a well cared home in aprime location. All Pics are with staging and seller remove the staging now. Motivated seller. (id:63381)
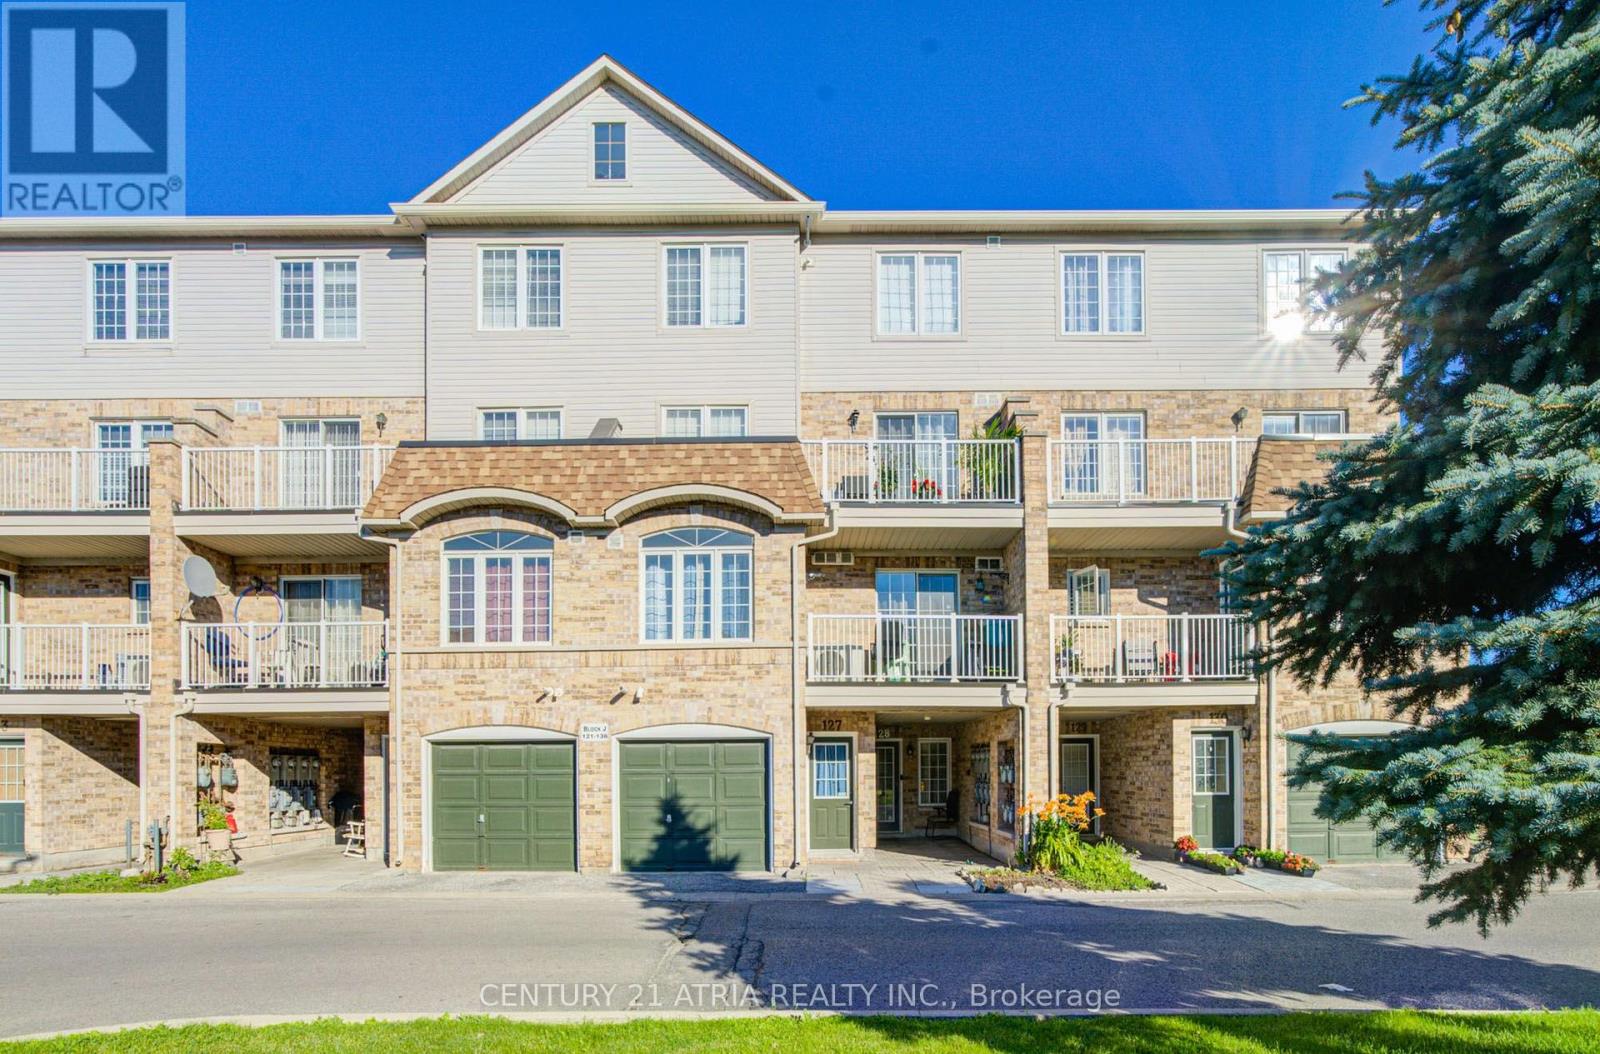
127 - 200 Mclevin Avenue
Toronto, Ontario
This bright and spacious Unit offers 938 sqft of comfortable living, Enjoy a large primary bedroom with semi-ensuite, an open-concept living/dining area, and a walk-out balcony from the second bedroom perfect for morning coffee or evening relaxation. Located in a prime area near all amenities, shopping, schools, parks, and major highways, with plenty of visitor parking. Ideal for tenants seeking a clean, move-in-ready home in a convenient and friendly community. Some photos are virtual staged. (id:63381)
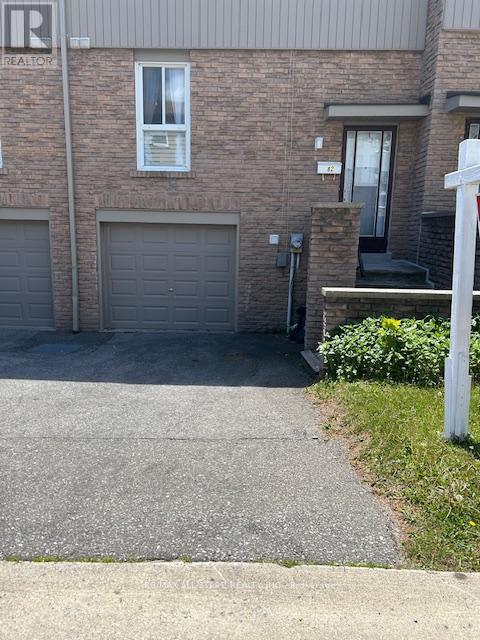
82 - 201 Alexmuir Boulevard
Toronto, Ontario
Excellent Location. Brimley And Finch. Family Friendly Complex. Steps To TTC, Schools, Shops, Parks And Other Amenities Near By. Fenced Backyard For Privacy. Laminate Floor Through Out, Except Stairs. Newly Painted. Large Eat-In Kitchen. Attached Garage. Near Catholic and Public Schools and all amenities. (id:63381)
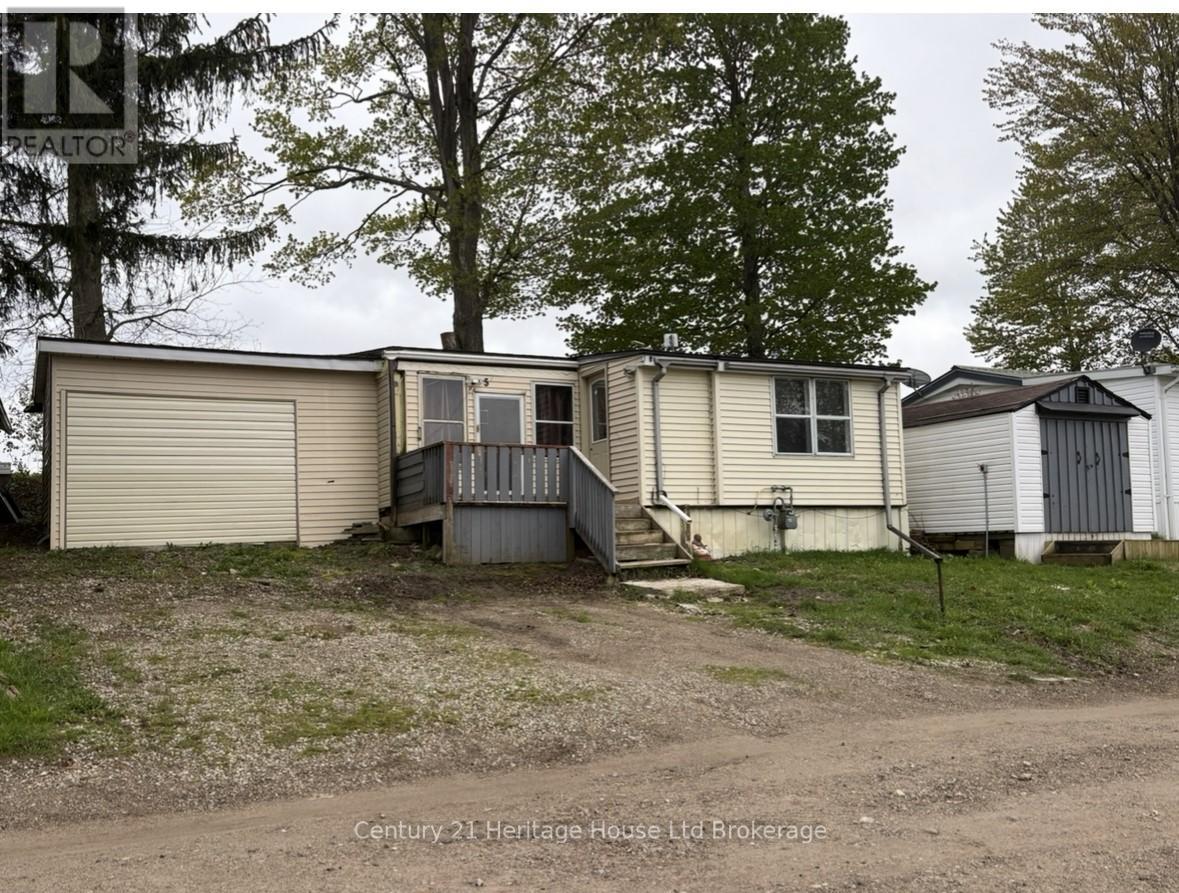
5 Hillcrest - 596101 Oxford 59 Highway
East Zorra-Tavistock, Ontario
Welcome to 5 Hillcrest at the edge of quiet Hidden Valley Estates. Enjoy a quiet, private lifestyle with this unit backing onto neighbouring farmland and offering access to the park's private pond. Enter from the front deck and through the sun porch into a bright living room with gas fireplace. A couple steps up brings you to the dining area and kitchen with multiple windows letting in the natural light. Down the hall is a 3 piece bathroom and a bedroom. The bedroom also has a private second door to the sun porch. There is an unfinished room (converted garage) off of the sunporch that would function well as a workshop or large storage and has a door to the rear yard. This lot sits at the top of a hill offering views of surrounding nature and plenty of breathing space. The potential is here for the quiet community lifestyle you have been looking for. (id:63381)
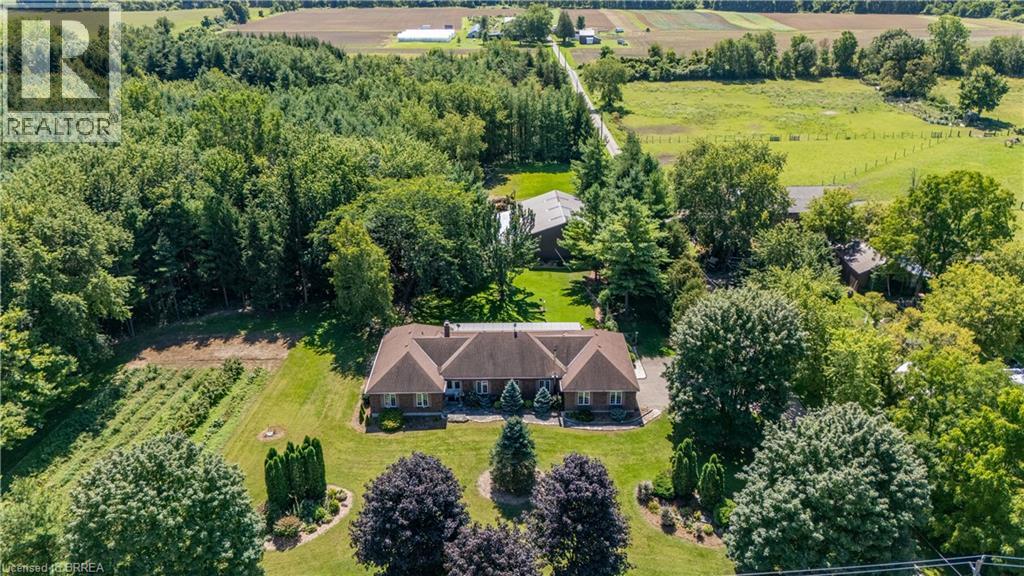
1170 Thompson Road E
Waterford, Ontario
Welcome to 1170 Thompson Road, a truly unique country property set on over 12 acres in beautiful Norfolk County. This impressive executive brick ranch offers approximately 2,700 sq. ft. on the main level and nearly 5,500 sq. ft. of finished living space, surrounded by manicured lawns, gardens, wooded trails and three ponds. The spacious main floor features three generous bedrooms with large windows overlooking the property. The primary bedroom includes a walk-in closet and three-piece ensuite. A welcoming family room off the kitchen features a propane fireplace, while separate formal living and dining rooms provide plenty of space for entertaining and family gatherings. The main-floor laundry/mudroom and nearby three-piece bathroom offer convenient access from the flagstone patio and outdoor areas. A three-season sunroom with hot tub was added to the home, creating another wonderful space to enjoy the peaceful country setting. The current owners have completed several important updates, including all new windows and doors, as well as updated soffit, eaves and gutter guards. The finished lower level offers a large recreation room with built-in media, bar area, newer wood stove, two additional rooms and a spacious office/den. The property also features three barns, offering exceptional space and versatility for storage, hobbies, equipment and more. One barn includes six stalls, another features a 14-foot door suitable for an RV, transport truck or large equipment, and a utility barn is located down the privately owned road. With wooded trails, open areas, three ponds and more than 12 acres to enjoy, there is an incredible amount of space to make this property your own. Outdoor access to water and hydro in wooded area. A triple-filtered, softened and UV water system was specially designed for the home. With exceptional space both inside and out, 1170 Thompson Road is a one-of-a-kind country property that truly needs to be experienced in person. (id:63381)
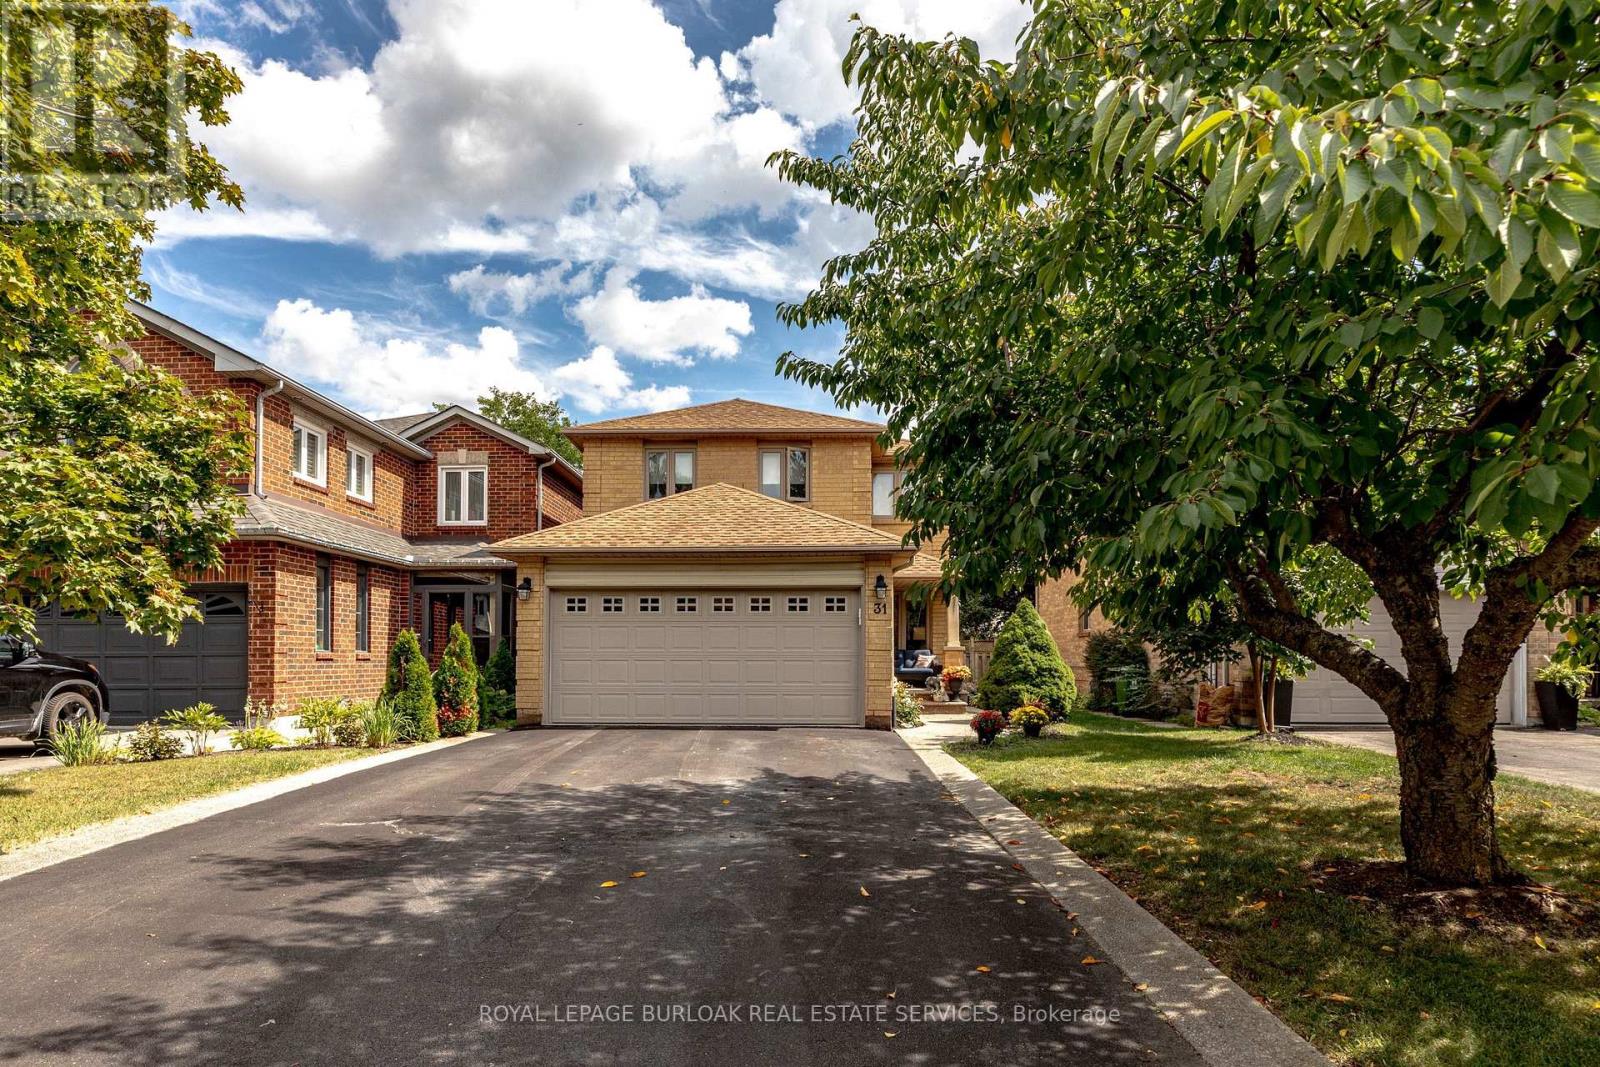
31 Grindstone Way
Hamilton, Ontario
Welcome to 31 Grindstone Way, ideally located in the sought-after southwest Waterdown neighbourhood. Offering approximately 1,849 sq. ft. above grade plus a finished lower level, this spacious home provides plenty of room for growing and multigenerational families with 5bedrooms and 3.5 bathrooms. The main floor features generous living and dining spaces, afunctional kitchen featuring vintage pocket doors, granite counters, stainless steel appliances, and a walk-out to the backyard with sliding door access, and a convenient powder room. Upstairs, you'll find four bedrooms, including a spacious primary retreat with a private4-piece ensuite, plus an additional 4-piece family bathroom. The finished basement adds exceptional versatility with a fifth bedroom, a good-sized family room, laundry and storage areas, plus a newly added 3-piece bathroom-ideal for teenagers, guests, extended family, or a home office setup. Step outside to a fully fenced backyard designed for relaxing and entertaining. The new deck (2023) off the kitchen provides an inviting spot to step outside with your morning coffee or enjoy summer evenings, while the patio stone seating area creates a second outdoor living space with plenty of room for dining, lounging and gathering with friend sand family. Located close to shopping, retail, parks, schools and the Bruce Trail, with easy access to Highway 6 and Highway 403, this is a commuter's dream in one of Waterdown's most desirable areas. A fantastic opportunity offering space, flexibility and a location that makes everyday living easy. ** This is a linked property.** (id:63381)
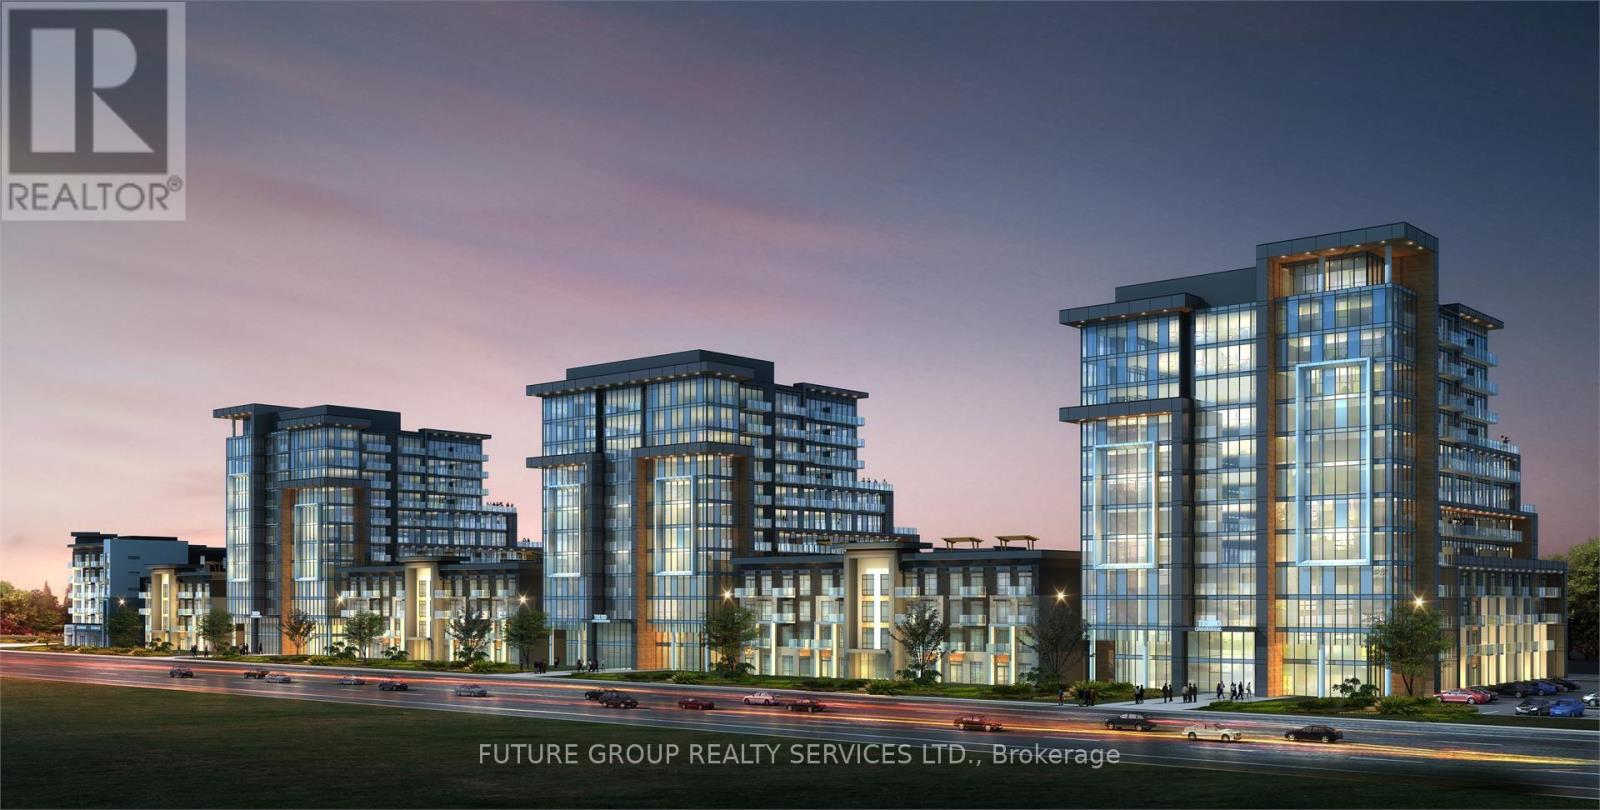
612 - 460 Dundas Street E
Hamilton, Ontario
Bright and sunny 1-bedroom condo with underground parking and locker in a well-managed, modern condo community. This stylish unit features an unobstructed balcony, upgraded flooring, sleek kitchen cabinetry, granite countertops, and upgraded stainless steel appliances. You'll also enjoy full-sized front-loading laundry, and a contemporary bathroom vanity with quartz finishes. The building offers top-tier amenities including a fully equipped gym, rooftop terrace with BBQs, elegant party room, and secure bike storage. Conveniently located just minutes from Burlington, Aldershot GO, major highways, scenic trails, shops, and a short drive to Lake Ontario.The unit includes 1 underground parking space and 1 locker.An excellent opportunity for first-time buyers, downsizers, or investors looking for a modern condo in a convenient location. (id:63381)