
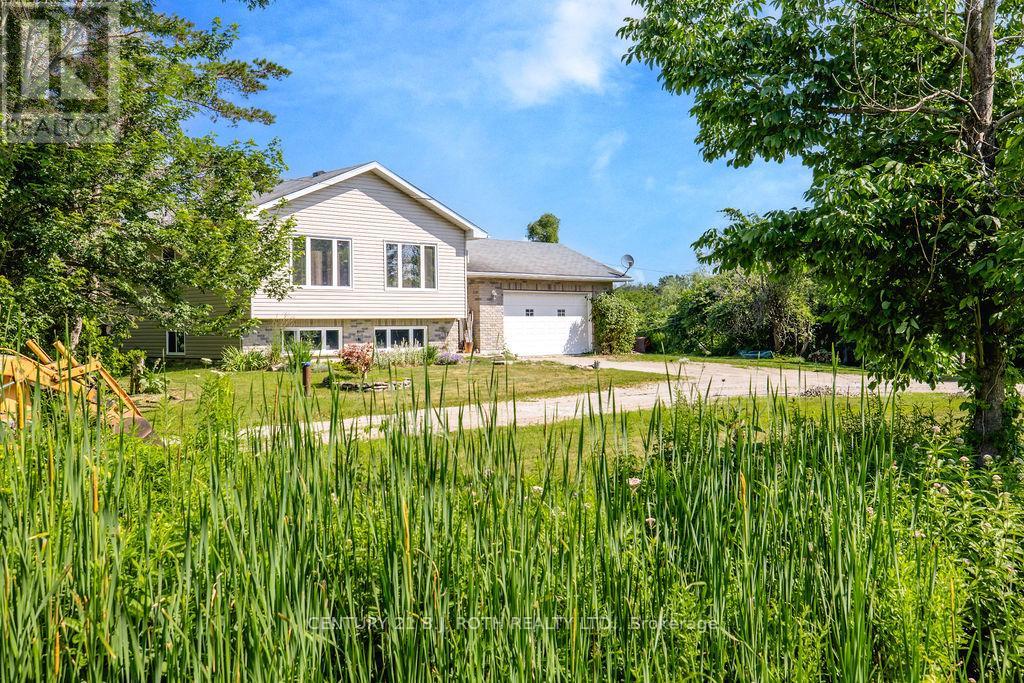
3400 Reservoir Road
Severn, Ontario
Imagine raising your family with room to roam, explore, and truly enjoy the outdoors-this nearly 23-acre property offers exactly that. Surrounded by nature, it's a place where kids can play freely, families can gather, and lasting memories are made year-round.Despite the peaceful, private setting, you're just minutes from major highway access, making daily commutes and weekend plans simple. Schools, shopping, and everyday essentials are all within easy reach, giving your family the perfect balance of convenience and country living.The home offers approximately 1,356 sq. ft. above grade with three bedrooms and a partially finished basement, providing flexible space that grows with your family. Whether it's a cozy movie room, a play area for the kids, or additional living space, there's room to adapt to your lifestyle.An attached two-car garage adds everyday practicality, with space for vehicles, storage, or hobbies.This is more than just a home-it's an opportunity to create the lifestyle many families dream of: space, privacy, and the freedom to live the way you want.Don't miss your chance to make it yours (id:63381)
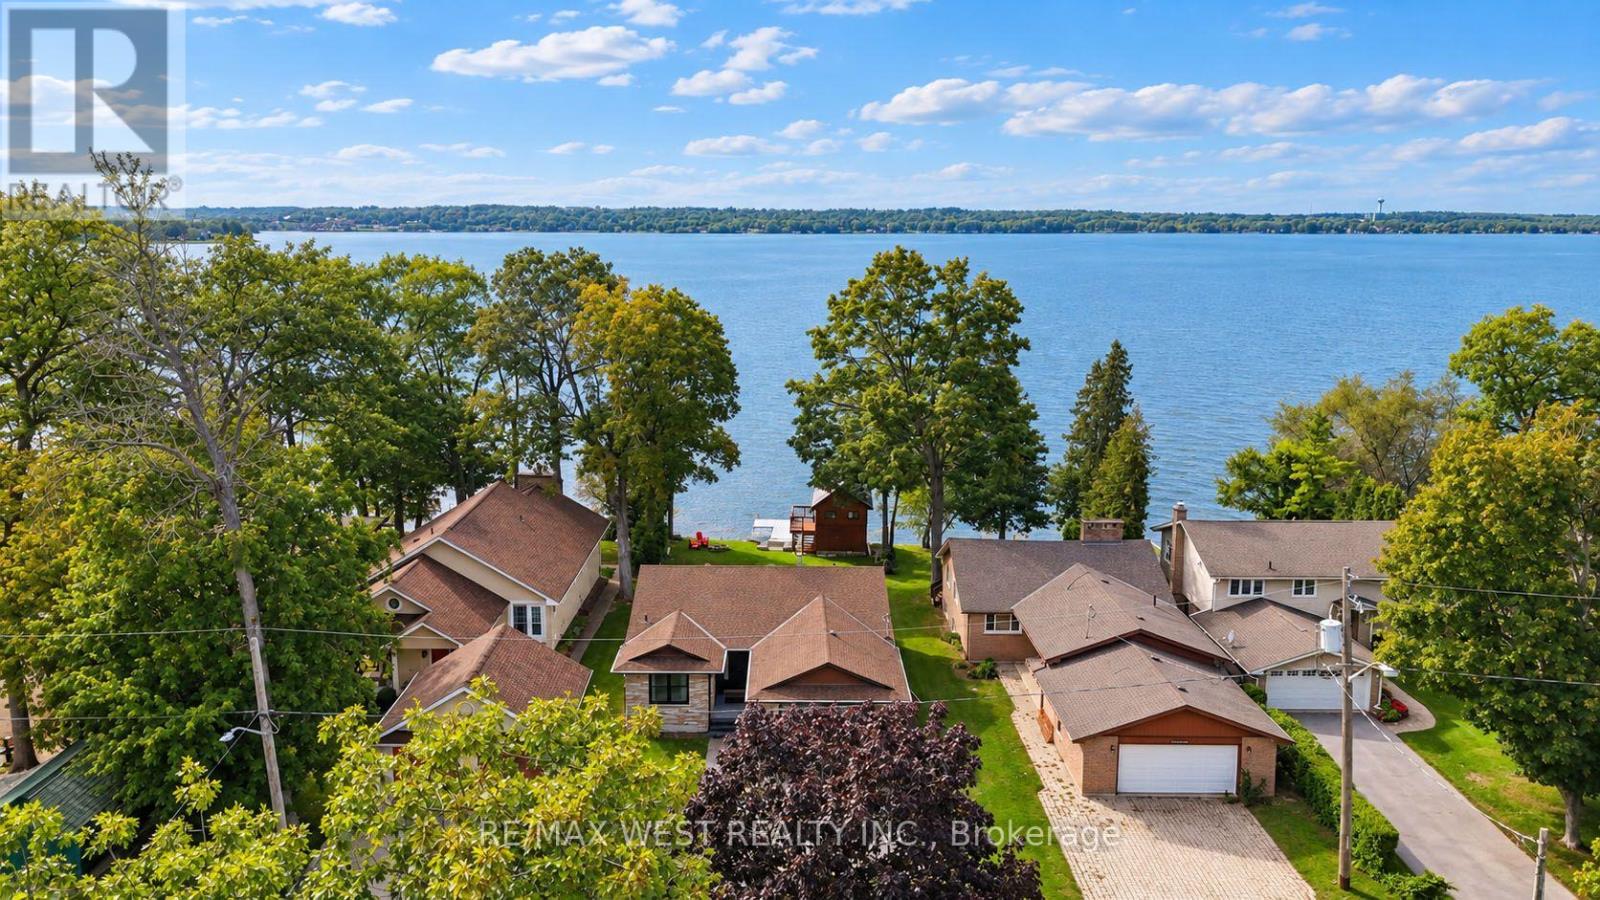
740 Broadview Avenue
Orillia, Ontario
Beautifully updated waterfront bungalow with incredible Lake Couchiching views and exceptional space for family, guests and extended living. The main home features generous principal rooms,3 bedrooms and 3 bathrooms, including 2 ensuites, plus 2 additional lower-level bedrooms, one with its own private 3-piece ensuite. A separate legal 1 bedroom, 1 bathroom basement dwelling offers its own private entrance, kitchen, living space with fireplace and separate laundry. Outside, a large deck provides the perfect space for entertaining while taking in the breathtaking lake views, with an impressive 2-storey boathouse completing the property. A truly special opportunity offering incredible space, versatility and waterfront living on Lake Couchiching, along the Trent-Severn Waterway. (id:63381)
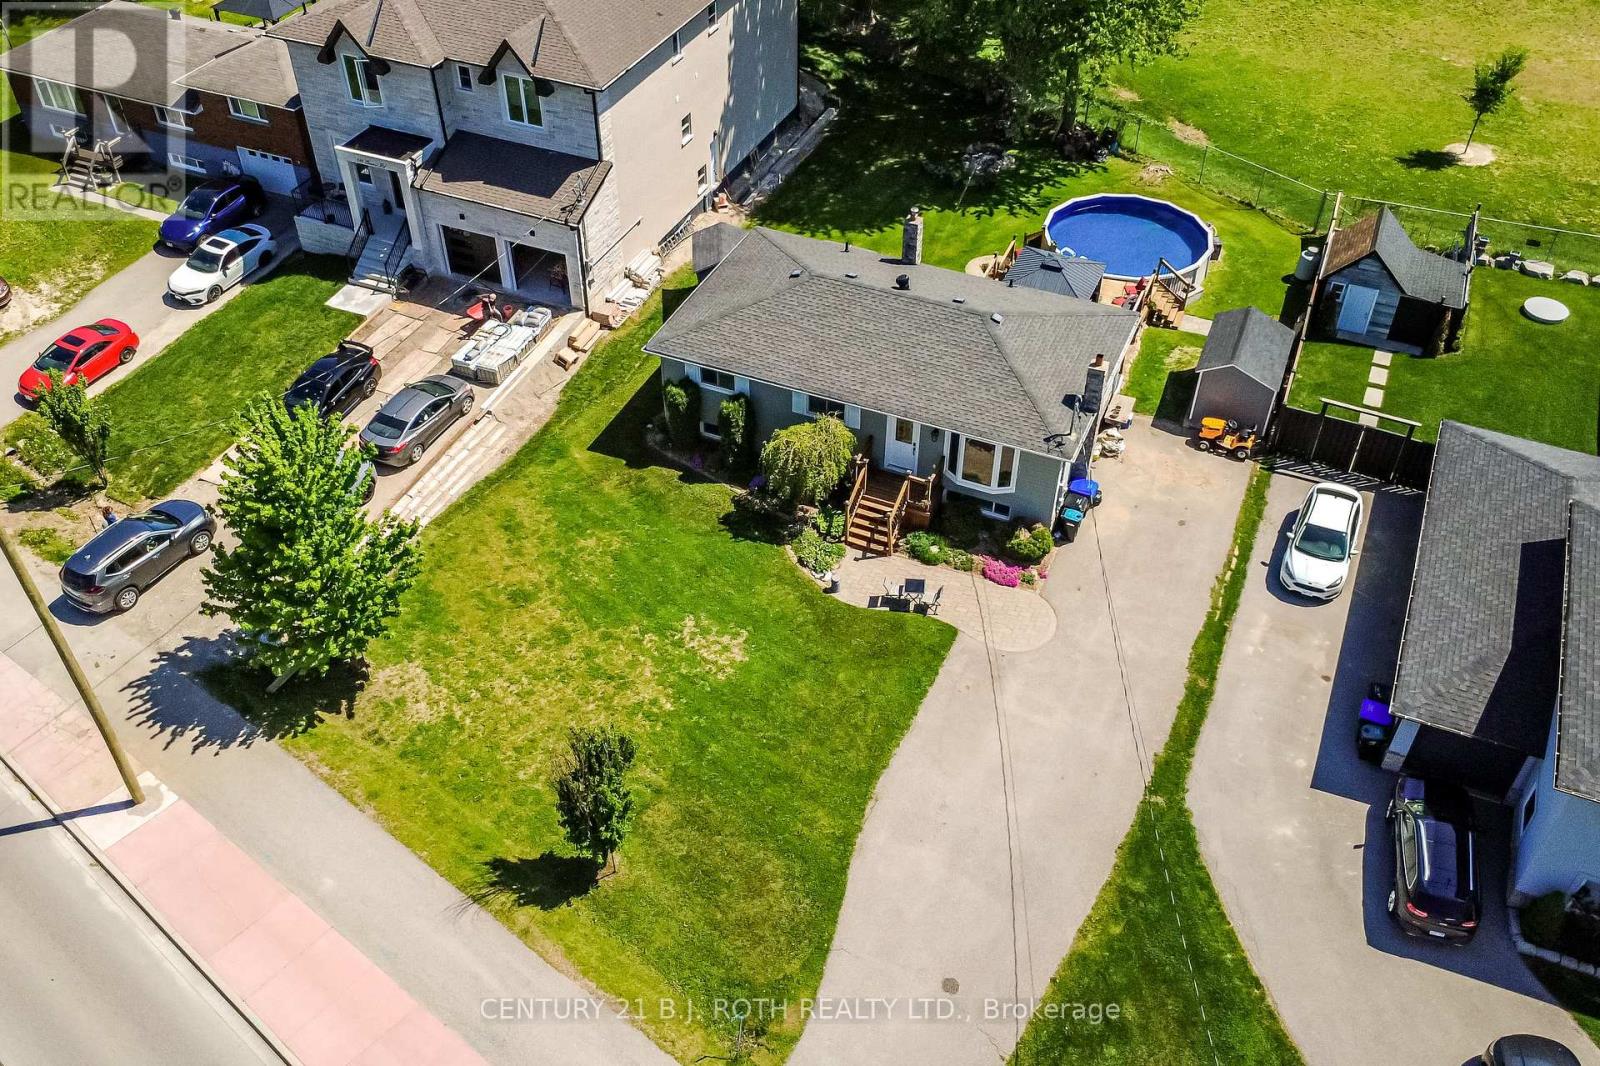
671 Simcoe Road
Bradford West Gwillimbury, Ontario
Lovingly maintained bungalow with a separate basement entrance, offering excellent flexibility for families or multi-generational living. The kitchen features heat- and fire-resistant Dekton countertops. Within walking distance to an elementary school and just 6 minutes to Hwy 400-ideal for commuters. Enjoy ample parking and a private backyard with an above-ground pool and brand-new liner. The finished lower level offers excellent in-law suite potential, with existing electrical and plumbing making it easy to add a kitchen. Virtually rendered basement photos showcase the possibilities of this separate living space. A fantastic opportunity in a family-friendly neighbourhood close to schools, parks, shopping, and everyday amenities. (id:63381)
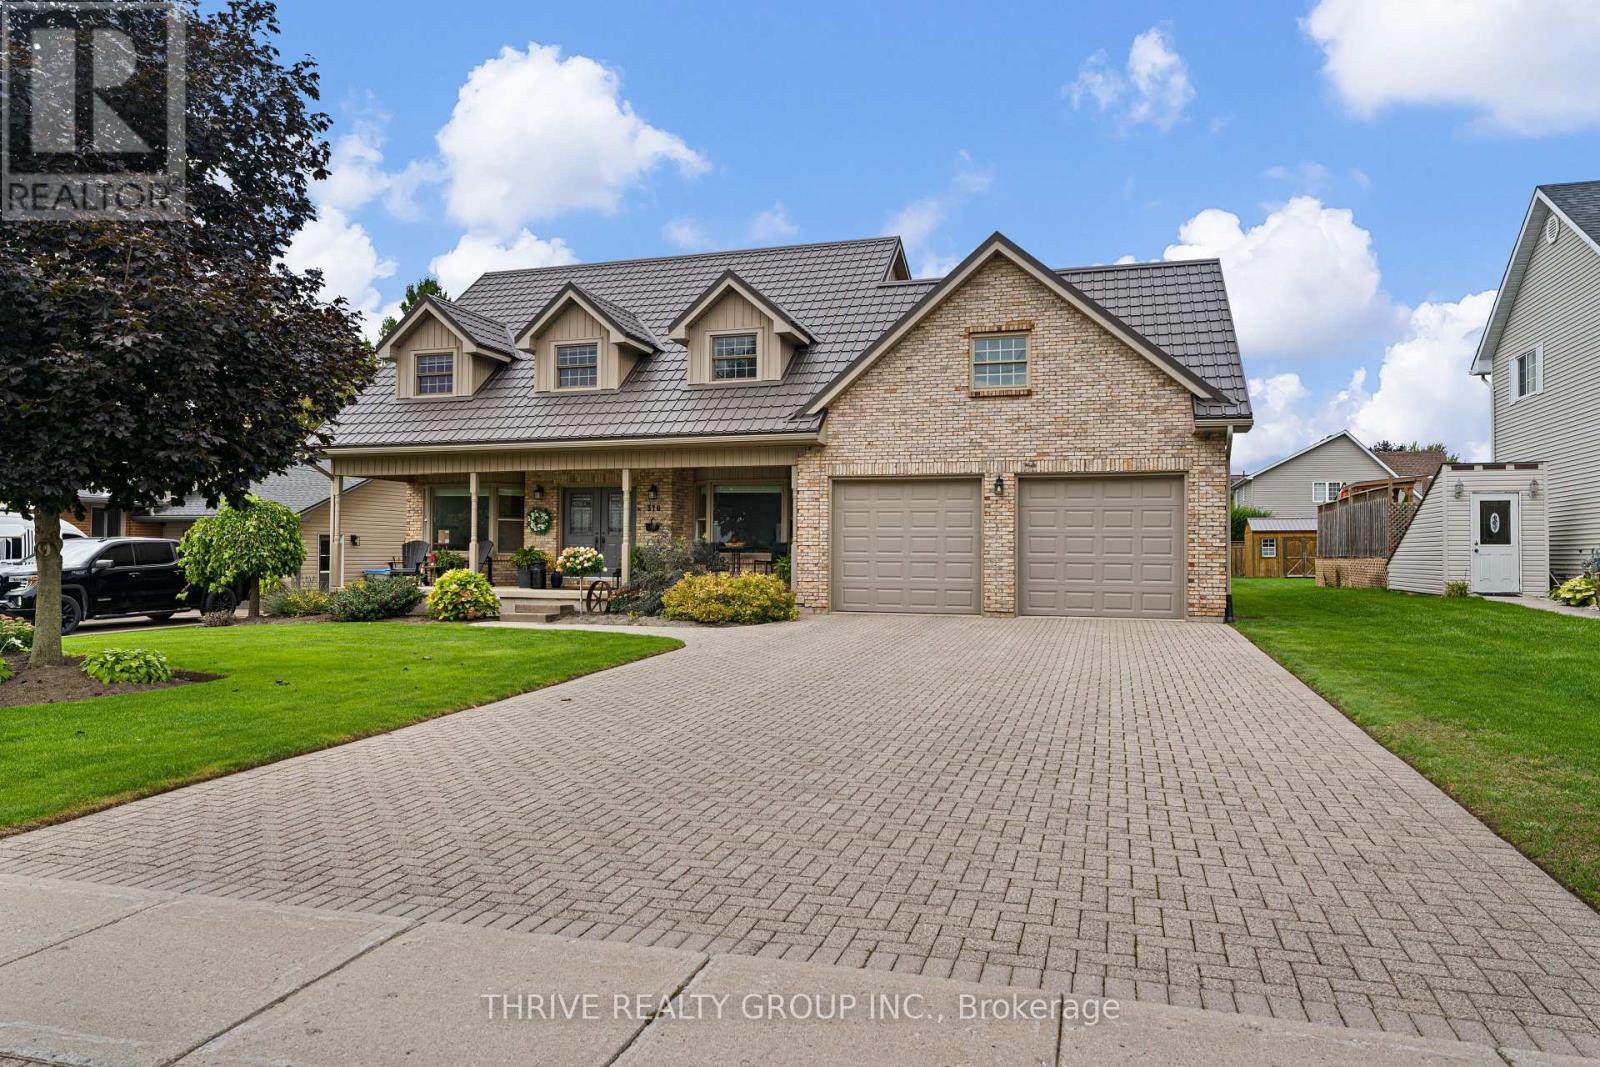
310 Huron Street W
South Huron, Ontario
Space inside and out! At over 3,200 square feet on an impressive 79 x 190 ft. lot, this 4-bedroom, 3.5-bath home has room for the whole family. The carpet-free main floor features tile and engineered hardwood, a functional eat-in kitchen with quartz countertops and a dedicated coffee nook, a living room, formal dining room, huge mudroom/laundry room, plus a spacious family room with a gas fireplace overlooking the backyard. Upstairs, the large primary suite includes a bright walk-in closet and 5-piece ensuite. Outside is where this property really shines, with a heated in-ground pool and cabana complete with a change room, covered sitting area, pump room and additional storage. The attached double garage and over 1,500 sq. ft. of unfinished basement provide even more room for storage, hobbies or future living space. High-end Pella windows and numerous exterior improvements, including a steel roof, siding, soffit, fascia and eavestrough, add to the home's appeal. Built for the current owners and offered for sale for the first time, this well-maintained property offers an abundance of space inside and out, all in a convenient location. (id:63381)
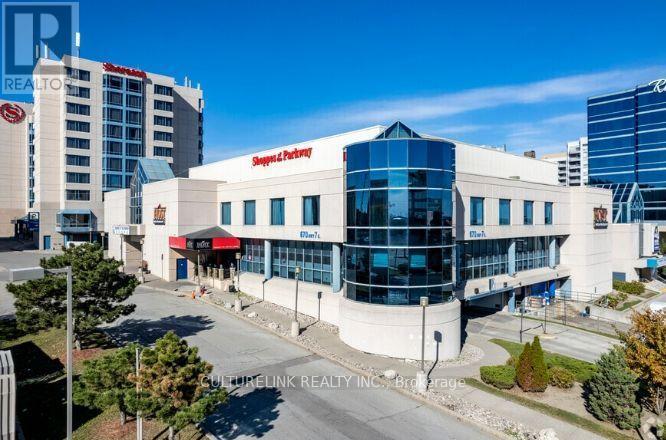
45 - 670 Hwy 7 Way E
Richmond Hill, Ontario
Welcome to Shoppes Of The Parkway, One of The Famous Mall Located in HWY 7 & The Excellent Beaver Creek Business Area In Richmond Hill. It's Absolute Gem of Unit 45 Level 1, Located At The Vantage of The Mall. This Commercial Building Provides Many Visitor Parking and Mins Access To Hwy 404, Steps To Viva Transit And Connected To Sheraton Hotel. Don't Miss Out! (id:63381)
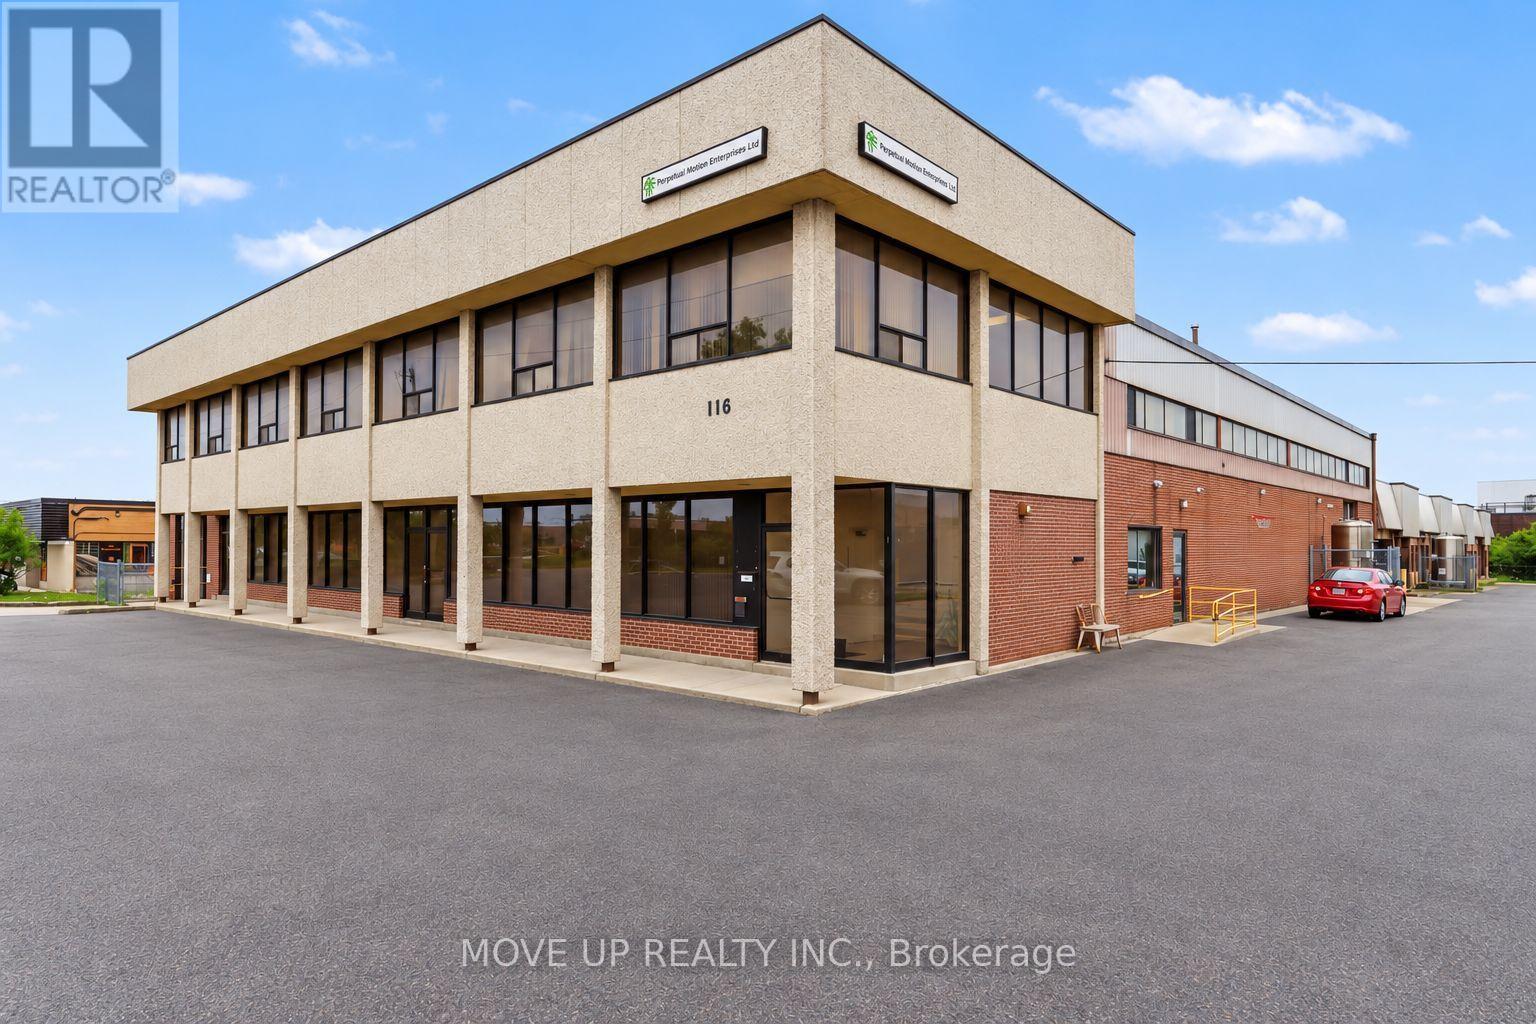
116 Rayette Road
Vaughan, Ontario
Excellent investment opportunity to acquire a sought-after freestanding M1-zoned industrial building in Vaughan. Situated on a substantial lot with approximately 201.43 ft. of frontage and 433.11 ft. of depth, the property offers 40,056 sq. ft. of total floor area, including approximately 34,500 sq. ft. of industrial space, 5,000 sq. ft. of office space, and an additional 1,000 sq. ft. basement area plus approximately 1000 sq.ft mezzanine. The warehouse features clear heights ranging from approximately 18 to 22 ft., including a portion with 20 ft. clear height. Shipping capabilities include seven truck-level doors and three drive-in doors. Additional features include 9 front entrances, 9 separate water and hydro meters, rear garage/loading doors, five separate office entrances, six washrooms, a change room, sprinklers, gas-forced-air heating, and more than 60 on-site parking spaces. Heavy electrical power includes 1,600 amps, 208 volts, three-phase, four-wire service. An Electrical Safety Authority Certificate of Inspection is available. The building's configuration offers the potential to divide the property into as many as 11 separate units, each with a front entrance and rear garage/loading door, subject to municipal approvals. Ideally suited to service, warehousing, manufacturing, and distribution businesses. The property is currently tenanted at a net rental rate of $18.00 per sq. ft., plus $4.50 per sq. ft. TMI. The tenancy expires March 1, 2028, presenting an attractive opportunity for investors or future owner-users. Conveniently located with quick access to Highways 7, 27, 407, and 427, and approximately 20 minutes from Toronto Pearson International Airport. The Roof has been replaced 10 years ago. (id:63381)
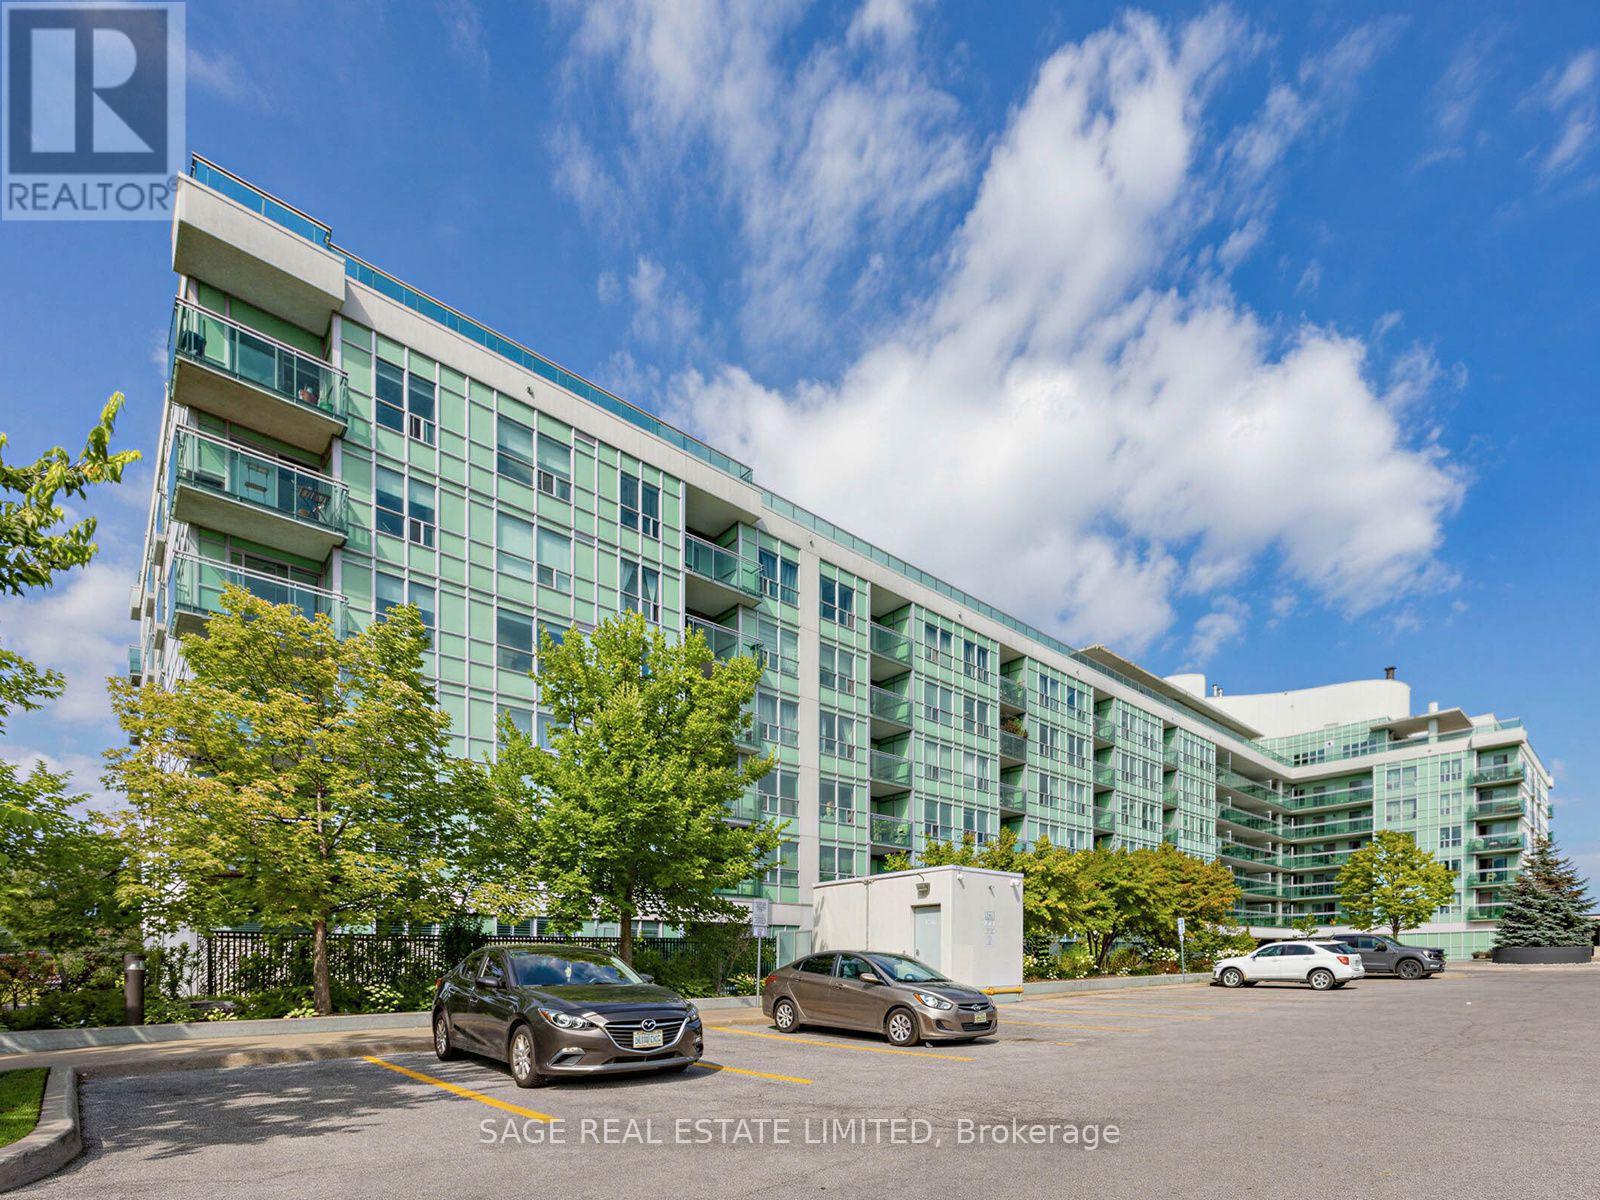
507 - 60 Fairfax Crescent
Toronto, Ontario
Welcome to Wilshire on the Green! Bright and spacious east-facing 2-bedroom, 2-bathroom suite offering 817 sq. ft. of well-designed living space, plus an open balcony, owned locker and parking. Enjoy beautiful morning light, laminate flooring throughout, ensuite laundry, and amodern kitchen with stainless steel appliances. The functional layout features generous living and dining areas, two well-proportioned bedrooms and two full bathrooms-offering plenty of space for comfortable everyday living. A standout bonus is owned parking spot #1, exceptionally well located right by the building entrance for quick and convenient access. The building also offers plenty of visitor parking, making it easy to welcome family and friends. Residents enjoy excellent amenities including a fitness centre, rooftop terrace and partyrooms. Conveniently located close to Warden Subway Station, shopping, parks, schools and everyday amenities, with easy access to major routes. A fantastic opportunity for first-time buyers, downsizers or anyone looking for a spacious and functional 2-bedroom condo in a convenient, well-connected Toronto neighbourhood. (id:63381)
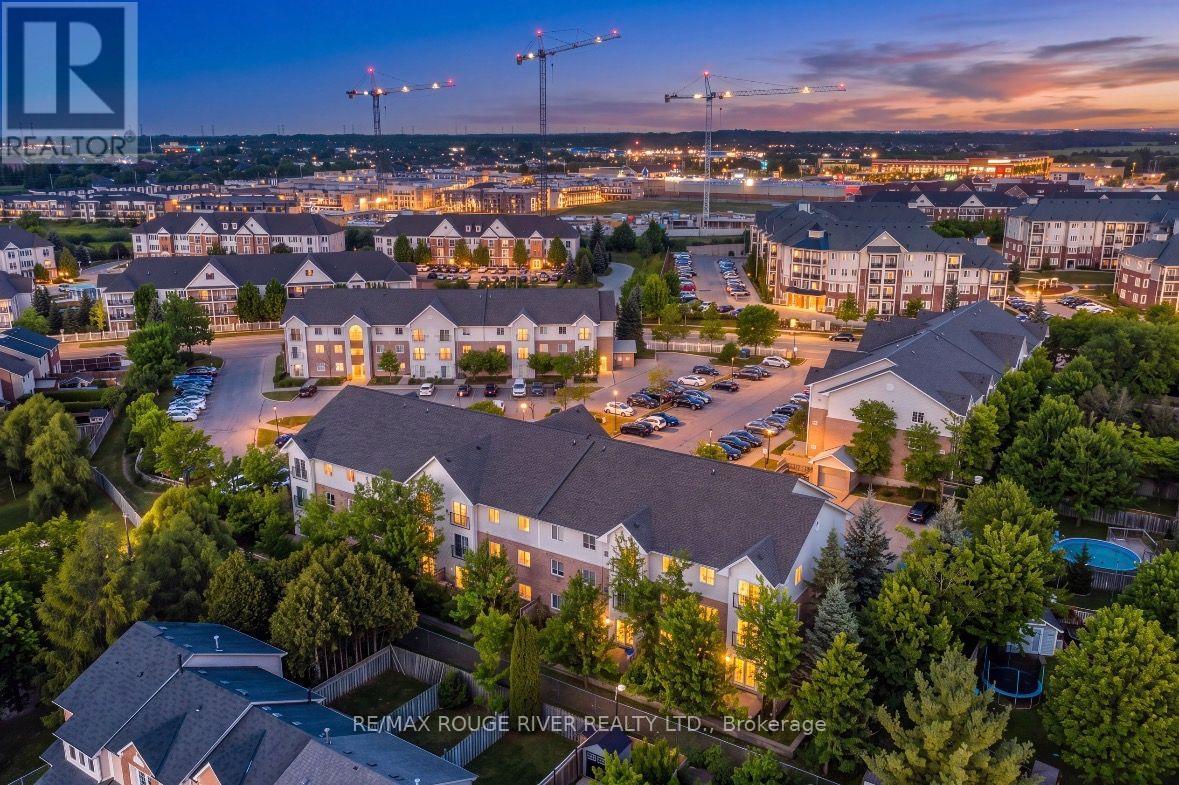
210 - 91 Aspen Springs Drive
Clarington, Ontario
Welcome to an affordable opportunity to step into home ownership! This bright and inviting 2-bedroom, 1-bathroom second floor end unit condo offers a comfortable, low maintenance lifestyle in a convenient Bowmanville location. Filled with natural light, the functional layout provides plenty of flexibility for first time buyers, downsizers or investors. Two well sized bedrooms with great closet size offer space for family, guests or a home office, while in suite laundry adds the everyday convenience everyone appreciates. Being an end unit provides added privacy and makes this an appealing place to call home. The location is a standout. Enjoy easy access to shopping, schools, parks, transit and everyday amenities, along with a lovely nearby playground and green space. With the Bowmanville GO expansion underway, the area is also positioned for improved connectivity, making this an attractive option for commuters and those thinking about long-term value. Monthly condo fees include Tv, internet along with lawn care and snow removal, garbage and parking, less exterior upkeep than traditional home ownership helping make day-to-day condo living simple and convenient. Whether you're ready to leave renting behind and start building equity, looking to downsize to something more manageable, or searching for an investment opportunity, this condo offers an appealing combination of affordability, location and low maintenance living. A fantastic opportunity to get into the market, settle in and make it your own! (id:63381)
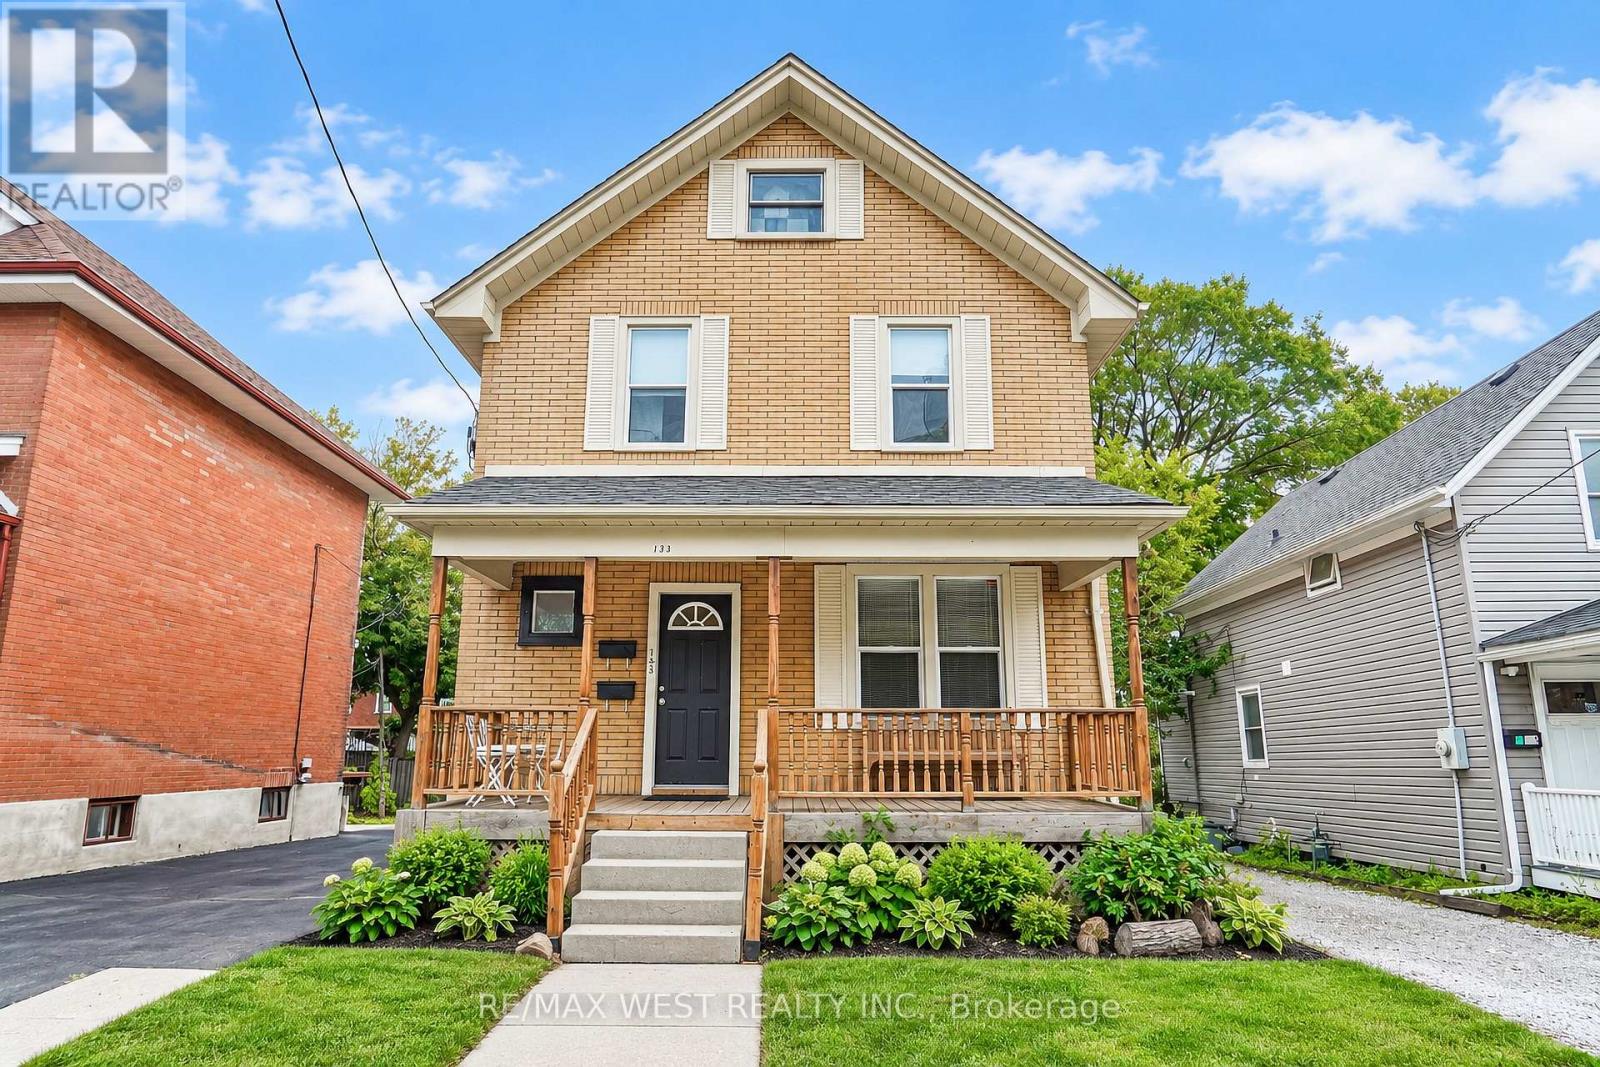
133 Clarke Street
Oshawa, Ontario
LEGAL DUPLEX - Live in one, collect income from the other! Each Unit has 2 Floors of living space (Lower Unit - Main Flr&Bsmt is VACANT / Upper Unit - 2ndFlr&3rdFlr is Rented) Separate Entrances, Ensuite Laundry, Designated Parking, Individual Storage Sheds, Separate Hydro Meters, Separate Porches, Desirable layouts, Eat-in Kitchens, Quiet, Respectable Downtown Street, Great Neighbours, Walk to Gen's Games and All Amenities! Some photos are virtually staged. (id:63381)
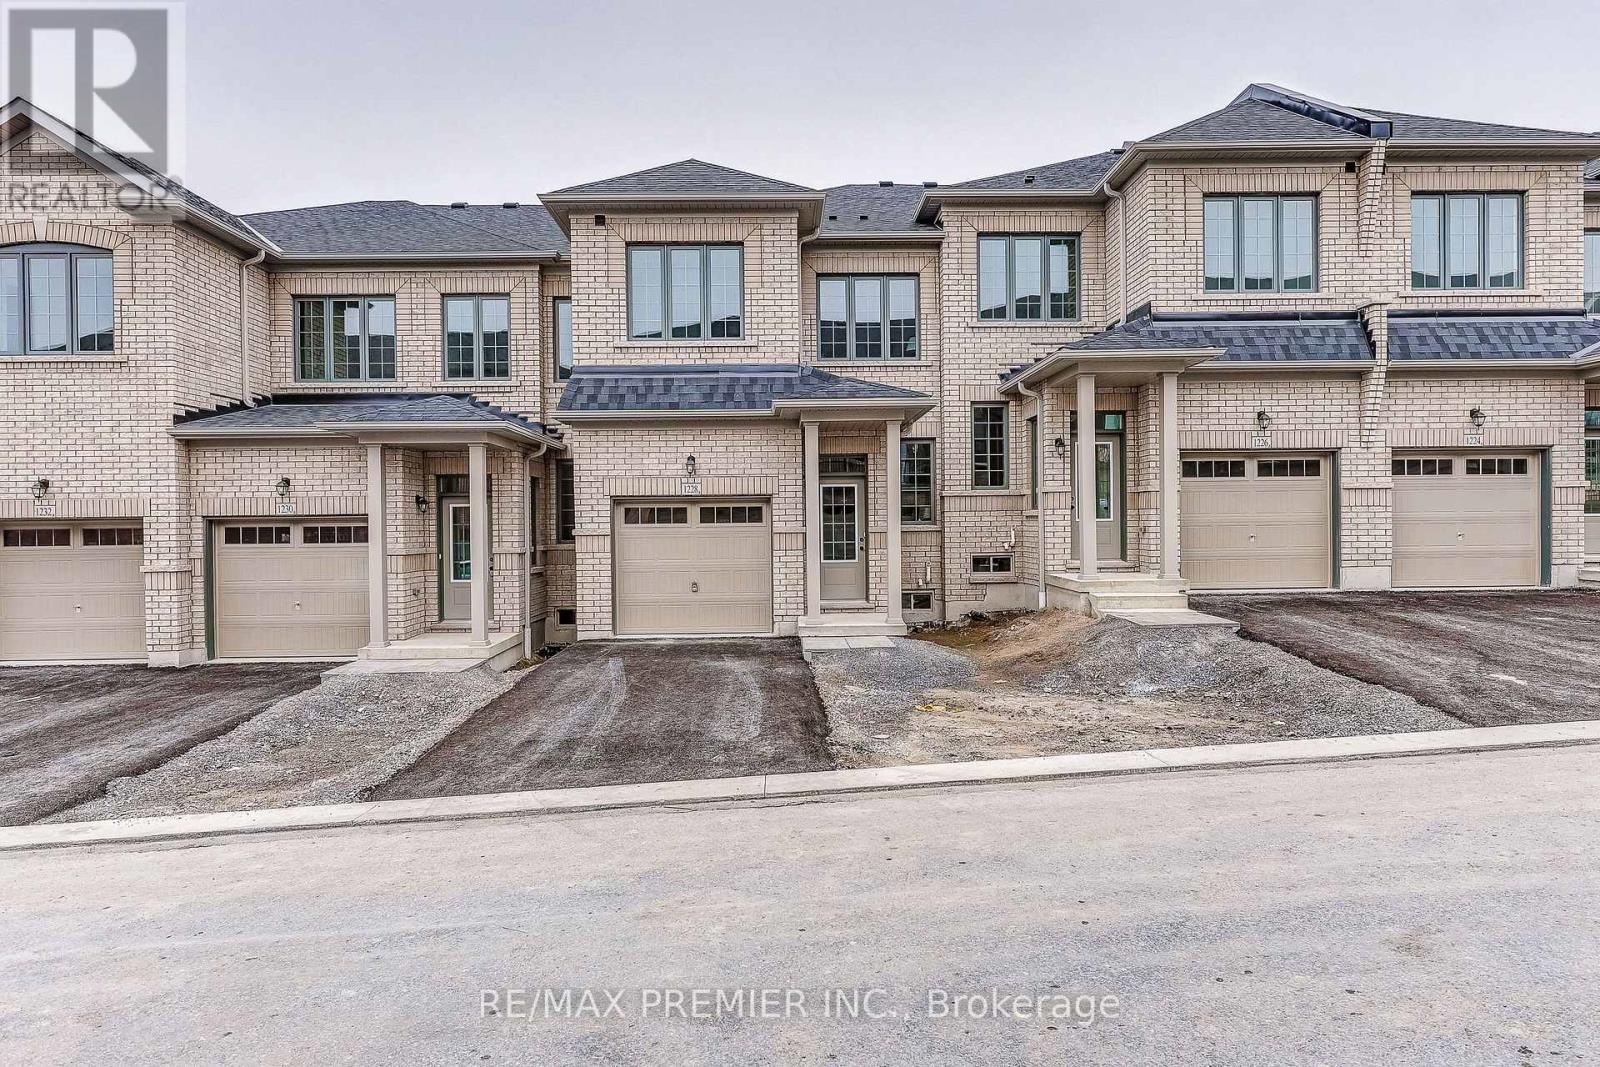
1228 Elizabeth Mackenzie Drive
Pickering, Ontario
Welcome to 1228 Elizabeth Mackenzie Drive, a brand-new Nova Model interior townhome offering 1,796 sq. ft. of thoughtfully designed living space in Pickering's desirable Winding Woods community. This modern residence features 4 spacious bedrooms, 2.5 bathrooms, a single car garage and 1 car parking for vehicle on the driveway. The bright, open-concept interior is enhanced by impressive 9-foot ceilings on both the main and second levels. Rich hardwood flooring adds warmth and elegance to the inviting family room, which opens onto a generously sized balcony above the garage-an ideal outdoor space for relaxing, entertaining, or enjoying your morning coffee. The contemporary kitchen features stainless steel appliances, ample cabinetry, generous counter space, and a functional layout that flows seamlessly into the principal living areas. Upstairs, the spacious primary bedroom offers a private ensuite, while 3 additional well-proportioned bedrooms provide flexibility for family members, guests, or a home office. Additional highlights include direct interior access from the garage, generous parking, and a practical floor plan designed for comfortable everyday living. The purchaser may also be eligible for the Enhanced New Home HST Rebate, subject to applicable government requirements. Conveniently located minutes from Highways 401 and 407, Pickering GO Station, shopping, restaurants, schools, parks, and scenic walking trails, this move-in-ready Nova Model presents an exceptional opportunity to own a beautifully finished new home in one of Pickering's most sought-after communities. (id:63381)
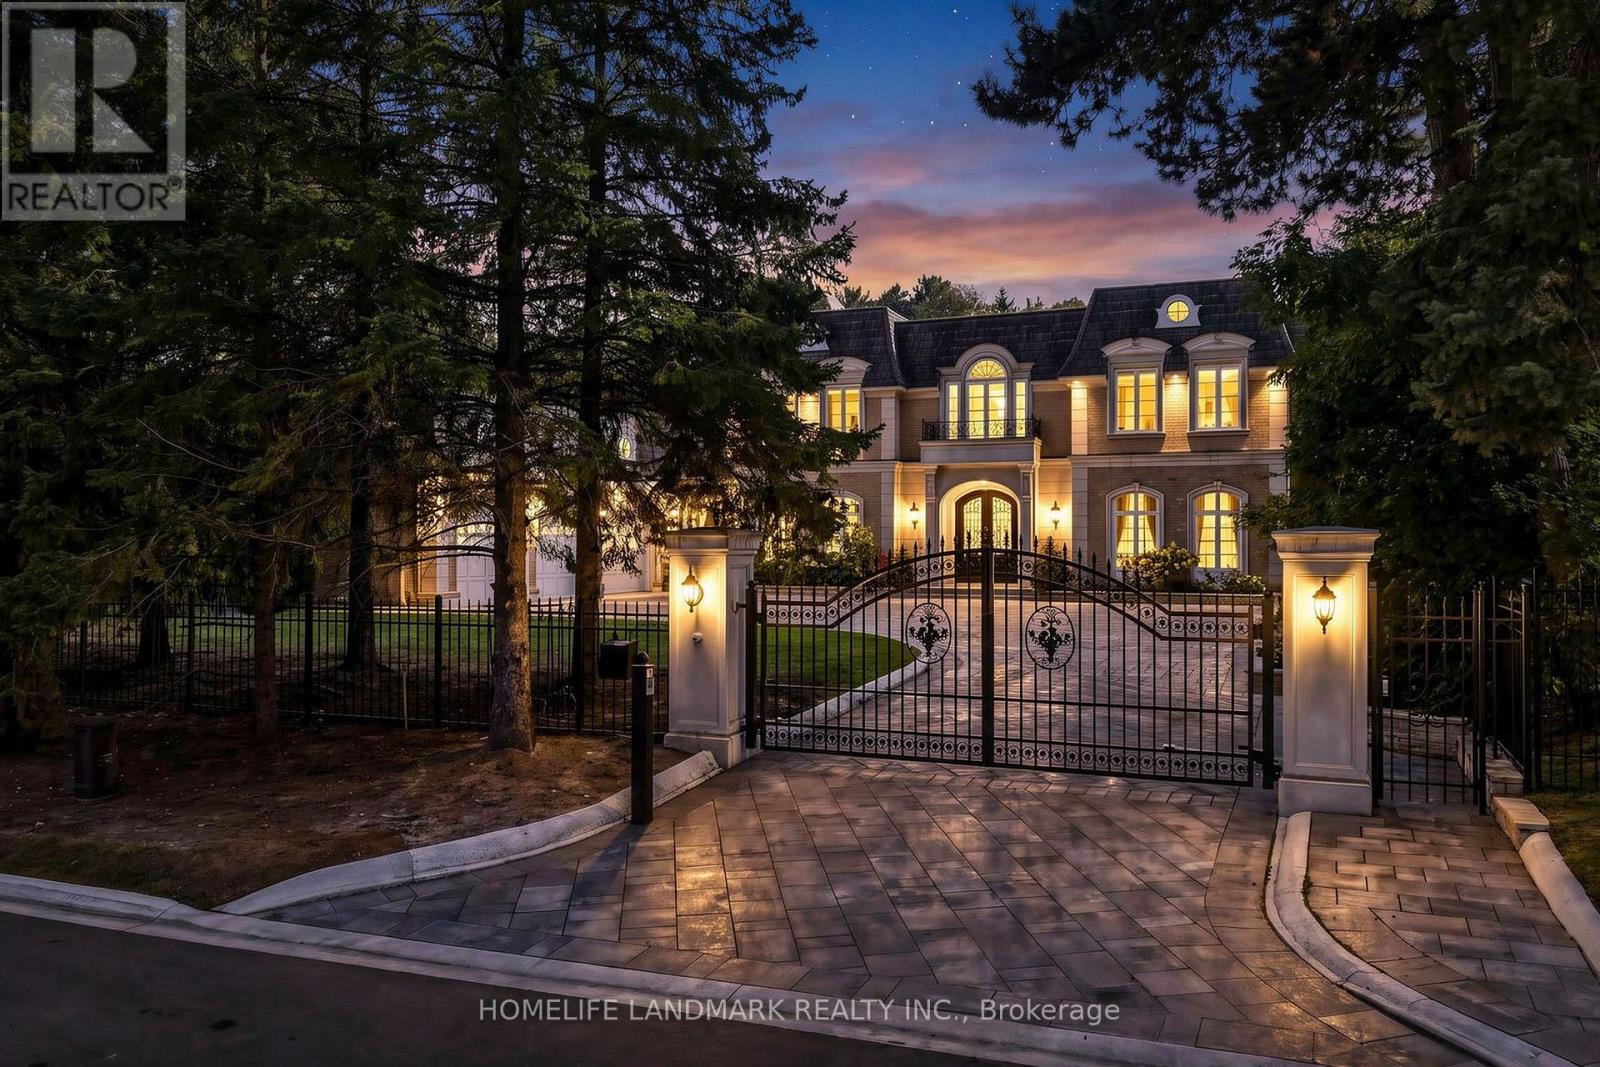
25 The Bridle Path
Toronto, Ontario
An Exceptional Gated Estate Situated Directly On The Bridle Path, One Of Toronto's Most Prestigious Residential Streets. Set On An Expansive 100 x 297.98 Ft. Lot Amid Mature Trees And Distinguished Estates, This Residence Offers A Quiet, Private Setting With Timeless Elegance And Remarkable Space For Family Living And Entertaining. Approximately 12,982 Sq. Ft. Of Total Living Space Includes 8,432 Sq. Ft. Above Grade And A 4,550 Sq. Ft. Finished Lower Level. An Impressive Gated Entrance Opens To A Grand Circular Motor Court With A Heated Snow-Melting System, A Three-Car Garage And Total Parking For 15 Vehicles. Extensive Stone Paving, Beautifully Landscaped Gardens And Generous Terraces Showcase Substantial Investment In Both The Front And Rear Grounds. Inside, A Beautiful Rotunda Foyer Introduces Elegant Principal Rooms, A Formal Dining Room And A Richly Panelled Library With A Fireplace, Custom Bookcases And Coffered Ceiling. The Spacious Kitchen Features Granite Countertops, A Centre Island, Breakfast Bar And A Bright Breakfast Area With A Walkout To The Garden. Generous Bedroom Accommodations Include A Primary Retreat With An Ensuite, Walk-In Closet And Private Balcony, Plus Multiple Additional Bedrooms With Ensuites. The Expansive Finished Lower Level Offers Media, Fitness And Recreation Spaces Along With A Spacious Bedroom Suite And Two Additional Bedrooms Ideal For Live-In Staff. The Secluded Backyard Creates A Resort-Like Escape With An Inground Swimming Pool, Decorative Fountain, Private Tennis Court And A Poolside Cabana House Complete With Its Own Kitchen and Bathroom Plus An Adjacent Laundry. Mature Greenery And Spacious Outdoor Entertaining Areas Complete This Distinguished Estate On The Bridle Path. (id:63381)
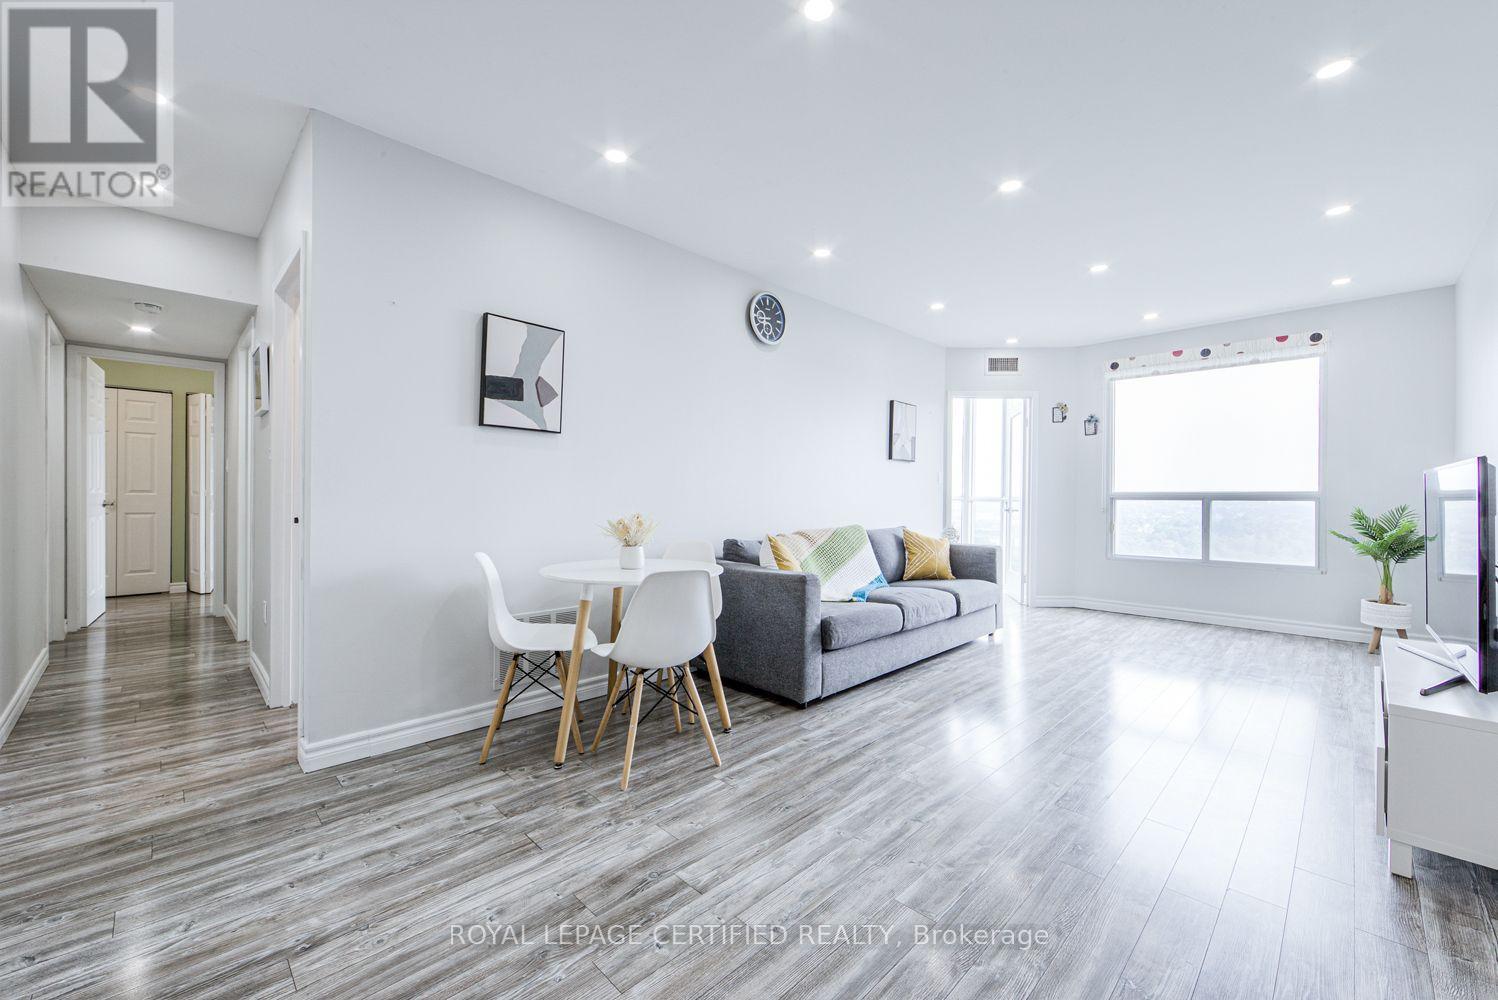
1911 - 5 Concorde Place
Toronto, Ontario
Welcome to 5 Concorde Place - a beautifully renovated 2-bedroom + den, 2-washroom condo nestled in a quiet ravine setting on a cul-de-sac. This exceptional unit combines modern design, thoughtful upgrades and an abundance of natural light. The rare 9-foot ceilings in the unit have been thoughtfully utilized to create a new suspended ceiling with pot lights throughout(2018), adding a sophisticated and contemporary feel. The renovated home features a beautiful modern kitchen(2022) with Custom Cabinetry, Quartz Countertop & Backsplash, complemented by thoughtfully designed washrooms(2021-2022) featuring surround tiles, LED lights, Shower Bench, and a convenient Bidet. Both bedrooms and the living room offer modern custom closet systems, providing exceptional storage and organization (2023). The versatile den is ideal for a home office, study or additional living space, with floor to ceiling windows that brings plenty of natural light. Enjoy an impressive array of building amenities including an indoor swimming pool, sauna, gym, tennis court, games room, large party room and guest suites. Surrounded by a peaceful ravine environment yet conveniently located for everyday amenities and transportation- TTC and DVP access round the corner, this is a rare opportunity to enjoy turnkey living in a beautifully upgraded home. Features: 2 Bedrooms + Den | 2 Washrooms | High Ceilings | Pot Lights Throughout | Modern Custom Closets | Renovated Kitchen & Washrooms | Dual Temp Bidet in Ensuite | LED Lighting | Den/Home Office | Ravine Setting | Cul-de-Sac | Indoor Pool | Sauna | Gym | Tennis Court | Party Room | Guest Suites | TTC and DVP access by the Building. (id:63381)