
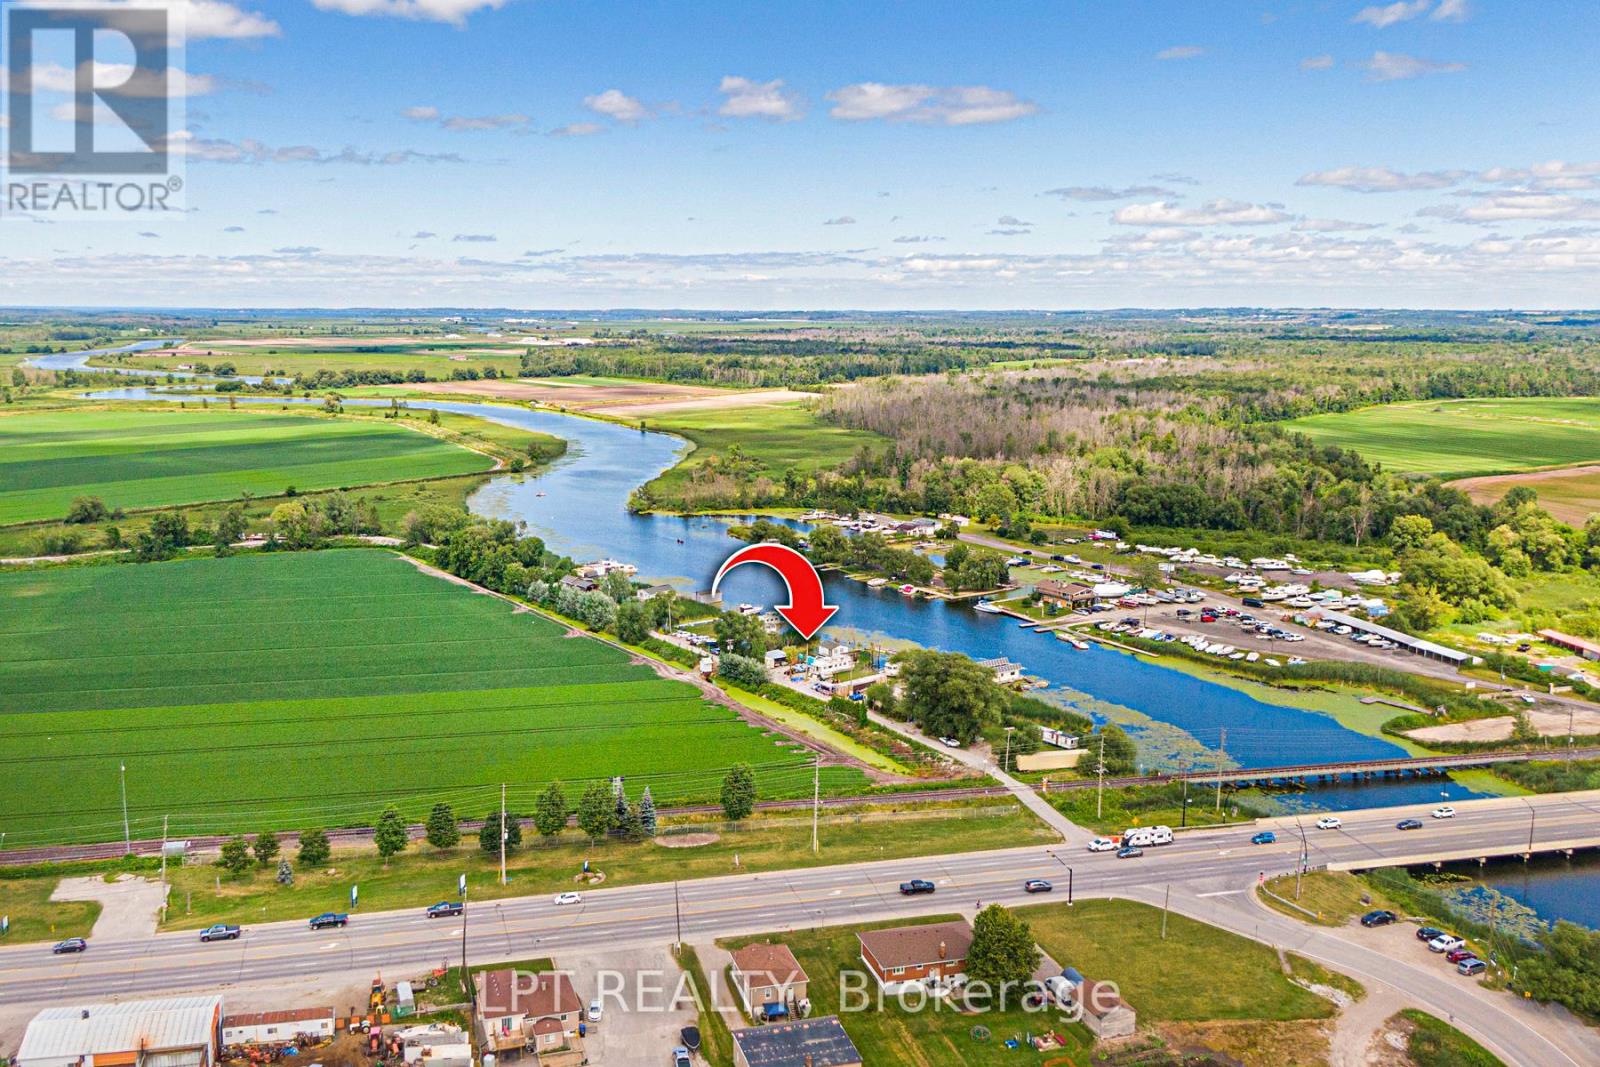
17 Private Drive
Bradford West Gwillimbury, Ontario
Rare Waterfront Opportunity On The Holland River! This 50 X 100 Ft Property Is Accessed Via A Private Road With Direct Access To Yonge St Offering A Prime Waterfront Setting With A Short Boat Ride To Lake Simcoe And Access To The Trent-Severn Waterway-Perfect For Boating, Fishing, And Year-Round Outdoor Activities. Conveniently Located Just 1 Minute To Gas Station, 2 Minutes To Bradford GO, 5 Minutes To Newmarket, And 35 Minutes To Toronto, With Easy Access To Major Highways. The Property Features A Fixer-Upper With Active Hydro Service And Unbeatable Low Taxes For Affordable Waterfront Ownership. There Is Potential To Install A Dock, And A Pile Driver Is Included To Make Rebuilding Easy. Covered Parking For Two Plus Additional Parking For Five Vehicles Ensures Ample Space, While Two 20-Ft Sea Cans Provide 320 Sq Ft Of Storage. An I-Beam Is Also In Place, Perfect For Lifting Boats And Motors. Bring Your Vision And Seize This Incredible Opportunity To Own Waterfront Property! 60 Amps Hydro Service. Dwelling Built 1912. Roof 2012. Piles/Pillars Replaced With Permit 2004. (id:63381)
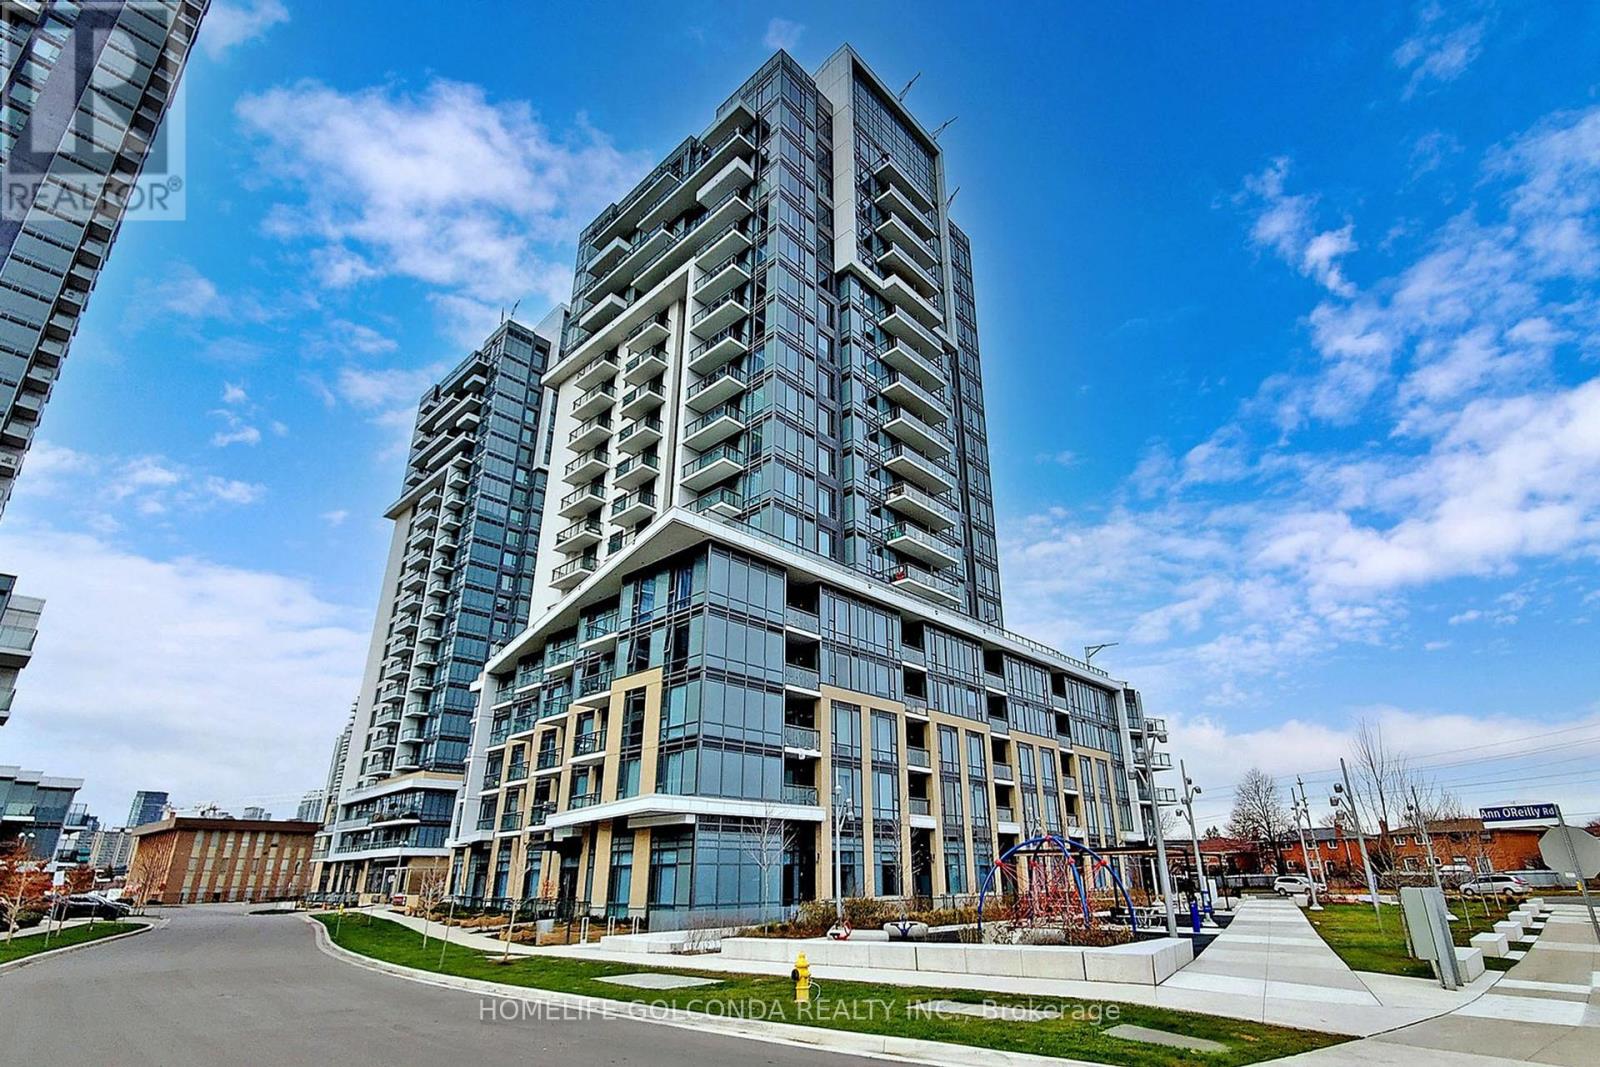
1560 - 60 Ann O'reilly Road
Toronto, Ontario
Bright and spacious 2-bedroom + den suite in Tridel's sought-after Atria community. This well-designed unit features a functional open-concept layout with 9-ft ceilings, large windows, and abundant natural light. Modern kitchen with quartz countertops, stainless steel appliances, ample cabinetry overlooking the living and dining area. Spacious primary bedroom with large closet and private ensuite bath. The well-sized second bedroom includes a large closet and south-facing views. Versatile den ideal for home office or guest space. Enjoy a private balcony with open views. Includes parking and locker. Exceptional building amenities including fitness centre, party room, outdoor terrace, guest suites, and 24-hour concierge. Conveniently located close to Hwy 401/404/DVP, Fairview Mall, T&T Supermarket, TTC, subway, parks, restaurants, and all everyday amenities. Perfect for end-users or investors alike. (id:63381)
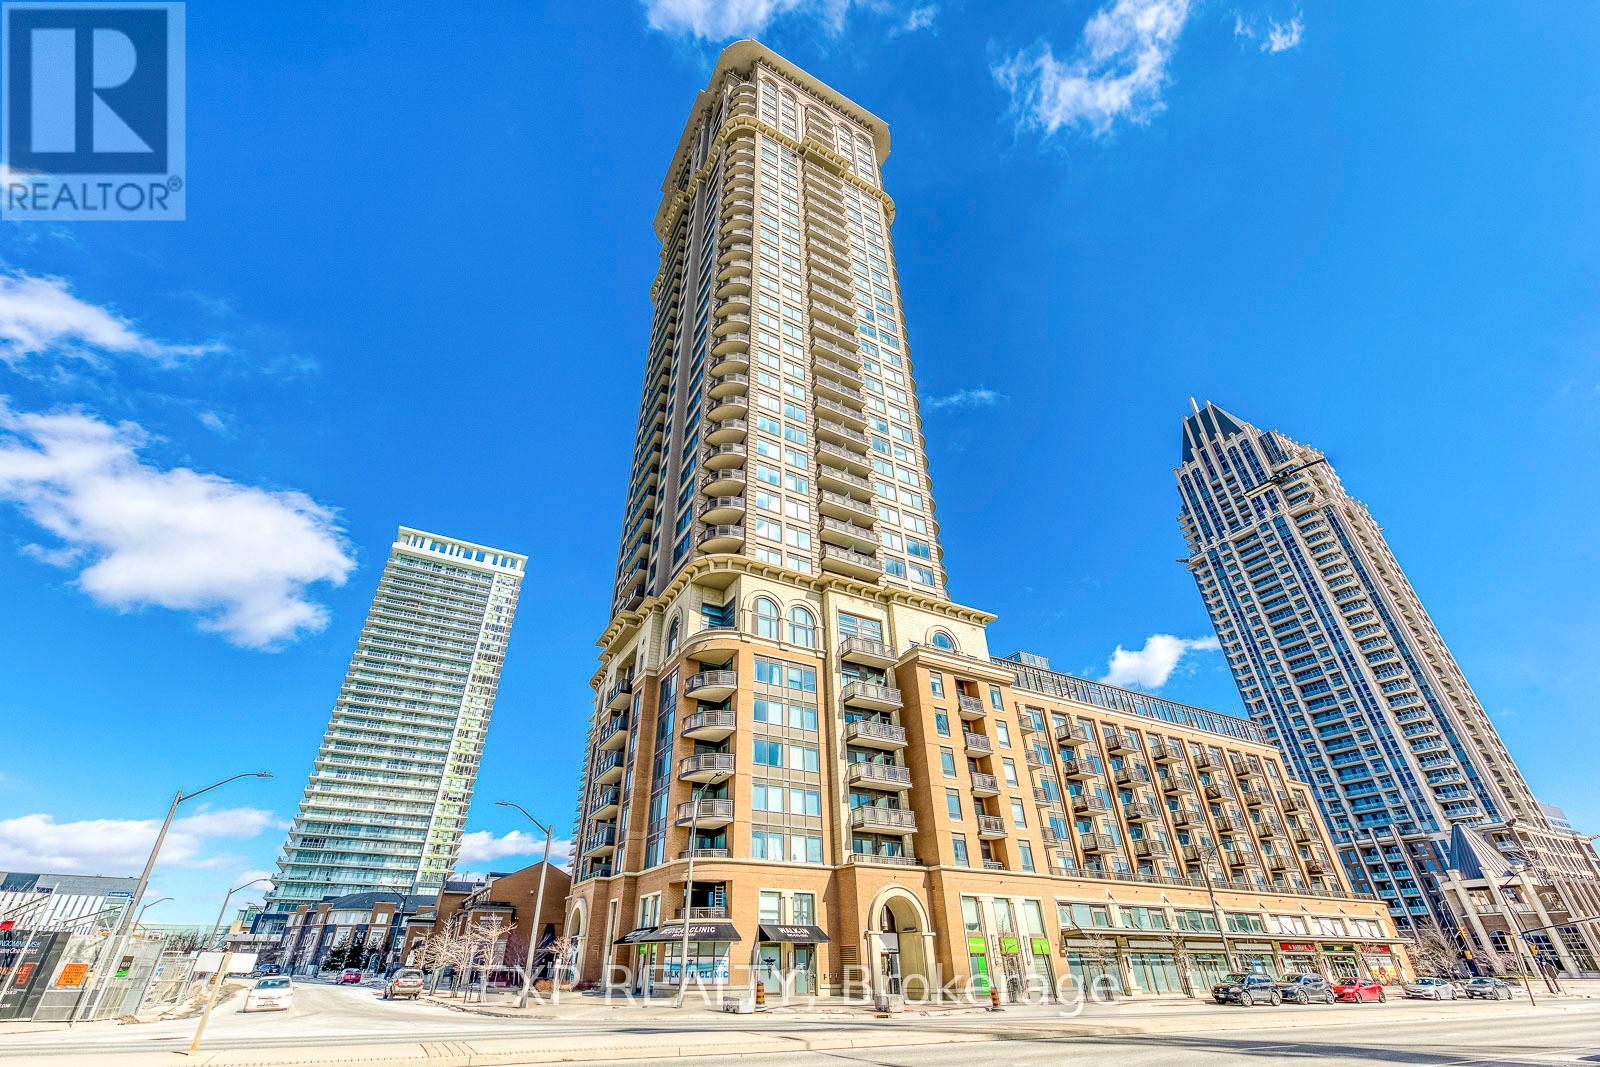
1011 - 385 Prince Of Wales Drive
Mississauga, Ontario
Welcome to Chicago Built By Daniel in City Centre and Next to The Future LRT Station! Unit 1011 is Bright, Fresh Painted and Spacious with Approximately 860 Square Feet of Efficient Living Space. This 2 Bedroom, 2 Bathroom Suite Offers With a Functional Split-Bedroom Layout, 9 Foot Ceilings, and a Northeast-Facing that Showcases City Skyline.The Kitchen Features Granite Counters, Full-sized Stainless Steel Appliances. The Primary Bedroom Includes a Mirrioried Closet and A 4-piece Ensuite. The Second Bedroom Features Large Window and Closet. The Suite also Includes an Open Balcony, One Owned Parking Space and a Locker. Chicago is a DANIEL Community Known for Its Robust Amenities and Meticulous Management. Residents Enjoy a 24 hour Concierge, Rock Climbing Wall, Fitness centre, Theatre room, Party and Dining room, Pool and Hot Tub. The building is Walking Distance to Square One Mall, Sheridan College, Living Arts Centre, Grocery and Transit. A Rare Combination of Daniel Craftsmanship, a Well-managed Community, and an Exceptional Location. (id:63381)
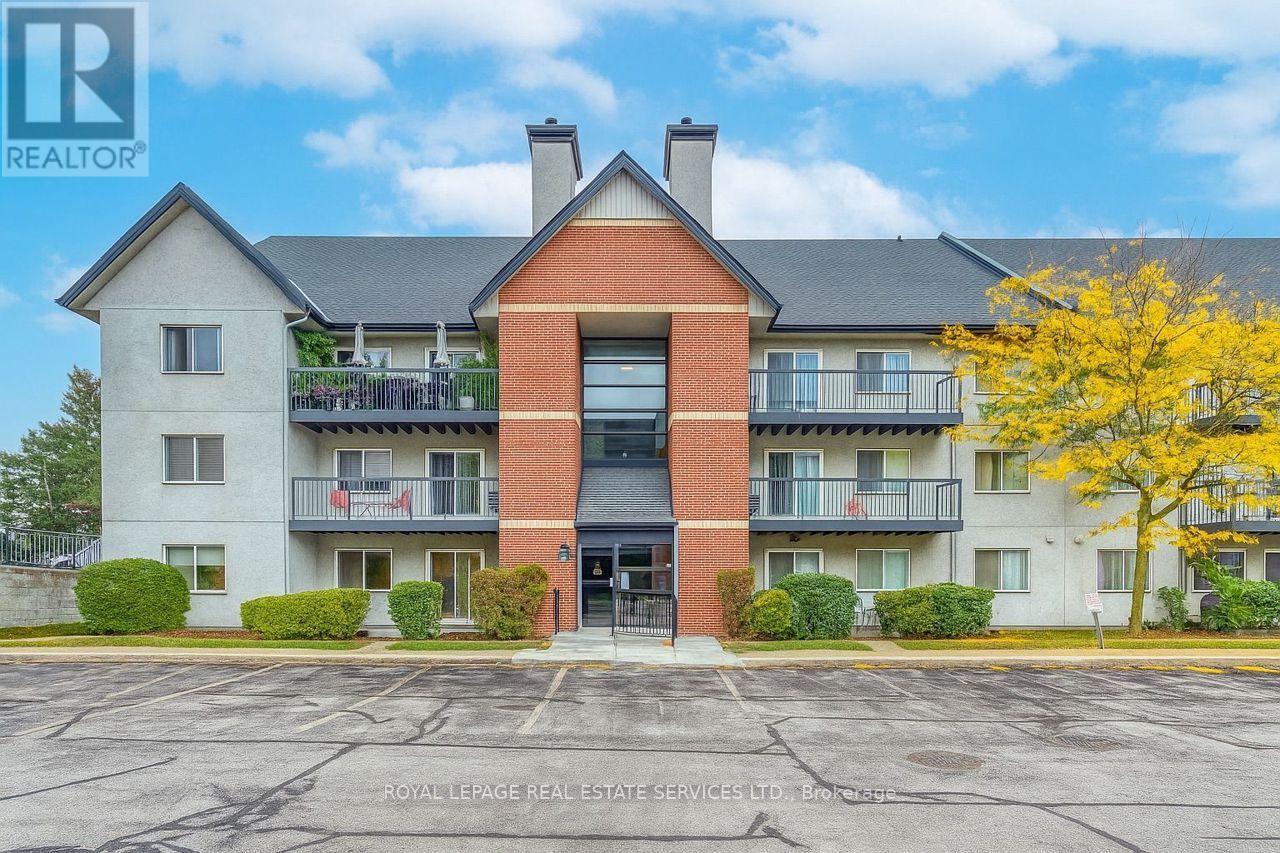
911 - 1450 Glen Abbey Gate
Oakville, Ontario
Rare 3-Bedroom Ground-Floor Condo in Desirable Glen Abbey! Don't miss this spacious 3-bedroom, 2-bathroom condo offering over 1,000 sq. ft. of living space and an extended main-level terrace, perfect for outdoor enjoyment. Highlights include a modern kitchen with premium dark laminate cabinetry and quartz countertops, in-suite laundry, and ample storage. Enjoy energy-efficient baseboard heating with individual thermostats and upgraded custom blinds. One exclusive surface parking space is conveniently located directly in front of the unit . Steps to top-rated schools, the community centre, green space and scenic walking trails. (id:63381)
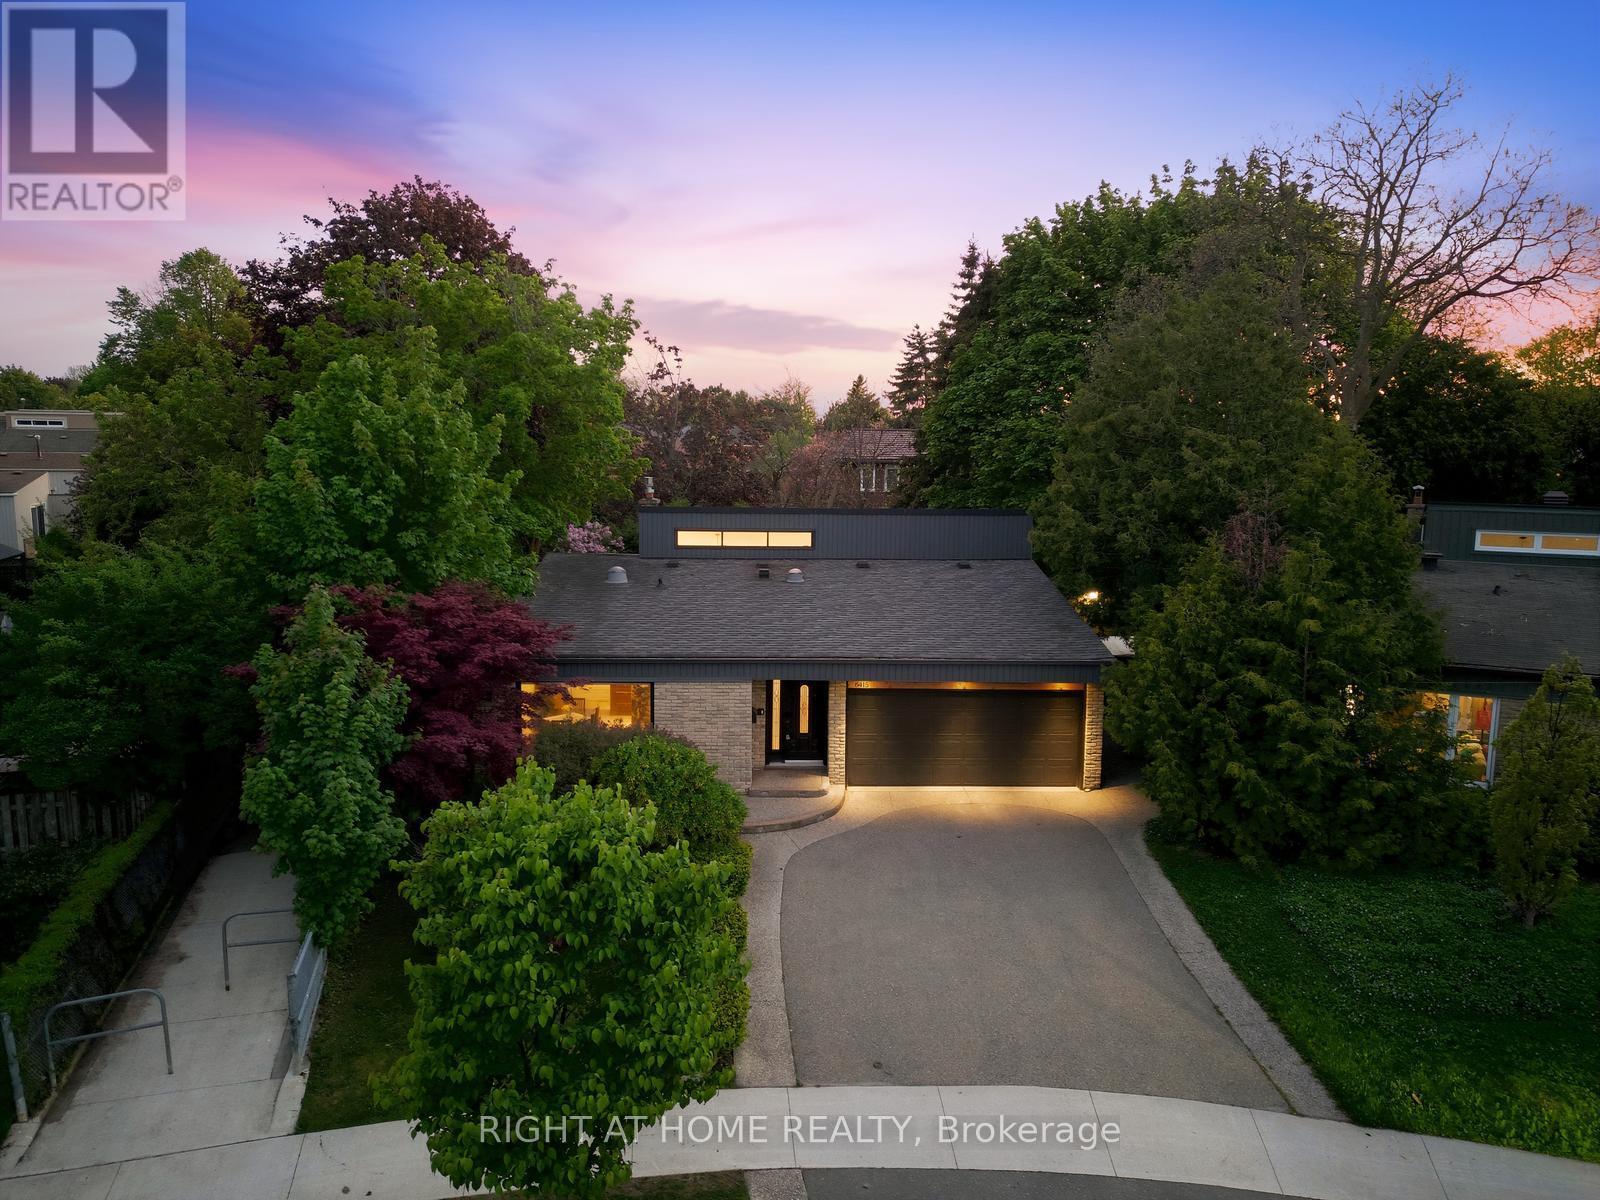
6415 Dunray Court
Mississauga, Ontario
Rarely offered and truly exceptional, this beautifully upgraded detached backsplit is tucked away on a quiet, family-friendly court in the heart of highly coveted Streetsville. Set on a premium wraparound lot beside a serene pathway, this meticulously maintained 3+1 bedroom, 2 bathroom home delivers approximately 1,800 sq ft of thoughtfully designed living space, blending comfort, style, and long-term investment appeal.At the heart of the home is a stunning oversized custom kitchen, complete with granite countertops, gas stove, and extensive cabinetry-perfectly designed for both everyday living and hosting. Walk out to an impressive 25x25 deck with a built-in gas hookup, creating a seamless indoor-outdoor experience ideal for entertaining and summer gatherings.The spacious primary suite offers a true retreat, featuring a spa-inspired ensuite with a sleek glass walk-in shower and luxurious rainfall showerhead. A fully finished lower level provides versatile additional living space, ideal for a family room, home office, or guest suite.This home continues to impress with a double garage, updated furnace and A/C, and a rare combination of sunrise views at the front and breathtaking sunsets in the backyard.Located in one of Mississauga's most established and tightly held communities, Streetsville is known for its charm, top-rated schools, scenic trails, parks, and vibrant historic village atmosphere. Enjoy unique neighborhood perks including door-to-door mail delivery, city sidewalk snow clearing, and end-of-driveway winter plowing service.An exceptional opportunity to secure a premium property in a high-demand location-offering not just a home, but a lifestyle, and enduring value for years to come. (id:63381)
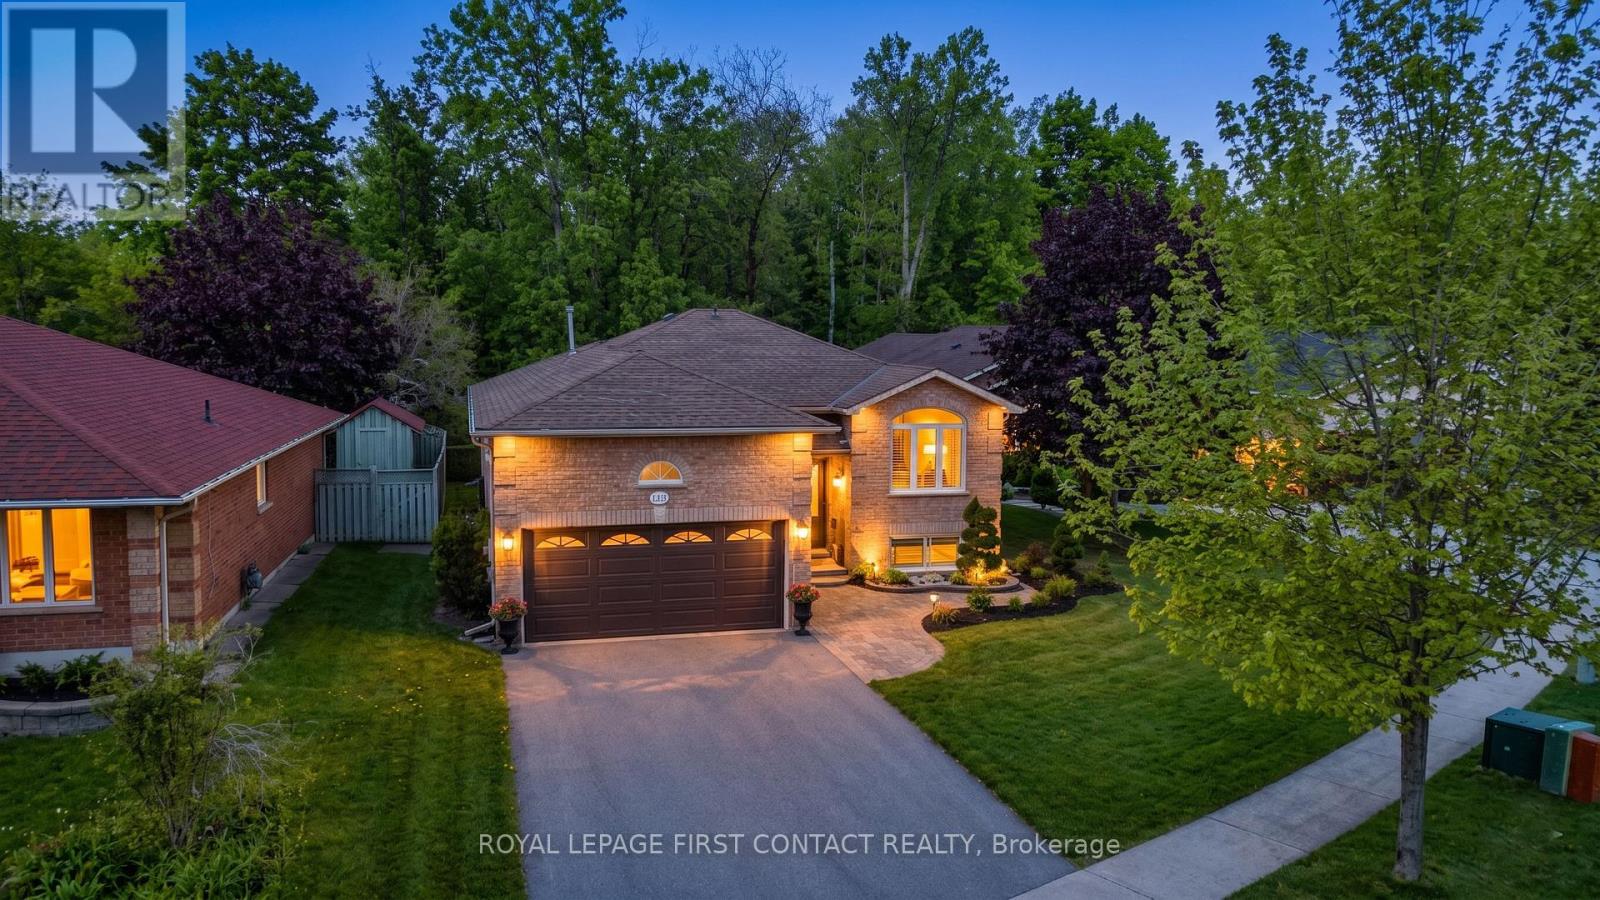
163 Emms Drive
Barrie, Ontario
Welcome to 163 Emms Drive, a beautifully maintained all brick raised bungalow set on an exceptional premium lot backing directly onto the Ardagh Bluffs (one of Barrie's most cherished natural areas, offering extensive walking trails through protected forest, wetlands, and rolling terrain that create a peaceful escape right within the City) offering an incredibly private setting surrounded by mature trees. This deep fully fenced property provides a rare outdoor retreat with a sprawling rear deck, covered canopy area, garden shed, and stunning natural backdrop perfect for entertaining or quiet relaxation.Located in Barrie's highly sought after Holly community, this home is close to parks, trails, highly rated schools, recreation centres, shopping, restaurants, public transit, golf, Highway 400 access, and every daily convenience while still delivering remarkable privacy and tranquility.Thoughtfully redesigned for enhanced comfort and functionality, the open concept main level features spacious living and dining areas flowing into the large kitchen with abundant cabinetry, pantry, and walkout to the rear deck. Originally designed as a 3 bedroom layout, the floor plan was reconfigured into 2 bedrooms to create a spectacular primary retreat featuring a custom closet area by Closet By Design and a spa inspired ensuite with double sinks, soaker tub, oversized glass shower with seat, ceramics, and pot lights.The bright lower level offers outstanding versatility with a welcoming rec room highlighted by a cozy gas fireplace, two additional bedrooms, office space, and a full bathroom, making this home ideal for families, guests, or multi generational living. Additional features include a double car garage with inside entry, extensive built in storage, garage door remotes, California shutters, French doors, rounded corners, distinctive round top windows, and upgraded insulation completed in 2025. A rare opportunity to own a truly private ravine property in Barrie! (id:63381)
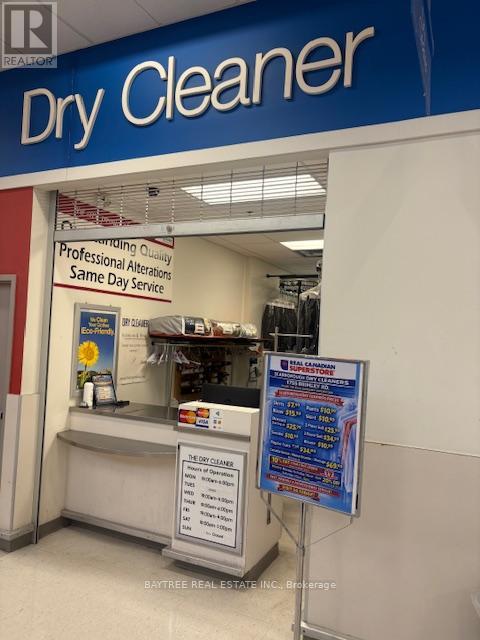
1755 Brimley Road
Toronto, Ontario
It will be 'sort of' a passive income for you. With an input of dedicated time and effort, you will be able to expect a return of potentiality. This business had a net sales income of $150k per year for the consecutive period of time before their personal unavoidable condition had to turn the business into a low-intense operation. Ideal for One of the Three types of potention Owners. 1) One who has NO skill for whatsoever in any type of business and wants to operate something better than convenience store but with BETTER INCOME. 2) One who can fully contribute the business activity and boost the business. Current owner has just started never advertised for 6 years. And 3) One who has Alteration Skills can boost income for alteration. Current owner is outsourcing most of alteration orders to the factory. Very busy transaction in Superstore and all nearby on-going traffics. One and the only one Dry Cleaning Service in this area. Potential future customers from the multiple residential developments condos currently under construction. Everything will be transferred to the new owner. HWY 401, Major Plaza alongside. Tons of parkings in the plaza. Rent is only $750/m for ALL INCLUSIVE with TMI & Utility. The New owner will start the new set of the lease with Lobaws for 3 years term. Take this opportunity to takeover the successful business. Huge Potential with right buyer. Very secure and very safe business in Superstore. All Inventory & Chattels: Sewing & Obarque Machine, Hemming Machine, Printer for Receipt, Tag Machine, Refrigerator, Microwave, Ironing, Hanger, Wrapping Table, Phone, Conveyer System, Obaroch Machine. (id:63381)
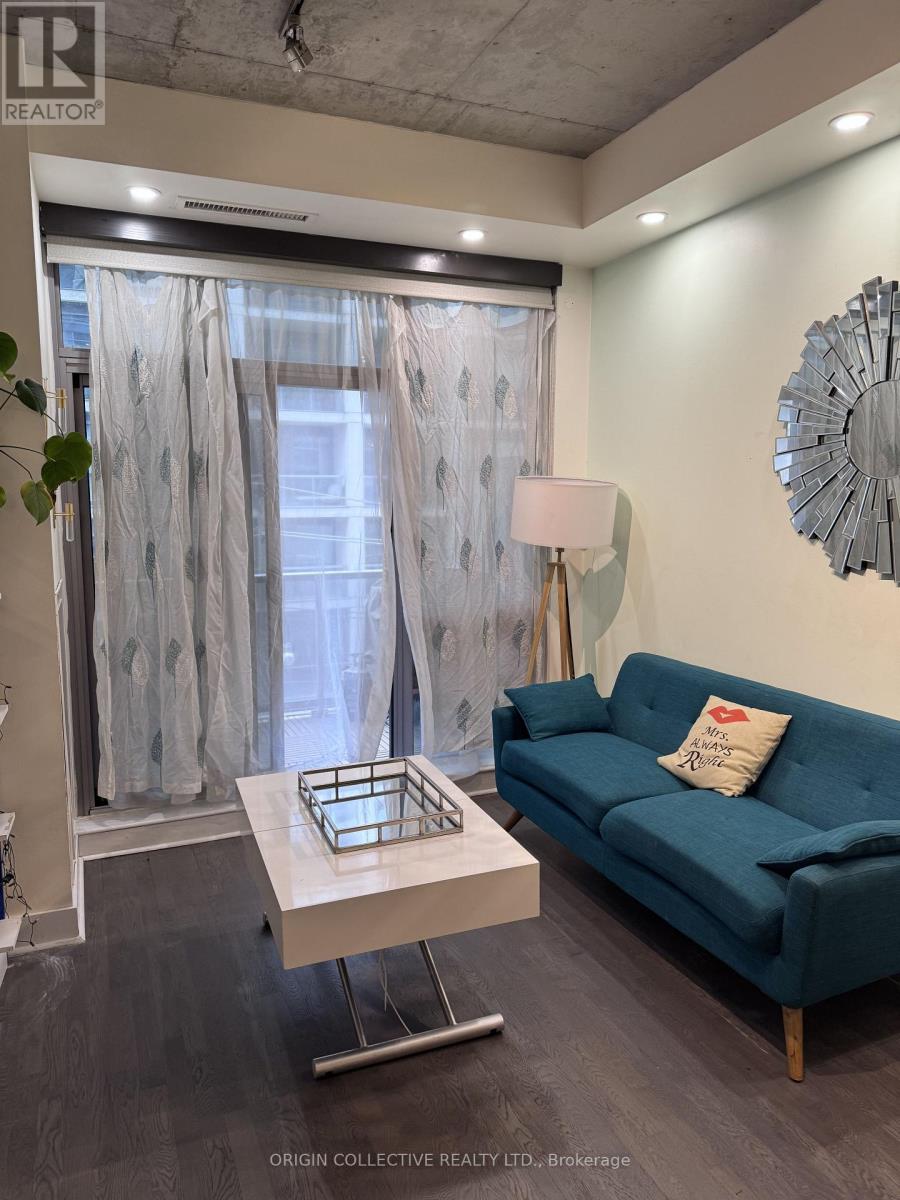
417 - 399 Adelaide Street W
Toronto, Ontario
Welcome to suite 417 at Lofts 399- Stylish and contemporary design located in Toronto vibrant King West neighborhood. Bright and updated 2 bed 2 bath suite featuring soaring 10-ft exposed concrete ceilings and floor-to-ceiling windows with private balcony. This unit boasts numerous upgrades with spacious layout, potlights and custom closets. The open concept living and dining area offers an ideal space for entertaining, complemented by upgraded stainless steel appliances. Exceptional building amenities include a fitness centre, lap pool, landscaped courtyard with water garden, 24-hour concierge, and party room, Lofts 399 is ideally situated in King West just steps from the TTC, surrounded by boutique ships, and shops, and top restaurants, cafes, and art galleries. Price includes 1 parking spot and a locker. Don't miss this opportunity to own this chic loft in one of Toronto's most desirable neighbourhood! (id:63381)
7a - 4352 Kingston Road
Toronto, Ontario
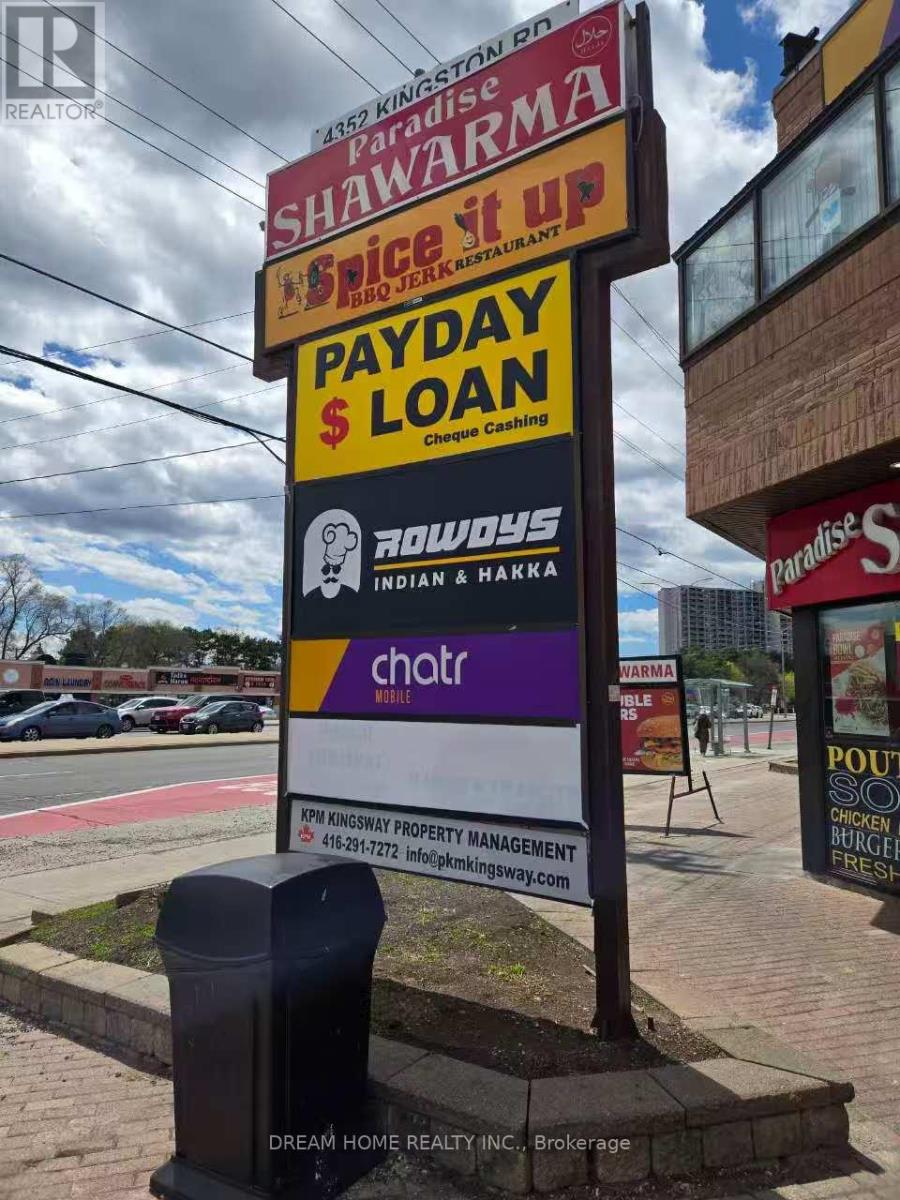
Well-established retail business located in a high-traffic commercial plaza with excellent visibility and strong surrounding tenant mix, including well-known national and local brands such as Popeyes, Paradise Shawarma, Chatr, and other established restaurants and retail services. The property offers abundant on-site parking for customers and staff, contributing to steady customer flow and convenience. The unit also benefits from additional rear access with a back door leading directly to the rear parking area, providing added operational flexibility and efficiency for deliveries and staff use. This is an ideal opportunity for an owner-operator looking to run a manageable business and "work for themselves." The layout and location also offer potential for future growth and improved operational optimization. (id:63381)
1610 - 36 Elm Drive W
Mississauga, Ontario
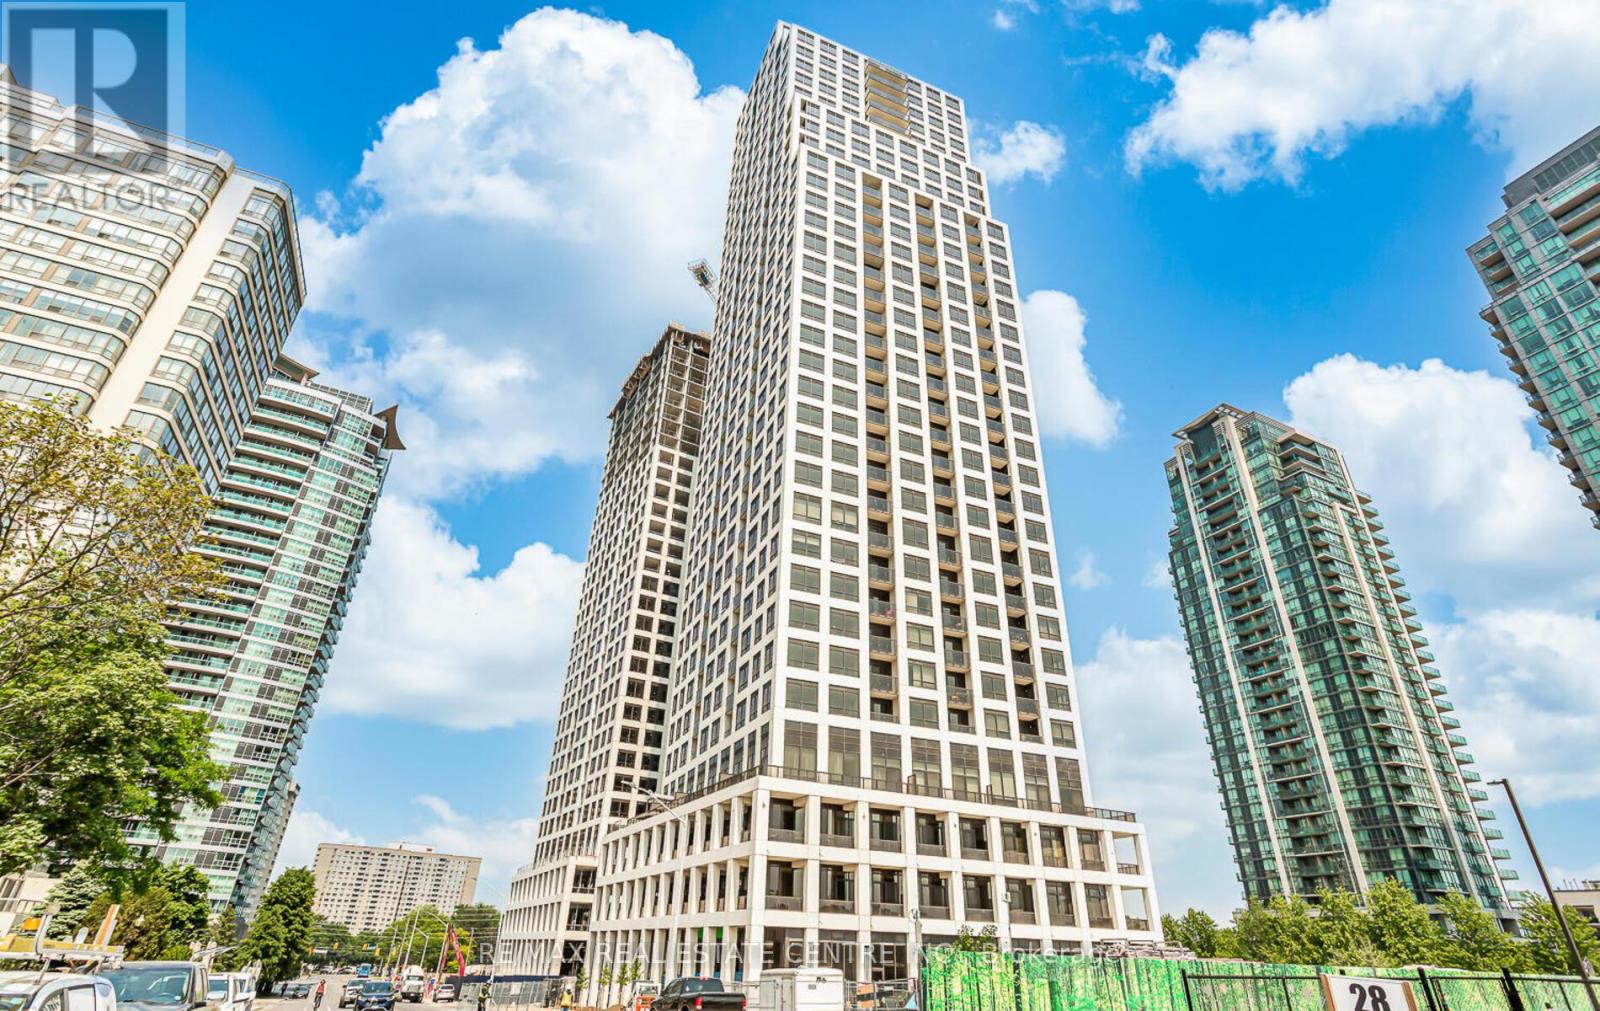
Welcome to Edge Tower 1, a landmark residence in the heart of Mississauga, thoughtfully designed by award-winning architect Roy Varacalli of Cusimano Architects, with elegant interiors by Dochia Interior Design. This beautifully maintained 2 bedroom,2 bathroom unit on the 16th floor offers stunning views and a bright, functional layout designed for modern living. Just 3 years new, this unit features laminate flooring throughout, Stainless Steel built-in kitchen appliances, and quality upgrades . The spacious primary bedroom includes a 4-piece ensuite and walk-in closet .Experience upscale condo living starting from the impressive, hotel-inspired lobby-a standout feature residents and visitors consistently appreciate for its luxurious design and welcoming atmosphere. The building offers top-tier amenities, including 24-hour concierge, state-of-the-art fitness center, yoga studio, Wi-Fi lounge, theatre room, games/billiards room, party rooms, guest suites, and a beautiful outdoor terrace with BBQs and fireplace. Located in a vibrant and convenient neighborhood with Walk Score 86, Transit Score 72, and Bike Score 69(Transit expected to improve to 85 with the upcoming LRT right across the street). Steps to shopping, dining, transit, and all urban conveniences. Includes 1 parking space and 1 locker. A perfect blend of luxury, location, and lifestyle this unit is truly designed with comfortable living in mind. Please note: The property is currently tenanted. Minimum 24 hours' notice required for all showings. No exceptions. (id:63381)
1703 - 108 Peter Street
Toronto, Ontario
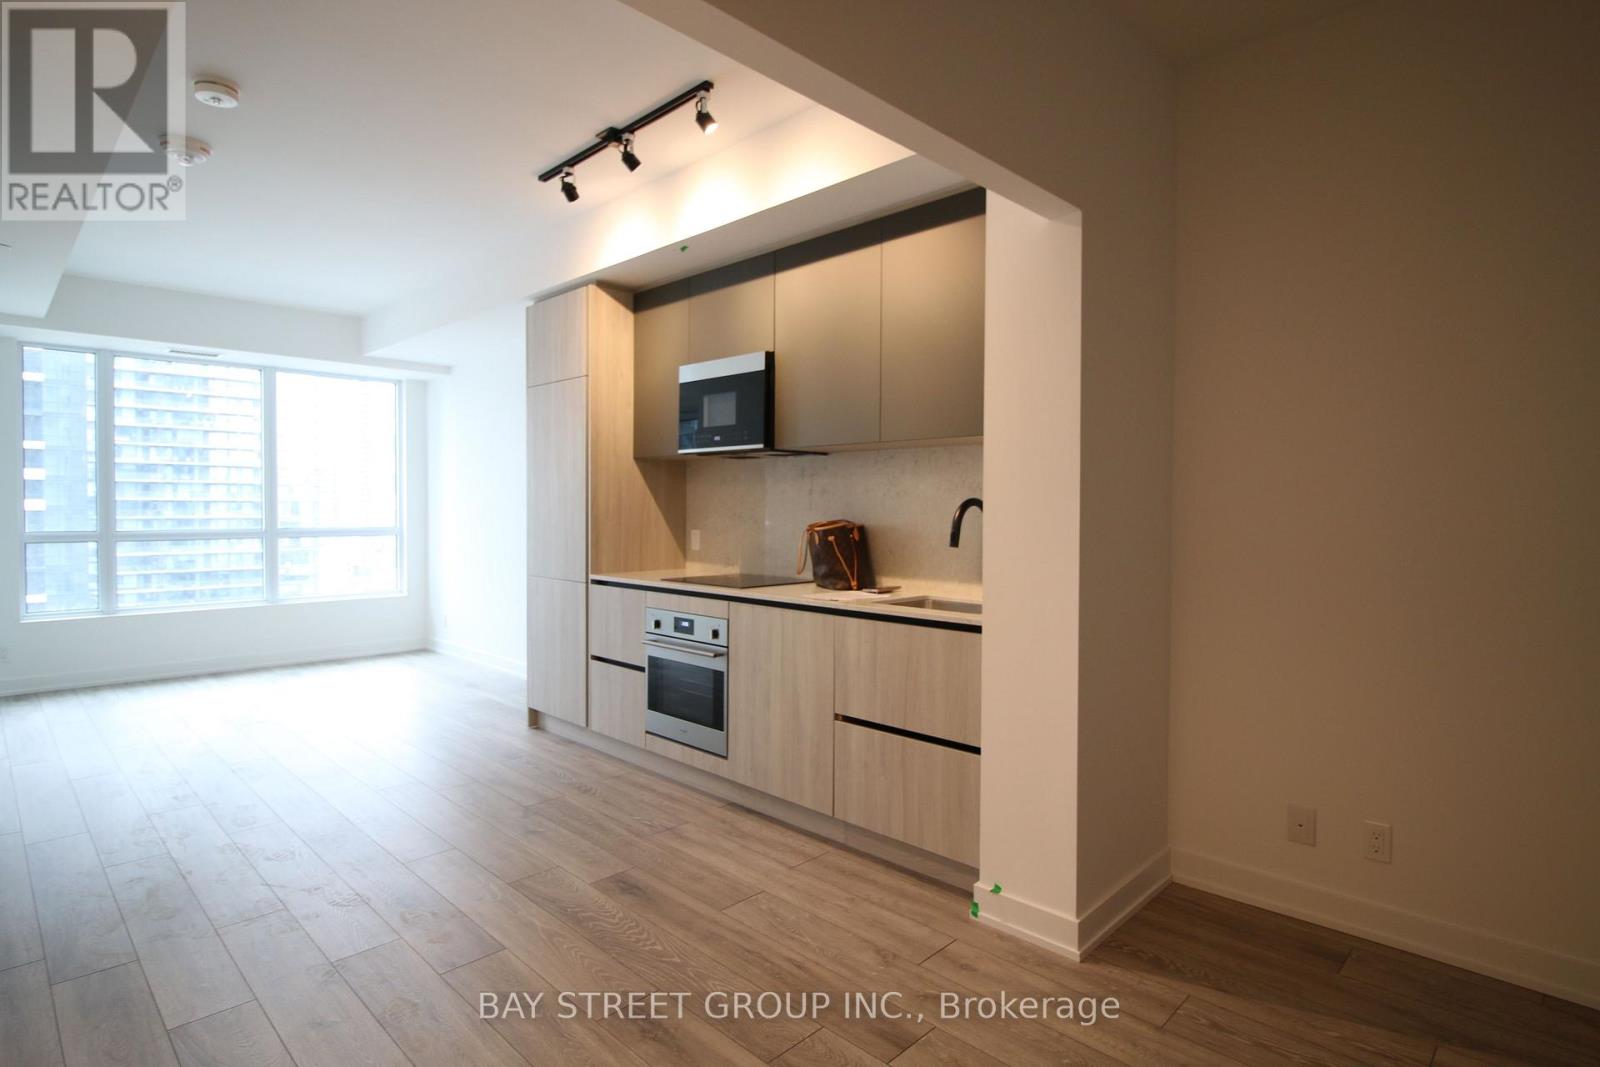
Welcome To This Luxurious Condo Located In The Heart Of Downtown At Peter & Adelaide. Spacious 686 Sf + 55 Balcony 2 Bedroom 2 Full Bathroom Layout Exposure The East View. 9 Ft Ceiling, Open Concept Kitchen, Modern Stainless Steel Built In Appliances. Large Windows, An Open Balcony Provides Extra Outdoor Space. Lots Of Amenities In The Building Include: Rooftop Pool With BBQs, Outdoor Lounge, Fitness & Yoga Studio, Infra-Red Sauna & Treatment Rooms, Private Dining Room, Party Lounge, Pet Area, Outdoor Communal Dining and Kids Zone & Arts & Crafts. Walking Distance To Grocery, Restaurants, Bars, Theatres, Transit, PATH And Union Station. Steps To Public Transit. Minutes Drive To DVP High Way And QEW High Way, Very Conveniences Location! 1 Locker Included! (id:63381)
160 Carrington Drive
Richmond Hill, Ontario
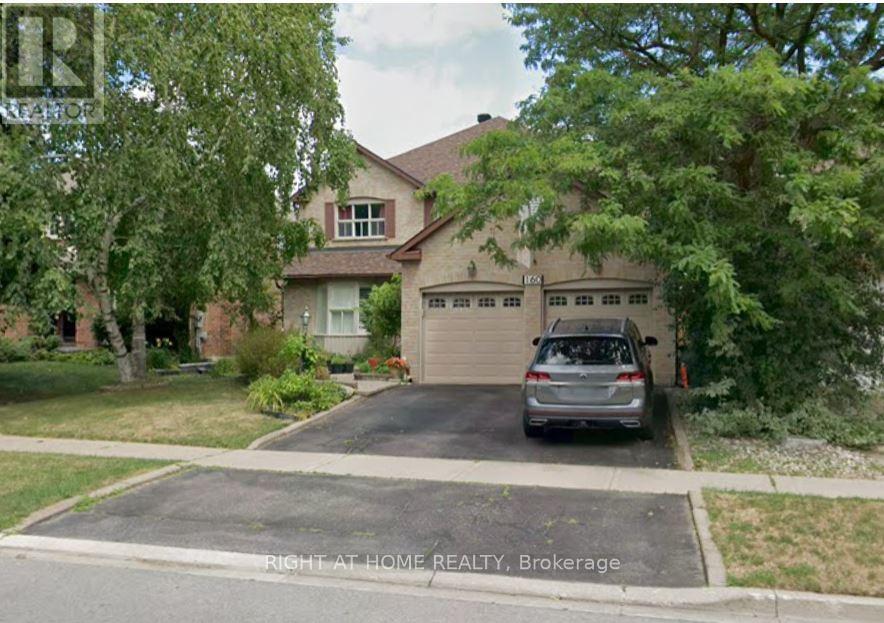
Fabulous Renovated Home in Sought-After Mill Pond Area! This beautifully updated 4+1 bedroom home offers over 3,200 sq. ft. of living space (as per builder) and combines comfort, style, and functionality. Featuring a spacious eat-in kitchen with granite countertops and ample cabinetry, this home is perfect for both everyday living and entertaining. The fully finished basement includes a large recreation area, a 5th bedroom, and a 4-piece Jacuzzi bath-ideal for extended family or guests. Recent upgrades include a new roof (2023), high-efficiency furnace, and new air conditioning. Enjoy outdoor living with a custom-built, expansive backyard deck and professionally landscaped surroundings. Additional features include: Renovated bathrooms, Maintenance-free garage doors with storage loft, Open staircase to basement, Smooth ceilings mostly, crown moldings, and California shutters, Pot lights throughout, Fully upgraded kitchen and laundry, All bedrooms are generously sized-rare to find in today's market. The home is conveniently located close to amenities, transit, and top local conveniences. A perfect blend of elegance and practicality-this home is a must-see! (id:63381)
5 Pier Street
Scugog, Ontario
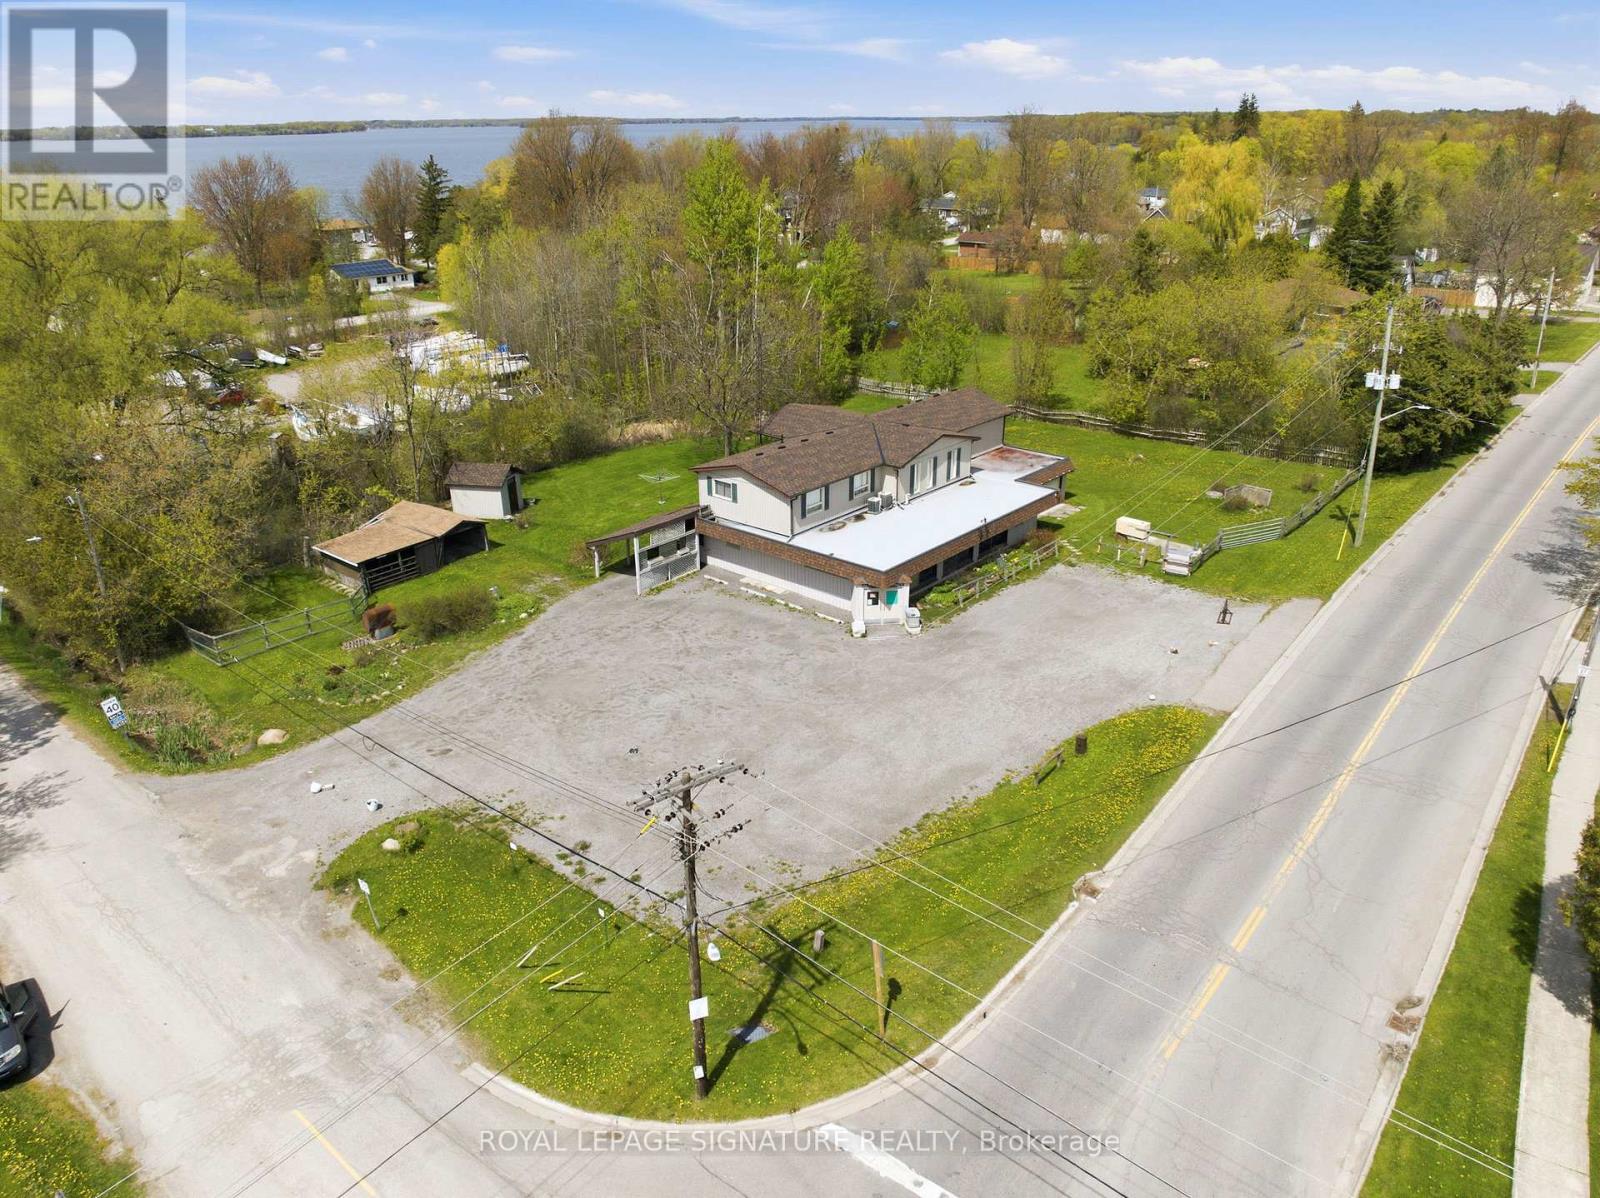
Incredible commercial investment or live/work opportunity just minutes outside Port Perry! Boasting flexible C1 zoning, this versatile property features almost 1,800 sq ft of wide-open, blank-canvas ground-floor space with excellent local road exposure (formerly a local convenience store). Ideal for savvy buyers, business owners, or tradespeople-massive value-add assets include loads of on-site parking with ample room for pickup trucks, vans, or equipment, plus an expansive, bonus heated garage workshop that is a dream setup for tool storage, a private shop, or light service operations. The flexible zoning allows for a wide array of permitted uses: perfect for a contractor yard/office, professional services, medical or vet clinic, fitness studio, destination diner or bakery, or retail location. Imagine the possibilities: stop paying rent on commercial storage, establish your business headquarters, or bring your custom artisan workshop to life. Drastically reduce your business overhead or generate steady passive income with the spacious 4-bedroom residential upper unit, complete with a walkout covered deck overlooking a serene garden. Live on-site with a zero-minute commute or lease the apartment out for a reliable secondary revenue stream. Enjoy huge square footage and functional utility in a quiet community setting just a short drive from bustling regional hubs. Cross-listed under Residential MLS#E13169532. (id:63381)
5 Pier Street
Scugog, Ontario
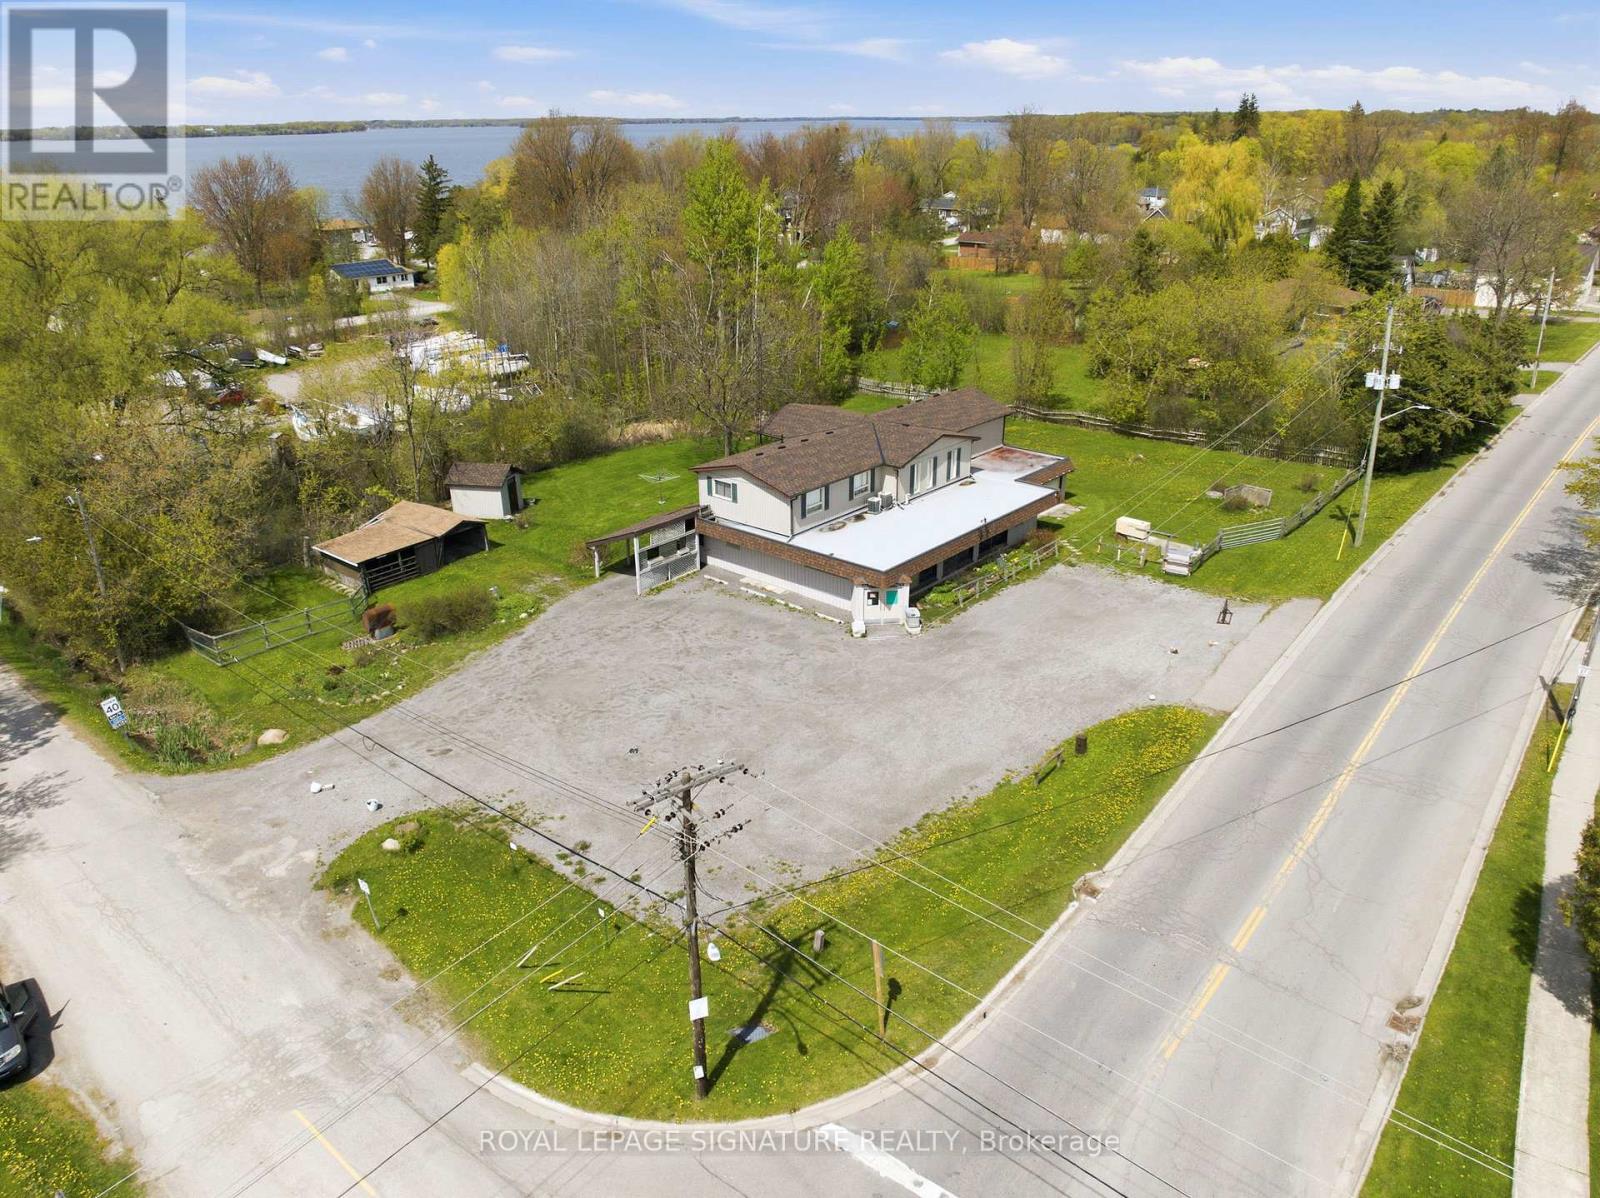
Stop paying rent on both a home and a business space! Fabulous live/work or investment opportunity just minutes outside Port Perry. The upper level features a spacious and comfortable 4-bedroom residential apartment, complete with a walkout covered deck overlooking a serene garden-perfect to live in yourself or rent out for steady income. On the ground level, you will find almost 1,800 sq ft of open blank canvas possibilities with flexible C1 zoning (formerly a local convenience store), loads of parking, excellent local road exposure, plus an expansive bonus heated garage workshop. The incredibly versatile zoning allows for a wide array of permitted uses, for example: open a destination local restaurant or bakery, a daycare, medical or vet clinic, fitness or day spa studio, professional office, retail boutique, art gallery, or services shop! Imagine the possibilities: transform this classic neighborhood landmark into the community's next go-to gathering spot, a thriving creative headquarters, or a dream artisanal studio. This is your chance to step away from the daily grind, invest in your own real estate brick and mortar, and bring your big vision to life. Live upstairs and lease out the main floor, or run your own venture with a zero-minute commute. Enjoy a quiet community setting while keeping bustling amenities just a short drive away. Cross-listed as commercial MLS E13169522 (id:63381)
406 - 25 Silver Springs Boulevard
Toronto, Ontario
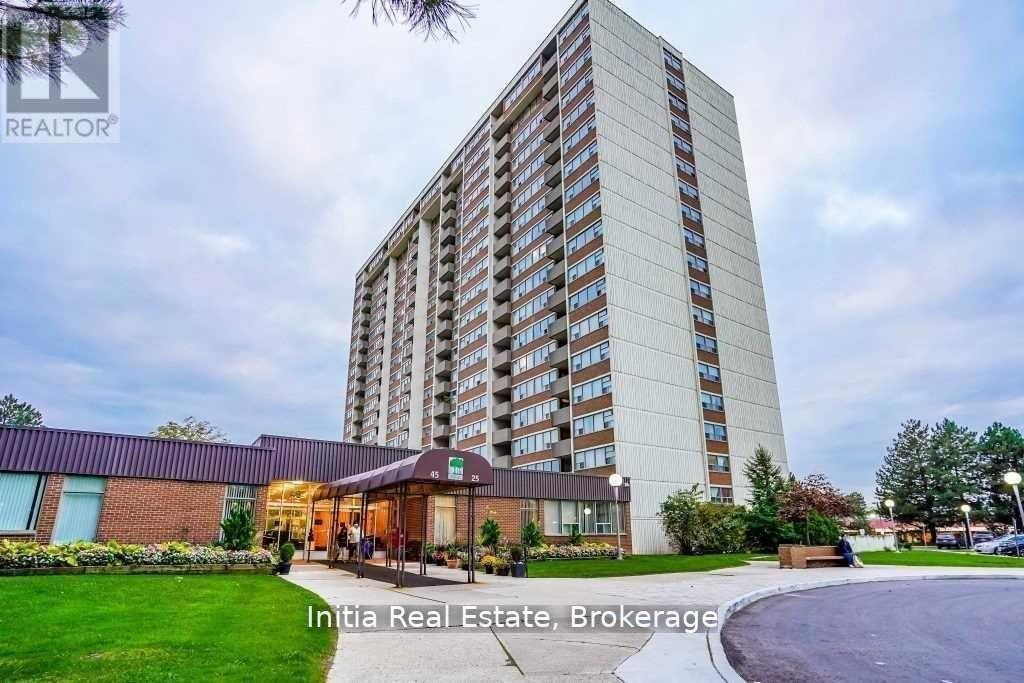
High-Demand Location! Experience urban sophistication in this meticulously updated 966 sqft urban oasis, boasting an open-concept 906 sqft interior paired with a private 60 sqft terrace. No detail overlooked with premium upgrades throughout! Features a newly renovated chef's kitchen with sleek granite countertops, matching granite floors, and brand-new stainless steel appliances. Both Kitchen and washroom are beautifully modernized with designer ceramic walls and granite flooring. Enjoy freshly installed laminate floors, updated doors, a new high-efficiency HVAC system, and a crisp, neutral paint palette. Resort-style building amenities include a fully equipped gym, indoor pool, hot tub, sauna, game room, and party room. Perfectly positioned for ultimate convenience-steps to premier shopping, hospitals, top schools, and highways. Commuters will love the instant access to 24-hr bus service, TTC, and the GO train network. Move in & enjoy effortless luxury! (id:63381)
2 - 3590 Lobsinger Line
Woolwich, Ontario
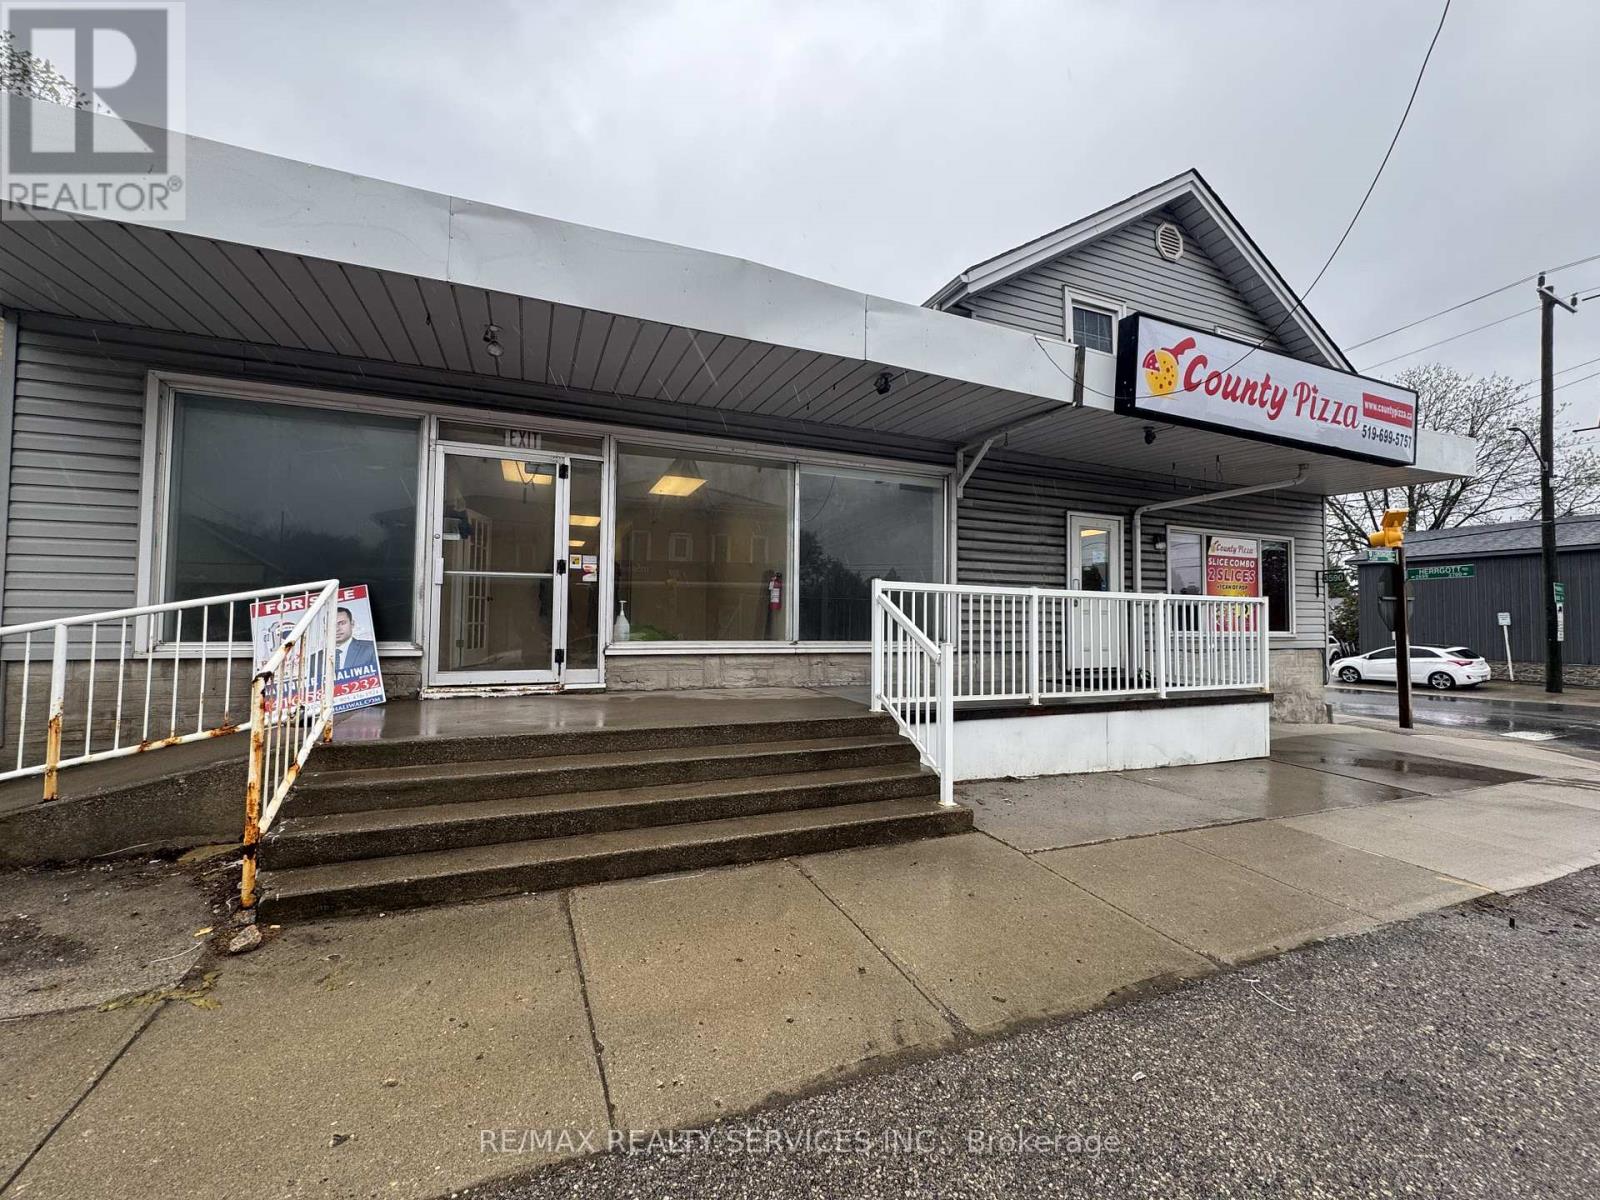
A Rare opportunity in town of St. Clements to own this mixed use commercial building which offers rented PIZZA STORE with 10 +10 years of lease (approx. 1000 sq.ft.), tenanted warehouse with loading dock (approx. 1430 sq ft.), 2 tenanted residential apartments and an opportunity to rent another unit for uses like restaurant, massage/spa clinic or health/beauty related business. This building can generate approx. rent of $8000 + HST. This location is at a corner of most busy intersection. A huge size parking lot at the rear area of the building further adds huge potential in this building. Upstairs you will find 2 decent sized apartments with 1 bedroom each along with 1 washroom. A must visit on this listing to explore endless possibilities for redesigning a space to both live and run your business. New furnace is installed in 2026 (id:63381)
39 Hemford Crescent
Toronto, Ontario
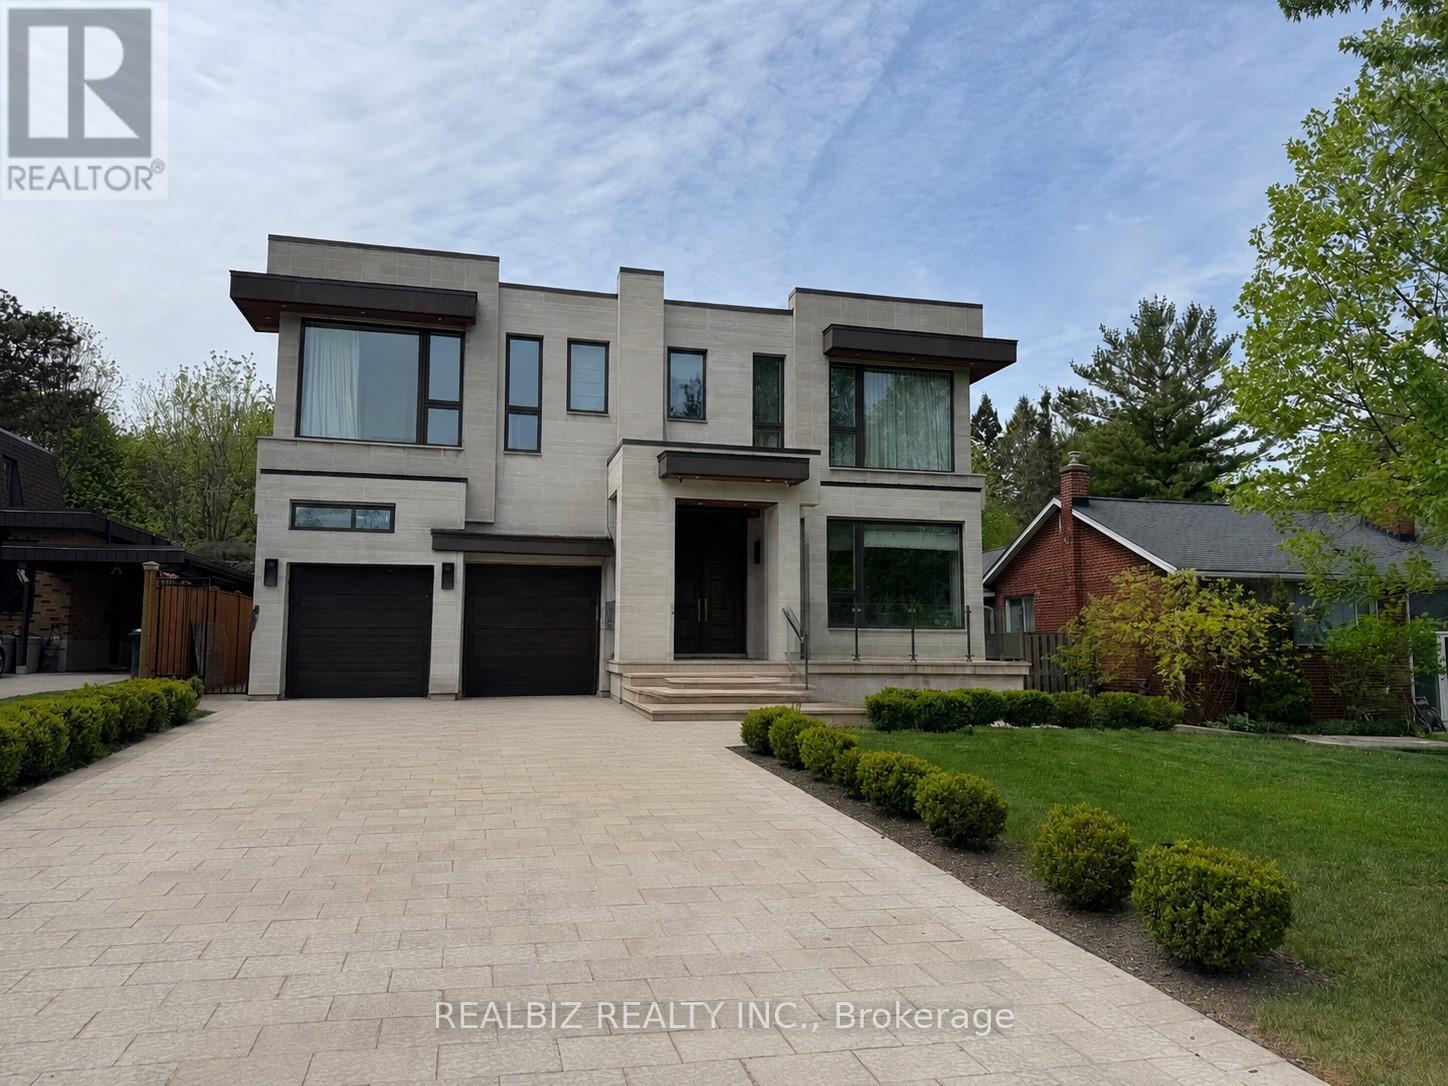
Discover a rare opportunity in the prestigious Don Mills community, just moments from CF Shops at Don Mills, at 39 Hemford Crescent - a premium ravine-style lot backing directly onto lush greenbelt trails and parkland. Nestled on a quiet, tree-lined crescent, this exceptional property offers the perfect setting to renovate, invest, or build your custom dream home. The existing residence features expansive principal rooms, hardwood floors, two fireplaces, two thoughtfully added extensions, and parking for eight vehicles.Enjoy the tranquility of nature while remaining moments from every urban convenience. Ideally located close to major highways, top-rated hospitals, Top Ranking schools, Edwards Gardens, Sunnybrook Park, and other beautiful green spaces, this location offers an exceptional lifestyle for families and nature lovers alike.An extraordinary chance to own a prime property in one of Toronto's most established and family-friendly neighbourhoods, offering the perfect blend of privacy, prestige, and convenience. (id:63381)
1624 Dunkirk Avenue E
Woodstock, Ontario
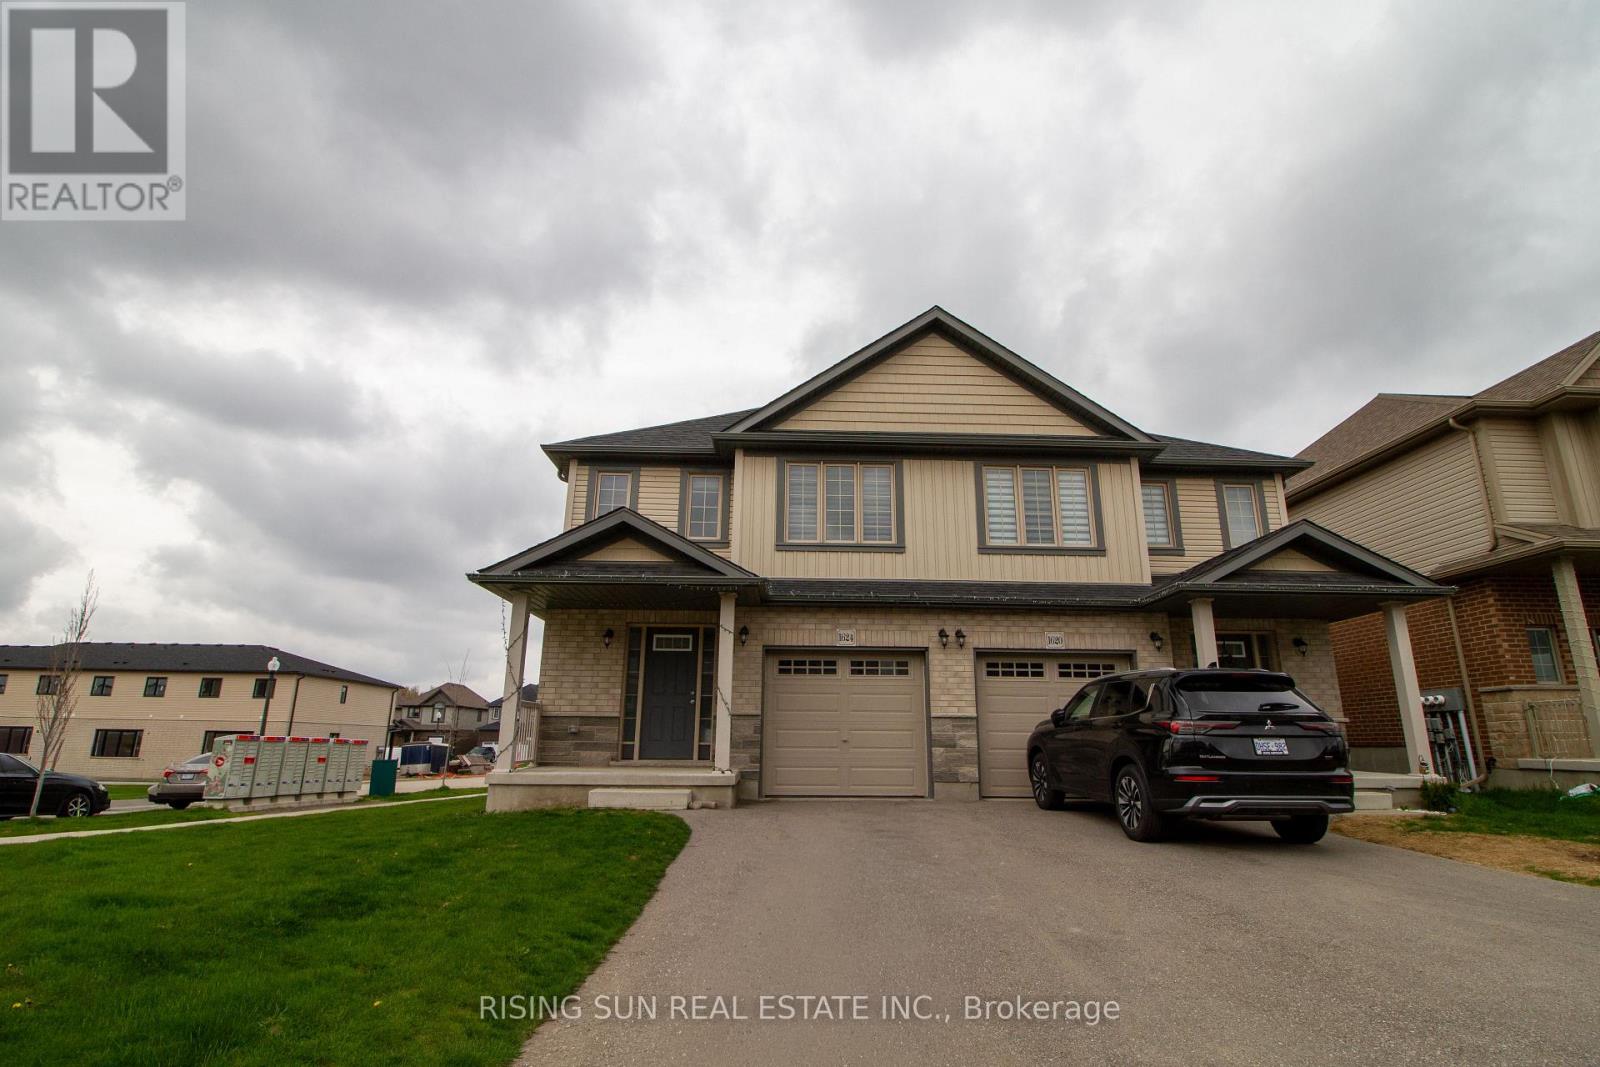
Welcome to 1624 Dunkirk Avenue, the highly sought-after "Hibiscus" model by Claysam Homes. This impeccably designed semi-detached home offers a perfect blend of modern luxury and financial smarts. The main floor features an upgraded, carpet-free layout with high-end laminate and tile flooring, a spacious Great Room and a gourmet kitchen with premium finishes. Upstairs, you will find three generous bedrooms, including a massive Master Retreat complete with a private ensuite and a walk-in closet, alongside a convenient second-floor laundry. The X-Factor: This property includes a professionally finished 2-bedroom basement apartment that is already rented to a reliable tenant willing to stay, providing immediate rental income to significantly offset your mortgage. Located in a prime Woodstock neighbourhood near top-tier schools and Hwy 401,this is a rare "move-in-ready" opportunity for savvy homeowners and investors alike. (id:63381)
6286 Black River Road
Georgina, Ontario
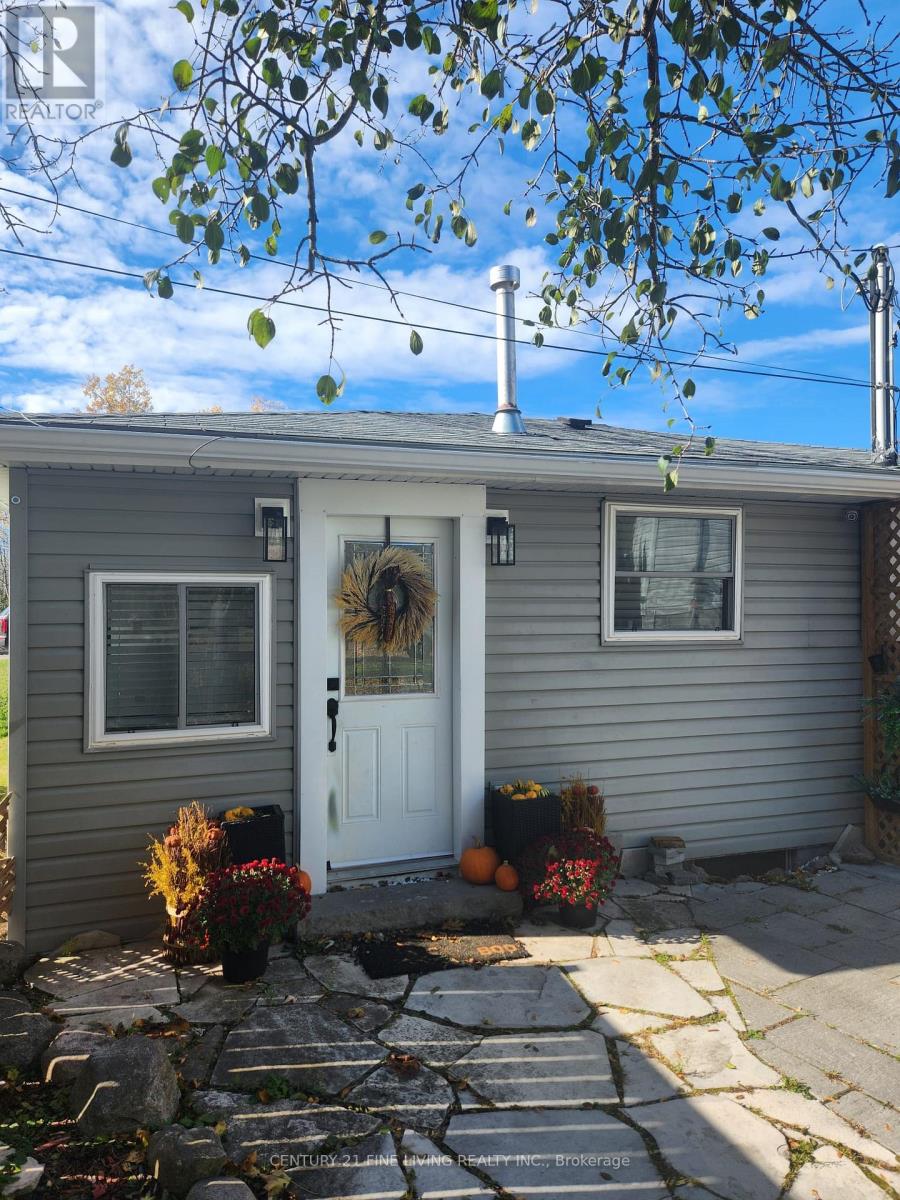
Welcome to this cozy home nestled on a large lot! With an open concept living space, this home features plenty of natural light, creating a bright and airy atmosphere throughout. The expansive fenced in lot provides ample room for outdoor activities and future possibilities. Enjoy the ease of nearby grocery stores, schools, steps to Sibbald Point, Briars Golf Club and Lake Simcoe beaches. Whether you're relaxing indoors or exploring the great outdoors, this charming home has it all! (id:63381)
3124 Southwood Road
Gravenhurst, Ontario
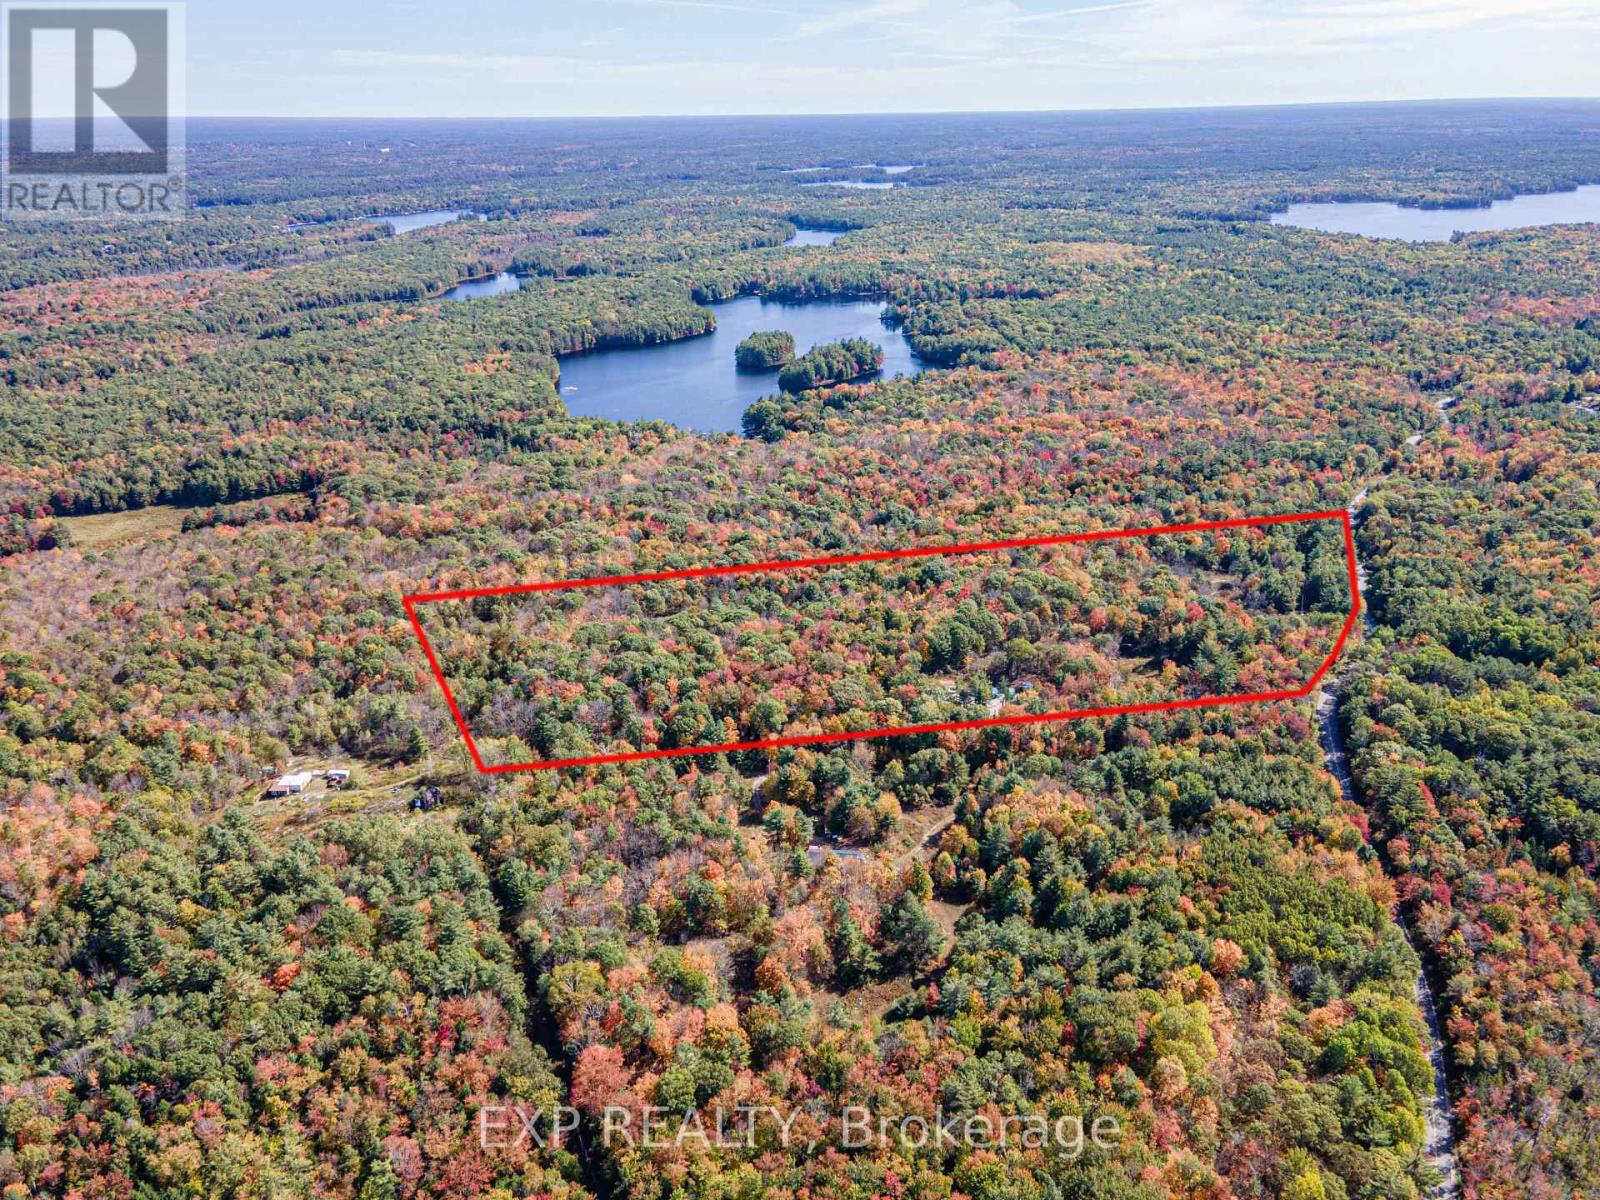
MOTIVATED SELLER! PRICE REDUCTION!!! QUICK CLOSING & Make 2026 the year you build the home you've always dreamed of. This exceptional 21.42-acre building parcel offers a rare opportunity in the Gateway to Muskoka, set on a year-round, municipally maintained paved road and close to Morrison Lake, Torrance Barrens Dark Sky Preserve, Gravenhurst, Bala, and all that Muskoka has to offer. The land features a gently sloping topography-ideal for building-with no blasting or challenging elevations required. Significant groundwork has already been completed, with over $100,000 in improvements, making this property truly turnkey for your vision. Highlights include approximately 950 feet of driveway, two separate entrances, and two cleared building areas: one designated for a residence and another with a large gravel pad perfectly suited for a shop or storage building. Additional features include a drilled well installed in Fall 2022, abundant red sand ideal for septic and foundation installation, and a hydro easement allowing for cost-effective electrical connection. Enjoy the natural beauty of Muskoka year-round, enhanced by an insulated and wired bunkie cabin for immediate use and enjoyment. A rare offering combining acreage, usability, and extensive improvements-this property is ready for you to build and enjoy. Muskoka is calling. Let's make it your home. (id:63381)
Unknown Address
,
With 35 years in operation, this well-respected Heating, Ventilation, and Air Conditioning services company has built a strong reputation across the industrial and commercial sectors, with an existing residential portfolio offering additional growth potential. The business specializes in hydronic systems, refrigeration, and process heating, supported by a highly skilled team with advanced industry certifications and specialized technical expertise, ensuring a strong reputation for quality workmanship, safety, and professional service. Operating in good standing with TSSA and HRAI, the company is fully insured and maintains all required municipal licensing. Known for its long-standing client relationships and strong industry reputation, this is a rare opportunity to acquire an established and professionally operated mechanical contracting business with significant goodwill and expansion potential. Further details available upon execution of a confidentiality agreement. (id:63381)
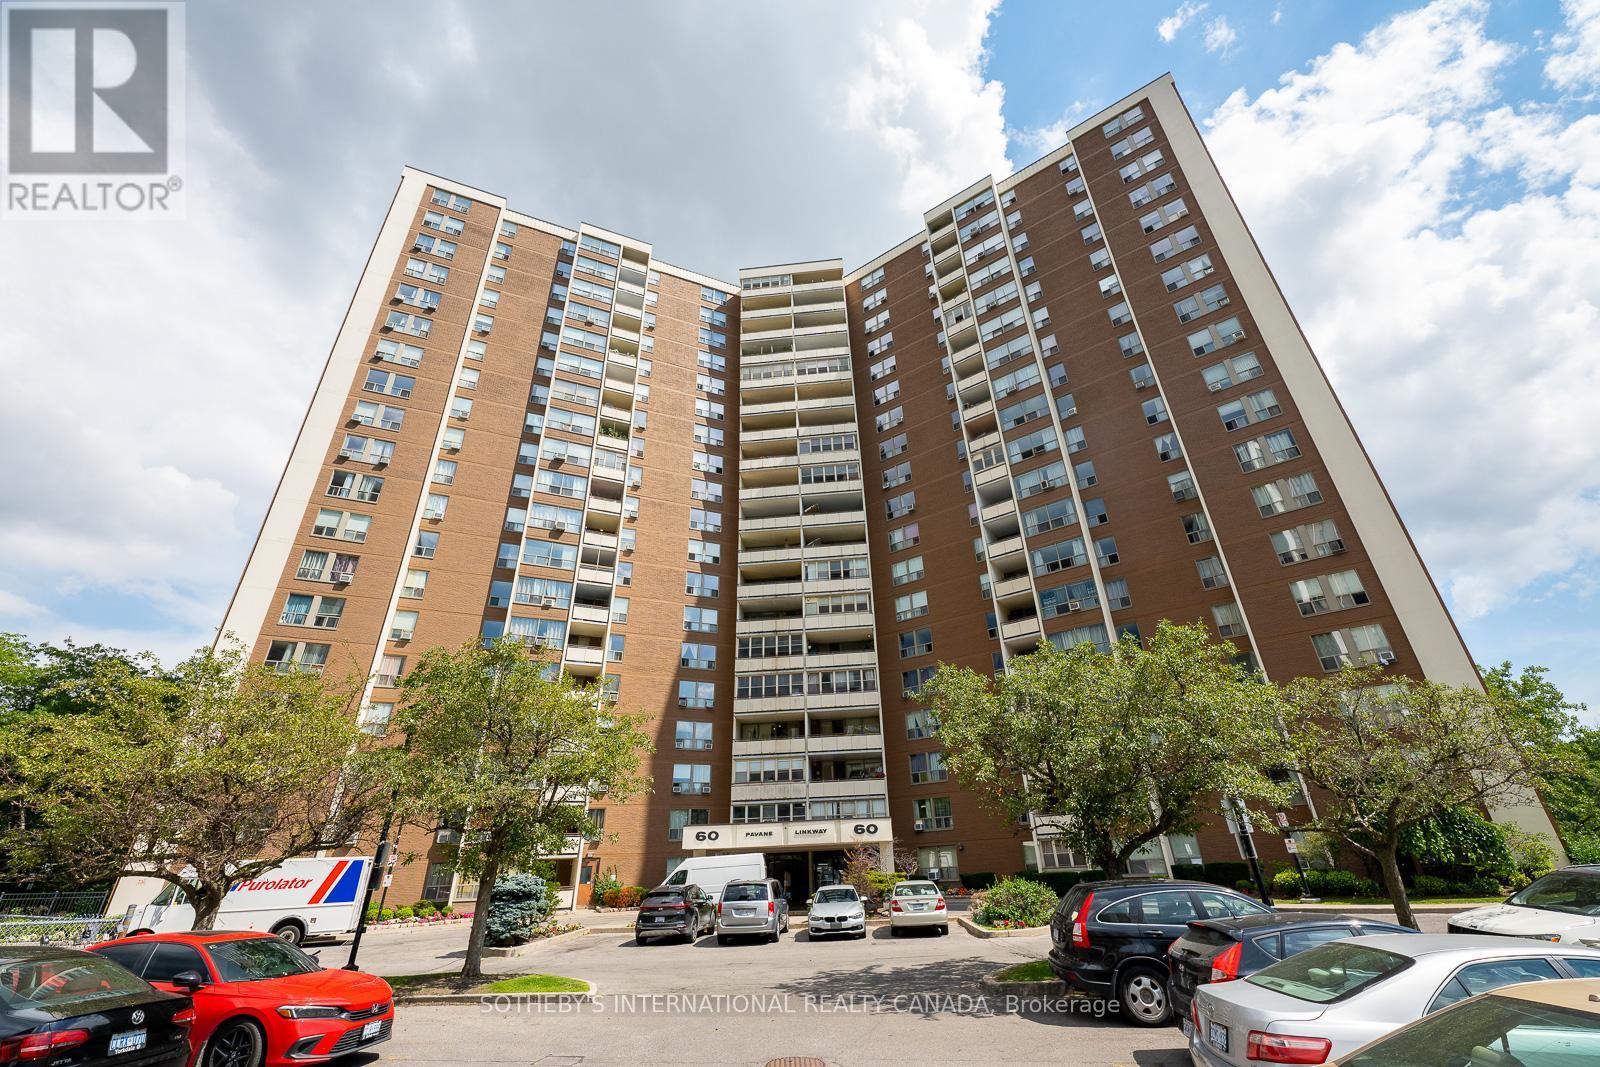
706 - 60 Pavane Link Way
Toronto, Ontario
Spacious and bright 3 bedroom suite with clear views and efficient layout. Well managed condominium in a convenient location. Amenities include - indoor pool, sauna, party room and security concierge. Surrounded by parks, ravine and trail network, Botanical Gardens and more. Perfect family sized unit. Maintenance fees cover the utilities. Must see! (id:63381)
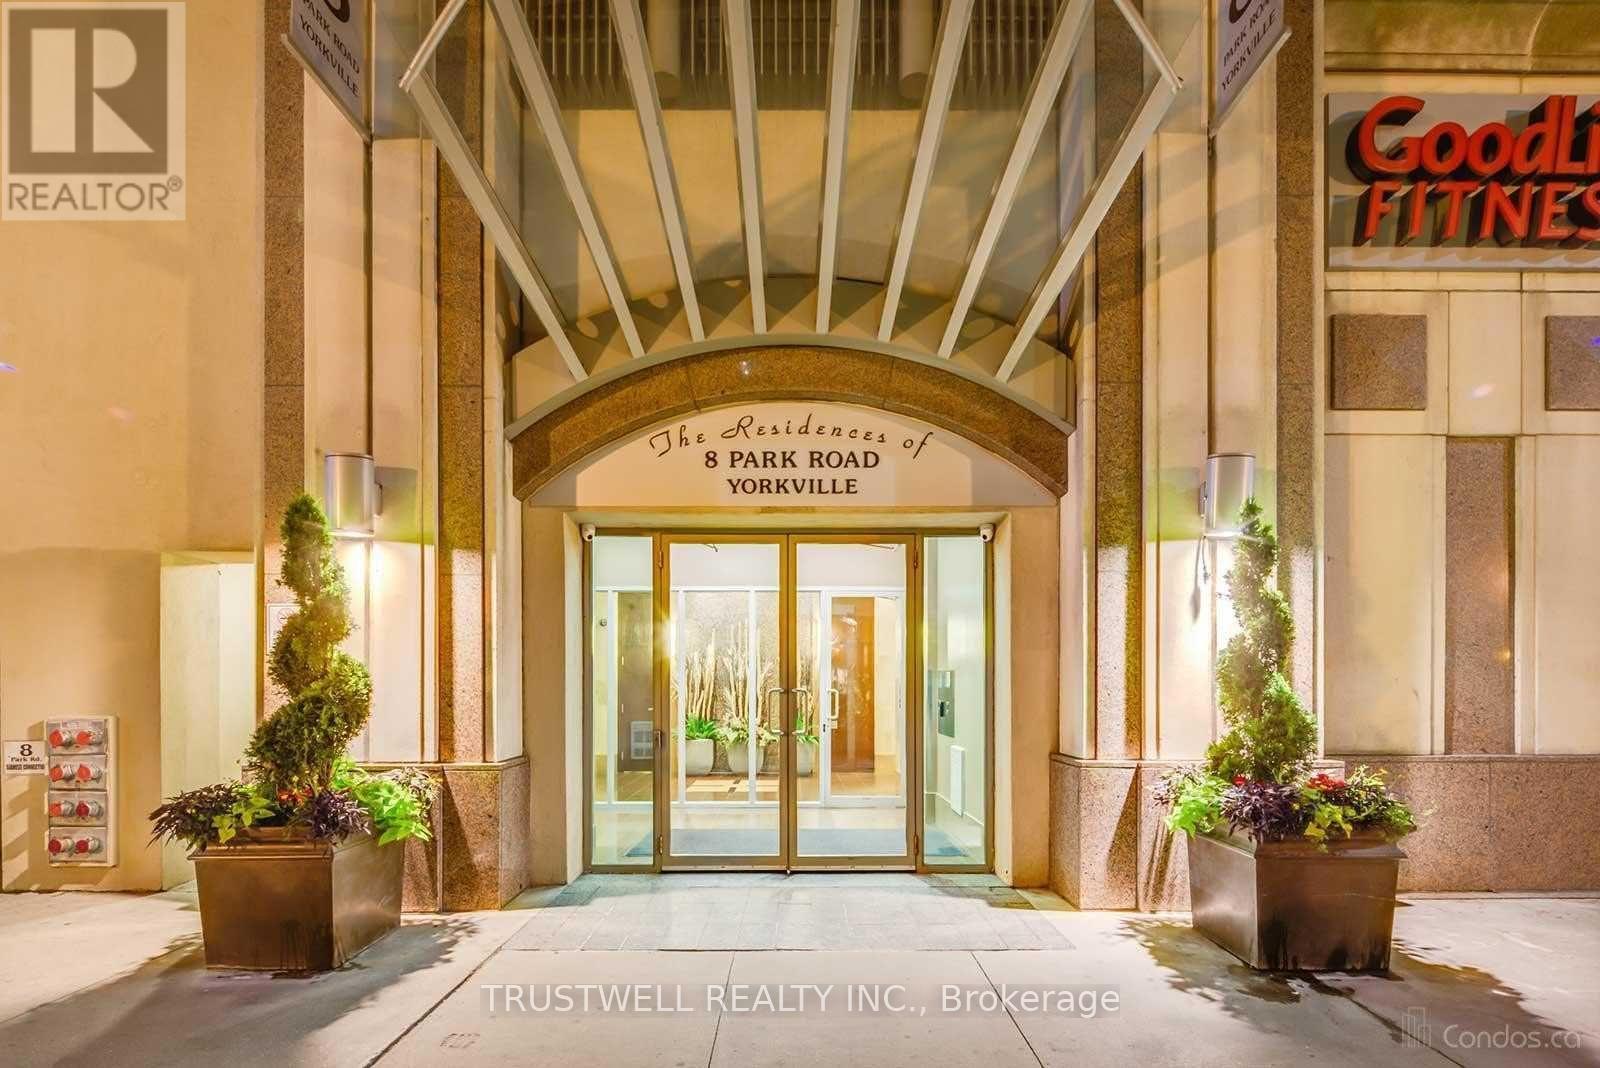
1905 - 8 Park Road
Toronto, Ontario
Location, Location, Location! Welcome to the Residences of 8 Park Rd, Yorkville!! Step into this sun-filled, spacious corner suite offering breathtaking panoramic city views and approximately 1,070 sq. ft. of thoughtfully designed living space. Floor-to-ceiling windows showcase stunning city views, beautifully enhanced by vibrant autumn foliage, creating a picturesque and serene backdrop. This bright and airy residence blends comfort and sophistication, perfect for modern urban living. Featuring a beautifully updated kitchen, and brand new appliances, expansive living and dining areas, 2 generously sized bedrooms, featuring a desirable split-bedroom layout, with the two bedrooms positioned separately for added privacy with 2 full bathrooms, this home offers both functionality and elegance. Ideally located in the heart of prestigious Yorkville, this residence epitomizes upscale city living. Enjoy direct and convenient access to the subway and GoodLife Fitness, making daily commuting and wellness effortless. Just steps away from world-class shopping, fine dining, cafés, museums, art galleries, grocery stores, theatres, banks, and top universities-everything you need is right at your doorstep. Includes parking and locker for added convenience. Residents enjoy premium building amenities such as a 24-hour concierge, a beautifully landscaped outdoor BBQ terrace on the 15th floor, a library, party room, games room, and conference facilities. A rare opportunity to own a luxurious, move-in-ready suite in one of Toronto's most sought-after neighborhoods-perfect for end-users and investors alike. (id:63381)
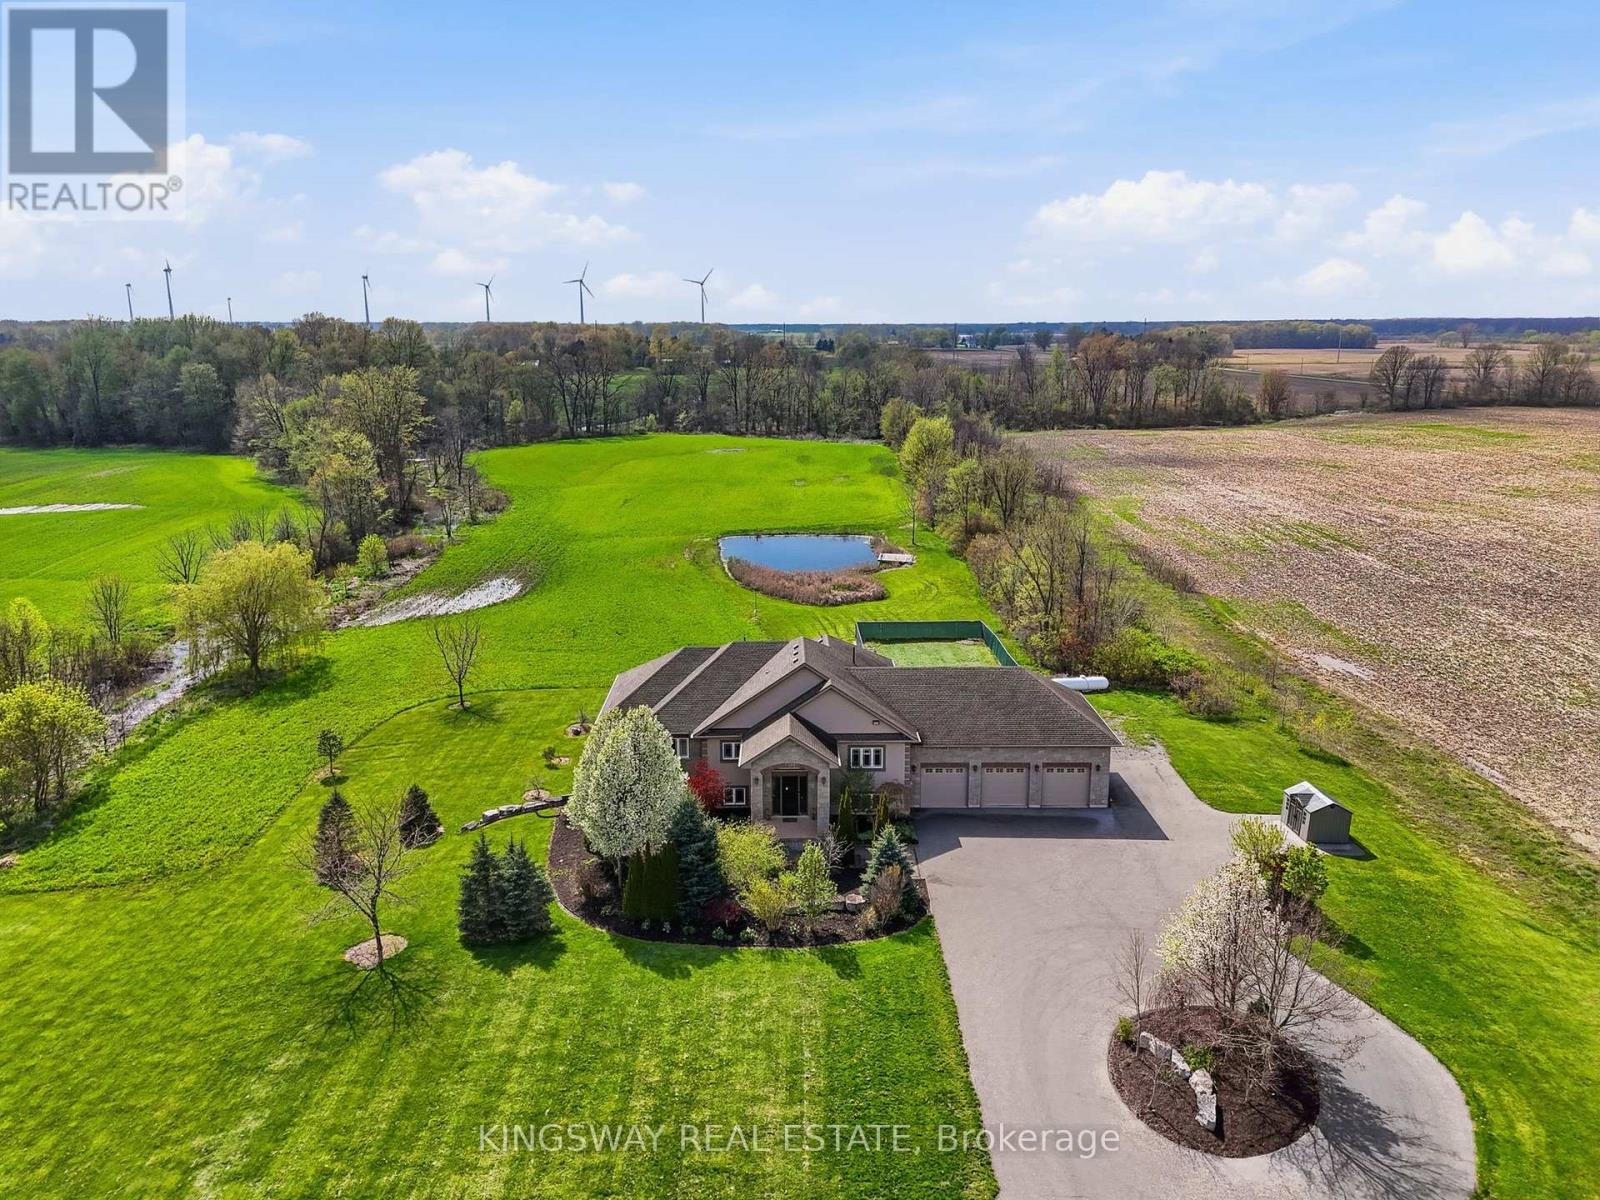
54080 Wellandport Road
Wainfleet, Ontario
*View Virtual Tour* Escape to your own private countryside retreat with this exceptional 25.63 acre country estate, where natural beauty and everyday comfort blend effortlessly. Surrounded by mature trees, a tranquil pond, and scenic cleared bush trails, this property offers a peaceful setting perfect for walking, exploring,, and enjoying the outdoors. A portion of the land is currently farmed - offering the added benefit of property tax savings - while a natural gas well services the home's consumption needs, providing both convenience and long-term value. Inside, the home impresses with 9-foot ceilings and elegant crown moldings throughout the main level. The thoughtfully designed open-concept layout is ideal for both everyday living and entertaining, featuring a spacious kitchen with a large island, walk-in pantry, and a custom-built wine cabinet from Rosehill Winery - a standout feature for hosting in style. This home is equipped with 200 amp service. The bright dining and living areas are anchored by a cozy gas fireplace and seamlessly extend to an expansive deck overlooking the pond and surrounding greenery - creating a stunning backdrop for morning coffee or evening gatherings. The main floor offers three generously sized bedrooms, while the fully finished above ground lower level adds exceptional living space with a walk-out to the beautifully landscaped yard, heated floors, 3 additional bedrooms, a spacious recreation room, full bathroom, laundry, and ample storage. Enjoy a fully climate controlled three-car garage, thoughtfully equipped with both heating and air conditioning for ultimate year-round convenience. Looking ahead, the property also offers potential for additional dwelling units (see schedules), making it ideal for multi-generational living, added flexibility, or future investment. This is a rare opportunity to own a property that truly has it all - privacy, space, lifestyle, and income potential -perfect for a growing family to live & play. (id:63381)