
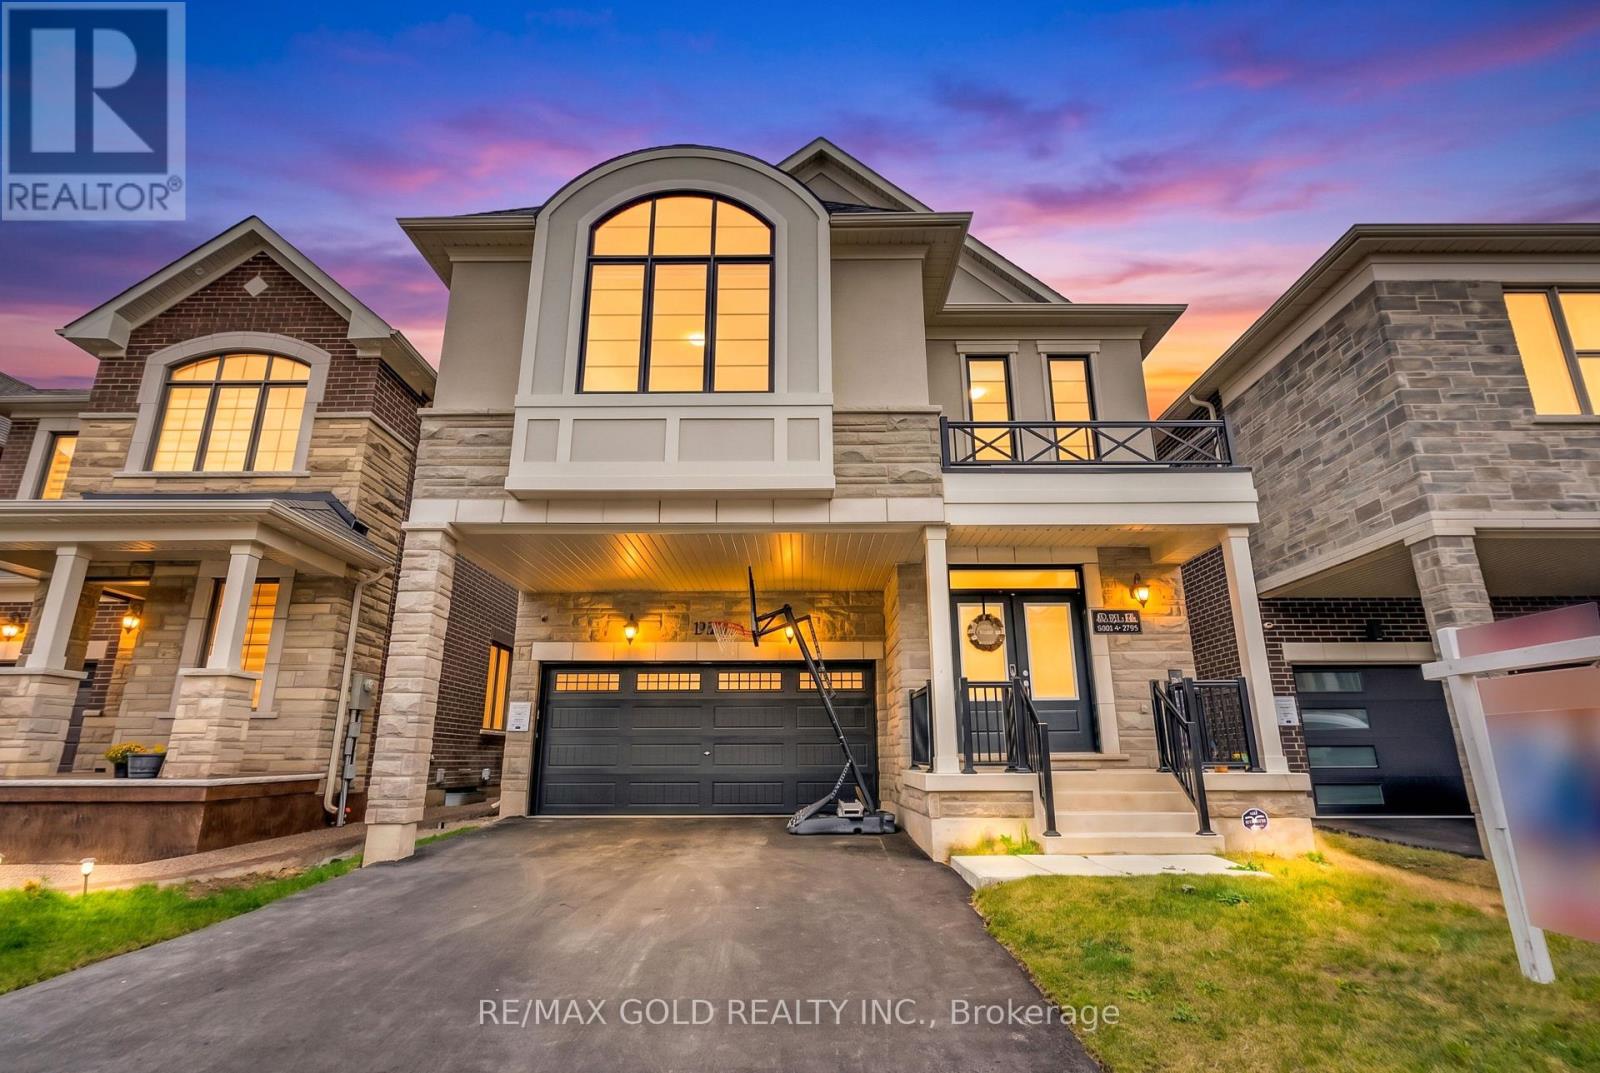
1197 Detlor Heights
Milton, Ontario
A rare opportunity to own a beautifully upgraded home that combines space, sophistication, functionality, and everyday convenience - A Beautifully Upgraded, Modern Masterpiece Offering Nearly 2,800 Sq. Ft. of Luxurious Living, Exceptional Design, and No Sidewalk for Added Driveway Parking Built in 2024, this meticulously curated home offers nearly 2,800 sq. ft. of beautifully designed living space, featuring thousands of dollars in premium upgrades and the added convenience of no sidewalk for extra driveway parkingBoasting 4 spacious bedrooms and 3 full bathrooms on the upper level, this exceptional home features 9-ft ceilings on both the main and second floors, creating a bright, open, and luxurious atmosphere throughout. The open-concept main floor showcases a chef-inspired kitchen complete with quartz countertops, upgraded cabinetry with soft-close finishes, a large island, ample counter space, and a large walk-in pantry. Premium finishes include wide-plank engineered oak hardwood flooring, oversized 8-ft interior doors, upgraded cabinetry throughout, modern countertops, pot lights with dimmers, upgraded plumbing fixtures and hardware, and oversized trim and baseboards. The thoughtfully designed second floor features a rare bonus family room, ideal for relaxing or entertaining, with the potential to convert into a 5th bedroom. The luxurious primary ensuite offers a glass-enclosed shower, freestanding soaker tub, stone countertops, upgraded cabinetry, and premium plumbing fixtures. Additional highlights include a 200-amp electrical panel, upgraded fireplace mantle, main-floor office nook, convenient second-floor laundry, and a 3-piece basement rough-in, offering exciting possibilities for future customization. Ideally located close to shops, parks, and excellent schools, with convenient access to major amenities and commuting routes, Come Visit this home before it's gone. (id:63381)
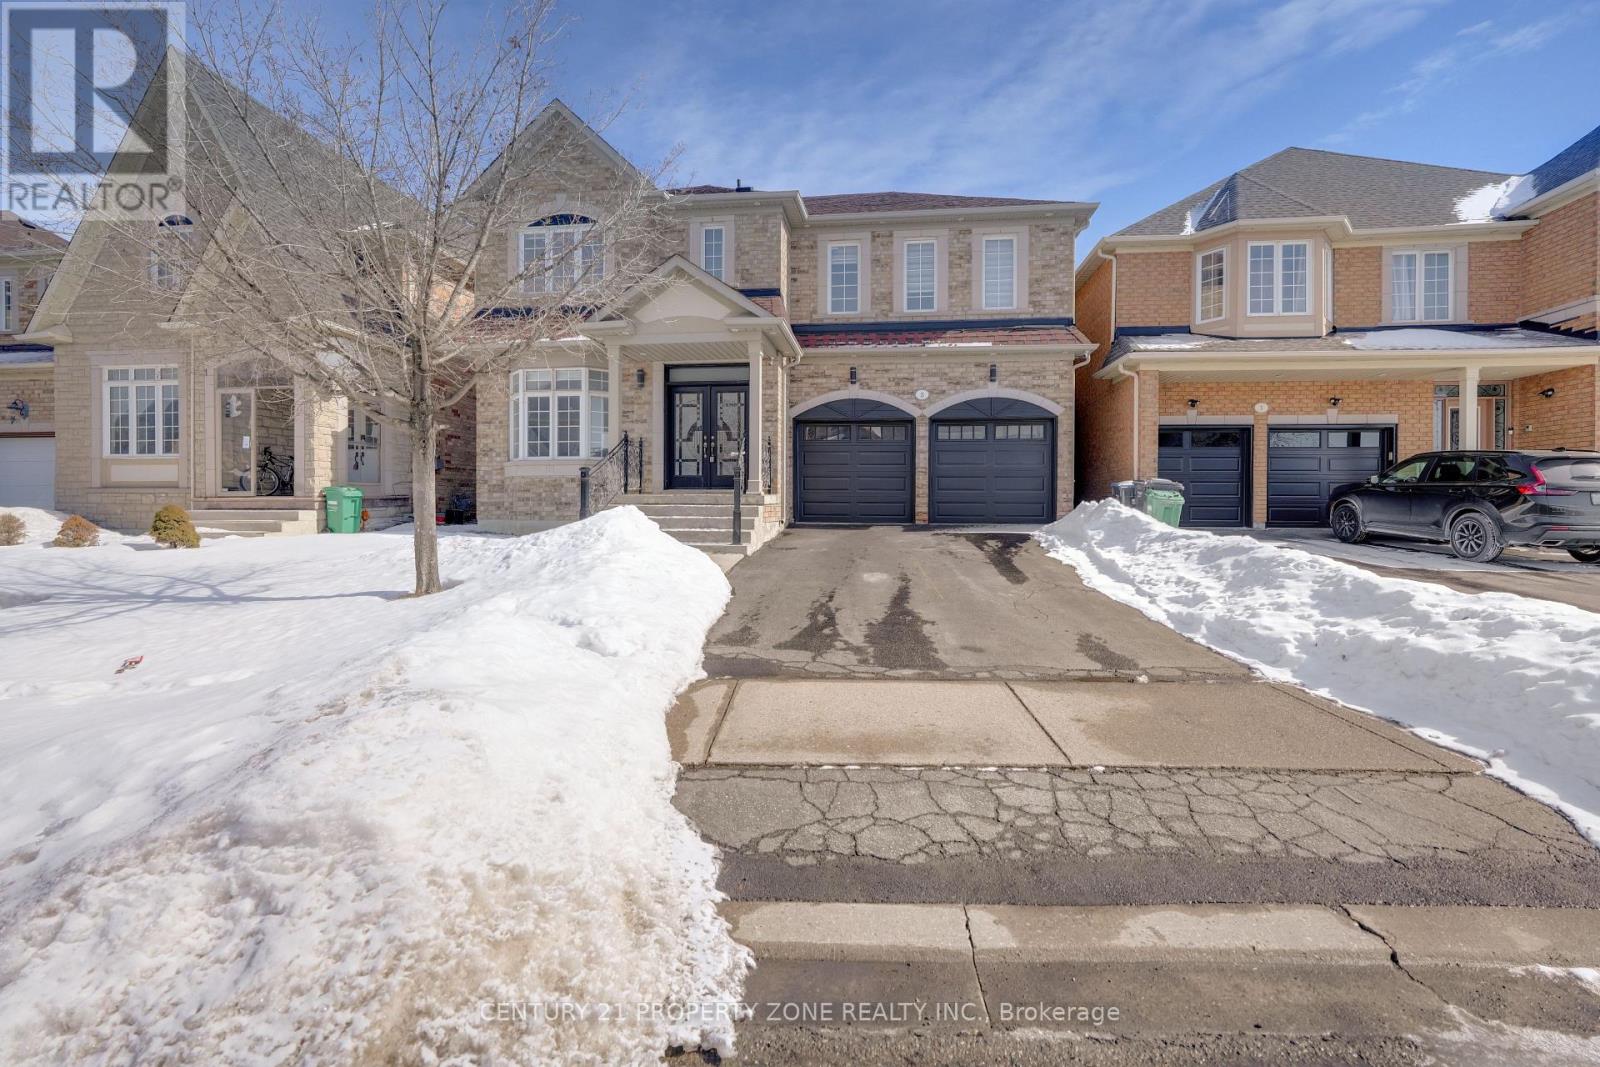
3 Freshspring Drive
Brampton, Ontario
Stunning fully renovated detached home with a legal 3-bedroom basement apartment-an exceptional opportunity for families and investors alike! This impressive 4-bedroom home features a grand double door entry, soaring double height ceiling in living room, and a dedicated main floor office perfect for remote work. Thoughtfully designed with two separate laundry areas and a brand-new, modern family-sized kitchen ideal for everyday living and entertaining. Upgrades include new hardwood flooring on both levels, new ceramic tiles, brand-new appliances, fully renovated washrooms, and new garage doors. The private and spacious backyard offers a quiet setting to relax and enjoy. Located in a highly desirable neighbourhood walking distance to schools, parks, shopping, transit, and all essential amenities. Turnkey, income-generating homes like this are rare-an outstanding property that truly stands out! (id:63381)
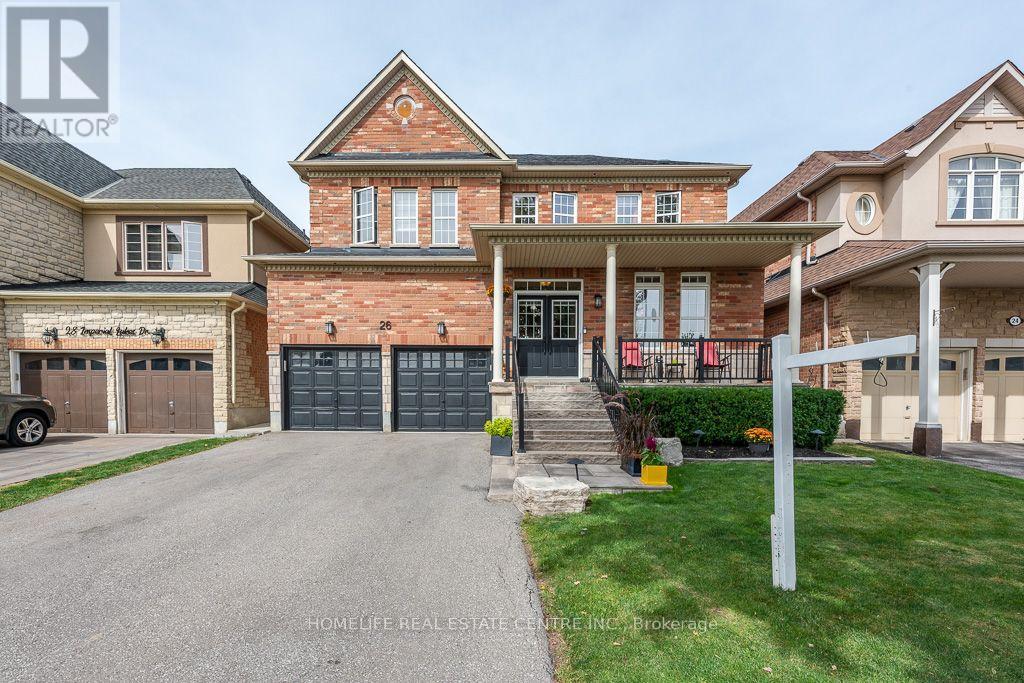
26 Imperial Lakes Drive
Brampton, Ontario
Welcome to this stunning 4-bedroom residence nestled in the desirable Riverstone community. Situated on an impressive premium lot with no neighbours behind and peaceful pond views at the front, this home offers exceptional privacy and picturesque surroundings. The main floor features elegant hardwood flooring and a bright, open-concept design that perfectly suits today's lifestyle. The beautifully appointed kitchen showcases a generous centre island, sleek stone countertops, stainless steel appliances, built-in double ovens, a 5-burner gas cooktop, and a spacious butler's pantry. It connects effortlessly to the dining area and provides direct access to the meticulously landscaped backyard, creating an ideal setting for entertaining, outdoor dining, and family gatherings. The upper level offers four spacious bedrooms, each complemented by its own private ensuite for added convenience and comfort. A professionally finished basement provides additional versatile living space along with ample room for storage. Combining upscale upgrades, thoughtful design, and a sought-after location, this exceptional Riverstone home is an ideal choice for families looking for comfort, privacy, and style. (id:63381)
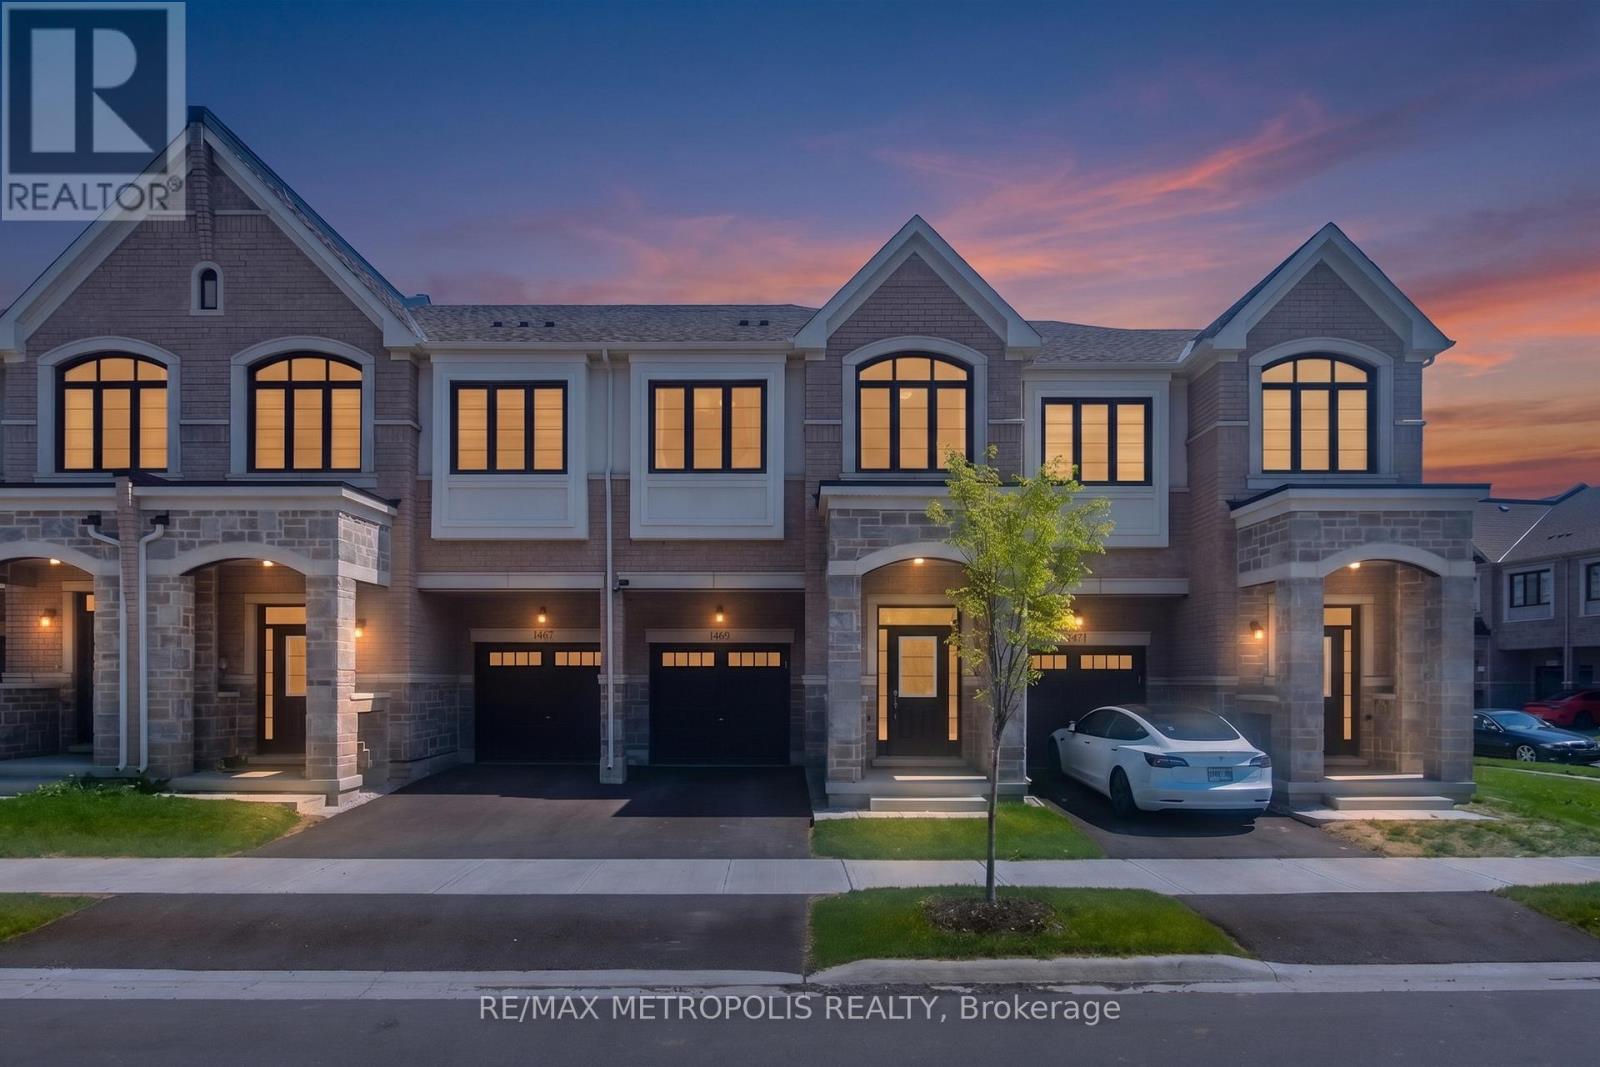
1469 Watercress Way
Milton, Ontario
Stunning Newer Great Gulf Freehold Townhome In Milton Village! This Beautiful home offers 4 Spacious Bedrooms, 3.5 bathrooms, and approximately 1,820 sq ft of functional living space. Features Include Hardwood Flooring, Open-Concept Main Floor, Quartz Countertops, Centre Island, 2nd-Floor Laundry, 2 Ensuite Bathrooms, 9 ft ceilings on the main floor, Gas Fireplace, EV charger rough-in, and unfinished basement with 3 Pc Rough-In. Additional Upgrades Include Stainless Steel Fridge, Gas Stove, Dishwasher, Kitchen Backsplash, Cold Water Line Installation, Range Hood, and Automatic Garage Door Opener. Located in a family-friendly community close to schools, Parks, Transit, shopping, and major highways. Move-In Ready! (id:63381)
4196 Pheasant Run
Mississauga, Ontario
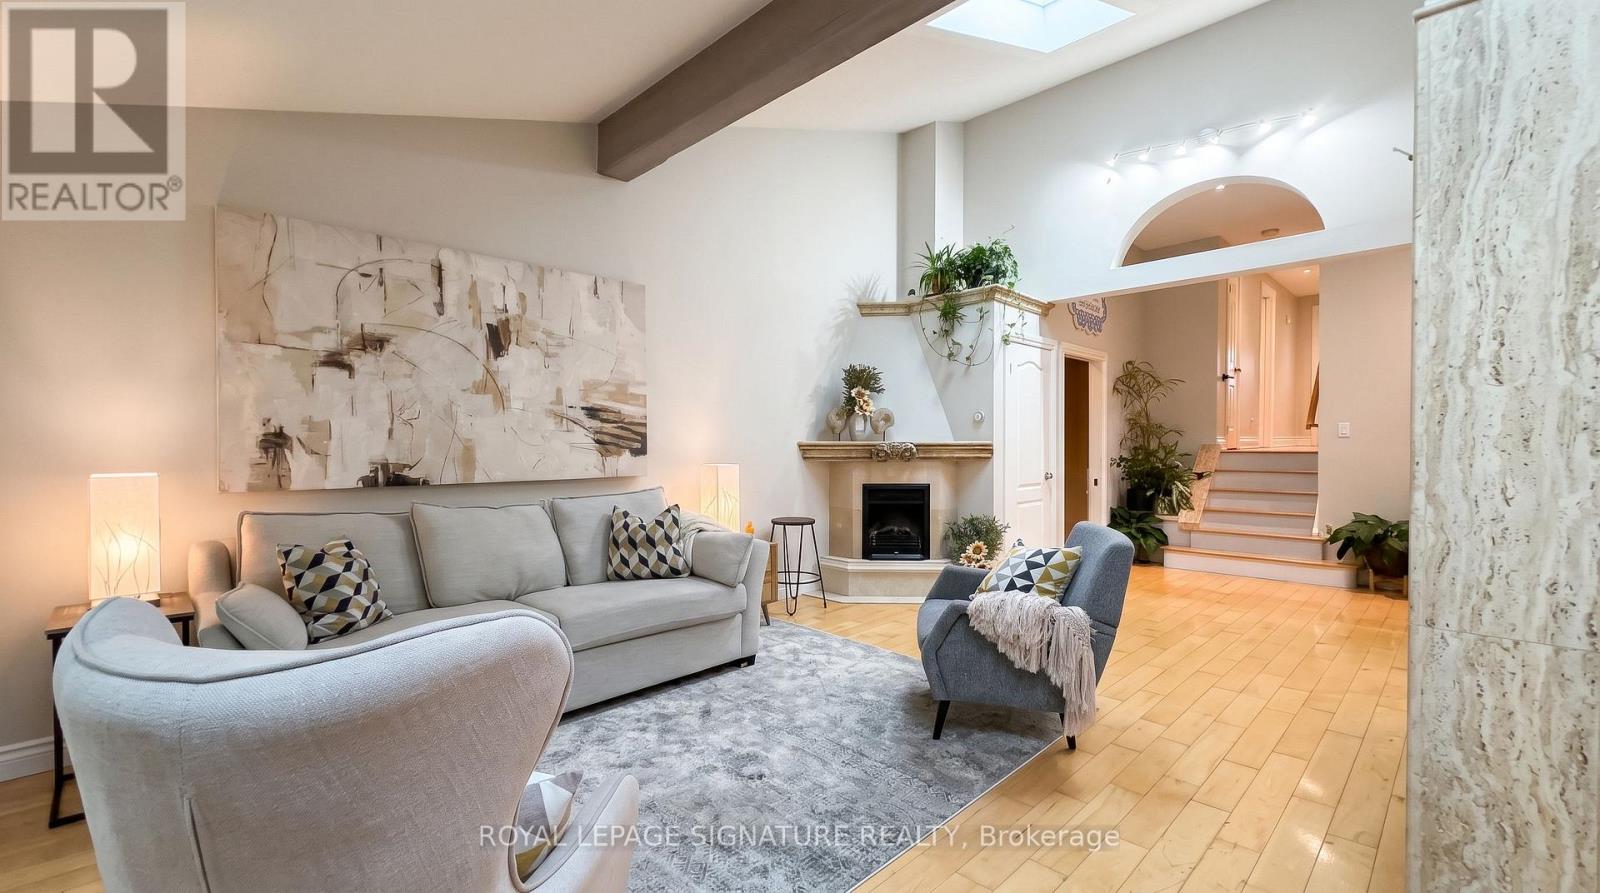
Catherdral Ceilings in a Semi??? Double Car garage!! Rare find. 4196 Pheasant Run, a semi-detached home that lives far above its address, tucked into one of Erin Mills' most sought-after pockets directly across from Pheasant Run Park. The difference is clear from the curb: a rare double built-in garage (a true unicorn for a semi), a wisteria-draped walkway that bursts into bloom each spring, and a private, fully fenced and landscaped backyard made for quiet mornings and summer entertaining. Enjoy a cup of coffee under the Magnolia blooms. Step inside to a show-stopping open main floor crowned by soaring cathedral ceilings and new skylights flood the space with natural light, the kind of wow-factor layout you simply don't expect in a semi. Updated top to bottom with quality finishes, it features a custom kitchen with granite counters, hardwood flooring throughout, and warm pot lighting. Three generous bedrooms and a stylish bath complete the main levels, while a bright, separate-entrance finished lower level, with its own excellent second bathroom and walk-in shower, offers real flexibility for extended family, a home office, or in-law potential.Lovingly maintained and move-in ready, this one checks the boxes that matter: updated windows, sound mechanicals, central air, and forced-air gas heat.Location is everything here. You're steps to the park's splash pad, courts and rink, moments to the Sawmill Valley trails, and minutes to Credit Valley Hospital, Erin Mills Town Centre, excellent schools, UTM, and quick access to the 403, QEW, 407 and GO transit.Turnkey, feature-rich, and perfectly placed, 4196 Pheasant Run is a rare chance to own something truly special in the heart of Erin Mills. Welcome home. (id:63381)
3 Clayhall Crescent
Toronto, Ontario
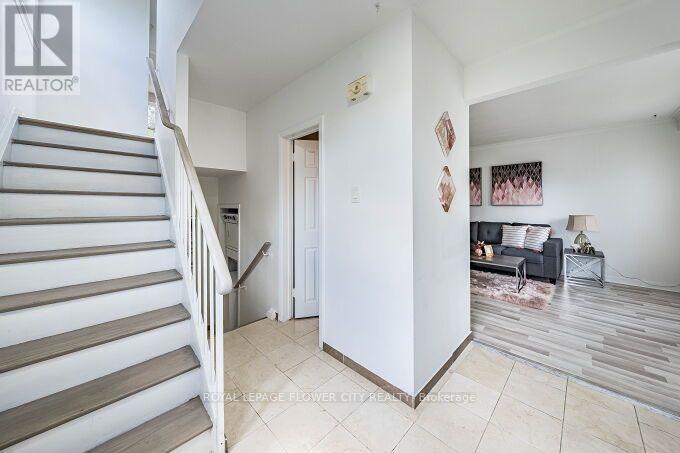
This is a beautifully renovated semi-detached home close to all ammenities. These include busservice, York University, Seneca College, high school, elementary school, and middle school. Aswell as a short distance away from Walmart, Dollarama, NoFrills, pharmacies, gas stations, andmuch more.Some of the renovations done to this house include: 200amp electric panel upgrade of $4000(2025) , washroom and kitchen renovations (2025), laminate flooring (2025), and fresh paint(2025) . These have totalled about $70000 until now. The hot water tank, AC unit, and furnaceare owned.Additionally, this house comes with two kitchens and two laundries which make it a great homefor rental revenue. Currently, there is a AAA tenant living in the basement who is willing tostay with a monthly rent of $1400 + 25% utilities. This is while keeping the upstairs privatefrom the basement with a separate entrance.The house features a driveway parking space of 7 to 8 cars. Once you enter the house, you aregreeted to a foyer that leads to the kitchen and living room. From the living room, you canStep down a few steps into the sunken dining room, making for interesting interior design. Thekitchen features a luxurious amount of space that leaves room for a roll-in island or breakfastnook. Additionally, the window in the kitchen provides natural light, making for happy startsin morning and a peaceful dinnertime view. This space welcomes guests with a powder room on themain floor. Once you go up the stairs, you are greeted to two bedrooms and the main washroom. Acouple more steps up opens the way to two more bedrooms. The primary bedroom comes with his andher's closets and a view that onlooks the street. Each bedroom comes with its own closet,providing space for storage. In the basement, you can enter through a separate entrance and youare greeted to an open-concept den area that allows spaces for a bed and living area. Thebackyard features a storage shed and tiled landscape. (id:63381)
3562 Aquinas Avenue
Mississauga, Ontario
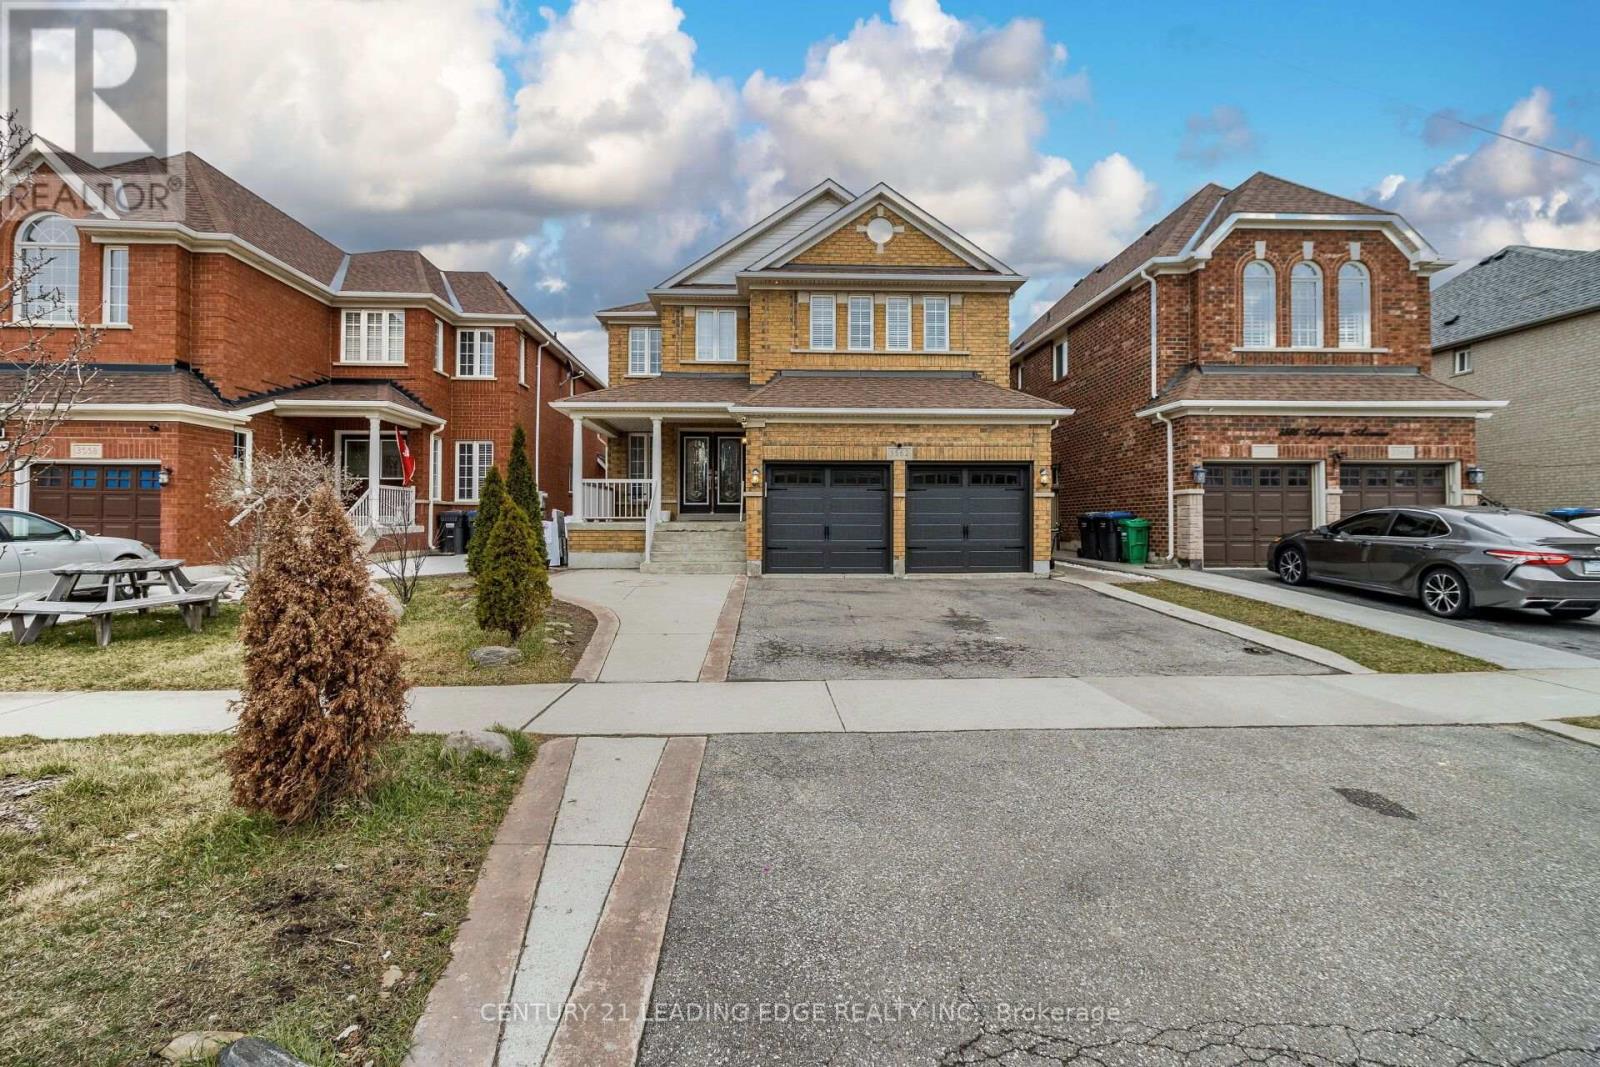
Discover exceptional space and versatility at 3562 Aquinas Avenue, a spacious detached home in Mississauga's sought-after Churchill Meadows community. Featuring 7+4 bedrooms, 6 bathrooms, and 3 kitchens, this home offers comfort and flexibility for large or multigenerational families. Inviting living and dining areas provide ample space for entertaining, complemented by hardwood floors, pot lights, and a cozy gas fireplace. The main-floor kitchen features a granite island and stainless steel appliances. A standout feature is the finished basement with a separate entrance, four bedrooms, two kitchens, and two full bathrooms, offering options for extended family, guests, or rental income potential. Outside, enjoy a large deck, interlocking patio, fenced backyard, and double-car garage. Conveniently located near schools, parks, shopping, transit, and major highways, this home combines generous living space with everyday convenience and exciting possibilities. (id:63381)
411 Freeman Crescent
Oakville, Ontario
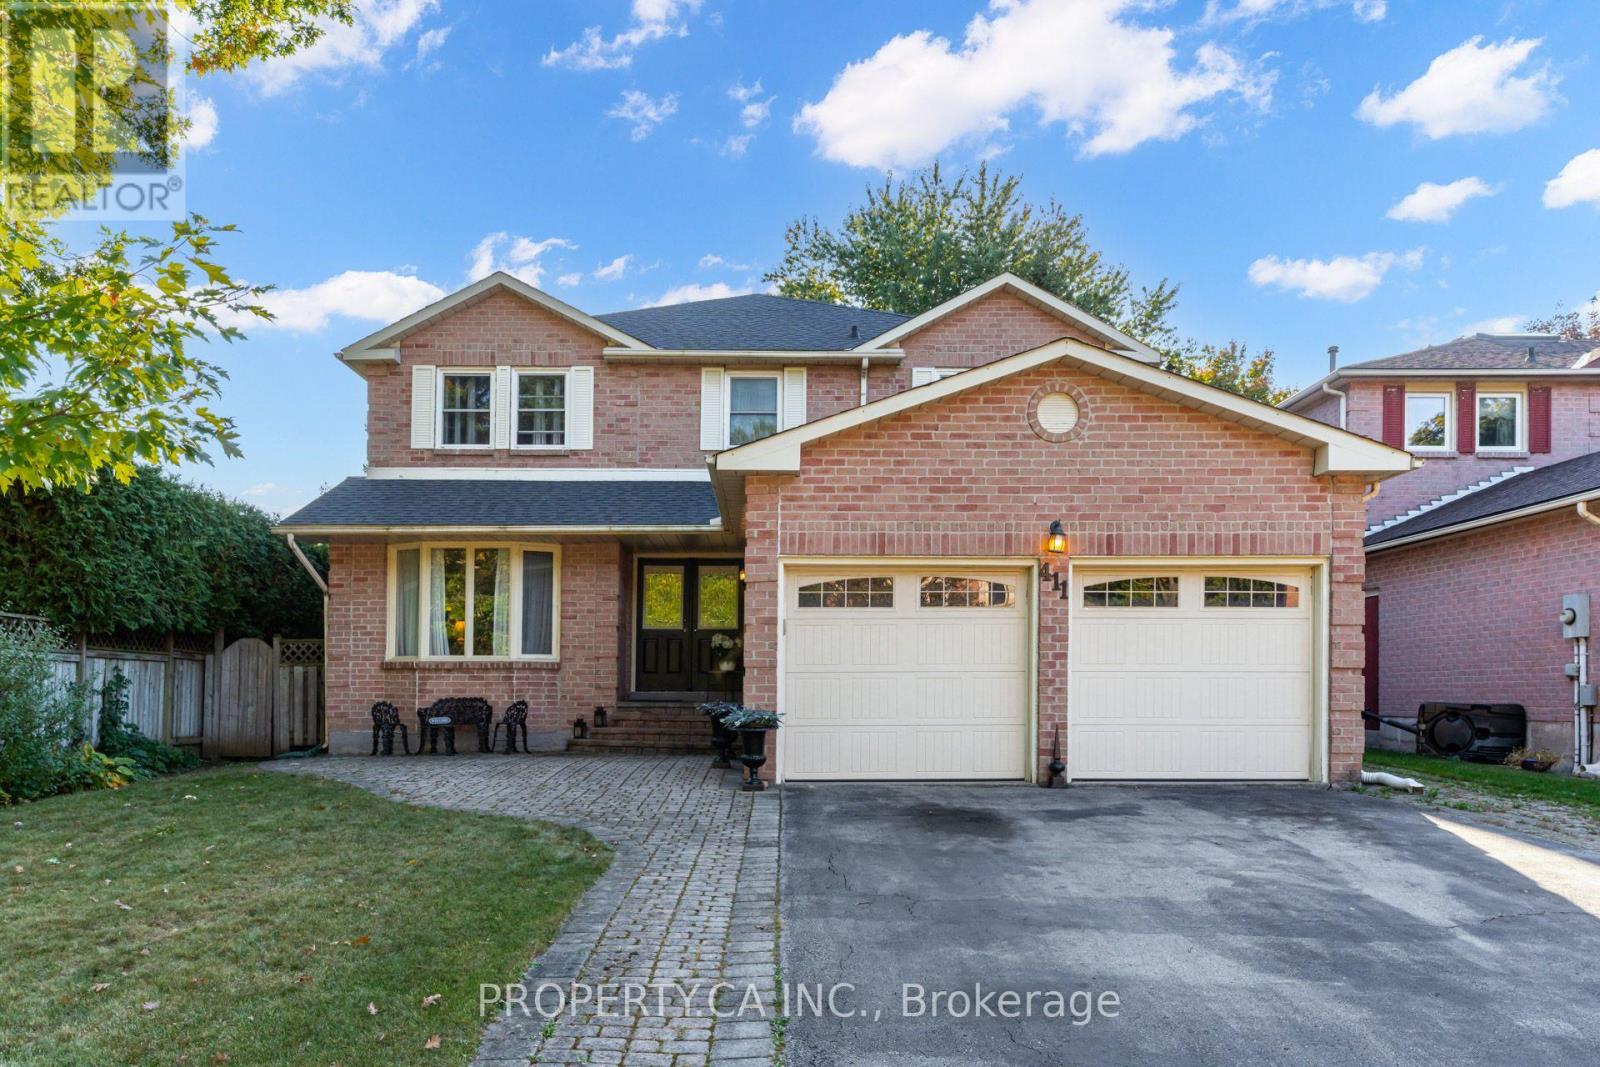
Welcome to this exceptional 2,998 sq. ft. residence in Oakville's coveted College Park/Falgarwood community. Meticulously maintained and set on an impressive 49 x 131 ft. lot surrounded by mature trees, this distinguished 4-bedroom, 3-bathroom home offers timeless elegance, spacious living, and an enviable location. A grand two-storey foyer creates a striking first impression, featuring an elegant split staircase and abundant natural light. Warm hardwood floors and beautiful solid oak trim flow throughout the principal rooms. Designed for both everyday living and entertaining, the spacious living and dining rooms transition seamlessly into the well-appointed kitchen and inviting family room. The main-floor office offers a private, versatile space ideal for working from home or a professional home-based business. Upstairs, the expansive primary retreat features a luxurious 5-piece ensuite, generous closet space, and a private balcony overlooking the dramatic foyer and open-concept layout below - a rare architectural detail. Three additional generously sized bedrooms provide excellent flexibility for family and guests. The unfinished lower level offers endless potential for a recreation room, home theatre, gym, additional bedroom, or in-law suite. Step outside to a private backyard oasis surrounded by mature greenery. A large deck is perfect for outdoor entertaining, while the exceptional lot depth provides privacy, space, and endless possibilities. Ideally located near highly regarded Oakville schools, including Iroquois Ridge High School, with parks, playgrounds, scenic trails, and the Morrison Valley Trail ravine just moments away. Enjoy convenient access to Oakville GO, the QEW and 403, as well as exceptional shopping and dining. A rare opportunity to enjoy nearly 3,000 sq. ft. of thoughtfully designed living space on a generous private lot in one of Oakville's established and sought-after communities. (id:63381)
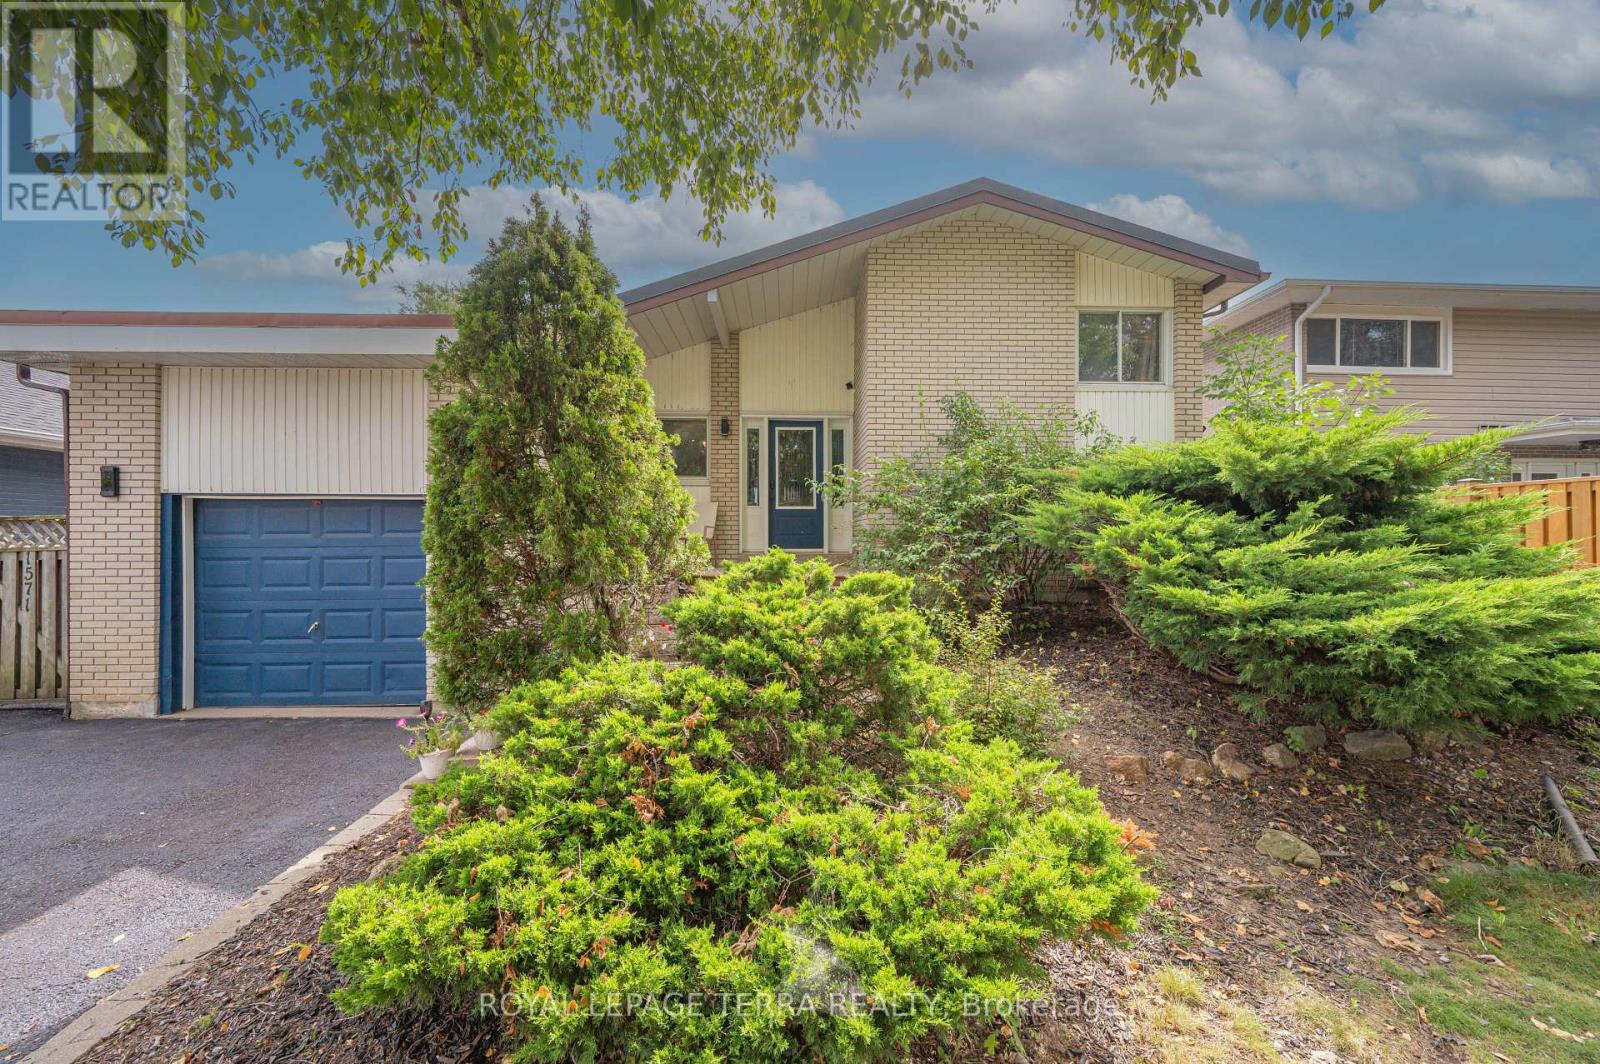
1571 Lewisham Drive
Mississauga, Ontario
Rare Opportunity To Own A Ultimate Luxury With Income Potential ! Perfectly proportioned detached home boasting 1,712 sq ft of functional, family-friendly living. An exceptional find beautiful 3+3 Bedroom, 3 Washroom detached home is nestled on private ravine lot with an extra-wide driveway & a magnificent backyard oasis.The main level boast modern elegance & at the heart of the home is a gourmet chef's kitchen complete with granite countertops, premium appliances, custom cabinetry & a center island perfect for hosting. Relax in the spacious,light-filled living room that seamlessly opens onto a deck with gazebo, overlooking a stunning swimming pool and beautifully landscaped ravine backyard. The lower level features a separate entrance & 3 bedrooms, kitchen, spacious recreation room with a large window and fireplace, 3-piece washroom & private laundry offering excellent potential for rental income or extended family living.Upgrades include a premium metal roof (Dec 2025) & enhanced roof insulation (March 2026) for ultimate energy efficiency. Features a brand-new flat roof on the garage.This location offers the homeowner a perfect balance of closeness to major transit, schools & offers quietness of a community built around a desirable neighborhood of Clarkson, Mississauga.**Shows 10/10 (id:63381)
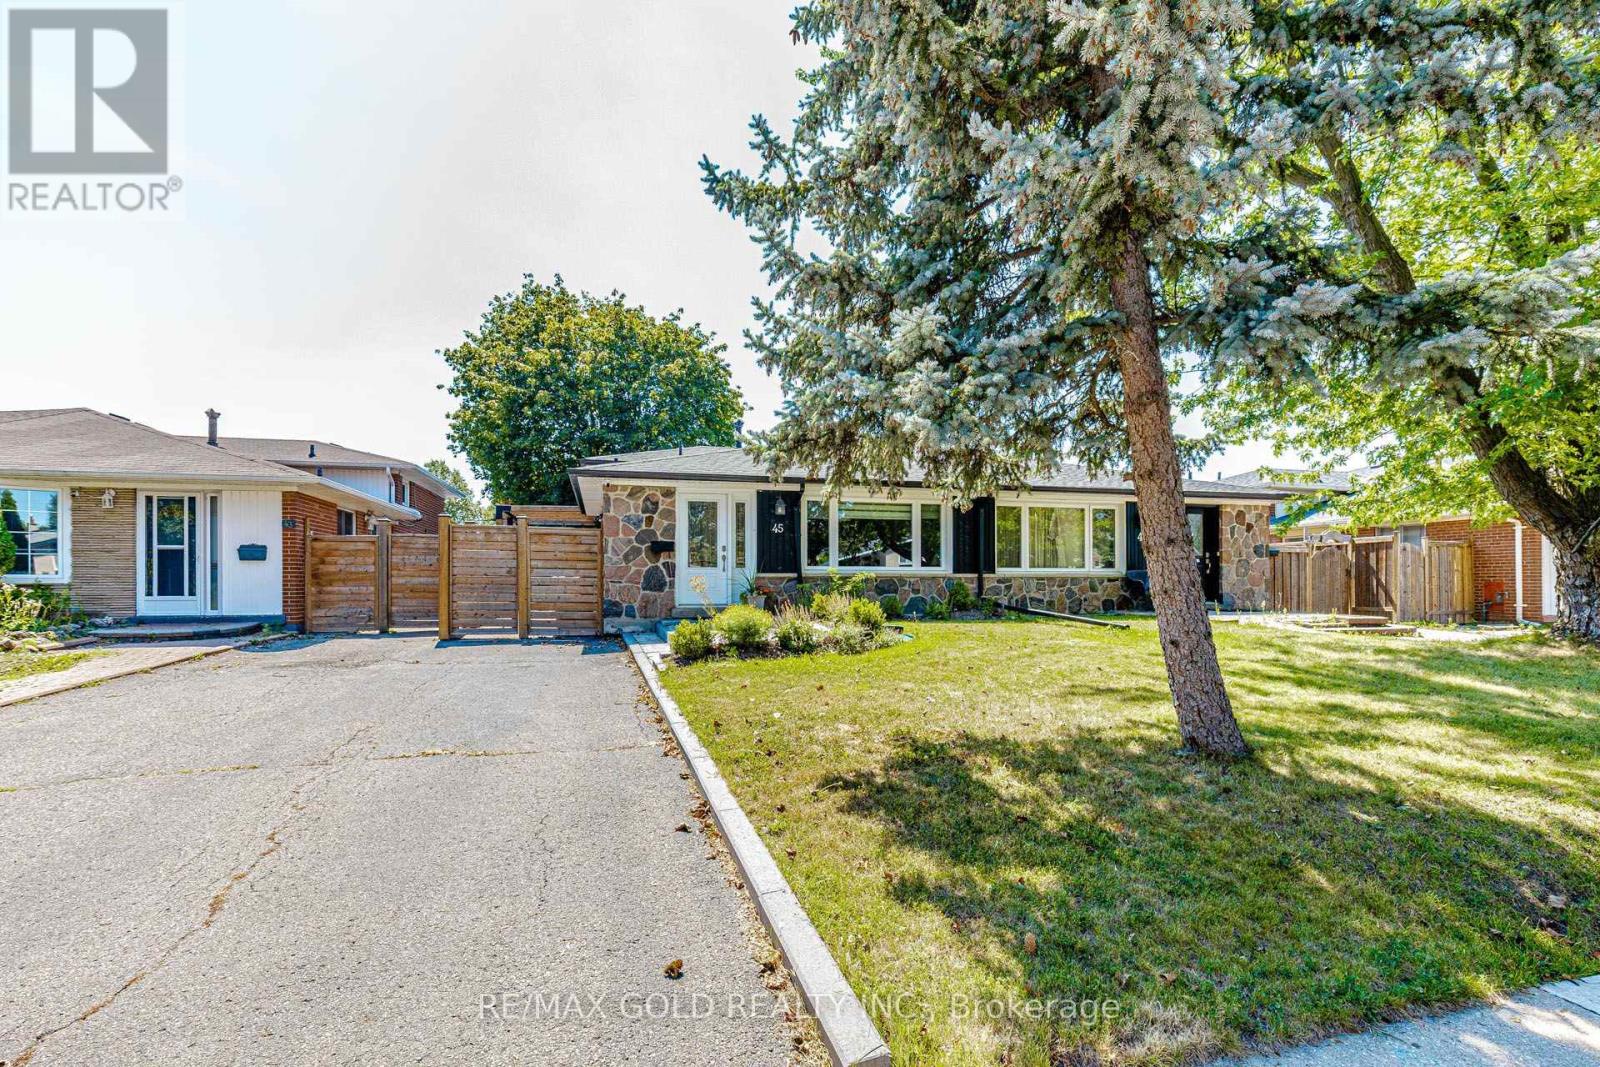
45 Grange Drive
Brampton, Ontario
Beautifully Updated, Carpet-Free Semi-Detached Backsplit nestled in the highly sought-after Northwood community of Brampton. This move-in-ready home has been tastefully renovated from top to bottom and offers a bright, open-concept living and dining area featuring a large picture window and elegant pot lights. The upgraded kitchen boasts quartz countertops, a stylish backsplash, stainless steel appliances, and ample cabinetry. The upper level features two spacious bedrooms, including a generous primary bedroom with a large closet and windows, along with a beautifully updated 4-piece bathroom. The lower level offers two additional well-sized bedrooms and another upgraded 4-piece bathroom, making it ideal for growing families or multi-generational living. The fully finished lower level provides a spacious family/recreation room with plenty of storage. The basement includes a rough-in for a kitchen, offering excellent potential for an in-law suite, nanny quarters, or future income opportunity. Step outside to a huge, private backyard, perfect for entertaining family and friends. A long private driveway provides parking for multiple vehicles. Situated on one of the deepest lots in the neighbourhood, this home is located in a family-friendly community close to top-rated schools, parks, public transit, shopping, and everyday amenities, including Chris Gibson Recreation Centre. An excellent opportunity for first-time buyers, growing families, or investors seeking comfort, functionality, and long-term value. Don't miss this exceptional home-book your showing today! (id:63381)
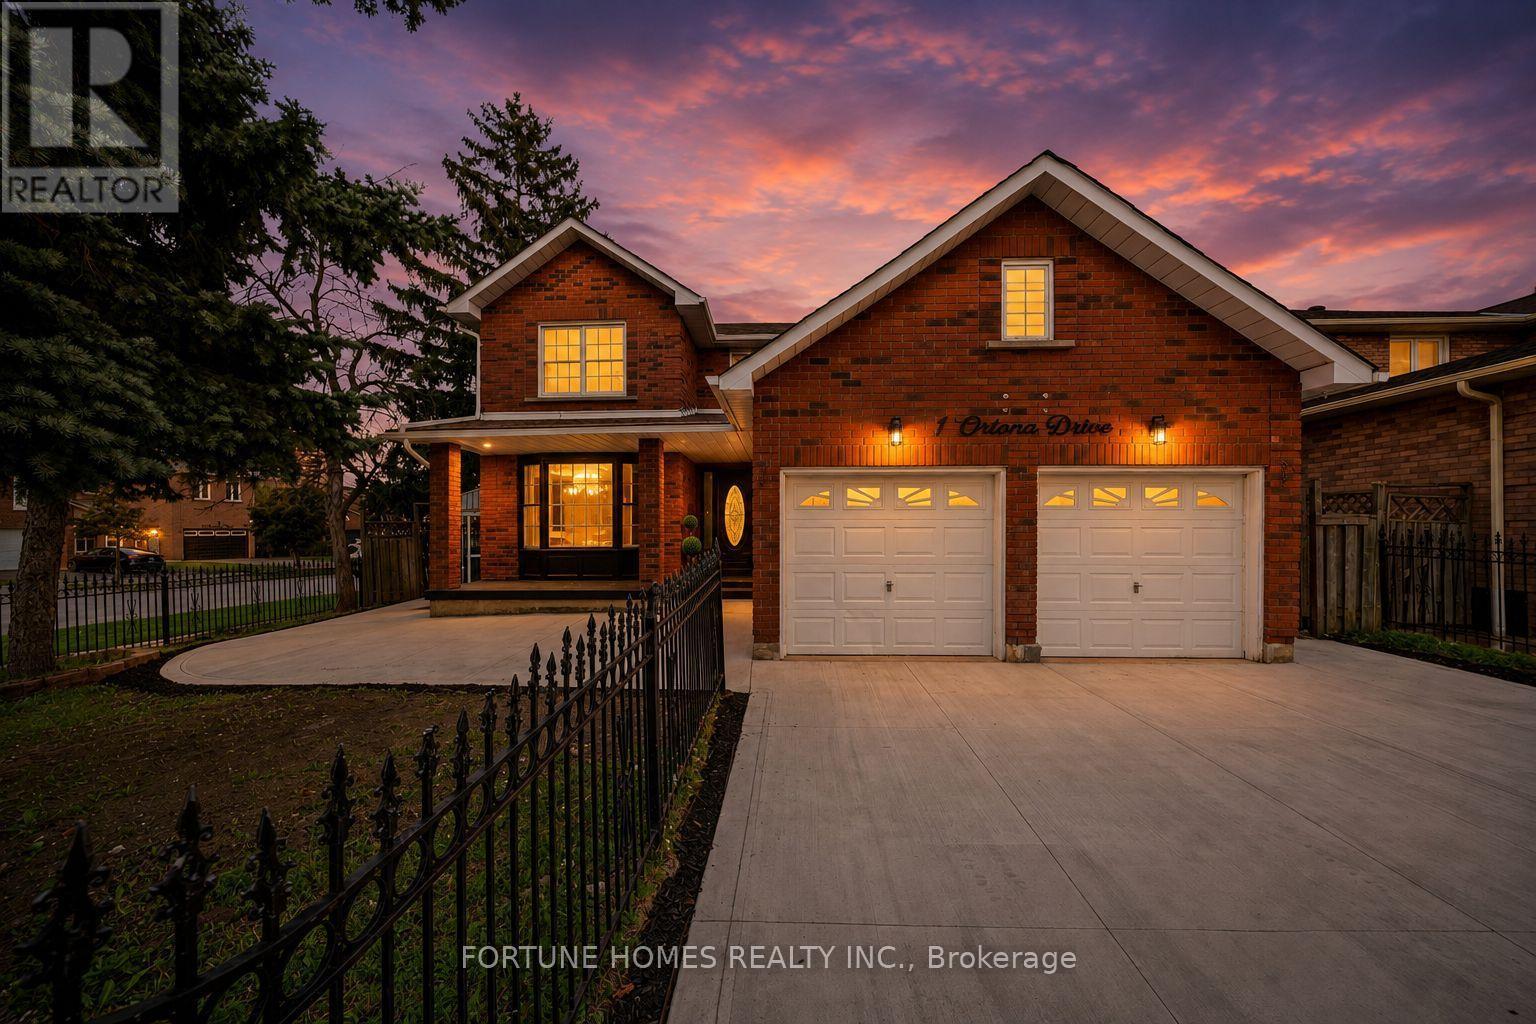
1 Ortona Drive
Brampton, Ontario
Fully Renovated Premium Corner Property (3038 QSFT)with LEGAL 3-Bedroom, 2 FULL WASHROOMS Basement Apartment! Beautifully renovated from top to bottom(SPENT $$$ DOLLARS), this premium 4-bedroom corner property features a spacious legal 3-bedroom basement apartment with 2 full bathrooms, offering excellent flexibility for extended family or potential rental income. The home boasts a brand-new kitchen, newly renovated bathrooms on the upper levels, new flooring, and fresh paint throughout. Numerous windows have been replaced, and the roof was updated in 2023.Additional highlights include a main-floor office/den, convenient main-floor laundry, and direct access from the garage into the home. Enjoy the large backyard and covered side entrance, along with an exceptionally spacious outdoor area beside the house-perfect for relaxing, enjoying your morning coffee or afternoon tea, and entertaining family and friends. Ideally situated close to TD Bank, shopping plazas, grocery stores, Sheridan College, and other everyday amenities, this move-in-ready property combines modern upgrades, versatile living space, and a convenient location. A fantastic opportunity for families and investors alike! (id:63381)
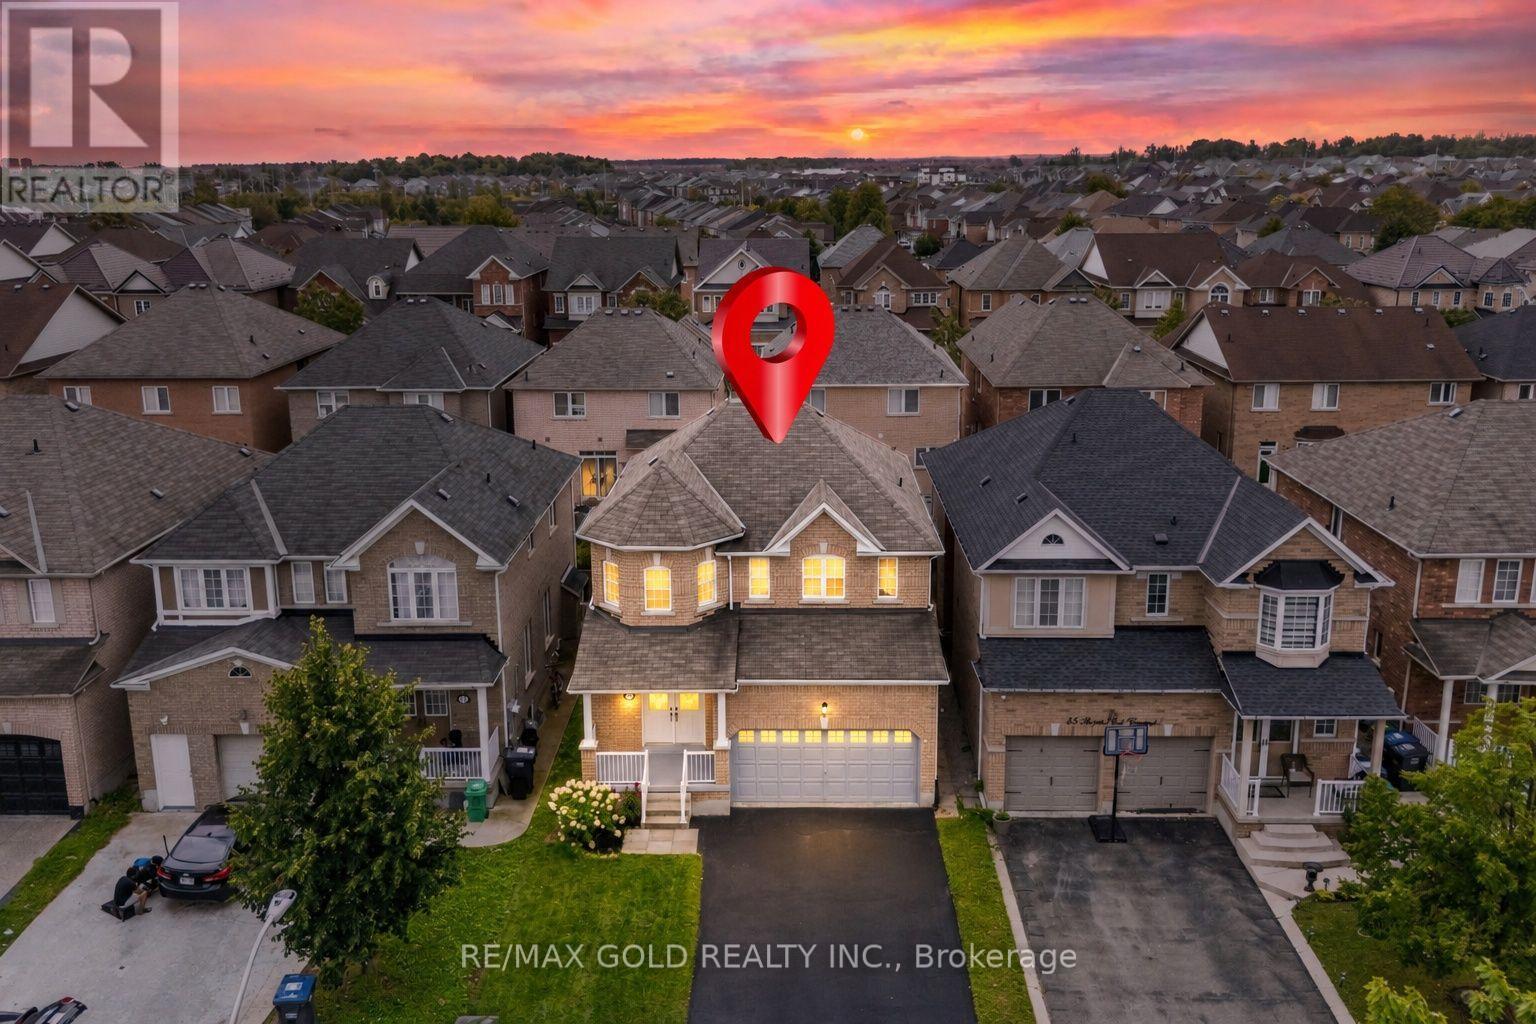
43 Spotted Owl Crescent
Brampton, Ontario
Wow Is The Only Word To Describe This Great Home! Wow! This Is Truly A Must-See And An Absolute Showstopper! Priced To Sell Immediately! Stunning 4+2 Bedroom Fully Detached Home Situated On A Premium Lot With No Sidewalk, (Legal Finished Basement For Own Use- With City Permits) Offering Extra Driveway Parking And Outstanding Curb Appeal! Double Door Entry Welcomes You Into A Bright And Spacious Layout Featuring 9 Ft Ceilings On The Main Floor, Combined Living & Dining Rooms And A Separate Family Room With A Cozy Fireplace! Gorgeous Hardwood Flooring Throughout The Main Floor And An Elegant Hardwood Staircase! Fully Upgraded Kitchen Features 24" x 24" Ceramic Tiles, Quartz Countertops, Centre Island, Stainless Steel Appliances And Plenty Of Cabinet Space! Convenient Main-Floor Laundry!The Second (2nd) Floor Offers 4 Large & Spacious Bedrooms With Upgraded Laminate Flooring Throughout! Primary Bedroom Features A Walk-In Closet And Luxurious 5-Piece Ensuite! Second Bedroom Also Offers A Walk-In Closet! Beautifully Upgraded Washrooms With Quartz Countertops!Bonus! Finished Legal Basement For Owner's Own Use With City Permits, Offering Excellent In-Law/Granny Suite Potential, Featuring A Huge Living & Dining Area, 2 Spacious Bedrooms Along With Den And A Full 4-Piece Washroom! Brand New Sod In The Front And Backyard! No Sidewalk! 4+2 Bedrooms! Legal Finished Basement! Premium Lot! 9 Ft Ceilings! Close To Schools, Parks, Shopping, Transit And All Major Amenities! Show With Confidence-A Fantastic Family Home You Don't Want To Miss! (id:63381)