
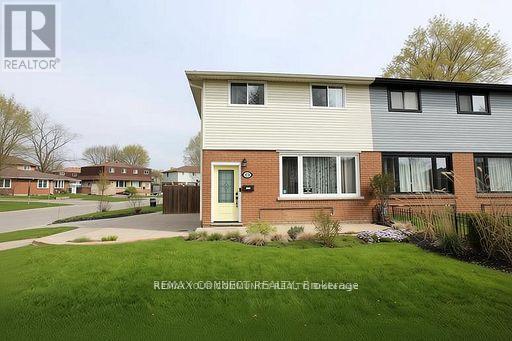
376 Dwight Avenue
Oshawa, Ontario
Look no Further Totally Renovated 3-bedroom, 3-bathroom Semi in Oshawa, Finished basement includes a Separate Entrance, 3pc bathroom and a convenient kitchenette, making it ideal for Income or in-law potential and extended family living. nestled in a welcoming, family-friendly community, This property features elegant hardwood flooring throughout and a modernized kitchen complete with quartz countertops and stainless steel appliances. The spacious living and dining room combination offers the perfect setting for both everyday living and entertaining guests. Upstairs, you'll find a generously sized primary bedroom with a semi-ensuite, along with two additional well-appointed bedrooms. Enjoy outdoor living in the expansive private backyard, featuring a newer fence and a large sundeck-perfect for relaxing or hosting gatherings. Additional highlights include newer windows throughout and ample parking space for multiple vehicles. This is a fantastic opportunity to own a turnkey home in a desirable neighbourhood. (id:63381)
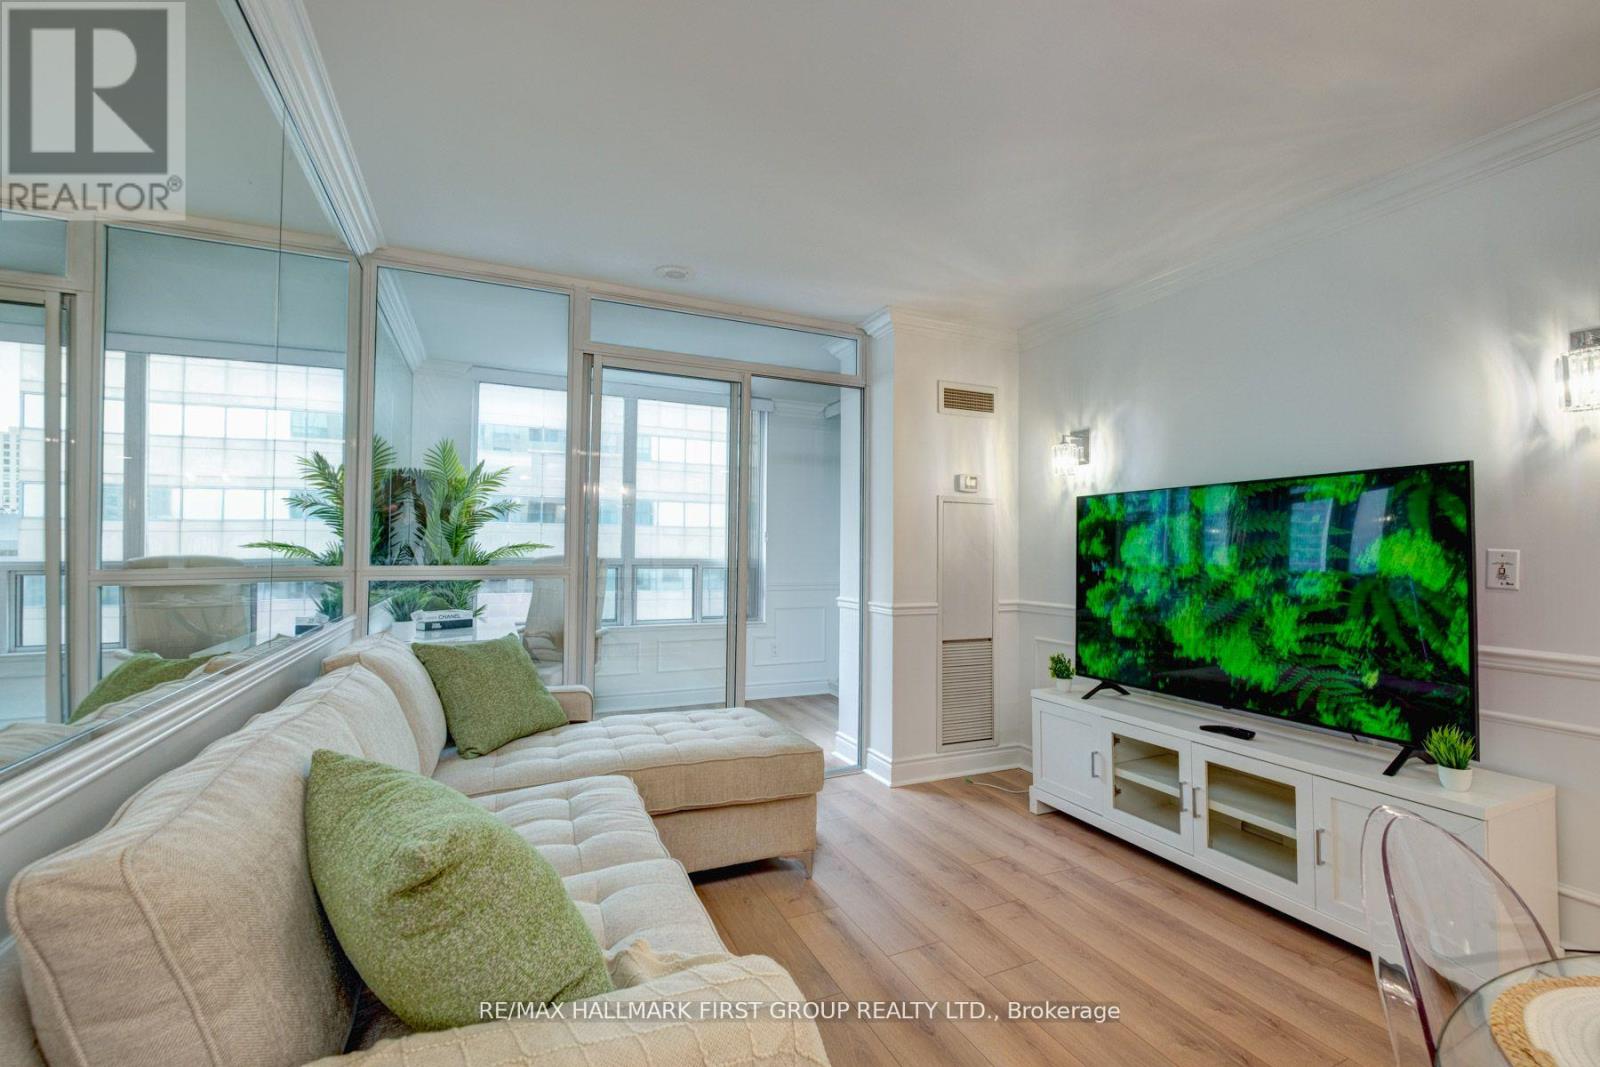
1008 - 60 Brian Harrison Way
Toronto, Ontario
Location! Location! Location! Beautifully renovated 1 bedroom plus den condo, located in the heart of Scarborough. Direct access 30 seconds from TTC station and 40 seconds to Scarborough Town Center. Minutes from 401. Southeast facing balcony with artificial turf overlooking albert Campbell square and Scarborough town center. Recent upgrades include new flooring, smooth ceilings, crown moulding, wainscotting, quartz counters and backsplash, crystal chandeliers, mirrored wall, wall scones, USB outlets, and all 4000k LED lighting. Brand new Samsung stainless steel kitchen appliances. Ensuite laundry, Bright and spacious den is perfect for a home office. 1 underground parking spot and storage locker included! 24hrs concierge, indoor swimming pool, hot tub, table tennis room, card room, mini theatre, sauna, party room, virtual golf room, library, car washing station & visitors parking. Don't miss this opportunity. (id:63381)
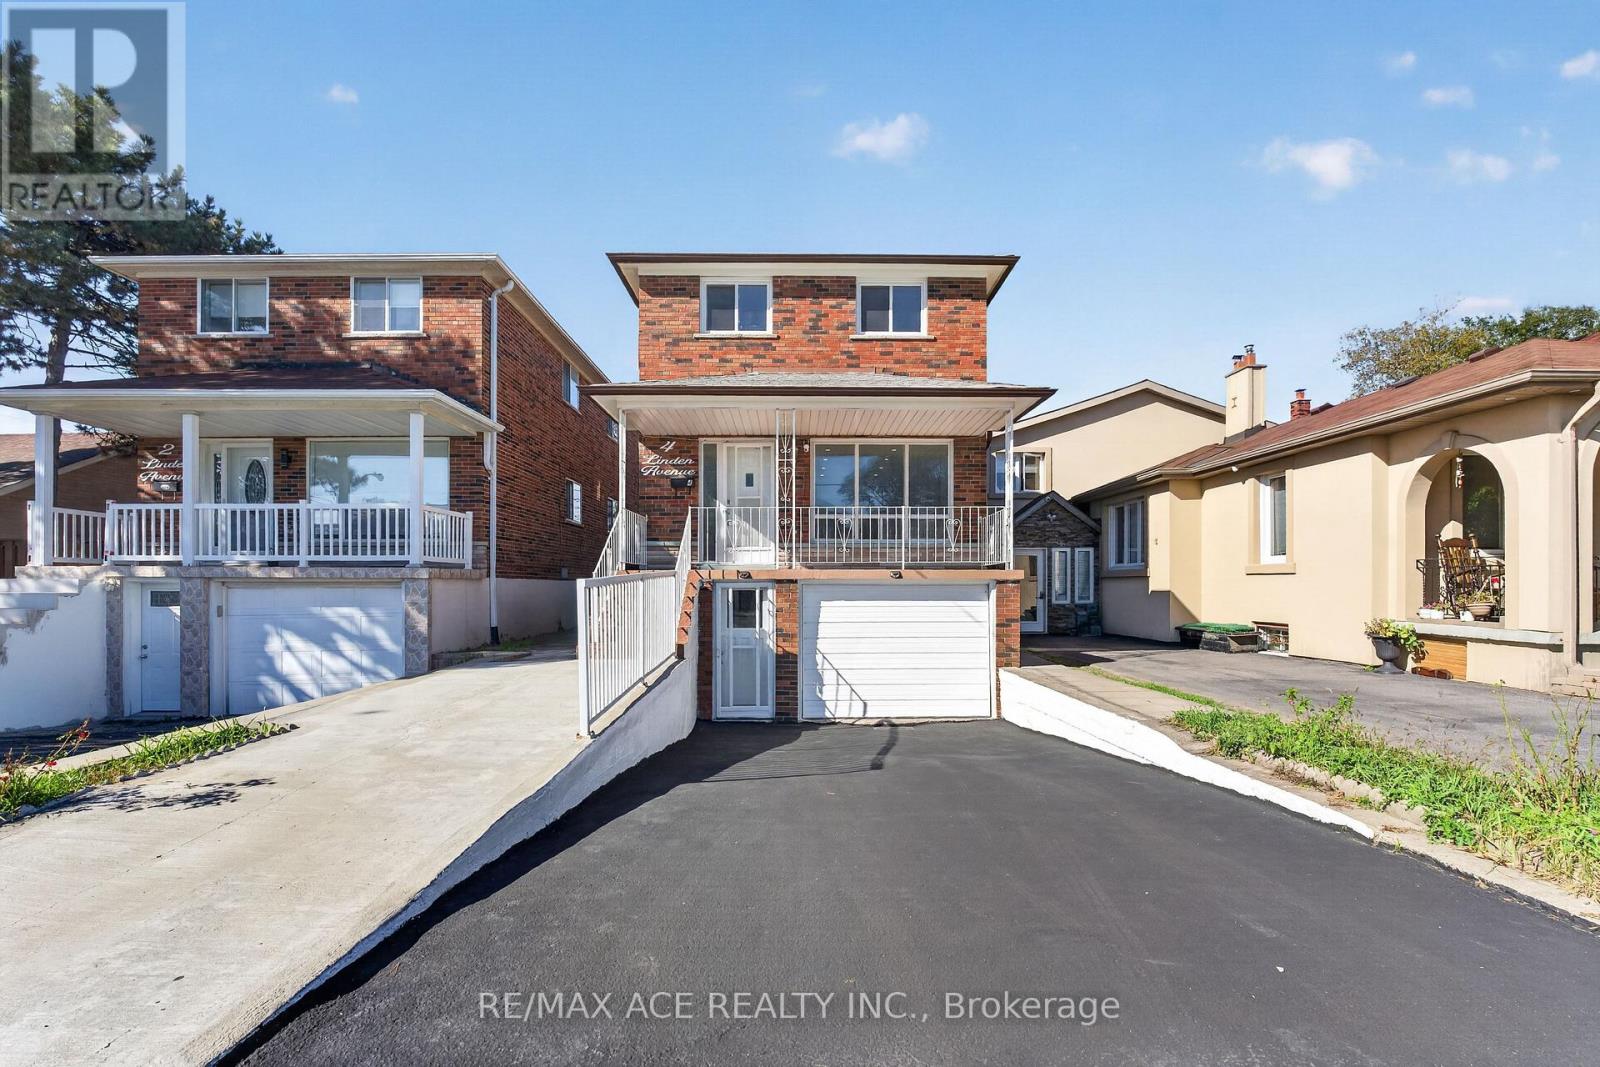
4 Linden Avenue
Toronto, Ontario
True Pride Of Ownership - Home Is Neat As A Pin. This Home Has Spacious Rooms, 3 Entrances, NEWLY RENOVATED Whole House. Spent $$$ Steps To Scarborough Go, Buses And Backing Onto Norman Cook School. 200 Amp Service And Well Kept Clean Home. Close To Major Hwy's And Shopping. Electric car charger included. (id:63381)
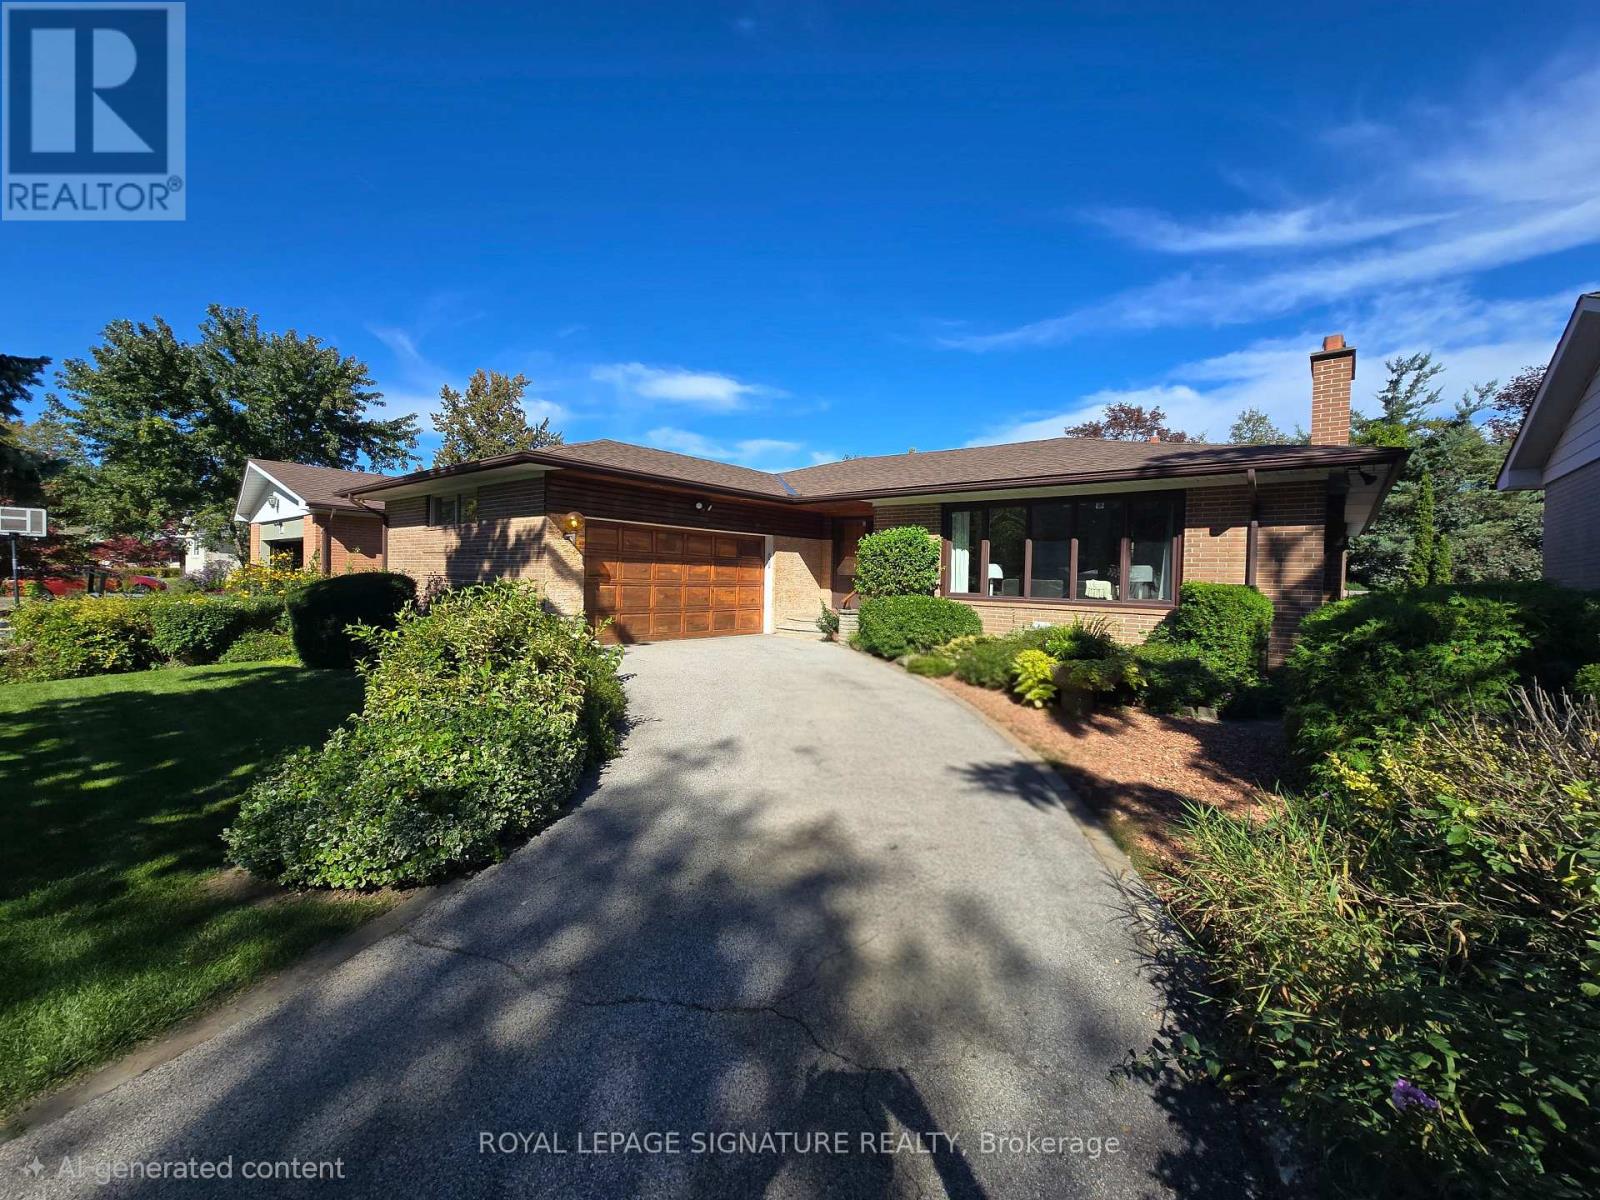
11 Regency Square
Toronto, Ontario
Welcome to 11 Regency Sq. located on a Peaceful, Tree-lined street in the desirable Guildwood Village community. This spacious , Sun-filled, Mid-Century/Modern brick bungalow has been freshly painted throughout and features a large double-car garage. 1483 SF (MPAC). Roof Re-shingled (2025),Lovely Landscaping. The combined living and dining area boasts engineered hardwood floors and a wood-burning fireplace. The main level offers a family-sized kitchen with a large window overlooking the pool, three spacious bedrooms-including a primary bedroom with a 2-piece ensuite-and a separate 4-piece main bathroom. Additionally, the property includes a sunroom with a walkout to a private backyard patio and a 32 x 16 ft. inground pool. The lower level features a large recreation room with new vinyl flooring and above-ground windows, a cozy games room, a sauna, a 3-piece bathroom, and a dedicated laundry and furnace room. Guildwood is a "hidden gem" in East Toronto, offering top-rated schools, shopping, beautiful parks, and scenic walking trails along the shores of Lake Ontario. It is conveniently located near the marinas at Bluffer's Park, within walking distance to the GO Train for a quick commute to downtown Toronto, and just a short walk to TTC. Your search ends here Welcome Home! (id:63381)
1229 - 18 Mondeo Drive
Toronto, Ontario
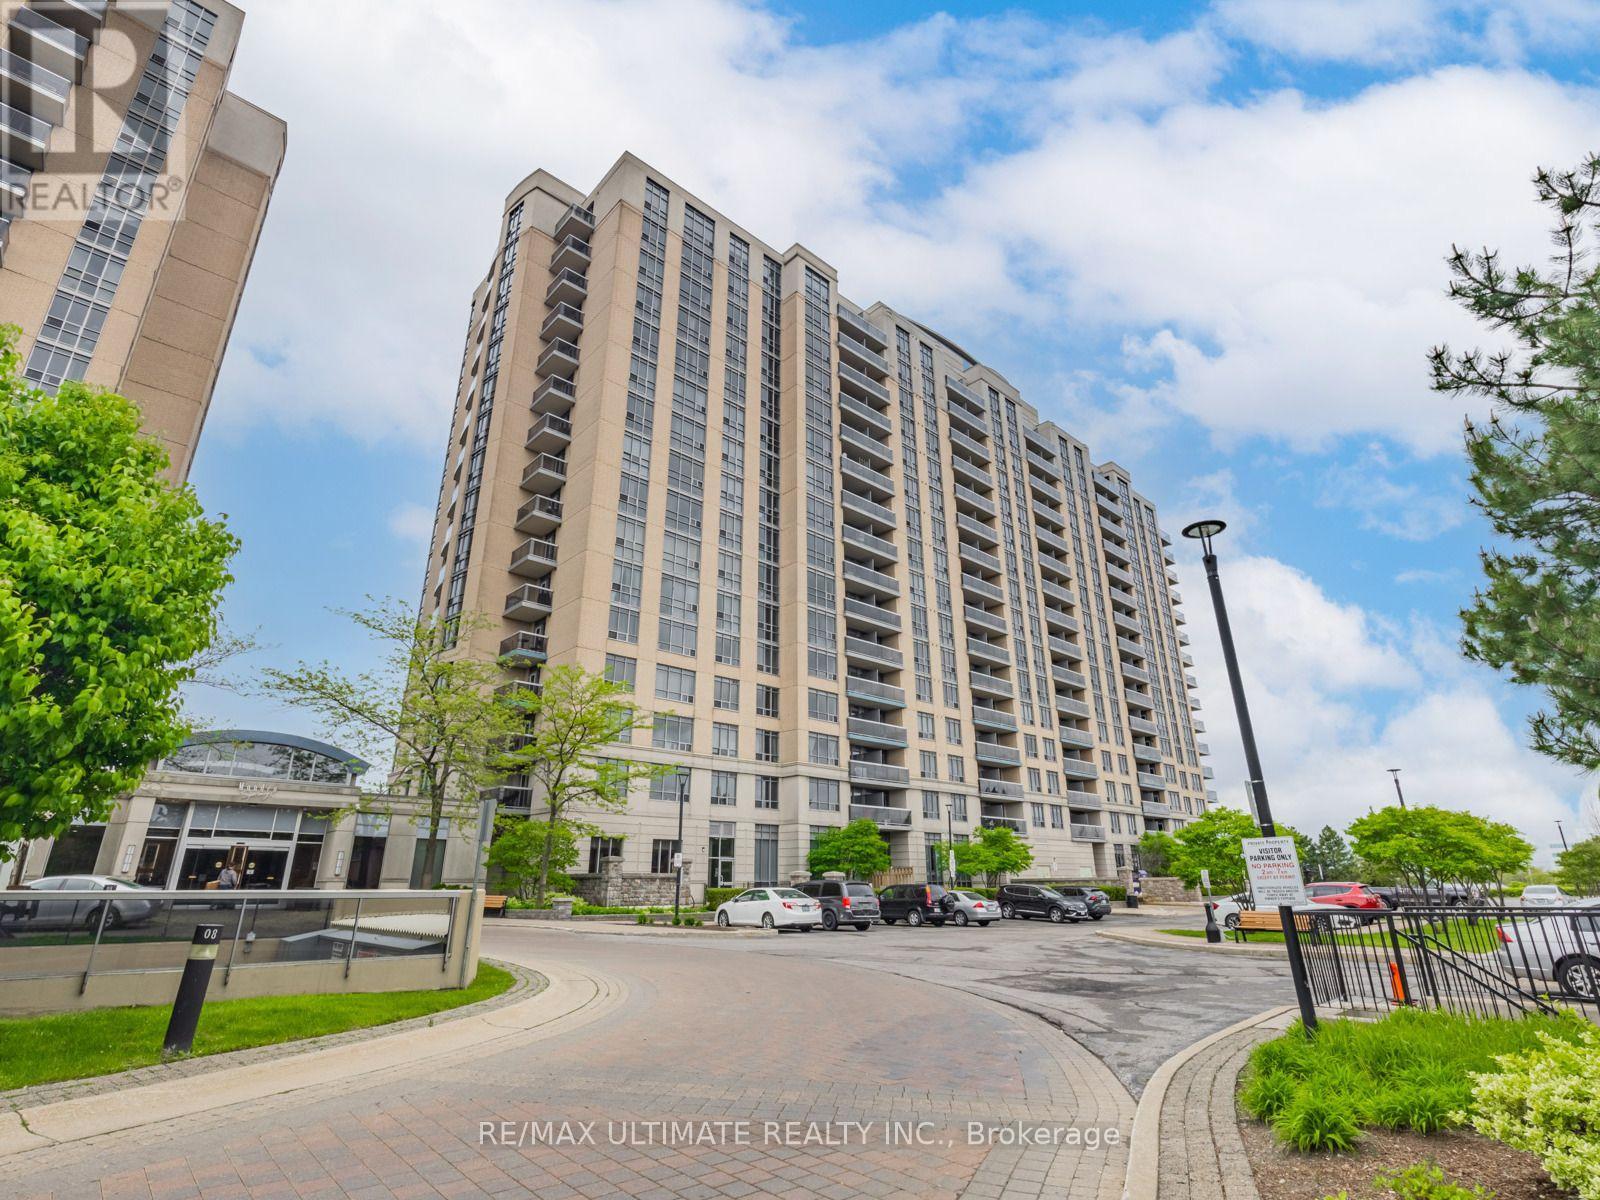
Welcome to this exceptionally spacious 1+1 bedroom condo at 18 Mondeo Drive, Unit 1229. Offering an ideal blend of comfort, functionality, and generous living space, this bright unit features laminate flooring throughout, an updated kitchen with convenient pass-through counter, and an updated 4-piece bathroom with a modern new vanity. The large primary bedroom provides plenty of space for a king-size bed with plenty of room to spare, along with an abundance of closet storage. The spacious den offers even more flexibility and features a large closet and built-in storage, making it ideal for a home office or additional living space. Enjoy distinct living and dining areas, creating a comfortable layout for both everyday living and entertaining. Enjoy your morning coffee or unwind at the end of the day on you very own north-facing balcony. Residents enjoy an impressive array of amenities, including 24-hour concierge service, indoor pool, gym, games room, media room, party room, and guest suites. A spacious and well-appointed home in a well-equipped building-perfect for first-time buyers, downsizers, or investors. (id:63381)
511 Woodcrest Avenue
Oshawa, Ontario
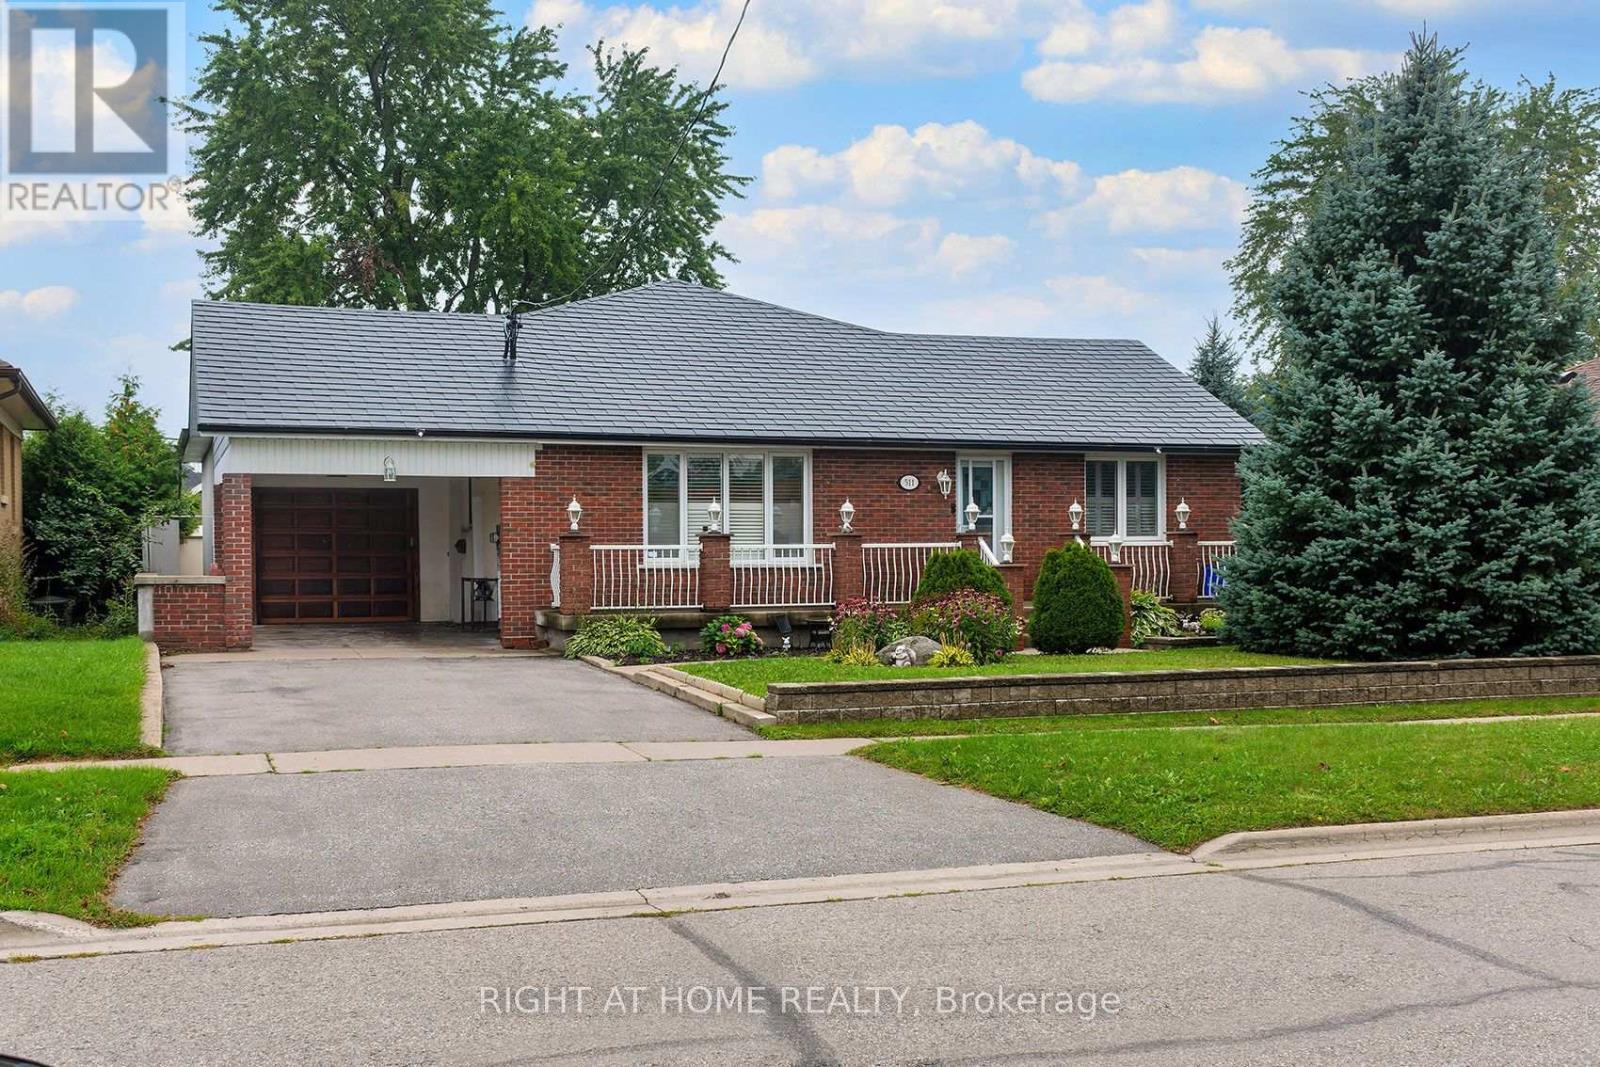
Welcome to 511 Woodcrest Ave, a distinctive legal two-unit bungalow in Oshawa's established McLaughlin neighbourhood, set on a generous approx. 60 x 130 ft lot directly across from Woodcrest Public School. The main level offers 3 bedrooms, a bright living room with fireplace, vaulted dining area, kitchen with skylight and walkout to the rear patio, plus *no carpets* laminate/hardwood/wood flooring, oak trim and plenty of natural light. The recently refinished legal 3-bedroom lower apartment features 3 bedrooms, a large great room, separate kitchen, full bath, private full dedicated laundry and generous bedroom storage. Excellent opportunity for multigenerational living, mortgage assistance or investment income. Additional highlights include a metal roof, detached garage with mezzanine/storage, carport , large back-yard greenhouse or potential future coach house (permits permitting), and substantial recent investment in the property, including foundation/waterproofing work. A rare combination of lot size, legal income potential and bungalow living. (id:63381)
812 - 22 East Haven Drive
Toronto, Ontario
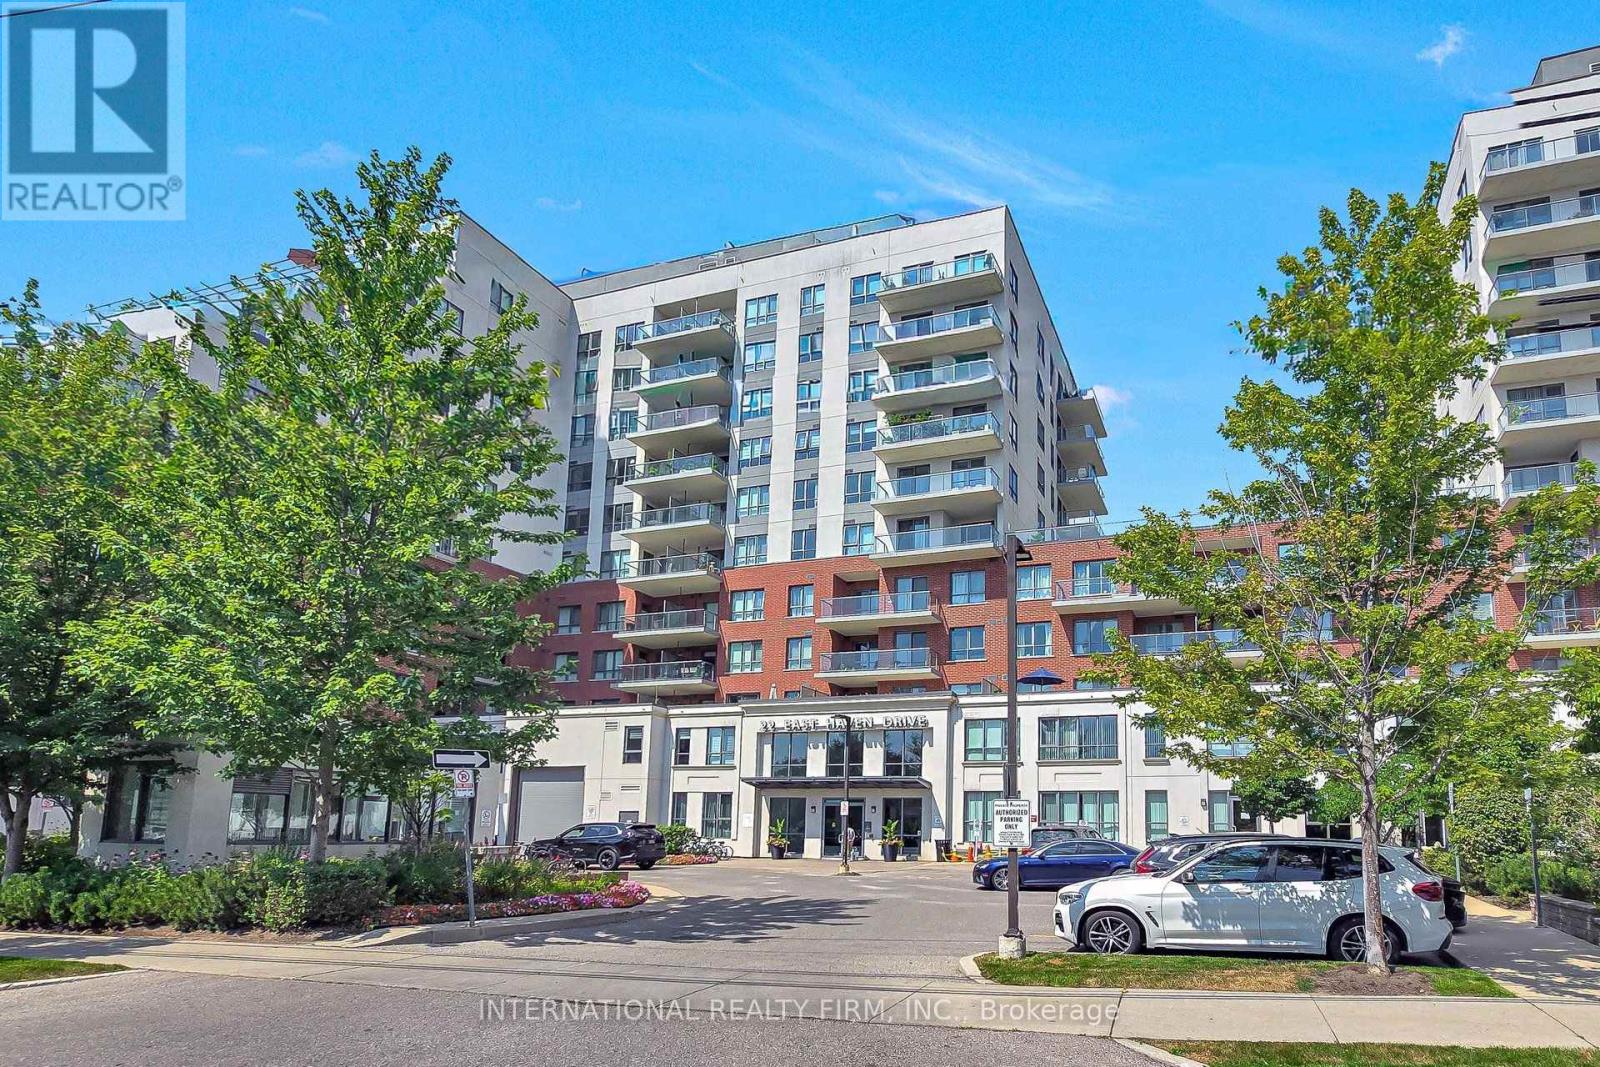
Three bedrooms. Two full baths. A sweeping, unobstructed lake view. This is the rare combination buyers wait years to find. Located in one of Cliffside's most coveted pockets, this bright and spacious suite delivers exactly what a true 3-bedroom condo should: generous proportions, high ceilings, and an open-concept layout that feels both luxurious and inviting. The sought-after south exposure provides exceptional natural light and one of the best views in the building.Step onto your private, oversized balcony and enjoy panoramic lake views all day long. Inside, the suite features three thoughtfully designed bedrooms, two full bathrooms, underground parking, and a separate locker for additional storage.The building offers an outstanding lifestyle. Residents enjoy a spectacular rooftop terrace with BBQs and lounge areas, a fully equipped fitness centre, billiards room, party room, guest suites, 24-hour concierge/security, and ample visitor parking.The location is unmatched. You're steps from the iconic Scarborough Bluffs and Bluffer's Park - perfect for scenic walks, beach days, and the natural landscapes that make this neighbourhood so sought-after. Everyday conveniences are minutes away, including excellent schools, Shoppers Drug Mart, Starbucks, grocery stores, and the vibrant shops and restaurants of the Beaches. Commuting is effortless with TTC at your doorstep, quick access to the GO station, and a short 15-minute drive to downtown Toronto.A rare offering in a prime location - don't miss it. (id:63381)
207 - 318 King Street E
Toronto, Ontario
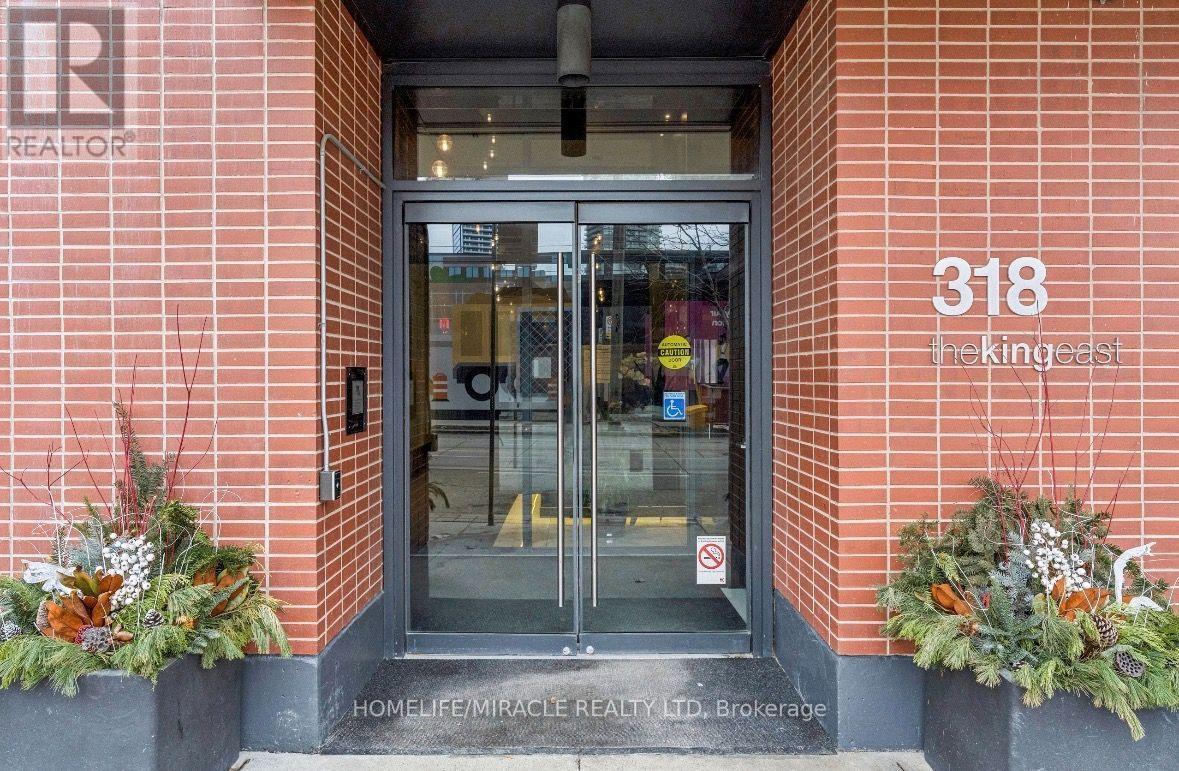
Welcome to The King East, where contemporary design meets urban convenience in Toronto's sought-after King East Designer's District. This fabulous one-bedroom suite features a desirable south-facing exposure, offering charming street views and partial lake views. The thoughtfully designed interior showcases 9-foot exposed concrete ceilings, newly installed engineered hardwood flooring throughout, elegant kitchen, quartz countertops, stainless steel appliances, gas cooking, and a convenient stacked washer and dryer. The spa-inspired bathroom offers a relaxing soaker tub and rain showerhead, creating the perfect retreat after a busy day. Residents can also enjoy access to a party room and an outdoor BBQ terrace, with one storage locker included for added convenience. Ideally situated steps from 24-hour streetcar service and just minutes from the Distillery District, St. Lawrence Market, George Brown College, and Toronto's Financial District. The future Ontario Line is planned nearby, offering the potential for enhanced transit connectivity. An exceptional opportunity for first-time buyers or downtown professionals seeking stylish, low-maintenance living in one of Toronto's most vibrant and desirable neighbourhoods! (id:63381)
231 Glengrove Avenue W
Toronto, Ontario
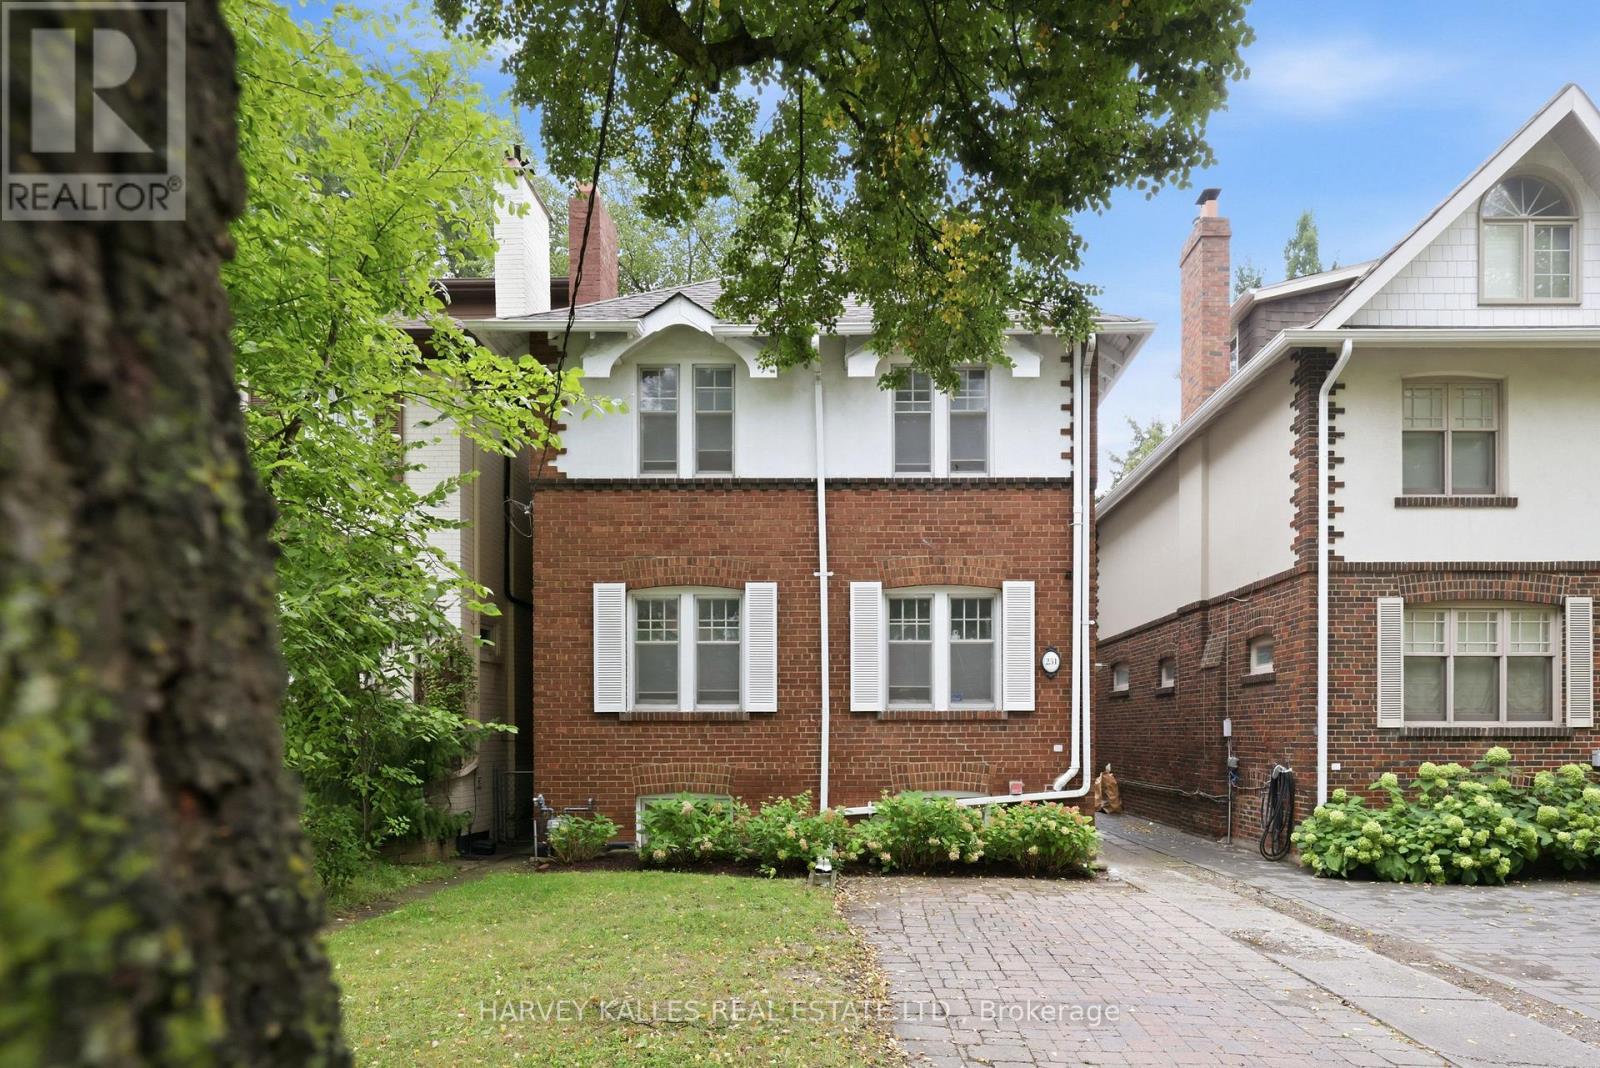
Welcome To 231 Glengrove Avenue West. Opportunities Like This Don't Come Along Often. Nestled In Coveted Lytton Park, Between Yonge Street And East Of Avenue Road, This Charming 4+1 Bedroom Red Brick Detached Home Offers A Rare Opportunity To Buy Into One Of Midtown Toronto's Most Sought-After Family Neighbourhoods At An Exceptional Entry Point. Located In The Highly Regarded John Ross Robertson, Glenview And Lawrence Park Collegiate School Catchments, And Just Minutes From The City's Top Private Schools, And A Short Walk To Lawrence Subway Station, Shops, Restaurants, Cafes, Boutique Fitness, Lovingly And Immaculately Maintained By The Same Family For Over 27 Years, This Turnkey Move In Ready Quintessential North Toronto Home Is Filled With Warmth, Character And Timeless Original Details, Including An Open Flame Gas Fireplace With Brick Surround, Beautifully Refinished Hardwood Floors And A Classic Wood Staircase, Offering Over 2000 Sq Feet Of Living Space. The Traditional Main Floor Offers Gracious Living And Dining Rooms And A Sun-Filled All-White Kitchen With Newer Appliances And Excellent Pantry Storage. Upstairs, Four Bedrooms Provide The Coveted Family Friendly Floor Plan, While The Finished Lower Level Offers A Recreation Room, Four Piece Bathroom, Separate Entrance And An Additional Bedroom Ideal For A Nanny, In-Laws, Overnight Guests Or Home Office. Outside, Beautiful Hydrangea Gardens, Charming White Shutters, A Private, Low-Maintenance Fenced Backyard With Interlock Patio, Detached Garage And Two-Car Parking Including Licensed Front-Pad Parking. Numerous Improvements Include Central Air Conditioning, An Upgraded Boiler, Hot-Water Tank, Electrical Light Fixtures, Waterproofing, Newer Kitchen Appliances, Fresh Paint And Gleaming Refinished Hardwood Floors. A Rare Chance To Step Into The Lytton Park Lifestyle And Make A Much Loved Classic Family Home Your Own. This Is The Opportunity You've Been Waiting For. (id:63381)
34 Young Street
Woodstock, Ontario
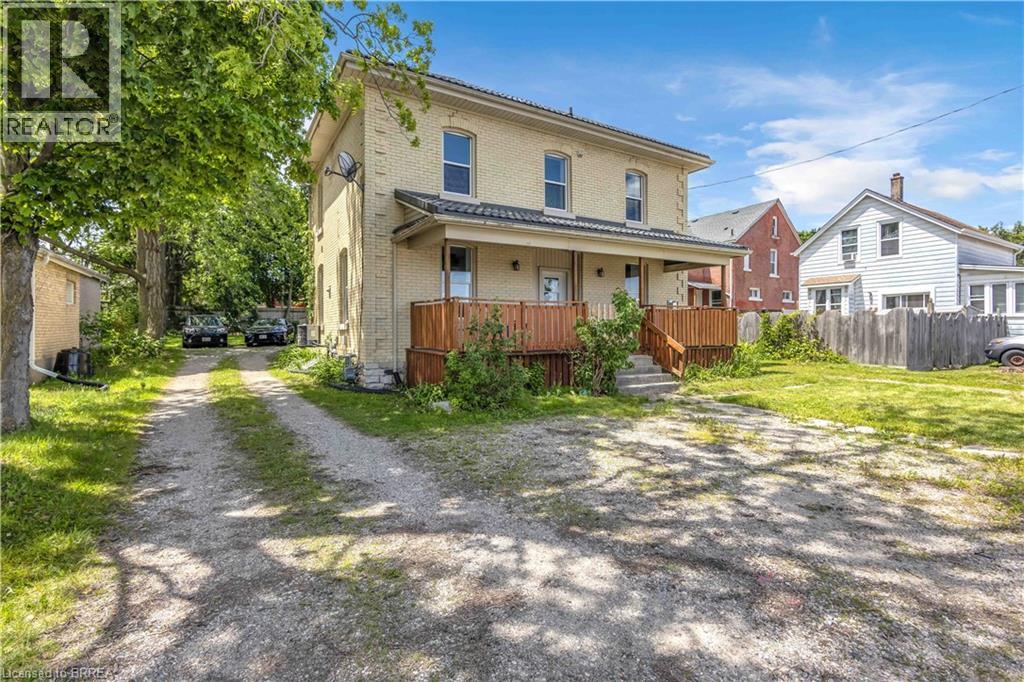
Clean, Legal & Fully Tenanted Turnkey Triplex! **Attention Investors** don’t miss out on this fantastic opportunity to diversify your investment portfolio with this meticulously maintained triplex perfectly situated in the heart of Woodstock. Spacious main unit featuring 4 BED 2 BATH has been RECENTLY UPDATED, (tenant pays $2500/mo). TWO 1 BED 1 BATH units also fully tenanted. Each unit boasts well-lit, functional layouts. The perfect opportunity to purchase a property you can live in while also generating rental income! Featuring a private driveway with ample parking and an oversized backyard, maximizing the potential of its zoning (R2-20). Located mere minutes from shopping centres, parks, the casino, hospital, schools, and offering easy access to Hwy 401, this property is primed for convenience! Schedule your private viewing today! (id:63381)
60 Wagler Avenue
Wilmot, Ontario
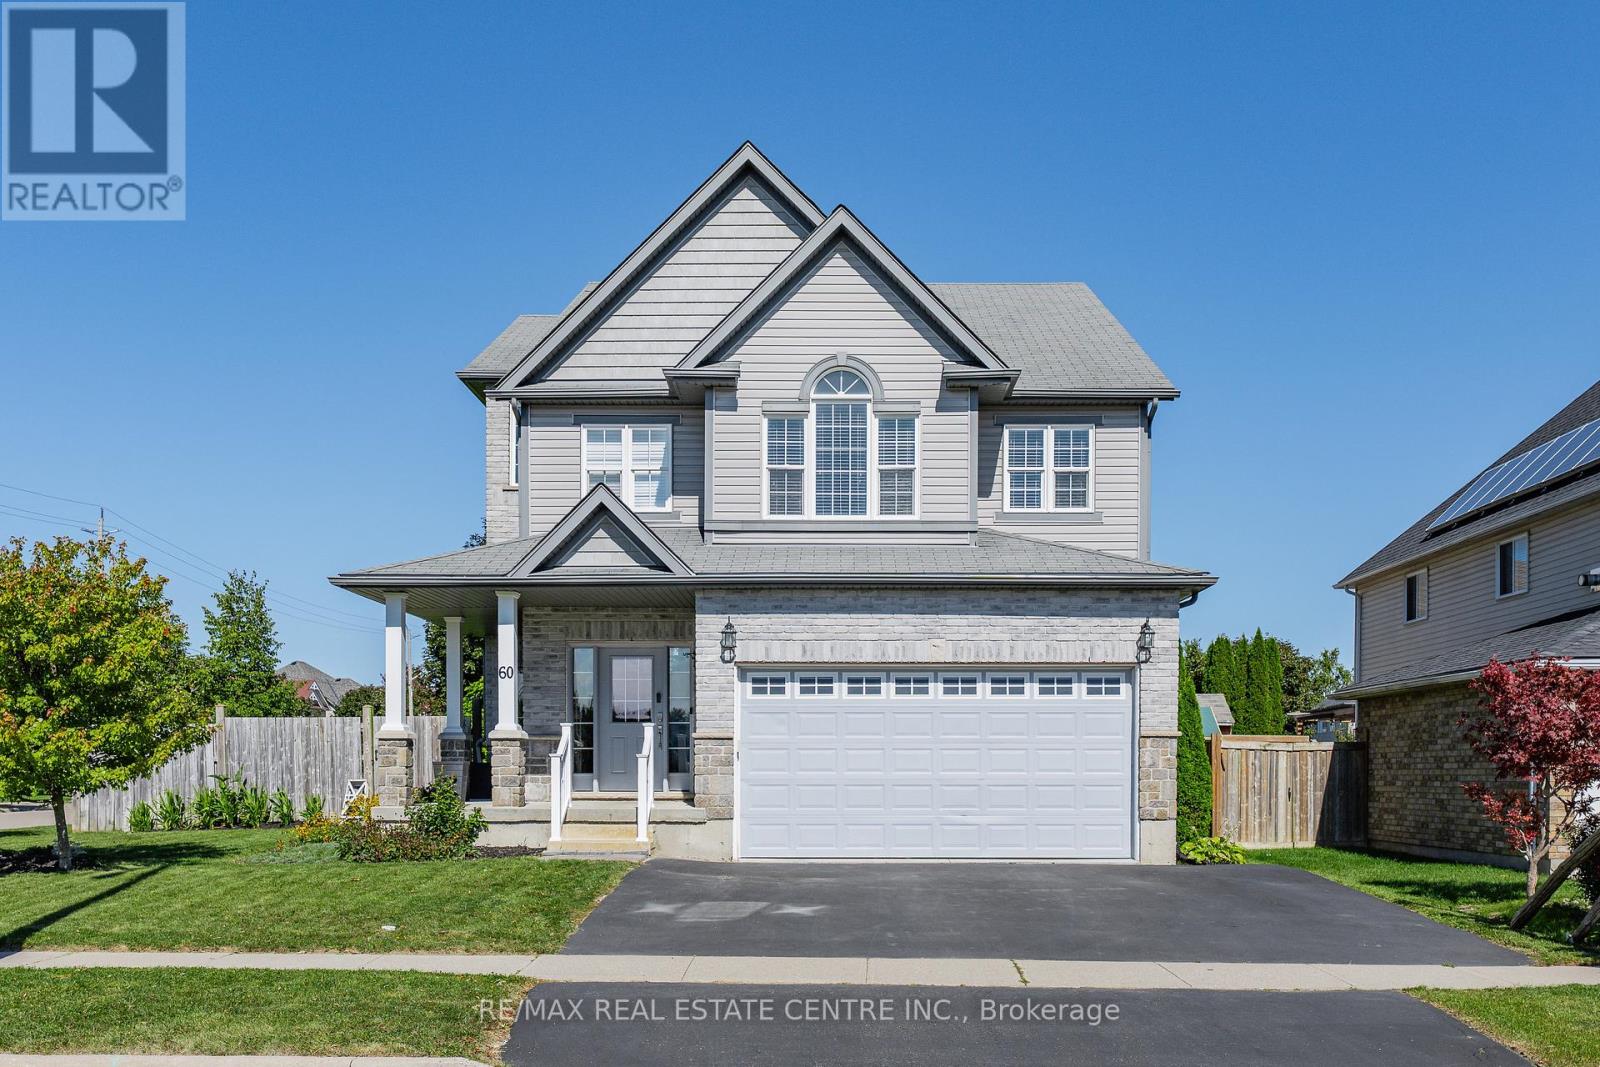
Welcome to this spacious, custom built home offering over 3,000sq ft. of total living space, ideally situated across from the Historic Castle Kilbride in Baden. Offering 4+1 bedrooms and 3.5 bathrooms. Upon entering the home you are greeted with a large foyer that takes you into the living room that boasts approximately 19ft vaulted ceilings. A main floor laundry room with inside entry into the garage and a powder room completes the main floor. Up the stairs you will find the family room, and a newly renovated kitchen (2025) with patio doors that lead you out onto the large backyard with an above ground pool (2017) and an abundance of space for gardens, and a separate entrance to your lower level. The upper level consists of four generous size bedrooms, the primary bedroom has a large walk in closet and a five piece ensuite bathroom. Three additional bedrooms and a main bathroom complete this level. The lower level has an in-law suite, with its own separate entrance, providing so much space for multigenerational living, guests and those seeking additionally flexibility. The exterior of the home has ample parking for five cars, and no front neighbours. Walking distance to Baden Public School and loads of amenities, this home is sure to impress. Come and check it out today! (id:63381)
7 Carl Crescent
Hamilton, Ontario
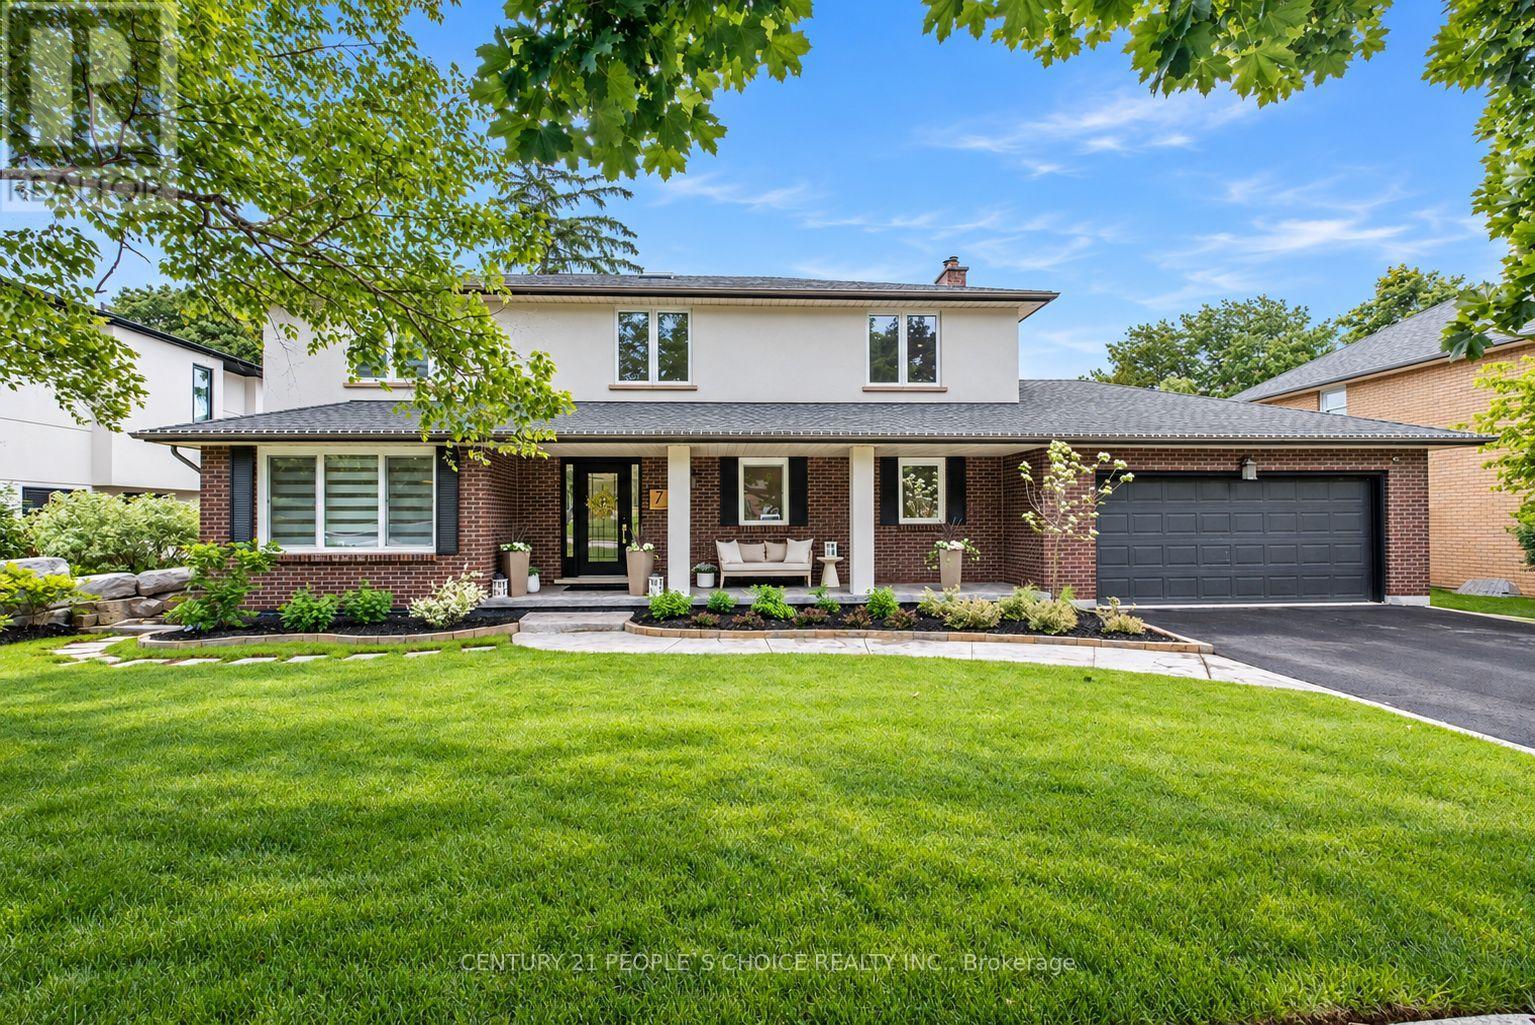
Impressive from the moment you arrive, this fully renovated designer home sits on a generous75-foot-wide lot in South Waterdown's sought-after Rockcliffe Survey neighborhood. Nothing was held back in the renovations, with custom finishes and thoughtful details creating a home as functional as it is beautiful. Offering 4+2 bedrooms, four bathrooms and over 3,500 sq. ft. of finished living space, the home blends effortless entertaining with everyday comfort. The chef-inspired kitchen features custom cabinetry, quartz countertops and black stainless-steel appliances, flowing into an inviting living area with built-in shelving and a wood-burning fireplace. A spacious dining room, stylish powder room and laundry with garage access complete the main floor. Upstairs, skylights fill the space with natural light. Four generous bedrooms include a primary retreat with a spa-inspired ensuite and custom walk-in closet, while a contemporary main bathroom offers a double vanity. The finished lower level features a separate entrance, two bedrooms with egress windows, a full kitchen, bathroom and spacious living area, ideal for extended family or multi-generational living. A unique heated studio behind the garage, accessible from the laundry room or outdoors, offers space for a home office, gym or creative retreat. Engineered hardwood, custom millwork and modern lighting completes the elevated interior. Step outside to a large, private, landscaped, pool-sized backyard with a pergola and fire pit, ready for relaxed evenings and memorable gatherings. Close to escarpment trails, waterfalls, parks, schools, shops and dining, with convenient access to Highway 403, Aldershot and GO Transit. An exceptional home, ready for your next chapter. (id:63381)