
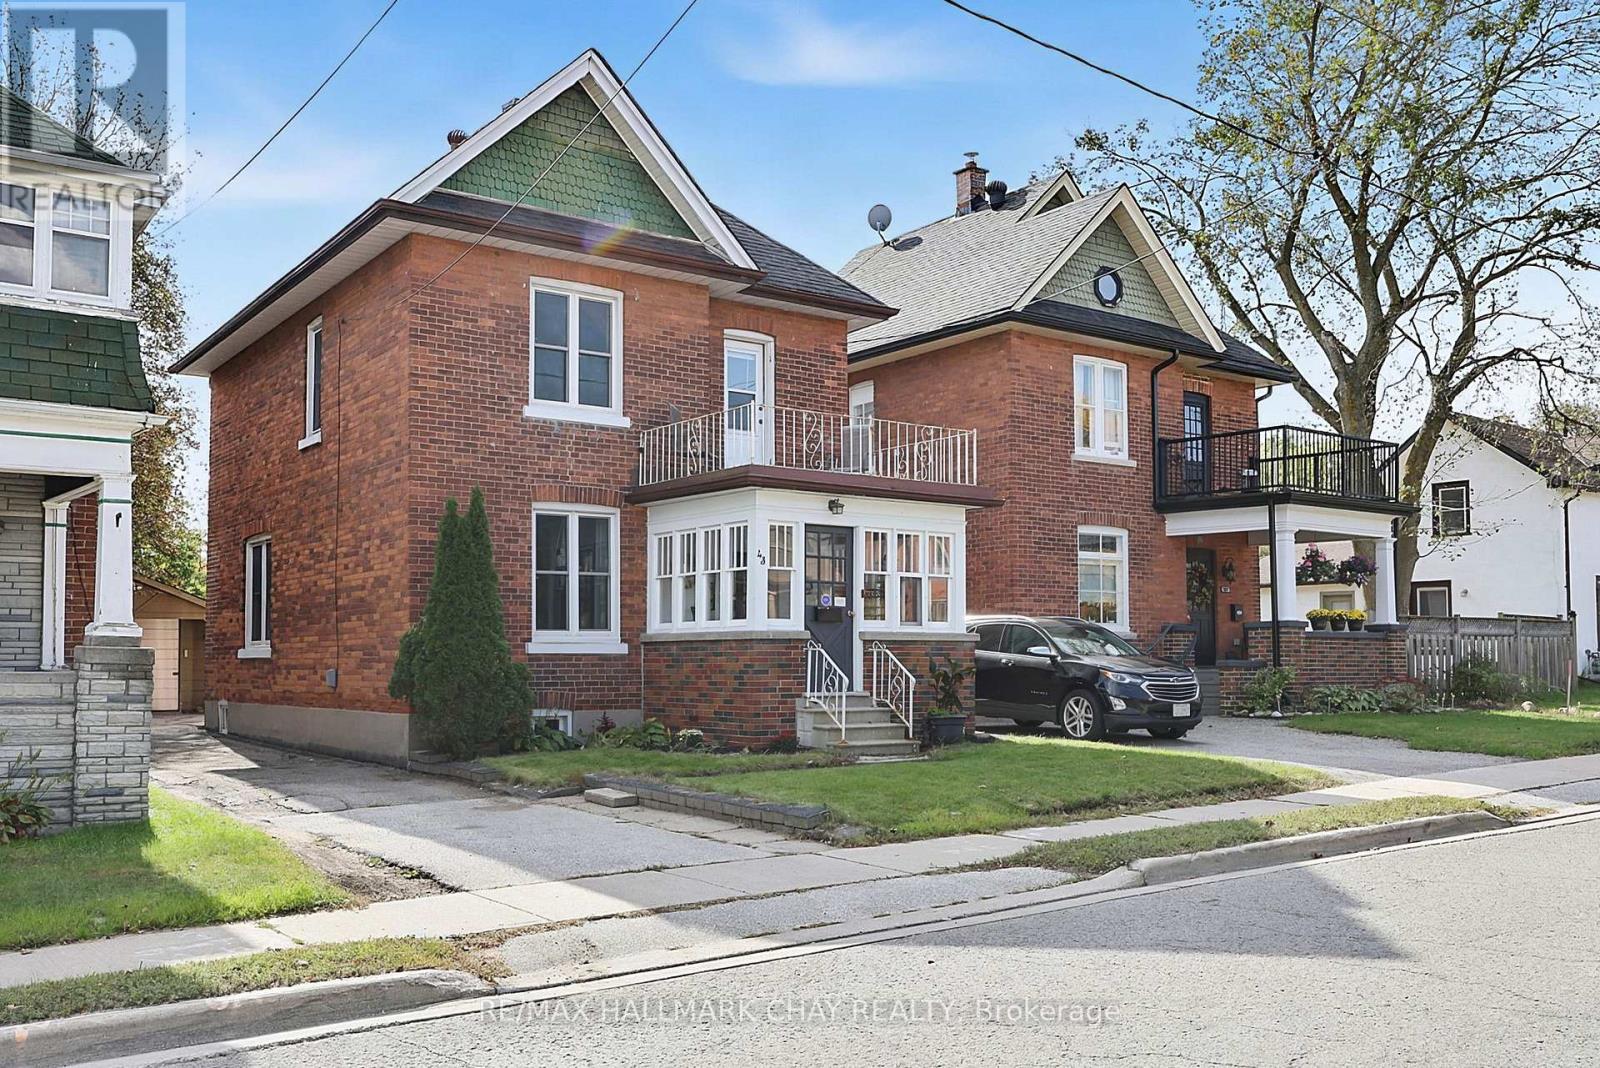
43 Brock Street
Barrie, Ontario
WALK TO BARRIE'S WATERFRONT AND GO STATION FOR QUICK COMMUTE! Newer furnace, new underground water service and window wells, roof 6 years olde approx* Warm, Bright and Charming Century Home in Barrie. All brick approximately 1450 Sq Ft., with lovely sunroom*grand foyer*Spacious Living room open to the Dining room with a full wall of built in cabinetry*Sunny kitchen has a walkout to a patio/garden*2 piece bathroom for guests*Three good size bedrooms*Nine foot ceilings, original 10" baseboards and hardwood floors throughout*Separate garage with extra workshop space and garage door opener*Best of all is the location - imagine strolling down to beautiful Kempenfelt Bay, enjoying Barrie's waterfront trails and parks, or walking to the GO Station when you need to commute. A welcoming home in a mature neighbourhood where history, convenience and lifestyle come together. 4 minute drive to 400, close to downtown restaurants and shops. (id:63381)
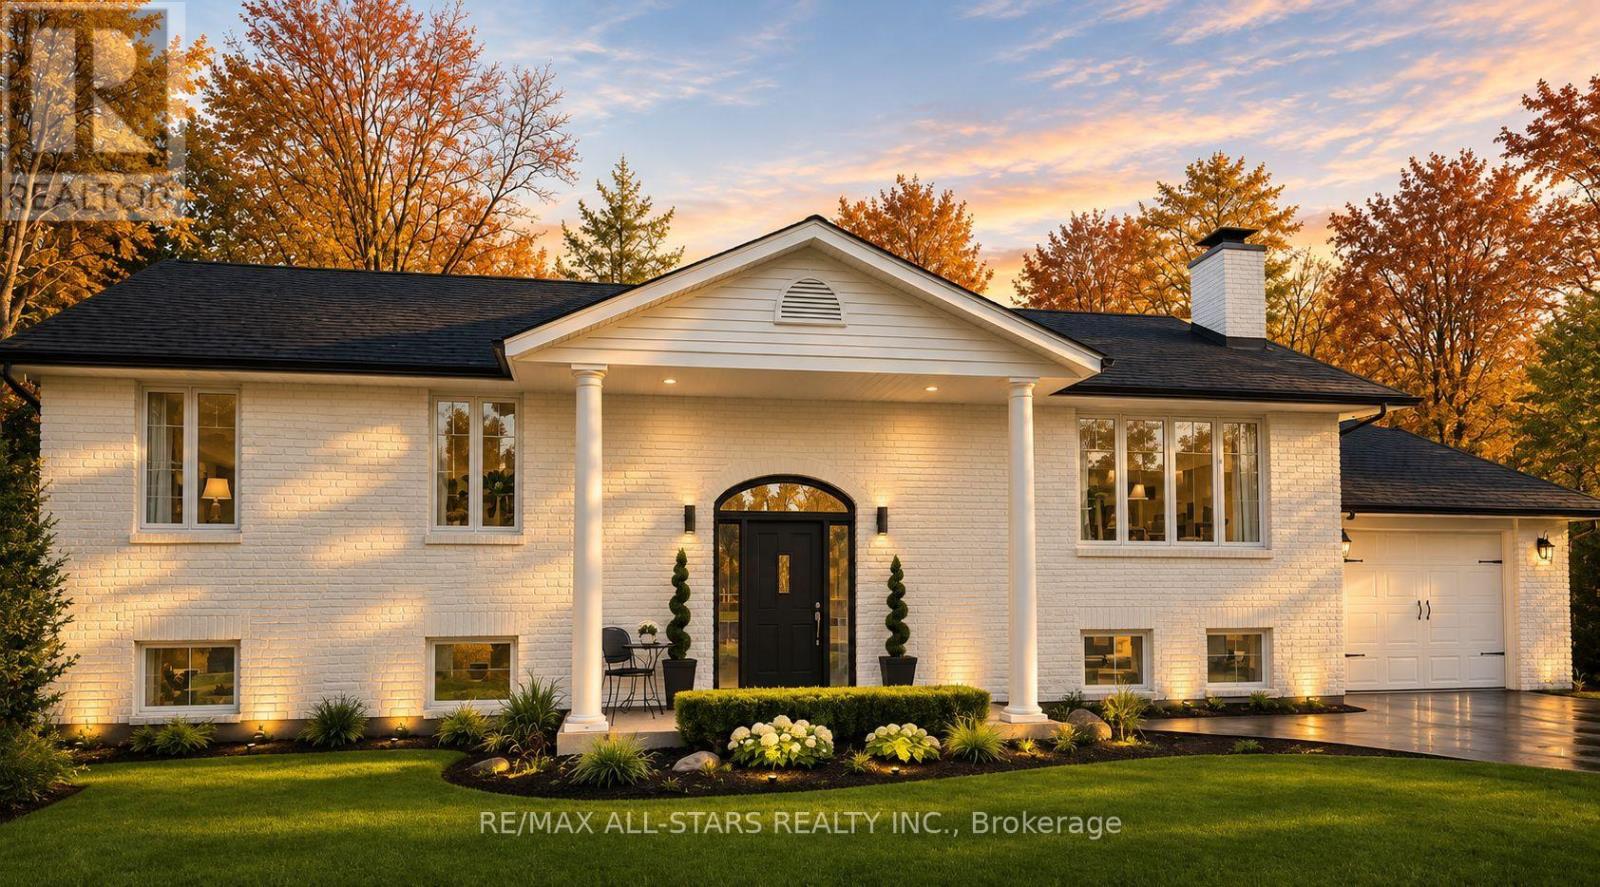
127 Pinecrest Road
Georgina, Ontario
EXCEPTIONAL WATERFRONT LIVING ON THE PEFFERLAW RIVER! Discover a private riverside oasis on over 0.6 acres with 95 feet of direct frontage, framed by mature trees and tranquil natural scenery. This beautifully renovated, solid-brick Colonial-inspired raised bungalow combines refined finishes, spectacular views and exceptional multi-generational flexibility. Inside, enjoy updated flooring, iron balusters, upgraded fixtures and an inviting eat-in kitchen with granite counters, dual sinks and abundant cabinetry. A formal dining area flows into the welcoming living room, anchored by a WETT-certified wood-burning fireplace (2025). The serene primary suite features a walk-in closet with barn door, picturesque vistas and direct hot tub access. A spa-inspired main bath offers a glass shower, built-in bench and marble vanity. The fully finished lower level is ideal for extended family or guests, complete with a kitchenette, two spacious bedrooms, theatre room, billiards area and recreation space. Entertain in style on the expansive new deck with glass railings, pergola, privacy screen and gas BBQ hookup. Outdoors, discover an above-ground pool with locking safety gate, tournament-grade horseshoe pit, quartz-lined gardens, greenhouse, three sheds, fenced area for pets and children, plus parking for 10+ vehicles. Kayak, canoe, fish and enjoy winter skating from your own backyard! Major updates include roof (2025), furnace, A/C and owned hot water tank (2020). Minutes to Hwy 48, schools, parks, trails and amenities. A REMARKABLE FOUR-SEASON RETREAT WHERE EVERY DAY FEELS LIKE A GETAWAY! (id:63381)
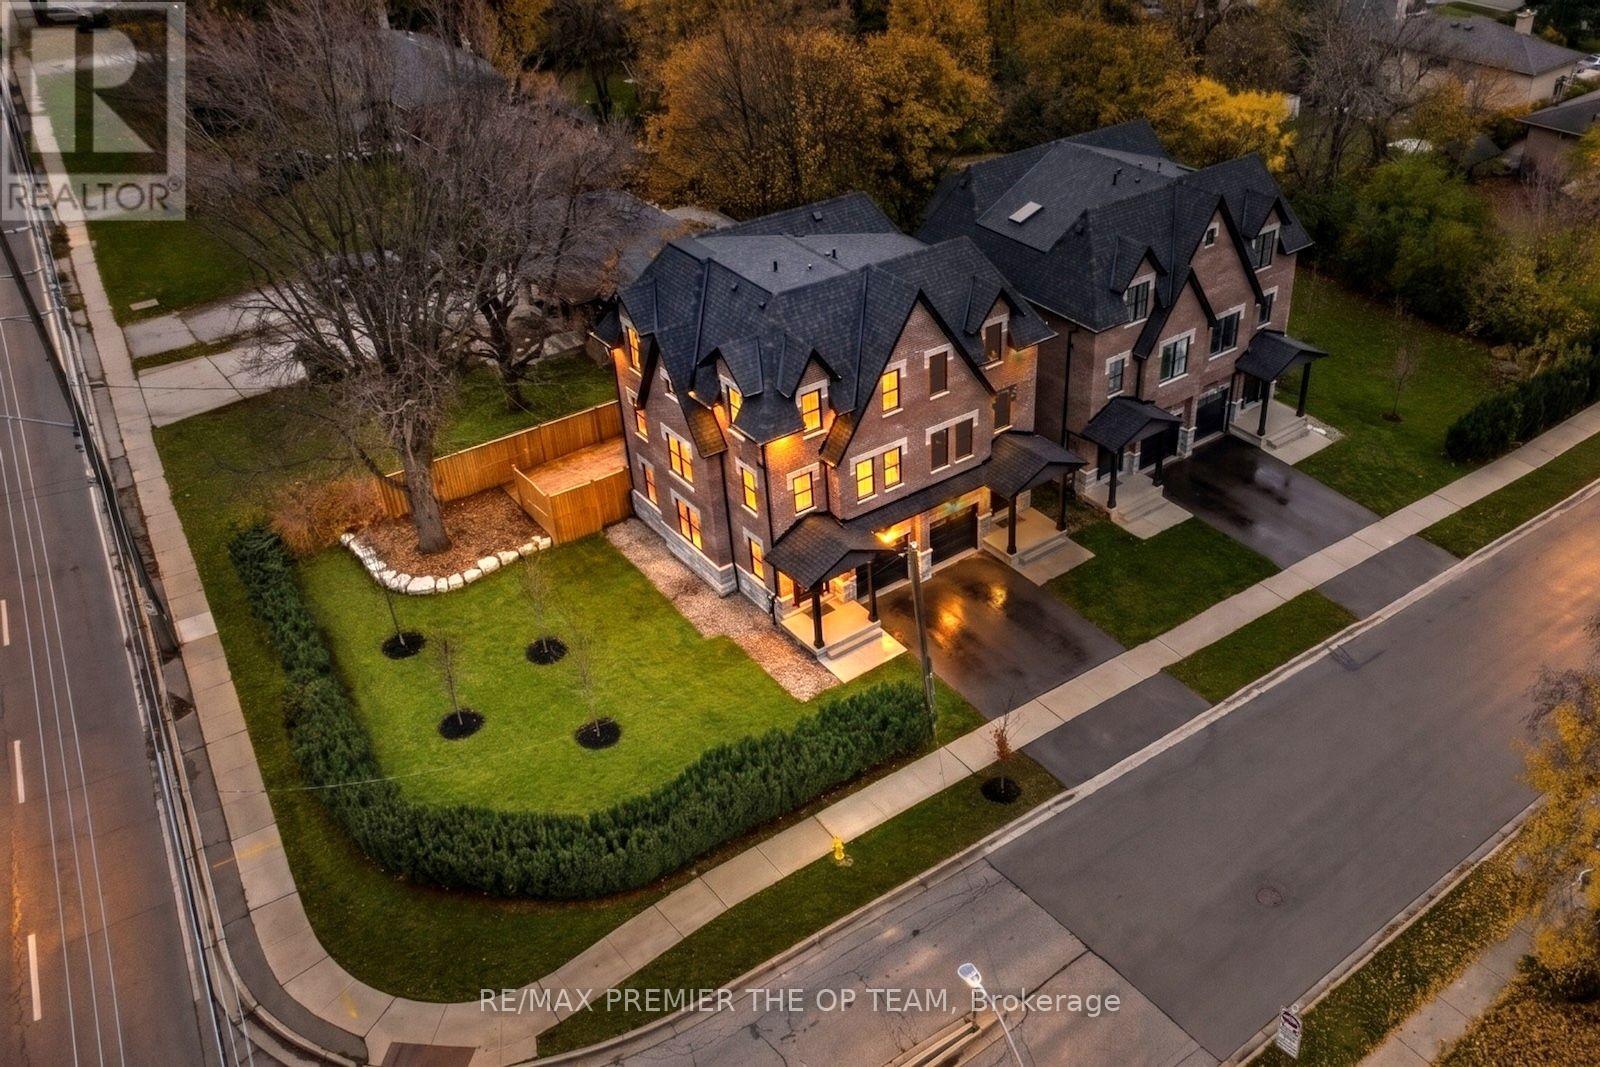
1 Merino Road
Vaughan, Ontario
Built 2022 and finished like a custom home, 1 Merino Rd sits at Keele & Major Mackenzie in one of Maple's most established, upscale pockets. An 8" block party wall with soundproof insulation and triple-pane windows keep it quiet and private. The open-concept second level is made for entertaining: high-end quartz counters, a family room with fireplace, and a walk-out to a two-level deck with a natural gas BBQ line. Upstairs, 3 bedrooms include a primary suite with ensuite and walk-in closet. The finished, spray-foam-insulated basement adds a 4th bedroom option plus a rec room built under the garage. 4 baths, hardwood, glass railings, pot lights and central vac throughout. Furnace, A/C and hot water tank are owned, not rented. Built-in garage, parking for 2, and an oversized side yard you rarely get with a semi. Minutes to Maple GO, Vaughan Mills, Hwy 400, Cortellucci Vaughan Hospital, parks and well-regarded schools. Vacant, move-in ready and set up for a quick close. Some photos virtually staged. (id:63381)
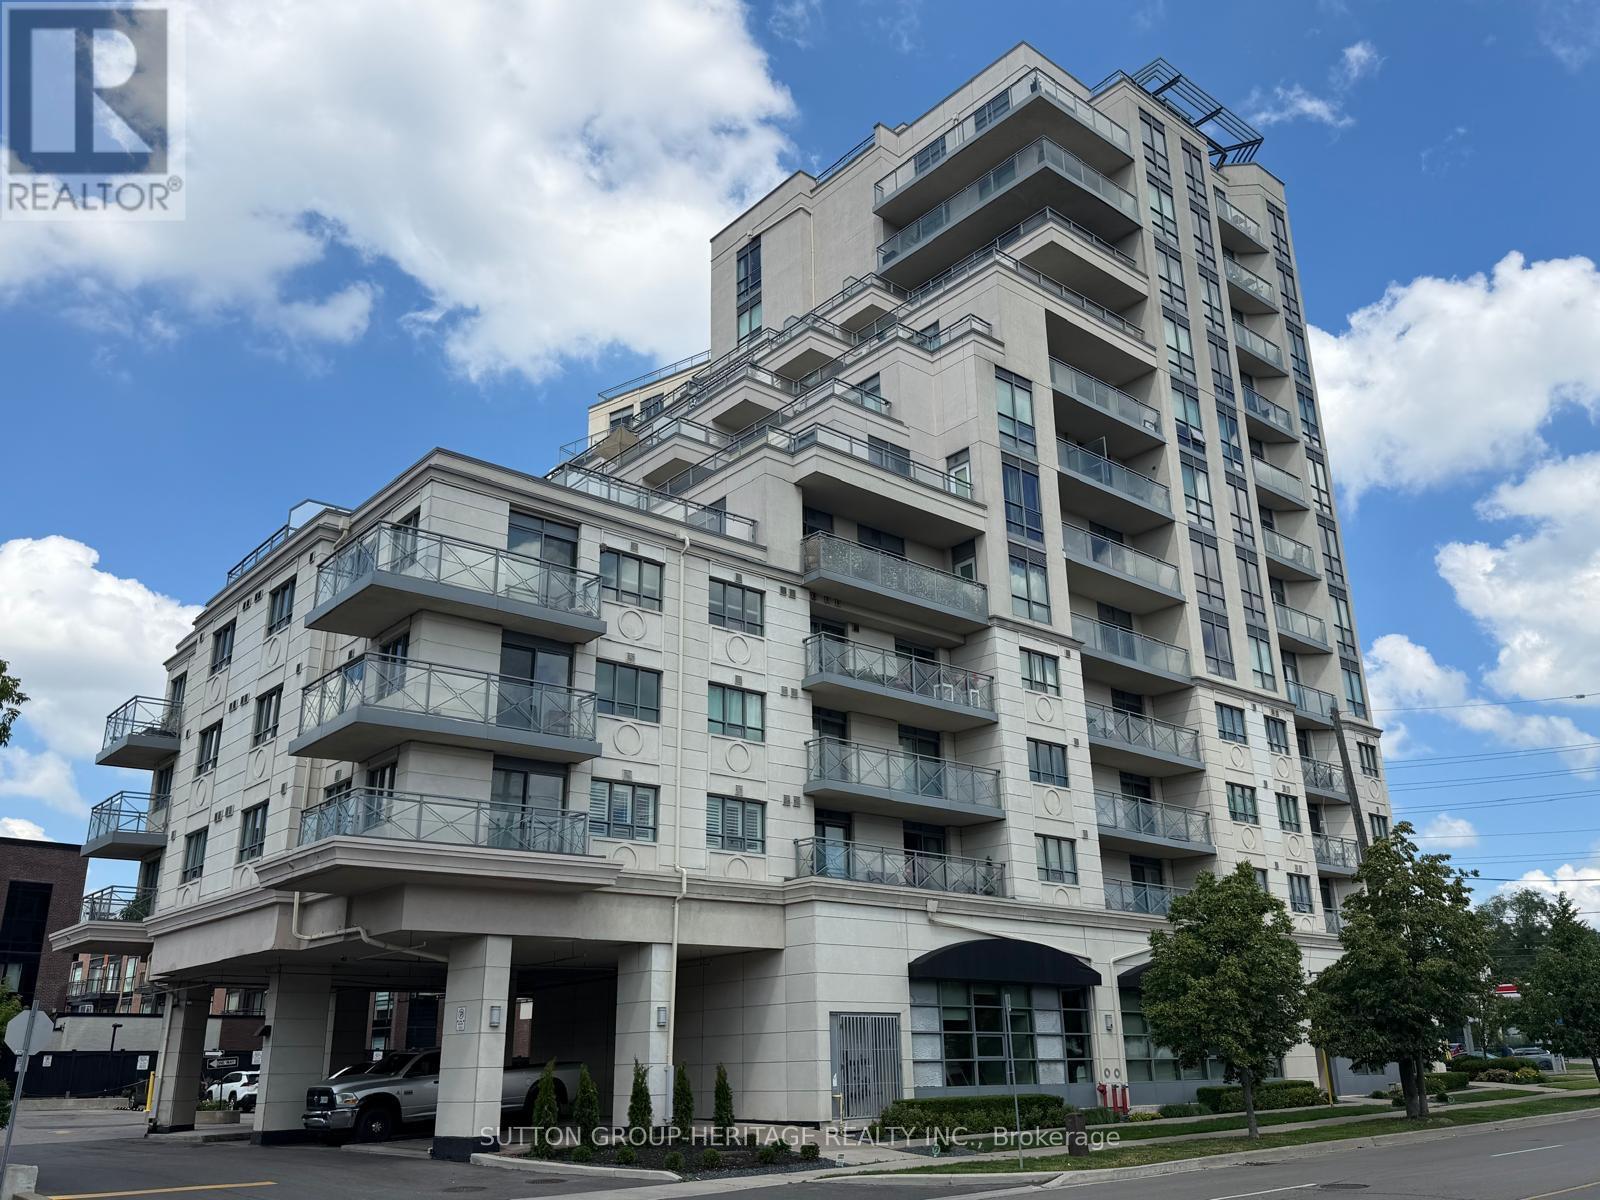
404 - 7730 Kipling Avenue
Vaughan, Ontario
Welcome To 7730 Kipling Ave Unit 404 In West Woodbridge! This Move-In Ready 2 Bedroom, 2 Bathroom Condo Offers Approx. 800 Sq Ft Of Bright, Open Concept Living Space Plus A Terrace Balcony With City Views. Recently Updated Within The Last Few Months With New Flooring Throughout, A Brand New Stove, New Vanities In Both Washrooms, And A Fresh Coat Of Paint. Enjoy A Modern Open Kitchen With Granite Counters And Stainless Steel Appliances. Great Building Amenities Include A Gym And Rooftop Patio With BBQ Area. Conveniently Located Steps To Public Transit, Shopping, Parks, Schools, And Everyday Amenities. Includes 1 Parking Spot And 1 Locker For Extra Storage. (id:63381)
11437 Leslie Street
Richmond Hill, Ontario
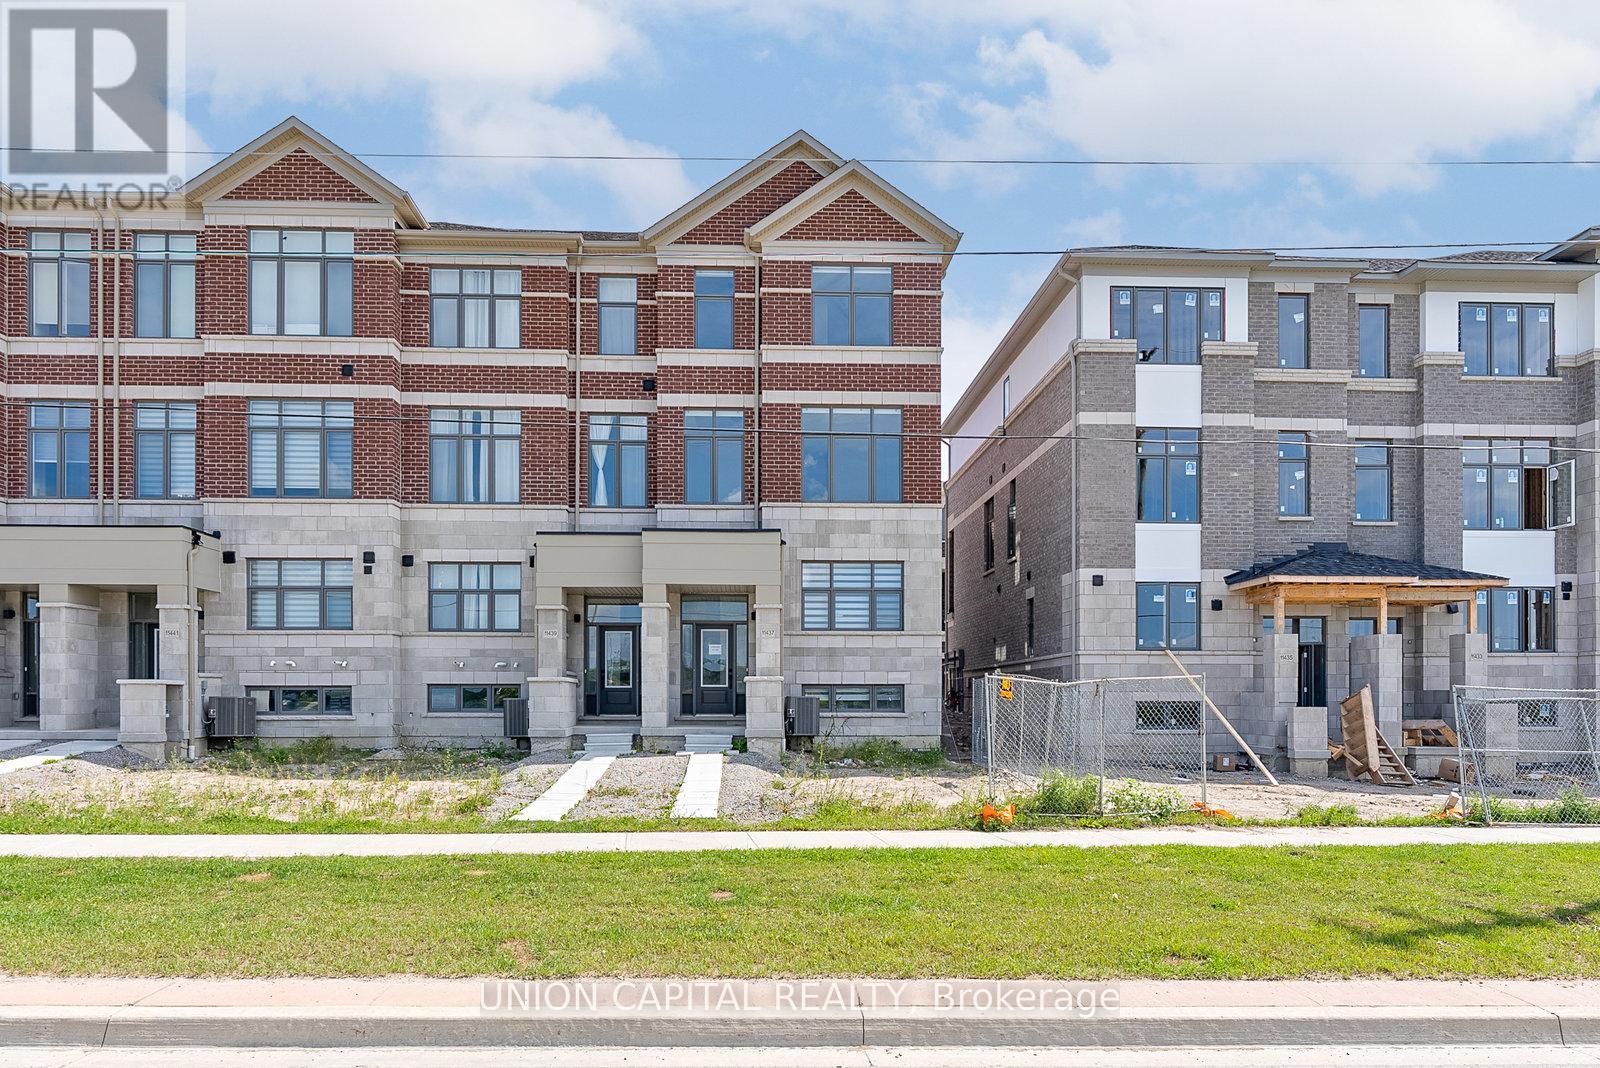
Experience elevated living in this newly built luxury end-unit townhome, showcasing over$80,000 in premium upgrades and designer finishes throughout. A rare double-car garage, expansive west-facing unobstructed views, and oversized windows create an exceptional sense of space, light, and privacy. Thoughtfully designed with 10-foot ceilings on the main level and 9-foot ceilings above, this residence offers a sophisticated open-concept layout ideal for modern living. The gourmet kitchen is appointed with upgraded custom cabinetry, refined finishes, and superior craftsmanship, seamlessly blending style and functionality. Featuring four spacious bedrooms, two of which with its own private ensuite, this home delivers the ultimate in comfort and convenience. The luxurious primary ensuite has been extensively upgraded with high-end finishes, offering a spa-inspired sanctuary. An exceptional opportunity to own a premium end-unit residence that combines contemporary elegance, abundant natural light, and breathtaking views in a highly desirable setting. Location features include 5min drive to Costco, Hwy 404, Richmond Green Park and Richmond Green High School. (id:63381)
87 Spring Arbour Road
Vaughan, Ontario
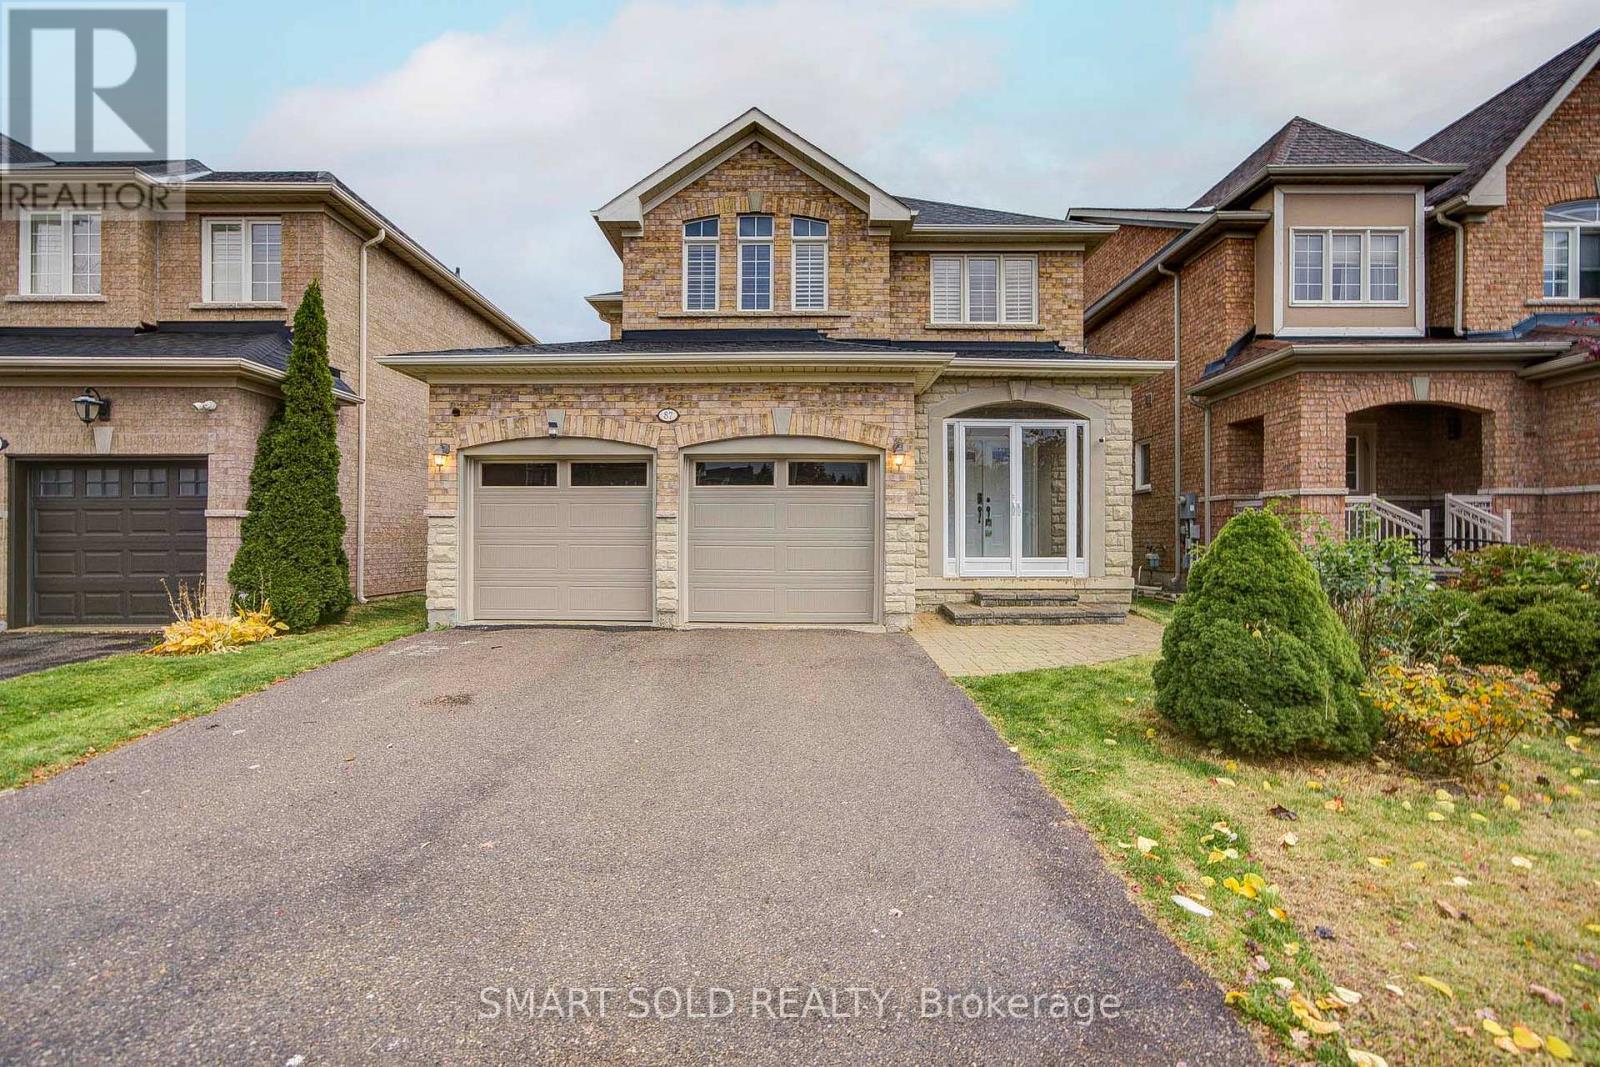
Offers Anytime!! Zoned In Top-Rated School Districts: Stephen Lewis S.S. And St. Theresa Of Lisieux Catholic High School. Premium 4+1 Beds 4-Baths Double-Car Garage Detached Home With A Walk-Out Finished Basement, Located In One Of The Most Desirable Neighbourhoods, Thornhill Woods In Patterson. Thoughtfully Updated And Well Maintained, This Home Offers Recent Upgrades: Solid Hardwood Flooring (2018) Throughout The Main & Second Floors (Tile In Kitchen & Foyer), Updated Main-Floor Countertops (2018), Smooth Ceilings With New LED Pot Lights (2026), New Front Entry Door And Storm Door (2018), New Roof (2019), Added Roof Insulation(2023), Professionally Upgraded Cabinets (2026), Kinetico Water Softener And RO System (2022), New A/C (2026 With 10 Year Warranty), New Garage Door (2026), New Light Fixtures (2026), New Switches, Bathrooms Renovated (2018 Including Primary Ensuite), Added GFCI Outlets (2026), Freshly Painted, New Caulking, Trim And New Baseboards (2026). Main Floor Features A Bright, Functional Layout With Distinct Living & Dining Areas Framed By A Cozy Fireplace And Bathed In Natural Light. Newly Upgraded Kitchen (2021) Features Upgraded Cabinets With New Hardware (2026), Double Sink, Quartz Countertops, Contemporary Finishes, And Newly Stainless Steel Appliances. Upstairs, The Spacious Primary Bedroom Offers A Fully Renovated Ensuite (2018) With Stylish Upgrades. Three Additional Well-Sized Bedrooms And An Upgraded Shared Bathroom Provide Comfort And Flexibility For The Whole Family. The Professionally Finished Walk-Out Basement (2022) Adds Valuable Living Space With An Additional Bedroom, 3-Piece Bathroom, Perfect For In-Laws, Extended Family, Or A Media Room. Enjoy Easy Access To Highway 407, Hwy 7, Public Transit, GO Stations, Parks, Scenic Trails, Community Centres, Restaurants, Supermarkets, And More. (id:63381)
29 Maurino Court
Bradford West Gwillimbury, Ontario
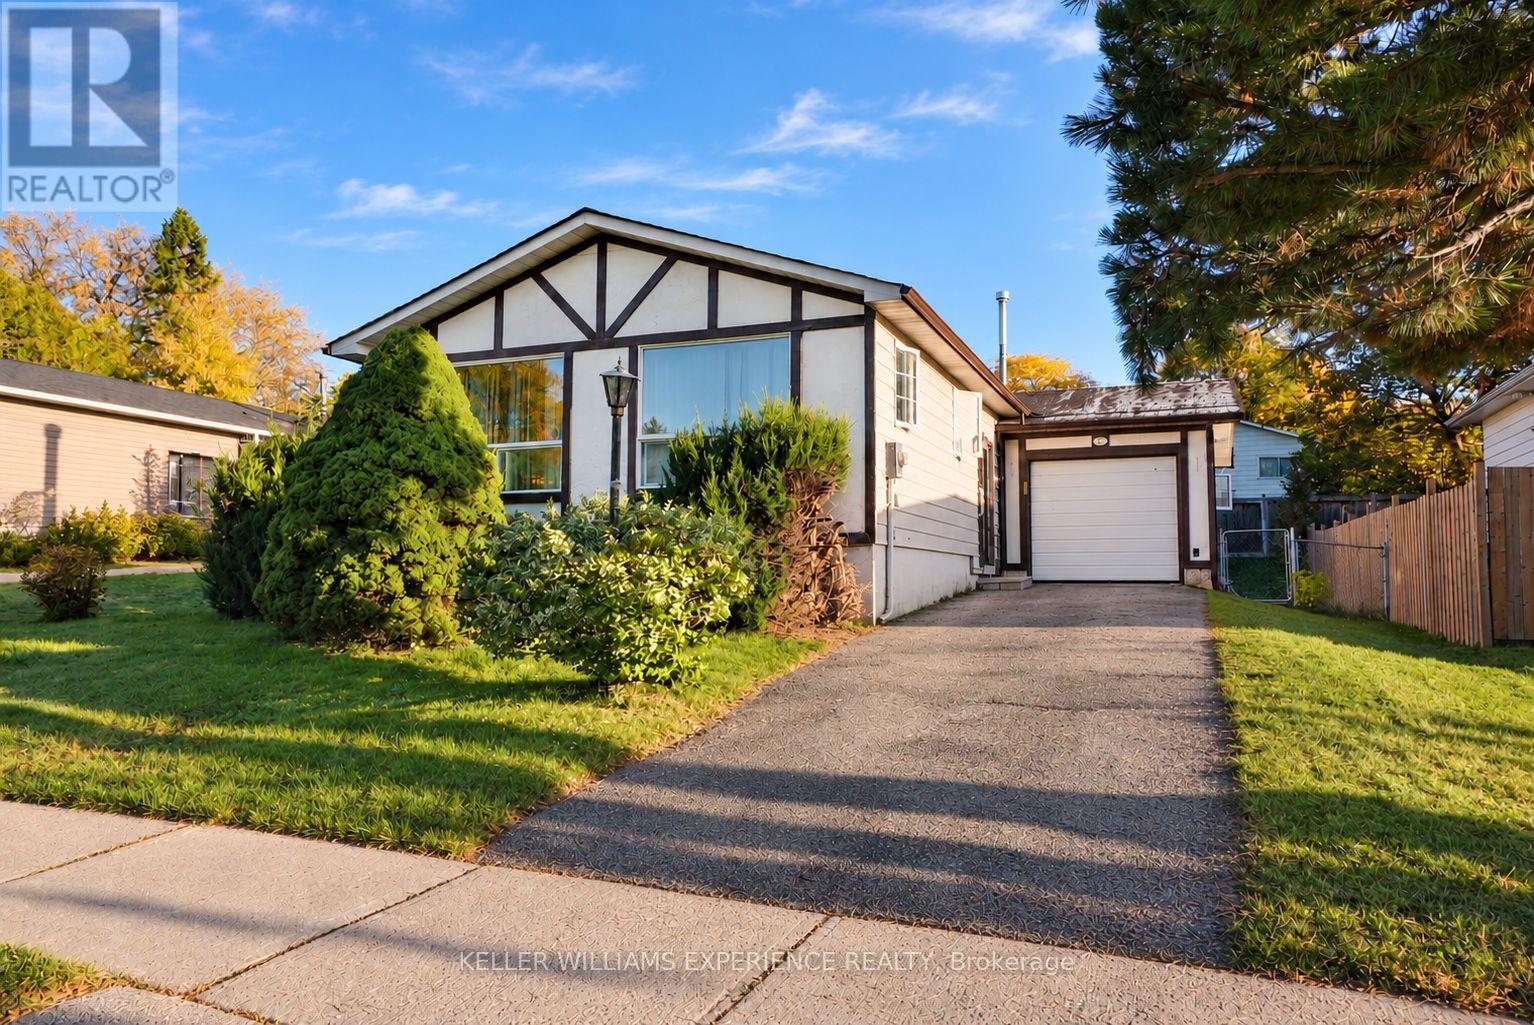
DETACHED FREEHOLD HOME OWNERSHIP IN BRADFORD FOR $525,000! An incredible opportunity to enter the Bradford real estate market and make this home your own! Nestled on a quiet, mature tree-lined court in a family-friendly neighbourhood, this detached raised bungalow offers endless potential for buyers looking to build equity while adding their own personal touches. Featuring 3 bedrooms, 2 full bathrooms and a fully finished lower level complete with a spacious family room and recreation room, there's plenty of space for the whole family. Step outside to a backyard offering room for the kids to play, a space to install a pool to enjoy during the summer months and space to create beautiful gardens and your own outdoor retreat. Whether you're a first-time buyer, investor or someone looking to put their renovation skills to work, this property presents an opportunity to get ahead of the market and create something truly special. Conveniently located close to schools, parks, shopping, everyday amenities and major highways, making it an ideal location for commuters. Bring your vision, unlock the potential and take advantage of this affordable opportunity to own a detached freehold home in Bradford! (id:63381)
112 Lake Avenue
Richmond Hill, Ontario
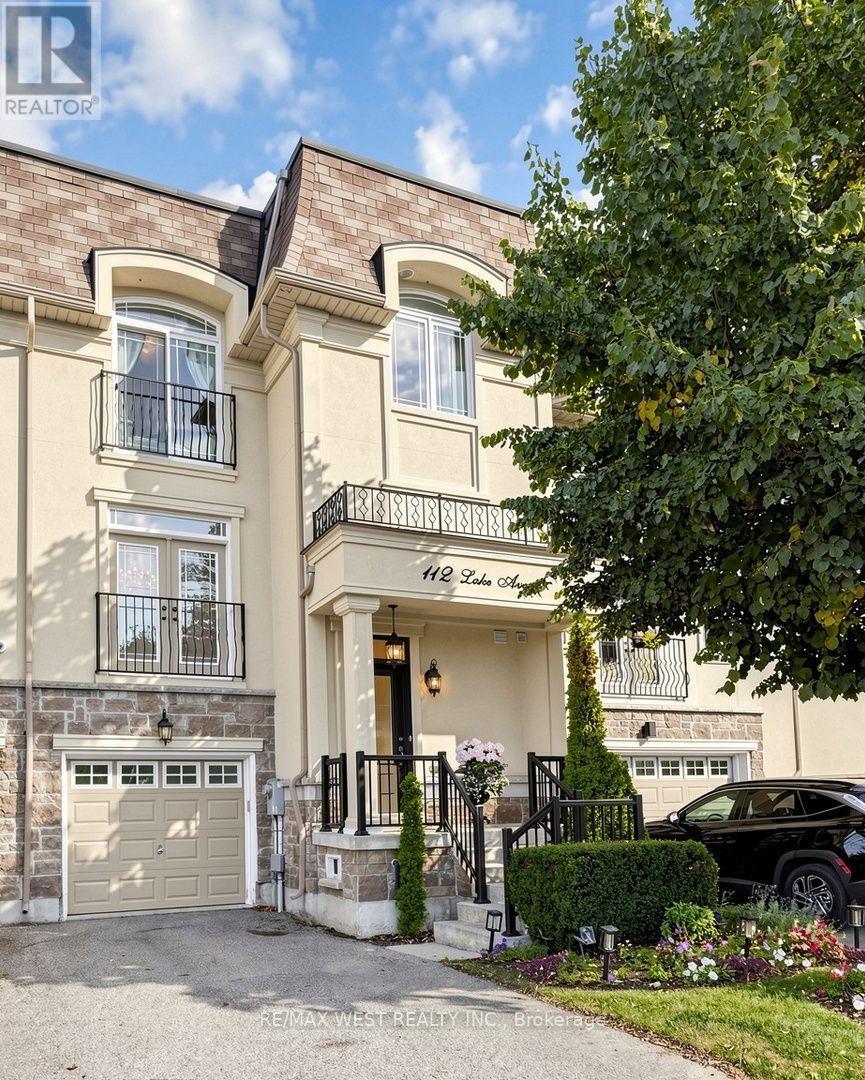
Welcome to 112 Lake Ave, a beautifully appointed executive freehold townhome in the highly sought-after Oak Ridges community of Richmond Hill. Surrounded by multi-million dollar homes. This spacious 4-bedroom, 4-bathroom home features a bright open-concept layout, generous living spaces, upgraded hardwood flooring, crown moulding, 9ft ceiling height on main & 2nd floors, and a spacious chef-inspired kitchen with a large custom island ideal for everyday living and entertaining. Features a low maintenance backyard with a BBQ gas line. Enjoy an exceptional location just steps from Lake Wilcox, offering easy access to nature and recreational opportunities, while Yonge St, Ozark Community Park, Oak Ridges Community Centre, public transit, Hwy 404, shops, restaurants, and everyday amenities are all conveniently nearby.The versatile ground-floor bedroom features a spa-inspired ensuite bathroom and separate rear entrance, offering excellent potential for an in-law suite, multi-generational living, or private teen retreat. A unique opportunity for buyers with potential extra income possibilities. Don't miss this exceptional opportunity in Oak Ridges! (id:63381)
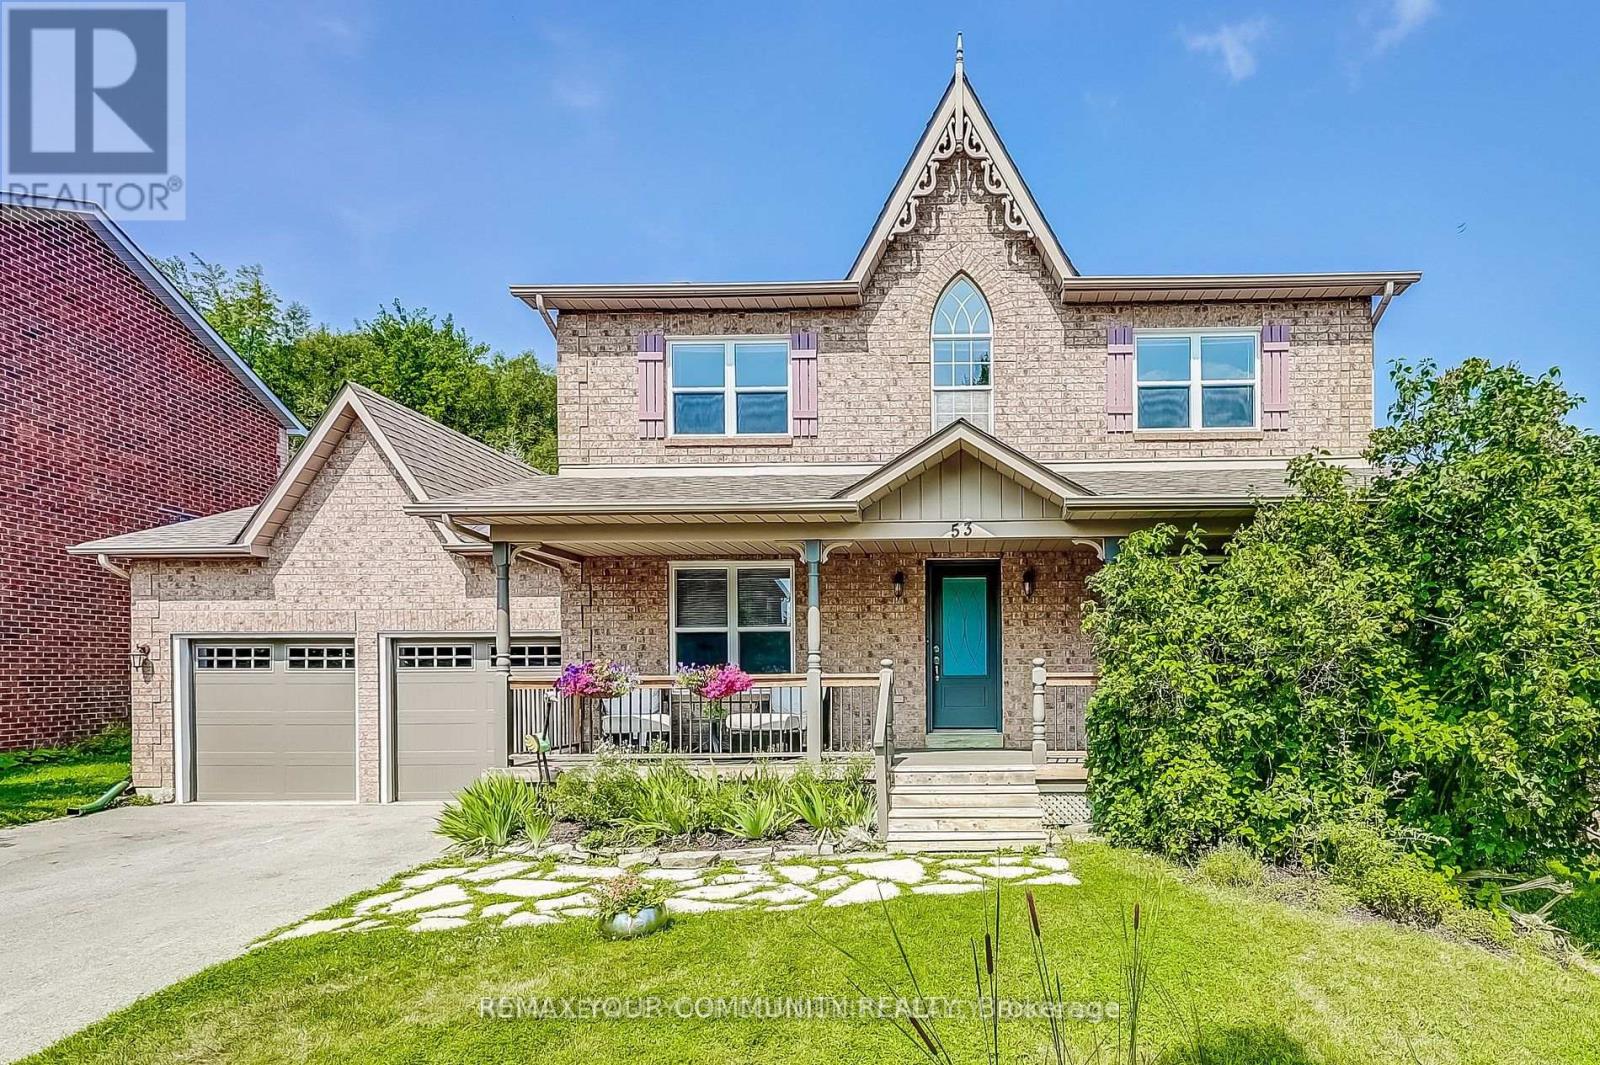
53 Bolton Drive
Uxbridge, Ontario
Quaker Village Family Home - Spacious - Private and Perfect for Family Living Welcome to this wonderful 2,675 Sq.Ft family home in desirable Quaker Village, offering an exceptional combination of space, comfort and a country-like setting -featuring 4 + 2 bedrooms and 4 bathrooms - 2 kitchens. This home provides plenty of room for a growing family, guests and everyday family life. The huge private backyard backs to Farmer's field creating a peaceful and picturesque backdrop with plenty of room for children to play with their own Playhouse, entertain and enjoy the outdoors. The backyard is truly an entertainers dream featuring an in-ground pool, hot tub and spacious deck. The home has had numerous updates, including all new or newer windows, offering the opportunity to move in and enjoy. The finished lower level adds valuable space with a kitchen, two additional bedrooms, Rec Room and a 3 piece bathroom. This flexible area is ideal for in-laws, a nanny, older children and guests. This property offers the space and flexibility families are looking for in Friendly Uxbridge with all the amenities Families need. (id:63381)
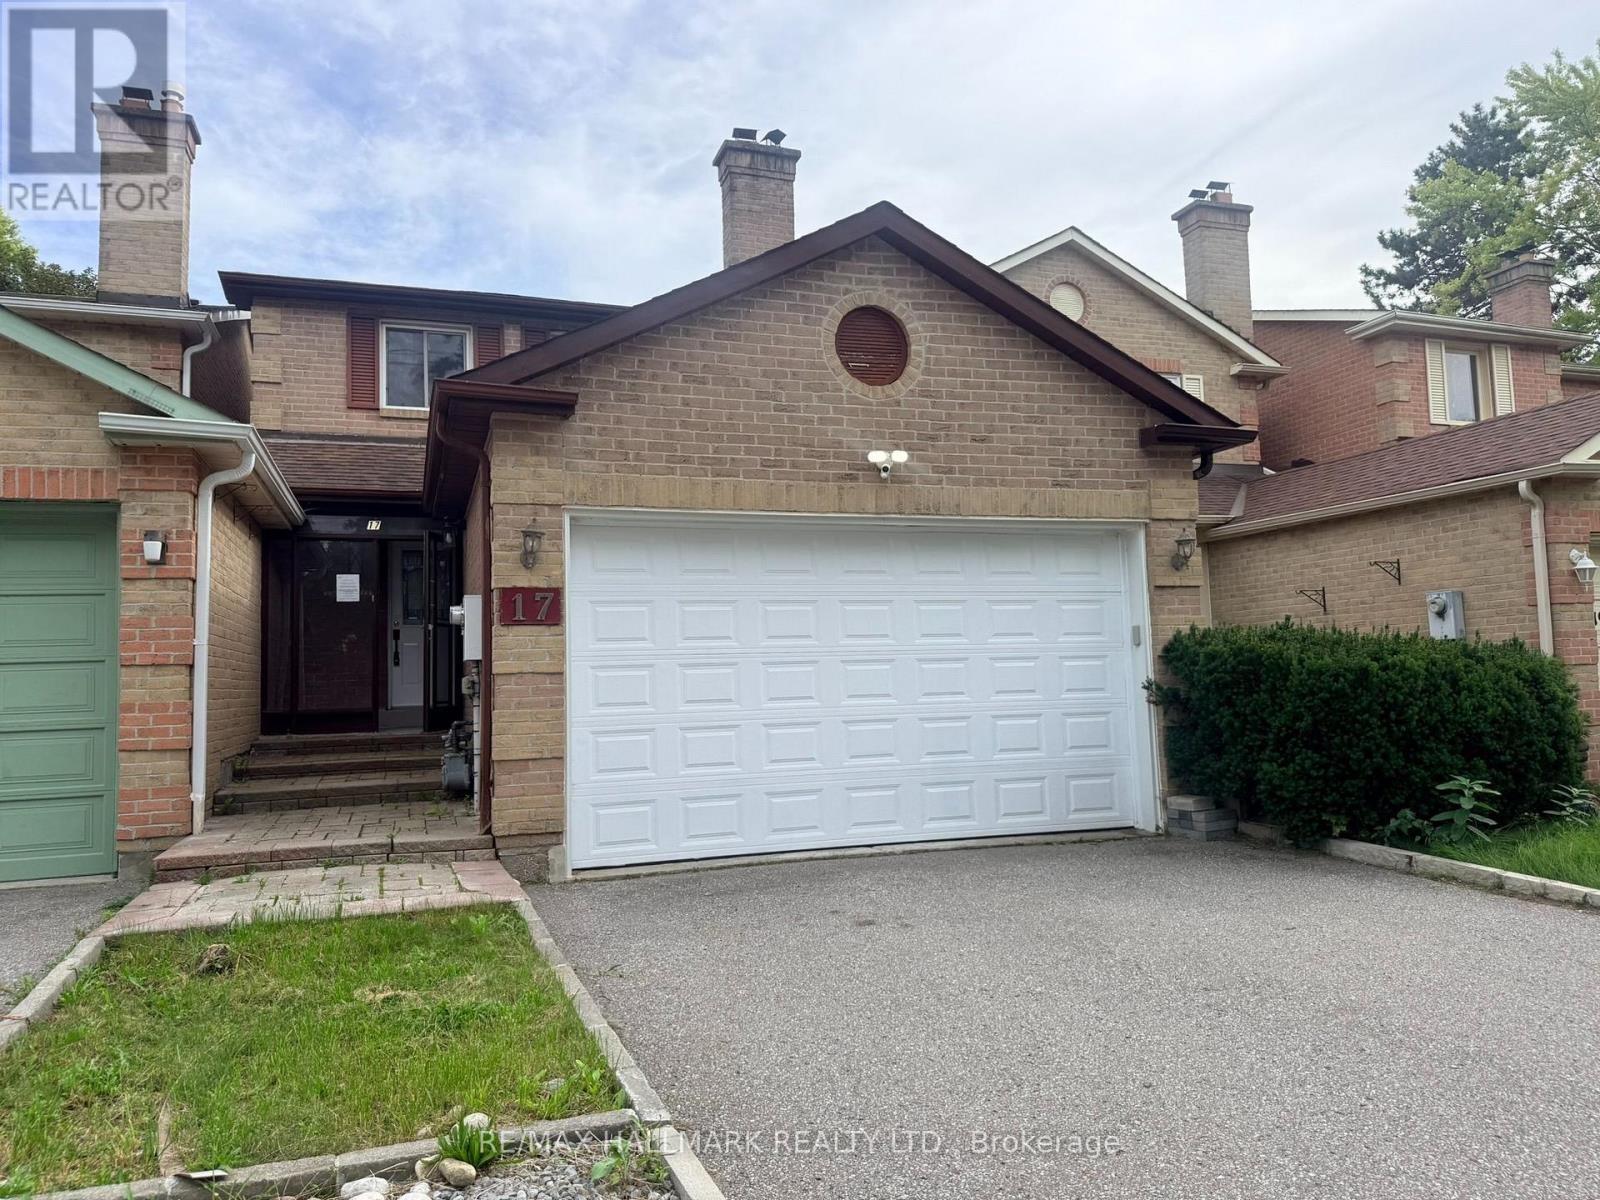
17 Old Wellington Street
Markham, Ontario
Welcome to Historic Markham Village. This 1641 Sq' home, 3+1 Bedrooms, 4 Bathrooms, Sunken Living Room with gas firelplace, Entertainers Kitchen with a Family Room with bar stool seatng area & walkout to the fully enclosed with wood fencing backyard through patio doors. Attached 2-car garage with long driveway. Close To Schools, parks, community centres, local shopping & restaurants. Quick access to Markham Go Station, Highways & Transit routes. (id:63381)
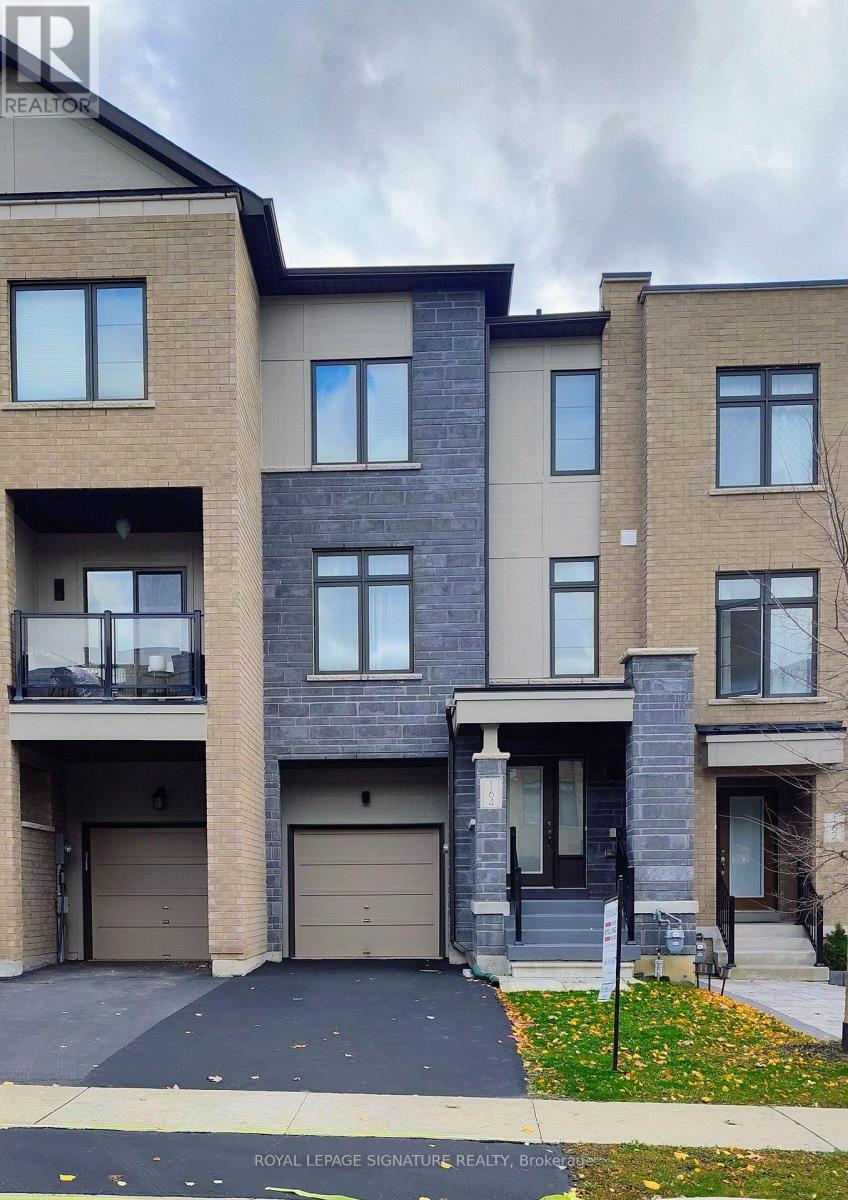
164 Tango Crescent
Newmarket, Ontario
Ready to move in! Stop Looking! A well maintained, 3 bedroom, bright and spacious freehold townhome. It has a nice layout, a built-in single garage with direct access to the house. All rooms have large windows and window coverings, His and Her walk-in closets in the Primary bedroom. Modern Open Concept Layout! 9Ft Ceilings On 2nd Level, Great Room With Wall Mount Fireplace, Dining And Eat-In Kitchen With Updated Island And Stainless Steel Appliances. Upgraded Hardwood Floors Throughout Main And Second Level. Direct access to the house from the garage. Close To All Amenities: Top rated schools, Hospital, Parks, Shopping, Highways (400 and 404). Steps To Upper Canada Mall, Go Station, Viva. Great Home in a quiet residential Neighborhood (with no through traffic)! Perfect for Family. Priced to sell home! Great Opportunity! Come And See It! (id:63381)
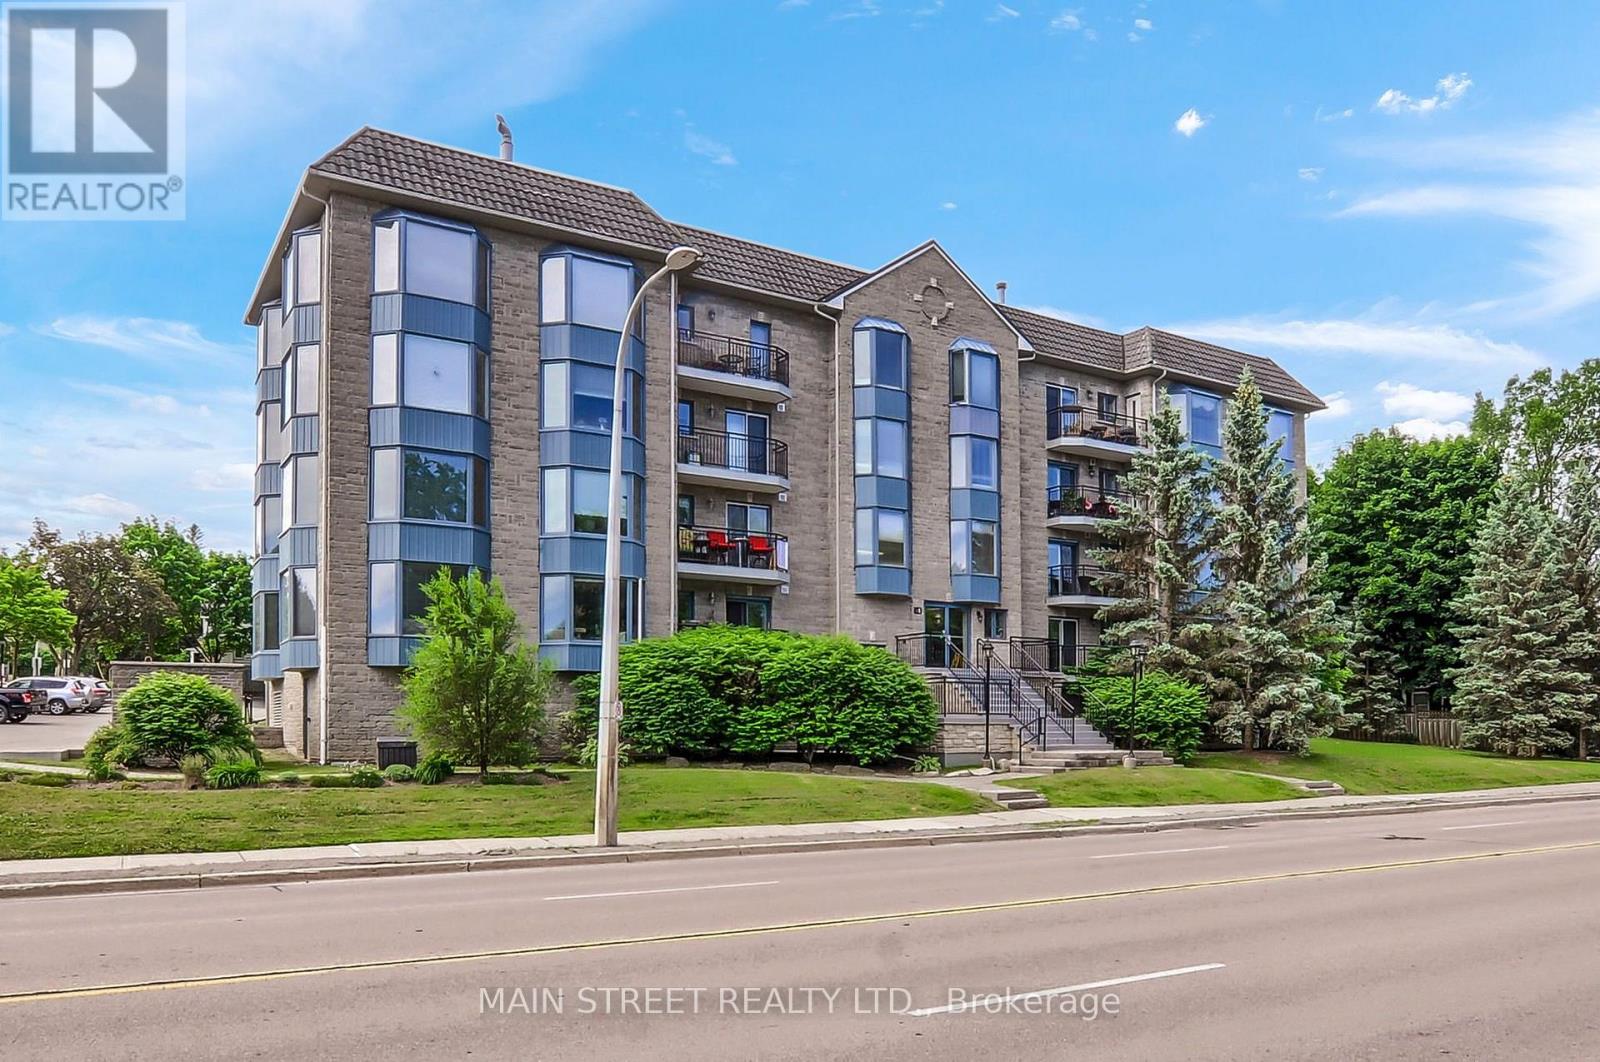
306 - 85 Wellington Street W
Aurora, Ontario
Welcome to this fabulous 1 Plus 1 bedroom 1130 ft condo in the heart of Aurora. Both newly installed broadly throughout the living and dining room combination, primary bedroom, and the den or second bedroom. This open concept condo has a spacious working kitchen, ample counter space which overlooks the dining and living room. The plus one bedroom or home office at the front of the condo as you step in, is an ideal room for whatever you have in mind. Includes also a five-piece bath*, walk out Westerly balcony, overlooks mature trees. The condo has one parking space and one locker. All rooms have been recently painted. Shutters on the living room, the living room has a fireplace* Walk to restaurants, library, parks and churches nearby. Come and have a look! (id:63381)