
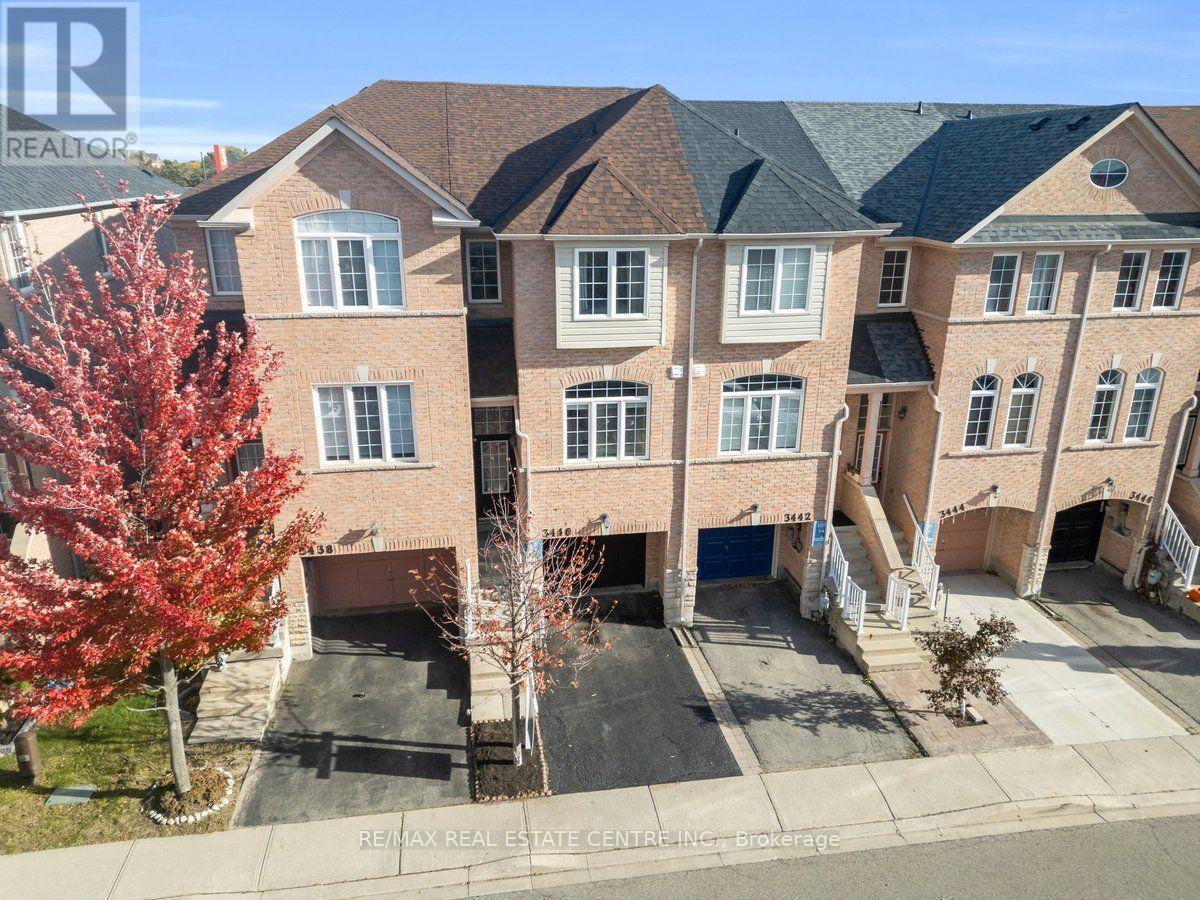
3440 Redpath Circle
Mississauga, Ontario
Move-In Ready! Welcome to this bright and spacious townhome, thoughtfully updated and perfectly suited for growing families. Featuring ** brand-new wood flooring throughout all three levels (October 2026) ** and a ** recently renovated kitchen (April 2026) ** , this home offers a fresh, welcoming feel from the moment you step inside. The main floor features separate living and dining rooms, ideal for family time and entertaining, along with a stylish updated kitchen and a sunny breakfast area with a large window. Upstairs, the private primary bedroom offers a cozy window seat, walk-in closet, and3-piece ensuite, while two additional spacious bedrooms provide room for the whole family. The lower level adds valuable living space with a versatile family room or home office, direct garage access, and a walkout to the fully fenced backyard-perfect for children to play and enjoy the outdoors. Enjoy the convenience of walking to Metro and Rexall, with easy access to Lisgar GO, Highways407 and 401, Walmart, Real Canadian Superstore, Home Depot, and Costco. Located in a welcoming, family-friendly community close to schools, parks, trails, community centers, and a playground within the complex.* A move-in-ready home with the space, comfort, and convenience to grow with your family!* (id:63381)
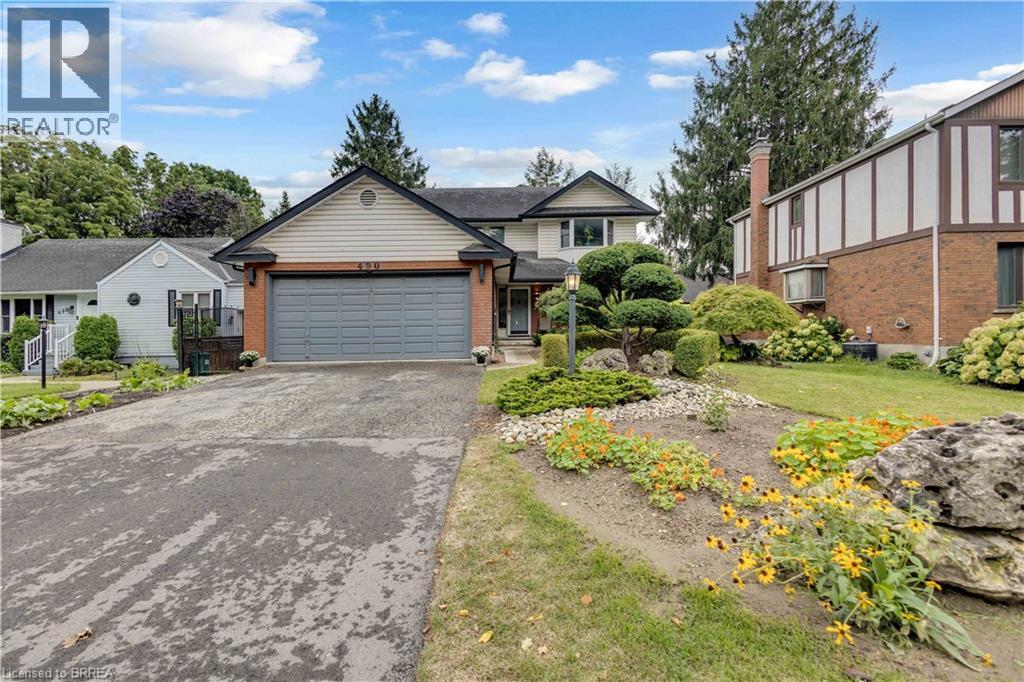
490 Devonshire Avenue
Woodstock, Ontario
Welcome Home to 490 Devonshire Avenue! Located in one of the Friendly City's most sought-after neighbourhoods, this impeccable and spacious two-storey home offers the perfect blend of comfort, style, and thoughtful updates throughout. From the impressive curb appeal to the beautifully maintained interior, this move-in-ready home is sure to impress! Step inside to discover gorgeous hardwood flooring throughout many areas of the home, along with an improved open-concept kitchen featuring updated countertops, backsplash, and new flooring. The home also offers an updated main floor bathroom, convenient main floor laundry, and a primary ensuite complete with a new stand-up glass shower. Fresh paint, updated light fixtures, hardware, and outlets throughout add a modern, polished feel. The home has seen numerous important updates, including a new furnace, new central air conditioning, all new windows, renovated upstairs and basement bathrooms, new hardwood stairs leading both upstairs and downstairs, new hardwood flooring in two bedrooms, and new kitchen flooring. The finished basement provides the perfect space for entertaining, featuring a spacious recreation area, wet bar, and cozy gas fireplace. Step outside and enjoy your own private backyard oasis, complete with a huge multi-level deck and an impressive oversized cedar gazebo, creating the perfect setting for entertaining family and friends or relaxing on warm fall days and evenings. With its spacious layout, extensive updates, fantastic entertaining spaces, and sought-after location, 490 Devonshire Avenue is a must-see! (id:63381)
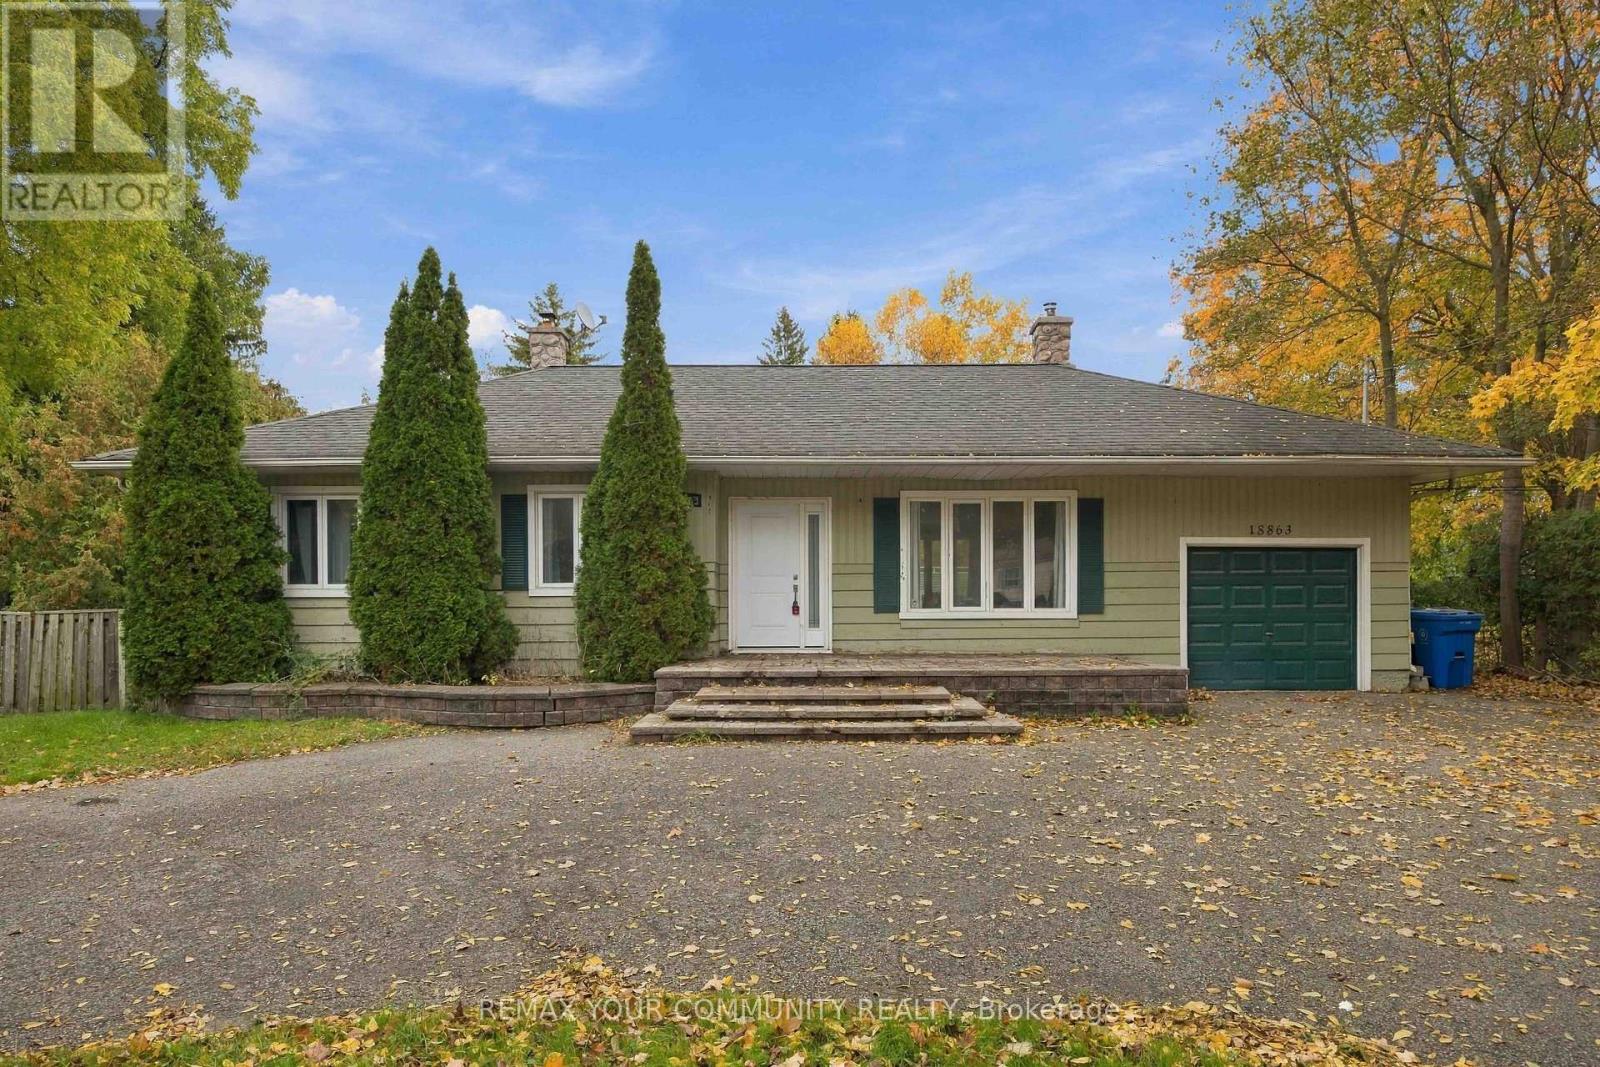
18863 Leslie Street
East Gwillimbury, Ontario
Unlock The Potential Of One Of Sharon's Most Exciting Investment Opportunities! Situated On A Rare 14,850 Sq Ft Premium Lot In A Rapidly Expanding High-Growth Corridor, This Well-Maintained Bungalow Offers Endless Possibilities For Investors, Developers, Business Owners, Or End Users. Desirable M.U.I (H4) Zoning Permits A Wide Range Of Uses Including Medical Office, Professional/Business Office, Animal Clinic, Commercial School, And More - Making This A True Live/Work Or Future Redevelopment Opportunity. Strategically Located Directly Across From New Commercial And Redevelopment Projects, This Property Is Positioned For Strong Future Growth And Exposure. Just Minutes To Hwy 404, GO Station, Shopping, Restaurants, And Major Amenities. Rarely Do Opportunities Like This Become Available In The Heart Of The Fastest Growing Sharon Community! (id:63381)
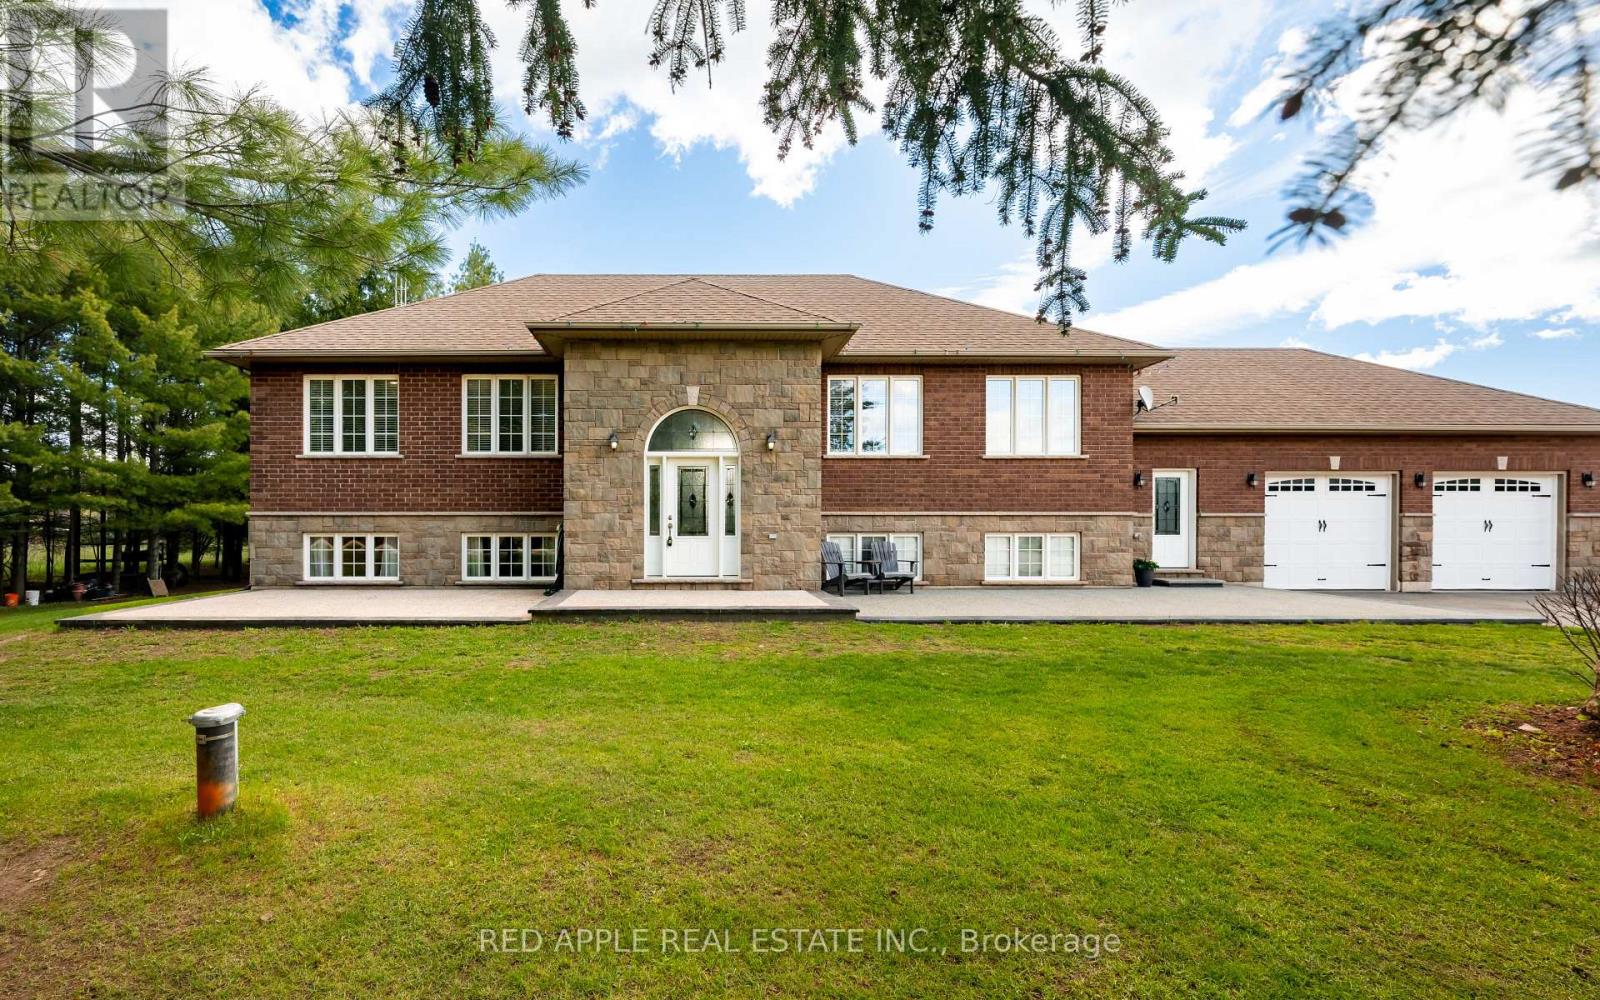
996609 Mulmur-Tosorontio Townline
Adjala-Tosorontio, Ontario
Welcome to your own 6 bedroom, 3 bathroom private oasis located on 1.7 acres. Where the only thing you'll hear in the morning is birdsong. Tranquil as it feels, you are 15 minutes from every amenity you need. This raised bungalow not only boasts 6 bedrooms in over 3500 square feet (including the basement square footage), it also has 2 kitchens which home offers endless opportunities.This property has seen over $110,000 in upgrades throughout, from the living spaces and finishes to the grounds and outbuildings. Every dollar shows.The main floor offers 3 bedrooms, including a primary suite that is a true sanctuary with a generous footprint, an ensuite, and a walk-in closet designed for two. The open-concept layout keeps the family connected, with a bright kitchen that flows seamlessly into the living space on even the busiest of mornings.The fully finished basement in-law suite adds another 3 bedrooms, a recreation room, a full bathroom, a kitchen, making it ideal for extended family, multigenerational living, or potential rental income. The property boasts two separate entrances lending itself to even more separation possibilities.Outside, the property is built for living. Park up to 12 vehicles with ease, gather around the fire pit, play basketball on a finished portion of the property, tend to the garden, or collect fresh eggs from the chicken coop. Kids and ATVs? There's room. Big family gatherings? There's space. Storage needs? Handled, both inside and out.This is the forever home you have been waiting for. Come experience it for yourself, and don't be surprised if Coco the cockatiel steals the show. (id:63381)
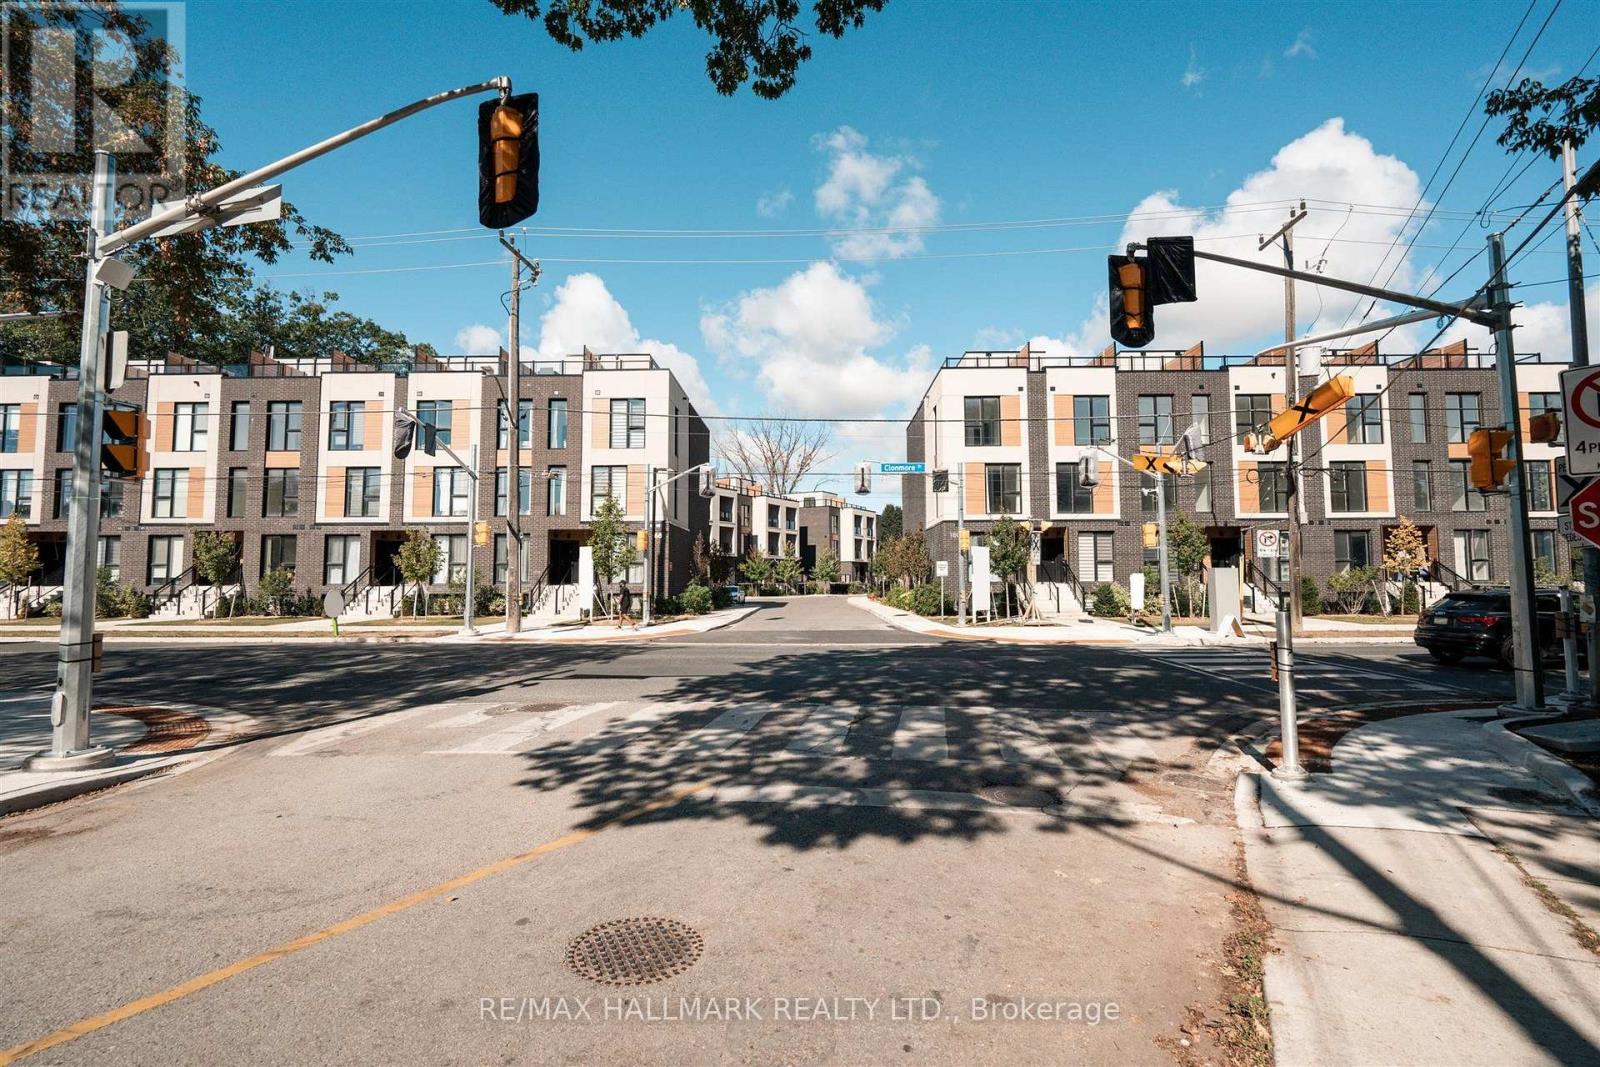
13 - 170 Clonmore Drive
Toronto, Ontario
Introducing a sleek and modern 1 bed+ Den & 1 bath suite at the highly anticipated Clonmore Urban Towns, complete with parking and a spacious, open-concept layout. Offering 625 square feet of interior living space and a generous 126-square-foot covered terrace, it's designed for indoor-outdoor living-perfect for quiet mornings, evening downtime, or hosting year-round. Inside, you'll find clean contemporary finishes, nine-foot ceilings, high-performance wide-plank flooring, and a stylish kitchen equipped with a never-used stainless steel appliance package, quartz counters, and a functional breakfast bar. Set in Toronto's Upper Beaches/Cliffside and Birchcliffe community, this location adds a whole new layer of possibility to your lifestyle. Transit is a breeze with quick access to major TTC bus routes, nearby GO stations, and convenient connections to the Warden subway. You're minutes from beaches, parks, boutique cafés, and local shops that give the area its relaxed yet vibrant energy. Whether you're starting your day with a lakeside walk, commuting seamlessly across the city, or exploring neighbourhood restaurants and markets, living here offers a balance of calm coastal living and urban convenience that's hard to beat. (id:63381)
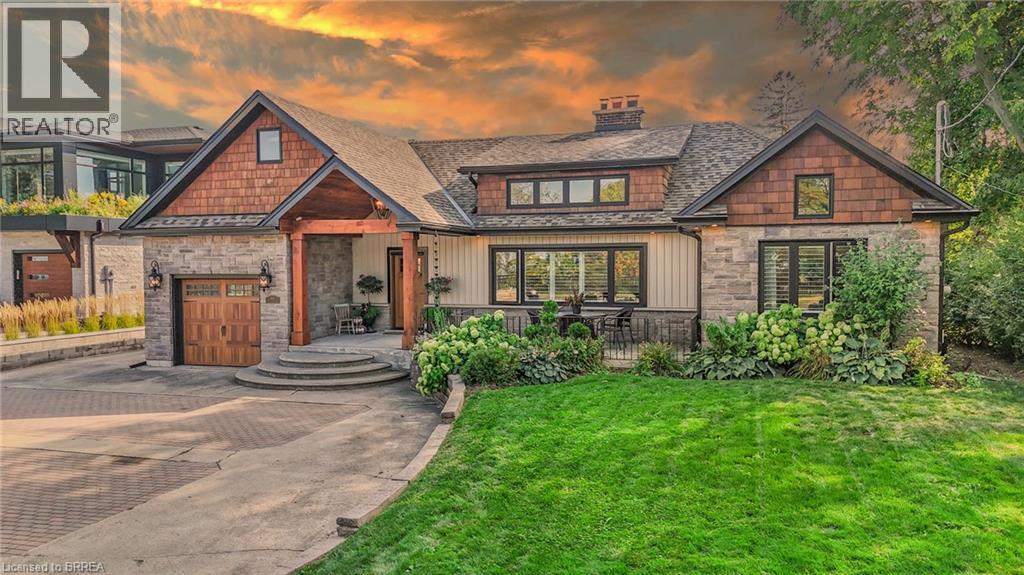
60 Mountain Brow Boulevard
Hamilton, Ontario
Experience perfection both inside and out at 60 Mountain Brow, where high-end finishes, meticulous attention to detail, and impeccable design converge— all framed by breathtaking views of the Hamilton Escarpment. The main level offers two distinct living spaces, each exuding elegance and comfort. The formal living room boasts soaring cathedral ceilings, an abundance of windows that fill the space with natural light, and a striking wood-burning fireplace that anchors the room. A separate family room, featuring vaulted ceilings and sliding doors, opens seamlessly to your private backyard oasis, creating the perfect balance of indoor and outdoor living. The gourmet kitchen showcases premium stainless steel appliances, custom cabinetry, and a designer tile backsplash, creating an elegant space for both culinary artistry and sophisticated entertaining. The luxurious primary suite boasts a spa-inspired ensuite with heated floors, a freestanding tub, glass shower, and dual vanities. The exterior of this home is equally impressive with a private back yard that is truly an oasis for ultimate relaxation and entertainment. Retreat under the stunning covered patio complete with an outdoor gas fireplace, prepare meals in the full outdoor kitchen with built-in BBQ and oven, or unwind while taking in the serene views of your private koi pond. A detached outbuilding adds yet another layer of versatile living. A full reconstruction in 2019 added new windows, roof, doors, floors, electrical, plumbing, HVAC, kitchen, and bathrooms. The basement is currently used as fully self-contained unit, a double-car garage was built in 2021, and a rear driveway was installed in 2023. This property offers exceptional parking with a front driveway for 12 vehicles, 8 additional spaces at the back, and a separate two-car garage at the rear. This home is not simply a place to live—it is a statement of lifestyle, luxury, and unmatched attention to detail!!! Some photos virtually staged. (id:63381)
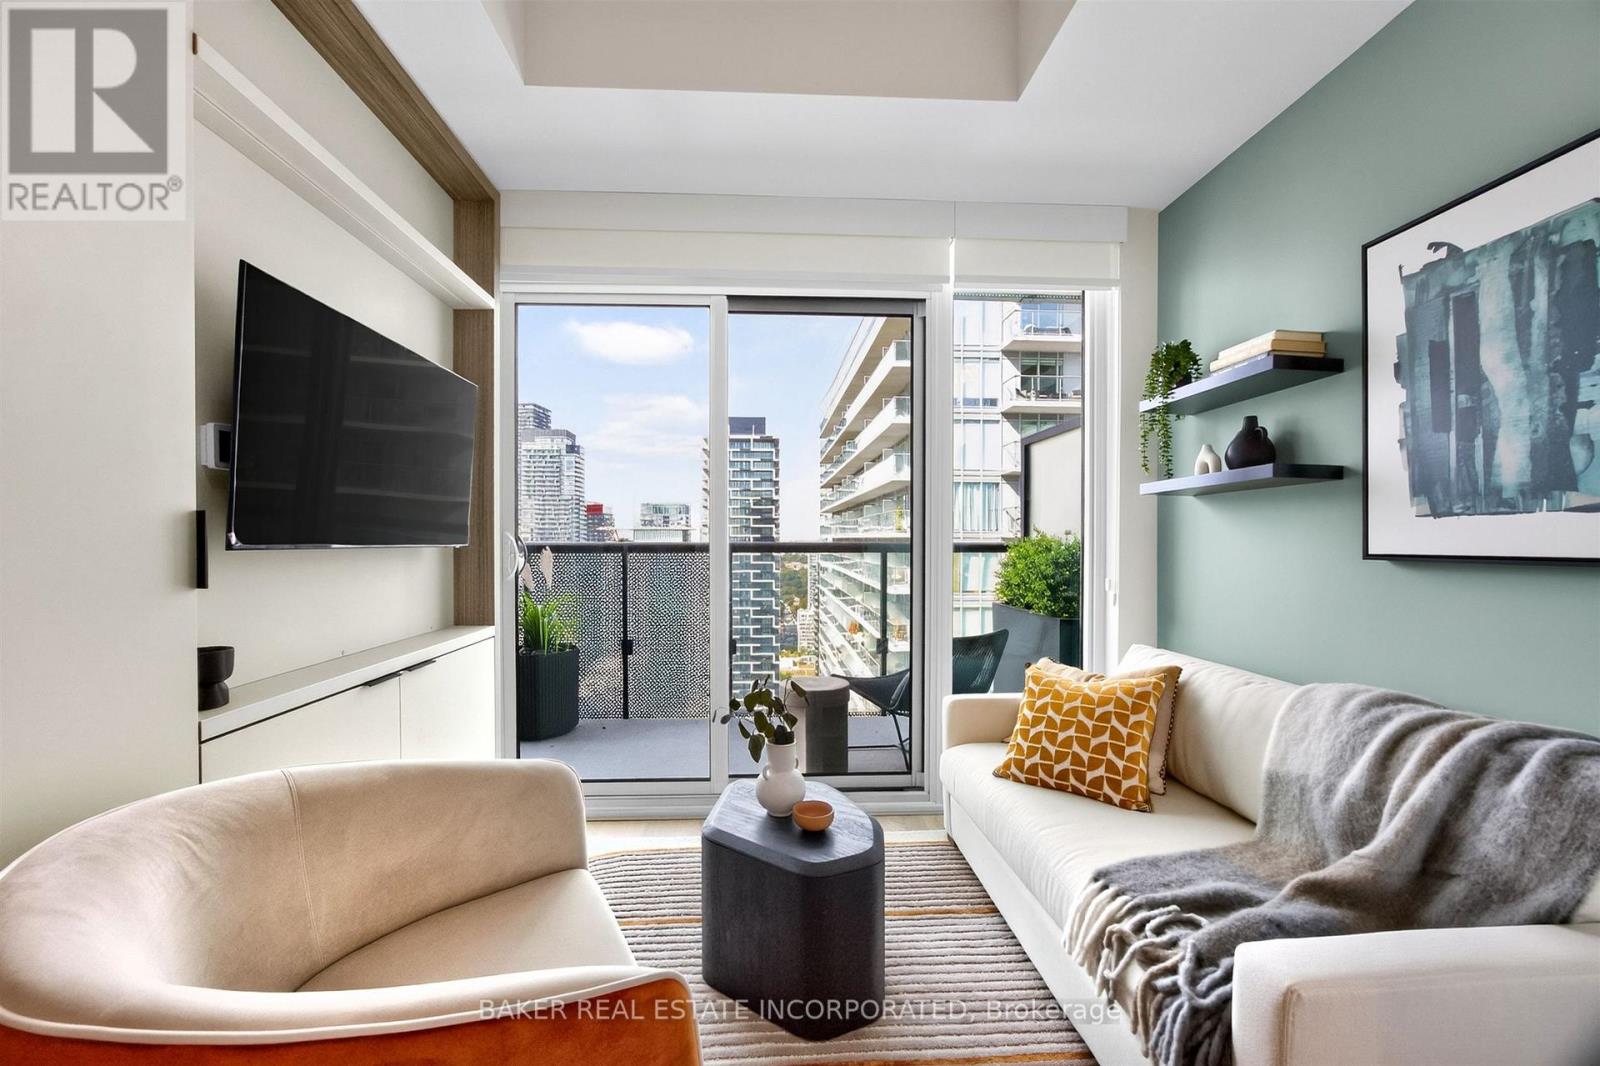
3203 - 127 Broadway Avenue
Toronto, Ontario
Be at the centre of it all. Live at Line 5, steps to transit, dining and shopping. Well-designed 2 Bedroom + Media unit with balcony. The grandeur and connectivity of contemporary boutique hotels have inspired Line 5's Lobby. Amenities over 3 floors include Concierge, Parcel Storage, Hot and Cold Food Storage, Pet Spa, Fitness Studio, Stretch and Yoga Studio, Juice and Coffee Bar, Party Lounge, Outdoor BBQ and Dining Lounge, Outdoor Theatre, Outdoor Games Lounge, Demo Kitchen, Outdoor Pool, Shared Work Space and more. Each suite creates an architectural expression that is both stylish and practical. (id:63381)
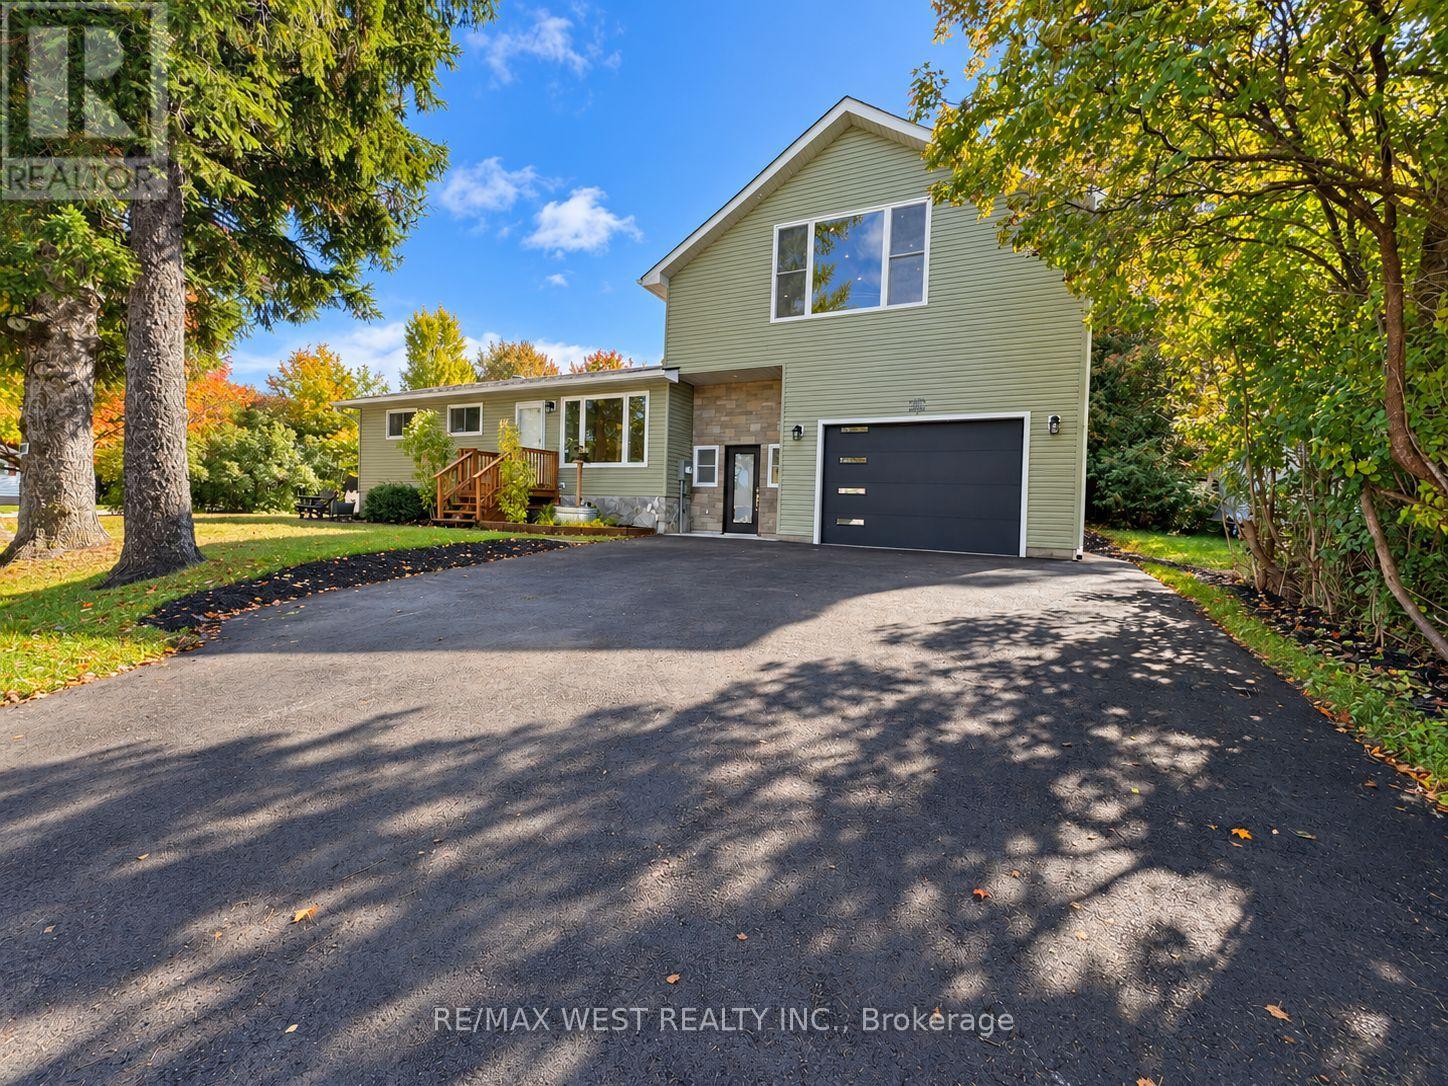
101 Lorne Street
Grey Highlands, Ontario
This 3+1 bungalow is a must-see! Completely renovated throughout. Like a new home, but with an older home lot. Absolutely immaculate. Super layout. New updated flooring throughout. Fabulous main floor living with a large picture window. Updated kitchen and appliances. New huge loft, which can be a family room or a primary bedroom or a nanny suite. You decide. Beautiful spacious rec room with a gas fireplace, perfect for theater night. Bring your most discerning clients. Shows 10 +++++. ** Some Photos are Virtually staged ** (id:63381)
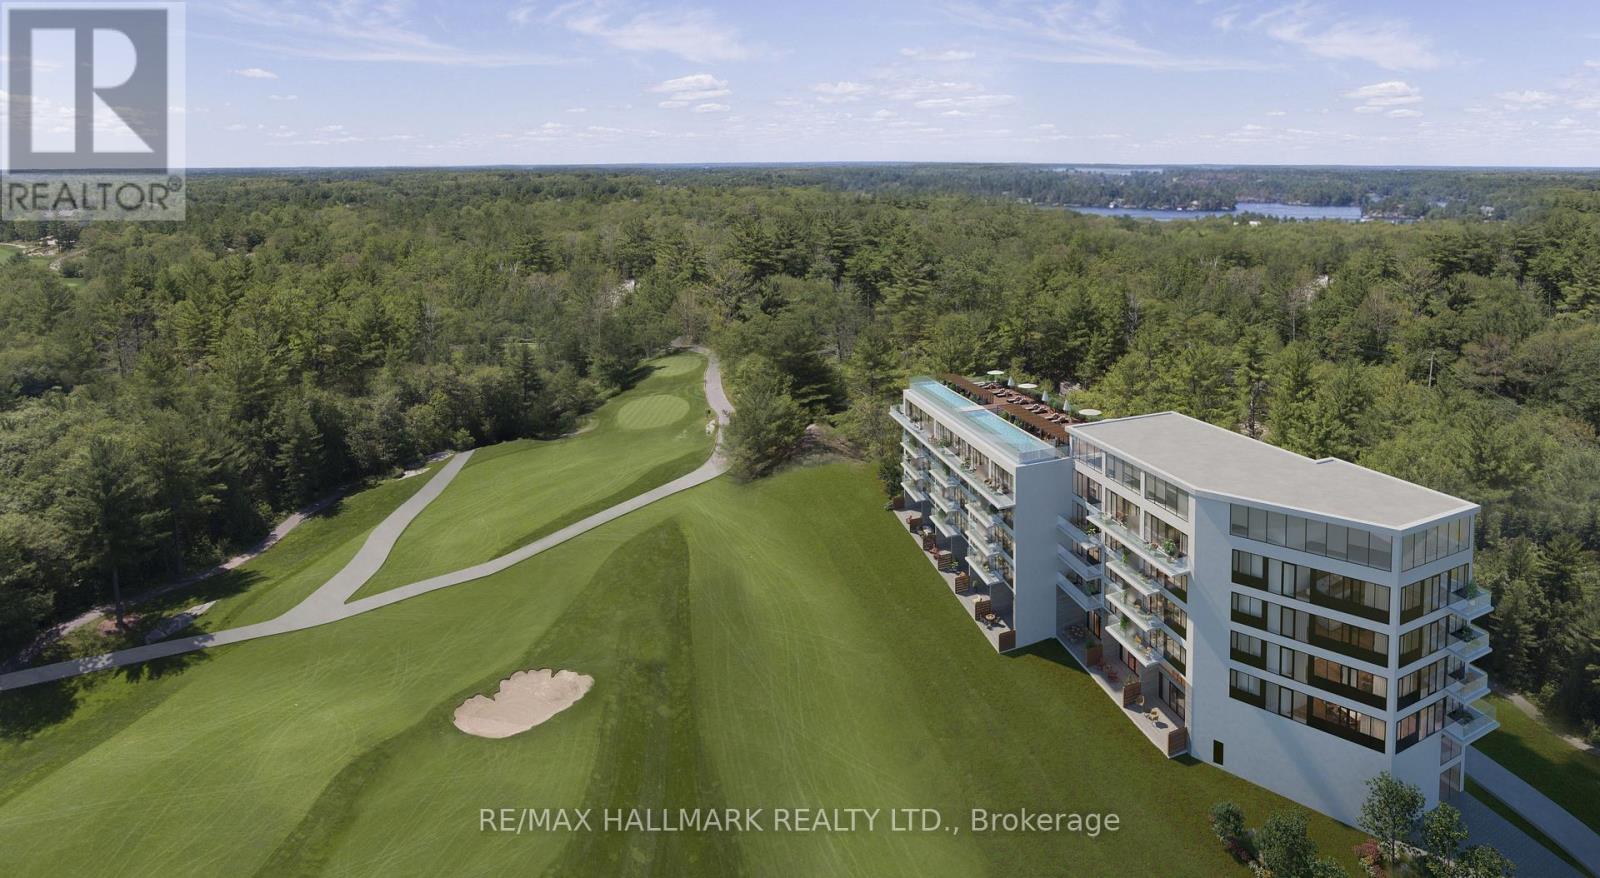
207 - 120 Carrick Trail
Gravenhurst, Ontario
Looking for a truly hands-off investment in the heart of Muskoka? Welcome to Muskoka Bay Resort Condos - a fully managed, hotel-inspired resort village by Freed Developments. This modern and contemporary studio suite offers 390 sqft of thoughtfully designed living space, plus a 100 sqft balcony with peaceful golf course views. Offered fully furnished, the suite features hardwood flooring, a sleek kitchen with island and backsplash, and refined finishes throughout. One parking space is included. Set within a serene natural landscape of Canadian Shield rock, winding trails, ravines and ponds, this resort is a nature lover's dream and a year-round destination. An exceptional opportunity to own in one of Muskoka's most desirable and well-managed resort communities. Enjoy access to the Pro Shop and Clubhouse, plus over 17,000 sq ft of resort-style amenities including two cliff-top pools, fitness centre, tennis courts, skating rinks, pickleball, bicycles, golf, hiking trails, and swimming. (id:63381)
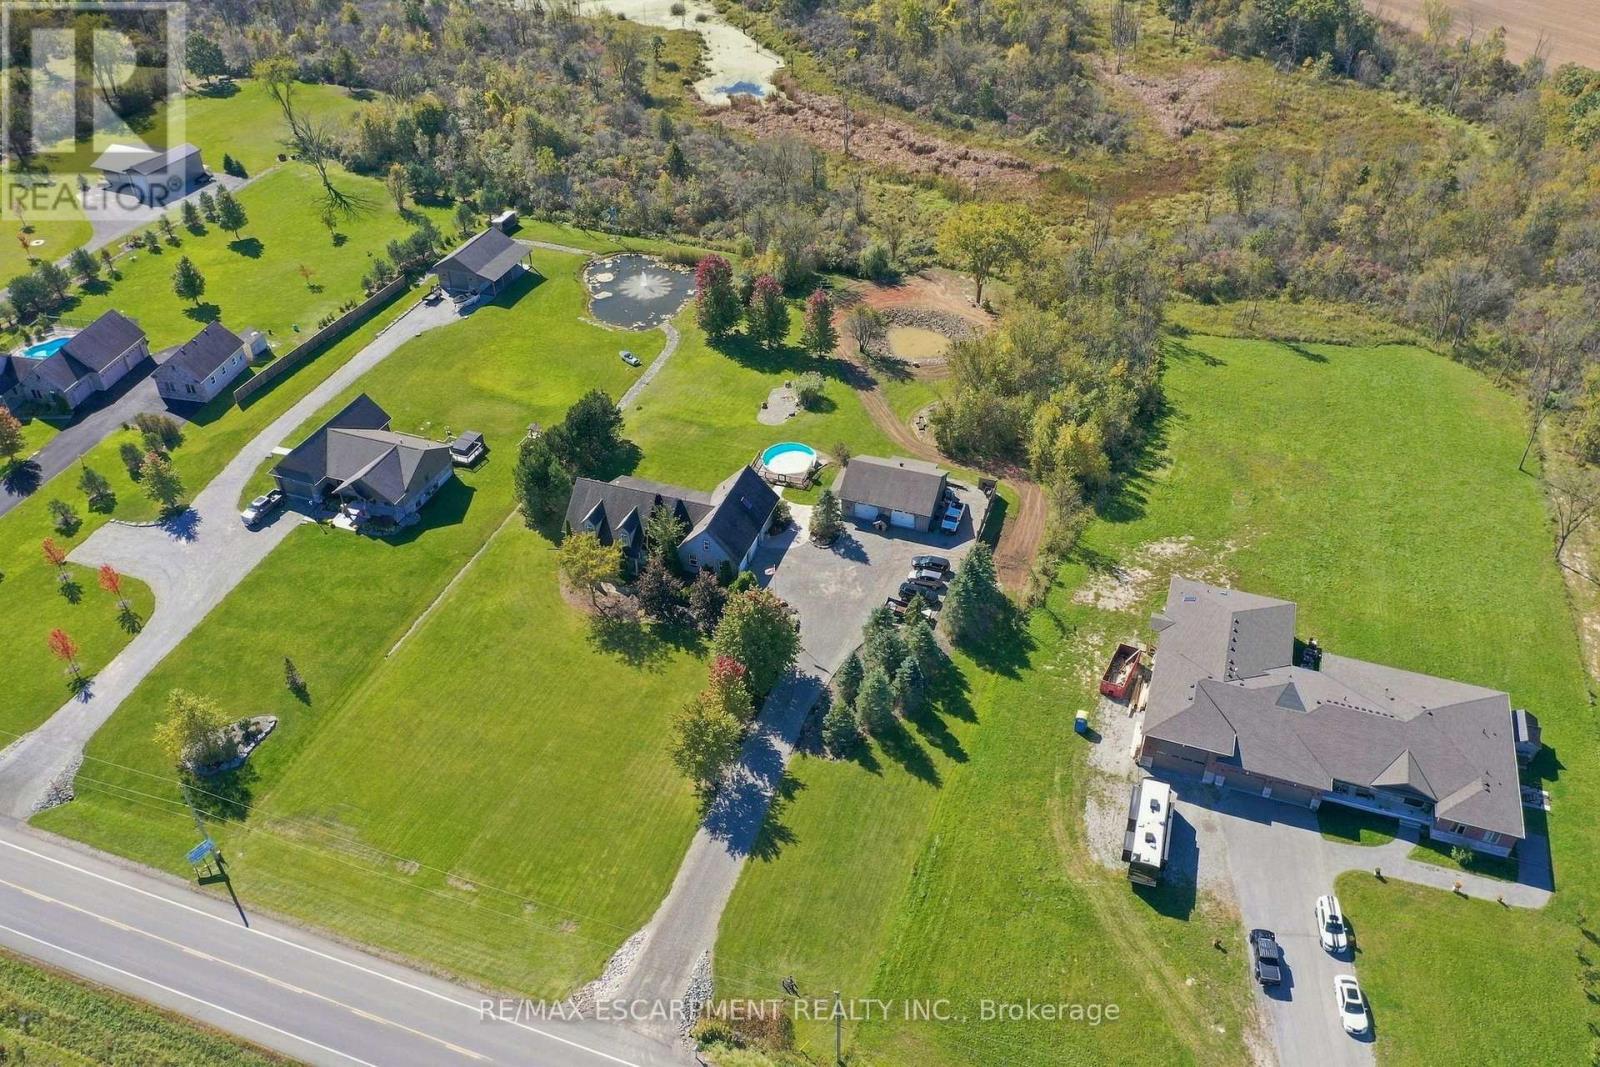
860 Regional Road 27
West Lincoln, Ontario
A spectacular Country retreat on 2.06 beautiful acres. This well-appointed Bungalow, built in 2005, has so much to offer. This lovely home has approx. 2200 sq ft of above grade living space with three plus three bedrooms. The main floor has a stunning kitchen, with an impressive island looking onto an inviting family room with gas fireplace surrounded finished in stone. There is also a main floor office, four piece family bath, two good size bedrooms and a main floor primary with four piece ensuite and walk in closet. For your convenience there is also main floor laundry and a two piece bath. Above the two car attached garage there is a finished bonus room which can be used as a huge bedroom, games room or possible theatre room with a direct staircase into the home. In the basement are three additional bedrooms, a large family room and a two piece bath. Outside we have a 28X32 heated shop for all your toys, a stunning covered porch to enjoy your coffee even on a rainy day, a hot tub, above ground swimming pool and even your own pond at the rear of the yard. This home ticks most boxes for anyone wanting a beautiful country retreat to relax and enjoy. RSA (id:63381)
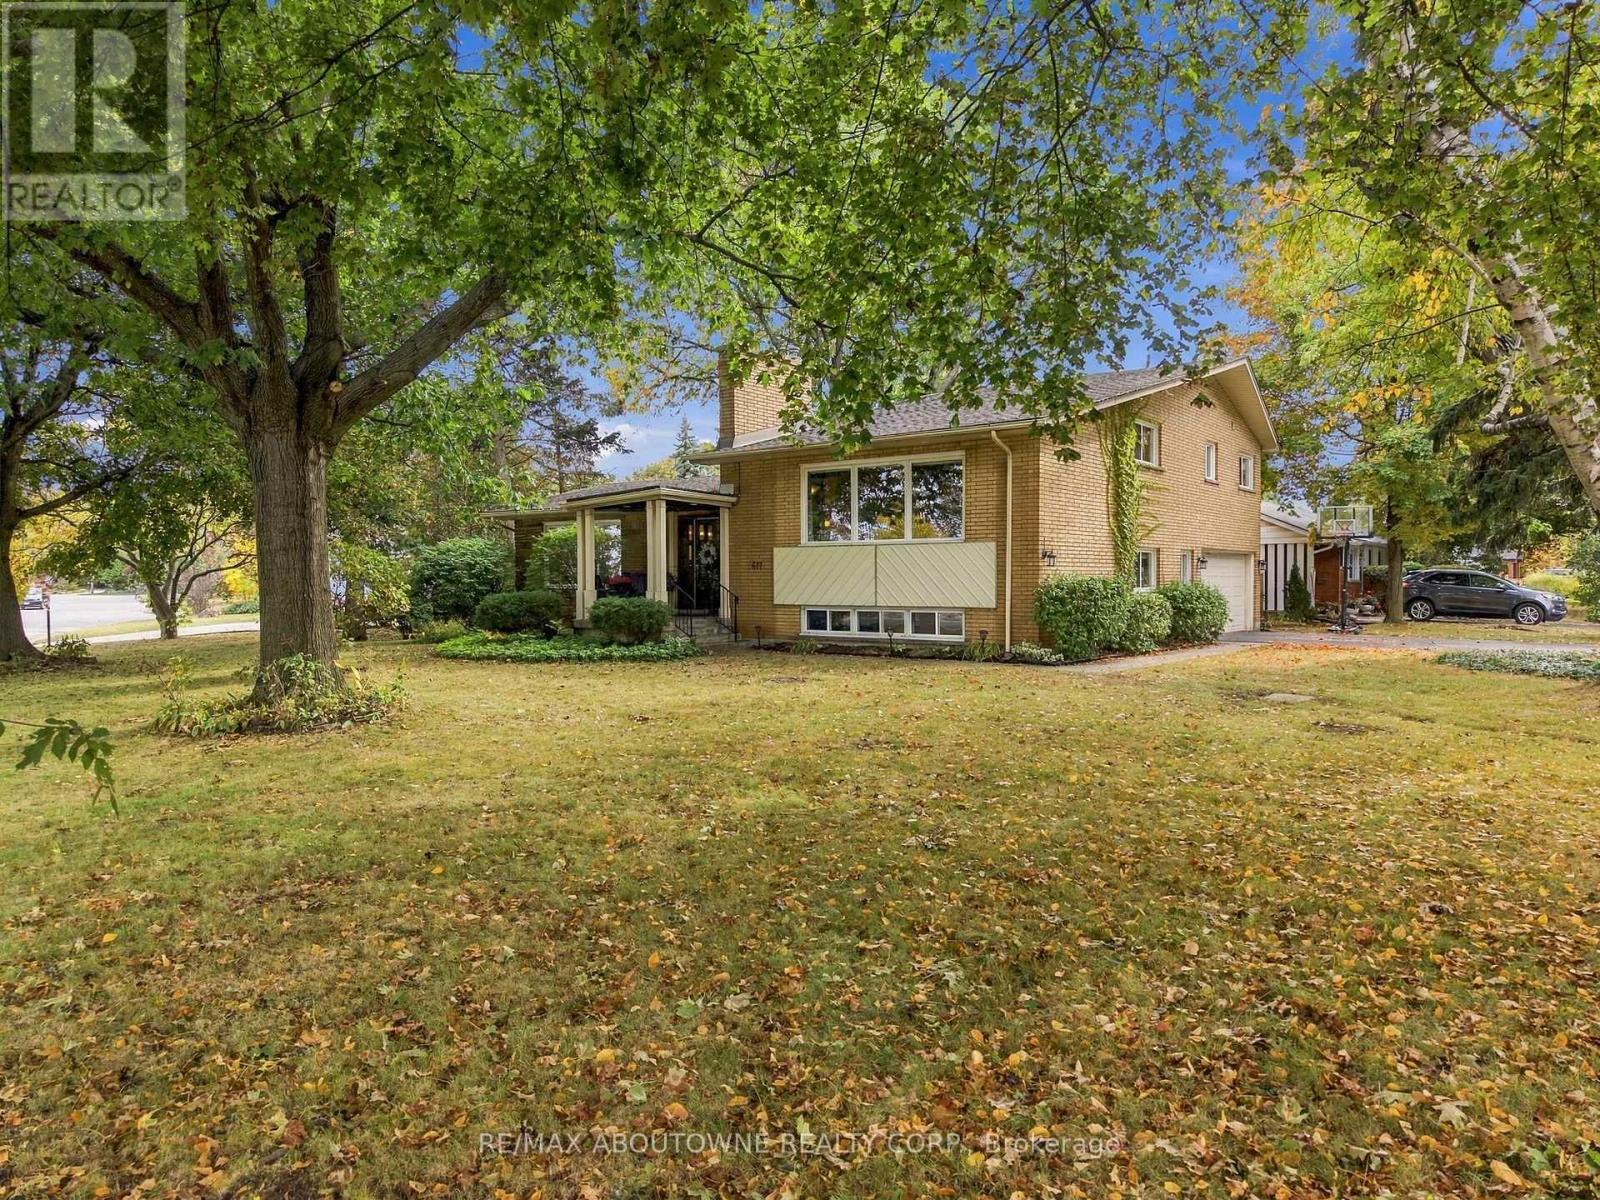
617 Scenic Drive
Hamilton, Ontario
Welcome to 617 Scenic Drive, where exceptional views, generous living space and a remarkable Hamilton Mountain setting come together. Located along one of Westcliffe's most scenic stretches near the Niagara Escarpment, this impressive home is filled with natural light and designed to showcase its elevated surroundings.The bright, open-concept layout features a spacious living area with fireplace, a well-appointed kitchen with ample counter space and a large island, and a dining area ideal for both everyday living and entertaining. The primary bedroom offers a private ensuite, while three additional bedrooms provide plenty of space for family, guests or a home office.Outside, enjoy a private backyard with plenty of room to relax, entertain or enjoy the surrounding scenery. Close to Chedoke trails, golf, shopping, Mohawk College, Highway 403 and the LINC, this home offers an excellent combination of space, scenery and convenience. (id:63381)
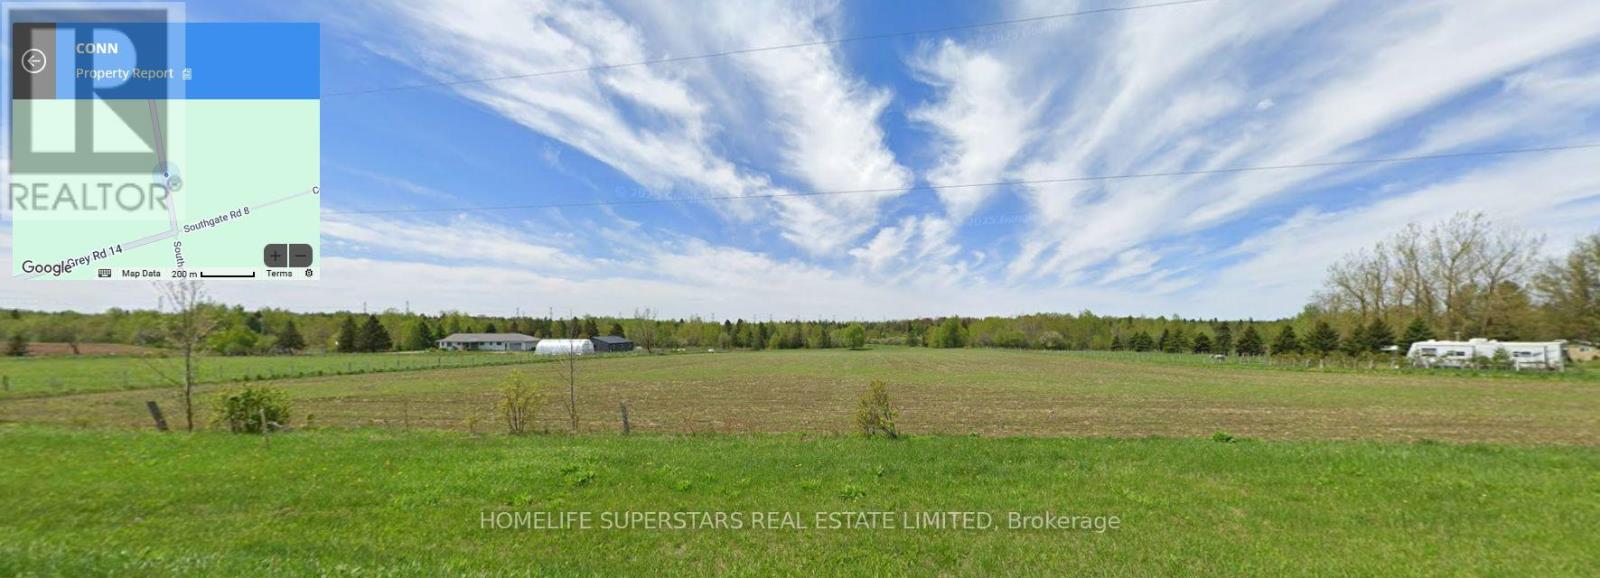
Grey Road 14 Conn Grey Road 14 Conn Road
Southgate, Ontario
Power of Sale!!! Discover the perfect canvas for your rural retreat! This approximately 9.8 acre vacant parcel is ideally situated in the peaceful township of Southgate (Proton), just north of Conn, with convenient year-round access along Grey Road 14. Enjoy the optimal blend of country serenity and accessibility, located just a short drive from Mount Forest and local amenities. Perfect for a hobby acreage, or building your dream country home. Buyer to complete their own due diligence regarding building permits, zoning bylaws, conservation authority clearances, and available utilities. Don't miss this opportunity to own a piece of Grey County!" (id:63381)
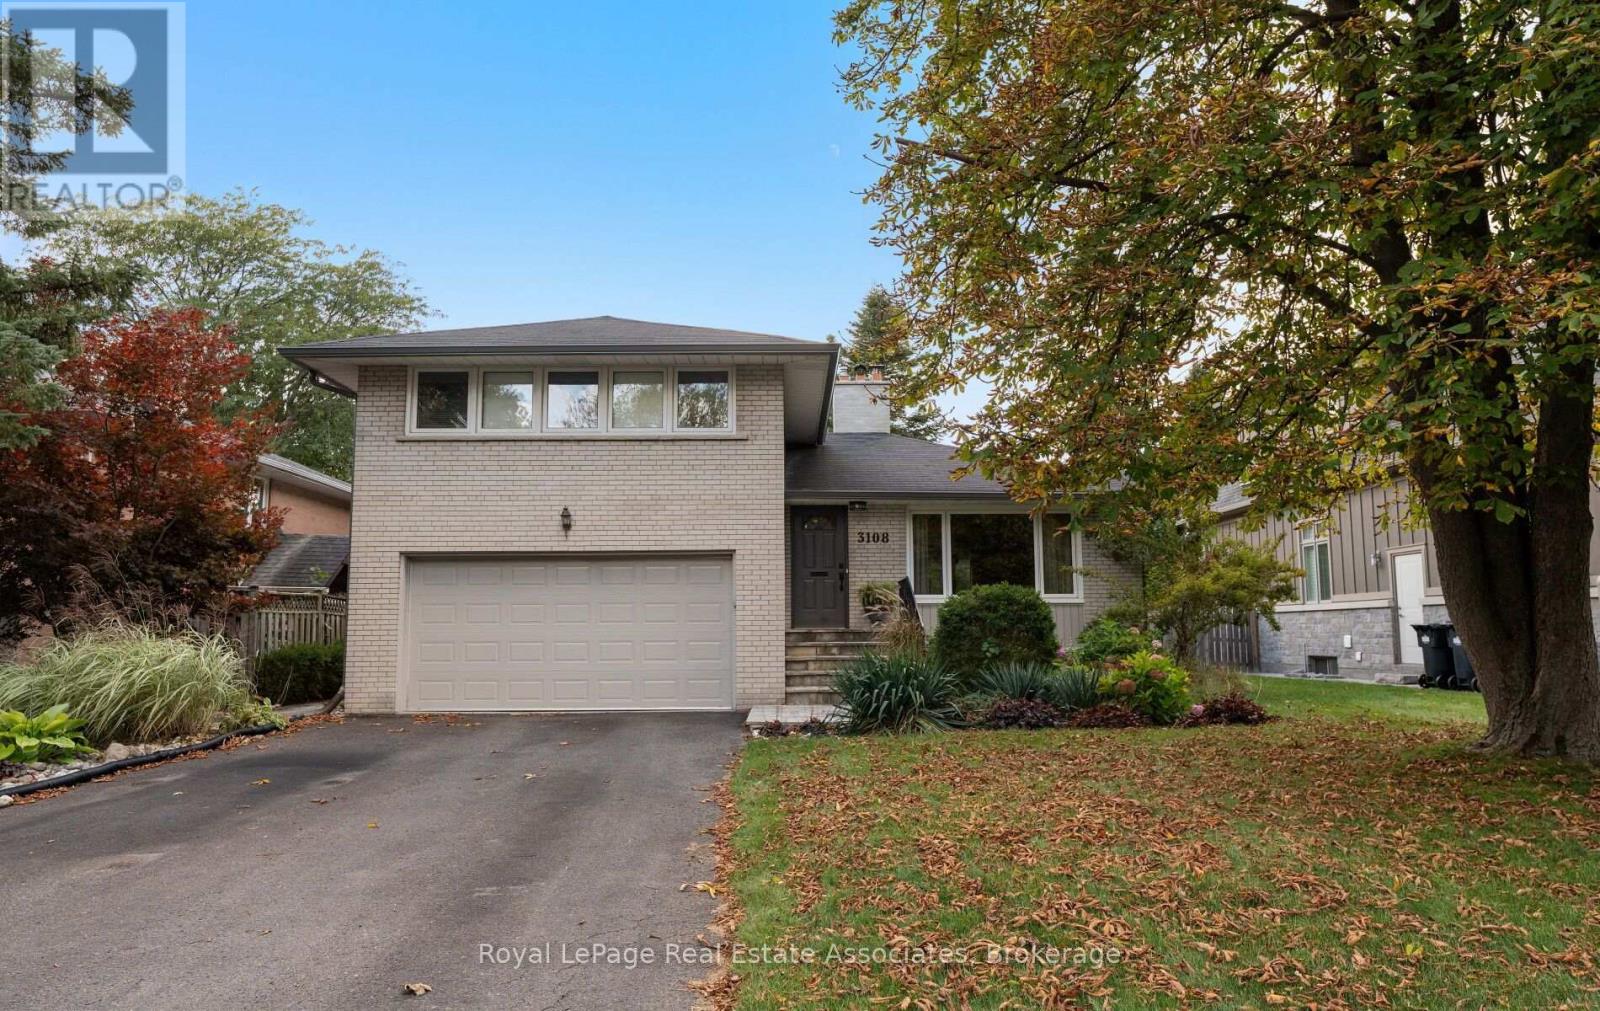
3108 O'hagan Drive
Mississauga, Ontario
This inviting side split sits on a 60 x 120 ft lot, offering generous outdoor space and a backyard made for enjoying the best of every season. Inside, hardwood floors bring a warmth and timeless appeal, while the open-concept living and dining areas create a welcoming space for everyday living and entertaining. The kitchen features stainless steel appliances, quartz countertops, and ample storage. Offering 3 bedrooms plus a versatile den with a walkout to the backyard, this home provides excellent potential for a fourth bedroom, home office, or additional living space. Two full bathrooms, both complete with heated floors, add an extra touch of comfort. A convenient walkout to the garage adds everyday practicality, while the newly renovated laundry space brings a fresh, modern touch. Step outside to discover your own private backyard retreat, complete with a sparkling pool, hot tub, lush gardens, and a composite deck (2023). This space is perfect for summer gatherings, outdoor dining, and relaxing evenings. Situated in the desirable Erindale community, known for its mature trees, established homes, and beautiful natural surroundings, this home allows you to enjoy the convenience of nearby parks, scenic trails along the Credit River, local amenities, and easy access to major commuter routes. Furnace & A/C (installed in 2025), Gutters & Downspouts (approx. 2024). (id:63381)
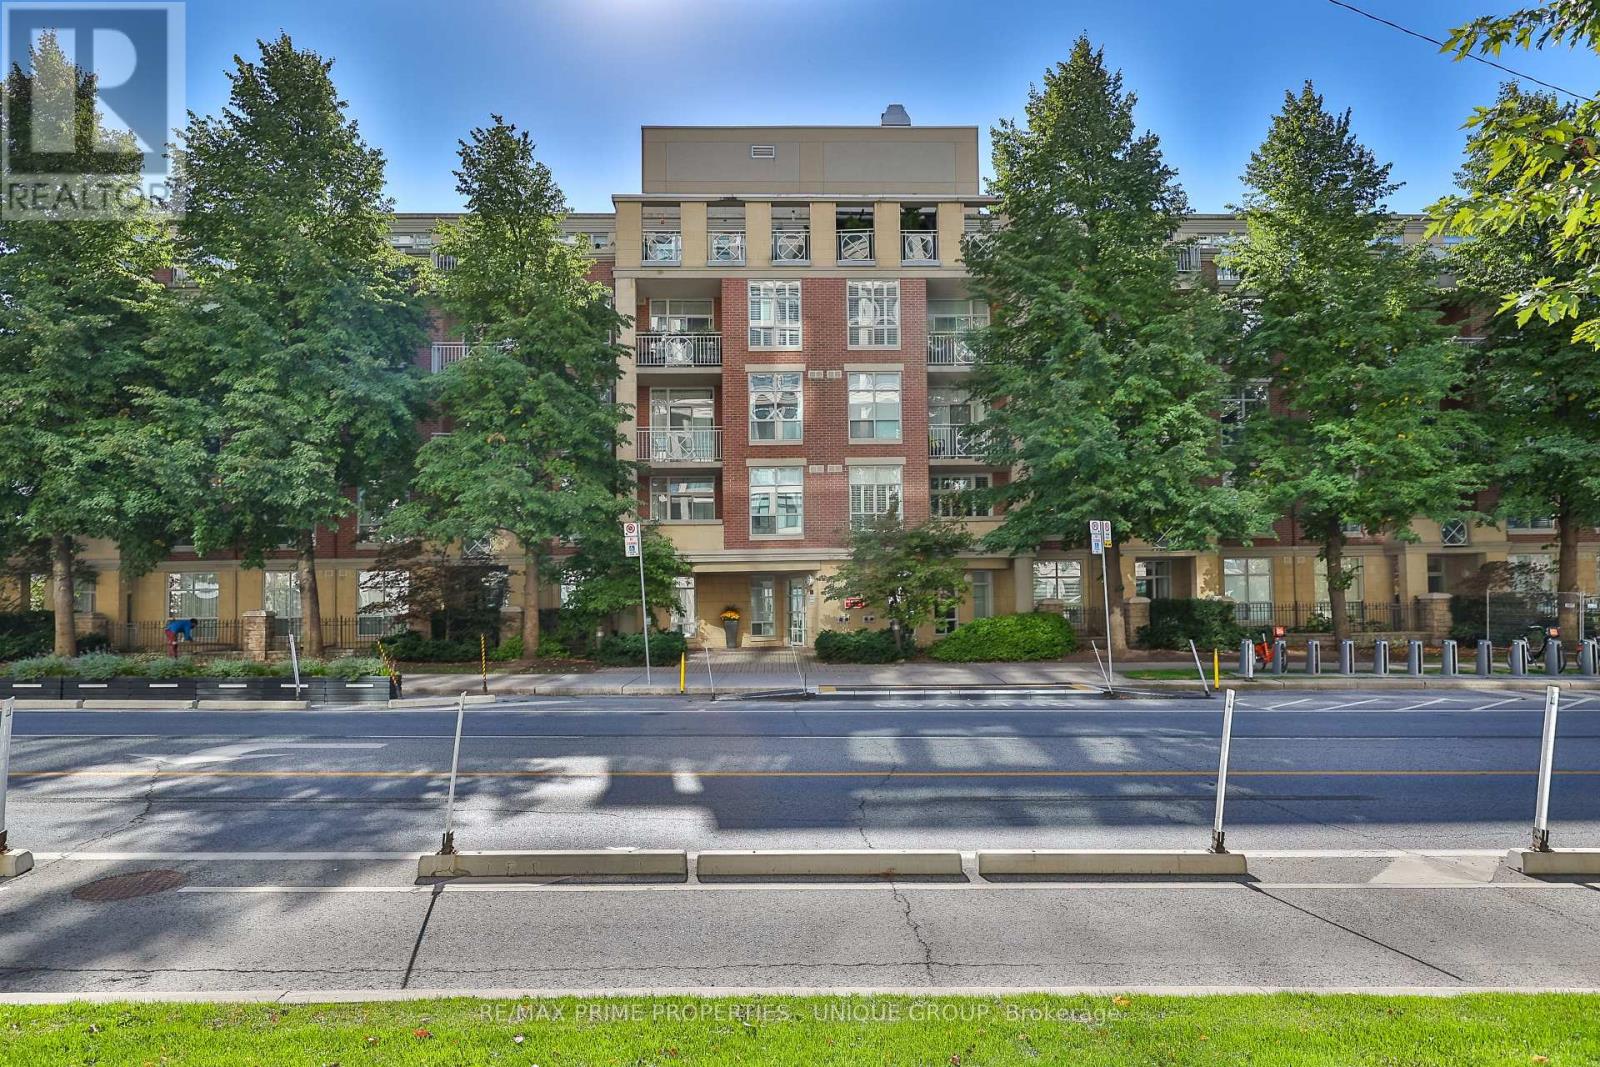
202 - 2511 Bloor Street W
Toronto, Ontario
Welcome to The Brule! Spanning approx. 1,200 sq ft, this fully renovated, light and sun-filled south-facing suite offers turnkey living with serene tree-lined views. Designed for effortless entertaining, the open-concept layout features a gourmet chef's kitchen complete with a large island with seating for two, pot drawers, wine rack, and ample storage. The living room boasts custom built-in shelving with media storage, while the dining area offers a walk-out to a quiet, sun-filled south balcony. Unwind in the spacious primary bedroom featuring a walk-in closet and an updated 4-piece ensuite. The highly versatile 2+1 layout includes a 3rd bedroom perfect for a home office or extra bedroom, plus a large laundry room with additional storage space. Upgraded throughout with modern laminate flooring, pot lighting, and updated bathrooms. Building amenities include a party room complete with a large BBQ and dining area surrounded by beautiful gardens-excellent for hosting your gatherings! Includes a rare 2-car tandem parking space and private storage locker. Rogers TV and Internet included in maintenance. (id:63381)
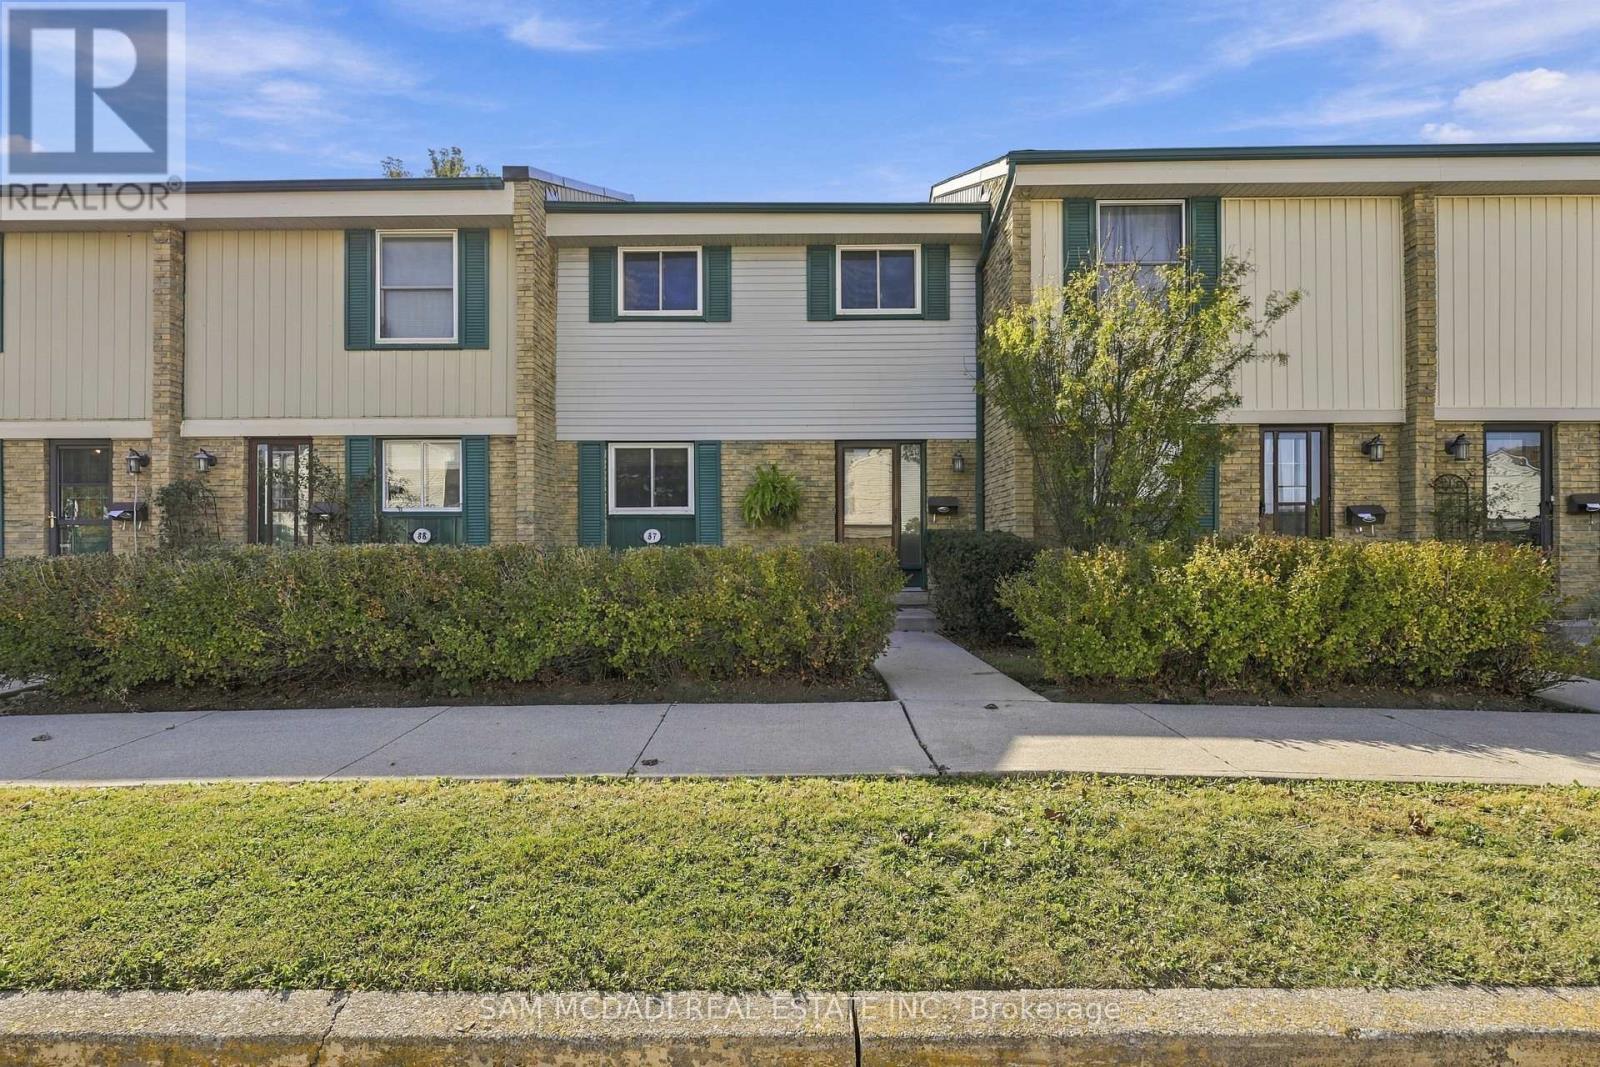
87 - 2779 Gananoque Drive
Mississauga, Ontario
Discover your new home in this charming townhouse, offering over 1,800 sq ft of total thoughtfully designed living space. With three inviting bedrooms and two well-appointed bathrooms, this residence is perfect for families or those seeking a comfortable retreat. Step inside to find a bright, open-concept layout that seamlessly connects the living room and dining area, making it an ideal setting for entertaining or relaxing. The primary bedroom features new flooring, lending a modern touch alongside an updated bathroom that adds to the home's appeal. Fresh paint throughout enhances the inviting atmosphere. Outside, enjoy your private, fenced backyard, complete with a deck-perfect for summer barbecues or quiet evenings under the stars. Additional highlights include air conditioning installed in 2021, new furnace 2026 and hot water tank 2026 ensuring comfort year-round. Located in a prime area, this townhouse is just a short distance from the GO station, shopping, and excellent schools, making it a fantastic choice for families. With easy access to parks, trails, and major highways (407, 403, and 401), this property offers both convenience and value in a desirable neighborhood. Don't miss your opportunity to call this lovely townhouse home. (id:63381)
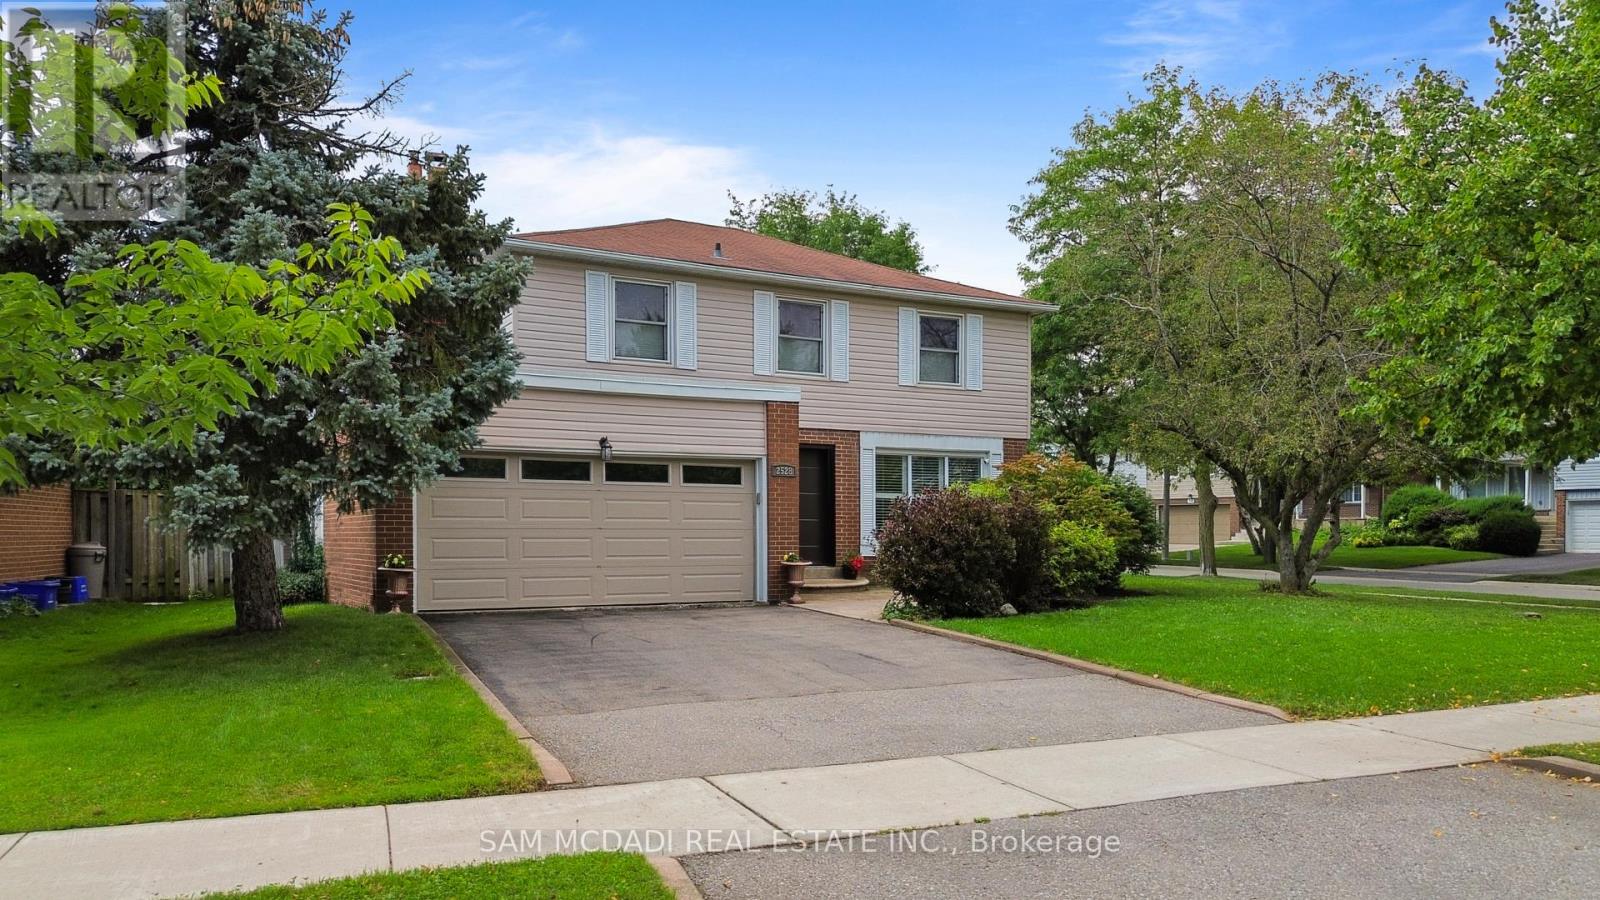
2528 Frankfield Road
Mississauga, Ontario
Welcome to this stunning 4-bedroom detached home in sought-after Sheridan Homeslands. Boasting over 2,300 square feet of total living space, this home has the perfect blend of elegance and comfort. As you step inside, you'll be greeted by beautiful hardwood floors that flow seamlessly throughout the home, enhancing its warm and inviting atmosphere. The kitchen is a chef's delight, showcasing stainless steel appliances, and a large window above the sink that overlooks the picturesque backyard. An inviting island with seating, along with white cabinetry and ample storage, makes this kitchen both functional and stylish. Adding to the charm of the living room is a rustic barn door that leads to the finished lower level, providing both character and functionality. The bonus family room features a wood burning fireplace, setting the ambience for those cozy evenings. The property features three well-appointed bathrooms, one on the main level and two on the second floor. The primary bedroom features a beautiful 3-piece en-suite, creating a serene retreat for relaxation. All bedrooms are generously sized, providing ample space for family and guests. The heart of the home boasts two sliding doors leading to a breathtaking oasis in the backyard, where you can unwind by the sparkling inground swimming pool surrounded by meticulously manicured grounds-perfect for summer gatherings or tranquil evenings under the stars. Close to great schools, highways, and the GO station, making it the perfect choice for families seeking both comfort and convenience. Don't miss the opportunity to make this beautiful home your own! (id:63381)
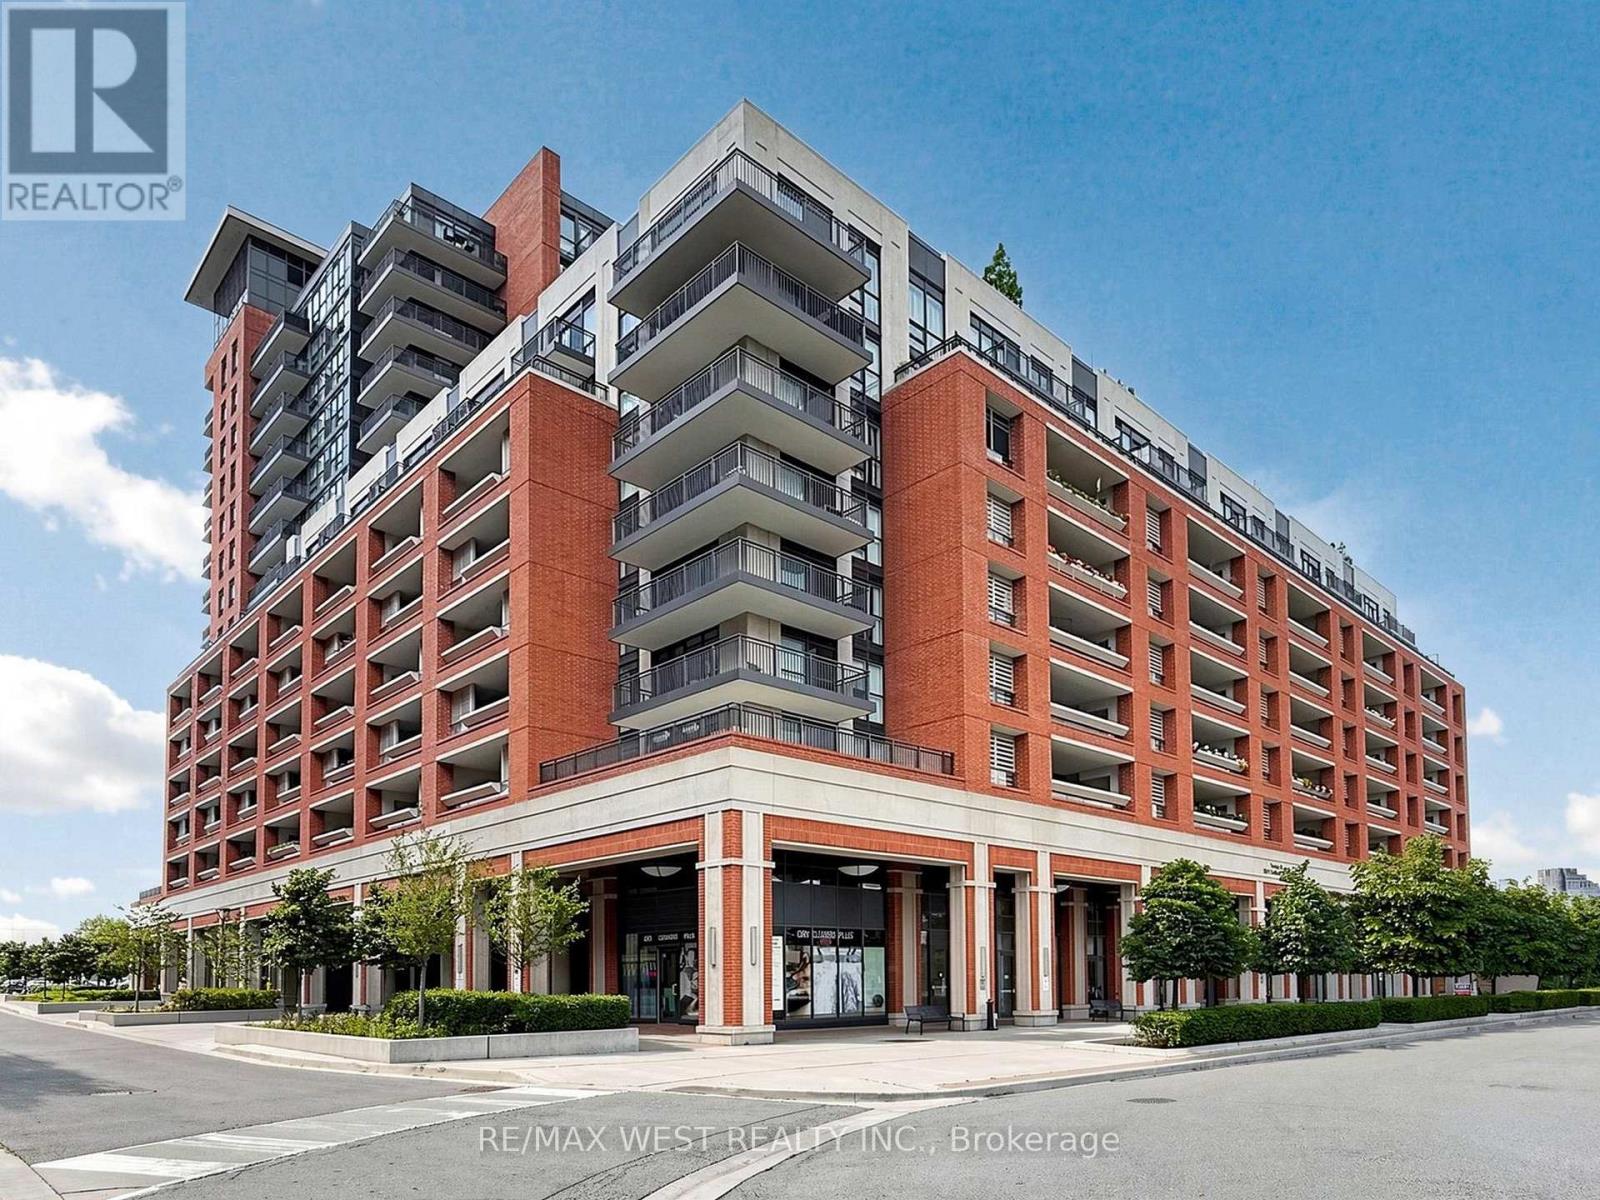
608 - 3091 Dufferin Street
Toronto, Ontario
Welcome to Treviso III, where convenience meets comfortable living. This east-facing one-bedroom suite features an open-concept layout with a walkout to a private terrace-perfect for morning coffee or relaxing outdoors. The kitchen offers stainless steel appliances and granite countertops, complemented by carpet-free flooring throughout the living area and bedroom. A large bedroom window, ample closet space and ensuite laundry complete the suite. Includes owned underground parking and an owned locker. Residents enjoy concierge service, a gym, outdoor pool, party room and rooftop garden with BBQ facilities. Close to Yorkdale Shopping Centre, Lawrence West subway station and everyday essentials, with convenient access to Highway 401 and Allen Road. (id:63381)
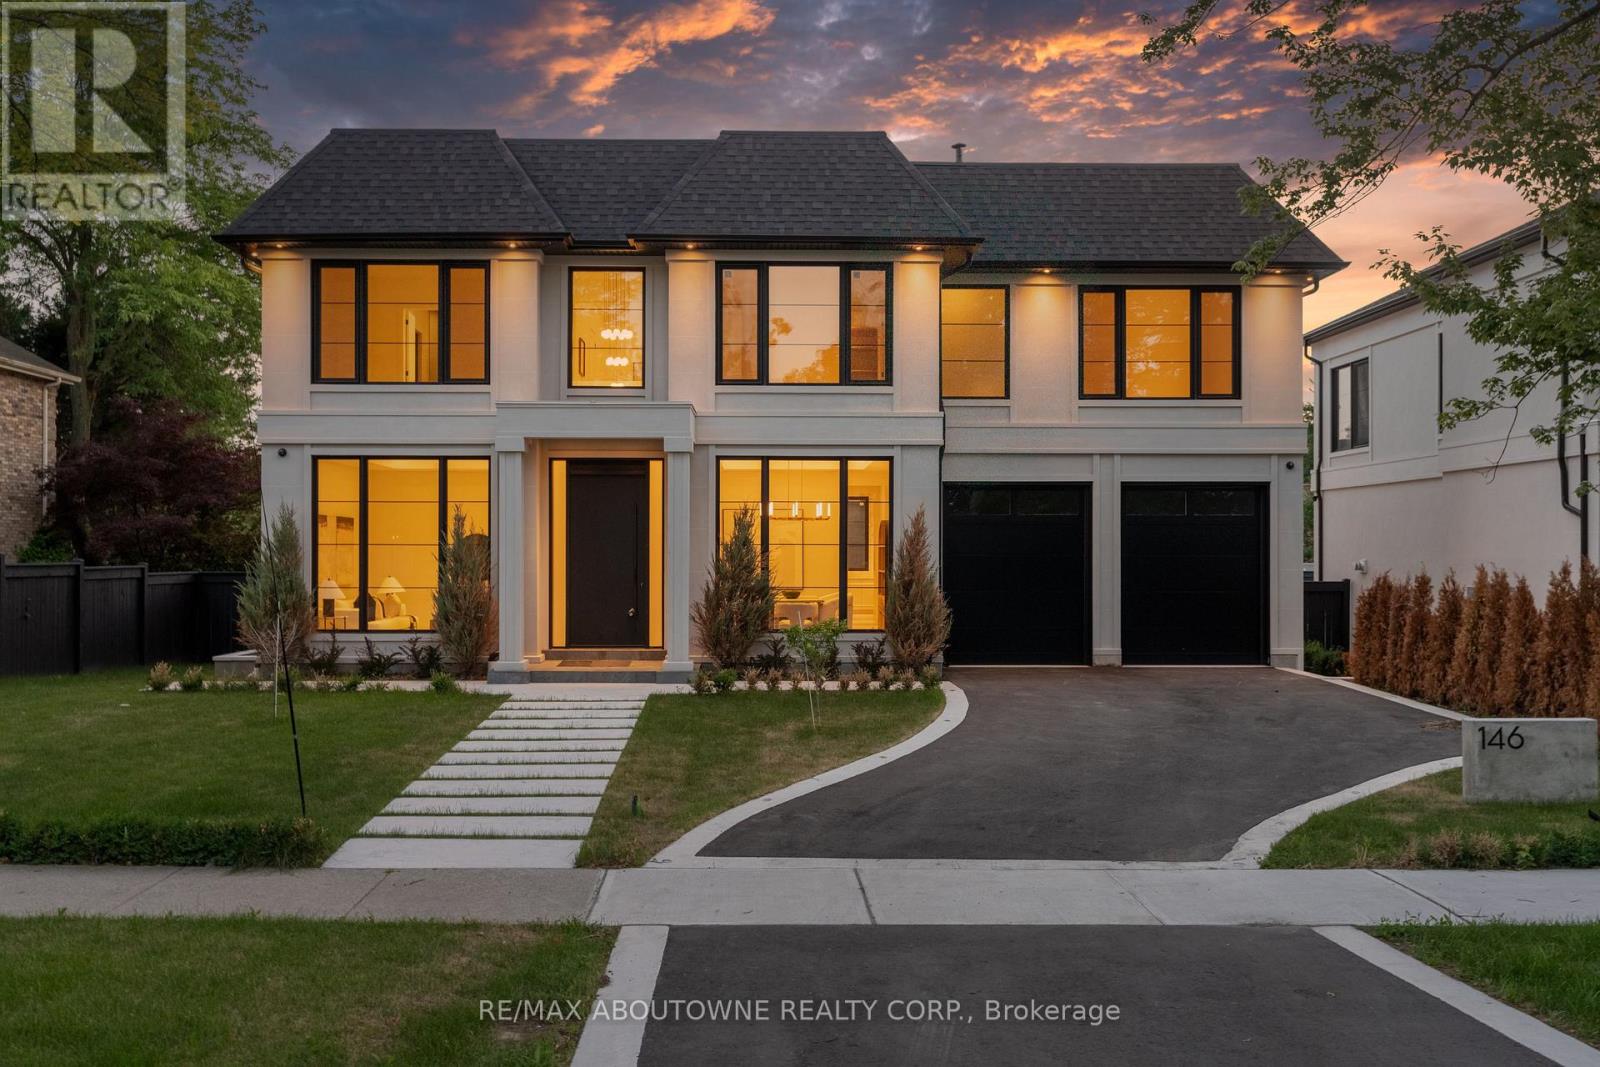
146 Third Line
Oakville, Ontario
Many homes make a wonderful first impression. The best reward your attention until you reach that quiet moment when you begin to understand what makes them truly exceptional. That is the difference between a house that is simply well built and one that has been thoughtfully conceived. It is found in the effortless flow from one space to the next, the way natural light fills the home throughout the day, and the balance between grand entertaining spaces and comfortable everyday living. Newly built by a Tarion Registered builder, this exceptional custom residence offers over 6,300 square feet of finished living space on a premium 75 x 140 foot lot just steps from the lake in Bronte. A soaring 22-foot foyer introduces 11-foot ceilings throughout the main level and a dramatic oak staircase that serves as both an architectural centrepiece and the heart of the home. Formal living and dining rooms create an elegant arrival, while the spectacular great room, expansive kitchen, chef's kitchen and servery provide a setting equally suited to intimate family evenings or entertaining on a much larger scale. Sub-Zero and Wolf appliances, a private elevator and thoughtfully integrated technology reflect the same disciplined approach to design found throughout the home. The upper level continues the same philosophy. A remarkable primary retreat with fireplace, expansive dressing room and luxurious ensuite is complemented by three additional bedroom suites, each with its own ensuite and walk-in closet. The lower level is planned with the same attention to detail, offering generous recreation space, a dedicated theatre, gym, office, bar and elevator access, creating exceptional flexibility for entertaining, extended family or everyday living. Sophisticated home automation, integrated audio and an advanced mechanical package complete a residence where every decision has been made with purpose. Perhaps that is why the finest homes are remembered long after the features fade from memory. (id:63381)
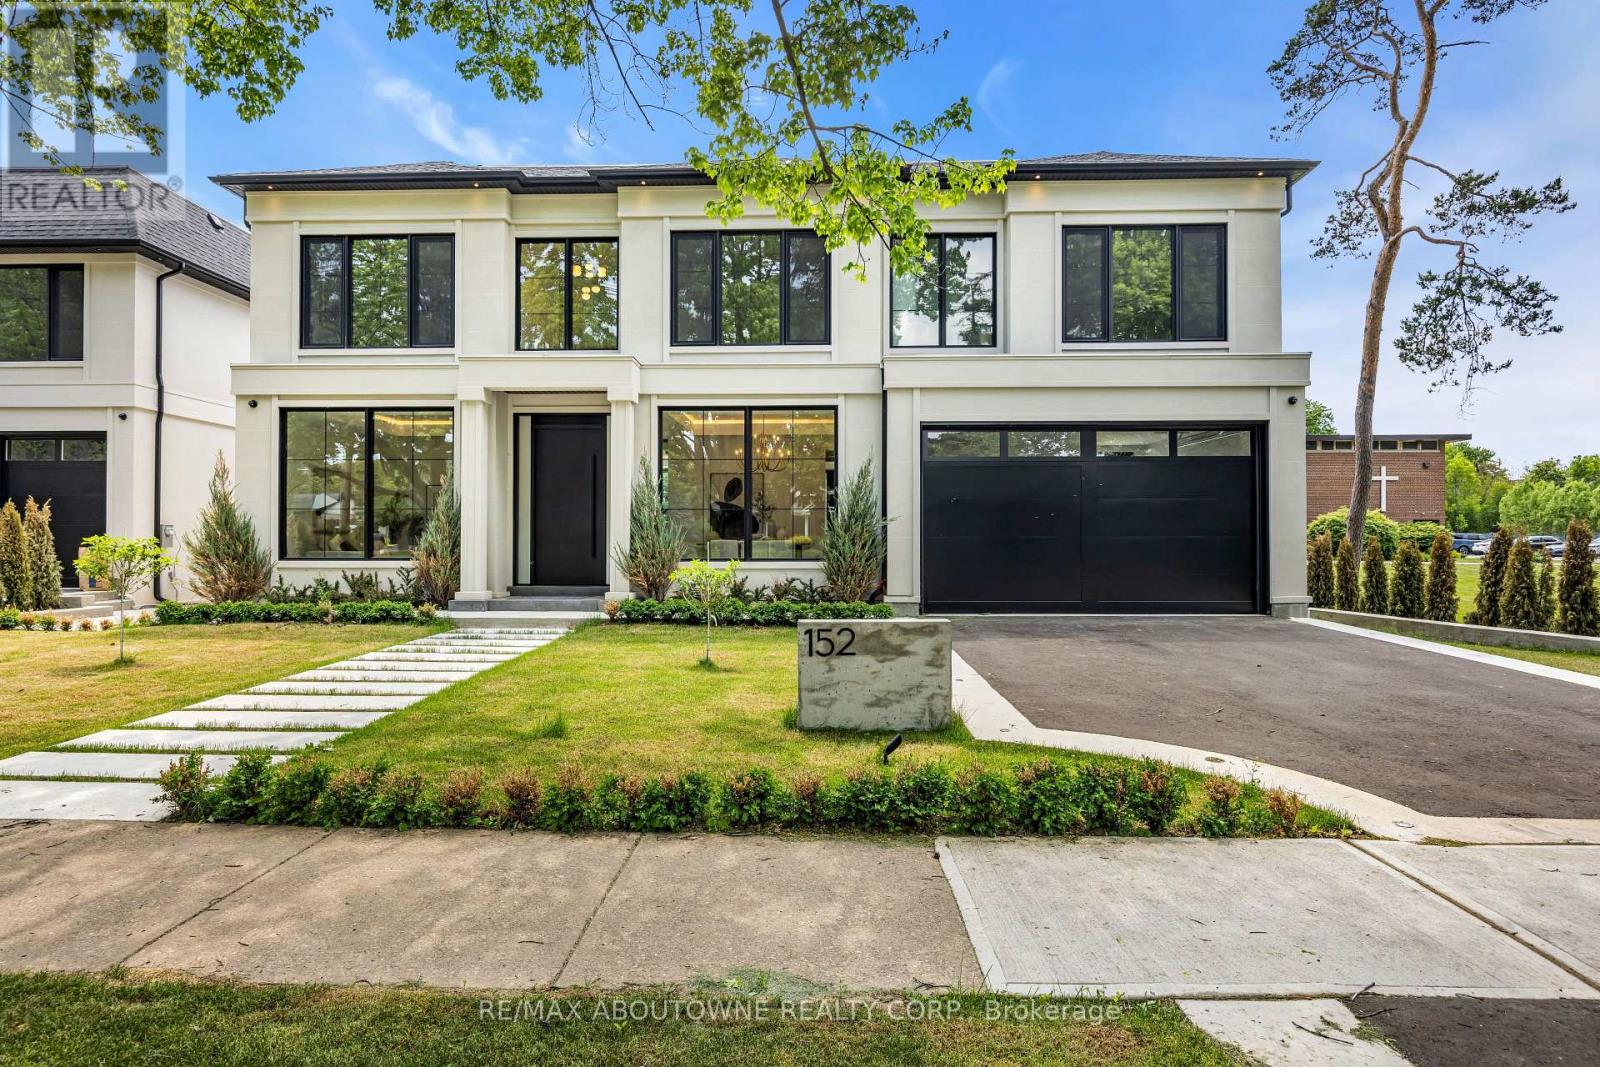
152 Third Line
Oakville, Ontario
Why are some homes comfortable from the moment you walk through the door? Why does movement seem effortless, light arrives exactly where it should and every room connects naturally to the next? The answer is rarely found in a list of finishes. It comes from design. Every detail has been thoughtfully considered. From the moment you enter 152 Third Line, sightlines extend through the home toward the rear gardens, creating an immediate sense of openness and calm. Natural light, thoughtful proportions and carefully selected materials work together to create a residence that feels both sophisticated and remarkably comfortable. Newly built by a Tarion Registered builder and meticulously executed, this custom home offers over 5,500 square feet of finished living space on a premium 75 x 140 foot lot steps to the lake in Bronte. What distinguishes the home is not simply the quality of its finishes, but the way it has been conceived. Not just a collection of luxury features, it is a residence where architecture, craftsmanship and functionality work together seamlessly. At the heart of the home are two exceptional kitchens. The main kitchen features an oversized island and a natural connection to the surrounding living and dining spaces, while a fully equipped secondary kitchen provides flexibility for entertaining or serious cooking. A sculptural oak staircase with glass railings and integrated lighting connects all three levels, complemented by the convenience of an elevator. The primary suite is a private retreat with a beautifully appointed ensuite and custom walk-in dressing room. Three additional bedrooms have private ensuites and built-in storage. The walk-out lower level includes recreation space, a home theatre, an office, bar and guest accommodation potential. The sophisticated home automation, integrated audio and mechanical package deliver comfort and convenience behind the scenes. The finest luxury is found in the details you feel not the features you see. (id:63381)
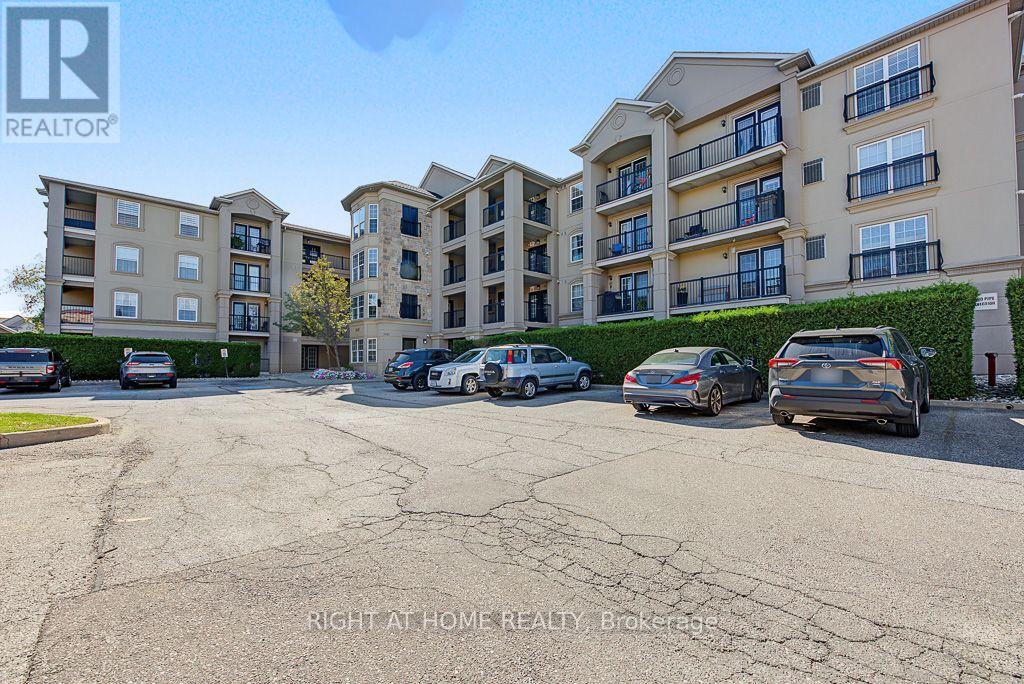
401 - 1487 Maple Avenue
Milton, Ontario
Upscale 2-bedroom, 2-bathroom top floor condo in the heart of Milton. This stylish unit features a high ceilings open-concept layout, A large roomy kitchen with a breakfast counter and contemporary cabinetry and ensuite laundry. Combined living/dining room with soaring 14ft ceilings and gas fireplace. Two spacious bedrooms and two full bathrooms. One indoor parking included. Enjoy your morning coffee on your private terrace. Building offers nice amenities: party room and gym. Located just minutes from shopping, dining, parks, and public transit, this condo offers the best of urban living with easy access to all of Milton's amenities. Great for downsizers, investors and first-time buyers. (id:63381)

303 Hickory Circle
Oakville, Ontario
Step into a home that gives your family space and your future financial security. This beautifully maintained 4-bedroom detached home features a LEGAL basement apartment generating $2,300/month - a turnkey income stream from day one. Inside, the main level offers a bright, welcoming living room filled with natural light, a formal dining area, and a newly renovated kitchen with quartz countertops and a modern backsplash. Hardwood and ceramic flooring throughout add durability and elegance. Major updates include the roof (2023) and AC (2023) for peace of mind. Located in a mature, quiet Oakville neighbourhood, you're steps from Sheridan College, top-rated Iroquois Ridge schools, community centres, parks, walking trails, and direct access to the QEW. A rare opportunity to own a home that blends comfort, location, and smart income potential. (id:63381)
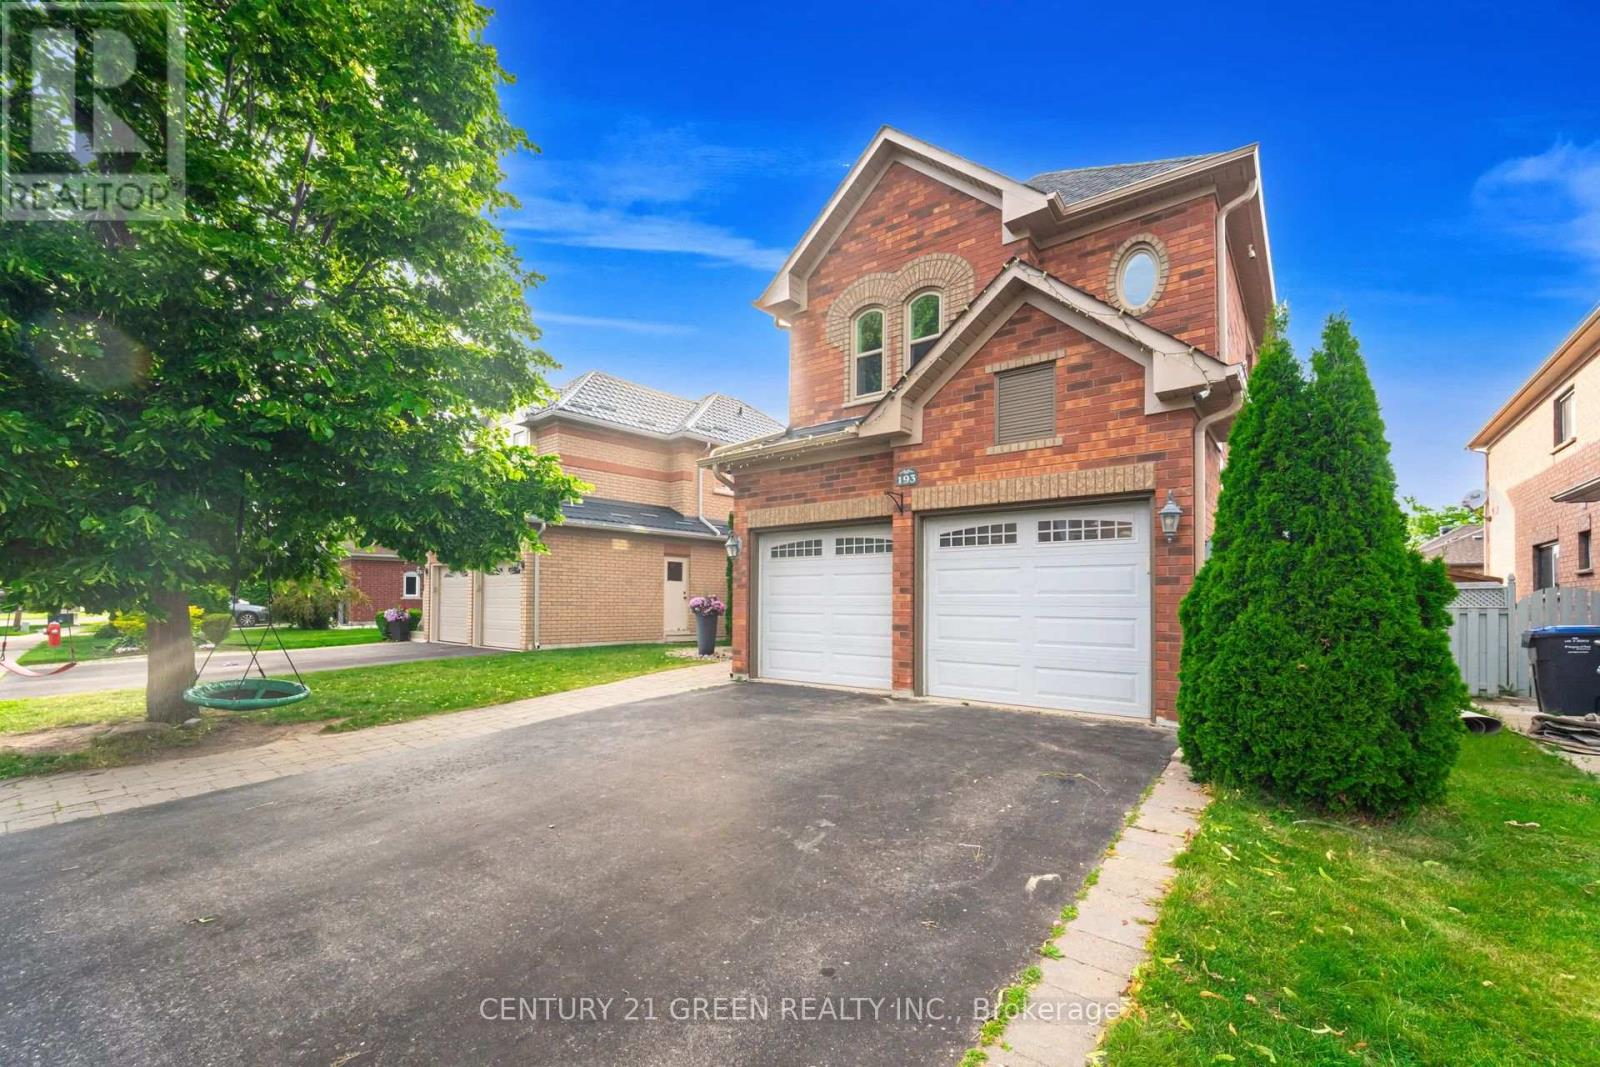
193 Royal Valley Drive
Caledon, Ontario
Gorgeous Family Home In An Amazing Location! This beautifully maintained four-bedroom home is just a 2-minute walk to Lina Marino Park-featuring basketball courts, soccer fields, and an exceptional playground. The Main Floor Has A Specious Eat In Kitchen With Pull-Up Seating To Granite Kitchen Island And Walk-Out To Back Deck-perfect for family meals and entertaining. The inviting living room includes a cozy gas fireplace, while the formal dining room provides the ideal space for hosting guests. At the front of the home, a large sunlit room offers versatility as a bright home office, a formal living area, or a welcoming receiving room-the choice is yours! Upstairs, you'll find four spacious bedrooms, including a luxurious primary suite with a gas fireplace, walk-in closet, and a four-piece ensuite. A generous flex space on this level can be used as a second office, playroom, homework area, or family lounge. The unfinished basement features high ceilings, a rough-in for a bathroom, and endless potential to customize to your needs. Don't miss the opportunity to own this incredible home in a sought-after community! Roof, Soffits & Eaves (2022), Upstairs Bath (2022), Furnace & Ac (2021), Windows (2019),Double-Car Heated Garage, Freshly painted. (id:63381)
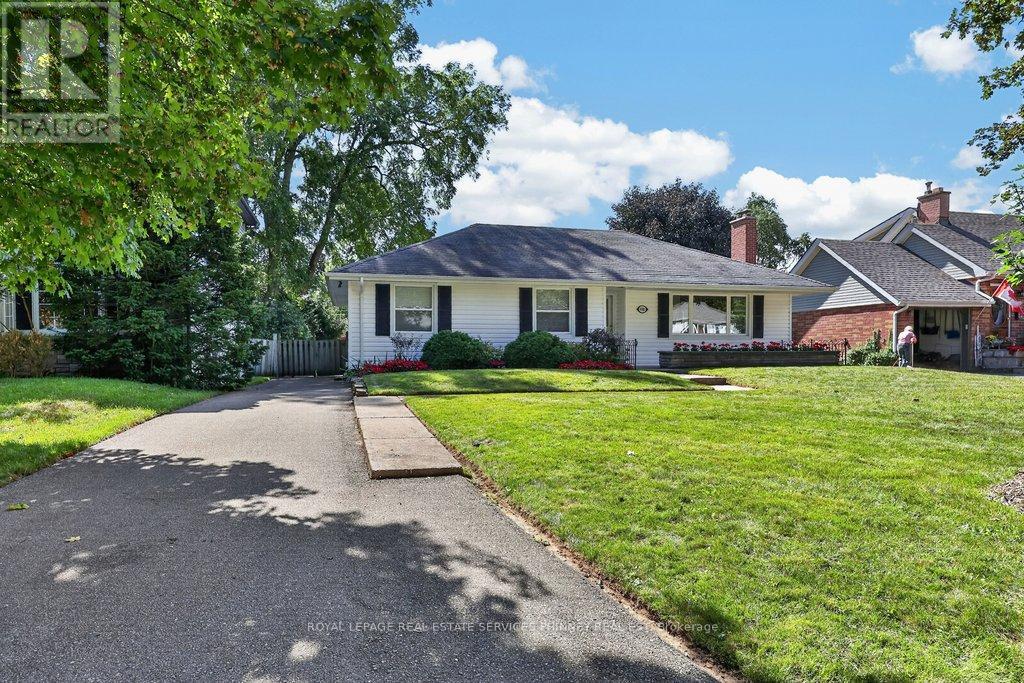
948 Long Drive
Burlington, Ontario
Welcome to this charming 3-bedroom, 2-bathroom bungalow, set on an impressive 60 x 143 ft lot in one of Burlington's most sought-after neighbourhoods. Offering a functional layout and incredible potential, this is an exciting opportunity to create a home that is truly your own. Perfectly positioned in South Aldershot, you're just minutes from the Burlington Golf & Country Club, Burlington's vibrant waterfront, scenic trails, marinas, and everyday amenities. With GO Transit and Highway 403 close at hand, commuting to downtown Burlington, Hamilton, Niagara, or Toronto is easy and convenient. Just a short stroll away, LaSalle Park stretches along the shores of Burlington Bay, offering beautiful waterfront walking trails, a marina, splash pad, playgrounds, baseball diamonds, and plenty of green space to enjoy throughout the seasons. Aldershot is loved for its established, tree-lined streets and welcoming community atmosphere-a neighbourhood where people come to put down roots. Enjoy easy access to parks, excellent schools, shopping, transit, and the waterfront, all while being surrounded by mature greenery. With a sizeable lot, an exceptional location, and a home filled with possibility, opportunities like this are increasingly hard to find. Whether you're looking to renovate, expand, and make it your own, this is your chance to create something truly special in one of Burlington's most desirable communities. (id:63381)
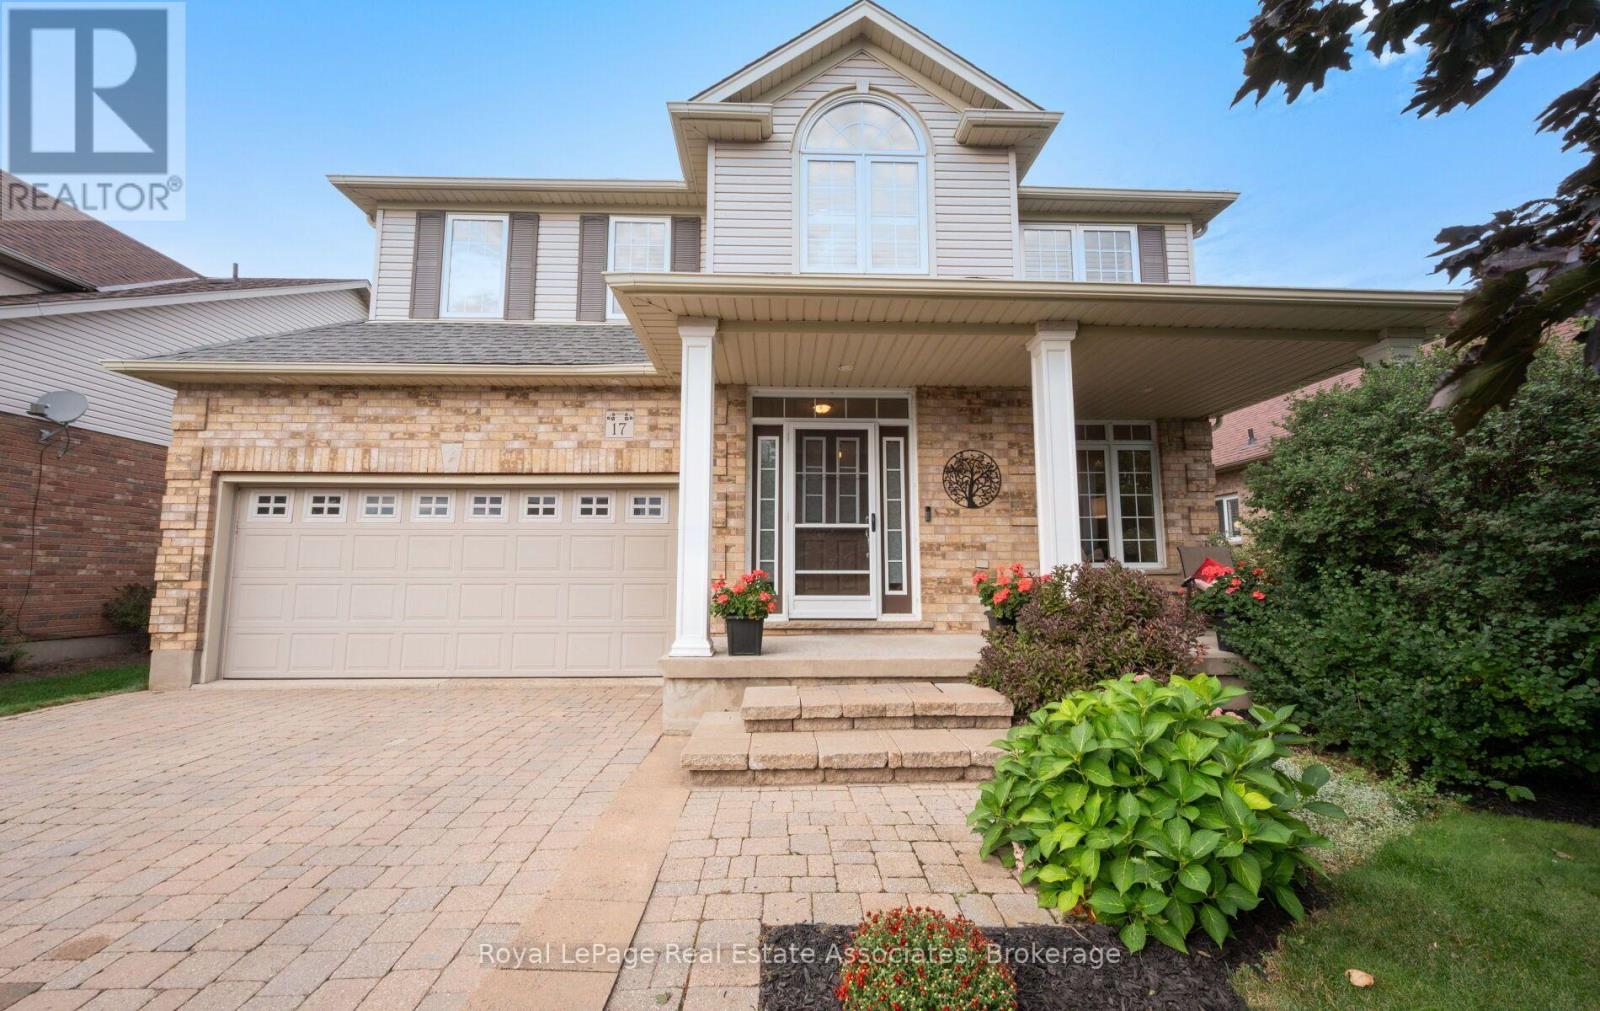
17 Nelles Street
Halton Hills, Ontario
Welcome to 17 Nelles Street! Set in a peaceful and private setting with beautiful greenspace views, this bright and spacious, well-maintained family home offers an inviting layout designed for both everyday living and entertaining. From the moment you step inside, you'll appreciate the abundance of natural light and the thoughtful flow throughout. The open-concept main level creates a seamless connection between the living and dining areas, while the large eat-in kitchen overlooks the backyard and provides plenty of space for family meals and gatherings. The adjoining family room is a true highlight, featuring a vaulted ceiling, oversized windows, and a cozy gas fireplace overlooking the greenery beyond. Main-floor laundry and direct garage access add convenience and functionality to the home's everyday appeal. Upstairs, you'll find four bedrooms, including a generous primary suite with its own ensuite, offering plenty of room for a growing family. The finished basement provides even more versatile living space, with pot lights, stylish sliding barn doors, a second gas fireplace, and a spacious open-concept recreation and entertaining area. An additional bedroom and den offer endless flexibility for guests, a home office, playroom or gym. Step outside and enjoy a setting that's truly special. Whether you're sipping your morning coffee on the front porch or entertaining in the backyard, the private peaceful atmosphere is something that is difficult to replicate. Ideally located in a desirable, family-friendly neighbourhood close to schools, shopping, community centres, parks and trails, this home offers an exceptional combination of space, functionality, and location. You won't want to miss it! (id:63381)
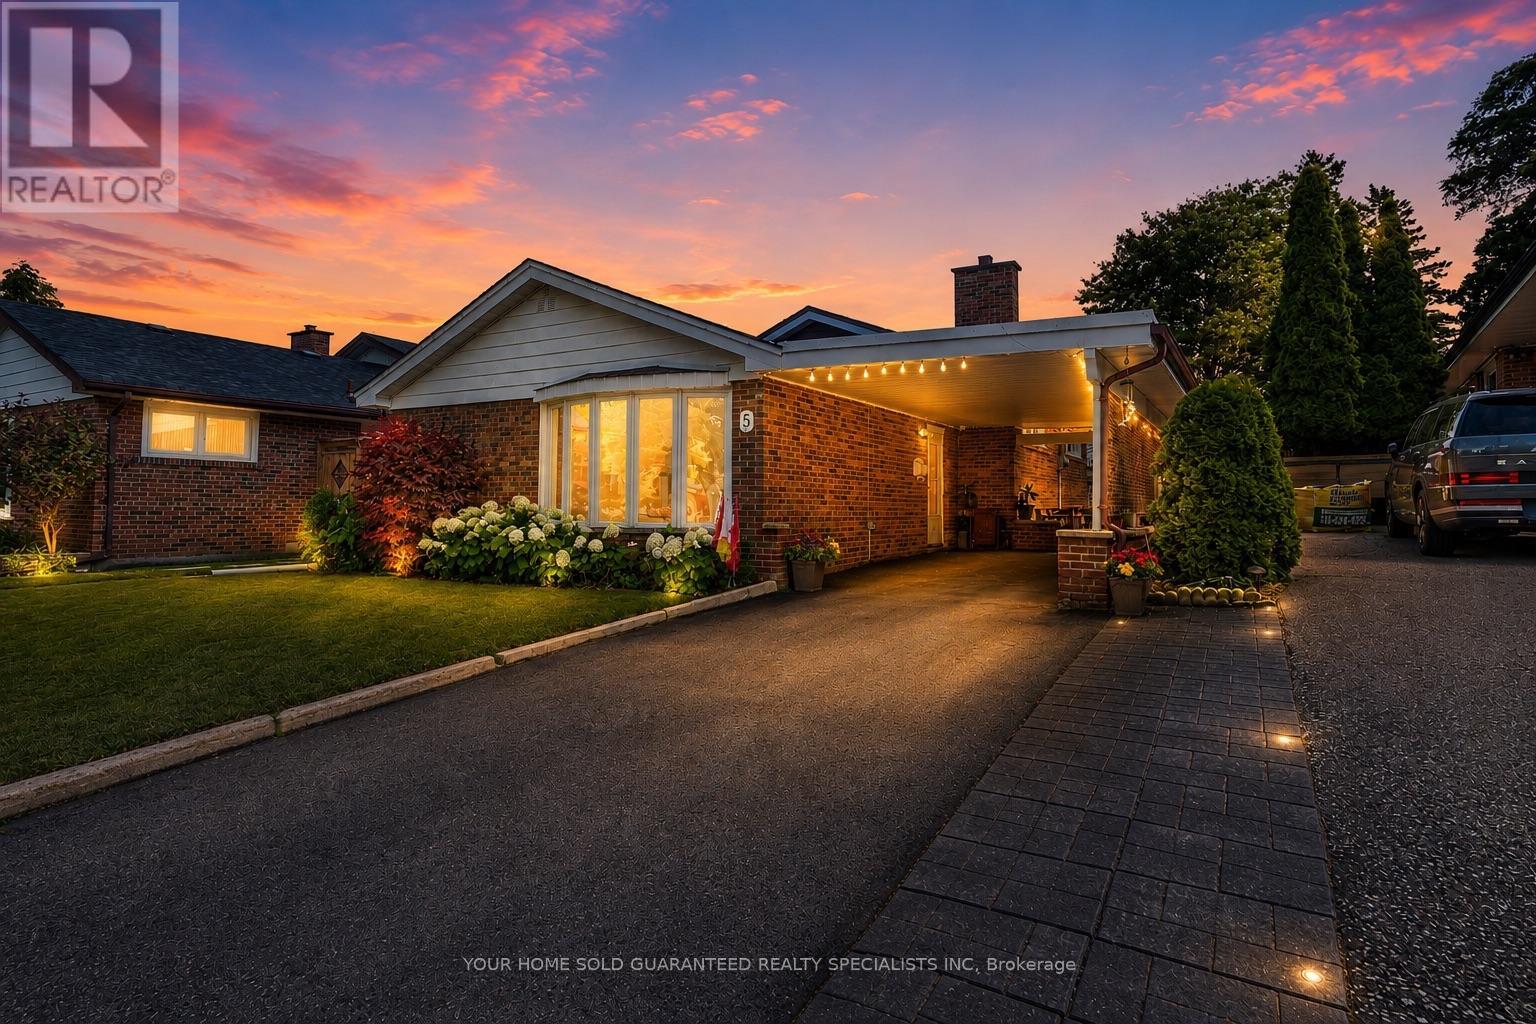
5 Hallow Crescent
Toronto, Ontario
Welcome to this sun-filled fully renovated home, full of charm and nestled on a quiet street and neighbourhood. Enjoy impressive private garden views and a family-sized Open Concept kitchen with Skylight, and cozy eat-in breakfast area. Large kitchen island with Granite Countertop, build in bar fridge, Family rooms features TV wall with Fireplace, large bay windows, creating a warm and inviting space for gatherings, customized blinds add additional comfort and coziness. Pot lights throughout. Newly Renovated Bathroom with double sink. New Side yard gate, Double door kitchen Aid fridge (2025). Brand New Windows Throughout the entire house. * Fully equipped basement apartment for additional rental income, high rental demand.* Additional Huge Storage area in Between the Main Floor and Basement. Oasis Backyard. A rare opportunity to own a ready to move in home in a sought-after neighbourhood. Backyard discovery set for Kids, HD camera system with night vision. Close to parks, trails and school. Multiple groceries in the surround area. Freshly painted Well maintained Home, Move in Ready, Don't miss it! Multiple Security sensor lights around the property. *This home also includes a 1 year warranty on electrical, plumbing and all household appliances. (id:63381)
43 Riverlea Drive
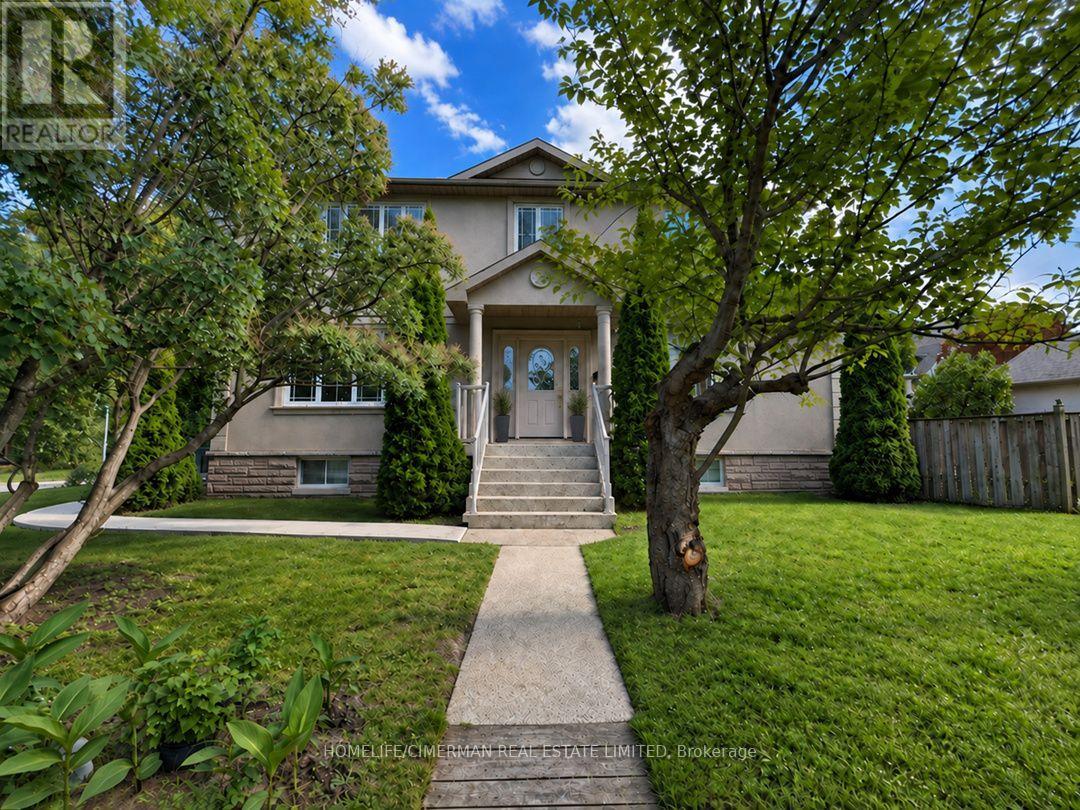
Toronto, Ontario
WELCOME TO BRIGHT HOME FILLED WITH NATURAL LIGHT, SITUATED IN ONE OF ETOBICOKE'S MOST PRESTIGIOUS NEIGHBOURHOODS. THE MAIN FLOOR OFFERS A RELAXING LIVING ROOM WITH A FIREPLACE THAT CREATES AN INVITING ATMOSPHERE, AN ENTERTAINER'S KITCHEN THAT A WALK-OUT TO A SPACIOUS DECK AND PATIO OVERLOOKING A LANDSCAPED YARD AND PERENNIAL GARDEN THAQT RETURNS ANNUALLY, THE HOUSE HAS HARDWOOD FLOOR THRU-OUT. THE UPPER LEVEL INCLUDED 4 SPACIOUS BEDROOMS AND A WALK-IN CLOSETS. ONE BEDROOM IS CURRENTLY BEING USED AS AN OFFICE. THE LOWER LEVEL OFFERS A COZY APARTMENT, WHICH PRESENTLY RENTED AND A LOT OF STORAGE SPACE. THERE ARE 4 BATHROOMS IN THE HOUSE, ONE CONVIENTLY LOCATED ON MAIN LEVEL. 3 FULL BATHROOMS ON SECOND AND BASEMENT LEVEL. STEPS TO TTC: 5 MIN WALK TO ROYAL YORK, SCARLETT SUBWAY, UP, GO, BUS ON THE CORNER. THE KINGSWAY SHOPS & RESTAURANTS AND ROYAL YORK PLAZA, YORKDALE MALL. CLOSE TO 2 GOLF AND COUNTRY CLUB, AND TOP-RANKED SCHOOLS. WALK OR BIKE ALONG THE SCENIC TRAILS OF PRESTIGIOUS JAMES GARDEN. HOUSE IS FRESHLY PAINTED MOVE IN AND ENJOY!Allowed to build garden suits (id:63381)

54 Apple Blossom Crescent
Halton Hills, Ontario
Stunning executive 5-bedroom home nestled on a quiet crescent in Georgetown's sought-after Arbor Glen community. Ideally located close to the golf course and just a short stroll to downtown shops and dining. This elegant home welcomes you with exceptional curb appeal, featuring manicured landscaping, new front yard sod, interlocking stone, and a custom natural stone porch. Offering over 3,000 sq. ft. of luxurious, modern living space above grade, an attached double garage equipped with a Tesla EV charger, plus a newly finished basement with white oak capped stairs. An upgraded fiberglass multi-bolt door opens into a custom-designed marble mosaic foyer. Continuous wide-plank white oak flooring spans both main and upper levels. The main floor features 9-ft ceilings, an exquisite classic white kitchen with quartz counters and premium appliances, and a walkout to a fenced yard with a patterned concrete patio. The spacious family room boasts a gas fireplace and ample natural light. Formal living and dining rooms provide elegant spaces for entertaining. A new white oak capped staircase leads to five bright bedrooms-four featuring walk-in closets-a convenient second-floor laundry room, and a primary retreat with a newly renovated spa ensuite showcasing curated selections such as high-end shower and lavatory fixtures, a new double-sink vanity with Taj Mahal countertops, and a luxury Japanese toilet. A fantastic opportunity to enjoy turnkey upscale living in an established community. (id:63381)
14 - 1310 Gulleden Drive
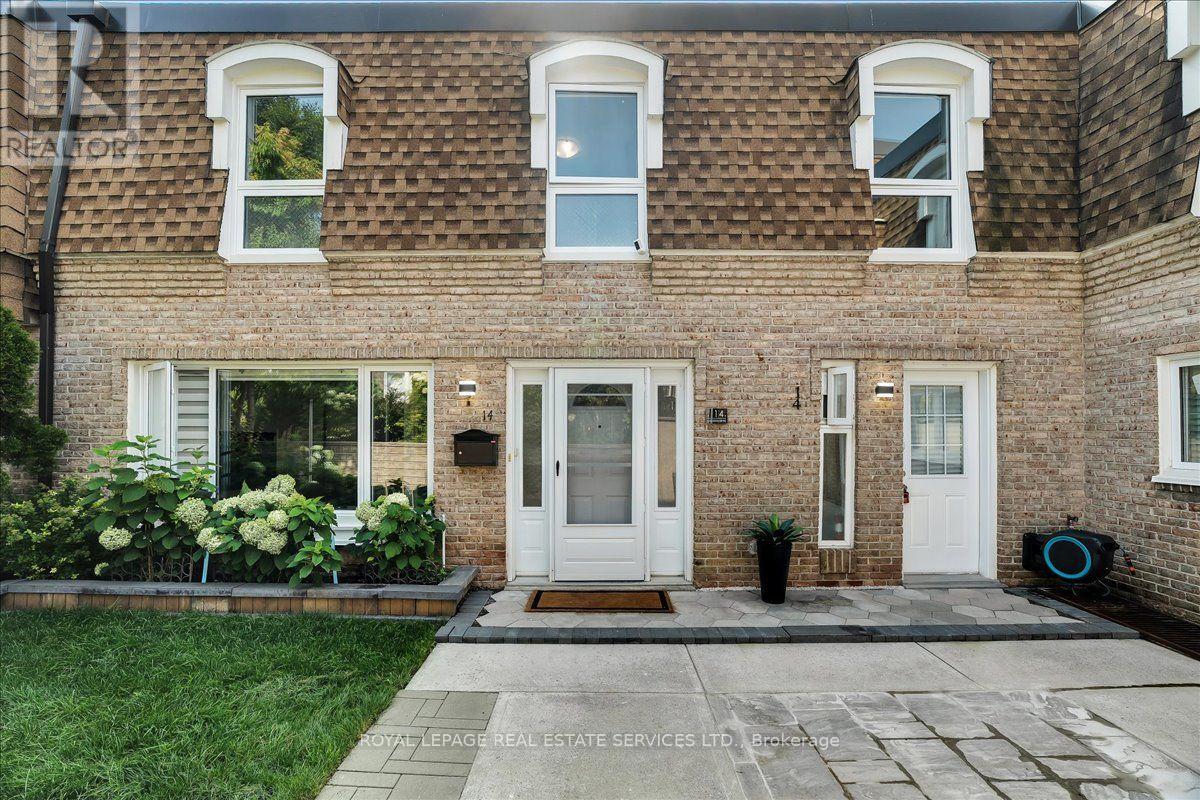
Mississauga, Ontario
Welcome to this exceptional 3+2 bedroom, 3-bathroom townhome in the coveted Bloor-Dixie community on the Mississauga-Toronto border. The main floor boasts a modern, open concept eat-in kitchen with sleek, stainless steel appliances, durable granite countertops, and central island. The living room is designed for seamless entertaining with large windows for abundant natural light. It also includes a practical 3-piece bathroom with shower, a dedicated laundry space with built-in storage cabinets, and engineered hardwood flooring and recessed lighting throughout. An elegant oak staircase, accented with metal pickets, leads to a spacious primary suite with double mirrored closets. Two additional, generously sized bedrooms with closets, a centrally located 4-piece bathroom, and a comfortable, quiet workspace perfect for remote employment or homework round out the upper level. With excellent multi-generational potential, the fully finished lower level features a convenient, separate front entrance, leading to a layout complete with a kitchen, recreation room, 3-piece bathroom, and two additional versatile rooms perfect for guests, a gym, or a home office. Commuters have unparalleled transit options available at your doorstep, including the MiWay bus service, and immediate access to Highway 427, the QEW, and Highway 403. This family-centric neighbourhood is served by highly regarded schools including Bloorview PS, Tomken Road Middle School, and Father Michael Goetz Catholic Secondary School. Active families will thrive with the abundance of local green spaces and facilities such as the YMCA, and Applewood and Centennial Parks. The Bloor and Dixie area reflects Canada's rich multiculturalism, featuring a highly diverse selection of places of worship representing many different faiths and denominations right in the immediate neighbourhood. Step into a community designed to make you feel right at home from day one. (id:63381)

146 - 2440 Bromsgrove Road
Mississauga, Ontario
Welcome to #146-2440 Bromsgrove Road, a charming townhouse in a family-friendly complex within the Clarkson neighbourhood. Location is unmatched - just a short walk to Clarkson GO Station and minutes to the QEW - making commutes to downtown Toronto effortless. Top-rated schools, parks, the Nine Creeks Trail and the Clarkson Community Centre are right at your doorstep. Plus, vibrant Clarkson Village and Lake Ontario's scenic waterfront are just moments away. Designed for modern living, this residence features a bright, open-concept main floor with a living and dining area, updated kitchen with new flooring and cabinetry, as well as an updated 2pc bath. The upper level has the primary with large closet and ensuite privilege to the updated 4pc main bath. Two more bedrooms offer comfort and functionality for growing families or first-time buyers. Stylishly updated and freshly painted makes this gem move-in ready. The first floor opens up to the family room/den with sliding glass doors leading to the rear patio. A fully fenced backyard with gate access to the grassy, treed area behind the home means extra privacy with no direct rear neighbours. The single car garage is deceptively large and easily fits an SUV plus storage shelving. Residents enjoy fantastic community amenities, including an outdoor pool, sauna, playground and visitor parking amidst beautifully maintained grounds with low maintenance fees. Offering space, style and superior convenience, this is an exceptional opportunity you won't want to miss! (id:63381)
49 Matheson Boulevard E
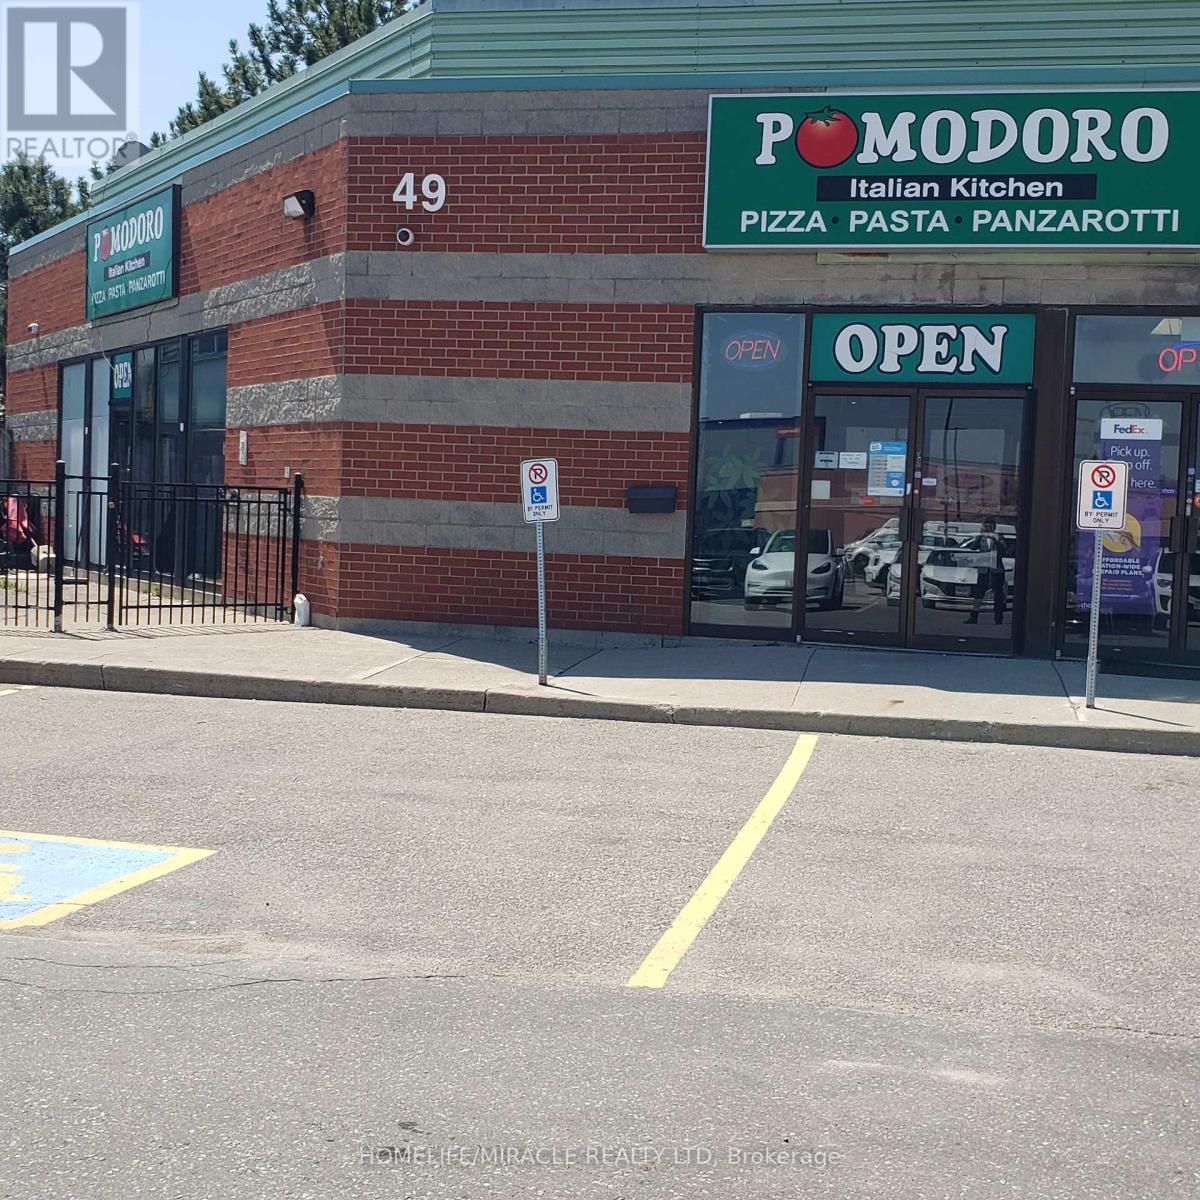
Mississauga, Ontario
Are you looking to own a long-established, family-friendly Italian eatery in a prime AAA location? Here is your opportunity to acquire a well-known, non-franchise business at the highly desirable Hurontario & Matheson Blvd corridor. Surrounded by major corporate offices, small warehouses, hotels, government offices, and professional firms including CRA, law offices, TZX and Oracle, this location enjoys excellent exposure, steady foot traffic, and strong catering revenues. This successful and proven business offers a diverse menu featuring authentic Italian cuisine including pizza, pasta, panini, and popular signature dishes such as homemade lasagna, panzerotti, veal sandwiches, and rich pomodoro sauce pasta. The restaurant has built a loyal customer base over the years, with repeat clientele from nearby offices and businesses. Customers benefit from flexible dining options, with dedicated menus for dine-in as well as catering for private parties, corporate events, and special occasions. The premises offer approximately 2,374 sq. ft. of well-utilized space, including a comfortable dine-in area with seating for 50 guests, along with an additional 25-seat summer patio, all enhanced by LLBO licensing. The fully equipped commercial kitchen is designed for efficiency and high-volume production, featuring a 12 ft hood, 2 oven hoods, 2 walk-in freezers, and 2 washrooms. With multiple revenue streams from dine-in, takeout, and catering, this turnkey operation is ideal for owner-operators or investors seeking a stable and scalable business. Excellent opportunity with immediate income potential in a high-demand commercial hub. (id:63381)
32 Davis Street
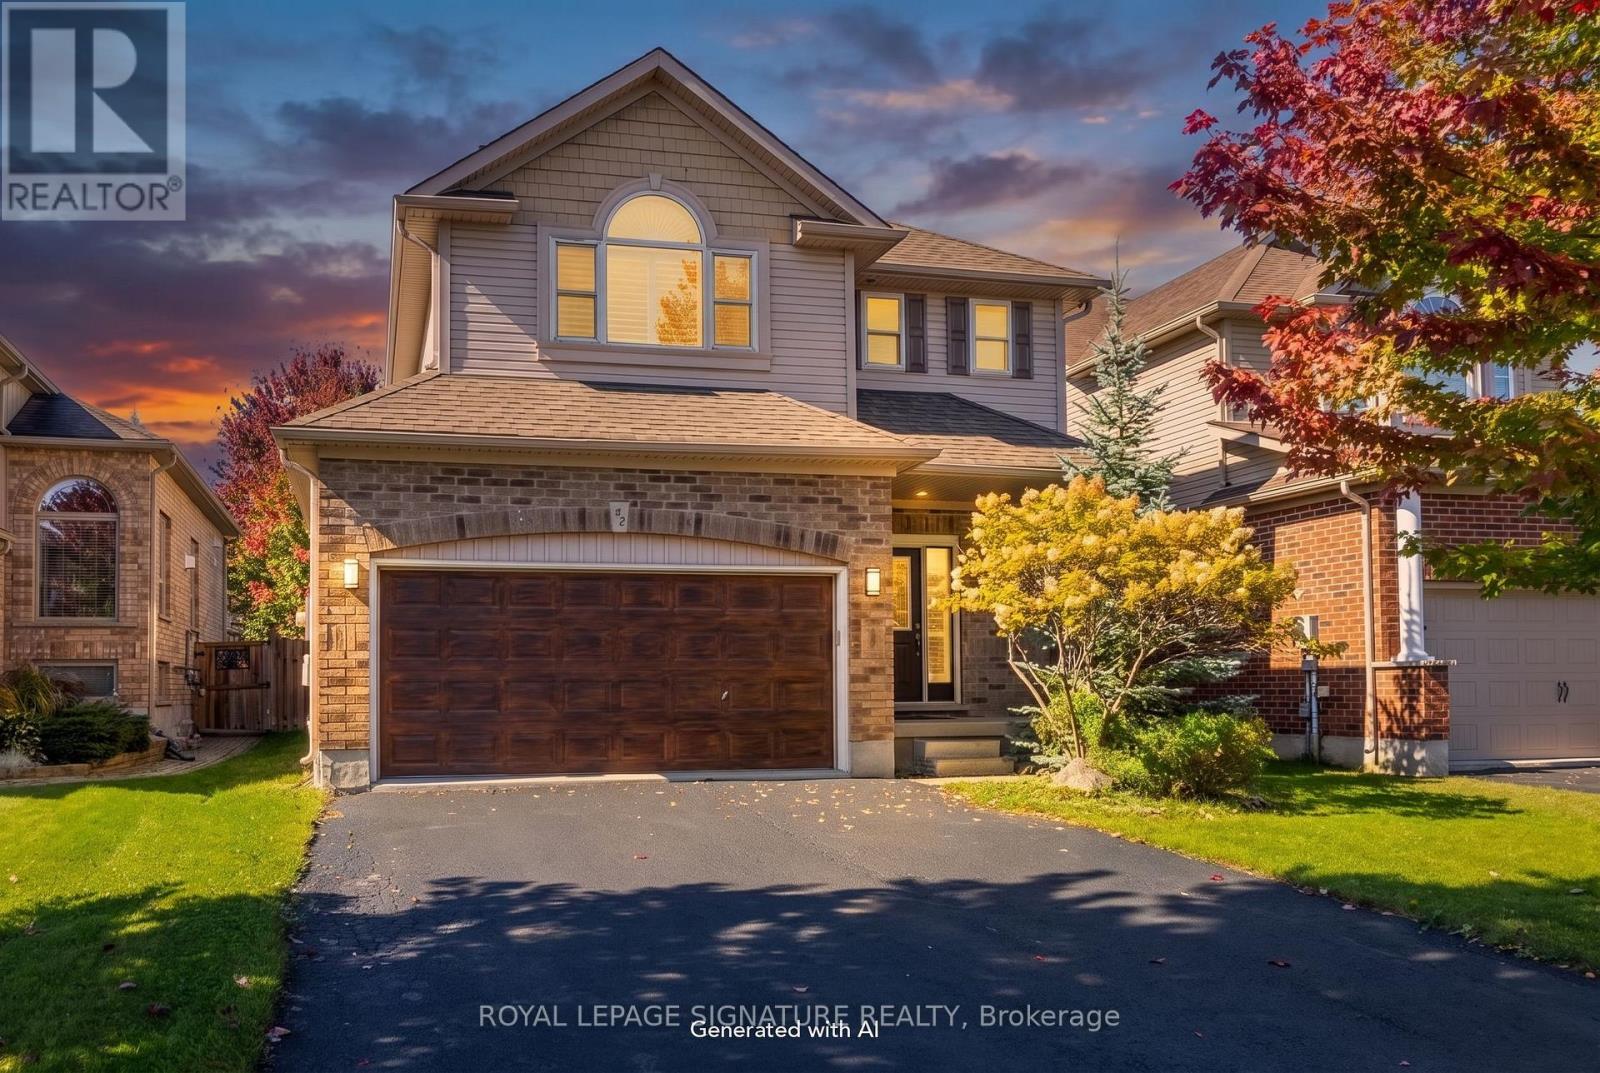
Collingwood, Ontario
BEAUTIFULLY REFRESHED, MOVE-IN-READY HOME IN CREEKSIDE! Welcome to this spacious 3-bedroom,4-bathroom home in the desirable Creekside subdivision, offering an open-concept layout and a fully finished 1 bedroom lower level with a separate walk-up entrance and second kitchen. The bright main floor features an inviting kitchen with pantry, generous living and dining areas,and a walkout to the backyard and deck-perfect for everyday living and entertaining.Upstairs, the spacious primary retreat features a private ensuite with Jacuzzi tub and separate shower. Two additional generously sized bedrooms share a convenient semi-ensuite bathroom.A standout feature is the fully finished lower level, offering exceptional additional living space with a separate walk-up entrance, second kitchen, spacious living area, large bedroom with double closets and a full bathroom-ideal for extended family, adult children or guests.The lower-level kitchen showcases travertine flooring and beautiful natural stone finishes. The basement ceiling has been upgraded with Rockwool insulation, with resilient channel in the bedroom for enhanced soundproofing.Recent improvements include fresh paint throughout, freshly painted garage walls and floor,refinished deck, newly sealed driveway, brand-new washer, dryer and dishwasher, newer refrigerator and water tank, updated bathroom lighting and two new toilets upstairs.A beautifully refreshed home offering generous living space, flexibility and thoughtful updates-all conveniently located just minutes from downtown Collingwood, walking and biking trails, parks, playgrounds and Blue Mountain. Furniture from Wayfair may also be available for purchase by separate negotiation. (id:63381)
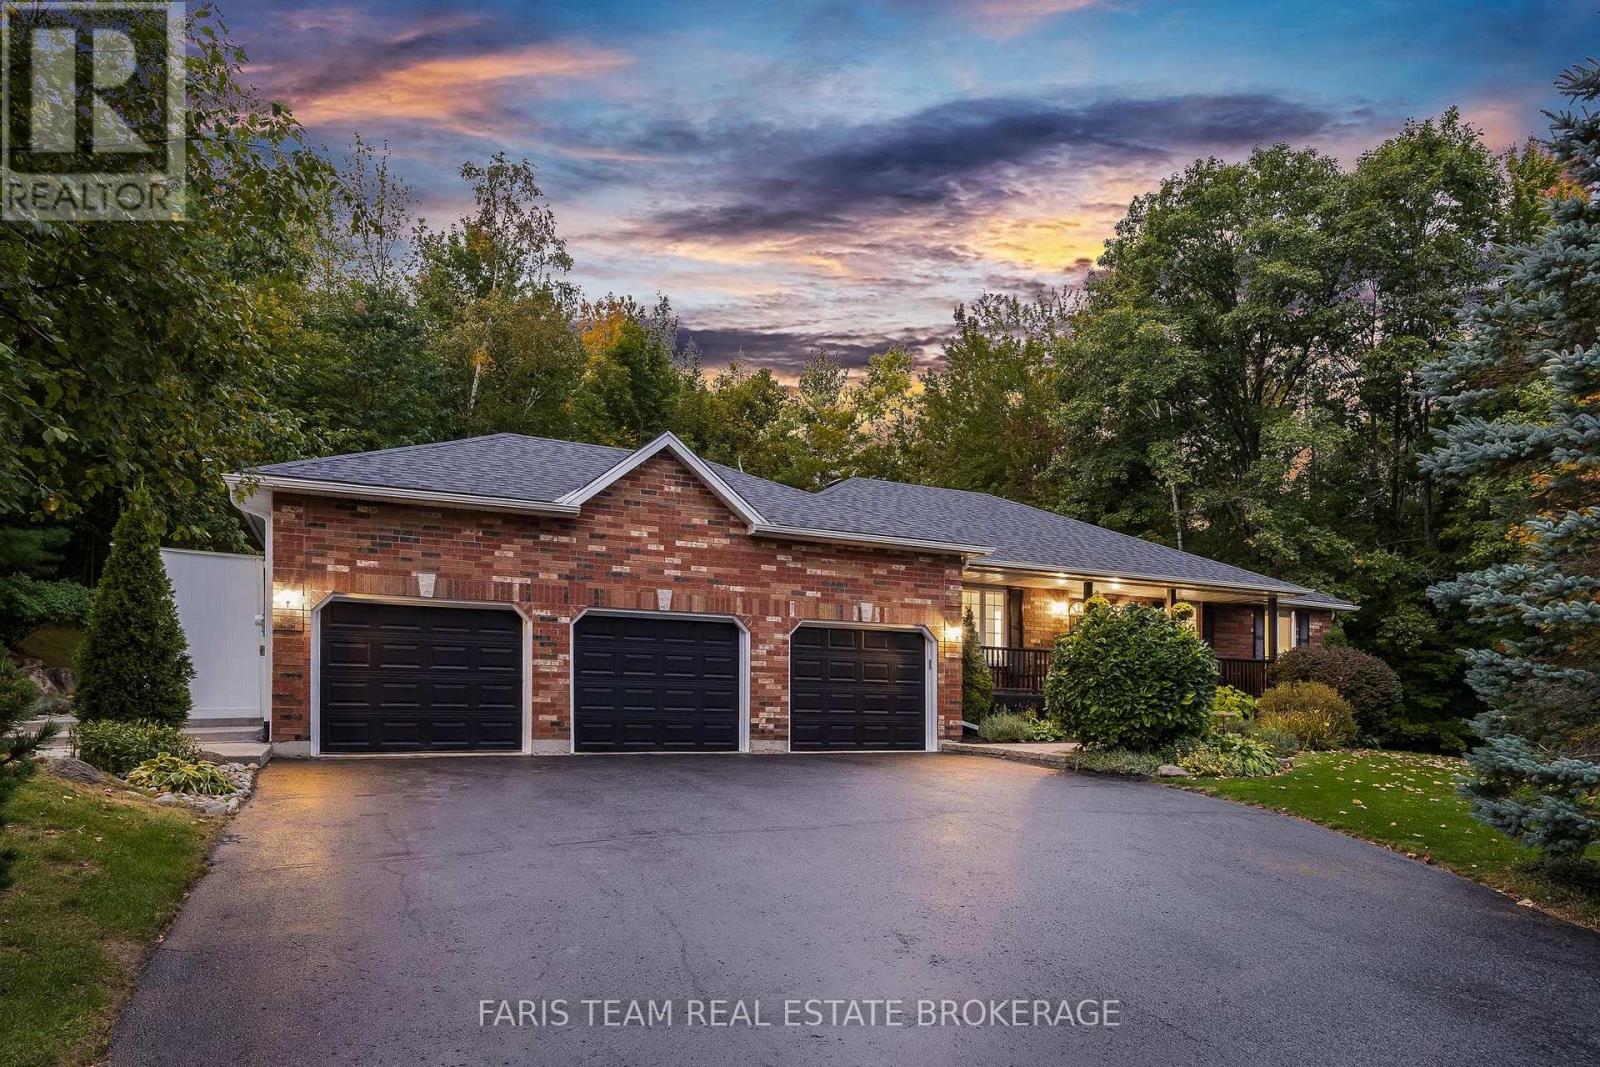
55 Davenport Drive
Springwater, Ontario
Top 5 Reasons You Will Love This Home: 1) With no neighbours behind or directly across the street, this raised bungalow offers a private, landscaped setting surrounded by nature while remaining connected to the neighbourhood. An inviting front porch, a welcoming foyer, an impressive living room, and a fabulous kitchen with granite countertops and a live-edge island are complemented by freshly refinished hardwood floors (2026) throughout the main living areas 2) Step out from the dining room to a pool, deck, firepit, and outdoor lighting, all surrounded by mature trees. Direct access to an extensive network of quiet, non-motorized nature trails offers opportunities for walking, birdwatching, and deer at your doorstep, while maple trees on the property provide the opportunity to make your own syrup. Nearby ATV and snowmobile trails add year-round recreation, with kayaking, boating, and fishing at beautiful Orr Lake just five minutes away 3) Three bedrooms plus an additional basement bedroom, three full bathrooms, and a large recreation room offer plenty of room to spread out. The spacious driveway accommodates up to 12 vehicles, while the three-car garage, fully insulated in 2025, with heating added in 2024, provides excellent space for vehicles, storage, or a workshop, with convenient inside entry to the laundry and mudroom 4) Improvements include select new windows (2024-2026), a new four-piece ensuite (2024), gutters with leaf guards (2023), a concrete walkway (2023), garden sheds (2023), a smart irrigation system (2023), and covered storage for kayaks and recreational equipment (2023) 5) Enjoy a family-friendly neighbourhood with a school within walking distance, convenient access to Highway 400, and Barrie just 20 minutes away. A rare opportunity to enjoy space, privacy, and nature while still feeling part of a community. 1,302 above grade sq.ft. plus a partially finished basement. (id:63381)
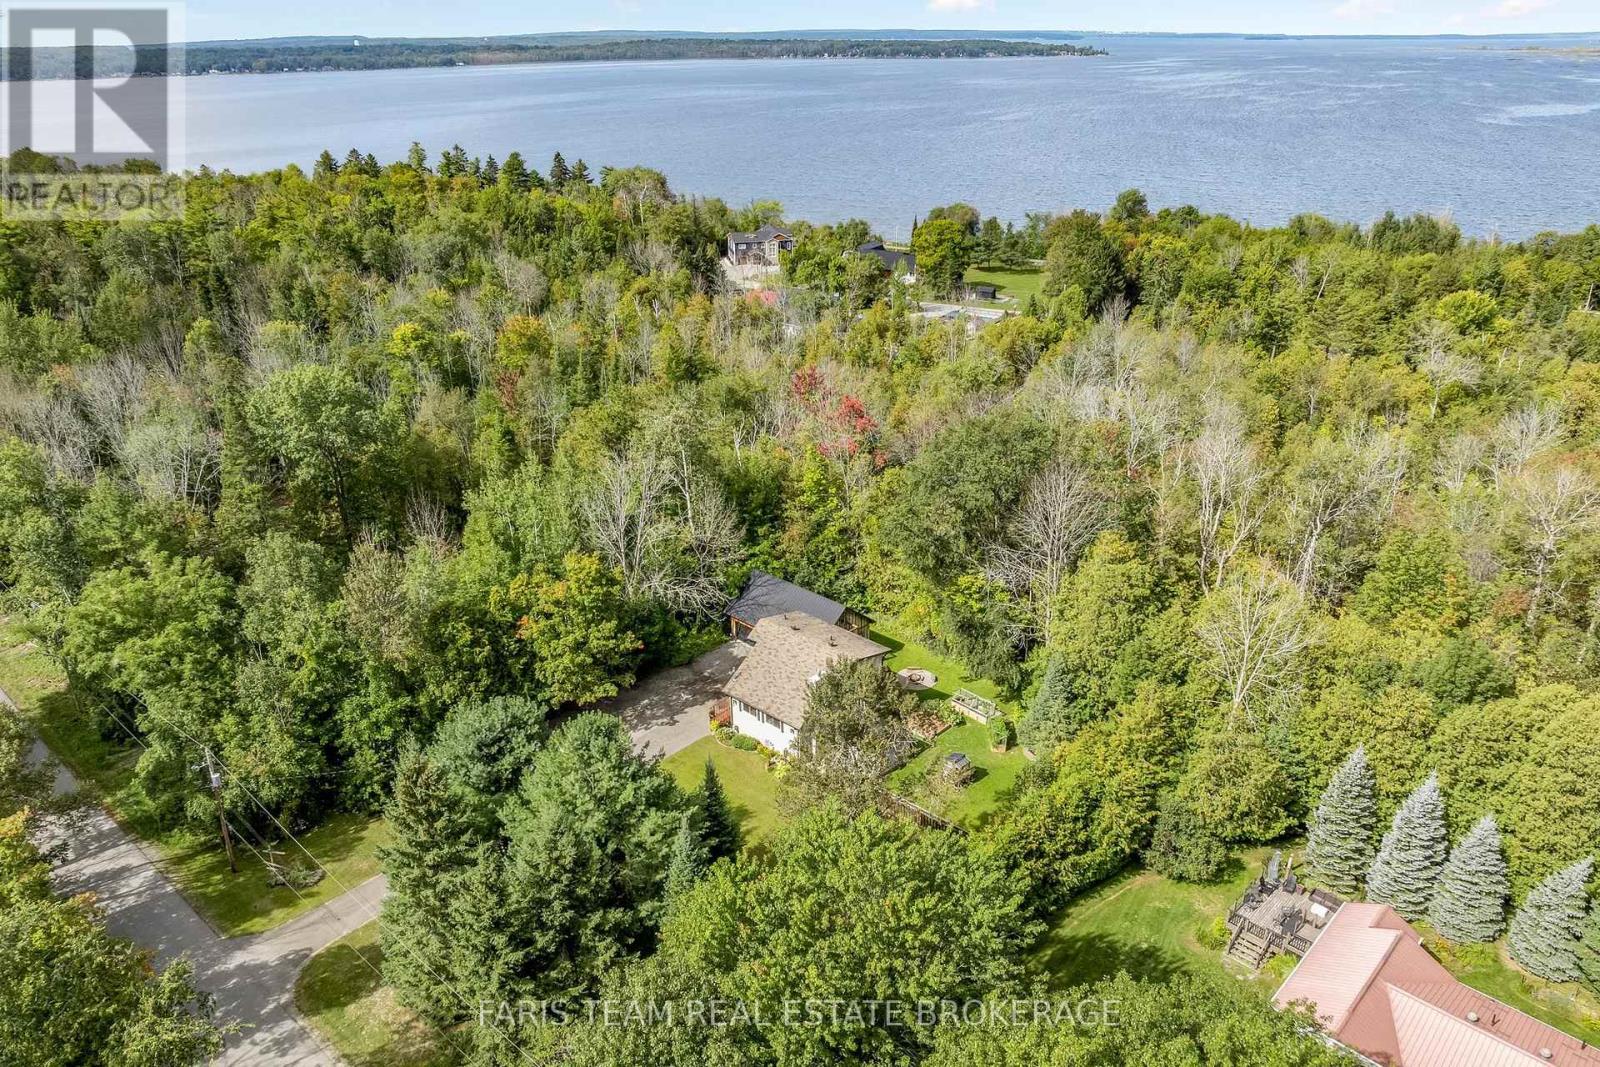
172 Albin Road
Tay, Ontario
Top 5 Reasons You Will Love This Home: 1) Offering incredible space and versatility, the massive detached three-car garage and workshop is complete with a spacious loft, providing exceptional room for vehicles, recreational toys, hobbies, storage, projects, or a dedicated workspace 2) Designed with flexibility in mind, the finished walkout lower level features a second kitchen, bedroom, bathroom, and family room, creating excellent potential for in-law accommodations, extended family, guests, or additional living space 3) Surrounded by mature trees, the impressive 132'x125' lot provides a peaceful and private setting with plenty of outdoor space to relax, entertain, garden, or simply enjoy the natural surroundings 4) Presenting rustic character and modern-day comfort, the home features an updated kitchen with stainless-steel appliances alongside exposed beams, charming details, and warm, inviting living spaces filled with personality 5) Experience the relaxed lifestyle of Waubaushene, ideally located just minutes from Georgian Bay, marinas, boating, beaches, trails, and parks, with convenient access to Highway 400 for easy travel and year-round enjoyment. 1,382 above grade sq.ft. plus a finished lower level. *Please note some images have been virtually staged to show the potential of the home. (id:63381)
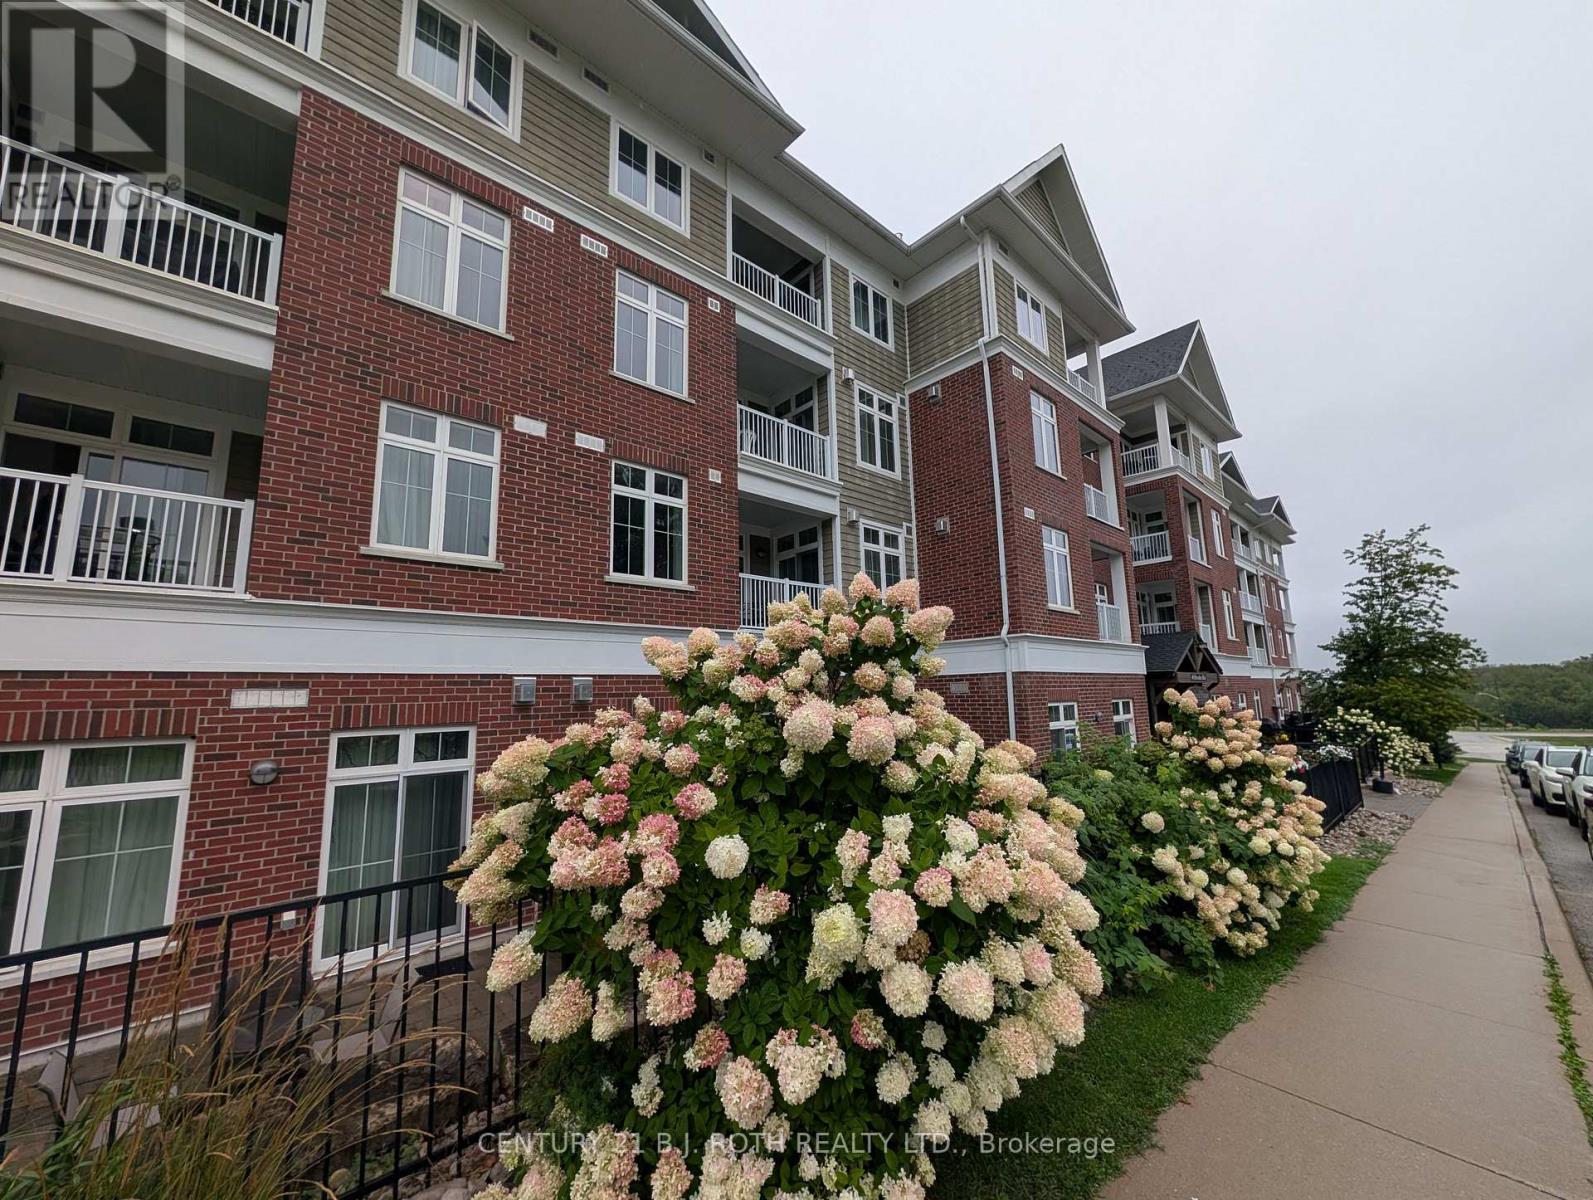
302 - 40 Horseshoe Boulevard
Oro-Medonte, Ontario
VACANT, PRICED TO SELL!**FOUR-SEASON GETAWAY WITH SKI HILL VIEWS, COVERED BALCONY, PARKING & LOCKER!** One-bedroom plus den layout in 756 sq. ft. with 2 bathrooms, your front-row seat to the year-round lifestyle of Horseshoe Valley Resort. Enjoy beautiful ski-hill views, morning coffee on the covered balcony, and cozy evenings by the gas fireplace. The open-concept kitchen, dining and living area features large windows, custom blinds, neutral finishes and easy-care flooring. The kitchen features white cabinetry with additional storage, granite countertops, stainless steel appliances, a tile backsplash, a double sink, and a breakfast bar with seating for four, perfect for casual dining or après-ski entertaining. The primary bedroom includes built-in closets, a walkout, a modern 3-piece ensuite, and an adjacent den, offering flexibility for a second bedroom, guests, a home office, or a quiet retreat. A second 3-piece bathroom and convenient in-suite laundry complete the living space. Additional features include an **owned underground parking space and owned storage locker**. Step outside and enjoy everything Horseshoe Valley has to offer, including downhill skiing, Nordic trails, snow tubing, fat biking, golf, hiking, boating, tennis, mini golf, mountain biking, ziplining and aerial adventures. Resort amenities include indoor and outdoor pools, hot tubs, saunas, fitness facilities, spa services, dining and clubhouse access. Whether you're seeking a full-time home, weekend retreat or investment opportunity, this property offers an exceptional four-season lifestyle just outside the city. **Come for the views, stay for the lifestyle!**Gas is included in the condo fees; flat water charge is $135 per month, billed quarterly, not metered, and no hot water tank charge. Hydro is metered. The exterior building generator backs up the elevators and exterior/interior building lights. (id:63381)
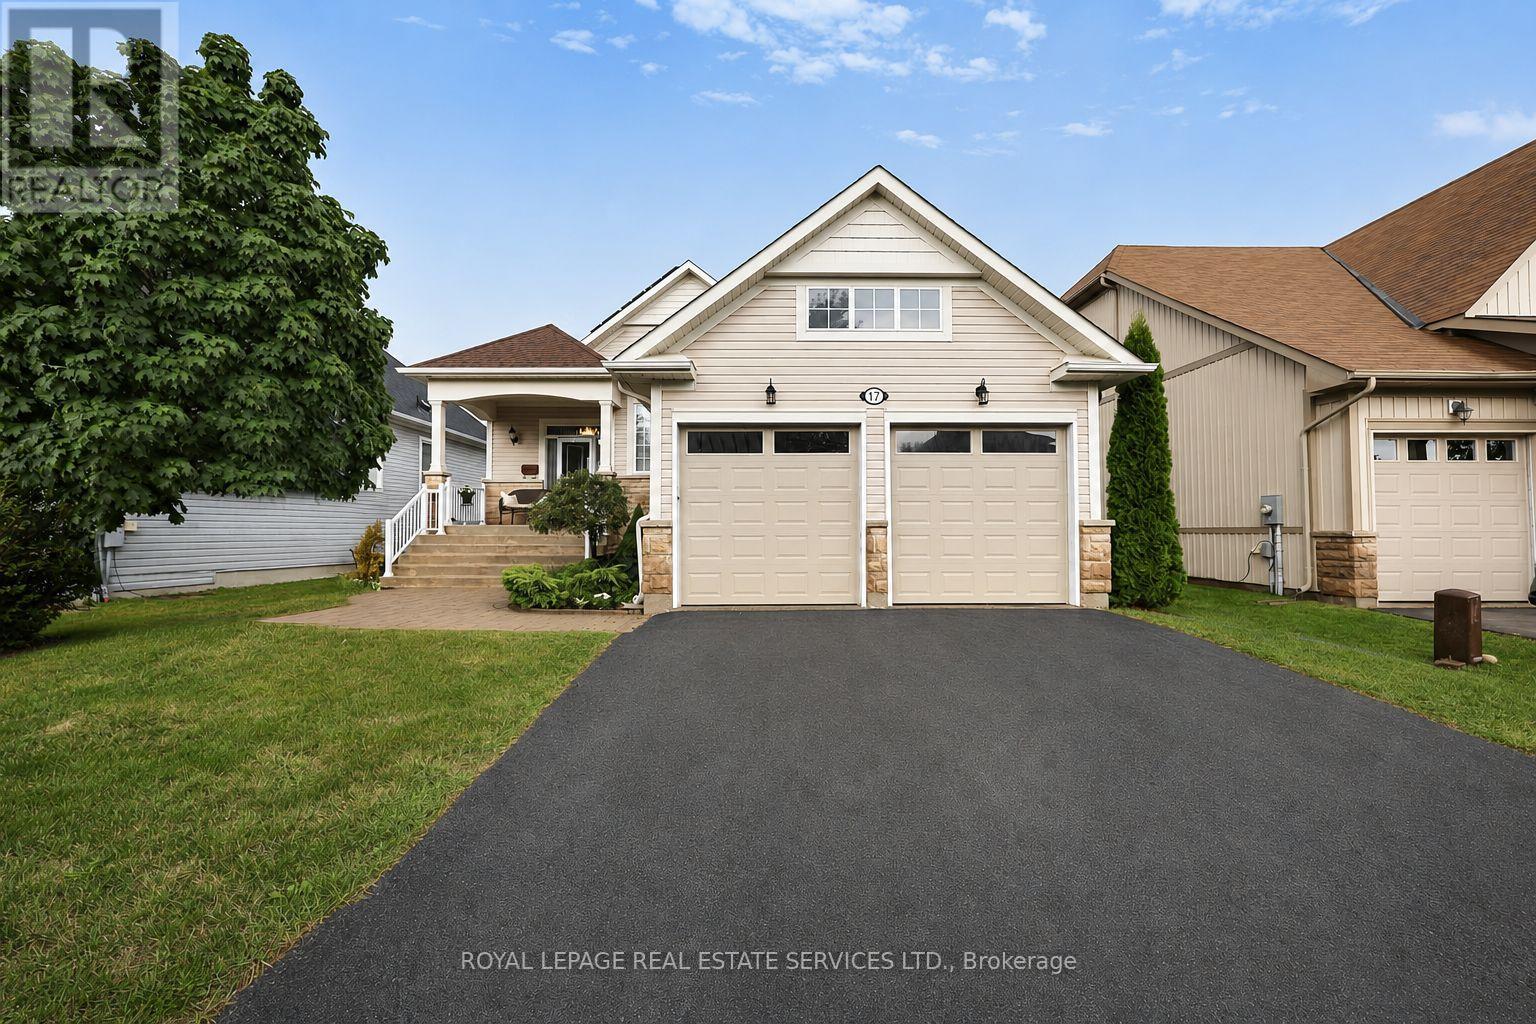
17 Leeward Circle
Wasaga Beach, Ontario
Welcome to Bluewater on the Bay, an exceptional lifestyle community along the shores of Georgian Bay. This meticulously maintained home offers three bedrooms, three bathrooms and more than 2,700 sq. ft. of beautifully finished living space. The bright, open-concept main level features nine-foot ceilings, gleaming hardwood floors and a spacious kitchen with a stylish backsplash and wine fridge. The inviting living room is highlighted by soaring ceilings and a striking stone gas fireplace, while the adjoining dining area is ideal for entertaining. Main-floor laundry and inside entry from the double-car garage add everyday convenience. The extra-high finished basement provides valuable additional living space, while solar panels help reduce year-round electricity costs. Enjoy a private backyard, landscaped setting all just steps from the clubhouse, outdoor pool and beautiful Georgian Bay. Residents also enjoy an exercise room, sauna, social lounges, walking trails, and nearby beaches. Monthly association fees ($327.00/month) include lawn maintenance, snow removal and use of the community amenities, offering an easy, low-maintenance lifestyle in one of Wasaga Beach's most desirable communities. (id:63381)
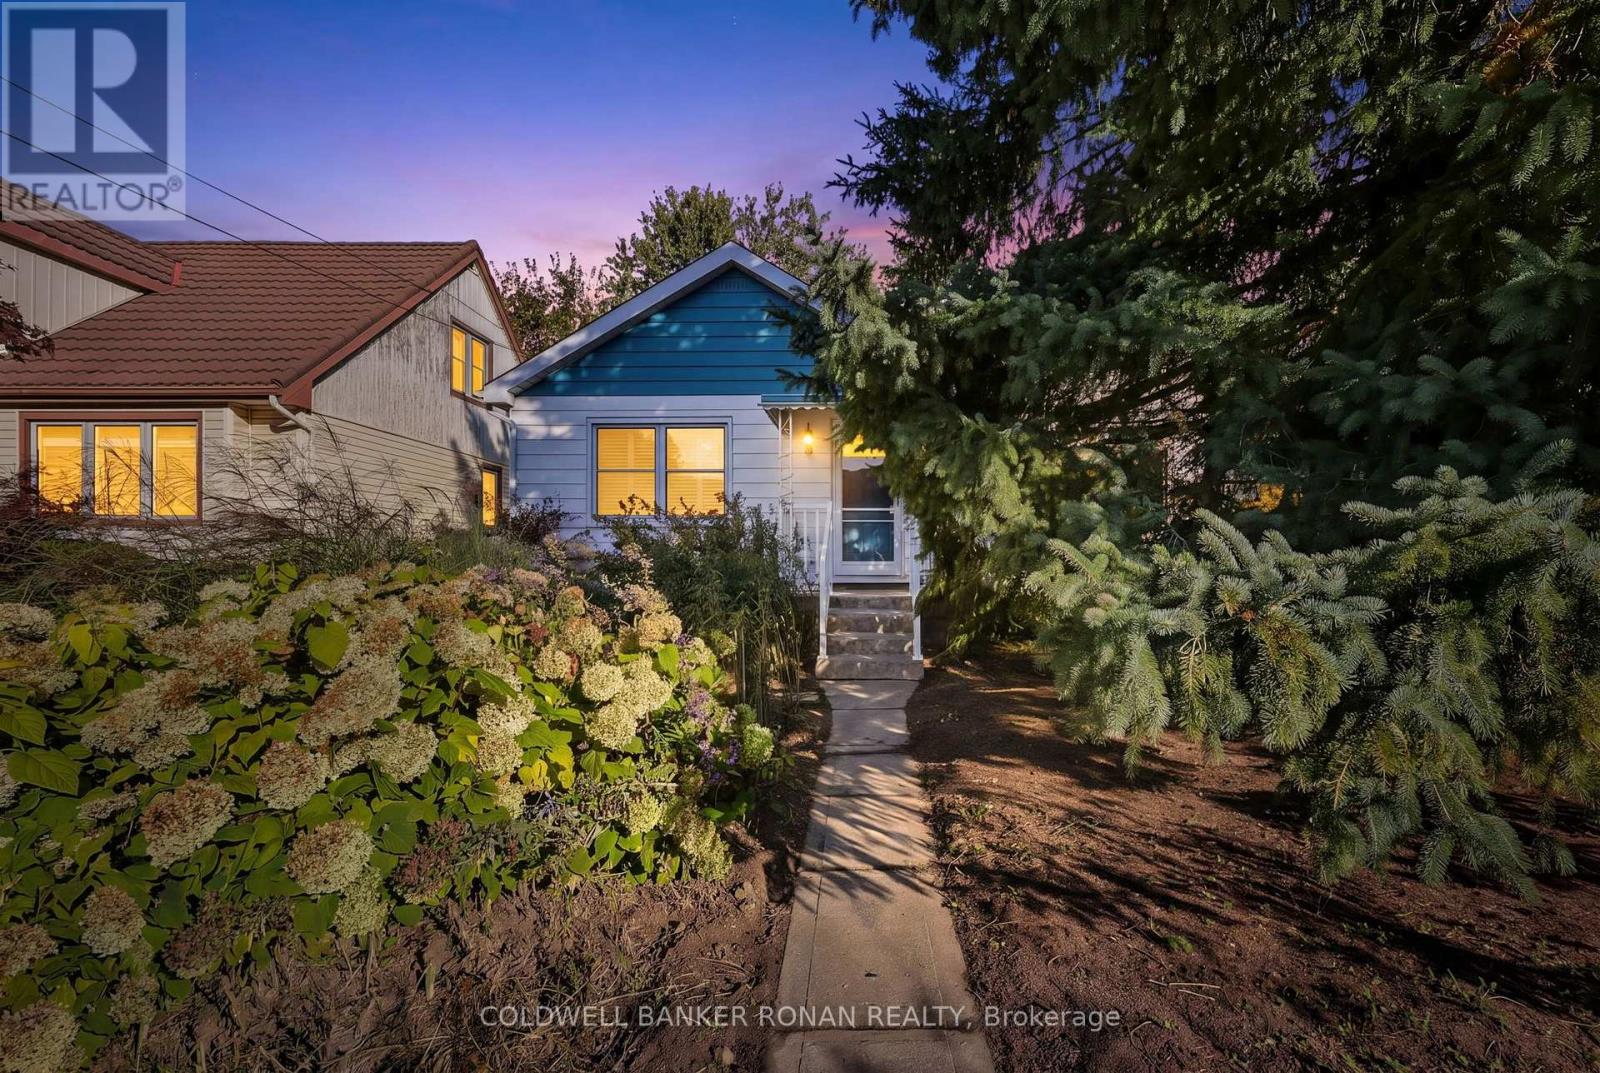
72 Queen Street
New Tecumseth, Ontario
This is a beautiful and affordable raised bungalow nestled in the heart of Alliston in a desirable mature neighbourhood. This charming home offers the perfect blend of comfort and convenience. The basement apartment is rented on a month-to-month basis for $1200 monthly, making it an ideal choice for investors, first-time home buyers, and those looking to downsize. Step inside to discover an inviting open-concept layout with abundant natural light that flows seamlessly throughout. The cozy atmosphere is perfect for both relaxation and entertaining. The Backyard is a true retreat, featuring landscaped gardens, perfect for summerBBQ's, family gatherings. The detached 16 x 20 garage offers flexibility for storage and indoor parking. Situated in a desirable, friendly neighbourhood. You'll find yourself just steps awayfrom parks, schools and a short walk to shops, restaurants and all essential amenities. The vibrant community of Alliston offers a welcoming atmosphere with plenty of recreational activities. New furnace and heat pump installed October 2026. (id:63381)
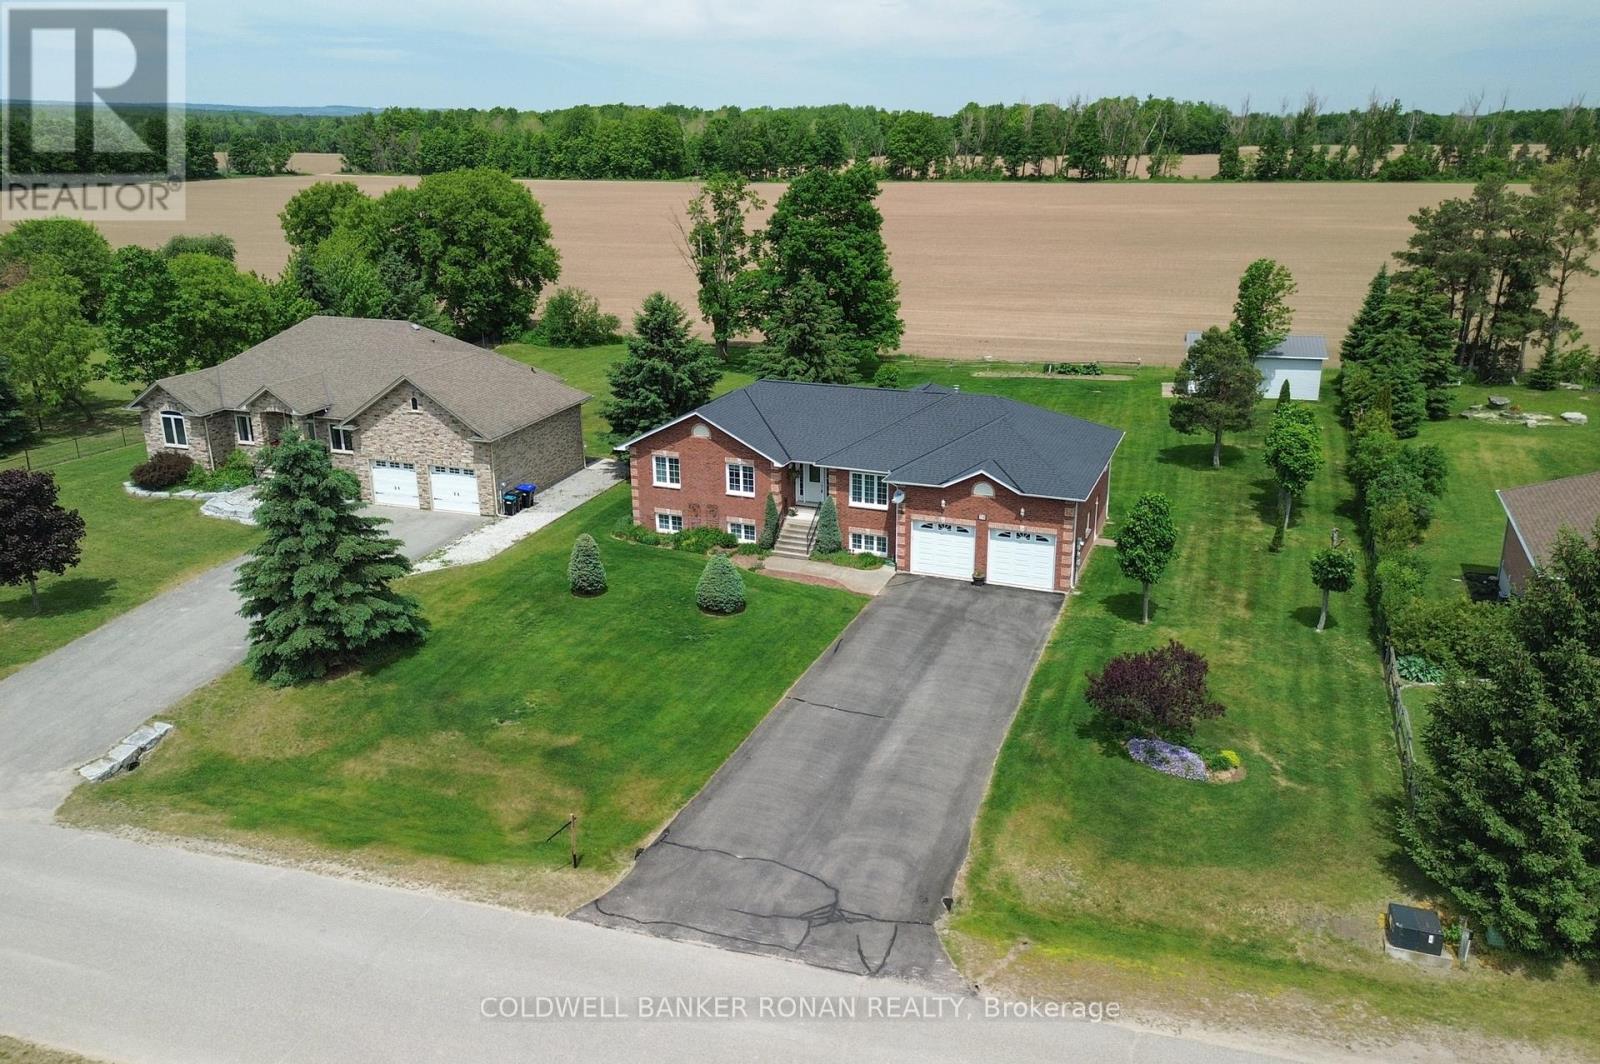
28 Fisher Drive
Adjala-Tosorontio, Ontario
Welcome to this amazing raised bungalow nestled on a highly sought-after, quiet street in the heart of Everett. Meticulously cared for and lovingly maintained, this home offers warmth, comfort, and pride of ownership throughout. Step inside to discover a bright and inviting layout featuring spacious living areas, 2 gas fireplaces, a beautifully appointed primary bedroom complete with a private ensuite bathroom, and thoughtful finishes that make this home move-in ready. Recent improvements include a newer roof and a newer furnace, providing peace of mind for years to come. The lower level is bright, spacious, and boasts a workshop area, rough in for additional bathroom, high ceilings, and garden view windows. A separate door into the garage makes for the perfect access point for future endless potential. The property boasts an attached double-car garage with two interior access doors. Additionally, nestled in the back corner of the property stands an impressive detached shop/garage, perfect for hobbyists, contractors, extra storage, or recreational vehicles. Constructed with an oversized, taller bay roll-up door suitable for storing a 5th wheel. Enjoy the luxury and convenience of town water while benefiting from the three additional sand point well points ideal for lawn care with in-ground sprinkler systems. Spacious gardens and outdoor maintenance are easily and affordably maintained with this added feature. The beautifully maintained lot offers plenty of space to relax, entertain, watch the sunsets and enjoy the peaceful surroundings with no backyard neighbours. This is more than just a house - it's a home filled with care, character, and exceptional value in one of Everett's most desirable neighbourhoods. Don't miss this rare opportunity to make it yours! (id:63381)
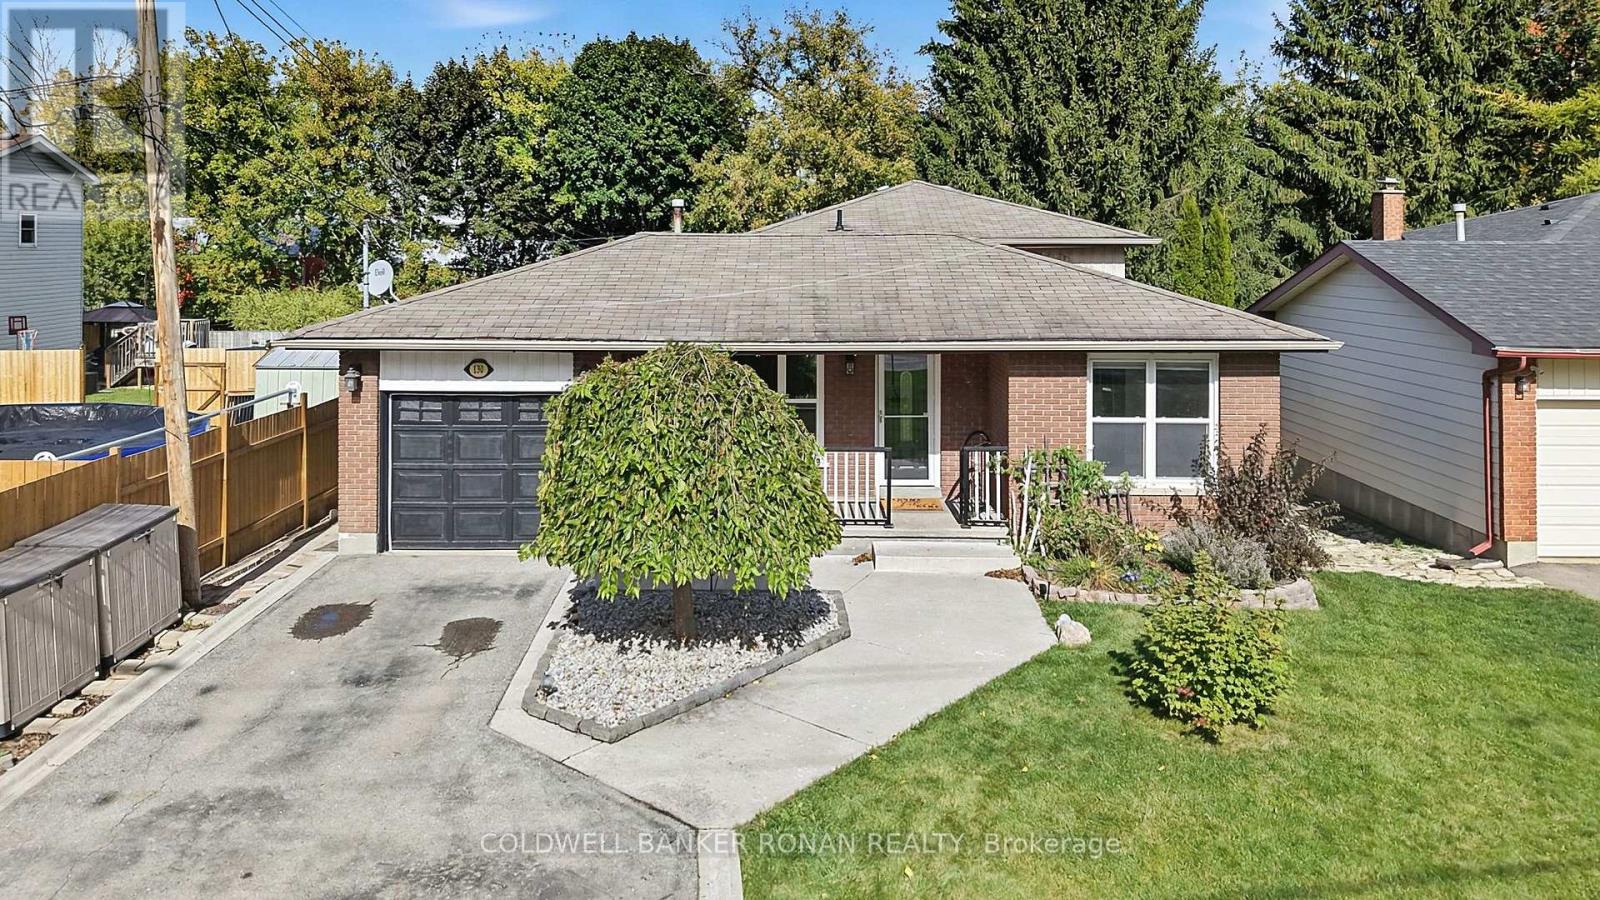
130 Queen Street
New Tecumseth, Ontario
Welcome to 130 Queen Street, a well-maintained four-level backsplit offering plenty of room to grow, gather and enjoy everyday living in an established Alliston neighbourhood. Situated on an impressive 50 x 200 ft lot, this detached home features 3+1 bedrooms, 2 bathrooms and a thoughtfully designed multi-level layout that provides both comfortable gathering spaces and room to spread out. The main level offers a functional kitchen, dining area and family room, while the upper level features three bedrooms and a 4-piece bathroom. A spacious additional living room and fourth bedroom on the next level provide flexible space for growing families, guests, a home office or a quiet retreat. Outside, the generous backyard offers plenty of room for entertaining, gardening and outdoor activities, complete with a deck, landscaped grounds and garden shed. An attached single-car garage and private double driveway provide parking for up to six vehicles. With major updates already completed, including the roof, windows and furnace, this home offers added peace of mind. Enjoy the convenience of being within walking distance of downtown Alliston's shops, restaurants and everyday amenities, with schools, parks and recreational opportunities nearby. A wonderful opportunity to enjoy the space and versatility of a family home in a mature, established neighbourhood. (id:63381)
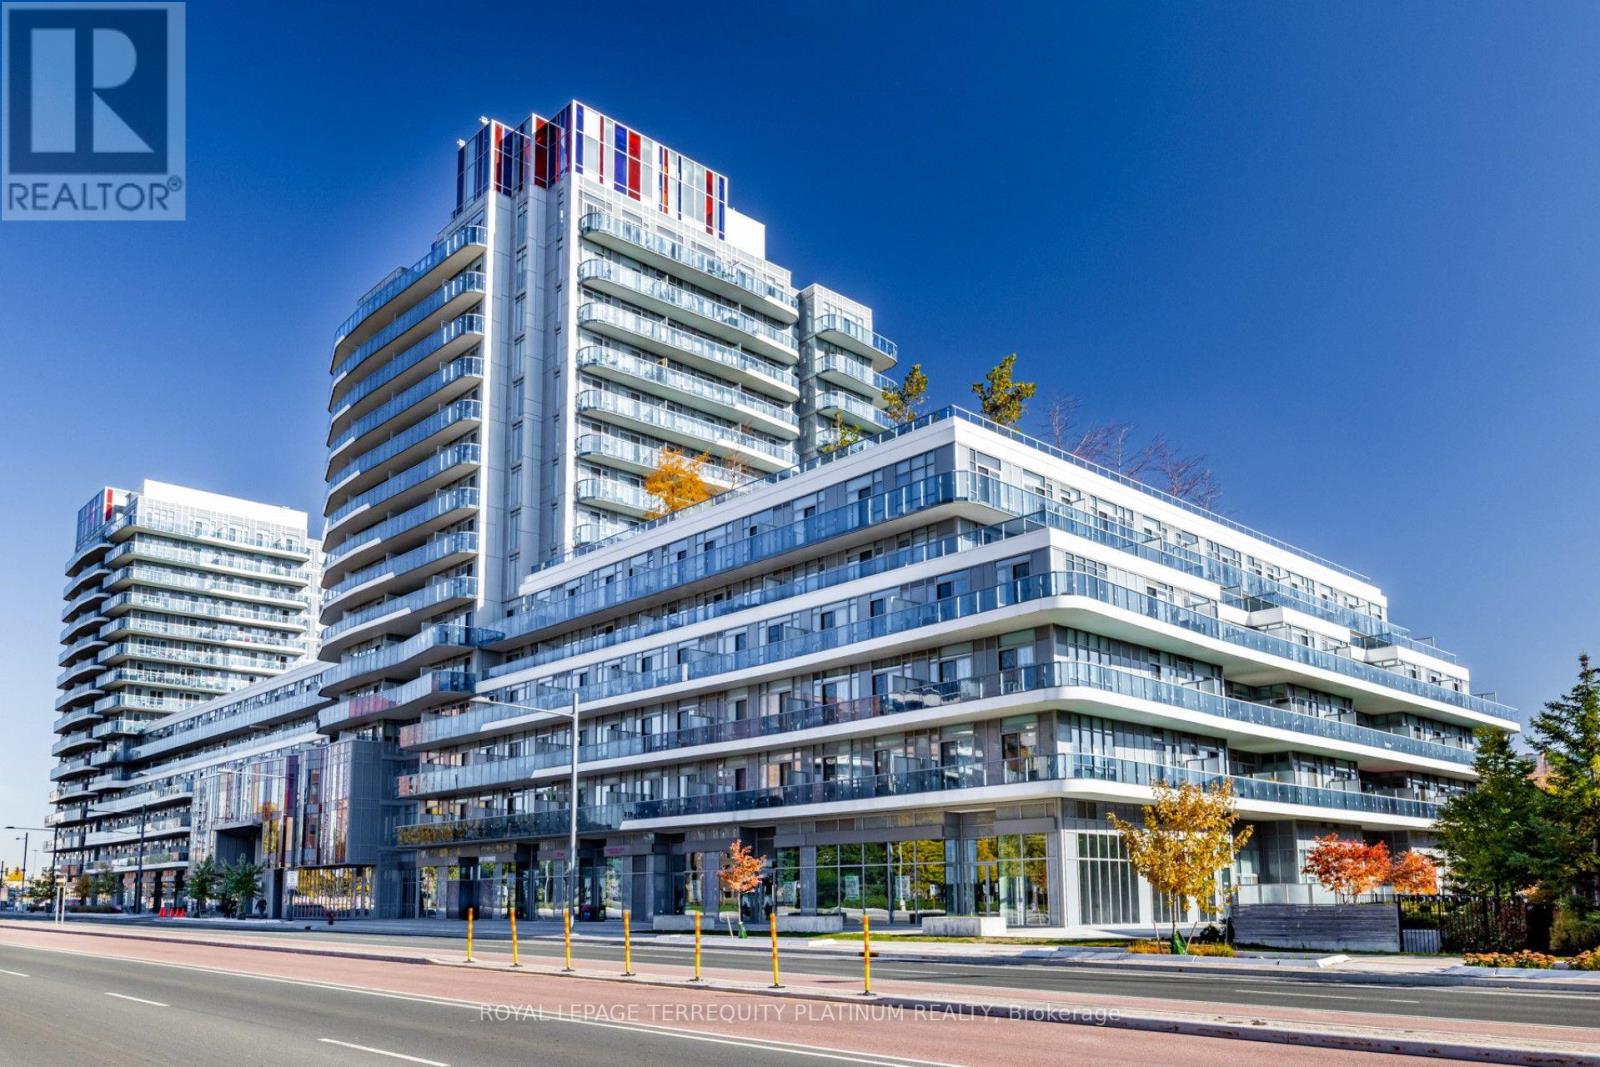
502 - 9471 Yonge Street
Richmond Hill, Ontario
Welcome to this beautifully maintained 1 bedroom plus den with two full bathrooms suite in the heart of Richmond Hill, featuring soaring 9 ft ceilings, a functional open concept layout, and desirable south exposure overlooking a quiet interior courtyard. The expansive 164 sq ft balcony is custom tiled, with ample space for outdoor lounge and dining furniture, creating an inviting extension of the indoor living area. The versatile den offers the potential to been closed as a separate bedroom, providing added flexibility to suit your needs. Freshly painted, cleaned, and move-in ready! Enjoy exceptional convenience with Hillcrest Mall directly across the street and both T&T Supermarket and No Frills nearby. Situated along the vibrant Yonge Street corridor, with easy access to public transit, shopping, restaurants, and lots of condo amenities (gym, sauna, party & dining room, media room, two rooftop terraces, 24 hr concierge, etc.). Located in the North Tower, residents benefit from a dedicated building exit to the Observatory lane and convenient proximity to the parking garage entrance. An excellent opportunity to enjoy comfortable condo living with generous outdoor space in one of Richmond Hill's most convenient locations! (id:63381)
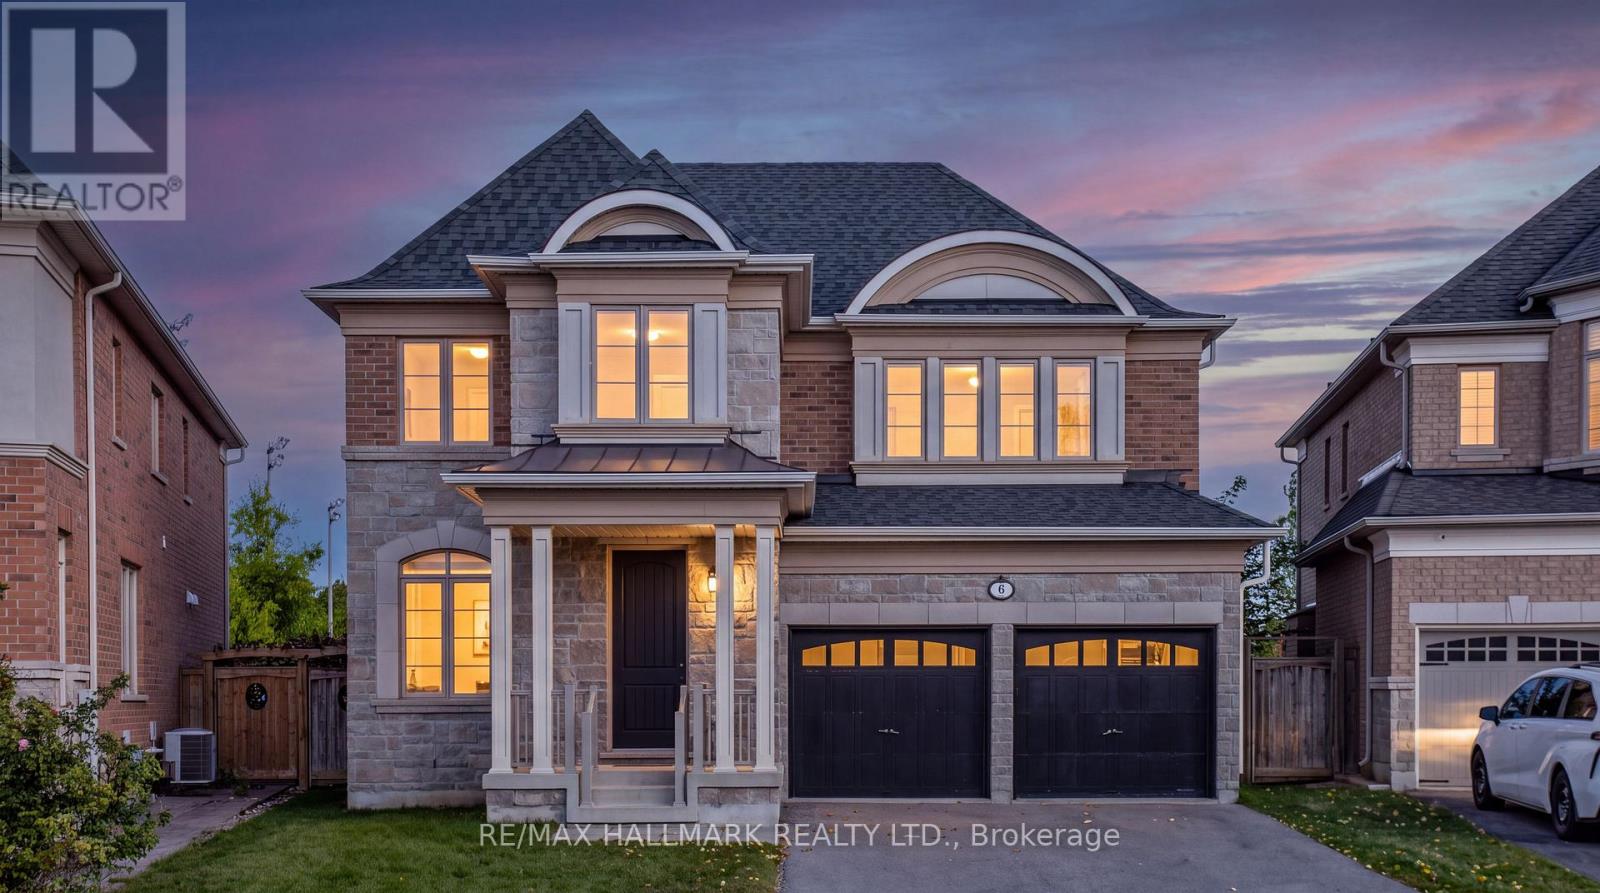
6 Tentone Court
Richmond Hill, Ontario
Rare Opportunity Backing Onto Incredible Rouge Crest Park & Trails In The Highly Sought-After Westbrook! *Situated On A Quiet, Child-Friendly Cul-De-Sac With Only 8 Homes *This Luxury Custom-Built Home By Heathwood On A Premium Pie-Shaped Lot With No Sidewalk *Top-Ranked School Zone, Including St. Theresa Of Lisieux CHS (Ranked #1 In The Fraser Institute's 2025 Rankings Overall Rating 10/10) ; Richmond Hill H.S. and Trillium Woods P.S *Proudly Original Owner *This Energy Star Certified Home Showcases Impressive Curb Appeal With Beautiful Stone Exterior *9' Ceilings, Waffle/Crown Mouldings/Smooth Ceilings And Pot Lights On Main Floor *Gleaming Hardwood Floors Throughout *The Chef-Inspired Kitchen Features High-End Built-In S/S Appliances, Granite Countertops, Centre Island And A Convenient Pantry/Serving Area *A Main-Floor Office Walks Out To The Backyard And Enjoys Breathtaking Park Views - An Inspiring Setting For Working From Home *The Second Floor Offers 4 Generously Sized Bedrooms And 3 Ensuite/Semi-Ensuite Bathrooms *The Primary Retreat Features A Luxurious 5-Piece Ensuite And Gorgeous Park Views *The Professionally Finished Basement With 1 Bedroom, 3-Piece Bath, Laminate Flooring And Pot Lights *Step Outside To A Fully Fenced Backyard Offering Exceptional Privacy And Wonderful Space For Outdoor Dining, Entertaining And Relaxation *Walking Distance To Schools, Parks, Trails, VIVA Transit, Starbucks, Churches, Shopping And Restaurants *Conveniently Close To Community Centre, Swimming Pool, Gym, GO Station, T&T, Costco, Library, Hospital And Shopping Malls, With Easy Access To Highway 404 & 400 *Enjoy The Best Of Westbrook's Established, Family-Oriented Community! (id:63381)
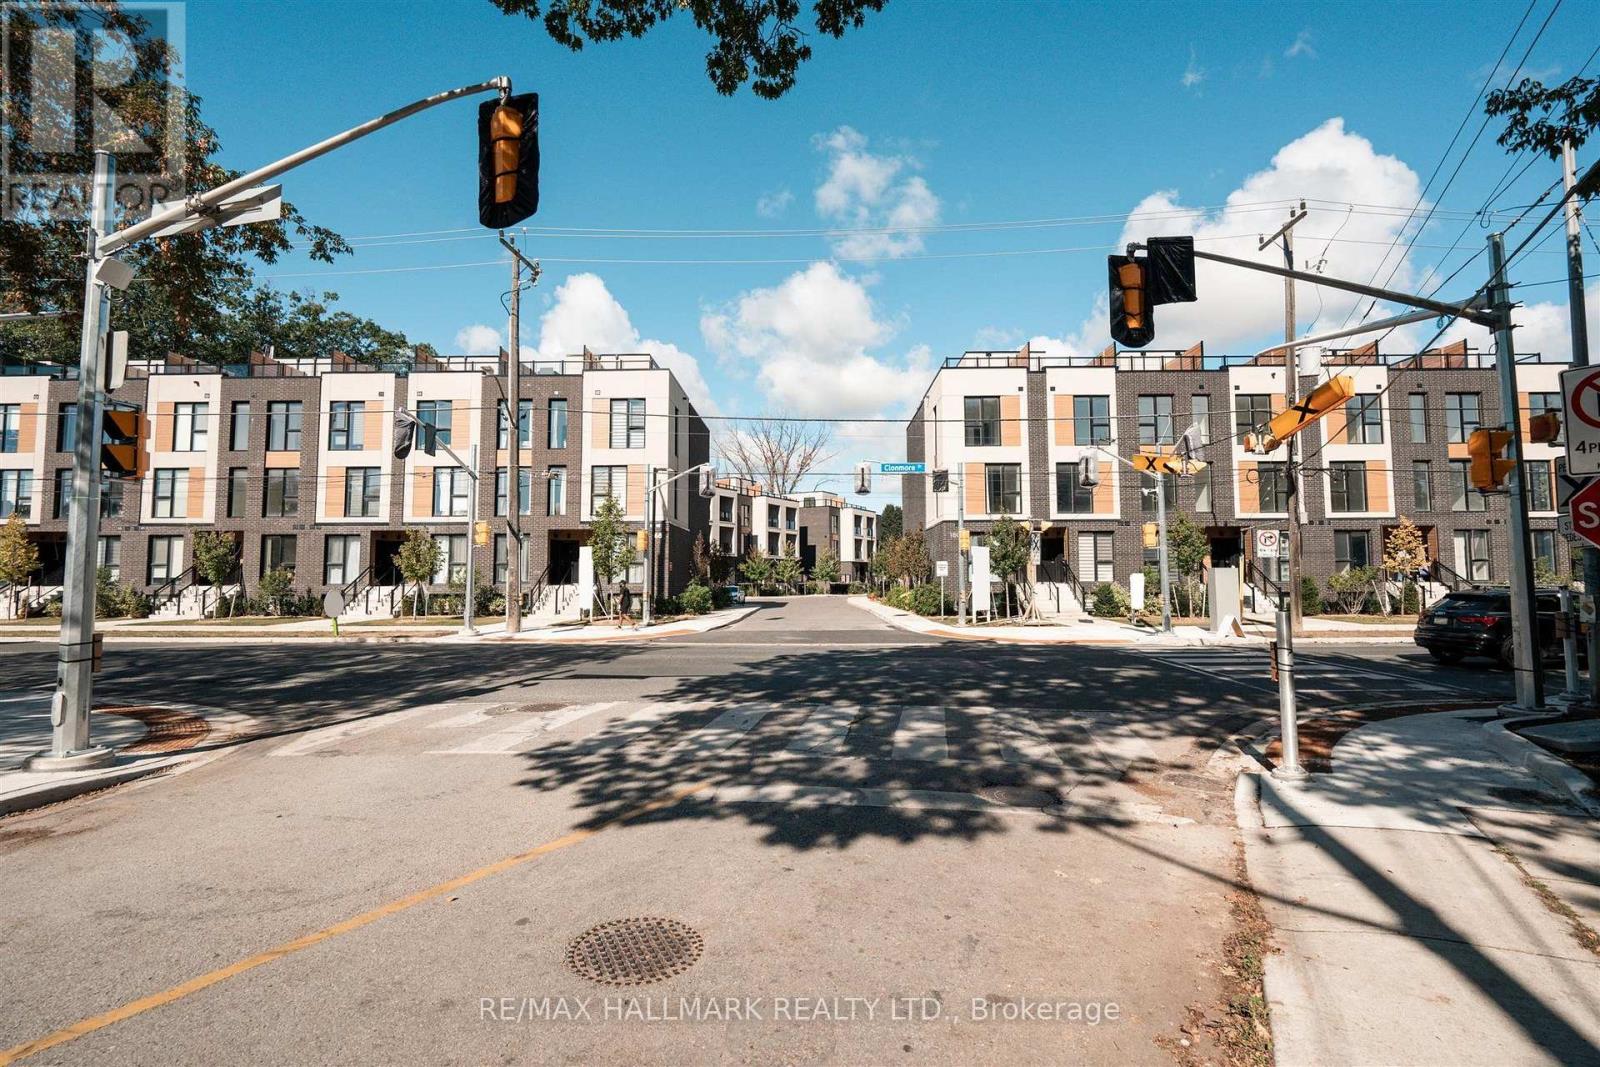
7 - 178 Clonmore Avenue
Toronto, Ontario
Introducing a sleek and modern 3 bed + 2 bath two storey town at the highly anticipated Clonmore Urban Towns, complete with parking and a spacious, open-concept layout. Boasting 1326 square feet of modern interior living space and a generous 323-square-foot rooftop terrace, it's designed for indoor-outdoor living-perfect for quiet mornings, evening downtime, or hosting friends and family. Inside, you'll find clean contemporary finishes, nine-foot ceilings, high-performance wide-plank flooring, and a stylish kitchen equipped with a never-used stainless steel appliance package, quartz counters, and a functional breakfast bar. Set in Toronto's Upper Beaches/Cliffside and Birchcliffe community, this location adds a whole new layer of possibility to your lifestyle. Transit is a breeze with quick access to major TTC bus routes, nearby GO stations, and convenient connections to the Warden subway. You're minutes from beaches, parks, boutique cafés, and local shops that give the area its relaxed yet vibrant energy. Whether you're starting your day with a lakeside walk, commuting seamlessly across the city, or exploring neighbourhood restaurants and markets, living here offers a balance of calm coastal living and urban convenience that's hard to beat. (id:63381)
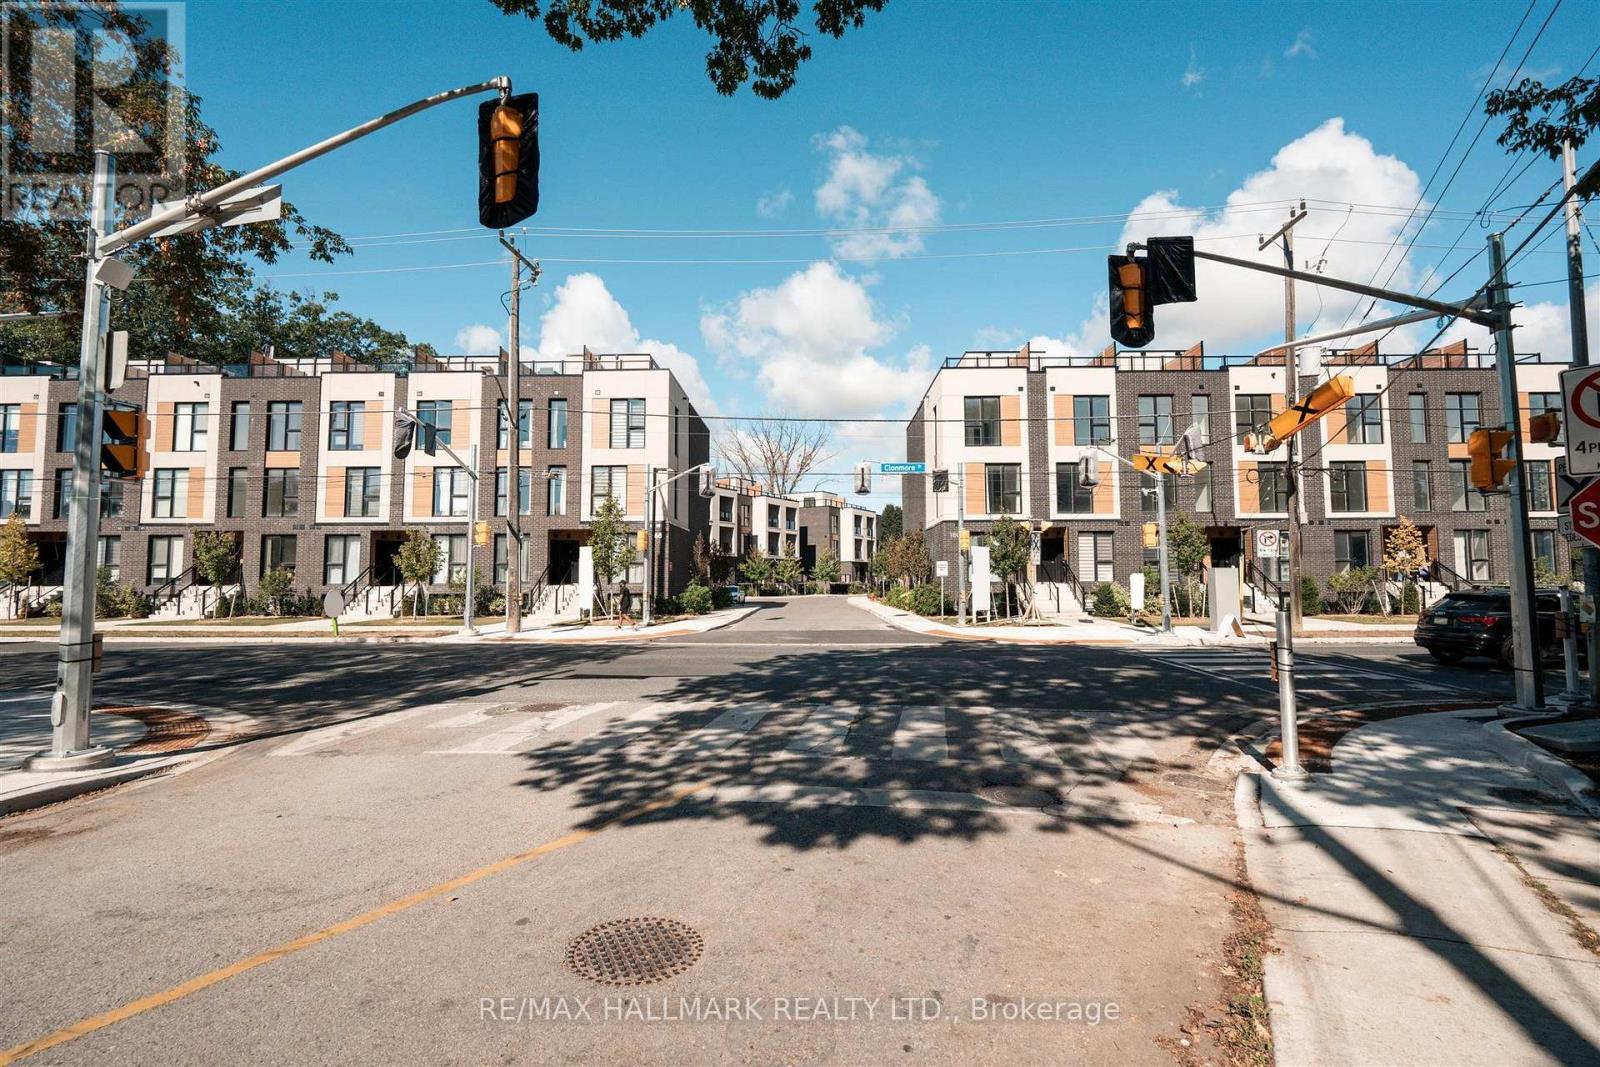
14 - 176 Clonmore Avenue
Toronto, Ontario
Introducing a sleek and modern 3 bed + 2 bath two storey town at the highly anticipated Clonmore Urban Towns, complete with parking and a spacious, open-concept layout. Boasting 1326 square feet of modern interior living space and a generous 323-square-foot rooftop terrace, it's designed for indoor-outdoor living-perfect for quiet mornings, evening downtime, or hosting friends and family. Inside, you'll find clean contemporary finishes, nine-foot ceilings, high-performance wide-plank flooring, and a stylish kitchen equipped with a never-used stainless steel appliance package, quartz counters, and a functional breakfast bar. Set in Toronto's Upper Beaches/Cliffside and Birchcliffe community, this location adds a whole new layer of possibility to your lifestyle. Transit is a breeze with quick access to major TTC bus routes, nearby GO stations, and convenient connections to the Warden subway. You're minutes from beaches, parks, boutique cafés, and local shops that give the area its relaxed yet vibrant energy. Whether you're starting your day with a lakeside walk, commuting seamlessly across the city, or exploring neighbourhood restaurants and markets, living here offers a balance of calm coastal living and urban convenience that's hard to beat. (id:63381)
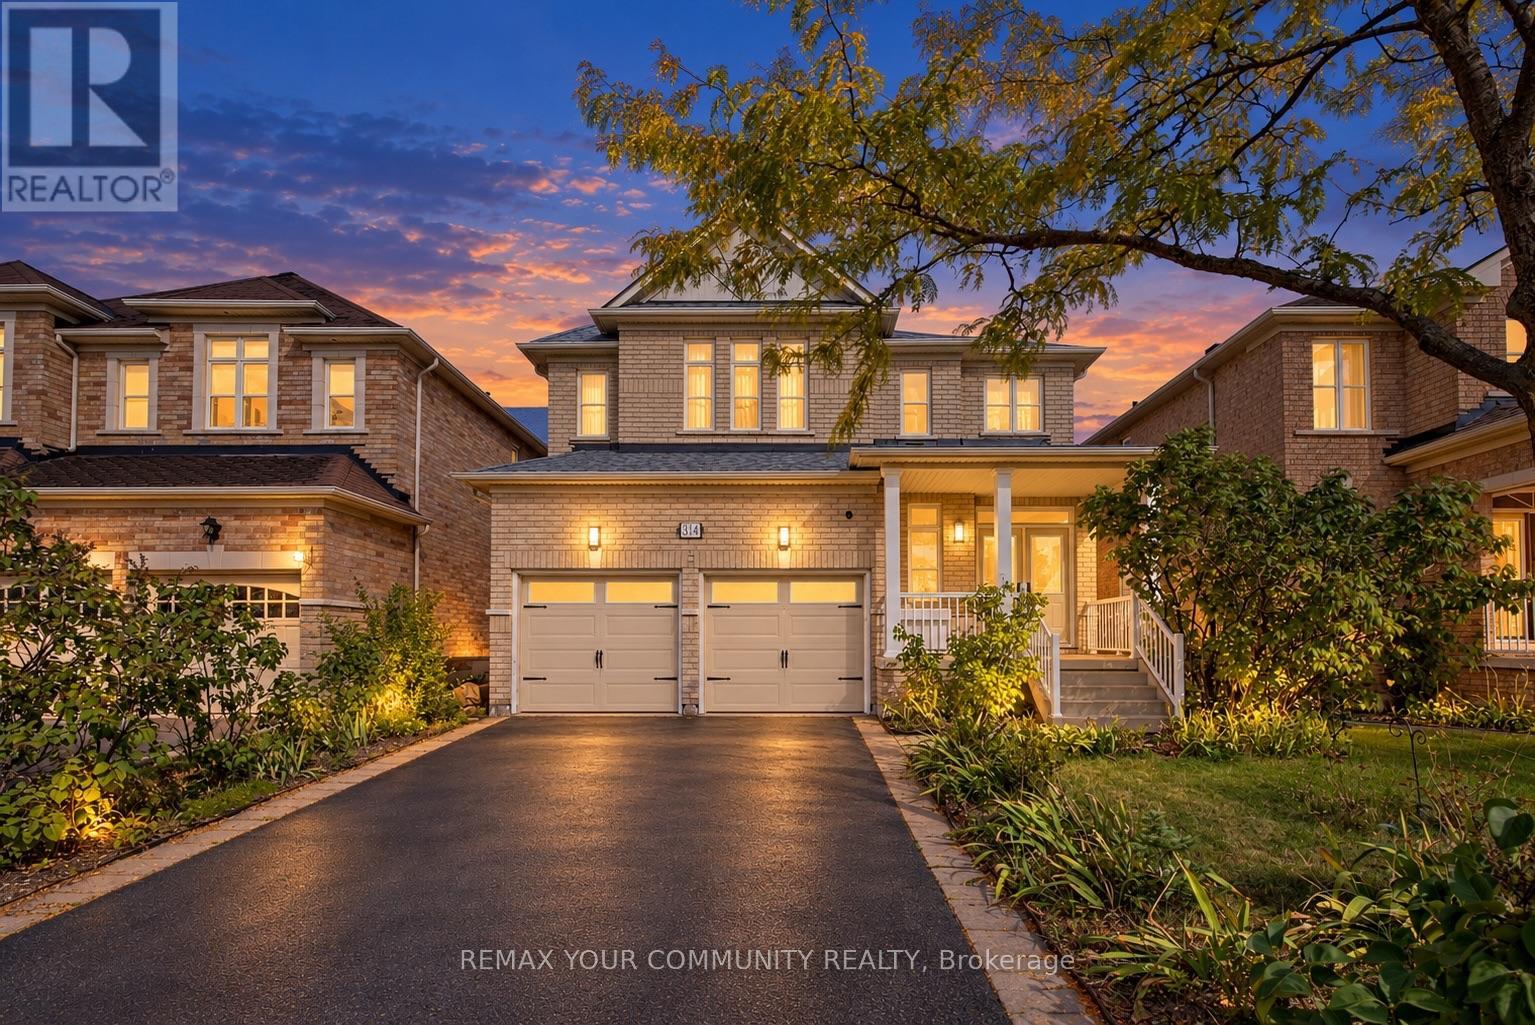
34 Petticoat Road
Vaughan, Ontario
Stunning 4-bedroom, 4-bathroom detached home with a 2-car garage in prestigious Patterson! Built by Treasure Hill on a 41 110 ft lot with no sidewalk, this home offers 2,877 sq ft above grade and an exceptional layout with rooms that are truly generous in size throughout! It features 9 ft ceilings on main floor; 3 full bathrooms on the second floor; customized open concept layout on main; natural oak hardwood floors throughout; Swarovski crystal pot lights; fresh designer paint; oversized kitchen with centre island, stainless steel appliances [2024], pantry and large eat-in area overlooking family room; natural gas fireplace in family room with custom limestone mantle; custom window covers; very spacious bedrooms upstairs - all with access to bathrooms; primary retreat with a 5-pc ensuite and a walk-in closet; 2 large ensuite bedrooms both with walk in closets. Outside, a large deck and mature backyard trees offer privacy. Out front, enjoy clear views and step to highly rated Roméo Dallaire French school and beautiful Jack Pine Park, both just steps from your door. An oversized garage with newer doors [2023] completes the home. No sidewalk, parks 6 cars total! Newer roof shingles [2024]. Washer & dryer [2023]. Walk to Maple GO Station for a 37-minute ride to downtown Toronto. Roméo Dallaire P.S., Dr. Roberta Bondar P.S. and St. Cecilia Catholic E.S. are also within walking distance. Cortellucci Vaughan Hospital, Canada's Wonderland, Vaughan Mills and Highways 400 and 407 are a short drive away. Centrally located with steps to shops, trails, community centre, library and public transit! Move in and make this gorgeous property your family home! (id:63381)
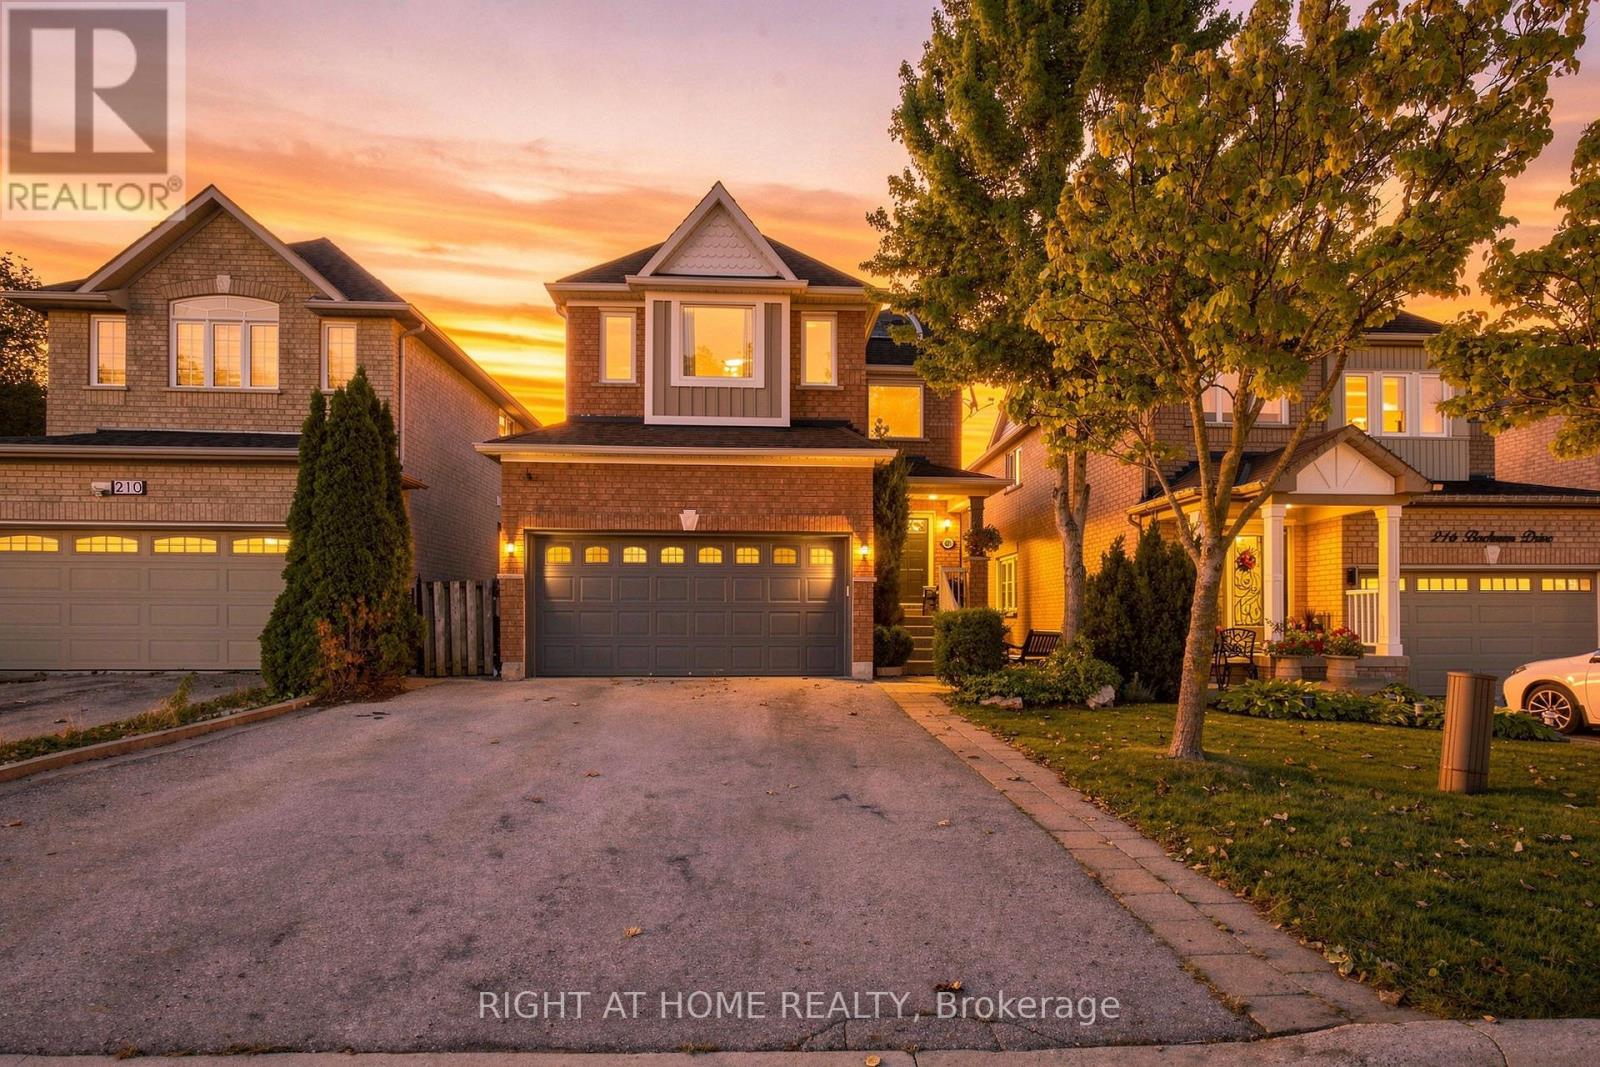
212 Bachman Drive
Vaughan, Ontario
Welcome to this warm and inviting, 4 bedroom detached home, offering a spacious, family friendly layout with hardwood floors throughout, generously sized rooms, and a cozy atmosphere that truly feels like home. Enjoy the finished basement with surround sound, perfect for movie nights, entertaining, and family gatherings. Step outside to your beautifully renovated, exceptionally private backyard, featuring a large metal gazebo, the perfect space to relax or entertain.Ideally situated in a fantastic family-oriented neighbourhood, just steps from schools, grocery stores, shopping, restaurants, hospital, subway and all everyday amenities. Enjoy being just minutes from Canada's Wonderland, with the added bonus of stunning views of the fireworks during Wonderland celebrations. A wonderful opportunity to enjoy comfort, convenience, and an unbeatable location. (id:63381)
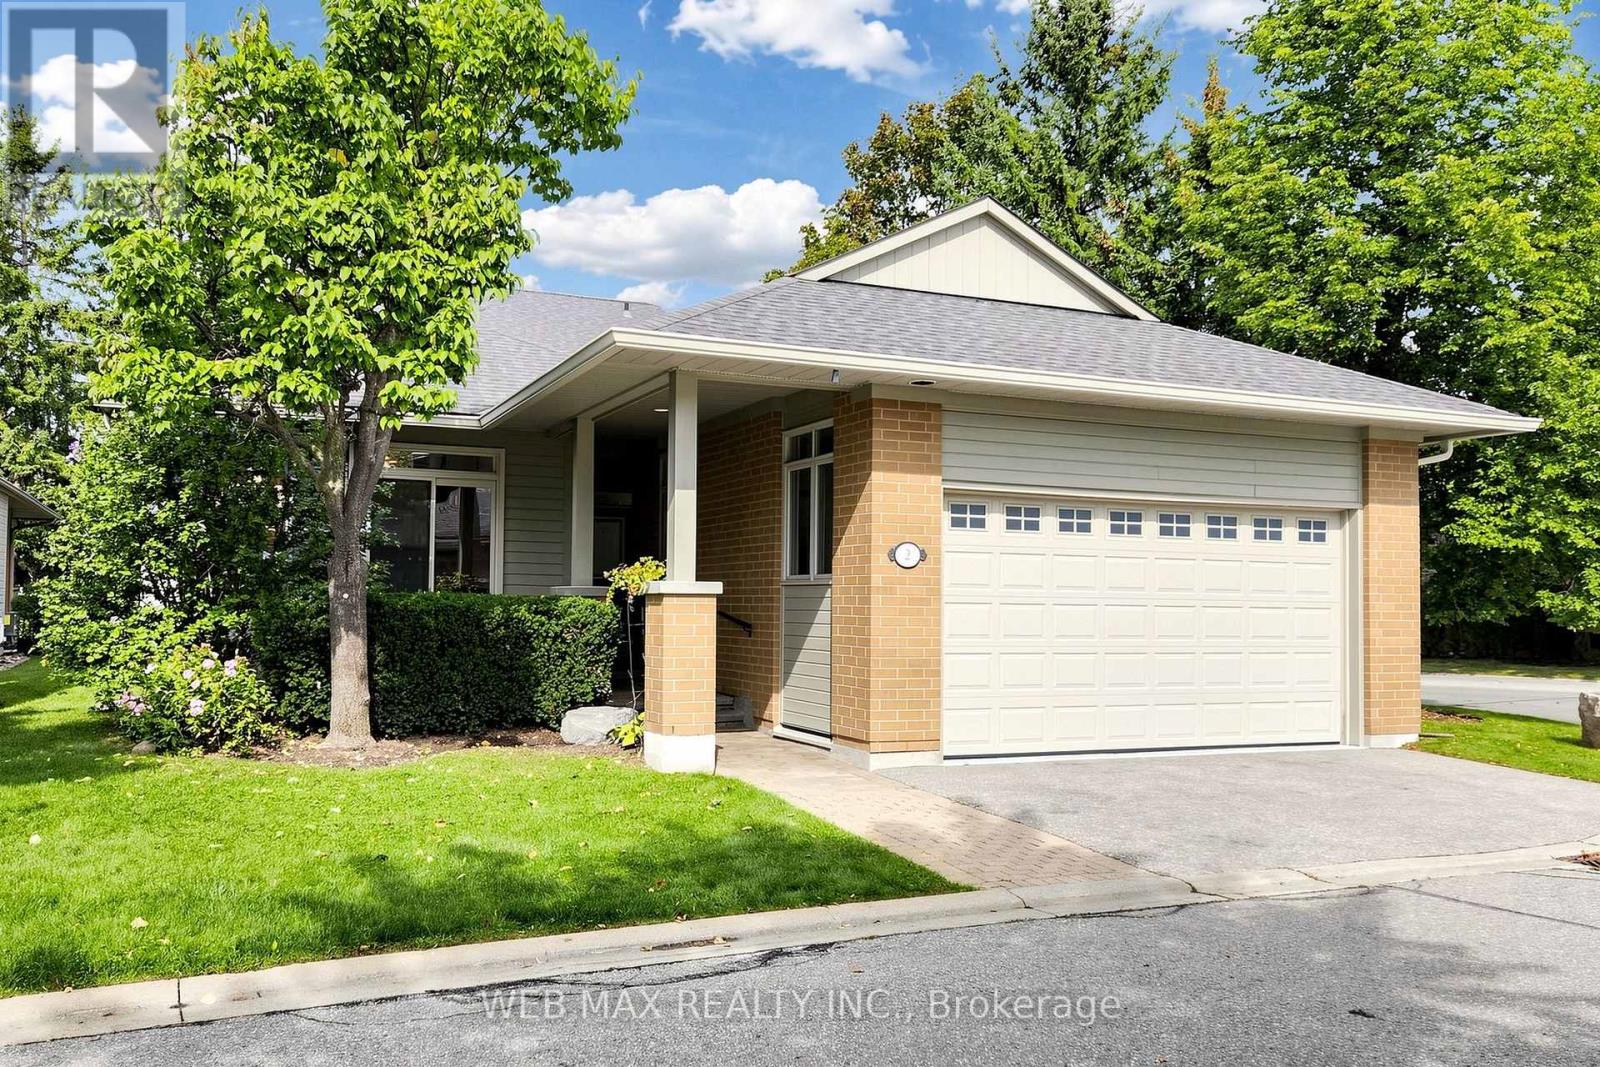
2 Wood Duck Island Way
Markham, Ontario
Rarely offered detached bungaloft (2401sq ft) 2-car garage meticulously renovated throughout in a move-in-ready condition. Enjoy resort-style living in one of Markham's most desirable communities at Swan Lake's gated adult lifestyle community. Main level features two large bedrooms, including a spacious primary bedroom with walk-in closet and 5-piece ensuite, and second bedroom with a 3-piece bathroom and double closet. An open-concept living and dining space, soaring ceilings, and an custom kitchen with gas range and breakfast area create an elegant and inviting space for everyday living and entertaining. A private skylit retreat room provides a quiet space for a library, reading lounge and an office. The expansive upgraded loft, complete with a newly renovated 3-piece bathroom, offers excellent flexibility as a guest suite, family room, or additional bedroom. Fully finished large basement adds additional living space, and includes a large recreation area, bedroom, bathroom, flex room suitable for a walk-in closet or gym, and an upgraded storage room with built-in cabinetry. Multiple walkouts open to a private landscaped backyard with patio, deck, and BBQ gas line. Additional highlights include high-quality hardwood floors, upgraded lighting, French doors, gas fireplace and custom window coverings. All Appliances included. Stainless steel fridge, gas stove, range hood, washer and dryer, furnace, HEPA filter system, garage door opener and 200-amp service which all complete this impressive home. (id:63381)
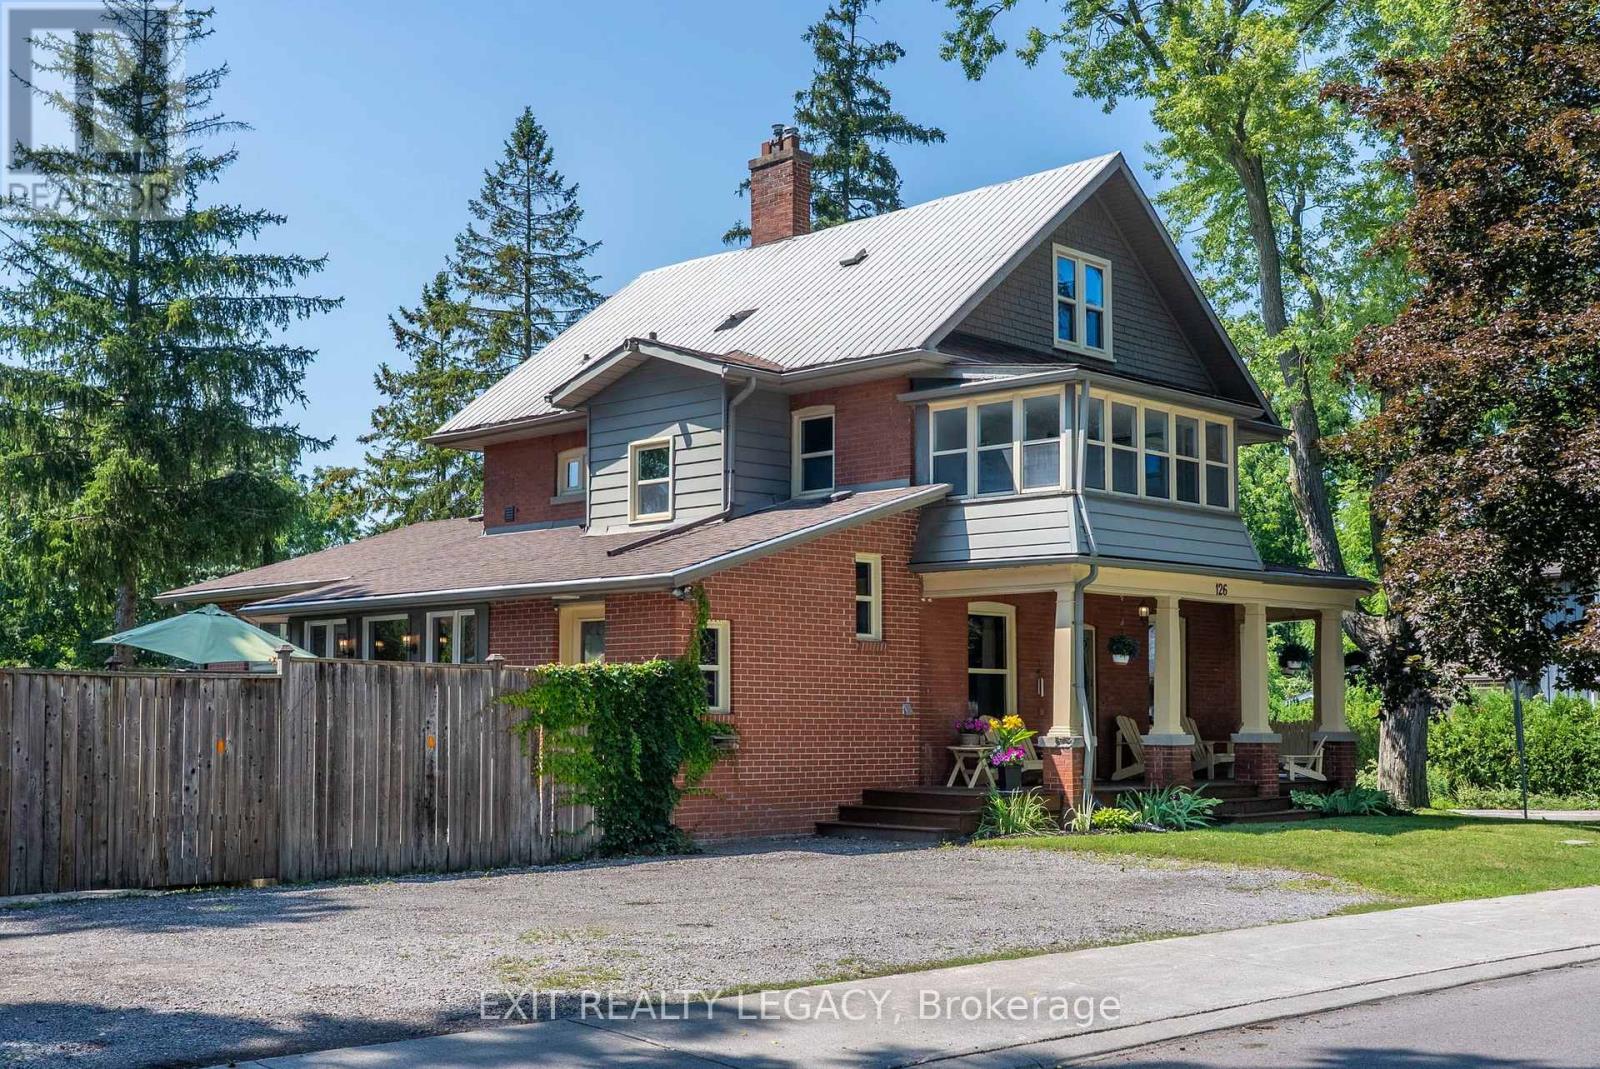
126 Temperance Street
Aurora, Ontario
Welcome to 126 Temperance Street - a distinctive 100x90 ft corner-lot brick home in prestigious Aurora Village combining old-style charm with modern functionality and steps from downtown amenities. This rare find has a 6-car-wide driveway for unobstructed parking, plus a garage. At the front, a privacy separation sets the professional office / treatment rooms off from the rest of the main home for a possible front-door home occupation. A separate pocket door with a commercial-grade lock divides the side entry and two lock-off upper suites from the main home, offering flexibility for multigenerational living, guests, or possible rental income. All intended uses are subject to Town of Aurora by-laws. The main level features many modern upgrades including an antique-style new kitchen (2025) with premium smart Café and Fisher & Paykel appliances, an adjacent spray-foam insulated sunroom with home theatre, and 3 newly renovated bathrooms. Mitsubishi mini-splits on all levels provide zoned air conditioning and backup heat. The second-floor two-bedroom suite includes restored 1920s hardwood, a living room, kitchen, enclosed sunroom, and bathroom. The loft suite features its own living area, kitchen, and bathroom, and could serve as the primary bedroom for the main home. Outside: a large, private backyard ideal for entertaining, with an outdoor projection screen, mature perennials, and raised garden beds. Walking distance to Library Square, Town Park, and restaurants/shops. Buyer to complete their own due diligence on any intended use subject to Town of Aurora by-laws. (id:63381)
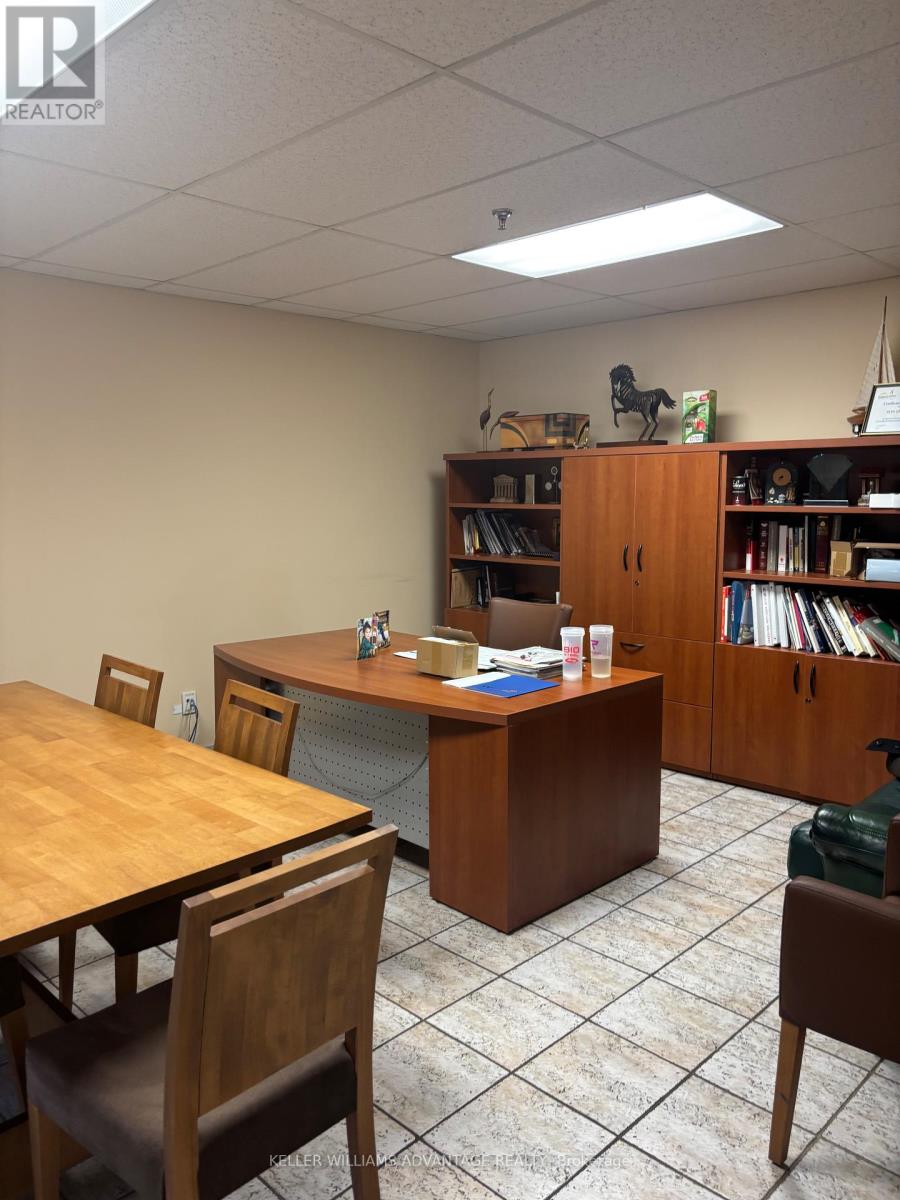
7, 8 , 23 - 231 Millway Avenue
Vaughan, Ontario
Exceptional owner-user and investment opportunity in one of Vaughan's most dynamic employment and mixed-use corridors. Offering consists of three legally separate industrial condominium units totaling approximately 18,193 sq. ft., currently operating as one seamless facility with no demising walls, providing the functionality of a single large industrial building while preserving the flexibility of three legal units. Approximately 20% finished office/showroom space with mezzanine, 20' clear height, full sprinkler system, 1 truck-level loading door, 2 drive-in shipping doors, and six industrial walk-in freezers, ideal for food processing, cold storage, distribution, manufacturing and specialty operations.Two separately leased spaces currently generate $3,600/month each ($7,200/month total), providing modest interim holding income while occupying or planning future use. Ownership has invested approximately $50,000 in engineering fees to date and holds open permits for a bathroom upgrade and new mezzanine staircase (est. $25,000 to complete) - a head start on value-add work already underway.The broader complex has received approval for Prestige Mixed-Use II designation under the newly-approved Vaughan Official Plan, expanding permitted commercial, retail and office uses. A separate planning application affecting the wider complex is expected before the City; a favourable outcome could enhance long-term value, though any such potential is speculative, would require assembly of the broader 22-unit condominium (of which the subject comprises 3 units), and remains subject to further approvals and purchaser due diligence. Prominent corner exposure on Millway Avenue, minutes to Highways 400, 407, 7 and the Vaughan Metropolitan Centre subway. An outstanding opportunity for owner-users, developers and investors seeking a premium industrial asset with holding income and long-term upside in one of Vaughan's fastest-growing corridors. (id:63381)
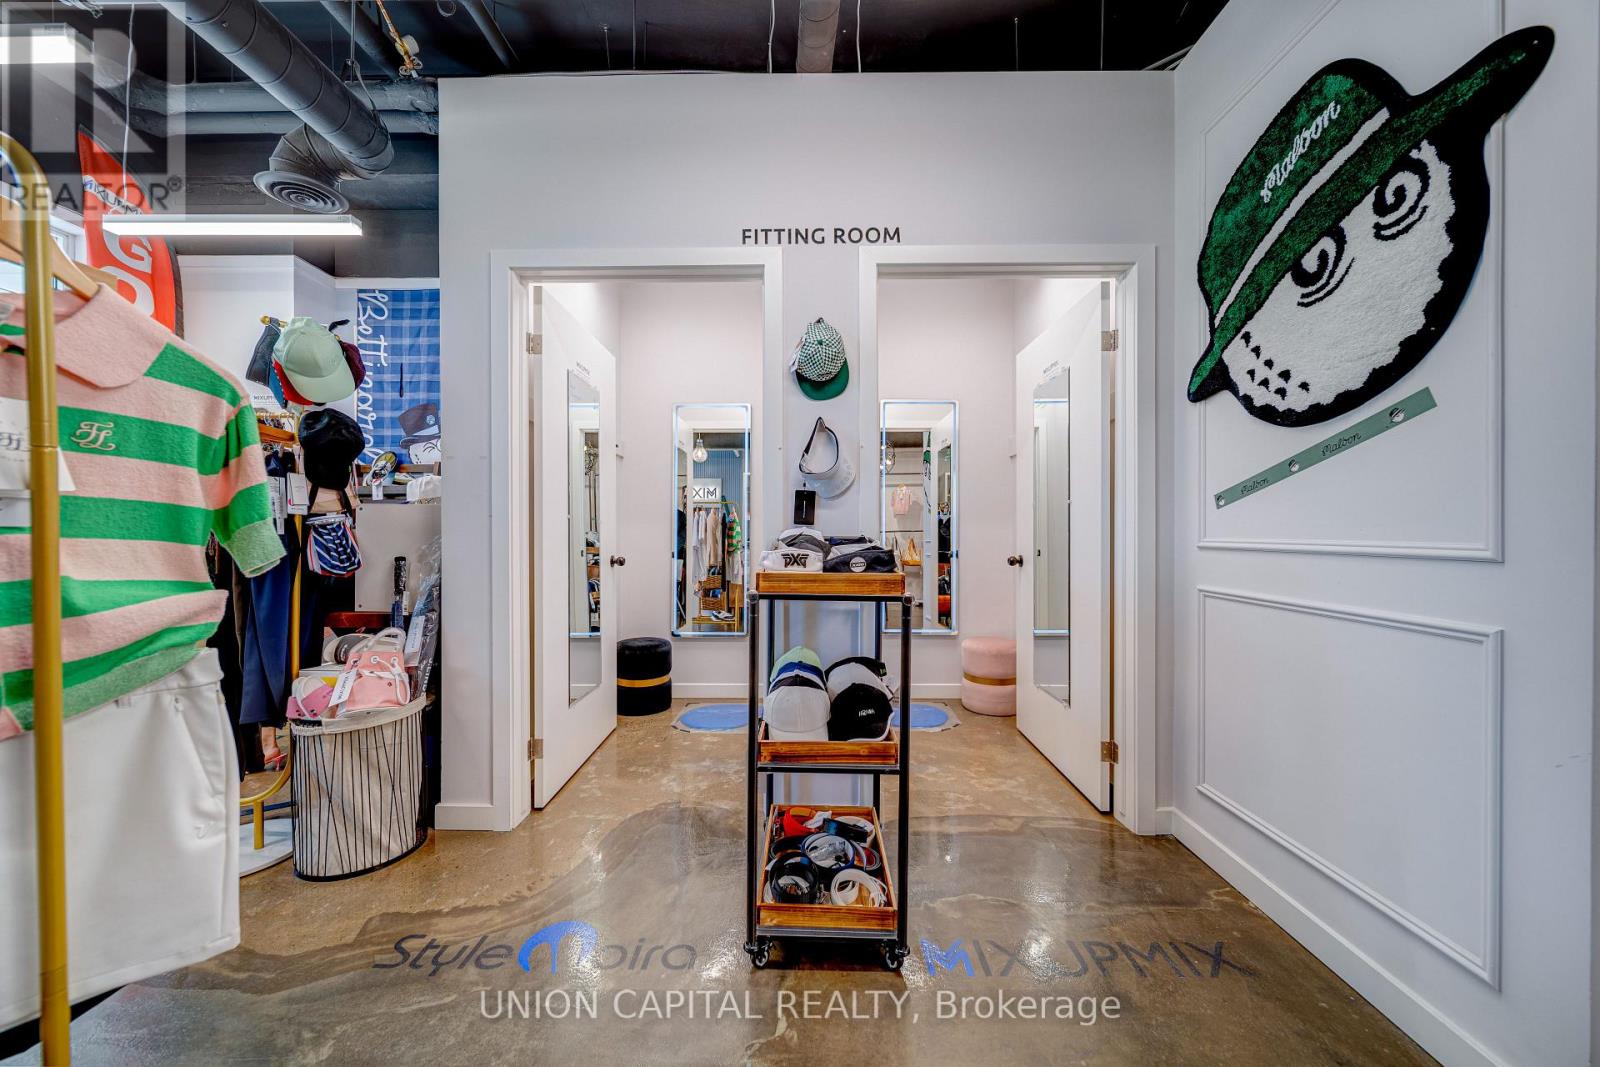
F - 60 South Town Centre Boulevard
Markham, Ontario
A Rare Opportunity To Own A Meticulously Maintained Retail Unit In The Heart Of Central Markham, Fronting On A Busy High-Traffic Vehicular And Pedestrian Strip With Excellent Exposure And Visibility Along Highway 7 And Warden Avenue. This Unique And Functional Unit Features A Designated Underground Parking Space (A6) Plus Ample Visitor Parking. Surrounded By Vibrant Condo Communities And Numerous Upcoming Developments, The Property Offers Strong Exposure And Excellent Future Growth Potential. Conveniently Located Close To Major Highways, Shops, Cafes, Offices, Restaurants, Luxury Condos, Medical Clinics, And Numerous Other Amenities. Excellent Opportunity To Purchase The Business Together With The Property Is Also Available; Please See The Separate Listing For Details. Don't Miss This Outstanding Opportunity To Own A High-Exposure Retail Unit In A Prime Central Markham Location! (id:63381)