
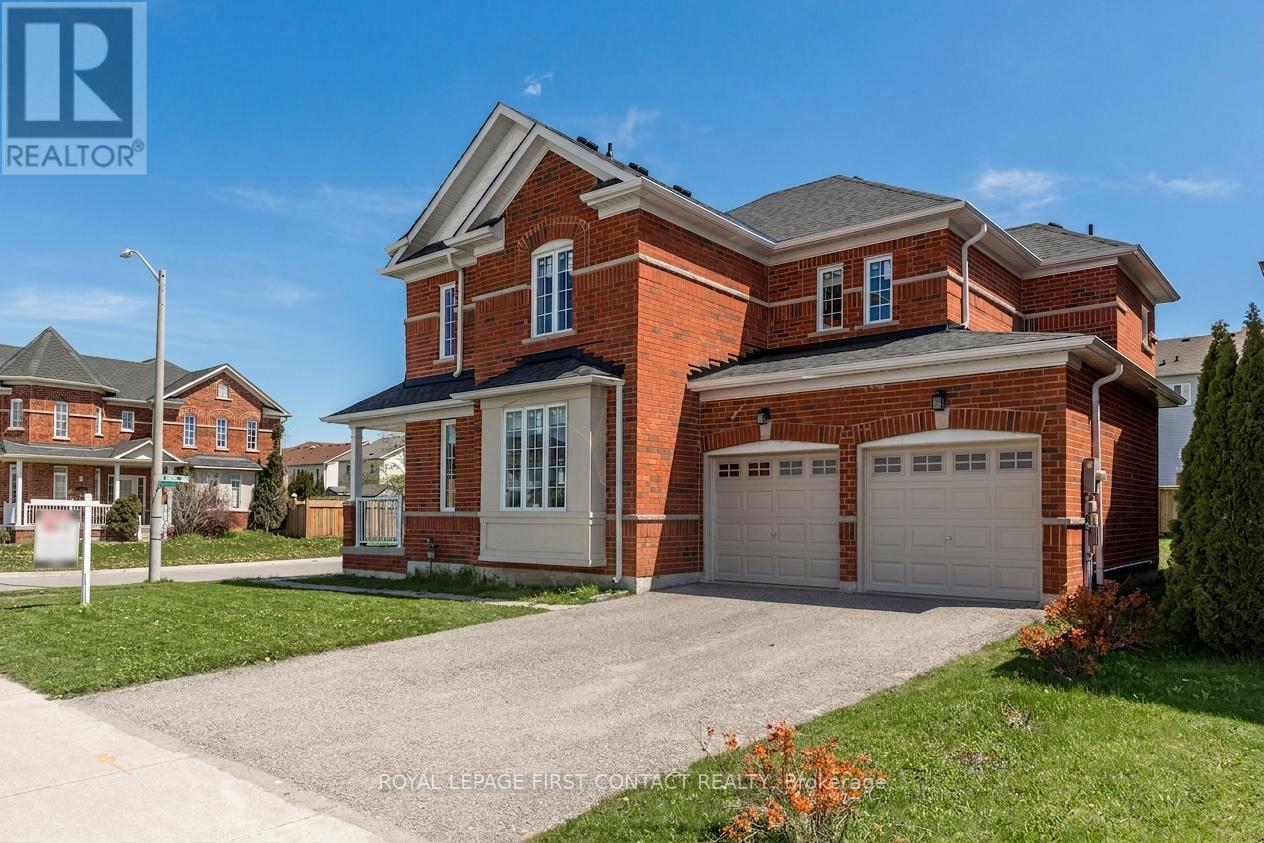
1 Griffin Gate
Barrie, Ontario
Welcome to this stunning all-brick corner-lot home in the highly sought-after Innis-Shore neighbourhood. Offering over 2,500 sq. ft. of beautifully maintained living space, this impressive 4-bedroom residence combines timeless curb appeal with extensive modern upgrades and family-friendly functionality. Step inside to discover a bright and inviting interior featuring upgraded hardwood flooring on the main level, freshly painted throughout, and spacious layout designed for both everyday living and entertaining. The thoughtfully designed layout includes a convenient main-floor laundry room and a generous eat-in kitchen that flows seamlessly into the living and dining areas. Upstairs, you'll find four spacious bedrooms, providing plenty of room for growing families, guests, or a home office. This home has been extensively updated, offering exceptional value and peace of mind. Recent improvements include a new roof (2023), upgraded windows (2023), front door (2023), garage doors (2023), Venetian blinds (2023), and upgraded carpeting and hardwood flooring (2023).The furnace is just 2 years old, while the fridge and stove were replaced approximately in 2024. Situated on a premium corner lot, this home enjoys outstanding curb appeal and is ideally located close to top-rated schools, parks, walking trails, shopping centres, and all the amenities that make the Innis-Shore neighbourhood one of Barrie's most desirable communities. This move-in-ready home offers the perfect blend of space, style, and modern updates-an opportunity you won't want to miss. (id:63381)
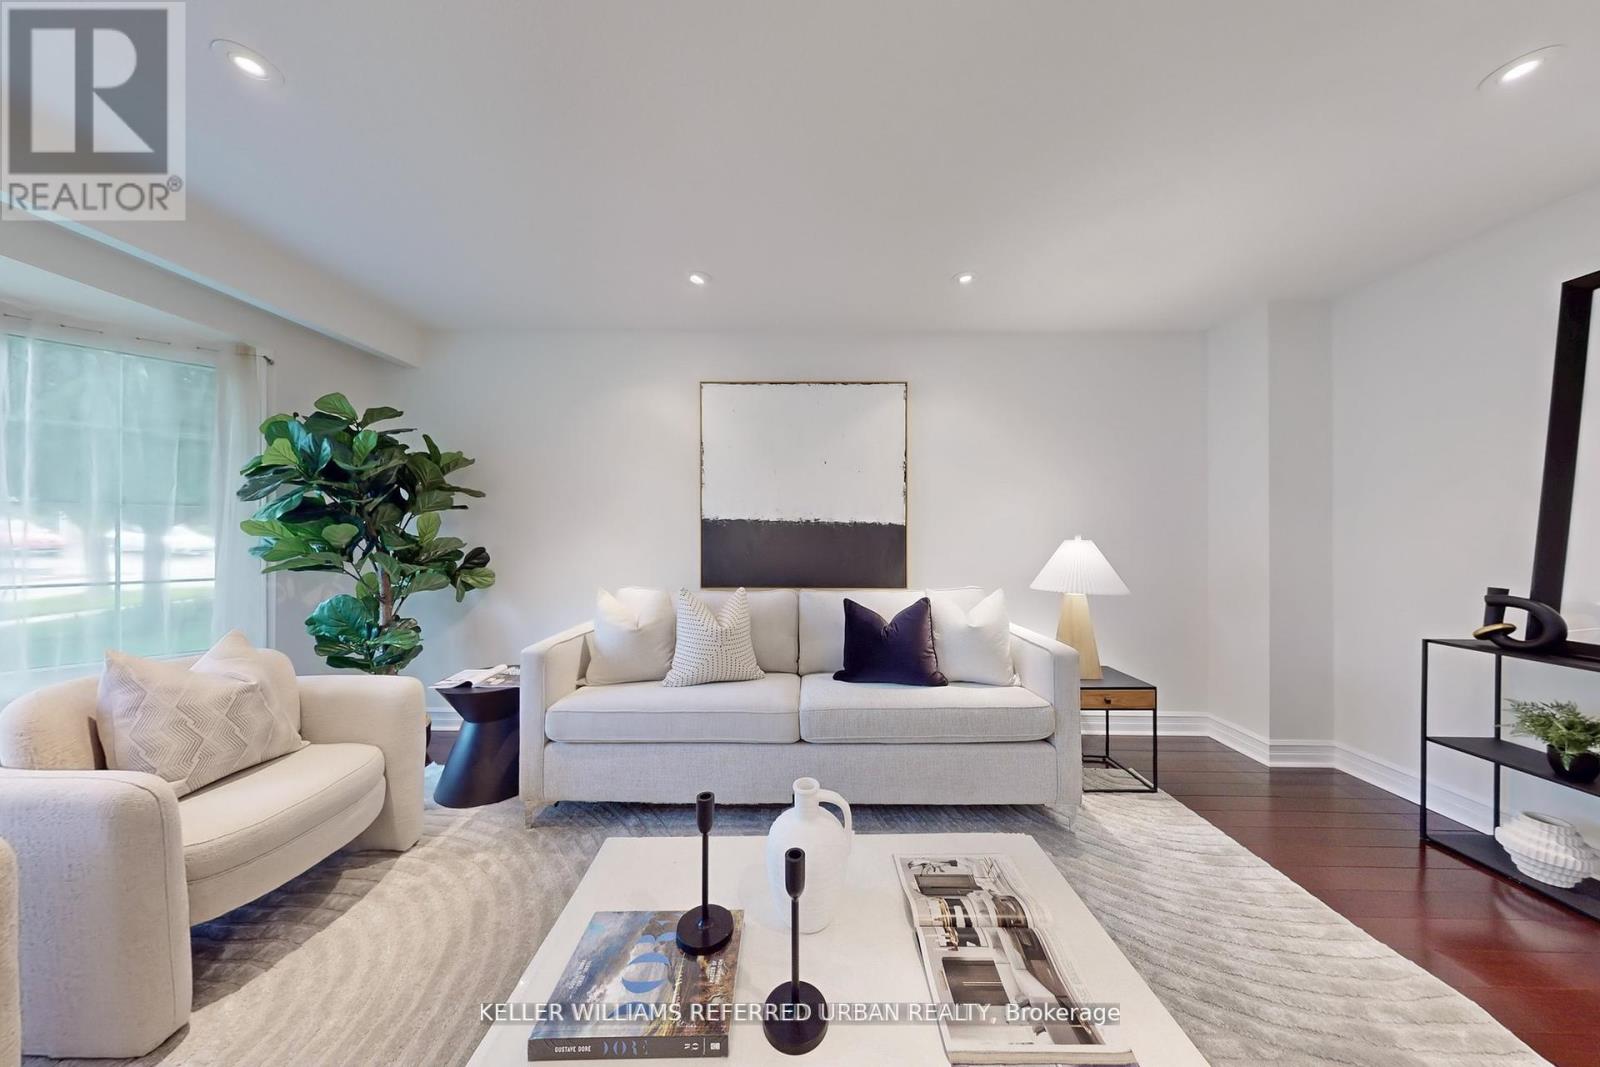
158 Walton Drive
Aurora, Ontario
Welcome to 158 Walton, gracefully set among the stately residences of Aurora Village - an established and prestigious enclave known for its timeless charm, mature tree-lined streets and tranquil setting. This beautifully maintained 4Bed, 4Bath home offers an exceptional blend of warmth and everyday comfort. Walk into the home to a skylight that anchors the main level, bathing the home in natural light with an open-concept ambiance throughout. A separate living area with bay windows to host those formal gatherings, to a welcoming family room featuring a wood burning fireplace. Designed for entertaining, the grand dining area flows seamlessly into the heart of the home - the timeless kitchen with built-in s/s appliances, a gas stove, double-door fridge, surrounded by a generous center island, perfectly suited for casual mornings or elevated gatherings. Walk up to 4 expansive bedrooms, including a primary retreat, a 3-piece ensuite, walk-in closet and ample storage. All the bedrooms are bright, spacious, and thoughtfully designed with access to another 4-piece bath to accommodate growing families. The lower level is a true haven, designed for entertainment with a full bar & sink, perfect for hosting. Another bedroom, a 3-piece bath and abundant storage completes this versatile space. Additional conveniences include main-floor laundry and direct access to the garage, enhancing day-to-day functionality. And then, the walkout to the impressive backyard deck, thoughtfully landscaped gardens and a canopy of mature trees, all while enjoying the gas BBQ and relaxed afternoons. Located minutes to Aurora GO Station, HWY 404, Aurora Community Center and St. Andrew's College. Family friendly community and steps toparks, local cafes and restaurants. Minutes to Top-rated Elementary & Catholic Schools, French Immersion School and IB High School. Come experience the lifestyle Aurora Village is known for, you will not want to leave! (id:63381)
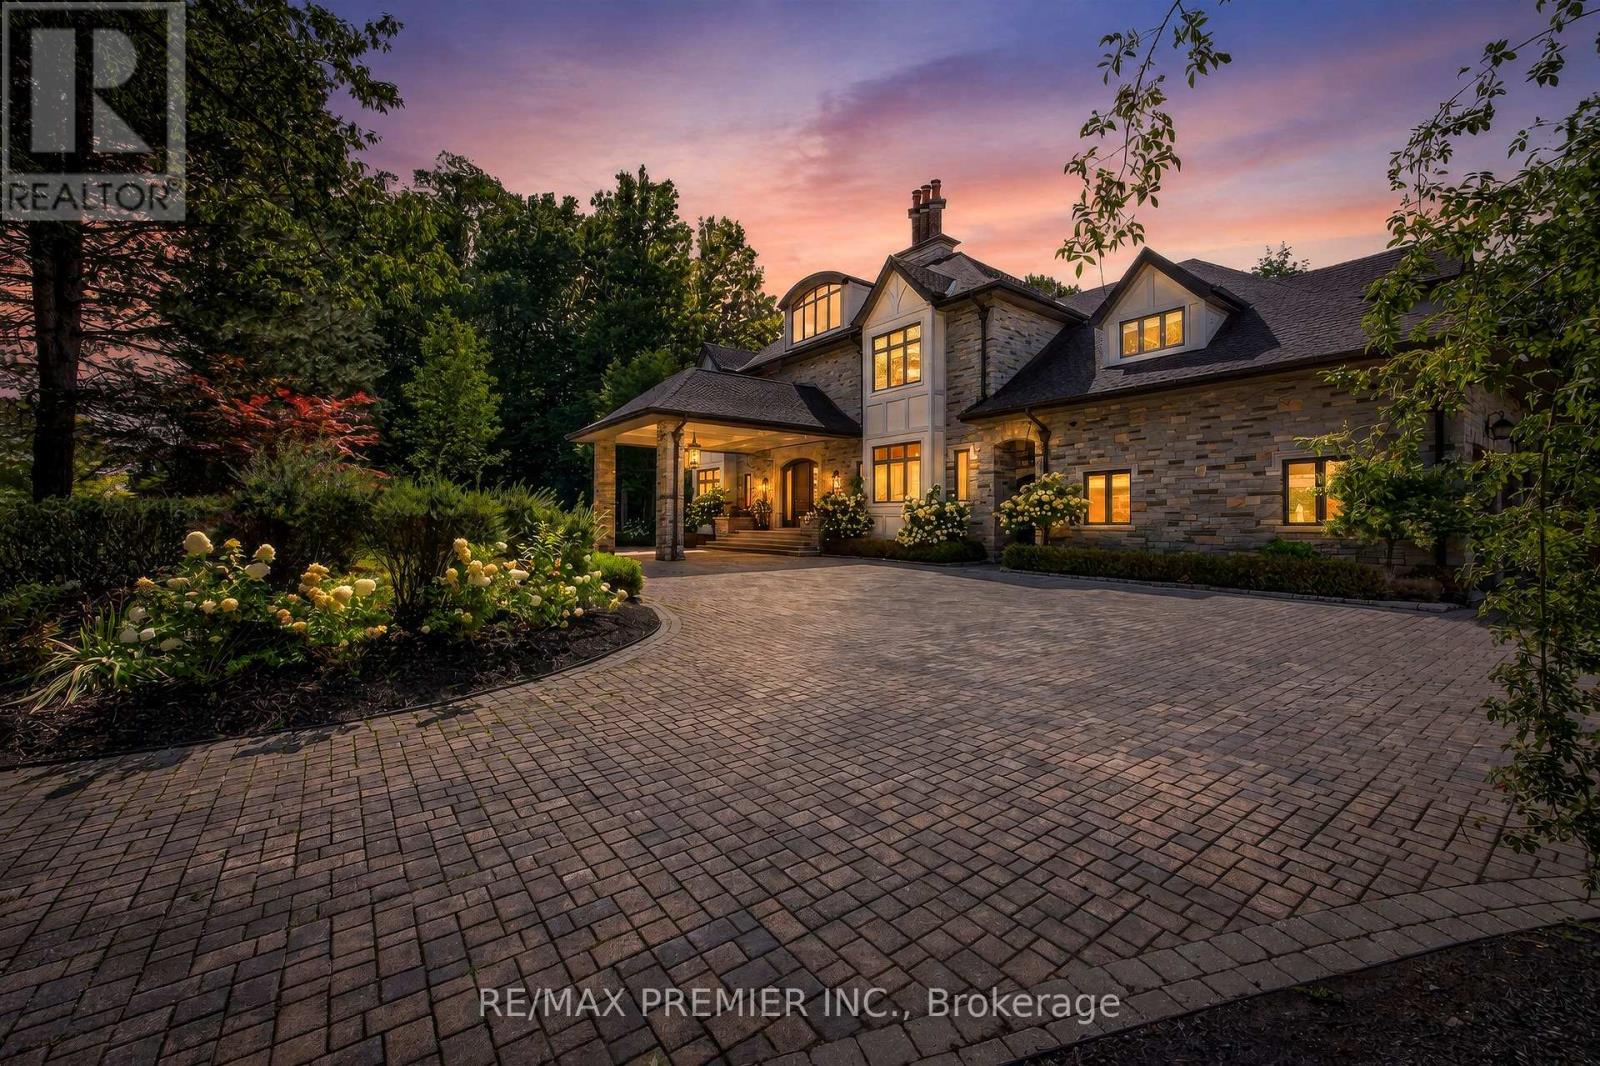
40 Golf Avenue
Vaughan, Ontario
A rare opportunity in Pinewood Estates, one of Vaughan's most prestigious and exclusive communities, just steps from the world-renowned private National Golf Club of Canada. Perched high on a magnificent lot and surrounded by lush ravines, this exceptional residence delivers remarkable privacy, presence and a setting that is virtually impossible to duplicate. Substantial renovations have been completed inside and out over the past three years ,beautifully enhancing this impressive home and grounds for luxurious everyday living and exceptional entertaining. The backyard is a private resort-style oasis featuring a spectacular pool, expansive entertaining areas, lanai and sundeck. Spend summer days poolside, entertain under the stars, dine alfresco or simply enjoy the serenity and natural beauty of the surrounding ravines. Inside, thoughtful design continues with a custom elevator, two laundry rooms and versatile second- and third-floor lofts ideal for guest quarters, home offices ,lounges, fitness or wellness spaces. A 4-car garage with direct backyard access and an expansive driveway accommodating up to 20 vehicles provide exceptional convenience for large families, car enthusiasts and those who love to entertain. This is Pinewood Estates living at its finest-privacy, ravine surroundings, extensive recent renovations, surrounded by magnificent luxury mansions and an extraordinary location steps from The National Golf Club of Canada. Properties combining this setting, scale, land and lifestyle rarely become available. Don't miss it - 40 Golf Avenue is one you need to experience in person. (id:63381)
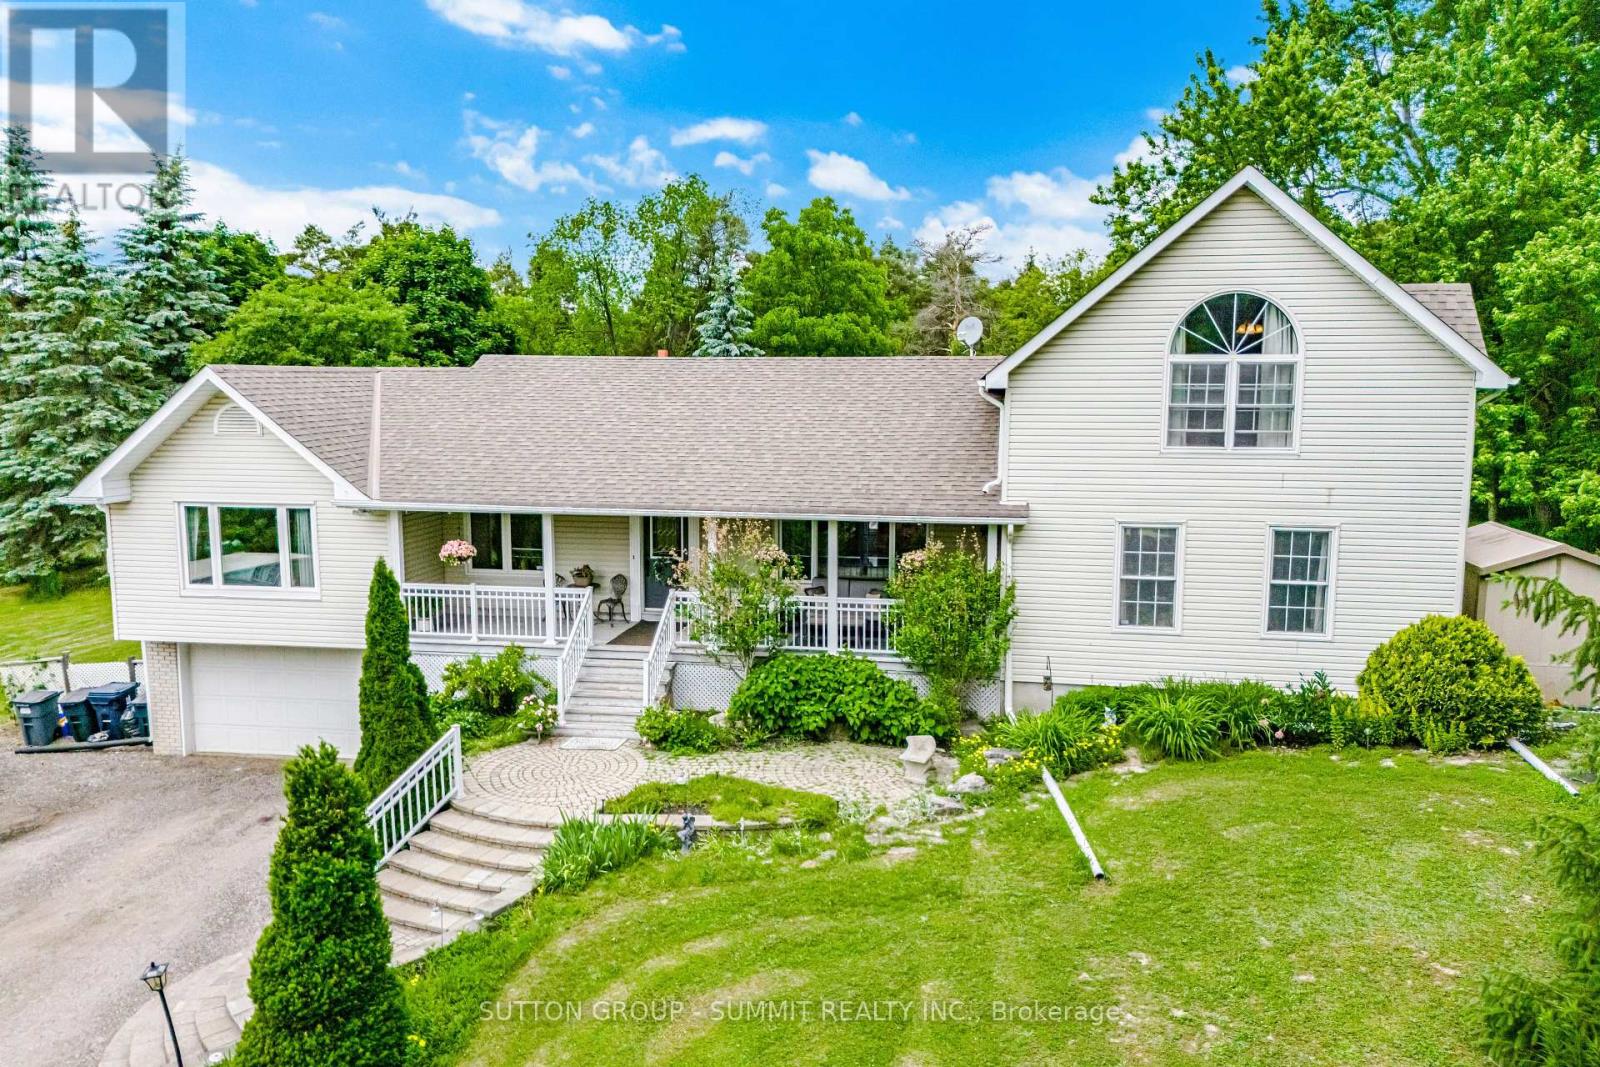
2320 Lloydtown-Aurora Road
King, Ontario
EXPERIENCE THE PERFECT BLEND OF PEACEFUL COUNTRY LIVING AND CONVENIENT CITY ACCESS IN THIS BRIGHT AND AIRY WELL-MAINTAINED 4 BEDROOM BUNGALOFT WITH A FINISHED BASEMENT AND DIRECT GARAGE ENTRY. NESTLED ON A PICTURESQUE 1.7-ACRE LOT SURROUNDED BY MATURE TREES FOR ADDED PRIVACY, THIS INVITING HOME OFFERS EXCEPTIONAL SPACE AND COMFORT FOR THE WHOLE FAMILY. THE SPACIOUS GREAT ROOM FEATURES BEAUTIFUL HARDWOOD FLOORS, WHILE THE CHARMING BREAKFAST NOOK OPENS ONTO A LARGE DECK - PERFECT FOR MORNING COFFEE OR ENTERTAINING OUTDOORS. THE PRIVATE LOFT-STYLE PRIMARY RETREAT INCLUDES AN UPDATED 5-PIECE ENSUITE AND A WALK-IN CLOSET, CREATING A RELAXING ESCAPE. THREE ADDITIONAL BEDROOMS ALSO FEATURE HARDWOOD FLOORING AND THEIR OWN ENSUITES, OFFERING COMFORT AND CONVENIENCE FOR FAMILY MEMBERS OR GUESTS. ADDITIONAL HIGHLIGHTS INCLUDE A SEPARATE LAUNDRY ROOM, ATTACHED GARAGE, DRILLED WELL AND (2) SEPARATE 200-AMP ELECTRICAL PANELS, INCLUDING ONE LOCATED IN THE GARAGE. IDEALLY SITUATED JUST MINUTES FROM HIGHWAY 400, FAMILY-FRIENDLY ACTIVITIES, AND THE MANY AMENITIES OF AURORA AND NEWMARKET. THIS EXCEPTIONAL PROPERTY OFFERS THE PERFECT BALANCE OF COUNTRY LIVING AND CONVENIENT ACCESS TO EVERYTHING YOU NEED. (id:63381)

1211 Pharmacy Avenue
Toronto, Ontario
DEVELOPERS, BUILDERS & INVESTORS-TAKE NOTICE. Opportunities of this scale are increasingly rare in Toronto. Set on an extraordinary lot measuring approximately 75 ft. x 290.5 ft., this exceptional detached property offers substantial land, generous living space and long-term potential. The home provides excellent flexibility for a large or multigenerational family, with a renovated kitchen, spacious principal rooms, four bedrooms on the second floor, a main-floor den/office, and extensive finished basement living space with a separate entrance. Recent updates include a renovated kitchen completed in July 2026, whole-house siding in 2025, a new roof in 2020, and furnace and A/C updates in 2021. Additional improvements include basement bathroom and flooring updates, a reverse osmosis system, and new 2026 appliances. The expansive rear grounds offer remarkable space for gardening, outdoor dining, recreation, entertaining and family enjoyment. A portion of the property is currently used as a productive garden area, creating a rare sense of "A Country Home in the City" while still enjoying the convenience of Toronto living. With RD zoning, the property may also appeal to builders, developers and investors looking to explore future expansion or additional residential possibilities, subject to all applicable zoning, permits and municipal approvals.Ideally located near schools and TTC, with convenient access to Highway 401 and the DVP. Live in it. Hold it. Expand it. Reimagine it. Buyer/Buyer's Agent to verify all measurements, zoning, permit status and development potential. Seller advises the home was substantially rebuilt in 2007. (id:63381)
503 - 2350 Bridletowne Circle
Toronto, Ontario
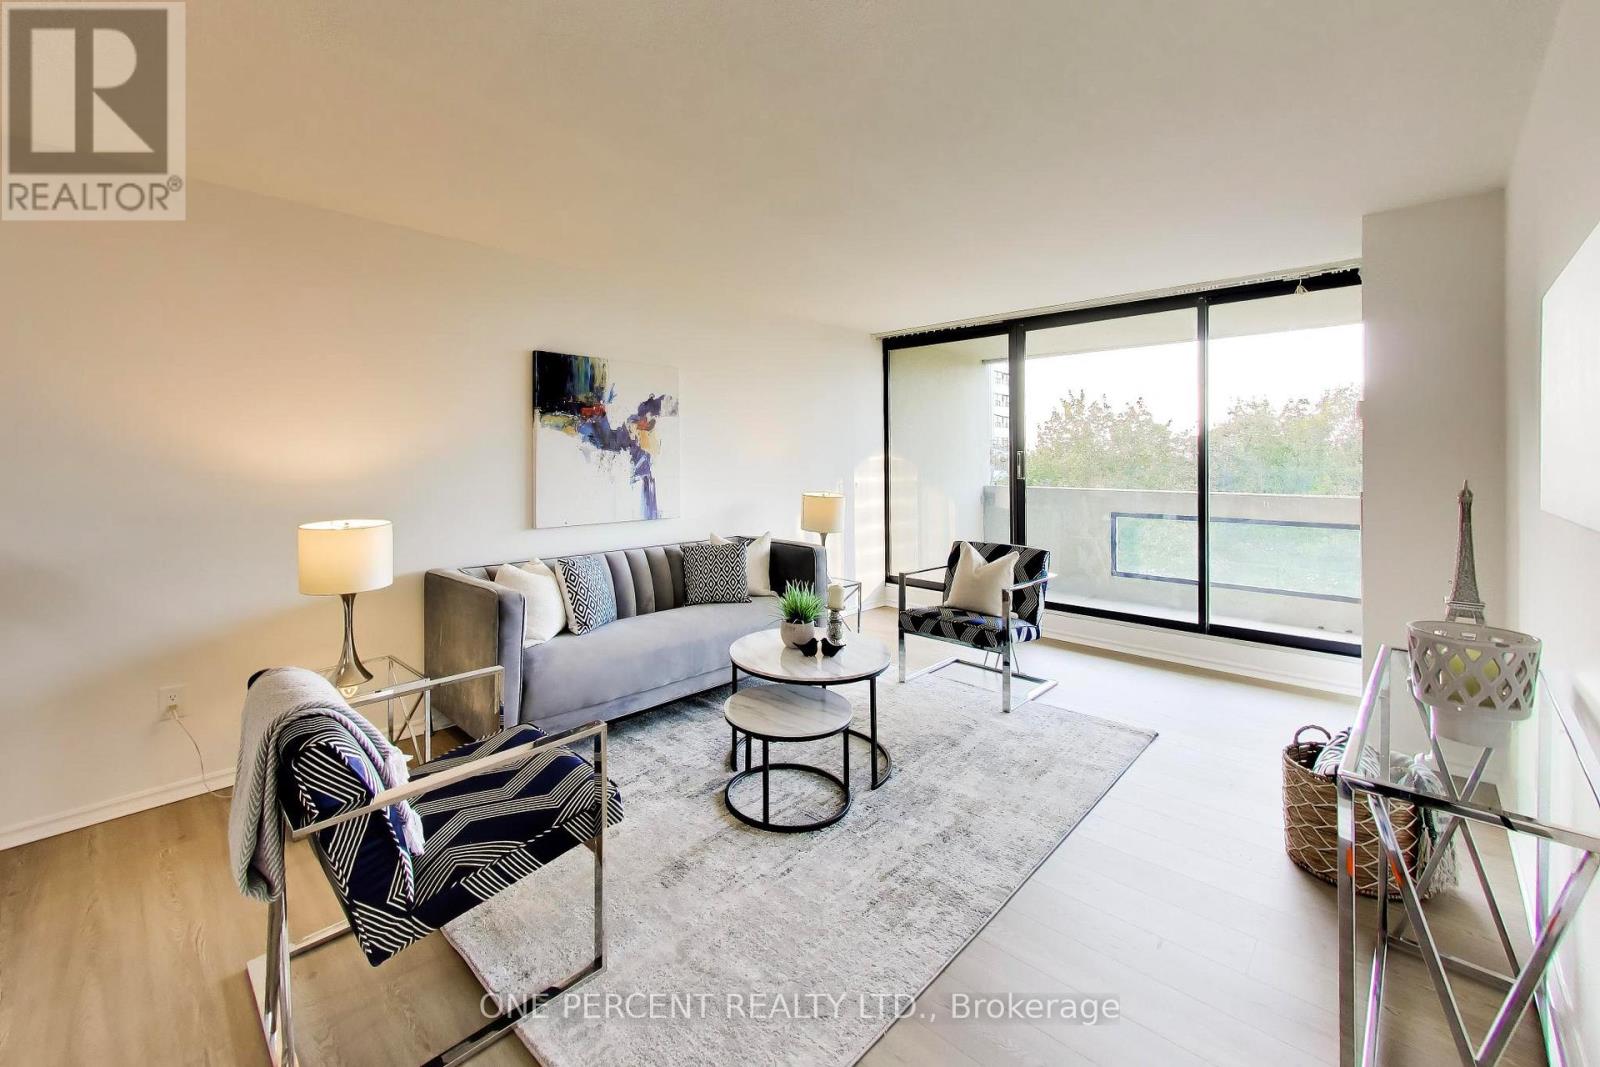
Welcome to Tridel's luxurious Skygarden I, a highly coveted corner suite boasting 1,781 square feet of expansive, bright living space and clear views. This generously sized unit features fresh neutral white paint, modern vinyl flooring throughout (2026), and smart light switches. The layout includes 2 bedrooms, 2 full bathrooms, a cozy family room, a bright, glass-enclosed sunroom, a private balcony, and a chic sunken living room accented by a retro iron railing. The primary bedroom includes dual walk-in closets and an ensuite bathroom featuring a separate double-sink vanity area, while the second bedroom enjoys convenient semi-ensuite access. Additional features include full-sized ensuite laundry, a new Hisense fridge (2026), two parking spots, and a dedicated storage locker. Situated in a meticulously maintained building within a gated community, residents enjoy resort-style amenities, including 24-hour gatehouse security, indoor and outdoor pools, a fully equipped gym, a woodworking shop, a golf simulator, billiards, tennis courts, and award-winning landscaped gardens. Conveniently located steps from Bridlewood Mall, schools, parks, and public transit. Condo maintenance fees comprehensively cover all utilities, parking, Bell Fibe TV and 3Gbps high-speed fibre internet. (id:63381)
30 Robert Street
Toronto, Ontario
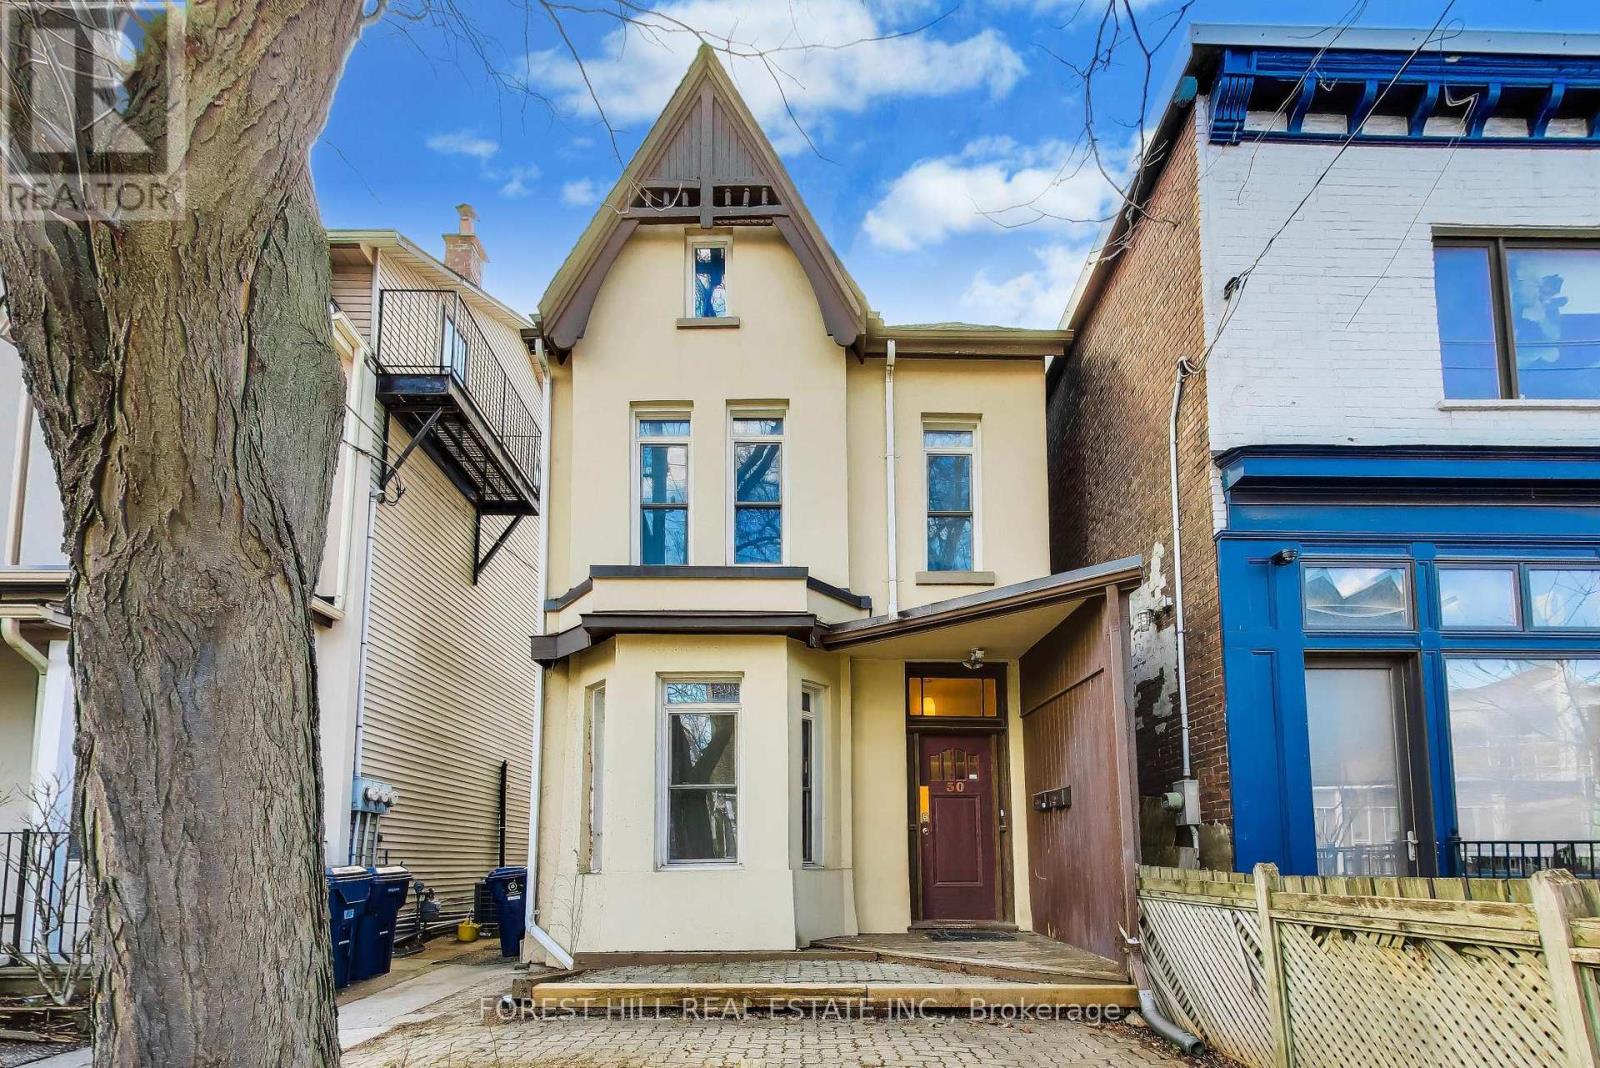
Attention Doctors and Medical Specialists! Steps from it All! Boasting a near-perfect transit and bike score, you are steps from the city's best. Walk to the University of Toronto, world-renowned hospitals, and the bespoke shops and cafes nearby. On weekends, immerse yourself in the vibrant energy of Kensington Market and the artisanal dining of College Street. Historic Charm Meets Modern Potential: Experience the best of Toronto living in this exquisite 1890s detached Victorian home, nestled on a quiet, tree-lined street in the heart of the South Annex. Currently configured as a duplex, this residence blends historic soul with modern urban comfort. Whether you are looking for a blue-chip income property or the ultimate canvas for a luxury single-family conversion, this property offers a rare footprint in an unbeatable location.The Space: Light, Height, and Versatility. The upper residence is a showstopper, featuring an airy open-concept layout defined by soaring ceilings and dramatic cathedral peaks. The third-floor primary suite offers a "loft-in-the-city" vibe, complete with a large walk-out deck-a private sanctuary for morning coffee or evening sunsets. The main floor currently features a bedroom and a bright living room, which can easily be converted into a second bedroom to maximize rental yield or living space. With recently updated shingles and spacious bathrooms, the home provides a solid foundation for your personal vision.The Opportunity: Expand and Reimagine. Set on a deep, detached lot, this property is a visionary's dream. Explore the significant potential for a rear addition to create a modern masterpiece or capitalize on the rare 2-3 car laneway parking. In a neighbourhood where parking is at a premium, having space for multiple vehicles is a true luxury and a massive value-add for any future renovation or garden suite potential.Historic beauty meets modern elegance. Your South Annex legacy starts here! (id:63381)
809 - 752 Kipps Lane
London East, Ontario
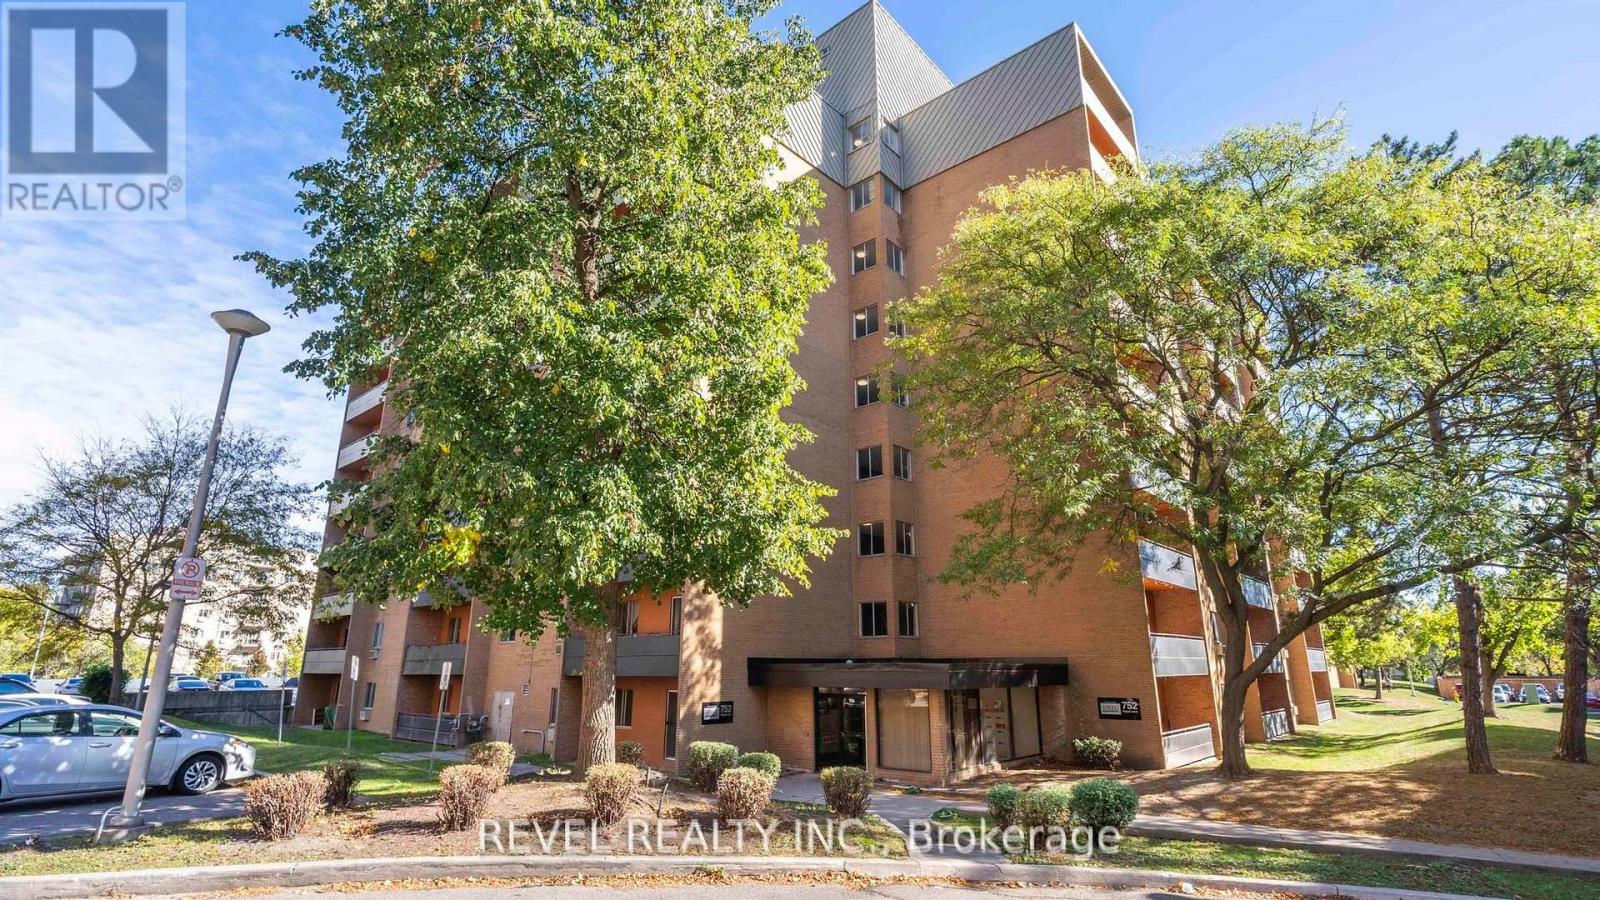
This 1-bedroom, 1-bath condo is full of potential and ready for your personal touch. Offering a functional layout, generous natural light, and a fantastic opportunity to build equity, this unit is ideal for first-time buyers, investors or handy homeowners looking to create something special. Located in a convenient colourful area full of character and close to shopping, transit and everyday amenities. Appliances sold in "as is" condition. Previously tenant occupied, Owner makes no warranties on bills or condition of the unit. Everything in the Unit is "as is where is". With a little TLC, this condo could truly shine! (id:63381)
32 Carleton Trail
New Tecumseth, Ontario
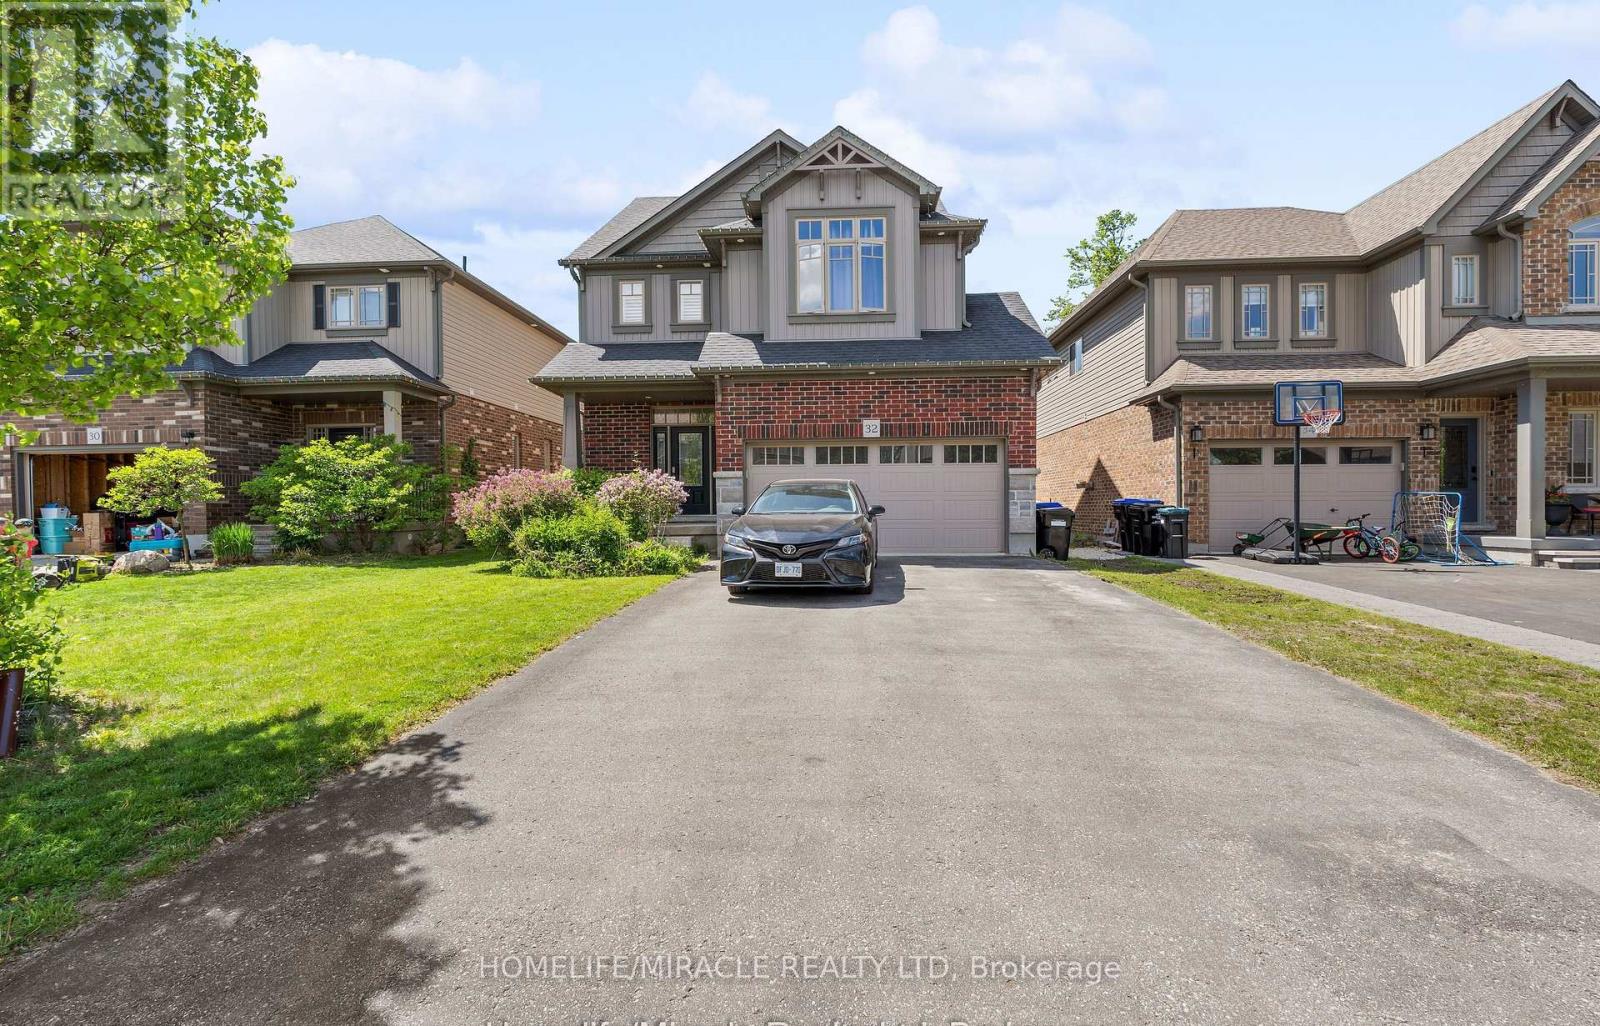
Welcome to this stunning 3-bedroom detached home featuring a double car garage in one of Beeton's most desirable family-friendly communities. This beautifully maintained home offers an open-concept layout with a modern kitchen, separate living and dining areas, and spacious principal rooms throughout. The primary bedroom boasts a luxurious 6-piece ensuite and walk-in closet. A legal 2-bedroom basement apartment with a separate entrance provides excellent income potential, previous tenant was paying $1650/month or multigenerational living. Enjoy outdoor entertaining on the spacious deck and a private backyard. Conveniently located close to parks, schools, shopping, and all amenities. A perfect opportunity for families and investors alike! (id:63381)
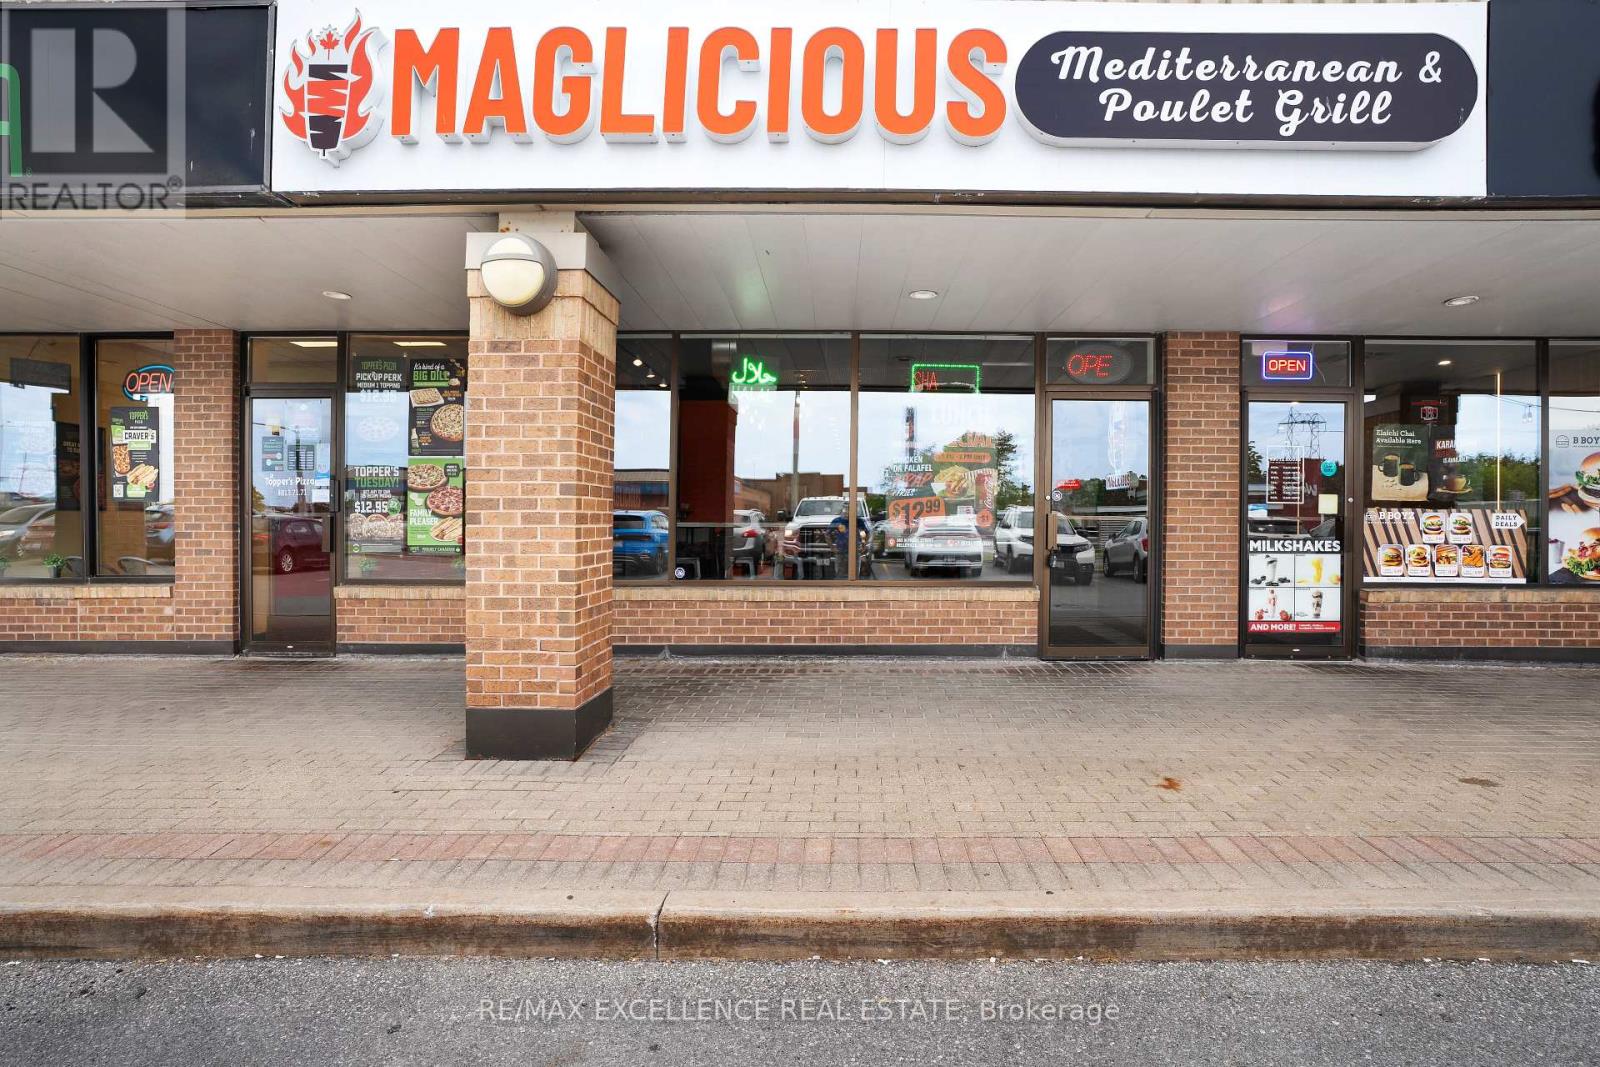
4b - 365 North Front Street
Belleville, Ontario
Exceptional opportunity to acquire a well-established franchise fast-food restaurant in a prime Belleville location. This fully operational, turnkey business occupies a modern 1,398 sq. ft. commercial unit and features a thoughtfully designed, functional layout that supports efficient day-to-day operations while providing a welcoming customer experience. Backed by a recognized franchise brand with multiple successful locations across Ontario, the restaurant benefits from an established operating model, brand recognition, and a loyal customer base. Multiple revenue channels further strengthen the business, including dine-in and takeout sales along with a strong online delivery presence through DoorDash and Uber Eats. Currently operating from 11:00 AM to 10:00 PM, the business offers additional potential for an ambitious new owner to explore extended hours, increased marketing, catering, and other revenue-generating opportunities. The established setup makes it an attractive option for owner-operators, family-run businesses, experienced restaurateurs, or investors looking to enter or expand within the quick-service restaurant sector. Situated in a growing commercial area of Belleville, this opportunity combines a recognized franchise, modern infrastructure, established operations, multiple sales channels, and future growth potential. A rare opportunity to step into a fully equipped and operational restaurant without the time and complexity associated with building a new business from the ground up. (id:63381)
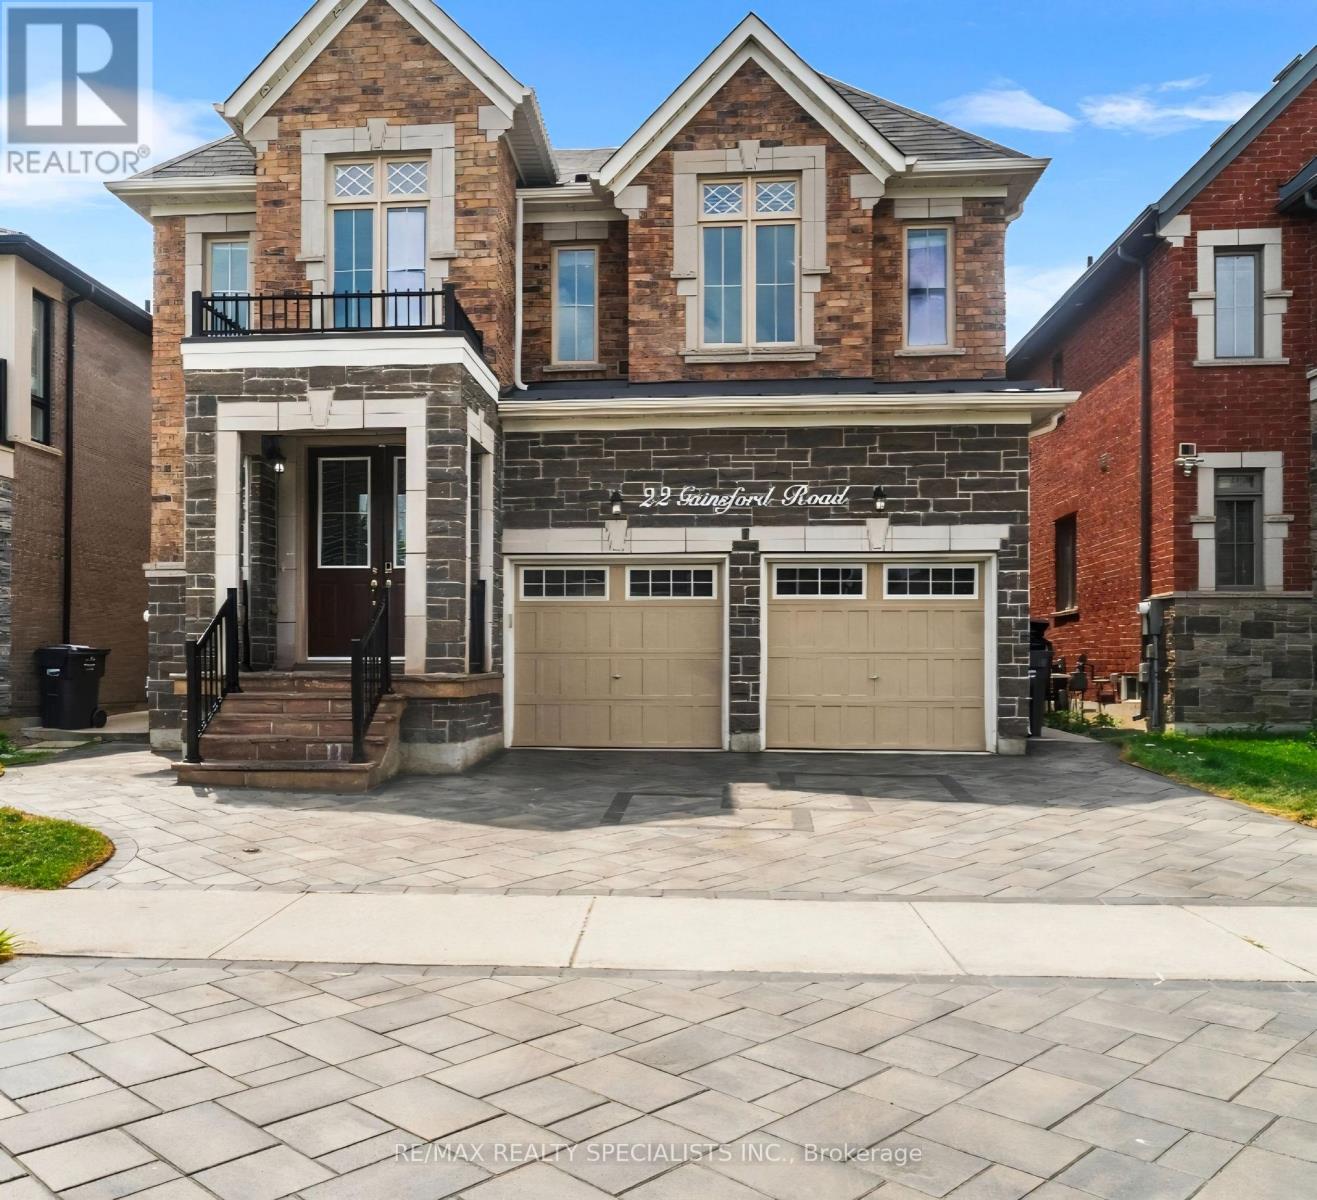
22 Gainsford Road
Brampton, Ontario
Stunning Luxury & Meticulously Upgraded 4+3 BR Detached Home Featuring A LEGAL 2 BR Basement (Two Dwelling Unit) Apartment With Separate Entrance** Approx. 4200 Sqft Finished space** Approx. $200K Spent On Top-Notch Custom Upgrades & Finishes Throughout** Grand Double-Door Entry Opens To An Impressive Open-To-Above Foyer Showcasing An Elegant 8-Ft Chandelier & Soaring Double-Height Ceiling** Extended Double Driveway With Interlock Stones Enhances The Curb Appeal** Hardwood floor thru-out** No Carpet, Separate Living & Dining Rooms & A Spacious Family Room With Coffered Ceiling & Fireplace** Gourmet Kitchen Features High end Built-in appliances, Extended-Height Cabinets, Centre Island & Pantry For Ample Storage** Elegant Main Staircase With Iron Pickets** Primary Bedroom Features A Luxurious 5-Pc Ensuite, Walk-In Closet & Dedicated Shoe Closet. Spacious 2nd Bedroom Includes A 3-Pc Ensuite & Extended Closet** Two Separate Laundry** Basement Includes a Study/Office/storage room Connected To The Main Home, Plus Abundant Storage & Cold Room** Legal 2-Bedroom Basement Apartment Provides Excellent Rental Income Potential Or An Ideal In-Law Suite** North-East Facing & Close to all Family needs - Bus Stops, Brampton Triveni Mandir, Schools Serving UKG To Grade 12, Banks, Grocery Stores & Everyday Amenities. A Rare Combination Of Luxury, Space, Quality Upgrades & Income Potential - Truly A Must See! (id:63381)
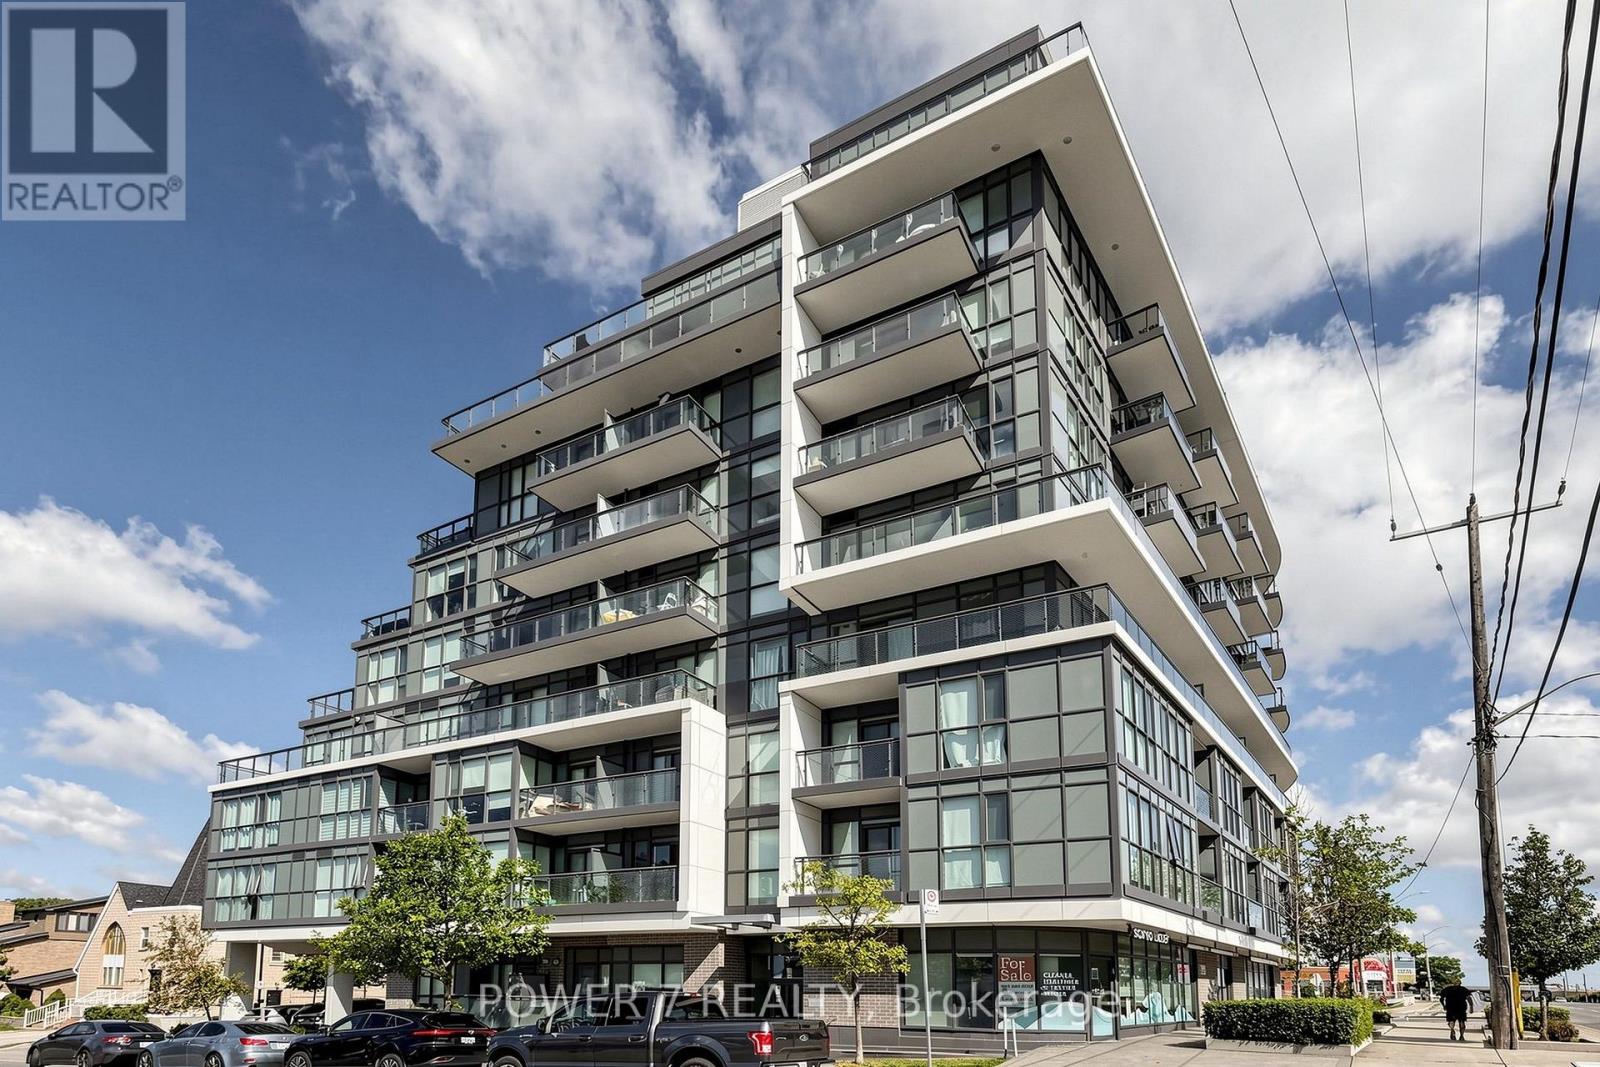
510 - 16 Mcadam Avenue
Toronto, Ontario
Welcome to Dream Residences at Yorkdale, A Boutique mid-rise condominium 9-storey Residence, An Unbeatable Location Directly Across From Yorkdale Shopping Centre. A Open Concept Design with 9' Ceiling, Walk-out to A Private Open Balcony with Unobstructed South View. Stainless Steel Appliances. With Quick Access to Hwy 401, TTC, Costco, Home Depot, Restaurants. (id:63381)