
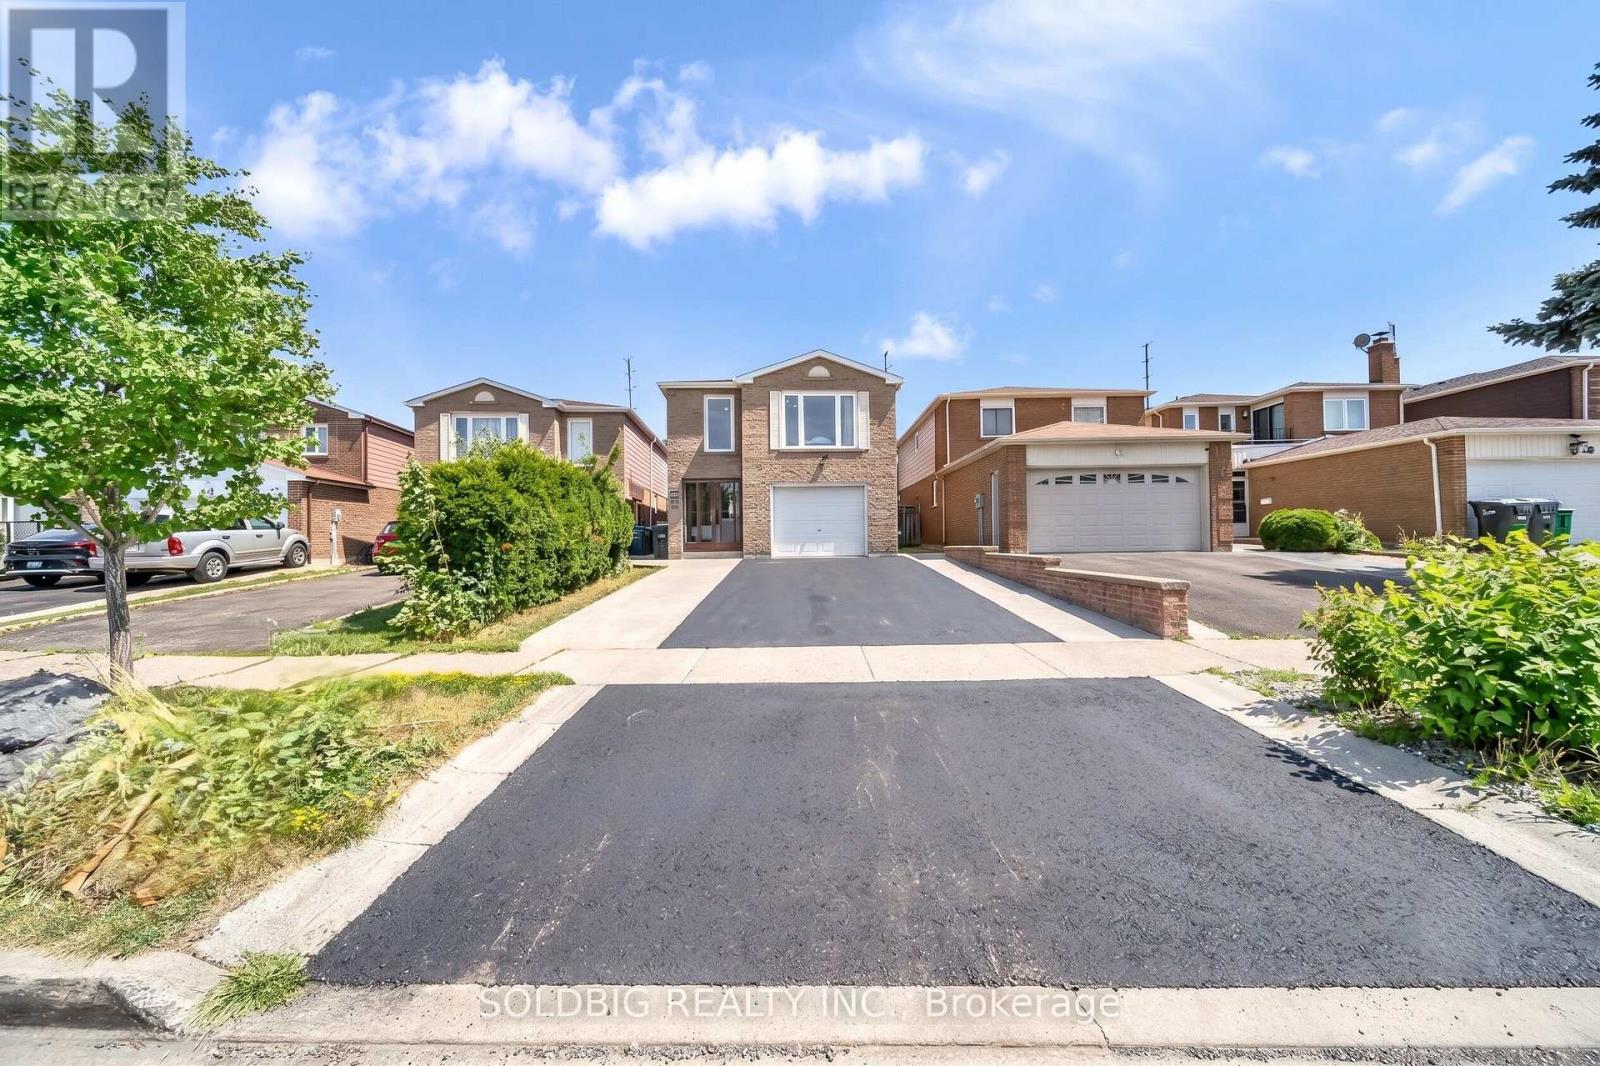
76 Banting Crescent
Brampton, Ontario
Welcome to 76 Banting Crescent - a rare opportunity to own a spacious family home with excellent income potential in one of Brampton's most sought-after communities! Situated on a premium lot, this beautifully maintained 4-bedroom home offers the perfect combination of comfort, functionality, and investment value. The main home features a well-designed layout with spacious living areas, generously sized bedrooms, and the added convenience of upstairs laundry. Enjoy your private backyard retreat featuring a patio, gazebo, and working storage shed-the perfect setting for family gatherings, summer barbecues, or relaxing evenings outdoors.A standout feature of this property is the fully finished 2-bedroom basement apartment, complete with a separate entrance, full kitchen, full bathroom, and private laundry. This versatile space is ideal for extended family, guests, or as a valuable mortgage helper. The existing tenants are willing to stay, providing an excellent opportunity for immediate rental income and a smooth transition for investors.This home is ideally located close to everything you need, including shopping malls, banks, schools, parks, public transit, Highway 410, and Sheridan College. Enjoy the convenience of a prime location with easy access to major routes, making commuting and daily errands effortless. Additional highlights include parking for 6 vehicles (4 driveway spaces plus 2-car garage), all appliances included, and existing light fixtures included. Whether you are a growing family looking for more space or an investor seeking a property with strong income potential, 76 Banting Crescent offers an exceptional opportunity in a highly desirable Brampton neighbourhood.Premium lot + spacious layout + income-producing basement apartment + unbeatable location - this home truly has it all. Don't miss your chance to make it yours! ** This is a linked property.** (id:63381)
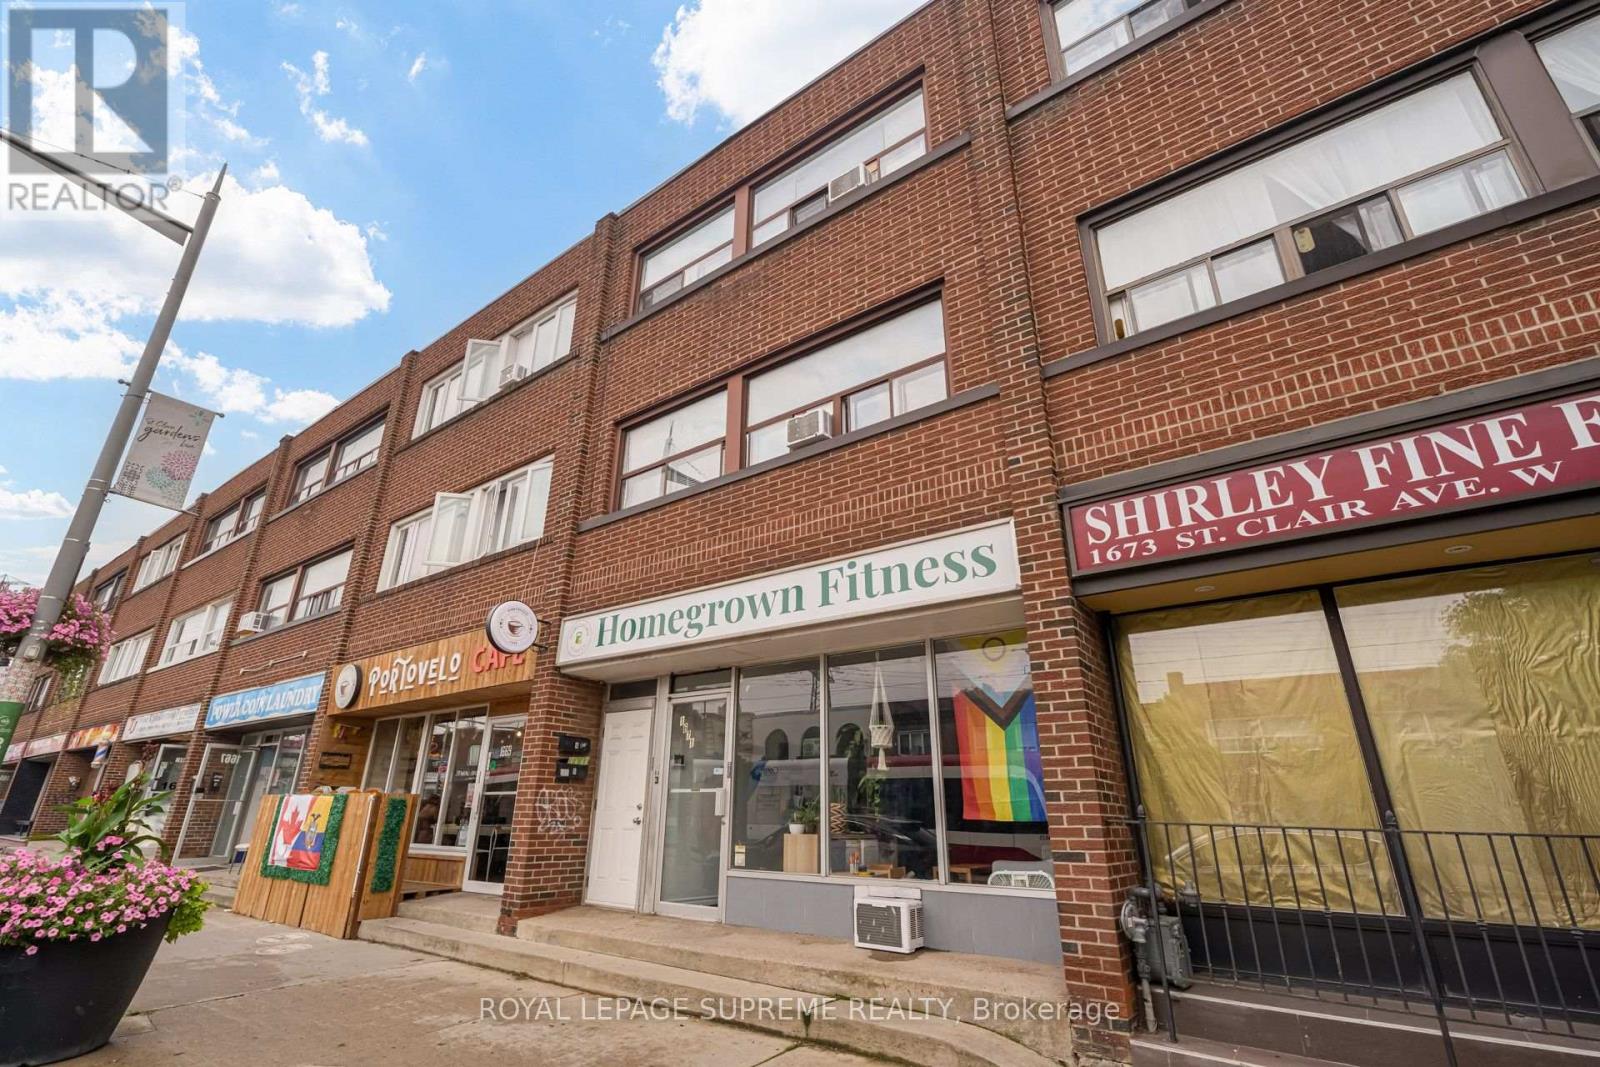
1671 St Clair Avenue W
Toronto, Ontario
Positioned directly in the path of rapid growth, 1671 St. Clair Avenue West offers a high-visibility asset bridging the vibrant energy of Corso Italia, the Junction, and Stockyards Village.This versatile multi-unit building delivers a commercial main floor and basement, occupied by a local boutique gym, providing steady commercial revenue. Above, the two, two-bedroom residential units, present exceptional rental potential or value-add opportunities for future customization.Unbeatable location steps from the 512 St. Clair streetcar, Earlscourt Park, Stockyards Village, and the upcoming St. Clair/Old Weston SmartTrack Station. (id:63381)
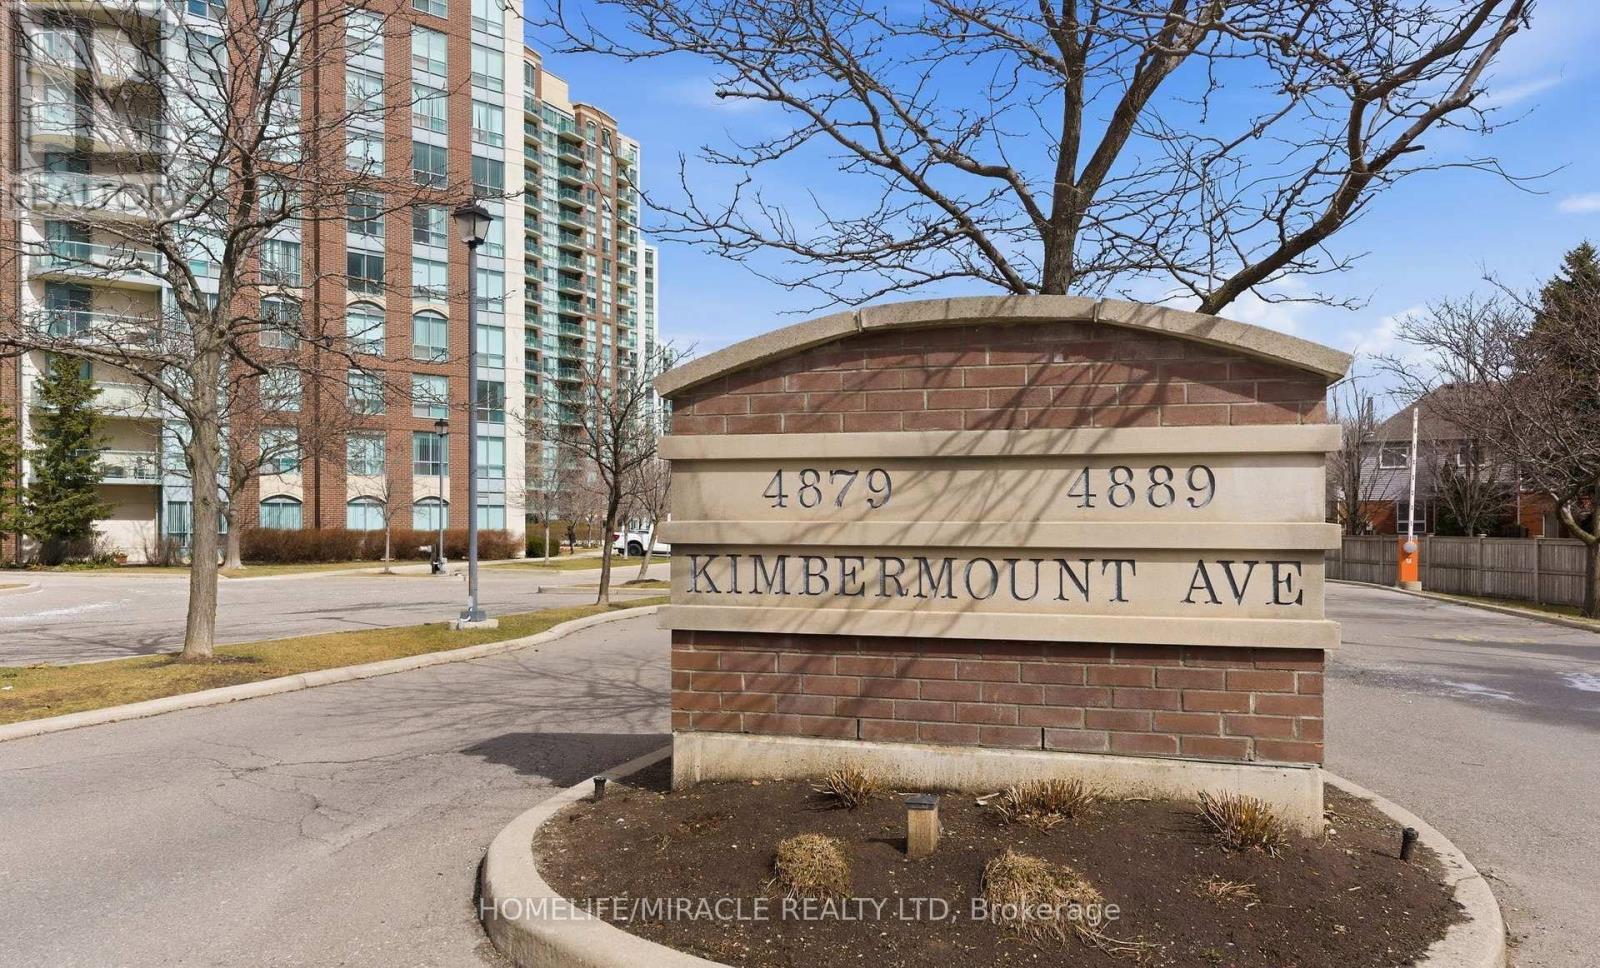
203 - 4889 Kimbermount Avenue
Mississauga, Ontario
Welcome to Papillon Place-one of Central Erin Mills' most coveted addresses. This expansive, 2-bedroom, 2-bathroom corner suite delivers an abundance of natural light and a functional layout designed for modern living.Completely turnkey and meticulously upgraded, this home features seamless, carpet-free luxury vinyl flooring throughout, custom window blinds, and a custom-designed primary walk-in closet with upgraded storage shelving. Embrace effortless living.The Perks: Enjoy ultimate budget predictability with all utilities included in the maintenance fee. The unit comes complete with 1 underground parking space and an oversized locker.Building Amenities: Indulge in resort-style amenities featuring an indoor heated pool with a jacuzzi, sauna, newly upgraded fitness centre, party room, billiards lounge, and an outdoor terrace with a BBQ area. The building is also fully EV-charging enabled.Unbeatable Location: Situated in a prestigious, family-friendly neighborhood within top-ranked school districts (John Fraser, Gonzaga, and Credit Valley). Moments away from Credit Valley Hospital, Erin Mills Town Centre, major highways, public transit, and the GO station. A rare blend of space, style, and convenience-schedule your tour today! (id:63381)
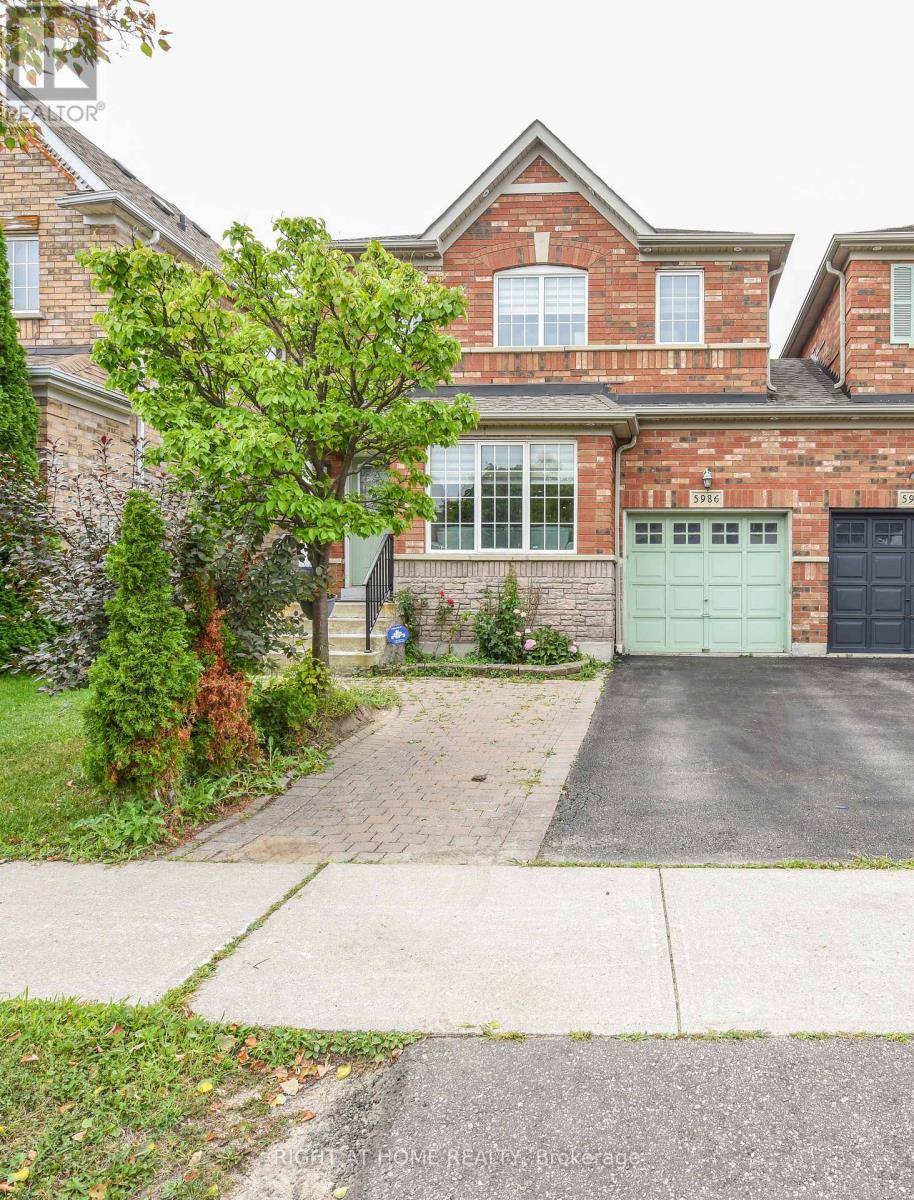
5986 Long Valley Road
Mississauga, Ontario
!!! INCOME POTENTIAL WITH CONVENIENT POSSOBILITY OF BASEMENT APARTMENT !!! MISSISSAUGA TRANSIT AT DOOR STEP, Welcome to this beautifully updated Linked detached (Only attached by the garage) 5986 Long Valley Rd, Mississauga with SEPERATE ENTRANCE TO BASEMENT. - highly sought-after Churchill Meadows community, Main Floor Boost a Spacious Living Room and Seperate Family Room perfect for formal entertainment, The sun-filled family room creates a warm and inviting setting for everyday living. Upgraded Kitchen with Stainless Steel appliances, Breakfast Area and access to Garage from House. Three spacious bedrooms and two full washrooms on the 2nd floor provide comfortable homely touch to First time home Buyers and small family. Stainless Steel Kitchen appliances with new quartz countertops and backsplash. pot lights provide feeling of hight ceiling-. The Partially finished basement adds incredible value, with a separate entrance for additional income possibility for limited budget families. Ideal for an in-law suite or extended family living. Enjoy your own outdoor retreat in the private, fully fenced backyard, perfect for hosting gatherings or relaxing in comfort. Perfect Location close to top-rated schools, parks, shopping, and essential amenities, with easy access to major highways, making commuting across the GTA seamless. A perfect combination of space, upgrades and prime location. (id:63381)
1004 - 2010 Islington Avenue
Toronto, Ontario
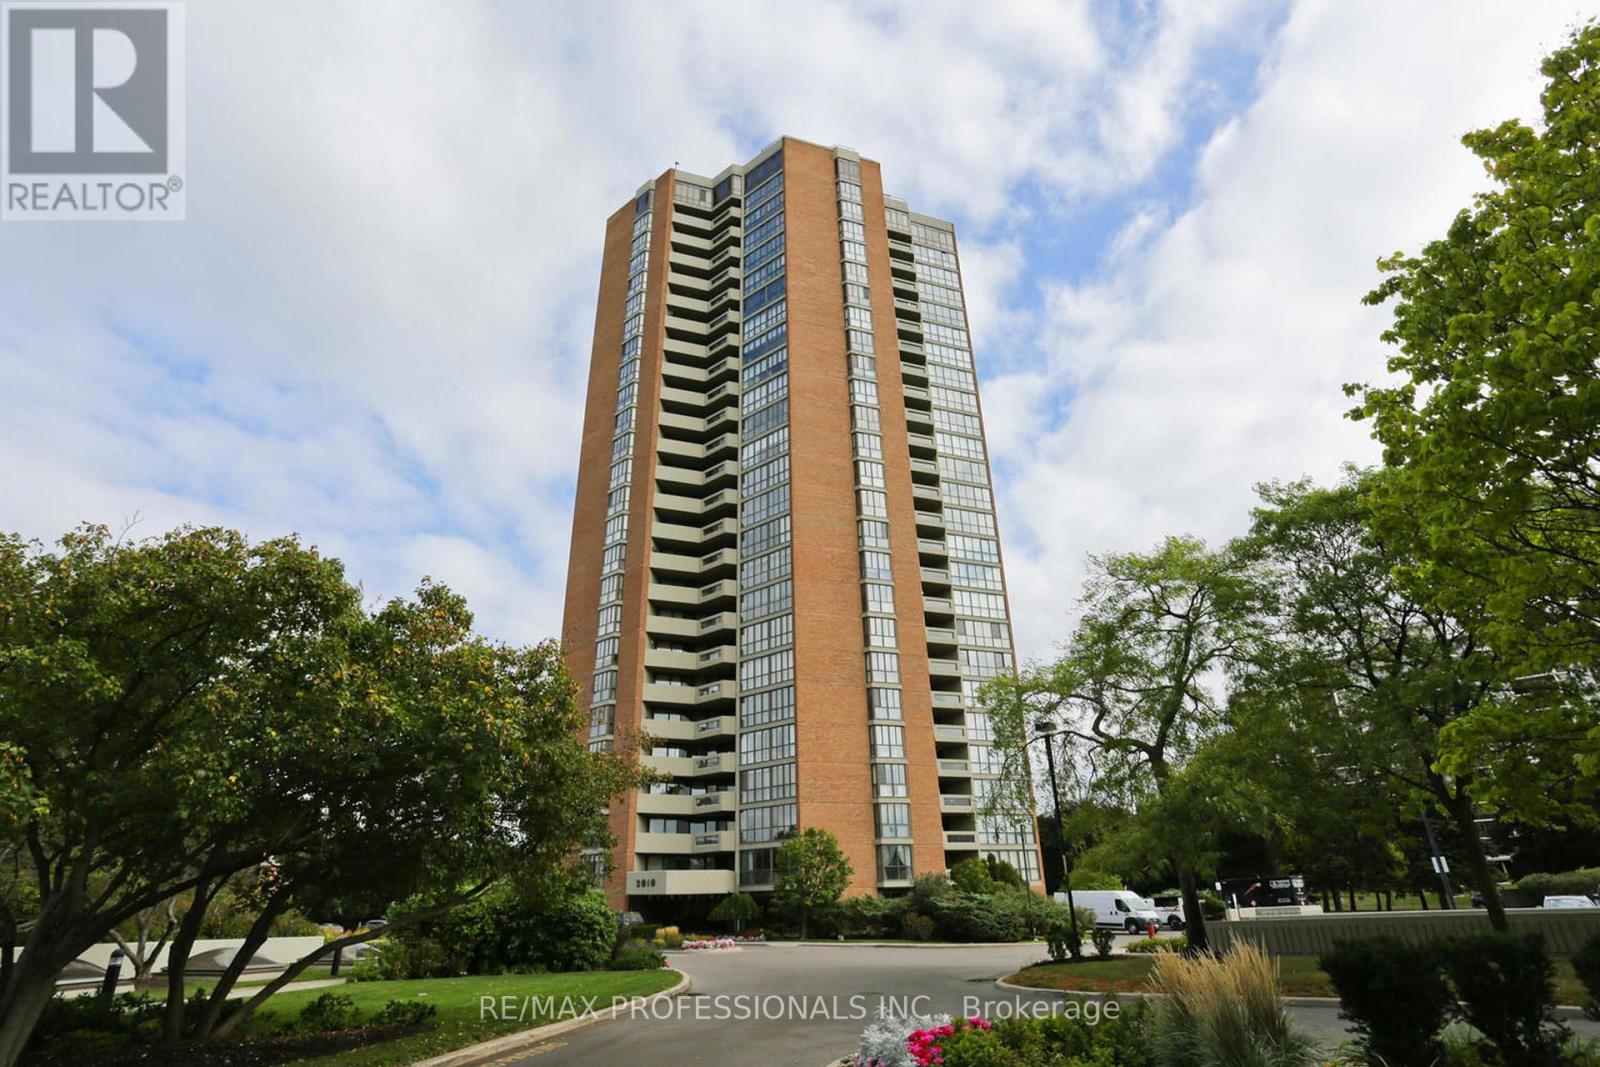
Over 2,000 sqft (including balcony) of Luxury Living Condo. 2br + Huge Den (3rd Br). 9.5 acres of resort style living in a country club setting. Largest outdoor condo pool in the country. 3 tennis courts, huge BBQ area with 80-person seating. 22,000 sqft indoor recreation center: pool, gym, billiards, racquetball, party room. 24/7 Gatehouse and Security. Award winning gardens. Motivated seller. (id:63381)
412 Freeman Crescent
Oakville, Ontario
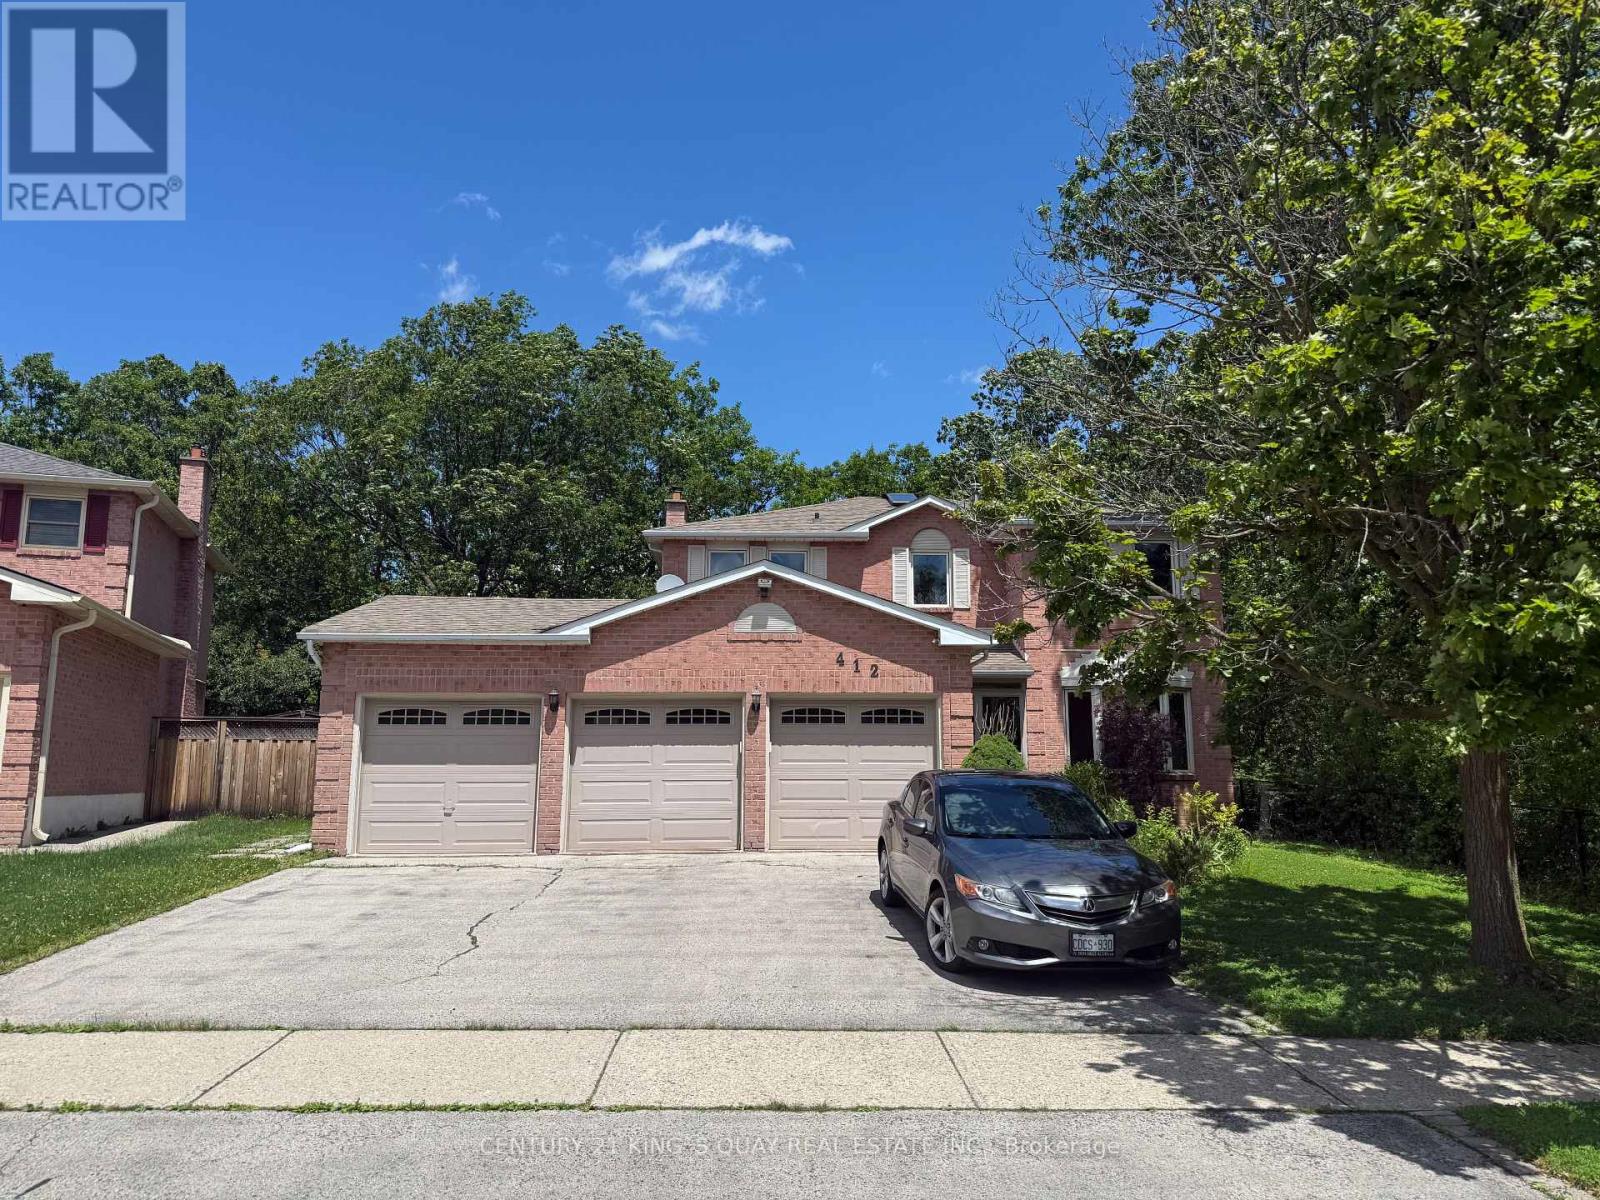
A Rare Oakville Ravine Retreat! Nestled On An Exceptional Pie-Shaped Lot With Approximately 145' Depth, This Unique Property Offers Stunning Ravine Views From Both The Rear And One Side, Creating A Private, Park-Like Setting Surrounded By Nature And Tranquility. Featuring A Rare Triple-Car Garage Plus Parking For 4 Additional Vehicles, This Home Offers Exceptional Parking And Flexibility Rarely Found In Oakville. The Spacious Layout Includes 4+1 Bedrooms, A Functional Floor Plan With Generous Principal Rooms, A Maple Kitchen With Granite Countertops And Centre Island Overlooking The Dining Area, Hardwood Floors, Main Floor Laundry, And An Abundance Of Natural Light Throughout. The Fourth Bedroom Can Easily Be Converted Back To Its Original Configuration To Suit Your Family's Needs. Enjoy A Fully Fenced Backyard Oasis With Beautifully Landscaped Grounds And A Heated Inground Pool, Perfect For Entertaining Or Relaxing While Surrounded By Breathtaking Ravine Views. Ideally Located Within Walking Distance To Sheridan College, Scenic Ravine Trails And Parks, And Situated In The Highly Sought-After Iroquois Ridge High School District, One Of Oakville's Top-Ranked Secondary Schools. A Rare Opportunity To Own A Truly One-Of-A-Kind Home Combining Privacy, Nature, Exceptional Parking, And An Outstanding Location. (id:63381)
109 Vanrooy Trail
Waterford, Ontario
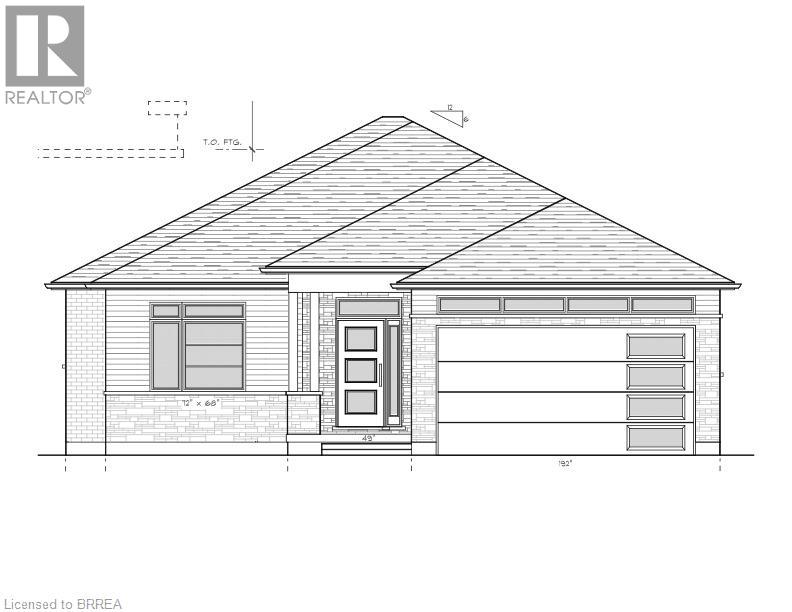
Welcome to the wonderful Cedar Park II Subdivision in the quaint town of Waterford. This beautiful bungalow is sure to impress. With 3 bedrooms on the main floor there is room for the growing family as well as room to entertain in the open concept living area. This home will include lots of features such as engineered hardwood and tile throughout the main floor, beautiful cabinetry with quartz countertops, a covered deck for relaxing after long days and so much more. The Primary Bedroom, separated from the other bedrooms, is set for privacy and relaxation with an ensuite including a tiled shower with glass door, vanity as well as walk-in closet. Other plans and lots are available. Please call to see what options are available to you. RRESP related to Seller. House is currently under construction (id:63381)
113 Vanrooy Trail
Waterford, Ontario
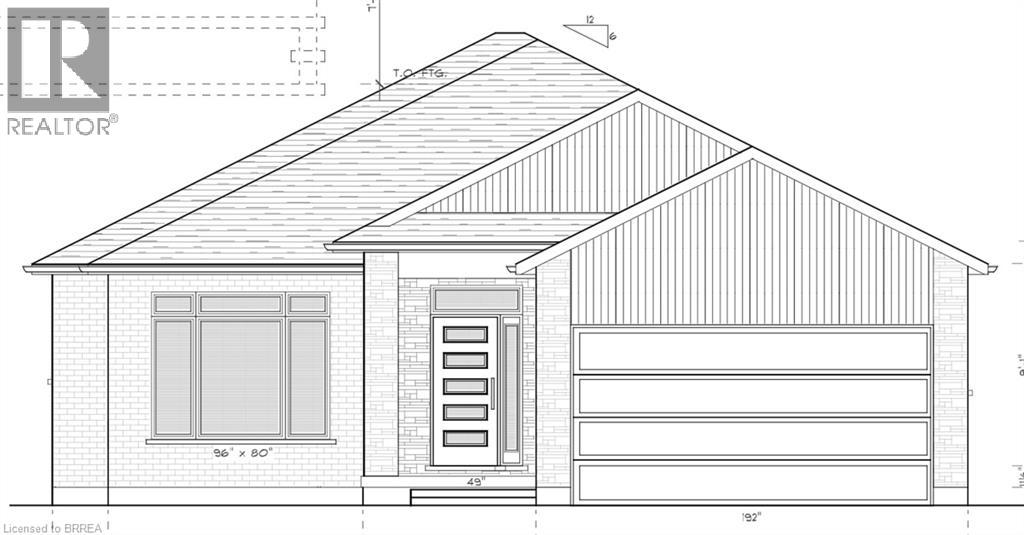
Welcome to the wonderful Cedar Park II Subdivision in the quaint town of Waterford. This beautiful bungalow is sure to impress. With 3 bedrooms on the main floor there is room for the growing family as well as room to entertain in the open concept living area. This home will include lots of features such as engineered hardwood and tile throughout the main floor, beautiful cabinetry with quartz countertops, a covered deck for relaxing after long days and so much more. The Primary Bedroom, separated from the other bedrooms, is set for privacy and relaxation with an ensuite including a tiled shower with glass door, vanity as well as walk-in closet. Other plans and lots are available. Please call to see what options are available to you. RRESP related to Seller. House is currently under construction. (id:63381)
26 Stapleton Place
Barrie, Ontario
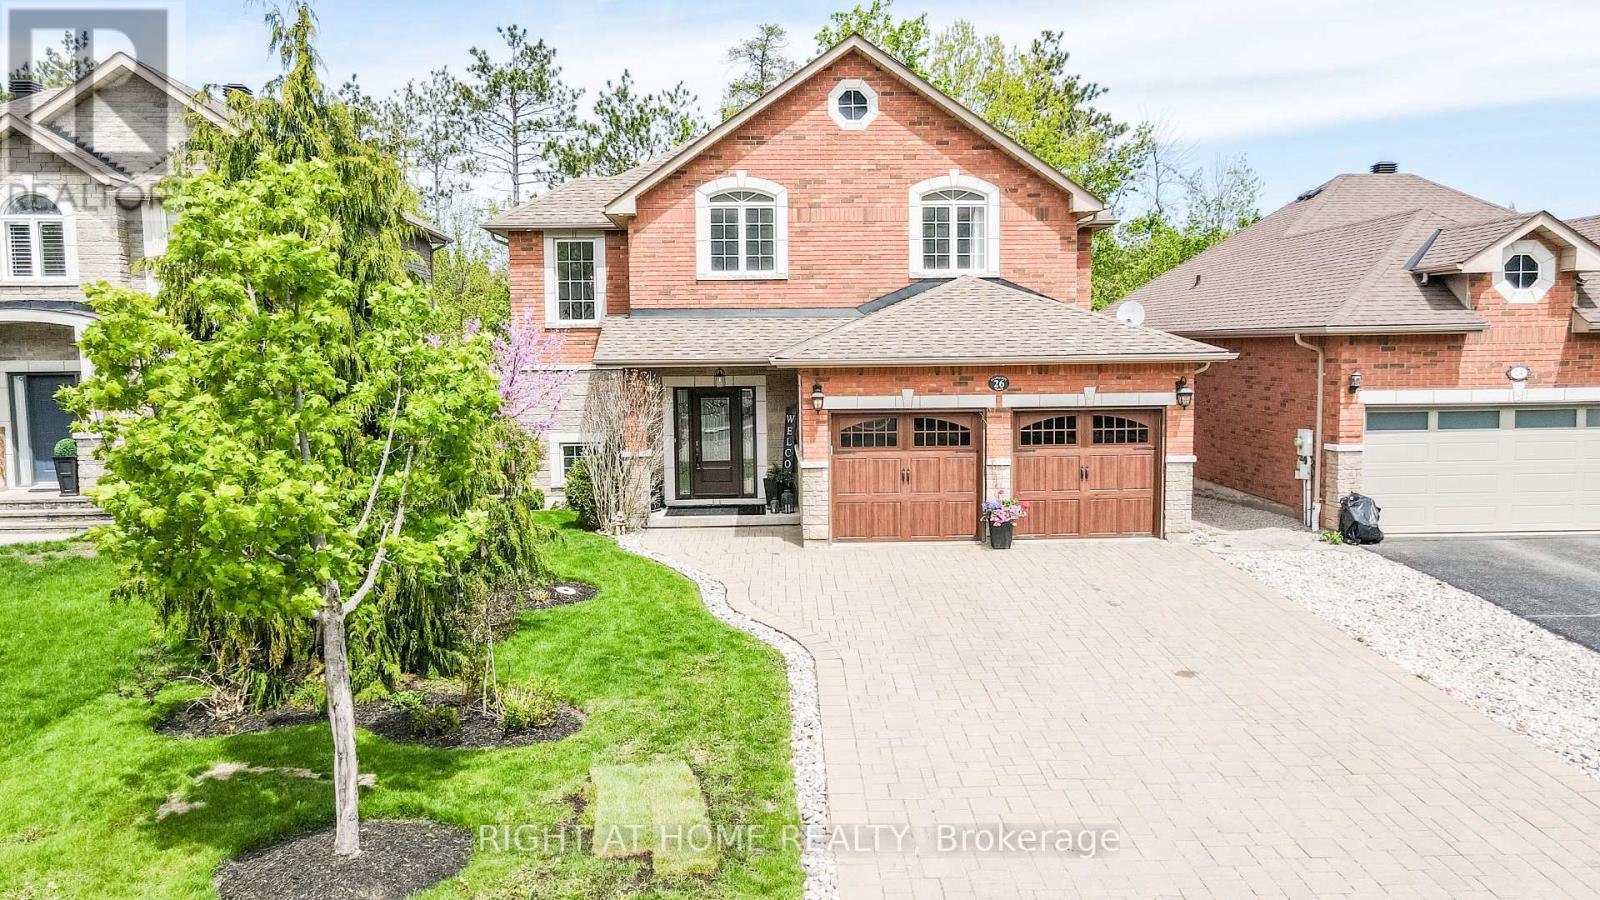
Located in Ardagh Bluffs, on one of Barrie's most premier streets, this meticulously maintained all-brick Mancini-built home offers 4 bedrooms and 2.5 baths with a great flow throughout. The living room features a gas fireplace and decorative French doors leading into a bright, spacious eat-in kitchen, completely updated with granite countertops, tiled backsplash, neutral cabinetry and stainless steel appliances. Garden doors open onto a peaceful, beautifully landscaped rear yard. A separate dining room is accented with wainscotting and gleaming hardwood floors, perfect for hosting. The primary bedroom is a calm, restful retreat with a large, well-organized walk-in closet and an updated ensuite featuring a seamless glass shower. Three additional family bedrooms are generously sized and share an updated 4-piece bathroom. The lower level is partially finished with a family room and office space, leaving ample room left unfinished for storage. Outside, tiered interlock patios and a pergola create a private oasis, framed by a thick stand of mature trees. Great curb appeal is enhanced by rich-coloured carriage style garage doors, all set within an exceptional, sought-after neighbourhood in excellent school zones. (id:63381)
2966 George Johnston Road
Springwater, Ontario
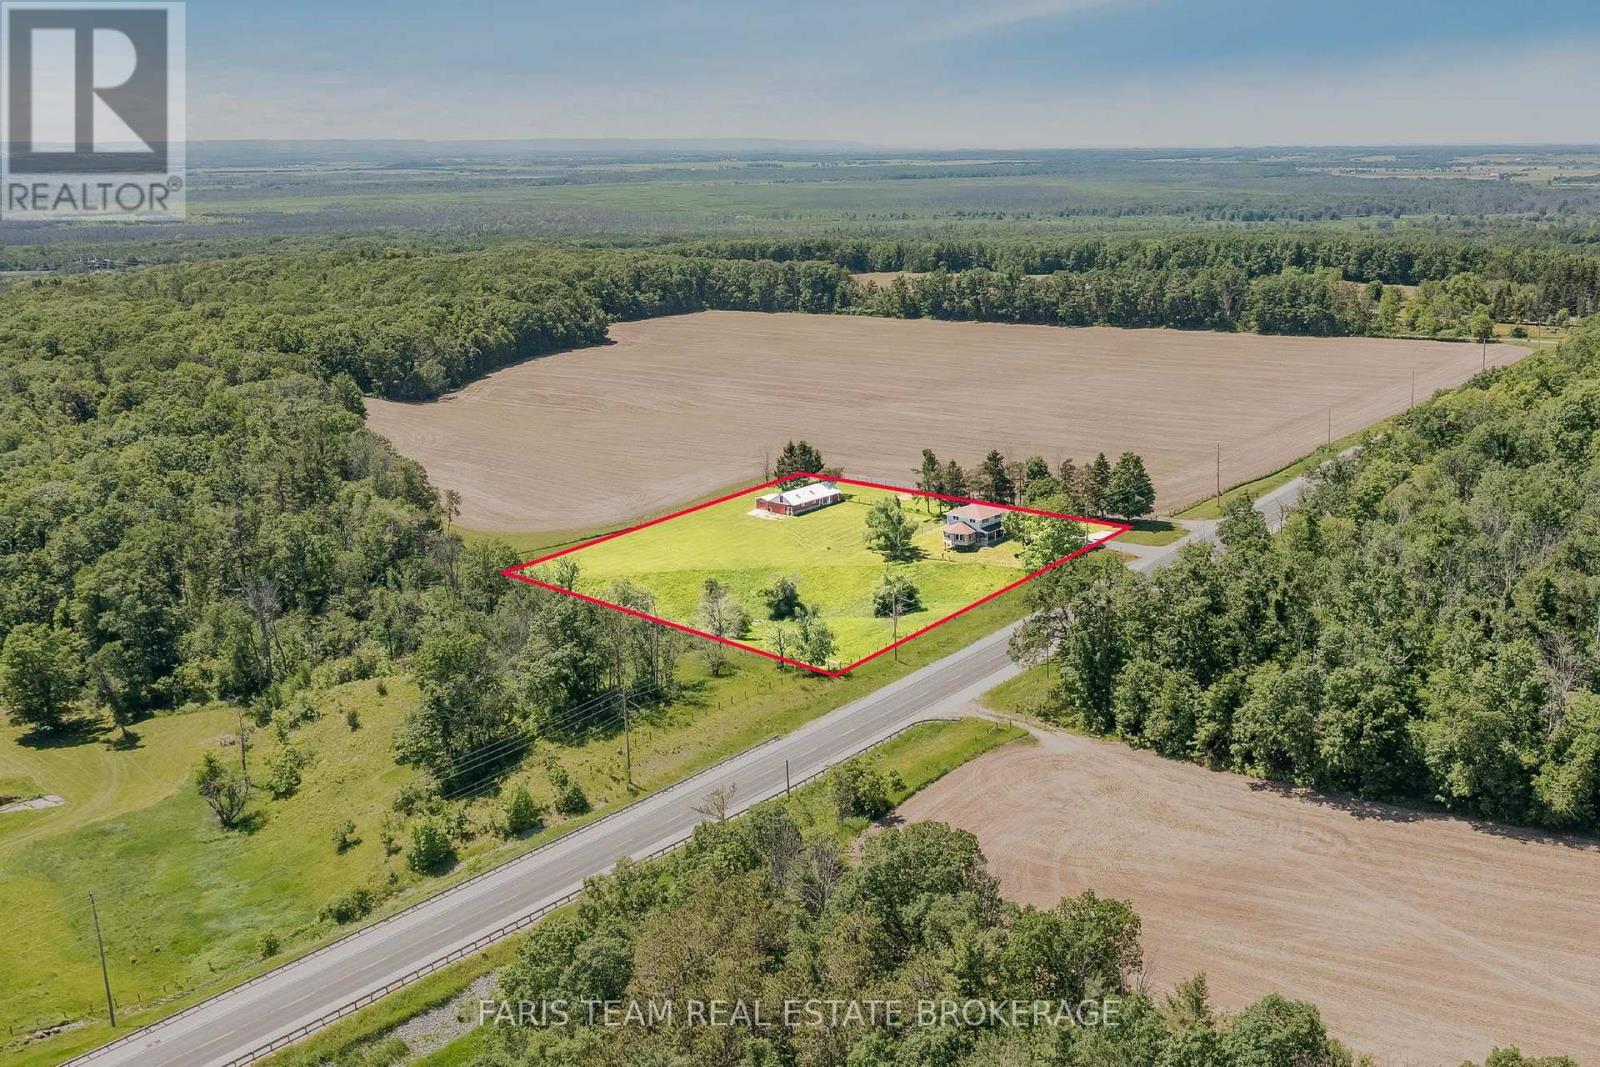
Top 5 Reasons You Will Love This Home: 1) Nearly three acres of beautifully maintained property surrounded by picturesque farmland deliver a rare mix of privacy, tranquility, and open space, offering the ideal backdrop for those dreaming of a peaceful rural lifestyle without sacrificing comfort or convenience 2) Detached workshop complete with water service and 30-amp hydro offering an exceptional opportunity for hobbyists, tradespeople, entrepreneurs, or anyone seeking the convenience and flexibility of a home-based business setup 3) Extensive capital improvements have already been completed, including an updated roof, windows, furnace, new submersible pump replaced five years ago, fencing, and an air conditioner, allowing you to move in with confidence and focus on enjoying everything this remarkable property has to offer 4) Bright and inviting four-season sunroom seamlessly extends the living space and provides a peaceful retreat to enjoy morning coffee, stunning countryside views, and every season in comfort, while the walkout basement adds valuable square footage and endless possibilities for future living space 5) Four generously sized bedrooms on the upper level provide plenty of room for a growing family, while the versatile layout, inground sprinkler system, and expansive outdoor space create the perfect setting for gardens, hobby farming, recreational activities, and country living at its finest. 2,462 above grade sq.ft. plus a partially finished basement. (id:63381)
109 - 20 Koda Street
Barrie, Ontario
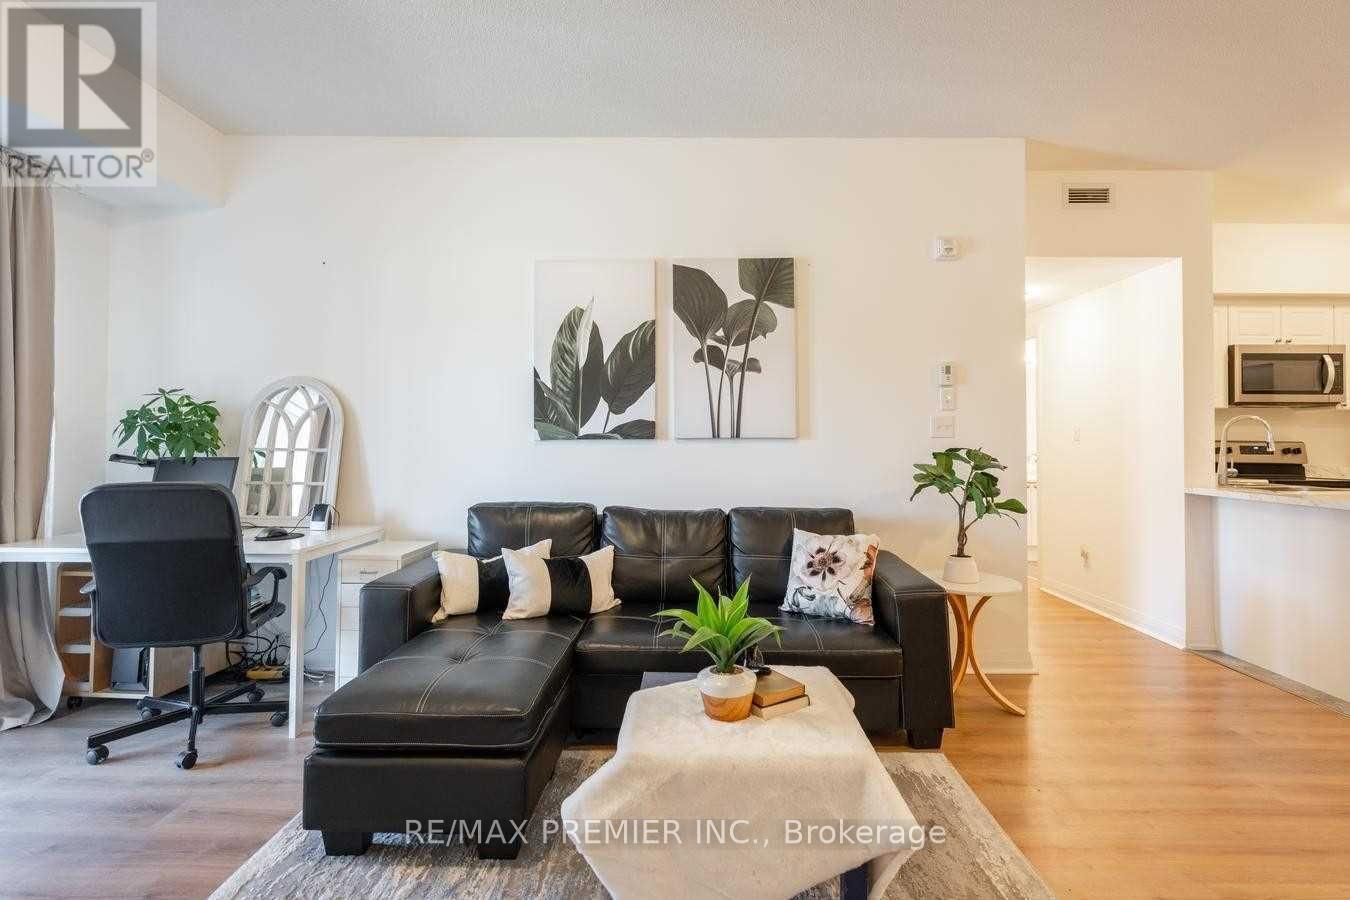
Welcome to 20 Koda St. Unit 109, located in the highly sought-after Bear Creek Ridge community! This beautifully designed condo offers an exceptional opportunity for first-time buyers, investors, or those looking to downsize. Enjoy a bright and spacious open-concept layout featuring a modern kitchen with stainless steel appliances, convenient in-suite laundry, and an impressive 100 sq.ft. covered balcony. AAA tenant currently in place and willing to stay or vacate, offering flexibility for both investors and end users. Enjoy low-maintenance living in a desirable community close to everyday amenities. Don't miss this fantastic opportunity! (id:63381)
764 Warminster Side Road
Oro-Medonte, Ontario
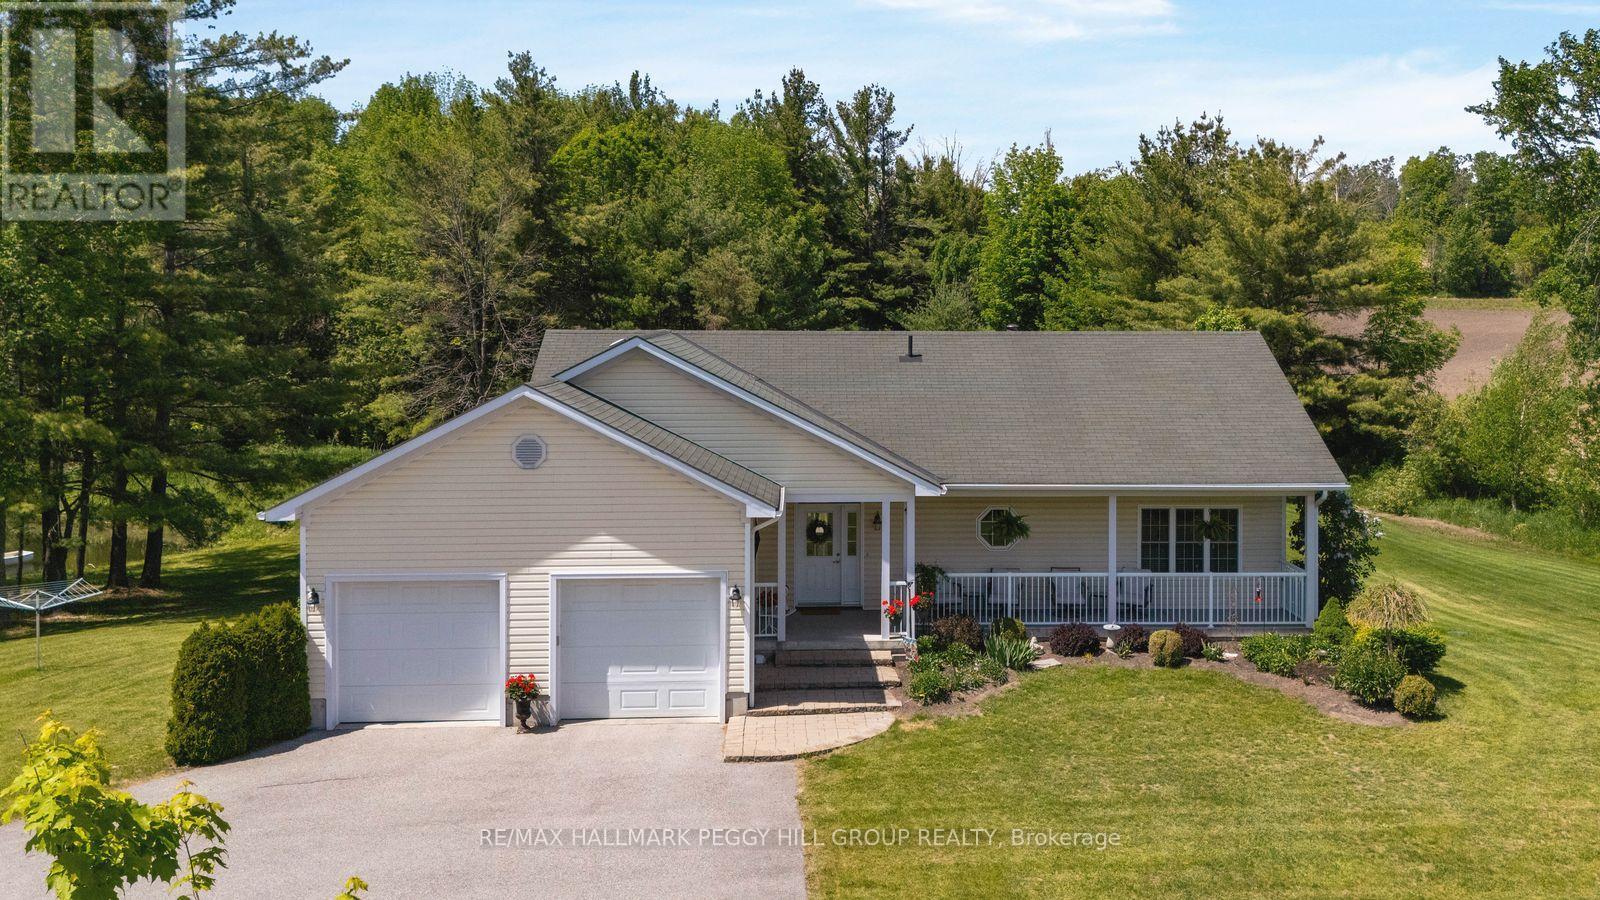
CUSTOM-BUILT BUNGALOW WITH A POND ON 6.54 TREED ACRES! Set on 6.54 acres with farmer's field views and an impressive 715 ft of road frontage, this custom-built executive bungalow is made for slow days by the pond, casting a line for smallmouth bass, taking the canoe or paddleboard out and ending the night around the fire pit under wide-open skies. The setting feels worlds away from the pace of the city with generous separation from neighbouring homes, three golf courses within 10 minutes, and Bass Lake Provincial Park, Copeland Forest, Horseshoe Valley, Vettä Nordic Spa, Quayle's Brewery, Orillia and Coldwater all within easy reach. Built in 2008 by a reputable builder, the home features an open-concept layout with 9-foot ceilings, engineered hardwood flooring, pot lights, neutral finishes and 5 main-floor walkouts. The open-concept living area is centred around a wood-burning fireplace with a stone surround and wood mantel, while the adjacent dining area can comfortably seat 8 to 10 people. The kitchen features white cabinetry with display storage, tile flooring, extensive counter space ideal for cooking and baking, a double sink and breakfast bar seating. Two main-floor bedrooms include a spacious primary suite with a 3-piece ensuite featuring a granite-topped vanity and glass shower, while the second bedroom offers direct walkout access. The walkout basement with in-law potential extends the living space with a generous rec room warmed by an electric fireplace, 2 additional bedrooms, full bathroom, workshop, cold room and ample storage. A covered front porch and large rear deck provide the perfect vantage point to take in the scenery. An asphalt driveway, attached double garage with inside entry, garage door openers and high ceilings for a potential car lift, generator hookup, 200-amp service with a 100-amp subpanel, owned water softener, HRV, central vacuum and an owned tankless hot water heater (2023) complete this exceptional #HomeToStay. (id:63381)