
34 Previn Court
New Tecumseth, Ontario
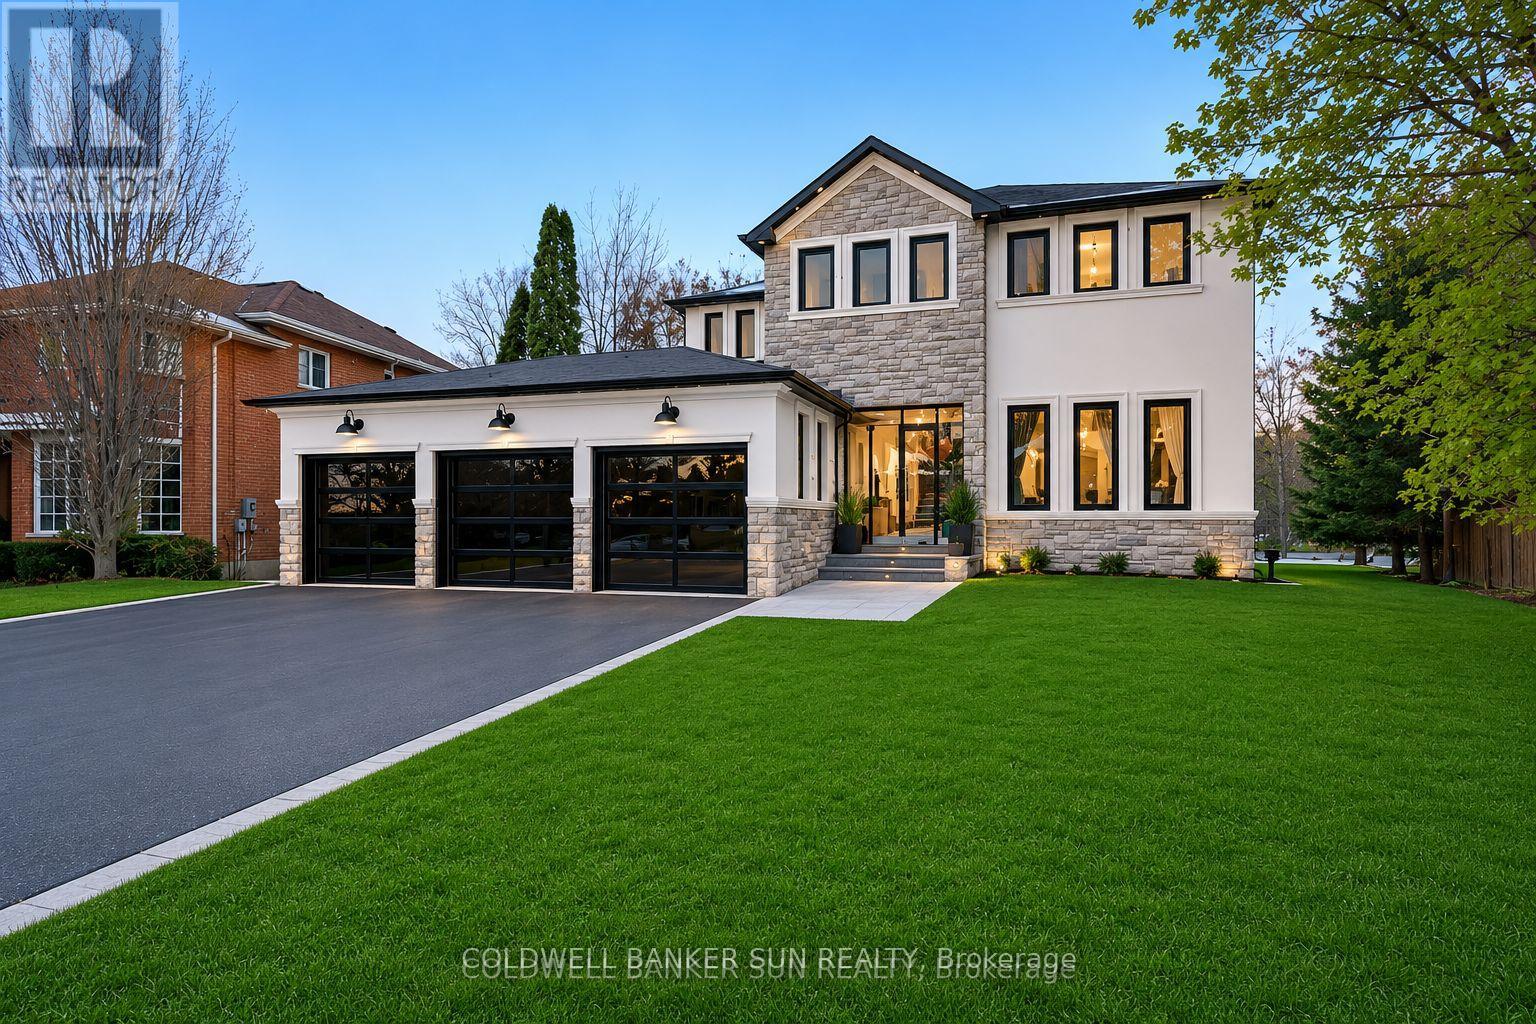
Welcome home to 34 Previn Court! This unique residence is the perfect place to embrace new beginnings. Ideal for multigenerational living and set on one of Alliston's most desirable streets, this showstopping home is conveniently tucked away at the end of a quiet cul-de-sac on a nearly half-acre, pie-shaped ravine lot. Cherish rare privacy and the feel of a wooded retreat-while being just minutes from top schools, parks, shopping, dining, and commuter routes. With over $200,000 in renovations and more than 4,000 sq. ft. of finished living area, there's room for the whole family and more. The full walkout basement features a second kitchen, additional bedroom, and bathroom-perfect for in-laws, extended family, or guests. The redesigned exterior delivers fresh, modern curb appeal with new windows and doors, elegant refacing, ambient soffit lighting, and updated garage doors. A 3-car garage plus parking for six ensures comfort and convenience for large families and visitors alike. Inside, refined finishes elevate every room: wainscoting, coffered ceilings, crown molding, new main-floor flooring, pot lights, and a beautifully refinished staircase. The one-of-a-kind designer like, gourmet kitchen, shines with rare Brazilian quartzite counters and is open to formal living and dining areas designed for easy everyday living and comfortable, effortless entertaining. The main-floor office offers flexibility as a workspace or potential extra bedroom/media area. Making your way upstairs, the spacious floor plan includes the option to add a 5th bedroom allowing for up to 7 bedrooms total. The primary suite is a serene escape featuring a spa-like ensuite, while the backyard offers a peaceful haven with expansive decks overlooking the tranquil ravine. Make 34 Previn Court your new beginning. Homes like this are rarely available-don't miss your chance. Some images virtually enhanced for illustration purposes. (id:63381)
105 - 825 Church Street
Toronto, Ontario
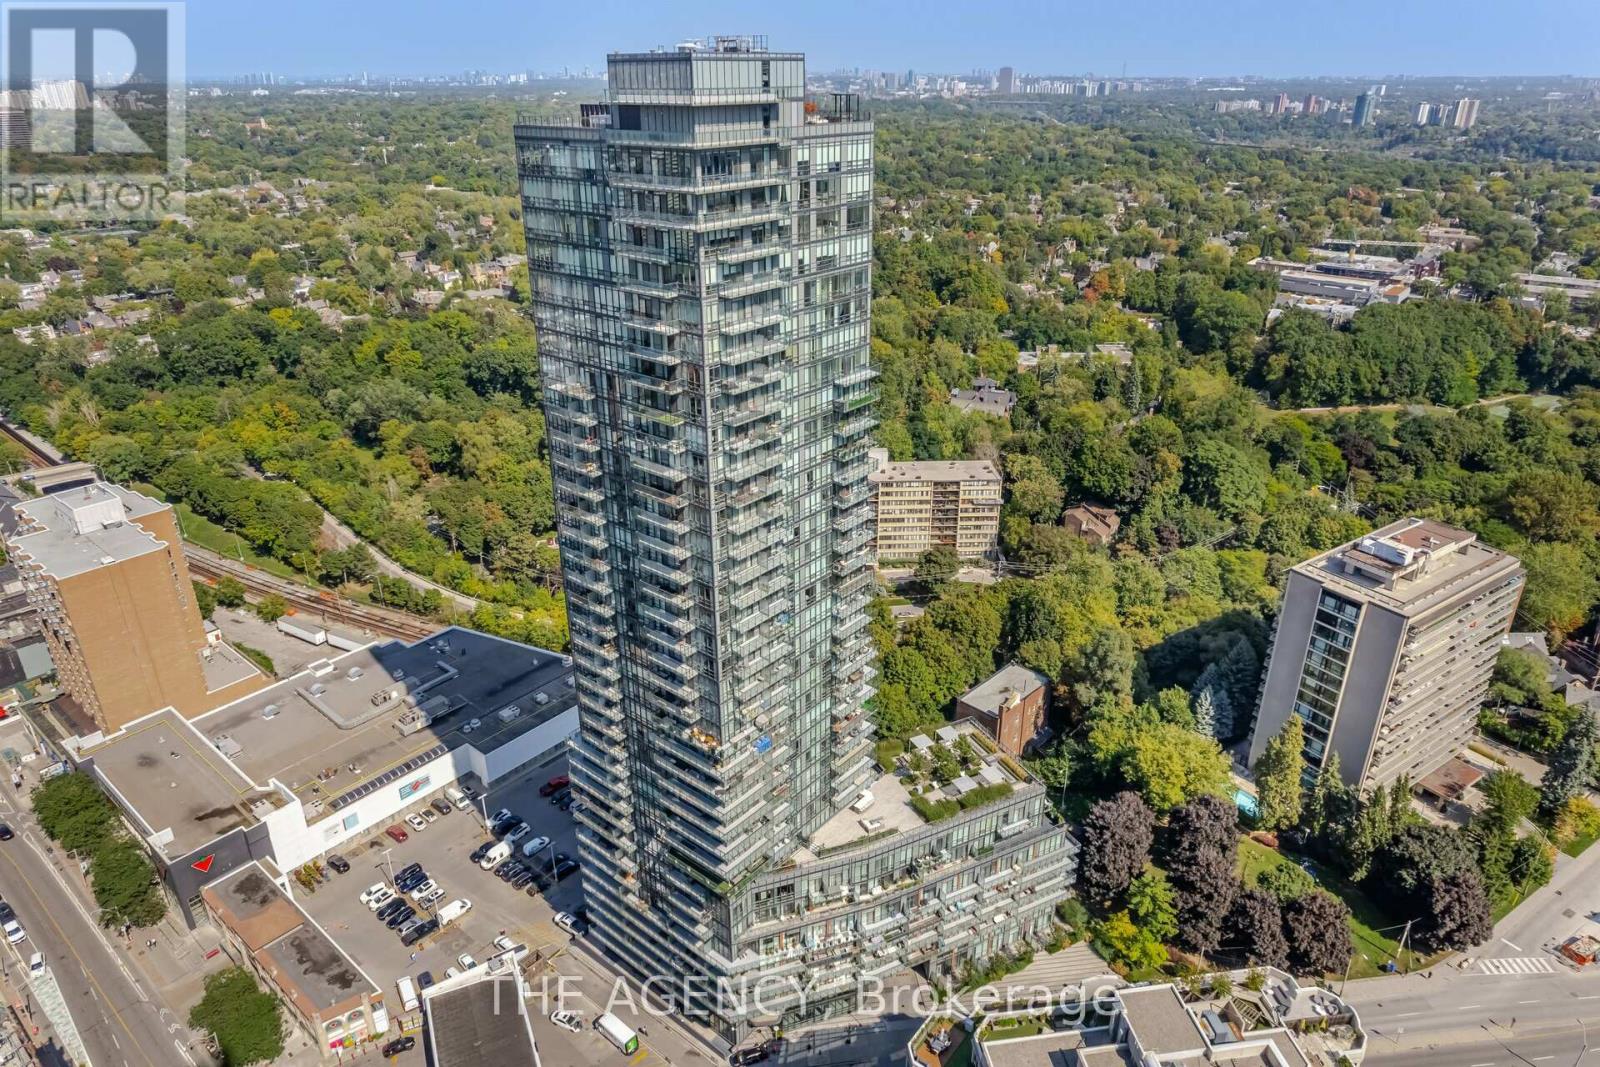
Experience This Refined Urban Living Space in This Exceptional 2 Storey Townhouse at the Milan Ideally Located in the Prestigious Rosedale Yorkville Neighbourhood. This Sophisticated Residence Delivers an Elegant Balance of Contemporary Design and Upscale Comfort. The Main Level Showcases a Sun filled Open concept Layout Designed for Both Everyday Living and Stylish Entertaining. A Designer Kitchen Anchors the Space, Complete With Sleek Countertops, Premium Appliances, and Extensive Storage. The Dining Area Transitions Seamlessly Into the Elegant Living Space Creating a Polished Yet Inviting Atmosphere. The Tranquil Primary Suite Offers a True Retreat, Featuring a Spa Inspired Ensuite and Generous Closet Space, a Spacious Second Bedroom Accommodates Family or Guests With Ease, While the Versatile Den Provides the Perfect Setting for a Private Office, Nursery, or Lounge. Three Well Appointed Bathrooms Add Comfort and Convenience to Daily LivingWhile Enjoying Access to an Impressive Collection of Amenities, Including a Theatre Room, Fitness Centre, Pool, and Billiards Lounge, Owned Parking and Locker, Plus a Bike Rack. And a Rare Private Elevator Access From the Parking Level Directly to the Townhouse Enclave Enhances Both Convenience and Exclusivity. (id:63381)
8 Mohican Drive
Woodstock, Ontario
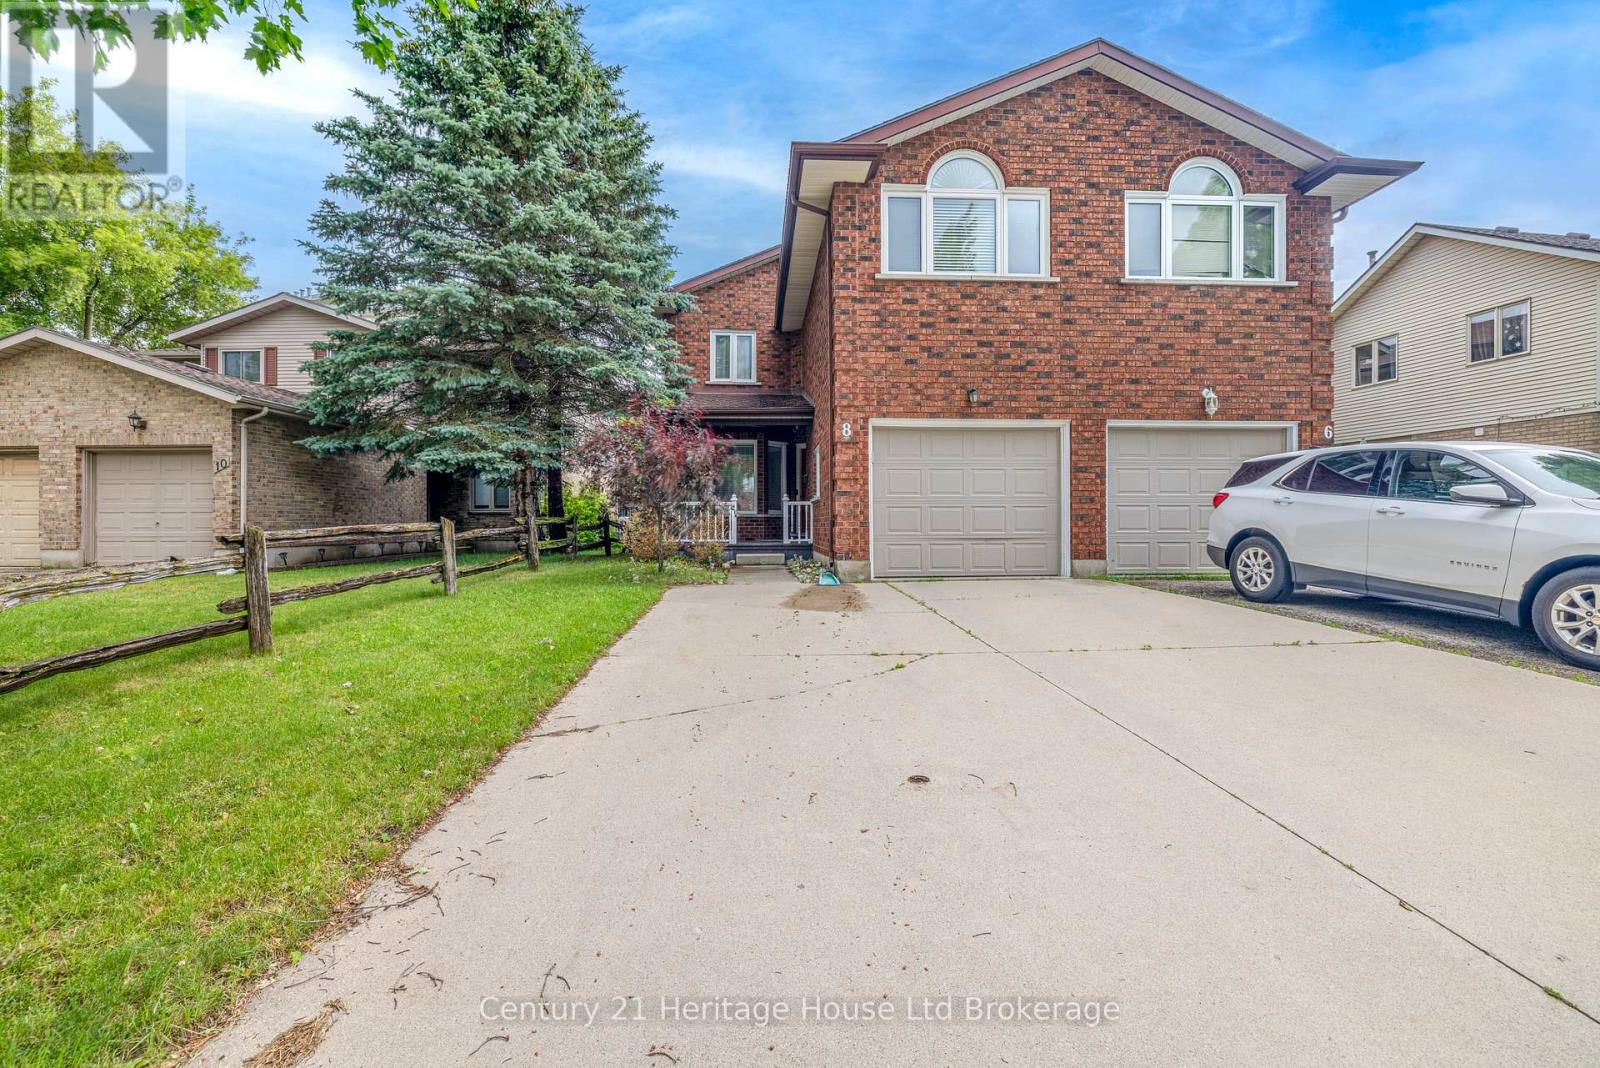
Welcome to 8 Mohican Drive, a beautifully updated 3 bedroom, 2.5 bathroom semi located in a wonderful neighbourhood. This move in ready home features new flooring and fresh paint on the main floor, along with a modern kitchen complete with updated cabinets, countertops, and a spacious island. The partially finished basement includes 2 versatile den spaces, perfect for a home office, hobbies, or a playroom, plus additional living space for a rec room or gym. The primary bedroom offers an upgraded ensuite with a stunning walk in shower. Enjoy a great backyard with a deck, ideal for summer BBQs and entertaining. An attached garage adds convenience and storage with a man door to access the backyard with ease. A fantastic opportunity for first time buyers or downsizers seeking a well maintained home in a wonderful community. (id:63381)
708 - 560 King Street W
Toronto, Ontario
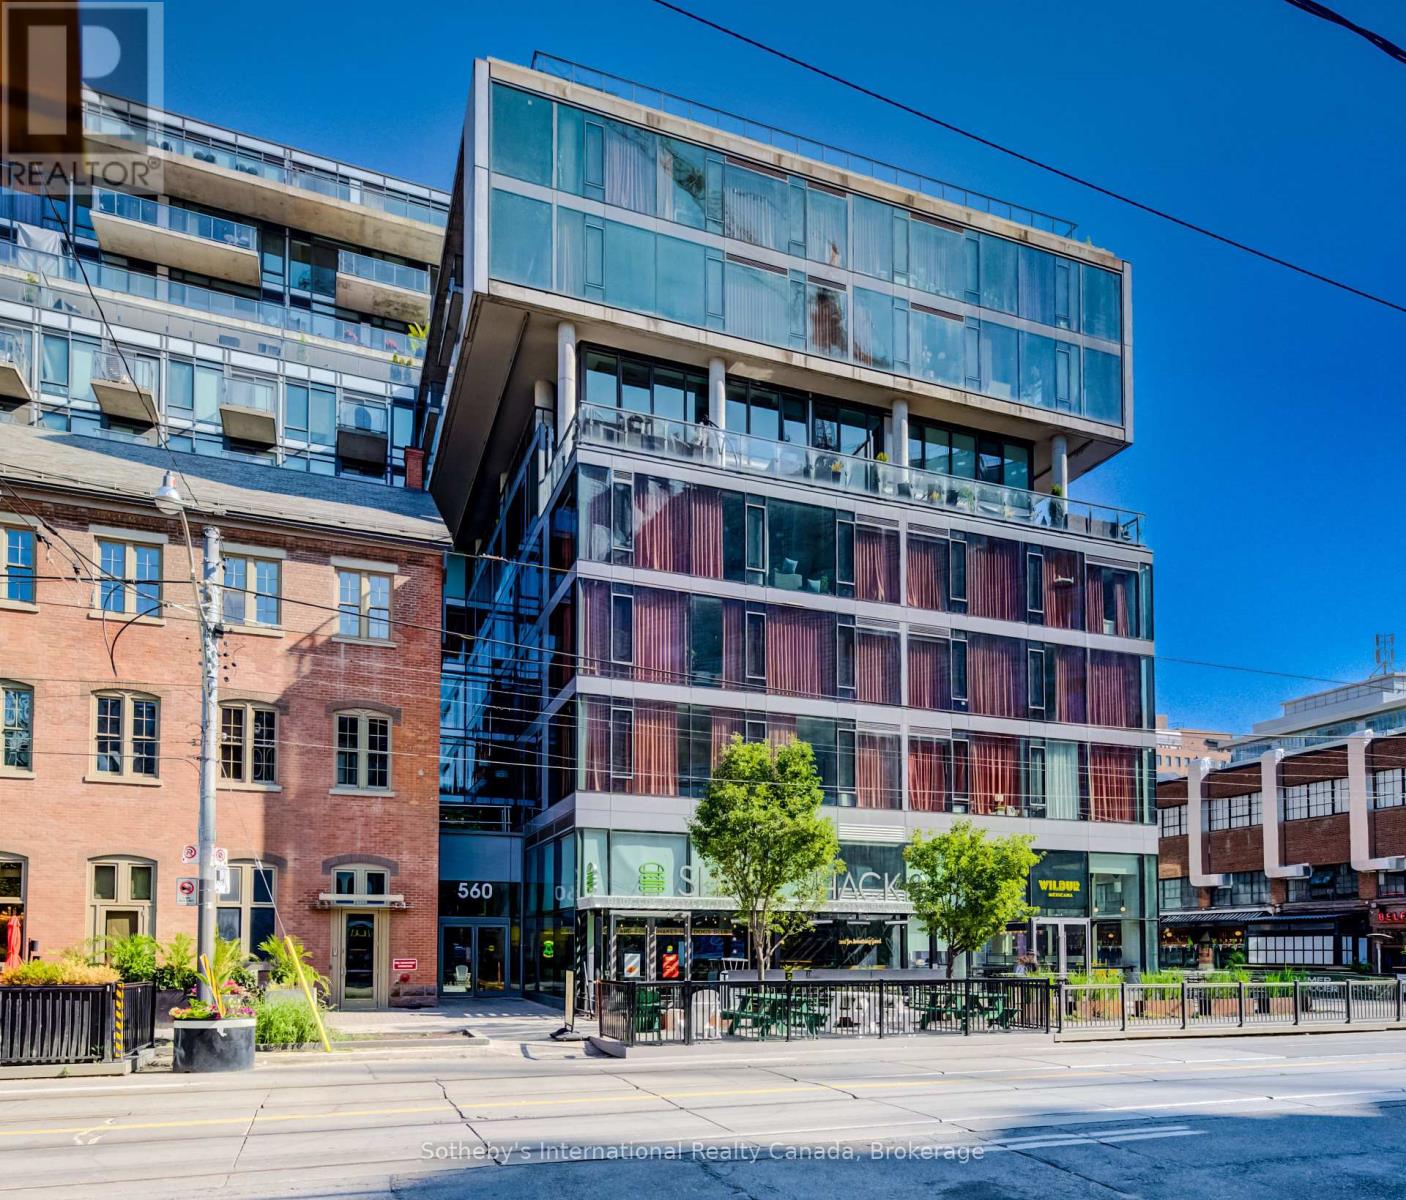
Exceptional Opportunity in the Heart of King West!Welcome to this stunning 728 sq. ft. 1 Bedroom + Den suite-one of the largest and most desirable layouts in its category. Offering a bright, open-concept design with spectacular unobstructed views of the Toronto skyline and the iconic CN Tower, this beautifully appointed residence combines contemporary style with exceptional functionality.Featuring soaring exposed concrete ceilings and expansive floor-to-ceiling windows, the suite is filled with natural light and showcases breathtaking city views from the main living area. The modern European style kitchen is thoughtfully designed with a large quartz waterfall island, matching quartz backsplash, sleek contemporary cabinetry, premium stainless steel appliances, and ample workspace-perfect for everyday living and entertaining.Elegant hardwood flooring extends throughout the entire suite, seamlessly complementing the modern finishes and creating a warm, sophisticated atmosphere. The versatile den is ideal as a home office, guest room, or nursery.Enjoy your morning coffee or unwind in the evening while taking in the panoramic skyline views from your private balcony. The suite also includes one locker for additional storage.Residents enjoy exceptional building amenities, including a spectacular infinity outdoor pool, state-of-the-art fitness facilities, 24-hour concierge, stylish resident lounges, and more.Located in the heart of vibrant King West, you'll be just steps from Toronto's finest restaurants, cafés, boutique shopping, nightlife, theatres, parks, and the TTC streetcar right at your doorstep, offering effortless access to the Financial District, Entertainment District, and the city's best attractions.A rare opportunity to own one of the largest 1+Den floor plans in one of Toronto's most sought-after neighbourhoods, offering breathtaking skyline views, premium finishes, and an unbeatable urban lifestyle. (id:63381)
30 - 775 Osgoode Drive
London South, Ontario
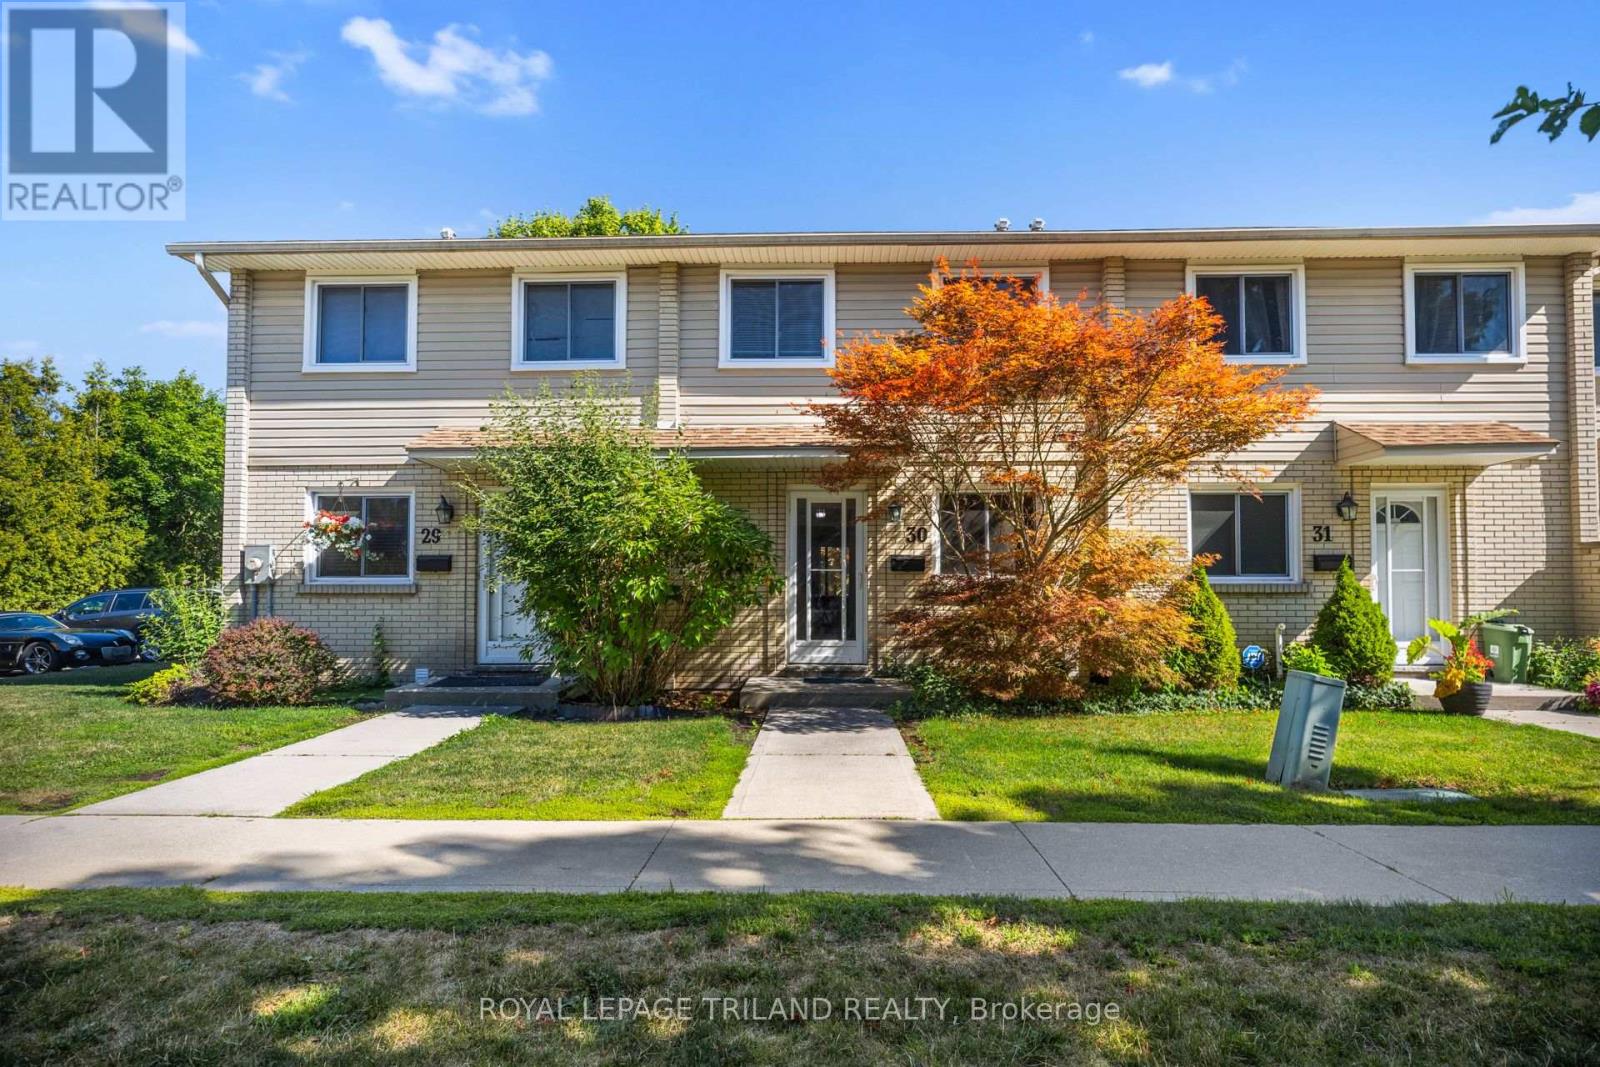
Welcome to 30-775 Osgoode Drive in London, a clean, well maintained condo tucked into a quiet, sought-after area of the city, conveniently located just 7 minutes from White Oaks Mall, 6minutes from No Frills , and a few minutes from Costco South, with easy access to Highway 401 and various nearby amenities. This unit offers three nicely sized bedrooms and 1.5 bathrooms, making it a great fit for families, first-time buyers, or investors looking for an affordable, move-in ready unit. The spacious living and dining areas provide an open, easy flow, perfect for relaxing or entertaining. A true standout for a condo townhome at this price point, this unit also includes abasement, a fenced backyard, and in-suite laundry, features that are hard to find in this segment of the market. The building offers a parking spot included in the maintenance fees, visitor parking, a pet friendly policy, and BBQs are allowed, giving residents flexibility that's not always available in condo living. With remarkably low maintenance fees including water, there is one less monthly expense to worry about. Ideally located close to schools, parks, transit, and a library, this home puts everything you need within easy reach, all within a peaceful, established neighbourhood. 30-775 Osgoode Drive is a convenient and comfortable place to call home. (id:63381)
141 Falconridge Drive
Kitchener, Ontario
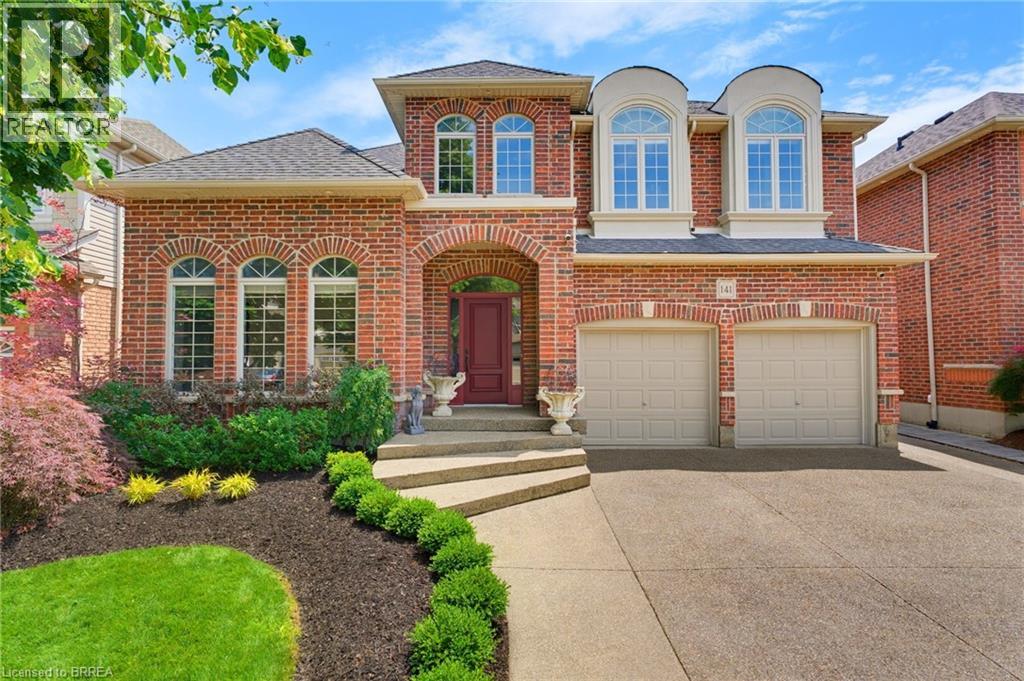
Welcome to 141 Falconridge Drive, a stunning Laurelview Homes masterpiece nestled in one of Kitchener-Waterloo's most desirable and peaceful neighbourhoods. Offering approximately 3,650 sq. ft. of beautifully finished living space, this home combines timeless design, exceptional craftsmanship, and the perfect balance of luxury and everyday functionality. Step inside to an impressive two-storey foyer, where a grand staircase and elegant second-floor gallery create a striking first impression. Every detail has been carefully considered, from the porcelain tile flooring and rounded corner mouldings to the impressive 10-inch main-floor baseboards and granite countertops that elevate the home's sophisticated feel. Designed with family living in mind, this spacious layout features four generously sized bedrooms, 2.5 bathrooms, and a dedicated main-floor office that's perfect for working from home or creating a quiet retreat. The primary suite is a true sanctuary, complete with two walk-in closets and a beautifully renovated ensuite that offers a spa-like escape at the end of the day. Set in one of the region's most sought-after communities, this exceptional home offers the space, quality, and lifestyle today's buyers are searching for. Whether you're entertaining guests or enjoying everyday moments with family, 141 Falconridge Drive is a home you'll be proud to make your own. (id:63381)
52 Barton Street E
Hamilton, Ontario
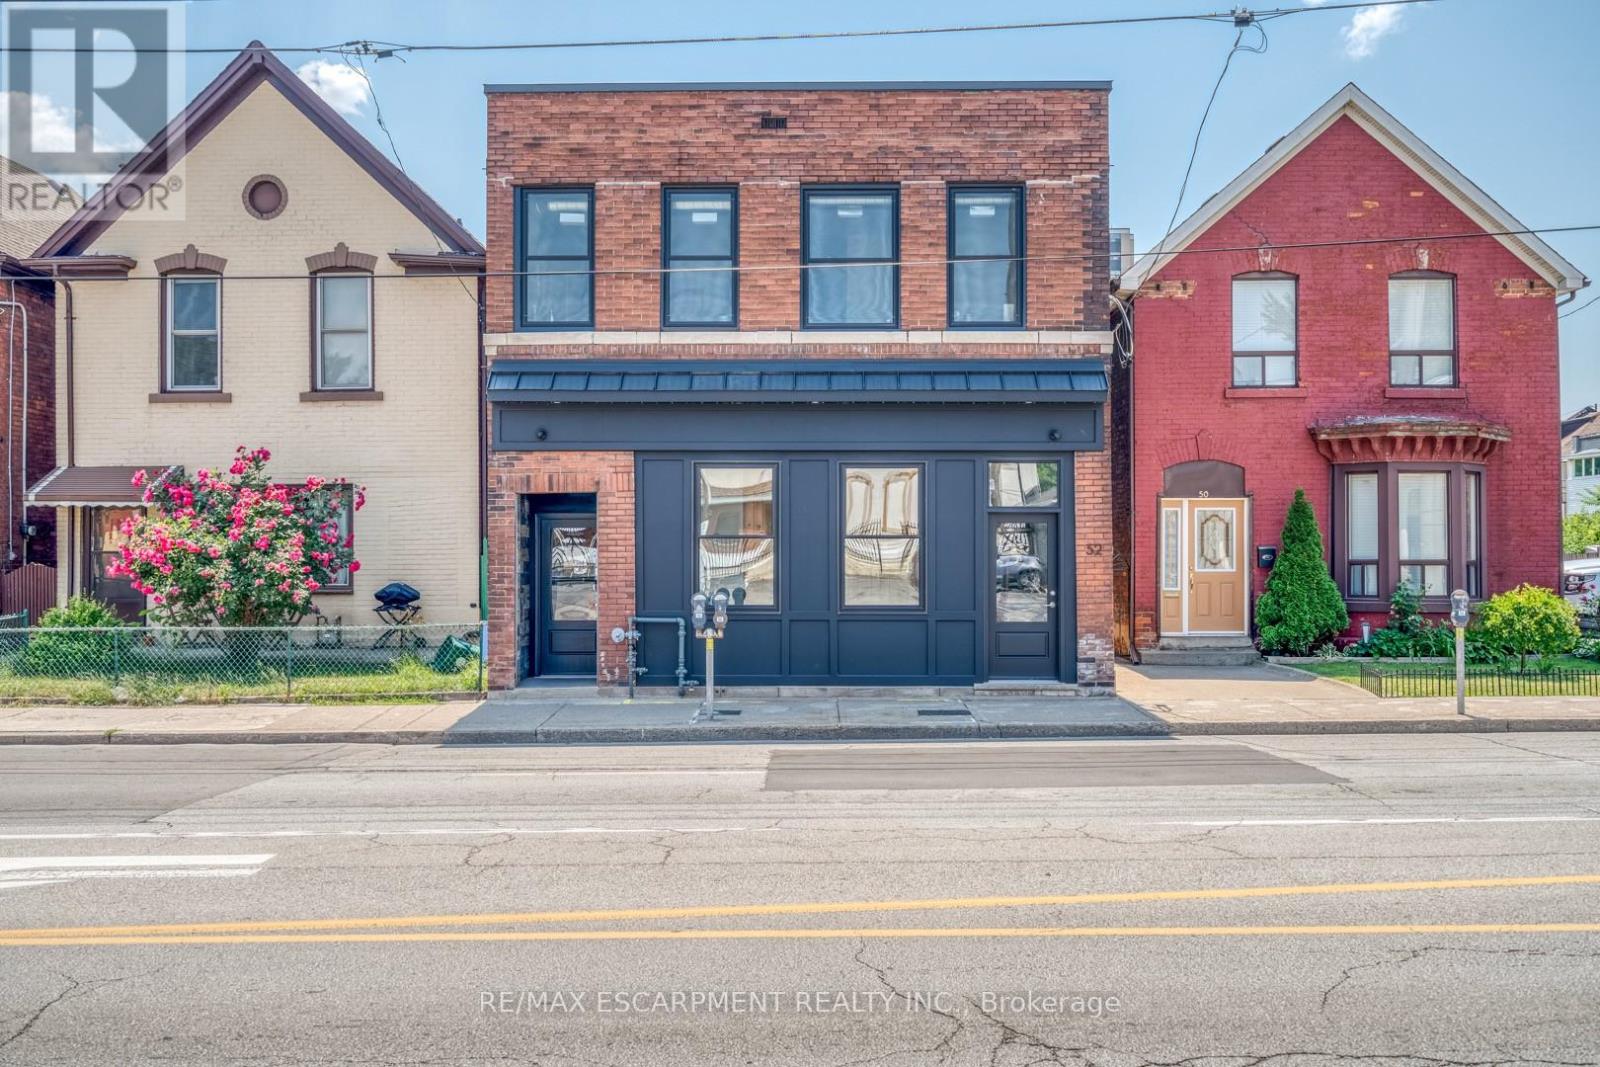
Amazing investment with this beautiful 5-unit building located just steps from trendy James St and the new Go Station. A few minutes walk to the beautiful Hamilton Harbour and the Bayfront. Located on main Bus Route. Incredible full building upgraded 8+/- years ago, including roof, fully renovated Res units include kitchen with granite counters, s/s appliances including B/I dishwasher and microwave & en-suite washer/dryers, soft close cupboards, replaced furnaces and A/C, Tankless water heaters, newer electric meters and plumbing, windows & doors, fire retrofit w/partial sprinkler system. 4 residential units and 1 commercial storefront. Units are separately metered and tenant pay their of Gas and Electricity. If you are looking for an easy, turn key, simple-to-run-for-years-to-come Multi-unit building, this is the one! (id:63381)
13 - 11 Alway Road
Hamilton, Ontario
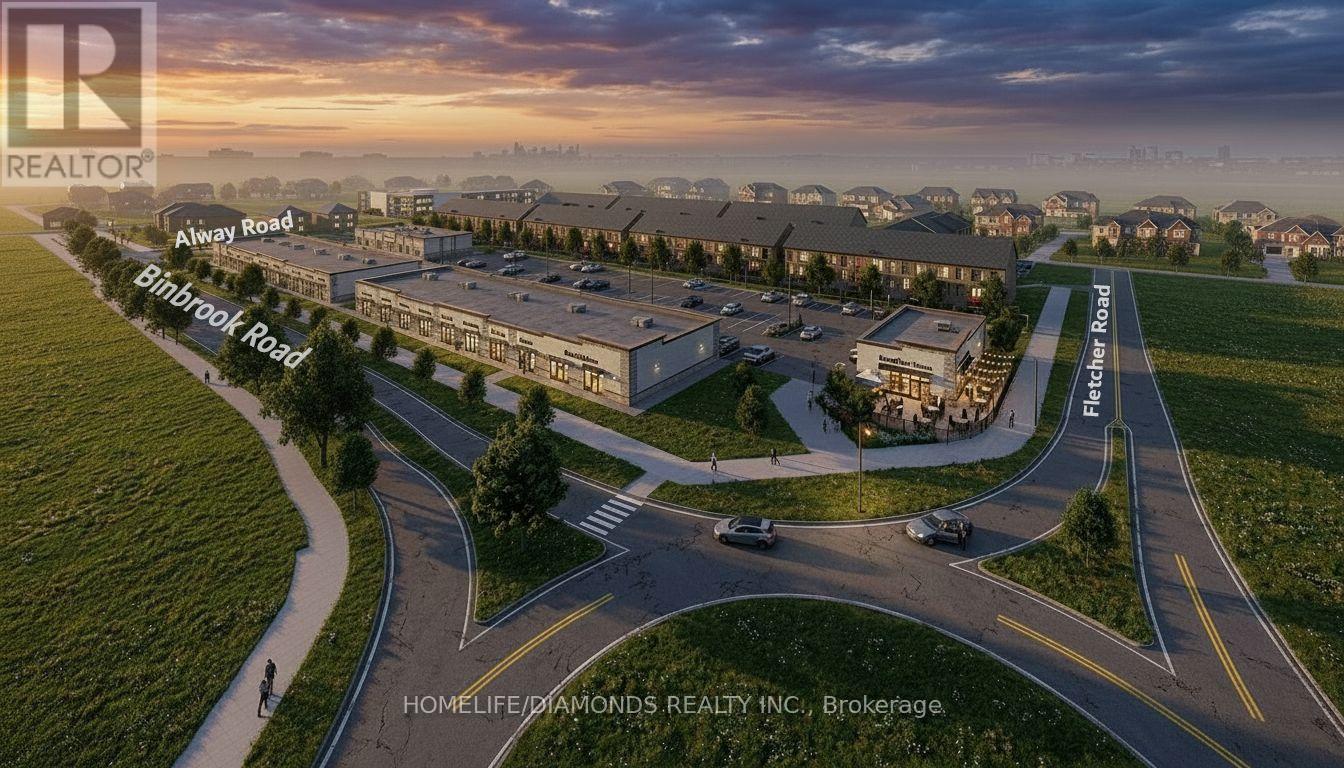
Excellent Opportunity In The Growing Binbrook Community! Welcome To Unit 13 At 11 Alway Road, Hamilton, A Versatile Commercial Retail Unit Located In A Modern Plaza Serving The Rapidly Expanding Binbrook Area. This Space Offers Excellent Potential For A Wide Variety Of Professional, Medical, Retail, Food And Service-Based Businesses. Suitable Uses May Include: Doctor's Office, Walk-In Clinic, Physiotherapy/Chiropractic Clinic, Hearing Aid Clinic, Veterinary Clinic, Salon, Barber Shop, Nail Salon, Tutoring Centre, Private School (No Daycare), Music Lessons, Martial Arts Gym, Real Estate Office, Law Office, Insurance Office, Dry Cleaners, Flower Shop, Grocery Store, Ice Cream Shop, Bar, Coffee Shop, Sandwich Shop, Pizza Restaurant, Indian Restaurant, South Indian Restaurant, Hakka Chinese Restaurant, Breakfast Restaurant, Chicken Wing Restaurant, Shawarma Restaurant And More. An Excellent Opportunity For Business Owners And Professionals Looking To Establish Or Expand Their Presence In One Of Hamilton's Growing Communities. Don't Miss This Opportunity To Secure A Commercial Space In Binbrook. All Uses Are Subject To Applicable Zoning, Municipal Requirements And Landlord Approval (id:63381)
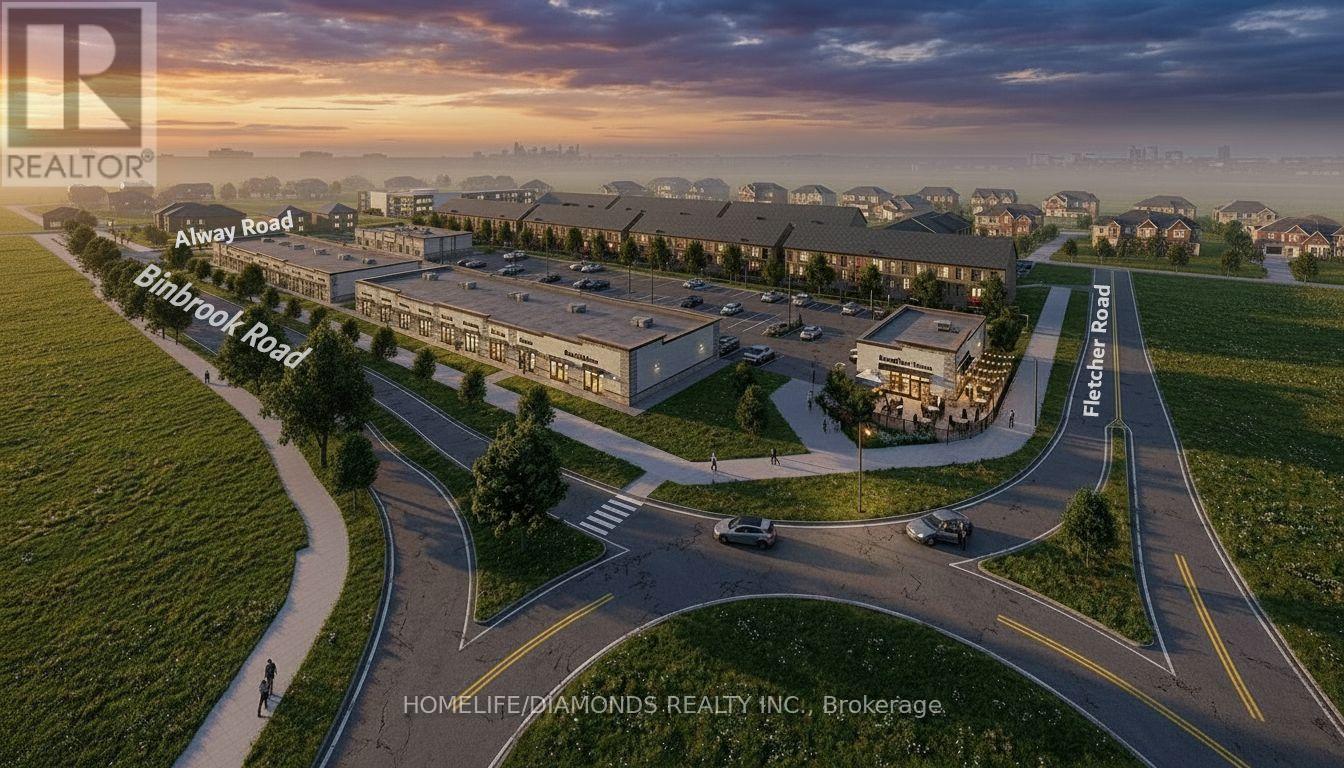
12 - 11 Alway Road
Hamilton, Ontario
Excellent Opportunity In The Growing Binbrook Community! Welcome To Unit 12 At 11 Alway Road, Hamilton, A Versatile Commercial Retail Unit Located In A Modern Plaza Serving The Rapidly Expanding Binbrook Area. This Space Offers Excellent Potential For A Wide Variety Of Professional, Medical, Retail, Food And Service-Based Businesses. Suitable Uses May Include: Doctor's Office, Walk-In Clinic, Physiotherapy/Chiropractic Clinic, Hearing Aid Clinic, Veterinary Clinic, Salon, Barber Shop, Nail Salon, Tutoring Centre, Private School (No Daycare), Music Lessons, Martial Arts Gym, Real Estate Office, Law Office, Insurance Office, Dry Cleaners, Flower Shop, Grocery Store, Ice Cream Shop, Bar, Coffee Shop, Sandwich Shop, Pizza Restaurant, Indian Restaurant, South Indian Restaurant, Hakka Chinese Restaurant, Breakfast Restaurant, Chicken Wing Restaurant, Shawarma Restaurant And More. An Excellent Opportunity For Business Owners And Professionals Looking To Establish Or Expand Their Presence In One Of Hamilton's Growing Communities. Don't Miss This Opportunity To Secure A Commercial Space In Binbrook. All Uses Are Subject To Applicable Zoning, Municipal Requirements And Landlord Approval (id:63381)
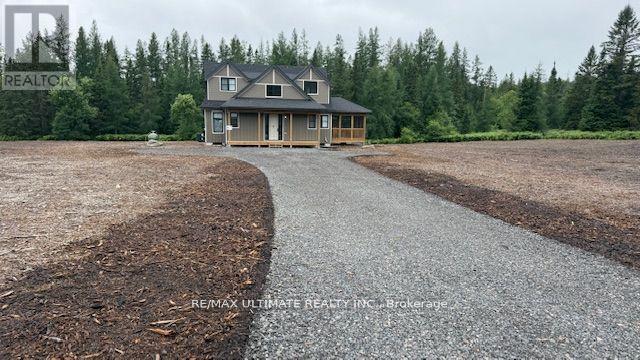
1005 Holly Meadow Court
Lake Of Bays, Ontario
Client RemarksWelcome to 1005 Holly Meadow Court. This 3 Bedroom home with refined Muskoka living in one of the areas most exclusive and sought-after communities Northern Lights by Signature Communities. Nestled within a spectacular 1,300-acre master-planned estate. This newly built 3 bedroom 3 bath home offers the perfect blend of modern luxury and serene natural surroundings. Designed with open-concept living and flooded with natural light. The chef-inspired kitchen features a sleek black Bosch appliance package, seamlessly flowing into the dining area for effortless entertaining. Oversized windows frame every view, bringing the beauty of nature indoors, while offering a tranquil and inspiring living experience. Soon, you'll also be able to unwind at the signature lakeside club house currently under construction which will include amenities such as kayaking, canoeing, and a spectacular infinity pool overlooking the lake. Perfectly located just 5 minutes from the charming town of Dwight with access to Lake of Bays, and only 15 minutes from downtown Huntsville, this home offers unmatched convenience without sacrificing peace and privacy. Whether you're seeking a luxurious full-time residence or a high-end Muskoka escape, this turn-key. Don't miss your chance to experience an elevated lifestyle surrounded by breathtaking nature and high-end community living. Welcome to Northern Lights where Muskoka luxury meets modern comfort. (id:63381)
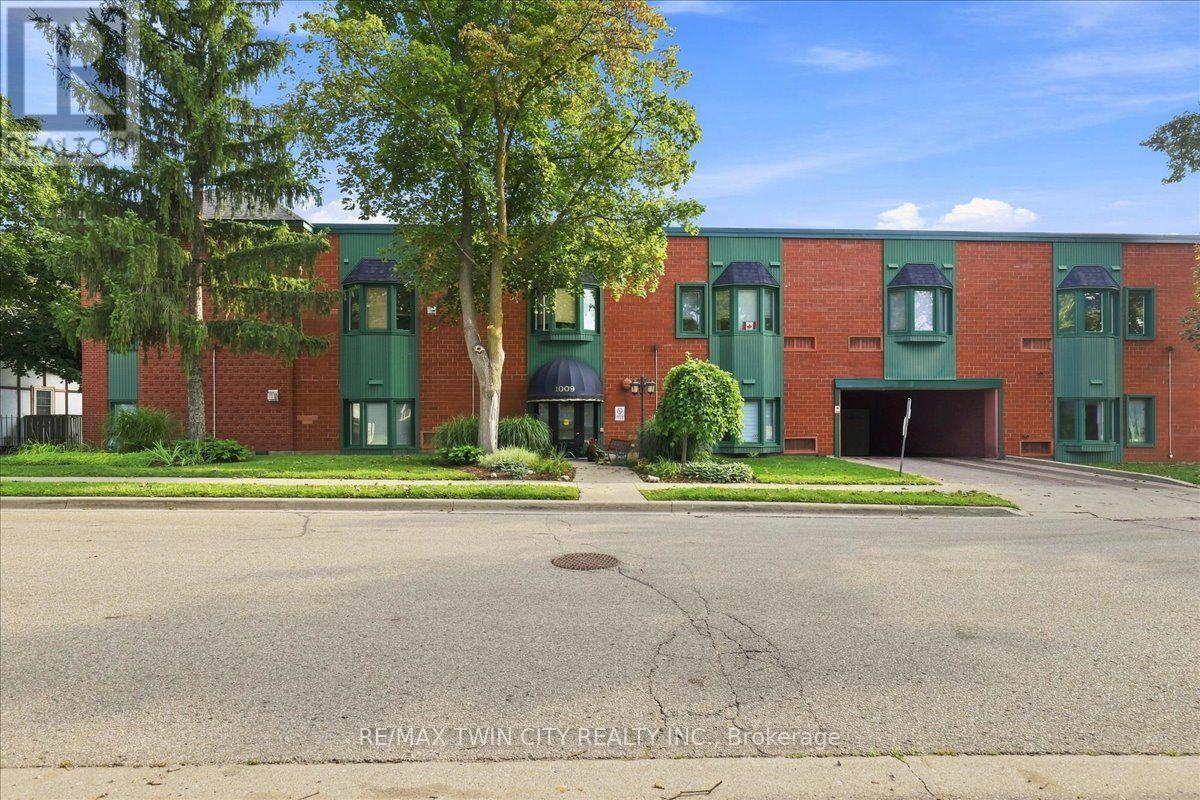
217 - 1009 Queenston Road
Cambridge, Ontario
This beautiful condo is in the heart of downtown Preston. You have garage parking, although you don't need a car in this central location. All amenities are within walking distance, and it's on multiple bus routes. This bright layout features two bedrooms, and two bathrooms (including a full ensuite). Check out the location of the excellent parking spot (#36) and the prime locker (#15- inside under the stairs). From the moment you arrive you know you are home! This condo has been loved and is well taken care of! Residents have the convenience of accessing this building from King Street. (id:63381)
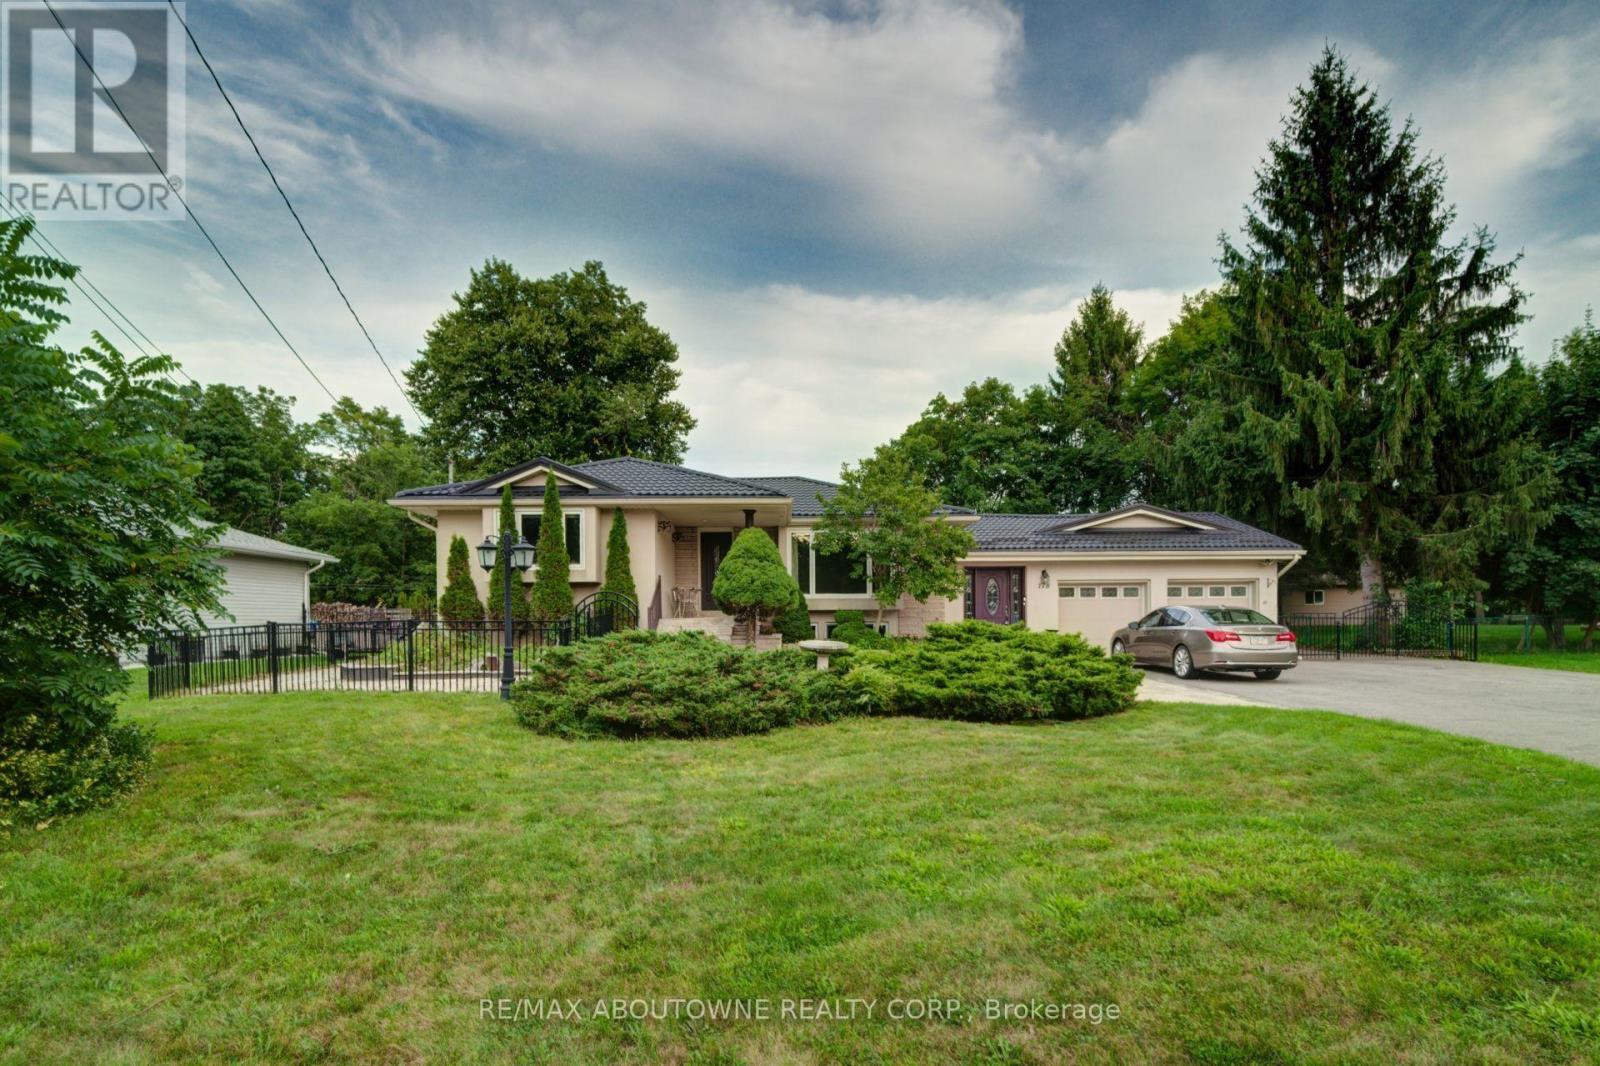
178 Carlisle Road
Hamilton, Ontario
Spacious Carlisle Bungalow in move in condition! Set on a generous 100 ' x 150' property with a large covered deck, fire pit and parking for up to 14 vehicles, this home offers plenty of space inside and out. The large updated kitchen features abundant cabinetry, a centre island and room for family gatherings. A bright main-floor family room with numerous windows overlooks the backyard, while the separate living/dining area provides additional entertaining space. The primary bedroom includes an ensuite, and double closet, a second bedroom and full bath are also on the main level. The finished basement offers a large recreation room, 3-piece bath plus 2 additional bedrooms . Double garage and a peaceful Carlisle setting with no rear neighbours and wide-open views for privacy and outdoor living. Metal Roof is Approx. 4 years old. Virtual staging has been used in some pictures (id:63381)