
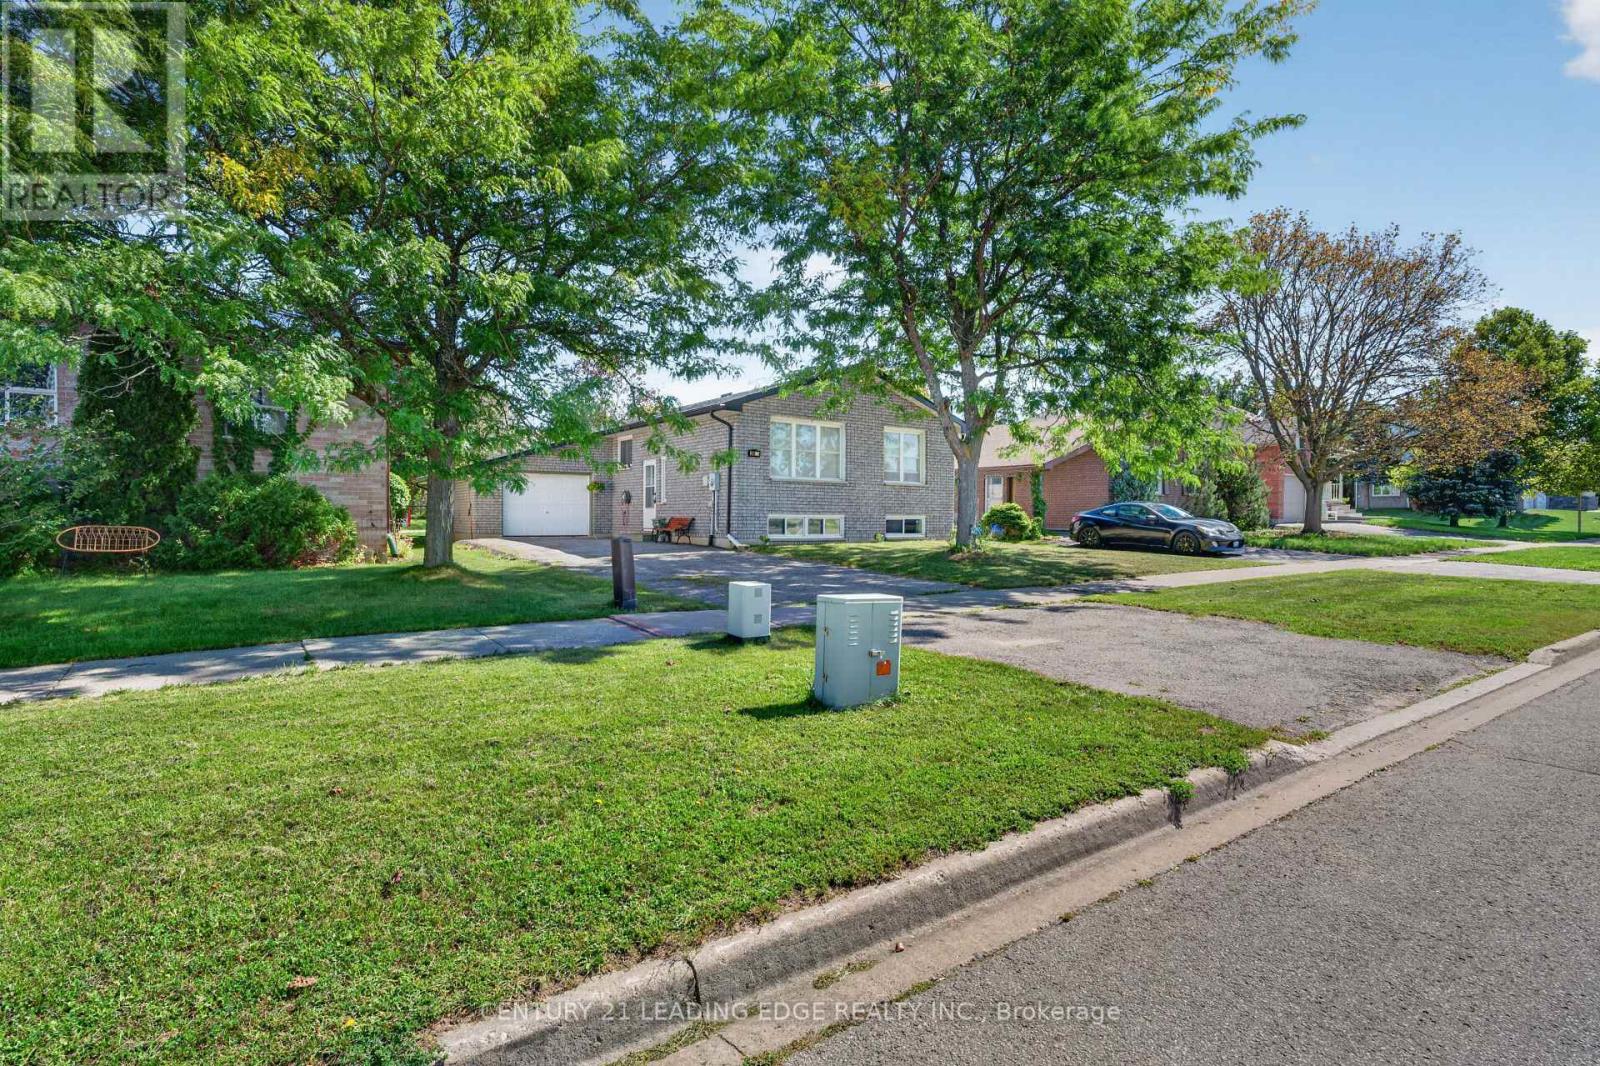
248 Victoria Avenue N
Kawartha Lakes, Ontario
A Sun-Drenched Haven Waiting for Your Family's Next Chapter, Welcome home to 248 Victoria Avenue North, where light-filled rooms and a heartwarming atmosphere create the perfect backdrop for your family's memories. This exquisitely redesigned residence offers a fluid, open-concept layout that feels both spacious and intimate. Designed with versatility in mind, the home features three plus one bedrooms and two bathrooms, providing a thoughtful solution for young families who cherish having loved ones close by. The bright, eat-in kitchen serves as the heart of the home, while the expansive windows invite soft, natural light into every corner. Situated in the sought-after north side of Lindsay, you are perfectly positioned near top-rated schools, charming parks, and essential local amenities. With the convenience of a bus stop right outside your door, this home offers the ideal balance of quiet comfort and effortless accessibility. Whether you are planting roots as a young family or seeking a tranquil space to enjoy life's next stage, this well-maintained abode is ready to welcome you home. (id:63381)
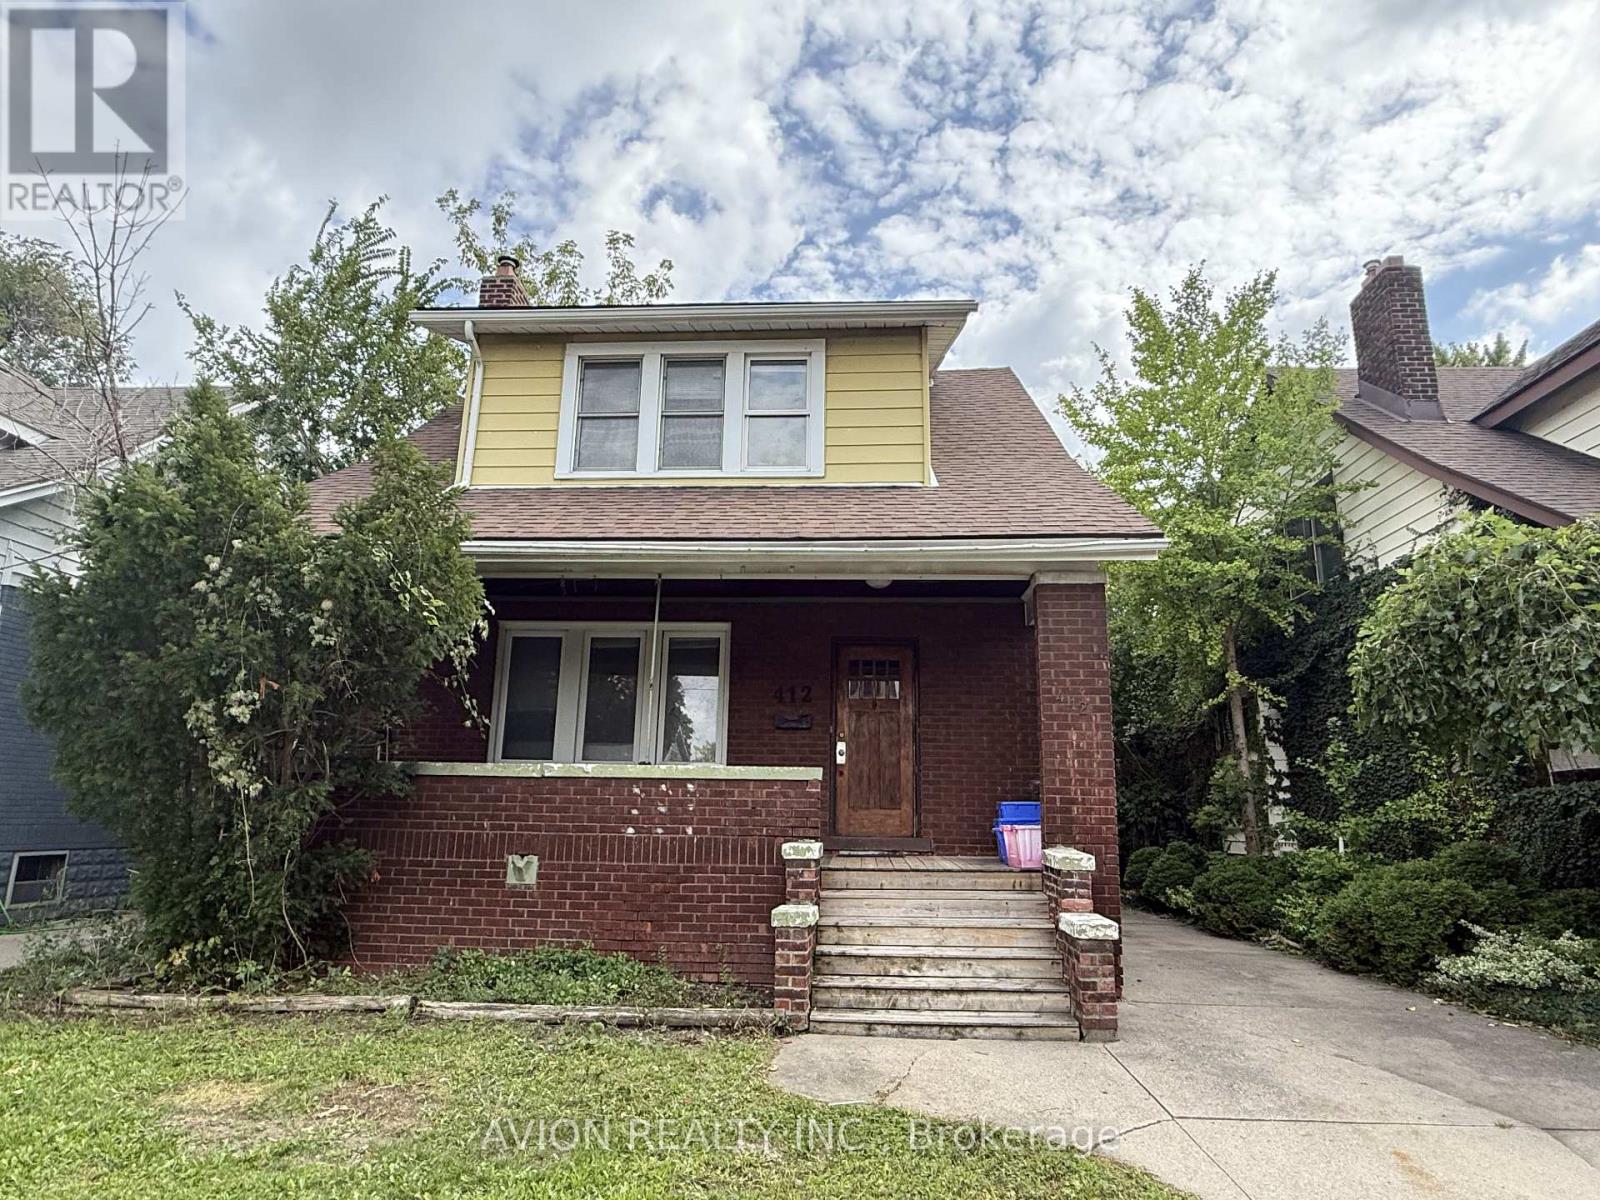
412 Partington Avenue
Windsor, Ontario
Prime University of Windsor Location!Welcome to 412 Partington Avenue, a charming and versatile home located in the heart of Windsor, just a short walk from the University of Windsor. This property presents an excellent opportunity for investors, families, retirees, or buyers looking for a home with strong income potential.Featuring 6 bedrooms and 2 bathrooms, the home offers plenty of space and flexibility. There are 3 bedrooms on the second floor, 2 bedrooms on the main level, and 1 bedroom in the finished basement. One of the main-floor bedrooms could easily be converted into a comfortable living room, depending on your needs.The finished basement includes a separate entrance on the side , providing additional flexibility and potential for an independent living or rental arrangement. The property also features a full kitchen, in-unit laundry, long driving way parking, and convenient access to public transit.Located close to the University of Windsor, shopping, restaurants, and everyday amenities, this property offers the ideal combination of location, functionality, and investment potential.Don't miss this opportunity to own a versatile property in one of Windsor's sought-after university-area location (id:63381)
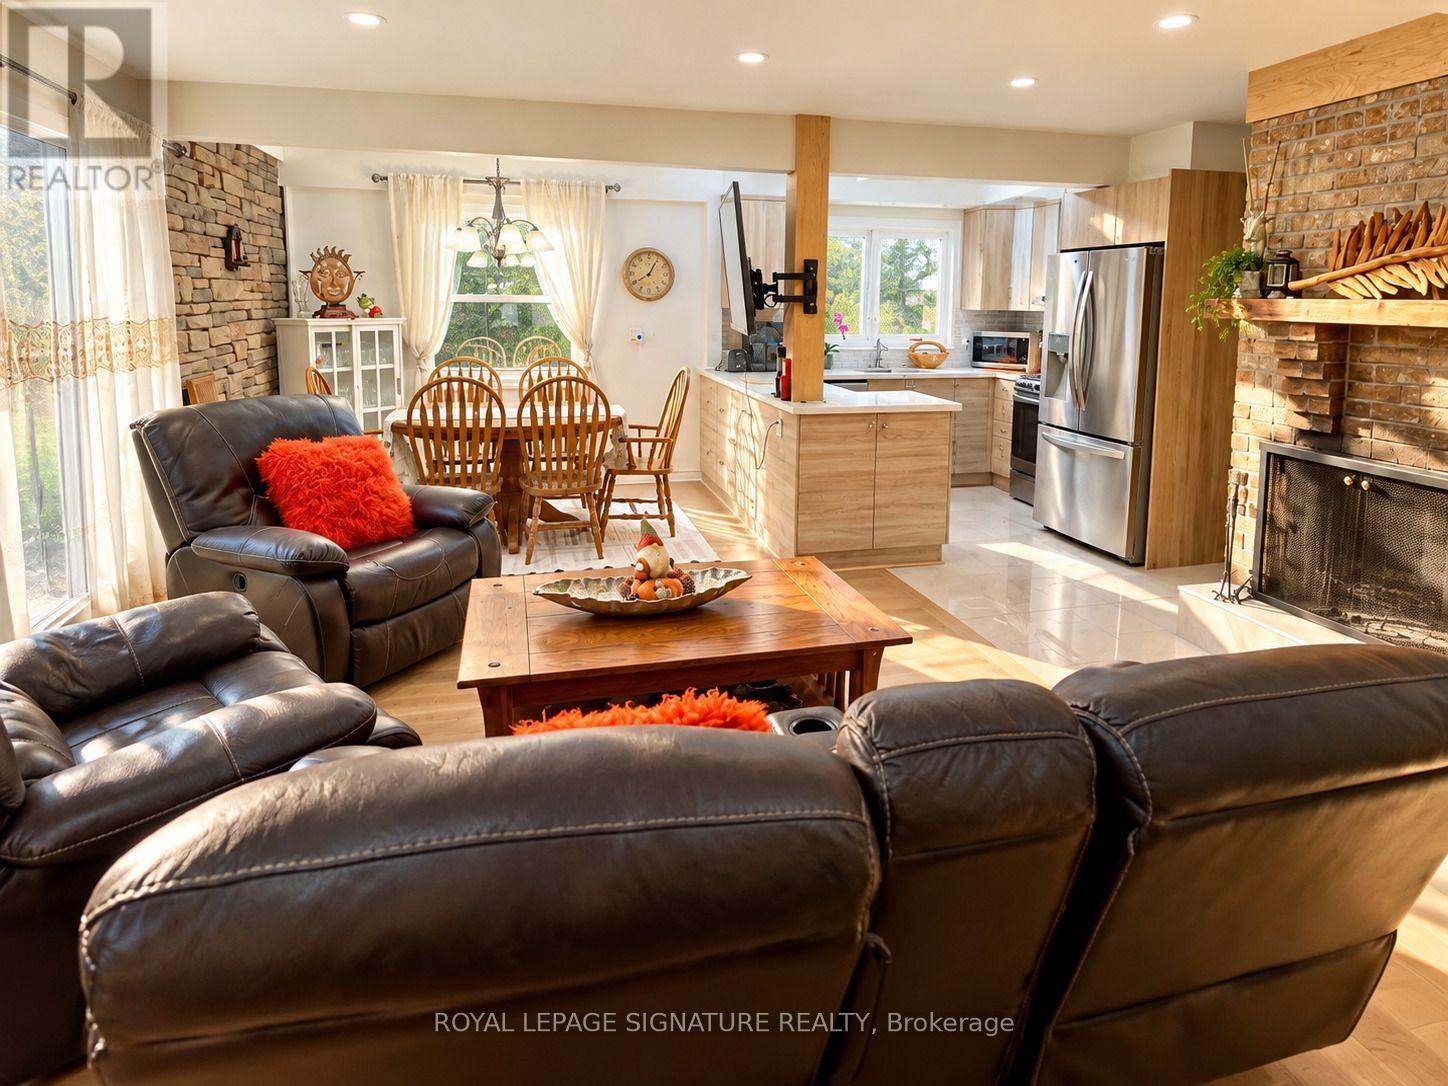
32 Hargrave Road
Kawartha Lakes, Ontario
Say hello to your new cottage or year-round home, just 1.5 hours from Toronto! This turnkey, fully furnished and winterized waterfront property sits on an oversized lot on beautiful Mitchell Lake, offering 4 bedrooms and 2 full bathrooms.One of the home's standout features is the fabulous oversized enclosed sunroom, filled with cottage character and featuring natural wood ceiling and wall finishes, stone accents and a ceiling fan-the perfect spot for morning coffee, entertaining or simply relaxing and taking in the peaceful surroundings. With two wood-burning fireplaces, there's no shortage of cozy cottage charm after a day on the lake.If you're looking for a new cottage that feels like home, or a new home that feels like a cottage-this is the place! Ready to be filled with a lifetime of memories, the property features an upgraded kitchen with stainless steel appliances, newer windows and roof, pot lights, fresh paint throughout, updated electrical and plumbing, plus a new water filtration system. The semi-finished basement is already studded and ready for your finishing touches, offering excellent potential for additional entertainment space, a games room, recreation area or extra living space.Step outside and follow the picturesque tree-lined path to the waterfront, where countless sunsets, lakeside campfires and summer days await. Complete with a boathouse and bunkie/storage space, there's plenty of room for all your cottage essentials.Extras: Located on Mitchell Lake with direct access to the Trent-Severn Waterway and Balsam Lake, plus a public boat launch just minutes away for launching larger boats. Conveniently located near gas, 15mins away from grocery store FoodLands, LCBO, Tim Hortons, restaurants and breakfast spots, with Coboconk and picturesque Fenelon Falls within easy reach.Turnkey. Furnished. Winterized. Waterfront. Just bring your bags and start enjoying lake life! (id:63381)

167 - 1890 Rymal Road E
Hamilton, Ontario
Bright End-Corner Unit Townhome Filled with Natural Light and Feels Like a Semi-Detached Home! Features an open-concept layout, cozy gas fireplace with built-in storage nooks, spacious primary bedroom with double-door entry, walk-in closet and 4-piece ensuite, convenient second-floor laundry, and double closets in both secondary bedrooms. Large foyer and direct garage access into the home. The upgraded kitchen boasts granite countertops, ceramic backsplash, and ceramic flooring throughout. Prime location just minutes to the Red Hill Valley Parkway (RHVP), conservation parks, schools, shopping plazas, and all essential amenities. (id:63381)
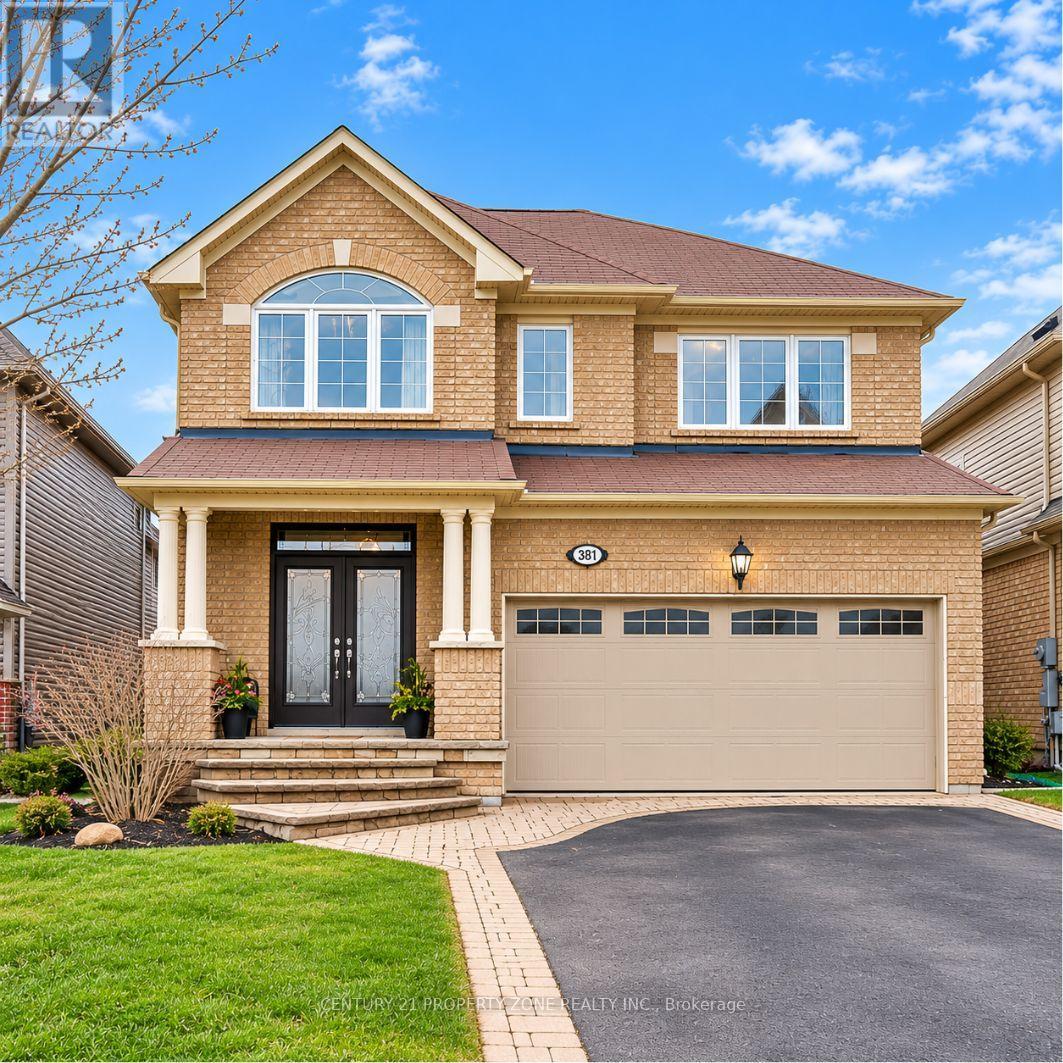
381 Nakerville Crescent
Milton, Ontario
DETACHED PARK-FACING LEGAL 2-BEDROOM 2 FULL BATH BASEMENTA Rare Combination of Space, Location & Versatility! Pride of ownership shines throughout thismeticulously cared-for Mattamy detached home, ideally situated in a neighbourhood ofpredominantly detached homes and directly facing a beautiful, sun-filled park. Offering 4bedrooms and 2.5 bathrooms upstairs, plus a fully finished and legally registered AdditionalResidential Unit (ARU) with its own separate postal address.The legal basement features 2 bedrooms, 2 full bathrooms, kitchen and living space, providingexceptional flexibility for extended family, guests or rental income. One bedroom and fullbathroom are retained for the owners' use with access from inside the home, while the otherself-contained portion is currently tenanted by a long-term tenant of approximately 3 years.Buyers have the option to assume the existing tenancy.The main level features natural hardwood flooring, pot lights, an elegant accent wall, upgradedkitchen with granite countertops, stainless steel appliances and extended cabinetry, along witha gas fireplace in the great room. The upper level offers spacious bedrooms, walk-in closets,laundry room and a beautifully appointed primary ensuite with Jacuzzi tub and frameless glassshower. Bedroom 3 features a walk-in closet and vaulted ceiling.The fully concrete backyard offers a low maintenance outdoor space with a stamped concretepatio, gazebo and a dedicated gas BBQ connection, ready to plug in and enjoy. Additionalhighlights include a fully paid water purification system, integrated 3-in-1 fire and smokedetectors throughout, and an upgraded 200-amp electrical panel to accommodate EV chargingneeds.Park views, legal secondary living, rental income potential and generous space for a growingfamily, all in one detached home. Opportunities offering this combination don't come alongevery day. Come see it, walk through the space and experience the charm for yourself. (id:63381)
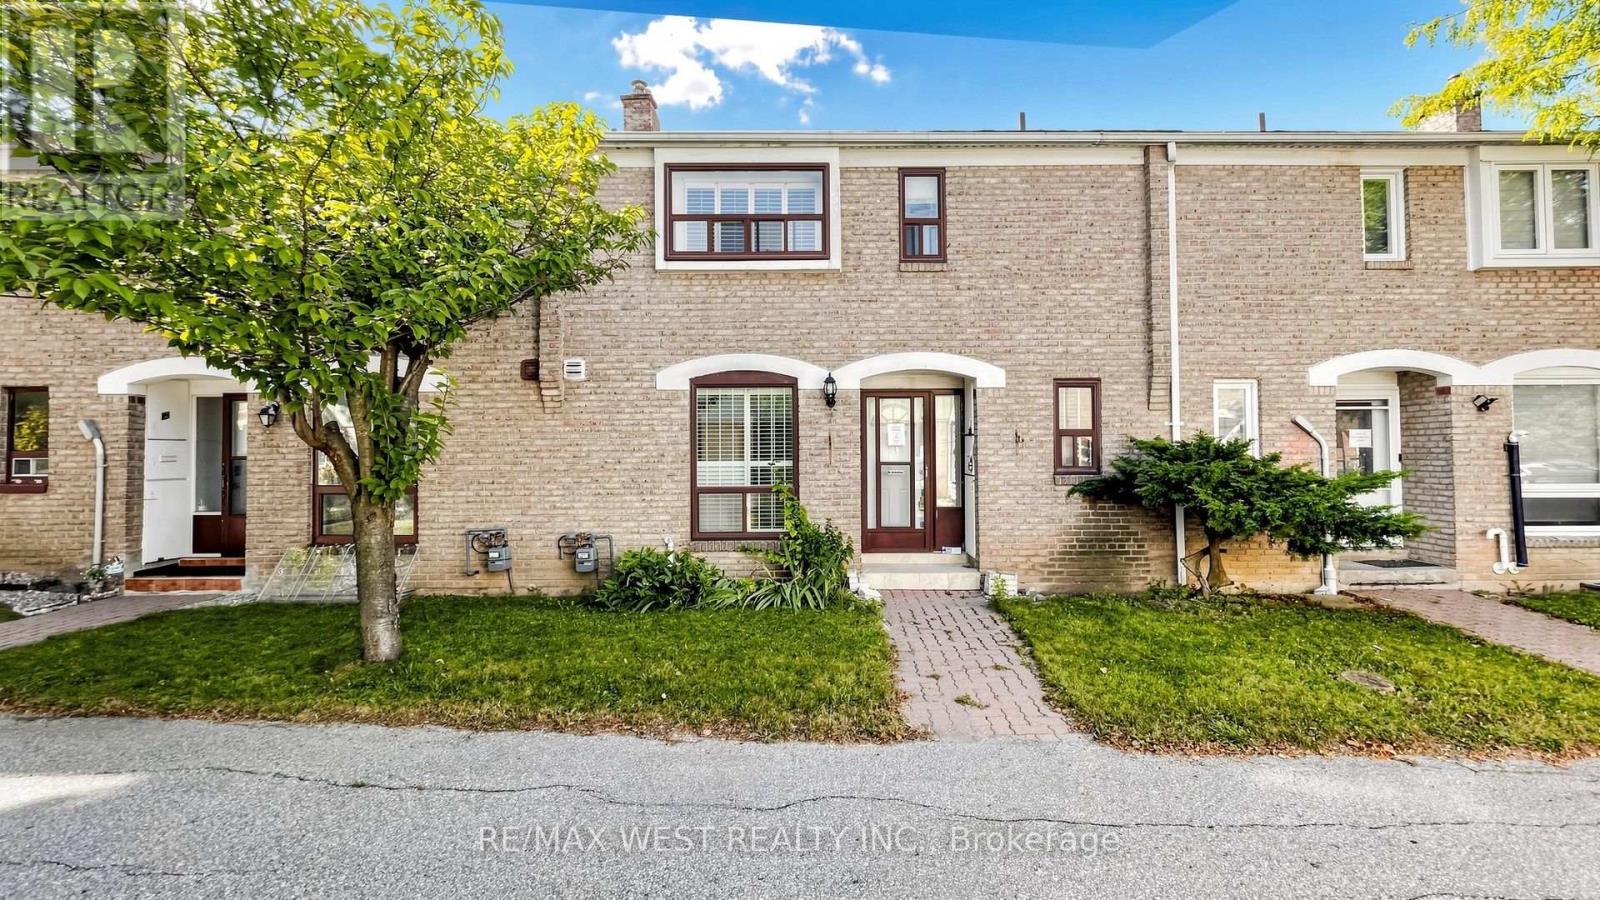
24 - 25 Gosford Boulevard
Toronto, Ontario
Welcome to 24-25 Gosford Blvd. Step into this modern and well-maintained townhouse. Perfect for families or investors looking for extra rental income. A beautifully maintained and thoughtfully designed residence offering comfort, functionality, and exceptional value in one of Toronto's most convenient family-friendly communities.This bright and spacious home features a well-laid-out floor plan ideal for growing families, professionals, or investors seeking strong long-term potential. Step inside to discover sun-filled living spaces enhanced by large windows, neutral finishes, and a warm, inviting atmosphere. The generous principal rooms are perfect for both everyday living and entertaining, while the modern kitchen offers ample cabinetry, counter space, and seamless flow into the dining area-ideal for hosting family and friends.Upstairs, the well-proportioned bedrooms provide comfort and privacy, including a spacious primary retreat with ample closet space. The finished lower level adds valuable living space, perfect for a family room, home office, gym, or guest suite. Whether you're working from home or accommodating extended family, this home adapts effortlessly to your lifestyle.Enjoy outdoor living with a private backyard ideal for summer barbecues, gardening, or relaxing after a long day. Convenient parking and low-maintenance living make this an excellent option for busy professionals or first-time buyers.Located in a highly desirable neighborhood with easy access to TTC, major highways, shopping, schools, parks, and everyday amenities, this home offers unbeatable convenience and connectivity. Close to community centres, green spaces, and local retail, everything you need is just minutes away.Perfect for first-time buyers, downsizers, families, or investors, this is a rare opportunity to own a move-in-ready home in a well-established Toronto community. Pride of ownership throughout-just move in and enjoy. (id:63381)
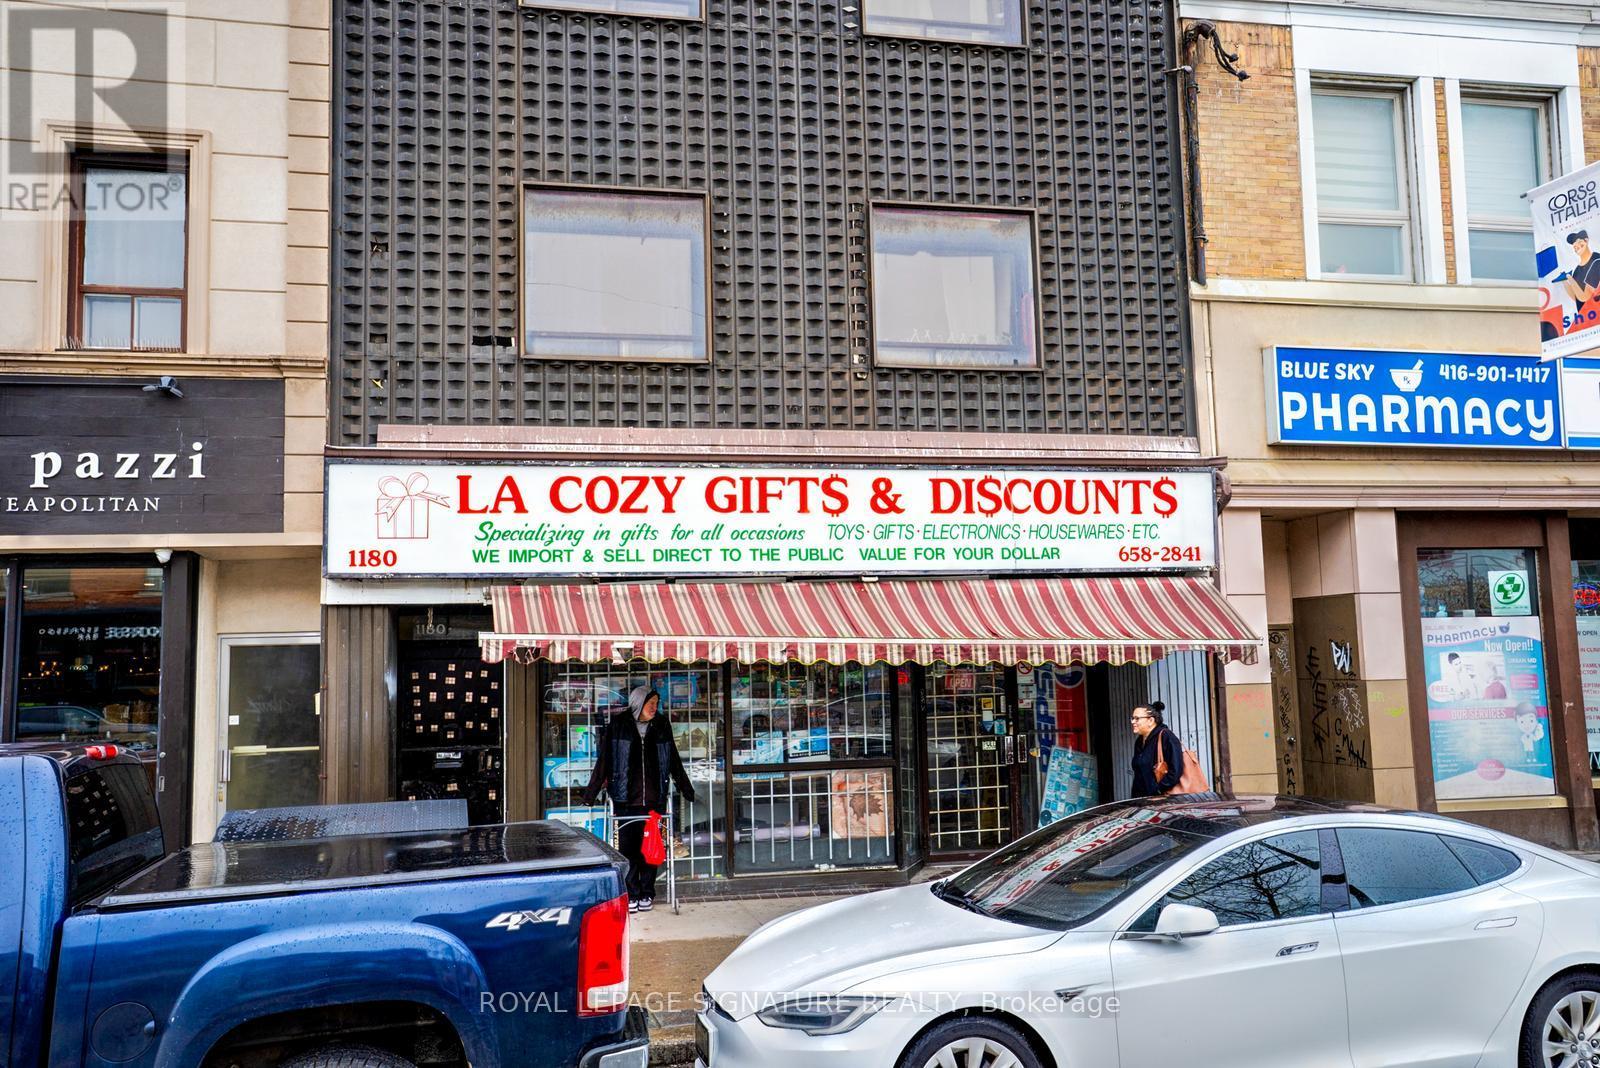
1180 St. Clair Avenue W
Toronto, Ontario
Great opportunity for an Entrepreneur to run their own Business In a Great Midtown Location. Turnkey, Profitable & Established Business owned by same Owner for 30 years who is looking to retire after a very successful career. This General Home Merchandise (Including Lotto Tickets) Store has everything setup with 1 Washroom & additional Storage in the Basement. Excellent location with Great Anchor Businesses including Tim Horton's, McDonald's, BMO, Medical Buildings & other established Businesses in the surrounding area. Onboarding to be provided by current Owner. Easy Access By TTC and Public Parking- Green Parking Just In Rear of Building. (id:63381)
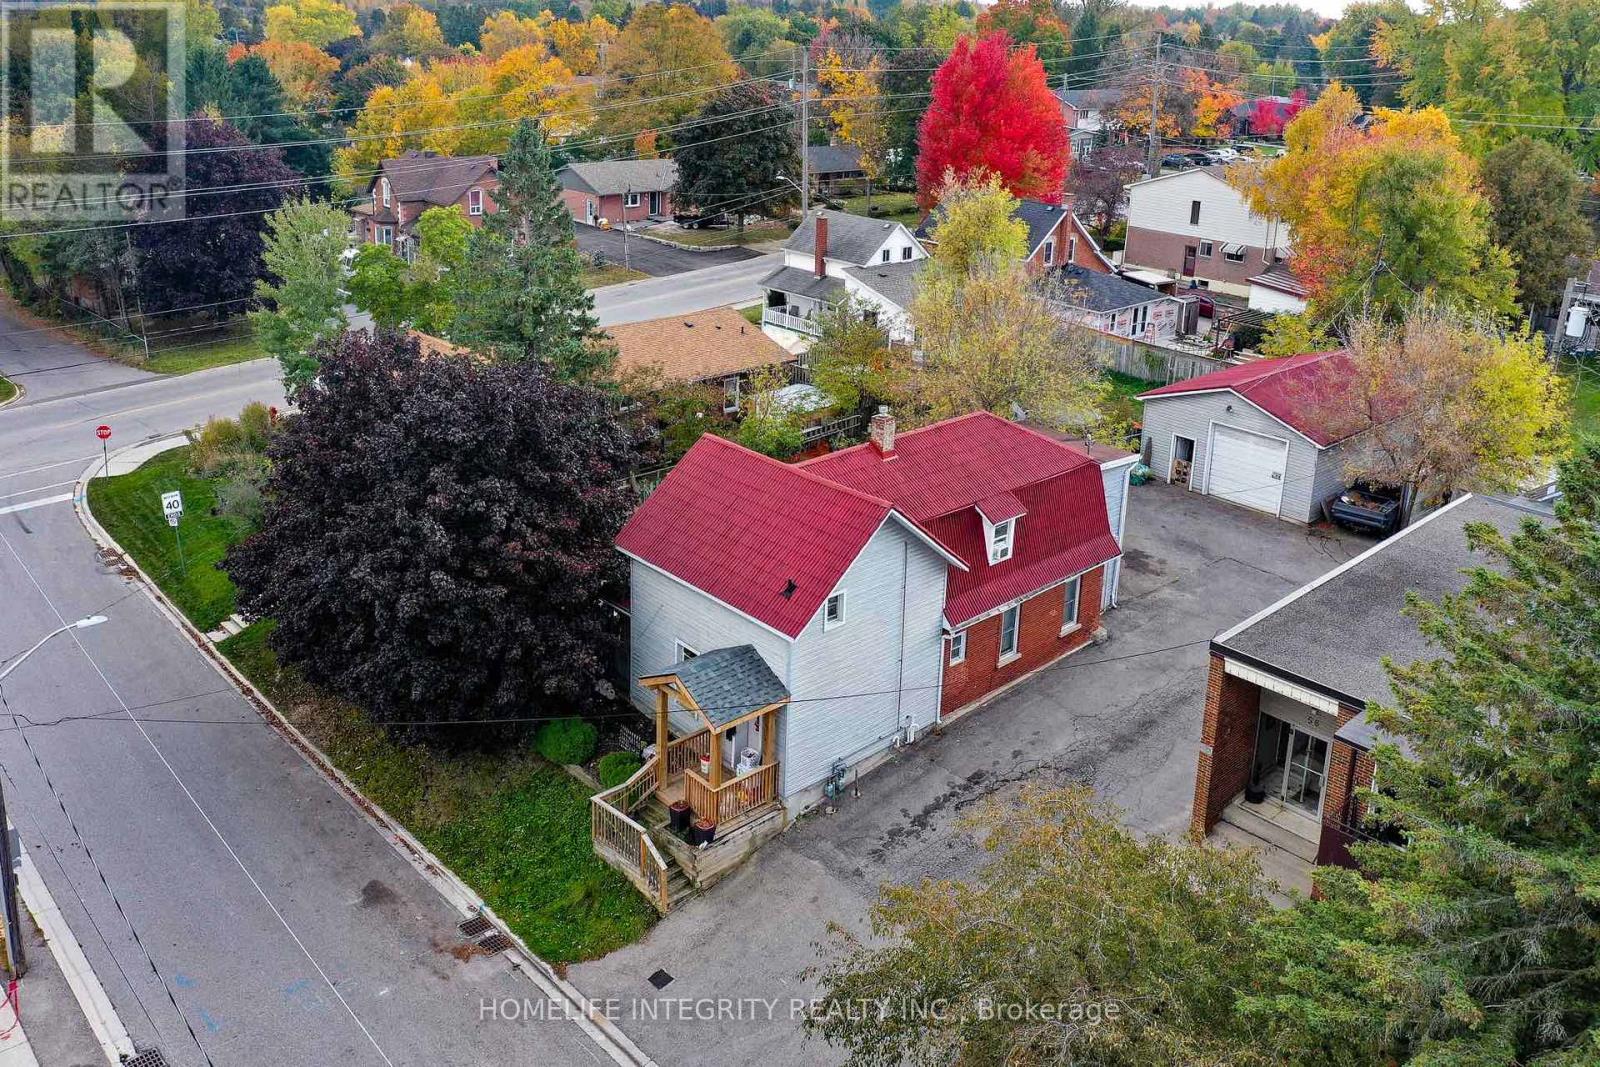
60 William Street
Orangeville, Ontario
This is a 2 Story Legal Non Confirming duplex with a Detached 24 X 30 Garage/Workshop and two Huge Fenced Yards . Options-- as an investment property with 3 incomes from the two residential units plus the workshop. --or live in one with terrific supplemental mortgage income from the other unit plus the workshop .--as above but make plans for a garden suite on the large lot for a fourth income ! The house has a main level 3 bedroom unit with a good sized living room and a Eat-In Kitchen With Walk Out To the Deck onto one of the back yards . The upper unit has two separate entrances. two bedrooms, living room combined with the kitchen and a decent sized office area that could be used as another bedroom. Laminate And Hardwood Floors Throughout The House. Each unit has separate gas and hydro service. The workshop has a Overhead Door and 10ft height inside insulated, a raised storage area and again separate hydro . Competively priced and worth seeing . (id:63381)
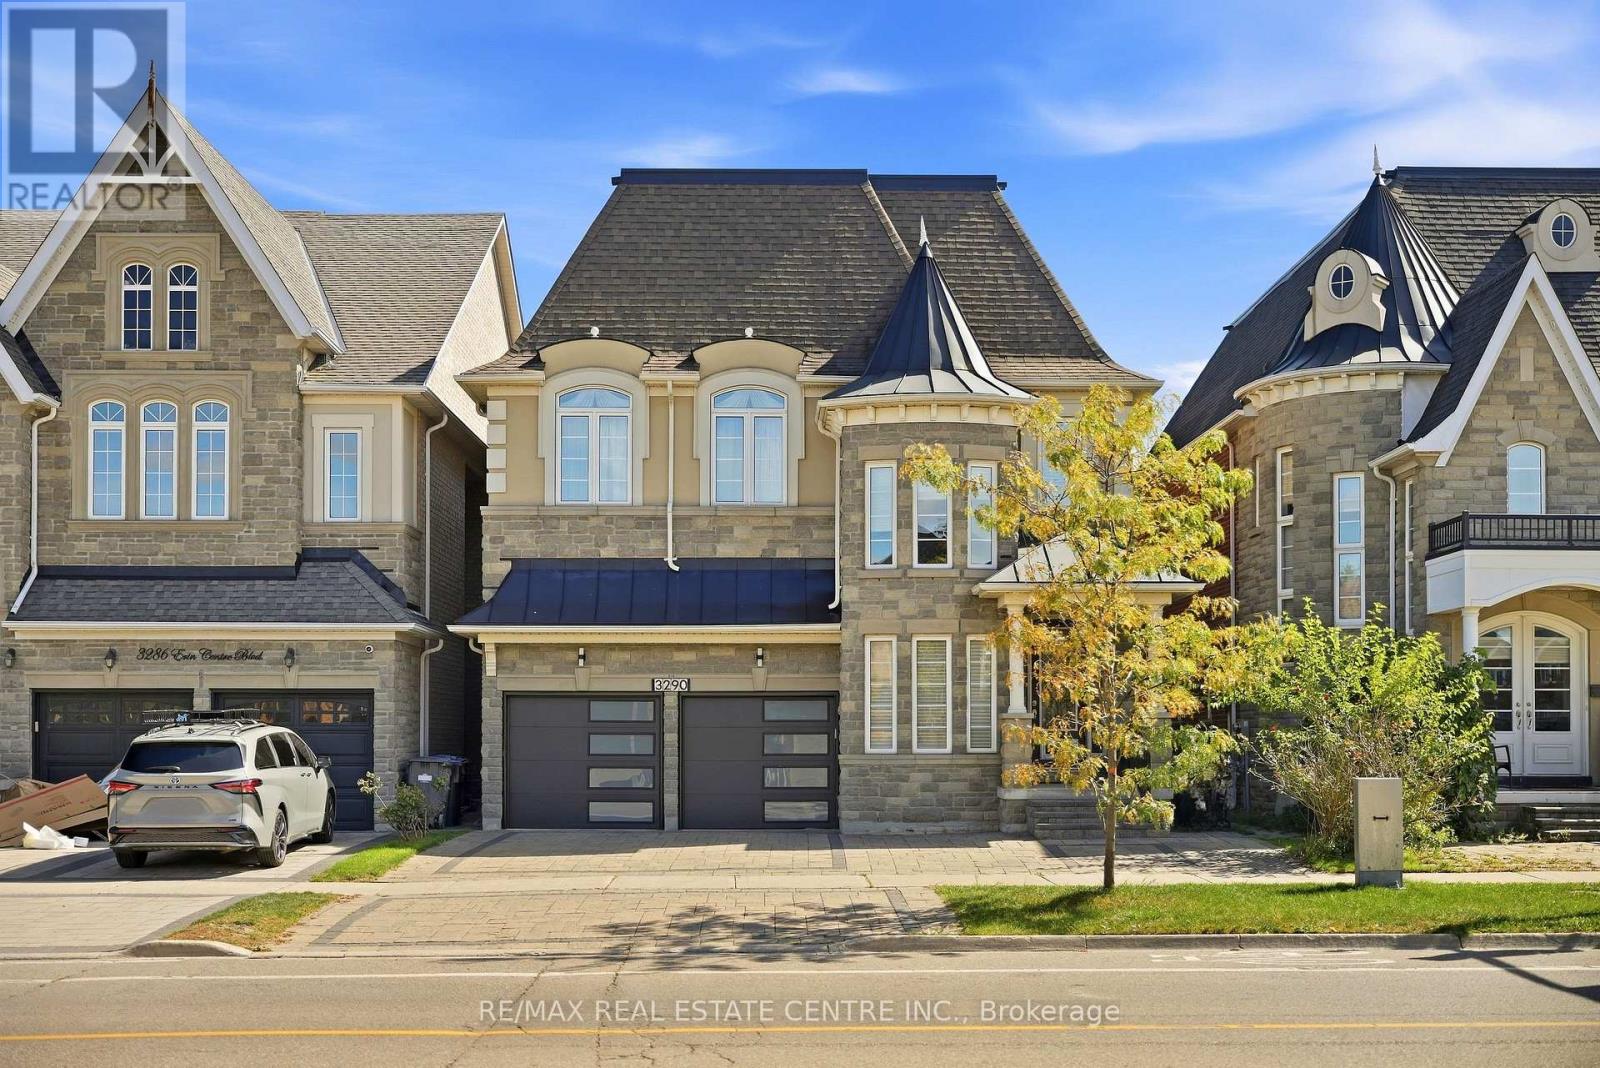
3290 Erin Centre Boulevard
Mississauga, Ontario
Welcome to this stunning 5 bedroom, 5 bathroom detached home in the prestigious Churchill Meadows community. Featuring 10 ft ceilings on the main level and 9 ft ceilings on the second floor and basement, this home offers a bright, spacious layout ideal for modern living. The open-concept kitchen is perfect for entertaining with granite countertops, stainless steel appliances, and a large center island, flowing seamlessly into the living and dining areas. Convenient garage access directly into the living area adds everyday practicality.All bedrooms feature ensuite bathrooms, including a luxurious primary suite with his and hers organized closets and a spa-like 5-piece ensuite with a two-way fireplace.The fully finished basement offers exceptional additional living space with a recreation room with fireplace, wet bar, bedroom, 4-piece bathroom, sauna, and ample storage.Enjoy the fully fenced backyard with interlocking, ideal for relaxing or entertaining. Located in an excellent family-friendly neighbourhood close to top-rated schools, parks, Erin Mills Town Centre, Ridgeway Plaza, shopping, restaurants, and major highways.Too many features to list - this is truly a must-see home! (id:63381)
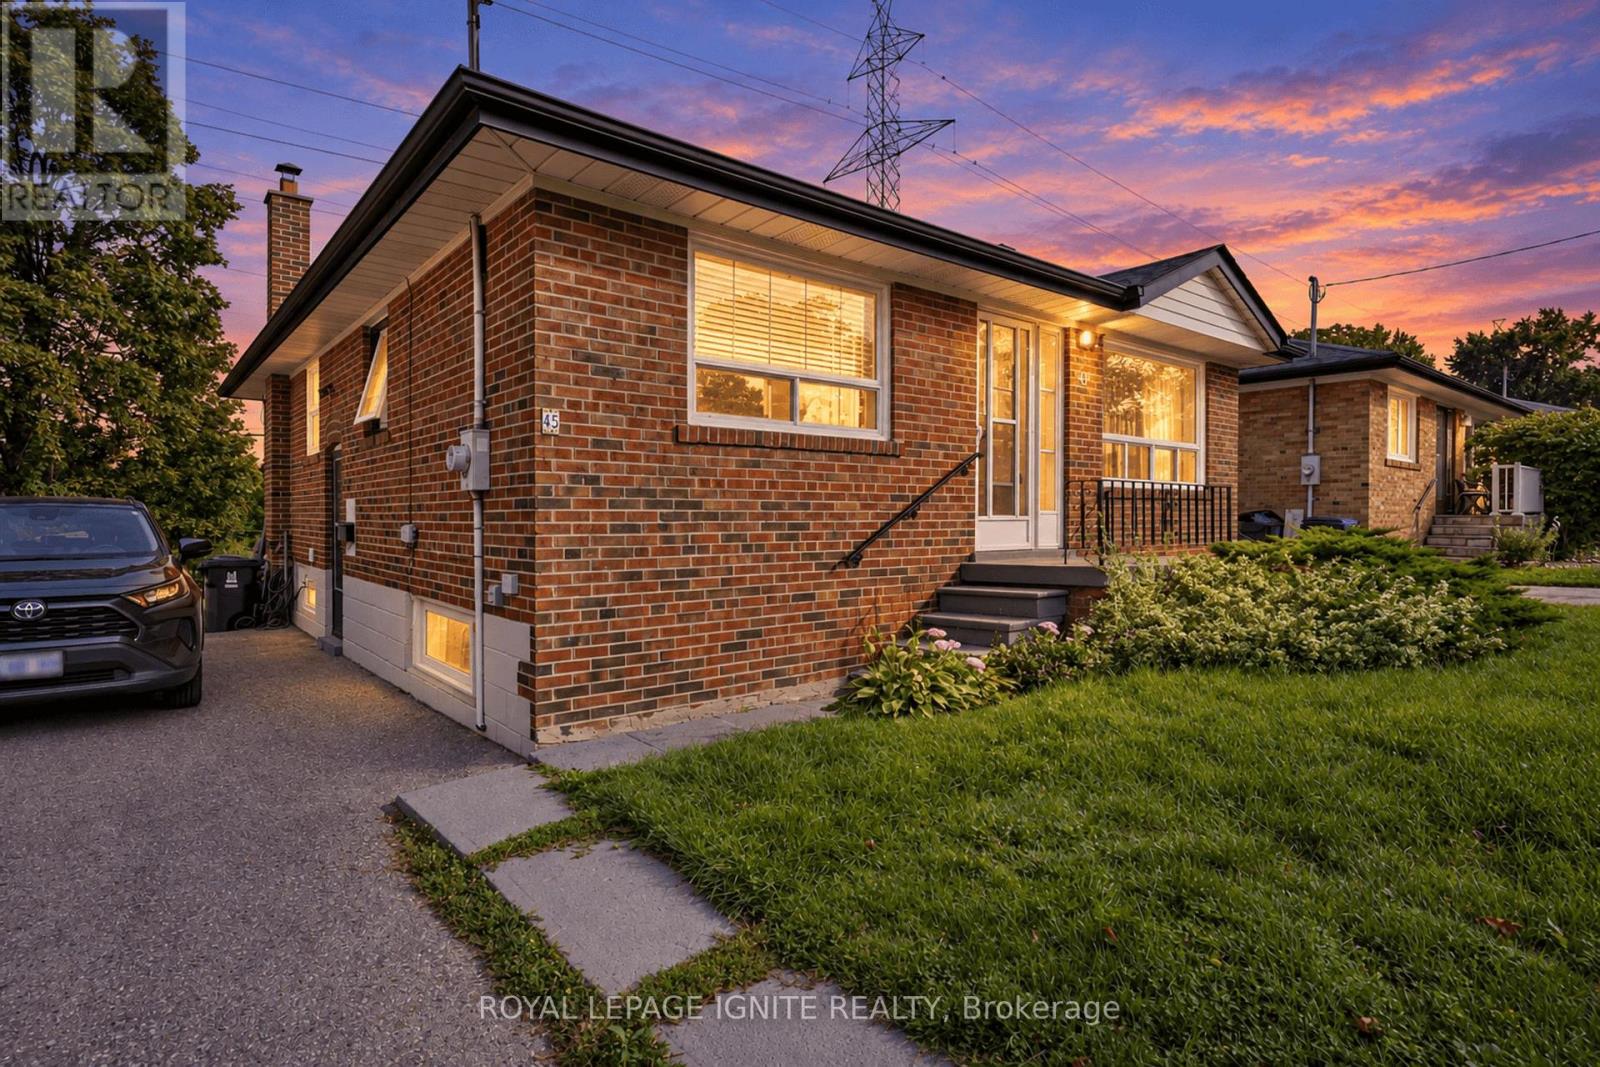
45 Redwater Drive
Toronto, Ontario
Welcome to 45 Redwater Dr, a detached bungalow in the Rexdale-Kipling west Humber- Clairsville area. With 5 bedrooms and 2 bathrooms: 3 bedrooms on the main floor plus a finished 2-bedroom basement apartment. A 45 x 112 ft lot. main floor features a new kitchen, hardwood flooring, large windows, and access from the primary bedroom to the patio. The finished basement apartment has its own kitchen, living area, two bedrooms and laundry, making it suitable for extended family or rental income.4 private parking spaces. A major backing onto a park, providing a more private setting with no immediate rear neighbours. The long park nearby provides a convenient neighbourhood green space. Islington Ave bus service is nearby, including connections toward the parts of Etobicoke and Toronto. Local shops are within walking distance, with Fresh Value listed about a 6-minute walk, Tim Hortons, McDonald's, Mr. Sub, and Golden Gate Restaurant nearby. Hwy access to the 409 is approx. 4 min away. St. Stephen elementary, the elms elementary, Monsignor Parcy Johnson secondary and others nearby. The area is also nearby parks/recreation facilities, childcare, grocery stores, and so much more! 45 Redwater Dr is attractive for family, investors due to the layout: 5 bedrooms and a separate basement, 4-car-parking spots, park-facing backyard and proximity to shopping and transit access. Don't miss this one! (id:63381)
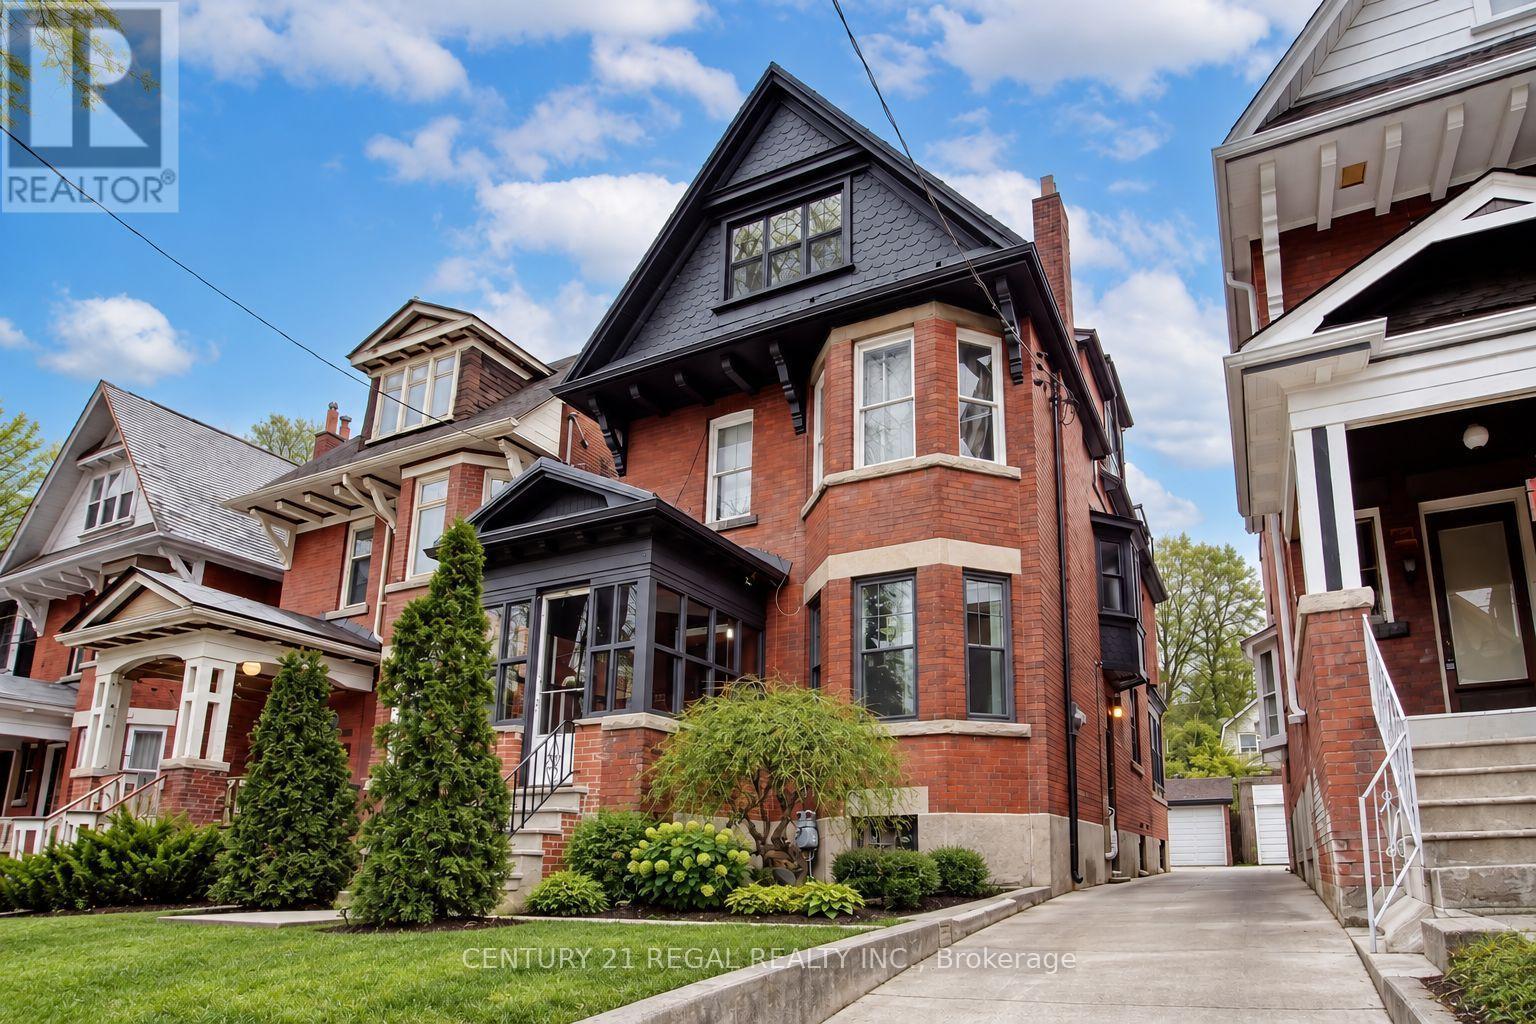
186 Grenadier Road
Toronto, Ontario
Calling All Investors! Have You Thought Of Owning Your Own Multiplex? Now Is The Time! Phenomenal Location Nestled Within This Sought-After Neighbourhood. This Amazing Property Consists Of 5 Units. So Many Options With This Property For Those Who Are Seeking Investment Properties Or For Families Who Want To Convert This Property Into An Amazing Home. Metal Roof. 4 Parking Spots. Opportunity Awaits. Come See It Today. (id:63381)

167 Laclie Street
Orillia, Ontario
Welcome to 167 Laclie St, Orillia - a well-located property offering flexibility, recent improvements and exciting value-add potential. Set in an established neighbourhood minutes to the beach, parks, shopping, schools, transit and everyday amenities, this home is an excellent option for first-time buyers, downsizers, renovators and investors looking for a property they can personalize and make their own.The main level features a spacious 4-piece bathroom, while the original floor plan previously included a second main-floor bedroom, offering potential for future reconfiguration. The upper half-storey (unfinished) provides potential additional living space and added versatility. The separate entrance basement has potential for a future project. Notable improvements include a steel roof (2018), furnace & central air conditioning (2016), owned hot water heater (2016), sump pump (2024), washer & dryer (2025), new flooring, fresh paint and updated light fixtures throughout (2026).A mutual driveway provides access to rear parking, while the convenient location keeps everyday essentials within easy reach. Whether you're looking to enter the market, downsize, renovate or add to your investment portfolio, 167 Laclie St offers plenty of potential in a convenient Orillia location.Property is being sold in "as is, where is" condition. Vacant, easy to show and quick closing available. (id:63381)

2446 Hammond Road
Mississauga, Ontario
Welcome to an extraordinary custom estate in the prestigious Sherwood Forest community, one of Mississauga's most coveted enclaves of distinguished executive residences and mature tree-lined streets. Set on a rare 75 x 150 ft park-backing lot, this exceptional property offers a level of privacy, tranquility, and sophistication seldom found Encompassing 3,733 sq ft above grade, the residence has been meticulously reimagined with timeless design, refined craftsmanship, and curated finishes throughout. Grand principal rooms are complemented by exquisite custom millwork, bespoke built-ins, and seamless transitions designed for both elegant entertaining and everyday family living. At the heart of the home, a beautifully appointed designer kitchen anchors the main level, flowing effortlessly to the surrounding living spaces and private outdoor retreat. A dedicated home office provides flexibility for today's executive lifestyle.The upper-level features five generously proportioned bedrooms and beautifully finished baths, including a sumptuous primary suite with a private balcony and spa-inspired ensuite designed as a true sanctuary.The fully finished lower level offers an exceptional extension of the living space, complete with a private theatre, wet bar, recreation lounge,fitness area, and steam shower creating an unrivaled setting for leisure and entertaining Outdoors, the grounds evoke a private resort experience with a heated saltwater pool, hot tub, and professionally landscaped gardens backing onto serene green space for complete serenity and seclusion.Further enhancing the home are CAT5/RJ45 smart wiring, integrated security cameras, irrigation system, and thoughtful mechanical upgrades that blend modern convenience with enduring quality Ideally situated moments from premier schools, fine dining, luxury shopping, and major highways, this is a rare and compelling offering in one of Mississauga's most distinguished neighbourhoods. Immediate possession available. (id:63381)
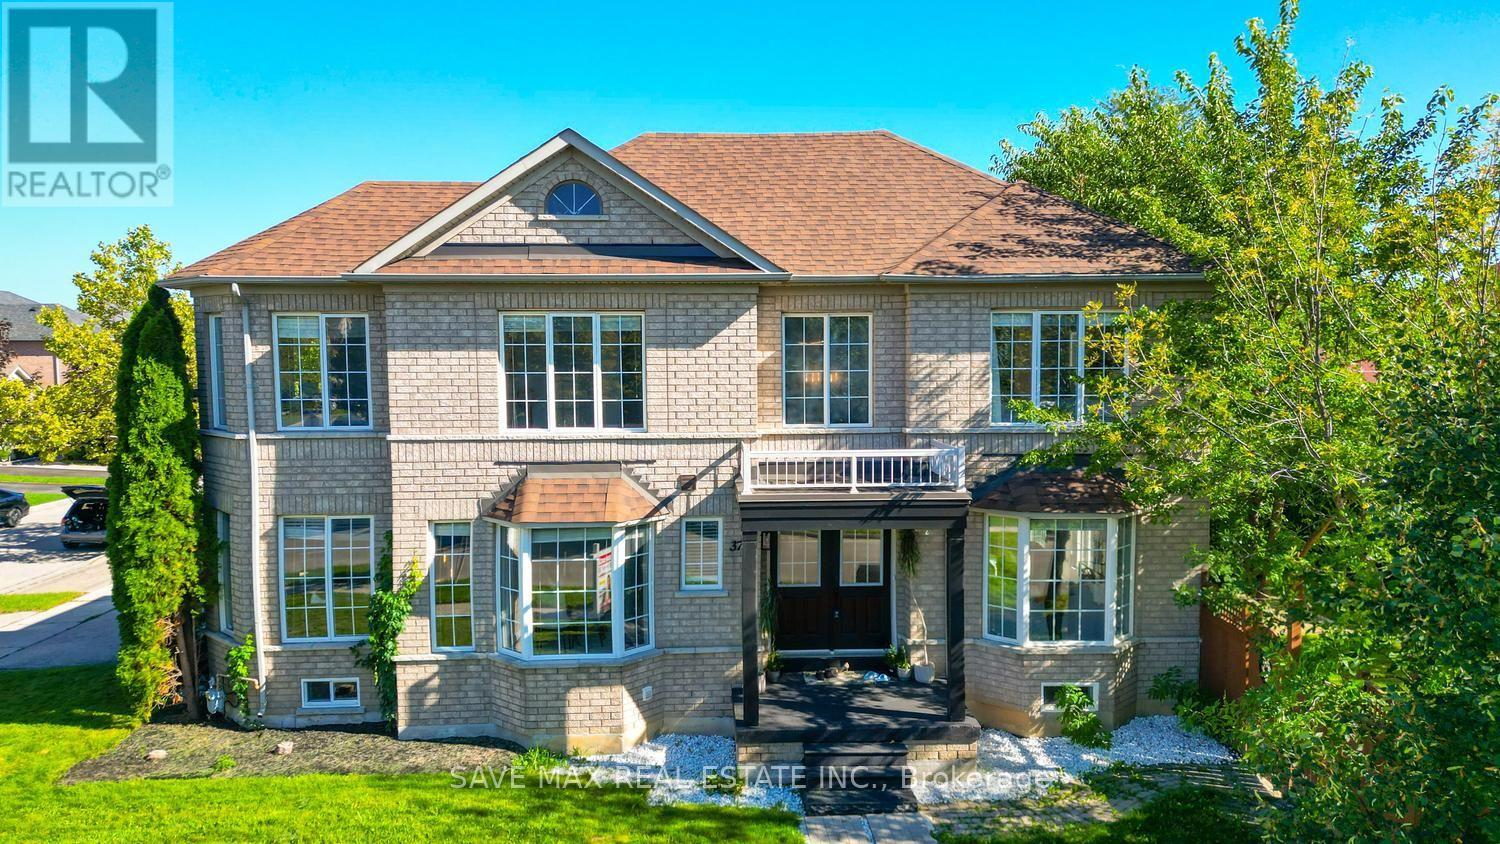
3762 Freeman Terrace
Mississauga, Ontario
Welcome to this sun-filled corner-lot, all-brick home featuring huge windows and a double-door entry, located in the highly desirable, family-friendly Churchill Meadows community. This move-in-ready home offers hardwood flooring with almost no carpet, generously sized bedrooms, and a functional layout. Separate living, dining, and family rooms provide plenty of space for everyday living and entertaining. The well-kept kitchen features new countertops, sink, faucet and tile flooring (2025), a movable island, and ample cabinetry. Upstairs, the spacious primary bedroom offers a walk-in closet and ensuite with a walk-in shower and bathtub. The bright second bedroom is surrounded by windows, and all bedrooms are generously sized. The finished basement with separate enterance from Garage features a spacious bedroom, full washroom, and large open-concept living/rec area, with excellent potential for future in-law or income-generating use. Recent updates include roof shingles (2018), dishwasher (2025), fridge (2026),fresh paint, modern light fixtures and landscaping (2026).Ideally located close to top-rated schools, Churchill Meadows Community Centre & Mattamy Sports Park, Erin Mills Town Centre, Credit Valley Hospital, Streetsville & Meadowvale GO Stations, Toronto Premium Outlets, parks and restaurants, with quick access to Hwys 403 & 407.A rare opportunity to own a bright corner-lot home in one of Mississauga's most sought-after communities. Book your showing today! Irregular Lot (48.90 ft x 4.87 ft x 4.87 ft x 4.87 ft x 4.87 ft x 4.87 ft x 4.87 ft x 44.46 ftx 22.43 ft x 51.34 ft x 85.42 ft ) (id:63381)
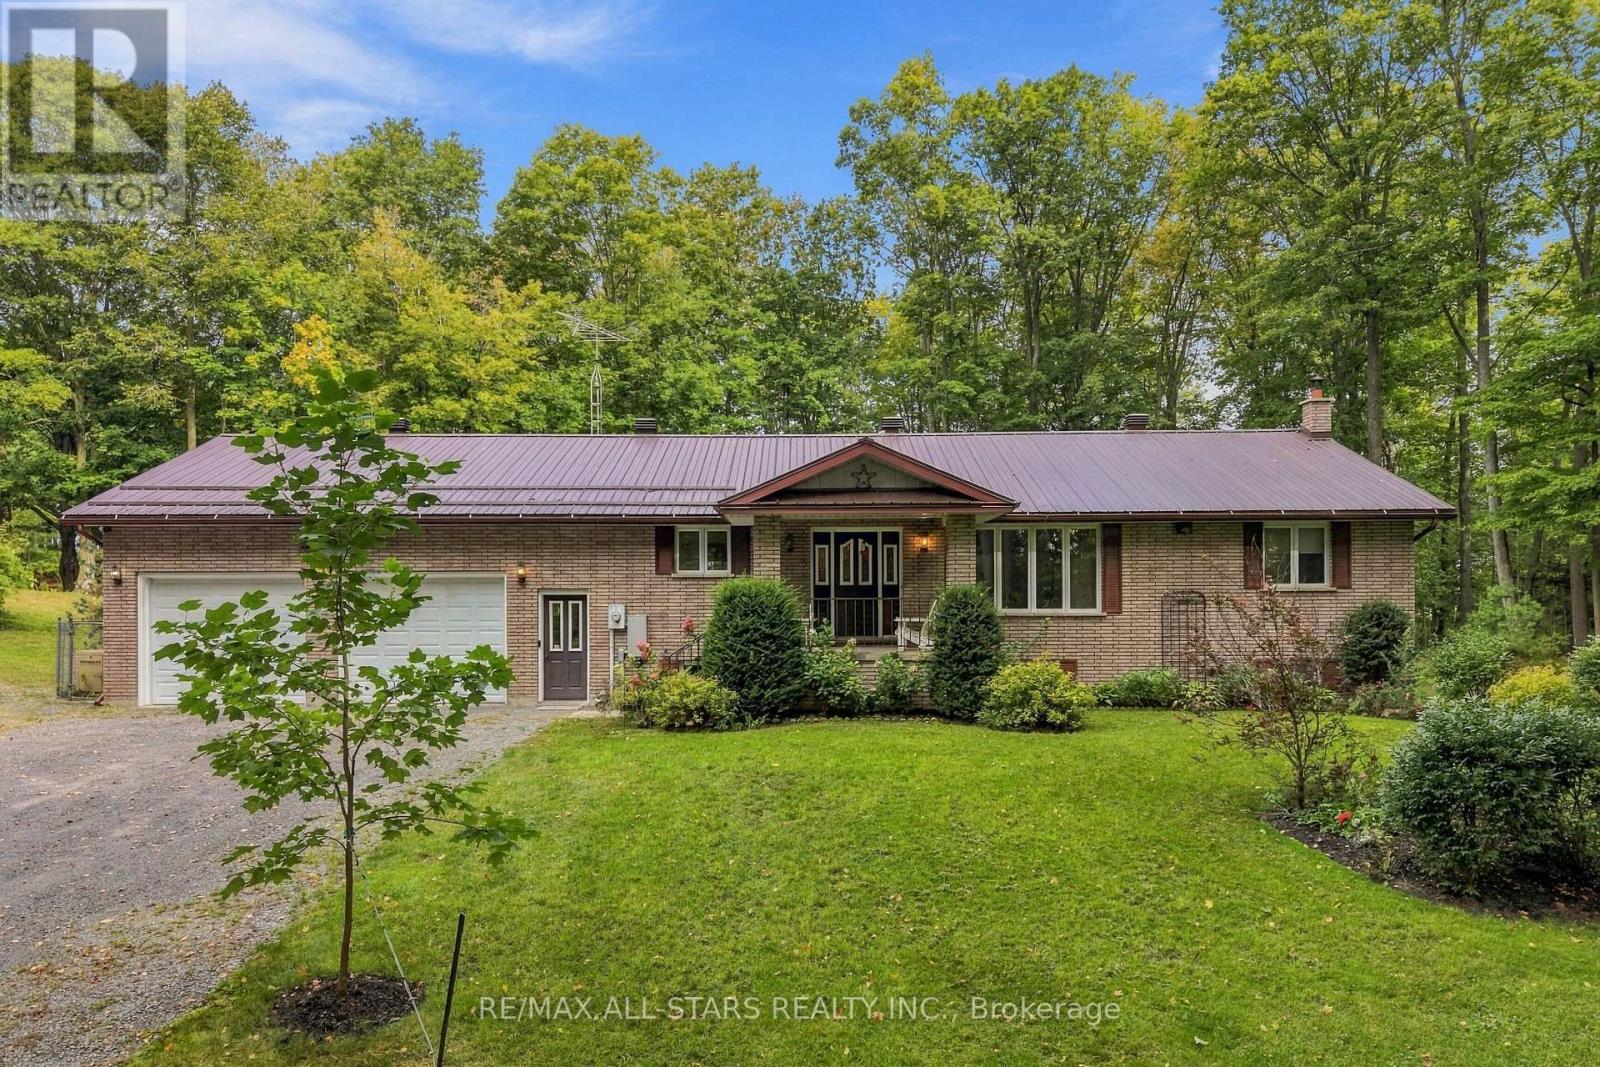
335 Concession 13 Road
Brock, Ontario
SHOP LOVERS-THIS ONE IS FOR YOU! Custom-built, all-brick well cared-for 3+1 bedroom bungalow nestled on just over 6 gorgeous private acres with mature trees, trails & gardens. Set on a corner lot backing onto farmland, offering exceptional privacy & room to live, work & play! Spacious kitchen with built-in oven, cooktop, pantry & garage access. Separate dining room with W/O to deck in private backyard. Large primary bedroom with double closets & 2-pc ensuite. Generous room sizes throughout, hardwood floors. Finished walkout basement offers a large rec room, wet bar, 3-pc bath with oversized glass shower, garage access & versatile 4th bedroom/office (needs flooring). Oversized attached garage with access to both levels & man doors front & back. PLUS TWO DETACHED SHOPS! 3-bay shop with hydro & water-one bay with hoist is insulated & heated. Massive approx. 80' x 40' second shop with its OWN DRIVEWAY & loads of parking-ideal for the serious hobbyist, collector or anyone needing exceptional workspace. See attached permitted uses. Generac backup power connected to house & shop. Beautiful gardens, incredible privacy & mature trails for walking or ATVing. A rare country property with outstanding shop space & endless possibilities! (id:63381)

18 - 36 Palomino Trail
Halton Hills, Ontario
A beautiful 3 bedroom, 3 bathroom townhouse condo with low condo fees in one of the most sought-after communities in Halton Hills where lifestyle is defined by space, nature, and quiet pride of ownership. Step through the front entrance and into a welcoming foyer with staircase leading to the heart of the home. The main living level opens into a bright open-concept living room featuring rich hardwood floors, three oversized windows, and an abundance of natural light throughout the day. Green-toned feature walls enhance the space, creating a calm, nature-inspired atmosphere that instantly feels welcoming. The living room flows seamlessly into a generous open-concept kitchen with tiled flooring, designed for both everyday living and entertaining. The kitchen connects to the dining area with a walkout to a private backyard retreat. Backing onto a ravine-like setting with mature trees and open green space, this outdoor area offers rare privacy and a peaceful natural backdrop rarely found in condo living. A stylish powder room with a brick-inspired accent wall adds warmth and character to the main level. A spiral staircase with carpet and wood railings leads to the upper level. The primary bedroom is a true retreat with two oversized windows, carpeting, and a 3-piece ensuite bathroom. Down the hallway are two additional well-sized bedrooms overlooking tranquil green space, along with a full 4-piece bathroom. The lower level offers a bright recreation room with a nice window-ideal for a family room, gym, or office. This level also provides direct access to the garage and an additional parking space. This home stands out not just for its layout, but for its setting-the light, privacy, and connection to nature create a rare sense of calm and livability in condo townhouse living. An effortless, well-balanced home ideal for first-time buyers, young families, or downsizers seeking comfort, simplicity, and a natural setting that fits your next chapter. (New Furnace & AC 2024) (id:63381)
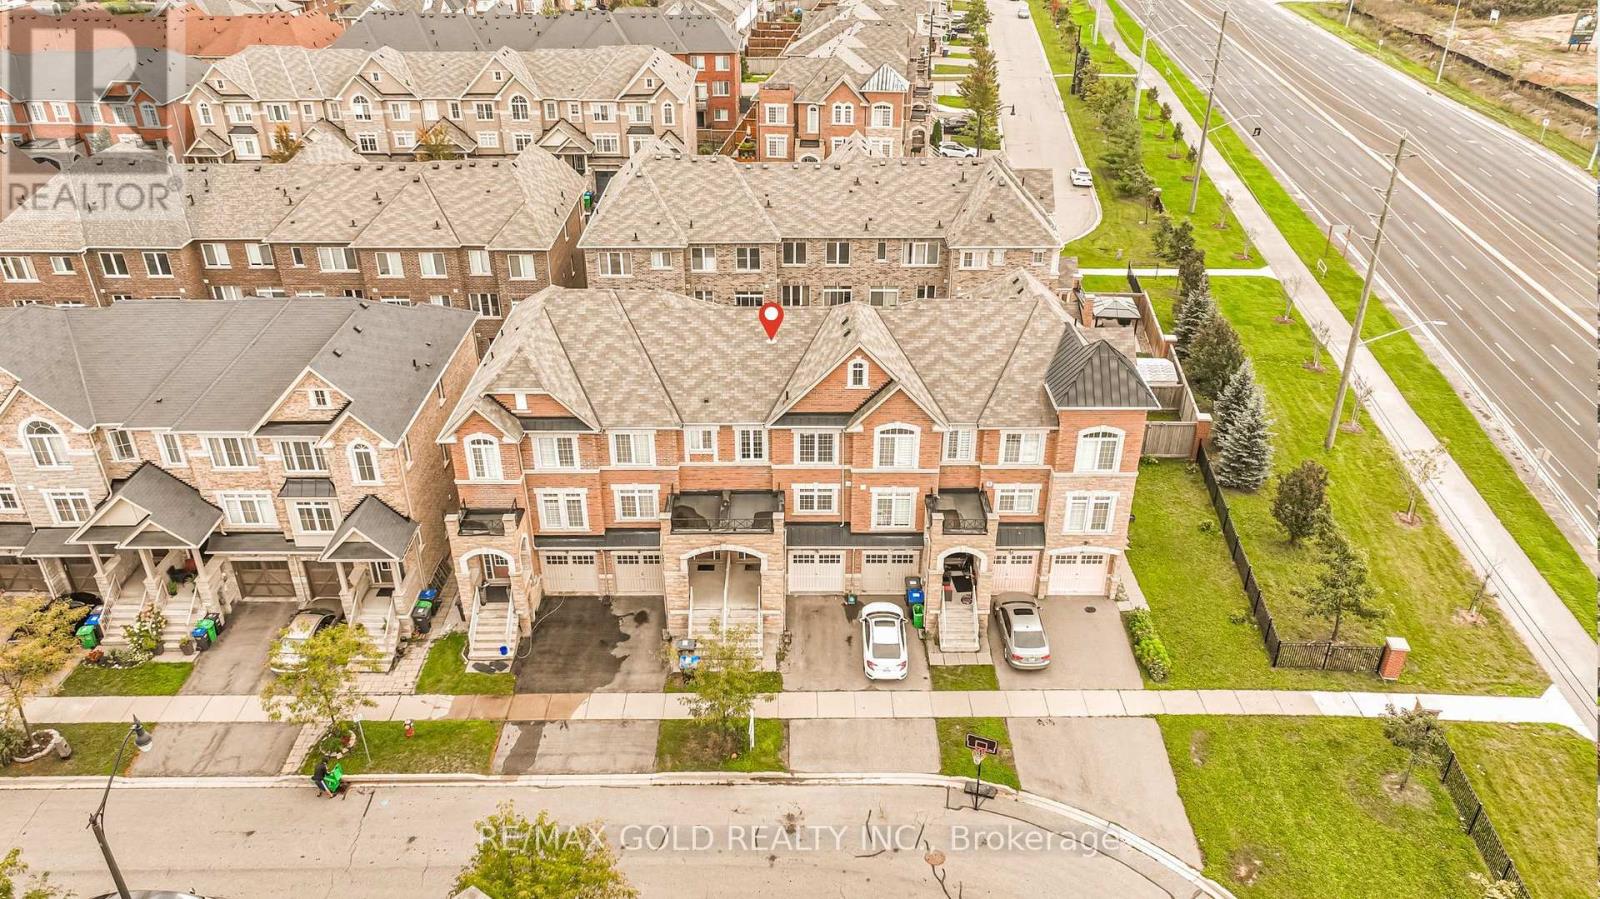
32 Rockman Crescent
Brampton, Ontario
Simply stunning! This beautiful 3+1 bedroom, 3-bathroom freehold townhome is located on a quiet, family-friendly street and features quality upgrades throughout. Ideally situated within walking distance of Mount Pleasant GO Station, schools, parks, shopping, and other major amenities. The bright and spacious interior offers an open-concept living and dining area with elegant pot lights, along with a modern, family-sized kitchen featuring stainless steel appliances and a breakfast area. The generous primary bedroom includes a walk-in closet and private ensuite, while the additional bedrooms are all well-sized. The beautifully finished backyard features attractive stonework, creating the perfect space for outdoor relaxation and entertaining. (id:63381)
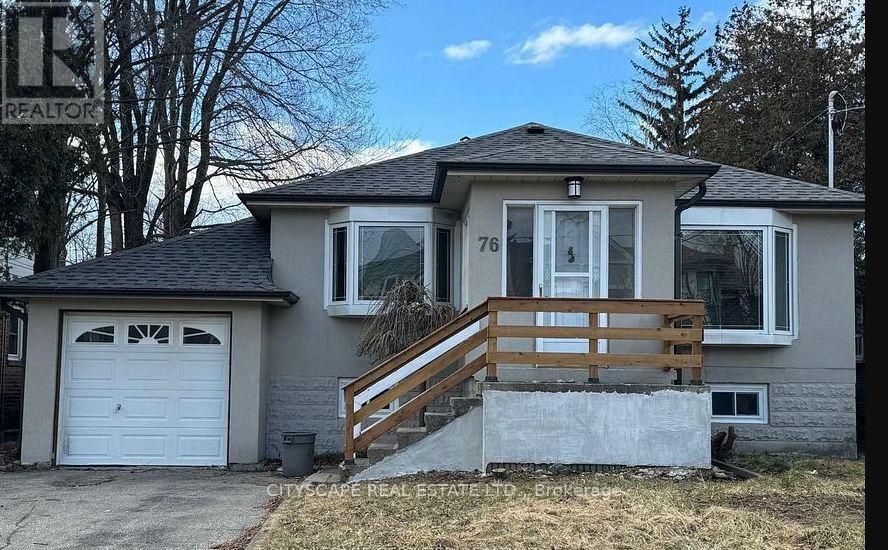
76 Thirty Eighth Street
Toronto, Ontario
Large lot size ( 50 x 132 ft) builders dream / fixer-upper in demand location. you can fix/remodel and live or build your dream home in this large lot. Property is sold in as is condition. inground pool was functional but has not been used for the last 3 year (id:63381)
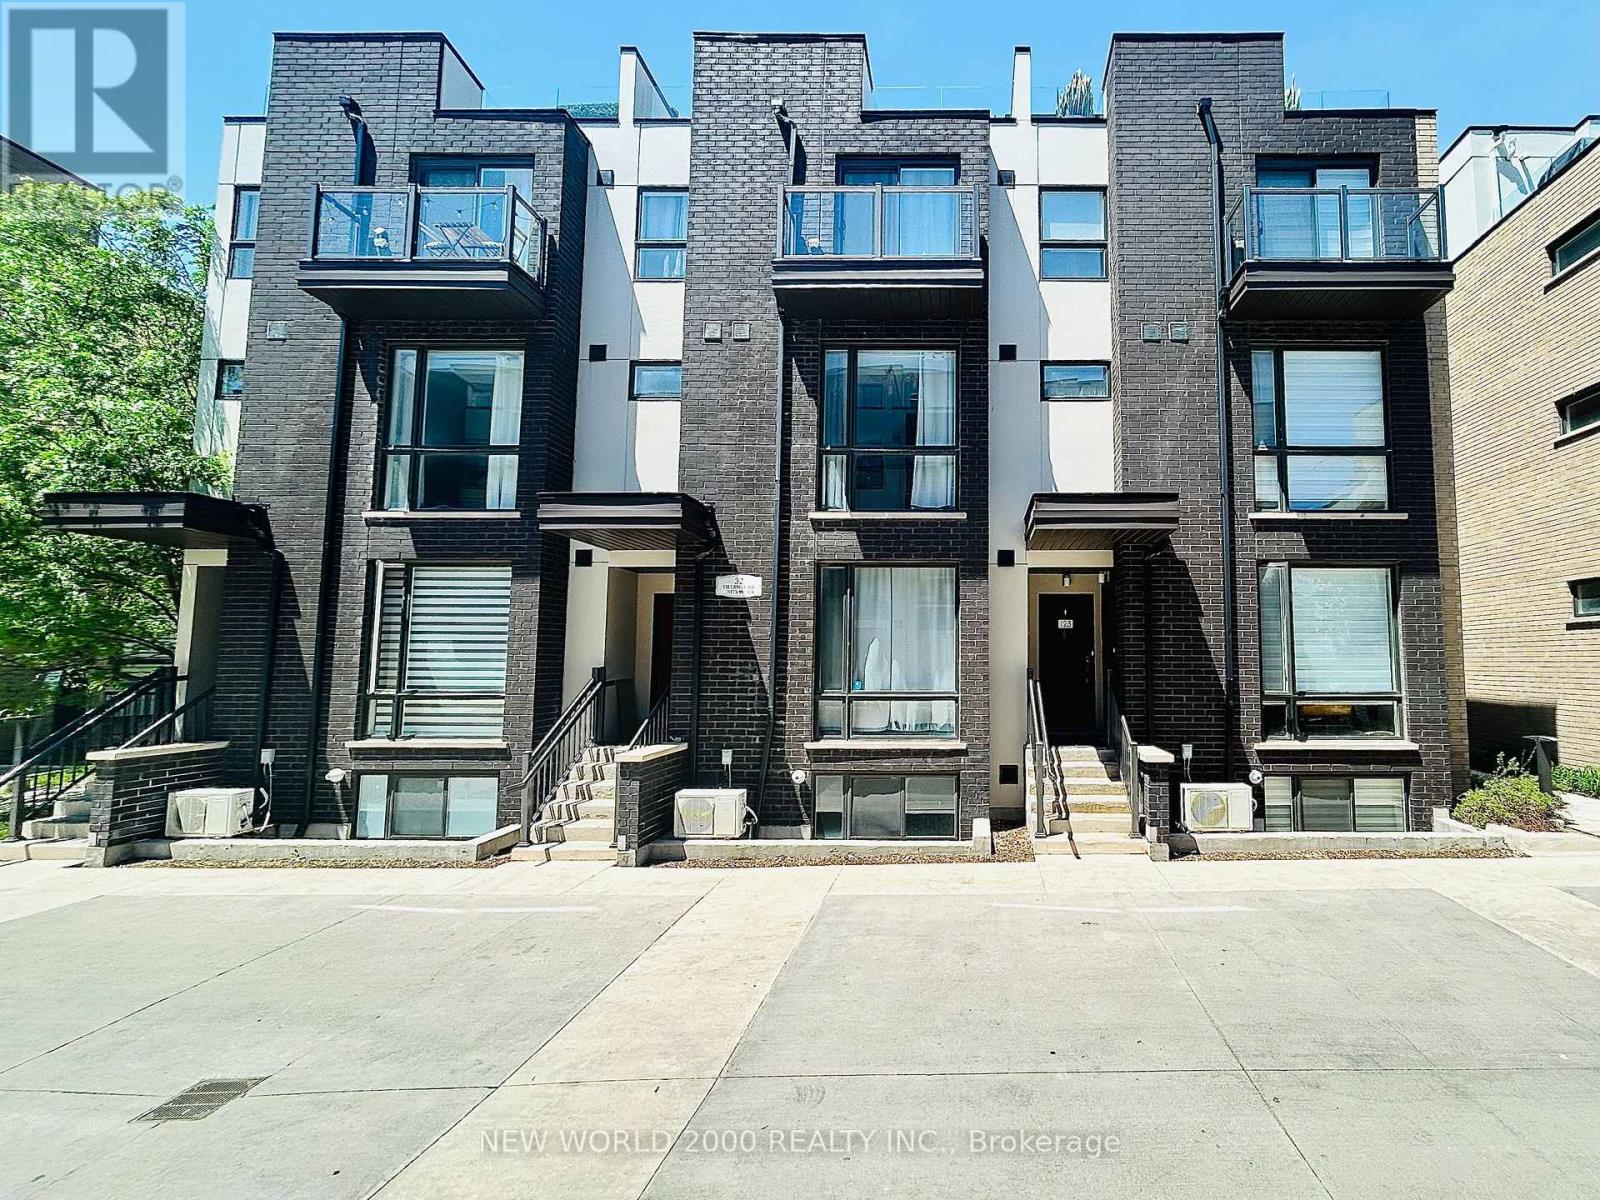
123 - 32 Fieldway Road
Toronto, Ontario
Welcome to this beautifully renovated four-storey townhome in the heart of Etobicoke,perfectly located just steps from Islington Subway Station and Kipling GO Station for effortless commuting and exceptional city convenience. Residents will also enjoy nearby access to major highways and Airport in addition to nearby shops, restaurants, parks,and everyday amenities while experiencing the comfort and privacy of contemporary townhome living in one of Etobicoke's most connected and desirable communities.This unit is 1 of only 8 large-layout, south-facing, and corner units, providing a well-lit ambiance with a larger kitchen and second bedroom floorplan. Tastefully updated throughout, this stunning home is filled with custom, high-end finishes that elevate every level of living. Designed with both style and functionality in mind, the home features several premium upgrades rarely found in comparable units, including custom kitchen accents and lighting, elegant closet built-ins, and copious renovations throughout the entire property. Every detail has been carefully curated to create a sophisticated yet comfortable living experience. Additional highlights include one underground parking space, a dedicated bike locker, and ownership in the EV transformer system (1 of 13) offering a guaranteed connection to the building's EV system and the opportunity for a future electric vehicle charging connection. (id:63381)
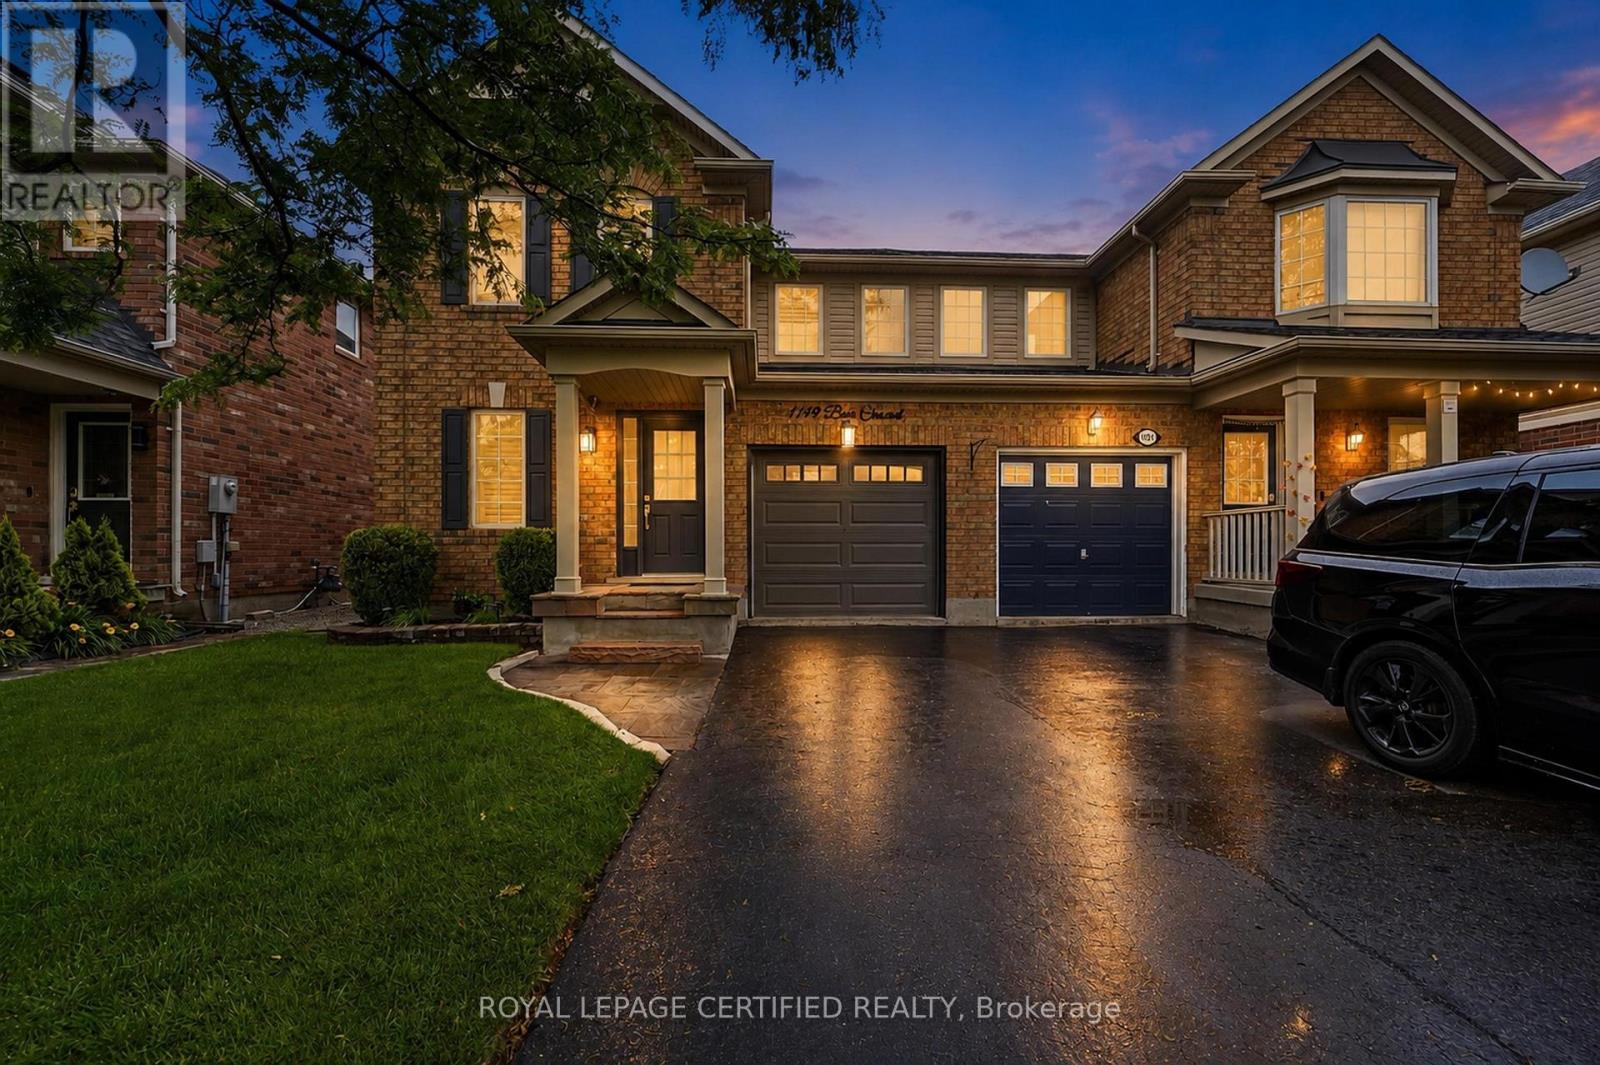
1149 Barr Crescent
Milton, Ontario
! HOME SWEET HOME ! This beautifully maintained all-brick home, offering bright open concept layout, and exceptional curb appeal could be your home sweet home. From the moment you walk in, you're welcomed by rich hardwood flooring, an elegant oak staircase, with sleek pot lights and crown molding that add warmth and sophistication throughout. The stunning kitchen features extended cabinetry, a mirror backsplash, stainless steel appliances, seamlessly combining function and flair. Walk out from the breakfast area to your private, low-maintenance backyard ideal for hosting, relaxing, or soaking up the sun in your gazebo. Upstairs, you'll find 3 generously sized bedrooms with big windows bringing in a lot of natural light all day. The upgraded washrooms blend style and functionality, custom cabinetry, featuring contemporary finishes and a fresh, modern aesthetic. A rare and desirable feature, is the $40K spent for a private elevator providing convenient access to all levels and enhanced comfort for multi-generational living, aging in place or everyday ease. Major upgrades include a new roof (2022), high-efficiency furnace and AC, new water heater, new sump pump (2025), New composite for backyard deck and metal sturdy gazebo. New lights around the fence and gazebo (2026), New big shed (2025), New washer and dryer (2025), new garage door (2024). Ideal Central Location with Quick Access to Many of Milton's Major Amenities, Go Station, located close to top-rated schools, Parks, Shops, Hospital, Milton Sports Center, and Highways. Don't miss the opportunity to make this wonderful property your own! Elevator can be taken out. (id:63381)
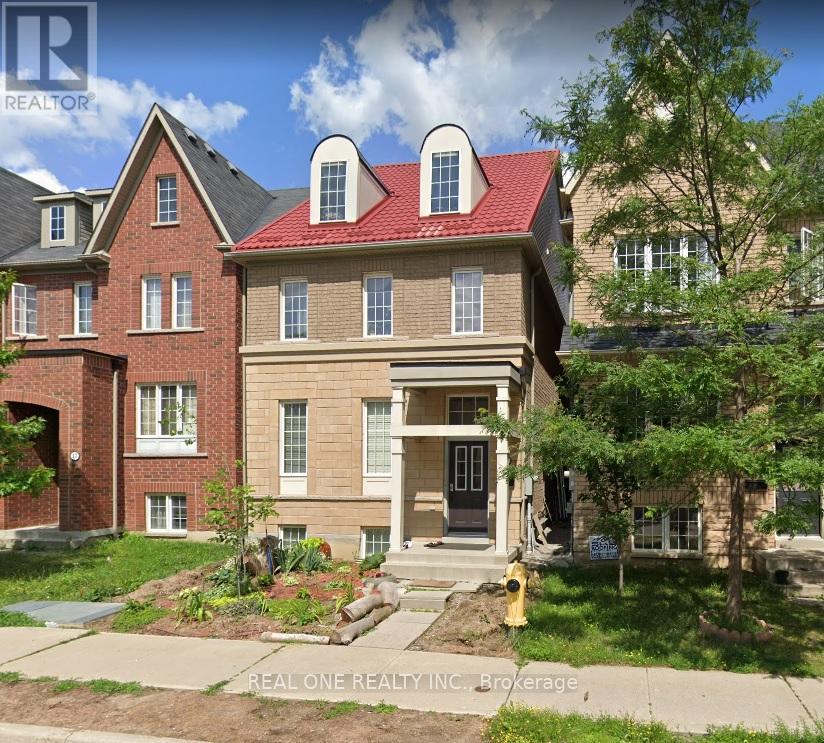
15 Hackett Avenue
Toronto, Ontario
3-storey Detached House, 2718 Square Feet as per Floor Plan, plus finished basement. Best Location Right At York University Campus, Spacious, Perfect Layout, Built In 2008 By Tribute, Fully Upgraded And Renovated, Long Lasting Metal Roof, Minutes To Subway Stations At Finch West Station And York University Station. Main Floor 9 Feet Ceiling, Double Car Garage, Spacious And Perfect Layout, Balcony In 3rd Floor, Master Bedroom With Ensuite Washroom. Steps To University Campus, Quick Access To Hwy 400, 407 And Hwy 7, Close To Shops, Plaza, Sports Centre, Etc. (id:63381)
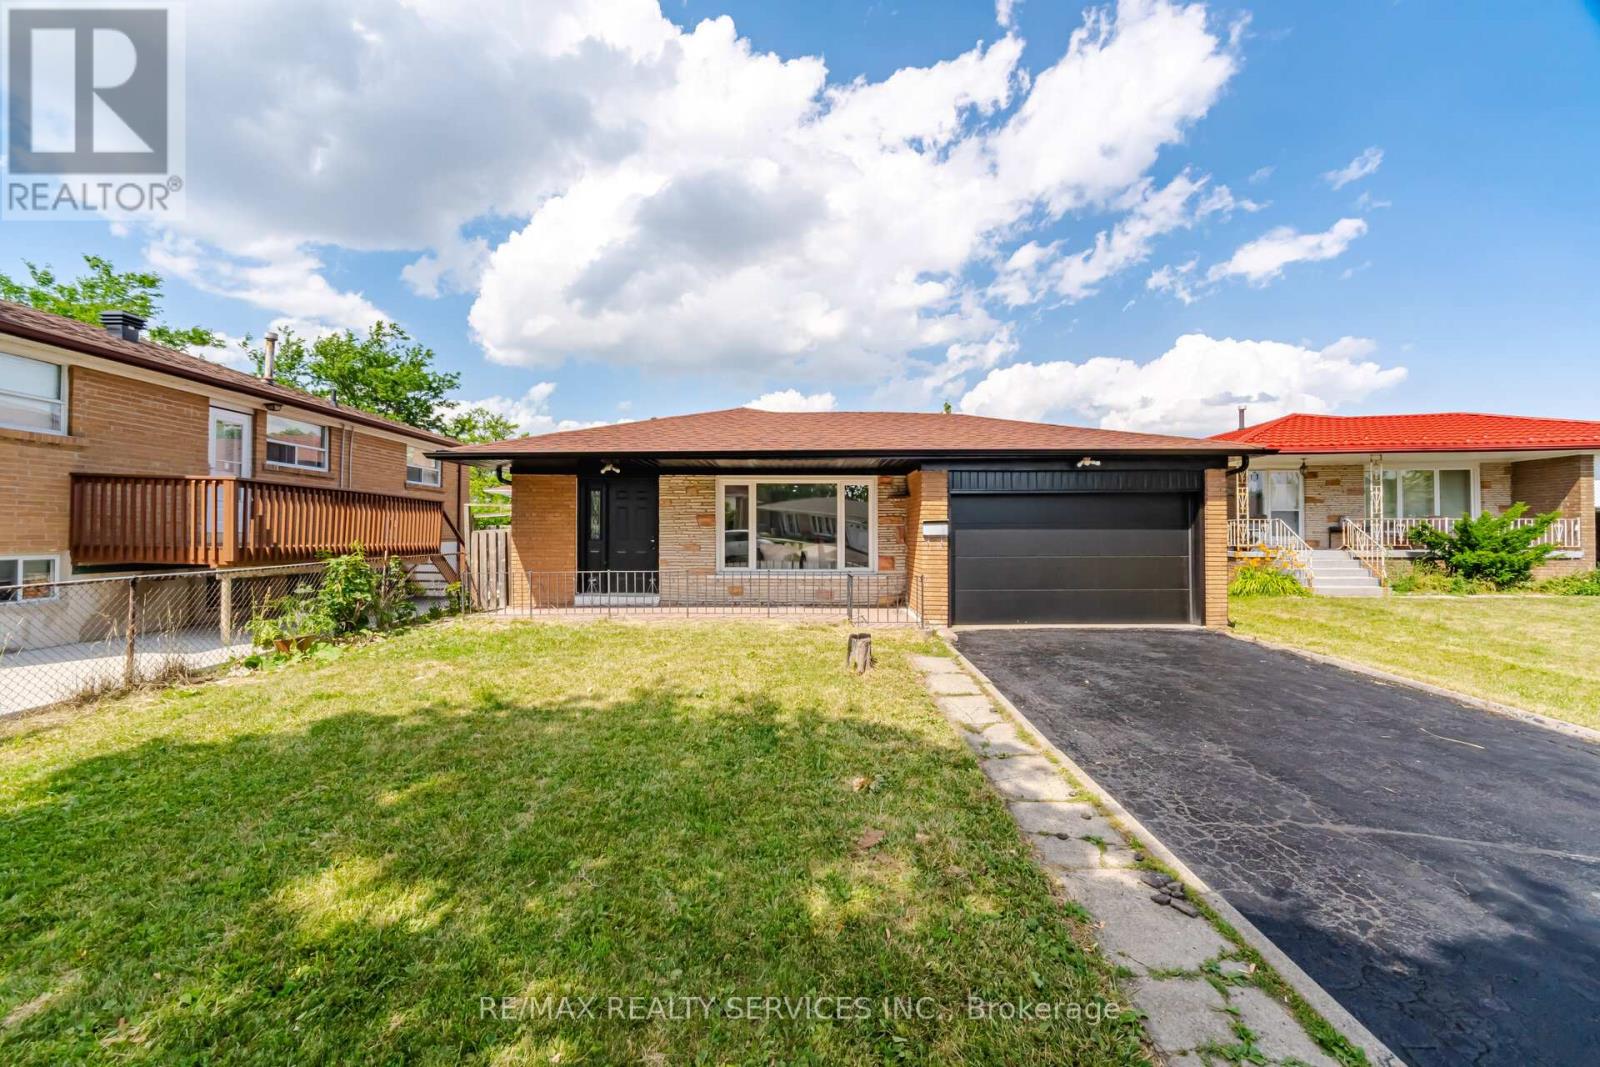
7493 Netherwood Road
Mississauga, Ontario
Absolutely Stunning !!! Detached Home 3+1 Bedrooms 3 Washrooms , Finished Basement with 2 Separate Side Entrance . This is Fully Brick Backsplit Level-3 house ### East Facing###Upgraded New Kitchen, New Stainless Steel Appliances , Hood Fan . Combined Living & Dinign Area . Upgraded Upper level Both Washrooms . Primary Bedroom with Ensuite 2pc washrooms ( Rare Find in Area). ### New Electrical Light Fixtures , New Insulated Garage Door , New Soffits,Facia , Gutters & Downspout (2026). Roof Shingles 2022, House is Freshly Painted & Ready to Move in. Great Location walking Distance to Schools, Bus Stop ( TTC, Mississauga Transit & Brampton transit) & Parks . Close to Go Station , Hwy 427,407, & 401. House is Priced for Quick Sale !!! (id:63381)

114 - 1050 Main Street E
Milton, Ontario
WOW -HOME SWEET HOME ! Welcome to the Prestigious Art on Main, where luxury meets lifestyle in this amazing layout of 744 square foot ground-floor residence. This 1+1 Bed is really like a 2 Bedroom place. The second room is very spacious and can be used as another bedroom or as your home office. This home has a rare privilege of direct outdoor access with a private large walkout patio having a gas hook for your very own BBQ unlike other units. A great addition for dining and entertaining. Carpet free through out, 10-foot ceilings and floor-to-ceiling south-facing windows with discreet privacy film bathe the space in natural light, complementing the beautiful open-concept design. The king-sized primary bedroom with a spacious layout. The enclosed den ideal as a second bedroom or executive home office. A chef inspired kitchen features quartz countertops, premium stainless-steel appliances, and a refined hardware. Custom-built dry bar with a stunning walnut waterfall counter and built-in beverage chiller. Upgrades include in-suite laundry, designer lighting, and a spa-like 4-piece bathroom. High end executive style amenities, including a pet spa, guest suites, heated outdoor pool, steam room, state-of-the-art fitness centre, rooftop terrace, library, events room with chef's kitchen, party lounge, games room, and ample visitor parking. Perfectly positioned across from the Milton Public Library and mere minutes from the GO Station, top-rated schools, parks, boutique shops, restaurants, hospital, and major highways. This exquisite suite offers an a blend of convenience, comfort, and contemporary luxury that you don't want to miss ! (id:63381)
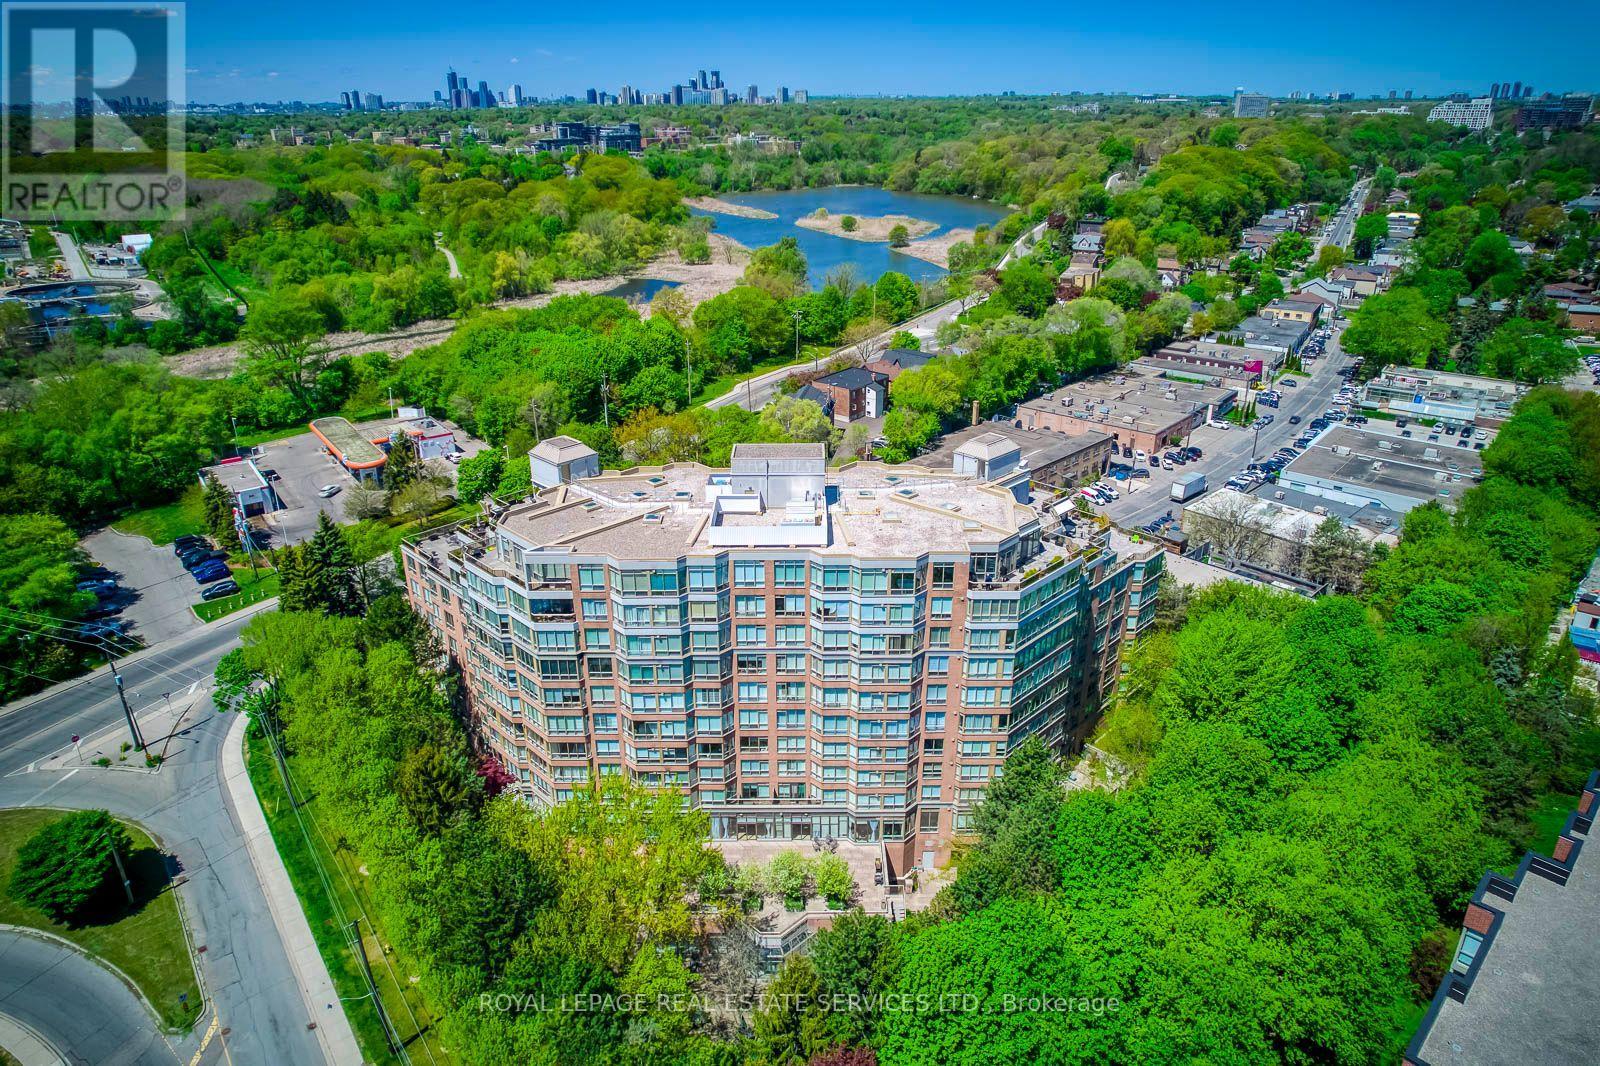
403 - 1 Ripley Avenue
Toronto, Ontario
APPROX. 1,351 SQ. FT. | 2 BEDROOMS + DEN | 2 PARKING SPACES | SOUTH-FACING. Welcome to Suite 403 at The Southampton, a well-managed boutique Tridel building in Toronto's High Park-Swansea neighbourhood. This suite offers generous living space, a practical layout, and thoughtful updates. Move in and enjoy it from day one. *The renovated kitchen was designed with a serious cook in mind, with quartz countertops and backsplash, newer appliances, generous cabinetry and pantry storage, and plenty of room for cookware and small appliances without giving up valuable counter space. *The floor plan is designed for comfortable everyday living, with a generous living room, separate dining area, two well-proportioned bedrooms, and a separate den with French doors that's ideal for a home office, hobby room, or occasional guest space. *The south-facing exposure brings in light throughout the day, with private views over mature trees and landscaped gardens. From the fourth floor, it feels more like a home than a typical condo. *The large primary bedroom comfortably accommodates a king-size bed with additional furniture and includes a walk-in closet and a 6-piece ensuite. The second bedroom is well suited for guests or family, with a second full bathroom nearby. *There is also ensuite laundry, practical in-suite storage, a locker, and two parking spaces. *Residents enjoy 24-hour concierge, an indoor pool, hot tub, sauna, squash court, fitness centre, guest suites, visitor parking, landscaped gardens, and an outdoor BBQ terrace. Maintenance fees include all utilities. *Located on a quiet street just off South Kingsway, you're minutes from High Park, Humber River trails, the waterfront, Bloor West Village, TTC, the Gardiner Expressway, and local favourites like Cheese Boutique just around the corner. **Suite 403 at The Southampton is definitely worth seeing in person. (id:63381)