
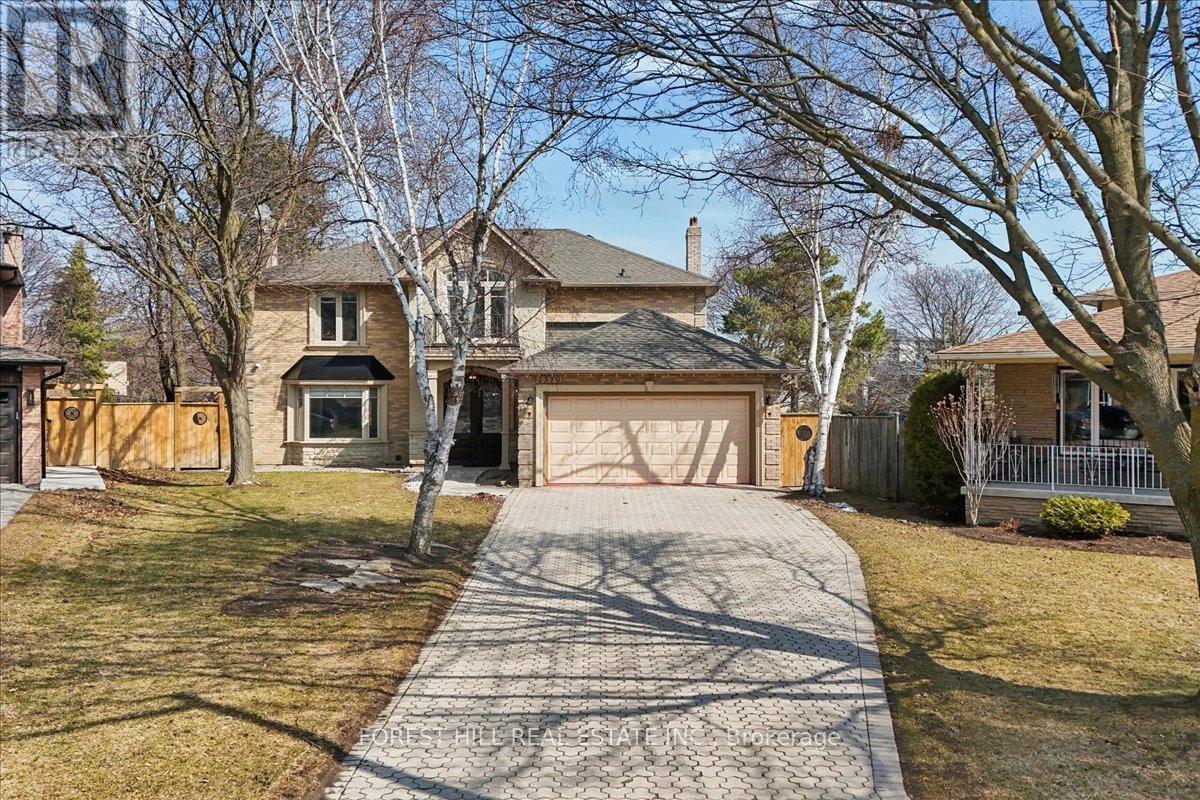
2579 Kenna Court
Mississauga, Ontario
Welcome to 2579 KENNA COURT in South Mississauga- a Rare Offering nestled in One of The MostPrestigious Locales sitting on a Quiet Cul-De-Sac. This BEAUTIFUL, WELL DESIGNED (See attached Floor plans) VERSATILE Home @2579 Kenna Crt is thoughtfully UPDATED for your Comfort. ItFeatures 2469sf (upper two levels & 1110 sft lower level. This Home has 4 Bedrooms,4 Baths, PROFESSIONALLY FINISHED LOWER LEVEL, A Modern Kitchen, Two Sets of Laundry, New Top-OF-LINE Stainless Steel Kitchen Appliances, Granite Counters, Large EAT-IN kitchen w/o to Gardens, Family Room w/NEWLY-BUILT Gas-Fireplace, Bright Living & Dining Rooms w/Bay Windows overlooks Front & Rear GARDENS. Side Door to Main Floor Laundry/Mud Room. Garage Access to Home. The Finished Lower Level has 2 bedrooms, 4-piece Bath, Rec Room, Wet Bar, R/I for TV, A Large Cold Room w/shelves, A Second Laundry Room. Build a separate Door to Lower Level & you can have a potential In-law suite. No detail overlooked in this Home. Many Upgrades including: New Electric Panel, New Fence, Inside-garage door, Spot Lights, Newly installed Sheer Blinds, Light Fixtures in Kitchen, Built-In Closet Organizer in Prime Bedroom, Second Set of Laundry & Outdoors Cameras & Of course The Home Curb Appeal with it's Elegant Blend of Stone & Stucco & the Oversized Interlock Driveway for 4-6 Vehicles.This Property with Oversized Pie-Shape-LOT Area:1472.8m & OFFERS A UNIQUE DEVELOPMENT POTENTIAL:(see attached Site Plan A0.01). A maximum of One Attached ARU & One Detached ARU ARE PERMITTED - ARU (ADDITIONAL RESIDENTIAL UNIT)- A 2-storey Main House can yield a 6648.65 sf excluding basement & an additional Residential Unit in the rear yard is estimated to have a max footprint of 100m that can yield a 2-storey ARU of 1829.86 sf excluding basement. A great opportunity for The Growing Family. Live in The Main House & Rent Out the Detached Unit or for your extended Family Member - For Full Privacy. Don't Miss on this Opportunity. (id:63381)
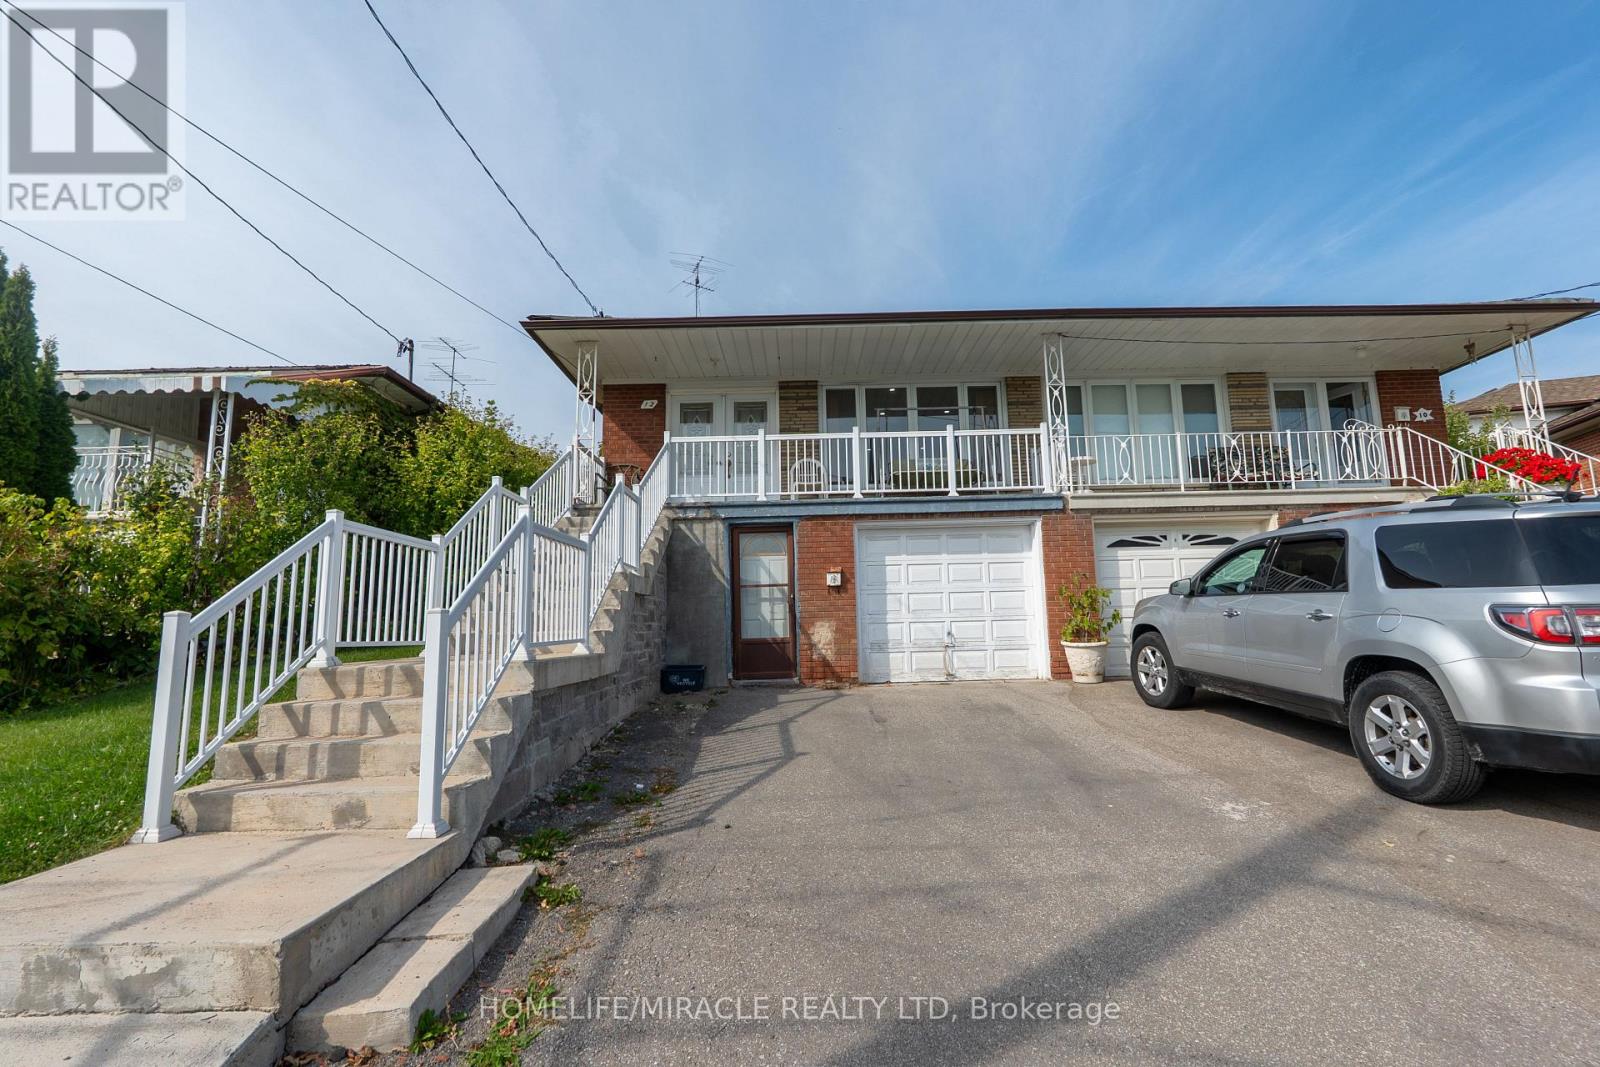
12 Brubeck Road
Toronto, Ontario
*** Gorgeous 5-Level Backsplit *** Put this on your ** Must-See ** List.Welcome to this well-maintained raised semi-detached 5-level backsplit in the sought-after Humbermede community. Situated on a deep 120 ft lot, this home offers versatile living arrangements with a finished walkout basement featuring a separate entrance, ideal for extended family living or generating additional income. *** 3+2 Bdrm Semi-Detached House *** With 2 Bdrm Bsmt Apt. Great Opportunity For A Large Family + Investor. Loaded with hardwood floors and a double entry door. The deep lot offers outdoor space for gardening, entertaining, or future landscaping. Located in a transit-convenient neighbourhood with TTC at your doorstep. Close to shopping, schools, places of worship, community centres, arenas, Humber River Hospital, Humber College, York University, and the new LRT line. Easy access to Hwy 400 & 401 makes commuting simple. A great opportunity for homeowners or investors seeking value, space, and flexibility in a growing area (id:63381)
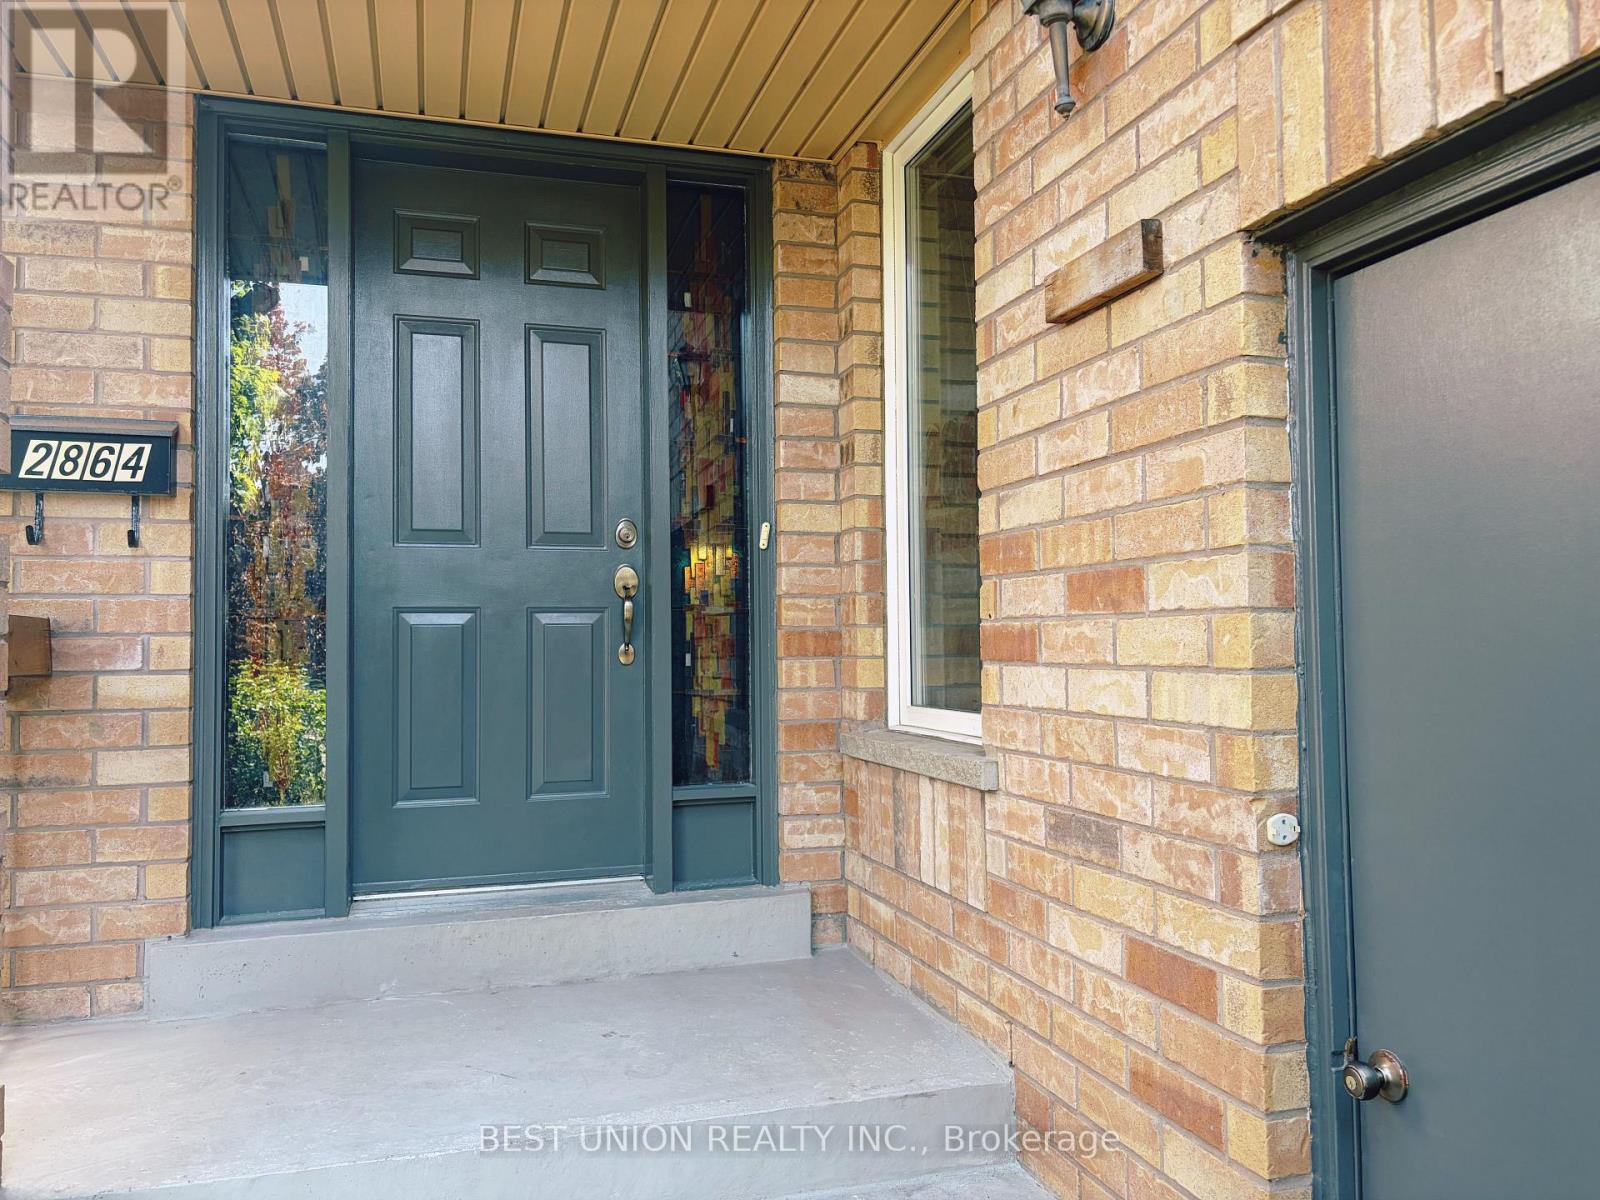
2864 Westbury Court
Mississauga, Ontario
Location, Location, Location! Welcome to This Beautifully Maintained Semi-Detached Family Home in The Heart of Highly Sought-After Central Erin Mills, One of Mississauga's Most Desirable Communities.This Beautifully Maintained Home Offers A Rare Ravine Setting Backing Onto Sugar Maple Woods Park, Providing Exceptional Privacy And Scenic Views. Featuring A Functional And Family-Friendly Layout With 3 Spacious Bedrooms And 3 Bathrooms, This Home Is Thoughtfully Designed For Comfortable Everyday Living. Freshly Painted Throughout, The Interior Showcases A Bright, Clean, And Move-In Ready Atmosphere. The Family Room Is Enhanced With Elegant Customized Wall Details, Adding Warmth And Character To The Living Space. Enjoy This Rare Opportunity Of Perfect Combination Of Nature, Convenience, And Lifestyle In One Of Mississauga's Most Desirable Communities. Great School District of John Fraser/Gonzaga Public School. (id:63381)
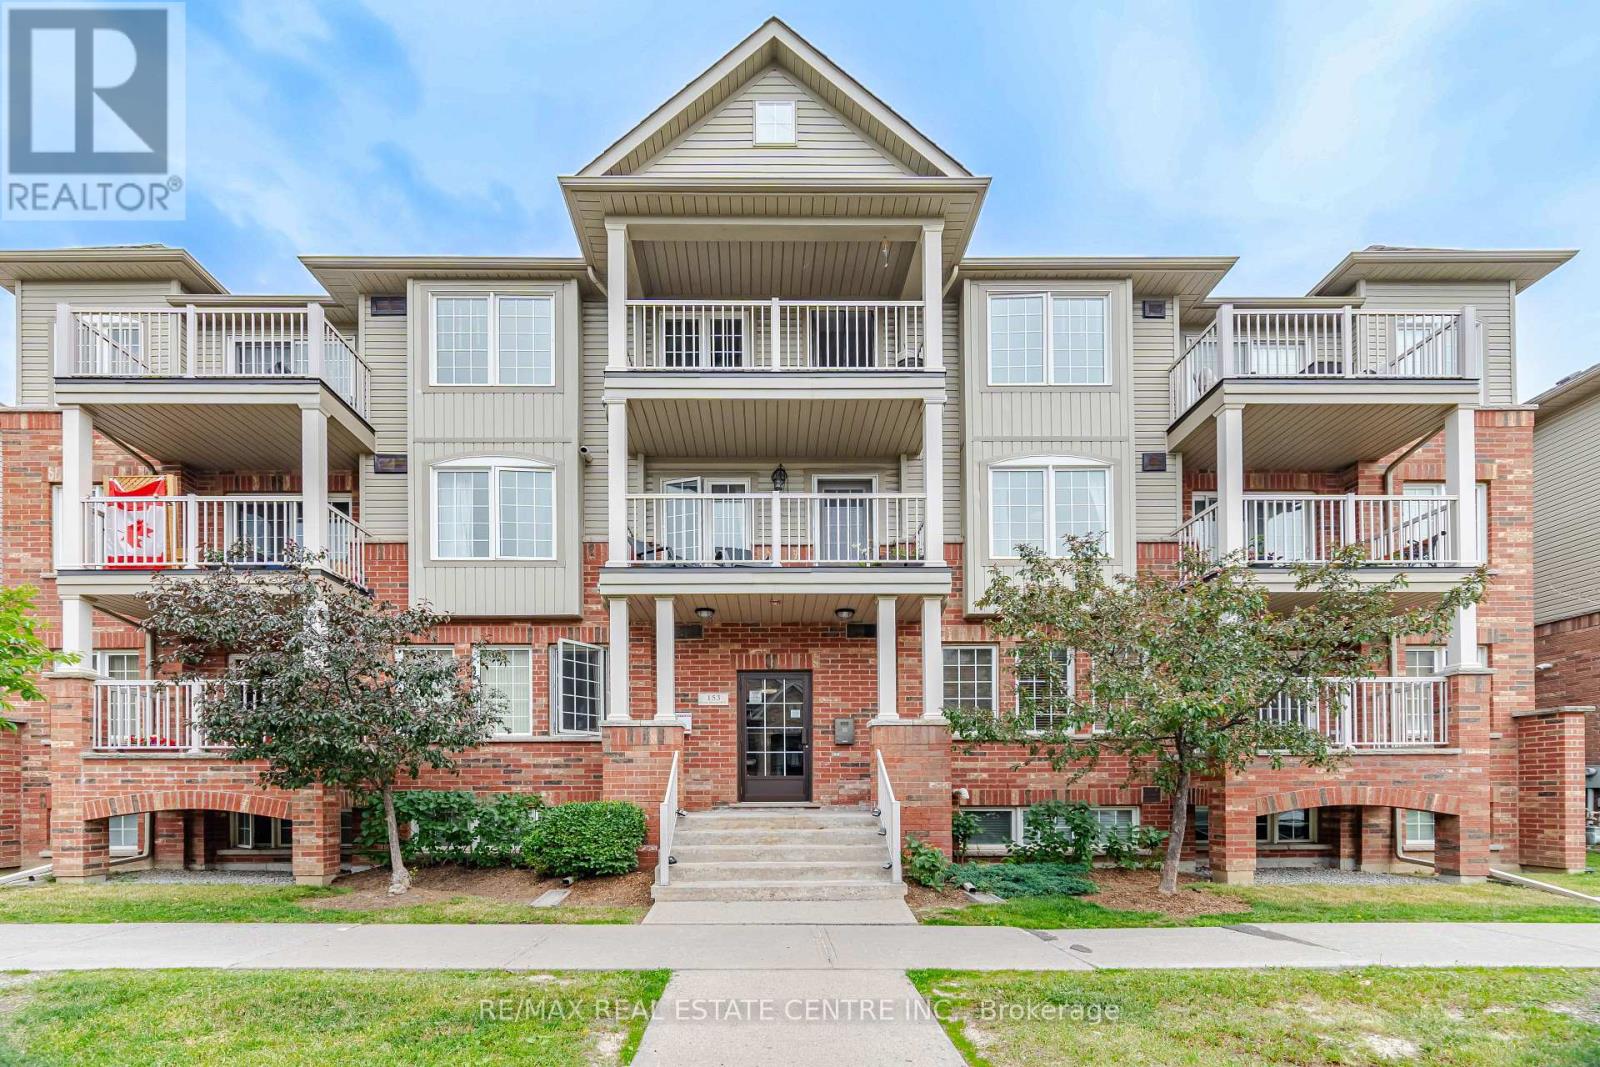
2 - 153 Isaac Devins Boulevard
Toronto, Ontario
Welcome to 153 Isaac Devins Blvd! This bright and move-in-ready 1-bedroom Stacked townhouse features a spacious open-concept layout, a functional single-level floor plan and plenty of in-suite storage and laundry. Perfect for first-time buyers, downsizers, or investors. Ideally located near parks, Humber River trails, schools, restaurants, medical offices, golf courses, and a new community Centre with pool opening in 2027. Enjoy easy access to Highways 400 & 401, TTC subway service, and GO Transit. Monthly maintenance fees include water, professional property management, building insurance, common area maintenance, landscaping, snow removal, garbage and recycling collection. A great opportunity in a growing, convenient neighborhood! (id:63381)
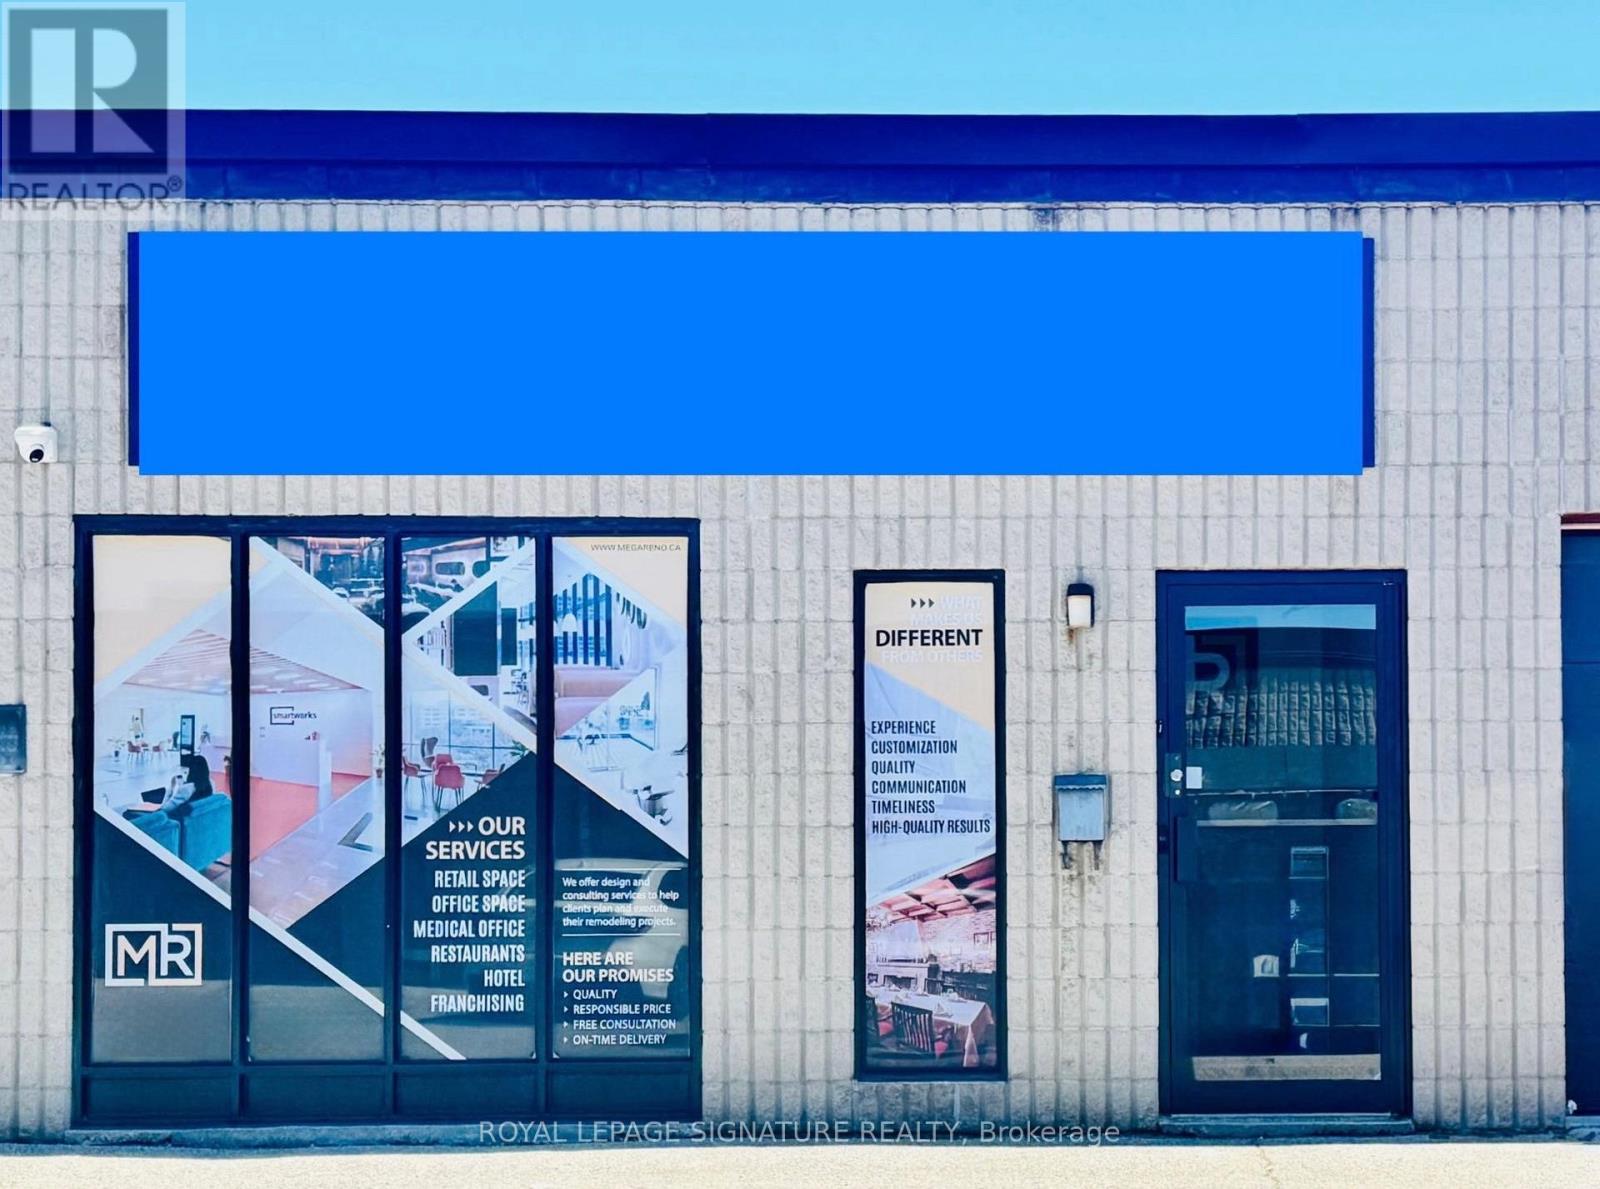
8 - 1252 Speers Road
Oakville, Ontario
Unique opportunity to purchase a very clean and well-maintained industrial condominium unit in a prime Oakville location with quick and convenient access to amenities, public transit, close to Hwy. Very functional and perfect for a variety of businesses. E1 Zoning. Excellent for both owner-occupiers and investors. 2 parking spots included. Available for immediate vacant possession. Don't miss this opportunity! >>> Recently Renovated!! Seller can install DRIVE-IN DOOR for an additional $10,000.00 (id:63381)
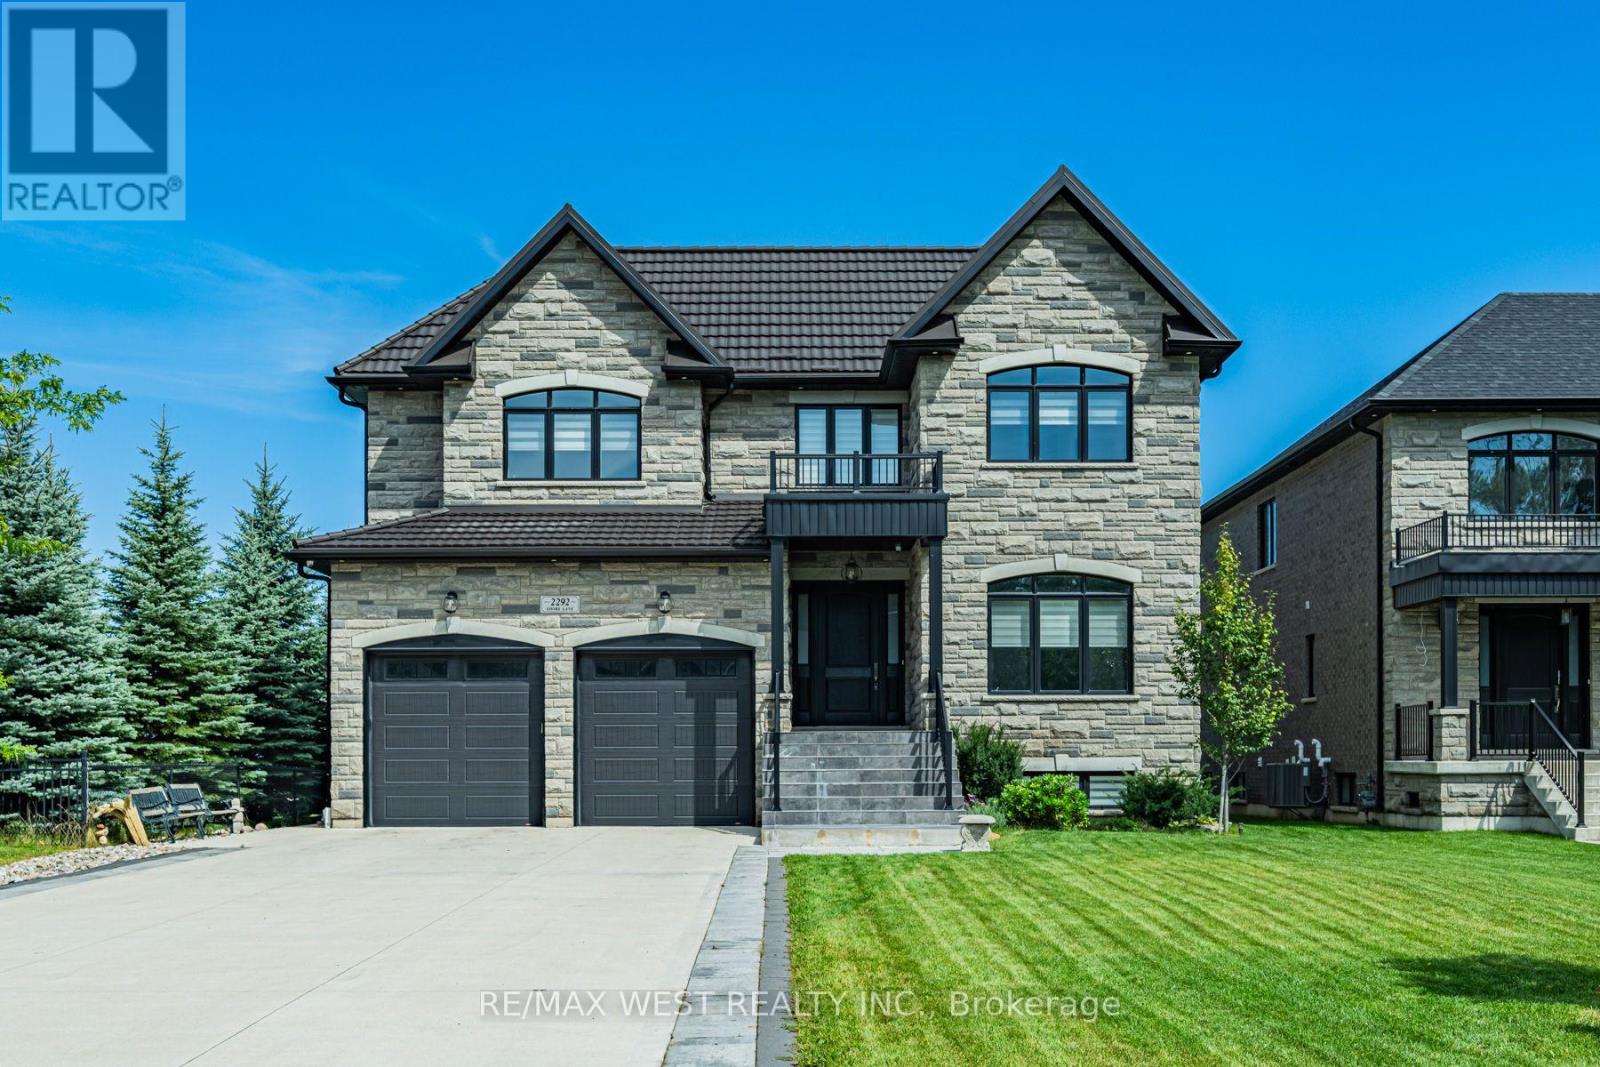
2292 Shore Lane
Wasaga Beach, Ontario
Imagine stepping outside your back door and finding yourself on 57 feet of Georgian Bay shoreline. This isn't just a house with a water view, it's a rare custom built retreat where the bay becomes part of your everyday life. The shallow shoreline is perfect for swimming, paddle boarding and other water hobbies. The home itself feels intentional and elevated, with luxury finishes throughout. On the main floor, two kitchens and a dedicated office create a space that works for both daily living and entertaining. Porcelain tile floors, crown moulding, finished basement, quartz countertops, and custom Hunter Douglas powered window coverings frame the ever changing views of the bay. Four bedrooms, two with private ensuite baths, offer a true sense of privacy and comfort. An elevator carries you effortlessly between levels, perfect for seniors, and the in-floor heating wraps the house in quiet, consistent warmth. A metal roof stands strong against the elements, while the theatre room and private sauna turn ordinary evenings into something special. A double car garage rounds out the practical side of this exceptional estate and the driveway offers enough space for all your friends and family. Conveniently located less than 15 minutes to Collingwood and all the amenities it has to offer. Homes like this, with waterfront and this level of thoughtful design, don't come along often. This is the kind of home that makes you stop scrolling and start imagining the life that could begin here. Some photos are virtually staged. (id:63381)
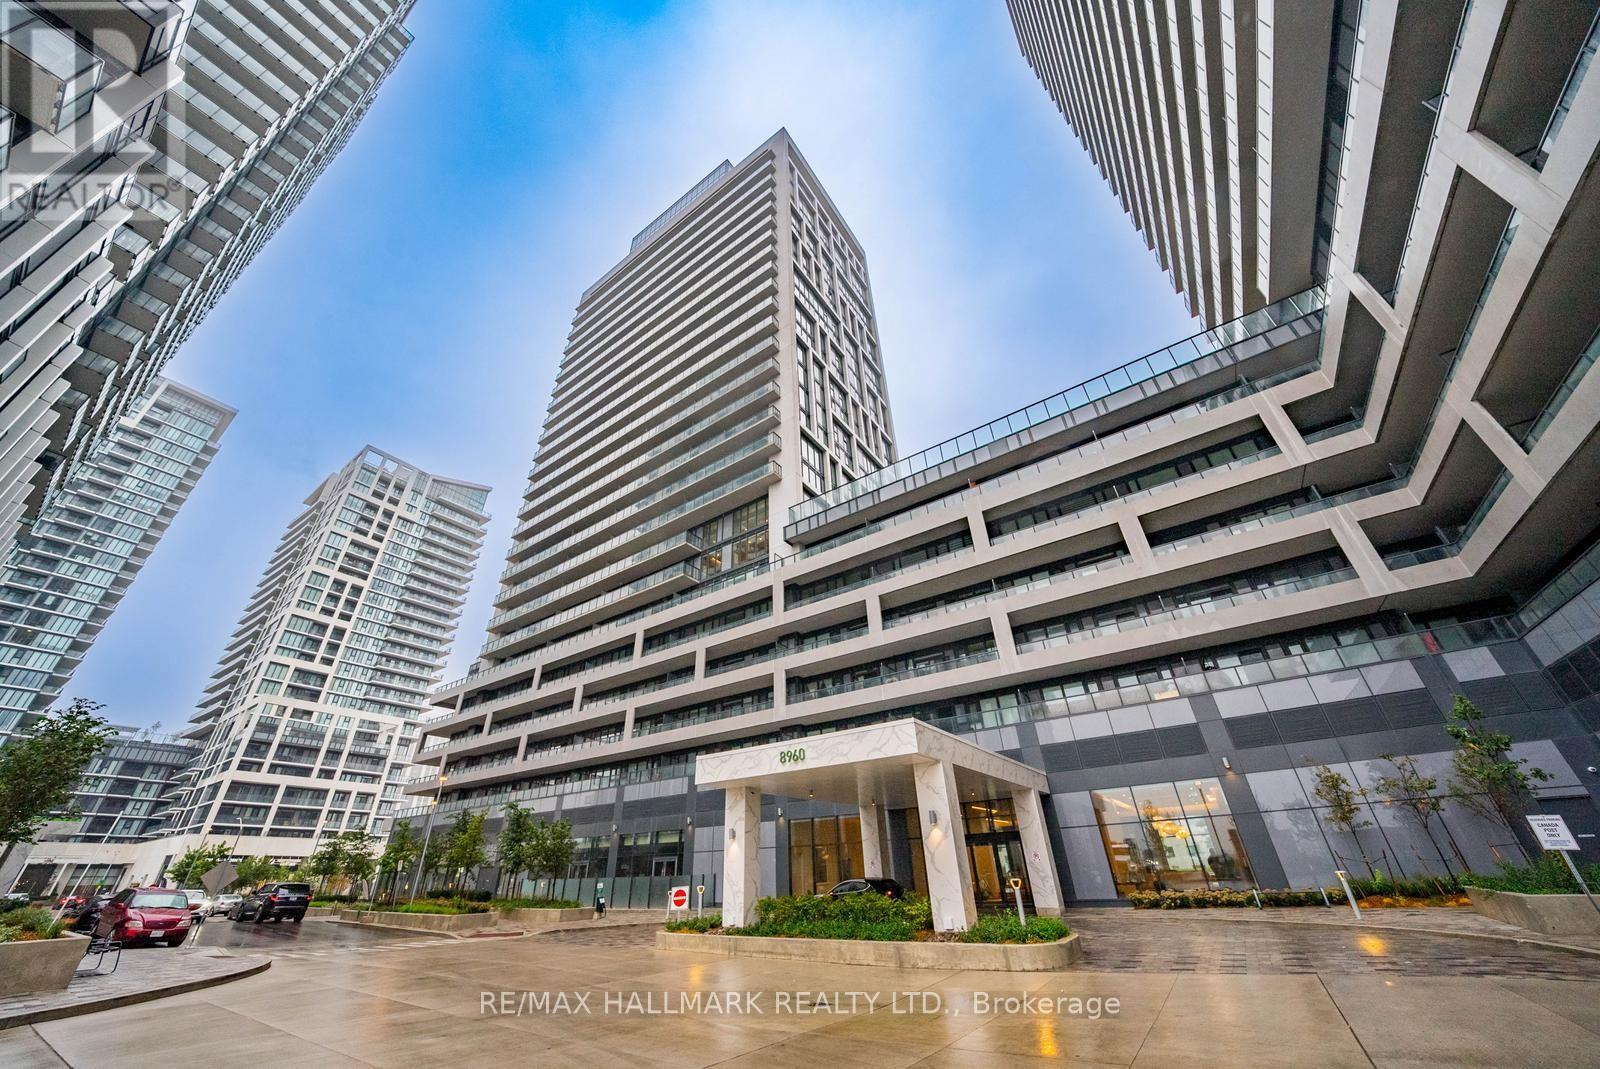
1706 - 8960 Jane Street
Vaughan, Ontario
Welcome To Charisma On The Park By Greenpark, Where Modern Luxury Meets Unbeatable Convenience! This Bright And Spacious 1-Bedroom Condo Offers Approx. 600 Sq. Ft. Of Well-Designed Living Space Plus A Private Balcony With Beautiful Views. Features Include Floor-To-Ceiling Windows, Stainless Steel Appliances, Quartz Kitchen Island, Ensuite Laundry And Contemporary Finishes Throughout. Enjoy An Impressive Selection Of Building Amenities Including Outdoor Pool & Terrace, Fitness Club, Yoga Studio, Sauna, Rooftop Skyview Lounges, Wellness Courtyard, Pet Grooming Station, Theatre Room, Bocce Courts, Billiards Room And 24-Hour Concierge. Ideally Located Just A 2-Minute Walk To Vaughan Mills And Minutes From Canada's Wonderland, Schools, Hospital, Grocery Stores And Transit. Direct Bus Routes Provide Easy Access To Subway And GO Stations. Includes 1 Parking Spot And 1 Locker. A Fantastic Opportunity To Enjoy Modern Condo Living In A Prime Vaughan Location! (id:63381)
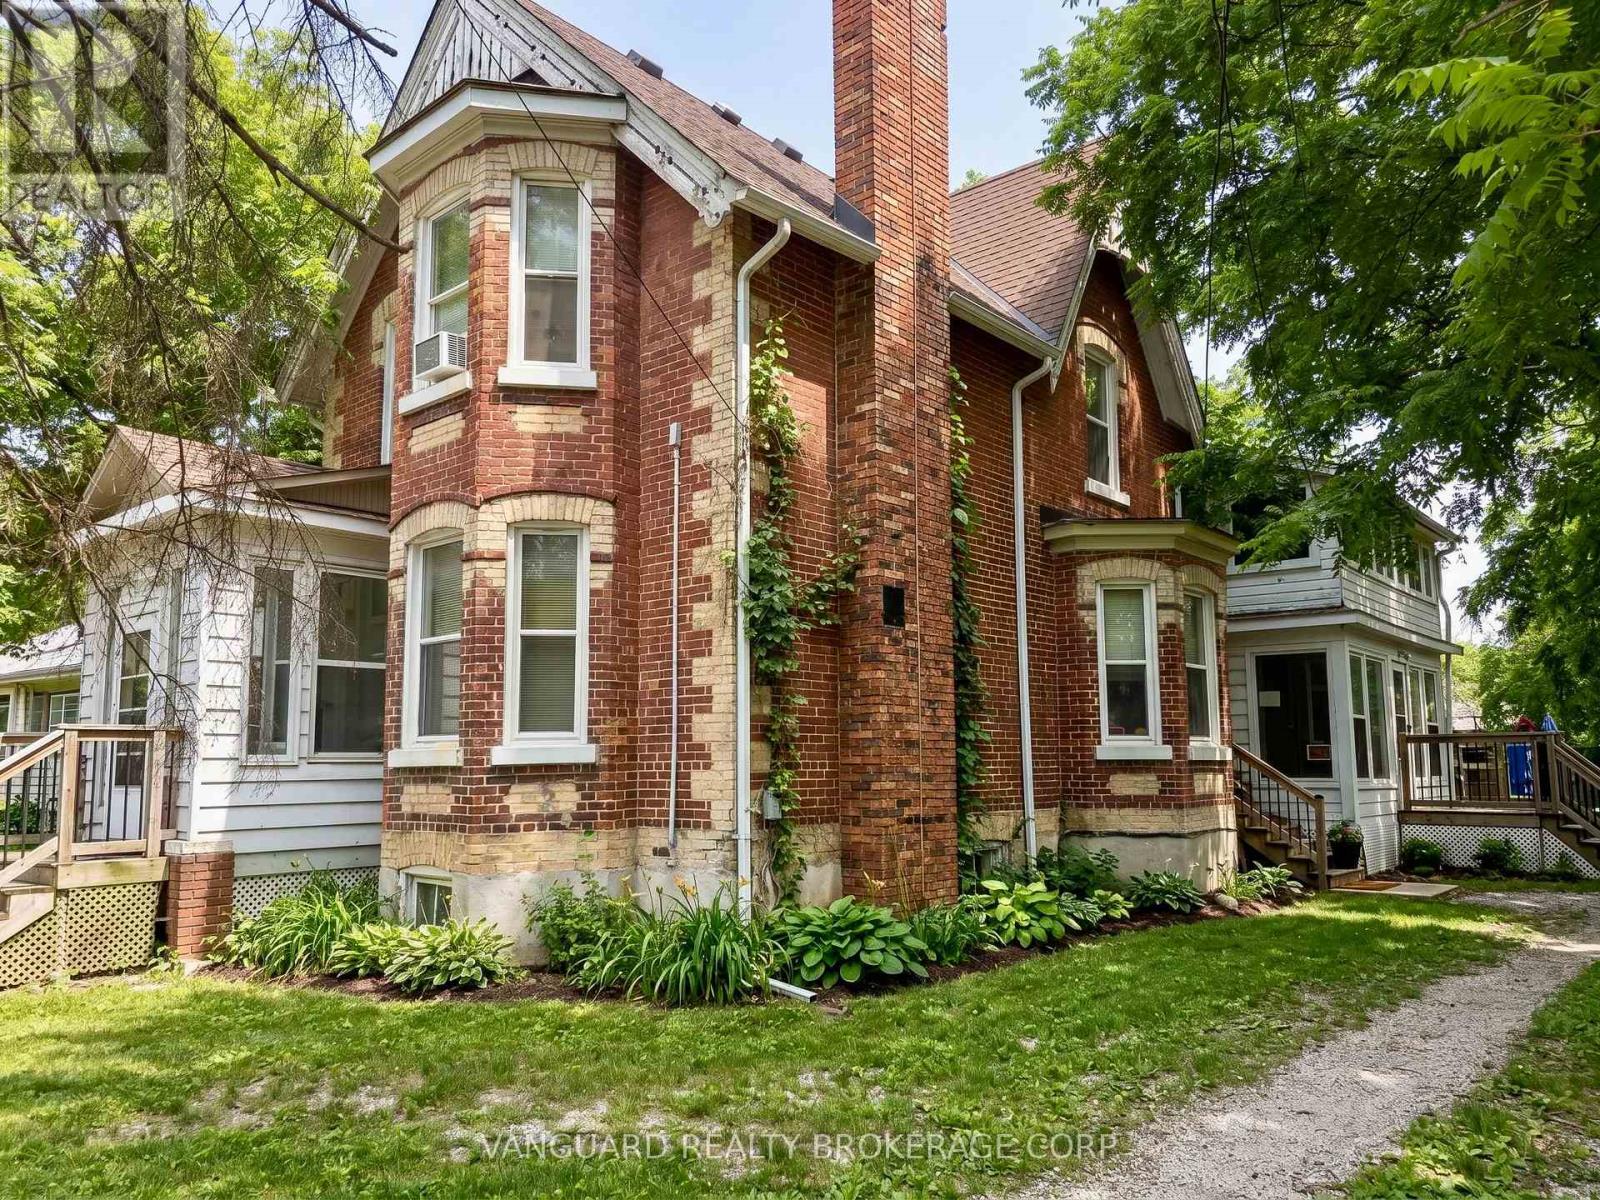
76 Wellington Street
New Tecumseth, Ontario
Fully renovated legal triplex in the heart of Alliston - a turnkey, separately metered income property built for the hands-off investor. Three self-contained units (two spacious 2-bedrooms and a studio), each finished with a modern kitchen and updated bathroom. With three hydro meters and three gas meters, tenants pay their own hydro and gas, keeping landlord costs and day-to-day management to a minimum. Set on a deep 66 x 165 ft lot with two private driveways and parking for multiple vehicles. The lot's generous depth offers genuine upside - room to add a garden suite or addition for a fourth income stream, subject to municipal approval.Dependable tenancies and steady rental demand in fast-growing New Tecumseth, anchored by the Honda Canada plant and Alliston's expanding employment base. Solid in-place income today with a clear path to add value tomorrow. (id:63381)
101 Maple Avenue
Georgina, Ontario
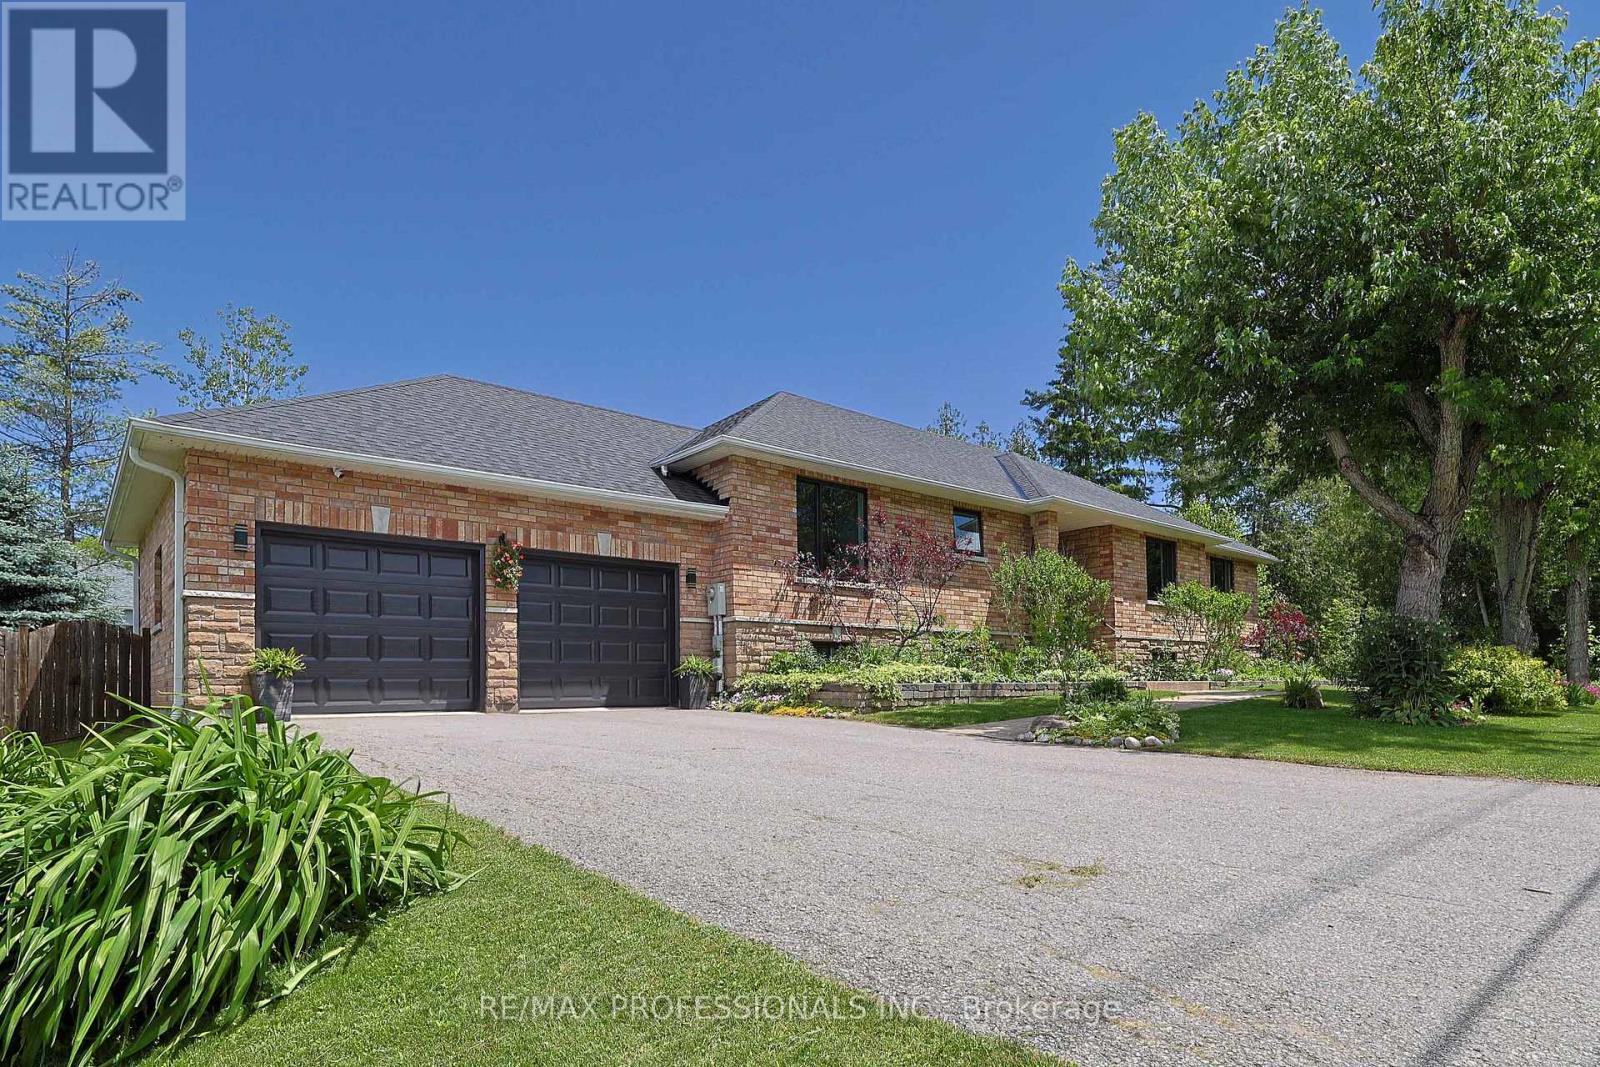
Live the lakeside dream steps from Lake Simcoe! This grand brick & stone custom bungalow sits on a beautifully landscaped, fully fenced 100' x 130' lot (38 trees planted between 2022 - 2025), complete with exclusive residents - only beach access via dock! Perched gracefully on the southern shores of Lake Simcoe, just an hour north of Toronto, Sutton West, Georgina masterfully blends historic maritime romance with a sophisticated, modern lifestyle. Offering approx 3500 sf of total premium living space with a massive 2.5-car garage with a rear drive - thru door (for effortless backyard boat & toy access). The sun-drencehed, open-concept main floor features an amazing layout with a chef's kitchen anchored by a 48' premium gas range that features custom cabinetry, a center island, pantry, premium appliances & Quartz stone counters. Entertain with ease in the grand, open dining space (comfortably seats 10-12)or the inviting living room, featuring a brick gas fireplace (2025 insert) & sliding doors to an expansive 525 sf elevated deck (w/natural gas line) - perfect for summer BBQs! The primary bedroom retreat features a walk-in closet & spa-like ensuite (reno'd 2022), alongside bright secondary bedrooms. The fully finished lower level (completed with permits in 2019) is a massive asset, boasting high ceilings, above-grade windows, a second kitchen, a large recreation room, a gym, sauna, 2 bedrooms, bathroom, & a 2nd laundry setup. Renewal by Anderson composite windows & front door ($75k spent in 2023, 25yr warranty) Hi-eff furnace (2024). Central AC, backyard shed w/electrical (2020), sump pump (2019), roof re-shingled(2016), comprehensive must-see home **see brochure for full features list!** This is where the coveted ease of "country getaways" meet premium urban infrastructure-minutes to the Briars Golf Club, Jackson's Point Harbour, De La Salle Beach, Sibbald Point, MURC, the ROC & more! (id:63381)
1410 - 11 Townsgate Drive
Vaughan, Ontario
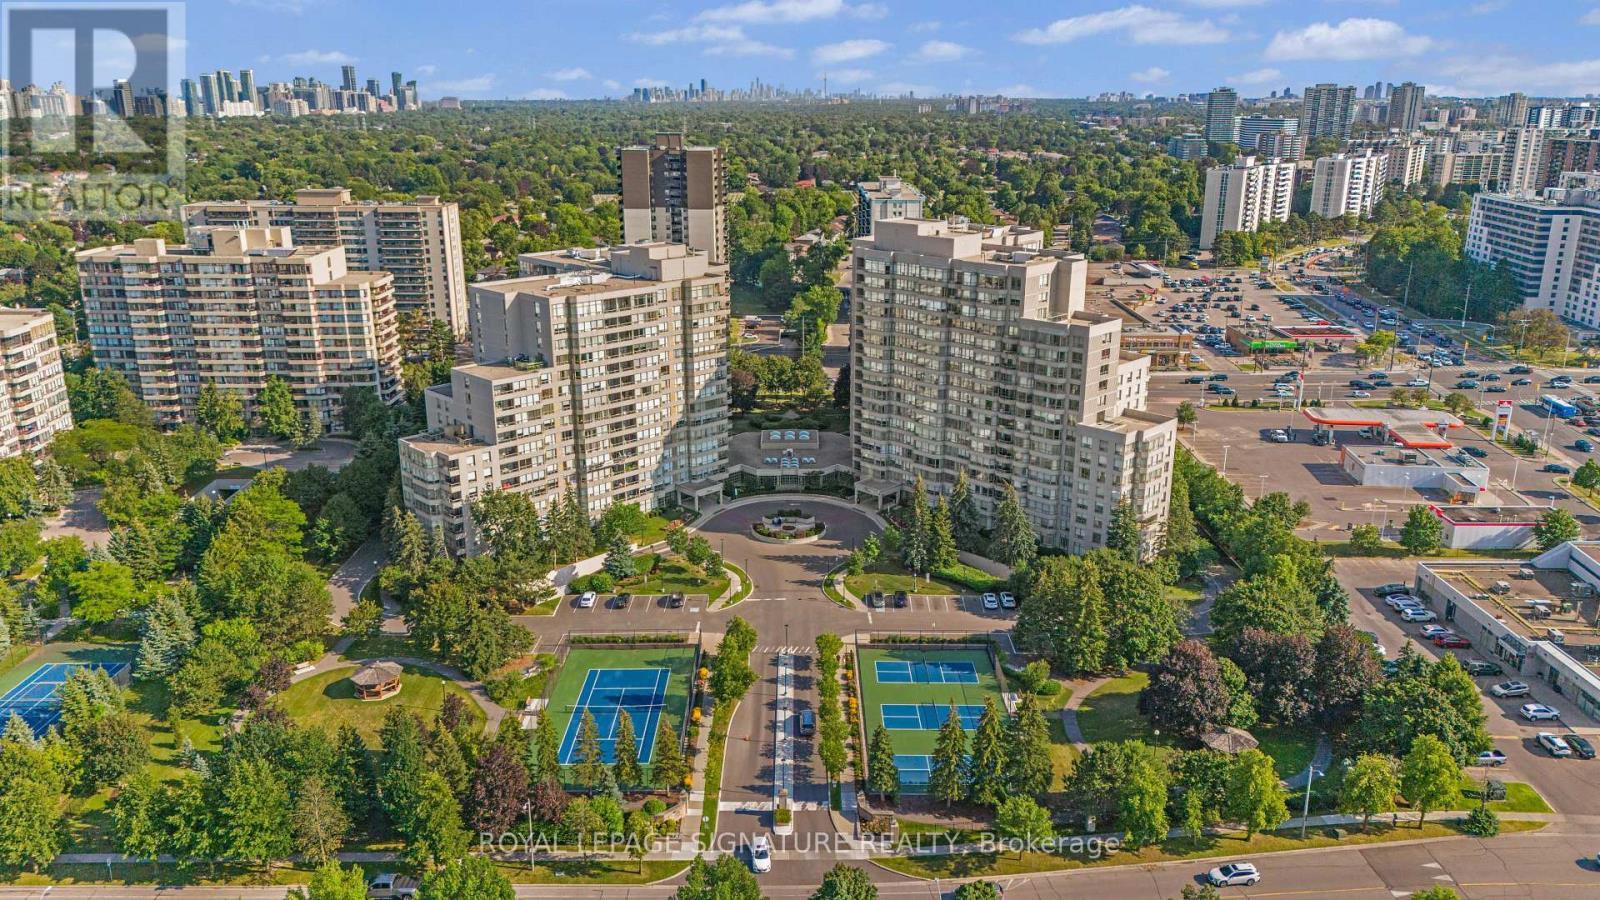
Welcome to this beautifully maintained 2 bedroom,2 full bathroom condo in the highly sought-after Townsgate community of Thornhill.Offering an exceptional 1,022 sq.ft. layout filled with an abundance of natural light,this spacious residence perfectly combines comfort,functionality & endless potential.Whether looking for a move-in-ready home or the perfect canvas to customize with your own design finishes,this is a rare opportunity you won't want to miss.The thoughtfully designed open concept living & dining area creates an inviting space for both everyday living & entertaining.The large eat-in kitchen offers ample cabinetry storage, along with a brand new refrigerator & stove, making meal prep effortless.The generous primary bedroom features 2 large closets,a bright oversized window & a private 4-piece ensuite.The spacious second bedroom is ideal as a guest room,home office or nursery.Step onto your private balcony and enjoy clear, unobstructed views. Premium new light fixtures and fresh paint throughout add a modern, refreshed touch.This exceptionally managed building offers outstanding amenities such as an indoor pool, 24hr concierge, gym, guest suites & visitor parking to name a few. Enjoy one of the most desirable maintenance packages in the area with hydro, water, heat internet&cable TV all included in the maintenance fees, an incredible value that is becoming increasingly rare.Complete with two underground parking spaces and a locker, this home truly checks every box.Perfectly positioned in the heart of Thornhill,just mins from Promenade Shopping Centre, Centrepoint Mall, parks, schools, restaurants, grocery stores, banks, transit & Highway 407, offering seamless access throughout the GTA.The community is renowned for its mature tree lined streets, established neighbourhood feel,outstanding convenience and strong sense of community.Combining generous living space,an unbeatable location,exceptional building,all-inclusive maintenance fees & incredible potential! (id:63381)
27 Colborne Street S
Simcoe, Ontario
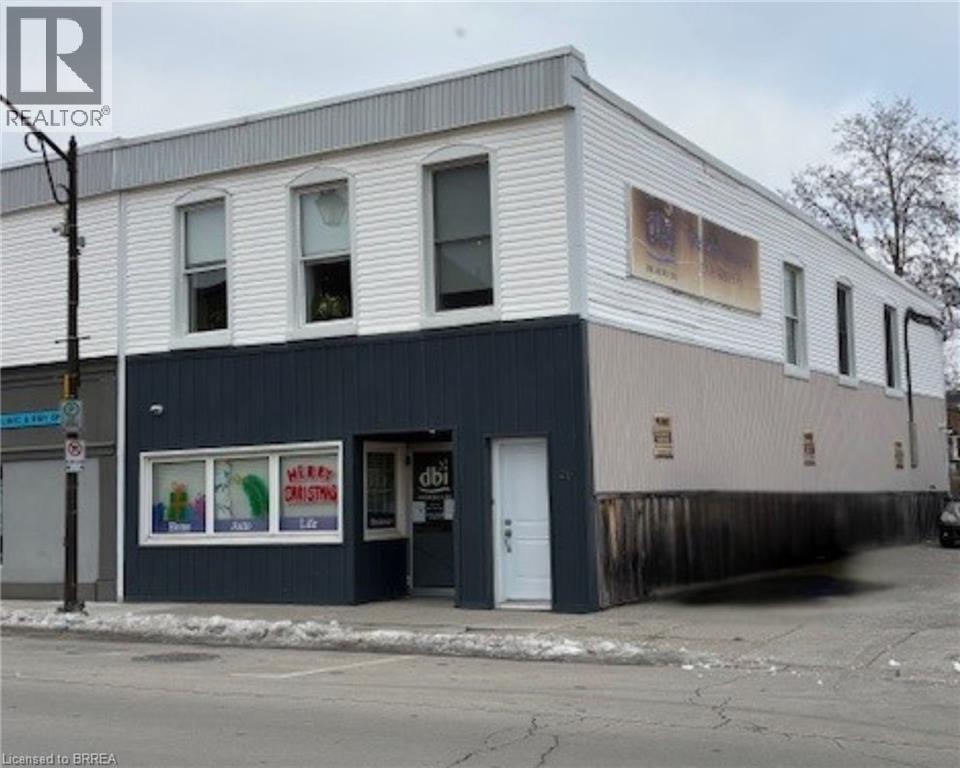
This beautifully updated mixed-use building offers a turnkey commercial space on the main level along with a bright and modern 2-bedroom apartment upstairs. Renovated throughout the last five years, the property shows exceptional care and quality, making it an excellent opportunity for investors seeking a well-maintained, income-generating asset. The main level features a professional and inviting layout, including four private offices, a welcoming reception area, a common workspace, and a convenient kitchenette with a 2-piece bath. Laminate flooring runs throughout the space, complemented by newer windows that enhance natural light. The front office also showcases an exposed brick wall, adding warmth, character, and a stylish focal point to the workspace. Upstairs, the large open-concept apartment offers abundant natural light and a modern, comfortable feel. It includes two generously sized bedrooms, a spacious 4-piece bathroom, and an open living, dining, and kitchen area with well-maintained finishes throughout. With strong curb appeal, thoughtful updates, and excellent overall condition, this property stands out as a prime investment opportunity. (id:63381)

4880 Liberty Street
Clarington, Ontario
Home staging is a growing and in-demand service that is becoming more of a necessity, and less of a luxury. With the popularity increasing, it has become an expected part of the process of selling a home, just like photography or a home inspection. This is your opportunity to turn your passion into a career because design experience is not necessary to run a profitable home staging business. The asking price includes all the inventory and fixtures required to run a successful and profitable home staging business, without all the time and effort to source the materials needed. The owner has meticulously hand-picked a vast amount of on trend and quality pieces to create beautiful spaces that appeal to every buyer. The inventory has been well maintained, consistently updated, and would cost considerably more to purchase today. Full inventory & fixtures - sofas, love seats, occasional chairs, dining and kitchen tables with chairs, beds, side tables, coffee tables, console tables, linens, throw pillows, artwork, accessories, lighting, rugs, and more. (id:63381)