
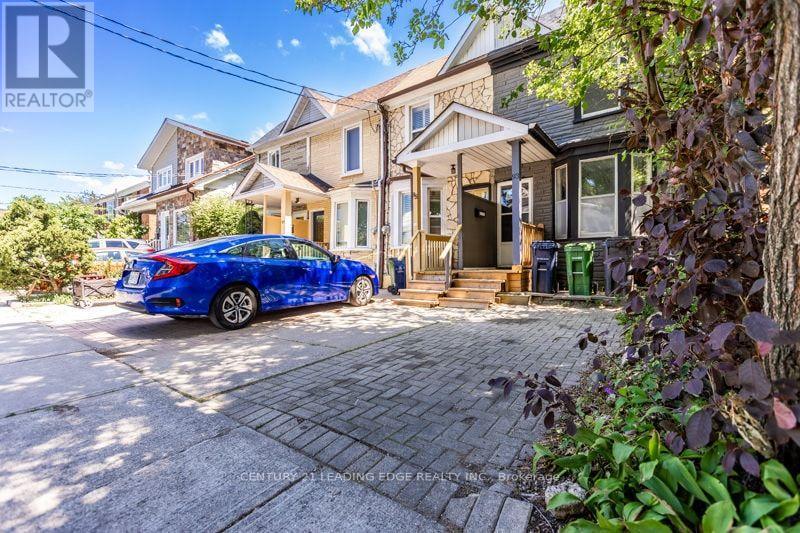
93 Muriel Avenue N
Toronto, Ontario
Welcome to one of Toronto's most coveted east-end neighbourhoods, where timeless community charm meets exceptional urban convenience. Tucked away on a peaceful, tree-lined street in the heart of Pape & Danforth, this inviting family residence is surrounded by every lifestyle amenity imaginable-from renowned restaurants and boutique shopping to beautiful parks and highly regarded French and English schools. Commuting is effortless with Pape Station and the future Ontario Line just a two-minute stroll away, the DVP only four minutes from your doorstep, and downtown Toronto within approximately fifteen minutes. Enjoy nearby cycling routes, lush ravine trails, and an active outdoor lifestyle, all while living in one of the city's most connected and desirable communities. (id:63381)
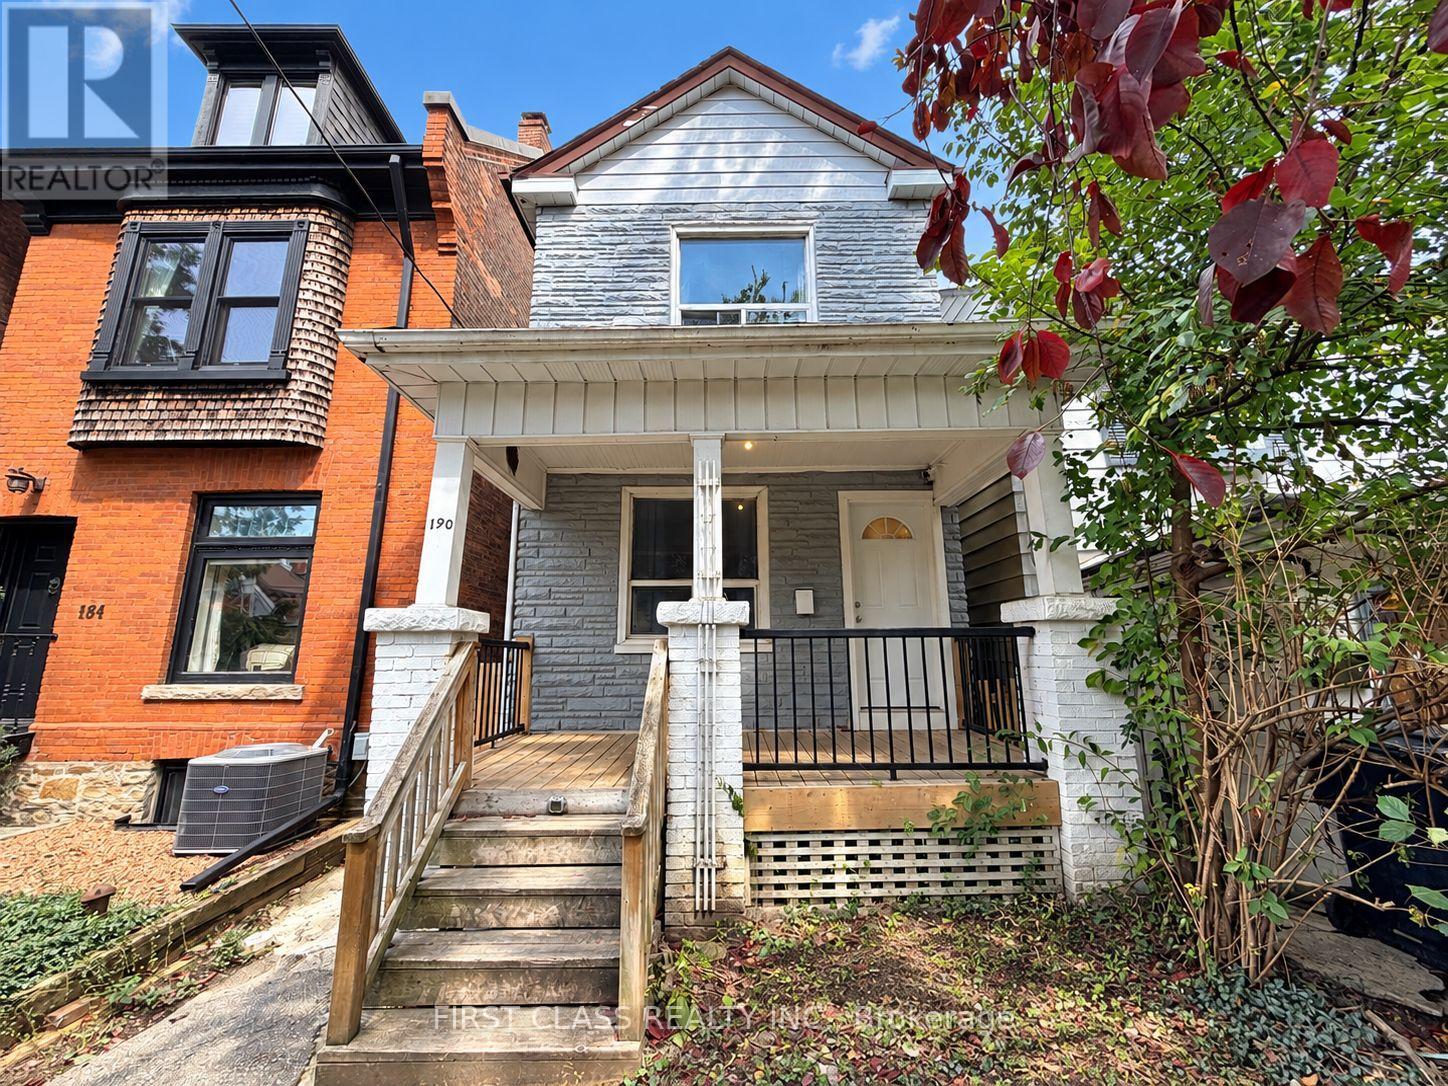
190 Major Street
Toronto, Ontario
Exceptional investment opportunity in the heart of Harbord Village, steps from the University of Toronto's downtown campus! This detached home offers 8 bedrooms, 3 kitchens and a bathroom on every level: 3 bedrooms on the main floor, 3 on the second floor and 2 in the finished basement with a separate entrance. Potential gross rental income of $7,600/month ($91,200/year) offers strong income potential and the opportunity for an attractive cap rate, depending on purchase price and operating expenses. Rental breakdown: $3,000 for the main floor, $3,000 for the second floor and $1,600 for the basement. The main and second floors are currently vacant, while the basement is tenanted. Vacant possession of the entire property can be provided, giving buyers the flexibility to select their own tenants. An exceptional location for student rentals, within walking distance of numerous U of T departments and campus facilities, offering the convenience of living steps from campus. Close to transit, restaurants, cafés, shops, Kensington Market and Bloor Street. A compelling opportunity to establish your own rental strategy in a sought-after downtown university neighbourhood! (id:63381)
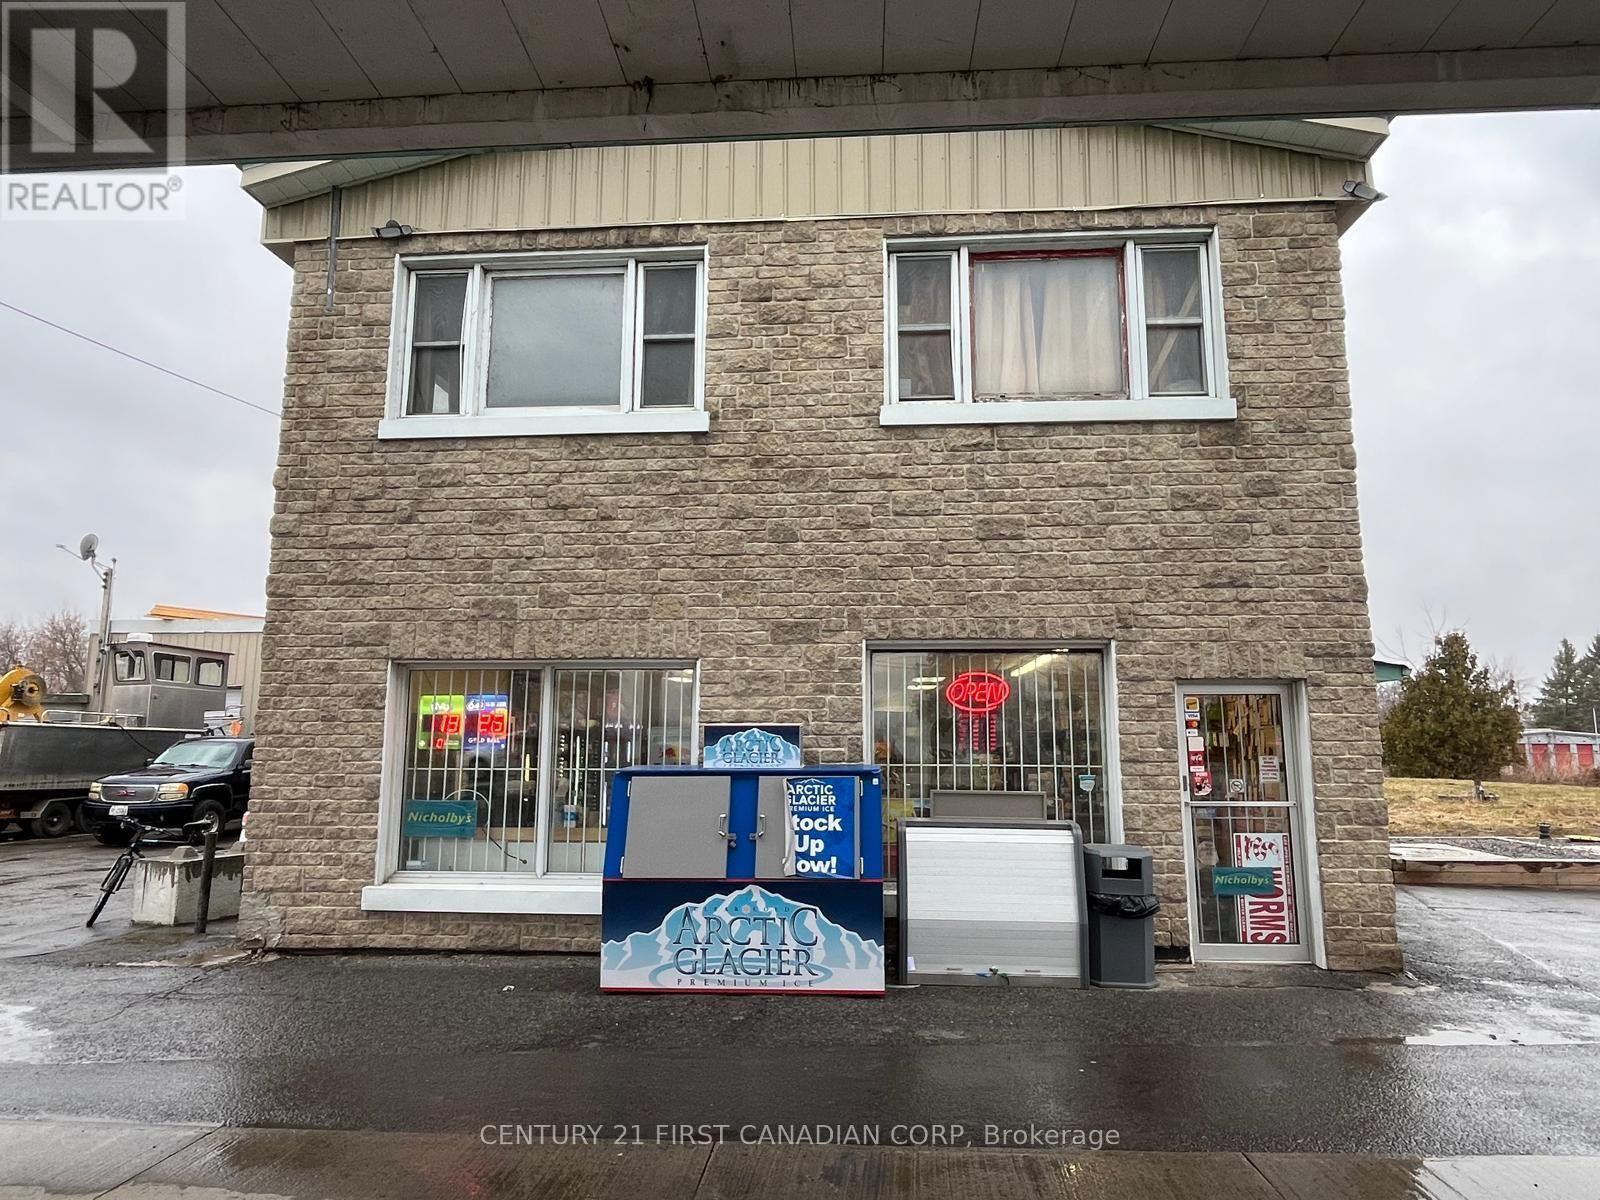
2618 County Rd 2
Edwardsburgh/cardinal, Ontario
Fuel Your Future-Convenience Store & Gas Station Business for Sale!2618 County Road 2, Edwardsburgh/Cardinal, Ontario. An exciting opportunity to take the wheel of your own business in Eastern Ontario's scenic St. Lawrence River region! Located along County Road 2 in the Johnstown area, this convenience store and gas station combines two complementary services in one convenient stop, with opportunities to serve local residents, commuters and visitors exploring the region.The surrounding area adds to the location's appeal, with attractions including the Battle of the Windmill National Historic Site, Fort Wellington in nearby Prescott, and the Great Lakes Waterfront Trail. St. Lawrence River boating, fishing and waterfront recreation further enhance the region's appeal to seasonal visitors and outdoor enthusiasts. Regional connections to Highways 401 and 416, the Ogdensburg-Prescott International Bridge and the Port of Johnstown provide additional reasons for buyers to explore this location's commercial potential. Bring your entrepreneurial vision to a business that pairs everyday essentials with fuel service. Explore opportunities to enhance product selection, customer convenience and local marketing, subject to applicable approvals and business agreements. RENT FOR CONVENIENCE STORE AND GAS STATION $1500 PLUS TMI AND HST (id:63381)
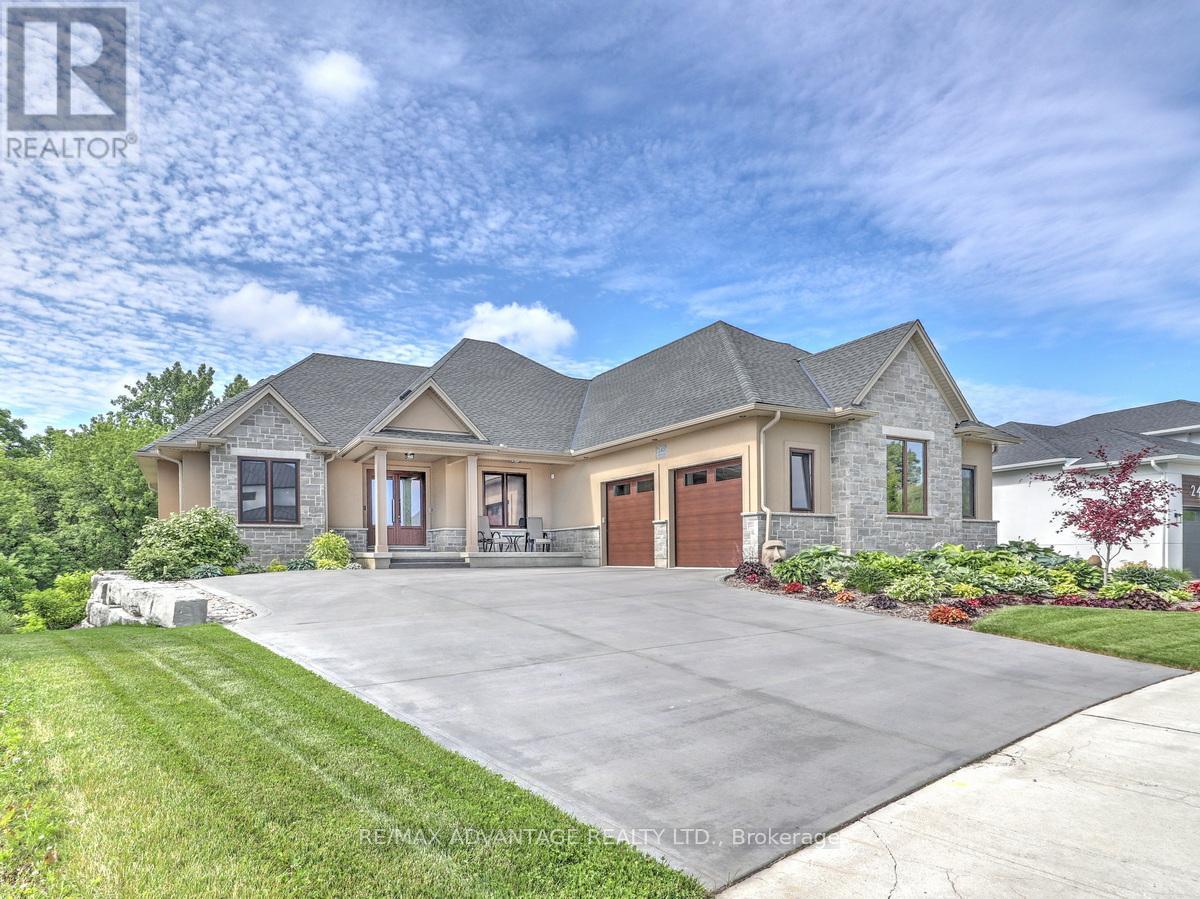
240 Edgewater Boulevard
Middlesex Centre, Ontario
One-of-a-kind, top-tier design on a premium Edgewater Blvd lot ( approx: 2400 sq ft on the main floor + lower approx 2000 finished) . Enjoy abundant windows and stunning view of Komoka Provincial Pond Park from multiple rooms. Both rear decks offer spacious, covered outdoor living-beginning with a main-floor Weatherdek membrane deck and continuing below with a stamped concrete patio. The land behind the home is designated non-buildable by the municipality, and direct access to the pond area is just steps away. Proudly built by Melchers, this home features European tilt-and-turn windows and doors, porcelain flooring throughout the main level, a tray ceiling in the Dining Room, and a beamed ceiling in the Great Room. The walk-out basement expands your living space with in-floor heating, a rec room, a sound-insulated theatre/music room, an additional bedroom (currently used as an office), an exercise area, and ample storage. Additional highlights include a deluxe laundry and mudroom, flexible main-floor rooms, and a standout ergonomic kitchen with high-end appliances. The kitchen opens to the Great Room, where built-ins surround the fireplace. An oversized garage (approx 30 x 25.6 feet) completes the package. Built to last in a beautiful natural setting, close to 3 Conservation Areas and 3 welcoming communities (Kilworth, Komoka, and Delaware). Enjoy very easy access to Highways 402/401. The listing agent can provide a complete list of the upgrades. (id:63381)
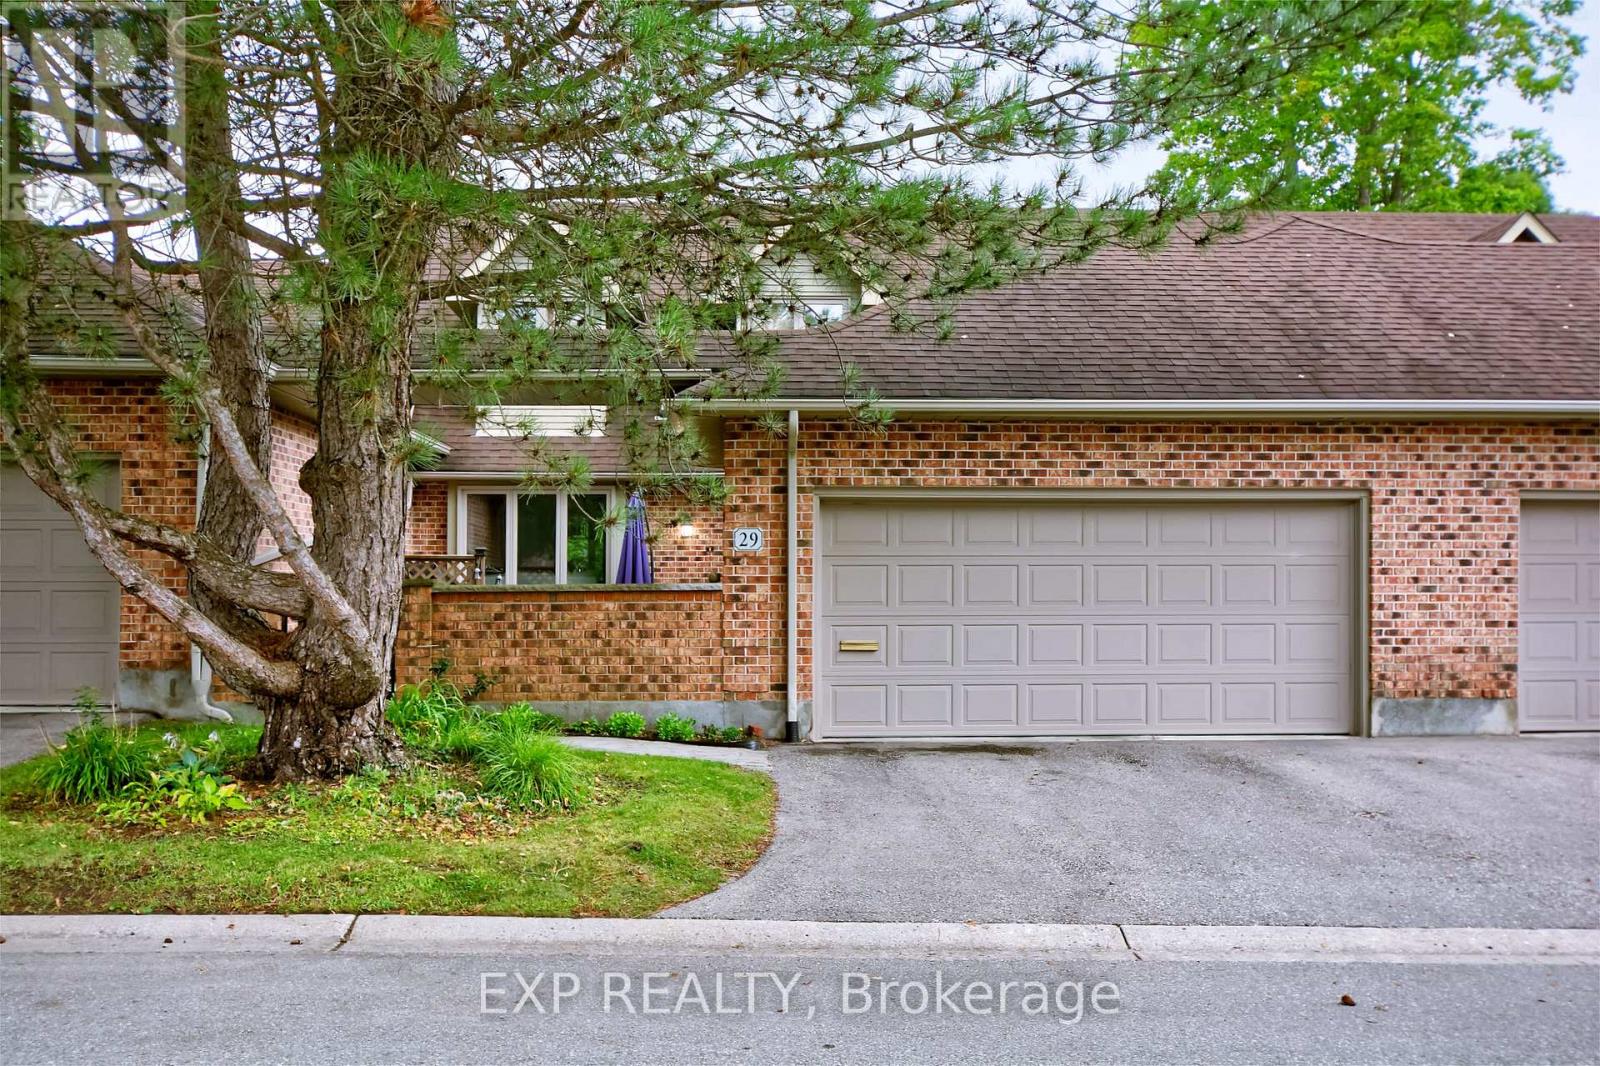
29 - 1443 Commissioners Road
London South, Ontario
Welcome to refined, low-maintenance living in the highly sought-after Stonegate community in Byron, one of London's most desirable condominium complexes. Tucked away in the private northwest corner of the development and surrounded by mature trees, this beautifully updated two-storey condo offers an exceptional combination of space, comfort and privacy and a private courtyard with mature landscaping, creating a peaceful outdoor retreat perfect for relaxing or entertaining. The main level features a bright, inviting layout with a stunning centre piece fireplace, elegant French doors between the living areas, 2 classic marble bars and cabinetry, updated lighting, main-floor laundry and open concept kitchen with updated stainless steel appliances. Upstairs, the spacious landing includes a built-in office area with desk and bookshelves, while both generously sized bedrooms enjoy their own ensuite bathrooms. The impressive primary suite offers a large sitting area, oversized walk-in closet and a gorgeous updated ensuite. Additional updates include replacement windows, furnace, air purifier, air conditioning, updated bathrooms, newer washer and dryer, and a recently redone front walkway. A double-car garage with inside entry adds everyday convenience. Enjoy the freedom of condominium living while leaving exterior maintenance, security and management to others. Just steps from Byron's village core and close to shopping, restaurants, banks, the library, churches, transit, Springbank Park, the Thames River and Southwestern Ontario's dynamic destination for skiing and year-round outdoor adventure-Boler Mountain. This is an outstanding opportunity for professionals, retirees or anyone seeking peaceful, sophisticated living in one of London's finest communities. (id:63381)
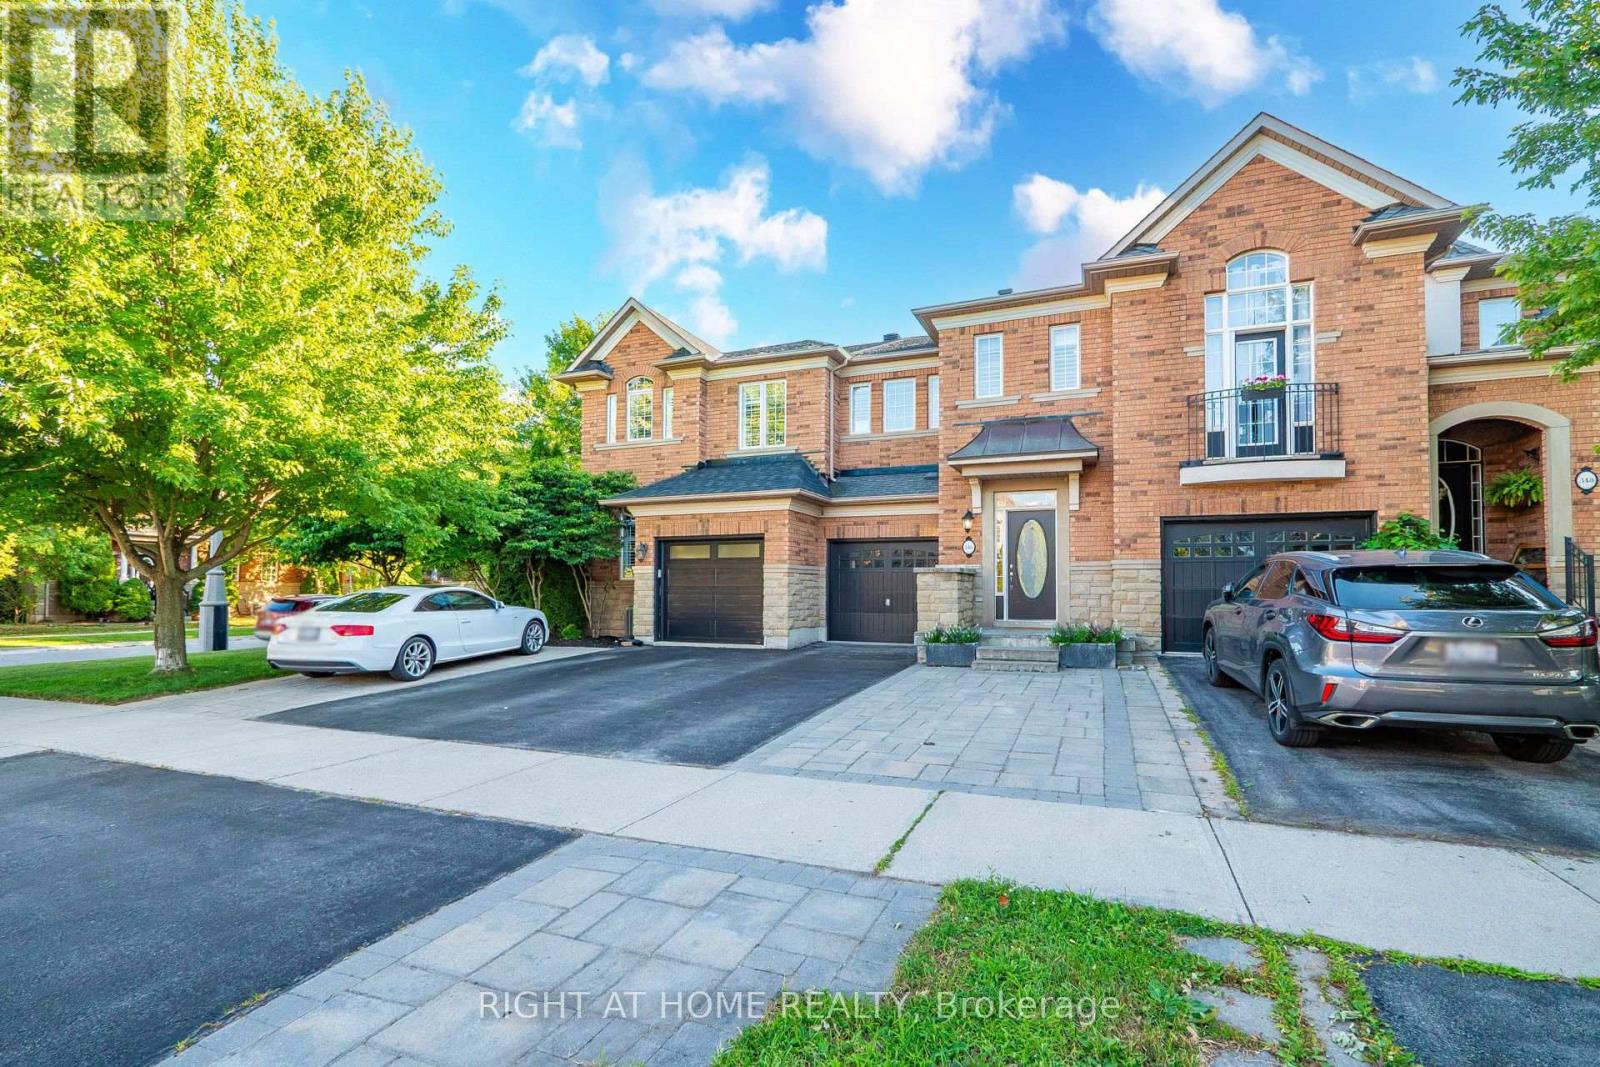
346 Creek Path Avenue
Oakville, Ontario
Welcome to 346 Creek Path Ave, this spacious & bright freehold townhome located in prestigious sought after Lakeshore Woods neighbourhood in Oakville. It's close to amazing parks, lake, shopping plaza, HWY'S, GO station, and some of the best schools in Ontario! This freehold townhome offers 3+1 bedrooms and 4 bathrooms, Approx. 2470 sq ft of finished living space with professionally finished basement. It was built and designed by award winning builder Rosehaven Homes. This gorgeous home features a stunning updated kitchen with high-end stainless steel appliances and quartz counter top. You'll love the soaring 9' ceilings, open concept, gas fireplace, pot lights, hardwood floors, oak staircase with wrought iron spindles, California shutters, and beautiful updates throughout. The primary suite has a walk-in closet and beautiful ensuite bathroom. There are 2 additional bedrooms upstairs, laundry room, and 4pc bathroom for your convenience. You'll enjoy the professionally finished lower level with full bathroom. The beautifully landscaped backyard features a large stone patio perfect for outdoor living and hook up gas bbq. Completely move in ready with plenty of updates, such as new lighting and fresh paint throughout and brand new carpet in the bedrooms.This beautiful home won't last! (id:63381)
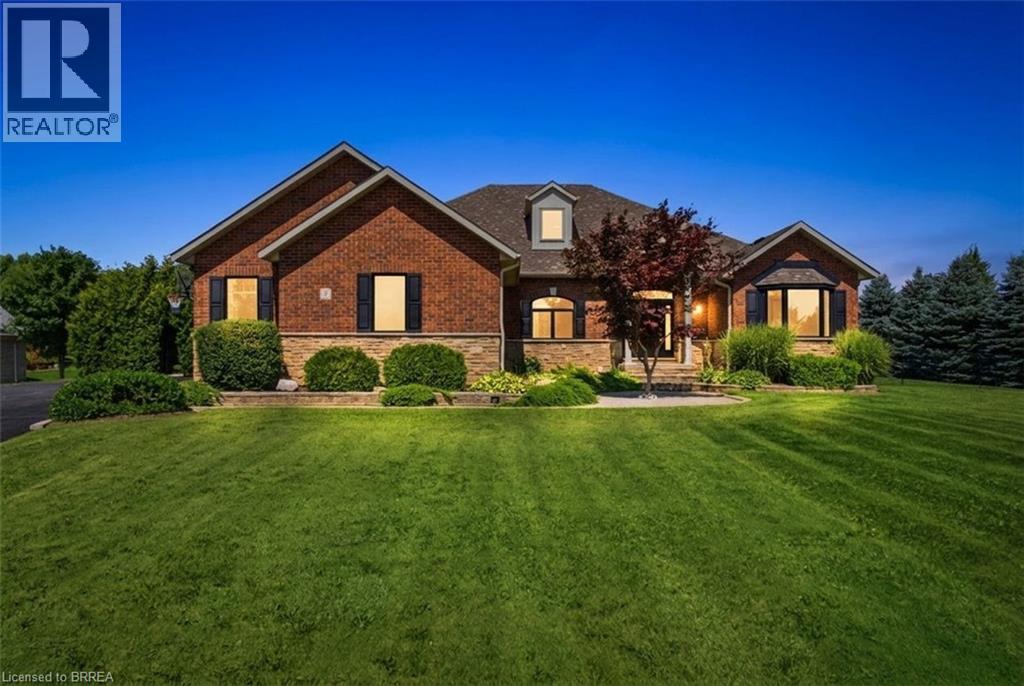
5 Tysons Way
Oakland, Ontario
Welcome to 5 Tysons Way, a luxury mini mansion set on approximately 1.5 acres, offering an extraordinary combination of space, privacy, sophistication, and convenience. This impressive 7-bedroom, 4-bathroom home with dedicated in-law suite is designed for those who want more from their living space—with room for family, guests, entertaining, and every chapter of life. From the moment you arrive, the scale and presence of this property are undeniable. Inside, expansive interiors feature four distinct living spaces, creating an abundance of room to gather, relax, work, and entertain. The home's thoughtful layout provides exceptional flexibility for today's modern family. At the heart of the home, the kitchen seamlessly connects to a large covered outdoor living and entertaining area, creating a true indoor-outdoor lifestyle. Off the covered patio, step into your private retreat. A beautiful 8ft deep saltwater pool with solar heat sets the stage for memorable summer gatherings, leisurely afternoons, and relaxing evenings under the stars. The finished basement adds another exceptional dimension to the home, featuring a dedicated in-law suite with independent laundry, a generous living space with a bedroom, and ensuite privilege bath. Parking is equally impressive, with space for up to 13 vehicles, including an attached garage and generous driveway parking—perfect for guests, recreational vehicles, and large gatherings. Did we mention the detached 24x16 workshop with power? How about the EV charger in the main garage? Modern, spacious, and exceptionally versatile, 5 Tysons Way is more than a home—it is a lifestyle. Here, you can enjoy the privacy and serenity of an estate-sized property without sacrificing accessibility to the amenities of the city. (id:63381)
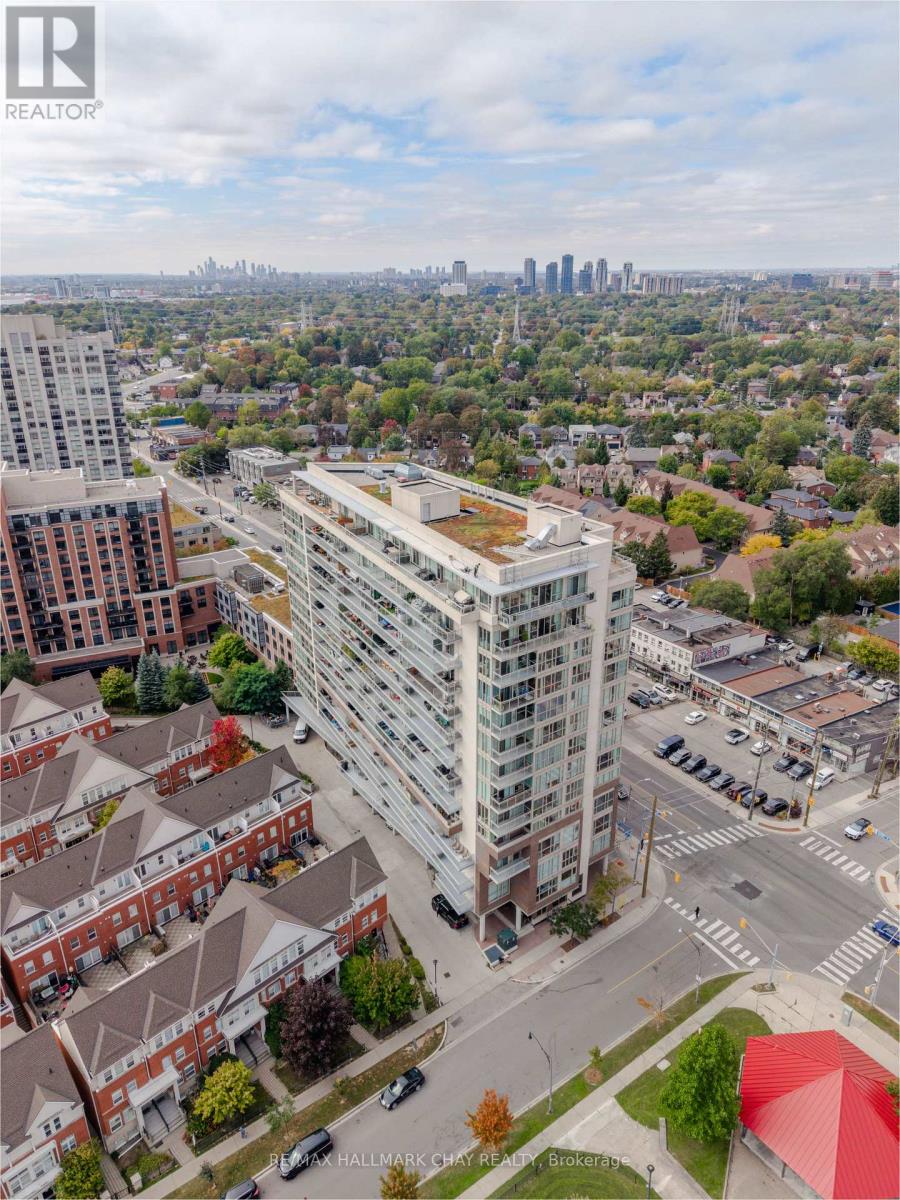
204 - 5101 Dundas Street W
Toronto, Ontario
Rare opportunity! This bright, airy, and modern open-concept condo delivers incredible value at an unbeatable price. Boasting low maintenance fees and low utility costs, this move-in-ready home is as affordable as it is stylish. The heart of the condo features a large, modern kitchen that seamlessly flows into the living space, perfect for entertaining. Step through the kitchen onto your own private, covered patio-a quiet oasis to enjoy your morning coffee or evening unwind. You are greeted by an impressively large foyer that creates an immediate sense of grand scale, while the in-suite laundry adds ultimate everyday convenience. Need flexibility? The generous den serves beautifully as a dedicated home office, an extended living area, or an additional bedroom to suit your lifestyle.Nestled in a highly sought-after location, you are just steps away from vibrant local shops, top-tier restaurants, and convenient big-box stores, making errands and dining out a breeze. The building itself is packed with premium amenities, including a fully equipped gym, a stylish party room, and dedicated visitor rooms available to rent for hosting overnight guests. Don't miss out on this perfect combination of space, savings, and location! (id:63381)
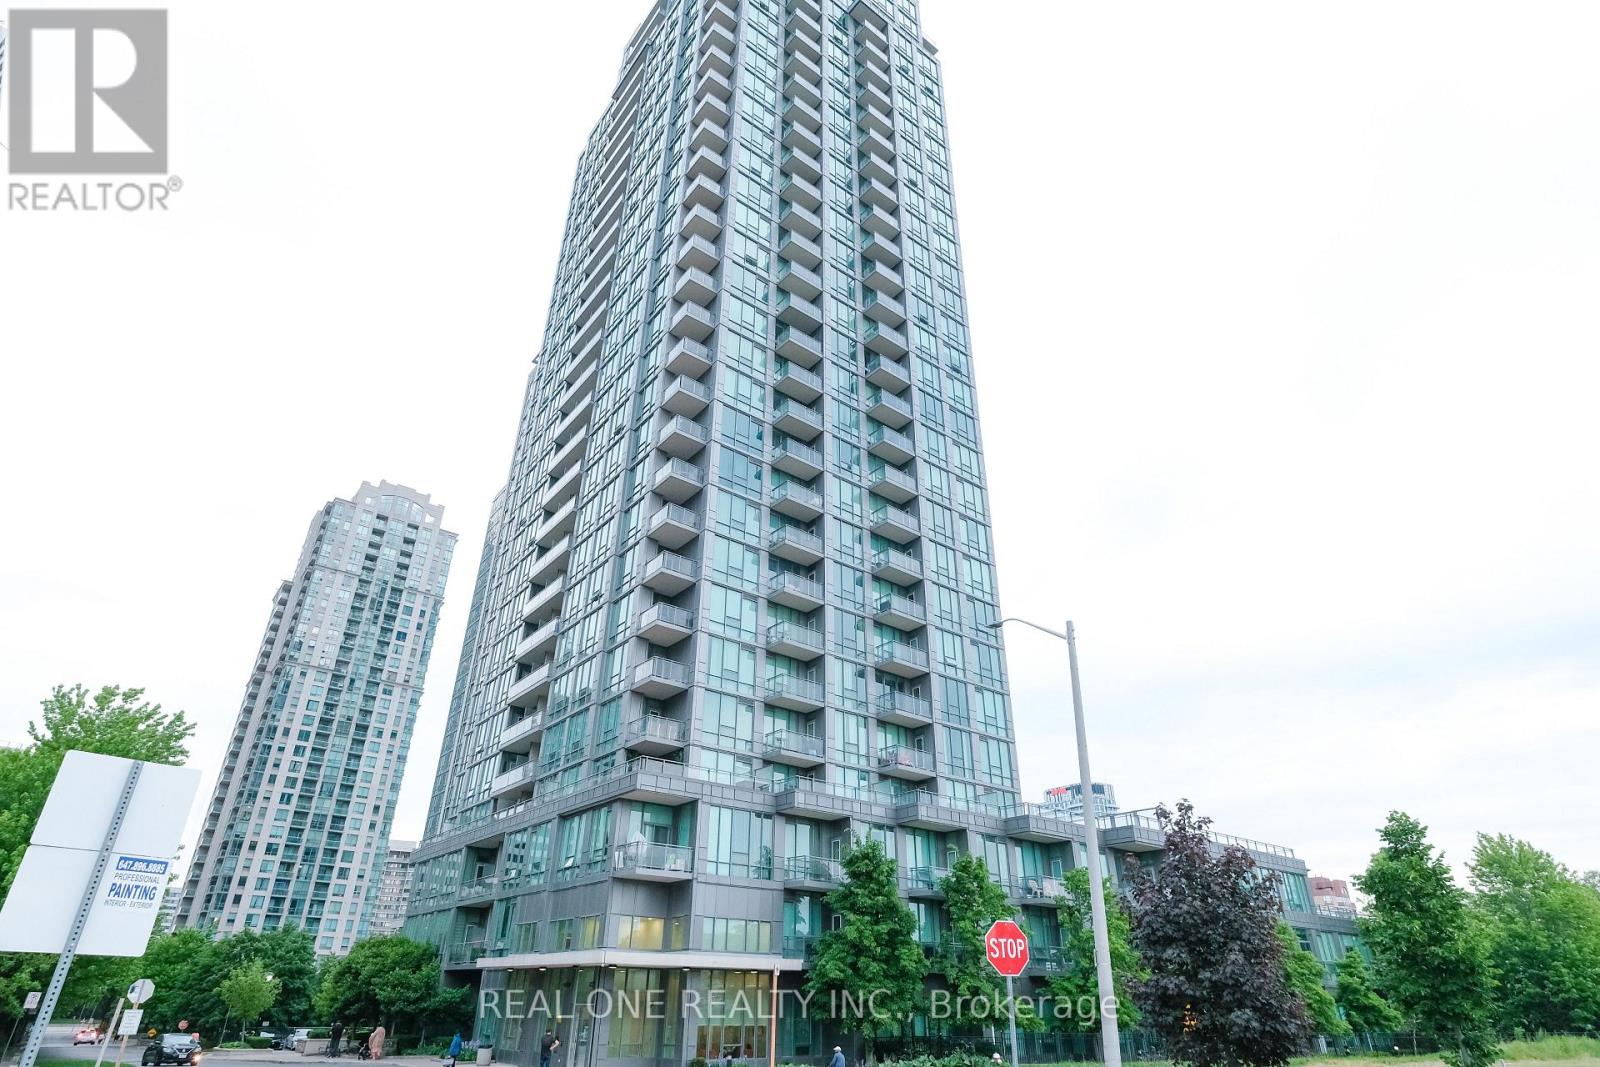
1608 - 3525 Kariya Drive
Mississauga, Ontario
Prime Location Within Walking Distance To Square One, Mississauga City Centre, Shopping, Transit, Elm Public School And Steps To The New LRT Line. Bright & Spacious Condo In A Luxurious Building. 9 Ft Floor-To-Ceiling Windows Highlight The Stylish Decor. Open Concept Living Area. Modern Kitchen With Eat-At Island, Granite Counter, Tiled Backsplash & Stainless Steel Appliances. Master Bedroom Features Large Walk-In Closet & 4-Pc Ensuite; Good Size 2nd Bedroom. Den Is An Ideal Added Bonus. Nice Size Balcony With Good View To Complete The Dream. Ideal Place To Call Home Or As An Investment. (id:63381)
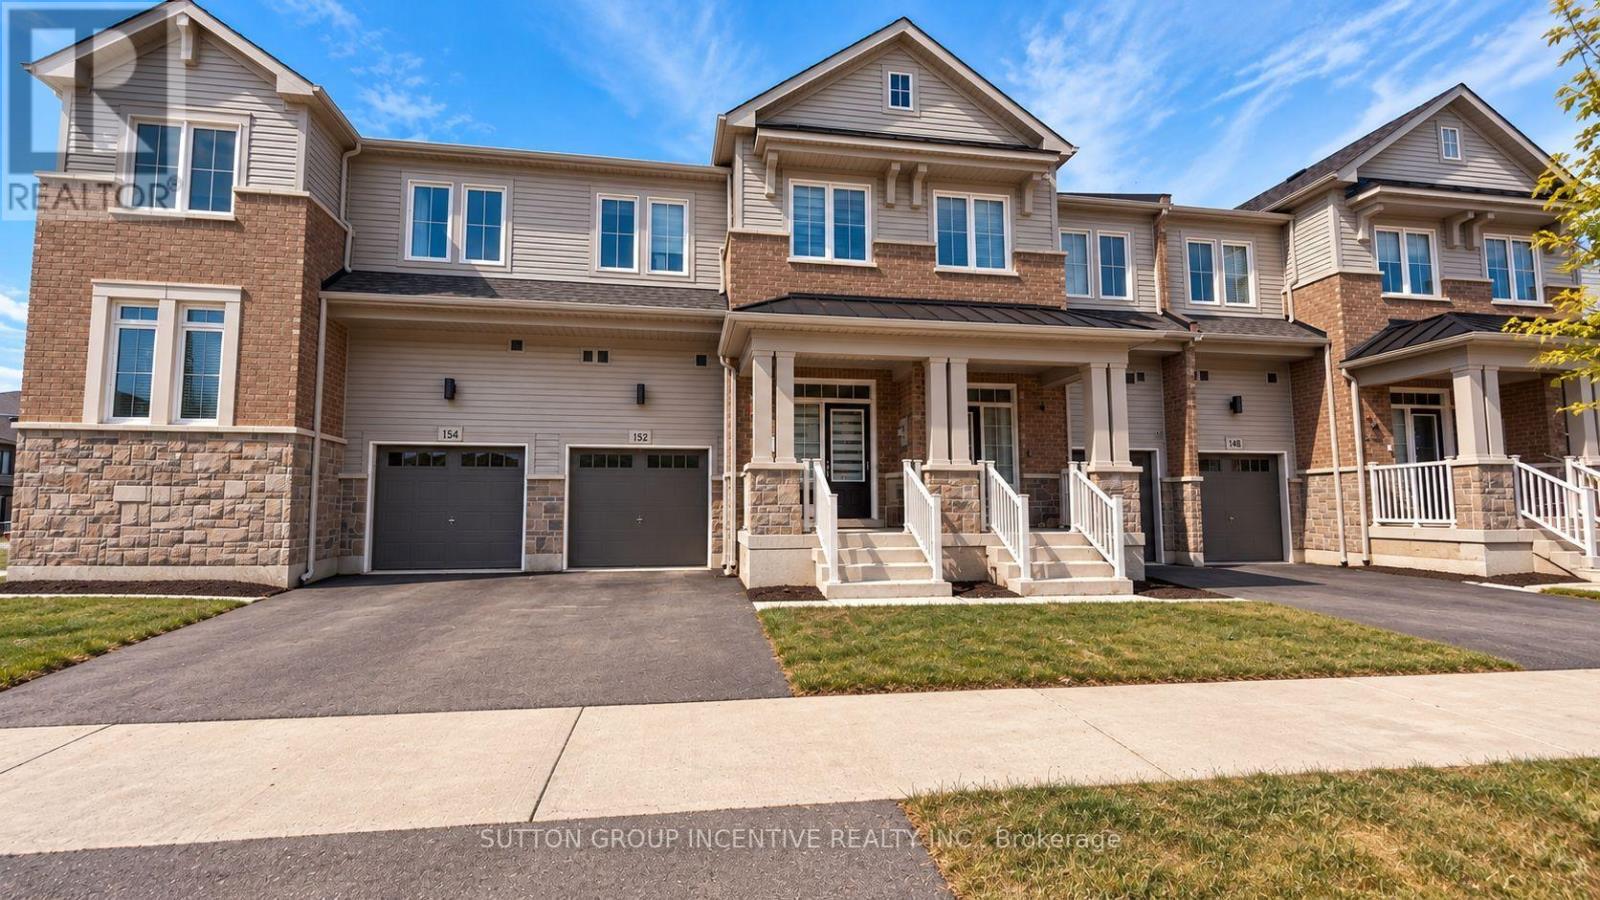
152 Greer Street
Barrie, Ontario
2-year-old, 1985 sqft townhouse at 152 GREER ST, featuring many premium builder upgrades and 9 ft. ceilings on the main floor. The chef-inspired kitchen showcases sleek slate grey cabinets with quartz countertops. White marble chevron backsplash and a Blanco undermount sink, and custom cabinetry with a 3-bin pull-out recycling unit and magic corner cabinet combine style with smart storage. The spacious main floor features an open-concept great room with upgraded hardwood flooring and an abundance of natural light, as well as a large dining area. The main-floor laundry includes extended cabinetry for added comfort and convenience. The unfinished look-out basement features a bathroom rough-in and a 200-AMP electrical. Upstairs are three bright bedrooms and a large loft with a walk-in closet-ideal for a home office or extra living space. The primary bedroom features his and her walk-in closets, hardwood floors, and a 3-piece en-suite. Secondary bedrooms also offer hardwood flooring, ample closet space, and oversized windows. Bathrooms throughout include concrete countertops, raised vanities ,and modern hardware for a polished finish. Located just minutes from Barrie South GO Station (2-minutedrive/15-minute walk), with quick access to shopping, grocery stores (Costco, Metro, Walmart, Sobeys, Zehrs), restaurants, schools, parks, golf, Highway 400, and Friday Harbour. This move-in-ready home offers a perfect blend of style, function, and location-don't miss this exceptional opportunity! Property is being sold in "as is, where is" condition with no representations or warranties by the Seller. Allow 72 hours irrevocable. Sellers schedules B to accompany all offers. Buyer to verify taxes, rental equipment, parking and any fees. (id:63381)
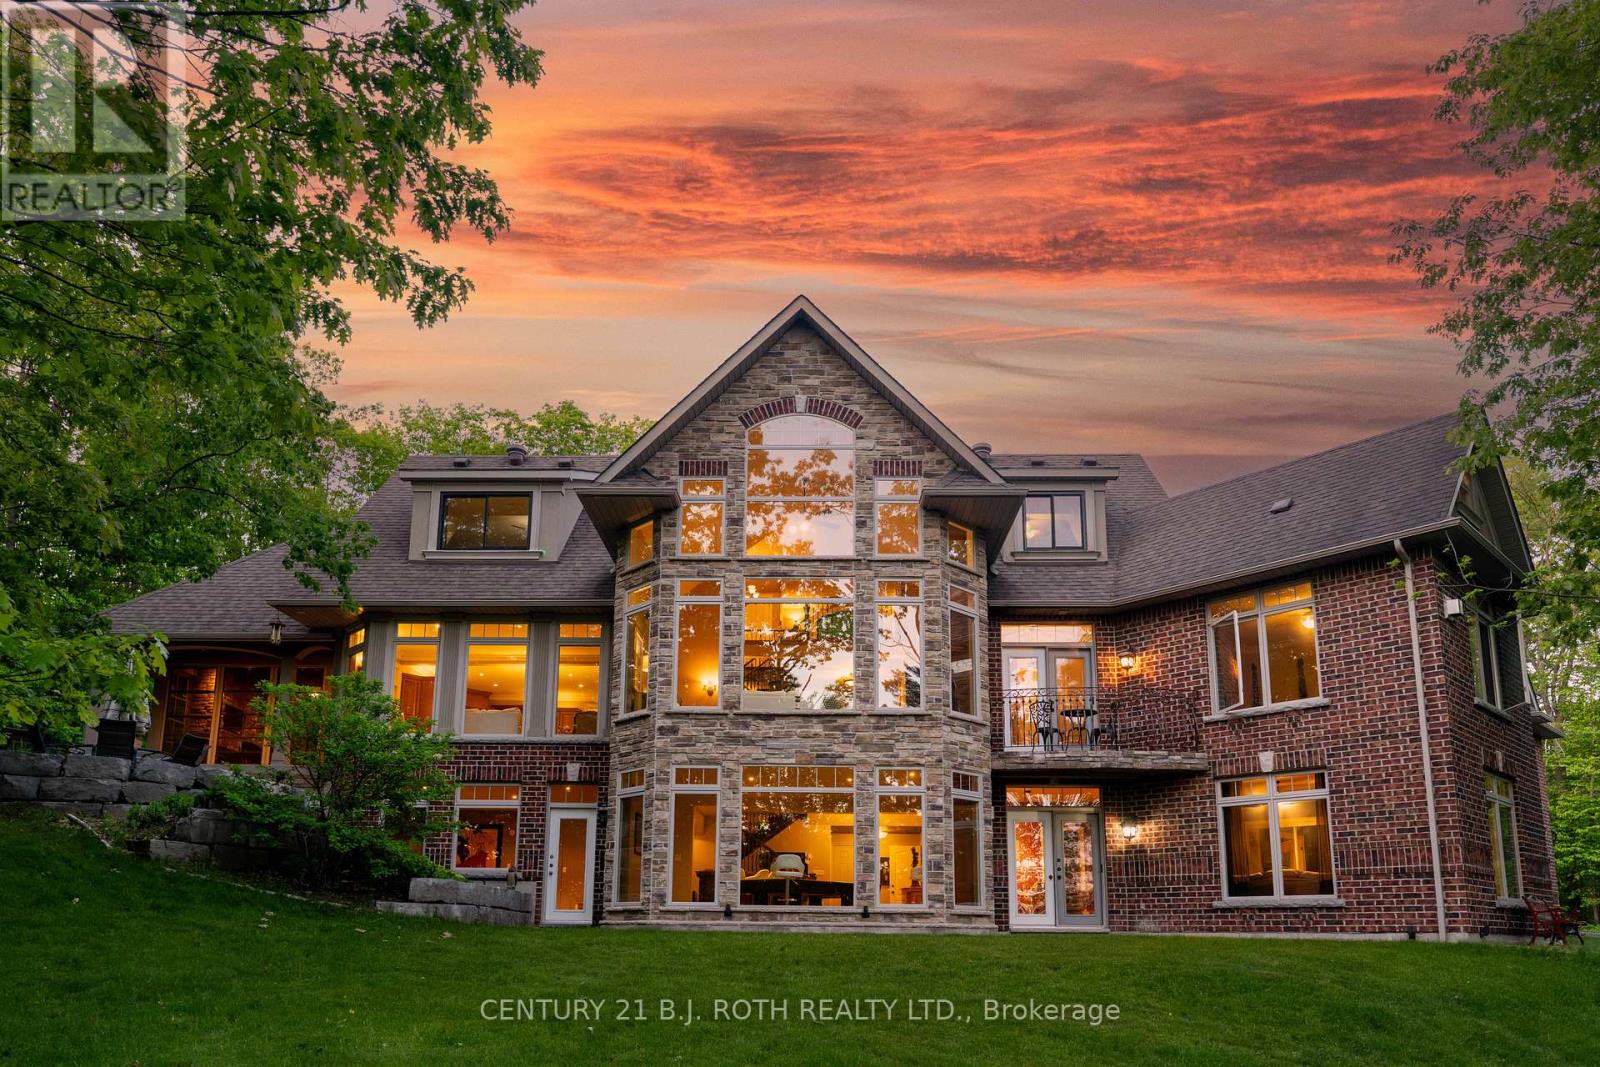
1 Pierce Court
Springwater, Ontario
Every once in a while, a property comes along that completely resets your expectations. Not because it sits on a breathtaking 4.33-acre estate lot. Not because it offers over 6,800 sq. ft. of living space. Because it delivers something very rare: a feeling that you've arrived. As you pass through the private gated entrance there is a feeling of exclusivity, privacy, and arrival that few homes ever achieve. Built as the builder's own personal residence, this was never a home designed around budgets or resale formulas. Soaring ceilings. Walls of glass. Miles of views. Glorious sunsets. A spectacular floor-to-ceiling stone fireplace anchoring the great room. Windows where nature becomes part of the architecture itself. At the heart, the chef's kitchen was designed for gathering. Dinner parties overlooking the trees. The spaces flow effortlessly while maintaining the warmth and intimacy that so many large homes fail to achieve.The main floor primary suite delivers the luxury and privacy expected at this level, with spa-inspired ensuite, walk-in closet, and tranquil views. Upstairs, bedroom wings create the perfect balance of connection and privacy for family and guests alike. The walkout lower level is more like an entirely separate residence. Recreation spaces, wet bar, home theatre, games area, gym, guest accommodations, and endless possibilities for multigenerational living, entertaining, or a home based business. Outside- stone terraces, your own forest, integrated sound systems, and a remarkable screened Muskoka room with fireplace creates outdoor living spaces. Complete privacy including a GrillKota Finnish Cooking and Gathering hut that must be experienced. What we've learned over the years is that buyers at this level are not simply purchasing square footage. They are looking for something that reflects where they are in life and what they have worked so hard to achieve.This represents the most compelling value this property has ever been offered at. (id:63381)
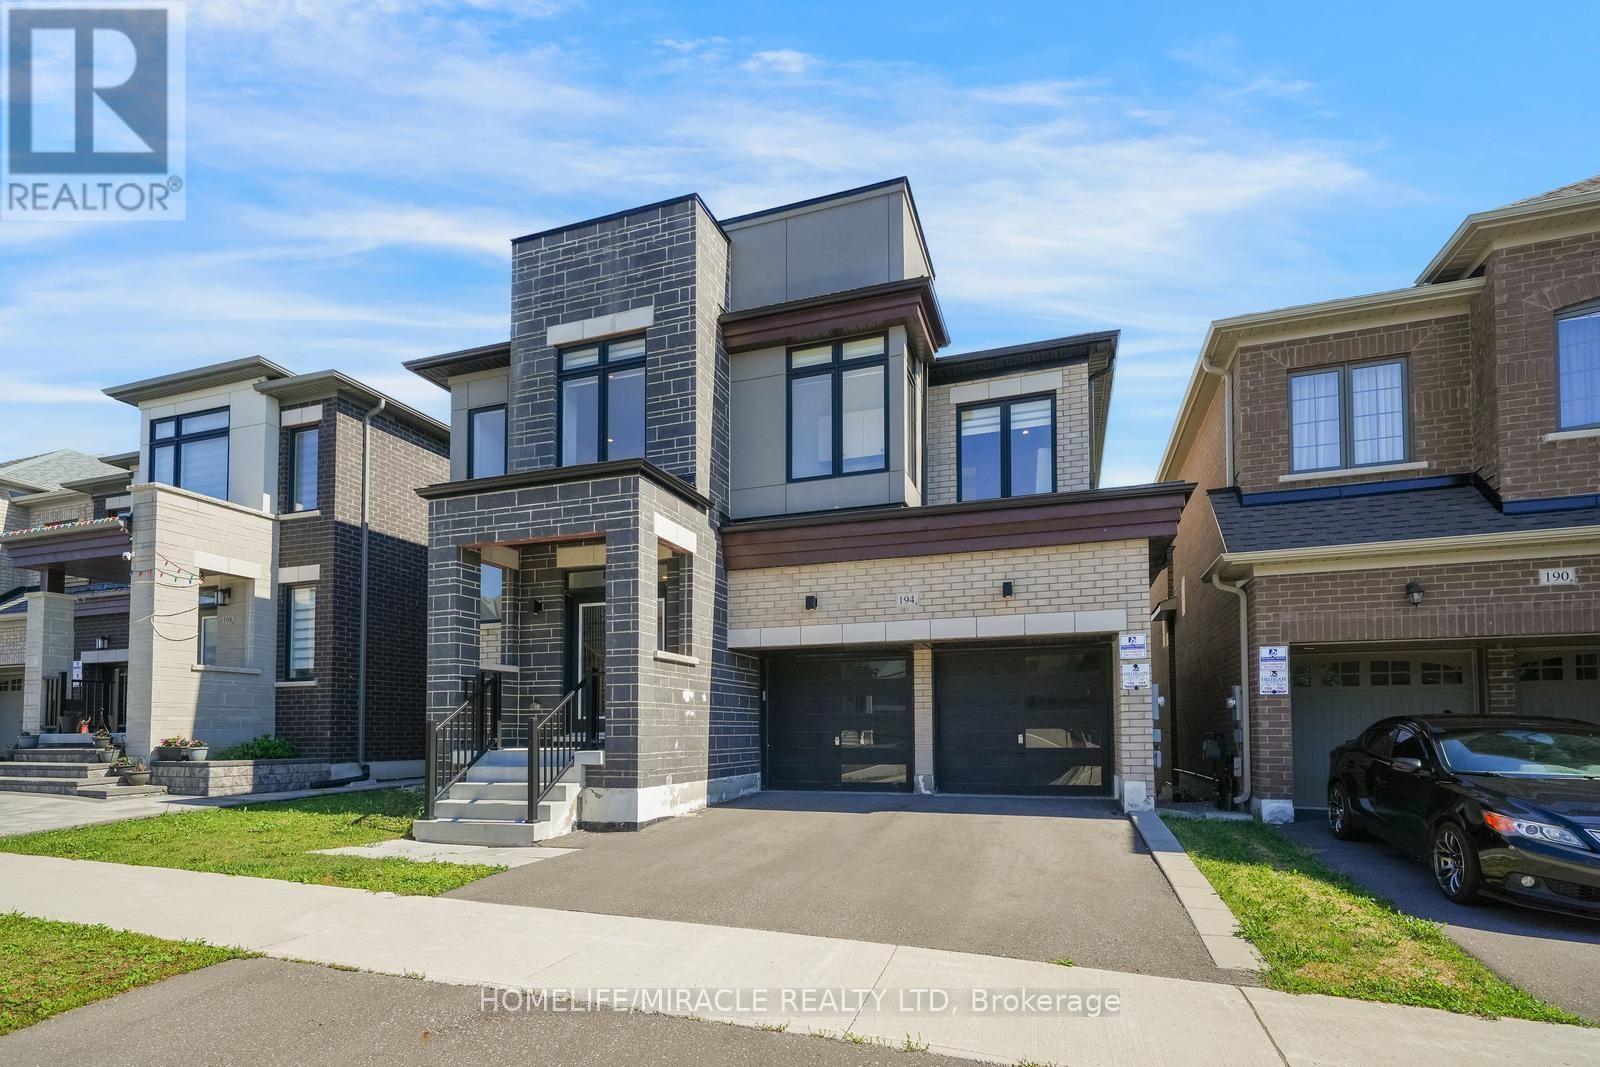
194 Boundary Boulevard
Whitchurch-Stouffville, Ontario
Welcome to 194 Boundary Boulevard, Whitchurch-Stouffville-an exceptional executive home offering 3,421 sq. ft. of beautifully designed living space in one of the area's most sought-after family communities. This stunning residence features 5 spacious bedrooms, 3 full bathrooms on the upper level, and a bright, open-concept main floor that seamlessly connects the living, dining, and family rooms. At the heart of the home is a chef-inspired kitchen, thoughtfully designed for both everyday living and effortless entertaining. Set on a premium lot backing onto a picturesque ravine and open farmland, this home offers breathtaking views, privacy, and a peaceful natural setting. The walkout basement provides endless possibilities for additional living space, recreation, or a future in-law suite. Ideally located close to top-rated schools, parks, trails, shopping, GO Transit, and major highways, this exceptional home perfectly combines luxury, space, and convenience. A rare opportunity to enjoy refined family living in the heart of Whitchurch-Stouffville. (id:63381)