
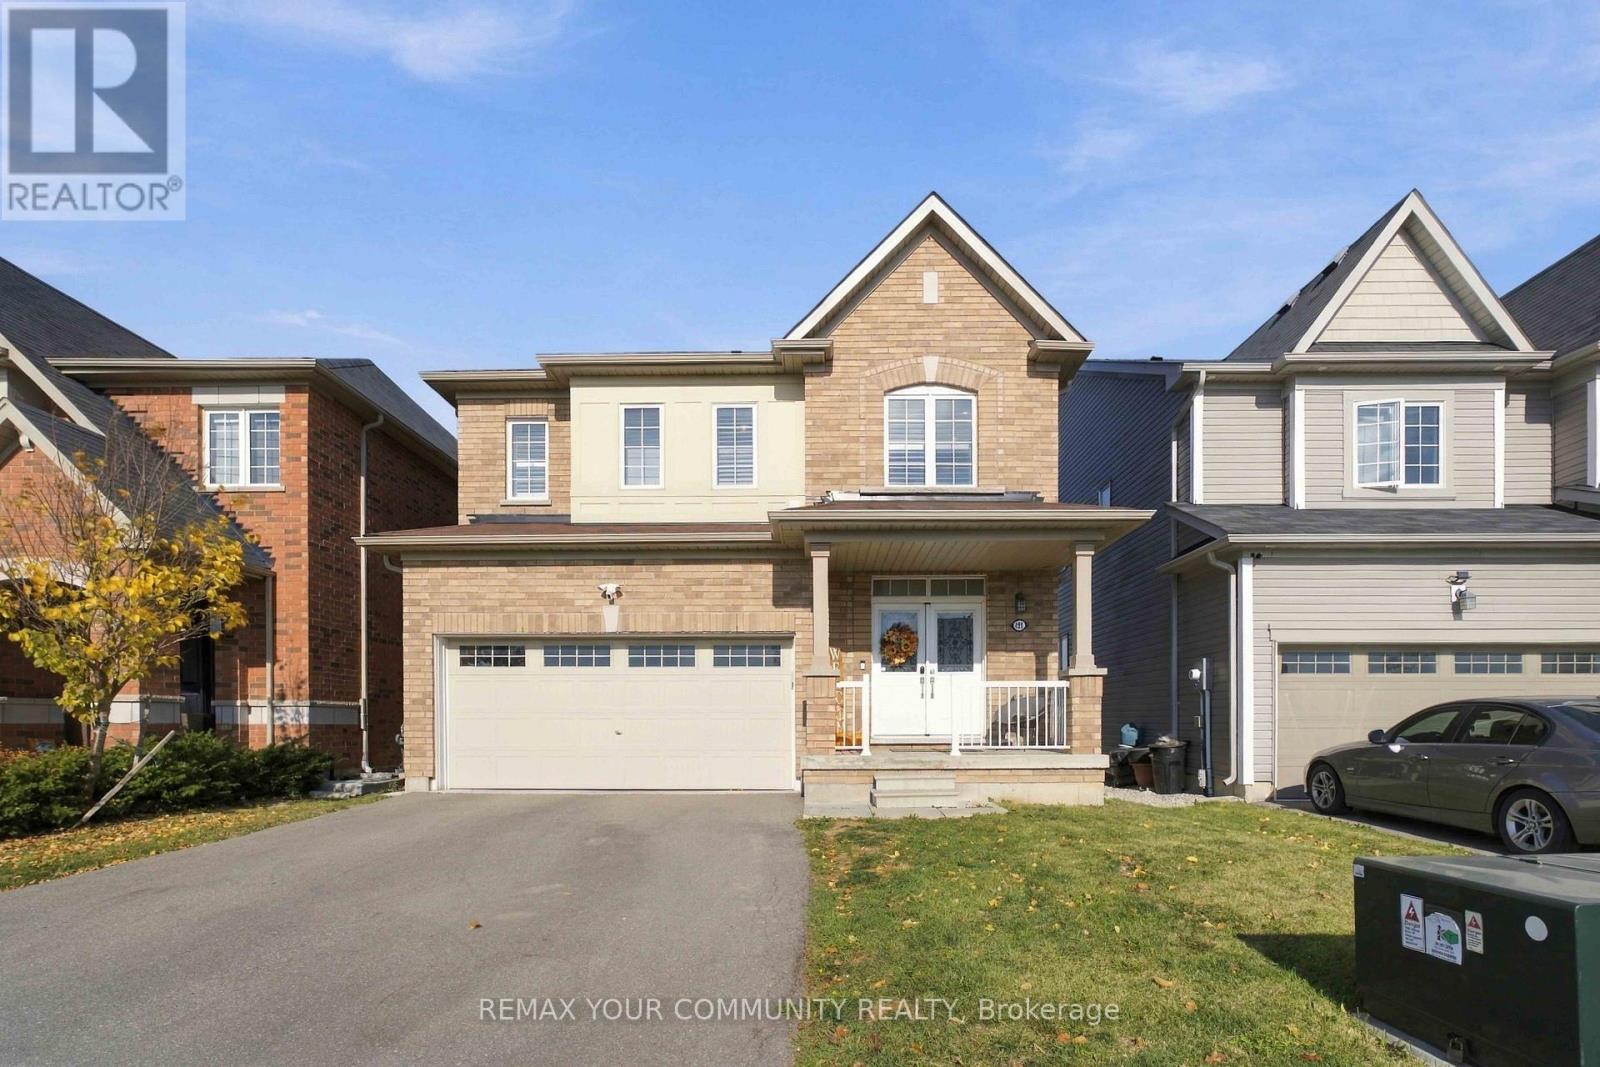
156 Mcwatters Street
Hamilton, Ontario
Some homes have it all - and this would be the one. Built in 2021 and spanning over 1800 sqft, every single detail here has been perfectly executed in this stunning double car garage detached home. This 3-bedroom, 3-bathroom home features an oversized kitchen perfect for entertaining, and a primary suite designed for relaxation with an oversized walk-in closet, a soaker tub, and a spacious separate shower.Second-floor laundry adds convenience, while a Nest camera, doorbell, and thermostat bring smart-home functionality. A double-car garage and driveway parking for four provides space for six vehicles in total. Sitting on a generous lot backing onto farmland, with no rear neighbours, this home offers peaceful views and a welcoming place to unwind. Enjoy the charm of Binbrook living, 5 minutes away from the village centre, grocery stores, local restaurants, banking and everyday essentials. Spend weekends outdoors at Binbrook Conservation Area, less than a 10 minute drive away offering trails, picnic areas and seasonal waterfront recreation. (id:63381)
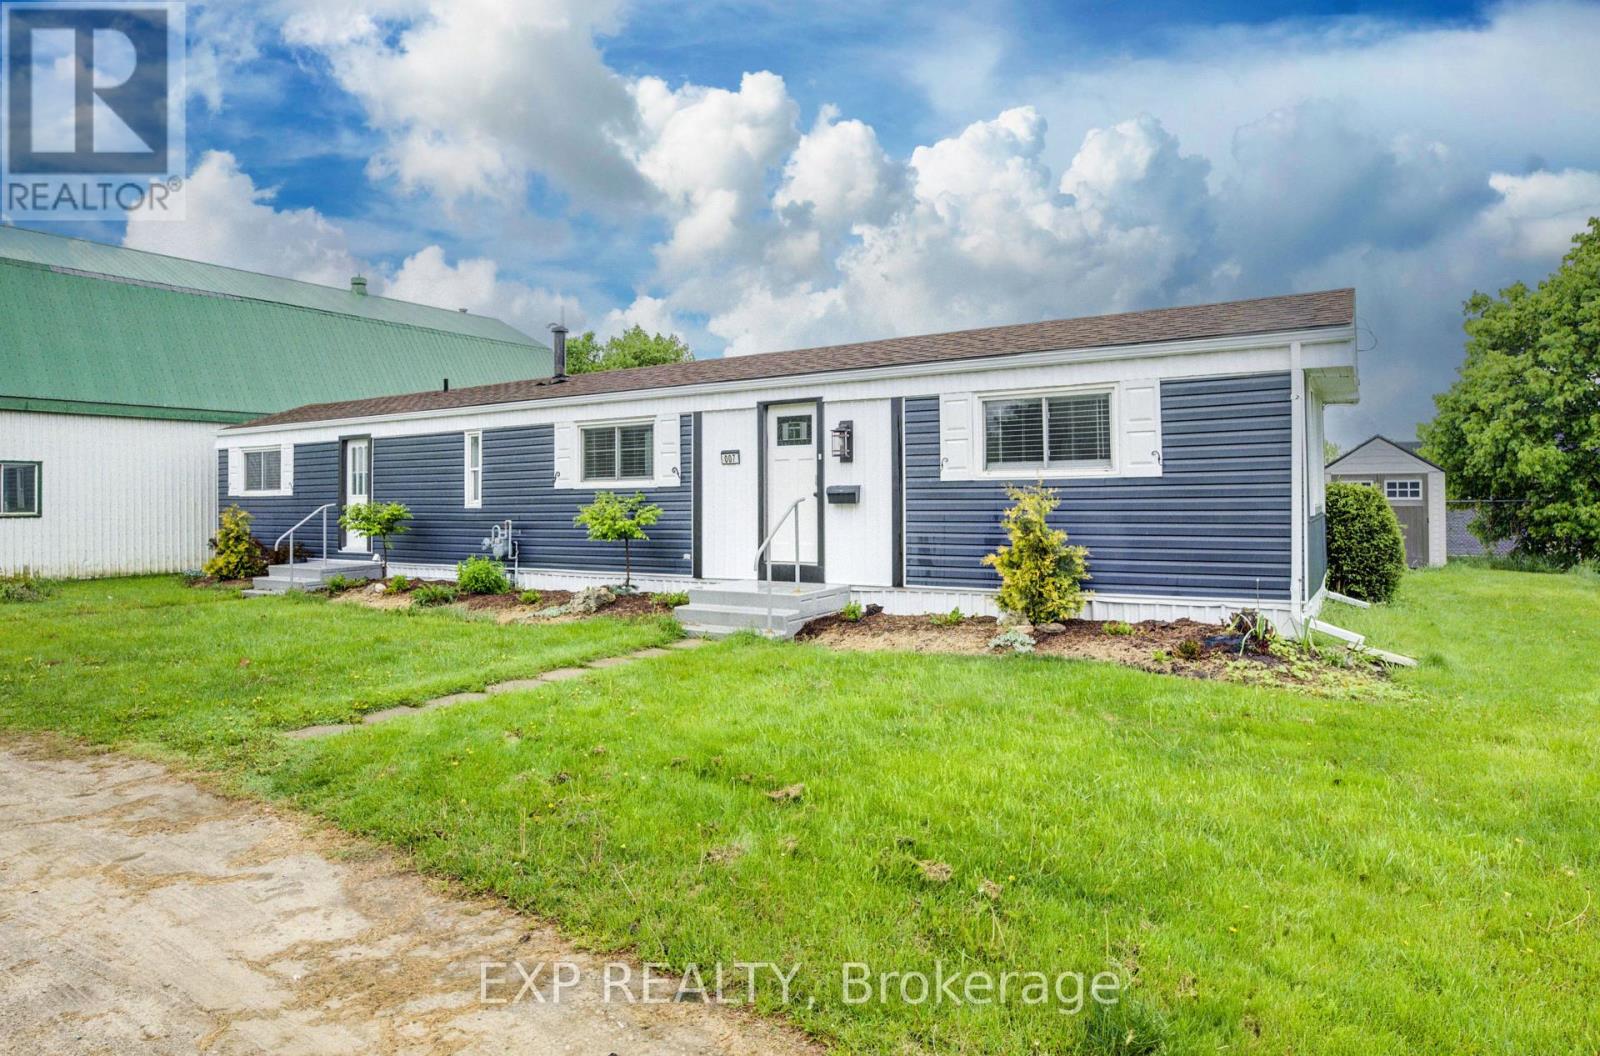
7 - 84 Wellington Street S
Mapleton, Ontario
Discover affordable year round living in the quiet and friendly Drayton Trailer Park-a small, well kept community located just steps from local amenities including shopping, the library, and medical clinic. This updated 2 bedroom mobile home offers a comfortable and low maintenance lifestyle, ideal for seniors or anyone seeking a peaceful place to call home. Originally built in 1989, the home has seen many recent improvements. In 2025, the kitchen and bathroom were fully renovated with quartz countertops, new cabinetry, and updated appliances. Additional upgrades over the past few years include new flooring, fresh paint, window treatments, an updated deck, and a new storage shed for added convenience. Exterior enhancements such as improved insulation, back skirting, and some fresh vinyl siding boost both efficiency and curb appeal. Set on a concrete pad with a private deck and a nicely sized yard, there's space to relax or garden outdoors. Parking for two vehicles is also included. Please note: this home is on leased land and is best suited to cash buyers, as traditional financing is generally not available. Don't miss your chance to own a stylish and well cared for home in the heart of Drayton. (id:63381)
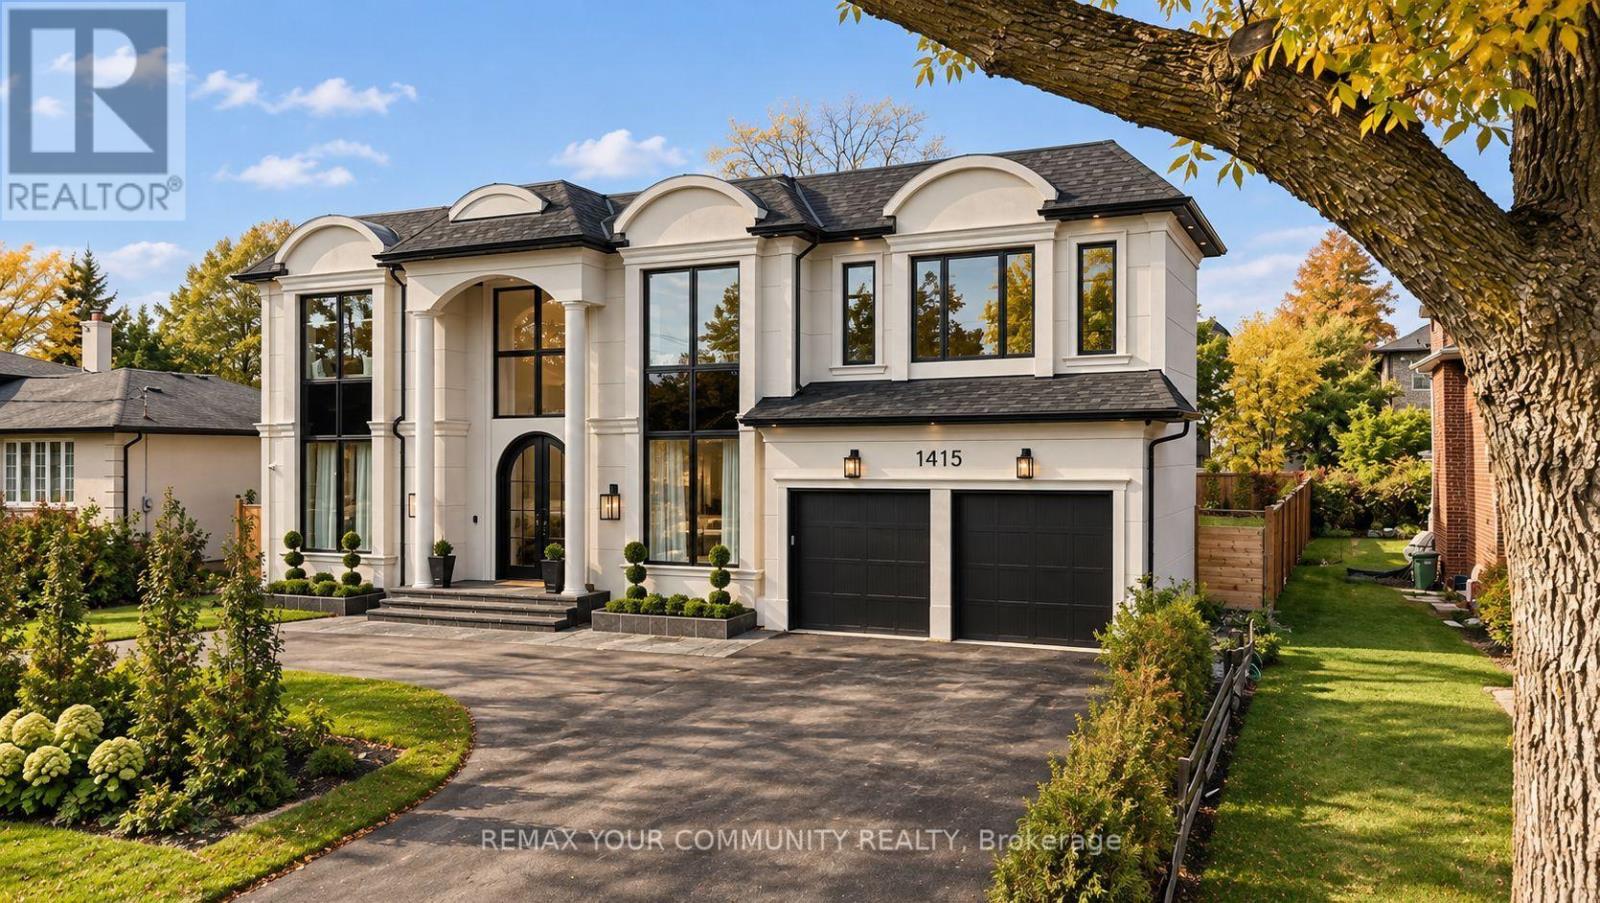
1415 Rebecca Street
Oakville, Ontario
A bold statement in luxury living. Set on an impressive 75 x 150 ft. lot in prestigious SouthOakville, this newly built custom residence offers approximately 6,200 sq. ft. of meticulouslydesigned living space, where striking architecture meets exceptional craftsmanship.Soaring 11-foot ceilings lead to a breathtaking double-height great room with expansive windowsoverlooking a pool-sized backyard. The showstopping chef's kitchen features premium Wolf andThermador appliances, exquisite countertops, custom cabinetry, and a walk-in pantry.A sophisticated main-floor office with arched glass doors, two closets, and a privatethree-piece bathroom offers exceptional versatility. Upstairs, four spacious bedrooms provideluxurious private retreats, while the fully finished lower level is designed for entertainingwith a home theatre, wet bar, and generous recreation spaces.Just minutes from Downtown Oakville, the lake, parks, and amenities, 1415 Rebecca Street is arare offering of scale, sophistication, and timeless design in one of Oakville's most covetedneighbourhoods. (id:63381)
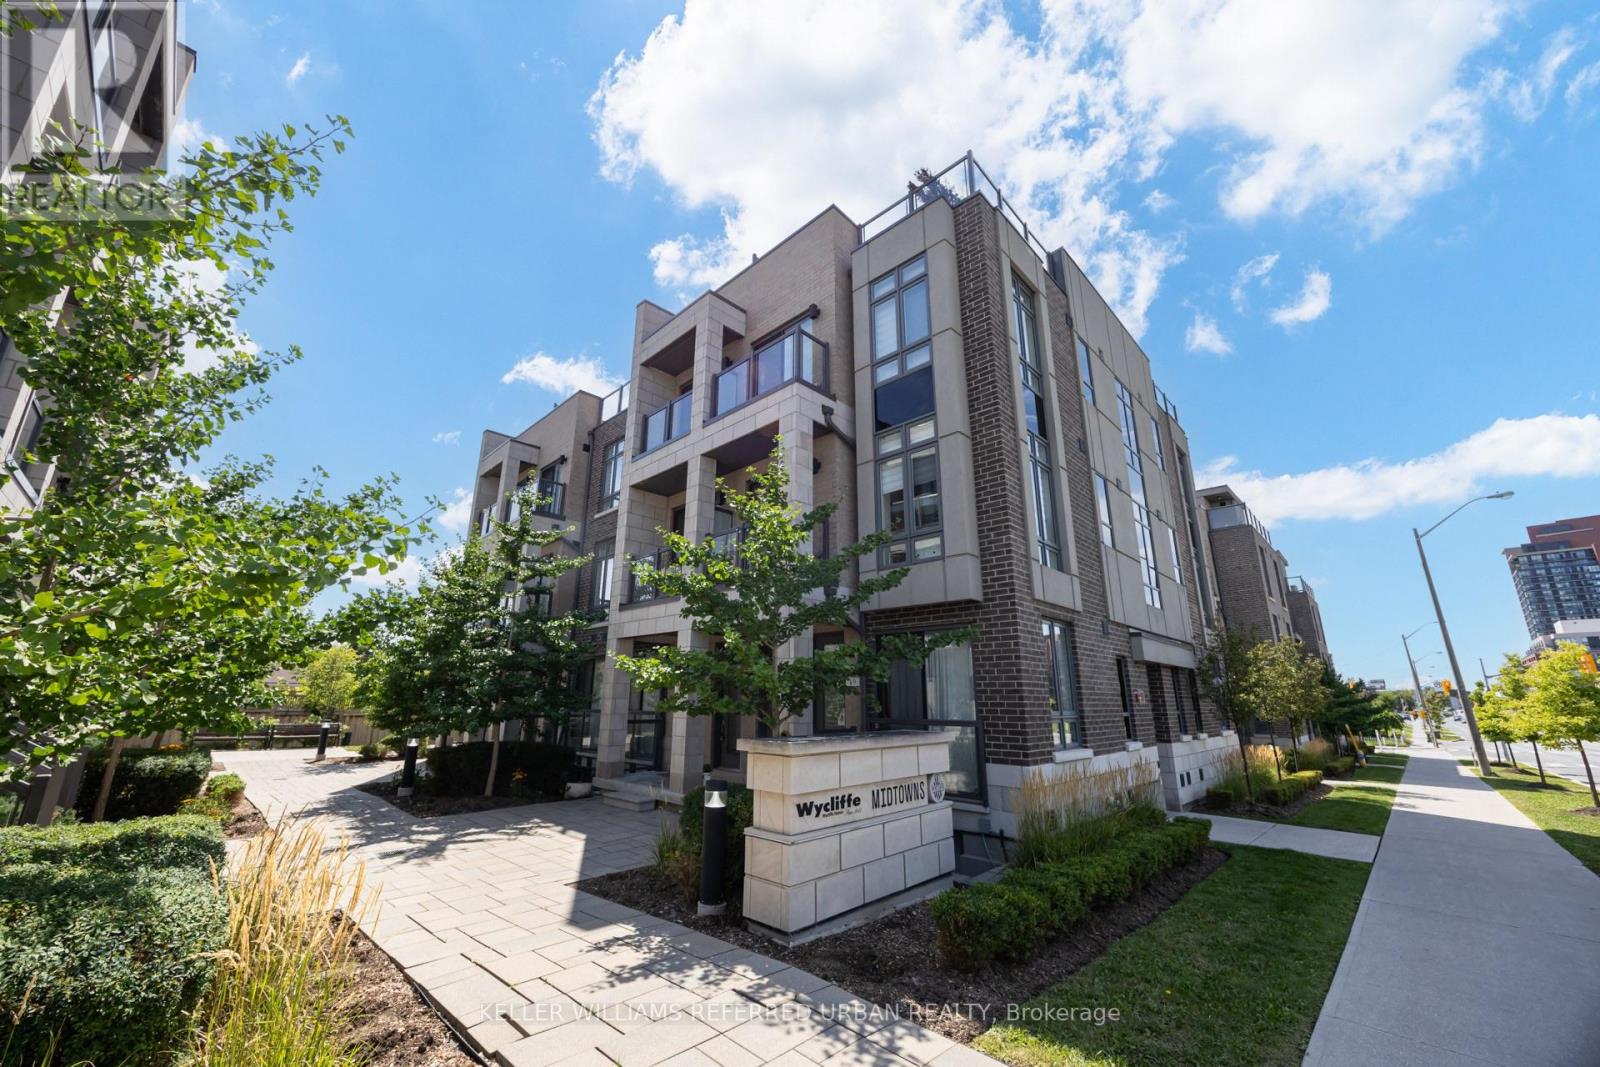
52 - 719 Lawrence Avenue W
Toronto, Ontario
Three minutes to the subway. Your own rooftop. And a main floor made for real living. Welcome to Midtowns on the Subway, a boutique townhome community set among mature trees and landscaped gardens, just 5 years new. The main level is bright and open: living and dining with hardwood, a large window, and a walkout to your balcony, plus an upgraded kitchen with granite, a premium backsplash, breakfast bar, and bonus pantry. A refreshed powder room completes the floor. Upstairs, two quiet bedrooms and a full 4-pc bath keep sleeping separate from entertaining. The second bedroom has its own balcony and works equally well as a home office, nursery, or guest room. Then head up to the best room in the house: a private 229 sq ft rooftop terrace with the gas line already run for your BBQ. Three outdoor spaces in total. Upgraded LED lighting, fresh paint, in-suite laundry, underground parking, and an owned locker, all included. Walk 3-5 minutes to Lawrence West station and be downtown in approx. 15 minutes, or reach the 401 in minutes. Lawrence Allen Centre is across the street, Yorkdale is one stop away, and three parks are within walking distance. Ideal for a first-time buyer, a professional who works from home, or an investor looking for a transit-first rental. Vacant with quick possession. Book your private showing. (id:63381)
38 - 9133 Bayview Avenue
Richmond Hill, Ontario
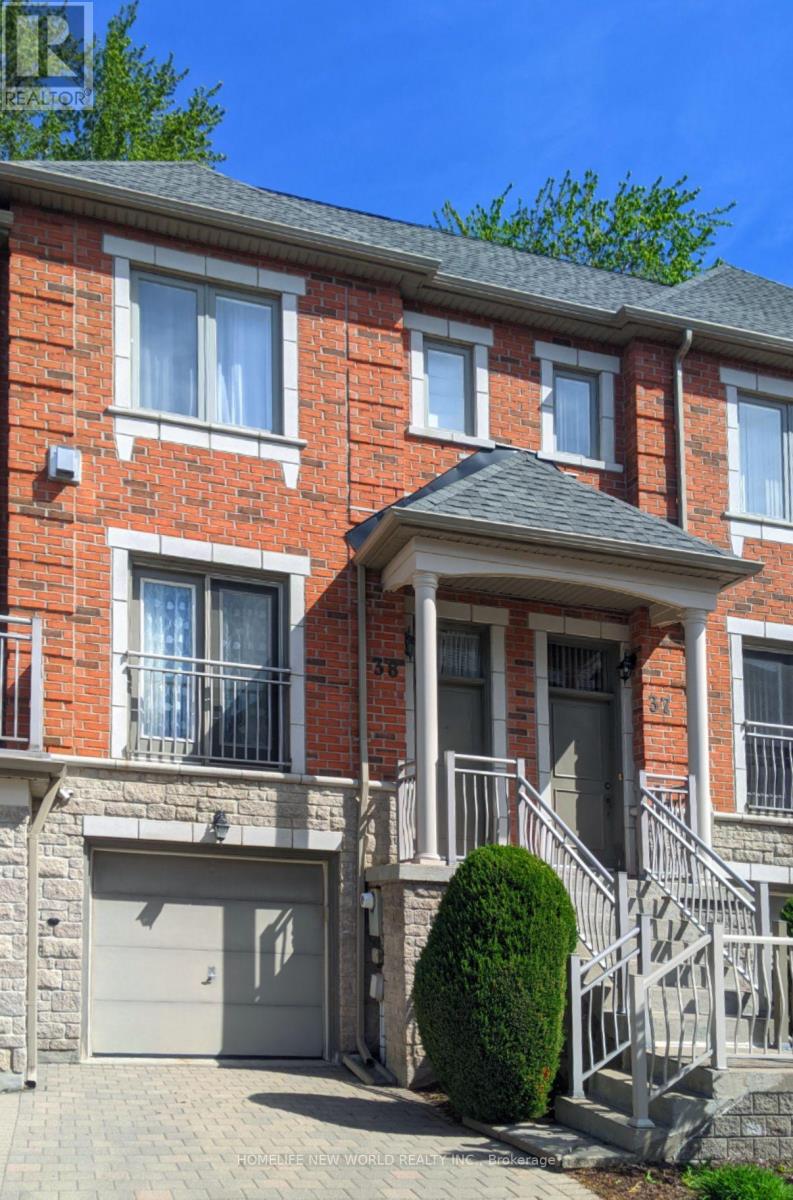
Welcome to the luxury Bristol Court townhome with 24hr gate house security service. The spacious living room is 9' ceiling high with fireplace and a Juliet balcony viewing the street scene. The huge open concept on main floor blends the living room and the dining room to provide innovative design ideas. There is ample space in the kitchen to eat in and relax at the walk out deck. The upper level hosts three generous bedrooms. The south facing primary suite provides both bright and roomy space for the new owner to reside, complemented by a walk-in closet and a 4 piece ensuite. On the ground floor, the huge room can be served for multiple purposes and the area opens straight through to the backyard. Direct access to the garage and also an extra storage space within. The Wycliffe Village Plaza is just across the street with restaurants, bank, pharmacy, medical, dental, supermarket, bakery, corner store and retails. Mins to Viva bus, Hwy 407 &404. This beautiful home offers comfort and everyday convenience in one of the Richmond Hill highly sought after locations. (id:63381)
49 Sandham Crescent
Markham, Ontario
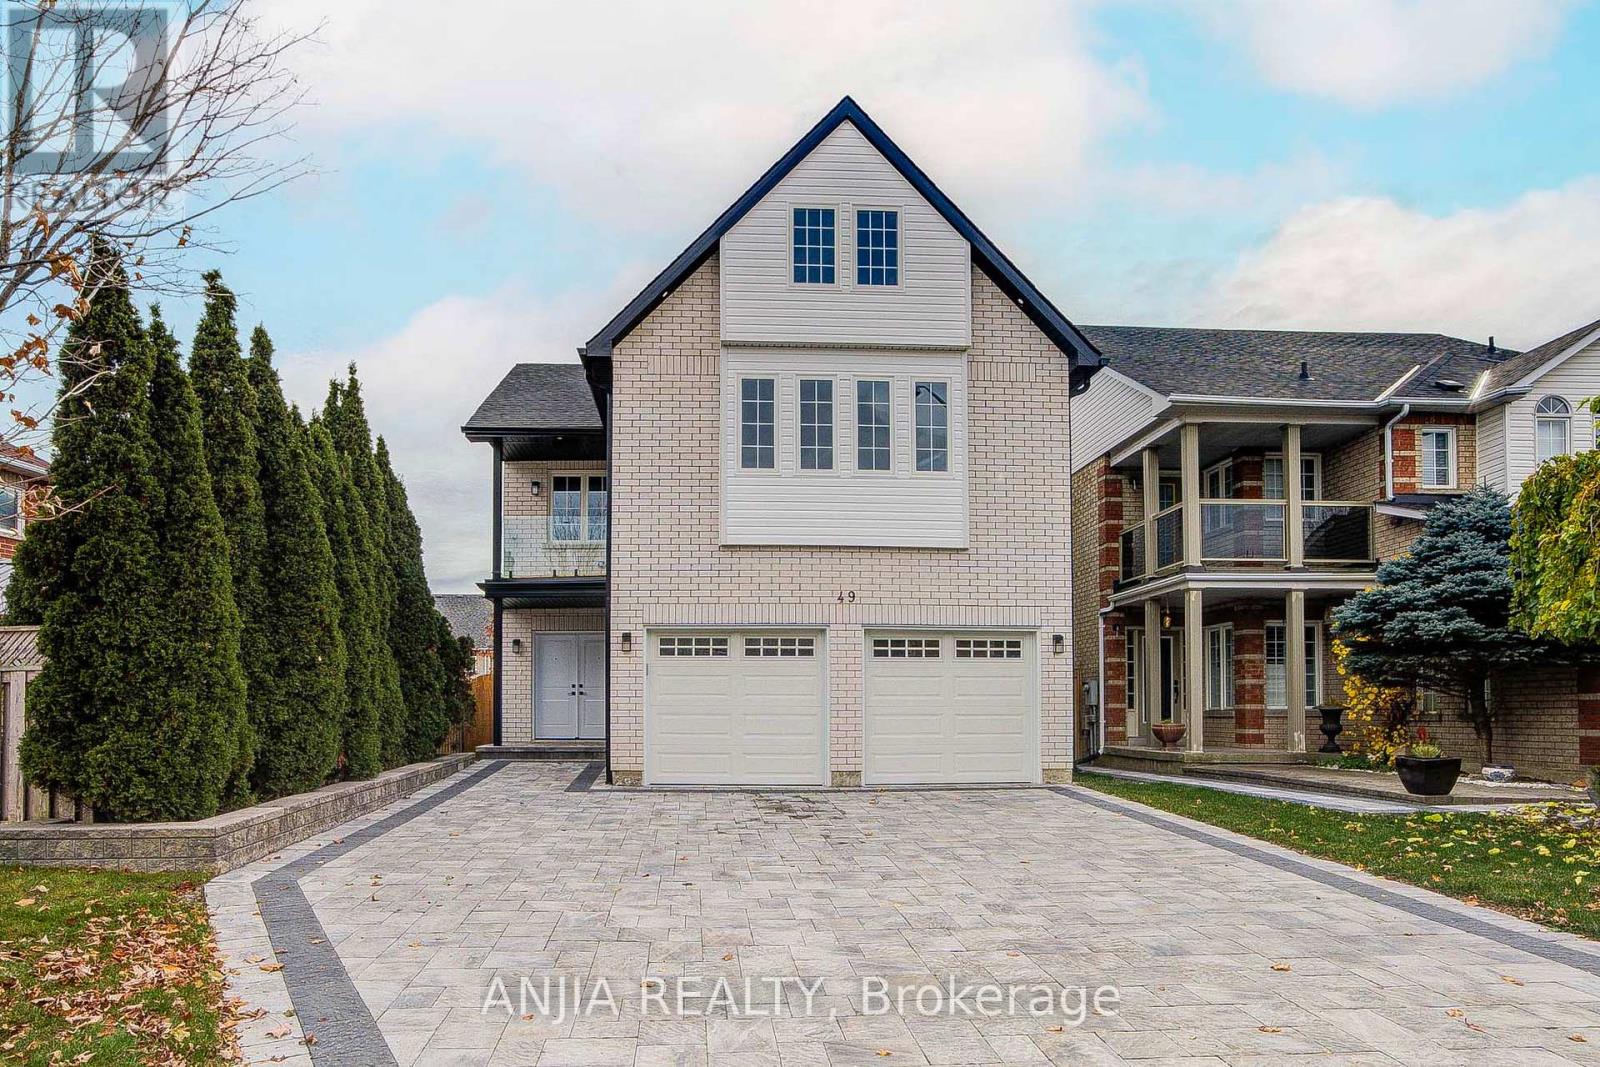
Welcome to 49 Sandham Cres, an exquisite, completely rebuilt detached residence situated in Markham's highly desirable Middlefield neighborhood. 5+2 bedroom, 5 baths, professional finished basement (2,942 square feet above grade), this brand-new home combines exceptional modern craftsmanship with everyday functionality. Exterior & Curb Appeal Stunning Facade: Beautifully finished with fresh interlocking stonework and professionally landscaped greenery for ultimate backyard privacy. Ample Parking: Features a spacious two-car garage alongside an expansive driveway capable of accommodating up to five vehicles. Interior Highlights Contemporary Design: Flooded with natural light through expansive windows, the interior showcases smooth ceilings, upgrade lighting, sleek pot lights, and durable laminate flooring throughout. Main Floor Convenience: Includes a practical main-floor laundry room with direct garage access, plus a private home office/In-law suite equipped with its own dedicated 3-piece bathroom. Chef-Inspired Kitchen: Designed for both style and utility, boasting brand-new stainless steel appliances, a chic backsplash, and a scenic window framing views of the private backyard. Upstairs Accommodations: Generously proportioned bedrooms featuring multiple private ensuites. Modern 2nd-floor balcony features natural wood decking, a clear glass railing, and a covered ceiling overhang, offering a private outdoor space overlooking. Versatile Basement: A fully finished lower level equipped with two separate entrances, a custom wet bar, and two additional bedrooms-ideal for extended family or multi-generational living. Location & Lifestyle Ideally positioned just minutes from everyday essentials, including School, community centre, library, Costco, grocery stores, local dining, parks, and Markville Mall. Commuters will appreciate the exceptional convenience of being Highway 407 / Milliken GO Station. This Move-In Ready Gem Is A Rare Opportunity In A Prime Location. (id:63381)
311 - 1000 Portage Parkway E
Vaughan, Ontario
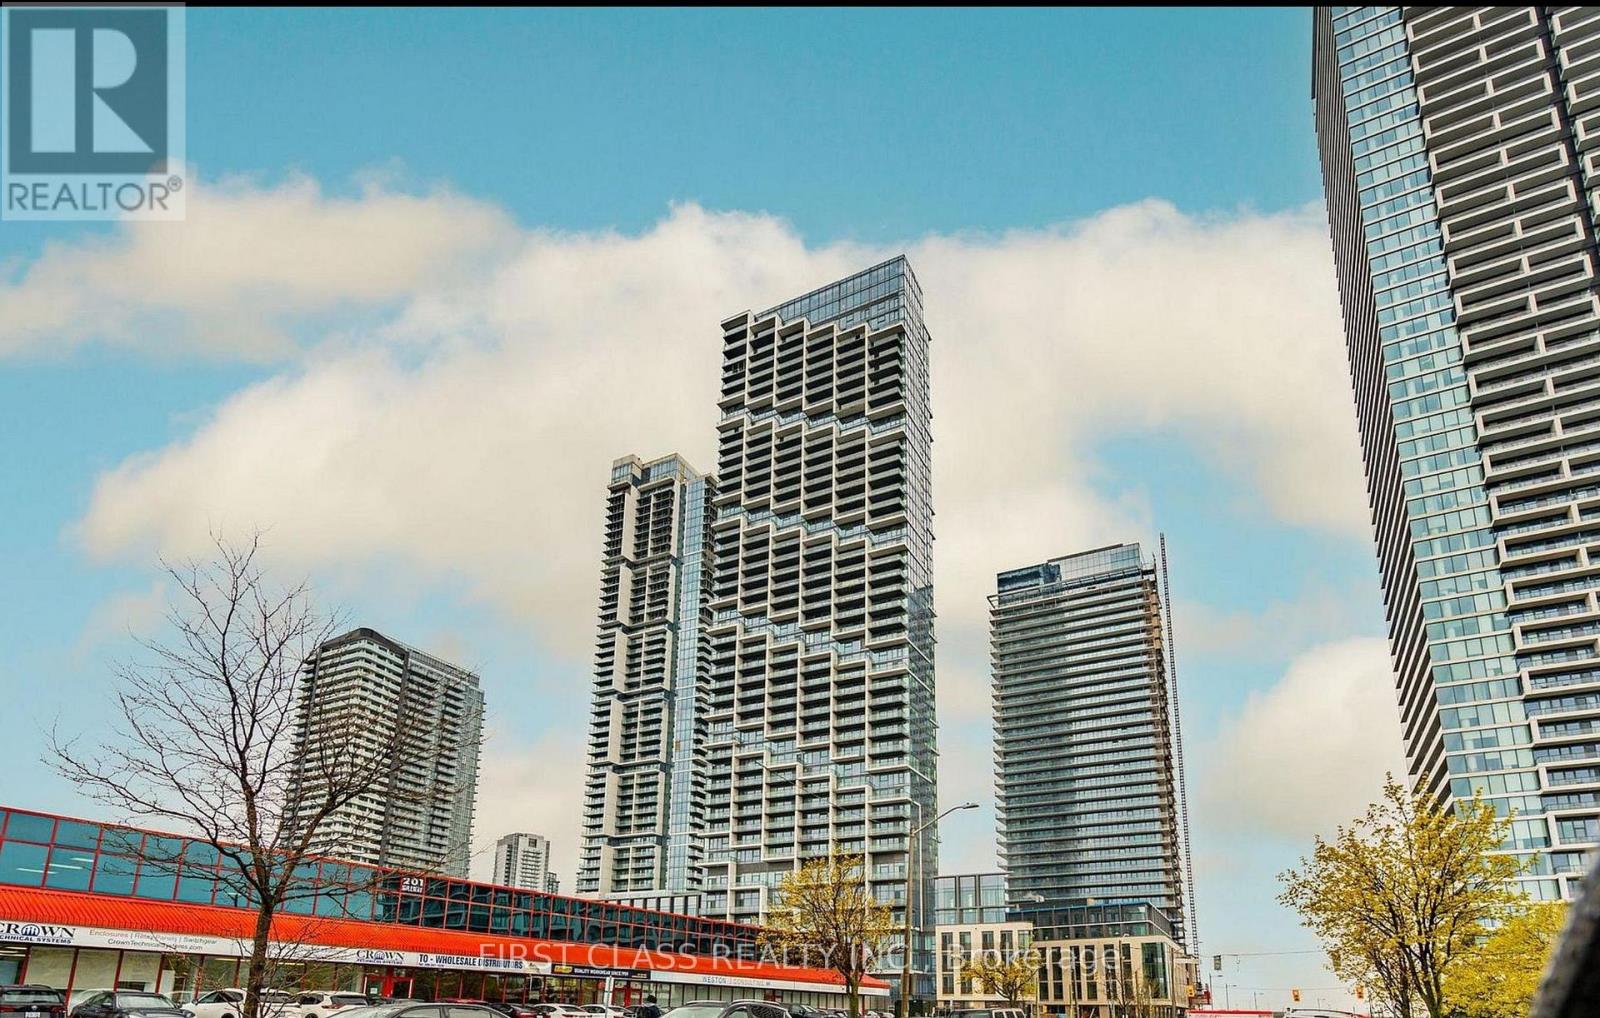
This bright and beautifully designed 1-bedroom suite is located in CentreCourt's landmark 45-storey tower, offering an exceptional blend of modern urban living, world-class amenities, and unbeatable convenience. Residents enjoy an impressive 24,000 sq. ft. Training Club featuring an indoor running track, squash and half-basketball courts, dedicated yoga spaces, a fully equipped cardio zone, and a stunning rooftop pool with private cabanas. The elegant lobby, furnished with Hermès pieces, adds a touch of luxury from the moment you arrive. Step outside, and everything is within easy reach. VMC Subway Station is just a 2-minute walk away, offering convenient transit connections to York University and downtown Toronto. The YMCA, new public library, Balzac's Coffee, and the community's expansive 9-acre central park are all right at your doorstep.For shopping, dining, and everyday convenience, Vaughan Mills, IKEA, and Costco are just minutes away, with easy access to Highways 400, 407, and 7.Inside, the suite features a bright open-concept layout, a modern kitchen with built-in appliances, and elegant quartz countertops. Whether you're a first-time homebuyer, downsizer, or investor, Suite 311 offers an incredible opportunity to own in one of the GTA's fastest-growing urban centres. (id:63381)
6 Hart Street
Richmond Hill, Ontario
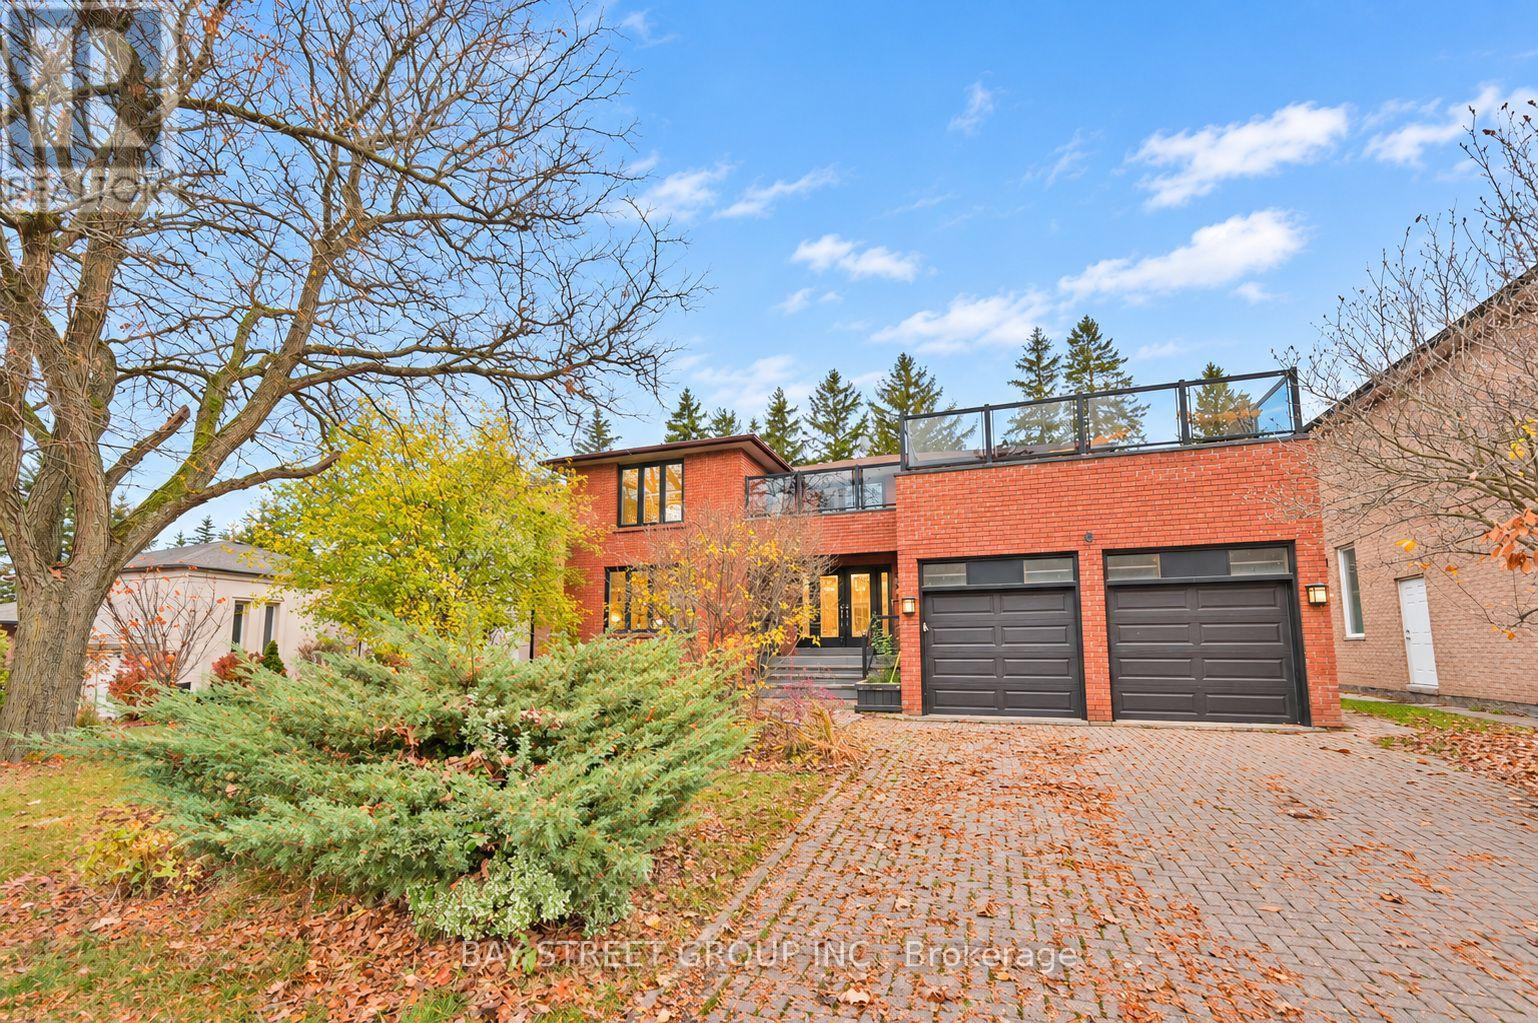
**Photos Coming Soon to MLS! Join Us This Weekend for Our Open House!****A Rare Offering in Prestigious North Richvale!** Set on an exceptional 60 x 140 ft lot, this impressive residence offers over 5,200 sq. ft. of total living space, combining timeless elegance, generous proportions and everyday comfort.A grand foyer with soaring two-story foyer and a sweeping circular staircase creates a memorable first impression. The centre hall layout features spacious principal rooms, inviting open-concept living areas, hardwood flooring, a well-appointed kitchen and updated bathrooms.The fully finished basement offers a billiards room, spectacular home theatre and wet bar rough-in, creating the perfect space for entertaining and family enjoyment.Located on a quiet, family-friendly street, close to parks, schools, shopping and transit. An exceptional opportunity to enjoy space, privacy and an elevated lifestyle in one of Richmond Hill's most desirable communities. (id:63381)
179 Conlins Road
Toronto, Ontario
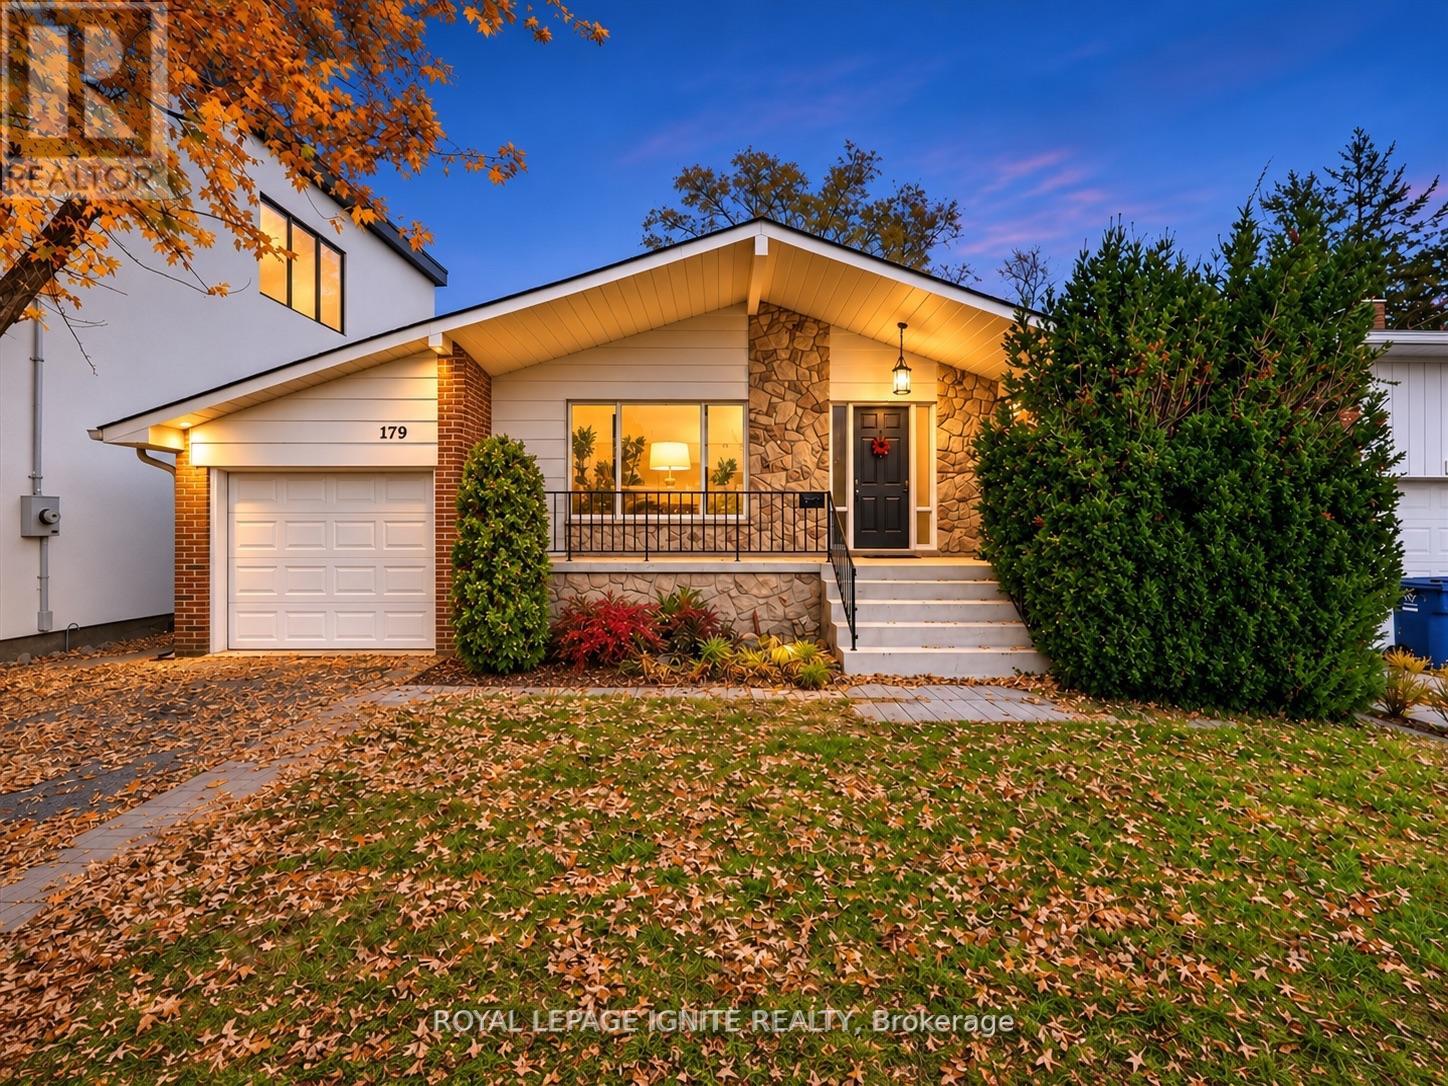
Rare opportunity to own an exceptional property on an impressive 44.9 x 160 ft lot in the highly sought-after Highland Creek community! Surrounded by mature trees and custom-built homes, this spacious 1,513 sq. ft., 3-bedroom backsplit offers incredible potential for homeowners, investors, and builders alike. Featuring open concept living and dining areas and a generous family room that can potentially be converted into an additional bedroom, this home offers flexibility to suit your needs. A standout feature is the convenient drive through garage with front and rear garage door access to the backyard, ideal for boat storage, recreational vehicles, and easy access to the outdoor space. The property also features a separate 3-bedroom basement apartment, providing excellent income potential! Previously several rooms rented to students while keeping privacy for the rest of the house. This is a fantastic opportunity to generate rental income or offset homeownership costs. Ideally located just minutes/walking distance to the University of Toronto Scarborough Campus and Centennial College, making it particularly attractive for rentals. Close to local schools, Highland Creek Library, Morningside Park, Colonel Danforth Park, Rouge National Urban Park, scenic walking trails, shopping plazas, grocery stores, restaurants, and Centenary Hospital. Commuters will appreciate convenient access to the TTC bus, Guildwood GO Station, and Highway 401. Whether you're looking to move in, renovate, generate rental income, or explore the potential to build your dream home on a premium lot, 179 Conlins Road presents an exceptional opportunity in one of Scarborough's most established and desirable neighbourhoods! (id:63381)
58 Juneau Crescent
Whitby, Ontario
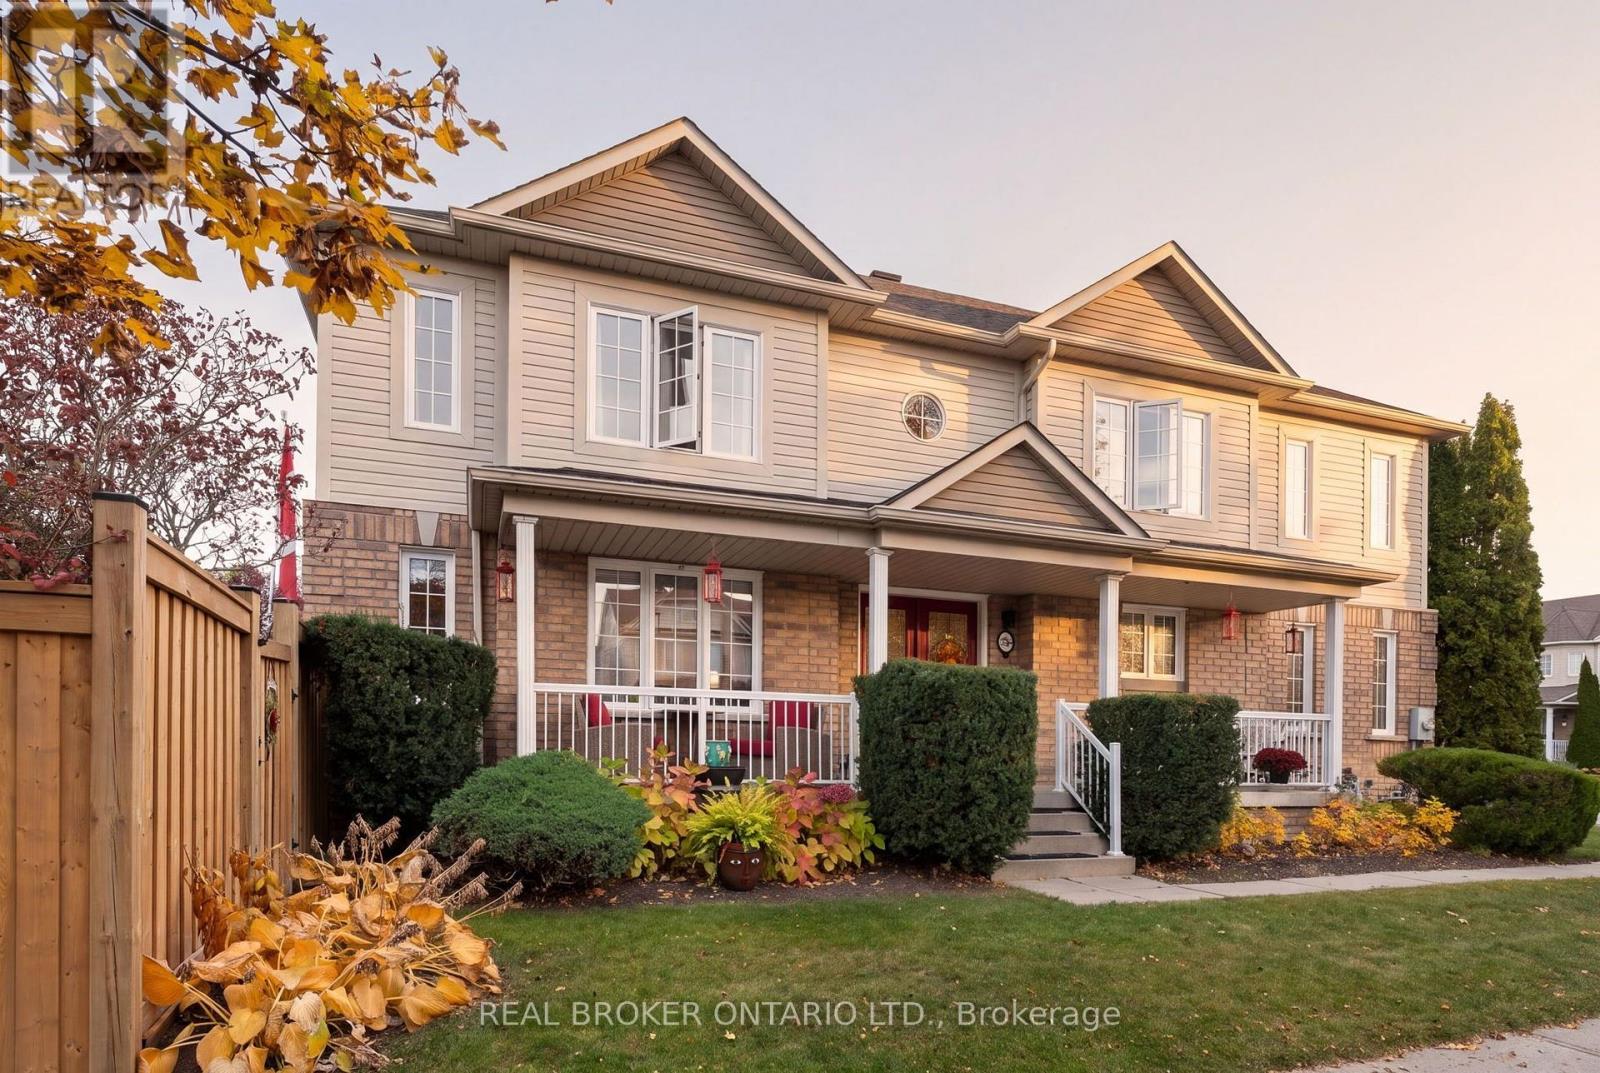
MORE ROOM TO GROW. MORE SPACE TO LIVE. A LIFESTYLE WORTH THE COMMUTE! Ready for more space and a change of pace? Welcome to 58 Juneau Crescent, a detached 4-BEDROOM, 3-BATHROOM home in Whitby's Taunton North community. Set on a generous CORNER LOT, this home offers 1,864 SQFT of above-grade living space plus a FINISHED BASEMENT - room for a growing family, a home office, a playroom or space for everyone to unwind. Enjoy everyday family living with an ATTACHED GARAGE and extended driveway parking for two additional vehicles. Step outside to a newly rebuilt DECK (2025), refreshed FENCE (2024/2026) and GAS BBQ HOOKUP - perfect for summer dinners, weekend get-togethers and evenings in your own backyard. BIG-TICKET UPDATES include the FURNACE, A/C and HUMIDIFIER (2023), HOT WATER TANK (2024), WINDOWS and PATIO DOOR (2021), ROOF (2017), and select APPLIANCES (2023). Kitchen VINYL PLANK FLOORING was updated in 2026. Enjoy CONVENIENT ACCESS to Taunton Gardens, Farm Boy, LA Fitness, Metro, Walmart, restaurants and everyday essentials. GOLF at Lyndebrook Golf Course, unwind at Thermea Spa Village, or explore the parks and recreation opportunities throughout the area.Families will appreciate nearby educational options. Willows Walk Public School (JK-8) is approximately a 4-5 minute walk away, and Sinclair Secondary School (9-12) is approximately 15-20 minutes on foot. Sinclair is rated 7.3/10 by the Fraser Institute. Other notable options include Donald A. Wilson Secondary School (8.4/10) and St. Bernard Catholic School (7.7/10). French Immersion programs are also available at select area schools. Transit stops at Anderson Road and Taunton Road are approximately 5 minutes away.For those ready to trade the pace of Toronto for more space, a welcoming neighbourhood and room to grow, 58 Juneau Crescent is ready for your next chapter. MORE SPACE FOR THE PEOPLE WHO MATTER. MORE ROOM FOR THE LIFE YOU WANT! Book a showing with your favourite Realtor today! (id:63381)
136 Tideswell Boulevard
Toronto, Ontario
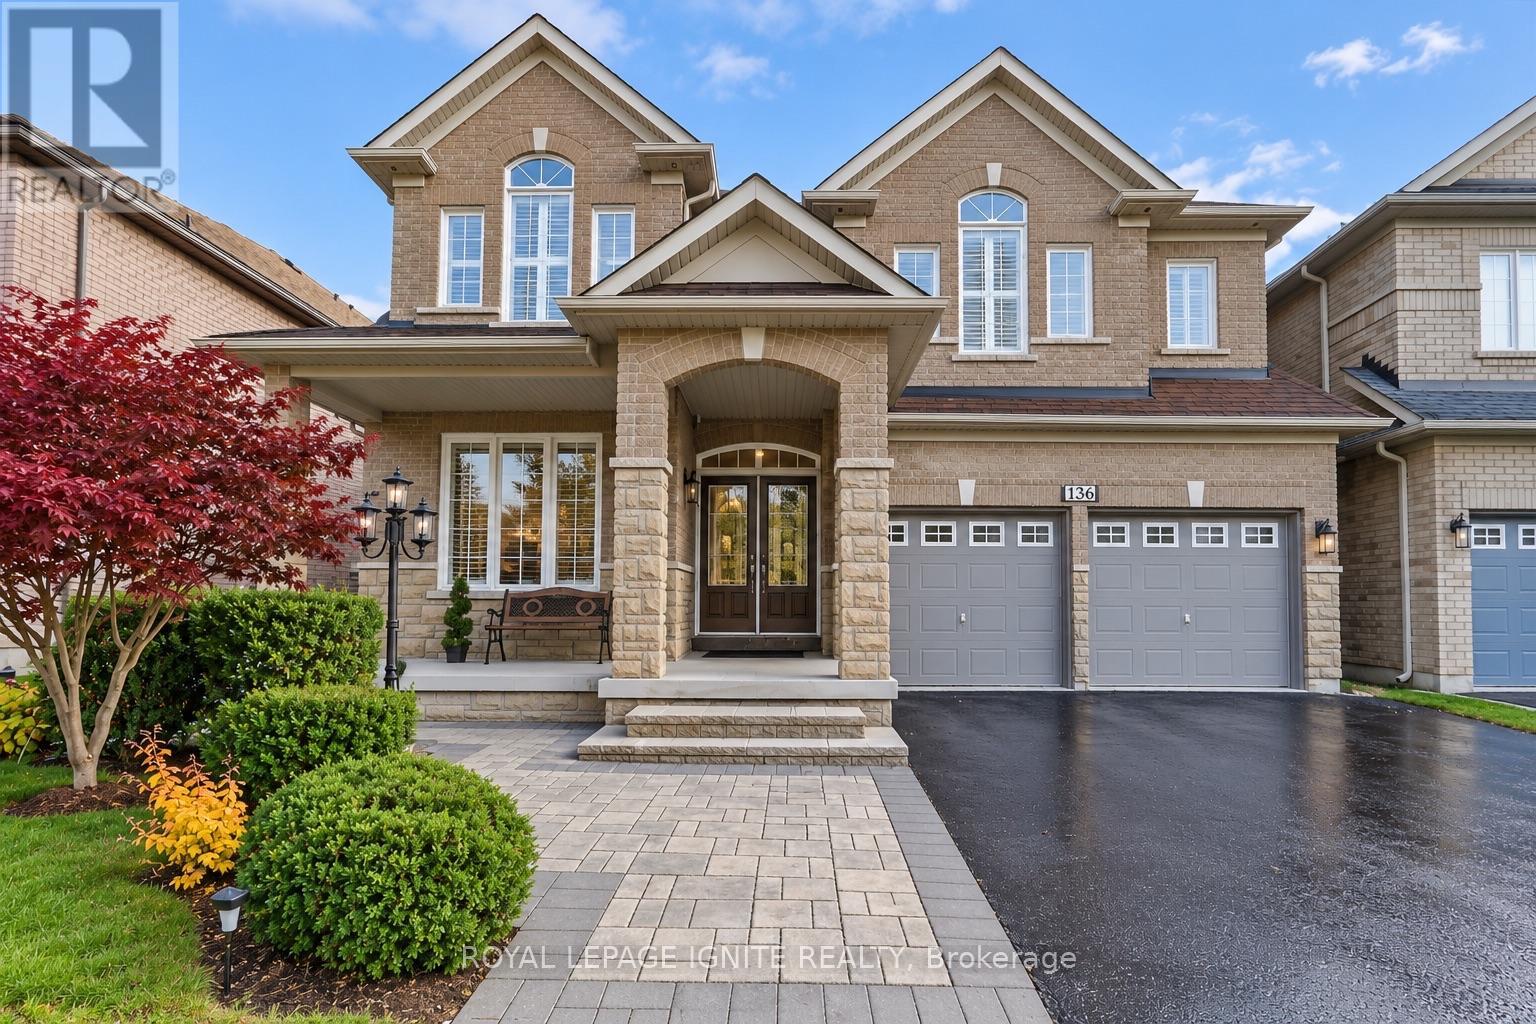
Beautifully updated dream home nestled in a desirable cul-de-sac, offering approx. 3,000 sq. ft. of living space. Features include a double-door entrance, 9 ft main floor ceilings, oak hardwood flooring and stairs with upgraded metal pickets. The spacious main floor offers plenty of room for family living and entertaining. The kitchen features new appliances, solid maple raised-panel tall cabinets with built-in spice racks, concealed waste storage, and luxurious Caesarstone quartz countertops and backsplash. The second floor offers four bedrooms plus a den/loft, convertible to a 5th bedroom or second family room, or ideal as an office. The massive primary bedroom features a 5-piece ensuite and walk-in closet. All bedrooms have brand-new carpet and custom built-in closet shelving. The second-floor bathrooms have been tastefully upgraded with quartz countertops. Updates include a new furnace, air conditioner, roof, and tankless water heater. The newly finished basement features luxury vinyl flooring and potential for rental income, with two access points from the main floor and garage. Outside, interlocking and beautiful landscaping provide the perfect space for gardening and family gatherings! Minutes to Hwy 401 and Rouge Hill GO Station, with a TTC bus stop within walking distance. Nearby places of worship include Masjid Zakariya, Toronto Jaffray Chinese Alliance Church, Masjid ad-Da'wah, Grace Presbyterian Church, Usman Gousi Mosque, and St. Joseph's Parish. Local schools include Rouge Valley PS, St. Dominic Savio Catholic School, U of T Scarborough, and Centennial College. Close to Canadian Tire, Dollarama, Tim Hortons, McDonald's, gas stations, No Frills, and Metro. Enjoy Rouge National Urban Park, Glen Eagles Vista, Twyn Rivers, Bob Hunter Park, and the Toronto Zoo. Don't miss the opportunity to call this place your home! (id:63381)
12 Waverly Street S
Oshawa, Ontario
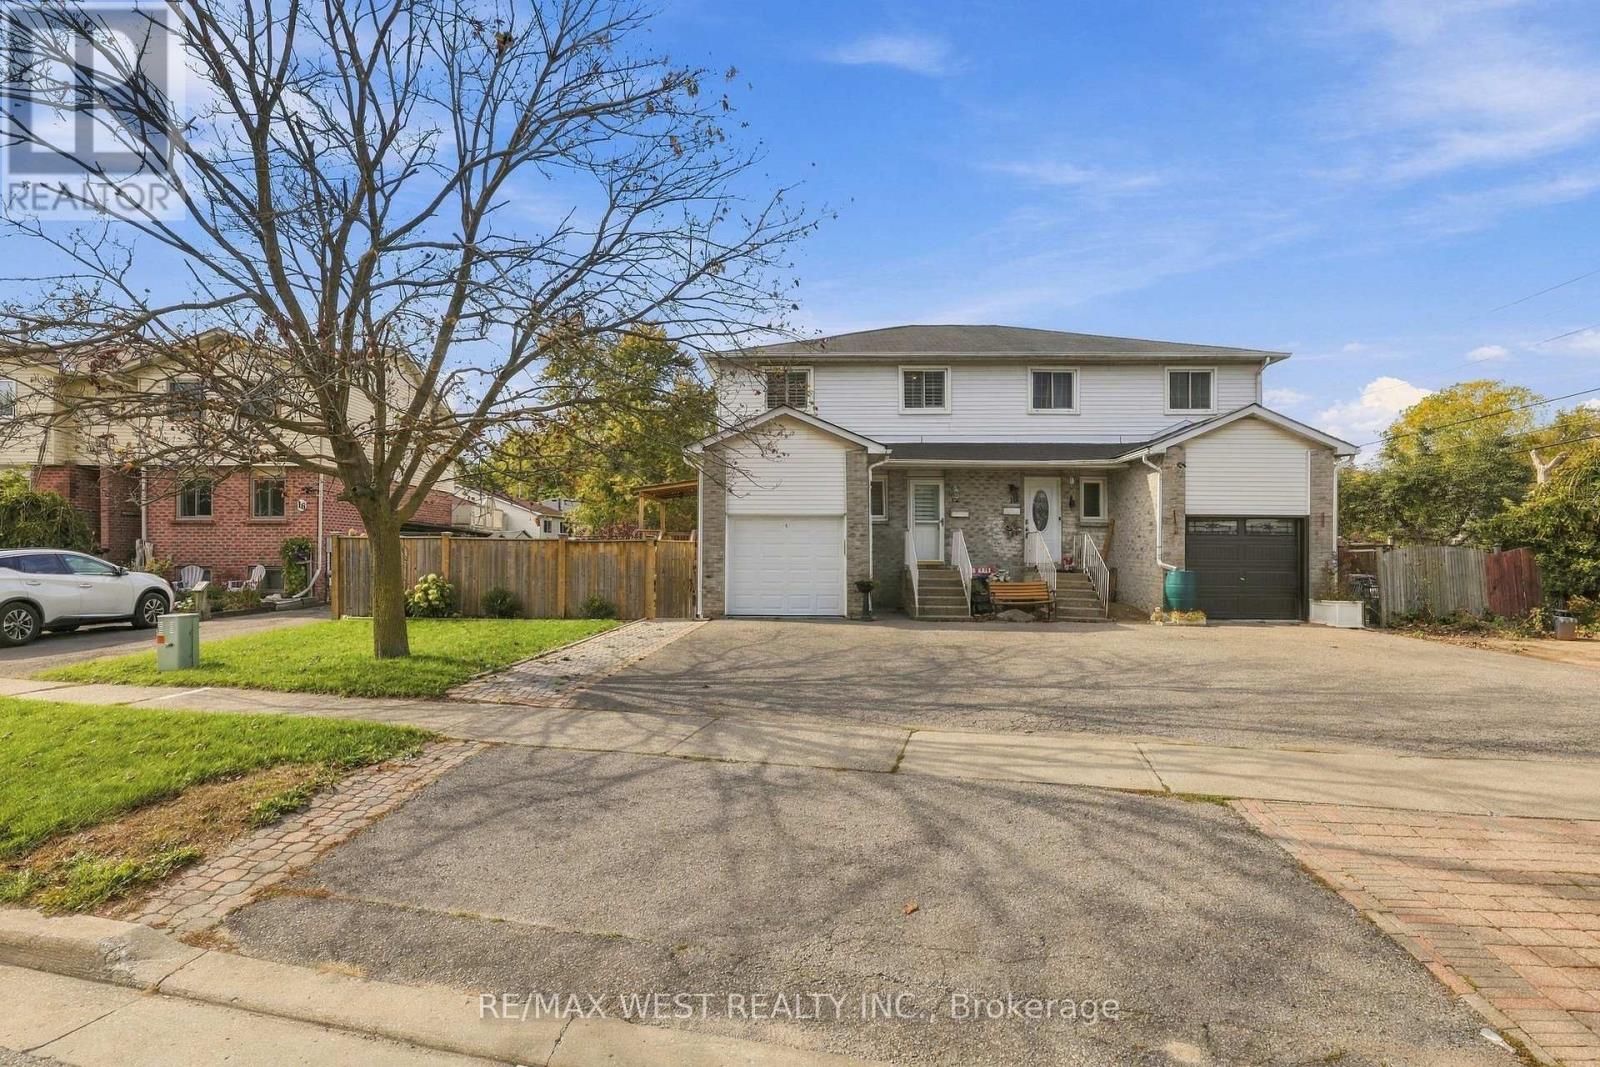
Welcome to 12 Waverly Street! Located in an established Oshawa neighbourhood, this inviting 3+1-bedroom semi-detached home features hardwood flooring, a spacious family room, and a lovely kitchen. Enjoy two full bathrooms-one on the second floor and one in the basement-plus a convenient main-floor powder room. Upstairs, the primary bedroom includes a walk-in closet. The finished basement offers an additional bedroom and flexible space for relaxing, entertaining, or a home office. Enjoy the beautiful backyard with a deck, perfect for summer barbecues and time with family and friends. A school is just a short walk away, with Oshawa Centre approximately 600 metres from your door. Parks, groceries, restaurants, and everyday essentials are close by. The GO station is approximately an eight-minute drive away, providing convenient access to downtown Toronto. An excellent opportunity for first-time buyers and families seeking space, comfort, and convenience! (id:63381)