
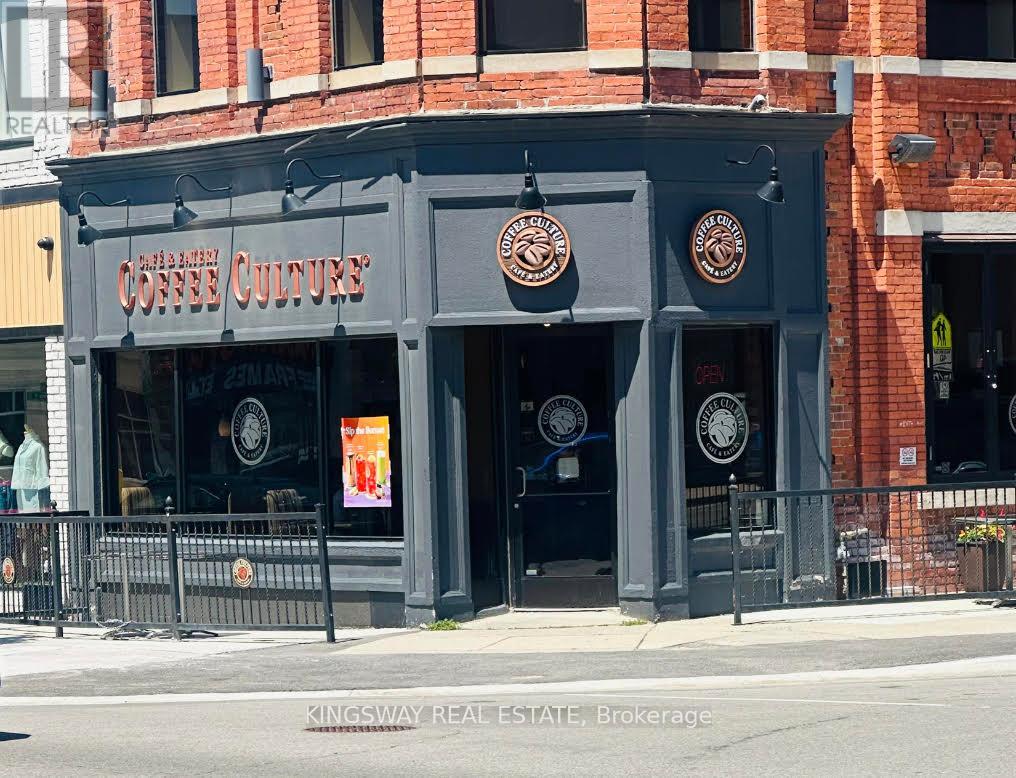
433 Dundas Street
Woodstock, Ontario
YOUR GOLDEN OPPORTUNITY !!! OFFERING A WELL ESTABLISHED COFFEE CULTURE QUALITY FRANCHISE WITH ESTABLISHED BUSINESS BASE WITH SALES ESTIMATED TO EXCEED $500,000 ANNUALLY, FABULOUS CLIENTELE WITH GROWING BUSINESS BASE. WELL LOCATED IN THE CITY CORE WITHIN BLOCKS OF LOCAL THEATRE, LOCAL HIGH SCHOOL, ALL MAJOR BANKS, OXFORD COUNTY COURTHOUSE, WOODSTOCK CITY HALL AND COUNTY OF OXFORD ADMINISTRATIVE OFFICES AND MUCH MORE. COFFEE CULTURE IS WELL RECOGNIZED FRANCHISE. HERE IS YOUR OPPORTUNITY TO TAKE ADVANTAGE OF WELL ESTABLISHED & AN EXCELLENT ESTABLISHED BUSINESS. TAKE ADVANTAGE OF A BEAUTIFULLY 36 PERSON CAPACITY FACILITY PLUS 20 PEOPLE OUTSIDE PATIO. LEASEHOLD IMPROVEMENTS INCLUDE LARGE WALK-IN COOLER, 2 WASHROOMS, MAIN FLOOR OFFICE/STORAGE AREA & FULL BASEMENT. COMPLETE FINANCIALS AVAILABLE TO QUALIFIED BUYER WITH CONFIDENTIALITY AGREEMENT. BUSINESS ESTABLISHED OVER 20 YEARS AGO IN WOODSTOCK. WELL ESTABLISHED CLIENTELE. ****PARTNERSHIP OPTIONS ARE ALSO OPEN WITH THE CURRENT OWNER.****** (id:63381)
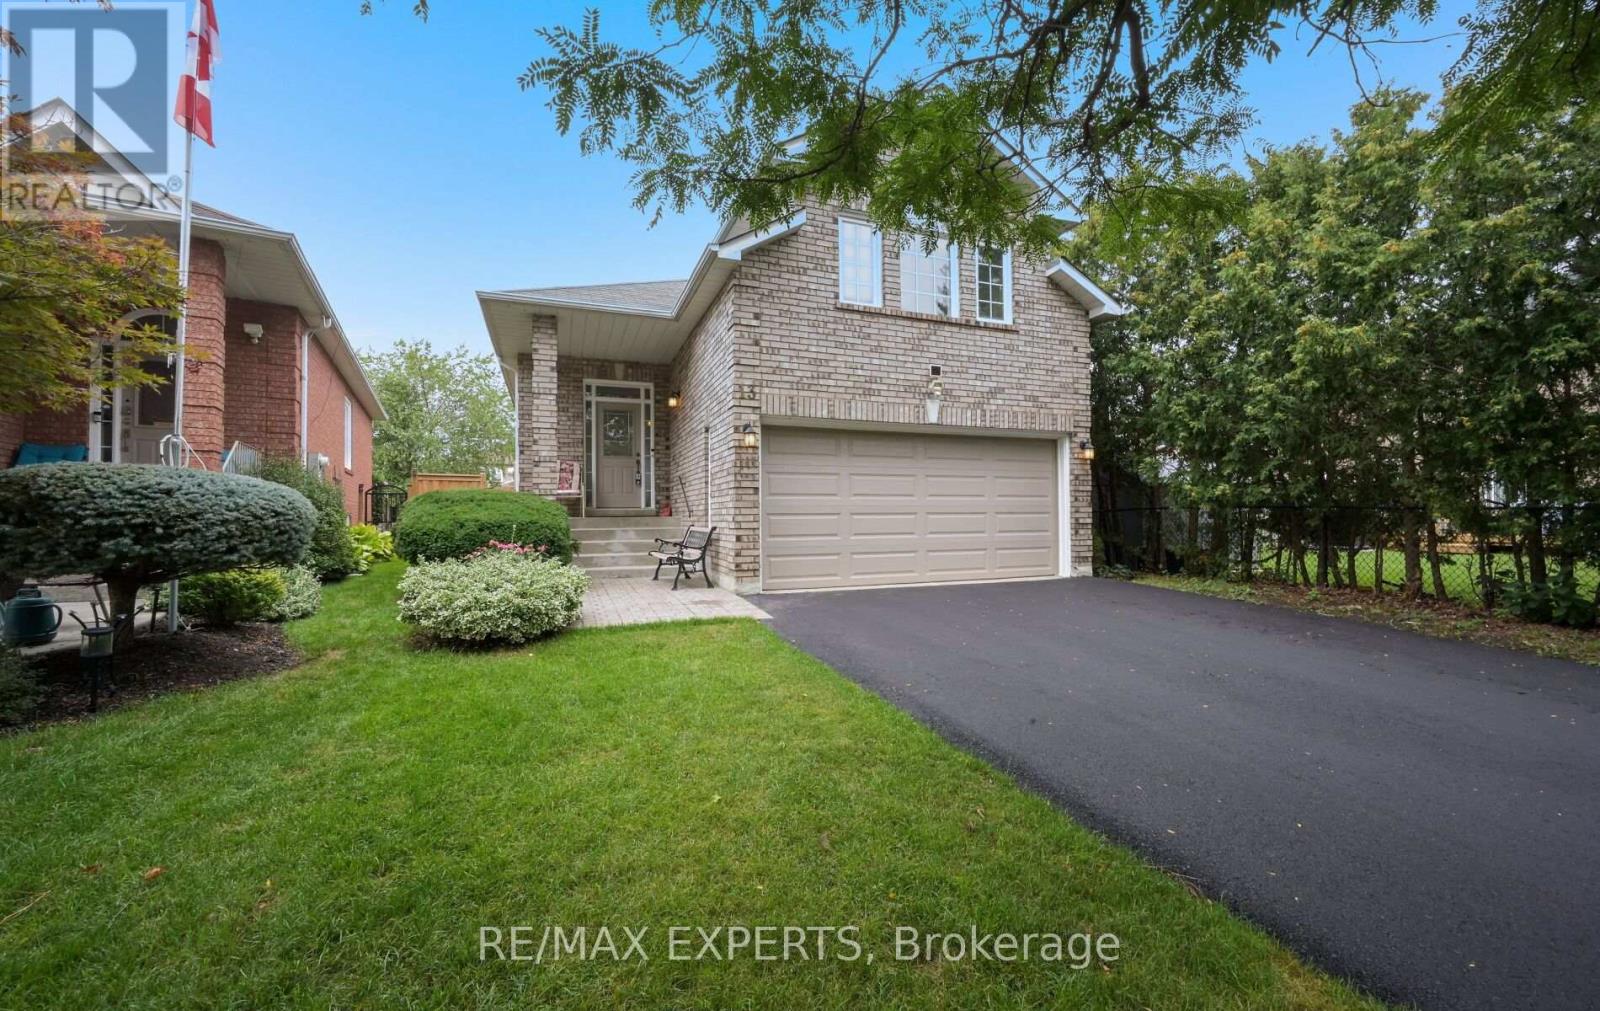
13 Paulette Way
Caledon, Ontario
Welcome to 13 Paulette Way, a spacious raised bungalow set on a generous pie-shaped lot in an established Bolton East neighbourhood. This versatile home offers an excellent layout for families, downsizers or multigenerational living. The main level features a bright living room, eat-in kitchen with adjoining dining area and walkout to the patio, a spacious primary bedroom with 4-piece ensuite, an additional bedroom and a second full bathroom. An upper level offers a spacious third bedroom, providing added privacy and flexibility. The finished basement provides plenty of additional living space with a large recreation area, additional room, 3-piece bathroom, laundry and storage. Direct access to the attached double garage adds everyday convenience. Outside, the deep pie-shaped lot provides a spacious backyard with plenty of room for entertaining, gardening and outdoor enjoyment. Roof replaced in 2022 and garage door in 2025. Conveniently located close to schools, parks, shopping and everyday amenities. (id:63381)
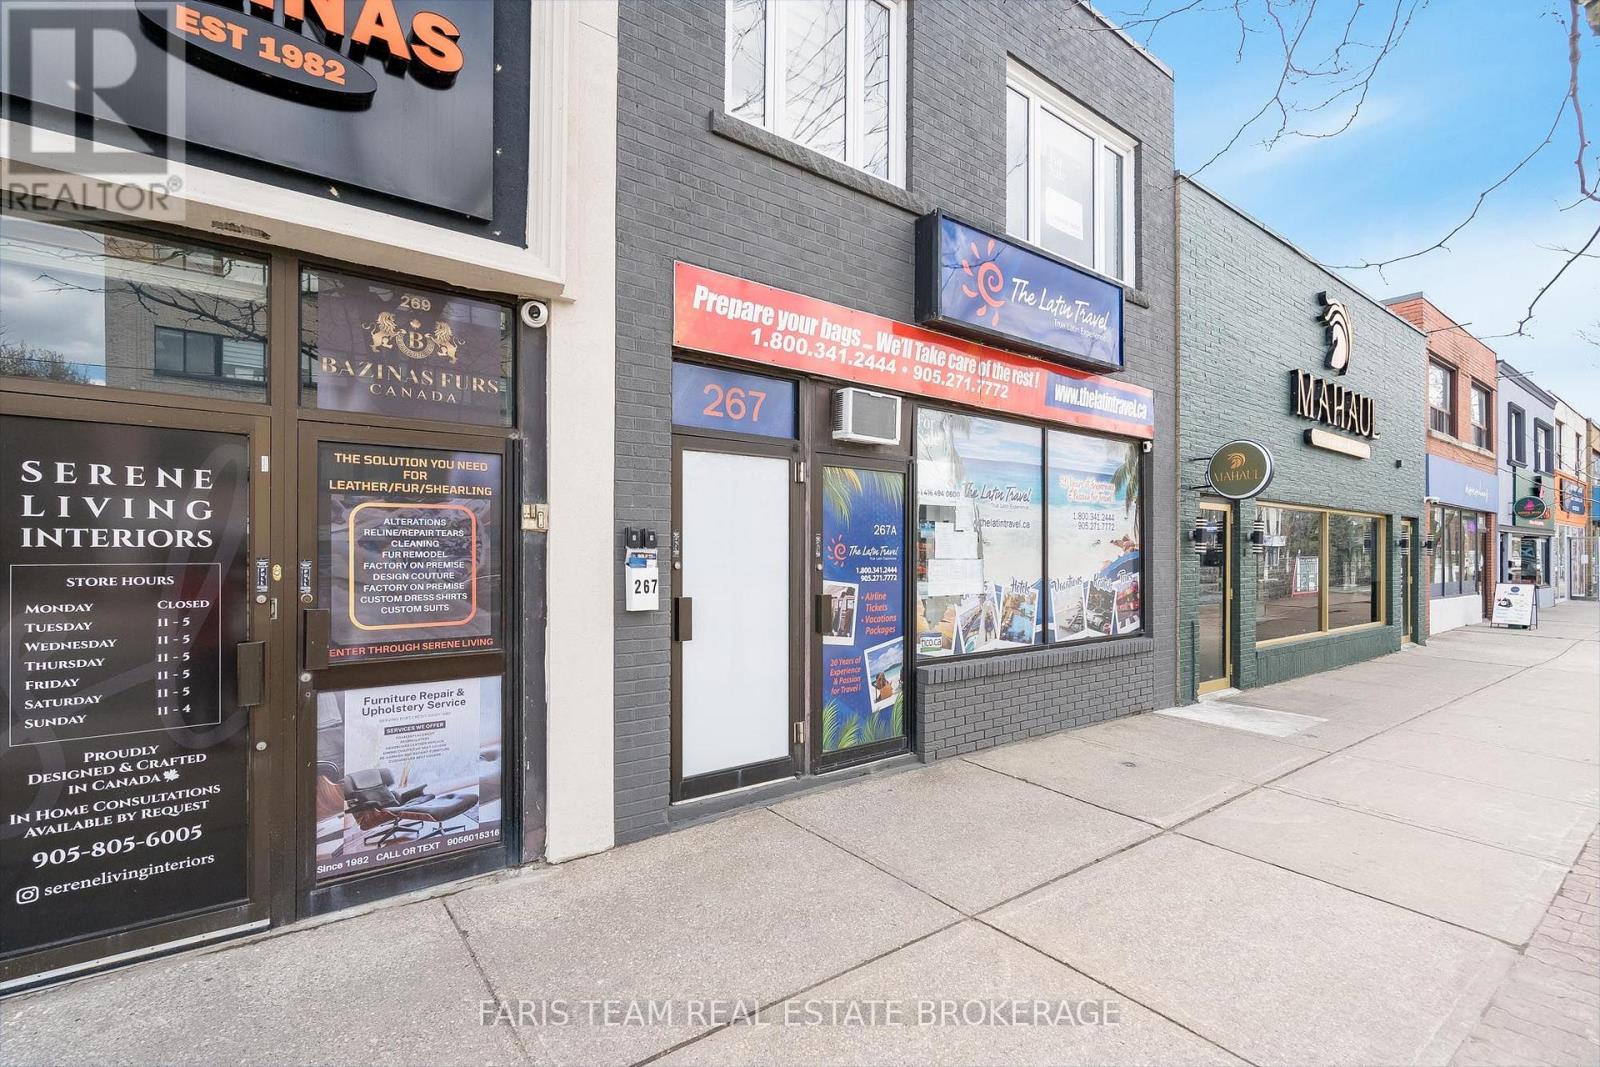
267 Lakeshore Road E
Mississauga, Ontario
Top 5 Reasons You Will Love This Property: 1) Prime mixed-use commercial property in the heart of Mississauga's vibrant Port Credit district, offering exceptional visibility and investment potential in a high-demand area 2) Three self-contained, recently updated residential units, each well-maintained and ideally suited to attract quality tenants and generate rental income 3) Main level commercial space that is clean, updated, and perfectly positioned to secure a high-quality tenant, benefiting from strong foot traffic and exposure 4) Valuable owned parking at the rear of the building, providing convenient access for both residential tenants and commercial customers 5) Immediate closing available, presenting a turnkey investment opportunity to start generating income right away and maximize returns for 2026. 2,433 above grade sq.ft. plus a partially finished basement. *Please note some images have been virtually staged to show the potential of the property. (id:63381)
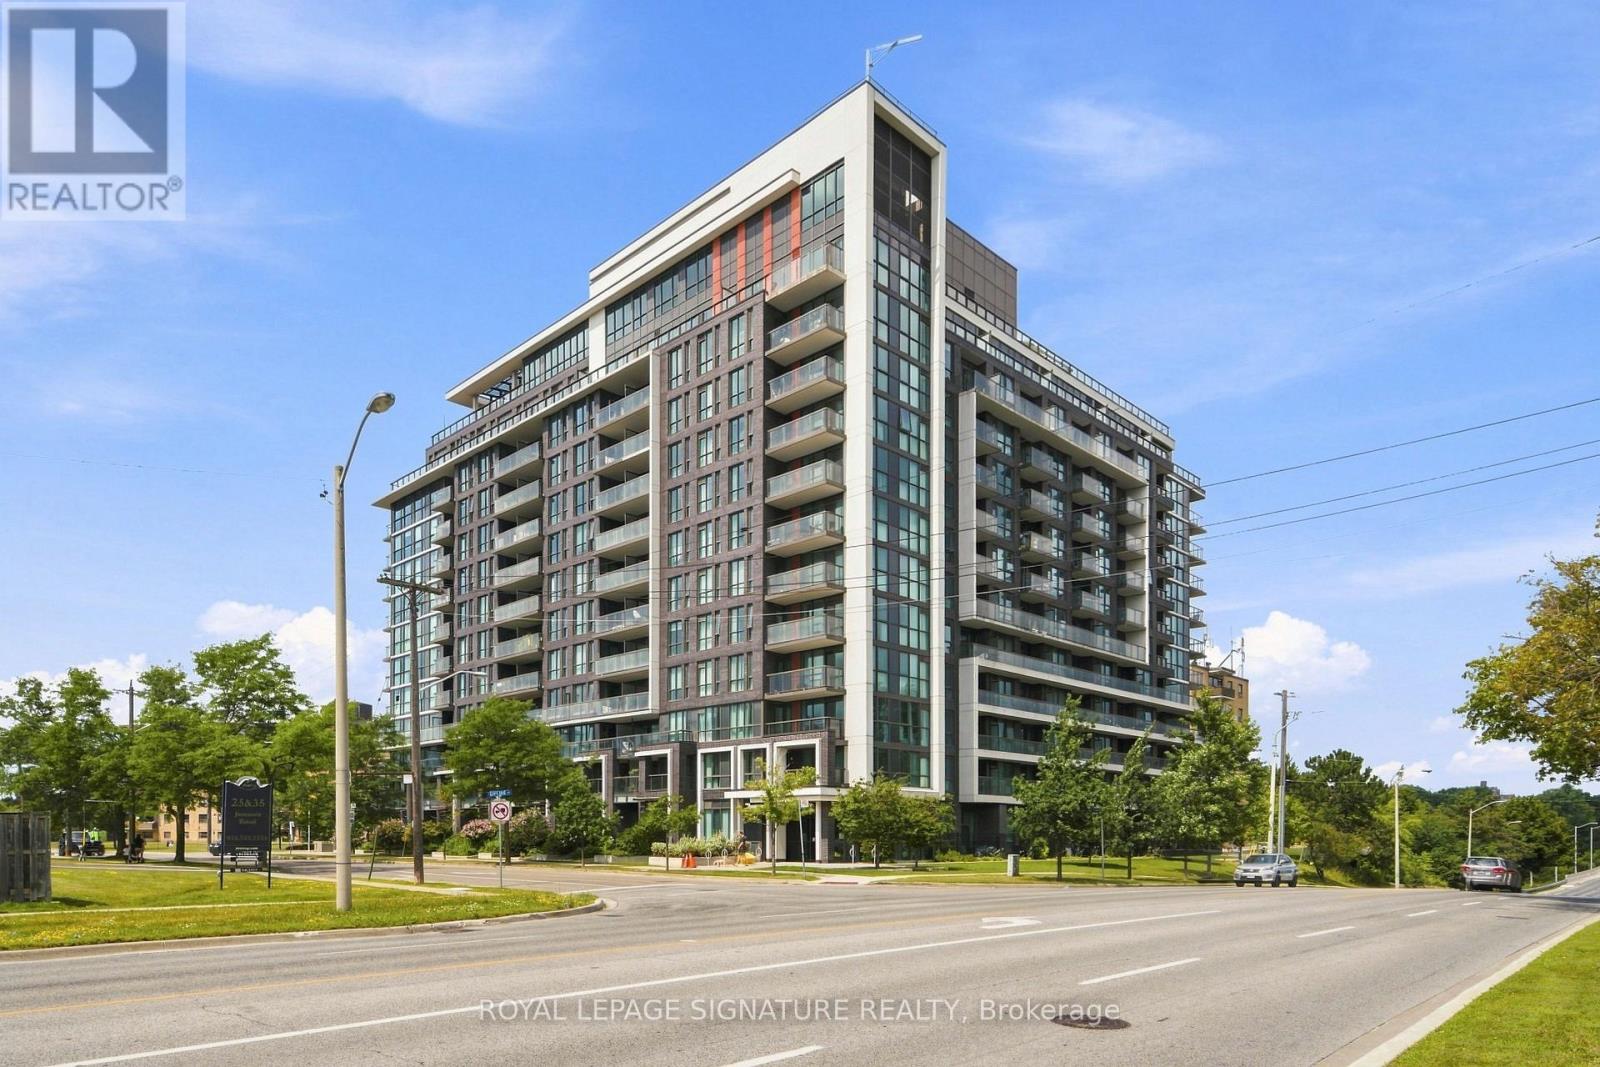
417 - 80 Esther Lorrie Drive
Toronto, Ontario
Welcome To The Bright And Sunny South Facing Unit 417 At Cloud 9 Condominiums. This Well-Maintained Unit Boasts A Functional Layout And A Spacious Balcony To Enjoy The Unit's Southern Exposure. The Practical Kitchen Is Equipped With Granite Countertops, A White Tile Backsplash, And An Island With A Breakfast Bar Ideal For Prep Work And Casual Dining. Amenities Feature An Indoor Pool, Fitness Centre, Party Room, Guest Suites, Bike Storage, 24-Hour Concierge, And A Rooftop Terrace With BBQs. Located In North Etobicoke's West Humber Area, This Property Is Minutes From Highways 401 & 427, TTC, GO Transit, Pearson Airport, Humber College, Woodbine Racetrack & Casino, Local Shopping, Schools, Etobicoke General Hospital, And Humber River Trails. A Solid Opportunity For First-Time Buyers Or Investors Seeking A Convenient Location Close To Everyday Amenities. Please Note - Tenant Leaving September 4th - N11 Signed. (id:63381)
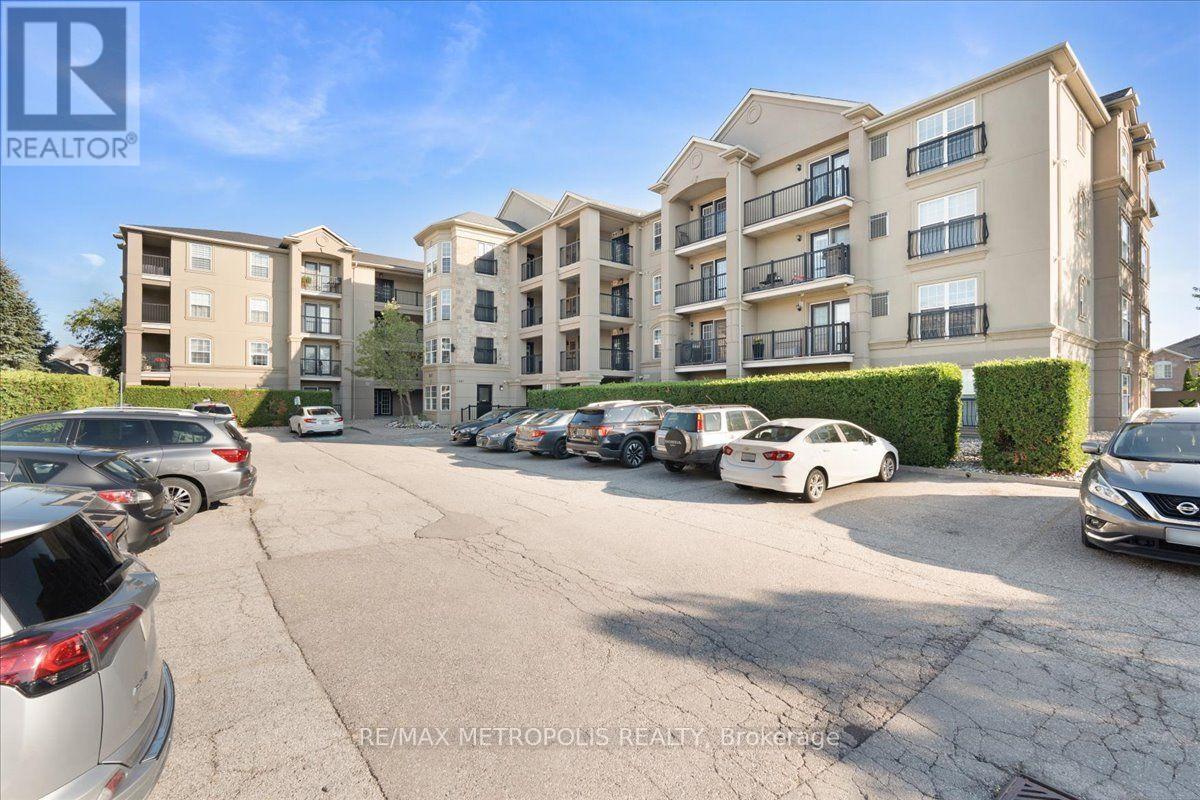
307 - 1487 Maple Avenue
Milton, Ontario
Welcome to Unit 307 at 1487 Maple Avenue, where comfort and convenience come together in the heart of Milton's sought-after Dempsey neighbourhood. This bright and inviting condo features a functional open-concept layout, a modern kitchen, in-suite laundry, and a private balcony to enjoy your morning coffee or unwind after a long day. Ideally located just minutes from shopping, restaurants, parks, schools, the GO Station, and major highways, this is an excellent opportunity for first-time buyers, downsizers, or investors. (id:63381)
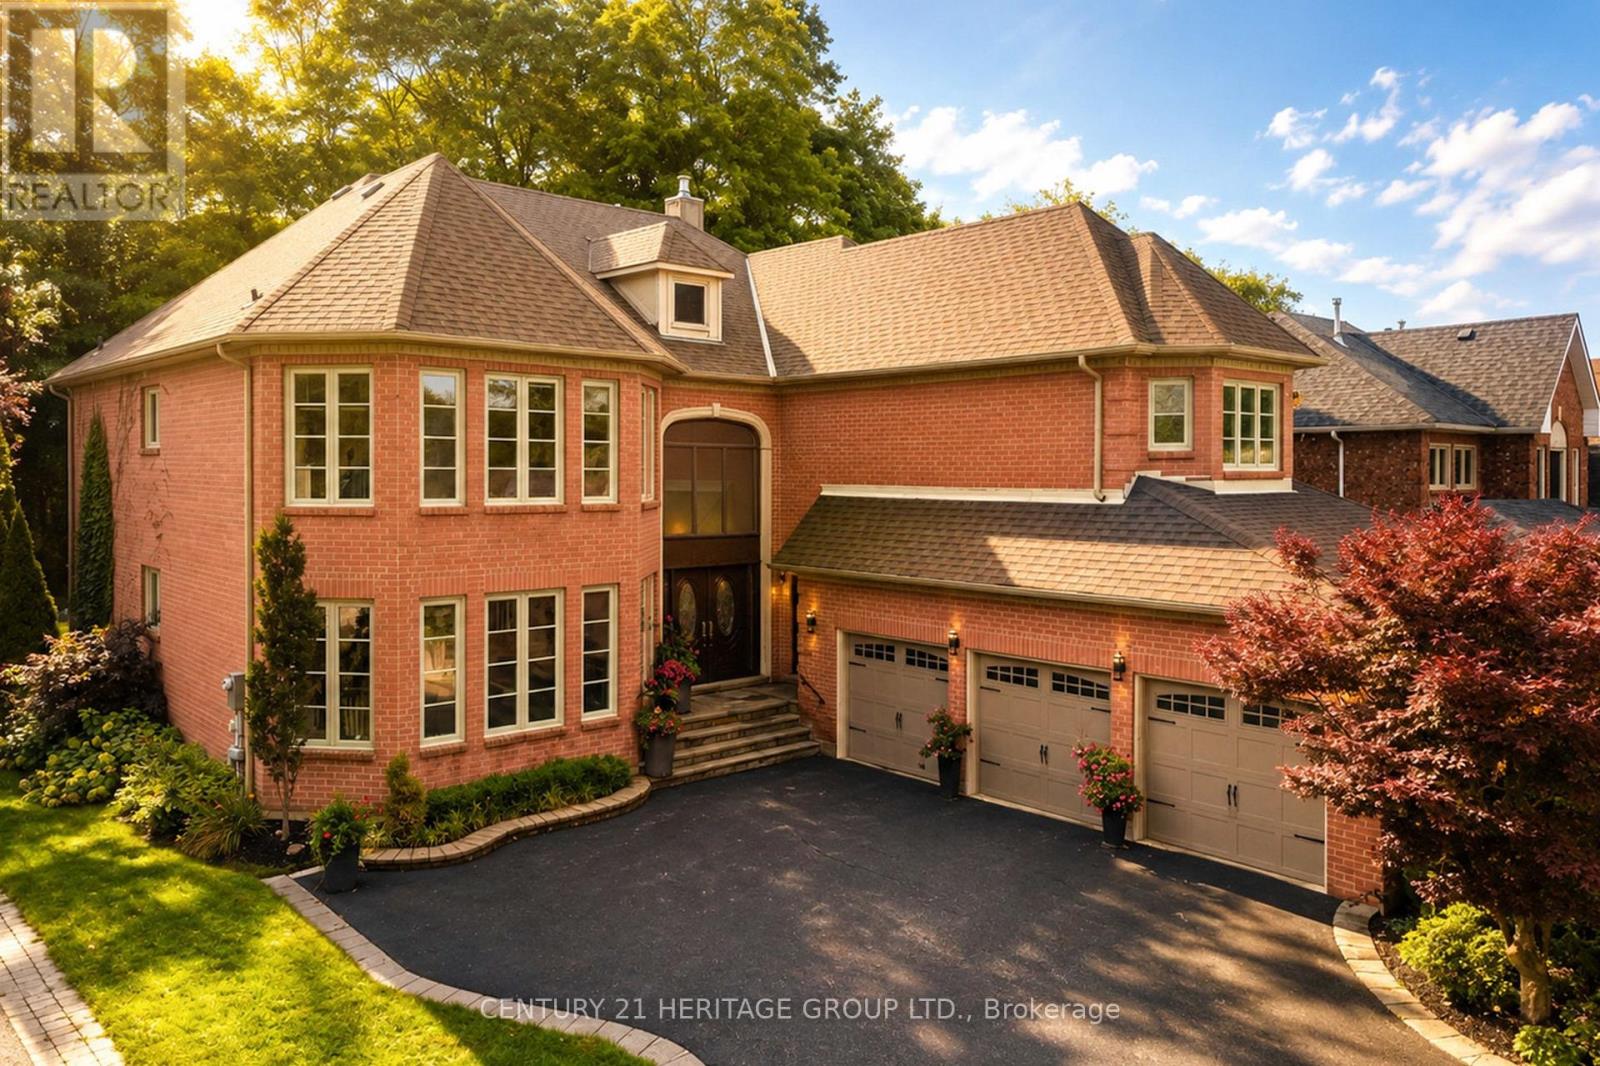
48 Carlyle Crescent
Aurora, Ontario
Rarely Offered Luxury Estate On A Spectacular Ravine Lot, Offering Approx. 5,700 Sq. Ft. Of Exquisitely Finished Living Space & A Private Resort-Inspired Backyard Retreat. Over $200K In Upgrades! A Grand Open-To-Above Entrance & Sweeping Staircase Set The Tone For This Exceptional Home, Showcasing Extensive Renovations, Wainscoting, Crown Moulding, New Tiles, 2nd Floor Hardwood & Private Office Cabinets. The Custom Kitchen Features Premium Cabinetry & JennAir Appliances, With A Sun-Filled Breakfast Area Opening To The Deck & An Incredible Backyard Oasis Complete With Saltwater Pool, Hot Tub, Fire Pit & A Serene Forested Backdrop. The Recently Renovated Media Wall Features Custom Built-In Speakers, Creating A Sophisticated Space For Everyday Living & Entertaining. Upstairs Offers 5 Generous Bedrooms, Including An Impressive Primary Retreat With Custom Wardrobe Room Featuring Wall-To-Wall Cabinetry & A Luxurious 5-Pc Ensuite. Three Additional Full Bathrooms Complete The Upper Level, While The Hallway Captures Beautiful Views Over The Ravine & Backyard. Two Staircases Provide Convenient Access Throughout The Home. The Expansive Finished Lower Level Features A Bar, Large Recreation & Living Areas, Plus A Separate Side Entrance-Ideal For An In-Law Suite, Extended Family Or Entertaining. Complete With A 3-Car Garage & Nestled In One Of Aurora's Quiet, Mature & Highly Sought-After Communities, Close To Parks, Amenities & Golf. An Exceptional Forever Home Where Luxury, Privacy & Nature Come Together. (id:63381)
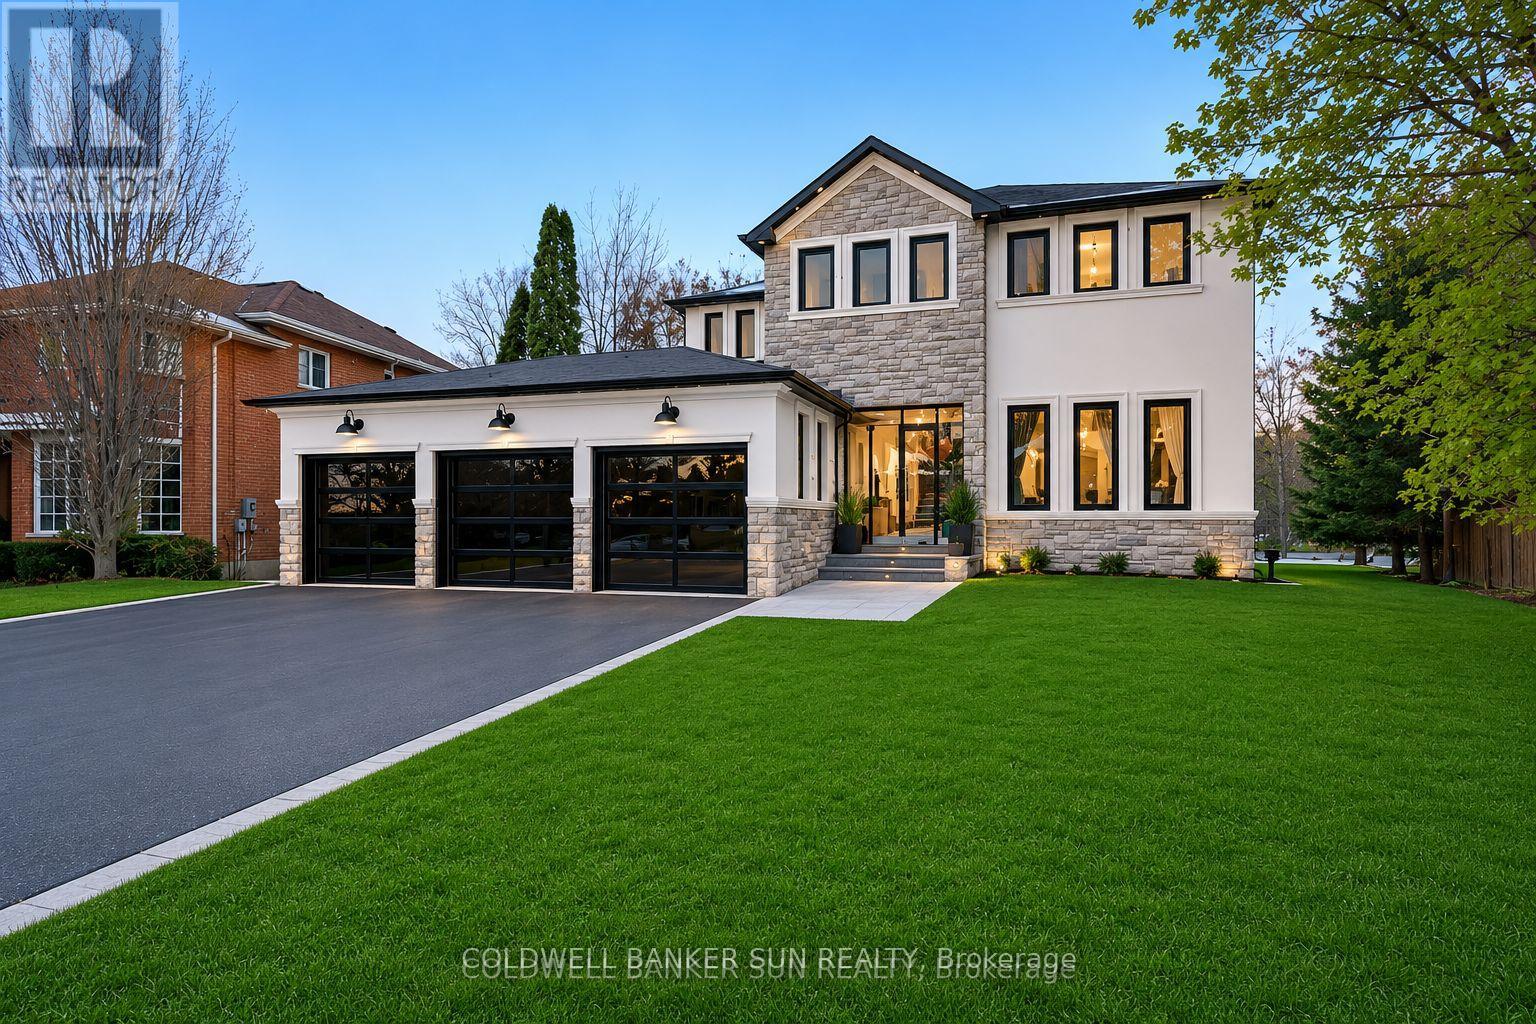
34 Previn Court
New Tecumseth, Ontario
Welcome home to 34 Previn Court! This unique residence is the perfect place to embrace new beginnings. Ideal for multigenerational living and set on one of Alliston's most desirable streets, this showstopping home is conveniently tucked away at the end of a quiet cul-de-sac on a nearly half-acre, pie-shaped ravine lot. Cherish rare privacy and the feel of a wooded retreat-while being just minutes from top schools, parks, shopping, dining, and commuter routes. With over $200,000 in renovations and more than 4,000 sq. ft. of finished living area, there's room for the whole family and more. The full walkout basement features a second kitchen, additional bedroom, and bathroom-perfect for in-laws, extended family, or guests. The redesigned exterior delivers fresh, modern curb appeal with new windows and doors, elegant refacing, ambient soffit lighting, and updated garage doors. A 3-car garage plus parking for six ensures comfort and convenience for large families and visitors alike. Inside, refined finishes elevate every room: wainscoting, coffered ceilings, crown molding, new main-floor flooring, pot lights, and a beautifully refinished staircase. The one-of-a-kind designer like, gourmet kitchen, shines with rare Brazilian quartzite counters and is open to formal living and dining areas designed for easy everyday living and comfortable, effortless entertaining. The main-floor office offers flexibility as a workspace or potential extra bedroom/media area. Making your way upstairs, the spacious floor plan includes the option to add a 5th bedroom allowing for up to 7 bedrooms total. The primary suite is a serene escape featuring a spa-like ensuite, while the backyard offers a peaceful haven with expansive decks overlooking the tranquil ravine. Make 34 Previn Court your new beginning. Homes like this are rarely available-don't miss your chance. Some images virtually enhanced for illustration purposes. (id:63381)
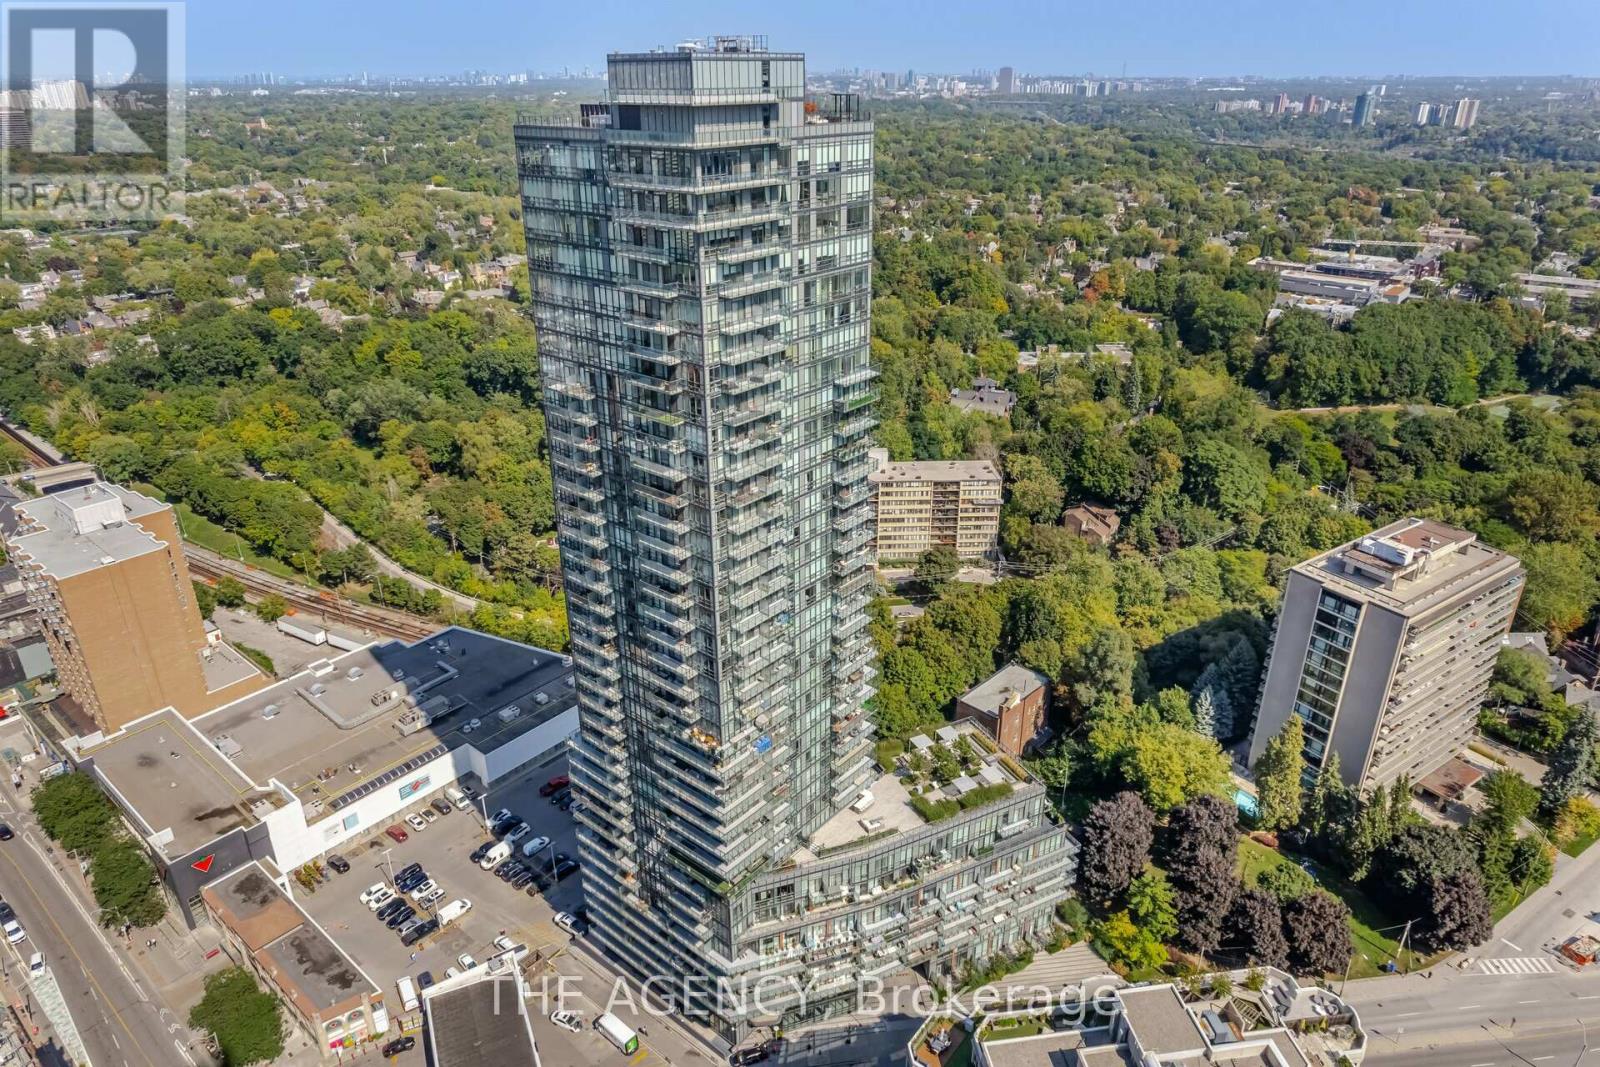
105 - 825 Church Street
Toronto, Ontario
Experience This Refined Urban Living Space in This Exceptional 2 Storey Townhouse at the Milan Ideally Located in the Prestigious Rosedale Yorkville Neighbourhood. This Sophisticated Residence Delivers an Elegant Balance of Contemporary Design and Upscale Comfort. The Main Level Showcases a Sun filled Open concept Layout Designed for Both Everyday Living and Stylish Entertaining. A Designer Kitchen Anchors the Space, Complete With Sleek Countertops, Premium Appliances, and Extensive Storage. The Dining Area Transitions Seamlessly Into the Elegant Living Space Creating a Polished Yet Inviting Atmosphere. The Tranquil Primary Suite Offers a True Retreat, Featuring a Spa Inspired Ensuite and Generous Closet Space, a Spacious Second Bedroom Accommodates Family or Guests With Ease, While the Versatile Den Provides the Perfect Setting for a Private Office, Nursery, or Lounge. Three Well Appointed Bathrooms Add Comfort and Convenience to Daily LivingWhile Enjoying Access to an Impressive Collection of Amenities, Including a Theatre Room, Fitness Centre, Pool, and Billiards Lounge, Owned Parking and Locker, Plus a Bike Rack. And a Rare Private Elevator Access From the Parking Level Directly to the Townhouse Enclave Enhances Both Convenience and Exclusivity. (id:63381)
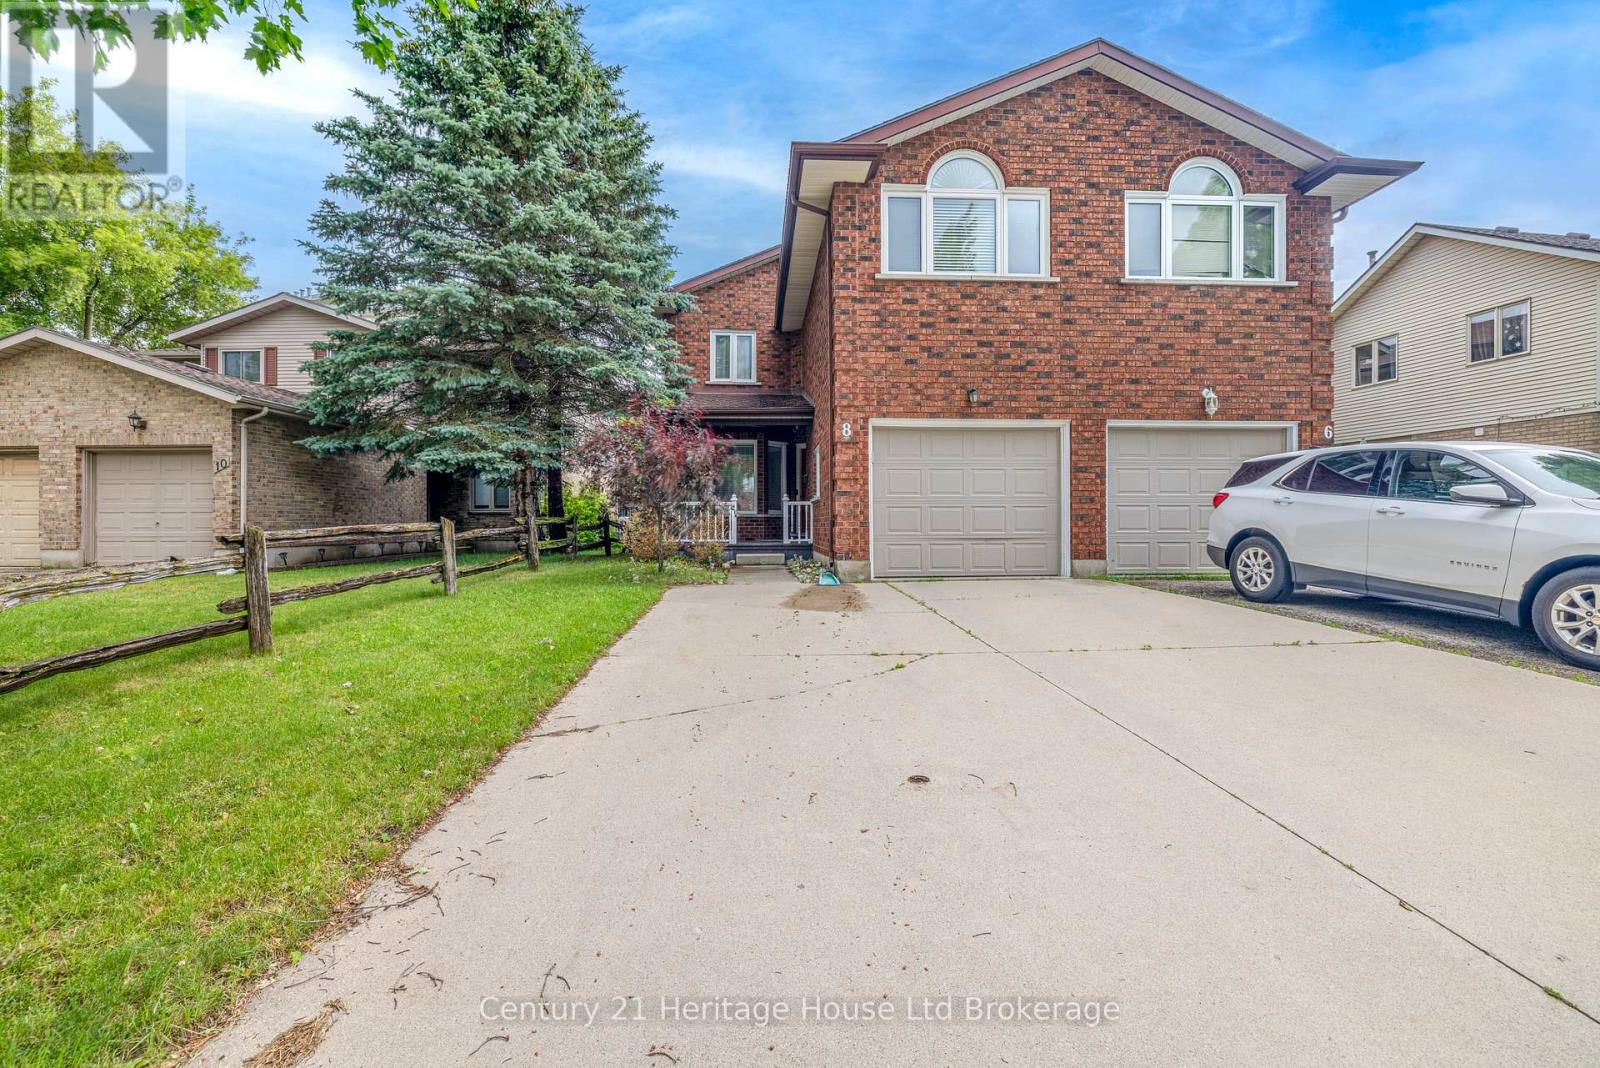
8 Mohican Drive
Woodstock, Ontario
Welcome to 8 Mohican Drive, a beautifully updated 3 bedroom, 2.5 bathroom semi located in a wonderful neighbourhood. This move in ready home features new flooring and fresh paint on the main floor, along with a modern kitchen complete with updated cabinets, countertops, and a spacious island. The partially finished basement includes 2 versatile den spaces, perfect for a home office, hobbies, or a playroom, plus additional living space for a rec room or gym. The primary bedroom offers an upgraded ensuite with a stunning walk in shower. Enjoy a great backyard with a deck, ideal for summer BBQs and entertaining. An attached garage adds convenience and storage with a man door to access the backyard with ease. A fantastic opportunity for first time buyers or downsizers seeking a well maintained home in a wonderful community. (id:63381)
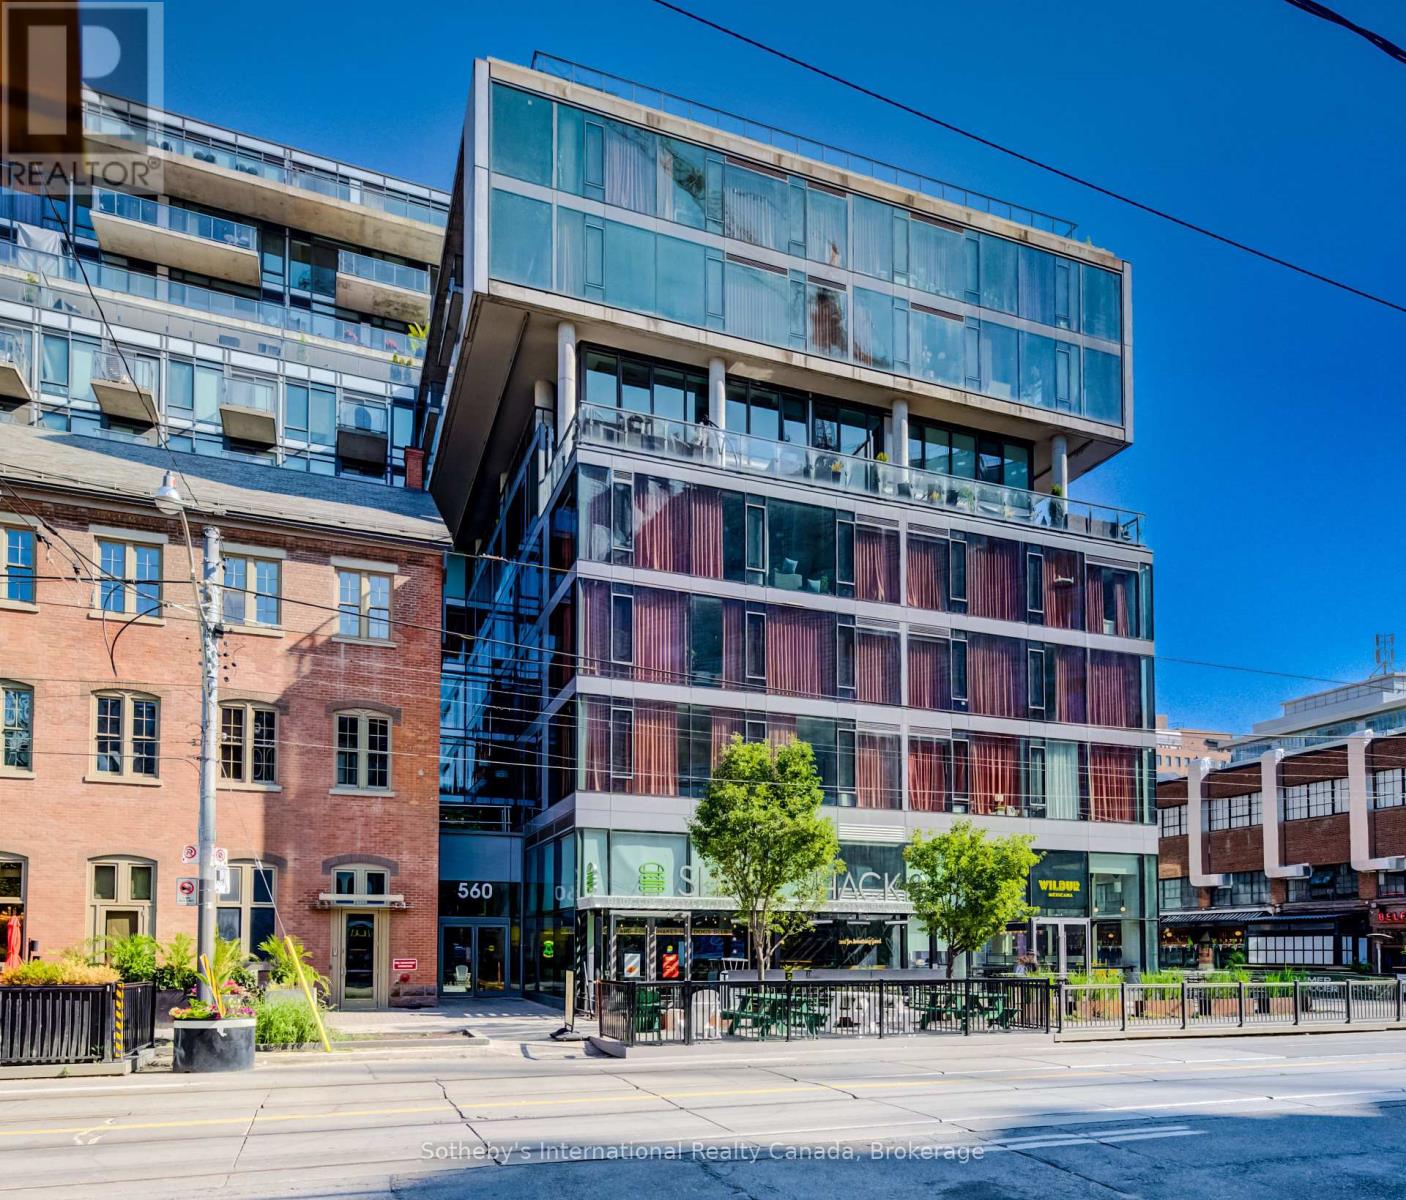
708 - 560 King Street W
Toronto, Ontario
Exceptional Opportunity in the Heart of King West!Welcome to this stunning 728 sq. ft. 1 Bedroom + Den suite-one of the largest and most desirable layouts in its category. Offering a bright, open-concept design with spectacular unobstructed views of the Toronto skyline and the iconic CN Tower, this beautifully appointed residence combines contemporary style with exceptional functionality.Featuring soaring exposed concrete ceilings and expansive floor-to-ceiling windows, the suite is filled with natural light and showcases breathtaking city views from the main living area. The modern European style kitchen is thoughtfully designed with a large quartz waterfall island, matching quartz backsplash, sleek contemporary cabinetry, premium stainless steel appliances, and ample workspace-perfect for everyday living and entertaining.Elegant hardwood flooring extends throughout the entire suite, seamlessly complementing the modern finishes and creating a warm, sophisticated atmosphere. The versatile den is ideal as a home office, guest room, or nursery.Enjoy your morning coffee or unwind in the evening while taking in the panoramic skyline views from your private balcony. The suite also includes one locker for additional storage.Residents enjoy exceptional building amenities, including a spectacular infinity outdoor pool, state-of-the-art fitness facilities, 24-hour concierge, stylish resident lounges, and more.Located in the heart of vibrant King West, you'll be just steps from Toronto's finest restaurants, cafés, boutique shopping, nightlife, theatres, parks, and the TTC streetcar right at your doorstep, offering effortless access to the Financial District, Entertainment District, and the city's best attractions.A rare opportunity to own one of the largest 1+Den floor plans in one of Toronto's most sought-after neighbourhoods, offering breathtaking skyline views, premium finishes, and an unbeatable urban lifestyle. (id:63381)
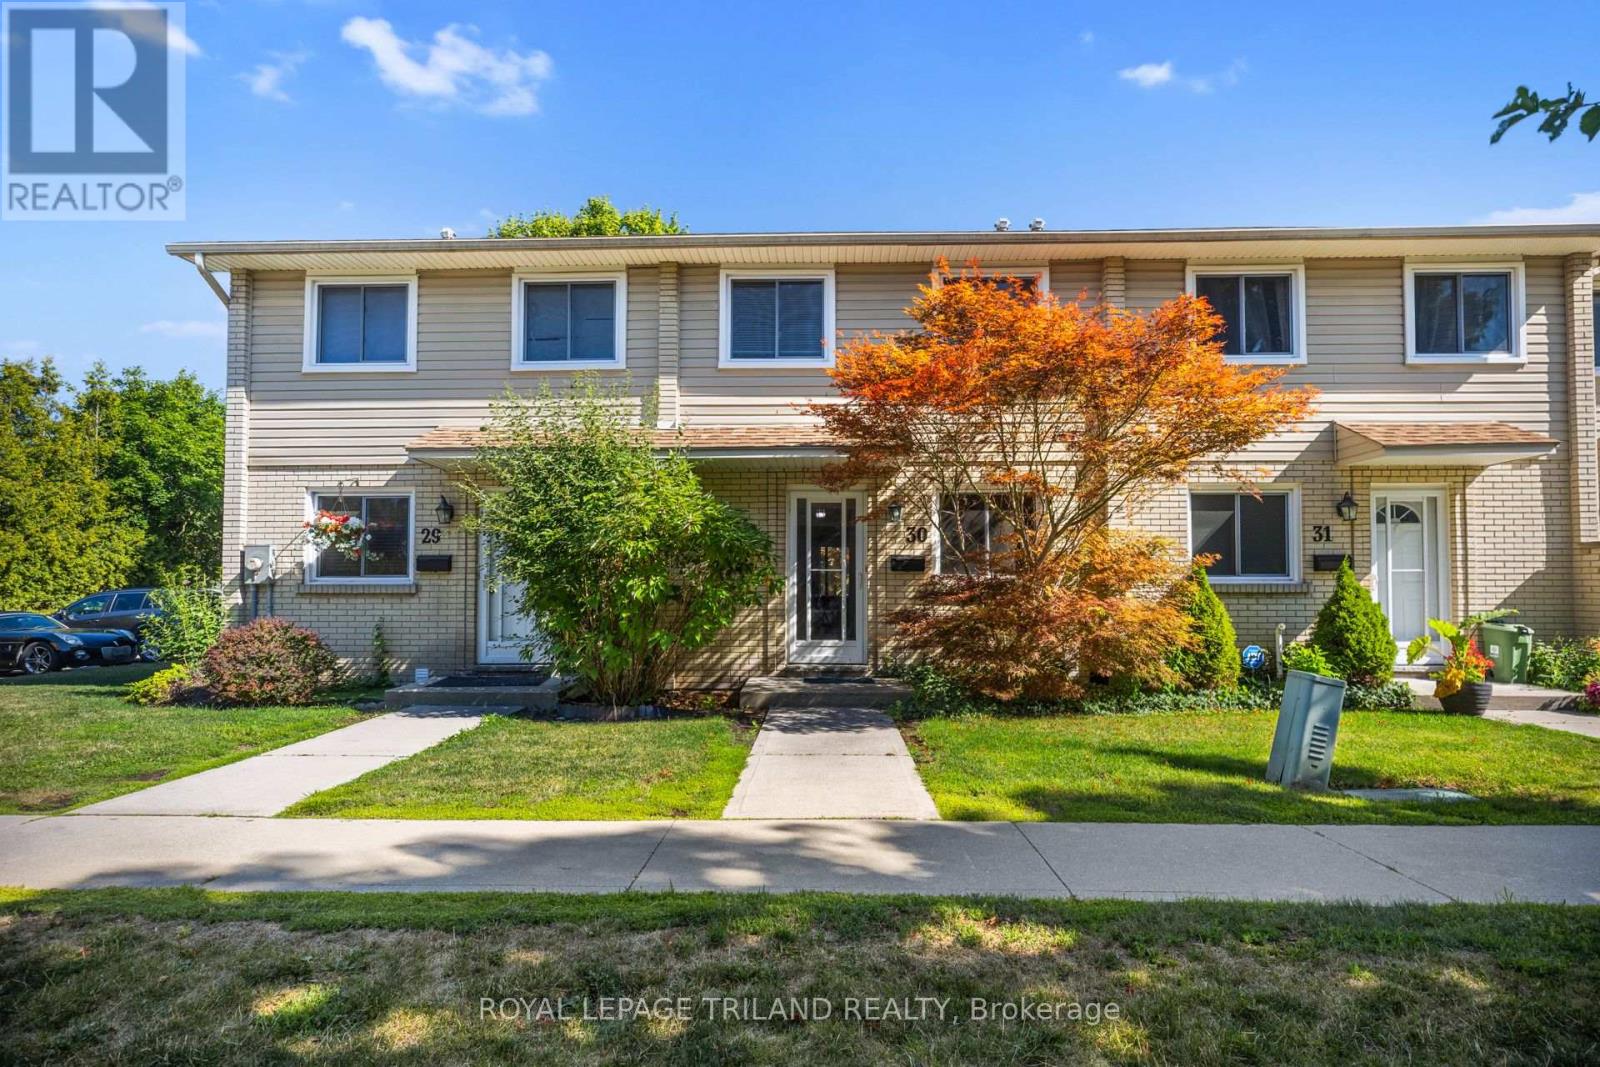
30 - 775 Osgoode Drive
London South, Ontario
Welcome to 30-775 Osgoode Drive in London, a clean, well maintained condo tucked into a quiet, sought-after area of the city, conveniently located just 7 minutes from White Oaks Mall, 6minutes from No Frills , and a few minutes from Costco South, with easy access to Highway 401 and various nearby amenities. This unit offers three nicely sized bedrooms and 1.5 bathrooms, making it a great fit for families, first-time buyers, or investors looking for an affordable, move-in ready unit. The spacious living and dining areas provide an open, easy flow, perfect for relaxing or entertaining. A true standout for a condo townhome at this price point, this unit also includes abasement, a fenced backyard, and in-suite laundry, features that are hard to find in this segment of the market. The building offers a parking spot included in the maintenance fees, visitor parking, a pet friendly policy, and BBQs are allowed, giving residents flexibility that's not always available in condo living. With remarkably low maintenance fees including water, there is one less monthly expense to worry about. Ideally located close to schools, parks, transit, and a library, this home puts everything you need within easy reach, all within a peaceful, established neighbourhood. 30-775 Osgoode Drive is a convenient and comfortable place to call home. (id:63381)
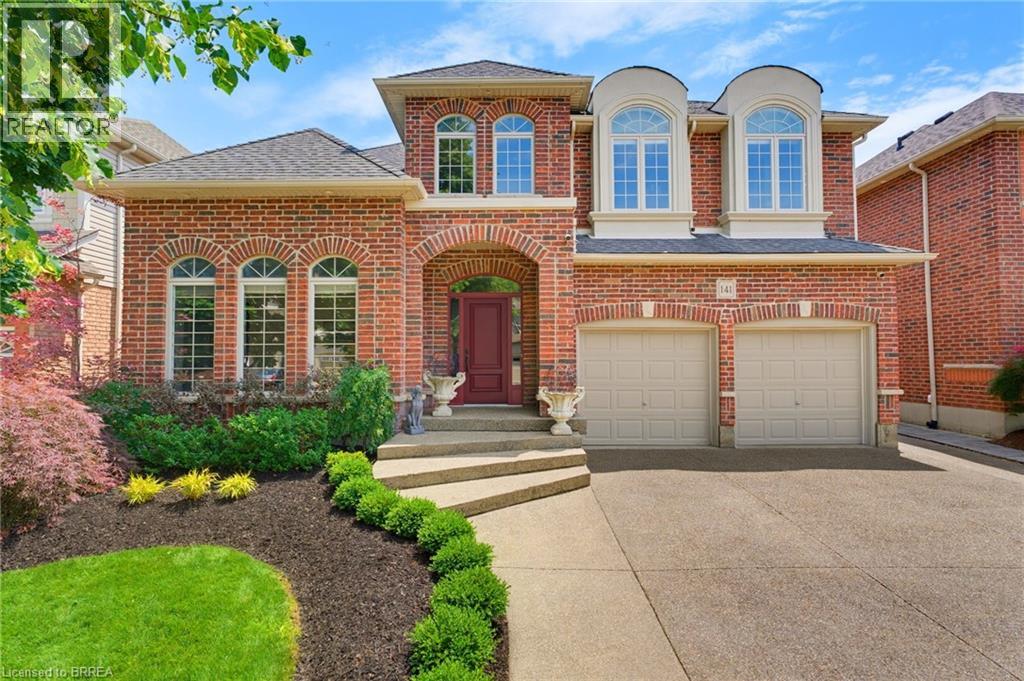
141 Falconridge Drive
Kitchener, Ontario
Welcome to 141 Falconridge Drive, a stunning Laurelview Homes masterpiece nestled in one of Kitchener-Waterloo's most desirable and peaceful neighbourhoods. Offering approximately 3,650 sq. ft. of beautifully finished living space, this home combines timeless design, exceptional craftsmanship, and the perfect balance of luxury and everyday functionality. Step inside to an impressive two-storey foyer, where a grand staircase and elegant second-floor gallery create a striking first impression. Every detail has been carefully considered, from the porcelain tile flooring and rounded corner mouldings to the impressive 10-inch main-floor baseboards and granite countertops that elevate the home's sophisticated feel. Designed with family living in mind, this spacious layout features four generously sized bedrooms, 2.5 bathrooms, and a dedicated main-floor office that's perfect for working from home or creating a quiet retreat. The primary suite is a true sanctuary, complete with two walk-in closets and a beautifully renovated ensuite that offers a spa-like escape at the end of the day. Set in one of the region's most sought-after communities, this exceptional home offers the space, quality, and lifestyle today's buyers are searching for. Whether you're entertaining guests or enjoying everyday moments with family, 141 Falconridge Drive is a home you'll be proud to make your own. (id:63381)